
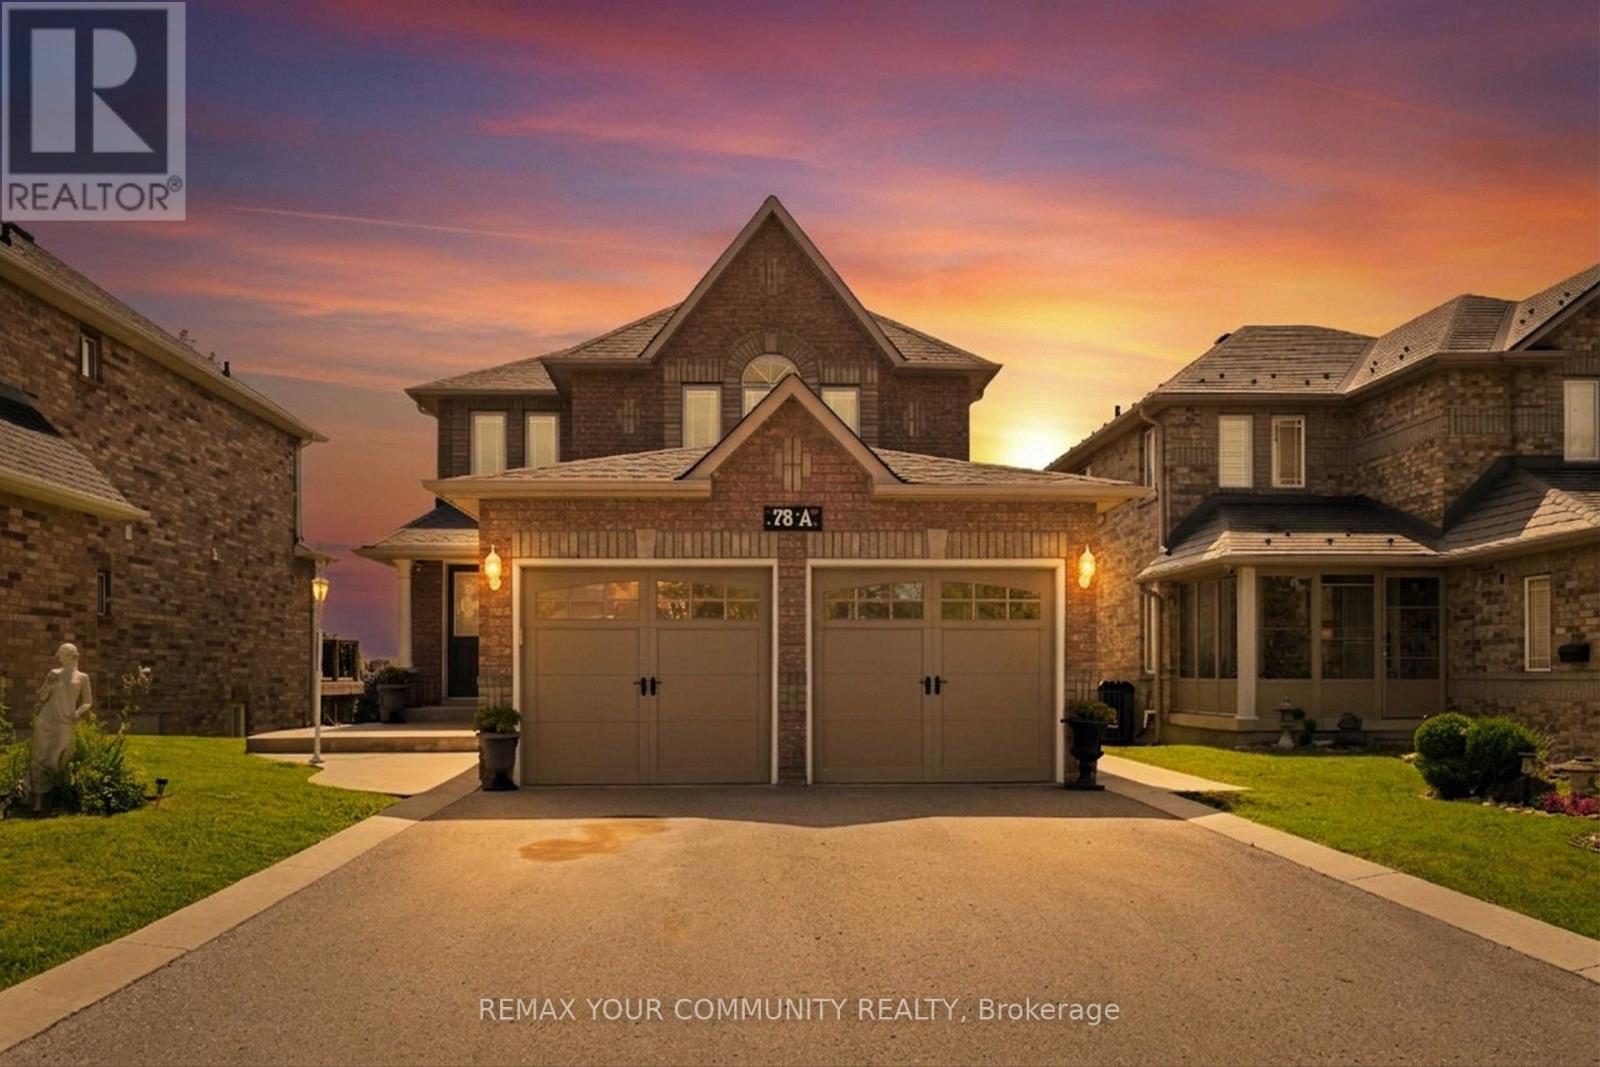
78a Kerfoot Crescent
Georgina, Ontario
Located in the sought-after Northdale Heights community, this detached 2-storey, family-sized home offers privacy, space, and exceptional functionality with no neighbours behind and no sidewalk. A double-door main entrance welcomes you into a large foyer overlooking the living room, creating an inviting first impression. The main floor features a cozy separate family room, main-floor laundry with direct access to the oversized two-car garage, and a spacious kitchen with granite countertops, real wood cabinetry, breakfast area, and walk-out to the deck-perfect for everyday living and entertaining. Upstairs, you'll find four generous bedrooms, including a primary retreat complete with a walk-in closet and private ensuite. The bright walk-out basement includes a kitchen area partially installed with the finishing touches left for you to make it your own, there is excellent potential for additional living space or an in-law suite-ready for your personal touch. Enjoy outdoor living in the interlock patio backyard with gazebo and gas BBQ hookup. Freshly painted throughout with an extended driveway, this home has been well maintained with roof (2021), appliances (2015), and A/C (2015). A fantastic opportunity in a desirable neighbourhood-move in and make it your own. (id:63381)

1228 Peelar Crescent
Innisfil, Ontario
Welcome to this beautiful 3-bedroom home featuring a functional open-concept layout designed for today's lifestyle. The upgraded kitchen showcases quartz countertops, stylish backsplash, centre island with breakfast bar, and flows seamlessly into the dinette and great room - perfect for everyday living and entertaining. Enjoy 9' smooth ceilings and pot lights on the main floor, adding a bright and contemporary feel throughout. The breakfast area offers a walk-out to the patio, ideal for indoor-outdoor living. Upstairs, the primary bedroom retreat features a 5-piece ensuite with double sinks and a walk-in closet, along with the convenience of second-floor laundry. Located just 10 minutes to Hwy 400 and close to Lake Simcoe beaches, parks, and all amenities, this home offers the perfect blend of comfort, style, and location. (id:63381)
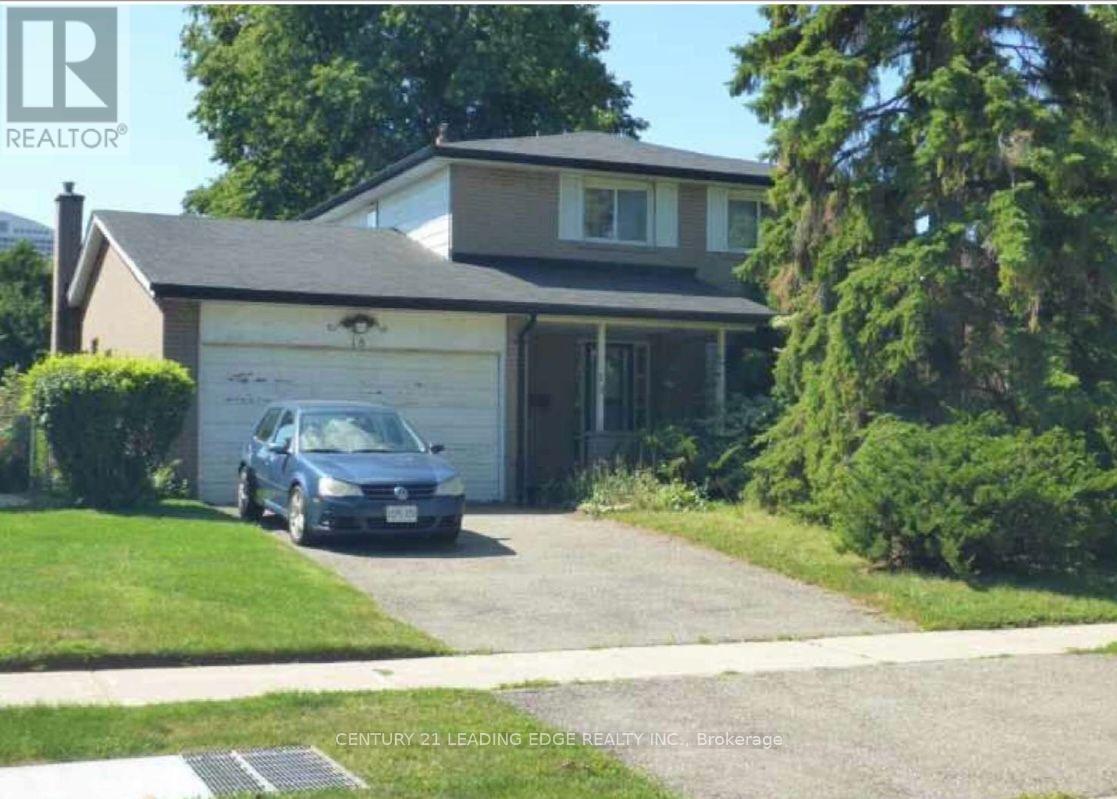
18 Kentish Crescent
Toronto, Ontario
Rare opportunity to build or renovate your dream home on a beautiful 55 x 109 ft lot in a quiet, family-friendly Scarborough neighbourhood. This 1967 detached 4-bedroom home is being sold in as-is condition - ideal for a full renovation or new custom build. Mature trees frame a generous, private backyard with plenty of room for a pool. Set on a peaceful crescent surrounded by established homes, this is a fantastic canvas to create something special in a well-established community close to schools, parks, transit, and everyday amenities. Bring your vision and your builder - the lot and the location do the rest. Sold as-is, where-is. Estate sale. (id:63381)
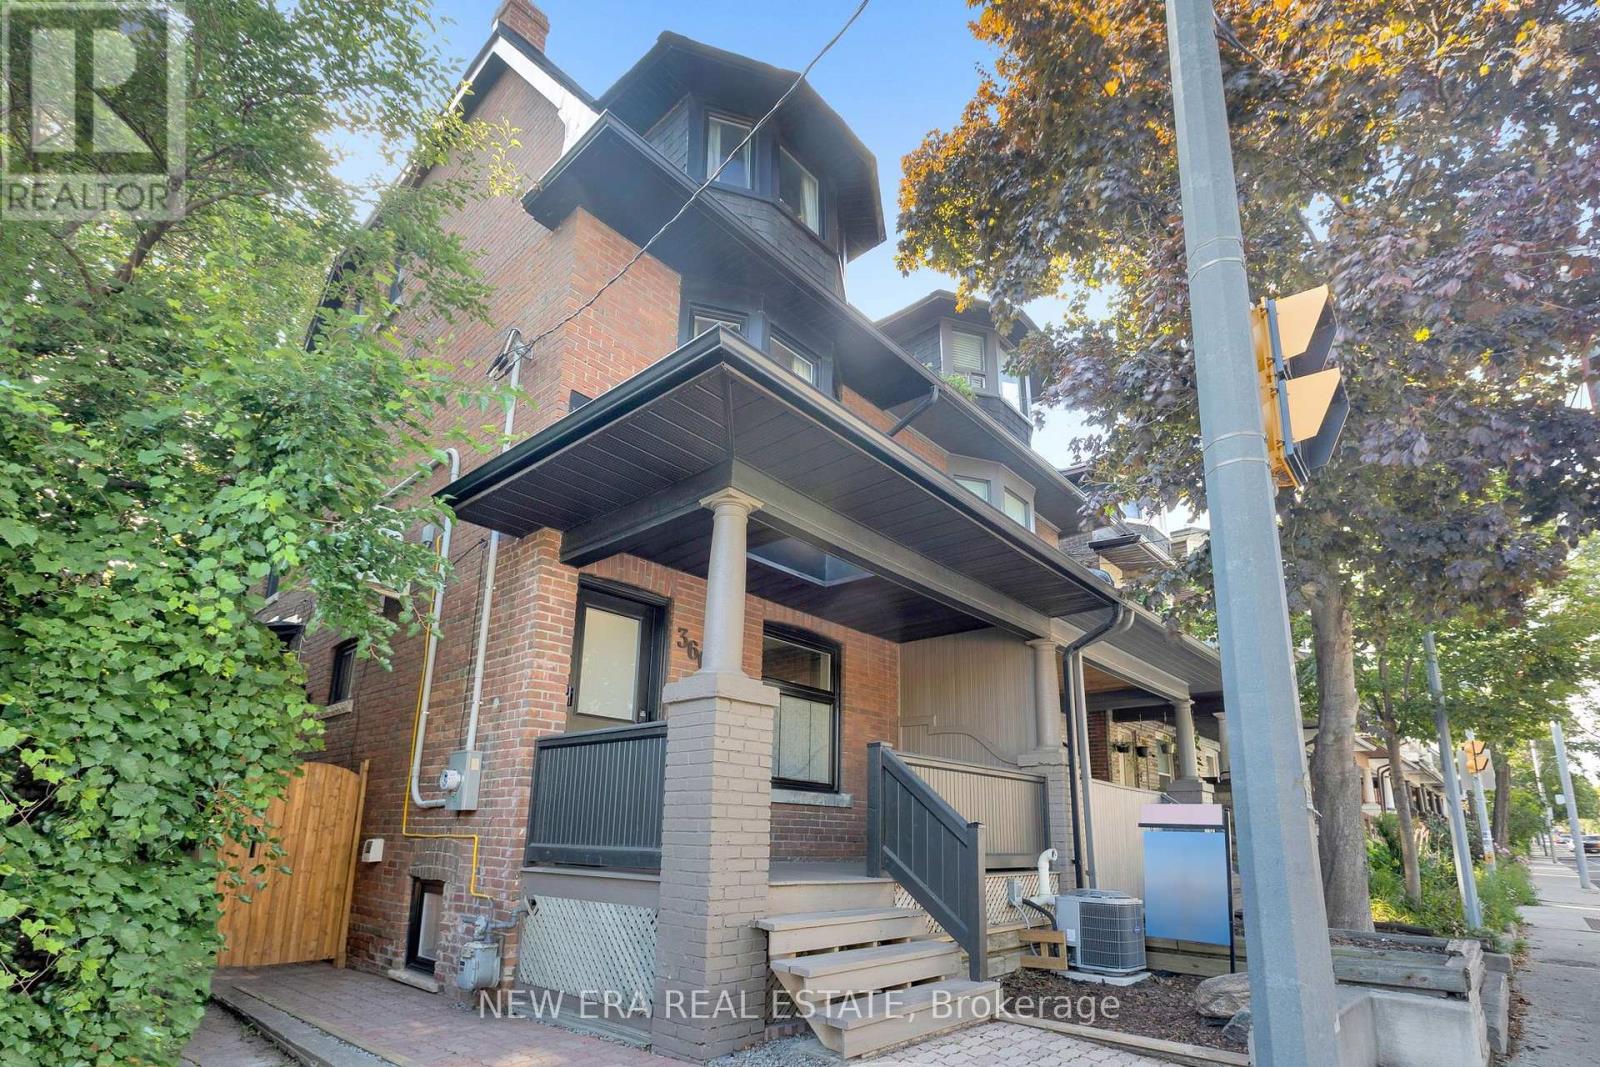
360 Woodbine Avenue
Toronto, Ontario
MUST SEE! Welcome to this CHARMING 2.5-STOREY LEGAL DUPLEX IN THE HEART OF THE BEACHES This absolutely stunning 2.5-storey legal duplex seamlessly blends timeless charm with sophisticated modern living. Beautifully renovated with a high-end kitchens, premium finishes and a striking exposed brick wall, this exceptional home is bursting with warmth, personality and character throughout. Enjoy the incredible convenience of 2 private laneway parking spaces-a true rarity in The Beaches. With the TTC at your doorstep, you're just moments from the vibrant energy of Queen Street East, including its renowned cafés, restaurants, boutiques and shops. The beach, waterfront trails, parks and excellent schools are all within easy walking distance. An exceptional opportunity for both homeowners and investors. Live in the spacious upper unit while the lower unit helps pay down your mortgage. The existing basement tenant is willing to stay, providing an attractive opportunity for continued rental income. Character, location, parking and income potential-this is the Beaches opportunity you've been waiting for! (id:63381)
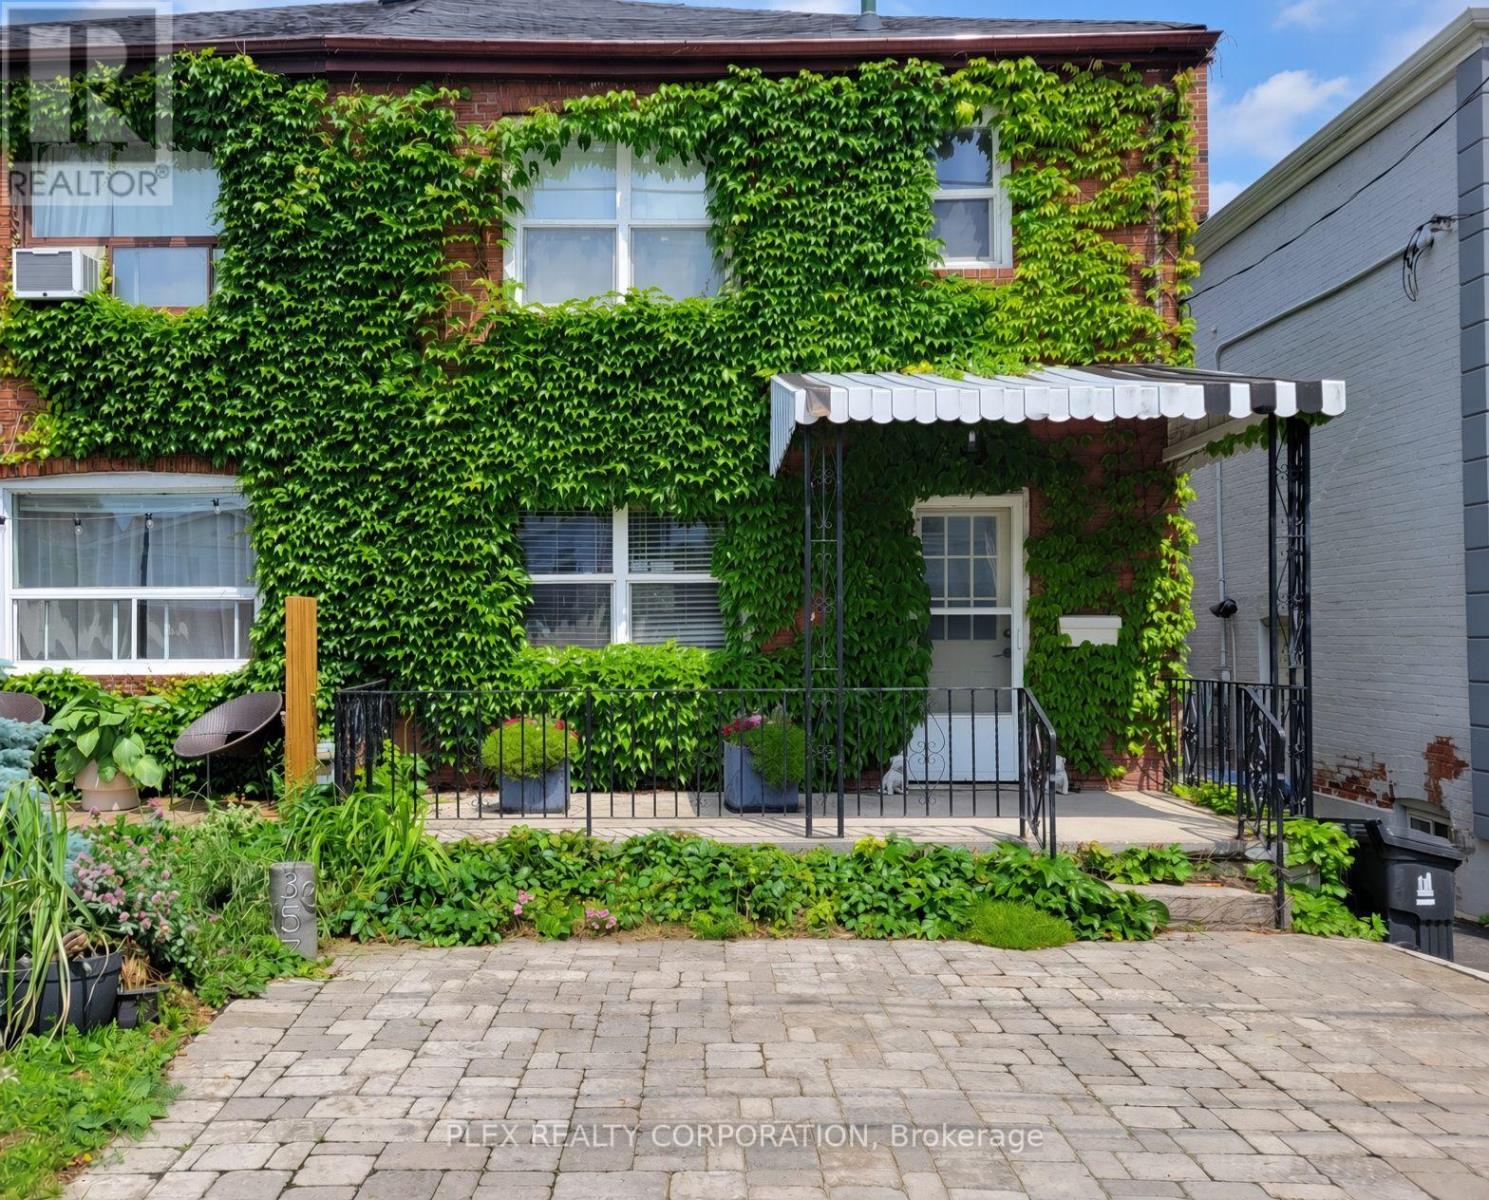
357 Victoria Park Avenue
Toronto, Ontario
Bright open concept home ideally located in the Birchcliffe-Cliffside district, ideally situated in between Gerrard & Kingston Rd. A fully self-contained basement apartment allows for additional income from tenants or AirBnB. Large outbuilding in the backyard is currently a pottery studio which can be used for a gym, yoga studio, rehearsal room, large storage or whatever you can imagine. Private Hot Tub in backyard. Very close to popular Blantyre Public School. TTC near front door. Walking distance to parks and shops on Kingston Rd and Gerrard Street. (id:63381)
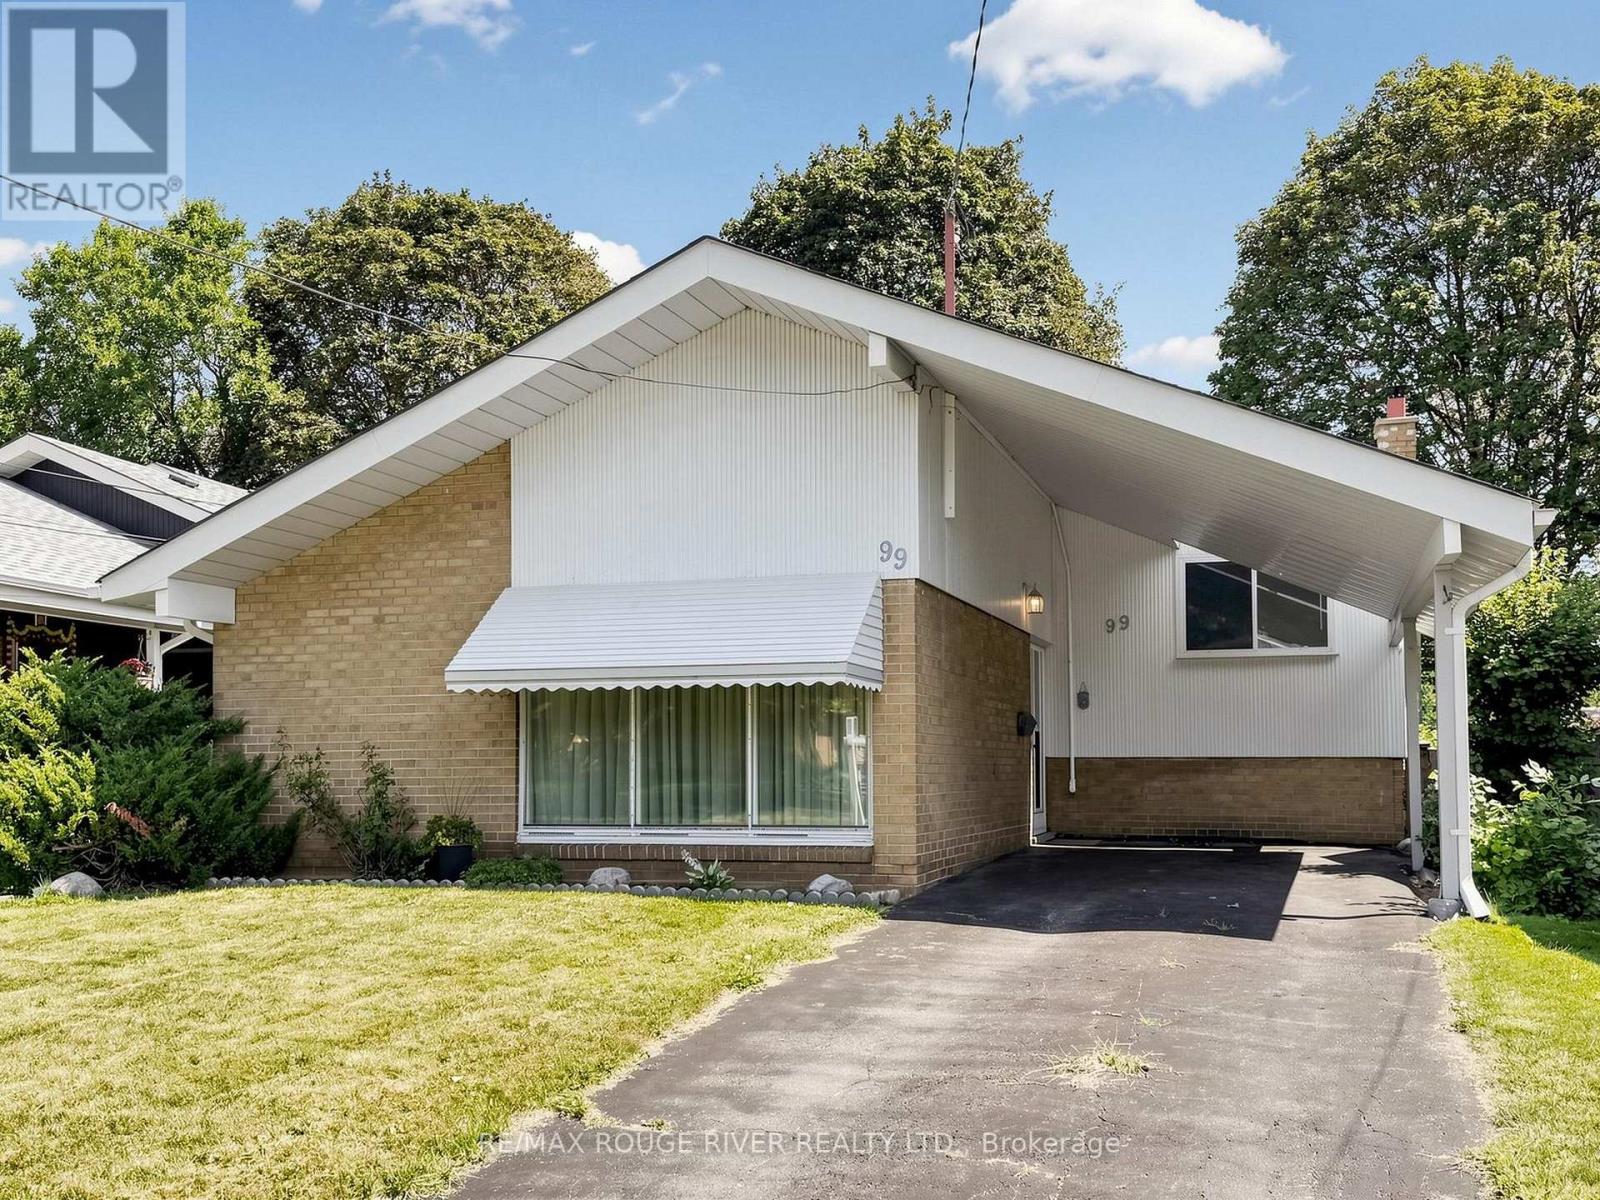
99 Oakley Boulevard
Toronto, Ontario
A lovingly maintained 3-level backsplit offering exceptional value and tranquil park views backing directly onto Edgewood Park. Vacant and move-in ready, this functional home features 3 bedrooms, a 4-piece bathroom, and soaring vaulted ceilings across the main living area, complemented by neutral carpets and classic, well-kept wood finishes. The layout offers a bright eat-in kitchen updated in 2017 with a separate entrance providing direct access out to the private, fully fenced backyard. The finished lower level delivers excellent additional living space with natural light from above-grade windows, a cosy working wood-burning fireplace, a dedicated laundry area, and generous crawlspace storage. Enjoy major peace of mind with key mechanical and structural updates, including a furnace (2020), A/C (2025), an updated roof (2021), and replaced rear bedroom windows. Steps to public transit, schools, shopping, and parkland trails. (id:63381)
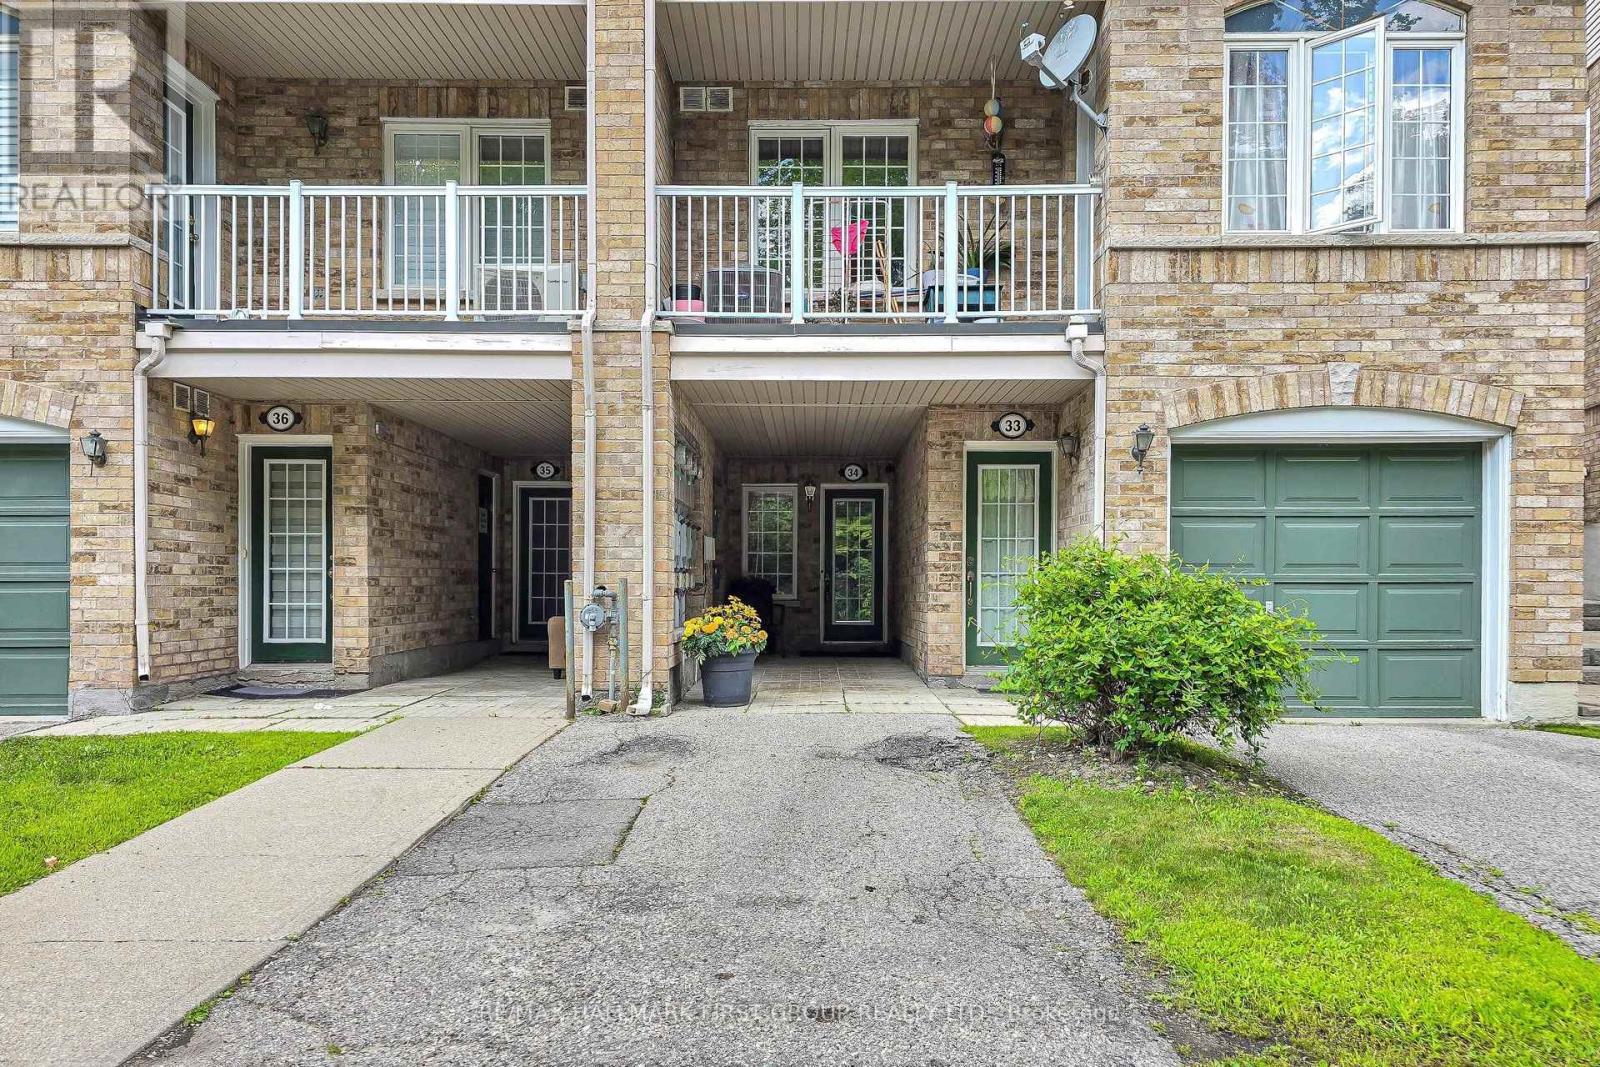
34 - 42 Pinery Trail
Toronto, Ontario
Enjoy convenient condo living in the heart of Malvern with this bright 2-bedroom, 1-bathroom home. The open-concept living space offers a comfortable and functional setting for everyday living, with both bedrooms providing flexibility for a couple, small family, first-time buyer or those needing a dedicated home office.Located in a well-connected Scarborough community, the property is close to TTC service, schools, parks, shopping, restaurants and everyday essentials. Malvern Town Centre, the Malvern Public Library and local community and recreation facilities are nearby, while Highway 401, Scarborough Town Centre, Centennial College and the University of Toronto Scarborough Campus are all within convenient reach. A practical home in a location that keeps daily necessities, education, recreation and commuting options close by. (id:63381)

1038 Grandlea Court
Oshawa, Ontario
Welcome to 1038 Grandlea Court -- an extensively updated beautiful detached home with 4 bedrooms, 3 bathrooms on a quiet, family-friendly court in Oshawa's desirable Pinecrest community. Enjoy a rare setting with no front neighbour and no sidewalk directly in front, overlooking parkland and conservation space. Inside, the home features a fully renovated 2024 kitchen with quartz countertops, New stainless steel appliances and 5-stage drinking water filtration, plus new flooring and fresh paint throughout. The flexible multi-level layout includes three upper bedrooms, a lower-level bedroom with ensuite, a spacious family room, a completely redone basement recreation room, and custom mudroom and TV millwork completed in 2025. The backyard was transformed in 2024 into a private outdoor retreat with new interlock and a covered pergola featuring pot lights and a ceiling fan --ideal for entertaining, outdoor dining and relaxing through the warmer months. Fully fenced and conveniently located within walking distance of schools, parks and trails, with shopping, restaurants, transit and quick access to both Hwy 401 and 407. -- (id:63381)
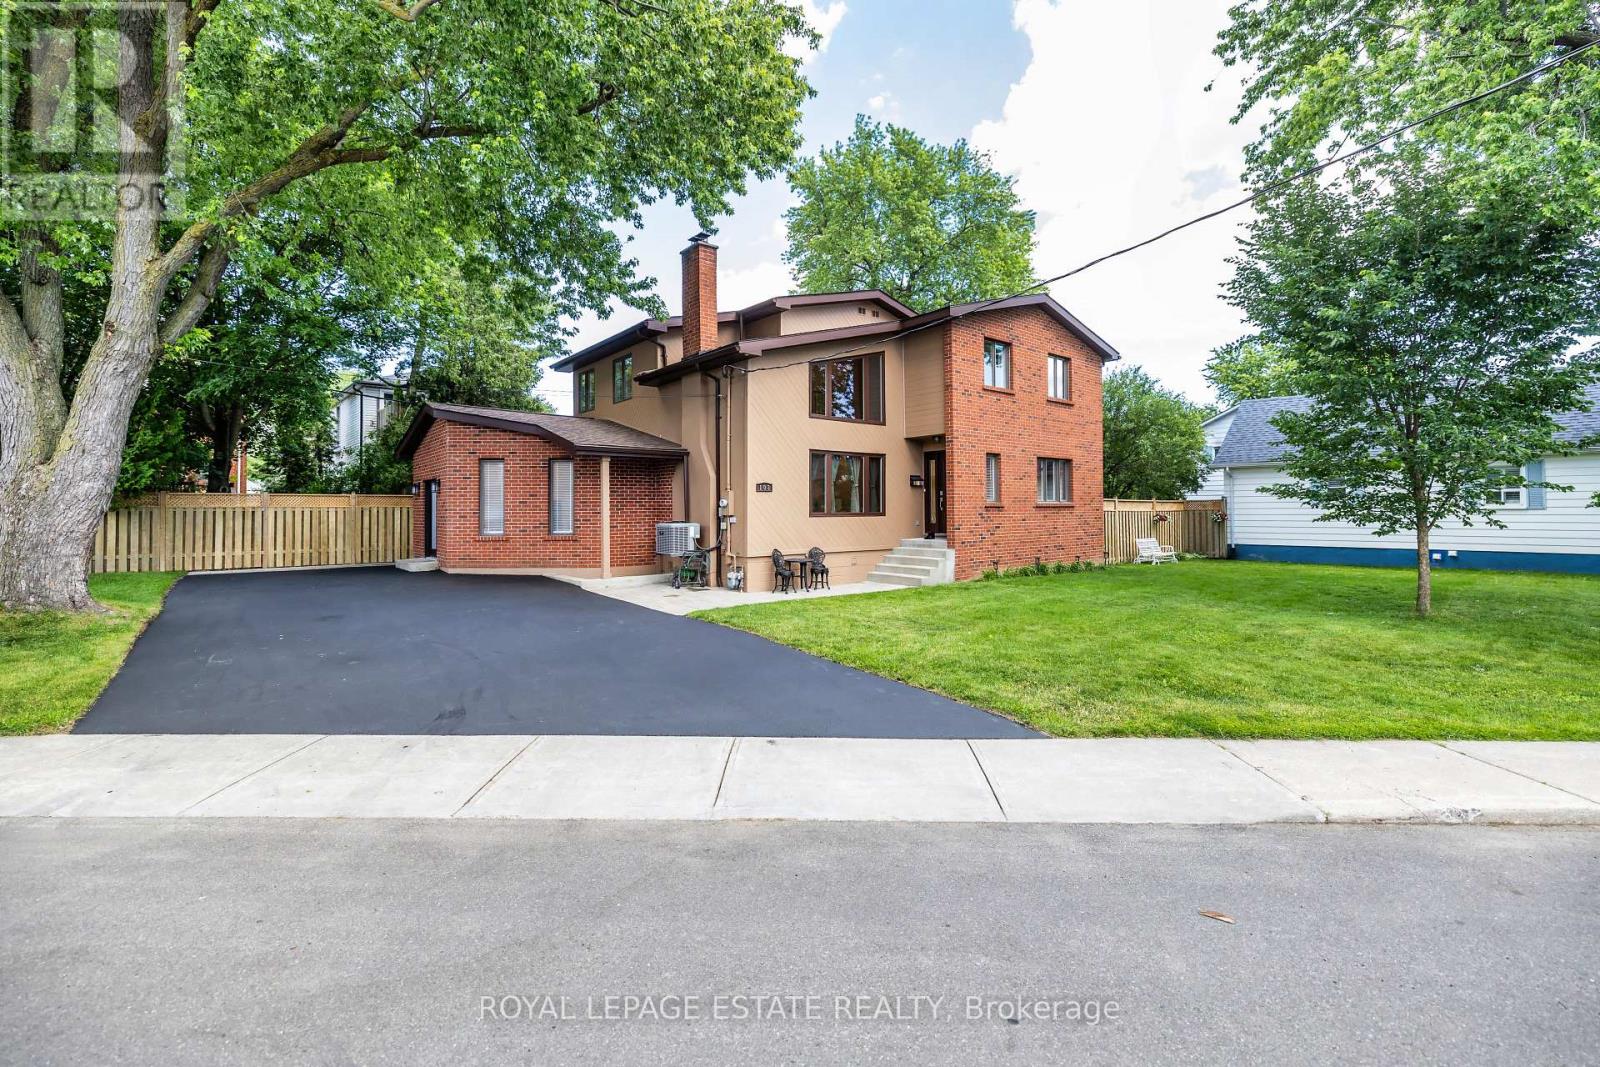
103 Aylesworth Avenue
Toronto, Ontario
HOUSE PLUS POTENTIAL BUILDING LOT *Renovated Custom-Built Home * 7 Total Bedrooms *Sits on a huge 157' frontage (irregular & NOT on a corner ) * A Rare Find on 3 lots *Newer Oak Hardwood Floors * LED Lighting & 3 Skylights * Upper Balcony overlooks Living Rm with 16' Soaring Cathedral Ceilings, Skylight & Fireplace ** Newly renovated (2023) Main Floor Open Concept Kitchen with Island, High End Cabinets, Quartz Countertops , S/S Appliances,, Overlooks Lrg Breakfast Area and Sunken Family Room with Vaulted Ceiling, Skylight & Entrance to 4 Car Driveway *Main Floor Laundry * Separate Dining Room * Main Floor Bedroom/Office* New (2025) Main Upper Bathroom with 12' Ceiling, Skylight, Large Format Porcelain Tub Surround, Quartz Counter Topped Off with LED steam free Mirror with Blue Tooth * Primary Bdrm has Walk-In Closet, Newly Remodeled Ensuite, 6' Soaker Tub, New Cabinetry & LED Steam Free Mirror * Remaining Upper Bedrooms have Vaulted Ceilings, Lrg Closets & will fit Queen Size Beds *The 1000 sq ft premium 2 Bedroom Bsmt Apt has excellent income potential with New (2025) Open Concept Kitchen, 4 Piece Washroom, Living & Dining Areas, Separate Laundry Area, Front Driveway Entrance & off street parking NOTE: Large Extended Family or Builders Dream has potential of Separate Lots, Front Garden Suite For Growing Family or Extra Income *Walking Distance to GO Train, Kingston Rd. Shops & Restaurants, Close to The Danforth, & Short Drive to Bluffers Park with Sandy Beach *3 Ton Air Conditioning Unit *New Soffit, Facia , Downspouts, Leaf Guards (2020)* Driveway (2021) * Full 2 x 12 Roof Construction, Shingles 2018 *Garden Shed, * 2 Fridges, 2 Stoves, 2 Dishwashers, Washer/ Dryer *B/in Microwave, Window Coverings, ELFs *Too Many Features To Mention here ***A MUST, MUST See!! ***Don't Miss it!! (id:63381)
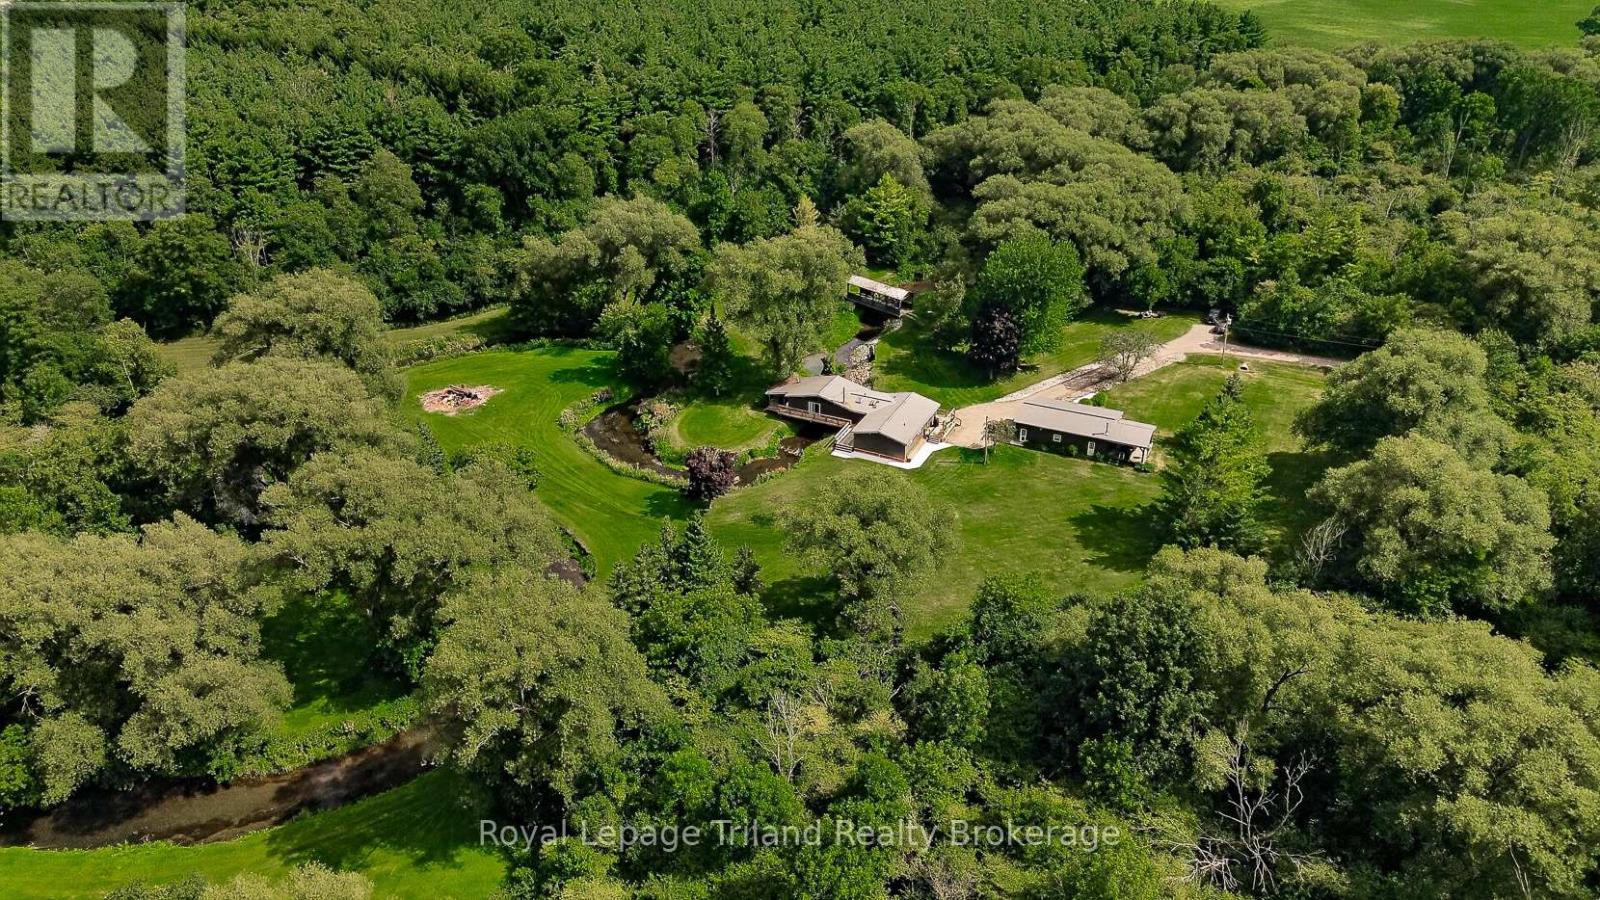
337000 33rd Line
Zorra, Ontario
Just when you think you've seen every kind of country property, one like this comes along. Follow the rolling hills & country roads of the Zorra Highlands to 337000 33rd Line, where a 1,750'+/- winding laneway disappears into lush forest and leaves you wondering what could possibly be waiting at the end. And then the trees open. Nearly 27+/- acres unfold around peaceful, wide-open meadow framed by forest, with a cottage-style home, detached shop, picturesque, covered bridge + driveshed tucked into the landscape. And then there's Trout Creek. More than 1,300+/- ft meanders through the property beneath the covered bridge + right into the story of the home itself. The Great Room + decks offer a front-row seat to the water, while patio doors from the primary bedroom open to a deck along the creek bank-a connection to nature that must be experienced to be fully appreciated. The warm, character-filled cottage-style home offers approx. 1740 SF, 3 bedrooms, 1.5 baths, vaulted ceilings, a kitchen with center island, sun-splashed Great Room + multiple fireplaces adding to its cozy cottage feel. Then there's the 39x21' shop - and calling it a shop doesn't do it justice! Heated, insulated + finished, it has a fireplace + bar, plus a generous overhang with concrete pad for parking, wood storage or extra covered space...you decide! Out back, the impressive post-and-beam covered deck might just be your new favorite spot, overlooking the meadow & forest where deer wander out to the custom feeder at its edge. Cross the 12x40' covered bridge + head up the hill to a 24x48' driveshed with oversized sliding doors, skylit roof + room for equipment, vehicles + toys. Fibre internet keeps this tucked-away retreat connected, while nearby Wildwood Conservation Area, trails + year-round recreation offer even more ways to get outside. Stratford, St. Marys + Woodstock are all within an easy drive. Come for the setting. Stay to discover just how much there is to love about life here! (id:63381)
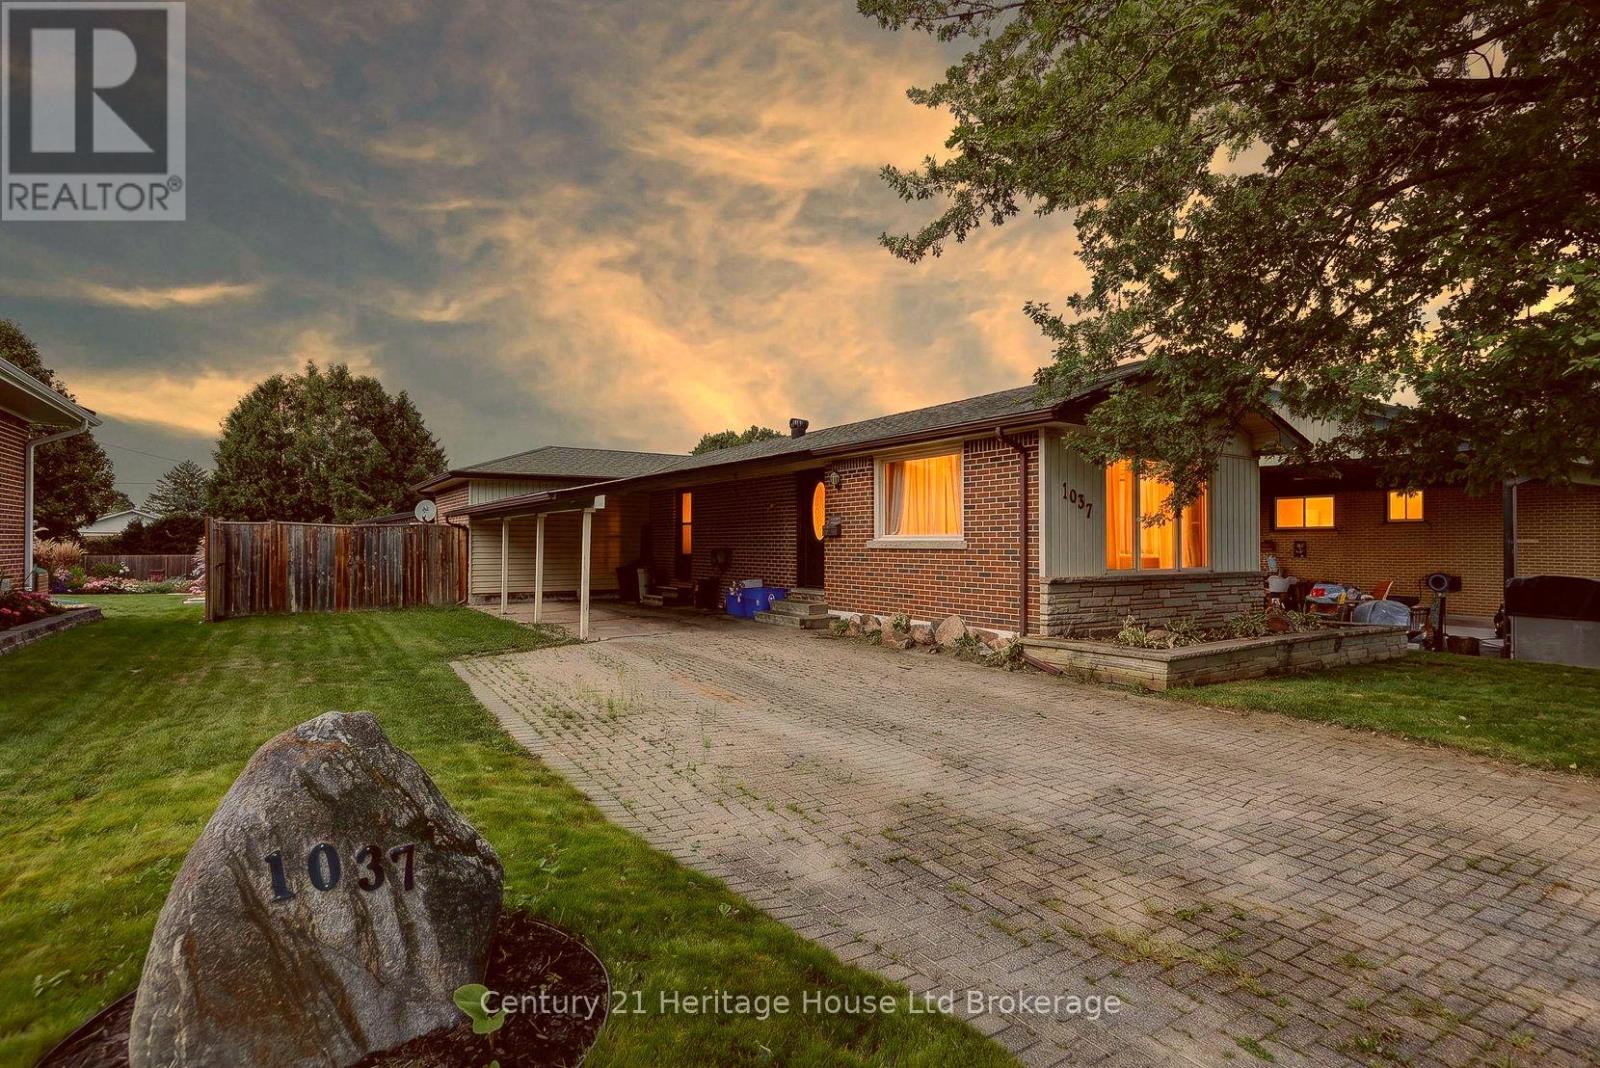
1037 Warwick Street
Woodstock, Ontario
This is the kind of home buyers hope finally shows up after weeks of scrolling, comparing, and feeling like nothing fits quite right. From the moment you pull up, this property feels comfortable, cared for, and genuinely inviting. It sits in a lovely and established Woodstock neighbourhood where streets are quiet, neighbours wave, and everything feels settled in the best way. Inside, the main level offers an open concept layout that is bright, warm, and functional. The living area connects easily to the dining space and a kitchen loaded with cupboards and great counter space, giving you a central hub that works for cooking, hosting, or simply enjoying daily life. Three bedrooms sit on the main floor along with a full bathroom, and the primary bedroom offers double closets and calming natural light that makes the space feel peaceful. The finished basement adds a huge amount of bonus living space with a large rec room, an additional bedroom, a three piece bathroom, and organized areas for laundry, utilities, and storage. It is the kind of lower level that works for movie nights, kids, guests, hobbies, or anyone who needs flexible space without feeling cramped. Outside, the long driveway, car port, and detached garage give you strong parking and storage options with room for tools, equipment, or a workshop setup. The backyard is fully fenced and feels like its own private retreat with a large deck that spans the back of the home, perfect for summer dinners, morning coffee, or evenings with friends. There is plenty of room for pets to run, kids to play, or future ideas you want to bring to life. Mature trees and the overall charm of the area create a feeling of comfort the moment you arrive. With parks, schools, shopping, and major routes close by, this home offers the mix of location, layout, and lifestyle that buyers search hard to find. It feels balanced, welcoming, and easy to picture yourself in from the very first moment. (id:63381)
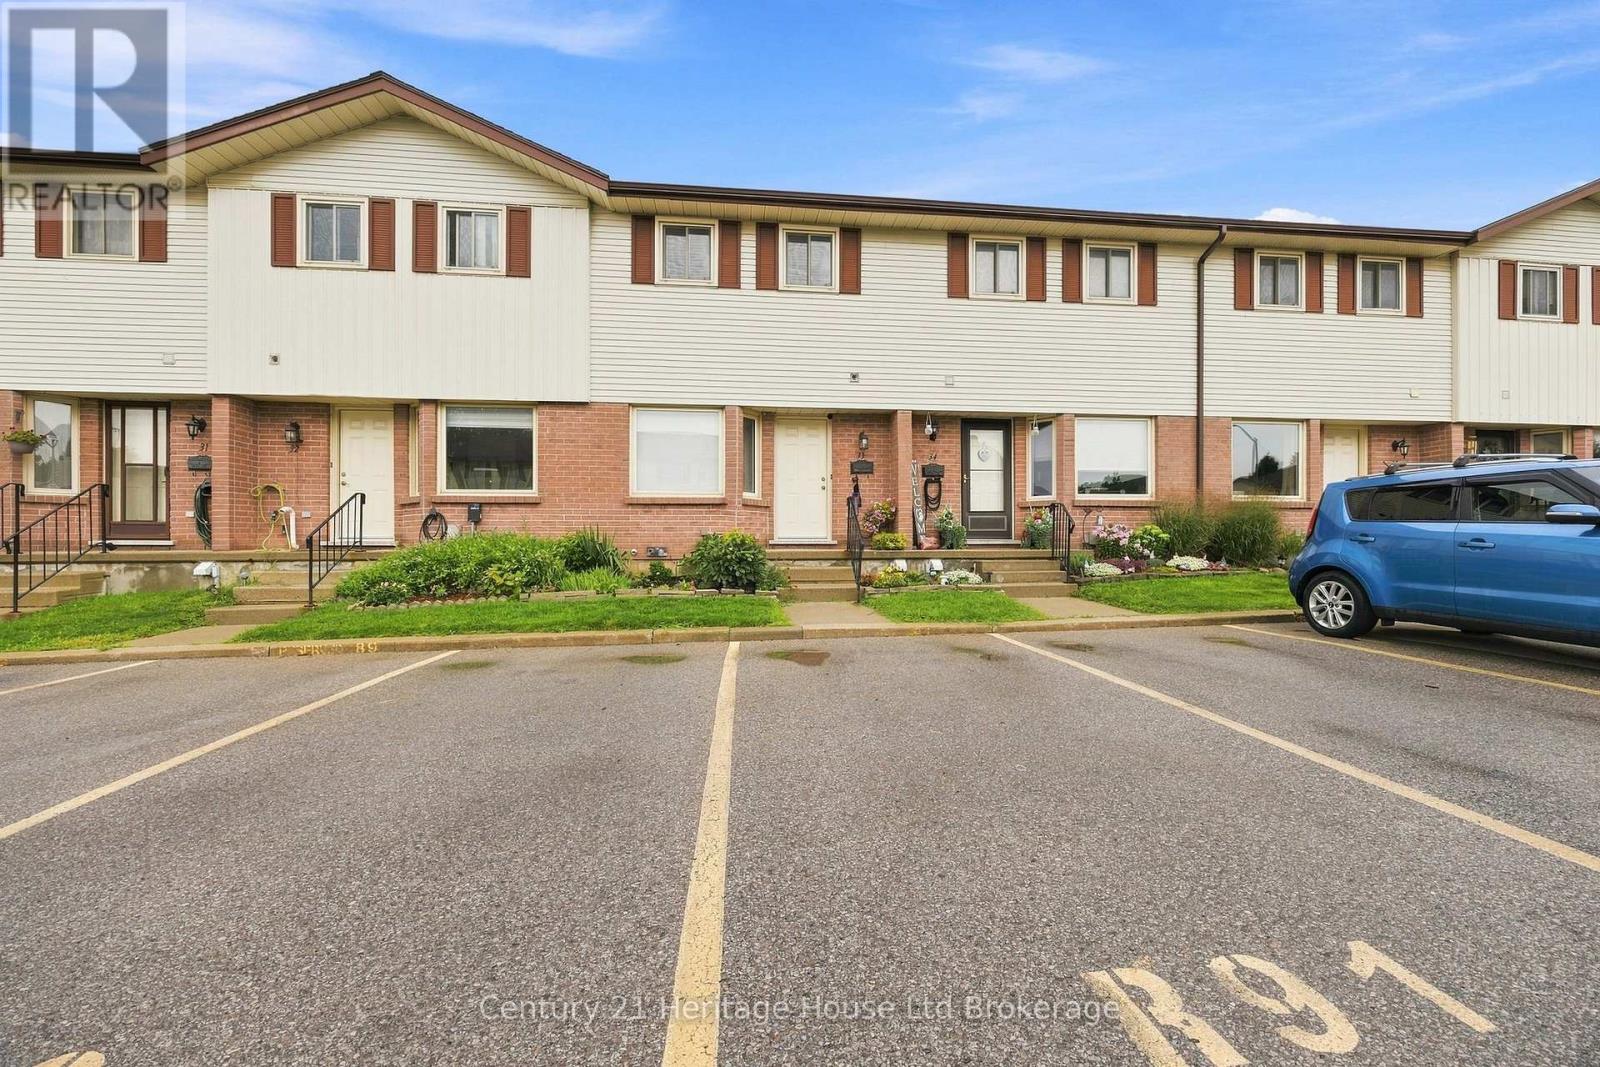
33 - 1115 Nellis Street
Woodstock, Ontario
This is a very nice affordable townhouse and a good school district plus close to churches, parks and not far from shopping. The home has been fully renovated in the past few years including kitchen cupboards and counters, bathrooms, decor, flooring and heat pump. The main floor has a living room with a door to the back deck, nice size kitchen plus a separate dining area and a two-piece bathroom. The second floor has three bedrooms and a nice four-piece bathroom. The basement has a good size family room with gas fireplace. This home shows very well don't miss out (id:63381)