
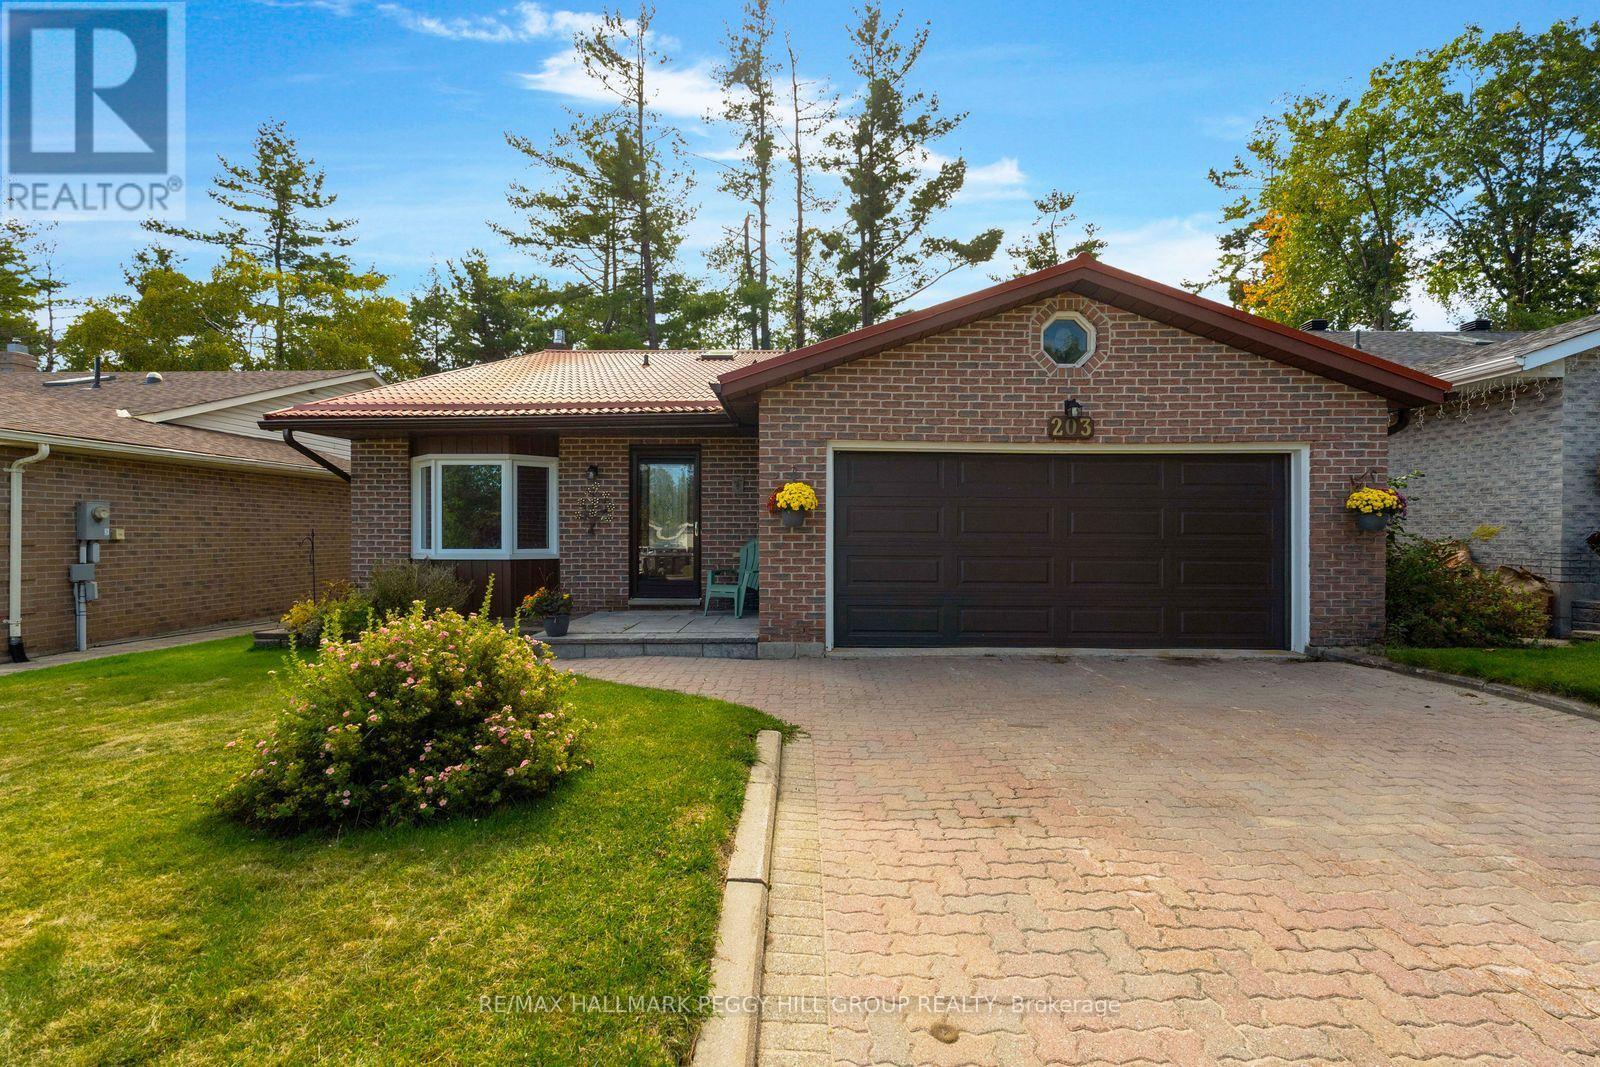
203 Little Avenue
Barrie, Ontario
A BEAUTIFUL WOODED BACKDROP, NO DIRECT REAR NEIGHBOURS & OVER 1,500 SQ. FT. OF LIVING SPACE! Backing onto environmentally protected land, this three-bedroom backsplit sits on a 50 x 140 ft lot in Barrie's established Allandale Heights neighbourhood, within walking distance of schools, parks and Allandale Recreation Centre. The fully fenced backyard is bordered by mature trees and features established gardens, a large lawn, a patio and a side deck, offering room for summer barbecues or afternoons spent outdoors. Attractive curb appeal comes courtesy of a brick-front exterior, metal roof, landscaped gardens, an unilock driveway and a stone front entrance, while the attached double-car garage provides inside entry through the main-floor laundry room. The backsplit design gives each living area its own cozy feel, with just a few steps separating the spaces while keeping them connected. Freshly painted throughout, the home features a dining area with a bay window overlooking the front yard, opening to a kitchen with warm wood cabinetry, a backsplash, a double sink and sightlines into the living room below. A few steps down, the living room centres around a gas fireplace with a brick surround, while French doors open directly to the backyard patio. A bedroom with a walk-in closet and 3-piece bathroom complete this level, making it a great option for guests or a home office. The upper level offers two generous bedrooms, including a primary bedroom with a walk-in closet and semi-ensuite access to a 4-piece bathroom. Allandale Waterfront GO Station, Centennial Park, Park Place and Highway 400 are also within easy reach, putting Barrie's waterfront, shopping and commuter connections just minutes from home. (id:63381)
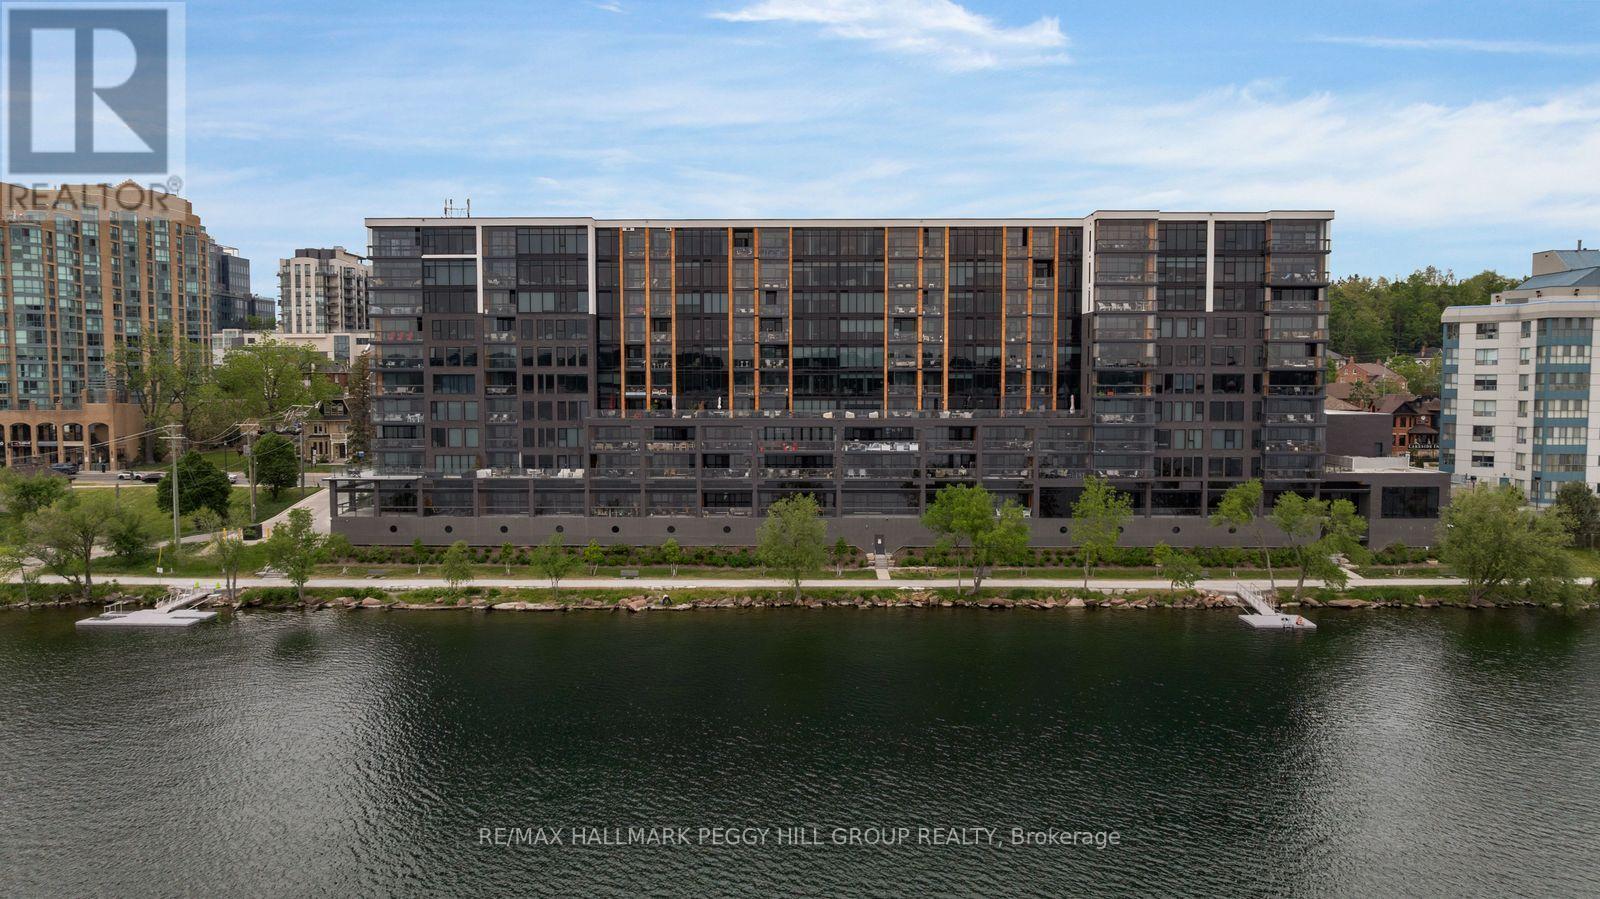
623 - 185 Dunlop Street E
Barrie, Ontario
1,700+ SQ FT WATERFRONT LUXURY CONDO WITH 2 ENSUITES, 2 PARKING SPOTS, LOCKER & PREMIER AMENITIES! Sunset views over Kempenfelt Bay, a front-row seat to Barrie's waterfront, and the prestige of one of the city's most coveted luxury condominiums. This never-lived-in residence at Lk House offers over 1,700 square feet of beautifully finished living space, where an open-concept layout, floor-to-ceiling windows, and a large west-facing balcony capture sparkling views of Kempenfelt Bay and the downtown skyline. The designer kitchen features full-height cabinetry, quartz countertops, a large island with seating, a tile backsplash, and integrated stainless steel appliances. Both bedrooms feature two double closets, with the generous primary suite offering a luxurious 5-piece ensuite and the second bedroom enjoying its own private 4-piece ensuite. A versatile den provides space for a home office, reading room, or guest retreat, while a convenient powder room is ideal for visitors. Thoughtful details continue with a dedicated laundry room complete with a sink, two parking spaces, including above-ground garage parking on the same floor as the unit, and a storage locker. Beyond your front door, enjoy an exceptional collection of resort-inspired amenities including concierge service, a fitness studio, steam room, sauna, whirlpool, pet spa, guest suites, a party room, and spectacular rooftop terraces with BBQs and panoramic lake views. Located steps from downtown Barrie's restaurants, boutiques, beaches, parks, waterfront trails, and year-round attractions, this is luxury waterfront living in one of the city's most sought-after addresses. (id:63381)
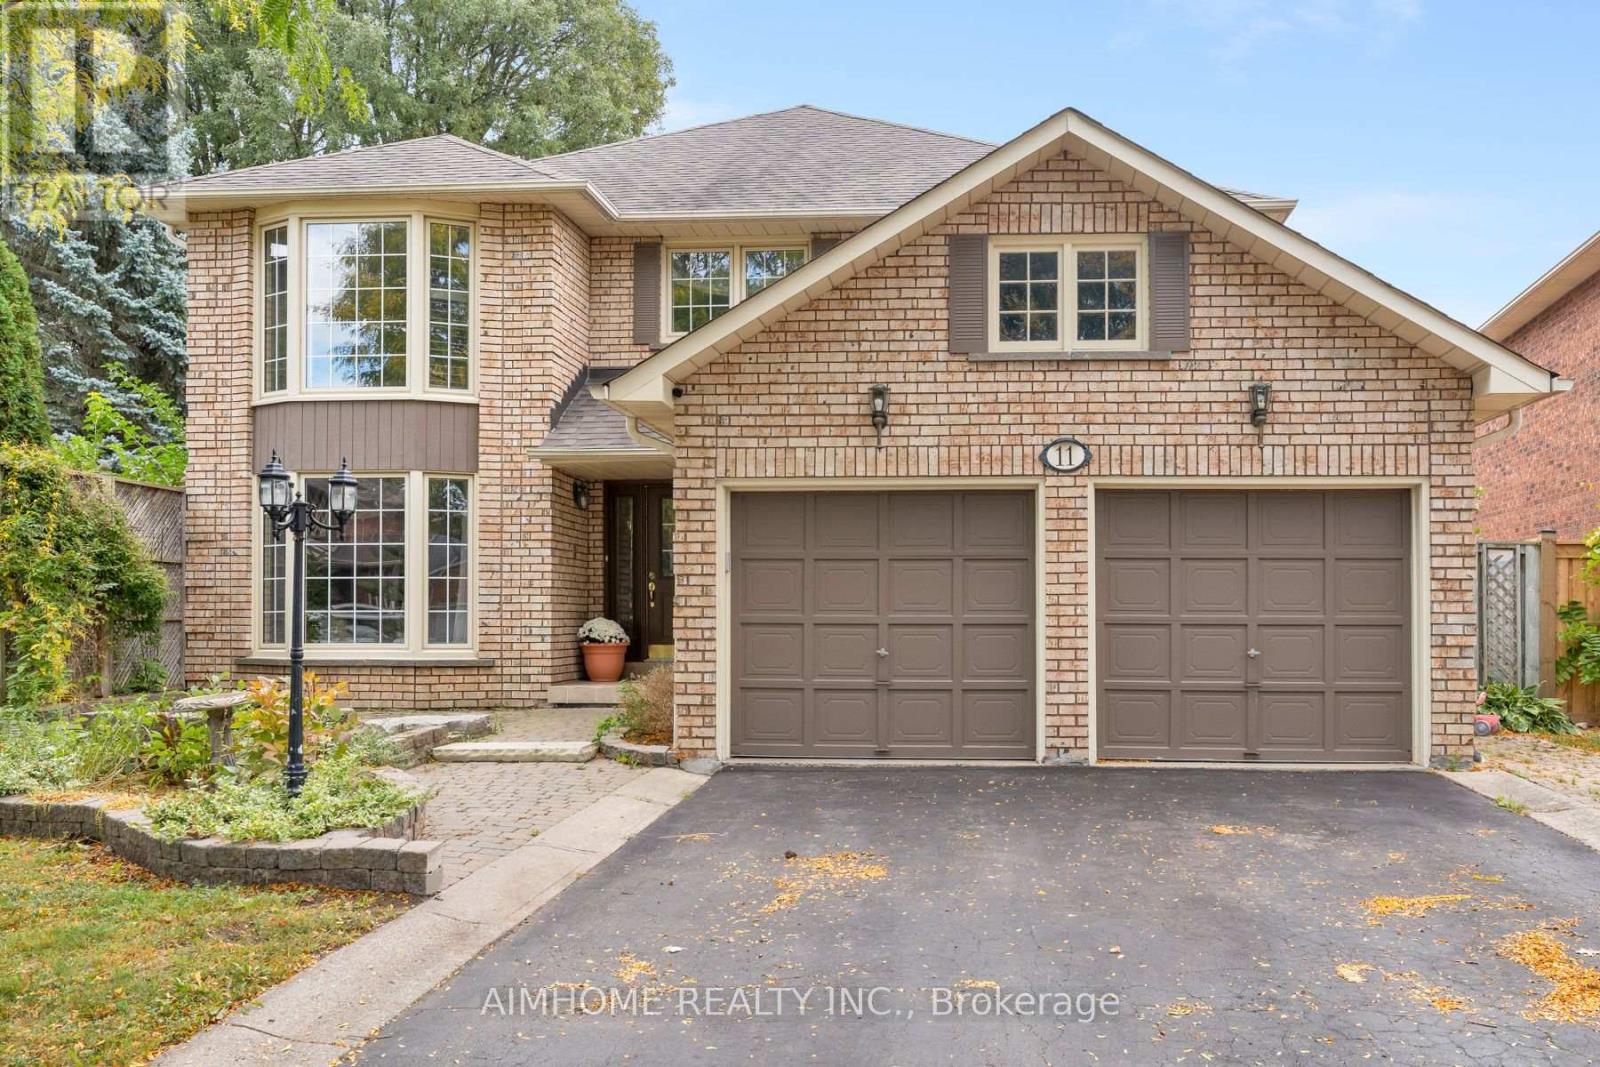
11 Carpenter Court
Markham, Ontario
An Exceptional Family Home on a Premium Pie-Shaped Lot in One of the Province's Most Desirable School Districts! Tucked away on a quiet, family-friendly cul-de-sac with no through traffic, this beautifully appointed home offers over 4,000 sq. ft. of total living space on an extraordinary pie-shaped lot widening to nearly 92 feet at the rear. Surrounded by mature trees and professionally landscaped grounds, the expansive, private backyard features a heated saltwater swimming pool and ample space for outdoor entertaining. Inside, spacious principal rooms, multiple skylights, and abundant natural light create a warm and inviting atmosphere. A stunning south-facing sunroom overlooks the pool and gardens, while generously sized bedrooms, each with its own walk-in closet, offer exceptional comfort and storage. Enjoy the best of both worlds: the peace and privacy of a quiet court, just a short walk from Markham GO Station and the charming shops and restaurants of historic Main Street Markham, all within an exceptional school district. A rare combination of location, lifestyle, and space in sought-after Raymerville! (id:63381)
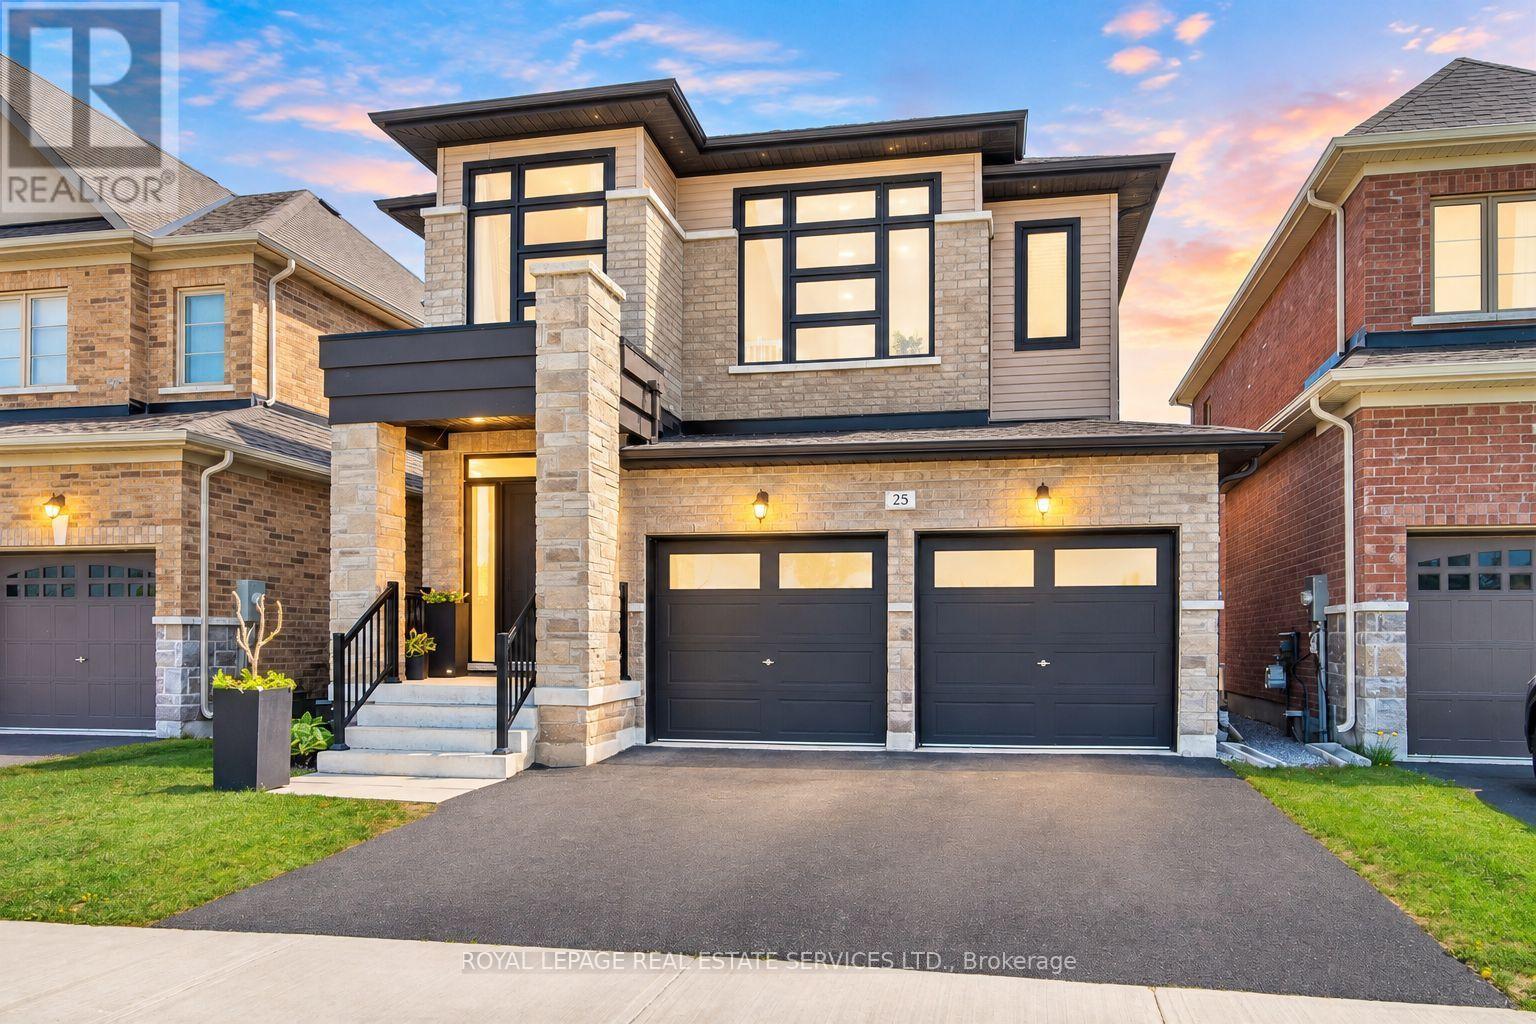
25 Garrett Styles Drive
Georgina, Ontario
Premium Lot Facing to Conservation in the Highly Sought-After Simcoe Landing Community of South Keswick! Just Moments from The South Shore of Lake Simcoe! This Elegant Residence Features a Charming Curb of Appeal with Covered Front Porch and Sunny South-Facing Fenced Backyard. Thoughtfully Designed with A Modern Open-Concept Layout with Many Upgrades! The Home Offers Seamless Flow Between Living Spaces and Expansive Windows That Fill the Interior with Natural Light. The Main Floor Boasts 9' Ceilings, and All Principal Rooms Enjoy Bright South-Facing Views. The Spacious Family Room Showcases a Coffered Ceiling, Cozy Gas Fireplace, and Large Window Overlooking the Private Backyard. The Impressive and Luxurious Kitchen Featuring A Large Central Island, Custom Backsplash. Breakfast Area Wrapped with Windows, and Walk-Out to The Sunny Backyard - Perfect for Indoor-Outdoor Living and Entertaining. The Versatile Living and Dining Rooms Can Easily Adapt to A Variety Needs. Hardwood Stairs with Iron Pickets Lead to 2nd Floor. The Luxurious Primary Bedroom Features Double-Door Entry, Oversized Windows, A Spacious Walk-In Closet, and A Spa-Inspired 5-Piece Ensuite Complete with Freestanding Bathtub, Frameless Glass Shower, Custom Tile Flooring, and Double Vanity. Two Additional Bedrooms Are Generously Sized with Large Windows Overlook the Conservation. Convenient 2nd Floor Laundry Room. Separate Entrance from Garage to Unspoiled Basement with above Grades Windows, Cold Cellar and R-In Washroom. (upgrade features attached). Ideally Located Close to Parks, Schools, Restaurants, Shopping Plazas, Marinas, Transit, GO Transit Access, and Hwy 404, Offering Easy Commuting to Newmarket and Toronto. Enjoy Being Just a Short Walk to Lake Simcoe, Waterfront Parks, and Year-Round Recreational Activities. Experience Modern, Elegant Living Surrounded by Nature in One of Keswick's Most Desirable Communities - The Perfect Balance of Comfort, Convenience, and Lifestyle! (id:63381)
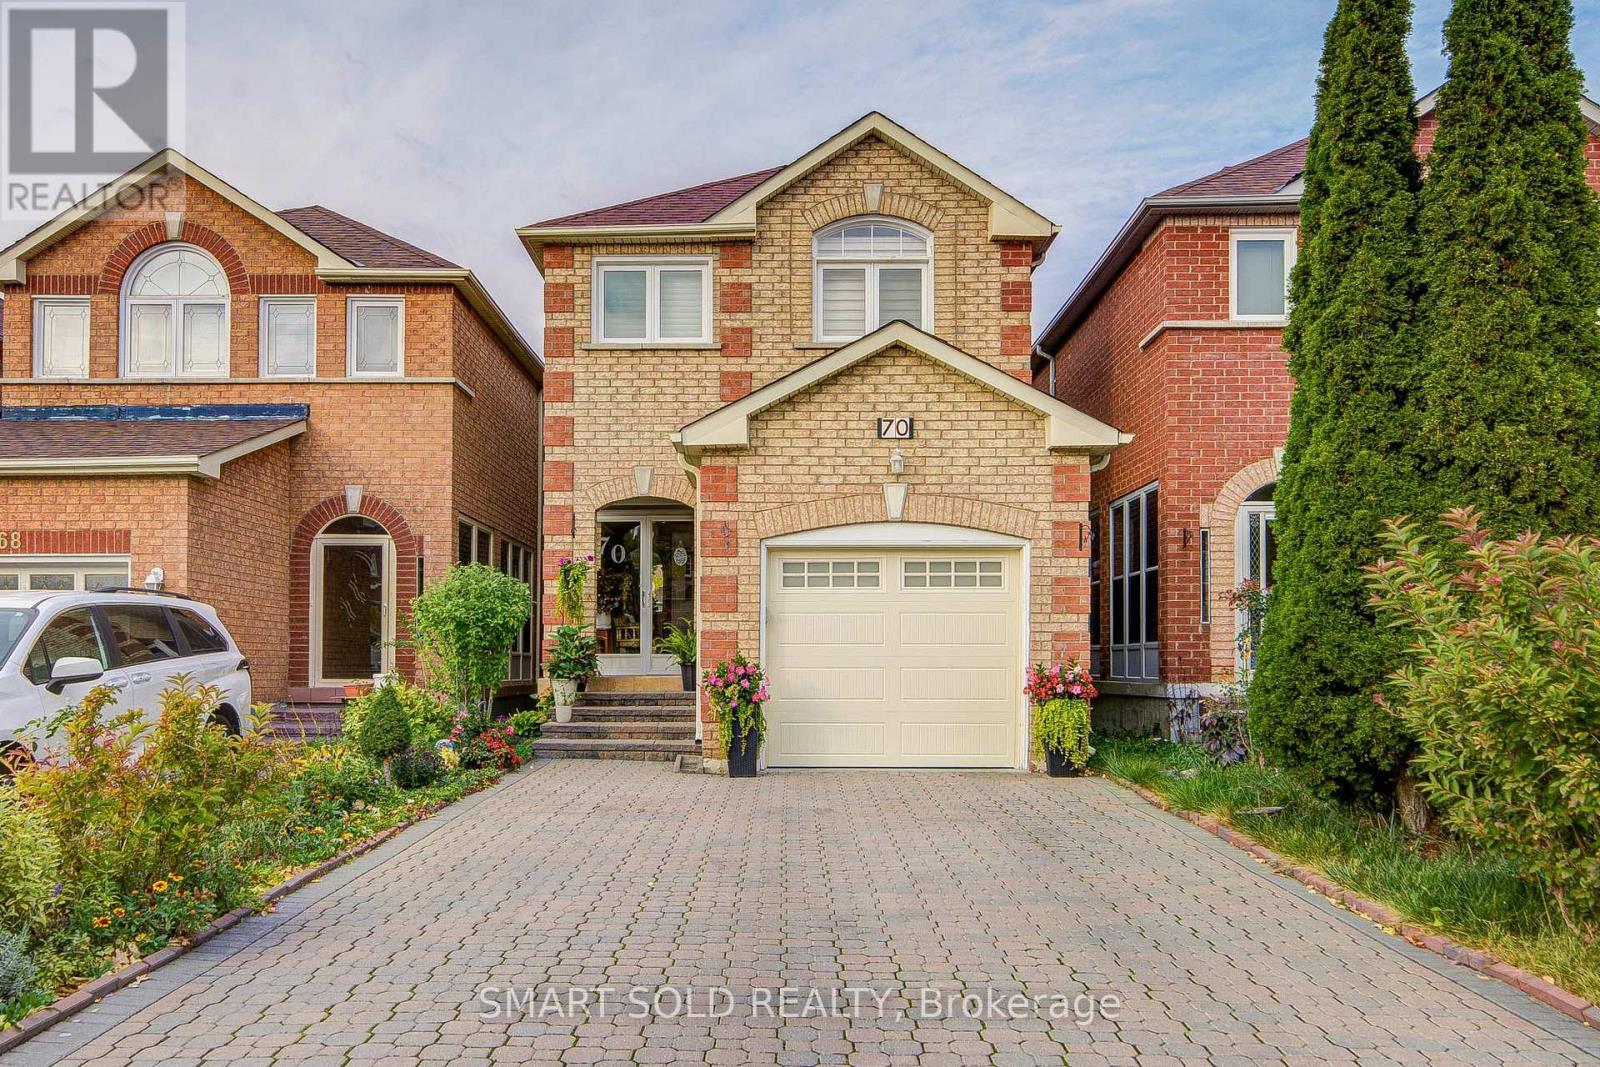
70 Connery Crescent
Markham, Ontario
Discover this charming and beautifully maintained home at 70 Connery Crescent, nestled in a quiet and family-friendly neighbourhood in Markham! This inviting residence offers a bright and functional layout with spacious living and dining areas, creating a comfortable setting for everyday family living and entertaining. Large windows bring in abundant natural light, enhancing the home's warm and welcoming atmosphere. The kitchen offers practical workspace and ample storage, while the comfortable bedrooms provide flexibility for growing families, guests, or a home office. Enjoy the outdoor space, perfect for relaxing and spending quality time with family and friends. Ideally situated in an established residential community, this property offers convenient access to schools, parks, playgrounds, shopping plazas, grocery stores, restaurants, and public transit. Easy access to major roads and highways makes commuting throughout the GTA convenient. A fantastic opportunity for families, first-time buyers, or those looking to settle in a peaceful and well-connected Markham neighbourhood. Experience the perfect blend of comfort, convenience, and family-friendly living in this wonderful home! ** This is a linked property.** (id:63381)
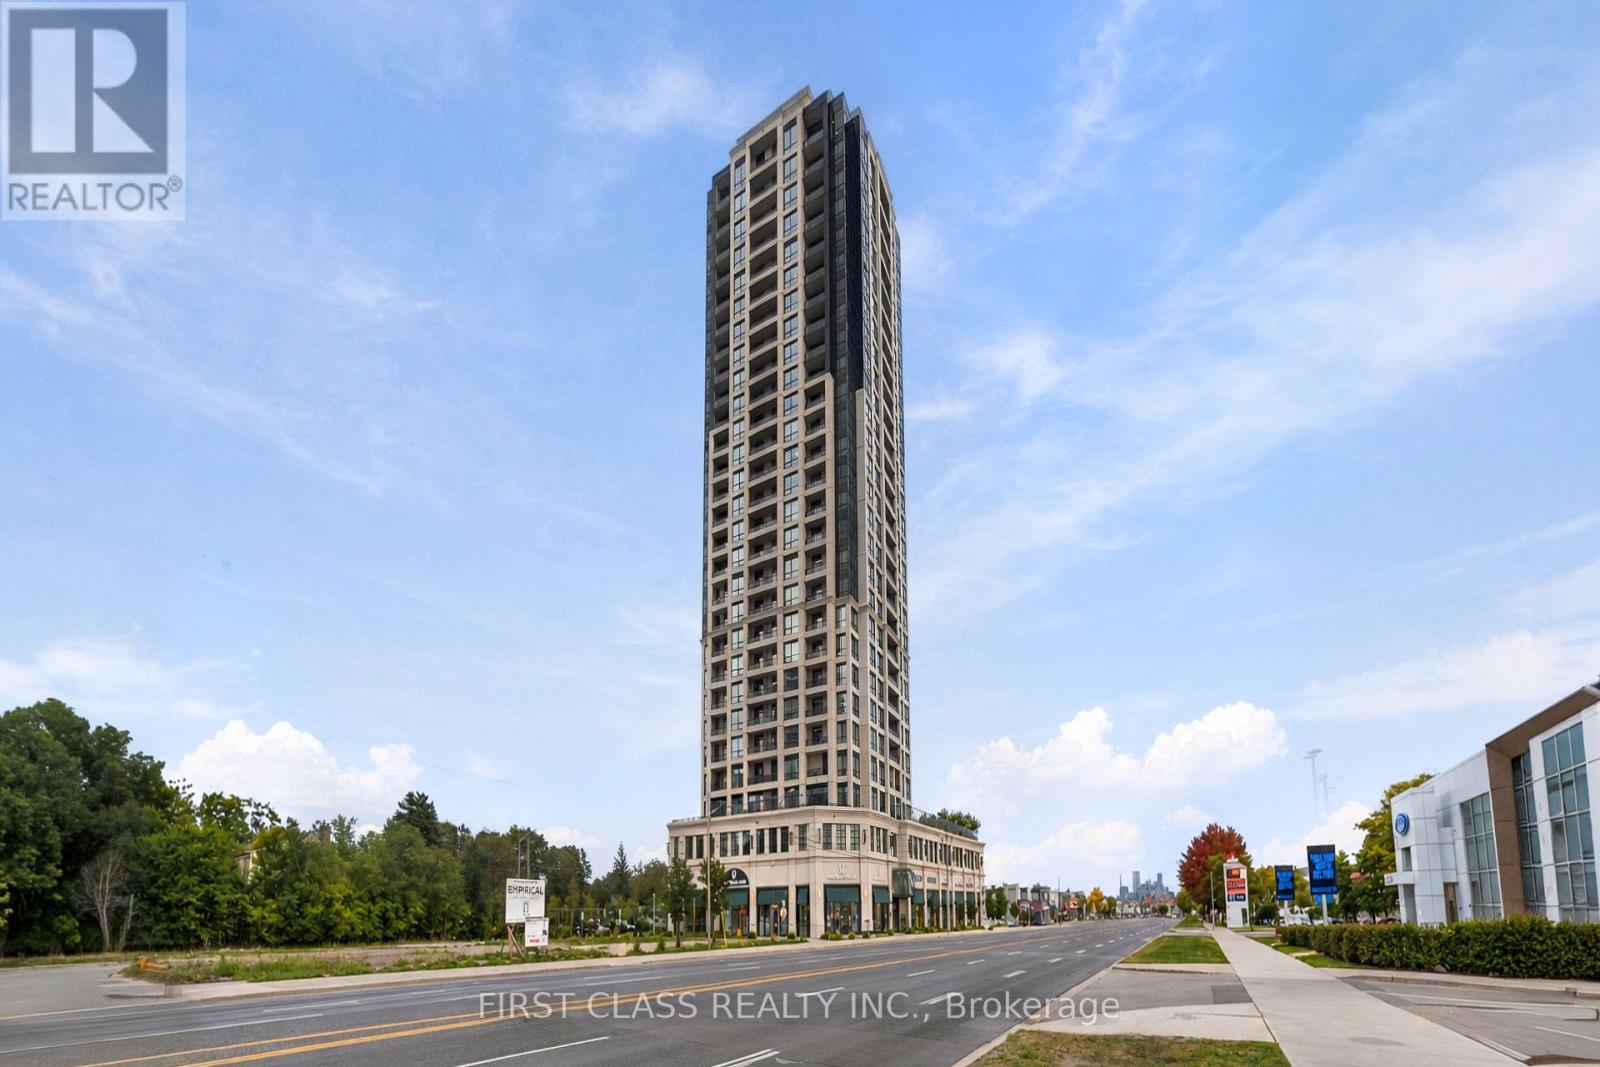
601 - 1 Grandview Avenue
Markham, Ontario
Welcome to Vanguard Condos at Yonge and Steeles! This thoughtfully designed 1-bedroom plus den suite offers a comfortable place to call home, with everyday conveniences close by. With 9- foot smooth ceilings and a versatile layout, the space feels open and inviting. The den gives you room to make the home your own-set it up as a home office, reading nook, creative space or guest area. The kitchen comes equipped with an oven, cooktop, panelled fridge and built-in dishwasher. A stacked washer and dryer add everyday convenience, while one parking space and one locker provide valuable extra storage and flexibility. provide valuable extra storage and flexibility. Plenty to enjoy beyond your front door. Vanguard offers a fitness centre and yoga rooms for your daily routine, a sauna when it is time to unwind, and a children's playroom. Host friends in the party room, enjoy a movie in the theatre room, find a quiet moment in the library, or gather outside on the terrace with BBQs. A guest suite and visitor parking make it easier to welcome family and friends. The Yonge and Steeles location puts grocery stores, restaurants, shopping and transit within easy reach. Whether you are heading out for dinner, picking up essentials or commuting across the GTA, this address offers the convenience of an established neighbourhood. The planned Yonge North Subway Extension adds to the area's future transit appeal. A flexible den, a full range of building amenities, and included parking and locker space make this suite an excellent opportunity to enjoy condo living at Vanguard. Come see how easily it could fit your lifestyle! (id:63381)

409 Alex Doner Drive
Newmarket, Ontario
409 Alex Doner Drive is a beautifully upgraded executive home offering approximately 5,200 sq. ft. of finished living space across three levels, with exceptional space, privacy and flexibility for how families live today.Designed for both everyday living and entertaining, the home features maple hardwood floors, generous living and dining spaces, and a refined kitchen with quartz counters, stainless steel appliances, gas range, coffee and wine station, dual beverage fridges and reverse-osmosis drinking water. Upstairs, four spacious bedrooms include an expansive primary retreat, complemented by the convenience of second-floor laundry.What truly sets this home apart is an exceptionally versatile, fully permitted, self-contained main-floor living space. Easily accessed from inside the home and through its own private entrance, its two generous rooms can function as additional family and play space, a family room and private office, a main-floor bedroom suite, dedicated professional workspace, or independent living for parents, adult children, guests or a caregiver. A kitchenette, full 4-piece bath, gas fireplace, separate electrical panel, laundry rough-in, and sound-dampened, fire-rated separation give the space the infrastructure to function independently when and if desired.The finished lower level extends the home's versatility with a recreation and games area, sound-dampened music room, workshop, food pantry, cold cellar, guest bedroom with ensuite and abundant storage.Outside, 10 ft mature hedges create exceptional privacy around the in-ground pool, raised cedar deck and fully fenced backyard. An attached two-car garage with storage loft and a three-car tree-lined driveway complete this substantial Glenway Estates property.A home with the space to live beautifully today and the flexibility to adapt to whatever comes next. (id:63381)
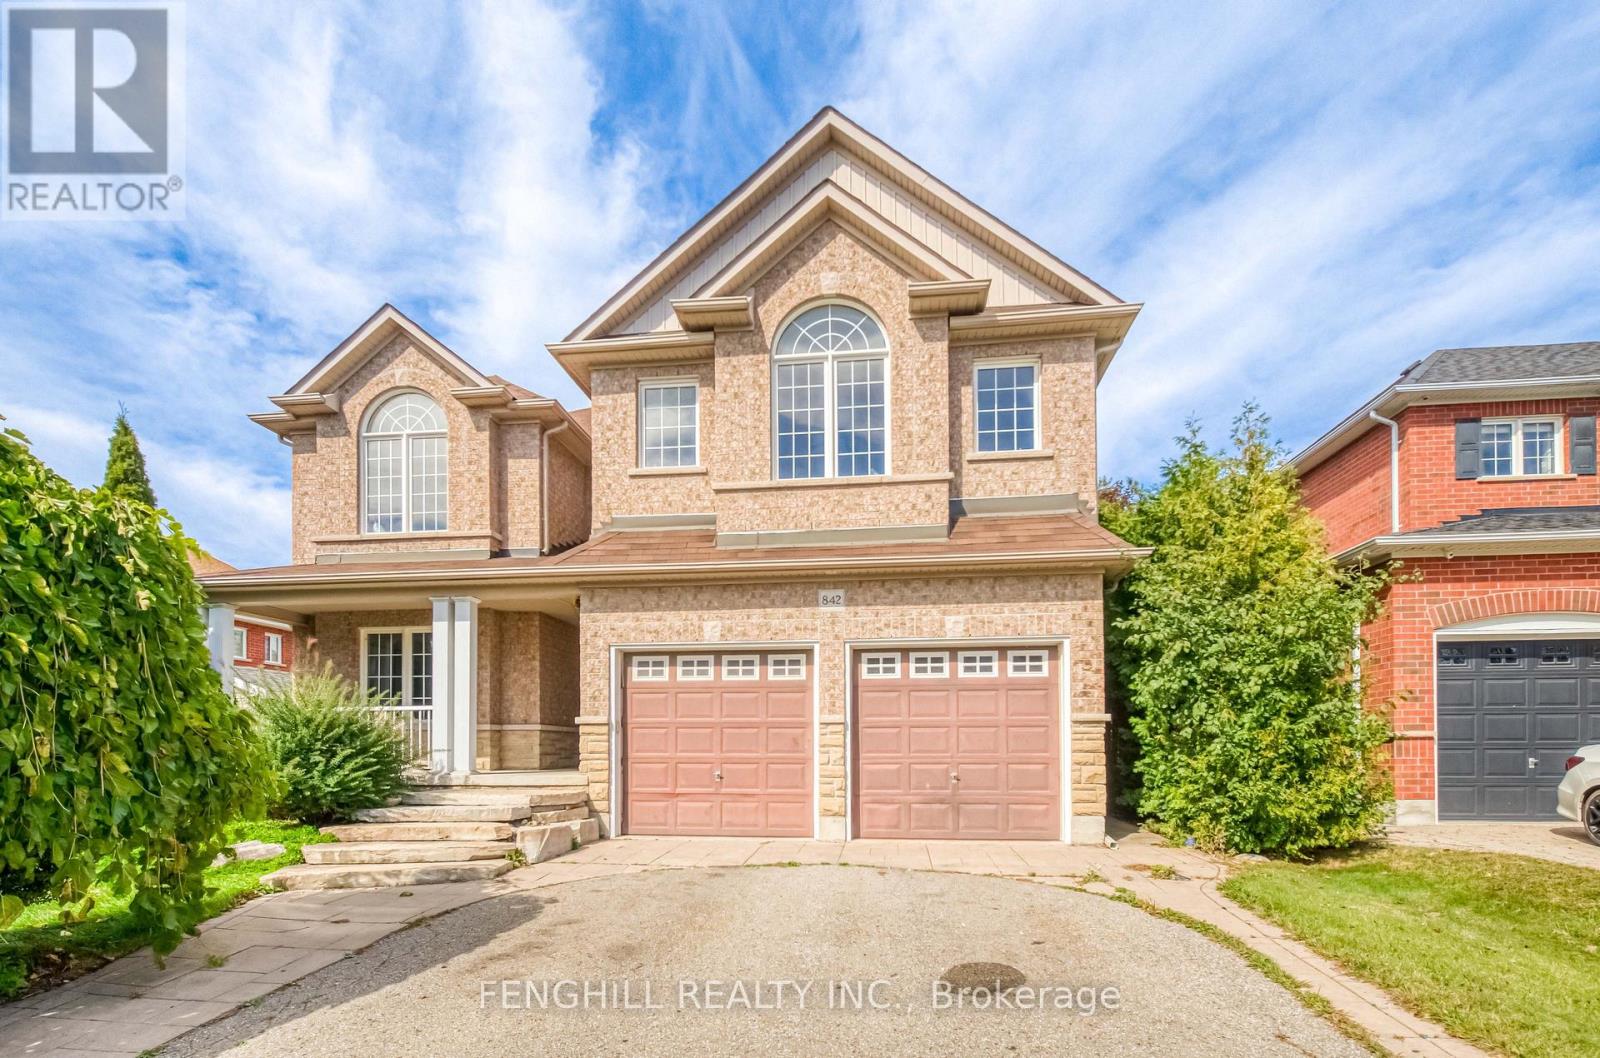
842 Greenleaf Circle
Oshawa, Ontario
welcome To This Beautifully Maintained Family Home In The Highly Sought-After Taunton Community Of North Oshawa. Thoughtfully Designed For Comfortable Family Living, This Home Offers A Bright And Functional Layout With Spacious Principal Rooms And Quality Finishes Throughout. The Main Floor Features A Welcoming Living And Dining Area, A Functional Kitchen, And A Dedicated Office, Providing The Perfect Space For Working From Home, Studying, Or A Quiet Family Workspace.Upstairs, You Will Find An Impressive Five Bedrooms And Three Bathrooms, Offering Exceptional Space And Privacy For A Growing Family. The Generously Sized Bedrooms Provide Plenty Of Flexibility For Children, Guests, Or Additional Home Office Space, While Three Bathrooms Add Convenience For Everyday Family Living.The Newly Renovated Basement Provides Valuable Additional Living Space, Perfect For A Recreation Room, Home Theatre, Gym, Playroom, Or Family Gathering Area. Finished With A Fresh And Modern Look, The Basement Is Ready To Enjoy And Offers Excellent Versatility For A Growing Family.Step Outside To Your Own Private Backyard Retreat Featuring A Spacious Deck And Swimming Pool, Perfect For Summer Relaxation, Family Fun, And Outdoor Entertaining. The Expansive Lot Offers Plenty Of Space For Children To Play, Gatherings With Family And Friends, Or Simply Enjoying The Outdoors.Conveniently Located Close To Schools, Parks, Shopping, Public Transit, And Other Essential Amenities, This Spacious Home Offers The Perfect Blend Of Comfort, Functionality, And Outdoor Living. A Rare Opportunity To Own A Five-Bedroom Home With Three Bathrooms, A Main-Floor Office, Newly Renovated Basement, Private Swimming Pool, Spacious Deck, And An Exceptional Oversized Lot In A Desirable North Oshawa Community. (id:63381)
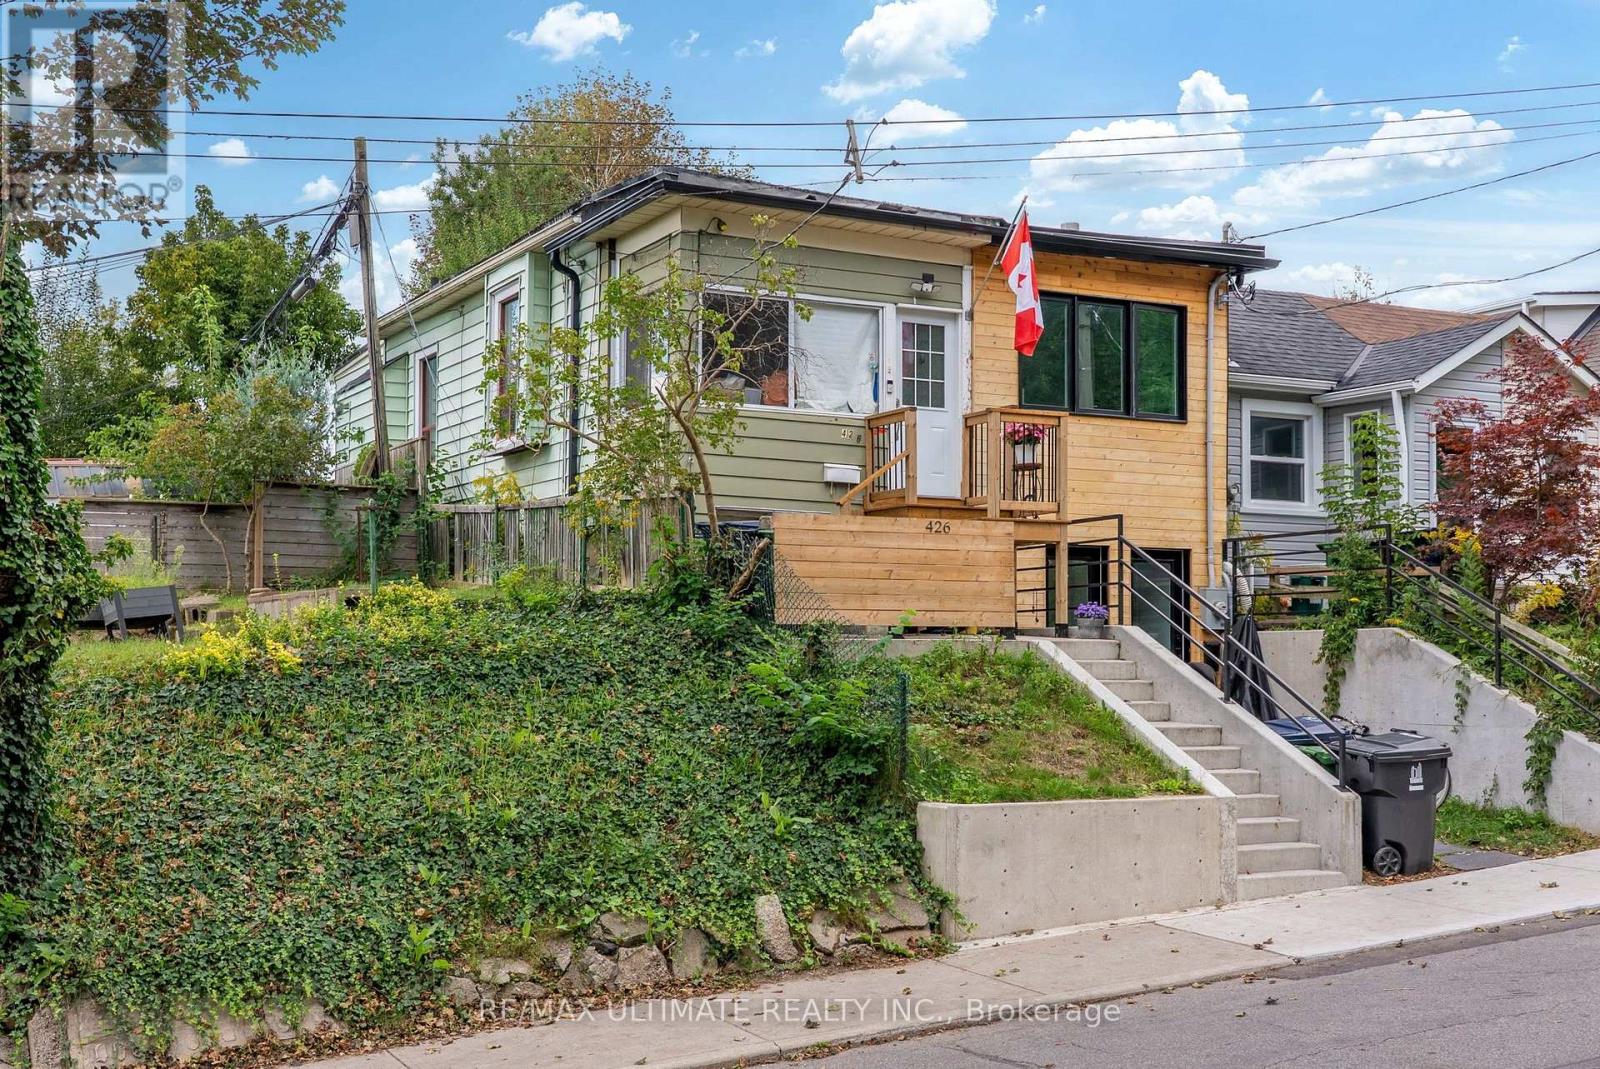
426 Woodfield Road
Toronto, Ontario
Why settle for condo living and monthly maintenance fees when you can step into freehold homeownership with your own backyard and basement? An exciting opportunity for first-time buyers looking to get into a highly sought-after east-end neighbourhood, as well as investors, renovators and contractors looking to unlock the potential of a Toronto home. This semi-detached property is ready for its next chapter and offers the opportunity to renovate, personalize, next door neighbour transformed home into 2 separate dwelling units, endless possibilities!! Enjoy a private, fully fenced backyard with plenty of room for entertaining, gardening, kids or pets, plus the additional space and flexibility of a basement. Bring your vision and transform this property into a home that reflects your style while enjoying all the benefits of owning your own piece of the city. Spend your weekends in Torontos most vibrant neighbourhoods, Leslieville, The Danforth or The Beaches, exploring the restaurants, cafés, bakeries, independent shops and local favourites or head to Greenwood Park, Monarch Park, Woodbine Beach and the waterfront for outdoor recreation. Enjoy nearby parks, playgrounds, off-leash dog areas, outdoor pools, skating, walking and cycling trails, along with grocery stores, fitness facilities, community amenities and everyday conveniences all close to home. Excellent TTC access via Queen and Gerrard streetcars, nearby bus routes and Coxwell Station makes commuting downtown and throughout the city convenient. Whether you're a first-time buyer looking for an alternative to condo living or an investor searching for a property with renovation potential in an established Toronto neighbourhood, this is an opportunity to buy the house, bring your vision and make it your own. Property is being sold in its current condition, as-is. (id:63381)
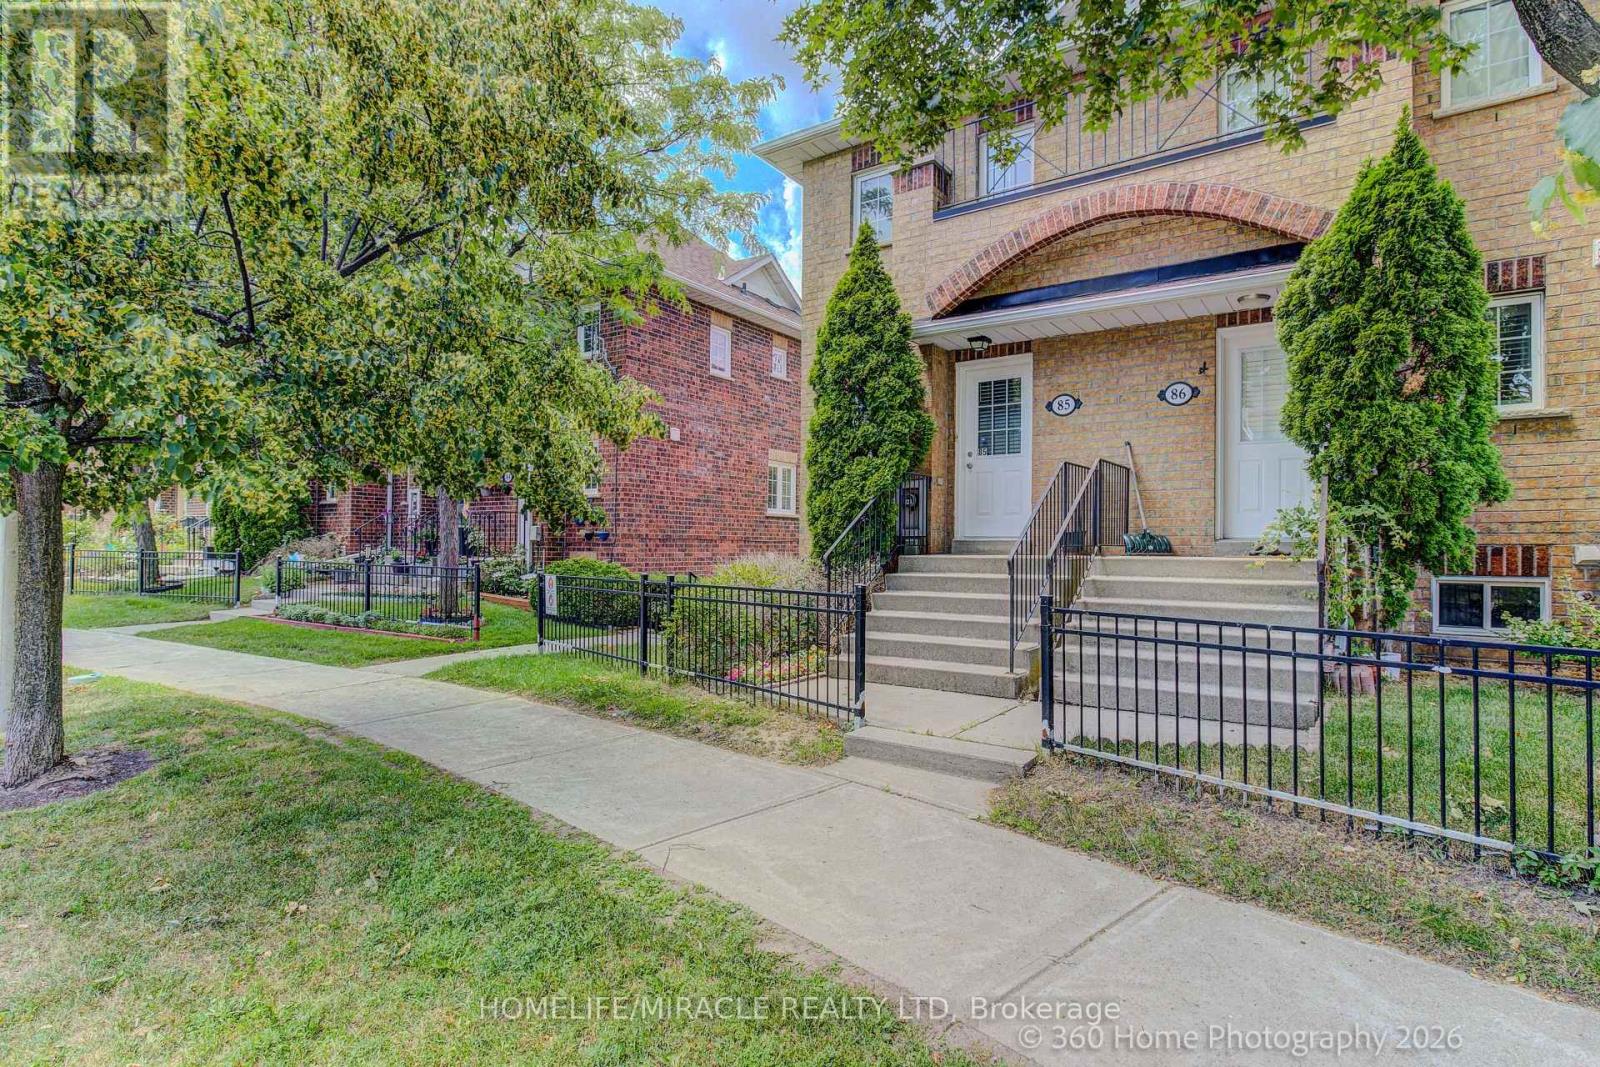
85 - 2 Hedge End Road
Toronto, Ontario
WELCOME HOME TO THIS STUNNINGLY RENOVATED END UNIT TOWNHOME IN ONE OF SCARBOROUGH'S MOST DESIRABLE, SAFE, FAMILY FRIENDLY NEIGHBOURHOODS.FLOODED WITH NATURAL LIGHT FROM ITS EXTRA WINDOWS, THIS BEAUTIFUL CORNER UNIT IS BRIGHT AND INVITING. ENJOY A GORGEOUS NEW KITCHEN FEATURING QUARTZ COUNTERTOPS AND STAINLESS STEEL APPLIANCES, STYLISHLY UPDATED BATHROOMS, NEW FLOORING, FRESH PAINT, AND A PRIVATE DECK PERFECT FOR RELAXING OR ENTERTAINING.WITH LOW MAINTENANCE FEES AND AN UNBEATABLE LOCATION JUST MINUTES TO HIGHWAY, SHOPPING, RESTAURANTS, SCHOOLS, THE ZOO, UNIVERSITY, COLLEGE, AND THE LIBRARY, THIS HOME OFFERS THE PERFECT BLEND OF COMFORT AND CONVENIENCE. DON'T MISS OUT ON THIS MODEL HOME STYLE HOME! BOOK YOUR VIEWING TODAY! (id:63381)
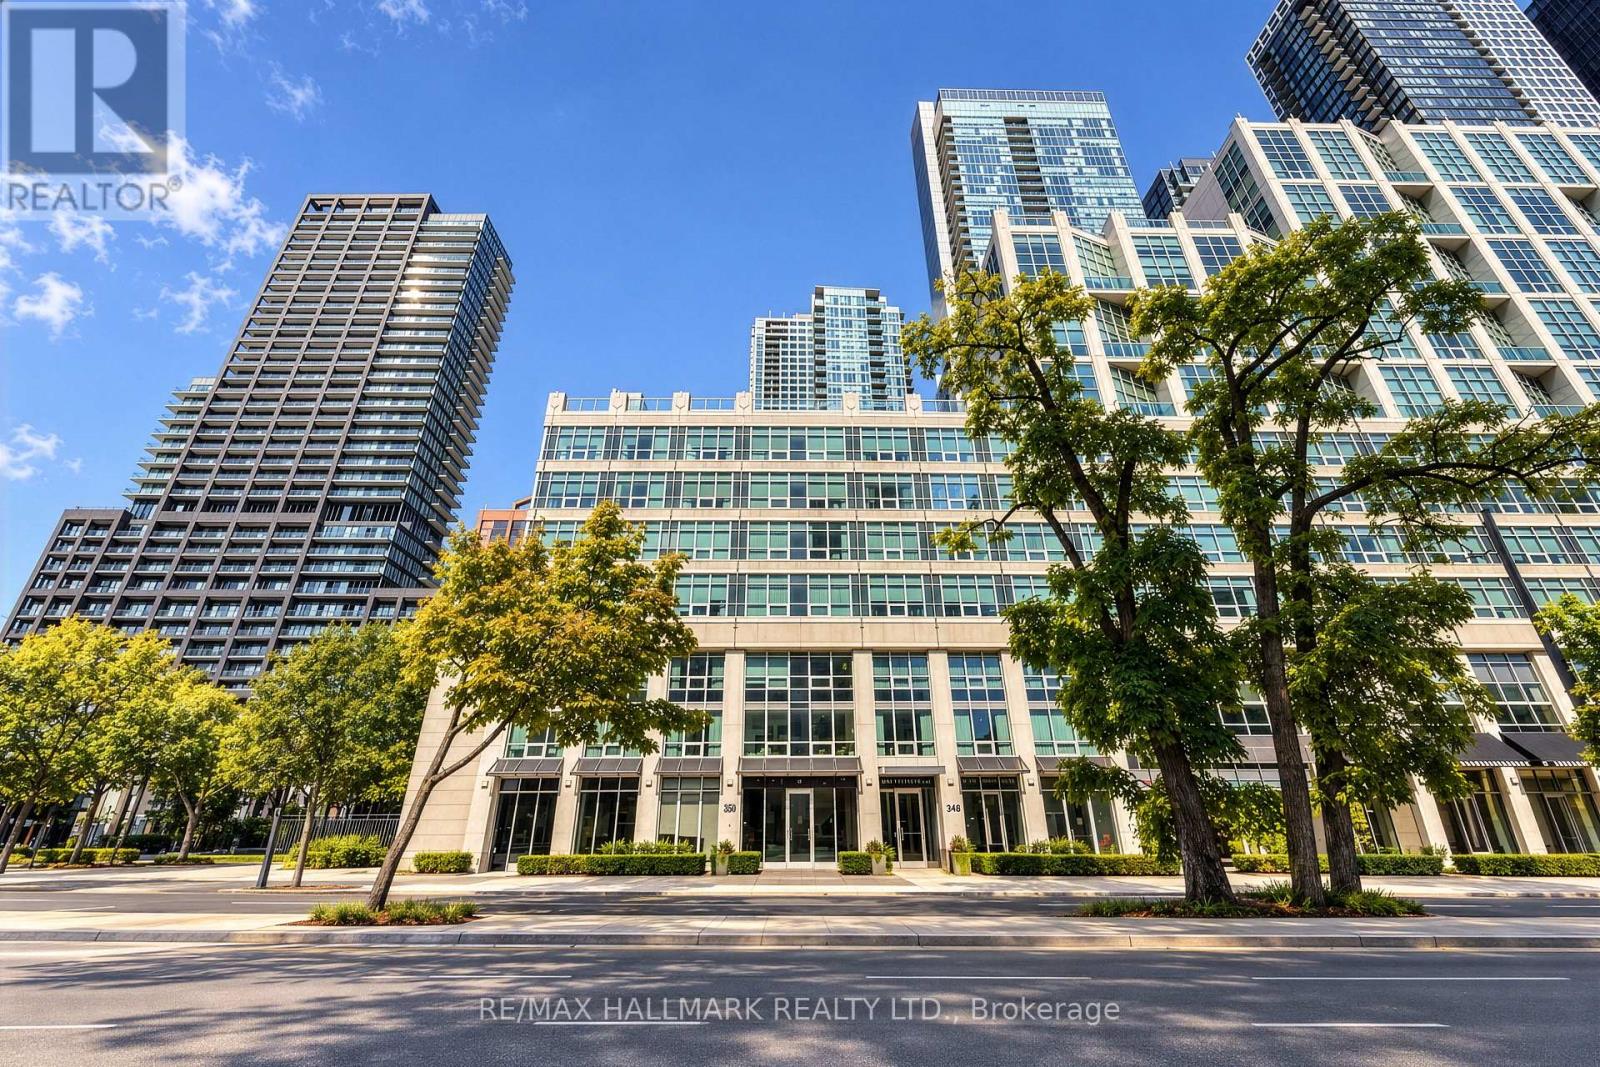
M5 - 350 Wellington Street W
Toronto, Ontario
A Refined Downtown Lifestyle in the Heart of Toronto. Welcome to 350 Wellington, where sophisticated urban living meets the comfort and convenience of a boutique hotel-inspired lifestyle. Beautifully refreshed and truly move-in ready, this stylish residence features brand-new appliances (excluding the refrigerator), new flooring, fresh paint and thoughtful updates throughout. Underground parking is also available for added downtown convenience. Step outside and experience the best of Toronto just moments away. Walk to The Well, King West, Spadina, the Entertainment District, Rogers Centre, TIFF, the Financial District, CN Tower, acclaimed restaurants, cafés, shopping and the waterfront. Nearby Clarence Square offers a charming neighbourhood parkette with an enclosed dog park and seasonal community activity, providing a welcoming outdoor escape in the heart of the city. TTC is nearby, with convenient access to the Gardiner. What truly distinguishes this address is the exclusive SoHo lifestyle. Residents enjoy an exceptional collection of amenities shared with the attached SoHo Metropolitan boutique hotel, including an indoor saltwater pool, whirlpool, fitness centre, steam room and more, bringing an elevated sense of comfort and wellness to everyday living, adding to the appeal. All utilities are included in the monthly maintenance fees, offering additional convenience and value. From a morning workout to dinner on King West, an evening at Rogers Centre, a film at TIFF or a weekend by the waterfront, this is downtown living designed around convenience, culture and connection. Beautifully updated. Exceptionally located. A distinctive opportunity to experience downtown Toronto at its best. (id:63381)
402 - 30 Nelson Street
Toronto, Ontario
Fully Customized Designer Luxury Condo In Sought After Studio 2! Open Concept Layout With High 9Ft Celings, With its open-concept layout and floor-to- ceiling windows, Natural light fills the space. Luxury kitchen features quartz countertops, built-in appliances, and a trendy backsplash, making it as functional as it is beautiful. Perfectly Situated In The Downtown Core. Surrounded By Restaurants, Theater, Shopping, Sporting Events And Attractions. Steps To University Ave, Path, Osgoode & St. Andrews Subway. Extensive Building Amenities including a rooftop terrace with a hot tub and BBQs, a fully equipped gym, a party room, sauna, and 24-hour concierge & More. Don't miss out on this fantastic chance to own in one of downtown Toronto's most sought-after buildings!'s (id:63381)
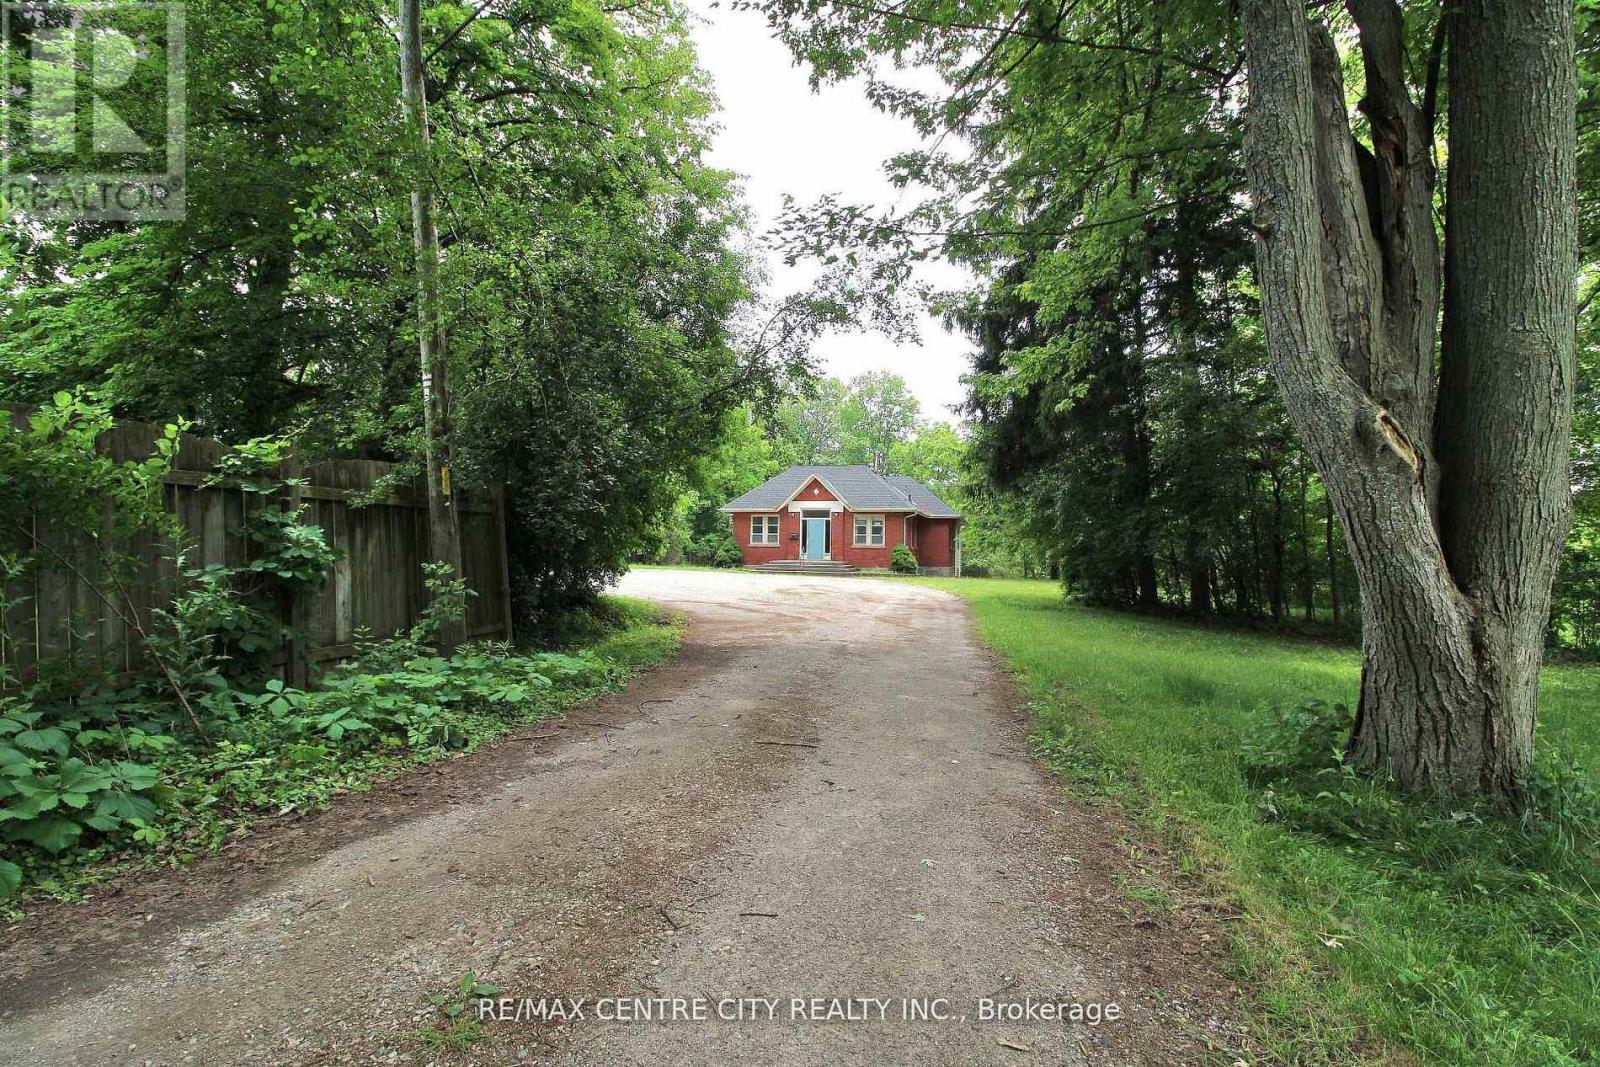
12 Chester Street
St. Thomas, Ontario
Welcome to 12 Chester Street, a rare and inspiring property in the heart of St. Thomas. Originally built in 1890 as a church, this unique structure blends historic charm with the flexibility and space today's buyers and investors are seeking. Spanning approximately 2,192 square feet on the main and 1700 on 5he lower levels, the building offers nearly 3900 square feet of total living space. The main floor features a large great room with soaring ceilings and abundant natural light, a welcoming foyer, two 2-piece bathrooms, and a spacious office-ideal for remote work or creative use. The lower level is fully equipped for residential living, with a full eat-in kitchen, dining area, living space, primary bathroom, laundry room, and bedroom quarters. It's a comfortable layout that suits a variety of living or rental scenarios. Zoned R3, this property presents exciting potential for conversion into a triplex. There is also a possibility for the construction of a large garage with an additional dwelling unit above-offering further options for added living space or rental income, and parking for 10 cars. Set on just over half an acre and located close to local amenities, parks, and schools, this property combines historic character with modern opportunity. Whether you're looking to invest, redevelop, or settle into a truly one-of-a-kind space, 12 Chester Street offers a canvas full of possibility. Explore the potential! This is a property that invites your imagination. Roof replaced 2023 (id:63381)
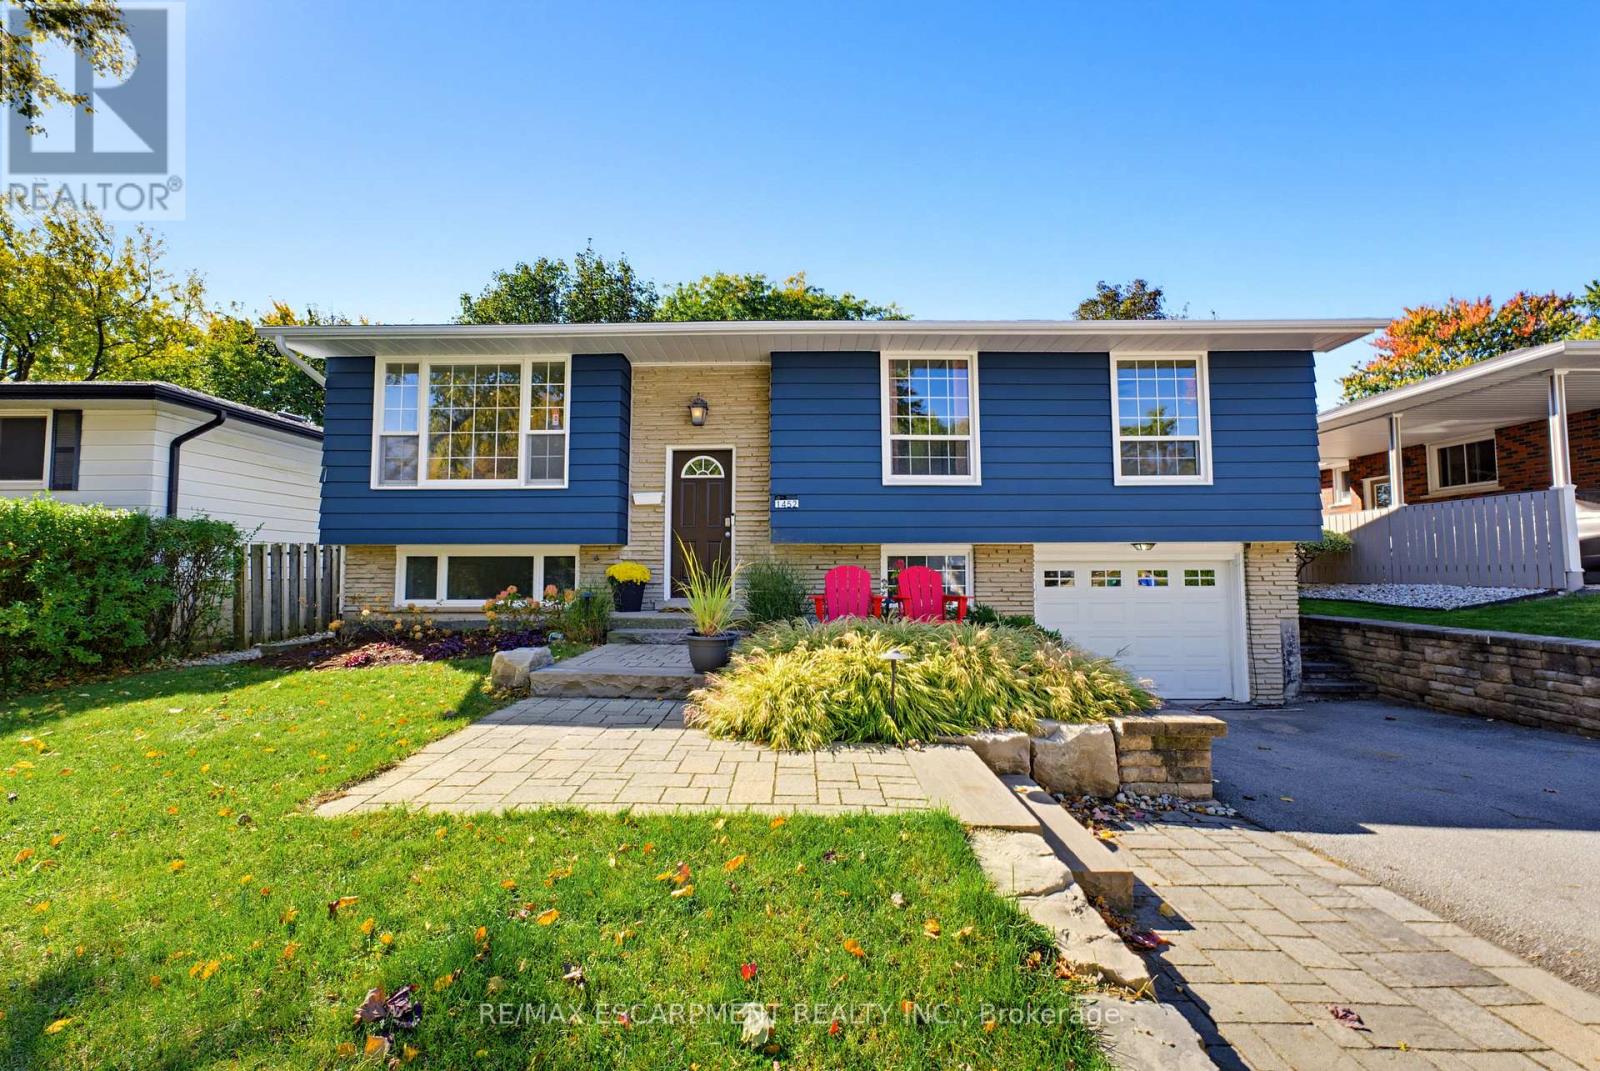
1452 Jefferson Road
Burlington, Ontario
Welcome to this beautifully appointed home in Burlington's highly sought-after Mountainside neighbourhood. Boasting impressive curb appeal and nestled on a quiet, mature, tree-lined street, this inviting raised ranch offers a wonderful blend of comfort, versatility and convenience. The main level features hardwood flooring and a neutral palette throughout, creating a warm and welcoming atmosphere. The bright living and dining areas provide an ideal setting for everyday living and entertaining, while the spacious kitchen is complemented by recently updated stainless steel appliances. Three well-appointed bedrooms and a four-piece bathroom complete the main level. The bright lower level features oversized windows, a comfortable family room with a cozy gas fireplace, an additional two-piece bathroom, laundry/utility room and a versatile fourth bedroom. Perfect for guests, a home office or extended family, this flexible space also offers potential for an in-law suite or additional income opportunity. A convenient walk-up from the laundry room provides direct access to the backyard adding further flexibility and functionality. The outdoor space is equally impressive, with a pool-sized backyard offering plenty of room to relax, entertain and enjoy the outdoors. A tiered deck, garden shed and fabulous Bunkie add to the appeal. This Bunkie offers endless possibilities as a private home office, creative studio or inviting retreat for family and friends. Enjoy an outstanding family-friendly location, within walking distance of desirable schools and just moments from the Mountainside Community Centre, park and outdoor pool. Nearby green spaces, scenic trails and pathways provide the perfect backdrop for family outings, walks with the family pet and leisurely strolls. (id:63381)

825 Lower Base Line W
Milton, Ontario
Nestled on a sprawling 4.3-acre lot backing onto picturesque Sixteen Mile Creek. Surrounded by mature trees, the property offers the serenity of a private retreat while remaining just minutes from the city. Inside, expansive principal rooms showcase hardwood flooring, exposed wood beams, and large windows framing serene views of the surrounding property. The heart of the home is a beautiful chef's kitchen features granite countertops, premium appliances, abundant prep space, and a large island overlooking the dining and family rooms. Multiple walkouts create a seamless connection between indoor and outdoor living. The main level offers a private primary suite with a walk-in closet and ensuite, along with two additional bedrooms and a well-appointed 4-piece bath. The walk-up lower level expands the home's versatility with a spacious recreation room, additional bedroom, full bath, dedicated office space, extensive storage, two cold cellars, a cedar sauna, and a jacuzzi, making it ideal for multi-generational living or a guest retreat. Step outside to discover a true outdoor sanctuary. Enjoy a stunning covered patio overlooking the landscaped grounds, the perfect setting for entertaining or quiet relaxation, with potential to further enhance the space as an enclosed outdoor living area. The estate-sized grounds offer exceptional flexibility and future possibilities, including the potential for a second residence. Additional features include a central vacuum system, water filtration and softener, sprinkler system, two wells, cistern, two septic systems, two garden sheds, double-car garage, and exceptional driveway parking. This is a rare opportunity to enjoy estate living without sacrificing convenience, with easy access to Highways 407 and 401, Toronto Pearson International Airport, top-rated schools, golf courses, shopping centres, trendy restaurants, scenic parks, and everyday amenities. Truly a remarkable opportunity! (id:63381)
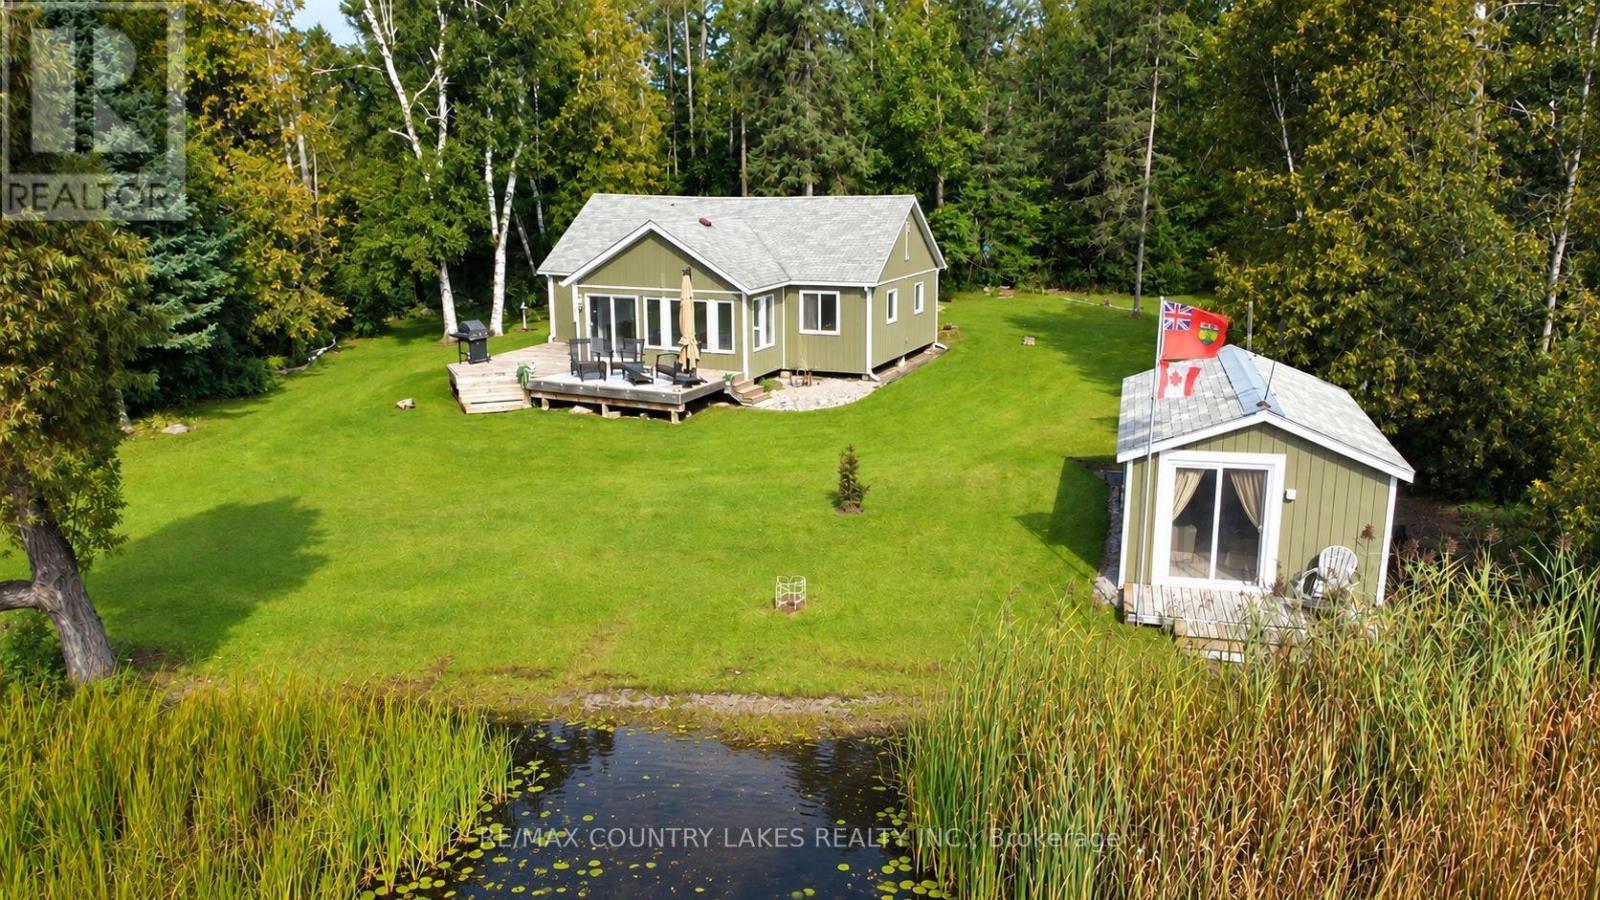
129 Mcguire Beach Road
Kawartha Lakes, Ontario
Discover peaceful waterfront living in this beautifully renovated 3-bedroom, 3-season home, tucked away in a private, quiet cove on the east end of Canal Lake. Offering over 140 ft. of shoreline, this exceptional setting is perfect for those looking to enjoy the tranquility of nature, with no boat traffic to disturb the peaceful surroundings. An ideal location for canoeing, kayaking, fishing, or simply relaxing and taking in the water views and bird watcher's paradise. Canal Lake is part of the renowned Trent-Severn Waterway, providing endless boating opportunities and excellent fishing, with the historic Kirkfield Lift Locks just minutes away. Recently renovated from top to bottom, this bright and spacious home offers an open-concept design with beautiful water views, a centre island, laminate flooring throughout, heated floor in bathroom and an efficient electric heat pump providing both heating and air conditioning. Step outside to a large rear deck overlooking the water. A covered front porch adds additional outdoor living space, while the separate bunkie provides extra room for overnight guests. The well-maintained yard reflects true pride of ownership for this hidden waterfront retreat offers excellent privacy and a peaceful natural setting. This is an affordable opportunity to own waterfront property. Annual lease of $8,025 with a 5-year term. Only 90 mins from GTA. (id:63381)
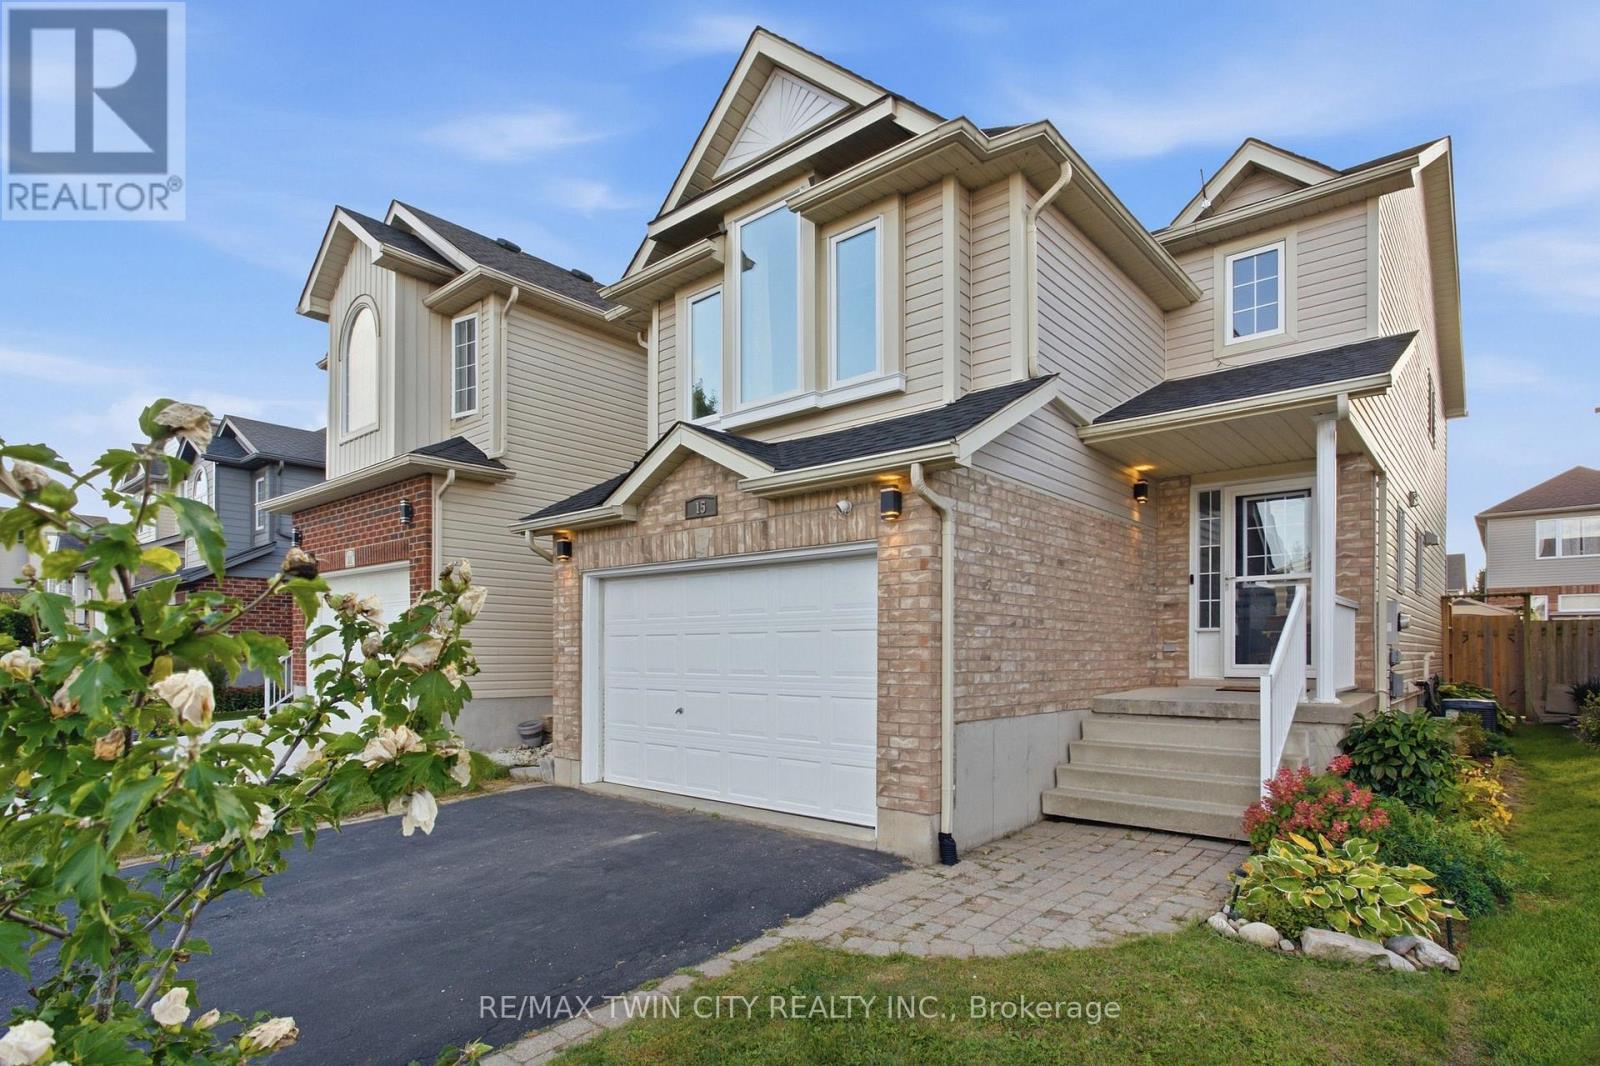
15 Cannes Street
Kitchener, Ontario
Bright, open concept, light-filled and extensively updated! Welcome to 15 Cannes Street, a 3-bedroom, 2-bathroom home where many of the major improvements have already been taken care of. Recent updates include roof shingles (2025) with transferable warranty, windows (2026)with transferable warranty, rear sliding door (2026), furnace (2022), A/C (2021), renovated kitchen, updated flooring throughout, brand-new carpeting on the second and third levels, and washer and dryer (2024). The open-concept main floor is filled with natural light and seamlessly connects the kitchen, dining and living areas. The renovated kitchen features new countertops, sink and backsplash, while sliding doors from the living area lead directly to the backyard, deck and covered gazebo-perfect for outdoor dining and entertaining. Upstairs, the spacious second floor family room offers a wonderful additional living area with vaulted ceilings and oversized windows. The third level features three bedrooms and an updated primary bathroom with newer shower, vanity, lighting, mirror, flooring and ventilation fan. The finished basement adds even more flexible living space for a recreation room, home office, gym or playroom, along with a bathroom rough-in for future potential. Outside,enjoy a fully fenced backyard, spacious deck, covered gazebo and garden shed. Move-in ready, filled with natural light and offering an impressive collection of recent improvements-15 Cannes Street is ready for its next chapter. Offers welcome ANYTIME! (id:63381)
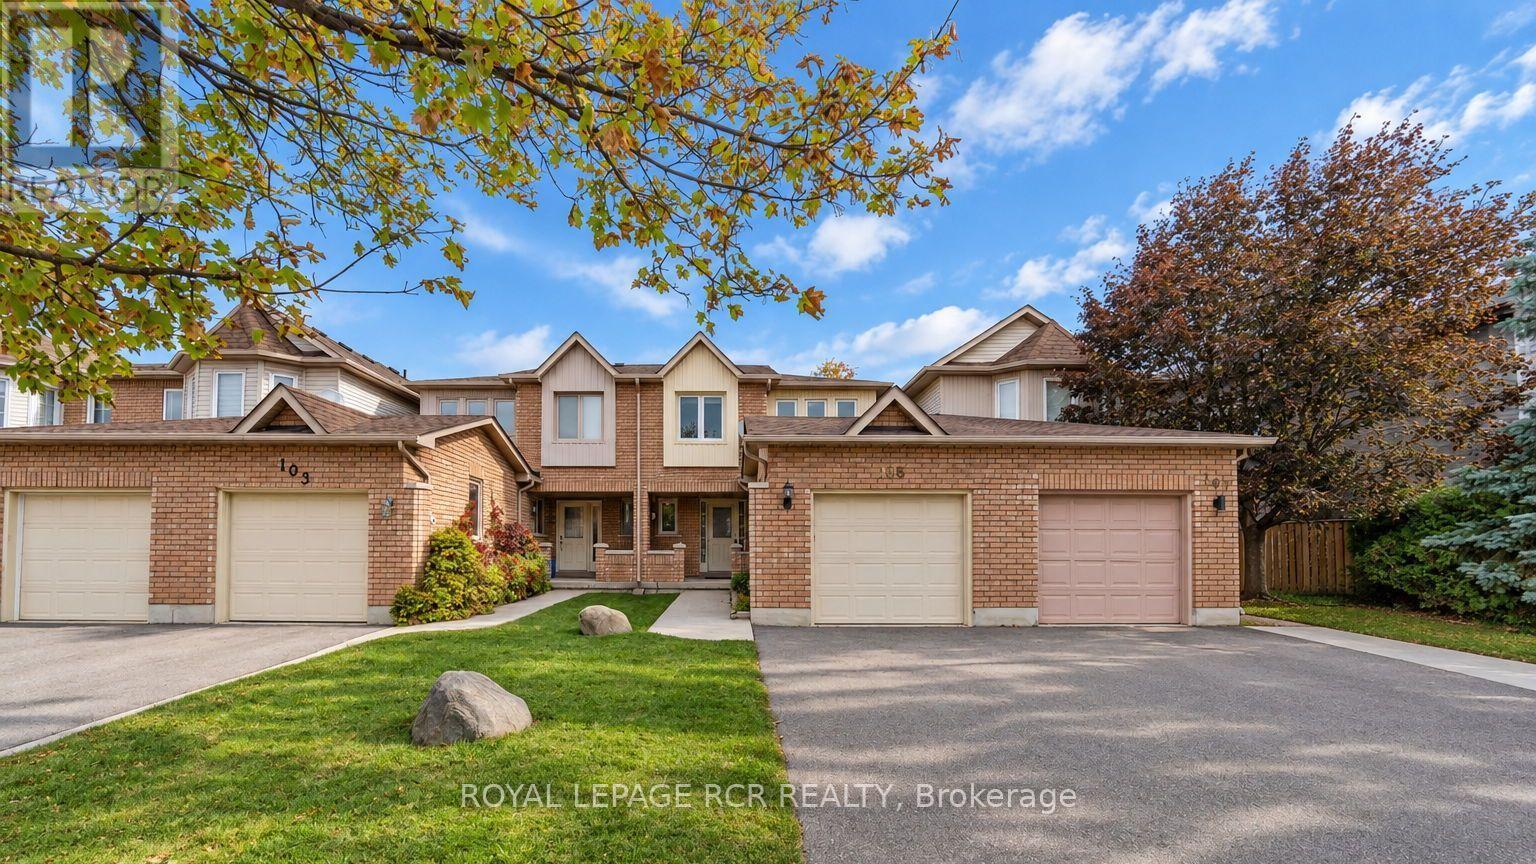
105 Hanton Crescent
Caledon, Ontario
Look No Further, Your Opportunity to Own in Bolton East! Welcome to this well-maintained freehold townhouse nestled in a desirable, family-friendly Bolton East community. Ideally situated close to schools, parks, shopping, and all essential amenities, this inviting home offers a wonderful opportunity for first-time buyers, growing families, and those looking to enjoy the benefits of homeownership. Step inside to a welcoming foyer and discover a functional layout with spacious principal rooms designed for comfortable everyday living and entertaining. The combined living and dining room provides an inviting space to gather with family and friends, while the galley-style kitchen features a convenient breakfast dining area, perfect for casual meals and everyday enjoyment. A conveniently located laundry closet adds to the home's practicality.Upstairs, the generously sized primary bedroom offers a walk-in closet and a private 4-piece ensuite. Two additional sizeable bedrooms and a 4-piece main bathroom complete the second level, providing comfortable accommodations for the whole family. The partially finished basement offers excellent potential to create additional living space to suit your needs, whether you envision a recreation room, family room, home gym, or games area. Ample storage and a dedicated utility room provide added convenience. Enjoy the outdoors in the quaint backyard, offering the opportunity to create your own private, fenced-in green oasis, an ideal setting for gardening, relaxing, or enjoying time outdoors. Adding to the home's appeal are its attractive curb appeal, private covered front porch, concrete walkway, long driveway with no sidewalk to maintain, and attached single-car garage. An excellent opportunity to own a freehold townhouse in a sought-after Bolton East neighbourhood, offering a functional layout, convenient location, and plenty of potential to personalize and make it your own! (id:63381)
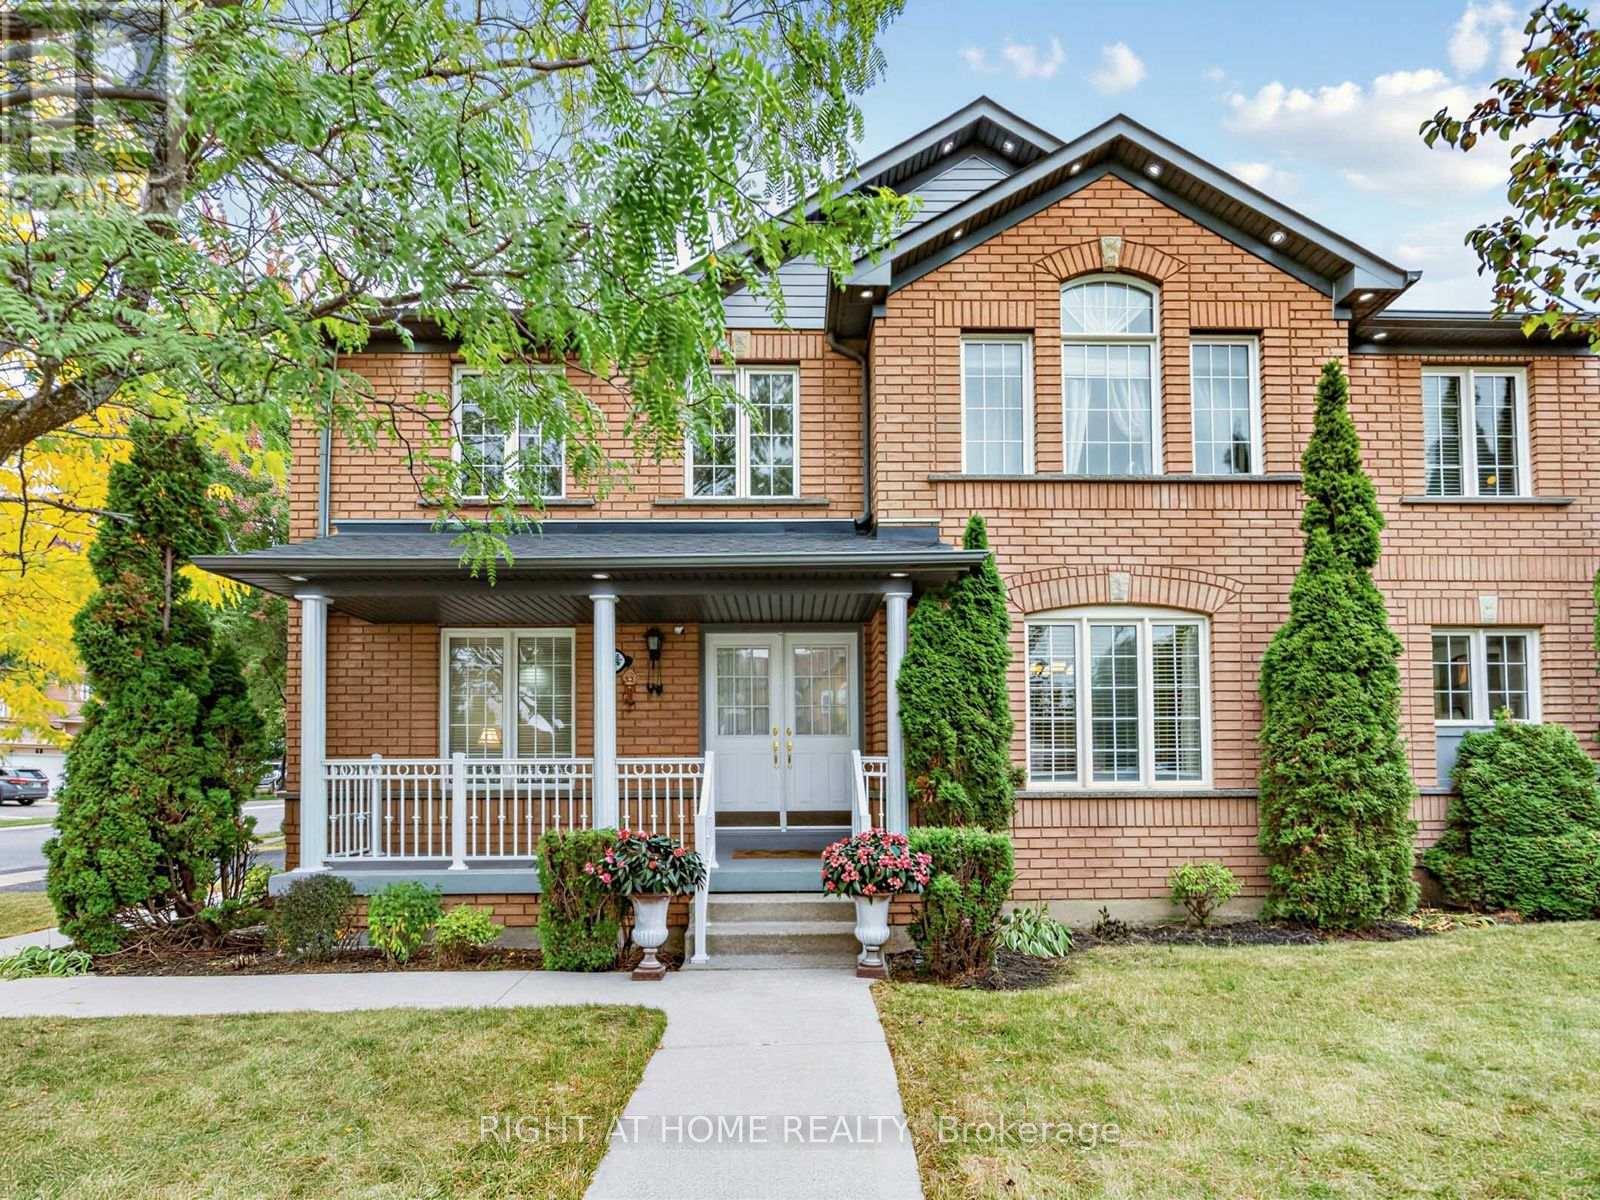
106 Worthington Avenue
Brampton, Ontario
Welcome to this beautiful and bright detached home situated on a Premium Corner lot in the highly desirable Fletcher's Meadow area. Minutes from shopping area, schools, parks, community centre and Mount Pleasant GO Station, this home offers the perfect blend of comfort, style, and convenience.The recently Upgraded modern kitchen features brand-new countertops, ceramic tile flooring, a centre island, and an elegant chandelier. The kitchen overlooks a cozy family room and backyard, creating a seamless flow for everyday living and entertaining. The family room offers a warm and inviting atmosphere, further enhanced by a beautiful fireplace - perfect for gathering around during chilly winter evenings. Additional highlights include an upgraded main-floor washroom, pot lights on the main floor, as well as exterior pot lights that enhance the home's curb appeal. Potential 4th washroom in third bedroom. The home also features an insulated built-in garage and a separate side entrance to the basement provided by the Builder, offering excellent convenience and future potential. A fantastic opportunity to own a home on a sought-after Corner lot in one of the area's most desirable neighbourhoods, well-maintained by the original owner! Recent Property Inspection report available. (id:63381)
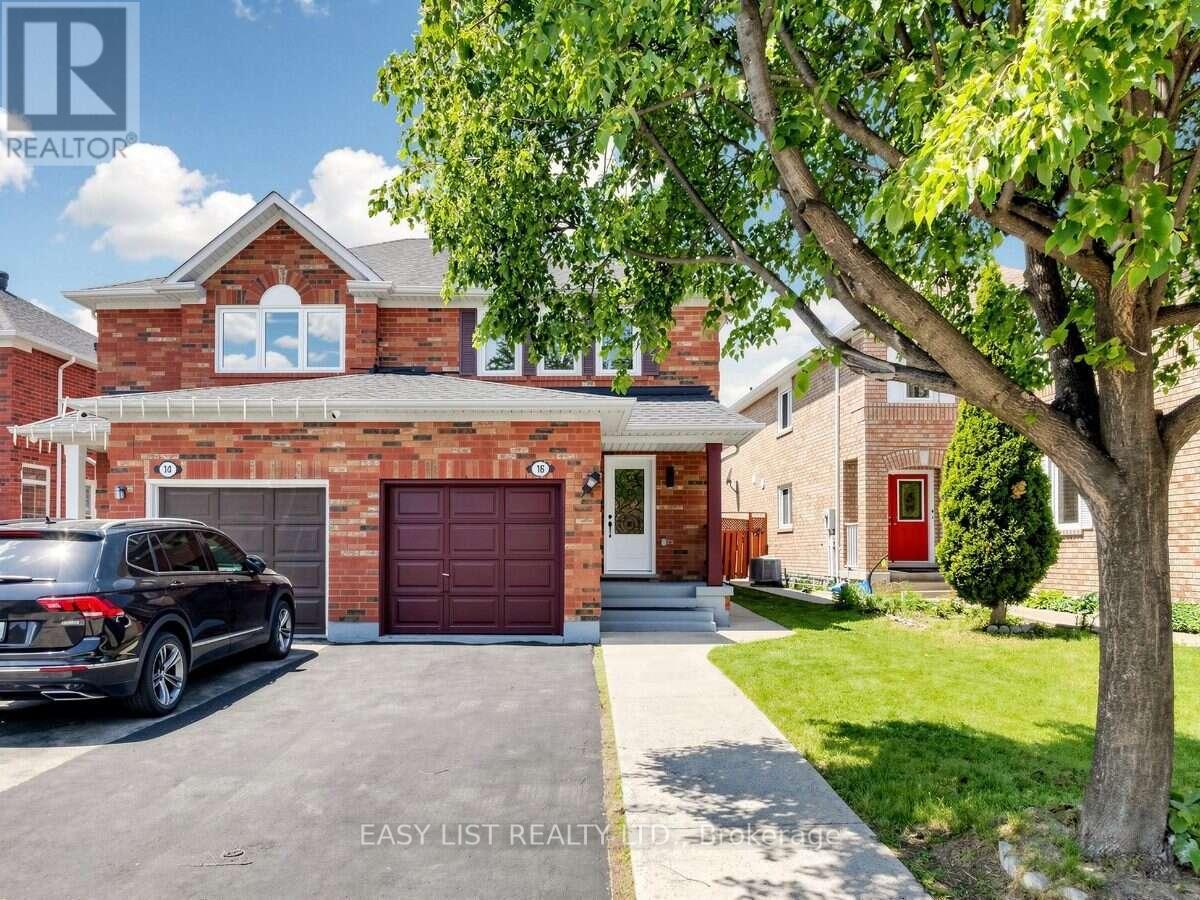
16 Mount Fuji Crescent
Brampton, Ontario
Visit the REALTOR website for further information about this Listing. Move-in ready and beautifully renovated! Welcome to 16 Mount Fuji Crescent, Brampton, where modern upgrades meet everyday comfort and elegance. This bright and spacious 3-bedroom, 3-bathroom semi-detached home offers the feel of a brand-new house! Featuring a stunning new kitchen, fresh vinyl flooring, new windows, and a roof replaced in 2023, this home is thoughtfully updated throughout. Upstairs, discover three generously sized bedrooms, including a comfortable primary retreat, along with a beautifully renovated 3-piece bathroom. Step outside onto your custom deck, perfect for relaxing or entertaining. The basement features a separate entrance, kitchen, and washroom, offering excellent flexibility for extended family or potential rental income. Conveniently located near schools, shopping, major highways, and Pearson International Airport. A fantastic opportunity to own a beautifully updated home in a desirable location-just move in and enjoy! Holding offers until Oct 31, 2026 @ 6 pm. (id:63381)
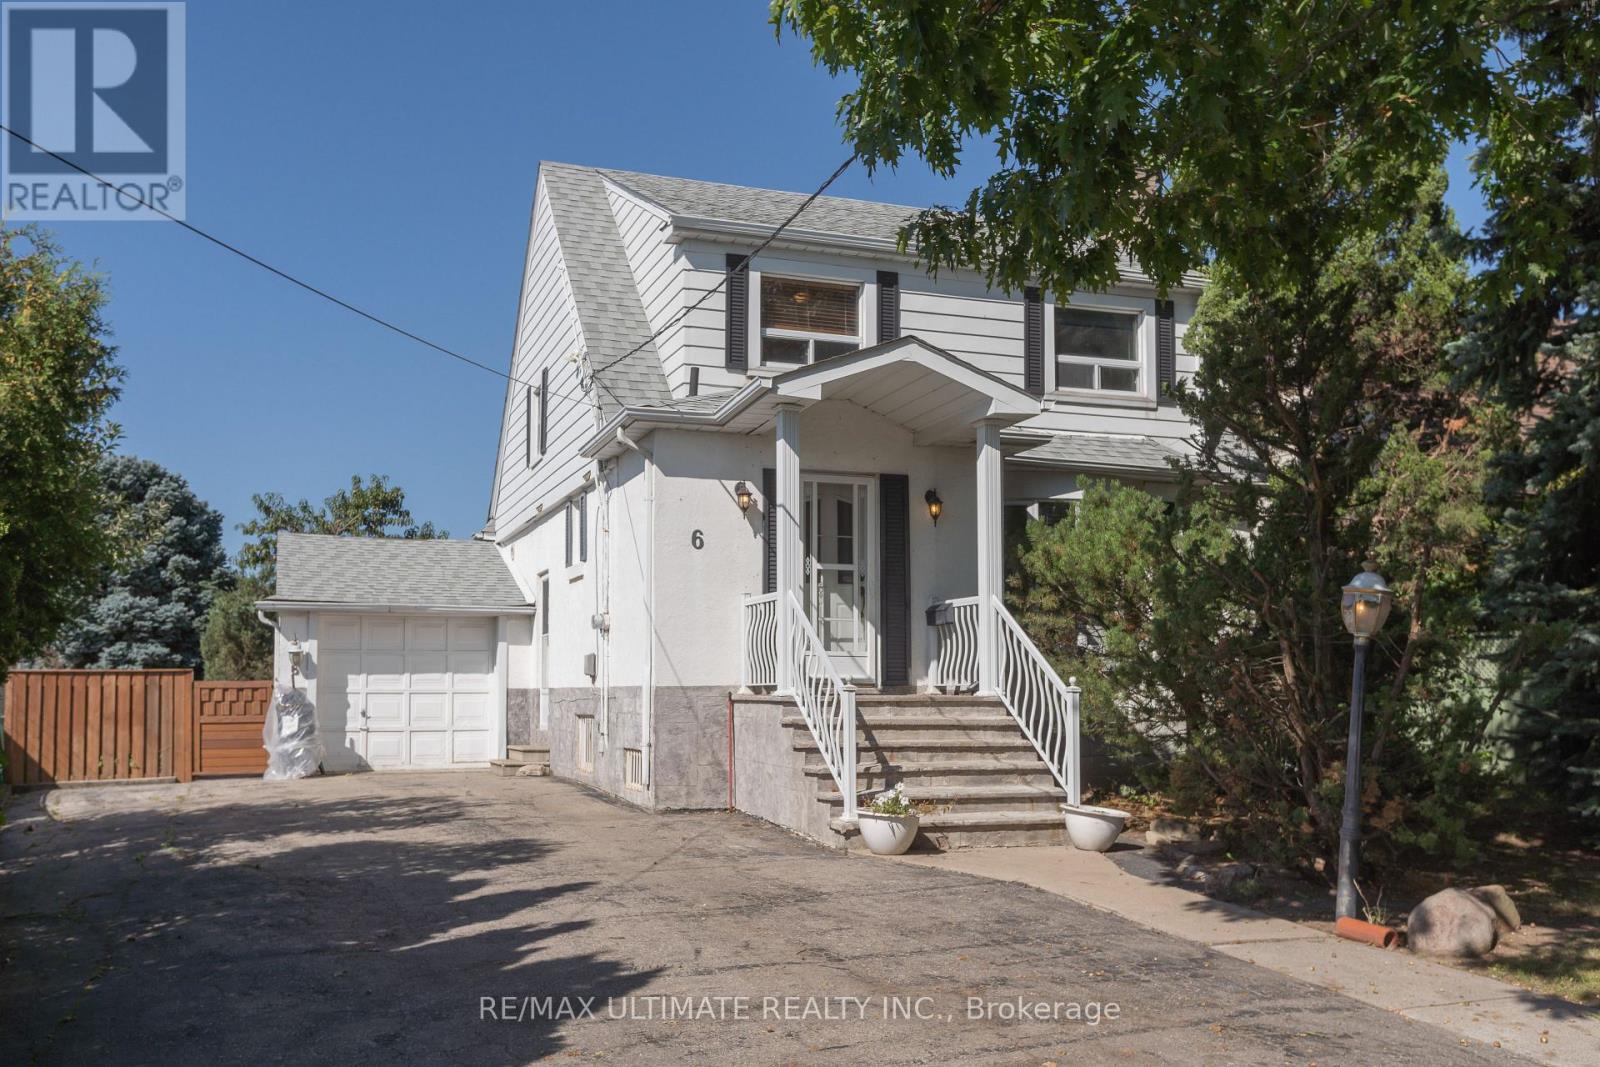
6 Redberry Parkway
Toronto, Ontario
Charming and well-maintained home set on an outstanding lot with 50 ft frontage and an impressive 66.89 ft width at the rear - a rare find in the city. The main floor features an inviting open-concept layout with a powder room, a spacious foyer with a large closet, and a generous living room complete with a marble wood-burning fireplace, crown moulding, and a large window overlooking the front garden. The formal dining room offers crown moulding and a walkout to a large deck, perfect for entertaining. The bright, spacious kitchen includes a ceramic backsplash and also provides direct access to the deck. An oak staircase leads to the second floor, where you'll find an oversized primary bedroom and two additional generous bedrooms, all with closets. A large 6-piece bathroom with jacuzzi completes this level. The finished basement, with a separate entrance, offers excellent potential: a large foyer, an open kitchen combined with living area, pot lights, a spacious bedroom with closet, and a 3-piece ensuite washroom. A separate utility room provides additional storage and functionality. Step outside to your dream backyard - private, west-facing, and bathed in afternoon sun. The property includes a double driveway with ample parking and a garage. Located just across from Lawrence Plaza and close to the subway, Yorkdale, HWY 401, and many more amenities. A true oasis in the city. Step outside to your dream backyard - private, west-facing, and bathed in afternoon sun. The property includes a double driveway with ample parking and a garage. Located just across from Lawrence Plaza and close to the subway, Yorkdale, HWY 401, and many more amenities. A true oasis in the City (id:63381)
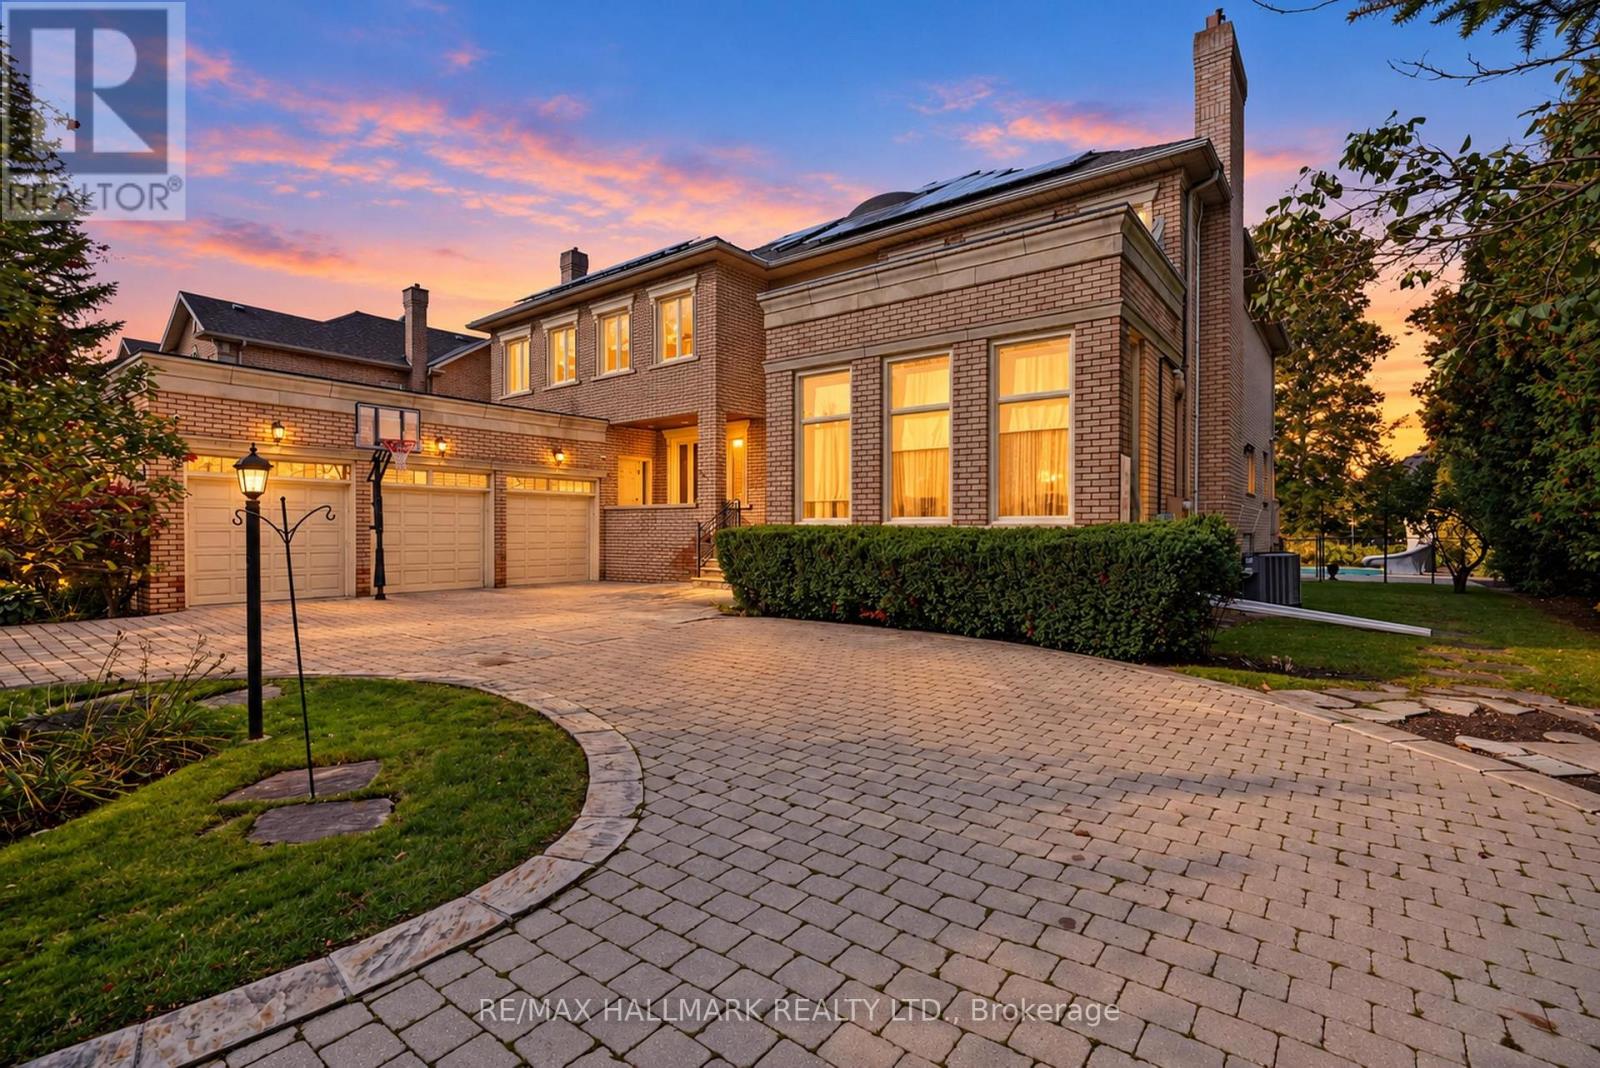
28 Renaissance Court W
Vaughan, Ontario
Set on a private, tree-lined half-acre on one of Thornhill's most beautiful cul-de-sacs, this impressive residence offers more than 9,000 square feet of total living space and exceptional grounds for entertaining and family living. A soaring 20-foot cathedral ceiling, floating staircase and abundant natural light create a striking first impression. The center-hall layout unfolds into generously proportioned principal rooms, including living and family rooms with marble fireplaces, and a dining room overlooking the gardens. A private office with its own entrance offers comfortable setting for working from home. The spacious kitchen features built-in appliances granite countertops, a large center island and a bright breakfast area with a walkout to the deck, connecting indoor gatherings with outdoor dining. Five upper-level bedrooms each enjoy an ensuite bathroom. The primary suite is a peaceful retreat with a sitting area and private deck overlooking the backyard. The finished lower level offers an additional bedroom with ensuite, an expansive entertainment area with a stone fireplace and built-in bar, an exercise studio and a sauna. Walk-up access leads directly to the backyard. Outdoors, mature trees surround the fully fenced grounds featuring a separately fenced pool, a generous deck and a dedicated play area. A circular driveway with parking for 10 vehicles and a three-car garage complete the property. An exceptional combination of space, privacy and amenities in a coveted Thornhill setting. (id:63381)
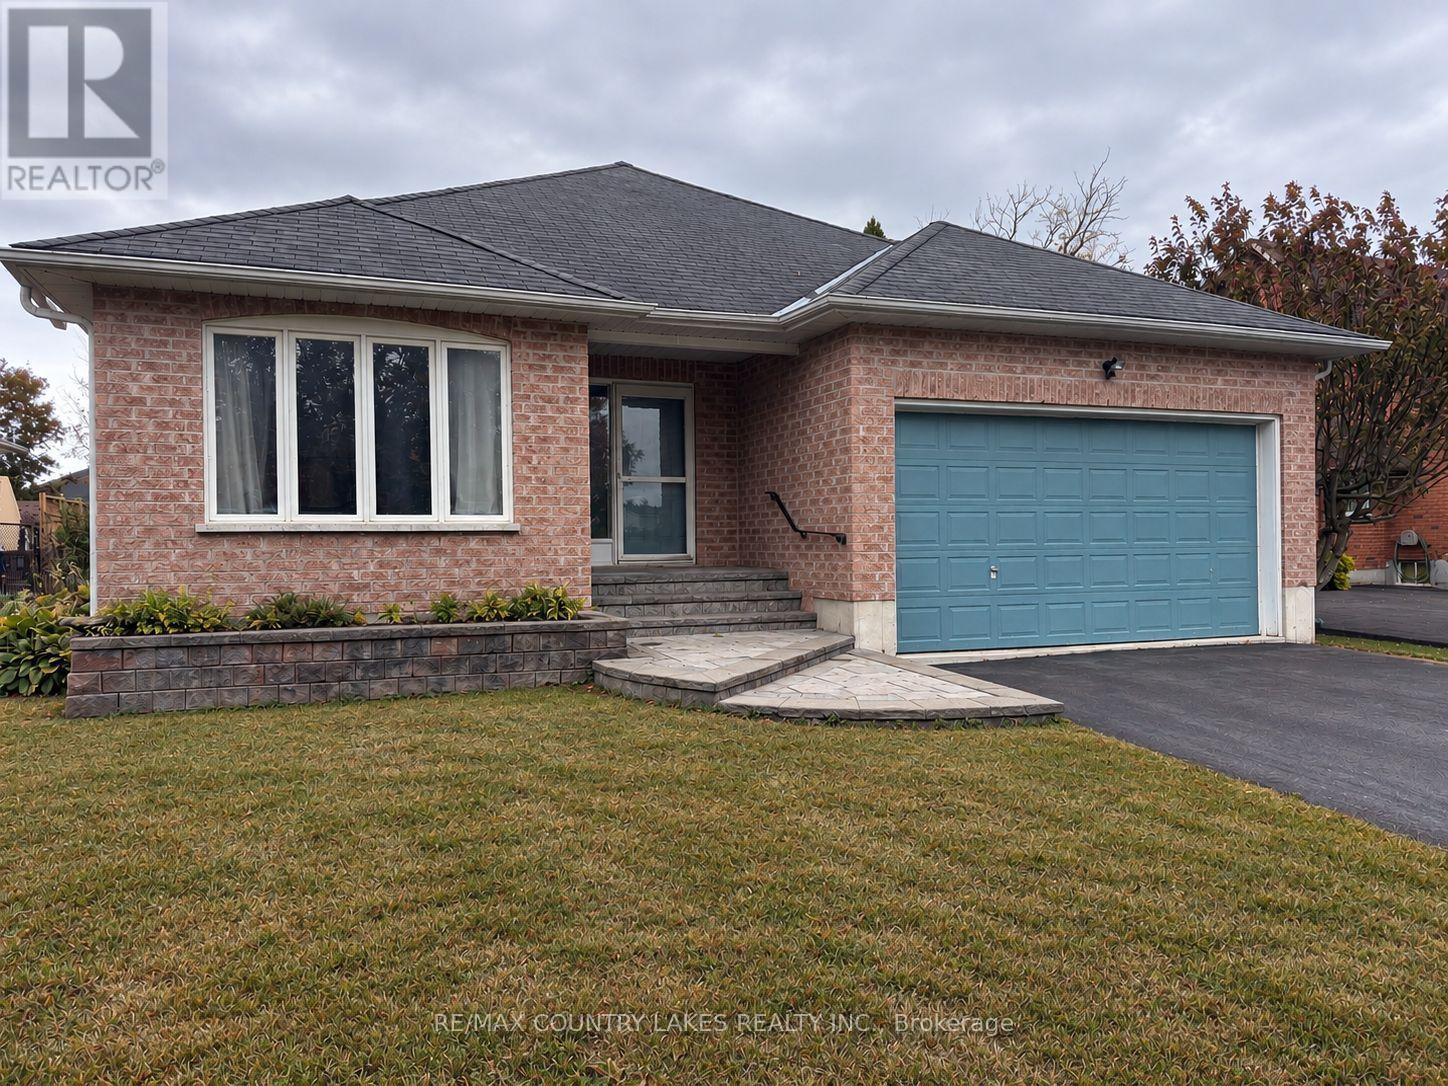
43 Elmwood Avenue
Brock, Ontario
Welcome to 43 Elmwood Avenue, nestled in a quiet neighbourhood just minutes from the shores of Lake Simcoe and the charming shops, restaurants and amenities of downtown Beaverton. This bright, open-concept 1,630 sq. ft. brick bungalow offers two bedrooms and features hardwood and ceramic flooring throughout. A spacious foyer welcomes you into the home, while the generous primary bedroom features a private ensuite and walk-in closet. Enjoy a large eat-in kitchen, separate family room with cozy gas fireplace, open living and dining area, and convenient main-floor laundry. The huge unfinished basement offers plenty of additional space and endless potential to make it your own. Enjoy peaceful small-town living with the lake, parks and everyday conveniences all close by. (id:63381)
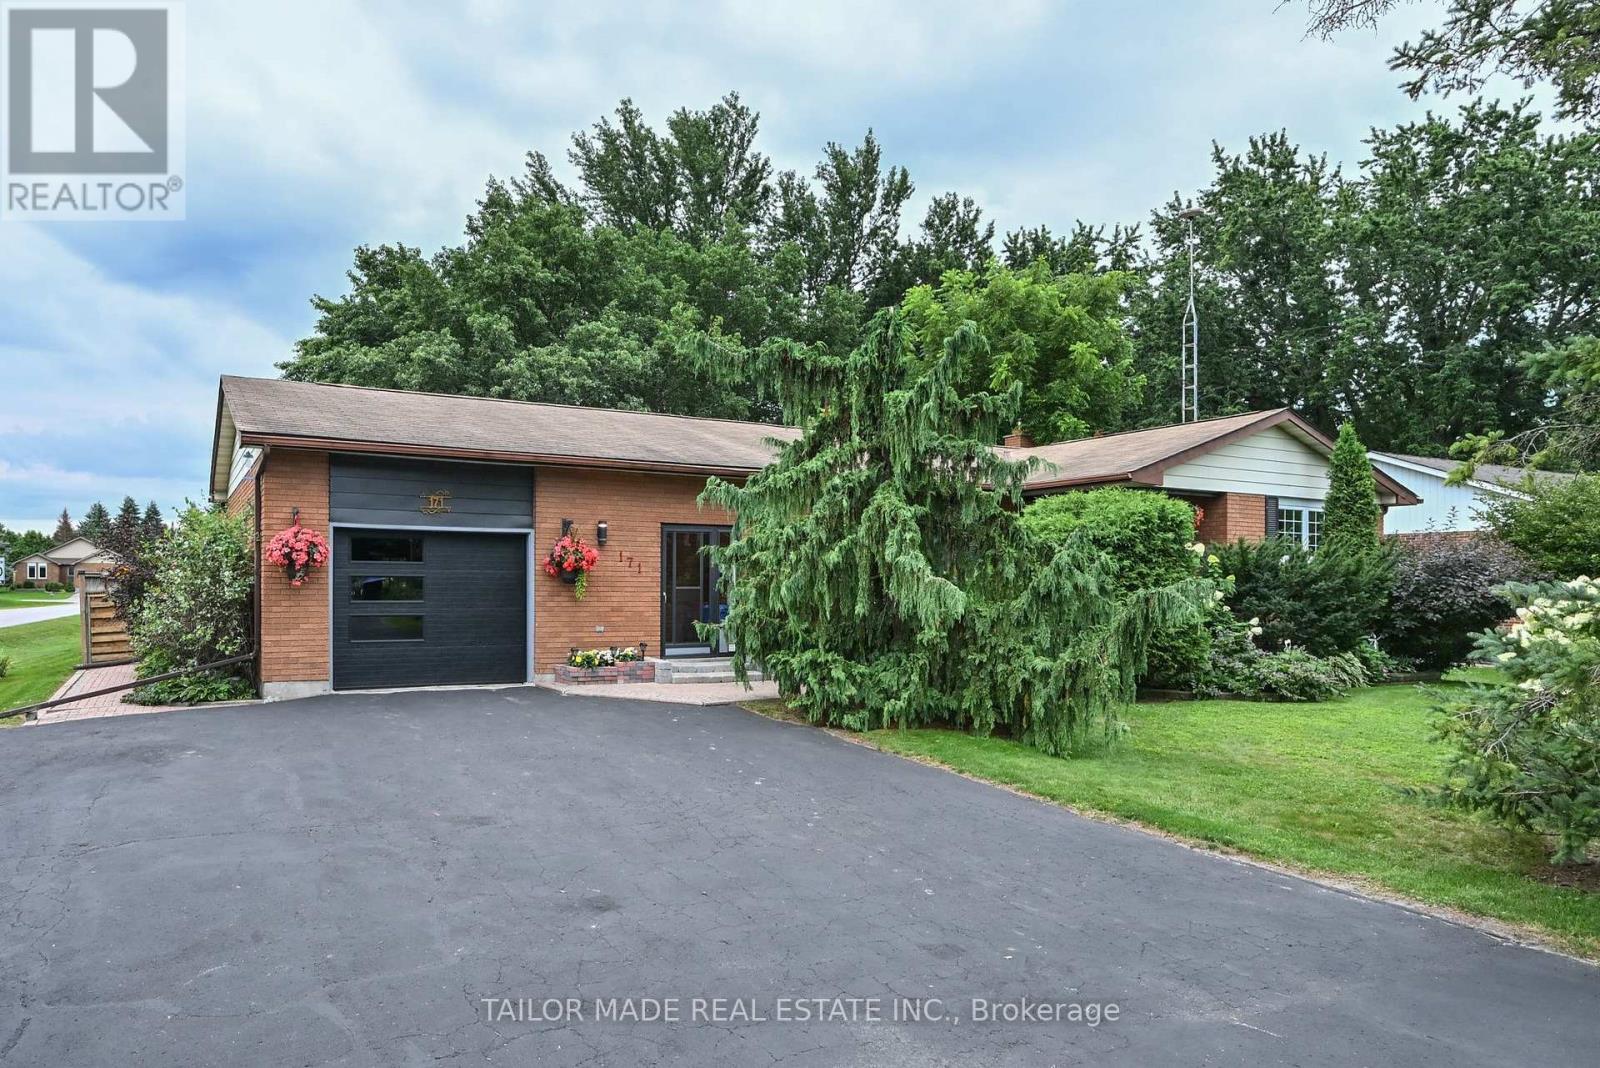
171 Murphy Road
Essa, Ontario
Welcome to this beautifully maintained 3+1 bedroom brick bungalow, ideally situated on a large corner lot in the charming village of Baxter. From the warm and inviting front porch to the meticulously maintained perennial gardens, this home showcases true pride of ownership at every turn. The bright, functional main floor offers comfortable family living with main floor laundry facility, while the finished basement provides exceptional additional space with a fireplace and a fourth bedroom, a dedicated workshop, abundant storage, and endless possibilities for a recreation room, home office, or guest suite or in-law potential with a separate entrance. Step outside through the walkout to a stunning two-tiered deck overlooking the fully fenced backyard. Surrounded by beautiful mature trees that provide shade and privacy, this outdoor space is perfect for entertaining, gardening, or simply relaxing. An attached garage adds everyday convenience, while the home's ideal location offers the best of small-town living with easy access to Alliston, Barrie, and Highway 400. Families will appreciate being just minutes from Baxter Central Public School and surrounding area amenities. Whether you're looking for room to grow, space to entertain, or a peaceful community to call home, this move-in-ready bungalow offers it all. (id:63381)
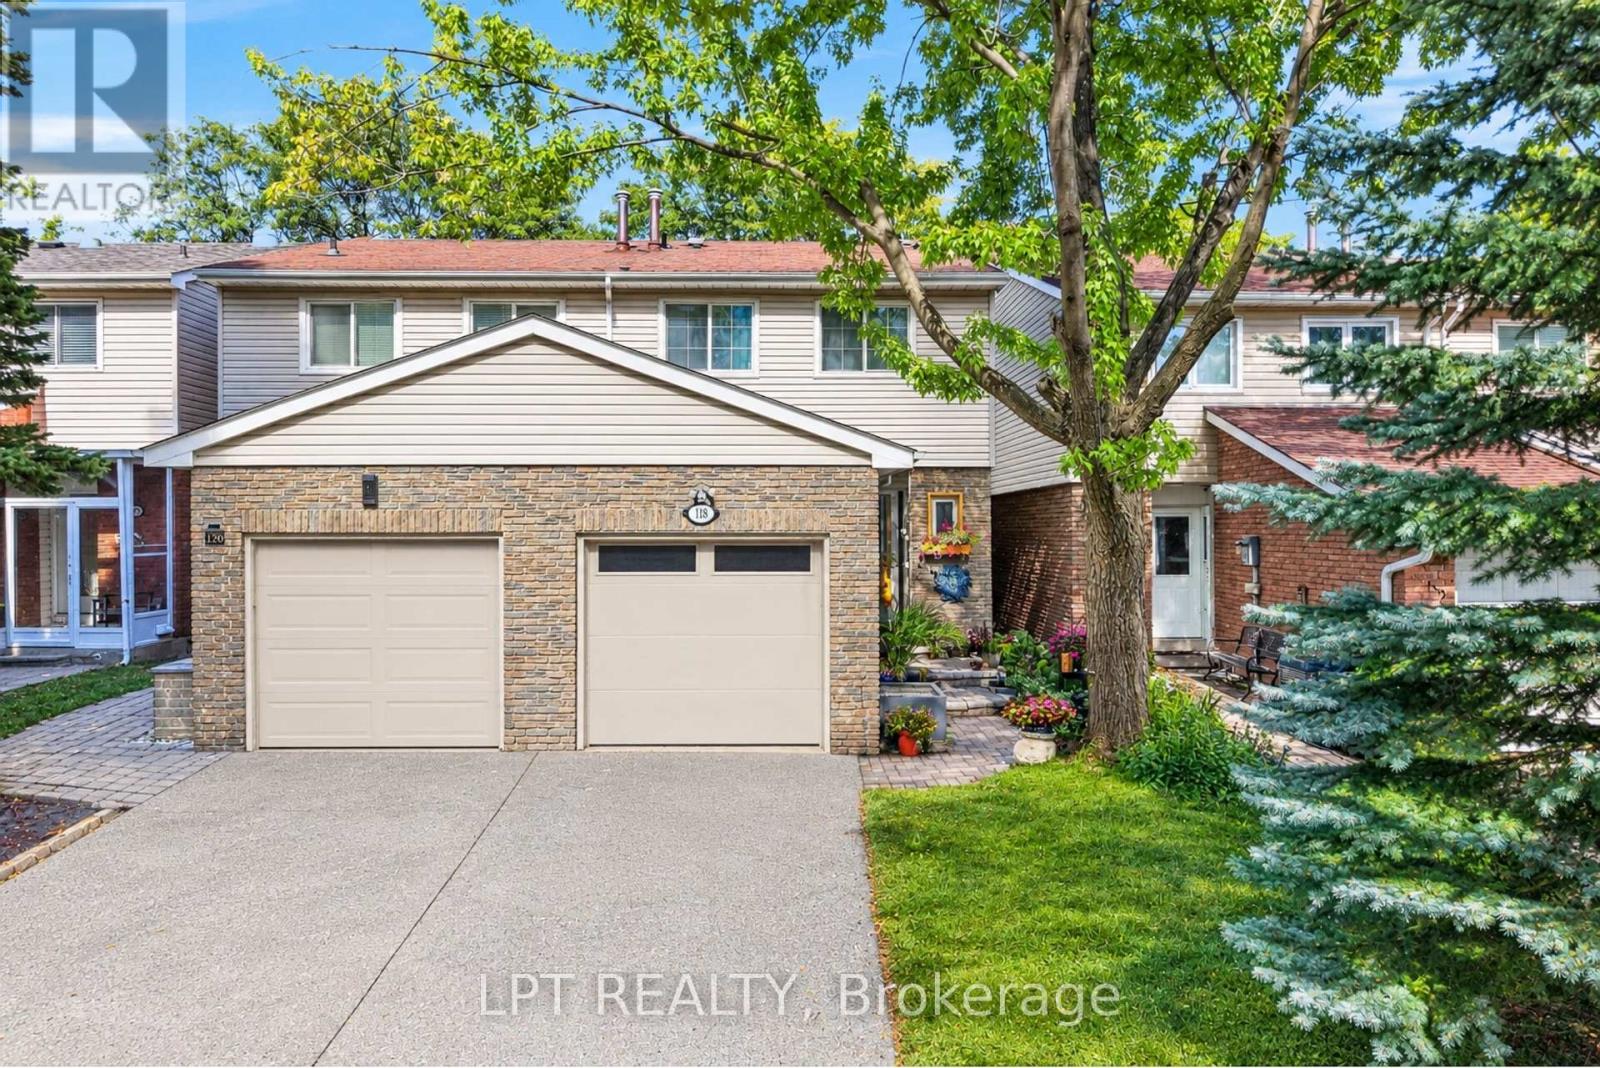
118 Tamarack Drive
Markham, Ontario
***Public Open House Saturday October 24th & Sunday October 25th From 1:00 To 2:00 PM.*** Attention Renovators, Investors & First Time Home Buyers. Welcome To 118 Tamarack Dr, In One Of Thornhill's Prestigious And Family-Friendly Aileen-Willowbrook Neighbourhood. This Semi-Detached Home Needs Some TLC, It Offers A Functional Layout And Warm, Inviting Spaces Perfect For Families, Professionals, Or Anyone Seeking Comfort, Convenience And Unbeatable Location. Located Close To Top-Rated School District (Willowbrook P.S., Thornlea S.S., And St. Robert Catholic H.S. IB Program.) Steps To Thornhill Community Centre, Thornhill Square Shopping, Parks, Trails, Transit, And Ice Rinks With Quick Access To Highway 7, Highway 407 & Langstaff GO Station. The Main Level Features An Open-Concept Living And Dining Area And Direct Walkout Access To The Privacy Fenced Backyard. An Inviting Family Room Addition Provides Secondary Lounge Space Complete With A Bright Skylight And Convenient Direct Access To The Interior Garage. The Second Level Features Three Spacious Bedrooms And A Skylight For Lots Of Natural Light. There Is A Separate Entrance. The Basement Expands Your Living Space With A Versatile Recreation Area, Perfect For A Family Room, Home Office, Or Play Room. Additional Storage And A Functional Layout Make It Easy To Adapt The Space To Your Family's Needs. Outside, The Property Features A Private Backyard, Ideal For Relaxing, Gardening, Or Hosting Gatherings. The Neighbourhood Is Known For Its Quiet Streets, Mature Trees, And Strong Community Feel. Click On 4K Virtual Tour & Don't Miss Out On This Gem! (id:63381)
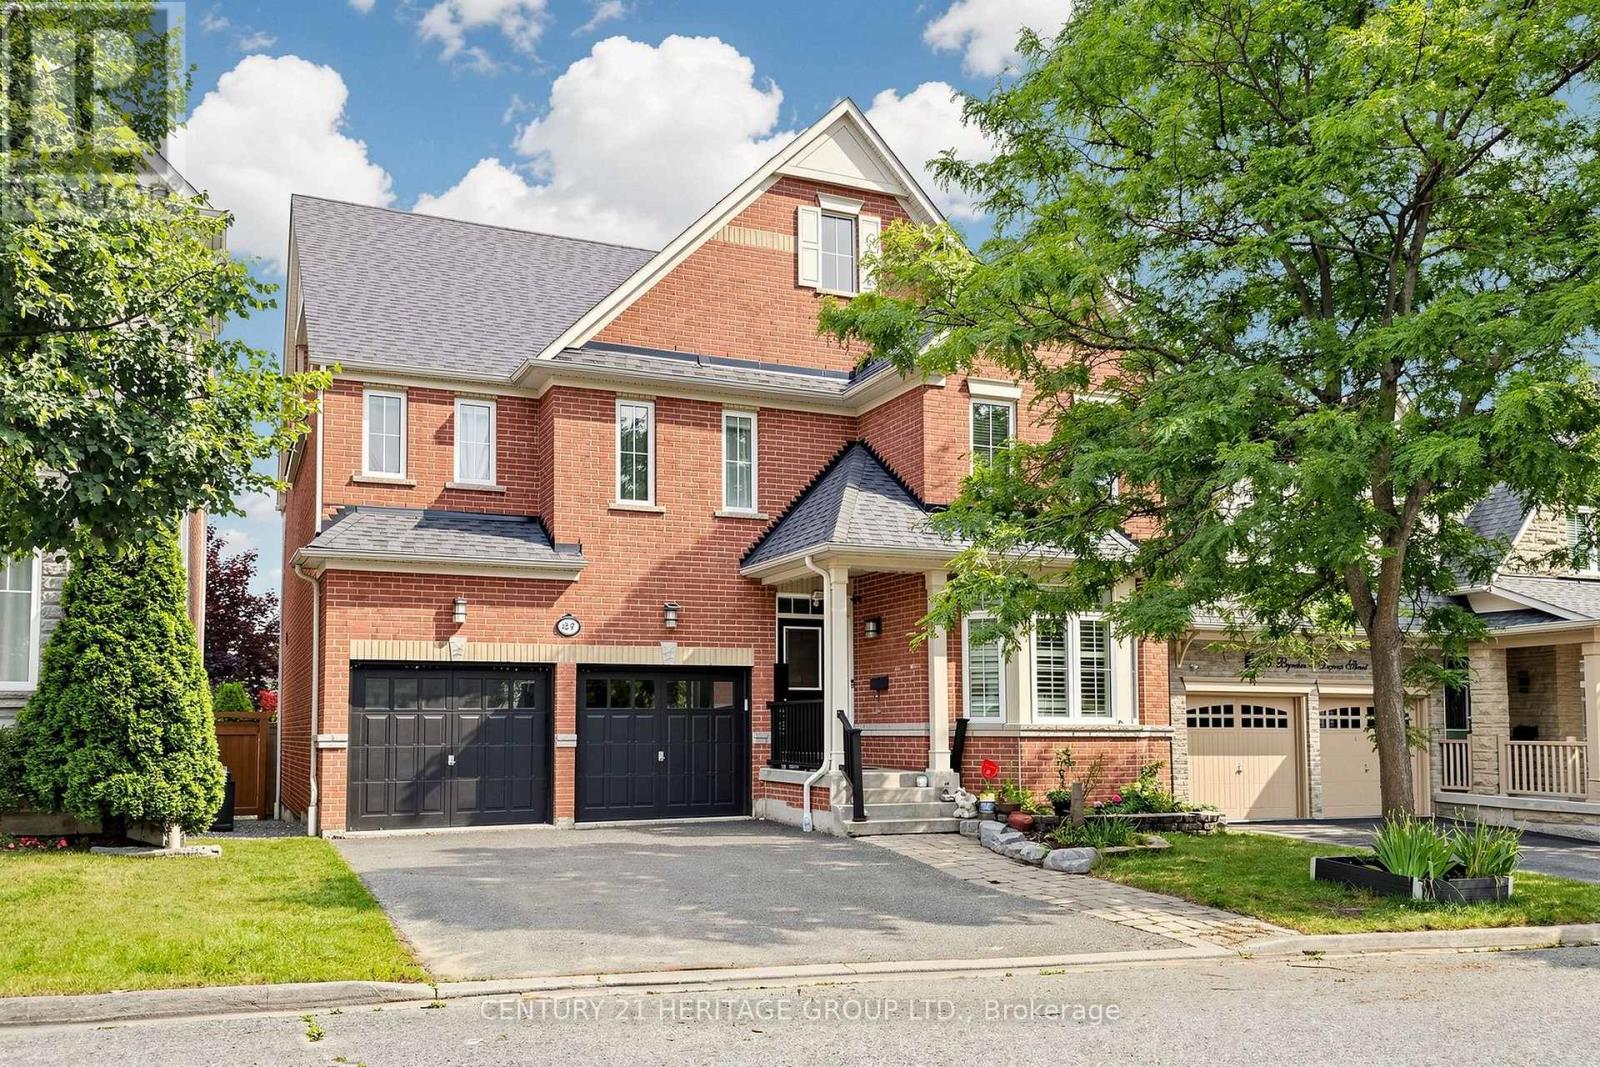
27 Byram Downs Street
Ajax, Ontario
Saddlebrook Model Home By Monarch.Luxury, Elegance & Exceptional Living! Welcome To This Magnificent 2-Storey Executive Home Offering 3,407 Sqf above Grade Of Living Space In Prestigious Northeast Ajax. With 5+1 Bedrooms And 5 Bathrooms, This Stunning Residence Is Perfect For Growing Or Multi-Generational Families.**The Unique Upper-Level Retreat Features A Cozy Sitting Area, A Private Bedroom, And A Full Bathroom With A Shower, Offering An Ideal Space For Guests, Extended Family, Or A Private Getaway**. Enjoy A Bright Open-Concept Design, Hardwood Floors, Spacious Principal Rooms, And A Chef's Kitchen With Granite Countertops, Stainless Steel Appliances, And A Large Centre Island. The Showpiece Primary Retreat Is A True Sanctuary, Featuring A Huge Walk-In Closet And A Double-Sided Fireplace Shared Between The Bedroom And Spa-Inspired Ensuite-Creating The Perfect Setting For Relaxation. A Partially Finished Basement Offers Incredible Potential For A Home Theatre, Gym, Recreation Area, Or In-Law Living. Nestled In One Of Ajax's Most Desirable Communities, Close To Excellent Schools, Parks, Shopping, Recreation, And Major Highways, This Is A Rare Offering That Combines Timeless Elegance With Modern Family Living. Newer A/C: 2025 Roof- shingles: 2020- Water Heater: Owned. (id:63381)
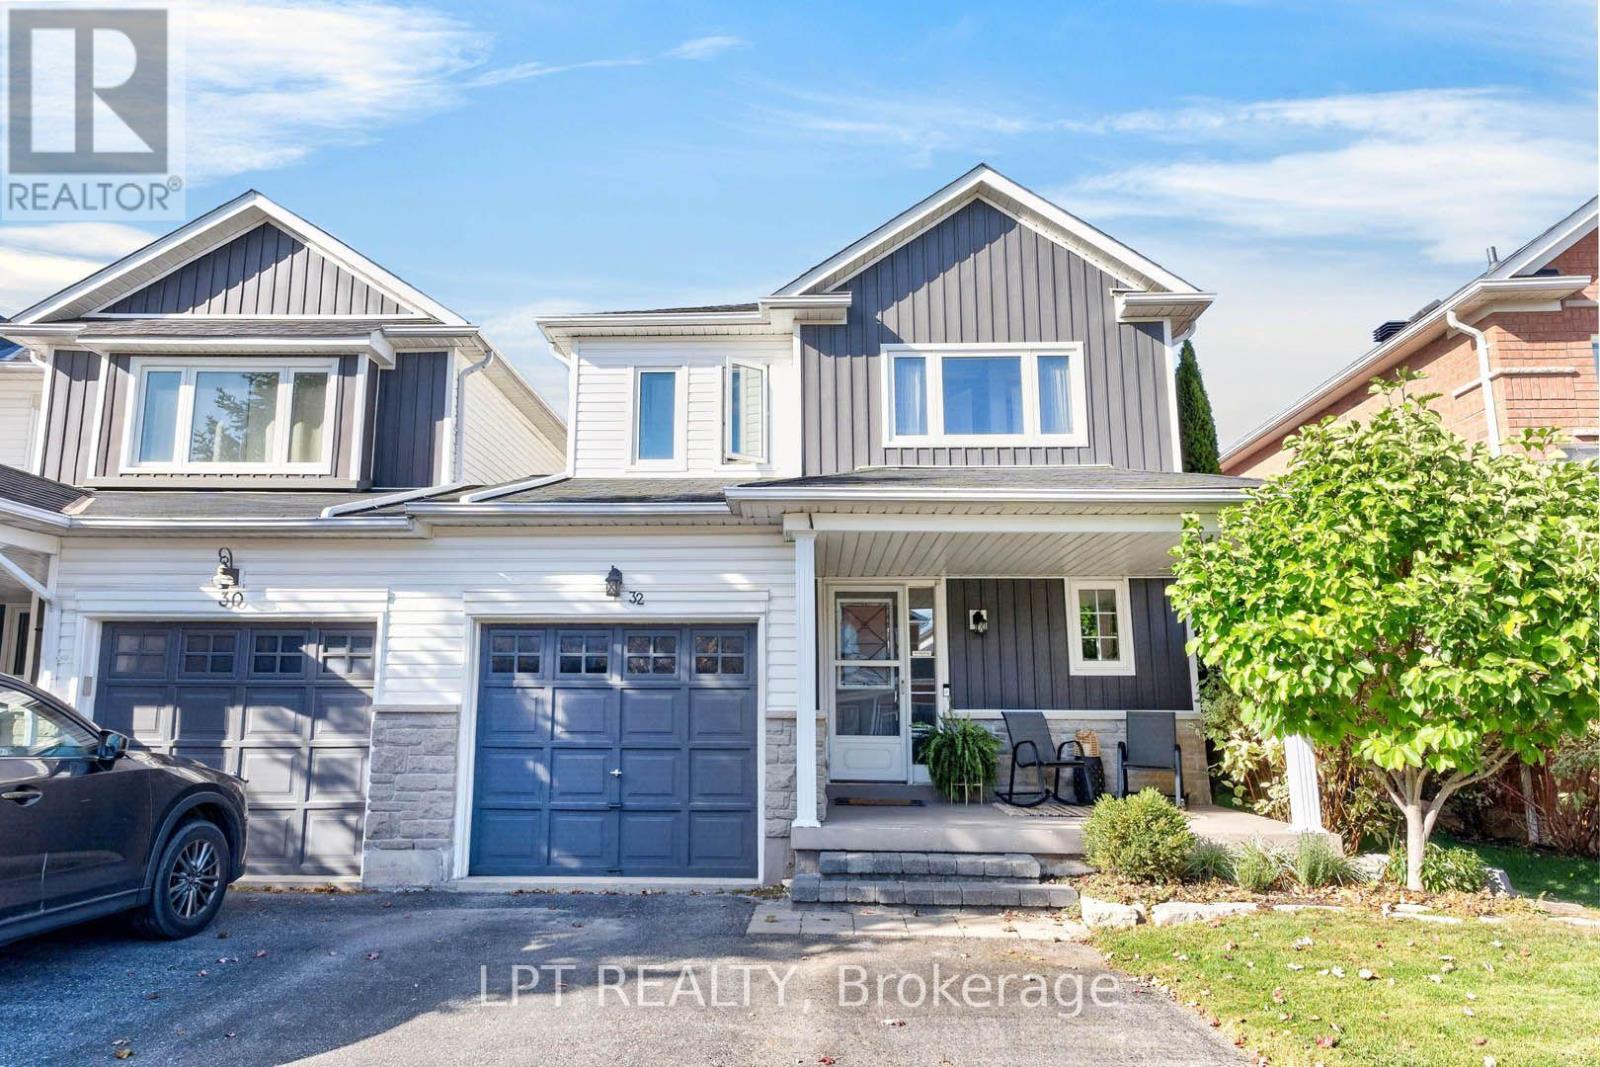
32 Primeau Avenue
Whitby, Ontario
***Public Open House Saturday October 24th & Sunday October 25th From 1:00 To 2:00 PM.*** Welcome To This Beautifully Maintained Family Home Nestled In One Of Whitby's Highly Sought-After Community Of Brooklin Offering Complete Ownership Freedom With Zero Maintenance Or POTL Fees. Situated On A Quiet, Family-Oriented Street. This Home Offers A Bright And Functional, Open Concept Layout At 1,472 Square Feet Above Grade As Per MPAC. Spacious & Sun-Filled Main Floor With Hardwood Floors & Crown Moulding- Perfect For Both Everyday Living And Entertaining. Modern Kitchen With Quartz Counter Tops, Stainless Steel Appliances, Ample Custom Cabinetry, Backsplash & An Eat-In Breakfast Area. Second Floor Features Generously Sized Bedrooms, Including A Four Piece Ensuite And Walk In Closet For The Primary Bedroom. While The Basement Provides Additional Living Space Ideal For A Recreation Room, Home Office, Gym, Or Play Area, Along With A Separate Laundry Area And Abundant Storage. Renovations Include: Kitchen & Main Floor Hardwood Floors Redone In 2020 & Roof, Windows On Second Floor & Backyard Patio Roof Redone In 2018. Additional Living Space As You Step Outside To The Privacy Fenced Backyard With Patio And Stamped Concrete - Plenty Of Room For Family Gatherings, Gardening, Or Relaxing Evenings. This Home Offers The Perfect Blend Of Comfort, Convenience, And Community Living. Close To Major Commuter Routes Including Hwy 407, 412, GO Transit And Durham Region Transit. Steps To Vipond Park, Scenic Walking Trails, And Top-Tier Schools Including Chris Hadfield Public School, St. Bridget Catholic School And Brooklin High School. Walk To Historic Downtown Brooklin's Boutique Shops, Cafes, And Restaurants. Click On 4K Virtual Tour & Don't Miss Out On This Fantastic Opportunity For Families, First-Time Buyers, Or Investors Looking To Own In A Thriving Whitby Neighbourhood! (id:63381)
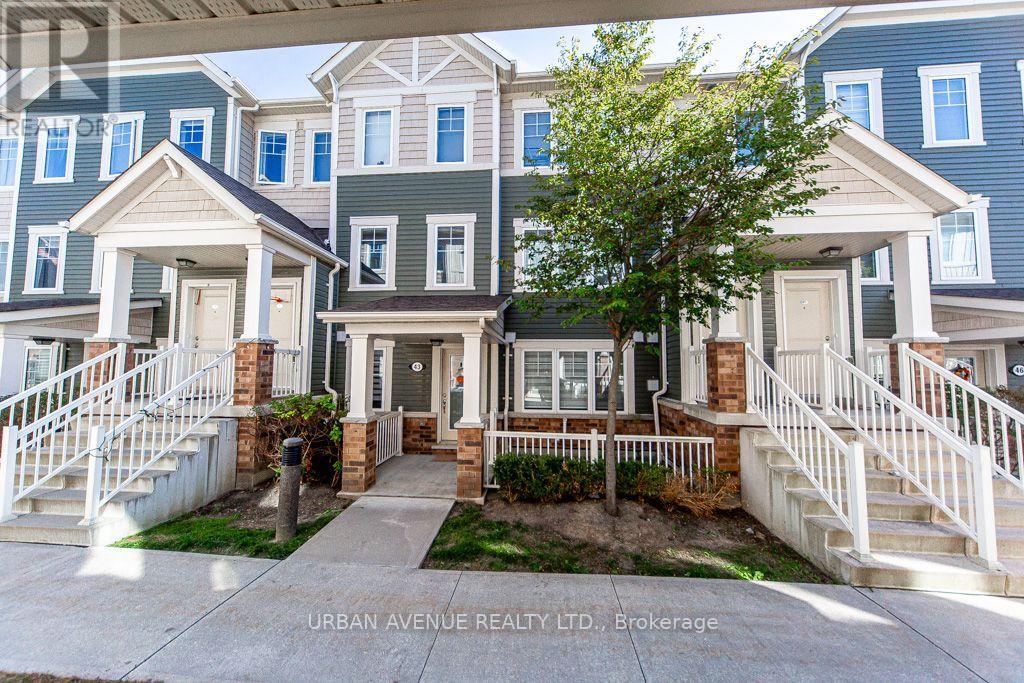
43 - 2500 Hill Rise Court
Oshawa, Ontario
This Is The Low Maintenance Lifestyle You've Been Looking For! Built By Minto In 2019, The King Meadow Community Of Windfields, This 647 Sq Ft Bungalow Garden Flat "Gulliver End" Lovely Interior Garage Access, & Stackable W/D, Closet Organizers In Both W/I Closets, Varnished Oak Laminate Throughout. Incredible In-Suite Storage CRAWLSPACE. Energy Star High-Eff Heating & Cooling Equip. (id:63381)
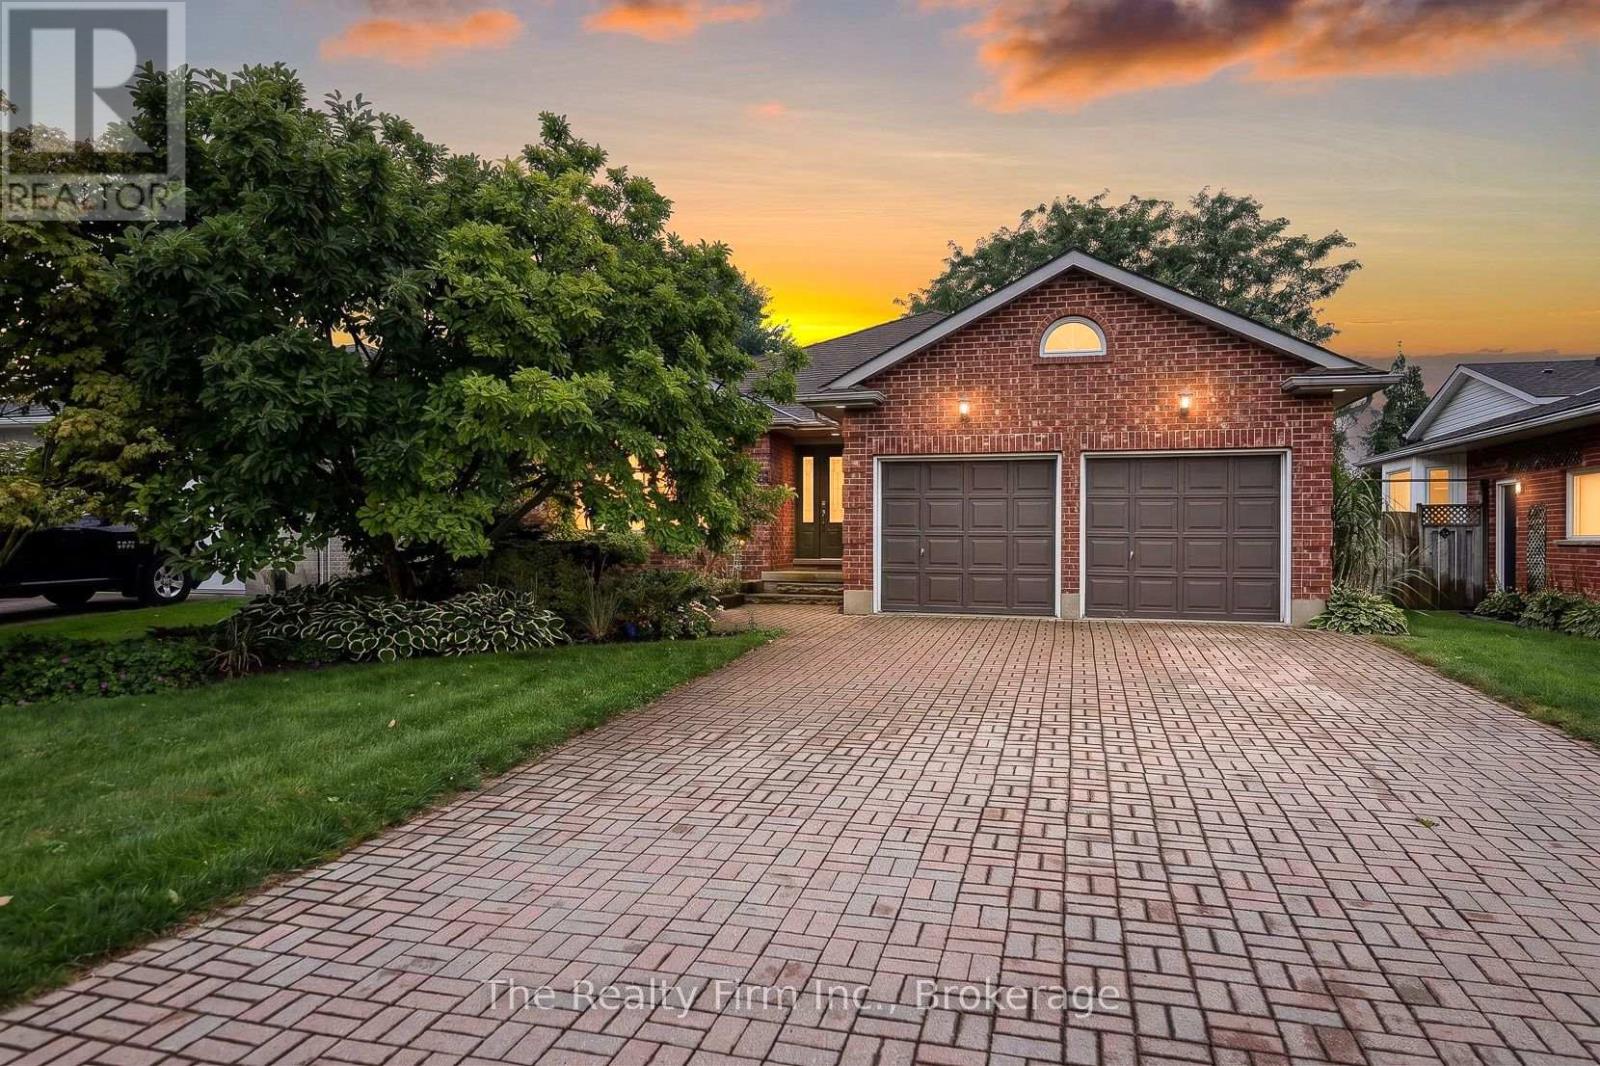
55 Mason Drive
Ingersoll, Ontario
Prime location backing onto Jim Robins Park and steps to Royal Roads Public School! Welcome to this impressive 3+1 bedroom, 4-level backsplit which offers so much space and versatility for growing families or multi-generational living! Enjoy the convenience of having a short walk to downtown, Restaurants, Parks, and quick access to the 401! The main level showcases a welcoming floor plan featuring a bright living room, dining room and a gorgeous oversized kitchen with pantry, oak cabinets & floors, and convenient access to backyard deck for barbecuing. The upper level has 3 comfortable bedrooms (primary bedroom w/ large walk-in closet) and a 4-piece bathroom w/skylight & Jacuzzi tub, while the lower level provides additional versatility with a 4th bedroom, a 3pce bath, a cozy, family room w/gas fireplace, built-in bookshelf, and a walkout to the private fully fenced backyard with a gate to Jim Robins Park. Enjoy summer days by the on-ground pool, unwind in the hot tub or relax on the deck with your favourite beverage and watch the sunsets. The fourth level is finished and adds even more usable space with a recreation room with radiant heat Valour fireplace (no electricity required), a cold cellar, a spacious laundry/utility room and a massive crawl space for extra storage! A double-car garage offers inside access and driveway parking for 4 vehicles. With four finished levels, this home offers the space and flexibility to suit a wide range of lifestyles. Located in a highly desirable neighbourhood, tastefully decorated and move-in ready makes it an incredible opportunity you don't want to miss! Updates include: Washer & Dryer 2026, Fridge 2026, A/C 2024, New Gutter Guards (back of house only) 2024, Hot Tub 2018 (rebuilt in 2025 like brand new), Pool Pump 2024, Pool liner 2022, Faucets 2024, All New Fence Posts and Angle Brackets 2023. (id:63381)
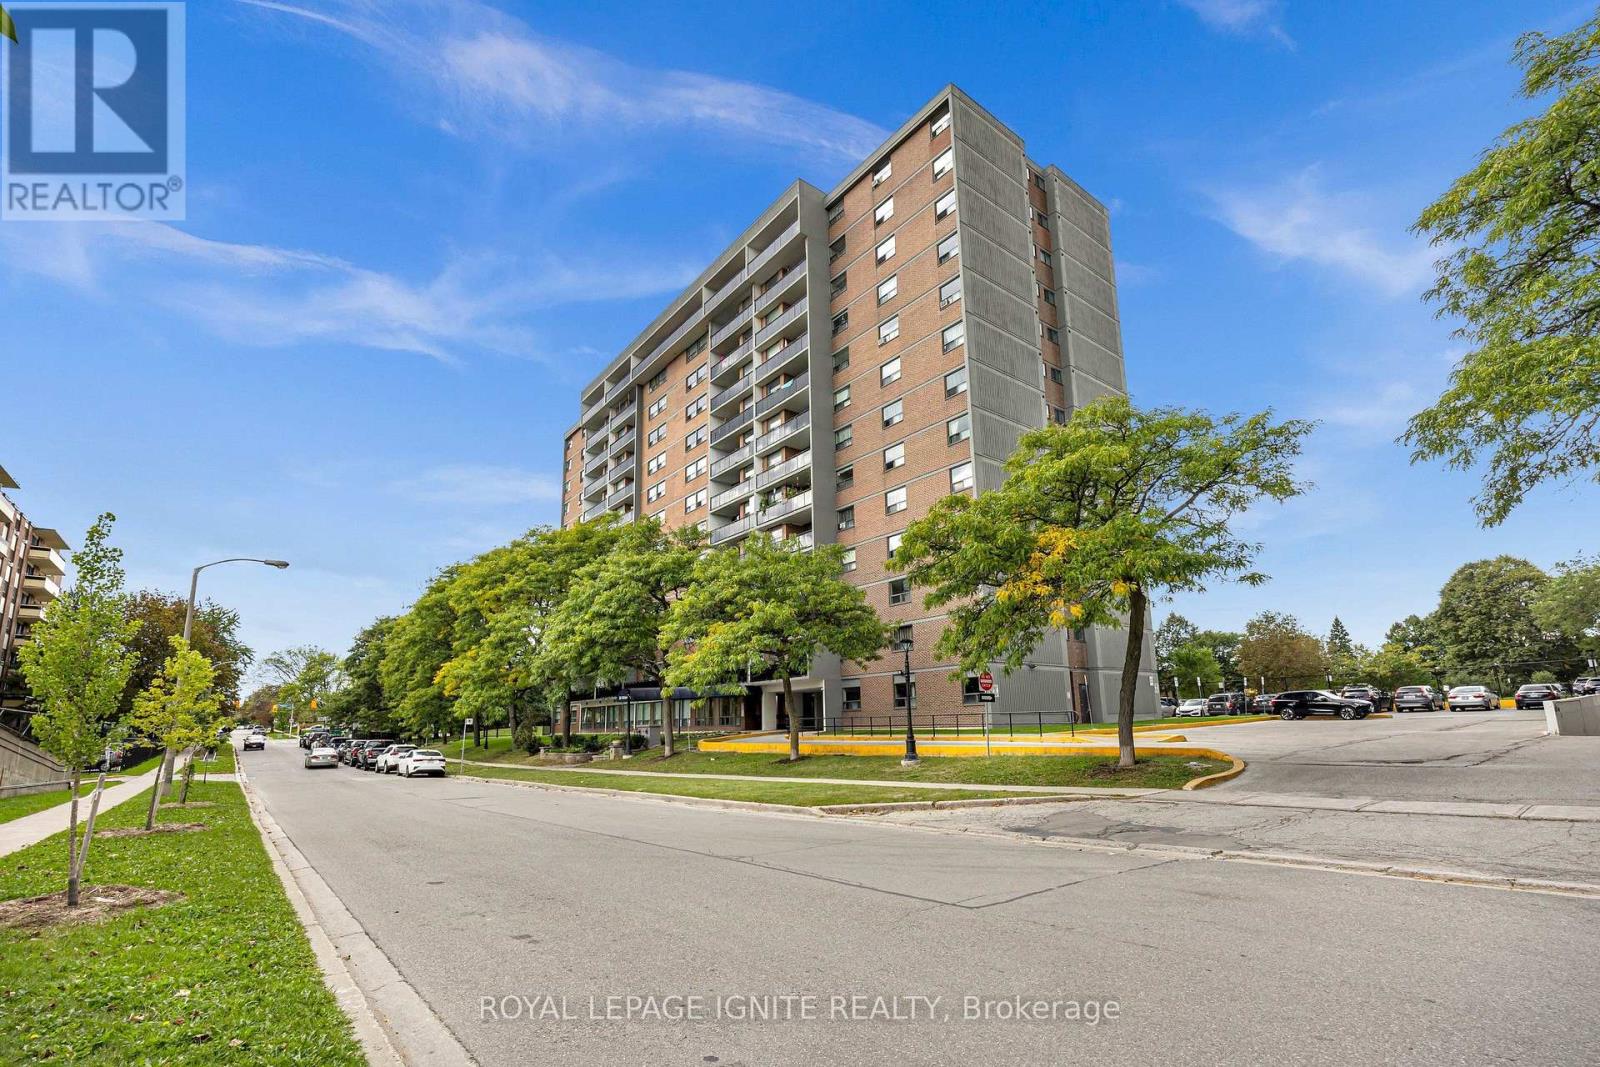
303 - 20 Gilder Drive
Toronto, Ontario
Newly renovated 3-bedroom, 2 full bathroom suite! Rare full ensuite in the primary bedroom. Completely updated throughout with a brand-new kitchen, stainless steel appliances, modern flooring and renovated bathrooms. Spacious, bright and move-in ready. Maintenance includes heat, water & cable. Close to Kennedy Station, transit, shopping, schools & parks. (id:63381)

1202 - 112 George Street
Toronto, Ontario
***Public Open House Sunday October 25th From 1:00 To 2:00 PM.*** Welcome To 112 George St - A Sleek, Contemporary Downtown Residence Offering Style, Convenience And An Unbeatable Urban Lifestyle. This Bright & Spacious Suite Features Bright Open-Concept Living, Floor-To-Ceiling Windows And A Functional Layout Perfect For Professionals, Couples, Or Anyone Seeking Modern Comfort In A Prime Toronto Location. Newly Painted Throughout. The Kitchen Impresses With Stainless Steel Appliances, Modern Counter Tops, Backsplash And Ample Storage, Flowing Seamlessly Into A Spacious Living Area Ideal For Entertaining Or Unwinding After A Long Day. The Bedroom Provides A Peaceful Retreat With Generous Closet Space. Walk Out To Balcony. Residents Enjoy Access To Premium Building Amenities, Including A Fitness Centre, Rooftop Terrace, Concierge Service, And Stylish Common Areas. Step Outside And You're Moments From St. Lawrence Market, The Financial District, Transit, Parks, Dining, And Everything Downtown Toronto Has To Offer. 112 George St Delivers The Perfect Blend Of Modern Design, Exceptional Convenience, And Vibrant City Living - A Standout Opportunity In One Of Toronto's Most Sought-After Neighbourhoods. Click 4K Virtual Tour & Don't Miss Out On This Gem! (id:63381)

2807 - 11 Charlotte Street
Toronto, Ontario
Originally designed as a three-bedroom residence, Suite 2807 offers the flexibility to restore the developer's original layout; the original floor plan is attached to the listing. Offered on MLS for the first time, this owner-designed corner suite occupies the 28th floor in an exceptional downtown location. Almost 1,000 sq. ft. features two walls of floor-to-ceiling windows, abundant natural light and expansive skyline views. The open-concept living and dining areas feature a custom CAD/CAM-engineered television cabinet and component stand following the concrete column's curve. Full-height inset mirrors reflect the skyline, while a matte Italian porcelain feature wall adds warmth and texture. The kitchen offers a generous island, breakfast bar, gas cooktop, stainless-steel appliances and custom wine storage. The office or second bedroom includes an organized double closet and a full-height rolling glass wall. Additional organized storage sits behind frosted-glass doors in the entrance hall. The primary bedroom features an organized walk-in closet, with stacked laundry nearby. Two four-piece bathrooms showcase a Philippe Stack soaker tub, Versace plaster wallcovering, custom backsplashes, oversized medicine cabinets, a double vanity and an upgraded multifunction shower. The covered, south-facing balcony spans almost 49 feet and approximately 259 sq. ft. Overhead protection extends its use beyond summer for outdoor dining and entertaining, while a natural-gas connection and included Weber barbecue make year-round grilling convenient. Enjoy a 24-hour concierge, rooftop pool and gym, steps from restaurants, shopping, entertainment and transit. One secured underground parking space and three storage lockers registered on title complete this distinctive home. (id:63381)
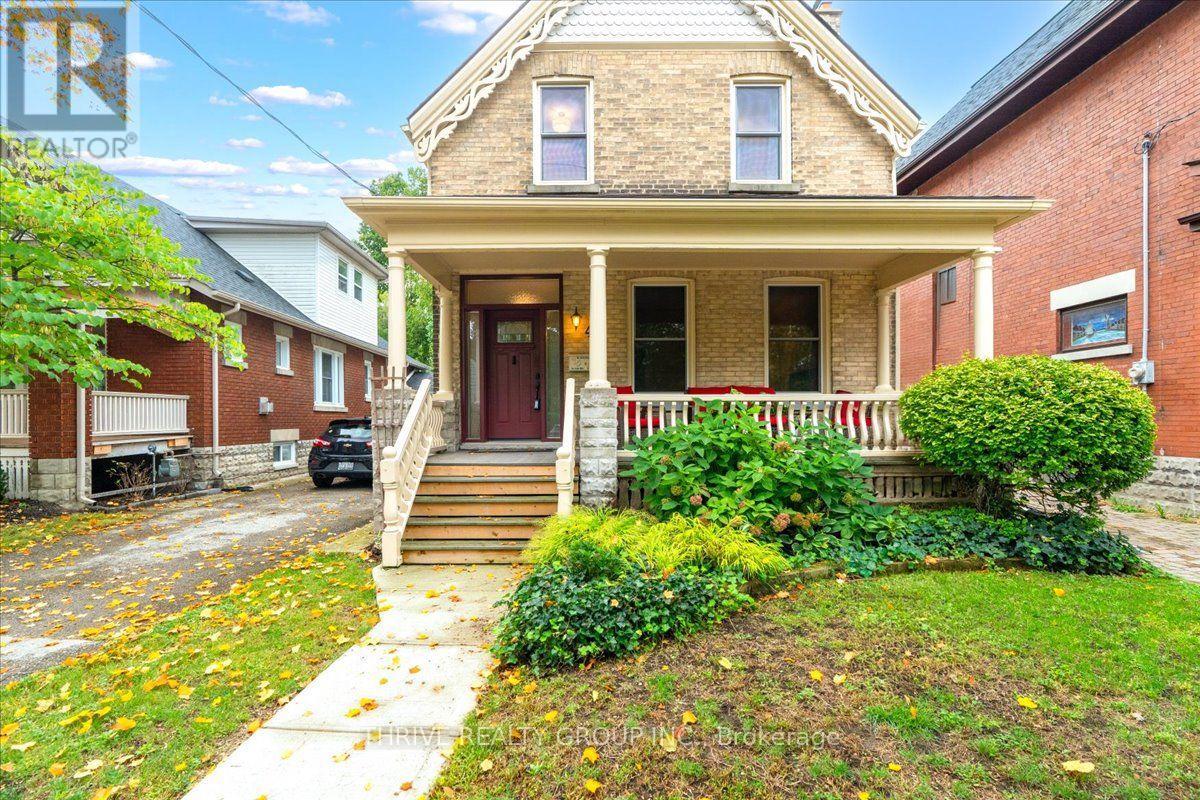
41 Victor Street
London South, Ontario
Some homes just have that unmistakable Wortley Village feeling and this is one of them. Set on a quiet, mature street with an incredible 241-ft-deep lot, this character-filled two-storey offers the charm you hope to find in Old South, along with a layout that gives you options for how you live now and in the future. Inside, 9-ft ceilings, beautiful original details and generous principal rooms are paired with thoughtful updates and elevated finishes. The main floor features a spacious primary bedroom, full bath with clawfoot tub, and an open-style kitchen and dining area with high-end appliances and countertops. In the living room, a gas insert brings warmth to the original fireplace and creates an inviting place to settle in. Upstairs, you'll find two additional bedrooms plus a den that could be converted back to a third bedroom, a second full bath with another clawfoot tub, and a second kitchen, as well as a separate entrance. Currently enjoyed as one full single-family residence, the home offers the flexibility to be converted back to a duplex with relative ease. Downstairs, the large, dry unfinished basement provides excellent storage and future possibilities. Outside may be one of the biggest surprises: a beautifully mature and private backyard that seems to go on forever, leading to a large garage and shed with its own electrical service. Add in the covered front porch at the front, and all the walkability, character and neighbourhood charm that make Wortley Village so loved, and there is an incredible amount to appreciate here. A beautiful home today, with plenty of possibilities for tomorrow. (id:63381)
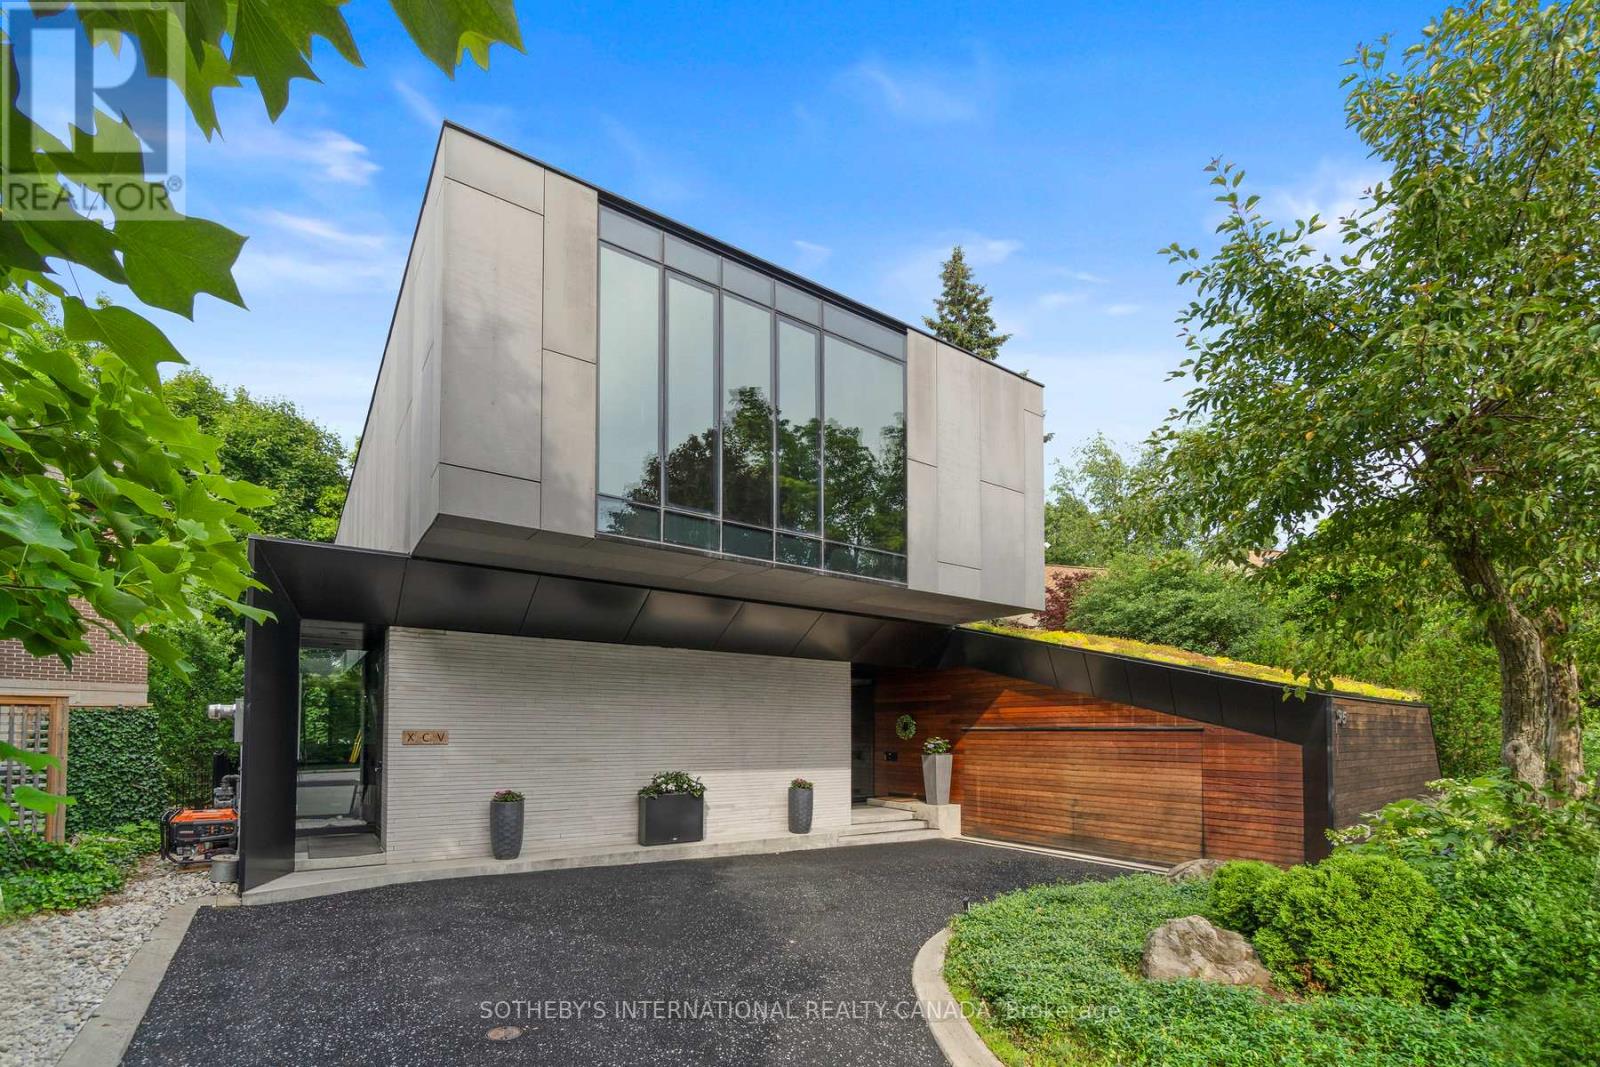
95 Riverview Drive
Toronto, Ontario
Riverview House is a rare architectural statement overlooking Rosedale Golf Club, quietly positioned within the exclusive enclave of Teddington Park. Designed by Bruce Kuwabara and built to sit within the ravine, not on it, the home embodies a seamless dialogue between modern design and its natural setting, where architecture and nature exist in perfect balance. Expansive glass curtain walls dissolve the boundary between indoors and out, inviting light to move freely through the home while framing uninterrupted views of the surrounding landscape. A reflecting pool captures sunlight and casts its reflections across the living room ceiling, creating an ever changing play of light throughout the day. Reclaimed elm flooring, milled from historic factory beams, and ipe wood detailing bring warmth and texture to the home's clean contemporary lines.The entire main level flows seamlessly, anchored by a chef's kitchen with an oversized marble island as its focal point. Open living and dining spaces unfold around it, with a wood burning fireplace bringing warmth and intimacy to the living room. A sculptural single piece steel staircase beneath a dramatic skylight leads to the upper level, where the primary suite appears to float above the ravine, evoking the feeling of a private treehouse, complemented by a spa inspired marble ensuite. Two additional bedrooms and an open den complete the upper level, with a discreet guest suite and 4 piece bath on the main floor. The lower level, with heated concrete floors, offers a comfortable space ideal for relaxing, watching TV or working out. Outdoors, a hot tub, sauna and cold plunge create a private wellness retreat immersed in nature. Green roofs, a permeable driveway, radiant floor heating and high efficiency zoned systems reflect the home's thoughtful sustainable design.Moments from Toronto's top private schools, including Havergal, Crescent and Toronto French School, Riverview House is a residence of rare distinction. (id:63381)
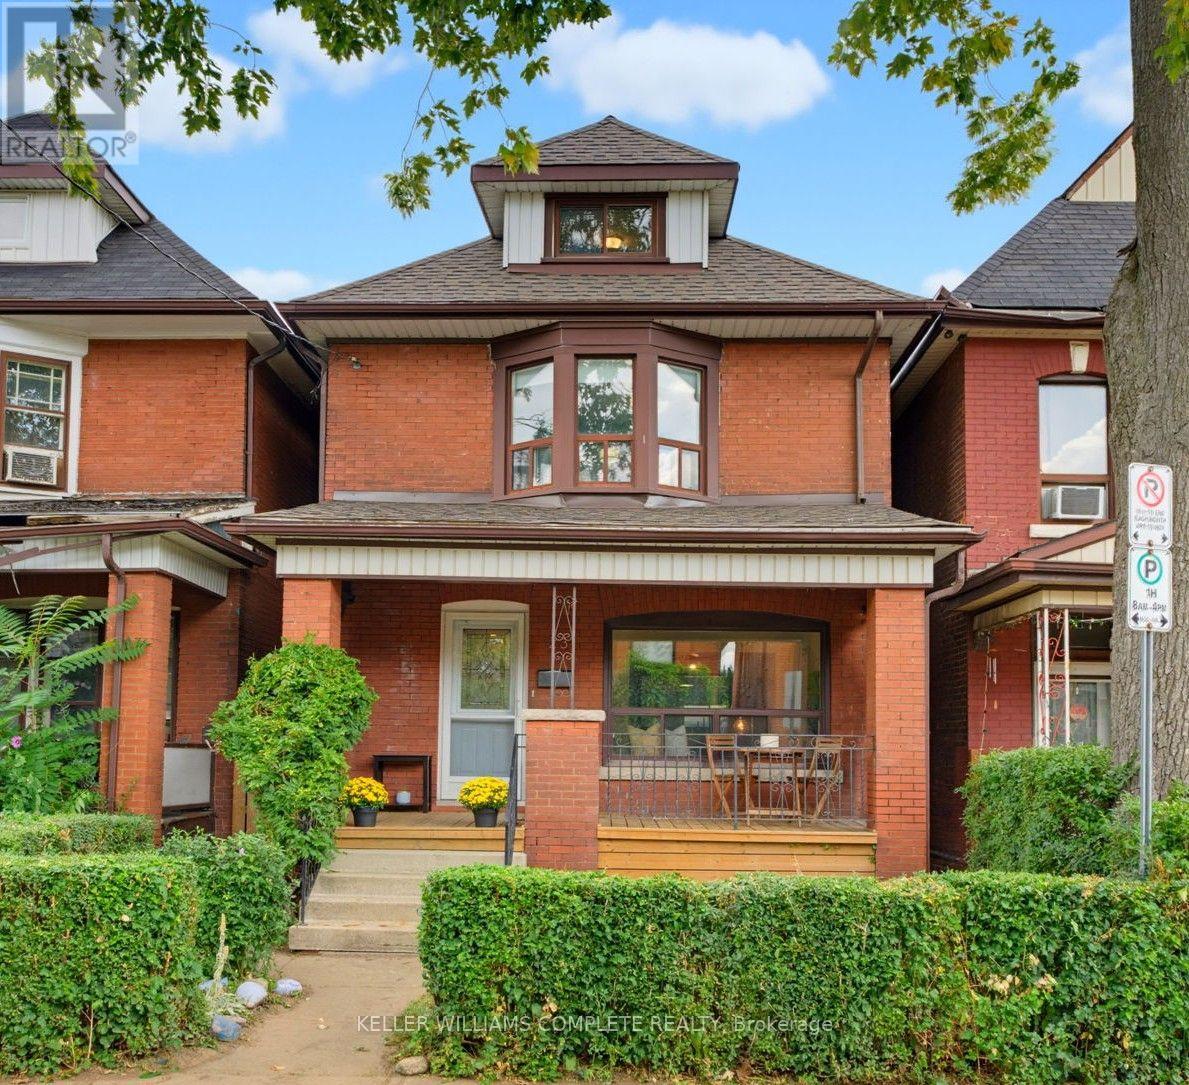
23 Nightingale Street
Hamilton, Ontario
Full of charm and rich in character, this inviting brick home blends timeless century home details with the space and functionality today's families appreciate. Original wood floors and trim, a beautiful bay window, and a welcoming covered front porch set the tone, offering a glimpse of the character that makes this home so special. Inside, the main floor offers a comfortable flow between the living room and spacious dining area, complemented by a bright, updated kitchen featuring stone countertops, a herringbone backsplash, and stainless-steel appliances. A casual dining nook and separate family room provide plenty of room for everyday living, entertaining, and gathering with family and friends. The second floor features three bedrooms and a full bathroom, while the third floor adds a fourth bedroom and a versatile bonus room perfect for a home office, playroom, or guest retreat. An additional bathroom and ample storage in the basement add even more practicality. Step outside to enjoy the private backyard and detached garage, while the covered front porch offers the perfect spot to enjoy a quiet morning coffee or unwind at the end of the day. Set on a classic Hamilton street, this is a home that balances old-world charm with the space and flexibility to suit modern life. Warm, welcoming, and full of personality, it's a place where original character and everyday comfort come together beautifully. (id:63381)
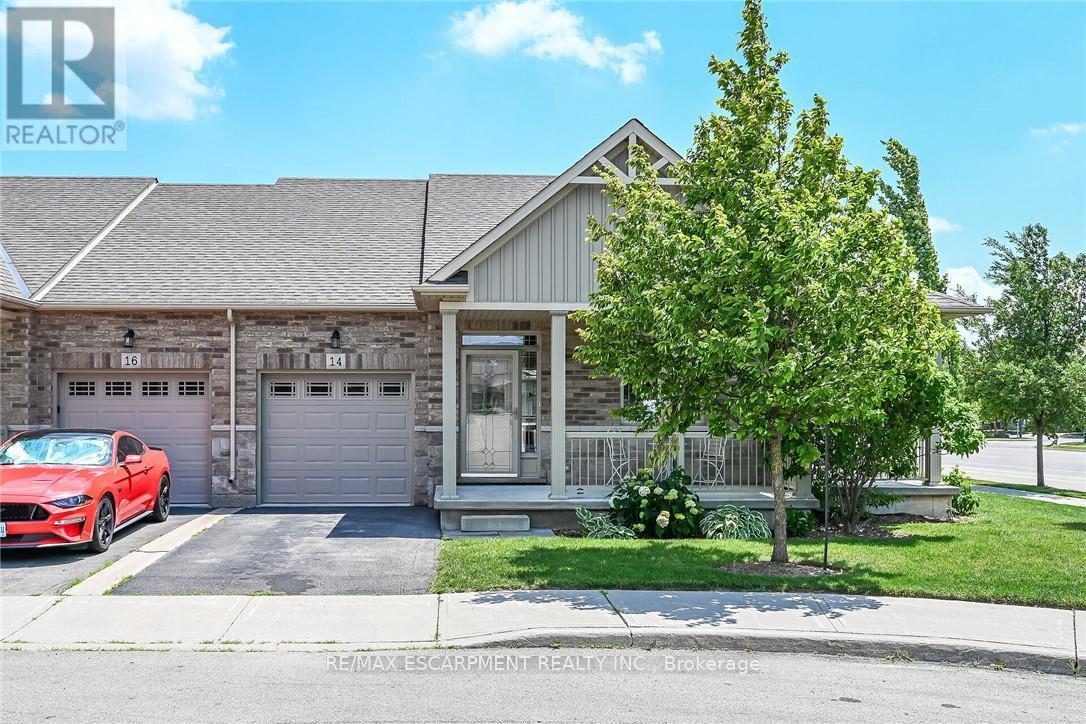
14 Ecker Lane
Hamilton, Ontario
Welcome to this beautifully updated, coveted end-unit bungalow townhome in Binbrook Heights. Built in 2014, this meticulously maintained home offers a bright and spacious open-concept layout with 1,302 square feet of main-floor living space. The heartbeat of the home is the stunning kitchen, fully equipped with espresso cabinets, stainless steel appliances, a cozy eating area, brand-new premium vinyl laminate flooring, and all-new granite countertops and a tile backsplash. The kitchen flows seamlessly into the open dining and living areas, which feature oversized windows and direct access to both a gorgeous covered side porch and a rear deck. The primary master suite serves as a private retreat with two double closets and a luxurious 4-piece ensuite with a jacuzzi tub, complemented by a rare and highly convenient second main-floor bedroom. Downstairs, the fully finished basement expands your living space with an additional 1,176 square feet, complete with brand-new 2026 paint and carpeting. This expansive lower level features a massive recreation room with the potential to add a third bedroom, along with plenty of storage, a third full bathroom, and a utility room. The home is mechanically sound for years to come, outfitted with a high-efficiency natural gas furnace, central air conditioning, an HRV system, and a hot water tank. Complete with a single-car garage, private parking, and ample visitor spots just up the street, this property sits incredibly close to local amenities while offering an easy commute into the city. There is truly nothing left to do but move in and enjoy! (id:63381)
101 - 100 Beddoe Drive
Hamilton, Ontario
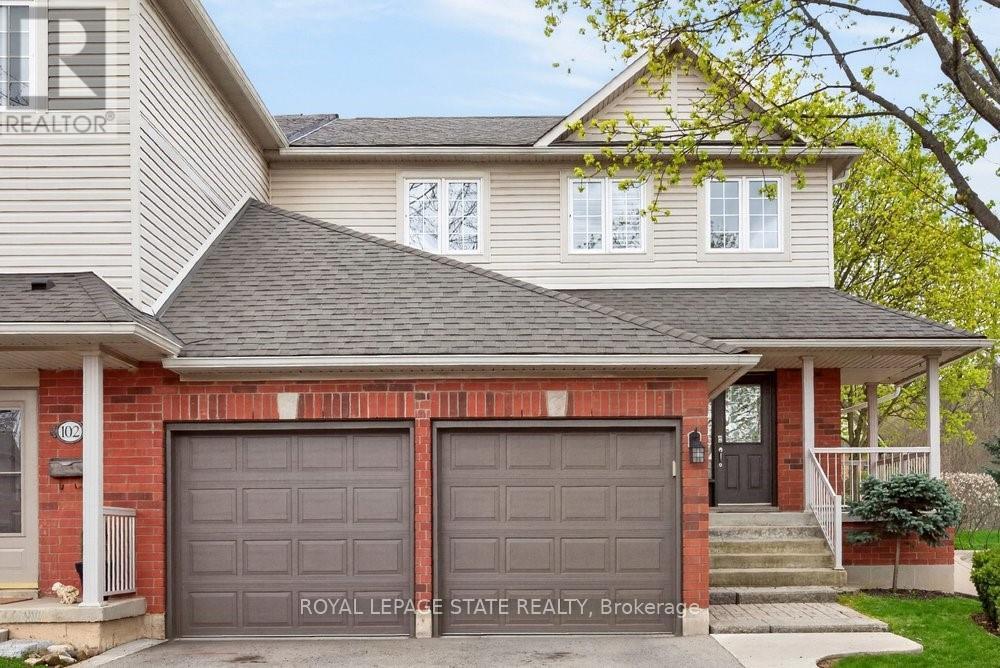
Welcome to this beautifully maintained end-unit townhome w/ a double-car garage, nestled in the sought-after Fairways at Chedoke community in sought after Kirkendall. Features low-maintenance living in an exceptional location, this bright and inviting end unit townhome is enhanced by additional end-unit windows that fill the space with natural light. The welcoming main level features a dramatic two-storey foyer, hardwood flooring, a cozy gas fireplace, and sliding patio doors leading to a private deck and backyard - perfect for relaxing or entertaining. The stunning kitchen offers quartz countertops, abundant cabinetry, a peninsula with breakfast seating, tile backsplash, and built-in stainless steel appliances, including an induction stove. Upstairs, the spacious primary suite features two closets, including a walk-in, and a lovely 5-piece ensuite w/ a soaker tub and large walk-in shower. Two additional bedrooms and 4pce. Bathroom wchich completes the second level. California shutters accent most windows throughout the home, while blackout blinds provide added comfort in the bedrooms. The finished basement expands the living space with updated flooring in the recreation room, a versatile den or home gym, a 3-piece bathroom, and ample storage. A convenient main-floor powder room and laundry room with inside access to the double garage complete the home's thoughtful layout. Situated alongside Chedoke Golf Club, residents of 100 Beddoe Drive enjoy visitor parking, a centre parkland and walking paths within the community. Monthly condo fee of $494.23 include exterior building maintenance, insurance, landscaping, snow removal, common elements, and water. Ideally located just minutes from the Bruce Trail, conservation areas, excellent schools, McMaster University, Innovation Park, Locke Street, Westdale Village, GO Transit, major highway access, and public transit. Flexible closing is available, including the option of an earlier possession. (id:63381)

620 Carlton Street
St. Catharines, Ontario
Freshly Rejuvenated 3 Bedroom Semi-Detached In Desired Carlton/Bunting! Features A Large Kitchen With Large Eat In Dining Area And A Family Size Living Room. Three Bedrooms And A Partially Finished Basement/Rec Room. Improvements Include Windows (2021), Furnace (2024), Central Air Conditioner (2023), Paint, Trim, Engineered Hardwood Floors And Ceramic Tiles On Main Floor (underneath flooring) And Newer Broadloom On Second Floor (2021). Spacious Backyard Featuring Some Artificial Turf and Storage Shed Don't Wait As This One Won't Last! (id:63381)
3706 Price Court
Mississauga, Ontario
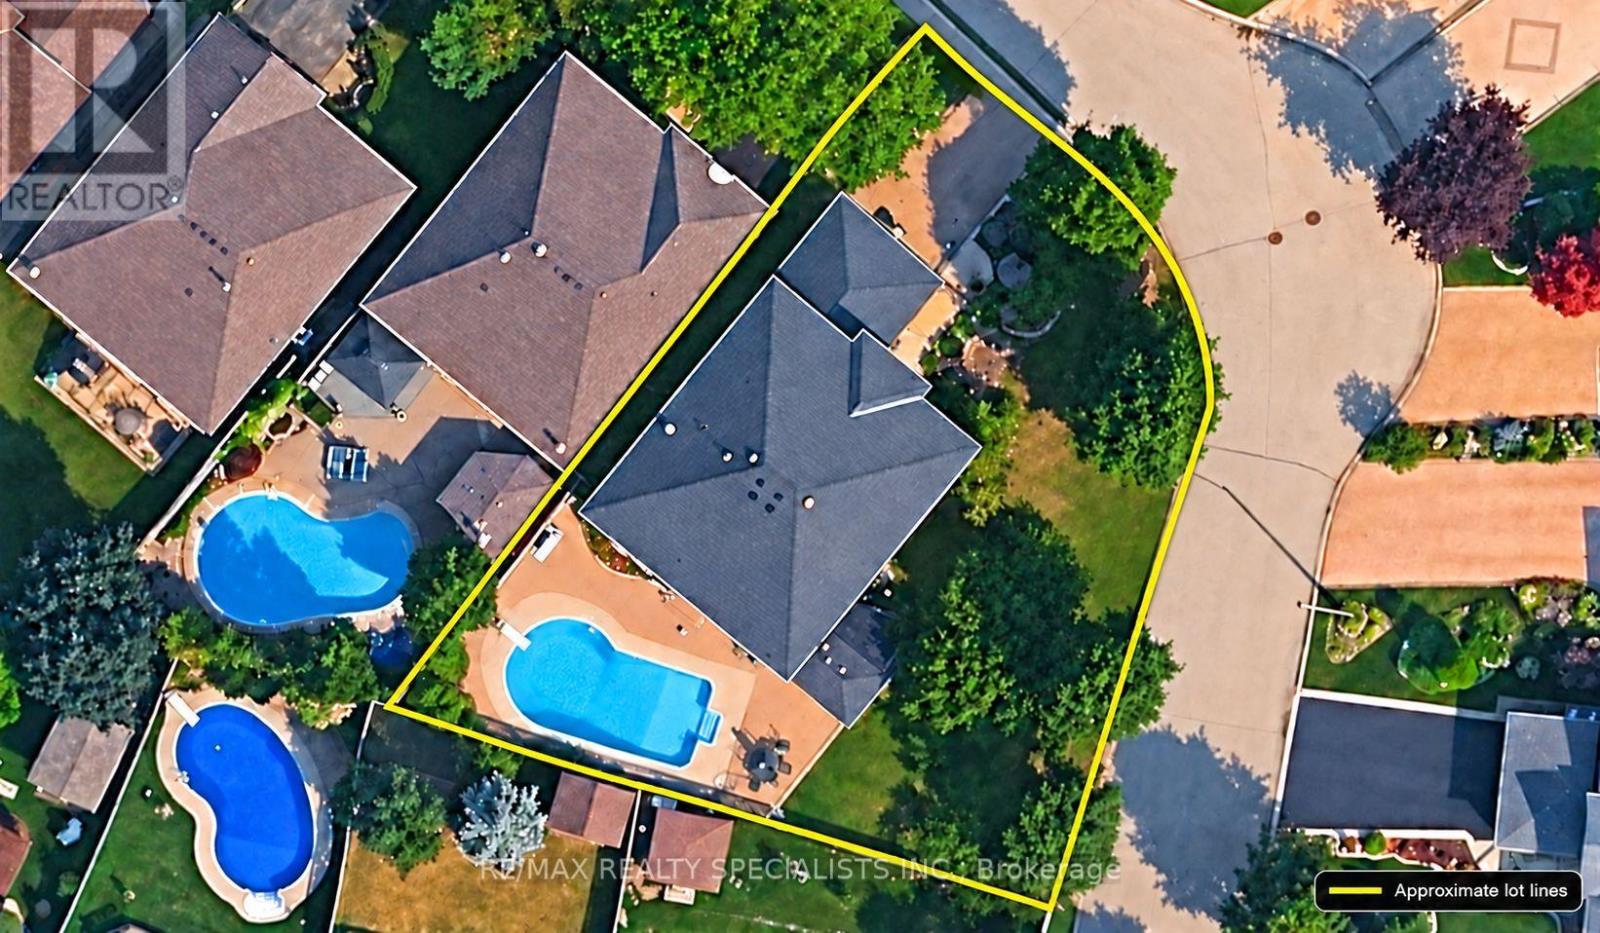
Spacious five-bedroom home on a large, landscaped corner lot with an in-ground pool. The backyard is ready for summer entertaining, with a patio and direct walkout from the breakfast area. Attached floor plans help you picture the layout and its possibilities. A covered portico leads into a generous foyer, where an impressive imperial staircase opens to both levels. French doors define the living room, dining room and den, offering separate spaces for entertaining, working or relaxing. At the heart of the home, the family-sized kitchen features ample cabinetry, a walk-in pantry, ceramic floors and a dedicated microwave niche. A window above the double sink overlooks the backyard. The adjoining breakfast area opens to the patio and pool, while the family room's bow window brings the pool view inside. Hardwood floors, wainscoting, a wood-burning fireplace and wet bar give the room a warm, inviting feel. Upstairs, the primary suite includes a large walk-in closet and five-piece ensuite with double sinks, makeup counter and soaker tub. The four additional bedrooms offer options for family or guests. The fifth bedroom adjoins the primary suite, making it an ideal nursery, den or gym. Main-floor laundry and a separate basement entrance add everyday flexibility. Nearby, highly-ranked school options include St. Mark Catholic School and Loyola Catholic Secondary. Enjoy access to Erin Mills Town Centre, Credit Valley Hospital, U of T Mississauga, parks and trails, Highway 403 and Erin Mills Transitway Station, with MiWay and GO connections. (id:63381)
2408 - 1410 Dupont Street
Toronto, Ontario
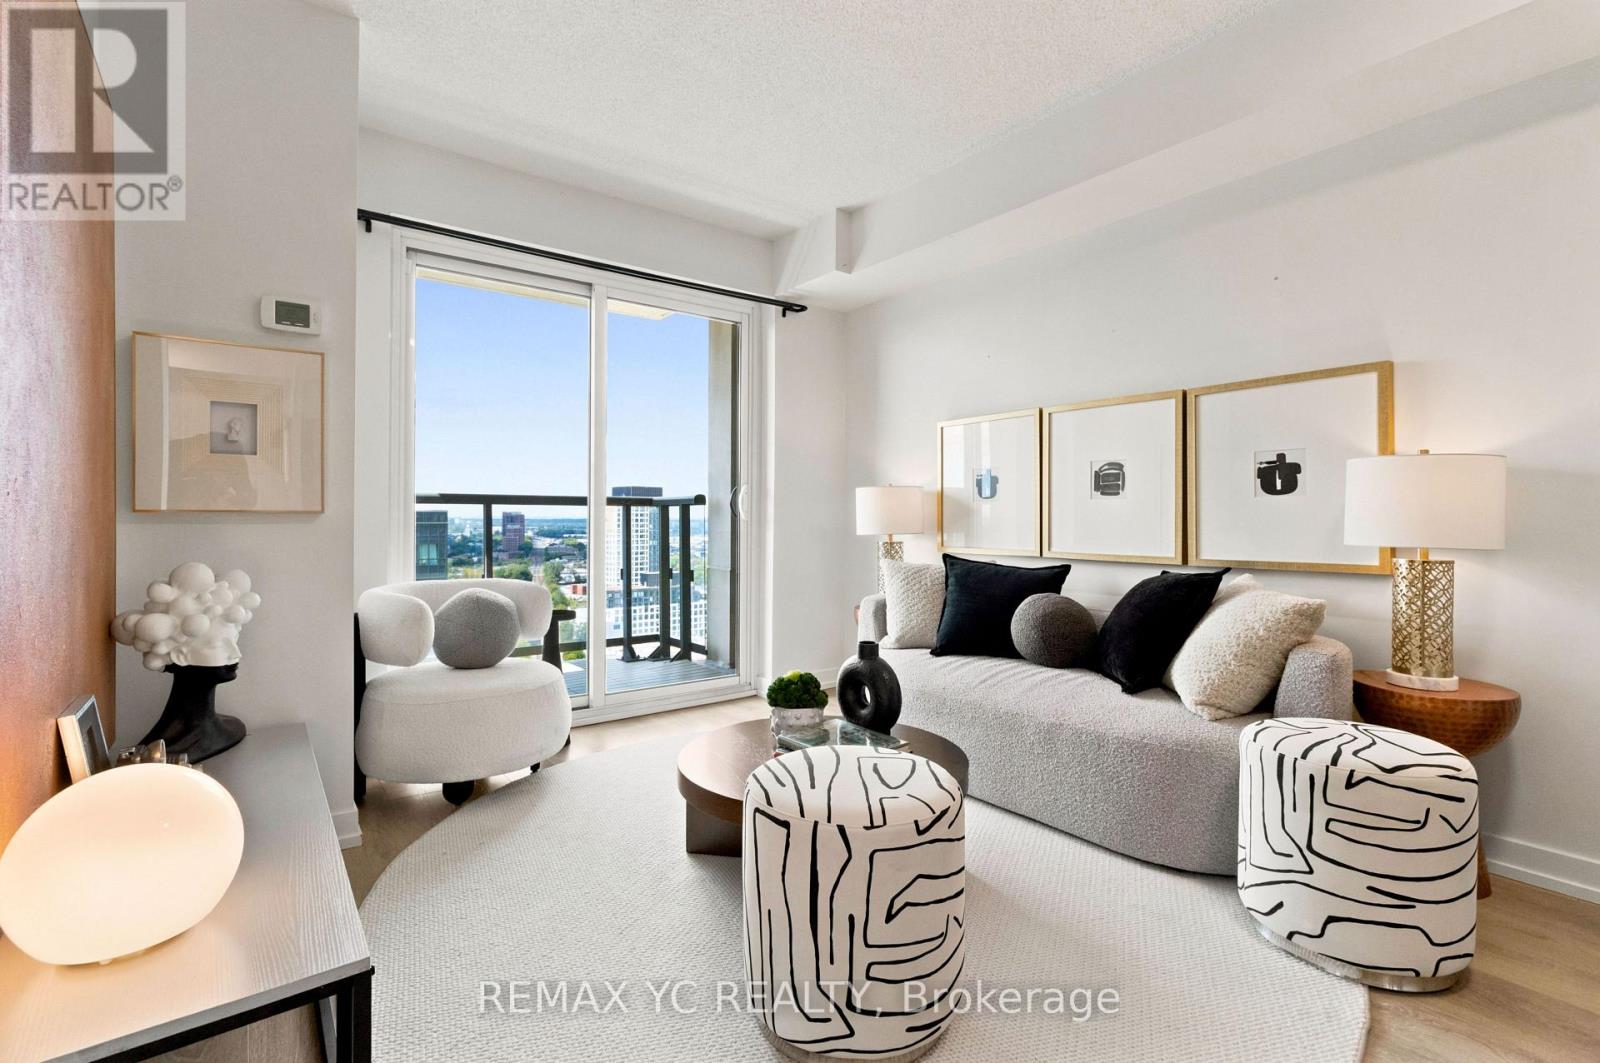
Clear panaromic view, bright, high-floor spacious one-bedroom with efficient open-concept layout wastes no space and is framed by west-facing windows bringing in abundant natural light and memorable sunset views. Step outside for wide north-to-south city and horizon vistas. Perfectly maintained throughout, the modern kitchen features granite counters w/ breakfast bar, stainless-steel appliances, generous cabinetry, and a ceramic backsplash, opening naturally to comfortable living and dining areas. The bedroom offers a large window and full-width closet, while mirrored entry storage, a four-piece bath, and ensuite laundry add everyday practicality. Residents enjoy a 24-hour concierge, fitness centre, party and billiards lounge, theatre/media room, rooftop terrace with BBQs, visitor parking, and bike storage. Food Basics and Shoppers Drug Mart are conveniently located on-site. TTC at the doorstep ready to take you to Lansdowne Subway Station in just 3 stops, as well as with easy access to Bloordale Village, Geary Avenue, The Junction, Bloor GO/UP Express, all the best of Toronto's west end. A move-in-ready home that delivers views, convenience, and a genuinely functional layout. (id:63381)
1401 - 4065 Brickstone Mews
Mississauga, Ontario
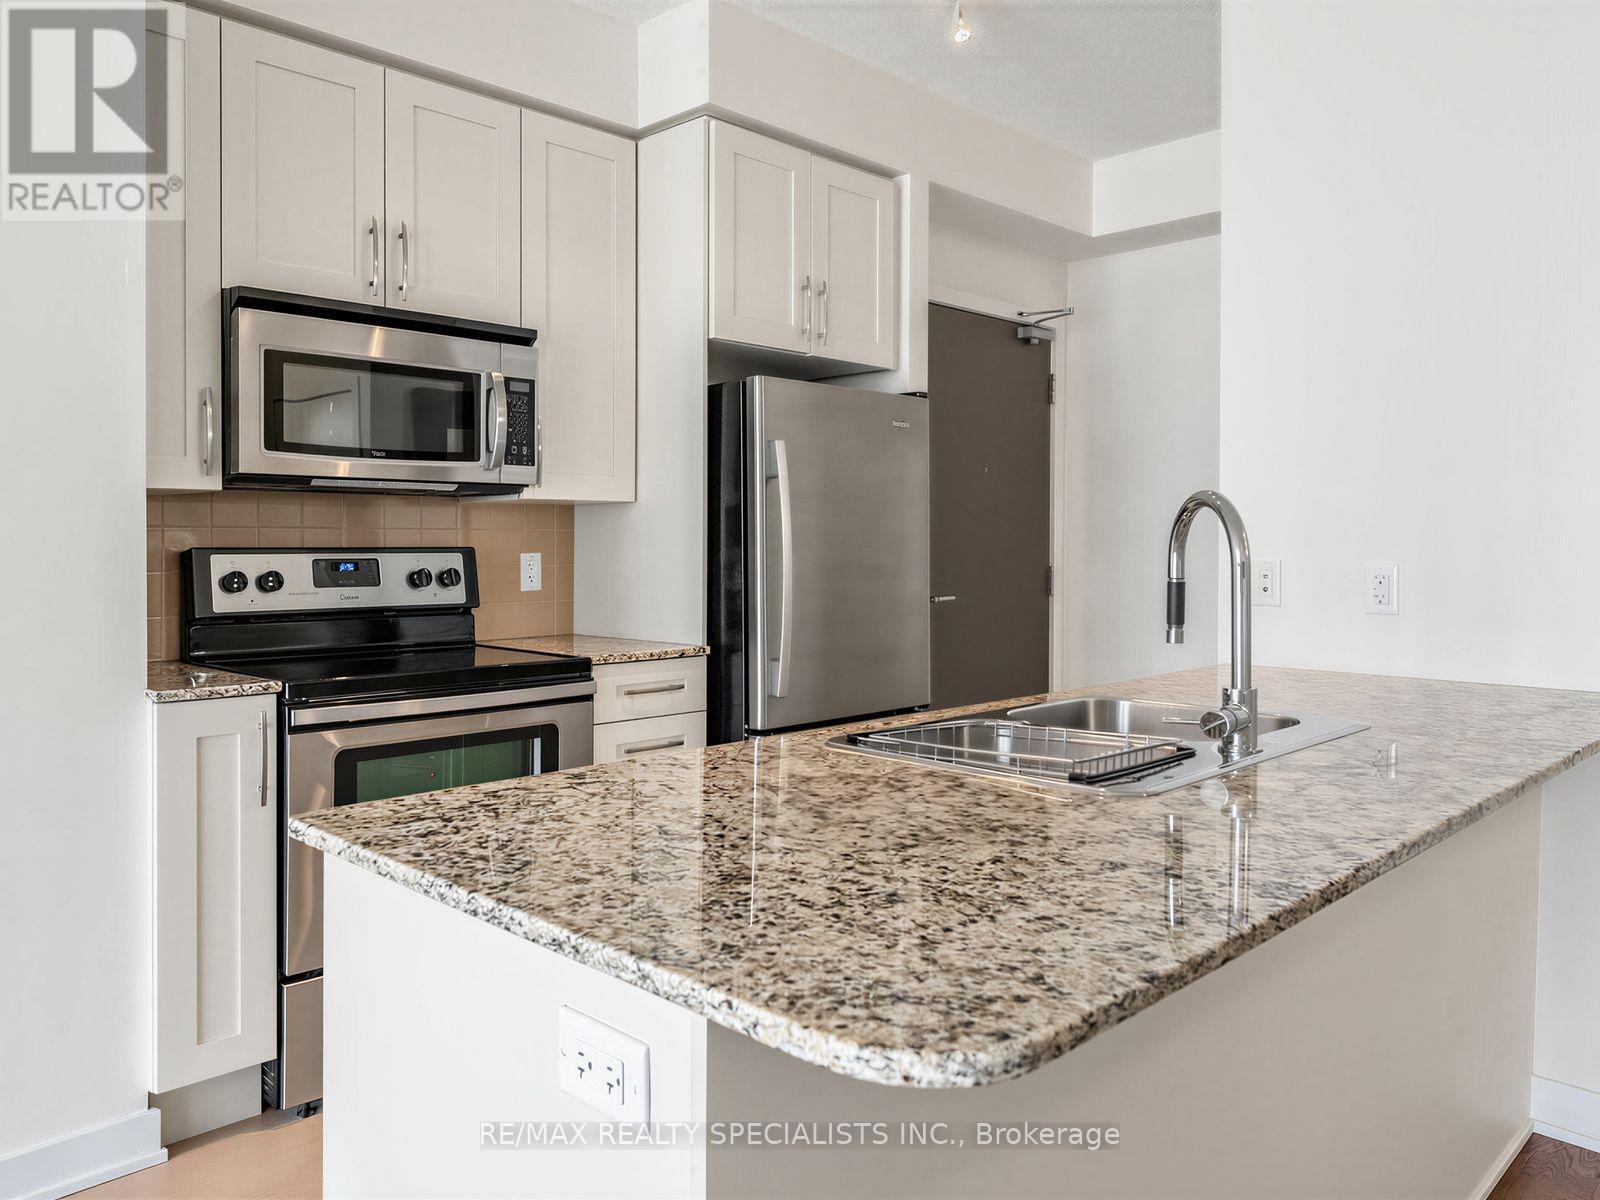
PRISTINE 1 BEDROOM + PARKING + LOCKER IN THE HEART OF MISSISSAUGA! Welcome to this beautifully maintained 14th floor suite at 4065 Brickstone Mews, tucked away at the quiet end of the hallway for added privacy. This condo has been meticulously cared for with like-new appliances, flooring, cabinetry, and walls. The stylish kitchen features granite countertops, stainless steel appliances, tiled backsplash, and a large island offering plenty of workspace and the perfect spot for casual dining or entertaining. BONUS- maintenance fees include all utilities, (except hydro) with no extra fees for parking or locker maintenance!Enjoy the convenience of a parking space located steps to the elevator plus your own spacious storage locker. When it comes to amenities, this building truly delivers! In addition to 24hr concierge/security, residents have access to multiple gyms, party rooms, lounges, an internet lounge, indoor pool, sauna, games room with pool tables, table tennis & large TVs, theatre, kids' playroom, park, and a spacious outdoor terrace with BBQs and tons of seating- just to name a few!Optimal location, you're minutes from Square One Shopping Centre, restaurants, entertainment, transit, and major highways. At the street level of the building, you have access to tons of conveniences such as Starbucks, banking, medical and dental services, a convenience store, and more! A meticulously maintained suite, an incredible amenity package, and an unbeatable location-this is condo living done right! (id:63381)
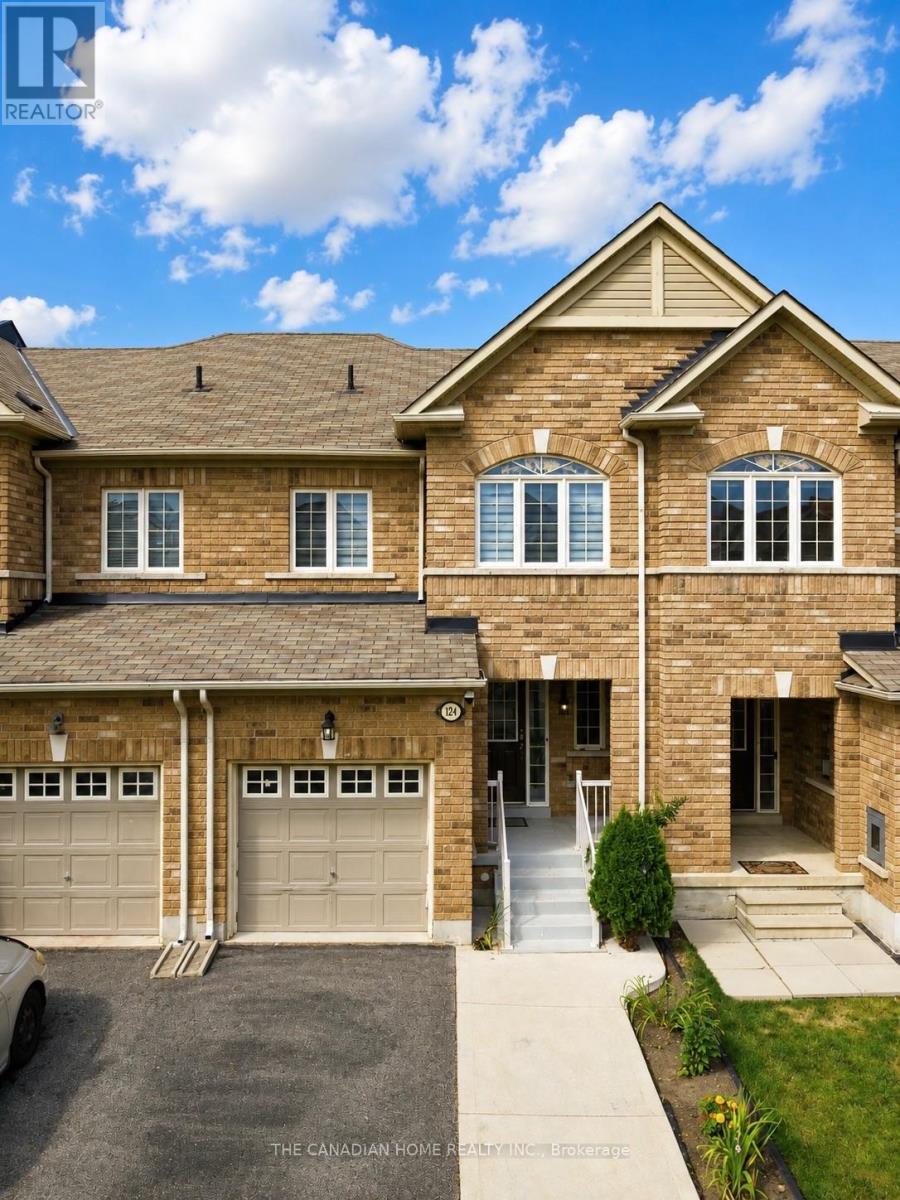
124 Tomabrook Crescent
Brampton, Ontario
Step into this beautifully upgraded, carpet-free freehold townhome in Brampton, thoughtfully designed for comfortable, modern family living and truly move-in ready. Whether you're a first-time homebuyer looking to make your first big investment or a growing family searching for a home you can enjoy from day one, this one checks all the boxes. The bright and inviting main floor features new vinyl flooring, pot lights, and a recently upgraded kitchen complete with quartz countertops, refreshed cabinetry and a new range hood. The open-concept layout seamlessly connects the kitchen to the spacious living and dining areas, creating the perfect space for everyday living and entertaining. Upstairs, you'll find three generously sized bedrooms, a beautiful wooden staircase, upgraded bathrooms and the convenience of second-floor laundry. The finished basement provides additional living space - perfect for a recreation room, home office, gym, children's play area or cozy movie nights.Enjoy peace of mind with several important recent upgrades, including furnace and A/C (2023), dryer (2023), fresh paint (2024), and water heater (2026). Outside, the private fenced backyard offers a great space to relax, entertain or enjoy time with the family. One of the home's standout conveniences is the direct access from the garage to the backyard. The extended driveway provides parking for up to 3 vehicles, adding even more everyday convenience. Located in a family-friendly Brampton neighbourhood, this home is conveniently close to schools, parks, shopping, grocery stores, restaurants, everyday amenities and major highways, making commuting and daily life exceptionally convenient. Carpet-free, extensively updated, spacious and thoughtfully designed - this is a home you can move into with confidence and enjoy from day one. A home inspection report can also be provided. (id:63381)
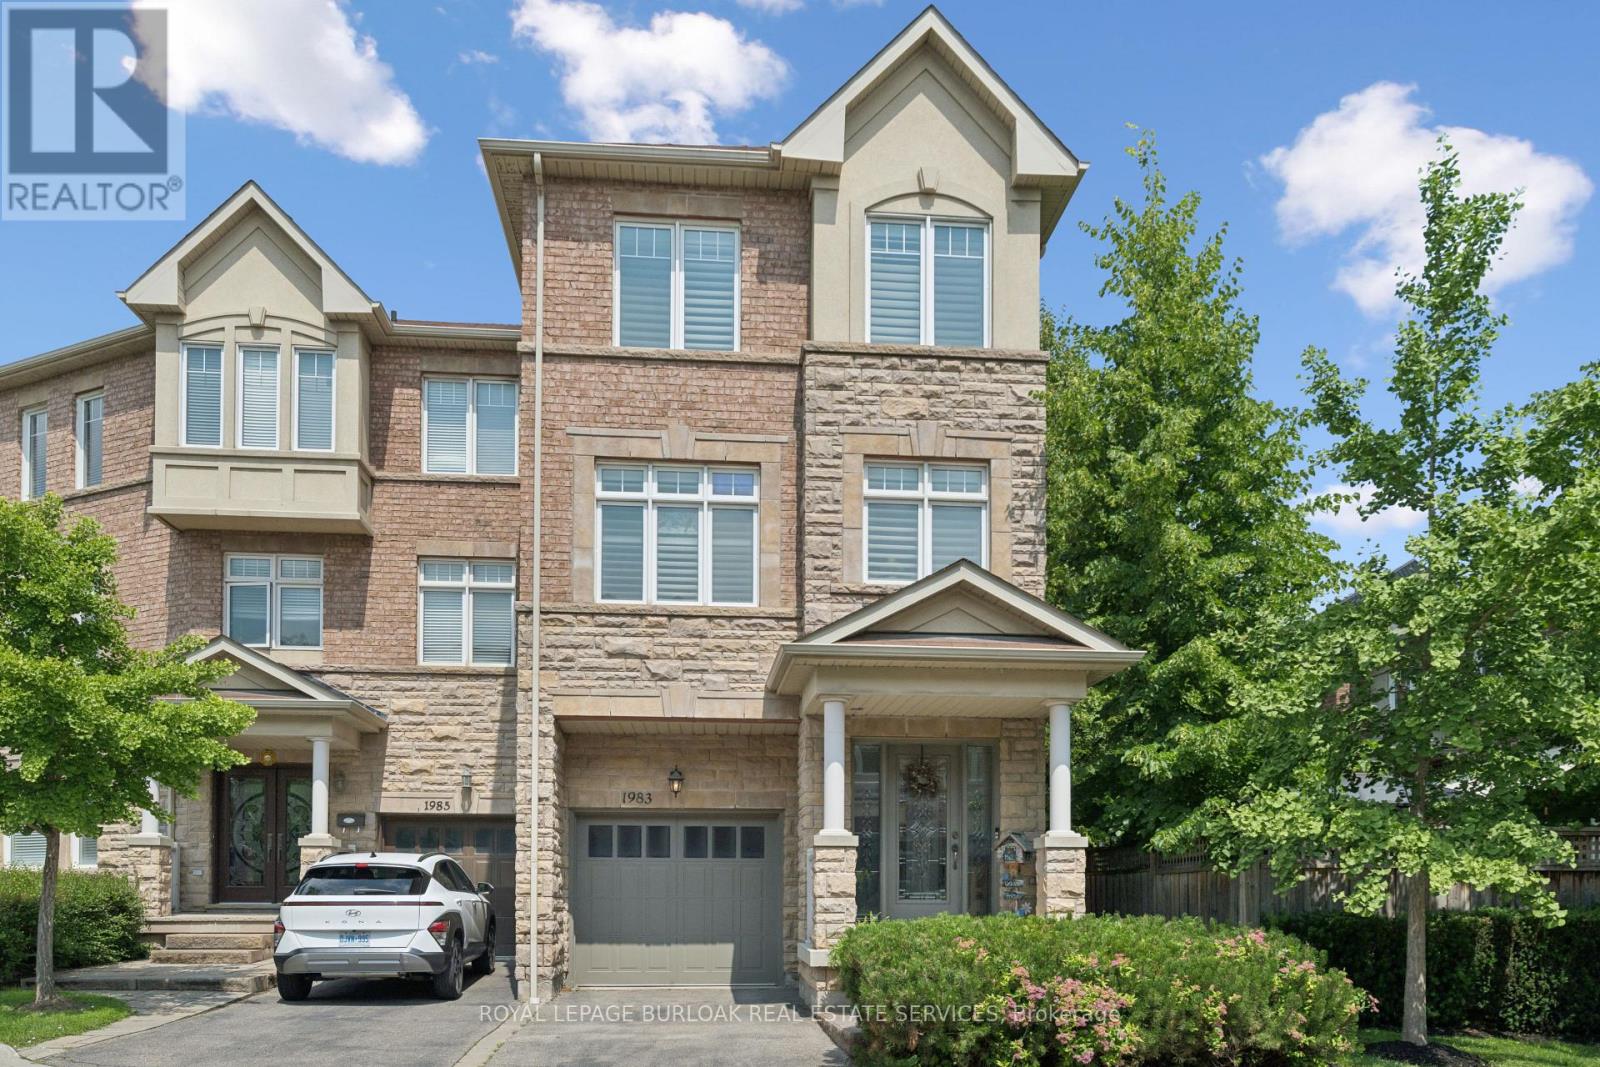
1983 Rackus Crescent
Mississauga, Ontario
Executive 3 storey freehold semi-detached home in the heart of Clarkson Village! This beautifully maintained 3 bedroom, 5 (3+2) bathroom home features 9 foot ceilings on both the main and second floors, offering spacious, light-filled living throughout. The bright front foyer welcomes you into a versatile main-floor office, along with a convenient laundry room, 2 piece bathroom, and inside access to the garage. The second floor is perfect for entertaining, featuring a cozy family room with a gas fireplace, a convenient 2 piece powder room, and a walkout to a large balcony overlooking the fully fenced, private backyard with mature trees. The spacious kitchen boasts upgraded cabinetry, granite countertops, a stone backsplash, and updated appliances, including a stove, dishwasher, and microwave. The third floor offers three generous bedrooms and two full bathrooms, including a spacious primary retreat. The partially finished basement provides exceptional additional living space, complete with a 3 piece bathroom, abundant storage, and a cold room; ideal for entertaining, a recreation room, or a home gym. Additional features include California shutters throughout, a new air conditioner and furnace. Ideally located just steps to Clarkson GO Station, Sheridan Creek Trail, Lake Ontario, Lakeshore Road shops and restaurants, with easy access to major highways. Don't miss this rare opportunity to own in one of Mississauga's most sought-after neighbourhoods! (id:63381)
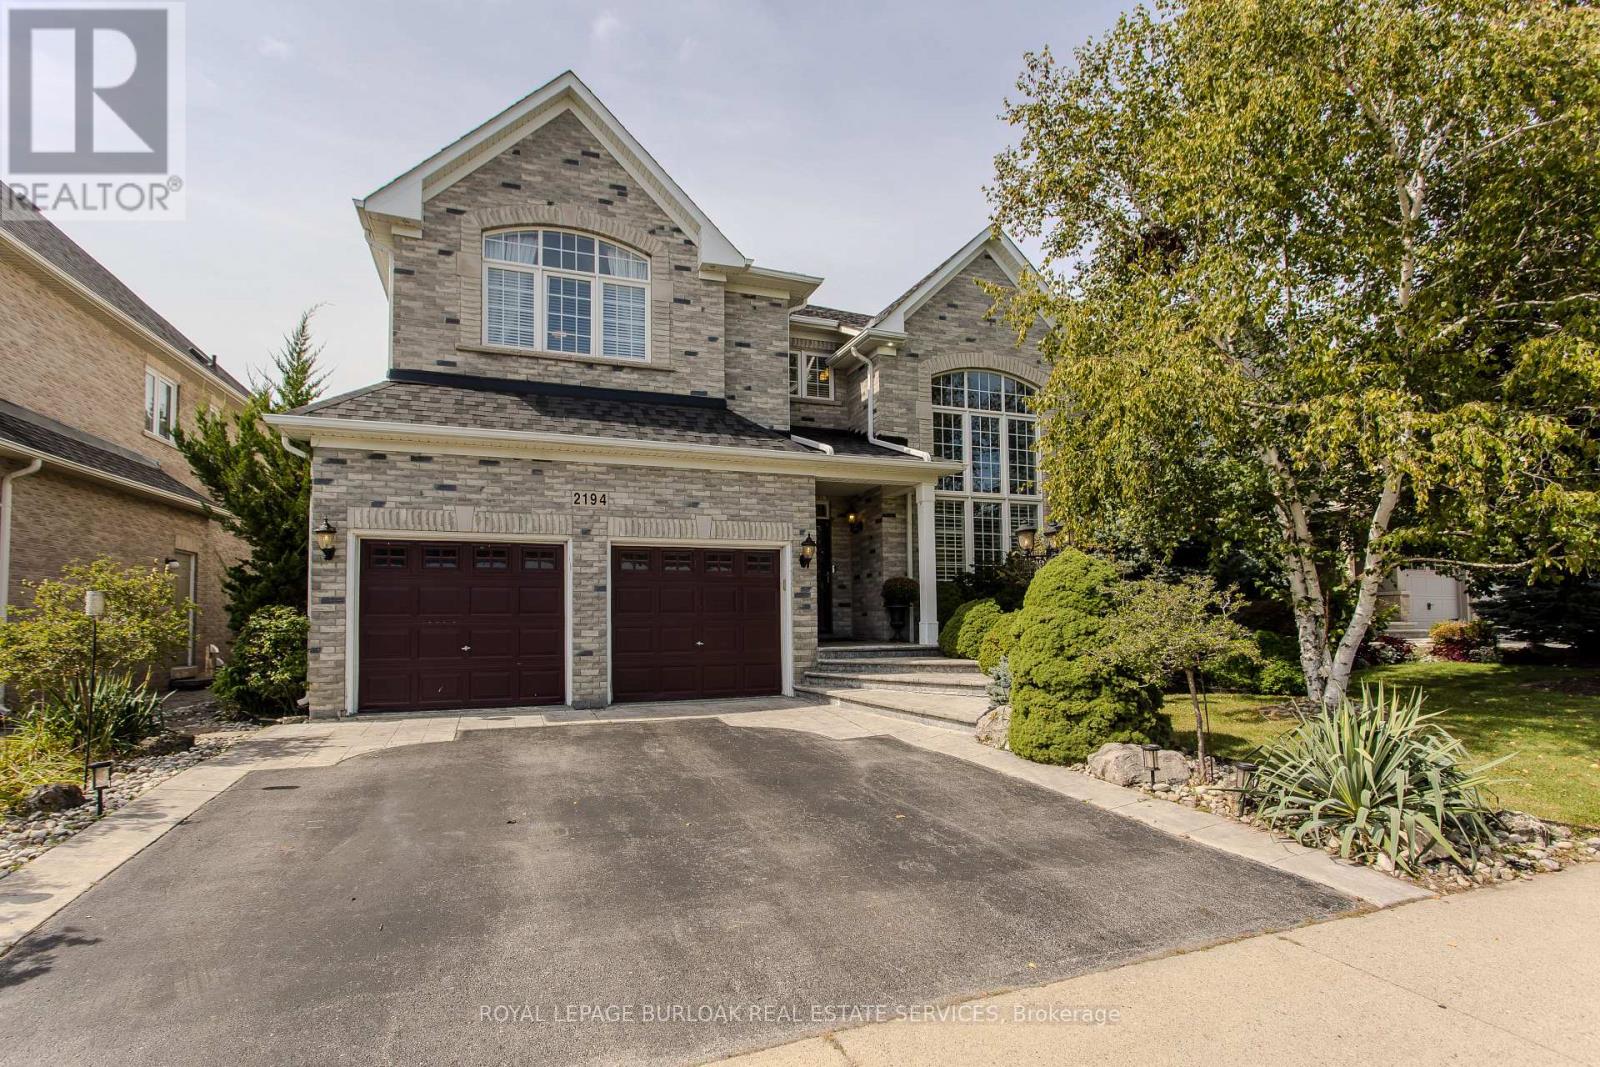
2194 Berwick Drive
Burlington, Ontario
Set in prestigious Millcroft, 2194 Berwick Dr is an impressive executive residence offering 4913 sf of living space plus a fully finished lower level, 5 bedrooms, 5 baths and a double garage. Generous proportions, soaring ceilings, hardwood flooring and refined architectural details create an elegant yet highly functional home, complemented by a private, beautifully landscaped backyard designed for entertaining. A dramatic 2-storey living room makes an immediate impression with its soaring wall of windows & abundance of natural light. The formal dining room provides an elegant setting for entertaining, while a separate main-floor office offers a quiet workspace. At the heart of the home, the eat-in kitchen features extensive cabinetry, granite counters, s/s appliances, tile backsplash and centre island, opening to a bright breakfast area and the adjoining family room with gas fireplace. A 2-pc bath and inside access to the double garage complete the level. Upstairs, the exceptionally spacious primary retreat offers hardwood flooring, a W/I closet and spa-inspired 5-pc ensuite with double vanity, soaker tub & separate glass shower. 3 additional bedrooms provide excellent space for family, complemented by 2 additional full baths and convenient upper-level laundry. The finished lower level further expands the home with a generous rec room, 5th bedroom and 3-pc bath, providing excellent flexibility for guests, older children, a home gym or extended family. Outdoors, the private backyard is framed by mature landscaping and anchored by an impressive covered porch, creating an inviting outdoor living space. A built-in BBQ and sink make entertaining effortless, with additional patio and lawn space completing the setting. Ideally positioned in the heart of Millcroft, just minutes from golf, scenic trails, parks and excellent schools, with shopping, dining and major routes nearby. Exceptional combination of space, privacy & executive living. (id:63381)

10 - 10 Fleetwood Crescent
Brampton, Ontario
This Coveted 3 Bedroom END UNIT Condominium Townhouse, freshly painted throughout, with oak hardwood floors and Staircase, Laminate and Ceramic Floors. Deliver unmatched quiet, featuring only one shared wall and a fully private backyard. Freshly Painted with New Vanity, Sink and Faucet in Main Washroom. A wonderful and affordable opportunity to enter the market and acquire a comfortable move in condition family home located in Fleetwood Estates, a family-oriented Townhouse complex, in the Southgate neighborhood of Brampton near Clark Blvd and Bramalea Road. Its close to Bramalea City Center, Local transit, Highway 410, Chinguacousy Park and local community green spaces. Within walking distance to Fallingdale Public School and other neighbourhood schools. On-site complex amenities include a fully maintained outdoor community swimming pool, accessible to residents during summer months, playground, green space and walkways suitable for family. (id:63381)
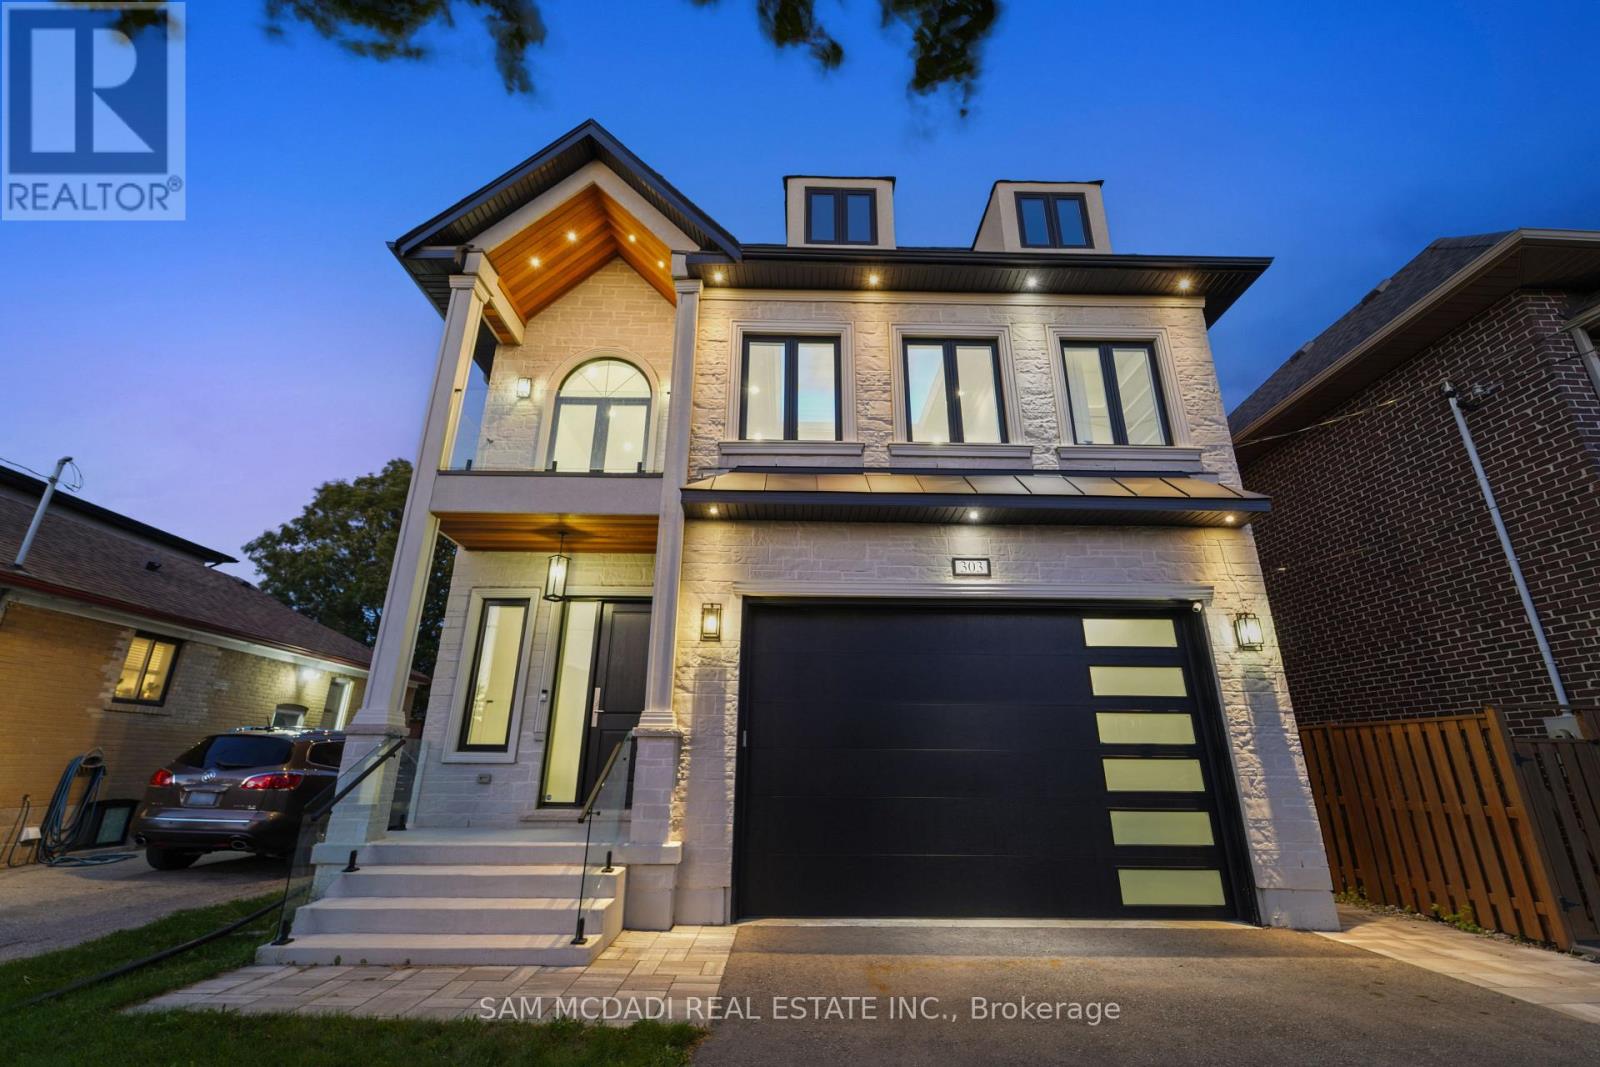
303 Delta Street
Toronto, Ontario
Introducing 303 Delta Street - a newly constructed masterpiece in the desirable Alderwood community, just minutes from amenities, services, and transit. This exceptional home offers over 4,000 square feet of masterfully designed living space across three levels, showcasing premium finishes, modern functionality, and timeless craftsmanship. The bright, open-concept main floor features 10-foot ceilings and an inviting family room with coffered ceilings, a gas fireplace, stone accent wall, and floor-to-ceiling windows that fill the space with natural light. The gourmet kitchen boasts an oversized island, matching quartz countertops and backsplash, porcelain floors, double sink, and top-of-the-line Bosch and Liebherr built-in appliances. The main level also offers formal living and dining areas, perfect for entertaining. A tiered staircase with glass railing leads upstairs to four spacious bedrooms, three bathrooms, and a convenient laundry room. The primary suite features a tray ceiling, custom walk-in closet, and a spa-inspired ensuite with double vanity, freestanding tub, and rainfall shower. The upper level also includes a balcony and skylight, adding natural light and charm. Throughout the home, pot lights and a built-in speaker system enhance the modern atmosphere on all three levels. The finished lower level offers a large recreation room, gas fireplace, 3-piece bath, walk-up to the patio, and waterproof vinyl flooring. Located in the highly sought-after Alderwood community, this home is close to parks, sports facilities, community centres, public transit, Sherway Gardens, the Toronto Golf Club, Queensway Health Centre, and local shops and restaurants along Browns Line. Located under five minutes from the Gardiner Expressway and Highway 427, commuting is truly effortless. 303 Delta Street delivers the perfect combination of design, comfort, and location - a true gem in one of Toronto's most family-friendly neighbourhoods. (id:63381)
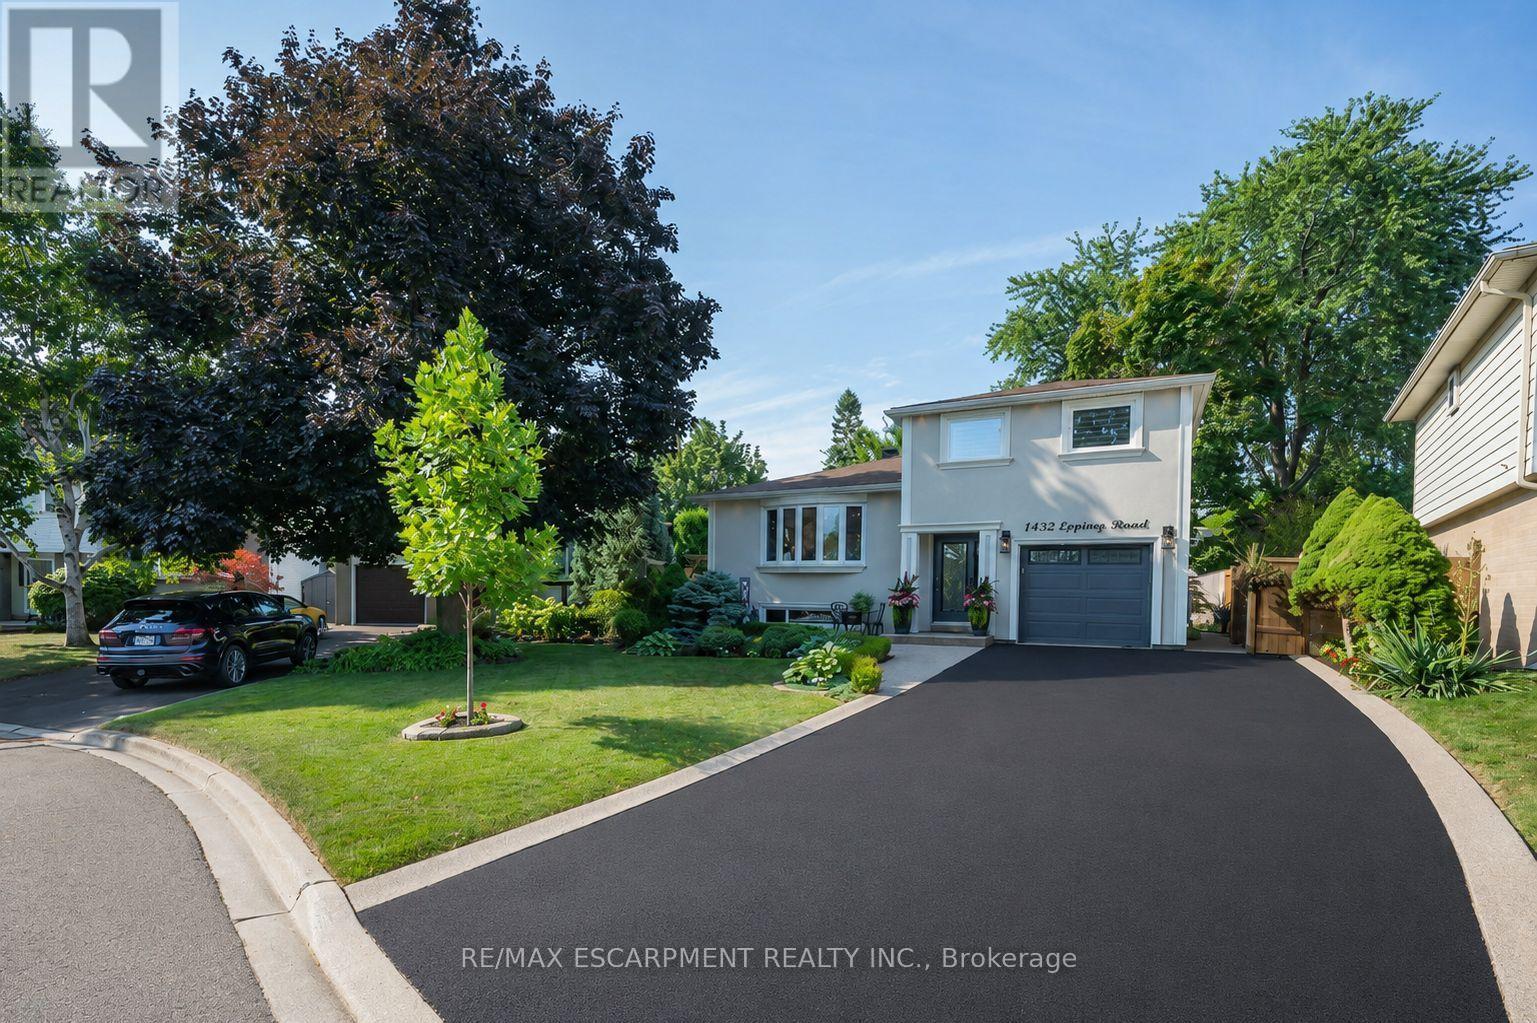
1482 Epping Road
Burlington, Ontario
Welcome to this exquisitely renovated, turn-key home offering over 2200sqft of refined living space on a pie shaped lot, paired with a resort style backyard designed for exceptional outdoor enjoyment. The private oasis features a heated pool, multiple lounge & conversation areas, expansive outdoor dining, custom raised herb and flower beds, artificial turf & professional landscaping. Entertain effortlessly on the composite deck with louvered gazebo, fire table, & outdoor T.V. Additional highlights include exposed aggregate walkways, natural gas BBQ line & a fully equipped pool shed with built-in storage, 2 beverage fridges, custom beer cap countertop with bar window, & cedar smoker. The striking stucco exterior is complemented by a meticulously maintained interior showcasing a bright open-concept layout with premium finishes throughout, including 7" white oak hardwood floors, crown moulding & pot lights on all 3 levels. The main floor offers a dedicated office with custom built-ins, a designer 2pc powder room with marble vanity & convenient access to the backyard & garage. The chef-inspired kitchen features quartz counters, marble backsplash, wine rack, coffee station, wine fridge, breakfast bar & seamless access to the yard. Iron picket oak stairs lead to a spacious primary retreat with W/I closet & updated 3pc ensuite. 2 additional bedrooms (one currently configured as a W/I) & a renovated 4pc bath complete the level. The finished basement offers a stylish recreational space with wet bar, granite counters, custom cabinetry, wine fridge, barn doors, and reclaimed wood accents. A 3pc bath with heated floors and a well appointed laundry room add comfort. Additional features include a 6 car driveway, EV ready, soffit lighting, sprinkler system, upgraded lighting, updated windows, insulation, furnace/heat pump. Pool upgrades including liner, heater, sand filter, pump & cover. All this on a quiet, family friendly street. A rare blend of luxury, comfort, and lifestyle. (id:63381)
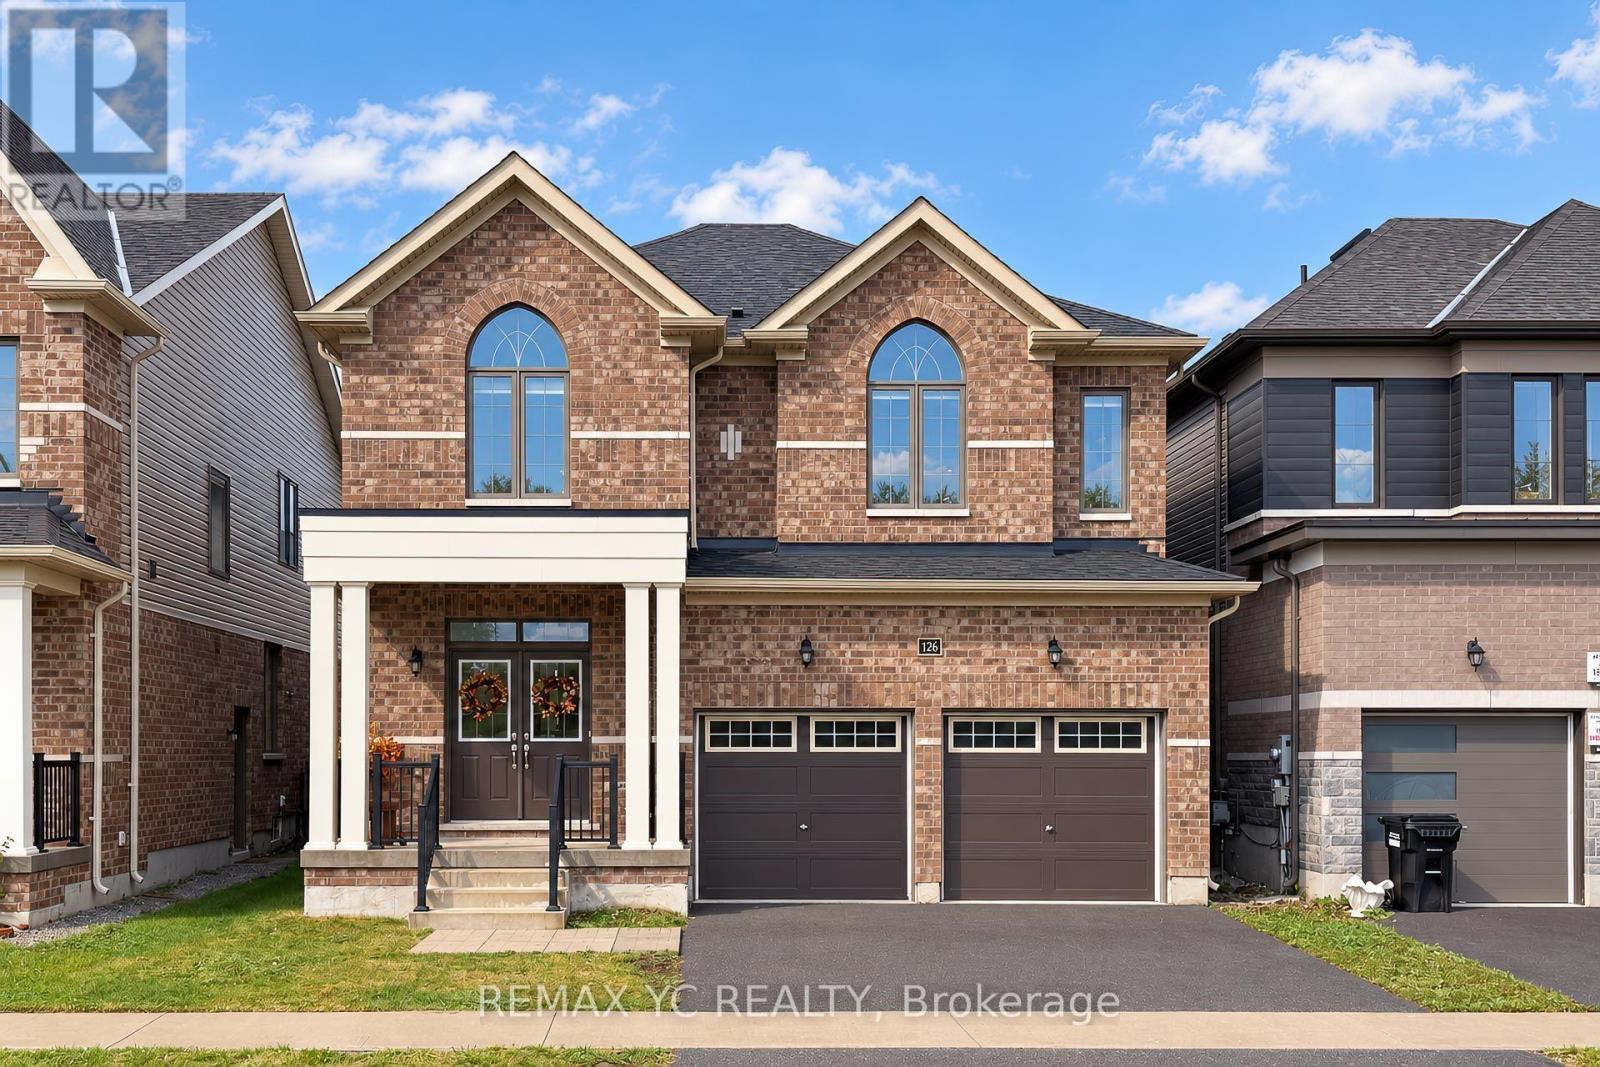
126 Durham Avenue
Barrie, Ontario
Welcome To This Beautiful, Move-In Ready Home In A Great Family-Friendly Neighbourhood! Ideally Located Close To Parks, Excellent Schools, Shopping & Everyday Amenities. This Well-Maintained Home Offers A Perfect Combination Of Comfort, Quality Finishes & Functional Living Space For Growing Families. Featuring Beautiful Oak Hardwood Flooring Throughout The Main Living Areas With NO Carpet, Making The Home Easy To Maintain And Allergy-Friendly. The Spacious Kitchen Is Designed For Everyday Family Living And Entertaining, Featuring Quartz Countertops, Extended Cabinets For Additional Storage, And Quality LG Appliances (2023), Including 2 Fridges, 2 Stoves, 2 Washers, 2 Dryers & Dishwasher. The Home Features All-Brick Exterior With An Upgraded Exterior Design, Along With A Fully Fenced Yard Providing Privacy And A Great Outdoor Space For Children & Family Gatherings. All Existing Blinds Are Included. The Separate Basement & Main Floor Entry Areas Provide Excellent Privacy And Flexibility. A Private Interior Door Separates The Basement And Main Floor, Creating A More Distinct And Private Living Arrangement-Ideal For Extended Family, Guests, Or Potential Basement Rental Income/ In-Law Suite. Recently Freshly Painted And Truly Move-In Ready, This Home Offers Plenty Of Space And Flexibility For Families Looking For A Comfortable Home In A Desirable School Zone. A Great Opportunity To Own A Home That Combines Location, Functionality, Quality Upgrades & Potential Additional Income! (id:63381)