

Lot 44 Joyce Marshall Drive
Whitby, Ontario
Welcome to this stunning, 32' Detached Columbus Elevation "A" Model offering 1,923 sq. ft. of beautifully finished spaces. Boasting 3 spacious bedrooms and 3 washrooms. The 9' Main and 2nd Floors feature smooth ceilings. The Elegant hardwood floors on the main complemented by the stained oak veneer stairs add warmth and character leading to 2nd Floor Landing.The main floor welcomes you with a spacious Great room, perfect for gatherings. The gourmet kitchen is a chef's dream, equipped Stone Countertops, Flush Breakfast Bar Island, with stainless steel appliance, sleek ceramic backsplash and walkout to Private backyard, expanding your living space to the outdoors. The primary bedroom is a true retreat, featuring a generous walk-in closet and luxurious 5-piece ensuite complete with frameless glass shower and free-standing bathtub for ultimate relaxation. Don't miss this exceptional opportunity to own a thoughtfully designed and meticulously finished home that combines comfort, style and functionality.* Price Exclusive of HST. The referenced federal and Ontario temporary enhanced GST/HST rebate measure are proposed and not yet in effect. The availability of the applicable rebate depends on enactment of the necessary legislation by the Government of Canada and/or the Government of Ontario. The availability, eligibility criteria, rebate amounts, application forms, and timing will be determined by legislation and by administrative guidance issued by the applicable authorities. Any price or incentive that references or assumes the temporary enhanced GST/HST rebate (including "net of rebate" pricing) is conditional on the applicable legislation being enacted as anticipated and on the purchaser's eligibility. If the legislation is not enacted, is enacted with different terms or timing, or the purchaser is ineligible, any assumed rebate will not apply, and the purchaser may be responsible for the full purchase price without the benefit of any such rebates. (id:63381)
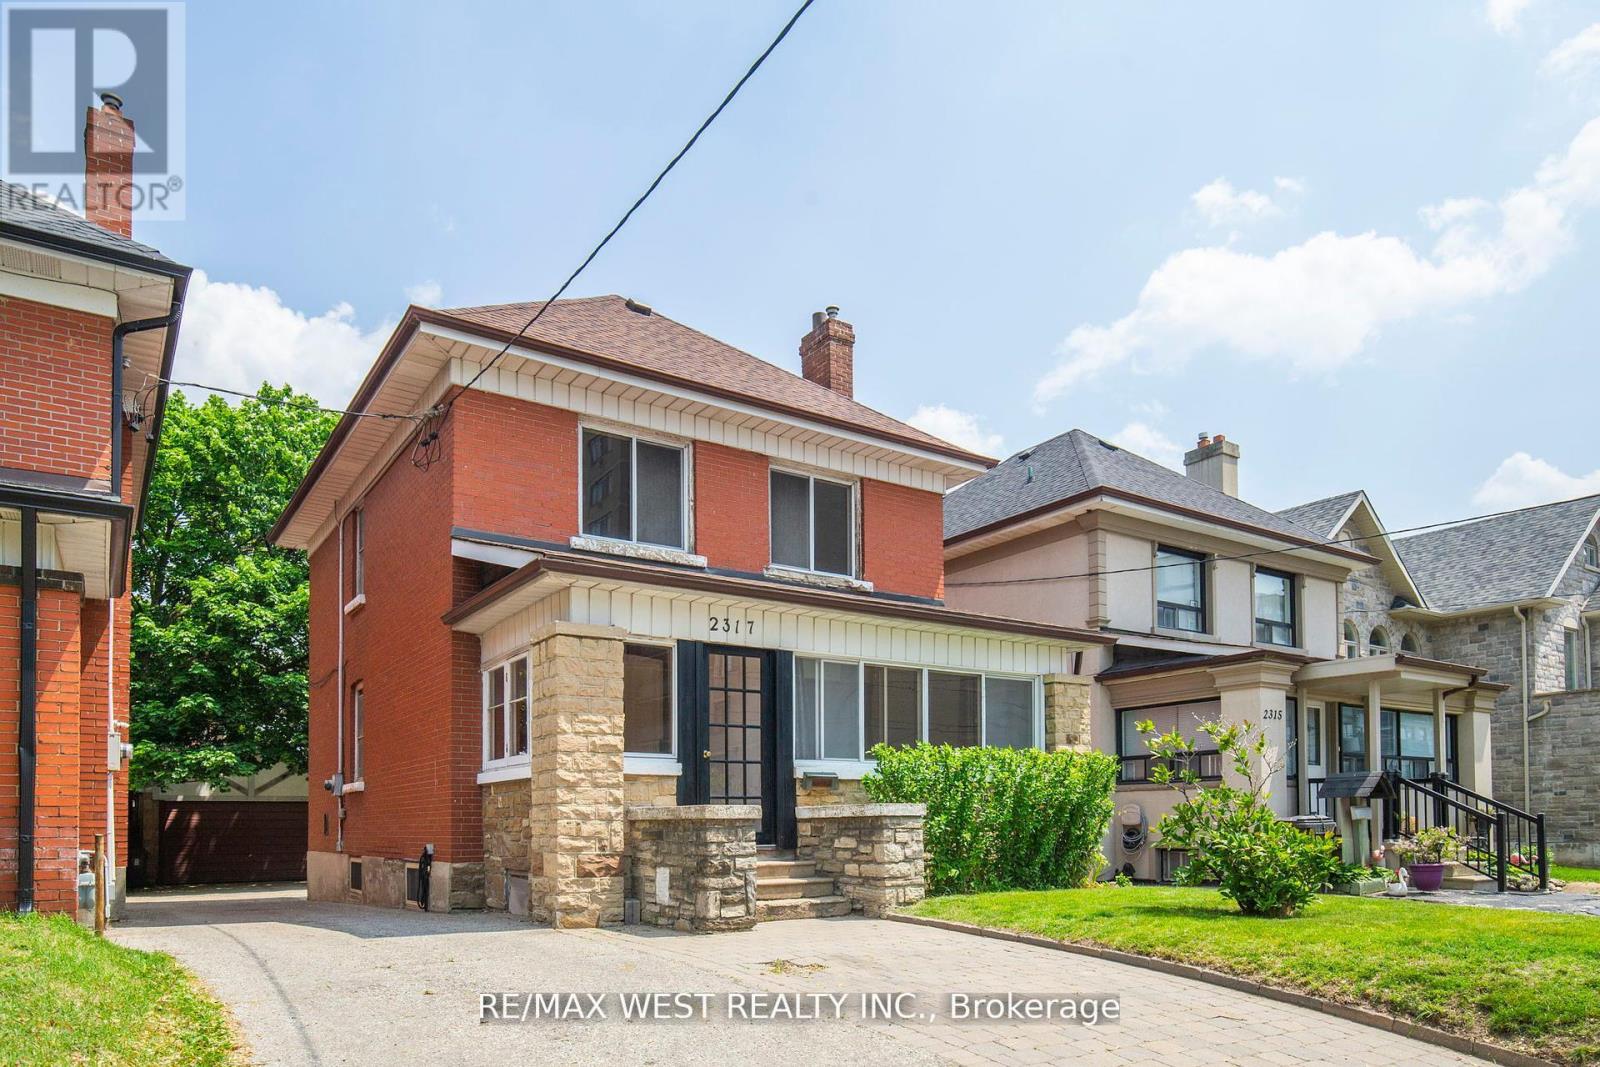
2317 Weston Road
Toronto, Ontario
Priced to Sell! Attention First-Time Home Buyers & Investors! Welcome to this well-maintained detached 3-bedroom, 2-storey home situated on a generous lot in the highly sought-after Weston Village. Offering incredible potential, this property is perfect for families or savvy investors alike. Step inside to a bright and functional layout with plenty of opportunity to customize and make it your own. The second floor features three well-sized bedrooms and a 4-piece bathroom, providing comfortable living space for the whole family. The home also includes a separate basement entrance and a 3-piece bathroom, making it ideal for a future in-law suite or income-generating apartment. Outside, enjoy a long private driveway with ample parking for multiple vehicles. A fully brick detached garage at the rear provides additional space, perfect for a workshop, storage, or accommodating larger vehicles. Located in a fantastic, convenient neighbourhood-everything you need is within walking distance, including shopping, schools, parks, and a supermarket. Commuters will love the easy access to Highway 401, Pearson Airport, the UP Express, and the Mount Dennis Transit Hub. Don't miss this incredible opportunity in a prime location! (id:63381)
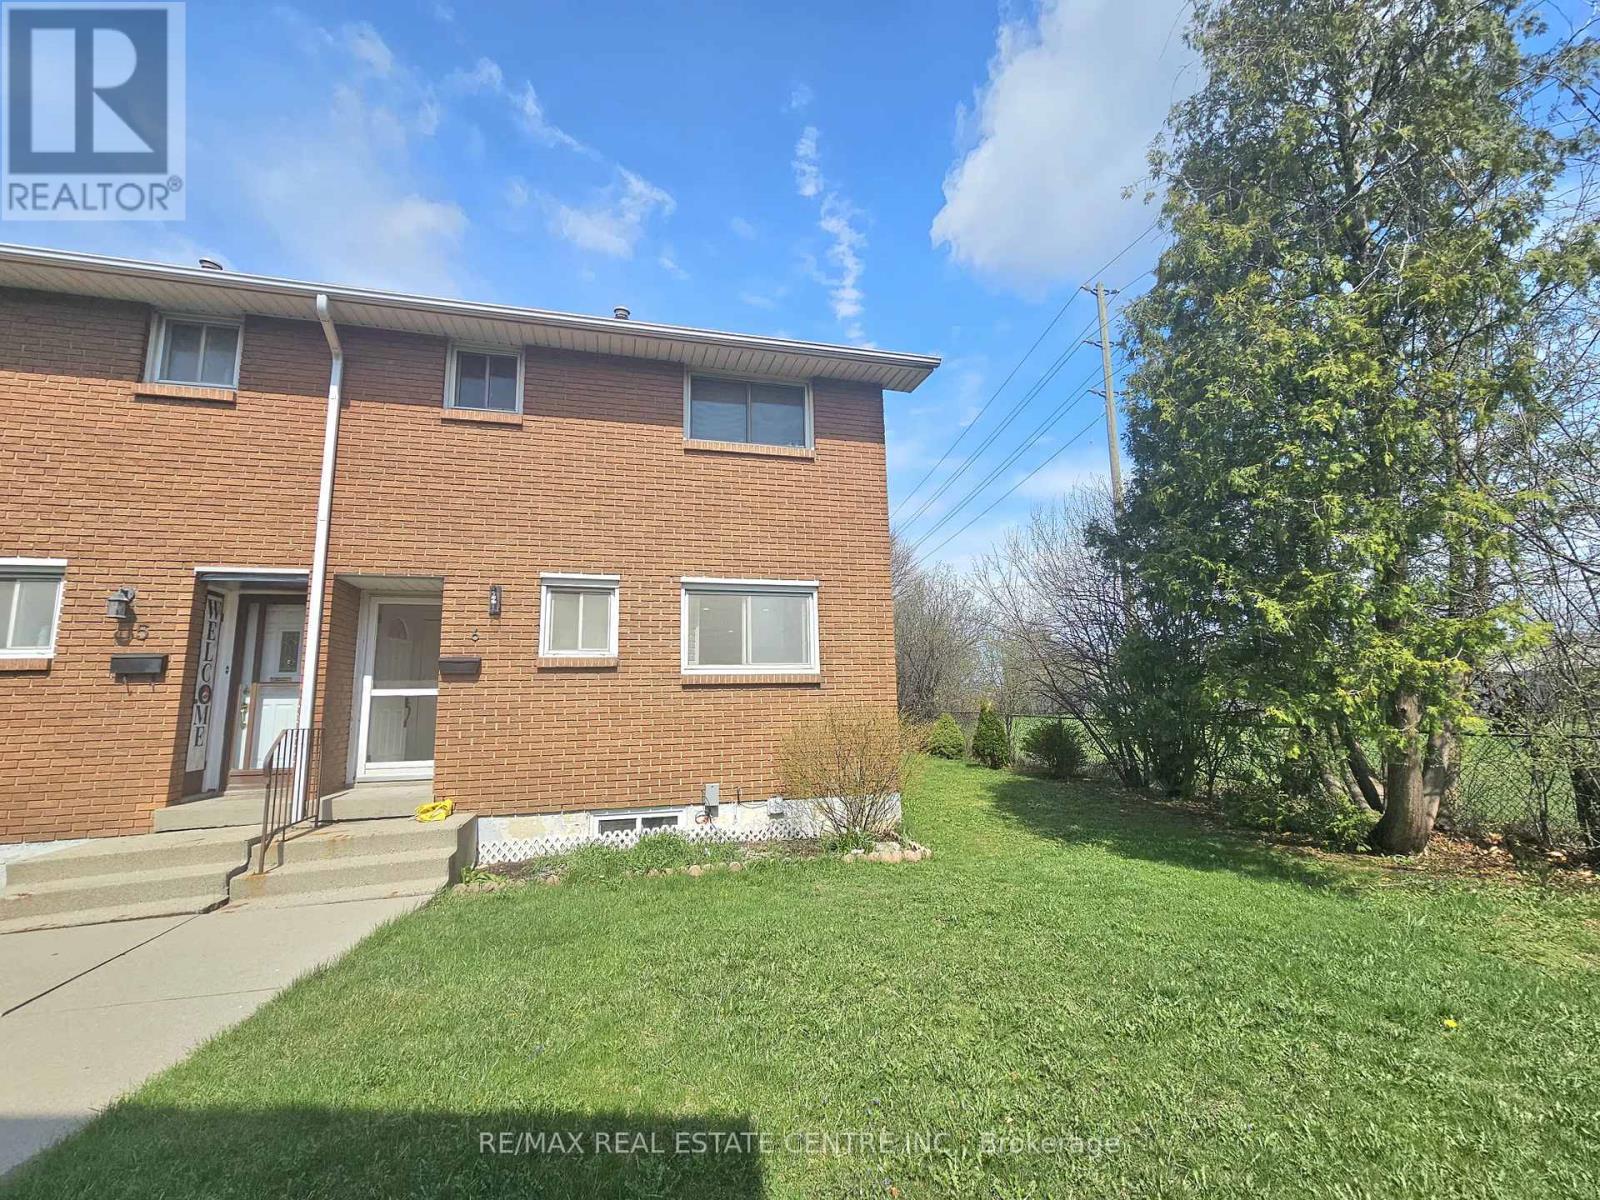
6 - 161 Berkindale Drive
Hamilton, Ontario
Beautifully updated move-in ready, this East Hamilton (Stoney Creek) 2-storey end-unit condo offers exceptional privacy with no side neighbors, low condo fees, and a dedicated parking space. Featuring 3 bedrooms and 1.5 bathrooms, the home boasts a modern, renovated kitchen complete with quartz countertops, an undermount double sink, built-in microwave, soft-close cabinetry, and a full-height pantry. The main floor showcases rich maple hardwood flooring, while the high and dry basement-parged and equipped with a dimple board system-offers excellent potential. It's ready for your finishing touch as a rec room, additional bedroom, teen retreat, or even a bachelor suite. Numerous updates have been completed, including shingles (within the last 10 years), a brand-new furnace (2024), pot lights (2025), and more, adding both style and peace of mind. Step outside to enjoy a fully fenced, private backyard (21' x 26') with a shed-perfect for low-maintenance outdoor living. Ideally located close to grocery stores, Home Depot, Eastgate Square, Riverdale Community Centre, parks, and schools, this home truly checks all the boxes. (id:63381)
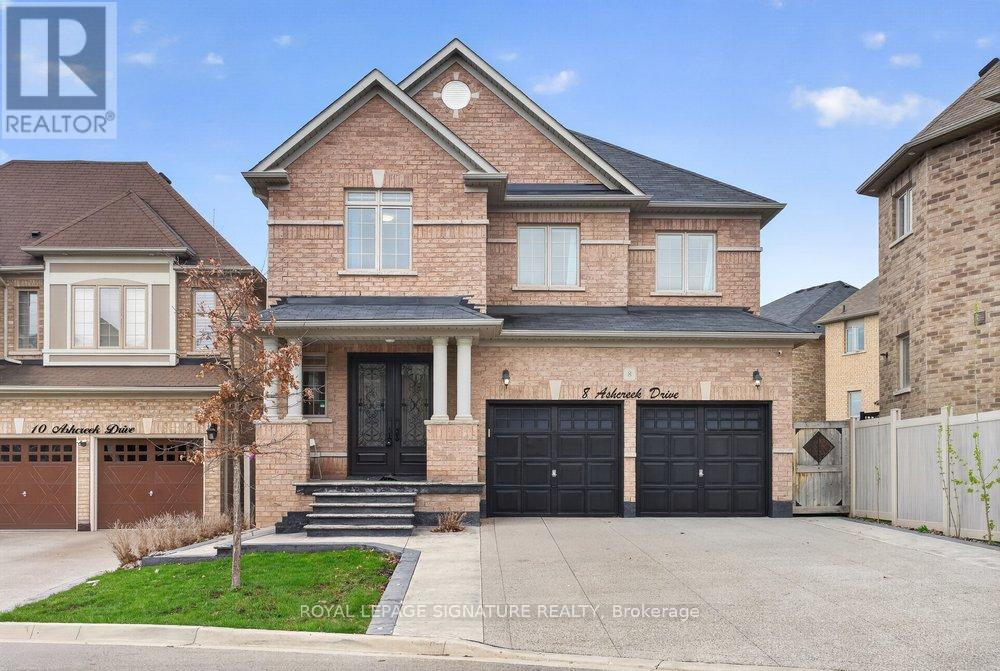
8 Ashcreek Drive
Brampton, Ontario
A striking statement of luxury and sophistication, this grand 4+2 bedroom detached residence is nestled in the prestigious Credit Valley enclave, just moments from Eldorado Park. This elegant home welcomes you with a stately double-door entrance and gleaming porcelain floors that set a refined tone throughout. The spacious yet inviting living room, framed by a large sun-filled window, flows seamlessly into an open-concept kitchen and dining area designed for both everyday living and stylish entertaining. The beautifully upgraded kitchen showcases stainless steel appliances, quartz countertops and backsplash, and a generous peninsula-perfect for hosting or relaxed family evenings. Walk out effortlessly to a private patio and landscaped backyard, offering a seamless indoor-outdoor lifestyle.Ascend the grand staircase to a luxurious primary retreat featuring double-door entry, his-and-hers closets, and a spa-inspired 6-piece ensuite with double quartz vanity, glass shower, and soaker tub. Three additional well-proportioned bedrooms provide ample space, each with large windows and generous closets.The fully finished basement adds exceptional versatility with a large recreation area, two additional bedrooms, a second kitchen, and a 4-piece bath. With a separate entrance and convenient shared laundry, it's ideal for multi-generational living or income potential. Completing this impressive offering is a beautifully landscaped yard with gazebo and fire-pit, along with a double car garage and extended driveway-delivering both luxury and practicality in one exceptional home! (id:63381)
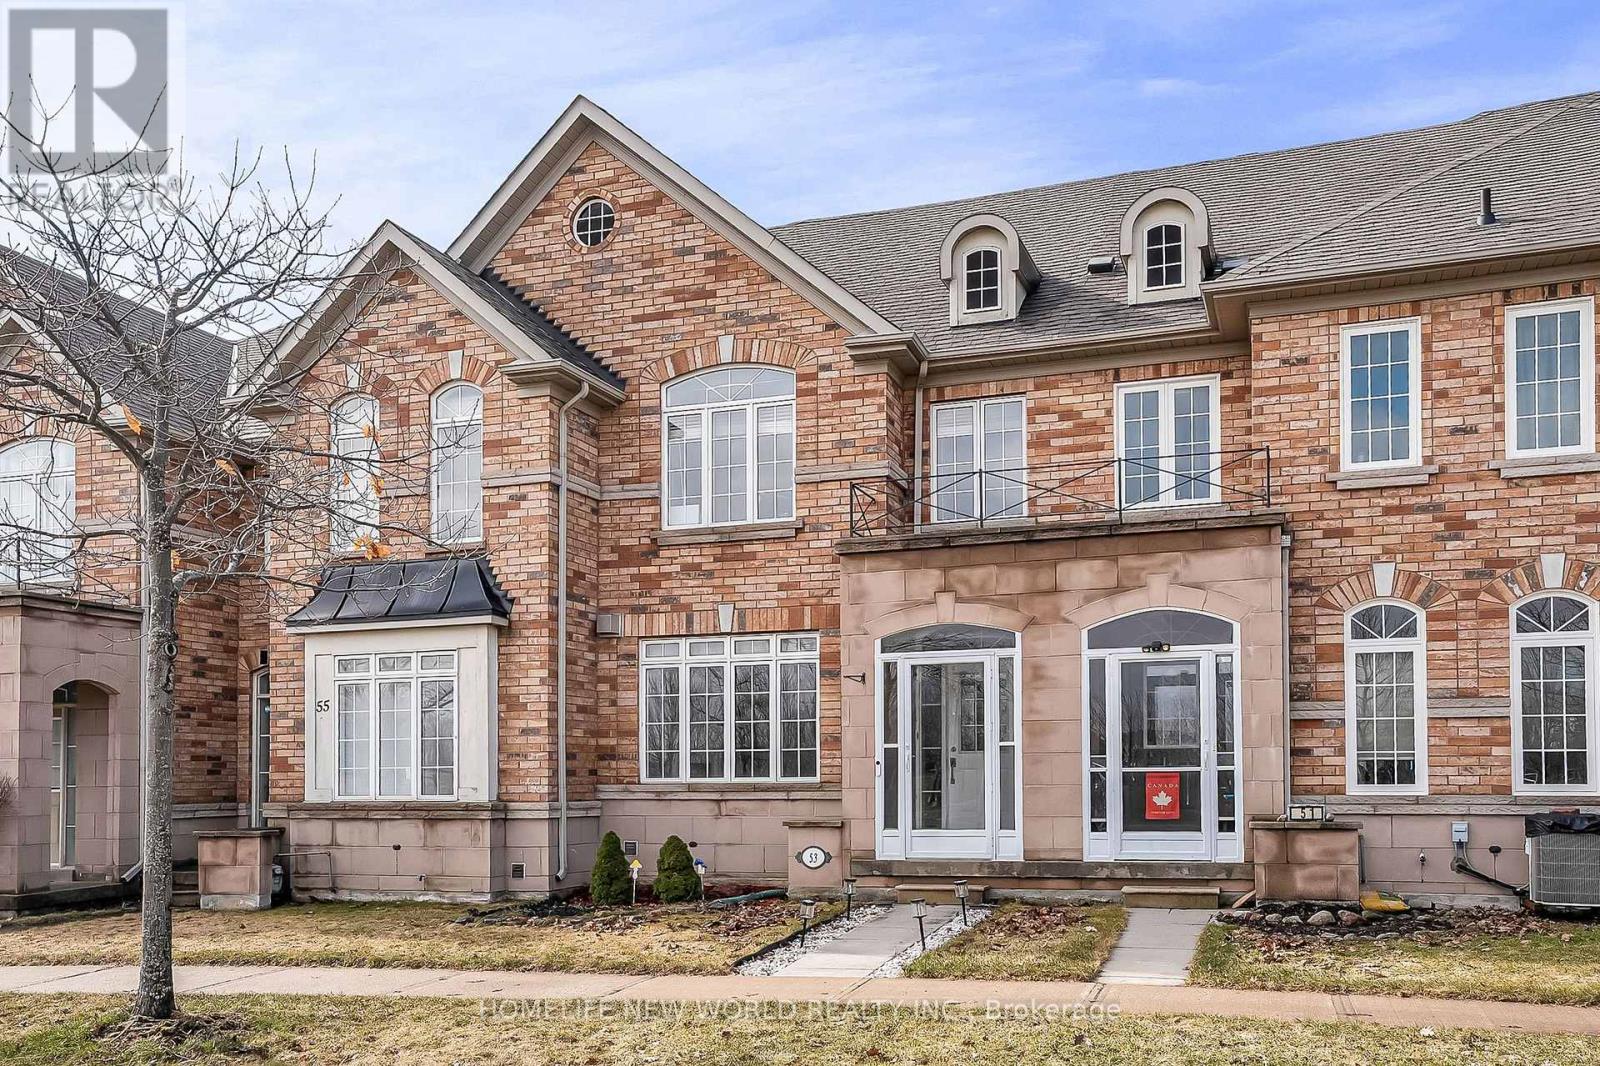
53 Michelina Terrace
Markham, Ontario
Discover your dream home at 53 Michelina This sun-filled, brick townhome offers the perfect blend of modern comfort and family-friendly living.Step inside to an inviting open-concept living and dining area highlighted by a cozy gas fireplace, rich maple hardwood floors, and soaring 9-foot ceilings on the main level. The upgraded kitchen boasts extended-height cabinetry and a spacious breakfast area-ideal for casual mornings or entertaining.Upstairs, three generously sized bedrooms feature upgraded flooring, accompanied by two full bathrooms. A finished basement provides a versatile rec room, laundry, and ample storage. Additional highlights include stainless steel appliances, central air(2023), central vacuum, well-maintained home . Best of all, it sits directly opposite a beautiful park in the award-winning Grand Cornell neighborhood-a vibrant, walkable New Urbanist community with trails, nearby transit, shopping, excellent schools, and quick access to Hwy 407 and Rouge National Park.Whether you're a first-time buyer, growing family, or investor, this move-in-ready gem promises an exceptional lifestyle in one of Markham's most desirable pockets. Don't miss out-schedule your viewing today! Roof 2021, Garage Roof 2023. (id:63381)
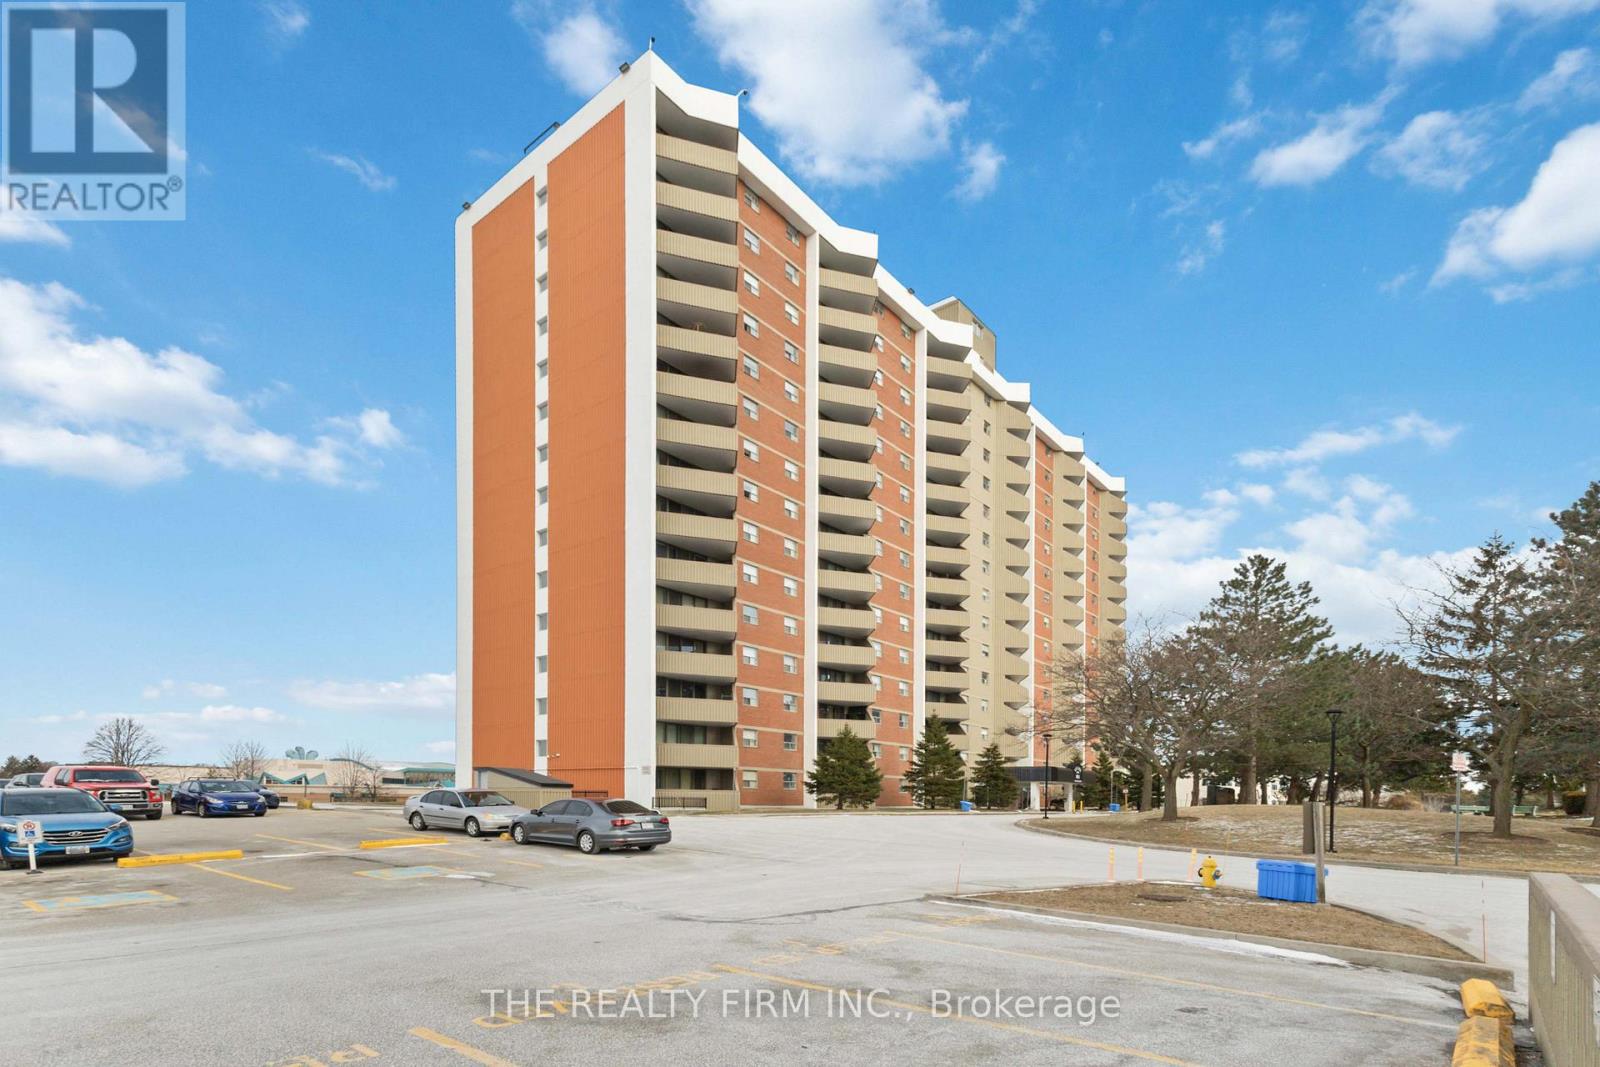
309 - 1103 Jalna Boulevard
London South, Ontario
Welcome to 1103 Jalna unit 309. A rare 3 bedroom 1.5 bathroom condo located in the Village at the Pines community. As soon as you walk in you will notice a new custom kitchen with a beautiful backsplash. To the left a large living room and dining area. A patio door from the eating area leading to the private balcony. With lots of natural light throughout this unit, a large storage space with custom cabinetry for an organized addition that will be sure to impress. 3 large bedrooms make this condo great! This unit comes with a private underground space. Access to the outdoor tennis court and it's close to all the amenities including White Oaks Mall, great schools, playgrounds, the South London Community Centre and public transit. White oaks is a great community and you'll be happy to live here. Condo fees also include heat and hydro so you don't have to worry about utilities. Come check out your new place! (id:63381)
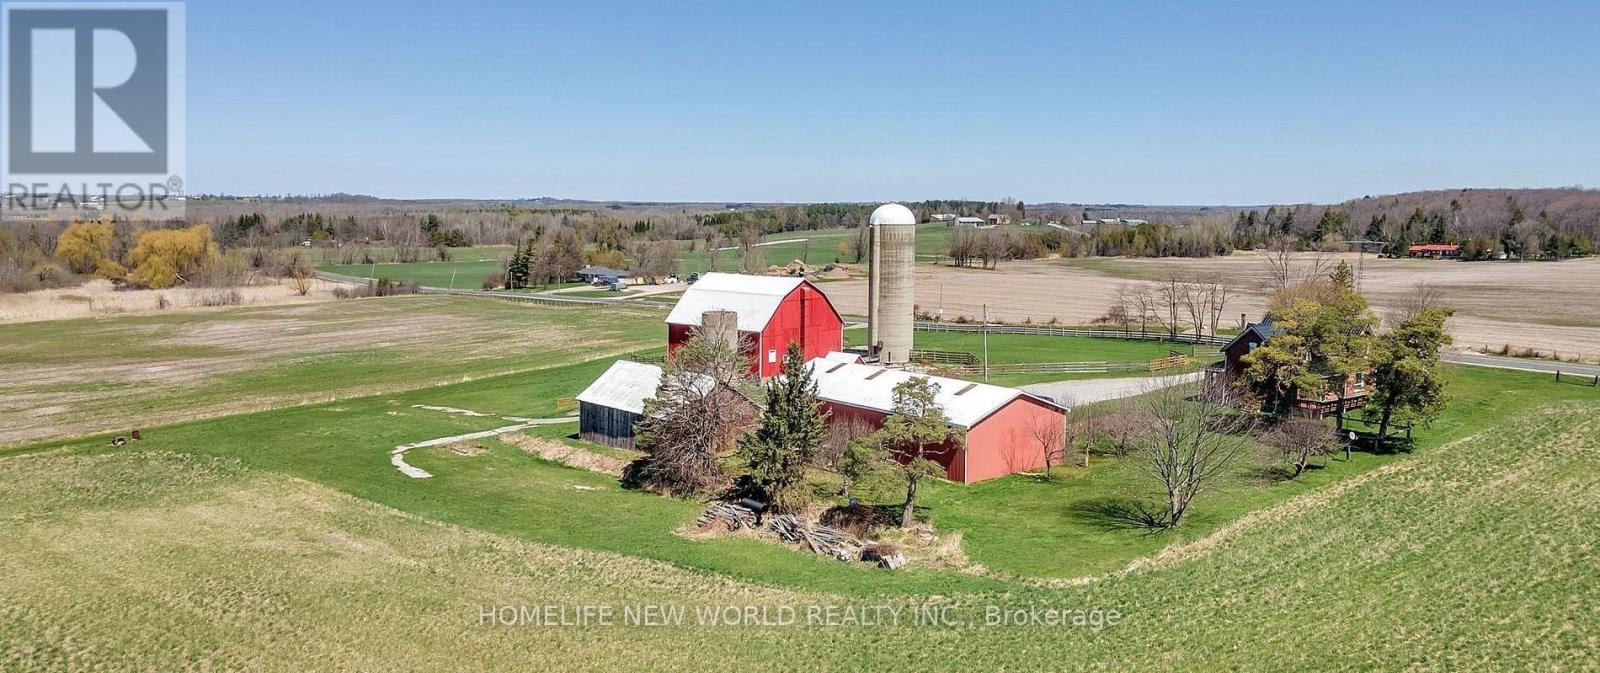
23702 Kennedy Road
Georgina, Ontario
Prime Investment Opportunity: 100-Acre Farm. Calling all investors! Seize the chance to acquire this expansive 100-acre farm featuring a house, outbuildings and excellent farmland. Strategically located, this property offers potential for agricultural ventures, agritourism projects or land bank for the future. The existing infrastructure, including the farmhouse and awesomeoutbuildings, provides a solid foundation for immediate utilization or future enhancement. With its reasonable proximity to the Greater Toronto Area (GTA), this investment could provide diverse revenue streams. The 3200 sq ft workshop features 14ft x 12 ft door, with an additional interior shop that is heated and insulated. The barn has 60 amp power supply, a hay bail elevator, cement floor in lower level, feeders, water supply. The silo has a working motor. PLUS a second barn with 4 stalls, storage loft for hay, storage room, 100 amps and water supply. Don't miss out on this rare opportunity to capitalize on the booming agricultural and rural real estate markets. Please do not walk property without an apppointment or without a realtor present. (id:63381)
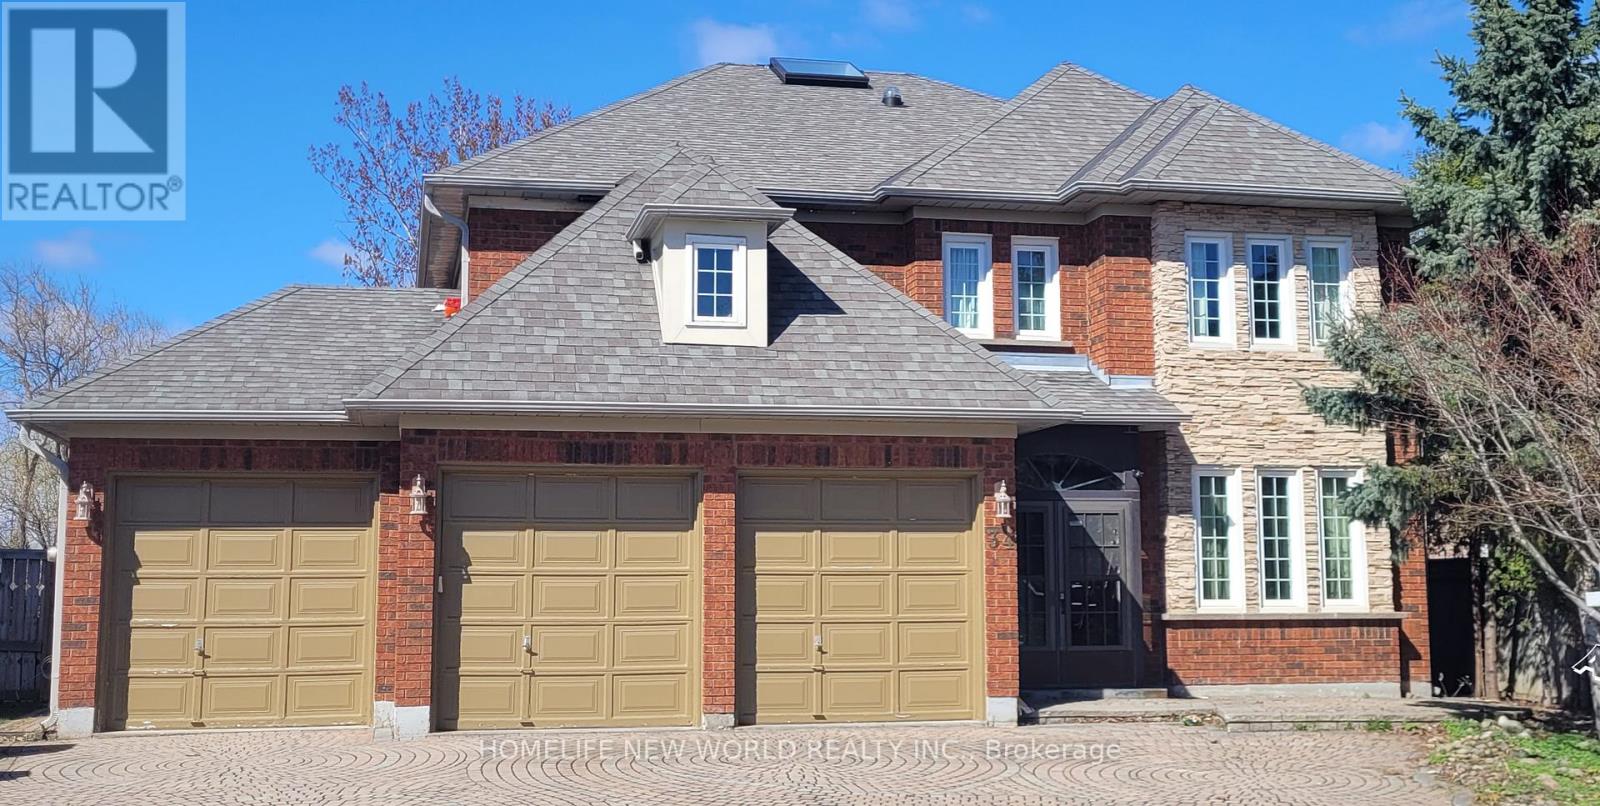
34 Townson Road
Markham, Ontario
Over $$$200,000 Renovation Top To Bottom Including Roof Shingles(2006),new Skylight(2024)*Exquisitely Designed*Granite Floor & Counter Top*Long Stripped Stained Hardwd*Over 100 Halogen Lights*Skyite*Ensuite In Every Bedrm*Huge Deck With Glass Insert*New backyard sliding door.*(2026)Landscaped & Interlock Drive*Nanny's Quarter W/Ensuite*Large Recreation Area*Games Room*Back On To Large Open Field.Over look the Stream***The listing price include all furnitures. (id:63381)
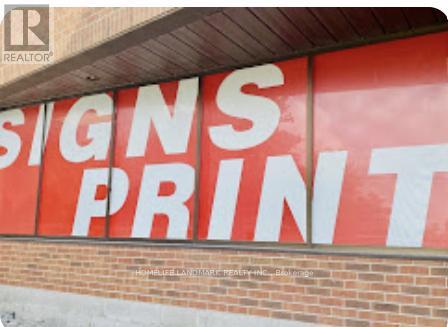
1 - 7351 Victoria Park Avenue
Markham, Ontario
Rare opportunity to own a profitable, turnkey printing and signage business in a prime Markham industrial hub. Surrounded by thriving commercial activity and conveniently located near major highways and transit, this business enjoys a steady stream of repeat clients.Fully equipped with 5 machines and ready for immediate operation, this is an ideal venture for entrepreneurs seeking a simple, scalable business with strong upside potential. Expand services, increase marketing, and unlock additional revenue streams.Seller is committed to your success and will provide hands-on training to ensure a seamless transition. Low barrier to entry, strong existing foundation, and excellent potential for rapid return on investment. Business include Channel Letters (3D illuminated signs), Light Box Signs / LED Signs, Storefront Signs, Window & Vinyl Graphics, Vehicle Wrap / Decals, Yard & Real Estate Signs, Banners & Roll-up Displays, etc. (id:63381)
N2406 - 7 Golden Lion Heights
Toronto, Ontario
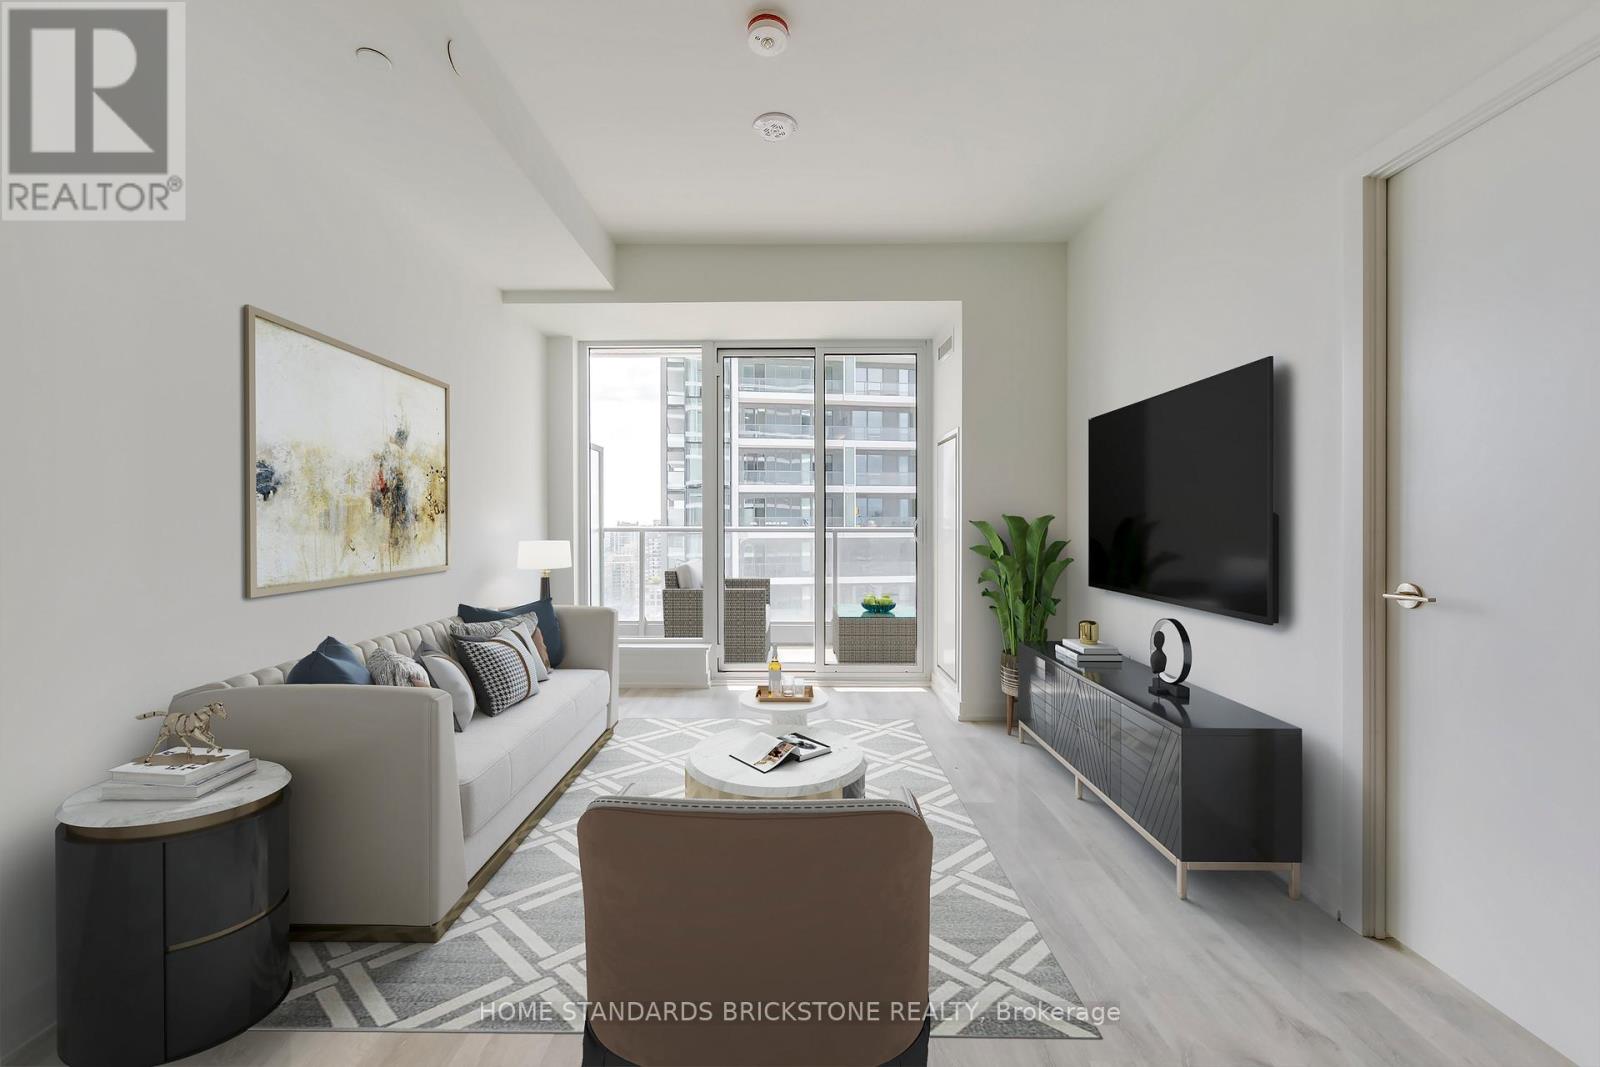
"Ultimate Convenience: Massive H-Mart Opening Soon Right in Your Building!"Live where convenience meets luxury. We are thrilled to announce that a flagship H-Mart is set to open its doors directly within the building. This massive retail destination goes far beyond your average grocery store, featuring an expansive eat-in food hall and a premium on-site bakery. Whether you're looking for a quick gourmet meal, fresh morning pastries, or your weekly groceries, everything you need is just a seamless elevator ride away. Elevate your lifestyle with the ultimate "all-in-one" living experience. With this great Location, Location!! Immaculate, Bright & Spacious, Brand New, Never Lived One Bedroom + Den (Can be used as Office and Separate Room) with TWO (2) Washrooms. South Exposure. Maximum functionality for Layout. W/O to Two Balconies, No Carpets, 4PC & 3PC Baths, Double Closets, Modern Kitchen with Built-In appliances, Built-in Fridges, Quartz Counter Top. Modern Backsplash. Conveniently located with easy access to neighborhood amenities and the. Enjoy unparalleled building amenities, including a 24-hour concierge, a two-story gym, a rooftop terrace, an outdoor pool, and a party/meeting room. Additional perks include indoor and outdoor play areas, a movie theatre, a game room, an infinity pool, outdoor lounge/BBQ areas, and guest suites. This condo offers an exceptional lifestyle, schedule your viewing today and make this your new home!! (id:63381)
257 Concord Avenue
Toronto, Ontario
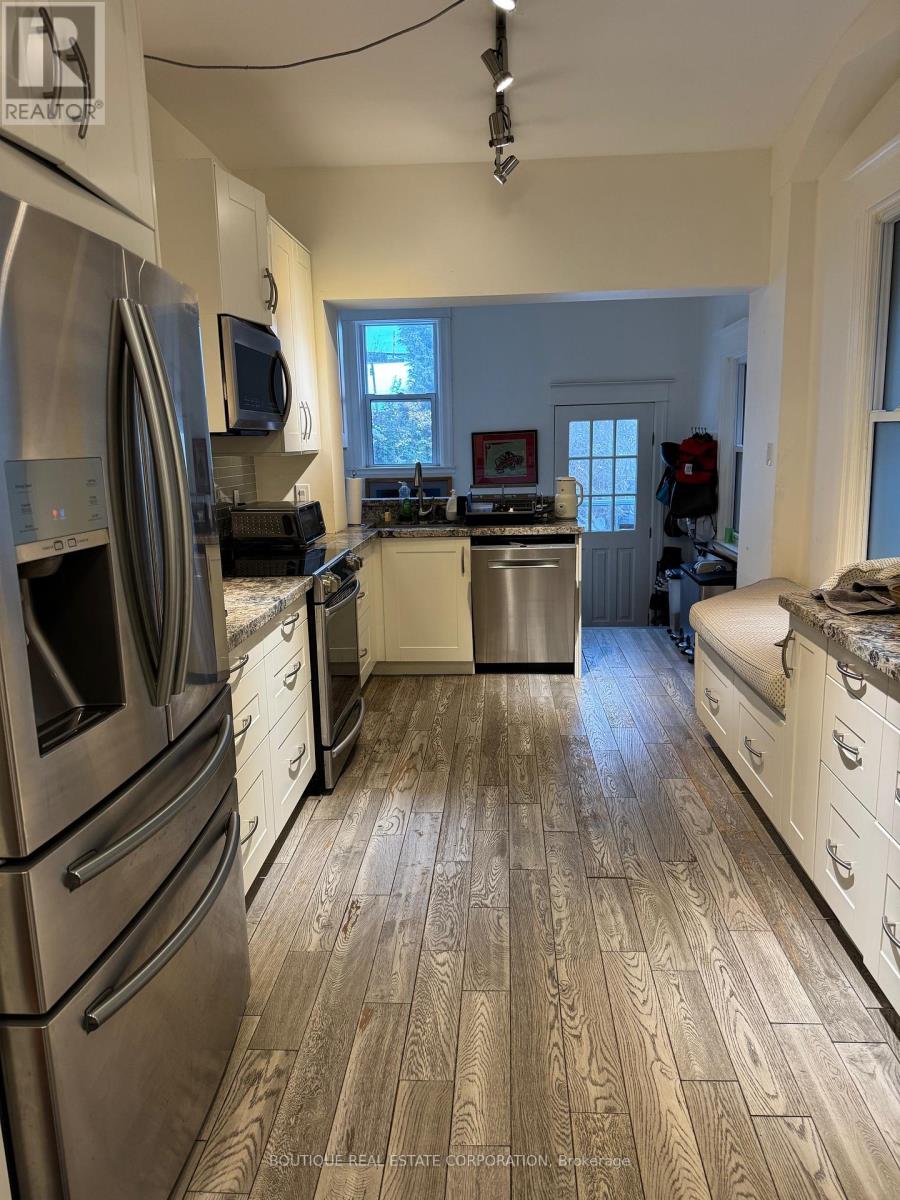
Home with Two Apt Units: Apt 2 Second/Third Floor renovations have finally been completed (4 months long). Now, rented on a lease for $3,600/month plus hydro. Tens of thousands of dollars have been spent upgrading this apartment. Apt 1: Tenants on Month-to-Month, former Owners' apt, open-concept main-floor, renovated kitchen with stainless steel appliances, marble counter and many other upgrades. Can be used as a 2 or 3-Bdrm apartment. Apt 2: is a 3-bedroom apt. Mechanically sound home, but we will let your Home inspector verify this. Possibilities abound: live in one unit and use the $3,600/month to help pay the mortgage, or assume both Tenants, or maybe in the future you want to convert back to a very large single-family home with still a potential basement ensuite. Parking from the laneway, 2 spots depending on vehicle size. This home is very close to the Ossington Subway station and multiple transit options. Fenced-in backyard with a shed included. This owner has pride of ownership and has made multiple renovations over the years. Since 2022, to name a few, new electrical completed with permits, new furnace, new central air conditioning, hot water tank owned, new electrical panel, new flooring, new drywall and plaster walls and ceilings, new paint, new drains and basement flooring, new full-sized stainless steel refrigerator, new stainless steel induction stove and oven on the second floor. A complete renovation of the main floor and basement some years ago. As per Apt 1 tenant's request and respect for tenant's privacy, no interior photos are posted. Showings are available by appointment with appropriate notice. The seller is confident about the property and its condition; there might be a possible discussion for some Seller-assisted financing. (id:63381)
1525 Albion Road
Toronto, Ontario
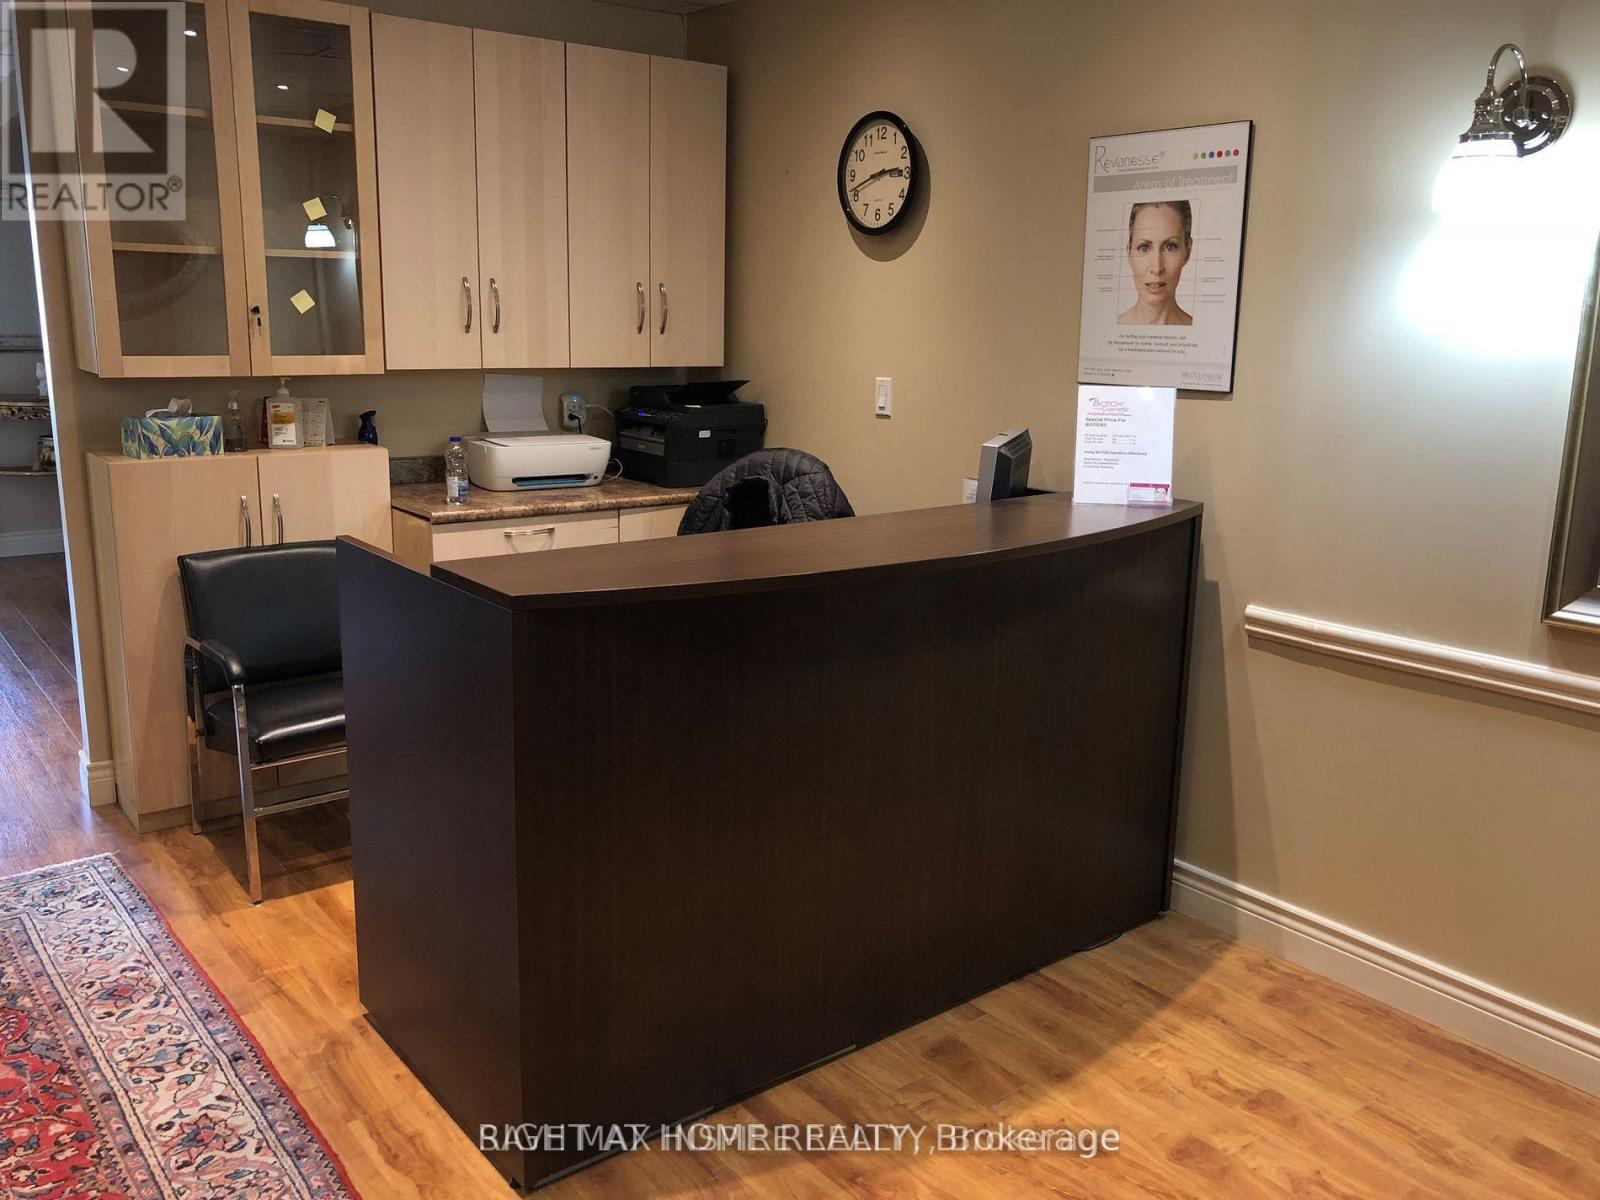
Turnkey profitable medical spa and laser hair removal in prime area. Fully equipped and ready to operate. Ideal for injector or aesthetician looking to start or expand. Established client base and branding included. , well maintained machines for all procedures. Very low overheads and rent $1950. By appointments only. Very big list of loyal clientele. Owner is retiring and is willing to train the new buyer. 2 treatment rooms, reception, kitchenette and washroom. (id:63381)