
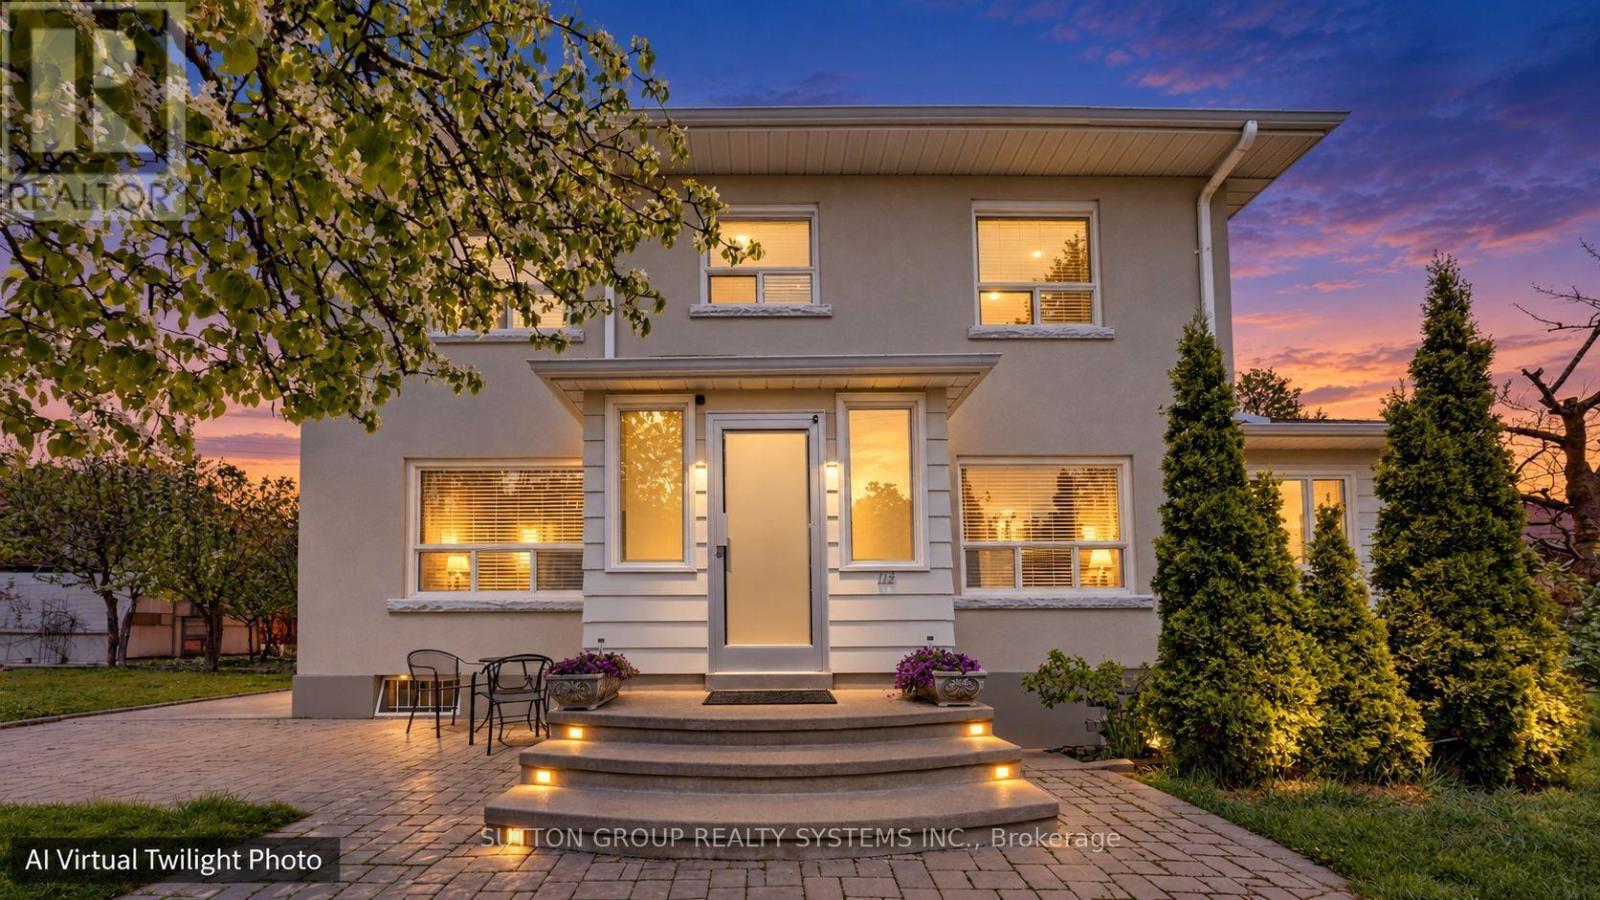
114 Rosemount Avenue
Toronto, Ontario
Welcome to your own private retreat in prestigious Regal Heights, in the heart of Corso Italia. Situated on the largest lot in the neighbourhood and surrounded by lush greenery and mature trees, this sun-filled, lovingly maintained home offers space, charm and incredible flexibility. Warm and inviting throughout, the home features bright principal rooms with hardwood flooring, crown moulding and generous living areas, creating the perfect setting for family living and entertaining. The main floor offers a welcoming foyer, sunroom and eat-in kitchen, while the second floor includes spacious bedrooms, hardwood flooring, ample storage and an additional kitchen, creating excellent potential for extended or multi-generational family living. The finished basement, with a separate entrance, additional bedroom and kitchen area, adds even more possibilities for an in-law suite or potential income-generating apartment. With separate entrances to each level, a heated attic offering versatile bonus space, a double-car garage and a private double driveway, this property is full of options for large families, multi-generational living, gardeners and investors. All in an unbeatable location close to parks, schools, shops, transit, streetcar routes, Dufferin Station and community amenities. A rare opportunity filled with charm, comfort and endless possibilities. A must-see! Property also known as 42 Northcliffe Blvd. Some photos have been virtually staged. (id:63381)

15 - 415 Morgan Avenue
Kitchener, Ontario
Experience modern comfort in this meticulously maintained 2-story townhouse located at 15-415 Morgan Avenue, nestled within the serene and highly desirable Chicopee Foothills community. This 3-bedroom, 1.5-bathroom residence offers an exceptional living experience within a well-kept condo neighbourhood. As you arrive, you are welcomed by an upgraded porch that leads into a bright and inviting interior. The main floor features an expansive living area bathed in natural light through a stunning oversized window. The updated kitchen boasts elegant quartz countertops and a seamless transition through sliding doors to your private, fully fenced backyard. This outdoor retreat is perfect for relaxing or entertaining, while the property also provides the rare convenience of carport parking for two vehicles. Upstairs, you will find three spacious and sunlit bedrooms, each offering a peaceful escape with modern finishes. The large, open basement provides a versatile canvas, ready to be transformed into a home gym, media room, or additional storage space to suit your needs. Beyond the home itself, the location is unbeatable for commuters and outdoor enthusiasts alike. You are in close proximity to the 401 and Highway 7/8, as well as the Chicopee Ski Hill for winter fun. Daily conveniences are just minutes away at Chicopee Plaza and Fairview Park Mall, along with a variety of fantastic restaurants, top-rated schools, lush parks, and local hospitals. This property perfectly balances suburban tranquillity with urban accessibility. Don't miss your chance to join this vibrant Kitchener community. (id:63381)

435 Parkside Drive
Hamilton, Ontario
RARE WATERDOWN ACREAGE! Discover the perfect blend of country tranquility and town convenience on this beautiful 1.19-acre private property in the heart of Waterdown/Flamborough. Offering 104 ft of frontage and an impressive 505 ft depth, this charming 2+2 bedroom, 3-bathroom bungalow with double car garage provides exceptional space, privacy and future potential. The main level features a warm and inviting living room with hardwood floors, cozy fireplace, built-in bookshelves and a large window filling the space with natural light. The living room flows into the dining area, creating an ideal setting for entertaining. The kitchen offers stainless steel appliances, ample cabinetry and generous pantry storage. Two bedrooms with wide-plank hardwood floors and two full bathrooms complete the main level. The lower level adds incredible versatility with two additional bedrooms, a bathroom, spacious recreation room with fireplace and separate entrance. Ideal for extended family, guests, an in-law suite or potential rental opportunity. Step outside to enjoy the privacy and expansive outdoor space this remarkable property provides, with a patio perfect for summer gatherings or relaxing surrounded by nature. The exceptional lot size and A2 zoning offer a unique opportunity to enjoy the existing home while exploring future possibilities. Minutes from the vibrant heart of Waterdown Village, enjoy local shops, cafes, restaurants, farmers' markets, parks, trails and community events. Conveniently located near HWY 6, the QEW, HWY 403 and Aldershot GO, with easy access to Burlington, Hamilton and beyond. A rare opportunity to own acreage, privacy and flexibility in one of Waterdown's most desirable locations - all while enjoying the best of urban living. (id:63381)

66 Garden Avenue
Hamilton, Ontario
PRIVATE RETREAT!!! Check out this beautifully landscaped meticulous home in an A+ neighbourhood on a large mature lot. Step inside to the spacious foyer and start your tour of this spacious bungalow with plenty of space, natural light, hardwood floors, California shutters and a great floor plan. The large Living Room with Gas FP is a perfect spot for family move and game nights and opens to the Dining Room making it ideal for entertaining. The Kitchen is sure to impress with large island offering extra seating and storage, Stainless appliances, modern/classic backsplash, stone counters offering plenty of prep space and warm toned cabinets for all your storage needs. The master retreat offers plenty of space to unwind at the end of your day and a large ensuite with his and her sinks and grand shower. There is an additional spacious bedroom on this floor and a 4 pce bath with plenty of space and a vanity area to get ready. Bonus Sun Room with walk-out to the exceptional backyard. The lower level offers even more space with a finished Recreation room with gas FP and office space, 2 additional spacious bedrooms, grand 3 pce bath and a laundry room that will make laundry bearable. This home offers a spectacular outdoor private treed retreat with beautiful gardens and landscaping, spacious deck perfect for family dinners, partially covered so you can even enjoy listening to the rain, shed for all your outdoor storage needs and a single car garage. Call THIS ONE HOME TODAY!!! (id:63381)

245 Glenholme Avenue
Hamilton, Ontario
Welcome to 245 Glenholme Ave, a versatile bungalow offering space, flexibility, and excellent potential in an established Hamilton neighbourhood. The main level features 3 bedrooms, beautiful hardwood floors, and new appliances, creating a comfortable and functional space for everyday living. The fully finished basement offers an additional 2 bedrooms, a full bathroom, kitchen, and brand-new vinyl flooring (2026), providing an ideal setup for extended family, guests, or potential rental income.Outside, enjoy a detached garage and a spacious backyard with plenty of room for entertaining, gardening, or relaxing outdoors. Located in a convenient residential setting, this home is close to a variety of everyday amenities, including shopping, dining, schools, parks, recreation, and public transit. The area offers easy access to major Hamilton routes, making commuting throughout the city convenient while keeping you close to the amenities of both the East Hamilton and broader Hamilton communities.With its generous bedroom count, two flexible living areas, updated flooring and appliances, detached garage, and full backyard, this property offers an excellent combination of functionality and opportunity. Whether you're looking for a family home, multi-generational living arrangement, or an investment property with additional living space, 245 Glenholme Ave is one to see! This home has been freshly painted (2026) and had sump pump put in professionally (2025). (id:63381)

629 Wild Rye Street
Waterloo, Ontario
Welcome to 629 Wild Rye Street in sought-after Vista Hills. Offering approx. 2,400 sq. ft. above grade, this detached home features 9-ft ceilings, a bright open-concept main floor and a modern eat-in kitchen with granite counters, stainless steel appliances, ample cabinetry and a large centre island. Step outside to a private outdoor retreat with a fully fenced yard, sleek concrete patio, charming gazebo, lush green space, plants and blooming flowers. Upstairs, the primary bedroom offers a walk-in closet, private balcony and ensuite. Two additional bedrooms, a full bath, upper-level laundry and an oversized great room with 4th-bedroom, office, media or playroom potential complete the level. The unfinished basement offers future potential. Close to top-ranked schools, scenic trails, community centres, organic food markets, Costco and The Boardwalk. Waterloo is a leading Canadian tech hub, home to the University of Waterloo and tech leaders including Google, OpenText and BlackBerry. (id:63381)

20 Wade Green
Cambridge, Ontario
Welcome to 20 Wade Green, an exceptional 5-bedroom, 4-bathroom residence nestled on a premium pie-shaped lot in a quiet cul-de-sac. Thoughtfully designed for family living and effortless entertaining, this impressive home offers a perfect blend of luxury, comfort, functionality and resort-style outdoor living.The main home features a spacious layout with pot lights throughout, Wi-Fi-enabled lighting switches, a smart thermostat, elegant double-door entry and a beautiful step-up dining room. The expansive kitchen is the heart of the home, featuring a large island ideal for family gatherings and entertaining.A stunning modern spindle staircase with an elegant chandelier creates a striking focal point leading to the second floor, where you'll find 5 generously sized bedrooms. The luxurious primary suite features a walk-in closet and a stunning 5-piece ensuite with a freestanding tub and large jet shower. A second-floor linen closet adds convenience and storage.Step outside to your private backyard oasis, complete with an in-ground pool and hot tub-perfect for summer entertaining and relaxing in style. A new fence provides enhanced privacy, while the interlocked driveway, no sidewalk and LiftMaster garage door openers add convenience and curb appeal.The property offers exceptional versatility with a 2-bedroom legal basement featuring a separate entrance and dedicated laundry, plus an additional 1-bedroom studio with a wet-bar kitchenette-ideal for extended family or guests.Additional features include a water softener, camera surveillance system and new fencing. Ideally located close to schools, major highways, shopping and everyday amenities, while offering the tranquility of a family-friendly neighbourhood.A rare opportunity to own a spacious, versatile home with premium outdoor amenities and exceptional functionality in a highly desirable Cambridge location. (id:63381)
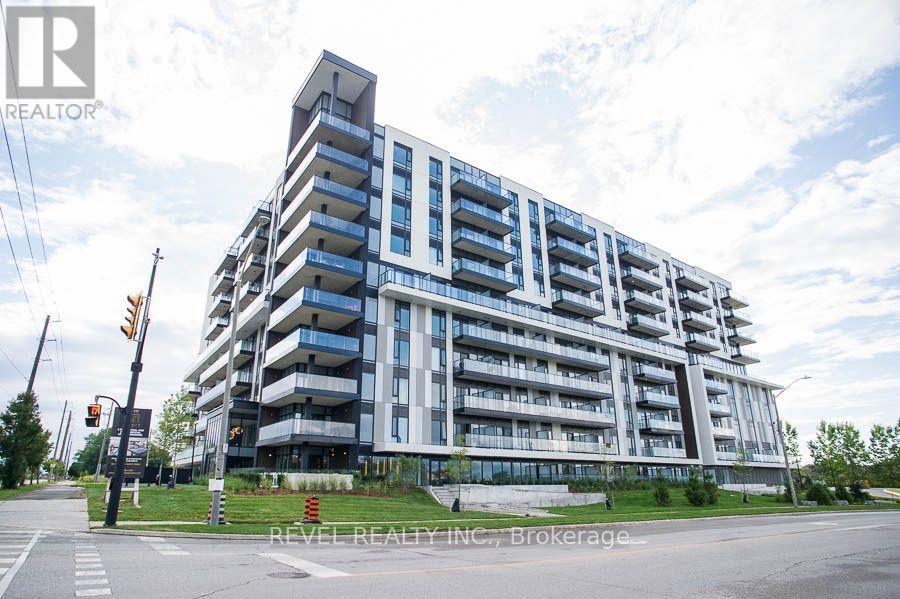
226 - 575 Conklin Road
Brantford, Ontario
Welcome to The Ambrose Condos - an exceptional residence that seamlessly blends luxury, modern design, and effortless living. Ideal for first-time buyers, professionals, and those seeking to downsize without compromise, each thoughtfully designed suite supports a low-maintenance lifestyle tailored to today's busy schedules. Showcasing striking architecture, this is the first design of its kind in the West Brant community, delivering both sophistication and convenience. The meticulously designed foyer sets the tone, offering a refined and contemporary welcome that leaves a lasting impression on residents and guests alike from its porcelain tile floors, modern lighting and comfortable but sophisticated conversation areas. Residents enjoy an outstanding selection of amenities that set a new standard for condominium living in Brantford. A fully equipped fitness centre, outdoor track, and dedicated yoga studio provide convenient wellness options, while the elegant party room with beautiful views is perfectly suited for hosting larger gatherings. Each suite is appointed with premium finishes, including luxury vinyl plank flooring, quartz countertops in both kitchens and bathrooms, private outdoor terraces for seasonal enjoyment, and the convenience of in-suite laundry. Additional features such as covered parking and secure storage lockers further enhance everyday ease and functionality. The Ambrose Condos offer a superior blend of quality craftsmanship, elevated style, and lifestyle-focused amenities. This is a truly exceptional living experience. (id:63381)
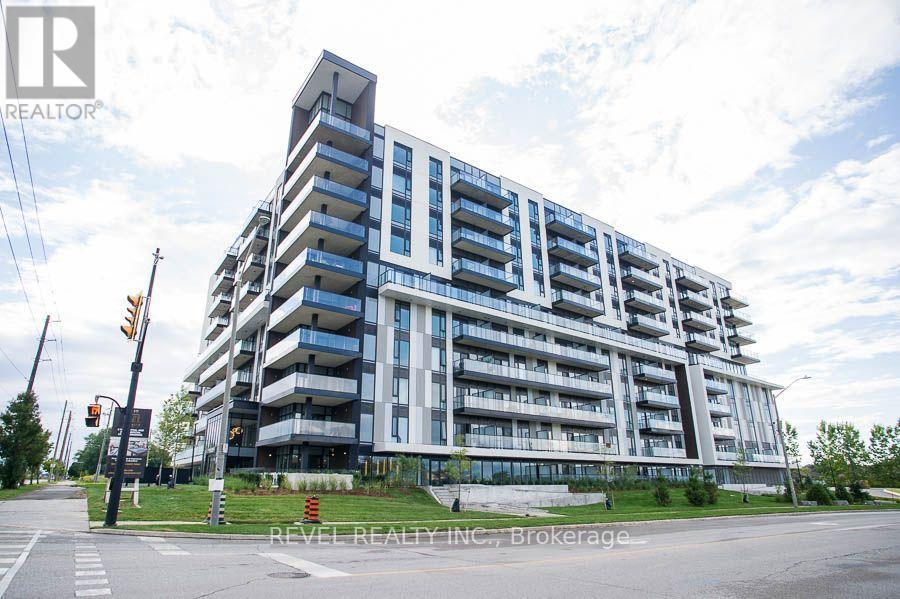
1010 - 575 Conklin Road
Brantford, Ontario
Welcome to The Ambrose Condos - an exceptional residence that seamlessly blends luxury, modern design, and effortless living. Ideal for first- time buyers, professionals, and those seeking to downsize without compromise, each thoughtfully designed suite supports a low-maintenance lifestyle tailored to today's busy schedules. Showcasing striking architecture, this is the first design of its kind in the West Brant community, delivering both sophistication and convenience. The meticulously designed foyer sets the tone, offering a refined and contemporary welcome that leaves a lasting impression on residents and guests alike from its porcelain tile floors, modern lighting and comfortable but sophisticated conversation areas. Residents enjoy an outstanding selection of amenities that set a new standard for condominium living in Brantford. A fully equipped fitness centre, outdoor track, and dedicated yoga studio provide convenient wellness options, while the elegant party room with beautiful views is perfectly suited for hosting larger gatherings. Each suite is appointed with premium finishes, including luxury vinyl plank flooring, quartz countertops in both kitchens and bathrooms, private outdoor terraces for seasonal enjoyment, and the convenience of in-suite laundry. Additional features such as covered parking and secure storage lockers further enhance everyday ease and functionality. The Ambrose Condos offer a superior blend of quality craftsmanship, elevated style, and lifestyle-focused amenities. This is a truly exceptional living experience. (id:63381)
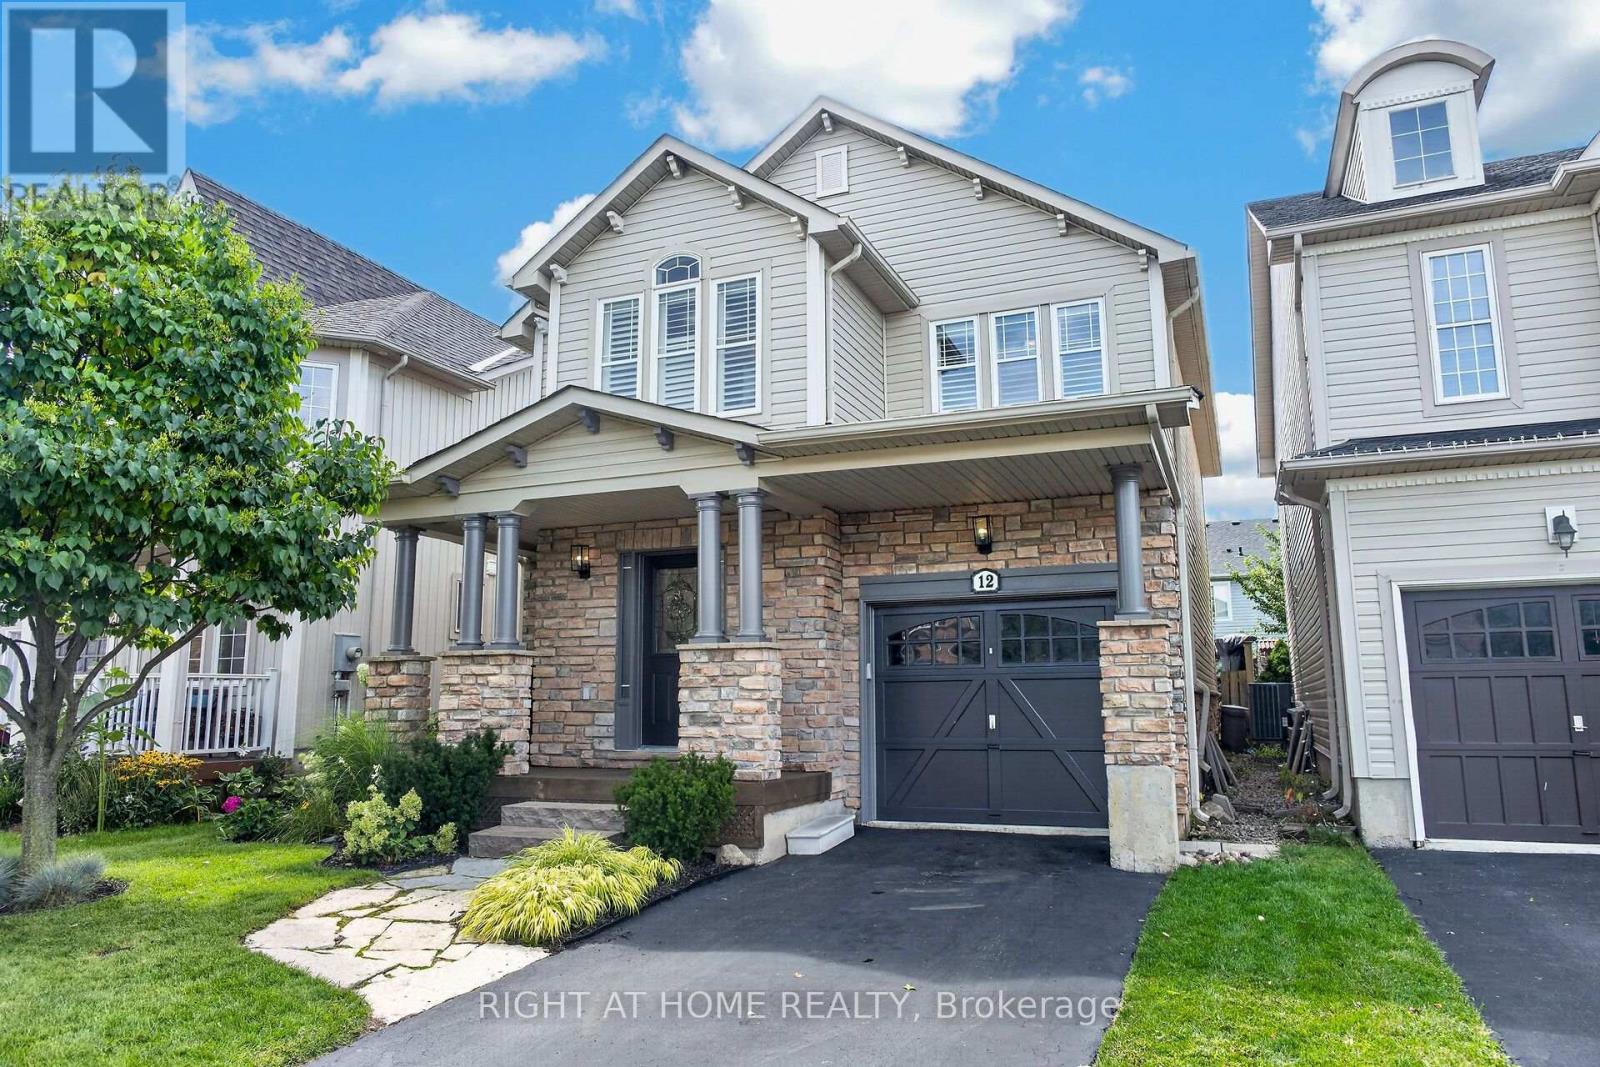
12 Fiddlehead Crescent
Hamilton, Ontario
Welcome to 12 Fiddlehead, a beautifully finished and meticulously maintained home, ideally located on one of the most sought-after family friendly crescents in Waterdown. Exquisitely finished from top to bottom, this move-in-ready home offers over 2400 sq ft of stylish, functional living space for the entire family. The bright, open-concept main floor features pot lights and a seamless flow for everyday living and entertaining. The chef-inspired kitchen is a dream with quartz counters, premium stainless steel appliances, a gorgeous island with ample seating, breakfast nook, coffee bar and plenty of custom cabinetry, including a large pantry. The spacious dining area features a built-in servery and bar, perfect for family dinners and entertaining friends. Hand-scraped hardwood flooring and California shutters carry throughout both the main and upper levels. Upstairs, the generous primary retreat features a walk-in closet and luxurious 5-piece ensuite complete with an oversized freestanding soaker tub, double sinks and a glass-enclosed shower showcasing intricate tile work. Three additional spacious bedrooms offer ample room and large closets. The fully finished lower level provides even more living space with a rec room, games area, lots of storage and a large, functional laundry room. The private backyard boasts mature lush gardens, a composite inter-locking patio, and a custom planter box. Additional features include a 2 pc powder room, brand new fridge and dishwasher, custom blackout blinds in all the bedrooms, parking for three cars, newer garage door opener and remotes, a freshly painted exterior, a water softener plus purification system, and an additional rough-in for stacked laundry on the second floor. Ideally located just steps from parks, schools, trails and the shops and restaurants of charming downtown Waterdown. Easy access to the Go Train, 407, 403, QEW. This home has it all, renovated from top to bottom, with nothing left to do but move in and enjoy! (id:63381)

7 Morris Street
Brant, Ontario
Welcome to 7 Morris Street, where space, location and everyday convenience come together. Set on an impressive 48 x 149 ft pool sized lot, this all-brick 4-bedroom, 4-bathroom home is ideally located within walking distance to public schools and nearby trails. Freshly painted throughout, the main floor offers separate living, dining and family rooms, along with an eat-in kitchen featuring granite countertops and stainless-steel appliances as well as upgraded tilt and turn windows. Upstairs, the spacious primary bedroom includes a walk-in closet and 5-piece ensuite, while a second bedroom enjoys its own walk-in closet and private 3-piece ensuite. Two additional bedrooms, another full bathroom and convenient second-floor laundry complete the upper level. The unfinished basement features large windows and a separate entrance, offering excellent potential for future living space. This is a home with plenty of room to live, grow and make your own. (id:63381)
66 Park Hill Road E
Cambridge, Ontario
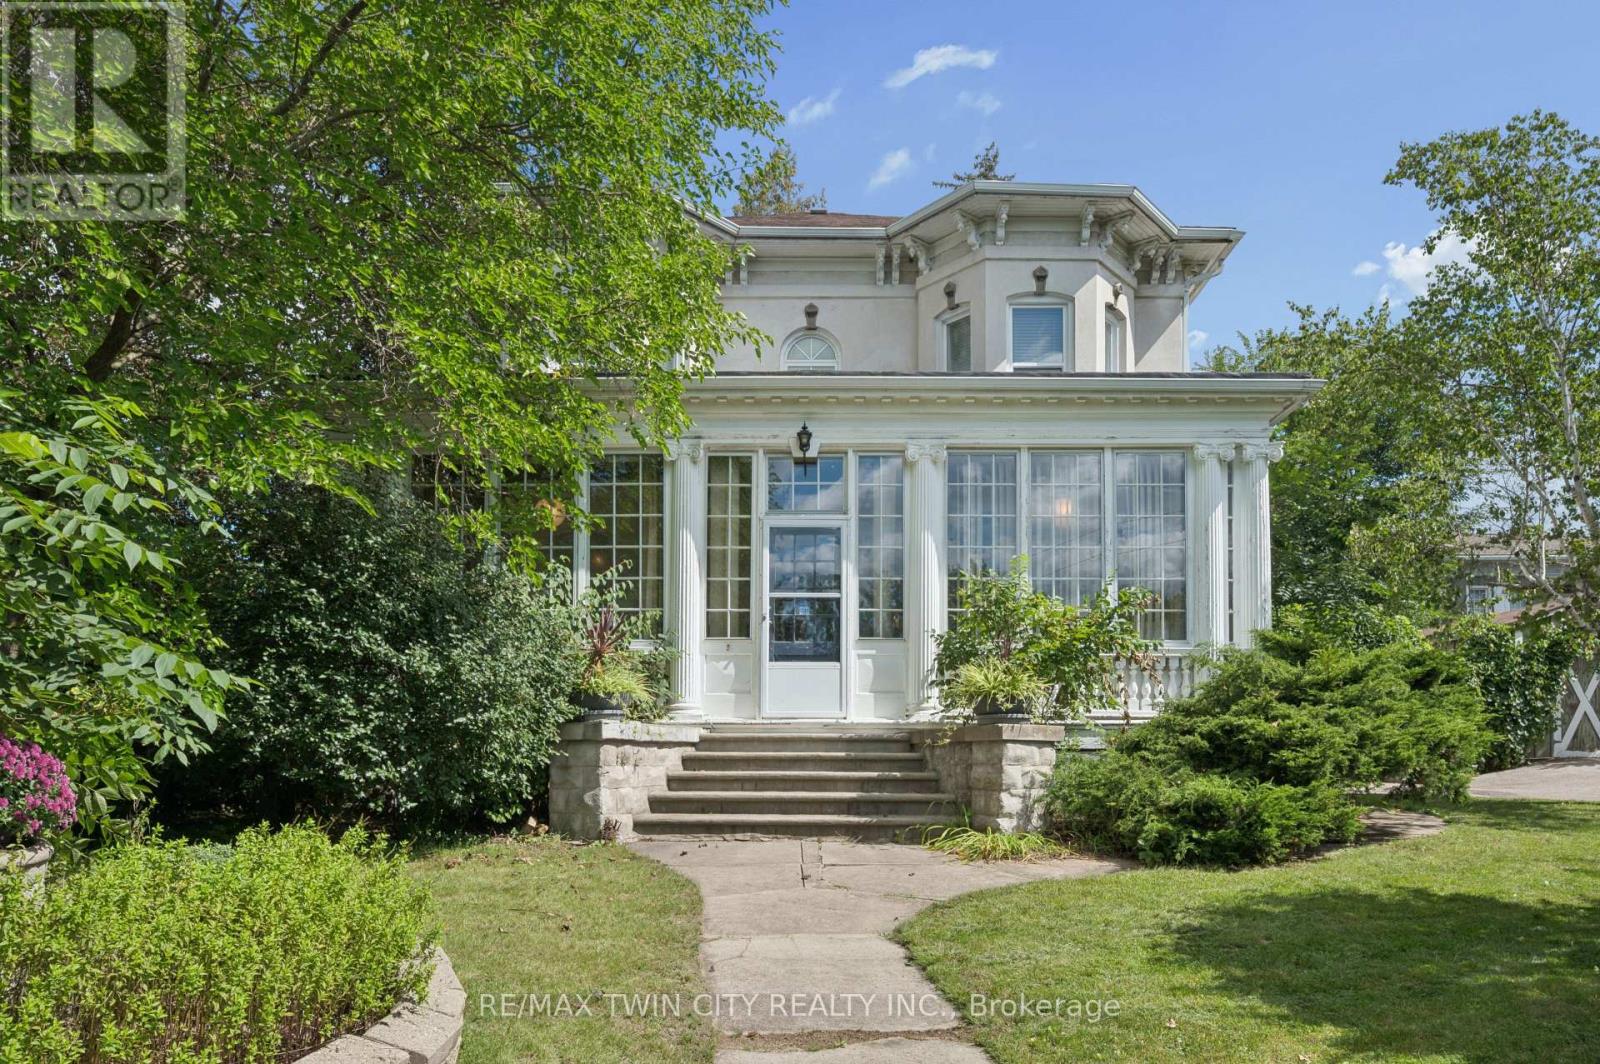
Perched high on East Galt Ridge above the Grand River, 66 Park Hill Road East is a home with a story to tell. Built circa 1880, this distinctive Italianate-style residence pairs the romance of another era with the comfort and ease of modern living. Inside, soaring 10-foot ceilings, generous rooms, hardwood floors, intricate millwork, original light fixtures and three fireplaces create a sense of warmth and occasion. The renovated kitchen brings old and new together beautifully with granite surfaces, stainless-steel appliances, exposed brick and doors opening to the courtyard. Wrapped in windows and nestled among the trees, the historic sunroom feels like a private world of its own-a place for morning coffee, long conversations or an afternoon with a favourite book. A flexible main-floor bedroom, library or office and three updated bathrooms allow the home to adapt easily to everyday life. Upstairs the primary bedroom is an unforgettable retreat, complete with its own fireplace, beautiful architectural details and a sunlit window alcove. Two additional bedrooms complete the upper level. Beyond the finished rooms, the expansive attic, workshop and additional unfinished space invite imagination and future possibilities. Outside, iron gates open to an enchanting quarter-acre setting filled with mature trees, perennial gardens, climbing vines and a wonderfully private brick courtyard. Currently enjoyed as a residential family home and a successful five-star short-term rental, this one-of-a-kind property could continue welcoming guests or become an extraordinary family home. Rich in character, layered in history and filled with unexpected moments, this is more than a house-it is a piece of Galt's story waiting for its next chapter. (id:63381)

20 - 29 Weymouth Street
Woolwich, Ontario
Welcome to Pine Ridge Crossing, where modern bungalow living meets exceptional craftsmanship in the heart of Elmira's desirable South Parkwood subdivision. These thoughtfully designed homes feature high-quality finishes, including 9-foot ceilings, large windows, and a warm, open-concept main floor anchored by a kitchen that showcases quartz countertops, soft-closing drawers, and floor-to-ceiling custom cabinetry with integrated custom shelving. The main level hosts a serene primary suite with a private ensuite, a versatile second bedroom, main-floor laundry, and an electric fireplace, all leading to a covered porch with peaceful views of the pond. We currently have just five units remaining: 18, 19, 20, 23, and 27. Units 18, 19, and 20 are quick-close homes, fully finished and ready for you to move right in. Units 23 and 27 give you the opportunity to make your own selections, so you can personalize your finishes to your exact taste. All homes feature finished basements with an additional bedroom, bathroom, and living area. Residents enjoy a truly maintenance-free lifestyle with professional snow removal and landscaping covered, and as a special incentive, the builder is paying all common element fees until January 1, 2027. Whether you choose a move-in-ready design or personalize your space through our curated selection packages, you'll enjoy a quiet small-town feel just 10 minutes from the city; we invite you to experience the quality firsthand by visiting our Model Home at Unit 20, open Thursdays from 4-7 pm and Saturdays from 10 am-12 pm. (id:63381)
B - 304 Bluevale Street
Waterloo, Ontario
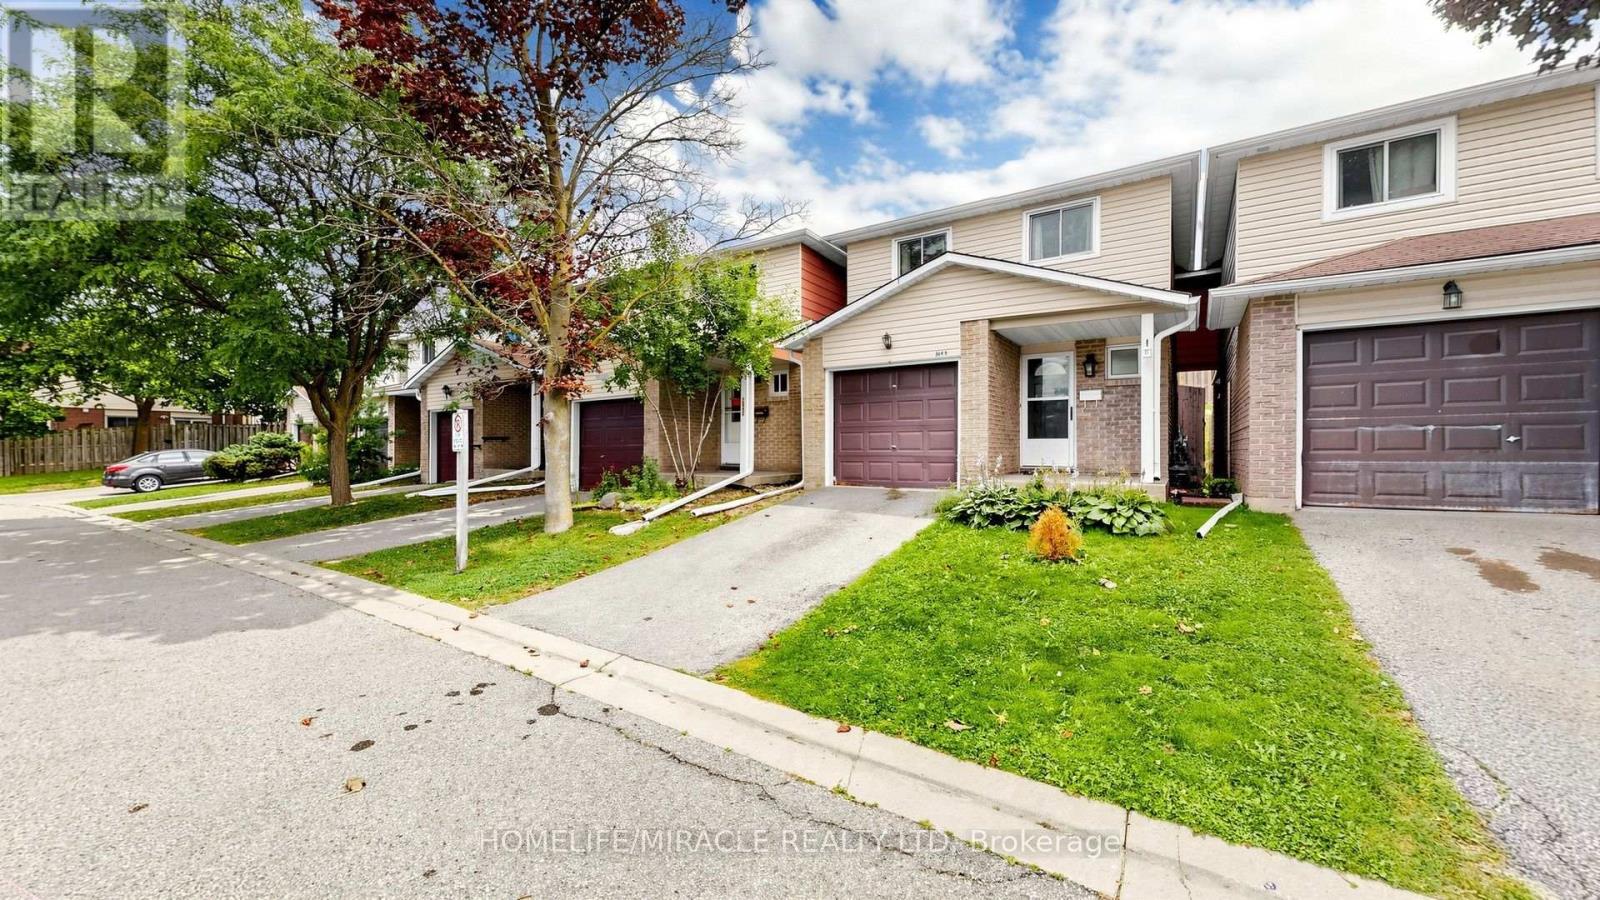
Welcome to 304B Bluevale Street North in desirable Glenridge/Lincoln Heights - a quiet, family-friendly neighbourhood offering privacy, convenience and an exceptional setting for comfortable family living.Detached-home feel: exceptionally private townhome connected to the neighbouring home only through the garage.Spacious 3+1 bedroom, 2-bathroom layout with oversized primary bedroom, double closets including a walk-in, modern flooring and bathrooms on multiple levels.Bright main floor with functional living/dining spaces, kitchen and direct access to the private backyard - perfect for family gatherings, BBQs and outdoor enjoyment.Finished/retrofitted lower level offers flexible additional living space, bedroom and storage.Attached garage + excellent Highway 85 access, ideal for commuters and everyday convenience.Close to Glenridge Plaza, schools, transit, parks, trails and the Grand River, with the University of Waterloo and Wilfrid Laurier University nearby.A peaceful and private home in a welcoming family neighbourhood - offering the space and feel of a detached home with the convenience of townhome living. (id:63381)

731 Elgin Street N
Cambridge, Ontario
Welcome to 731 ELGIN St. A beautiful Renovated, detached property ready for you to call home. Located in the popular North Galt neighborhood of Cambridge, this three bedroom, two bathroom home offers you the Perfect finished living space between the main floor and a fully finished basement. The main level features a bright living and dining area, a modern kitchen with lovely (soft) cabinetry, quartz countertop and tile backsplash, complimented by the upper floor with three bedrooms, a full washroom, and lovely greenery views. Downstairs, the fully finished basement adds a spacious family room to be used as a home gym, a cozy reading nook, or for extended family living. A second full bathroom complements it along with a laundry area with plenty of storage. Additional comforts include central air conditioning, and a water softener for added health and peace of mind. Outside, the double French-doors open to a lovely deck either for a cool morning coffee, watching the sunset or for BBQ parties, perfect for relaxing or entertaining through the warmer months. With no house at the back, you get a serene view of the green space and added privacy. The attached garage and private double wide driveway provide parking for up to four vehicles. Located within the Waterloo Catholic District School Board and next door to Waterloo Region District School Board areas, with easy access to public transit, a dog park, a hospital, and a recreation centre nearby, this home is a wonderful opportunity in one of Cambridge's family friendly communities. (id:63381)
1240 Montrose Avenue
Greater Sudbury, Ontario
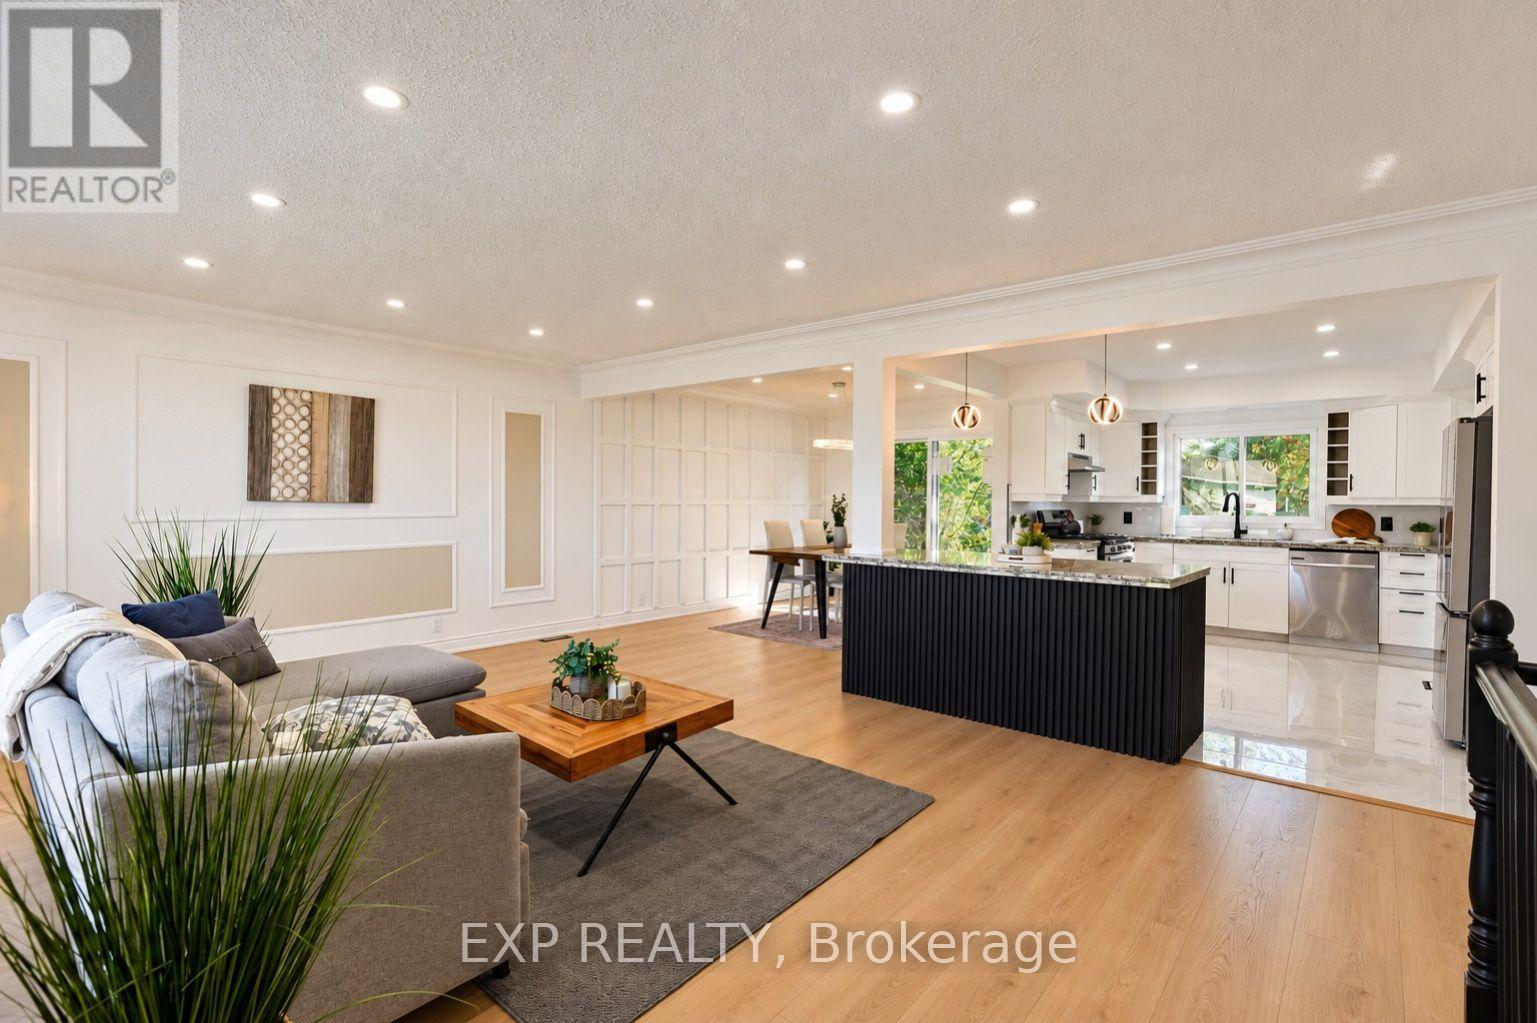
Attention & Welcome to 1240 Montrose Ave - a fully renovated, detached RAISED BUNGALOW in sought-after New Sudbury, just a few minutes' walk to Cambrian College and steps from everyday conveniences. Turnkey and move-in ready, this 3+3 or 6 bedroom, 2-bathroom home offering 2500 sqft approx, of total living space, is ideal for first-time buyers, upgrading families, and investors alike.The main level offers 3 bedrooms and a full bath across 1,417 sq ft of bright, updated living space: brand new patio door, brand-new flooring, modern electrical fixtures, fresh ceramic tile in the kitchen, bathroom & foyer, plus new interior doors and hardware throughout. A stunning brand-new oak staircase with sleek metal spindles anchors the home, while the kitchen and baths shine with a new kitchen faucet, new bathroom faucets, over-counter vessel sink bowls, and new quartz vanity countertops.Downstairs, a SEPARATE ENTRANCE opens to approx. 1,050 sq ft with mantle gas fireplace, featuring 3 additional bedrooms (option to convert 2 rooms into a living/rec room), a full bath, and its own functional kitchen - ideal for extended-family/in-law living or strong income & mortgage-helper potential. (Basement is not legal; buyer to do their own due diligence). Parking is the advantage, a 1-car garage PLUS 6 driveway spaces - a rare find. Unbeatable location - walkable distance to Cambrian College, minutes to the CRA Tax Centre, New Sudbury Shopping Centre, Costco, groceries, restaurants, parks, arenas & community amenities, with quick access to LaSalle Blvd, MR 80 and Highway 17. A family oriented prestigious neighbourhood in Greater Sudbury and a high-demand student-rental pocket by Cambrian College adds even more upside for investors.Renovated top to bottom and loaded with value - FIRST TIME HOME BUYERS, UPGRADE FAMILIES & INVESTORS, book your private showing today! (id:63381)
1133 Severn River Road
Gravenhurst, Ontario
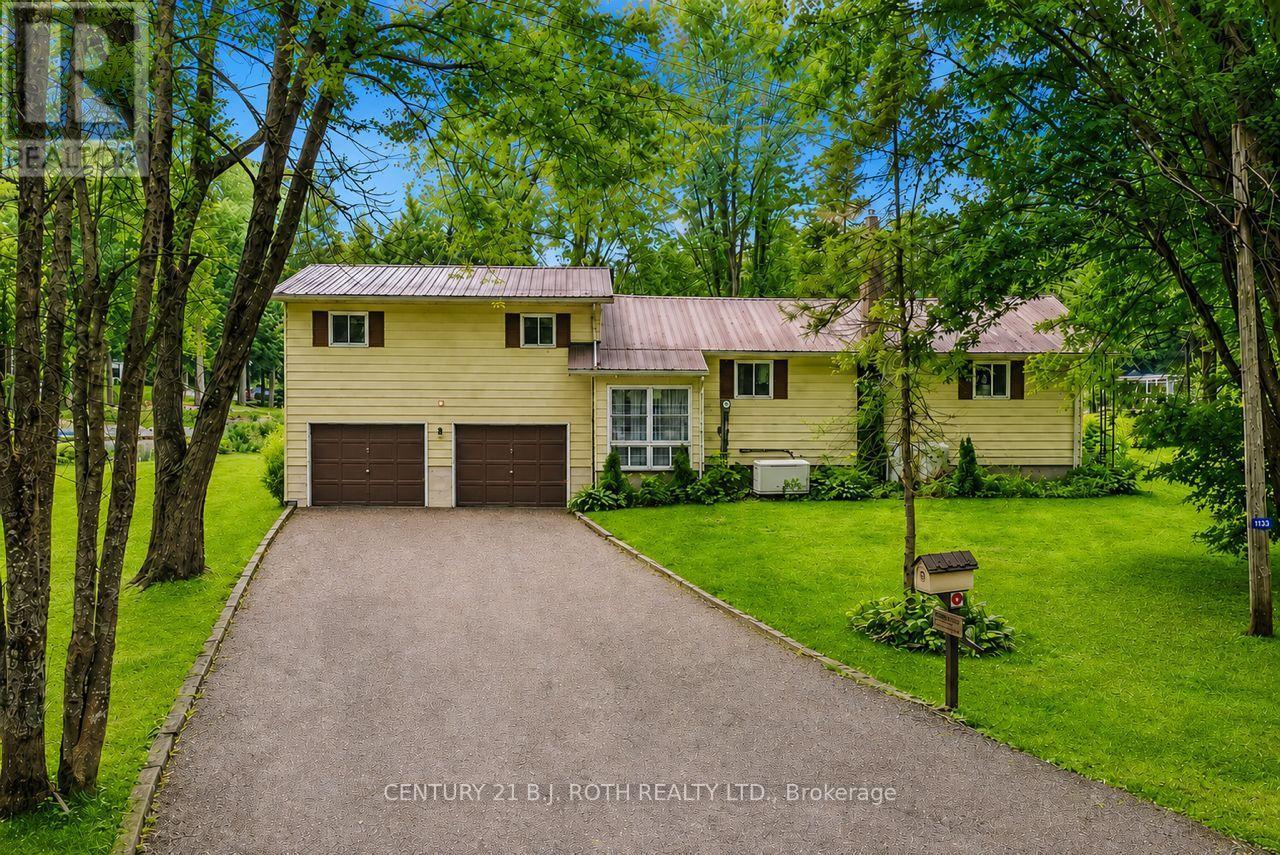
Imagine having 200 feet of waterfront on the Severn River, room to spread out and a setting that feels wonderfully private. Tucked away at the end of Severn River Road, this four season property is positioned to take advantage of beautiful views upriver while creating added privacy from the neighbouring property. Step outside to a natural shoreline, your own dock and an area previously used to launch boats, then head out for a day of boating, fishing or simply exploring the water. As part of the Trent Severn Waterway, the river connects you to an incredible network of lakes and waterways, with the locks just a short trip downriver and Georgian Bay accessible beyond. Winter is every bit as appealing, with quick access to snowmobile trails plus skating, ice fishing and more right outside your door. The spacious sidesplit gives everyone room to settle in, with a large, window filled living area overlooking the river and an oversized primary bedroom with water views and a 4 piece ensuite. Two additional bedrooms include an exceptionally large bedroom with its own 2 piece ensuite and the potential to divide the space if another bedroom is needed. There is also a third 4 piece bathroom. Downstairs, a large recreation room with propane fireplace offers another inviting place to gather, while additional unfinished space provides room to grow. An attached double garage, detached single car garage, covered outdoor storage area and propane powered Generac system add plenty of practicality. Whether you are looking for a full time waterfront home or a four season escape, this is the kind of property where weekends have a way of getting longer and leaving gets a little harder. (id:63381)
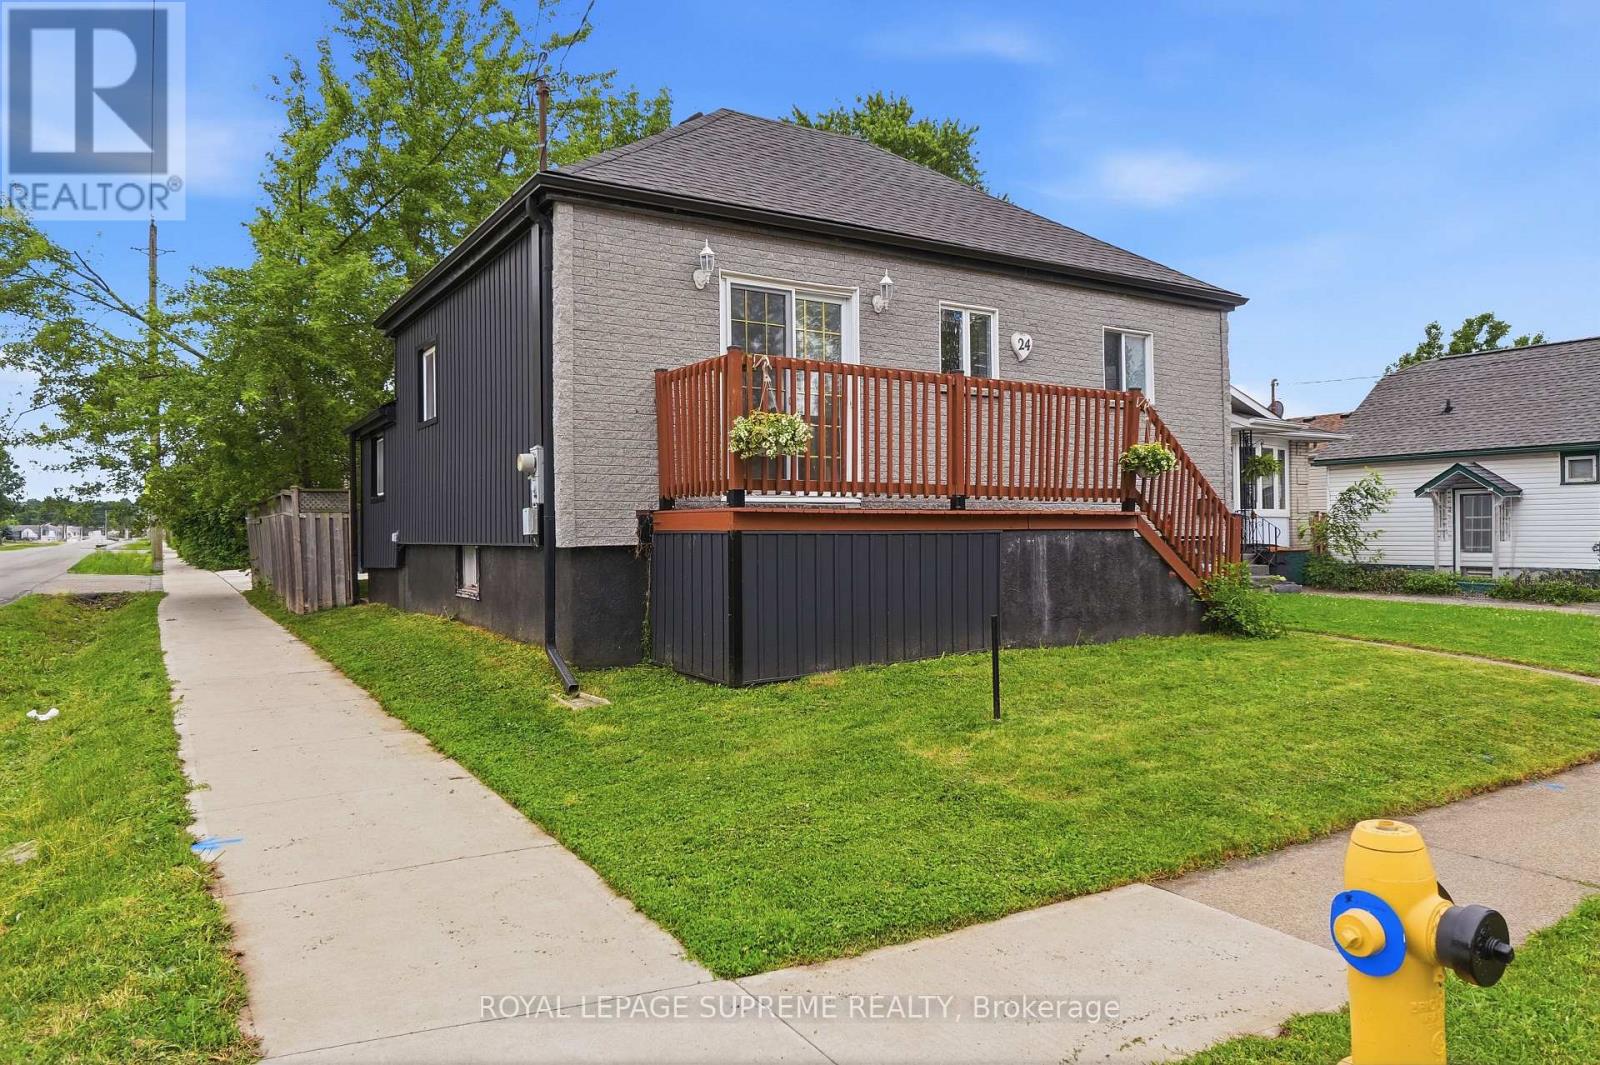
24 Alexandra Boulevard
St. Catharines, Ontario
Welcome home to this beautifully renovated, move-in-ready bungalow! Boasting exceptional curb appeal, this 2+1 bedroom, 2-bathroom gem features a fully finished basement, a detached double garage, and ample extra parking. Step inside to a bright, open-concept main floor flooded with natural light, featuring modern laminate flooring, sleek pot lights, and a seamless flow. The contemporary kitchen is a chef's delight, complete with premium quartz counter-tops and stainless steel appliances. Relax in the oversized main bath, featuring a luxurious jacuzzi tub and standalone shower. The finished lower level offers incredible flexibility, featuring a large third bedroom that can easily double as a recreation room, home office, or gym, alongside a second bathroom and dedicated laundry space. Exterior updates abound: Enjoy a newly laid white concrete driveway, walkway, and pad. The inviting backyard setting is perfect for summer entertaining. Superb location close to top-tier schools, parks, transit, highways, and shopping. Be ready to fall in love! (id:63381)

7192 Kelly Drive
Niagara Falls, Ontario
Welcome to 7192 Kelly Dr, Niagara Falls-a beautifully updated home offering comfort, functionality, and privacy in a family-friendly neighbourhood. Step inside to a bright, open concept main floor where the living room, dining area, and kitchen flow seamlessly together, creating the perfect space for everyday living and entertaining. Large new windows flood the home with natural light, highlighting the thoughtful updates throughout, including a brand new air conditioning unit (2026) and brand new sump pump (2026) for added peace of mind. Downstairs, you'll find a spacious basement with a convenient walk-up separate entrance, offering excellent potential for an in-law suite or additional living space. Outside, enjoy a large, fully fenced backyard, ideal for kids, pets, or summer gatherings, with no rear neighbours as the property backs onto a quiet road for added privacy. Move-in ready and packed with updates, this versatile home offers exceptional value in a great Niagara Falls location. This one checks all the boxes! (id:63381)

52 Berryman Avenue
St. Catharines, Ontario
Beautifully updated 3-bedroom, 1-bathroom detached home offers the perfect mix of character, functionality, and modern living. The open-concept living and dining space is thoughtfully designed, balancing functionality with elegance and filled with natural light. The renovated kitchen features newer appliances and opens directly onto a large rear deck overlooking the spacious backyard - creating an ideal space for entertaining, summer dinners, or simply enjoying your own outdoor retreat. The original character shines through in the beautiful oak staircase and classic architraves surrounding the doorways, while the charming front porch and generous backyard add to the home's appeal. Major updates include A/C (2018), furnace (2019), kitchen renovation and kitchen window (2021), porch (2023), window maintenance (2026), and basement waterproofing (2026) with transferrable lifetime warranty. A move-in-ready home with the major improvements already addressed, generous outdoor space, and distinctive character throughout. Ideally located close to schools, parks, shopping, transit, and major amenities. Driveway currently and historically used exclusively by the seller for 2 vehicles (shared/mutual driveway on title). Neighbouring property has their own driveway. (id:63381)

19 First Avenue
Norfolk, Ontario
Opportunity awaits with this immaculate, turnkey duplex ideally located in Port Dover's sought-after central core. Just a short walk to downtown shops and restaurants, the beach, Lake Erie, and Lakewood Elementary School, this property is perfect for investors or owner-occupiers. Situated on a generous 66' x 155' lot, it also features a workshop with carport, storage shed, and a spacious rear deck complete with a hot tub. The upper unit is rented to an A+ tenant who would love to stay, offering fair market rent and a bright layout with 1 bedroom plus a den, eat-in kitchen, 4-piece bath, spacious living room, and screened 3-season porch. The owner-occupied main unit offers two lower-level bedrooms, a 3-piece bath, large living and dining rooms, functional kitchen, main floor laundry, and a charming 3-season front sunroom. Whether you're looking to generate income or offset your mortgage, this beautifully maintained property is a rare find in one of Ontario's favourite lakeside communities. (id:63381)

584616 Beachville Road
South-West Oxford, Ontario
Welcome home to 584616 Beachville Road. Completed in 2016 by the current owners, this custom built bungalow features almost 2500 sq. ft. of carefully planned living space. The open concept main floor features engineered hardwood throughout, a chefs kitchen complete with an 11' foot island with 6 burner gas cooktop and bar sink, stainless steel GE Monogram appliances including a 2 door refrigerator with bottom freezer, double wall ovens, granite countertops, large under mount single sink, custom cherrywood cabinetry with pullout shelves, soft close drawers and an abundance of cupboard and countertop space. An adjacent dining space and large living room with vaulted ceilings will make this space the focal point of entertaining family and friends. The rest of the main floor includes a spacious foyer, 3 piece bathroom, main floor laundry, 2 linen closets, a large primary bedroom with walk in closet and a 4 piece ensuite bathroom and a second bedroom currently being used as a home office. The finished full height basement includes 2 large bedrooms both with double closets, a 3 piece bathroom, large recreation room and a bonus room which could be used as a hobby room, studio or den. Custom window blinds, 200 amp service, drilled well, high efficiency lighting, appliances and Lennox furnace, all set on a deep 192 foot lot. Close proximity to Highway 401 and Highway 2. 30 minutes to London; 35 minutes to Brantford; 10 minutes to Woodstock makes this an ideal location for those looking for rural living but close to major centres. This home has been well maintained and pride of ownership shows throughout. (id:63381)

466 Bronco Crescent
Waterloo, Ontario
Welcome to this well-maintained 4-bedroom end-unit freehold townhome in a desirable East Waterloo neighbourhood. This bright and spacious home offers approximately 1,601 sq. ft. above grade, plus a partially finished basement that includes a 4th bedroom, additional usable space, and a 3-piece bathroom rough-in, with potential to complete a future basement bathroom. The main floor features a functional layout with an oversized dining area and walk-out to a deck overlooking the large private backyard. The second level offers 3 bedrooms, convenient bedroom-level laundry, and 2 full 4-piece bathrooms, with walk-in closets in all bedrooms. Enjoy an attached garage, private double driveway, and parking for 3 vehicles. Lovingly maintained, with notable updates including roof (2021), central air conditioning (2020), and water softener (2021). Conveniently located minutes from Hwy 85, University of Waterloo, Wilfrid Laurier University, RIM Park, Conestoga Mall, shopping, restaurants, recreation, nature trails, and a nearby dog park. A great opportunity to own a spacious end-unit freehold home in a convenient and established Waterloo community. (id:63381)

25 Eric Burke Court
Hamilton, Ontario
Located in a sought after family-friendly neighbourhood on Hamilton Mountain, this modified back-split has been lovingly cared for by the same family since 2002. Enjoy close proximity to shopping, restaurants, cafes, schools, parks and recreation. This is a terrific location for commuters, offering quick access to the LINC, Hwy 403 and Red Hill Valley Parkway. With over 2,800 square feet of finished space, this home suits multi-generational families with great potential for a future in-law suite. Reclaimed brick and manicured perennial gardens contribute to the curb appeal of this property. The open concept layout and abundance of natural light offer a warm and welcoming feeling. The spacious living/dining space features vaulted ceilings and hardwood flooring. The eat-in kitchen offers stainless steel appliances, abundant cabinets and counter space including a breakfast bar. The main level is completed by a large family room with gas fireplace, main floor bedroom, and a full bath. The upper level offers a large primary bedroom with a walk-in closet and ensuite bath privilege. Two additional bedrooms complete this level. The fully finished lower level includes a recreation room, 3pc bath with laundry plus an additional bedroom. The covered rear porch extends your living space and takes your outdoor entertaining to the next level. Act now to make this house your new home. (id:63381)