
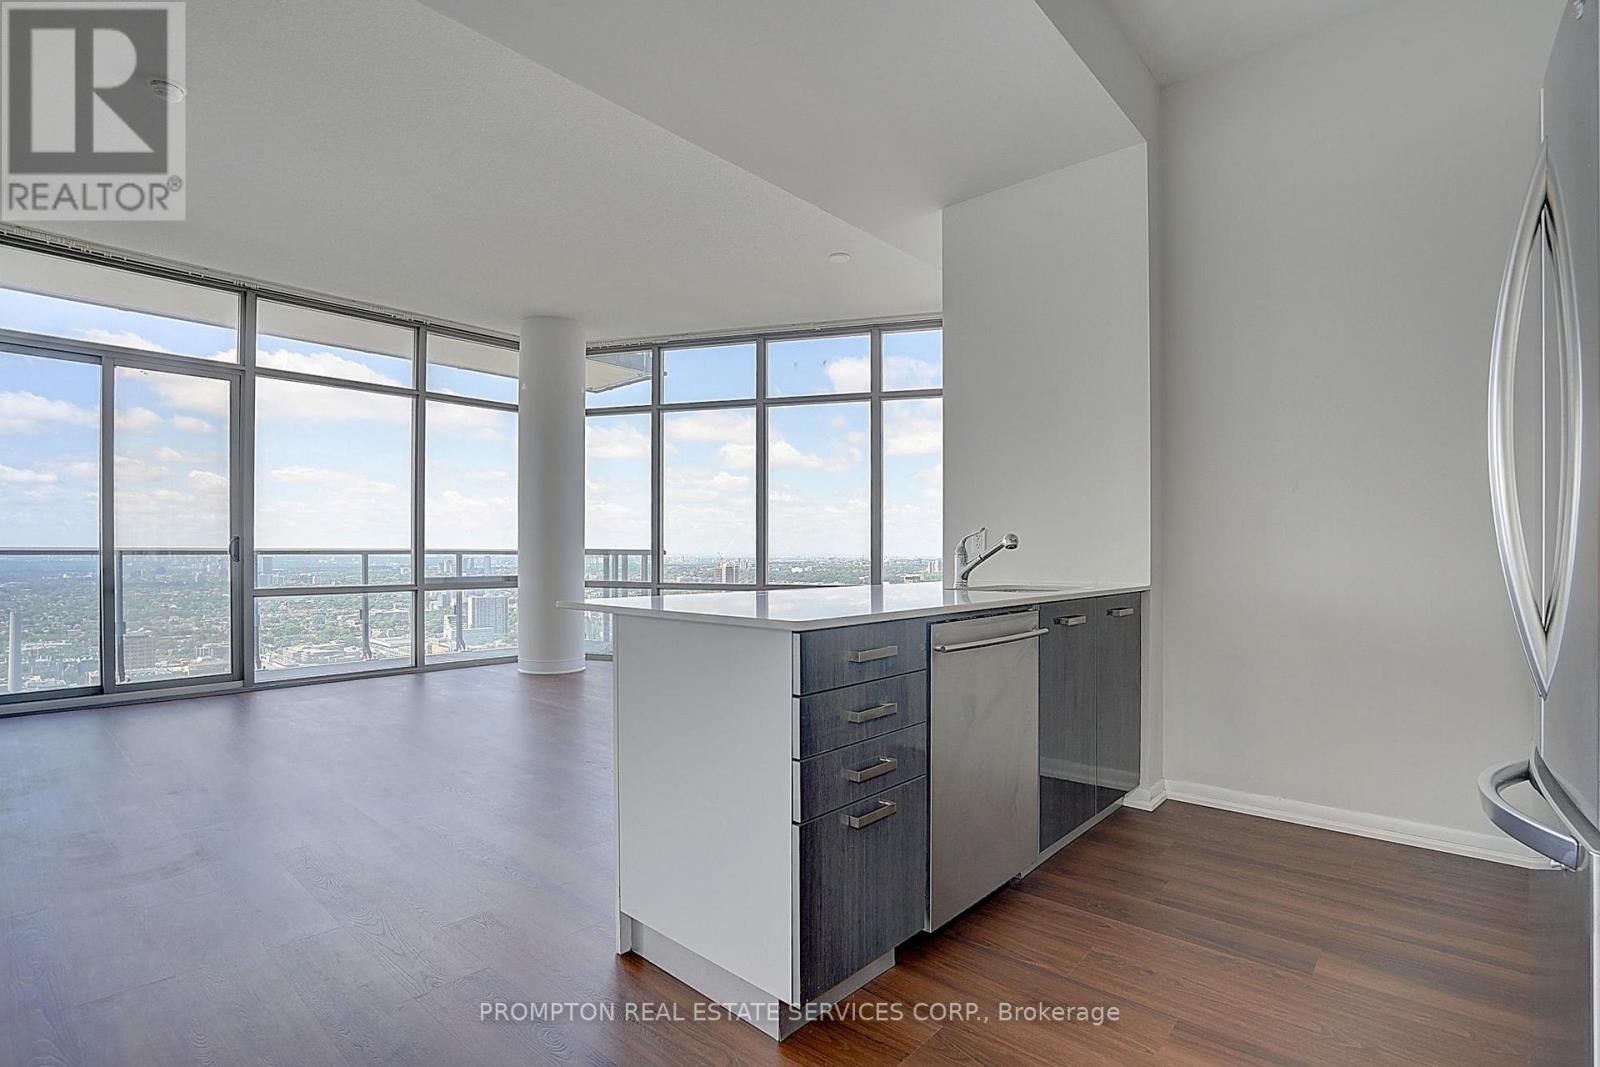
4903 - 832 Bay Street
Toronto, Ontario
Penthouse corner bird's-eye U of T / Queen's Park views 916 sqft. Luxury penthouse living at The Burano in the heart of downtown Toronto! This exceptional Northwest corner suite offers approximately 916 sq. ft. of bright, spacious living with breathtaking bird's-eye panoramic views overlooking U of T, Queen's Park, the city skyline and lake. Featuring 2 bedrooms + den, with the spacious den easily adaptable as a 3rd bedroom. Soaring 10-ft ceilings, floor-to-ceiling windows and beautiful new vinyl flooring create an elegant and sun-filled living space.Enjoy exceptional building amenities on the 3rd floor and an unbeatable downtown location just steps to U of T, TMU, TTC College Station, farmboy, College Park and underground shopping. A rare opportunity to own a prestigious corner penthouse with spectacular views (id:63381)

76 Viella Street
Toronto, Ontario
LOCATION, LOCATION, LOCATION! Excellent opportunity in a highly desirable and convenient location! This versatile home offers a functional layout with excellent living and rental potential. The Finished Basement features 2 Bedrooms, a Kitchen, and a Full Bathroom, providing a great option for a separate living area. The main floor offers a Kitchen, Living Room, and Powder Room, while the Second Floor features 3Bedrooms and 2 Full Bathrooms. Ideally located close to shopping, restaurants, everyday amenities, public transit, and downtown, making commuting easy and convenient. Perfect for families, investors, or buyers looking for flexible living arrangement and additional rental potential. Great location, verstile layout and excellent potential-don't miss this opportunity! Book your showing today! (id:63381)
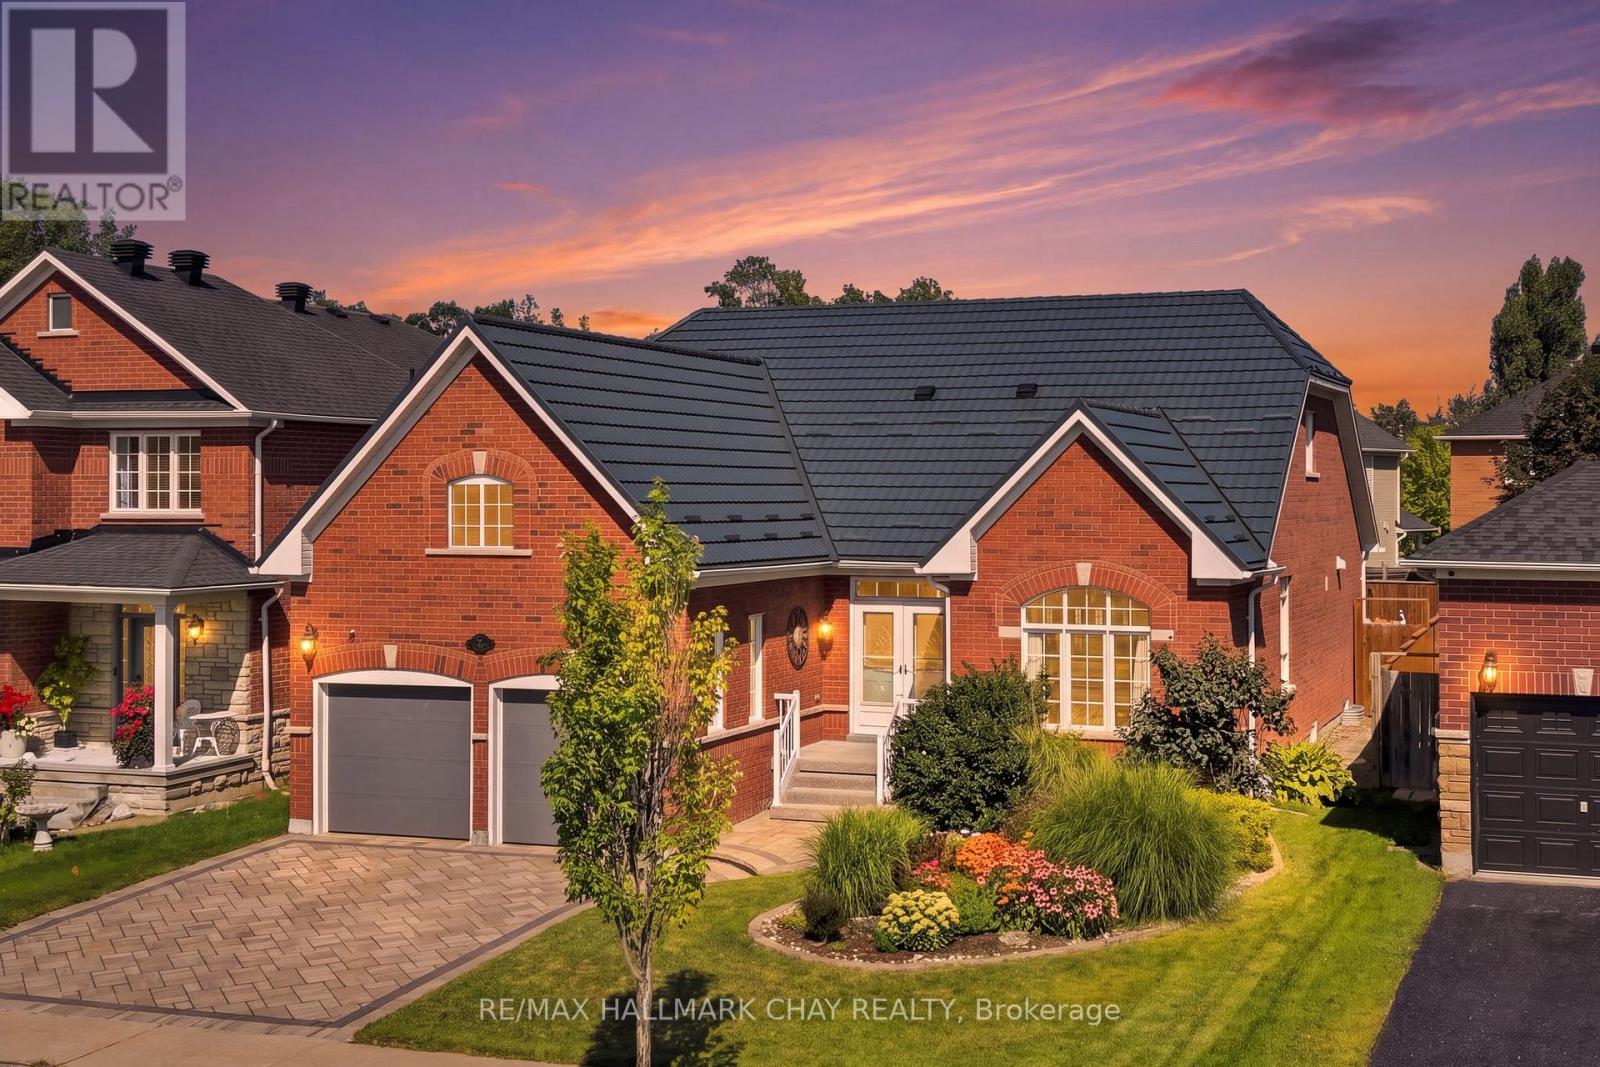
167 The Queensway
Barrie, Ontario
This 2510 Sq Ft Bungalow Features A New Custom Astro Kitchen, New Garaga Garage DoorsAnd A Metal Roof! This Beautiful, Well Maintained Bayshore-Built Bungalow Offers Over 4,300 Sq. Ft. Of Finished Living Space And An Abundance Of Room For Every Stage Of Life Or Multigenerational Living. Featuring 4+2 Bedrooms, 4 Full Bathrooms, And An Extra Large Attached Double-Car Garage! This Home Is Designed With Both Comfort And Functionality In Mind. The Main Level Boasts A New Custom Astro Kitchen, Hardwood Flooring, 4 Spacious Bedrooms, And 3 Full Bathrooms, While The Finished Lower Level Offers 2 Additional Bedrooms, A Full Bathroom, A Spacious Rec Room And A Generous Office Or Playroom With Endless Potential. The Backyard Is The Perfect Retreat For Enjoying Family Time, A Quiet Moment Or Entertaining. The Location Is Equally Appealing, With Schools, Parks, Walking Trails, Shopping, Restaurants, Grocery Stores, Recreation, And Other Everyday Conveniences All Nearby. Enjoy Easy Access To Major Roads, The Go Station, Friday Harbour, Barrie's Waterfront And A Variety Of Local Amenities. Spacious Enough For The Whole Family And Flexible Enough To Suit A Variety Of Lifestyles, 167 The Queensway Is A Wonderful Opportunity To Enjoy The Best Of Comfort, Convenience, And Space In One Exceptional Home. (id:63381)
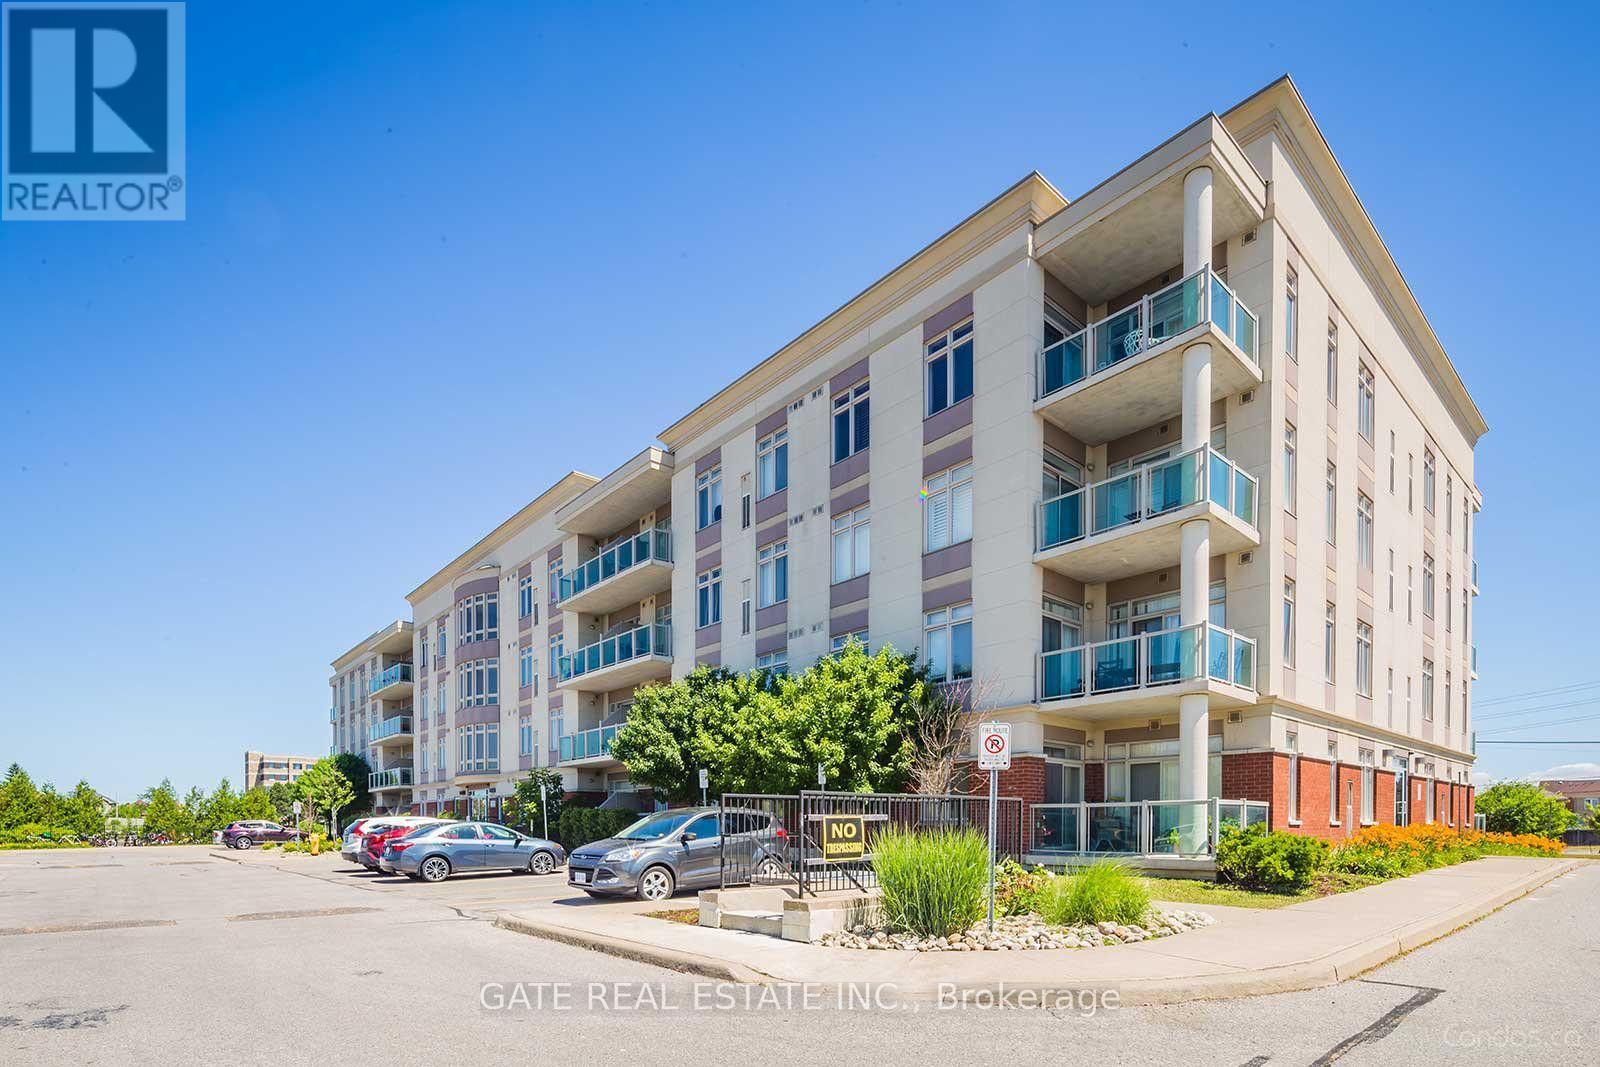
307 - 7340 Markham Road
Markham, Ontario
Beautifull, Bright, Well Maintained, 1+1 Bdrm & 1 Full Bathroom Condo Suite Located in the High Demand Middlefield Community in Markham. One Level Living with Spacious Rooms, Larger than most stacked town-homes. Large Family Size Kitchen with Granite Countertop, Lots of Counter Space and Maple Wood Cabinets. Laminate Floors & Carpet Free Thruout, Tiled in Kitchen , Laundry & Washrooms. Spacious Open Concept Living & Dining Rooms. Spacious Master Bedroom comes with a spacious Walk-in Closet. Spacious Den with a Double Closet Currently being used as 2nd Bedroom !! Close To All Amenities, Shopping ,Supermarket, Restaurants, 407, Transit, Schools, Community Centre, Banks, Costco, Tim Hortons just a couple of minutes walk !! (id:63381)
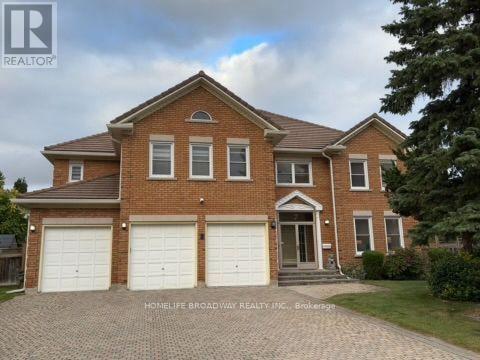
7 King's Cross Avenue
Richmond Hill, Ontario
Welcome To This Magnificent Residence In Prestigious Bayview Hill, Nestled On A Quiet Family Friendly Street. Exceptional Layout Offering Luxury, Comfort, And Convenience In One Of Richmond Hill's Most Sought-After Communities. Premium Pie-Shaped Lot Approx. 13,075 Sq. Ft. With An Impressive 150-Ft Depth. Approx. 4,600 Sq. Ft. Of Living Space Featuring 5 Spacious Bedrooms Plus A Large Games Room. Attached 3-Car Garage And Private Driveway With No Sidewalk, Providing Parking For Up To 9 Vehicles. Renovated Kitchen (2025) With New Stainless Steel Appliances, Fresh Paint Throughout, And Modern Pot Lights. Durable Marley Tile Roof, No Shingle Replacement Required. Located Within The Top-Ranking Bayview Secondary School And Bayview Hill Elementary School Boundaries. Minutes To Hwy 404, Hwy 407, GO Transit, Parks, Shopping, Community Centre And All Amenities. (id:63381)

247 Shirley Drive
Richmond Hill, Ontario
Exceptional Corner Freehold Townhome In Sought-After Bayview S.S. (Ib) & Richmond Rose P.S. School District, Featuring Walk-Out Basement With Separate Street Access, Three-Side Exposure, Clear Views & Skylight. Double Garage+2 Parking On Driveway. Sun-Filled Living Room With 12-Ft Ceiling, Brand New Flooring On Main & Grand Curved Staircase(2021). Kitchen With S/S Appliances, Backsplash, Granite Coutertops & W/O To Deck. The General Sized Primary Suite Features Cathedral Ceiling & 5-Piece Ensuite(2021). Finished Walk-Out Basement Offers A Huge Rec Room With Sink, Bedroom & 3 Pc Bathroom. Conveniently Located In The Heart Of Rouge Woods: 20 Mins Walk To Bayview S.S, 10 Mins Walk To Richmond Rose P.S., Michaëlle Jean P.S.& Community Centre. 4-8 Mins Drive To Hwy 404, Costco, Walmart, Richmond Green Sports Centre, Banks And Everyday Shopping At Nearby Leslie, Elgin Mills Plazas & All Amenities. (id:63381)

3708 - 85 Mcmahon Drive
Toronto, Ontario
Luxury 3-Bedroom Corner Suite at the Prestigious Seasons at Concord Park Place! Featuringexceptional park views, approximately 975 sq. ft. ofbright interior living space plus aspacious 175 sq. ft. balcony. This sun-filled suite offers floor-to-ceiling windows, an openconceptlayout,premium built-in appliances, a modern kitchen with quartz countertops,laminate flooring throughout, and high-end finishes. Includes one parkingspace and onelocker. Enjoy 24-hour concierge, touchless car wash, and access to the spectacular 80,000 sq.ft. Mega Club featuring an indoorswimming pool, fitness centre, tennis & basketball courts,dance studio, and more. Ideally located within walking distance to 2 TTC subwaystations,Oriole GO Station, parks, Bayview Village, Fairview Mall, IKEA, restaurants, North YorkGeneral Hospital, with easy access to Highways401, 404 & DVP. A Rare Opportunity to Own aBright & Spacious Corner Suite in One of North York's Most Desirable Luxury Communities.AllExisting Furniture Can Be Included In The Purchase Price. (id:63381)
80 Dearing Drive
South Huron, Ontario
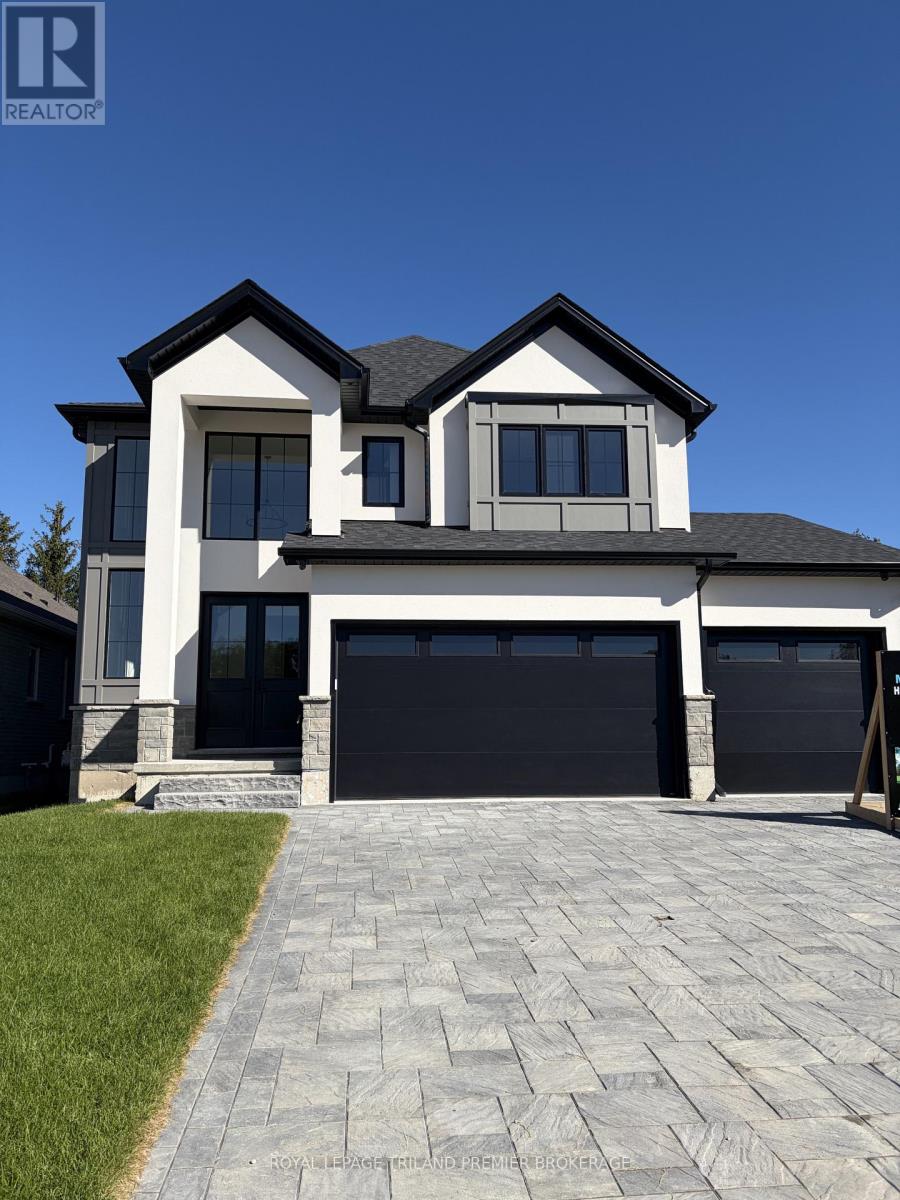
MOVE IN READY WITH QUICK CLOSING AVAILABLE: The HST rebate has been adjusted to list price. Welcome to Grand Bend's newest subdivision,Sol Haven! Just steps to bustling Grand Bend main strip featuring shopping, dining and beach access topicturesque Lake Huron! Hazzard Homes presents The Broadstone III with triple car garage, featuring 2763sq ft of expertly designed, premium living space in desirable Sol Haven. Enter through the double frontdoors into the double height foyer through to the bright and spacious open concept main floor featuringHardwood flooring throughout the main level; staircase with black metal spindles; generous mudroom,kitchen with custom cabinetry, quartz/granite countertops, island with breakfast bar, and butlers pantrywith cabinetry, quartz/granite counters and bar sink; spacious den; expansive bright great room with 7'windows/patio slider across the back; 2-piece powder room; and convenient mud room. The upper levelboasts 4 generous bedrooms and three full bathrooms, including two bedrooms sharing a "jack and Jill"bathroom, primary suite with 5- piece ensuite (tiled shower with glass enclosure, stand alone tub, quartzcountertops, double sinks) and walk in closet; and bonus second primary suite with its own ensuite andwalk in closet. Convenient upper level laundry room. Other standard features include: Hardwood flooringthroughout main level, 9' ceilings on main level, poplar railing with black metal spindles, under-mountsinks, 10 pot lights and $1500 lighting allowance, rough-ins for security system, rough-in bathroom inbasement, A/C, paver stone driveway and path to front door and more! Other lots and plans to choosefrom. Lots of amenities nearby including golf, shopping, LCBO, grocery, speedway, beach and marina. LIST PRICE IS BASE PRICE, PRICE WILL BE ADJUSTED AS UPGRADES WILL BE ADDED THROUGHOUT THE BUILD. (id:63381)
4383 Sagebrush Crescent
London South, Ontario
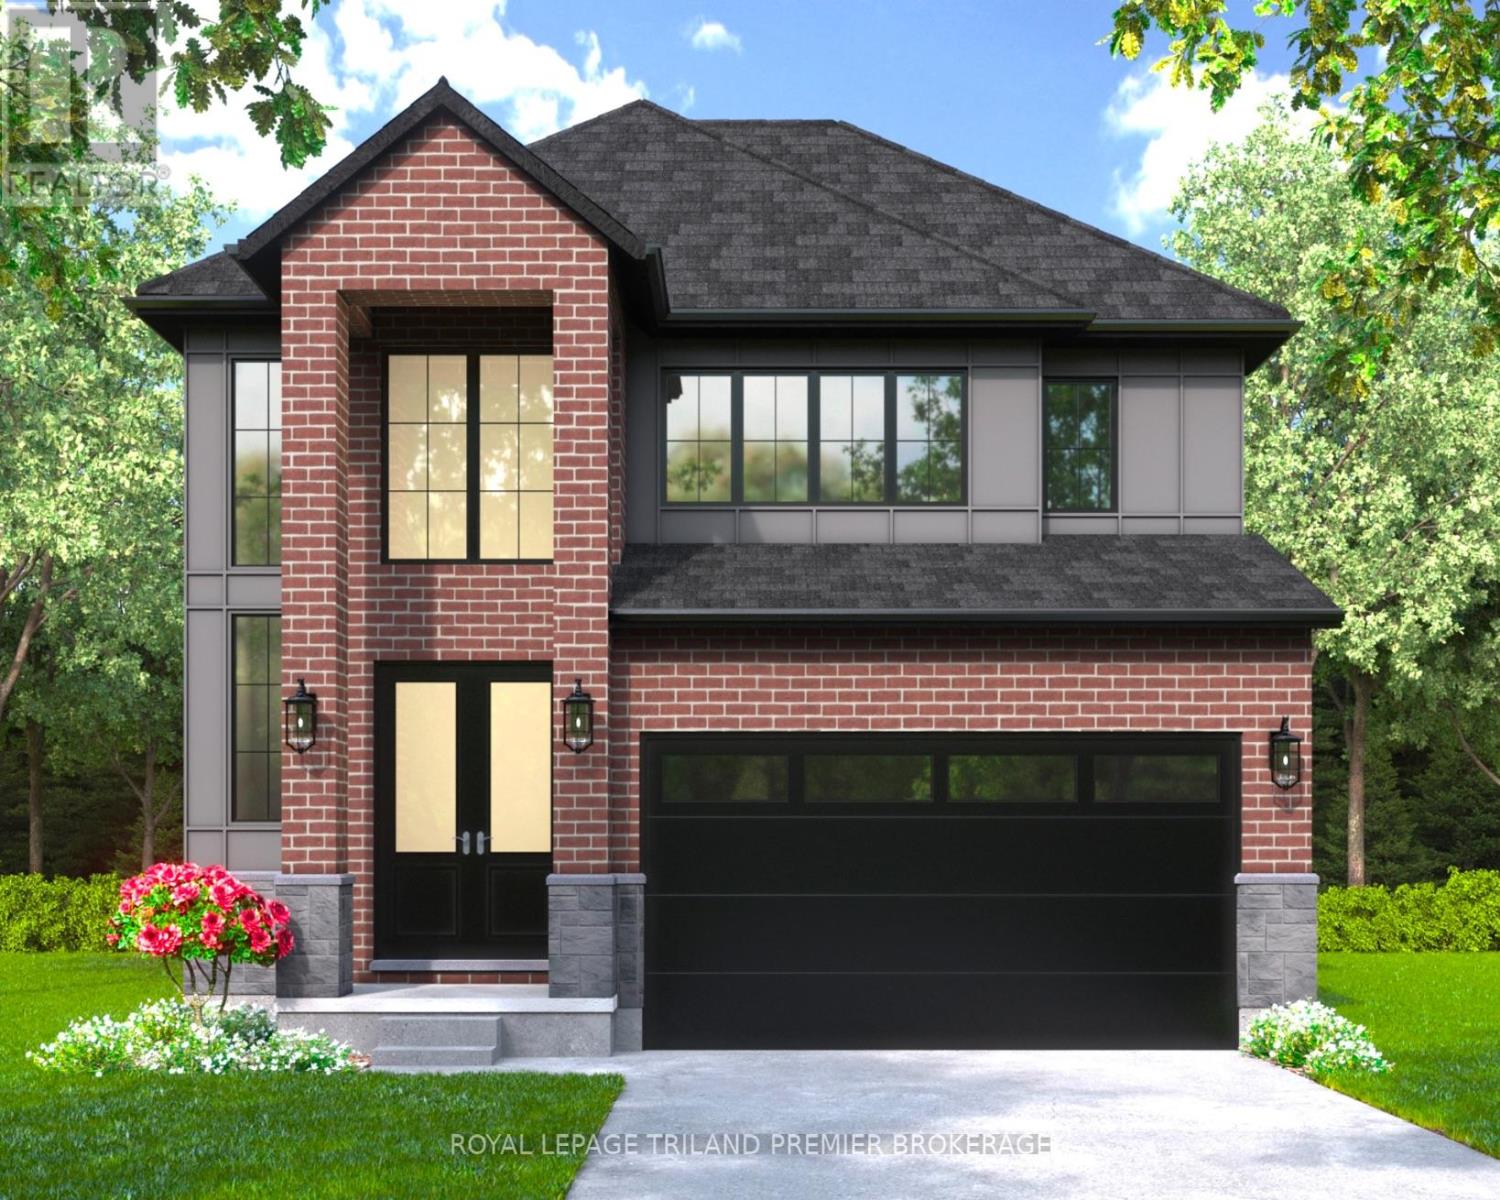
The HST rebate has been adjusted to list price. UNDER CONSTRUCTION WITH QUICK CLOSING: Hazzard Homes presents The Sorcha, featuring 2790 sq ft of expertly designed, premium living space in desirable Heathwoods. Enter through the double front doors into the double height foyer through to the bright and spacious open concept main floor featuring Hardwood flooring throughout the main level; staircase with black metal spindles; generous mudroom, kitchen with custom cabinetry, quartz/granite countertops, island with breakfast bar, and butlers pantry with cabinetry, quartz/granite counters and bar sink; expansive bright great room with large windows and patio slider access to the backyard. The upper level boasts 4 generous bedrooms and three full bathrooms, including two bedrooms sharing a "jack and Jill" bathroom, primary suite with 5- piece ensuite (tiled shower with glass enclosure, stand alone tub, quartz countertops, double sinks) and walk in-closet; and bonus second primary suite with its own ensuite and walk in closet. Convenient upper level laundry room. Other standard features include: Hardwood flooring throughout main level, 9' ceilings on main level, poplar railing with black metal spindles, under-mount sinks, 10 pot lights and $1500 lightingallowance, rough-ins for security system, rough-in bathroom in basement, A/C, paver stone driveway andpath to front door and more! Other lots and plans to choose from. List price is base price, Price subject to change as build continues and upgrades are added throughout the build. (id:63381)
5666 Cortina Crescent
Mississauga, Ontario
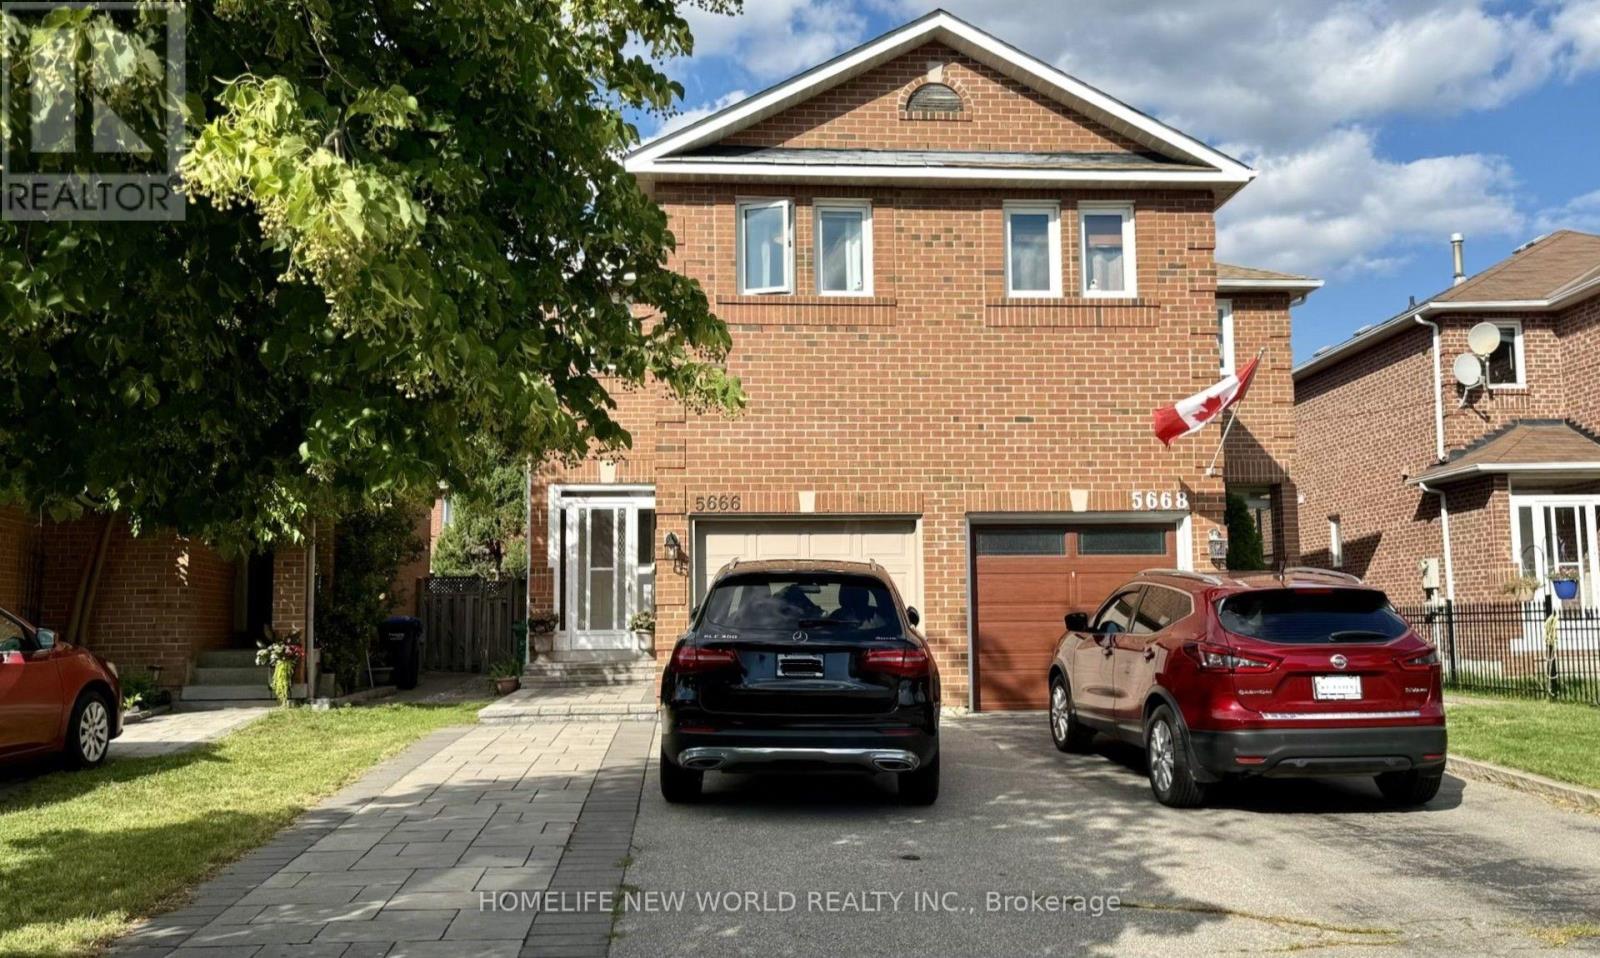
Beautifully updated semi-detached home in the highly sought-after Hurontario community! This bright and spacious 3+1 bedroom home has been recently upgraded with fresh paint throughout, brand-new LED pot lights, an upgraded kitchen with a quartz countertop & ceramic backsplash and bathrooms, and new flooring on the second level & basement. The finished basement offers additional living space, perfect for a recreation room, home office, or guest suite. No sidewalk with a private driveway that accommodates up to 4 vehicles. The property is located in the highly ranked St. Francis Xavier Secondary School catchment, just steps to parks, schools, and 24-hour public transit. With easy access to Highways 401 & 403, the upcoming Hurontario LRT line, Square One Shopping Centre, Heartland Town Centre, supermarkets, restaurants, and all major amenities. An exceptional opportunity to own a move-in-ready home in one of Mississauga's most convenient and family-friendly neighborhoods. Don't miss it! (id:63381)
64 Symington Avenue
Toronto, Ontario
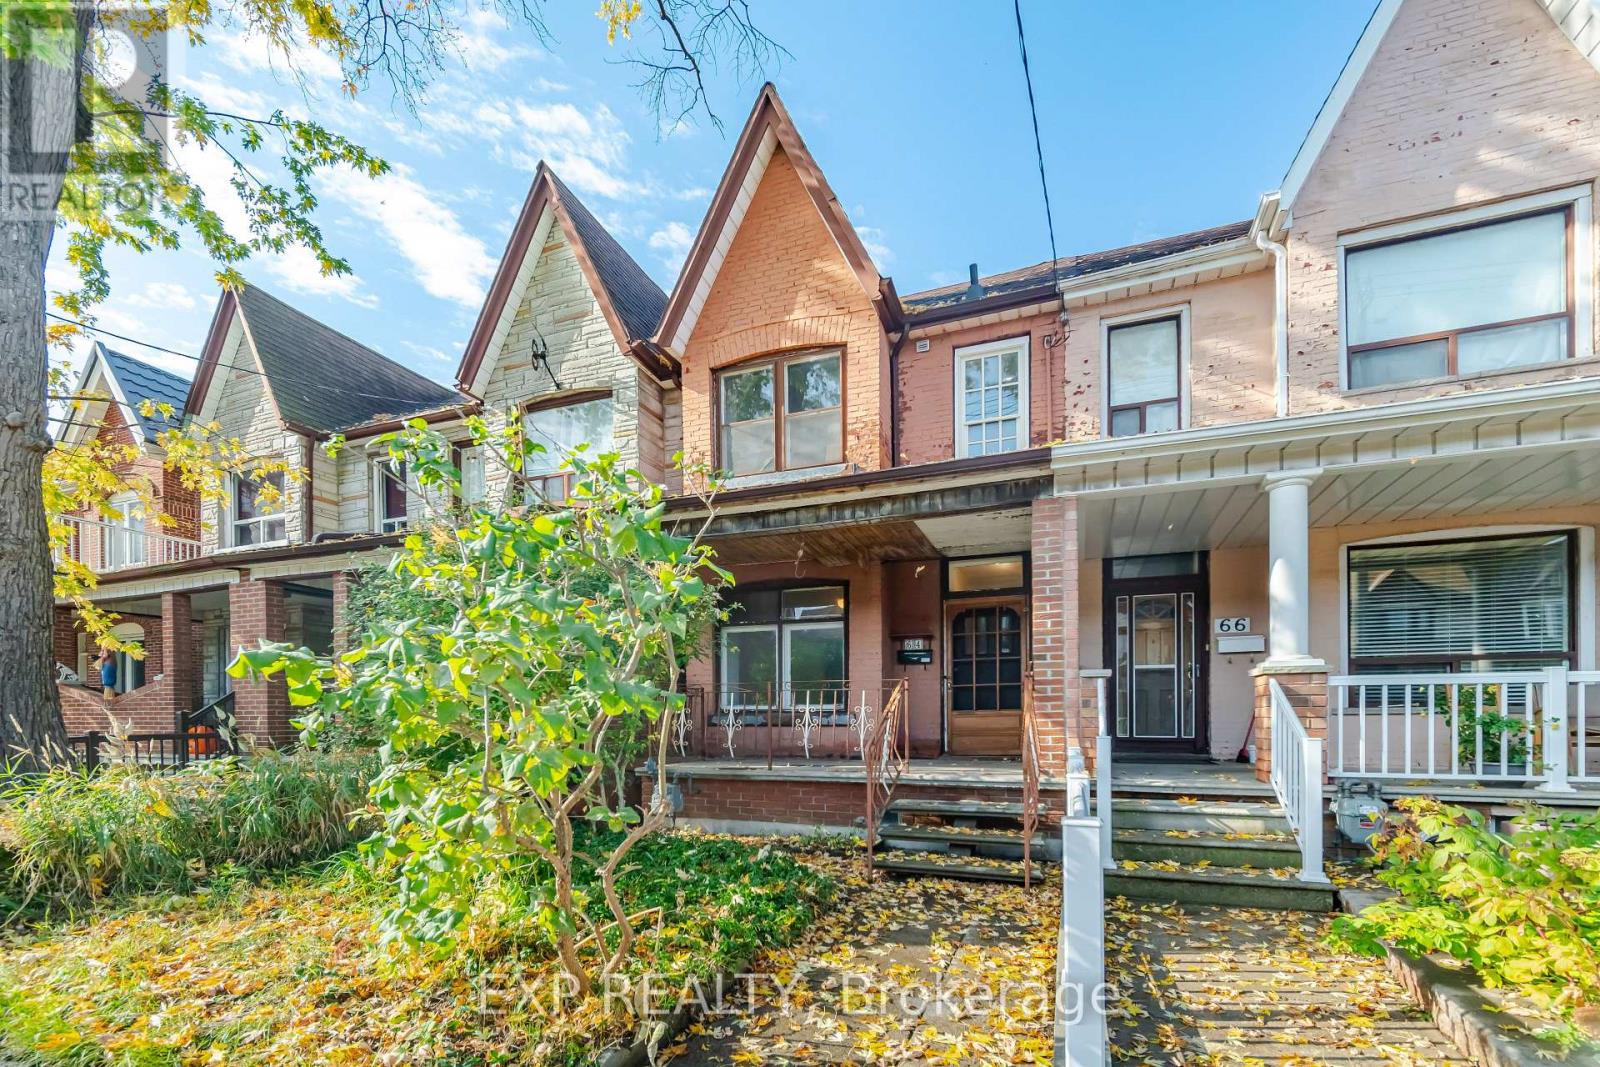
Calling All Renovators, Investors & Visionaries! Opportunity is knocking at 64 Symington Avenue in Toronto's vibrant west end! This character-filled, two-storey brick rowhouse offers 3 bedrooms, 2 bathrooms and endless possibilities for buyers ready to bring their renovation ideas to life. Situated on an approximately 15 x 125 ft lot with a detached garage accessed by the rear laneway, this property has plenty to work with. Step inside to discover soaring 10-foot ceilings on the main floor, a combined living and dining room with wood flooring, and a kitchen featuring stainless steel appliances, electric radiant heated floors and a walkout to the rear deck. Upstairs, you'll find three bedrooms, including a rear bedroom formerly used as a kitchen, offering an interesting piece of the home's history and flexibility for future renovation plans. The finished basement features 6-foot ceilings, a separate rear entrance, a 3-piece bathroom and additional space to reimagine. Location is a standout! Enjoy convenient access to Bloor GO Station, UP Express, nearby parks, schools, neighbourhood shops and the many amenities of Toronto's west end. Whether your vision is to restore its original character or transform it into something entirely your own, this is an opportunity worth exploring. Bring your contractor, your creativity and your plans! Property requires substantial renovations and is being sold in "as-is, where-is" condition. (id:63381)
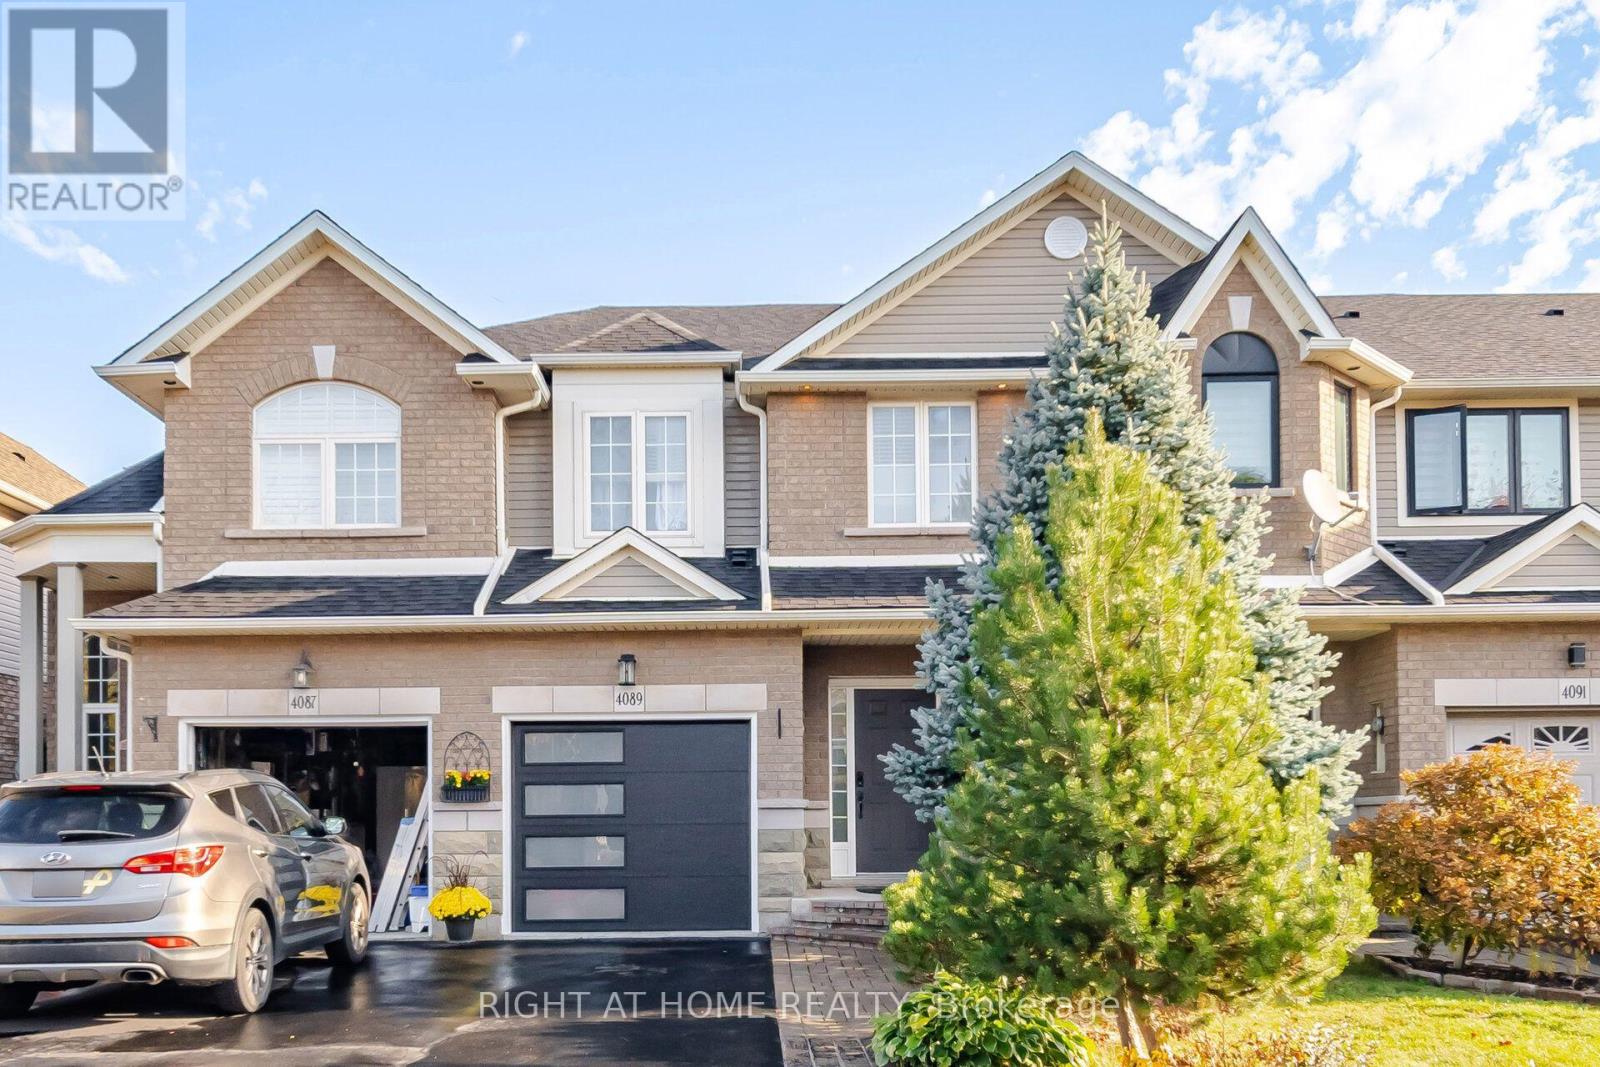
4089 Medland Drive
Burlington, Ontario
Welcome to this beautifully updated freehold townhome in Burlington's sought-after Millcroft community! Offering 3 bedrooms and 3.5 bathrooms, this home features a bright, open-concept main floor with a stylish kitchen showcasing stainless steel appliances and granite countertops. Enjoy your private patio overlooking peaceful green space with no rear neighbours. The recently finished lower level provides additional living space, featuring an open-concept recreation room, a convenient powder room, and a walk-out to the patio. Parking for 3 vehicles adds to the home's convenience. Ideally located close to shopping, everyday amenities, and just a short walk to some of the area's best parks. Notable updates include new flooring and staircase (2022), roof (2016), furnace and A/C (2017), a new garage door and opener, and newly installed pot lights with wifi enabled switches. Owned hot water tank. An excellent opportunity to enjoy comfortable living in a desirable family-friendly neighbourhood! (id:63381)