
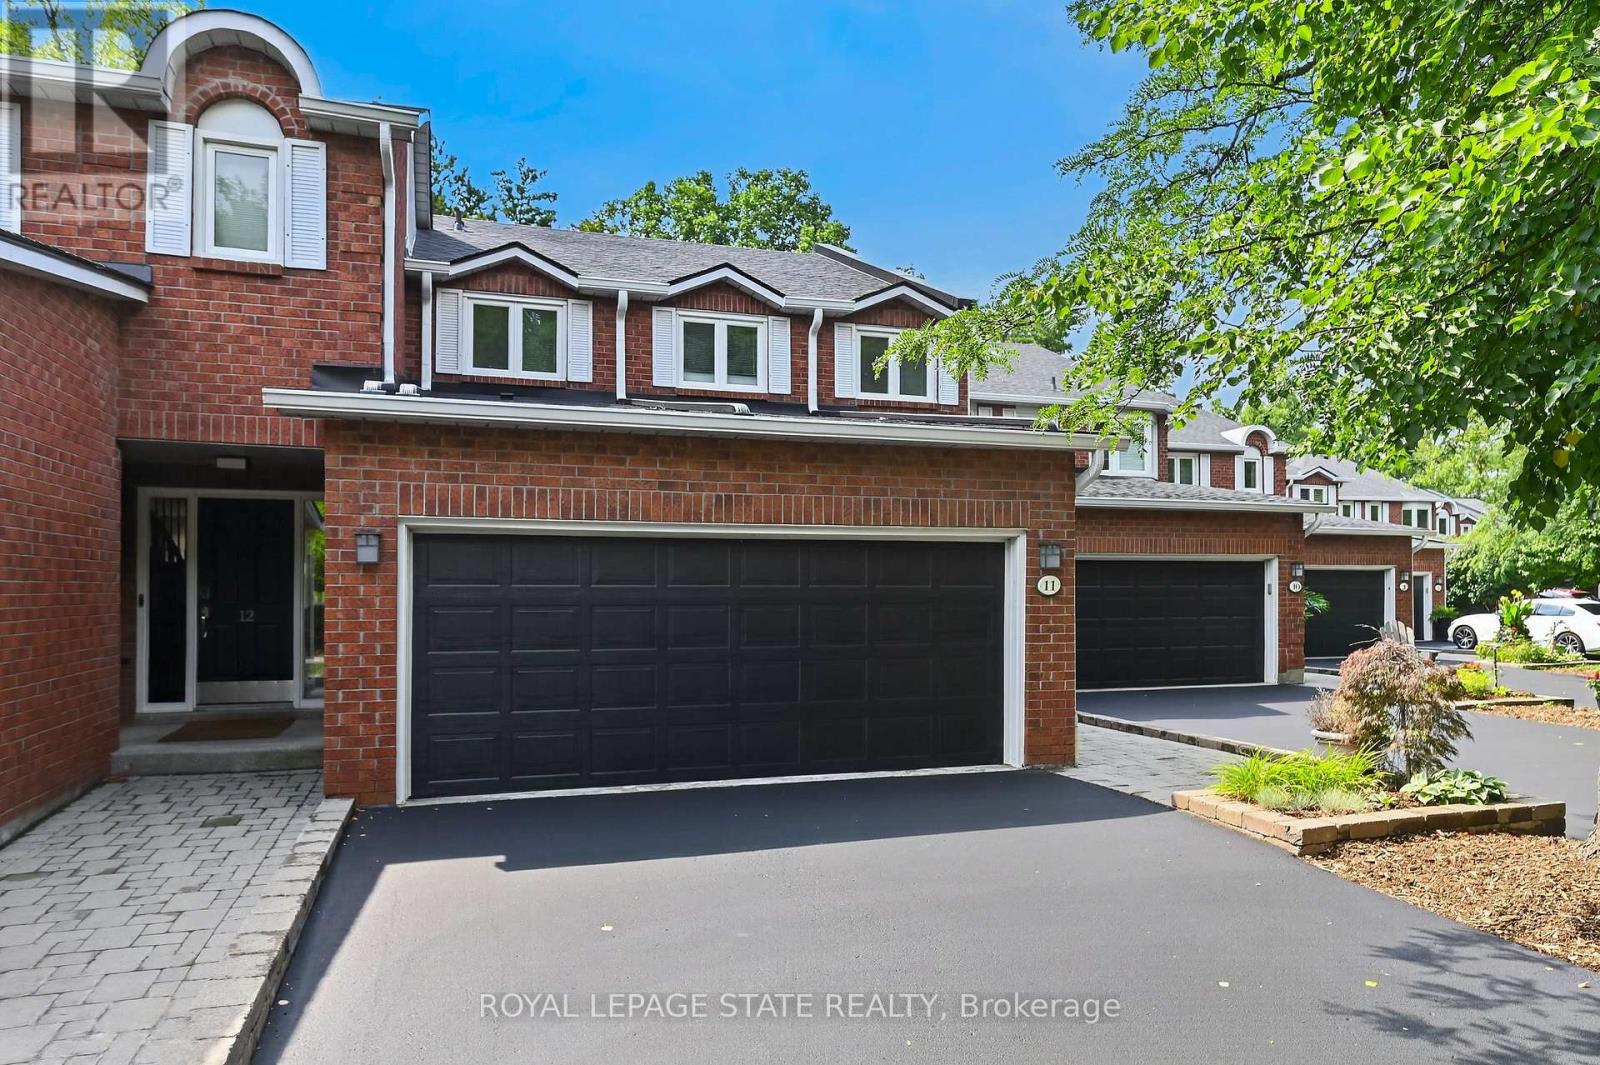
11 - 151 Mcniven Road
Hamilton, Ontario
Rarely available, this spacious condo townhouse provides over 2,150 sq. ft. of above-grade living space, plus a finished basement, and backs onto peaceful greenspace in a well-managed Ancaster complex. The open-concept main level features engineered hardwood flooring, a bright white kitchen overlooking the dining area, a generous family room with a gas fireplace, and a separate living room, creating exceptional space for everyday living and entertaining. Upstairs you'll find three generous bedrooms, including a spacious primary suite with an oversized walk-in closet and a private ensuite featuring a separate tub and shower. Convenient bedroom-level laundry completes the upper level. Enjoy the private rear yard with a deck overlooking the greenspace. The finished basement adds a large office, bonus room, and abundant utility and storage space. Additional highlights include a double garage with inside entry, 2.5 bathrooms, and abundant visitor parking. Ideally located close to schools, parks, Meadowlands shopping, and restaurants, with quick access to major highways. Some images virtually staged. (id:63381)
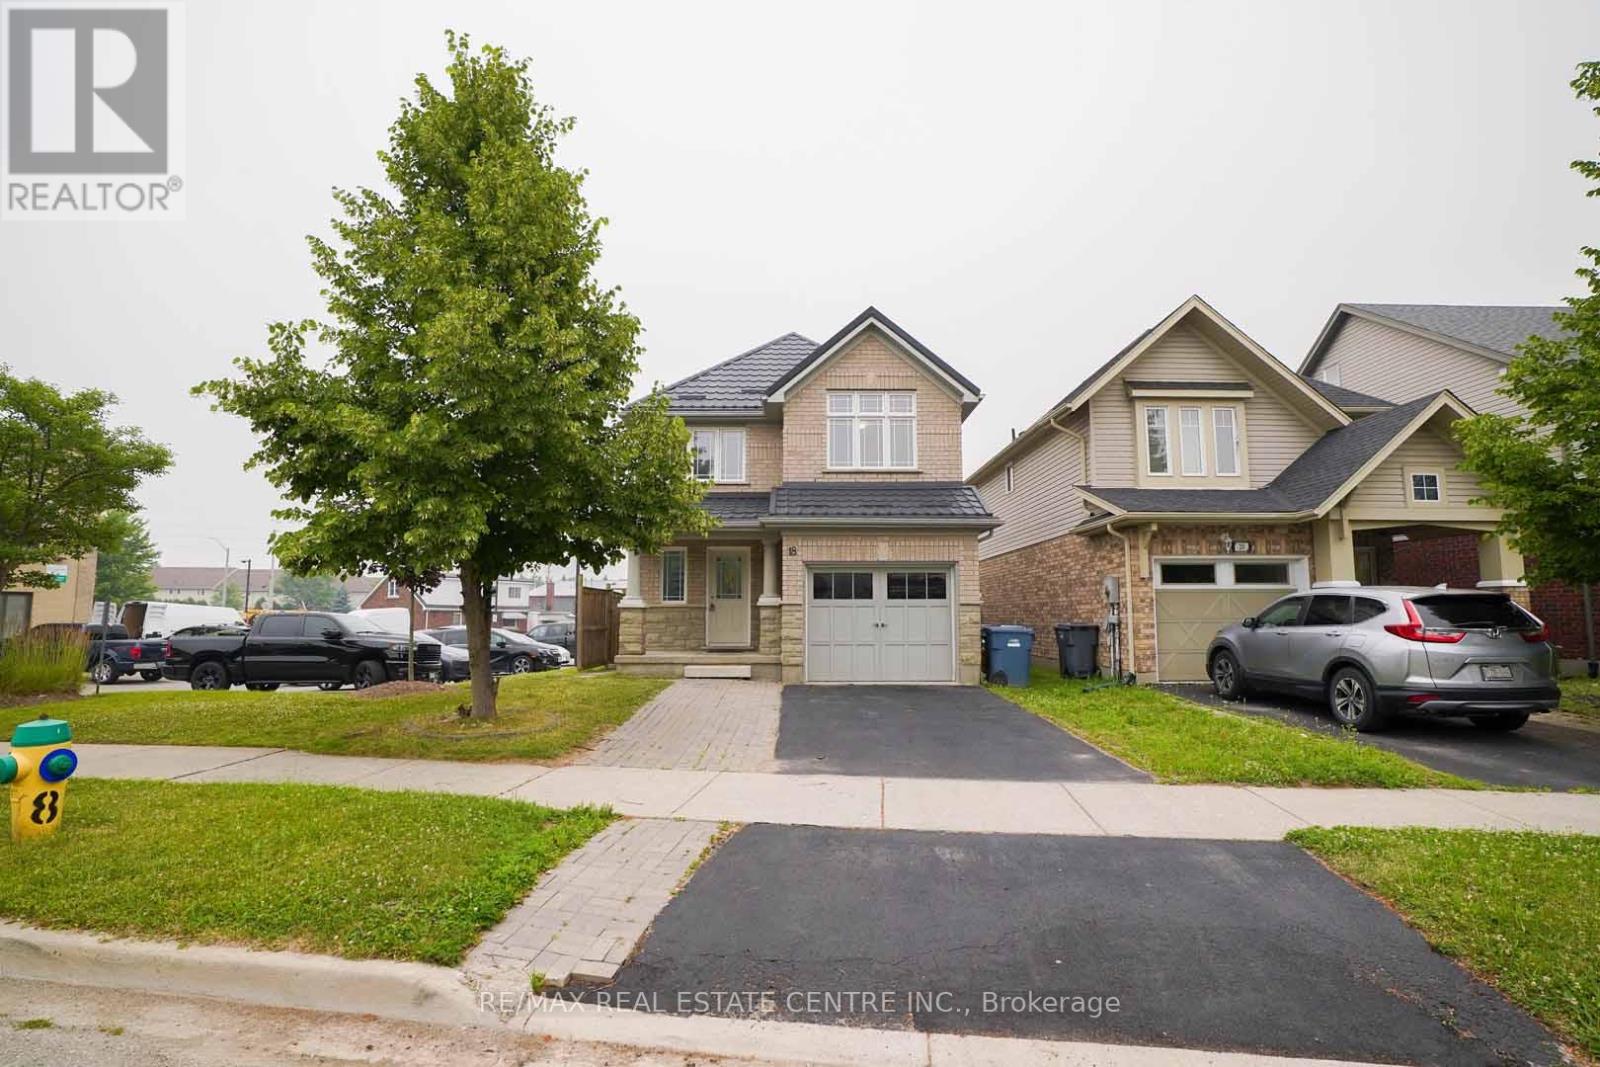
18 Heritage Drive
Guelph, Ontario
Welcome to 18 Heritage Drive, Guelph! This beautifully maintained home offers the perfect blend of comfort, convenience, and investment potential. Featuring 3 spacious bedrooms, 2.5 bathrooms, and parking for up to 3 vehicles, this property is ideal for growing families and savvy investors alike. A standout feature of the home is the legal 1-bedroom basement apartment, providing an excellent opportunity for rental income or additional living space for extended family members. Ideally situated on Gordon Street in Guelph, this home is just minutes from the University of Guelph and offers the convenience of a bus stop right at your doorstep. Enjoy easy access to grocery stores, walk-in clinics, shopping centres, restaurants, schools, parks, and all major amenities. Located in the catchment area of some of Guelph's top-rated schools and within walking distance of a beautiful children's playground, this property is perfectly positioned for families seeking quality education and an exceptional lifestyle. Whether you're looking for a family home, an income-generating property, or both, 18 Heritage Drive presents an outstanding opportunity in one of Guelph's most desirable and convenient neighbourhoods. (id:63381)
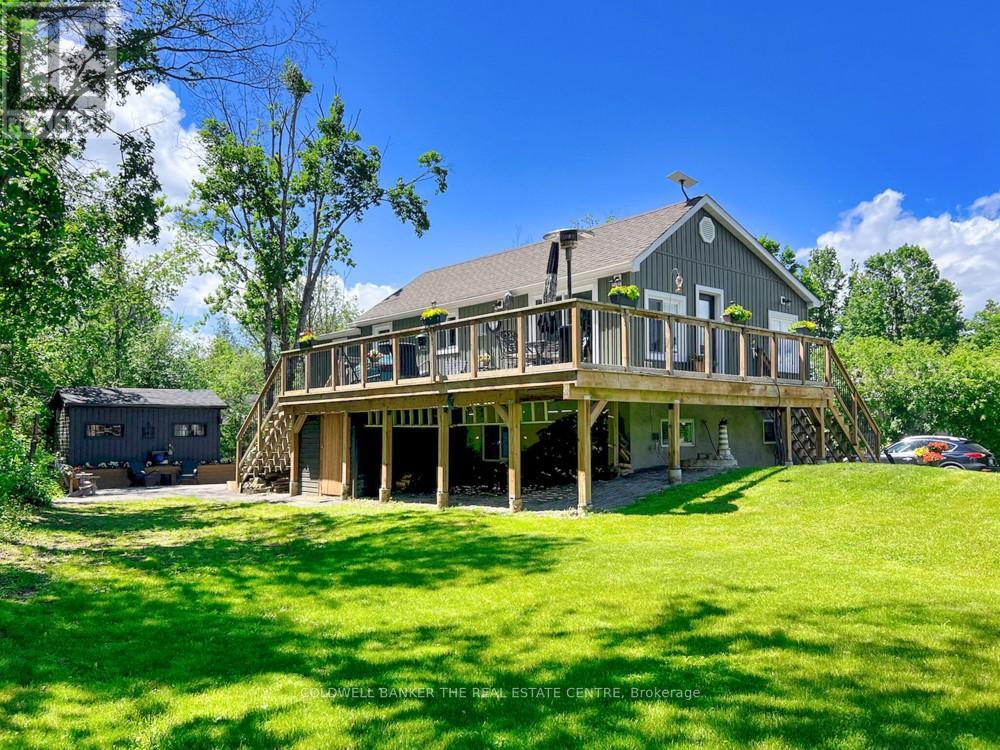
521 Ranch Road
Kawartha Lakes, Ontario
Stunning fully renovated 3-bedroom, 2-bath raised bungalow showcasing exceptional craftsmanship and high-end finishes throughout. FULLY FURNISHED & TURNKEY - Just mins to Bobcaygeon and short walk to Sturegon Lake access. Exceptional opportunity to own a beautifully renovated, fully furnished Kawartha Lakes retreat where everything has already been done! With both levels predominantly above grade, the bright, airy layout feels more like a two-storey home than a traditional bungalow. The spectacular open-concept main level features a designer kitchen with quartz countertops, built-in appliances, abundant cabinetry, and open concept to dining and living. Walk out to the impressive 47-ft wraparound sundeck, perfect for relaxing, dining, or hosting family and friends.*** The lower level offers an incredible primary retreat complete with a luxurious 5-piece ensuite bath that must be seen to be appreciated. A spacious family room with electric fireplace creates a warm and inviting atmosphere, complemented by a built-in bar area for entertaining. A walkout to the backyard enhances the indoor-outdoor lifestyle.***Over $250,000 spent in renovations and upgrades since 2021***Additional features include a private, treed lot offering exceptional privacy, a 17' x 10' guest bunkie. BONUS: newly built 26' x 22' insulated and heated garage with built-in cabinetry and shelving. Enjoy a private patio with fire pit, perennial gardens, and convenient dry storage under the deck. The expansive 90' x 22' driveway provides ample parking for a motorhome, boat, or recreational toys.***Unbeatable location just 5 minutes to Bobcaygeon for restaurants and amenities, and only a 2-minute stroll down the laneway to public access on beautiful Sturgeon Lake for swimming or launching your boat.***This is a rare turnkey opportunity offering luxury, privacy, and lifestyle in one exceptional package. ***Bring your fussiest client-they will not be disappointed*** Shows a 10!!! (id:63381)
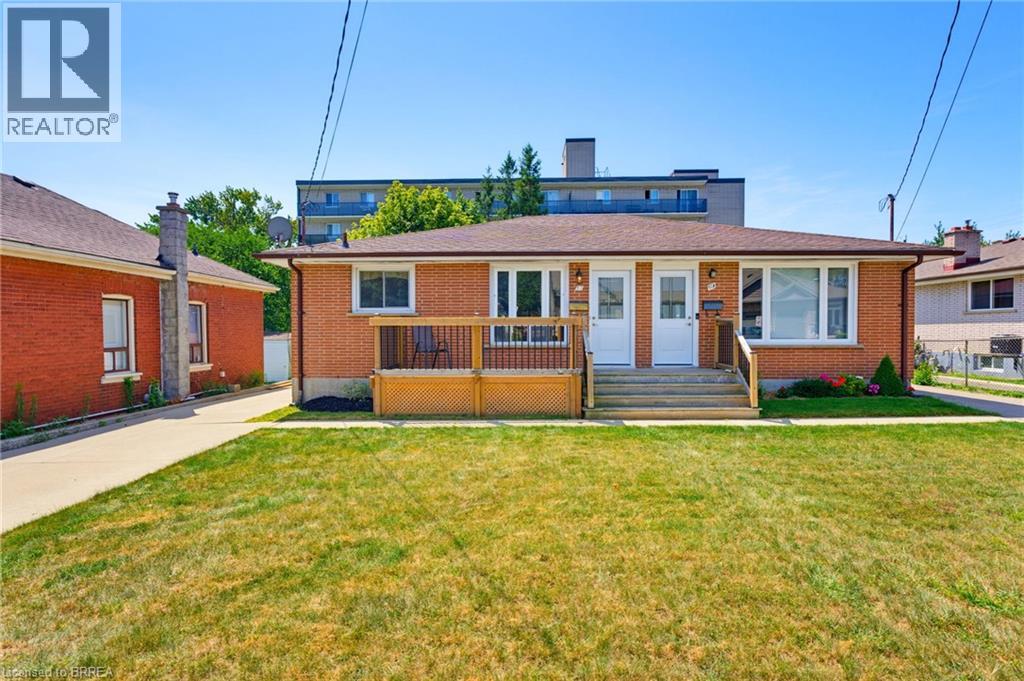
57 Dublin Street
Brantford, Ontario
Welcome to 57 Dublin Street, a charming semi-detached home ideally located in the heart of Brantford. Offering a functional layout and inviting living spaces, this well-maintained residence is an excellent opportunity for first-time buyers, downsizers, or anyone seeking a convenient place to call home. The main level features two comfortable bedrooms and a full bathroom, along with a functional kitchen complete with ample cabinetry, a gas range, and convenient access to the side of the home. The lower level provides even more versatility, featuring a spacious recreation room and a partially finished bonus room that offers excellent potential for a home office, hobby space, or additional living area. Step outside and enjoy the expansive yard, surrounded by mature trees and established landscaping. The outdoor space features landscaped garden beds and a charming paver patio with a curved border—creating plenty of space to relax, entertain, or enjoy the outdoors. A storage shed adds further convenience. Situated in a fantastic central location, this home is close to schools, medical facilities, public transportation, and a variety of everyday amenities, offering a convenient and connected lifestyle. Don't miss your opportunity to make this charming Brantford property your own—book your private viewing today before it's gone! (id:63381)
A - 652 Fairway Road S
Kitchener, Ontario
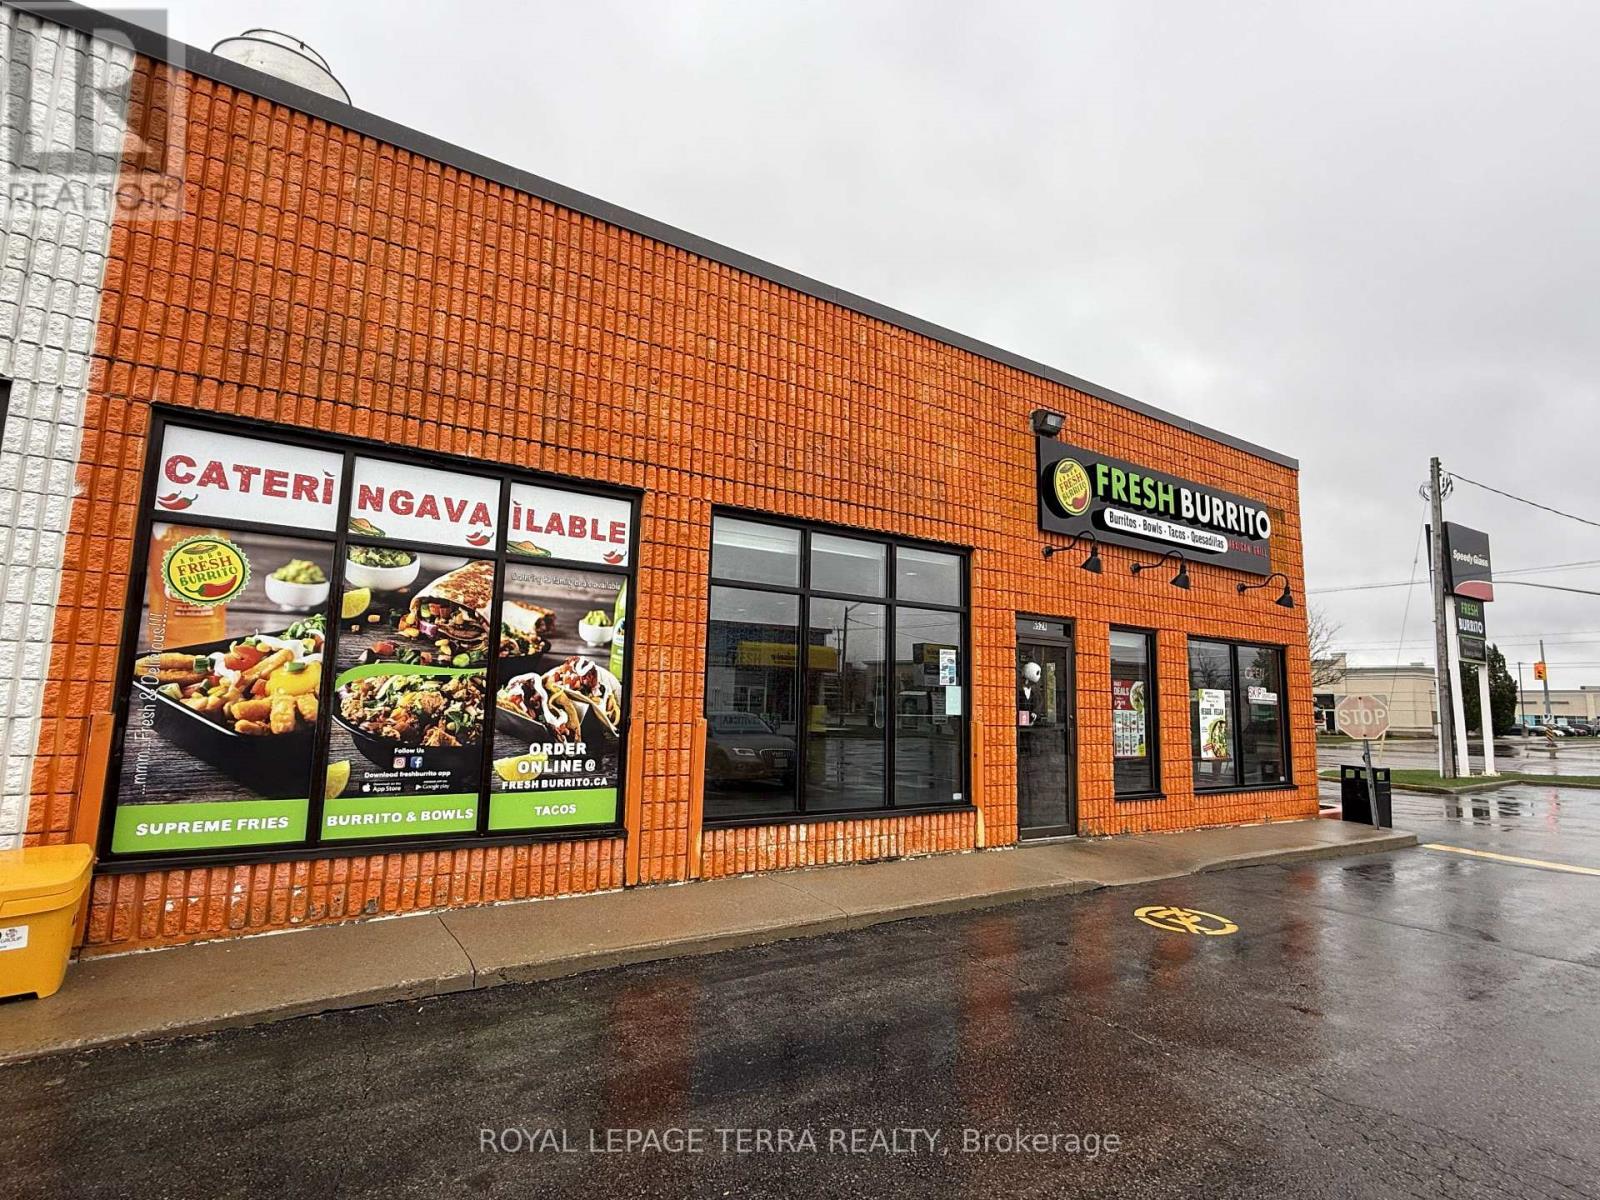
Exceptional Business Opportunity in Kitchener - Fresh Burrito Franchise! An incredible chance to own a well-established Fresh Burrito franchise in one of Kitchener's most desirable and high-traffic locations. This thriving business has been successfully operating for over 10 years, making it one of the oldest and most reputable stores within the franchise network. Situated in a bustling plaza with excellent visibility, ample parking, and surrounded by high-density residential neighborhoods, schools, offices, and retail establishments, this location benefits from a steady flow of loyal and new customers daily. The store generates strong monthly sales of approximately $45,000, offering a solid return for any hands-on operator or investor. The business also includes a Taco Star ghost kitchen, creating an additional income stream with minimal overhead. With low royalty fees, affordable rent, and exceptional franchise support, this is a rare opportunity to acquire a profitable, turnkey operation with room for further growth. The lease term offers 5 years with an option to renew for another 5 years, ensuring long-term stability for the new owner. All equipment and chattels are owned-no leases-providing additional value and peace of mind. A full list of equipment and chattels will be provided with an accepted offer. Whether you're an experienced restaurateur or an entrepreneur looking to step into a growing brand, this opportunity offers the perfect mix of brand recognition, prime location, and proven profitability. Don't miss out on this fantastic opportunity to be part of a fast-growing Mexican franchise with a strong local customer base and ongoing franchise support. Schedule a confidential showing today and explore the potential this business has to offer! (id:63381)
309 - 362 The East Mall
Toronto, Ontario
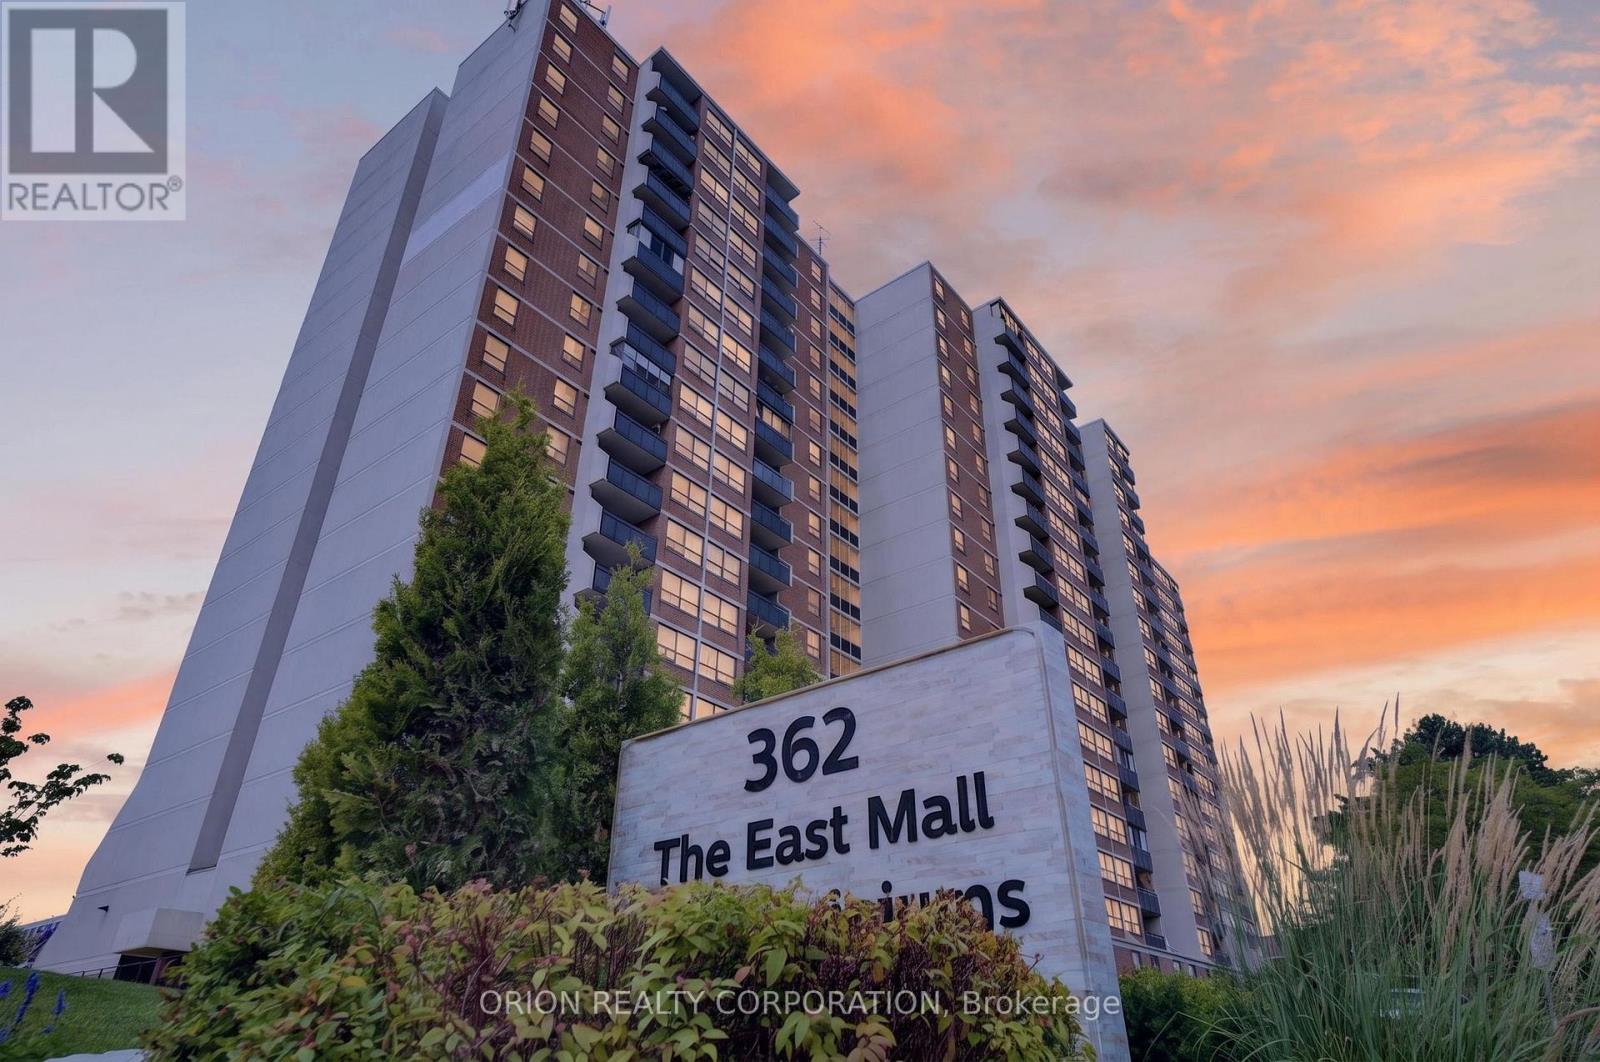
Very bright and spacious 2-bedroom + den, 1.5-bathroom suite in one of Etobicoke's most sought-after neighbourhoods. Featuring a functional open-concept layout, this move-in-ready home offers an eat-in kitchen plus a separate dining area. The den is a separate enclosed room with its own door, offering the flexibility to be used as a third bedroom, home office, guestroom, or additional living space - perfect for a growing family or those working from home. Hardwood flooring throughout. Primary bedroom with walk-in closet, and 2pc ensuite. The suite also offers the convenience of in-suite laundry with a full-size washer and dryer. Over 1000 sq feet of living space, this well-maintained building offers exceptional value with maintenance fees that include water, hydro, heat, air conditioning, cable TV, and internet. Ideally located close to transit, shopping, schools, parks and more. Amenities include indoor and outdoor pool, party/meeting rooms, sauna, squash court, basketball, visitor parking, children's indoor playroom, yoga room and on-site security. A fantastic opportunity for first-time buyers, downsizers, or anyone looking for a spacious, well-appointed home in a convenient Etobicoke location. (id:63381)
128 Van Fleet Terr
Milton, Ontario
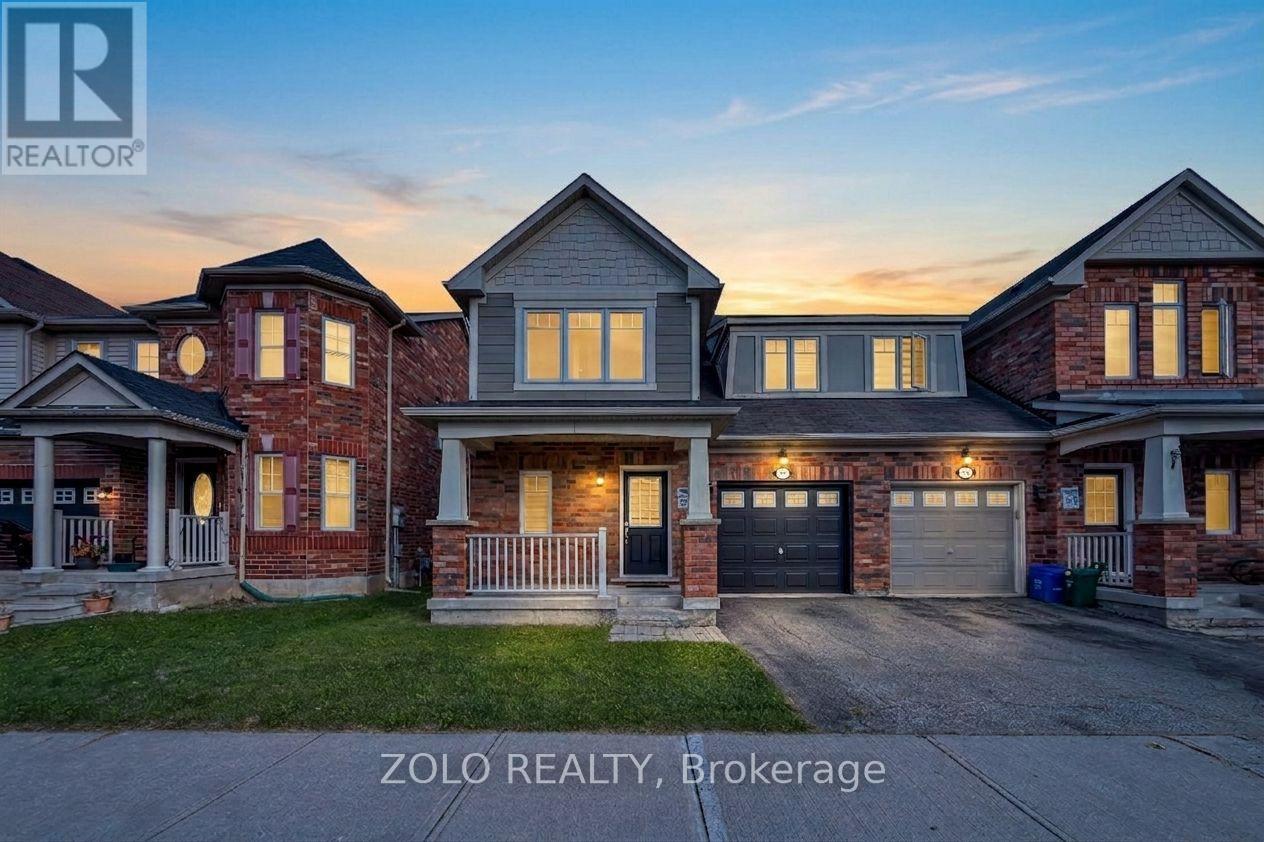
Welcome to this stunning 3 bedroom, 2.5 bathroom home in the highly sought after Harrison community of Milton! Step inside to experience fresh brand new paint throughout, brand new flooring, and stylish modern upgrades. The main floor opens into a large separate dining room that provides great space for entertaining, seamlessly flowing into the open concept living and kitchen area featuring a huge breakfast bar, stainless steel appliances, and a picturesque window. Enjoy a seamless walkout from the kitchen directly to the private backyard that backs onto lush green space for extra privacy. Upstairs, the home continues to impress with a primary bedroom boasting a 4 piece ensuite with a luxurious soaker tub and separate shower, a walk in closet, plus a second bonus closet. The upper level is complete with very spacious second and third bedrooms and second floor laundry for ultimate daily convenience. Featuring direct indoor access to the garage, an unfinished basement ready for your personal touches, and a prime location close to top rated schools, shopping, Milton District Hospital, public transit, major highways and the Mattamy National Cycling Centre. This beautiful property is a true must see! (id:63381)
131 Yatescastle Drive
Toronto, Ontario
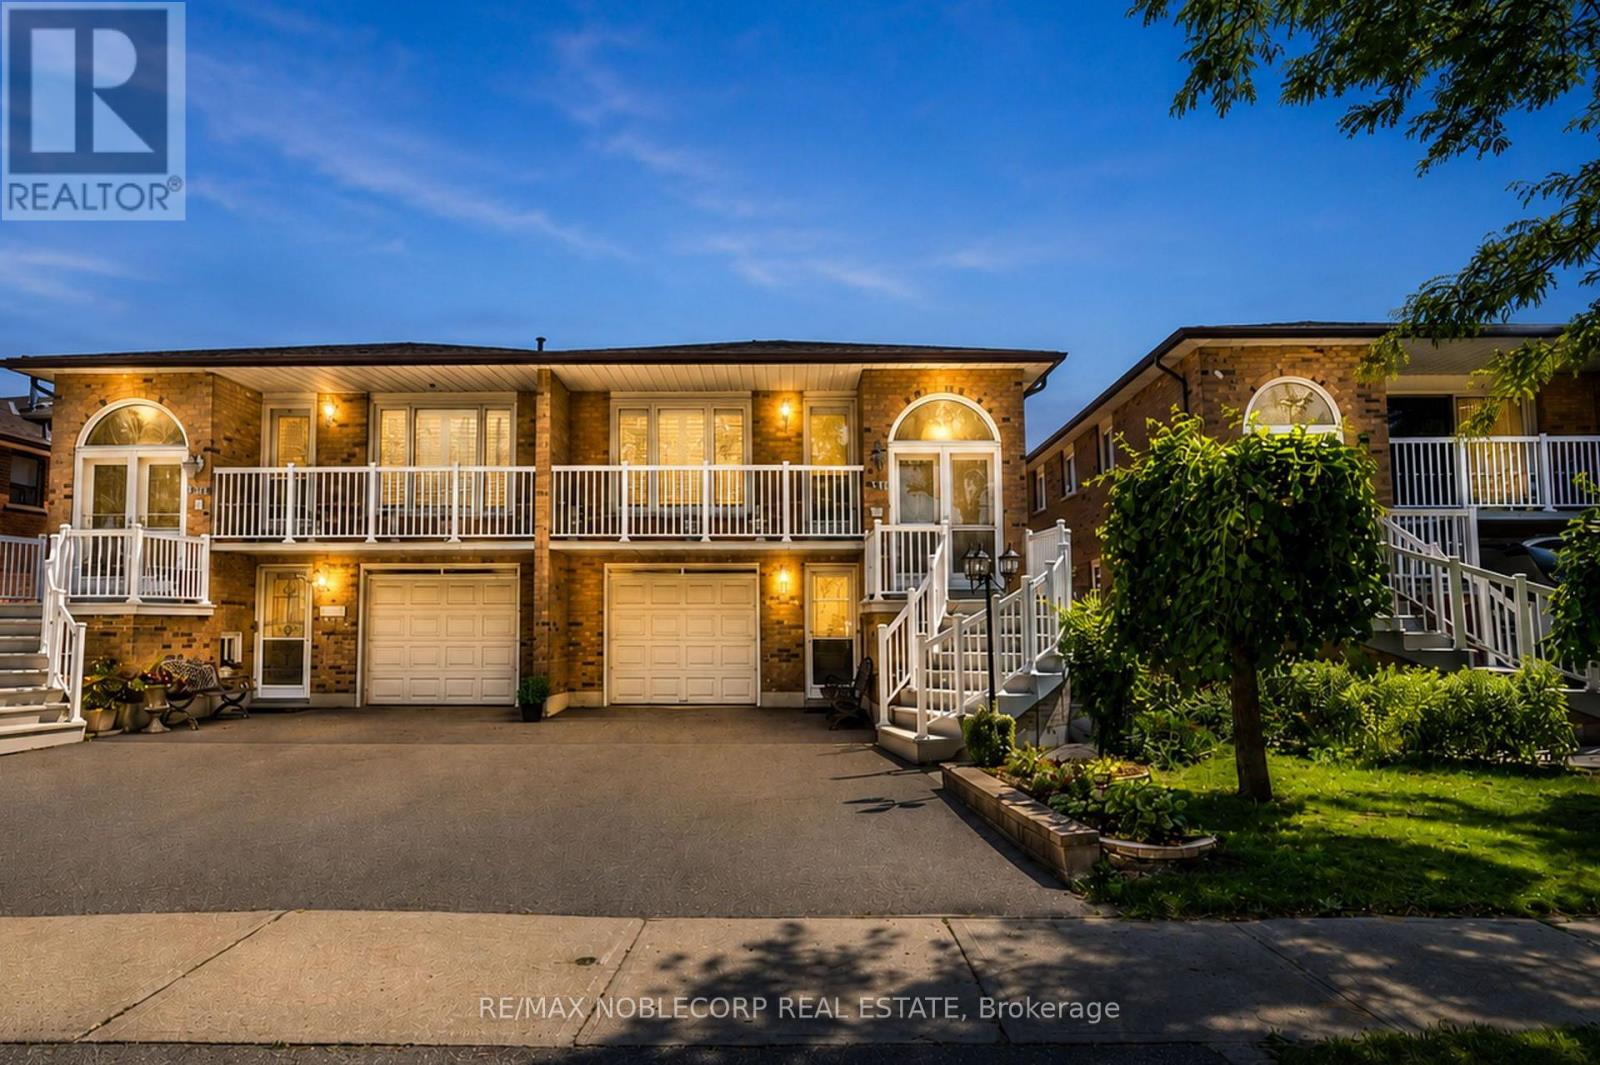
Never before offered for sale, this meticulously maintained 5-level backsplit is a rare opportunity to own a home where pride of ownership is evident throughout. Thoughtfully cared for over the years, this spacious 3+1 bedroom, 3-bathroom home offers approximately 2,950 sq. ft. of total finished living space, combining generous living space with a highly functional layout, offering exceptional flexibility for growing families, multigenerational living, or those seeking future income potential. Designed to adapt to a variety of lifestyles, the home features 2 kitchens, a separate ground-level entrance, and distinct living spaces that provide excellent potential for extended family accommodations or future rental opportunities. Bright principal rooms, multiple living areas, and a finished basement create an abundance of space for everyday living, entertaining, and working from home. Thoughtful updates and features include an updated Main Level Kitchen (2014), Renovated Lower-Level Bathroom (2023), Updated Flooring in the Lower-Level Kitchen, Roof (2019), High-Efficiency Furnace (2025), Hot Water Tank (2024, Rental Approximately $29.99/Month), and beautiful landscaping with potential for a backyard garden. Located on one of the most desirable streets in the Glenfield-Jane Heights neighbourhood, Yatescastle Drive is known for its quiet, family-friendly atmosphere and strong sense of community, with homes here rarely becoming available. Enjoy convenient access to schools, parks, shopping, TTC, York University, and Highways 400 & 401. Book a showing today! Property is being sold in "as is, where is" condition. (id:63381)
547 Pinegrove Road
Oakville, Ontario
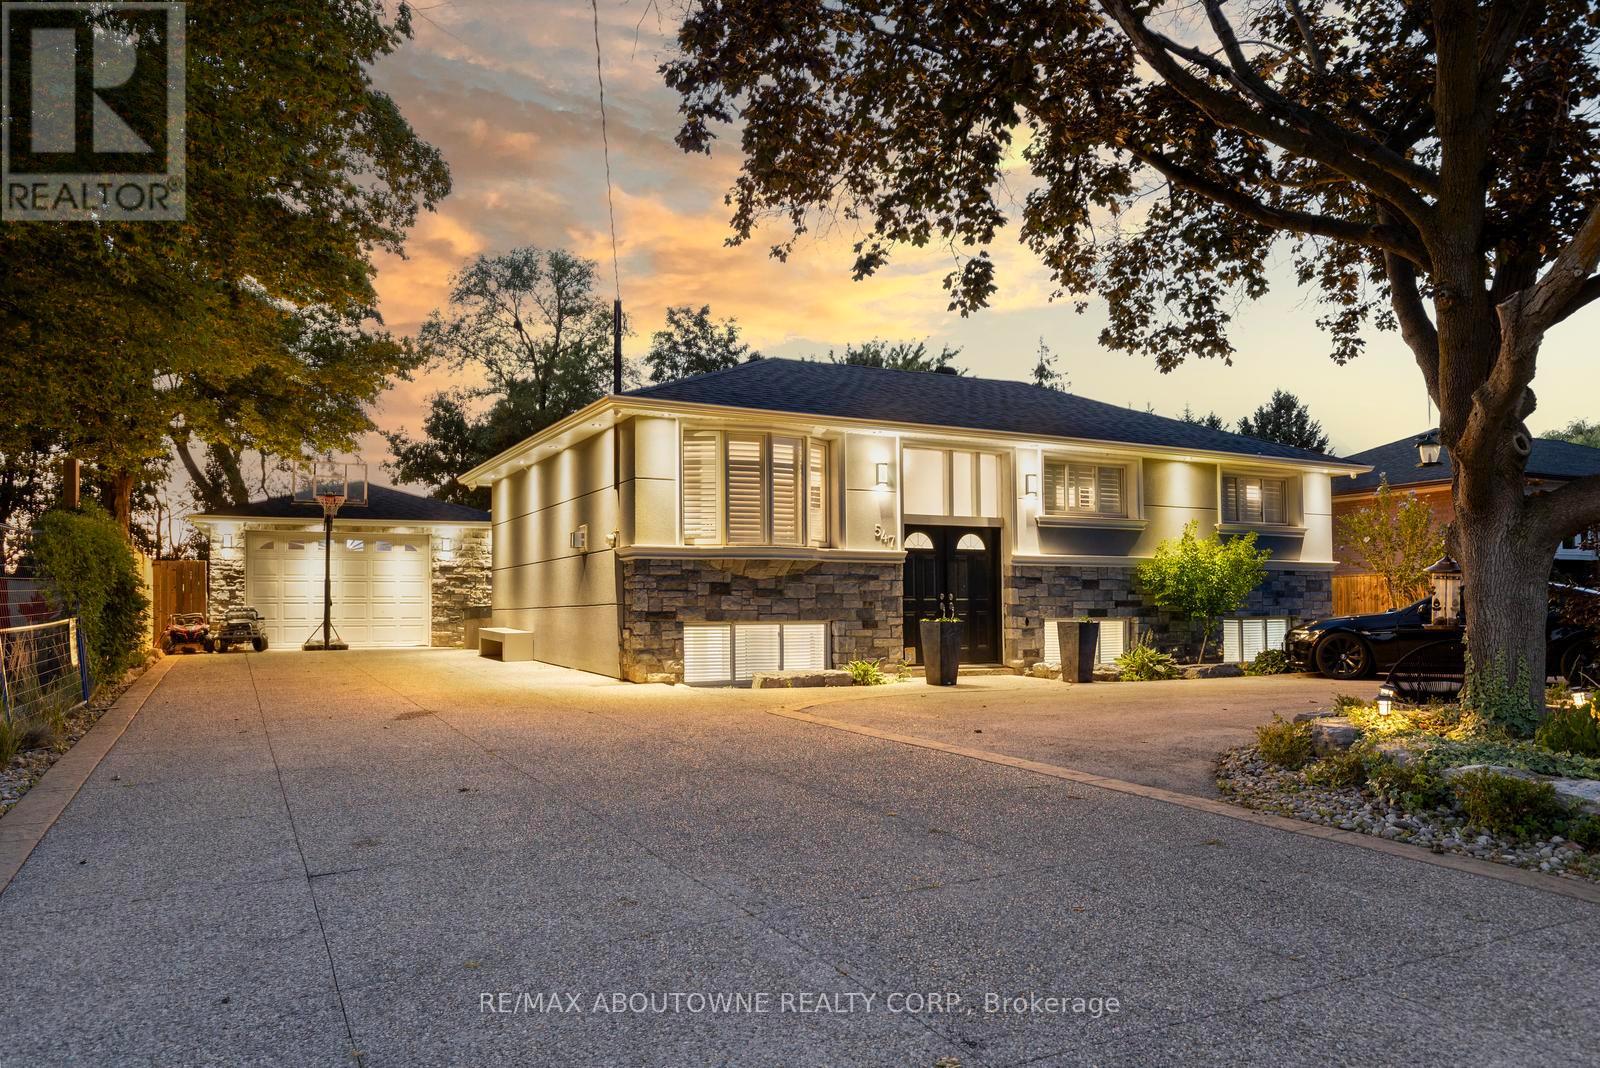
This exceptional, beautifully redesigned bungalow is located on sought-after Pinegrove Road in one of Oakville's most desirable neighbourhoods. Created with quality, comfort and modern living in mind, this impressive home offers 3 +1 spacious bedrooms and 3.5 bathrooms. Main floor has 2 bedrooms; the 3rd bedroom was opened up by removing the drywall for additional living space. The bright, open-concept layout features flush beams, smooth ceilings and no bulkheads, giving the home a clean and airy feel. The elegant custom Italian kitchen is a true highlight, featuring premium Miele and Liebherr appliances, VELUX power-opening skylights with built-in shades and quality TOTO fixtures. Stylish herringbone tile flooring and a Napoleon gas fireplace bring warmth and character to the living space. Extensive improvements include a ManaBloc plumbing system, replaced drains to the city side, upgraded 1.25" copper water line, new electrical with 150+ LED pot lights, soundproofed walls and ceilings, new roof, eavestroughs, furnace, A/C and tankless hot water system. A concrete rear addition provides valuable extra living space, while fresh stone and stucco finishes on the home and garage create impressive curb appeal. The fully insulated and finished shed offers flexible space for a home office, gym, studio or private retreat. Step outside to your own resort-inspired backyard, with over $250,000 invested in outdoor improvements. Highlights include natural stone landscaping, a Crown Verity outdoor kitchen with quartz counters, built-in Bose audio and an 8' privacy fence. The expansive U-shaped in-and-out driveway provides parking for 20+ vehicles. A rare Oakville home combining thoughtful design, impressive upgrades, privacy and exceptional indoor-outdoor living. (id:63381)
33 Brock Street
Halton Hills, Ontario
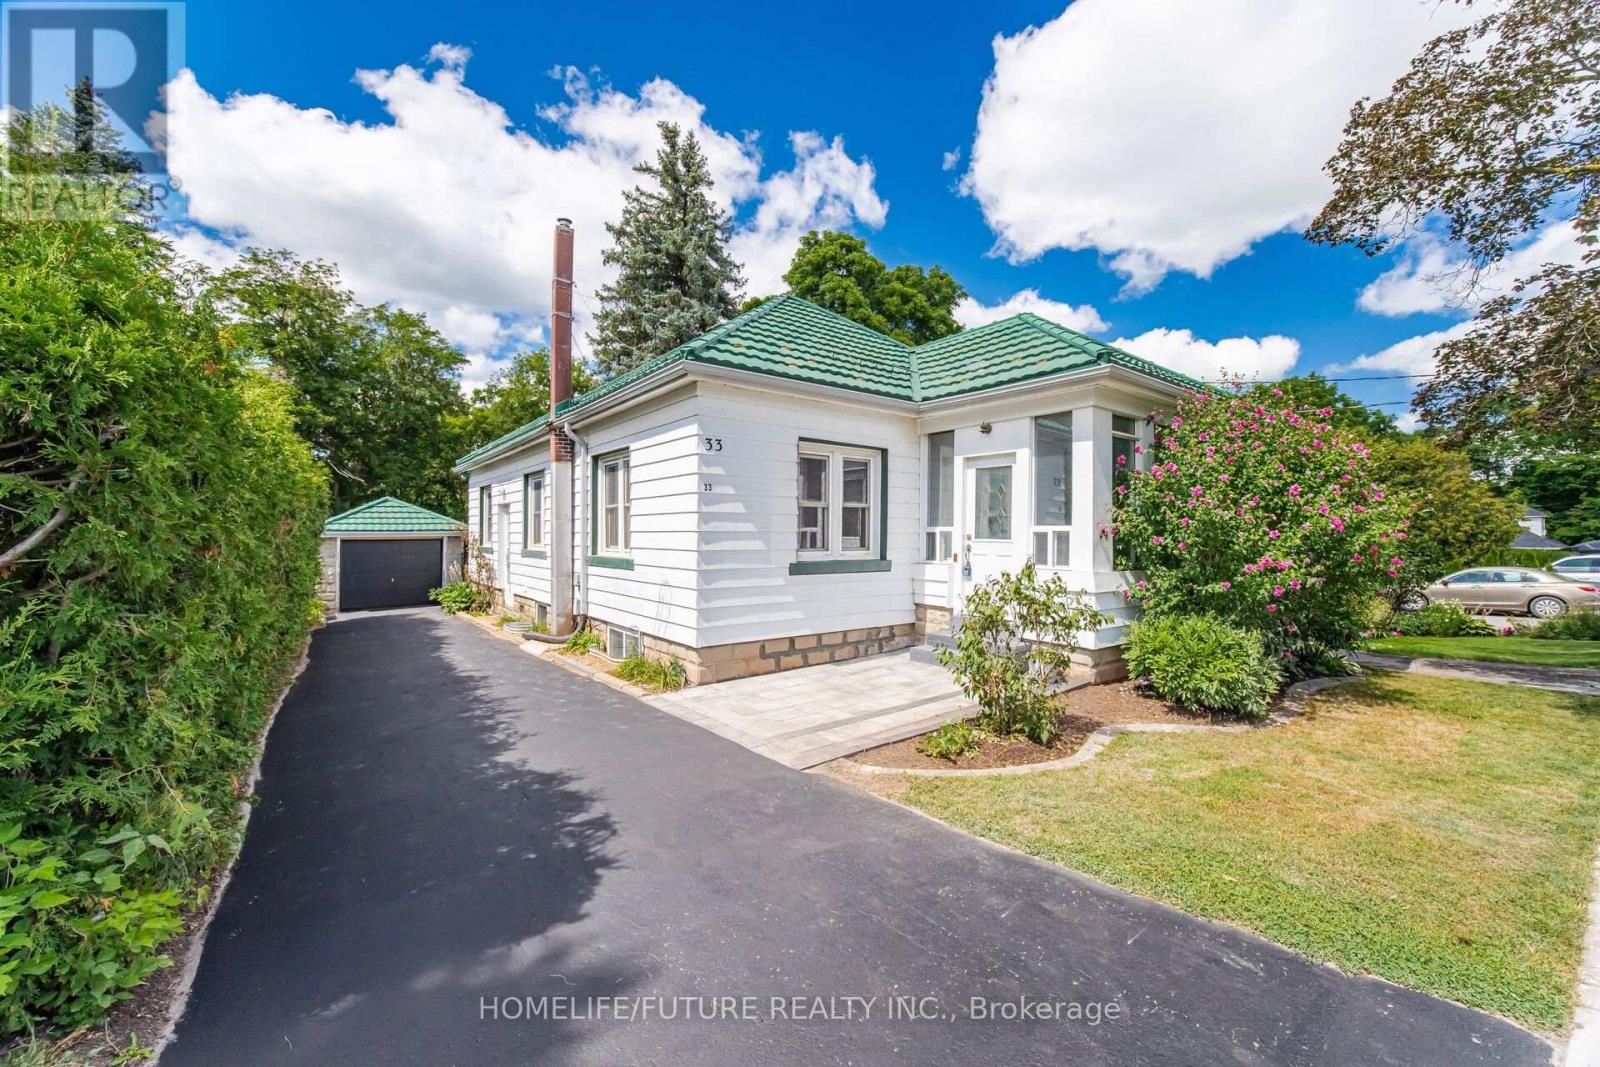
Top-To-Bottom Beautifully Renovated, Carpet-Free Bungalow With A Brand-New Legal Basement Apartment, Situated On A Large Ravine Lot On A Sought-After, Quiet, Tree-Lined Street. The Property Features A 45-Year Warranty Steel Roof, Two Separate Driveways With Parking For Up To 8 Cars, Offering Excellent Curb Appeal, Privacy, And Convenience. The Main Level Features 3 Good-Sized Bedrooms, An Updated Bathroom, And An Updated Kitchen With Quartz Countertops, Backsplash, And Stainless Steel Appliances. Enjoy The Comfort Of The Sunroom With Laundry Area, Along With Bright And Inviting Living Spaces Throughout. The Lower Level Offers A Spacious Legal Basement Apartment With A Separate Entrance And Above-Grade Windows. It Includes A Modern Kitchen With Quartz Countertops, A 3-Piece Bathroom, A Good-Sized Bedroom With A Walk-In Closet, A Huge Recreation Room, Den, Laundry Room, And Large Storage Area. An Excellent Opportunity For Additional Living Space Or Rental Income. Step Outside And Enjoy The Gorgeous Landscaped Gardens, Large Ravine Setting, And Beautiful Two-Tiered Deck, Perfect For Relaxing Or Entertaining. The Property Also Features A Garage With A Steel Roof, Adding To The Home's Many Valuable Features. Recent Updates Include A New 200-Amp Electrical Panel, A/C (2026), Stainless Steel Refrigerator (2026), Stainless Steel Stove (2026), And Furnace (2021).Conveniently Located Close To Fairy Lake And Prospect Park, With Shopping, Amenities, And Recreation Nearby. Easy Access To Major Routes And Approximately 15 Minutes To Highway 401.A Fantastic Opportunity To Own A Beautifully Renovated Bungalow With A Brand-New Legal Basement Apartment, Large Ravine Lot, Two Separate Driveways, Parking For Up To 8 Cars, Exceptional Outdoor Space, And Numerous Recent Updates. (id:63381)

1512 Princeton Crescent
Oakville, Ontario
SOUGHT-AFTER COLLEGE PARK! WALK TO SHERIDAN COLLEGE AND WHITE OAKS SECONDARY SCHOOL! Welcome to 1512 Princeton Crescent, an exceptionally well-maintained 4+2 bedroom, four bath family home situated on a quiet, family-friendly street. Perfect for modern family living, the main level offers open concept living and dining areas, a home office, three-piece bathroom, and a spacious family room with a brick fireplace and walkout to the patio. The functional kitchen features an abundance of cabinetry, pantry, granite countertops, and stainless steel appliances, and is open to the bright breakfast area with a second walkout to the patio. The primary bedroom features double entrance doors, a separate open concept sitting area, walk-in closet with built-ins, and spa-inspired five-piece ensuite with dual sinks, large soaker tub, and frameless glass shower. Three additional bedrooms plus a five-piece main bathroom with a new vanity, countertop, and dual sinks complete the upper level. The professionally finished basement extends your living space with plush Berber broadloom, an oversized recreation area, two versatile rooms ideal for bedrooms, home offices, or dens, a three-piece bathroom, and ample storage. Additional highlights include new engineered hardwood flooring, a convenient laundry room on the main level with access to the side yard, grand hardwood staircase to the upper level, newer furnace (2020), updated windows and doors, and an irregular 154' deep lot. The private backyard has been beautifully landscaped and features an expansive natural stone patio, mature trees, and lush manicured gardens - an idyllic setting for outdoor dining and entertaining. Offering exceptional space, versatility, and a private setting, this College Park gem is the perfect place to put down roots and create lasting family memories - all in a desirable neighbourhood close to schools, Sheridan College, parks, shopping, and every amenity you could wish for! (certain images virtually staged) (id:63381)
672 Mceastern Path
Milton, Ontario
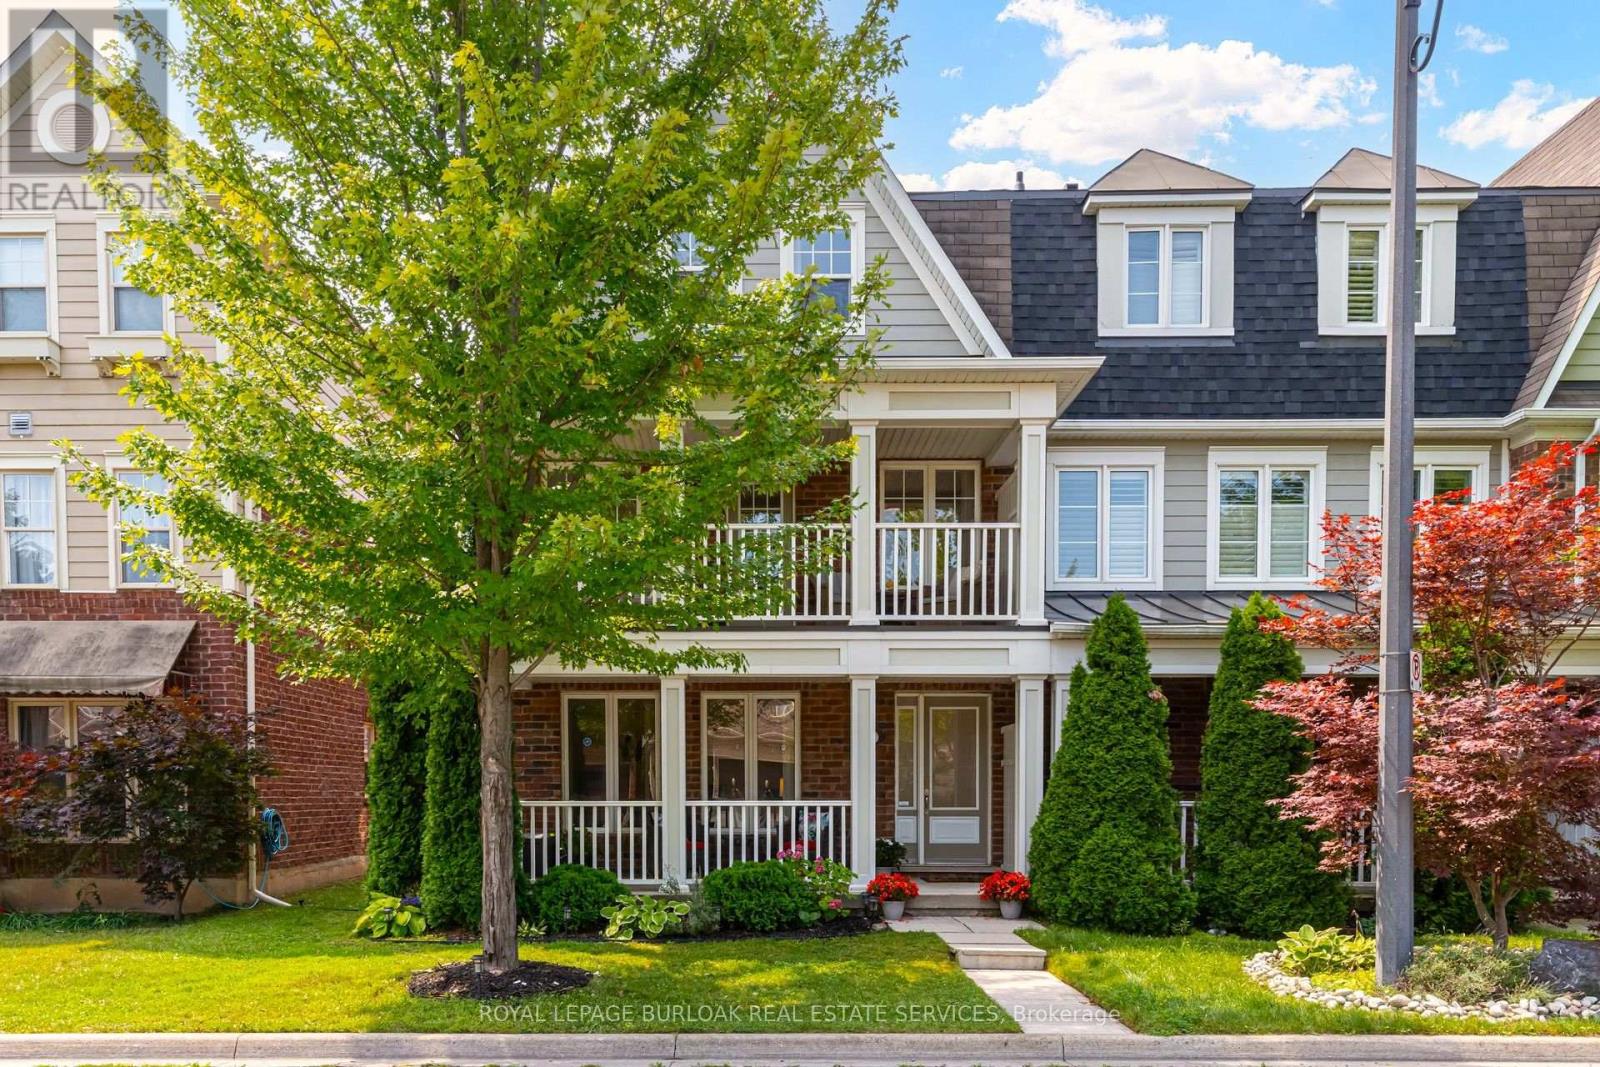
Discover the ultimate blend of style, and comfort inside this 3-Bedroom, 3 Bath end-unit home. Tucked away on a quiet, tree-lined street in one of Milton's most desirable neighborhoods, this sun-filled property features extra windows for maximum natural light, and offers parking for 3 cars with the double garage and parking spot. The ground floor welcomes you in, and features a double closet, a massive flex space-perfect as a recreation room, large home office, or a dedicated kids & hangout. Laundry, and direct access to that rare double-car garage. Ascend the brand-new hardwood staircase to the main living floor, flooded with natural light courtesy of extra end-unit windows. This bright, open-concept level features new luxury vinyl plank flooring throughout the living and family rooms and brand-new appliances (fridge, stove, dishwasher) in the open eat-in kitchen. The layout seamlessly flows out to an oversized deck, 1 of 2 patio spaces on this level, ideal for morning coffee or evening cocktails. A convenient powder room and a stylish butler's pantry elegantly separate this space from an even larger family room boasting its own private, covered front balcony! Upstairs, enjoy 3 generous bedrooms, an additional 4-pc bath, and a serene primary suite with a spacious walk-in closet and a private 4-piece ensuite bath. New AC & upgraded electrical panel with surge protector. Steps to scenic trails, parks, and top schools! This property is a complete lifestyle upgrade! (id:63381)