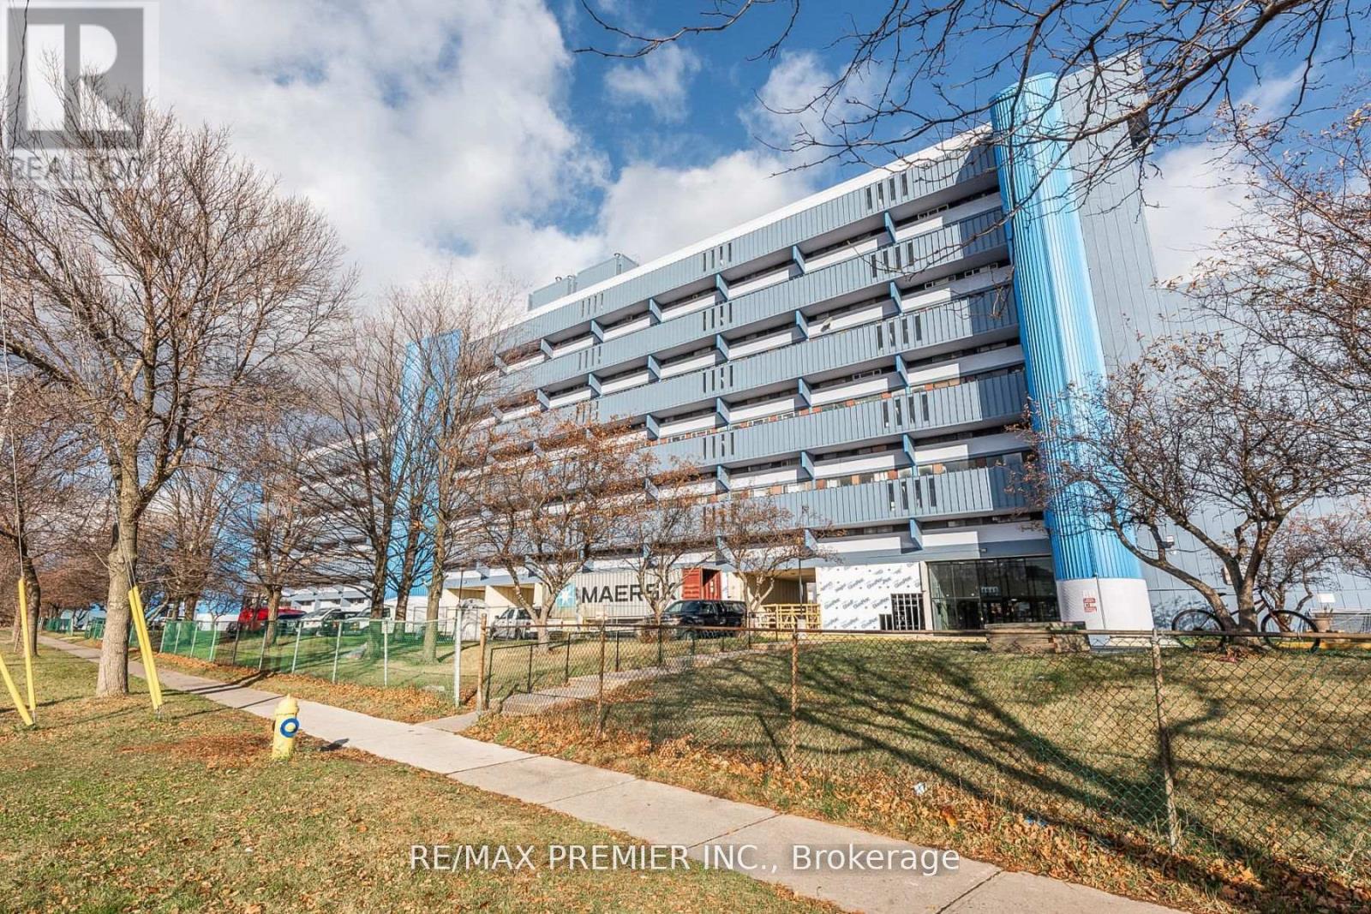
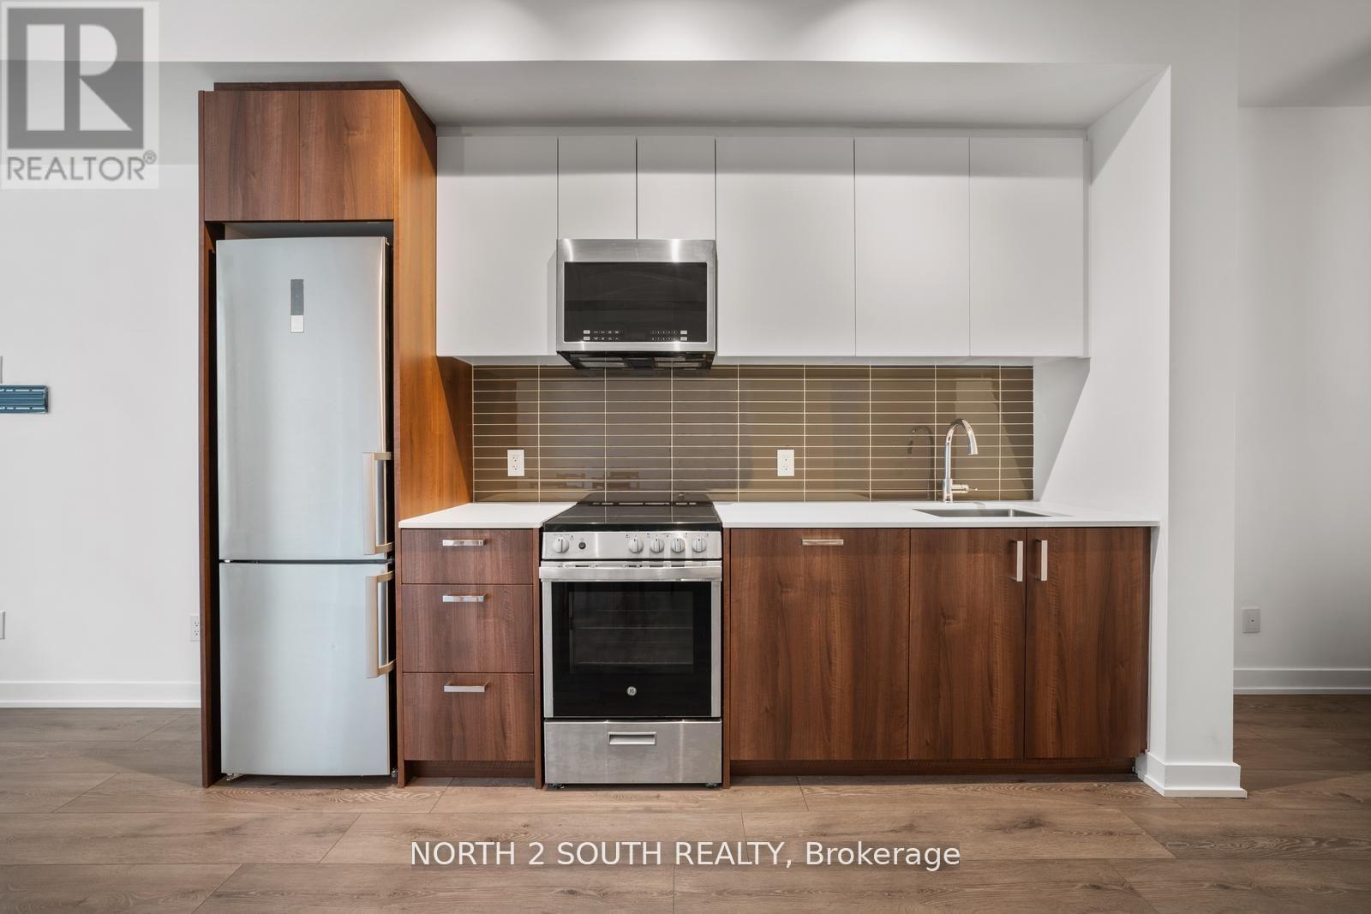
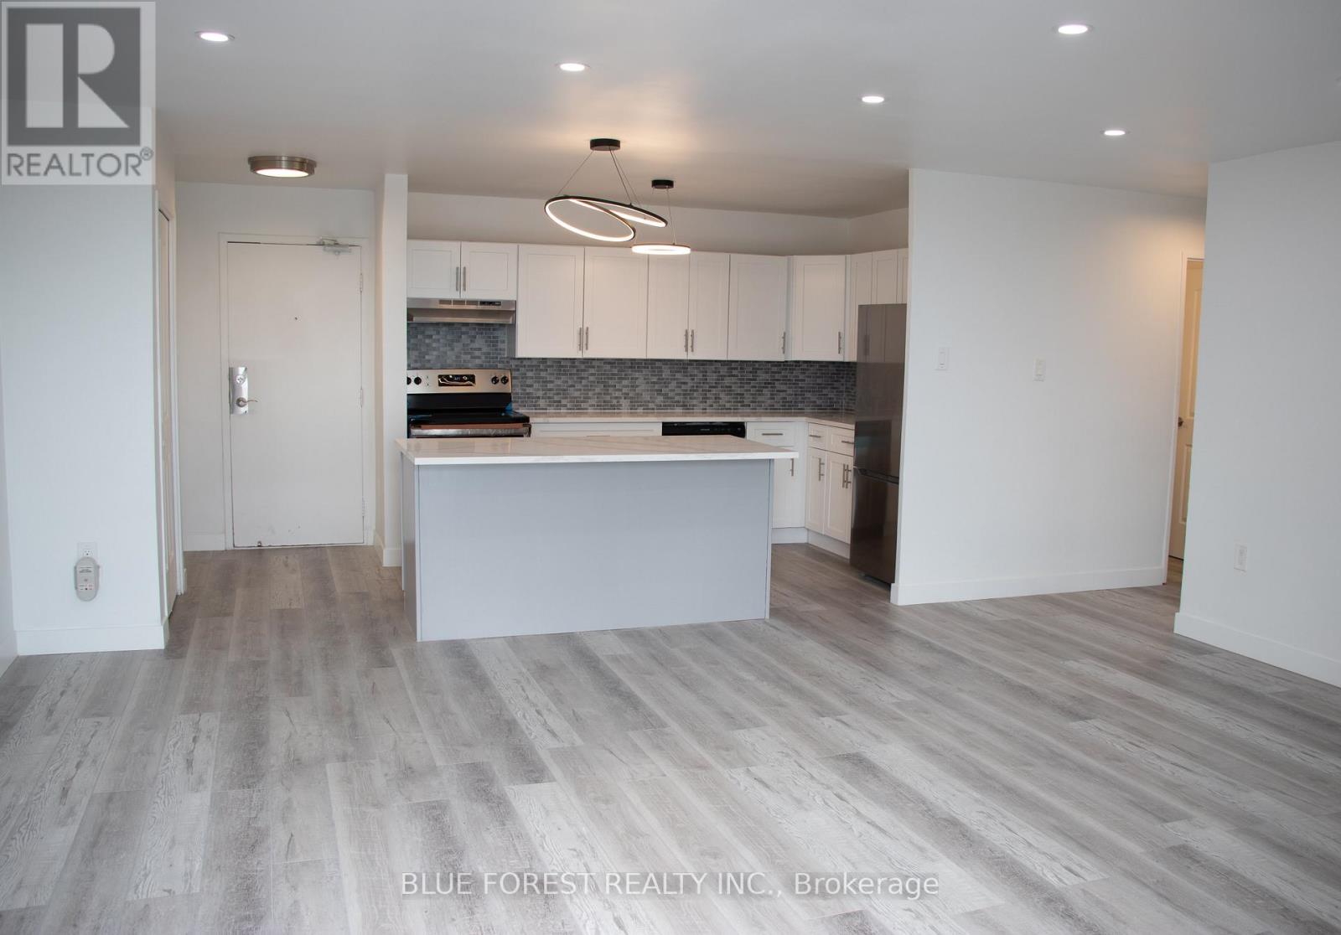
Bright And Spacious 2 Bedroom Condo..... Great Layout..... Very Spacious Bedrooms ....Updated Kitchen....Large Open Balcony.. Laminate Floors Throughout & Much More.....Great Opportunity To Live In Or Invest !!!! (id:63381)
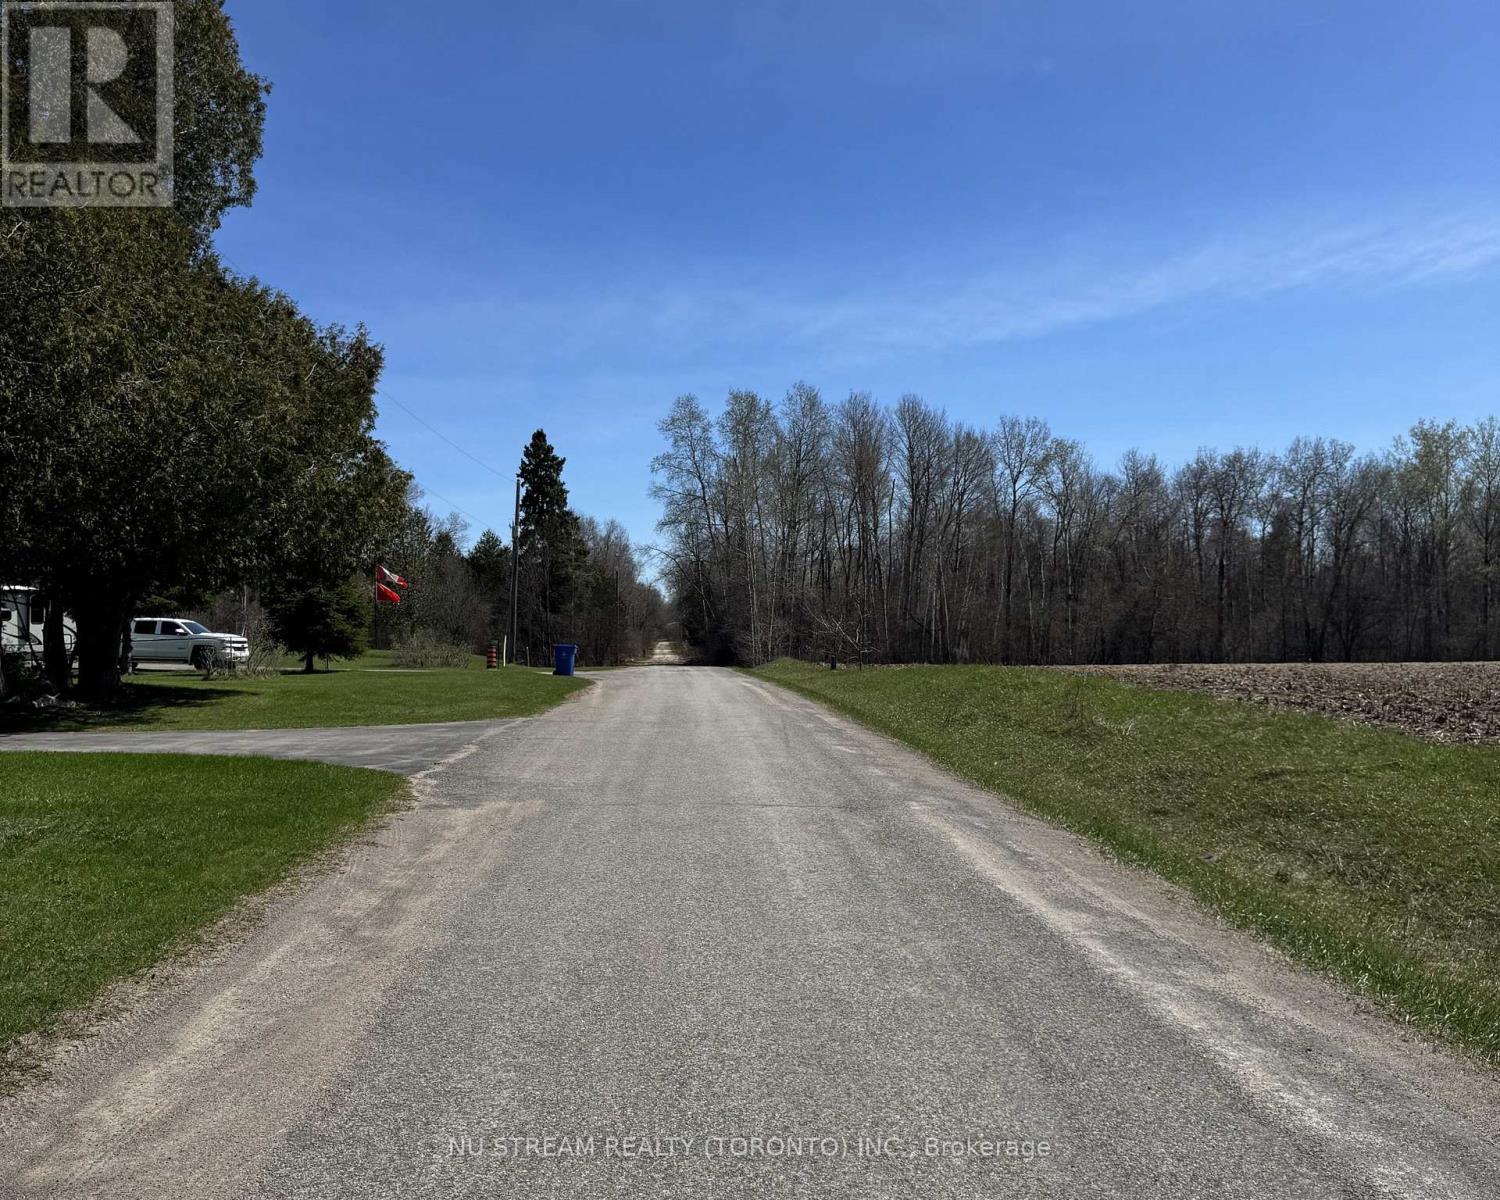
Amazing opportunity for Developers & Investors or someone looking to make their Dream Project! This expansive lot features 660.00 feet frontage with 38.316 acres of land offers incredible possibilities in a highly desirable location. Close to highway 48, taking around 15 minutes to the highway 404 extension! Just steps from a beautiful 18 hole golf course in popular Lyndhurst golf! A rare chance for buyers seeking a unique investment with long-term potential in a growing community. (id:63381)
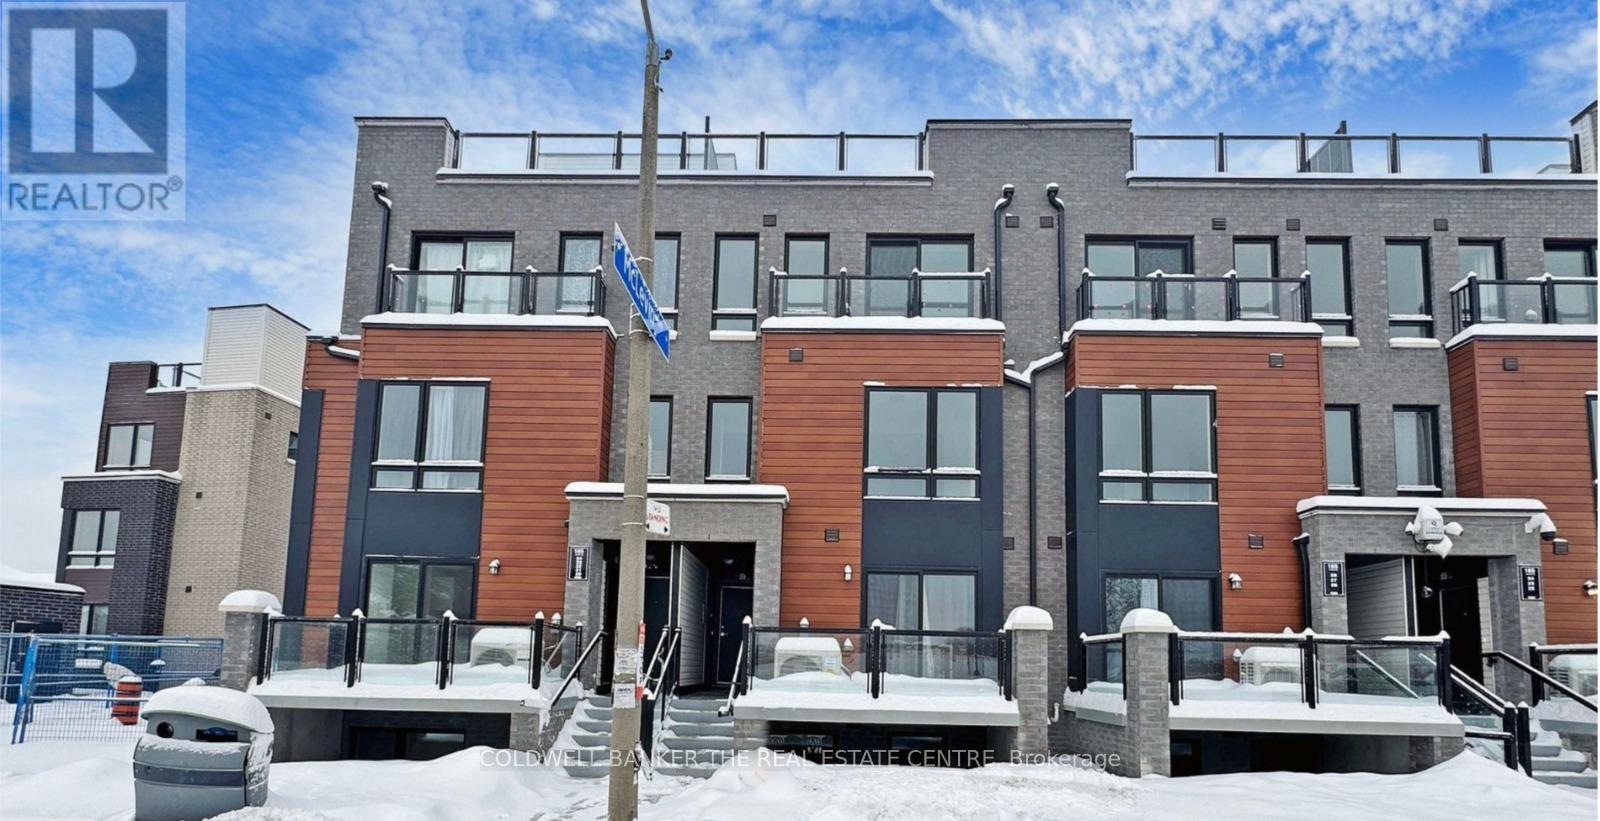
Modern townhome located in the desirable Malvern community at Tapscott Rd and McLevin Ave. This well-designed residence features an open-concept living and dining area, a bright contemporary kitchen with stainless steel appliances, and two comfortable bedrooms. Enjoy outdoor living with a private terrace and a spacious rooftop terrace, ideal for relaxation or entertaining. Includes one designated parking space and bicycle parking. Conveniently located close to shopping, parks, schools, public transit, and nearby post-secondary institutions including University of Toronto Scarborough and Centennial College. A great option for buyers seeking a balanced urban lifestyle with outdoor space. (id:63381)
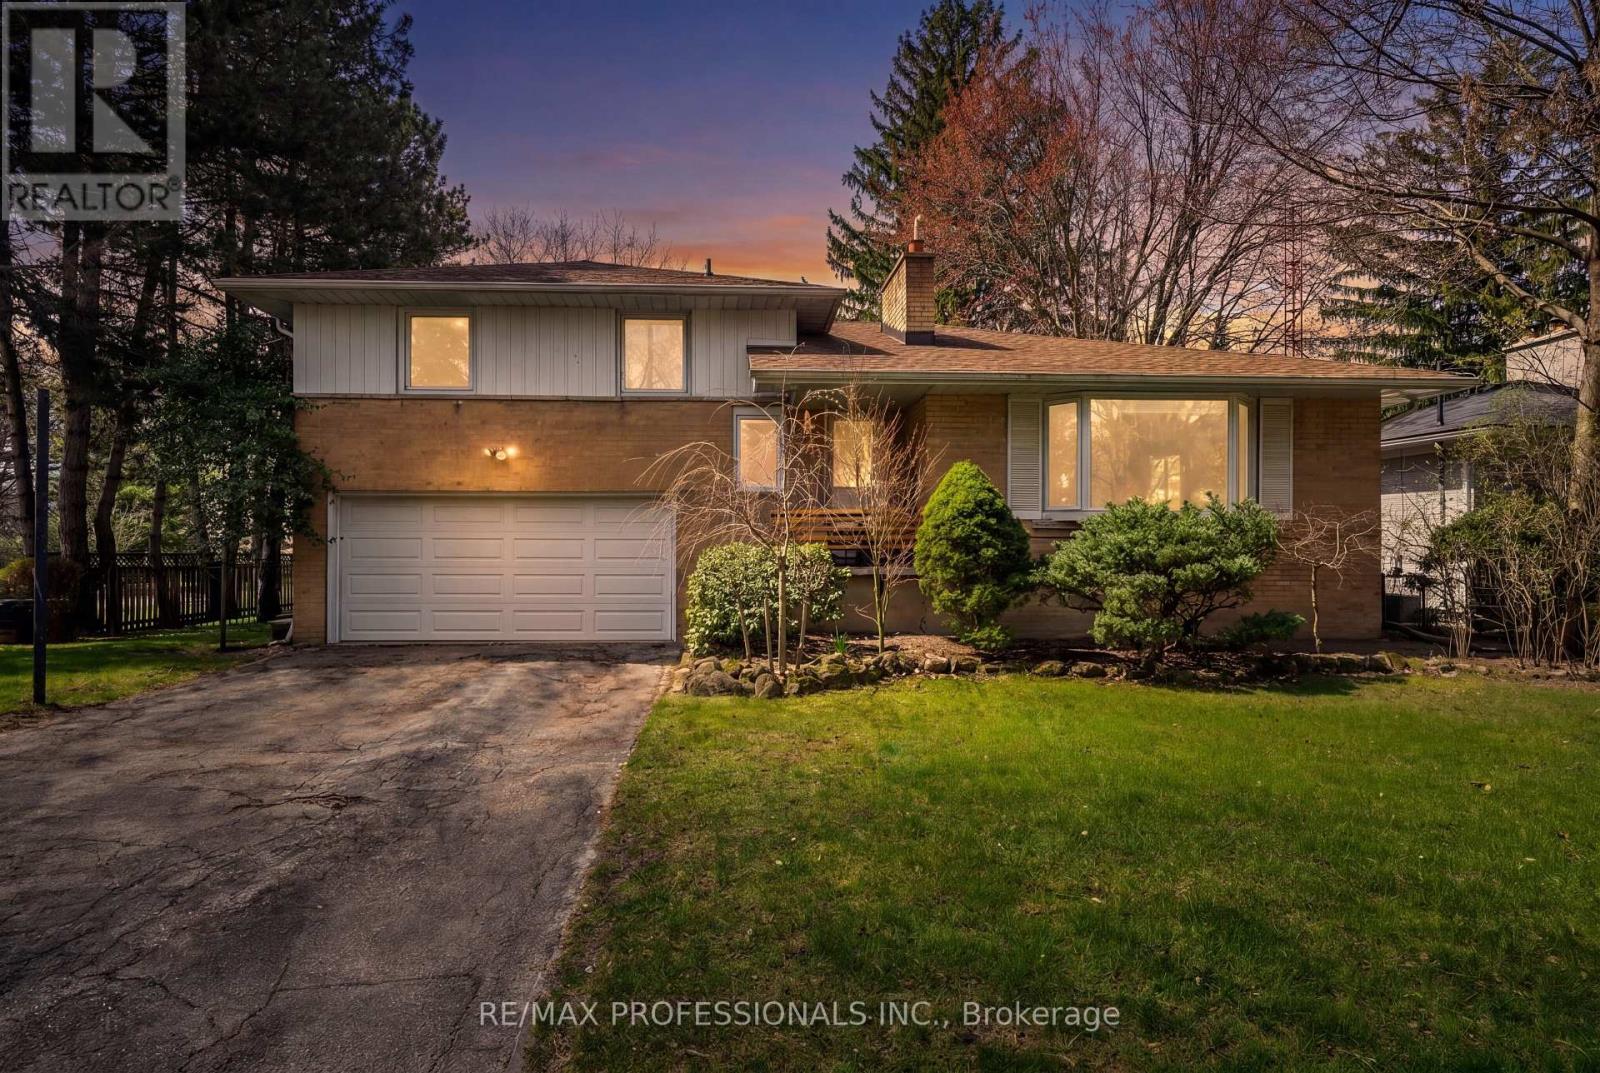
Location, Location, Location! Fabulous Lorne Park Opportunity! Solid home on beautifully tree-lined lot in the heart of prestigious Lorne Park. Featuring a functional layout with bright principal rooms and generously sized bedrooms. 3 + 1 bedrooms with 3 bathroom and approx 2500sqft of living space. Expansive backyard offers a private Muskoka-like setting in the city, surrounded by mature trees and natural greenery. Tiered deck offers flex space for outdoor dining, lounging, and entertaining, while the in-ground pool completes the oasis. Excellent opportunity to make your own in one of Mississauga's most prestigious neighbourhoods. Located on a quiet street, just steps to Vanessa Park and within easy walking distance to scenic trails and the shores of Lake Ontario & Port Credit. Close to the QEW, GO Transit, Port Credit, and the Mississauga Golf & Country Club-offering an exceptional combination of location, lifestyle, and future potential. (id:63381)
Welcome to Scout Condos! This charming 1+1 bedroom residence, complete with a storage locker, offers modern elegance and a bright, open layout. The space features beautiful laminate oak flooring throughout. Sunlight pours in through large windows, filling the home with warmth and offering stunning views. The kitchen is a chefs dream, with stainless steel appliances, quartz countertops, and a stylish backsplash. The spacious living and dining areas flow effortlessly, creating a perfect space for entertaining. The generous bedroom includes its own large windows and a walk-in closet. The versatile den is ideal for a home office or additional living space, perfectly suited for remote work. Enjoy a luxurious 4-piece bathroom with a deep soaking tub, and the convenience of ensuite laundry. Just steps from the Old Weston Rd streetcar stop, with quick access to the subway, you're also within walking distance to The Stockyards, Nations Experience Shopping Centre, and a variety of dining options. A short bus ride takes you to beautiful High Park, while Downtown Toronto is just a quick subway ride away. Location doesn't get better than this! (id:63381)
This spacious 2 bedroom unit on the top floor with open-concept kitchen, living, and dining area that's great for entertaining, big balcony that faces west, wall A/C in the living room, pot lights. modern 4-piece bathroom. vinyl floor throughout unit. Parking spaces are on a first come first serve basis. Enjoy peace of mind with condo fees that include water, heat, and hydro- perfect for worry-free living. The building is located close to schools, College, public transit and shopping. Pictures are from before unit was leased. (id:63381)
Welcome to "THE GARNET," a stunning raised ranch crafted by Liersch Custom Homes offering 2,118sqft. of finished living space. Be greeted when you walk inside the front foyer by the open-concept main floor features a stylish kitchen with an island overlooking a bright dining and great room. Enjoy a main floor 4pc bathroom plus a versatile bedroom. Upstairs holds the private primary suite with an ensuite and a walk-in closet. The finished basement adds a spacious rec room, two more bedrooms, a full bath, and a dedicated laundry. Complete with an attached garage and a welcoming front porch, this home is the perfect mix of style, comfort, and function, ready for you to move in! TO BE BUILT! Other lots and designs are available. Price based on base lot, premiums extra. (id:63381)
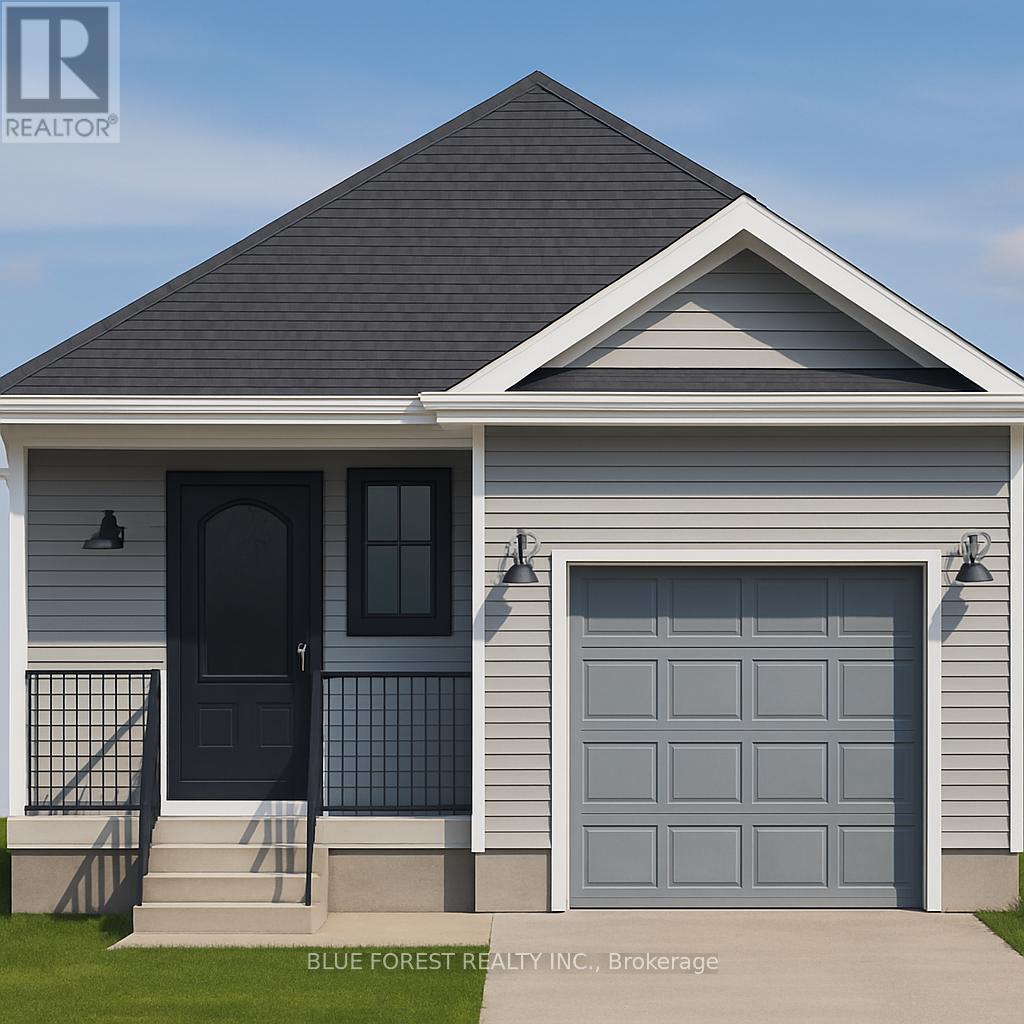
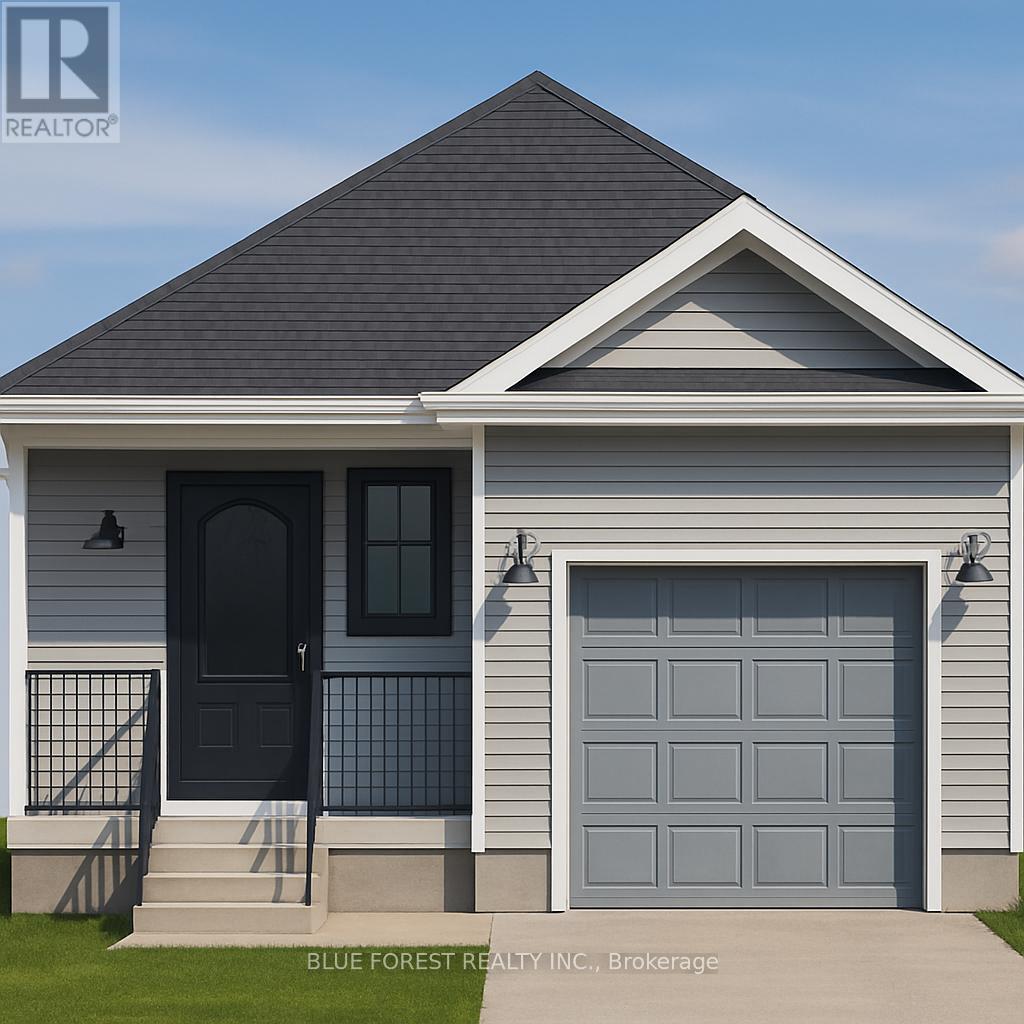
Welcome to "The Sappire" Crafted by Liersch Custom Homes, this 927 sq. ft. bungalow offers efficient single-level living with thoughtful design. The open-concept kitchen, dining, and living spaces create a welcoming flow, while two comfortable bedrooms are tucked away for privacy. A full bathroom, laundry, and a one-car garage complete this stylish and accessible home ideal for downsizers or first-time buyers. TO BE BUILT! Other lots and designs are available. Price based on base lot, premiums extra. (id:63381)
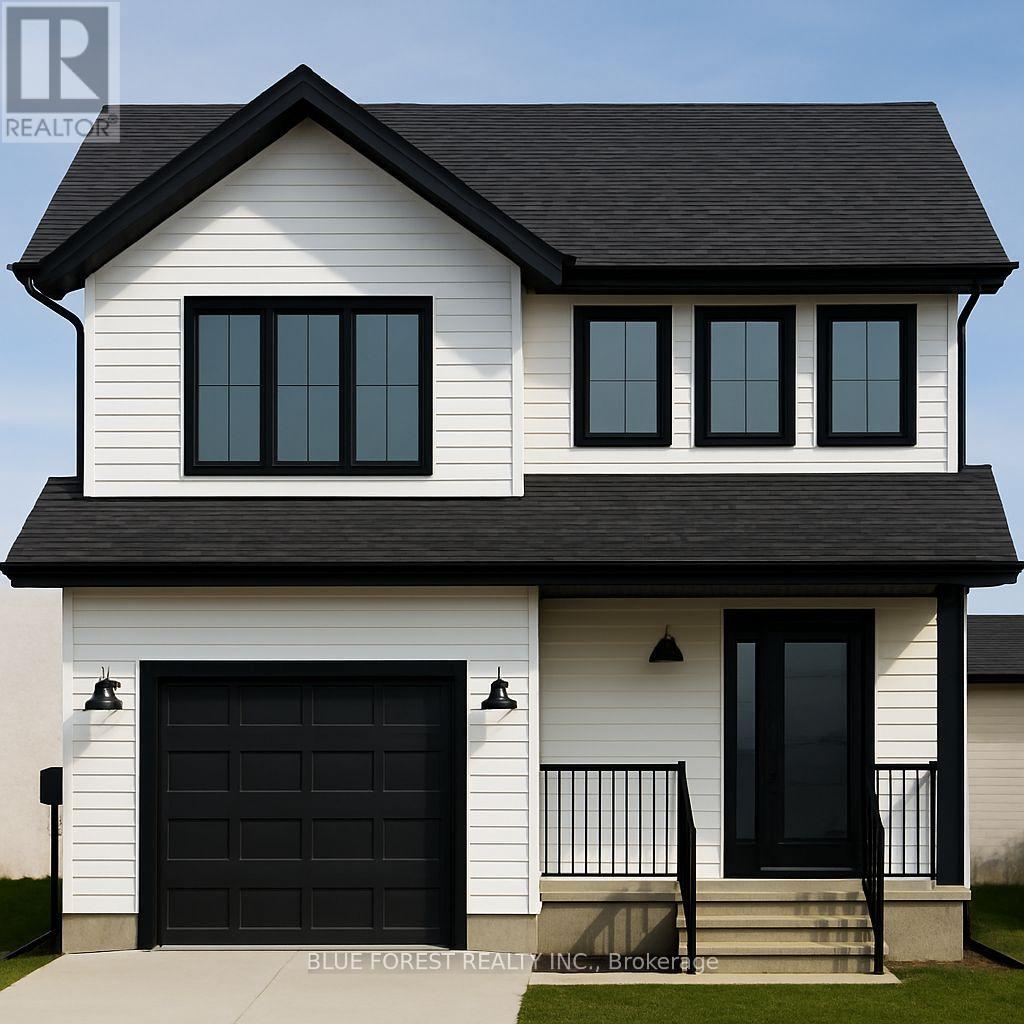
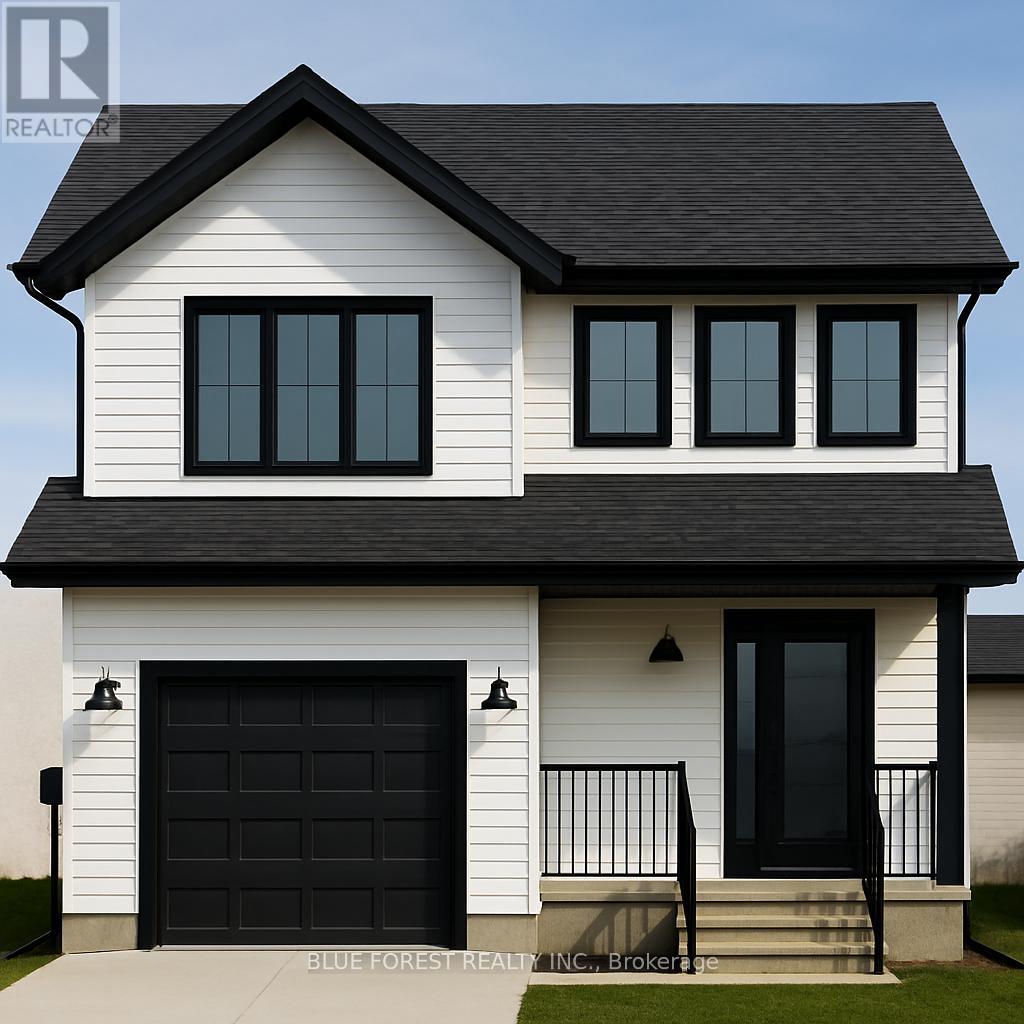
Liersch Custom Homes presents "THE TOPAZ." This 1,302 sq. ft. raised ranch blends comfort and flexibility across two finished levels. The main floor features an open concept bright living and dining area, modern kitchen, 4 pc bathroom and a private bedroom located at the back of the home. Upstairs, you will find 2 additional bedrooms, 4 pc bath and a laundry room. This home is perfect for growing families or those who love to entertain. TO BE BUILT! Other lots and designs are available. Price based on base lot, premiums extra. (id:63381)
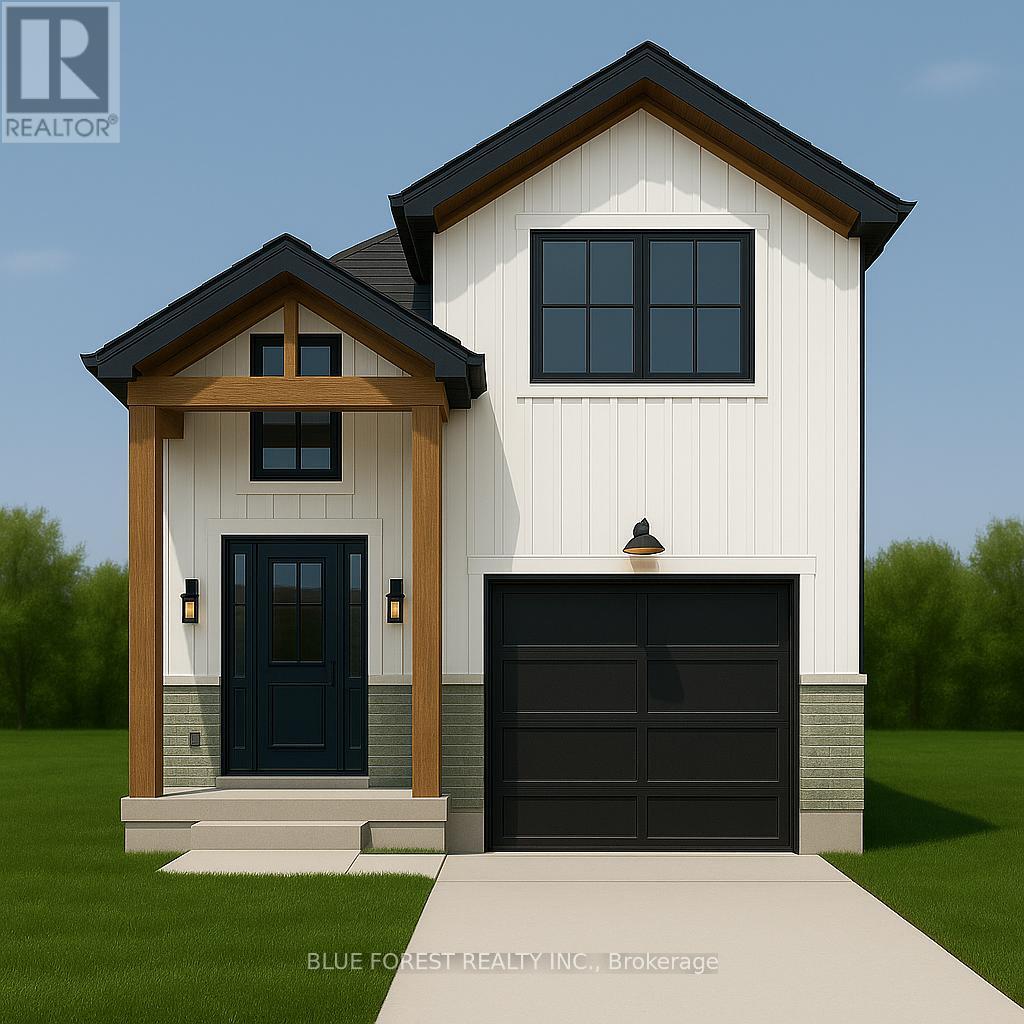
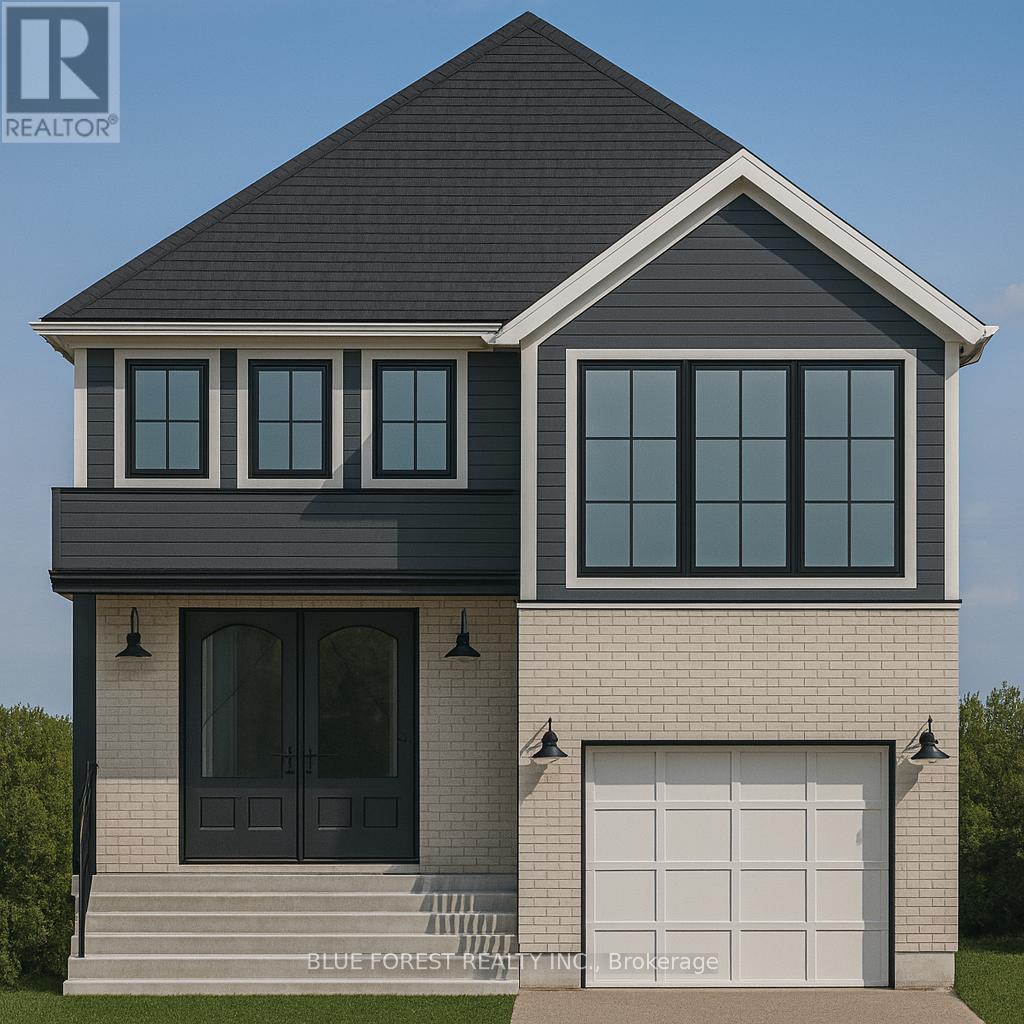
Welcome to "The Emerald." Crafted by Liersch Custom Homes, this 1,570 sq. ft. two-storey design combines modern functionality with family-friendly living. The main floor offers an open-concept kitchen, dining, and living area, plus a convenient half bath, mudroom, and indoor garage access. Upstairs, the spacious primary bedroom includes a private 4-pc ensuite and walk-in closet, joined by three additional bedrooms, a full 4-pc bath, and laundry for ultimate convenience. TO BE BUILT! Other lots and designs are available. Price based on base lot, premiums extra. (id:63381)
Welcome to "The Emerald." Crafted by Liersch Custom Homes, this 1,570 sq. ft. two-storey design combines modern functionality with family-friendly living. The main floor offers an open-concept kitchen, dining, and living area, plus a convenient half bath, mudroom, and indoor garage access. Upstairs, the spacious primary bedroom includes a private 4-pc ensuite and walk-in closet, joined by three additional bedrooms, a full 4-pc bath, and laundry for ultimate convenience. TO BE BUILT! Other lots and designs are available. Price based on base lot, premiums extra. (id:63381)
Welcome to "The Sappire" Crafted by Liersch Custom Homes, this 927 sq. ft. bungalow offers efficient single-level living with thoughtful design. The open-concept kitchen, dining, and living spaces create a welcoming flow, while two comfortable bedrooms are tucked away for privacy. A full bathroom, laundry, and a one-car garage complete this stylish and accessible home ideal for downsizers or first-time buyers. TO BE BUILT! Other lots and designs are available. Price based on base lot, premiums extra. (id:63381)
Contains information related to marketing campaigns of the user. These are shared with Google AdWords / Google Ads when the Google Ads and Google Analytics accounts are linked together.
90 days
__utma
ID used to identify users and sessions
2 years after last activity
__utmt
Used to monitor number of Google Analytics server requests
10 minutes
__utmb
Used to distinguish new sessions and visits. This cookie is set when the GA.js javascript library is loaded and there is no existing __utmb cookie. The cookie is updated every time data is sent to the Google Analytics server.
30 minutes after last activity
__utmc
Used only with old Urchin versions of Google Analytics and not with GA.js. Was used to distinguish between new sessions and visits at the end of a session.
End of session (browser)
__utmz
Contains information about the traffic source or campaign that directed user to the website. The cookie is set when the GA.js javascript is loaded and updated when data is sent to the Google Anaytics server
6 months after last activity
__utmv
Contains custom information set by the web developer via the _setCustomVar method in Google Analytics. This cookie is updated every time new data is sent to the Google Analytics server.
2 years after last activity
__utmx
Used to determine whether a user is included in an A / B or Multivariate test.
18 months
_ga
ID used to identify users
2 years
_gali
Used by Google Analytics to determine which links on a page are being clicked
30 seconds
_ga_
ID used to identify users
2 years
_gid
ID used to identify users for 24 hours after last activity
24 hours
_gat
Used to monitor number of Google Analytics server requests when using Google Tag Manager
1 minute
Marketing cookies are used to follow visitors to websites. The intention is to show ads that are relevant and engaging to the individual user.
Facebook Pixel is a web analytics service that tracks and reports website traffic.