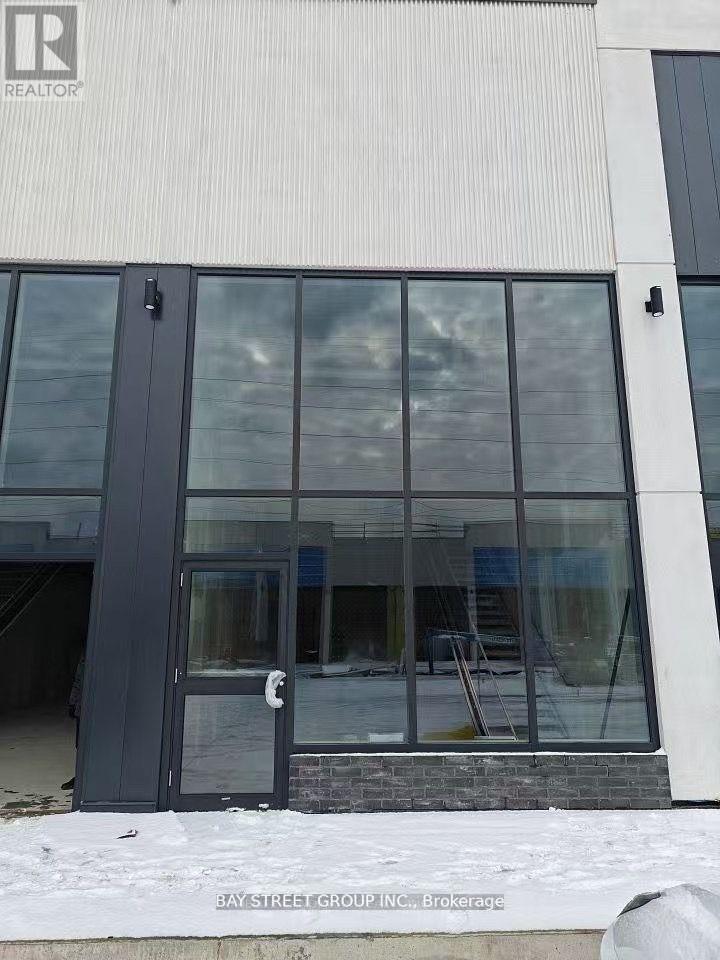
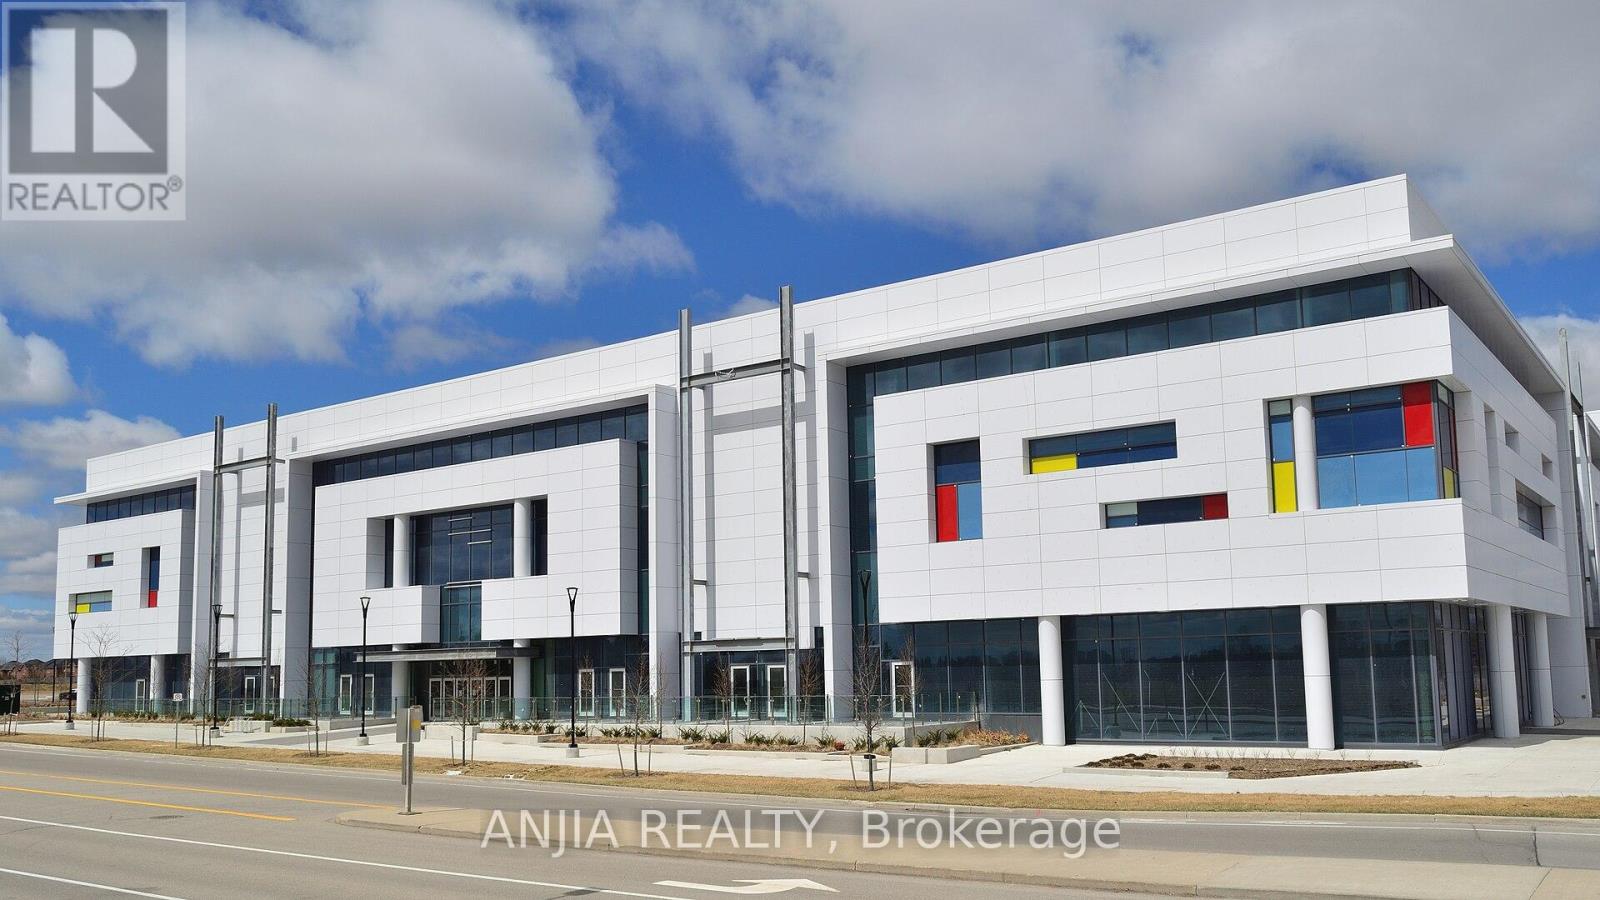
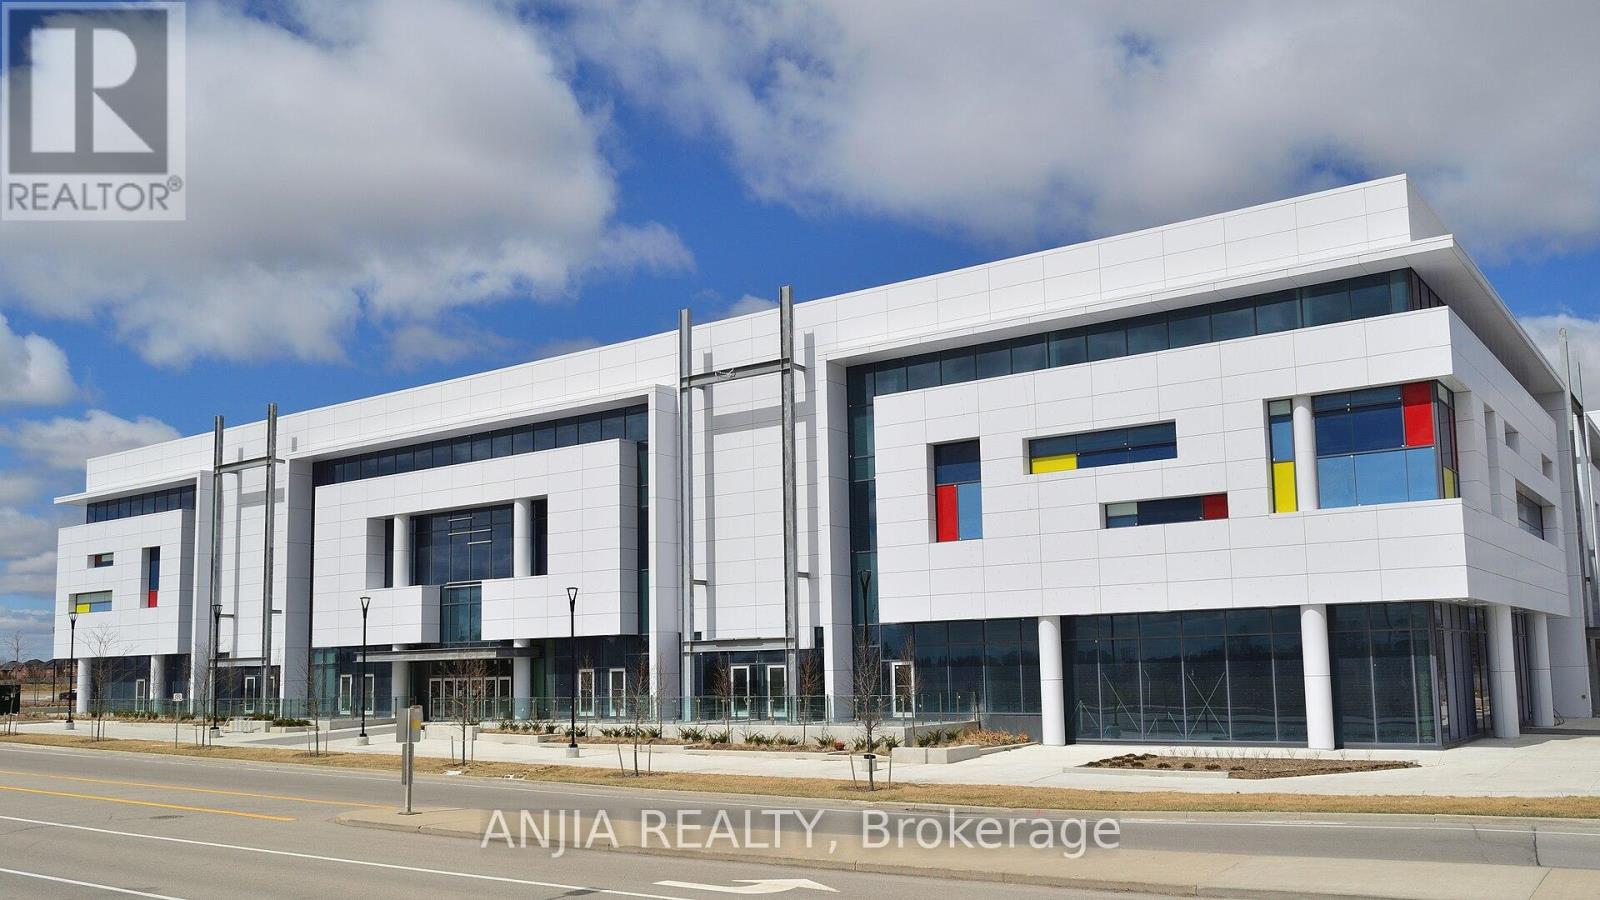
Assignment Sale; Welcome to Brand New Commercial Retail Plaza Gourmet City, is situated in Scarborough, at a strategic and convenient location at the SE quadrant of Kennedy Rd and McNicoll Ave, offering great exposure on Kennedy Rd, with direct access from Kennedy Rd and Milliken Blvd. This unit can for restaurant use. The development by H & H Group features a modern design with high quality finishes. ***Tax not yet assessed*** (id:63381)
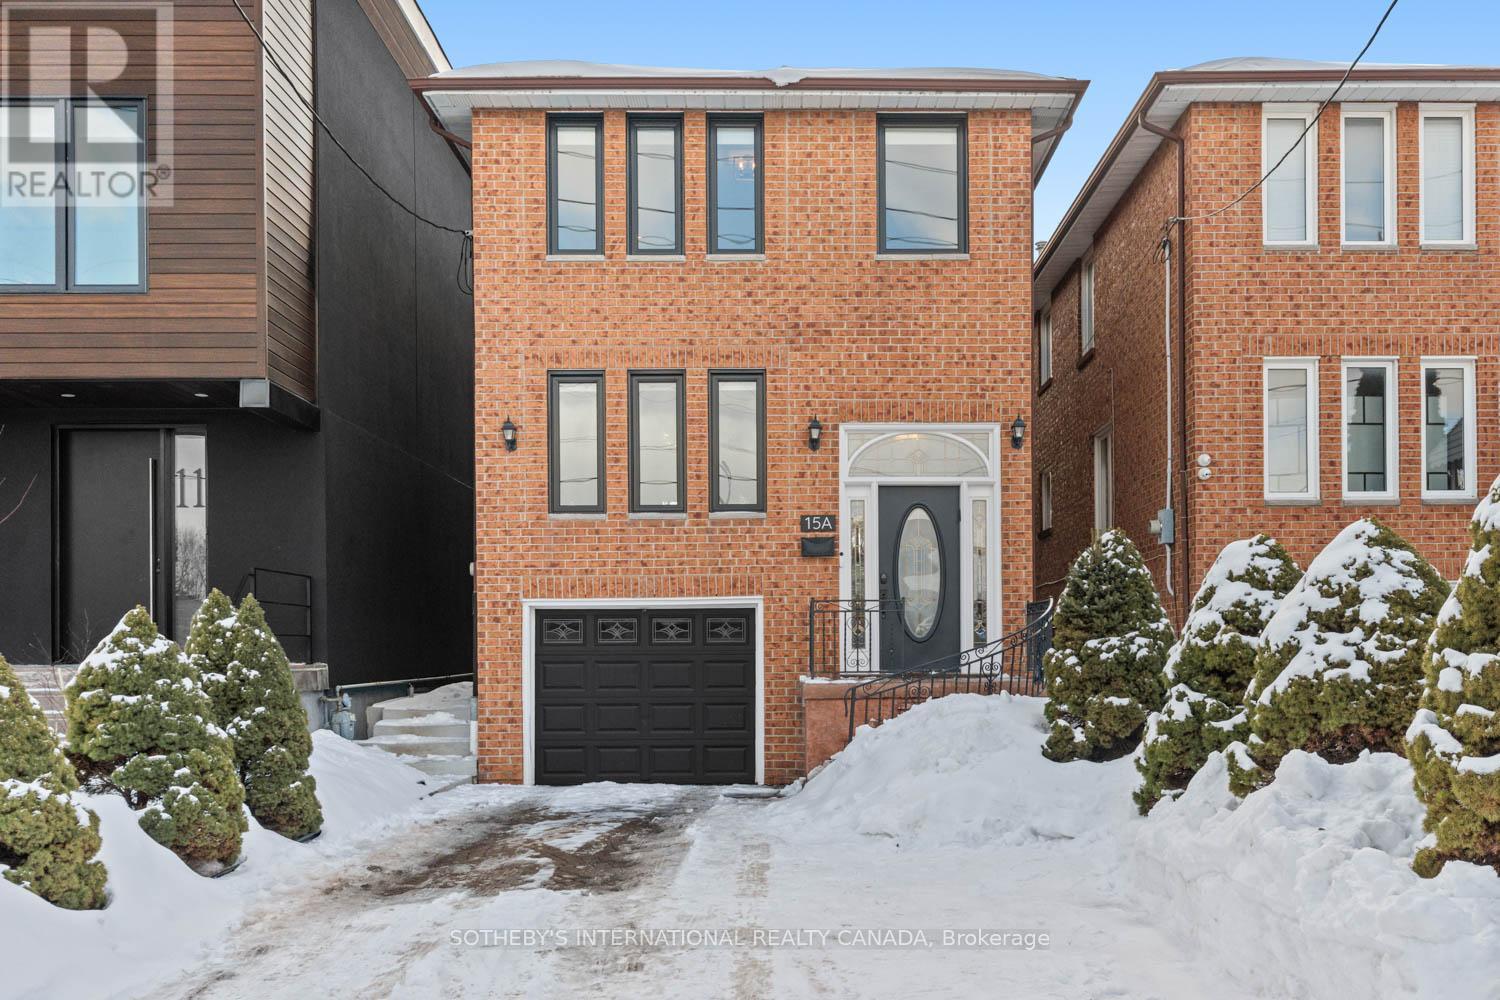
In a market where detached options at this level are increasingly scarce, this home delivers what matters most: sunlight, parking, and functional family space without compromise. Set on a 20.33 x 135 ft lot with a south-facing rear yard, it offers over 2,000 sq ft of total living space across three well-defined levels. The main floor unfolds with intention. A large-scale renovation in 2021 upgraded the kitchen and key interior finishes, centering the space around a substantial island ideal for the home chef and equally suited to gathering. It opens seamlessly into the rear family room with walk-out to the garden, while the separate living and dining room allows flexibility for daily life and larger occasions alike. Upstairs, three well-proportioned bedrooms include a primary suite with a dedicated ensuite bathroom and a walk-in closet. The additional bedrooms are served by a hall bathroom of their own, a meaningful distinction in this segment. A skylight above the upper landing introduces natural light that can be felt upon entry, drawing sunlight down the staircase and into the interior throughout the day. The finished lower level provides further versatility with a recreation room, four-piece bathroom, laundry, and direct garage access. Built in 1986 and upgraded where it counts, with four-car parking and side yard access, this is a measured entry into long-term detached ownership - well suited to the next chapter. (id:63381)
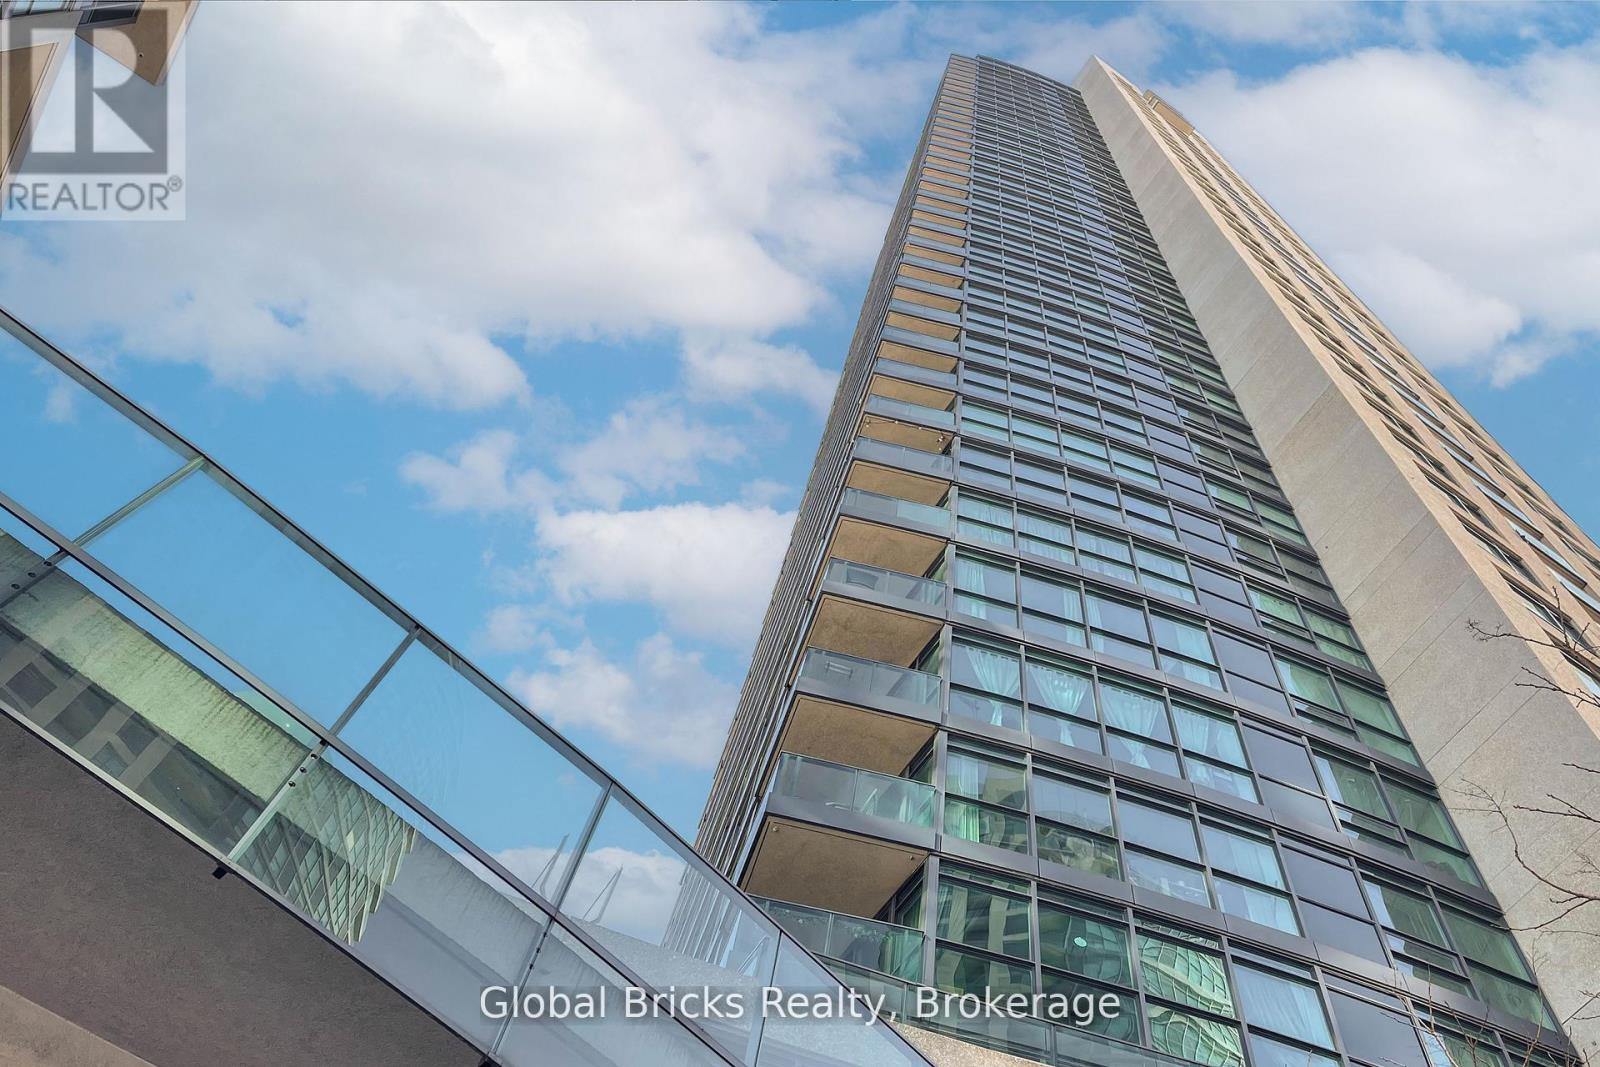
Welcome to this unique, luxury 1-bedroom and 1-bathroom condo. This unit features a bright open-concept living space, offering abundant natural sunlight and access to a private balcony. Ideally situated at 215 Fort York Blvd in the heart of downtown Toronto, you are just steps from parks, waterfront trails, public transit, and minutes to Union Station, the Gardiner Expressway, shopping, dining, and entertainment. The building offers exceptional amenities including an 24/7 Concierge services, Indoor Pool, Roof top Oasis & Fully equipped gym. (id:63381)
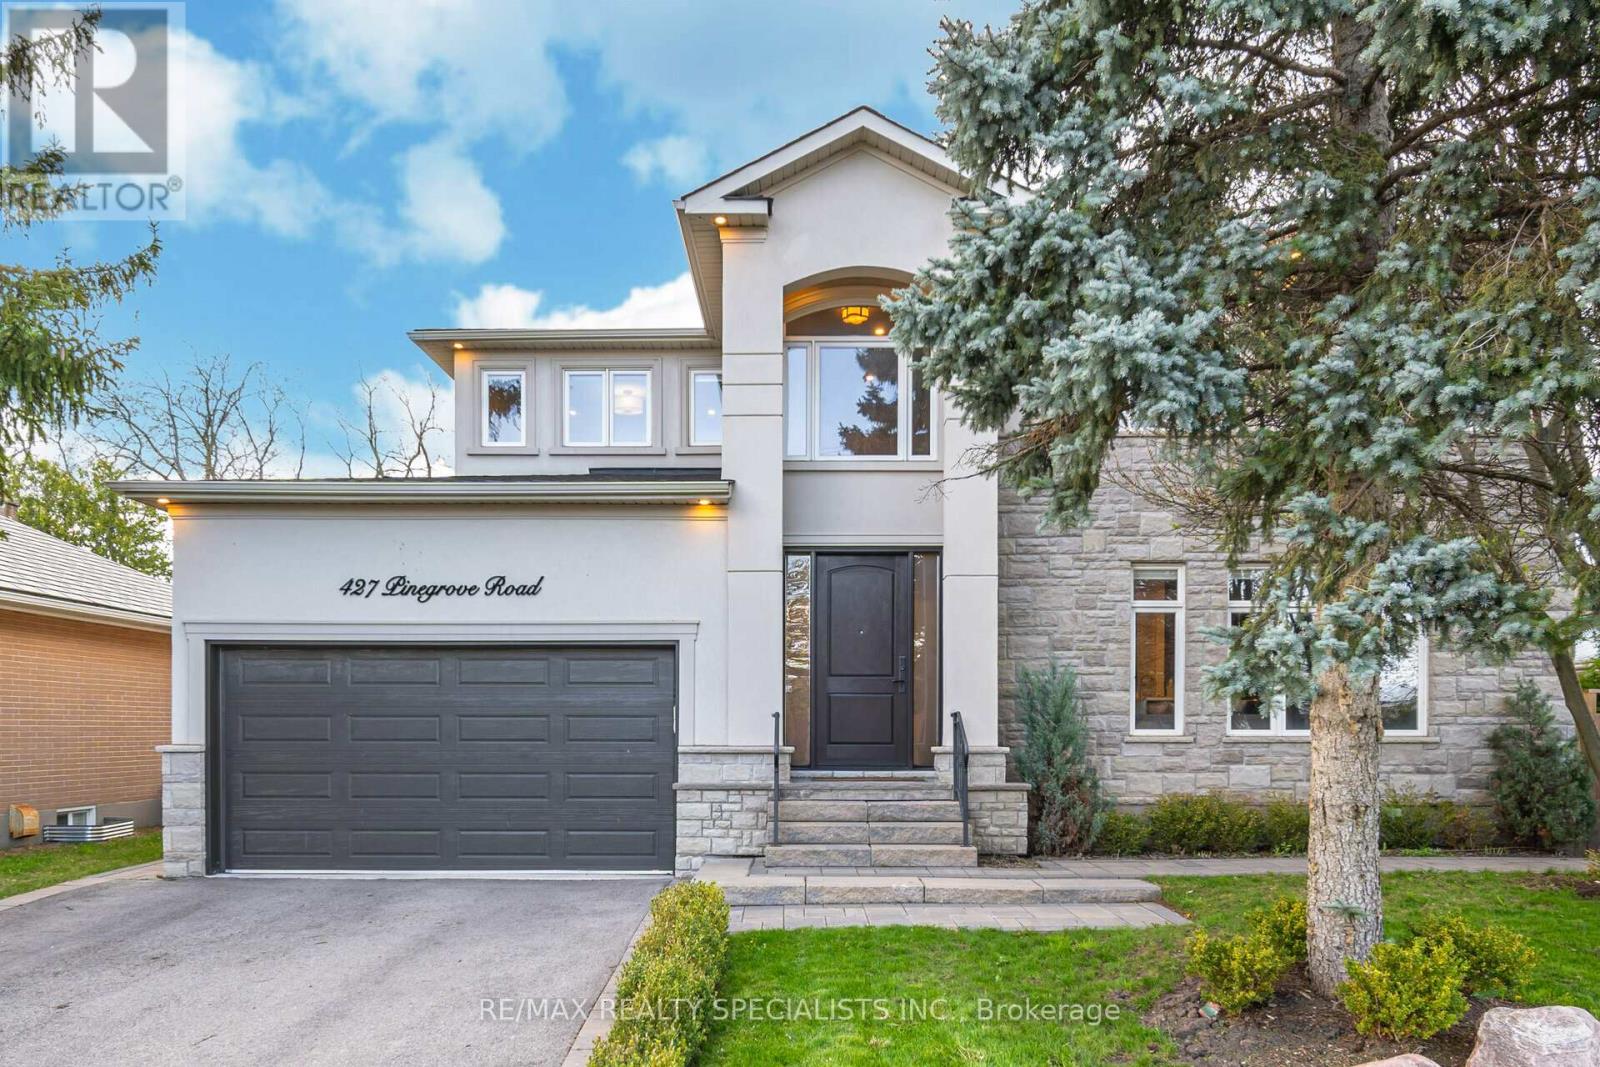
Welcome To This Unique, Custom-Built Home In Desirable East Oakville. Situated On A Premium, Treed Lot, This Home Features An Amazing Heated Sunroom With Massive Windows, Tile Floors, And A Stunning Entertainment Wall Including A Fireplace, Desk, And A Space For Your Wall-Mounted TV. Double Entry French Doors Lead To A Backyard Retreat Patio Area Equipped With An Outdoor Kitchen, Gazebo, Waterfall Feature, Garden Shed, And Ample Room For A Pool Or Hot Tub. Inside Features An Open Concept Main Floor Design With A Grand Kitchen, Built-In Appliances, Granite Countertops, Backsplash, Center Island, Pot Lights, And Large Windows. The Main Floor Bedroom Has Access To A Full 3-Piece Bathroom And Can Be Easily Converted To A Separate Formal Dining Room Or Office. The Space Also Includes Extensive Wall Trims And Hardwood Floors Throughout. The 2nd Floor Has 4 Additional Bedrooms And A Laundry Room. The Finished Basement Has A Possible Side Entrance And An Open Concept Layout With A Kitchen And 3-Piece Bath, Perfect For Large Family Gatherings, An In-Law Suite, Or Additional Income! (id:63381)

Well-maintained community building located on Boullee Street, just north of Oxford Street, offering a rare opportunity with R1-5 zoning and legal non-conforming use as a meeting/banquet hall. Formerly home to Boy Scouts Canada and currently used by a Church, this versatile property is ideally suited for community groups, faith organizations, private gatherings, or adaptive reuse. The building features approximately 1,725 sq. ft. on the main floor, including a spacious meeting/banquet hall, two washrooms, and a fully equipped commercial kitchen complete with gas stove. The finished lower level provides an additional 750 sq. ft. of private gathering space, along with two storage rooms, a furnace room, pump room, and two stairwells for convenient access. Recent updates include storage shed, roof shingles and an air-conditioning unit. The site measures 63' x 124' and offers on-site parking for approximately 12-15 vehicles. Located in an affordable North-East neighbourhood close to schools, parks, shopping, and public transit, the property also presents potential for other uses or development. (id:63381)
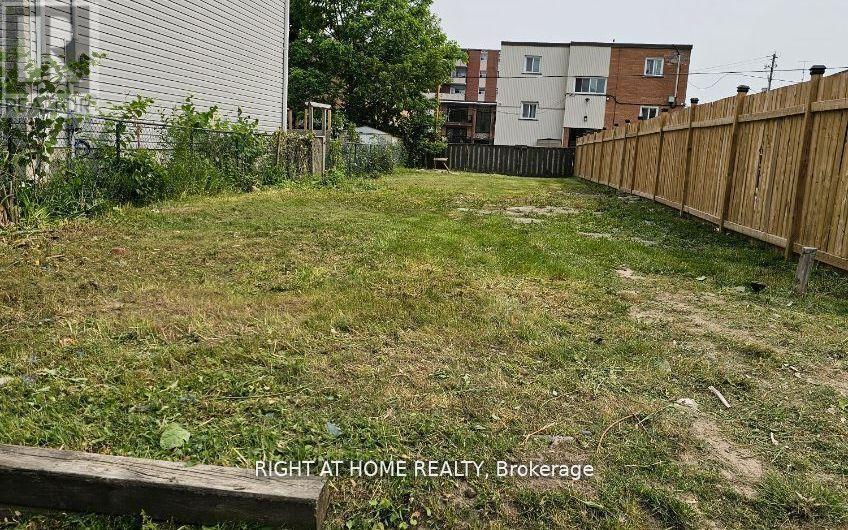
Rare Residential Infill Lot Situated In Mature Mclaughlin Neighbourhood. R3-A/R5-B Zoning. Ideally Suited For Building A New Legal Duplex Or New Home. Buyer Responsible To Conduct Their Own Due Diligence Regarding Permitted Uses. Minor Variance Required To Add Legal Accessory Apartment. (id:63381)

Welcome To The Quaint Village Of Warkworth Where Idyllic Countryside Meets Urban Living Just 15 Minutes To 401 & The Hospital. This New Subdivision Features Stunning Brick Bungaloft Town Homes Perched On A Hill Offering Spectacular Views. The Aurora End Unit Model Offers Open Concept Living, Soaring Vaulted Ceiling, 2 Bedrms, Flat Ceiling, Pot Lights, Deck, Upper Loft, And 2 Car Garages -- Snow Removal, Garbage & Lawn Care Included For Simple Living Style. **EXTRAS** Buyer To Choose Interior Finishes & Choice Of Builder Upgrades. . Monthly Fee Inclusions: Cac, Parking, Common Elements, and Building Insurance. (id:63381)
An Exception Opportunity To Own A Premium Commercial Food Related Unit With Patio At King Square. This Unit Offer High Exposure On Main Floor And Has It's Own Exclusive Use Large Patio. It's Fully Equipped Unit. Unit Currently Is Tenanted. (id:63381)
An Exception Opportunity To Own A Premium Commercial Food Related Unit With Patio At King Square. This Unit Offer High Exposure On Main Floor And Has It's Own Exclusive Use Large Patio. It's Fully Equipped Unit. Unit Currently Is Tenanted. (id:63381)
Attention Investors/Builders! Fabulous and Beautiful extra large premium building lot with a frontage of 117.51 feet and approximately .95 acres surrounded by Luxury Custom Built & Estate Homes. Located in prestigious Grandview neighbourhood of Thornhill. Close to Henderson/Yorkhill/WoodlandElementary Schools & Thornhill Secondary! Large back yard workshop with high ceilings. Property to be sold in "As Is" and "Where Is" conditions. Buyers to verify all relevant Development Information and any Right-Of-Way, Restrictive Covenant and Easement that may be registered on the property. (id:63381)
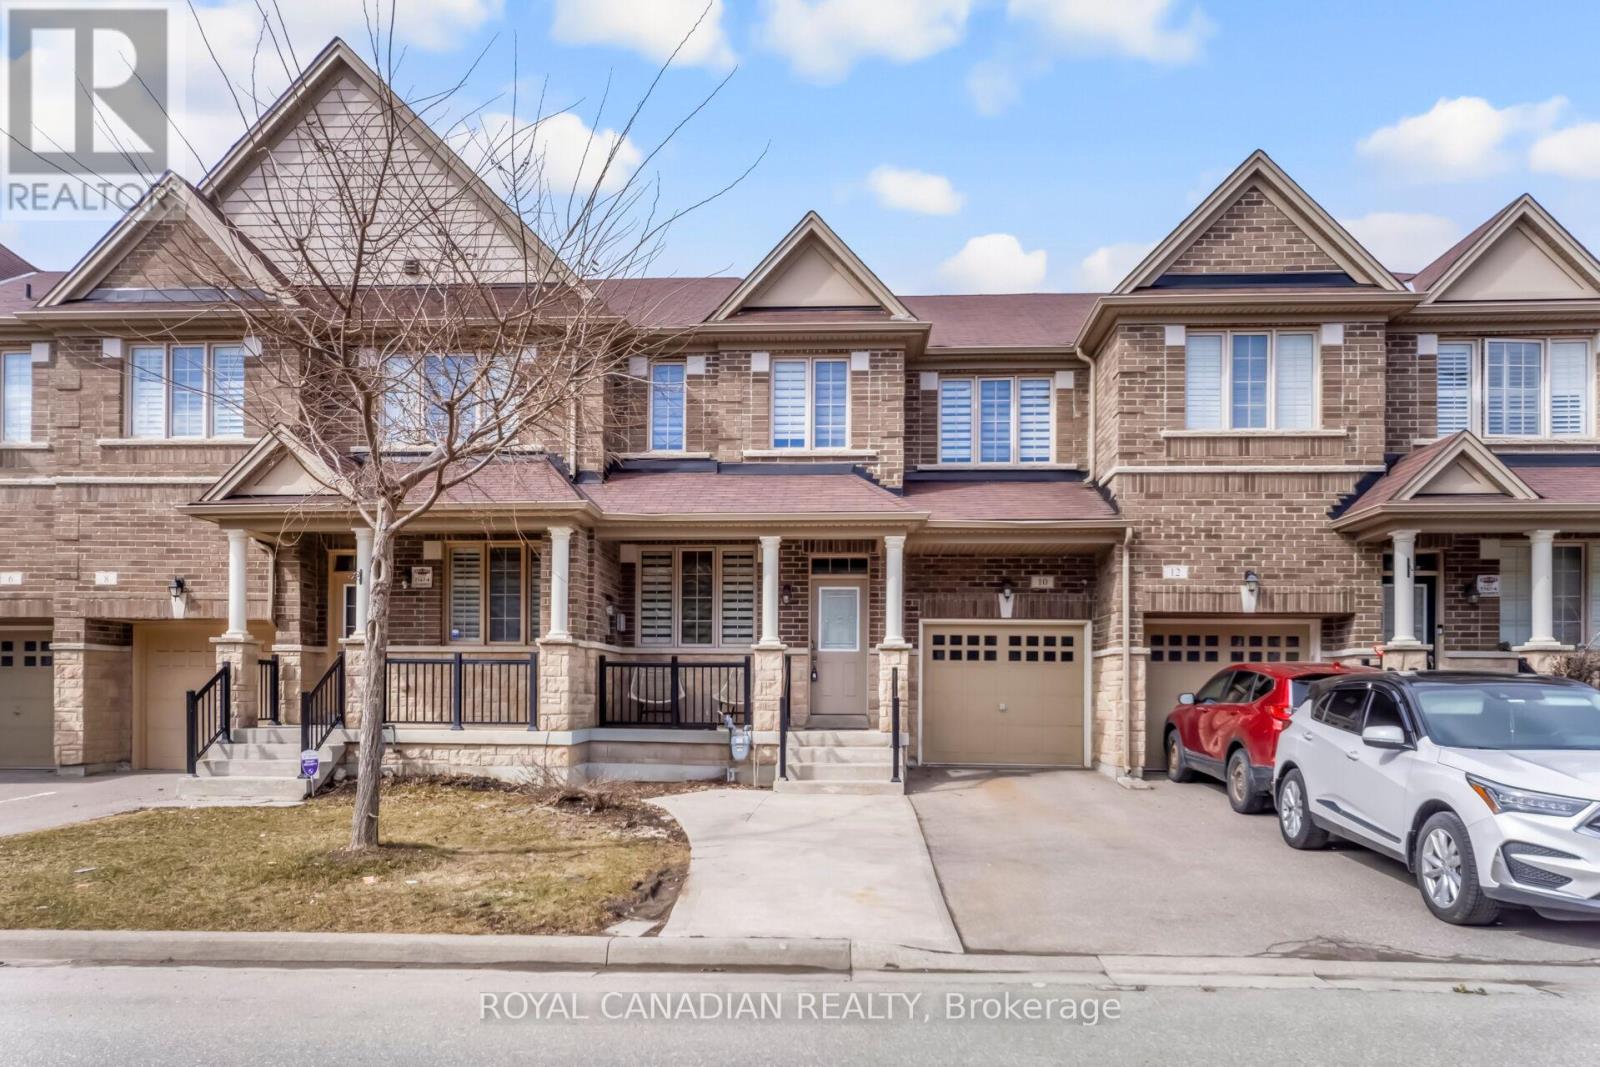
Beautiful Freehold Townhome with Finished Basement total living space (Approx 1900). The main floor has hardwood flooring and 9-ft ceilings, making the home bright and spacious. The kitchen has granite countertops, a backsplash, and a breakfast area with a walk-out to the backyard. The family room has a cozy fireplace, perfect for relaxing. There is a hardwood staircase with spindles leading to the upper floor. The home features 4+1 bedrooms, 3+1 washrooms, and 1+1 kitchens. A great home for families in a nice and convenient location. Property features two separate laundry areas - one located in the basement and the other on the upper floor. (id:63381)
Rare opportunity to purchase an underground parking space at 500 Sherbourne St.Located on Level B (P2), Spot #70. Buyer must be an owner within thecondominium or provide proof of purchase in the building. Ideal for ownerslooking to add convenience, increase property value, or secure additionalparking. Parking in the building may rent for approximately $150-$200 per (id:63381)
Contains information related to marketing campaigns of the user. These are shared with Google AdWords / Google Ads when the Google Ads and Google Analytics accounts are linked together.
90 days
__utma
ID used to identify users and sessions
2 years after last activity
__utmt
Used to monitor number of Google Analytics server requests
10 minutes
__utmb
Used to distinguish new sessions and visits. This cookie is set when the GA.js javascript library is loaded and there is no existing __utmb cookie. The cookie is updated every time data is sent to the Google Analytics server.
30 minutes after last activity
__utmc
Used only with old Urchin versions of Google Analytics and not with GA.js. Was used to distinguish between new sessions and visits at the end of a session.
End of session (browser)
__utmz
Contains information about the traffic source or campaign that directed user to the website. The cookie is set when the GA.js javascript is loaded and updated when data is sent to the Google Anaytics server
6 months after last activity
__utmv
Contains custom information set by the web developer via the _setCustomVar method in Google Analytics. This cookie is updated every time new data is sent to the Google Analytics server.
2 years after last activity
__utmx
Used to determine whether a user is included in an A / B or Multivariate test.
18 months
_ga
ID used to identify users
2 years
_gali
Used by Google Analytics to determine which links on a page are being clicked
30 seconds
_ga_
ID used to identify users
2 years
_gid
ID used to identify users for 24 hours after last activity
24 hours
_gat
Used to monitor number of Google Analytics server requests when using Google Tag Manager
1 minute
Marketing cookies are used to follow visitors to websites. The intention is to show ads that are relevant and engaging to the individual user.
Facebook Pixel is a web analytics service that tracks and reports website traffic.