
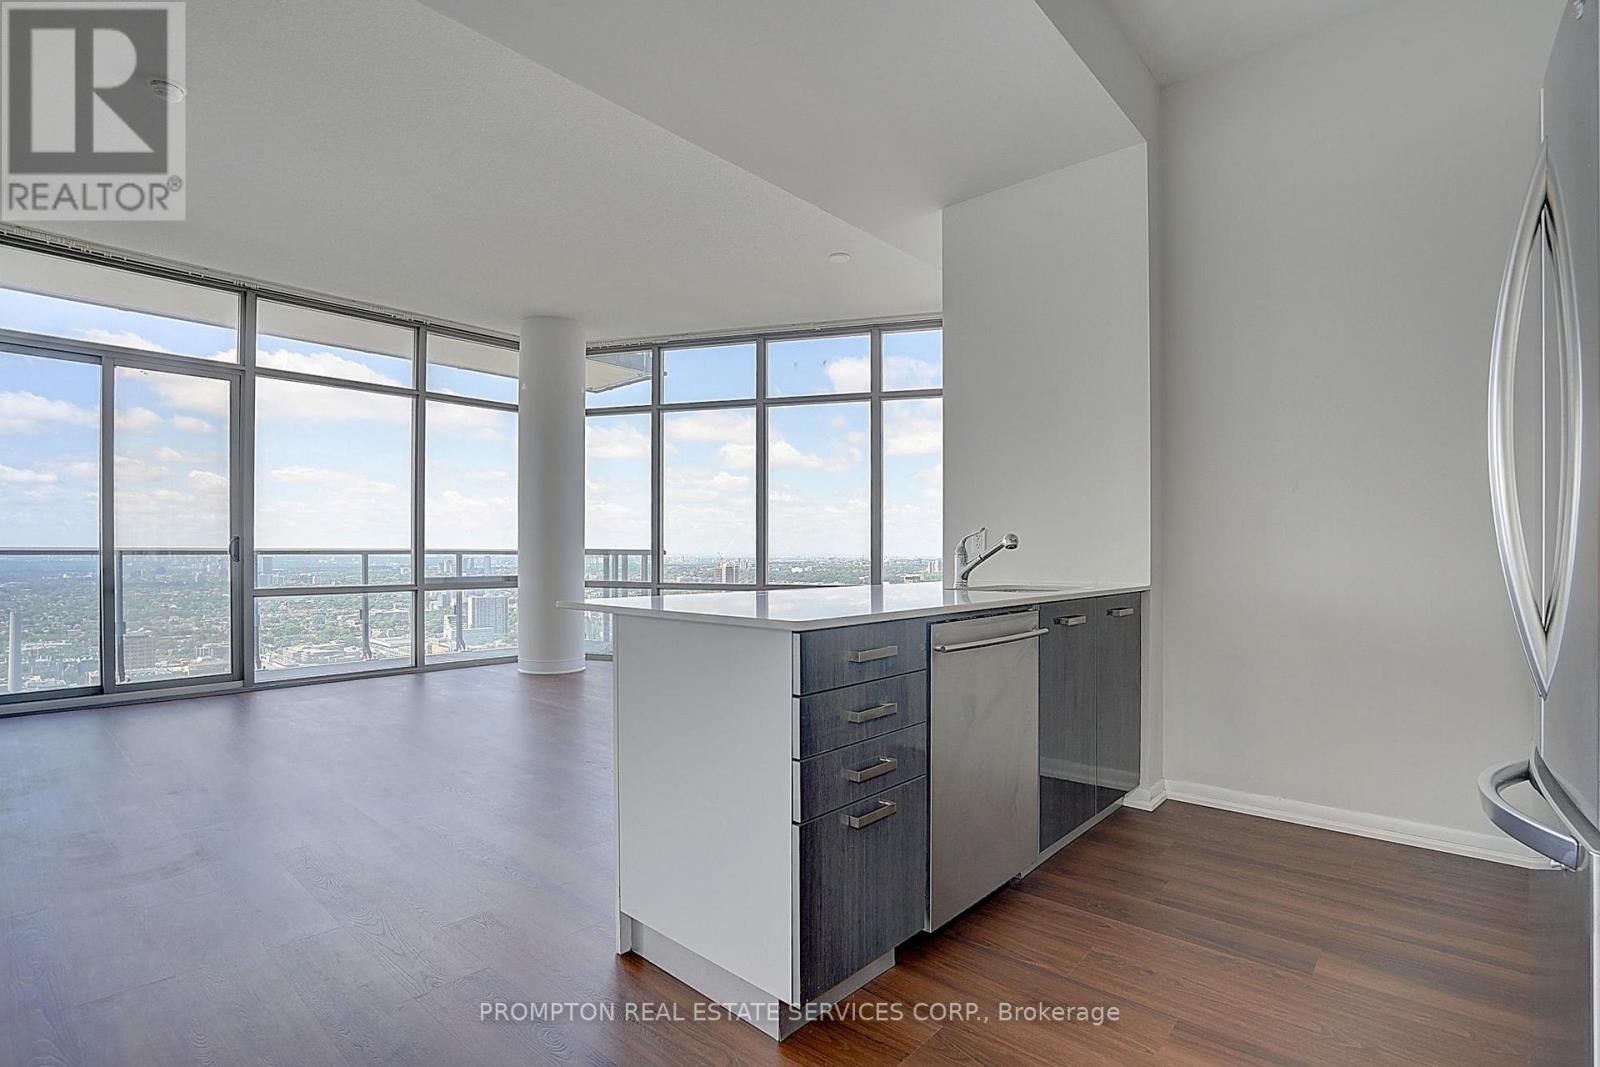
4903 - 832 Bay Street
Toronto, Ontario
Penthouse corner bird's-eye U of T / Queen's Park views 916 sqft. Luxury penthouse living at The Burano in the heart of downtown Toronto! This exceptional Northwest corner suite offers approximately 916 sq. ft. of bright, spacious living with breathtaking bird's-eye panoramic views overlooking U of T, Queen's Park, the city skyline and lake. Featuring 2 bedrooms + den, with the spacious den easily adaptable as a 3rd bedroom. Soaring 10-ft ceilings, floor-to-ceiling windows and beautiful new vinyl flooring create an elegant and sun-filled living space.Enjoy exceptional building amenities on the 3rd floor and an unbeatable downtown location just steps to U of T, TMU, TTC College Station, farmboy, College Park and underground shopping. A rare opportunity to own a prestigious corner penthouse with spectacular views (id:63381)

76 Viella Street
Toronto, Ontario
LOCATION, LOCATION, LOCATION! Excellent opportunity in a highly desirable and convenient location! This versatile home offers a functional layout with excellent living and rental potential. The Finished Basement features 2 Bedrooms, a Kitchen, and a Full Bathroom, providing a great option for a separate living area. The main floor offers a Kitchen, Living Room, and Powder Room, while the Second Floor features 3Bedrooms and 2 Full Bathrooms. Ideally located close to shopping, restaurants, everyday amenities, public transit, and downtown, making commuting easy and convenient. Perfect for families, investors, or buyers looking for flexible living arrangement and additional rental potential. Great location, verstile layout and excellent potential-don't miss this opportunity! Book your showing today! (id:63381)
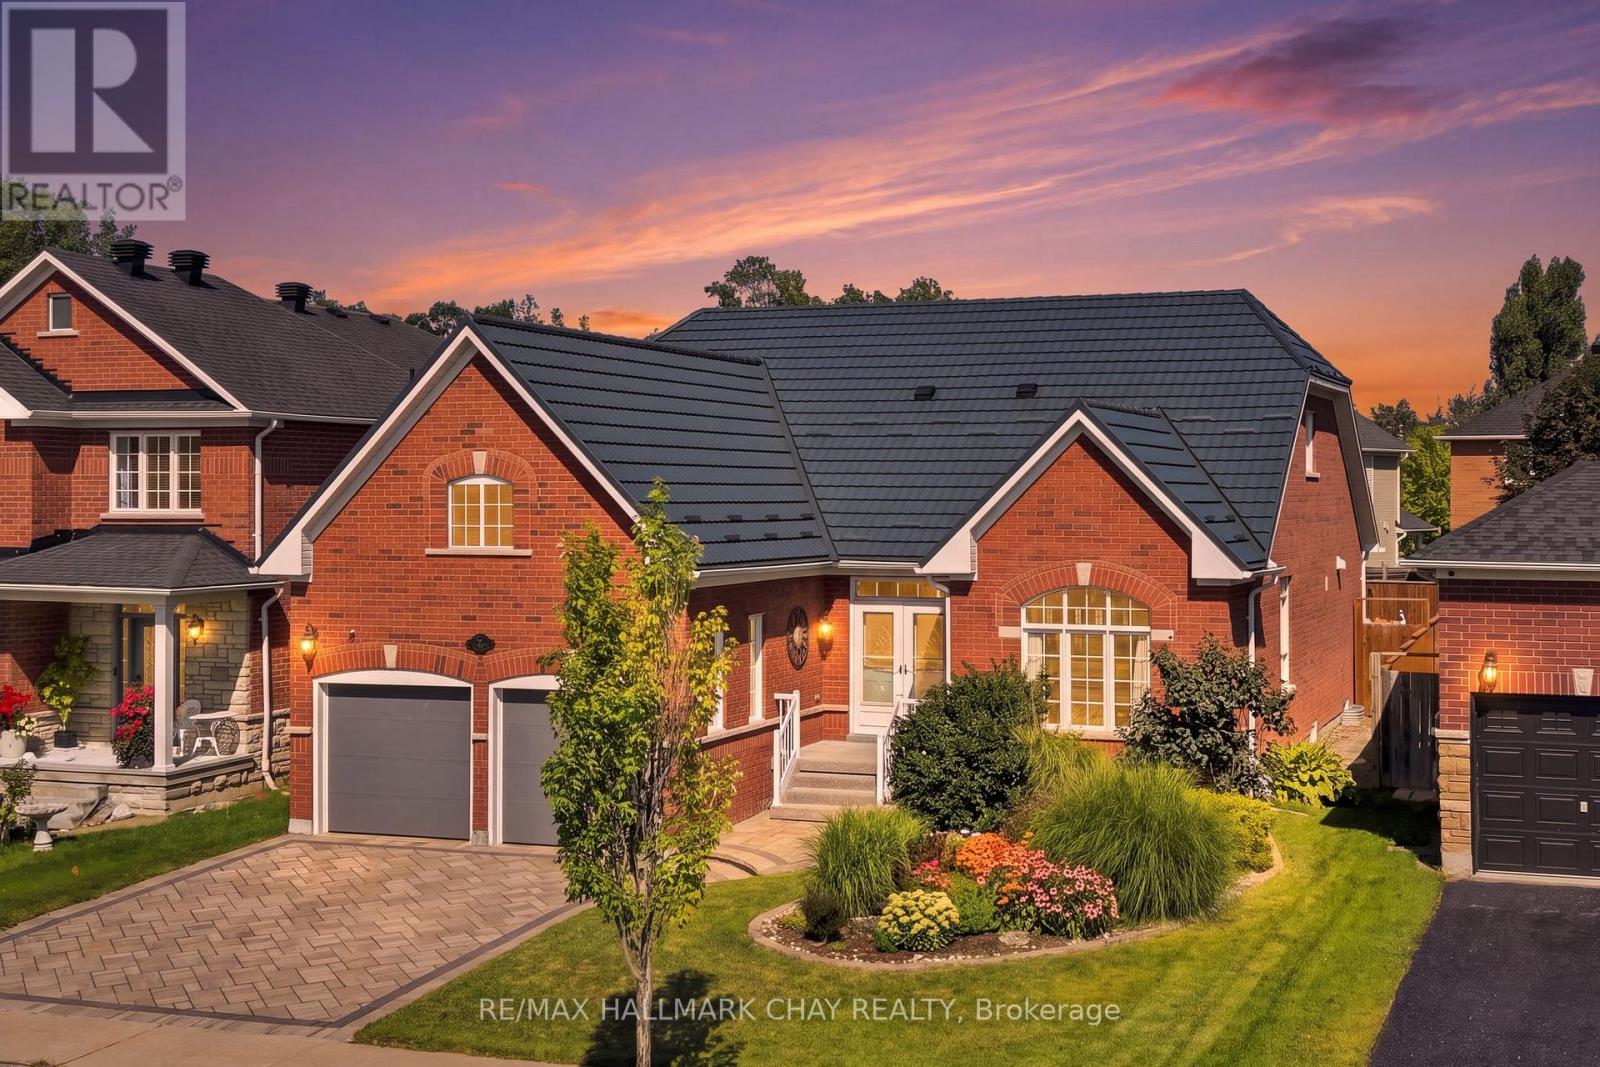
167 The Queensway
Barrie, Ontario
This 2510 Sq Ft Bungalow Features A New Custom Astro Kitchen, New Garaga Garage DoorsAnd A Metal Roof! This Beautiful, Well Maintained Bayshore-Built Bungalow Offers Over 4,300 Sq. Ft. Of Finished Living Space And An Abundance Of Room For Every Stage Of Life Or Multigenerational Living. Featuring 4+2 Bedrooms, 4 Full Bathrooms, And An Extra Large Attached Double-Car Garage! This Home Is Designed With Both Comfort And Functionality In Mind. The Main Level Boasts A New Custom Astro Kitchen, Hardwood Flooring, 4 Spacious Bedrooms, And 3 Full Bathrooms, While The Finished Lower Level Offers 2 Additional Bedrooms, A Full Bathroom, A Spacious Rec Room And A Generous Office Or Playroom With Endless Potential. The Backyard Is The Perfect Retreat For Enjoying Family Time, A Quiet Moment Or Entertaining. The Location Is Equally Appealing, With Schools, Parks, Walking Trails, Shopping, Restaurants, Grocery Stores, Recreation, And Other Everyday Conveniences All Nearby. Enjoy Easy Access To Major Roads, The Go Station, Friday Harbour, Barrie's Waterfront And A Variety Of Local Amenities. Spacious Enough For The Whole Family And Flexible Enough To Suit A Variety Of Lifestyles, 167 The Queensway Is A Wonderful Opportunity To Enjoy The Best Of Comfort, Convenience, And Space In One Exceptional Home. (id:63381)
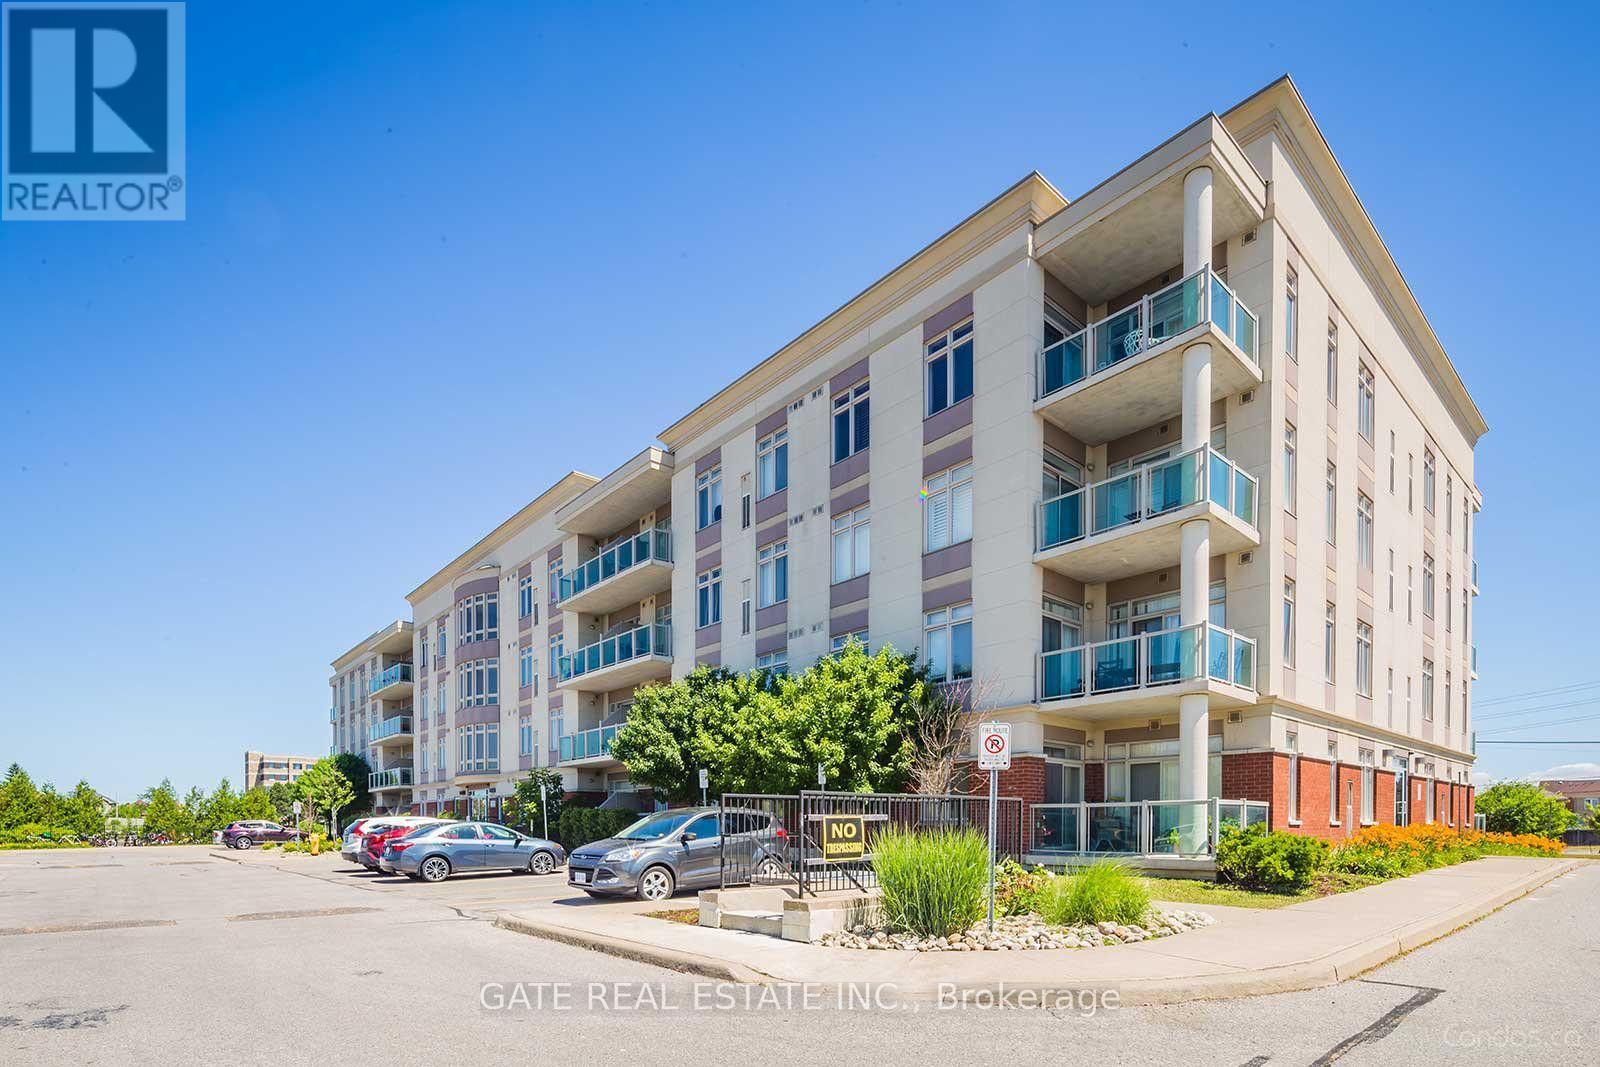
307 - 7340 Markham Road
Markham, Ontario
Beautifull, Bright, Well Maintained, 1+1 Bdrm & 1 Full Bathroom Condo Suite Located in the High Demand Middlefield Community in Markham. One Level Living with Spacious Rooms, Larger than most stacked town-homes. Large Family Size Kitchen with Granite Countertop, Lots of Counter Space and Maple Wood Cabinets. Laminate Floors & Carpet Free Thruout, Tiled in Kitchen , Laundry & Washrooms. Spacious Open Concept Living & Dining Rooms. Spacious Master Bedroom comes with a spacious Walk-in Closet. Spacious Den with a Double Closet Currently being used as 2nd Bedroom !! Close To All Amenities, Shopping ,Supermarket, Restaurants, 407, Transit, Schools, Community Centre, Banks, Costco, Tim Hortons just a couple of minutes walk !! (id:63381)
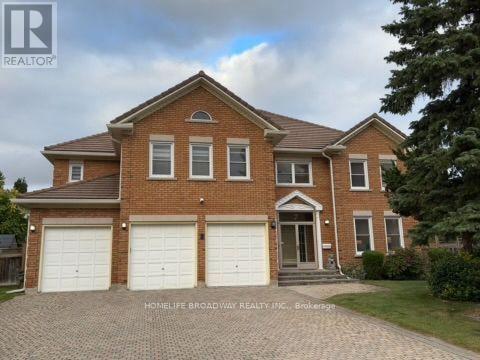
7 King's Cross Avenue
Richmond Hill, Ontario
Welcome To This Magnificent Residence In Prestigious Bayview Hill, Nestled On A Quiet Family Friendly Street. Exceptional Layout Offering Luxury, Comfort, And Convenience In One Of Richmond Hill's Most Sought-After Communities. Premium Pie-Shaped Lot Approx. 13,075 Sq. Ft. With An Impressive 150-Ft Depth. Approx. 4,600 Sq. Ft. Of Living Space Featuring 5 Spacious Bedrooms Plus A Large Games Room. Attached 3-Car Garage And Private Driveway With No Sidewalk, Providing Parking For Up To 9 Vehicles. Renovated Kitchen (2025) With New Stainless Steel Appliances, Fresh Paint Throughout, And Modern Pot Lights. Durable Marley Tile Roof, No Shingle Replacement Required. Located Within The Top-Ranking Bayview Secondary School And Bayview Hill Elementary School Boundaries. Minutes To Hwy 404, Hwy 407, GO Transit, Parks, Shopping, Community Centre And All Amenities. (id:63381)

247 Shirley Drive
Richmond Hill, Ontario
Exceptional Corner Freehold Townhome In Sought-After Bayview S.S. (Ib) & Richmond Rose P.S. School District, Featuring Walk-Out Basement With Separate Street Access, Three-Side Exposure, Clear Views & Skylight. Double Garage+2 Parking On Driveway. Sun-Filled Living Room With 12-Ft Ceiling, Brand New Flooring On Main & Grand Curved Staircase(2021). Kitchen With S/S Appliances, Backsplash, Granite Coutertops & W/O To Deck. The General Sized Primary Suite Features Cathedral Ceiling & 5-Piece Ensuite(2021). Finished Walk-Out Basement Offers A Huge Rec Room With Sink, Bedroom & 3 Pc Bathroom. Conveniently Located In The Heart Of Rouge Woods: 20 Mins Walk To Bayview S.S, 10 Mins Walk To Richmond Rose P.S., Michaëlle Jean P.S.& Community Centre. 4-8 Mins Drive To Hwy 404, Costco, Walmart, Richmond Green Sports Centre, Banks And Everyday Shopping At Nearby Leslie, Elgin Mills Plazas & All Amenities. (id:63381)

3708 - 85 Mcmahon Drive
Toronto, Ontario
Luxury 3-Bedroom Corner Suite at the Prestigious Seasons at Concord Park Place! Featuringexceptional park views, approximately 975 sq. ft. ofbright interior living space plus aspacious 175 sq. ft. balcony. This sun-filled suite offers floor-to-ceiling windows, an openconceptlayout,premium built-in appliances, a modern kitchen with quartz countertops,laminate flooring throughout, and high-end finishes. Includes one parkingspace and onelocker. Enjoy 24-hour concierge, touchless car wash, and access to the spectacular 80,000 sq.ft. Mega Club featuring an indoorswimming pool, fitness centre, tennis & basketball courts,dance studio, and more. Ideally located within walking distance to 2 TTC subwaystations,Oriole GO Station, parks, Bayview Village, Fairview Mall, IKEA, restaurants, North YorkGeneral Hospital, with easy access to Highways401, 404 & DVP. A Rare Opportunity to Own aBright & Spacious Corner Suite in One of North York's Most Desirable Luxury Communities.AllExisting Furniture Can Be Included In The Purchase Price. (id:63381)
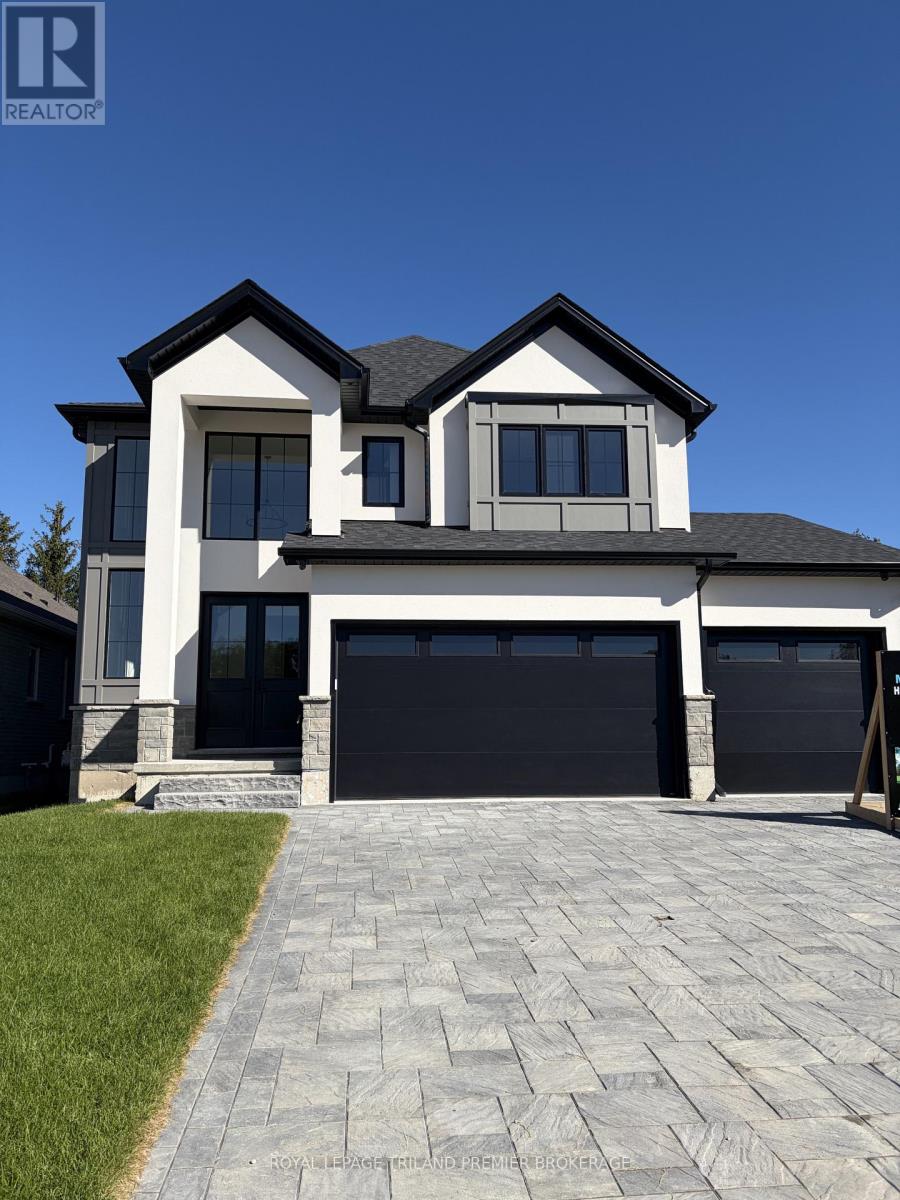
80 Dearing Drive
South Huron, Ontario
MOVE IN READY WITH QUICK CLOSING AVAILABLE: The HST rebate has been adjusted to list price. Welcome to Grand Bend's newest subdivision,Sol Haven! Just steps to bustling Grand Bend main strip featuring shopping, dining and beach access topicturesque Lake Huron! Hazzard Homes presents The Broadstone III with triple car garage, featuring 2763sq ft of expertly designed, premium living space in desirable Sol Haven. Enter through the double frontdoors into the double height foyer through to the bright and spacious open concept main floor featuringHardwood flooring throughout the main level; staircase with black metal spindles; generous mudroom,kitchen with custom cabinetry, quartz/granite countertops, island with breakfast bar, and butlers pantrywith cabinetry, quartz/granite counters and bar sink; spacious den; expansive bright great room with 7'windows/patio slider across the back; 2-piece powder room; and convenient mud room. The upper levelboasts 4 generous bedrooms and three full bathrooms, including two bedrooms sharing a "jack and Jill"bathroom, primary suite with 5- piece ensuite (tiled shower with glass enclosure, stand alone tub, quartzcountertops, double sinks) and walk in closet; and bonus second primary suite with its own ensuite andwalk in closet. Convenient upper level laundry room. Other standard features include: Hardwood flooringthroughout main level, 9' ceilings on main level, poplar railing with black metal spindles, under-mountsinks, 10 pot lights and $1500 lighting allowance, rough-ins for security system, rough-in bathroom inbasement, A/C, paver stone driveway and path to front door and more! Other lots and plans to choosefrom. Lots of amenities nearby including golf, shopping, LCBO, grocery, speedway, beach and marina. LIST PRICE IS BASE PRICE, PRICE WILL BE ADJUSTED AS UPGRADES WILL BE ADDED THROUGHOUT THE BUILD. (id:63381)
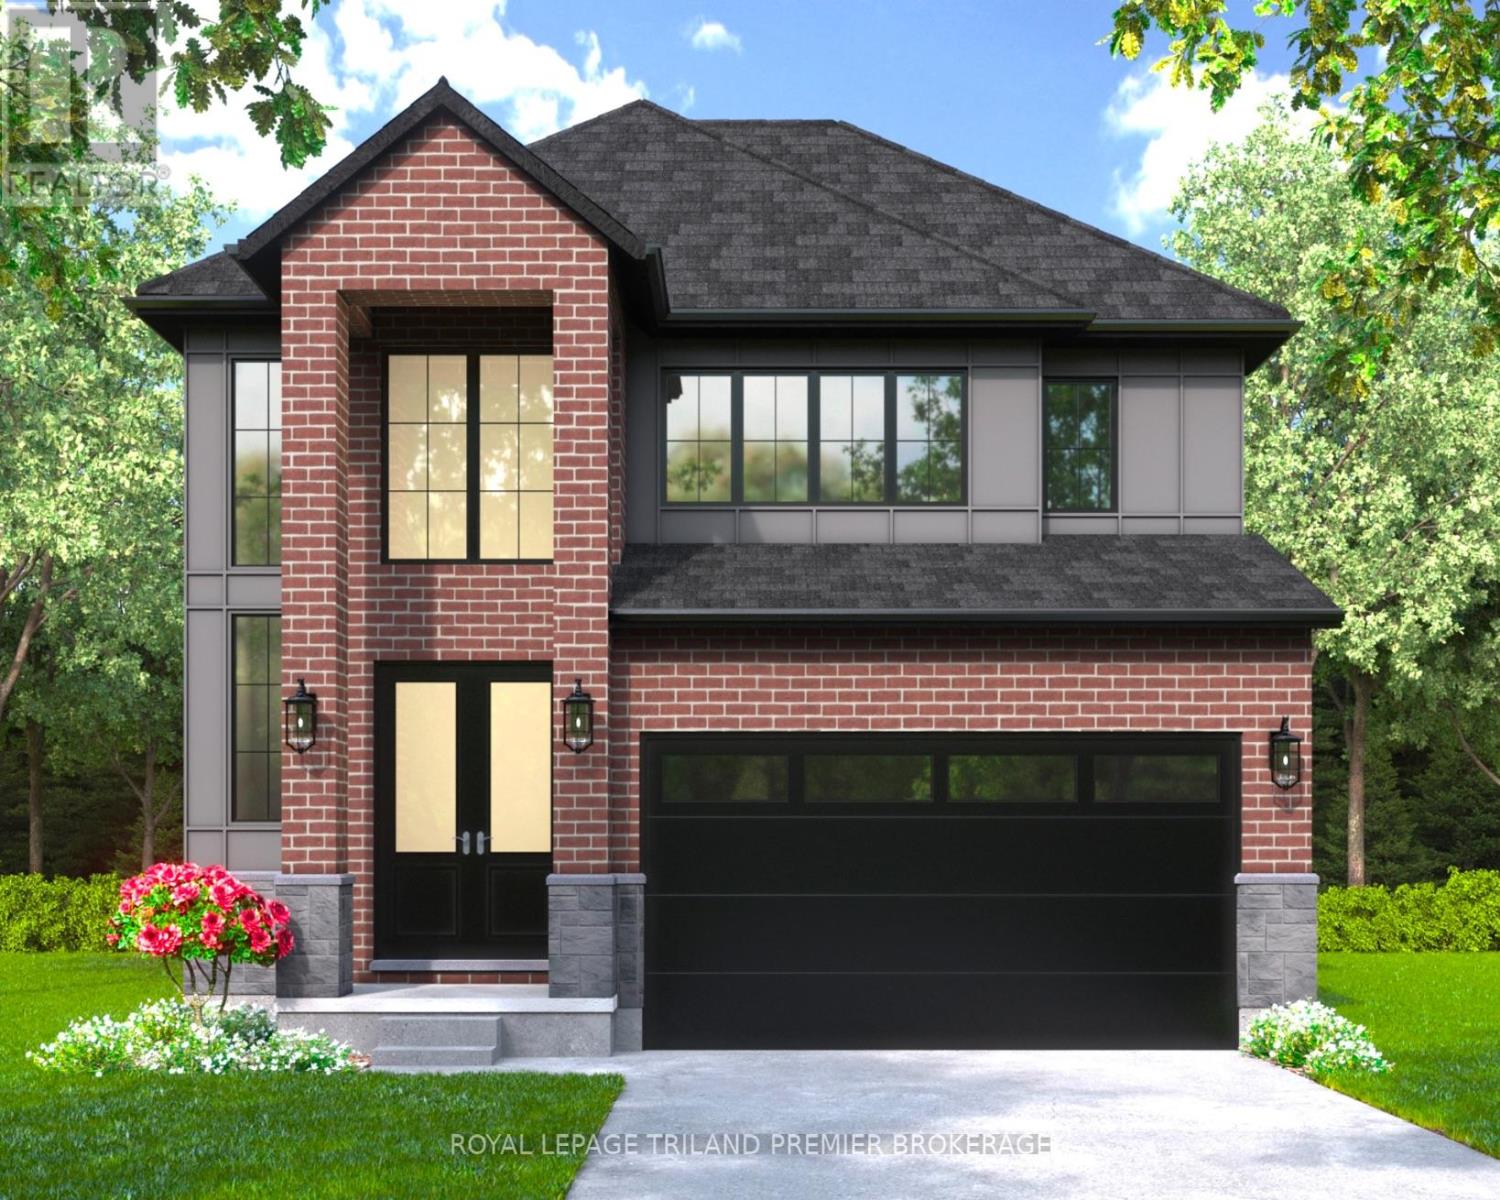
4383 Sagebrush Crescent
London South, Ontario
The HST rebate has been adjusted to list price. UNDER CONSTRUCTION WITH QUICK CLOSING: Hazzard Homes presents The Sorcha, featuring 2790 sq ft of expertly designed, premium living space in desirable Heathwoods. Enter through the double front doors into the double height foyer through to the bright and spacious open concept main floor featuring Hardwood flooring throughout the main level; staircase with black metal spindles; generous mudroom, kitchen with custom cabinetry, quartz/granite countertops, island with breakfast bar, and butlers pantry with cabinetry, quartz/granite counters and bar sink; expansive bright great room with large windows and patio slider access to the backyard. The upper level boasts 4 generous bedrooms and three full bathrooms, including two bedrooms sharing a "jack and Jill" bathroom, primary suite with 5- piece ensuite (tiled shower with glass enclosure, stand alone tub, quartz countertops, double sinks) and walk in-closet; and bonus second primary suite with its own ensuite and walk in closet. Convenient upper level laundry room. Other standard features include: Hardwood flooring throughout main level, 9' ceilings on main level, poplar railing with black metal spindles, under-mount sinks, 10 pot lights and $1500 lightingallowance, rough-ins for security system, rough-in bathroom in basement, A/C, paver stone driveway andpath to front door and more! Other lots and plans to choose from. List price is base price, Price subject to change as build continues and upgrades are added throughout the build. (id:63381)
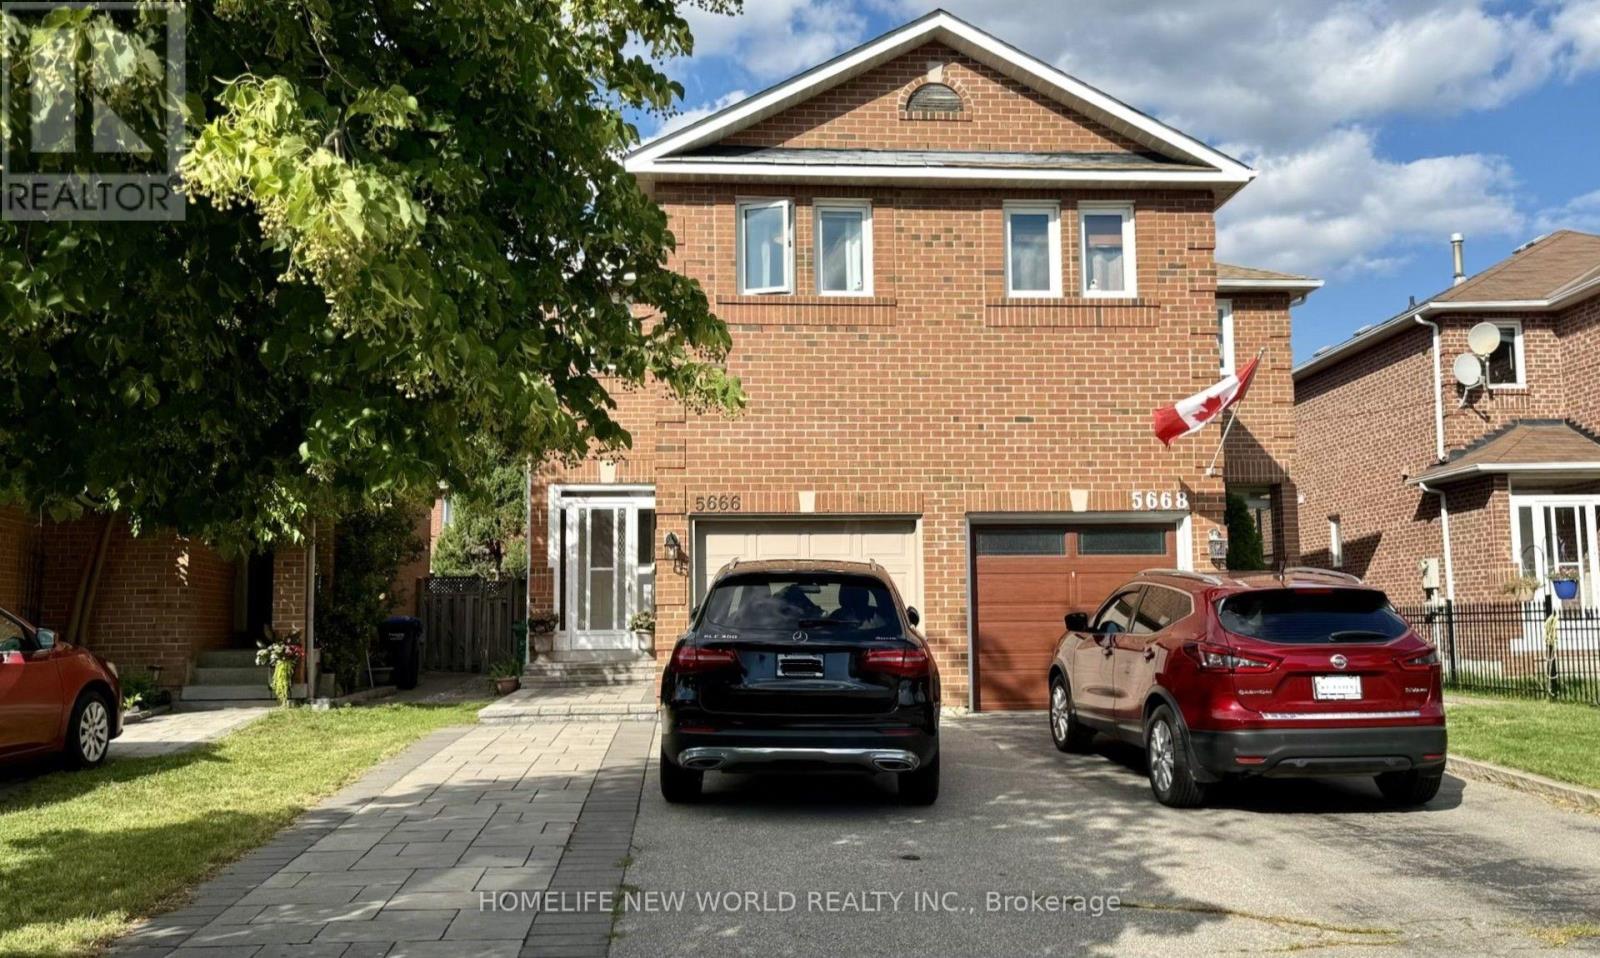
5666 Cortina Crescent
Mississauga, Ontario
Beautifully updated semi-detached home in the highly sought-after Hurontario community! This bright and spacious 3+1 bedroom home has been recently upgraded with fresh paint throughout, brand-new LED pot lights, an upgraded kitchen with a quartz countertop & ceramic backsplash and bathrooms, and new flooring on the second level & basement. The finished basement offers additional living space, perfect for a recreation room, home office, or guest suite. No sidewalk with a private driveway that accommodates up to 4 vehicles. The property is located in the highly ranked St. Francis Xavier Secondary School catchment, just steps to parks, schools, and 24-hour public transit. With easy access to Highways 401 & 403, the upcoming Hurontario LRT line, Square One Shopping Centre, Heartland Town Centre, supermarkets, restaurants, and all major amenities. An exceptional opportunity to own a move-in-ready home in one of Mississauga's most convenient and family-friendly neighborhoods. Don't miss it! (id:63381)
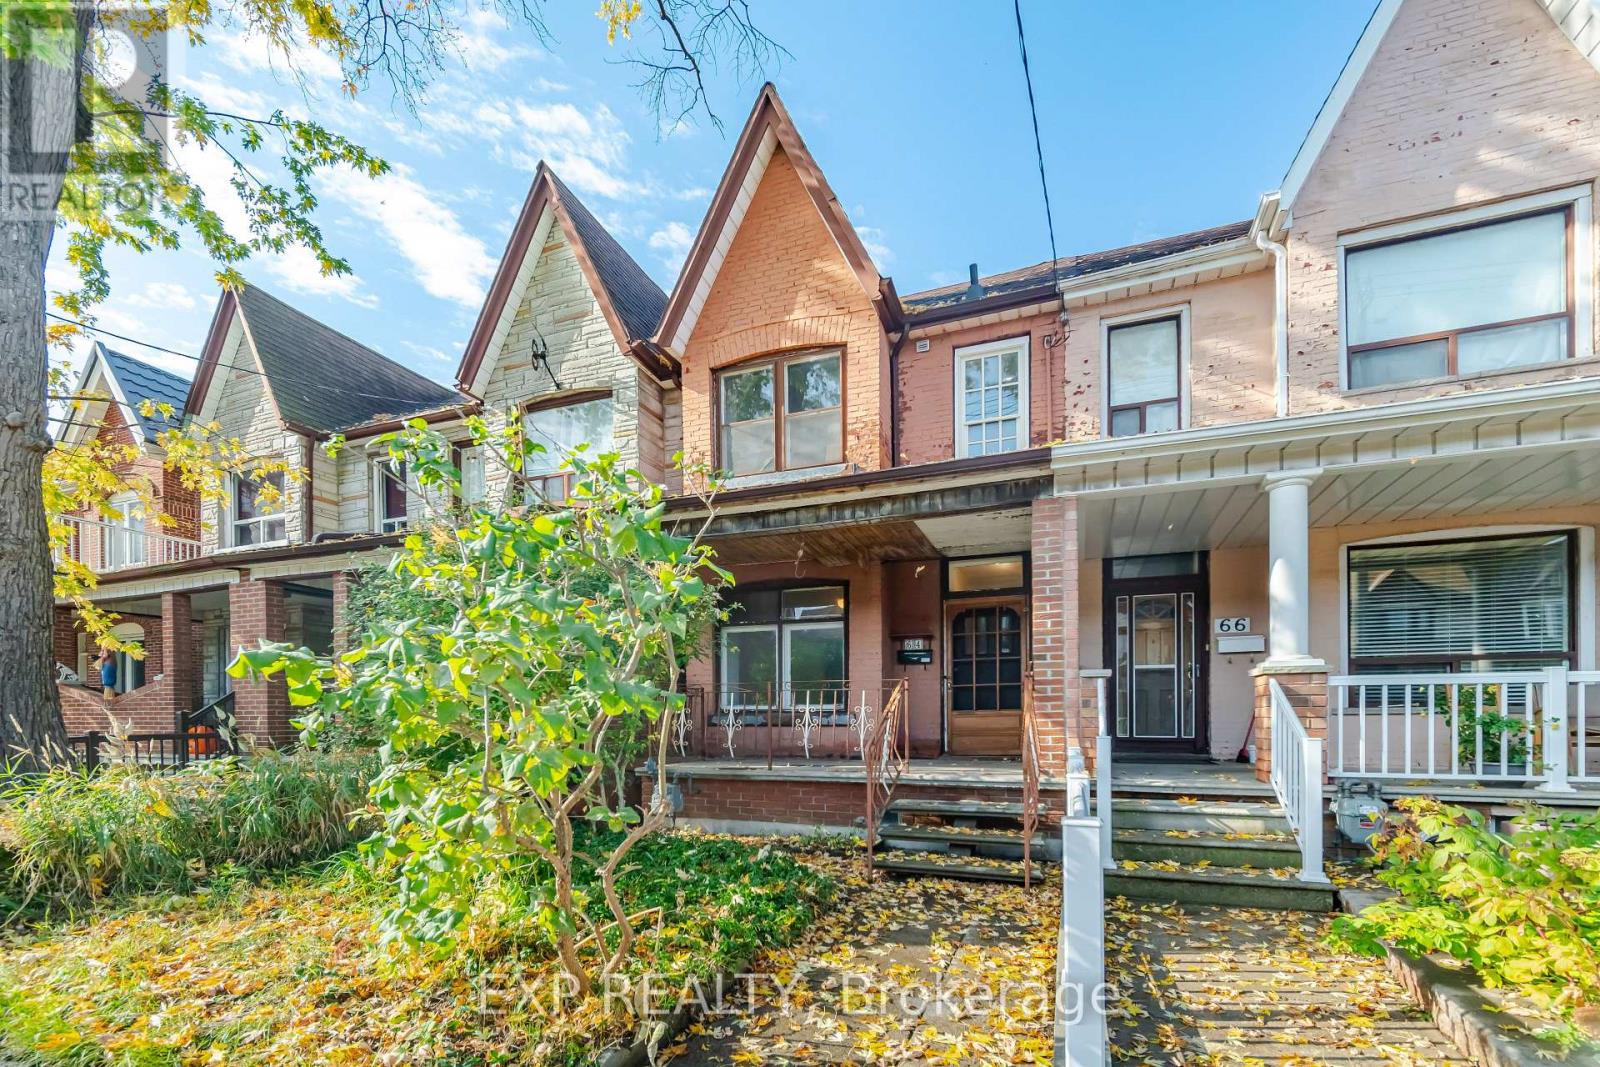
64 Symington Avenue
Toronto, Ontario
Calling All Renovators, Investors & Visionaries! Opportunity is knocking at 64 Symington Avenue in Toronto's vibrant west end! This character-filled, two-storey brick rowhouse offers 3 bedrooms, 2 bathrooms and endless possibilities for buyers ready to bring their renovation ideas to life. Situated on an approximately 15 x 125 ft lot with a detached garage accessed by the rear laneway, this property has plenty to work with. Step inside to discover soaring 10-foot ceilings on the main floor, a combined living and dining room with wood flooring, and a kitchen featuring stainless steel appliances, electric radiant heated floors and a walkout to the rear deck. Upstairs, you'll find three bedrooms, including a rear bedroom formerly used as a kitchen, offering an interesting piece of the home's history and flexibility for future renovation plans. The finished basement features 6-foot ceilings, a separate rear entrance, a 3-piece bathroom and additional space to reimagine. Location is a standout! Enjoy convenient access to Bloor GO Station, UP Express, nearby parks, schools, neighbourhood shops and the many amenities of Toronto's west end. Whether your vision is to restore its original character or transform it into something entirely your own, this is an opportunity worth exploring. Bring your contractor, your creativity and your plans! Property requires substantial renovations and is being sold in "as-is, where-is" condition. (id:63381)
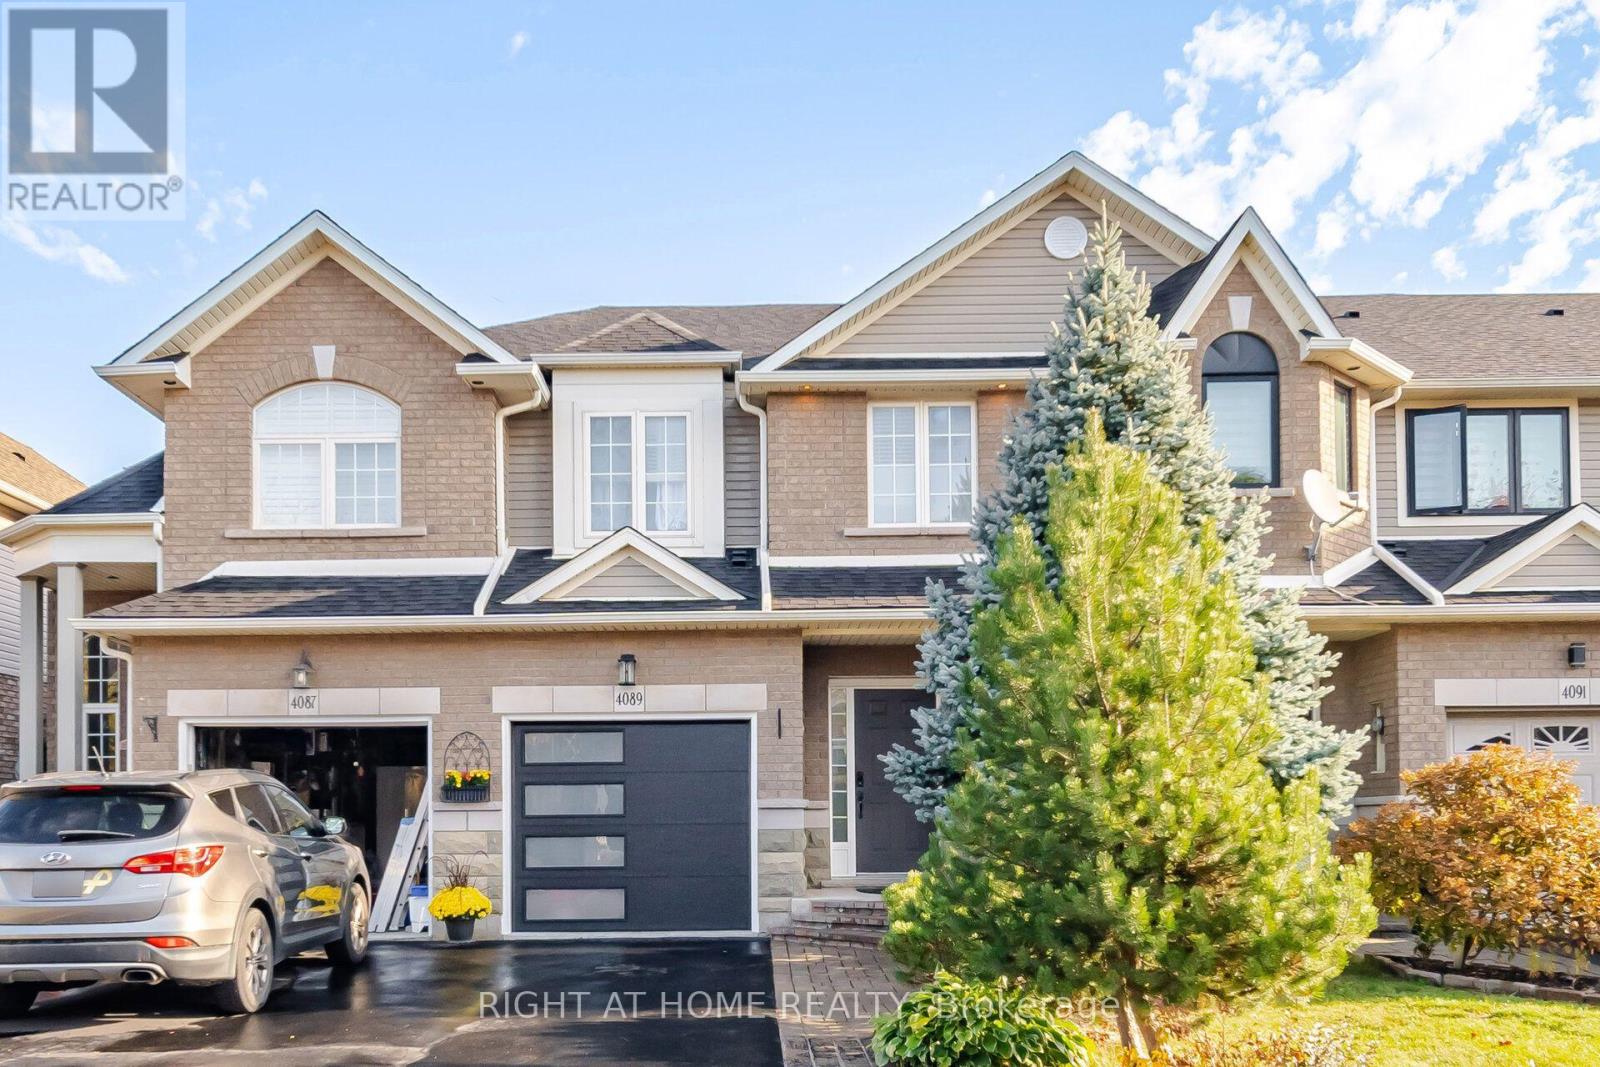
4089 Medland Drive
Burlington, Ontario
Welcome to this beautifully updated freehold townhome in Burlington's sought-after Millcroft community! Offering 3 bedrooms and 3.5 bathrooms, this home features a bright, open-concept main floor with a stylish kitchen showcasing stainless steel appliances and granite countertops. Enjoy your private patio overlooking peaceful green space with no rear neighbours. The recently finished lower level provides additional living space, featuring an open-concept recreation room, a convenient powder room, and a walk-out to the patio. Parking for 3 vehicles adds to the home's convenience. Ideally located close to shopping, everyday amenities, and just a short walk to some of the area's best parks. Notable updates include new flooring and staircase (2022), roof (2016), furnace and A/C (2017), a new garage door and opener, and newly installed pot lights with wifi enabled switches. Owned hot water tank. An excellent opportunity to enjoy comfortable living in a desirable family-friendly neighbourhood! (id:63381)
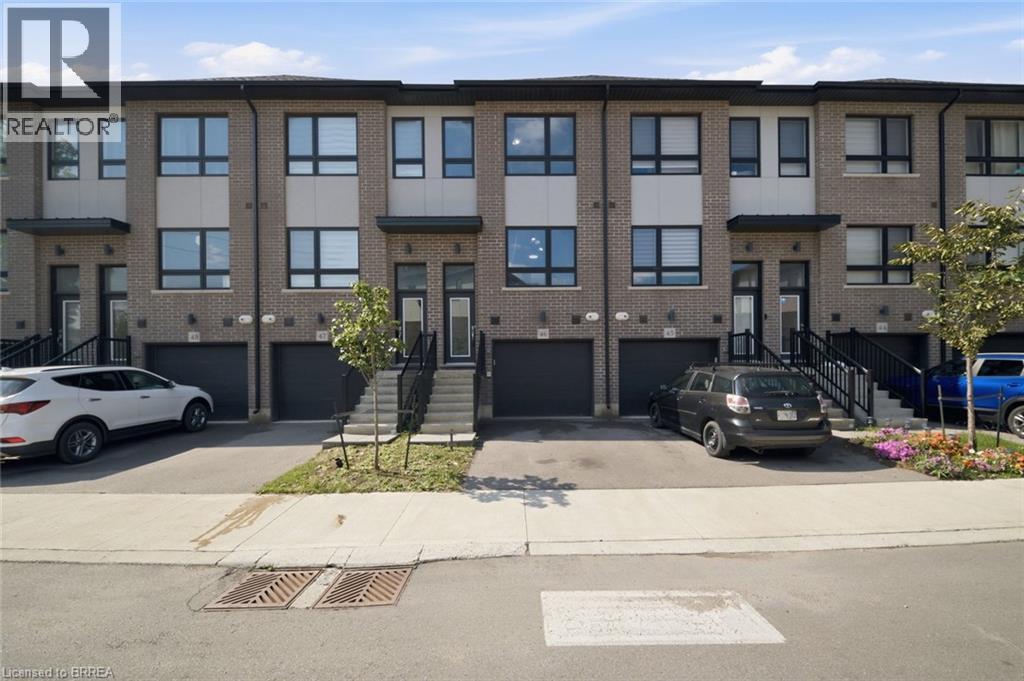
720 Grey Street Unit# 46
Brantford, Ontario
Welcome to 720 Grey Street, Unit 46 in Brantford! This beautifully maintained 3-bedroom, 3-bathroom townhouse offers the perfect blend of comfort, functionality, and convenience in a desirable, family-friendly neighbourhood. Step inside to a bright, open-concept main floor featuring a thoughtfully designed layout and an abundance of natural light. The spacious kitchen flows seamlessly into the inviting living area, creating an ideal space for everyday living, family gatherings, and entertaining guests. The rare walk-out lower level provides valuable additional space with endless possibilities — use it for a recreation room, home office, gym, additional storage, or finish it to suit your future needs. An attached garage with convenient inside entry adds to the practicality of this exceptional home. Ideally situated close to schools, parks, shopping, restaurants, public transit, and major highways, this home offers an unbeatable combination of lifestyle and accessibility. Whether you're a growing family, first-time homebuyer, or savvy investor, this is an opportunity you won't want to miss. Move-in ready, well located, and full of potential — 720 Grey Street is ready to welcome you home! (id:63381)
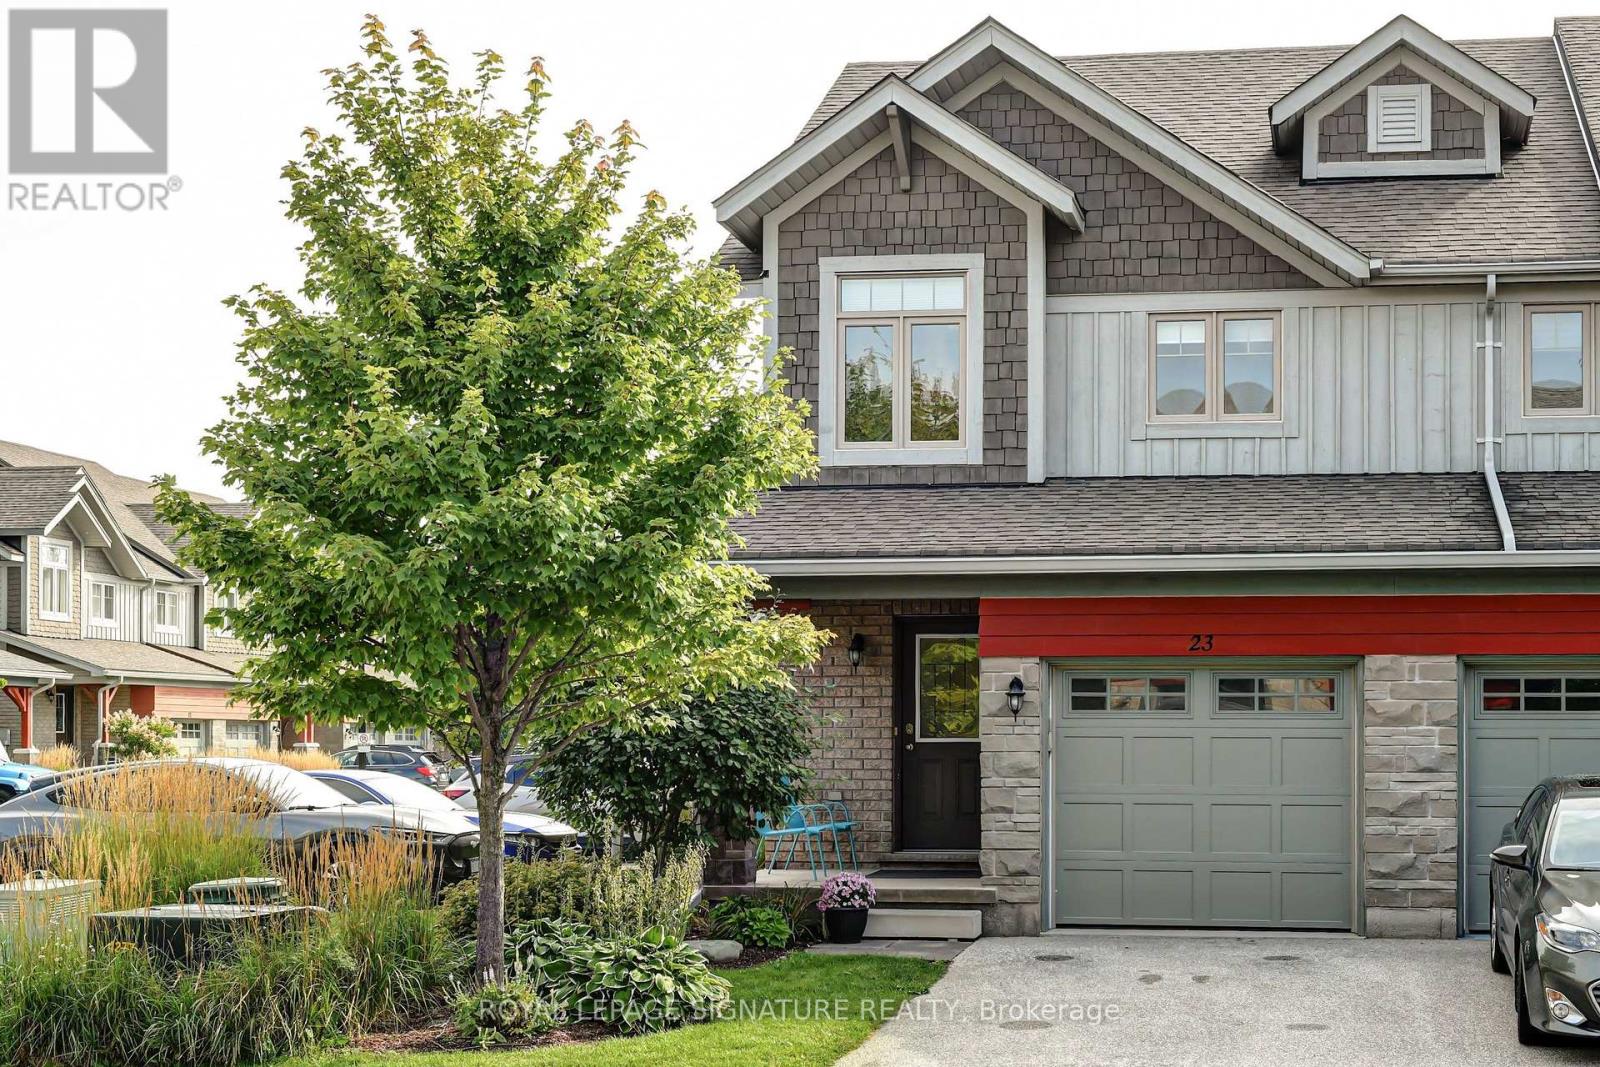
23 Silver Glen Boulevard
Collingwood, Ontario
OPEN HOUSE SUNDAY OCTOBER 25th!! Located Between Vibrant downtown Collingwood & the four-season playground of Georgian Bay. Minutes to Cafes, Art Boutiques, Restaurants, Shops, Marinas, Golf Courses & all the Ski Clubs! Features open concept Kitchen/Dining Area, 3 bedrooms, 3 1/2 baths and a fully finished lower level media room. The main level boasts a chef inspired kitchen with quartz counters and Breakfast Bar. Step out to your peaceful outdoor patio where you can enjoy your morning coffee, afternoon refreshments, & Al Fresco Dining. Upstairs you'll find the Primary Bedroom, creating a sense of luxury and privacy featuring an upscale spa like Ensuite Bathroom. Plus there are 2 other well appointed bedrooms and another 4 piece bathroom. The finished lower level includes a Recreation Room, & another 3 piece bathroom. The built in single garage is complete with direct interior access allowing for a total of 2 Car Private Parking. There is also plenty of guest parking onsite. Residents enjoy exclusive use of a fabulous recreation center featuring a seasonal outdoor pool, fitness room, kitchen, and entertainment area, This home is designed for your ultimate Collingwood lifestyle, offering a combination of luxury, comfort and convenience in an upscale quiet community. Revel in living within the natural beauty of the Blue Mountains and Georgian Bay, and minutes to Downtown Collingwood (id:63381)
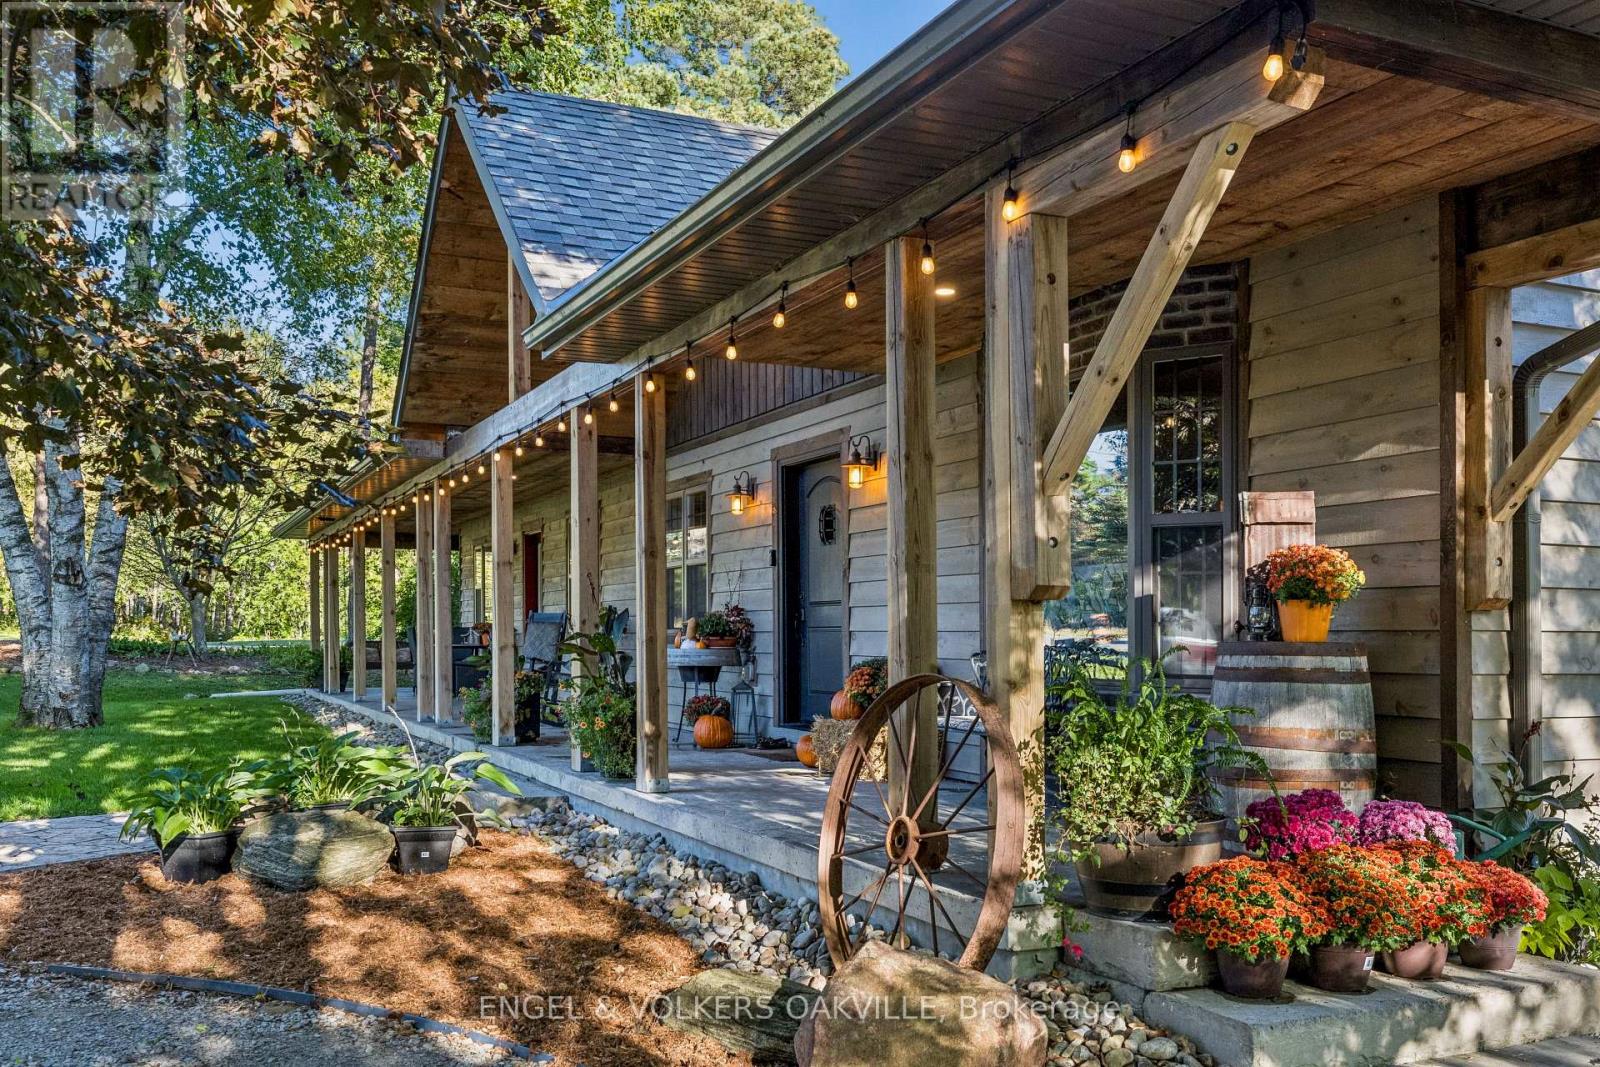
4143 Vivian Road
Whitchurch-Stouffville, Ontario
Country living, close to the city. Welcome to 4143 Vivian Road, where modern country living meets the freedom of over two acres, with the Vivian Forest quite literally in your backyard. Custom rebuilt in 2018, this one-of-a-kind barndominium/bungaloft offers 4,000+ sq. ft. of thoughtfully crafted living space, blending soaring ceilings, exposed beams and warm natural finishes with the comfort and function of a modern home. At its heart, a chef-inspired kitchen with solid maple cabinetry and Wolf cooking appliances opens to the dining and great room, creating a spectacular gathering space overlooking the property. A main-floor primary suite and flexible loft spaces make everyday living effortless, while the full-length, 8-ft-wide covered porch invites long dinners, morning coffee and quiet evenings outdoors. Step beyond the house and the lifestyle really begins: professionally landscaped entertaining areas, custom bar, hot tub, paddocks and a 4-stall barn with hydro and water, all surrounded by pasture and mature forest. A private gate connects directly to the renowned Vivian Forest trail network, with kilometres of trails for horseback riding, hiking, cycling, snowshoeing and exploring. Three heated garages, extensive parking, a professional office with separate entrance and a legal, spacious one-bedroom apartment add remarkable flexibility for multi-generational living, working from home or additional income. Horse boarding, training and other home-based or rural business opportunities may offer an additional income stream in your backyard, subject to applicable zoning and approvals. Minutes to Hwy 404, amenities and hospital, yet a world away once you arrive. Willow Trail Farm isn't simply a home on two acres. It's a chance to live a little differently. (id:63381)
1417 Danforth Avenue
Toronto, Ontario
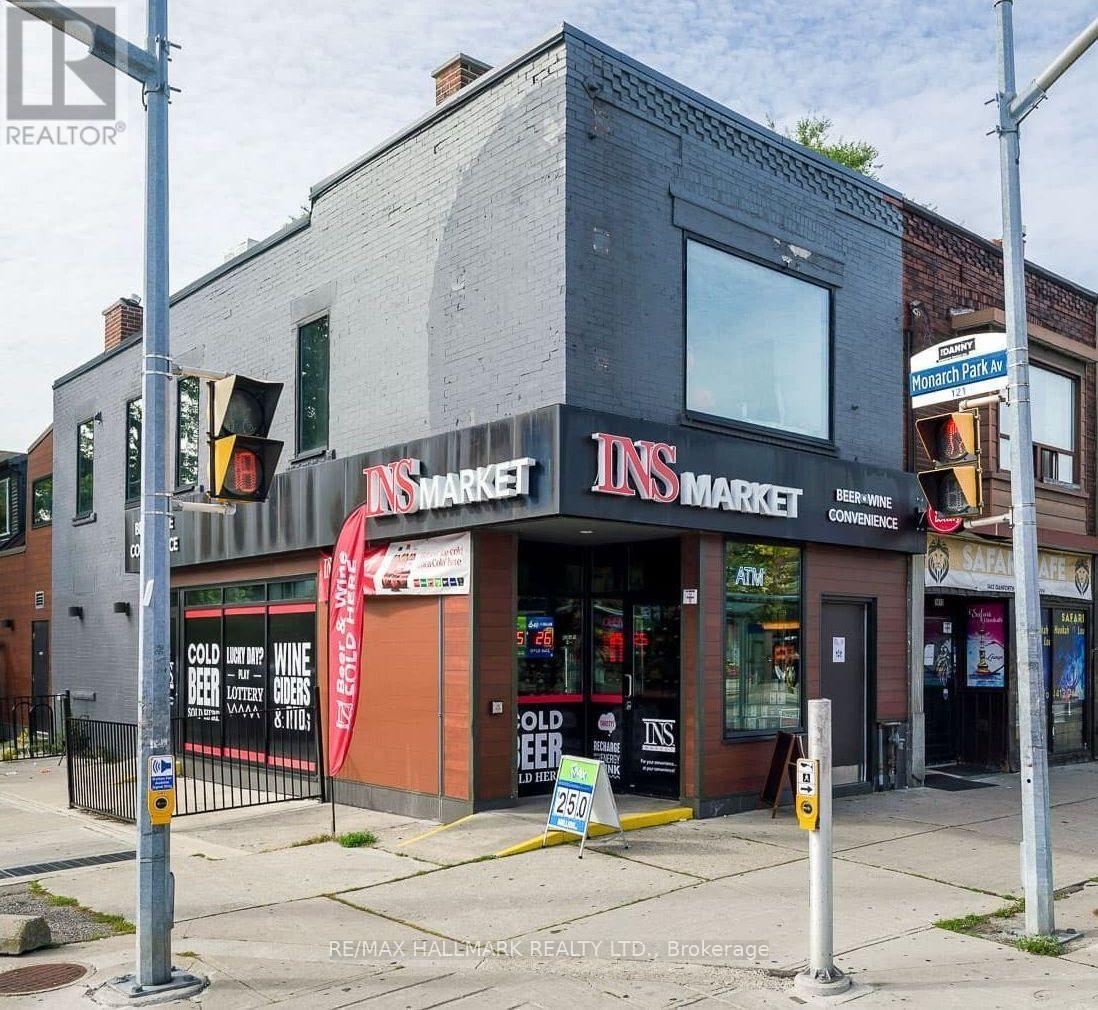
INS Market Convenience Store!! Franchise Business Has License To Sell Alcohol, Beer, Wine, Ciders, Cigarettes, Vape, Lottery (OLG) , Hundreds Of Thousands Spent On Brand New Store Buildout, New Equipment, Thousands Spent On Inventory, Ideal For An Owner-Operator / Investor Seeking A Franchise Business In A Prime Danforth Corner Location, Excellent Visibility, (2,139 Sq Ft) Strong Pedestrian Traffic, TTC Bus Stop Right Outside, Prominent Street Exposure!! (Rental Rate Is $5,500 + HST, Hydro $800 A Month, Gas $100 A Month) (Lease Term Is 5 + 5 Years). (id:63381)
3502 - 8 Eglinton Avenue E
Toronto, Ontario
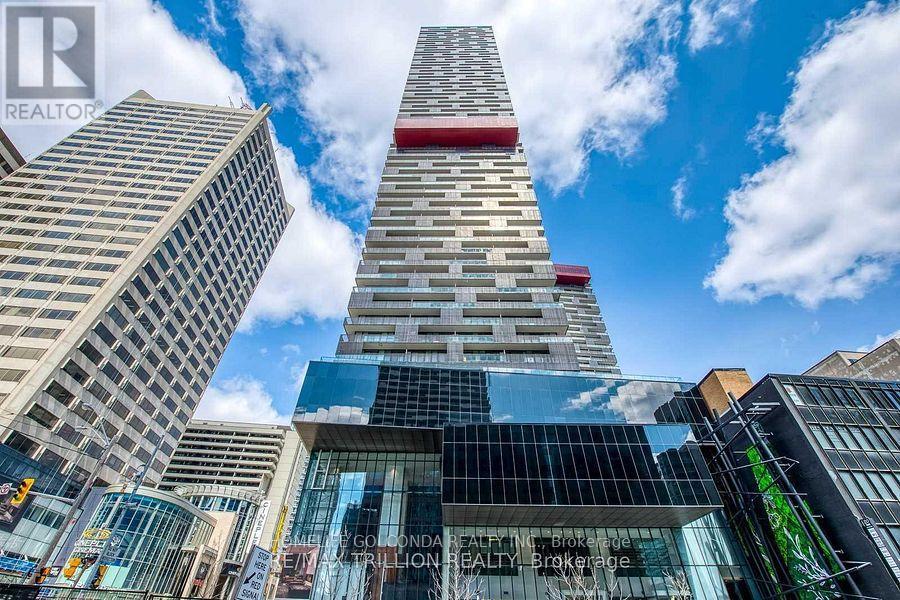
**LUXURY LIVING ABOVE THE CITY - SPECTACULAR 35TH-FLOOR RESIDENCE AT YONGE & EGLINTON!**Welcome to Suite 3502 at 8 Eglinton Avenue East, an exceptional luxury corner residence in the heart of Toronto's vibrant Midtown! Perched high on the 35th floor, this stunning approximately 1,200 sq. ft. suite offers breathtaking panoramic city views, an abundance of natural light, and a sophisticated urban lifestyle. Featuring 2 spacious bedrooms plus a versatile den with a window, ideal for a home office or 3rd. bedroom, this beautifully designed residence boasts an elegant open-concept layout, floor-to-ceiling windows, 9 feet ceiling, modern finishes, and a stylish kitchen with built-in appliances. Enjoy spectacular skyline views from your private balcony and experience the perfect combination of comfort, elegance, and convenience. **Includes 1 underground parking space and 2 lockers**, providing exceptional additional storage(Locker # 13 located at the same level and locker 2 is located in P1/86. This Building is Located at the prestigious Yonge & Eglinton intersection, with convenient direct access to the subway and Eglinton LRT, and just steps from world-class shopping, fine dining, entertainment, parks, and everyday essentials. Residents enjoy outstanding resort-style amenities, including an indoor swimming pool, fully equipped fitness centre, sauna, jacuzzi, yoga and boxing studios, party room, guest suites, and 24-hour concierge service. **A rare opportunity to own a spectacular high-floor luxury residence in one of Toronto's most desirable and connected neighbourhoods. Experience elevated city living at its finest!** (id:63381)
16 Aldenham Crescent
Toronto, Ontario
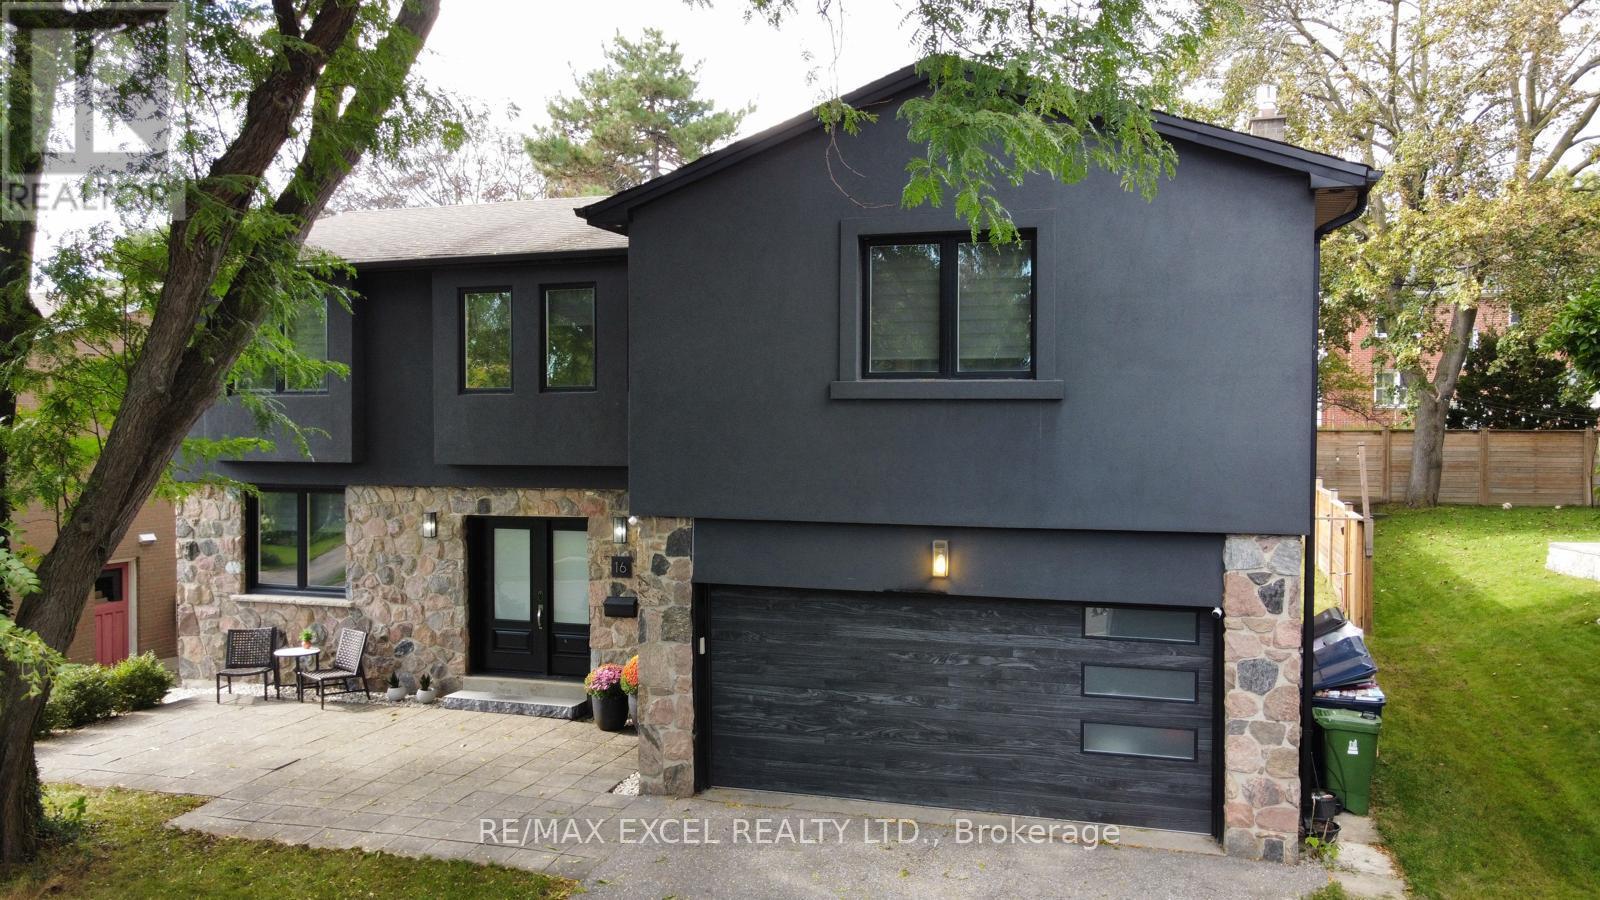
Don't Miss this Stunning Completely Renovated (2018) Executive Home on a Quiet Crescent In Prestigious Donalda /Underhill Area. This Rare "Custom" 5 Bedroom - 5 Bathroom Home was Completed with Exceptional Workmanship and "Top of the Line High End Finishes" Throughout: Wide Plank Hardwood Floors & Italian Marble Tile, Gourmet Dream Kitchen, Designer Lighting, Dream Washrooms with High End Bathroom Fixtures and Heated Flooring in MBR, Many Built-in's Throughout the Home, Wired for 40 Amp Electric Car Charging in Garage, Inground Sprinkler System. No Detail Overlooked. Boasting an Abundance of Natural Light, Walk-Out to Private Yard and Playground (2020): Two Level Deck, "Treehouse Hideaway Play Area", Firepit Area and Much More!! This is the Perfect Family Home & Entertainer's Dream. Walk to Schools, TTC, Library, Parks, Ravine & Community Centre. Prime Location between York Mills/Lawrence and DVP and Steps to the Prestigious Donalda Golf & Country Club. This is a Must See Home!! Just Move In!! (id:63381)
7 - 37 Drewry Avenue
Toronto, Ontario
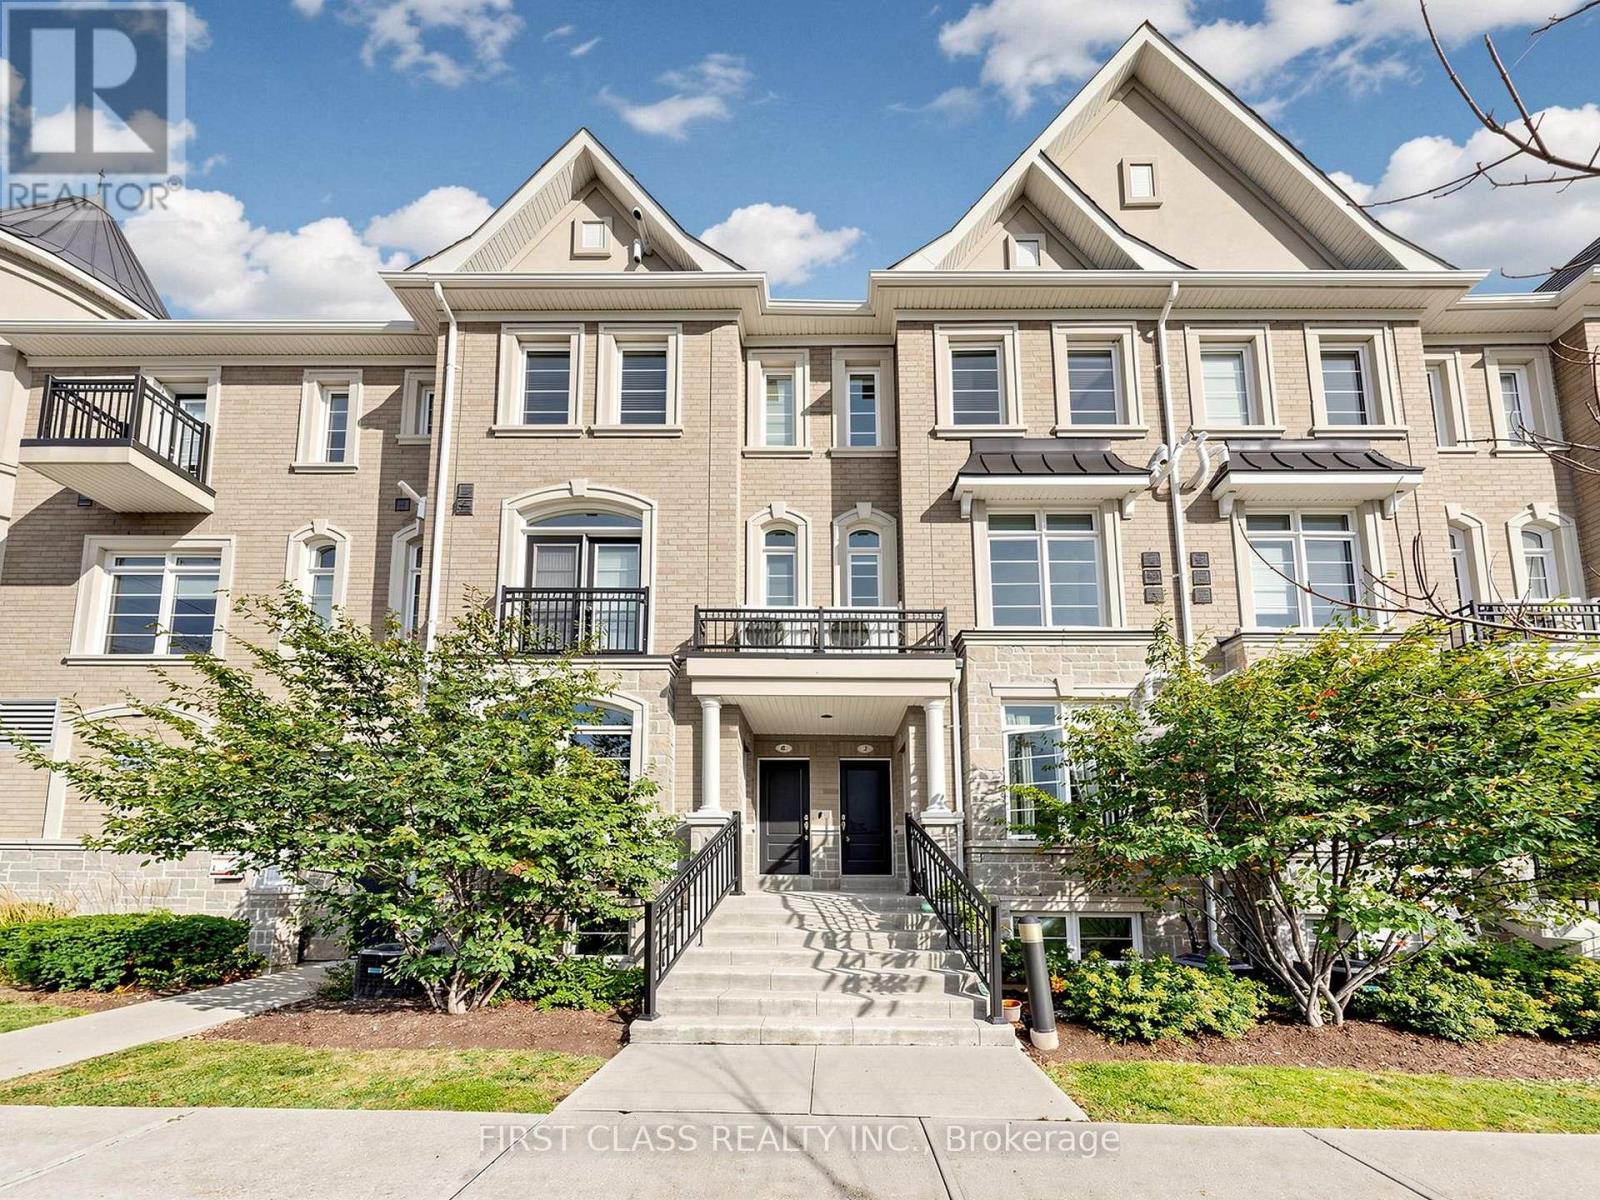
Your Search Ends Here! Welcome to This Exceptional 9-Year-New, Top-Level Stacked Townhome Offering the Perfect Balance of Spacious, Modern Design and Low Maintenance Fees. Perfectly Situated in the Highly Desirable Yonge and Finch Neighbourhood, This Stunning Two-Storey Home Features 981 Square Feet of Bright, Functional Living Space. Freshly Painted Throughout, the Open-Concept Main Floor Boasts Airy 9-Foot Ceilings Filled with Natural Light. The Upper Level Offers Brand-New Laminate Flooring, a Rare and Convenient Layout Featuring Two Spacious Bedrooms, Each Complete with Its Own Private Full Ensuite Bathroom - Including a Luxurious, Sun-Filled Skylight in the Second Bedroom.Located in an Exceptionally Well-Managed Property, This Turn-Key Gem Includes One Underground Parking Space, a Storage Locker, and Ample Visitor Parking With Garage Door Open Via App. Enjoy Unbeatable Urban Convenience with a Short 10-Minute Walk to Finch Station (TTC & GO Transit), and Steps to Vibrant Restaurants, Supermarkets, and Daily Amenities. With Low Maintenance Fees at Just $442.91/Month and Almost 1,000 Sq. Ft., This Can't Be Beat! This Is an Ideal Opportunity for Smart First-Time Buyers, Professionals, and Savvy Investors Alike. (id:63381)
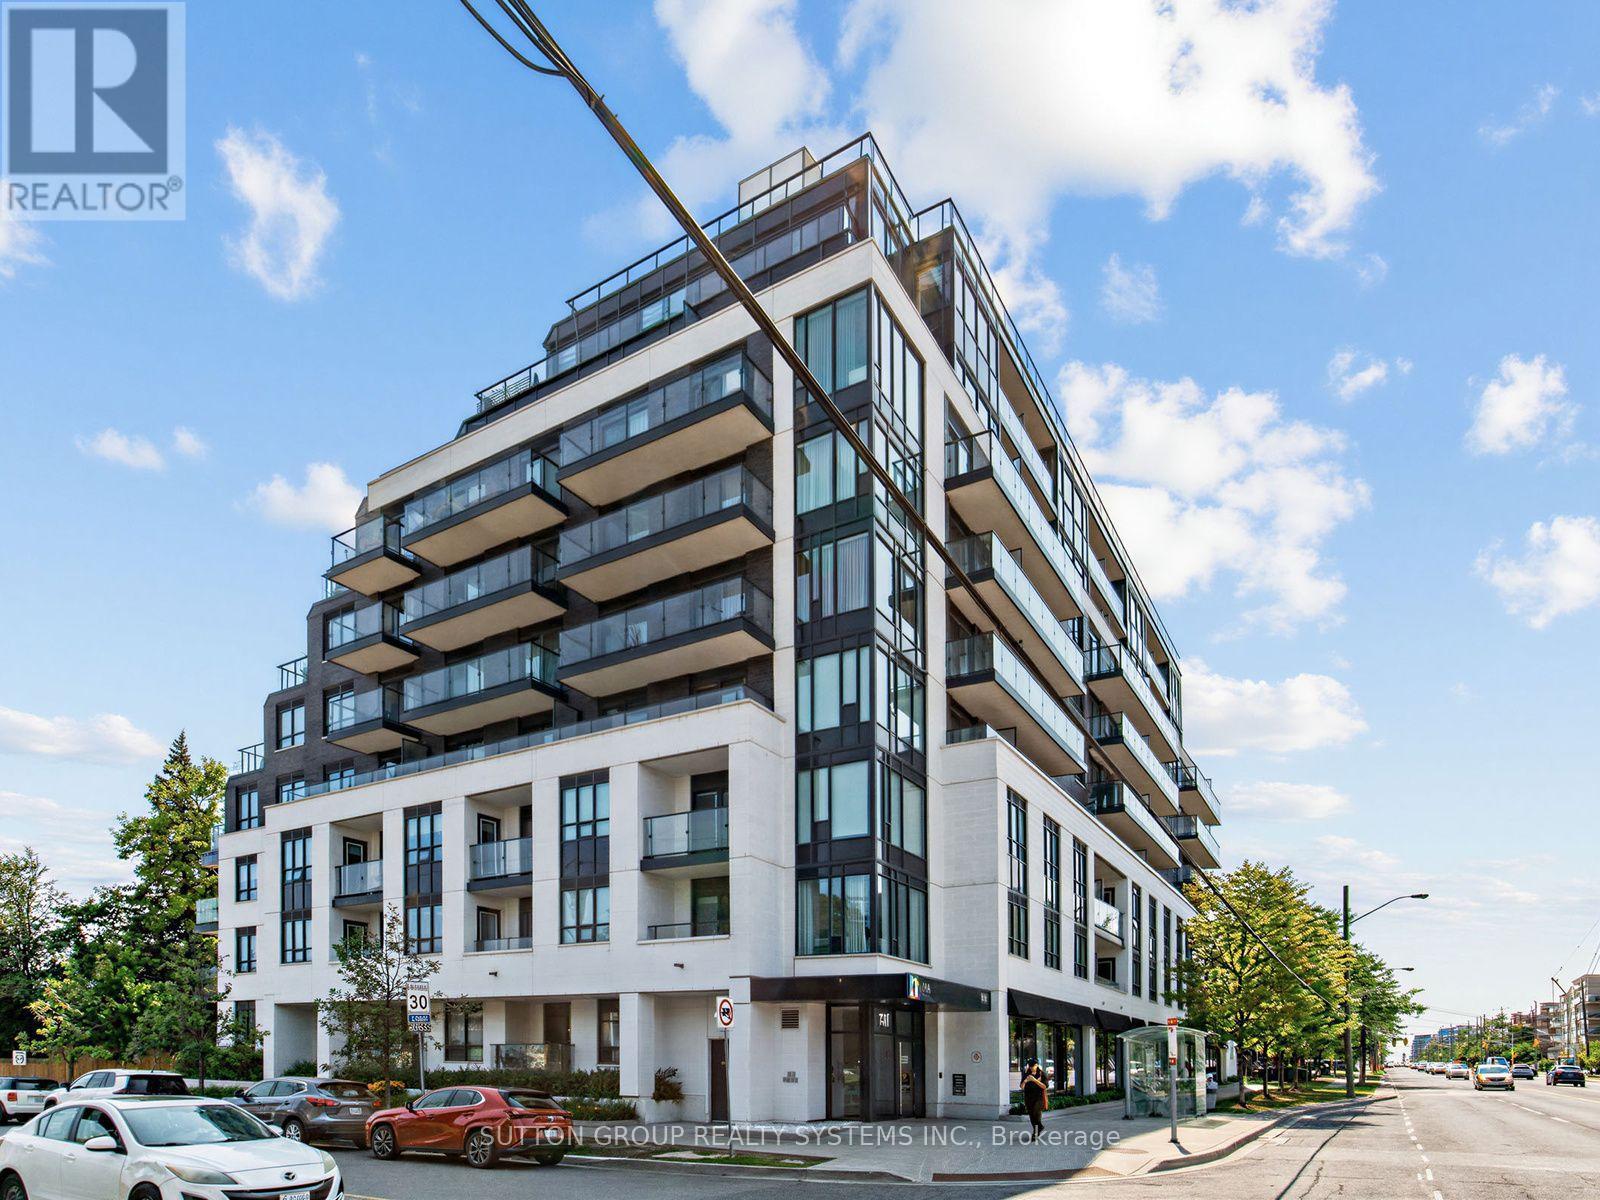
502 - 741 Sheppard Avenue W
Toronto, Ontario
Welcome to the Celine at Diva Condos, a sophisticated 2-bedroom, 2-bathroom residence offering approximately 750 sq. ft. of beautifully designed interior living space plus a 90 sq. ft. private south-facing balcony. Featuring 9-foot ceilings and expansive floor-to-ceiling windows, this bright and airy suite is filled with natural light and showcases a desirable split-bedroom layout, contemporary finishes, and seamless open-concept living and dining-perfect for both everyday living and effortless entertaining. Complete with 1 underground parking space and 1 locker, residents enjoy an exceptional collection of boutique amenities including a fully equipped fitness centre, sauna, elegant party room, bike storage, and a spectacular rooftop terrace with panoramic city views. Ideally located in Toronto's sought-after Clanton Park neighbourhood, just steps to Sheppard West Subway Station and minutes to Highway 401, Yorkdale Shopping Centre, Downsview Park, restaurants, cafés, and everyday conveniences, this turnkey residence offers the perfect blend of luxury, comfort, and urban connectivity. (id:63381)
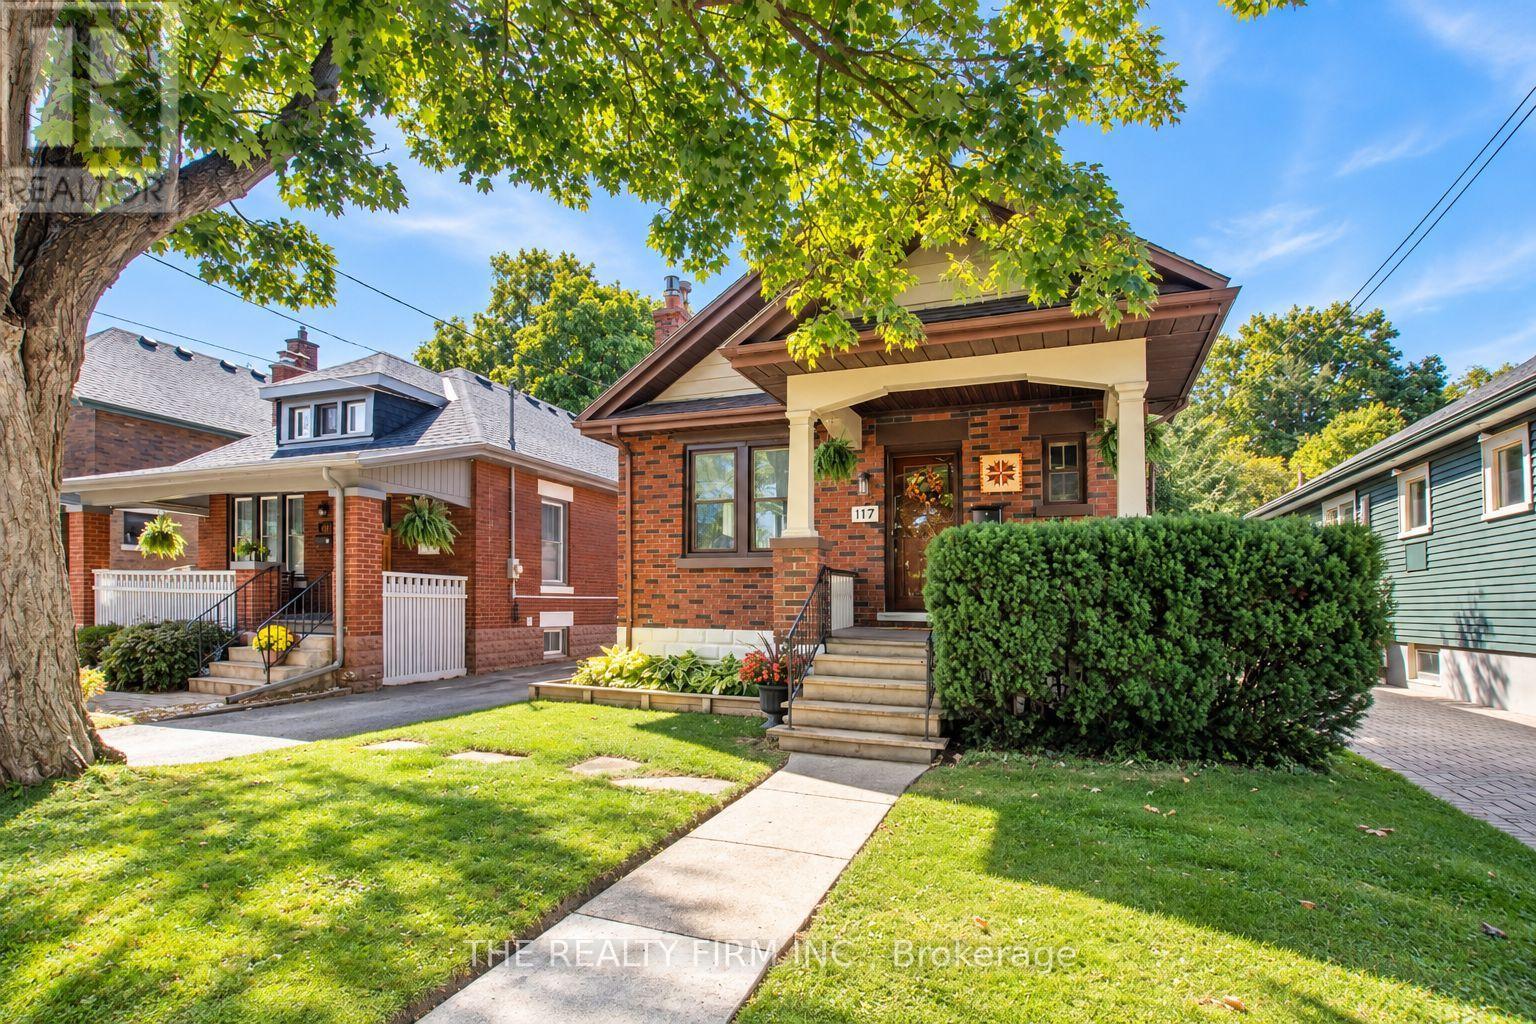
117 Thornton Avenue
London East, Ontario
This is a home that offers a lot of what buyers are looking for: comfortable one-floor living, important updates, useful extra space, and a location that keeps everyday needs close by. Whether you are purchasing your first home, downsizing, or simply looking for something easier to maintain, the layout works well. The main floor has been renovated and opened up to create a bright, welcoming living space, while the finished lower level adds flexibility for a family room, home office, workout area, guests, or storage. Several larger updates have already been taken care of. The roof was replaced in 2022, along with the front and rear doors, and a new wood fence was added across the back of the yard in May of that year. In 2025, the neighbouring property owner replaced most of the chain-link fencing along the north side with new wood fencing, adding even more privacy. Most of the windows have also been updated, and the exterior has been professionally painted. The backyard is another feature that makes this home easy to enjoy. Mature trees, a covered rear deck, patio, large shed, and updated fencing create a private outdoor space with room for gardening, entertaining, pets, or simply relaxing. Inside, the gas fireplace adds warmth to the main living area, while two main-floor bedrooms and an updated 4-piece bathroom keep everyday living convenient. The lower level gives you additional usable space without taking on the size and upkeep of a much larger home. The location adds another layer of convenience. Set on a tree-lined street of single-family homes, the property is close to groceries, shopping, public transit, schools, parks, trails, restaurants, healthcare, and downtown. With a manageable layout, a private yard, meaningful updates, and extra space where you want it, this is a home that can work well for a variety of lifestyles and stages of life. It is move-in ready, easy to enjoy, and well worth seeing in person. (id:63381)
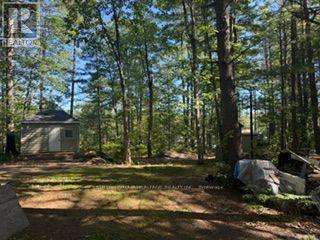
1141 Turtle Lake Road
Gravenhurst, Ontario
Don't Delay On This Amazing Deal!! Discover An Exceptional Opportunity To Own A Waterfront Property On Beautiful Turtle Lake In Muskoka. Offering Approximately 200 Feet Of Waterfront On A Reverse Pie Shaped Half Acre Lot, This Property Sits At The End Of A Private Road And Sides Onto Crown Land For Added Privacy. The Lot Presents An Opportunity For Those Looking To Secure A Prime Waterfront Setting For A Cottage Or Recreational Retreat. Stunning Views Are Provided With An Exceptional Elevation Overlooking The Water, And Includes Two Small Bunkies And Storage Shed, Plus Electrical Service, The Property Offers A Starting Point For Exploring Your Vision For A Muskoka Getaway. Whether Seeking A Place To Enjoy The Water Or Planning A Future Building Project, This Property Has Incredible Waterfront In A Sought After Recreational Region. (id:63381)
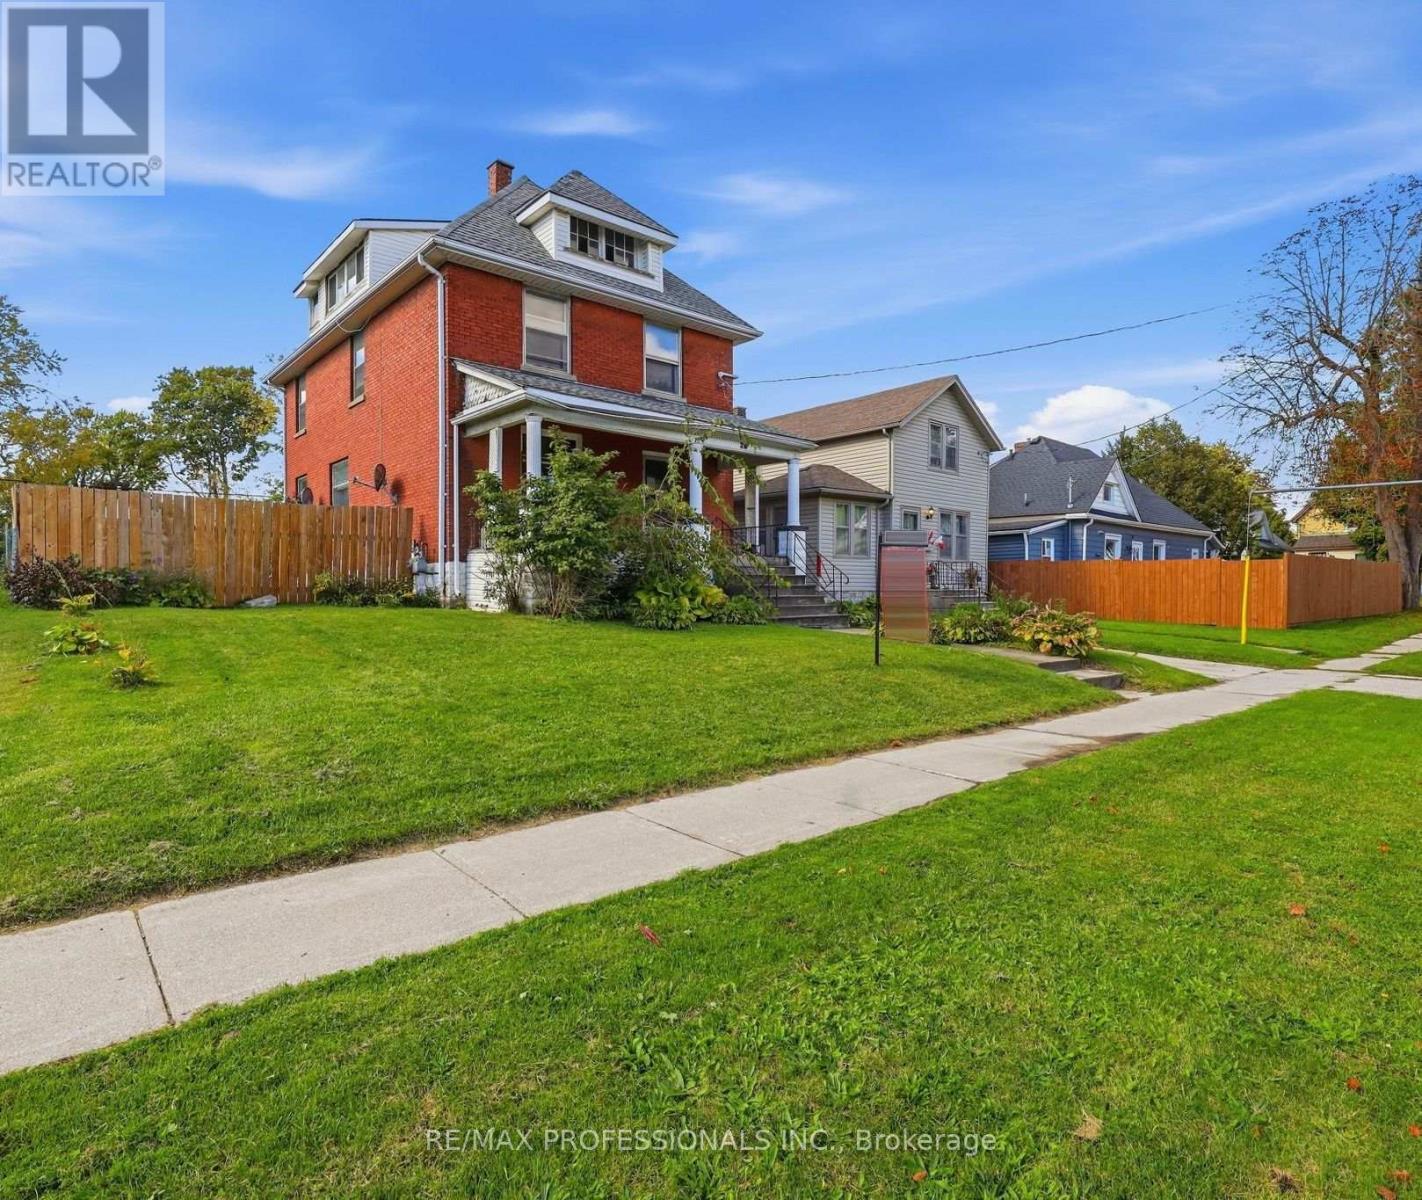
26 Arthur Avenue
St. Thomas, Ontario
Exceptional opportunity in desirable St. Thomas! This large 2-1/2 Storey Century Home is brimming with character, space and endless potential! This value-priced detached solid brick property sits on one of the larger lots in the neighbourhood (54ft x 137ft) and contains ample space including a large side yard, a very large backyard and ample parking. Zoned a duplex, this property contains 2 kitchens, 4 bedrooms & 3 bathrooms. Perfect for renovators, investors, or savvy buyers looking to build instant equity. By securing this property at a substantial discount compared to neighboring renovated homes, you get to customize every detail to your exact taste. The main floor features impressive soaring ceiling's, stained glass windows, original craftsman styled staircase, original hardwood floors, and 9 inch solid wood baseboards. This character property is rounded out with original doors, trim and antique doorhandles. The foyer and formal living and dining areas are incredibly spacious. The kitchen directly accesses the large rear yard and private parking. A separate 2 car tandem garage provides opportunity for vehicles and a hobby/work shop. Upstairs, the spacious 2nd floor hosts 4 bedrooms, a washroom and plenty of storage, continue to the 3rd floor to see the potential for a grand primary suite, a tv/play area for the kids or a separate apartment. This home has a high walkability score with access to downtown St. Thomas, restaurants, and retail just a block away (Canadian Tire, Walmart, Tim Hortons, Dollarama and much more...). Floorplans attached. A rare chance to transform a solid home with great bones into your ultimate dream vision! (id:63381)
8 Lake Road
Puslinch, Ontario
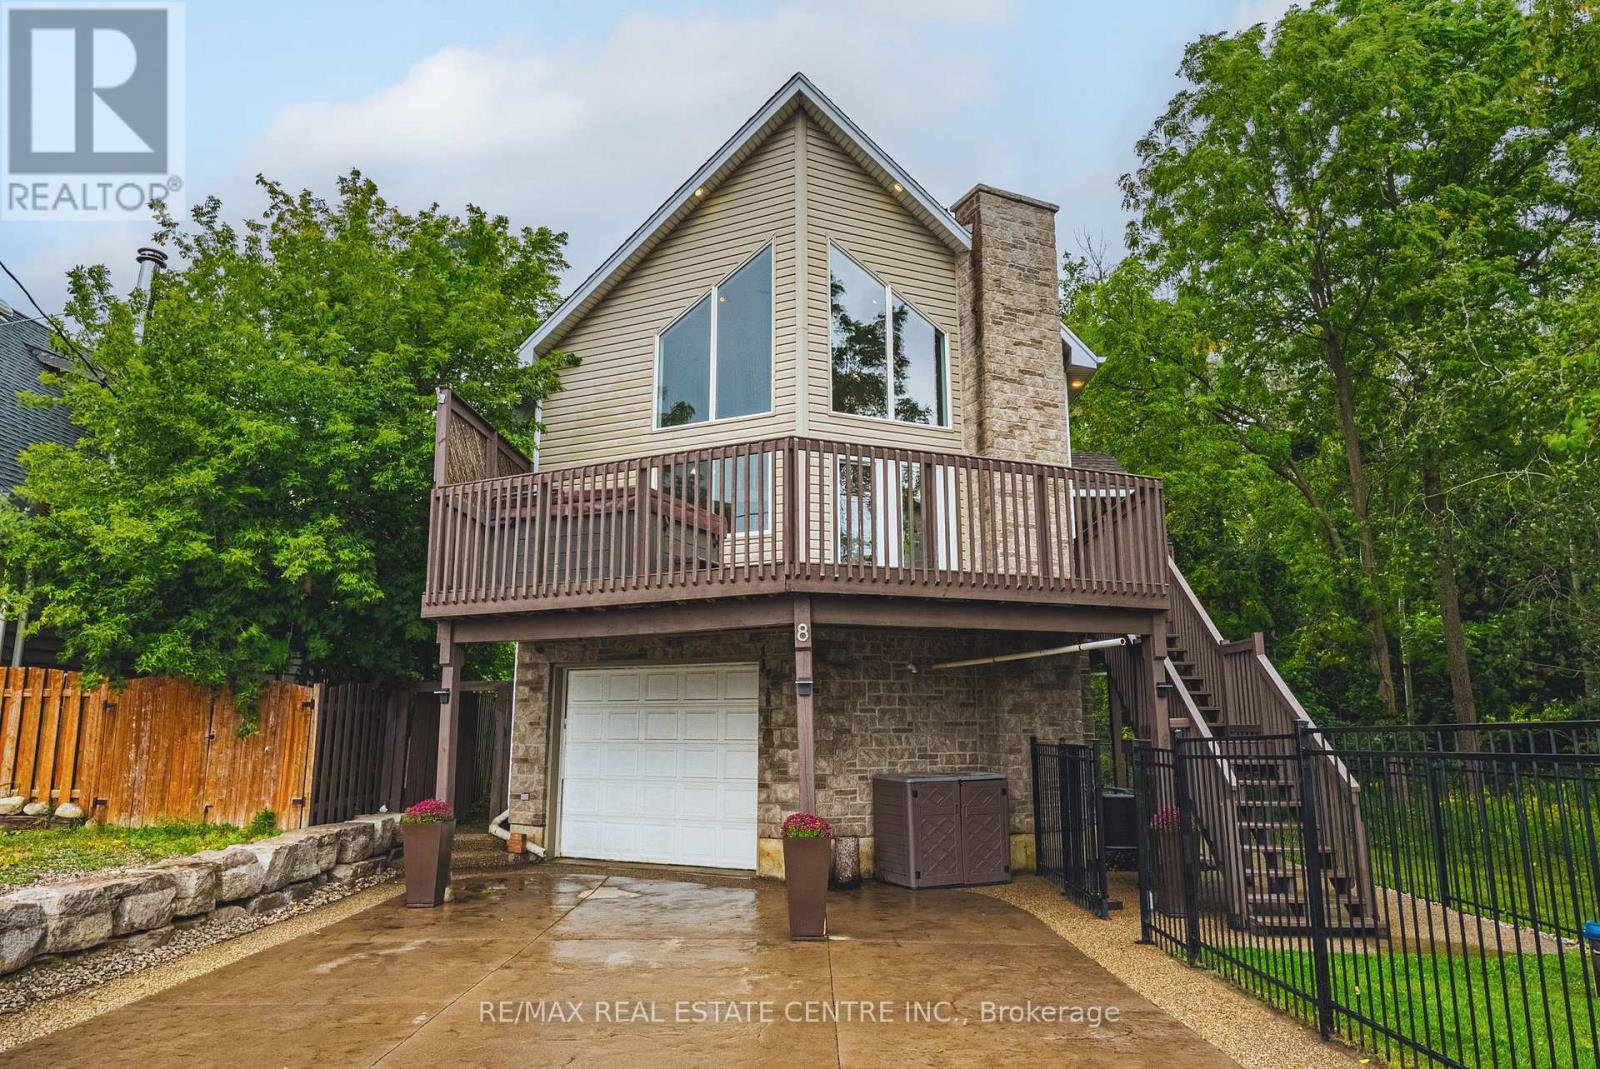
Imagine the lifestyle people drive hours north to find. Lake views, towering trees, trails and nature at your doorstep. Yet you're just minutes from Cambridge, Guelph and Hwy 401. Welcome to 8 Lake Road, a truly unique 4-bedroom, 2-bath home where the lake is just steps from your front yard and mature forest surrounds the rear and side, with no neighbours directly behind or on one side. Step outside with your canoe or kayak, explore nearby walking and cycling trails, or simply come home and feel like you've escaped the city. Inside, the architecture is every bit as impressive as the setting. Soaring ceilings and dramatic floor-to-ceiling windows flood the open-concept living space with natural light while framing beautiful lake and treetop views. The living, dining and kitchen areas flow together effortlessly, creating an incredible space for everyday living and entertaining. The main level also offers two bedrooms, a full bathroom, home office and laundry. Upstairs, the private primary retreat feels tucked away from it all, complete with a walk-in closet, 4-piece ensuite and its own balcony overlooking the natural surroundings. The finished walkout lower level adds even more versatility, with a fourth bedroom, rec-room/gym and separate entrance. Offering excellent potential for extended family, an in-law setup or future income possibilities. An attached garage includes an EV plug, while multiple decks and outdoor living spaces make the most of this extraordinary setting. And perhaps the best seat in the house? The hot tub on the deck, where you can unwind while taking in the lake views. This is chalet-country living without the chalet-country commute. A rare opportunity to live surrounded by water, woods and nature while remaining approximately 10 minutes from Cambridge, 15 minutes from Guelph and close to Hwy 401, shopping and everyday amenities. This isn't simply a home. It's the lifestyle people usually leave the city to find. (id:63381)