
Ph 03 - 4699 Glen Erin Drive
Mississauga, Ontario
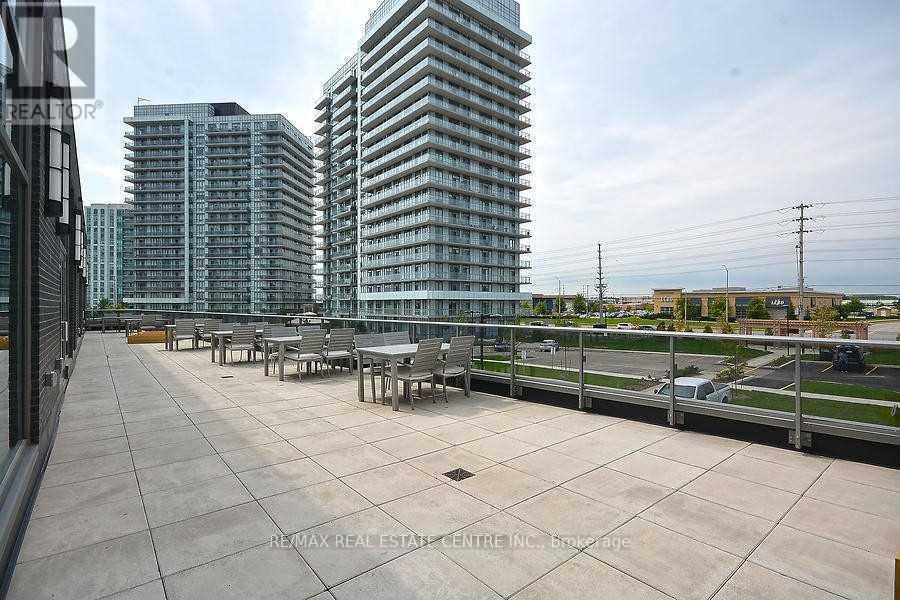
Welcome to PH03 at Penta House, 4699 Glen Erin Drive! Enjoy breathtaking panoramic South and East views, including the CN Tower, Downtown Toronto and Downtown Mississauga, from this bright and spacious corner penthouse. Freshly painted. This exceptional suite offers approximately 1 bedroom + a very spacious den and 2 full bathrooms, with a functional and efficient layout and unobstructed views. Ideally located in the heart of Erin Mills, just steps from Erin Mills Town Centre, with an abundance of shopping, dining, parks, schools, and everyday amenities nearby. Close to Credit Valley Hospital, St. Aloysius Gonzaga Secondary School and John Fraser Secondary School, with convenient transit connections to the TTC.Set on approximately 8 acres of beautifully landscaped gardens, Penta House offers an impressive 17,000 sq. ft. amenity building featuring an indoor pool, steam rooms, saunas, fitness club, library/study retreat and rooftop terrace with BBQs.Suite Features: 9' smooth ceilings, 7.5" wide-plank laminate flooring throughout, stainless steel refrigerator, stove, built-in dishwasher and built-in microwave, quartz countertops, stacked front-load washer and dryer, quartz windowsills and porcelain flooring in both bathrooms. A 10+! Vacant and ready to move in.Extras: Bright corner penthouse with rare South & East exposures and spectacular unobstructed views. (id:63381)
5261 River Forest Court
Mississauga, Ontario
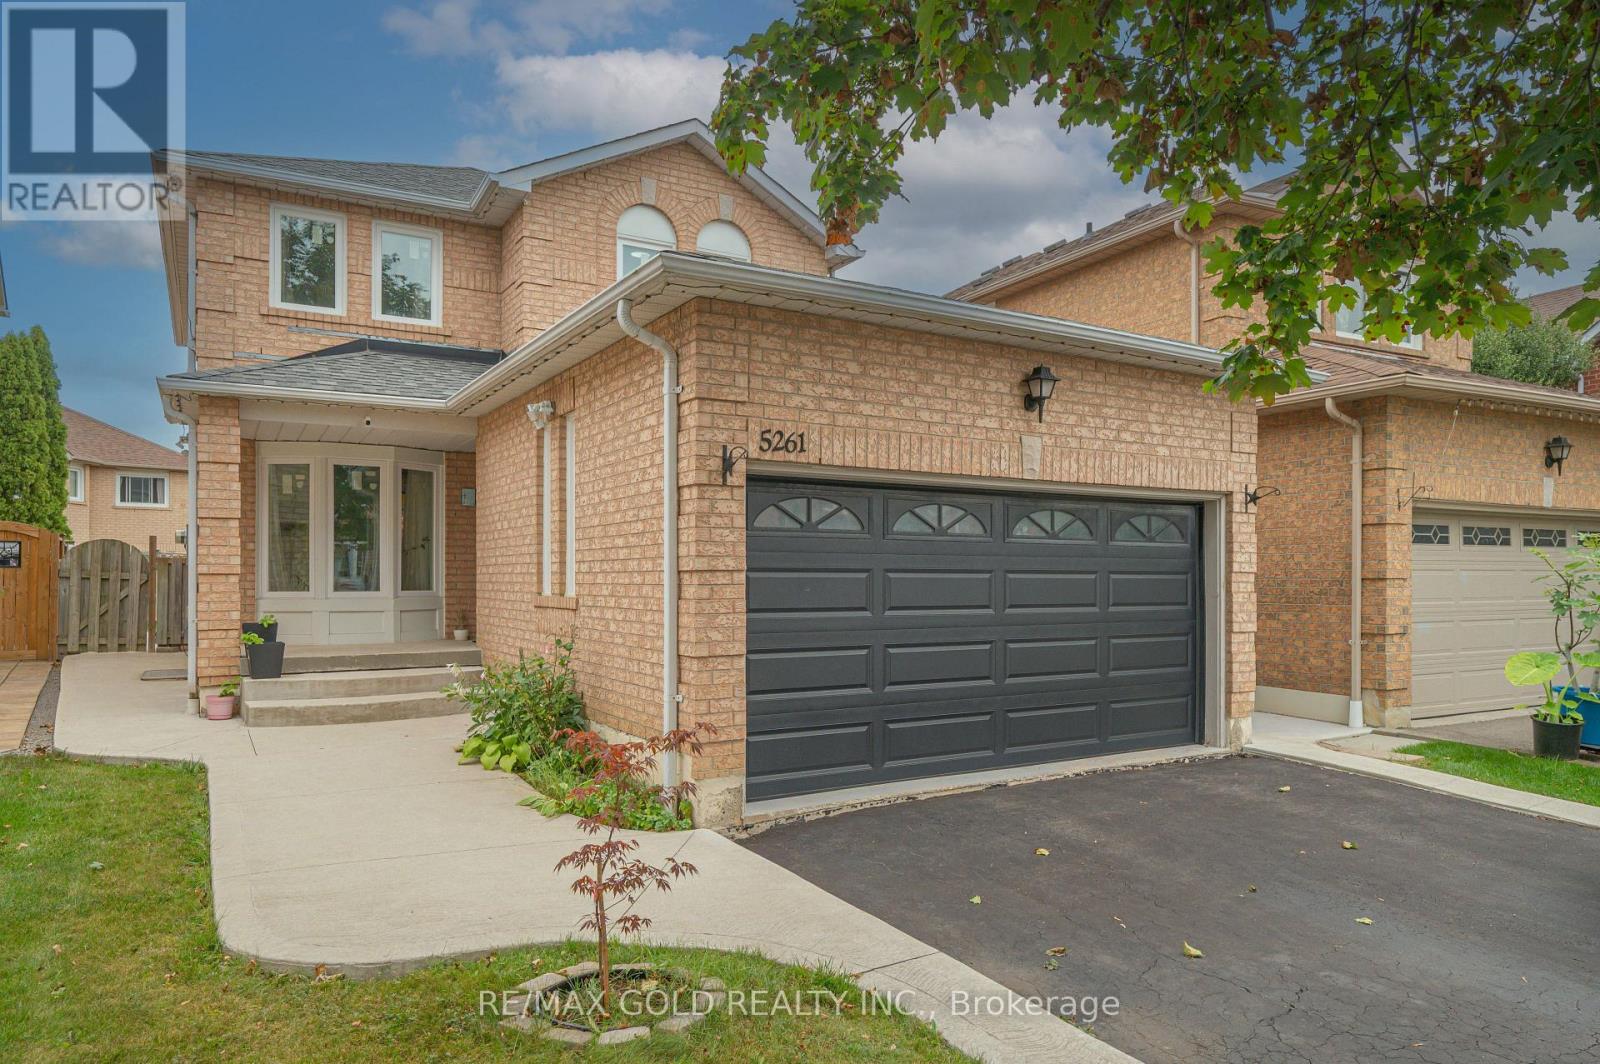
Fully Renovated 4-Bedroom Detached Home with Legal Basement Apartment on a Quiet Court! Welcome to this beautifully renovated 4-bedroom, 3.5-bathroom detached home situated on a quiet court in a desirable Mississauga neighbourhood. This well-maintained property features a legal basement apartment completed in 2021, with separate tenant laundry, offering excellent rental income potential or an ideal option for extended family living. The main level features hardwood flooring, spacious principal rooms, and updated kitchens and bathrooms with quartz countertops and modern cabinetry. The home offers no sidewalk and parking for up to 6 vehicles. Recent upgrades include: Legal Basement Apartment (2021), Windows (2022), Air Conditioning (2022), Attic insulation (2024), and 96% High-Efficiency Furnace (2026). Enjoy a professionally landscaped backyard featuring a concrete patio, dedicated BBQ area, and mature fruit-bearing trees, providing an excellent space for outdoor entertaining and family enjoyment. Conveniently located directly across from a park with soccer and baseball fields and close to schools including St. Herbert, Fallingbrook, Rick Hansen and Sherwood Mills. Easy access to Square One, Highway 403, Erindale GO, Credit Valley Hospital, Erin Mills Town Centre, Adonis, Subzi Mandi and No Frills. Excellent opportunity for families, investors or multi-generational living. Move-in ready with numerous recent upgrades and a legal basement apartment. (id:63381)
201 - 180 Mississauga Valley Boulevard
Mississauga, Ontario
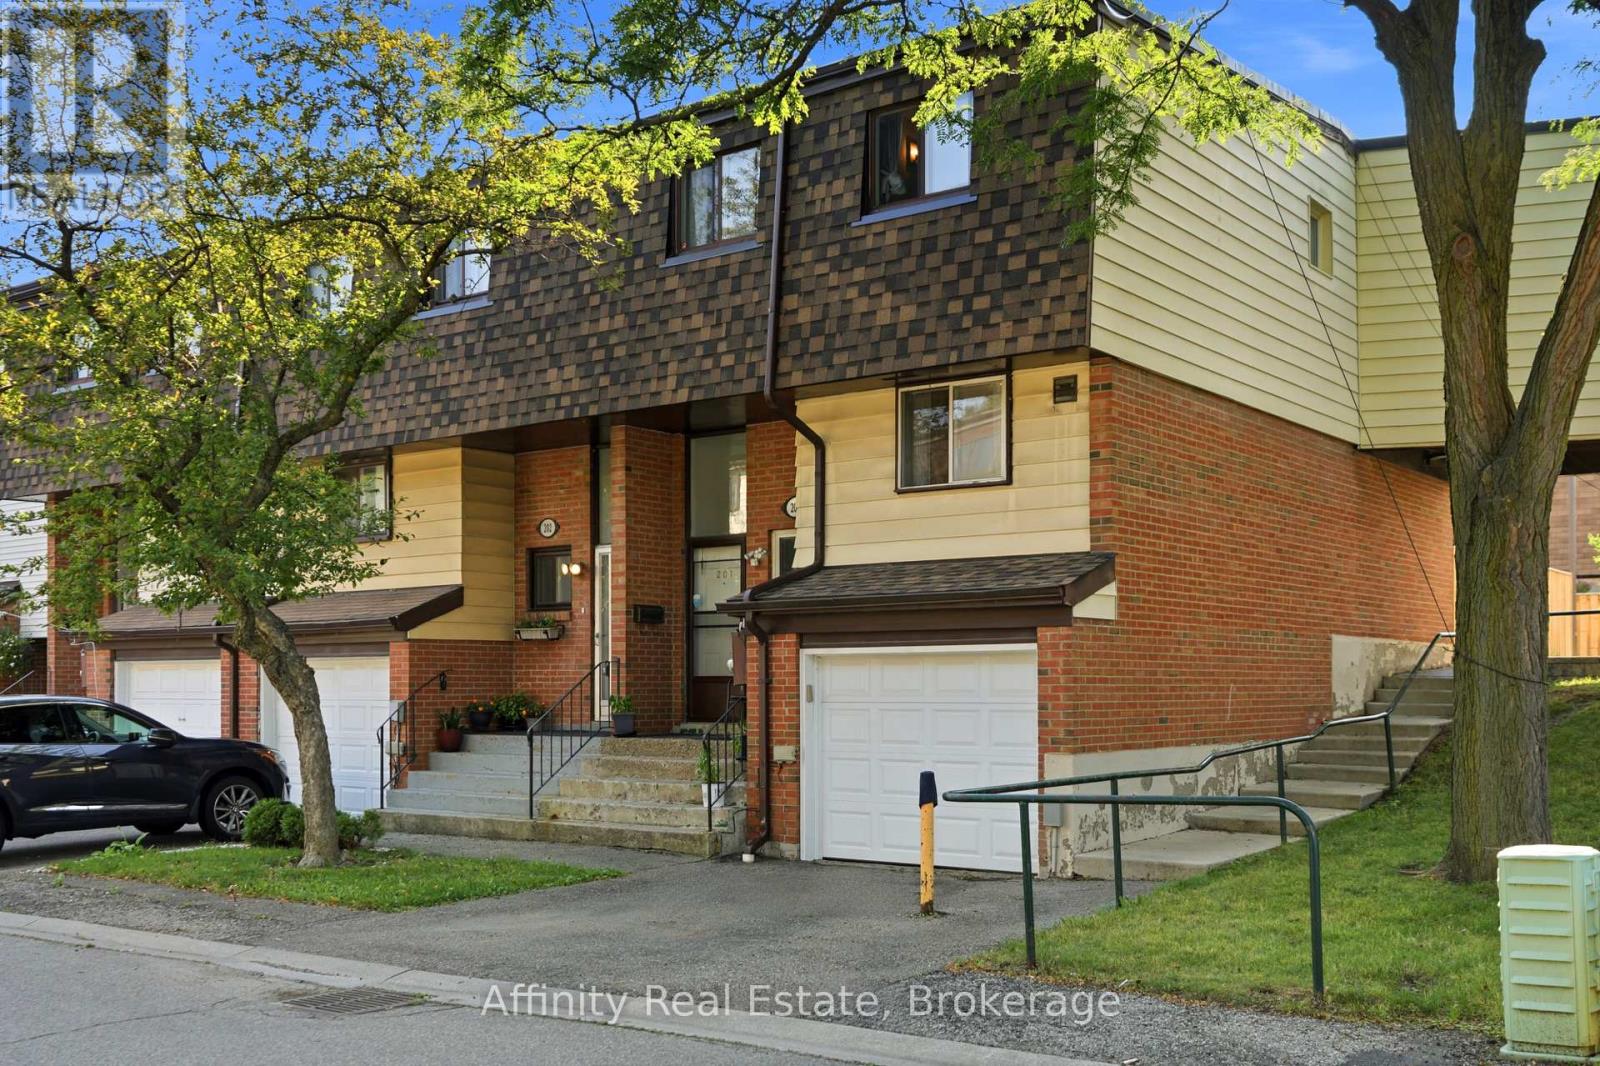
Welcome to one of the largest and most desirable end-unit townhomes in Mississauga Valley! This bright and spacious 5-bedroom, 3-bathroom corner townhome offers the size and privacy of a semi-detached home, with an abundance of natural light and a thoughtfully designed layout perfect for a growing or extended family. The main floor features separate living and dining areas, a generous eat-in kitchen, and plenty of space for everyday living and entertaining. Upstairs, you'll find five bright and spacious bedrooms, offering exceptional flexibility for a large family, home office, or guest accommodations. The finished basement with a full bathroom and laundry provides excellent additional living space and potential for a private studio or income-generating setup. Enjoy your own fully fenced south-facing backyard with patio, perfect for outdoor dining, entertaining, or relaxing. An ideal combination of space, location, and versatility in a highly convenient Mississauga community.Unbeatable location! Bus service at your doorstep, close to schools, parks, shopping, Square One, GO Transit and major highways including the 403, 401, 410 and QEW. With future LRT connectivity adding even more convenience, this is an exceptional opportunity for families, investors, or anyone looking for a spacious end-unit home in a central location. (id:63381)
419 - 222 The Esplanade
Toronto, Ontario
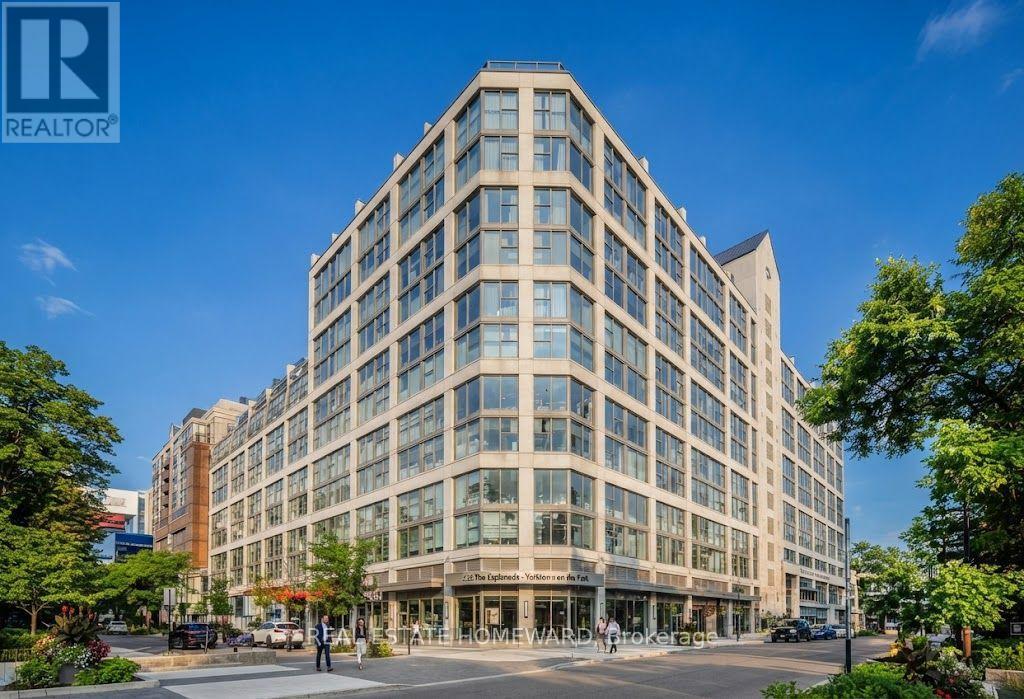
Park views, south-facing light and fresh new feel in the heart of downtown Toronto! Suite 419 at 222 The Esplanade offers approximately 500-599 sq. ft. of bright, well-planned living space with an open-concept living and dining area, freshly painted interiors and select new appliances. Floor-to-ceiling windows in both the bathroom and den overlook the park, bringing in beautiful natural light and serene green outlook. A generous walk-in closet adds valuable storage to this thoughtfully designed new home. Steps to St. Lawrence Market, the Distillery District, restaurants, cafes, parks, transit and the waterfront. A fantastic opportunity to enjoy the best of downtown living in a bright, move-in-ready suite. (id:63381)
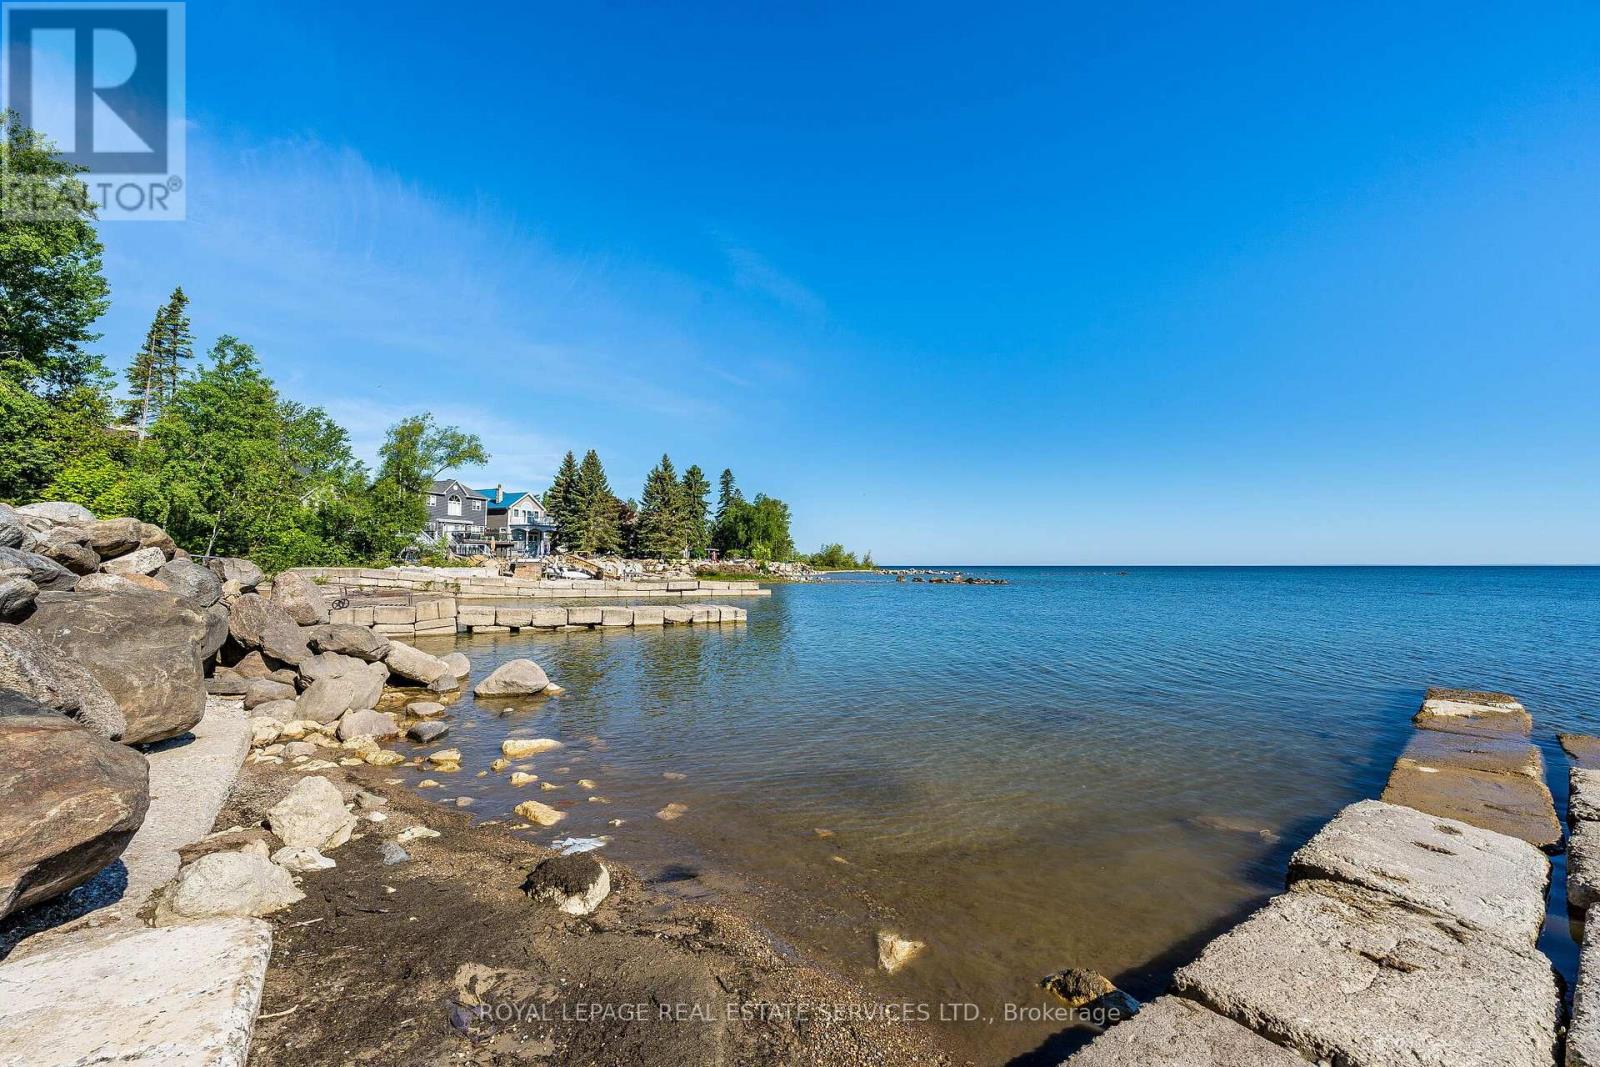
2228 Shore Lane
Wasaga Beach, Ontario
An opportunity like this does not come along too often! Set on Brocks Beach this 54'x181' lot overlooking Georgian Bay is only 24-minutes to the slopes of Blue Mtn. resort, 16-minutes to shopping and 40-minutes to Barrie This is the ideal property to build your dream home. Hydro/water/sewer connections on property, natural gas available. (id:63381)
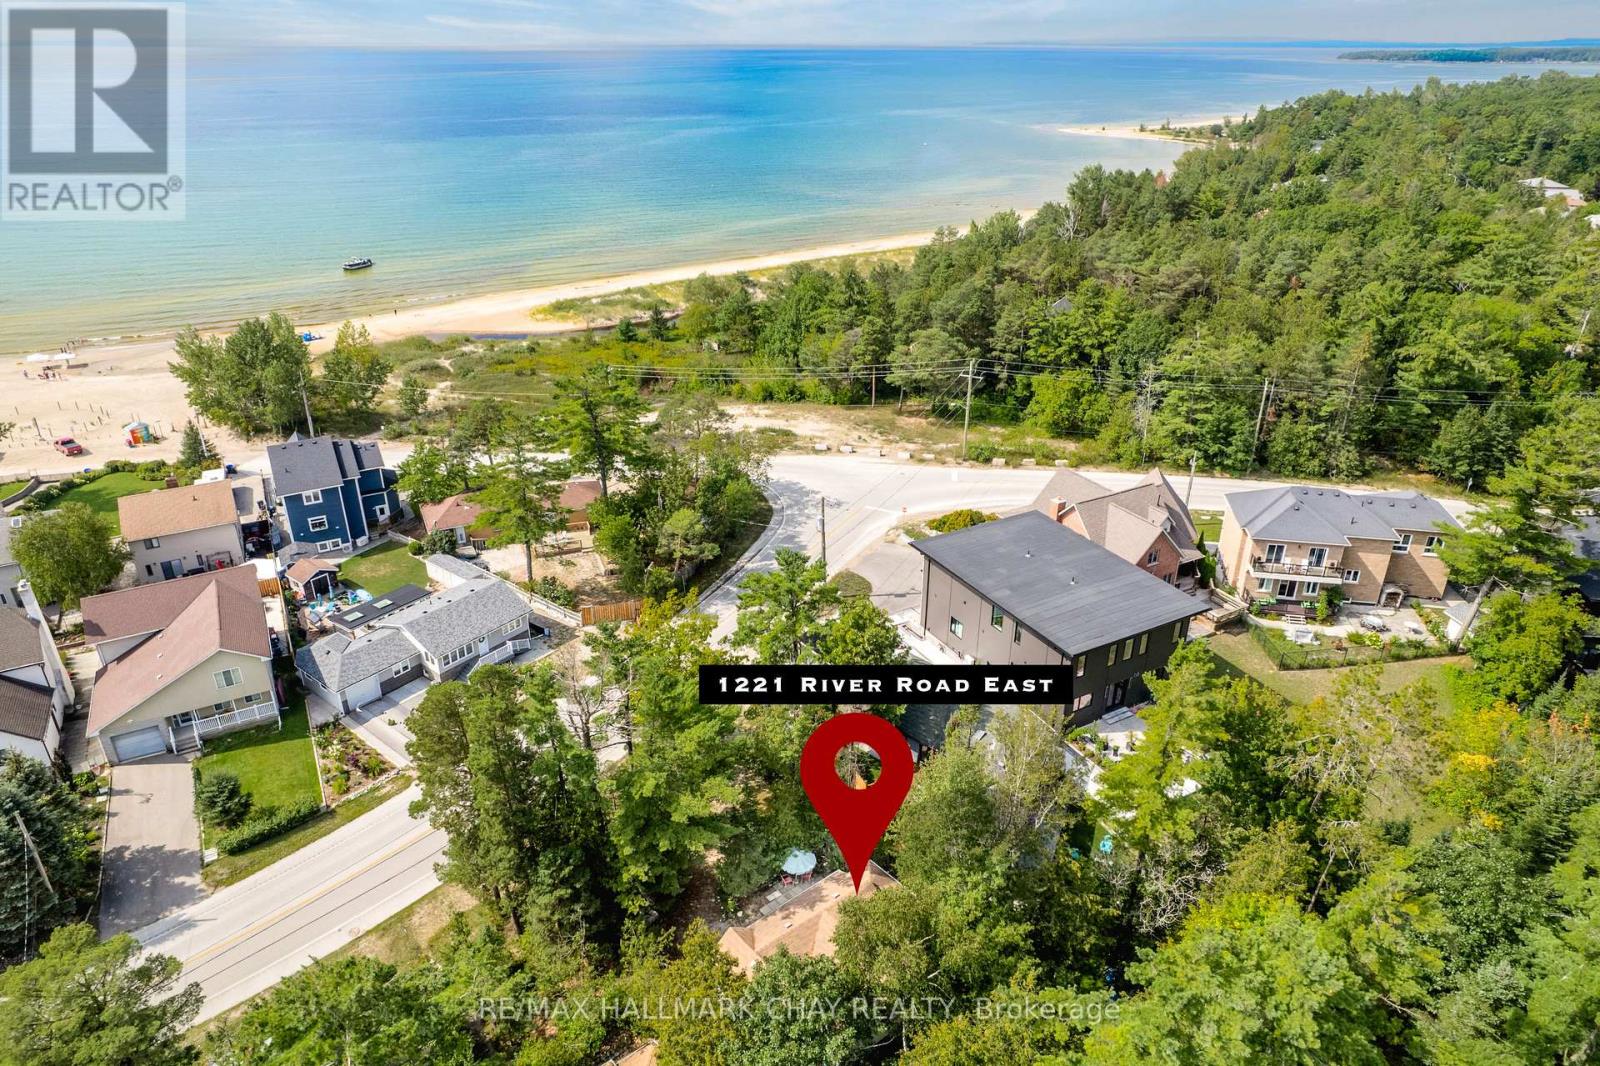
1221 River Road E
Wasaga Beach, Ontario
This renovated 3-bedroom plus den cottage in Allenwood, Wasaga Beach, is just a short walk from the beautiful 14-km sandy beach. This charming cottage offers water views from the bedroom and driveway with the blissful sound of the waves. Located in a quieter area away from the main beaches, the property provides easy access to swimming, paddleboarding, hiking, winter sports, restaurants, shops, recreation facilities, and other local amenities. The cottage has undergone numerous updates, including new flooring, drywall, thermal-pane windows, siding, eavestroughs, foundation work, roofing, doors, and a living-room window. It is connected to municipal water and sewer, with natural gas available at the road, and could potentially be converted into a four-season home. With ample parking, flexible sleeping accommodations, nearby outdoor activities, and significant ongoing redevelopment in Wasaga Beach, this property offers a great combination of a peaceful waterfront lifestyle, family vacation destination, and potential long-term investment. (id:63381)
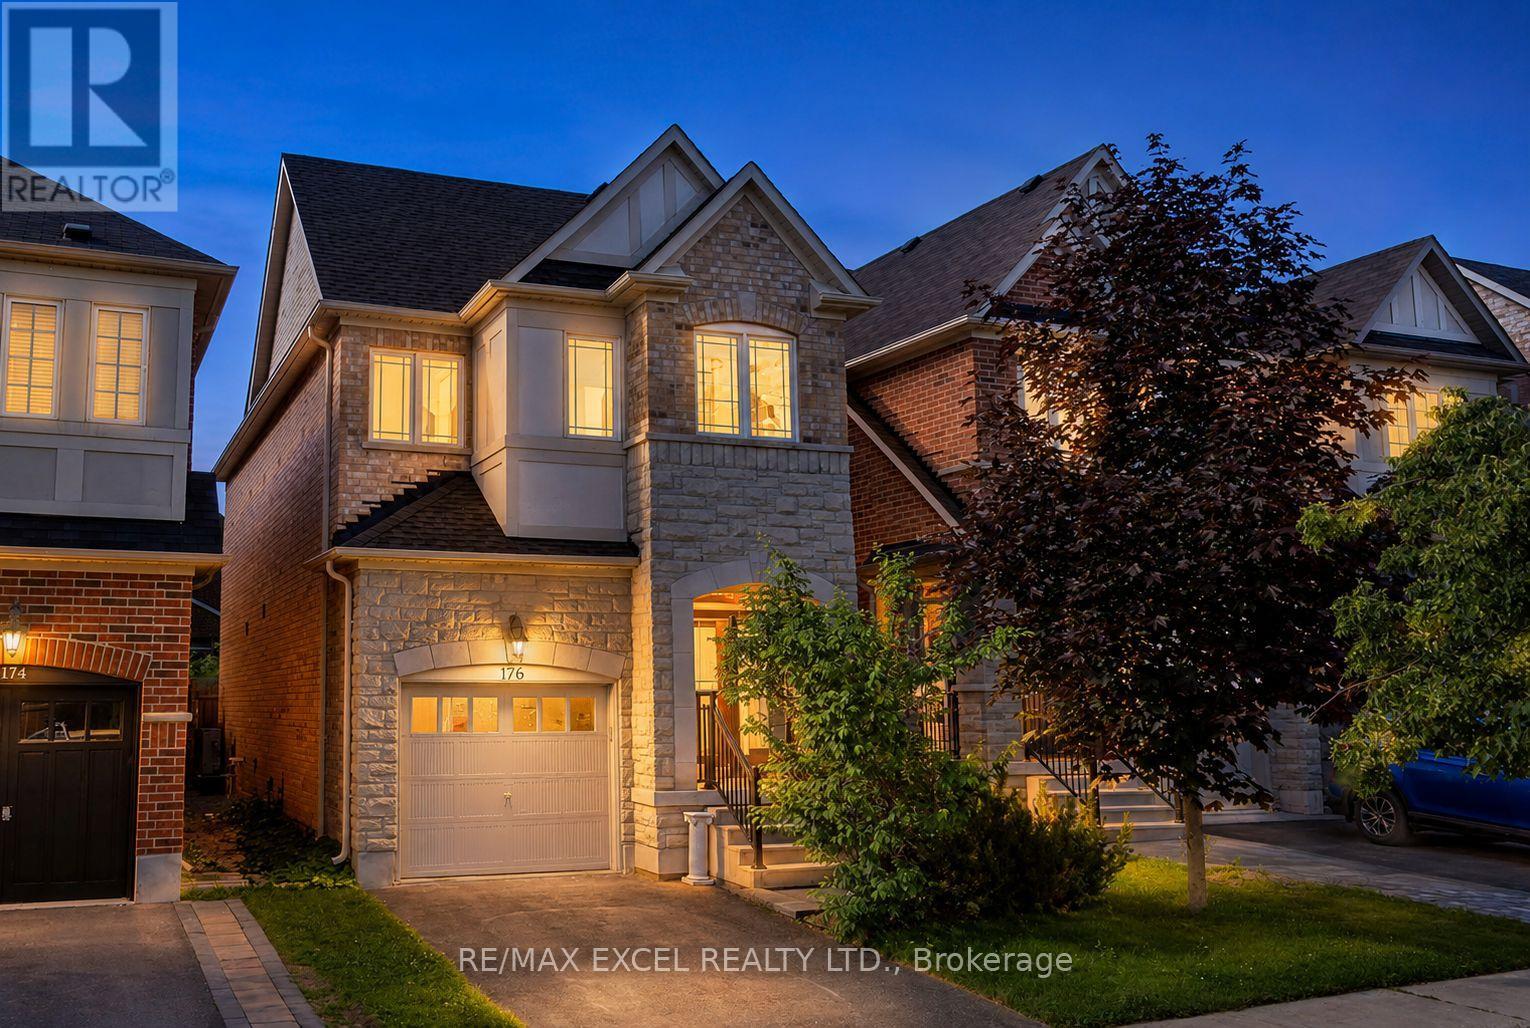
176 Sir Sanford Fleming Way
Vaughan, Ontario
Don't Miss This Stunning Detached Home In Prestigious & Highly Sought-After Thornberry Woods! Featuring 9-ft ceilings, elegant hardwood floors, and a beautifully upgraded kitchen with granite countertops, stylish backsplash, and a spacious eat-in area with walkout to a large fully fenced backyard-perfect for entertaining and family gatherings. Enjoy bright, sun-filled principal rooms, a spacious primary retreat with a walk-in closet and luxurious 4-piece ensuite, and generously sized bedrooms throughout. The professionally finished basement offers additional living space ideal for a recreation room, home office, gym, or guest suite. Located in a family-friendly neighbourhood close to top-rated schools, parks, trails, shopping, transit, and all essential amenities. A true home offering comfort, style, and exceptional value in one of Vaughan's most desirable communities! ** This is a linked property.** (id:63381)
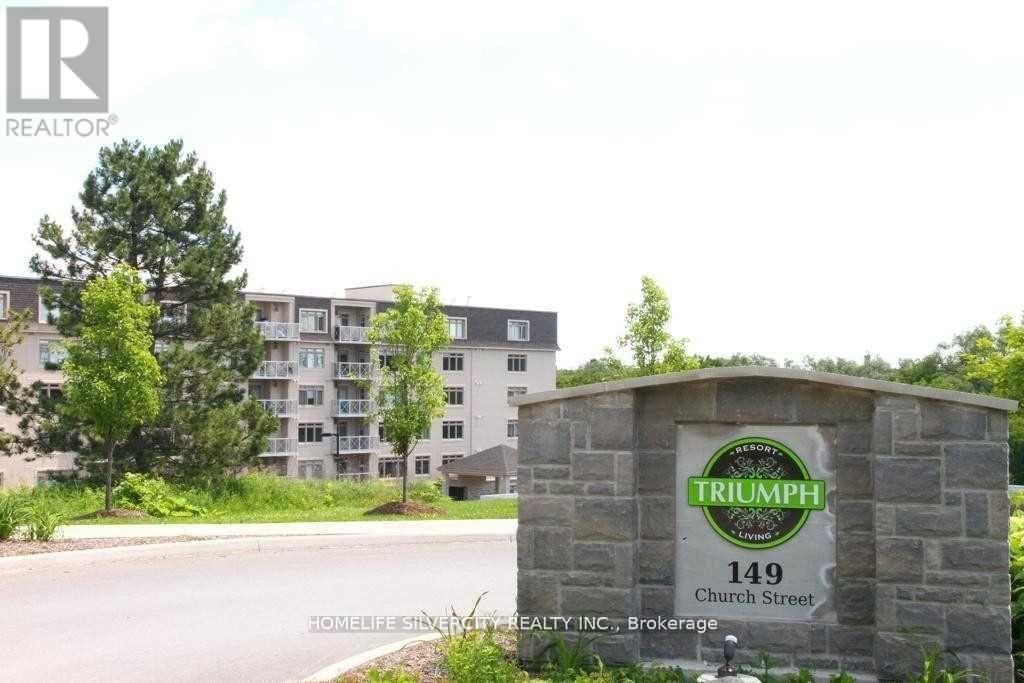
614 - 149 Church Street
King, Ontario
Welcome to your perfect oasis in the Heart of Schomberg! This Beautiful 2 bedroom, 2 Bath unit is situated on 4 Breathtaking Acres. Whether you are looking to Downsize or are a First- Time home Buyer. This move in ready unit has everything you need to start living your best life in one of the most sought-after communities in King Township with convenient access to Schools, shopping, Downtown Restaurants and walking paths. Commuting is a breeze with easy access to HWY #9, #27 and #400. Enjoy Luxury amenities at your Fingertips, including a Gym, Indoor pool and Party room. (id:63381)
6 - 3255 Rutherford Road
Vaughan, Ontario
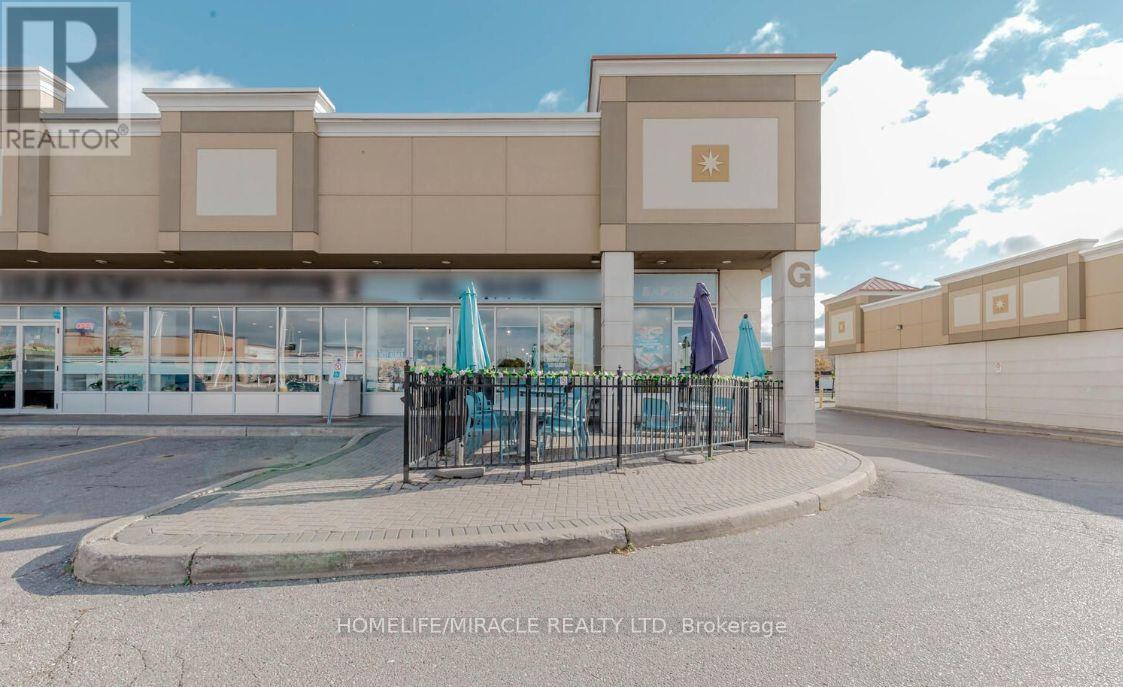
Mediterranean Franchise Business in Vaughan, ON is For Sale. Located at busy intersection of Rutherford Road & HWY 400, in a well-established area surrounded by residential neighbourhoods, schools, shopping, offices, and major amenities. Providing excellent visibility and accessibility. The business has been operating since April 2025 and offers strong sales with potential for further growth. Monthly Sales: Approx. $100,000-$110,000, Rent: $9,993.20/month including TMI & HST, Lease Term: Until 2031 + Option to renew, Utilities: Approx. $2,000/month, Royalty: 7%. (id:63381)
15 Wagner Crescent
Essa, Ontario
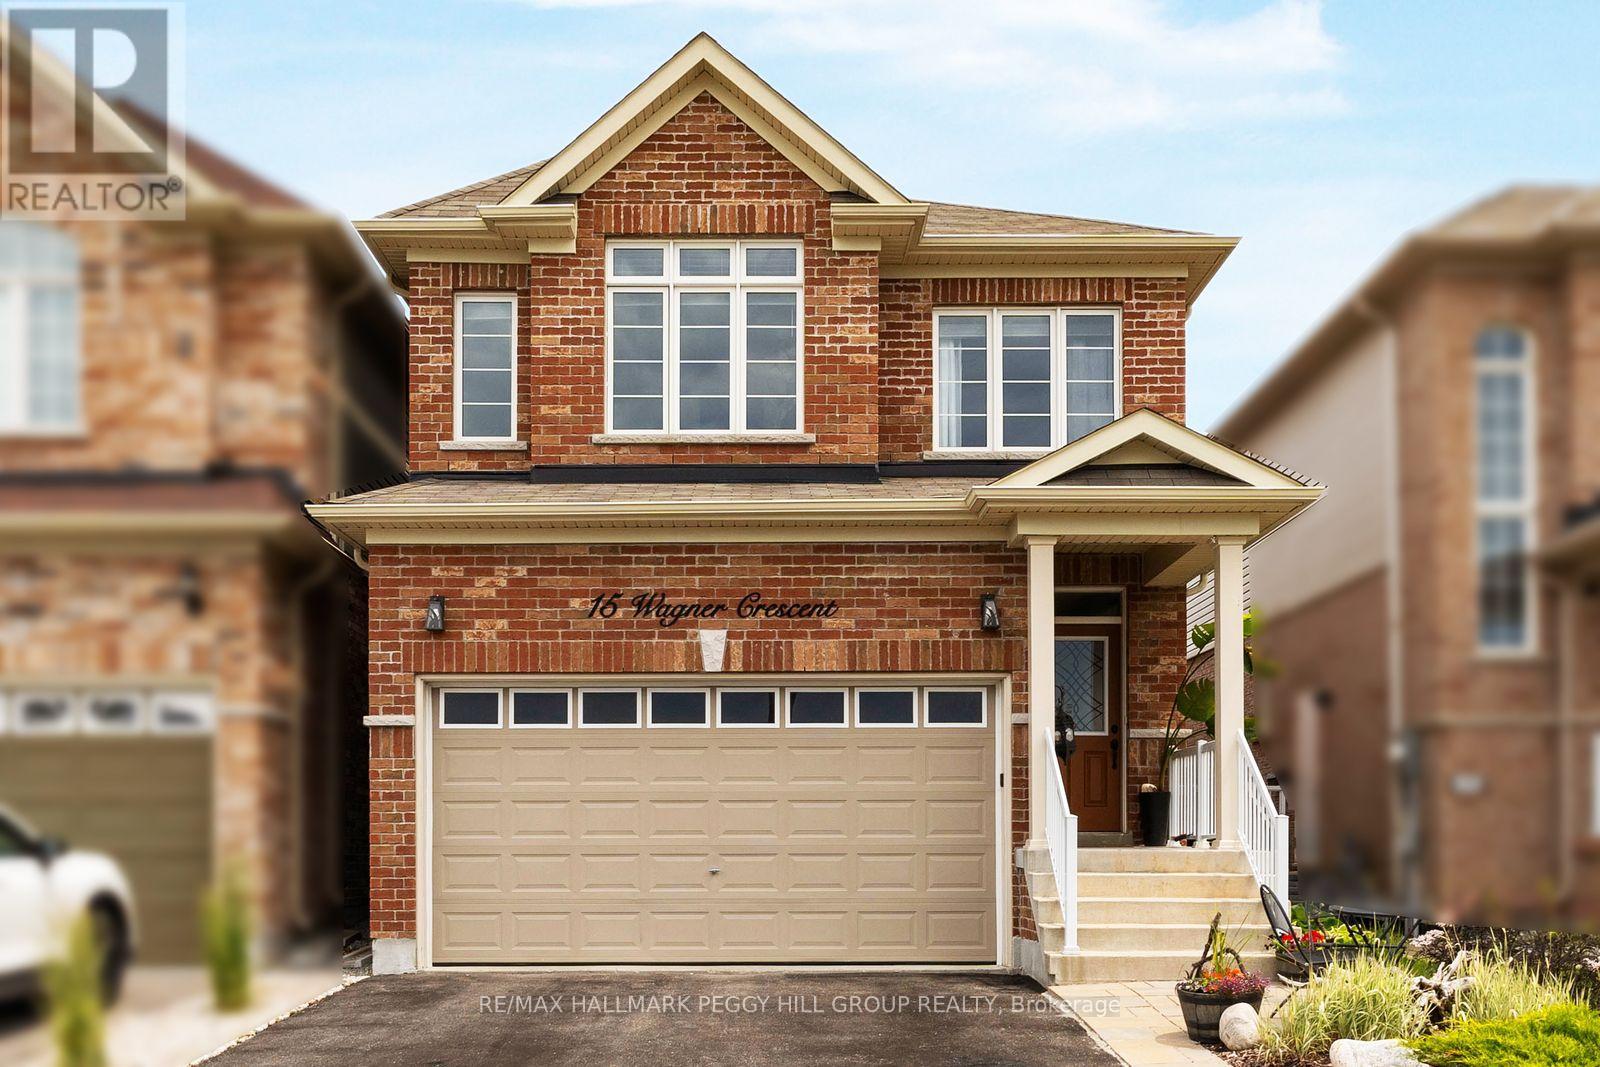
THE MISSING LINK TO YOUR HOME SEARCH WITH 2,300+ SQ FT ABOVE GRADE, 4 UPPER-LEVEL BEDROOMS & ROOM TO GROW! With over 2,300 square feet above grade and an unfinished basement waiting for your ideas, this 2-storey link home gives you room to enjoy today without outgrowing tomorrow. The main level is finished with 9-foot ceilings and timeless, neutral finishes, centred around an open-concept kitchen with white cabinetry, stainless steel appliances, a subway-tile backsplash, a contrasting dark-wood island with seating and sightlines into the formal dining room. The kitchen opens to the living room, where a floor-to-ceiling tiled fireplace with a wood mantel makes it easy to settle in after a long day. The upper level offers four bedrooms, including a primary with a massive walk-in closet and a 5-piece ensuite with dual sinks and a large soaker tub, a second bedroom with its own 3-piece ensuite, a third bedroom with semi-ensuite access, and laundry right where you need it most. Newer flooring on the landings and in the primary bedroom adds a noticeable update. The unfinished basement offers an opportunity to create additional living space that suits your family's needs over time. Landscaped gardens frame the fully fenced backyard, where a spacious lawn, patio and storage shed offer just as much room for kids and pets as they do for a quiet evening outdoors. Located in a family-friendly Angus neighbourhood close to schools, parks and Brownley Meadows Park, you'll have playgrounds, basketball courts, soccer fields and walking paths just minutes away, with downtown Angus, Base Borden and Barrie all within easy reach. ** This is a linked property.** (id:63381)
38 Robmar Street
Whitby, Ontario
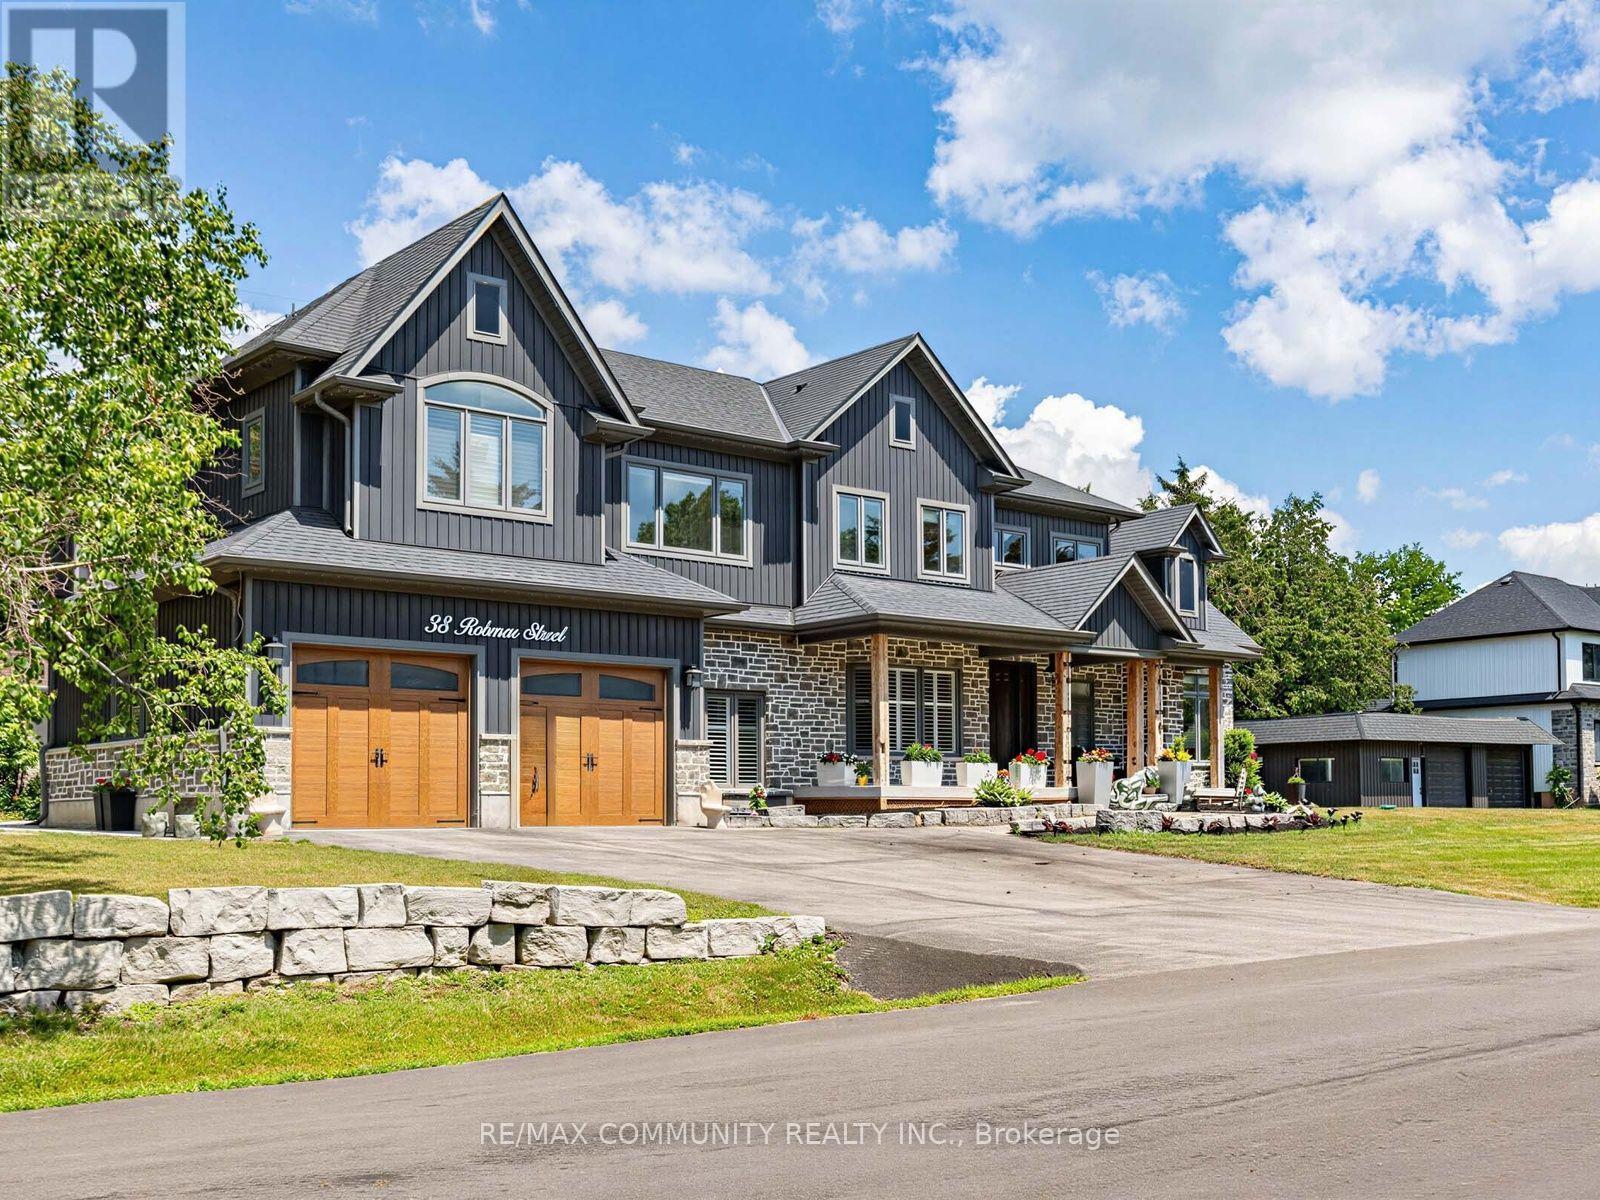
Absolutely stunning 5+2 bedroom custom executive home in sought-after Brooklin, showcasing high-end finishes and exceptional attention to detail throughout! A grand entrance welcomes you to a formal dining room with an electric fireplace and a custom gourmet eat-in kitchen with top-of-the-line appliances. The spectacular great room features soaring 16-ft ceilings and a designer shiplap gas fireplace wall, complemented by electric roller blinds in the family room and den. A main-floor in-law suite with heated flooring and a separate office offer flexibility for multi-generational living and working from home. The luxurious primary retreat boasts a spa-inspired ensuite with heated floors, a private balcony, and a spacious walk-in closet. The fully finished basement includes two additional bedrooms, a full kitchen, a washer and dryer, and a separate entrance, ideal for extended family. Additional features include a backup generator, deck, Gemstone exterior smart lighting across both storeys, lower-storey exterior pot lights, an interlocking pathway around the home, and a brand-new fence on one side. Please see attached schedules for the complete list of upgrades and inclusions. A rare opportunity in one of Brooklin's most desirable neighbourhoods! (id:63381)
246 - 139 Merton Street
Toronto, Ontario
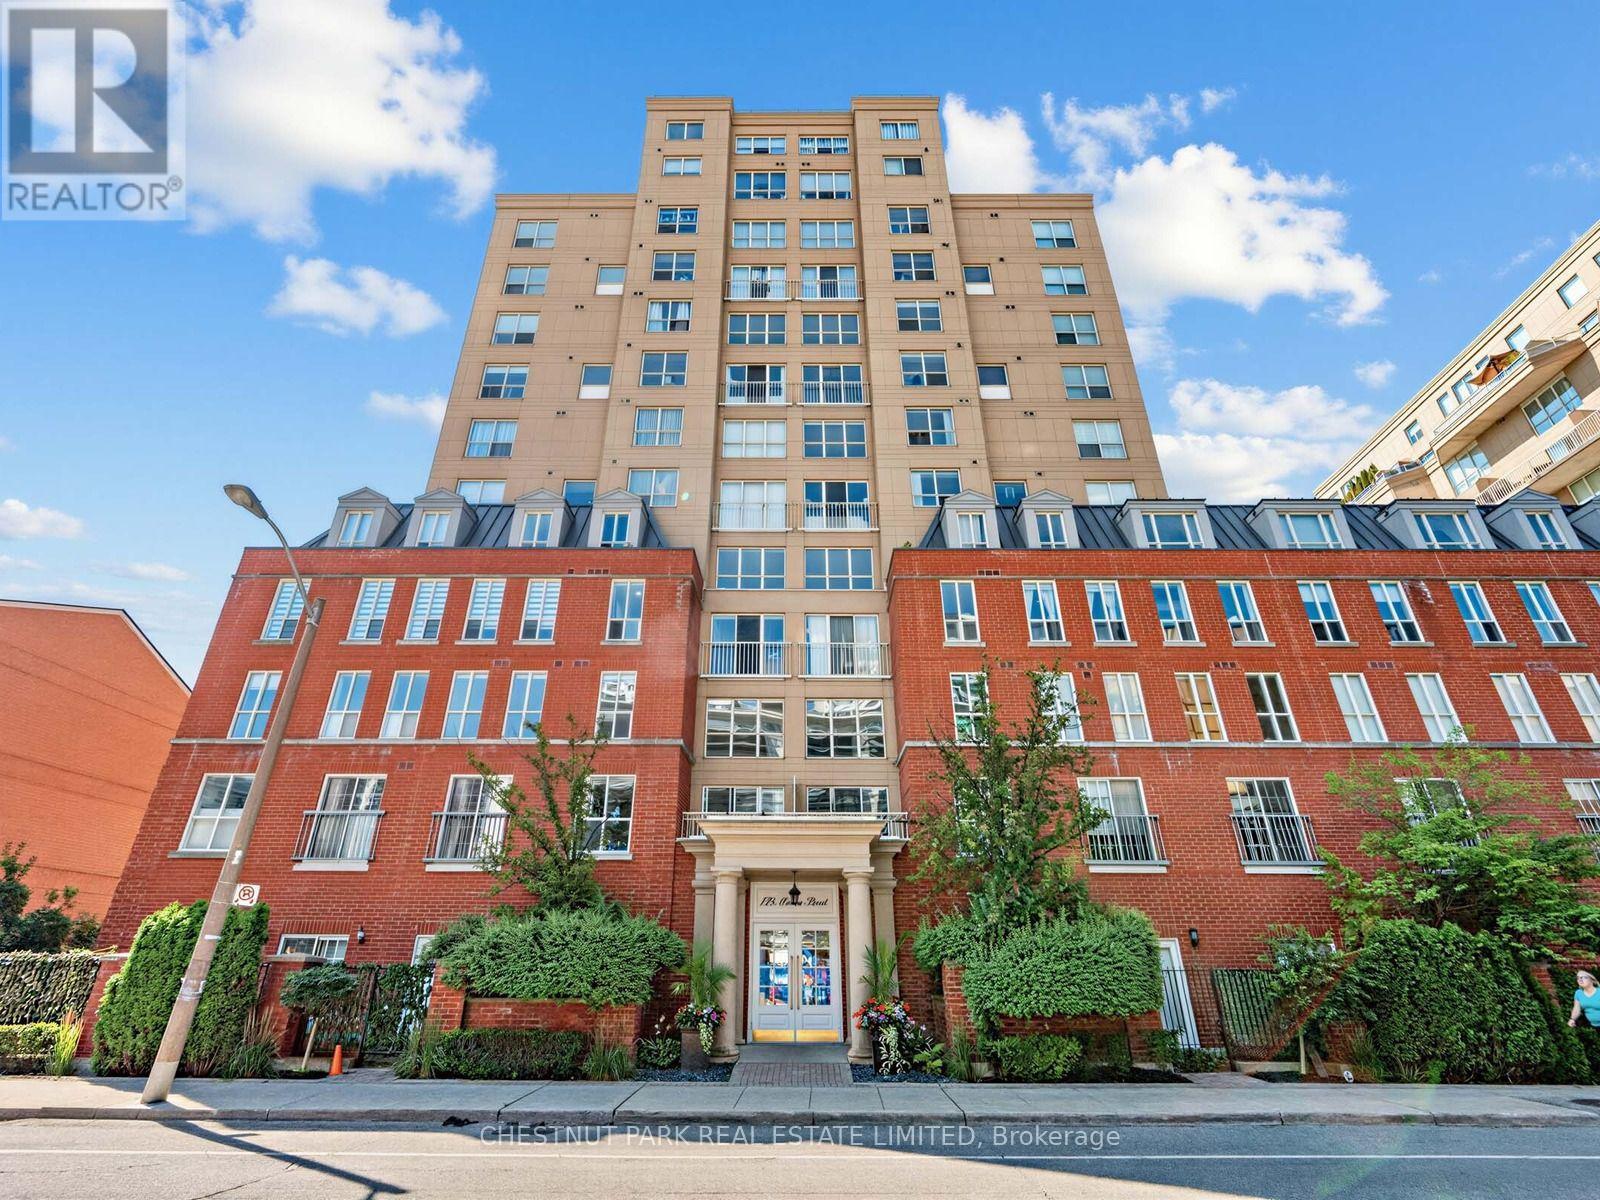
Beautiful bright south-east corner 2-storey loft. One bedroom plus den, 750sf interior space plus a private south-facing covered terrace (BBQ allowed). Newer floors (2023) and newer window coverings (2023). Modern open-concept kitchen with granite countertops, full-size appliances, a large window in the kitchen, plus an extra-large pantry for loads of storage. The large pantry can easily be converted back to a 2-piece powder room, which was a part of the original builder floor plan (current owner converted the 2-piece bathroom to the pantry; all the plumbing is still there to be used). Spacious living and dining room area with soaring high 16-foot ceilings. Walk out to the private south-facing terrace featuring gorgeous sunny and private treed views. Great-sized Bedroom and den/home office on the second level with a large walk-in closet with custom shelving and gorgeous south-east treed views. Spacious 4-piece bathroom with a window. Large walk-in laundry room with fabulous additional storage space. Locker included. Low maintenance fees with all utilities included. Party room, underground visitor parking, bike storage. Direct access to the Kay Gardner Beltline Trail at the back of the building. Five minutes walk to the Davisville subway station. Enjoy the abundance of amenities along Yonge St & Mount Pleasant Rd. Short Walk To Yonge & Eglinton and Yonge & St Clair. Experience Midtown Toronto living at its finest! Parking space is available to rent from an owner in the building at $125/month. (id:63381)
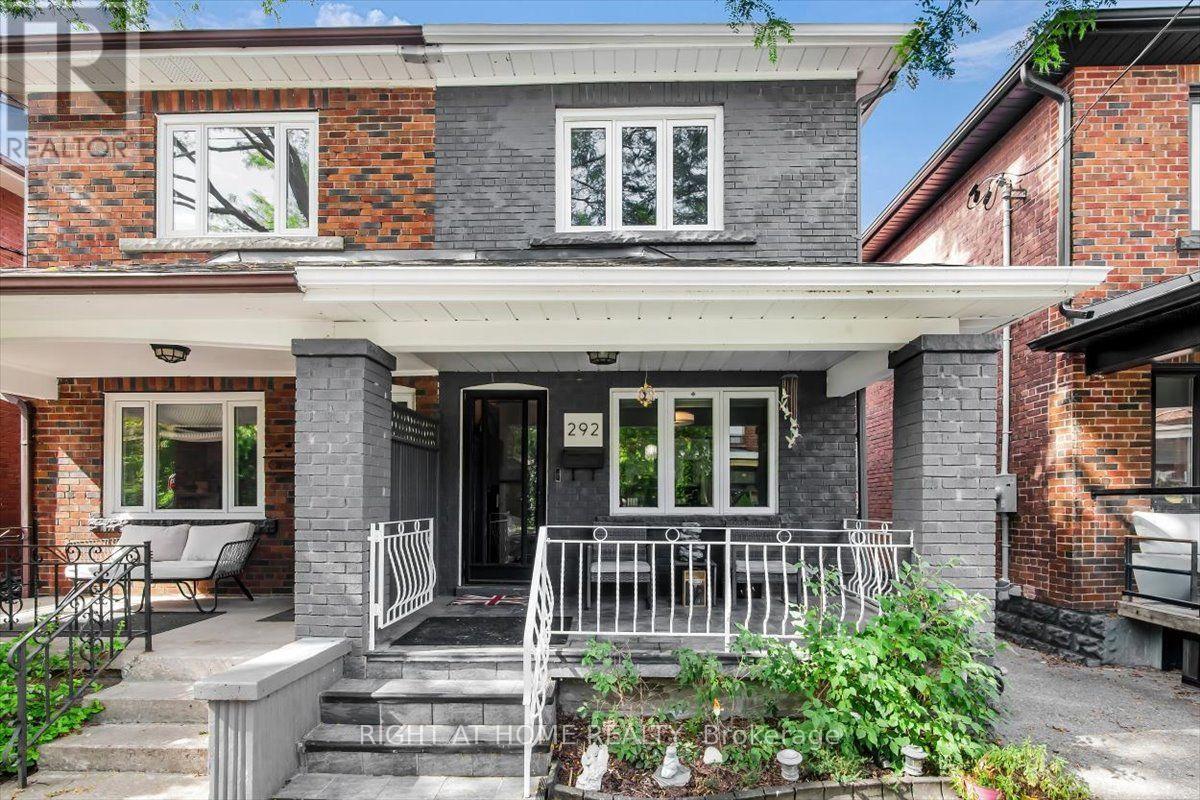
292 Arlington Avenue
Toronto, Ontario
Welcome to 292 Arlington Ave, Toronto! This charming fully renovated property is ideally located near multiple top-rated schools, with easy access to parks, shopping, dining, and public transit. The home features updated appliances, including a fridge, stove, microwave, dishwasher, washer and dryer. Enjoy the comfort of central air conditioning and equipment. A perfect blend of modern convenience and accessibility in a vibrant family community. Street parking can be obtained from the city with a parking permit. (id:63381)
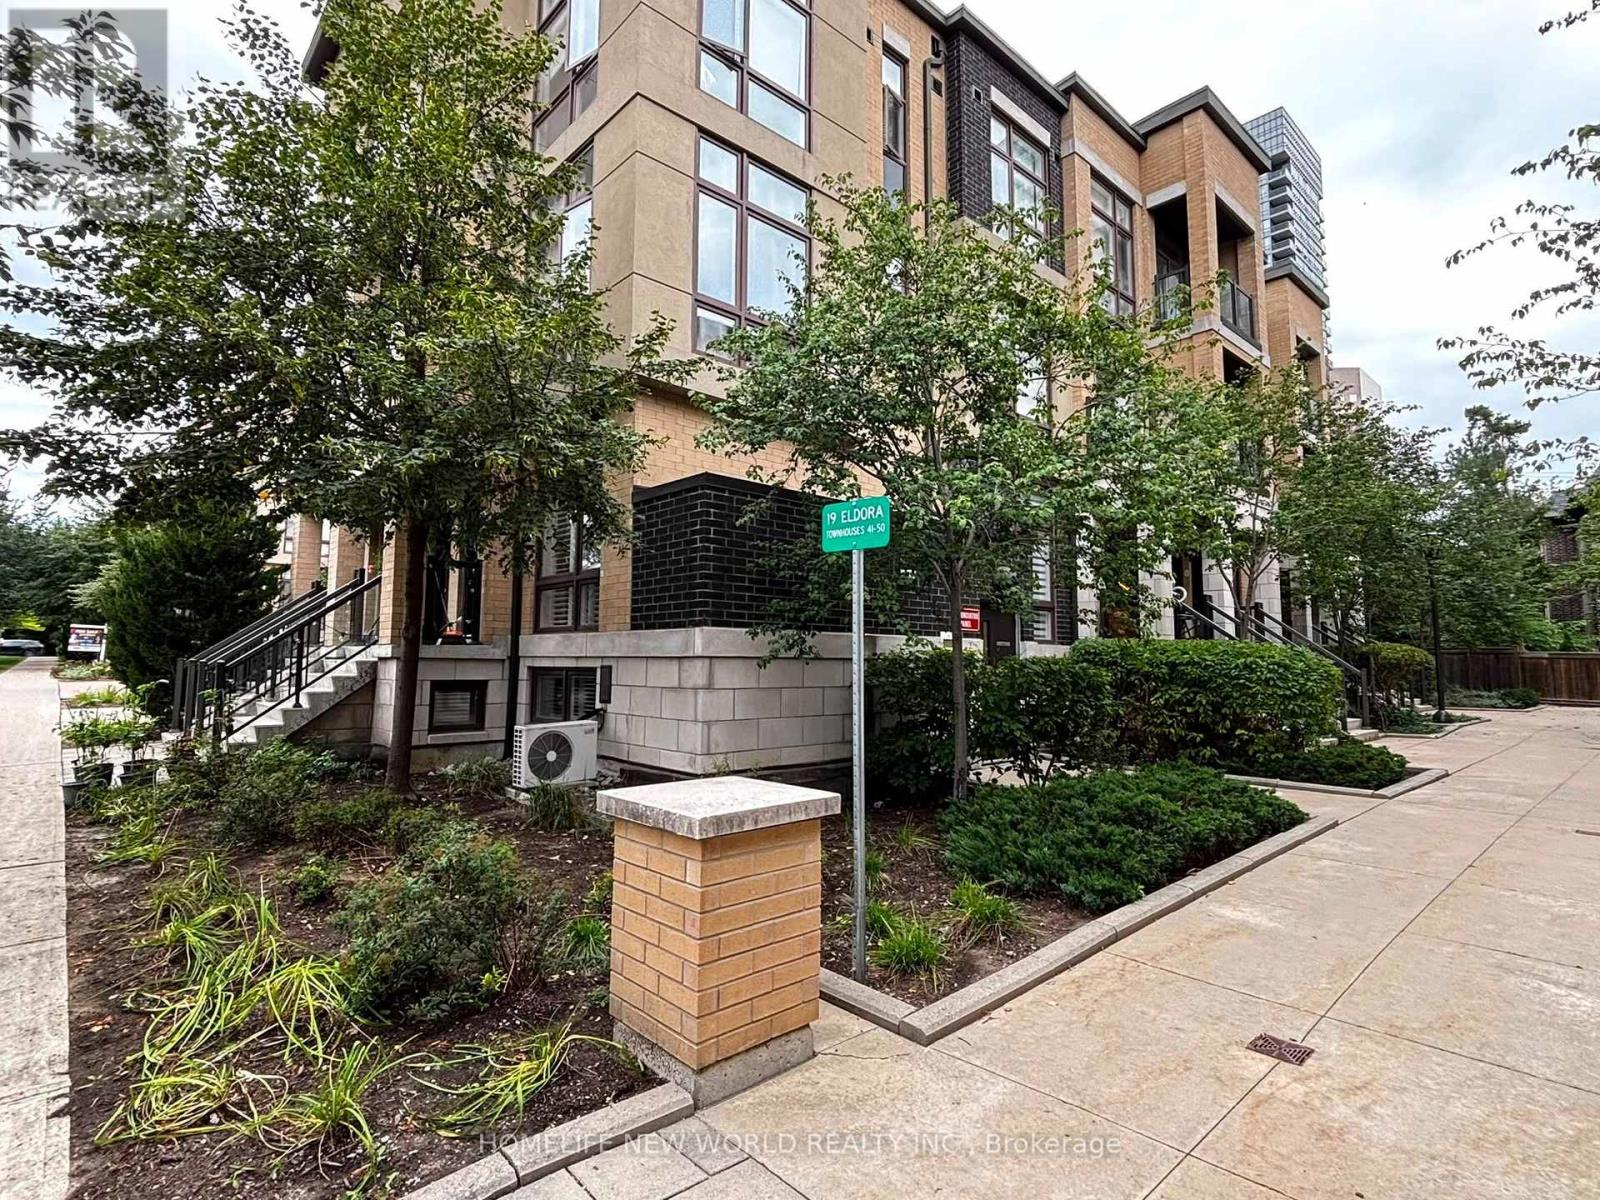
45 - 19 Eldora Avenue
Toronto, Ontario
Welcome to this stunning 2 Bed, 2 Bath urban townhouse at Hendon Park. This spacious two-storey layout features an open-concept main floor with a modern kitchen, stainless steel appliances, and a welcoming living area. The well-designed second level offers two comfortable bedrooms, including a primary suite with its own ensuite bath. Enjoy unbeatable convenience with direct access to Finch Subway Station, TTC, GO Transit, shops, restaurants, parks, and all neighbourhood amenities. Includes 1 parking and 1 locker. A stylish, move-in-ready home in one of North York's most connected communities. (id:63381)
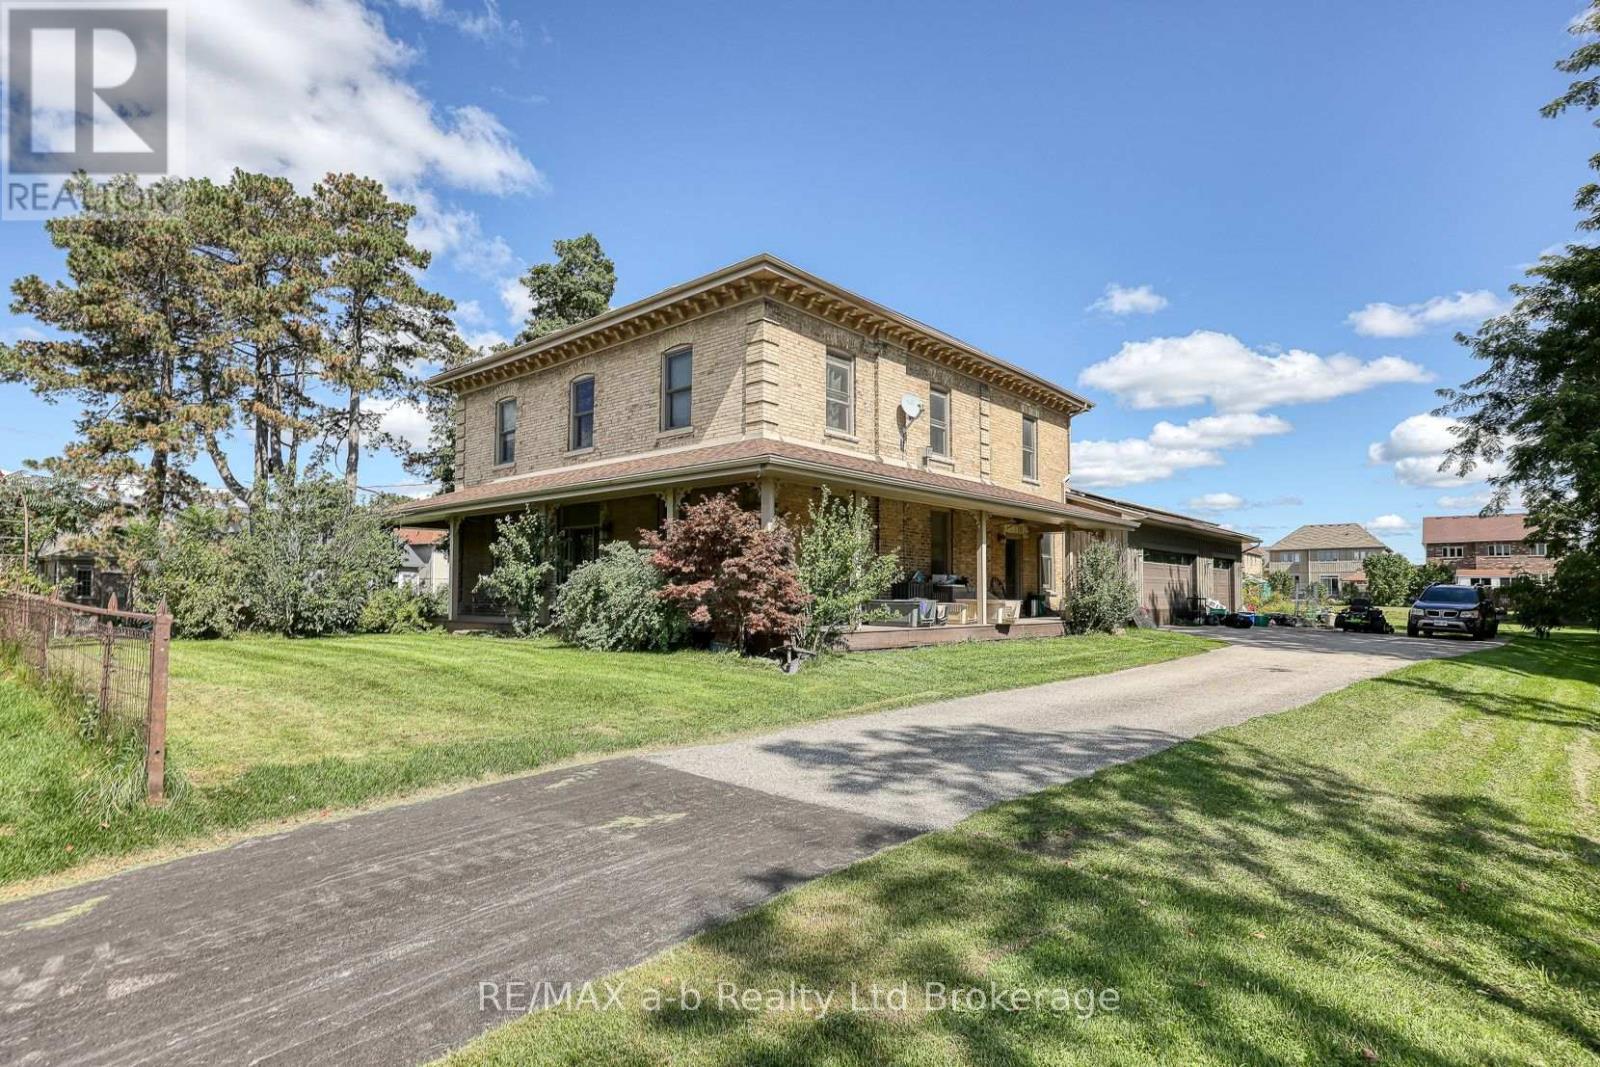
241 Pittock Park Road
Woodstock, Ontario
Make this home your new family tradition or explore the amazing development potential. One of the original farmhouses in the area, situated on 1.7 acres with mature trees, right outside Pittock Conservation Area and the city's newest Silver Trail entrance. Originally built in 1833, and fully renovated in 2010, brought back to bare bones and rebuilt with care. Many of the original features remain with updated flooring, plumbing, electrical, windows and doors and the addition of a 3 car garage, and an indoor pool with deck, fenced yard and 2 piece bath. Enjoy time in the generous custom cherry kitchen, featuring granite countertops, an oversized buthcherblock island with prep sink, cabinet drawers and seating. A baker's dream, dual fuel oven, second wall oven and microwave in the incredible pantry with full sized refrigerator and freezer units, pull out cabinet shelving and glass french doors leading into a formal dining room with original pine floors and beautiful wood trim details. Across the front entrance hall is the living room with attached office/den featuring a double sided Napolean gas fireplace for those cozy winter nights. The original main staircase leads to the upper foyer with the spacious primary bedroom with gas fireplace and ensuite with shower, jetted soaker tub and walk in closet. Across the foyer are 2 sizeable bedrooms with roomy closets. Through a short hallway is another bedroom with full bathroom and a second set of stairs that lead down to the kitchen and a 3 piece bathroom and laundry cabinet. A wide, welcoming wraparound composite porch finishes off the curb appeal and is perfect for your morning coffee or evening wind down. (id:63381)
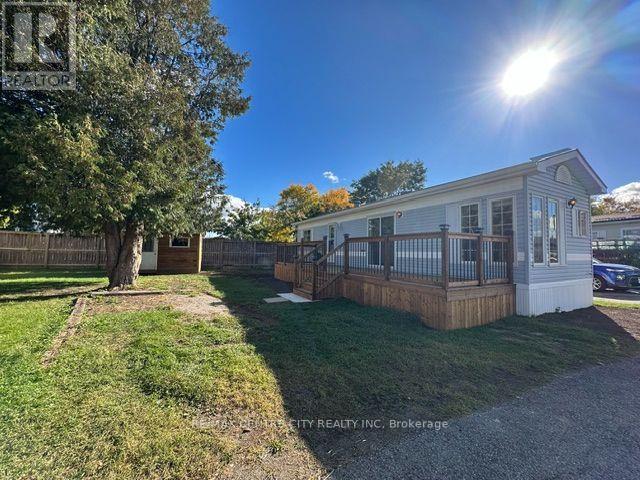
111 - 2189 Dundas Street E
London East, Ontario
Welcome to affordable, low-maintenance living in Terrace Gardens Mobile Home Park! This refurbished, locally built 1992 Northlander mobile home is situated on a fantastic lot complete with a private driveway, yard and storage shed. Inside, you'll find a bright, open-concept layout featuring durable laminate flooring, warm wood cabinetry, a breakfast bar with adjoining eating area, a brand-new gas stove and a brand-new gas furnace for added comfort and peace of mind. A versatile 6' x 6' bonus room offers additional space for a guest room, den, home office or extra storage. Patio doors off the living room lead to an impressive brand-new 8' x 38' deck-perfect for outdoor dining, entertaining or simply relaxing with your morning coffee. The home can be purchased furnished or unfurnished, offering flexibility to suit your needs. The monthly land lease fee of $833 includes water, sewer, property taxes and garbage collection. Residents also enjoy access to the on-site coin laundry, open seven days a week from 8:00 a.m. to 8:00 p.m. Whether you're a first-time buyer, empty nester, retiree or simply looking to downsize, this is a wonderful opportunity to enjoy affordable home ownership in a friendly community. Come discover the benefits of mobile home park living! (id:63381)
1 - 10038 Oxbow Drive
Middlesex Centre, Ontario
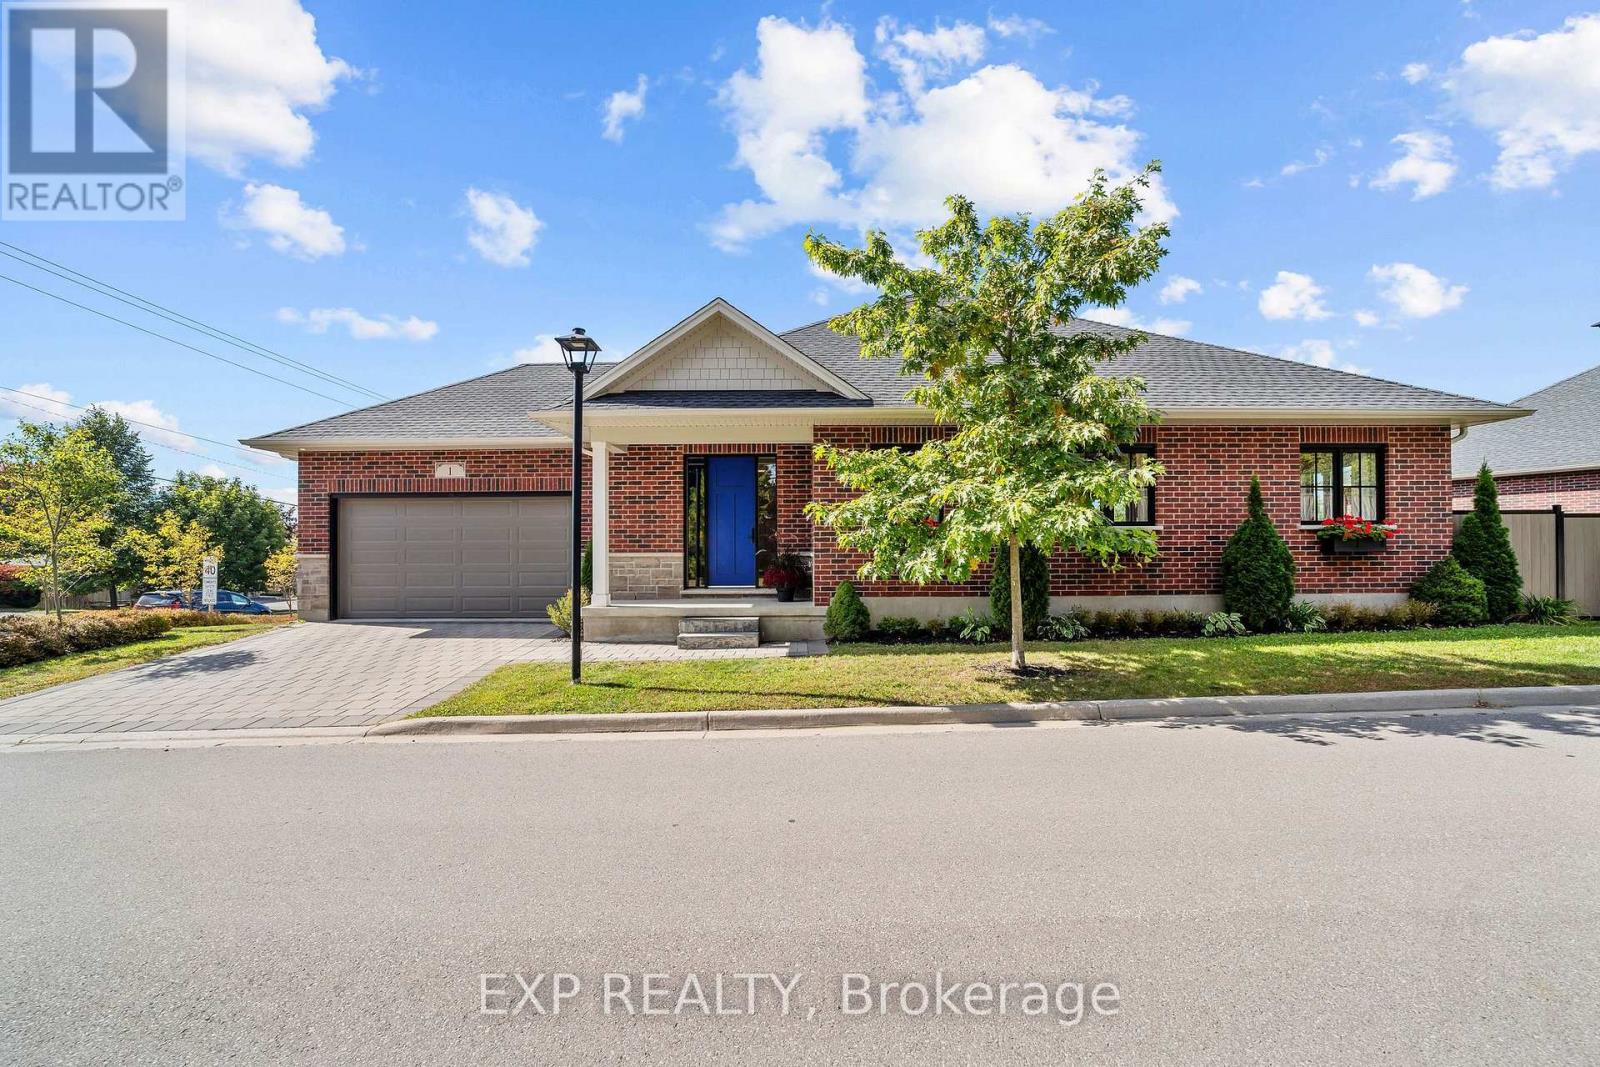
Light is the first thing you notice in this 2021 brick bungalow, where oversized windows fill every room throughout the day and frame views of mature trees and greenery from nearly every angle. The main level flows beautifully with engineered hardwood, a gas fireplace, and a crisp white kitchen made for everyday breakfasts and big family dinners alike. A bright home office looks out toward Parkview school, and because the school sits between this home and the play yard, you enjoy the peace of a quiet street with the assurance that nothing will ever be built behind you. Step out to the covered back porch for evening sunsets, fire up the barbecue on the dedicated outdoor gas line, and relax in a generous backyard enclosed in 2024 with low-maintenance vinyl and aluminum fencing. The full basement is a standout, with large above-grade windows that keep it bright, a bedroom, a bathroom, and plenty of space to create a guest retreat or explore in-law potential. A double attached garage with app-controlled opener plus a two-car driveway provide parking for four. Life in Komoka is the real reward here: walk to a local park with tennis courts, a community memory garden, and a trail that feels like a stroll in the country, then pick up essentials at the nearby grocery store and pharmacy or browse the Saturday market at the Komoka recreation centre. Neighbours look out for one another, the nights are wonderfully still, and you're still just minutes to the highway and about 12 minutes to London and every amenity it offers. (id:63381)
202 Huxley Avenue S
Hamilton, Ontario
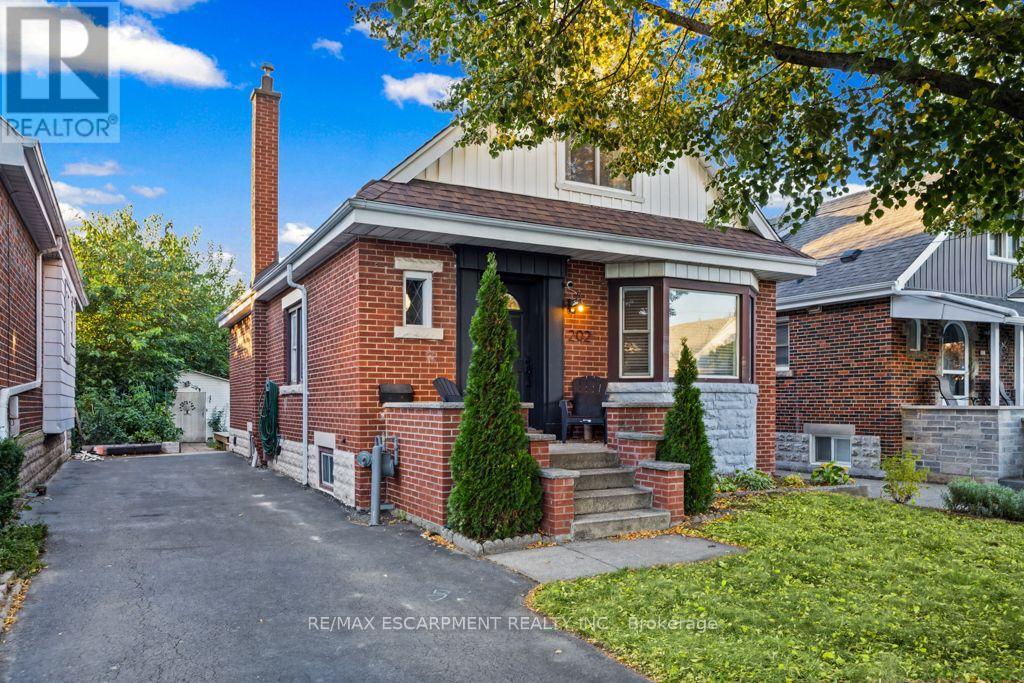
Welcome to 202 Huxley, a charming and spacious four-bedroom home in a sought-after neighbourhood. Offering 1.5 bathrooms, this inviting home features a newly renovated kitchen and main-floor bathroom, blending classic charm with fresh, modern updates. A new outdoor deck provides the perfect setting for summer dining, entertaining or simply relaxing, while the oversized garden shed with hydro offers excellent storage and workspace. Enjoy a stroll to vibrant Ottawa Street's shops and restaurants, with Gage Park, schools, shopping and transit nearby. Convenient access to the Red Hill Valley Parkway and QEW makes commuting easy. A wonderful opportunity to enjoy space, comfort and convenience in an established community. (id:63381)
983* King Street E
Kitchener, Ontario
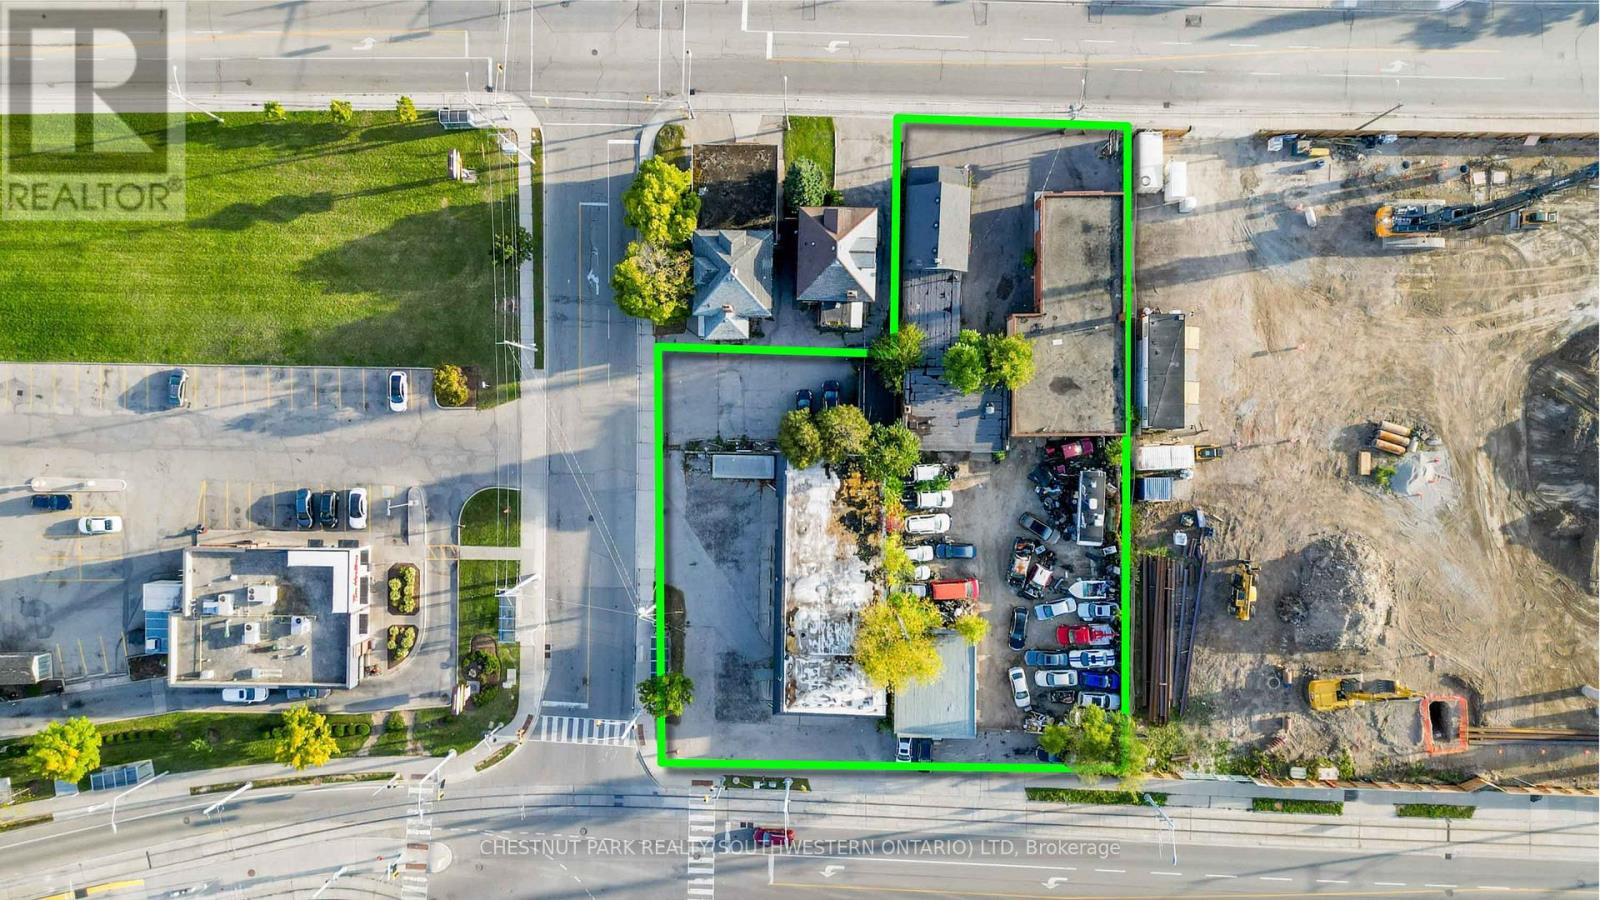
This assembly of five properties in a rapidly expanding area of Kitchener offers a rare opportunity for high-density residential development, spanning 0.64 acres of MU-3 zoned land. The site is strategically located between two similar developments and bordered to the west by the Light Rail Transit (LRT) system on Charles St. E. Pre-consultations with city planners and regional precedents indicate the potential for increased density through higher Floor Area Ratio (FAR) and Gross Floor Area (GFA) allowances. With frontage on King, Borden, and Charles streets, the property offers exceptional access. Preliminary site plan modeling suggests approval for approximately 304 units in a single tower configuration. The accompanying photos highlight the property's boundaries and the potential high-rise development. (id:63381)
312 East 12th Street
Hamilton, Ontario
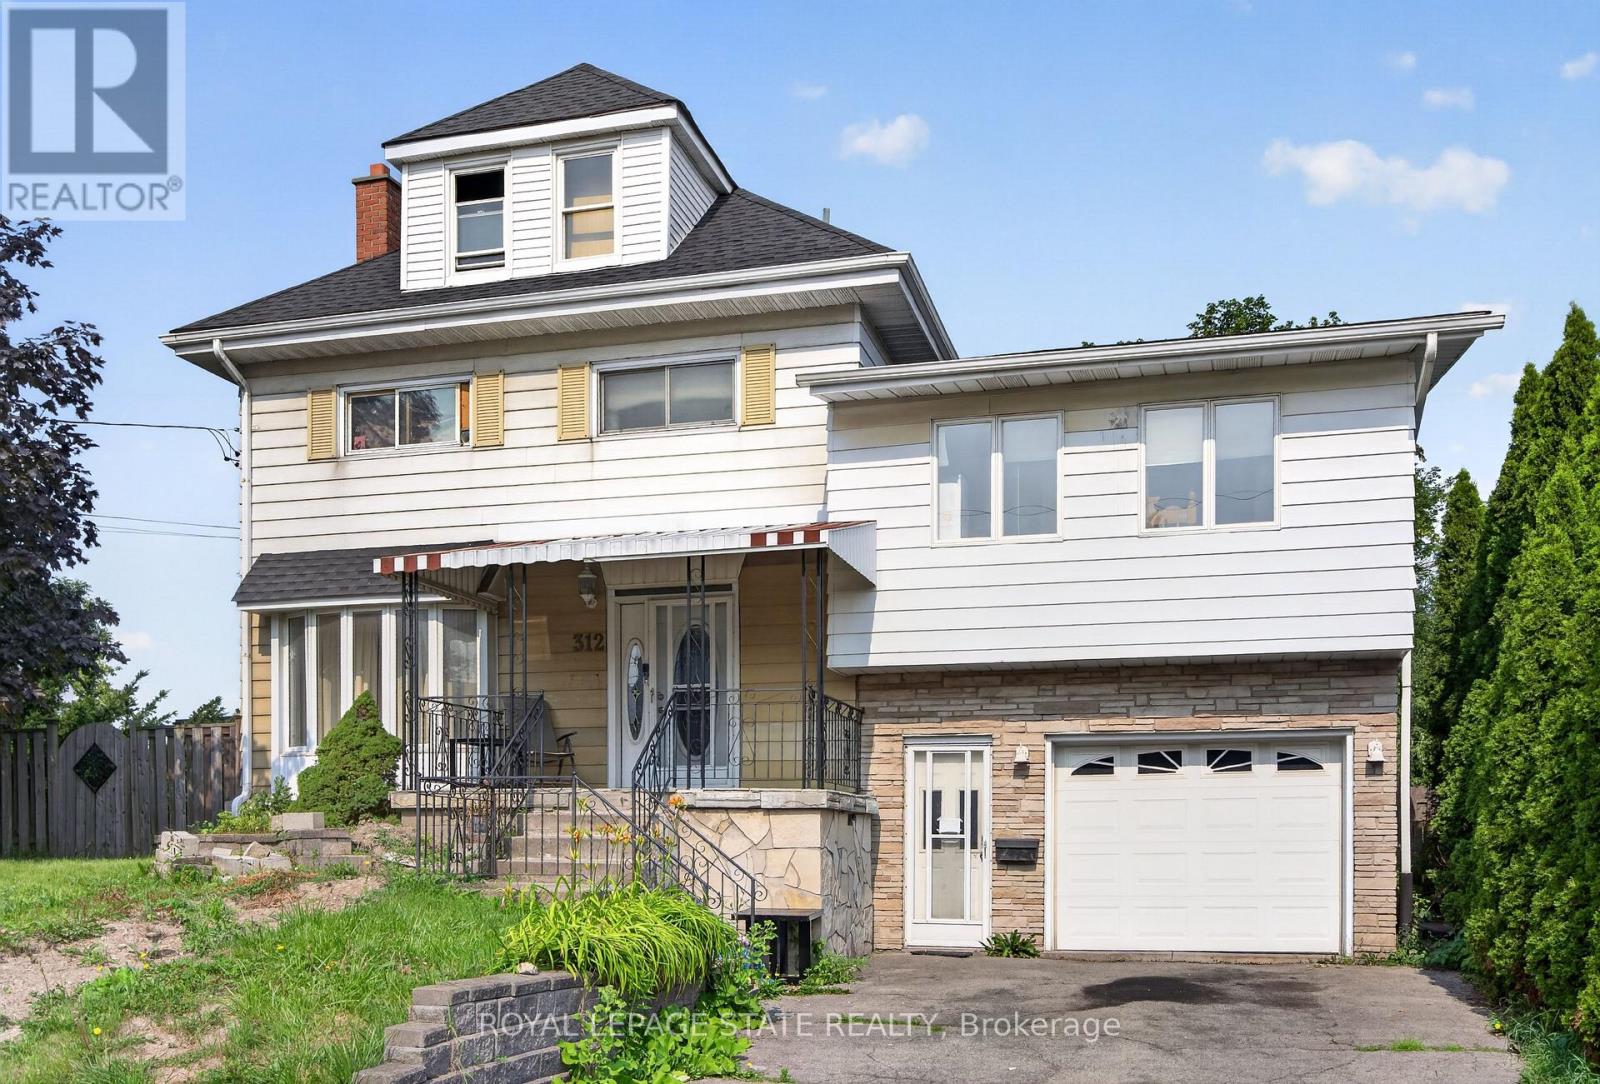
Expansive 2.5-stry home in need of 'TLC' situated on a rare 75' x 108' property w/ 6+2 bdrms, 3 bathroms & 3 kitchens in Hamilton's desirable Hill Park neighbourhood - a community celebrated for its family-friendly atmosphere & unbeatable convenience on the Hamilton Mountain. This substantial residence offers 2573 sq ft above grade & exceptional versatility - ideal for large families, multi-generational living, or other opportunities. A charming covered front porch & updated front door open into a spacious foyer that sets the tone for the generous interior. The main lvl feat a bright liv rm w/ elegant cove ceil, a formal din rm perfect for gatherings, a multi-purpose den/flex space, & a well-sized kitch w/ sliding doors to the rear yard. Surfaced parking for 2 vehicles & an attached 1 car grg w/ convenient inside entry. The 2nd lvl offers 5 bdrms & a 4-pc bath. The 3rd lvl enhances the home's functionality with its own kitchen, dining area, bathroom, and bedroom. The f-fin bsmt continues the theme of space & potential, featuring a 3rd kitch, rec rm, 2 additional bdrms, a 3-pc bath, laundry, storage/utility space & more. Key updates incl lower roof shingles replaced in '25, upper roof shingles replaced in '15, & an updated furnace. Living in Hill Park means enjoying close proximity to excellent schools, parks, and recreation facilities. Everyday amenities, shopping, & dining are minutes away along Concession Street. Quick access to the LINC & major routes ensures an easy commute throughout Hamilton and beyond. A rare opportunity to secure significant square footage on a very large lot, flexibility, and location in one of Hamilton Mountain's most sought-after neighbourhoods. (id:63381)
14 Russell Hill Road
Amaranth, Ontario
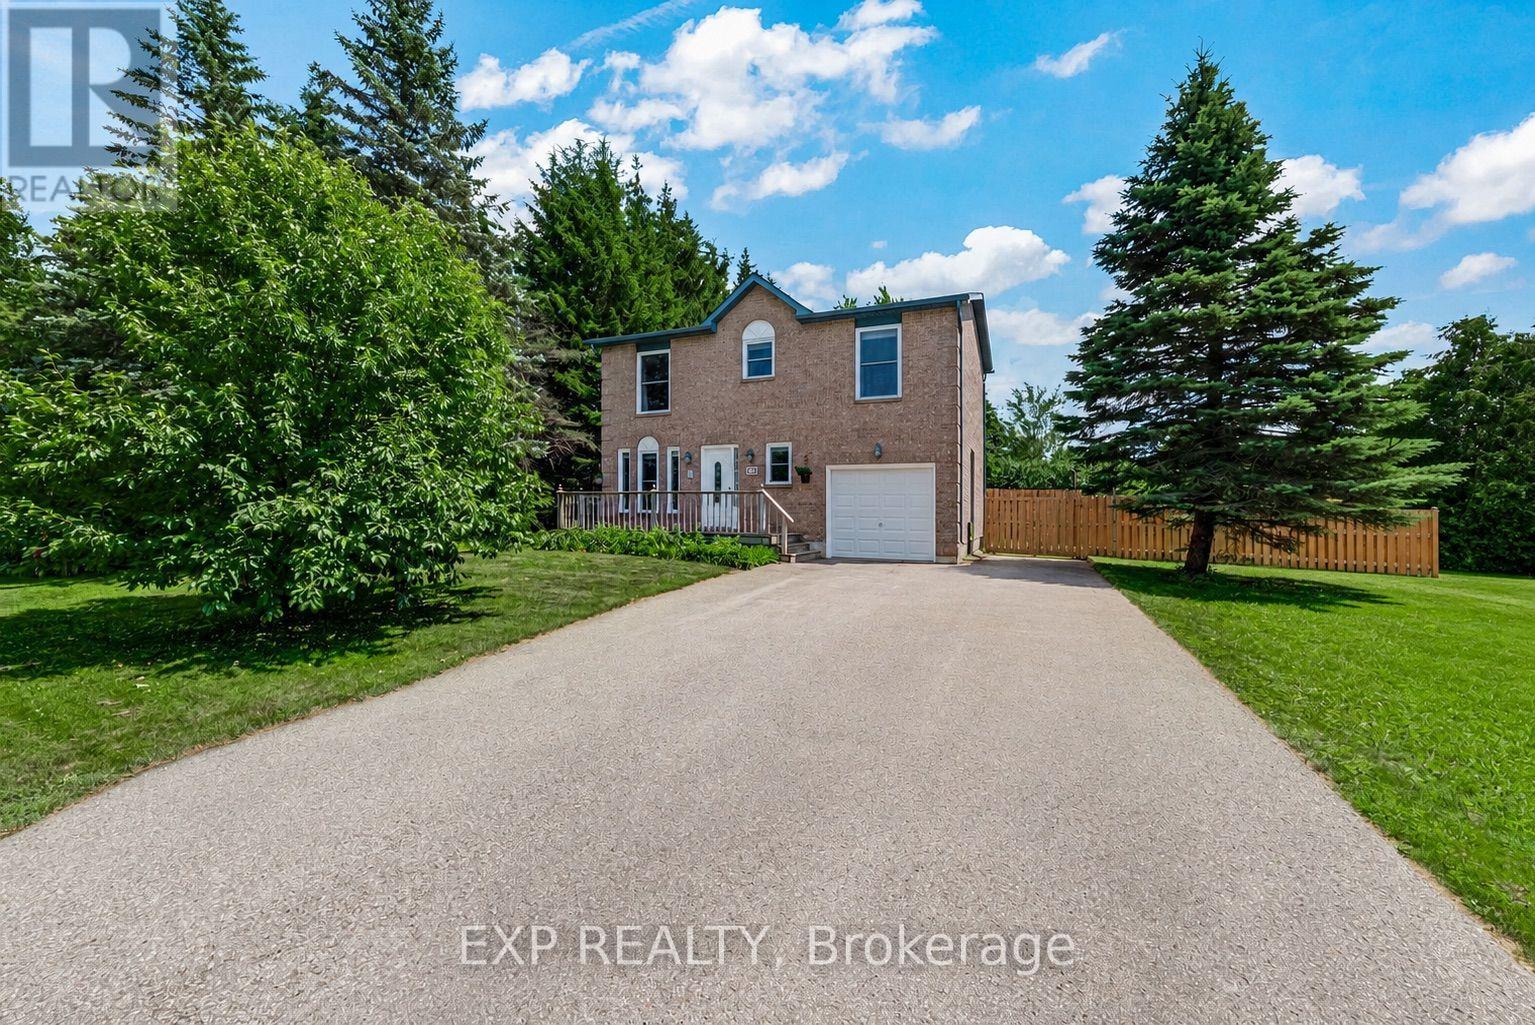
Welcome to 14 Russell Hill Road, a beautifully updated all-brick 4 bedroom, 3 bathroom home in the sought-after hamlet of Waldemar in Amaranth, just minutes from Grand Valley and Orangeville. Set on a private, just-under-half-acre lot framed by mature trees, this move-in-ready 2 storey blends space, comfort, and country calm within easy reach of everyday amenities. Inside, a bright open foyer with a 2 piece bath and coat closet leads to a renovated eat-in kitchen featuring stainless steel appliances, new marble counters, and updated cabinetry (2024), anchored by a large three panel window. The open concept dining and living area opens through a walkout to the BBQ deck and tranquil treed backyard, ideal for entertaining or quiet evenings at home. Upstairs offers three well-sized bedrooms plus a spacious primary retreat with his and hers closets, served by a 4 piece main bath. Hardwood runs through the principal living spaces and bedrooms, with tile in the kitchen, baths, and lower level. The finished lower level adds valuable living space: a cozy recreation room with pot lights and a gas fireplace, a modern 3 piece bath, and a large laundry room with vanity sink and generous storage. Separate storage and freezer rooms plus under-stair storage keep everything organized. Enjoy a lifestyle rich in outdoor recreation, with the scenic Grand River, walking trails, and Waldemar River Front Park (children's play area, sports field, and picnic space) moments away. A rare opportunity to own a turnkey family home with privacy in Dufferin County. (id:63381)
59 Superior Street
Welland, Ontario
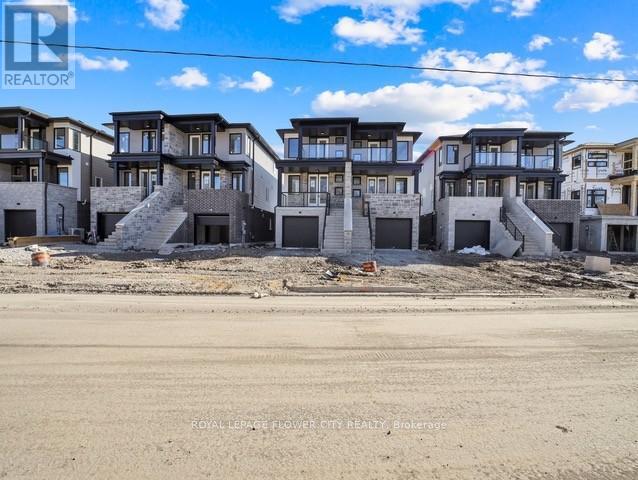
Welcome to One Year New Semi-Detached in Welland. Great Location, close to Brock University, New Plaza and Highways. Conventional Semi with good size Principle rooms and 3 Bedrooms. Walk Out Basement Apartment with good size Bedroom, Rec Room, Kitchen and separate side entrance on the side. Covered Deck on main floor giving you extra space for relaxing. One Car Garage, Two More Car Parkings on the Driveway. No Sidewalk. Basement is Finished by the Builder. (id:63381)
757 Victoria Road
Huron-Kinloss, Ontario
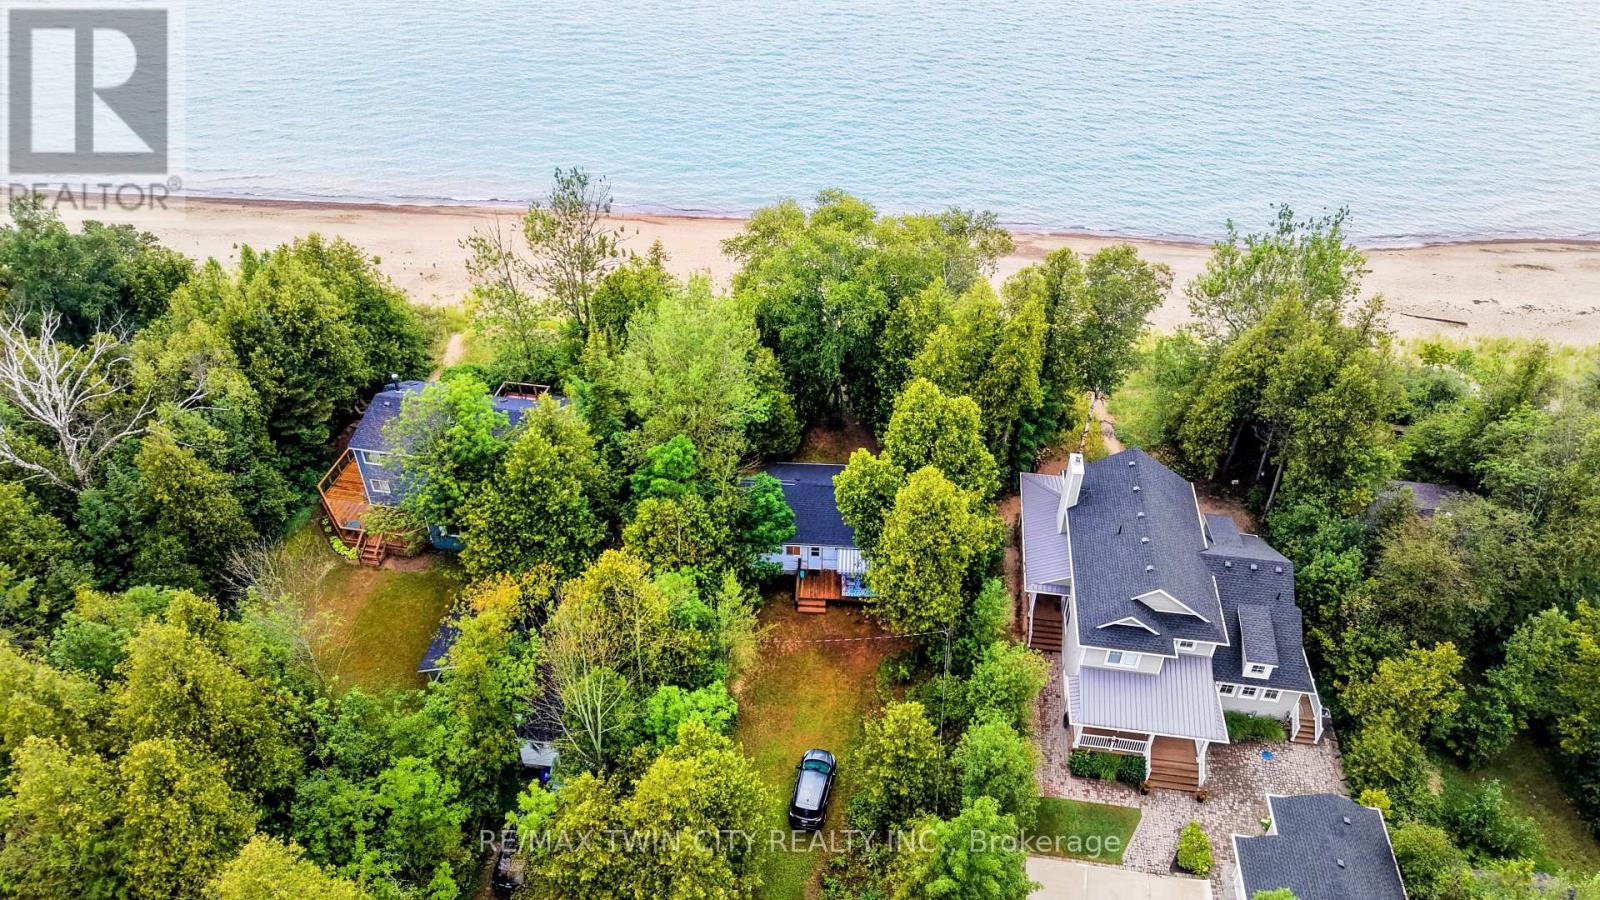
BUILD YOUR DREAM HOME/COTTAGE - or enjoy the charming cottage just as it stands! Rare Point Clark waterfront on Lake Huron! One of the area's few remaining original cottage properties, set along the sought-after primary beach with beautiful shoreline, sandbar swimming and excellent boating. This is a special opportunity to either create a custom waterfront retreat tailored to your vision or simply settle in and enjoy the character of the existing 2-bedroom cottage. Inside, the cottage is warm, inviting and full of classic lakeside charm. Vaulted ceilings, exposed beams and natural wood finishes give the space a relaxed cottage feel, while the open-concept kitchen, dining and living area creates an easy flow for everyday living and entertaining. Step outside and the setting really takes over. The spacious deck offers a wonderful place to enjoy your morning coffee, afternoon sunshine or a quiet evening by the lake. With the water just steps away, days can be spent swimming, boating, beachcombing or simply relaxing along your own stretch of shoreline. The west-facing location delivers spectacular Lake Huron sunsets, giving you a front-row seat to some of the most beautiful evenings the area has to offer. Mature trees add privacy and character to the property, while generous parking makes it easy to host family and friends for weekends at the lake. Whether you envision rebuilding and creating something entirely your own, keeping the cottage as a relaxed seasonal getaway, or enjoying it now while planning for the future, 757 Victoria Road offers flexibility, location and true waterfront lifestyle. Opportunities like this along Point Clark's primary beach are becoming increasingly hard to find. Come experience the shoreline, the sunsets and the laid-back Lake Huron lifestyle for yourself. (id:63381)
1 - 1031 Carling Avenue
Ottawa, Ontario
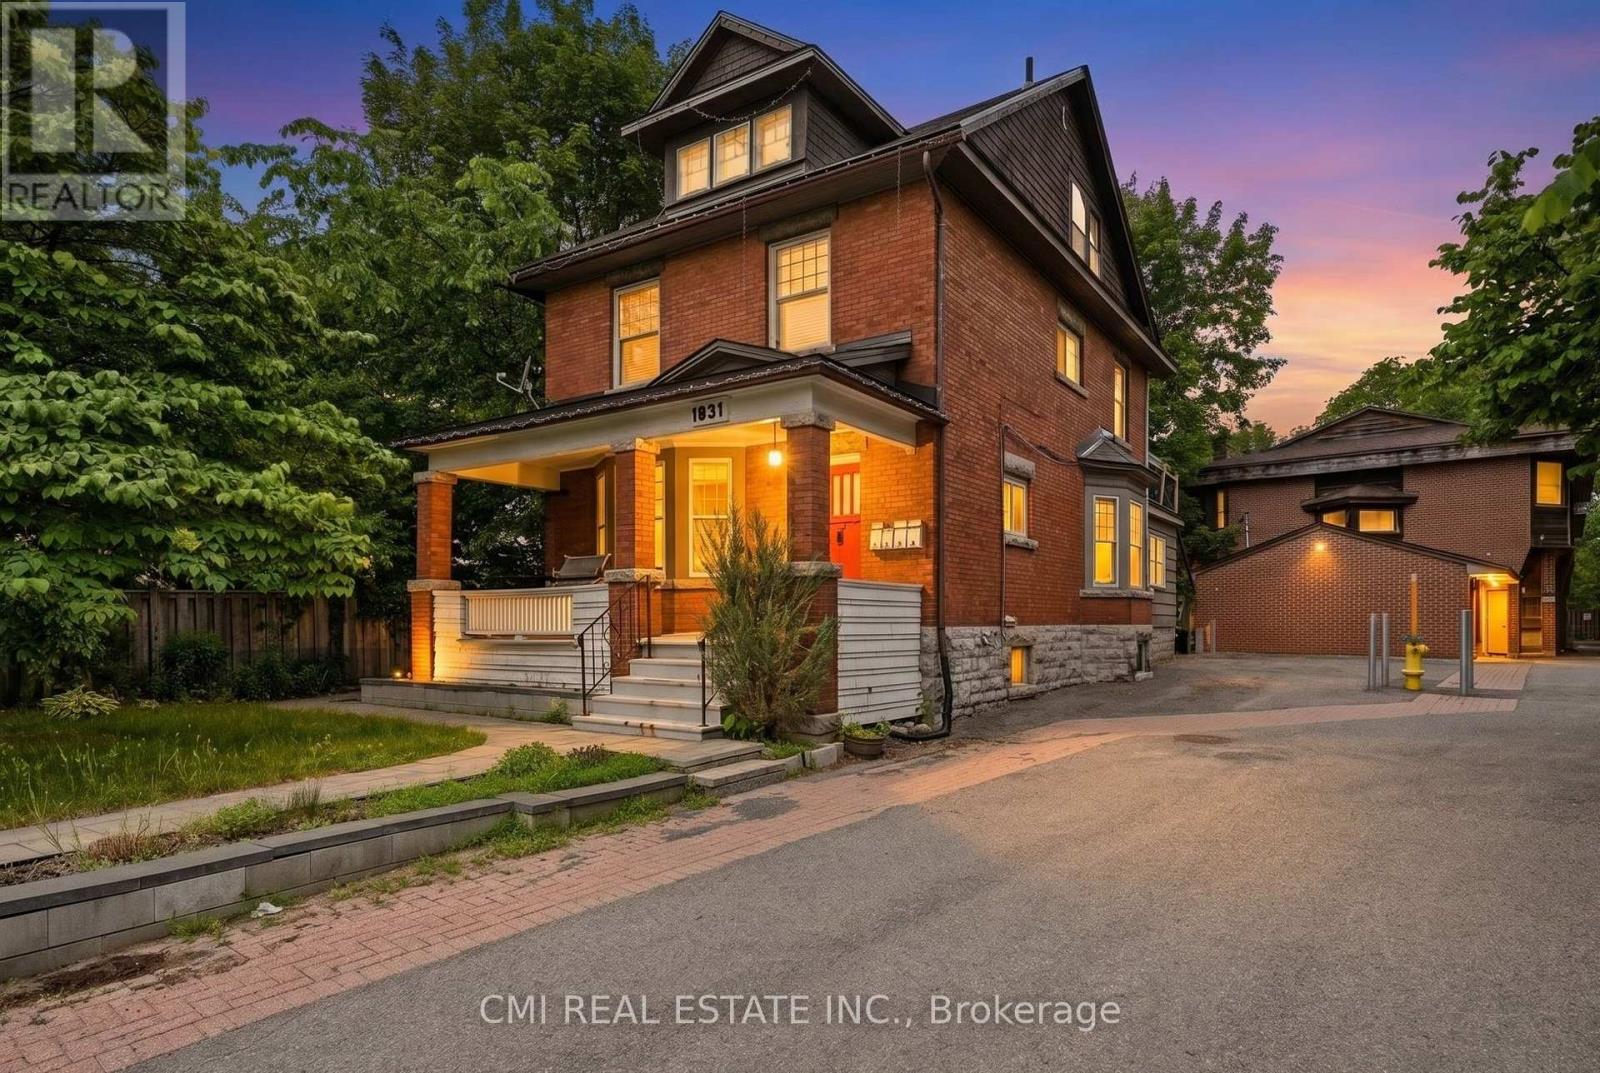
Discover an exceptional investment opportunity at 1031 Carling Avenue, Unit 1, in Ottawa's highly desirable Dows Lake-Civic Hospital neighborhood. This unique multi-level detached condominium offers an attractive combination of privacy, functionality, and long-term investment potential in one of the city's most sought-after locations. Its versatile layout appeals to a wide range of tenants, including healthcare professionals, students, and young professionals, while the low-maintenance condominium lifestyle helps simplify ownership. Ideally situated just minutes from the Civic Hospital, Dows Lake, Little Italy, downtown Ottawa, public transit, shopping, restaurants, and recreational amenities, this property benefits from consistent rental demand and excellent connectivity. Whether you're looking to expand your real estate portfolio or secure a property in a high-demand neighborhood with strong appreciation potential, this is an opportunity not to be missed. (id:63381)
21 Main Street W
Mapleton, Ontario
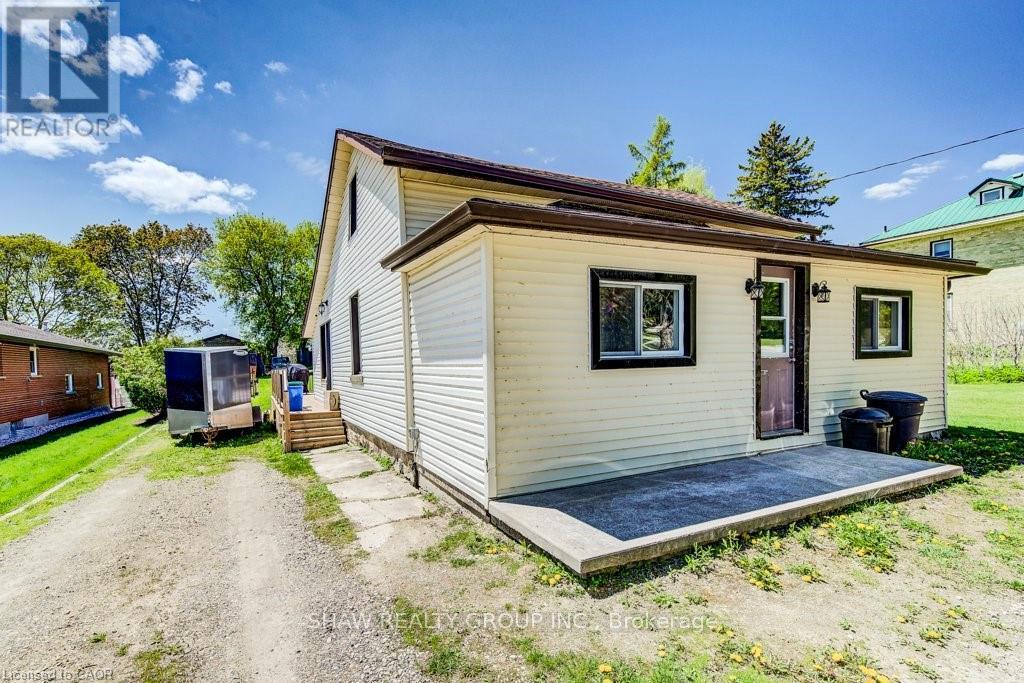
Welcome to this charming and beautifully updated 3-bedroom, 1-bath 1.5-storey home nestled in the peaceful Township of Mapleton. Perfectly blending cozy character with modern upgrades, this move-in-ready property is ideal for first-time buyers, young families, or anyone looking to enjoy country-style living with contemporary comfort. Step inside to discover brand new flooring throughout and a fresh, neutral paint palette that creates a bright and inviting atmosphere. The completely renovated bathroom offers stylish finishes and thoughtful design, while the brand new kitchen is a true highlight-featuring modern cabinetry, updated fixtures, and a clean, functional layout perfect for everyday living and entertaining. Convenience is key with main floor laundry, making daily routines easier than ever. Situated on an impressive nearly 200-foot deep lot, the outdoor space is truly exceptional. Enjoy summer evenings on the newly built deck, ideal for entertaining guests, barbecuing, or simply relaxing. The expansive yard offers endless possibilities-whether it's creating a garden oasis, a play area for kids, or just enjoying the extra privacy and space. This is a fantastic opportunity for a young family or first-time home buyer looking to enter the market, offering a turn-key home with room to grow in a welcoming community. Hot water heater 2026. Furnace 2023. (id:63381)
14 Manitoba Street
Toronto, Ontario
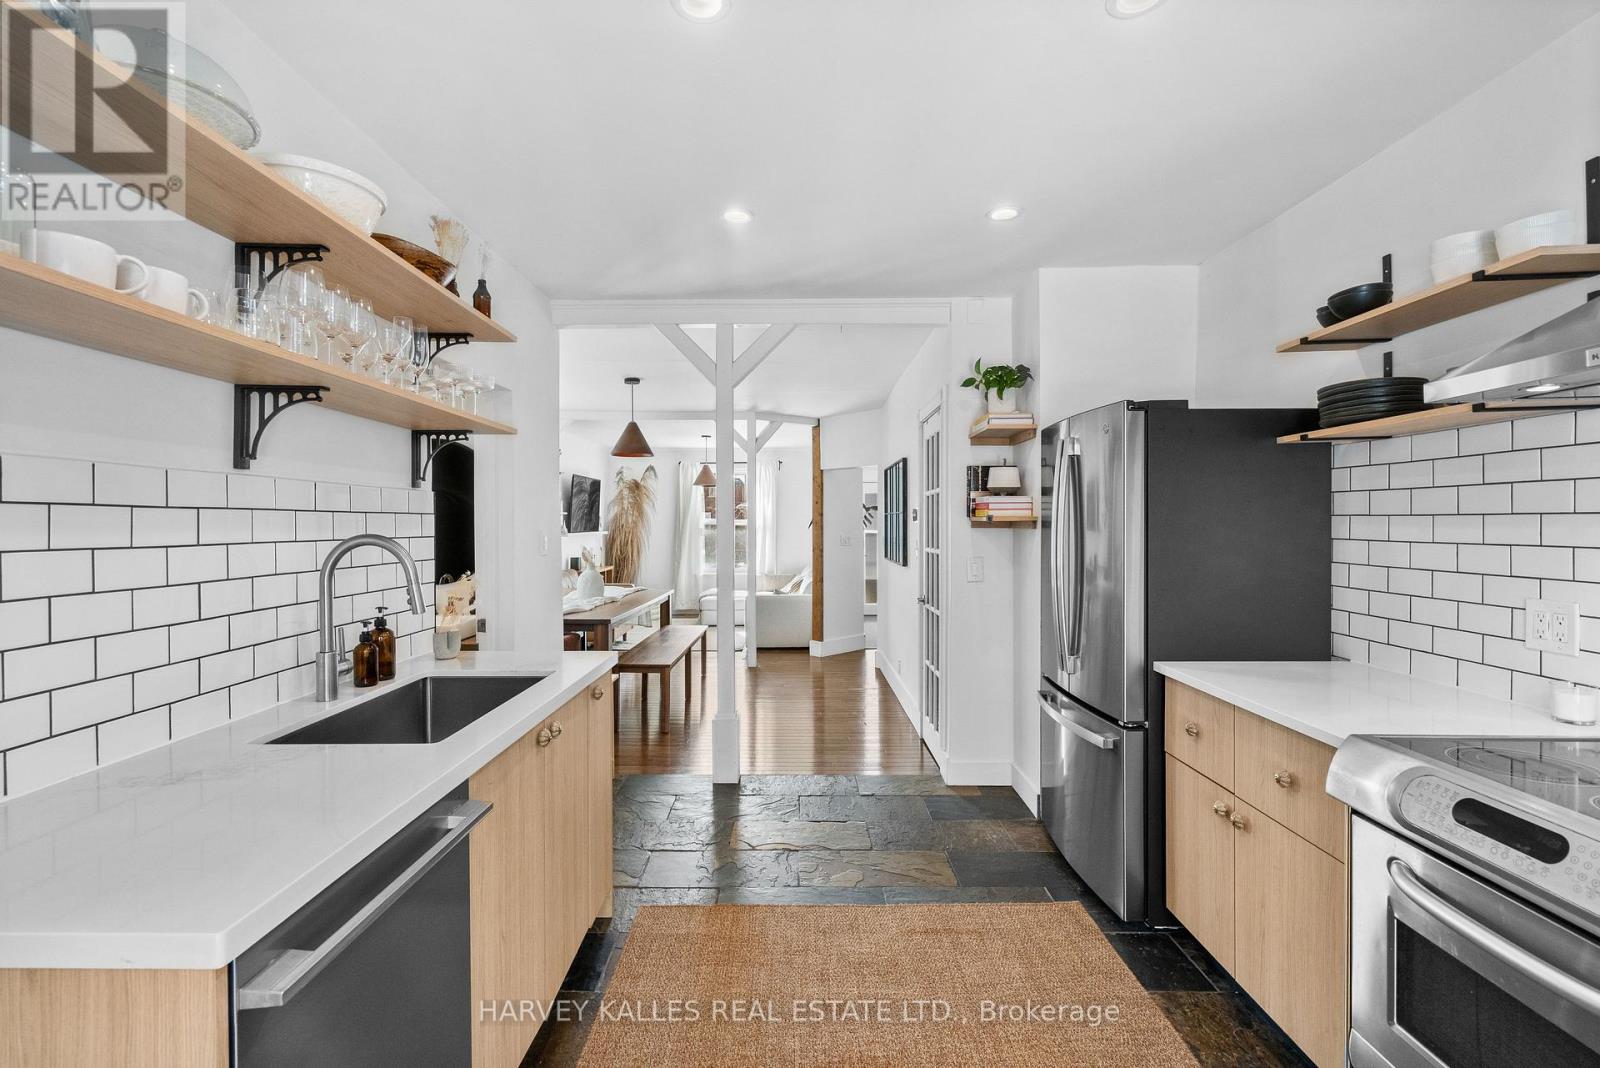
Welcome to 14 Manitoba St, a charming freehold home in the heart of Mimico offering comfortable living without any maintenance or POTL fees. The bright, open concept main floor is filled with natural light and designed for easy everyday living and entertaining. A standout feature of this property is the custom four-season, 10x10ft garden suite in the backyard. This versatile space is ideal as a home office, gym, creative studio, or private retreat for work or relaxation. Whether you work from home, need extra space for hobbies, or want a quiet escape, this bonus structure adds tremendous flexibility to the property. The backyard also includes a large matching storage shed, providing excellent space for bikes, tools, seasonal items, or outdoor gear. Enjoy your own peaceful backyard setting while being just steps to the shops, restaurants, and cafes along The Queensway and Mimico Village, including San Remo Bakery, Jimmy's Coffee, and Revolver Pizza. Commuting is simple with Mimico GO Station nearby, and downtown Toronto is only 10 to 15 minutes away. A rare opportunity to own a thoughtfully upgraded home in one of Etobicoke's most convenient neighbourhoods. (id:63381)
37 Rosedale Avenue W
Brampton, Ontario
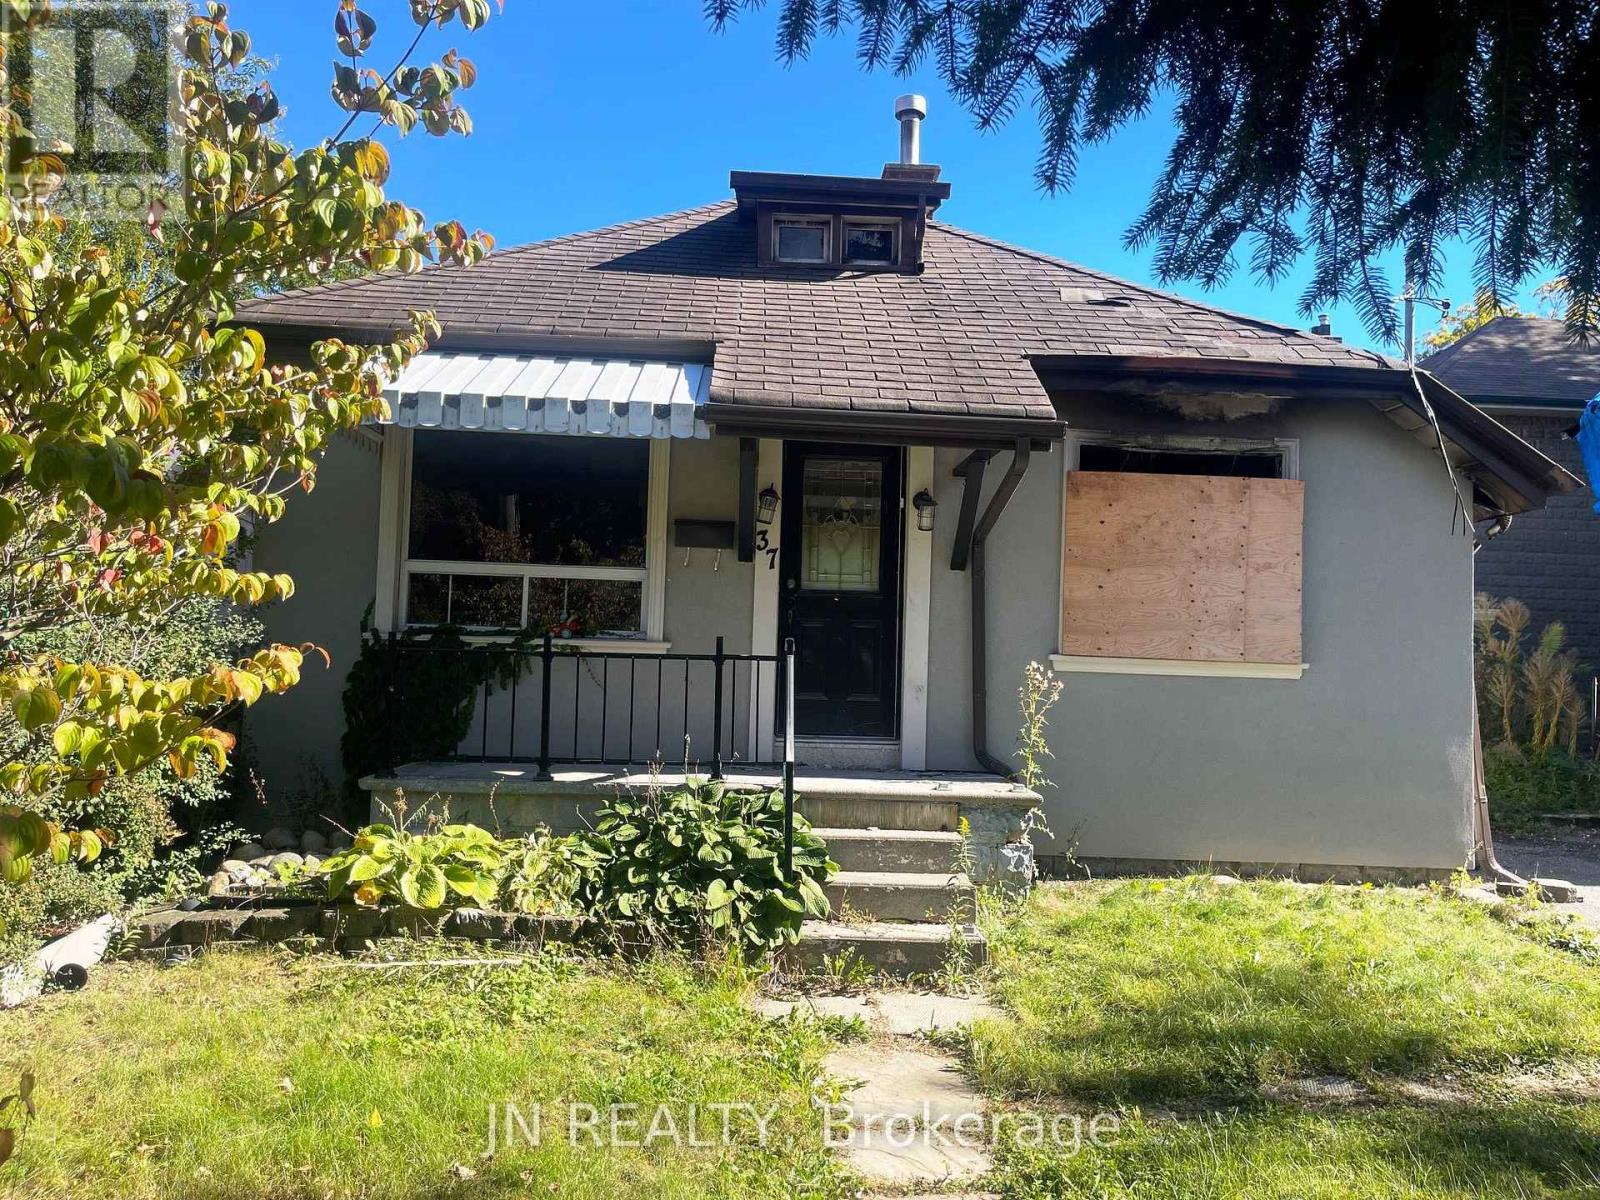
Great Opportunity in the Heart of Downtown Brampton! Fire-damaged property offering excellent potential for renovation or new construction, ideally located in the heart of downtown Brampton. Just steps away from the theatre, GO Station, university, shopping, and beautiful parks. This property offers an outstanding location with plenty of possibilities. The current owner has already spent $15,000 on demolition and cleanup. There are Two Options to Choose From: OPTION 1 - Build a Brand-New Home. A building permit has already been obtained from the City for the construction of a new house on this lot. The permit may be transferable to the new owner, subject to the City's approval. OPTIONI 2 - Renovate into a DUPLEX. The seller has already invested in architectural drawings and an engineering report and has applied to the City for a renovation permit to convert the existing house into a duplex, featuring: Main level: 2 bedrooms, bathroom, kitchen. Basement: 2 bedrooms, bathroom, kitchen. The architectural drawings, engineering report, and permit application can be made available to the new owner, subject to the applicable City requirements. The seller can also provide the contact information for a contractor who can undertake the renovation. Property sold As Is Where Is. An excellent opportunity for builders, investors, or buyers looking to create a customized property in a prime downtown location. Listing Agent has interest in the property. (id:63381)
129 High Street
Georgina, Ontario
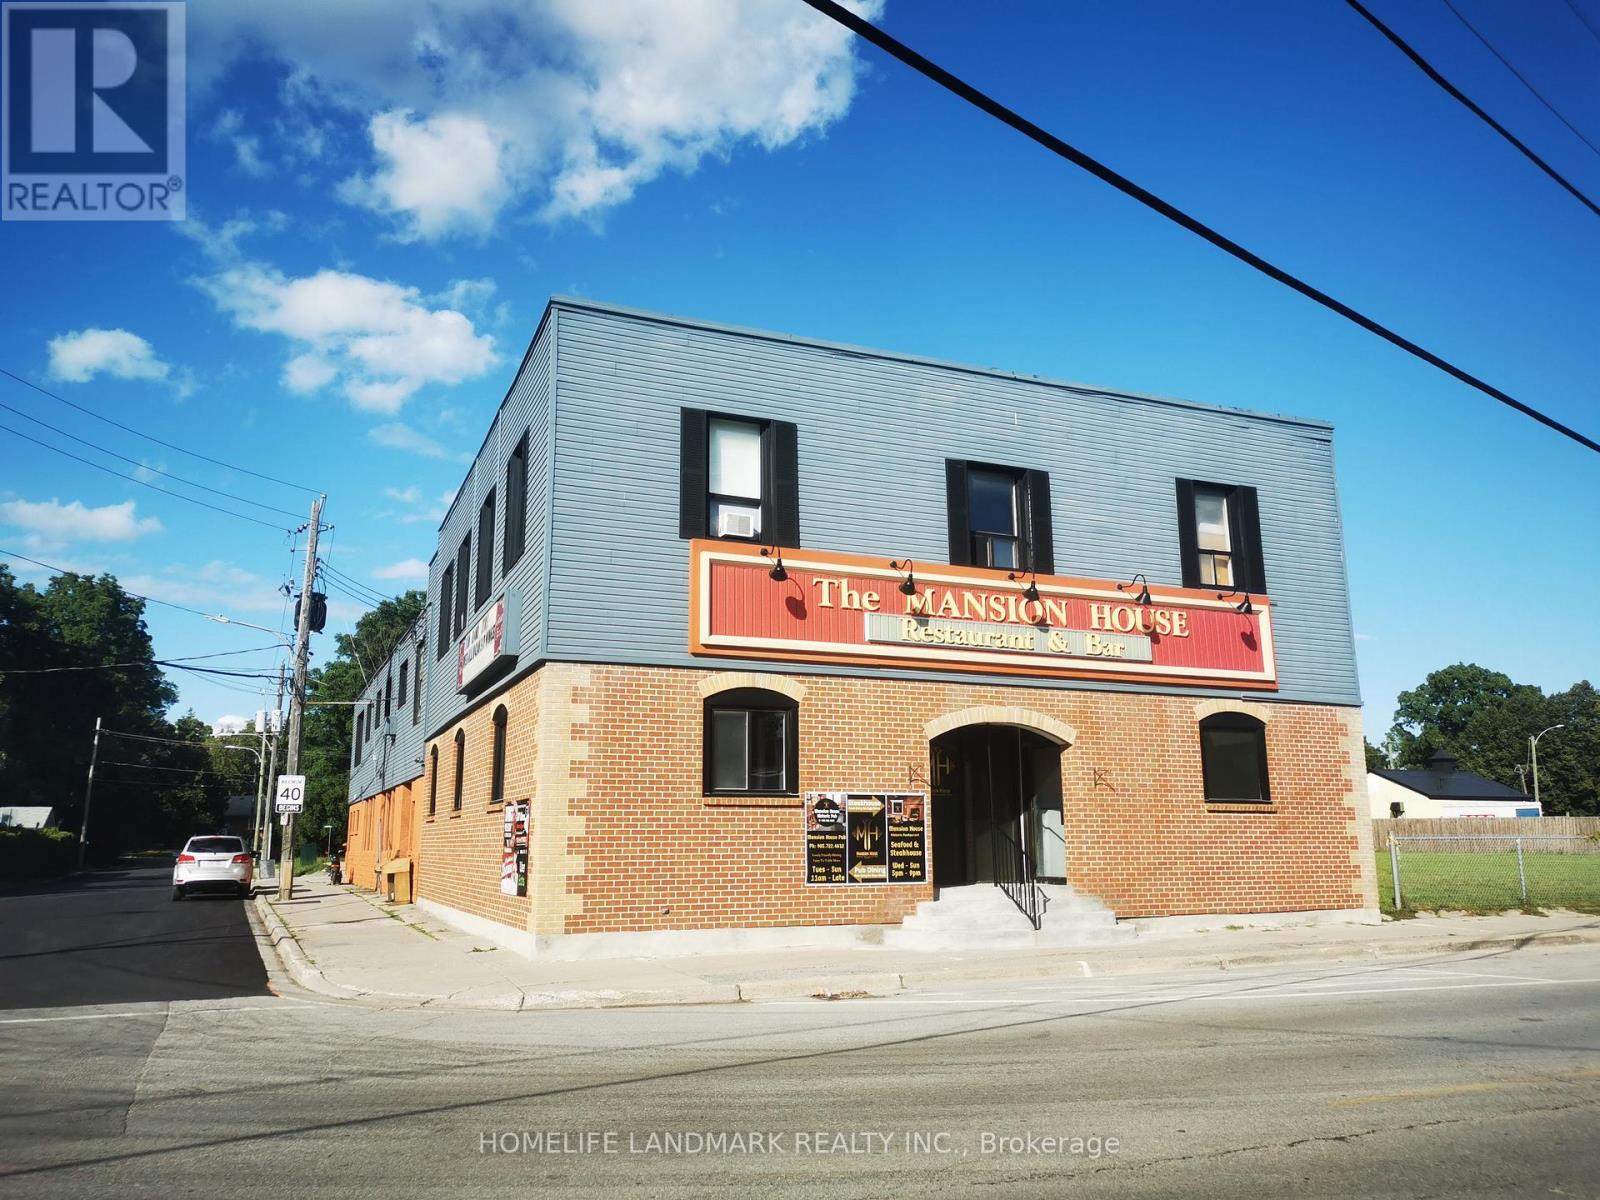
RARE OPPORTUNITY FOR INVESTMENT!!! Located in a Fast Growing Municipality in YORK Region, A FreeStanding Building in Georgina for Established Business for decades. Rental Income Comes from Commercialand Residentail Tenants. About 5000 square feet for restaurant /bar (Lower level) and another 5000 square feet for 16 legally zoned residential units (upper level), Private Owned Parking Lot Offering 20+ Spots. Minutes to Lake Simcoe, Hwy 48. York Region Public Transit at Doorsteps. In a Mix of Tranquility and Developments of Subdivisions and Condos. 40 Minutes to Markham and Richmond Hill. Income / Expense Reports Available Upon Completion of Attached ConfidentialityAgreement (id:63381)
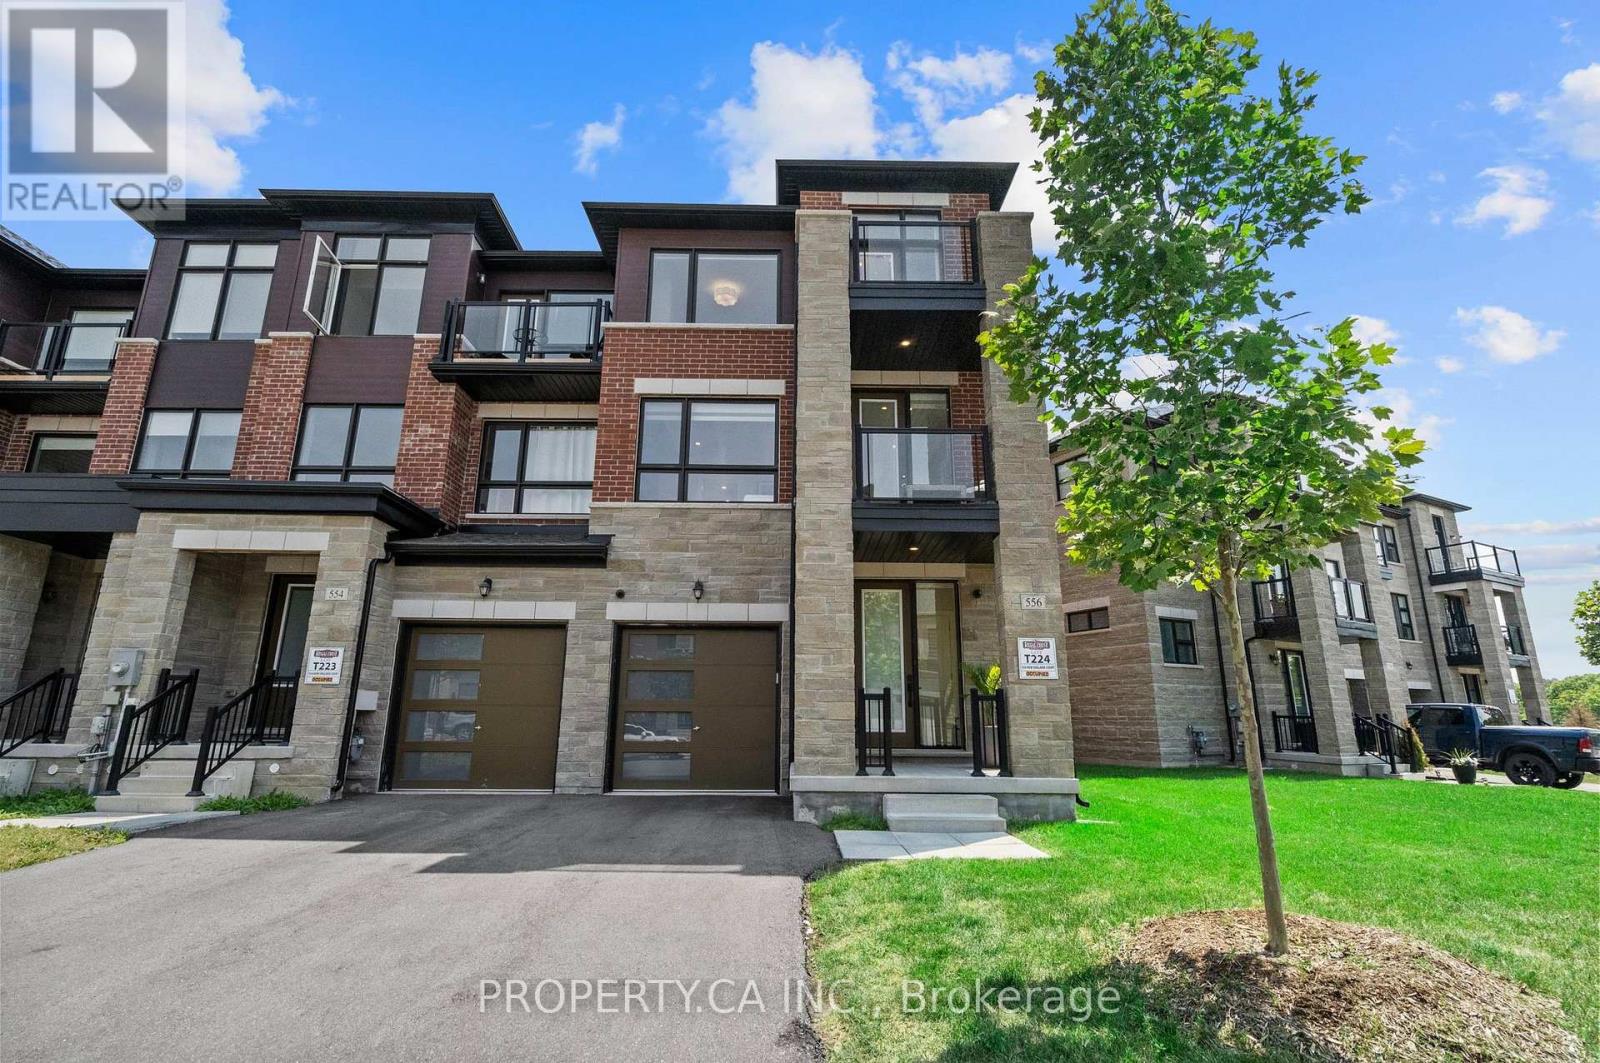
556 New England Court
Newmarket, Ontario
Welcome to 556 New England Crt in the highly sought-after Summerhill Estates community of Newmarket. This nearly-new end-unit townhome, tucked away at the end of a quiet court, offers 3 bedrooms, 4 bathrooms, and premium upgrades throughout. Thoughtfully designed for modern living, it features 5" maple hardwood floors, a stained staircase, smooth ceilings, and pot lights that create a bright, contemporary feel. The chef-inspired kitchen showcases extended cabinetry with pantry, quartz countertops, stylish backsplash, upgraded lighting, paneled dishwasher, integrated wine fridge, Black Kohler undermount sink, and upgraded faucets. Quartz counters continue throughout every bathroom, while the primary ensuite features an upgraded vanity height for added comfort. Custom details elevate the home, including feature walls, wainscoting, built-ins, closet organizers, upgraded window coverings, and a full interior paint refresh (2024). Enjoy added peace of mind with a hardwired alarm system, outdoor security cameras, and security film installed on all main-floor and basement windows and doors. Step outside to a private, fully fenced backyard-perfect for entertaining, relaxing, or giving kids and pets a safe outdoor space. As an end-unit located at the end of the court, the home offers enhanced privacy and a quieter setting rarely found. Located in one of Newmarket's most desirable family communities, you're just steps to the brand-new Keith Davis Tennis Centre with 10 courts and clubhouse, plus top-rated schools, parks, playgrounds, shopping, restaurants, and cafes. Commuting is effortless with quick access to Highway 404 and the Newmarket GO Station. A rare opportunity to own a move-in-ready home that perfectly combines style, comfort, privacy, and an unbeatable location. (id:63381)
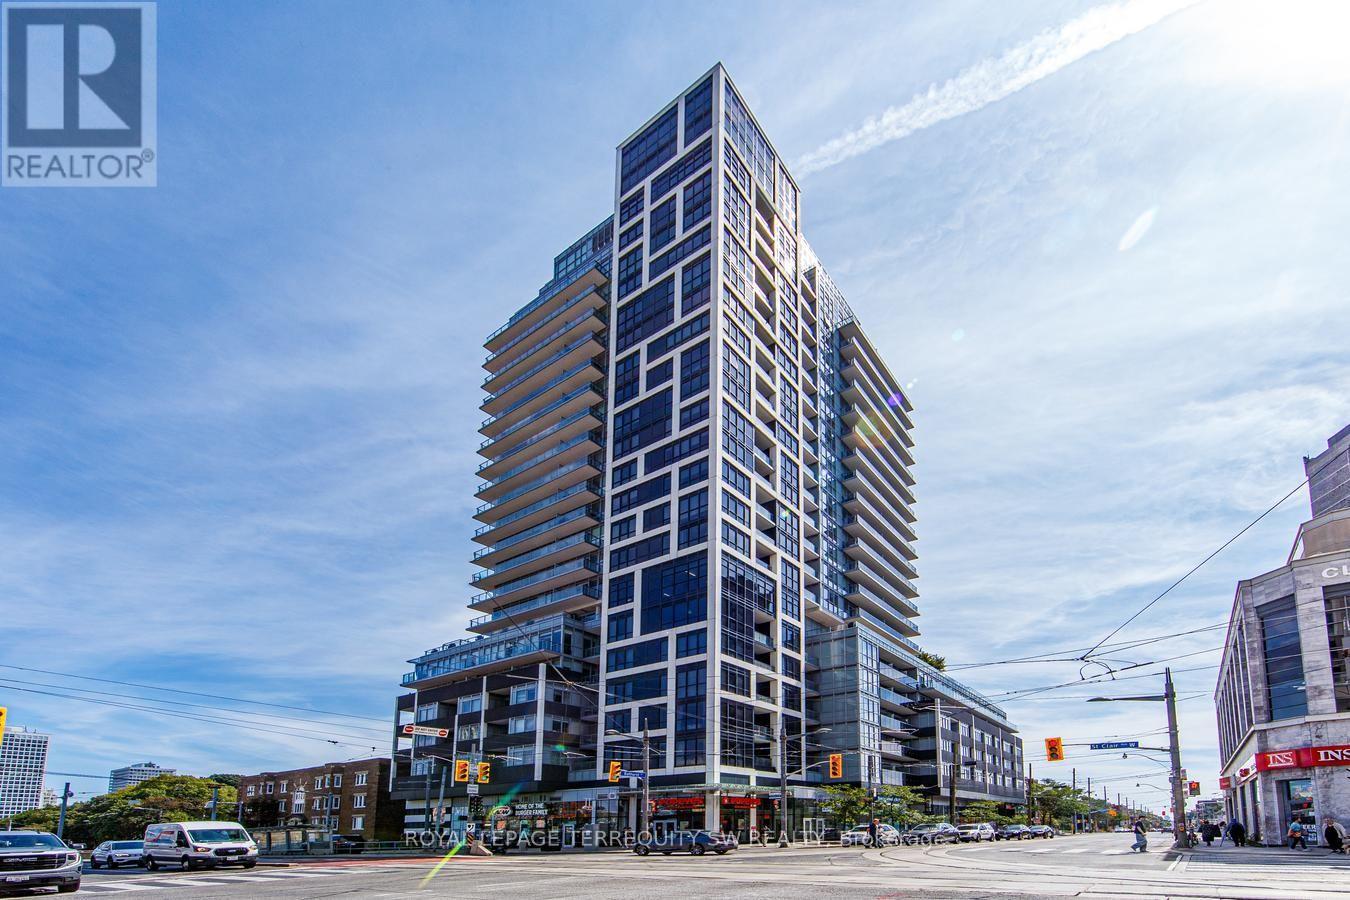
510 - 501 St. Clair Avenue W
Toronto, Ontario
Luxury living in the vibrant midtown neighbourhood of St Clair West & Casa Loma! Upgraded well beyond builder's standard, this spcaious & functional 1 bed + den floor plan offers almost 600 sqft of designer interior livable space. Enjoy the bonus of an exceptional almost 200 sqft east facing private terrace overlooking lush treetops with a natural gas BBQ hookup + city views. Incredible custom storage throughout: built-in closet organizers in hall, laundry, pantry, coffee bar in den & bedroom. Beautiful kitchen with rare gas cooktop & integrated appliances. Resort style amenities with over 8,000 sqft of common areas including infinity pool with CN Tower/skyline views, saunas, theatre, billiards & party room. Steps to subway, markets, restaurants, parks & more. Shows very well, A+! Make it yours today! (id:63381)
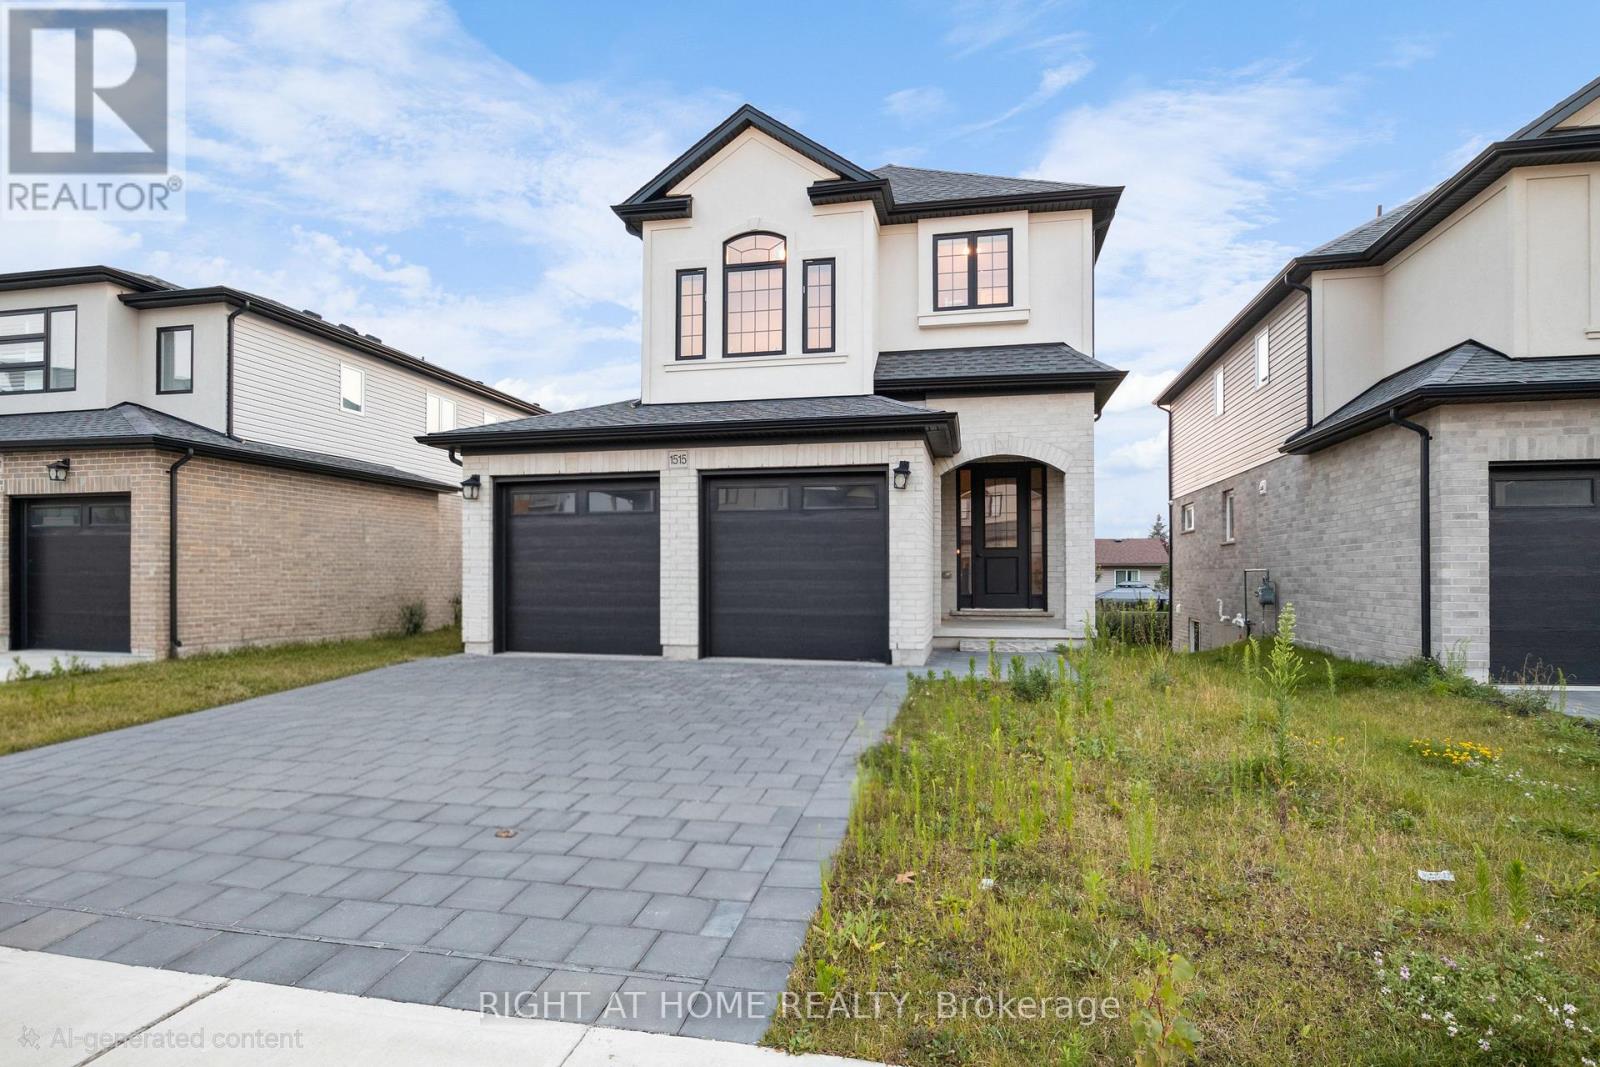
1515 Dylan Street
London East, Ontario
Legal Secondary Dwelling Unit with Lookout Basement - Prime Investment Opportunity Discover 1515 Dylan St, London-a detached residence offering exceptional dual-living potential. Occupy the upper level while generating income from the lower unit, or maximize rental returns by leasing both levels to offset mortgage obligations or achieve full rental income. This well-appointed home features a generous main floor layout encompassing living, dining, and kitchen spaces. The upper level comprises four bedrooms, including a luxurious master suite with ensuite bathroom, plus a shared washroom and laundry facilities. The main floor showcases an open-concept design enhanced by hardwood flooring, premium quartz kitchen countertops, high-end stainless steel appliances, a center island, and a powder room. The lookout basement offers a 9-foot ceiling height and independent entrance, complete with dedicated laundry facilities, a spacious master bedroom with closet storage, and a full kitchen. The property includes a stone double-wide driveway accommodating two vehicles, supplemented by a two-car garage. Current Occupancy: The upper level and basement are presently tenant-occupied and require a minimum 24-hour notice for viewings. Upper level tenants will vacate by the end of November 2026, while basement tenants maintain a month-to-month lease arrangement.** Tenant in the process of packing for moving out** - professional move out cleaning will be done before move in** Strategic Location: Situated just 10 minutes from Western University and 5 minutes from Fanshawe College, the property provides convenient access to Food Basics, Shoppers Drug Mart, diverse dining options, Walmart, hospital facilities, Veterans Memorial Parkway, Fanshawe Conservation Area, and numerous elementary, secondary, public, and Catholic educational institutions. (id:63381)
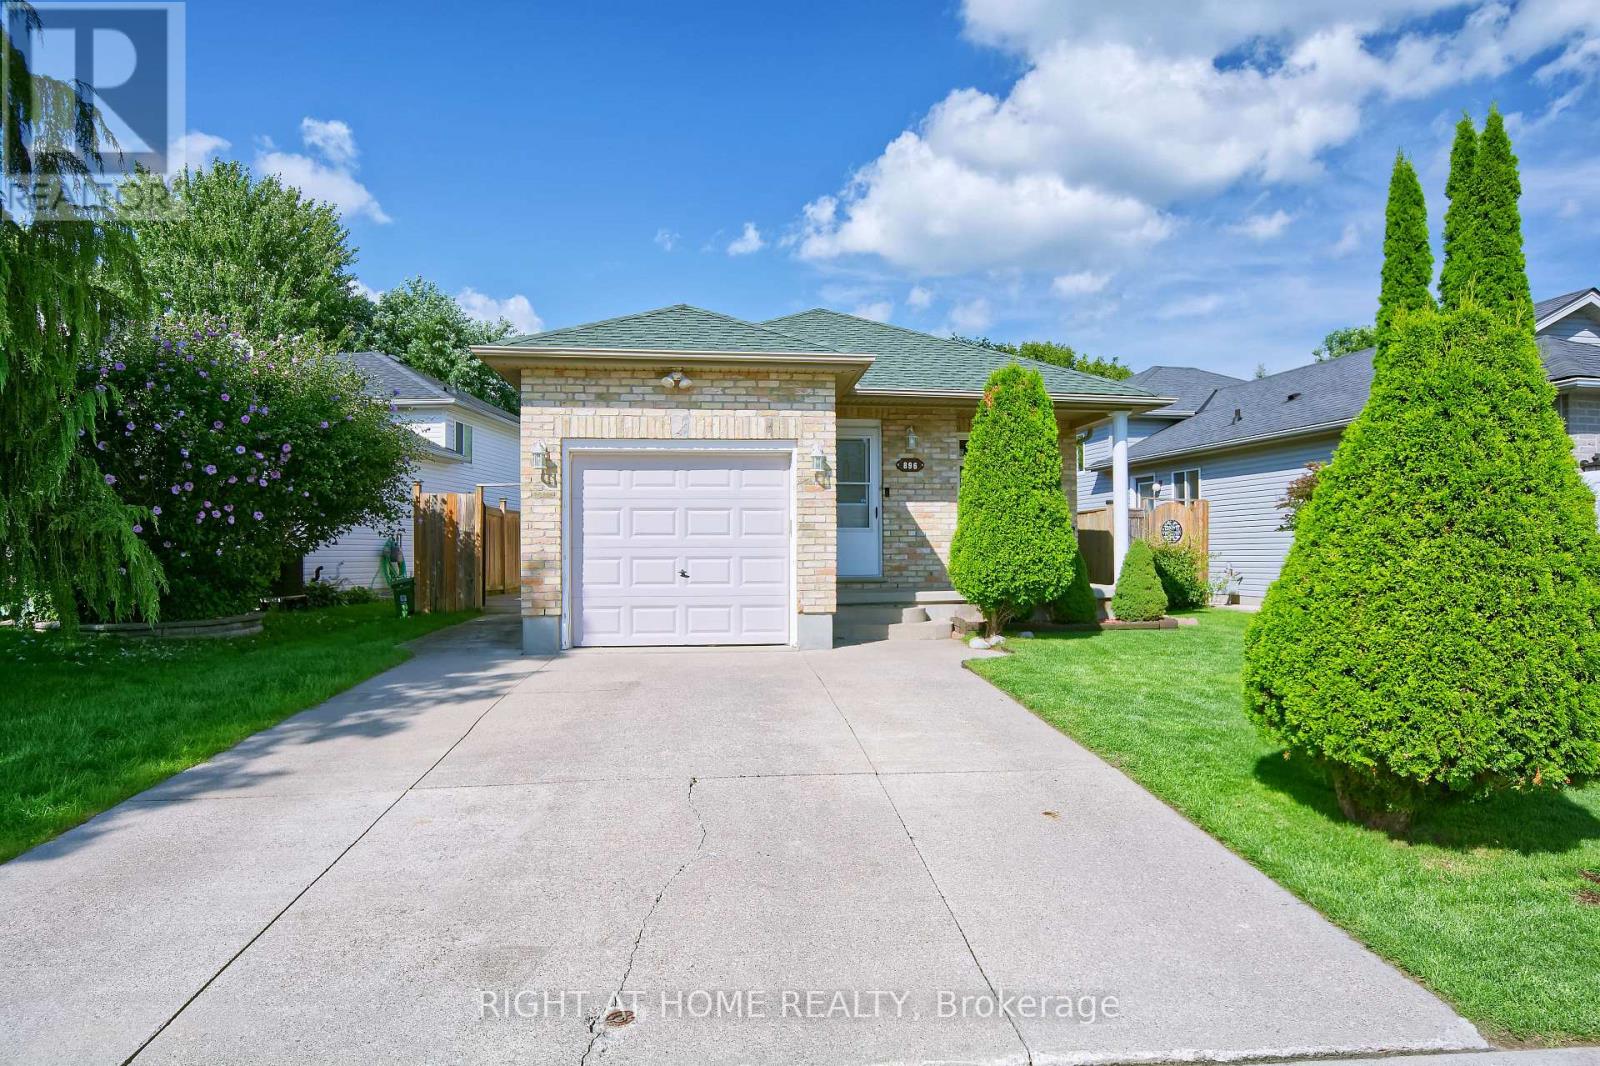
896 Fogerty Street
London North, Ontario
Welcome to 896 Fogerty Street, a beautifully updated bungalow in the desirable Stoney Creek community of North London. Offering 3+1 bedrooms, 2 full bathrooms and a fully finished lower level, this inviting home provides the space and flexibility young families and professionals are looking for. The bright main floor features a spacious living area with updated flooring and staircase, plus a stylish updated kitchen with quartz countertops, stainless steel appliances, modern cabinetry, and plenty of workspace. Three comfortable bedrooms and an updated 3-piece bathroom with a double vanity complete the main level. Downstairs, the finished lower level offers even more living space with a generous family room featuring a cozy fireplace, an additional bedroom, bonus room, second full bathroom, laundry, and storage. Step outside to a fully fenced backyard with an updated deck (2023), plenty of room for children and pets to play, and a shed added in 2021. A single-car garage and double driveway provide convenient parking. Located in family-friendly Stoney Creek, close to schools, parks, Stoney Creek Community Centre, YMCA & Library, shopping, and everyday amenities, with convenient access to Masonville and Western University. A wonderful combination of comfort, updates, space, and North London convenience. Move in and enjoy! (id:63381)
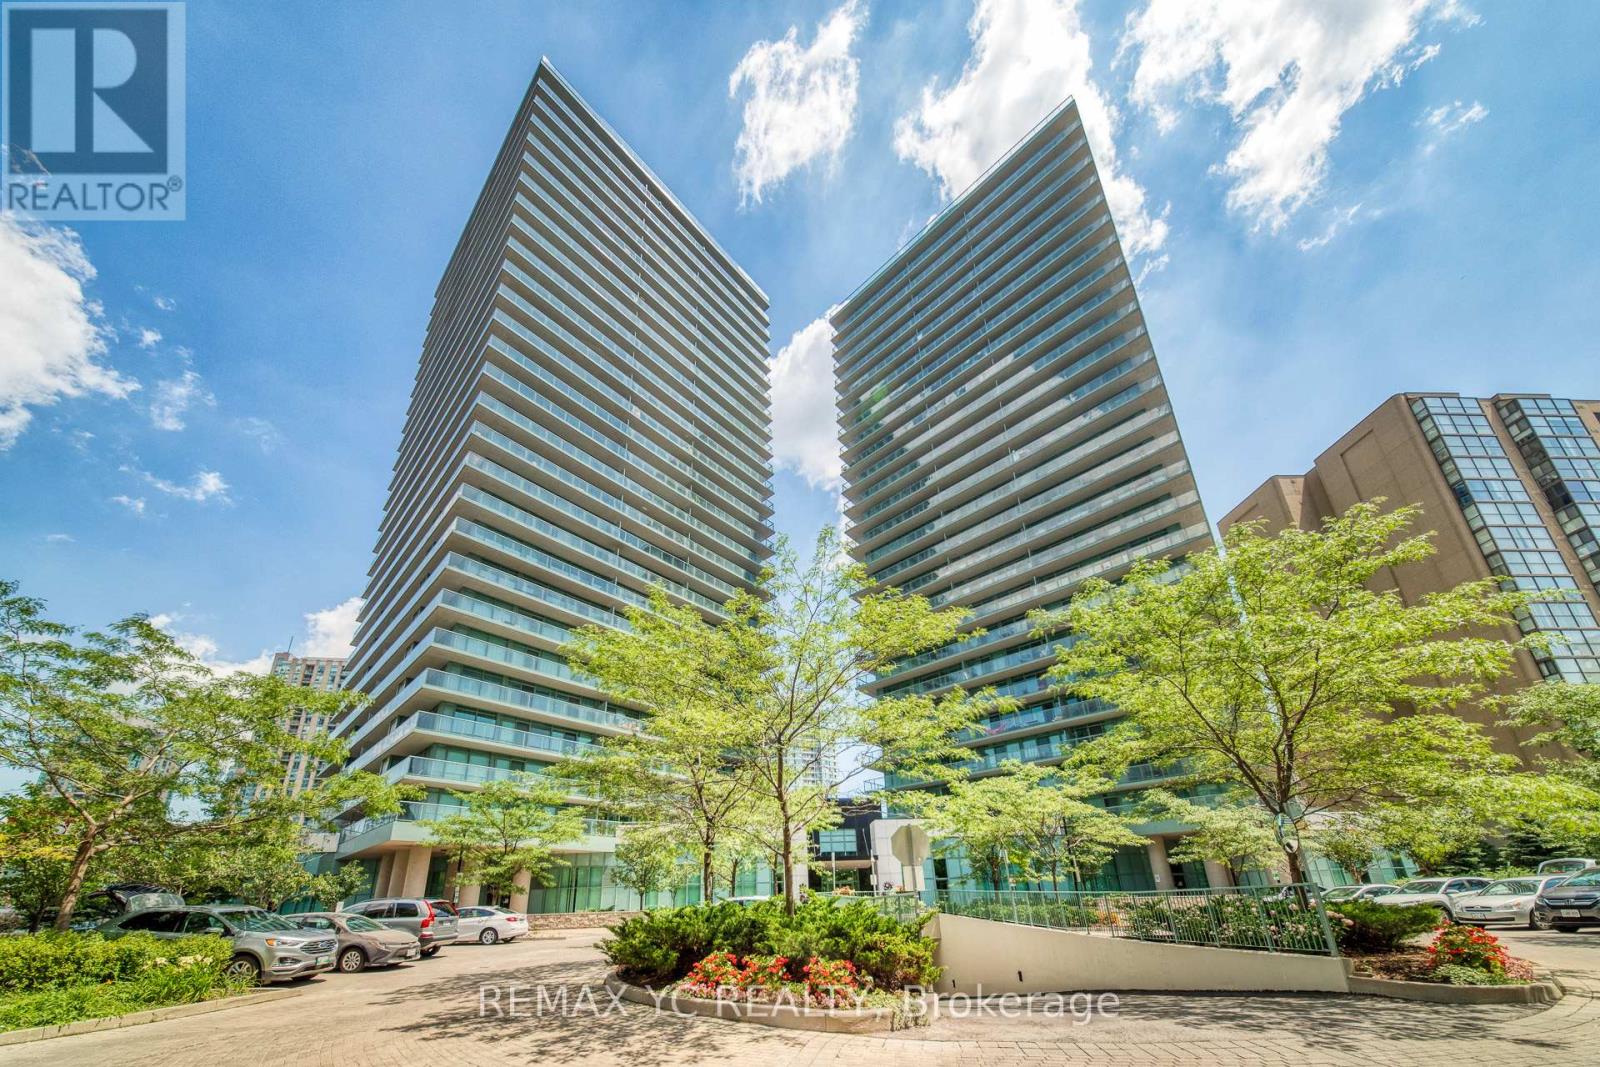
2410 - 5500 Yonge Street
Toronto, Ontario
Prime Location Near Yonge And Finch! Stunning 2 Bedroom, 2 Bathroom Corner Unit In The Heart Of North York With 950 Sq Ft Of Living Space! Steps To Finch Subway Station And Many Retail Stores.The Oversized Wrap Around Terrace Is Included, Bright And Spacious Dining Area.One Parking And One Locker Included. (id:63381)
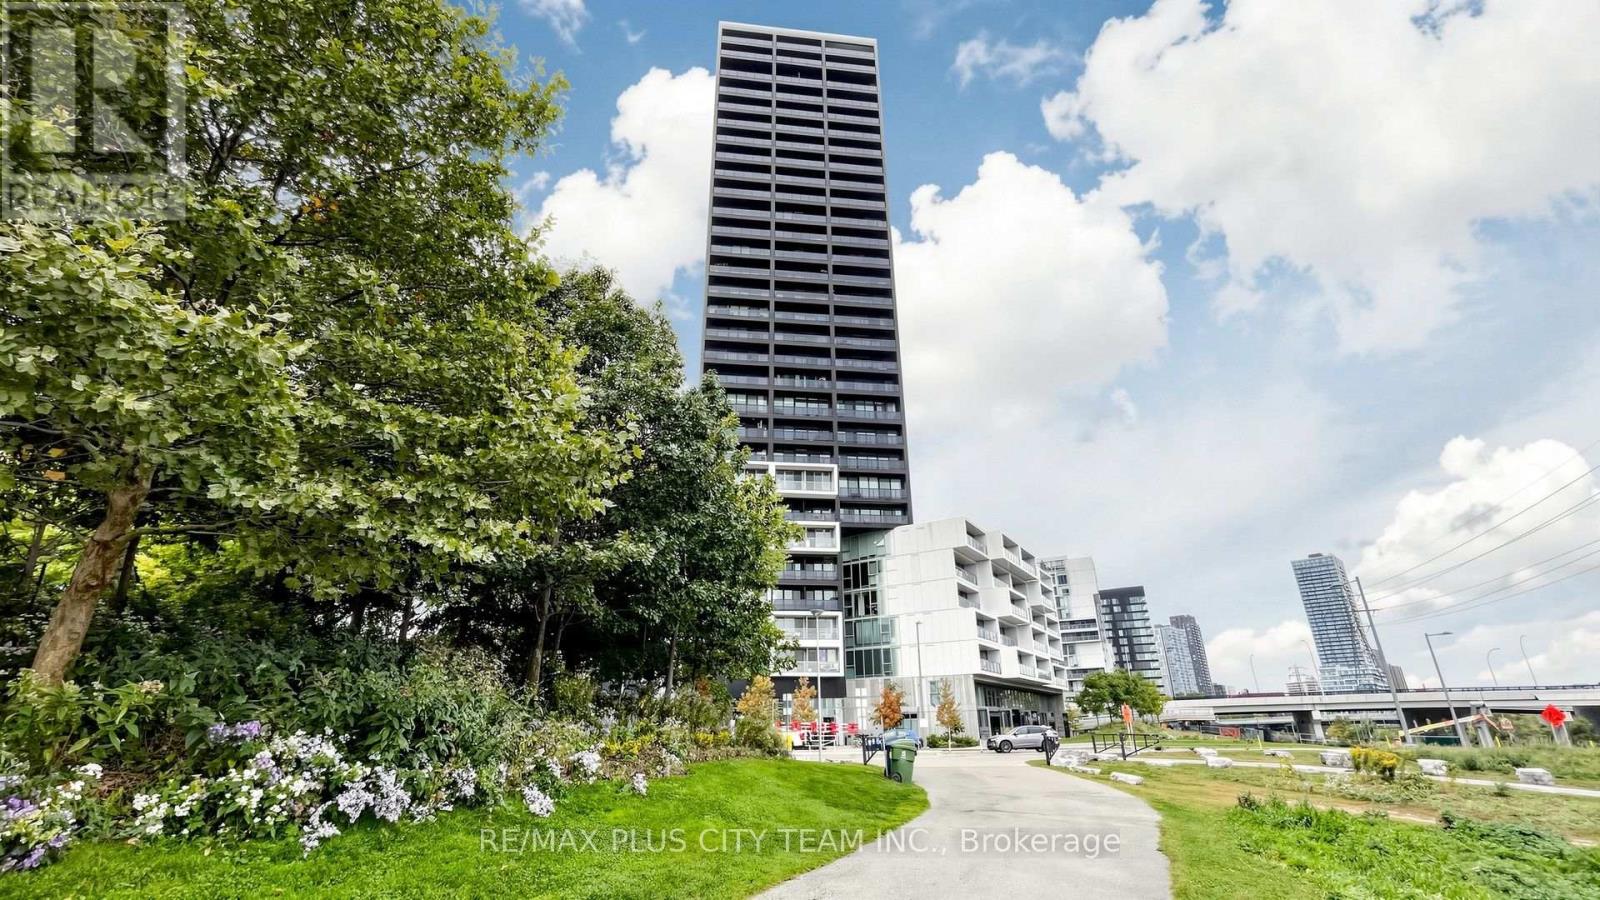
301 - 170 Bayview Avenue
Toronto, Ontario
Contemporary 1-bedroom plus enclosed den suite at the award-winning River City 3, offering approximately 664 sq. ft. of thoughtfully designed living space and impressive CN Tower views from both the bedroom and living room. Expansive floor-to-ceiling windows fill the open-concept living and dining areas with natural light, while the sleek linear kitchen features built-in appliances, customized pantry storage, and modern cabinetry. The generously sized bedroom is enhanced by a customized wall-to-wall closet. Fully enclosed for privacy, the versatile den is ideal as a second bedroom, guest room, or dedicated home office. A full bathroom and ensuite laundry complete the functional layout. The building currently under construction within the CN Tower sightline is planned at only 12 storeys-the same height as the neighbouring building-helping preserve the suite's CN Tower view upon completion. Residents enjoy outstanding amenities, including an outdoor rooftop pool and sun deck, fully equipped fitness centre, stylish party room, guest suites, 24-hour concierge, visitor parking, and an exclusive off-leash dog park. Ideally situated where King Street meets Queen Street, steps from Corktown Common, waterfront trails, TTC streetcar service, cafés, restaurants, shops, the newly created Biidaasige Park and Cherry Beach area, and everyday conveniences, with easy access to the future TTC and GO station, Distillery District, Riverdale, Leslieville, downtown core, and DVP. An exceptional opportunity to experience contemporary urban living in one of Toronto's most architecturally distinctive communities. (id:63381)
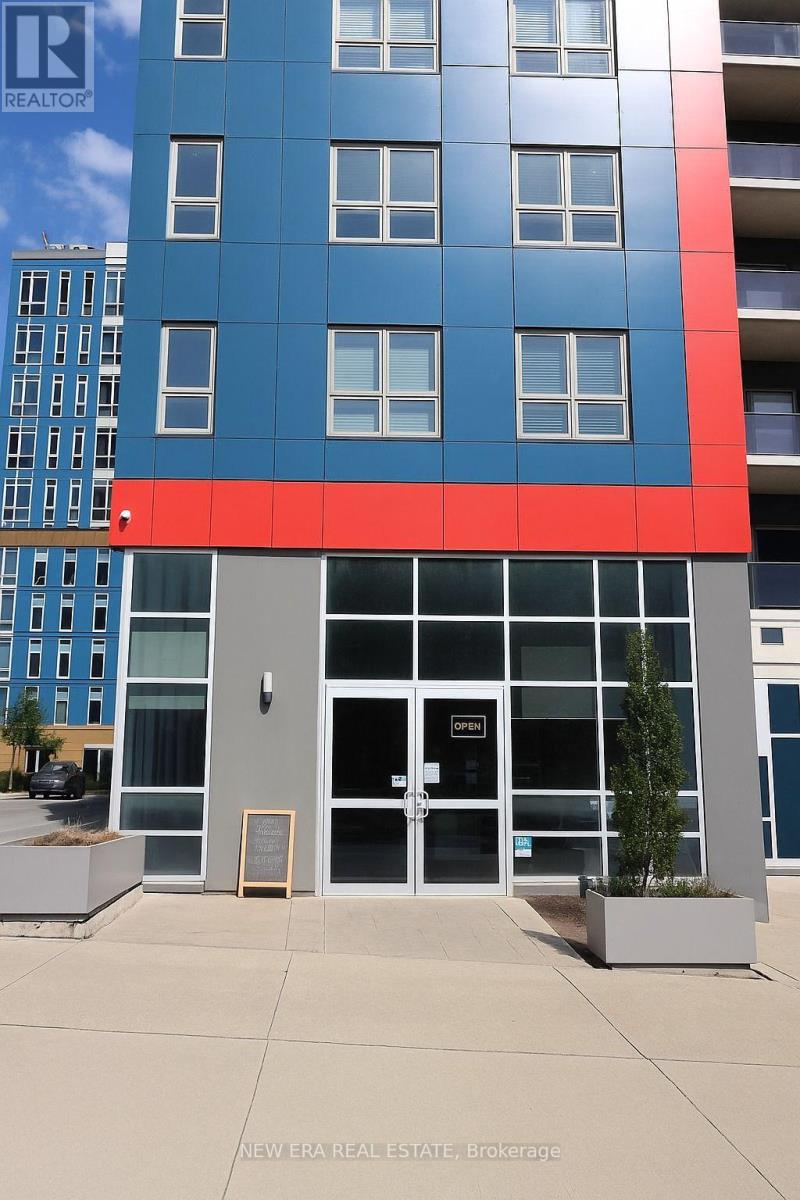
258 A Sunview Street
Waterloo, Ontario
Fantastic Opportunity To Own A Business In One Of Waterloo's Most Sought-After Locations!Situated Between Laurier University And University Of Waterloo, This High-Exposure SpotBenefits From Constant Student And Local Foot Traffic. Ideal For Bakery, Café, Bubble Tea, OrTakeout Restaurant Concepts. Surrounded By Campus Housing, Offices, And Amenities, The AreaOffers Year-Round Demand And Growth Potential. Fully Equipped With Chattels And Fixtures, ReadyFor Your Business Vision. Rare Location With Endless Possibilities - Don't Miss Out and book ashowing today! (id:63381)
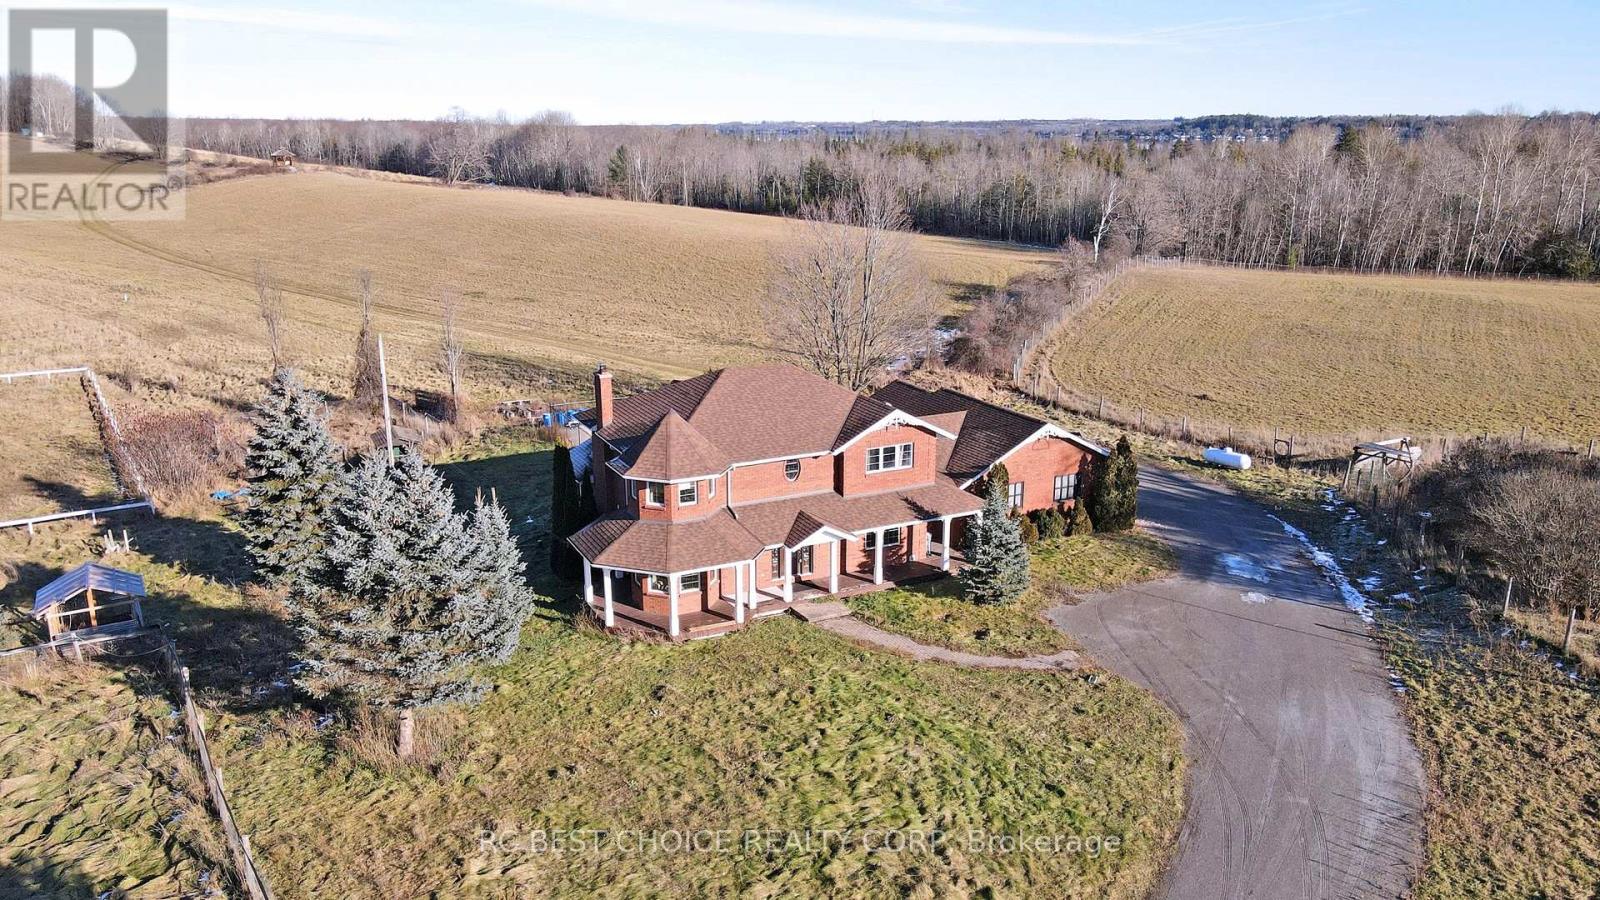
571 Hickory Beach Road
Kawartha Lakes, Ontario
This Spectacular Country Property Has It All!! A Magnificent 2002.3 x 1780.6 Feet (65.59AC) Country Relaxing Around, the proposed zoning allows for various land uses including single detached dwellings, It comprises 37 lots, each with a minimum size of 0.7 acres, intended for single detached dwellings. Distance To Lake And, Great Land Investment Opportunity. Development: +/- 13.02 ha. (32.18 ac.). Development Potential. Next To A Development Area With Unlimited Potential. VTB available for qualified buyers. Ask for the details. **EXTRAS** Vegetable Garden, Hilltop Gazebo Overlooking The Property. Pride Of Ownership Throughout!! This Is A Must See Property. (id:63381)
919 Ridge Road
Hamilton, Ontario
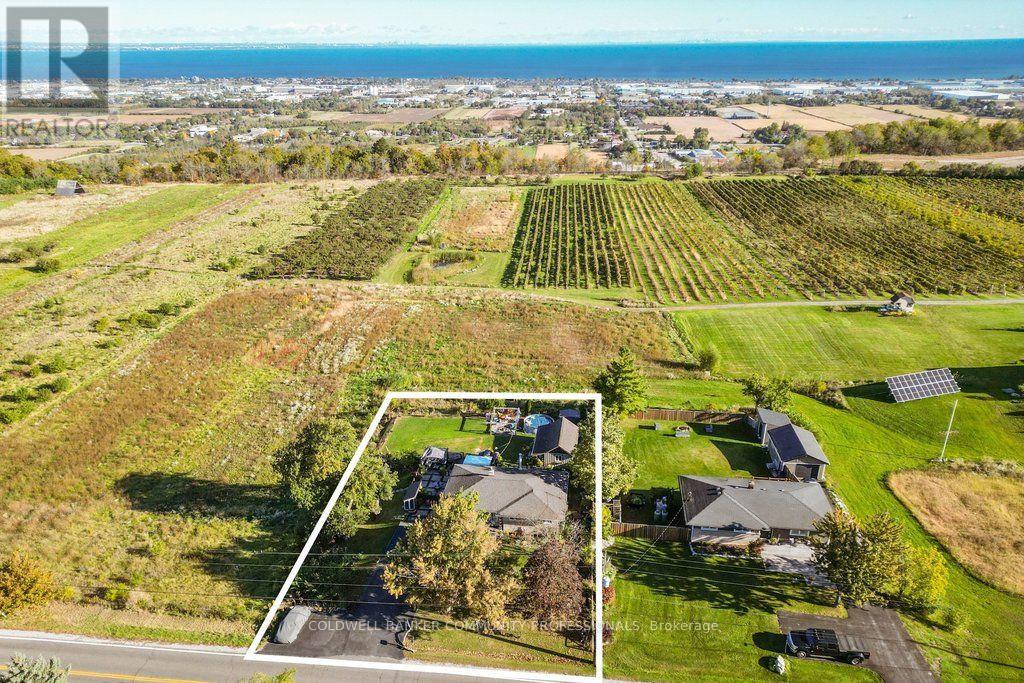
Welcome to the sought-after Ridge Rd., where million-dollar homes, breathtaking views, and country living come together! Perched atop the Niagara Escarpment, this charming solid brick and stone bungalow offers panoramic views of rolling vineyards, Lake Ontario, and the Toronto city skyline - a truly special setting where you can enjoy the best of country living with Toronto city in view.Offering 2+1 bedrooms and 1.5 baths, the home features a bright main level with two bedrooms, a dreamy spa-like full bath, and a versatile bonus space ideal for a home office or reading nook. The kitchen also takes full advantage of the spectacular lake and city views.The finished lower level adds a spacious third bedroom, 2-piece bath, laundry, recreation room, and plenty of storage.Step outside and enjoy your own private retreat on an impressive 100' x 150' fenced lot. The entertainer's deck, mature perennial gardens, bonfire area, and hot tub create the perfect setting for relaxing or hosting friends and family while taking in views of the pear orchard, grape vineyards, Lake Ontario, and city skyline.A fantastic bonus is the detached workshop/flex space - perfect for a man cave, she-shed, art studio, yoga space, workshop, or whatever inspires you!Additional features include parking for 8 cars, a 3,200-gallon cistern, an original well used for garden watering, UV filtration, and a hot tub.Updates include propane conversion for the stove (2021), windows (2021 & 2014), Shingles (2013), Concrete patio & Paved driveway (2024), Deck (2025(2026), A/C Cistern lining (2023) and septic pumped (2024). Septic is pumped approximately every two years. A rare opportunity to enjoy privacy, incredible views, generous outdoor space, and wine-country living on one of the area's most desirable roads. (id:63381)
274 Mountain Brow Boulevard
Hamilton, Ontario
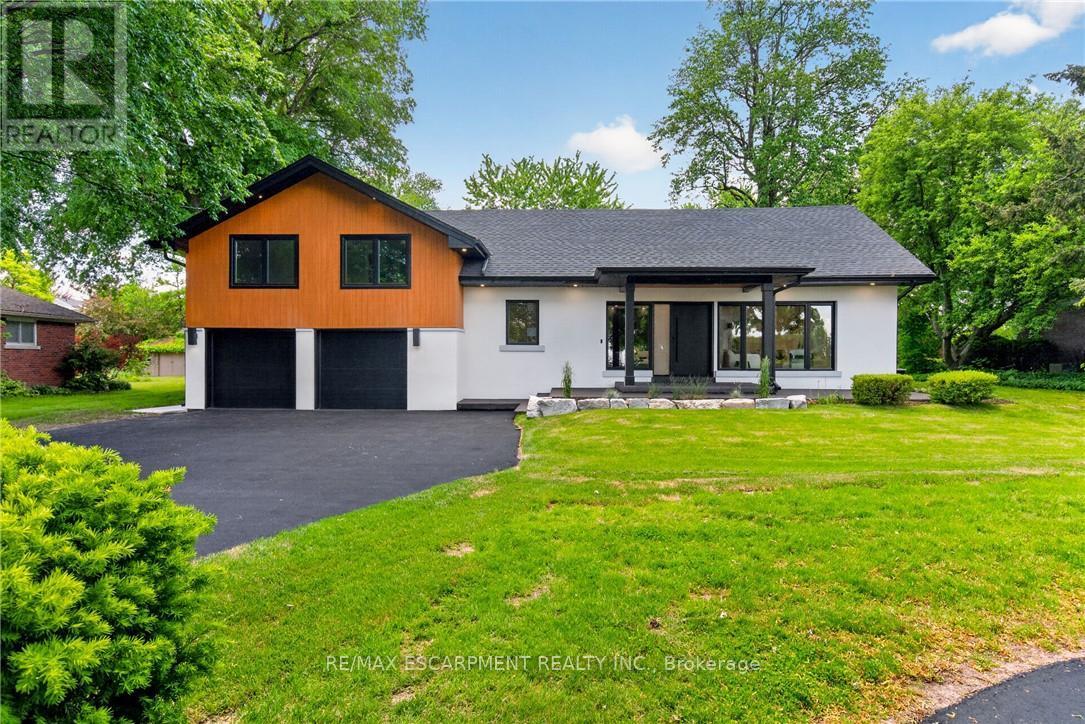
An Exceptional Expression of Mid-Century Inspired Luxury. Prepare to be impressed by this extraordinary custom home, completely renovated from the ground up by the renowned team at Exquisite Living Homes. Set at the peak of the Hamilton Escarpment, this one-of-a-kind residence brings together refined modern luxury, exceptional scale, and an enviable setting. Imagine beginning each morning with coffee on the front porch as the sun rises over the Hamilton skyline and Lake Ontario. Situated on an impressive half-acre property, the home makes a striking first impression with its grand circular driveway and distinctive custom side split design. Inside, thoughtful craftsmanship and elevated finishes take center stage. The home is anchored by a spectacular book matched marble gas fireplace in the impressive great room with vaulted ceilings and natural light, while the kitchen serves as the true hub of the main level. Two-toned cabinetry, expansive quartz countertops, a generous island, and high-end built-in appliances create a space equally suited to everyday living and entertaining.The main floor flows effortlessly, offering two separate living areas, rich hardwood floors and an elegant powder room.The primary suite provides a private retreat, complete with 2 walk-in closets and a spa-inspired ensuite bath.Upstairs, two comfortable bedrooms and a full bathroom provide plenty of room for family and guests.The lower level offers exceptional practicality with an oversized mudroom/laundry room, with exterior entry and access to the double garage.Outside, the backyard feels like a private resort.A covered porch, outdoor fireplace with a wood ceiling and beautifully landscaped irrigated gardens create an inviting setting for relaxing, entertaining and enjoying the outdoors.Ideally located just steps from local trails and great schools, with convenient highway access, this remarkable home delivers the space, setting, design and lifestyle you've been waiting for. Luxury Certified (id:63381)
206 - 251 Lester Street
Waterloo, Ontario
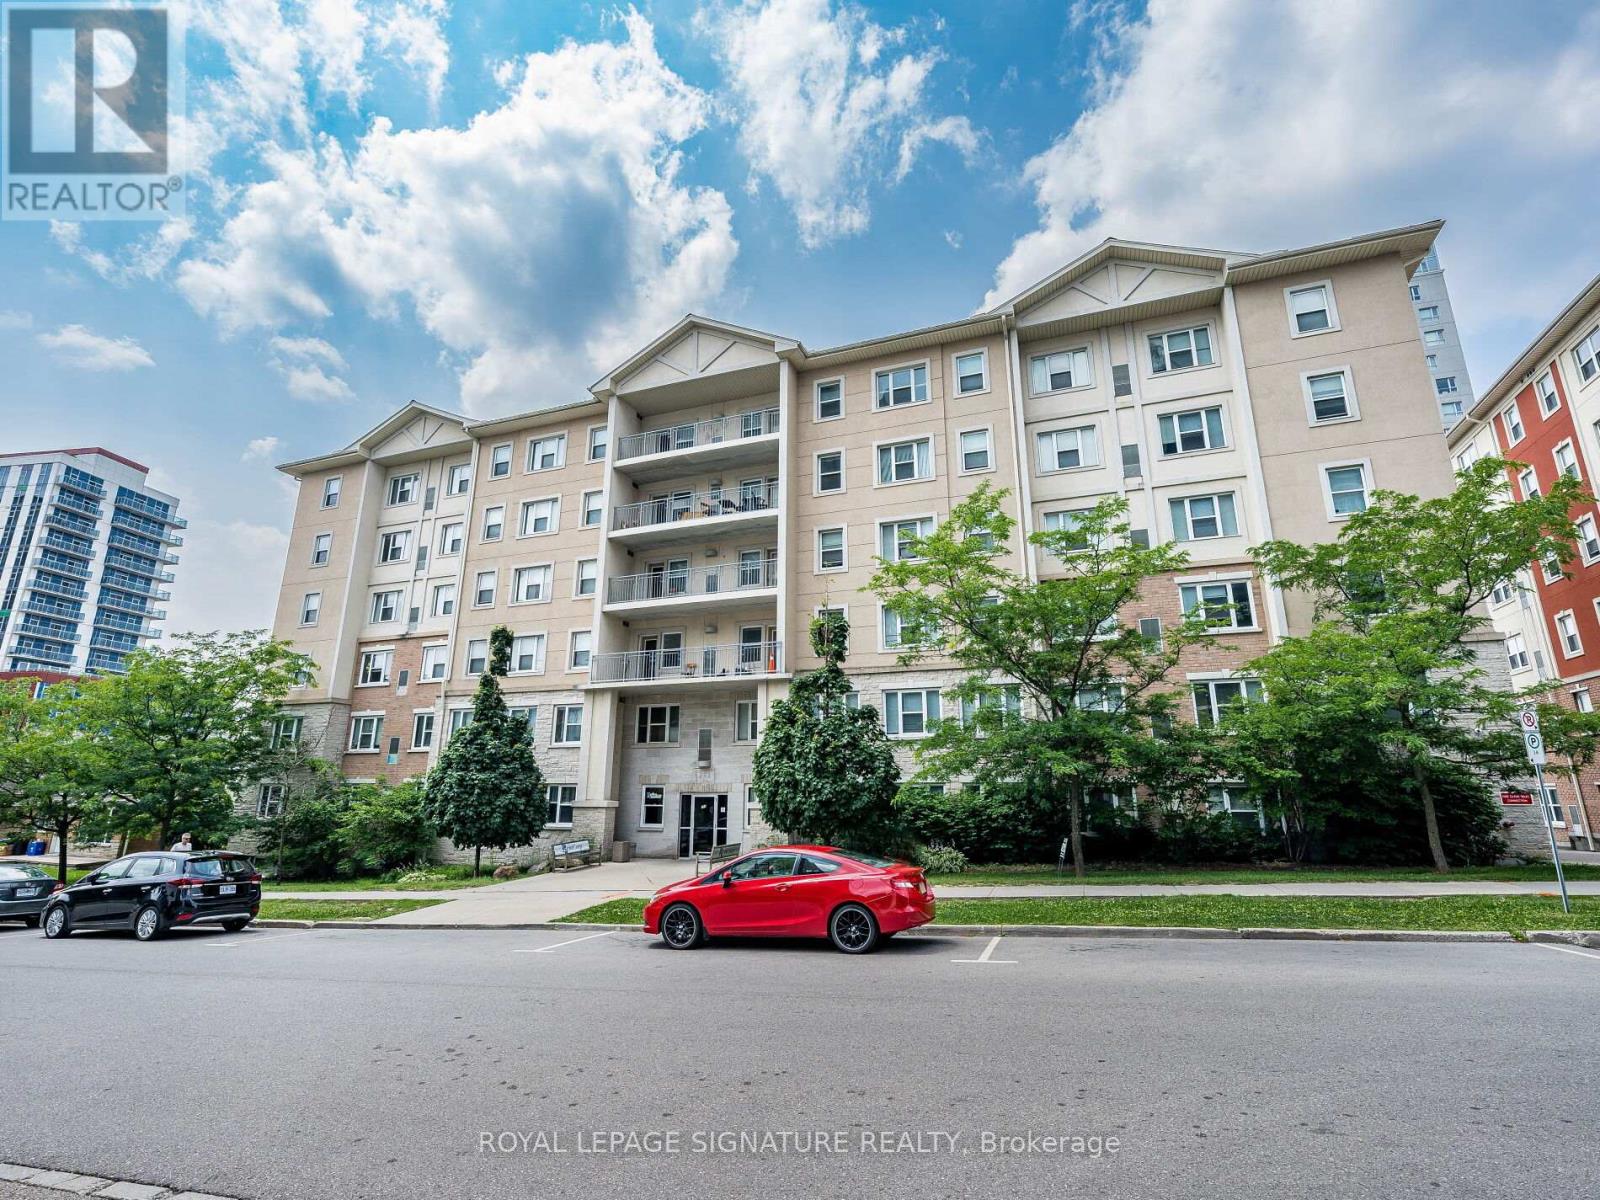
Rare turnkey student asset generating $36,120/year gross in-place revenue ($3,010/month). Skip the leasing headache-Suite 206 at 251 Lester St is a purpose-built 5-bedroom, 2-bathroom residence featuring fully executed Ontario Standard Leases on long-term fixed horizons, backed by designated parental guarantors and managed turnkey by Property Management. Why gamble on unverified tenants when you can acquire secured cash flow from Day 1? Situated just steps from both the University of Waterloo and Wilfrid Laurier University, this unbeatable AAA location virtually eliminates vacancy risk while ensuring steady demand year after year. The suite comes complete with furnished living areas, an expansive open-concept common layout, two full four-piece bathrooms, and easy elevator access. Ownership is streamlined and predictable, as condo maintenance fees conveniently cover both heat and water. Professional property management infrastructure is already active and running smoothly behind the scenes, featuring automated tenant rent collection. Commuting is effortless with rapid access to the ION LRT transit line, local tech hubs, university plazas, grocery stores, and vibrant dining destinations. Whether you are expanding an established multi-family portfolio or are a parent-investor searching for a low-maintenance asset with strong fundamentals, this property delivers immediate predictability. Book your private viewing today! (id:63381)
34 Holton Avenue S
Hamilton, Ontario
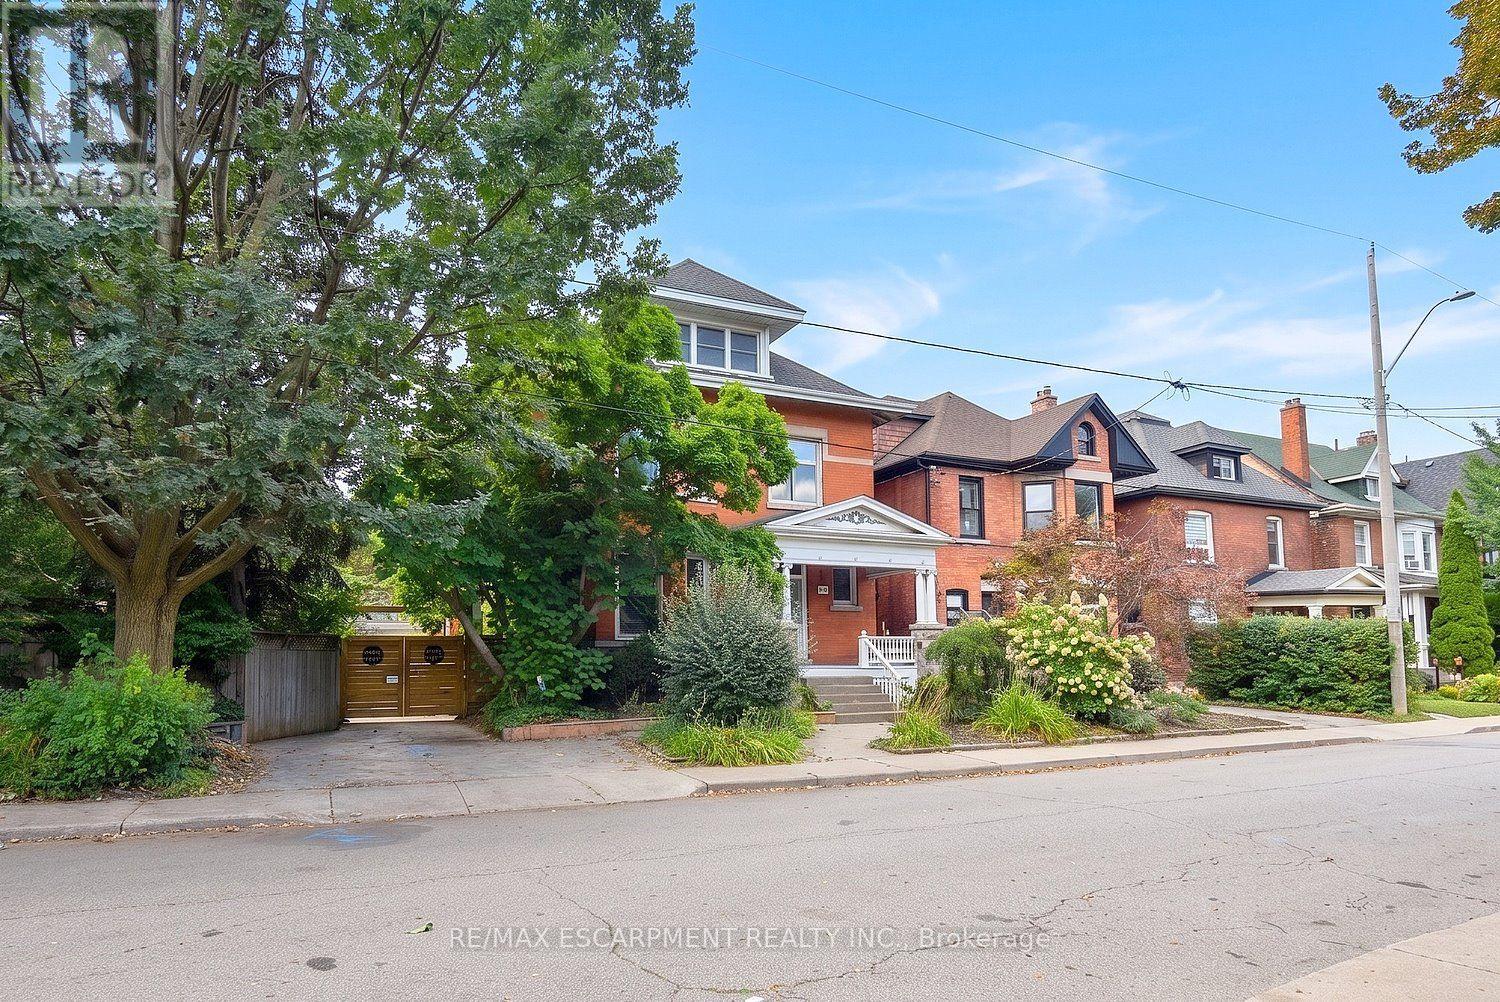
This character-filled circa 1911 home situated on a double lot, showcases timeless architectural details including leaded art-glass windows, pocket doors, coffered wood beam ceilings and five fireplaces. The spacious main floor offers an open concept kitchen and living area with excellent flow for everyday living and entertaining. The kitchen features granite countertops, an undermount sink, 6 burner gas range, double built-in ovens, under cabinet and interior cabinet lighting, and a large centre island. The adjoining living room features a fireplace and expansive windows overlooking the private, landscaped backyard. Upstairs, the generous primary bedroom includes a fireplace, along with three additional bedrooms, a 4 piece bathroom and walkout to a rooftop terrace. The expansive third floor offers flexible space for a family room, games room, home office, studio or additional living area. The high basement has been converted to an income suite with a separate side entrance, kitchenette, bedroom, recreation area, laundry and 3-piece bathroom Outside, enjoy a cabana, on-ground pool, gazebo and multiple areas for relaxing and entertaining. An oversized covered front porch adds another inviting outdoor space. Impressive 80 feet of frontage, a single car garage, mature landscaping and great curb appeal. Conveniently located near the Bruce Trail, Gage Park, Rosedale Tennis Club, Bernie Morelli Recreation Centre, Jimmy Thompson Memorial Pool, transit and schools. (id:63381)
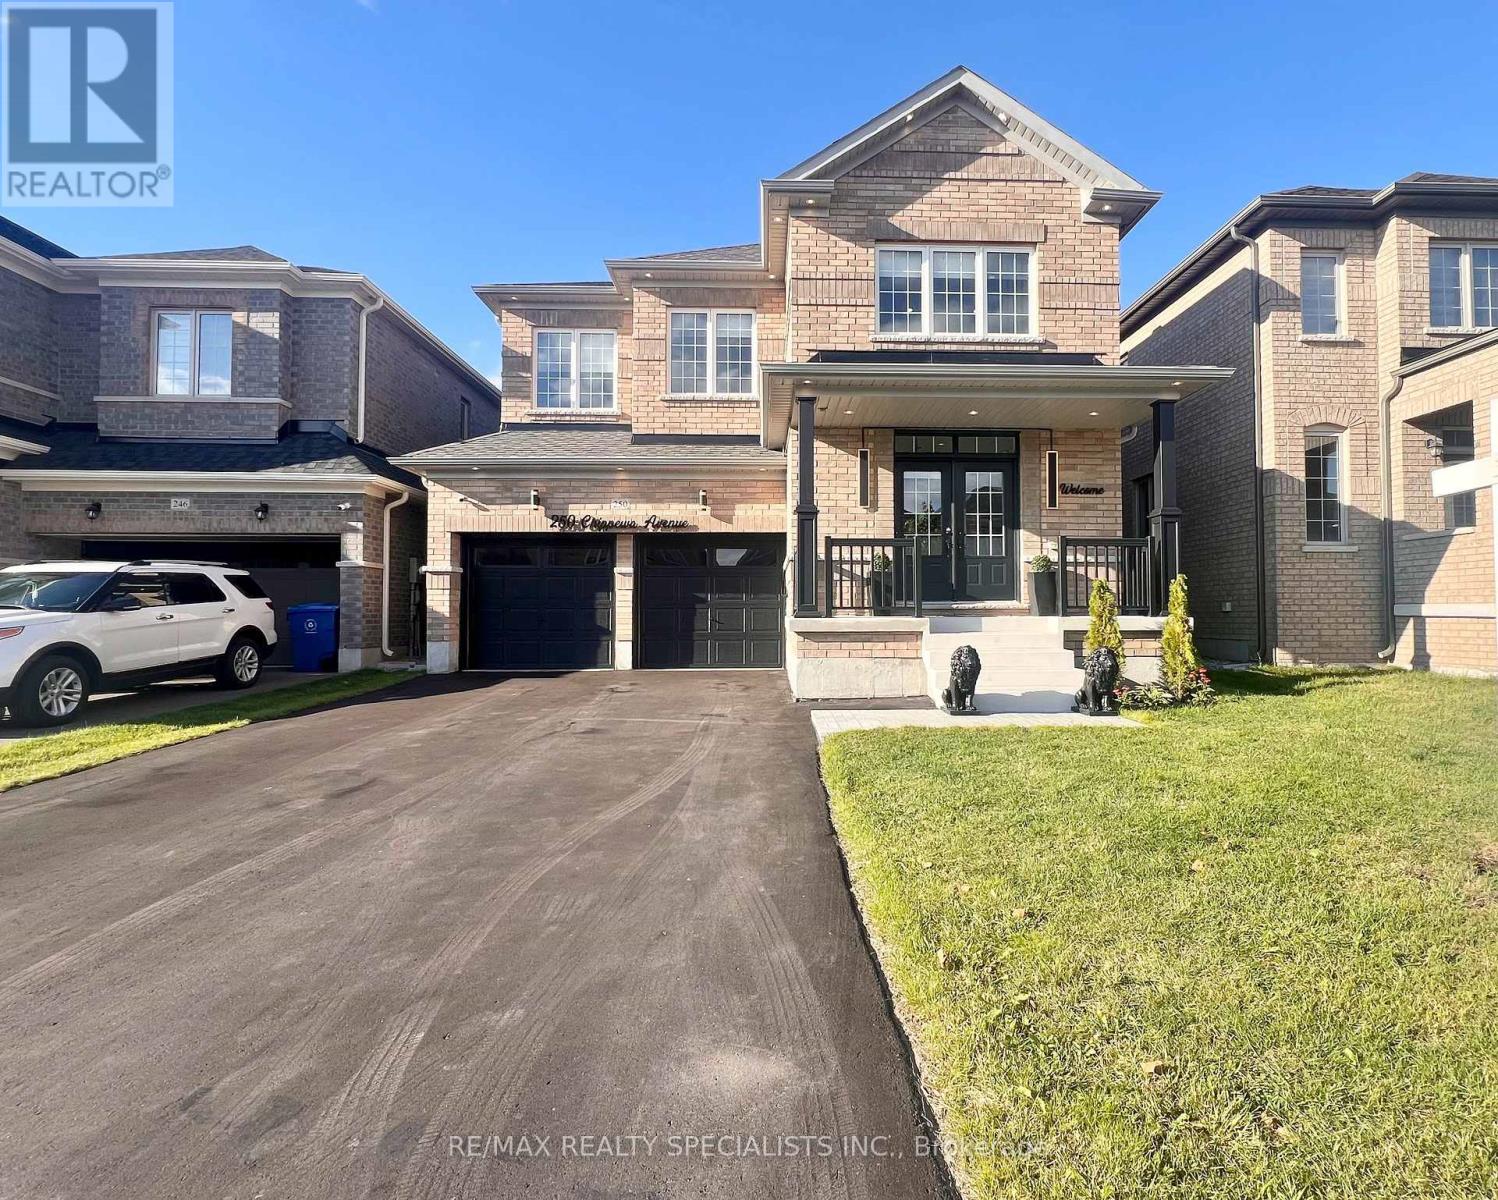
250 Chippewa Avenue
Shelburne, Ontario
*** RAVINE LOT & WALK-OUT BASEMENT *** Absolutely Stunning & Spotless, Approx. 1 Year New, Approx. 3106 S/F (As per MPAC) Detached Home Situated on a Premium Ravine Lot, Loaded with Tons of Upgrades, Offering 5 Bedrooms + 4 Washrooms + Walk-out Basement to Backyard/Ravine; Keyless Home Entry with Wi-Fi Keypad; Loaded with Pot Lights in & outside; Upgraded 200 amp breaker panel; Upgraded Lights fixtures and Decorative Accent Walls ; This home features a premium ravine lot approx. 117' deep, breathtaking views, and incredible natural light throughout the house; No sidewalk at the front, and itcan easily fit 4 cars in the driveway & 2 in the garage. Hardwood floors in Living, dining , family rooms and a decorative wainscoting wall; Oak Staircase: This home features a spacious open-concept layout with 9 Ft high ceilings on the main floor and large windows. The walk-out basement comes with an extra separate side door entry. The modern gourmet kitchen comes with a built-in microwave/oven, gas cooktop, quartz countertops, designer backsplashes, stainless steel appliances, cabinetry, a pantry, and overlooks the ravine, perfect for family meals/entertaining. For convenience, main-floor laundry with access to a Wi-Fi-powered double-car garage door openers and CVAC for easy to clean up the whole house ; EV charger installed by the professional in the garage for convenience; The family room has a cozy gas fireplace with view to the Ravine ; An Elegant Primary Suite with large walk-in closet and spa-inspired 5-piece ensuite featuring a stunning glass shower; All other spacious bedrooms comes with large closets and washroom connections; The property is still covered by the Tarion warranty for peace of mind. Close by just steps from retail stores, Grocery Store, Tom Horton, LCBO, shopping, $ store and much more. This home is ideal for professionals and growing families a like,and don't miss this opportunity to own a luxury home in a growing and vibrant community... (id:63381)
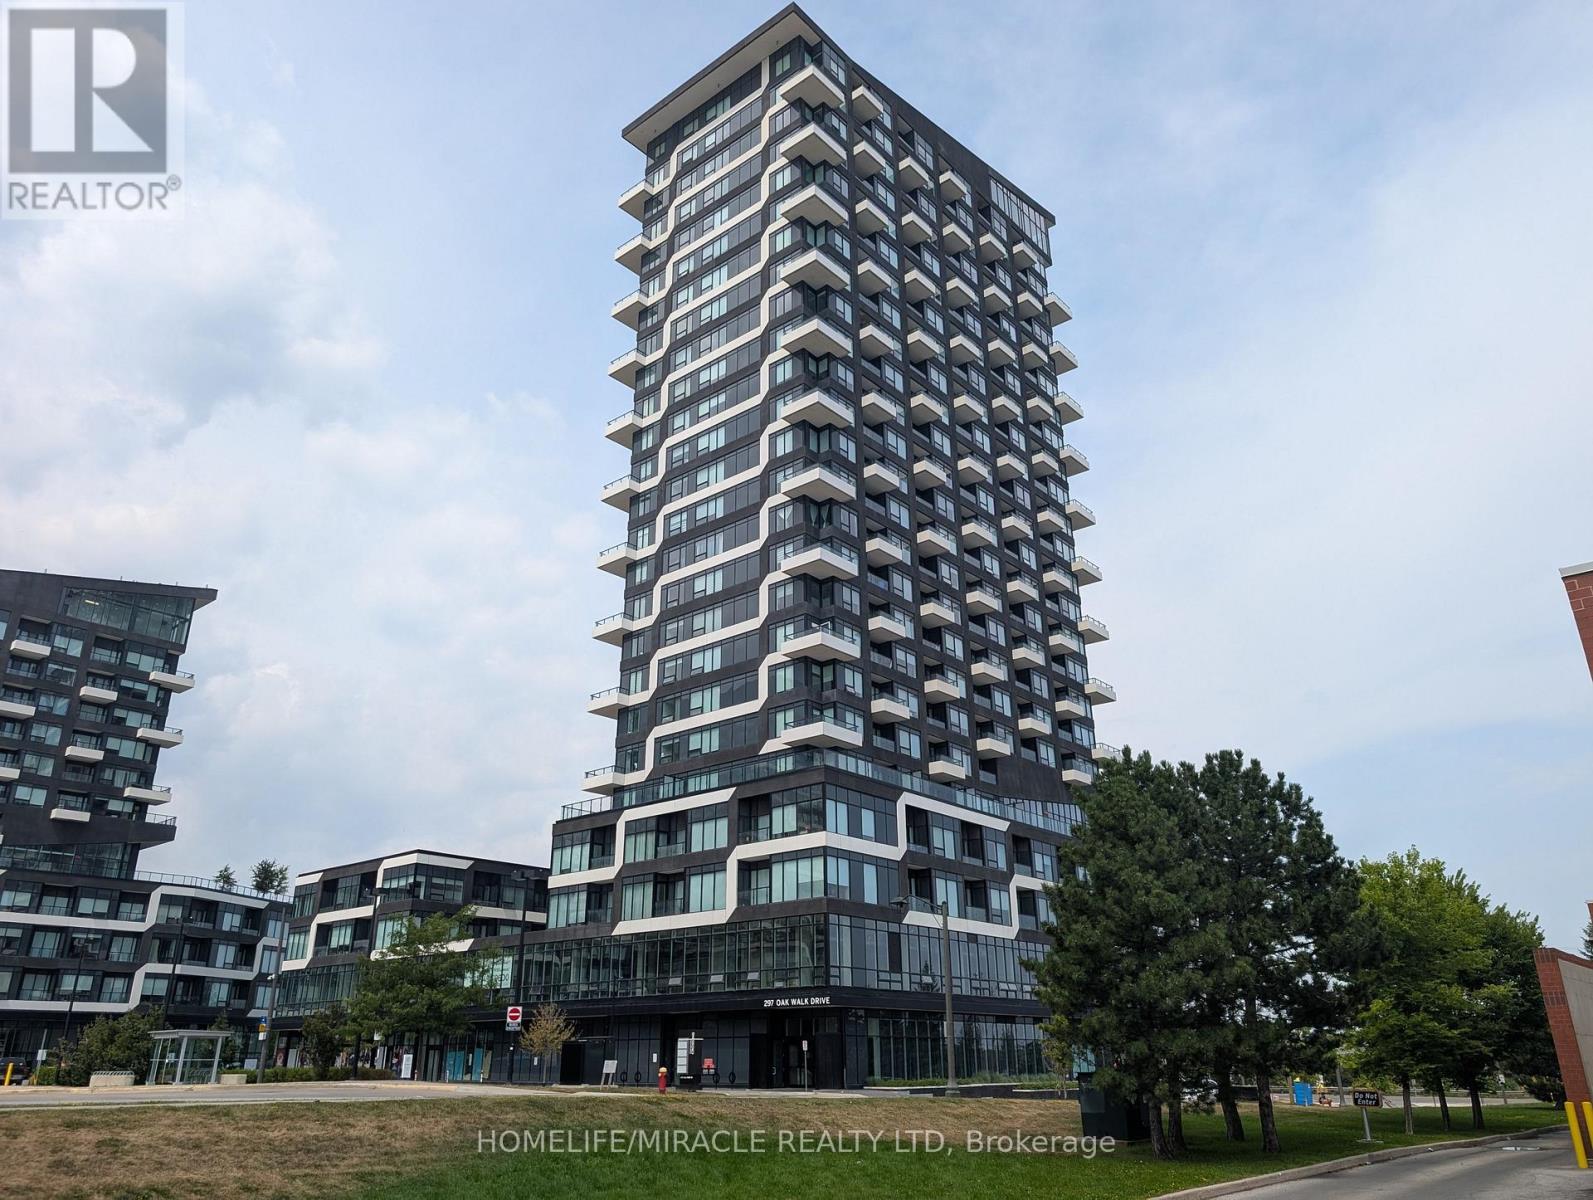
310 - 297 Oak Walk Drive
Oakville, Ontario
Rarely offered, this sprawling corner suite is one of the largest and most coveted layouts in the prestigious Oak & Co. Condos. Bathed in brilliant southwest light through wall-to-wall windows, this expansive 3-bedroom, 2-bathroom residence boasts soaring ceilings, seamless wide-plank flooring throughout, and three private balconies offering unobstructed panoramic views. The thoughtful open-concept floor plan easily accommodates generous living and dining areas, making it ideal for both busy family life and sophisticated entertaining. Complete with high-value conveniences that are rarely found together in condo living: two side-by-side premium parking spaces and an oversized private storage locker. Residents enjoy five-star building amenities, including a state-of-the-art fitness center, dedicated yoga studio, outdoor pool, stylish party room, 24-hour concierge, and ample visitor parking. Set in Oakville's vibrant Uptown Core, the location delivers unmatched lifestyle and connectivity. Steps to premier retail, gourmet restaurants, grocery stores, and cafes. Commuting is effortless with rapid access to the 407, 403, and Oakville GO. Minutes to top-ranked Ontario schools, Sheridan College, Oakville Trafalgar Memorial Hospital, and miles of scenic ravines and nature trails. Turnkey executive living at its finest. (id:63381)
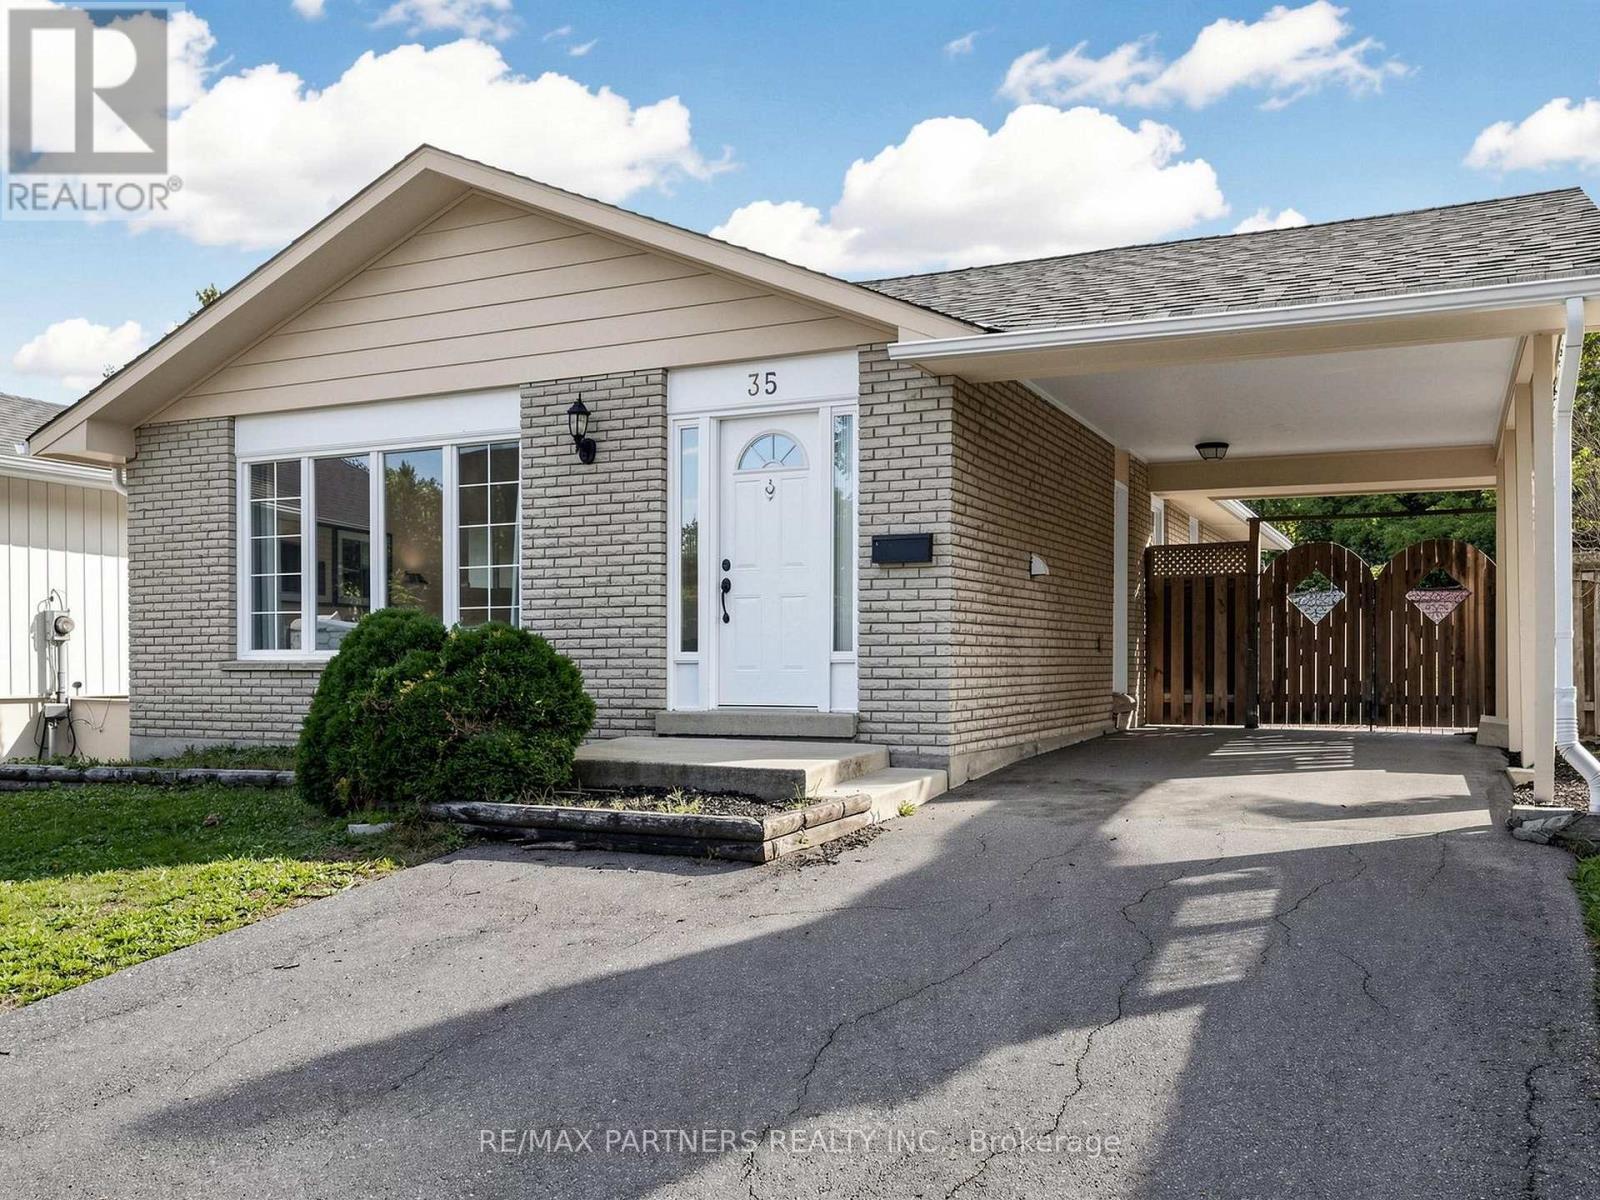
35 Culham Street
Oakville, Ontario
3+3 bedrooms Bungalow with separate entrance in College Park area. Renovated throughout with an eat-in kitchen, open-concept living/dining, spacious 3 bedrooms, a granite 4-pc bath, and laundry on the main level. Professionally finished lower level offers 3 bedrooms, Eat in kitchen, living room, 3 pc bath and laundry. Walking distance to Sheridan College, French Immersion Public & Catholic Elementary and High Schools, Oakville Place, Library & Parks. Just minutes to QEW, 403, 407 & Go Transit access. (id:63381)
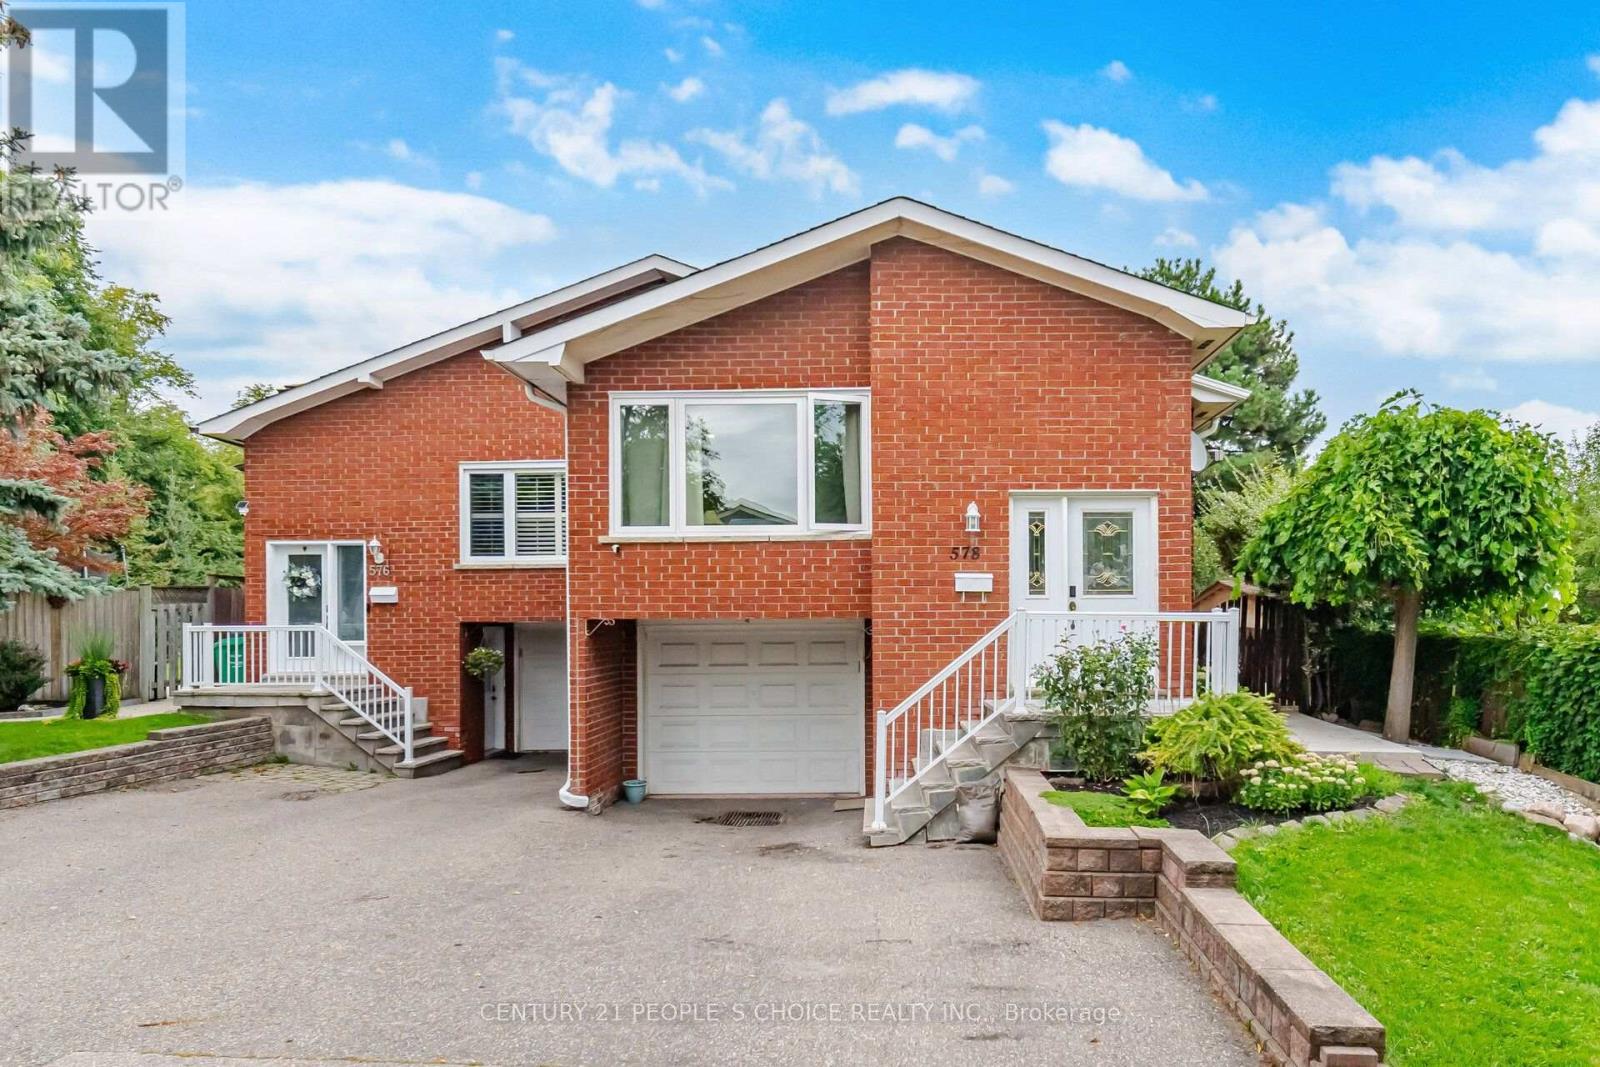
578 Cavell Drive
Mississauga, Ontario
An outstanding opportunity to own a beautifully updated 5-level backsplit with seperate entrace to basement in a sought-after neighbourhood. Designed with family living in mind, this home features 4 bedrooms and 1 bedroom basement apartment , a modern kitchen with stylish cabinetry, that enhance its contemporary appeal. The inviting family room showcases a wood-burning fireplace and walkout to a private backyard, perfect for year-round enjoyment. Conveniently located close to schools, transit, shopping, dining, Trillium Health Partners Hospital, and major commuter routes including the QEW and Highway 403. (id:63381)
306 - 251 Masonry Way
Mississauga, Ontario
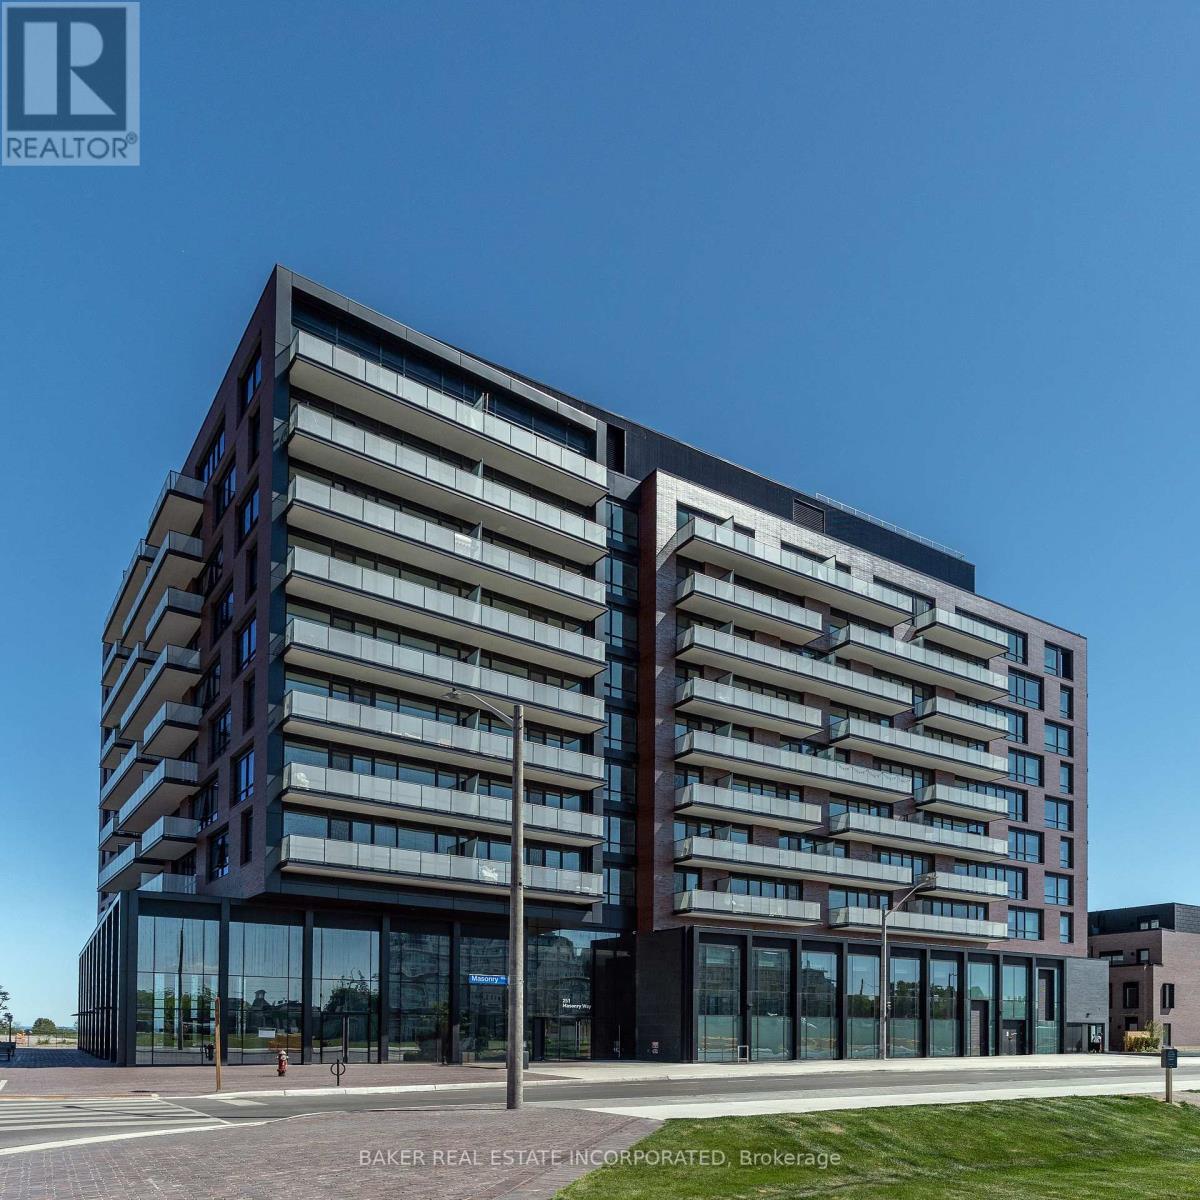
Welcome to Suite 306 at The Mason, a boutique residence within Brightwater's award-winning waterfront community. This coveted northwest corner suite offers 2 bedrooms, 2 bathrooms, an efficient split bedroom layout, 9ft ceilings, and floor-to-ceiling windows that flood the space with natural light. The primary bedroom features a 3 pc ensuite, while the modern kitchen showcases panelled appliances, quartz counters + matching backsplash, a functional island, and seamless flow into the open concept living area. Step out onto the private west facing balcony, perfect for entertaining or relaxing. Experience resort-style waterfront living while also staying connected with exclusive resident shuttle service to the Port Credit GO Station. Just steps from the lake, parks, trails, Farm Boy, LCBO, restaurants, and everyday conveniences, this is one of Mississauga's most prestigious and exciting master-planned communities! (id:63381)
1011 - 86 Dundas Street E
Mississauga, Ontario
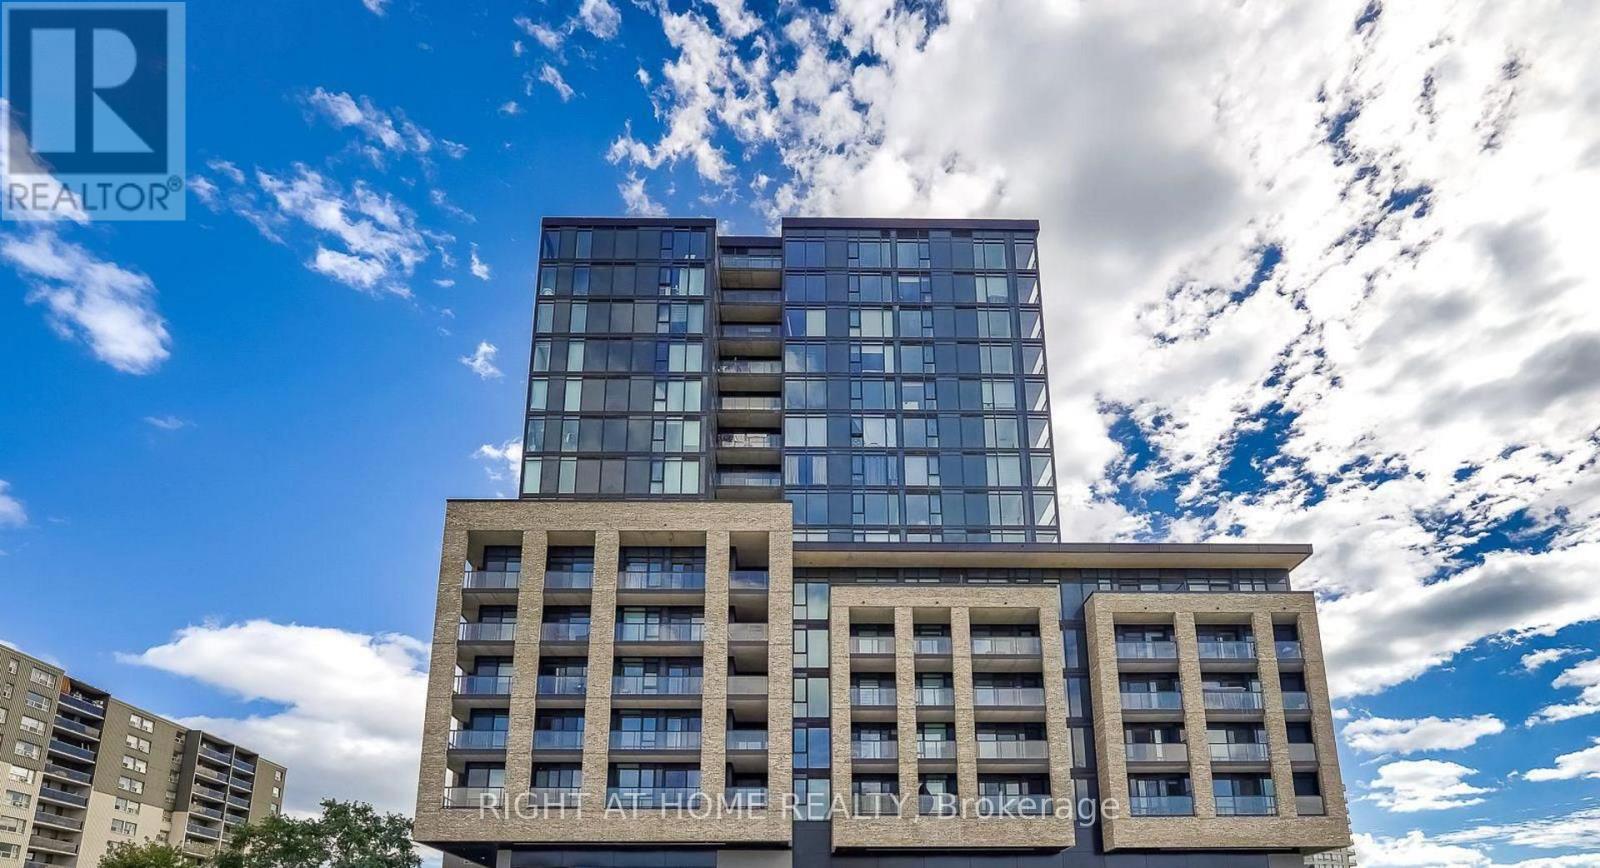
Welcome to Artform Condos! A 1 Bedroom + Den, 2 Bathroom suite in the heart of Cooksville offering a bright, functional layout with modern finishes throughout. Featuring sleek laminate flooring, a contemporary kitchen with stainless steel appliances, quartz countertops, centre island and ample cabinetry. Open-concept living and dining area walks out to a spacious private balcony. Generously sized den with sliding door offers excellent flexibility as a home office, study or guest space. Two full bathrooms and convenient in-suite laundry complete the suite. Ideally located just minutes from Cooksville GO Station, MiWay transit, Square One, shopping, restaurants, parks and everyday essentials, with easy access to the QEW, Hwy 403 and major routes. Enjoy modern condo living in a highly connected Mississauga location! (id:63381)
24 Elmvale Crescent
Toronto, Ontario
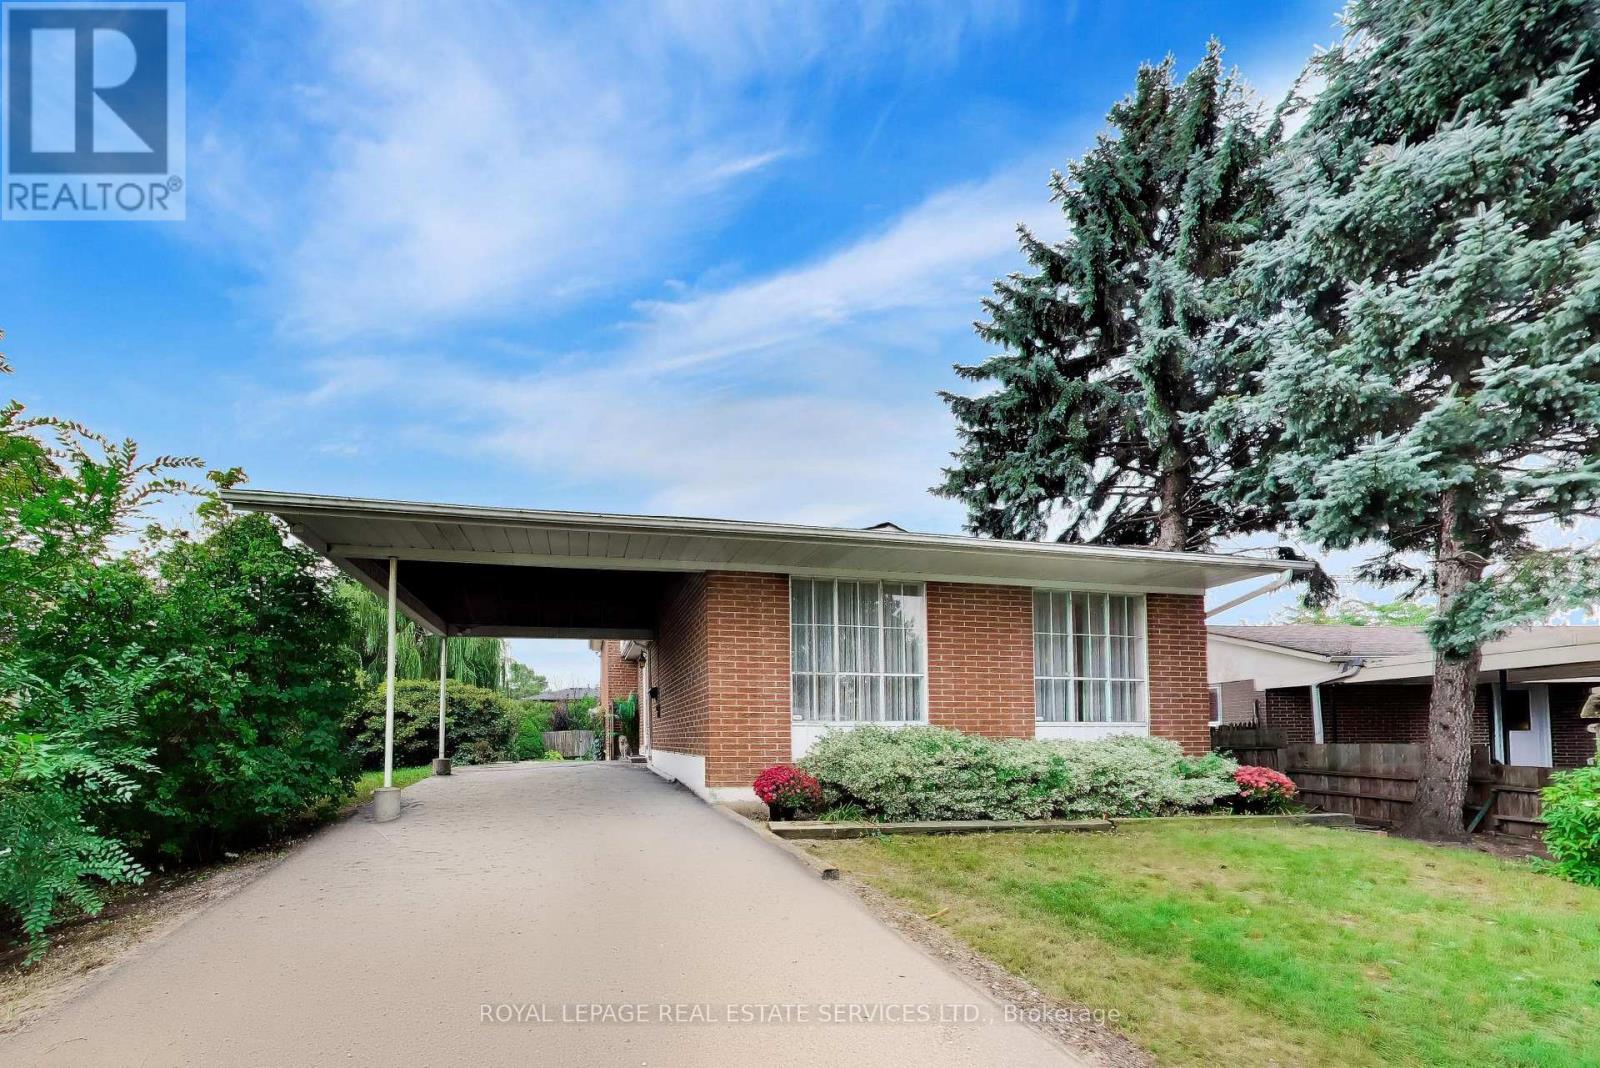
This bright, very spacious, and well-maintained detached home offers exceptional versatility for growing families or multi-generational living. This home offers over 2000 square feet of above grade finished space and 680 square feet with a large recreation room and finished bar with sink below. This 4-level backsplit features 5 generously sized bedrooms, multiple living spaces, and a functional layout designed for comfort and convenience. The home includes three separate living areas, a dedicated dining room, and a fully finished basement-providing plenty of room to relax, entertain, or create additional living quarters. With two full bathrooms, a complete laundry area, and a well-equipped setup that includes two fridges, two stoves and a stand alone freezer. Perfectly suited for extended family living or potential rental income. Situated on an oversized lot with a private driveway, this home also offers ample outdoor space and parking. Additional features include a full HVAC system for year-round comfort. A fantastic opportunity in a desirable Toronto location-don't miss your chance to make this versatile property your next home. (id:63381)
70 Shorewood Place
Oakville, Ontario
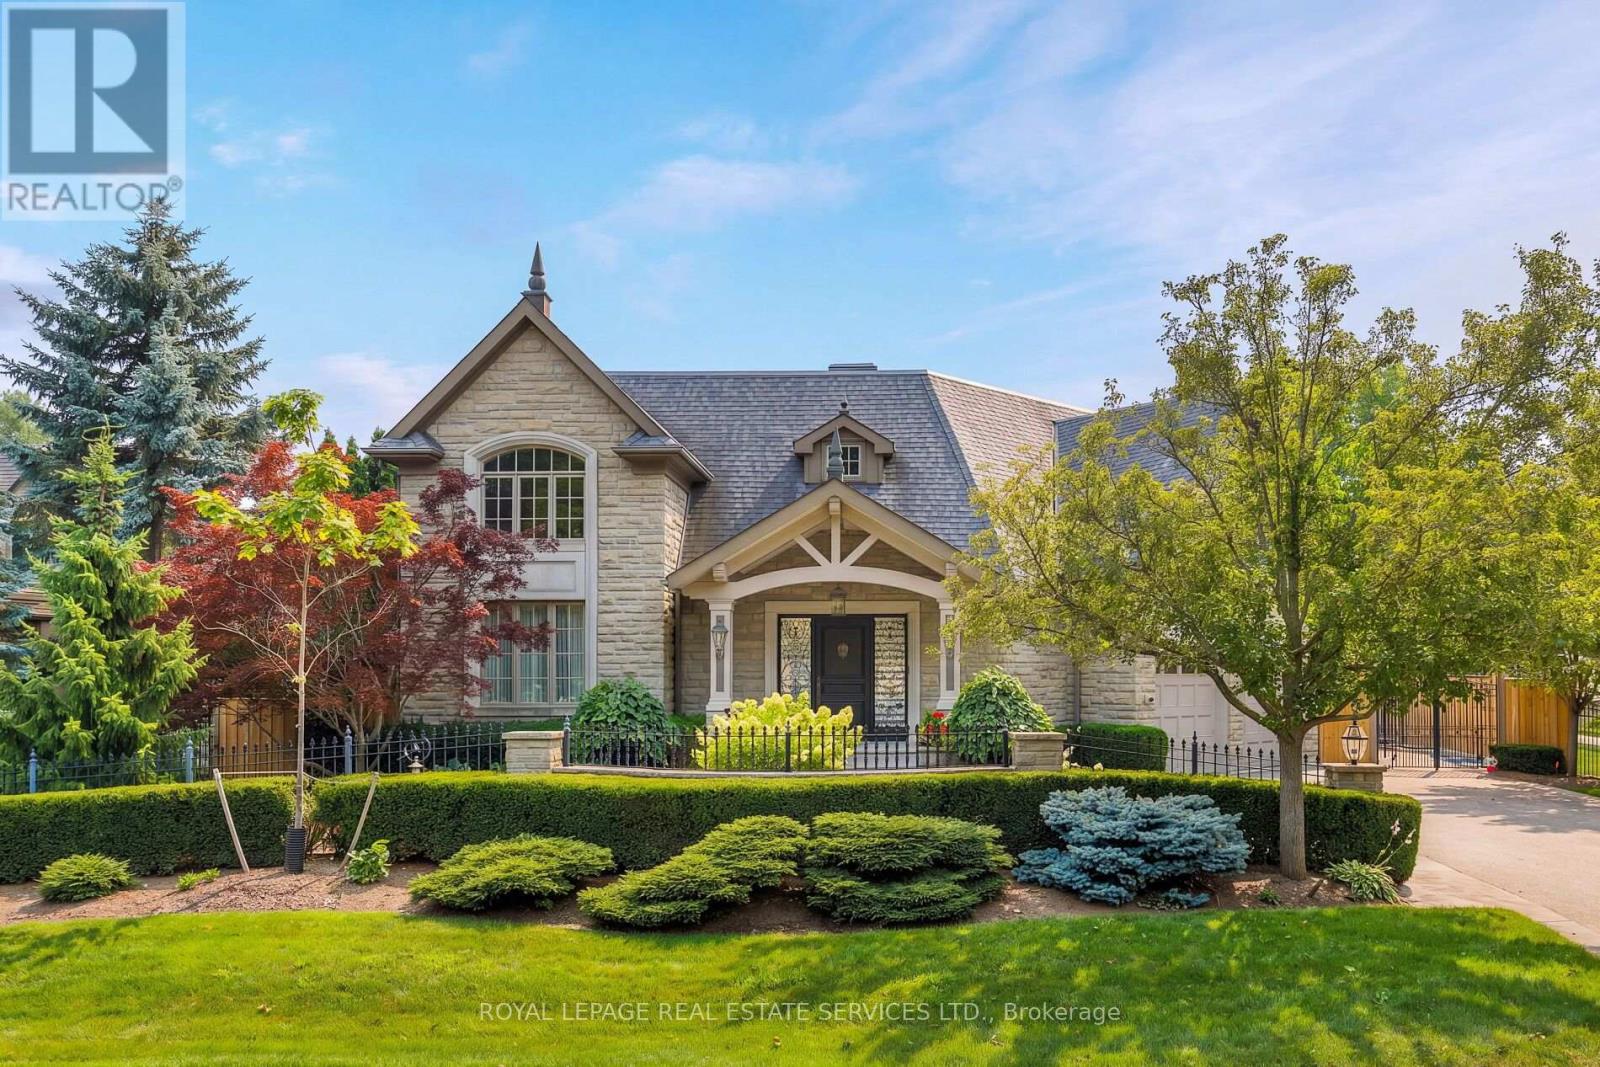
Exceptional custom-built luxury home with approximately 4,655 sq. ft., plus the professionally finished basement on a premium 185' deep lot with west exposure, on one of Southwest Oakville's coveted lakeside streets. Steps to Lake Ontario, & a 20-minute walk to historic downtown Oakville, Oakville Harbour, trendy shops & restaurants, & close to major highways & GO Station. Outstanding curb appeal highlighting a timeless stone exterior, exposed aggregate driveway, natural stone walkways, iron fencing, irrigation system, manicured gardens & mature trees. The spectacular resort-style, dream backyard features an in-ground saltwater pool, raised hot tub, expansive stone patios, custom gazebo, covered terrace area with ceiling fans & heaters, cabana with serving bar, lush gardens, & a tranquil waterfall & creek surrounded by mature trees for exceptional privacy. The elegant interior features soaring ceilings, hardwood floors, deep crown mouldings, custom cabinetry, pot lights, built-in speakers, 4 gas fireplaces, oversized windows & walkouts, with custom blinds & draperies. Designed for both entertaining & family living, the home offers a stunning open-concept great room off the foyer, formal living room & separate private dining room, spacious family room, & a renovated chef's kitchen (2018) with premium appliances, quartz counters, a large island, breakfast bar & bright breakfast area with walkout to the backyard. Upstairs is a generous laundry room, 4 spacious bedrooms, (4th bedroom currently used as den but can be converted to 4th bedroom) & 3 full bathrooms, including a luxurious primary suite with cathedral-style ceilings, a fireplace, & a renovated 6-piece ensuite (2015). The professionally finished basement features a home theatre, recreation/games room, wet bar, gym & 3-piece bathroom. Additional updates include a new pergola & awning (2024), furnace, air conditioner, & renovated kitchen (2018), re-shingled roof & renovated ensuite bathroom (2015). (id:63381)