

9d - 50 Howe Drive
Kitchener, Ontario
50 Howe Drive Unit 9D is a clean, updated one bedroom in Laurentian Hills that is genuinely ready to move into. New flooring throughout, new water softener, and a brand new AC unit. The work is done. Single level layout with in-suite laundry, a private patio, and one dedicated parking spot. Low monthly fees cover the roof, exterior, and common areas so you are not getting surprise bills. Good location for first time buyers who need transit and highway access, investors looking for a low maintenance hold, or downsizers who want simplicity without sacrificing comfort. This one is easy to own from day one. (id:63381)

30 Woodridge Drive
Madoc, Ontario
Welcome to this spacious Cape Cod-style home set on a beautifully landscaped 1.9-acre lot just minutes from Madoc, offering the perfect combination of privacy, space, and flexibility for a growing family. The bright open-concept main floor features hardwood flooring, a generous living room, and a functional kitchen with a peninsula overlooking the dining area. A full-length covered front porch provides the perfect place to relax, while the impressive spiral staircase adds character to the home's design. The main level is completed with a bedroom, a bathroom and convenient main floor laundry. Upstairs you'll find two more generously sized bedrooms including an XL primary, providing plenty of space for children, guests, or a home office. The finished basement needs some repair work and finishings to be used as an in-law suite having been partially completed by the previous owner. It offers a rec room/living room, kitchen area, bedroom, and bathroom. Additional features include 200-amp electrical service, a drilled well, owned hot water tank (2024), metal roof, and an attached garage with inside entry through a mudroom. The detached 26' x 22' garage is ideal for hobbyists or mechanics, complete with electricity, workbench and wood stove allows for year-round use. The private yard is surrounded by mature trees, including a cherry tree, and offers plenty of room to enjoy country living with easy access to nearby lakes and recreational trails. This home is perfect for those seeking the quiet life while being close to amenities. (id:63381)

7 Okanagan Drive E
Brampton, Ontario
Stunning 2000+ sqft home in Brampton's Springdale neighborhood. New lawn will be install before closing, Steps to great schools, shopping and public transportation. Double door entrance leading to a spacious and welcoming foyer, main floor den, ceramic tiles and pot lights throughout the main floor. Oak staircase, spacious family room features a cozy gas fireplace, perfect for family gatherings, gourmet eat-in kitchen equipped with stainless steel appliances and a breakfast area. Luxurious primary bedroom boasts a spacious layout with a 5-piece ensuite and a walk-in closet, convenient bedrooms attached to a washroom, ensuring comfort and privacy. 2nd floor laundry, concrete wrap around and deck in the backyard, media tour attached for more photos and video. Roof 6 yrs old. Furnace, Ac and hot water tank three yrs old. (id:63381)

2009 - 2000 Islington Avenue
Toronto, Ontario
Welcome to Islington 2000, where luxury, tranquility and carefree resort-style living come together. Maintenance fees include all utilities, Bell Fibe high-speed internet and cable, providing exceptional convenience and peace of mind. Set amid nearly 10 acres of beautifully landscaped grounds, this highly regarded Tridel-built residence offers exclusivity with just six suites per floor. Spacious, sun-filled living and dining rooms feature dramatic floor-to-ceiling windows with panoramic skyline views and spectacular sunsets. Multiple walk-outs open to an expansive terrace-style balcony, perfect for relaxing, entertaining and enjoying the ever-changing views. The spacious primary suite features floor-to-ceiling windows, balcony walk-out, generous walk-in closet and luxurious 5-piece ensuite. A large second bedroom provides excellent comfort, while the versatile den/family room, with built-in electric fireplace and closet, can serve as a third bedroom. A separate ensuite storage with a built-in desk and cabinetry offers the versatility of the space being used as an extra storage room or an office. There is also one large private locker, not a cage, with built-in shelving, plus two side-by-side parking spaces close to bicycle storage. Note: Owned locker and two owned underground parking spaces, are all permanently associated with the unit and not transferable separately. Enjoy 24/7 gatehouse security and over 22,000 sq. ft. of country-club-style amenities, including fitness centre, library, hobby room, golf driving range, billiards, racquetball, tennis and pickleball courts, indoor and outdoor pools, cedar sauna, hot tub and BBQ area. Award-winning gardens provide beautiful outdoor spaces. Steps from transit, golf, shopping and schools, with easy access to Hwy 401 and Toronto Pearson Airport. Upscale, all-inclusive living, simply come home and enjoy. (id:63381)
359 Robert Parkinson Drive
Brampton, Ontario
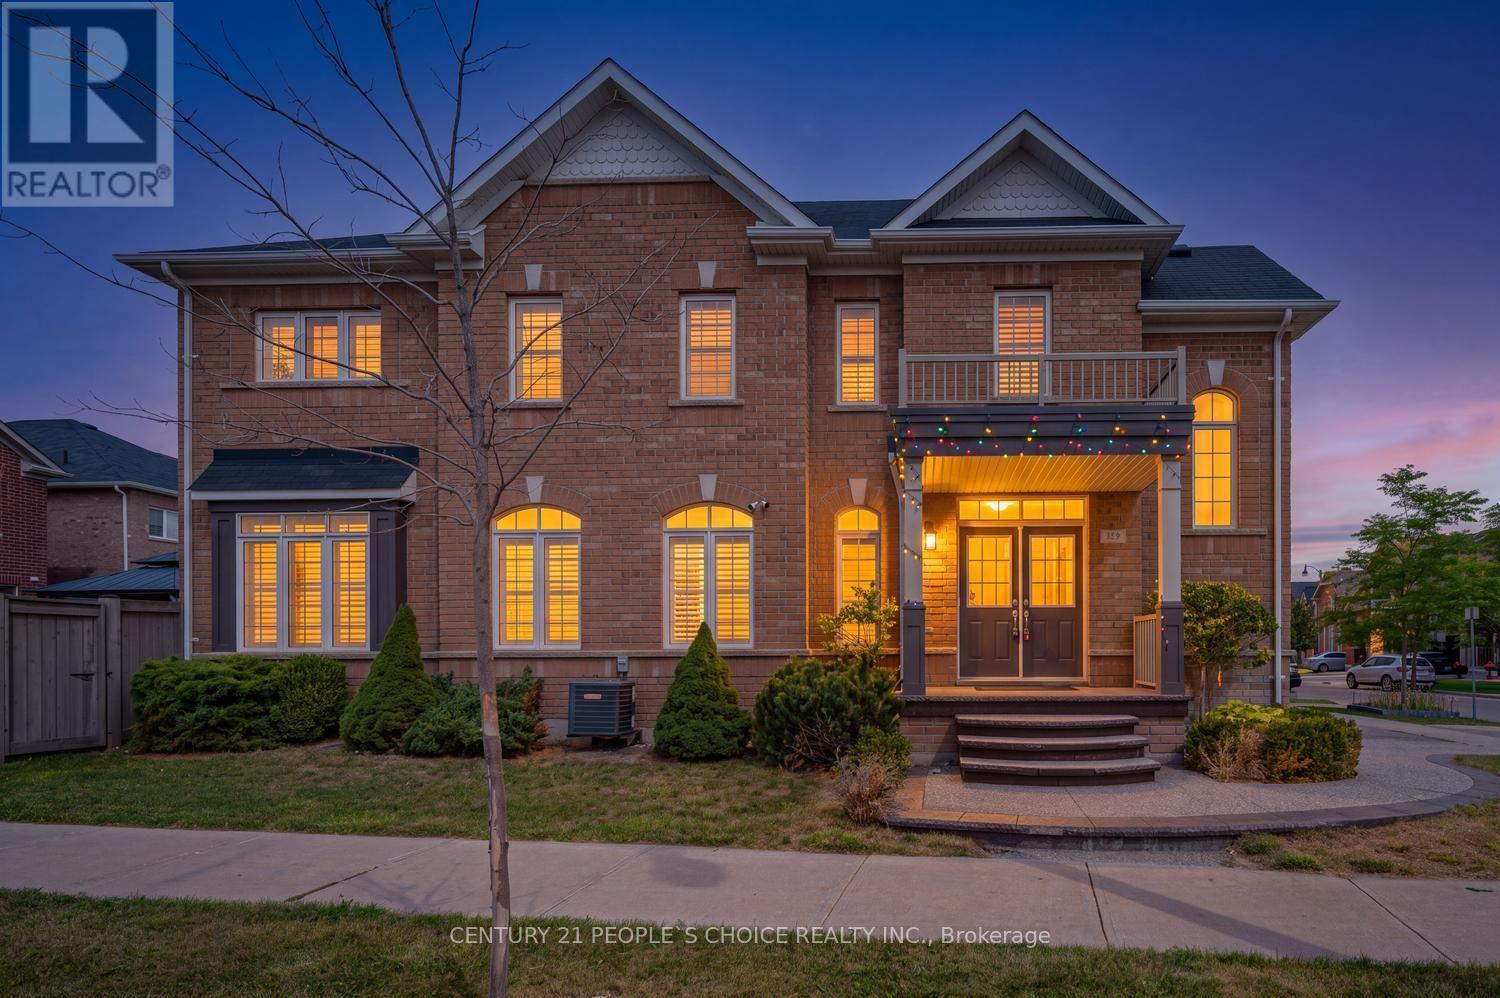
359 Robert Parkinson Drive is a beautifully maintained 4-bedroom detached home that blends style, space, and income potential. Above grade, the home offers 2,082 sq ft, plus a finished 900 sq ft basement, bringing the total living space to close to 3,000 sq ft - a great fit for first time home buyer, growing families and investors alike. The main floor features 9-foot ceilings, a separate living room for formal occasions, and a family room centered around a cozy gas fireplace, filled with natural light and backyard views. Hardwood flooring runs throughout and continues up an elegant hardwood staircase. The kitchen is outfitted with quartz countertops, a stylish backsplash, stainless steel appliances, and generous cabinetry - perfect for anyone who loves to cook or entertain. Upstairs, four spacious bedrooms include a primary suite with a large walk-in closet and a spa-like 5-piece ensuite. Laundry is conveniently located on this level as well. Downstairs, the finished basement with full WR adds real flexibility. With top schools, parks, transit, and shopping all nearby, the location rounds out an already impressive package. Book a private viewing soon - homes like this don't stay on the market long. (id:63381)
23 Third Street
Orangeville, Ontario
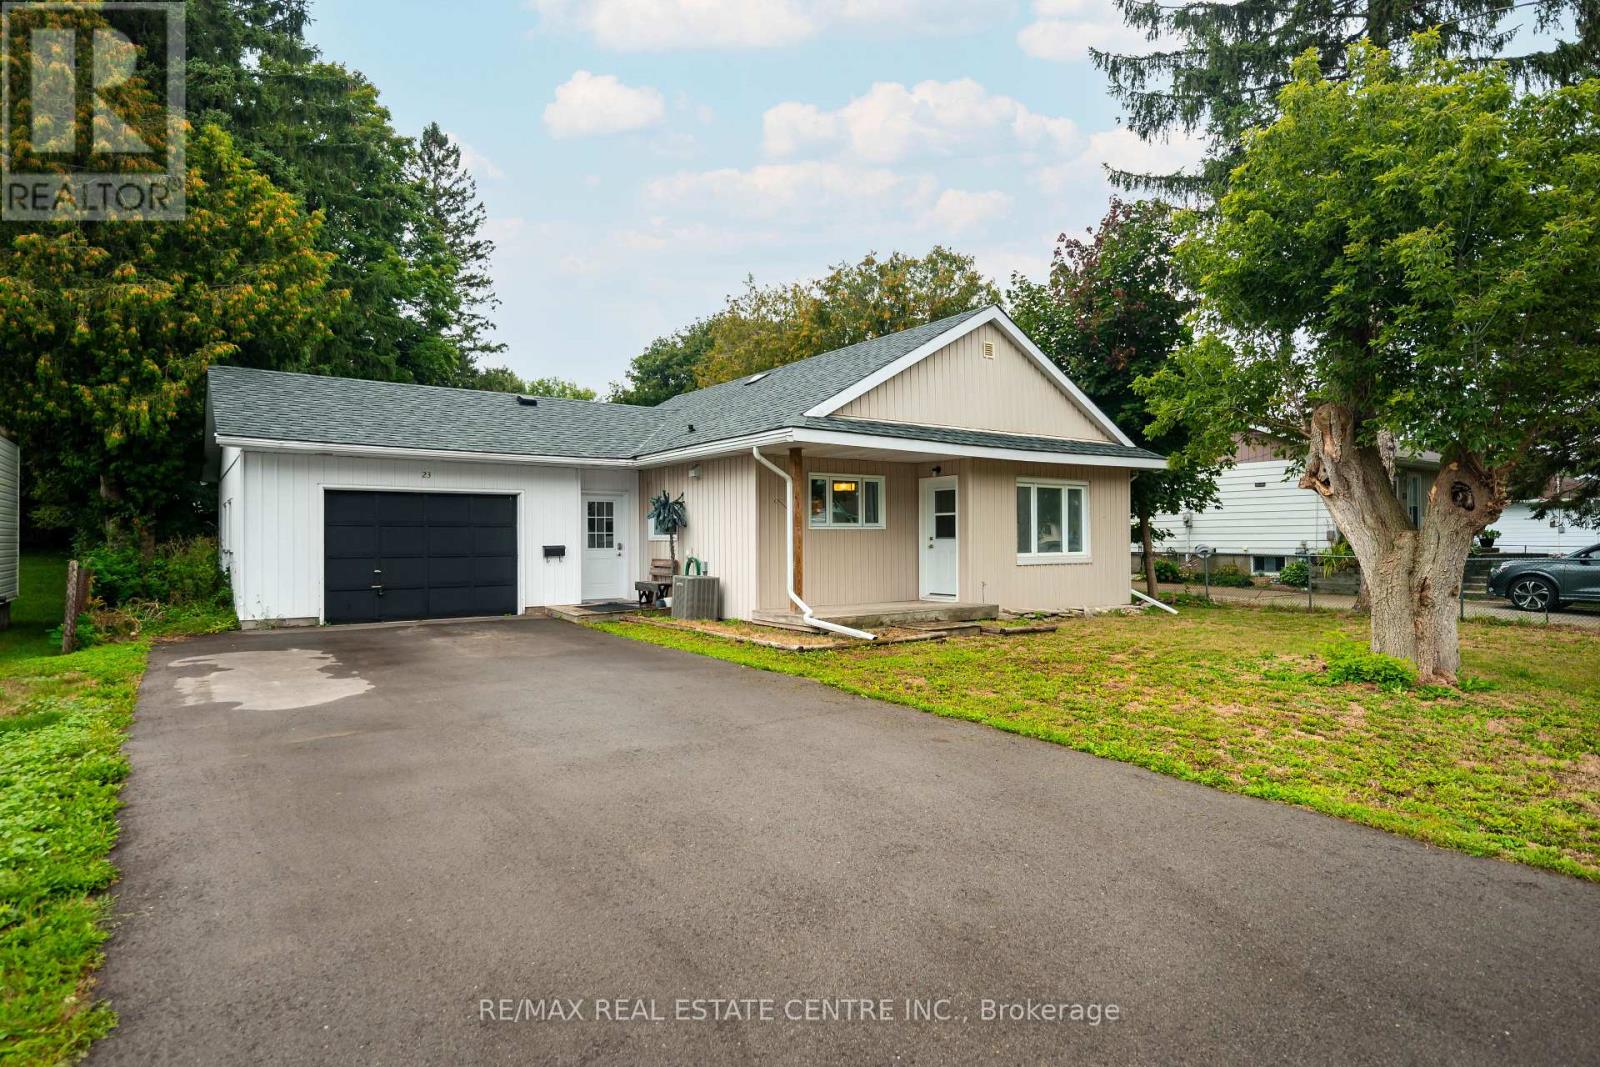
Charming Renovated Bungalow In The Heart Of Orangeville! Welcome To This Move-In Ready Bungalow Situated On A Beautiful, Generously Sized Lot In One Of Orangeville's Convenient In-Town Locations. Whether You're A First-Time Buyer, Downsizer, Investor, Or Looking For A Great Rental Opportunity, This Home Offers Plenty Of Possibilities. Enjoy The Added Bonus Of A 1.5 Car Garage With A Workshop Space And Direct Backyard Access-Perfect For Hobbyists, Storage, Or Weekend Projects. Located Just Minutes From Downtown Orangeville, You'll Love Having Great Restaurants, Cafes, Boutique Shopping, Parks, Schools, Recreation, And Everyday Amenities Close By. Orangeville Offers The Perfect Blend Of Small-Town Charm And Modern Convenience, With A Vibrant Downtown, Beautiful Parks And Trails, Community Events, And Easy Access To Major Commuter Routes. Renovated, Move-In Ready, A Fantastic Lot, And A Great Location-This Opportunity You Won't Want To Miss. (id:63381)
119 Oak Ridge Drive
Orangeville, Ontario
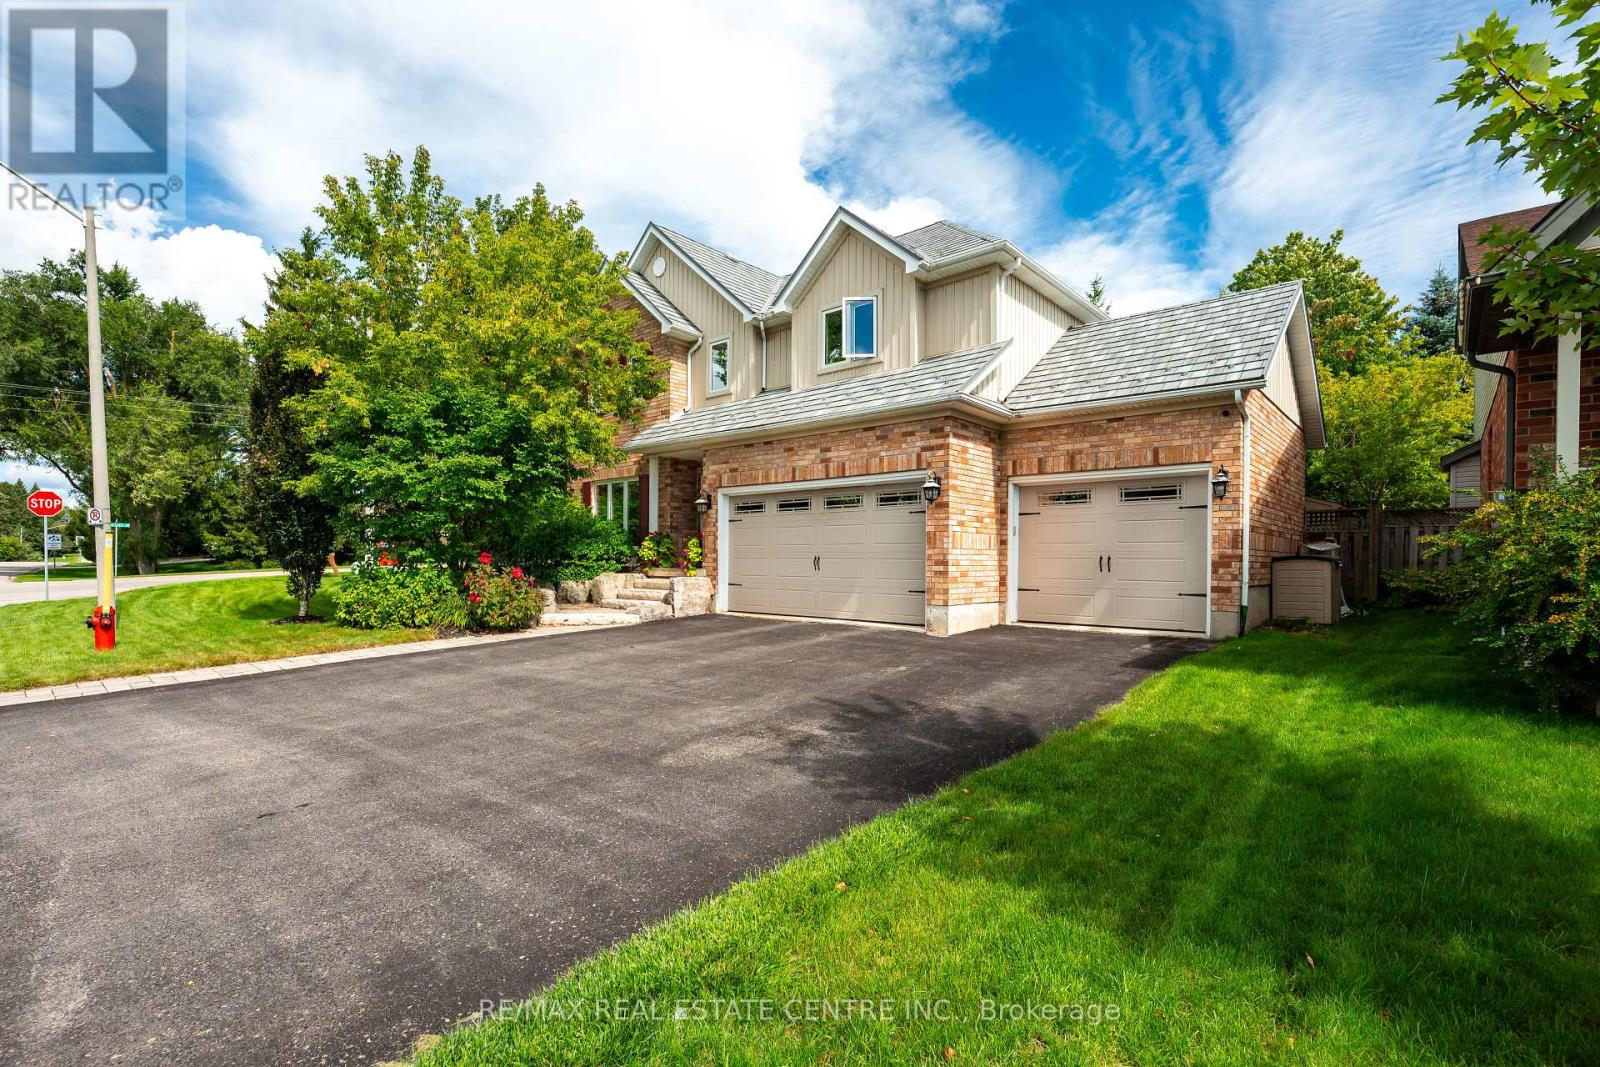
This Is The One You've Been Waiting For! Welcome To A Home That Truly Checks All The Boxes, Space, Style, Location, And An Incredible Backyard Oasis! This Beautifully Maintained 4-Bedroom, 3-Bathroom, Home With A Finished Basement Offers Plenty Of Room For The Entire Family, Inside And Out. Step Outside And You May Never Want To Leave! The Private Resort-Style Backyard Is An Entertainer's Dream Featuring A Sparkling Inground Swimming Pool, Hot Tub, Extensive Professional Landscaping And Beautiful Landscape Lighting That Transforms The Yard Into Something Truly Special After Sunset. Whether You're Hosting Summer Pool Parties, Relaxing In The Hot Tub Or Enjoying A Quiet Evening Outdoors, This Backyard Was Made For Making Memories. And Then There's The Finished 3-Car Garage, The Kind Of Garage That Just Might Make The Neighbours Jealous! Whether You're A Car Enthusiast, Or Need Extra Storage Or Simply Appreciate A Clean, Finished Space, This Is A Feature You'll Love. Inside, Enjoy A Completely Carpet-Free Home, A Freshly Painted Main Floor, Generous Living Space And A Finished Basement Offering Even More Room For The Family. Add A Durable Metal Roof And No Rental Equipment, And You Have A Home Designed For Both Comfort And Peace Of Mind. The Location Is Just As Impressive. Situated In A Family-Friendly Neighbourhood, You're Within Walking Distance Of A K-8 Public School, Playgrounds And Parks, Island Lake Conservation Area, As Well As The Shops, Restaurants And Pubs Of Downtown. A Beautiful Family Home, An Incredible 3-Car Garage, A Backyard That Feels Like Your Own Private Resort And A Location Where You Can Walk To Almost Everything, This Isn't Just Another House. This Could Be The One You Call Home. (id:63381)
38 Mattice Road
Toronto, Ontario
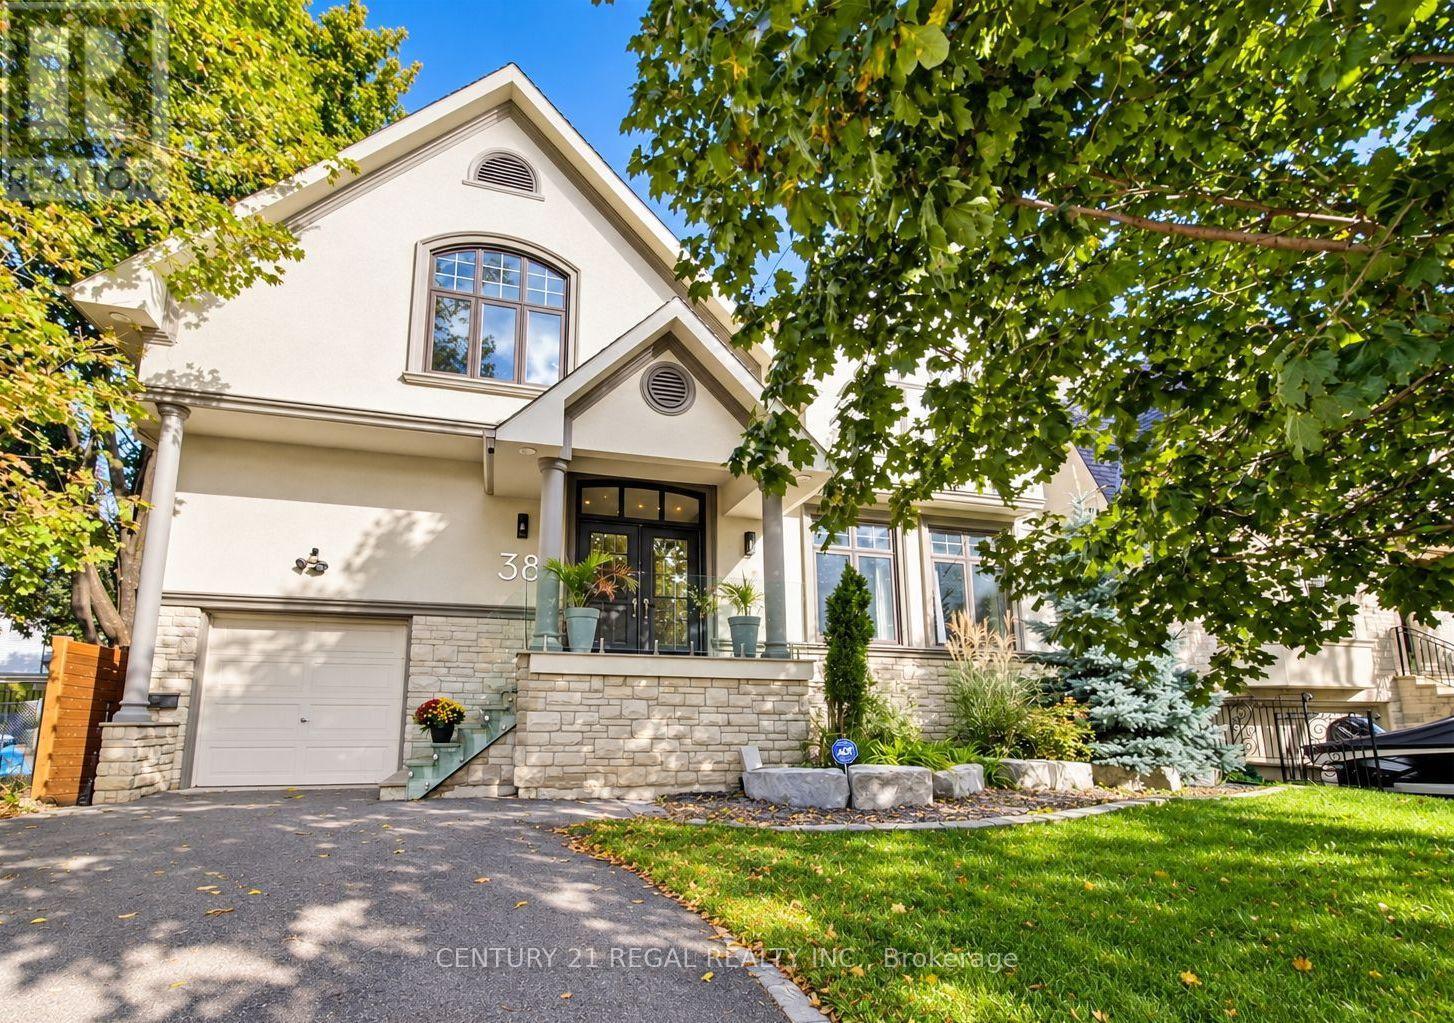
Set on an impressive 50 x 160 ft lot, this custom-built 4+2 bedroom, 6-bathroom residence offers approx 3,200 sq. ft. of thoughtfully designed living space, a versatile lower level & a spectacular backyard made for summer living. Inside, an airy open-concept layout, generous principal rooms and abundant natural light create an effortless flow for both everyday family life and entertaining. At the heart of the main floor, the beautifully appointed kitchen features white quartz countertops, contemporary white cabinetry & an upgraded 6-burner Bertazzoni gas range & hood, with seamless connection to the living and dining areas. Upstairs, generously proportioned bedrooms provide a comfortable retreat, complemented by beautifully finished bathrooms with a spa-inspired feel. A dedicated second-floor laundry room adds everyday convenience. The fully finished lower level offers exceptional flexibility, featuring a self-contained 1-br bsmt apt with a separate entrance, kitchen, bathroom & living area. Ideally suited for multi-generational living, extended family, a nanny suite or older children seeking greater independence. The remaining lower-level space offers even more versatility, with potential for a second 1br bsmt apt or the opportunity to create additional living, recreation, fitness or entertainment space for your own enjoyment. Step outside to a backyard designed to be enjoyed. A saltwater pool, sunken fire pit and professionally designed armour-stone landscaping create an impressive private setting for entertaining, relaxing and long summer days outdoors. The extraordinary 160-ft depth provides a sense of space that makes this property truly stand out. Beautifully designed inside and out, this is a home that brings together generous proportions, thoughtful functionality and an incredible outdoor lifestyle-all on an oversized lot built to be enjoyed for years to come. (id:63381)

30 Orchard Park Gate
Brampton, Ontario
Privacy, Back yard faces open green space, Large trees total privacy, open concept & $$$$$ upgrades. Secure Luxury Living in a Golfer's Paradise Experience an exceptional resort-style lifestyle at Rosedale Village Golf & Country Club, where 24-hour gated security offers peace of mind and a private nine-hole golf course is right in your backyard. Coming home feels like arriving at an exclusive country club. This exquisitely redesigned executive bungalow showcases top-of-the-line luxury finishes, exceptional craftsmanship and impeccable attention to detail. The spectacular chef's kitchen features premium Wolf and Sub-Zero appliances, custom cabinetry, quartz countertops and an oversized six-seat island. Lavish, spa-inspired bathrooms offer heated floors, a rainfall shower with body jets, a sauna, jetted tub and smart toilet/bidet. Created for the discerning buyer, this remarkable residence also features sports-car lifts in the garage and a custom climate-controlled wine cellar in the professionally finished basement. Residents enjoy an indoor pool, fitness centre, tennis and bocce courts, clubhouse, landscaped walking paths and maintenance-free services. This is more than a luxurious home-it is secure, country-club-style living in a true golfer's paradise. Cul De Sac https://www.rosedalevillage.com (id:63381)

801 - 1615 Bloor Street
Mississauga, Ontario
Spacious and move-in ready, this beautifully maintained condo offers a bright, functional layout with plenty of room for comfortable everyday living. ***The maintenance fee includes heat, hydro, water, building insurance, and common elements,*** making this property an excellent value with more predictable monthly expenses. This apartment features carpetfree flooring throughout and a bright, functional layout with a large living room, dining area and kitchen The spacious balcony provides additional room to relax and enjoy the outdoors. The thoughtfully designed kitchen is equipped with new appliances, a water purifier, improved exhaust ventilation, and practical storage features, including dedicated drawers for pots, pans, and lids.The unit also offers the convenience of in-suite laundry, eliminating the need to use the building's shared coin laundry facilities. A generously sized in-unit storage room with built-in shelving provides plenty of additional space for keeping household items neatly organized. There are three well-proportioned bedrooms, one full bathroom, and one powder room. The full bathroom features a walk-in shower and grab bars beside the toilet and inside the shower for added accessibility. Window coverings are included. The building also offers an internal antenna system that provides access to security camera views and more than 20 television channels. Conveniently located close to shopping, schools, parks, public transit, and everyday amenities, it also offers easy access to Kipling GO Station and Dixie GO Station. This spacious, well-cared-for condo is an excellent opportunity for buyers seeking a move-in-ready home with generous living space and maintenance fees that cover most major utilities. (id:63381)
622 Carlton Road
Markham, Ontario
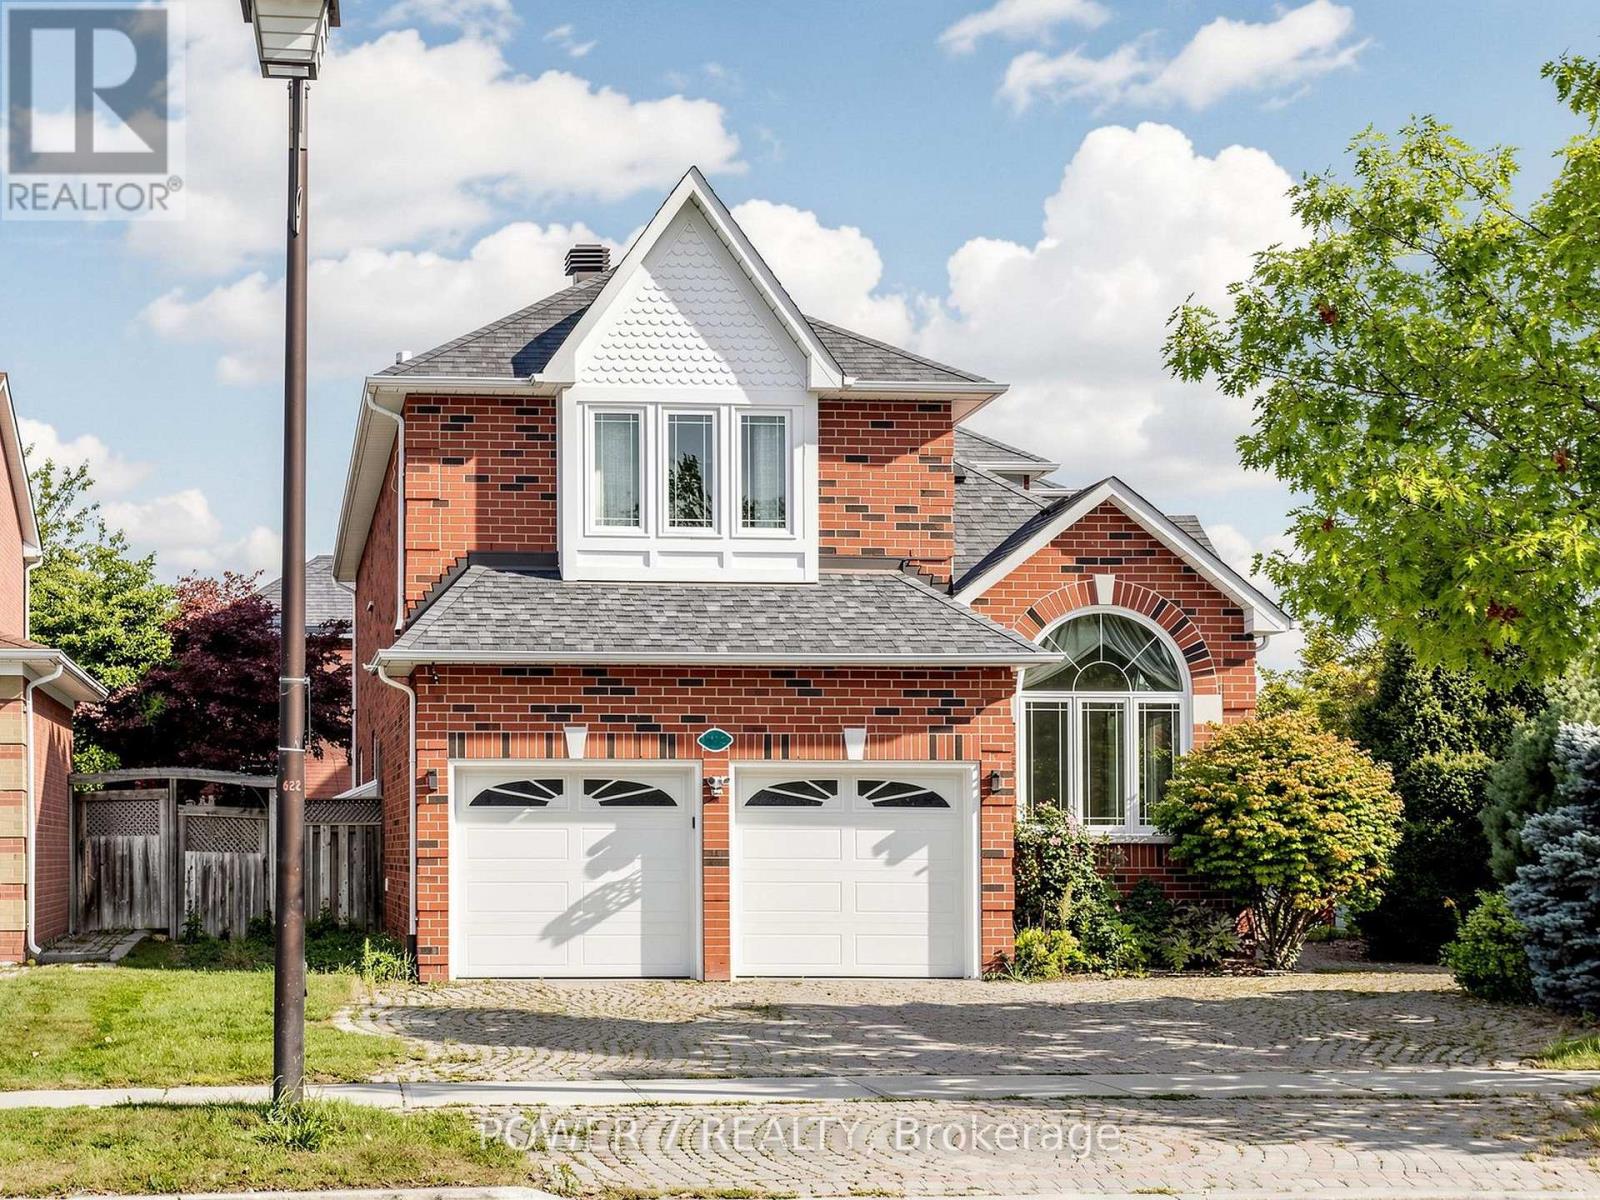
Welcome To 622 Carlton Road in the most sought-after Markville community, Markham! Top Ranked High School Zone: Markville SS - Top 18 out of 747 Ontario High Schools! A Solid Monarch Home Situated On an Ultra Premium Corner Lot (45' Frontage X 136' Depth), Expanding to 67' width At The Rear, Offering Spacious Front Lawn and Backyard For All Your Outdoor Activities. This Functional & Spacious Layout Features a 9' Ceiling Thru main floor, Lots of Over-Sized Windows, Solid Hardwood Floor Thru, A Large Family Room with Gas Fireplace, Open- Concept Kitchen with New Quartz Countertops, Stainless Steel Kitchen Appliances, & A Sun-Filled Breakfast Area Overlooking the Spacious Backyard. Principal Bedroom features a large 5-piece ensuite and Walk-In Closets, Along with 3 Over-sized Bedrooms, Main Floor Laundry, Professionally Finished Basement with an Open Recreational Room, Guest Room and a full Bath. Enjoy Unbeatable Convenience! A Few Minute Walk to Quantztown Park, Lincoln Park, Monarch Park, 10-15-minute WALK To Markville Secondary School, & Central Park Public School and 20-minute WALK To Centennial Go Station! Minutes Drive to CF Markville Shopping Centre, Restaurants, Cafés, Groceries, Banks, Pharmacies, Main Street Unionville, Toogood Pond Park, Numerous Recreational Facilities, Quick AccessTo Highway 407 and Highway 7. A Fantastic Location For Families Looking For Convenience, Community And Lifestyle For Life! (id:63381)
93 Hillview Road
Aurora, Ontario
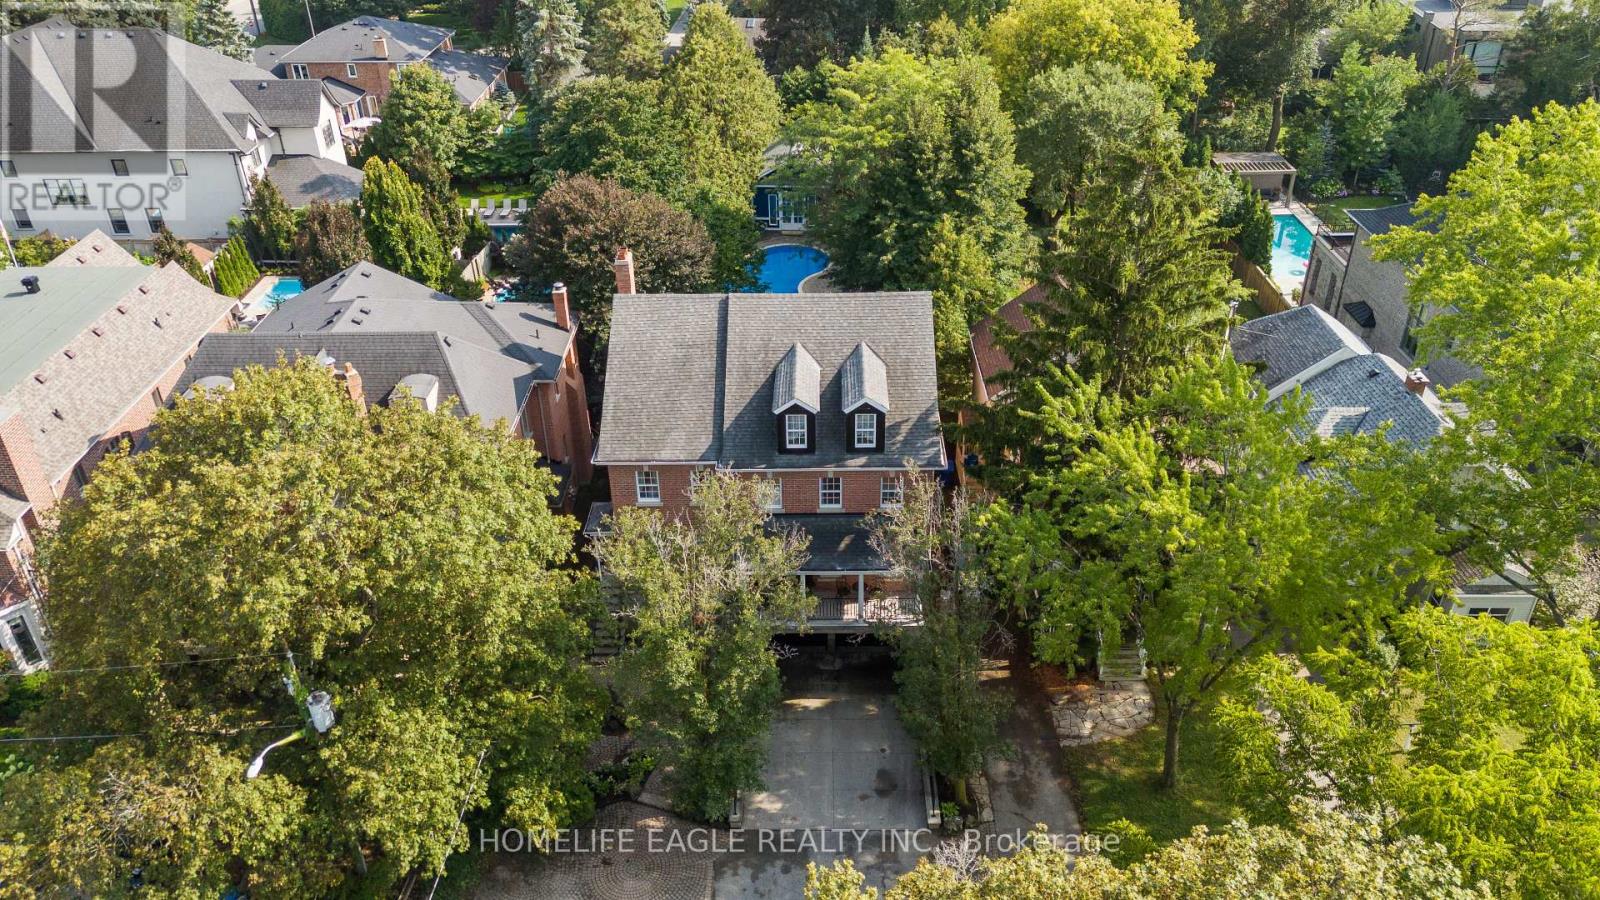
The Perfect 3-Storey Luxury Custom Home In Sought After Aurora Village * Rare 54x199 FT Premium Deep Lot Nestled On A Whisper-Quiet Cul-De-Sac * True Resort Style 4-Season Backyard Oasis That Will Leave You Speechless! * Entertainer's Paradise W/ Pristine Inground Heated Salt Water Pool W/ New Liner & Equipment * Relax In Onground Hot Tub Surrounded By Interlocking, Massive Ledge Stones & Mature Evergreens For Ultimate Privacy * Incredible Garden Suite W/ Power, Upgraded Floors & Potlights Perfect For Private Retreat * Expansive Concrete Patio W/ Custom Iron Pickets & Gas BBQ Line * Beautiful Stone & Brick Exterior * Extended 6-Car Driveway * 4,100 SqFt Of Luxury Living + 707 SqFt Fin Bsmt * Grand Foyer W/ Upgraded Tiles & French Doors * 9FT Main Floor Smooth Ceilings W/ Potlights * Breathtaking Floor-To-Ceiling Windows For Sun-Filled Exposure * Rich Hardwood Floors & Elegant Wainscotting * Custom Gourmet Chef's Kitchen W/ Massive Granite Centre Island * High-End Built-In Apps: Thermador 5-Burner Gas Stove & Micro, Monogram French Door Oven, Bosch Dishwasher, Miele Coffee Maker, Wine Cooler & Pot Filler * Custom Cabinetry & Walk-In Pantry * Oversized Breakfast Area W/ Walk-Out To Yard * Open Concept Family Rm W/ Custom Shelving & Wood Fireplace W/ Granite Mantel * Formal Living & Dining Rms * Grand Staircase * Massive Primary Retreat W/ Custom W/I Closet & W/O To Private Balcony * Renovated 6Pc Spa Ensuite W/ Dual Sinks, Make-Up Station, Soaker Tub, Bidet & Glass Shower * 3rd Floor Masterpiece W/ 6th Bedrm, Indoor Custom Sauna & W/O To Full Balcony Overlooking Pool * Fin Bsmt W/ Above Ground Windows & Upgraded 2Pc Bath * Unbeatable Prime Location! * Stroll To Vibrant Downtown Aurora Cafes, Boutiques & Town Park * Commuter's Dream Mins To GO Stn & HWY 404 * Mins To Prestigious St. Andrew's College, St. Anne's & Top Public Schools * A True Luxury Home Not To Be Missed! (id:63381)