
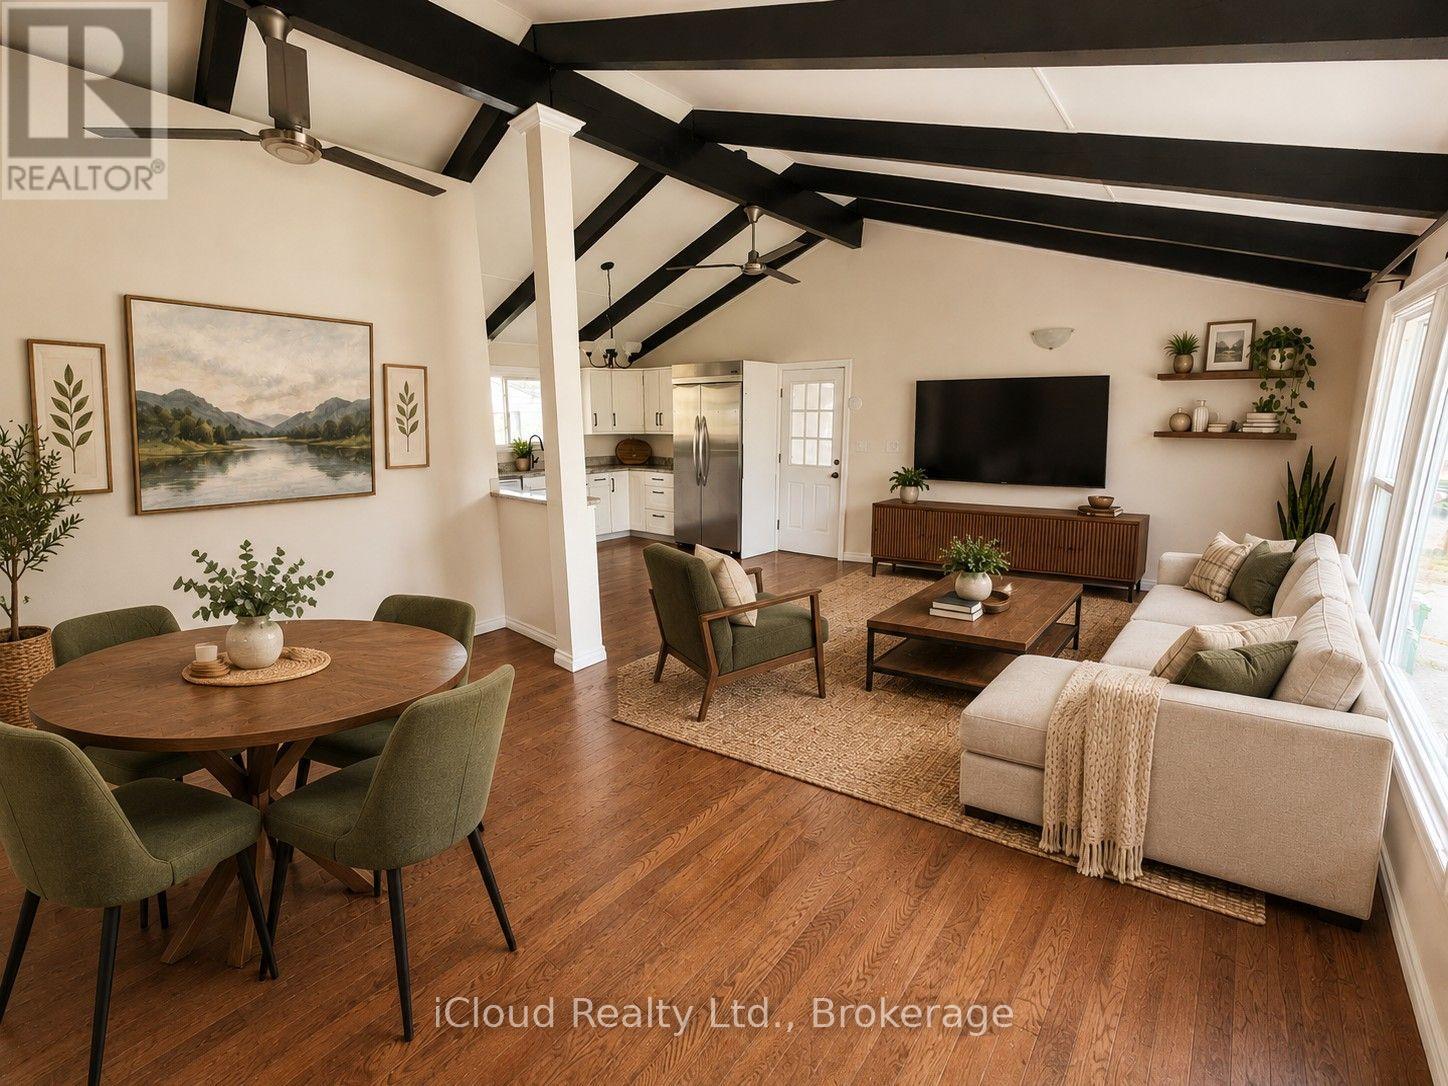
172 Silas Boulevard
Georgina, Ontario
This Charming 2 Bedroom Bungalow Offers Spacious, Updated, Open Concept Living, On A Premium, Mature 60 x 125 Ft Lot. It Has Vaulted Ceilings, Polished Hardwood Floors, a Modern Kitchen, And Open Concept Living. W/O to Back Deck Looking Out At Your Quiet Backyard. New Air Conditioner And New Furnace. Experience Comfort And Privacy In A Central Location, By Major Amenities, Lake Simcoe, And Hwy 404. Private Res. Beach Assoc. W/ Deeded Lake Front Access! Long Private Driveway Features For 9 Cars, Long Boat, Truck, And Trailer. New Roof 2025, Fully Painted Oct 2026, Central Air Conditioning and Heating. Brand New Owned Water Heater Tank. (id:63381)
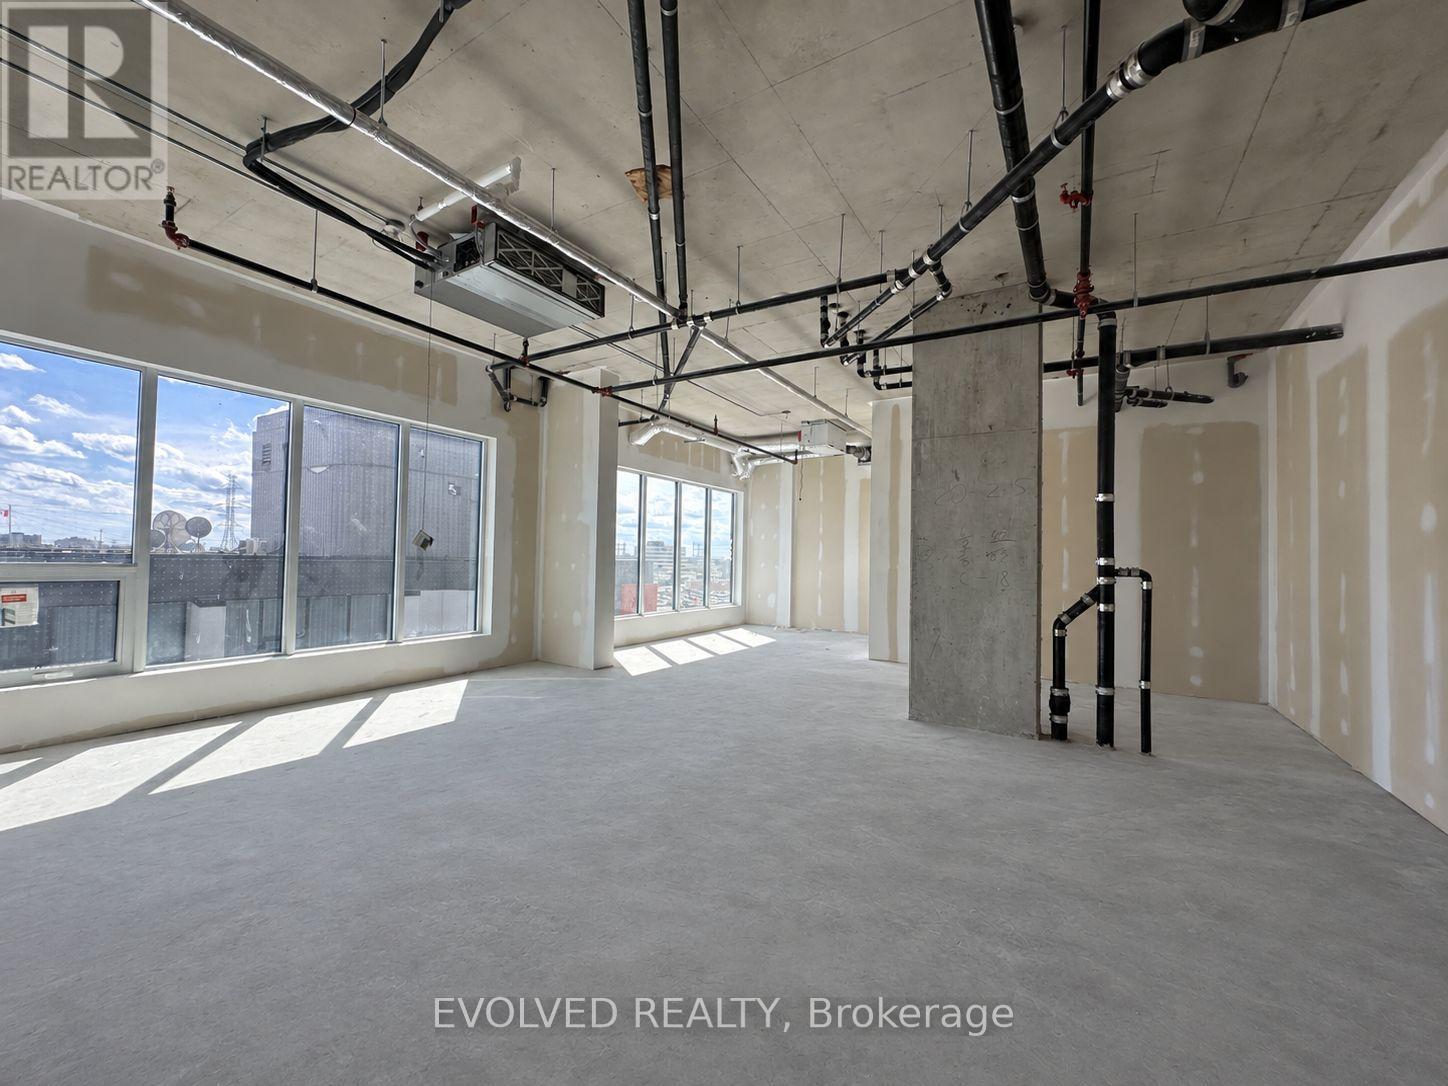
#418 - 996 Martin Grove Road
Toronto, Ontario
REGAL PLAZA Ideally located minutes from Toronto Pearson Airport, the Toronto Congress Centre, Highways 401, 409 and 427, shopping, dining, public transit and major employment hubs. This brand-new 721 sq. ft. gross commercial office unit is situated in Toronto's growing Airport East business corridor is offered in shell condition. May be combined with adjacent Unit 417 (816 sq. ft.) for a total of 1,537 sq. ft. Bright, flexible space ideal for professional users or investors, with potential for a kitchenette and rough-in for a three-piece washroom. Located within a premier mixed-use development featuring office and retail uses and Staybridge Suites by Holiday Inn. Includes one underground parking space at no additional cost, ample visitor parking, separate metering and low maintenance fees. Certain listing photos have been virtually staged to illustrate the potential use of the space. Virtual furnishings and décor are not included with the property. (id:63381)
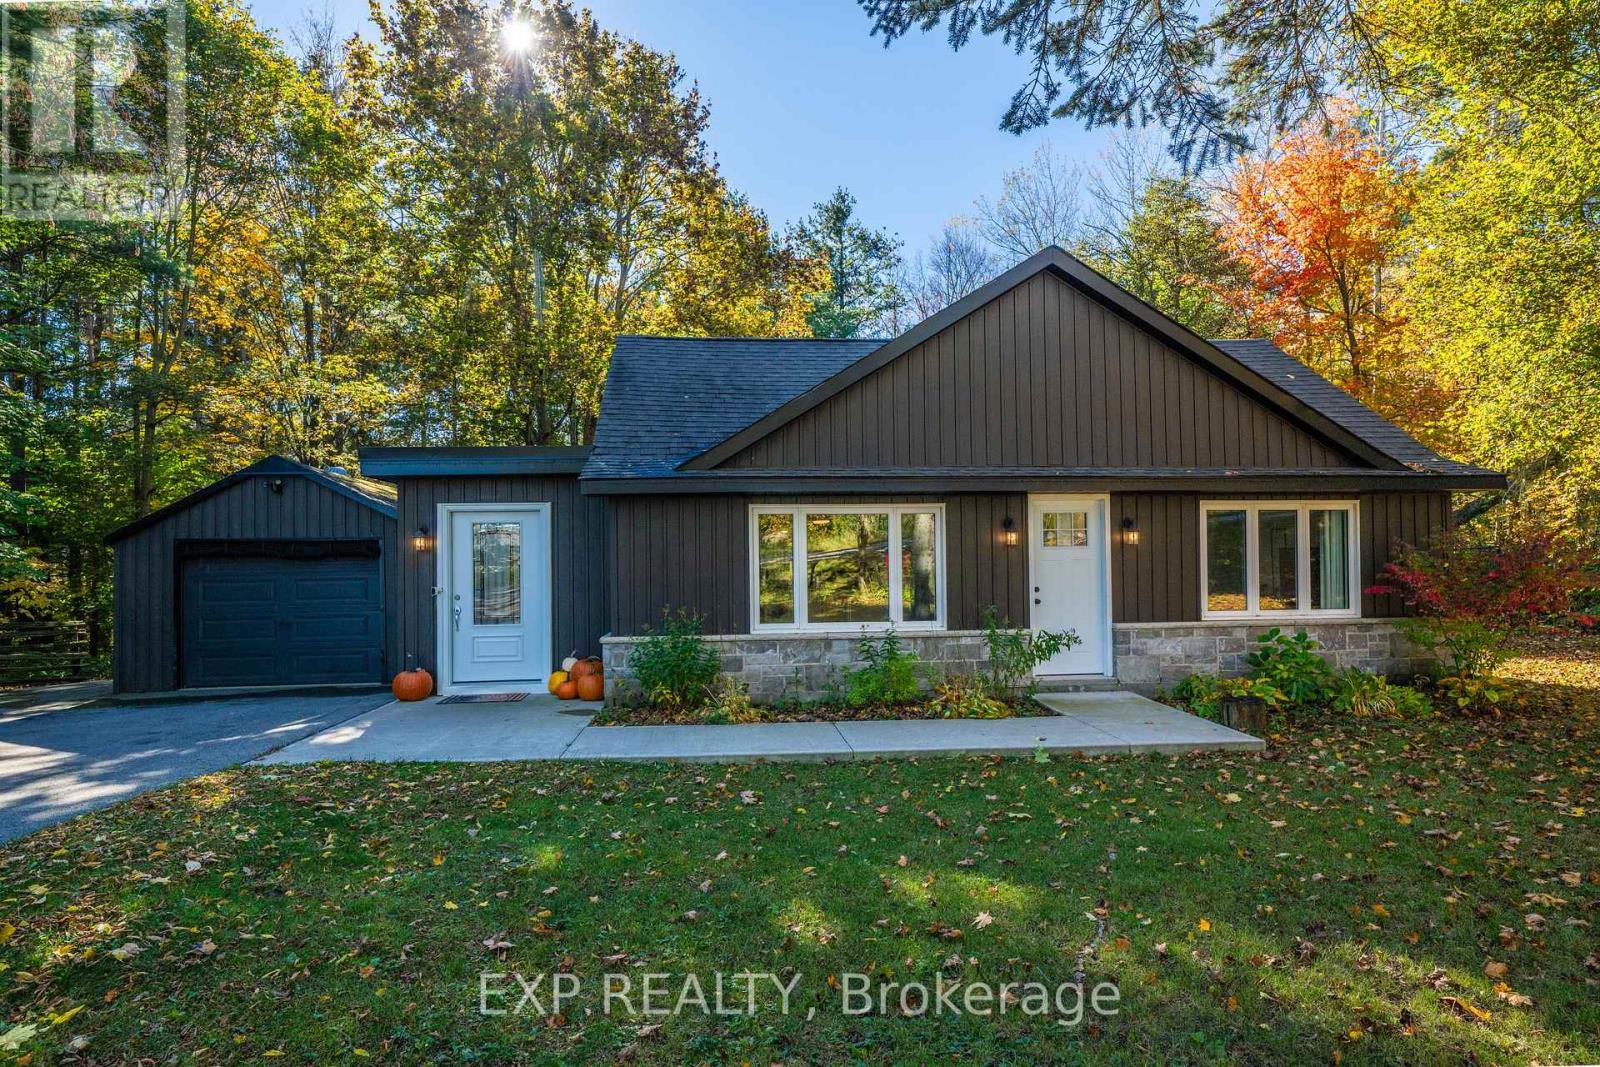
20194 Main Street
Caledon, Ontario
*Where Serenity Meets Small-Town Charm!* Welcome To 20194 Main Street, A Charming 1.5-Storey Home Nestled In The Heart Of Alton, One Of Caledon's Most Coveted And Picturesque Villages! Situated On Over A Third Of An Acre, This Beautiful Property Offers 3 Bedrooms, 1 Bathroom, A Detached Single-Car Garage, And A Paved Driveway Accommodating 6 Additional Vehicles. Surrounded By Mature Trees And Nature's Beauty, The Spacious, Fully Fenced Lot Provides Exceptional Privacy And Endless Opportunities For Outdoor Entertaining, Gardening, Or Simply Relaxing In Your Own Peaceful Retreat. Experience The Lifestyle That Makes Alton Such A Desirable Place To Call Home! Enjoy Walking To Charming Local Favourites Like Gather Café, Restaurants, The Historic Alton Mill Arts Centre, And The Renowned Millcroft Inn & Spa. Nearby Conveniences Include Alton Public School, Parks , And Scenic Hiking, Walking, And Biking Trails. Golf Enthusiasts Will Appreciate Being Within Walking Distance Of TPC Toronto At Osprey Valley, Home Of The RBC Canadian Open, Offering World-Class Championship Golf Just Moments From Your Doorstep! An Exceptional Opportunity For First-Time Homebuyers, Downsizers, And Savvy Investors Alike! This Property Also Features Wonderful Existing Tenants Who Would Love To Stay, Offering Investors The Potential For Continued Rental Income In A Highly Sought-After Location. Whether You're Looking To Put Down Roots, Simplify Your Lifestyle, Or Add To Your Investment Portfolio, This Charming Home Offers The Perfect Balance Of Country Serenity And Everyday Convenience. Discover The Beauty Of Village Living At 20194 Main Street - Where Privacy, Tranquility, And Small-Town Charm Come Together To Create A Truly Special Place To Call Home! (id:63381)
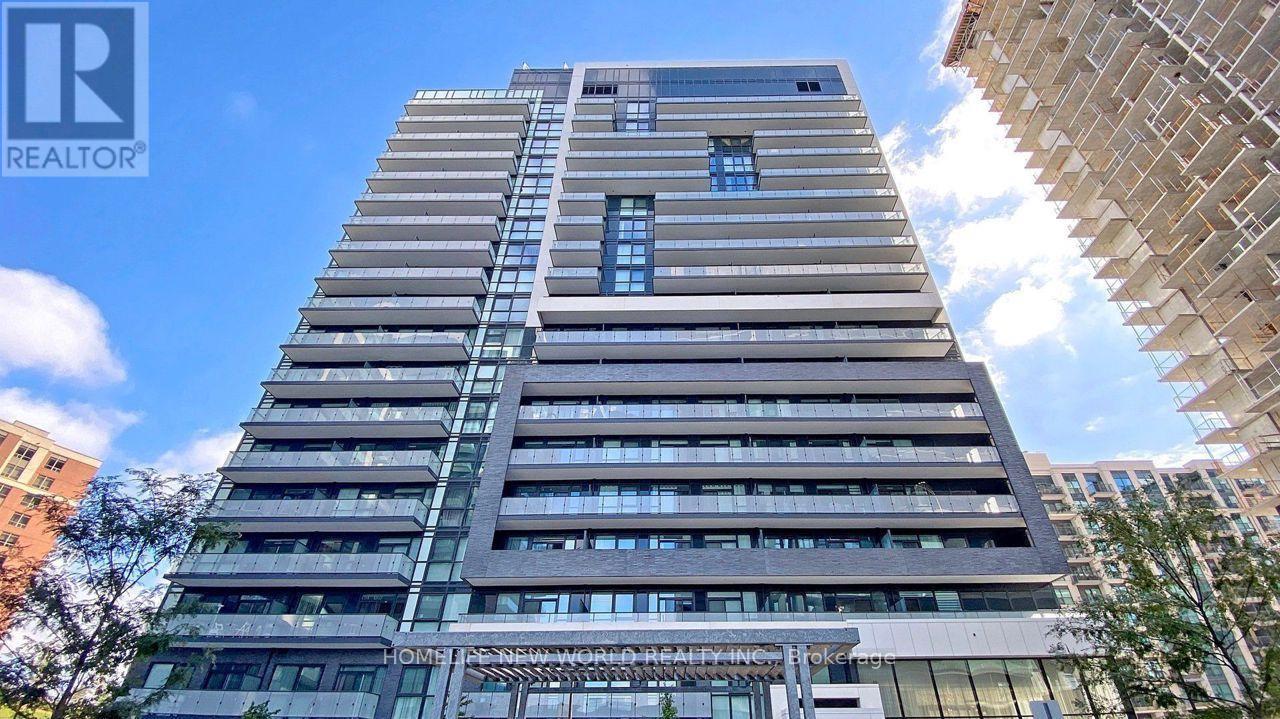
1210 - 75 Oneida Crescent
Richmond Hill, Ontario
Stunning luxury end-unit condo located near Yonge & Hwy 7! This bright and spacious corner unit features 2 bedrooms + a den with a window, 2 bathrooms, and a view of Yonge St. With a desirable south-west sun-filled exposure and 9-foot ceilings throughout, this home also includes one parking spot and an exclusive locker. Fresh Painted, Enjoy wide laminate flooring and a generous living and dining area. The open-concept kitchen boasts beautiful quartz countertops, and window coverings with remote-controlled shades. Step out onto the balcony and take in the breathtaking views, complemented by a practical layout. Building amenities include a gym, party room, and games room for your enjoyment. Ideally located within walking distance to shopping malls, highways, movie theaters, restaurants, and Viva Transit. Just minutes from Langstaff GO Station, the future TTC station, Hillcrest Mall, Silver City, major retailers, Yonge Street shops, and top-rated schools. Easy access to Highways 7, 404, 407, and 400! This Pemberton-Built building features with tons of amenities like Concierge, Exercise Room, Gym, Party/Meeting Room, Sauna, Visitor Parking. (id:63381)
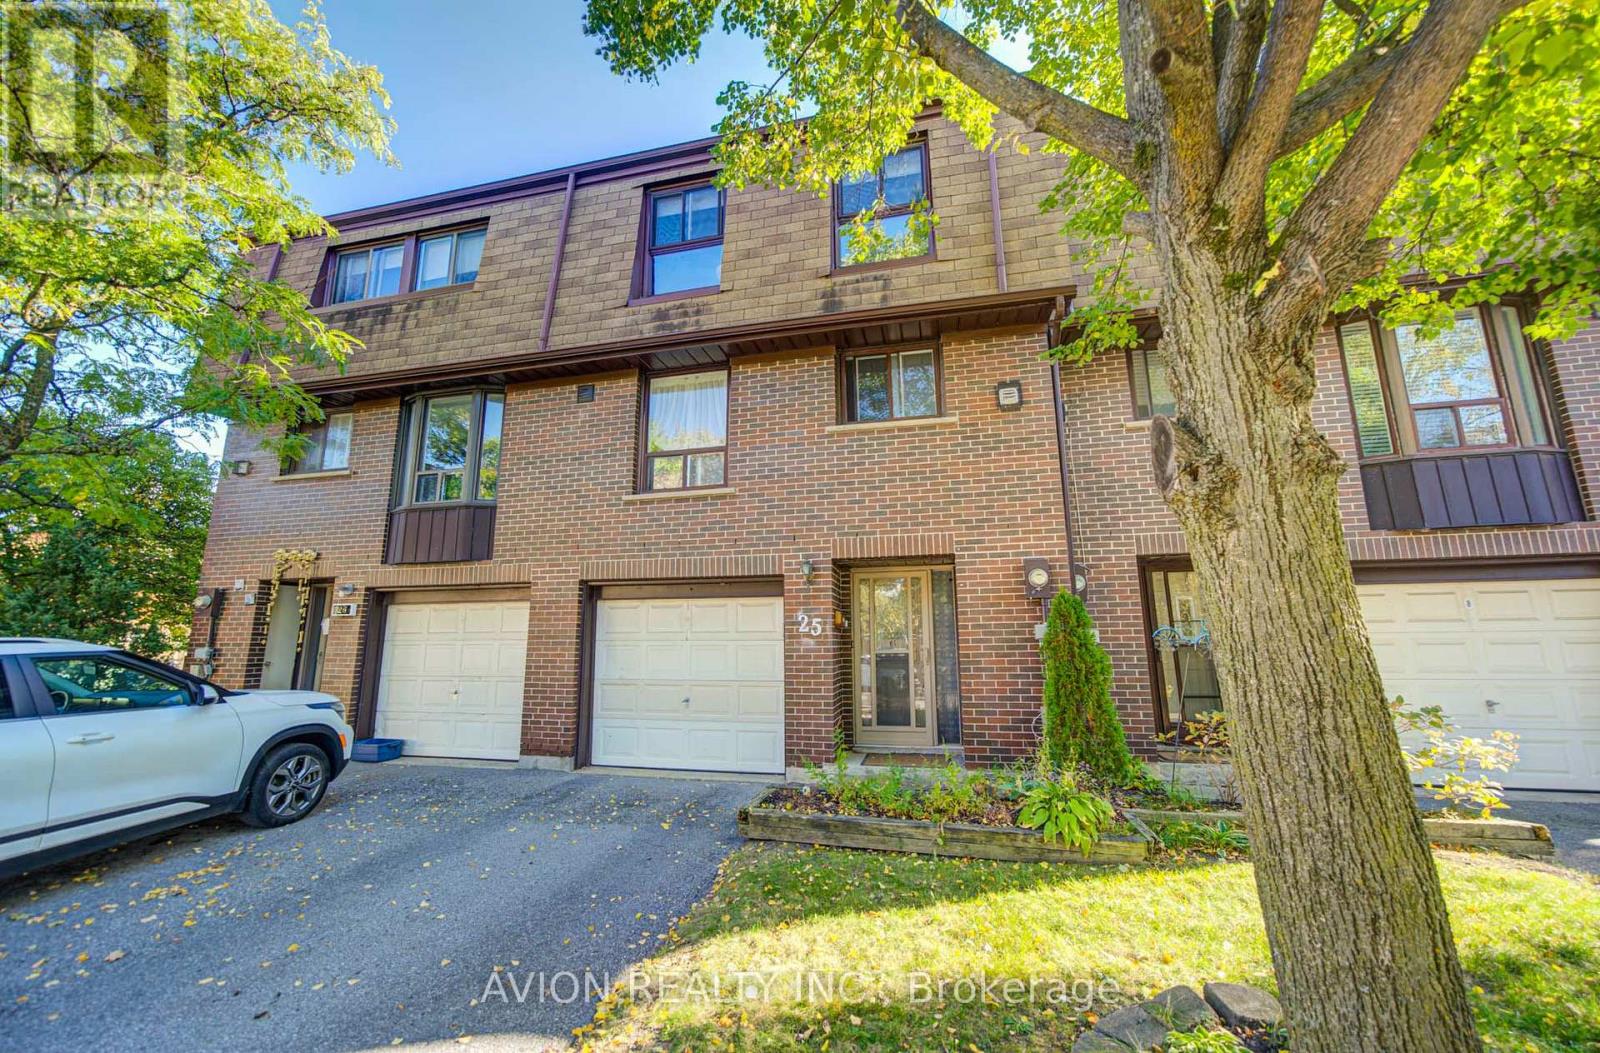
25 - 11 Plaisance Road
Richmond Hill, Ontario
Exquisite South-facing Home In South Richmond Hill. Beautifully Updated Throughout - Updated Flooring, Freshly Painted Walls, Renovated Washroom, A Finished Walk-In Closet In The Primary Bedroom, Plus A Brand New Dining Room Accent Wall And Lighting. Huge Great Room Boasts Cosy Fireplace And Walkout To Tree-Lined Balcony. Separate Dining Room Enjoys Abundant Natural Light Thanks To Soaring 2-Storey Window Wall. Family-Sized Eat-In Kitchen Has Granite Counters, Enclosed Laundry, Plus Updated Appliances Including Fridge, Washer Dryer And Brand new Dishwasher. Updated Garage Door Opener For Added Convenience. Three Large Bedrooms Upstairs. Finished Basement With Walkout To Fenced Garden/Patio - Perfect For Bbq Or Relaxing. Private, Quiet & Safe But Close To Terrific Schools, Parks, Rec Centre, Walking Trails, Shopping, Transit, And Major Thoroughfares. Almost No Maintenance To Do Since Condo Fees Take Care Of Exterior Work. Ready To Move In And Enjoy! (id:63381)
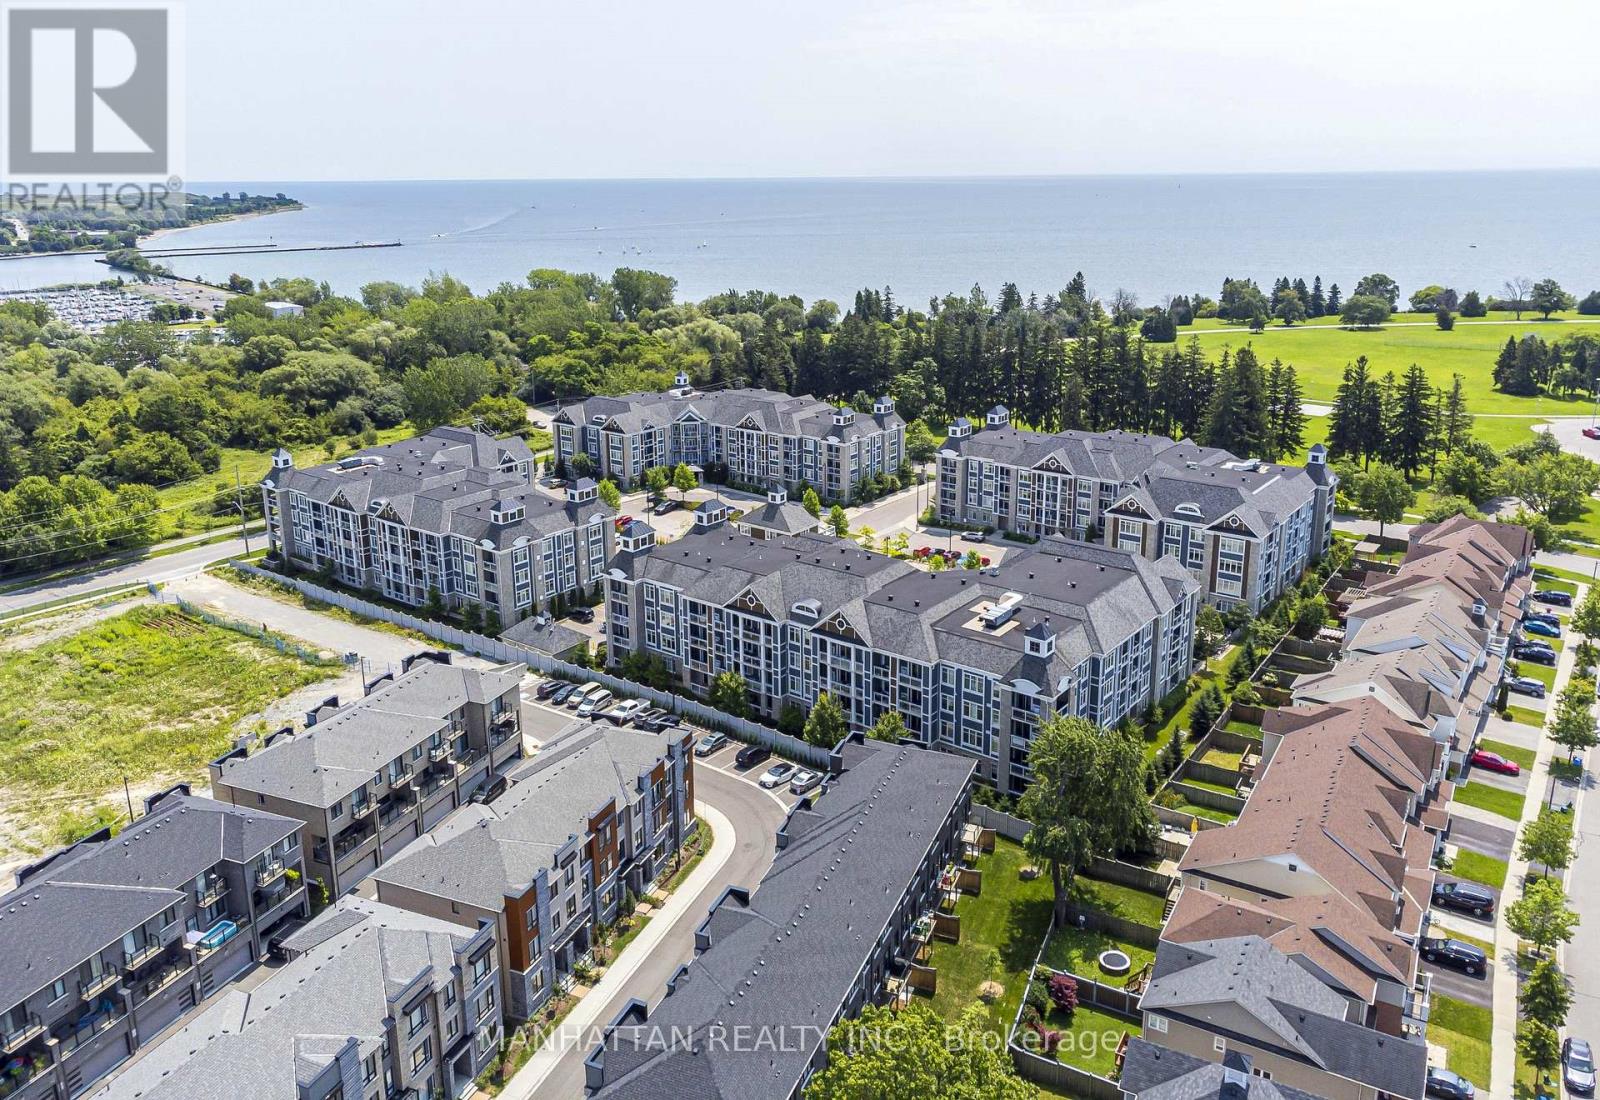
214 - 670 Gordon Street
Whitby, Ontario
Welcome to Harbourside Condominiums at the Whitby Waterfront! This spacious 1,322 sq. ft. corner suite offers 2 bedrooms and 2 bathrooms plus a den, combining a functional layout with thoughtful upgrades and exceptional storage. The upgraded kitchen features quartz countertops, stainless steel appliances, a built-in microwave, dishwasher, under-cabinet lighting and a convenient breakfast bar, ideal for casual dining and entertaining. The combined living and dining area offers a welcoming space to relax or host guests, complemented by elegant crown moulding and a built-in electric fireplace with surrounding storage. Step out onto the private southeast-facing balcony and enjoy your own outdoor retreat.The spacious primary bedroom features a walk-in closet with permanent wood organizers and a private ensuite bathroom. The second bedroom offers convenient access to the second bathroom through a semi-ensuite arrangement, with access from both the bedroom and the hallway. Permanent wood organizers in closet(s) provide practical, built-in storage throughout. One underground parking space and an owned locker are included. Enjoy the lifestyle of this sought-after Port Whitby community, with Lake Ontario, the marina, scenic waterfront trails and parks nearby. Residents can also enjoy access to the community Pavilion with outdoor BBQ areas. Conveniently located near Whitby GO Station, Highway 401, shopping, dining and everyday amenities, this home offers a wonderful balance of waterfront living and convenience. (id:63381)
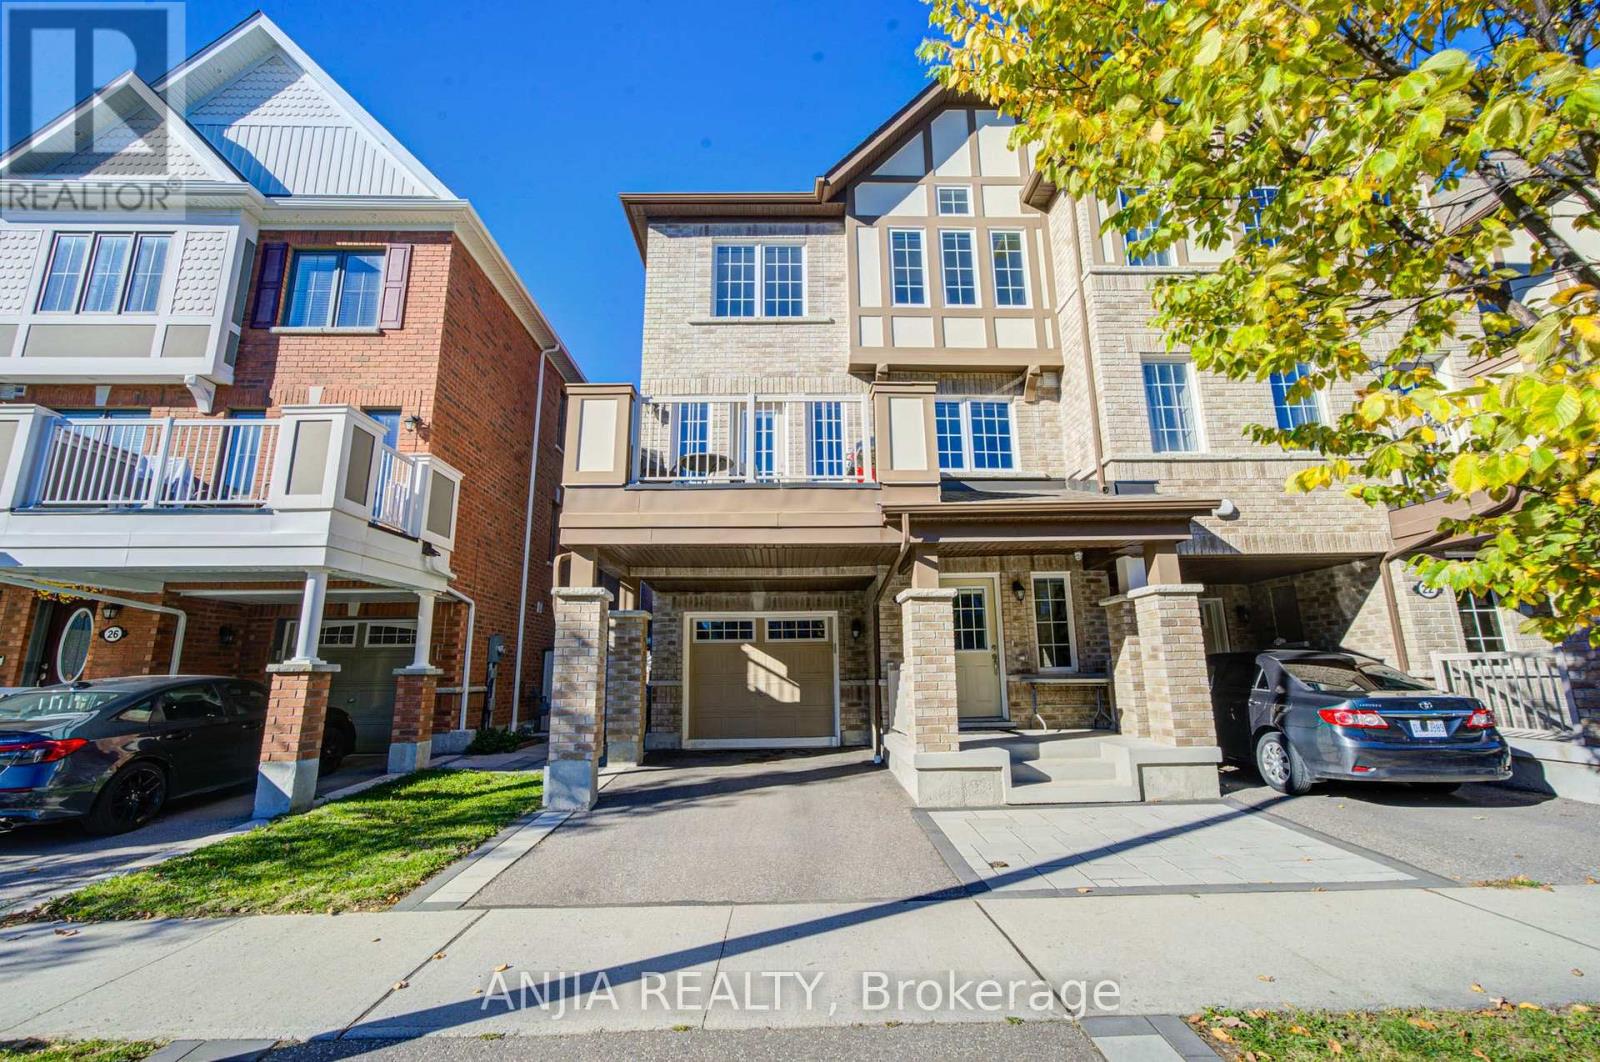
24 Goldeye Street
Whitby, Ontario
** End Unit**! Stunning Freehold Townhome in the Family-Friendly Lynde Creek Community! Mattamy Built 1,632 Square Feet on Year2020. 3 Bedrooms And 2.5 Baths. Hardwood Through 2nd Floor And Hallways. Open Concept Layout. Upgraded Counters In Washroom. Upgraded Countertop In Kitchen. Backsplash. Stainless Steel Appliances: Fridge Stove, Dishwasher,.Central A/C, Laundry On 2nd Floor. Ideally located just minutes to Highways 407, 412, and 401, only minutes to Whitby GO Station, and minutes to scenic beaches and trails. Close to parks featuring a splash pad, basketball court, and zipline, as well as nearby casino, restaurants, and grocery stores. A perfect blend of comfort, style, and convenience-don't miss this opportunity! (id:63381)
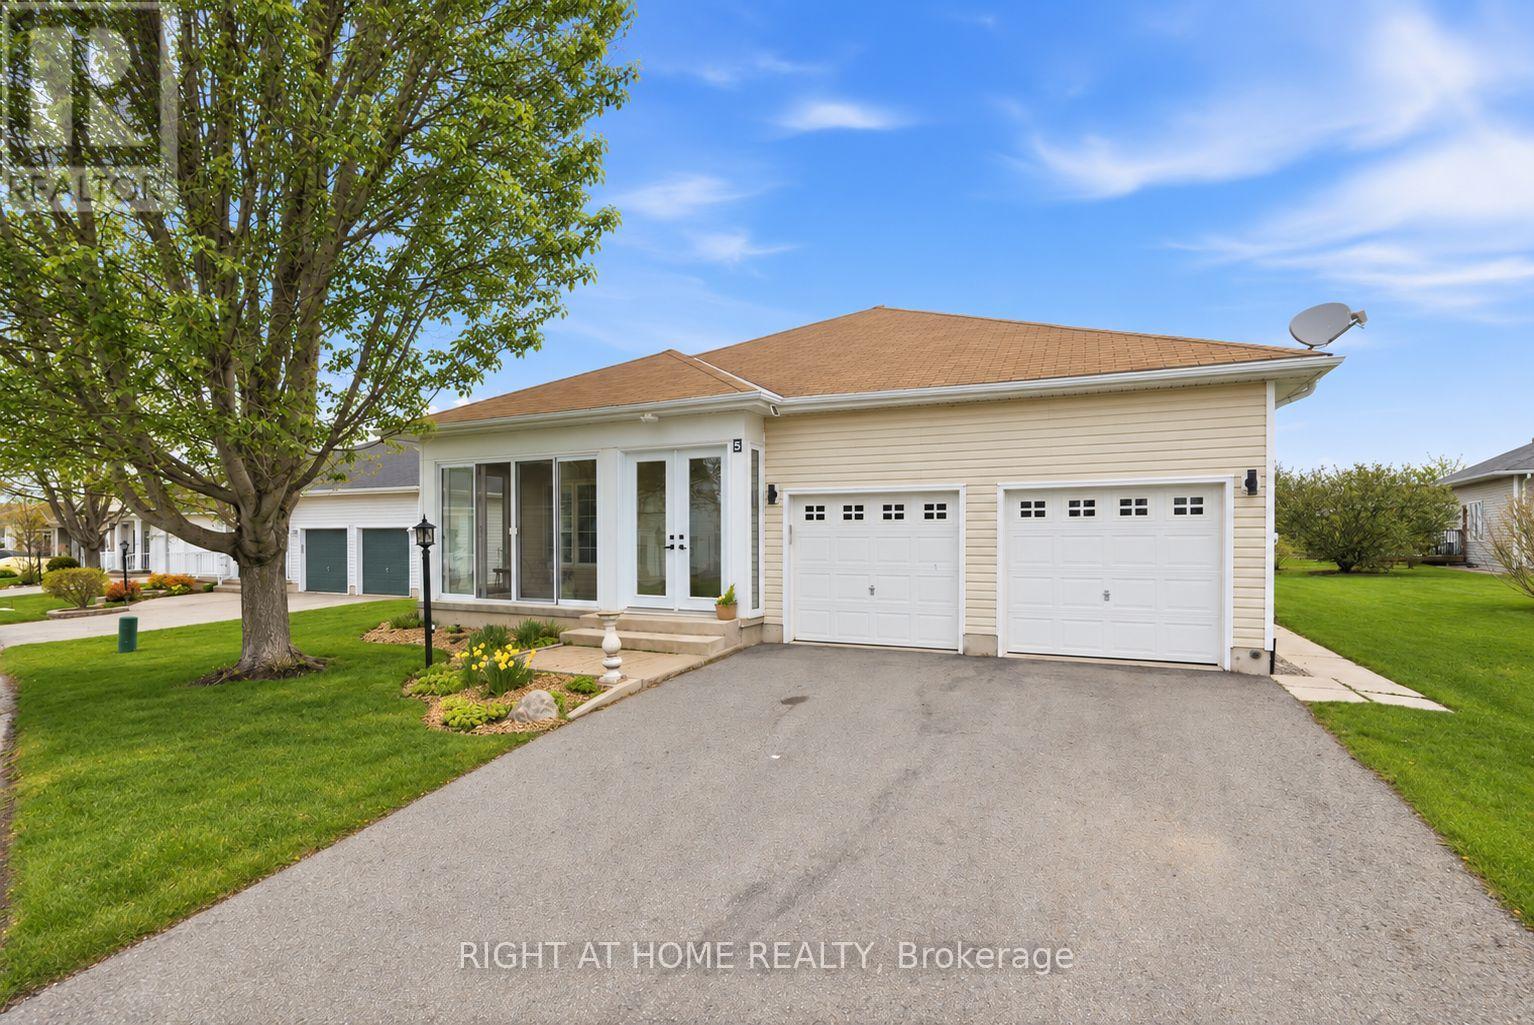
5 Park Place Lane
Clarington, Ontario
Experience relaxed lakeside living full of amenities in one of Durham Region's most sought-after adult lifestyle communities! Rare Find In Wilmot Creek! Large Open Concept Layout with 9 foot ceilings! Welcome to 5 Park Place Lane in the highly desirable west end of Wilmot Creek, Durham Region's premier adult lifestyle community on the shores of Lake Ontario. Just steps from the waterfront, this bungalow offers the perfect blend of comfort, space, and location. Offering approximately 1,500 sqft. above grade, this meticulously maintained home impresses with its double car garage, private double driveway, beautifully landscaped gardens, and inviting enclosed front porch-ideal for enjoying your morning coffee or relaxing in the evening. Inside, the bright open-concept layout features soaring 9-foot ceilings, oversized windows, and hardwood flooring throughout the spacious great room. The well-appointed kitchen offers ample cabinetry, generous counter space, and a pantry, flowing seamlessly into the living area, making it perfect for entertaining. A walkout leads to the large patio and sunny backyard. The home features two generous size bedrooms and two full bathrooms, including a spacious primary suite with a walk-in closet and private ensuite. The oversized main-floor laundry room provides direct access to the garage and serves as a convenient second entrance. A rare full, partially finished basement adds exceptional flexibility with a 2-piece bathroom and kitchenette, making it ideal for guests, hobbies, a recreation room, or additional living space. Residents enjoy outstanding amenities including a 9-hole golf course, indoor and outdoor pools, fitness centre, sauna, shuffleboard, woodworking shop, community halls, recreation facilities, and a vibrant calendar of social activities. (id:63381)
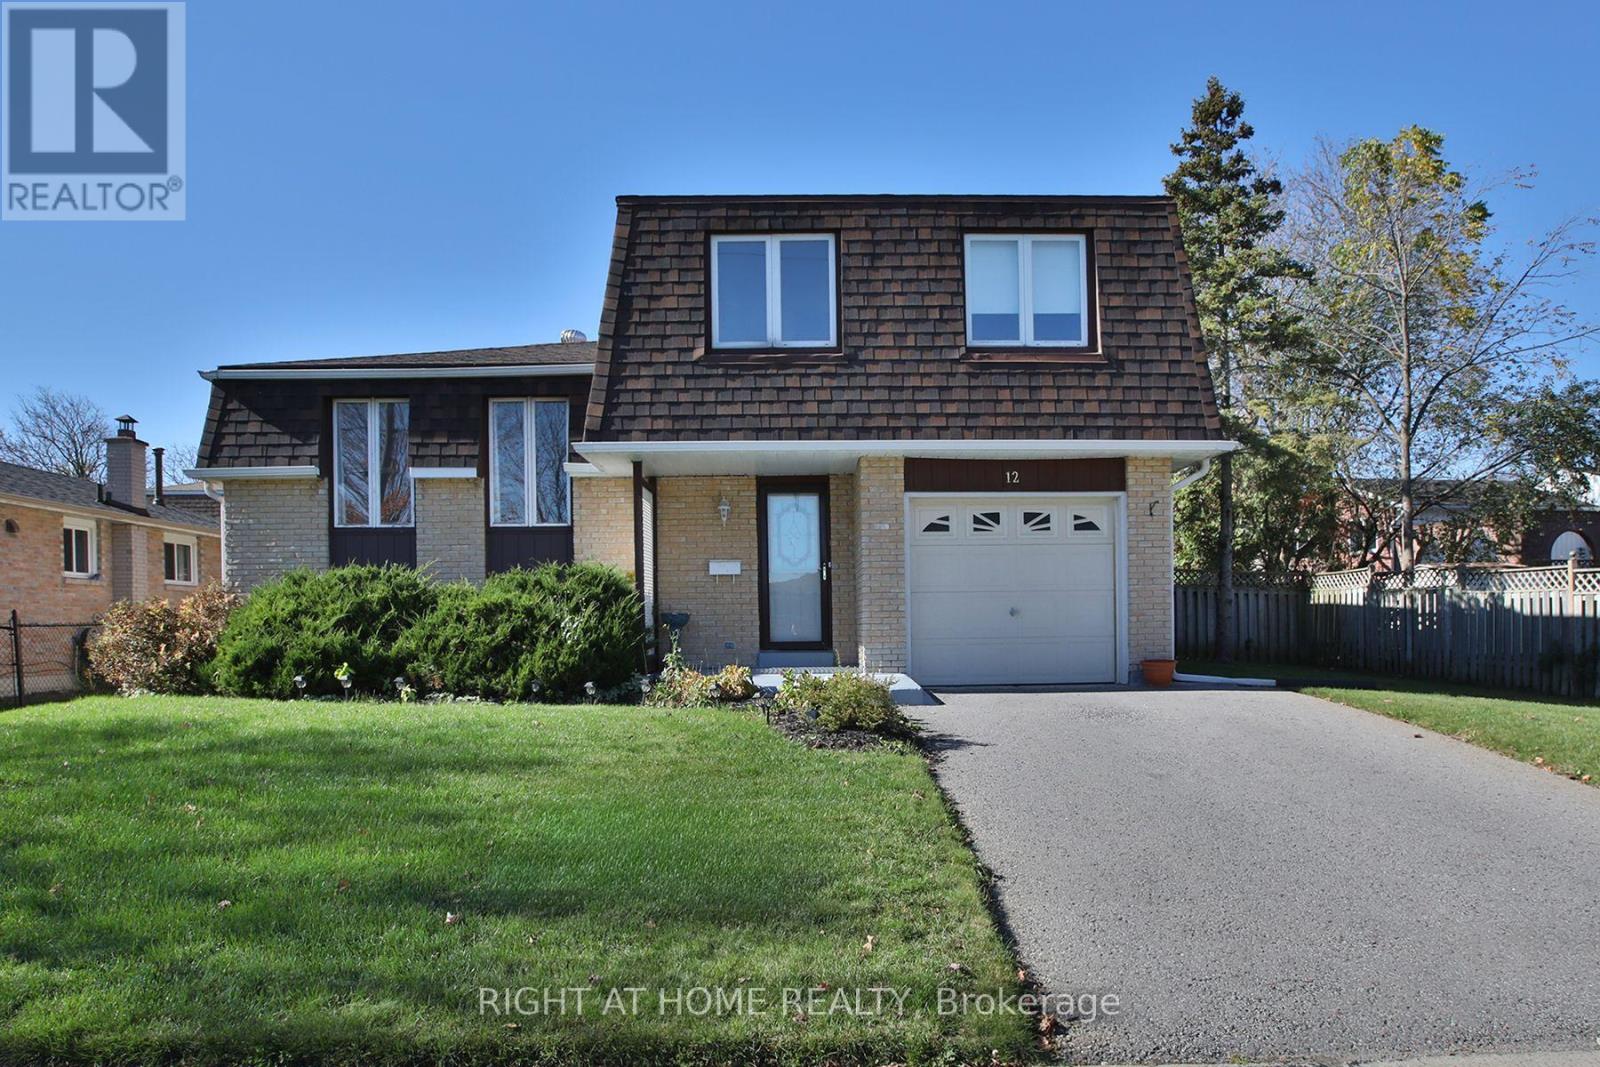
12 Rogers Road
Kawartha Lakes, Ontario
An incredible opportunity to create something truly special! Priced with potential in mind, this attractive 3-bedroom sides-split is the perfect canvas for buyers looking to bring their own vision to life. Offering generous square footage (over 2000sqft living space), a spacious and functional floor plan, and plenty of possibilities, this home is ready for its next chapter. Whether you choose to renovate and transform the existing layout or explore the opportunity to build your dream home, the choice is yours! Situated on a property with an impressive 70-foot frontage, an extended front and side yard, and a private backyard with plenty of room to enjoy. The generous crawlspace also provides valuable additional storage. Located in a wonderful, established neighbourhood just minutes from Major Flynn Park and the natural beauty of Jennings Creek. With its desirable location, generous lot (70ft Frontage), and fantastic potential, this is an opportunity to make a home entirely your own. Bring your ideas, see the possibilities, and take advantage of this well-priced opportunity before it's gone! (id:63381)
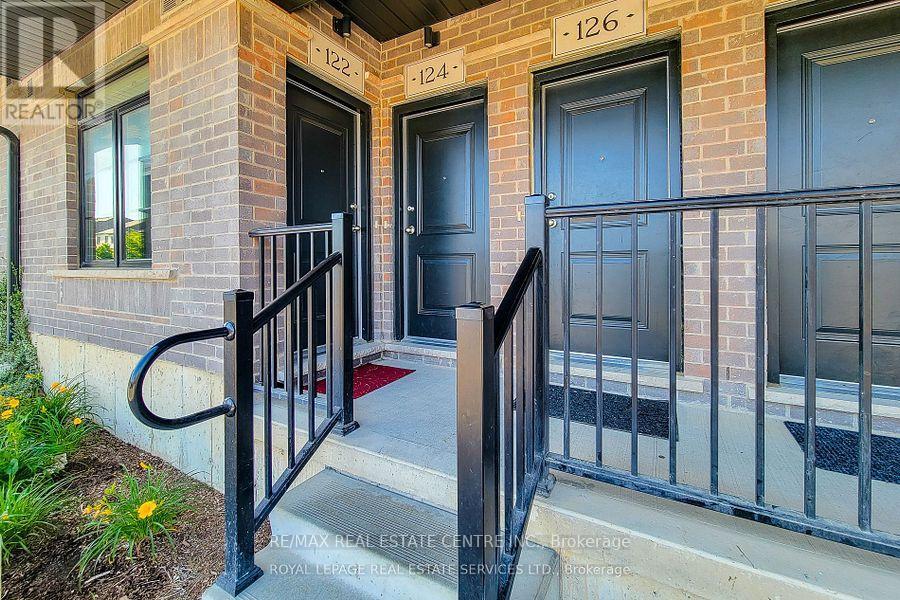
122 Wheat Lane
Kitchener, Ontario
PRICED TO SELL AT JUST $449,900! EXCEPTIONAL VALUE IN KITCHENER'S DESIRABLE HURON COMMUNITY! Welcome to 122 Wheat Lane, a beautifully maintained, move-in-ready 2-bedroom, 2-bathroom GROUND-LEVEL stacked condo townhouse showcasing true pride of ownership! Built in 2022 by Fusion Homes, this immaculate, stylish, open-concept living space with modern finishes and thoughtful upgrades throughout. Enjoy the comfort and convenience of ground-level living with no interior stairs! Step inside to discover a bright and spacious living and dining area, a gorgeous white kitchen featuring elegant quartz countertops, stainless steel appliances, and ample cabinetry. Beautiful flooring, upgraded finishes, and quartz countertops in both bathrooms add to the home's appeal. The generous primary bedroom features a walk-in closet, private 3-piece ensuite, and direct walkout to a covered patio overlooking peaceful green space and parkland, the perfect setting to relax and unwind! A well-sized second bedroom, additional full bathroom, and convenient ensuite laundry complete this thoughtfully designed home. Enjoy the added convenience of an exclusive parking space just steps from your door. Ideally situated in a vibrant, family-friendly neighbourhood, close to RBJ Schlegel Park, Huron Natural Area, scenic walking trails, schools, shopping, restaurants, public transit, and major highways, including Highway 401. Perfect for first-time homebuyers, young professionals, downsizers, or investors seeking an excellent opportunity in a growing community. (id:63381)
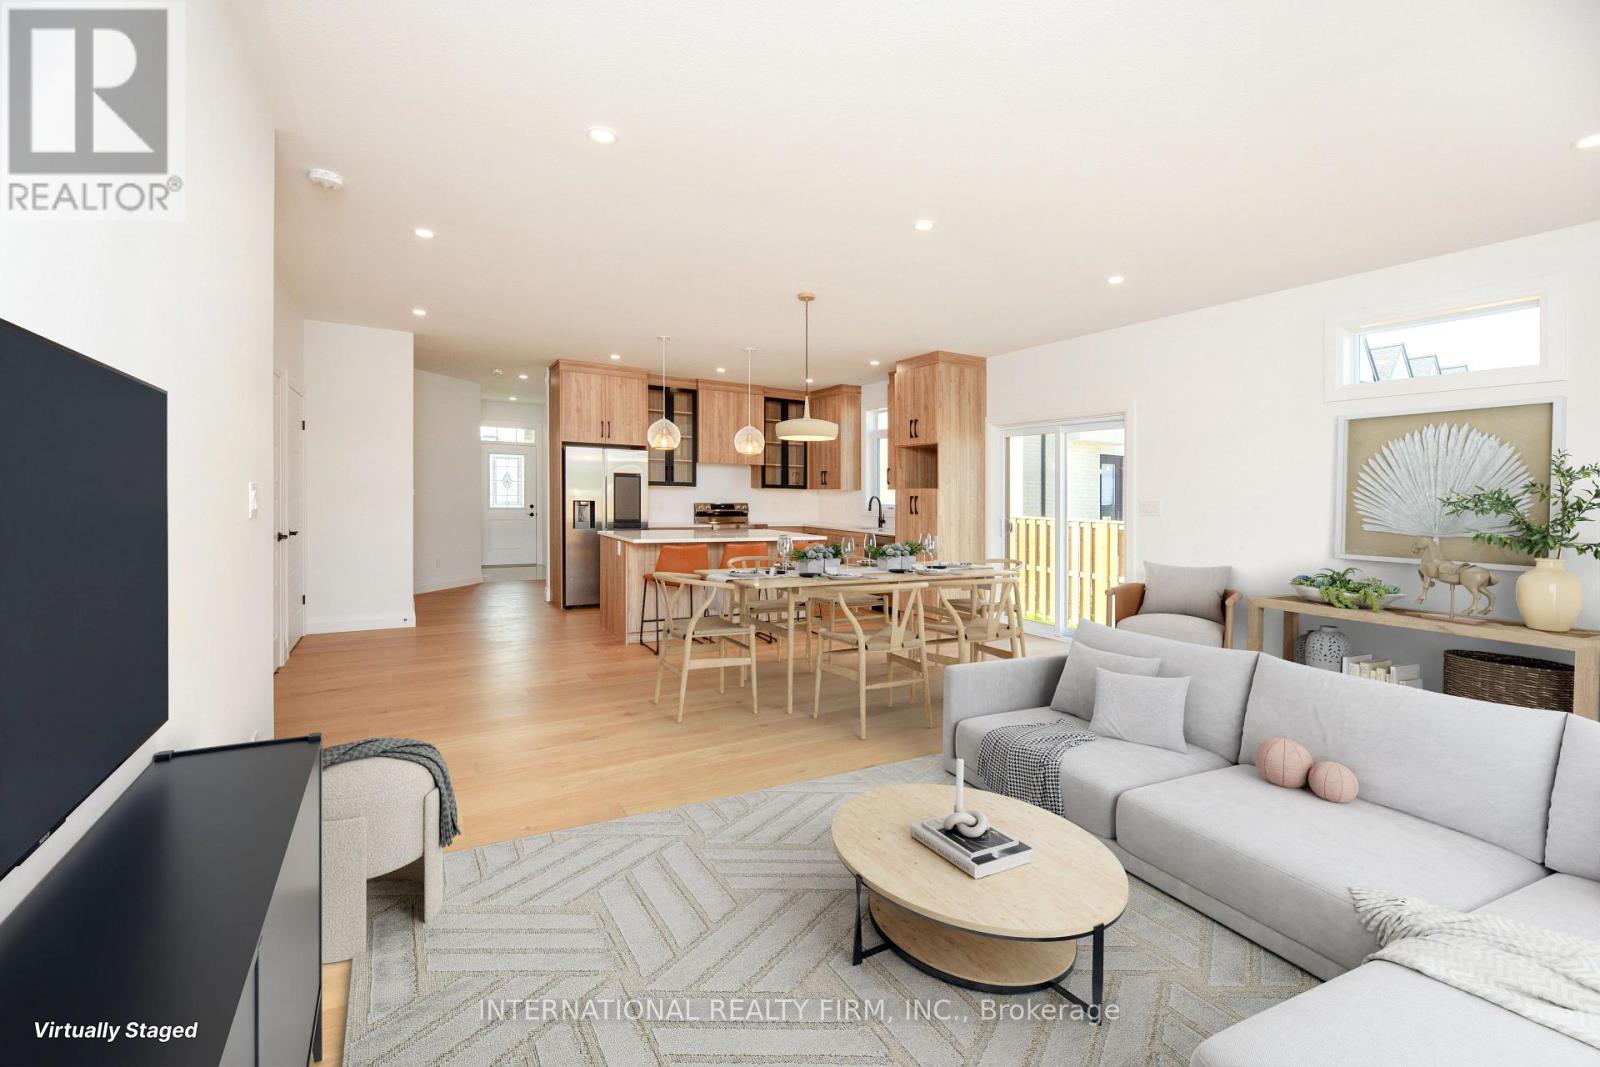
17 Mcintosh Avenue
Chatham-Kent, Ontario
Welcome to one of the largest and brightest sun-soaked end-unit townhouses in the neighborhood! This recently renovated property, with over $70K spent on upgrading the basement, features a stunning 2+2 bedroom, 3-bathroom layout that has been professionally designed with meticulous attention to detail. Every finish has been carefully selected to embody a luxurious Scandinavian lifestyle. The kitchen is a showstopper, boasting Bern Marron woodgrain textured cabinets paired with sleek black-framed accents, all topped with a quartz countertop. The island and built-in under-cabinet lighting complete this sophisticated space. With extra-high ceilings and an abundance of large windows, the open floor plan is perfect for entertaining. The living area includes two sets of large patio doors that both walk out to concrete padsideal for your BBQ setup. The home also includes rough-ins for central vacuum and a gas line for an outdoor BBQ. The master bedroom offers a private oasis with an ensuite bathroom and a walk-in closet. The basement is equally impressive, with 2 bedrooms, 1 bathroom, a great room, and a versatile bonus room that could serve as a gym or office. Large basement windows allow natural light to flood the space. The property comes with POTL fees of $100 per month, covering snow removal and landscaping year-round, so you can relax and enjoy your beautiful home without the hassle. This home shows even better in person dont miss your chance to make it yours today! (id:63381)

511 Baringham Place
Waterloo, Ontario
Welcome to this beautifully maintained 3+1 bedroom detached home in highly sought-after Laurelwood, one of Waterloo's most desirable family-friendly communities! The spacious & bright main floor features formal living & dining rooms with hardwood flooring. The upgraded kitchen flows into the inviting family room, with both spaces enjoying desirable south exposure and abundant natural light. The family room is further highlighted by a soaring vaulted ceiling, oversized windows & cozy wood-burning fireplace. Walk out from the dinette to the upgraded deck & beautiful backyard - perfect for entertaining & relaxing.Upstairs offers 3 generous bedrooms & 2 bathrooms, including a spacious primary bedroom with a 4-pc ensuite. The partially finished basement provides a recreation area plus an additional bedroom - ideal for guests, home office or growing family. Recent 2026 updates include engineered hardwood in 2nd-floor bedrooms, freshly painted interior walls, refinished kitchen cabinetry, deck & garden improvements, roof (2022) & windows (2018/2022). Driveway parking for 4 cars with no sidewalk - no municipal sidewalk to shovel in winter! Prime Laurelwood location, close to highly ranked schools - **Laurelwood P.S. (Ranked 199/3025) **and **Laurel Heights S.S. (Ranked 33/747)** - plus Laurel Creek Conservation Area, Stork Family YMCA, University of Waterloo, Wilfrid Laurier University & Waterloo's Research & Technology Park.Future area growth includes the planned new Waterloo acute-care hospital near the university's innovation & technology hub. Convenient access via improved Fischer-Hallman/Bearinger Rd, Sobeys is approx. a 10-min walk, with Costco approx. a 10-min drive away. A wonderful move-in-ready family home in desirable Laurelwood! (id:63381)
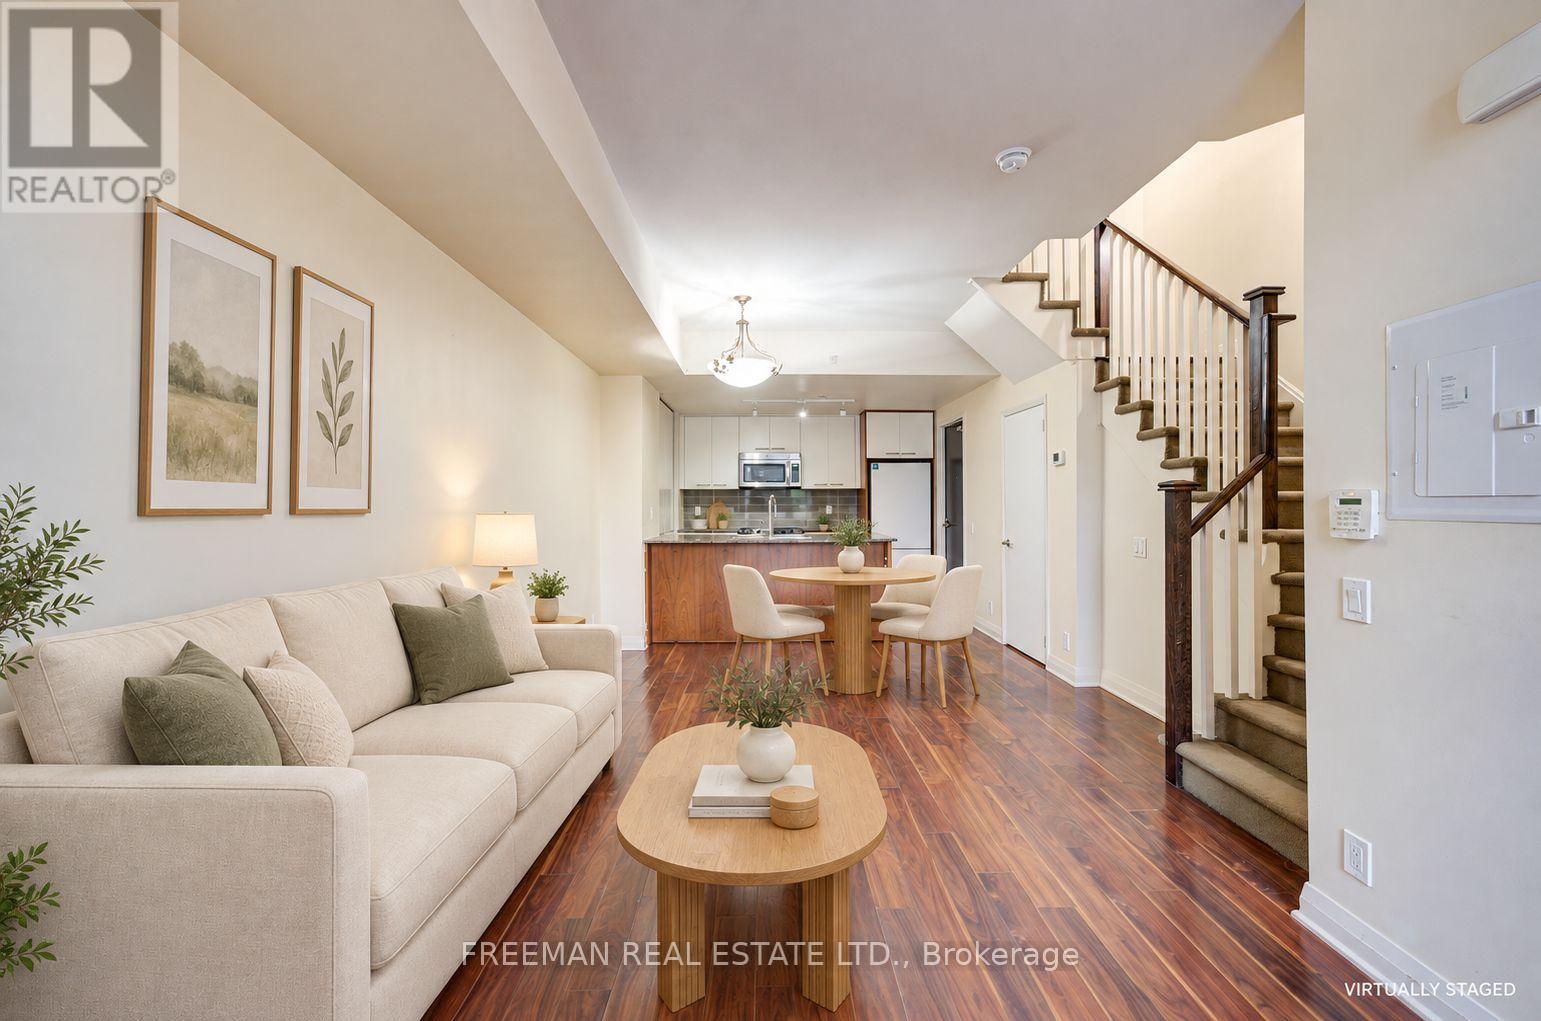
Th108 - 5 Valhalla Inn Road
Toronto, Ontario
Townhouse space with condo convenience! This three-storey home offers 3 bedrooms, a versatile den for work or study, and 3 bathrooms. Gather on the open-concept main floor, enjoy the terrace, and appreciate upper-level laundry and walk-in closets. Includes one underground parking space and a locker, with access to an indoor pool, gym and concierge. Come see how this flexible layout fits your life. Power of sale; sold as-is, where-is. (id:63381)

3732 - 5 Mabelle Avenue
Toronto, Ontario
Power of Sale! Excellent Opportunity to Own a Bright and Spacious 2 Bedrooms, 2 Bath high floor Suite Tridel Built At Bloor Promenade! Featuring a Functional Layout , Large Windows, Open Concept Living and Dining Area, Abundant Natural Light and Beautiful City Views. Modern Kitchen with Stone Countertops, S/S Appliances, Sleek Cabinetry, and Centre Island. Contemporary Finishes Throughout. Enjoy Exceptional Building Amenities including Swimming Pool, Fitness Centre, Party Room , Outdoor Terrace, and More,. Steps to Islington Subway Station, Shopping, Restaurant, and Everyday Conveniences. Quick Access to Highways . Ideal for End Users and Investors! 1 Parking and 1 Locker Included. *Some Photos Have Been Virtually Staged For Illustration Purpose Only .* (id:63381)
82 Ballymore Drive
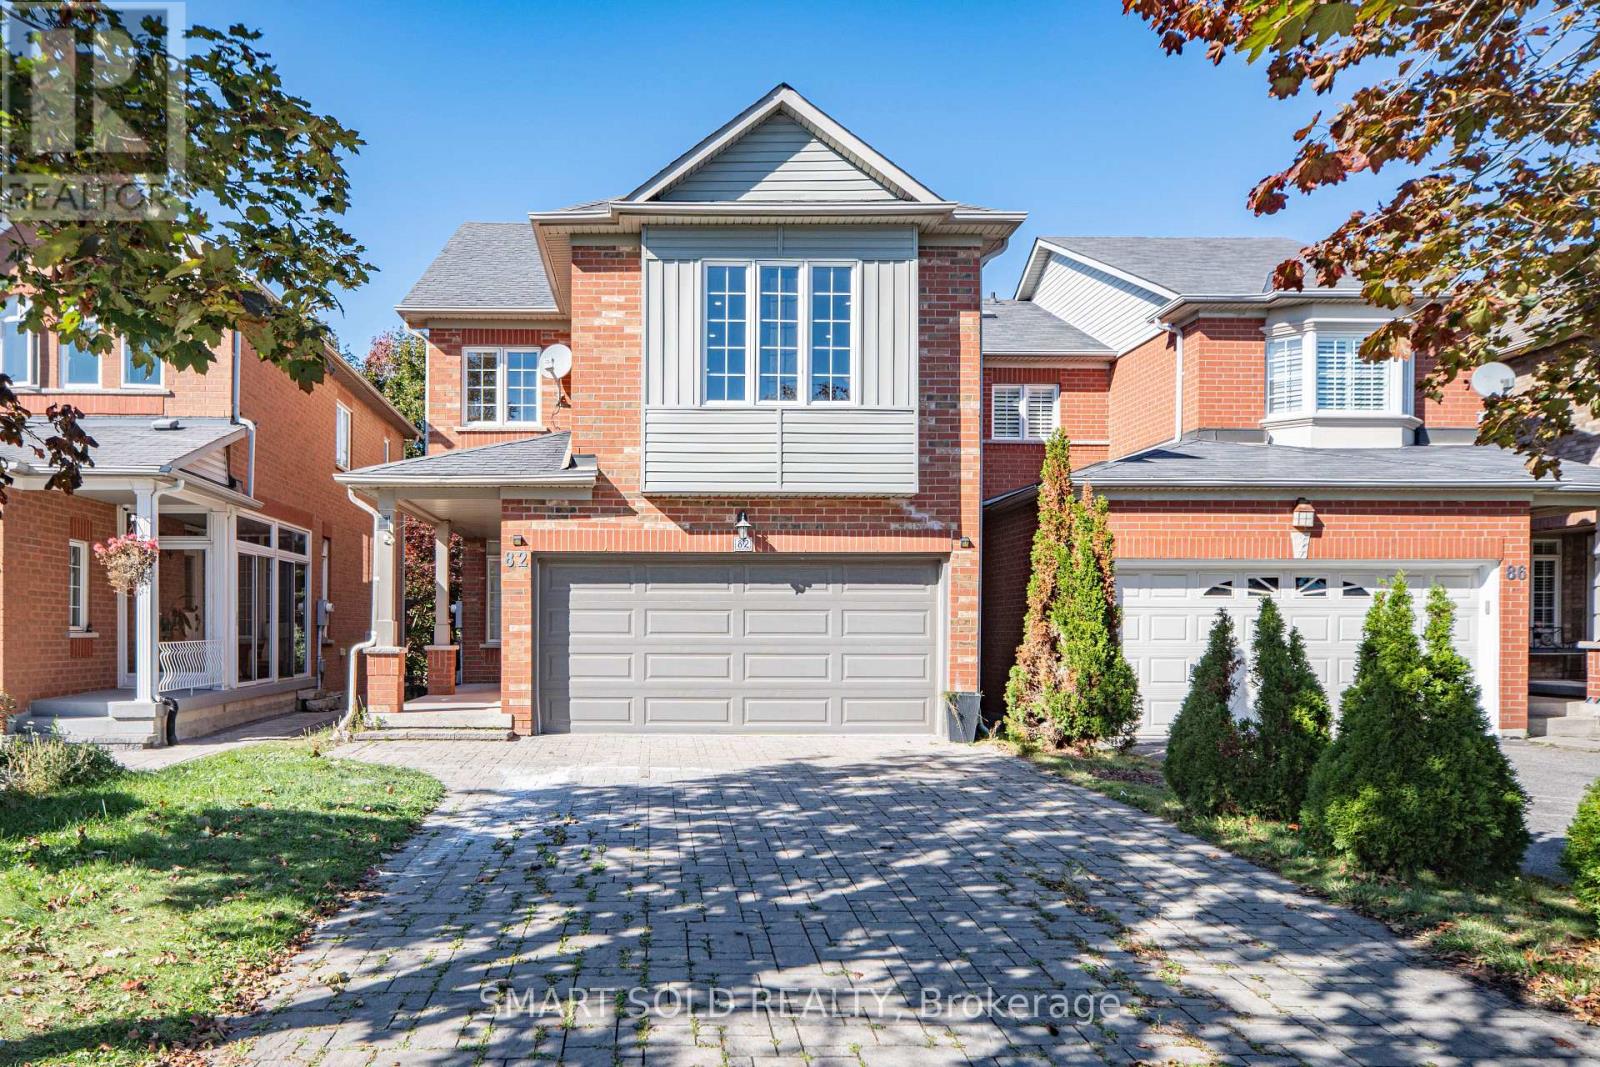
Aurora, Ontario
Beautifully Renovated Detached Home In Aurora's Desirable Bayview Wellington Community! Move-In-Ready Residence Features 9-Ft Ceilings, Smooth Ceilings, Pot Lights Throughout And Fresh Designer Paint. A Modern Interior With A Stylish Gas Fireplace, Updated Kitchen And Large Spacious Living Areas Perfect For Family Living And Entertaining. Upstairs Offers Three Generously Sized Bedrooms, Including A Comfortable Primary Suite With A Renovated Ensuite And Peaceful Backyard Views. The Finished Basement Features A Separate Entrance With A Full Kitchen, Washroom, One Bedroom And Large Living Area, Providing Excellent Space For Extended Family, Guests Or Additional Living Flexibility. Or Provide The Extra Rental Income. Enjoy The Newly Landscaped Backyard, Freshly Painted And Refinished Deck. Long Driveway With No Sidewalk. No Rental Items-The Hot-Water Tank Is Owned. Steps To Parks And Close To Excellent Schools, T&T Supermarket, Superstore, Restaurants, St. Andrew's Valley Golf Club, Aurora GO Station And Highway 404. A Turnkey Family Home In One Of Aurora's Most Established And Convenient Neighbourhoods-Simply Move In And Enjoy! (id:63381)
59 Watershed Gate
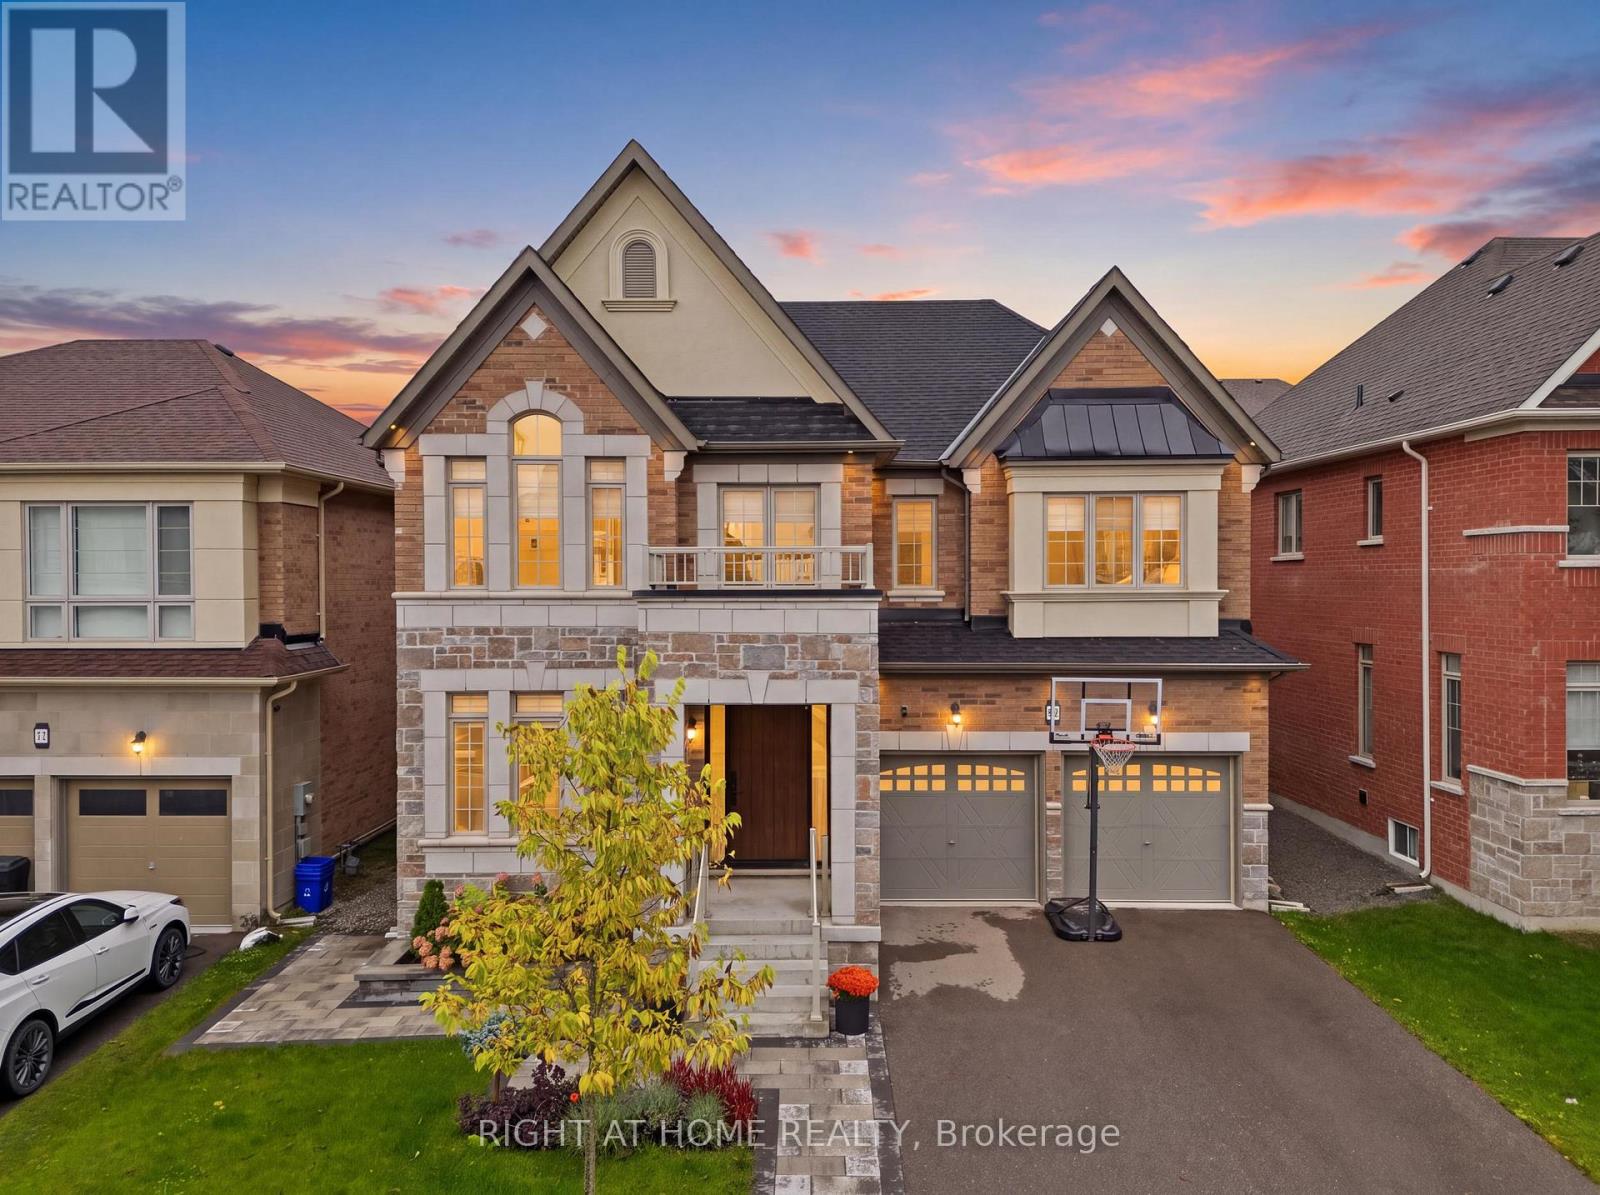
East Gwillimbury, Ontario
Welcome to this spectacular, turn-key 2-storey detached home located in the desirable Queensville community of East Gwillimbury. Built in 2021, this exceptional residence features 4 spacious bedrooms, 4 bathrooms, and a fully finished basement designed with premium custom craftsmanship throughout. Step inside to an open-concept layout highlighted by upgraded 7.5-inch Kentwood hardwood flooring, custom built-in shelving in both the living room and piano room, and an elegant gas fireplace. The chef's kitchen is complete with a waterfall island with additional cabinetry, a custom built-in banquette with storage drawers, and high-end appliances including a fridge, oven, stove, dishwasher, and mini-fridge. Upstairs, every bedroom is thoughtfully equipped with custom built-in closet organizers. The finished basement serves as a versatile multi-use retreat, offering a private office or guest bedroom behind custom glass doors, a built-in desk, a pull-out queen bed, and a full bathroom with heated floors. Further enhancements include a water softener, reverse osmosis water purification system, and custom garage shelving. Outside, enjoy professionally landscaped grounds featuring low-maintenance backyard turf and gardens on a street with no sidewalks. Included with the home are all existing light fixtures, mirrors, washer, dryer, and kitchen appliances, excluding only the garage freezer and Tesla charger. Located just minutes from parks, top-rated schools, and major transit routes. (id:63381)
621 Byron Street S
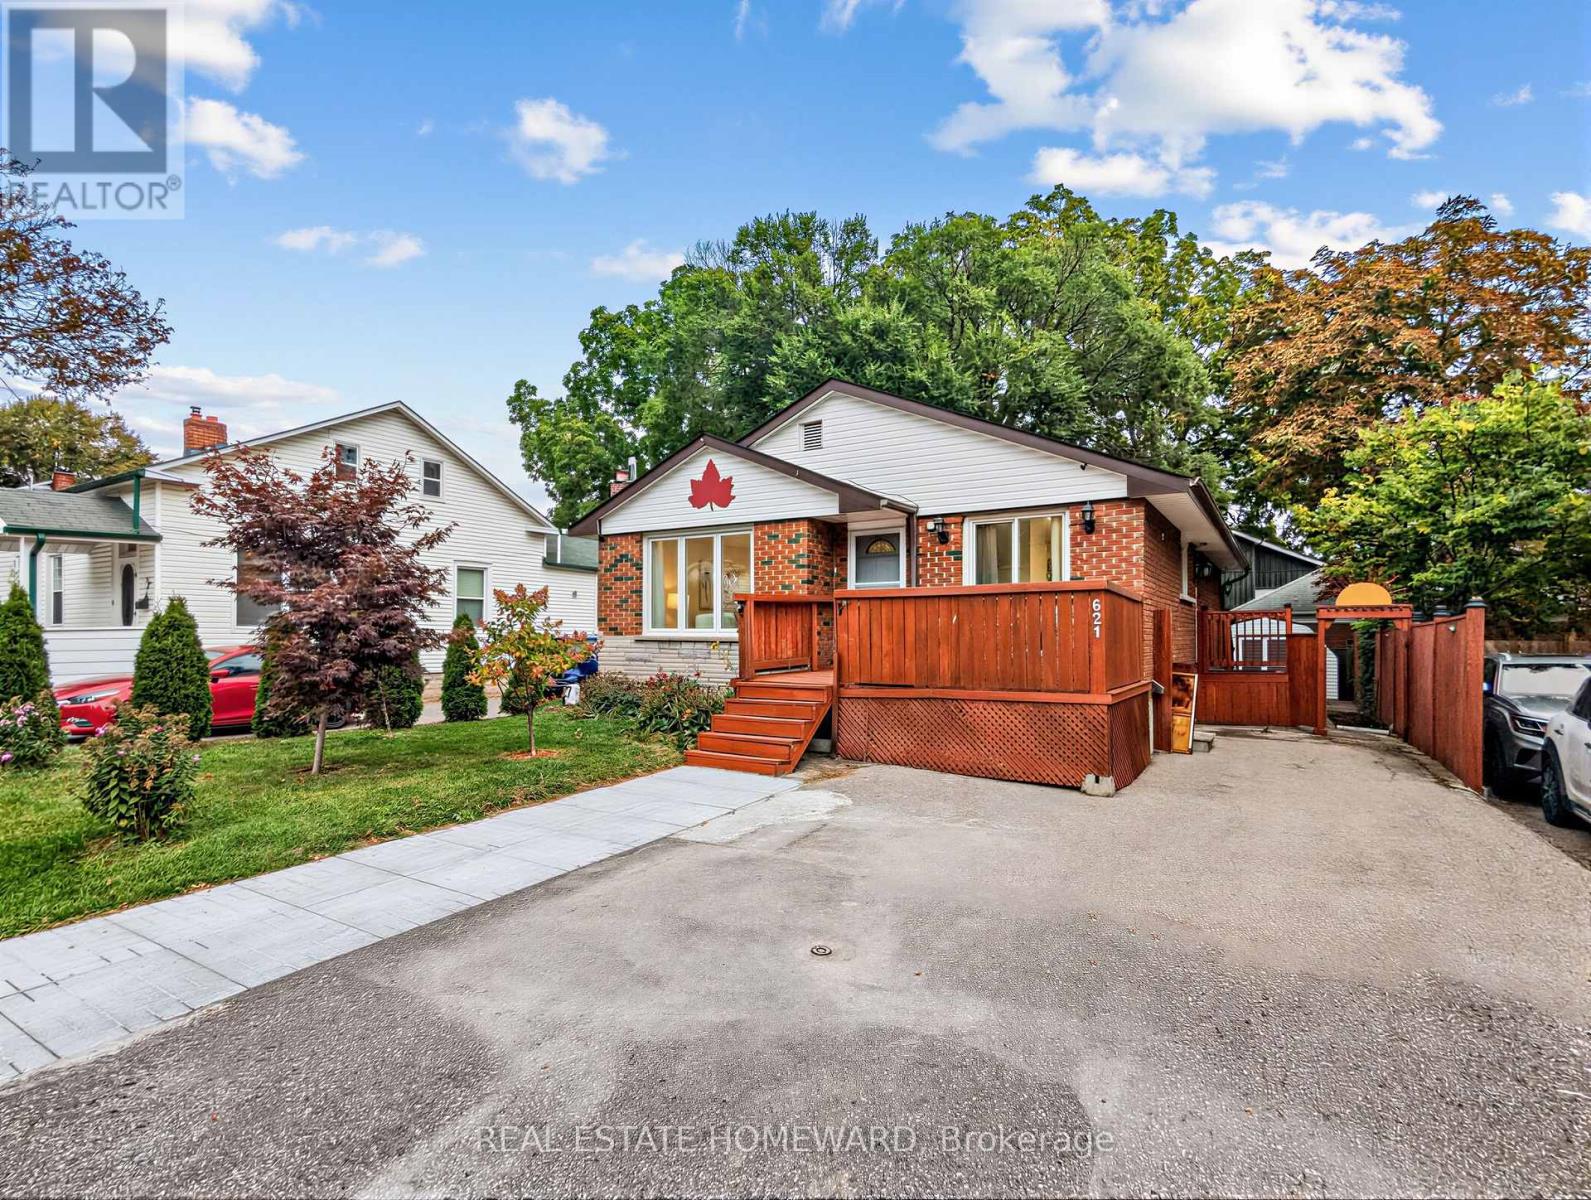
Whitby, Ontario
Welcome to this wonderful Home, Nestled in Whitby's Highly Coveted Down Town Core! This Bright and spacious detached bungalow offers exceptional versatility with 3 Bed Rooms and 1 Full Wash Room on the Main Floor. The Home Also features a huge basement apartment with 2 Bed Rooms and 1 Full Washroom, perfect for an extended family or those looking for Excellent Investment potential. The home has been thoughtfully updated, Freshly Painted throughout - Sept 2026, Updated kitchen - 2023, Main Vinyl Floor-2024, Main floor Crown Moulding -2024, Basement Vinyl Floor 2023. The Property Features 200 Amps Electrical Service, 2 Large Garden Sheds, A fantastic opportunity for families, multigenerational living or investors. Enjoy the outdoors with a front deck and a spacious, privately fenced backyard, ideal for Relaxing, Entertaining family and friends, and/or home gardening. Conveniently located just minutes Walk to public transportation and Whitby GO, as well as Downtown Whitby restaurants, grocery stores, shops, Top Rated Schools , Parks, Library and other High End Amenities. Come and See Everything This Ready to Move in Whitby Gem Has to Offer! (id:63381)
57 Athlone Road
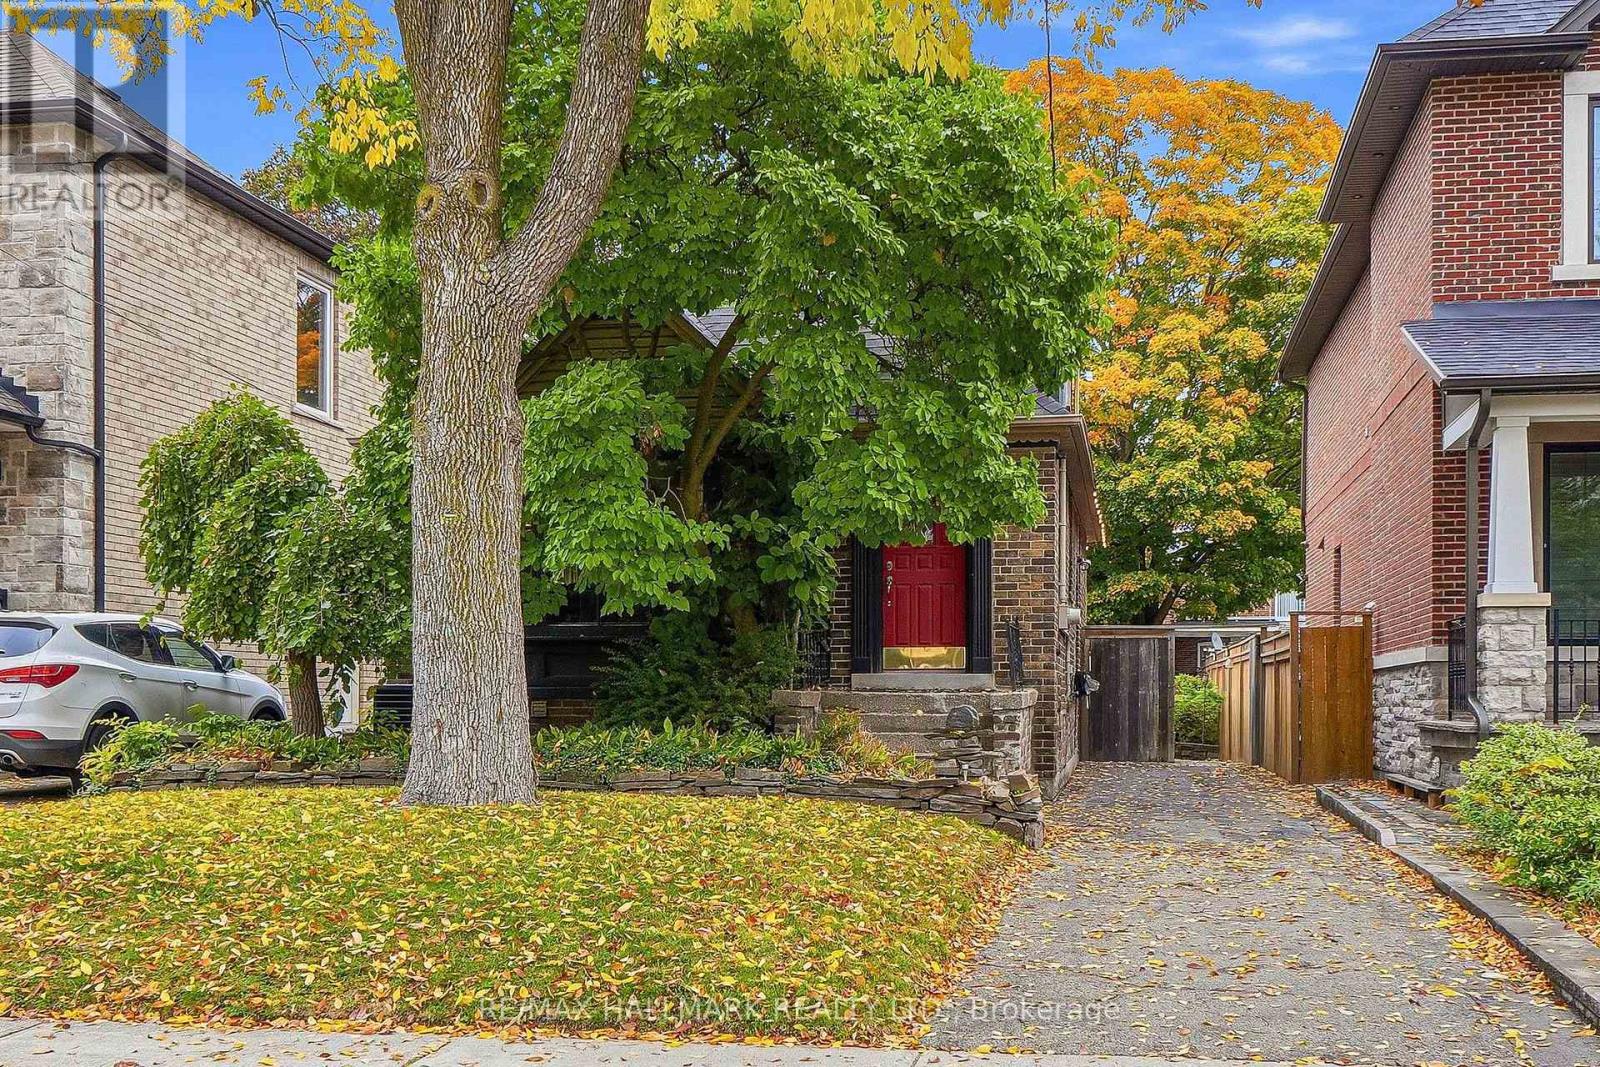
Toronto, Ontario
Discover the charm and lifestyle appeal of 57 Athlone Road, nestled on a quiet residential street in the heart of Old East York! Offering 4 bedrooms, 2 bathrooms and 1,155 sq. ft. of living space, this inviting home combines warmth, functionality and exceptional outdoor living. The bright interior features hardwood flooring throughout the main and second floors, large windows and an abundance of natural light. A charming fireplace anchors the living room, creating a cozy setting for relaxing evenings and memorable gatherings. Two bedrooms on the main floor and two additional bedrooms upstairs offer flexibility for families, guests or a dedicated home office. Enjoy year-round comfort with central air conditioning, while the partially finished basement, complete with windows, offers versatile additional space for a recreation room, home gym, hobbies or storage. Step outside to a gorgeous backyard retreat featuring an expansive interlocking patio, elevated deck and covered gazebo, creating inviting spaces for outdoor dining, lounging and entertaining. Mature greenery and enclosed fencing add a wonderful sense of privacy, making this the perfect setting for summer barbecues and gatherings with family and friends. Parking for 3 cars adds everyday convenience. Located in the established neighbourhood of Old East York, enjoy easy access to nearby parks, schools, local shops, everyday amenities and TTC connections. Commuters will appreciate the close proximity to the Don Valley Parkway, with downtown Toronto approximately a 10-15 minute drive away. A wonderful opportunity to enjoy comfortable living, fantastic outdoor space and convenient city access in a sought-after Toronto neighbourhood. Come discover the possibilities at 57 Athlone Road! (id:63381)
2807 - 403 Church Street
Toronto, Ontario
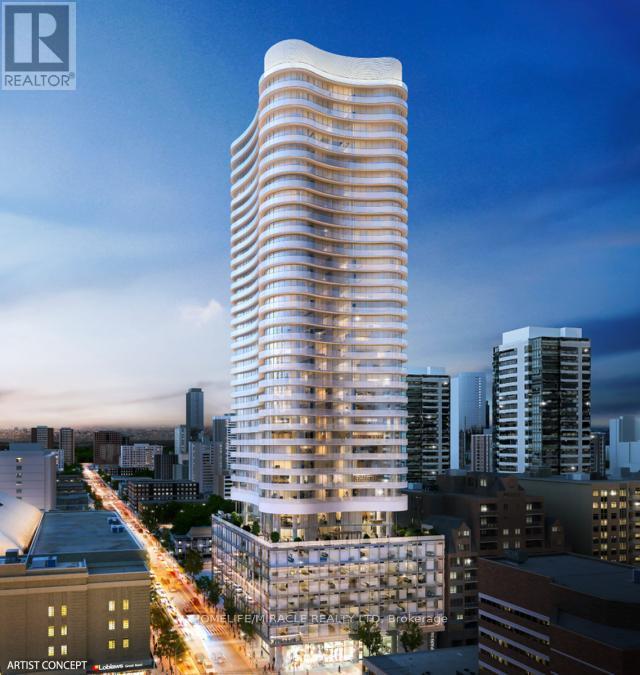
One Bedroom + Full Bathroom + 1 Locker, 560 Sqft Condo With Spacious Living Area, And A Massive Balcony Plus WINDOW COVERINGS Included. Unit Provides A Breathtaking Panoramic View Of The Toronto Skyline. Floor-To-Ceiling Windows Are Featured Throughout The Space, And The Stylish Kitchen Comes Equipped With Built-In Appliances. Steps To College Subway Station, Ryerson University, St Michael Hospital, Walking Distance To The University Of Toronto. Vacant Possession Nov 1ST 2026 (id:63381)
326 Walkers Line
Burlington, Ontario
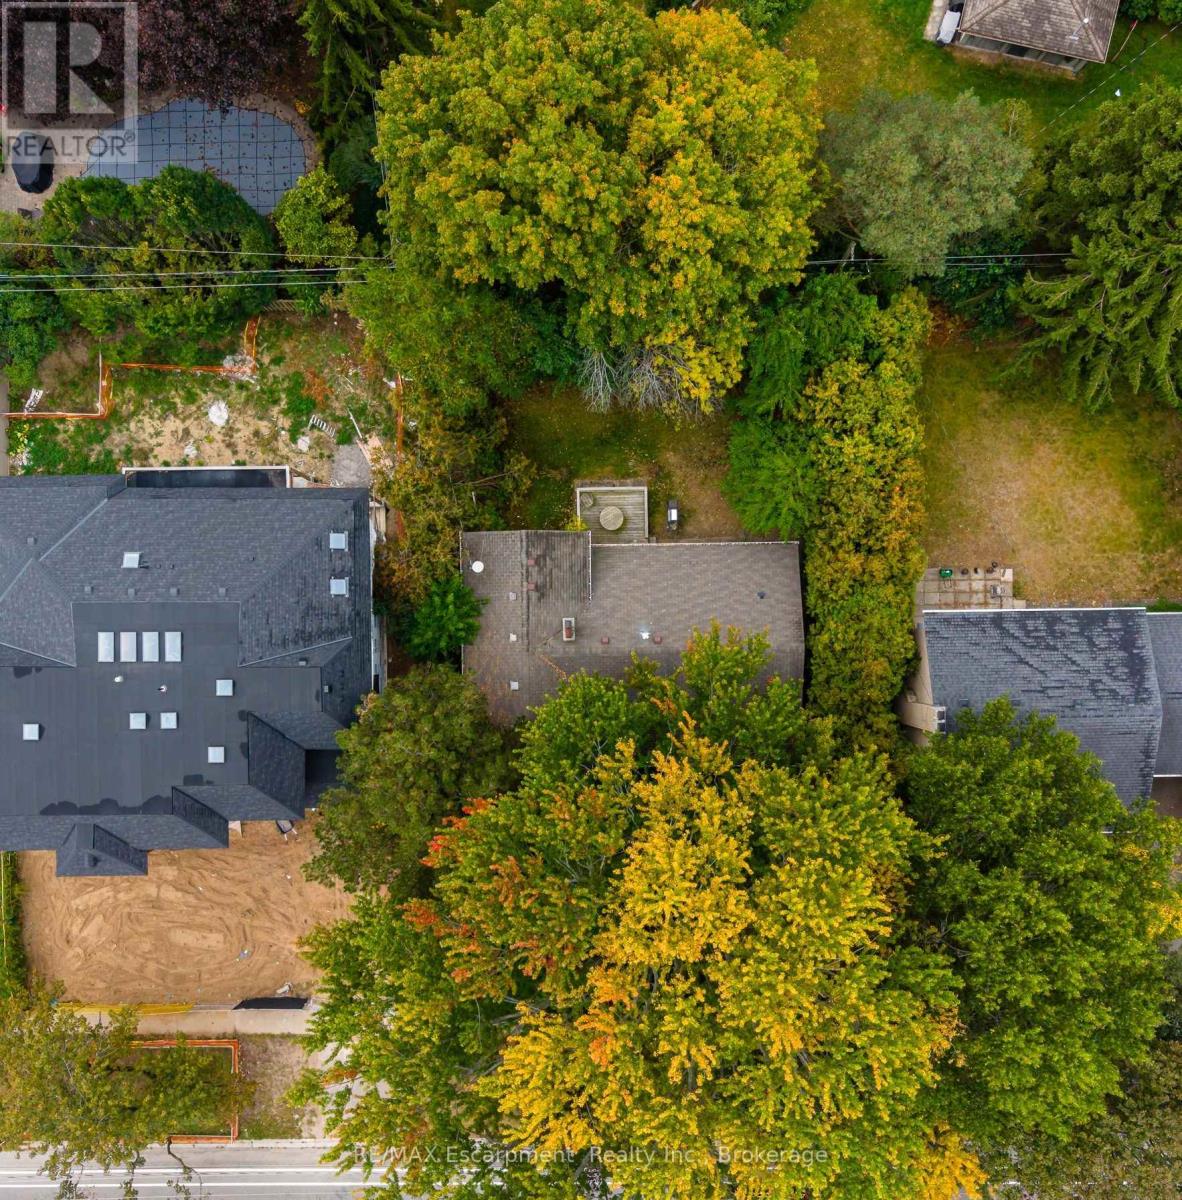
Welcome to 326 Walkers Line - a solid side-split sitting on a 70'x115' lot in the coveted neighbourhood of Roseland in neighbourhood, just minutes from the lake and in the Tuck school district. Whether you're looking for a home to make your own, a renovation project, an investment, or a lot with an eye toward something new, this is a property that gives you options. The existing home offers 3 bedrooms, 2 bathrooms and an attached single-car garage, with a generous lot that opens the door to plenty of possibilities. Under Burlington's new Residential Zoning By-law 09-2026, the property is zoned LN5, which permits a detached home with up to 35% lot coverage and a maximum height of 10m with a peaked roof. Additional Residential Units may also be permitted, subject to applicable City requirements and approvals. And then there's the location. You're close to Nelson Park, Paletta Lakefront Park and the waterfront, with everyday shopping along New Street, Burlington Centre nearby and easy access to Appleby GO and the QEW. Downtown Burlington and Spencer Smith Park are just a short drive away. A great-sized lot in a mature south Burlington neighbourhood, with the flexibility to work with what's here or start imagining what could be next! (id:63381)
44 Connaught Avenue
Toronto, Ontario
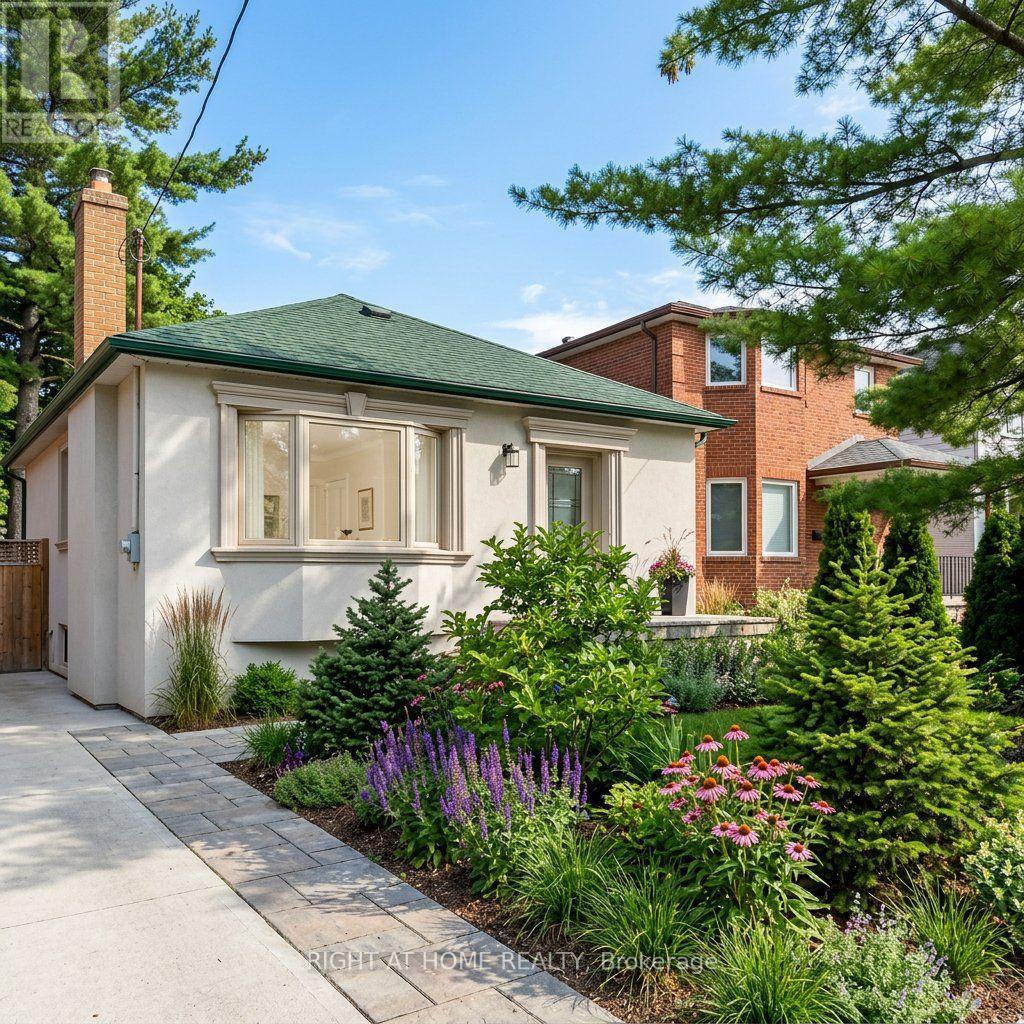
Exceptional investment opportunity in one of North York's most high-demand transit corridors. Located just steps from Yonge Street and Finch Subway Station, 44 Connaught Avenue offers outstanding potential for savvy investors, builders, and developers.Situated on a prime lot within a rapidly evolving neighbourhood, this property presents significant upside under Toronto's expanded multiplex zoning bylaws (duplex, triplex, fourplex, or garden suite development potential). Ideal for substantial rental income, custom redevelopment, or holding for long-term appreciation in a world-class transit-oriented hub.Unbeatable location with immediate walking access to TTC Subway, GO Transit, vibrant Yonge Street dining, shopping, top-ranked schools, and major highway connections (Hwy 401/404). A rare development opportunity in prime North York. Buyer and buyer's agent to verify all zoning, permits, and development permissions. (id:63381)
417 - 996 Martin Grove Road
Toronto, Ontario
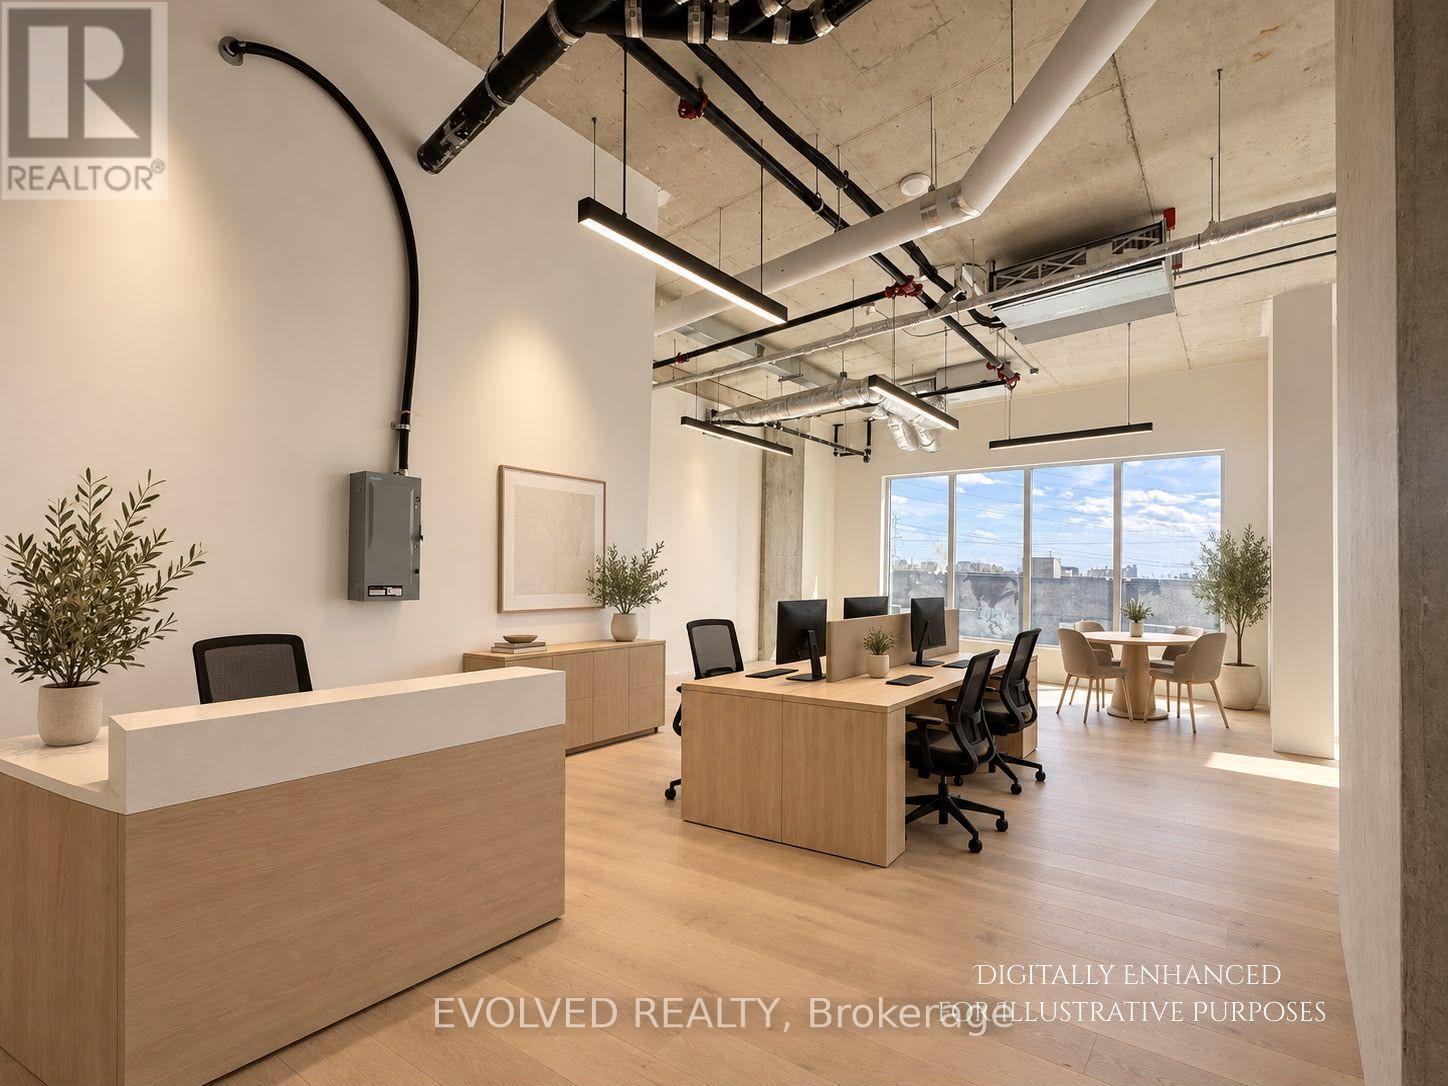
REGAL PLAZA Ideally located minutes from Toronto Pearson Airport, the Toronto Congress Centre, Highways 401, 409 and 427, shopping, dining, public transit and major employment hubs. This brand-new 816 sq. ft. gross commercial office unit is situated in Toronto's growing Airport East business corridor is offered in shell condition. May be combined with adjacent Unit 418 (721 sq. ft.) for a total of 1,537 sq. ft. Bright, flexible space ideal for professional users or investors, with potential for a kitchenette and rough-in for a three-piece washroom. Located within a premier mixed-use development featuring office and retail uses and Staybridge Suites by Holiday Inn. Includes one underground parking space at no additional cost, ample visitor parking, separate metering and low maintenance fees. Certain listing photos have been virtually staged to illustrate the potential use of the space. Virtual furnishings and décor are not included with the property. (id:63381)
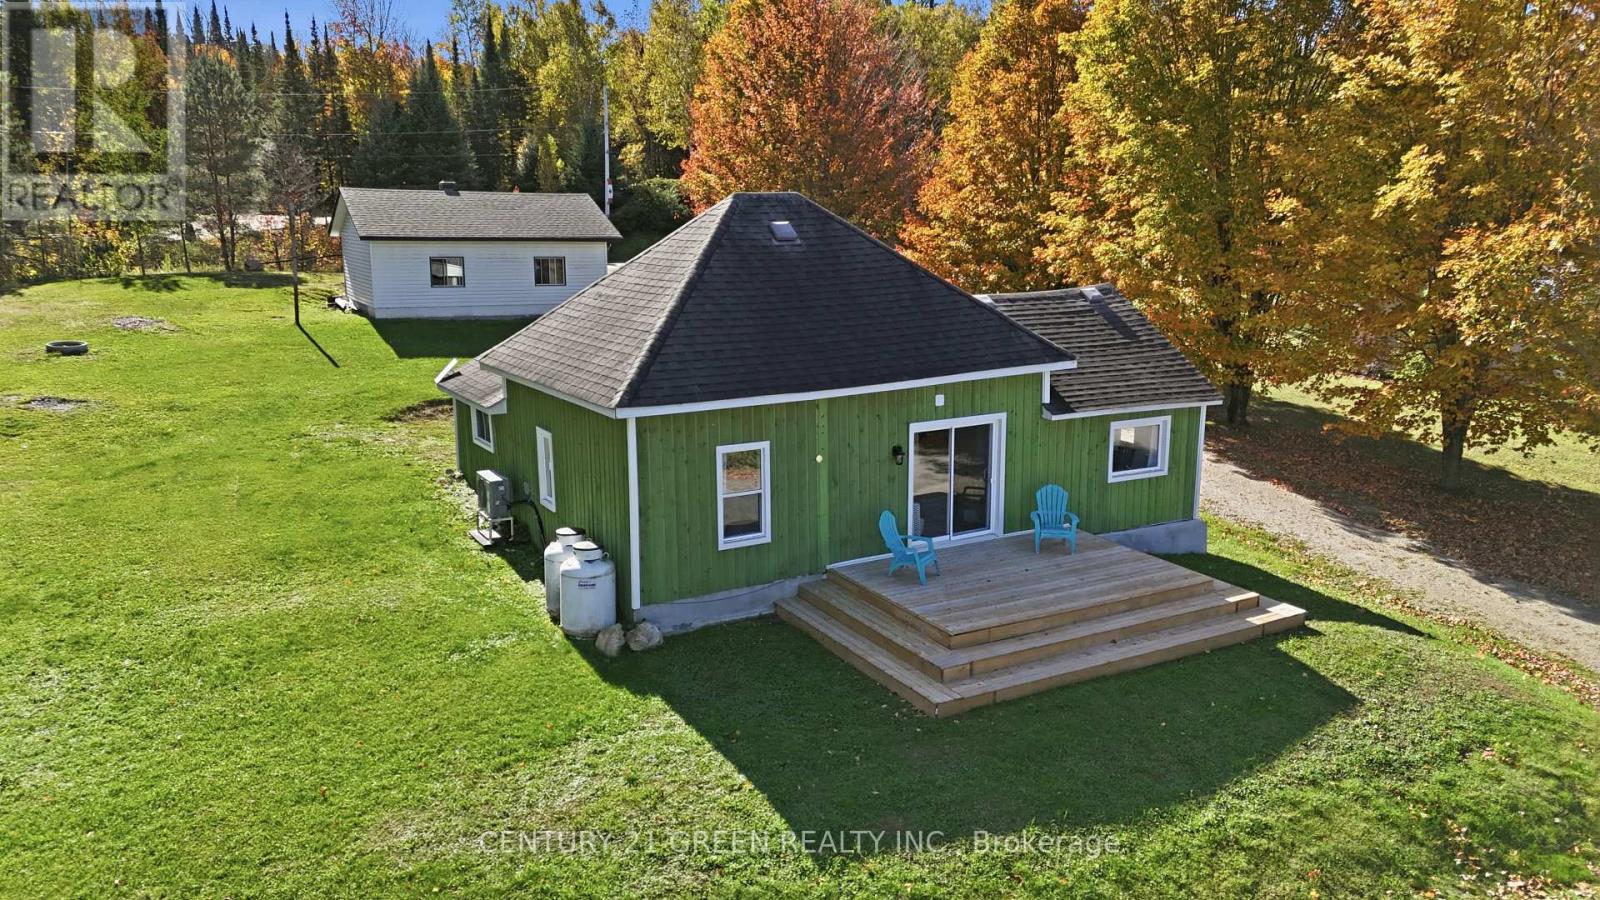
135 Village Street
Hastings Highlands, Ontario
Baptiste Lake views without the waterfront price tag. This renovated four-season bungalow sits in the heart of Baptiste Village, with lake views from the open living and dining area and a deep backyard with room for a fire pit and lawn games. Inside are 3 bedrooms and a bright, open-concept kitchen, dining and living space, with a sliding door out to the deck. Updates completed in 2025/26 include new flooring over reinforced subfloors, fresh paint, pot lights, new interior doors and butcher-block kitchen counters. New in 2026: a heat pump for efficient heating and cooling, a new furnace and an owned hot water tank. The fully redone bathroom features a glass-enclosed walk-in shower with a rainfall head, floor-to-ceiling tile and a quartz-topped vanity. A tiled foyer, main-floor laundry and a covered porch add everyday convenience. The oversized, heated detached garage (approx. 23' x 30', ceiling-mounted garage heater) is currently set up as a games room, with space for a workshop or storage for boats, sleds and ATVs. The public boat launch is 2 minutes away, and Bancroft and Maynooth are 15 minutes for shopping and dining. Septic inspected October 2025 and water tested December 2025. R2 zoning and visibility from South Baptiste Lake Road may suit a home-based business (buyer to verify permitted uses). Move-in ready for year-round living or a cottage-country getaway. (id:63381)

141 York Street
St. Catharines, Ontario
BIG,BIG HOUSE !!OVER 2100SQ FT OF SPACIOUS LIVING , 5 ROOMS ON MAIN FLOOR(1 CAN BE BEDROOM)PLUS UPDATED KITCHEN.3 BEDROOMS 2ND FLOOR WITH OFFICE AND NURSERY. LOTS OF PRIVATE GARDEN SPACE FOR THE KIDS! OUTSTANDING POTENTIAL FOR MYULTI GENERATION FAMILY OR CONVERT IINTO RENTAL UNITS.FRONT PARKING FOR 5 CARS PLUS CARPORT.EXCEPTIONAL FRONTAGE OF 70FT!! DOWNTOWN - EASILY ACCESSIBLE TO SCHOOLS, SHOPPING, RESTAURANTS, HIGHWAYS AND TRANSIT. . -R3 ZONING. GREAT VALUE - WON'T LAST LONG! BOOK APPOINTMENT NOW. HOME INSPECTION AVAILABLE SHOWING MANY UPDATES! (id:63381)

112 Thackeray Way
Minto, Ontario
Brand new design! You asked for it and we delivered you a semi-detached bungalow at Maitland Meadows! Discover the ease of main floor living in this thoughtfully designed Stonegate Model with 2 bedroom, 2 bathrooms in the growing community of Harriston. Lovely 9' ceilings make a big impact here and oversized windows create a bright and airy feel throughout the 1,210sq ft open concept layout. The kitchen, dining, and living spaces flow seamlessly, perfect for entertaining or cozy nights in. The primary suite offers a private retreat with a walk-in closet and 3pc ensuite bath. Step out onto the 14x12' covered deck to enjoy your morning coffee or summer BBQs, rain or shine. Additional highlights include main floor laundry, quality finishes throughout, a full basement ready for future development, and a single car garage with inside entry. Set on a landscaped 30' x 100' lot in a quiet neighbourhood near parks, schools, and trails. Ideal for Buyers of any age and any stage. This home is going to be under construction soon but be sure to secure your spot now and move in with confidence! (id:63381)

152 Bean Street
Minto, Ontario
TO BE BUILT - Welcome to the HASTINGS model, a thoughtfully designed bungalow offering affordable, low maintenance living without compromising on comfort or style. Pricing reflects the newly announced HST rebates, making this an excellent opportunity for downsizers, first time buyers, or anyone looking to simplify their lifestyle. This functional 2 bedroom layout features bright open concept living with 9' ceilings, upgraded cabinetry, stone countertops, breakfast bar seating, main floor laundry, and a spacious primary suite with walk in closet and private ensuite. The front bedroom offers flexible use as a guest room, office, or den. The basement includes an egress window and bathroom rough in with the option to have the lower level finished for additional living space if desired. BONUS FEATURES INCLUDED: central air conditioning, paved asphalt driveway, garage door opener, holiday receptacle, perennial garden and walkway, sodded yard, stone countertops in kitchen and bathrooms, and more. Ask about available lots, included features, and additional floor plans. Model Home located at 122 Bean Street. Photos shown are artist concepts or completed models on other lots and may not be exactly as shown. (id:63381)

117 Thackeray Way
Minto, Ontario
TO BE BUILT - THE HARRISON model by Finoro Homes offers a stunning modern farmhouse design blending timeless curb appeal with warm contemporary finishes. Featuring striking gabled rooflines, natural wood inspired details, and a welcoming covered front porch, this thoughtfully designed home delivers style and functionality for modern family living. Inside, 9 foot main floor ceilings and an open concept layout create a bright, airy atmosphere with seamless flow throughout the main living spaces. The spacious kitchen features upgraded cabinetry, stone countertops, a large centre island with breakfast bar seating, and direct connection to the dining and living areas, making it ideal for entertaining and everyday life. The main floor also offers a practical mudroom entry from the attached two car garage, welcoming foyer, and convenient powder room. Upstairs features 3 spacious bedrooms, beautifully finished bathrooms, second floor laundry, and a thoughtfully designed primary retreat complete with a walk in closet and private ensuite. Large windows and an oversized patio door help fill the home with natural light throughout. Standard features include central air conditioning, asphalt driveway, garage door opener, holiday receptacle, perennial garden and walkway, fully sodded yard, basement egress window, stone countertops in kitchen and baths, upgraded kitchen cabinetry, and more. Located in the desirable Maitland Meadows community in Harriston, buyers can select their preferred lot, floor plan, and interior finishes to create a home tailored to their lifestyle. Multiple lots and floor plans available. Photos are artist renderings and may not be exactly as shown. Visit the model home at 122 Bean Street, Harriston. Open house hours are Mondays and Wednesdays from 10:00 AM to 2:00 PM, with additional weekend availability as posted on REALTOR.ca. Private tours are also available by appointment (id:63381)

10325 Grand Oaks Drive
Lambton Shores, Ontario
Welcome to sought-after Southcott Pines in Grand Bend, where relaxed coastal living meets everyday comfort. This charming 3-bedroom, 2-bathroom bungalow sits on an oversized lot surrounded by nature, offering the perfect blend of privacy and lifestyle. Step inside to a bright and inviting main floor featuring elegant porcelain tile, a beautiful gas fireplace that anchors the living room, and a spacious kitchen complete with newer appliances. The primary bedroom offers a walk in closet, private ensuite with oversized curbless shower and conveniently located laundry. The sunroom, filled with natural light from its many windows, is the perfect place to unwind and seamlessly connects to a spacious deck overlooking the large private backyard. Outside, you'll also find a cozy bunkie- ideal for guests, a hobby space, or additional storage. Additional updates include roof (2019), furnace and a/c (2017), and updated windows and skylights, providing peace of mind for years to come. As part of this desirable community, you'll enjoy deeded access to the beach, just a 3 minute walk away-perfect for taking in the shores of Lake Huron and experiencing Grand Bend's world-famous sunsets. Whether you're looking for a year-round home or a relaxing getaway, this Southcott Pines gem offers the lifestyle you've been waiting for! (id:63381)
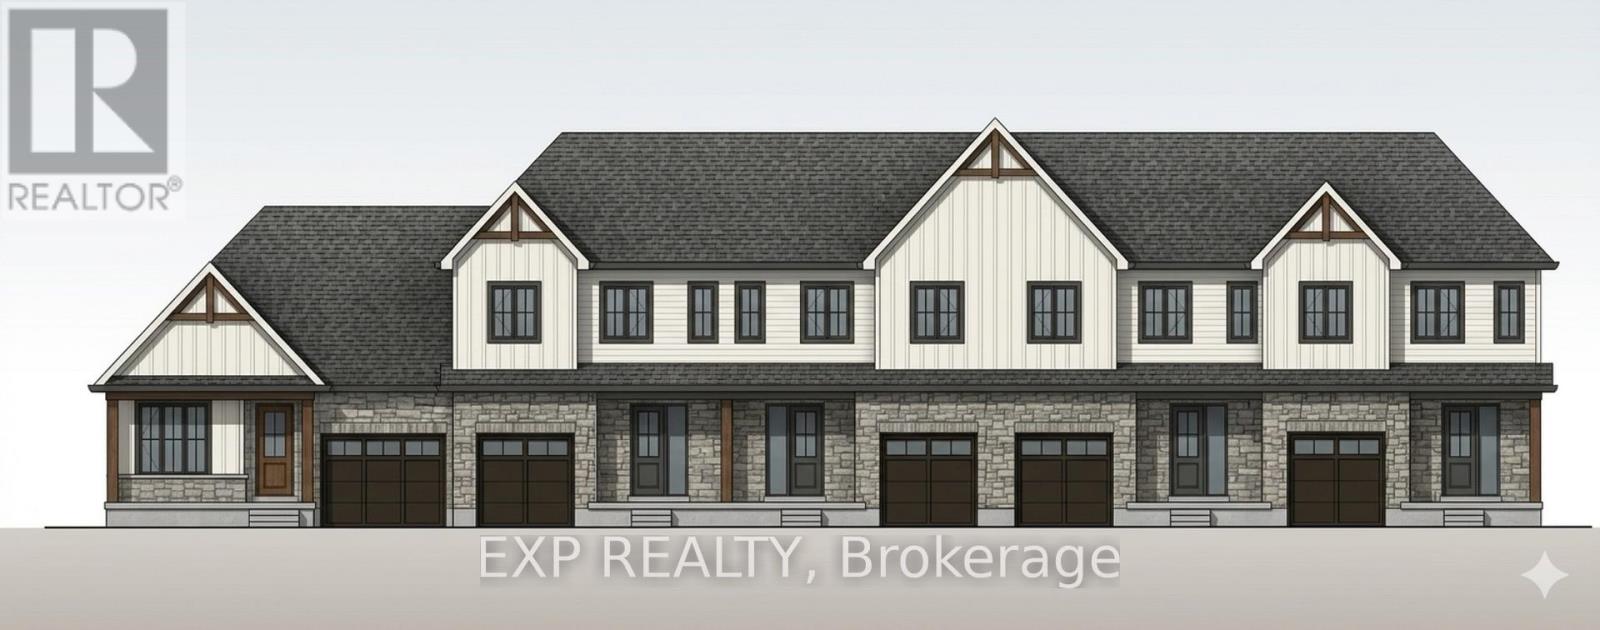
9 Anne Street W
Minto, Ontario
Welcome to The Homestead End Unit at Maitland Meadows. Where natural light pours in, space feels a little more open, and home feels just a little more elevated. Set on the edge of this quiet Harriston community, this to be built end unit offers something buyers immediately notice the moment they walk in. More windows. More sunlight. More connection to the outdoors. It is a subtle upgrade that changes how the entire home feels. Designed for those ready to step away from the noise and into a slower, more intentional pace of life, this home delivers the perfect balance of function and comfort. Three bedrooms, 2.5 baths, and an attached garage give you the everyday practicality you need, while the bright, airy layout creates a space you will actually enjoy spending time in. No projects. No updates. No compromises. Just clean, modern finishes and a turnkey lifestyle from day one. And for a limited time, the builder is adding even more value. A 6 piece appliance package, central air conditioning, and a garage door opener are all included, making your move that much easier. But what truly sets this home apart is how it lives. Sunlight in the morning. A little extra privacy. A little more breathing room. It is the kind of upgrade you feel every single day. You still get the opportunity to make it your own. Select your interior finishes and create a space that reflects your style before you even move in. Life in Harriston offers something the city cannot. Quiet streets. Friendly faces. A pace that lets you slow down and actually enjoy where you are. If you have been waiting for something that feels just a little brighter, a little more open, and a little more like home... this is it. Escape the city. Come home to calm. Your Homestead End Unit is waiting. (id:63381)

11 Anne Street W
Minto, Ontario
Welcome to The Homestead at Maitland Meadows. A place where life slows down, mornings feel quieter, and home actually feels like home. Tucked into the peaceful community of Harriston, this to be built townhome is designed for those ready to step away from the noise and into something more grounded. Less hustle. Less chaos. More space to breathe. Inside, the layout just works. Three bedrooms, 2.5 baths, and an attached garage give you the function you need for everyday living. Clean, modern finishes create a space that feels fresh, comfortable, and completely your own from the moment you walk in. No projects waiting. No weekend renos. Just a home that's ready to support your next chapter. But what really sets The Homestead apart is the feeling it creates. It is not just about new construction. It is about a lifestyle shift. Evenings that feel longer. Neighbours who wave. A pace of life that lets you actually enjoy where you live. And the best part? You get to shape it from the start. Choose your interior finishes and bring your vision to life before move in day. Whether you are buying your first home or adding a low maintenance property to your portfolio, this is an opportunity to invest in something that feels different in all the right ways. Escape the city. Come home to calm. Your Homestead is waiting. Occupancy expected end of 2026. (id:63381)

13 Anne Street W
Minto, Ontario
Some homes need work. This one is a fresh start. Welcome to Maitland Meadows in Harriston, where small town charm meets the ease of brand new living. This to be built townhome introduces a thoughtfully designed new floor plan created for buyers who want simplicity, style, and zero projects waiting for them on day one. Picture coming home to a space that feels like yours from the start. Three bedrooms, 2.5 baths, and an attached garage give you the function you need, while clean, modern finishes bring the kind of comfort you actually want to live in. No renos. No surprises. Just a turnkey home that fits your life. And right now, the builder is making it even easier to get started. For a limited time, this home comes complete with a 6 piece appliance package, central air conditioning, and a garage door opener, all included. The kind of extras that make day one feel effortless. Whether you are stepping into homeownership for the first time or adding a smart, low maintenance property to your portfolio, this is the kind of opportunity that makes sense. And the best part? You get to make it your own. Select your interior finishes and create a space that reflects your style before you even move in. Life in Harriston moves a little differently. It is quieter. Friendlier. More connected. The kind of place where you can slow down, breathe a little deeper, and still have everything you need close by. Why settle for someone else's updates when you can have brand new from the start? Buy now and be ready to move in by the end of 2026. (id:63381)

17 Anne Street W
Minto, Ontario
Welcome to The Crossroads-town at Maitland Meadows. A thoughtfully designed pre-sale bungalow townhome that has quickly become a favourite for those ready to simplify without sacrificing comfort but is built more like a semi!If you've been thinking about downsizing or embracing the ease of single level living, this is where it all comes together. Everything you need is on the main floor, creating a home that feels comfortable, functional, and effortless to enjoy.Even better, this new release has been upgraded with an improved walkout basement lot, offering incredible natural light, direct backyard access, and endless possibilities for future living space.Designed to feel more like a semi-detached home than a traditional townhome, this plan offers added privacy and a spacious feel you'll appreciate every day. Inside, you'll find two generous main floor bedrooms, each with ensuite privilege, making it ideal for guests, shared living, or a dedicated home office. The open concept kitchen, dining, and living area is bright, welcoming, and perfect for both quiet evenings and entertaining family and friends.The thoughtful upgrades continue outside with an extended rear roofline already incorporated into the design, making it easy to add a covered deck and create an outdoor living space you'll enjoy for years to come.The full walkout basement is ready for your vision, whether that's a spacious family room, hobby area, guest suite, or extra storage. A charming covered front porch completes the home, creating the perfect place to enjoy your morning coffee or unwind at the end of the day.As part of this limited-time pre-sale opportunity, the builder is also including a complete 6 piece appliance package, central air conditioning, and a garage door opener, adding exceptional value from day one.With quality construction, thoughtful design, and a layout built for the next chapter, The Crossroads offers an easier way to live without compromise. (id:63381)

40 Anne Street W
Minto, Ontario
Buyers still have the opportunity to select interior finishes and personalize this home to their style! This rare 4-bedroom end unit townhome offers 2,064 sq ft of beautifully finished living space and is available with an approximate 3-month closing. Designed with a growing family in mind, this modern farmhouse-style two-storey combines rustic charm with contemporary comfort, all situated on a spacious corner lot with excellent curb appeal. The inviting front porch and natural wood accents lead into a bright, well-planned main floor featuring 9' ceilings, a convenient powder room, and a flexible front room that's perfect for a home office, toy room, or guest space. The open-concept layout boasts oversized windows and a seamless flow between the living room, dining area, and upgraded kitchen, complete with a quartz-topped island and breakfast bar seating. Upstairs, the spacious primary suite features a 3-piece ensuite and walk-in closet, while three additional bedrooms share a full family bath. Second-floor laundry adds practical convenience for busy family life. Additional highlights include an attached garage with interior access, an unspoiled basement with rough-in for a future 2-piece bath, and quality craftsmanship throughout. Experience the perfect blend of farmhouse warmth and modern design, with the reliability and style you're looking for in the wonderful community of Harriston. Ask for a full list of premium features-and visit us at the Model Home at 122 Bean Street! NOW INCLUDING APPLIANCES!!! (id:63381)

102 Thackeray Way
Minto, Ontario
Welcome to Maitland Meadows, where modern design meets small town comfort. This brand new Woodgate model offers the perfect upgrade for young professionals or growing families who want more breathing room without the noise that usually comes with semi-detached living. These homes are only connected at the garage wall, giving you the privacy and quiet you've been craving. Inside, you get that fresh, contemporary style everyone wants today. Bright, open spaces, thoughtful upgrades already included so move in day is truly turn key. Outside, you'll love the peaceful neighbourhood vibe: safe, quiet streets, friendly neighbours, and farmland sunsets you'll never get tired of. Commuting is easy with larger centres about an hour away, and you'll enjoy all the small town essentials - fibre optic internet, natural gas heat, and full municipal services. Quick closing is available so you can start your next chapter sooner. If you're looking for an affordable new build with style, space, and zero hassle, this is the one. Additional perks include: Oversized garage with man door and opener, paved driveway, fully sodded yard, soft close cabinetry, central air conditioning, Tarion Warranty and survey all included in the price. NOW INCLUDING APPLIANCES!!! (id:63381)

113 Bean Street
Minto, Ontario
Stunning 2,174 sq. ft. Webb Bungaloft - Immediate Possession Available! This beautiful bungaloft offers the perfect combination of style and function. The spacious main floor includes a bedroom, a 4-piece bathroom, a modern kitchen, a dining area, an inviting living room, a laundry room, and a primary bedroom featuring a 3-piece ensuite with a shower and walk-in closet. Upstairs, a versatile loft adds extra living space, with an additional bedroom and a 4-piece bathroom, making it ideal for guests or a home office. The unfinished walkout basement offers incredible potential, allowing you to customize the space to suit your needs. Designed with a thoughtful layout, the home boasts sloped ceilings that create a sense of openness, while large windows and patio doors fill the main level with abundant natural light. Every detail reflects high-quality, modern finishes. The sale includes all major appliances (fridge, stove, microwave, dishwasher, washer, and dryer) and a large deck measuring 20 feet by 12 feet, perfect for outdoor relaxation and entertaining. Additional features include central air conditioning, an asphalt paved driveway, a garage door opener, a holiday receptacle, a perennial garden and walkway, sodded yard, an egress window in the basement, a breakfast bar overhang, stone countertops in the kitchen and bathrooms, upgraded kitchen cabinets, and more. Located in the sought-after Maitland Meadows community, this home is ready to be your new home sweet home. Don't miss out-book your private showing today! VISIT US AT THE MODEL HOME LOCATED AT 122 BEAN ST. Some photos are virtually staged. (id:63381)

36 Anne Street W
Minto, Ontario
Step into easy living with this beautifully designed 1,799 sq ft interior unit, where modern farmhouse charm meets clean, contemporary finishes in true fashion. From the moment you arrive, the light exterior palette, welcoming front porch, and classic curb appeal set the tone for whats inside.The main level features 9' ceilings and a bright, functional layout starting with a generous foyer, powder room, and a flexible front room ideal for a home office, reading nook, or play space. The open concept kitchen, dining, and living area is filled with natural light and made for both everyday living and weekend entertaining. The kitchen is anchored by a quartz island with a breakfast bar overhang, perfect for quick bites and extra seating. Upstairs, the spacious primary suite includes a walk-in closet and sleek 3pc ensuite with beautiful time work and glass doors. Two additional bedrooms, a full family bath, and convenient second level laundry round out this floor with thoughtful design. The attached garage offers indoor access and extra storage, while the full basement is roughed in for a future 2-pc bath just waiting for your personal touch. Whether you're a first-time buyer, young family, or down sizer looking for low maintenance living without compromise, this home checks all the boxes. Ask about the full list of features or visit our fully furnished Model Home at 122 Bean Street and explore all your options at Maitland Meadows. Come Home To Calm in Harriston. NOW INCLUDING APPLIANCES!! (id:63381)
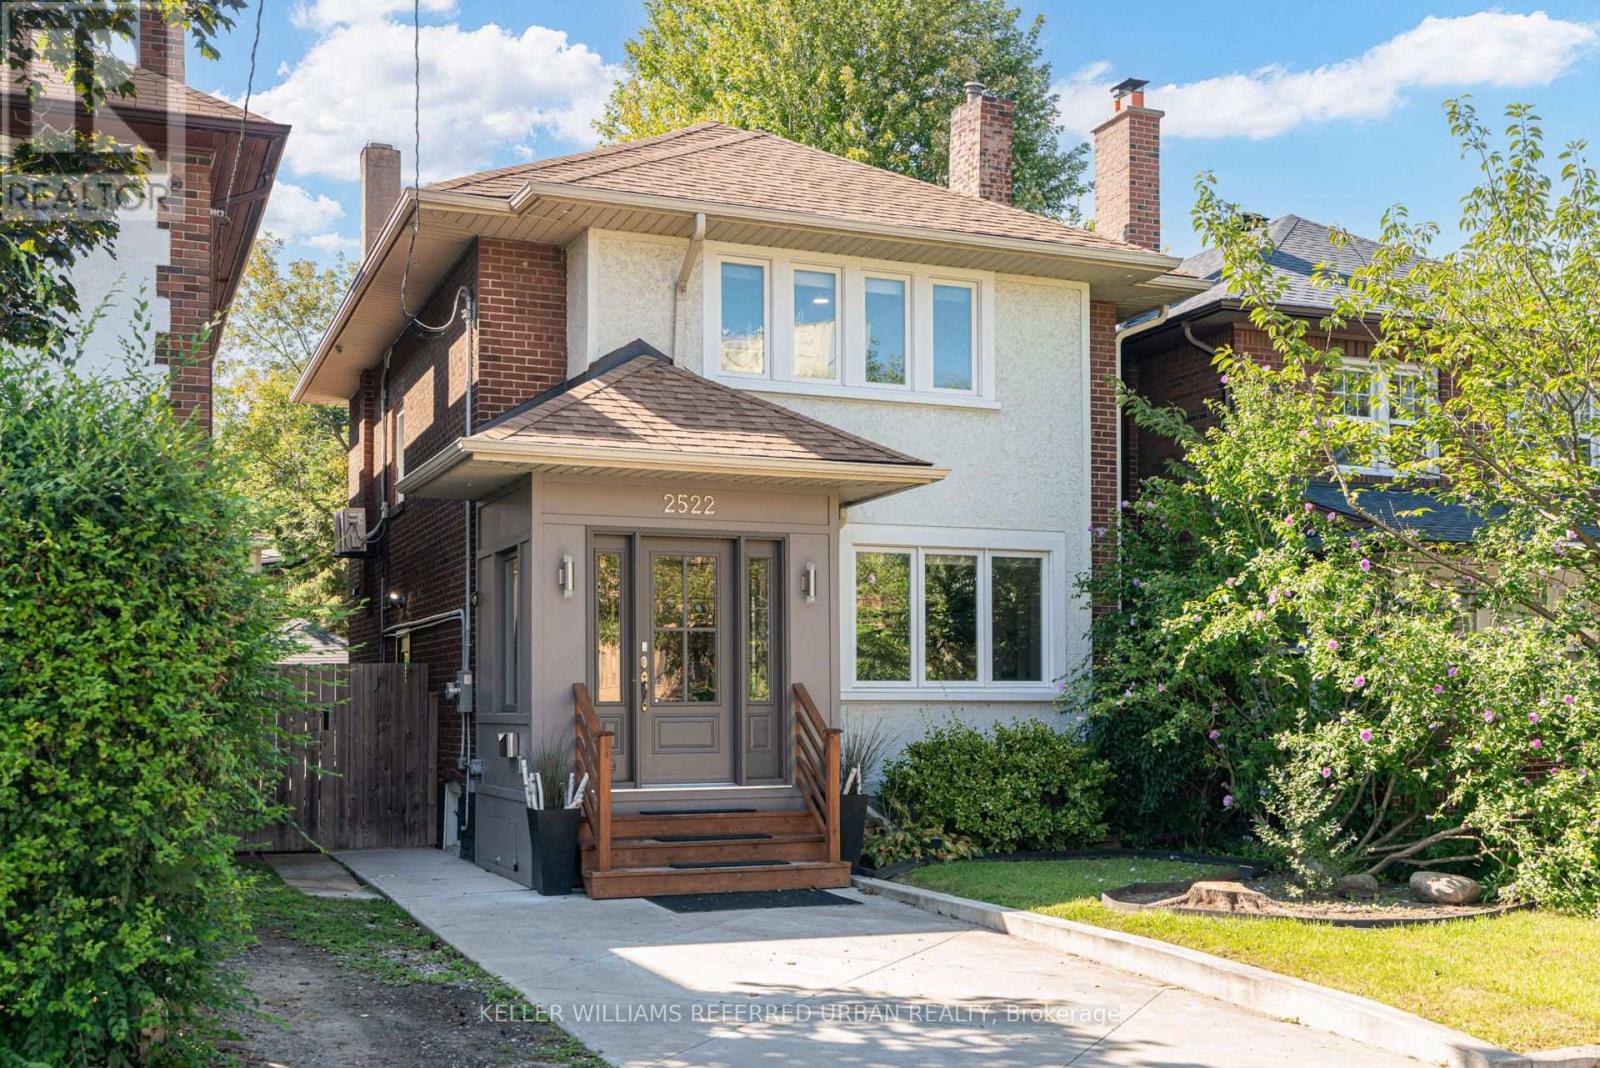
2522 Lake Shore Boulevard W
Toronto, Ontario
Everything & More! Right Here On Lakeshore. Across From The Lake! This Traditional Charmer Has Been Tastefully Upgraded W/ Gorgeous Finishes/Features Throughout! Renovated Self-Contained Two-Bedroom In-Law/Nanny Suite Downstairs! Like A Large Condo... Sans Maintenance Fees! Perfect For Multi-Generational Purposes. Easy To Connect Back To Upstairs, If You Prefer! Open Concept Main-Floor Layout W/ Formal Dining Area, Eat-In Kitchen Island, Wainscotting, Pot Lights & Powder Room. Be In The Heart Of The Fashion Or Finance District In No Time! Easy Access To Major Arteries / Airport. Close To Humber Bay College & Humber Bay Shores W/ Incredible Lakefront Cafes/Restos Such As La Vecchia & Eden Trattoria. This Absolute Stunner, In This Highly Sought-After Toronto Lakeside-Neighbourhood, Is A Must See! (id:63381)
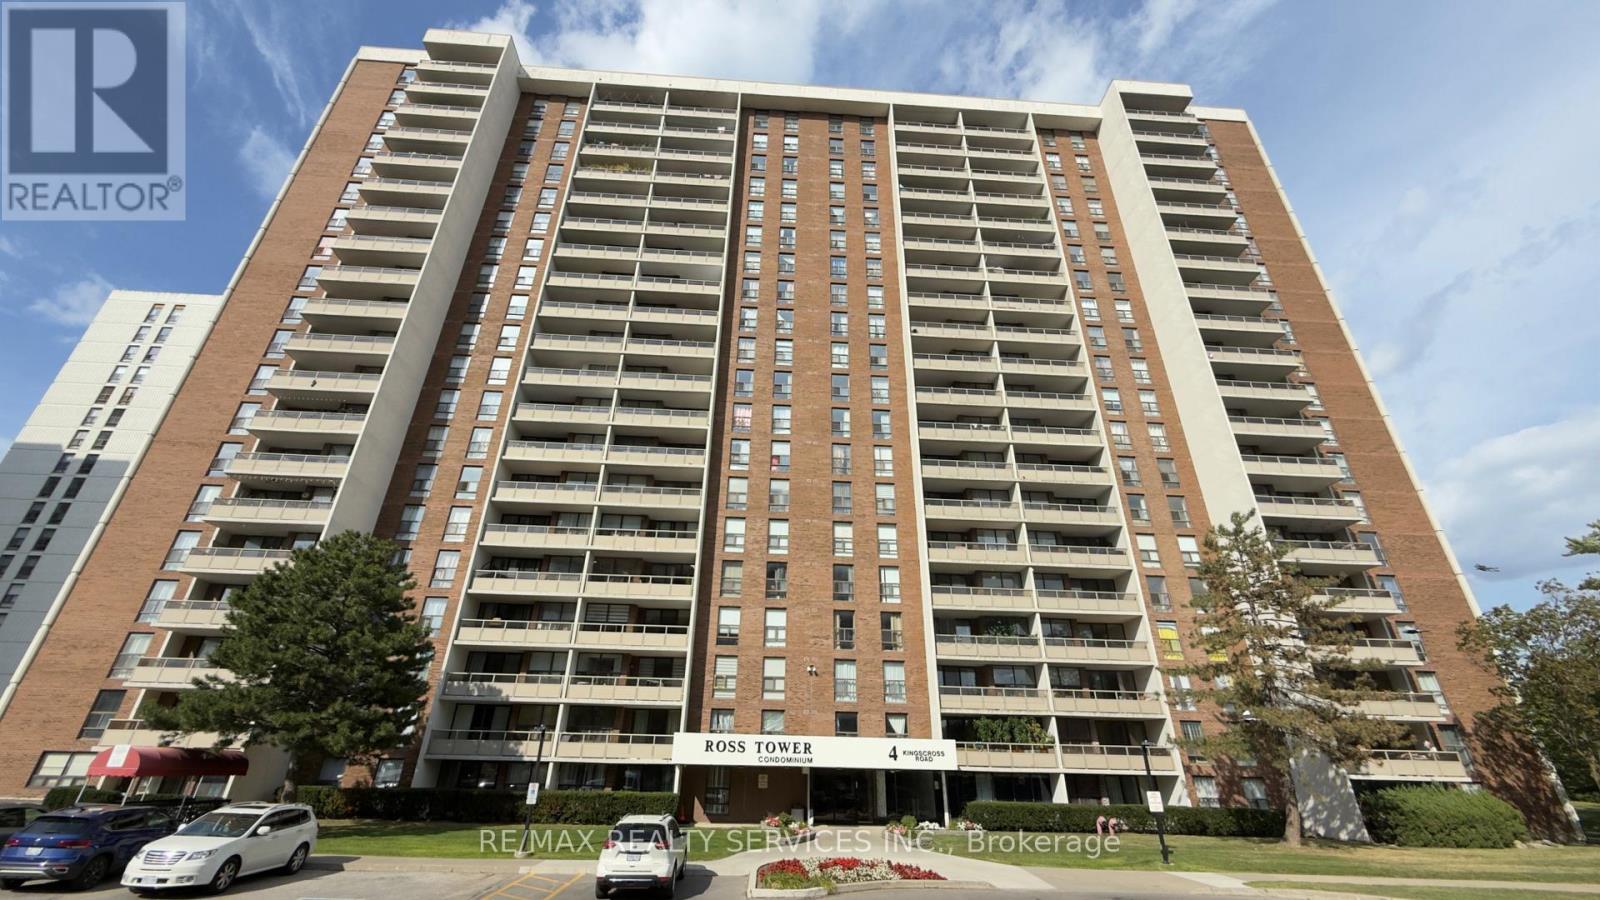
1807 - 4 Kings Cross Road
Brampton, Ontario
Attention first-time buyers and investors! Spacious 2-bedroom suite located on the 18th floor, offering approximately 1,100 sq. ft. of comfortable living space and endless potential. This bright and functional unit features a general formal living and dining area, perfect for entertaining, a spacious chef-inspired kitchen, convenient in-suite laundry, and a private balcony where you can relax and enjoy elevated views. The well-designed layout provides ample room for families, downsizers, or savvy investors looking to add value. All utilities are covered in the low maintenance fees, making ownership both convenient and affordable. Ideally situated close to all major amenities, including shopping, schools, parks, public transit, and Bramalea City Centre. Property is being sold as is, where is, with no representations or warranties by the seller. An excellent opportunity to personalize a spacious unit in a sought-after and convenient location. (id:63381)
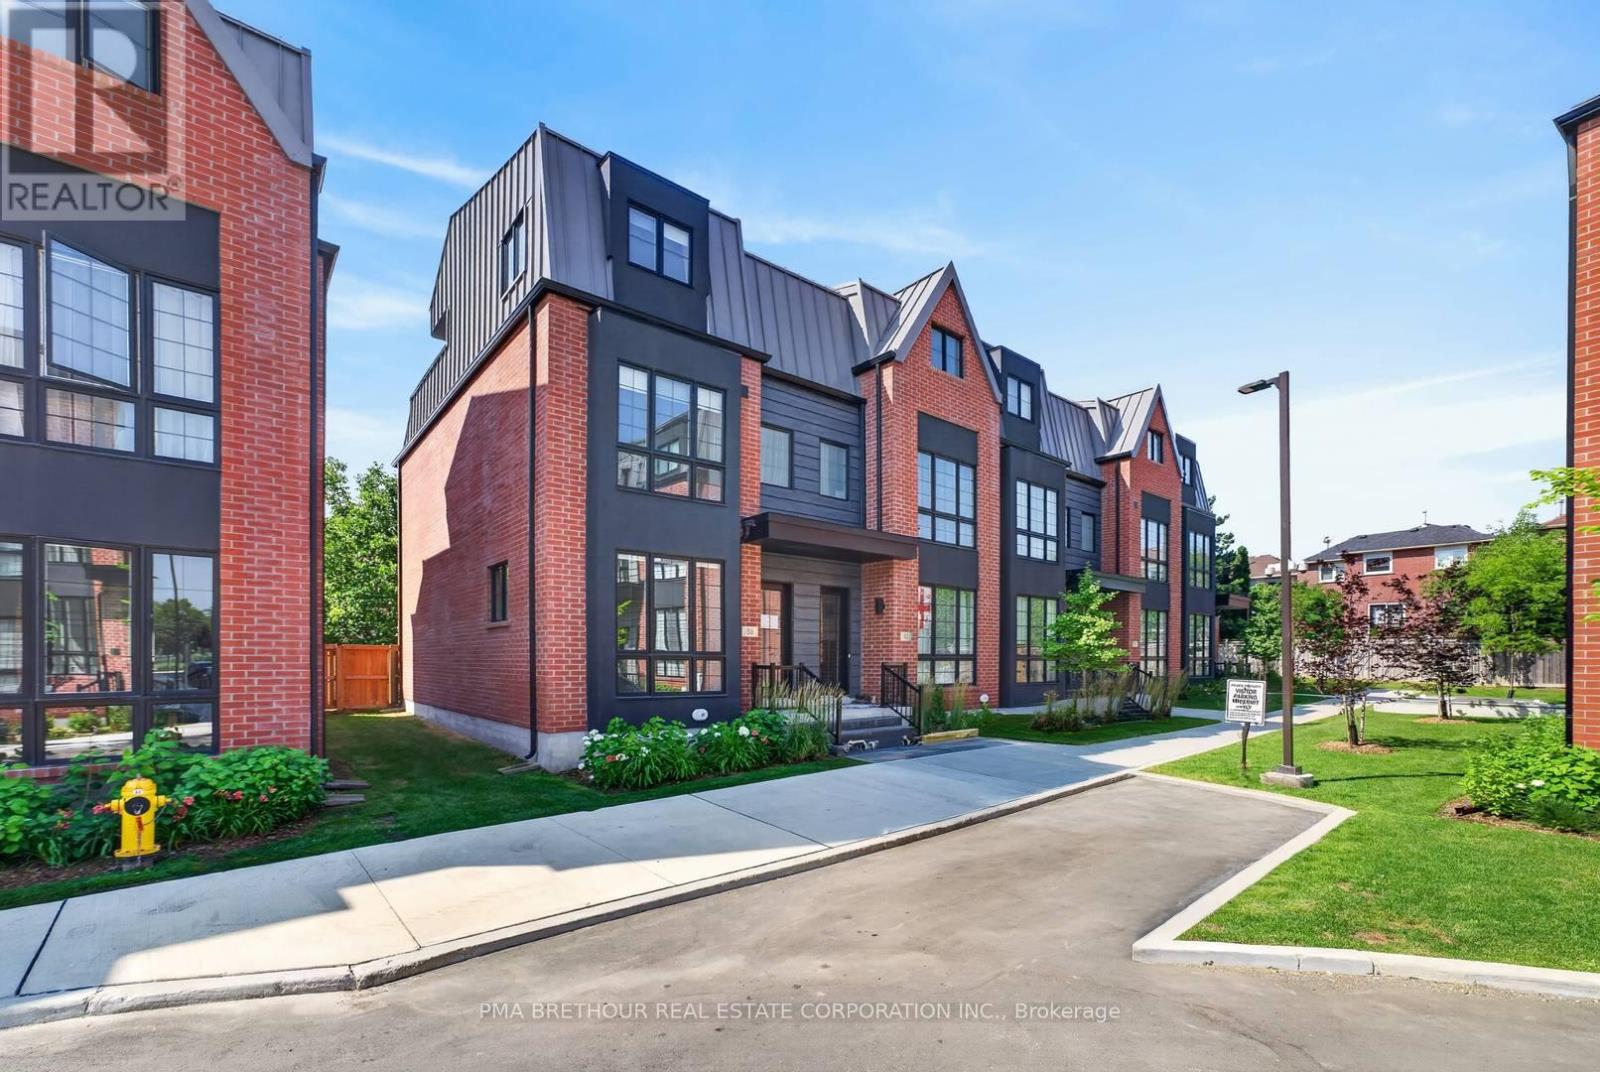
59 Alton Crescent
Vaughan, Ontario
A rare combination of luxury, space and outdoor living awaits at 59 Alton Crescent. This beautifully upgraded BONICA 2 end-unit townhome offers an impressive 2,635sf of total finished living space, including 2,012sf above grade plus a 623sf finished basement. Designed for family living, this exceptional residence features 3 bedrooms, 4 bathrooms and the added privacy and natural light that make an end unit so desirable. A private elevator provides effortless access between levels, bringing everyday convenience and long-term accessibility to this thoughtfully designed home. The bright, spacious interior showcases beautiful upgrades throughout, with generous principal rooms designed for both relaxed family living and entertaining. An electric fireplace creates a warm focal point, while the finished basement provides an additional 623sf of versatile living space-ideal for a family room, home office, gym, playroom or guest retreat. Outside, enjoy something truly special: your own private backyard PLUS a spectacular 224sf rooftop terrace, giving you two distinct outdoor spaces for summer BBQs, entertaining, children to play, or quiet evenings under the stars. Two underground parking spaces complete the package. Perfect for growing families, move-up buyers or downsizers who want the space of a traditional home with the convenience of luxury townhome living. Ideally located in the heart of Thornhill, close to parks, Garnet A. Williams Community Centre, Promenade Shopping Centre, Sobeys, restaurants, schools and everyday conveniences, with easy access to Hwy 407, Hwy 7 and YRT/VIVA transit. Spacious, beautifully upgraded and exceptionally versatile, the BONICA 2 offers a rare opportunity to enjoy elevated Thornhill living without compromise. Prices are reflective of the government's new and expanded HST relief program for eligible primary residences! This home also comes with Tarion Warranty. (id:63381)
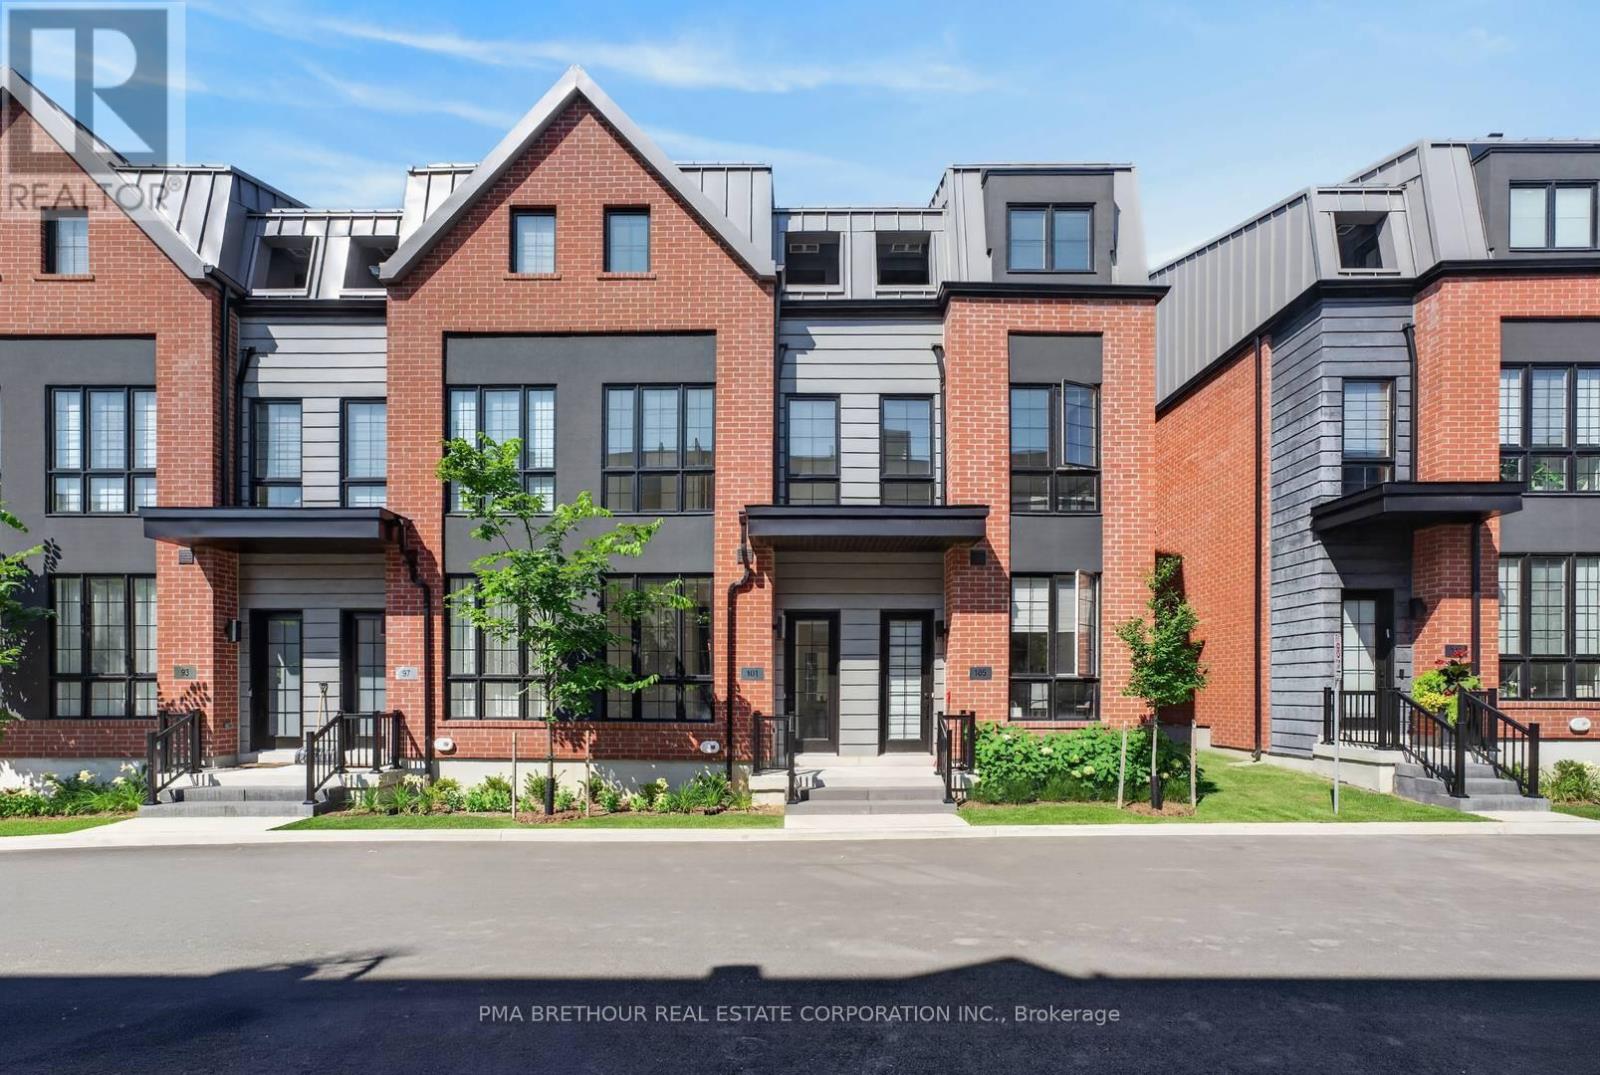
101 Alton Crescent
Vaughan, Ontario
The space of a family home, the finishes of a luxury residence, and a private backyard to call your own, 101 Alton Crescent brings it all together in the heart of Thornhill. This brand new 3-bedroom, 3-bathroom townhome offers an impressive 1,828sqft above grade plus a 482sqft finished basement, delivering approximately 2,310sqft of beautifully designed living space. At the heart of the home is a showpiece kitchen featuring an upgraded waterfall-edge quartz island, panelled fridge and dishwasher, extended backsplash, under-cabinet valance lighting and pot lights, seamlessly connecting to the bright Great Room with additional pot lighting-perfect for family life and entertaining. Hardwood flooring flows throughout the home, complemented by roller shades and thoughtfully selected upgrades. Upstairs, the spacious primary retreat features TWO walk-in closets and an upgraded ensuite, while rain-head shower fixtures elevate the bathrooms with a spa-inspired touch. The finished basement provides valuable additional space for a family room, home office, gym, playroom or guest retreat, complete with an electric fireplace for cozy evenings at home. Step outside to your private backyard and the perfect setting for summer BBQs, entertaining friends, children to play, or simply relaxing outdoors. Two underground parking spaces add everyday convenience. Ideally suited to growing families, move-up buyers or downsizers who want space without the upkeep of a detached home. Enjoy an exceptional Thornhill location near parks, Garnet A. Williams Community Centre, Promenade Shopping Centre, Sobeys, restaurants, schools and everyday conveniences, with easy access to Hwy 407, Hwy 7 and YRT/VIVA transit. A beautifully upgraded home offering the space, backyard and lifestyle today's buyers are searching for. Prices are reflective of the government's new and expanded HST relief program for eligible primary residences! This home also comes with Tarion Warranty. (id:63381)
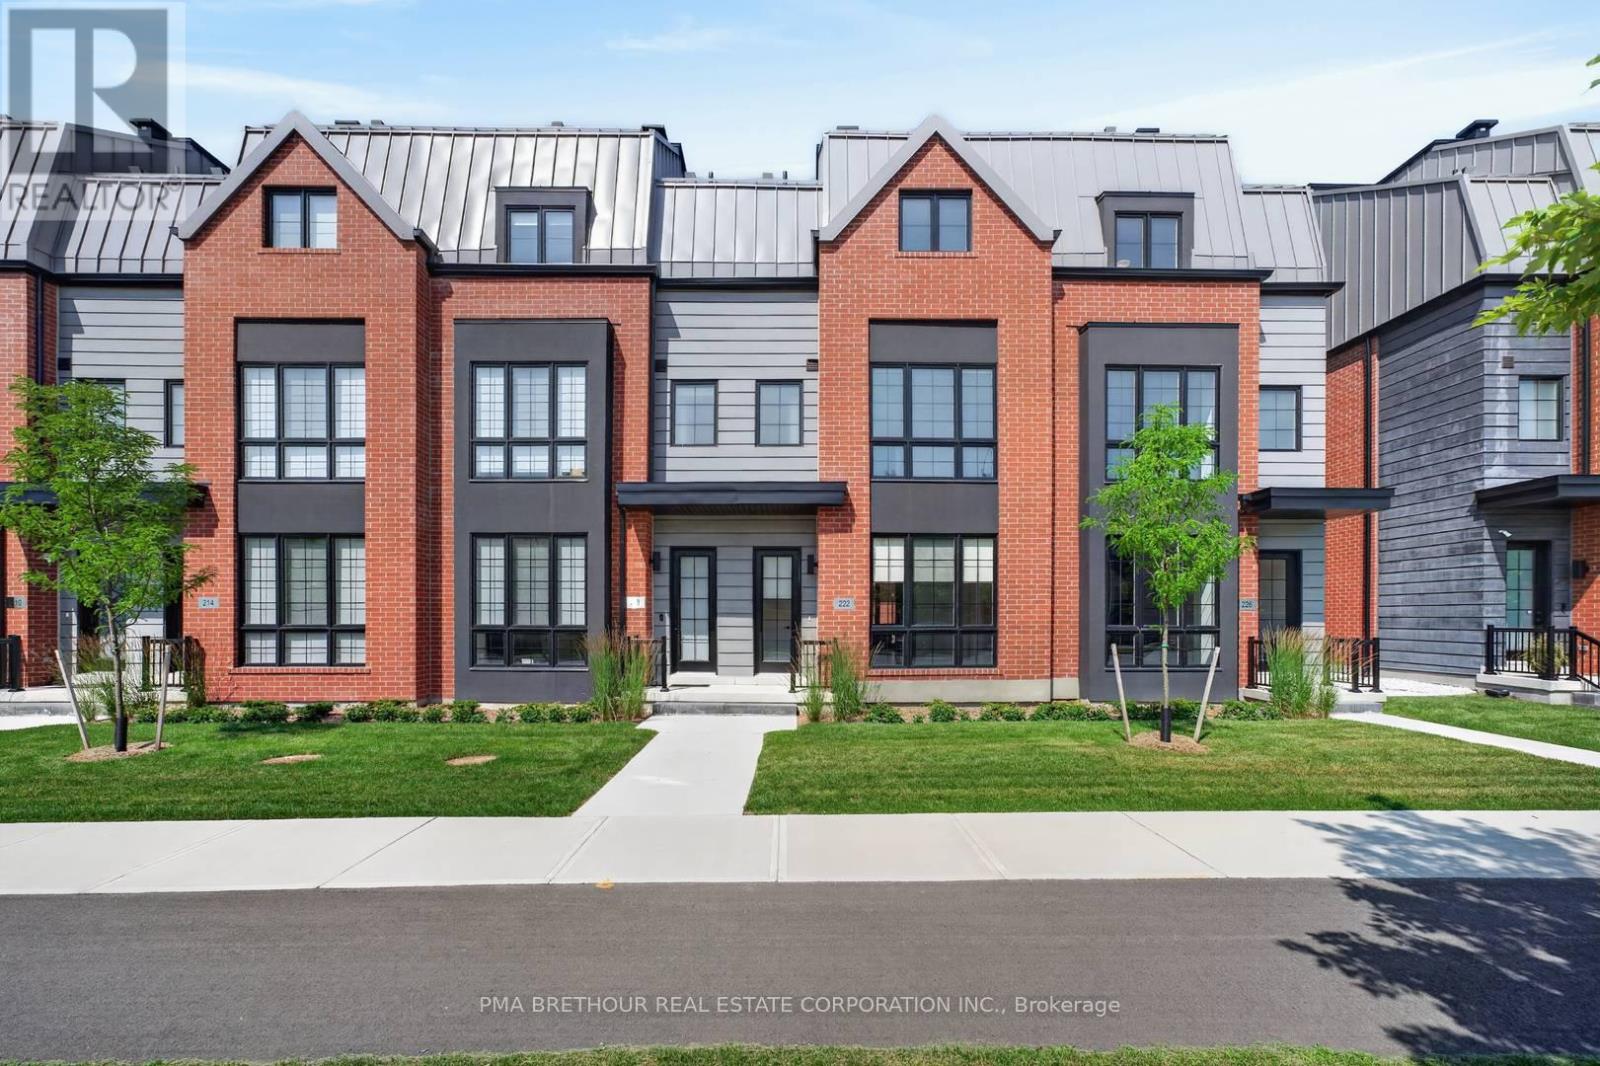
222 Atkinson Avenue
Vaughan, Ontario
Luxury living takes centre stage at 222 Atkinson Avenue, a spectacular brand new 4-bedroom, 4-bathroom residence offering an impressive 2,868sqft of total living space in the heart of Thornhill. Designed with the scale of a family home and the sophistication of a luxury residence, this exceptional 3-storey townhome features a private elevator servicing all levels, making everyday living and entertaining effortless. Natural light fills the beautifully designed interior, where hardwood flooring, upgraded quartz bathroom vanities and beautiful finishes. At the heart of the home is a showpiece kitchen equipped with a premium Thermador stainless steel appliance package and generous space for family gatherings and entertaining. The finished basement provides even more living space with a beautiful family room featuring a Napoleon gas fireplace-perfect for movie nights, guests or relaxing at home. Above it all, an expansive private rooftop terrace creates your own outdoor retreat, complete with gas and water hookups for summer dining and entertaining. Two side-by-side underground parking spaces offer the exceptional convenience of stepping out of your vehicle and directly into your home. Perfect for growing or multi-generational families, move-up buyers and down-sizers who want luxury without sacrificing space or accessibility. Walk to neighbourhood parks, with Garnet A. Williams Community Centre nearby and Promenade Shopping Centre, Sobeys, restaurants, schools and everyday conveniences just minutes away. Enjoy easy access to Hwy 407, Hwy 7 and YRT/VIVA transit. Absolutely brand new with Tarion warranty and available for immediate occupancy-simply move in and experience Thornhill living at its finest. Prices are reflective of the government's new and expanded HST relief program for eligible primary residences! This home also comes with Tarion Warranty. (id:63381)
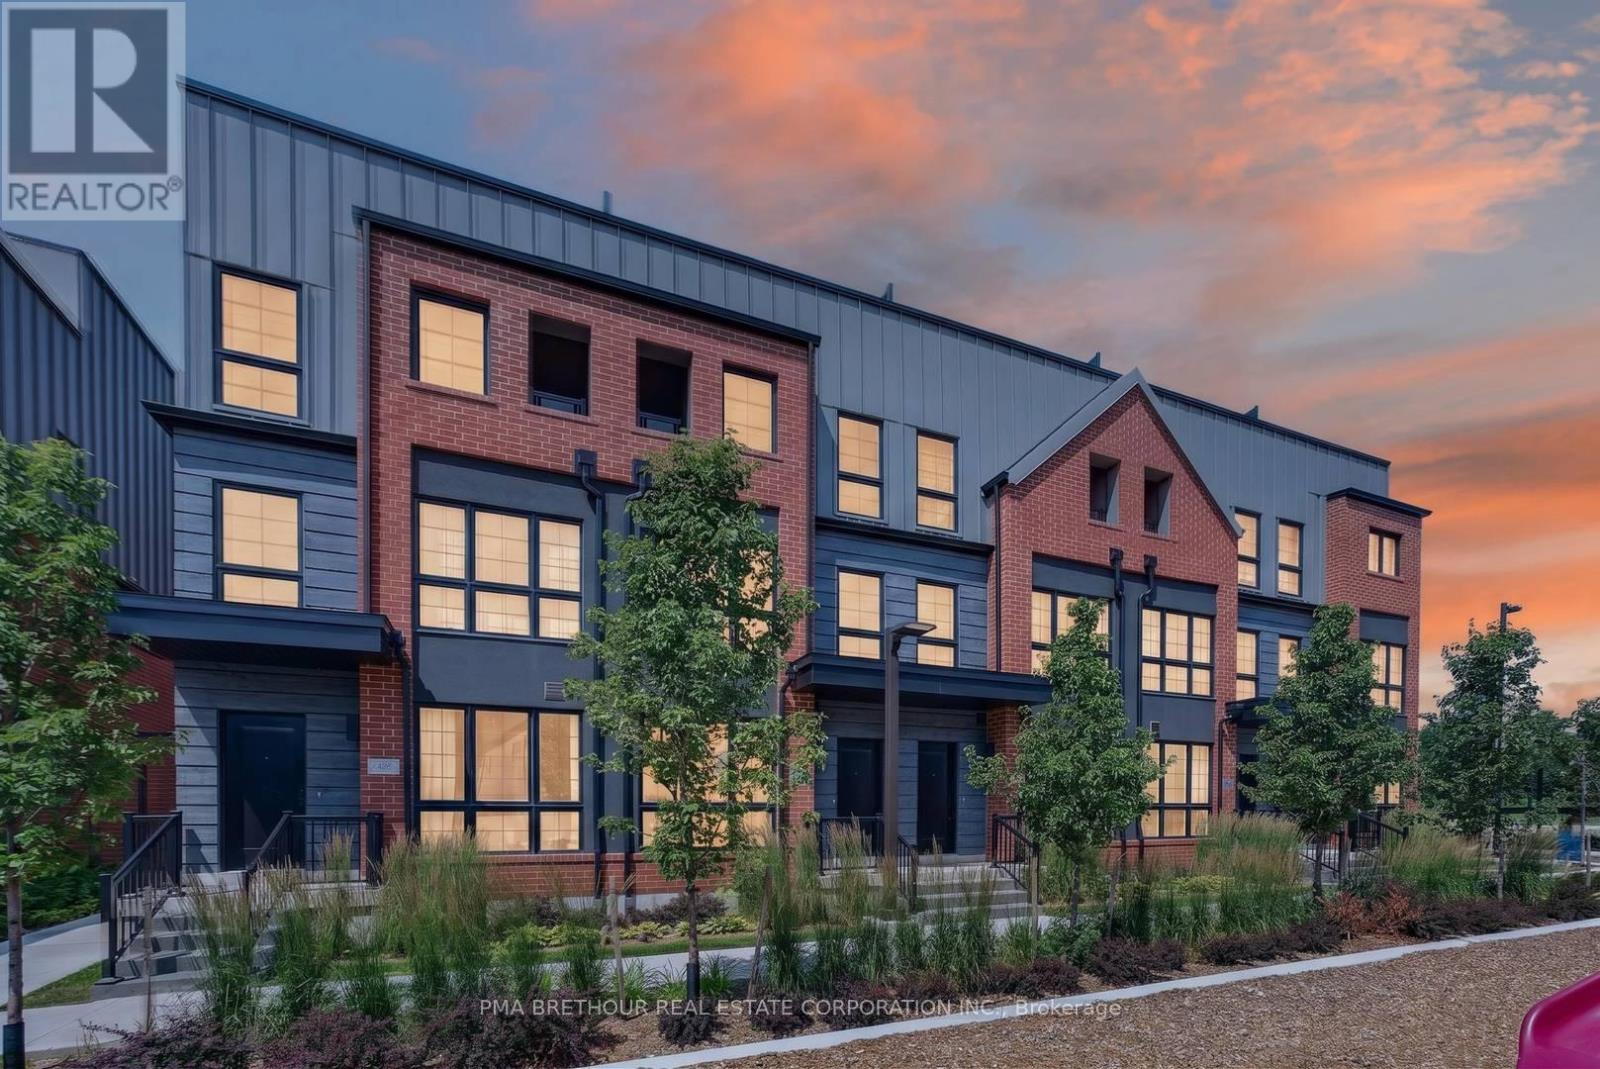
52 Burleigh Mews
Vaughan, Ontario
Luxury, space, and exceptional design come together in this brand new urban townhome, perfectly positioned in one of Thornhill's most desirable neighbourhoods. Offering 2,164sf of finished living space, this beautifully appointed 3-3-storey residence features 3 spacious bedrooms plus a versatile den, 3 elegant bathrooms, and an outstanding floor plan designed for modern family living and effortless entertaining. Premium finishes are showcased throughout, including wide-plank flooring, quartz countertops, a chef-inspired kitchen with a statement farmhouse sink, and a premium Bosch and Panasonic appliance package. The open-concept main living area flows seamlessly into generous entertaining spaces, while the finished lower level adds incredible flexibility for a family room, home office, fitness space, or guest retreat. One of the home's most impressive features is the spectacular 338 sq. ft. private rooftop terrace with water hookup-an incredible extension of your living space, perfect for outdoor dining, entertaining, or relaxing under the stars. Two secure underground parking spaces provide the rare convenience of direct private access into your home. Surrounded by professionally landscaped grounds and overlooking one of Vaughan's most beautiful parks, this exclusive community offers an exceptional lifestyle just steps to Promenade Shopping Centre, Sobeys, Walmart, restaurants, cafes, excellent schools, parks, places of worship, and everyday conveniences. Enjoy quick access to Highways, Transit, VIVA, and the Vaughan Metropolitan Centre subway, making commuting throughout the GTA effortless. Whether you're upsizing, downsizing without compromise, or searching for a sophisticated family home, this is a rare opportunity to own a brand new luxury residence in one of Thornhill's most sought-after locations. Prices are reflective of the government's new and expanded HST relief program for eligible primary residences! This home also comes with Tarion Warranty. (id:63381)

111 - 1460 Bishops Gate
Oakville, Ontario
Large condominium apartment close to schools, community center, shopping and transportation. Fantastic for families, commuters and retirees. One owned parking space underground with plenty of visitor parking in the parking lot. Ground-level wheel-chair access to the unit through a security door with intercom. Inside the unit opens to a large living / dining room with new carpet. The primary bedroom is off the kitchen with new carpet and a 3 piece ensuite bathroom. Two other bedrooms and a 4 piece main bathroom can be used for guests, children or as a home office. There is a stacked washer / drier combination, owned hot water tank, and in-suite gas furnace. The nearby clubhouse features a meeting / party room, gym and sauna. Walk to the nearby Glen Abbey Community Centre for ice skating, swimming, library, squash courts, fitness centre and the Oakville Gymnastics Club facility. Next door is The Abbey Plaza shopping centre with Tim Horton's, The Beer Store, Sobey's and more! Top-ranked schools nearby including Abbey Park HS, Pilgrim Wood PS, St. Bernadette CES, and St. Ignatius of Loyola CSS. Third Line is a main road to QEW / 403 to Toronto or Hamilton, and Bronte GO station just south of highway - great for commuters! (id:63381)
703 - 1161 Kingston Road
Toronto, Ontario
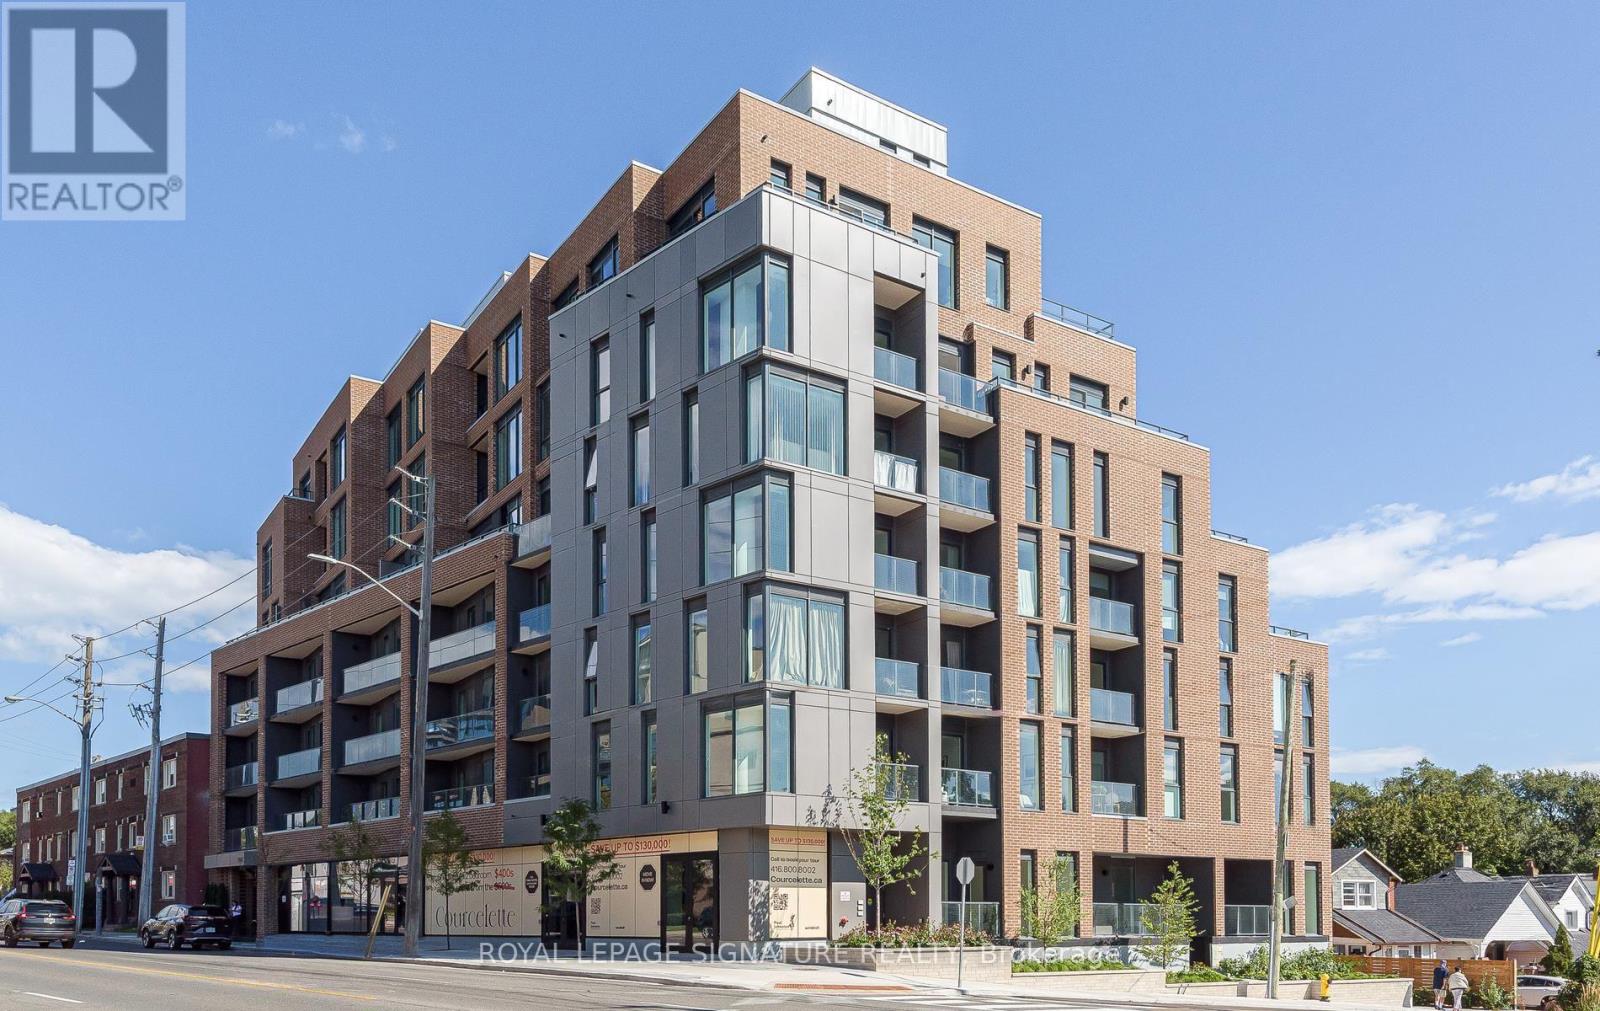
THE COURCELETTE | PENTHOUSE LIVING IN THE UPPER BEACHES Welcome to The Courcelette, a sophisticated boutique condominium in Toronto's coveted Upper Beaches. This newly completed 2-bedroom penthouse offers over 1,000 sq. ft. of beautifully designed living space, complemented by exceptional outdoor living and elevated views.The bright, open-concept main level features a contemporary kitchen and spacious living/dining area framed by dramatic floor-to-ceiling windows, creating an airy, light-filled setting. Upstairs, both bedrooms feature private ensuites and individual outdoor terraces-one capturing serene lake views, the other overlooking Blantyre Park. A convenient main-floor powder room completes the thoughtful layout.Enjoy the added convenience of dedicated parking with EV charging capability and the distinction of living in a Platinum LEED-certified building by Windmill Development.Residents enjoy a well-appointed gym, two meeting/amenity rooms and generous outdoor spaces with BBQs. With one meeting room conveniently located on the same floor, entertaining and working from home are effortless.Just minutes from the Beach, parks, acclaimed schools, local shops, cafés and the vibrant Kingston Road corridor, this is a rare opportunity to experience boutique condominium living within one of Toronto's most established and desirable communities.A distinctive penthouse residence offering space, light, privacy, sustainability and an exceptional Upper Beaches lifestyle. Just steps from Blantyre Park, currently undergoing an exciting transformation featuring a new pool, dog park, splash pad and outdoor fitness area-offering an enhanced outdoor lifestyle right at your doorstep. (id:63381)
302 Cliffwood Road
Toronto, Ontario
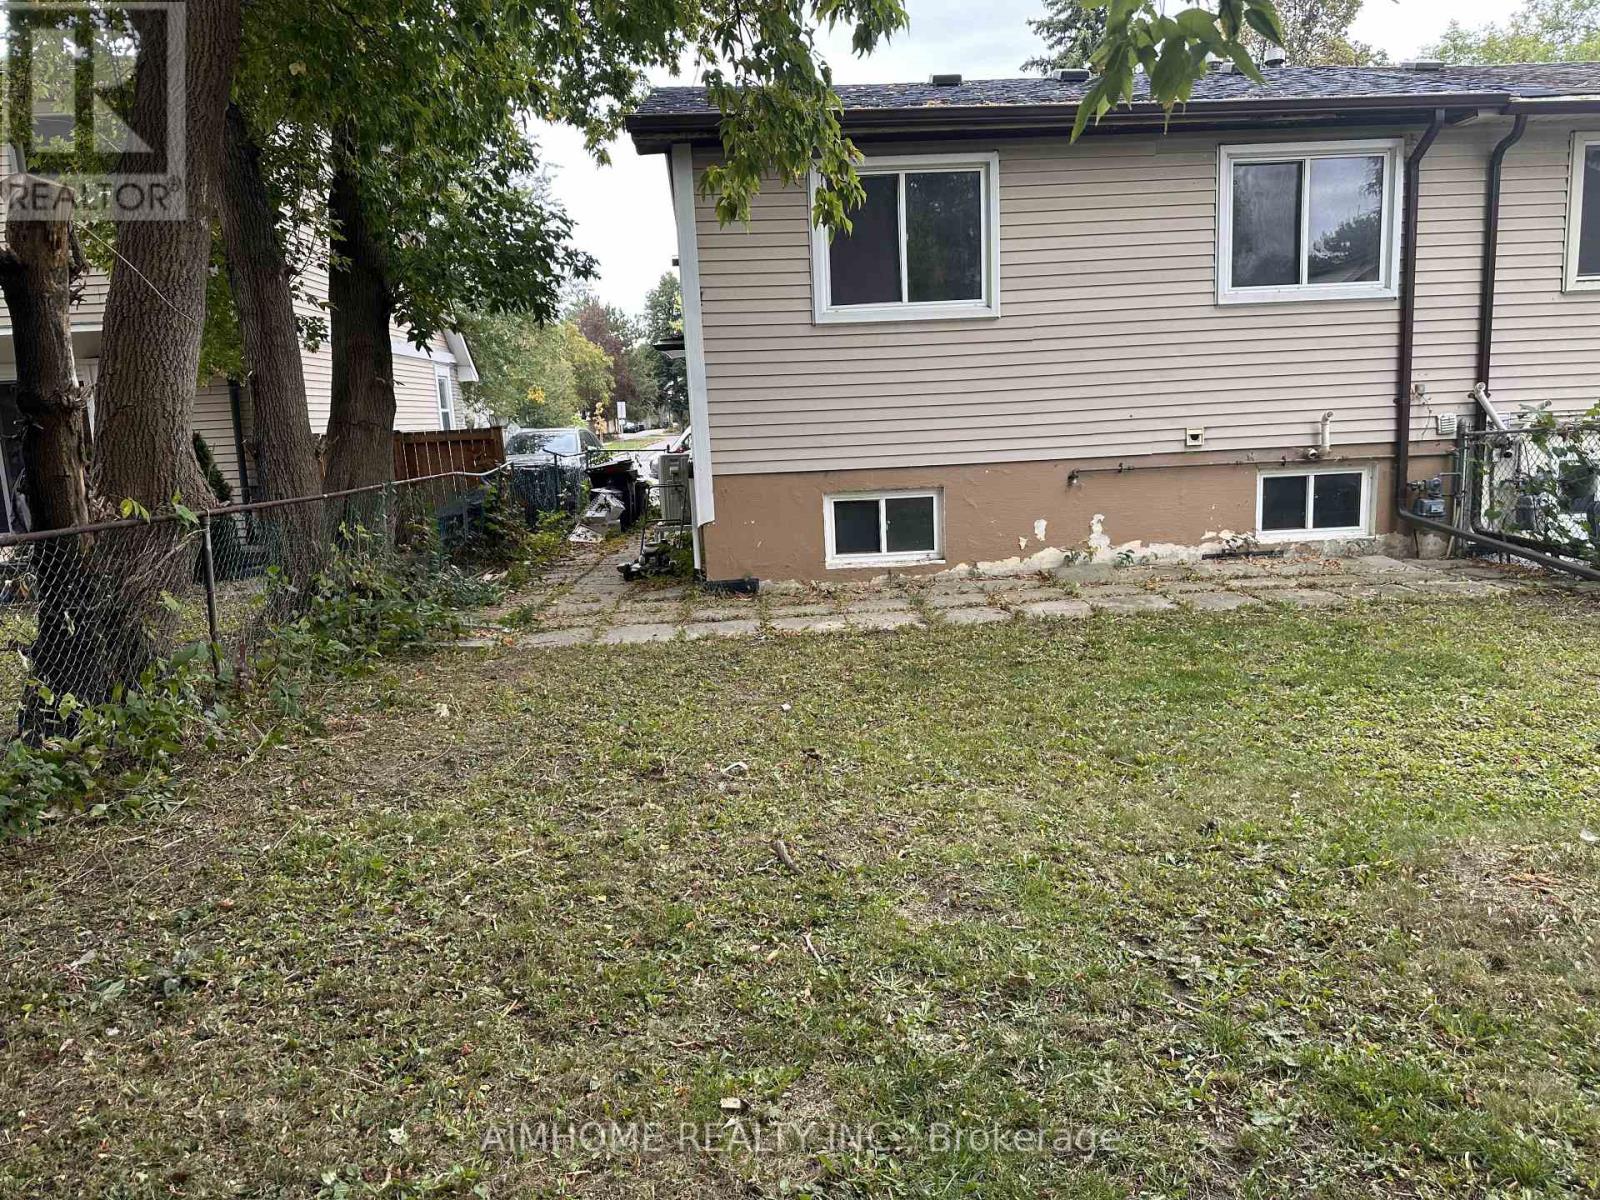
Location! Location! Location!walking Distance To Ttc/Shops/School Quite & Safe Neighborhood Huge Crawl Space For Storage (id:63381)
1001 - 297 College Street
Toronto, Ontario
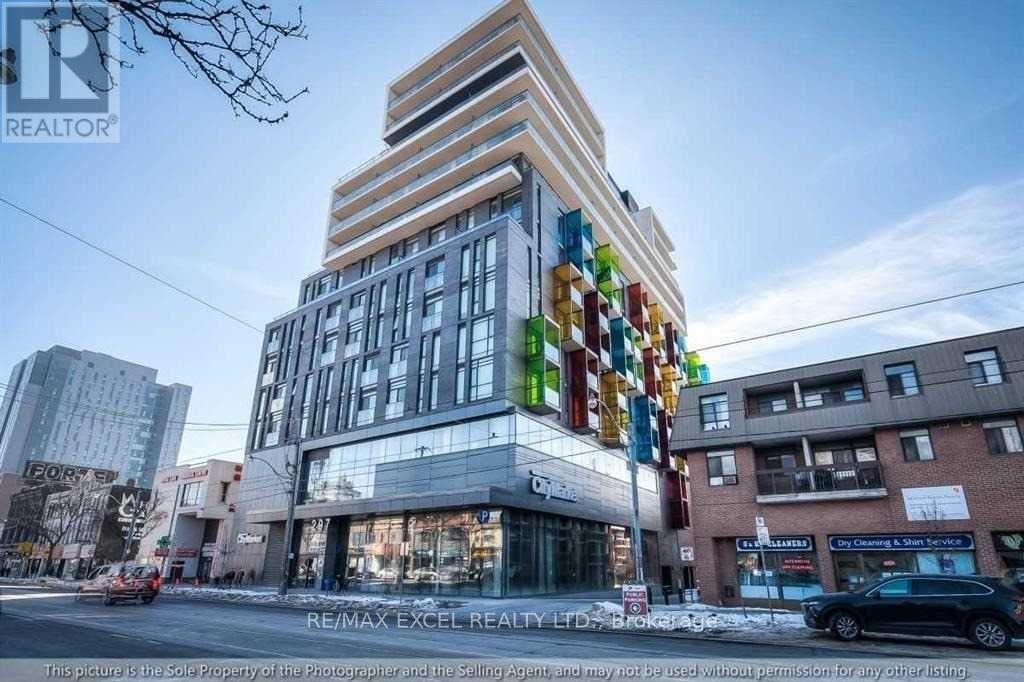
Presenting an exceptional 3-bedroom, 2-bathroom residence in the heart of downtown Toronto. Inside: an open-concept plan with 11-ft ceilings and floor-to-ceiling windows, freshly painted with laminate floors, granite counters and backsplash. Step out to the oversized balcony with BBQ gas hook-up. Outside: you're between Kensington Market and Chinatown, minutes to U of T, hospitals, the library and the TTC streetcar - cafés, restaurants, boutiques and culture in every direction, plus T&T Supermarket right in the building. 24-hour concierge, a large gym, party room and guest suites round out the package. Perfect for families, students, or professionals who want it all downtown. (id:63381)
208 - 19 Avondale Avenue
Toronto, Ontario
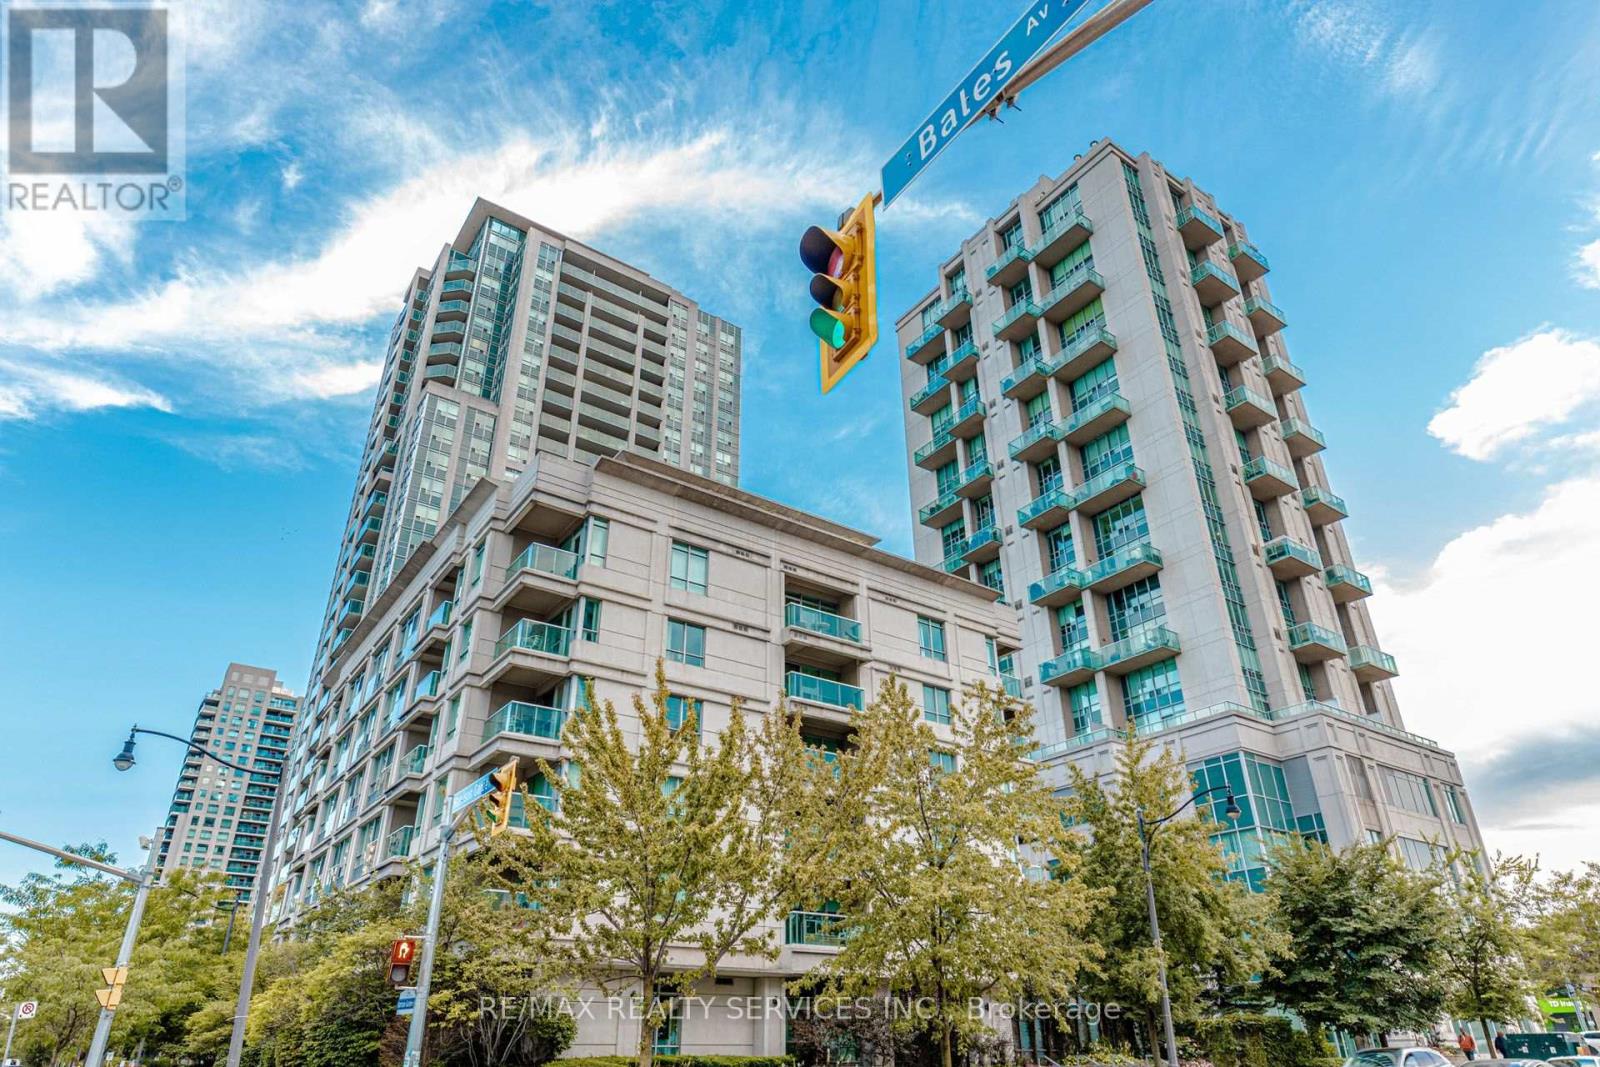
Discover urban living at its finest in this move-in-ready bachelor suite at the sought-after Shane Baghai residence, ideally located in the heart of North York's vibrant Yonge & Sheppard neighbourhood.This bright and efficiently designed studio features a modern kitchen and an open-concept layout that maximizes space and functionality, making it an excellent opportunity for first-time buyers, professionals, or investors.Enjoy exceptional convenience with TTC subway access just steps away, including two subway lines nearby, and Highway 401 only minutes from your door. Surrounded by an abundance of amenities, you'll appreciate easy access to shopping centres, grocery stores, restaurants, cafés, entertainment, and everyday essentials along Yonge Street.Residents enjoy a range of desirable building amenities, including a fitness centre, concierge service, and games room. The unit also comes with one parking space and a large locker, offering valuable additional storage and convenience.Experience the best of connected city living with everything you need close at hand, from transit and dining to shopping and entertainment. Whether you're looking for a convenient urban home or an investment opportunity in a prime North York location, this studio is worth a closer look.A fantastic opportunity to own a suite in an established building at Yonge & Sheppard. Don't miss out! (id:63381)

24 - 2261 Linkway Boulevard
London South, Ontario
Welcome to Upper West, Rembrandt Homes' newest community in highly desirable Southwest London. This Unit must be Experienced to see and feel the QUALITY. This popular 3-bedroom, 2.5-bathroom model, The NEW WESTERDAM has been thoughtfully redesigned with modern enhancements and smart floor plan improvements throughout. Offering 1,782 sq. ft. of finished living space, this home stands out with a rare walk-out basement and two spacious decks, ideal for outdoor entertaining or quiet relaxation. The interior is finished with high-quality, contemporary selections, including quartz kitchen countertops, stylish ceramic tile, a custom-designed kitchen, and beautiful laminate flooring. The primary suite features a walk-in closet and a luxurious five-piece ensuite complete with a freestanding soaking tub, double vanity, and tiled glass shower. A convenient upper-level laundry closet adds everyday functionality. This MODEL has numbers Upgraded Finishes to Elevate it from its competition. Enjoy the convenience of a single attached garage with inside entry, plus parking for two additional vehicles. Built to ENERGY STAR standards, this home includes TRIPLE-glazed windows for enhanced comfort and efficiency. Ideally located just minutes from the scenic trails of Kains Woods, and a short drive to major shopping, golf courses, and quick access to Highways 401 and 402, Upper West offers the perfect balance of lifestyle and location. Low condo fees cover shingles, windows, doors, decks, driveway, grounds, and exterior maintenance-making this a truly low-maintenance, lock-and-leave opportunity. *Listing price reflects the Enhanced HST Credit as proposed by the federal and provincial governments, subject to purchaser qualification. Pricing may be adjusted based on eligibility. See Builders Floor Plan for Dimensions. (id:63381)