
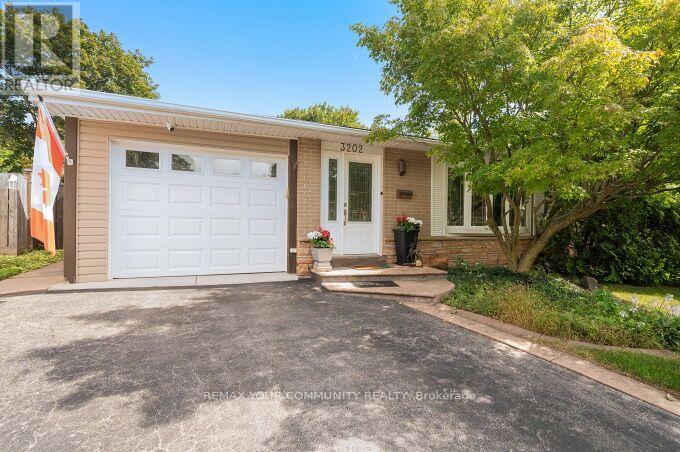
3202 Centennial Drive E
Burlington, Ontario
Welcome to 3202 Centennial Drive in Burlington's sought-after Palmer community. This beautifully updated 3-bedroom, 2-bathroom backsplit home offers modern comfort and style. The Open concept kitchen features quartz counters, a gas range stove, wine fridge section, and a large pantry, and opening to a bright living and dining area with hardwood floors. Upstairs features spacious bedrooms and a main bath with marble floors, large shower, and whirlpool tub provide a relaxing retreat. The lower level adds a large Rec Room and a Second Full Bath. *Premium Lot Widens at back to *66.74 ft, and one side *127 ft deep. The Private backyard is a true highlight, with a heated In-Ground Pool surrounded by mature trees and landscaping, ideal for relaxing or entertaining. Recent updates include a Newer Furnace, A/C, and Hwt, updated wiring, all Newer Pool Equipment, and lighting. Features a double driveway with an attached garage with backyard access. Located close to top schools, parks, shopping, GO Transit, and highways. This beautiful home offers peaceful living with easy city access. Ideal for comfortable and stylish living with a stunning "Poolside Oasis". Flexible Closing! (id:63381)
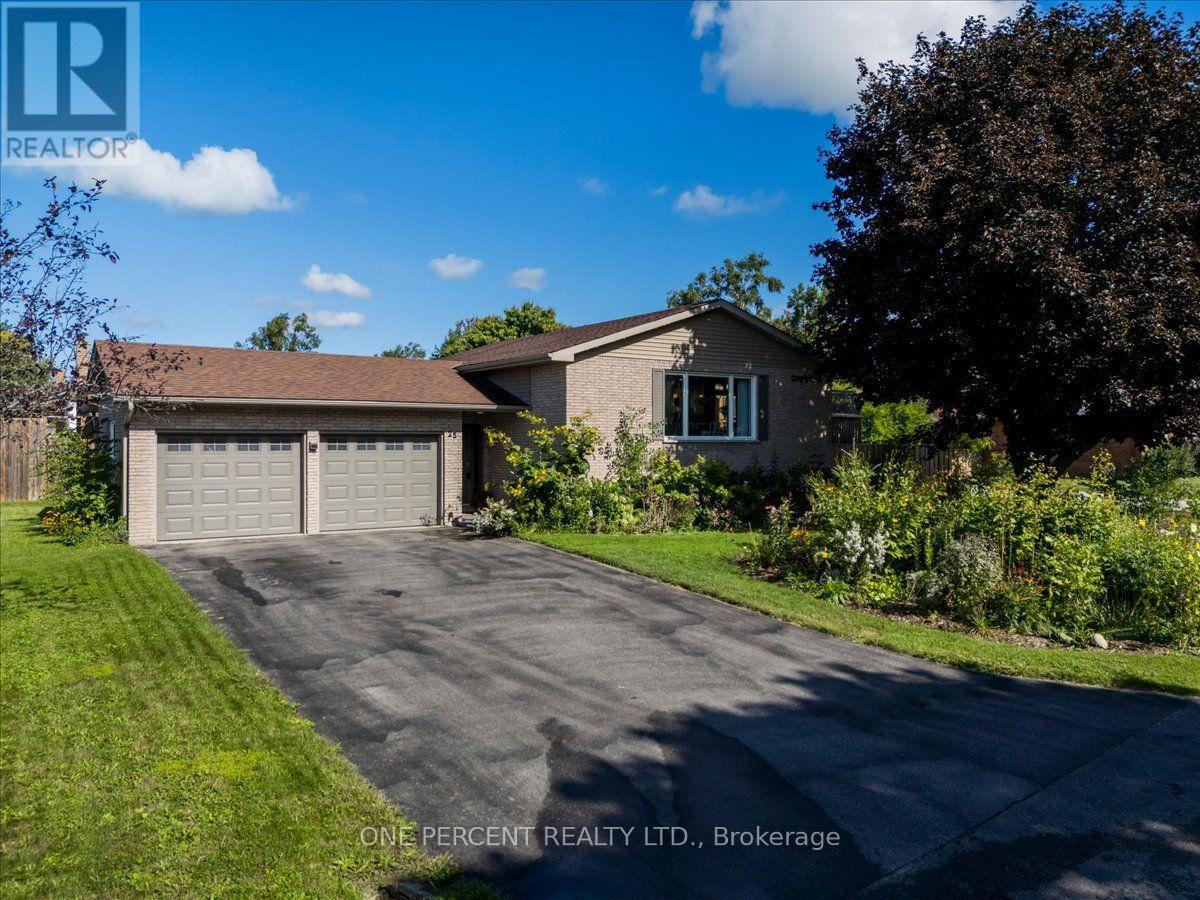
25 Bertram Drive
Springwater, Ontario
Welcome to 25 Bertram Drive! Located in the beautiful town of Elmvale, this raised bungalow is finished top to bottom, in and out! The main floor great room space features a newer kitchen with bright white, soft close cabinetry, quartz counters, a sit up Island, stainless appliances, a gas stove, a built in dishwasher and microwave, pot lighting and is combined with the dining and living rooms. Neutral colors make it a great space for hosting. Down the hall, the main bath is nicely updated with a high quality vanity, stone counter and tub/shower combo. The primary bedroom is a very generous size. Downstairs is completely finished with separate rec spaces, another good size bedroom and a full bathroom with a standup shower. The laundry room area is even finished with vinyl flooring, counters and cabinetry. The exterior of the property presents very well with nice gardens, a corner lot, mature trees, privacy and a nice deck off the kitchen. All the large items like the roof, furnace, windows and central air are all in excellent shape and no rentals! The lower level windows are all dressed with high quality California blinds. There is an EV car charger. Lot is actually 106 ft X 74 ft. A beautiful spotless home in a great community! (id:63381)
33 Hillpath Crescent
Brampton, Ontario
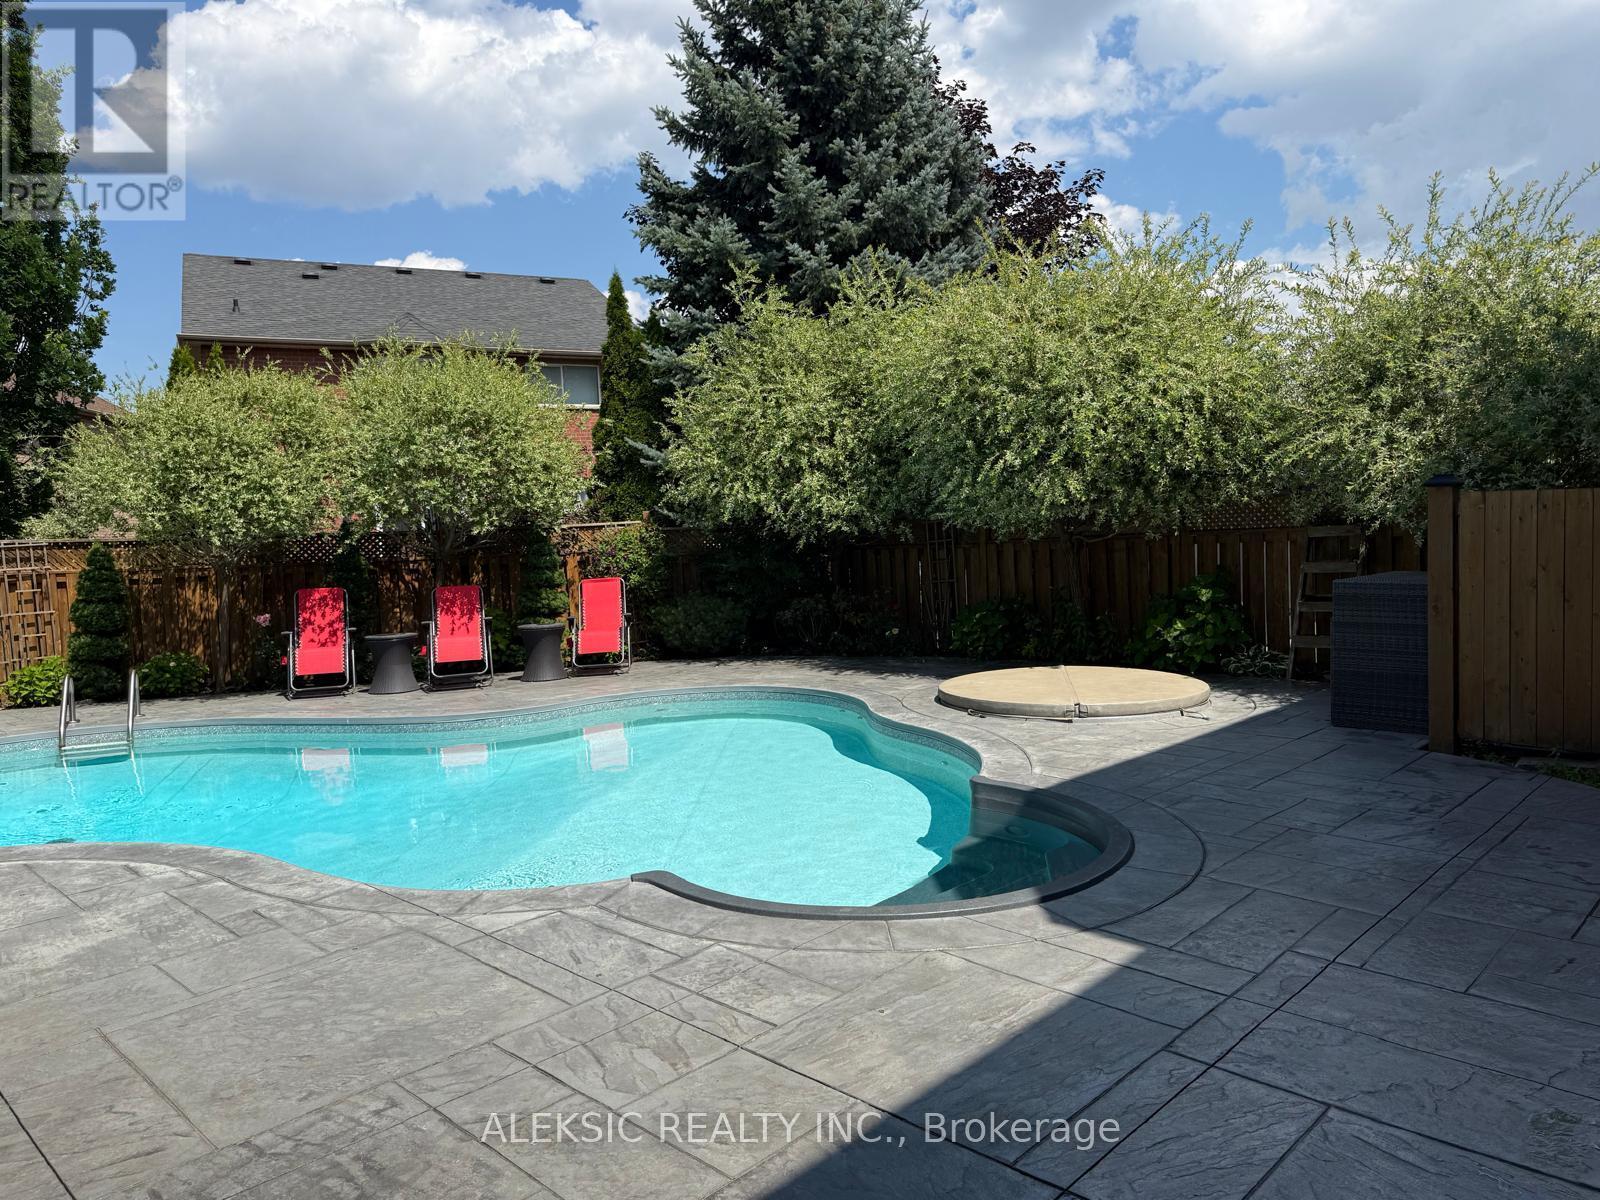
Welcome home to this fully renovated 4-bedroom, 4-bathroom masterpiece in the coveted North Heart Lake (Mayfield/ Hurontario ) community, boasting approximately 3,000 sq. ft. of impeccably finished living space. From the moment you step into the backyard, you'll understand why this property is a must-see: a custom heated saltwater pool and hot tub, an expansive stamped concrete patio, and professionally landscaped perennial gardens combine to create your own private resort - the perfect setting for entertaining, unwinding, and making lasting family memories. Inside, sun-drenched principal rooms showcase an open-concept design with rich hardwood flooring and a show-stopping chef's kitchen complete with premium cabinetry, quartz countertops, a Milano gas range, and a Fisher & Paykel dishwasher. Four generously sized bedrooms and a stylishly updated family bathroom (2024) await upstairs, while the fully finished basement adds valuable living space with a warm rec room centred on a gas fireplace, a dedicated home office, and additional updated bathrooms. This move-in-ready home has been meticulously upgraded from top to bottom, with new windows and front door (2020), 200-amp electrical service and two EV chargers (2022), a new furnace and A/C (2020-2022), a brand-new roof (2024), and a freshly poured driveway and walkway (2024)-leaving nothing left to do but move in and enjoy. Set minutes from top-rated schools, parks, shopping, and major highways, this rare offering combines everyday convenience with a backyard retreat that feels like a permanent vacation. Easy Access to Highway 410. Book your showing today - You wont be disappointed! (id:63381)

6168 1 St Line
Erin, Ontario
This Beautiful Custom Designed Bungalow Estate Home Is Set On A Picturesque And Private 28+ Acre Property With 2 Entrances Surrounded By Forest. It Is Located Just10 Minutes From Fergus Hospital, Orangeville While Still Offering Complete Privacy. The Property also Features Meandering Streams, Countless Trails and a Large Pond (Previously used as a Beach). This Modern Bungalow Offers Approximately 6000 Sq Ft Of Finished Space, An Open Floor Plan With A Large Gourmet Kitchen, Elegant finishes, Large Pantry, Custom Entertainment Unit And 3 Bedrooms On The Main floor. The Primary Bedroom Overlooks The Pond and Forest, Features a Large Custom Closet System and Modern Ensuite with 2 Separate Vanities. The Mudroom Has Hook Ups For Second Laundry. The Walkout Basement is Perfect As A fully Contained In-law Suite And Also boasts A Large Kitchen that Overlooks the Backyard, 2 Bedrooms Serviced by A Main Bathroom, 1 Ensuite and Separate Laundry. There Is Also An Entrance To The Basement From The Garage. This State of the Art home is efficiently Service BY Geothermal Heating And Cooling, Plus Geothermal Heated Basement Floors. Custom Built Shelving Units. State Of The Art Water Treatment System. Separate Entrance To Property From Erin Garafaxa Townline With Newer Workshop - Perfect for Car enthusiasts, entreprenuers. Newer Generac Generator is also Included. (id:63381)

7 Morris Street
Brant, Ontario
Welcome to 7 Morris Street, where space, location and everyday convenience come together. Set on an impressive 48 x 149 ft pool sized lot, this all-brick 4-bedroom, 4-bathroom home is ideally located within walking distance to public schools and nearby trails. Freshly painted throughout, the main floor offers separate living, dining and family rooms, along with an eat-in kitchen featuring granite countertops and stainless-steel appliances as well as upgraded tilt and turn windows. Upstairs, the spacious primary bedroom includes a walk-in closet and 5-piece ensuite, while a second bedroom enjoys its own walk-in closet and private 3-piece ensuite. Two additional bedrooms, another full bathroom and convenient second-floor laundry complete the upper level. The unfinished basement features large windows and a separate entrance, offering excellent potential for future living space. This is a home with plenty of room to live, grow and make your own. (id:63381)
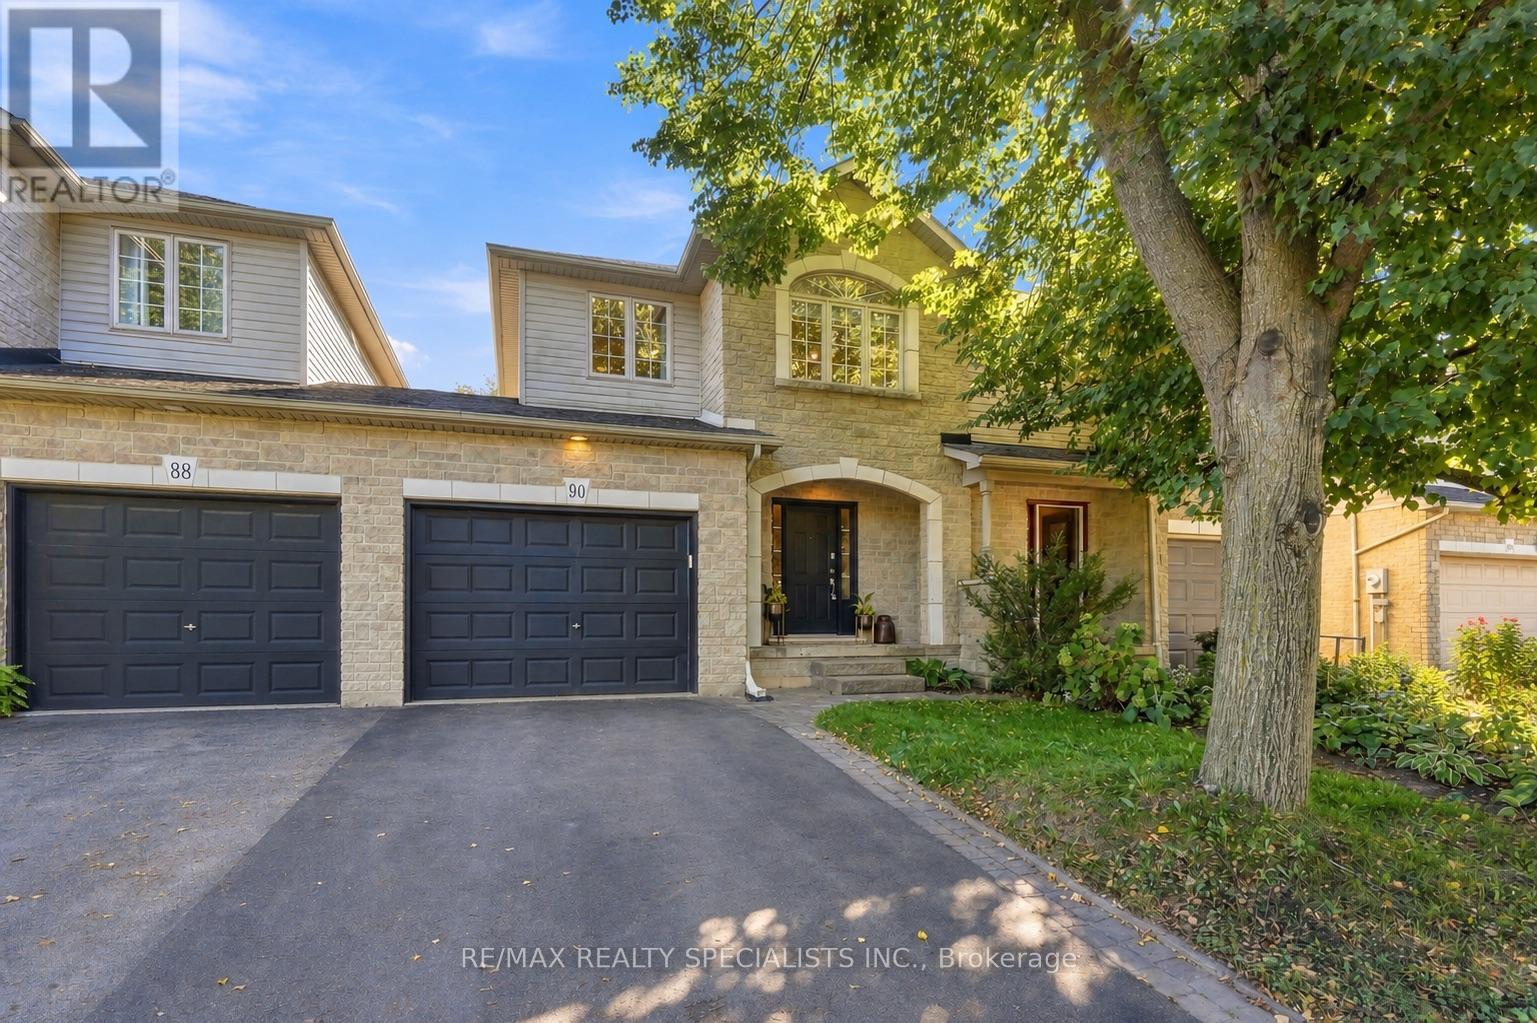
90 Foxborough Drive
Hamilton, Ontario
Oh my goodness, babe... are we moving to Ancaster?! Imagine us in Ancaster proper, in this executive townhome?! Look at that front archway. Are you kidding me right now? The main floor is huge. There's a powder room, a full foyer, and the open-concept kitchen and dining you've always wanted, with a fireplace as the focal point and a walkout to a seriously large yard. Stone counters, upgraded lux flooring, and gardens that actually produce food... babe, I like what I'm seeing. Upstairs, the bedrooms are a really good size - I mean, look at the primary, are they kidding me? It's big enough to be two bedrooms, it's got a walk-in closet, and its own entrance to the massive bathroom. Wait - that bathroom is ridiculous. A soaker corner tub AND a separate shower. The other bedrooms are so nice too, and look at those tree views. I can really picture the kids in here. If only it had a finished basement... OMG, it does. Literally what we've been looking for - fully finished, upgraded floors, a full bath, plus one bedroom and a separate family room. Your mom could stay with us... I mean, like, once in a while. Not all the time. And babe, the location, we'd be minutes from downtown shopping, restaurants, everything, and with the highway access here we could get literally anywhere in no time. This is genuinely a special place, it feels so stately, and I can't believe how much house this is in this location. Best part is, it's got a large attached garage, so we can finally get our dream SUV! Babe... babe... are you even listening to me?! (id:63381)

13052 County Road 24 Road
Trent Hills, Ontario
You'll never tire of the magnificent views and fabulous sunsets from this home! As the saying goes "you can see for miles" from this spacious and sun-filled custom bungalow with a lower level walk-out set on a very private 1.38 acre hillside lot. The area is noted for its historic century farmsteads. Perfect for downsizing, yet large enough for guests with over 2000 sq ft of living space, 3 + 1 bedrooms and 2 full baths. Streaming with light, the open chef's kitchen offers ample counter space; a centre island and a walk-out to the bbq on the outdoor deck -- great for families and casual entertaining. The lower level offers a walk-out to the drive shed and gardens, and boasts a relaxing family/recreation room with a cozy wood-burning stove, along with a separate guest bedroom with an ensuite bathroom and walk-in shower. The current sellers enjoy this property as a mini hobby farm. Just minutes to the popular arts Village of Warkworth and the Port of Hastings for restaurants, cafes, shops, golfing, swimming and boating. Only 30 minutes to Cobourg for VIA Rail and approximately 90 minutes to the GTA. See virtual tour video. (id:63381)

157 Bilbrough Street
Aurora, Ontario
Welcome to this beautifully renovated 4-bedroom family home in the sought-after Bayview Northeast community of Aurora! Featuring approximately $150,000 in top-to-bottom renovations, this home offers modern style, quality finishes, and thoughtful upgrades throughout. The bright main floor features 9-ft ceilings, engineered hardwood flooring, smooth ceilings, pot lights, fresh paint, and a solid wood staircase with upgraded railings. The fully renovated kitchen boasts brand-new cabinetry, granite countertops, stylish backsplash, centre island, and brand-new stainless-steel appliances, including a Fotile range hood, Bosch dishwasher, Panasonic microwave, oven (2024) and LG refrigerator (2024). The updated main-floor powder room adds to the appeal. The second floor offers four spacious bedrooms, two renovated bathrooms, and convenient second-floor laundry. The primary suite features a renovated ensuite with quartz vanity, double sinks, glass-enclosed shower, and soaker tub. The updated shared bathroom also includes a quartz vanity and double sinks. Brand-new toilets have been installed in all three bathrooms. The prime lookout basement offers a favourable grade, excellent layout, and great potential for future finishing and additional living space. The bedroom above the garage has additional insulation for enhanced year-round comfort and energy efficiency. Enjoy outdoor living with a newly paved asphalt driveway, landscaping, two mature cherry trees producing abundant fruit each summer, and a large deck ideal for relaxing and entertaining. Conveniently located within walking distance to restaurants, T&T Supermarket, parks, fitness facilities, and highly regarded schools, including Hartman Public School and Dr. G. W. Williams Secondary School. Extensively renovated and move-in ready, this Aurora home offers modern comfort, generous living space, and an exceptional location. (id:63381)
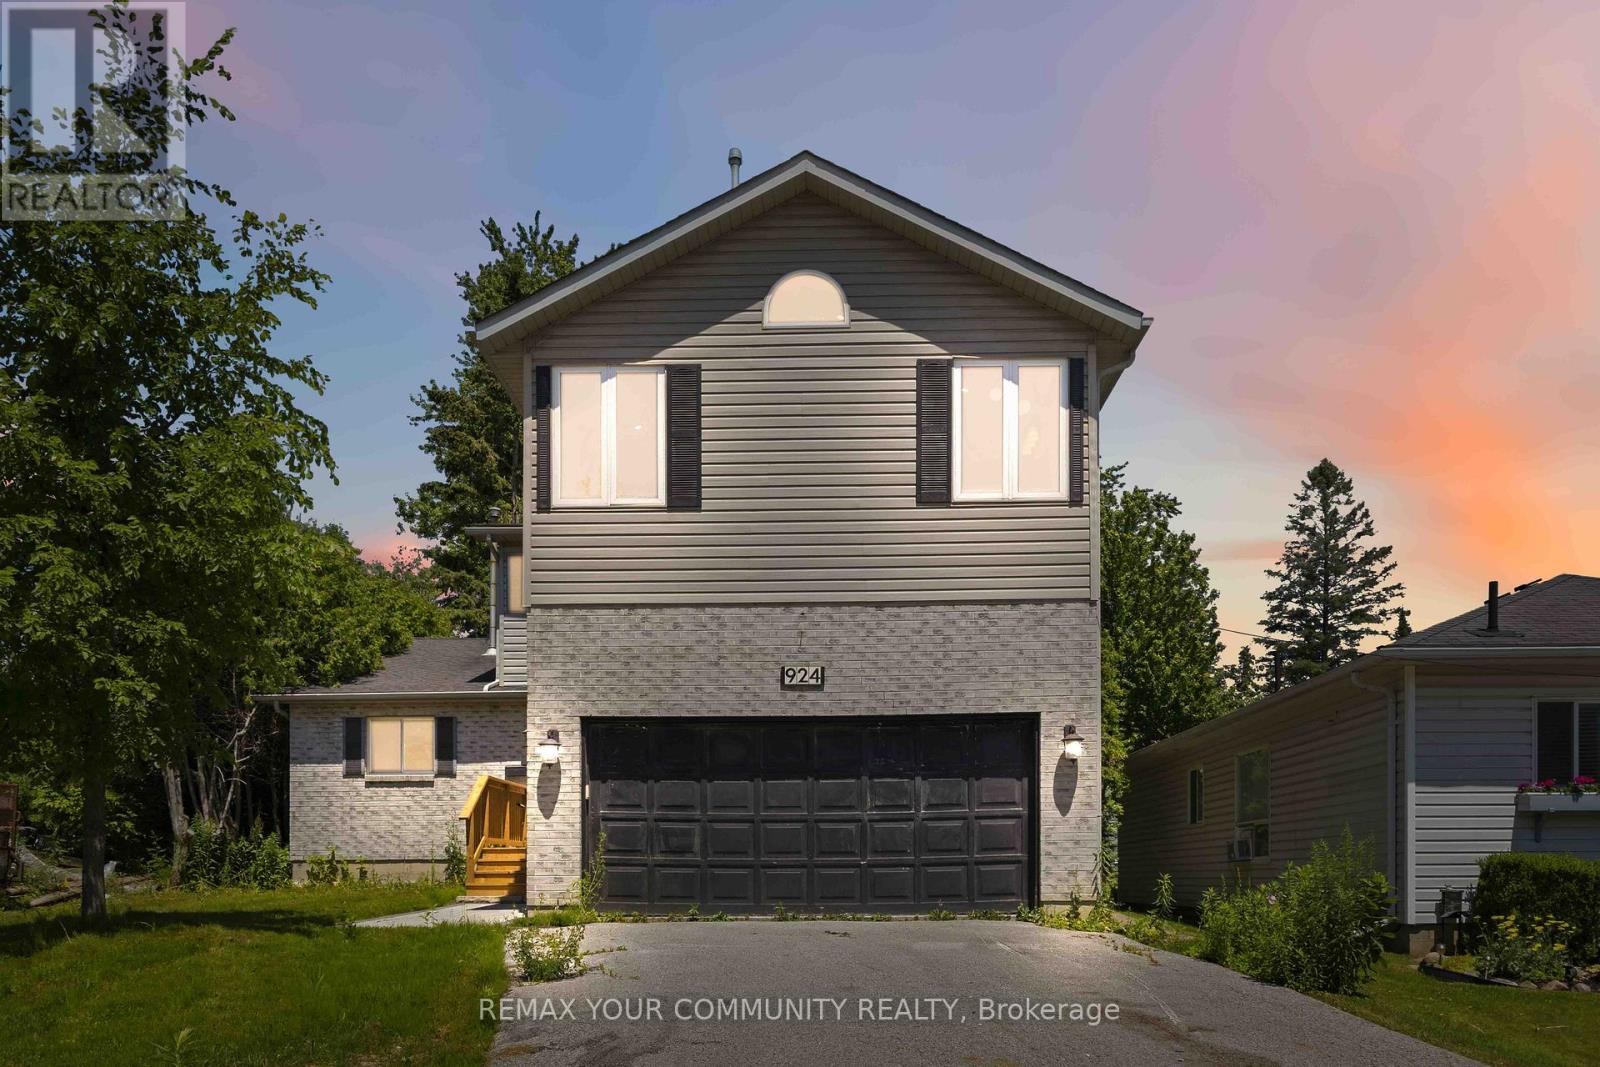
924 Helen Street
Innisfil, Ontario
Welcome to this beautifully renovated 4-bedroom, 3-bathroom home located in a sought-after waterfront community in Alcona, just steps from the shores of Lake Simcoe. Thoughtfully updated throughout, this home offers a bright and spacious open-concept layout featuring a stunning kitchen with granite countertops, stainless steel appliances, and an abundance of cabinetry. The combined living and dining area is highlighted by soaring vaulted ceilings and skylights that flood the space with natural light, creating an inviting atmosphere for both everyday living and entertaining. The main floor offers a convenient bedroom and powder room, ideal for guests, a home office, or multigenerational living. Upstairs, the spacious primary retreat features a private ensuite bathroom, cozy gas fireplace, and large windows showcasing beautiful views of Lake Simcoe. Two additional bedrooms, a 4-piece bathroom, and second-floor laundry provide comfort and convenience for the entire family. An open hallway overlooks the main living area below, enhancing the home's airy design. Situated on a large lot, the property also includes a double-car garage and a detached workshop with hydro, perfect for hobbyists, storage, or additional workspace. Enjoy the lifestyle of this exceptional lakeside community with beaches, parks, marinas, and year-round recreational opportunities just moments away. (id:63381)

14 Lyall Avenue
Toronto, Ontario
This classic home a masterpiece of light, scale & heritage and is located on one of the most sought after streets in the Beach area. Set on an exceptionally wide 50 x 100 foot lot, this grand two-and-a-half-storey brick detached Victorian offers over 3,000 square feet of beautifully restored living space across three levels. Designed for effortless family living, this home seamlessly pairs original period charm with bright, modern spaces and a seamless connection to nature. When you enter this home you will find high ceilings, wonderful trim, large windows and a very functional floor plan. The formal living room is warm and inviting with a wood burning fireplace, perfect for entertaining and those chilly winter nights.. A private library/office provides the quiet, dedicated environment for any one who needs to work from home. The large formal dining room is connected to the brand new renovated kitchen and great room. The great room serves as the heart of the home providing easy meal prep, a proper breakfast area and of course a family room for watching TV or a play area for the kids. The full pantry and washroom along with direct access to the deck and gardens make this a fabulous family home. The staircase to the upper levels has a skylight for maximum light and the second floor has an amazing addition which offers windows all the way around so perfect as a solarium, potential yoga room or any multitude of uses. The second-floor bedrooms include one with its own cozy fireplace and another featuring a private walk-out to a south-facing sun deck. The 3rd floor is perfect for a primary suite complete with a sitting area, private ensuite and built in storage. Last but not least the home has beautiful gardens that have been created by a master gardener. Come and enjoy magazine featured, award-winning gardens that offer a lush, vibrant backdrop for summer entertaining, children at play, and quiet relaxation. (id:63381)
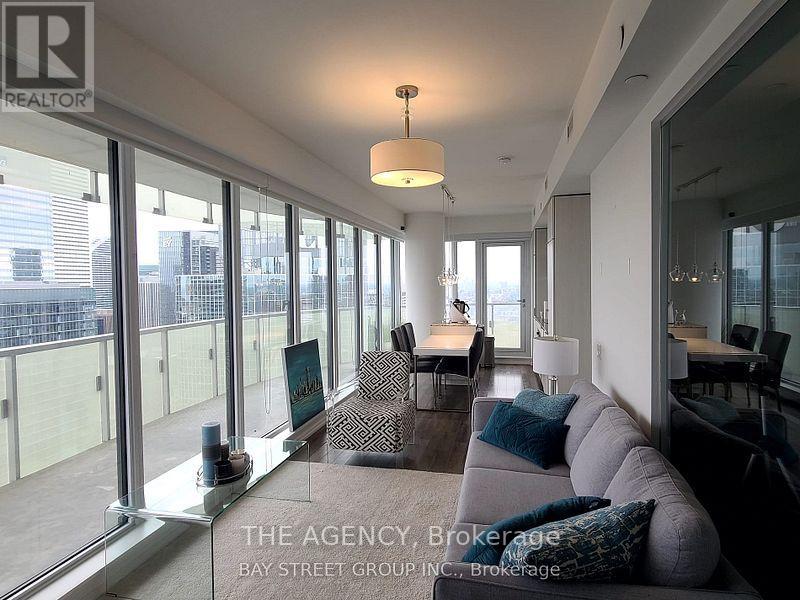
4109 - 197 Yonge Street
Toronto, Ontario
Welcome to The Massey Tower Residences! This rarely offered 3-bedroom, 2-bathroom southwest corner suite offers a functional, light-filled layout with contemporary finishes and modern integrated appliances. Step outside onto the impressive oversized wraparound balcony and take in spectacular panoramic views of Lake Ontario, the CN Tower, Toronto skyline and breathtaking sunsets.Enjoy an exceptional collection of amenities including 24-hour concierge, fully equipped fitness centre, sauna, stylish entertainment and lounge spaces with grand piano, conference room, outdoor BBQ terrace and more.Ideally located in the heart of downtown Toronto, just steps to Massey Hall, Eaton Centre, TMU, hospitals, City Hall, restaurants, shopping and public transit. An incredible opportunity to enjoy sophisticated urban living with some of the city's most impressive views. (id:63381)
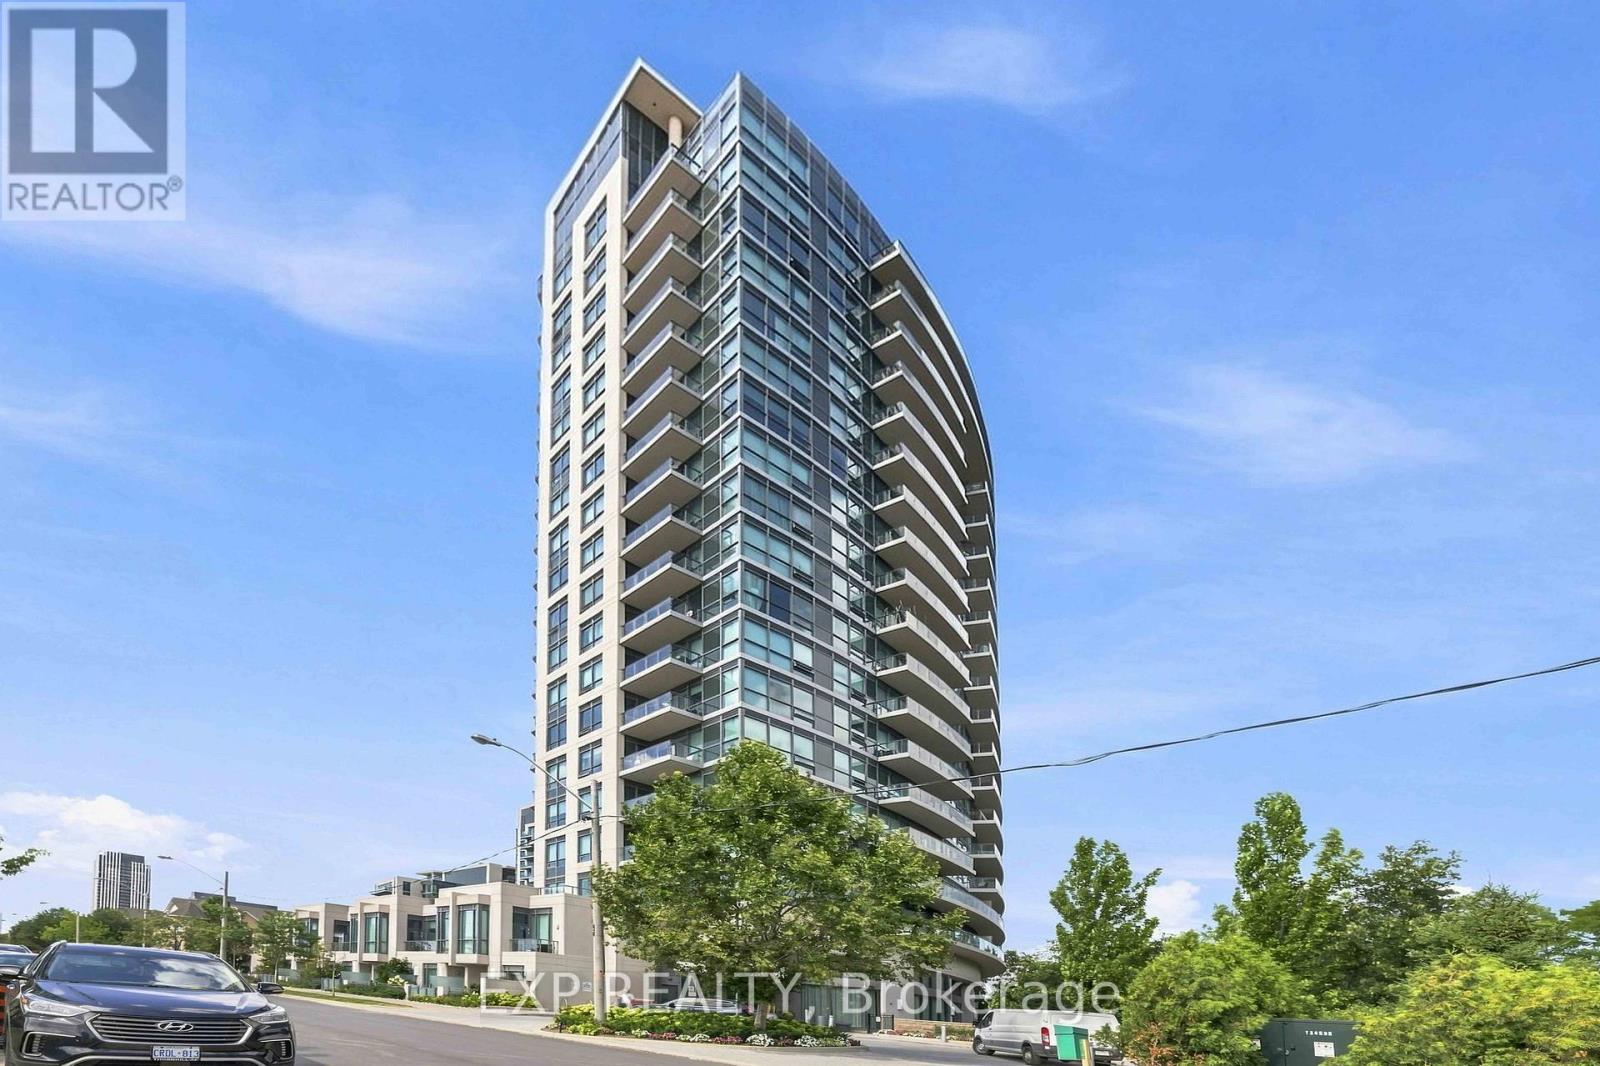
Th106 - 160 Vanderhoof Avenue
Toronto, Ontario
Welcome to East Leaside and the highly sought-after Scenic on Eglinton. This rare, fully renovated two-storey townhome is one of only 10 in the building and offers an impressive 1,154 sq ft of thoughtfully designed living space. Featuring 2+1 bedrooms (including a den and media), 3 bathrooms (2 ensuite), two private balconies, and a street-level front patio with direct access, this home combines privacy, functionality, and outdoor living in a prime park-facing location.Meticulously maintained by the same trusted property management company for over 9 years, the building offers exceptional value with an affordable maintenance fee of just $0.68 per sq ft.Inside, the home showcases a stylish two-tone kitchen with a large eat-in island, premium Miele appliance package, and built-in water purification. Elegant upgrades include a custom staircase with iron pickets, open-concept storage nook, rich hardwood flooring, pot lights, and a luxurious primary bathroom featuring a high-end Kohler smart toilet. Additional highlights include smart entry, Nest thermostat, one parking space, and two lockers.Perfectly positioned in Midtown Toronto, this residence is steps to restaurants, shops, parks, and a 32-km trail system, with quick access to the DVP and the upcoming Eglinton LRT. Top-rated schools including Bennington Heights Elementary, Bessborough Middle, and Leaside High are all nearby. A truly exceptional opportunity in one of the city's most desirable communities. (id:63381)
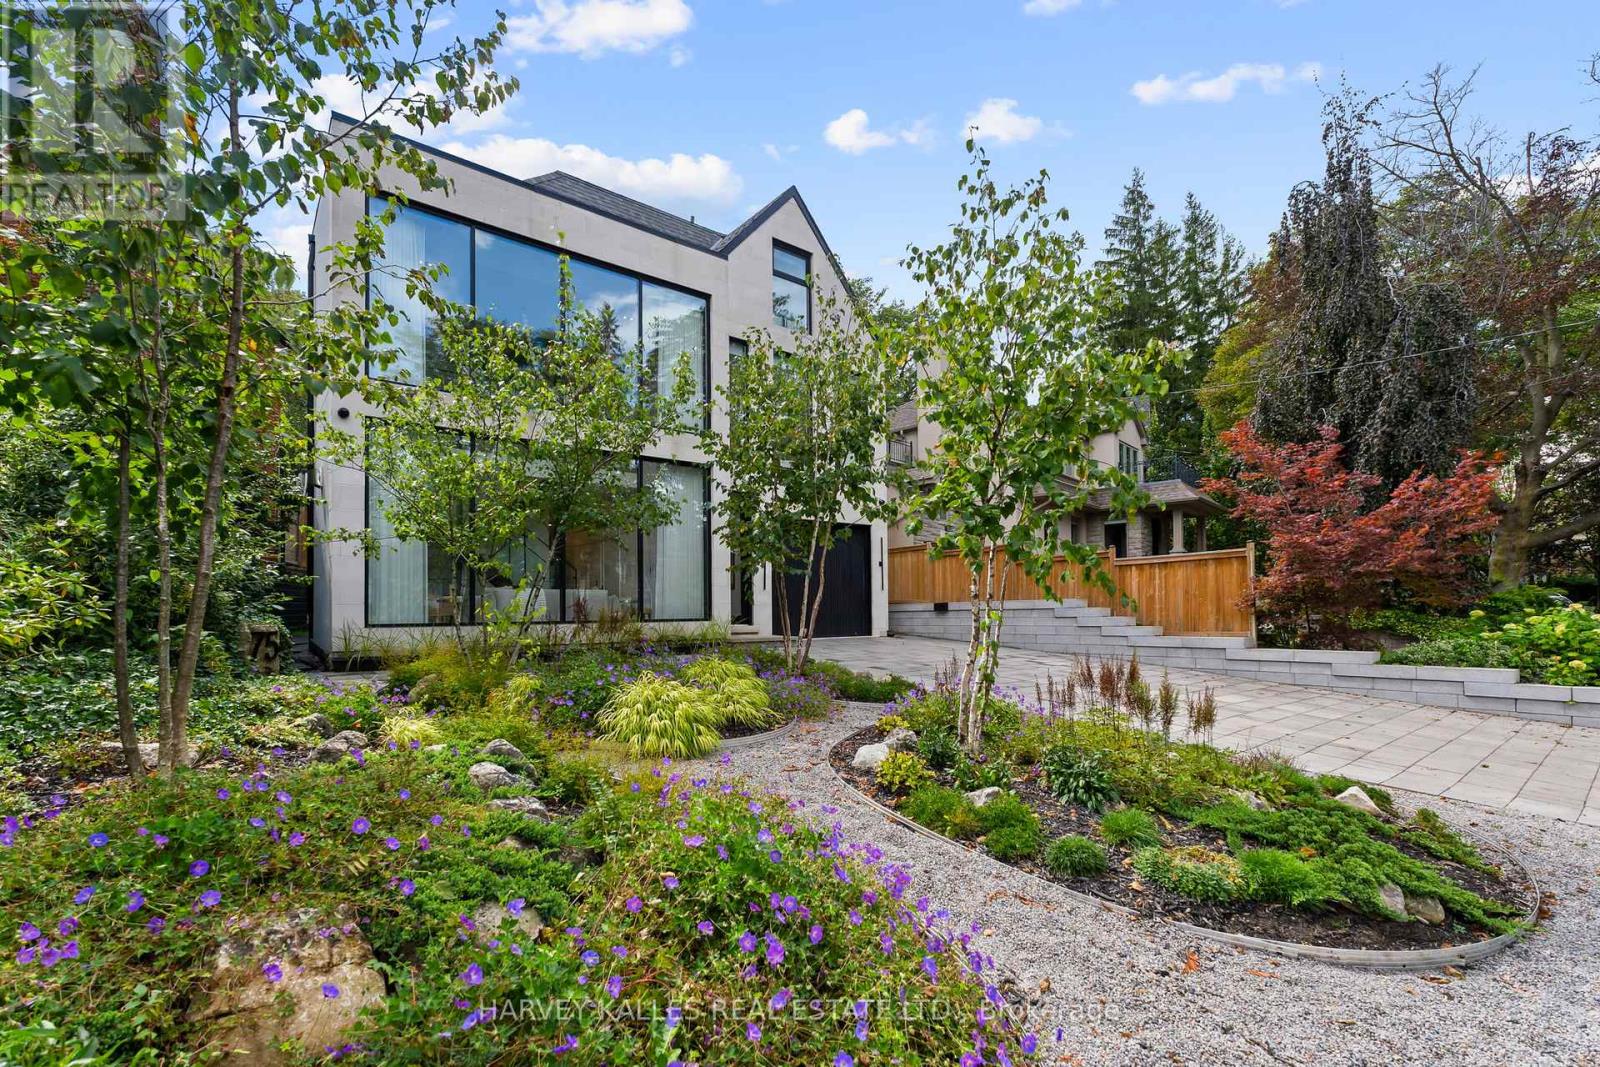
75 Lawrence Crescent
Toronto, Ontario
Some Homes Are Built. Others Are Crafted. 75 Lawrence Crescent Is An Exceptional Custom Residence Blending Modern Design, Timeless Architecture And Meticulous Craftsmanship In A Coveted Pocket Of Lawrence Park, Just A Short Walk To Yonge Street. Massive Windows Fill The Home With Natural Light While Maintaining Remarkable Privacy. Highlights Include A Timeless Limestone Façade, Architectural Glass Staircase, Grand Foyer With 19' Ceilings And Floor-To-Ceiling Windows, Venetian Plaster Fireplace, Elevator To All Four Levels And Superb Family Entertaining Spaces. The Family Room Boasts 17' Cathedral Ceilings, Custom White Oak Cabinetry And A Striking Marble Fireplace. The Chef's Kitchen Features Custom Cabinetry, Marble Surfaces And An Impressive 15' White Oak Centre Island. A Private Main-Floor Office With Built-Ins Provides An Elegant Workspace. Nearly 3,500 Sq. Ft. Of Beautifully Curated Living Space Showcases 11' To 19' Main-Floor Ceilings, Wide-Plank White Oak Floors, Refined Millwork And Beautifully Proportioned Principal Rooms. The Living Room Offers A Plaster Fireplace And Motorized Sheers, While The Dining Room Flows Seamlessly Into The Kitchen. Walk Out To A Heated Stone Patio With An Outdoor Kitchen, Dining Area And Hot Tub. The Entire Third Floor Is Devoted To The Luxurious Primary Retreat, Complete With A Private Deck, Extensive Closets And Spa-Inspired Ensuite With A Deep Soaker Tub, Matching Vanities And Oversized Shower. Four Additional Bedrooms, Two Beautifully Appointed Bathrooms And A Full-Size Second-Floor Laundry Provide Exceptional Family Accommodation. The 9' Lower Level Includes A Gym, Recreation Room, Secondary Kitchen Or Games Area, Fifth Bedroom And Full Bath. A Heated Double Driveway Parks Four Cars, Plus An Integrated Garage With Direct Mudroom Access. Close To Excellent Schools, Transit, Shops, Restaurants And Ravine Trails, This Is A Rare Residence Where Timeless Sophistication Meets Comfortable Family Living. (id:63381)

6703 Wellington 34 Road
Puslinch, Ontario
Set on nearly 14 private, rolling acres between Guelph and Cambridge, this stunning property offers over 4700 sq ft of finished living space with breathtaking views of rolling hills and a peaceful, meandering stream-creating a setting that feels like your own private escape, yet minutes to everything. The home features 4 bedrooms, 5 bathrooms and is designed for those who value space, privacy, and natural surroundings. At the heart of the home, the kitchen is designed for both everyday living and gathering-offering the perfect space to cook, connect, and entertain, all while staying connected to the surrounding beauty. The main floor offers a dedicated office, while multiple wood fireplaces creating a warm, inviting spaces to gather, unwind, and truly feel at home. The walk-out basement extends your living space and brings the outdoors right to your doorstep. This is more than a home-it's a lifestyle. A place where kids can explore freely, where evenings turn into memories, and where weekends are something you look forward to all week. Imagine summer nights by the BBQ, quiet mornings with coffee overlooking the natures beauty, and space to breathe, think, and reconnect. Enjoy amenities including an indoor sauna, outdoor swim spa with hot tub, and built-in BBQ. A separate enclosed gazebo creates the perfect space for outdoor dining and entertaining, while a 19'5x24'3 workshop/outbuilding and 11'4x7'4 garden shed adds flexibility for hobbies, projects, or additional storage. Recent updates include a metal roof (2025), newer furnace (2021), fresh paint (2025), boiler (2021), deck (2024), sewage line from house to tank (2022), eavestrough and downspouts (2025) and new well (2019). Complete with a 2-car garage and parking for up to 10+ vehicles. Private, peaceful, and conveniently located just minutes to the 401-this is the kind of property that rarely comes available and is hard to forget. It's not just a move-it's a step into the life you've been wanting. (id:63381)

12 Albert Street
Wellesley, Ontario
Welcome to this newly built custom home offering 2,375 sq ft of thoughtfully designed living space in the charming community of St. Clements, just minutes from Waterloo. This home features 2 bedrooms plus a den, easily used as a third bedroom or home office. The open-concept layout is enhanced by 10'4" ceilings, 9' ceilings in the primary bathroom, 8' doors, abundant natural light, and pot lights throughout, creating a bright, modern feel. The custom kitchen is a true focal point, showcasing a Tudor frame design, stone countertops and backsplash. Enjoy views of the private, tree-lined backyard and step out to the covered deck-perfect for relaxing or entertaining. The full basement features a spray-foamed floor with rough-in for in-floor heating and direct garage access. A rare highlight is the impressive 5-car garage with front and rear man doors. The detached 21' x 34' shed is ideal for storage, hobbies, or recreational vehicles. A beautiful blend of modern design, function, and peaceful small town living, all within minutes of city conveniences. (Photos may include AI staging/landscaping.) *The purchase price is inclusive of HST based on the proposed enhanced federal and provincial rebates which have been announced, but are not yet in force. The *purchase price assumes that the purchaser will qualify for all of the proposed enhanced provincial and federal new housing rebates (or a combination of the existing rebates and the enhanced rebates, collectively, the "Rebates") and the purchaser assigns all of the Rebates to the Vendor on closing . If the purchaser does not qualify for one or more of the Rebates or if the one or more of the proposed Rebates are not brought into force prior to closing, or the anticipated rebate calculation changes or if one or more of the Rebates are not assignable to the Vendor on closing, the purchaser shall pay the amount of the said proposed Rebates, in addition to the purchase price on closing. *some photos are virtually staged. (id:63381)
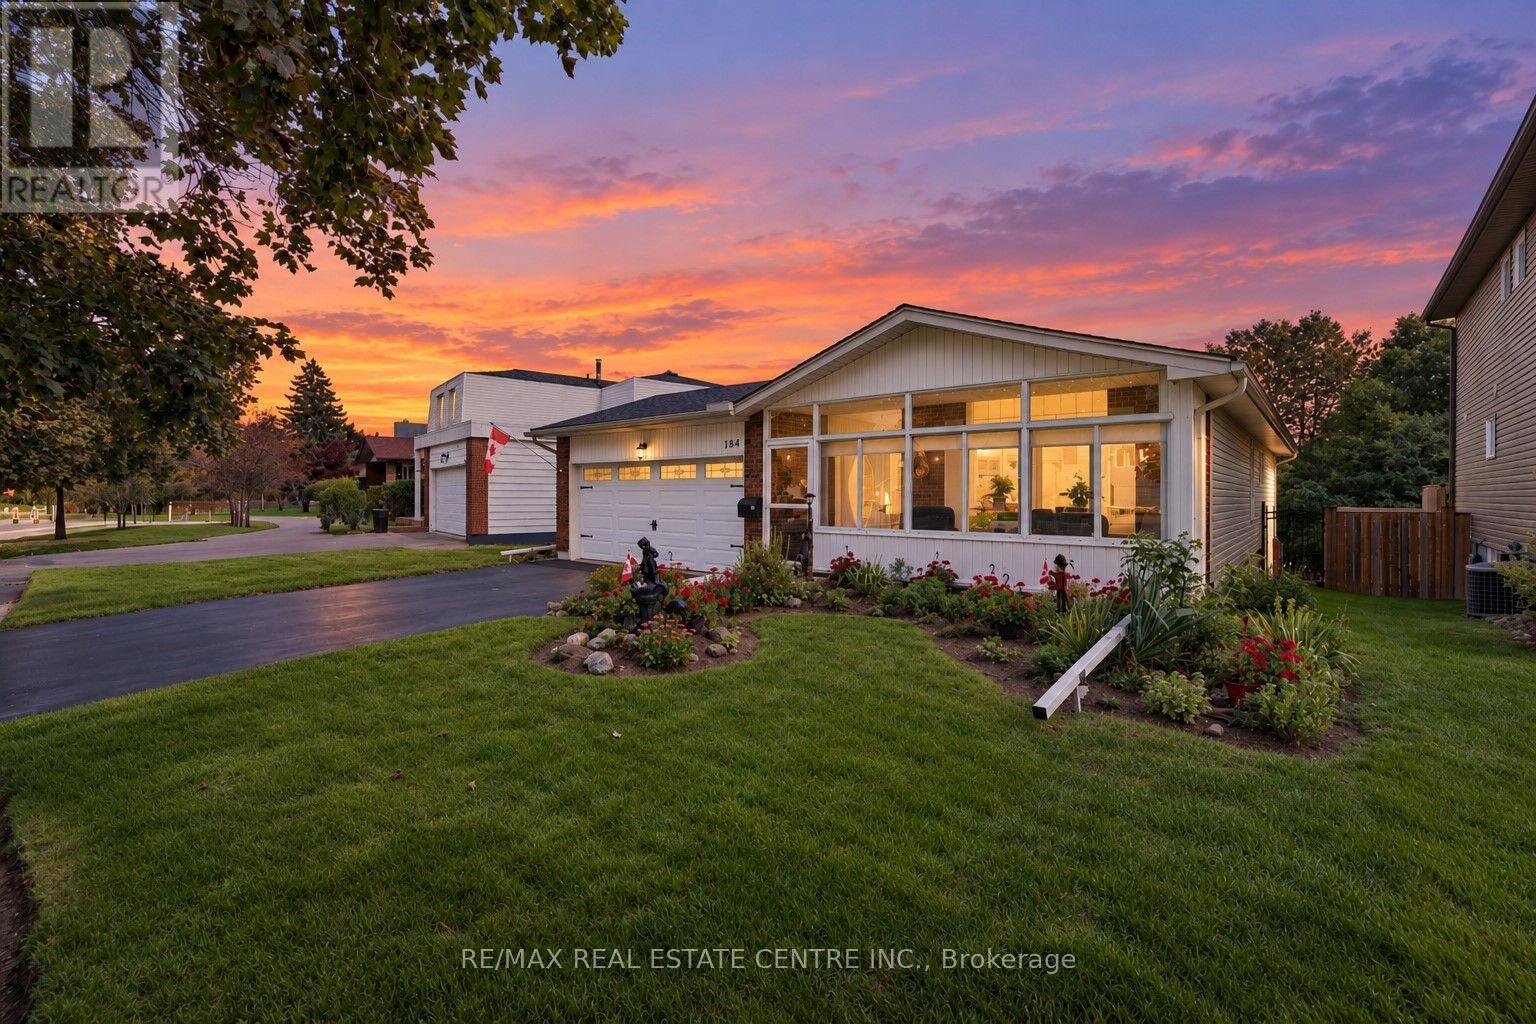
184 Westheights Drive
Kitchener, Ontario
Offered for sale for the first time in 43 years! This lovingly maintained 3+1 bedroom, 2 bathroom home offers a wonderful combination of comfortable living space, thoughtful updates and lots of room. Step inside to a bright and welcoming main level featuring California shutters on the front windows, updated flooring throughout and a refreshed kitchen with newer countertops and hardware. Many of the major improvements have already been taken care of, including a new roof in 2022, heat pump and furnace in 2023, and a new hot water heater and water softener in 2026. The fridge, stove, washer and dryer are also approximately three years old. The updated walkout lower level provides even more space to enjoy, with a fourth bedroom, full bathroom, gas fireplace and plenty of room for relaxing, entertaining or giving family members their own space. New French-style storm doors, added in 2026, let you open up the lower level and enjoy the fresh air. Approximately 4 inches of spray-foam insulation along the basement exterior walls adds to the home's comfort and efficiency. Outside, you'll appreciate the fully fenced backyard, along with a 9' x 11' shed offering plenty of additional storage. The 1.5-car garage features updated lighting and additional receptacles, while the asphalt driveway was completed and freshly sealed in 2026. After 43 years, this much-loved home is ready for its next chapter. With so many of the important updates already completed, you can simply move in, add your own personal touches and make it a place to call home for years to come. (id:63381)
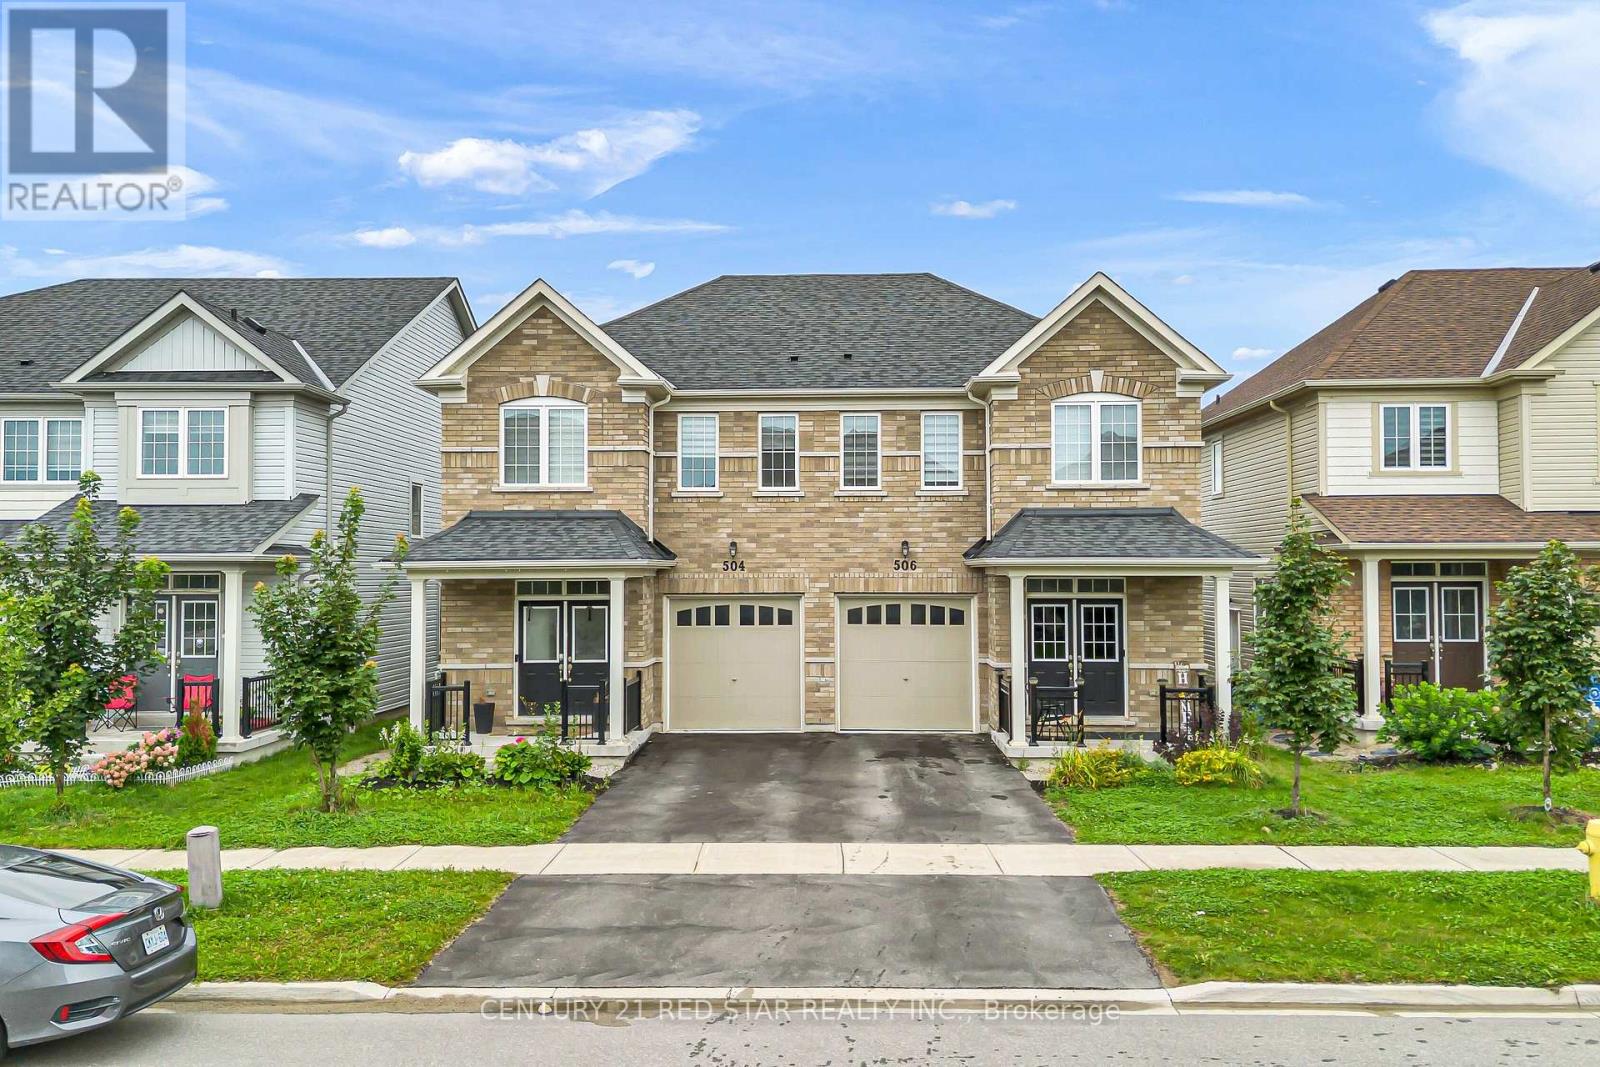
506 Brooks Street
Shelburne, Ontario
This 2022-built semi-detached residence seamlessly combines nearly 1,800 square feet of refined design with practical everyday living. The open-concept main floor features gleaming oak hardwood flooring anchored by a gourmet kitchen, which boasts stainless steel appliances, an expansive eat-in area, and a large center island with bar seating designed for easy entertaining. Sunlight fills the adjoining dinette, where glass doors lead out to a private deck and fully fenced backyard, while a flexible front room offers the perfect layout for a home office, formal dining, or formal sitting area. Upstairs, the home presents four well-proportioned bedrooms, including a impressive primary retreat complete with a generous walk-in closet and a 4-piece ensuite featuring an oversized walk-in shower. Complemented by the convenience of upper-level laundry, an unfinished basement awaiting your personal touch, and quick access to local schools, parks, shopping, and major commuter routes, this turn-key property represents an outstanding opportunity for families seeking contemporary comfort in a vibrant community. (id:63381)

16 Albert Street
Wellesley, Ontario
Build Your Dream Home in St. Clements. Nestled in the heart of this charming small town, this custom-built home offers comfort, quality, and a true sense of community-where neighbours feel like friends and life moves at a gentler pace. This thoughtfully designed 3-bedroom or 2 bedroom plus den home features an open-concept layout with vaulted ceilings, creating a bright, inviting space. The oversized kitchen island is perfect for gathering, complemented by a walk-in pantry, main floor laundry, and a covered deck for year-round enjoyment. Unwind in the primary ensuite with heated floors, a curbless shower, and a standalone tub. The oversized double garage includes a man door and direct basement access for added convenience. The basement is designed with an insulated floor and rough-in for in-floor heating, offering added comfort and future potential. Built with care and high-quality finishes throughout, this is more than a house-it's a place to truly feel at home. Renderings and details subject to change. Home is currently under construction with time to select interior finishes. Some pictures enhanced with AI to show possibilities. *The purchase price assumes that the purchaser will qualify for all of the proposed enhanced provincial and federal new housing rebates (or a combination of the existing rebates and the enhanced rebates, collectively, the "Rebates") and the purchaser assigns all of the Rebates to the Vendor on closing . If the purchaser does not qualify for one or more of the Rebates or if the one or more of the proposed Rebates are not brought into force prior to closing, or if one or more of the Rebates are not assignable to the Vendor on closing, the purchaser shall pay the amount of the said proposed Rebates, in addition to the purchase price on closing (id:63381)

6 Edgewater Drive
Brighton, Ontario
Nestled on a quiet cul-de-sac on the shores of Presqu'ile Bay, this home offers lakeside living without the waterfront price and features a deeded boat slip at the private residents-only docking area. Thoughtfully designed, the home features a main floor primary suite with a private 4 piece bathroom showcasing a jetted tub. Two upper level bedrooms and a 4 piece bathroom complete the accommodations making this home ideal for families or those wishing to age in place. The welcoming front foyer leads into the bright open-concept living and dining room featuring a cozy gas fireplace. Large windows throughout the home provide abundant natural light. The spacious kitchen offers quartz countertops and a sunny eating area surrounded by expansive bay windows overlooking the backyard. Included on the main floor is a 2 piece washroom. The lower level of this home remains largely unfinished presenting outstanding potential for a future in-law suite, home office or additional living space. It features above grade windows, a dedicated laundry room, a 2-piece bathroom with shower rough-in, a workshop and a separate exterior entrance. There is an attached two car garage with an entry door directly into the home. Outside, you will discover an expansive multi-level deck complete with 12x12 covered gazebo framed by a natural fence of cedars. Lakeside adventures await you given the home's proximity to renowned Presqu'ile Provincial Park and the attractions of Prince Edward County. Estate Sale. *For Additional Property Details Click The Brochure Icon Below* (id:63381)
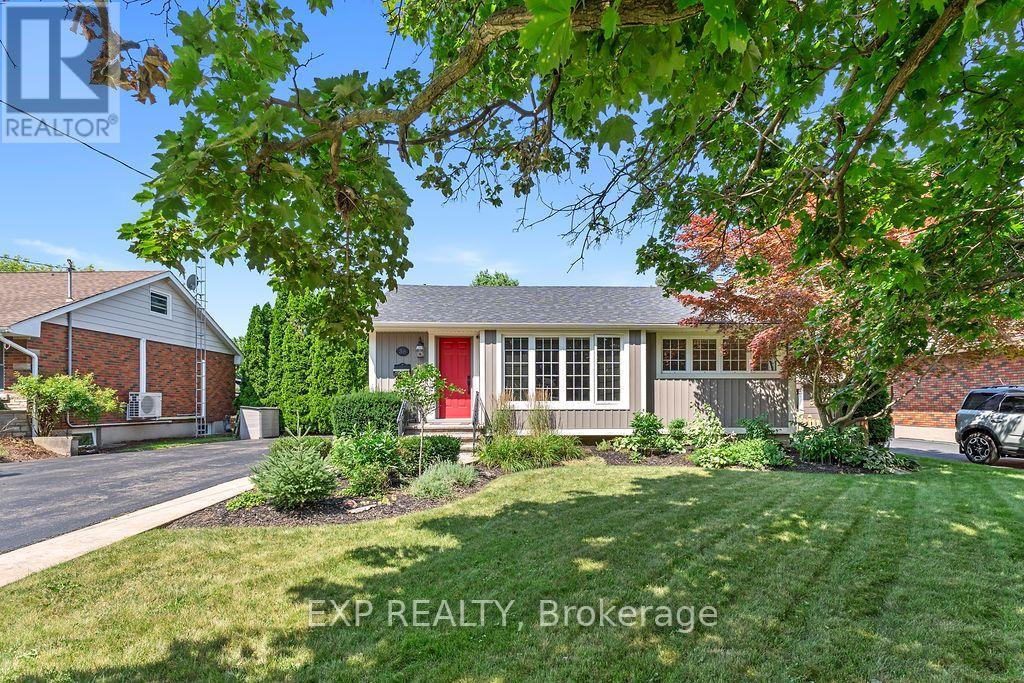
38 Albany Drive
St. Catharines, Ontario
Discover your dream home in this charming, impeccably maintained bungalow nestled in the highly sought-after Linwell/Vine area of North St. Catharines. This modern, renovated residence features three spacious bedrooms and two pristine three-piece bathrooms, with a completely carpet-free main floor that ensures a clean, modern, and allergen-friendly living environment. Meticulously cared for by the current owners, this home is both smoke-free and pet-free, radiating pride of ownership throughout. The exterior is equally impressive, boasting a generous, private double-wide driveway that offers ample parking for up to 8 vehicles. The finished basement adds incredible versatility to the home, is flooded with natural light, and features a private entrance, creating the perfect layout for a potential in-law suite, home office, or guest retreat. Significant peace of mind is provided by updated mechanicals, including an owned hot water tank, a high-efficiency furnace, and central air conditioning. Step outside to your own private backyard oasis, where a stunning 12' x 24' in-ground pool-equipped with a new (2026) liner-awaits your summer enjoyment. This exceptional property offers a rare combination of comfort, functional living space, and an unbeatable location - walking distance to the lake, schools, shopping and places of worship, plus just a three-minute drive to the QEW. This is a true 10+++ opportunity that is not to be missed!, making it a true 10+++ opportunity that is not to be missed! (id:63381)

4636 Huron Street
Niagara Falls, Ontario
Rare opportunity to build your custom dream home or investment project on a spacious lot in a prime Niagara Falls location! Situated at 4636 Huron St, Niagara Falls (L2E 2H5), this property is only a short distance to the downtown core, major attractions, restaurants, shopping, and essential amenities offering both convenience and strong future value.Zoned R2, the lot provides excellent development flexibility and can be easily converted to commercial or multi-residential use buyer to making it ideal for investors, builders, or anyone planning their early retirement investment strategy. Whether you envision a custom home, income-generating units, or a mixed-use concept, this property is full of potential.The surrounding neighbourhood is well-established and growing, with ample parking available on and next to the street, as well as abundant city parking nearby, making it suitable for a variety of future uses. All the utilities are there including sewer system. This piece of land is just waiting for the right buyer with vision and ambition to bring it to life. A truly exceptional opportunity in one of Niagara most promising areas! (id:63381)

37 - 2766 Folkway Drive
Mississauga, Ontario
Muskoka in the city - your private retreat awaits. This beautifully updated 3-bedroom townhome in the heart of Erin Mills is truly turnkey and move-in ready. Backing onto a lush ravine, mature trees, and a quiet park, you'll enjoy no rear neighbours, exceptional privacy, and a peaceful natural setting rarely found in the city.Fully renovated from top to bottom. Inside, every detail shines: a modern kitchen and bathrooms, fresh designer paint, and carpet-free hardwood flooring throughout. The custom open-concept kitchen is a chef-inspired gathering space, featuring a large island, quartz countertops, a stylish backsplash, and premium brass fixtures.Upstairs, three spacious bedrooms offer comfort for the whole family. The fully finished basement provides a generous recreation area - perfect for a home gym, movie nights, gatherings, a playroom, or a home office.Ideally located near Credit Valley Hospital, Erin Mills Town Centre, GO Stations, U of T Mississauga, and major highways (403/407/QEW). A rare blend of nature, convenience, and modern cozy living - ready for you to move in and enjoy. (id:63381)
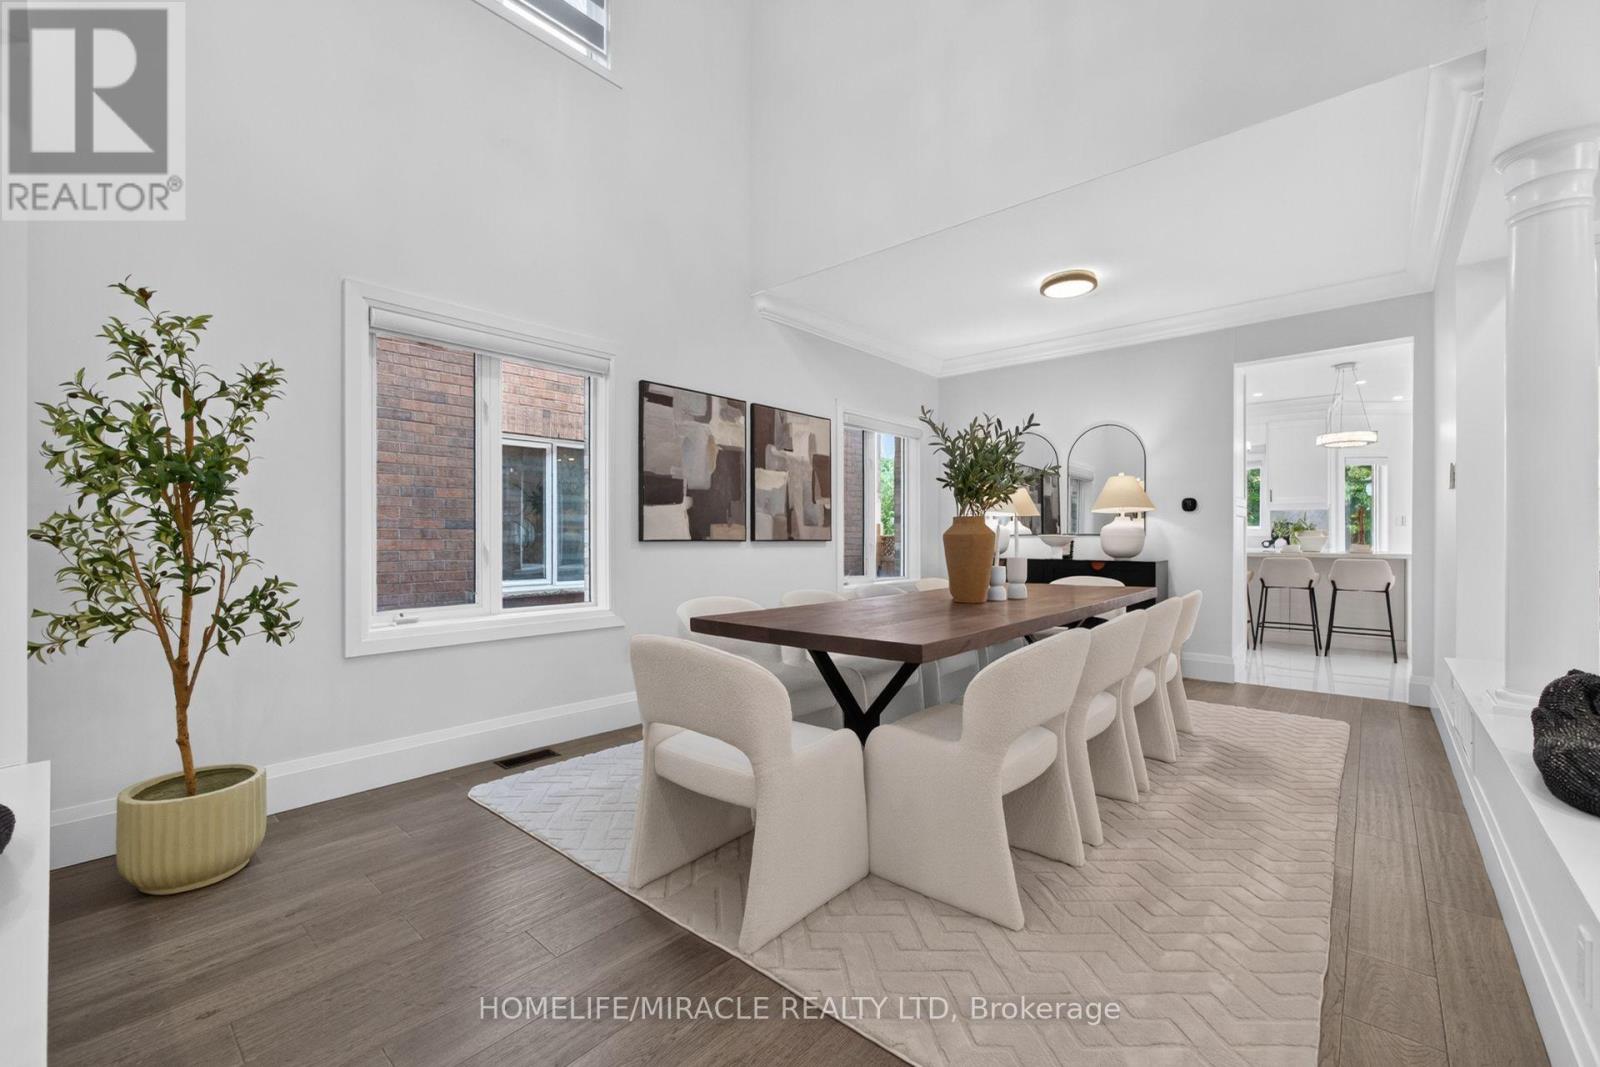
7350 Glamorgan Way
Mississauga, Ontario
LUXURIOUS EXECUTIVE HOME ON A QUIET COURT IN PRESTIGIOUS MEADOWVALE VILLAGE! Offering approx. 5,000 sq. ft. of finished living space, this spacious 3+2 bedroom home features a finished in-law suite with a separate entrance. Bright, carpet-free interiors showcase Roman columns, crown moulding, engineered hardwood, formal living/dining and a family room with a 3-way gas fireplace. The dream kitchen features granite counters, an oversized island and a breakfast area with a walkout to the backyard. Huge primary retreat with electric fireplace, luxurious 5-piece ensuite and custom lounge/walk-in closet, easily convertible back to a 4th bedroom. Minutes to top schools, parks, GO Transit, Hwy 401/407, Heartland Town Centre & amenities. Exceptional space, luxury & versatility in a prime location! (id:63381)
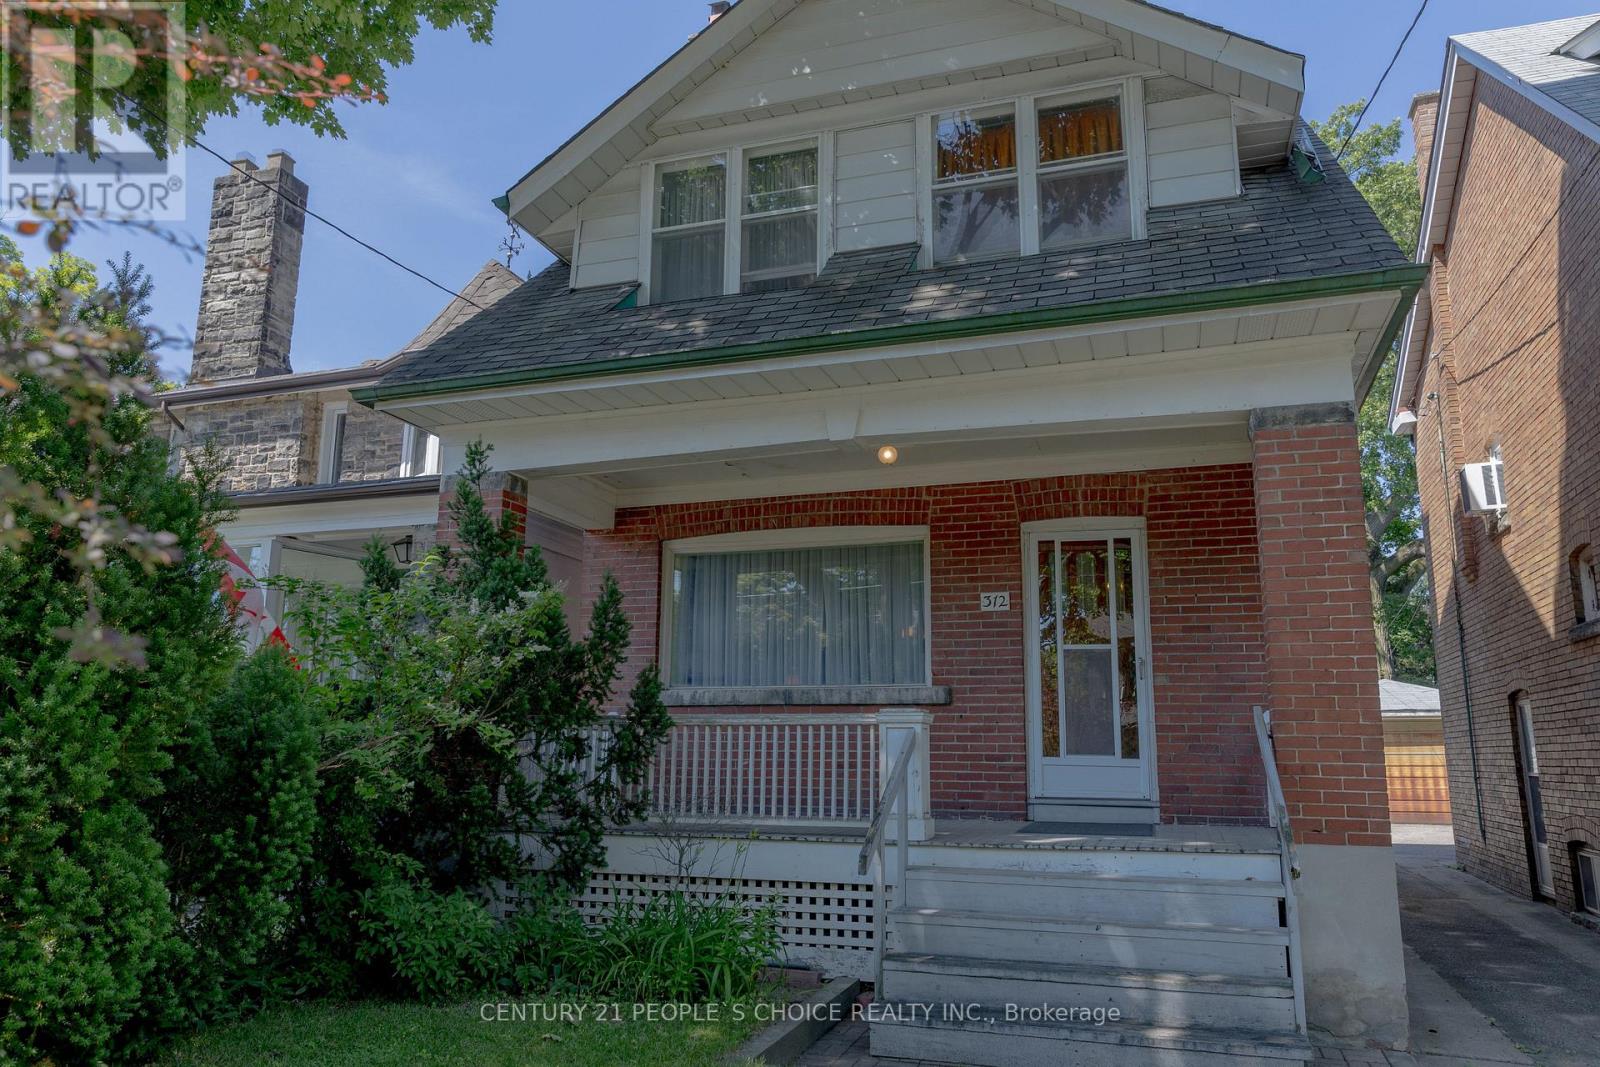
312 Runnymede Road
Toronto, Ontario
Welcome to 312 Runnymede Rd in the heart of the sought-after Bloor West Village. This charmingapproximately 1,200sq ft detached home sits on an exceptional 25 x 159.5 lot offering outstandingpotential renovate, expand, or build your own dream home. Featuring 3 bedrooms, 2 Bathrooms w/1 cargarage, shared driveway, a spacious family-oriented layout, original woodburning fireplace behindliving room wall. The home retains original hardwood flooring beneath the existing flooring. Updatesinclude a 240-volt electrical panel, and owned water heater. All existing appliances are being soldin "as is" condition. Ideally located just steps to Runnymede Subway, Library, excellent Schools,Parks, Boutique Shops, Cafes, Bakeries, Butcher Shops, and the Vibrant Restaurants of Bloor WestVillage. This is a rare opportunity to own a prime property in one of Toronto's most desirableneighbourhoods. (id:63381)