
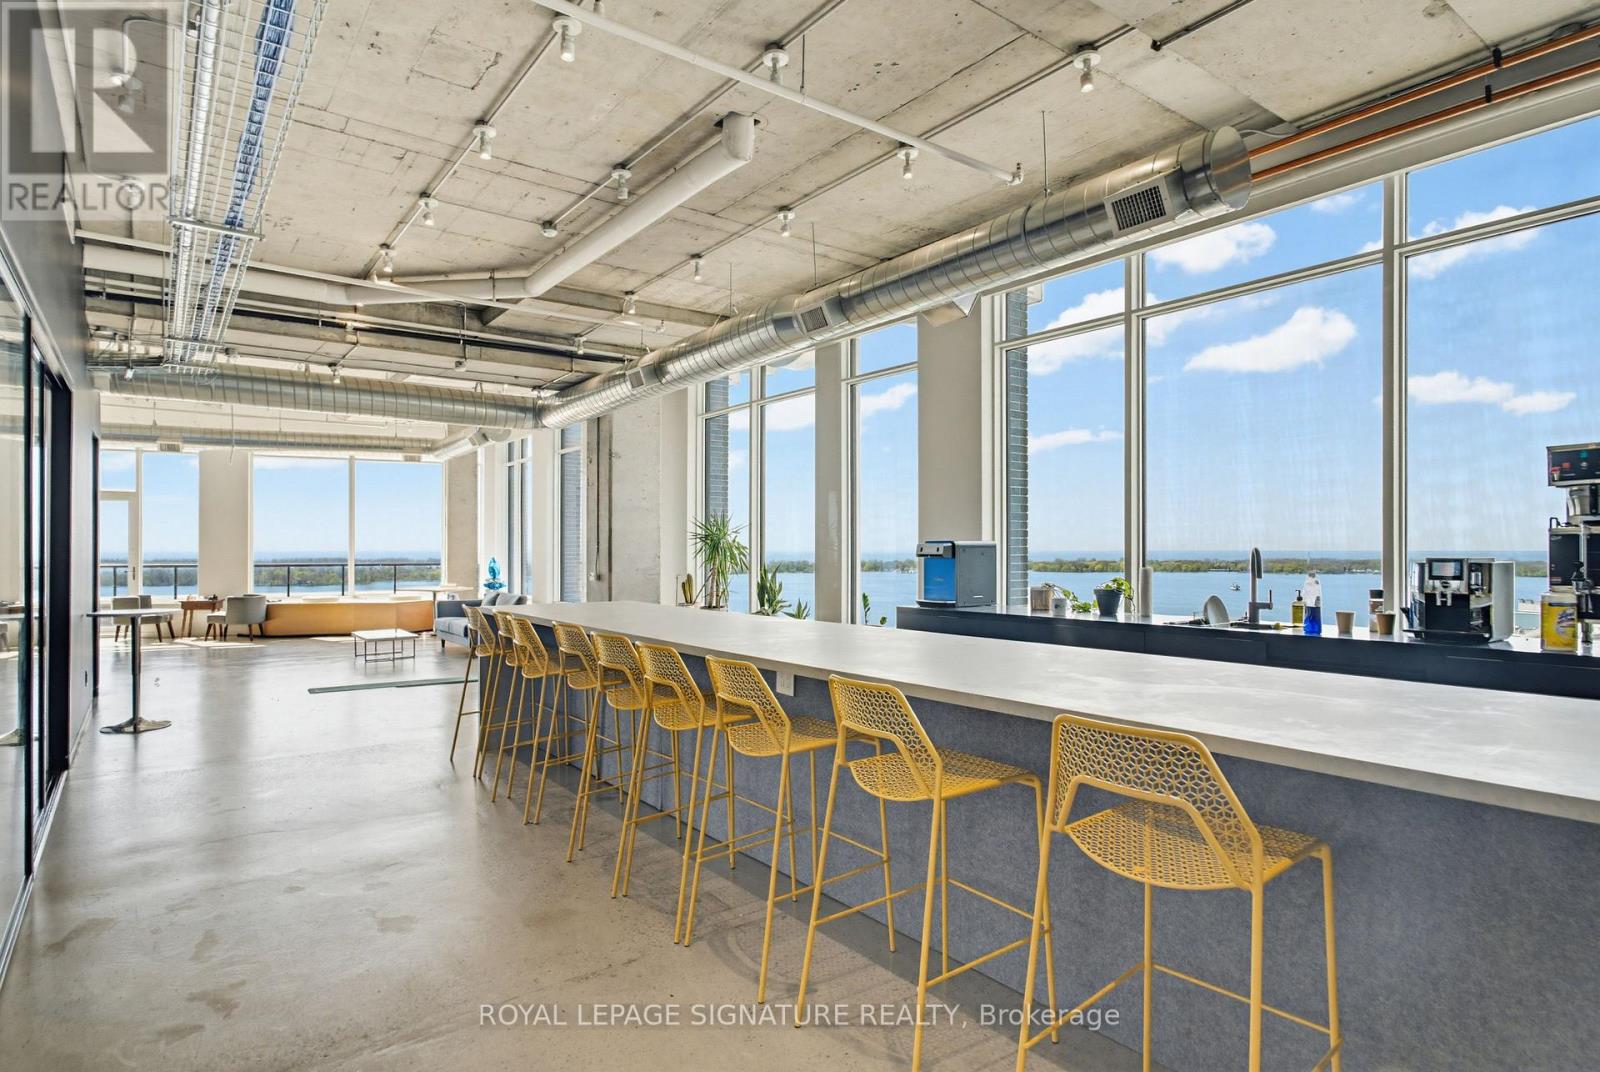
1314-1324 - 130 Queens Quay E
Toronto, Ontario
Exceptional 7,587 sq. ft. penthouse-level office opportunity at 130 Queens Quay East, located in Toronto's South Core waterfront district. Flooded with natural light, the suite features floor-to-ceiling windows with stunning lakefront views and excellent exposure across the downtown waterfront. The premises offer an expansive and flexible layout with generous open workspace, private office potential, meeting areas, and room for a growing team or organization to customize the space around its future needs. The suite can also be combined with the adjacent 4,580 sq. ft. office unit to create over 12,000 sq. ft. of premium penthouse office space with lakefront views to the south, east, and west. Owners enjoy access to premium building amenities, including boardrooms, a landscaped rooftop terrace with BBQs, end-of-trip facilities, and paid visitor parking. A rare opportunity to secure scale, flexibility, and waterfront presence in one of Toronto's most desirable office nodes. (id:63381)
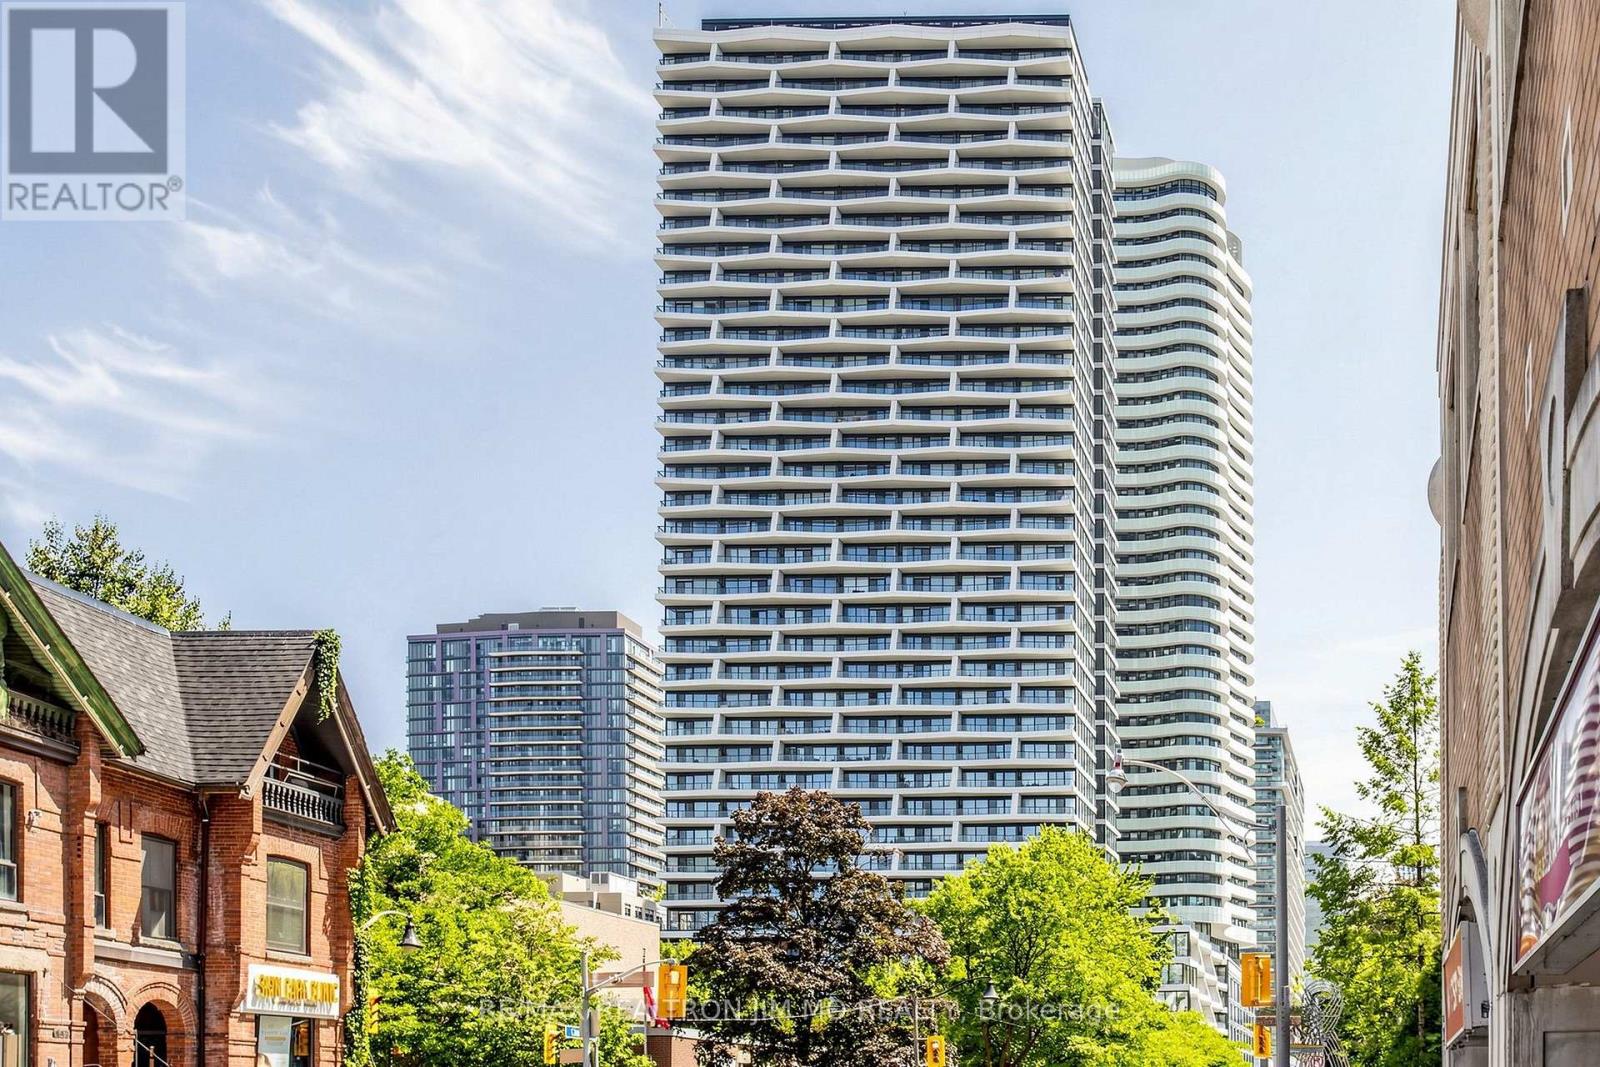
201 - 403 Church Street
Toronto, Ontario
Welcome to The Stanley Condos by award-winning Tribute Communities! This beautifully appointed 2-bedroom, 2-bathroom suite offers 761Sqft (Per Builder's Floorplan) of interior living space, complemented by an exceptional 694 sq. ft. private terrace-perfect for outdoor dining, entertaining, or relaxing in your own urban retreat. Floor-to-ceiling windows fill the spacious living area with natural light, while professionally curated décor creates an elegant and inviting atmosphere. Includes one parking space. Ideally located steps from restaurants, shops, transit, universities, and hospitals, offering the best of downtown Toronto living. An outstanding opportunity to enjoy stylish interiors and expansive outdoor space in the heart of the city. (id:63381)
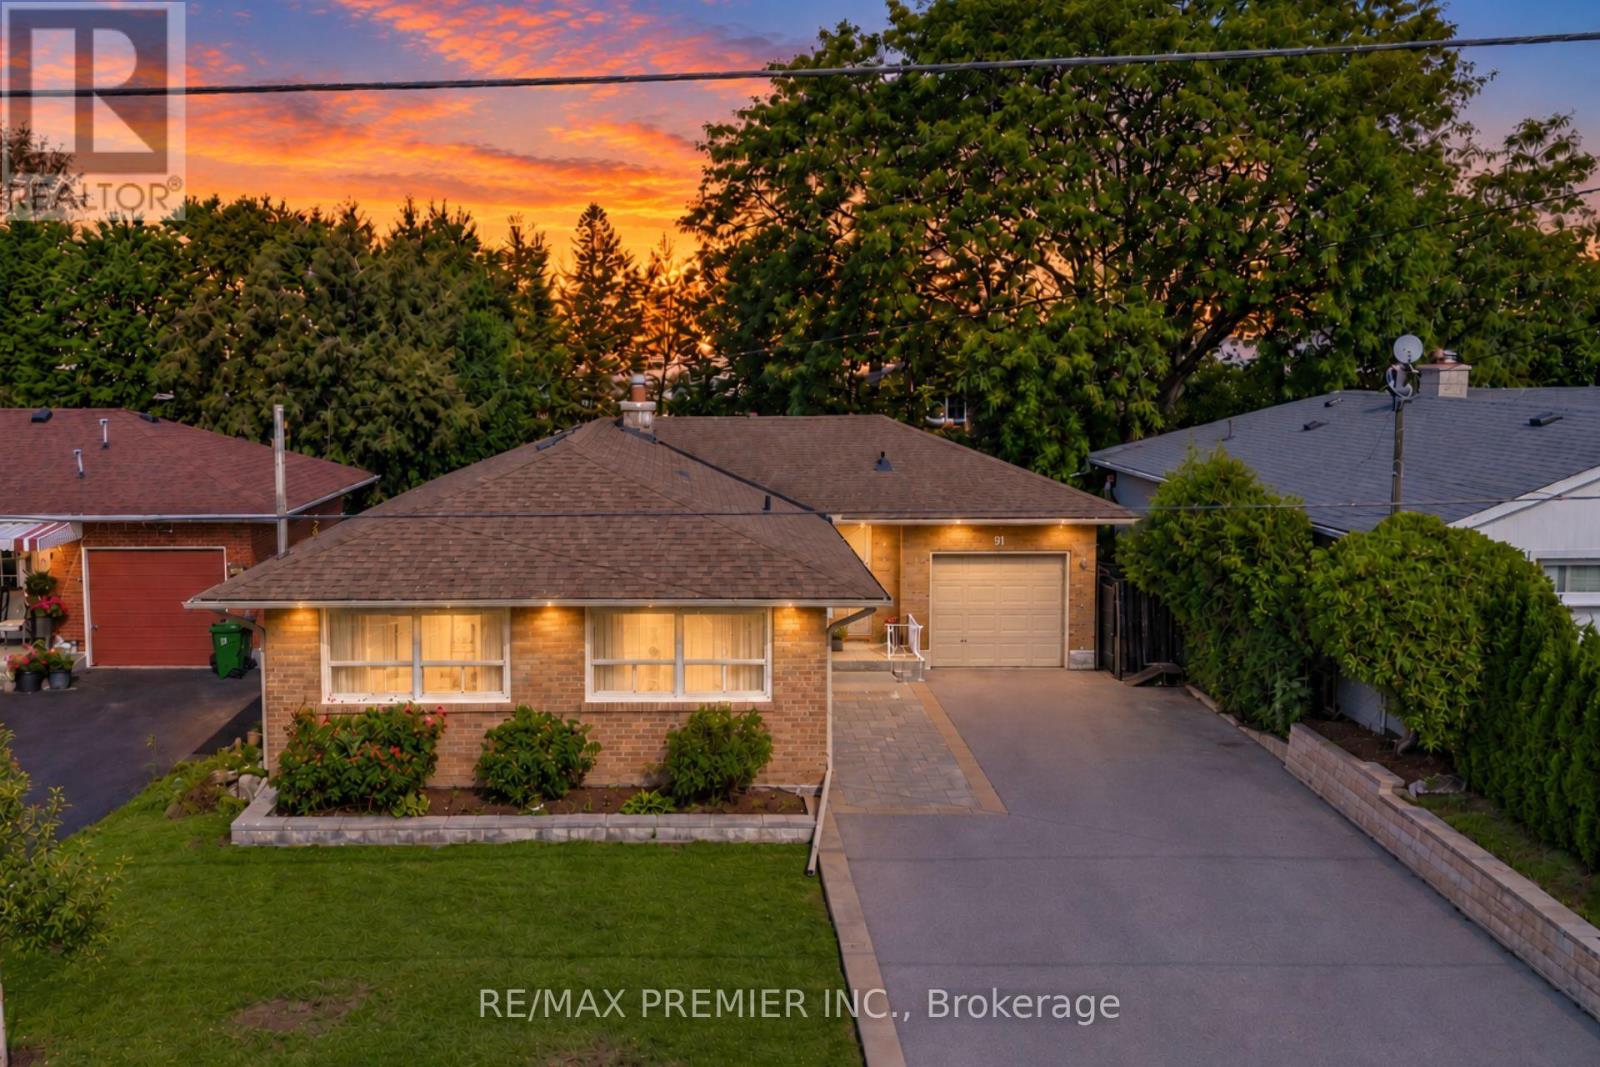
91 Wigmore Drive
Toronto, Ontario
Rare Opportunity On One Of Victoria Village's Most Desirable Streets! Welcome To 91 Wigmore Drive, A Beautifully Maintained 3-Bedroom Bungalow Situated On A Quiet, Highly Sought-After Stretch Of The Street, Across From Wigmore Park. Set On A Premium, Flat 50 X 125 Ft Lot, This Home Offers Over 2,500+ Sq Ft Of Total Finished Living Space. The Bright Main Floor Features Three Spacious Bedrooms, Hardwood Flooring, A Large Kitchen With Stainless Steel Appliances And Granite Countertops, And A Charming Two-Way Wood-Burning Fireplace. The Living And Dining Rooms Overlook The Private Garden, Creating A Warm And Inviting Atmosphere. The Finished Basement Offers A Separate Entrance, Full Kitchen, Washroom And Two Additional Rooms, Ideal For Extended Family Or Multigenerational Living. Create Your Own Outdoor Oasis In The Expansive, Private Backyard, Perfect For Entertaining, Gardening And Family Gatherings. A Built-In Garage And Extra-Deep Extented Driveway Provide Parking For 6+ Vehicles. Enjoy An Unbeatable Location Just Steps From Parks, Schools, Shopping And Public Transit, With Convenient Access To The Eglinton Crosstown LRT, Charles Sauriol Conservation Area, East Don River Trails And Major Highways. Homes On This Coveted Stretch Of Wigmore Drive Are Rarely Offered. Don't Miss Your Chance To Own This Exceptional Property In A Welcoming, Family-Friendly Neighbourhood! (id:63381)
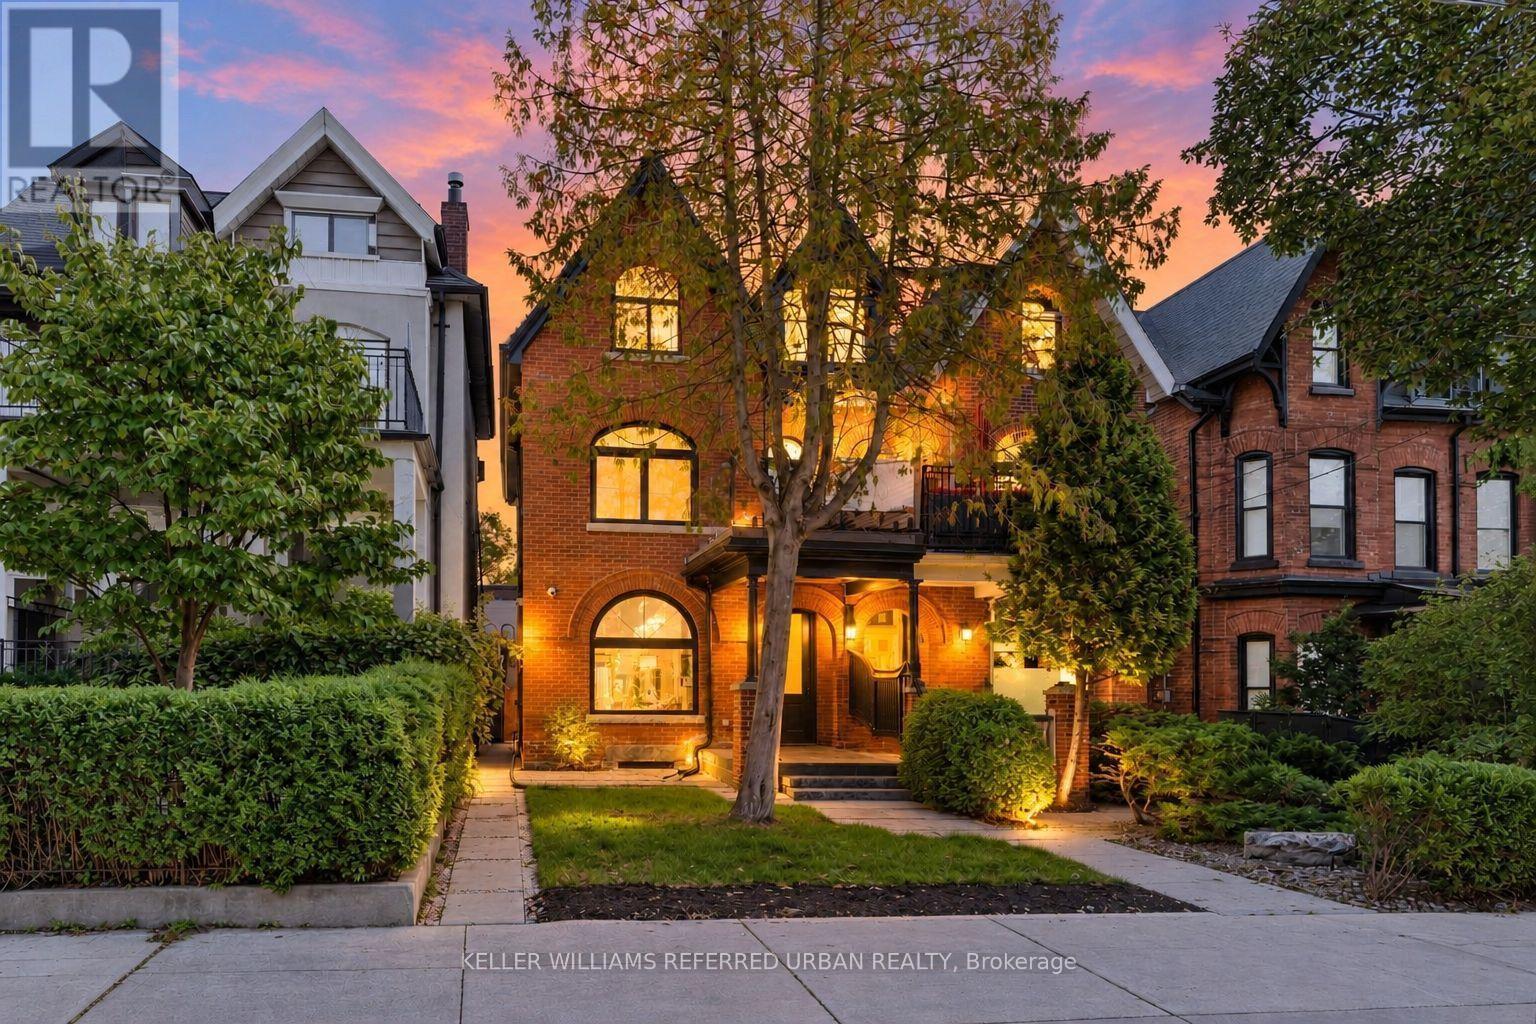
437 Euclid Avenue
Toronto, Ontario
**A MASTERPIECE & PERMITTED-NEW TOTAL RENOVATION--IMPROVEMENT(2024/2025---SPENT $$$$)**of timeless elegance and modern luxury, this stunning semi-detached Victorian home is nestled on one of the most prestigious streets in Palmerston-Little Italy. Completely redesigned with a brand-new back-to-the-bricks renovation, it seamlessly blends classic charm with contemporary sophistication, showcasing the finest materials and unparalleled craftsmanship. Spanning approx 3,400 sq. ft., the hm features soaring 10ft. ceilings on the main floor, 9ft. ceilings on the second and third levels, and 8ft. ceilings in the basement. Triple-glazed windows ensure both energy efficiency and tranquility. The grand solid mahogany entrance door (2 1/4'' thick) makes an unforgettable first impression, leading into a home where every detail exudes luxury. The main floor is adorned with elegant herringbone white oak flooring. The chef's kitchen is a true showpiece, equipped with top-of-the-line appliances and a custom Italian-made waterfall island, combining stunning aesthetics with flawless functionality. Upstairs, the second-floor primary suite is a private sanctuary, complete with a lavish wall-to-wall walk-in closet. Each bedroom comes with its own ensuite bathroom. Heated floors in all bathrooms provide a spa-like experience, while expansive balconies on both the second and third floors offer serene outdoor retreats. The fully finished basement is designed for versatility and comfort, featuring radiant heated floors throughout, a separate full-size kitchen, a luxurious 4-piece bathroom, and a walkout entrance, perfect for guests or rental potential. Outdoor living is equally impressive, with a massive deck featuring aluminum glass railings and built-in outdoor speakers, ideal for entertaining. A newly built double-car garage with an EV charger adds the ultimate convenience. This is a rare opportunity to own a meticulously designed home in one of the city's most desirable neighborhoods. (id:63381)
508 - 256 Doris Avenue
Toronto, Ontario
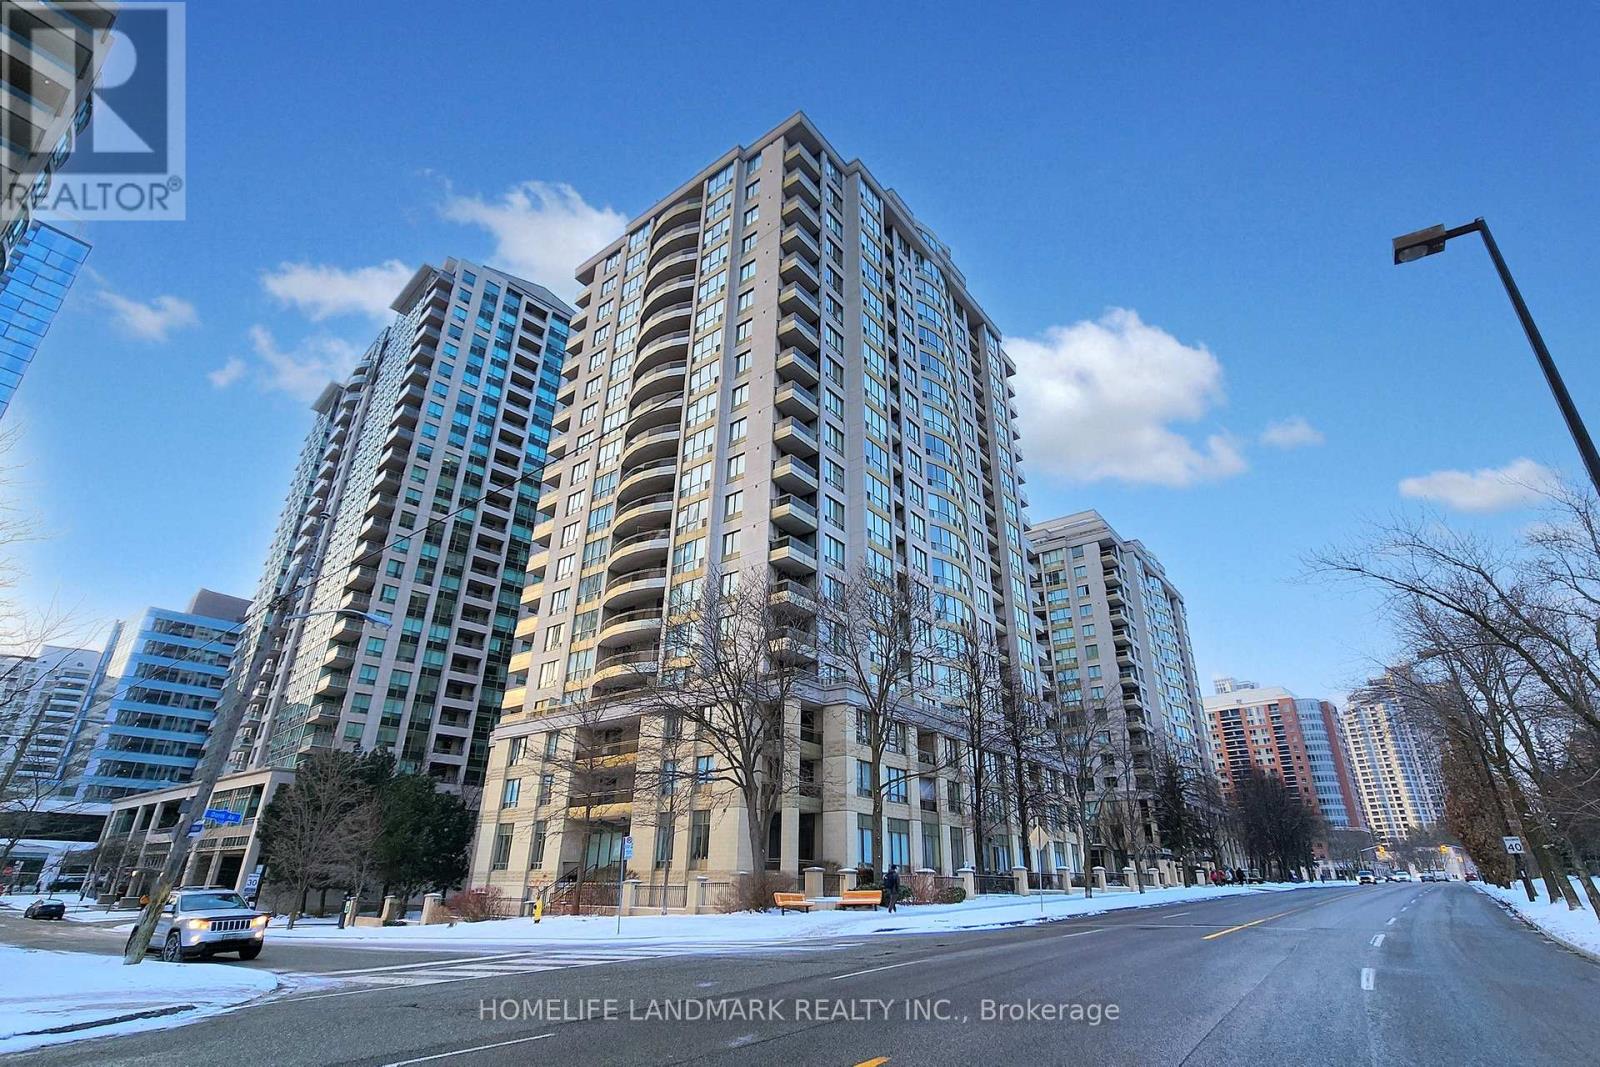
Fully renovated in early 2025, this beautifully appointed 2-bedroom, 2-bathroom corner suite was thoughtfully designed by the owner for personal living-not resale. Premium German-brand appliances, elegant crystal light fixtures, adjustable dimmer switches, Italian bathroom fixtures, and custom-made curtains specially shipped from overseas were all carefully selected.Offered for sale with reluctance only because the owner's work has shifted to another city. Maintenance fees include all utilities for simple, predictable monthly expenses.Ideally located in the heart of North York, within the highly sought-after Earl Haig Secondary School and McKee Public School districts. T&T Supermarket, H Mart, Food Basics, and Longo's are all within easy walking distance, along with subway stations, restaurants, banks, cafés, salons, and other everyday conveniences. (id:63381)
907 - 200 Sudbury Street
Toronto, Ontario
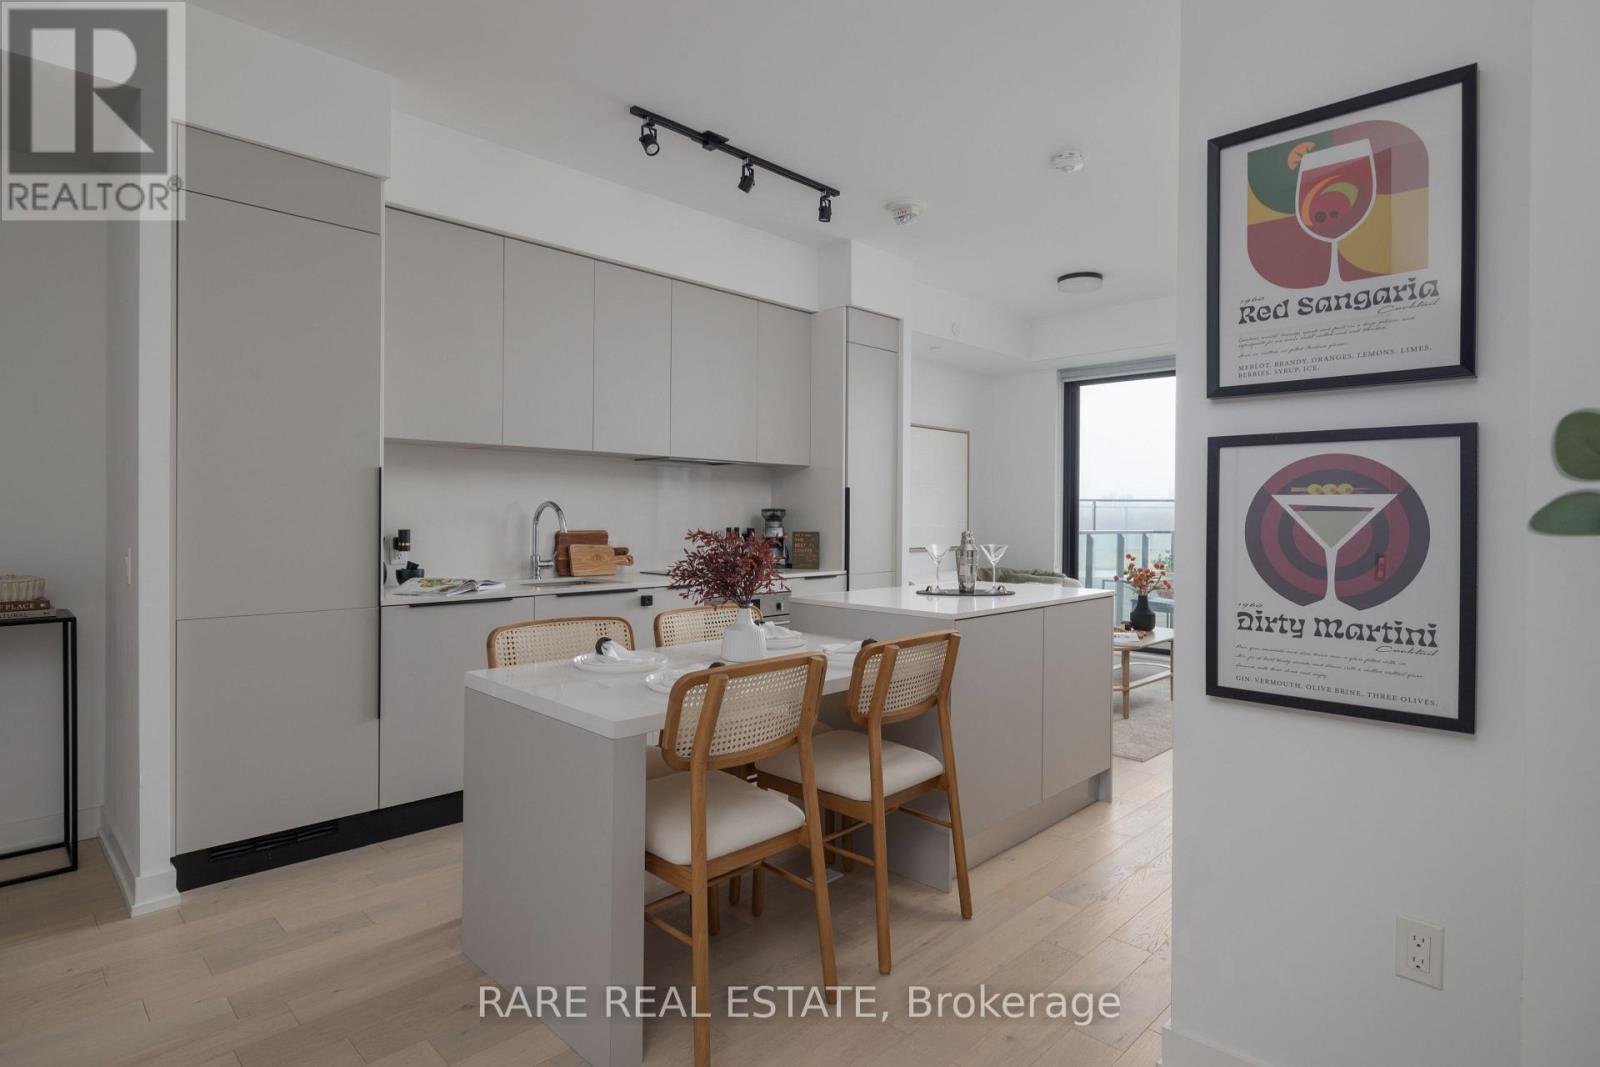
Absolute showpiece. Impeccably finished 1 bedroom, 635 sq ft at the boutique & high-end 200 Sudbury. The open-concept kitchen, dining, and living area is designed for those who love to host - a stunning Scavolini kitchen with cabinetry in Mist laminate, custom 8.5 ft upgraded island with 4-seat dining + extra storage, White Harvest quartz countertops, and a White Harvest slab quartz backsplash with side splash - clean lines, no grout, no compromise. An extended pantry shifted toward the entry and an integrated hood fan insert keep everything functional and clutter-free. LED valance lighting sets the mood without trying too hard. The spacious living room flows seamlessly from the kitchen, flooded with natural light and anchored by floor-to-ceiling windows. Elrose Oak engineered hardwood runs throughout the entire suite.The bathroom follows with the same level of intention. Quarzo semi-polished tile on the floors, walls, and full shower surround. Custom glass shower door with black trim and concealed drain. Matte black shower plumbing and rainfall showerhead. Flint Grey floating vanity with two pullout baskets, White Corian matte countertop, and upgraded pot lighting. Matte black hardware carries the palette from the shower all the way to every door in the suite. Every upgrade deliberate. Step outside to your own spacious private balcony - sip those martinis or morning coffees in peace and privacy, skyline views as your backdrop, with a gas BBQ hookup already in place. Brunch on Ossington, afternoons at Trinity Bellwoods, Saturday nights wherever the mood takes you - and on those yucky days, at least you know you have everything nearby. The Queen TTC 501 steps from your door. Walk everywhere. Commit to nothing. Follow your mood. Pull up a stool. The island's got room. (id:63381)
42 Buchanan Crescent
Brantford, Ontario
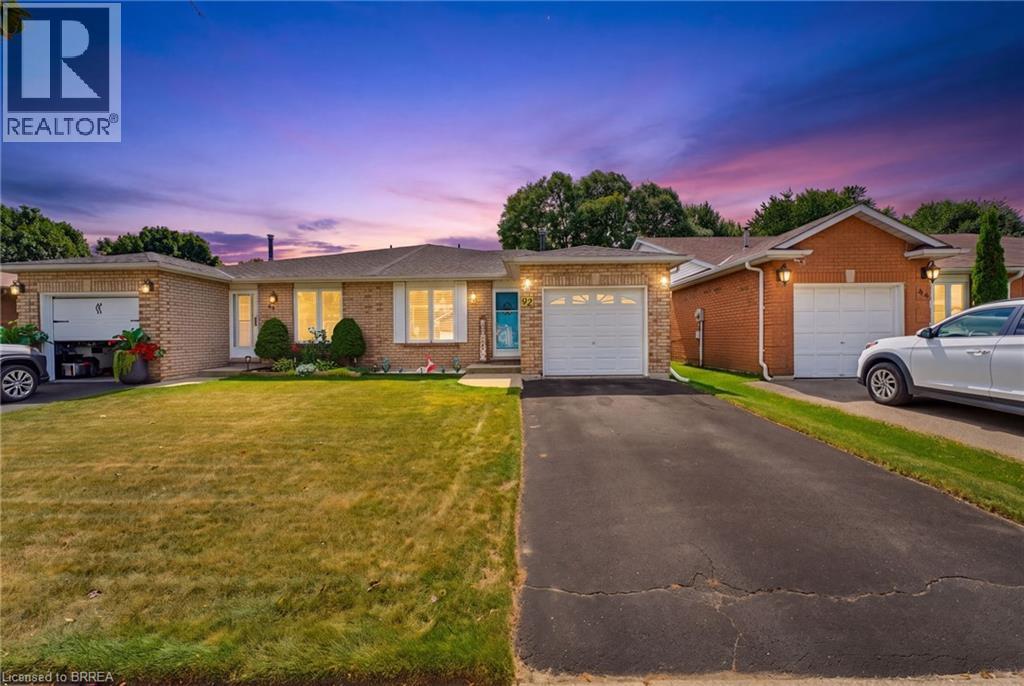
First Time Offered | Lovingly Cared For | Move-In Ready Welcome home! First time ever offered for sale, this lovingly cared-for semi-detached home has been thoughtfully updated and maintained, offering space, comfort and a fantastic backyard in an amazing neighbourhood. This four-level back split provides plenty of room for the whole family, featuring 4 bedrooms, 2 bathrooms, a bright living room/dining room combination, and tons of storage throughout. The inviting layout offers defined spaces for everyday living while still providing plenty of room to gather with family and friends. The updated kitchen, completed in 2022, features soft-close cupboards and drawers, creating a functional and stylish space for preparing meals and entertaining. The bathrooms have also been thoughtfully updated, including the main bathroom with Moen fixtures, while the lower-level 3 pc bathroom was updated in 2018. Important updates include windows and roof with 50-year shingles, completed in 2017/2018, providing peace of mind for years to come. The lower-level family room is sure to become a favourite gathering space, with a walk-out directly to the fully fenced, oversized backyard. Step outside to enjoy a generous patio complete with a retractable awning installed in 2020, offering a convenient shaded spot for relaxing, dining outdoors or entertaining friends and family. The backyard provides plenty of room for children and pets to play, gardening, entertaining or simply enjoying your own private outdoor space. Add in the single-car garage and abundant storage, and this home offers the practicality today’s families are looking for. Located in a wonderful, established Brantford neighbourhood, this is a home that has been lovingly enjoyed and carefully maintained—and is now ready for its next chapter. First time offered. Recently updated. Lovingly cared for. An oversized backyard, great layout and a neighbourhood you’ll love coming home to—this one is worth seeing! (id:63381)
40 - 825 Dundalk Drive
London South, Ontario
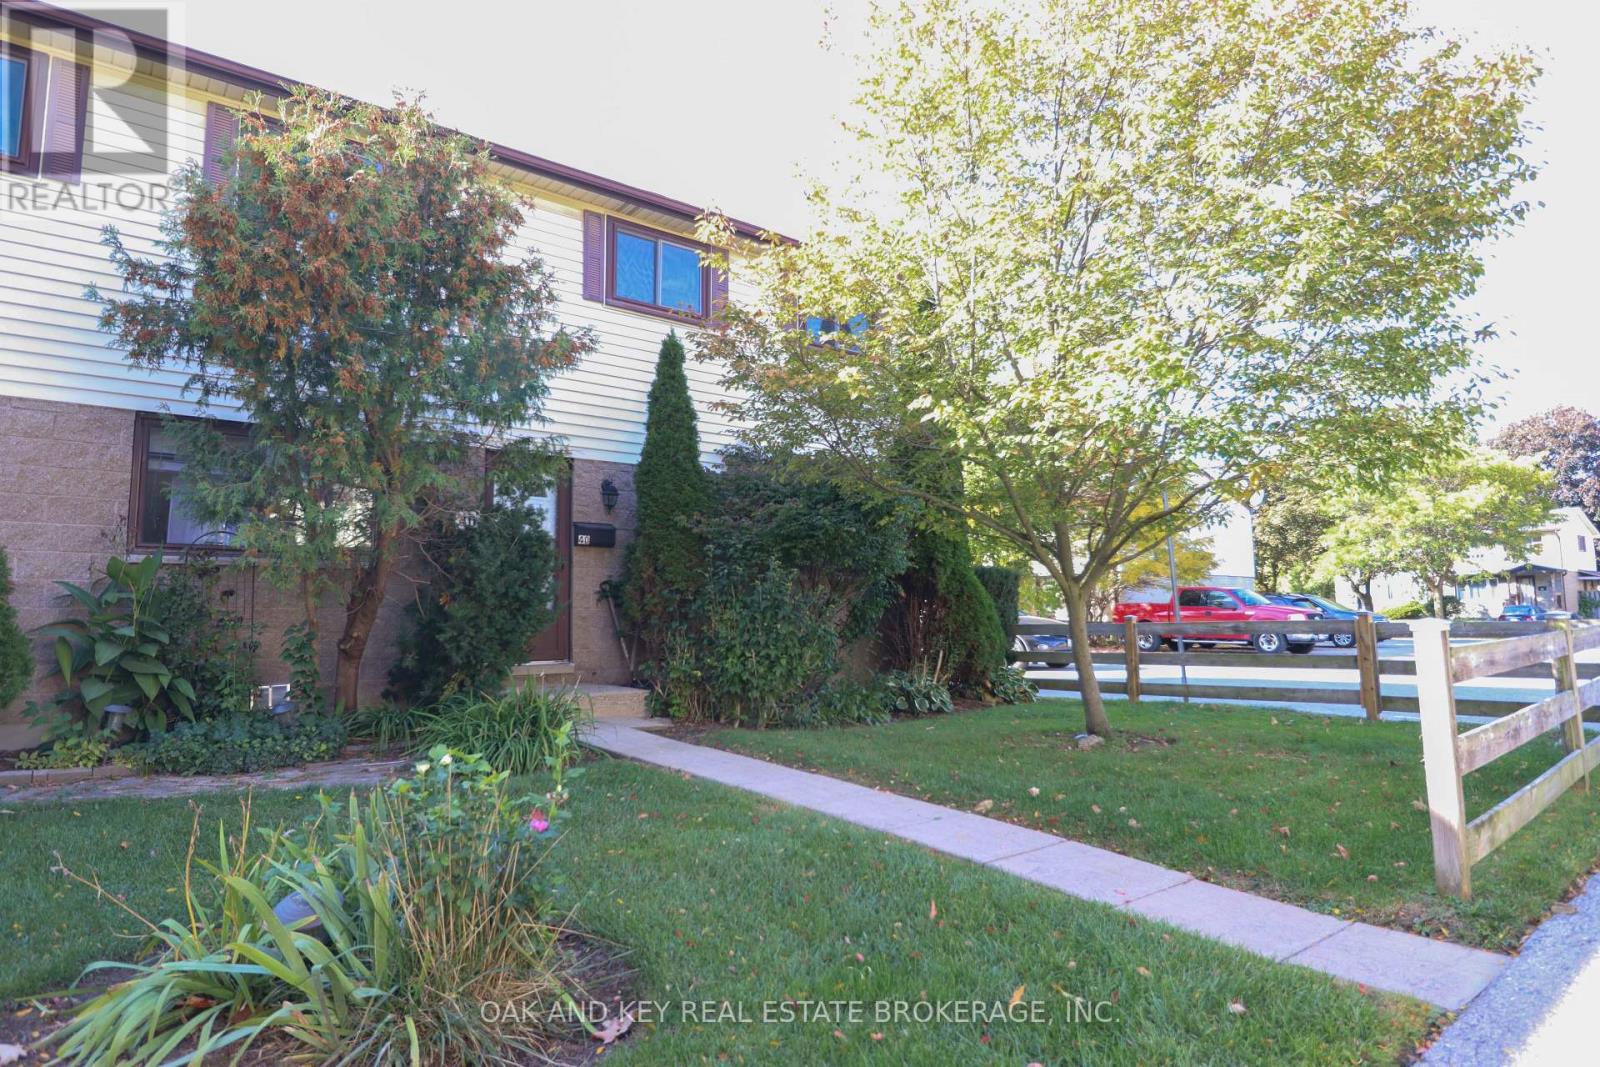
Bring your ideas...and maybe a hammer! If you've been looking for an opportunity to put your own stamp on a home and build some sweat equity along the way, this 3 bedroom end unit townhouse condo in southwest London may be the one. Offering 3 bedrooms, 1 bathroom and a functional 2-storey layout, this unit is ready for someone with a little vision to make it their own. The kitchen has already received a head start with updated cabinetry, while the rest of the home offers plenty of opportunity to update, refresh and create a space that reflects your own style. The partially finished basement provides additional living space with even more potential to make it your own. Step outside to a nicely maintained, fully fenced private outdoor space - perfect for relaxing, entertaining or enjoying a little extra room outdoors. Not all units in the complex are the same - some offer only 2 bedrooms and electric baseboard heating, while this end unit features 3 bedrooms and the added benefit of a forced-air gas furnace. Another standout? The extremely low condo fees, which include water as well as exterior maintenance of the windows and doors. The roof was updated in 2013 and the windows are approximately 10 years old. One reserved parking space is included, along with visitor parking for guests. Located in a great southwest London neighbourhood, close to good schools, shopping and everyday amenities. Whether you're a first-time buyer looking to get into the market, a renovator searching for your next project, or someone who simply sees the potential in making a home their own, this could be the opportunity you've been waiting for. Immediate possession is available. Bring your ideas, roll up your sleeves and come see what you could do with this one! (id:63381)
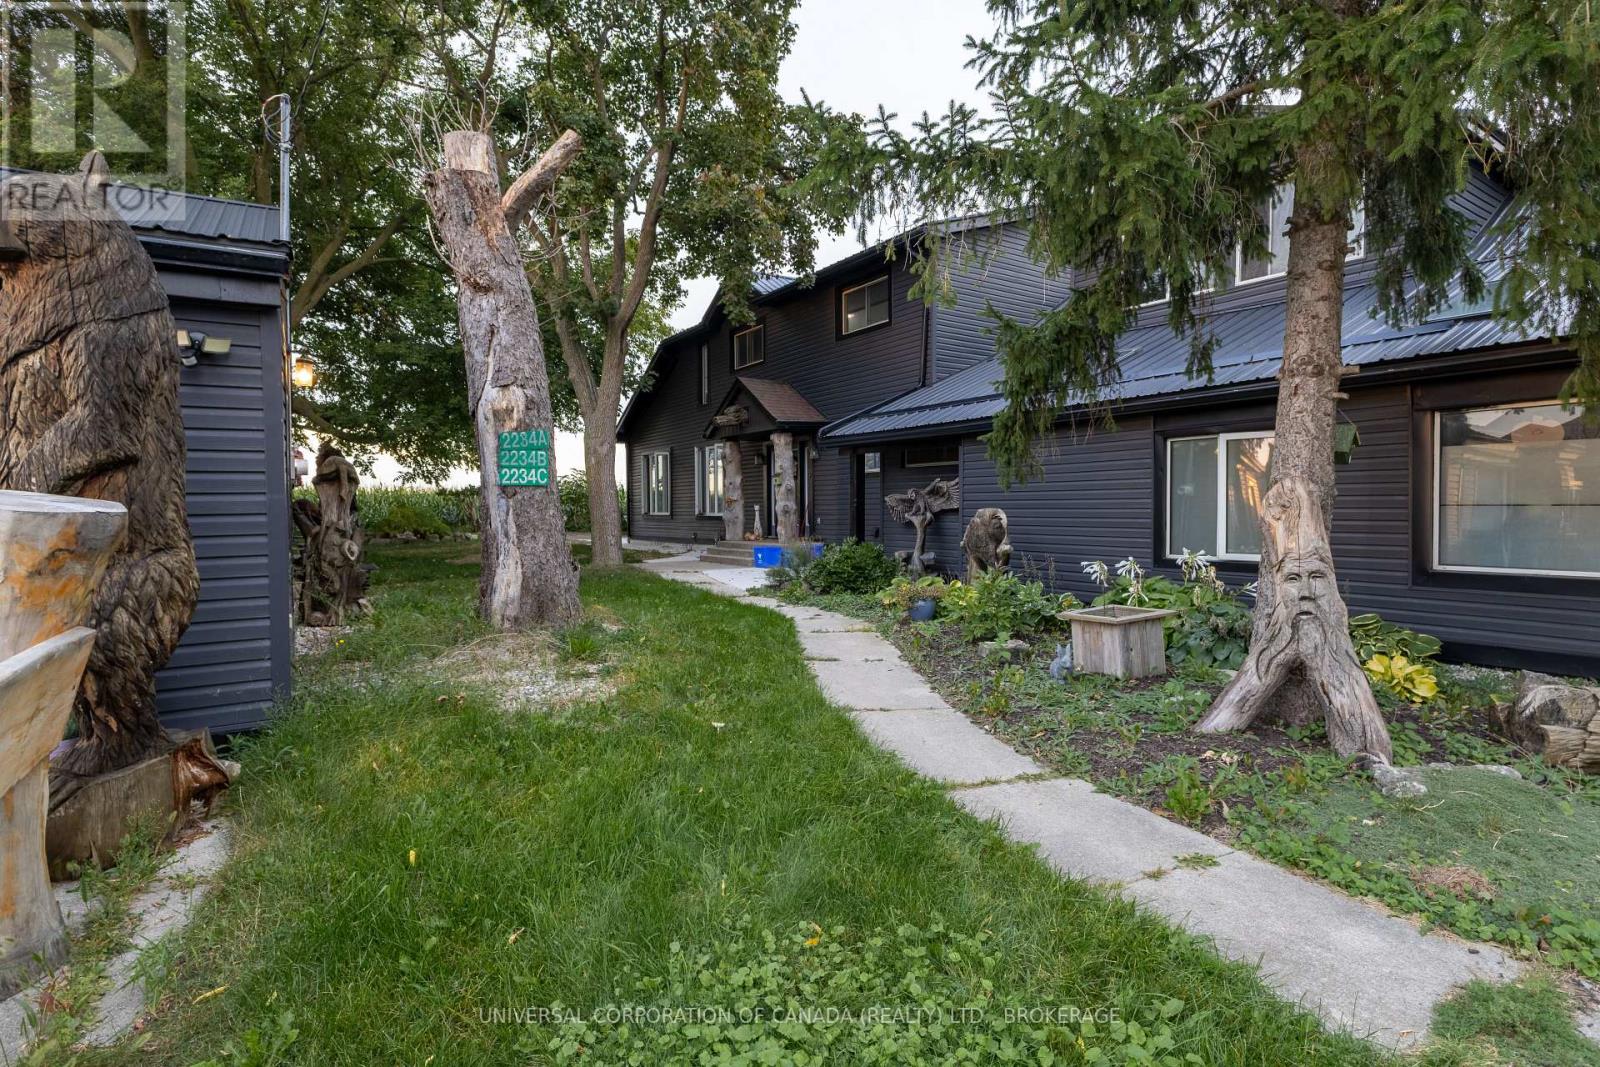
2234 Line 34 Line
Perth East, Ontario
Three separate living spaces (Units A, B and C) with three hydro meters and two gas meters, on 189' of highway frontage 15 minutes east of Stratford. Ideal for multigenerational living, a live/work setup, or a home-based business with a ready-made showroom. Unit A, front house: 2 bedrooms, 4-pc bath, private entry, open-concept kitchen and dining above a bright living room, plus office space and a sunroom. Unit B, main house: own west-side entry, 3 bedrooms, 4-pc bath, full kitchen, dining room, living room with wood-burning fireplace, and separate basement space. Unit C, garage: 2-bedroom apartment with 3-pc bath, kitchen, dining, living room and in-suite laundry. The front of the garage is a finished showroom, gutted, insulated and panelled in shiplap pine. Upgraded in the last five years: New steel roofs and siding on every building; front house re-sheathed in OSB with ice-and-water membrane, LVP flooring throughout the main house, windows upgraded across all buildings, new patio door, skylights replaced, whole-home water treatment: iron filter, softener, particulate filter and UV, garage upper level finished with 2 bedrooms plus a living room, expanded parking (15+ spaces), extensive landscaping, new 20'24' patio and walkways.Outside: concrete patio with countryside views, enclosed teepee, chicken coop and run, and two storage sheds.Taxes only $3,542. Buyer to verify permitted uses and unit status. Zoning allows for retail store in accessory building! (id:63381)
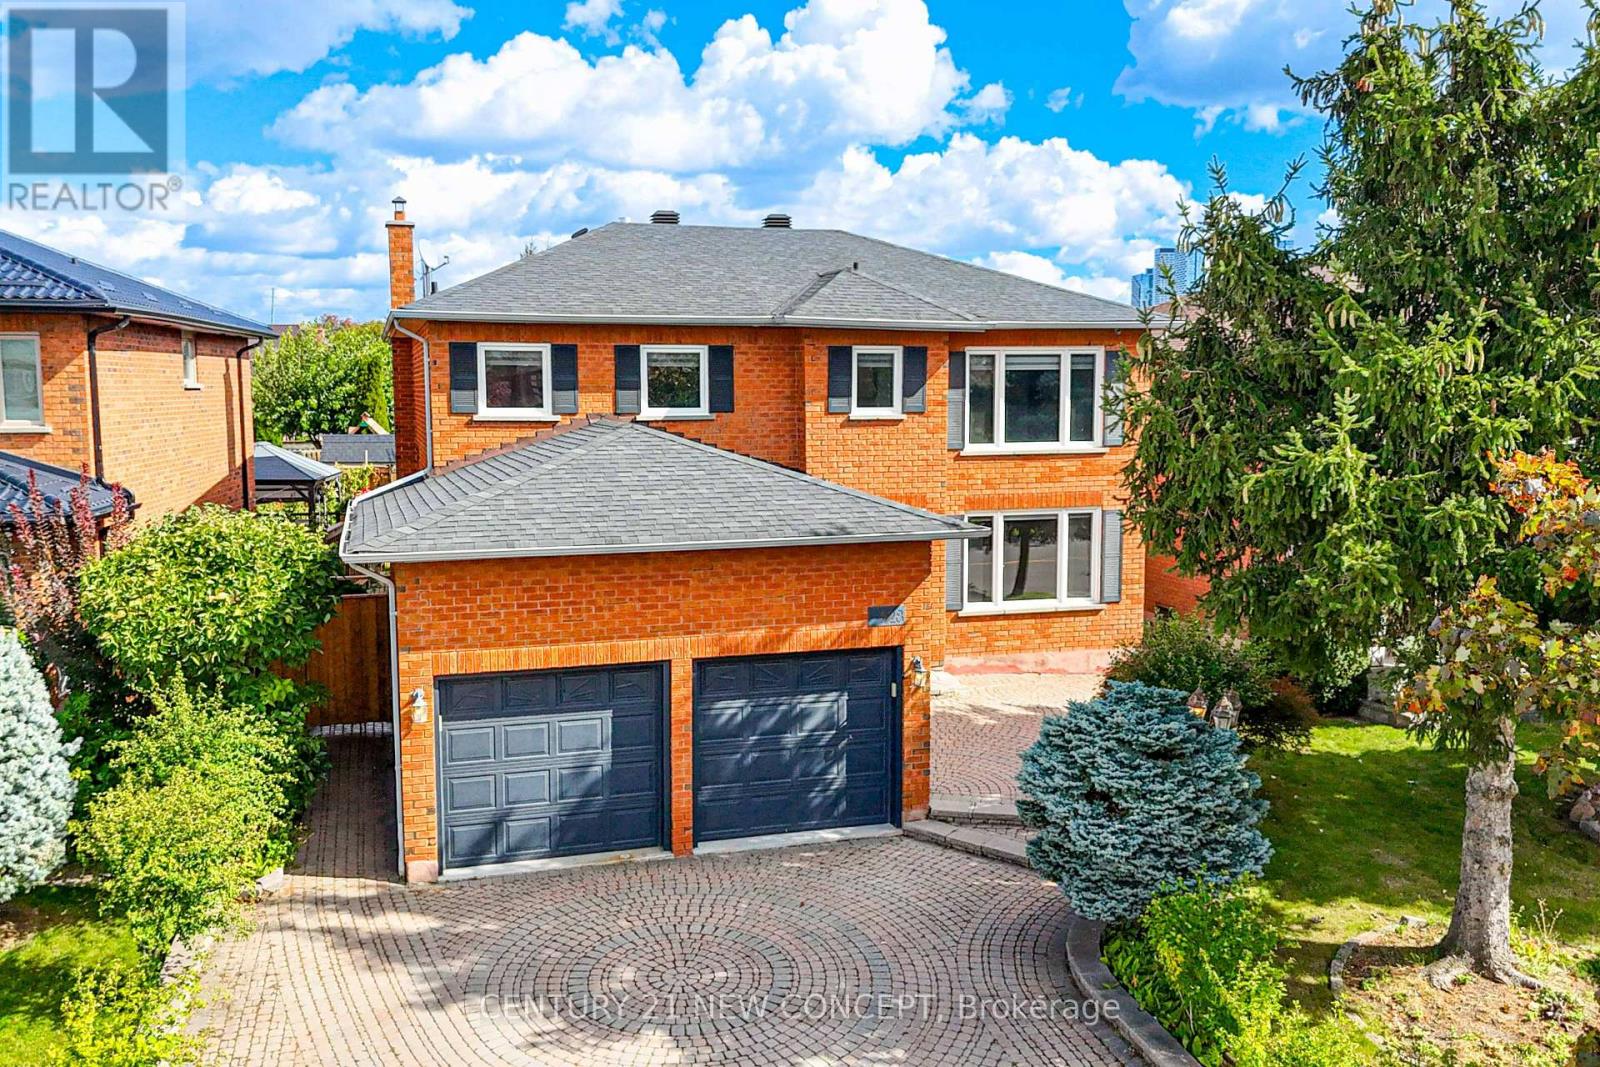
528 Belview Avenue
Vaughan, Ontario
Wow!! Immaculate 4 Bedroom, 2 car garage, landscaped family home in the high demand east Woodbridge. Separate entrance to basement with a kitchen and room, living/play space and laundry room. Master bedroom with sitting area feature leading to bathroom. Features include Granite kitchen countertops, crown mouldings, both a Gas & Woodburning Fireplace (functional), Backyard with a storage shed and pond. Home has outdoor security cameras, and pot lights. Driveway is interlock pavers. Near Weston and Highway 7 where you can find retail big box stores, grocery stores, entertainment, dining, transit and access to highways 7, 400, and 407. (id:63381)
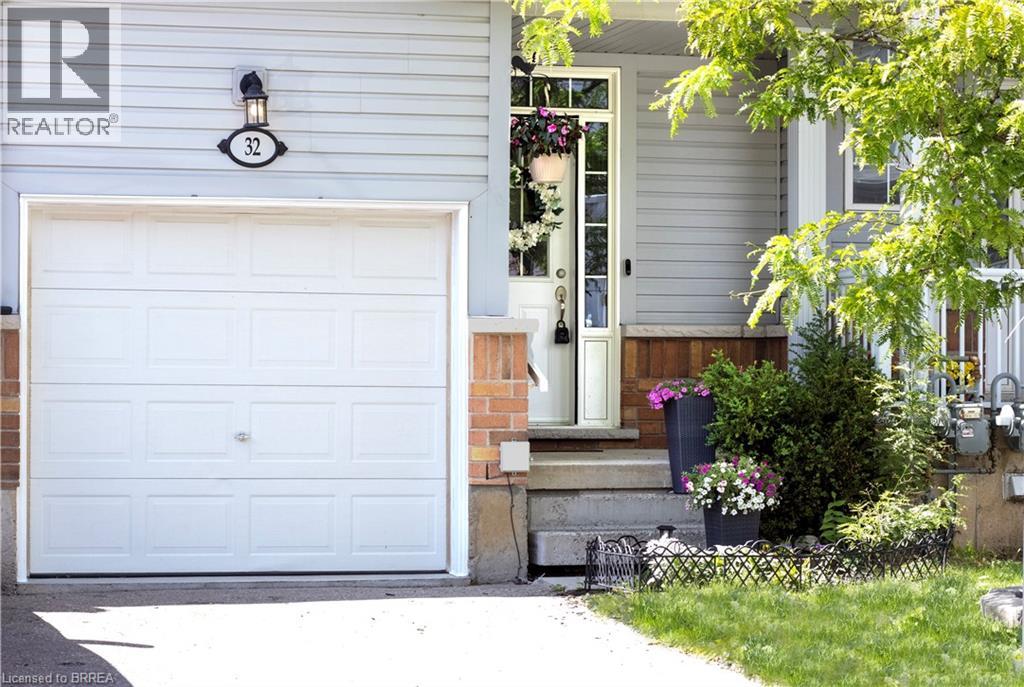
21 Diana Avenue Unit# 32
Brantford, Ontario
Designed for modern living, this West Brant townhouse offers an excellent opportunity to enter homeownership with ease and confidence. Located at 21 Diana Avenue, Unit #32, this thoughtfully designed residence features three bedrooms, 2.5 bathrooms, and an unfinished basement ready for your personal touch. Situated in a well-established community, this home combines comfort, practicality, and low-maintenance living. Residents enjoy convenient access to a wide range of amenities, including nearby elementary and secondary schools, as well as scenic hiking trails just minutes away. Commuting is effortless with quick access to Highways 403 and 24, connecting you to major centres such as Hamilton and Cambridge. Upon entering, the welcoming front foyer provides direct access to the single-car garage. The main level showcases an open-concept layout that seamlessly integrates the kitchen, dining, and living areas—offering ample cabinetry, abundant natural light, and walkout access to a private back deck. Upstairs, the spacious primary suite features a walk-in closet and a private ensuite bathroom. Two additional bedrooms and a well-appointed four-piece bathroom complete the second floor. Whether you are a first-time buyer, an investor, or seeking a fresh start, this property presents an exceptional opportunity to enjoy life in a vibrant and desirable community. (id:63381)
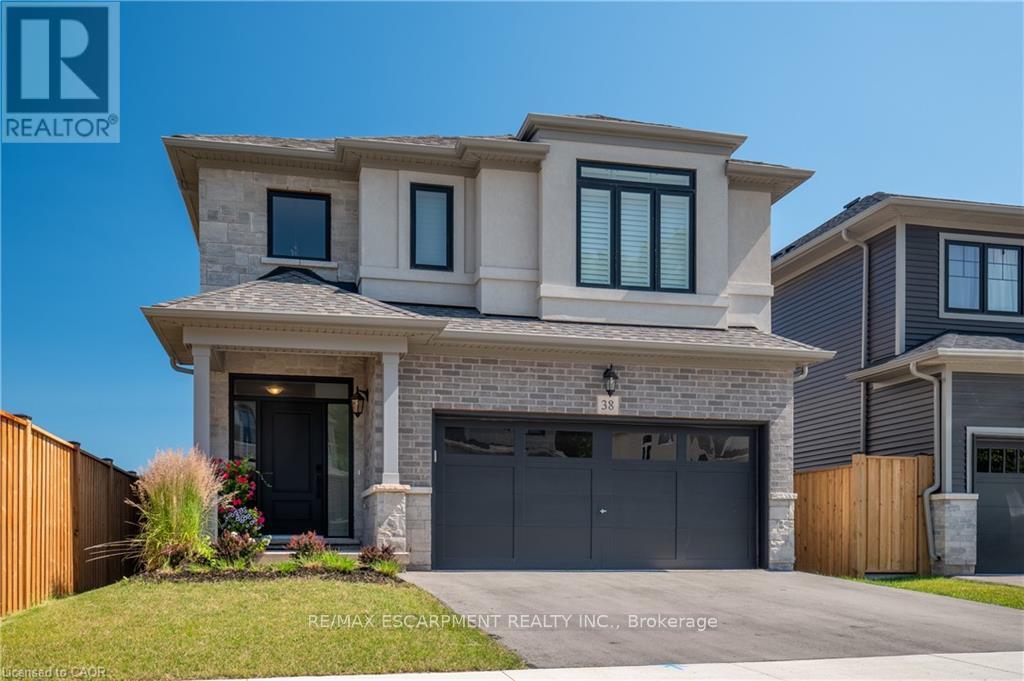
38 Riesling Street
Grimsby, Ontario
Welcome home to one of Grimsby's newest communities. This popular Chedoke model by Branthaven Homes offers 2,100 sqft. of thoughtfully designed living space with 3 bedrooms and 3 bathrooms. Featuring a stunning upgraded kitchen, hardwood flooring throughout, quartz countertops, and upgraded 9-foot basement ceilings, this home offers the perfect blend of style, comfort, and future potential. Conveniently located close to parks, schools, shopping, wineries, and easy highway access. (id:63381)