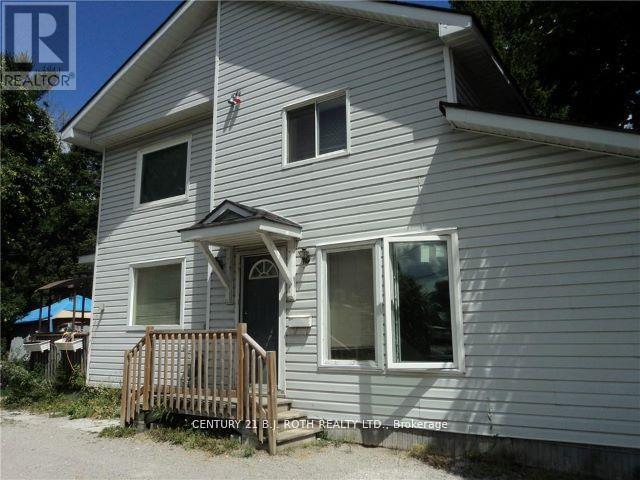
Check out this outstanding investment opportunity featuring zoning and permitted use information available in the documents section. This legal duplex offers two well-appointed 2-bedroom units, each with its own hydro meter, with potential to create a smaller third unit subject to municipal approval. The property sits on a large in-town double lot, providing excellent long-term development and income potential for savvy investors or developers. Located directly across from an expanding rental complex, this property is positioned in a high-demand area that supports continued rental growth. The existing income stream allows you to carry the property while the City approval process for future changes or improvements is underway, making it an ideal buy-now-and-hold investment. Current monthly income $3,100.00, long term Tenants. Conveniently situated in Orillia, the property is within walking distance to the hospital, downtown core with its charming cafes, restaurants, banks, and shopping, as well as the recreation centre, all of which contribute to strong tenant appeal. As Orillia continues to experience steady growth, this is a great opportunity to become part of the city's expanding real estate market. The buyer is responsible for all municipal processes and associated costs related to zoning verification, change of use, and permit approvals. This is a versatile property with significant potential for income generation, development, or long-term investment holding. (id:63381)
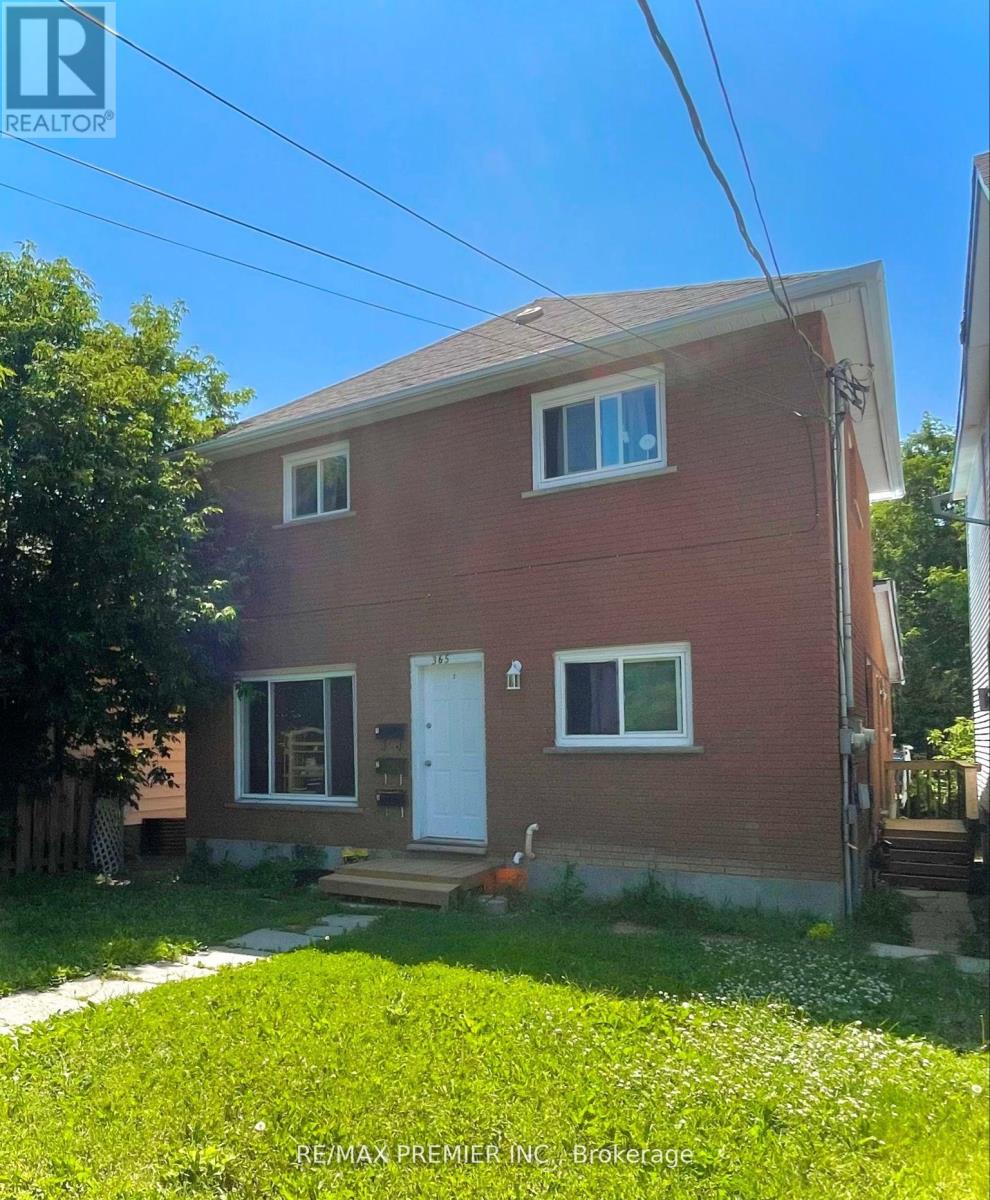
Attention investors - this is the kind of asset you hold long term.Fully renovated and strategically updated, this turn-key triplex sits in a high-demand rental pocket and delivers immediate income with two of the three units already tenanted. Each unit is self-contained with its own private entrance and separate hydro meter - clean, simple, and ideal for strong tenant management and consistent cash flow.Extensive renovations have been completed throughout the property.Unit 3 (Basement) was fully gutted and reimagined. Upgraded vinyl flooring, new doors, trim, and baseboards, a completely renovated kitchen with modern cabinetry and countertops, and a refreshed bathroom with new vanity and tiled shower. The spacious layout was intelligently converted from a 1+den into a true 3-bedroom unit, significantly increasing rental potential. Additional upgrades include a new exterior steel door, new fridge and stove, upgraded electrical with pot lights, and plumbing improvements.Unit 2 features a new washer and dryer, new fridge, tile work, fresh caulking, and updated door trim. Unit 1 has been refreshed with a new tiled kitchen backsplash, paint touch-ups, and updated receptacle covers.Building-wide improvements include rewiring of the electrical panel, full clean-up and debris removal, plus major capital upgrades: high-efficiency gas furnace (2019), new hot water heater and exterior door for Unit 1 (2020), new laminate flooring in Units 1 & 3 and interior doors in Unit 3 (2021), additional kitchen and bath upgrades in Unit 3, laminate flooring and doors in Unit 2, and new windows and roof (2022). Ample rear-lane parking adds further value, with potential for a fourth unit (subject to City approval) creating future upside.Walking distance to shopping, schools, parks, libraries, and transit - exactly what renters look for.This is a clean, upgraded, income-producing property in a proven rental area. Opportunities like this don't sit around. (id:63381)
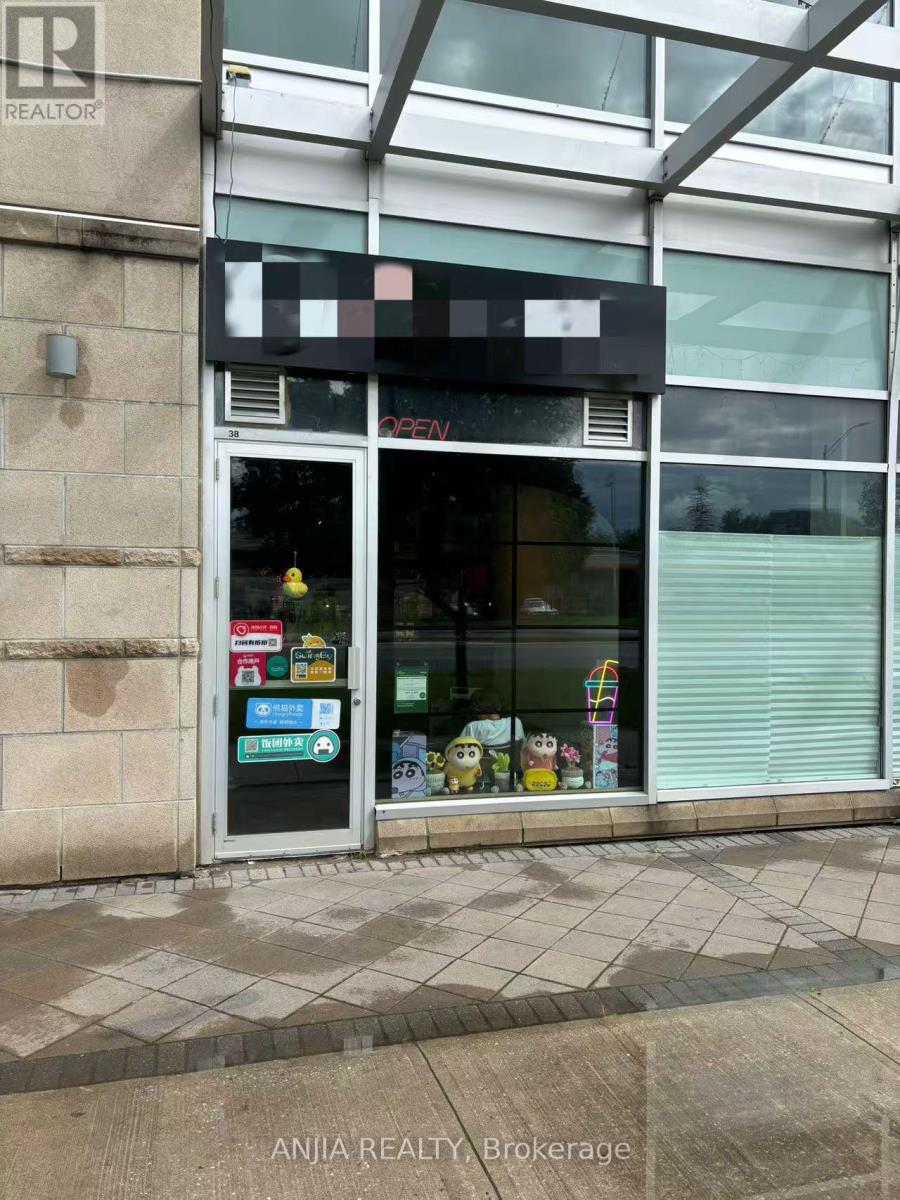
A Great Opportunity To Start Your Own Business. It Located In Langham Square, Direct Access From Kennedy Rd With Great Exposure. Surrounded By High Density Population Condo And Houses, Close To Future York University Campus, T&T Supermarket. Well Established Growing Business, With Modern Renovation, Existing Exhaust Hood, Gas Line. Easy To Convert To Other Type Of Business. Lot Of Free Parking. (id:63381)
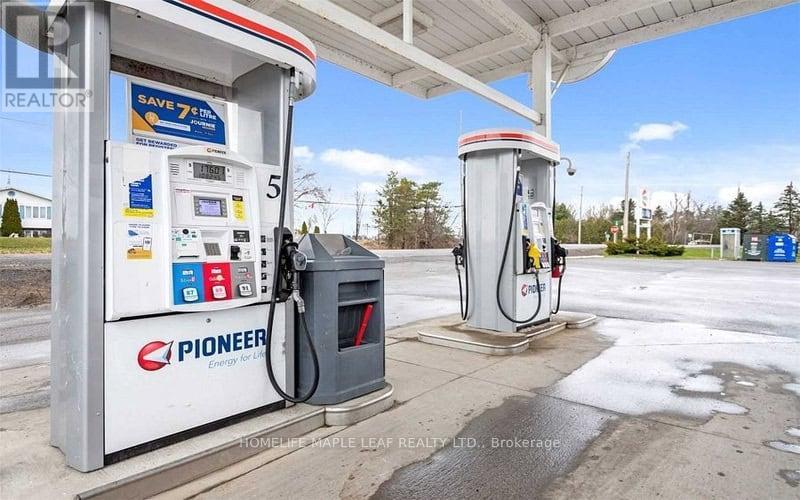
Excellent opportunity to operate a Pioneer branded gas station with LCBO and Beer Store outlet located in South Mountain, Ontario. The site features double-wall fiberglass underground fuel tanks installed in 2019, providing modern and reliable fuel infrastructure. The station is equipped with 4 fuel dispensers and 8 nozzles serving steady local and highway traffic.The property includes a 4,235 sq. ft. retail building (excluding canopy) situated on approximately 0.9 acre of land, offering ample space for fuel operations, convenience retail, and customer parking.The convenience store generates over $2 million in annual sales, supported by the LCBO and Beer Store outlet which attracts consistent customer traffic and strong retail margins.A kitchen area is already in place, providing excellent potential for hot food or quick-service offerings, creating additional revenue opportunities for the next owner.This is a well-established fuel and convenience operation with multiple income streams and strong returns, suitable for both experienced operators and investors seeking a stable business with growth potential. (id:63381)
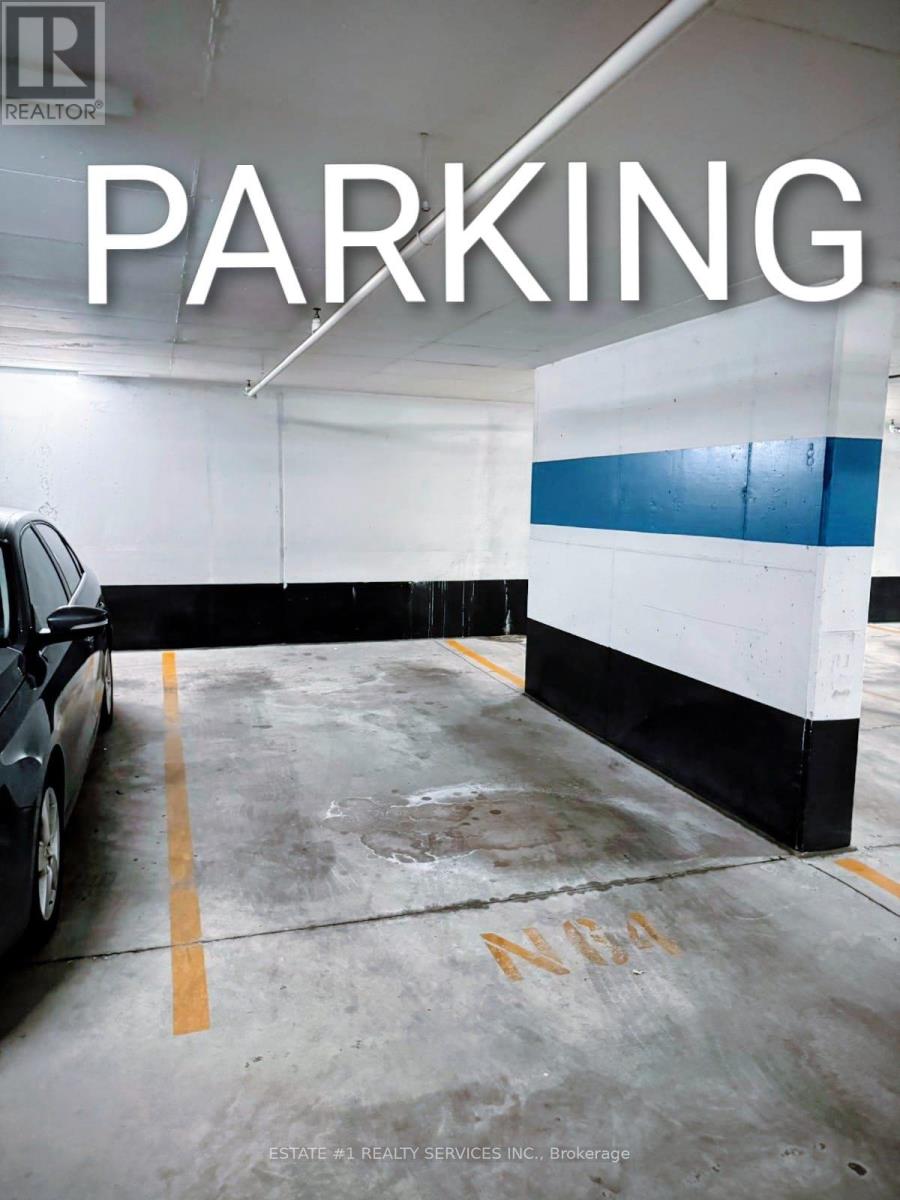
** At hot location : A Parking Spot is Available for sale ** in 15 Brunel Crt Building. Its situated just a few steps away from the Elevator and the corner one. Its only available to the Registered Owners from 15 Brunel Crt., 11 Brunel Crt., or 15 Fort York Blvd Buildings. Owning A Parking Spot May Make Your Unit Easier To Sell In The Future or An Opportunity For Owners That Require A Second Space. Buyer Must Be A Registered Owner Of TSCC 1949 or TSCC 1955 (id:63381)
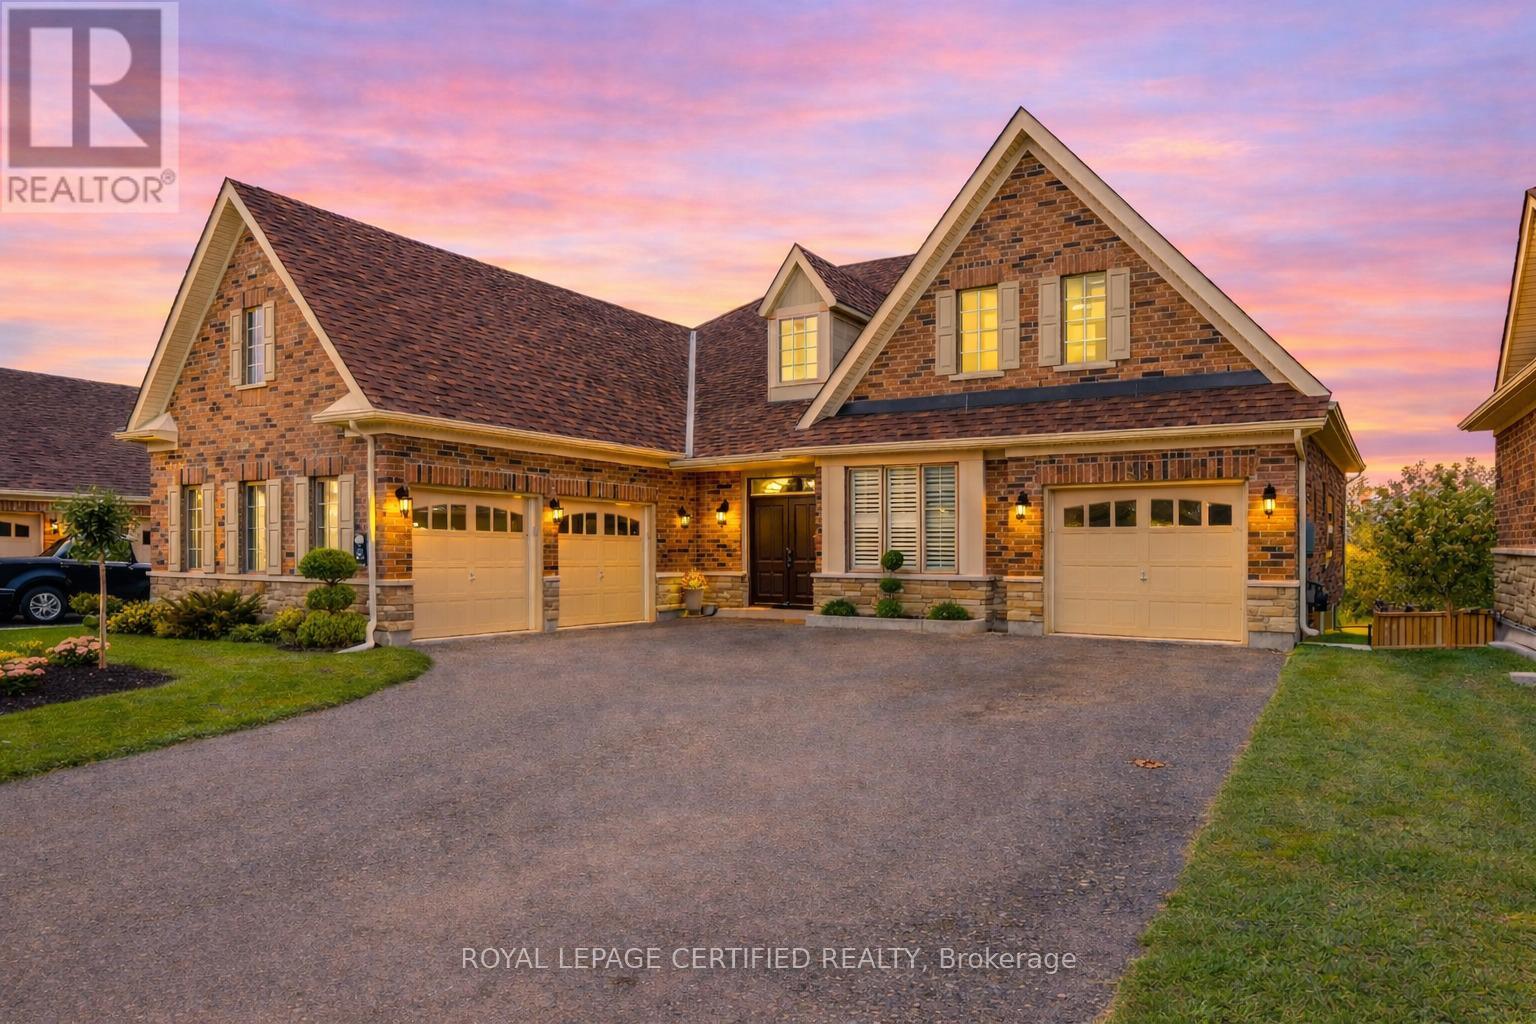
Welcome to 57 Benson Ave - the highly sought-after Surrey Model offering approximately 2,550 sq. ft. of beautifully upgraded space with stunning ravine views. This impressive 3-bedroom bungalow features porcelain tiles and hardwood flooring throughout, a grand double-door foyer, 9-ft ceilings, and elegant iron pickets. The open-concept kitchen, breakfast area, and family room create a bright and inviting space perfect for everyday living and entertaining, highlighted by a dual fireplace shared between the family and dining rooms. The breakfast area walks out to a private deck overlooking the ravine. The spacious primary retreat features double doors, a walk-in closet, and a luxurious 5-piece ensuite with glass shower and soaker tub. Additional highlights include main floor laundry with garage access, a rare 3-car garage, and a walk-out basement that is drywall-ready, offering the perfect opportunity for buyers to finish and customize the space to their own taste. Located in one of Mono's most desirable communities, this home offers privacy, space, and beautiful natural surroundings. (id:63381)
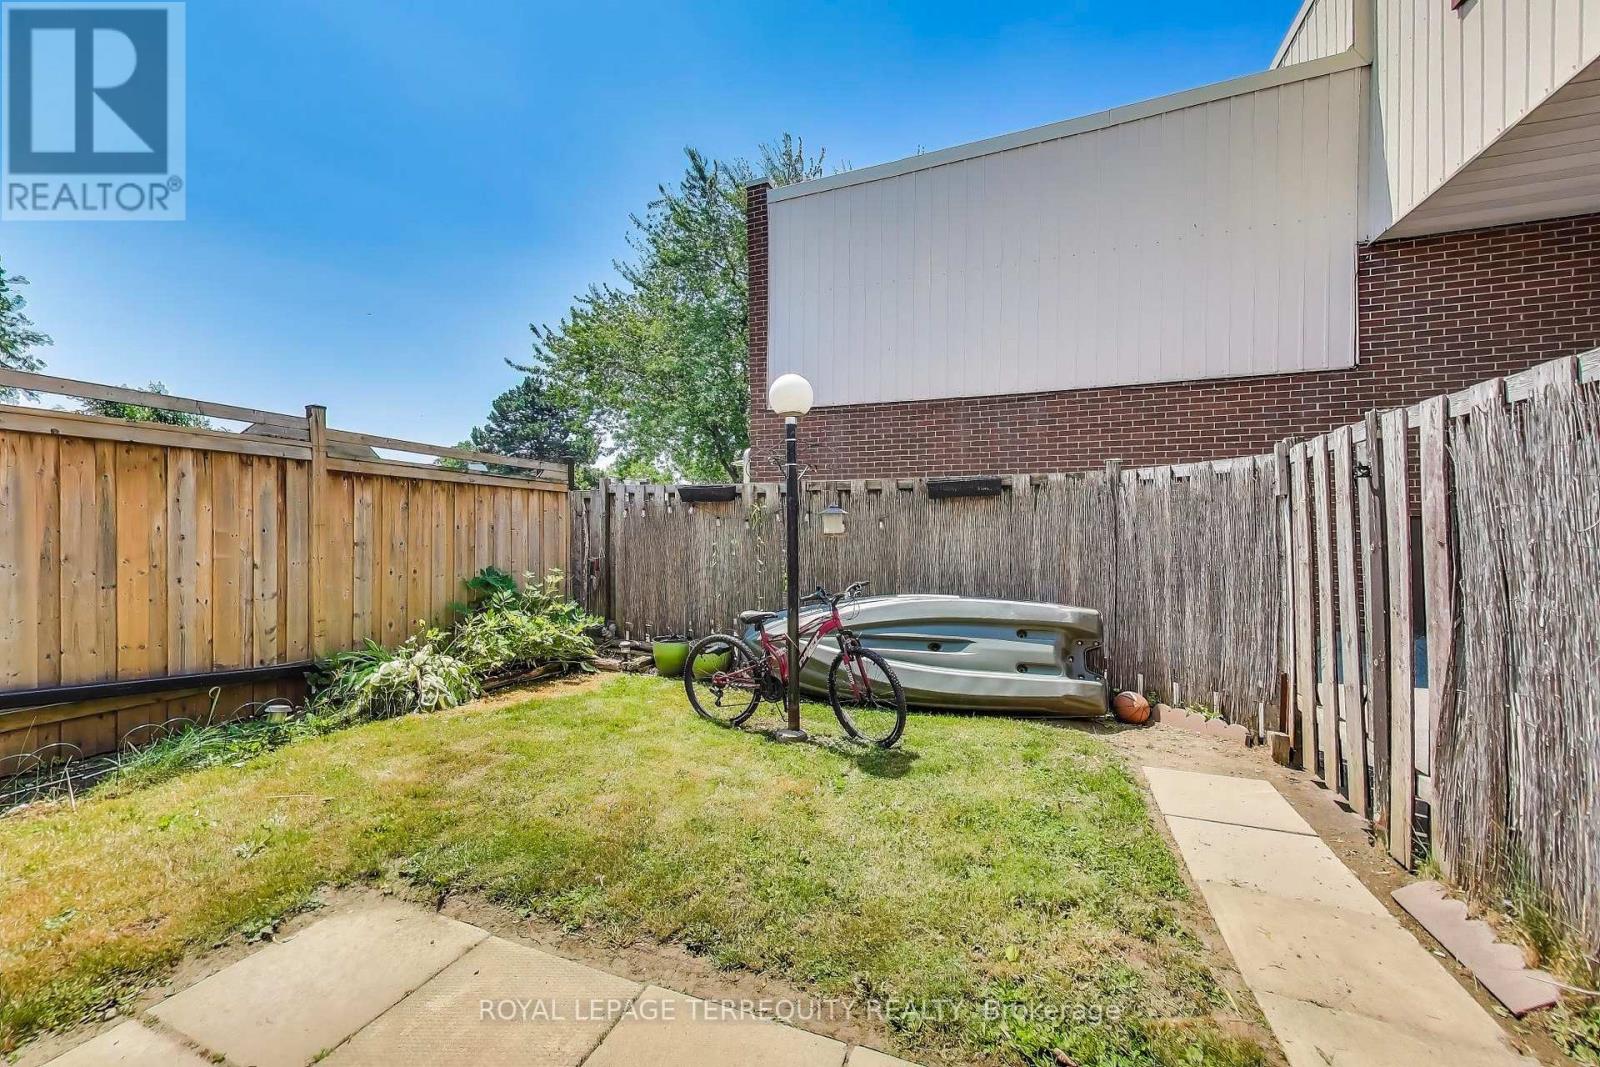
Welcome to the stunning and scenic Lakeview Community in Oshawa! A well kept 3+1 bedroom condo townhouse in a quaint and quiet neighbourhood. Family and pet friendly complex with a spacious layout for a growing family and a extra bedroom for in-laws and guests! Enjoy your private fenced yard for entertaining and relaxation! The low maintenance fees makes it easy to live freely as it includes heat, hydro, water, building insurance, common elements and parking! Conveniently located close to amenities including grocery stores, schools, shopping, transit, and GO trains, all while being minutes away from the 401 and the Lake! A great opportunity for home ownership near the lake for first time home buyers, empty nesters and investors! (id:63381)
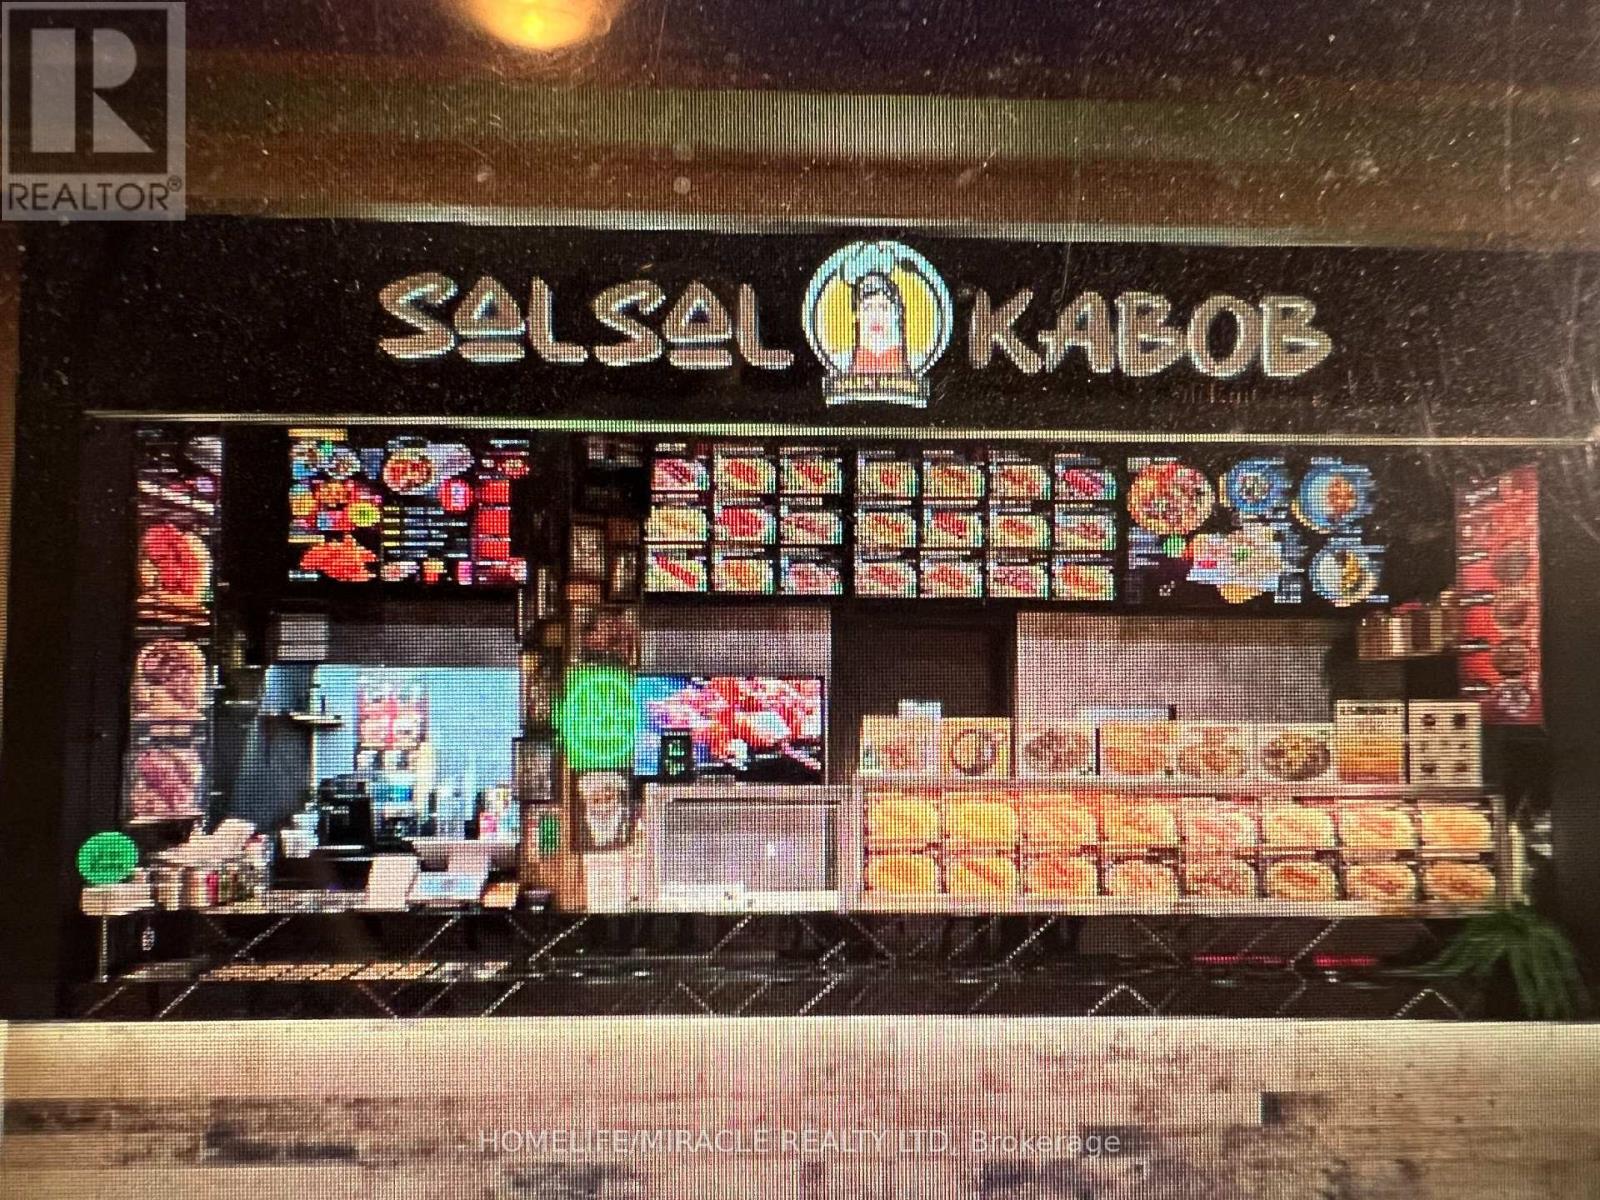
DO NOT MISS THIS RARE AND AMAZING OPPORTUNITY TO OWN A PROFITABLE BUSINESS IN A VERY WELL ESTABLISHED AND BUSY ROCKWOOD MALL IN THE HEART OF MISSISSAUGA, ONTARIO WITH TONS OF OPPORTUNITY AND POTENTIAL. THIS BEAUTIFULLY DESIGNED FOOD COURT OUTLET SERVES AUTHENTIC AFGHAN CUISINE WITH A VARIETY OF MOUTH-WATERING MENU OPTIONS IN A HIGH FOOT TRAFFIC AREA AND WELL VISIBLITY FROM ALL AROUND THE FOOD COURT. THE MALL IS SURROUNDED WITH SCHOOLS, HIGH RISE BUILDINGS AND A LOT OF BUSINESSES PLUS OFFICES. YOU CAN NEVER GO WRONG WITH THIS READY TURN-KEY BUSINESS WITH A LOW BASE RENT OF $3208.75/MONTH WITH A NEWLY RENOVATED, FULLY EQUIPPED FUNCTIONAL KITCHEN. SELLER IS WILLING TO PROVIDE FULL SUPPORT AND TRAINING OR IF YOU HAVE YOUR OWN MENU, YOU CAN TURN IT INTO YOUR OWN DREAM FOOD COURT OUTLET. THE MODERN AND LATEST VERSION OF POS SYSTEM PROGRAMED FOR PICKUPS, DELIVERY AND CATERING FOR POTENTIAL ADDITIONAL REVENUE STREAM. THIS BUSINESS IS PERFECT FOR ENTREPRENEURS, INVESTORS, AS WELL AS FAMILY-RUN OPERATIONS. THE WAITING IS OVER; YOU WON'T REGRET IT. (id:63381)
1 Underground parking for sale. Must be owner in Bishops community. The property tax for 1 parking only is not available yet. Propety tax and maintenance fees are estimated. Still waiting for the answer from the city hall and condo management. (id:63381)
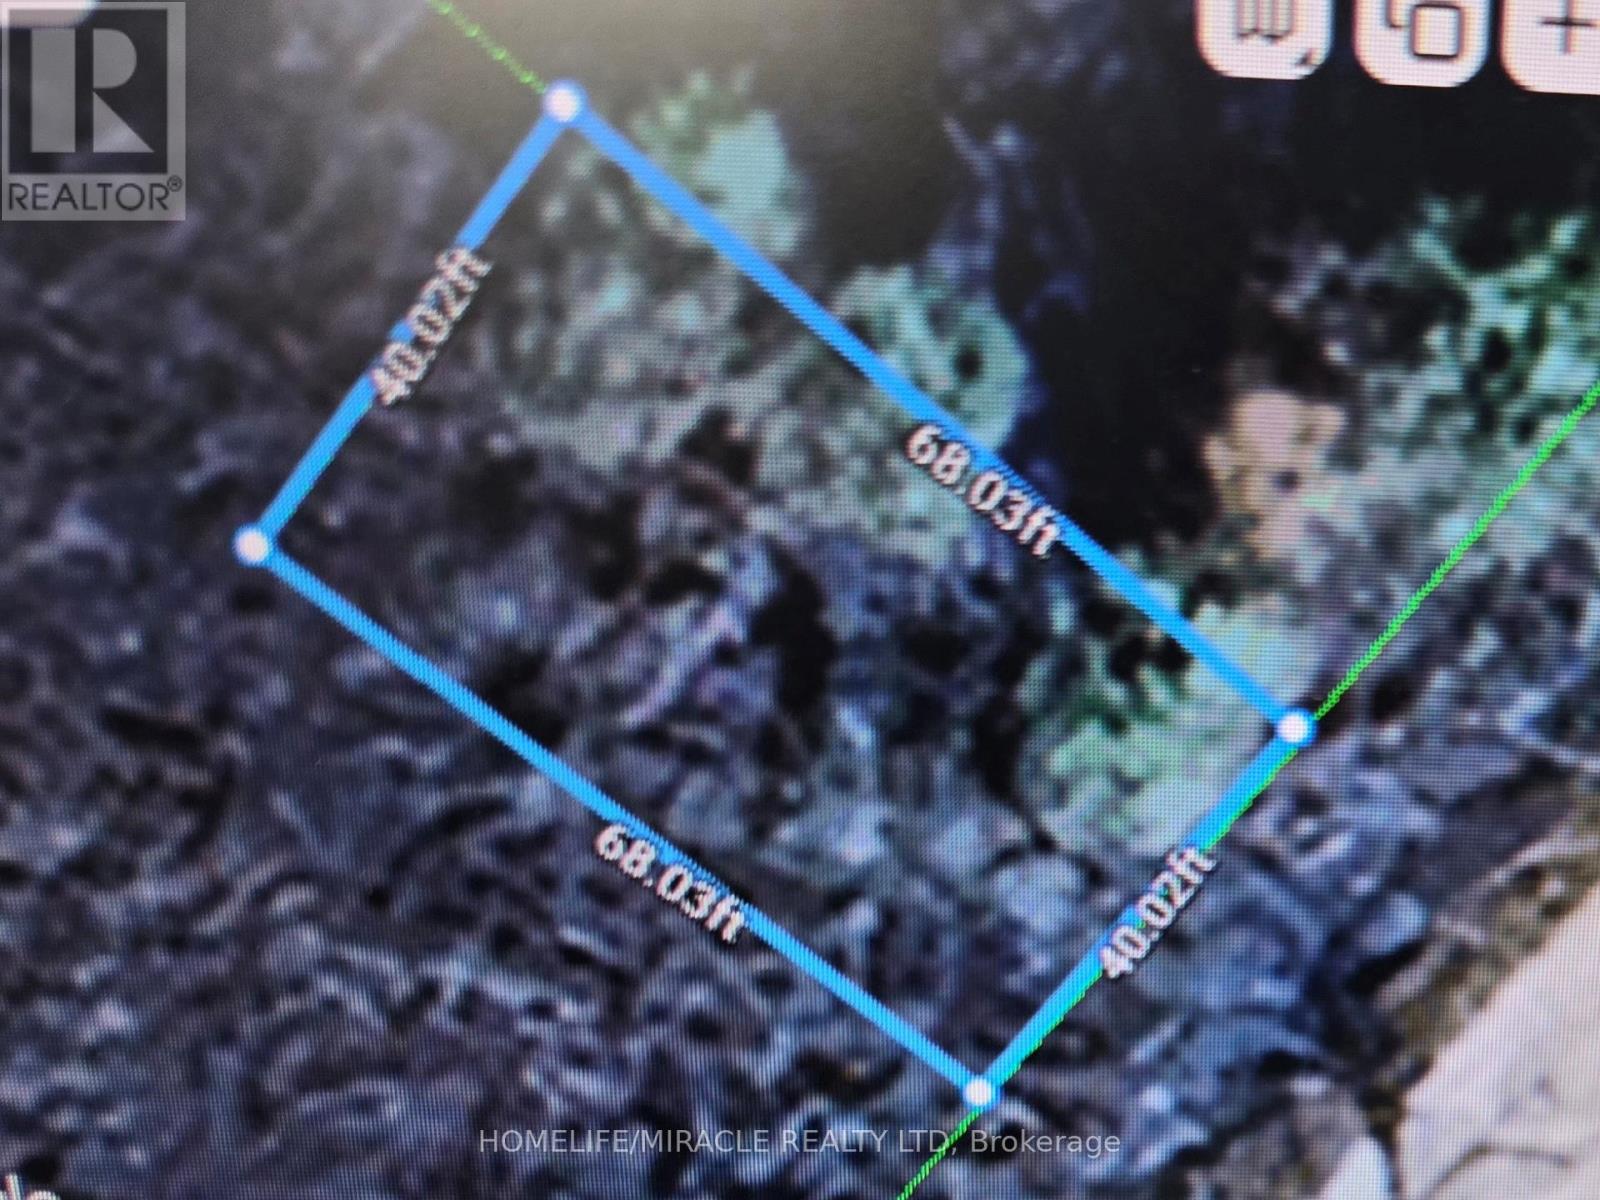
A great opportunity to build a home ! Open to any reasonable offer . Vacant small lot 10 mins north of Shelburne. 40 x 68 ft . There are no approvals to build. Must be done on your own. Great for builders, developers, or investors. No reasonable offer will be refused. Great opportunity for a smart buyer to get a great deal . 40 x 68 ft lot. surrounded by fields, farms and nature. Perfect spot to build a home and keep costs low !! services nearby ! (id:63381)
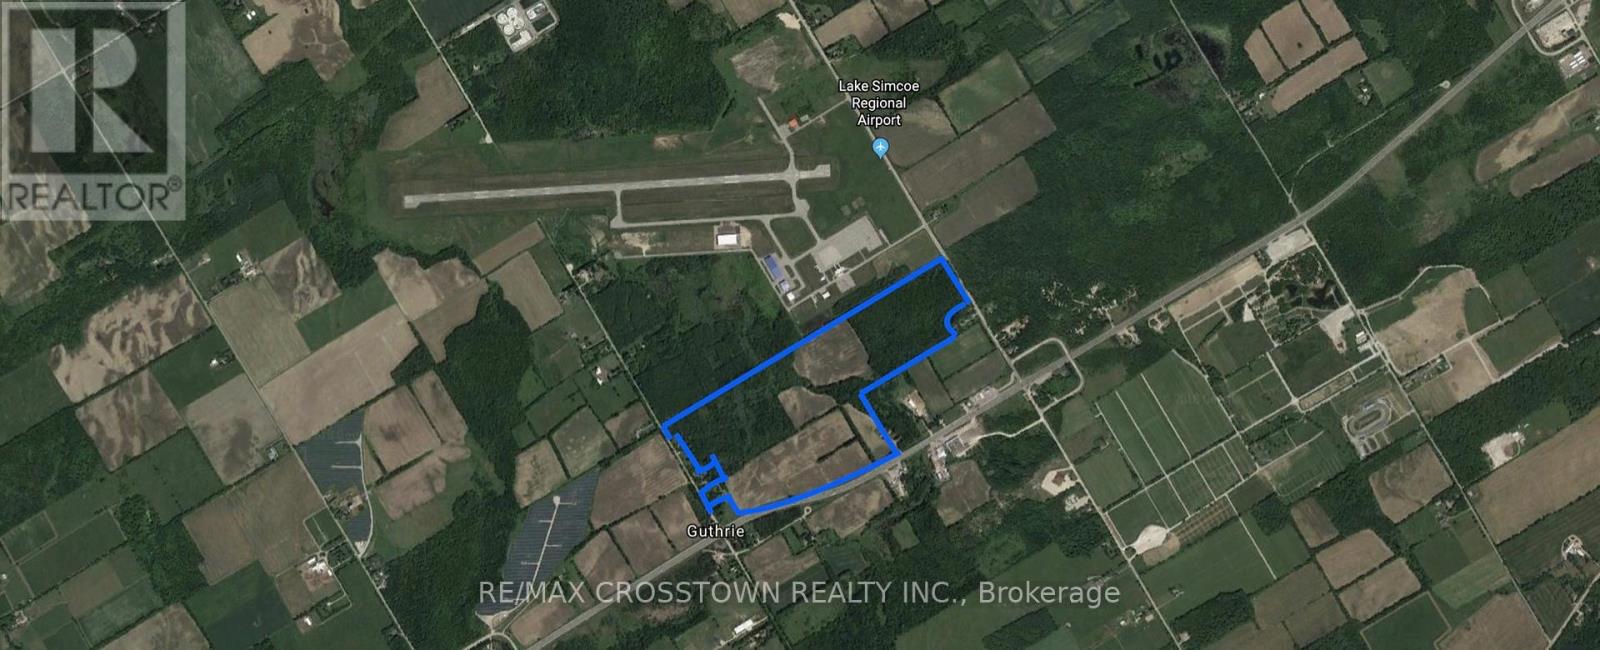
Attention Investors And Farmers! This Property Abuts The Lake Simcoe Regional Airport (Airport Allows Small Jets) 137 Acres Of Farm/Vacant Land. Currently Being Farmed As Cash Crop (Soybeans). Located On Hwy 11, Line 6 And Is Minutes From Major Concert Venue, Burl's Creek (The Venue For Boots And Hearts, And More). High Potential For Further Development Or Possible Airport Expansion. High Exposure Property. (id:63381)
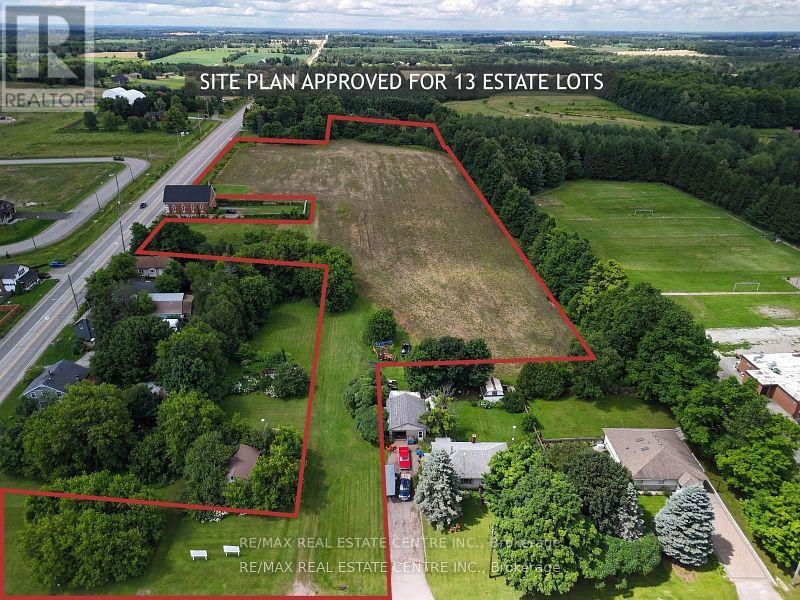
Attention developers, builders, and investors! Here's a rare opportunity to acquire 7.99 acres of prime development land in the rural hamlet of Ospringe at 5414 Second Line, Erin, Ontario, with an approved Site Plan for 13 estate lots, each with a minimum lot size of 0.5 acres, making it ideal for small builders and premium residential development. The property is fully prepared for construction, with all necessary engineering studies, grading plans, and landscaping designs complete and available for review. Buyers will be responsible for development charges for each lot and must use a tertiary septic system and either individual or communal wells. Located in the scenic rolling countryside of Erin, a vibrant and growing community northwest of the GTA, the area is known for its small-town charm, agricultural heritage, and breathtaking landscapes that attract families and commuters alike. Erin offers an excellent quality of life with access to well-regarded schools, abundant parks, trails, and outdoor recreation, and a thriving small business and cultural scene including community events like the well-known Fall Fair. The property is just minutes to Erin Village, Glen Williams, Georgetown, and major highway access, offering both rural tranquillity and urban convenience. Surrounded by existing residential estate homes and nestled within a community that values respectful growth and heritage, this location provides outstanding investment potential. The seller is motivated and serious offers will be considered; please note that property visits require a scheduled appointment. This is a high-potential, turnkey development opportunity you won't want to miss - all documents are available for your review. (id:63381)
Contains information related to marketing campaigns of the user. These are shared with Google AdWords / Google Ads when the Google Ads and Google Analytics accounts are linked together.
90 days
__utma
ID used to identify users and sessions
2 years after last activity
__utmt
Used to monitor number of Google Analytics server requests
10 minutes
__utmb
Used to distinguish new sessions and visits. This cookie is set when the GA.js javascript library is loaded and there is no existing __utmb cookie. The cookie is updated every time data is sent to the Google Analytics server.
30 minutes after last activity
__utmc
Used only with old Urchin versions of Google Analytics and not with GA.js. Was used to distinguish between new sessions and visits at the end of a session.
End of session (browser)
__utmz
Contains information about the traffic source or campaign that directed user to the website. The cookie is set when the GA.js javascript is loaded and updated when data is sent to the Google Anaytics server
6 months after last activity
__utmv
Contains custom information set by the web developer via the _setCustomVar method in Google Analytics. This cookie is updated every time new data is sent to the Google Analytics server.
2 years after last activity
__utmx
Used to determine whether a user is included in an A / B or Multivariate test.
18 months
_ga
ID used to identify users
2 years
_gali
Used by Google Analytics to determine which links on a page are being clicked
30 seconds
_ga_
ID used to identify users
2 years
_gid
ID used to identify users for 24 hours after last activity
24 hours
_gat
Used to monitor number of Google Analytics server requests when using Google Tag Manager
1 minute
Marketing cookies are used to follow visitors to websites. The intention is to show ads that are relevant and engaging to the individual user.
Facebook Pixel is a web analytics service that tracks and reports website traffic.