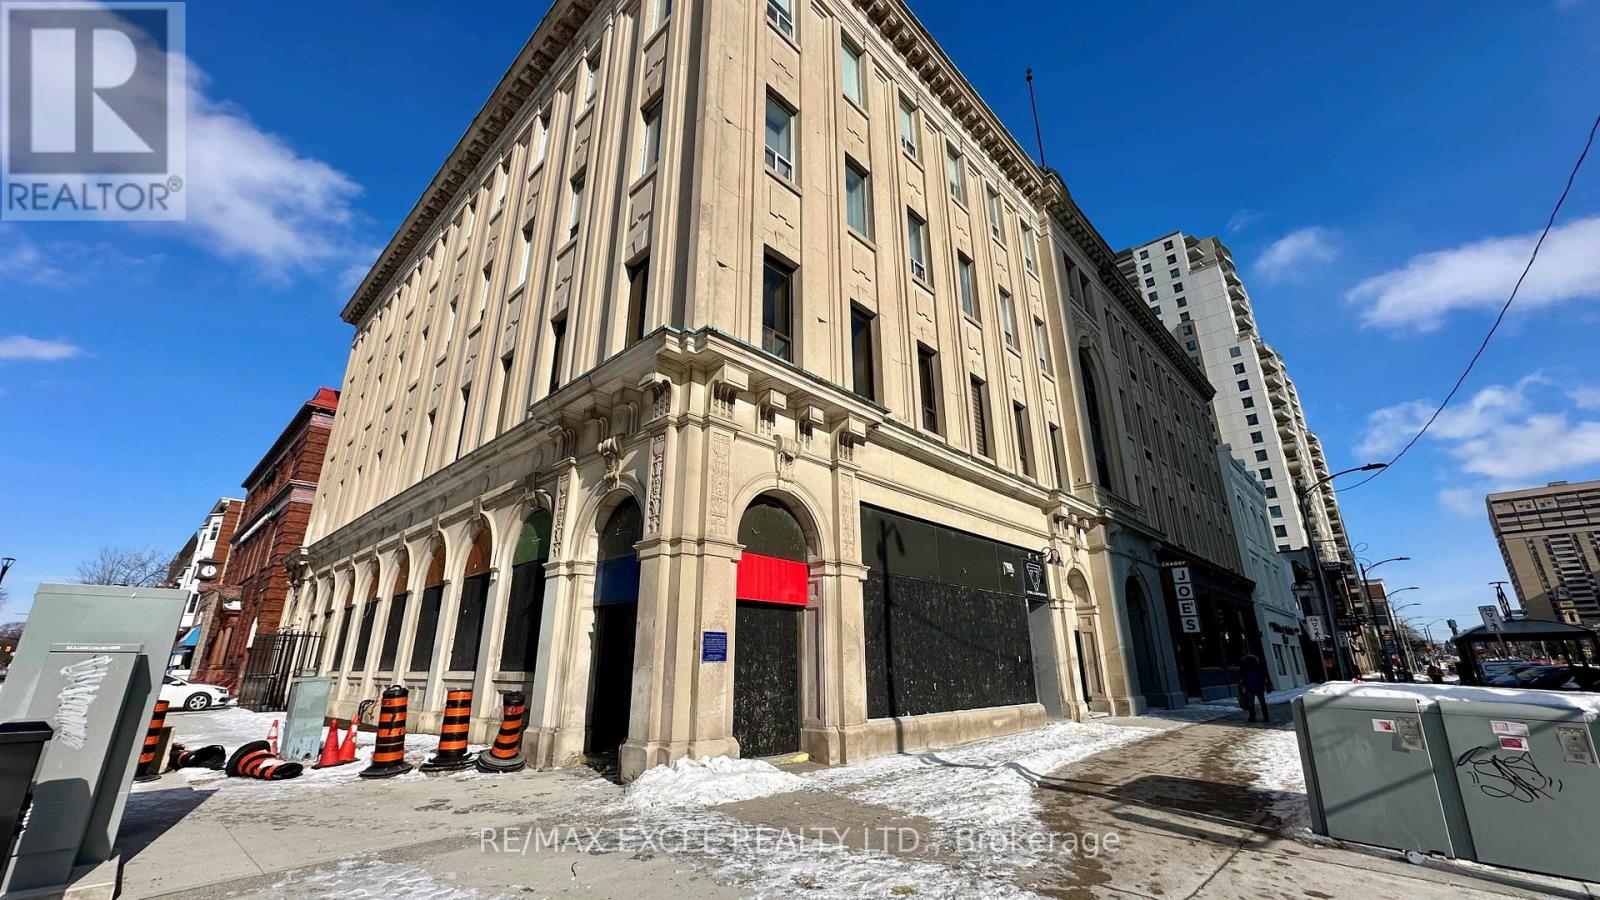
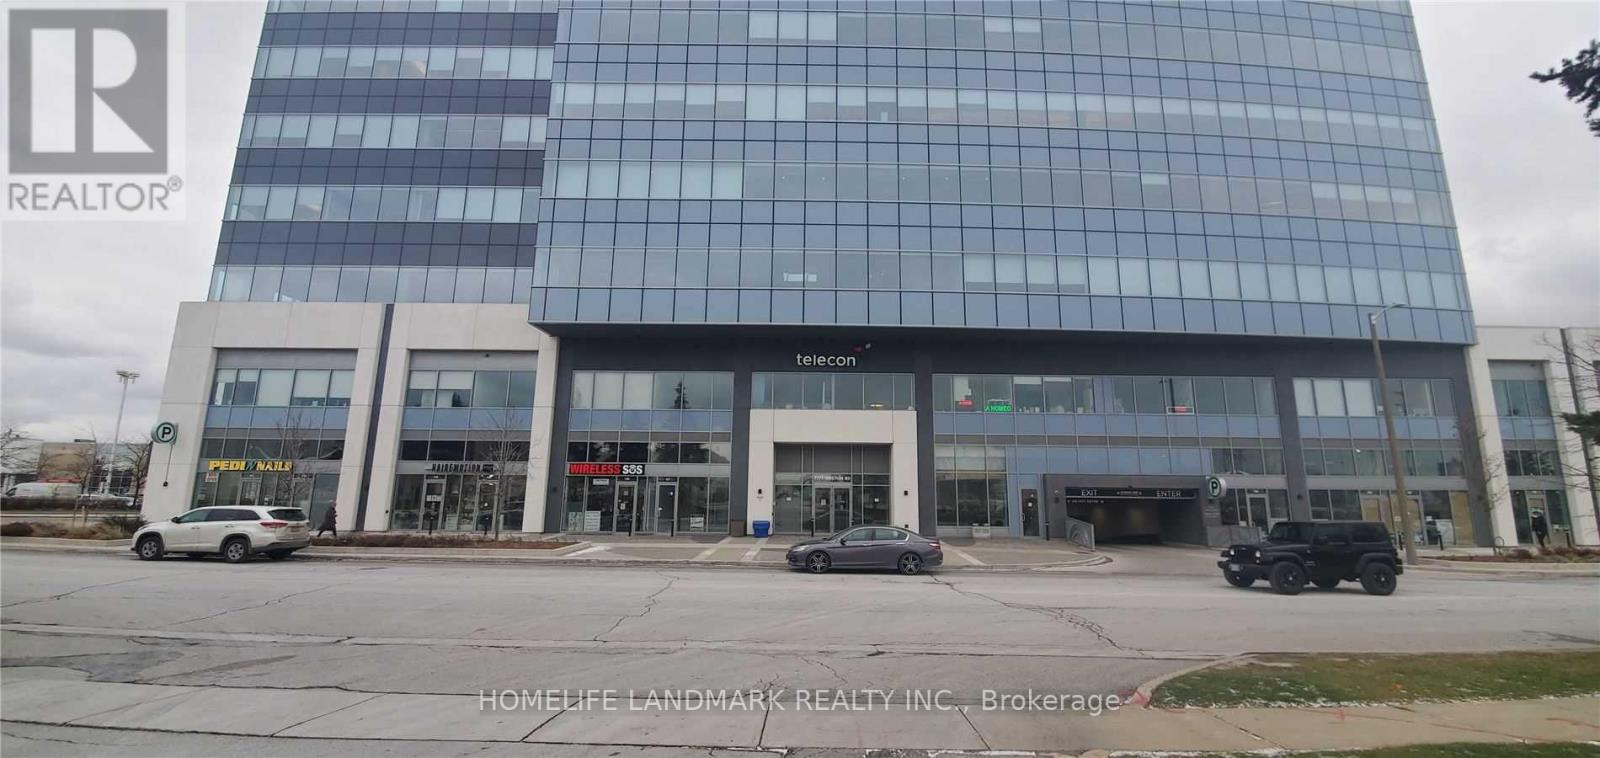
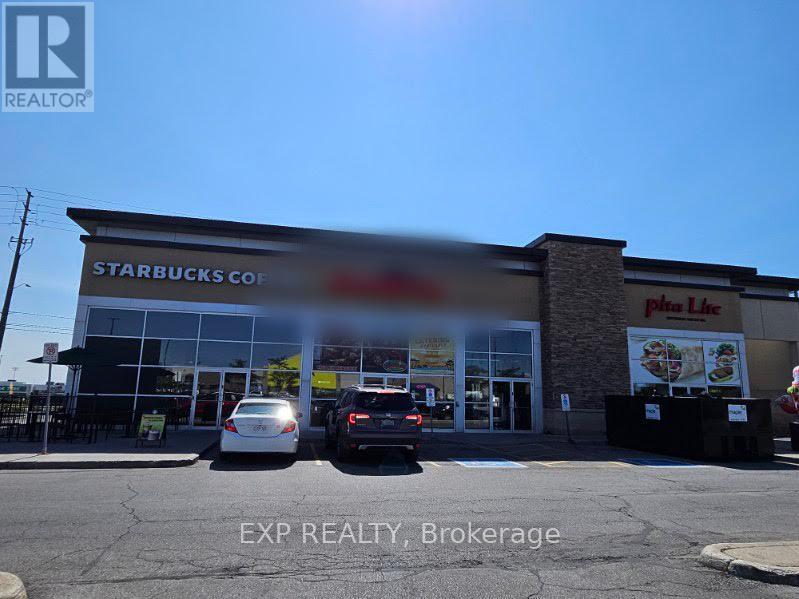
This property boasts 3,854 square feet of prime retail space on the main floor, along with an additional 3,830 square feet in the basement. It occupies a strategic location in Downtown London at the bustling corner of Wellington and Dundas Streets. Surrounded by prominent downtown office towers, this site guarantees substantial foot traffic, making it highly suitable for a diverse range of commercial ventures. Previously, it successfully housed Mac's/Circle K and Subway, demonstrating its capacity for high-demand businesses. Additionally, its location along the forthcoming bus rapid transit line enhances its appeal, positioning it as an outstanding opportunity for both owner-operators and savvy investors ready to capitalize on this high-potential asset. (id:63381)
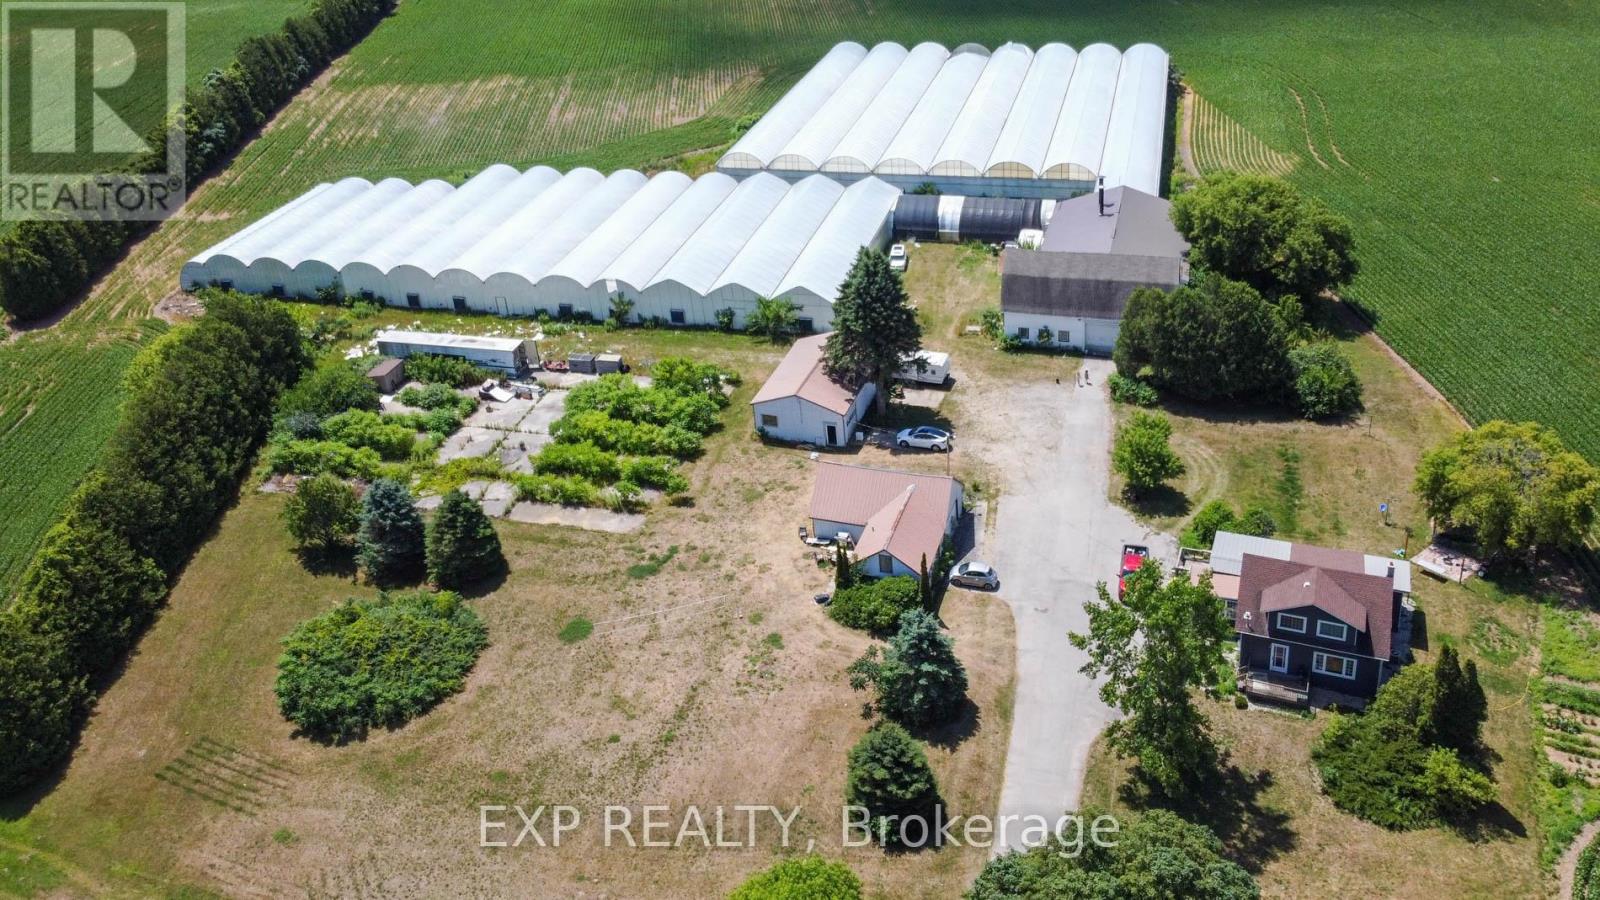
Exceptional agricultural opportunity on 95 acres featuring 75 workable acres, a spacious 5-bedroom detached farmhouse in good condition, and additional accommodations with a bunkhouse for labourers. A service/storage shop building is also included. Greenhouse Facilities: The property boasts a modern 1.75-acre greenhouse operation designed for high-yield production. Equipped with an above-floor, central hot water heating system capable of heating up to 4.5 acres, the greenhouse supports 3-4 crop cycles per year. Blackout system integrated throughout the property. Automated roof venting, controlled by a centralized computer system, allows for precise climate management. The same system can be adjusted to regulate both the hot water heating and ventilation. **Service & Utility Areas** The greenhouse complex includes over 6,000 sq. ft. of functional space for offices, barns, packing and shipping, warehousing, hot water storage, coolers, and boiler room - ideal for efficient operations and future expansion. (id:63381)

Luxury Living At Musee In Prime King West! High Ceiling With Terrace. The Den Is Enclosed With Door To Be Used As A 2nd Bedroom. Sleek white kitchen cabinets, stainless steel appliances, neutral wide plank flooring in excellent condition! And low condo fees make this an attractive buy. Located in the heart of the fashion district & King West neighbourhood, with amazing amenities in Downtown Toronto. Steps from many restaurants, shops, nightlife, financial district, theatres, University of Toronto, and 501, 504, 510, & 511 streetcars stops. (id:63381)

Conveniently Located At Oakwood Ave And Rogers Road, This Is Your Chance To Own Multiple Corner Units! The Main Floor Is A Commercial Unit (Social Club), The Second Level Is A 3Bedroom 1Bathroom Residential Unit, The Basement Is Finished With A 1Bedroom 1Bathroom. Access To The Patio Is Only Through The Main Level. Property Is Being Sold In "As Is Condition". (id:63381)
Centro Commercial Is Very Busy Leading Indoor Mall In Heart Of Vaughn At Weston Road/HWY 7 And Consists Of Multi- Use Complex Ranging From Retail Stores/Restaurants/Food Court/High End Jewelry Stores/Chain Restaurants/Pharmacy/ Dental & Doctor Offices With Two Hi -Rise Residential Buildings & 10 Story Office Buildings Bring Continues Traffic & Business To This Mall. Easy Access To 400/407/401 Is A Plus. Seller Financing Available/VTB Mortgage First Mortgage &6.00% Per Annum -Available For Most Qualified Buyer. Currently Vacant And Closing At Anytime. (id:63381)
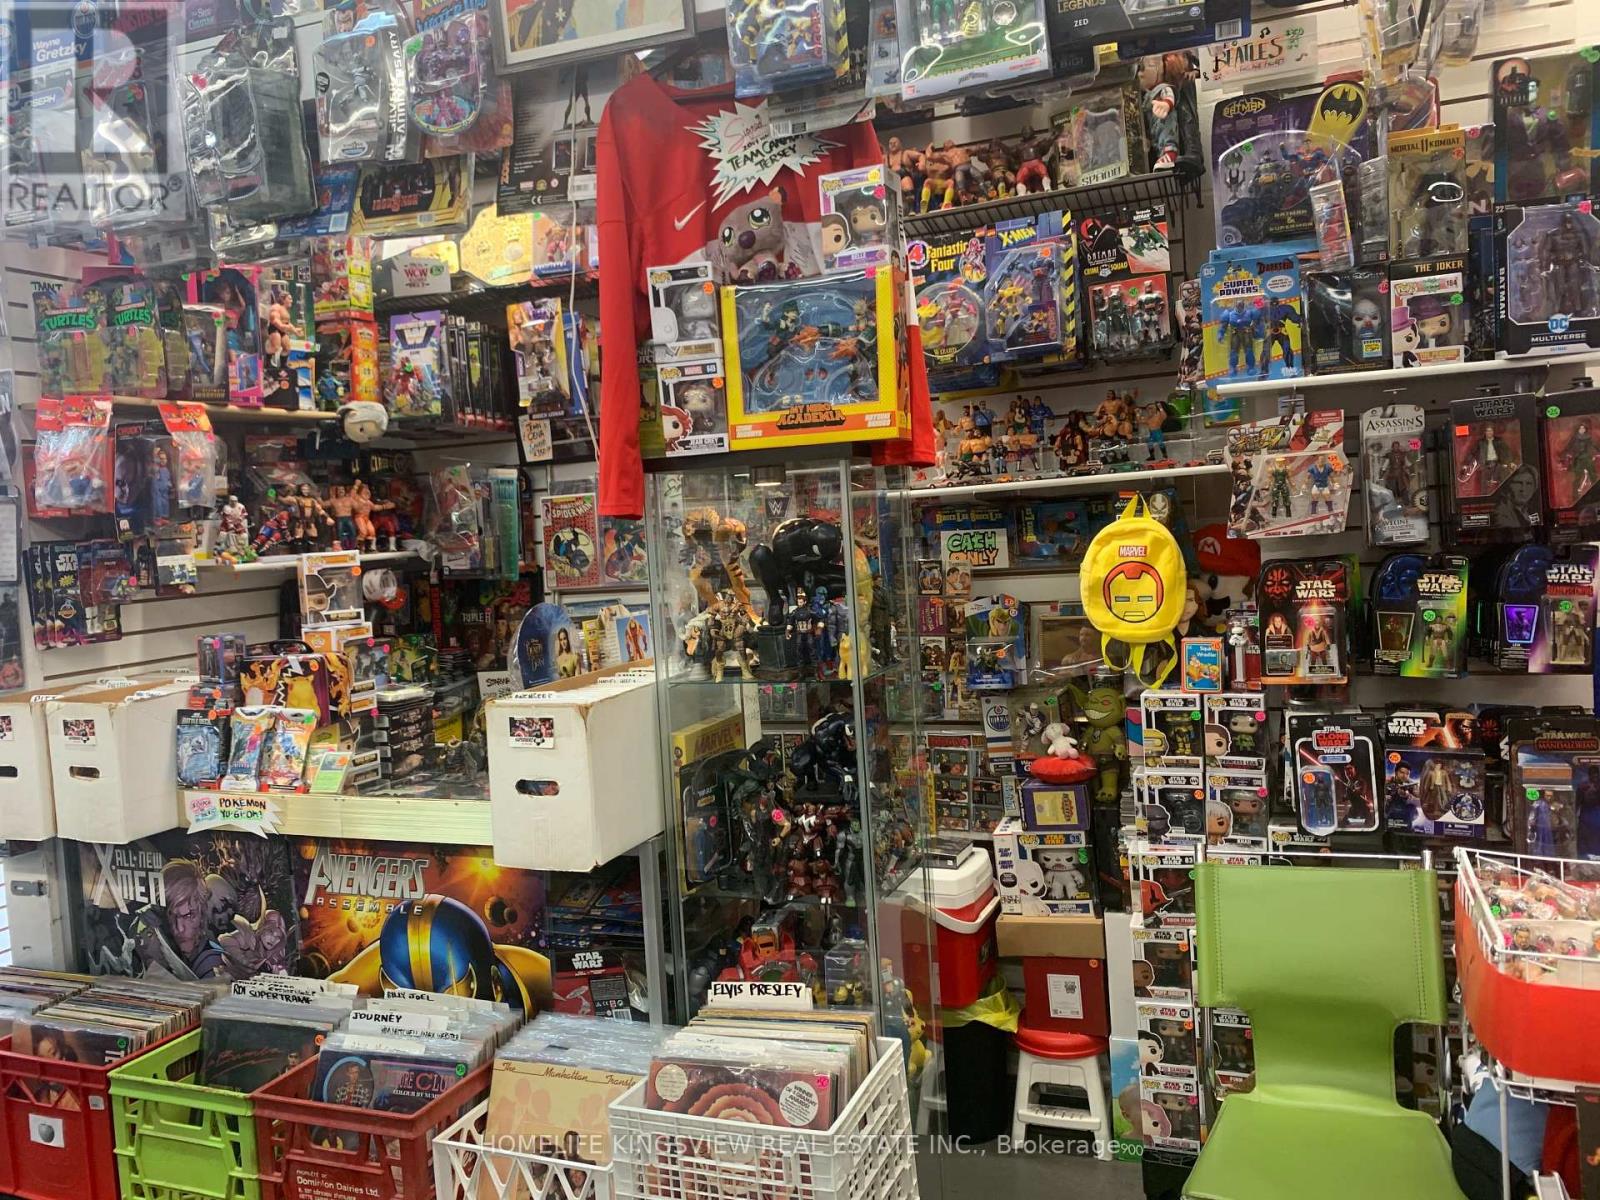
$$ Great Investment Opportunity $$ Nearly 15 Year Established Successful Collectibles, Comics, Figures Business & Inventory Available and for Sale! High Traffic Well Established Location in Busy Flea Market! Affordable Lease. Must See. Sale is for All Inventory & Business. **Over $400k in Inventory** Enjoy Running a Fun and Exciting Business at a Leisurely Schedule. Operates Saturday & Sunday 10am to 5pm. Lease Can be Assumed by Purchaser. (id:63381)
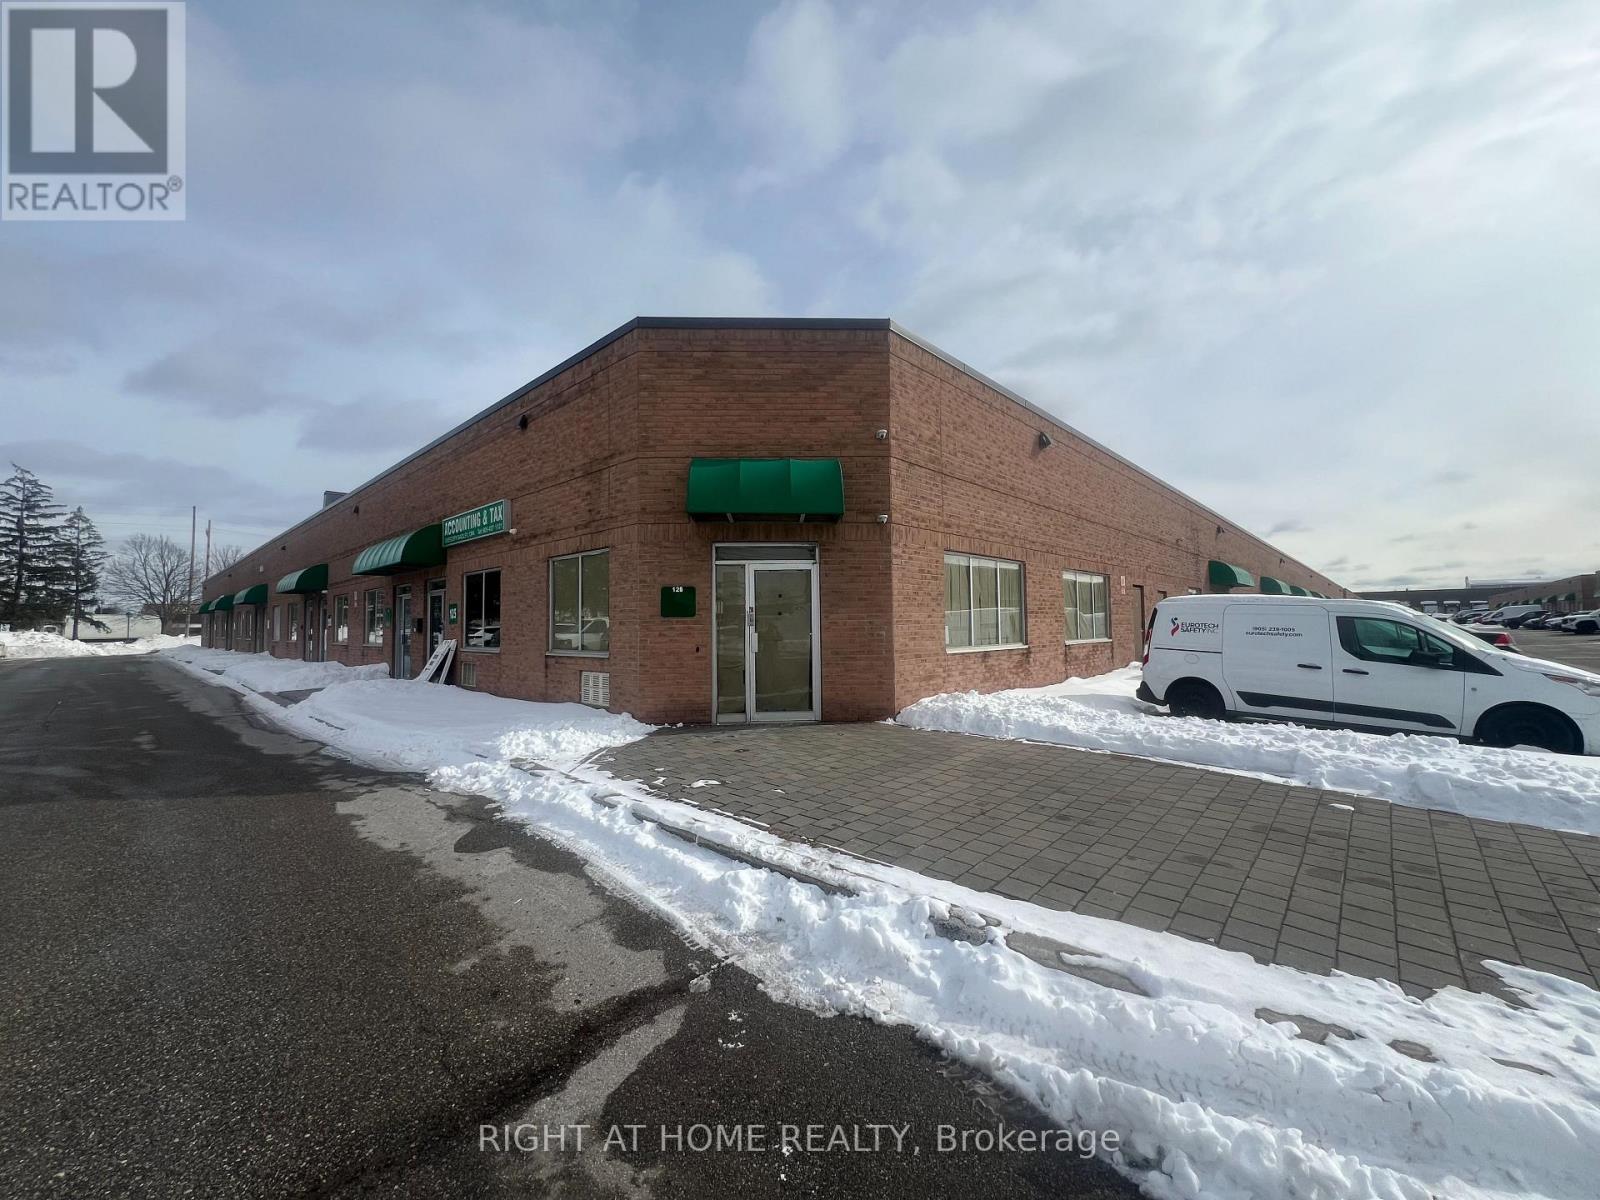
Prime industrial opportunity in the heart of Pickering! Welcome to 1895 Clements Rd, Unit 126 - a clean, vacant industrial condo unit offering a blank canvas for your business vision. This versatile space is completely open with no interior buildout, allowing the next owner or tenant to customize and design to suit their specific operational needs. Ideal for warehousing, light manufacturing, trades, storage, or a variety of permitted industrial uses.Located in a well-established employment area with convenient access to Highway 401, Brock Road, and major transportation routes, this unit offers excellent accessibility for staff, clients, and logistics. Ample parking within the complex and strong surrounding industrial presence make this a strategic location for growth.Whether you're an owner-operator looking to create a tailored workspace or an investor seeking a flexible industrial asset, this unit is ready for immediate possession and transformation. A rare opportunity to design your space exactly how you want it. CAN BE PURCHASED WITH MLS LISTING E12808476. (id:63381)
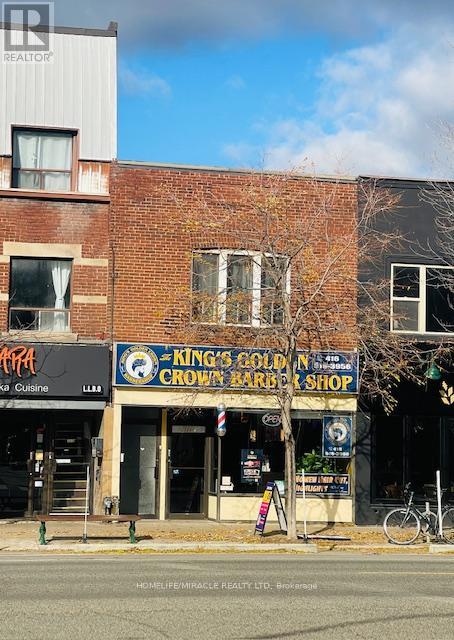
Opportunity to own a well-established luxury Barber shop business on densely Populated Bloor/Dundas area. Turnkey business with Great clients, high-rate Google review Extra room & potential to add additional salon services to growth your business *Location* Close to all amenities, surrounding by commercial, homes residential and offices; High vehicular and pedestrian traffic, one minute to Bloor/Dundas subway. Included Basement. Everything ready for your Barber shop business. Be your own boss A Must See (id:63381)
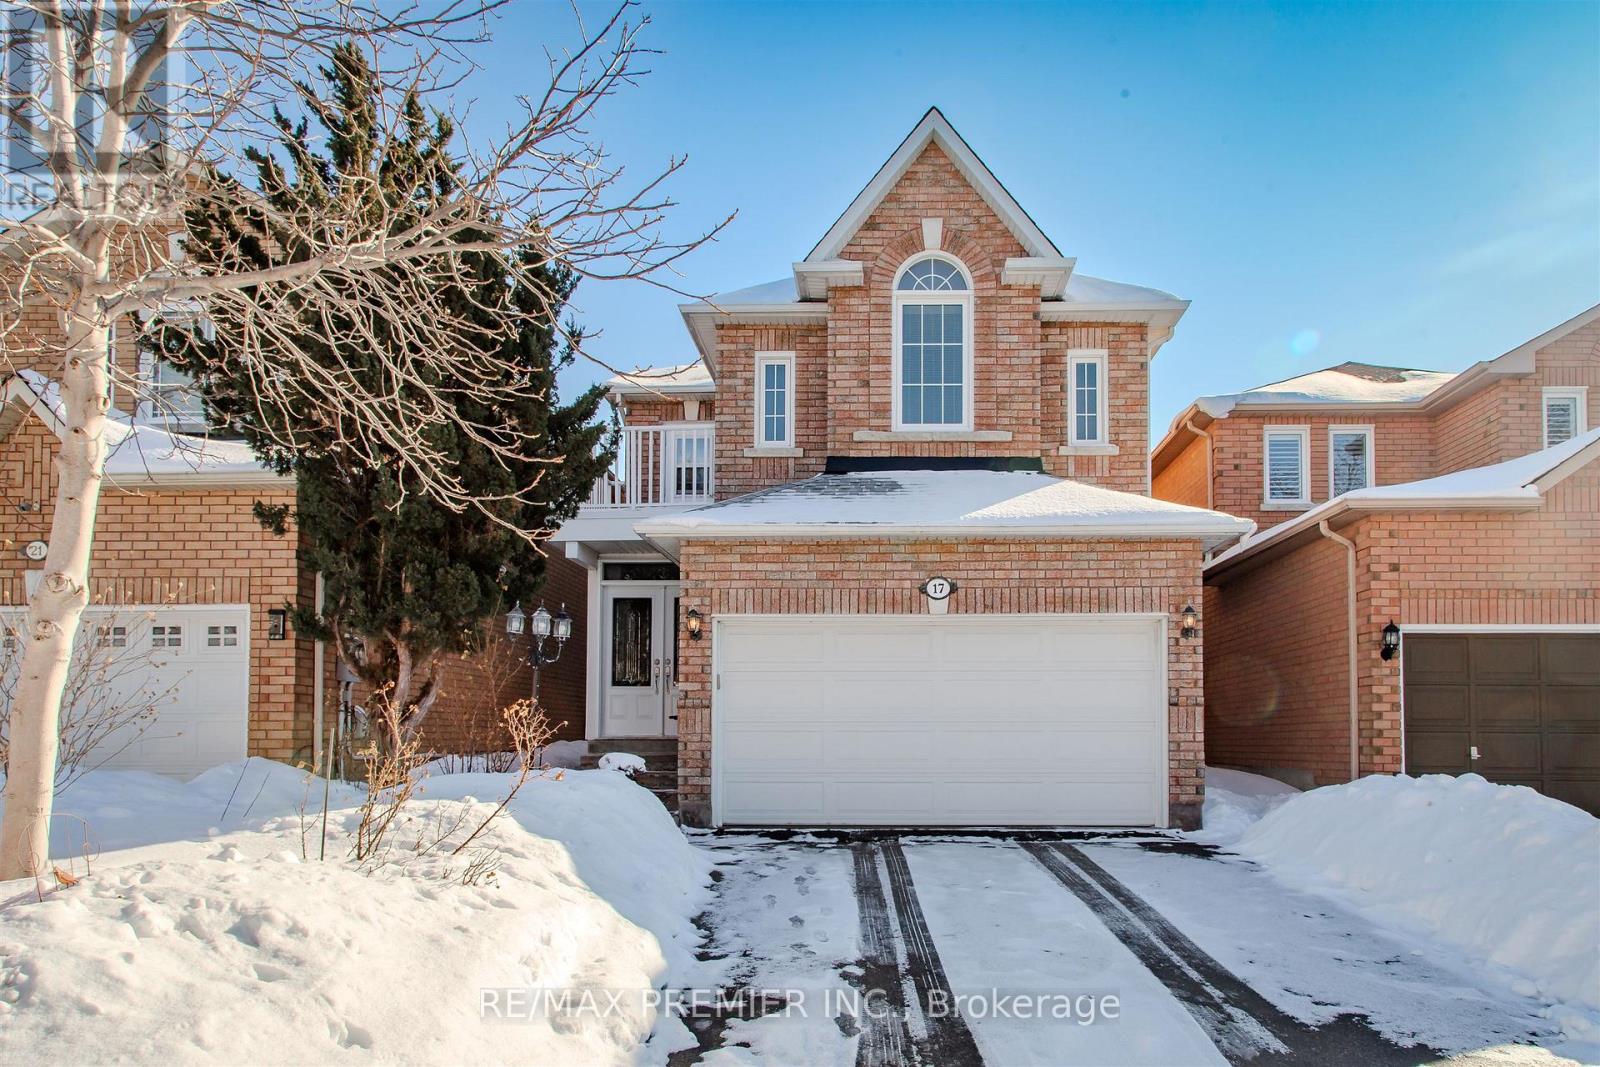
Welcome to 17 Villandry Crescent - a beautifully maintained detached home on a quiet, family-friendly crescent in the heart of Maple. Offering a true 4-bedroom layout and a finished basement, this home provides exceptional space and flexibility for growing families. The main floor was fully renovated in 2022 and features modern flooring, pot lights, and a stunning updated kitchen with timeless cabinetry, stainless steel appliances, and abundant counter space. The open-concept living and dining areas flow seamlessly, anchored by a cozy fireplace and filled with natural light - perfect for everyday living and entertaining. The main floor closet also has rough-in for laundry facilities. Upstairs, the spacious primary retreat includes a walk-in closet and private ensuite, complemented by three additional generously sized bedrooms. The finished lower level offers a large recreation area and a second kitchen, providing excellent in-law or extended family potential. With a With a private backyard, 1.5-car garage, and double driveway, this move-in-ready home is ideally located close to parks, schools, shopping, transit, and major commuter routes. A rare opportunity to own a renovated, true 4-bedroom home in one of Maple's most established and desirable neighbourhoods. (id:63381)
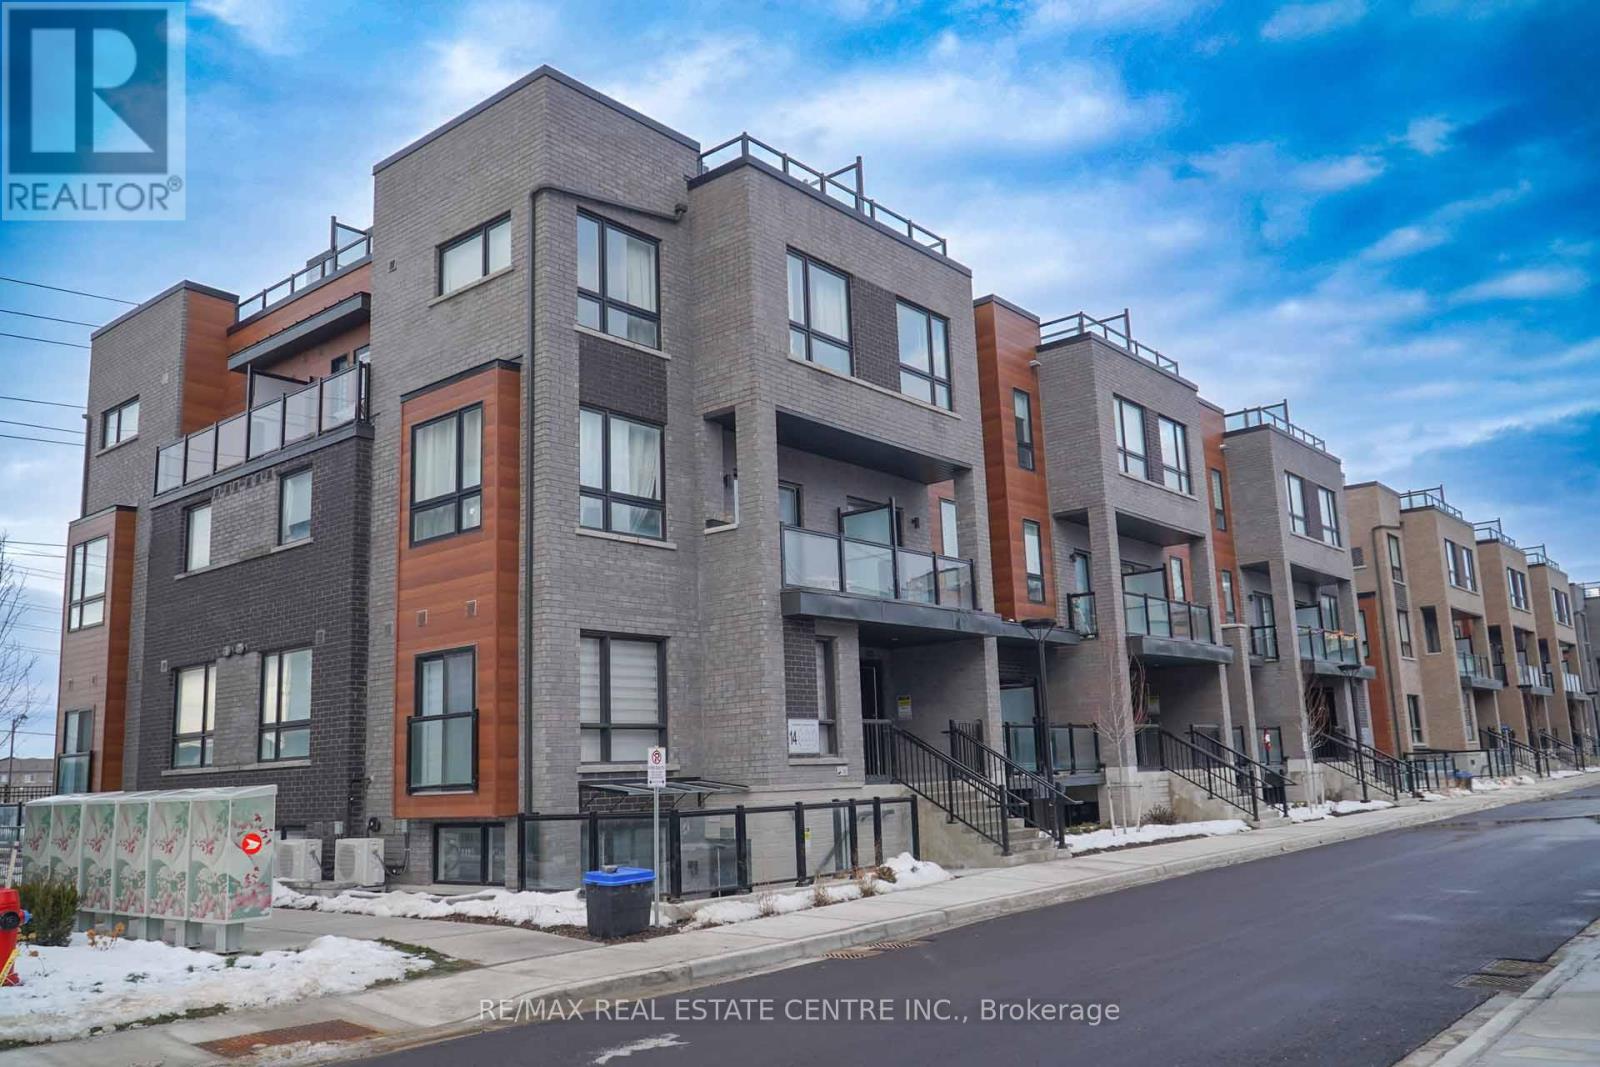
Welcome to modern urban living at Glenway Urban Towns by Andrin Homes. This brand new, never-lived-in 2-bedroom, 2-bath condo townhome offers exceptional value in a highly sought-after Newmarket community and includes 1 parking space. Featuring a smart open-concept layout with 9-foot ceilings, large windows, and no wasted space, the home is filled with natural light. The contemporary kitchen includes granite countertops, stainless steel energy-efficient appliances, and modern finishes, with washer and dryer included. Energy Star central air conditioning and heating provide year-round comfort. Ideally located between Bathurst and Yonge, just off Davis Drive, steps to the Newmarket Bus Terminal, GO Bus, and VIVA transit, and close to Costco, retail plazas, restaurants, and entertainment. Minutes to Upper Canada Mall, Newmarket GO Train, Southlake Regional Health Centre, parks, conservation trails, golf courses, and Lake Simcoe, with easy access to Vaughan and the TTC subway. An excellent opportunity to own in a growing, well-connected community offering the perfect balance of urban convenience and outdoor recreation, with cottage country just a short drive away. (id:63381)

Immaculate Townhouse With $$$ In Upgrades. Large Open Concept. Bright, Large Main Floorplan. Porcelain Tile Thru Main Area & Kitchen. Renovated Kitchen & Baths. Recent Updates: Shingles, Furnace, CAC. Eat-INt Kitchen, Separate Dining Area, Spacious Living Room. Upper Floor Has Large Bedrooms. Primary Suite Has W/I Closet & 2pc Ensuite. Basement Has Kitchen, Bedroom, 4pc Bath & Living Area. Lots Of Parking On Long Private Driveway. (id:63381)
Fully Equipped Kitchen, All Kitchen Appliances, included in the price . Low Rent High Walk-In Traffic Can Be Converted Into Any Cuisine includes indian , pakistani, afghani or chinese. **EXTRAS** low gross rent of aprox 5800 includes TMI (id:63381)
Contains information related to marketing campaigns of the user. These are shared with Google AdWords / Google Ads when the Google Ads and Google Analytics accounts are linked together.
90 days
__utma
ID used to identify users and sessions
2 years after last activity
__utmt
Used to monitor number of Google Analytics server requests
10 minutes
__utmb
Used to distinguish new sessions and visits. This cookie is set when the GA.js javascript library is loaded and there is no existing __utmb cookie. The cookie is updated every time data is sent to the Google Analytics server.
30 minutes after last activity
__utmc
Used only with old Urchin versions of Google Analytics and not with GA.js. Was used to distinguish between new sessions and visits at the end of a session.
End of session (browser)
__utmz
Contains information about the traffic source or campaign that directed user to the website. The cookie is set when the GA.js javascript is loaded and updated when data is sent to the Google Anaytics server
6 months after last activity
__utmv
Contains custom information set by the web developer via the _setCustomVar method in Google Analytics. This cookie is updated every time new data is sent to the Google Analytics server.
2 years after last activity
__utmx
Used to determine whether a user is included in an A / B or Multivariate test.
18 months
_ga
ID used to identify users
2 years
_gali
Used by Google Analytics to determine which links on a page are being clicked
30 seconds
_ga_
ID used to identify users
2 years
_gid
ID used to identify users for 24 hours after last activity
24 hours
_gat
Used to monitor number of Google Analytics server requests when using Google Tag Manager
1 minute
Marketing cookies are used to follow visitors to websites. The intention is to show ads that are relevant and engaging to the individual user.
Facebook Pixel is a web analytics service that tracks and reports website traffic.