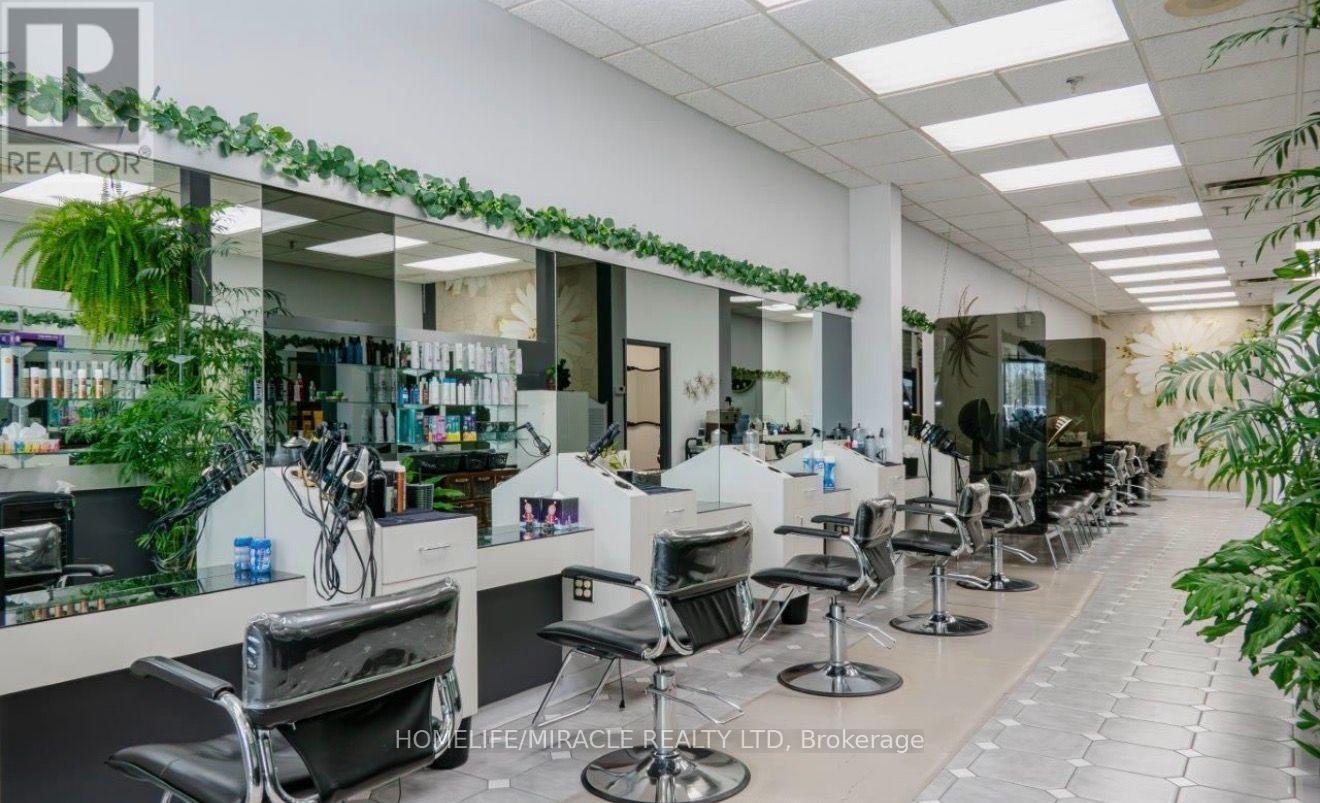
Incredible Business Opportunity! Welcome to Moonlight Hair Studio, a well-established hair salon in a busy and highly visible location at 150 Sidney St. Previously operating as Zig Zag Hair Design, this salon has proudly served the community for approximately 37 years. Located in a busy plaza surrounded by Shoppers Drug Mart, Dollar Tree, restaurants, medical and professional services, providing excellent exposure and steady traffic.This turn-key salon offers approximately 1,340 sq. ft. with reception area, 7 stylist chairs, 4 rentable stations with sinks, 3 wash stations, 5 dryer chairs, colour bar, 2 washrooms, laundry/storage, staff lunch area and a private esthetic room with potential for additional services. Lease is $4767.60/mth +HST until July 31, 2030. Great opportunity for an owner-operator or investor! (id:63381)
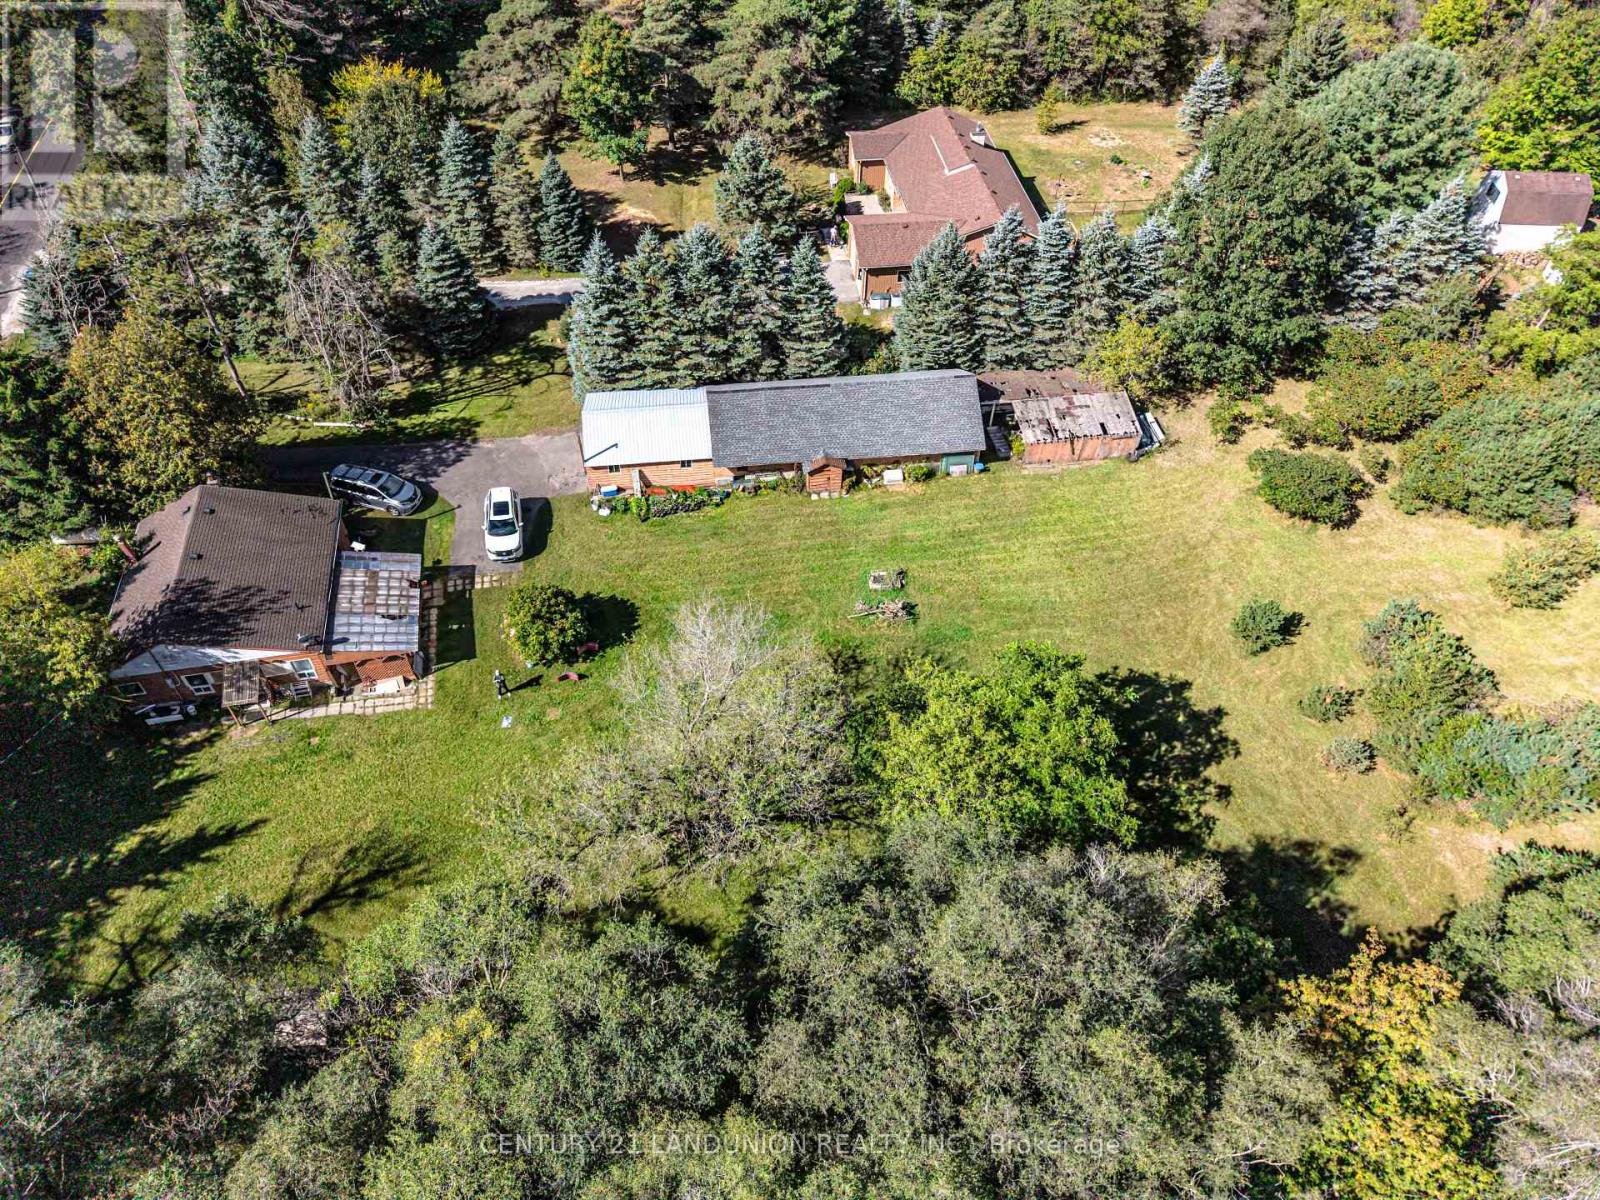
Excellent opportunity for investors! Make this beautiful property and cozy house your new dream home or hold as a long-term investment. Private trail in your own 5.067 acres of Cedar Valley land. A 165.01-by-1353.64-foot lot!!! A spacious storage room on the back side of the garage. Just 10 minutes to the Newmarket GO Station and under an hour to Union, you're minutes from Newmarket, Aurora, and Stouffville, top-rated York Region schools. A gas line is available at the road. (id:63381)
Spacious 1726 sq ft Semi-Detached Home in Milton's Clarke Neighbourhood! Thoughtfully designed layout with convenient main-floor garage access, basement entry, and laundry all positioned on the garage-access side of the home. The professionally finished basement adds valuable living space, featuring a comfortable recreation room, bedroom, washroom, and rough-in for a secondary kitchen. Separate entry potential through the garage provides excellent flexibility. This house is filled with natural morning sunlight throughout the day. Freshly painted throughout, move-in ready, the main level features a generous living room with hardwood flooring and pot lights. The kitchen offers stainless steel appliances, ample cabinetry and storage, plus a welcoming eat-in dining area overlooking the fully fenced backyard. Upstairs, the spacious primary bedroom features a walk-in closet and a 3-piece ensuite. Two additional well-sized bedrooms and a full bathroom provide plenty of comfortable space for the entire family. Enjoy the private, fully fenced backyard complete with a deck and garden area perfect for relaxing, entertaining, or enjoying summer evenings outdoors. Ideally located close to schools, golf courses, parks, green spaces, shopping, restaurants, grocery stores, public transit, Milton GO Station, and all essential amenities, with easy access to Highways 401 and 407. Recent upgrades include: New Stove (2026), Built-in Microwave range hood (2026), some new windows (2026), finished basement (2026), New roof (2024), Heat pump and furnace (2023), attic and garage insulation (2025), water softener (2025), natural gas Bbq hook-up in the backyard. (id:63381)
Bright and spacious 1 Bedroom + 1 Private Enclosed Den, 10-Ft Ceilings, Ground Floor, Large Private Patio. Welcome to this stylish unit featuring NEW flooring, NEW paint, RARE 10-foot ceilings (exclusive to ground-floor units) and a large private patio. The fully enclosed private den with a door provides valuable additional space, ideal for a guest room or home office. Enjoy the convenience of ground-floor living, 1 underground parking space and public transit right at the front door. Perfect for downsizers, pet lovers, cyclists, young professionals or investors. Located on the quiet side of Building B, facing Appleby Line, with exceptional amenities including an outdoor pool, gym, sauna, steam room, yoga room, BBQ area, party room, and 24/7 security. Close to Highways 407 and 403, Walmart, Fortinos, No Frills, RONA, banks, restaurants, parks, schools, shopping and transit. Move-in ready, private and exceptionally convenient-an ideal opportunity for buyers seeking comfortable and modern living. (id:63381)
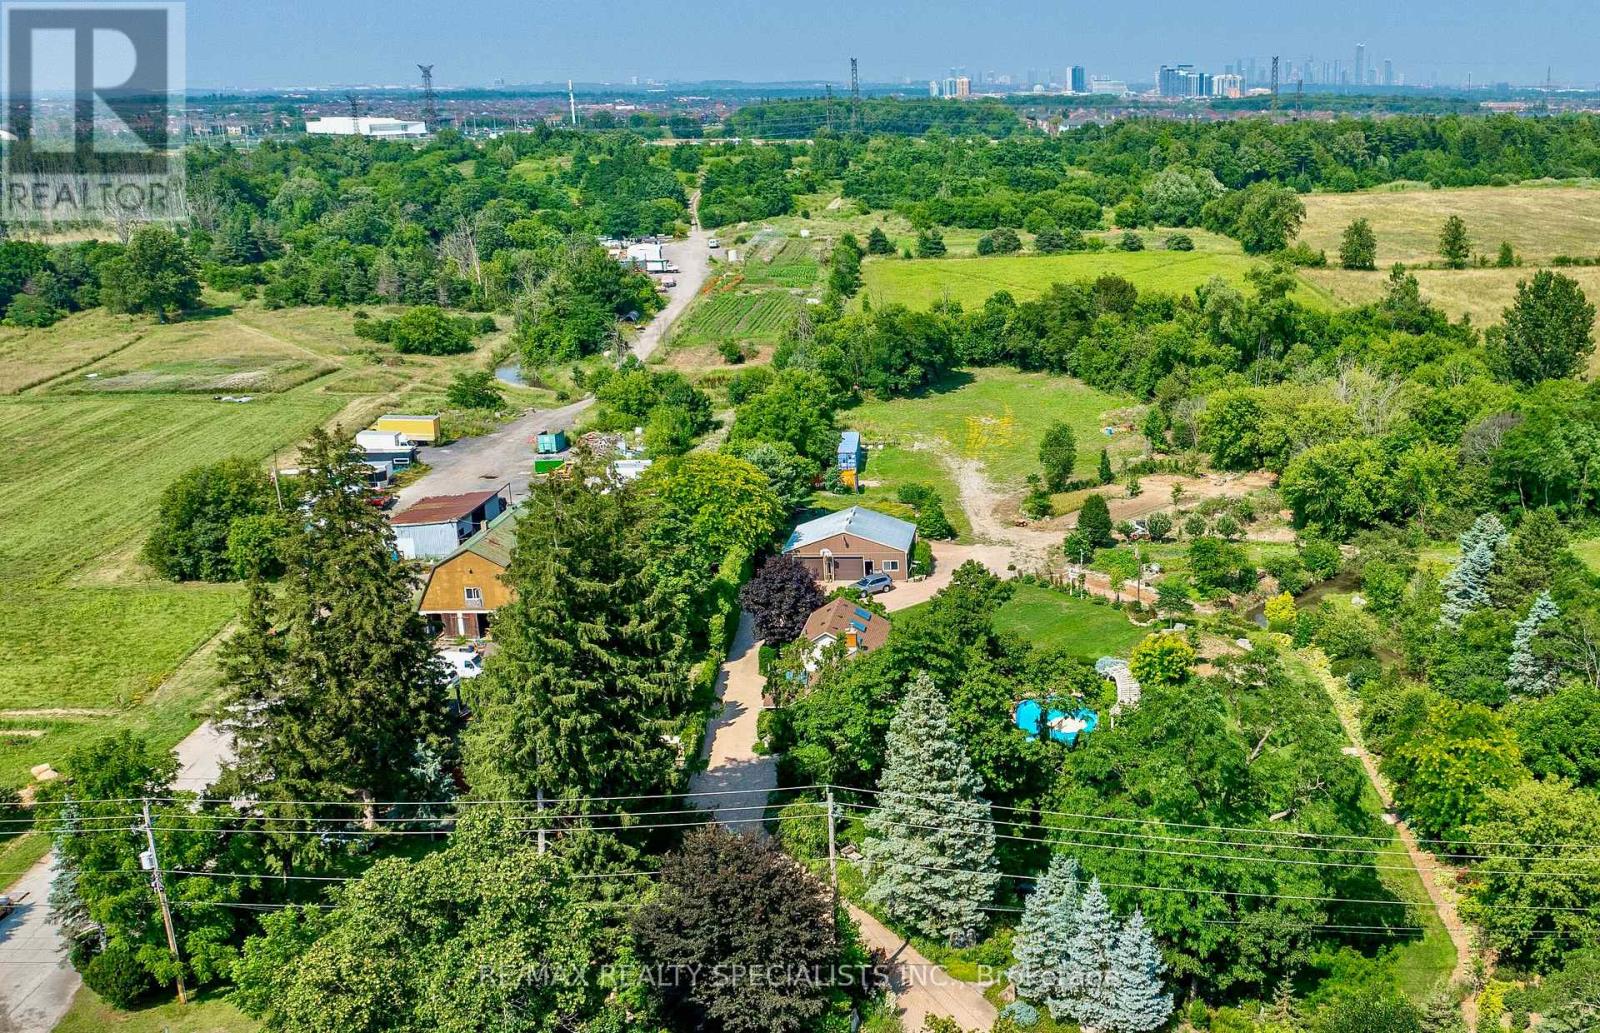
An exceptional investment opportunity in one of the GTA's most strategic growth corridors. Approximately 38.5 acres of beautiful farmland growing organic produce ideally positioned at the boundary of Milton, Mississauga and Oakville. This productive property features a spacious 3128 SF century home w/natural gas heating, several sheds&large 65' by 33' 2 storey barn equipped w/a hoist & inline dance floor, offering outstanding infrastructure 4 farming, storage & equipment. The property is located within the urban & municipal boundary of the Town of Milton. An Official Plan Amendment approved on June 26, 2026 identifies these lands within a Future Economic Growth Area, making this a compelling opportunity 4 investors seeking long-term appreciation while benefiting from current agricultural use. Buyers are encouraged to complete their own due diligence regarding future land use, planning and development potential. A rare advantage is that the property is located outside the Niagara Escarpment Commission limits, outside the Provincial Greenbelt, & outside designated Provincial Natural Heritage Areas as per att. map. Backing onto Highway 407, the farm enjoys exceptional exposure & accessibility while neighbouring Mississauga's newest residential communities and the Mattamy Community Centre to the east. An extensive network of year-round roads throughout the farm provides excellent internal access 4 equipment & operations. The property also offers panoramic views toward the Mississauga & Toronto skylines. Opportunities 2 acquire a large farm that never used pesticides in such a highly strategic location are becoming increasingly scarce. Currently used 4 sheep grazing, bee-keeping&cash crops. Whether your objective is urban agricultural production, land banking, or acquiring a significant holding within an expanding urban/employment/commercial/industrial region, this remarkable property offers exceptional present-day utility & outstanding long-term investment potential. (id:63381)
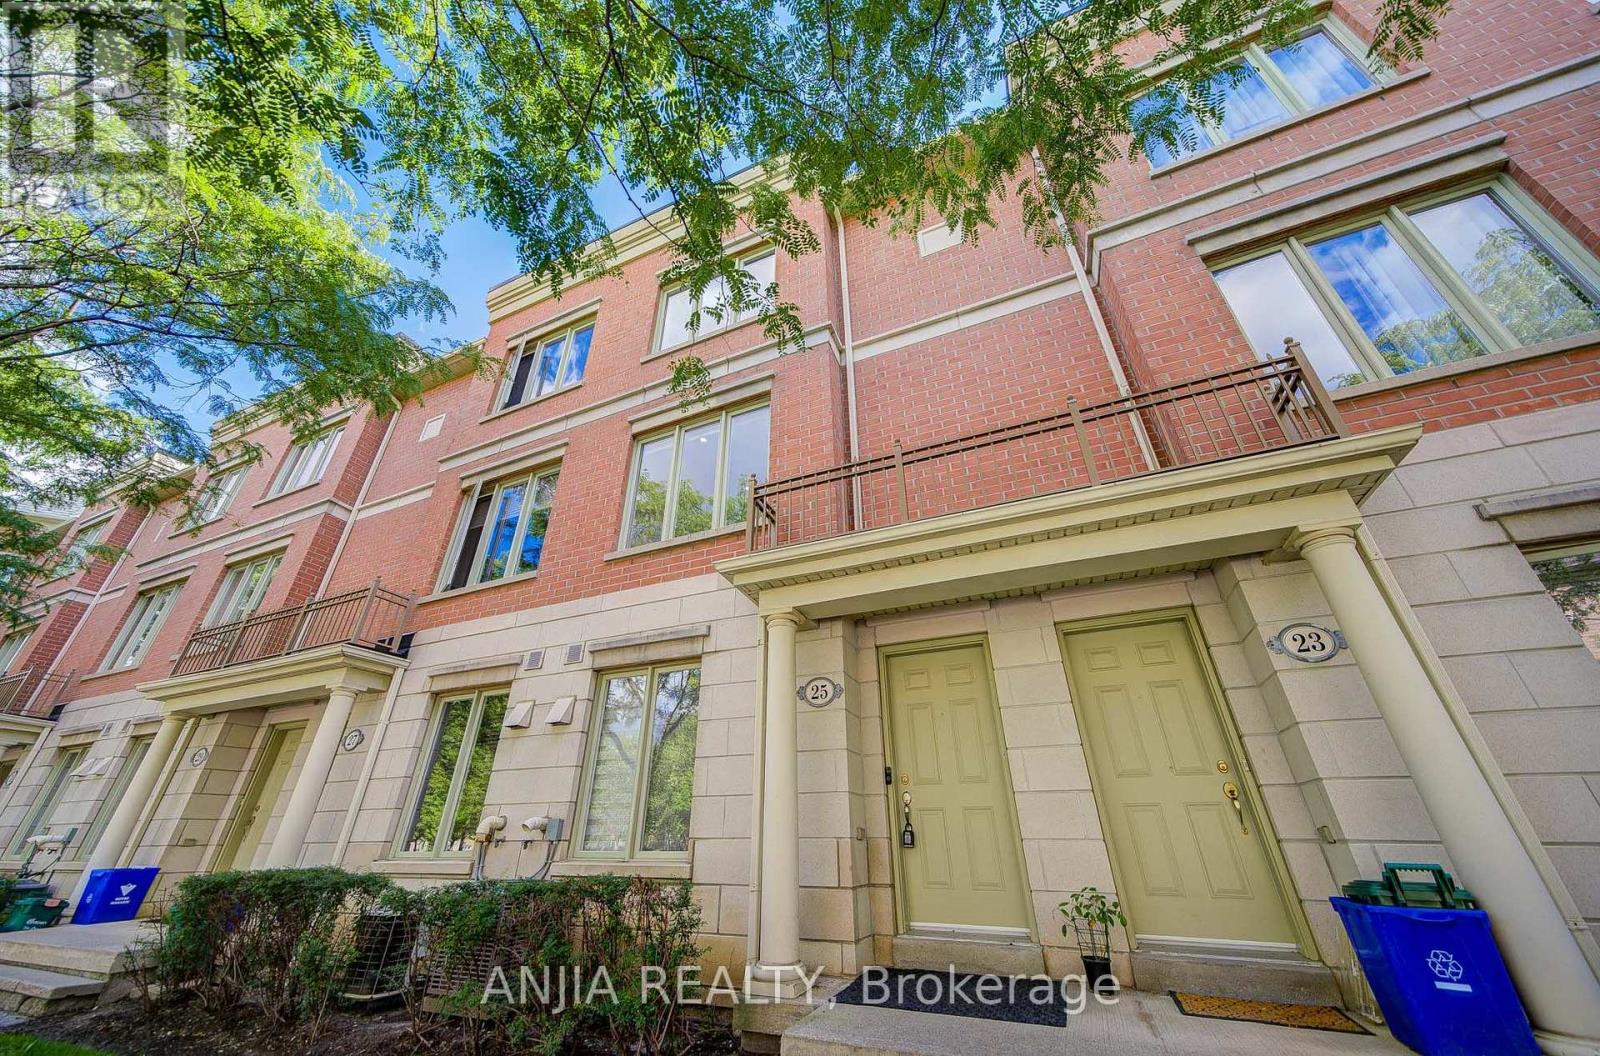
Impeccably Maintained Townhome In The Heart Of Commerce Valley - Shows Like New! Bright & Spacious Multi-Level Layout With 9' Ceilings On Main & Second Floors. The Upper Level Features Two Generous Bedrooms, Each With Its Own Ensuite Bath And Privately Positioned On Opposite Sides Of The Floor, Creating Two Private Bedroom Suites - Ideal For Families, Guests Or Multi-Generational Living. Quality Finishes Throughout. Direct Indoor Access To 2 Underground Parking Spaces And Condo Amenities Including Indoor Pool, Gym, Sauna & More - Convenient In Every Season. Enjoy The Space & Privacy Of A House With The Ease Of Condo Living. Steps To Hwy 7 & Viva Transit, Surrounded By Shopping, Dining, Plazas & Everyday Conveniences, With Major Employment Hubs Nearby And Easy Access To Hwy 404/407. (id:63381)
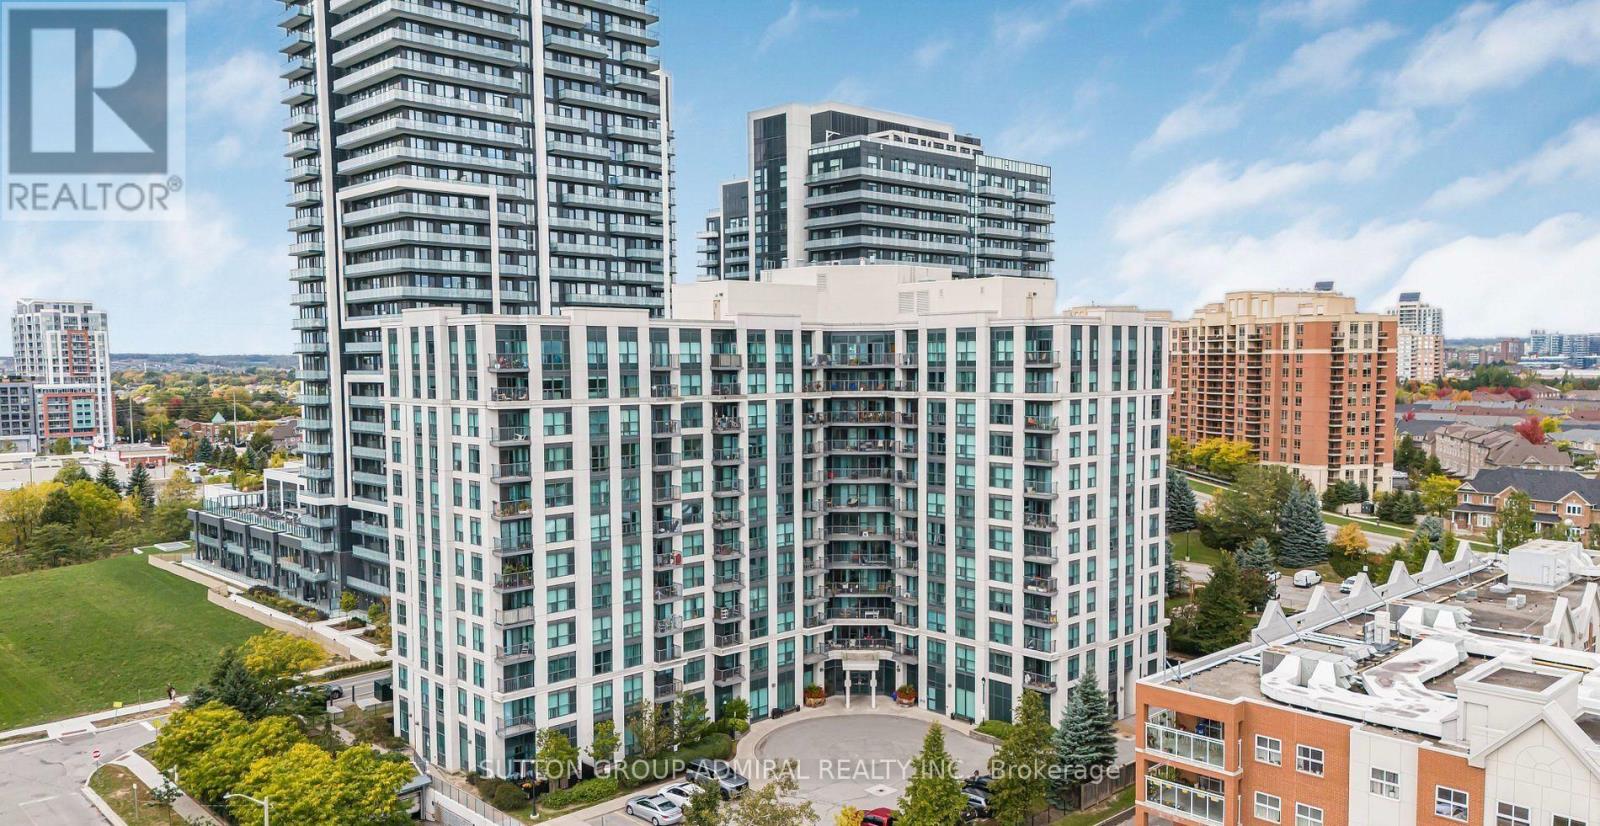
Excellent location to all traffic, amenities, banks , supermarkets, banks and all required in a well developed area of Unionville. A fantastic luxury suite in the heart of Markham, 2-bedroom unit with 2 washroom boasts an expansive 9' ceiling and a functional, open-concept layout with stylish laminate flooring throughout.The sleek kitchen features granite countertops, a designer backsplash, and premium finishes, perfect for modern living.Conveniently located just minutes from restaurants, banks, and the vibrant Markham Downtown, close to York University campus, close to 407 and 404, and a parking and 1 locker are included. Don't Miss It! (id:63381)
Nestled On A Rare Premium Ravine Lot With Peaceful Stunning Pond Views In The Prestigious Westbrook Community Of Richmond Hill / York Region, This Exceptional Home Offers Approximately 4,800 Sq. Ft. Of Luxurious Living Space, Including A 1,300 Sq. Ft. Finished Walk-Out Basement. Freshly Painted Throughout, The Home Features 10-Ft Ceilings On The Main Floor And 9-Ft Ceilings On The Second Floor And Basement, Creating A Bright, Open, And Spacious Atmosphere. Boasting 5 Generously Sized Bedrooms Upstairs, This Home Is Perfect For Growing Families. The Finished Walk-Out Basement Extends Seamlessly To A Beautiful Backyard Retreat, Ideal For Entertaining Or Relaxing Surrounded By Nature. Loaded With Premium Upgrades Including Hardwood Flooring Throughout, Smooth Ceilings, An Upgraded Eat-In Kitchen With Centre Island, Granite Countertops In The Kitchen And Washrooms, Elegant Upgraded Staircase And Railings, And The Added Benefit Of No Sidewalk, Allowing Parking For 4 Cars On The Driveway. Unbeatable Location. Steps To Yonge St., Transit, Parks, Shops, Restaurants. Located Within York Region's Highly Desirable Family Community And Private School Corridor, With Convenient Access To Top Private School Options In Richmond Hill, Including Holy Trinity School(HTS), Montessori, and Aurora's Well-Known Boys' School, St. Andrew's College(SAC). (id:63381)
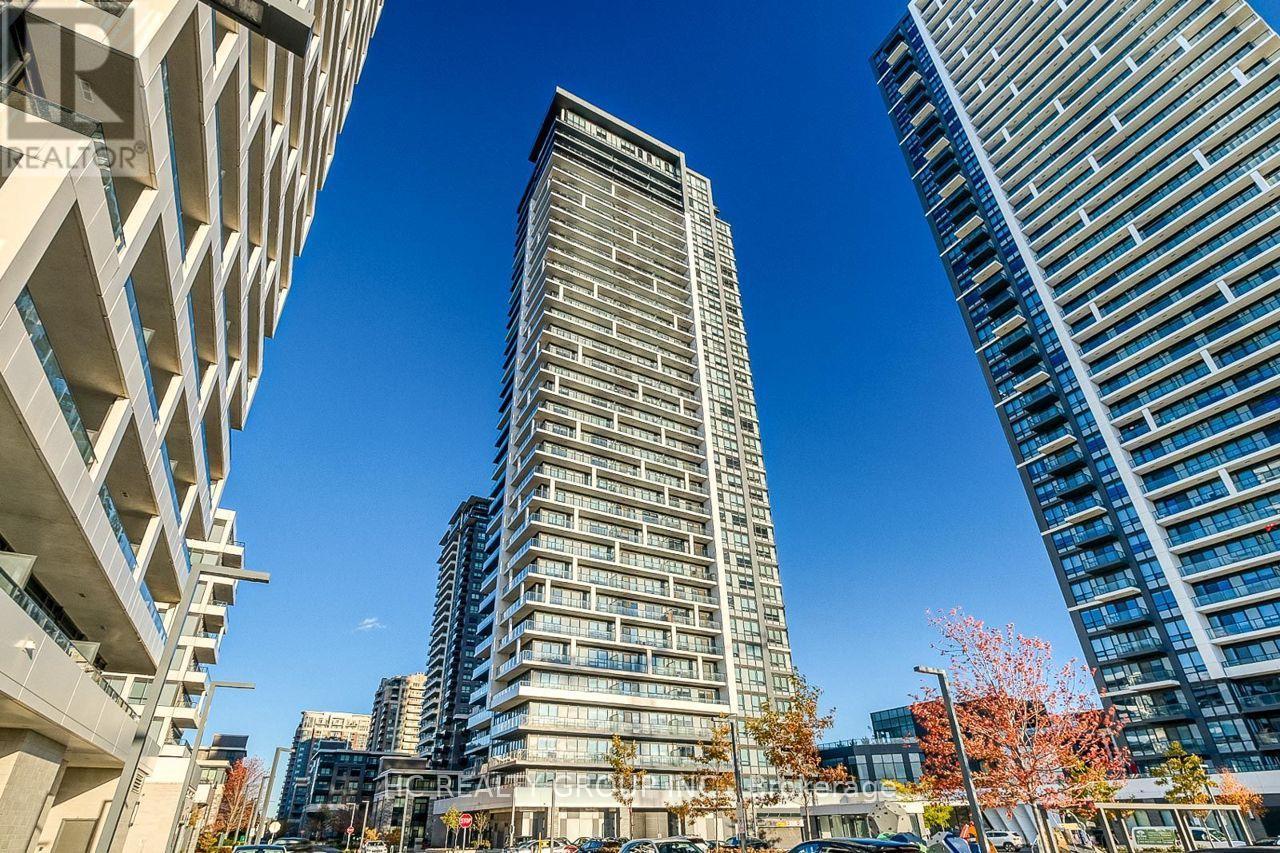
Spacious 1 bedroom plus den Richmond Hill condo available For Sale at Yonge & Highway 7. This unit includes a balcony, 1 washroom, 1 parking spot, and 1 locker. Steps to Yonge Street, shopping, movies, plazas, transit, highways, and much more. The building also features a billiards room, gym/exercise room, indoor golf, entertainment room, and Library. (id:63381)
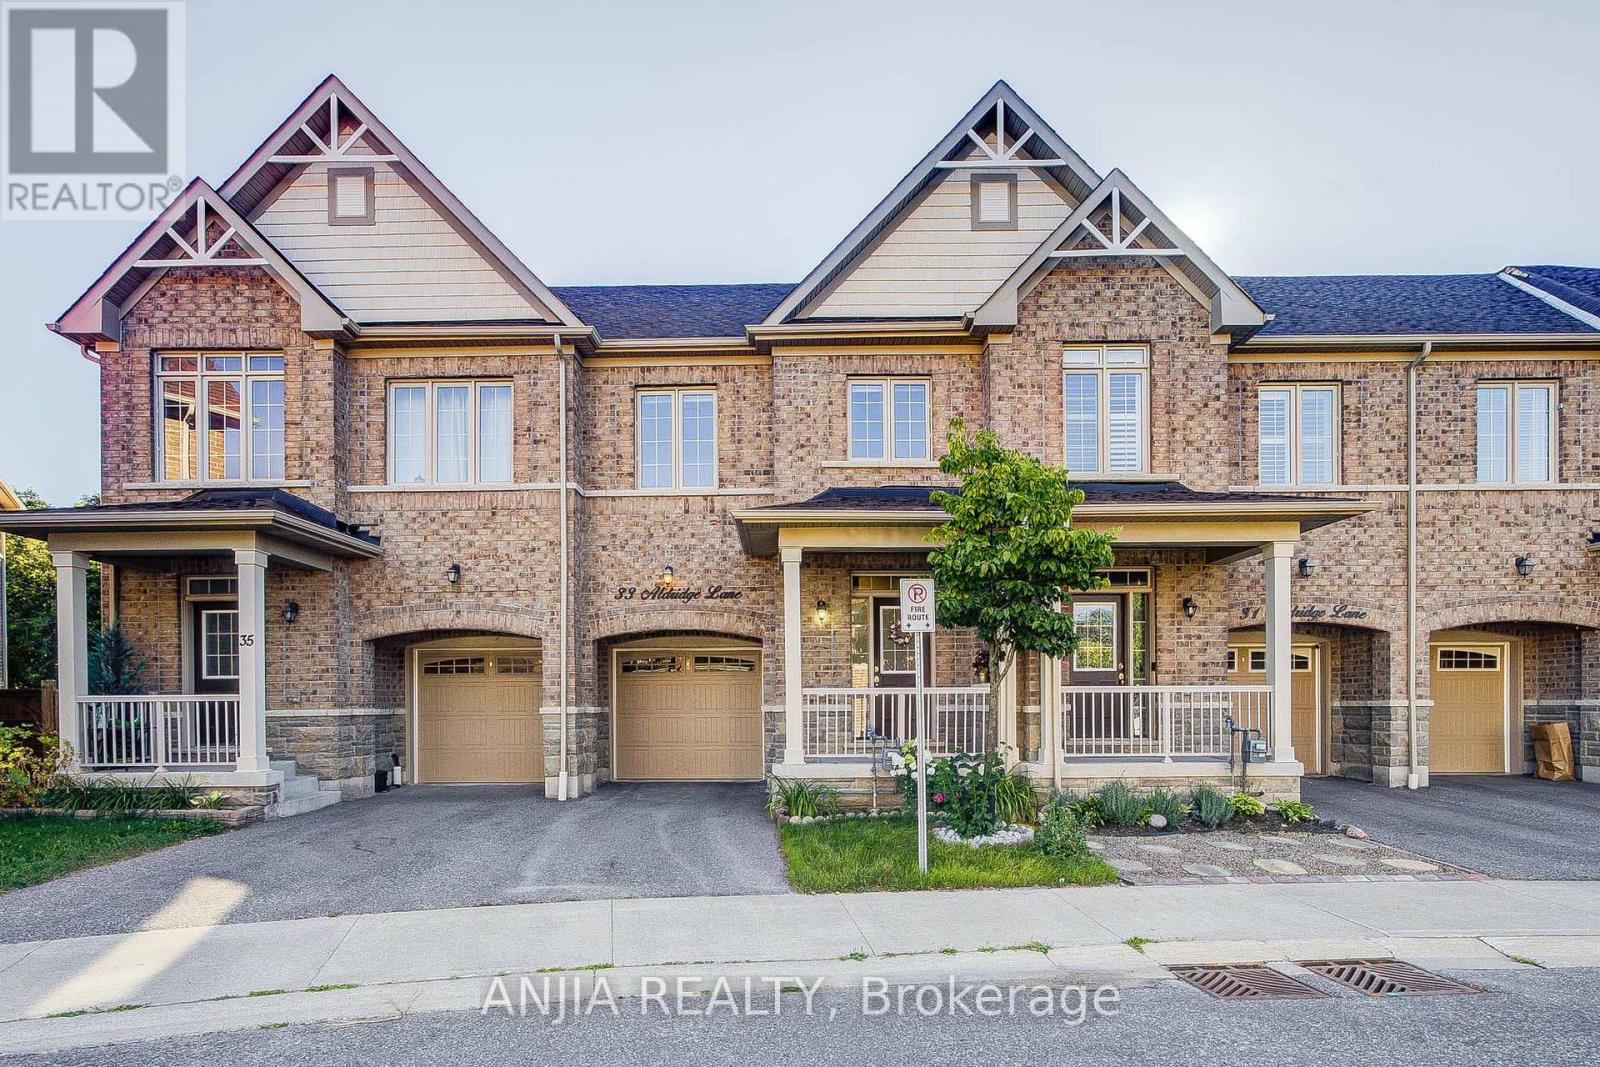
Well-Maintained 3-Bedroom, 3-Bathroom Townhome Nestled On A Ravine Lot. Hardwood Flooring Throughout The Main Floor, Smooth 9-Ft Ceilings & Oak Staircase, Along With Upgraded Light Fixtures. Bright, Open-Concept Living Space With A Custom Kitchen Featuring Quartz Countertops, Ceramic Backsplash, Stainless Steel Appliances & Dining Area With Walkout To A Deck Overlooking The Beautiful Ravine Setting. Spacious Primary Br Boasts Large Windows With Serene Nature Views, A 5-Pc Ensuite With Soaker Tub & Separate Shower, Plus A Large Walk-In Closet With Custom Built-In Organizers. The Large Open Lower Level Features A Walkout To The Yard & 3-Pc Bathroom Rough-In, Awaiting Your Finishing Touches. Energy-Efficient Upgrades Including Drain Water Heat Recovery, HRV & Sump Pump System. Ideally Located Close To The GO Transit Hub & Major Commuter Routes, With Downtown Toronto Less Than An Hour Away, Offering The Perfect Balance Of Convenience, Connectivity & Peaceful Family Living. (id:63381)
Welcome to this spacious and well-maintained 4-bedroom, 3-bathroom home in a fantastic location! Offering parking, generous living space, and excellent potential for additional income, this move-in-ready home is ideal for families, investors, or buyers looking for versatility. Enjoy the convenience of Living on the Danforth within walking distance to Donlands Station, the annual Greek festival, grocery stores, cafés, pubs, parks, schools, and numerous neighbourhood amenities. The main and second floors feature beautiful hardwood flooring, while the kitchen and basement offer ceramic tile. The large, updated kitchen features granite countertops, a breakfast bar, ceramic backsplash, and stainless-steel appliances, providing a functional and inviting space for everyday living and entertaining. Located just off the kitchen, the fourth bedroom offers excellent flexibility and would make an ideal home office, den, or guest room, with a walkout to the backyard. A convenient 2-piece powder room completes the main level. Upstairs, you'll find three spacious bedrooms, including a primary bedroom with a charming bay window. The second bedroom features a built-in wall unit, while the third bedroom offers a walkout to a private deck with stairs leading to the backyard. The basement adds even more versatility with a separate entrance, two potential bedrooms, a 3-piece bathroom, and laundry, creating excellent potential for additional living space or income. A great opportunity in a highly desirable east-end neighbourhood, close to transit, schools, parks, shopping, dining, and everyday conveniences. Don't miss this fantastic opportunity. Brand New Flat Roof as of mid September 2026 as well as eaves and upper back decking! (id:63381)
Visit the REALTOR website for further information about this Listing. Well-maintained, studio ideally located just steps from Ontario Tech University, Durham College, Costco, shopping, dining, and a wide range of everyday amenities. This thoughtfully designed unit features a functional, open-concept layout that maximizes space and comfort. Residents enjoy exceptional building amenities, including a fully equipped fitness centre, a stylish lounge, and high-speed internet, making this an outstanding opportunity for students, professionals, and investors. (id:63381)
Contains information related to marketing campaigns of the user. These are shared with Google AdWords / Google Ads when the Google Ads and Google Analytics accounts are linked together.
90 days
__utma
ID used to identify users and sessions
2 years after last activity
__utmt
Used to monitor number of Google Analytics server requests
10 minutes
__utmb
Used to distinguish new sessions and visits. This cookie is set when the GA.js javascript library is loaded and there is no existing __utmb cookie. The cookie is updated every time data is sent to the Google Analytics server.
30 minutes after last activity
__utmc
Used only with old Urchin versions of Google Analytics and not with GA.js. Was used to distinguish between new sessions and visits at the end of a session.
End of session (browser)
__utmz
Contains information about the traffic source or campaign that directed user to the website. The cookie is set when the GA.js javascript is loaded and updated when data is sent to the Google Anaytics server
6 months after last activity
__utmv
Contains custom information set by the web developer via the _setCustomVar method in Google Analytics. This cookie is updated every time new data is sent to the Google Analytics server.
2 years after last activity
__utmx
Used to determine whether a user is included in an A / B or Multivariate test.
18 months
_ga
ID used to identify users
2 years
_gali
Used by Google Analytics to determine which links on a page are being clicked
30 seconds
_ga_
ID used to identify users
2 years
_gid
ID used to identify users for 24 hours after last activity
24 hours
_gat
Used to monitor number of Google Analytics server requests when using Google Tag Manager
1 minute
Marketing cookies are used to follow visitors to websites. The intention is to show ads that are relevant and engaging to the individual user.
Facebook Pixel is a web analytics service that tracks and reports website traffic.