
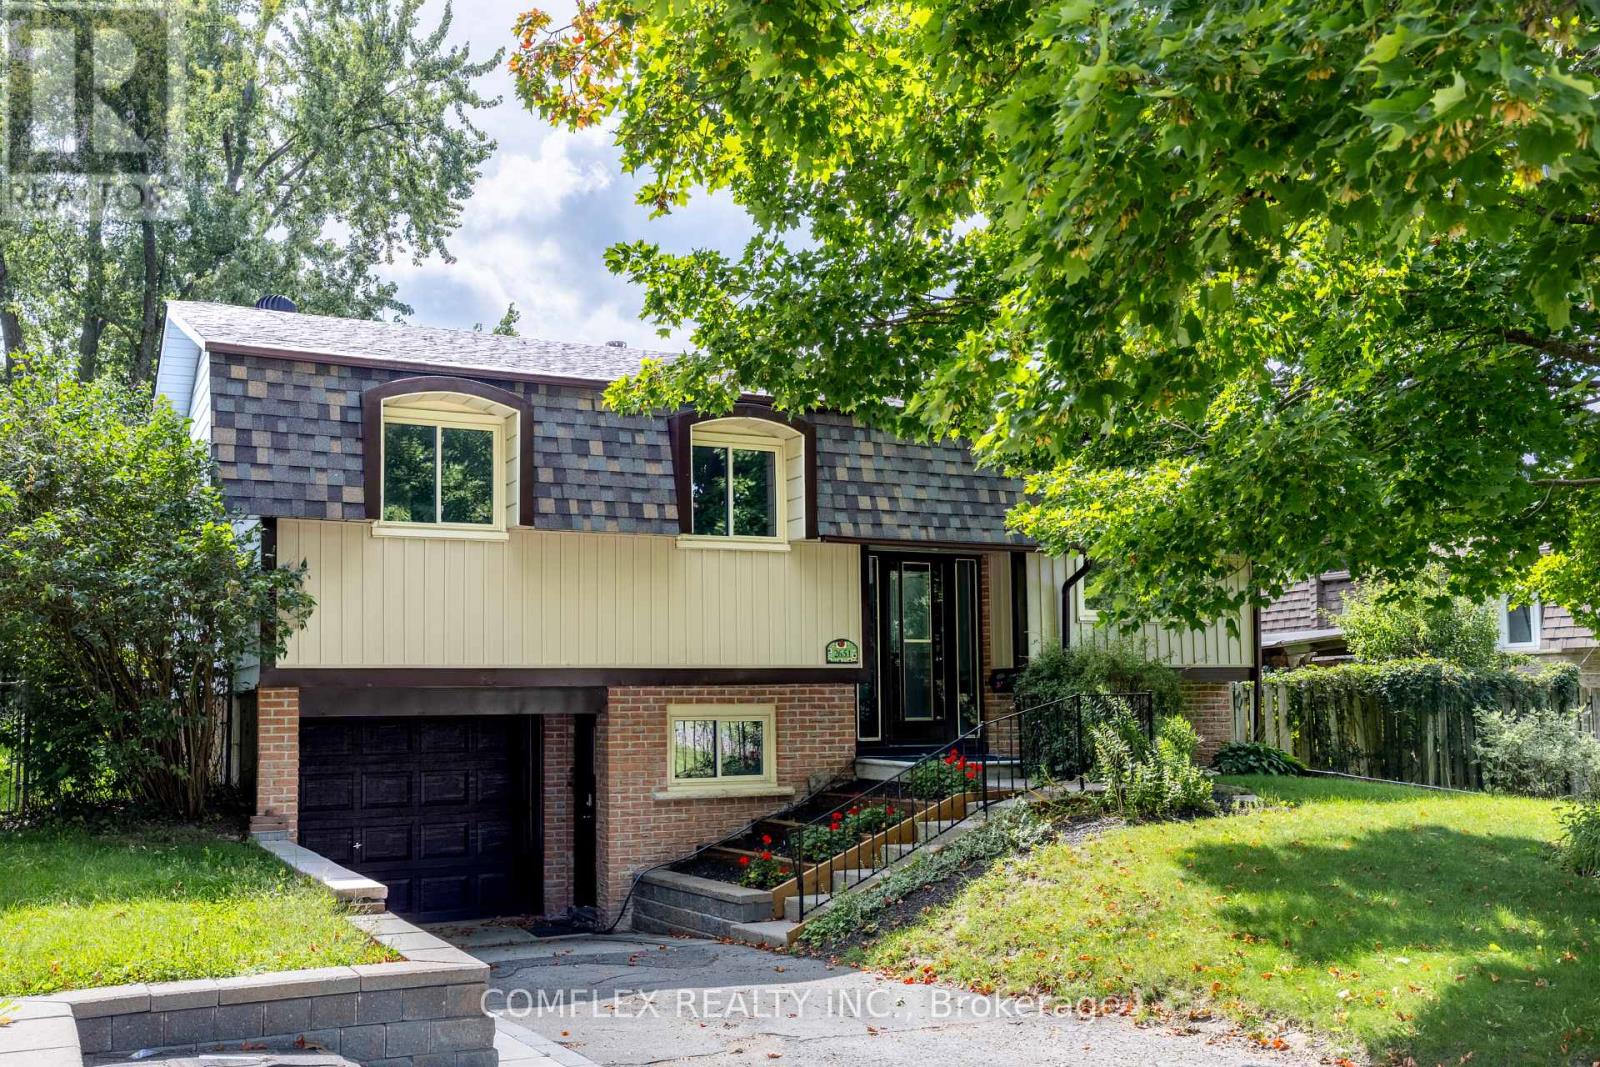
2651 Marsdale Drive
Peterborough, Ontario
Welcome to this beautifully maintained raised bungalow, proudly owned and cared for by a builder for the past 25 years. Offering 3 bedrooms, 2 full bathrooms and a finished lower level, this move-in-ready home has been newly renovated inside with fresh neutral paint and new flooring throughout.The bright, spacious kitchen was updated in 2024 and features newer appliances. The finished lower level offers additional living space with a cozy gas fireplace and excellent potential for an in-law suite, with a separate secondary entrance located directly at the front of the home providing convenient access to the lower level.Recent updates include new front siding, basement windows, electrical panel and front roof shingles (2026), with rear shingles replaced in 2021. Enjoy a large rear deck overlooking the spacious, shaded and fully fenced backyard.Minutes to Highway 115, schools, transit, Beavermead Park, Little Lake, trails, the Canadian Canoe Museum and Peterborough's historic Lift Lock. A beautifully updated home with flexible living space in a convenient Peterborough location. (id:63381)
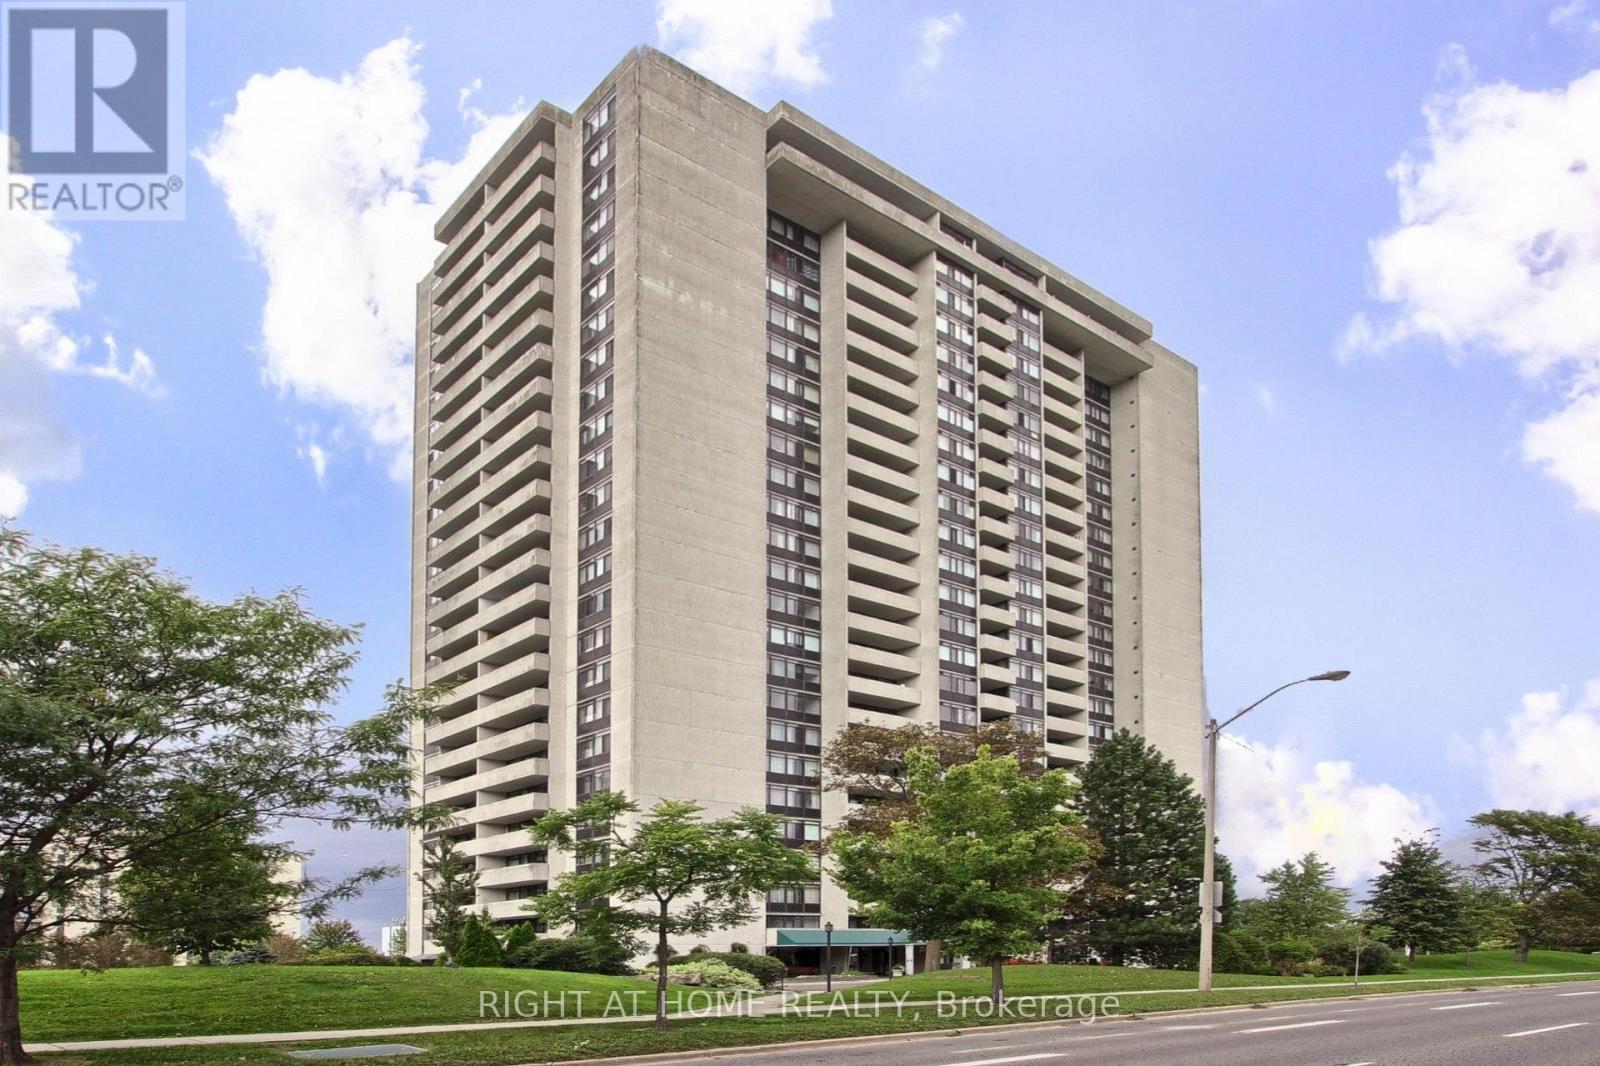
1006 - 3300 Don Mills Road
Toronto, Ontario
**Great Location! Spacious 3-Bedroom Suite at High Point Condos!** Welcome to this bright and spacious approximately 1,200 sq. ft. 3-bedroom, 2-bathroom suite in the highly sought-after High Point Condos in Don Valley Village. Offering a functional layout and generous living spaces, this suite features a large living room, separate dining area, spacious kitchen with walk-in pantry, three well-sized bedrooms, and a large east-facing balcony with open views. The living room features a walk-out to the balcony. The primary bedroom features 2-piece ensuite, and large walk-in closet. A separate laundry room provides additional storage and everyday convenience. Freshly painted, this home offers comfortable, move-in-ready living with the convenience of condominium. Residents enjoy an impressive selection of amenities, including a large outdoor swimming pool, tennis court, fitness centre, saunas, party room, visitor parking, and beautifully maintained landscaped grounds. All-inclusive maintenance fees means there are no more gas, hydro, electricity or home internet bills to be paid and help simplify monthly living expenses. Ideally located just minutes from best ranked schools, Fairview Mall, Seneca College, major hospitals, parks, TTC, and major highways including the 401, 404 and DVP. Excellent opportunity for families, professionals, or downsizers seeking a spacious suite in a convenient and established community. (id:63381)
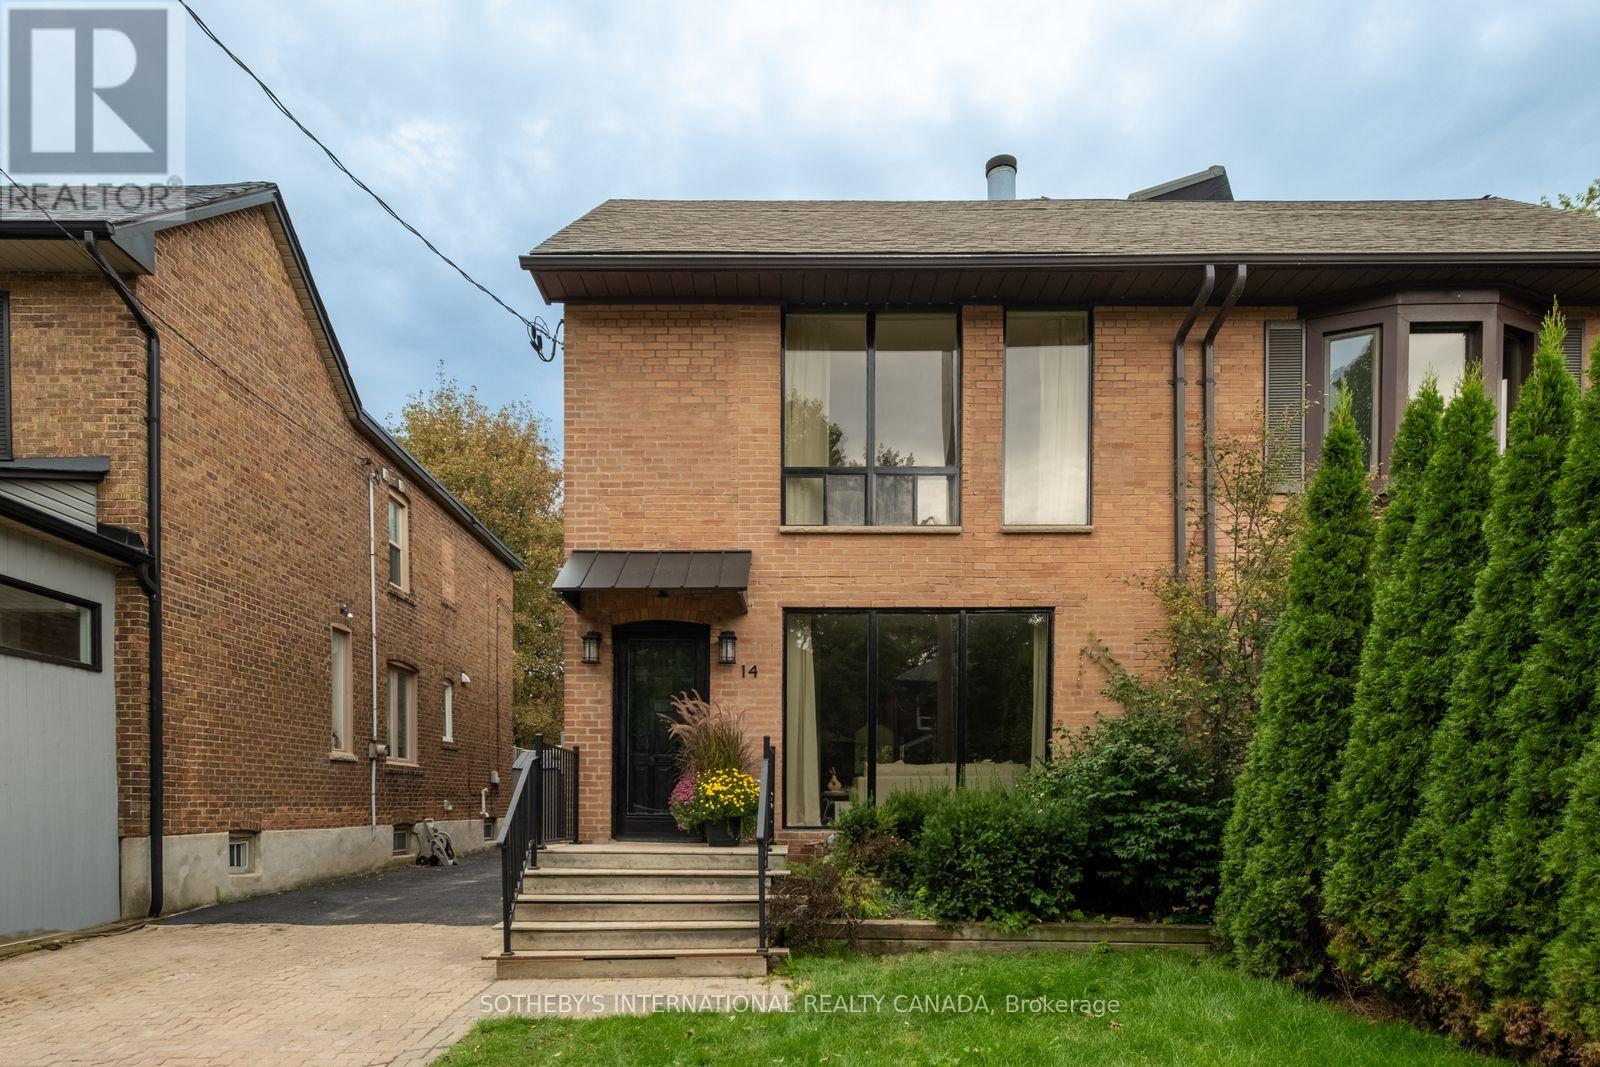
14 Tilson Road
Toronto, Ontario
A rare offering in Midtown Toronto - an exceptionally spacious, oversized semi-detached home with approximately 2,286 sq. ft. of beautifully finished living space across three levels. Thoughtfully and extensively renovated throughout, this stunning home offers move-in-ready luxury with the peace of mind of a fully permitted, professional renovation, along with a scale and sense of openness rarely found in a Midtown semi.Dramatic oversized windows - including a striking floor-to-ceiling window on the main level and an expansive picture window upstairs - fill the home with natural light and enhance its impressive sense of space.The open-concept main floor features a custom kitchen with an oversized island, elegant stone countertops and Bosch appliances, flowing seamlessly into bright living and family areas with a gas fireplace and walkout to a private, tree-lined backyard. A stylish powder room and convenient mudroom complete the level.Upstairs are three well-proportioned bedrooms, including a spacious primary retreat with a beautifully appointed ensuite. Designer finishes, brass fixtures and convenient second-floor laundry complete the space.The fully finished, underpinned lower level offers impressive ceiling height, a kitchenette, full bathroom and dedicated laundry - ideal for a family room, home gym, guest suite or home office.Extensively renovated with permits, including underpinning, new plumbing, upgraded 200-amp electrical service with ESA certification, new gas lines, and permitted structural and subfloor work. Additional highlights include an EV charger rough-in and 2-car parking. Ideally located close to transit, parks, shops, restaurants and highly regarded schools. A truly turnkey home offering exceptional space, design and functionality. (id:63381)
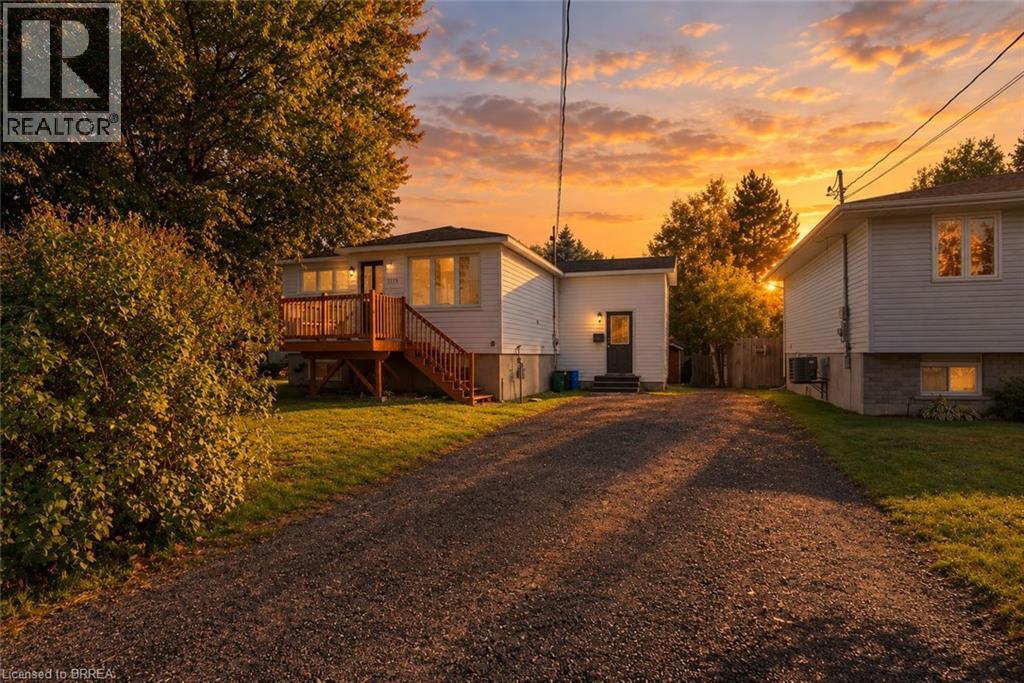
1773 Pierre Street
Val Caron, Ontario
Location, location, location! One street off Main in Val Caron. This beautifully updated 3 bed, 2 bath home offers all the benefits of being centrally located, three schools within walking distance! The property features a double wide driveway providing ample parking. The front deck is perfect for enjoying a morning coffee. The split-entry layout provides a second entrance from the front of the house and potential for an in-law suite. The spacious living room with large windows allow plenty of natural light to fill the space. The bright living room flows right into the updated open concept kitchen featuring stainless steel appliances. Downstairs, the generously sized basement boasts a warm gas fireplace, ideal for cozy movie nights. Out back, the deck is perfect for hosting summer BBQs and entertaining guests, all while surrounded by mature trees providing privacy. Don't miss out on this opportunity to move in to a turnkey home! Book a showing today! (id:63381)
438 Bell Street
Port Colborne, Ontario
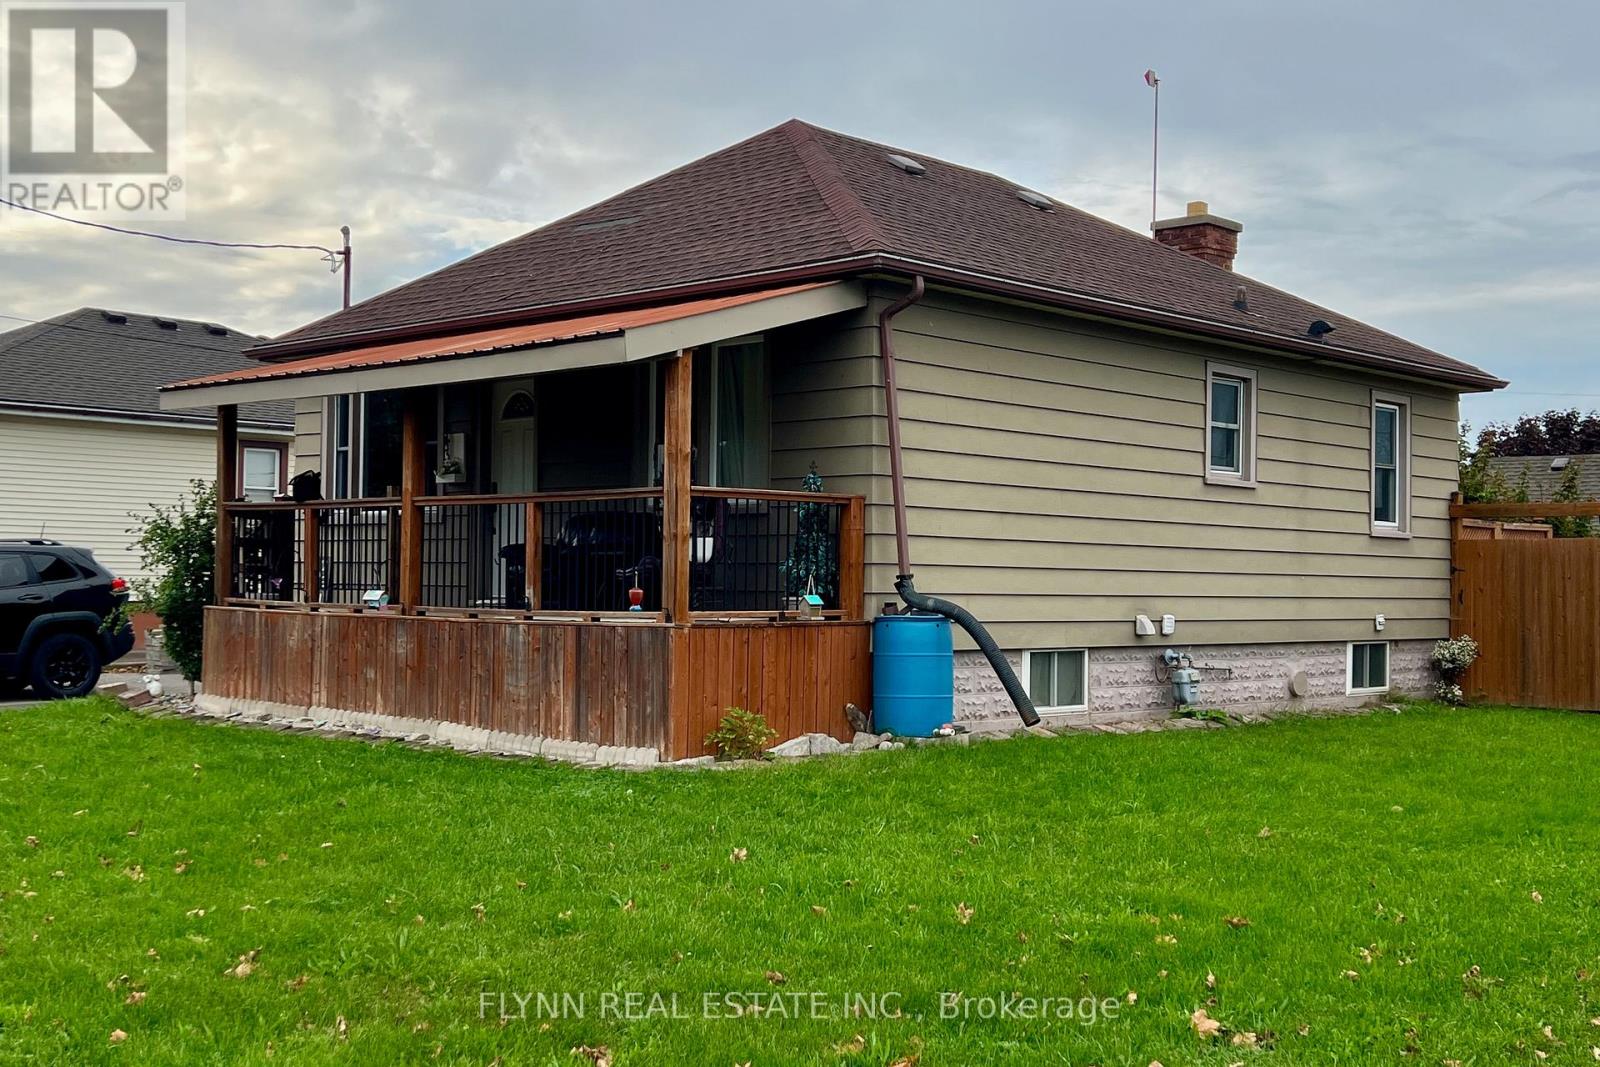
Welcome to 438 Bell Street, a 2+1 bedroom bungalow on a corner 50 x 100 lot in a mature Port Colborne neighbourhood, with an attached heated garage, fenced yard, and a separate entrance to the finished basement. Updates include a trendy kitchen, bathrooms, windows, a 2020 boiler, and a 2020 asphalt driveway; downstairs you'll find a bedroom, office (currently used as 4th bedroom), rec-room, laundry, additional 3 piece bath, and storage. The corner lot and fenced backyard offer extra light, privacy, and space to host or play, and the home is close to schools, parks, and everyday amenities, with downtown Port Colborne, the Welland Canal, West Street shops, Sugarloaf Harbour, and Lake Erie beaches a short drive away. (id:63381)
62 Delaware Avenue
Guelph, Ontario
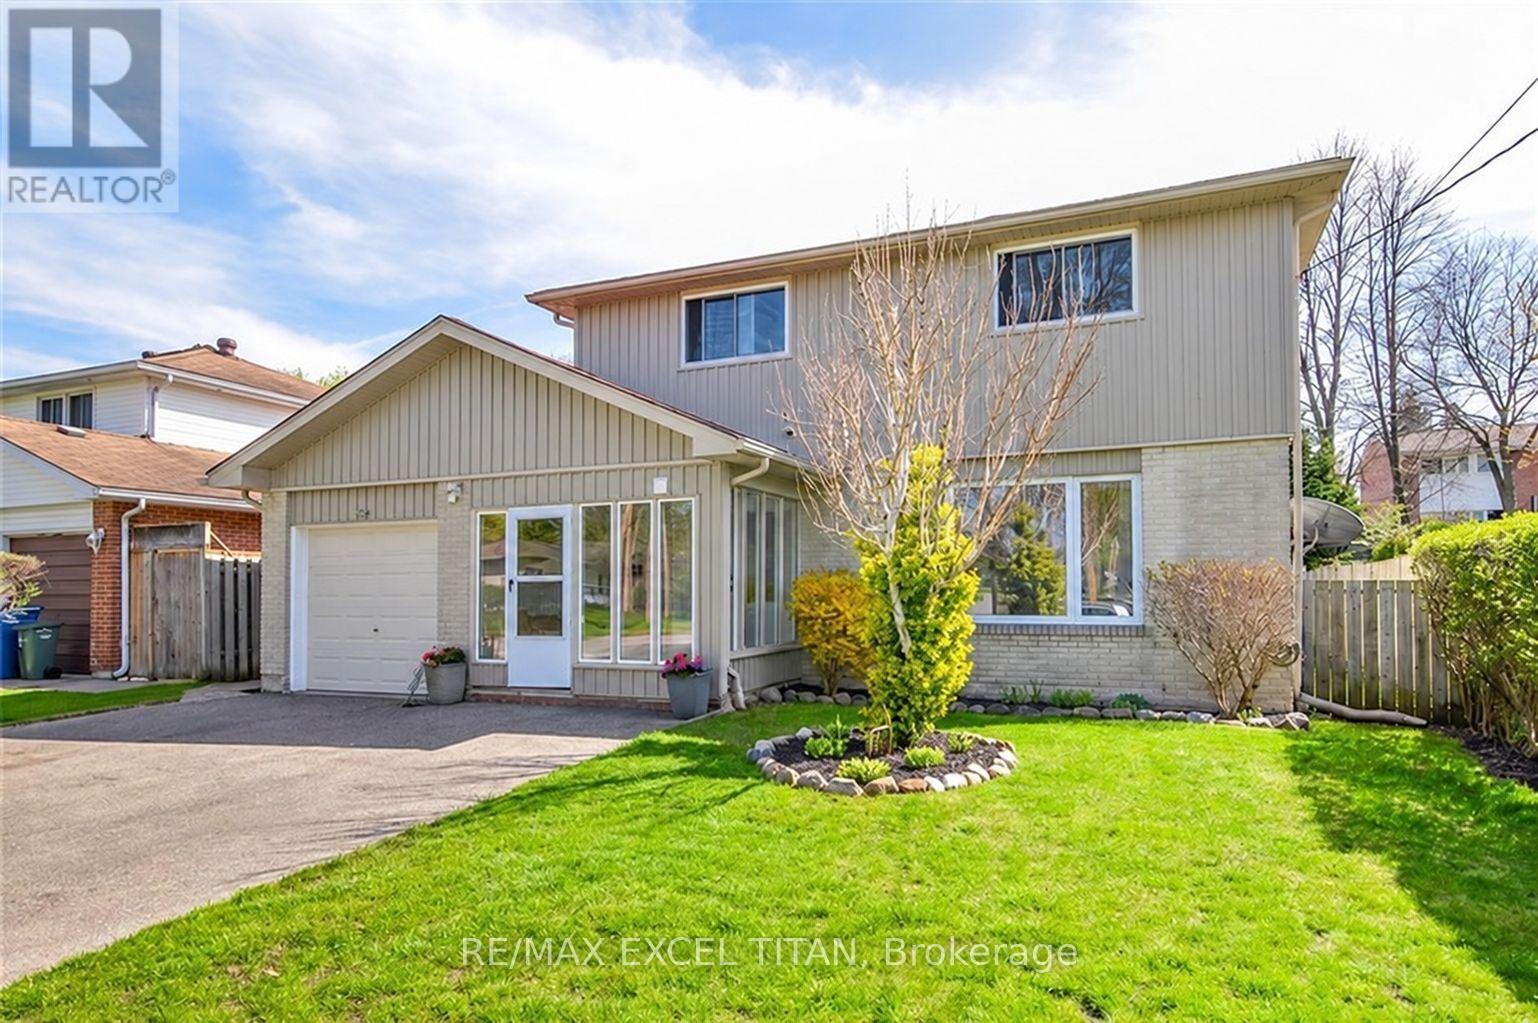
Rare opportunity to own in a highly sought-after neighbourhood surrounded by parks, walking trails, conservation areas & multi-million dollar custom homes. Conveniently located within 5 minutes of Guelph General Hospital, FreshCo, Walmart, LCBO & Home Depot. (id:63381)
86 Forest Avenue
Port Colborne, Ontario
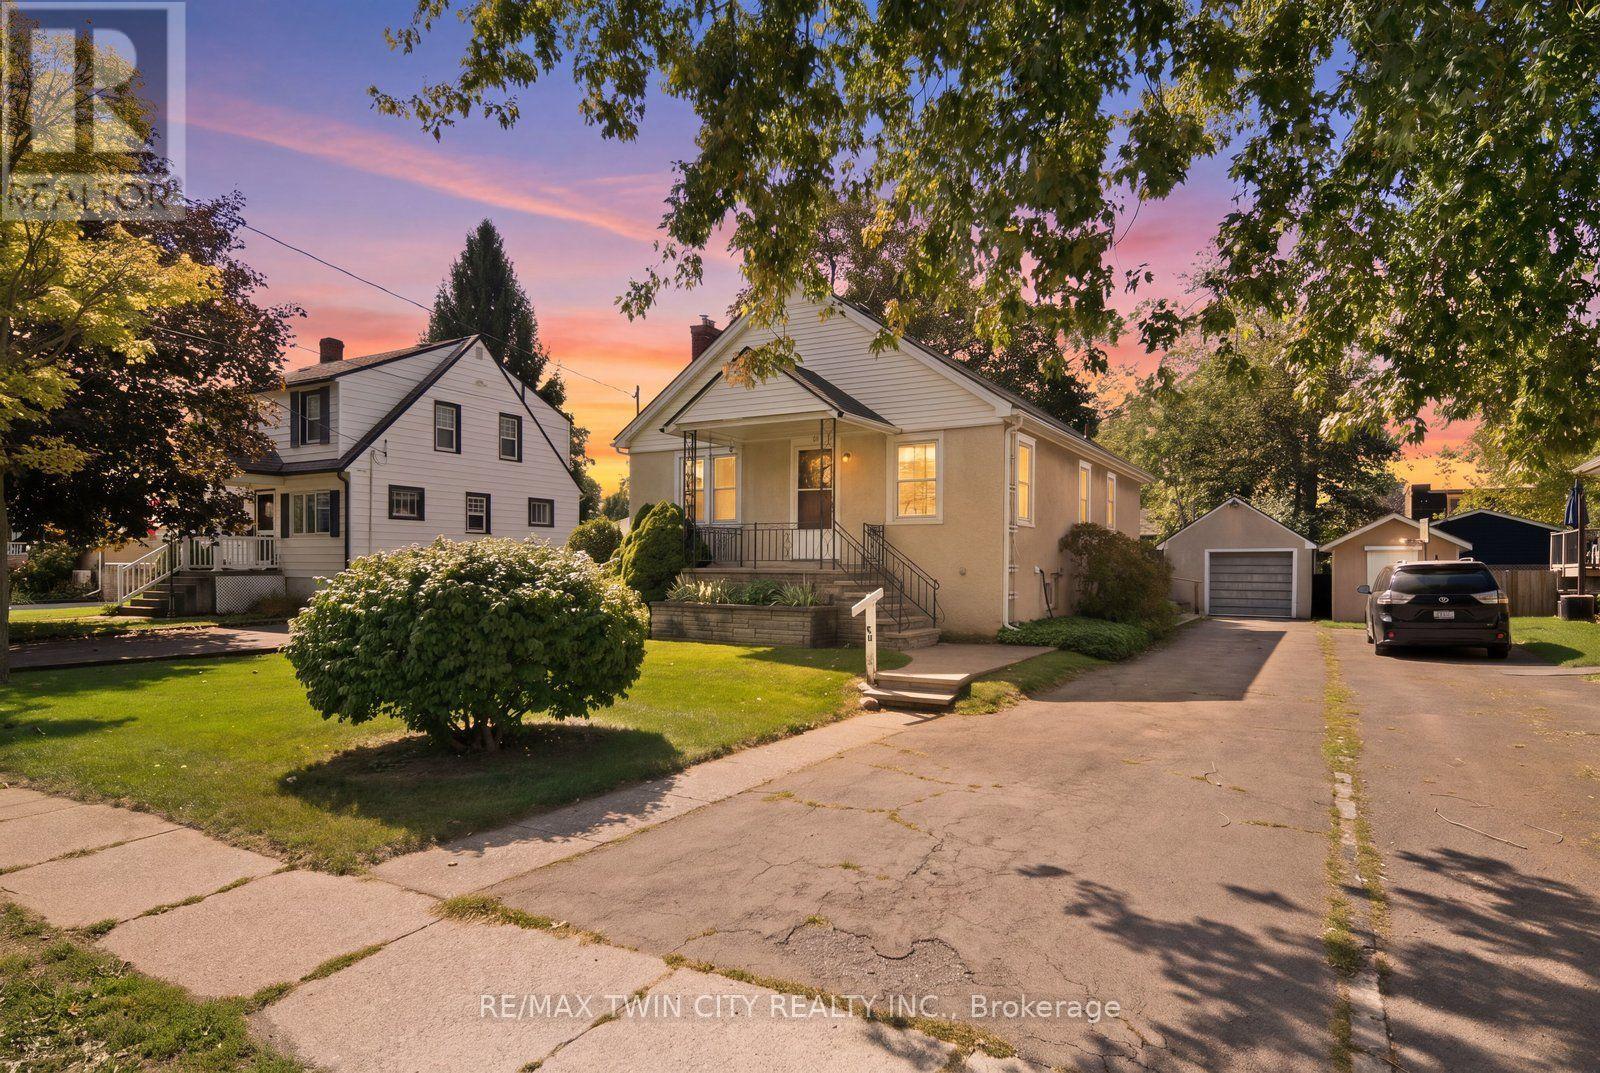
Welcome to 86 Forest Ave, a well-loved 3-bedroom bungalow that has been home to the same family for over three decades and is ready for its next chapter. Located in Port Colborne, where Lake Erie, the Welland Canal, waterfront trails and outdoor recreation are all part of the lifestyle, this home offers comfortable, easy living with touches of its original character still intact, including some original hardwood floors and door frames. The main floor features a 3-piece bath and two gas fireplaces, including one in the cozy rear addition, a perfect retreat for morning coffee, a good book or simply relaxing at the end of the day. The partially finished basement offers additional living space along with plenty of storage and potential to make it your own. Outside, enjoy a fully fenced yard and detached garage, adding both privacy and practicality. With its charming stucco exterior, original details and welcoming feel, this is a home that has been truly loved and is ready for a new family to make it their own. (id:63381)

1185 Sandbar Street
London North, Ontario
A home that truly doesn't show its age! Welcome to 1185 Sandbar Street, a beautifully upgraded 3-bedroom, 2.5-bathroom home offering approximately 1,688 (+700 basement) sq. ft. of living space in the desirable northwest Hyde Park community of London.With over $70,000 invested in upgrades and improvements, this home blends modern style with everyday comfort. The inviting open-concept main floor features a stunning white gourmet kitchen with updated cabinetry, quartz countertops, breakfast island and stainless-steel appliances, including a gas range, French-door refrigerator, dishwasher and high-speed exhaust hood. The living room features newer hardwood flooring a lovely gas fireplace, creating a comfortable space to relax or entertain. The living room showcases newer hardwood flooring and a lovely gas fireplace, creating a warm and welcoming space for relaxation and entertaining. Upstairs, three well-appointed bedrooms feature upgraded Berber carpeting. The spacious primary retreat offers a walk-in closet, additional closet space and a 4-piece ensuite with a relaxing soaker tub and separate 4-ft standing shower.The finished basement offers additional flexible living space and includes a 3-piece bathroom rough-in, with the shower area already prepared with a waterproof membrane-ready for your finishing touches.Enjoy the convenience of an attached 1-car garage, an extra-long 4-car driveway and no sidewalk, offering excellent parking flexibility.Ideally located for professionals, faculty, staff, healthcare workers and students connected to Western University and University Hospital, with convenient access to transit connections, schools, parks, playgrounds, shopping, restaurants and everyday amenities. Golf courses and nature trails are also nearby.Extensively upgraded, beautifully maintained and ideally situated in northwest London-1185 Sandbar Street is a wonderful place to call home! (id:63381)

210 Aberdeen Avenue
Peterborough, Ontario
210 Aberdeen Ave is located in the popular Teachers College District in Peterborough's North End, an enclave known for its mature, tree-lined streets and green spaces. Steps away, Dixon Park offers outdoor skating rink and a one and a half acre playground in a pleasant, peaceful family neighbourhood, ideal for raising children. Situated just north of downtown Peterborough and just east of shopping amenities, so residents enjoy easy access to everyday conveniences while still tucked away in a quiet, established enclave. Good elementary schools are within walking distance. This solidly built all brick two-storey home sits comfortably alongside other quality-built homes in the area, on a level, partially fenced lot measuring 58 feet of frontage by 106 feet deep, giving it welcome separation from its neighbours. A detached garage and garden shed add further convenience. Built in 1944, with a family room addition added at a later date, the home offers over 1700 square feet above grade, with hardwood flooring under broadloom in living & dining rooms, stairs to upper level and in three bedrooms upstairs. The owners have been good stewards of the property, and ready for a new family to move into. The partially finished basement adds valuable extra space, including a workshop, a two-piece bathroom, and laundry. The home has been inspected, floor plans are available, and immediate occupancy is possible for buyers who wish it. (id:63381)
4 - 285 King Street W
Hamilton, Ontario
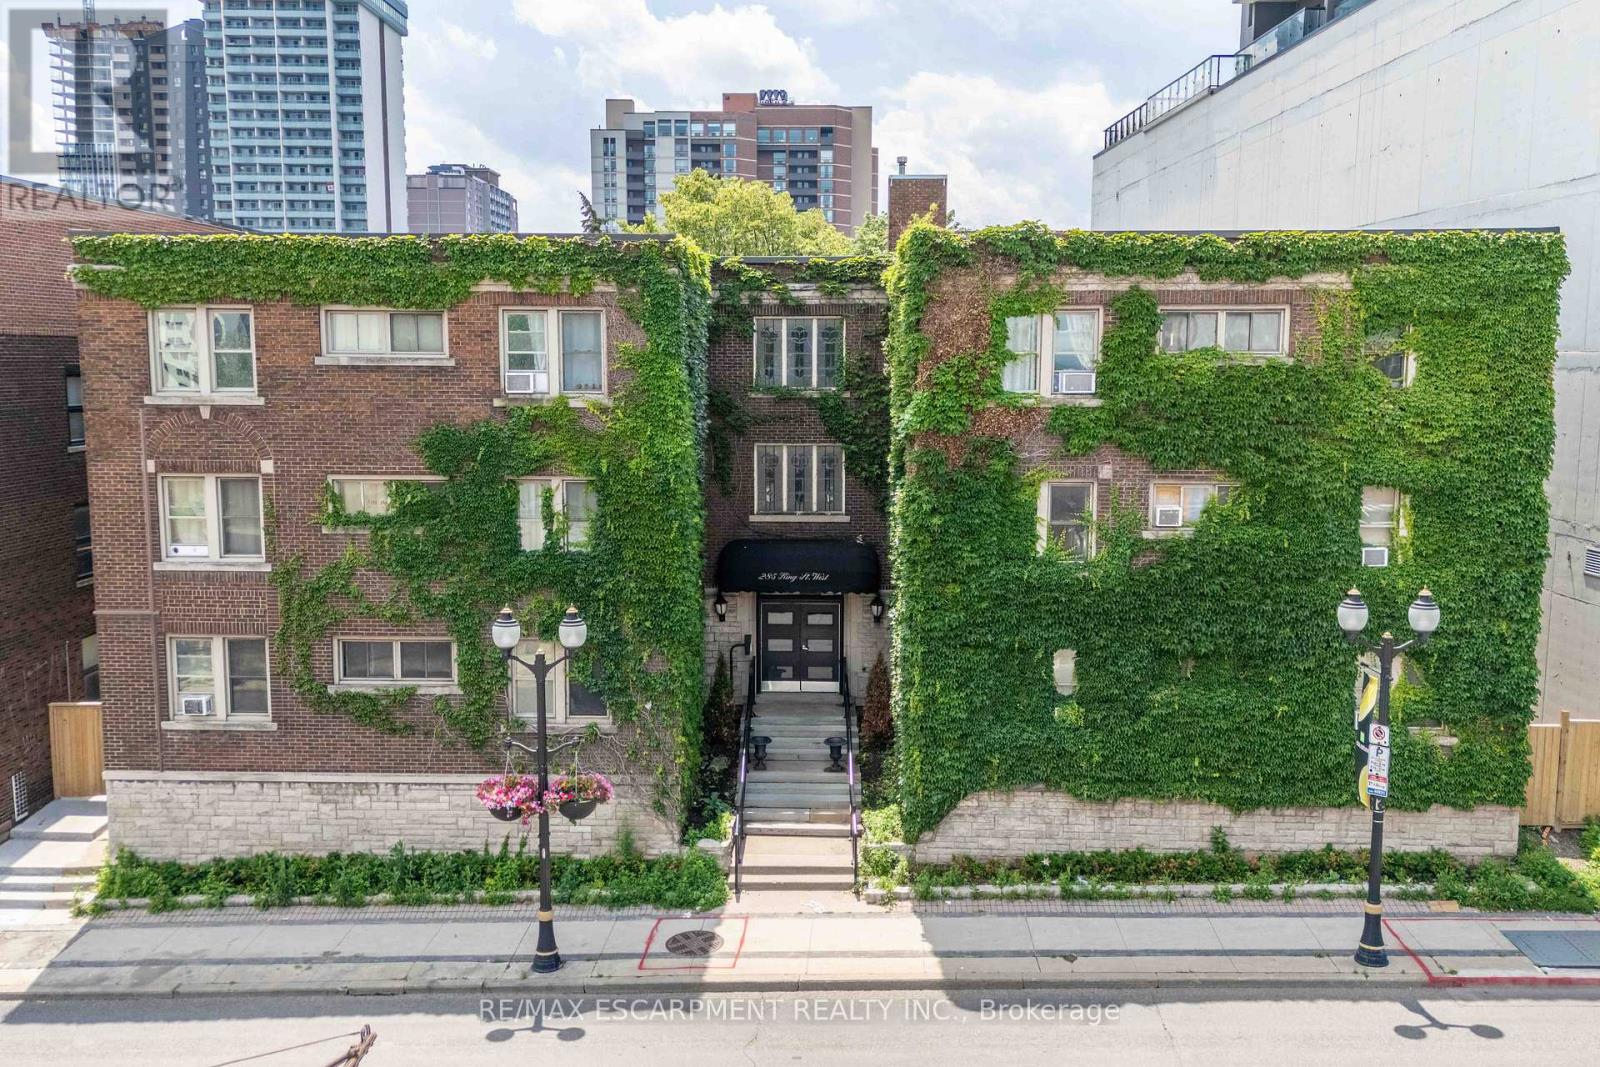
Welcome to this charming two-bedroom condo in the heart of West Hamilton, where historic character meets urban convenience. Set in a beautiful heritage-style building, this bright and inviting home features soaring ceilings, spacious bedrooms, fresh paint throughout, and a flexible layout to suit your lifestyle. The oversized primary bedroom can easily be converted back into a generous living room, offering additional entertaining space if desired. Step outside and enjoy everything this sought-after neighbourhood has to offer. Walk to trendy cafés, popular restaurants, boutique shopping, vibrant nightlife, parks, and public transit, with quick access to major highways for an easy commute. Whether you're a first-time buyer, busy professional, student, investor, or downsizer, this charming condo offers incredible value in one of Hamilton's most desirable downtown locations. Don't miss your opportunity to own a piece of this thriving community. (id:63381)
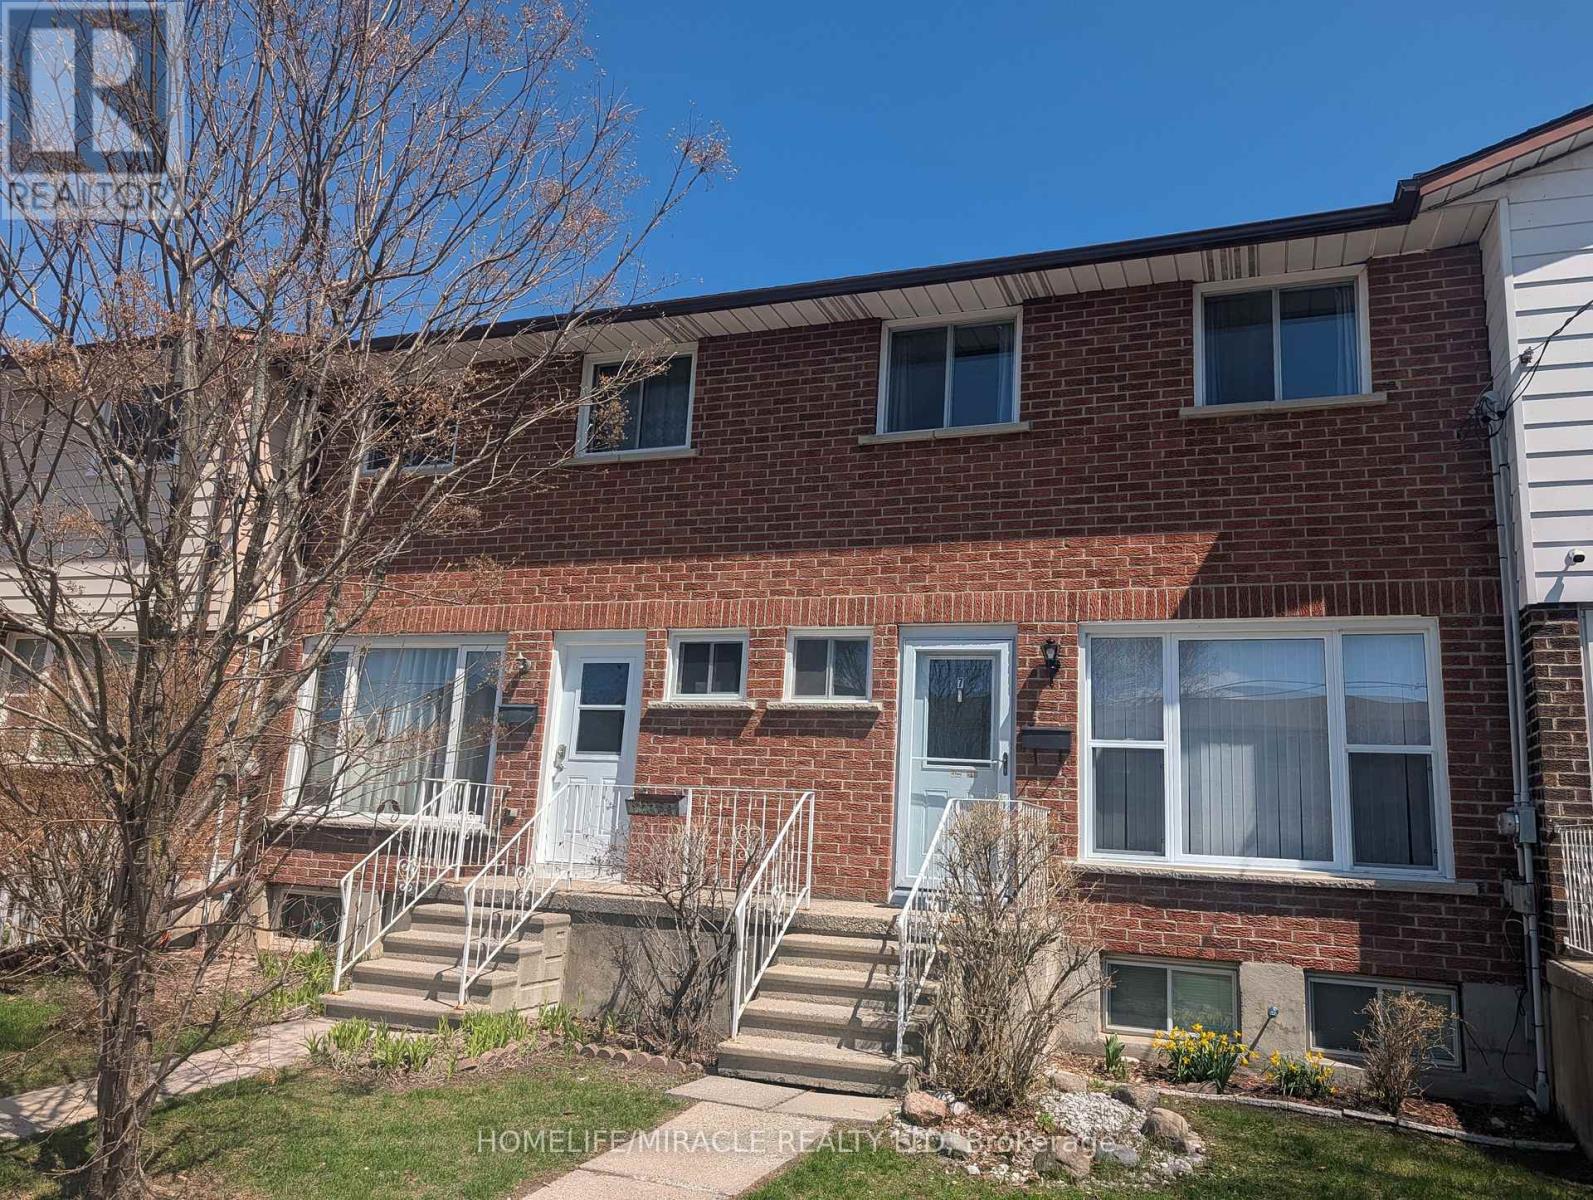
7 - 27 Addington Street
Loyalist, Ontario
Move-in ready bright 3-bedroom townhouse condo offers exceptional value in the heart of Amherstview. The main floor features an open concept living and dining area with hardwood flooring in excellent condition, large windows, and a walkout to the back deck perfect for everyday living and entertaining guests. The kitchen includes newer stainless steel appliances, complemented by a convenient main floor powder room. Upstairs, you'll find three generously sized bedrooms and a modern 4 piece bath. The fully finished basement provides additional living space plus a large renovated storage room with a 4 piece bath. Recent upgrade of a 2023 heat pump, adding comfort and efficiency. A well maintained, turnkey home in a family friendly community ideal for first time buyers, downsizers, retirement or investors. (id:63381)
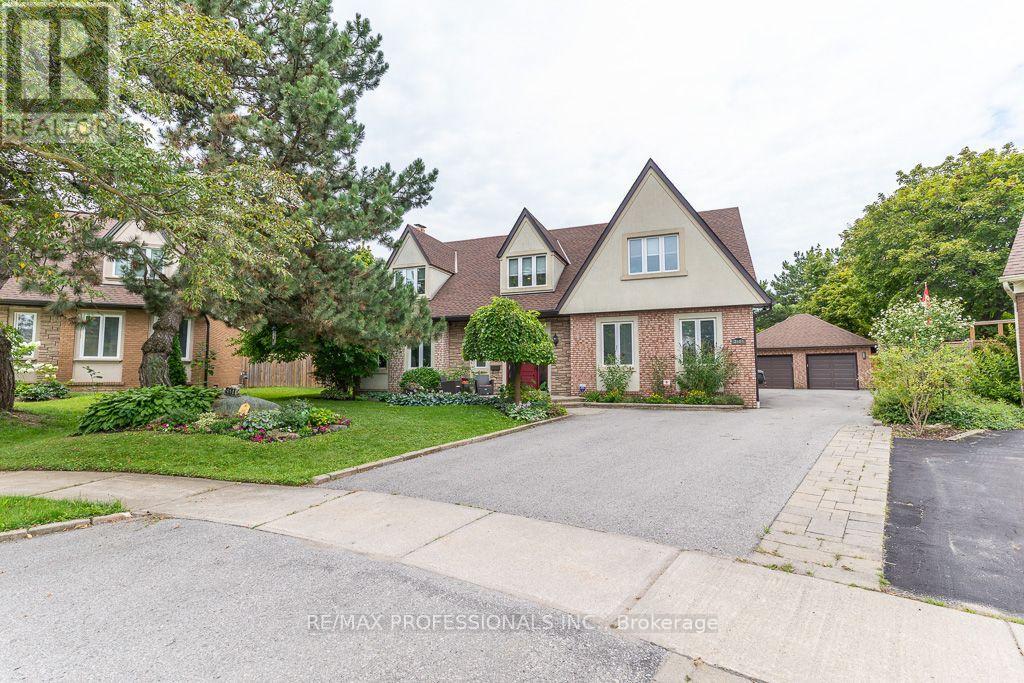
2604 Barrisdale Court
Mississauga, Ontario
Get ready to see an exceptional luxury residence situated on Meadowvale's finest court. On .40 of an Acre this beautifully maintained home offers a seamless blend of sophisticated interiors & a resort-style backyard paradise. Positioned at the end of a quiet cul-de-sac, the home opens into a grand two-story vaulted foyer offering clear views through to the backyard. One of the largest homes in the area, there is 3800 sqft of finished space above grade & a total of over 5000 finished sqft over 3 levels. The flowing open-concept living spaces are complemented by a chef's kitchen, expansive dining & living rooms and multiple wood-burning fireplaces on 2 levels. The versatility of this house is what makes it stand out. A reconfiguration and expansion in the early '90s to accommodate multigenerational living resulted in some unique features such as a separate basement & a detached garage. Returned to a single-family configuration in 2004, the current owners have made the most of the additional space, such as creating a home gym and a workshop. This home is perfect for a growing family, a couple who loves to entertain, or can easily be reconfigured to fit multiple generations. Upstairs, the primary bedroom retreat features his-and-hers closets, a cozy reading nook and an ensuite with double sinks & makeup station. The 4th bedroom has its own private 3-piece ensuite. The basement is a wide open space with pool table, recreation area, bar area and dance floor. Alongside is an office or playroom space. The private backyard is designed for relaxation and outdoor entertaining with a solar-heated pool, a large wood deck, and a cozy firepit area. Alongside is a 2-car garage with slatwall and storage cabinets. Located for an active lifestyle, within walking distance to top schools, shopping, Lake Aquitaine, Lake Wabukayne, the Meadowvale Community Centre and Meadowvale Theatre. You'll have quick access to 401 and 407 highways & you can walk or ride to the Meadowvale GO station! (id:63381)
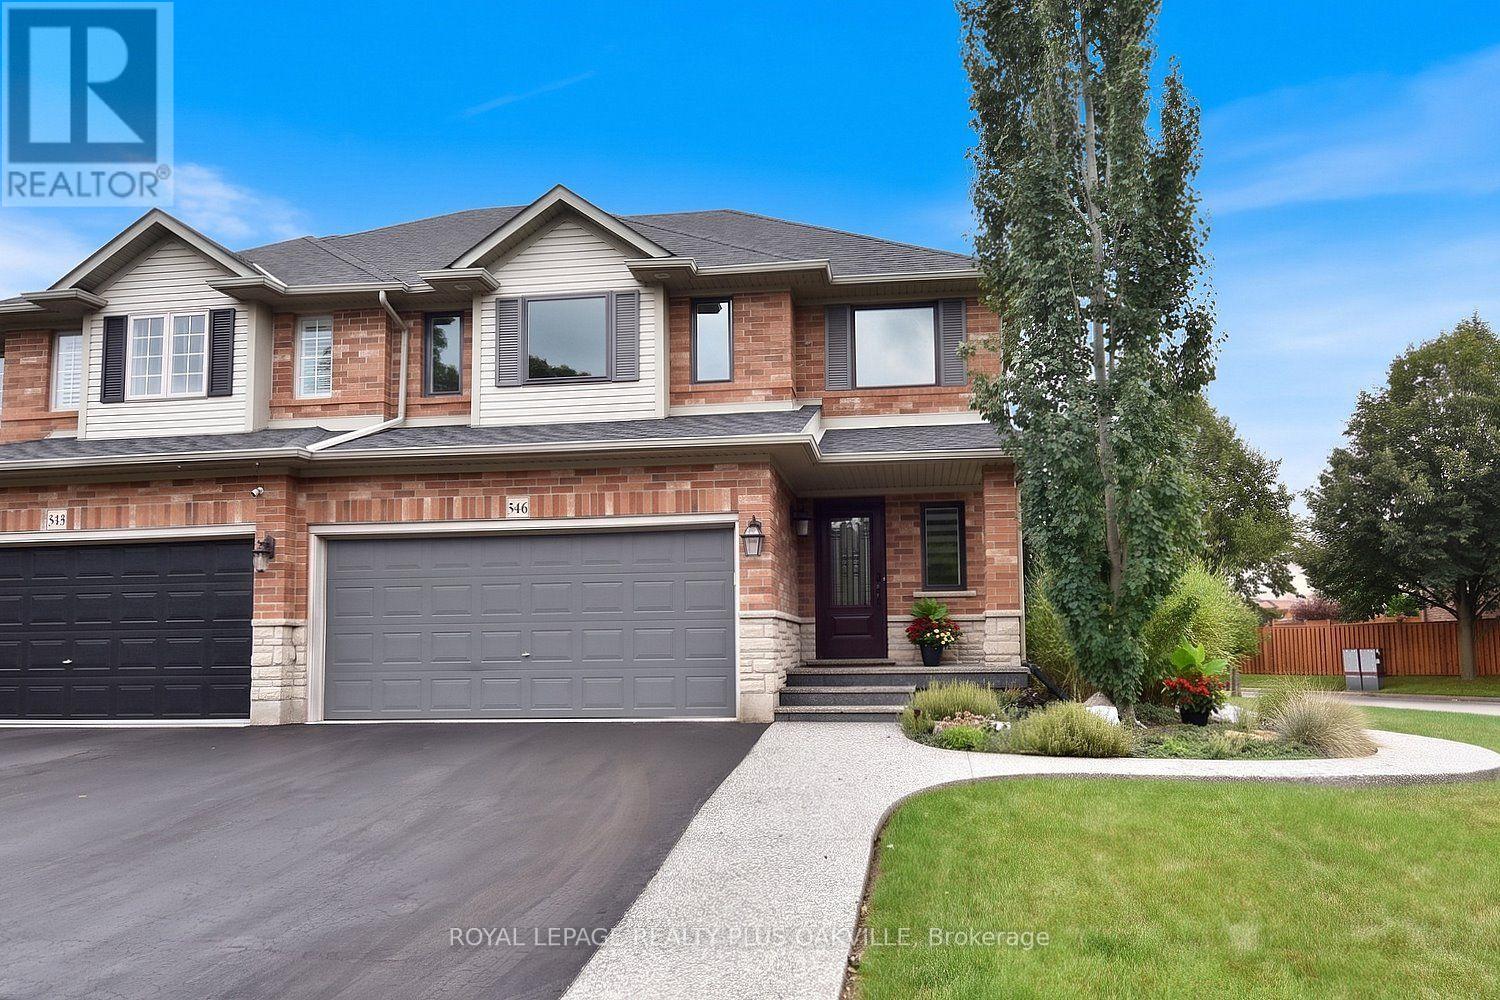
546 Sandcherry Drive
Burlington, Ontario
Tucked into one of Aldershot's best-kept secrets is Garden Trails by Losani, in a pocket SO quiet and green you'll wonder why more people don't know about it. This freehold, semi detached home sits on a pie-shaped corner lot with no neighbours on 3 sides, so you get a level of privacy that's hard to find. The exposed aggregate hardscaping & mature plantings out front tell you right away this home has been cared for and with a double garage and double driveway there's no shortage of parking. Inside, this 3 bedroom, 2.5 bath home has genuinely nothing left to do as every big-ticket item has already been taken care of. A new staircase leads you up, maple hardwood runs throughout, and the kitchen has been redone with a bright white palette, glass mosaic tile backsplash, and Cafe; appliances that make cooking feel like less of a chore. The open-concept living room centres around a gas fireplace, and the dining room's sliding glass door opens straight onto your own private fully fenced backyard, making indoor-outdoor living an easy switch in the warmer months. Upstairs, the primary bedroom offers a walk-in closet and a brand new 4-piece ensuite redone in 2025, while 2 more good-sized bedrooms share a 4-piece bath. Downstairs, on newly redone stairs and flooring, you'll find a spacious family room with wall-to-wall built-in cabinetry, along with laundry and plenty of storage. You're just minutes from the highway, major shopping, & the RBG, so convenience is never a trade-off here. And the updates go well beyond cosmetic: new windows with built-in blinds and screens (Magic Windows), a new sliding glass door, the kitchen, both staircases, the basement flooring, and the upstairs hallway flooring were all completed in 2022, along with the hardscaping. New Central Vac in 2023. The home has also been freshly and professionally painted, there's a brand new rear fence, and the shingles were replaced back in 2019. This home will impress, come for a visit and see for yourself. (id:63381)
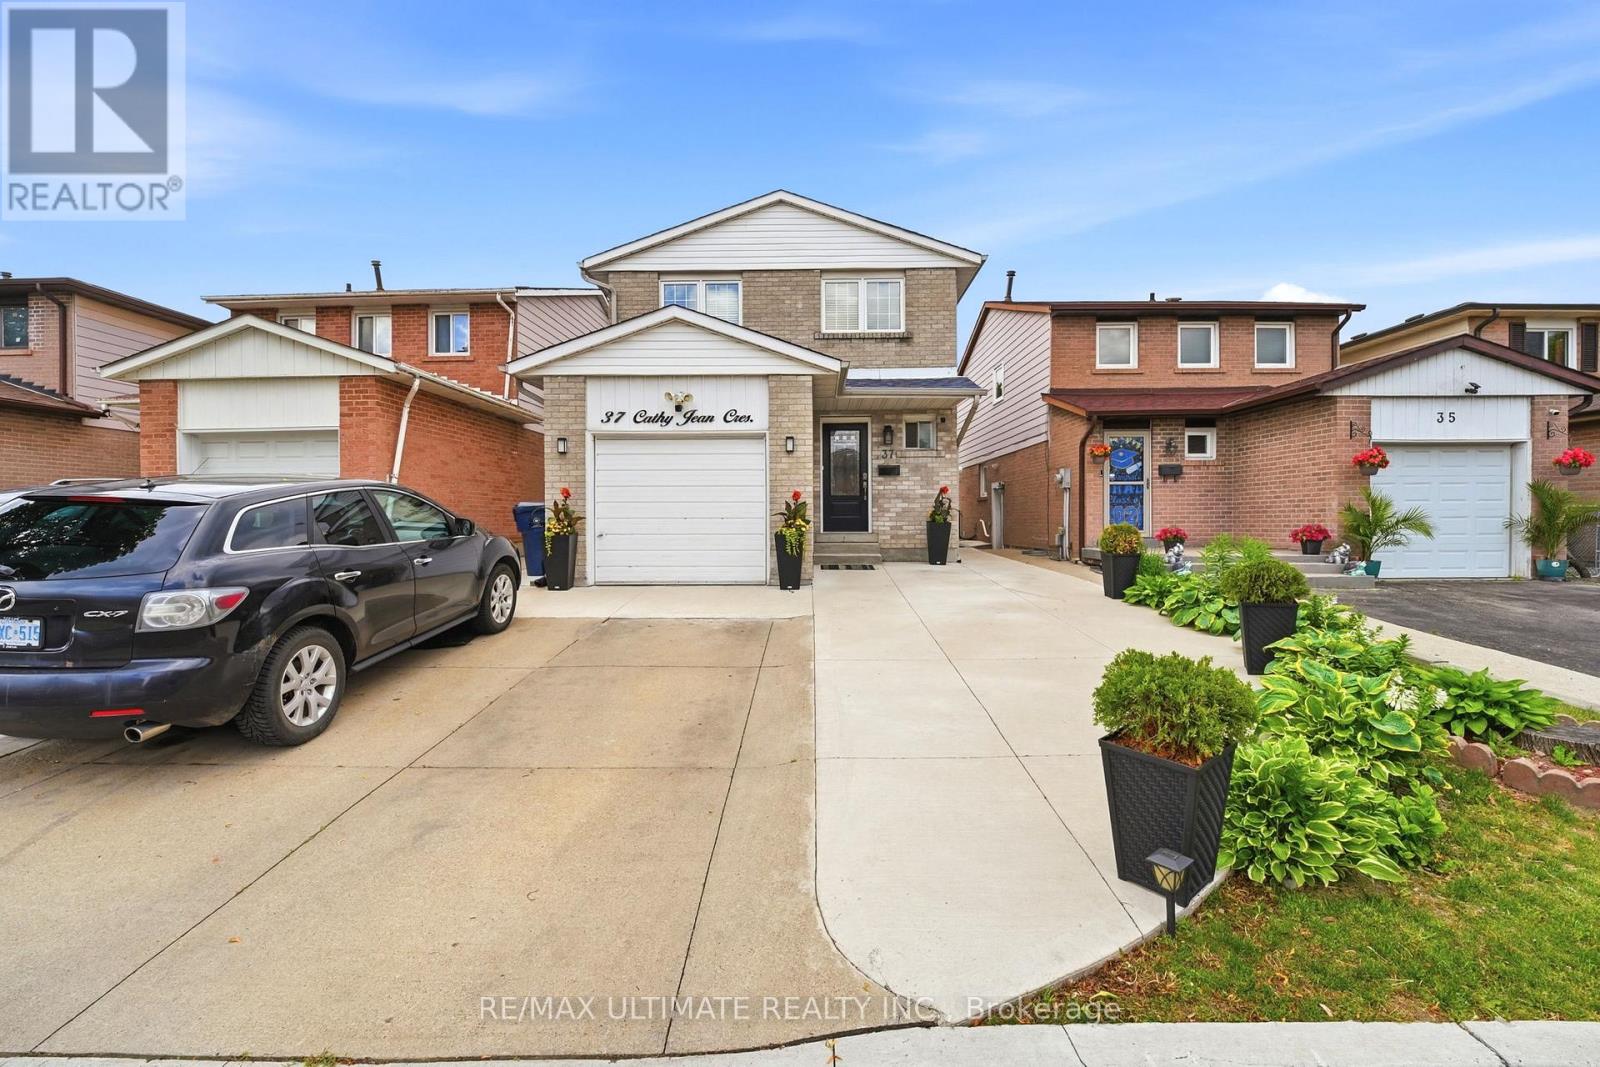
37 Cathy Jean Crescent
Toronto, Ontario
Welcome to this beautifully renovated 4-bedroom, 2-bathroom family home offering the perfect blend of style, comfort and functionality. Truly move-in ready, this inviting property is an ideal choice for first-time buyers, growing families or anyone looking for a home with room to grow.Step inside to warm engineered hardwood flooring throughout the main level, creating a seamless, modern and carpet-free living space. At the heart of the home is the stunning chef-inspired white kitchen, featuring quartz countertops, a large centre island with pendant lighting, gas stove, stainless steel appliances, pot lights and an abundance of cabinetry and storage. Designed for both everyday living and entertaining, the spacious eat-in kitchen is sure to impress.Natural light fills the home, creating bright and welcoming spaces throughout. The generous dining area is ideal for family dinners and special occasions with a walkout to the patio for effortless indoor-outdoor entertaining. The comfortable living room provides the perfect space to relax and unwind. Upstairs, you'll find four well-sized bedrooms, including a spacious primary bedroom, along with a beautifully appointed family bathroom.The unfinished lower level offers excellent future potential, with much of the preliminary work already completed. The layout has been established, framing is in place and electrical rough-ins have been completed. Additional building materials currently on the property are also included, allowing the next owner to continue the project and customize the space to suit their needs. The foundation has also been professionally waterproofed for added peace of mind. Outside, pride of ownership is immediately evident with an extended concrete driveway, attractive landscaping, side entrance and impressive curb appeal. With numerous updates throughout and exciting future potential, this feel-good family home truly checks all the boxes. Simply move in and enjoy! (id:63381)
32 Rockman Crescent
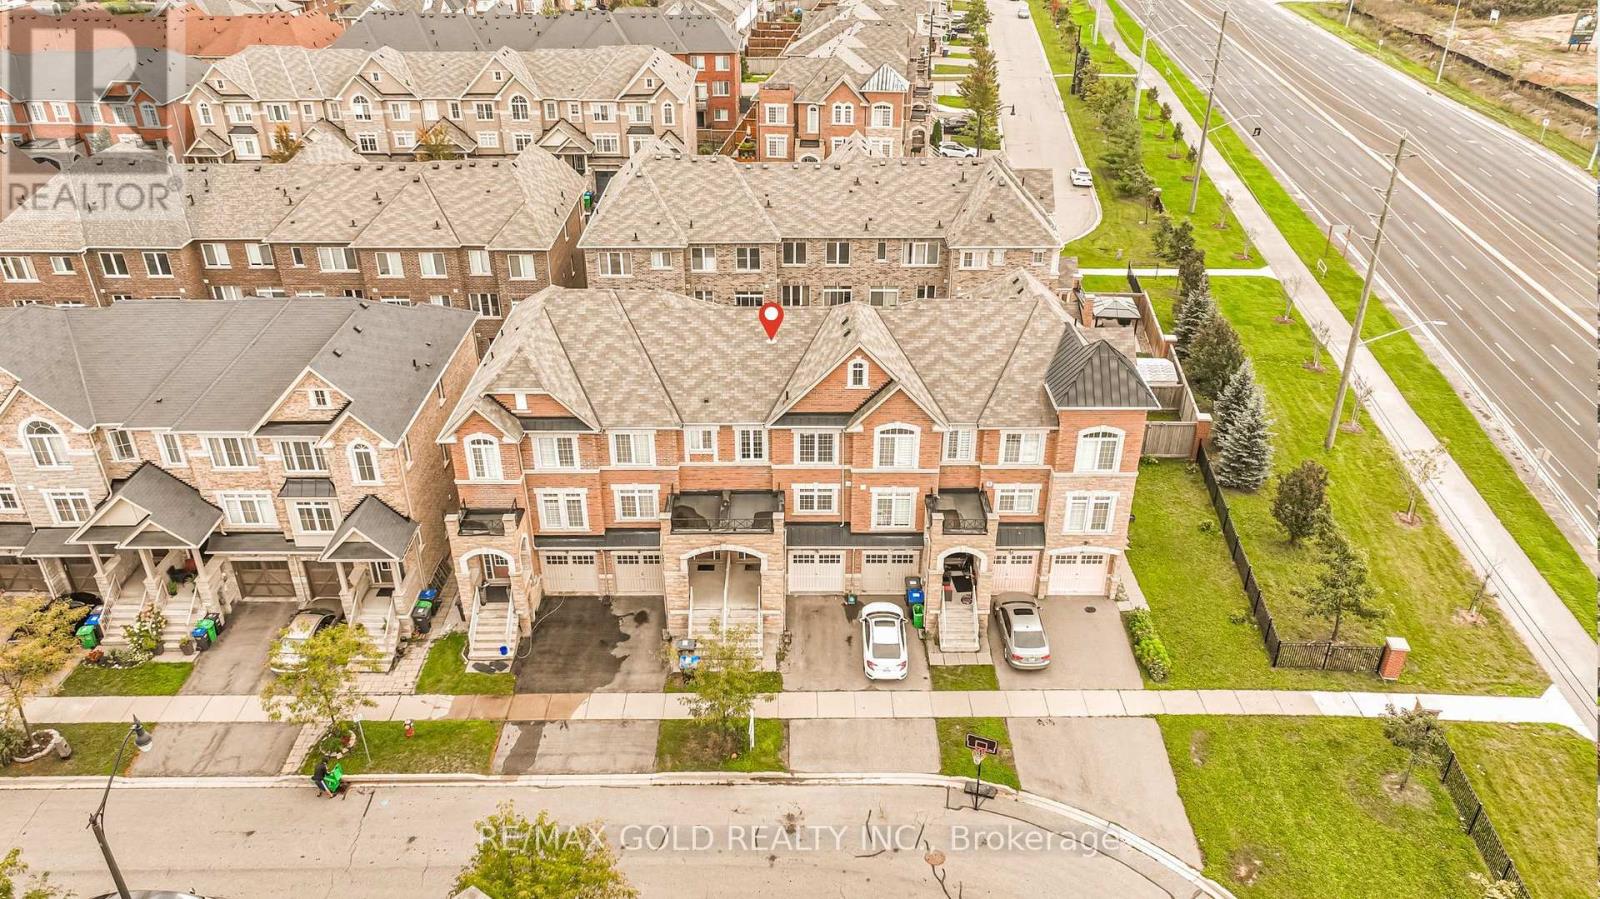
Brampton, Ontario
Simply stunning! This beautiful 3+1 bedroom, 3-bathroom freehold townhome is located on a quiet, family-friendly street and features quality upgrades throughout. Ideally situated within walking distance of Mount Pleasant GO Station, schools, parks, shopping, and other major amenities. The bright and spacious interior offers an open-concept living and dining area with elegant pot lights, along with a modern, family-sized kitchen featuring stainless steel appliances and a breakfast area. The generous primary bedroom includes a walk-in closet and private ensuite, while the additional bedrooms are all well-sized. The beautifully finished backyard features attractive stonework, creating the perfect space for outdoor relaxation and entertaining. (id:63381)
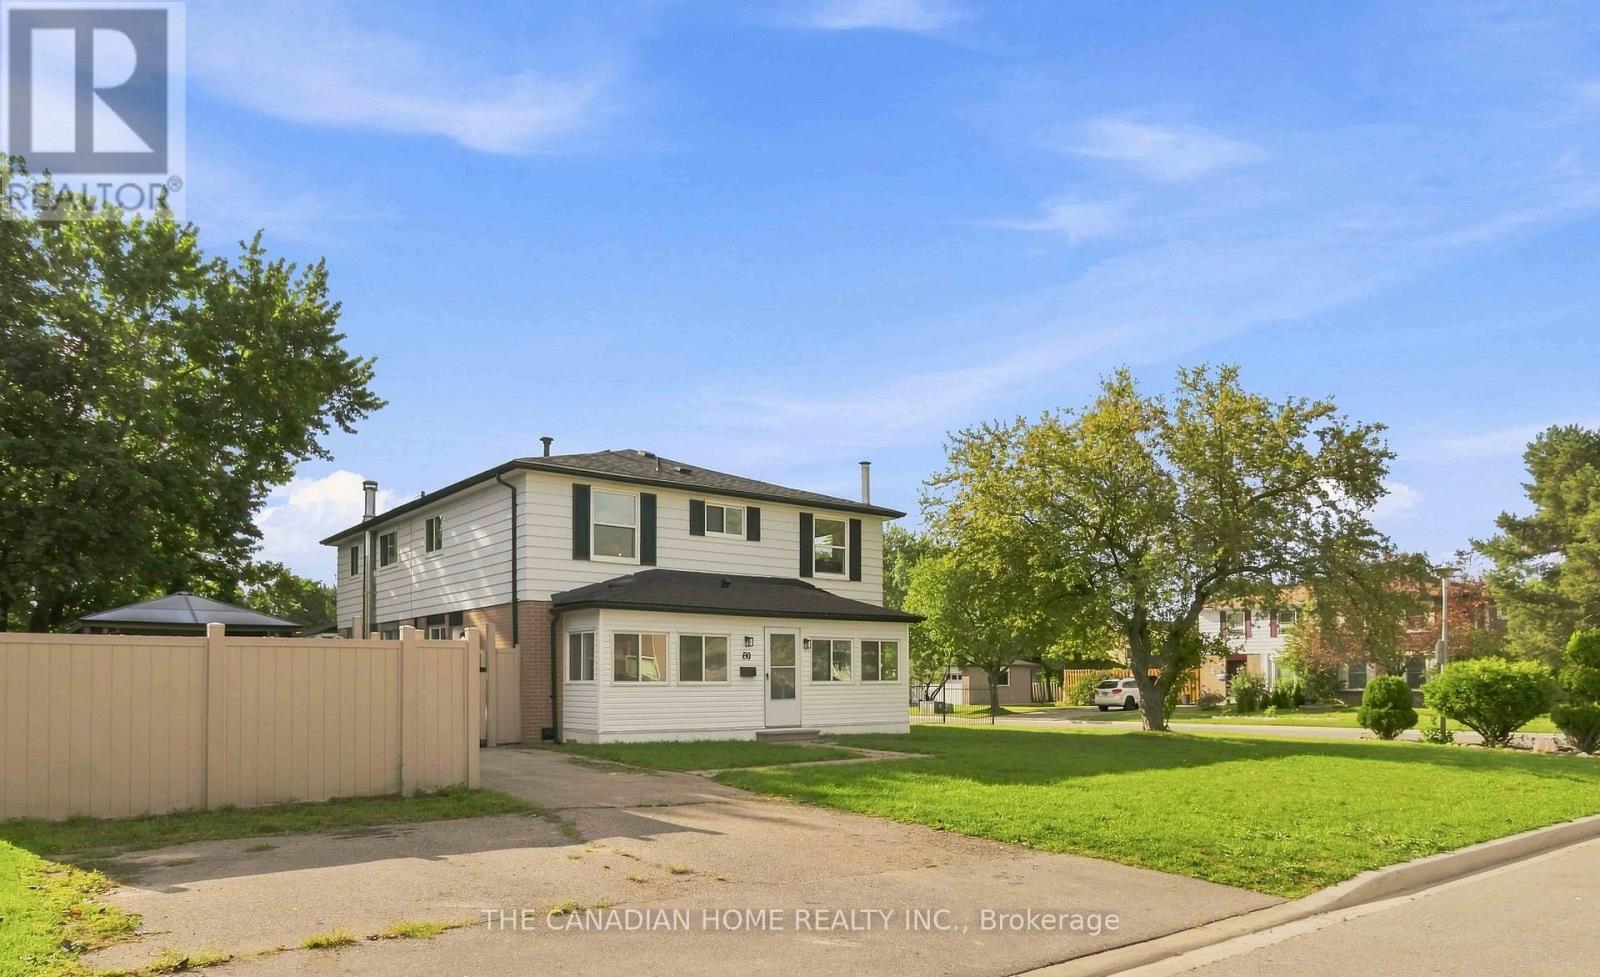
80 Flamingo Crescent
Brampton, Ontario
Be the first to enjoy this beautifully renovated, move-in-ready 2-storey semi, ideally situated on a spacious corner lot in one of Brampton's welcoming, family-friendly neighbourhoods. Close to schools, parks, public transit, Bramalea City Centre and everyday amenities, this home offers the perfect blend of space, style, and location. Step inside to a bright, thoughtfully updated interior featuring brand-new engineered hardwood flooring throughout and a fresh paint that flows seamlessly from room to room. The stunning, brand-new kitchen offers ample cabinetry and workspace, ready for everyday living and entertaining alike. Upstairs, the home offers four generously sized bedrooms, ideal for a growing family. The fully finished lower level extends your living space even further, featuring an additional bedroom, a second kitchen - perfect for extended family living - and a beautifully updated bathroom, offering flexibility for multigenerational households. Enjoy the added benefit of a large, sun-filled corner lot, offering a fenced backyard with a gazebo and wonderful curb appeal that's hard to find at this price point. Many major updates provide true peace of mind, including all-new engineered hardwood, a brand-new kitchen, new bathroom, fresh paint throughout, and all-new switches and light fixtures. Everything has been done. Simply move in and enjoy worry-free living for years to come! Roof re-shingled ( 2023 ), Furnace (2022), AC (2020) (id:63381)
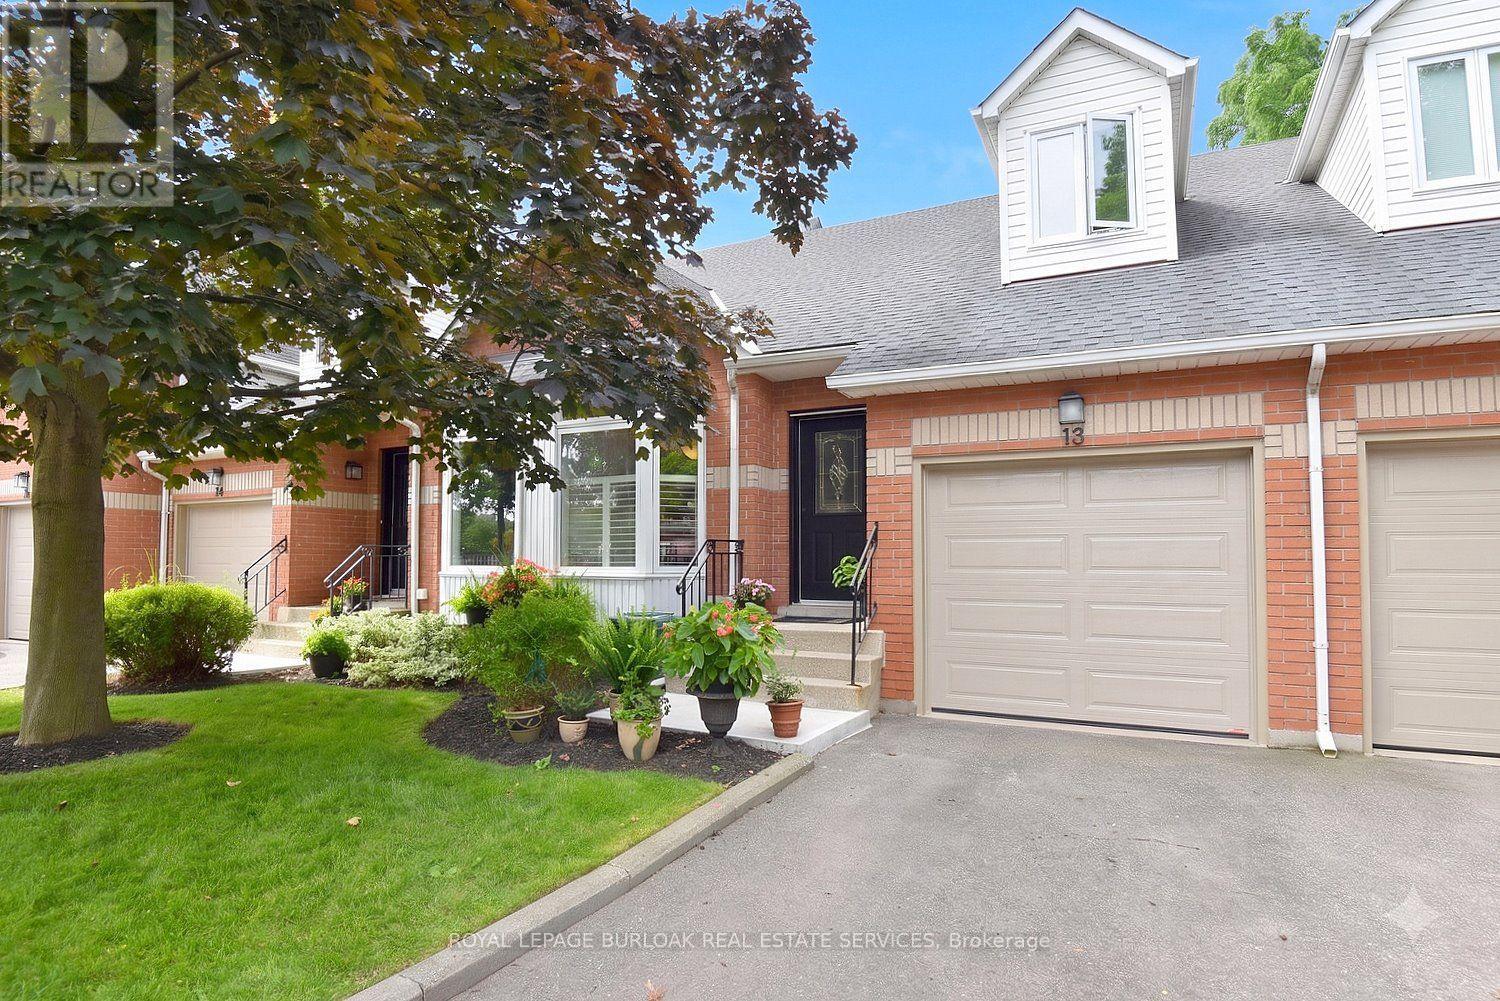
13 - 476 Walkers Line
Burlington, Ontario
Small townhouse complex located in south Burlington. Bungalow loft. 3 bedrms. 3 bathrooms with some updates Livingrm/diningrm combination with vaulted ceiling. . Livrm with gas stove and sliding door leads to large deck area. Kitchen with ample cupboard space with pull out drawers/backsplash/granite counters and s/s appliances. Main flr laundry and storage area. Door from home to garage. Wood and tile floors on main level. Shutters in kitch and livrm. Windows upper bedrms. (2017). Basement with finished recrm. Roof (2022). Furnace and A/C (2017). Garage door (2026), Garage door opener (2025). BBQ gas hook up. Skylight. (id:63381)
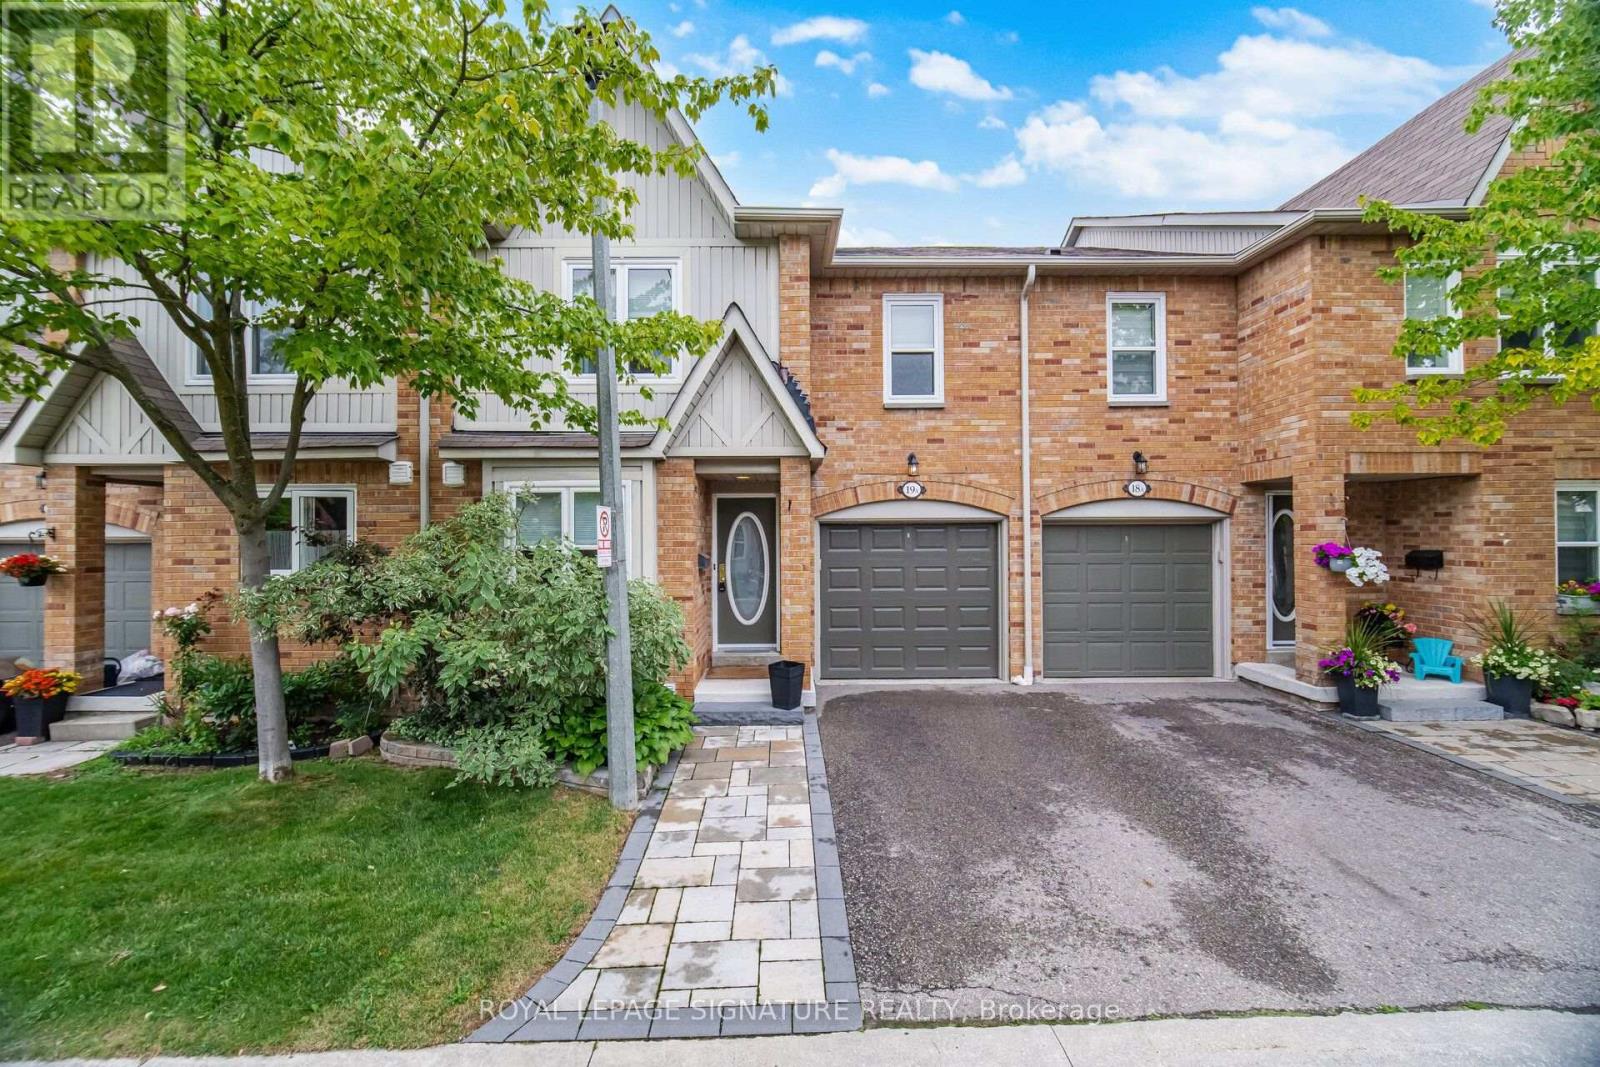
19a - 5940 Glen Erin Drive
Mississauga, Ontario
Rarely offered 4 bedroom, 4 bathroom home backing onto park! Discover the perfect blend of space, style and serenity in this beautifully updated Daniels-built townhome, ideally positioned with a peaceful park backdrop. Thoughtfully maintained and enhanced by numerous recent updates, this exceptional home offers a warm and inviting atmosphere with generous living spaces designed for both everyday family life and effortless entertaining. The updated kitchen (2023) provides a stylish and functional heart of the home, while the updated basement (2023) offers additional flexible living space. Enjoy the peace of mind of a new furnace (2024), refreshed front and rear walkways and landscaping (2024), and a beautifully updated main bathroom (2025). Four spacious bedrooms and four bathrooms provide exceptional room for the growing family. Step outside and enjoy the rare privacy and greenery of a home backing directly onto parkland. Ideally located close to top-rated schools, parks, shopping, transit and major highways. A rare opportunity to enjoy space, privacy and modern updates in one of Erin Mills' desirable communities. (id:63381)
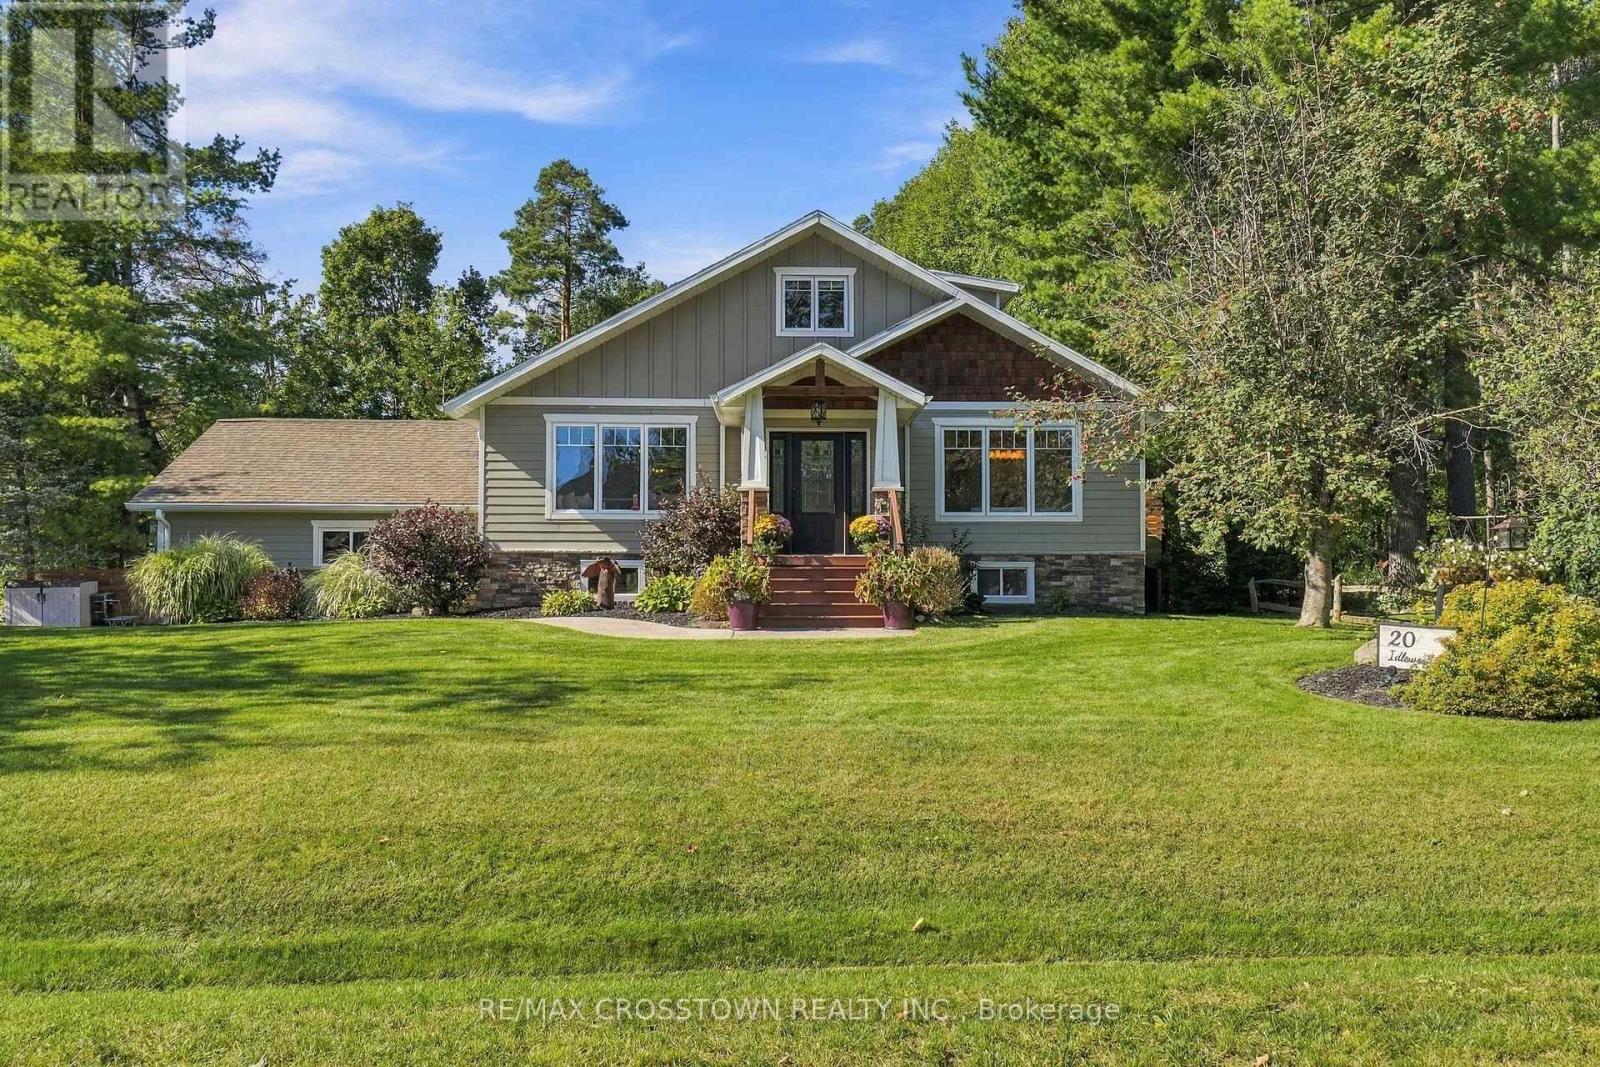
20 Idlewood Drive
Springwater, Ontario
Step inside to a bright, open-concept main floor featuring rich hardwood flooring, stylish lighting and an inviting flow between the living, dining and kitchen spaces. The stunning kitchen is the heart of the home, showcasing a generous granite island with breakfast bar, stainless steel appliances, tile backsplash and a charming window seat. The sun-filled living room offers a walkout, creating an effortless connection to the outdoors.The main floor also features a spacious home office, convenient powder room and an extraordinary primary retreat. The generous primary suite offers a cozy gas fireplace, luxurious 5-piece ensuite with custom glass shower and soaker tub, plus its own walkout to a private deck - the perfect place to enjoy your morning coffee or unwind at the end of the day.Upstairs, two additional well-sized bedrooms and a 4-piece bathroom provide comfortable space for family or guests. The finished walk-out lower level adds even more flexibility with an additional bedroom, 4-piece bathroom, spacious family/recreation area, den and mudroom/entry space.Outside, enjoy the privacy and possibilities of this exceptional lot - ideal for entertaining, gardening, children and pets, or simply relaxing in your own Midhurst retreat.Located in sought-after Midhurst, you'll enjoy a peaceful community setting while remaining close to Barrie, Highway 400, schools, trails, parks and year-round recreation. With the natural beauty of the area right at your doorstep, including nearby Midhurst trail systems and Springwater Provincial Park, this is more than a home - it is the lifestyle you've been waiting for.A RARE OPPORTUNITY TO OWN AN EXCEPTIONAL HOME ON ONE OF MIDHURST'S DESIRABLE STREETS. COME EXPERIENCE 20 IDLEWOOD DRIVE FOR YOURSELF! (id:63381)
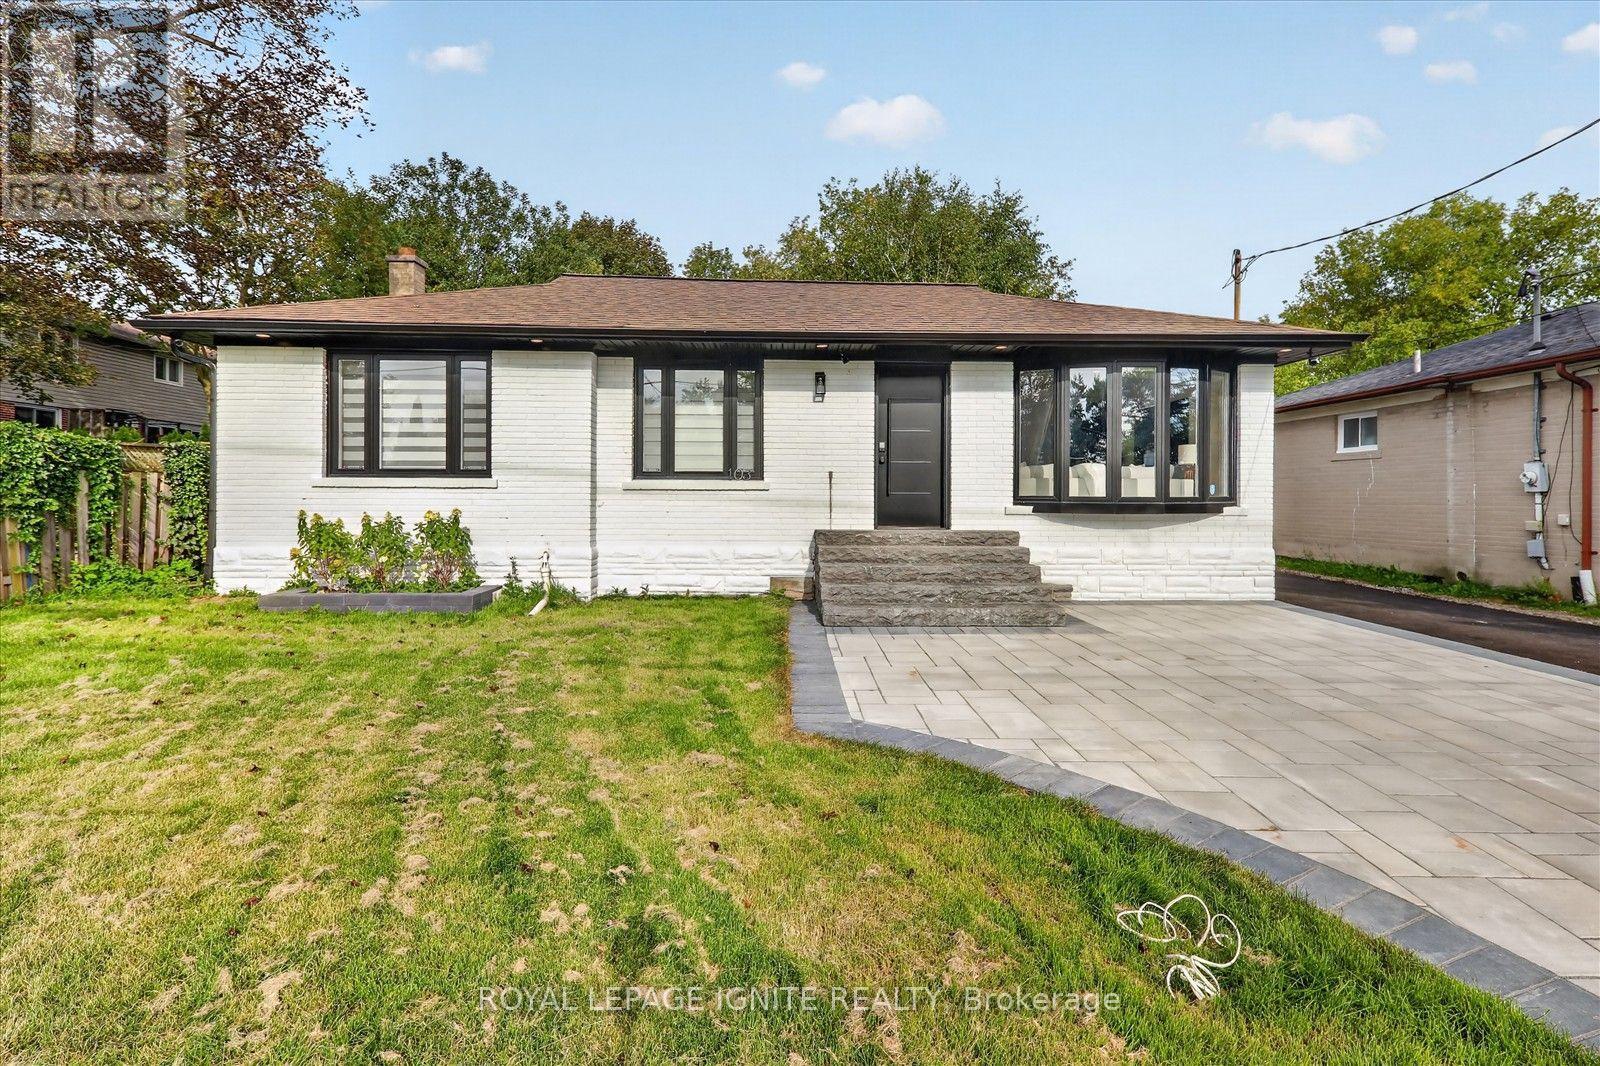
103 Baker Street
Whitchurch-Stouffville, Ontario
Welcome to 103 Baker St, a beautifully renovated bungalow situated on an impressive 55 x 199 ft lot in the heart of Stouffville! Offering exceptional space, versatility, and investment potential, this property is ideal for families, investors, and builders alike. Extensively upgraded inside and out, the home features updated flooring, smooth ceilings, pot lights, fresh paint, zebra blinds, and oversized custom interior doors. The stunning gourmet kitchen showcases elegant 24 x 48 tiles, a waterfallisland, gas stove, updated windows, patio door, and built-in appliances. Offering a 3+1 bedroom configuration, 3 washrms, 1+1 kitchens, and a finished bsmt with a separate entrance, this home provides excellent flexibility for multigenerational living or potential rental income. One of the original main floor bedrms has been thoughtfully transformed into a custom walk-in closet dressing room, complemented by a stylish barn door creating a pvt primary suite. add'l. interior improvements inclu. an added powder room, beautifully renovated bathrms, and upgraded windows and doors. Step outside to a spectacular backyard retreat featuring interlocking, a spacious deck, gazebo, barbecue area & a fully equipped outdoor kitchen, perfect for entertaining family & friends. Extensive exterior improvements include updated landscaping, new interlocking, new driveway, fresh sod, privacy fencing, exterior pot lights, updated entrance steps, and an expanded driveway accommodating up to 9 vehicles. The property also offers a history of rental income from both levels, adding to its investment appeal. Conveniently located near Stouffville Memorial Park, Stouffville Conservation Area and Reservoir, Millennium Park, Summitview Public Sch, St. Brigid Catholic Elementary School, Harry Bowes Public School, Markham Stouffville Hospital, Stouffville GO Station, daycares, restaurants & many more. This is a remarkable opportunity to own a distinctive property in a sought-after Stouffville location! (id:63381)
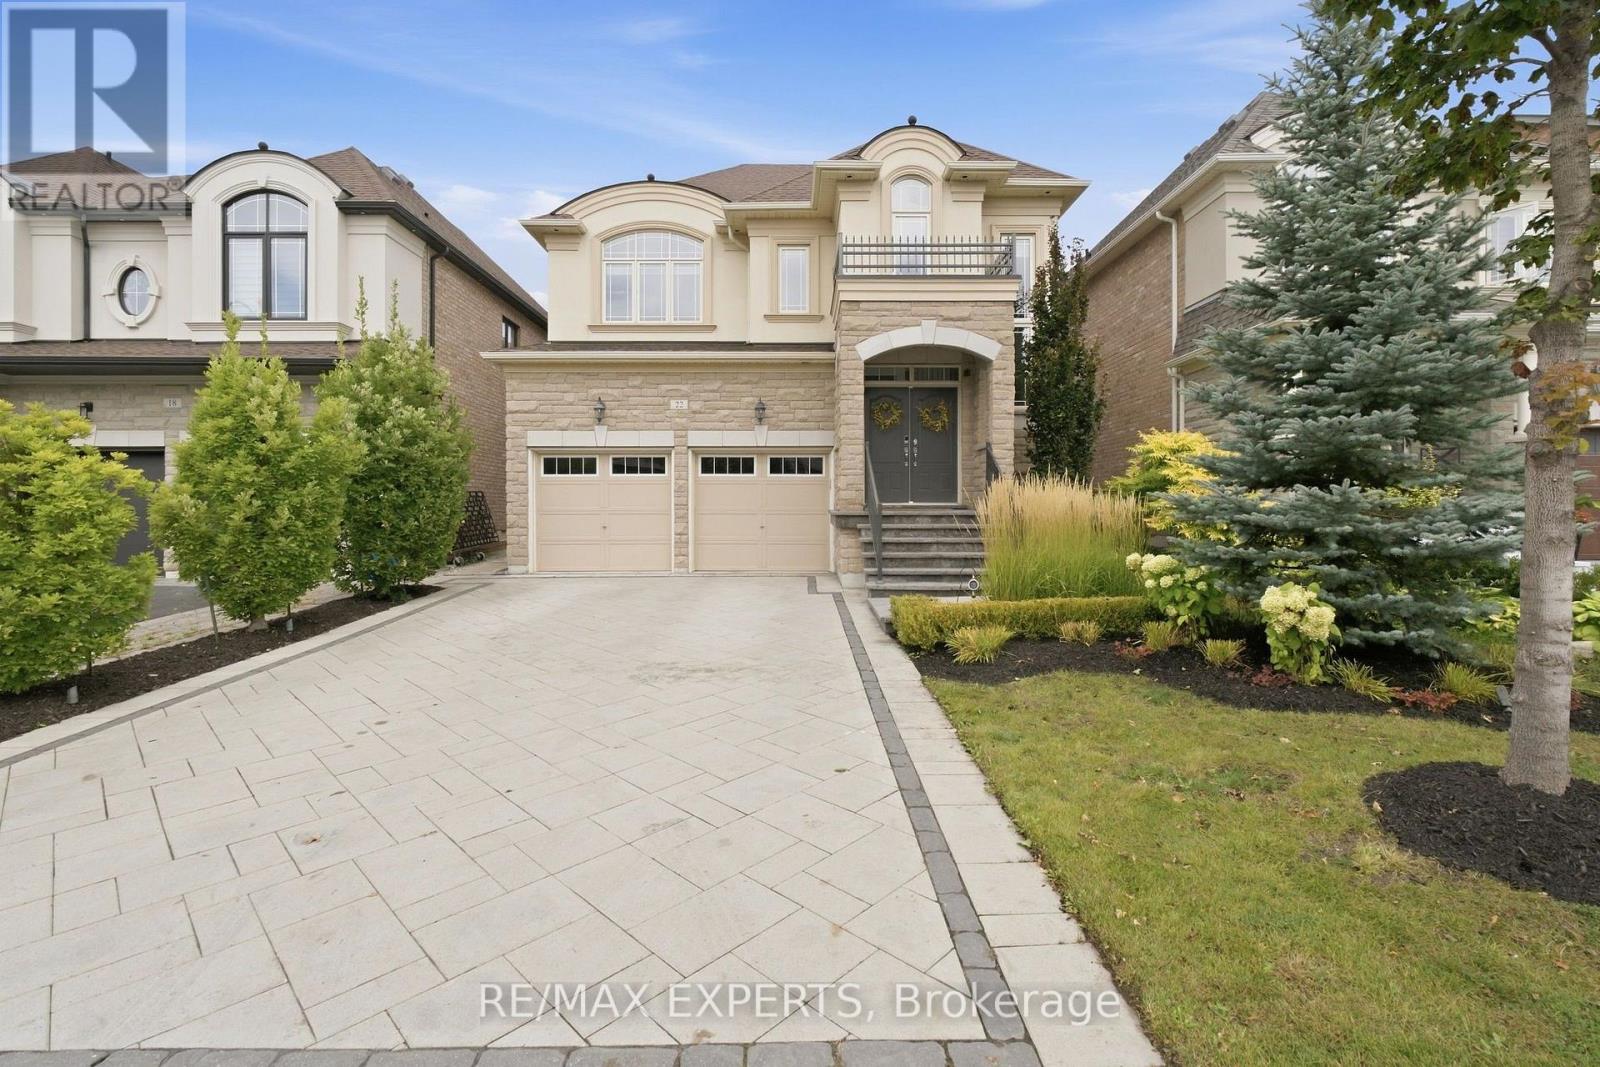
22 Garyscholl Road
Vaughan, Ontario
Welcome to 22 Garyscholl Road, a beautiful 4-bedroom detached home nestled within the exclusive Cold Creek Estates pocket of highly sought-after Vellore Village. Featuring an impressive stone exterior, double-car garage and a functional, family-friendly layout, this home offers approximately 3,200 sq. ft. of living space, including the finished basement. Inviting living spaces filled with natural light provide plenty of room for both everyday living and entertaining. The upper level features four generously sized bedrooms, including a spacious primary retreat. The finished basement offers valuable additional living space, ideal for a recreation room, home theatre, gym, office or play area. Step outside to your own private backyard oasis, thoughtfully enhanced with extensive hardscaping, softscaping and professional landscaping. Relax and unwind in the hot tub, entertain family and friends, or simply enjoy the beautifully maintained outdoor setting. A sprinkler system makes caring forthe grounds effortless. Complete with an oversized driveway and double-car garage, this homechecks every box for space, comfort and lifestyle. Ideally located close to excellent schools,parks, trails, shopping, restaurants, public transit and major highways. A wonderful opportunity to call one of Vaughan's most desirable communities home! (id:63381)
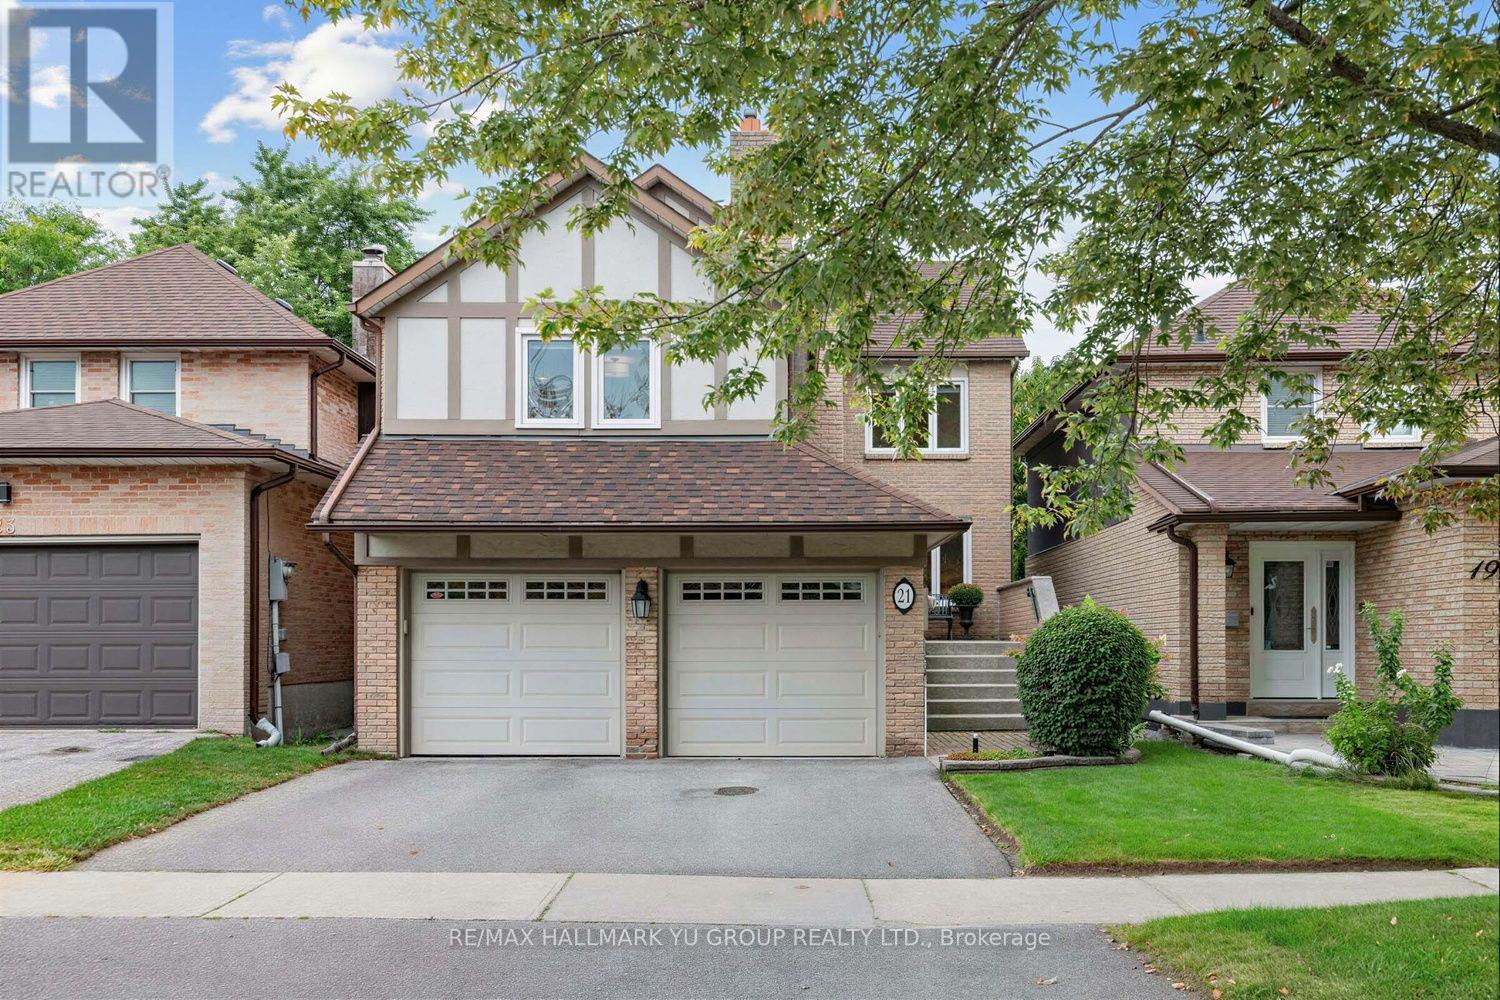
21 Esther Crescent
Vaughan, Ontario
Spacious and well-maintained 3+1 bedroom home offering 2,003 sq ft, featuring a family room, direct access tp double-car garage. Bright and sun-filled with plenty of natural light throughout. Main level features hardwood floors in the sunken living room and separate dining room, plus a kitchen with breakfast area and walkout to a deck and fenced, landscaped backyard. Family room features hardwood floors, a fireplace and windows that fill the room with natural light. Primary bedroom features large windows, a sitting area and 4-piece ensuite. All 3 bedrooms feature extensive closet organizers. Finished basement offers even more living space with a large rec room, 4th bedroom, sauna, laundry room and plenty of storage. Ideally located in a family-friendly Thornhill neighbourhood close to schools, parks, places of worship, public transit, community centre and library, with Sobeys and Promenade Shopping Centre just minutes away. Other is unfinished storage room with rough-in for bathroom. Furnace(2022), A/C(2020), Roof(2017). (id:63381)

1 Ridgeway Court
Vaughan, Ontario
Luxury Freehold Townhome In Maple. Offers Plenty Of Features: Corner Lot, 3 Parking Spaces, Mature Landscape, Wood Deck, Large Shed, Lawn Sprinkler Sys., Gas Line (Bbq), New Furnace (2016), Freshly Painted (2020), Central Vacuum With Attachments, Lots Of Windows/Sunlight. Shows Like A Model Home! No Non-Sense Floor Plan, Having Hardwood Thru-Out, 3 Baths + 1 Powder Room, Pot Lights Throughout With Dimmer, Huge Master Bedroom, Bidet In Master Washroom, 2nd Fl Laundry Rm, Electric Fireplace, Fin. Bsmt With 3Pc Bath, Computer Niche And Cold Cellar Plus More. All Closets And Garage With Shelves. Steps To York Region Transit And Close To The New Hospital. 5 Mins To Hwy 400, Major Grocery Stores, Gas Stations, Restaurants, Hospital, Schools, Places Of Worship, Go Station And North Maple Regional Park (Nmrp). (id:63381)
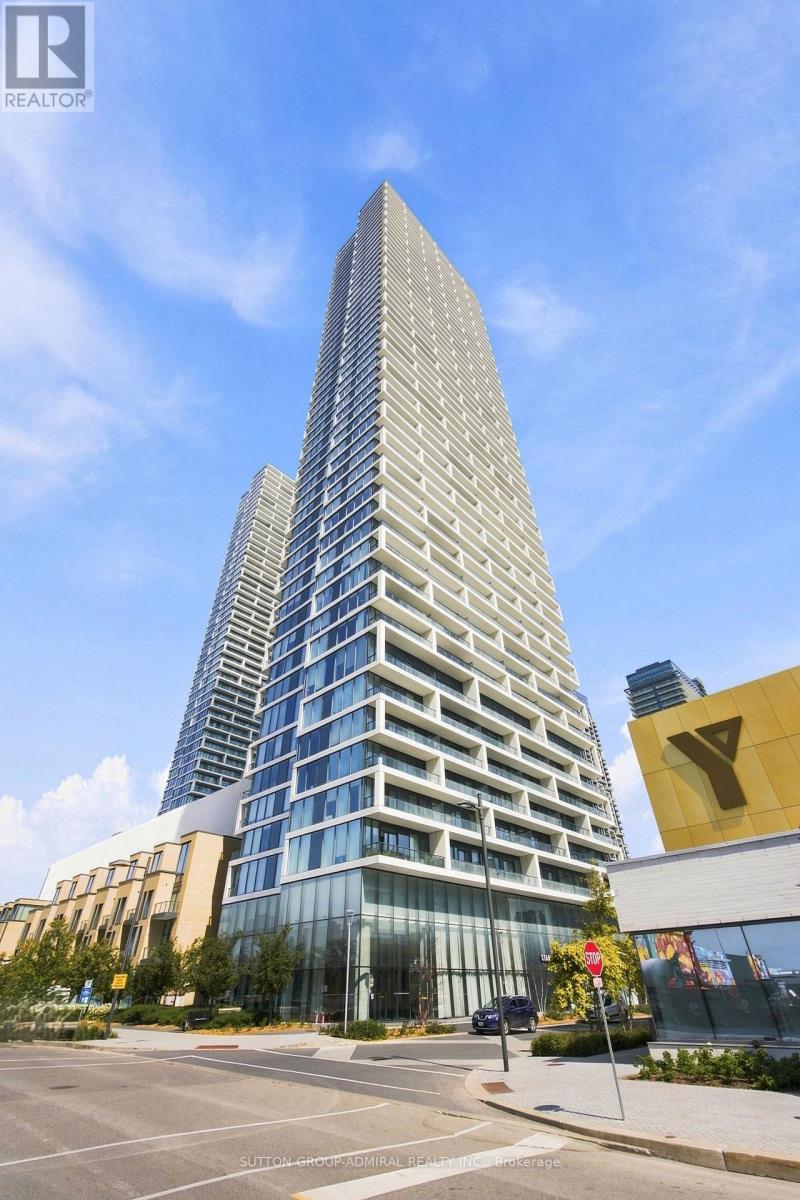
5505 - 5 Buttermill Avenue
Vaughan, Ontario
Welcome to Transit City 2 - Suite 5505, one of Vaughan's Most sought-after Addresses. Lovingly maintained by the original owner, this bright 2-bedroom + study, 2-bathroom suite offers the perfect blend of modern design and everyday convenience. Soaring 9-ft ceilings, pot lights, and floor-to-ceiling windows fill the open-concept living space with natural light, while the chef-inspired kitchen impresses with quartz countertops, built-in stainless steel appliances, and sleek contemporary finishes. Step out onto your private 105 sq ft balcony and take in a fully unobstructed south-facing view, including a clear sightline to the CN Tower - a true extension of your living space, ideal for morning coffee or evening relaxation. Residents enjoy resort-style amenities including 24-hour concierge, a stylish lobby lounge, party room, BBQ terrace, and complimentary visitor parking. The location truly can't be beat: steps to VMC Subway Station, VIVA and YRT transit, Walmart, Shoppers Drug Mart, and a complimentary YMCA membership next door. Minutes to Hwy 400 & 407, York University, Vaughan Mills, Costco, IKEA, and Vaughan's best dining and shopping. Rogers high-speed internet is included in maintenance fees for added value. Motivated sellers - bring your offer! This is a rare opportunity to own in one of Vaughan's most desirable transit-oriented communities. Perfect for professionals, small families, or savvy investors. (id:63381)