
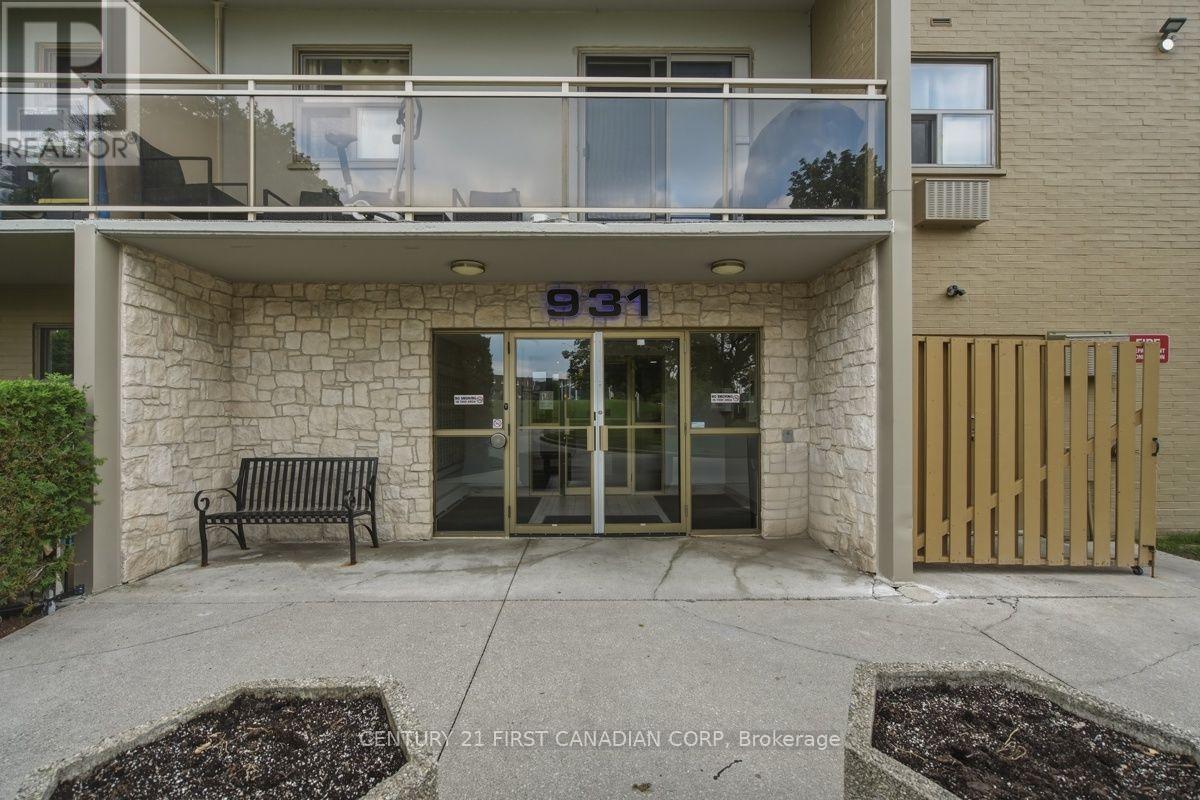
804 - 931 Wonderland Road S
London South, Ontario
Welcome to Unit 804, a bright, south-facing 2-bedroom condo offering an incredible opportunity to embrace low-maintenance, simplified living in Southwest London's desirable Westmount neighborhood. Elevated on the 8th floor, this home features an oversized private balcony with sweeping open-sky views, an efficient galley kitchen with warm-toned cabinetry, a dedicated dining nook, and the ultimate everyday convenience of in-suite laundry. (id:63381)
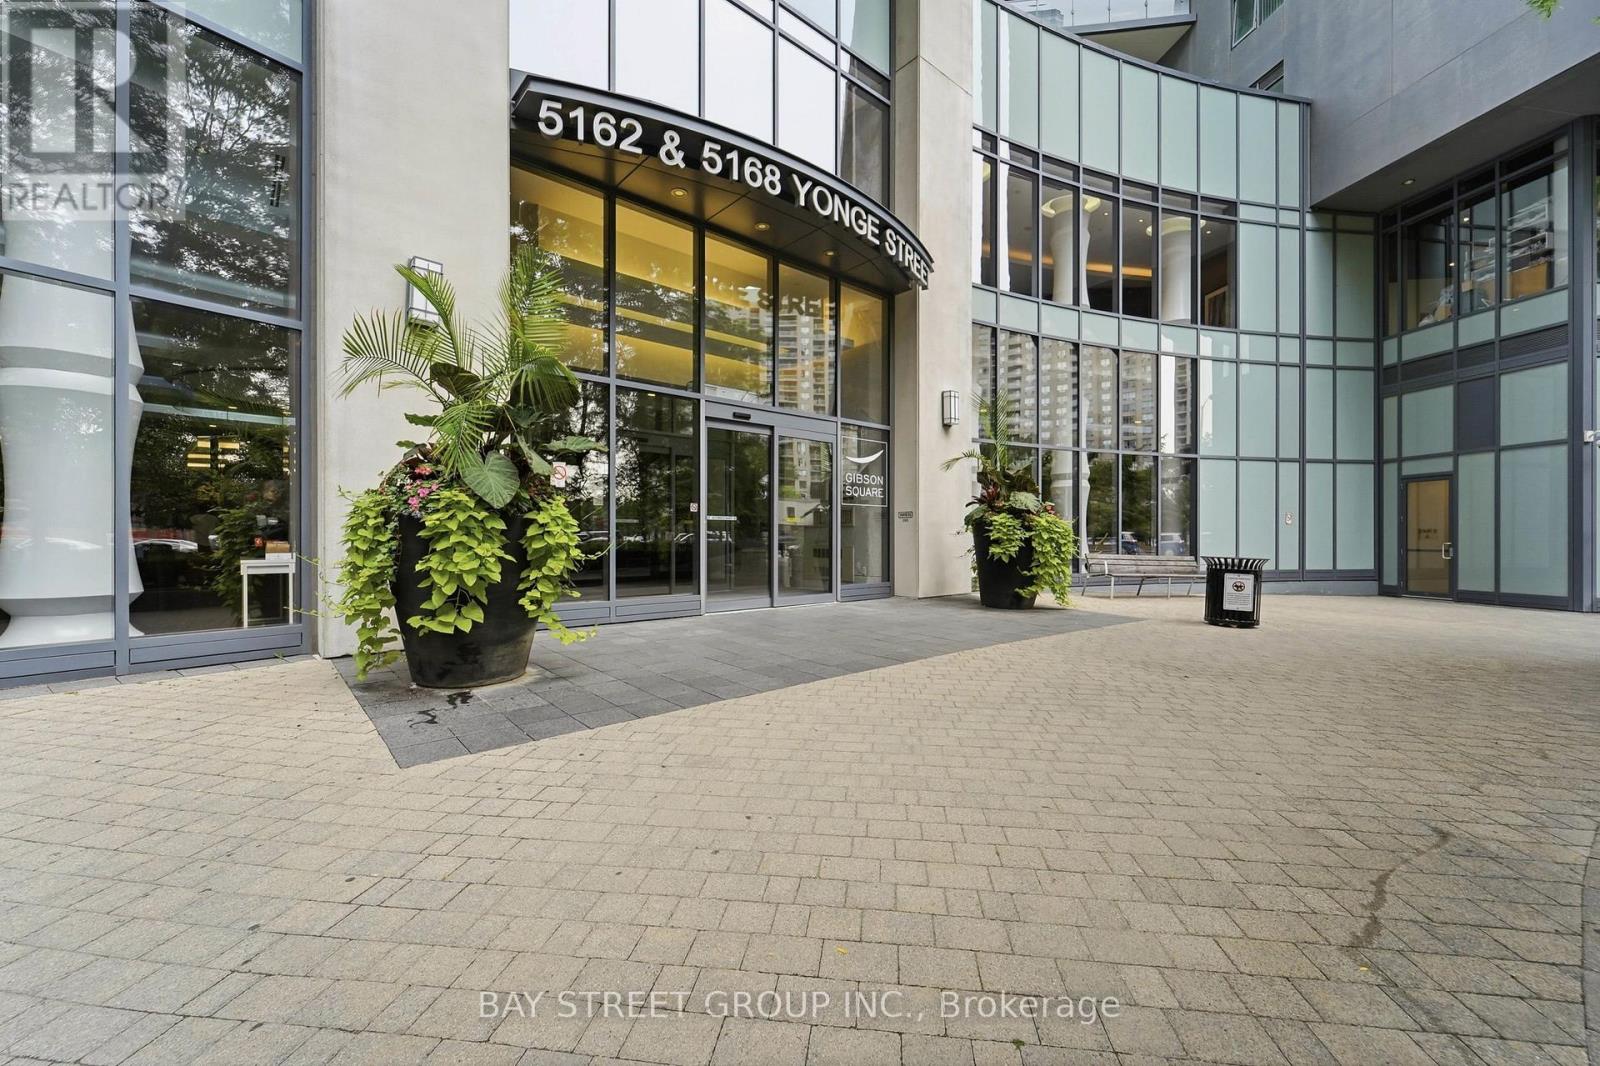
3602 - 5168 Yonge Street
Toronto, Ontario
Features 9-ft Ceilings!!!! Luxury Bright & Spacious 1 Bedroom + Den at Gibson Square by Menkes. Enjoy a Clear, Unobstructed South-facing Panoramic view with abundant Natural light and Beautiful City visit. Functional Den-ideal for a Home office, or Guest space.Modern kitchen, quality finishes and a large balcony. Well-managed building with 24-hour concierge and direct Underground access to North York Centre Subway Station. Prime Yonge & Park Home location, Close to shops, restaurants, parks. Residents of this condo can Enjoy Amenities like a Gym / Exercise Room, Pool, Sauna and a Party Room, along with Guest Suites, Media Room / Cinema, Meeting / Function Room, Outdoor Patio / Garden, Parking Garage, , Security Guard.1 Parking and 1 Locker Included. (id:63381)
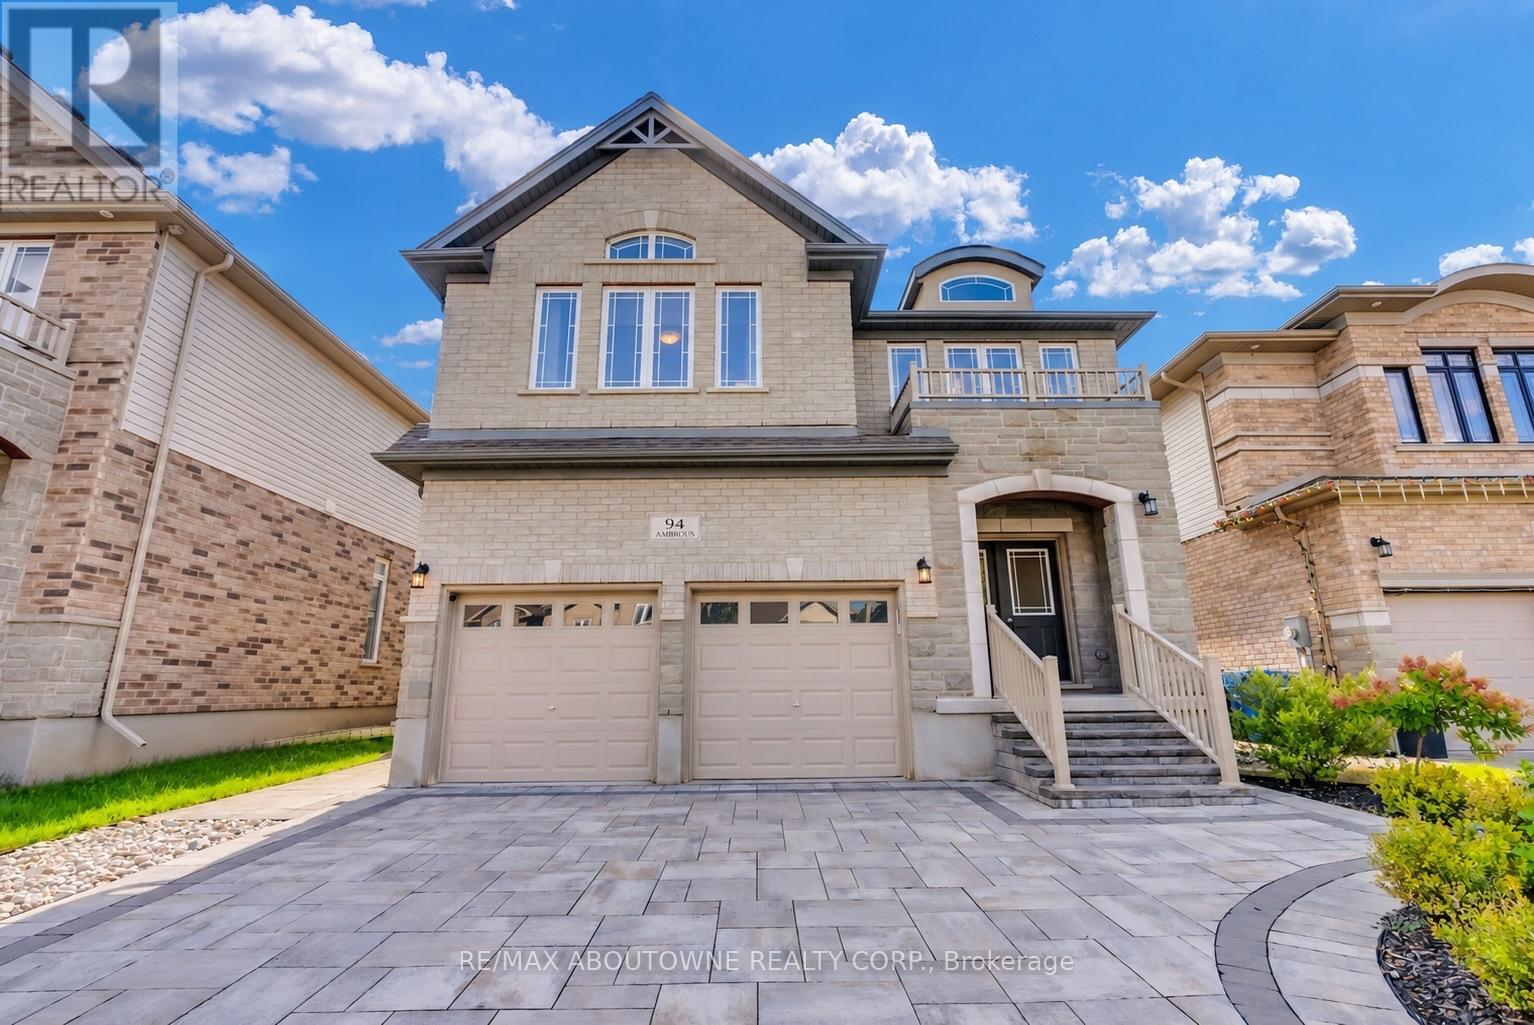
94 Ambrous Crescent
Guelph, Ontario
Welcome to 94 Ambrous Crescent, a meticulously cared-for, 8-year-old two-storey detached home offering over 2,800 sq. ft. of thoughtfully designed living space on a generous 42 x 125 ft lot in Guelph's desirable south end. The bright and inviting main floor features 9-ft ceilings and hardwood flooring, a dedicated home office, formal dining room, family room with fireplace, and a well-appointed kitchen with centre island, walk-in pantry and adjoining breakfast area. A graceful curved staircase leads to the second floor, where four generously sized bedrooms offer exceptional space for the whole family. Double doors open to the impressive primary retreat, complete with a walk-in closet and luxurious 5-piece ensuite. Bedrooms 2 and 3 share a convenient Jack & Jill bathroom with double sink, while Bedroom 4 enjoys its own private 4pc ensuite. A second-floor laundry room adds everyday convenience. Step outside and appreciate over $50,000 invested in front and rear landscaping. The wide front driveway is enhanced with interlocking stonework, has no sidewalk and accommodates up to 4 vehicles, in addition to the double-car garage. The deep, fully fenced backyard offers an expansive interlocking stone patio, gazebo, landscaped gardens and generous lawn space-perfect for outdoor dining, entertaining, relaxing or play. Located in a newer, family-friendly community close to walking trails, parks, the University of Guelph and everyday amenities, with a French Immersion school conveniently located within the neighbourhood. A beautifully maintained home combining generous living space, a functional family-friendly layout, impressive outdoor space and a convenient south-end location. Book your showing today! (id:63381)

16 Crossmore Crescent
Cambridge, Ontario
Welcome to Westwood Village. The newest community by cachet developments. 16 Crossmore Cres is a 3 bedroom sought after Doon model with thousands in upgrades over all levels. Main floor foyer welcomes you with double closet & 2 pc powder room. Kitchen equipped with stainless steel appliances, including gas stove + double sink on extra long breakfast bar/island overlooks the great room with hardwood floors. Perfect for entertaining, the open concept is flooded with light from large windows. Room for extended family gatherings + gas fireplace for cold nights. 2nd floor tucked away with upgraded black spindles for a modern look. Primary bedroom with walk-in closet, 4 pc ensuite. Generous 2nd & 3rd bedrooms share a 5pc bathroom. Upstairs laundry for ease. Basement roughed in for 4th bathroom & 2nd laundry room. Checks all the boxes for any family looking for their forever home in this incredible community! Steps to the $5m investment 5 acre park. 5 acre park includes: tennis courts, splashpad, skate park, basketball courts, jungle gyms & running trails. (id:63381)
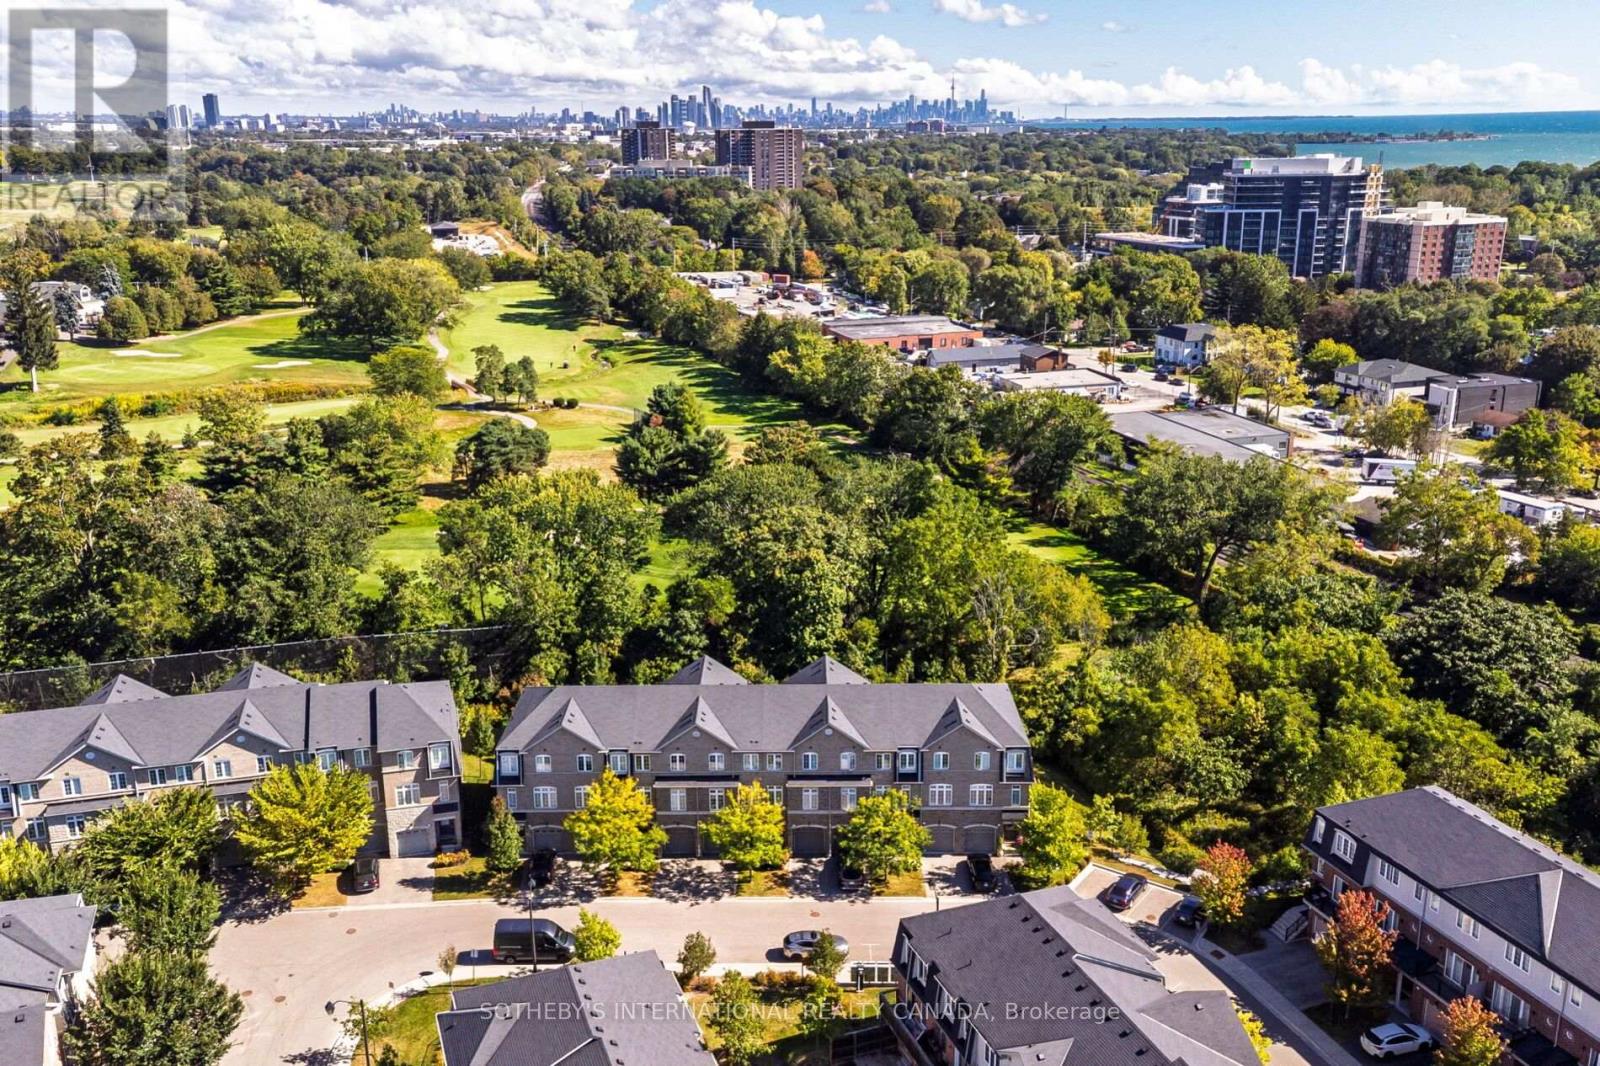
2 - 1127 Haig Boulevard
Mississauga, Ontario
Welcome to 1127 Haig Blvd in beautiful Lakeview, Mississauga. Offering just under 2,000 sq. ft. of above grade living space, this rarely offered executive townhome backs directly onto picturesque Lakeview Golf Course. Beautifully refreshed top to bottom with smooth ceilings, wood floors throughout, fresh paint & a stylish feature wall in the primary bedroom. Bright, open concept principal rooms feature 9' ceilings & expansive windows showcasing lush golf course views. The well appointed kitchen offers quartz counters, stainless steel appliances, breakfast bar & new oven (2026), with a walkout to the deck overlooking the 7th green. The versatile main level walkout is ideal as a family room, home office or fitness space, with direct access to the backyard patio. Integrated garage + private driveway provide 2-car parking. Primary suite features a walk-in closet, 3pc ensuite & golf course views. Minutes to Port Credit, Lake Ontario, GO Transit & major routes, with easy access to downtown Toronto. Exceptional space, setting & convenience in sought after Lakeview. (id:63381)
706 - 33 Shore Breeze Drive
Toronto, Ontario
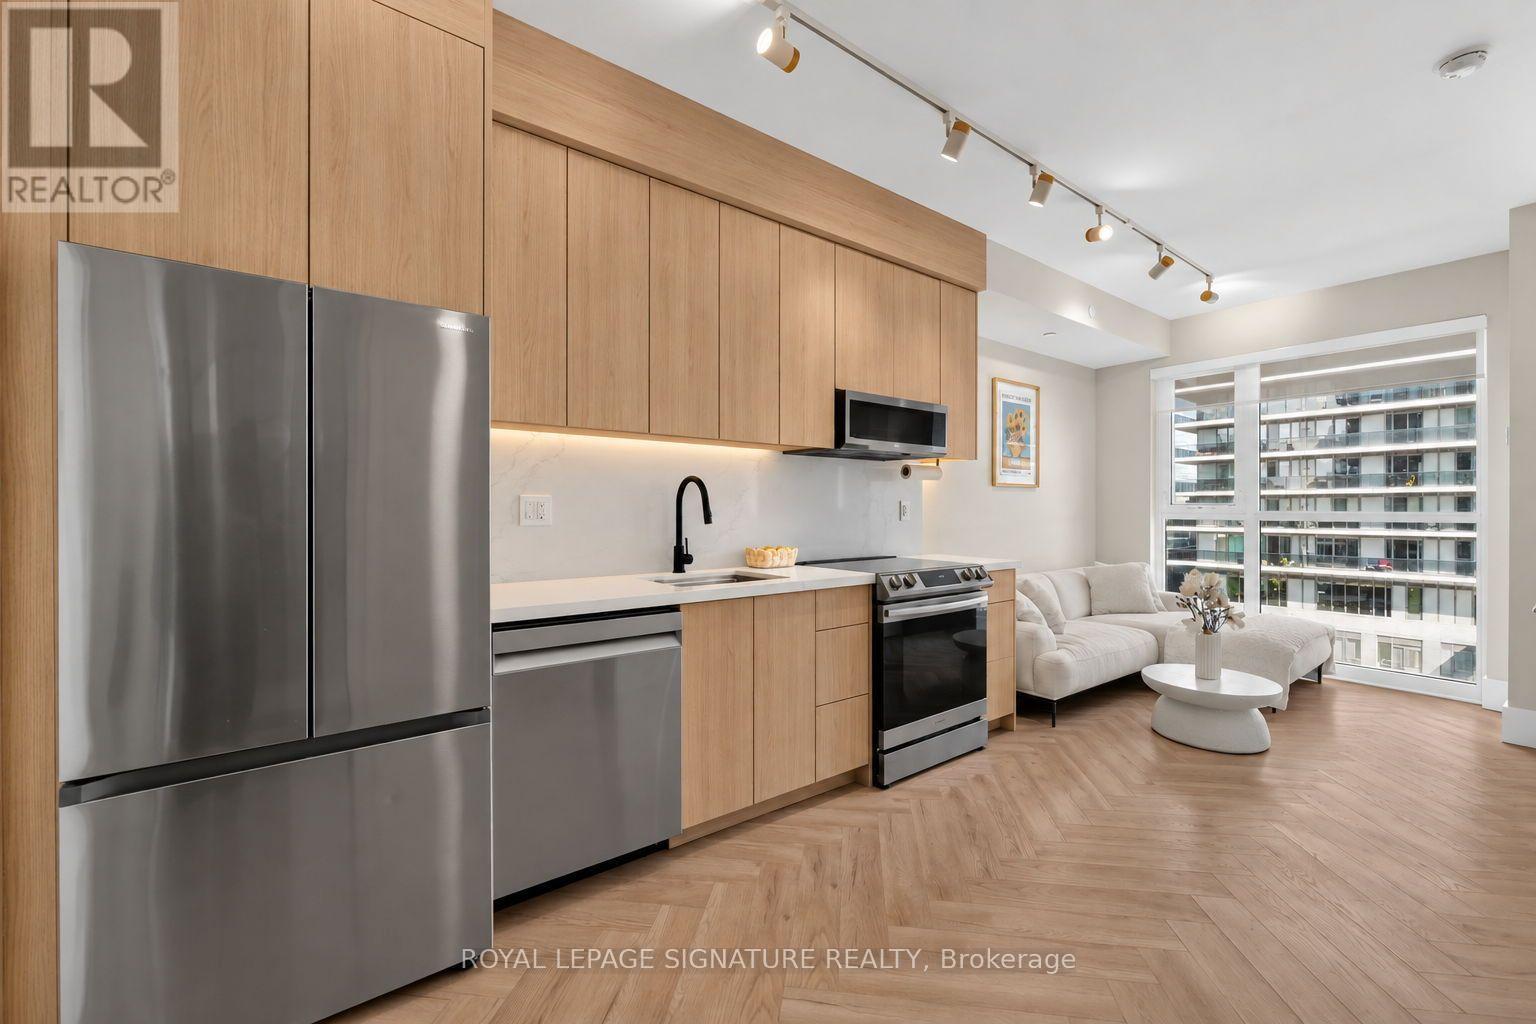
A truly one-of-a-kind residence thoughtfully redesigned with custom finishes and elevated details throughout. This sophisticated suite showcases new herringbone flooring, smooth ceilings, custom millwork, and tall doors, creating a refined and contemporary atmosphere. The beautifully upgraded kitchen features custom millwork cabinetry and new appliances, while the bathroom has been transformed with new tile, custom millwork, and an upgraded double-sink vanity. Custom built-in closets provide stylish and functional storage throughout the suite. Thoughtfully integrated smart-home features include remote-controlled shades in both the bedroom and living area, Philips Hue smart lighting, and an Ecobee smart thermostat. Step outside to the private balcony finished with custom turf, offering an inviting extension of the living space. Every detail has been carefully considered to create a turn-key residence that blends modern design, functionality, and smart-home convenience in one of Toronto's most desirable waterfront communities. *Owner currently rents 2 parking spots from a different unit owner for $300/month per spot (id:63381)

303 Hickory Circle
Oakville, Ontario
Step into a home that gives your family space and your future financial security. This beautifully maintained 4-bedroom detached home features a LEGAL separate entrance to a 3-bedroom basement apartment generating $2,300/month - a turnkey income stream from day one. Inside, the main level offers a bright, welcoming living room filled with natural light, a formal dining area, and a newly renovated kitchen with quartz countertops and a modern backsplash. Hardwood and ceramic flooring throughout add durability and elegance. Major updates include the roof (2023) and AC (2023) for peace of mind. Located in a mature, quiet Oakville neighbourhood, you're steps from Sheridan College, top-rated Iroquois Ridge schools, community centres, parks, walking trails, and direct access to the QEW. A rare opportunity to own a home that blends comfort, location, and smart income potential. (id:63381)

36 Twisted Oak Street
Brampton, Ontario
Absolutely Gorgeous 4 Bedroom Plus Den, 3 Bathroom Detached Home in a Desirable Brampton Neighbourhood. Clean & Well Cared For with Extensive Recent Updates: New Oak Stairs w/Iron Pickets (2024), New 2nd Flr Flooring (2024), New 5-Pc Ensuite Bath in Primary Bedroom incl. New 5-Pc Ensuite Bath in Primary Bedroom incl. New Smart Toilet (2025) + Rough-in Power Supply to All Other Washrooms & Powder Room for Future Smart Toilets, New 4-Pc Bath on 2nd Flr (2025), New Kitchen Flooring (2025), Windows & Front Door w/Key-less Entry (2023), New Owned Hot Water Tank (2025), Automatic Garage Door Opener (2023), New Garage Door & Newly Paved Driveway (2024), Back Yard Deck (2023), Furnace (2019), A/C (2008). Welcoming Foyer Leads to Living Room w/Pot Lights, Open to Above Dining Room. Spacious Family Room w/Gas Fireplace, Pot Lights & Overlooking Back Yard. Gourmet Kitchen w/Extended Pantry, Quartz Counters, S/S Fridge, Glass Top Stove & Custom Backsplash. Primary Bedroom w/Renovated 5-Pc Ensuite & Walk-in Closet. Spacious 2nd Flr Den/Office/Library for Multiple Use. Finished Basement w/Pot Lights & Plenty of Storage. Minutes to Trinity Common Mall, Bramalea City Centre, Groceries, Restaurants, Chinguacousy Park & Community Centre, Hospital, Future Medical School & Public Transit. Must See to Appreciate! (id:63381)
9 Aster Court
Brampton, Ontario
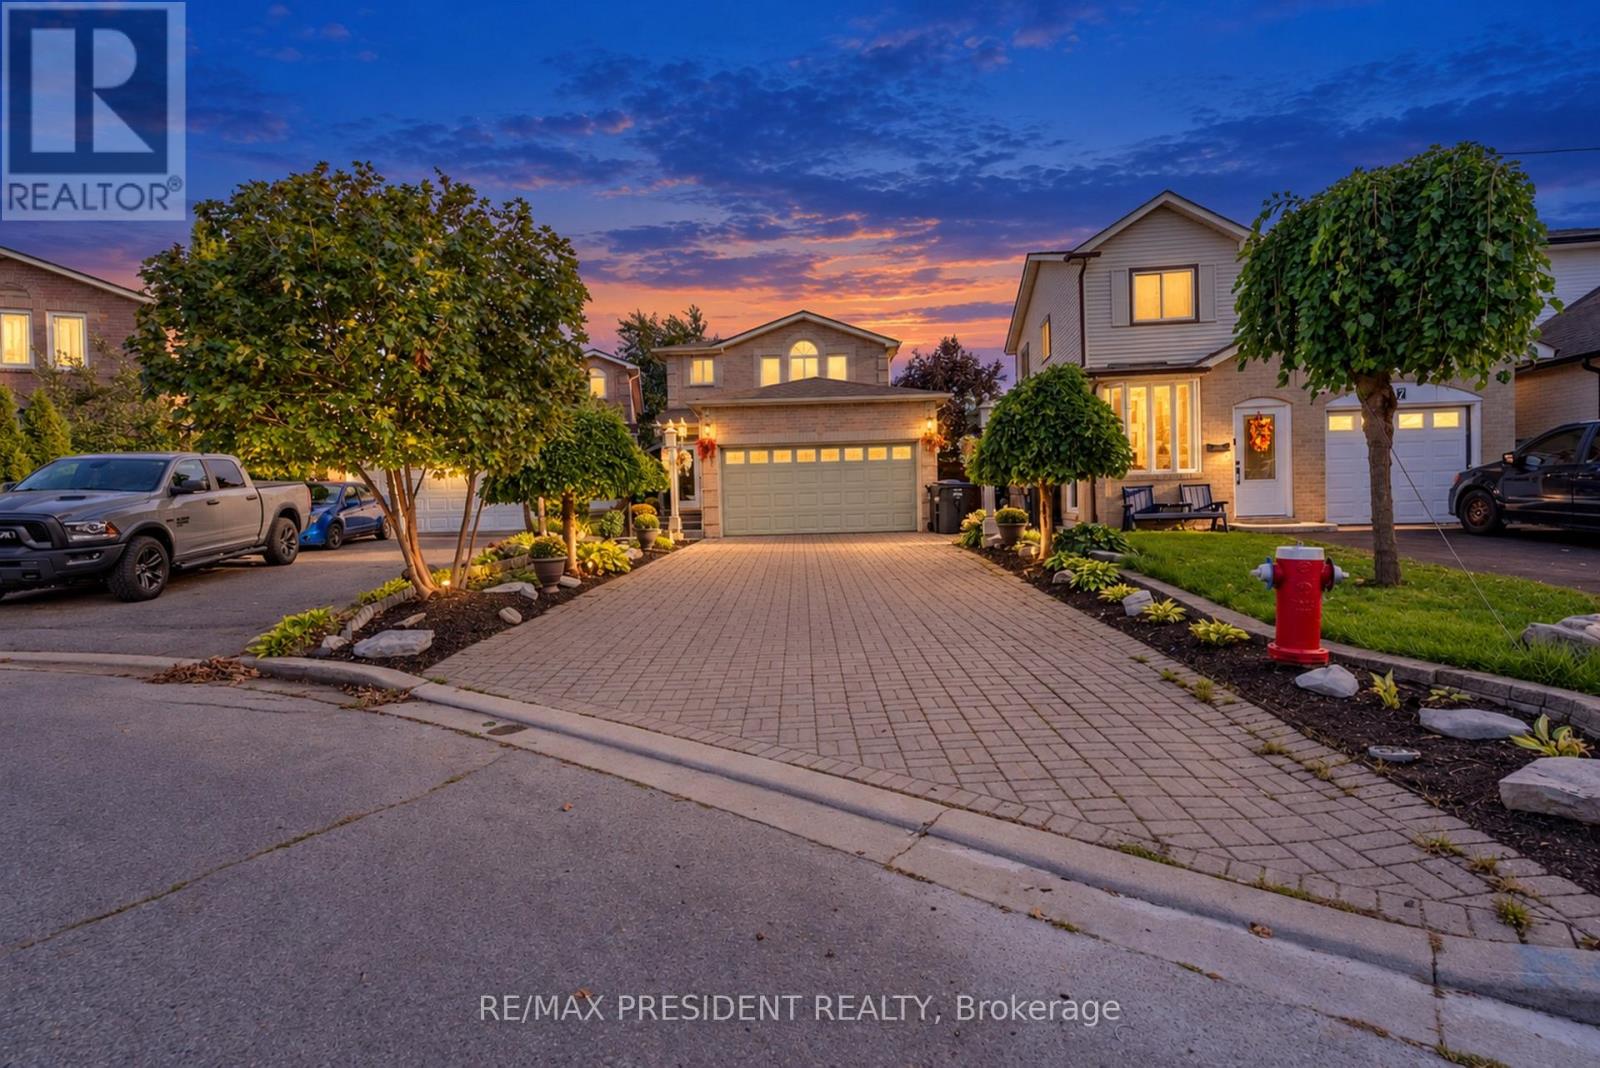
Don't Judge This Home From The Outside!! A Must See From Inside!! A Fully Renovated 4-Bedroom Detached Showstopper, Situated On A Premium Cul-De-Sac Lot. This Home Is Deceivingly Large, With Extensive Interior Space Created Through A Thoughtful Extension And Upgrades Inside And Out. Featuring 2 Self-Contained Units With Separate Entrances, This Home Offers Incredible Space And Flexibility. Spend Over $100K On Upgrades. Newer Tiles, Floor, Stairs, Doors, Paint, Pot Lights, Roof(2-3 year old), Fence, Interlock, 2 Impressive Sunrooms Add Even More Living And Entertaining Space, Etc. The Main Floor Offers Exceptionally Large Living Spaces, Including 2 Spacious Family Rooms, Separate Living And Dining Areas And An Open-Concept Kitchen Featuring A High-End Commercial-Grade Gas Stove And Chimney. The Second Level Features 4 Generously Sized Bedrooms, Including A Primary Bedroom With A Steam Bath. 2 Oversized Bedrooms With The Kind Of Space That's Hard To Find In This Area, Skylights And An Additional Glass-Enclosed Upper-Level Balcony Create A Unique Combination Of Space And Natural Light. Finished Basement With Separate Entrance. The Backyard Is Truly An Entertainer's Dream! Enjoy A Large Sunroom, A Fully Equipped BBQ Station, Additional Dining Space, An Above-Ground Pool, Kids' Play Area, Massive Powered Shed/Entertaining Space With A Full-Size Jacuzzi And No Rear Neighbours. With A Double Garage And Total Parking For Up To 8 Cars, This Home Delivers Space Inside And Out.This Is One Of Those Homes You Simply Cannot Appreciate From The Street - You Have To Step Inside To Experience The Space. Read Brokerage Remark (id:63381)
53 Silent Pond Crescent
Brampton, Ontario
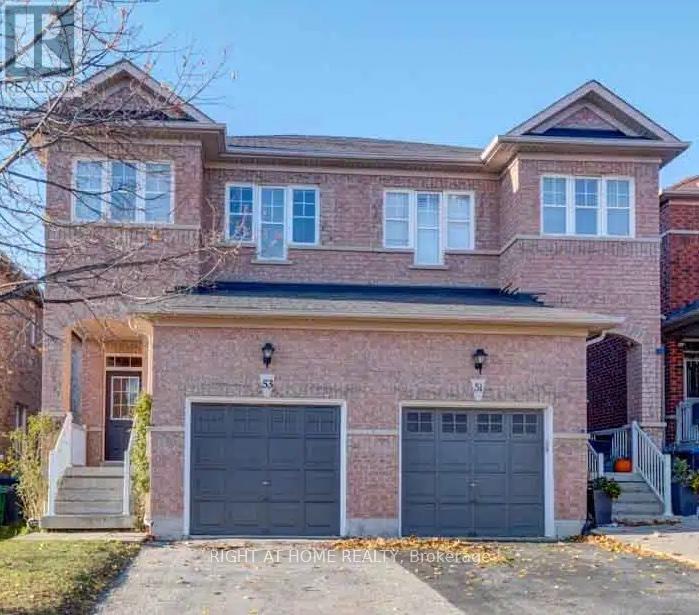
Stunning 3+1-bed, 3-bath semi-detached home in the quiet, sought-after Lakeland Village community. Bright open-concept main floor with 9-ft ceilings, thoughtfully designed for comfort and functionality. The kitchen offers ample cabinetry, generous counter space, and a seamless flow into the living and dining areas-perfect for entertaining or everyday living. Large windows throughout fill the home with natural light, creating a warm and inviting atmosphere. The second level features three well-appointed bedrooms, including a spacious master bedroom complete with a 5-piece ensuite. The additional bedrooms are generously sized, offering flexibility for growing families. The fully finished basement adds exceptional value, featuring an extra bedroom and a versatile living space ideal for extended family, guests, a home office, gym, or recreation area. Includes a one-car garage plus a private driveway with multiple parking spaces. Step outside to a private backyard-perfect for summer gatherings, relaxing evenings, or creating your own outdoor oasis. Conveniently located within walking distance to the lake, parks, and scenic trails, and just minutes to schools, Trinity Common Mall, Highway 410, restaurants, and a nearby Turnberry Golf Course. Nestled in a family-friendly community with easy access to transit and all essential amenities-this home truly offers the perfect blend of comfort, convenience, and lifestyle. (id:63381)
8 - 12960 Yonge Street
Richmond Hill, Ontario
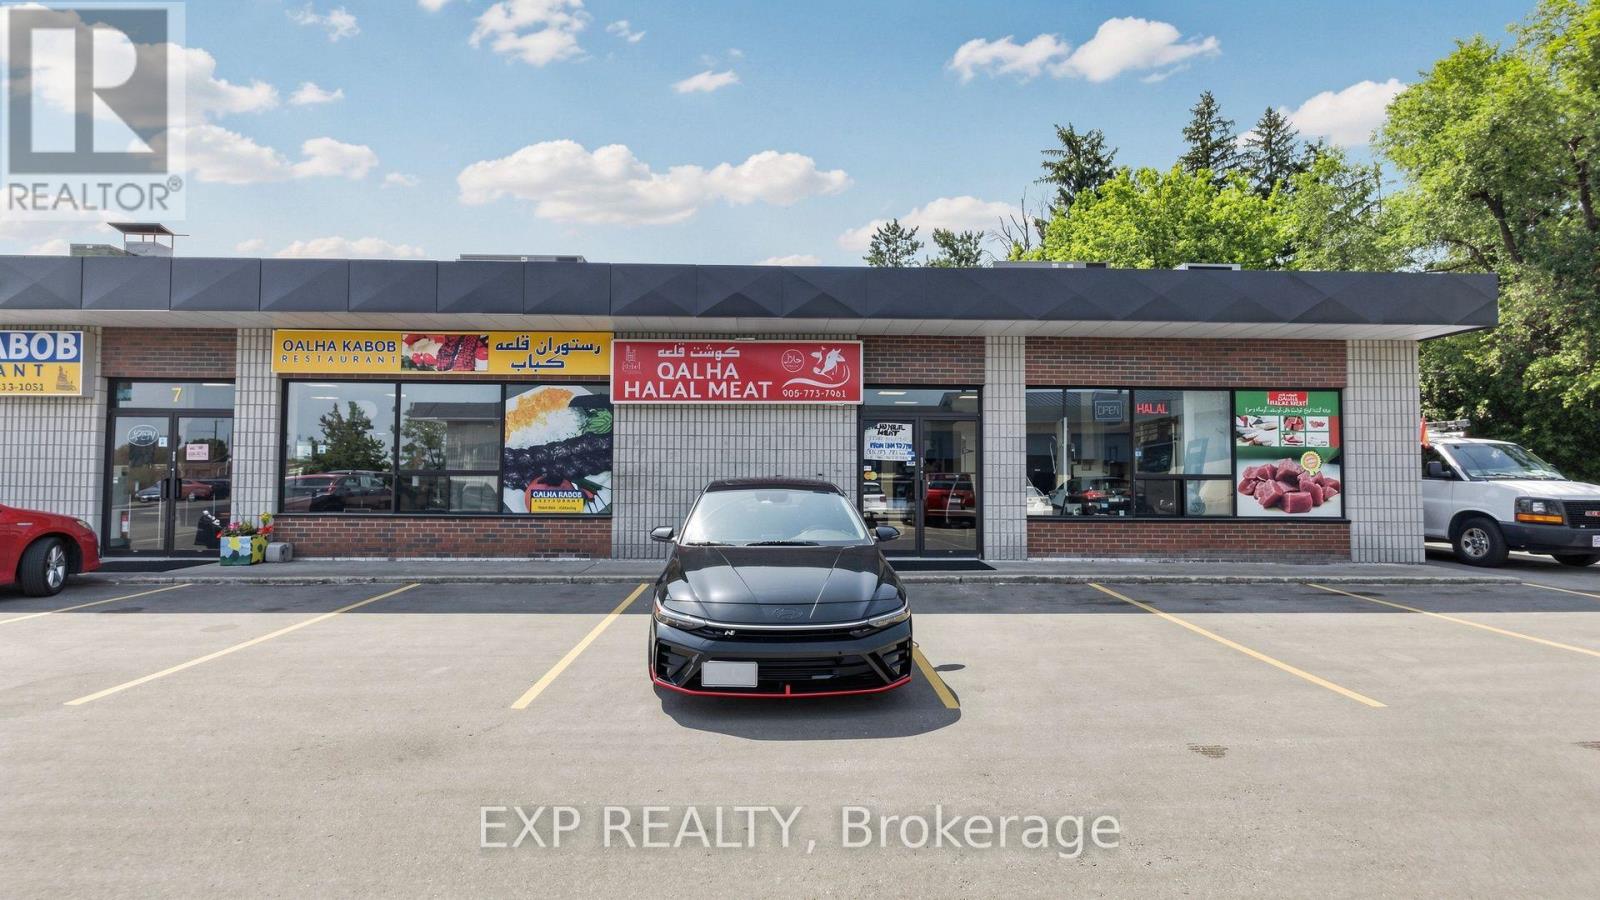
FULLY OPERATIONAL HALAL MEAT SHOP IN THE HEART OF RICHMOND HILL! A RARE TURNKEY OPPORTUNITY TO TAKE OVER AN ESTABLISHED HALAL BUTCHER SHOP WITH EQUIPMENT, SUPPLIERS AND SYSTEMS ALREADY IN PLACE. THE SHOP IS FULLY EQUIPPED WITH A WALK-IN COOLER, COMMERCIAL MEAT GRINDER, LARGE-CAPACITY SCALE, NELLA VACUUM SEALER, DISPLAY COOLERS, CUTTING STATIONS AND ALL ESSENTIAL EQUIPMENT REQUIRED FOR DAY-TO-DAY OPERATIONS. ESTABLISHED RELATIONSHIPS WITH TRUSTED HALAL SUPPLIERS WILL BE TRANSFERRED TO THE NEW OWNER, ENSURING CONSISTENT PRODUCT AND UNINTERRUPTED SERVICE FROM DAY ONE. THE CURRENT OWNER WILL PROVIDE TRAINING TO ENSURE A SMOOTH TRANSITION. SITUATED IN A HIGH-VISIBILITY, HIGH-TRAFFIC PLAZA WITH AMPLE PARKING, THE BUSINESS BENEFITS FROM A LOYAL, ESTABLISHED CUSTOMER BASE AND STRONG REPEAT TRAFFIC FROM THE SURROUNDING COMMUNITY. THE FUNCTIONAL LAYOUT AND COMMERCIAL-GRADE SETUP ALLOW A NEW OWNER TO STEP IN AND OPERATE IMMEDIATELY. WHETHER YOU ARE LAUNCHING YOUR FIRST BUSINESS OR EXPANDING AN EXISTING FOOD OPERATION, THIS IS AN EXCEPTIONAL CHANCE TO ACQUIRE A FULLY EQUIPPED HALAL MEAT SHOP IN A PRIME RICHMOND HILL LOCATION. TURNKEY, WELL-EQUIPPED, SUPPLIERS AND TRAINING INCLUDED. READY FOR A NEW OWNER TO TAKE OVER (id:63381)

51 Borjana Boulevard S
Vaughan, Ontario
Beautiful & Elegant Home, 3 Bedrooms Semi-Detached Located in the Heart of Thornhill Woods Community. This Renovated Moderdn Home with Open Concept Style, Large Living Room with Gas Fireplace Walk-Out to Large Deck. Dining Area Overlook Modern Kitchen , Granite Counter Top, Stainless Steel Appliances, Upgraded with Pot Lights around. Oak Staircase, Direct Access To Garage, Basement with Extra Living Space Ideal for Recreation, Entertainment or Home Office. Excellent Location Close to Hwy 7 , 407 , Transit, Parks, Plazz & Go Station. Top Rated School Zone. Immculate AA Condition, Move- In & Enjoy. (id:63381)