

8 Rebecca Drive
Aylmer, Ontario
Welcome to 8 Rebecca Street in Aylmer, a spacious and inviting brick bungalow with care-free metal roof, offering 3+2 bedrooms and 2.5 bathrooms, with room for the whole family. A lovely front porch creates a warm first impression and offers the perfect spot to enjoy your morning coffee or unwind at the end of the day. Inside, the main level features a bright, functional layout with comfortable living space and well-sized bedrooms, including a freshly painted upper primary bedroom with new flooring and 2 piece bath. The lower level adds even more versatility with large additional bedrooms, a renovated lower bathroom, and a beautifully finished, freshly painted rec room - ideal for growing families, guests, teens, or extended family needs. Step outside and enjoy the beautiful pie-shaped backyard with green space views an above-ground pool, back deck, and gazebo - perfect for relaxing, entertaining. Very convenient bathroom right off the pool and back deck. The insulated, heated garage provides excellent year-round function for parking, storage, hobbies, or a workshop setup. Located in a family-friendly Aylmer neighborhood, this home is a wonderful opportunity for buyers looking for space, comfort, and outdoor enjoyment. Close to every amenity, commute to EV battery plant, 20 minutes to the 401, easy commute to London, Ingersoll and Woodstock, Port Bruce beaches and marina 15 minutes. Please note virtual staging in living room with current pictures also. (id:63381)
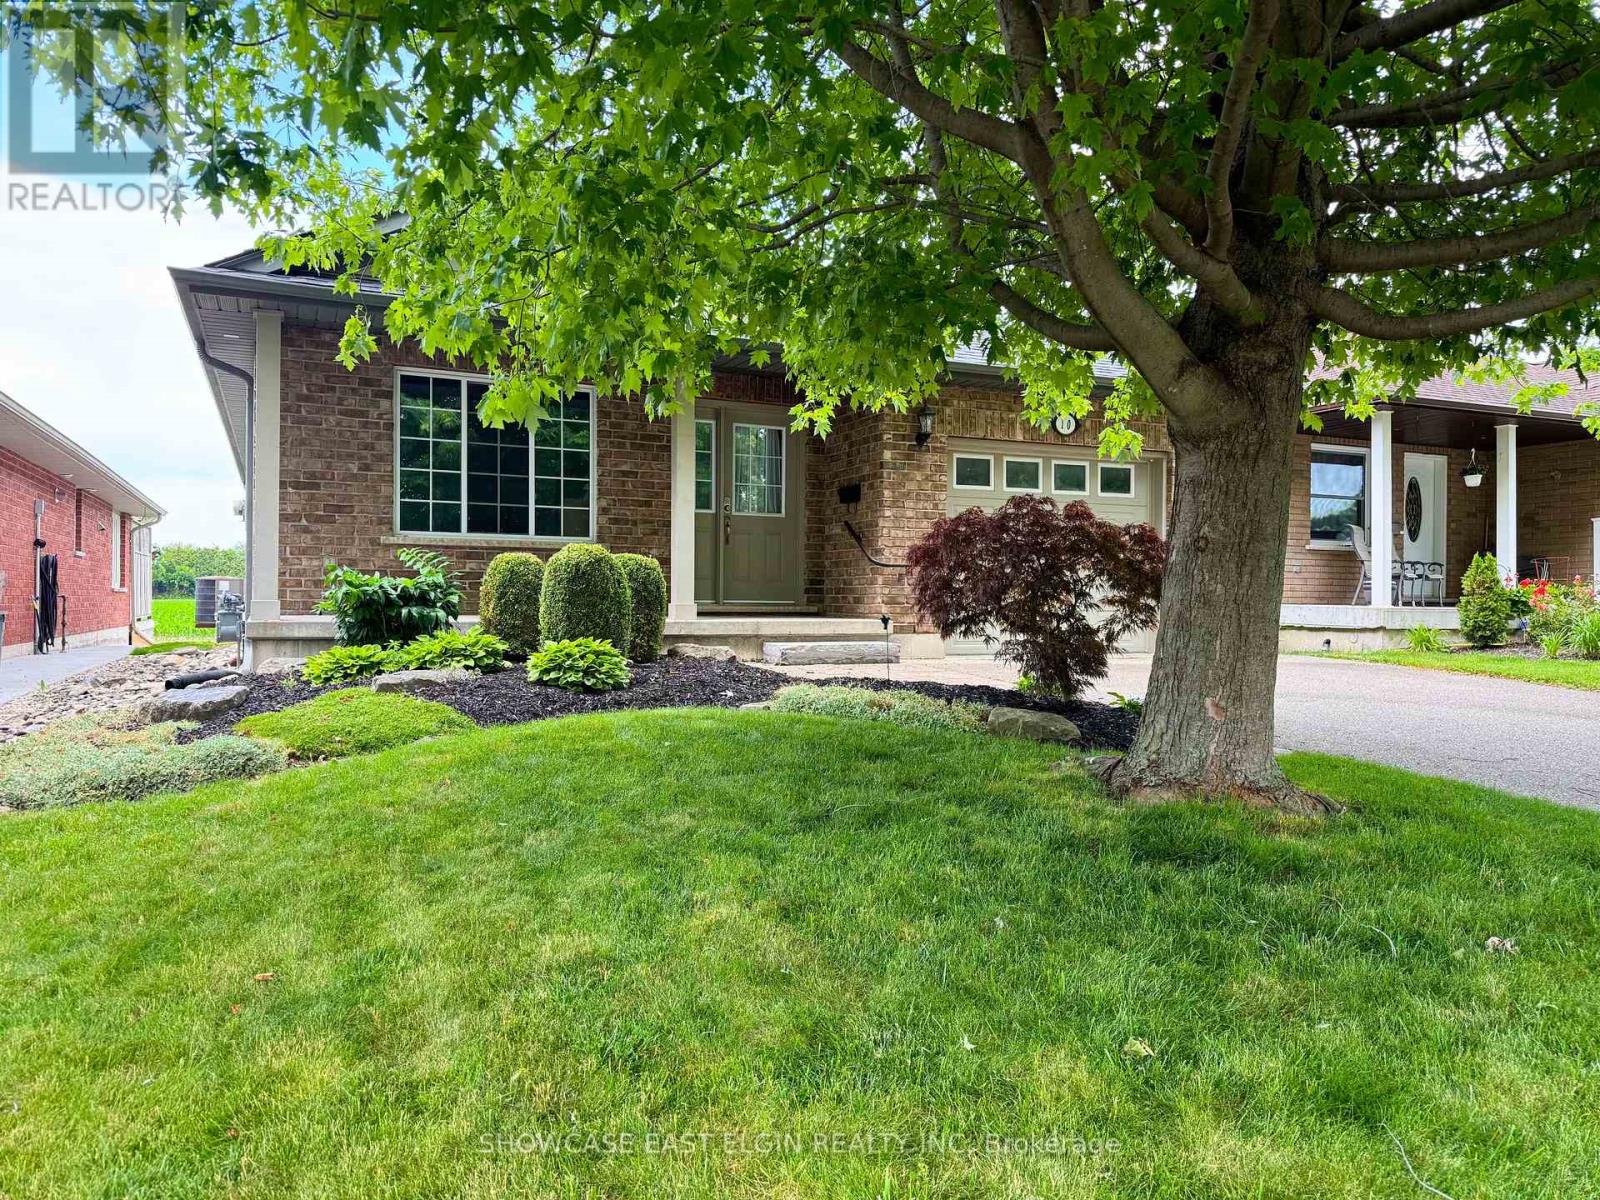
10 Holland Avenue
Aylmer, Ontario
Enjoy beautiful sunset views over open fields from this bungalow tucked on the west end of Aylmer. Conveniently situated with easy access to Highway 3, just blocks from downtown Aylmer and within walking distance of the East Elgin Community Complex, East Elgin Secondary School, Davenport Public School, and Immanuel Christian School. The main floor features a spacious living room, a bright kitchen with central island, large pantry, main-floor laundry, and dining area with patio doors overlooking the field. Hardwood flooring runs throughout most of the main level, with tile at the entrance and in the main floor bathroom. Offering two bedrooms and a full bathroom on the main floor, this home also features a finished lower level with a large family room complete with natural gas fireplace, a second full bathroom, an additional den or office, and ample storage space. A great opportunity to enjoy comfortable bungalow living in a sought-after neighbourhood close to schools, recreation, and everyday amenities. (id:63381)
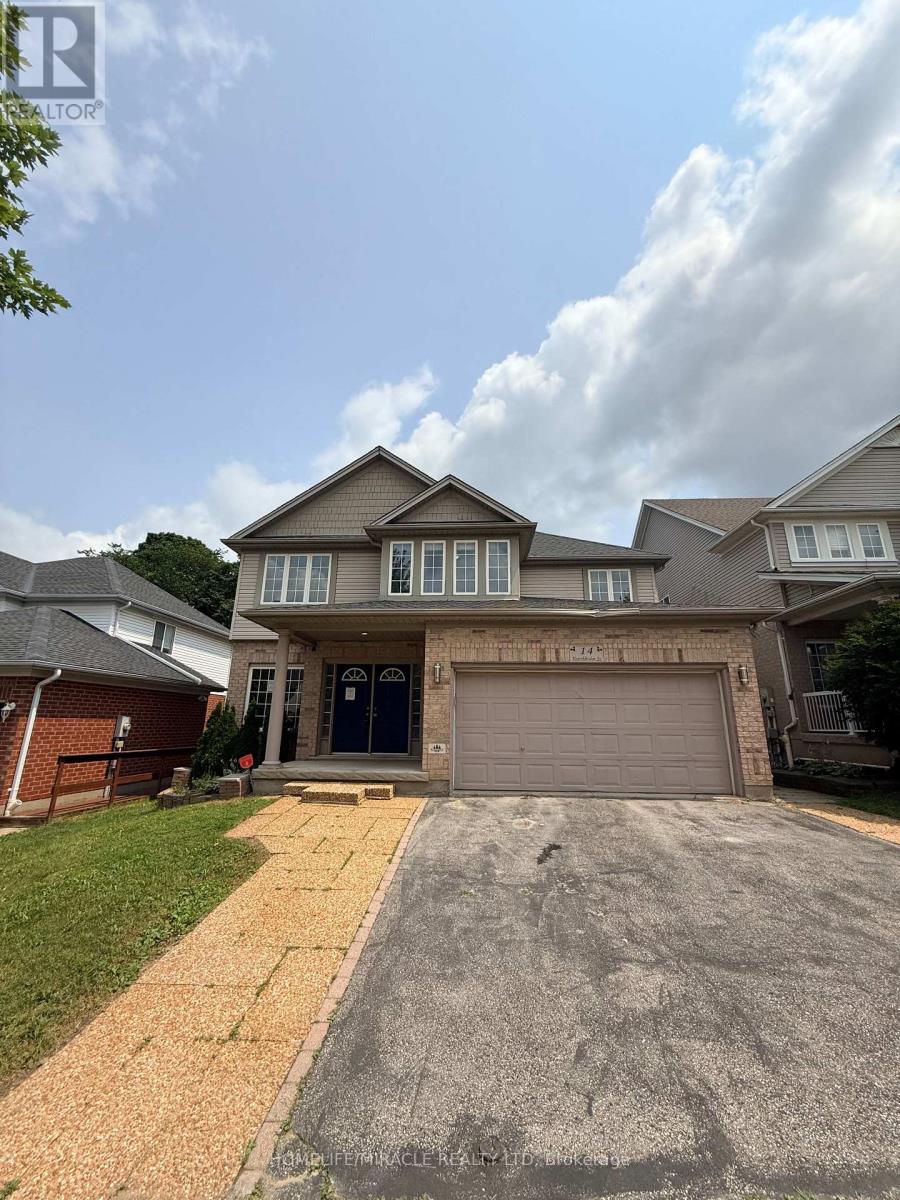
14 Hearthbridge Street
Kitchener, Ontario
Welcome to 14 Hearthbridge Street, an impressive family home in Kitchener's desirable Doon/Pioneer Park community. Ideally located on a quiet street just minutes from Highway 401, this home offers convenient access to schools, parks, walking trails, Cambridge, Waterloo, and everyday amenities.With over 4,300 sq. ft. of finished living space, this spacious residence features 5+2 bedrooms and 4 bathrooms, including a fully finished walkout basement with excellent in-law or income potential. The bright, open-concept main floor showcases 9-foot ceilings, hardwood flooring, formal living and dining rooms, a spacious family room, and a beautifully updated kitchen with quartz countertops, a large centre island, and walkout to the deck overlooking peaceful greenspace.Upstairs offers five generous bedrooms, including a luxurious primary suite with a spa-inspired 5-piece ensuite. The walkout basement includes two additional bedrooms, a full kitchen, a large recreation area, a 3-piece bath, and ample storage, making it ideal for extended family or rental opportunities.Backing onto scenic walking trails, this exceptional home combines space, privacy, and an unbeatable location for today's growing family. (id:63381)

99 Victoria Street N
Woodstock, Ontario
Picture this: a tree-lined street, a porch made for morning coffee, and a bungalow that's already done the hard work for you. This charming 3 bedroom bungalow sits on a deep lot in a prime, centrally located neighbourhood, steps to schools, parks, transit, and shopping. Inside, main floor living keeps it simple and sun filled, with the hard work already done: updated pot lighting, a brand-new furnace and water heater, and electrical hookup to the garage. Out back, mature trees turn the yard into your own private oasis. Add a detached garage and driveway parking for up to five vehicles, and you've got serious curb appeal to match. This is the starter home everyone says they want - and it's actually move-in ready. (id:63381)

807 - 25 Fairview Road W
Mississauga, Ontario
Prime Location!!! Walk to Cooksville GO Station, One Bus to Subway. Easy Commute to College & Universities. NOTE: 2 Bed, 2 Full Bath, 2 Owned Parking Spaces & 1 Locker. Upcoming Rapid Transit, Steps to Square One, Sheridan College, Medical Centre, Amenities and Minutes to 401/403/410/427, QEW & Trillium Hospital. Pets Allowed. Note: Unlimited (Individually Wired to Each Unit) Fibre Optic Bell High-Speed Internet Plus Fibre Optic Bell TV Cable With Ala-Carte Channels Included In Monthly Maintenance Fee. (id:63381)
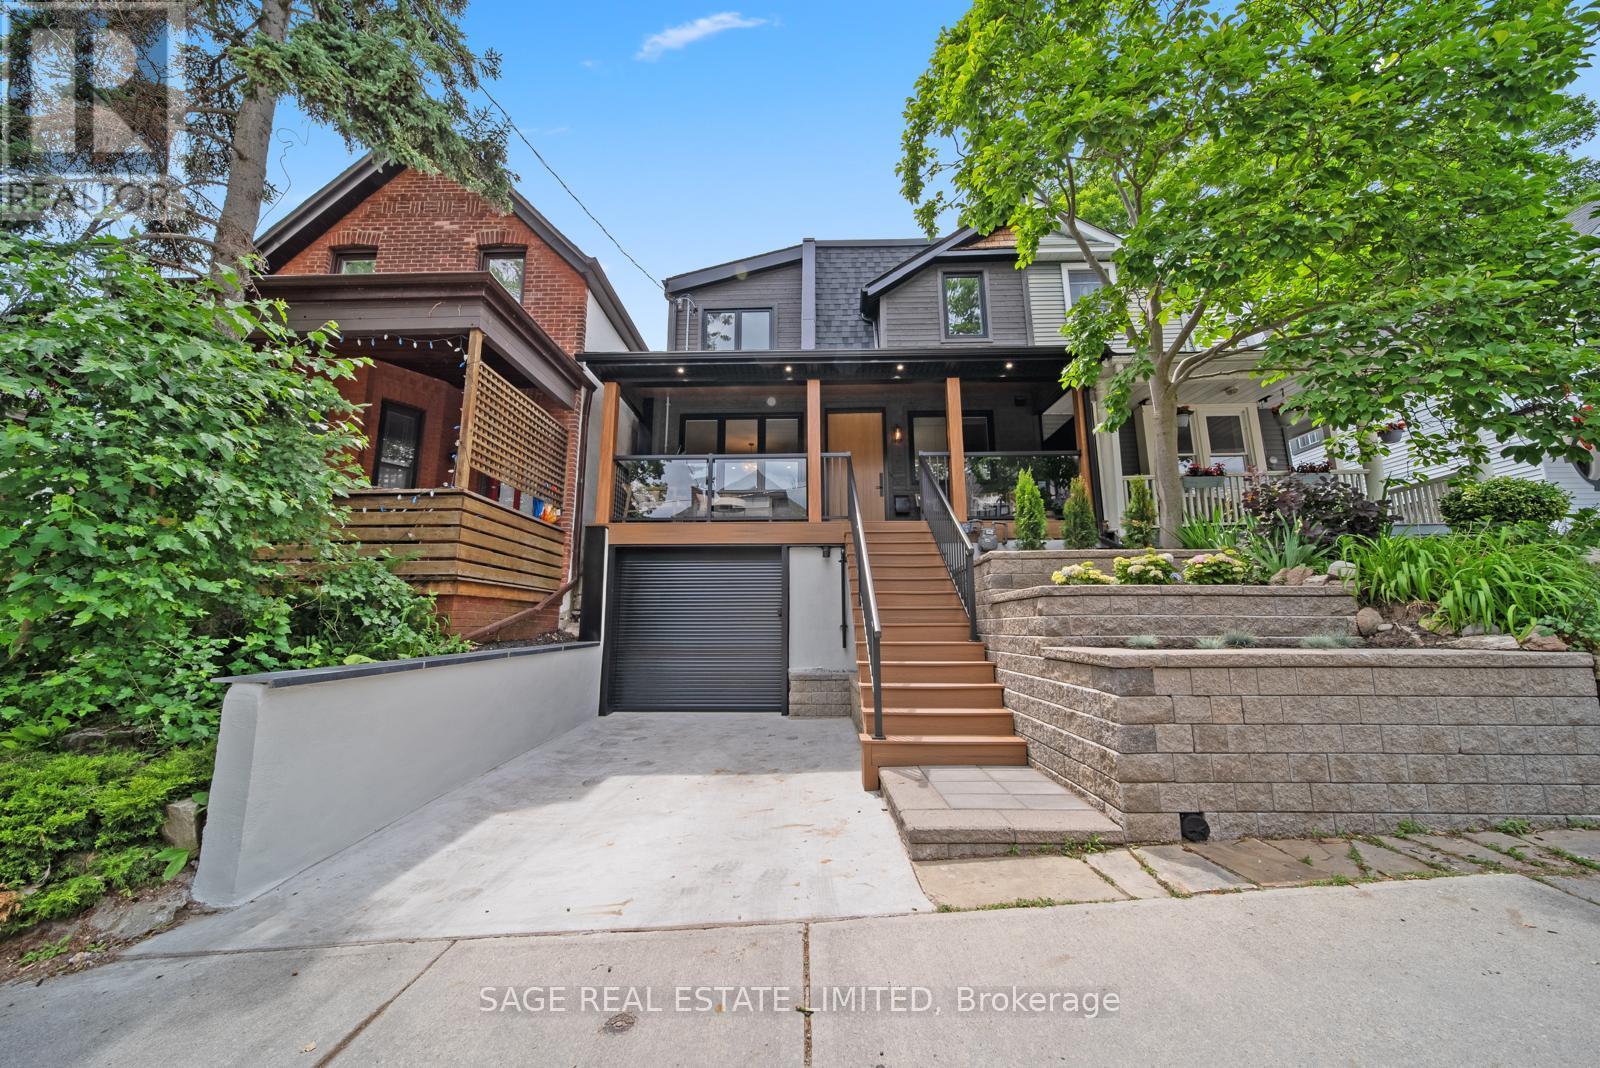
116 Lee Avenue
Toronto, Ontario
Welcome to 116 Lee Avenue, an extraordinary custom 25ft wide residence in the heart of The Beaches, ideally located just steps to Queen Street & waterfront, completely redesigned & rebuilt by Denali Design Build. This exceptional 4+1 bedroom, 4 bathroom home offers approx 3,220 sqft. of total finished living space across three beautifully redesigned levels, showcasing exceptional craftsmanship, and premium finishes throughout. ** PARTY WALL SEVERED ON MAIN AND UPPER LEVEL (making it feel more like a detached home) finished independent of adjoining property. The open concept featuring a custom DJL Kitchens chef's kitchen with Taj Mahal Brazilian Quartzite countertops and backsplash, premium Thermador Professional appliances, an oversized waterfall island, and a custom butler's pantry w/ wet bar and bev fridge. Living features a custom entertainment wall and an impressive 8' x 8' trifold glass wall with Phantom screen, opening seamlessly to the covered rear deck and landscaped backyard. The second level offers four spacious bedrooms, including a luxurious primary retreat with a custom walk-in closet and spa-inspired 5-piece ensuite with heated floors, freestanding soaker tub, double vanity, and oversized glass rain shower. Professionally underpinned with nearly 8.5-foot ceilings, the finished lower level offers exceptional flexibility with a large recreation room, custom built-ins, wet bar, fifth bedroom, full bathroom, separate laundry room, and direct garage access-ideal for an in-law or nanny suite. No expense was spared, with extensive upgrades including European White Oak engineered hardwood flooring, custom millwork, floor to ceiling solid-core doors, designer lighting and fixtures, new electrical, plumbing, HVAC, Spray foam insulation, windows, roof, & waterproofing, 5 min to Boardwalk, parks, top-rated schools, cafes, restaurants, and transit, this is a rare opportunity to own a truly turnkey luxury home in one of Toronto's most sought-after neighbourhoods. (id:63381)
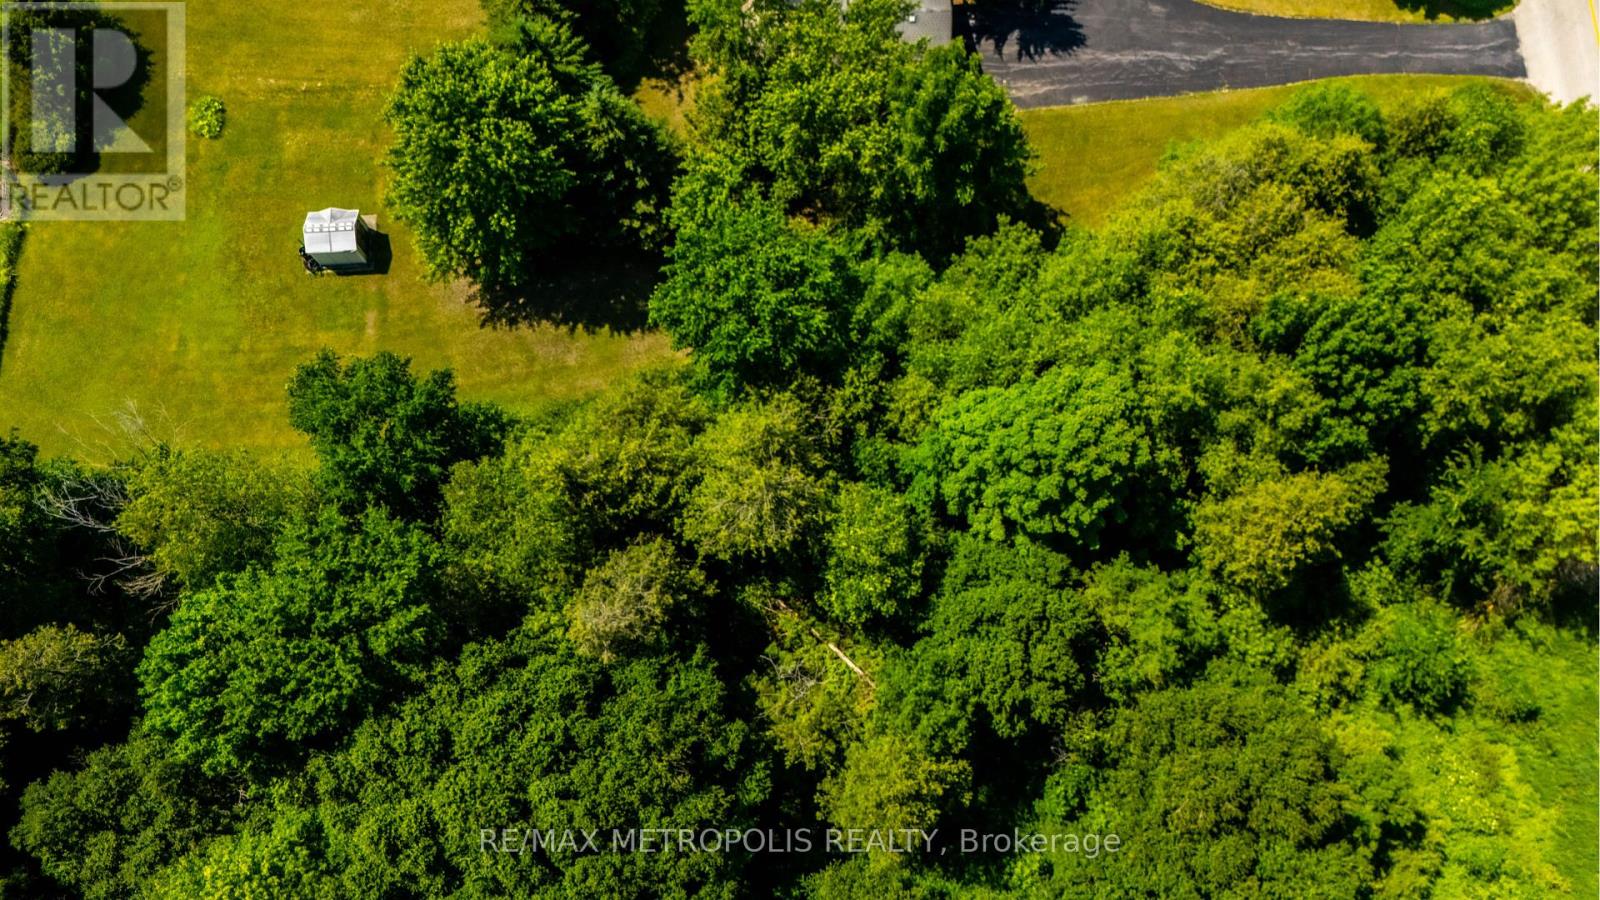
8232 Concession Road 12
Mapleton, Ontario
Rare Opportunity to own 1.29 Acres of Agricultural Land with Development Potential in Moorefield Ontario (Wellington County). Discover the charm and possibilities of rural living with this exceptional 1.29-acre agricultural lot located in the peaceful community of Moorefield. Featuring 150 feet of frontage and 375 feet of depth, this expansive parcel offers a rare chance to secure land in a quiet and growing area of Wellington County. While a portion of the lot is identified under wetland interest, the remaining area is regulated by the Grand River Conservation Authority (GRCA), providing a unique opportunity for those seeking to build a dream home or explore agricultural uses, subject to all necessary approvals. Preliminary observations suggest potential to build on the east side of the lot, which may involve tree removal and will require GRCA approval and a delineation study to confirm usable development space. This property is ideal for buyers looking for affordable land with long-term upside, whether as a future home site, investment hold, or potential recreational retreat. The natural surroundings, peaceful atmosphere, and proximity to rural amenities make it a perfect canvas for the right vision. (id:63381)
5 - 7768 Ascot Circle
Niagara Falls, Ontario
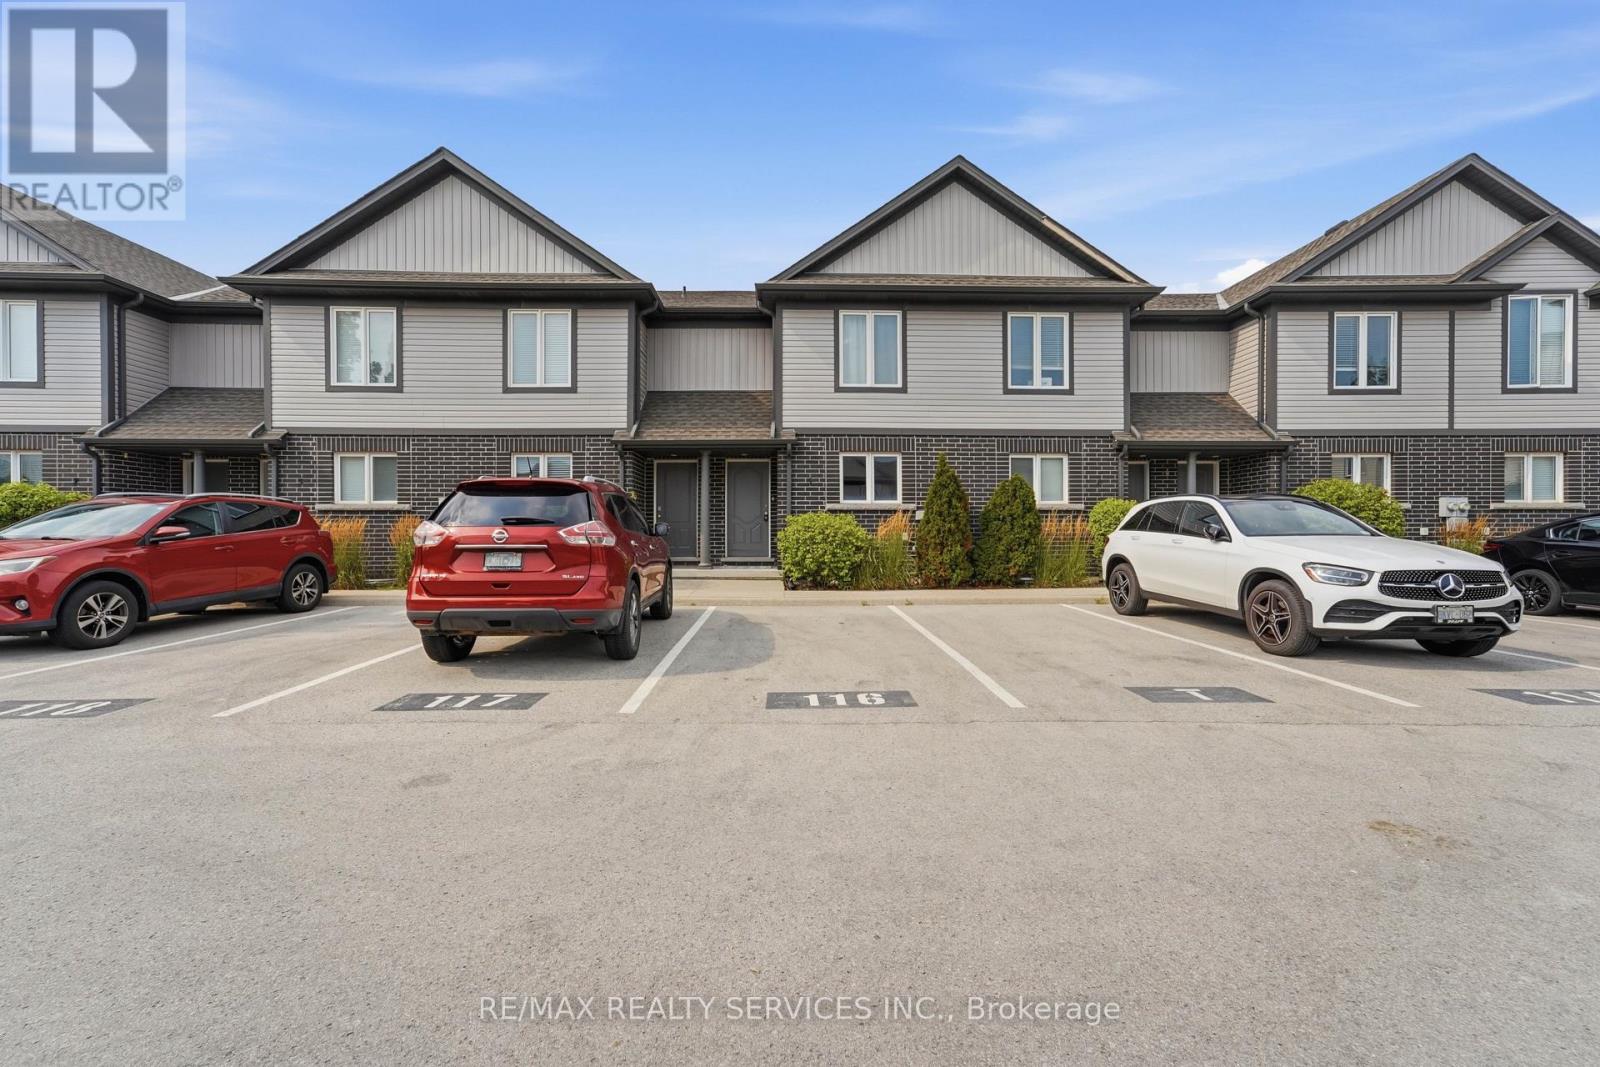
Welcome to easy, affordable living in one of Niagara Falls' most convenient neighbourhoods! This bright and spacious 2-bed 2-bath townhouse is the perfect place to call home. With brand new vinyl flooring throughout main and second floor, freshly painted walls, doors and trim, this property is move in ready and perfect for a small family or someone looking to downsize. Location is where this home truly shines. Situated just minutes from the QEW, Costco, Walmart, grocery stores, restaurants, schools, parks, and quick access to the QEW, everything you need is close by. The nearby Metro, shopping centres, and the Niagara Plaza make everyday errands a breeze. If you've been searching for an affordable home that offers low maintenance, comfort, convenience, and easy access to Niagara Falls lifestyle, this townhouse is one you won't want to miss! (id:63381)
31 Hillside Drive
Georgian Bay, Ontario
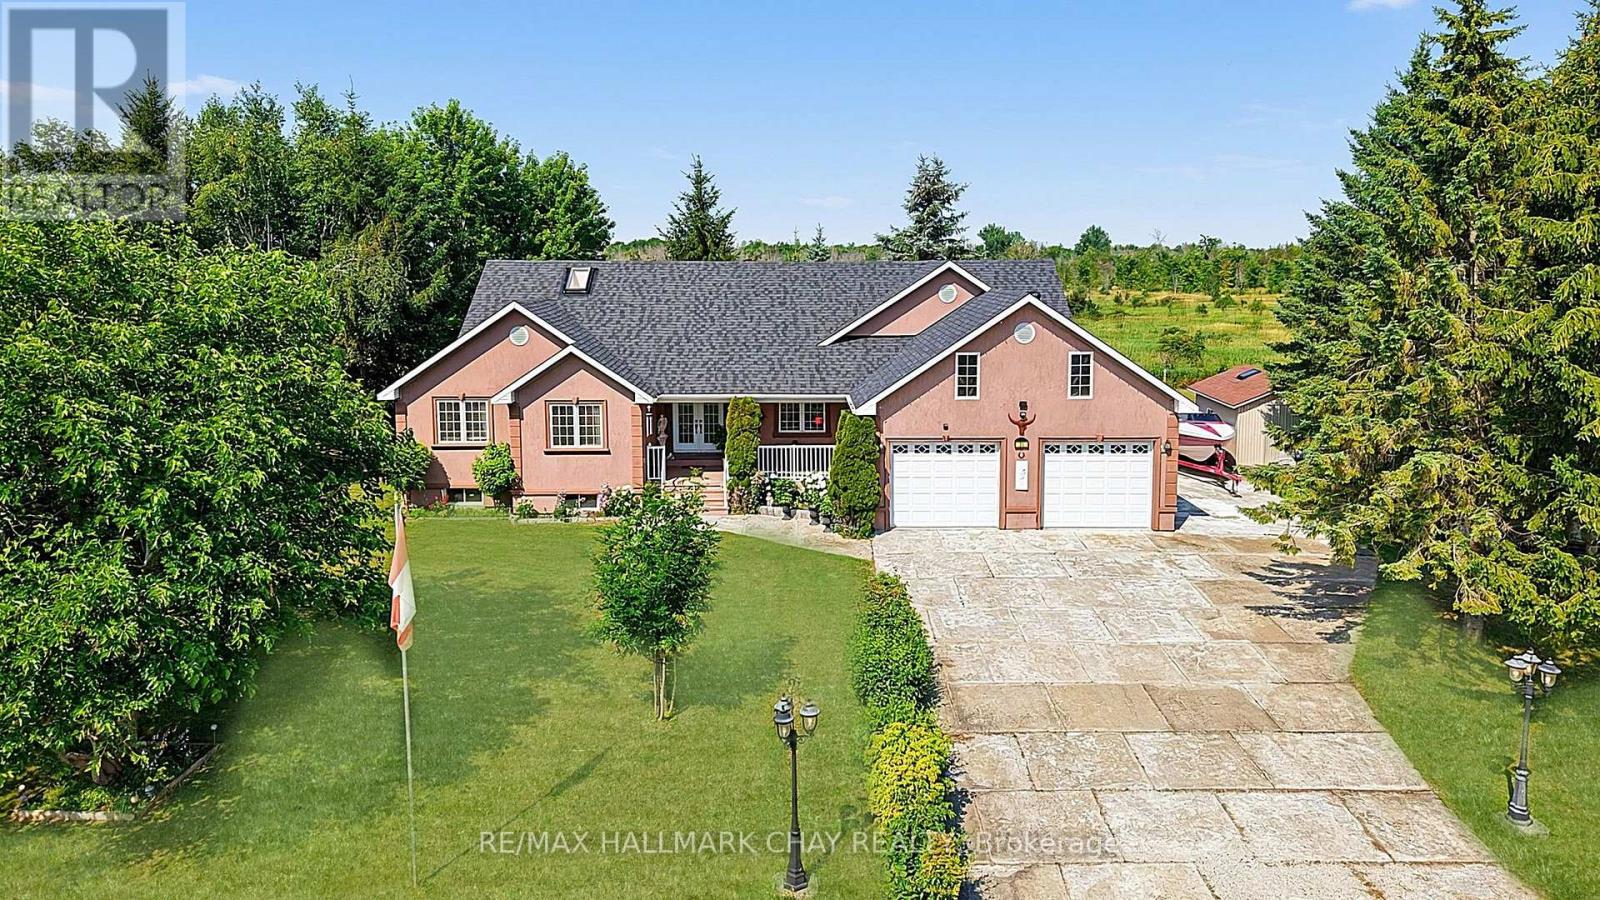
Welcome to 31 Hillside Drive, nestled in one of Port Severn's sought-after estate lot communities. Just minutes from Highway 400 and across from Oak Bay Golf Club, this well-maintained home offers the perfect blend of peaceful surroundings and everyday convenience. Step inside to a bright, open-concept layout where the living, dining, and kitchen areas flow seamlessly together, creating the ideal space for entertaining. Designed for those who love to cook and gather, the spacious kitchen features a built-in double oven (2024), generous prep space, and an inviting layout for family dinners, holiday celebrations, and baking. Sliding doors lead to a private backyard with a spacious sundeck and gazebo, perfect for relaxing or entertaining all summer. The thoughtfully designed main floor offers three generous bedrooms, including a spacious primary retreat with a walk-in closet and private 6-piece ensuite. Hardwood floors extend throughout the principal living areas and bedrooms, while the main floor laundry room with inside access to the oversized garage adds everyday functionality. With all essential living spaces on one level and minimal steps to enter, this home is ideal for those seeking the ease of main floor living. A separate walk-up side entrance leads directly to the unfinished basement, offering outstanding potential for additional living space, a recreation room, home gym, or future multi-generational living.The oversized 750+ sq. ft. garage provides exceptional space for vehicles, recreational toys, a workshop, or storage, while the utility shed is perfect for a riding mower, gardening equipment, and seasonal tools. Updates include the built-in double oven (2024), roof (2023), water softener (2023), well pump (2022), and furnace (2020). Offered for sale for the first time, this exceptional property is surrounded by boating, fishing, swimming, skiing, snowmobiling, and golf, just 30 minutes from Barrie, Orillia, and Midland, and 45 minutes from Parry Sound (id:63381)
41 - 27 Rachel Drive
Hamilton, Ontario
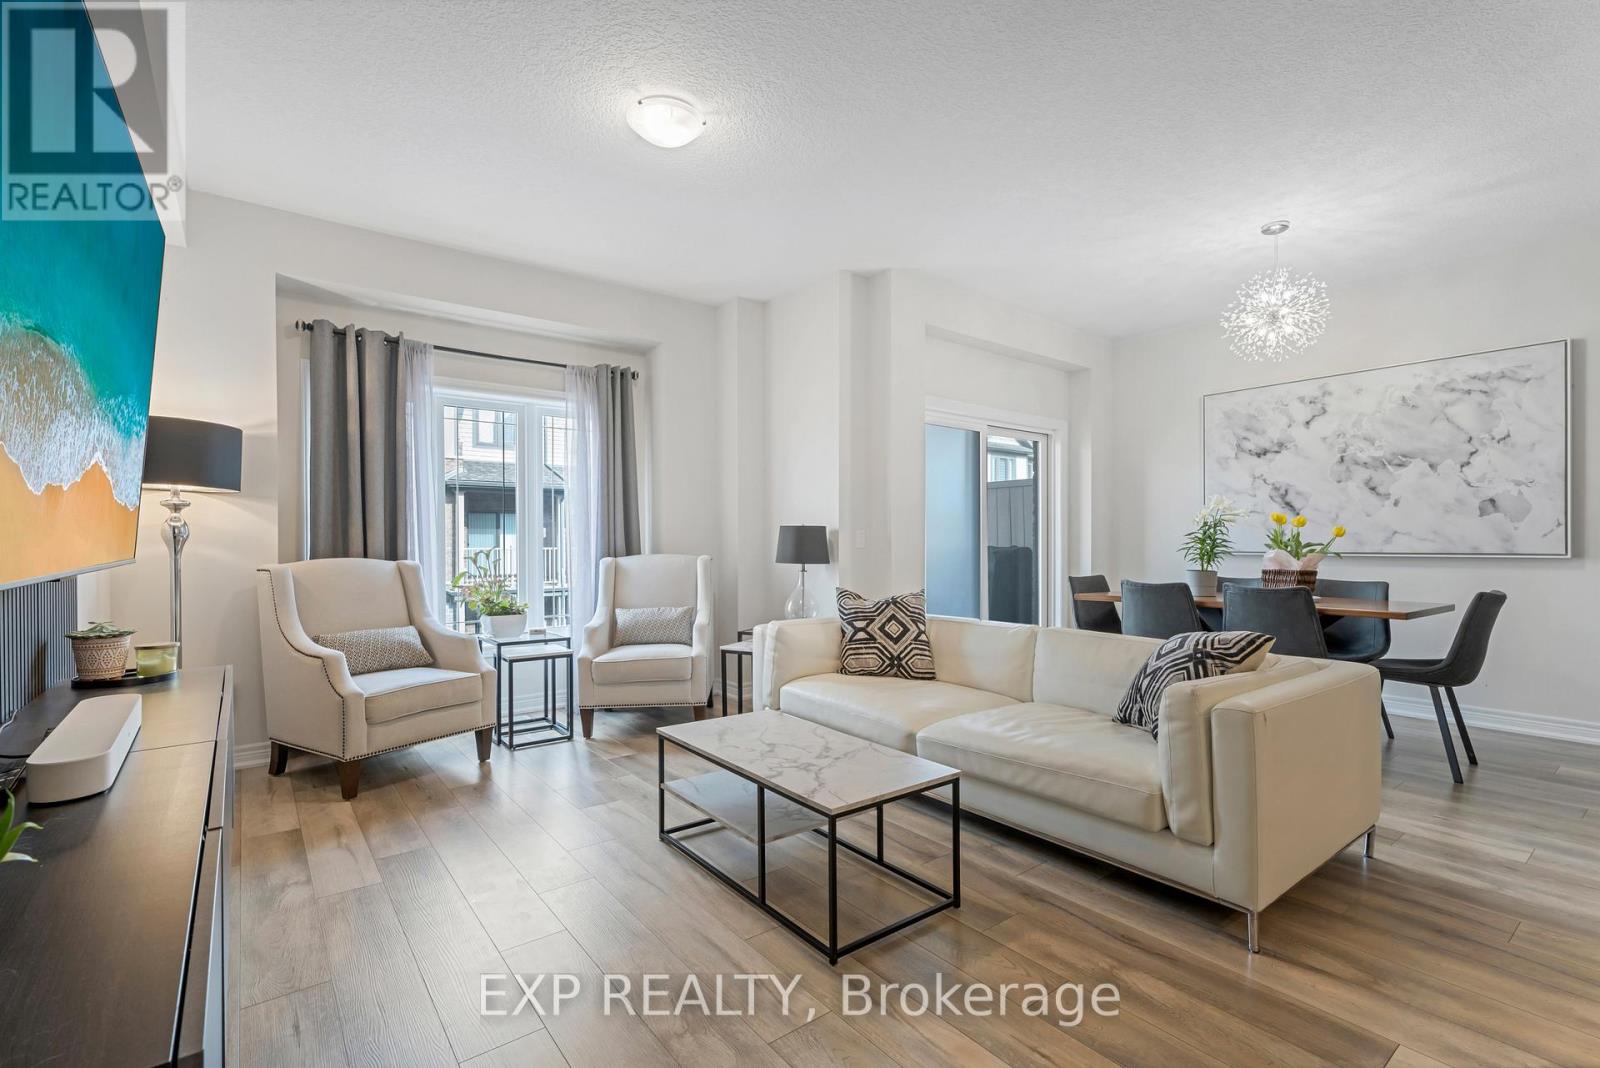
Imagine starting your day with a walk along the waterfront and ending it on your private balcony. Welcome to lakeside living in Stoney Creek. This stylish freehold townhome in Stoney Creek's sought-after Community Beach neighborhood, just steps from Lake Ontario and waterfront trails. Built in 2022, this move-in-ready home offers a bright, modern layout designed for today's lifestyle. The main living level features 9-foot ceilings, luxury vinyl flooring, large windows, and an open-concept design that seamlessly connects the living, dining, and kitchen areas. The contemporary kitchen offers stainless steel appliances, ample cabinetry, a breakfast bar, and walkout access to a private balcony perfect for morning coffee or evening unwinding. Upstairs you'll find two spacious bedrooms, a versatile loft ideal for a home office, reading nook, or guest space, convenient bedroom-level laundry, and a well-appointed 4-piece bathroom. The ground level offers a flexible bonus area that can serve as a home gym, office, hobby room, or additional living space. Enjoy the convenience of a private driveway, attached garage, and low-maintenance turf front lawn. Located minutes from Fifty Point Conservation Area, Marina and Beach, Costco, shopping, restaurants, and quick QEW access for commuters travelling to Toronto or Niagara. Modern, low-maintenance living in one of Stoney Creek's most desirable waterfront communities. Simply move in and enjoy. Don't miss your chance to own in one of Stoney Creek's most desirable waterfront communities. (id:63381)
798377 Third Line E
Mulmur, Ontario
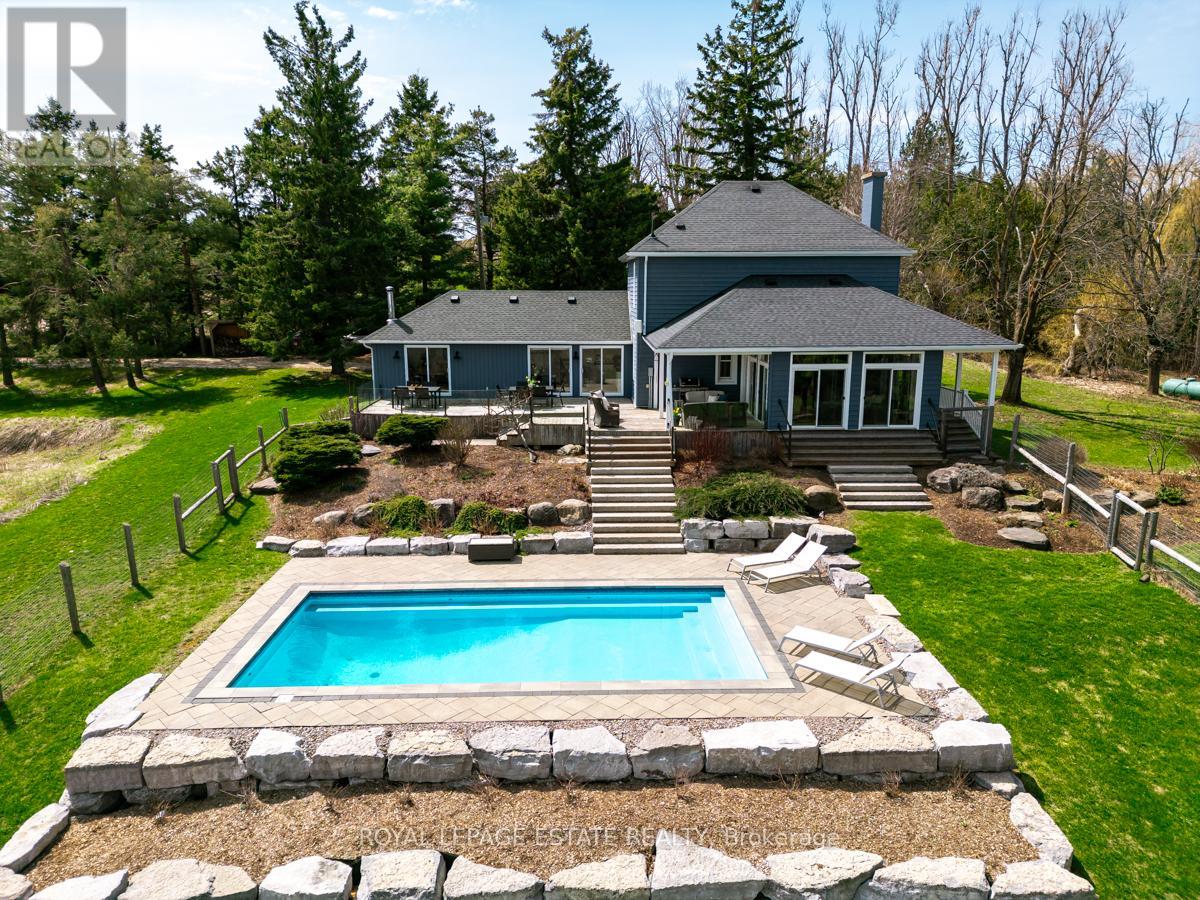
PANORAMIC VIEWS ON THIRD LINE. Located along one of Mulmur's most coveted roads, this 25-acre country estate offers unobstructed vistas and privacy. Situated on Third Line, a quiet enclave highly favoured by discerning recreational owners, this beautifully maintained century farmhouse perfectly balances historic charm with curated modern style.THE RESIDENCE: Designed for quiet relaxation and family living, the bright main floor features an open-concept kitchen, dining, and family room with floor-to-ceiling windows and direct deck access to take in the dramatic eastern and southern views. A private den with a fireplace and an adjacent four-piece bath serves beautifully as an office or a main-floor guest suite. Upstairs, the home keeps to its authentic roots with a practical laundry room and a classic three-bedroom layout. Two of these rooms are configured to comfortably fit king beds, offering a manageable weekend footprint without the upkeep of unused square footage.THE OUTDOORS & LOCATION: The best of recreational living. Enjoy an east-facing private oasis with beautiful morning light, while the southern exposure provides bright afternoon sun over the pool area and mature gardens. Features include a renovated drive shed ideal for a pool house, studio, or workshop, and an extensive private trail system. While completely private, you are just an eight-minute drive down Third Line to Creemore. This property offers an irreplaceable combination of address, view, and land.Open House Saturday 1-4 pm. Bring footwear for property. (id:63381)
26 Packham Circle
Brampton, Ontario
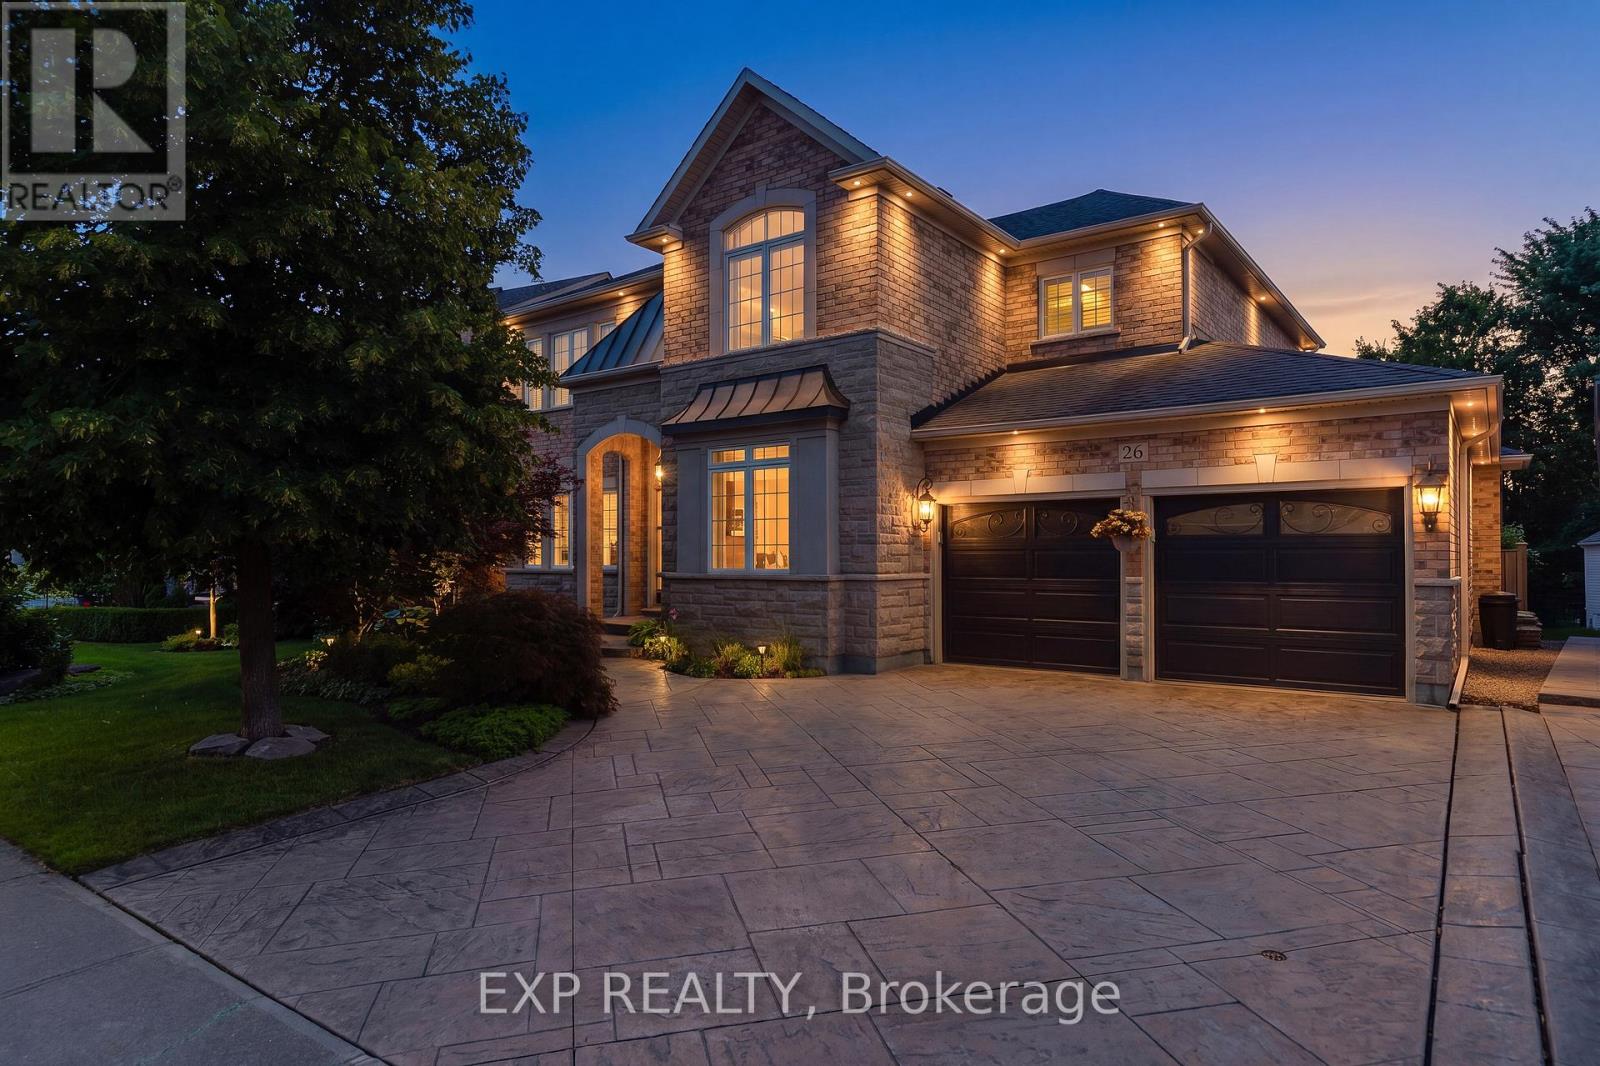
FIRST TIME ON MARKET RAVINE LOT with TRIPLE CAR GARAGE! This beautifully maintained all-brick home is tucked away on a quiet, family-friendly court in the highly sought-after community of Fletcher's Meadow and sits on an impressive 56 x 105 ft lot. Offering over 3,000 sqft., this well-maintained, carpet-free home features 5 bedrooms, 4 bathrooms, and parking for up to 7 vehicles. From the moment you arrive, you'll appreciate the exceptional curb appeal with professional landscaping, patterned concrete, and a grand front entrance. Inside, the functional layout showcases hardwood flooring throughout the main level, a bright family room open to the kitchen and breakfast area, granite countertops, abundant cabinetry, and picturesque ravine views. Separate living and dining rooms provide excellent entertaining space, while the main-floor office/den offers flexibility for working from home or use as an additional bedroom. The spacious primary retreat features a cozy fireplace, walk-in closet, and a spa-inspired ensuite with a therapeutic Jacuzzi tub. Generously sized secondary bedrooms include a convenient Jack & Jill bathroom, making this an ideal home for growing families. The unfinished basement offers endless possibilities to customize your dream space or explore the potential for a legal secondary suite, creating added value and future rental income potential. Additional features include hardwood flooring, central vacuum, a 200-amp electrical panel, owned hot water tank (2013), outdoor pot lights (2008), and numerous major updates: sliding patio door (2015), garage doors (2015), roof shingles (2014), and furnace & A/C (2022). Ideally located close to top-rated schools, parks, trails, ponds, grocery stores, places of worship, and everyday amenities, this exceptional home offers the perfect combination of space, functionality, and location. Come experience it in person. (id:63381)
20 Belinda Drive
Brampton, Ontario
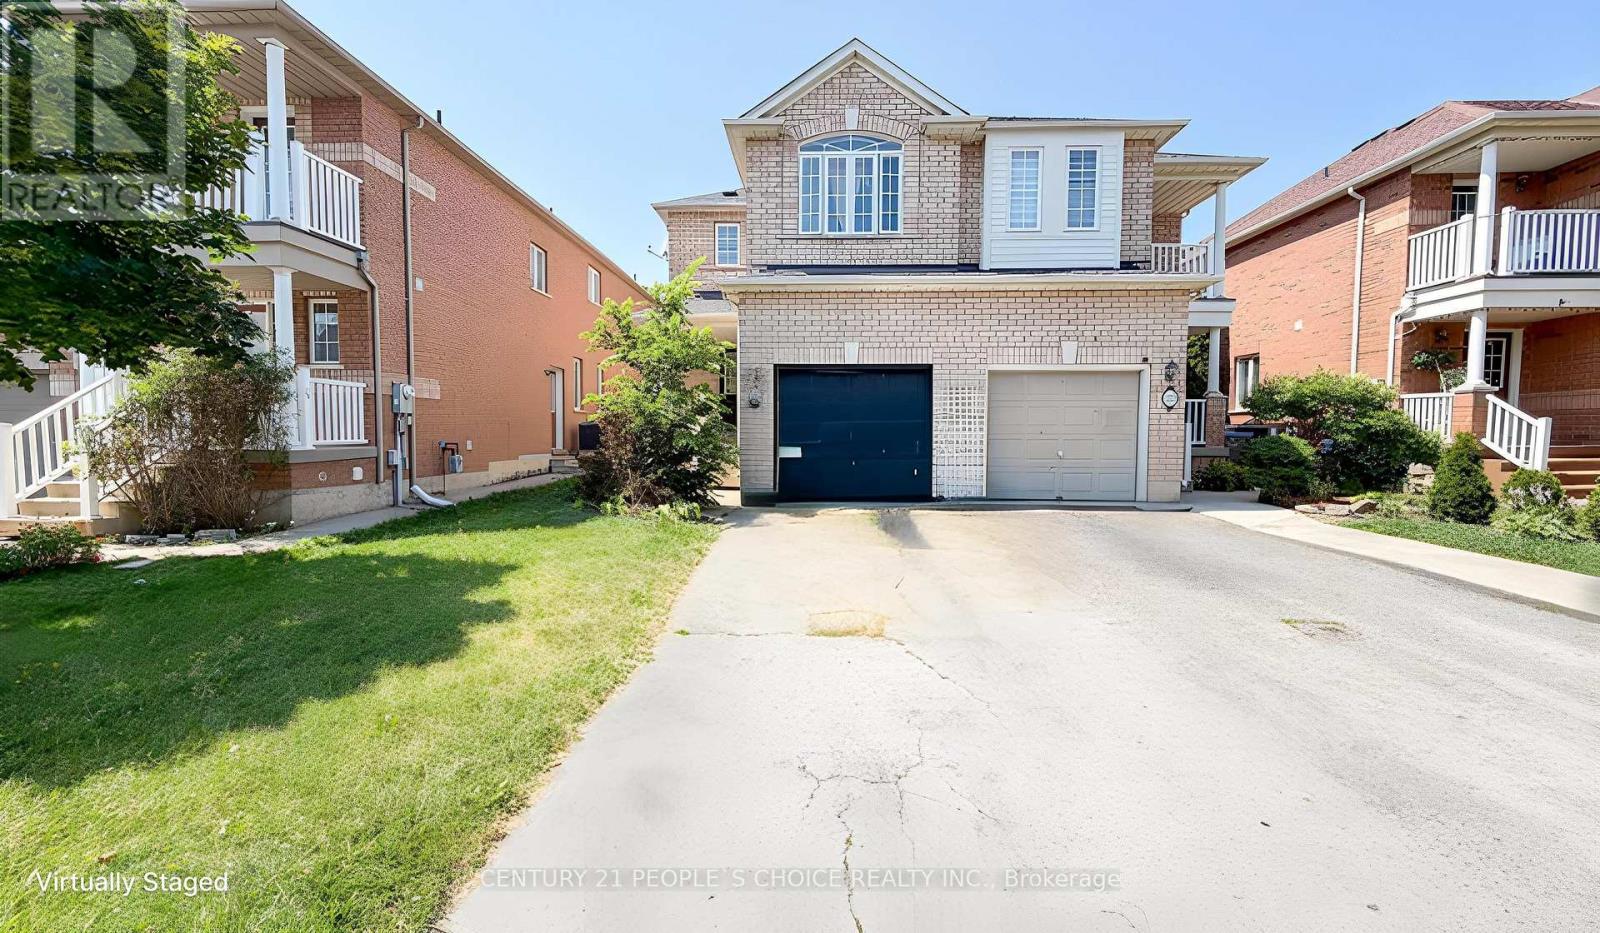
Beautiful 3-bedroom home featuring elegant hardwood flooring throughout. This well-maintained property offers a bright and spacious layout, perfect for comfortable family living. Enjoy generously sized bedrooms, a welcoming living area, and a warm, inviting atmosphere throughout the home. Conveniently located close to schools, parks, shopping, and major highways, this home is an excellent opportunity for families and investors alike. Don't miss your chance to own this charming home with timeless hardwood flooring. Close to all stores. NO SIDE WALK (id:63381)
2702 Embleton Road
Brampton, Ontario
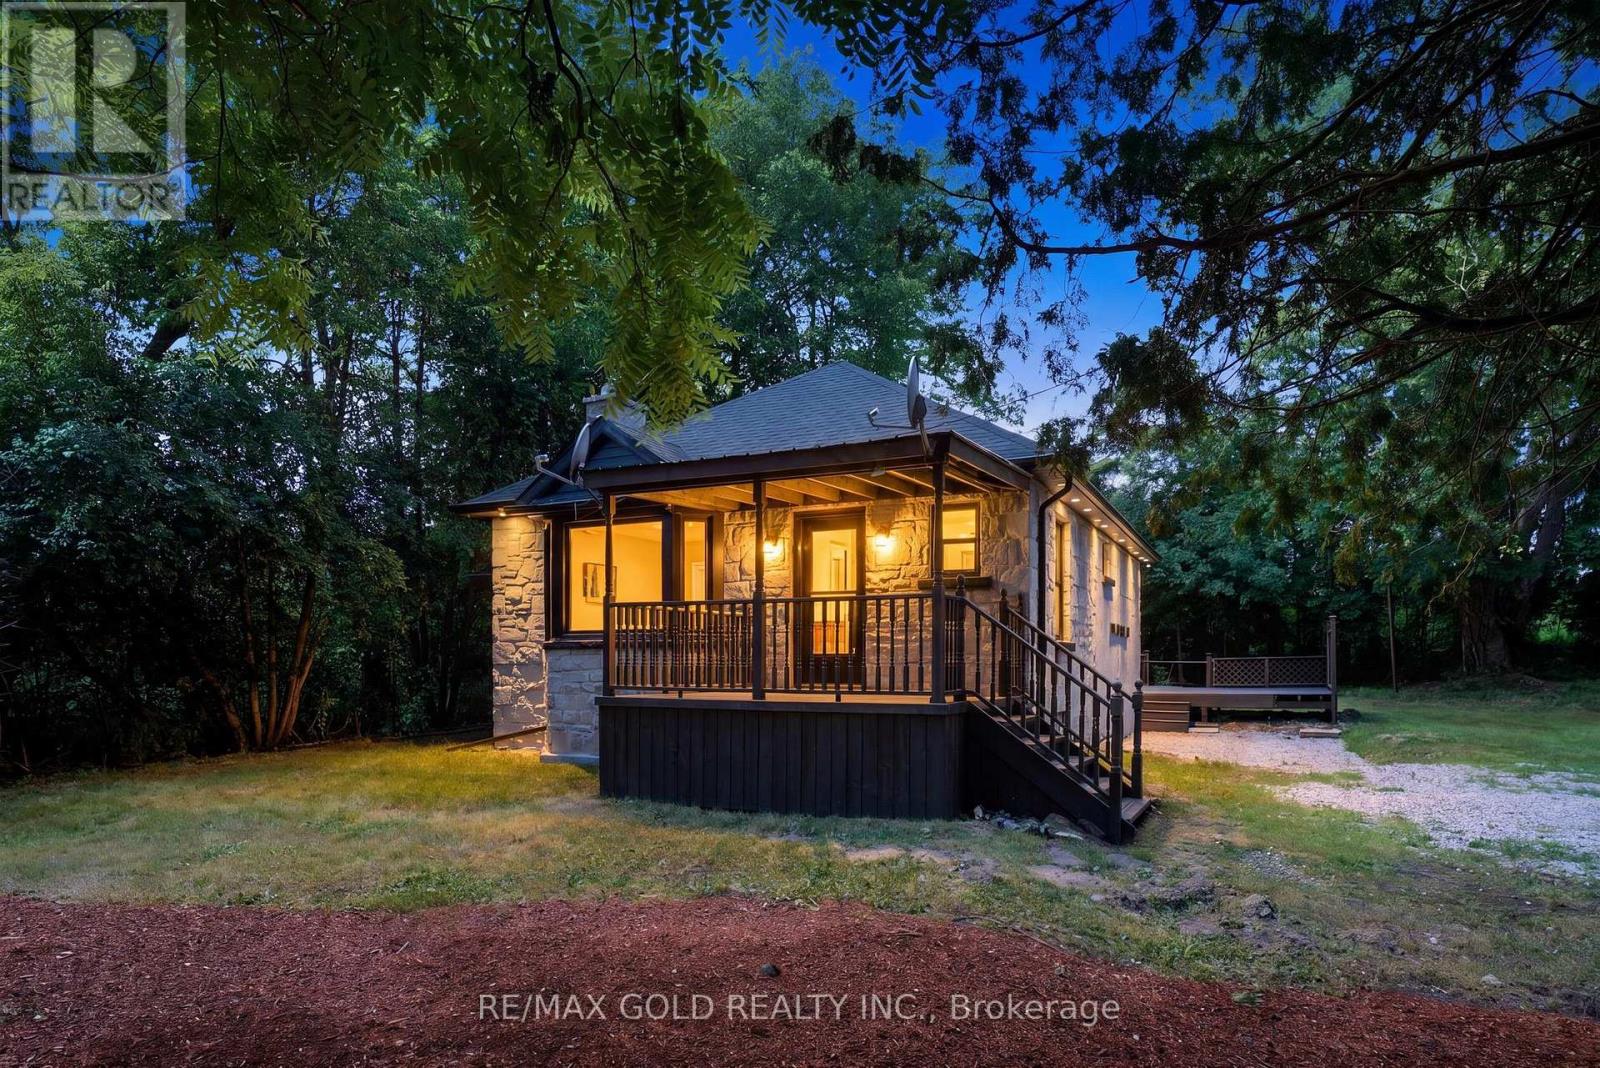
Experience Muskoka-style living in the heart of historic Huttonville on an exceptional 17,415sq. ft. private lot offering the perfect blend of peaceful country living and modern convenience. This beautifully updated bungalow features 2+2 spacious bedrooms, 2 full kitchens, 2 laundry areas, and a separate walk-out basement entrance, making it ideal for multi-generational living, rental income, or future investment potential. Renovated throughout with modern flooring, updated bathrooms, quartz countertop kitchens, and energy-efficient LED lighting, this move-in ready home offers both style and functionality. Surrounded by mature trees and exceptional privacy, yet just minutes from shopping plazas, grocery stores,restaurants, schools, parks, public transit, and major routes including Mississauga Road,Financial Drive, Highways 407 and 401. Located just minutes from the future Embleton Community Centre and within one of Brampton's fastest-growing areas, this property presents an incredible opportunity to enjoy estate-style living while benefiting from strong future growth and long-term value. A rare offering with outstanding lifestyle, income, and future potential. (id:63381)
211 Creek Path Avenue
Oakville, Ontario
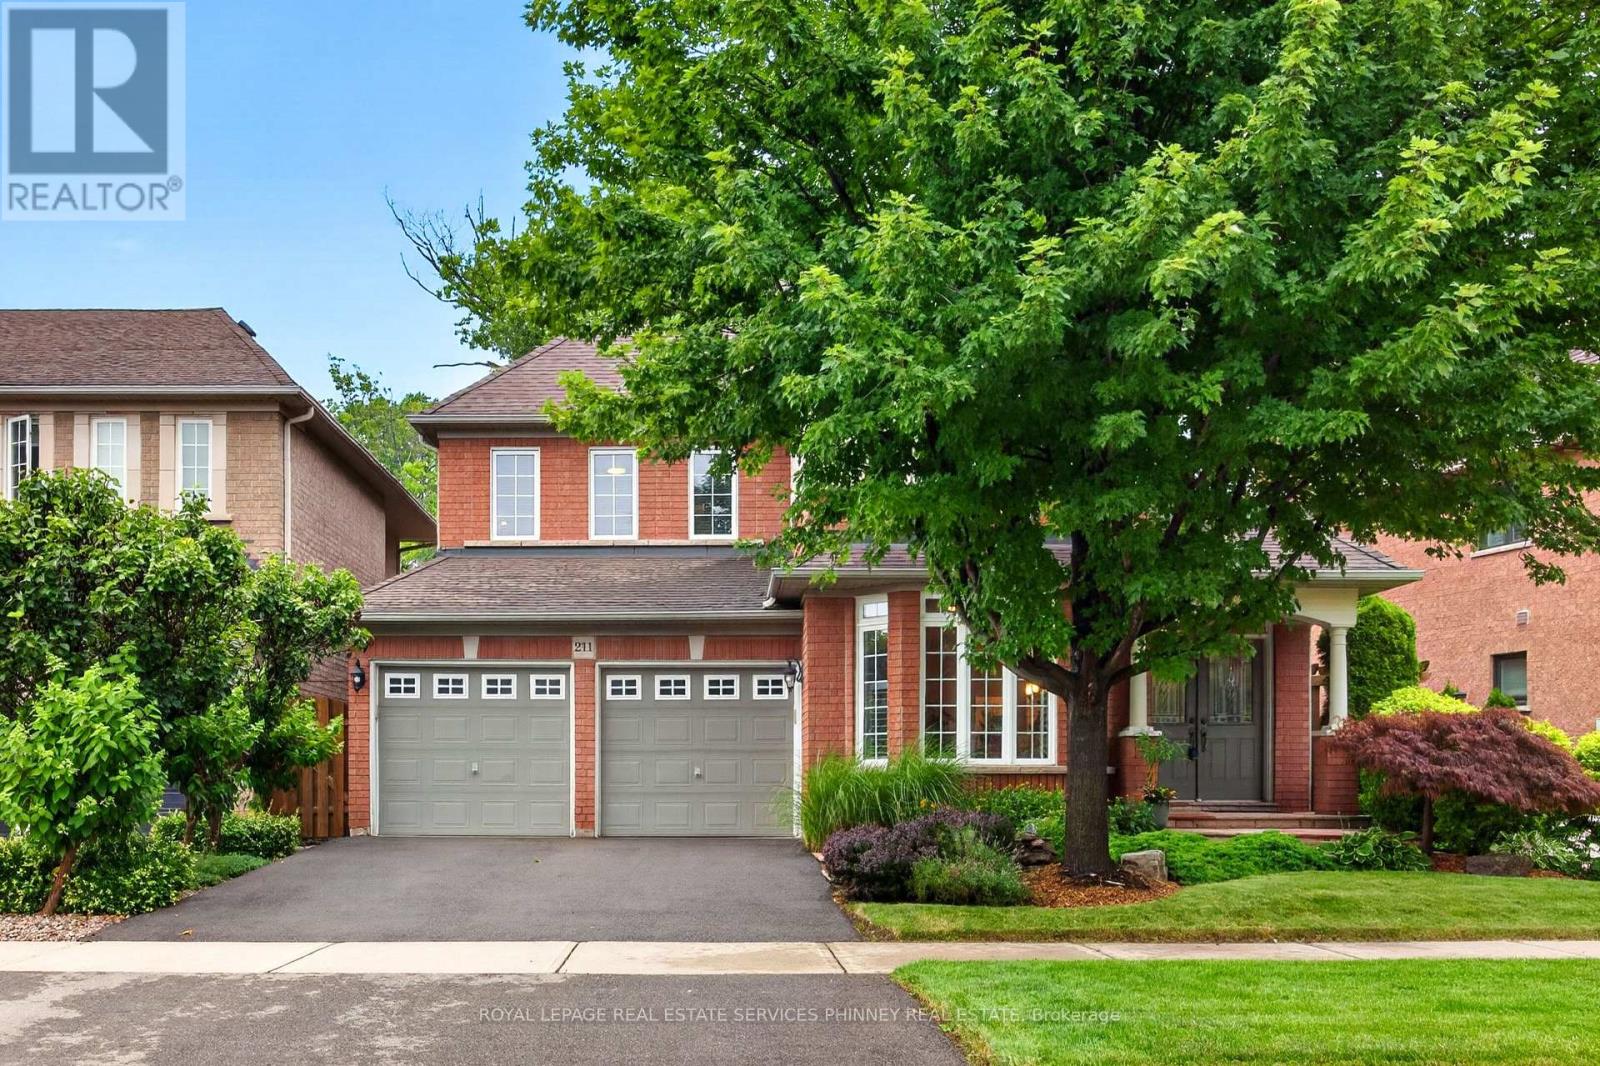
Executive family home on a premium lot backing onto woods, offering exceptional privacy and peaceful views. The main floor offers a formal living room and separate dining room with large picture windows, ideal for everyday living and entertaining. The eat-in kitchen features upgraded cabinetry, granite countertops, centre island, stainless steel appliances, and is open to the inviting family room. The impressive two-storey family room overlooks the forest and features a gas fireplace with a custom built-ins. Hardwood flooring extends throughout most of the main and upper levels, and an 8ft walkout from the kitchen leads to the private backyard with large deck and gardens.Upstairs, the generous primary suite offers his and her closets plus a spacious ensuite with a soaker tub, separate shower, and double vanity. Two additional bedrooms and the main bathroom complete this level. Ideally located just steps to the lake, marina, nature trails, parks, shopping, cafés, and with easy access to school transit, the GO station, and major highways, this home combines a sought-after location with a peaceful, private setting. (id:63381)

17 Shangrila Terrace
Caledon, Ontario
This two-storey, 4-bedroom, 4-bathroom home with a finished walkout basement is a real crowd-pleaser. Situated in the Humber Meadows executive subdivision of detached homes, it features landscaped front stairs and a walkway. Boasting 2,356 sq. ft. plus the finished basement, it offers 9 ft ceilings and hardwood floors on the main and upper levels. The family room has a cozy two-sided fireplace shared with the spacious dining room, perfect for entertaining. The bright living room flows into a stylish kitchen with granite counters, stainless steel appliances, a breakfast bar, and a walkout to a deck with breathtaking views. The primary bedroom fits a king-size bed, includes a lovely sitting area, an updated 5-piece ensuite with a soaker tub, heated floors, glass shower, double sinks, and a walk-in closet. The upper-level main bath is also updated with double sinks and heated floors. The deck overlooks the Humber Valley Heritage Trail and forest. The finished basement includes a bedroom with an egress window, and a 3-piece bath. Located within St. Michaels Catholic Secondary and St. John Paul II school districts, this home also features a heated saltwater above-ground pool. Buyer to verify taxes and measurements. (id:63381)
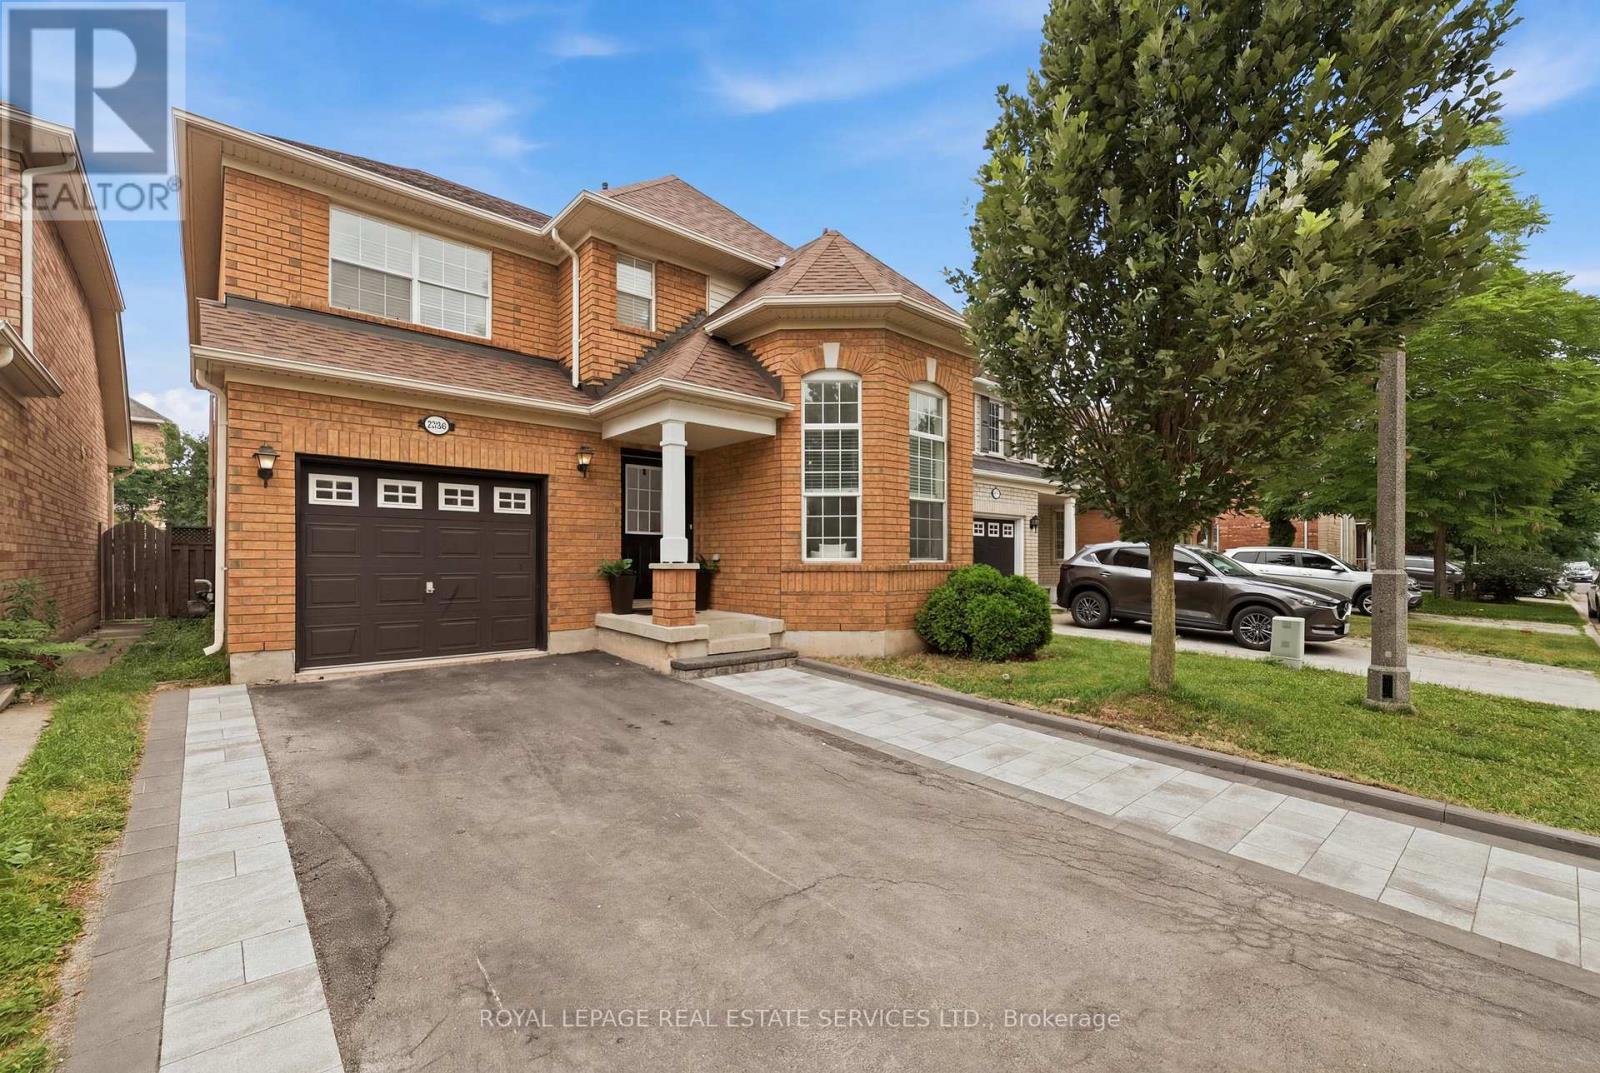
2382 Falkland Crescent
Oakville, Ontario
This 4+2 Bedroom, 4-Bathroom Family Home Offers Exceptional Space, Comfort, And Functionality In One Of Oakville's Most Desirable Communities! The Main Floor Showcases Rich Dark Walnut Hardwood Flooring Throughout, 12 Feet Soaring Vaulted Ceiling, And Stunning Oversized Windows That Fills The Space With Natural Light. The Open-Concept Kitchen Features S/S Appliances, Quartz Countertop, Stylish Backsplash, And Extended Pantry Storage. Main Floor Laundry And Garage Access Add Everyday Convenience. The Upper Level Offers 4 Generously Sized Bedrooms With Hardwood Flooring Throughout, Including A Private Primary Retreat With 4-Pc Ensuite And Walk-In Closet. Another 3 Bedrooms and A Well-Appointed Second 4-Pc Bathroom Completes The Upper Level. The Legally Finished Basement Featuring A Separate Permitted Entrance, Complete With Two Spacious Bedrooms, Two-in-one Washer & Dryer, A Kitchenette, A 4-Piece Bathroom, And A Dedicated Office Room, Ideally Designed For In-Law Suite Or Extra Income. Nestled In Highly Desirable West Oak Trails, Just Minutes From Highly Rated Schools, Sixteen Miles Creek, Glen Abbey Golf Club, Oakville Trafalgar Memorial Hospital, Shopping, And Restaurants. Enjoy Convenient Access To Major Hwy While Living In One Of Oakville's Most Sought-After Family Neighbourhoods. (id:63381)
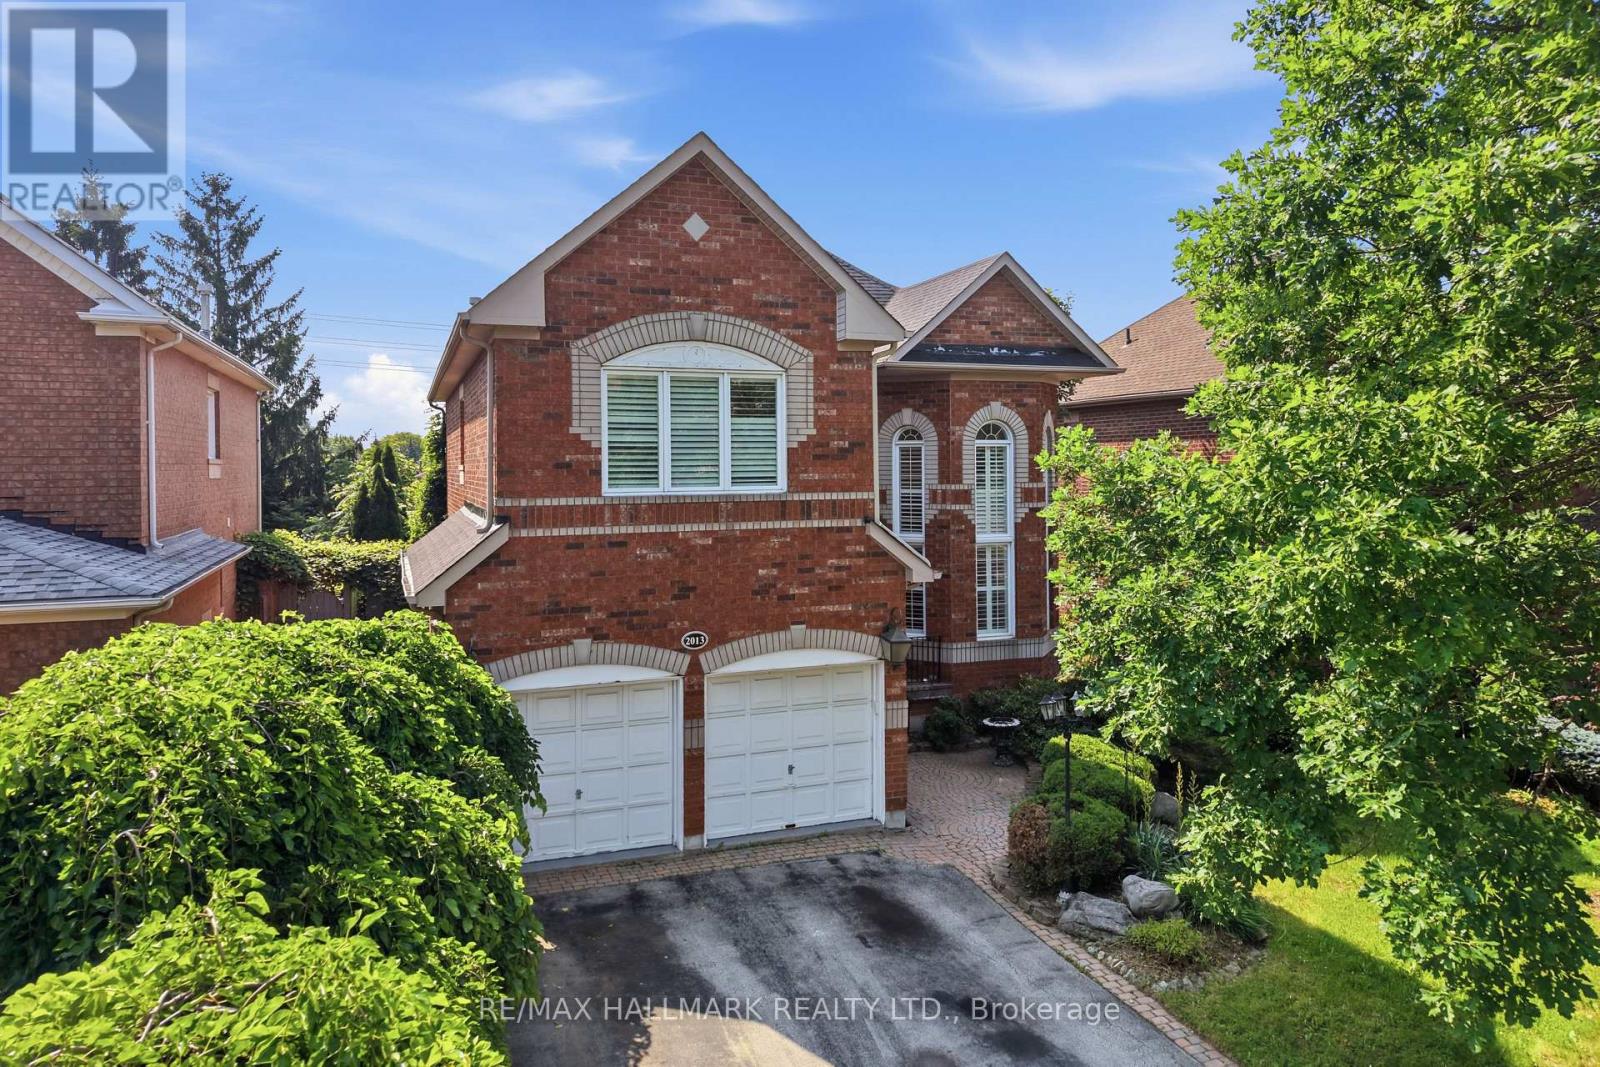
2013 Rosemount Crescent
Oakville, Ontario
Welcome to 2013 Rosemount Crescent, a spacious family home offering 4+1 bedrooms, 4 bathrooms, and over 3,200 sq. ft. of above-grade living space in one of Oakville's most desirable neighbourhoods. Thoughtfully designed for everyday living, this home combines generous principal rooms, a functional layout, and exceptional space for growing families. Large windows fill the main floor with natural light, creating bright and inviting living areas that flow seamlessly throughout the home. The well-appointed kitchen overlooks the family living space and provides direct access to a large rear deck, offering the perfect setting for outdoor dining, entertaining, or relaxing in the backyard. Upstairs, four generously sized bedrooms provide comfortable accommodation for the whole family, while the finished basement adds a fifth bedroom along with a versatile open-concept recreation area ideal for a media room, home gym, playroom, or extended family living. A double-car garage completes this well-rounded property. Perfectly situated close to top-ranked schools, scenic trails, parks, Oakville Trafalgar Memorial Hospital, recreation centres, shopping, restaurants, and GO Transit, this home offers the space, functionality, and location today's families are looking for. (id:63381)

103 Spicebush Terrace
Brampton, Ontario
Welcome to this impeccably maintained freehold townhouse in the highly desirable Credit Valley Community. Featuring 3 spacious bedrooms, 2 bathrooms, and a thoughtfully designed layout, this move-in-ready home is perfect for families, professionals, and first-time home buyers alike. Enjoy carpet-free living throughout the entire home, offering a modern look and easy maintenance. Pride of ownership is evident in every room, making this property truly turnkey. The unfinished basement provides endless possibilities for future expansion, whether you envision a recreation room, home office, gym, or additional living space Conveniently located just minutes from Mount Pleasant GO Station, top-rated schools, parks, shopping, and all essential amenities, this home offers the perfect blend of comfort and convenience. Don't miss this exceptional opportunity to own a beautifully cared-for freehold townhouse in one of Brampton's most sought-after neighbourhoods. Book your private showing today! (id:63381)
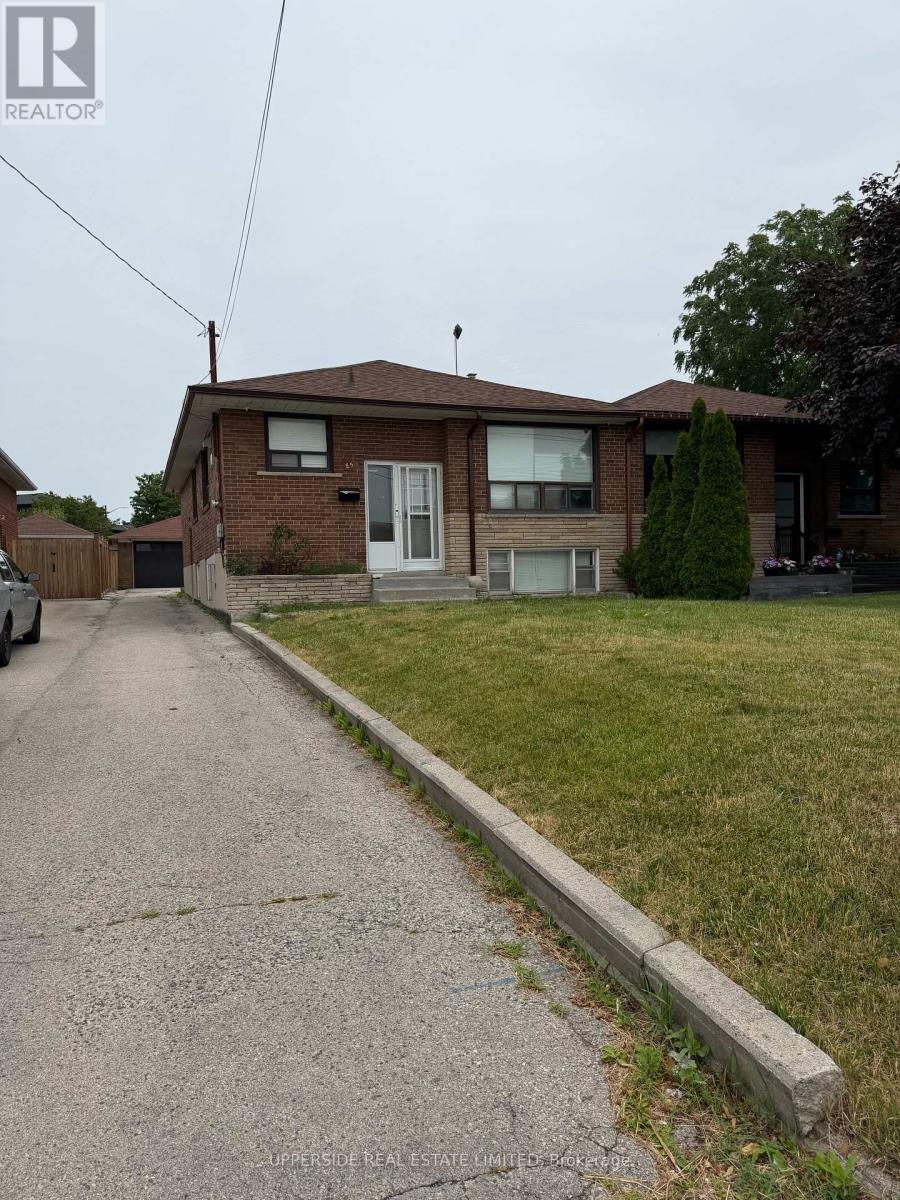
85 Mulholland Avenue
Toronto, Ontario
RARELY AVAILABLE OPPORTUNITY TO OWN IN THE HEART OF THE CITY!! LONG DRIVEWAY AND GARAGE FOR YOU AND YOUR RENTERS!! MASSIVE BACKYARD WITH GARDENS TO CREATE YOUR OWN GARDEN-TO-TABLE LIFESTYLE IN THE CITY!! SEPARATE ENTRANCE TO FINISHED BASEMENT WITH KITCHEN, LIVING ROOM AND BATHROOM. INCLUDES: 2 X FRIDGES, 2 X STOVES, 2 X MICROWAVES, 1 X DISHWASHER, WASHER/DRYER, ALL WINDOW COVERINGS AND LIGHT FIXTURES. WALK TO YORKDALE, TTC, GO & SUBWAY. MINUTES TO ALLEN RD & 401. EXCELLENT CENTRAL LOCATION IN HEART OF CITY. YOUR OPPORTUNITY IS HERE!! (id:63381)
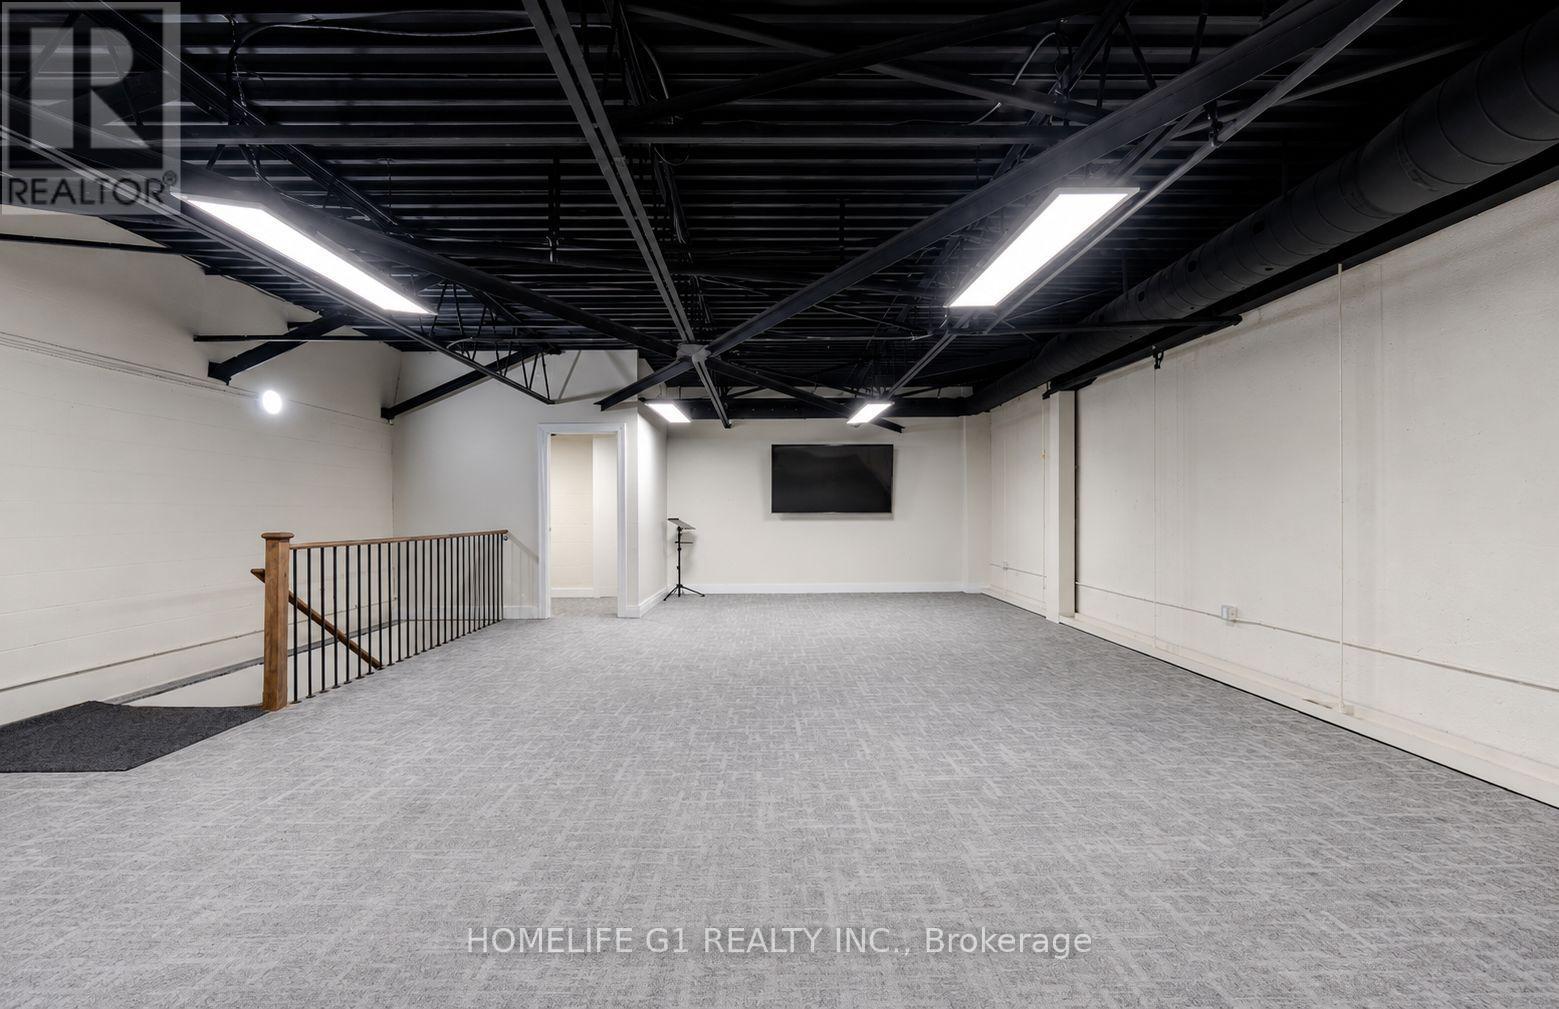
8 - 2601 Matheson Boulevard
Mississauga, Ontario
Recently renovated two-storey commercial building offering flexibility for investors and owner-users. Approximately 1,650 sq. ft. on the main floor and 1,500 sq. ft. on the second floor. Main floor currently leased to an established printing business, while the second floor is owner occupied. Excellent opportunity to offset occupancy costs with existing rental income. Current tenant is willing to extend the lease or vacate with reasonable notice, providing flexibility for future occupancy. Large rear garage door allows convenient loading access. Property accommodates a variety of commercial uses, including office and related commercial applications. Second-floor mezzanine area provides additional usable space. Recently renovated and well maintained, this property offers a unique opportunity for both investors and end users seeking income potential and operational flexibility. (id:63381)
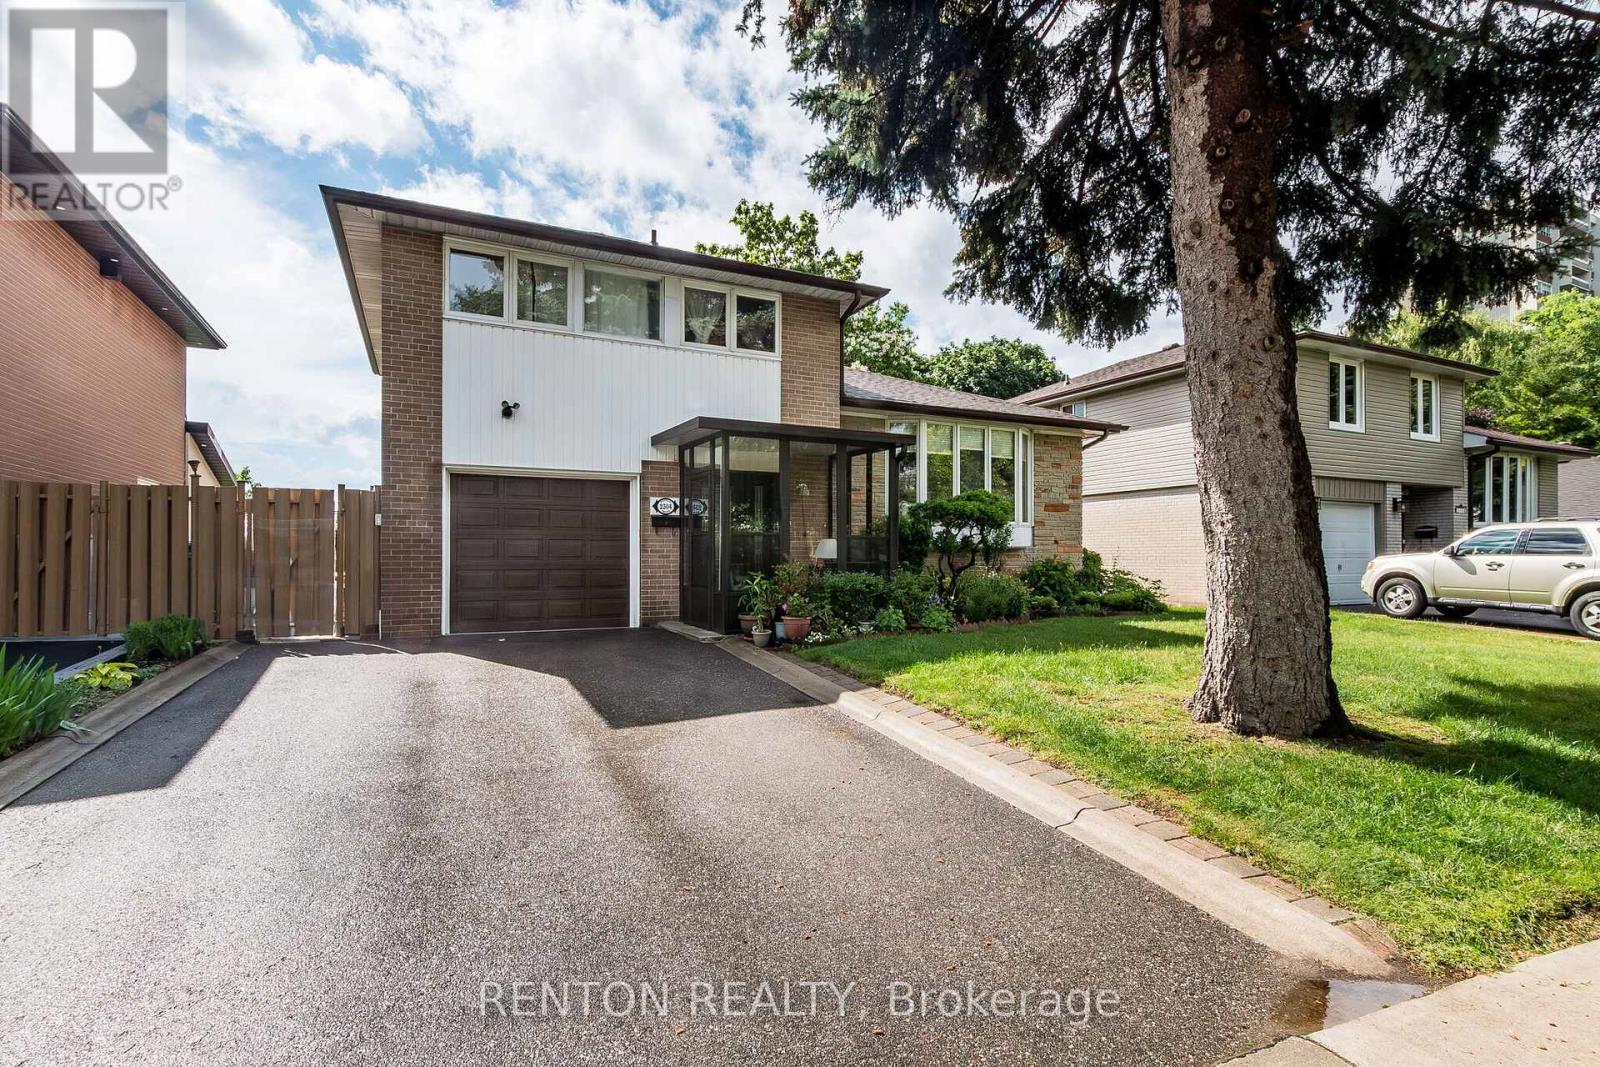
2304 Bonner Road
Mississauga, Ontario
Beautifully landscaped property with plum and peach trees, perennials and lush vegetation that backs onto greenspace! Utterly private and serene! Great curb appeal! Owner of 32 years ready to downsize. This desirable side-split features a built-in garage, enclosed front porch, 2 backyard walkouts to patio and deck...and more than 1800 square feet of living space! Numerous upgrades include roof shingles (2021), kitchen, appliances, hardwood flooring, most windows replaced, furnace, owned hot water tank and MORE! Don't miss this opportunity to live in one of Mississauga's most desirable neighborhoods on a street where homes rarely become available! Literally steps to Sheridan Creek! A 2-minute walk to famous Truscott Italian Bakery and Delicatessen, shopping and restaurants! Close to the Clarkson Community Centre, library, QEW and Clarkson GO Train! Fully fenced and 2 walkouts to deck and backyard paradise! (id:63381)
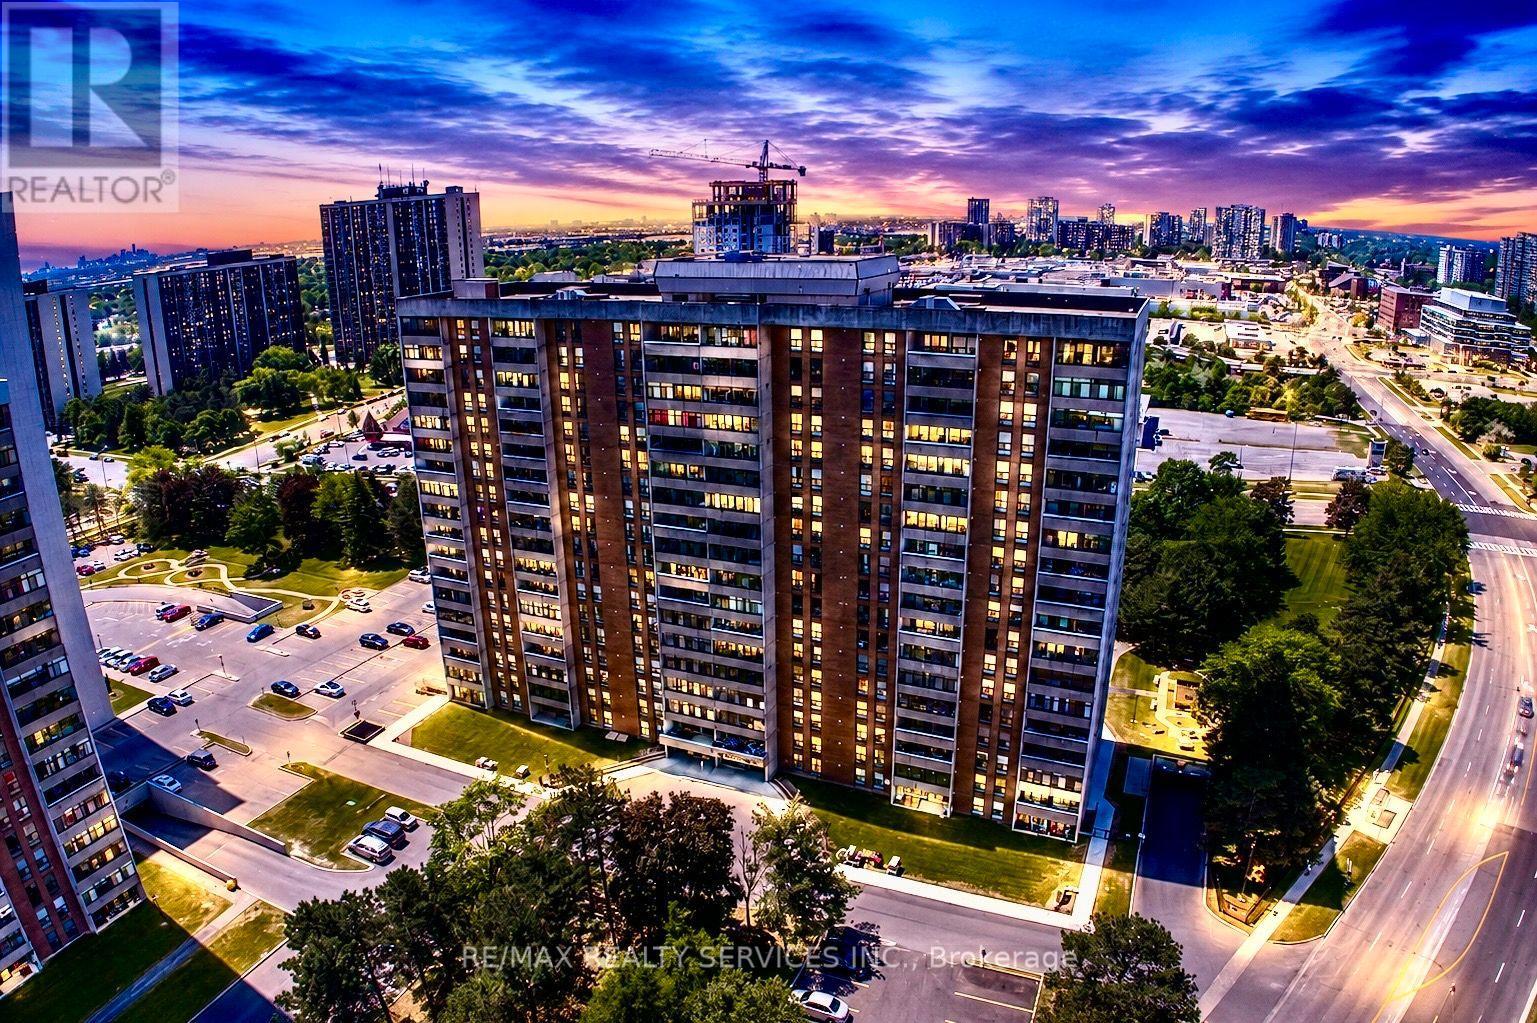
1901 - 15 Kensington Road E
Brampton, Ontario
Well maintained & gorgeous end unit (penthouse), upgraded floor, bathrooms, new paint. Big size master bedroom with 2 pc bathroom with beautiful view of CN tower side close to public parks/transit & schools. condo fee include heat, hydro, air conditioning & common elements. one underground parking. move in ready. (id:63381)
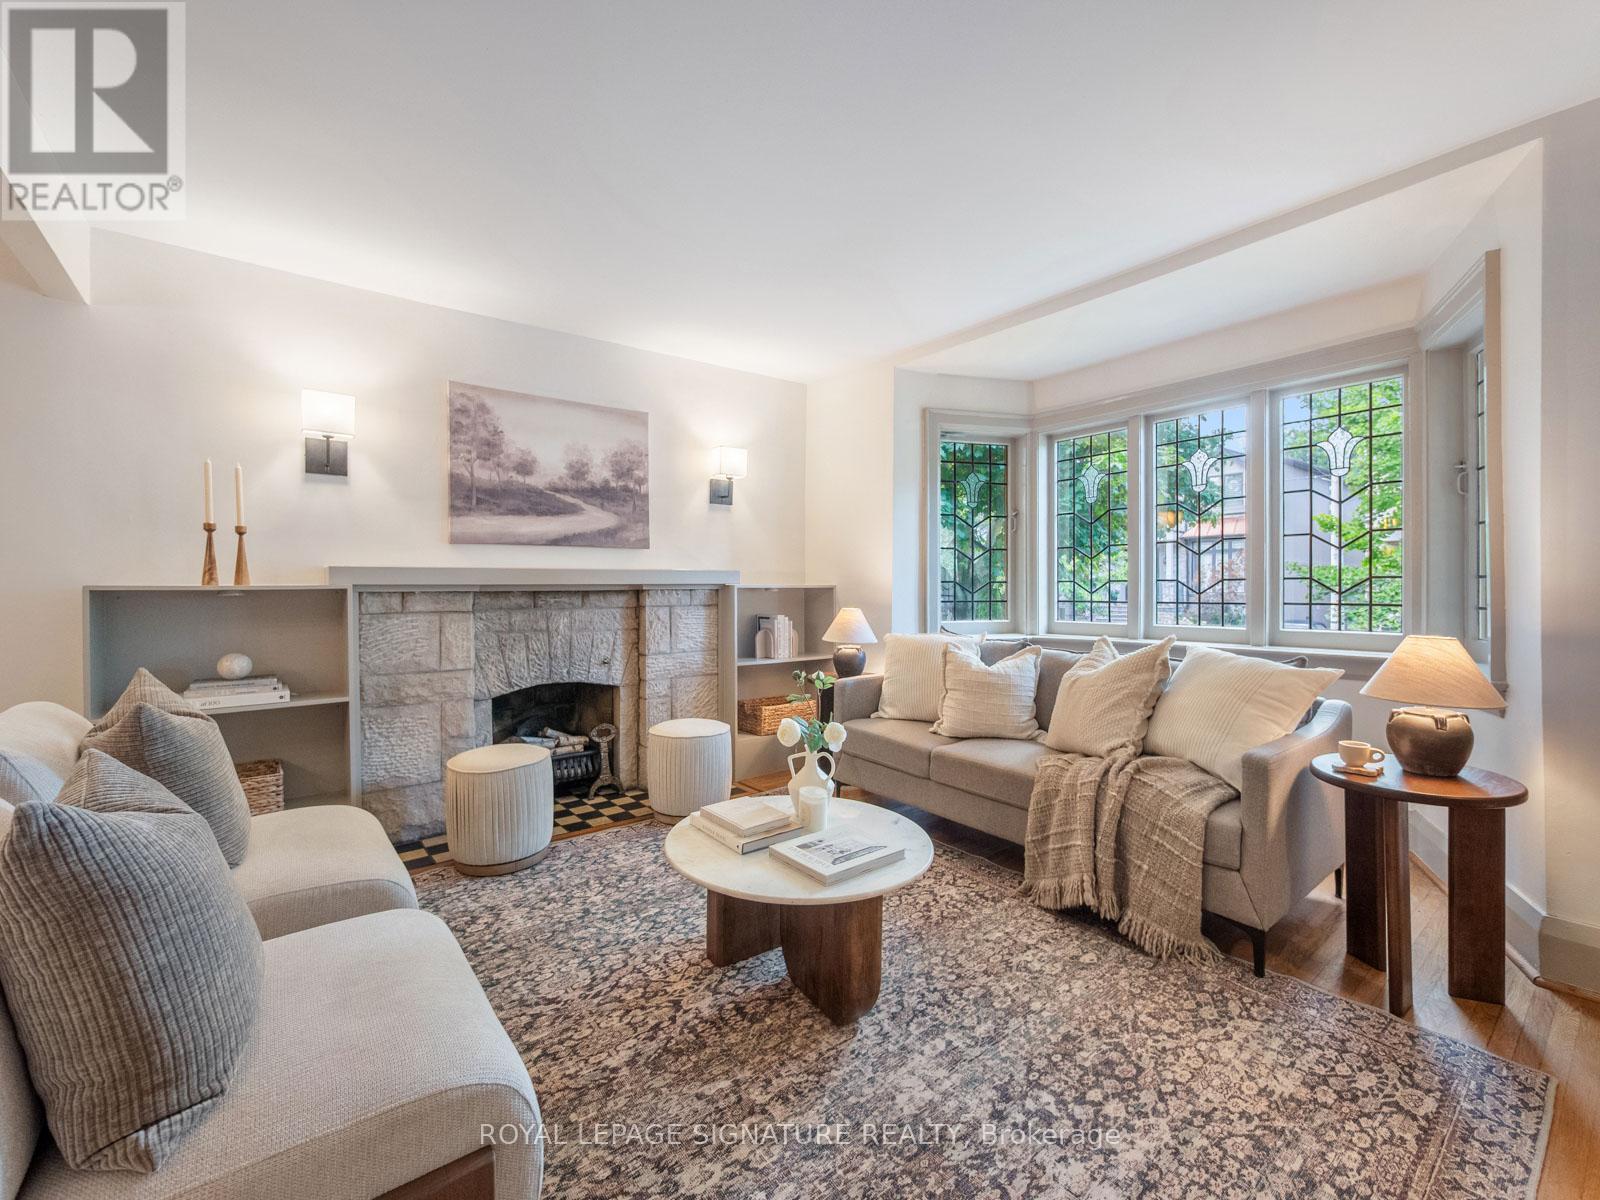
37 Chilton Road
Toronto, Ontario
**Say Hello to This Rarely Offered 3-Bedroom Bungalow in East York's Coveted Golden Triangle!**It is full of charm, and character, and has endless potential. The timeless architectural details include beautiful leaded and stained glass accents, a welcoming bay window, and a stunning stone fireplace that serves as the focal point of the bright and inviting living room.Offering generous principal rooms and mostly updated windows throughout, this lovingly maintained home blends classic character with everyday comfort. The expansive lower level features an enormous recreation room-perfect for family gatherings, a media room, home office, gym, or play space. A separate entrance provides excellentpotential for an in-law suite, multi-generational living, or future income possibilities.Step outside to enjoy the private fenced perennial garden, complete with a gazebo-covered patio for relaxing or entertaining and a convenient garden shed for additional storage.The location is second to none. Just steps to William Burgess Elementary School, the East York Community Centre, parks, and shopping, including nearby big-box stores. Enjoy easy access to the Don Valley's extensive walking and cycling trails, offering miles of scenic outdoor recreation. Commuters will appreciate the quick connection to the DVP, major highways, downtown Toronto, and the future Cosburn subway station, all contributing to the exceptional convenience and long-term value of this sought-after neighbourhood.A rare opportunity to own a character-filled home in the heart of East York's prestigious Golden Triangle-a neighbourhood loved for its strong sense of community, excellent amenities, and unbeatable location. (id:63381)
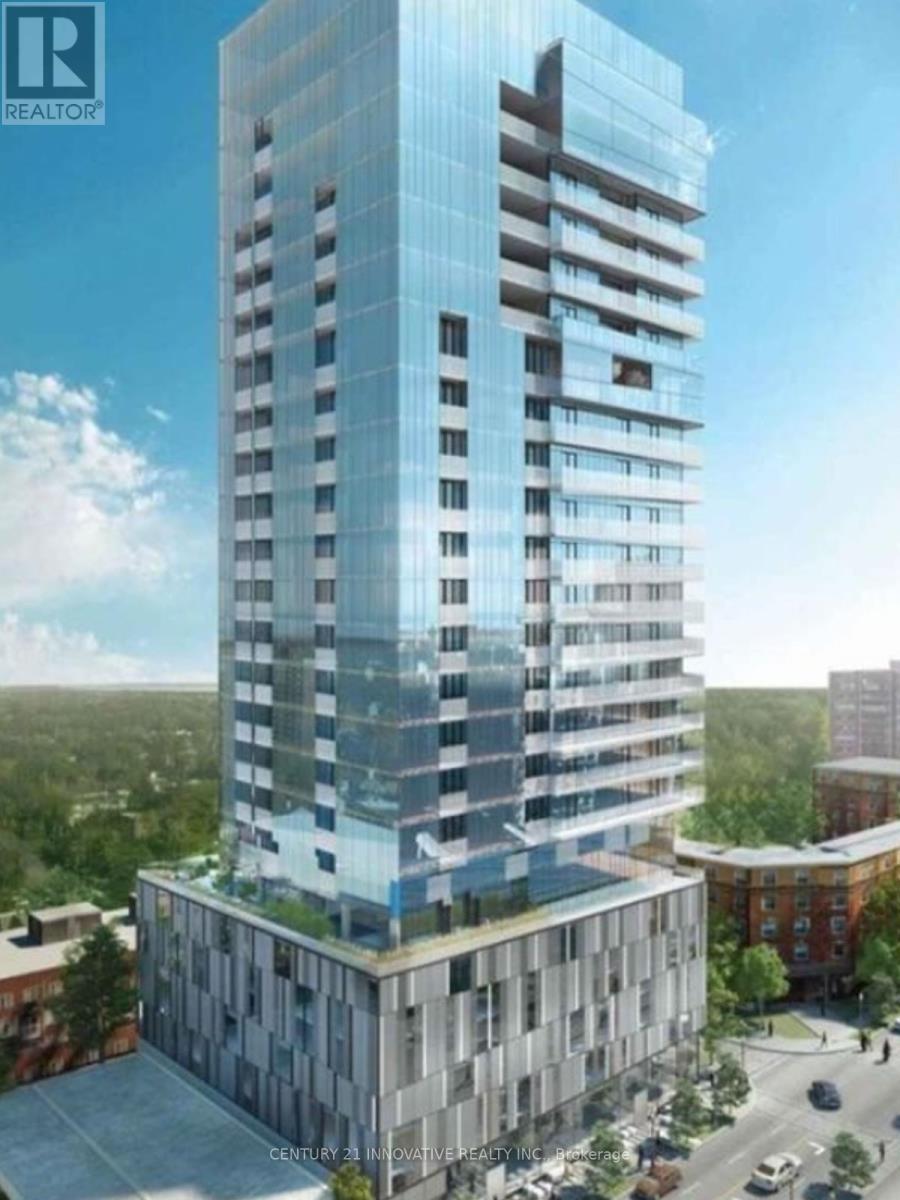
1710 - 370 Martha Street
Burlington, Ontario
Stunning One-Bedroom plus media suite Condo with Spectacular Lake Views! Experience modern luxury in this bright and stylish 1-bedroom, complete with parking and a locker. The open-concept living, dining, and kitchen area is designed for both comfort and sophistication, offering breathtaking lake views from the private balcony. The high-end kitchen boasts five-piece Euro-style appliances, including a fully integrated panelized fridge and dishwasher, built-in oven with ceramic cooktop, and sleek hood fan. Corian countertops, a stylish backsplash, and a functional center island complete the space. The spa-inspired bathroom features a contemporary Euro-style faucet and sleek finishes. Floor-to-ceiling windows flood the unit with natural light, and Bell Internet is included for seamless connectivity. Step outside to enjoy vibrant city life with shops, dining, cafes, bars, and parks just moments away. Embrace waterfront living with scenic outdoor paths at your doorstep. Nautique's exceptional amenities elevate your lifestyle, offering a stunning 4th-floor outdoor terrace and a 20th-floor sky lounge featuring an outdoor pool, whirlpool, fire pits, dining areas, bar spaces, a state-of-the-art fitness center, and more. Live the ultimate urban-lakeside experience in this sought-after luxury building! (id:63381)
707 - 335 Driftwood Avenue
Toronto, Ontario
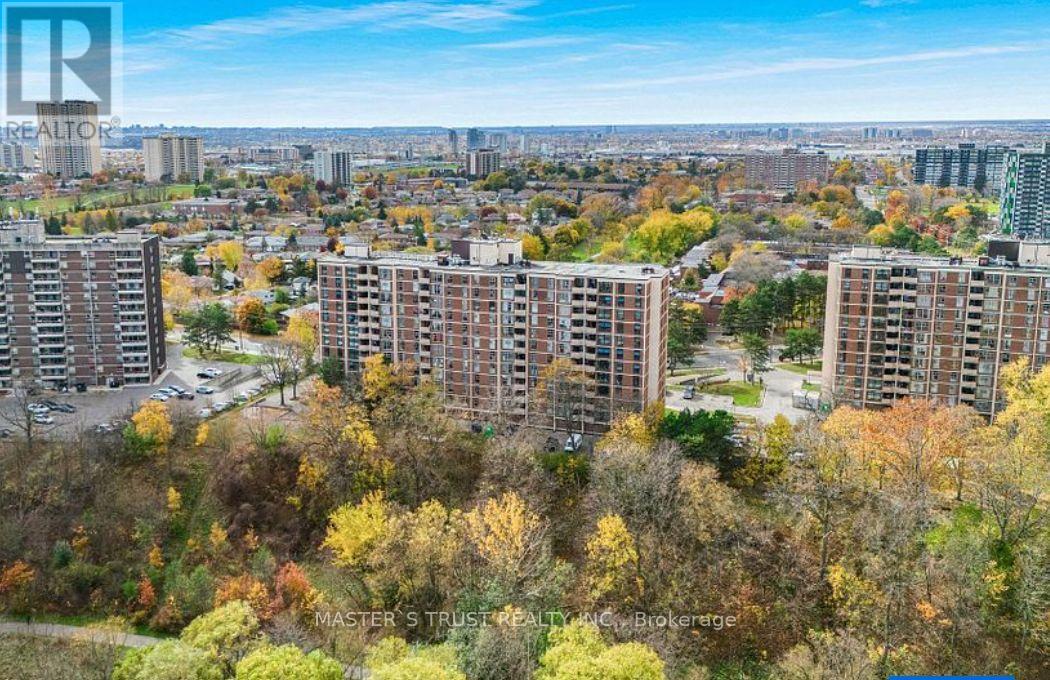
Beautifully renovated and move-in-ready condo offering incredible value and convenience! This bright and spacious 2-bedroom, 1-bathroom unit boasts over 900 sqft of stylish living space in a well-maintained mid-rise building. hardwood flooring, updated bathrooms, and fresh paint throughout, this home is ready for you to enjoy.Step into a large living/dining area with big windows and an open balcony offering unobstructed park and ravine views-perfect for your morning coffee. The oversized parking space fits 2 cars.Conveniently located with TTC and the upcoming Finch LRT at your doorstep, you're just minutes from York University, schools, shopping malls, grocery stores, and restaurants. Whether you're a first-time buyer looking for an affordable entry (id:63381)
313 - 2333 Khalsa Gate
Oakville, Ontario

NUVO One Bedroom+ Den +2 Bathroom Condo Unit. Bright, Spacious & Luxury home in the heart of Oakville. Open Concept Kitchen With Stainless Steel Appl. Large Living/Dining Room With W/O To Balcony. The primary bedroom includes a walk-in closet and an ensuite bathroom. Den can be a 2nd bedroom. Laminate Floors. 24 hour concierge, Party Room, Fitness Centre, Pet and Car Wash Stations, Outdoor Pool, Hot Tub, Gym, Media room, Playground & Rooftop Deck. Conveniently located close to the highways, public transit, and GO, and Hospital, parks and trails... (id:63381)
37 Ferguson Drive
Barrie, Ontario
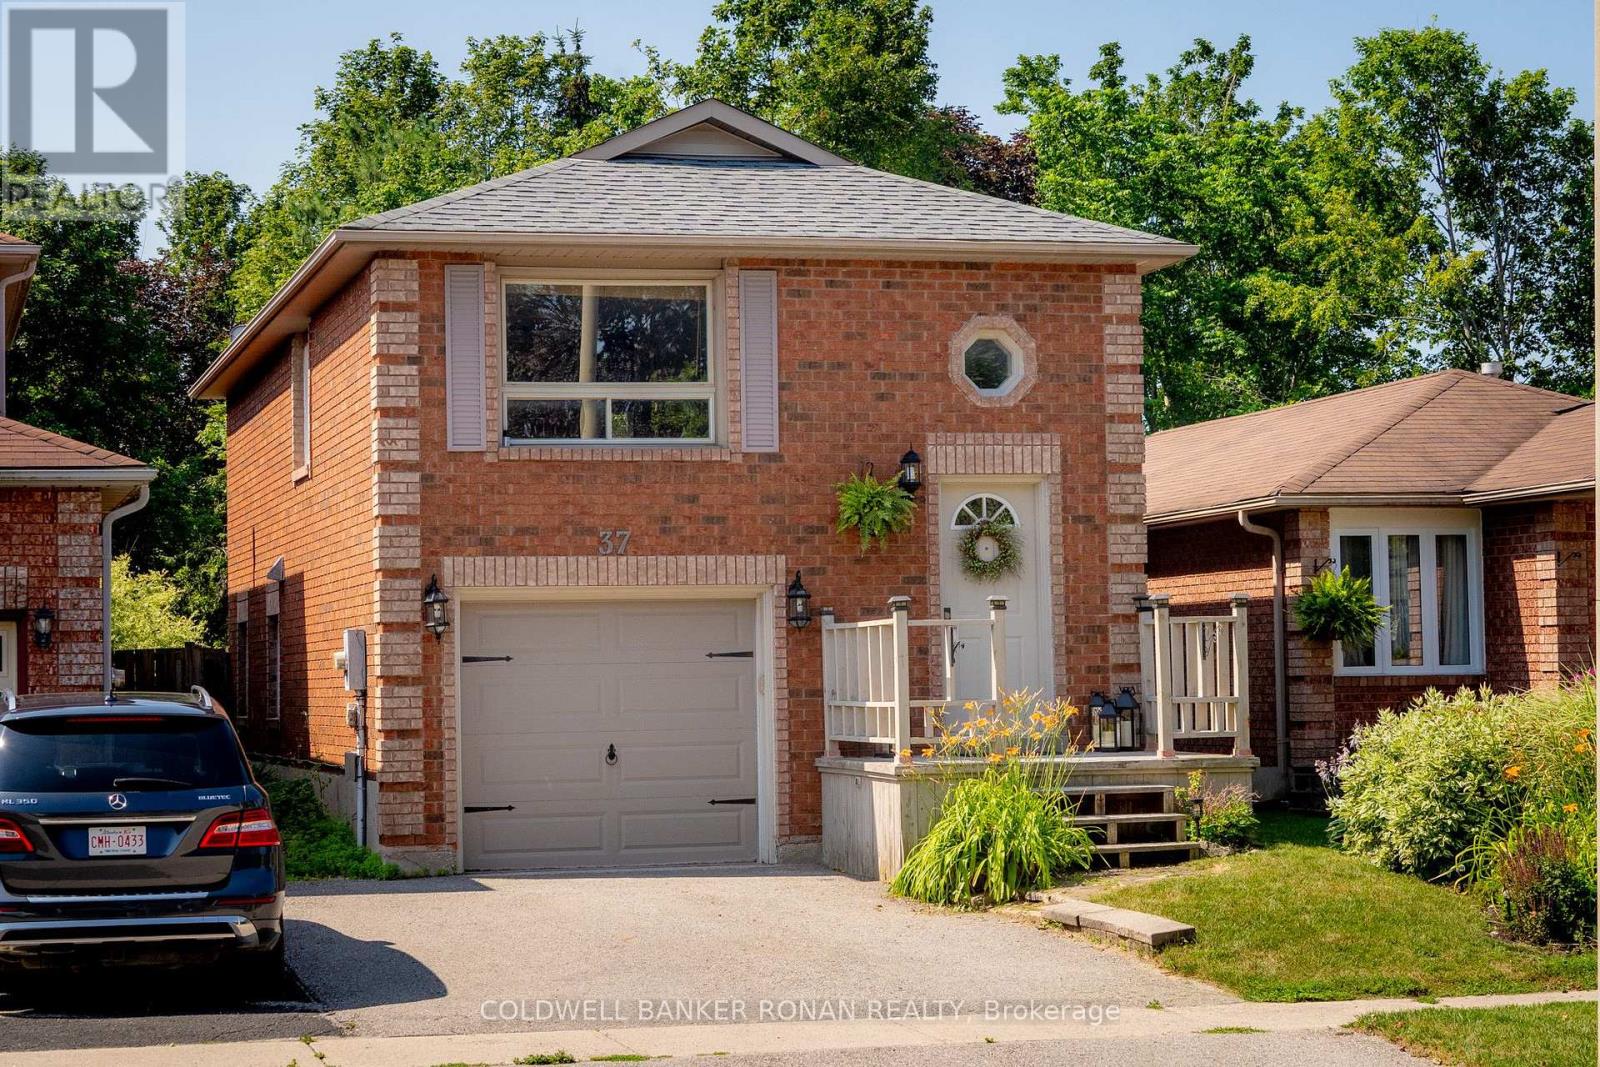
Turn key detached raised bungalow on 180 foot lot with updates throughout, including new flooring, appliances, deck, stairs, and fence; walkout from primary bedroom to cute patio and massive private backyard. Includes appliances, gazebo and trampoline close to schools, shopping, transit. (id:63381)
64 Lake Crescent
Barrie, Ontario
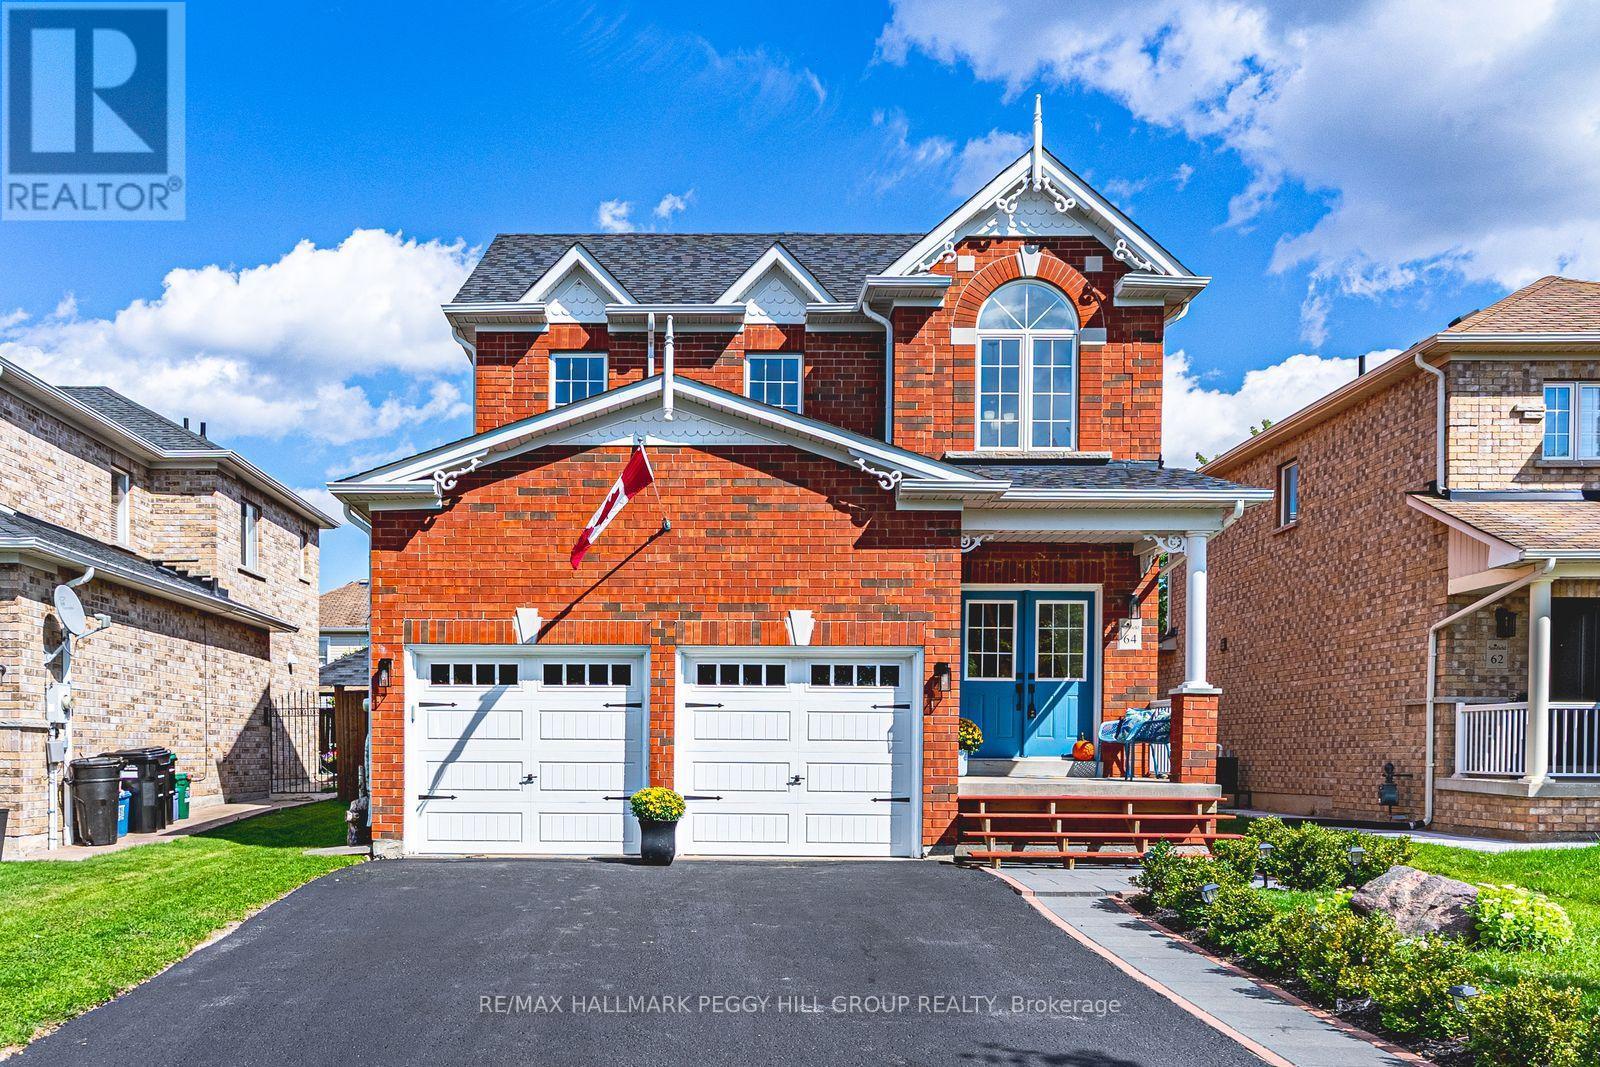
IMPRESSIVE FAMILY HOME WITH A CONTEMPORARY INTERIOR, GORGEOUS OPEN-CONCEPT DESIGN, BEAUTIFULLY FINISHED BASEMENT WITH SEPARATE SIDE ENTRANCE & IN-LAW CAPABILITY! Why settle for ordinary when you can own an executive all-brick 2-storey home on a premium lot boasting over 3,000 finished square feet! Thoughtfully designed for family togetherness and unforgettable entertaining. Double front doors leading to a towering foyer and grand staircase set the stage. The main floor's open-concept design boasts 9-foot ceilings and hardwood floors. A custom-built fireplace anchors the huge living room. The chef's kitchen steals the show with newer quartz countertops and a large island with ample seating. Stainless steel appliances include double convection gas ovens and a 5-burner cooktop. Stylish lighting elevates the space. The dining room flows seamlessly outdoors with a walkout to the verdant, low-maintenance backyard. Upstairs, there are four large bedrooms, including a primary retreat with a walk-in closet and a spa-inspired ensuite featuring a glass shower and a corner Jacuzzi tub. Three additional well-appointed bedrooms are served by a rare laundry chute and a 4-piece bathroom. The fully finished basement offers incredible in-law potential with a separate side entrance and walkway leading directly to it, along with a built-in custom entertainment unit, elegant electric fireplace, kitchenette, and updated spa-like 3-piece bathroom with a huge glass-walled shower and floating vanity. With a new roof (2025) and recently upgraded A/C, this well-maintained home delivers peace of mind. Get ready to view amazing sunsets from your covered porch. A sought-after neighbourhood across from Mapleton Park, this home is close to schools, Hwy 400, shopping, playground, basketball court, and soccer field, you've found your dream #HomeToStay. (id:63381)
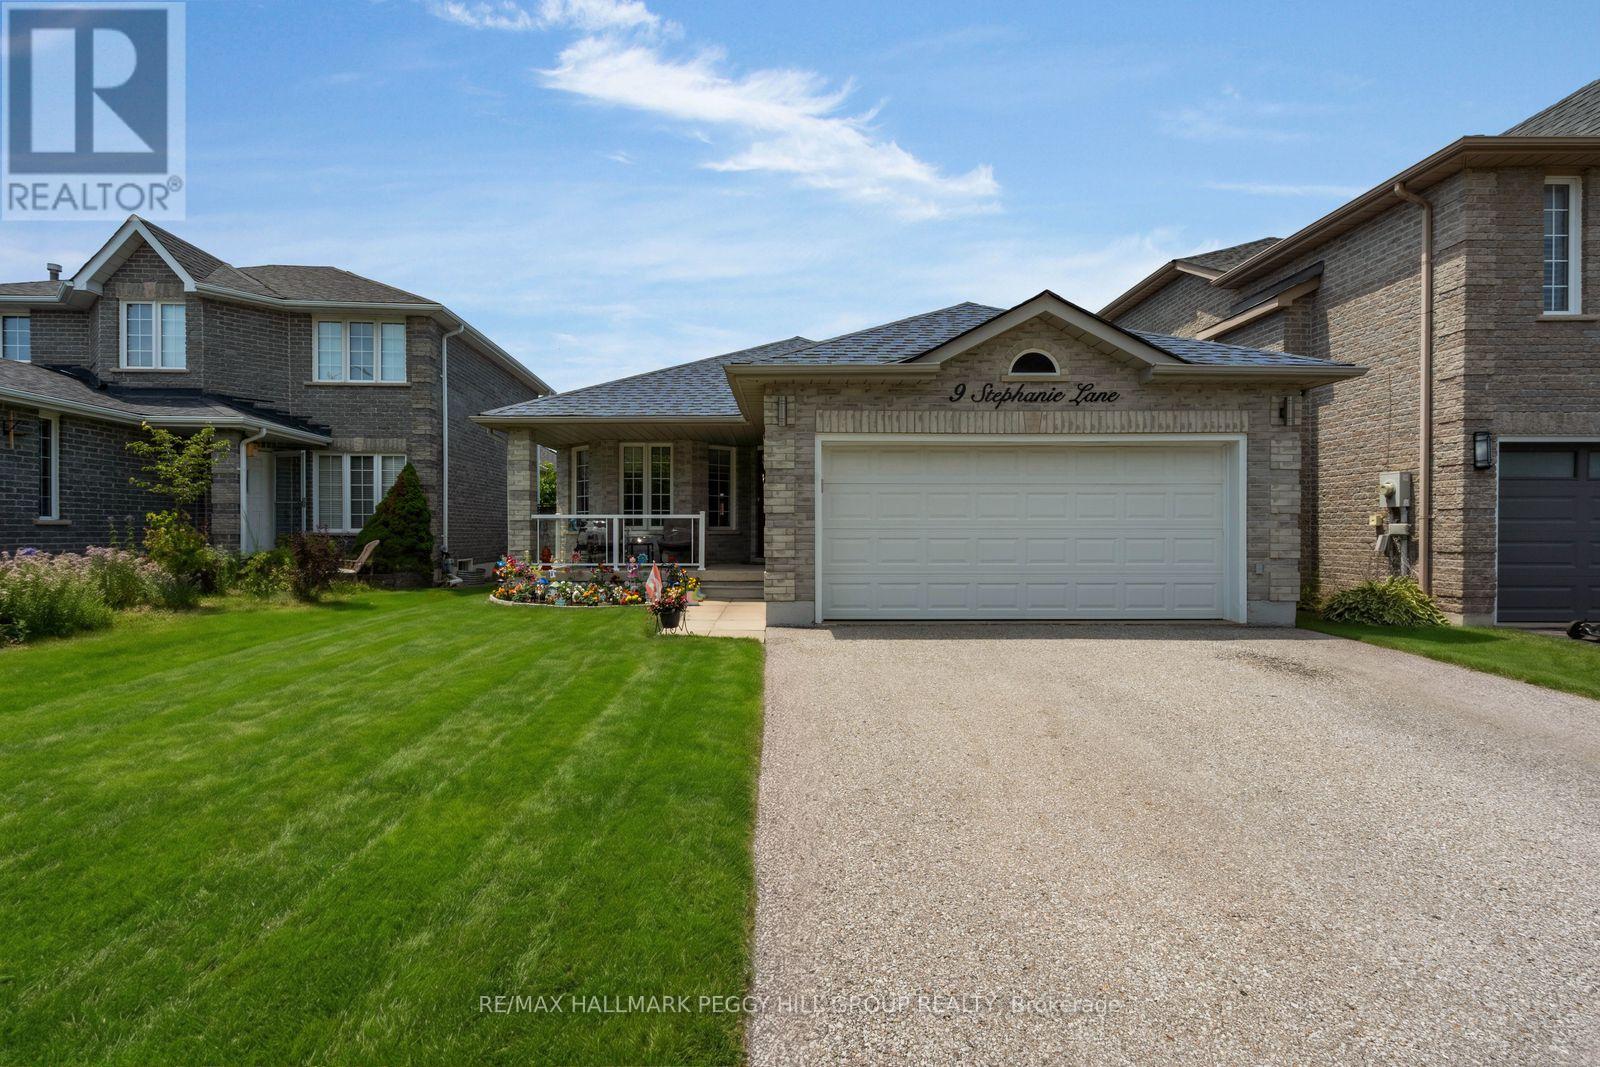
9 Stephanie Lane
Barrie, Ontario
SOUTH BARRIE 4-BEDROOM BUNGALOW WITH OVER 2,400 FINISHED SQ FT & A BACKYARD OASIS READY FOR SUMMER! "Meet me around back" is something you'll be saying a lot this summer, because the above-ground pool, hot tub, gazebo and generous multi-tiered deck are ready for sun lounging, barbecue parties and long evenings outdoors. This ranch bungalow offers over 2,400 finished square feet, beginning with a combined living and dining room where hardwood flooring, a curved wall of windows and plenty of room around the table make staying in feel like a good plan. The updated kitchen plays with contrast through white upper cabinetry, warm taupe-toned lower cupboards, quartz countertops and a newer sink, while a peninsula opens toward the breakfast area and sliding doors keep the backyard close to the action. Three bedrooms sit on the main floor, including a primary with a 3-piece ensuite, alongside a 4-piece bathroom, powder room and laundry with an updated washer and dryer. The finished basement keeps the fun going long after pool time, with a huge recreation room featuring a gas fireplace, included pool table and plenty of space for a movie area, plus a fourth bedroom, separate den, and full bathroom. A covered front porch and 2-car attached garage with inside entry add to the appeal, while central air, an HRV system, fibre-optic service at the lot line, a roof replaced in 2020 and a furnace installed in 2023 round out the key updates and features. Set on a quiet street in a family-friendly South Barrie neighbourhood, you can walk to Barrie South GO, schools, parks, trails and the library, while Park Place shopping, restaurants and Highway 400 are all just a short drive away. (id:63381)
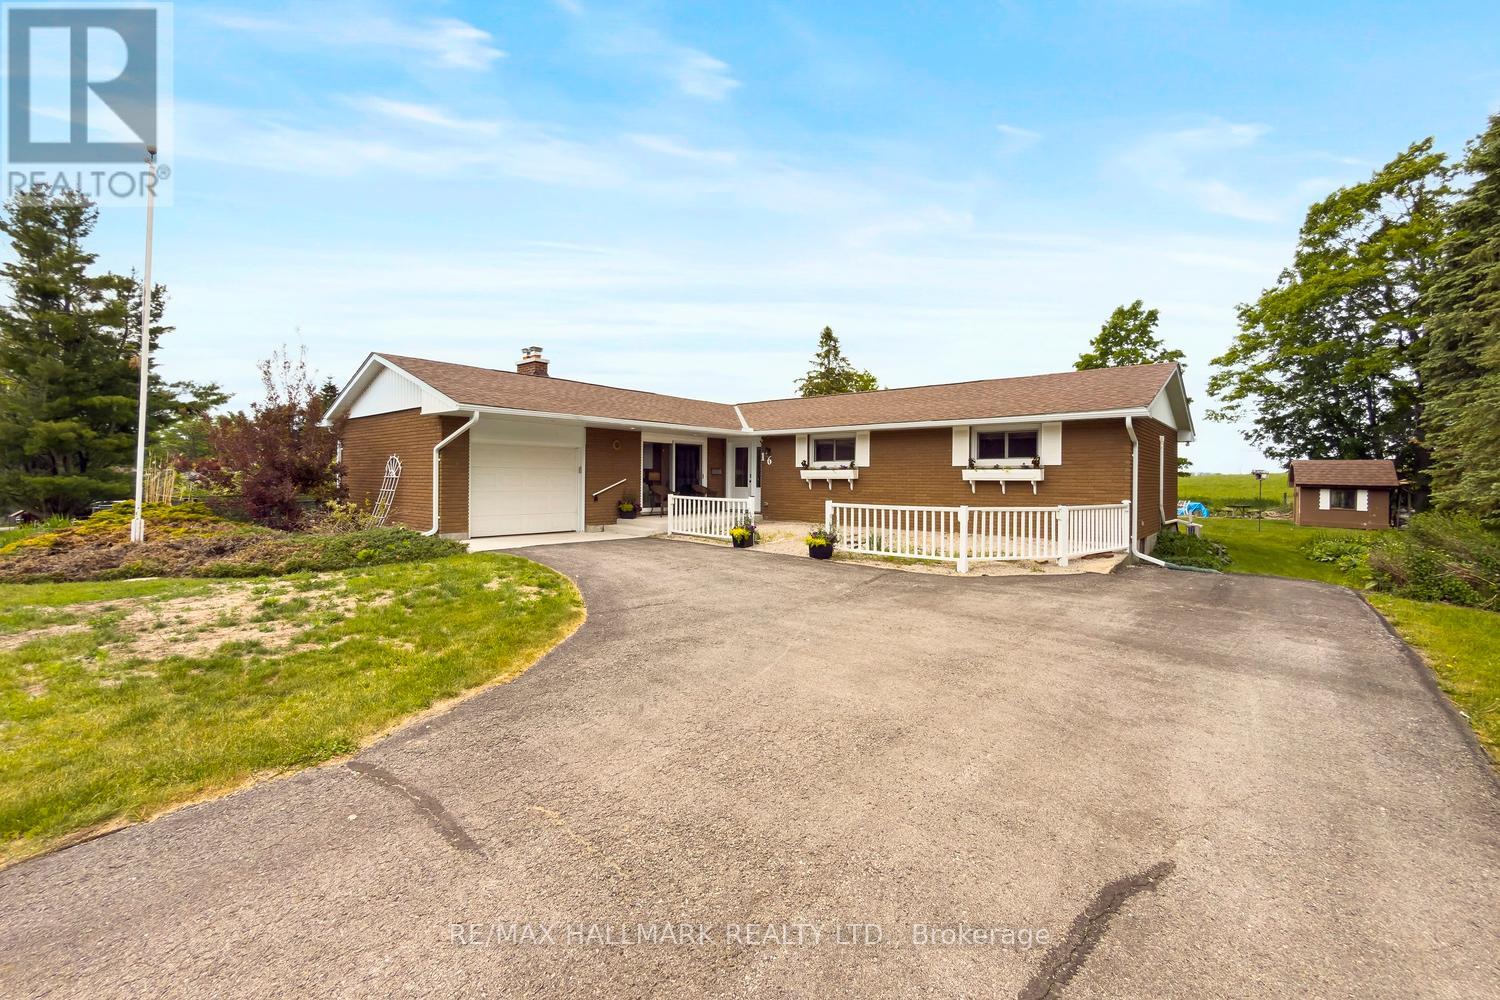
16 Price Drive
Oro-Medonte, Ontario
Green Acres Is the Place to Be! Trade the hustle and bustle of city living for peace, privacy, and endless countryside views in this stunning raised bungalow, tucked away in the charming hamlet of Price's Corner.The bright,open-concept main floor is designed for both everyday living and effortless entertaining.A beautifully renovated kitchen with a breakfast bar flows seamlessly into the spacious dining area,creating the perfect gathering space for family/friends. The inviting family room features a cozy gas fireplace-walkouts to both the pool area and the welcoming front porch. A generous formal living room offers even more space to relax and entertain, complete with its own walkout to the expansive backyard.The oversized primary retreat is truly exceptional, featuring double closets,abundant space and a private 4-piece ensuite.A second bedroom provides flexibility as a child's room,guest bedroom,or home office.The lower level nearly doubles your living space and offers incredible versatility. Enjoy another spacious family room or bedroom area with a separate entrance, plus a second gas fireplace perfect for cozy evenings. Outside, you'll discover your own private country oasis. Multiple decks surround the pool, creating the ultimate summer retreat, while the fire pit area, sprawling backyard, and picturesque views of the neighbouring pasture provide a true connection to nature. Whether you're hosting gatherings, enjoying quiet mornings with coffee, or unwinding with a glass of wine as the birds sing and the crickets chirp, this property offers the lifestyle you've been dreaming of.Why settle for crowded city living when you can enjoy space, serenity, and spectacular country charm just outside the city?Welcome home to your perfect country retreat. (id:63381)
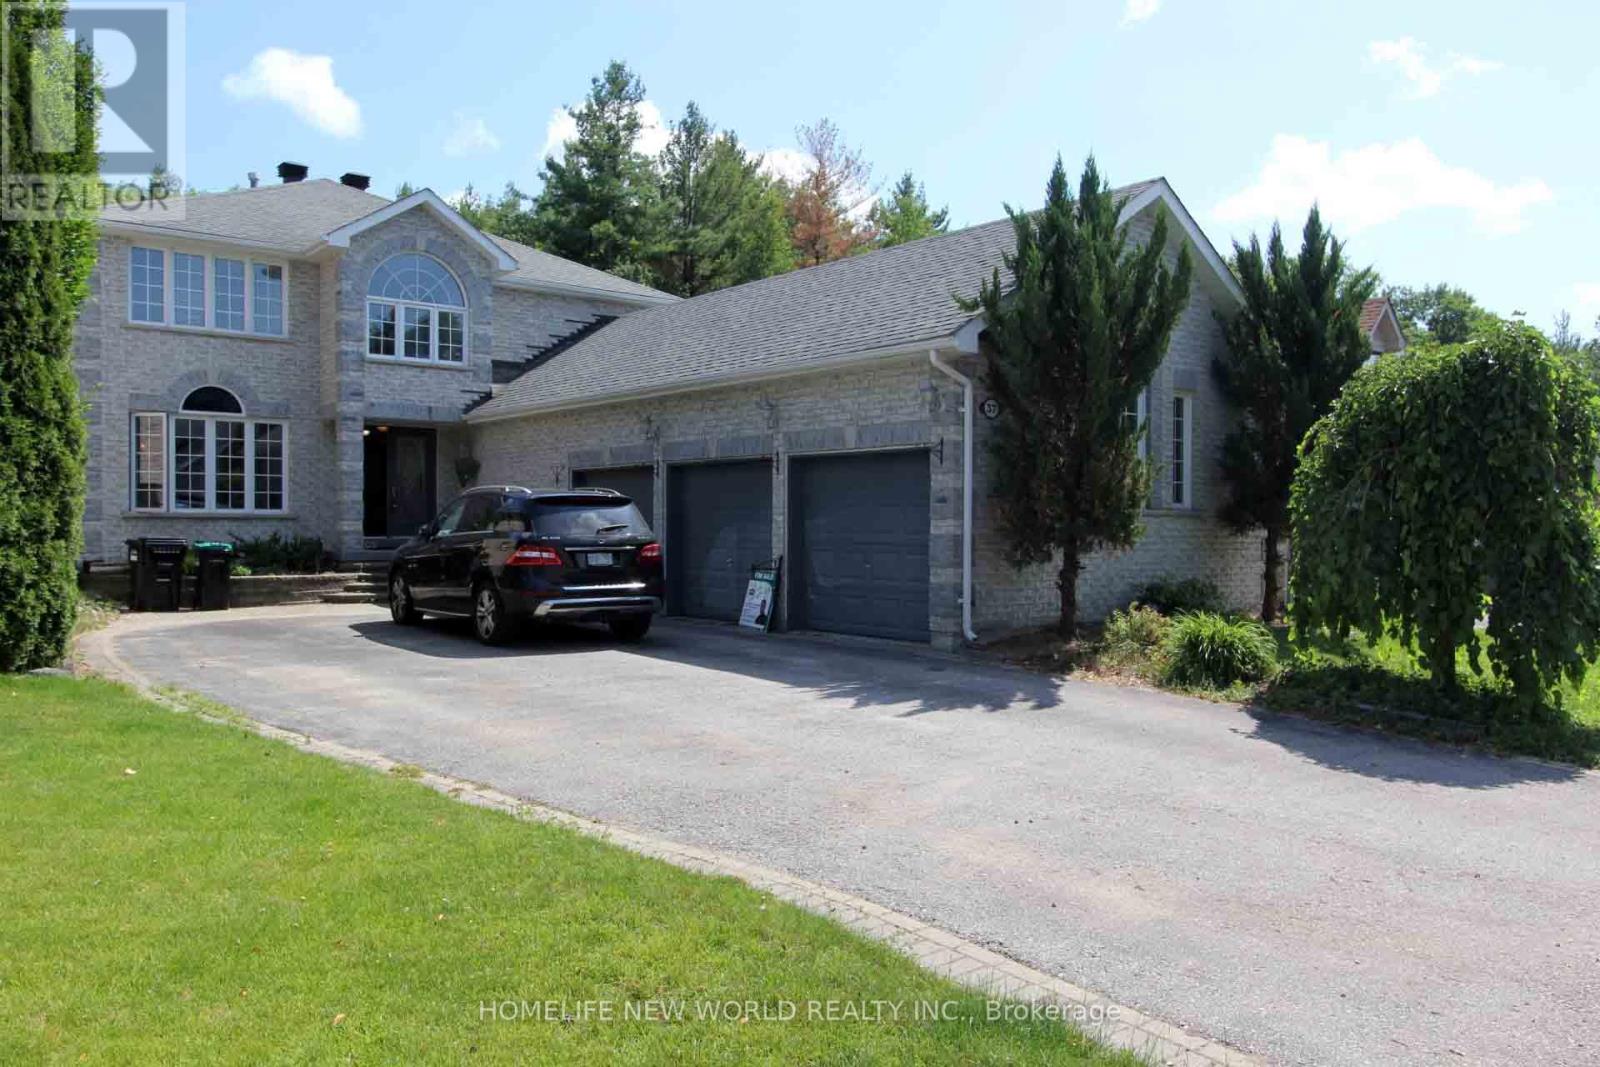
37 Grants Way
Barrie, Ontario
Grand All-Brick Family Home Backing Onto Protected Greenspace!Located in the highly sought-after Ardagh Bluffs School District, this bright and clean 2-storey home sits on a deep, private lot backing onto peaceful greenspace. Featuring a rare extra-large 3-car garage, the main level offers a functional open-concept layout with sunken living and dining rooms, plus a large eat-in kitchen open to the sunken family room. Extensive recent upgrades include brand-new kitchen appliances (Fridge, Stove, Dishwasher, Range Hood - 2026), new flooring throughout (2026), newer Furnace & AC (2024), and Washer (2024). Complete with main floor ceramic laundry and a fully finished basement. Steps to parks and forested walking trails, and just 5 minutes to Hwy 400 & Hwy 27! (id:63381)
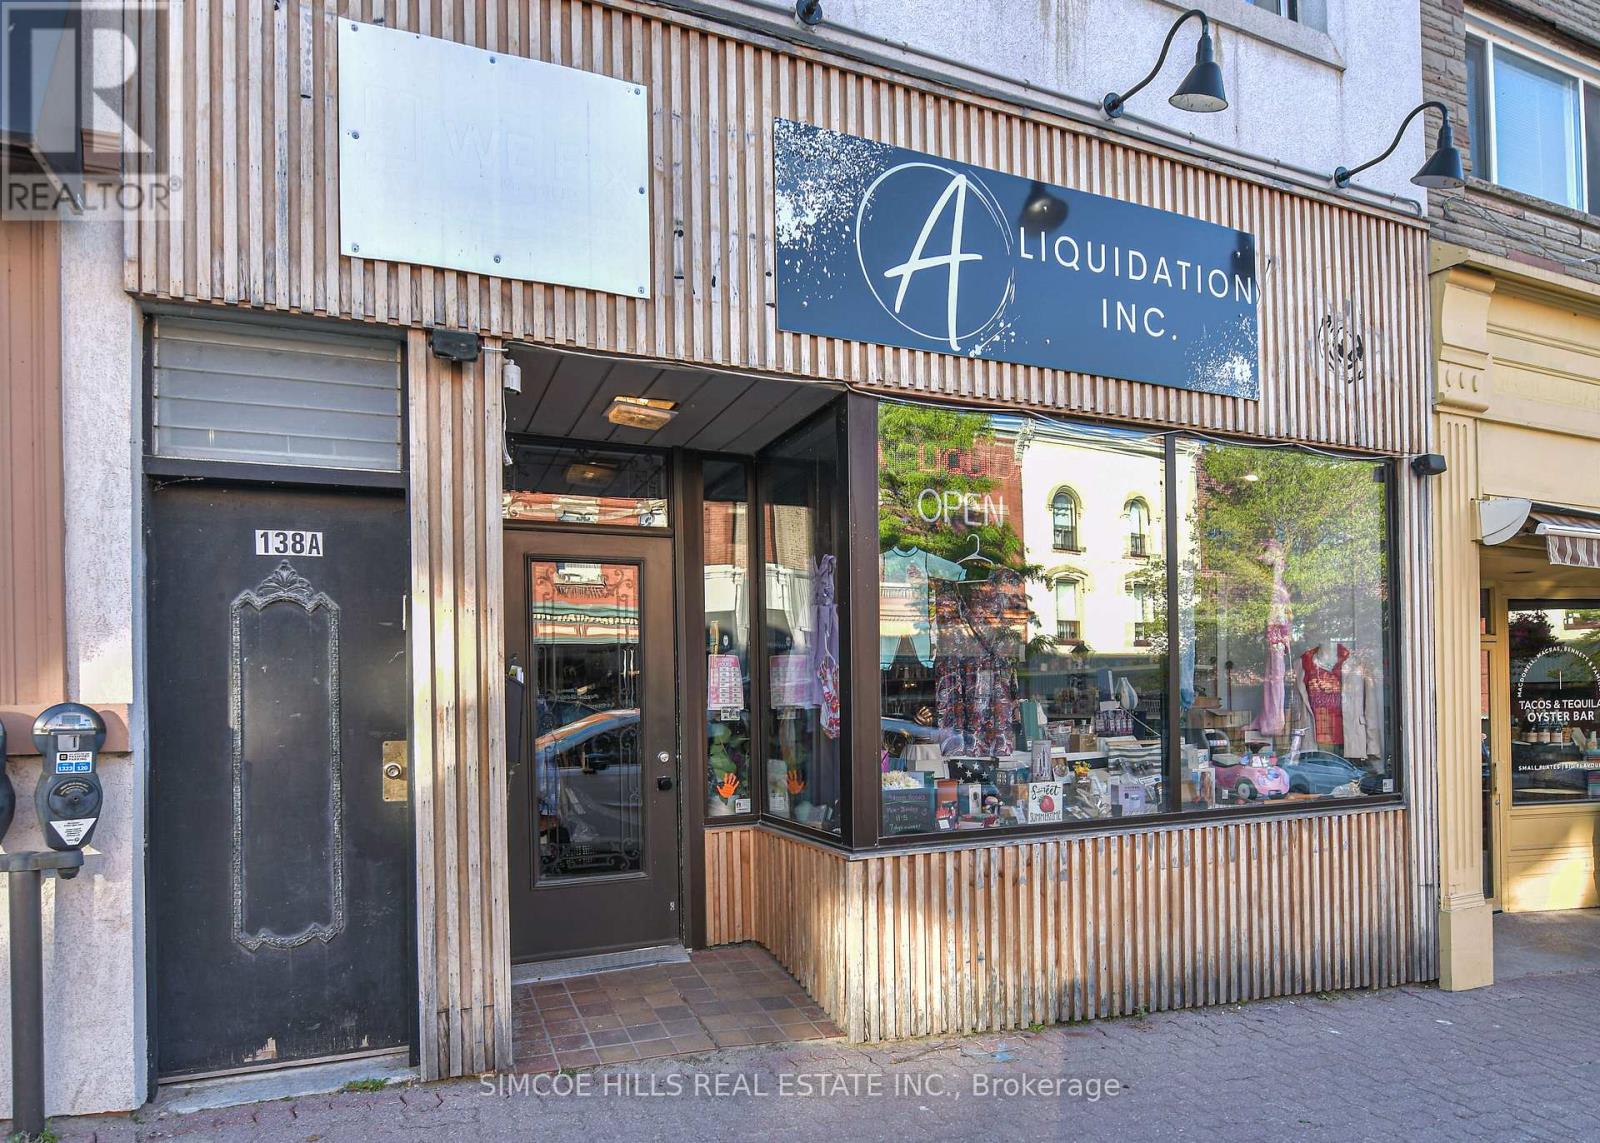
138 Mississaga Street E
Orillia, Ontario
This all brick building is in the nicest area of Orillia's downtown. It is on the sunny side of the street a couple of blocks from Lake Couchiching. Mariposa Market is just steps away. There is large parking lot just a couple of units to the west. It is 1718 sq ft of retail with a large dry basement for storage and backup stock. Income ,main floor $3900, Apt $1100, Total $5000 mth (id:63381)
2948 Lillian Street
Innisfil, Ontario
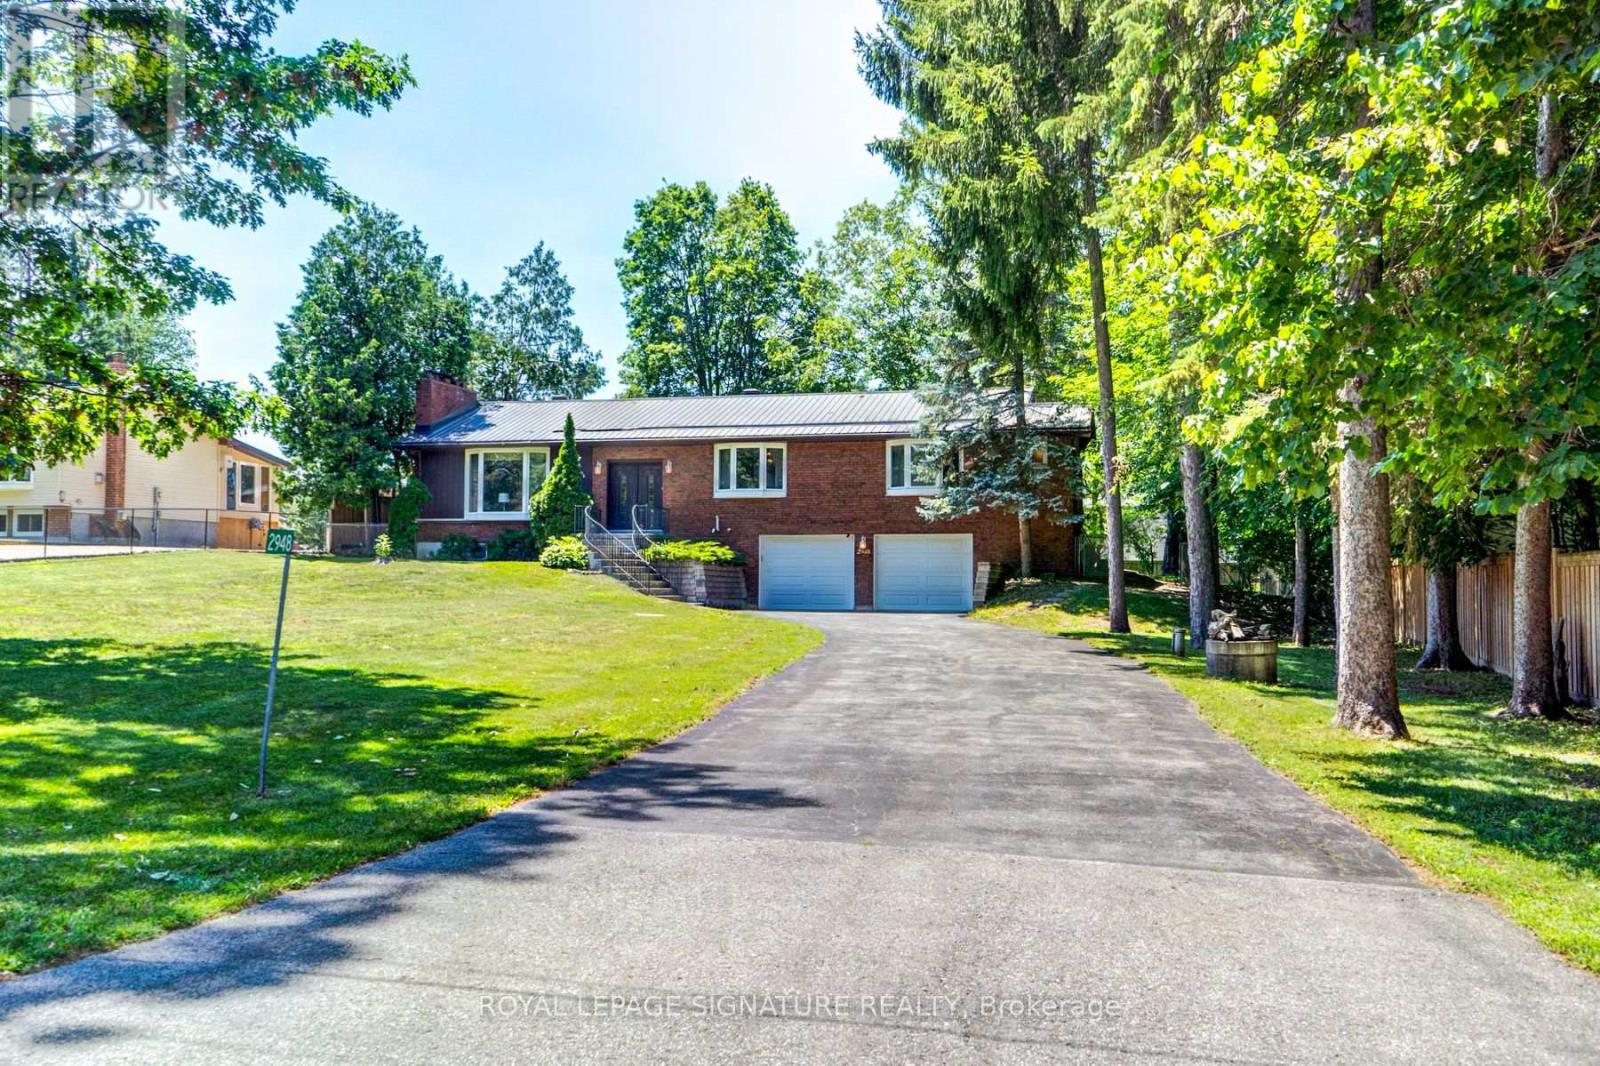
LOCATION, LOCATION, LOCATION! Nestled on an expansive 100' x 250' lot just steps from the serene shores and beaches of Lake Simcoe, this meticulously maintained home offers incredible curb appeal and decades of pride in ownership (same owner since 1984!). Spanning 1,749 sq. ft., this property combines spacious indoor living with a sprawling outdoor paradise. Make your entrance through the grand double doors into a spacious, welcoming foyer. The main floor features a massive 26' x 18' Great Room anchored by a warm gas fireplace and two large bay windows that fill the space with natural light. The sprawling 25' x 17' Rec Room offers a second gas fireplace, making entertaining a breeze. Unwind in the impressive 17' x 11' Primary Suite, complete with a private ensuite bathroom and a walk-in closet, while the second bedroom features convenient semi-ensuite access. Step out to your private backyard oasis, where you'll find a 3-season sunroom featuring vaulted ceilings and a ceiling fan, leading to a 12' x 14' deck with low-maintenance composite railing, a garden shed, and endless space for outdoor living. Key Features & Upgrades: Durable metal roof (2016), LeafGuard gutter protection (2021), and a GenerLink hookup for peace of mind. Garage & Storage: Massive 24' x 26' double-car garage with an additional separate 5' x 12' storage room, plus 10-car parking capacity on the massive driveway plus the 2 in the garage! "Other" room is currently unfinished and used as storage, could be finished and used as a Den with direct access to garage. Don't miss this unbelievable opportunity to enjoy beachside living with all the comforts of home! (Some photos have been virtually staged) (id:63381)
35 - 370 Red Maple Road
Richmond Hill, Ontario
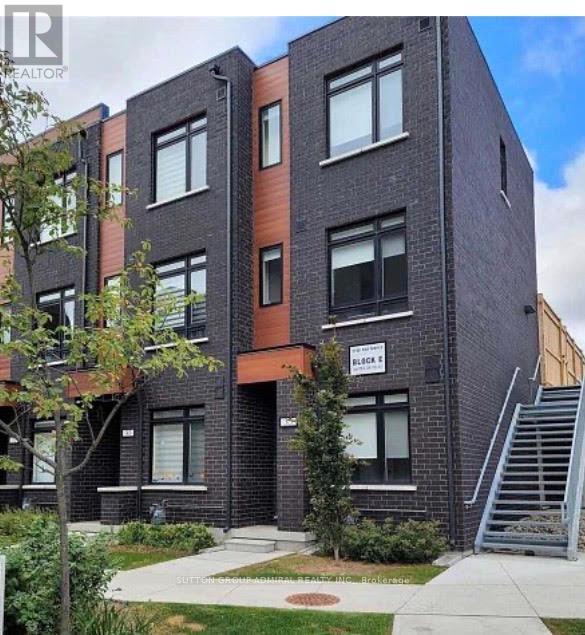
Perfectly blending the freedom of independent living with the convenience of low-maintenance condo living, welcome to 370 Red Maple. This beautifully designed 3-bedroom condo townhouse features a bright and functional layout with a spacious living and dining area on the second level and an open-concept kitchen with a walkout balcony, ideal for everyday living and entertaining. The third floor offers two generously sized bedrooms and a stunning private terrace, perfect for hosting guests, relaxing, or enjoying warm summer evenings. Located in a highly desirable neighborhood close to parks, schools, shopping, restaurants, public transit, and major highways, this home offers the perfect combination of comfort, style, and convenience. (id:63381)
5631 Mount Albert Road
East Gwillimbury, Ontario
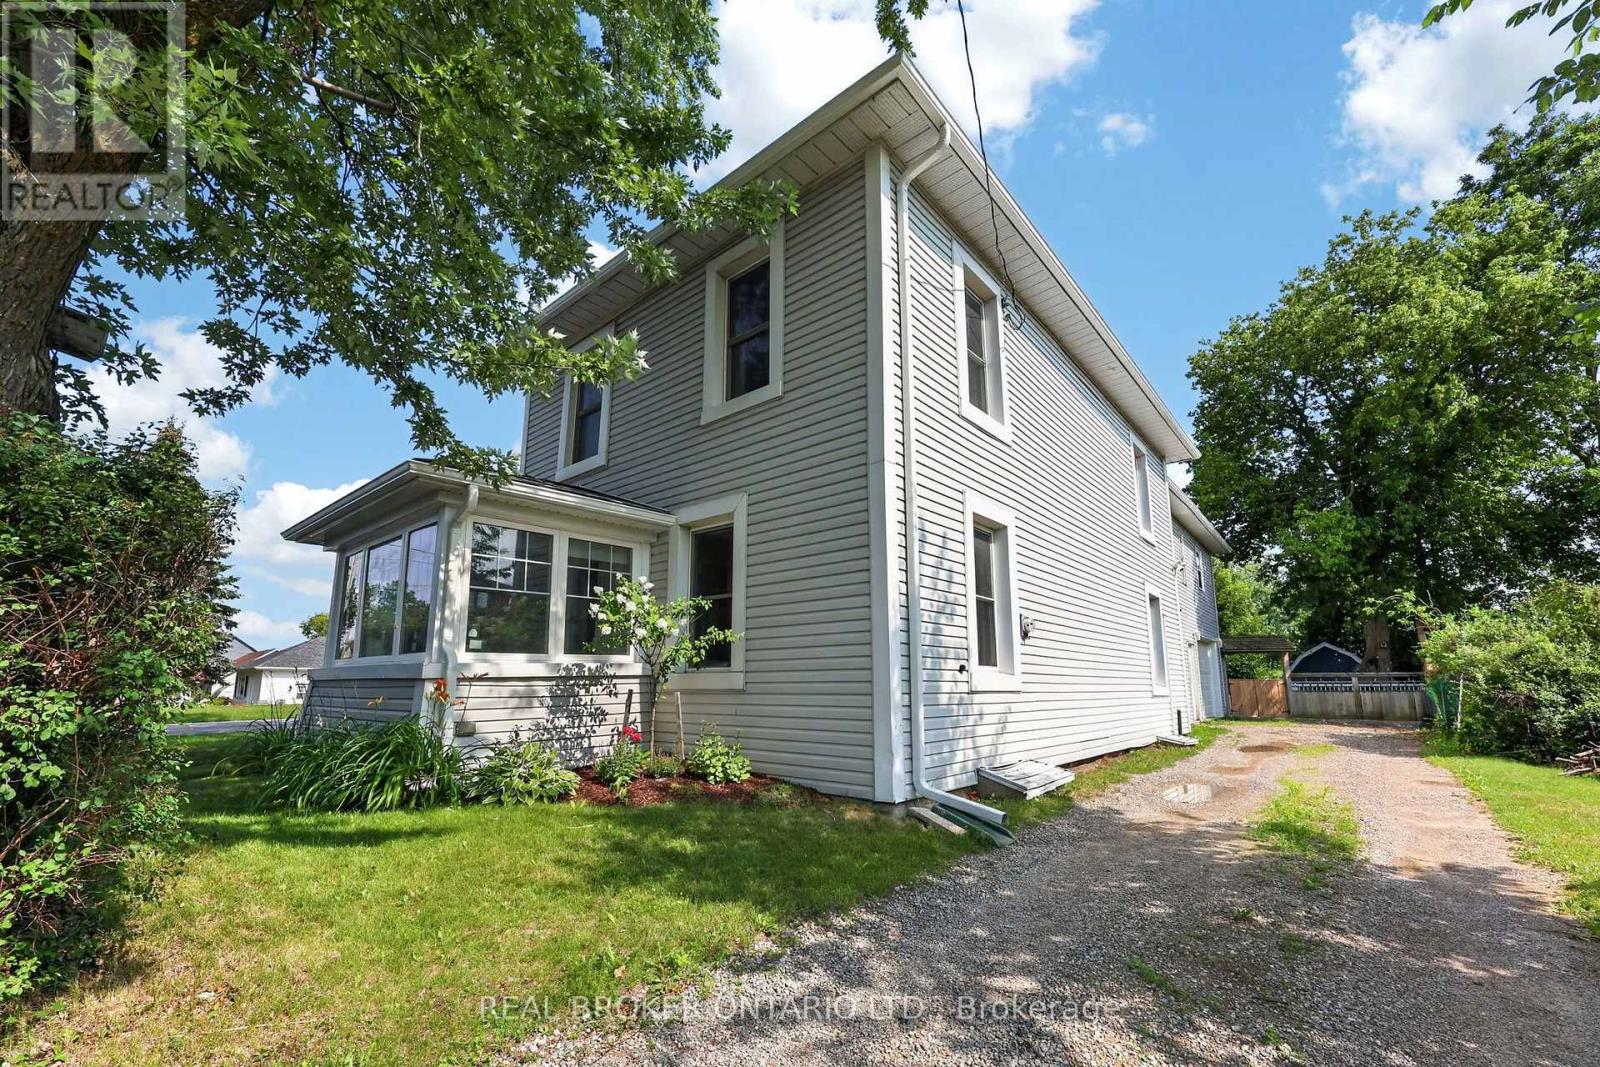
There's something special about a home with history. A place that has stood the test of time, where generations have gathered, memories have been made, and every room has a story to tell. This beautifully updated century home offers the perfect balance of timeless character and modern comfort, allowing your family to enjoy the charm of yesterday without sacrificing the conveniences of today. With four spacious bedrooms and three bathrooms, there's room for everyone to grow, gather, and create memories together. Original character has been thoughtfully preserved while tasteful updates throughout the home make everyday living effortless. Outside, the large, fully fenced backyard is a private retreat where kids can spend endless summer days running and playing, family barbecues become a weekly tradition, and evenings are spent around a fire under the stars. Set in the heart of Mount Albert, one of East Gwillimbury's most beloved communities, you'll love the small-town lifestyle where neighbours know each other, children ride their bikes to the park, and community events bring everyone together throughout the year. Just a short walk to splash pads, playgrounds, schools, local shops, and restaurants, this is a neighbourhood where families truly put down roots. When it's time to commute, you're only minutes to Highway 404, the East Gwillimbury GO Station, and nearby Newmarket, making it easy to enjoy the peace of small-town living without giving up convenience. If you've been dreaming of a home filled with warmth, character, and a place where your family's next chapter can unfold, this is one you won't want to miss. (id:63381)
110 Cairncross Crescent
Markham, Ontario
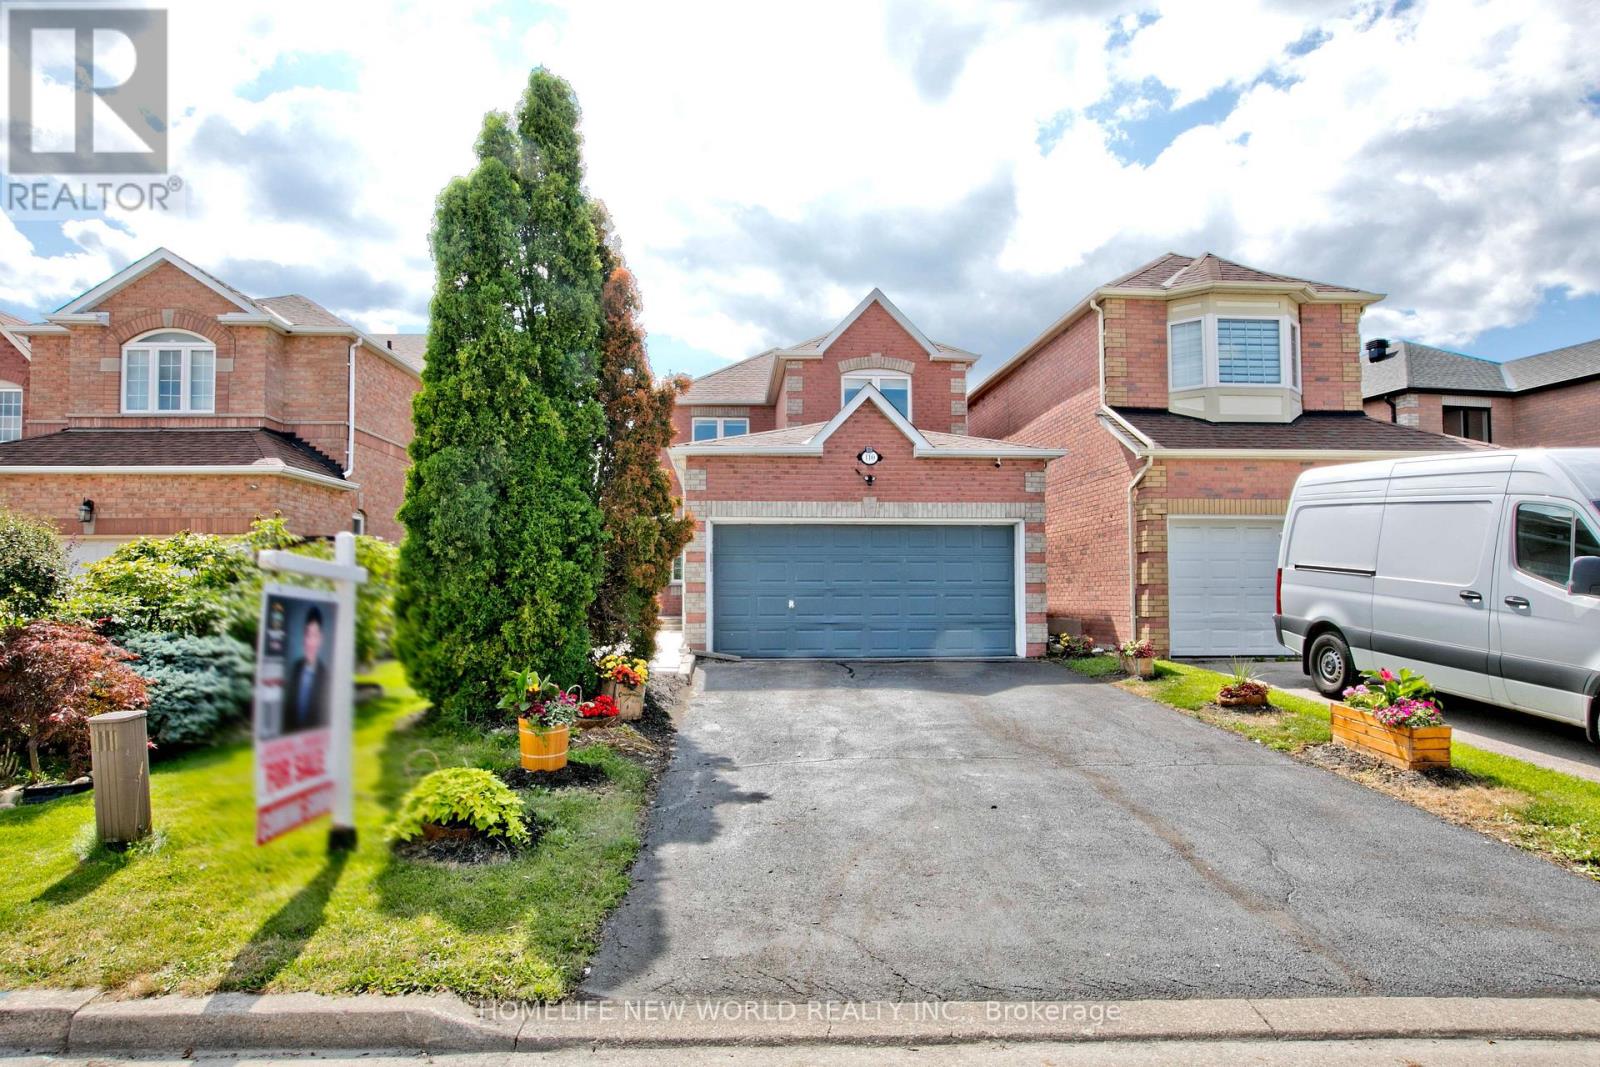
This Stunning Fully Renovated Home Offers The Perfect Combination Of Modern Style, Quality Craftsmanship, And Everyday Comfort. Situated On A Quiet Crescent In A Highly Desirable Markham Community, This Move-In Ready Home Features A Rare Double-Car Garage, a Large drive way. Thoughtfully Updated Interiors, And Bright, Functional Living Spaces Designed For Today's Lifestyle. Enjoy Peaceful Family Living While Being Just Minutes From Schools, Parks, Shopping, Restaurants, Public Transit, Community Centres, GO Transit, And Major Highways. Whether You're Raising A Family Or Looking For A Turnkey Home In An Established Neighborhood, This Property Delivers Outstanding Value, Comfort, And Convenience. A Rare Opportunity To Own A Beautifully Updated Home In One Of Markham's Most Sought-After Communities. ** This is a linked property.** (id:63381)
612 Timothy Street
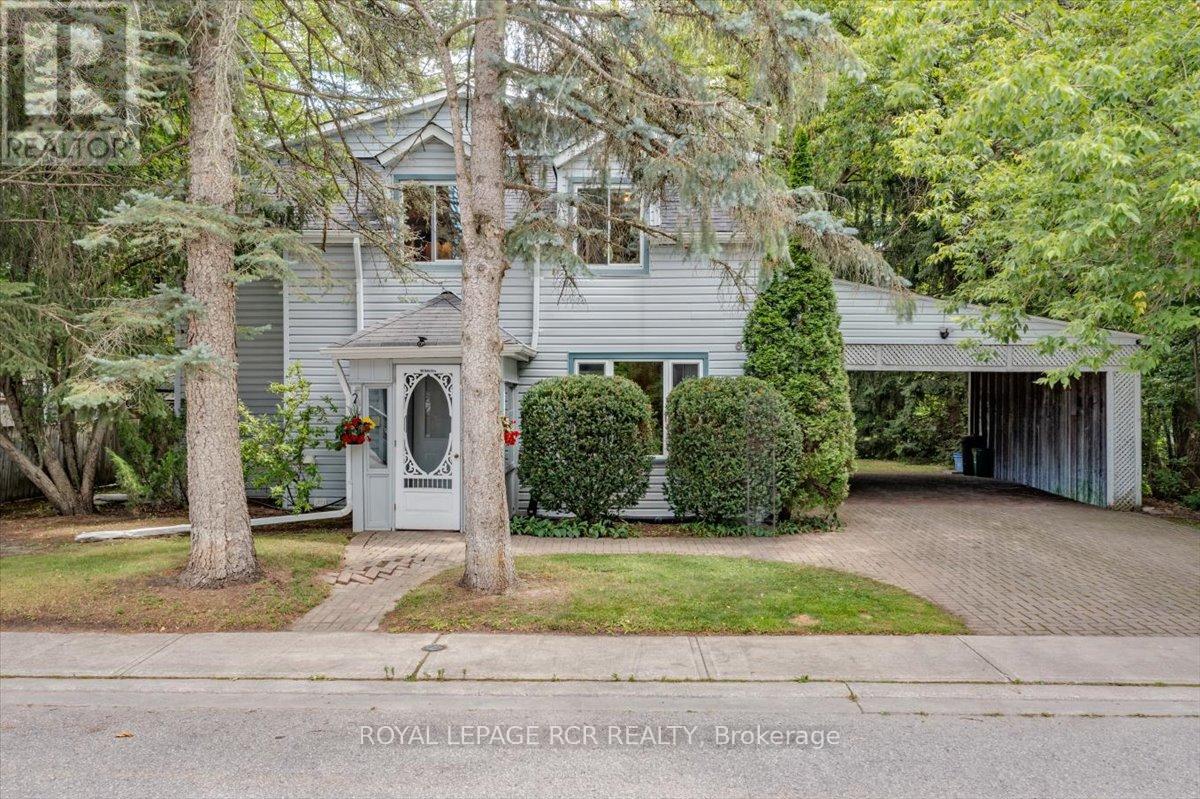
Newmarket, Ontario
Here's your chance to own one of the most unique properties in central Newmarket. Set on a private 70 x 142 ft lot surrounded by mature trees and siding onto picturesque Bogart Creek, this 4-bedroom, 3-bath century home is ready for its next chapter. Whether you're looking to renovate, restore its original character or build your dream home, the possibilities are endless. Inside, you'll find inviting hardwood floors throughout the principal rooms, built-in bookshelves that add warmth and character to the living room, a modern kitchen with built-in appliances including a gas cooktop and wall oven and the convenience of a main floor laundry room. The upper level includes 4 bedrooms, a spacious primary with 3 pc. ensuite and a main bath with authentic claw foot tub. The true value lies in its exceptional setting and unbeatable location. Enjoy an easy walk to Historic Downtown Newmarket, boutique shops, restaurants, the farmers' market, Riverwalk Commons, and the Tom Taylor walking and biking trails. Opportunities like this on a premium lot in one of Newmarket's most desirable neighbourhoods rarely come along. (id:63381)
62 Queen Street N
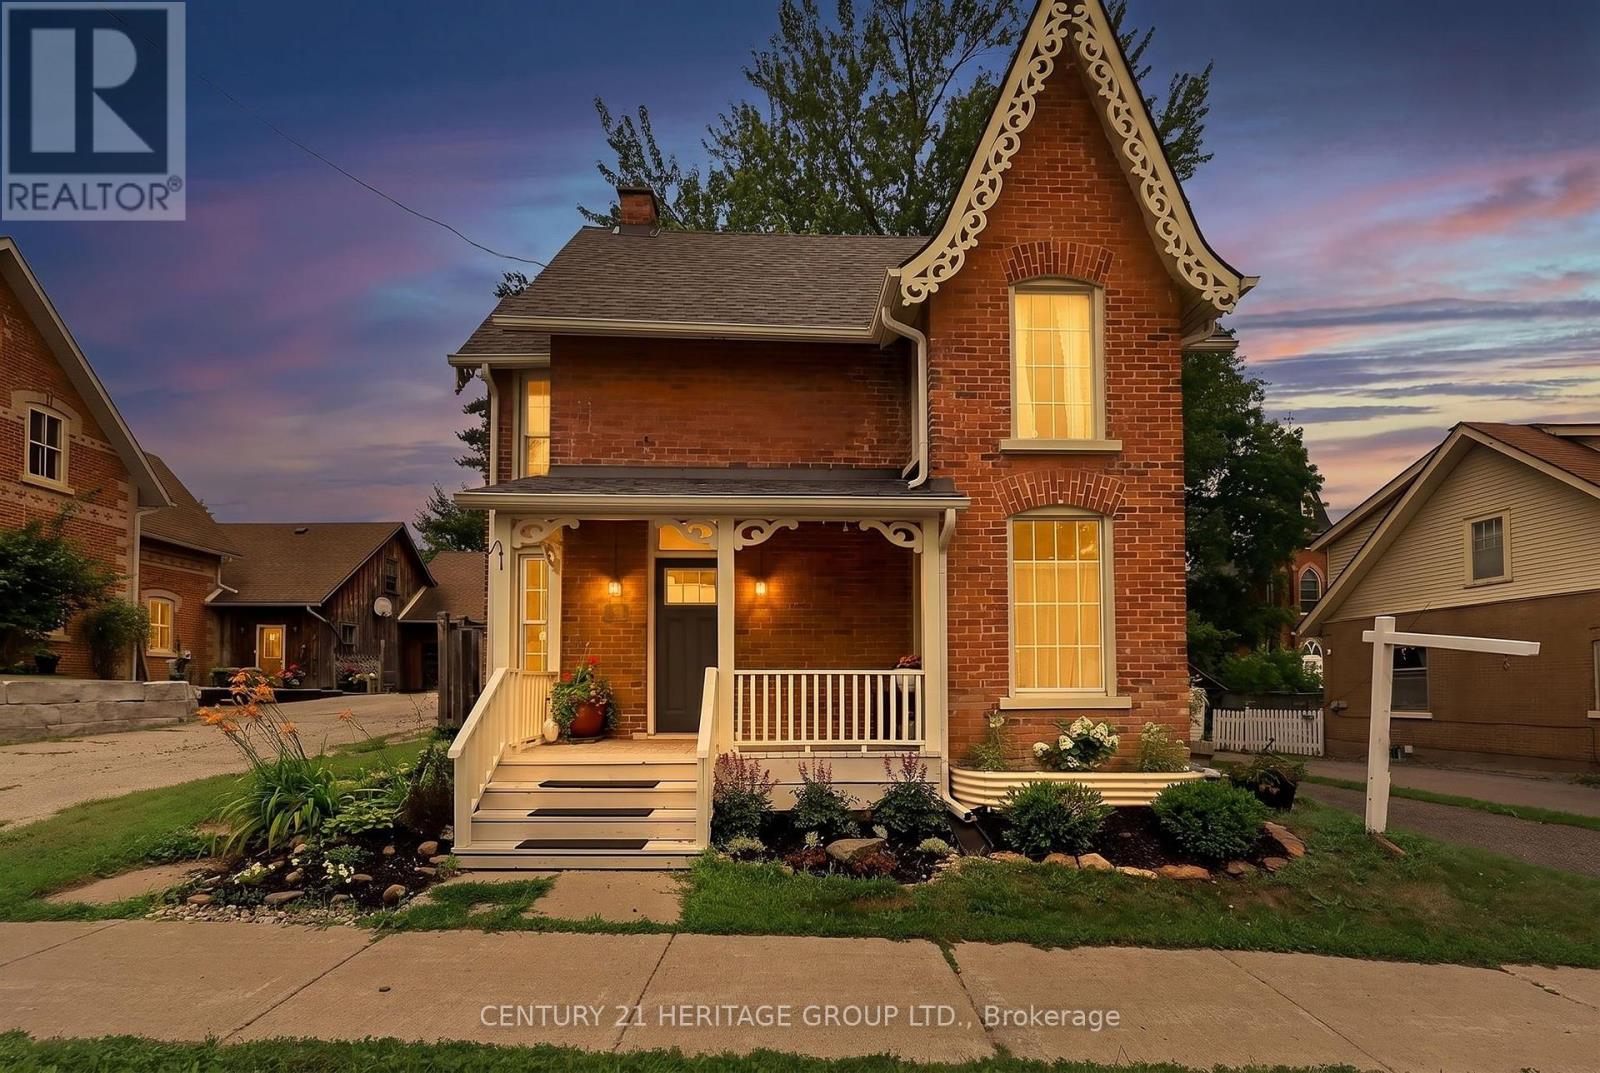
New Tecumseth, Ontario
Welcome to this Beautiful Victorian Home With Lots Of Charm On Large In-Town Lot With Mature Trees & Gardens, With a Covered Front Porch and Gingerbread Trim. This 1 and 3/4 Storey Home Features Wood Floors Throughout, Separate Living & Dining Areas With Large Windows for Lots of Natural Light, A Large Country Kitchen With a Walkout To a Large Deck & a Gorgeous Private Fenced Backyard The Back Staircase Take you to the Private Primary Bedroom With a Gas Fireplace. This Home Features 2 Full Baths and a Main Floor Laundry. The Location is Steps To Schools, a Rec Centre, Groceries, Shops & Restaurants. This Safe And Friendly Community is Growing and is a great Commuter Location. (id:63381)
164 Wagner Crescent
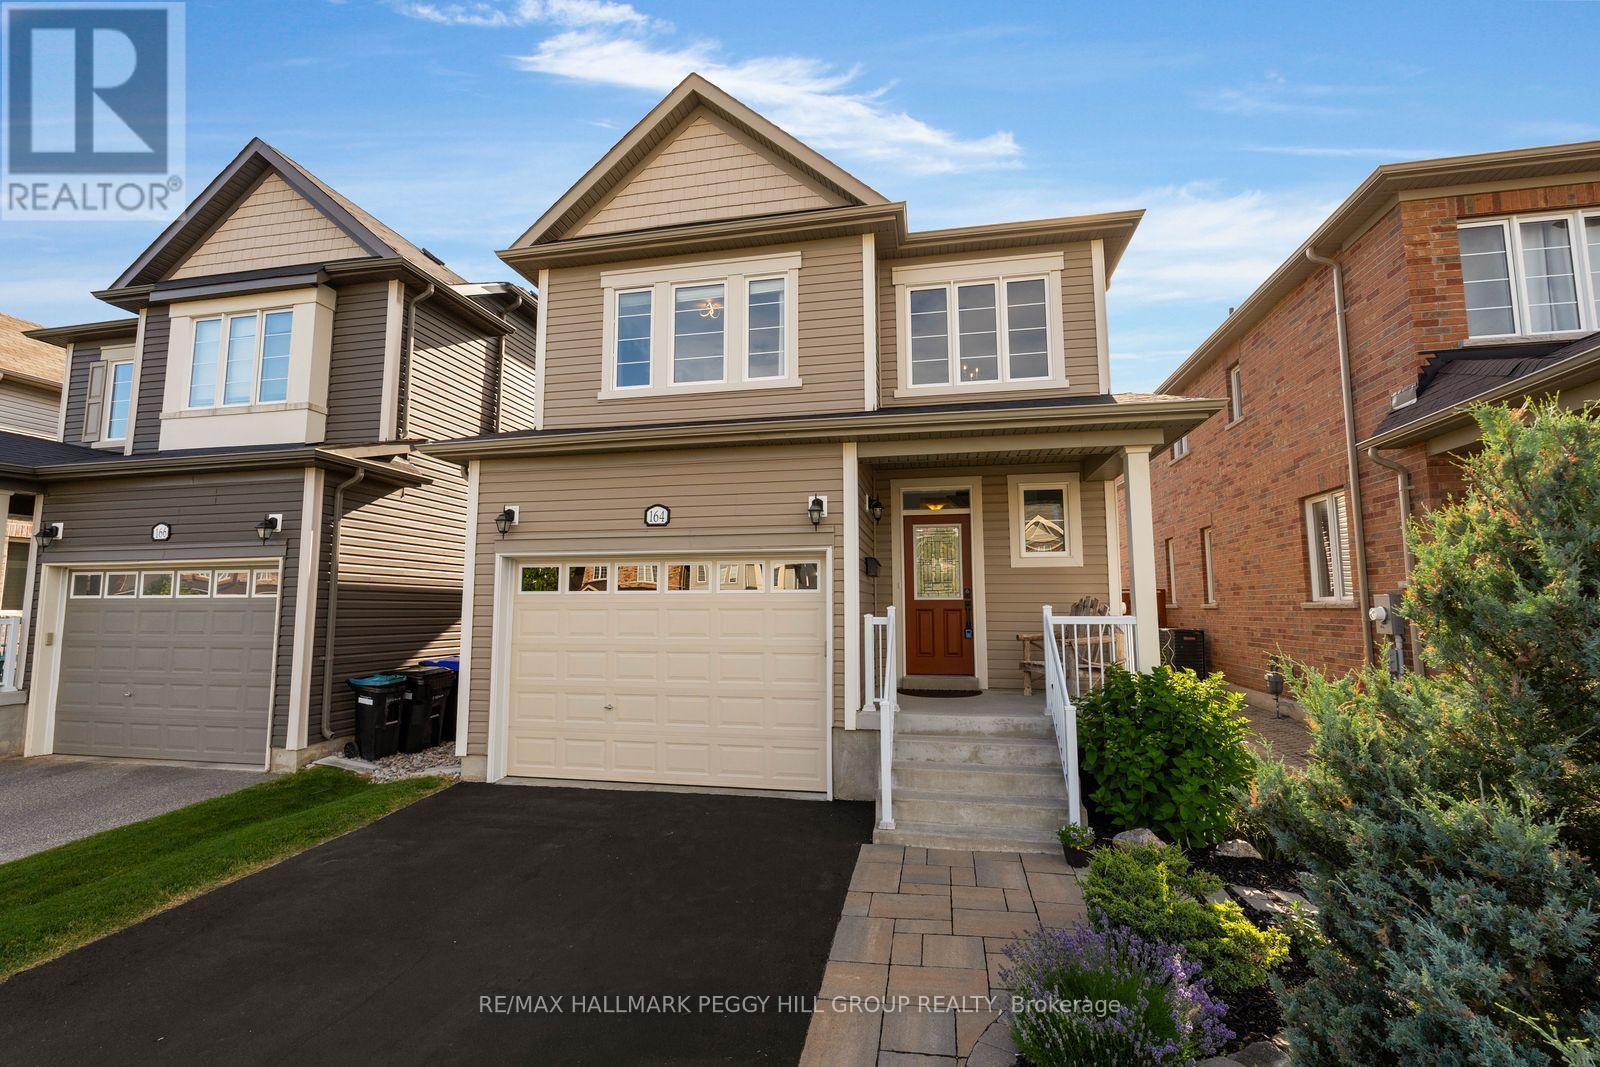
Essa, Ontario
FAMILY-FRIENDLY ANGUS LIVING WITH MODERN FINISHES & ROOM TO GROW! A soaring two-storey foyer, 9 ft ceilings, a beautifully landscaped backyard and an unfinished basement ready for future plans create a home that can adapt as your needs evolve. The open-concept main floor offers upgraded laminate and ceramic flooring, oversized rear windows and an easy flow between the living, dining and kitchen spaces. The kitchen pairs timeless white shaker cabinetry with a subway tile backsplash, stainless steel appliances, a centre island and a walkout to the deck. The fully fenced backyard features a mature maple tree, raised garden beds, established landscaping, a premium storage shed and plenty of lawn for kids, pets and backyard games. Upstairs, the spacious primary bedroom includes a walk-in closet and private 3-piece ensuite, while two additional bedrooms share a well-appointed 4-piece bathroom. The unfinished basement with a bathroom rough-in gives you the flexibility to finish it when the time is right, whether that's a recreation room, home gym or guest accommodations. A built-in 1.5-car garage with inside entry through the mudroom and parking for two additional vehicles adds everyday ease. Set in a family-friendly Angus neighbourhood within walking distance of parks and playgrounds, just minutes from schools, shopping and daily amenities, with a quick commute to Base Borden and only about 20 minutes to Barrie. ** This is a linked property.** (id:63381)
28 Main Street
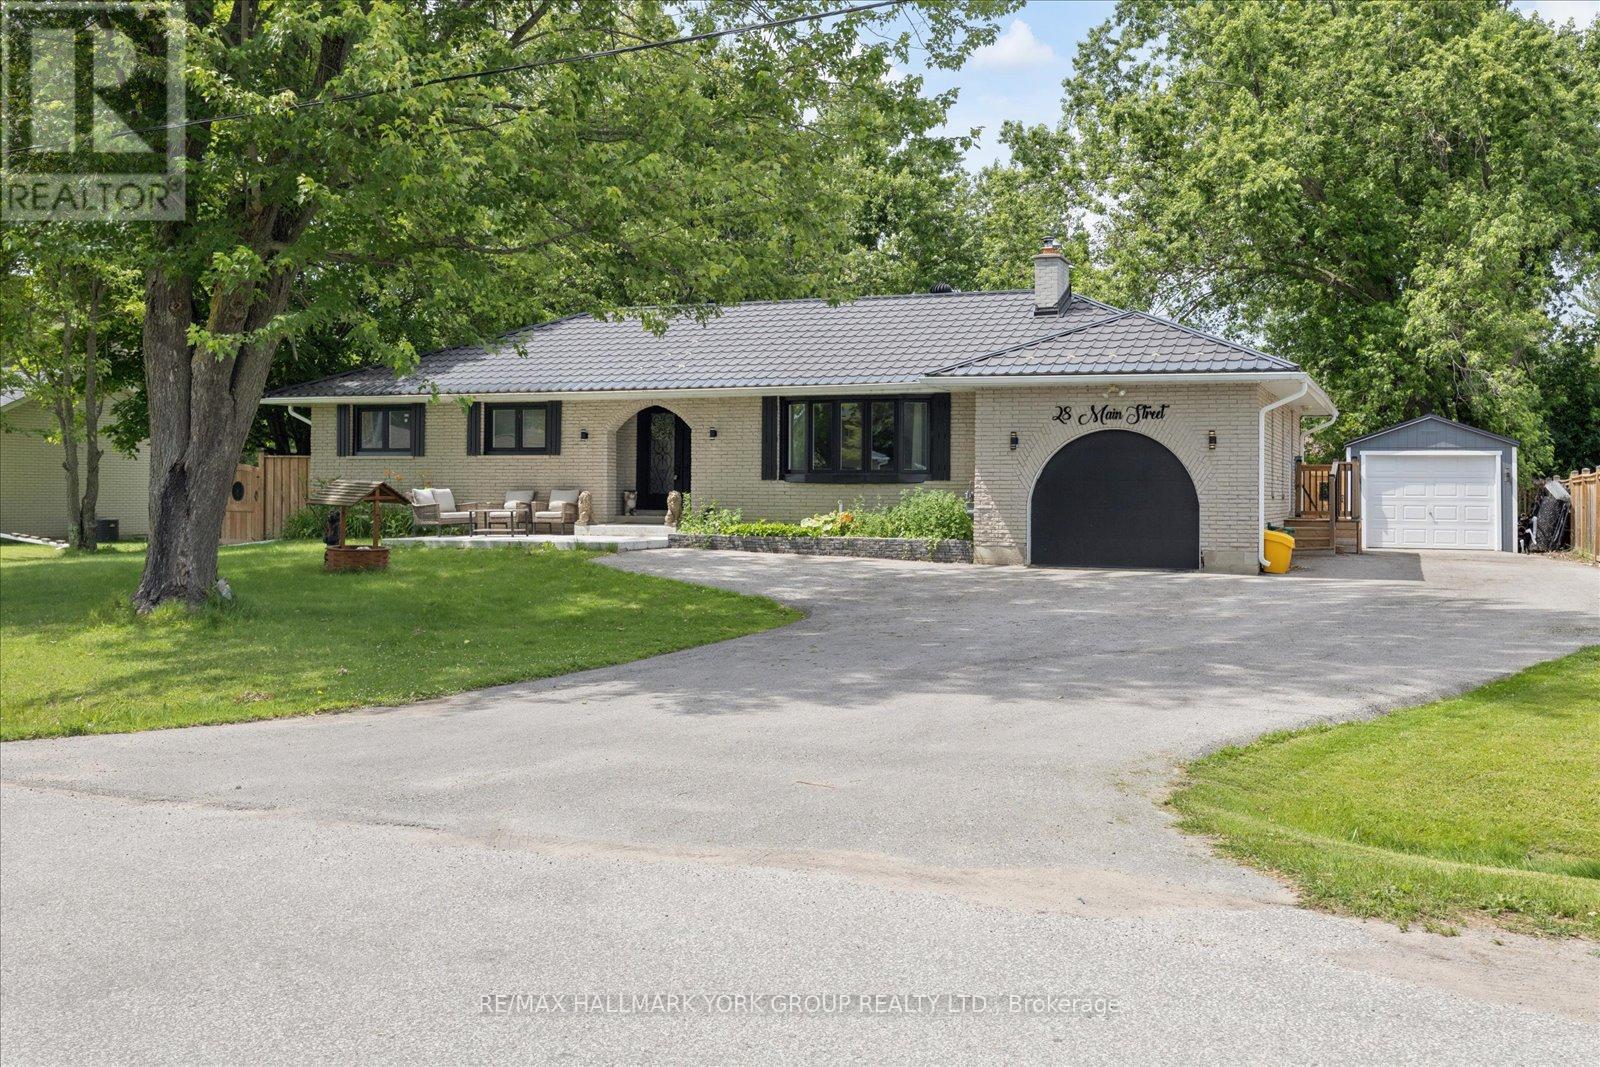
Georgina, Ontario
Life Just Feels Better On Main! Discover This Beautifully Maintained 3+2 Bedroom All-Brick Bungalow Offering Space, Comfort, And Incredible Flexibility On A Private, Fully Fenced 95' X 165' Lot. Whether You're Looking For Room To Grow, Multi-Generational Living, Or Simply More Space To Enjoy, This Home Delivers! The Inviting Living Room Features Rich Hardwood Flooring, A Stunning Floor-To-Ceiling Stone Wood-Burning Fireplace, And A Large Bay Window That Fills The Space With Natural Light. The Spacious Dining Room Walks Out To A Resurfaced Deck, While The Bright Kitchen Boasts Stainless Steel Appliances, Laminate Flooring, And Direct Access To The Backyard For Effortless Outdoor Living. The Finished Basement Expands Your Living Space With Two Additional Bedrooms, A Large Recreation Room, An Oversized Laundry/Utility Area, Plenty Of Storage, And Potential For A Future Walk-Out. Enjoy Peace Of Mind With Numerous Updates Including Front Windows (2024), Furnace & A/C (2021), Garage Door & Front Door (2024), Eavestroughs (Approx. 2024), Front Porch (Approx. 2025), Side Fence & Resurfaced Deck (2021), Resealed Driveway, And A Sump Pump With Battery Backup. The Attached Heated Garage With Hydro Is Perfect For Hobbyists, Car Enthusiasts, Or Extra Workspace, While An Additional Detached Garage Provides Even More Storage, Parking, Or Workshop Potential. Step Outside To Your Private Backyard Retreat-Ideal For Summer BBQs, Family Gatherings, Or Relaxing Evenings Under The Stars. Come See Why Life Really Does Feel Better On Main! (id:63381)
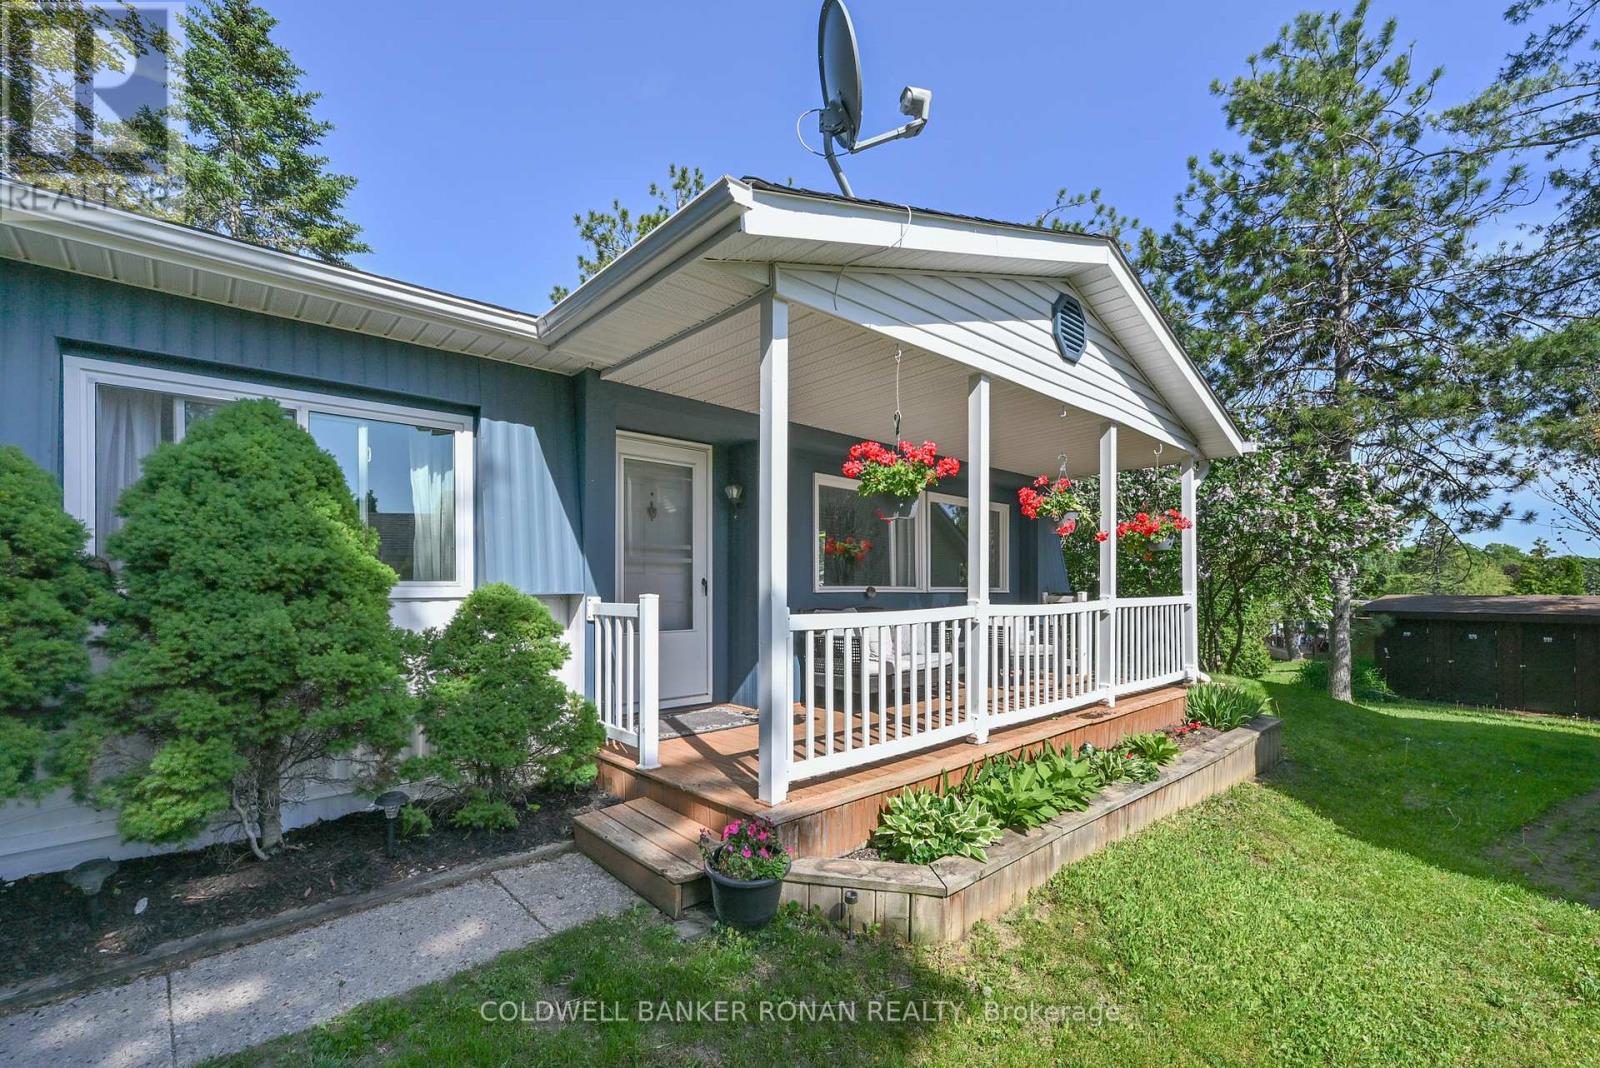
13 Hawthorne Drive
Innisfil, Ontario
Nestled in a peaceful and private setting within the sought-after 50+ adult lifestyle community of Sandy Cove Acres, this charming bungalow offers comfortable, low-maintenance living with a flexible floor plan and exceptional outdoor spaces. This well-maintained 2-bedroom, 1-bathroom home also features a separate dining room that could easily be converted into a third bedroom, den, or hobby space. Freshly painted and featuring professionally cleaned carpets, the home boasts a spacious kitchen with ample counter space and storage, a separate eating area for casual dining with built-in cabinetry and a convenient enclosed laundry room just off the kitchen. The large living room provides plenty of space for relaxing or entertaining family and friends. Enjoy exceptional outdoor living with three separate walkouts, including a large covered front porch, side yard access from the kitchen, and a private rear deck overlooking the gardens with space to BBQ and entertain. Tucked away from road traffic, this property offers a rare sense of privacy and tranquility. Residents of Sandy Cove Acres enjoy an active adult lifestyle with access to community centers, pools, recreational facilities, clubs, and social activities, all just minutes from shopping, dining, and beautiful Lake Simcoe. Land lease: $855.00/month + $152.16/month taxes. (id:63381)
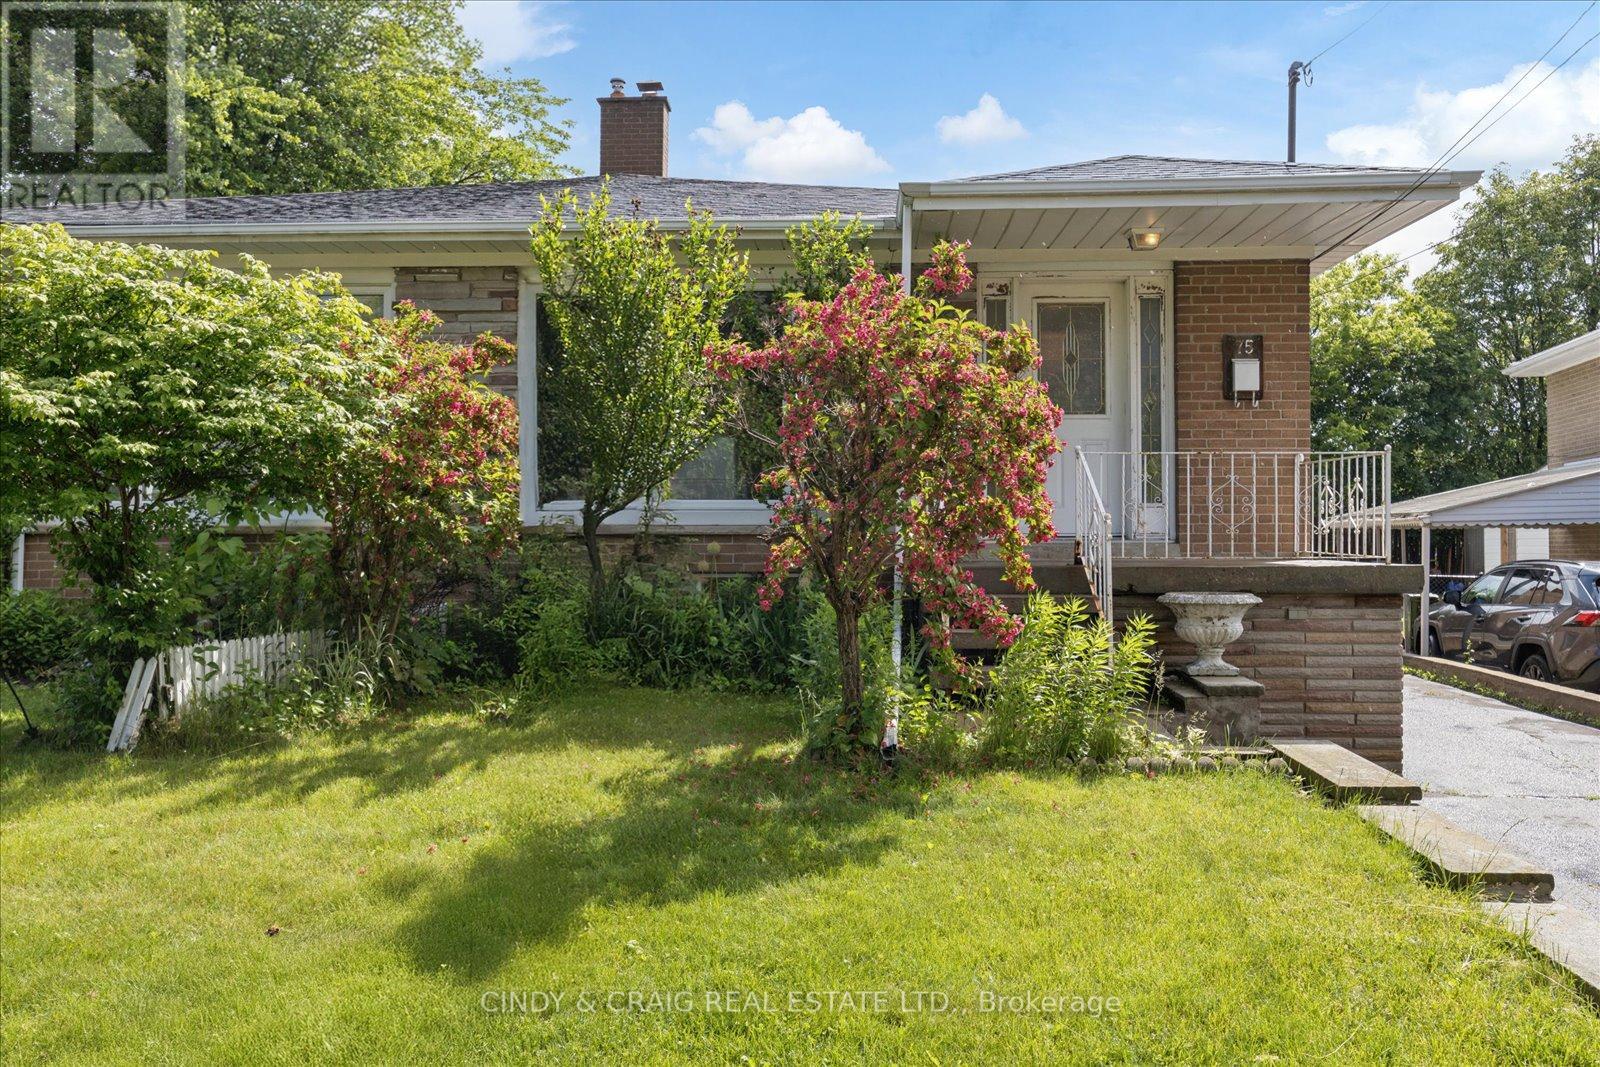
75 Lochleven Drive
Toronto, Ontario
Located in a premium neighbourhood, this 4-level backsplit offers a versatile layout with endless potential. Filled with natural light, the home features spacious, open-concept living and dining areas, an eat-in kitchen, and 4 generously sized bedrooms. A separate entrance to the lower level, complete with a second kitchen, provides flexibility for multi-generational living, extended family, or future in-law suite possibilities. With plenty of room to grow and make it your own, this is an excellent opportunity for buyers looking for space and value in a sought-after location. Just steps to shopping, transit, schools, and parks, everyday convenience is right at your doorstep. Ready to make it yours? (id:63381)
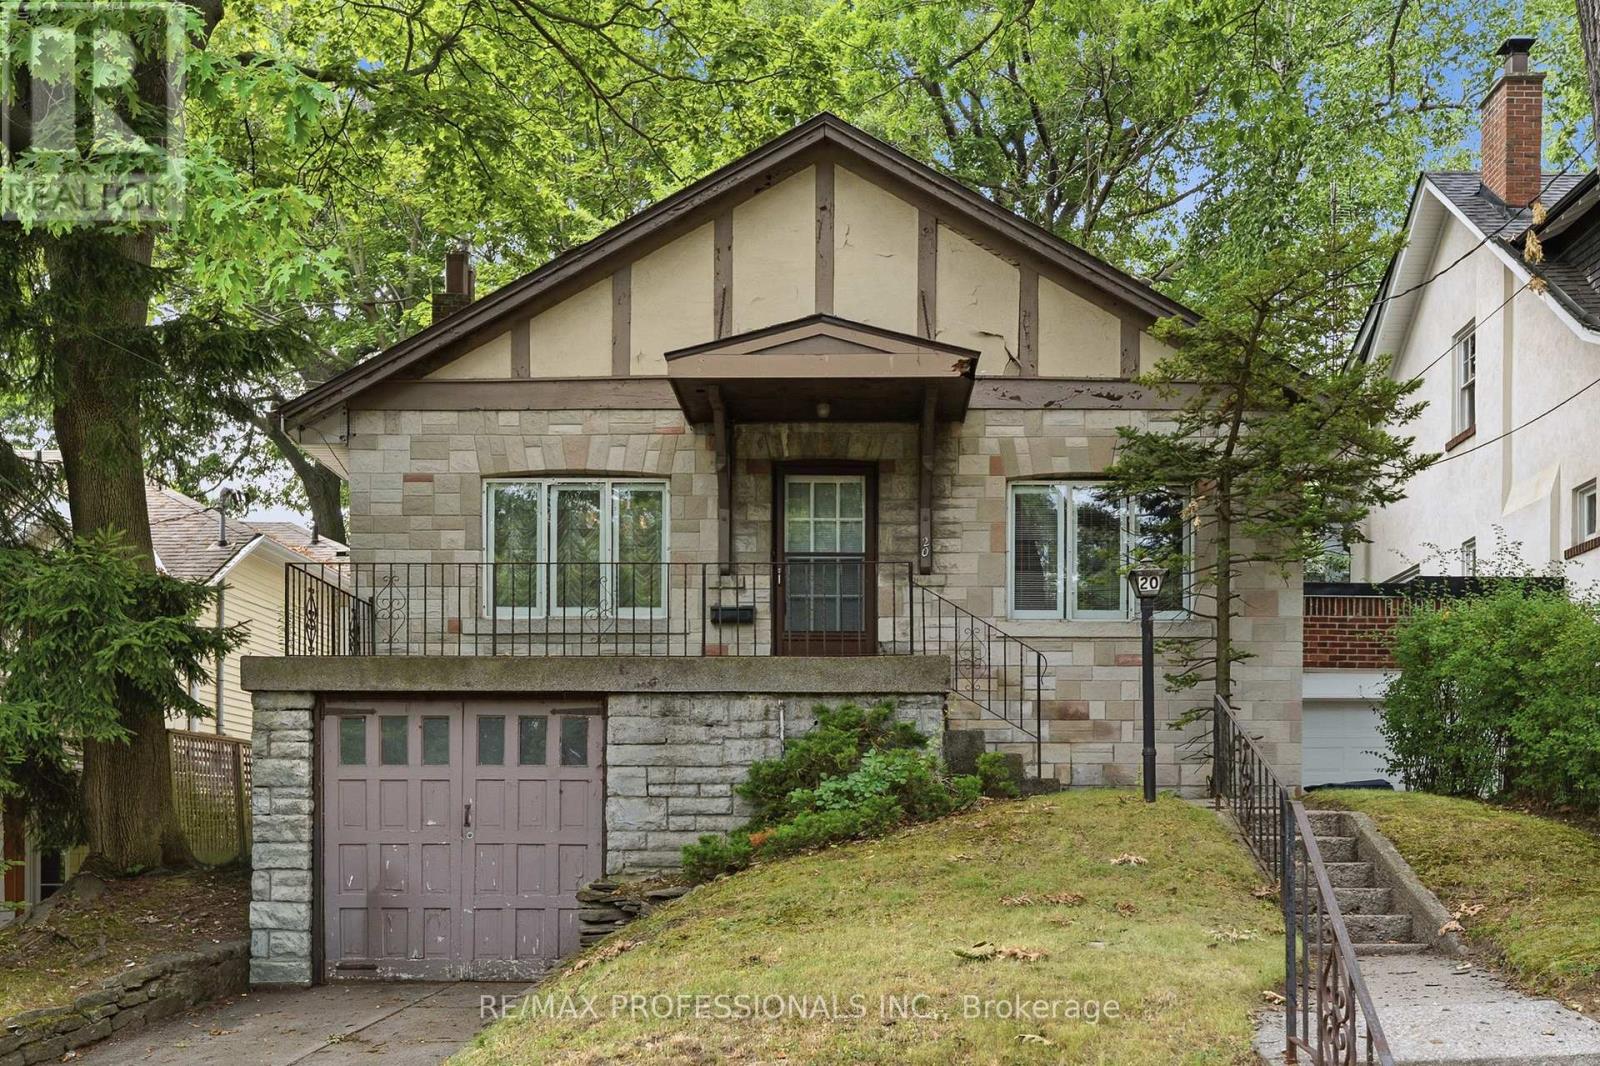
20 Fallingbrook Road
Toronto, Ontario
Welcome to this Detached Bungalow on a mature lot located in the in-demand community of Fallingbrook near the trendy Beaches. This quaint home has a private driveway with a single-car garage. Have your morning coffee on the large front porch. Entertain your guests in the separate living room. Cook up a storm in your eat-in kitchen. The separate dining area provides a place for your family to gather for meals. Retire for the night in your primary bedroom with a 2 pc ensuite. Exist to your large mature backyard through the handy side entrance. (id:63381)
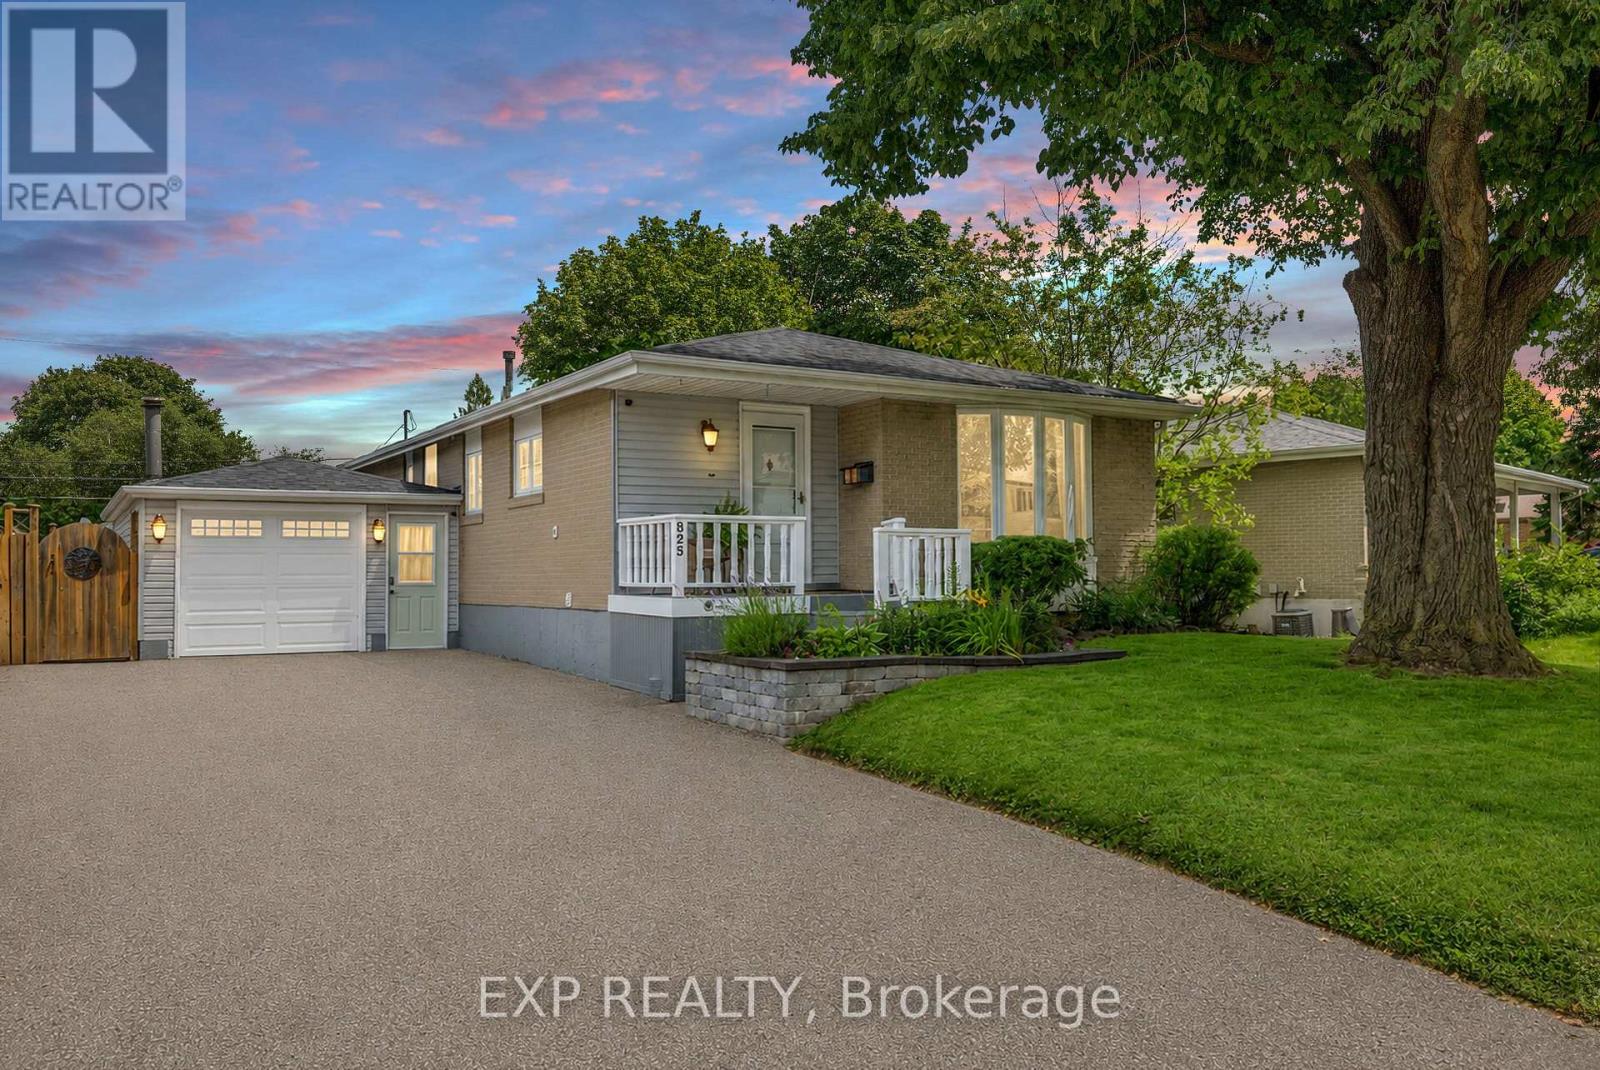
825 Bem Avenue
Pickering, Ontario
Welcome to 825 Bem Ave., a well-maintained raised bungalow nestled in the highly sought after Bay Ridges community of Pickering. Offering 1,099 sq. ft. of thoughtfully designed living space on the main floor, this inviting home features 3+1 bedrooms, 2 full bathrooms, and a single-car garage, making it an excellent choice for families, downsizers, or those seeking extra space for guests or a home office.The bright main level offers a functional layout with a spacious living and dining area and a well-appointed kitchen complete with stainless steel appliances and plenty of cabinet space. Three comfortable bedrooms and a full bathroom complete the main floor, while the finished lower level adds exceptional versatility with a fourth bedroom, an additional full bathroom, and a generous recreation space perfect for entertaining with Hunter gas fireplace and wet bar, extended family, or working from home.Step outside to a beautifully maintained backyard designed for enjoying the outdoors. Relax under the gazebo, host family and friends, or fire up the included Weber BBQ for effortless summer entertaining. New roof in 2024. Located in one of Pickering's most desirable waterfront neighbourhoods, you'll enjoy quick access to Frenchman's Bay, the Waterfront Trail, parks, marinas, beaches, schools, shopping, Pickering GO Station, and Highway 401. This property offers the perfect blend of lakeside living and commuter convenience.Move-in ready and lovingly cared for, this is an excellent opportunity to own in the heart of Bay Ridges. (id:63381)
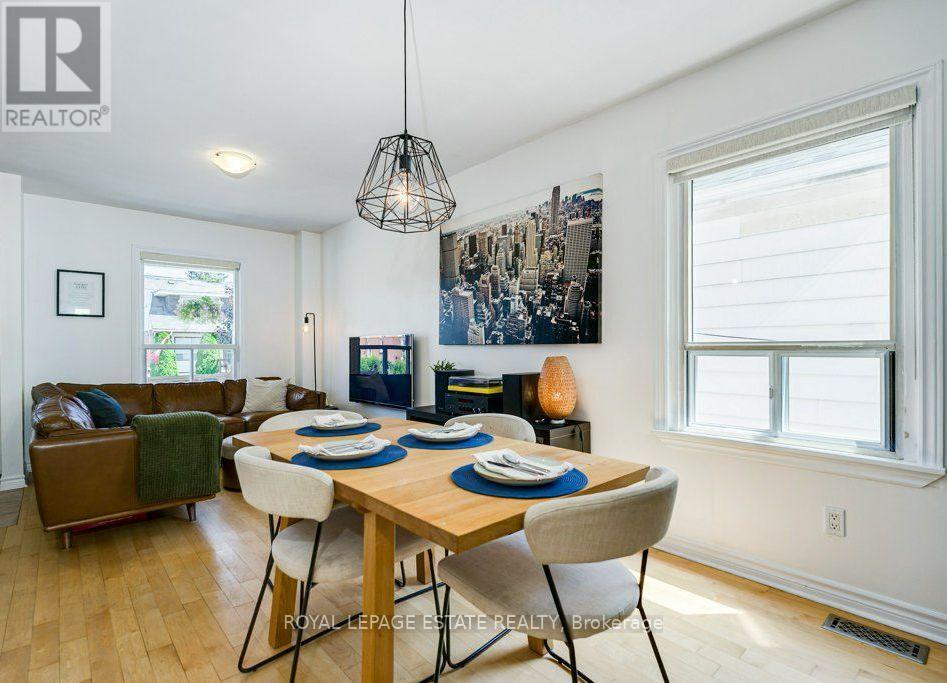
82 August Avenue
Toronto, Ontario
Offers Accepted Anytime! Don't miss this exciting opportunity to own a two-storey, detached home in the vibrant Danforth Village! Nestled on a 20 x 122 ft lot, this well-maintained, three-bedroom residence is perfect for a growing family. The main floor features a thoughtful, open concept layout that seamlessly blends comfort with functionality. The tastefully updated kitchen walks out directly onto a large deck overlooking your future backyard sanctuary, offering an exceptional chance to take those Summer BBQs to the next level. The second floor boasts three sun-drenched bedrooms, including a spacious primary that comes equipped with a double closet and large, west-facing windows. Unlock the potential of the basement and create the garden of your dreams on the deep lot, which was freshly sodded in 2018. Upgrades include a new roof in 2019, the hardwood floors were re-sanded in 2018, a back-flow preventer was installed in 2021, while the furnace and central air conditioner were both installed in 2017. Conveniently located steps from the TTC, Victoria Park Station and Danforth GO for easy access to the downtown core. In an area surrounded by fantastic parks, schools, Oakridge Community Centre, Dentonia Park Golf Course, Shoppers World Plaza, Comedy Bar East, as well as all of the shops and cafes of The Danforth, you truly get the best of what life in the city has to offer. (id:63381)
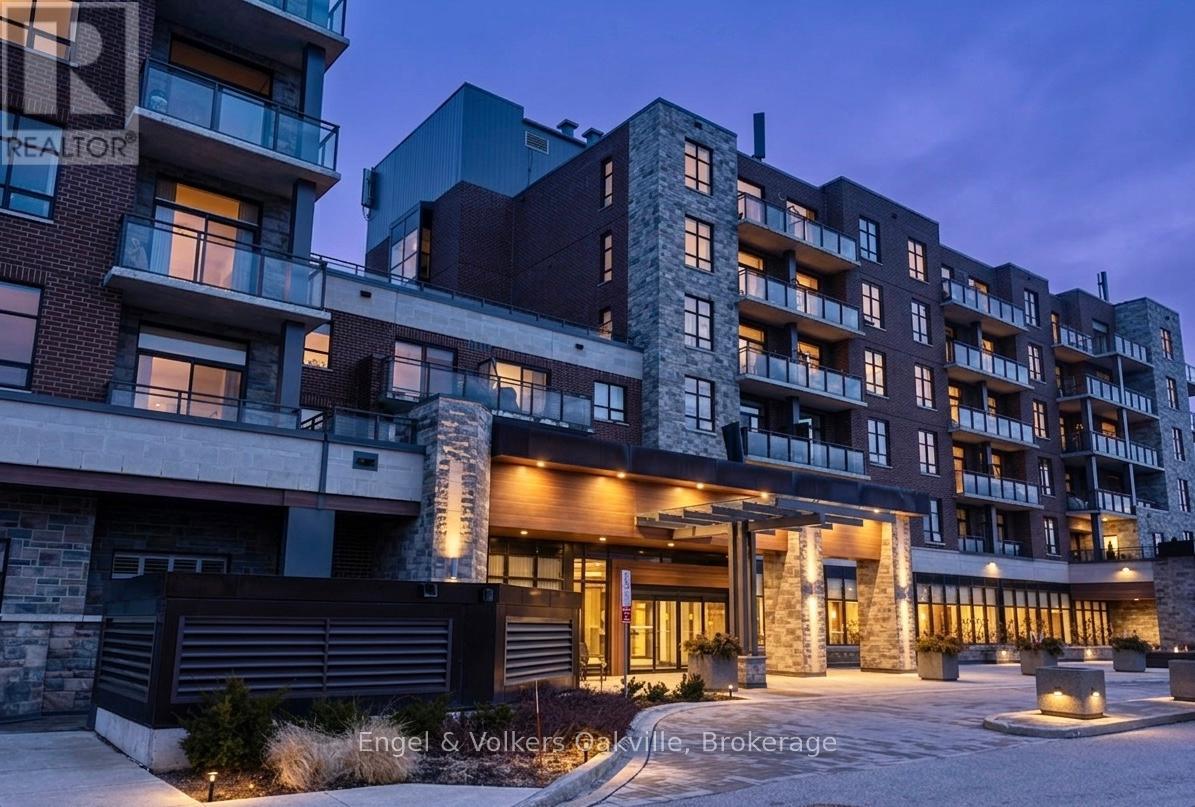
101 - 3290 New Street
Burlington, Ontario
First Class Retirement living opportunity in sought-after Maranatha Gardens in a desirable 55+ Community near downtown Burlington.This bright 2 bed and 2 bath MAIN FLOOR CORNER UNIT showcasing 1296 sq ft has a private oversized balcony featuring side views of the park area boasting tons of natural light throughout the unit giving you a feeling of peace and tranquility. Spacious open-concept layout, high ceilings, crown moulding w/smooth ceilings, pot-lights, white kitchen w/ stainless steel appliances, dedicated laundry room w/oversized foyer closet. The building is wheelchair accessible and features excellent amenities including workshop, lounge, fitness and party rooms, terrace, underground parking and lockers. Conveniently located close to shopping, dining, and all downtown amenities south Burlington has to offer! **TAXES INCLUDED IN MONTHLY FEES** No condo information due to Life Lease. Follow Your Dream, Home. (id:63381)

Ph101 - 199 Richmond Street W
Toronto, Ontario
Penthouse 01 at 199 Richmond presents a rare opportunity to own one of only two penthouse residences in this exceptionally well-positioned building within the heart of the entertainment district. This three-bedroom, three-bathroom suite offers a refined layout with thoughtful upgrades throughout, combining clean contemporary design with elevated materials and finishes. The custom kitchen is designed for both function and presentation, featuring built-in Miele appliances, a waterfall island, and a combination of Caesarstone, granite, and quartz surfaces, all anchored within open-concept living and dining spaces that frame expansive city views. The primary suite is positioned as a private retreat, offering generous proportions, a walk-in closet, and a well-appointed spa-inspired bathroom, complemented by a built-in bookcase that adds both character and utility. South and west exposures provide sweeping views across the lake, the Rogers Centre, and Roy Thomson Hall, bringing natural light into the suite throughout the day. Finished with engineered hardwood flooring, marble detailing, and custom vanities, this residence presents a well-executed penthouse opportunity with direct access to the city's dining, cultural, and entertainment offerings just steps from the front door. (id:63381)