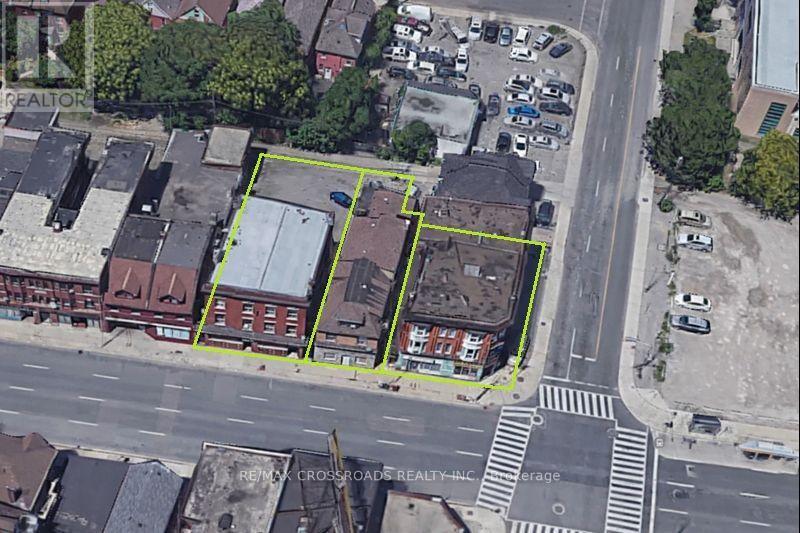
Rare transit-oriented mixed-use Assemblage [657-667 King St E] on Hamilton's future LRT corridor. Three contiguous properties offering over 11,400 sq. ft. of Combined Land Area with continuous King Street East frontage. Direct LRT access connecting to McMaster University, Downtown Hamilton and Eastgate Square. Exceptional redevelopment potential for mid-rise rental, student housing, mixed-use condominium or long-term income hold in a designated growth corridor. (id:63381)
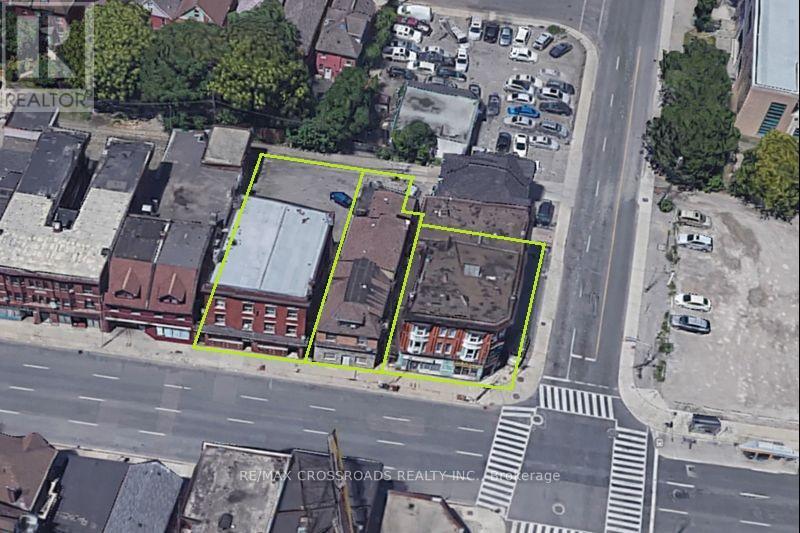
Rare transit-oriented mixed-use Assemblage [657-667 King St E] on Hamilton's future LRT corridor. Three contiguous properties offering over 11,400 sq. ft. of Combined Land Area with continuous King Street East frontage. Direct LRT access connecting to McMaster University, Downtown Hamilton and Eastgate Square. Exceptional redevelopment potential for mid-rise rental, student housing, mixed-use condominium or long-term income hold in a designated growth corridor. (id:63381)
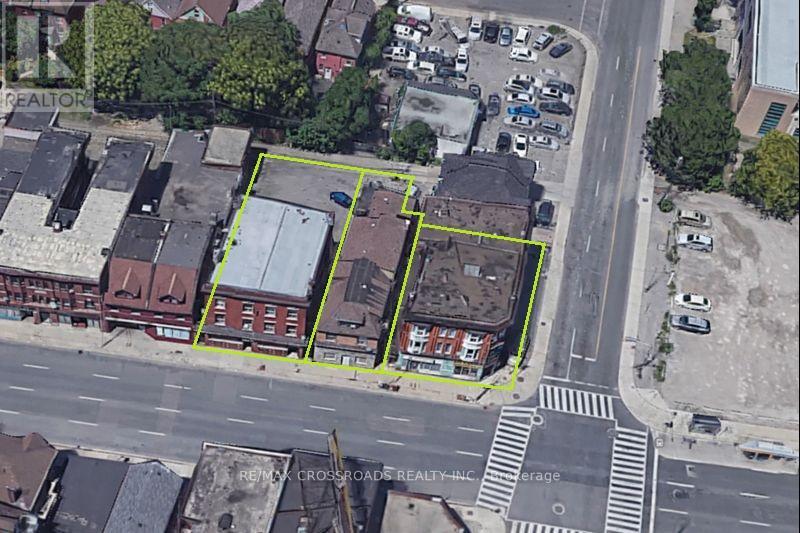
Rare transit-oriented mixed-use Assemblage [657-667 King St E] on Hamilton's future LRT corridor. Three contiguous properties offering over 11,400 sq. ft. of Combined Land Area with continuous King Street East frontage. Direct LRT access connecting to McMaster University, Downtown Hamilton and Eastgate Square. Exceptional redevelopment potential for mid-rise rental, student housing, mixed-use condominium or long-term income hold in a designated growth corridor. (id:63381)

Live in luxury at MILA Townhome by Madison Group, nestled in the heart of Scarborough at Midland and Lawrence Intersection. This stunning 3-storey executive townhouse boasts 4 spacious bedrooms, 3.5 modern bathrooms, and attached garage parking. With two entrances, It has three rooms are on the third floor and one bedroom is on the main floor. Inside, enjoy an open-concept layout 9-foot ceilings second floor, elegant hardwood, and a stylish kitchen featuring quartz countertops, spacious cabinetry for storage, and stainless steel appliances. The bright family room opens to a spacious deck with BBQ gas connection perfect for entertaining. The primary bedroom is a retreat with a spa-like ensuite and walk-in closet, while the second bedroom features a private balcony. The unfinished basement is spacious for kids-play or work-out. Located near Highway 401, GO Station, Scarborough Town Centre, and top-rated schools, this home has it all. Don't miss this chance to live in a luxurious home in Scarborough's most sought-after neighborhood. (id:63381)
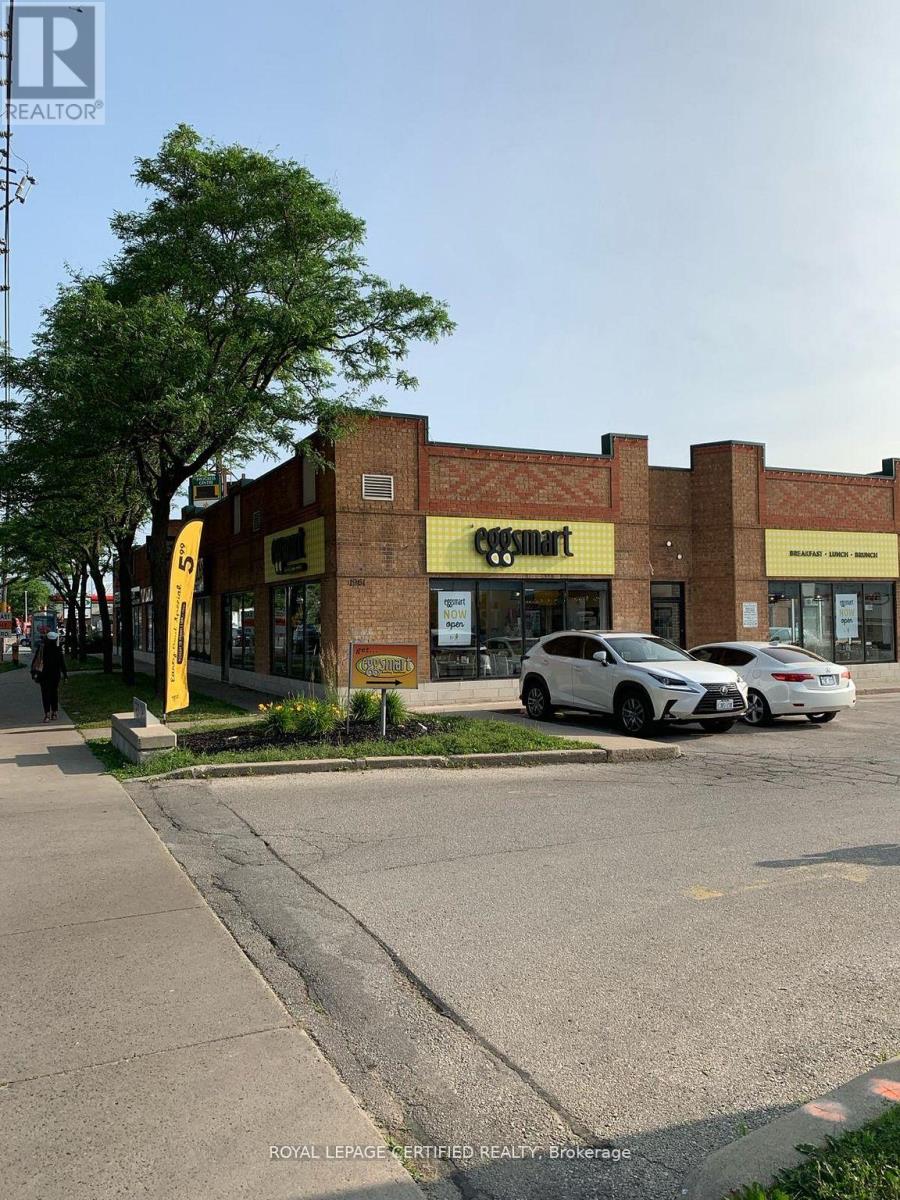
Very Popular, Very Well Established Over 15 Years- EGGSMART Restaurant Franchise Located At A Very Very Busy Scarborough Neighborhood Near Kennedy Rd. / Hwy 401. Fully Renovated Restaurant, Amazing Corner Unit With A Highly Visible & Fantastic Street Front Presence At Busy Kennedy Rd. High Density Residential Buildings Right Across The Street, Walking Distance To Kennedy Commons, Huge Plaza With Metro, Asian Supermarket, LCBO, Brick, Banks, Restaurants & Lots More. Great Sales With A Large Existing Loyal Customer Base. Reasonable Rent, Long Lease, Turn Key & Easy To Manage Operation. Open Only 7am to 3pm Provides A Great 'Work & Life Balance'. ***ABSENTEE OWNER*** Huge Room For Growth For An Owner Operator & By Adding An LLBO Licence. A Perfect Opportunity For An Owner Operator & A Small Family Business. (id:63381)

An outstanding opportunity awaits with this 148-acre property located just outside the Town ofHearst. The land features an unfinished 12' x 24' cabin shell and is accessible via a year-round maintained road with two separate entrances. Situated approximately 20 minutes fromessential amenities, the property offers an ideal balance of accessibility, privacy, andnatural surroundings. Well suited for outdoor and recreational use, the property providesample space for ATVing, hunting, fishing, camping, and trail development. The size and settingalso make it an excellent option to complete the existing cabin, construct a custom residence,or create a private recreational retreat. The property, including the unfinished cabin, is being sold "as is. (id:63381)
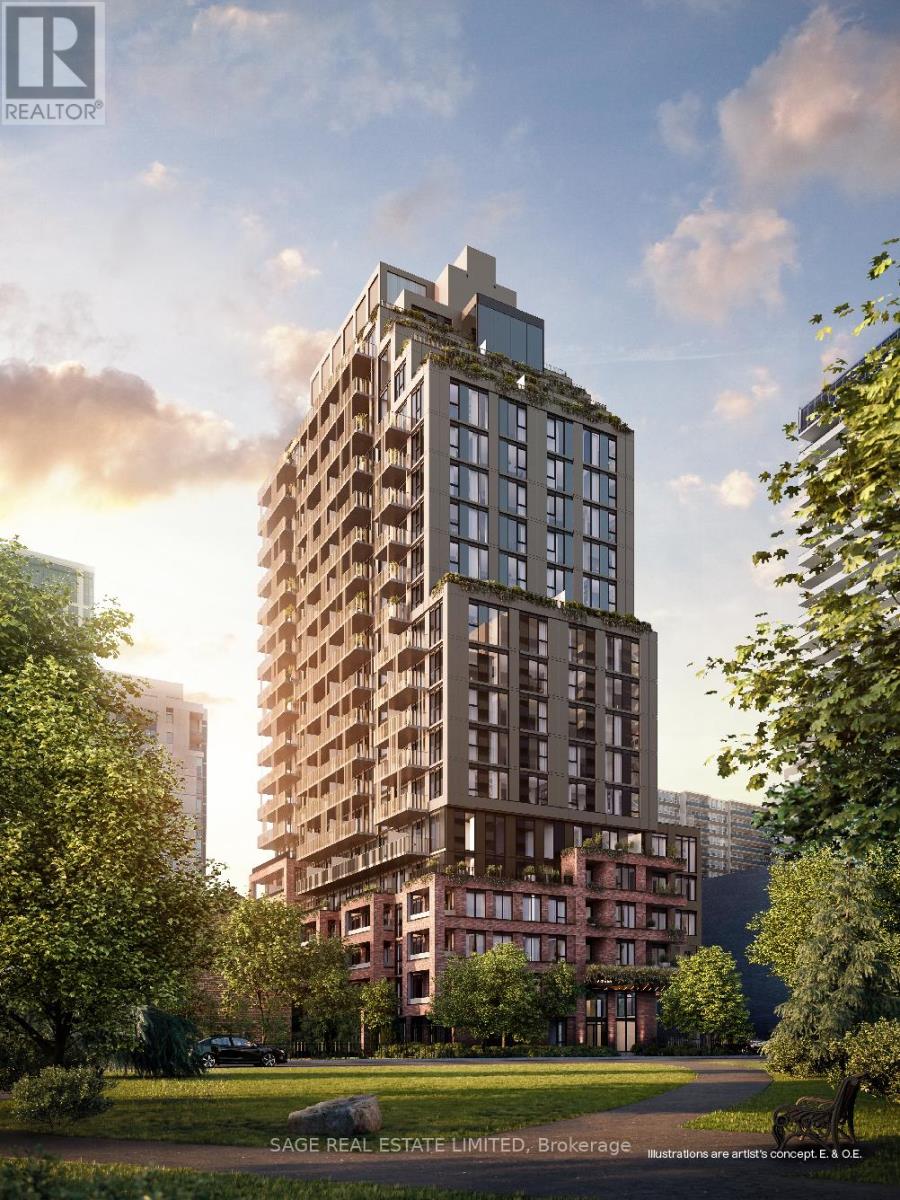
AKRA by Curated Properties offers a peaceful urban retreat in the heart of vibrant Yonge & Eglinton, featuring interiors by renowned Chapi Chapo Design and thoughtfully curated common spaces. This spacious 1,203 sq. ft. 3-bedroom, 3-bath residence showcases hardwood flooring throughout, a generous foyer walk-in closet, and two private balconies, including a south-facing balcony with gas line off the living room and a west-facing balcony accessible from both the primary and Second bedroom. The sleek kitchen is equipped with full-size Fulgor built-in appliances, quartz countertops, designer hardware, concealed hinges, and soft-close cabinetry. Bedrooms are tucked away in a private wing, each offering large windows and ample closet space, while the primary retreat features a walk-in closet and a luxurious 4-piece ensuite with double sinks. A refined home oasis in one of midtown Toronto's most desirable communities. Steps from the TTC, the new LRT line & easy highway access, with shops, restaurants, and everyday conveniences right at your doorstep. (id:63381)
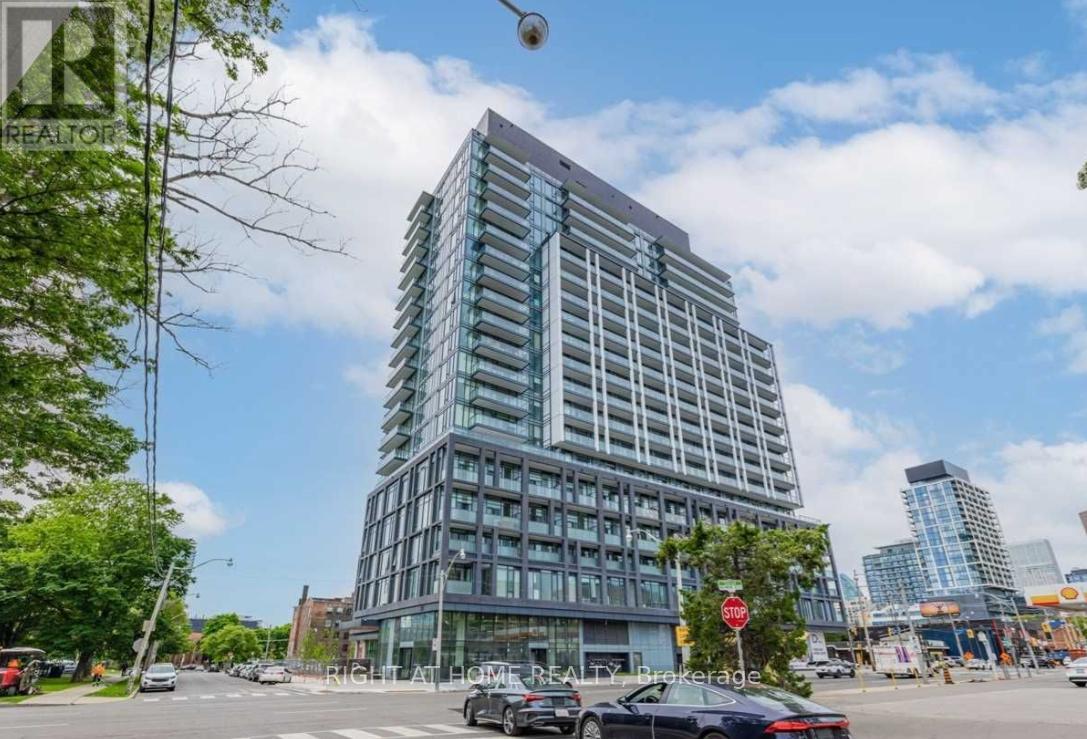
3 Bed + Den | 2 Full Baths | Parking + Locker | 10' Ceilings | Concierge. Find yourself at home in this modern, light-filled residence located in the heart of one of Toronto's most vibrant neighbourhoods. Featuring over 10-foot smooth ceilings and expansive windows, this spacious 3-bedroom + den layout offers an effortless indoor-outdoor flow and an abundance of natural light throughout.The thoughtfully designed floor plan includes brand new stainless steel appliances, sleek finishes, and functional living space ideal for families or professionals working from home. The versatile den provides the perfect home office or flex space.Retreat to serene bedrooms designed for comfort and relaxation, while the spa-inspired full bathrooms feature fully tiled surrounds, contemporary vanities, and refined finishes that create a calm, elevated atmosphere.This 5-star building welcomes you with a stunning double-height lobby and 24-hour concierge, offering a lifestyle of convenience and security. Premium amenities include a fitness & yoga studio, artist workspace, pet spa, event room with caterer's kitchen, meeting lounge, games room, steam rooms, community garden, outdoor grills with fireplace, and more.Located steps from TTC and surrounded by Toronto's most dynamic destinations - including the historic Distillery District and St. Lawrence Market - this is urban living at its finest.Complete with 1 parking space, locker, and window coverings, this modern abode places you exactly where you want to be. (id:63381)
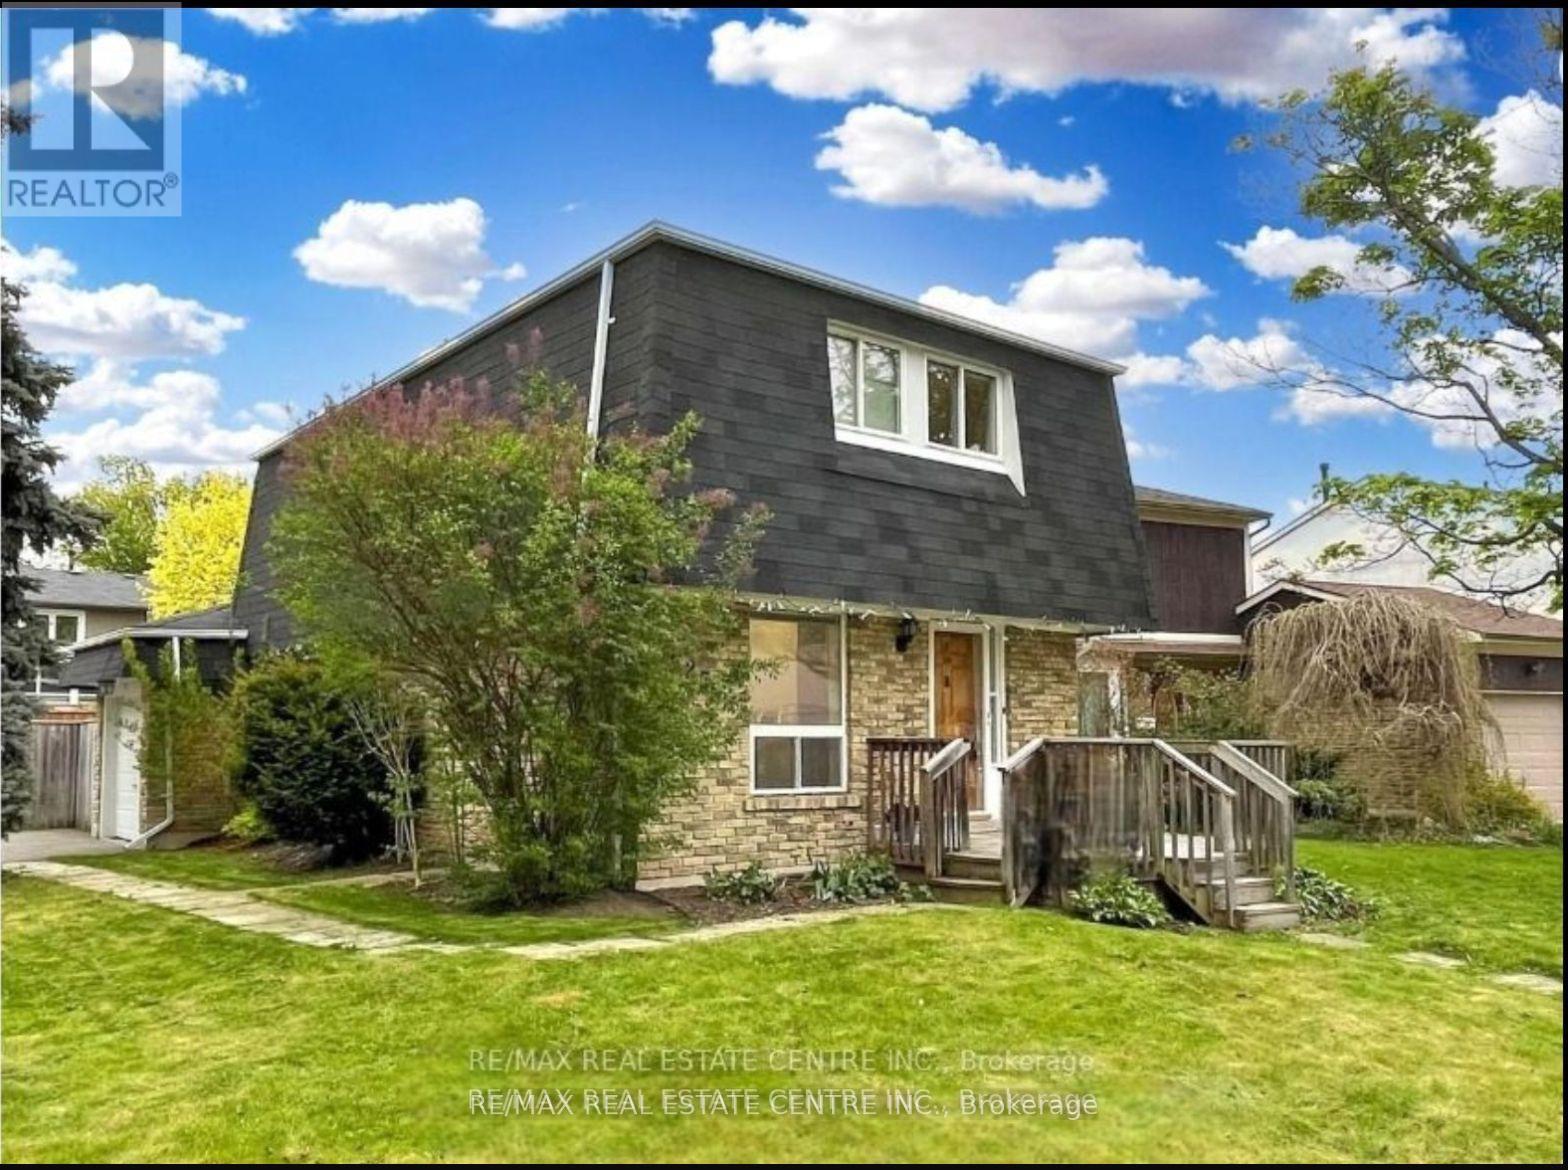
Well Maintained Home In Highly Desirable Community & Gorgeous Corner Lot In The Heart of Whitby. Situated In The Coveted Pringle Creek. Renovated 3 Bed Detached Home With Newer Floors, Kitchen And More. Fully Finished Home With Open Concept Floor Plan Offering Tons Of Natural Light Flow, Massive Yard For Entertainment. Finished Basement Can Be Used For Extra Entertainment Space Or Secondary Master Suite With a Full Washroom. This Home Offers Multiple Unique Opportunities For Growing Families, Empty Nesters Or Renovators. Extra Large Yard For Entertaining, Deck With Gazebo, Attached Garage And 4 Car Driveway. Property is currently rented $3200/Month and Current Tenant is Willing to Continue! **EXTRAS** Excellent Location. Close To All Amenities: Schools, Highways, Grocery, Shopping, Restaurants And Many More. (id:63381)
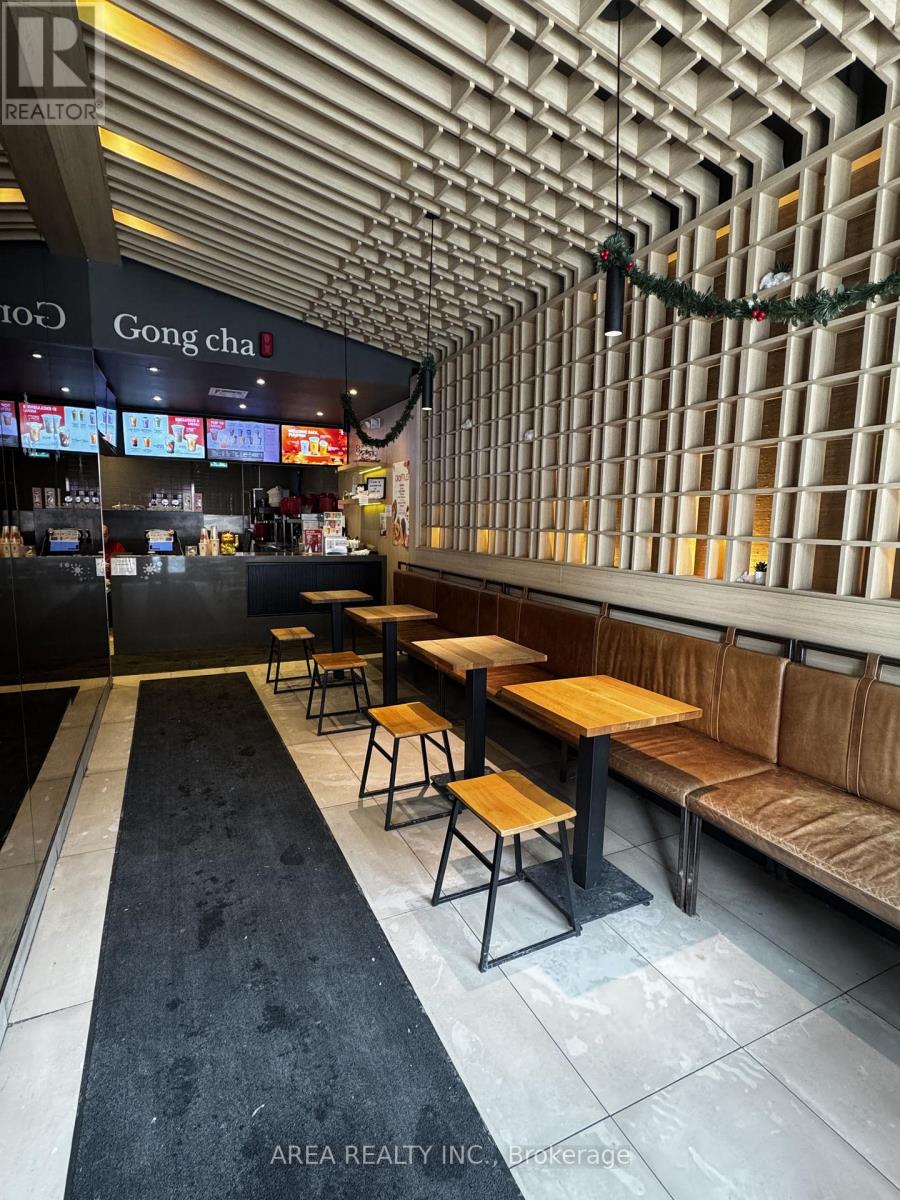
Excellent opportunity to acquire a well-known Gong Cha bubble tea location in the heart of downtown Toronto at the vibrant Queen & Spadina corridor. Situated within one of the city's busiest pedestrian nodes, the store benefits from constant foot traffic generated by surrounding retail, residential towers, and nearby post-secondary campuses. Steps to TTC streetcar routes and surrounded by restaurants, cafés, and nightlife, this location attracts steady daytime, evening, and weekend customers year-round. Gong Cha is an internationally recognized beverage brand with a strong following and proven demand for premium bubble tea, milk teas, and specialty drinks. The business features a modern build-out, and strong brand recognition. (id:63381)
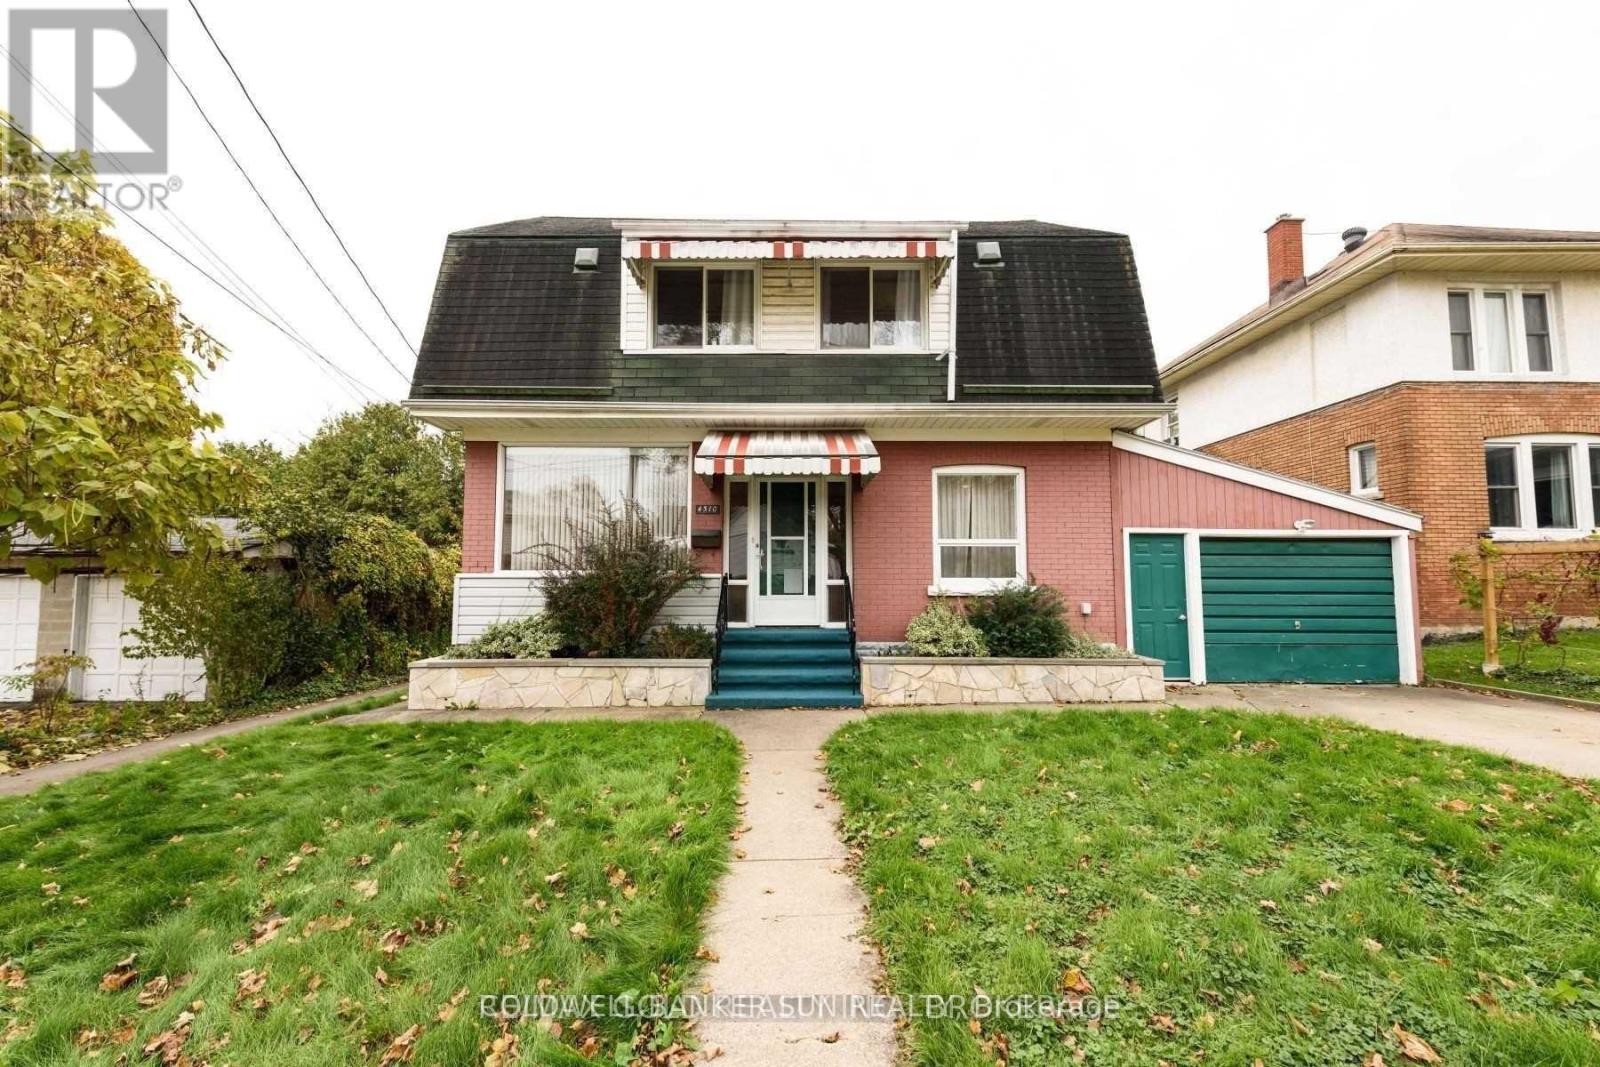
Rare income-generating detached home in prime Niagara Falls tourist district! Currently tenanted at approx. $3,800/month. Spacious 2-storey, carpet-free home offering ~1,800 sq ft with 4 bedrooms, each featuring a private ensuite bath. Enclosed front porch/sunroom with views of the Niagara River Gorge. Bright living room with wood-burning fireplace and new engineered flooring (2019), formal dining area, fully equipped kitchen, and main floor 2pc bath. Finished basement (2020) includes 4th bedroom with ensuite, den, and laundry. Steps to WEGO, walking distance to Clifton Hill, Horseshoe Falls & Casino Niagara. Quick highway access. Excellent opportunity for investors or buyers seeking income potential in a high-demand location! Fully Finished Basement Offers Another Bedroom With Ensuite. New Flooring In Living Room (2019), Kitchen Flooring, Partial Fence, Walls Repainted And Basement Finished 2020. New Hot Water Tank (2021) (id:63381)

The Smoq House presents a rare opportunity to acquire a fast-growing, highly regarded restaurant brand in the heart of downtown Burlington. Known for its bold flavours, strong brand identity, and loyal following, The Smoq House has quickly established itself as a standout destination within Burlington's vibrant dining scene. The restaurant has delivered strong, consistent sales driven by repeat clientele, steady year-round traffic, and growing brand recognition. A new owner can step in with confidence, benefiting from immediate cash flow, streamlined operations, and a proven concept with significant upside, including catering opportunities, rather than building from the ground up. Located in one of Burlington's most walkable and energetic downtown corridors, the business benefits from excellent visibility, surrounding residential density, nearby offices, and a constant flow of locals and visitors. Downtown Burlington continues to evolve as a destination for dining, nightlife, and community events, positioning The Smoq House for long-term continued success. Adding further value to the offering, the sale can be packaged with The North Coal Kitchen, located just steps away. As an established and complementary concept, it provides meaningful operational synergies through shared staffing, purchasing power, marketing initiatives, and cross-promotion. Together, the two brands create diversified revenue stream sand enhanced operational efficiency. For an experienced operator or hospitality group, this is an opportunity to acquire a turnkey flagship brand with strong momentum, prime location appeal, and built-in growth potential in one of the GTA's most desirable downtown cores. (id:63381)
Contains information related to marketing campaigns of the user. These are shared with Google AdWords / Google Ads when the Google Ads and Google Analytics accounts are linked together.
90 days
__utma
ID used to identify users and sessions
2 years after last activity
__utmt
Used to monitor number of Google Analytics server requests
10 minutes
__utmb
Used to distinguish new sessions and visits. This cookie is set when the GA.js javascript library is loaded and there is no existing __utmb cookie. The cookie is updated every time data is sent to the Google Analytics server.
30 minutes after last activity
__utmc
Used only with old Urchin versions of Google Analytics and not with GA.js. Was used to distinguish between new sessions and visits at the end of a session.
End of session (browser)
__utmz
Contains information about the traffic source or campaign that directed user to the website. The cookie is set when the GA.js javascript is loaded and updated when data is sent to the Google Anaytics server
6 months after last activity
__utmv
Contains custom information set by the web developer via the _setCustomVar method in Google Analytics. This cookie is updated every time new data is sent to the Google Analytics server.
2 years after last activity
__utmx
Used to determine whether a user is included in an A / B or Multivariate test.
18 months
_ga
ID used to identify users
2 years
_gali
Used by Google Analytics to determine which links on a page are being clicked
30 seconds
_ga_
ID used to identify users
2 years
_gid
ID used to identify users for 24 hours after last activity
24 hours
_gat
Used to monitor number of Google Analytics server requests when using Google Tag Manager
1 minute
Marketing cookies are used to follow visitors to websites. The intention is to show ads that are relevant and engaging to the individual user.
Facebook Pixel is a web analytics service that tracks and reports website traffic.