
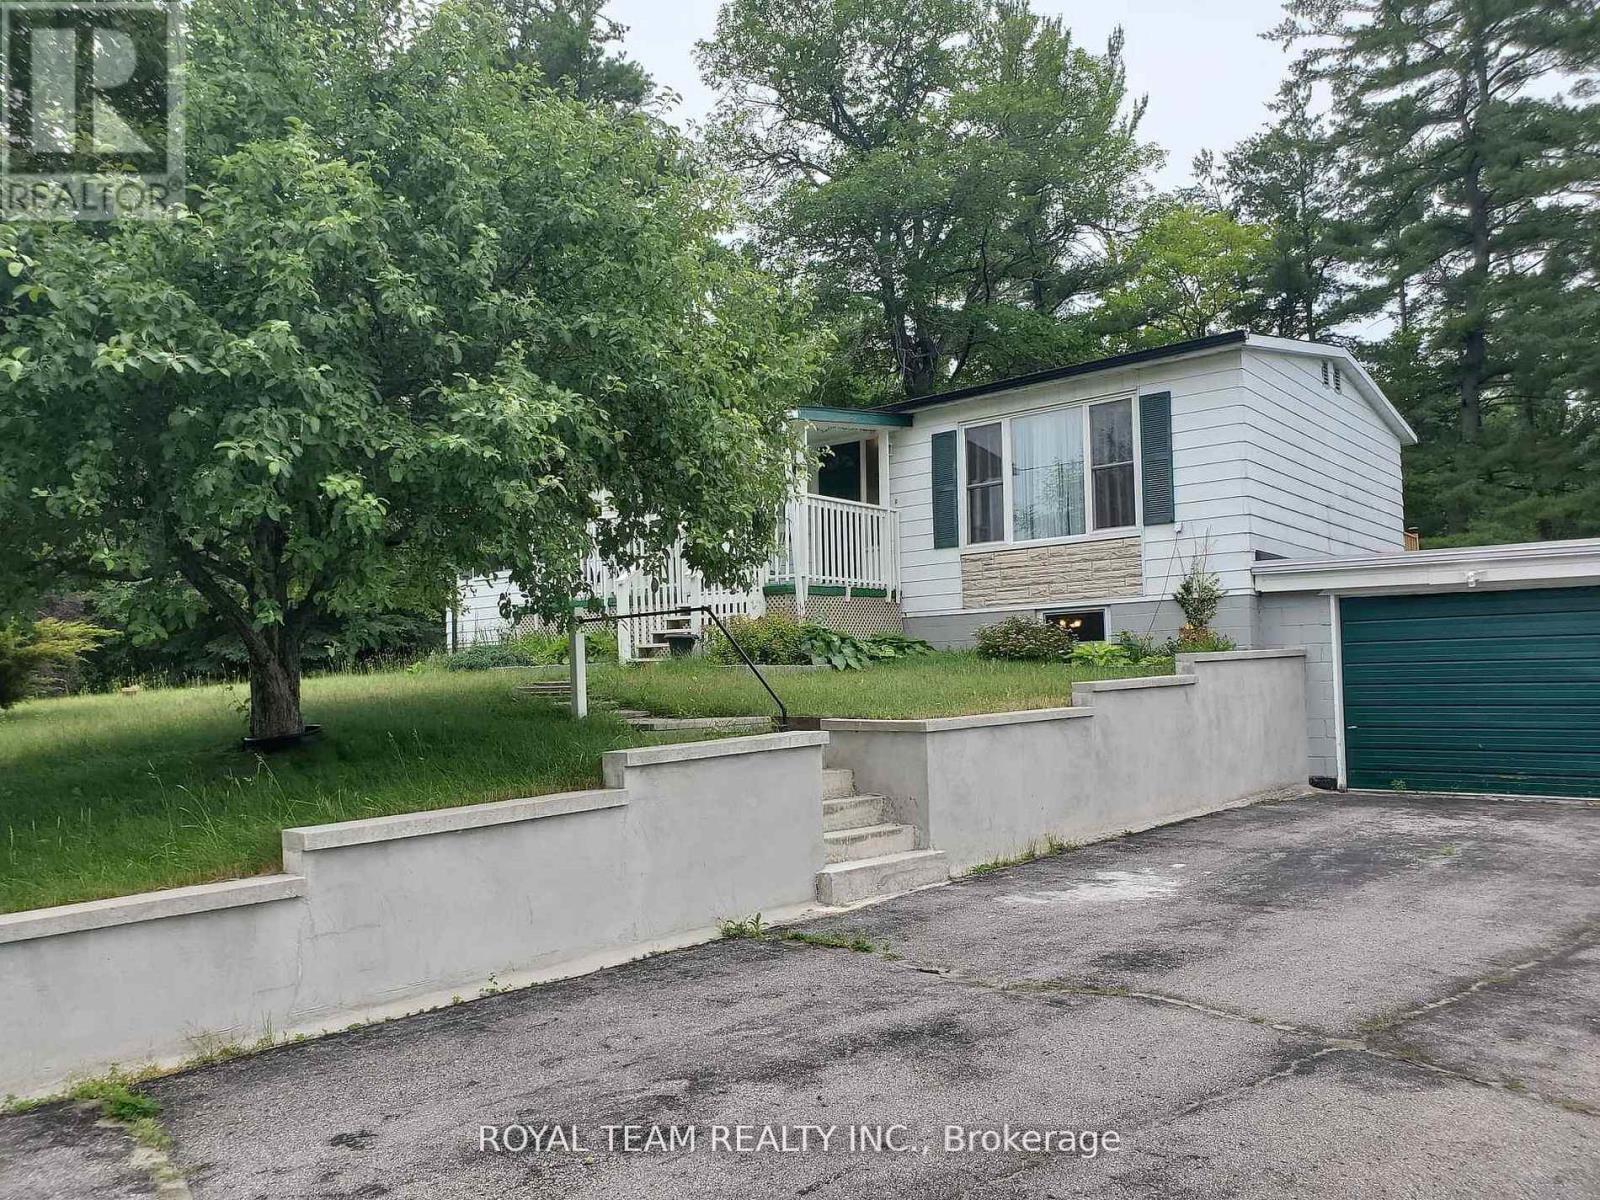
608 Hickory Beach Road
Kawartha Lakes, Ontario
Welcome to 608 Hickory Beach Rd, nestled in the peaceful Hickory Beach community of Kawartha Lakes, just a short walk from the lake. This inviting home offers a spacious and versatile layout, ideal for year-round living or a relaxing country retreat.The main floor features 3 comfortable bedrooms, including one with a window A/C unit, a bright family room highlighted by an oversized window, and a separate living room with a large window and walkout to the backyard. A convenient 2-in-1 washer and dryer and newly installed thermostats add to the comfort and functionality of the home.The recently finished basement significantly expands the living space and features modern pot lights throughout, a kitchenette, a 4-piece bathroom, its own separate washer and dryer, and convenient walkout access through the garage-offering excellent flexibility for extended family or guests.Outside, enjoy a large private backyard and spacious deck, perfect for summer barbecues, entertaining, or simply relaxing in the peaceful surroundings. With the lake within walking distance and plenty of outdoor space to enjoy, this home offers a wonderful opportunity to experience the laid-back Kawartha Lakes lifestyle. (id:63381)
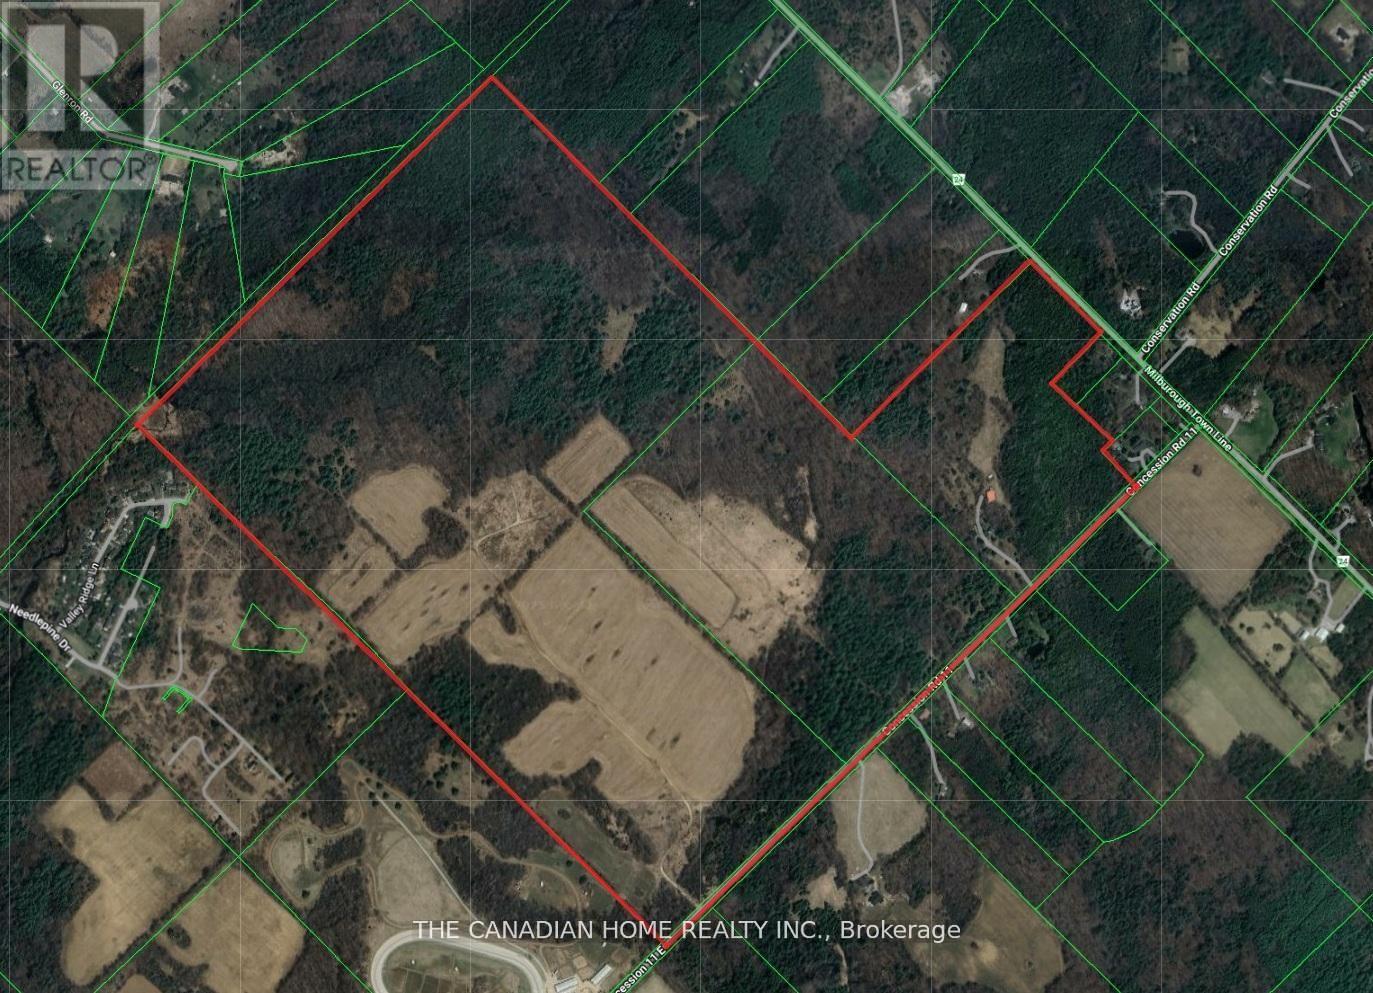
475 11th Concession Road E
Hamilton, Ontario
One Of A Kind Opportunity! Rarely Does An Opportunity Of This Magnitude Become Available. We Present To You 380 Acres Of Mixed Use Property In The Heart Of Flamborough. (id:63381)
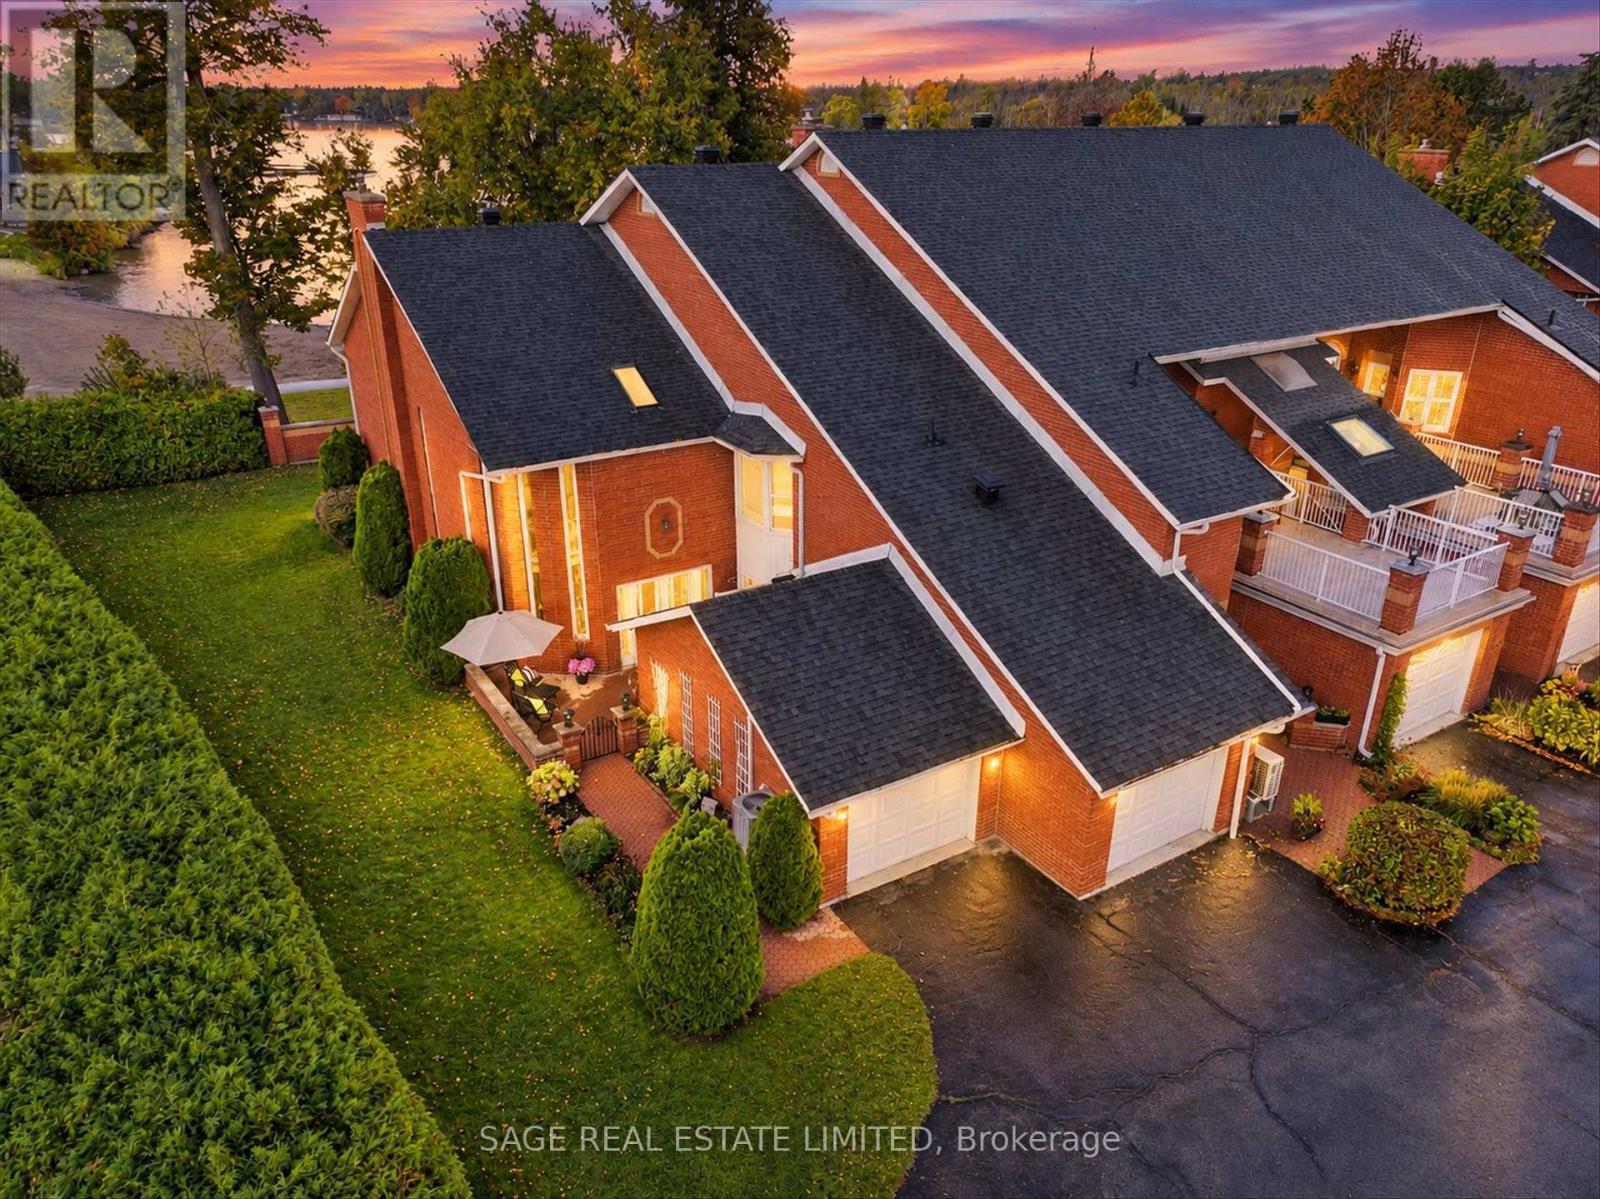
401 - 1 Sherwood Street
Kawartha Lakes, Ontario
Sherwood on Sturgeon - Imagine waking up to views of Sturgeon Lake, enjoying your morning coffee in the sunroom and watching the boats go by, all without the upkeep and expense of owning a waterfront home. Welcome to Regency Pointe, a sought-after gated condominium community in the heart of Bobcaygeon. With the waterfront, beach, shops and restaurants all close at hand, it's a wonderful way to enjoy the best of village and lake living. This particularly private end unit offers just one adjoining neighbour and a location close to the community gate. A mature cedar hedge and established perennial gardens create a lovely sense of privacy around the front patio. Inside, soaring ceilings and large windows bring in plenty of natural light, while western views over Sturgeon Lake provide a beautiful backdrop to everyday living. The main floor offers a spacious primary bedroom with his-and-hers closets and an updated five-piece ensuite, along with a bright, enclosed sunroom that's perfect for morning coffee or a glass of wine at sunset. The renovated kitchen is designed for real life, with a generous island, ample counter space and plenty of storage. It's a great place to cook, entertain and gather with family and friends. Main floor laundry and direct access to the garage make day-to-day living easy. Upstairs, two additional bedrooms, a full bathroom, a separate sitting area and a wet bar give visiting family and friends their own comfortable space. And then there's Bobcaygeon. Enjoy local restaurants, cafés, golf, live theatre, the summer farmers' market and the many pleasures of life along the Trent-Severn Waterway. Whether you're heading out for lunch, meeting friends or simply watching the boats drift by, there's always something to enjoy. Waterfront living, village convenience and a home that's easy to enjoy. Regency Pointe, One Sherwood, offers the chance to spend less time on maintenance and more time doing the things you love. (id:63381)
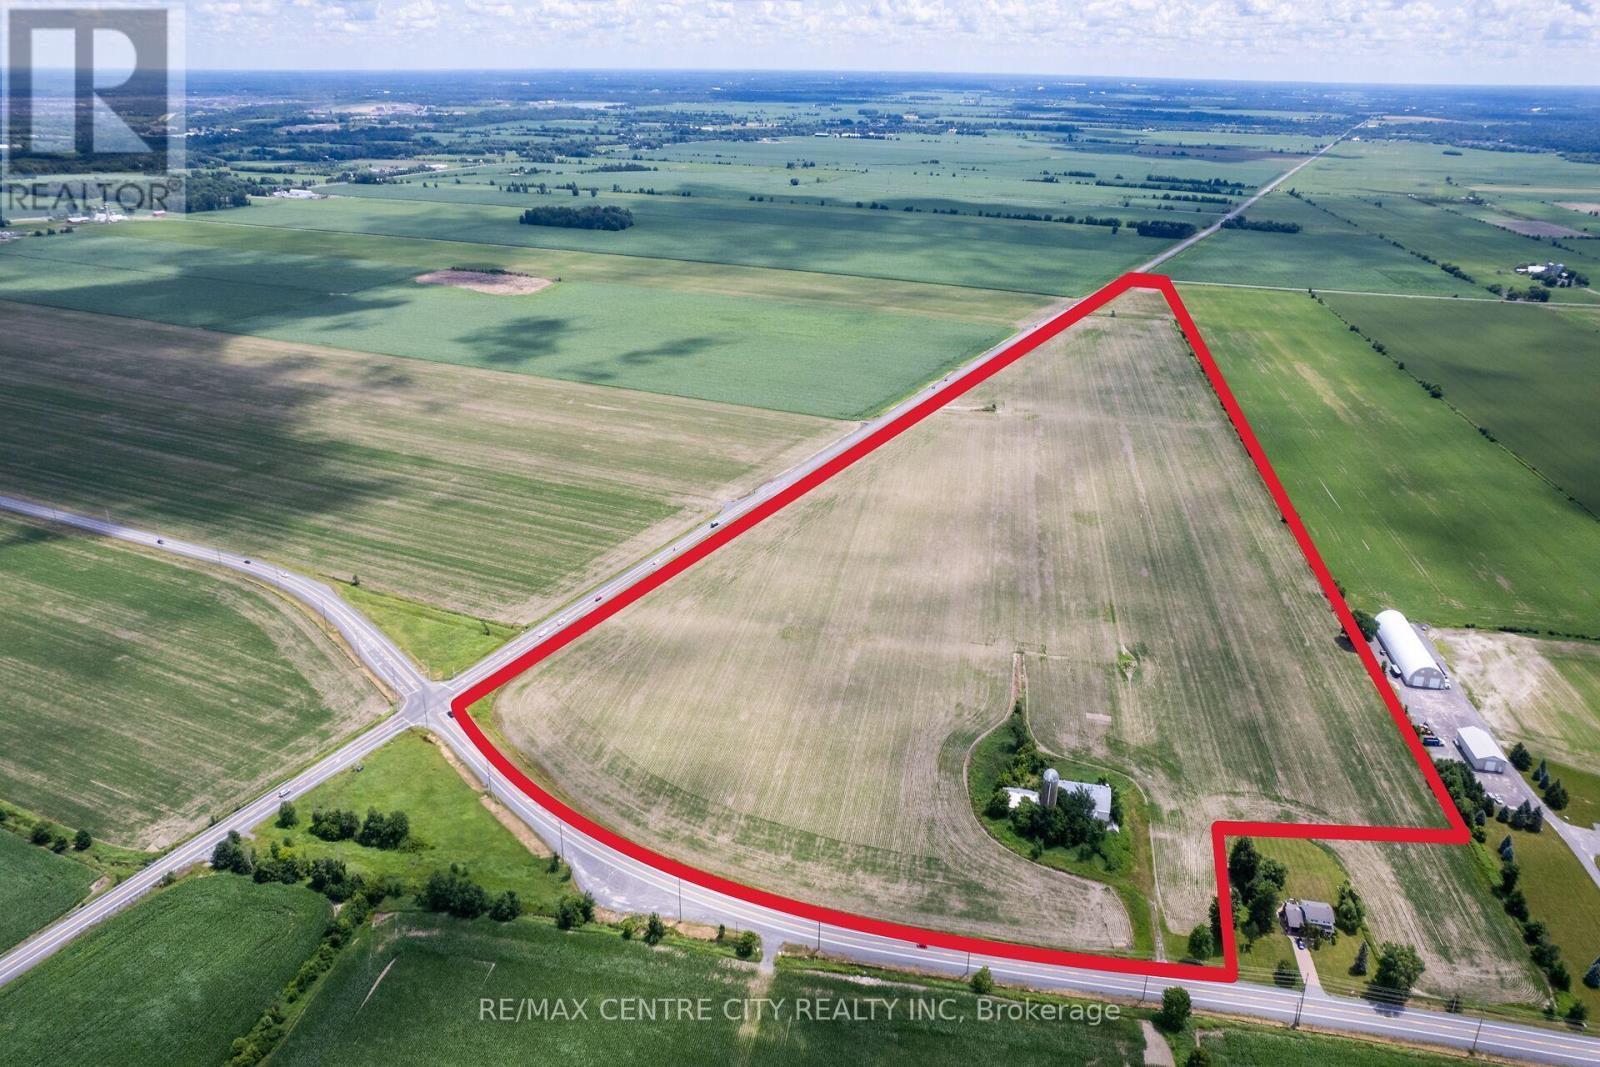
5490 Fallowfield Road
Ottawa, Ontario
Located on the southwest corner of the Fallowfield Road and Eagleson Road intersection, this property offers an excellent location for future development. It is situated 2.2 km south of the residential developments on Hope Side Road and 4.5 km west of Highway 416. The property features 77.5 acres of systematically tile-drained fields with productive North Gower Clay Loam soils, providing outstanding cropping potential and strong rental demand from local farmers. It offers over 4,000 feet of frontage on Eagleson Road and over 1,200 feet on Fallowfield Road. Available services include natural gas along Fallowfield Road and water/sanitary sewer along Eagleson Road. Additionally, the property includes an older storage barn measuring approximately 40' x 150'. Land in this area rarely comes to market. With its prominent corner location and potential for valuable future uses, this property represents a significant investment opportunity. (id:63381)
168 Patton Drive
Cambridge, Ontario
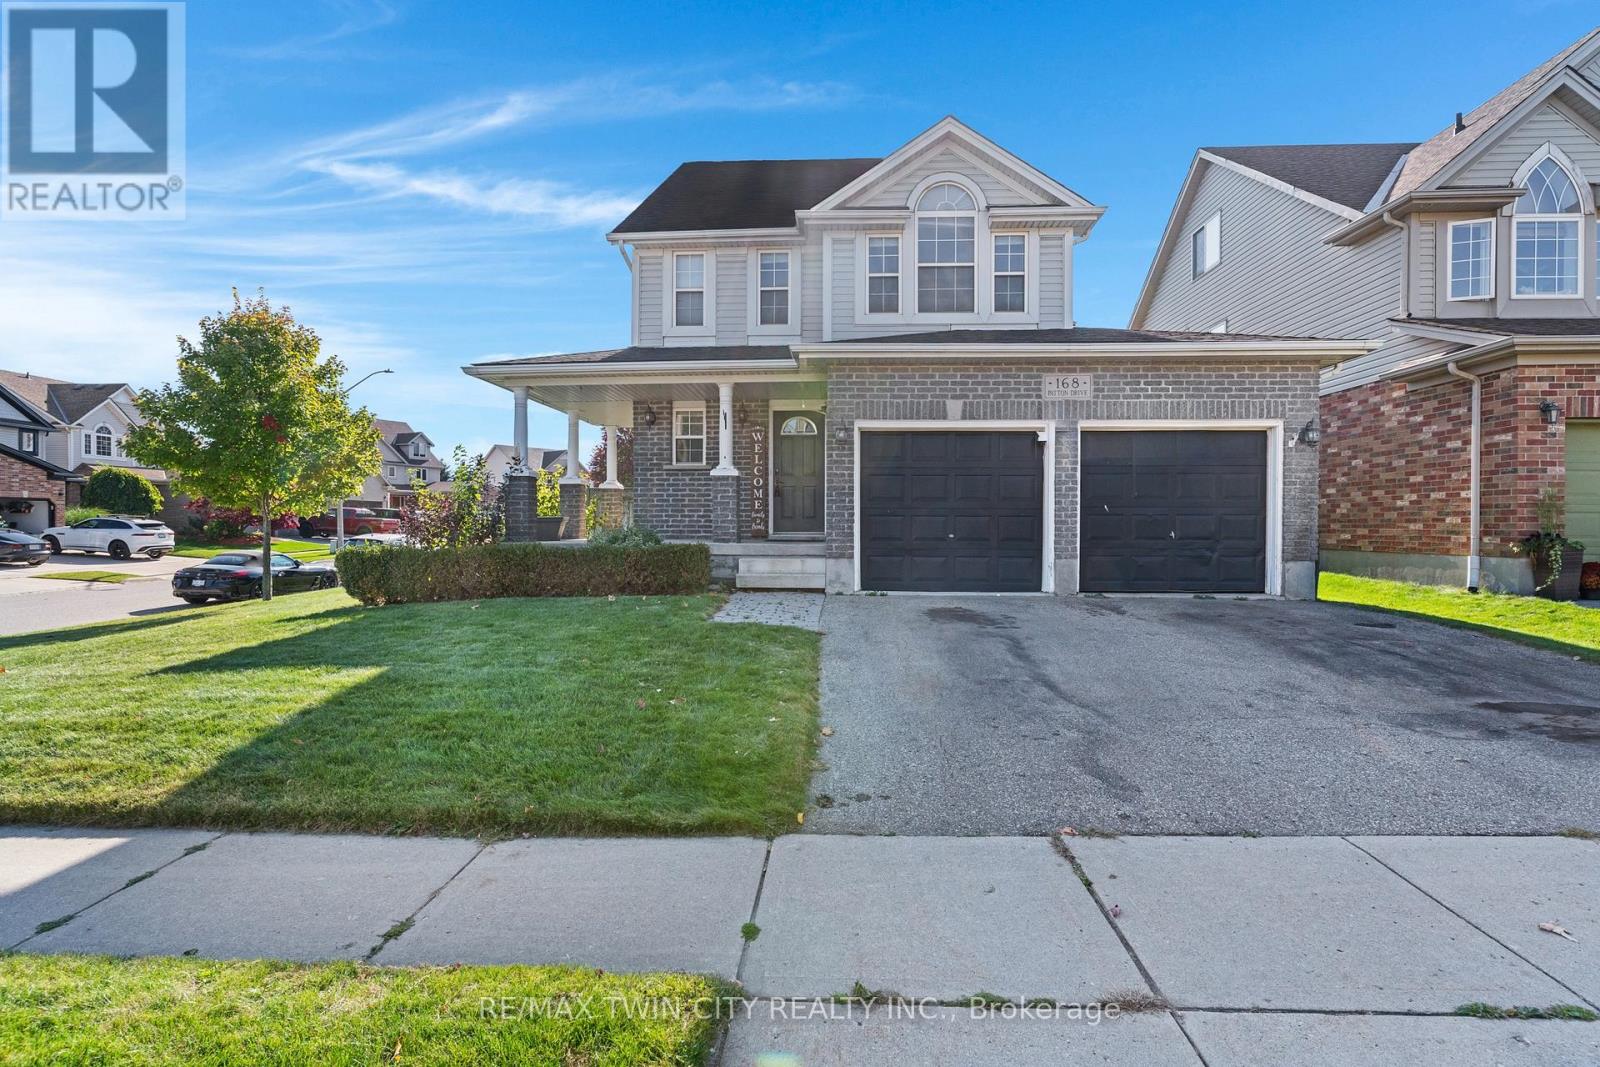
Welcome to 168 Patton Drive, a Freshly painted, 3-bedroom, 3-bathroom home on a corner lot in Cambridge, just minutes from the 401. The main floor features hardwood flooring and a cozy fireplace, and the finished basement and loft adds valuable living space for a rec room, home office or guest area. Many big-ticket items have been taken care of with a newer roof, furnace and A/C. Outside, enjoy a large back deck with a gazebo, a fully fenced yard, and an in-ground lawn sprinkler system covering the front and side. Additional features include a double garage, a rough-in for central vac, and open finished attic/Loft space. A great opportunity for families and commuters alike. (id:63381)
5490 Fallowfield Road
Ottawa, Ontario
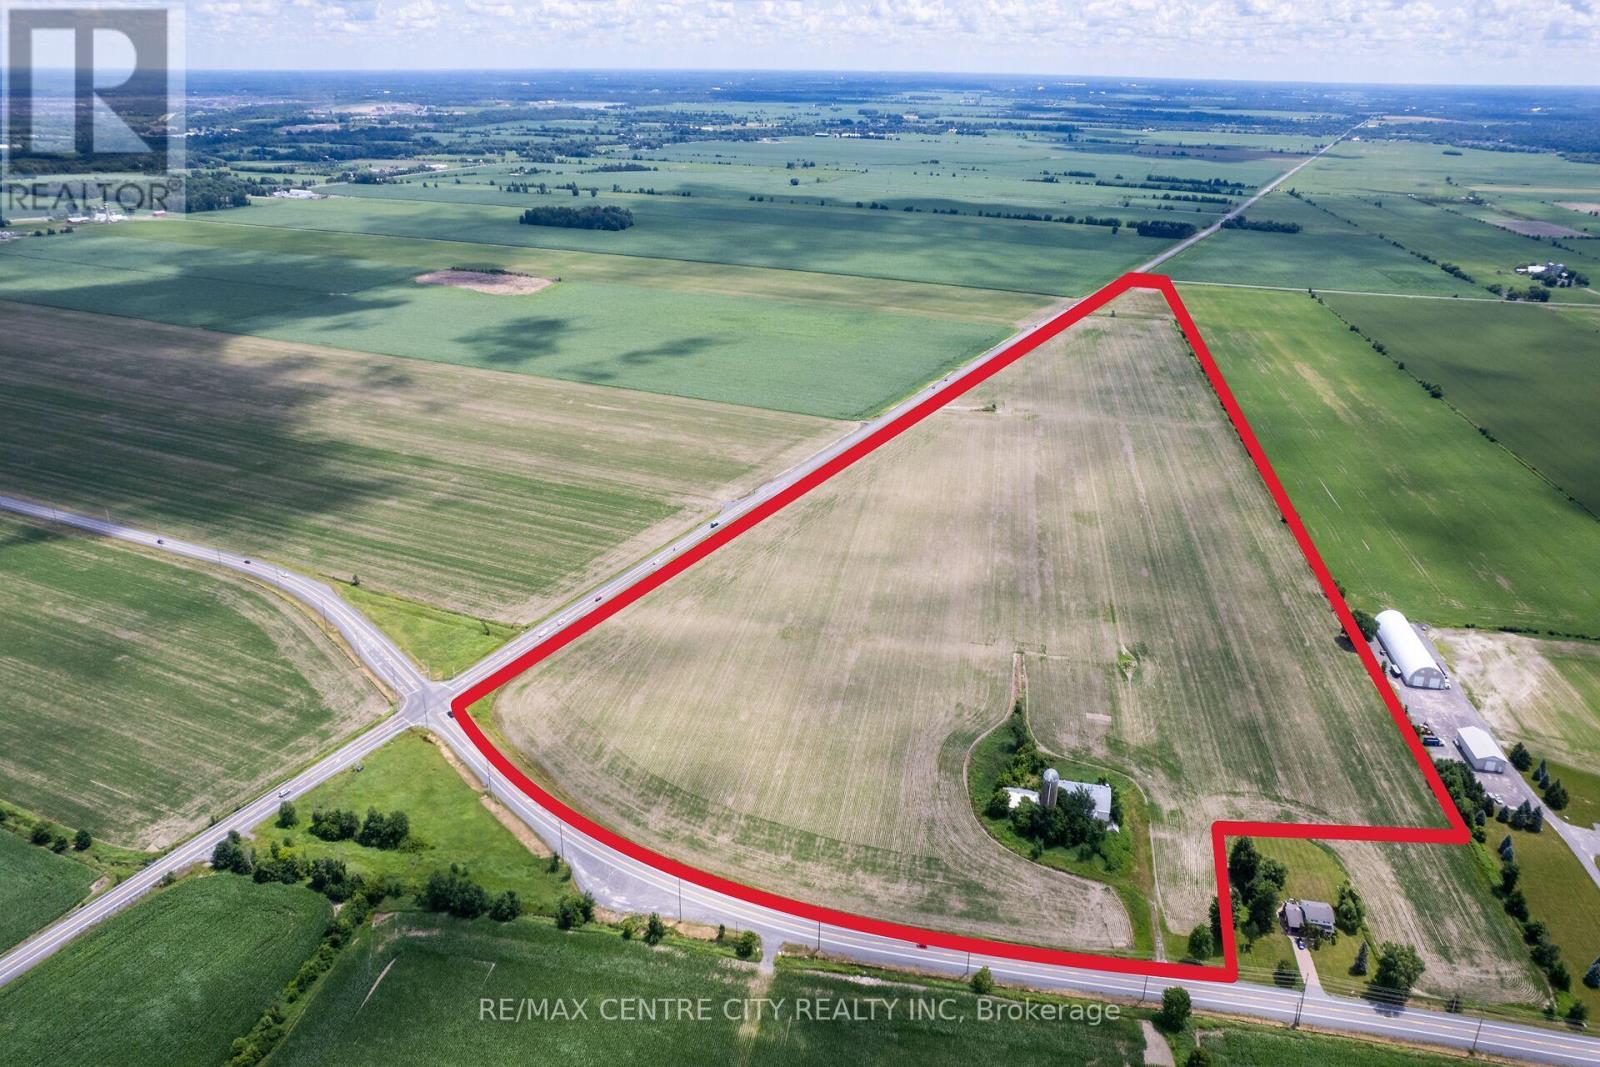
Located on the southwest corner of the Fallowfield Road and Eagleson Road intersection, this property offers an excellent location for future development. It is situated 2.2 km south of the residential developments on Hope Side Road and 4.5 km west of Highway 416. The property features 77.5 acres of systematically tile-drained fields with productive North Gower Clay Loam soils, providing outstanding cropping potential and strong rental demand from local farmers. It offers over 4,000 feet of frontage on Eagleson Road and over 1,200 feet on Fallowfield Road. Available services include natural gas along Fallowfield Road and water/sanitary septic along Eagleson Road. Additionally, the property includes an older storage barn measuring approximately 40' x 150'. Land in this area rarely comes to market. With its prominent corner location and potential for valuable future uses, this property represents a significant investment opportunity. (id:63381)
143 Concession 14 Road E
Trent Hills, Ontario
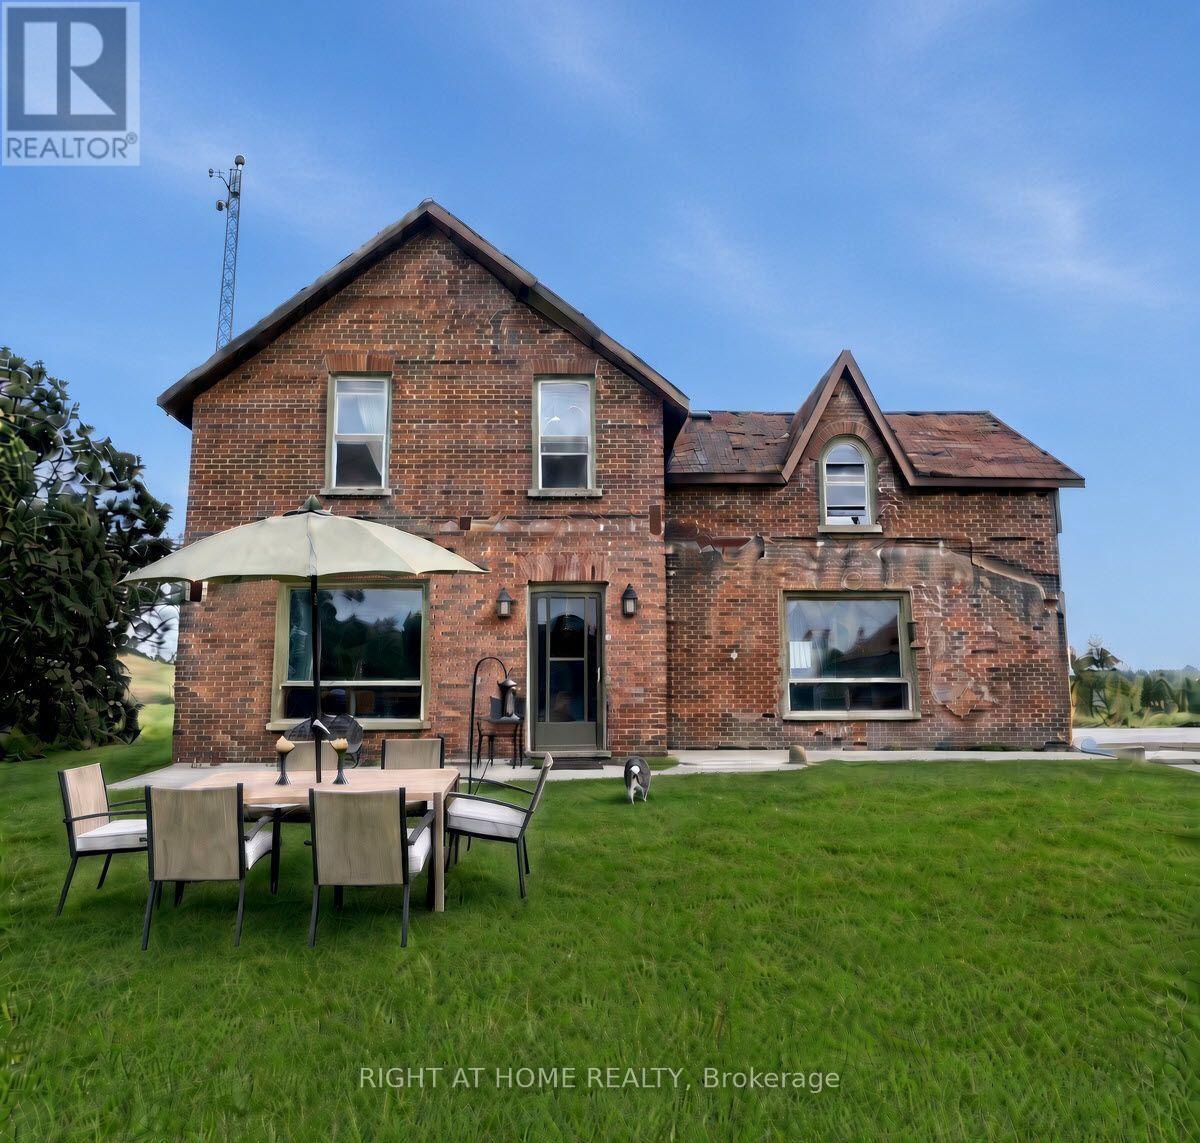
Rare opportunity to own a 100-AC piece of Northumberland County history, or severance to a 14AC farm with house, barn, pond, garden is also possible. Set among rolling hills just of S of Trent River, this distinctive farmstead combines 1861 red-brick farmhouse, fieldstone-foundation bank barn, spring-fed pond, productive fields, woodland & natural habitat. Home to Wholearth Farmstudio since 2004, land has been farmed without synthetic inputs. Heritage livestock, organic growing, stewardship & community have shaped its story. Has supported horses, sheep, heirloom crops, vegetables, flowers and bees. The farmhouse retains its historic character and has a new propane furnace, but requires renovation, including roof, windows, insulation. Full basement includes a smooth concrete floor with 6ft headroom and upgraded 100A service panel. The substantial bank barn is in good condition, with hydro & water, and suits livestock, storage or a workshop. A shed, breezeway, paddock and greenhouse complete the 6-AC homestead. About 55 acres of hay and pasture lie on good Otonabee loam, with tractor access, partial fencing, no tile drainage and no current lease. Also includes 29 acres of cedar and mixed bush, a creek, 3 acres of restored wetland, and environmentally sensitive habitat for over 85 bird species. The spring-fed pond is a potential irrigation source. North hilltop hosts Monarch Butterfly Waystation #48455 and overlooks the wetland from the watershed bunkie with 5*-rating AirBnB revenue of $5K-$7K/yr. A 9-acre south parcel offers potential for solar or severance, subject to approvals. Environmental audit by Lower Trent Conservation. Detailed soil map is available. Privacy, open views & a genuine connection to the land. Deer & other wildlife abound. Whether your vision is a small farm, market garden, equestrian property, ecological project or a private rural home with room to grow, this is a place with history, character and possibilities that are increasingly hard to find. (id:63381)
406 - 8026 Kipling Avenue
Vaughan, Ontario
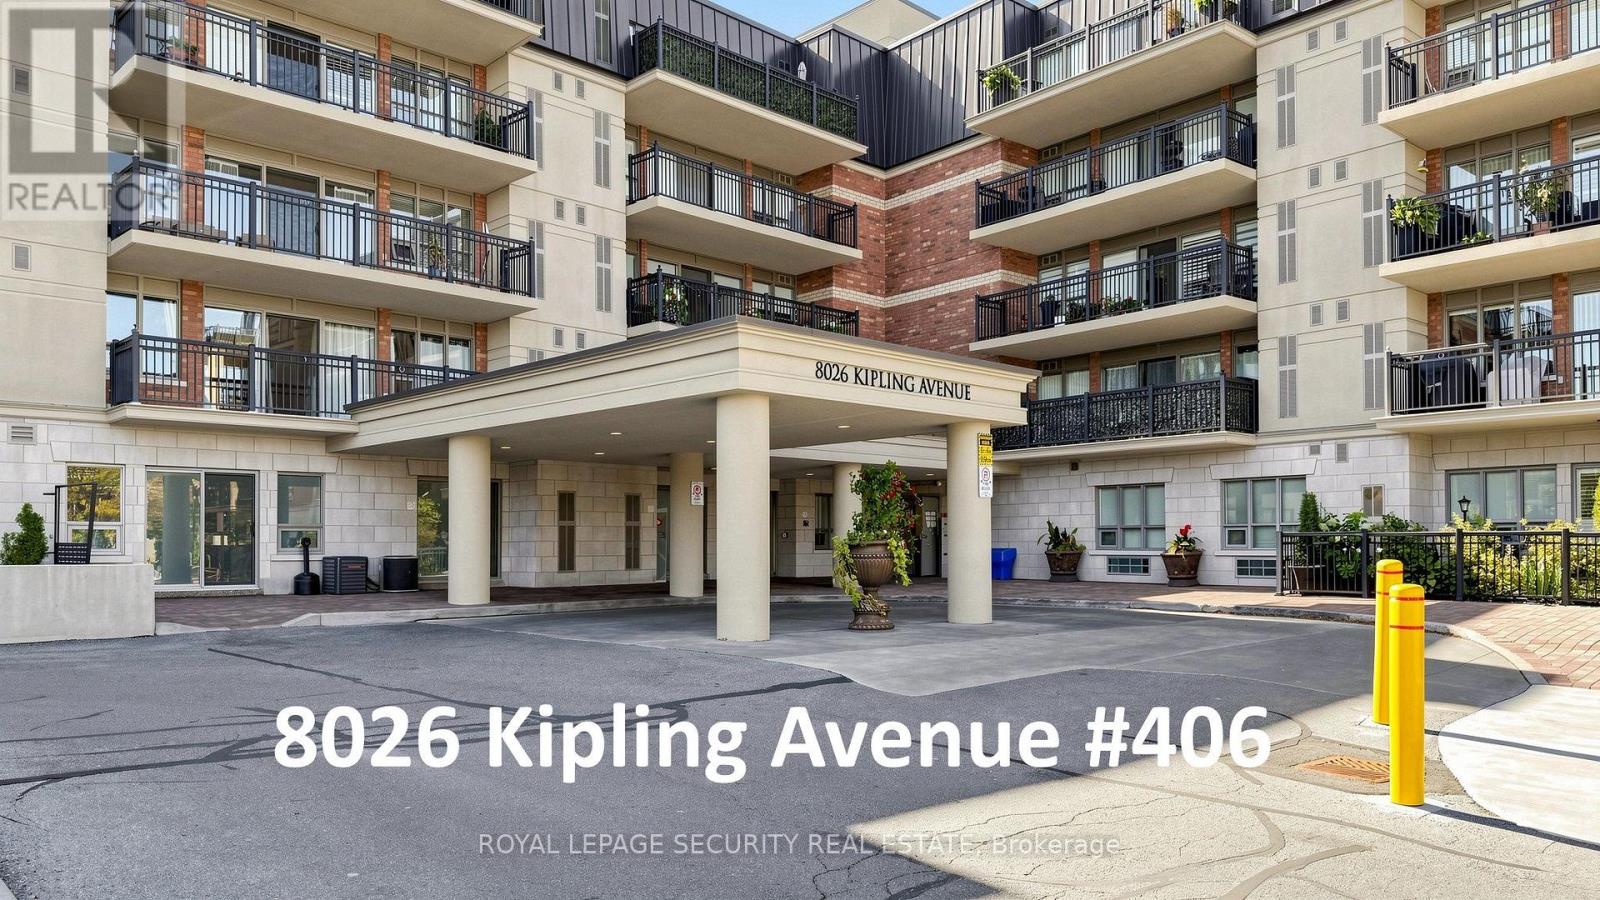
Welcome to 8026 Kipling Avenue, Unit 406-an exceptional, move-in-ready 2-bedroom, 2-bathroom condominium offering 1,125 square feet of meticulously designed living space in the heart of West Woodbridge. This turnkey residence features a spacious open-concept foyer with mirrored closet doors and a desirable split-bedroom layout. Finished entirely with hardwood and ceramic flooring, the home is completely carpet-free. The well-appointed gourmet kitchen boasts granite countertops, a breakfast bar, a ceramic backsplash, and track lighting, flowing seamlessly into the expansive open-concept living and dining areas. Additional interior highlights include a large primary suite complete with a walk-in-closet and a four-piece ensuite featuring a stand-up shower and bidet. The generous second bedroom includes a walk-in closet, an additional built-in closet, and a convenient pocket door providing semi-ensuite access to the main four-piece bathroom. A dedicated, spacious laundry room includes a utility sink and extra storage space, complemented by white window shutters throughout the residence. Outdoor and additional storage amenities are equally impressive, featuring a massive 142-square-foot south-facing covered balcony (22 ft x 6.5 ft), a convenient external storage locker located on the same floor, and a rare, separate storage locker unit/cantina room situated directly behind the underground parking space (P1 #33). Situated in a prime location, the property is steps away from public transit, premier local bakeries, supermarkets (Nino D'Aversa, Cataldi, and Fortinos), Marketlane open plaza, Vaughan Mills Mall, banks, places of worship, boutique shops, scenic walking trails, parks, and major highways (400, 407, and 427).The building offers low monthly maintenance fees that include water, alongside recently renovated common areas, a front lobby, and a party room. Additional amenities include a gym, party room, guest suites, and ample visitor parking. (id:63381)
299 Swinburne Lane
Stirling-Rawdon, Ontario
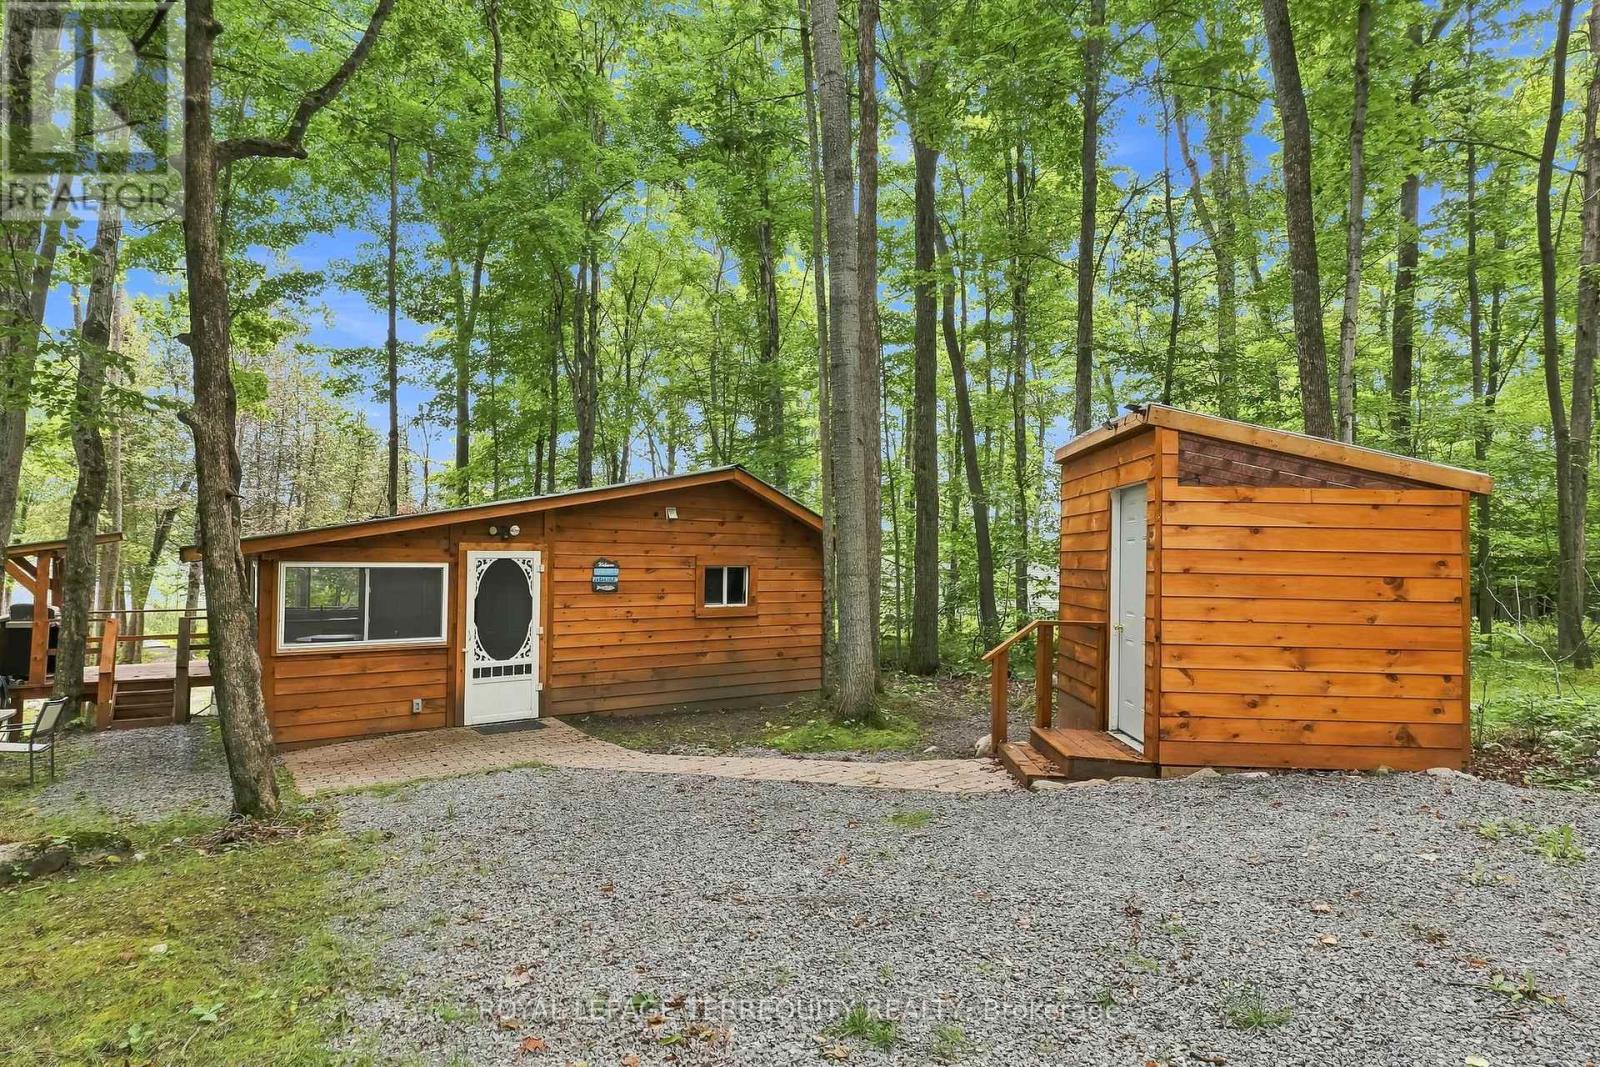
Welcome to your own private retreat on Rylstone Lake, known for its great fishing, peaceful surroundings and natural beauty. Set on approximately 0.775 acres with approximately 35.31 metres of direct waterfront, this property offers an incredible setting to relax, entertain and enjoy life by the water, with zoning that permits a single detached dwelling and the opportunity to build your own in the future. The property currently features a charming 2-bedroom seasonal bungalow equipped with baseboard heating, an electric fireplace and wall-unit air conditioning, providing a comfortable home base for weekends and time at the lake. Step outside to the deck overlooking the water, rinse off in the newer spa-like outdoor shower, gather around the dedicated fire pit area, or head down to your private docking area for an afternoon of fishing and fun on the lake. Important infrastructure improvements add even more value. Significant electrical upgrades were completed in 2023, including a 200-amp electrical service panel and buried hydro line. The property also features a well drilled to a depth of 69 feet with 63 feet of pipe installed. The naturally treed shoreline creates a private, peaceful backdrop while maintaining direct access to the lake. Located just a short drive from Marmora and Highway 7, you can enjoy the tranquility of waterfront living without giving up convenient access to everyday essentials. Whether you're looking for a weekend escape, a place to spend summers by the lake, or a waterfront property with exciting future potential, this Rylstone Lake retreat offers a rare opportunity to enjoy it today while imagining what it could become tomorrow. (id:63381)
18 - 10 Chalkstone Drive
London South, Ontario
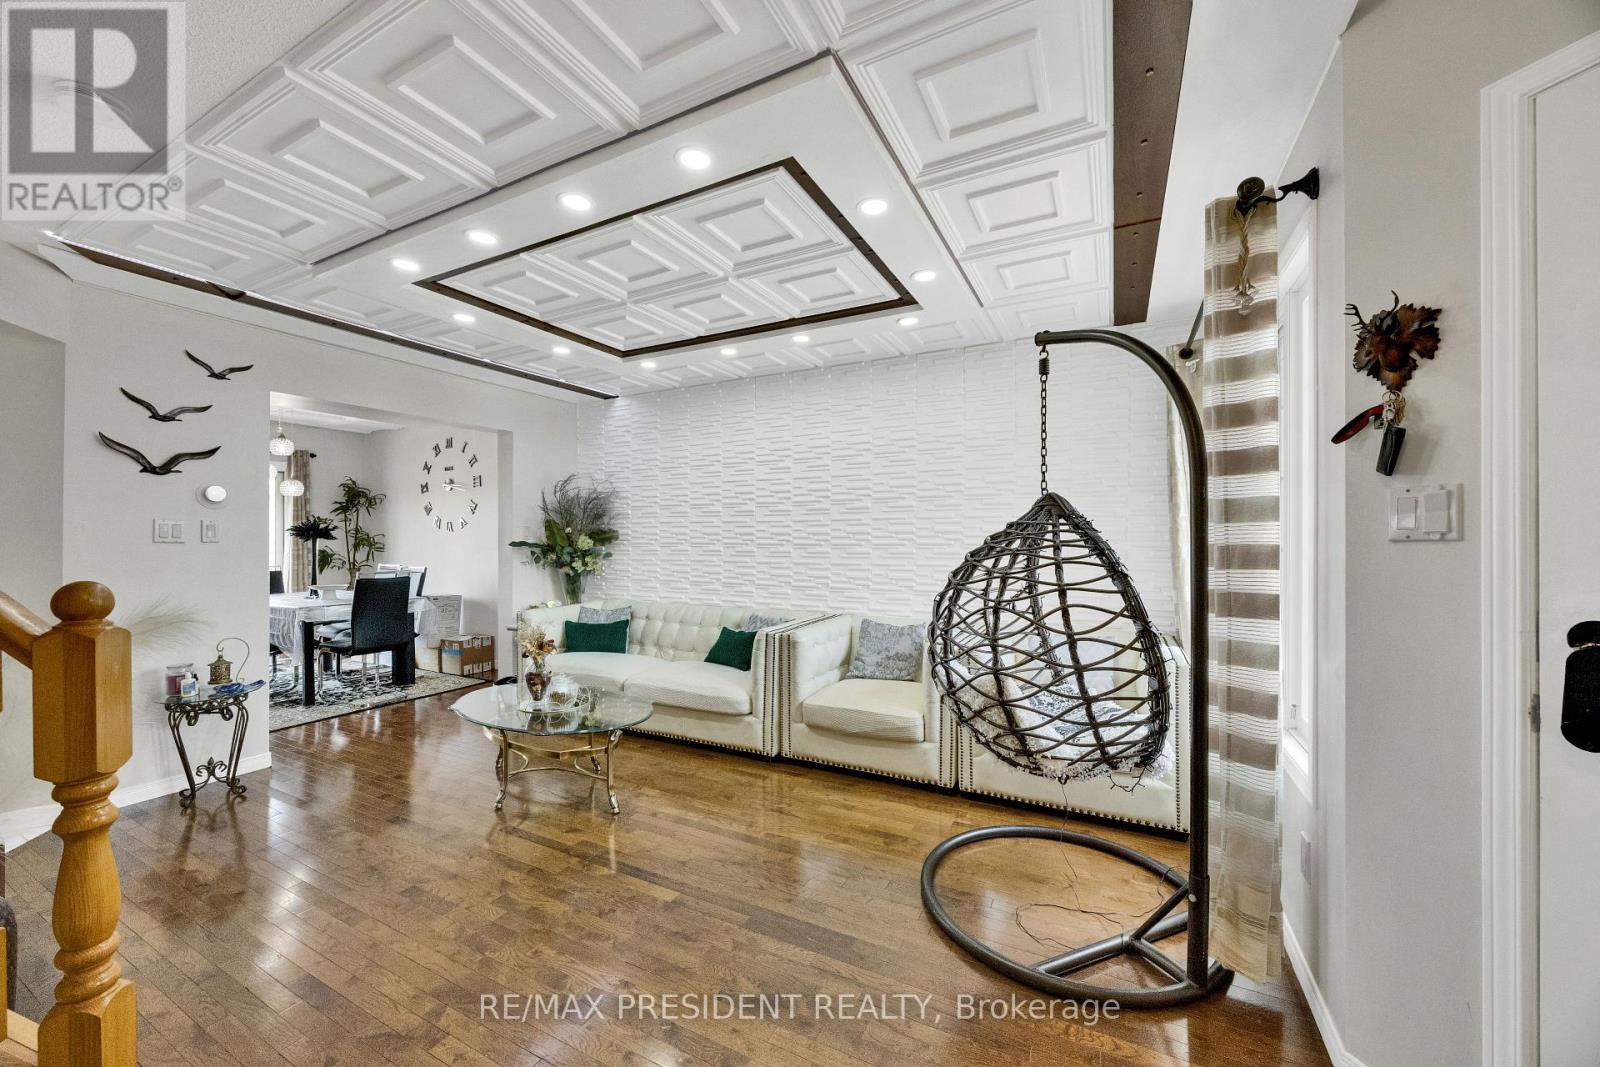
Welcome to 10 Chalkstone Drive, Unit 18-a beautifully well maintained detached end-unit condo offering comfort, style, and convenience in one of the city's most desirable neighbourhoods. Perfect for first-time buyers, young professionals, or downsizers, this move-in-ready home is truly impressive.Enjoy maintenance-free living with condo fees covering snow removal, lawn care, and building insurance. Inside, the main level features hardwood flooring, a cozy living room with an electric fireplace, and a bright open-concept kitchen with an eat-in area. A 2-piece powder room and a beautifully designed ceiling with modern LED lighting complete the main floor. The dining area walks out to a private deck, fenced backyard, an additional patio. Upstairs, the spacious primary bedroom offers semi-ensuite access to the updated 4-piece bathroom shared with two additional bedrooms. The finished lower level adds even more living space with a versatile recreation room, a second fireplace, a 3-piece bathroom, and a laundry area. Parking is a major bonus for this home,with the garage featuring a stylish ceiling and inside entry. Additional features include security cameras, sump pump,2 owned water heaters, a well-managed condo corporation, and convenient visitor parking. Located minutes from White Oaks Mall, Highway 401/402, parks, schools, and transit, this home offers exceptional comfort and convenience. Book your showing today-this one won't last! (id:63381)
7237 Frontier Ridge
Mississauga, Ontario
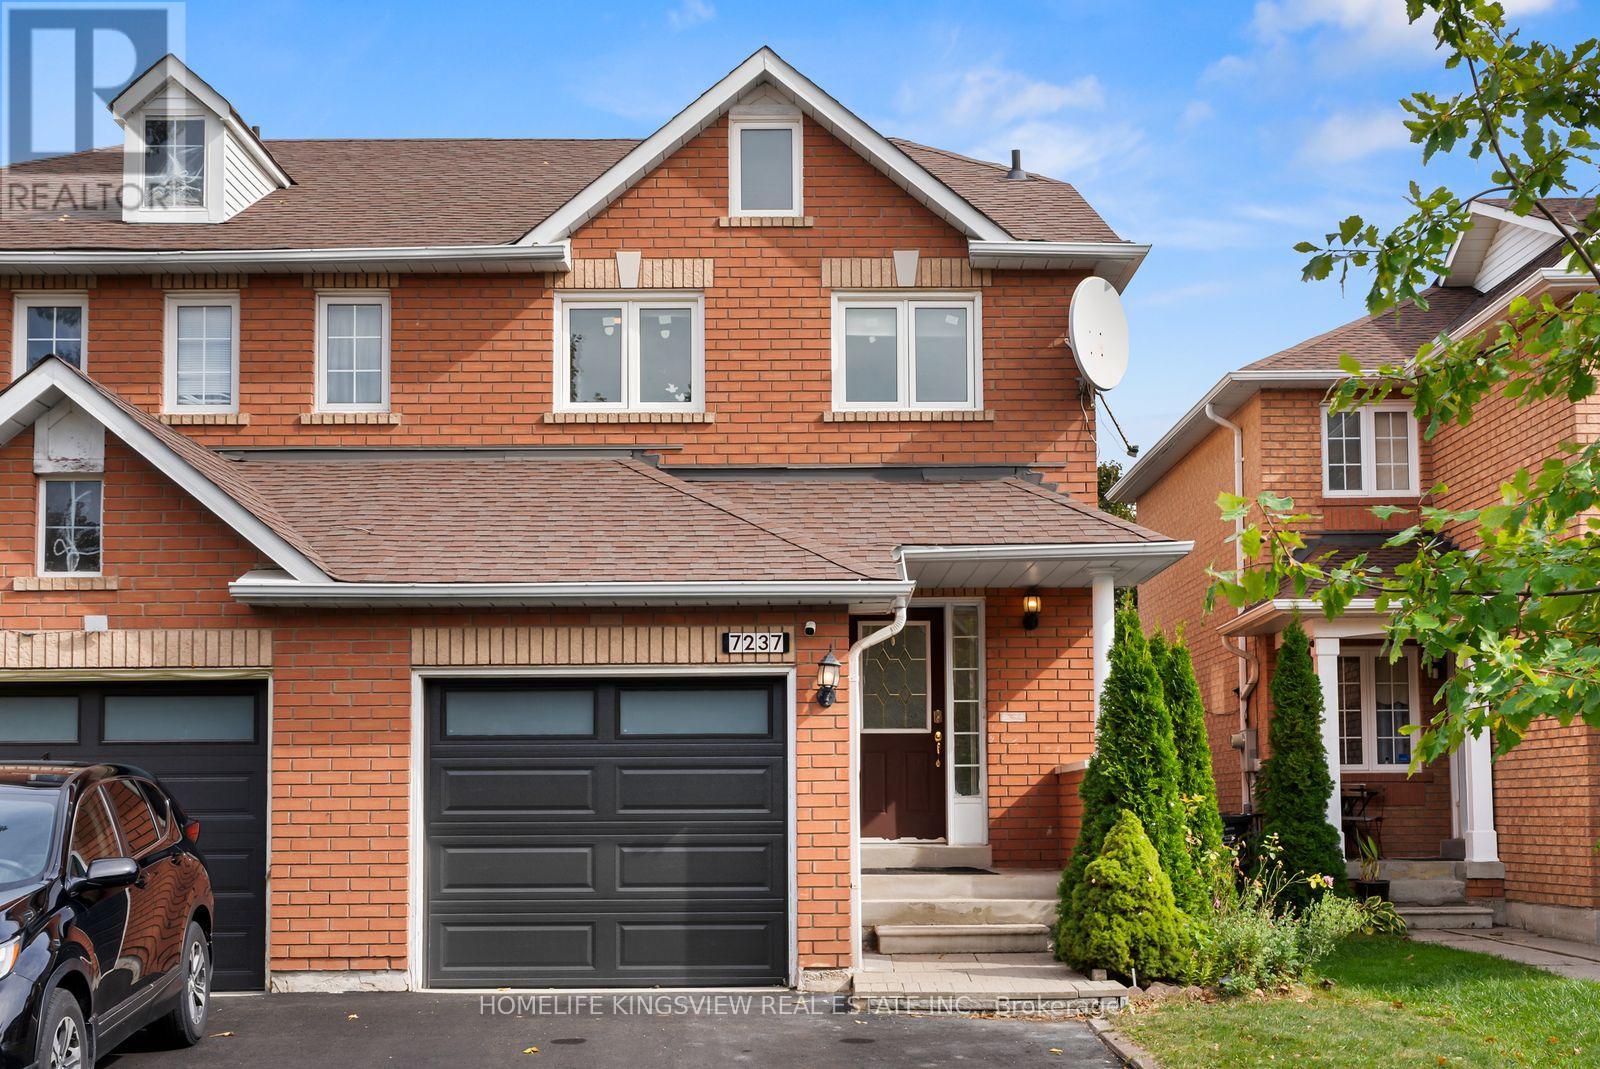
Beautifully upgraded 3-bedroom, 3-bathroom semi-detached home on a premium deep lot in sought after Meadowvale Village! Features upgraded flooring, open-concept living and dining with pot lights, and a modern kitchen with quartz countertops, stainless steel appliances, and custom backsplash. Walk out to a spacious, fully fenced backyard-perfect for entertaining. The primary bedroom offers a walk-in closet and 4-piece ensuite. Finished basement with washroom and potential for a separate side entrance, subject to approvals. No sidewalk and rare 4-car parking! Conveniently located near schools, parks, Meadowvale Conservation Area, Heartland shopping, and Highways 401 and 407. An excellent opportunity for first-time buyers, families, and investors! ****Happy showings!***** (id:63381)
151 Ardwick Boulevard
Toronto, Ontario
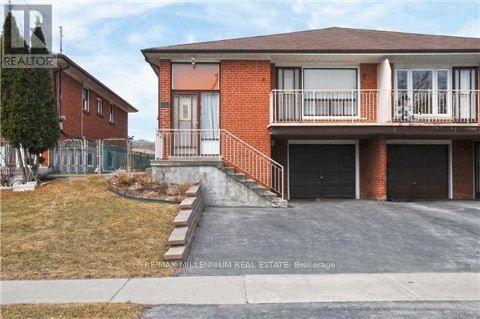
Excellent Opportunity for Investors and End Users! This immaculate and spacious 5-level split offers exceptional versatility, generous living space, and excellent income potential. Based on estimated current market rental rates, the property offers potential rental income of approximately $6,200 per month ($74,400 annually), with the main floor estimated at $2,800/month, lower level at $1,600/month, and basement at $1,800/month. Featuring three bathrooms and separate entrances to all three living areas, this well-maintained property provides excellent privacy and flexibility for investors, large families, and multi-generational living. The functional multi-level layout offers comfortable living spaces throughout. Conveniently located just minutes from LRT transit, parks, schools, shopping, and everyday amenities, offering excellent accessibility and convenience. A fantastic opportunity to own a versatile property with strong income potential in an established Toronto neighbourhood! (id:63381)
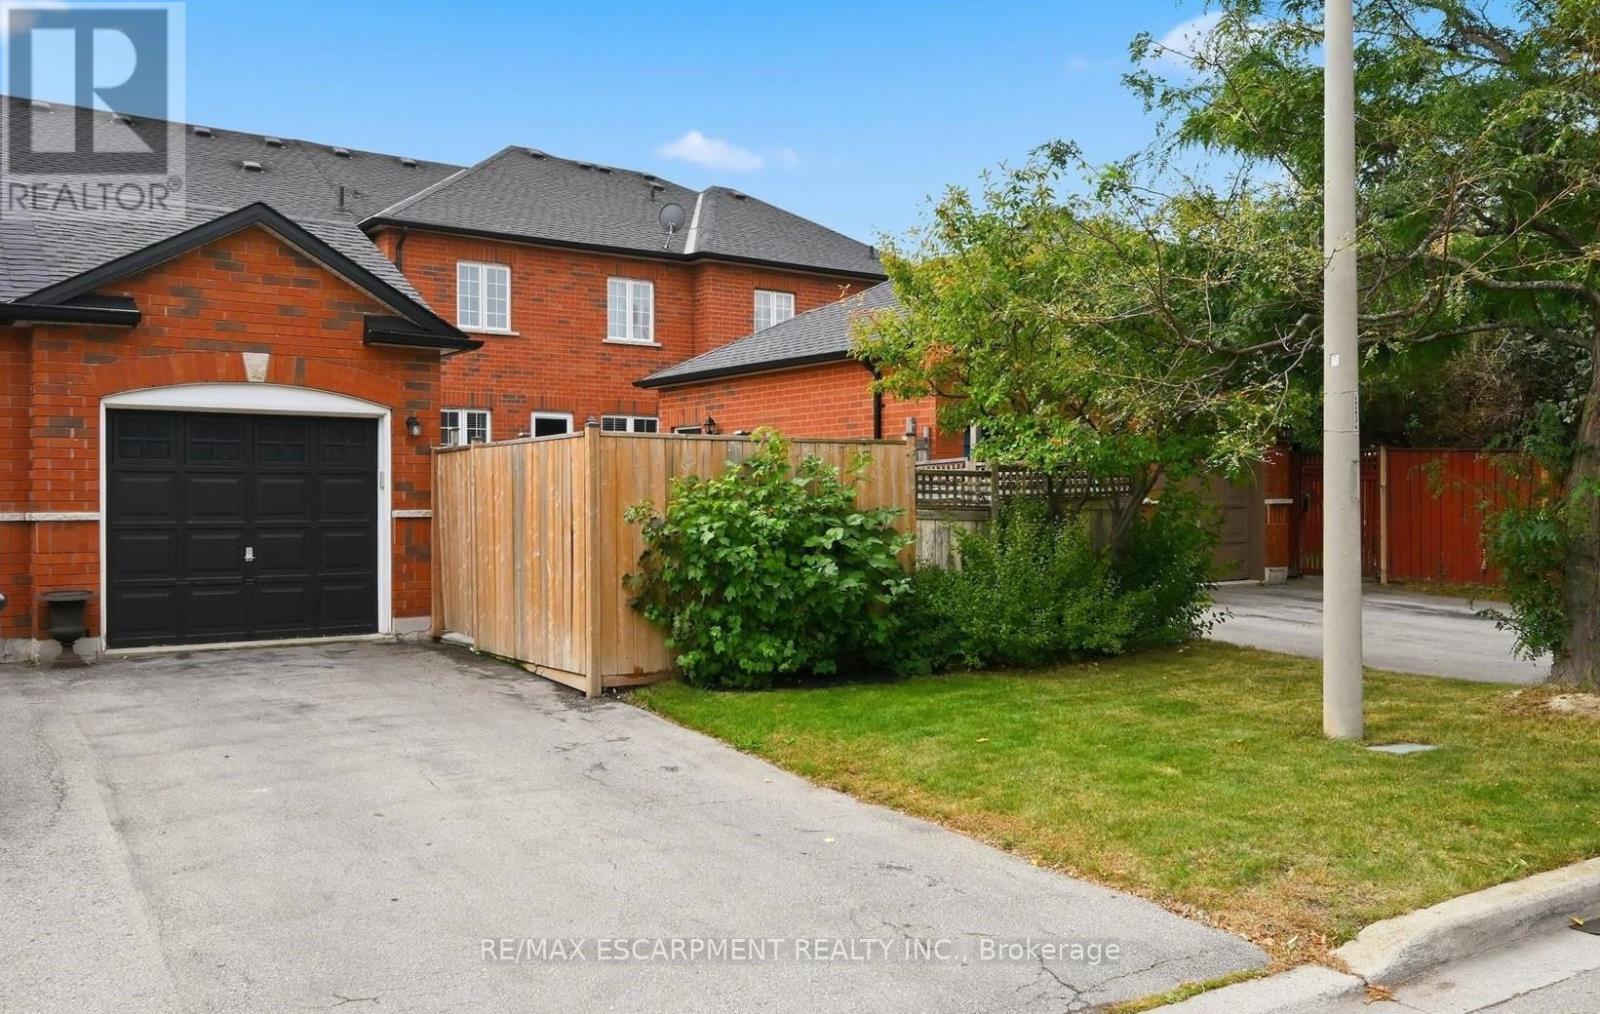
5035 Corporate Drive
Burlington, Ontario
A MUST SEE! All brick townhome with detached garage and private fenced-in yard. This home has been modernized from top to bottom! The bright living room features brand new flooring and a gas fireplace. The kitchen has been thoughtfully redesigned with long quartz counters, a tiled backsplash, under-counter lighting, a centre island with breakfast bar, and stainless steel appliances including a built-in overhead microwave, gas stove, and double-door fridge with water dispenser. Ample pot drawers and soft-close features make life better! The dining room has the space for large family dinners and includes more built-in cabinets and counter area for the perfect servery or organization station. Walking outside from the kitchen you will find a cozy and private patio area with lots of space for gardening or entertaining with the BBQ and hot tub. Upstairs, the primary bedroom will easily fit a king-sized bed, has large double windows, a walk-in closet and a full ensuite bathroom with marble counter-top and glassed-in shower with ceramic walls. All bedrooms include a large closet and ceiling fan. The lower level is fully finished with new flooring, a 2 piece bathroom, a large laundry area, and an inviting rec-room with electric fireplace and stylish wall sconces for perfect mood lighting. There is plenty of extra space for storage or a home office, and cold-cellar room, ideal for stocking up on food supplies. This beautiful home also includes potlights throughout, central vacuum, crown moulding, a remote-controlled garage door opener, and has been freshly painted. Great, quiet location close to nice parks, good schools and easy highway access. (id:63381)
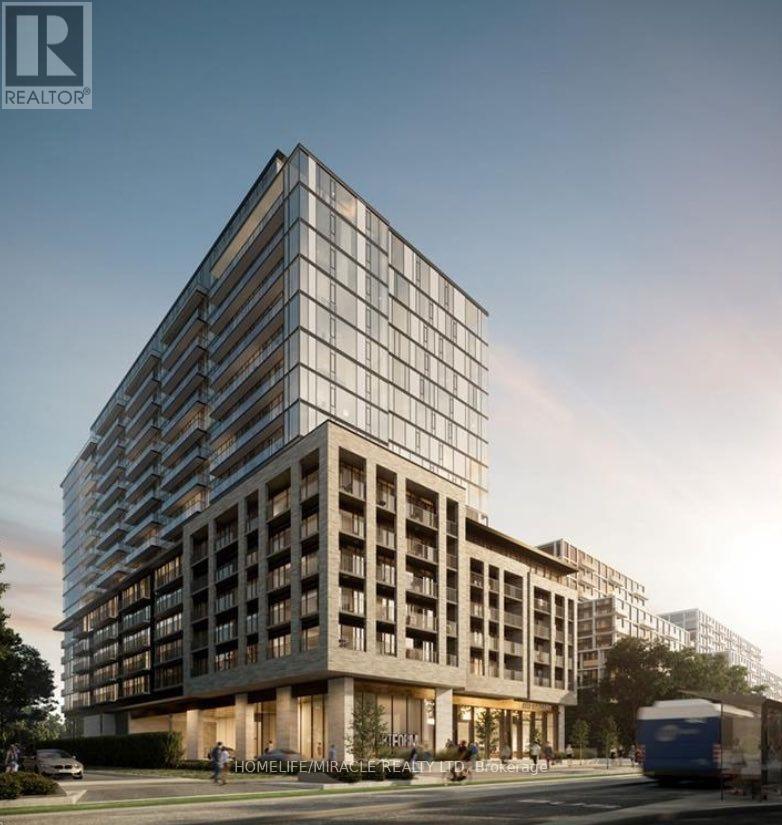
1603 - 86 Dundas Street E
Mississauga, Ontario
Welcome to this bright and modern 2-bedroom, 2-full-bathroom condo apartment in a highly convenient and sought-after Mississauga location. Featuring a modern kitchen with stainless steel appliances, an open-concept layout combining the kitchen and living area, and ensuite laundry with washer and dryer. Perfect for a small family or professionals seeking comfort and convenience.Enjoy excellent building amenities including 24/7 concierge service, gym, party room, lounge, outdoor terrace, and underground parking. Ideally located just steps from Cooksville GO and LRT Station, with easy access to major highways. Minutes to Square One Shopping Centre, schools, colleges, plazas, restaurants, shopping, and everyday amenities. A fantastic opportunity to live in one of Mississauga's most connected and convenient locations! (id:63381)
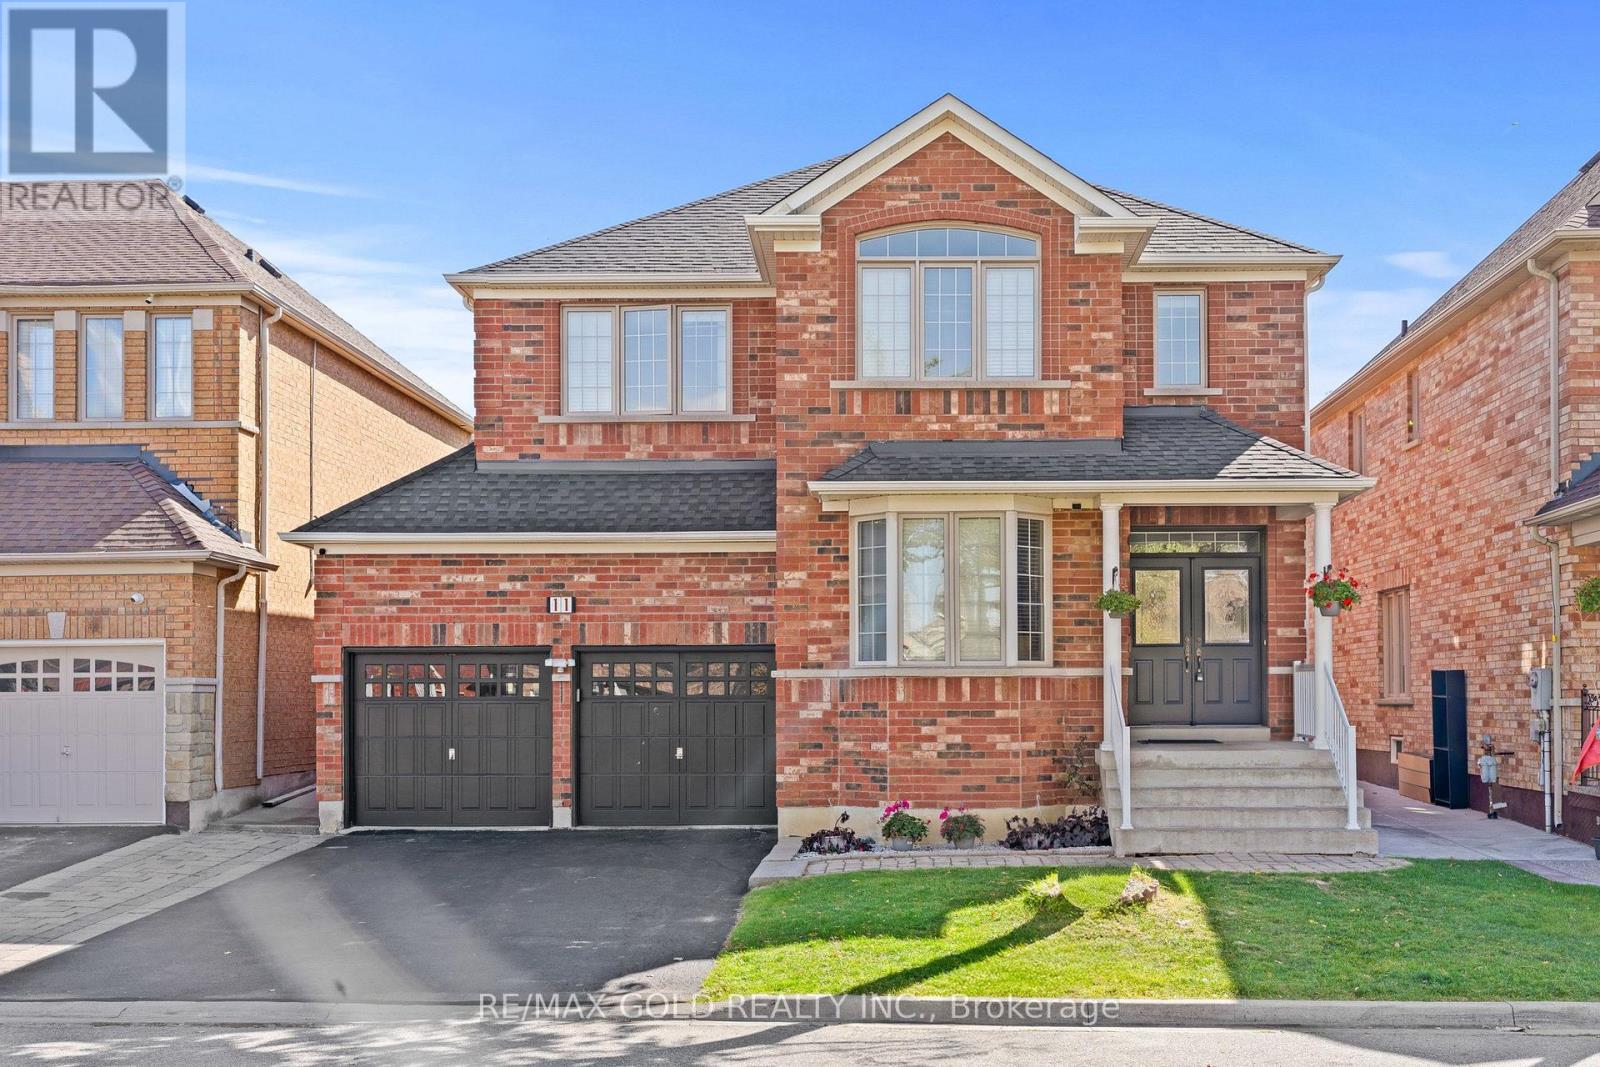
11 Maple Valley Street
Brampton, Ontario
Aprx 2500 SQ FT!! Welcome To This Beautiful Fully Detached Luxurious Home Situated On 45 Ft Wide Lot. This Stunning Home Features A Finished Basement With Separate Entrance. Main Floor Showcases An Elegant Layout With A Separate Family, Living & Dining Rooms, Enhanced By Hardwood Flooring Throughout. Upgraded Kitchen Is Equipped With Granite Countertop, Stainless Steel Appliances & Breakfast Area. Second Floor Offers 4 Spacious Bedrooms. Primary Bedroom With Ensuite Bath & A Walk-In Closet. Finished Basement Comes With 2 Bedrooms, Kitchen & Washroom. Roof Changed in September 2024. Conveniently Located Close To Shopping Malls, Schools, Parks, Public Transit, Major Highways & All Essential Amenities. (id:63381)
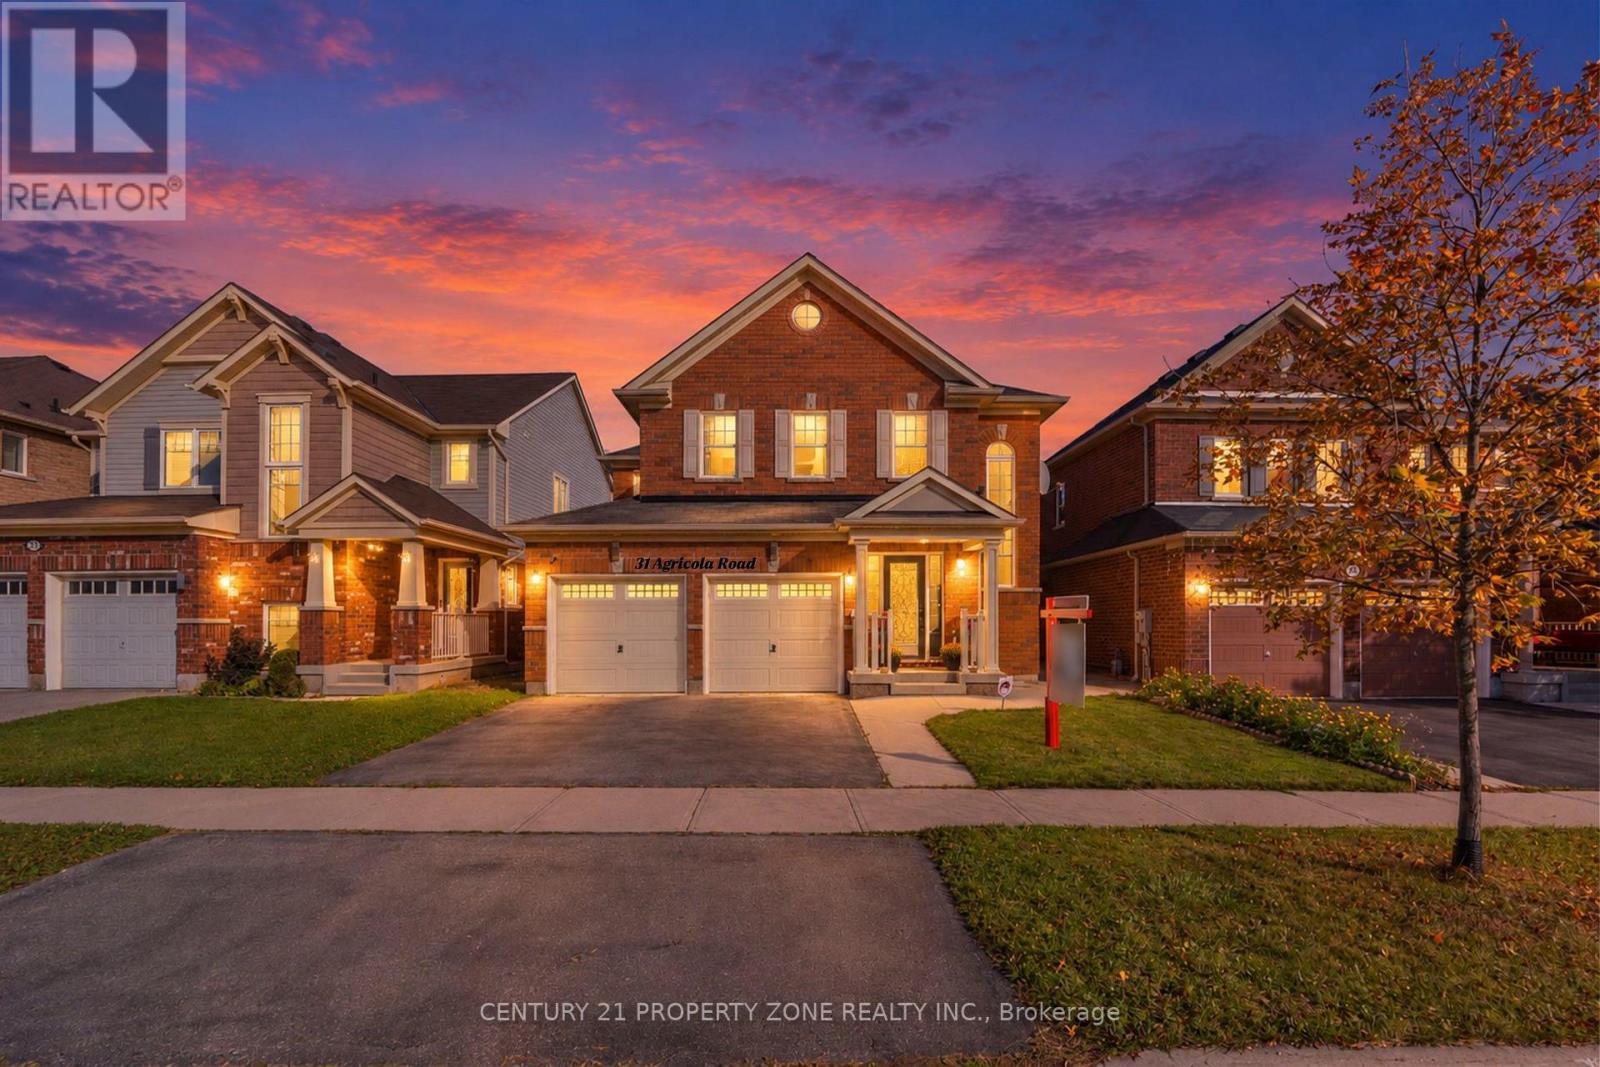
31 Agricola Road
Brampton, Ontario
Location! Location! Location! An Absolute Showstopper In The Highly Sought-After Mount Pleasant Community Of Northwest Brampton! This Beautifully Upgraded 4-Bedroom, 5-Bathroom Detached Home Offers The Perfect Blend Of Luxury, Comfort & Convenience. Step Into A Grand Entrance Featuring A Soaring Cathedral Ceiling, Open Foyer & Elegant Spiral Staircase. The Bright & Spacious Open-Concept Main Level Boasts Hardwood Flooring, Pot Lights, A Generous Family Room With A Stunning Media Wall & Fireplace, And A Gourmet Kitchen Featuring Granite Countertops,Backsplash, Stainless Steel Appliances & Quality Finishes Throughout. The Beautiful Oak Staircase Leads To 4 Generously Sized Bedrooms, Including 2 Primary Bedrooms With Private Ensuites. The Main Primary Room Features A 5-Piece Ensuite with Jacuzzi Tub & His-And-Hers Closets. The Finished Basement Offers Additional Living & Entertaining Space, Complete With A Separate Entrance, 3-Piece Bathroom & Wet Bar. An Unbeatable Location! Enjoy The Convenience Of Being Within Walking Distance To Mount Pleasant GO Station, Schools, Parks, Library & Community Centre. Surrounded By Shopping Plazas, Restaurants, Banks, LCBO & Everyday Essentials. A Perfect Location For Commuters, With Convenient Access To GO Transit & Major Roads. Experience The Best Of Urban Convenience & Comfortable Living In One Of Brampton's Most Desirable Communities. A Home That Truly Has It All! (id:63381)
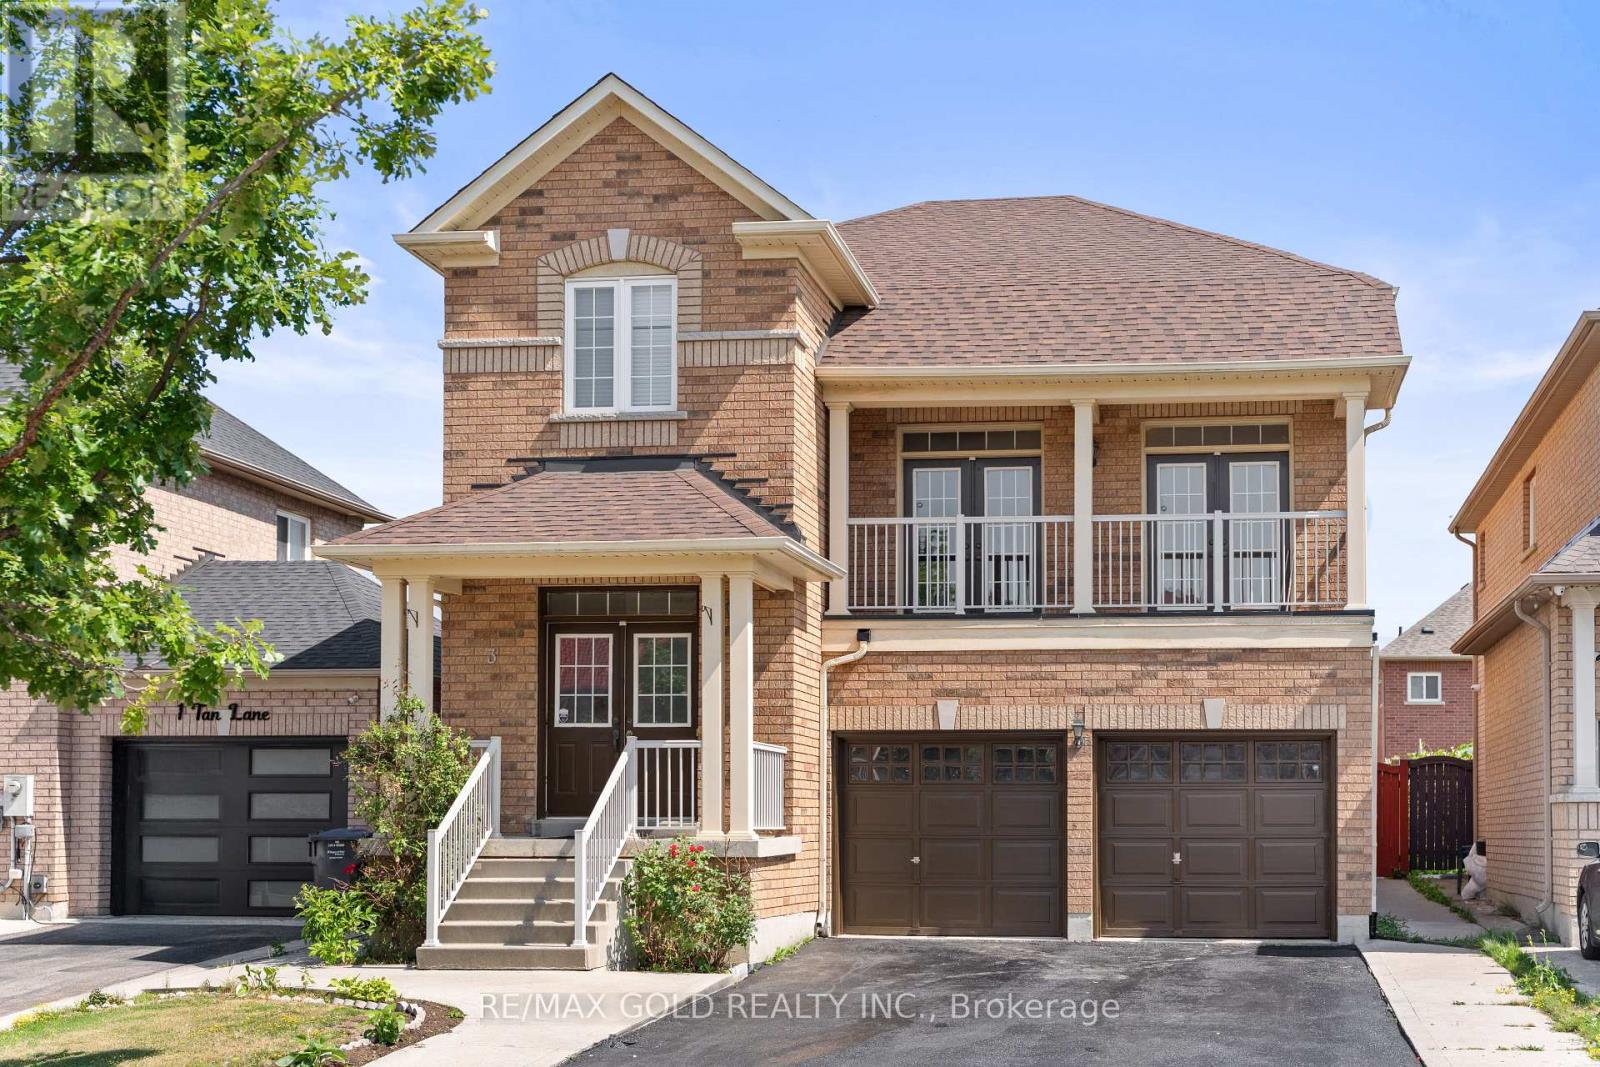
3 Tan Lane
Brampton, Ontario
2452 Sq Ft As Per MPAC!! Come & Check Out This Fully Detached Luxury Home With Newly Renovated Main & Second Floors. Featuring A Finished Legal Basement Registered As A Second Dwelling With A Separate Entrance. Main Floor Showcases An Elegant Layout With A Separate Family, Living & Dining Room, Enhanced By Brand New Engineered Hardwood Flooring Throughout The Main And Second Floors. Upgraded Kitchen Is Equipped With Stainless Steel Appliances (Brand New Stove) & Brand New Quartz Countertop. Second Floor Offers 4 Spacious Bedrooms. Primary Bedroom Features Ensuite Bath & A Walk-In Closet. Finished Legal Basement Offers 2 Bedrooms, Den, Kitchen & A Full Washroom. Separate Laundry In The Basement. Upgraded Home With Brand New Baseboards, Main Floor Pot Lights, Newly Painted, Renovated Powder Room. Conveniently Located Close To Shopping Malls, Schools, Parks, Public Transit, Major Highways, And All Essential Amenities. (id:63381)
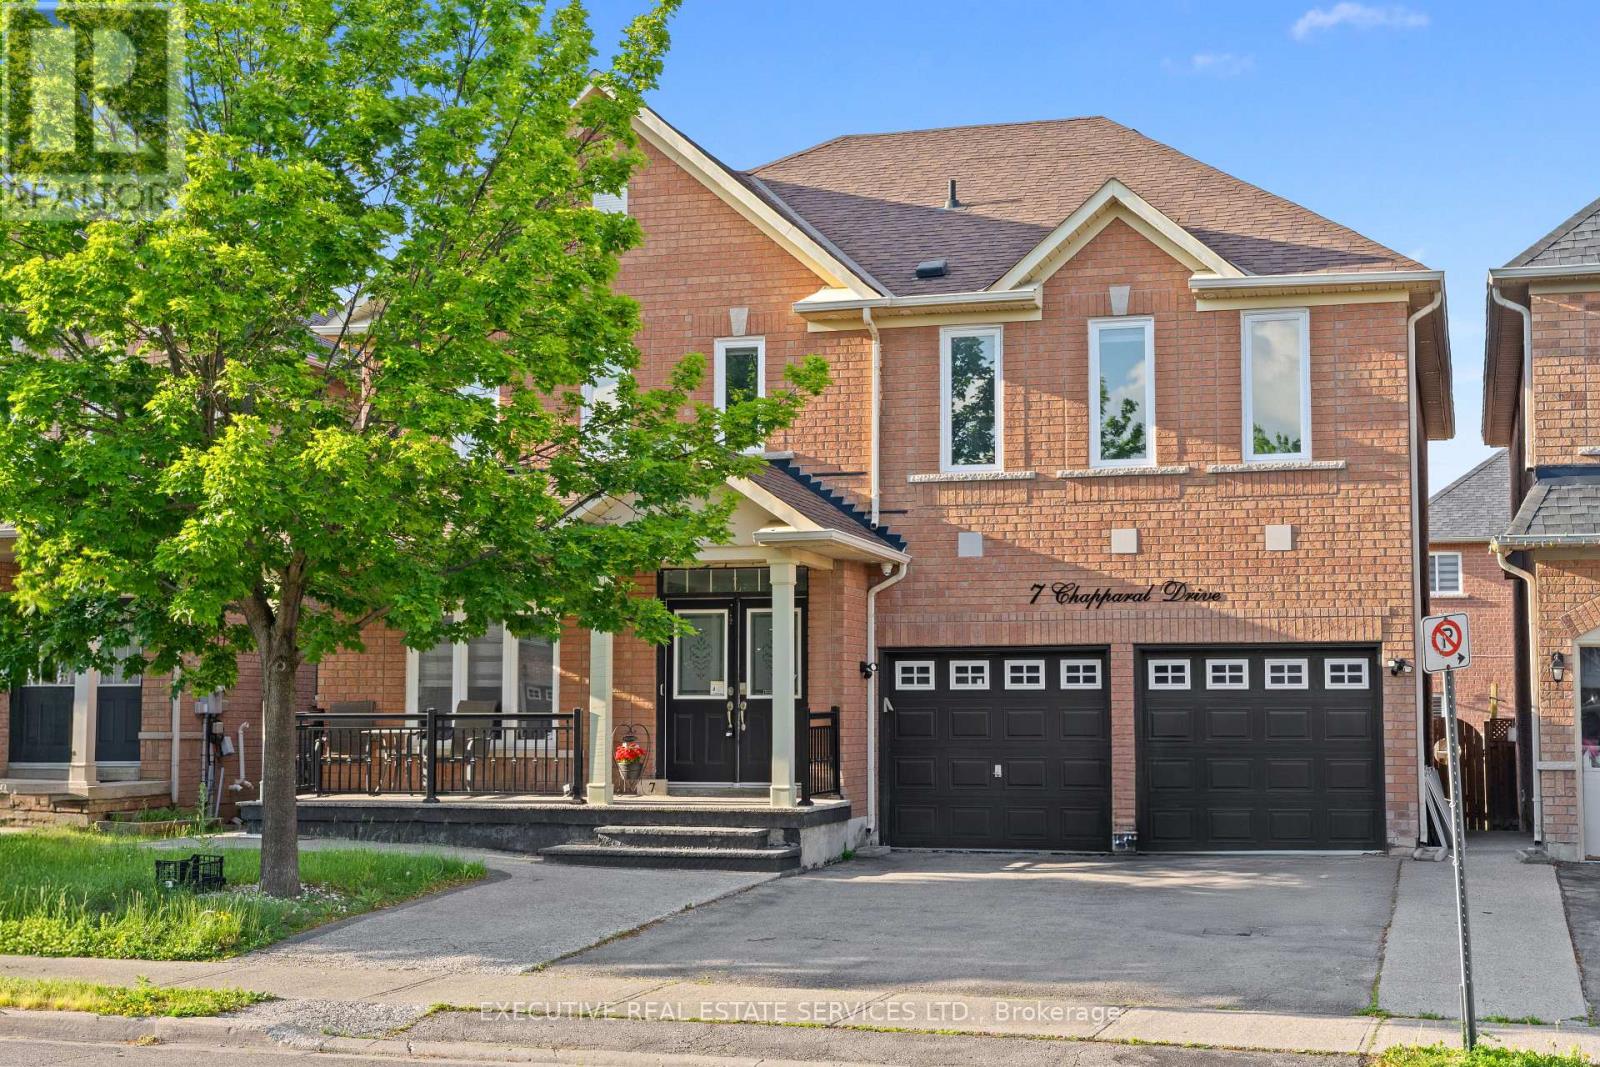
7 Chapparal Drive
Brampton, Ontario
Welcome to 7 Chapparal Drive! This meticulously cared for and appreciated home will bring your search to a screeching halt! With 5 + 3 bedrooms and 5 washrooms, this is the one you've been looking for! Double car garage detached home on a beautiful lot, featuring an abundance of upgrades! Aggregate and concrete front porch stretches all the way into the backyard! Double door entry to a fantastic main floor layout with plenty of natural light flooding the interior. Main floor features an oversized combined living and dining room, and family room. The fully upgraded gourmet kitchen is a chef's delight! Featuring premium stainless steel appliances, upgraded flooring, updated cabinets, updated countertops, pot lights and a very rarely offered servery area. Walk out to backyard from the kitchen. Conveniently located garage access through the home. Updated flooring on the main and second floor - this home features a completely carpet free interior! Ascend to the second floor to be greeted by a spacious foyer and rarely offered dual master bedroom layout! Primary master bedroom with fully upgraded 5 piece ensuite with frameless shower, and oversized walk in closet. Second master bedroom is perfect for large families and also has an attached ensuite with walk in closet. Third, fourth and fifth bedroom share a washroom, totalling to a rarely offered 3 full washrooms on the second floor! All 5 bedrooms equipped with large windows and closets, for plenty of natural light and storage space! Fully finished basement is equipped with 3 generous bedrooms, a kitchen, full 3 piece washroom, separate laundry, and plenty of storage space. Endless potential from the basement, which can be used for personal use or as an in-law suite. Step into the backyard to be greeted by your own personal oasis. This the perfect place for family gatherings, BBQs, kids to play, etc. The combination of living space, upgrades, and layout truly make this the one to call home. (id:63381)
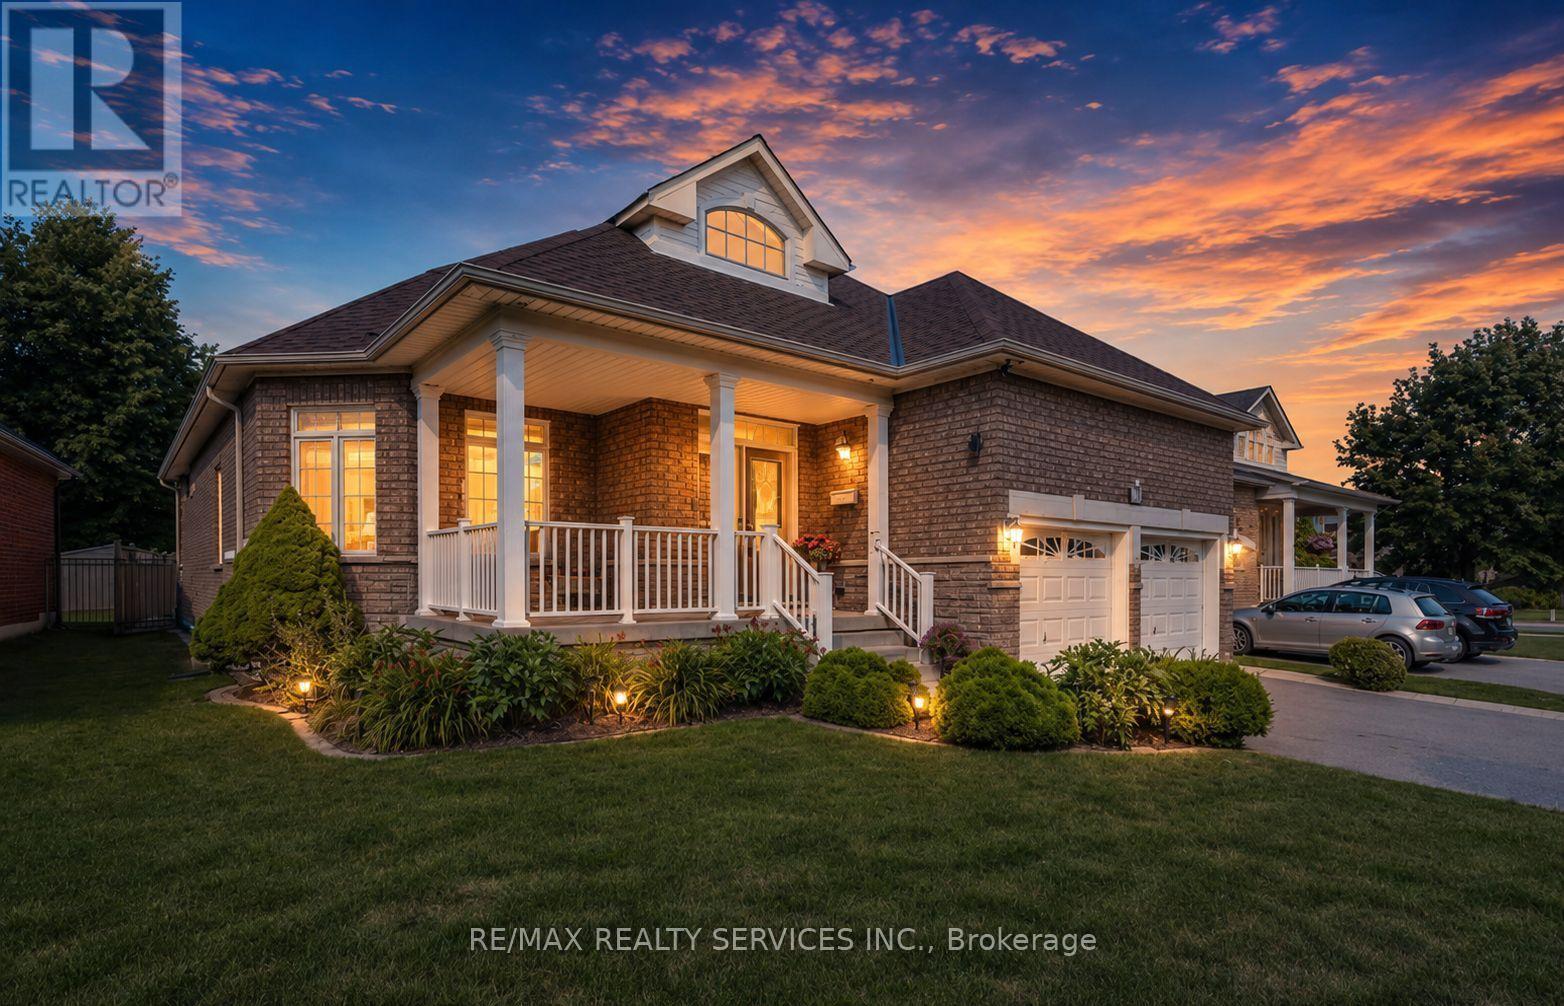
128 Valleywood Boulevard
Caledon, Ontario
Rare Bungalow in Valleywood, approx 2000 sq ft, Excellent Lot 60 x124 Feet, Carpet Free Hardwood Throughout, 3 Bedroom, 3 Bath, Master with 4 pc Ensuite and Walk In Closet. Granite Counters. Roof 2020/Furnace February 2022. New Eves 2021 Hook up Gas Line for BBQ (id:63381)
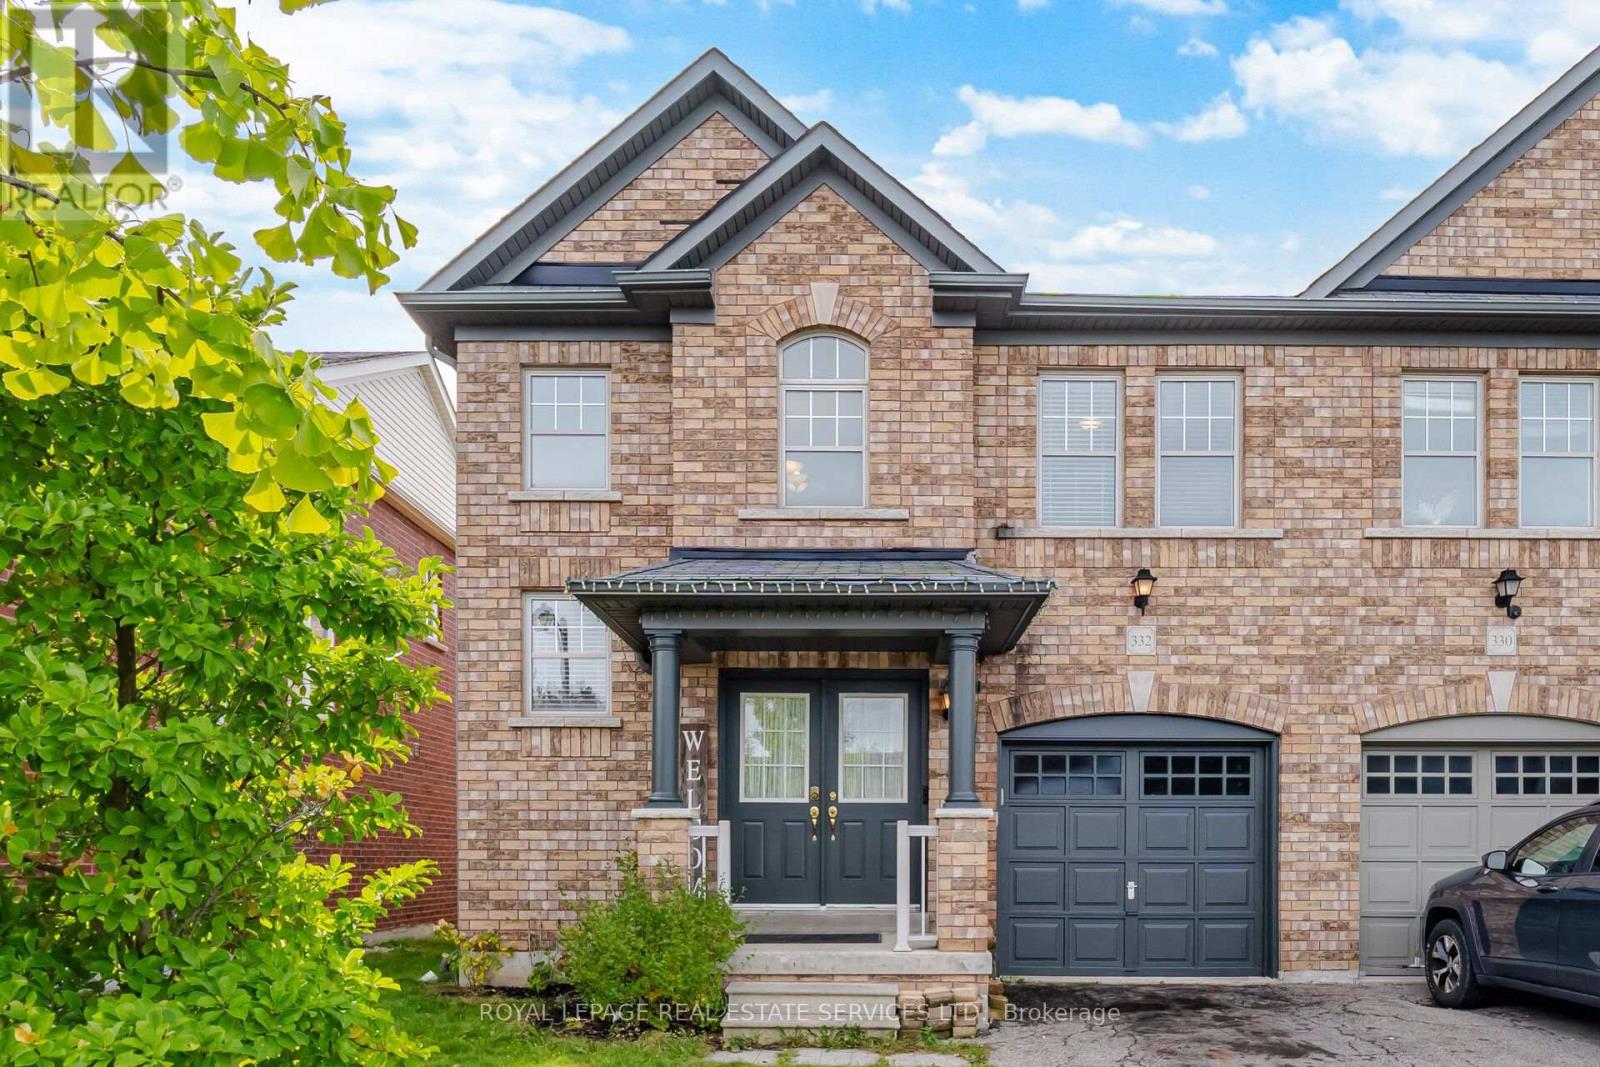
332 Duncan Lane N
Milton, Ontario
Welcome to 332 Duncan Lane - a home that feels warm, comfortable, and inviting from the moment you walk through the door. Thoughtfully designed for everyday living, this charming property offers the perfect blend of comfort, functionality, and a welcoming atmosphere. Welcome to this beautifully maintained, carpet-free home featuring a bright and spacious layout designed for both everyday living and entertaining. From the moment you arrive, the impressive double-door entrance welcomes you into a home filled with warmth and natural light. The open-to-above foyer creates a wonderful sense of space and elegance, leading into a cozy living room where a gas fireplace provides the perfect setting for relaxing evenings with family and friends. The well-maintained kitchen offers a functional and inviting space for preparing meals, while the huge dining area provides plenty of room to host family dinners, celebrations, and memorable gatherings. Upstairs, the spacious primary bedroom offers a peaceful retreat with plenty of room to unwind. The luxurious 4-piece ensuite features a relaxing jet tub and separate stand-up shower, creating your own private space to recharge at the end of the day. Two additional perfectly sized bedrooms provide comfortable spaces for family members, guests, a home office, or a growing household. With its carpet-free flooring, spacious rooms, thoughtful layout, and cozy touches throughout, 332 Duncan Lane feels like home the moment you walk in. A wonderful opportunity for anyone looking for a home that offers both comfort and space for making lasting memories. (id:63381)
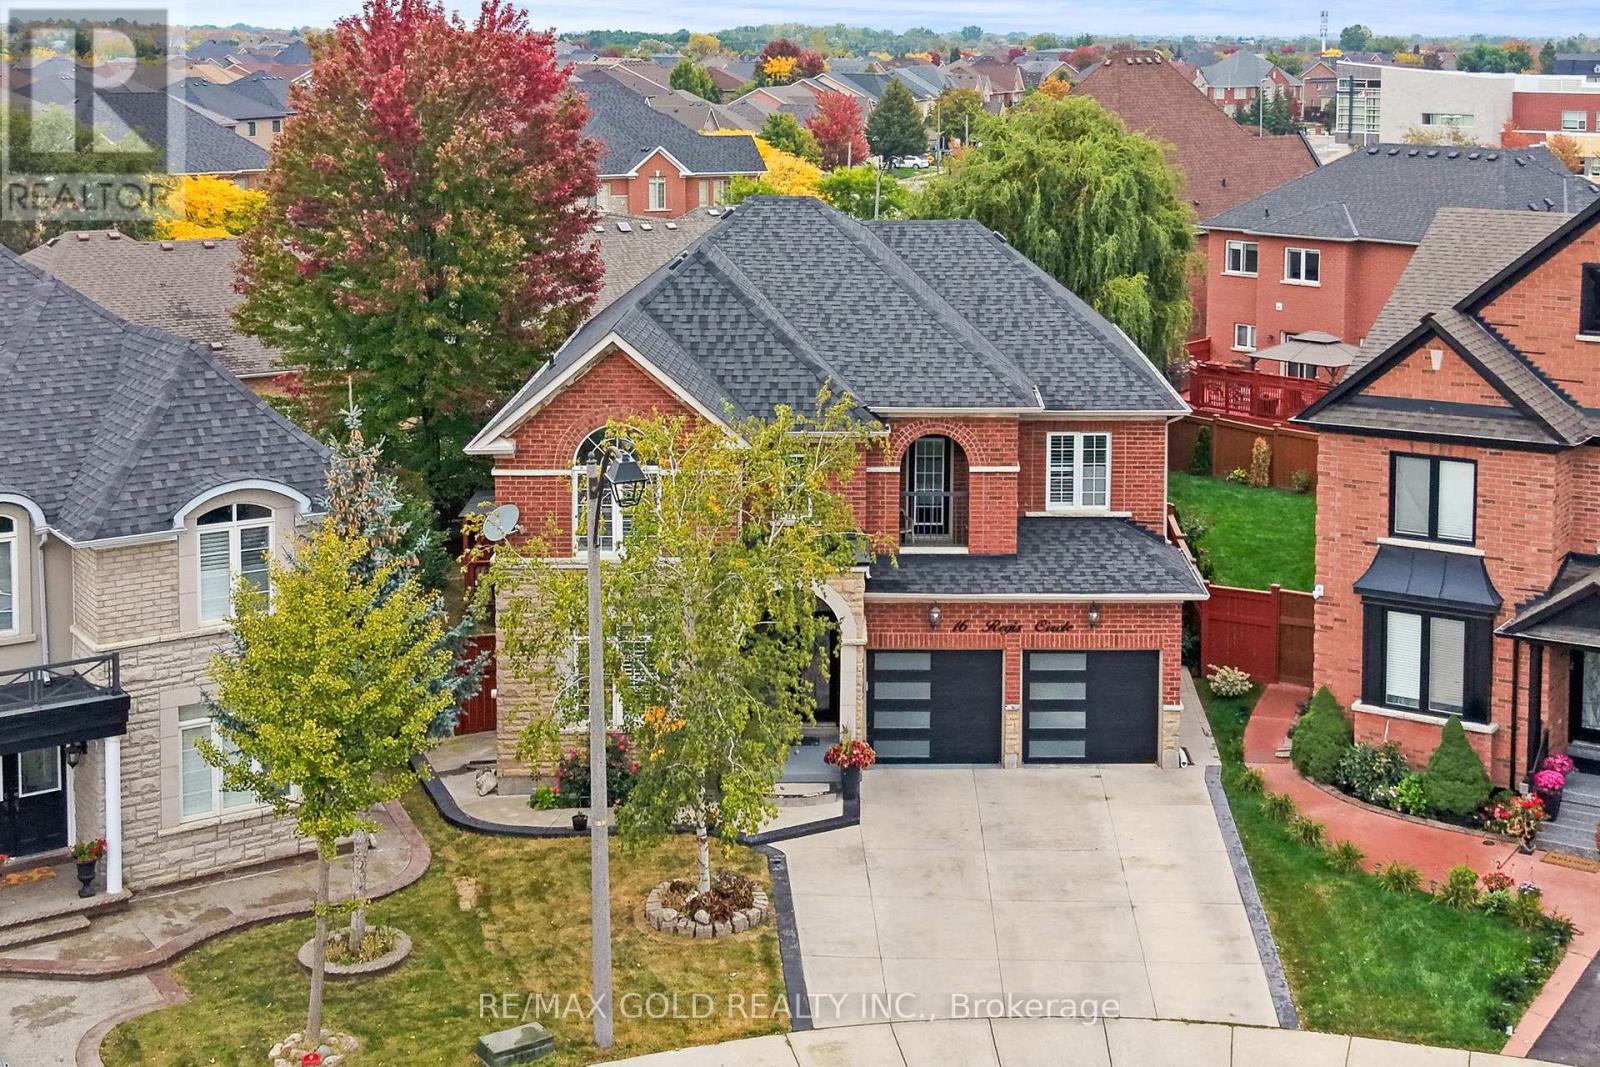
16 Regis Circle
Brampton, Ontario
3064 Sq Ft As Per MPAC!! Welcome To This Beautiful Fully Detached Luxurious Home Situated On 128 Ft Deep Pie Shaped Lot. This Stunning Home Features A Finished Basement With Separate Entrance. Main Floor Showcases An Elegant Layout With A Separate Family, Combined Living & Dining Rooms, Enhanced By Hardwood Flooring Throughout. Huge Den On The Main Floor, Perfect For A Home Office Or Additional Living Space. Upgraded Kitchen Is Equipped With Stainless Steel Appliances & Breakfast Area. Second Floor Offers 5 Spacious Bedrooms & 3 Full Washrooms. Primary Bedroom Features Ensuite Bath & A Walk-In Closet. Finished Basement Comes With 2 Bedrooms, Kitchen & 2 Washrooms. Recent Upgrades Include Roof Replaced In 2022, New Hot Water Tank & AC. Conveniently Located Close To Shopping Malls, Schools, Parks, Public Transit, Major Highways & All Essential Amenities. (id:63381)
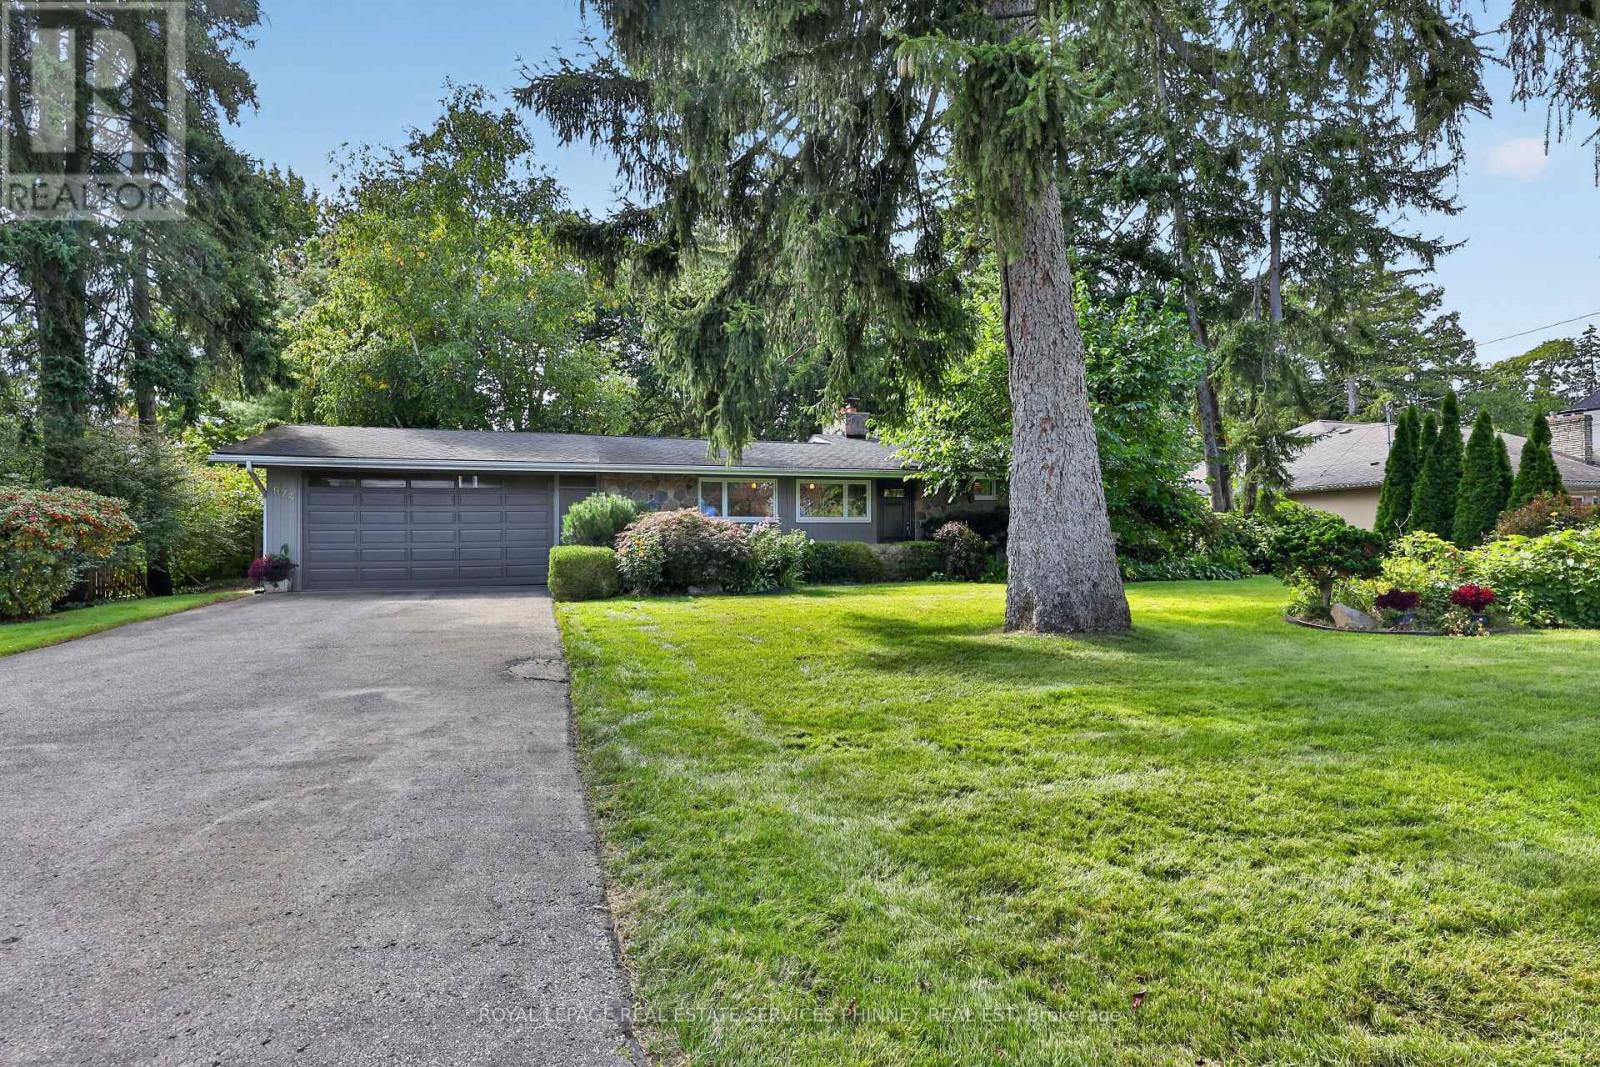
974 Owenwood Drive
Mississauga, Ontario
Fabulous Mid Century Modern sidesplit in desirable Rattray Marsh enclave on 100 ft frontage , a short walk to Lake Ontario, Jack Darling Park, Rattray nature trail systems and a dog park. A short walk to Owenwood Public School offering a lifestyle where the kids can come home for lunch or bring friends for play dates! Enjoy high cathedral ceilings in open concept living & dining rms, a floor-to-ceiling stone fireplace and picture windows overlooking the magnificent grounds w/ sprinkler system, a saltwater pool, beautiful Rhododendron bushes, and tall mature trees, patios that all add to the ambiance of the backyard. Enjoy an updated eat-in Kitchen, mudroom (could be another laundry) and powder room. A separate entrance leads to a finished lower level with Recreation room w/ fireplace, built-ins and a full bath & current laundry. New broadloom throughout upper bedrooms and large updated bath. This is a great home to live comfortably now, and also leave open the idea of building later, with lots of new builds in the area allowing great future opportunity!. (id:63381)
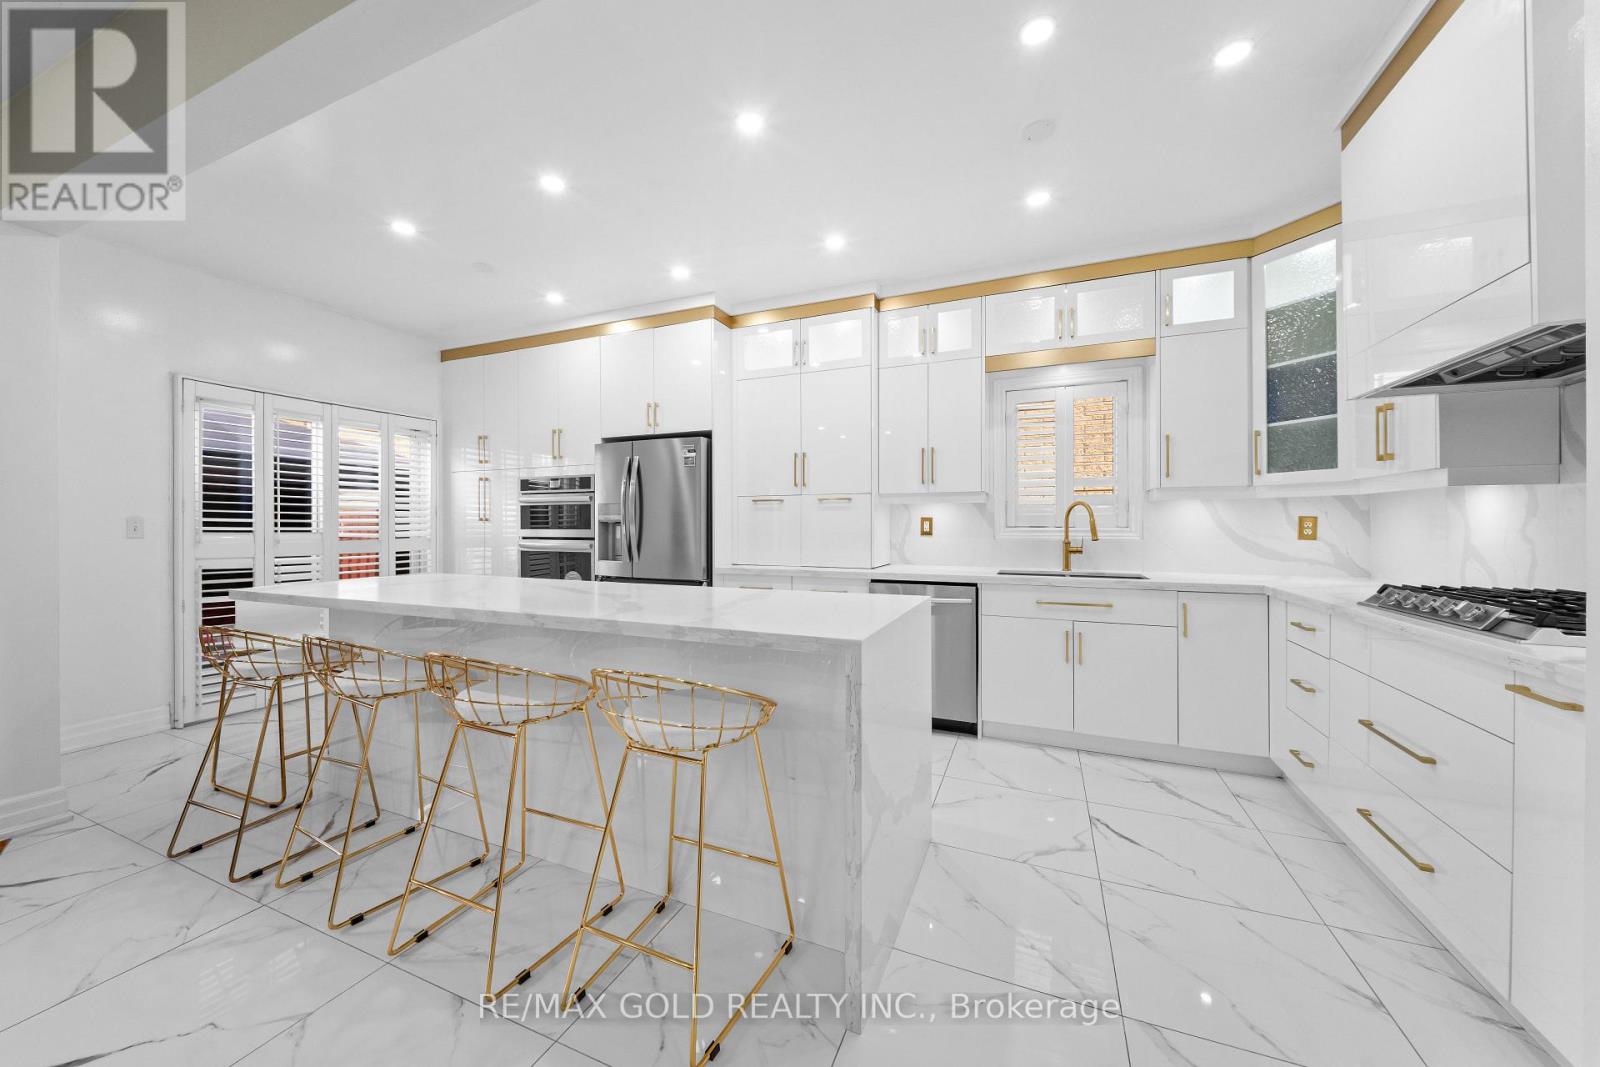
19 Attview Crescent
Brampton, Ontario
Welcome To 19 Attview Cres, Built On 36 Ft Wide Lot. A Stunning Fully Detached Luxurious Home Featuring A Finished Basement With Separate Entrance. The Main Floor Showcases A Functional Layout With Separate Family, Combined Living & Dining Rooms. The Modern Upgraded Kitchen Features Quartz Countertops, Stainless Steel Appliances & Ample Cabinetry Space. Second Floor Offers 4 Spacious Bedrooms. Primary Bedroom Features A Walk-In Closet & Private Ensuite Bath. Finished Basement Includes 2 Bedrooms, A Full Washroom & Kitchen. A Perfect Blend Of Luxury, Space & Functionality. Ideally Located In A Prime Neighborhood Close To Top-Rated Schools, Highways, Public Transit, Shopping Malls, Parks & All Major Amenities. (id:63381)
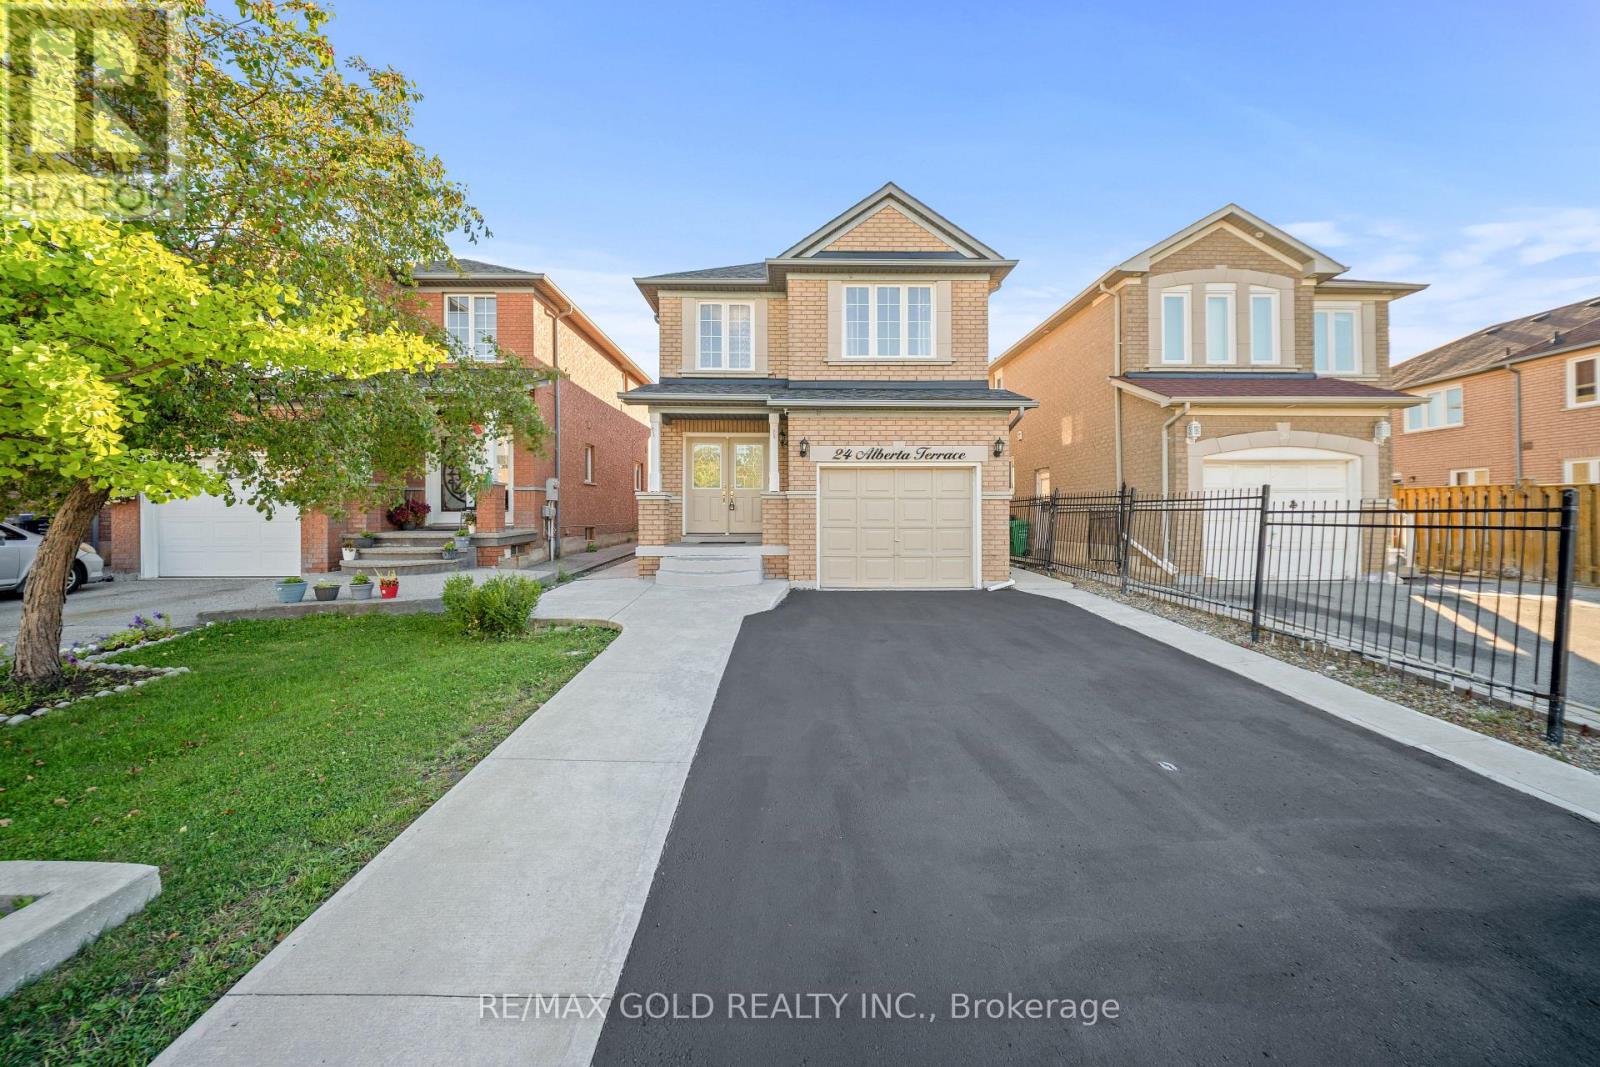
24 Alberta Terrace
Brampton, Ontario
Welcome To This Very Well-Maintained Fully Detached Home Featuring A Finished Basement With A Separate Entrance. The Main Floor Showcases An Elegant Layout With Spacious Family & Dining Rooms, Perfect For Entertaining & Family Gatherings. Upgraded Kitchen Is Equipped With S/S Appliances, Modern Cabinetry & A Bright Breakfast Area With Walk-Out To The Yard. Second Floor Offers 3 Good-Sized Bedrooms & 2 Washrooms. Hardwood Flooring Throughout The Main & Second Floors. Finished Basement Features 1 Bedroom, Full Washroom & Kitchen. Upgrade With Extended Driveway. Perfect Family Home Located In a Desirable Neighborhood Close To Schools, Parks, Shopping, Transit And All Amenities. Seller Already Has The Permit To Make The Basement A Legal Second Dwelling. (id:63381)
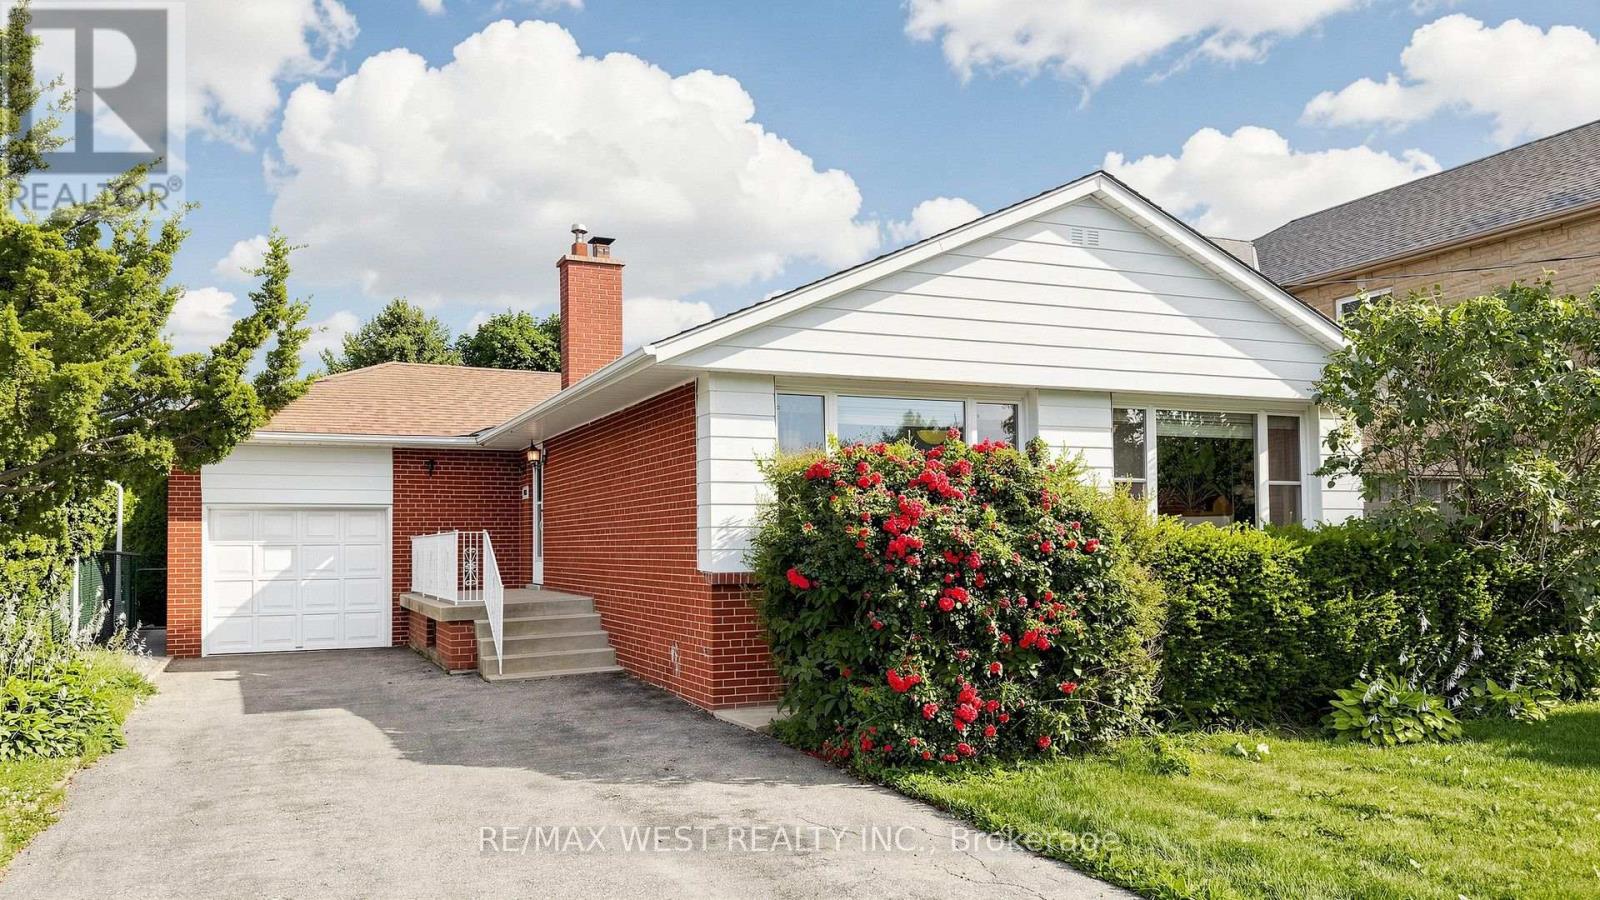
32 Allonsius Drive
Toronto, Ontario
Exceptional Opportunity! This spacious 3+3 bedroom bungalow is situated on a premium 50 x 120 ft. lot and offers incredible versatility for families, investors, or those seeking multi-generational living. The bright, open-concept main floor features a spacious living and dining area, an updated kitchen, and large windows that fill the home with natural light. The fully finished basement features a separate walk-out entrance, three additional bedrooms, a second kitchen, a 3 piece bathroom, Large Cold Room and excellent potential for an in-law suite or income-generating accommodation (buyer to verify all applicable requirements and retrofit status). Recent updates include the windows and furnace, providing added comfort and peace of mind. With two full bathrooms, parking for up to five vehicles, and a generous backyard on a premium 50 x 120 ft. lot, this property offers exceptional space and future potential. Ideally located in a sought-after family neighbourhood, close to Millwood French Immersion School, parks, shopping, public transit, and major highways. Whether you're looking for a spacious family home or an outstanding investment opportunity, this versatile property checks all the boxes. Don't miss your chance to own this exceptional bungalow! (id:63381)
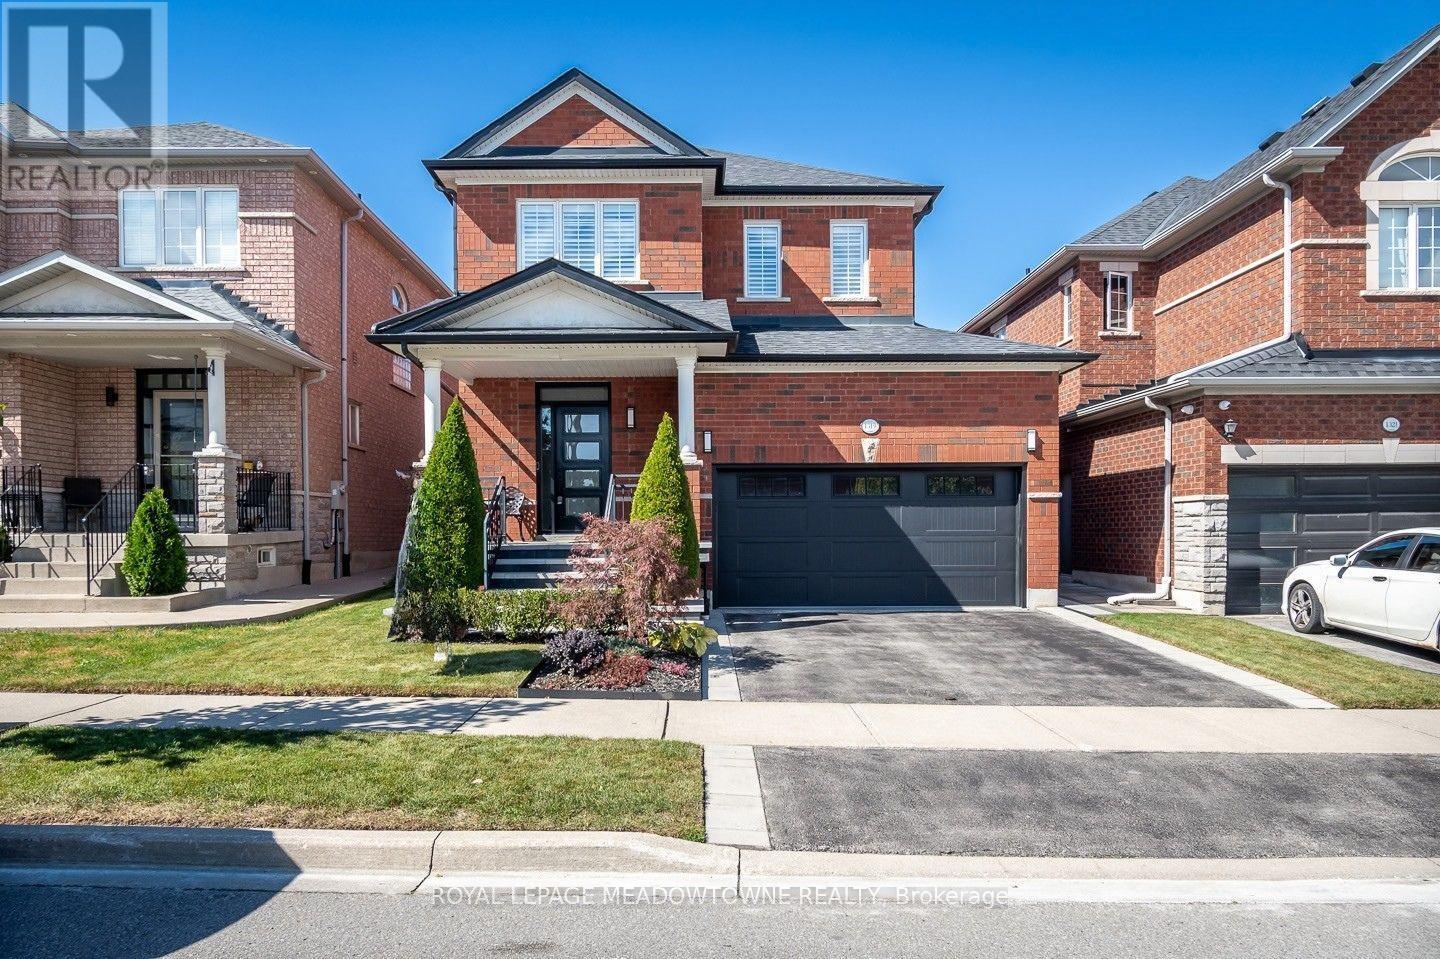
1319 Weller Cross
Milton, Ontario
Welcome to 1319 Weller Crossing, a 3-bedroom, 4-bathroom detached home in Milton's Dempsey neighbourhood, offering inviting spaces inside and out. The main floor features 9' smooth ceilings, California shutters, hardwood flooring and crown mouldings. Enjoy an open-concept living and dining room plus a cozy family room with gas fireplace. The roomy eat-in kitchen offers an abundance of warm-toned cabinetry, generous prep space, stainless steel appliances and direct backyard access. Upstairs, you'll find 3 spacious bedrooms with soft carpet flooring. The primary bedroom includes a walk-in closet and 4-piece ensuite with soaker tub, complemented by a 4-piece main bath and main-floor 2-piece powder room. The beautifully finished basement provides even more room to enjoy, featuring low-maintenance laminate flooring, plenty of pot lights, 2 pc powder room and tons of storage. Professional landscaping enhances both the front and back, while a double-car garage provides total parking for 4 vehicles. Located close to grocery stores, restaurants, a movie theatre, many schools and more, with easy access to Highway 401 and GO Transit. 1319 Weller Crossing combines comfortable everyday living with a convenient Milton location. Come experience it for yourself. (id:63381)
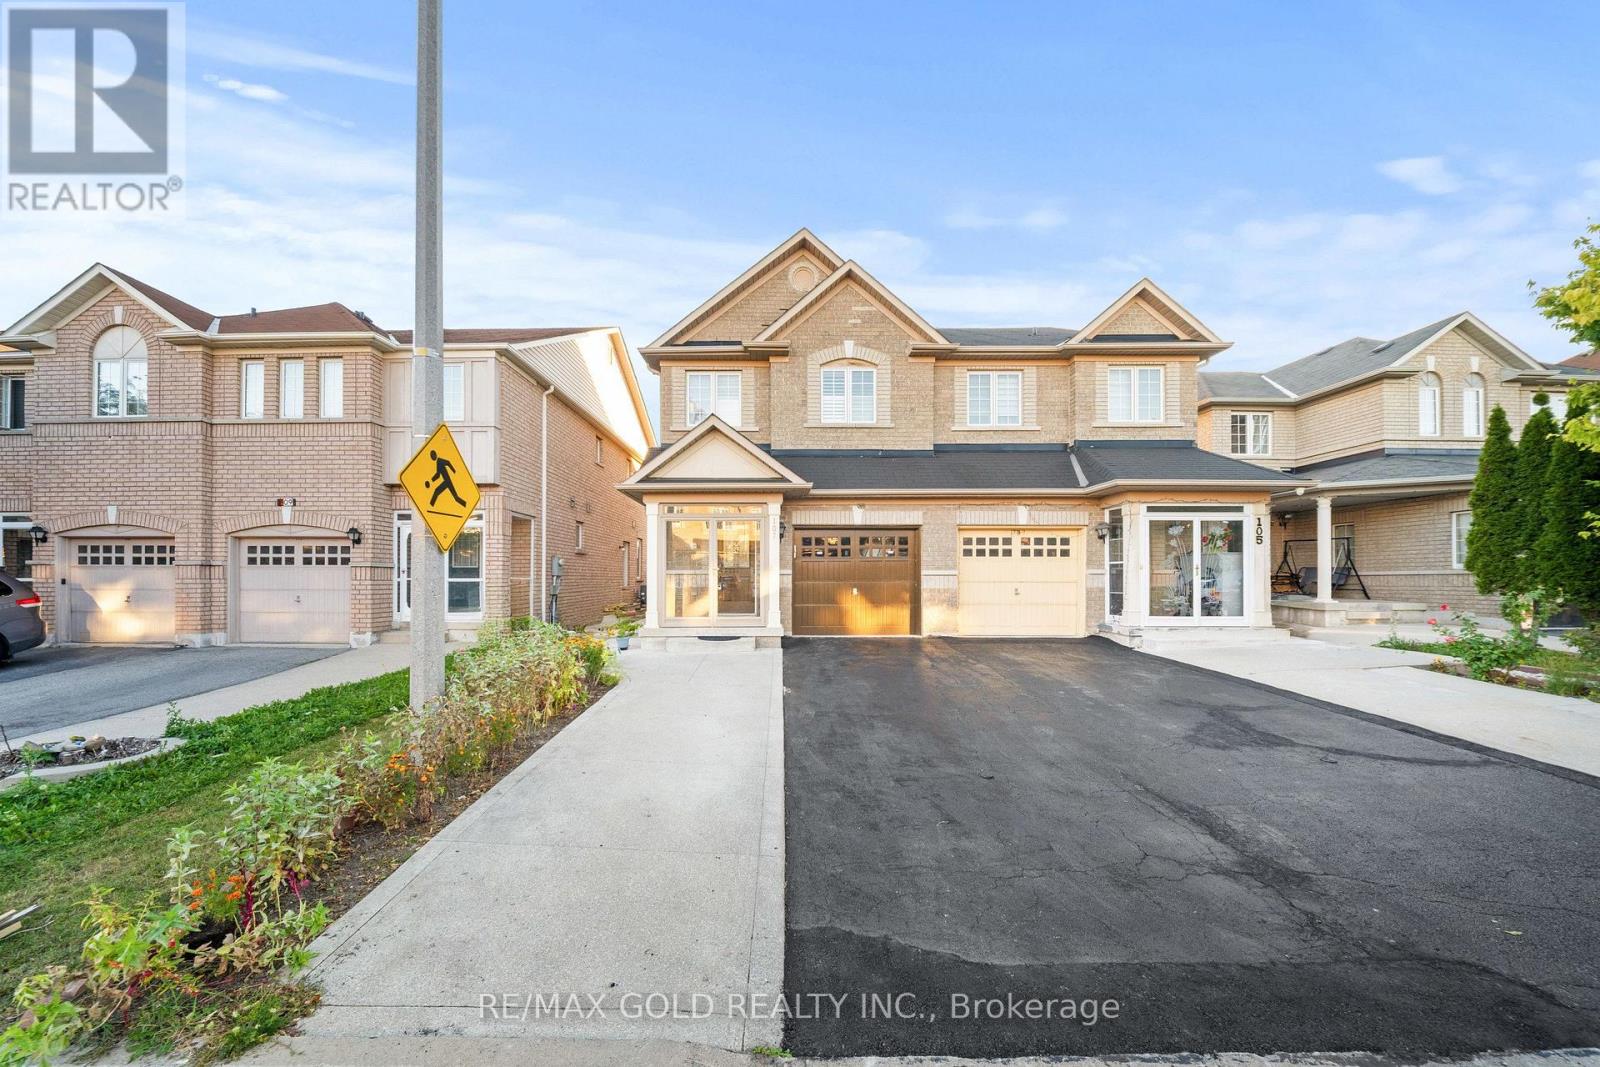
107 Crystalview Crescent
Brampton, Ontario
Come & Check Out This Very Well Maintained & Absolutely Stunning Semi-Detached Home Situated On A 100 Ft Deep Lot! Features A Bright & Spacious Open Concept Layout On The Main Floor With A Large Living Room. Hardwood Flooring Throughout The Main & Second Floor. Upgraded Kitchen Is Equipped With Quartz Countertops & Stainless Steel Appliances. Second Floor Offers 3 Good Size Bedrooms. Primary Bedroom Features An Ensuite Bath & Walk-In Closet. Separate Entrance To An Unfinished Basement Offering Excellent Potential. Conveniently Located Close To Shopping Malls, Schools, Parks, Public Transit, Major Highways & All Essential Amenities. (id:63381)
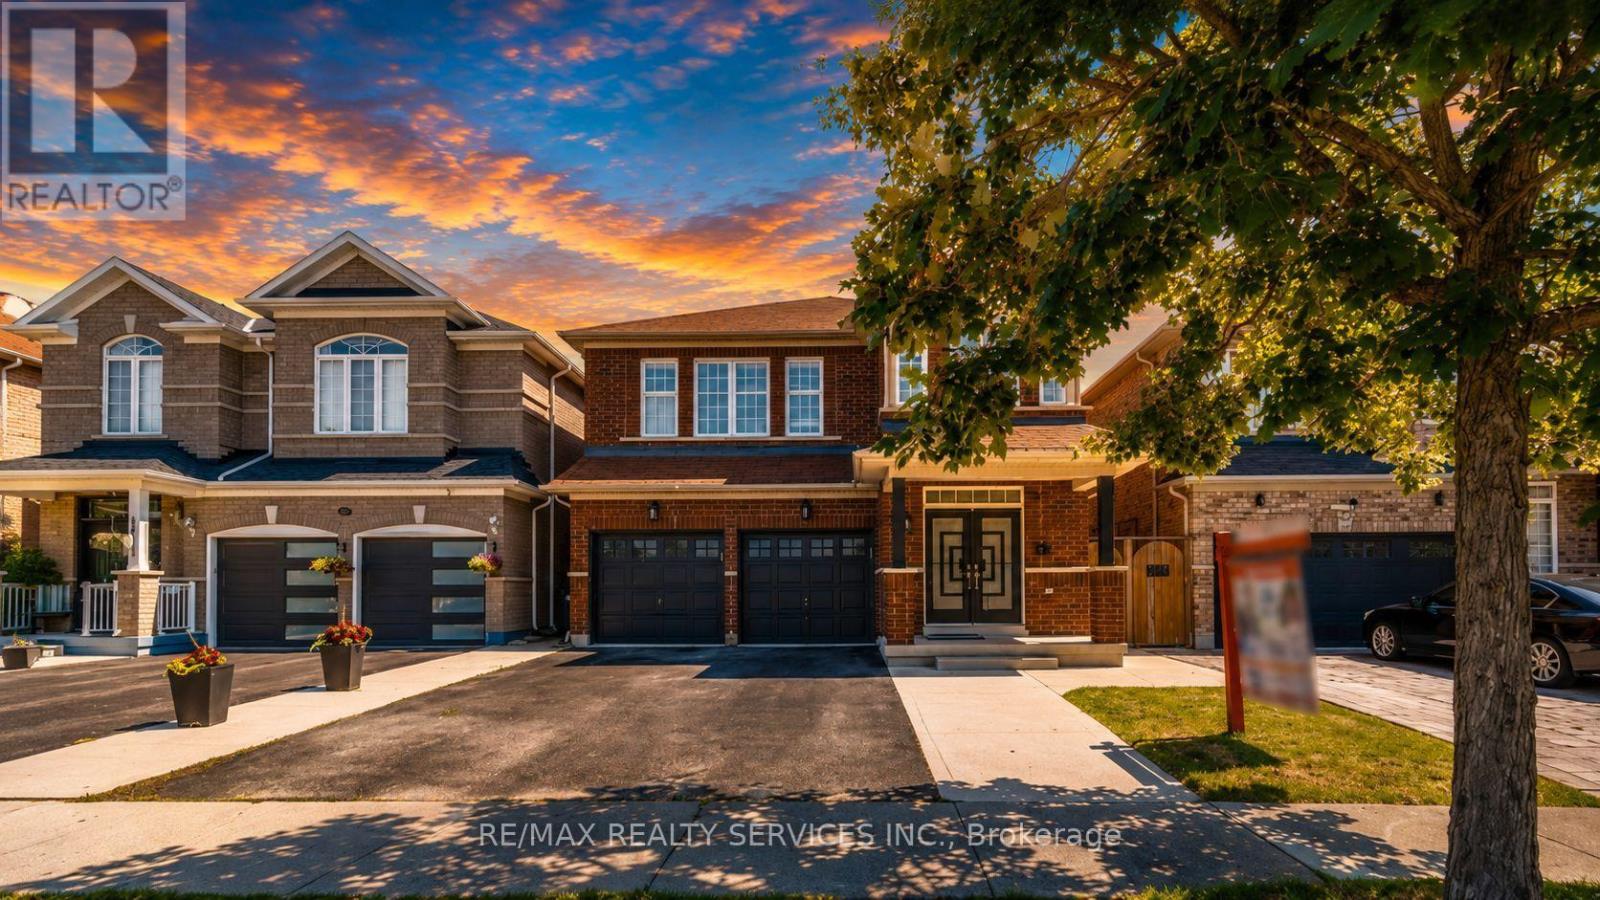
61 Sugarcane Avenue
Brampton, Ontario
Beautiful 4 Bed 3 Bath Fully Renovated With Sep Entrance Detached Home In Desirable Area. 9' Ceiling. Main Floor Double Door Entrance, Open Concept Layout, Modern Kitchen, Hardwood Floors, Good Size Bedrooms, No House @ Front, Close To Bus Stop, School, Park Right In Front Of The House. New Kitchen, Quartz Countertop. (id:63381)
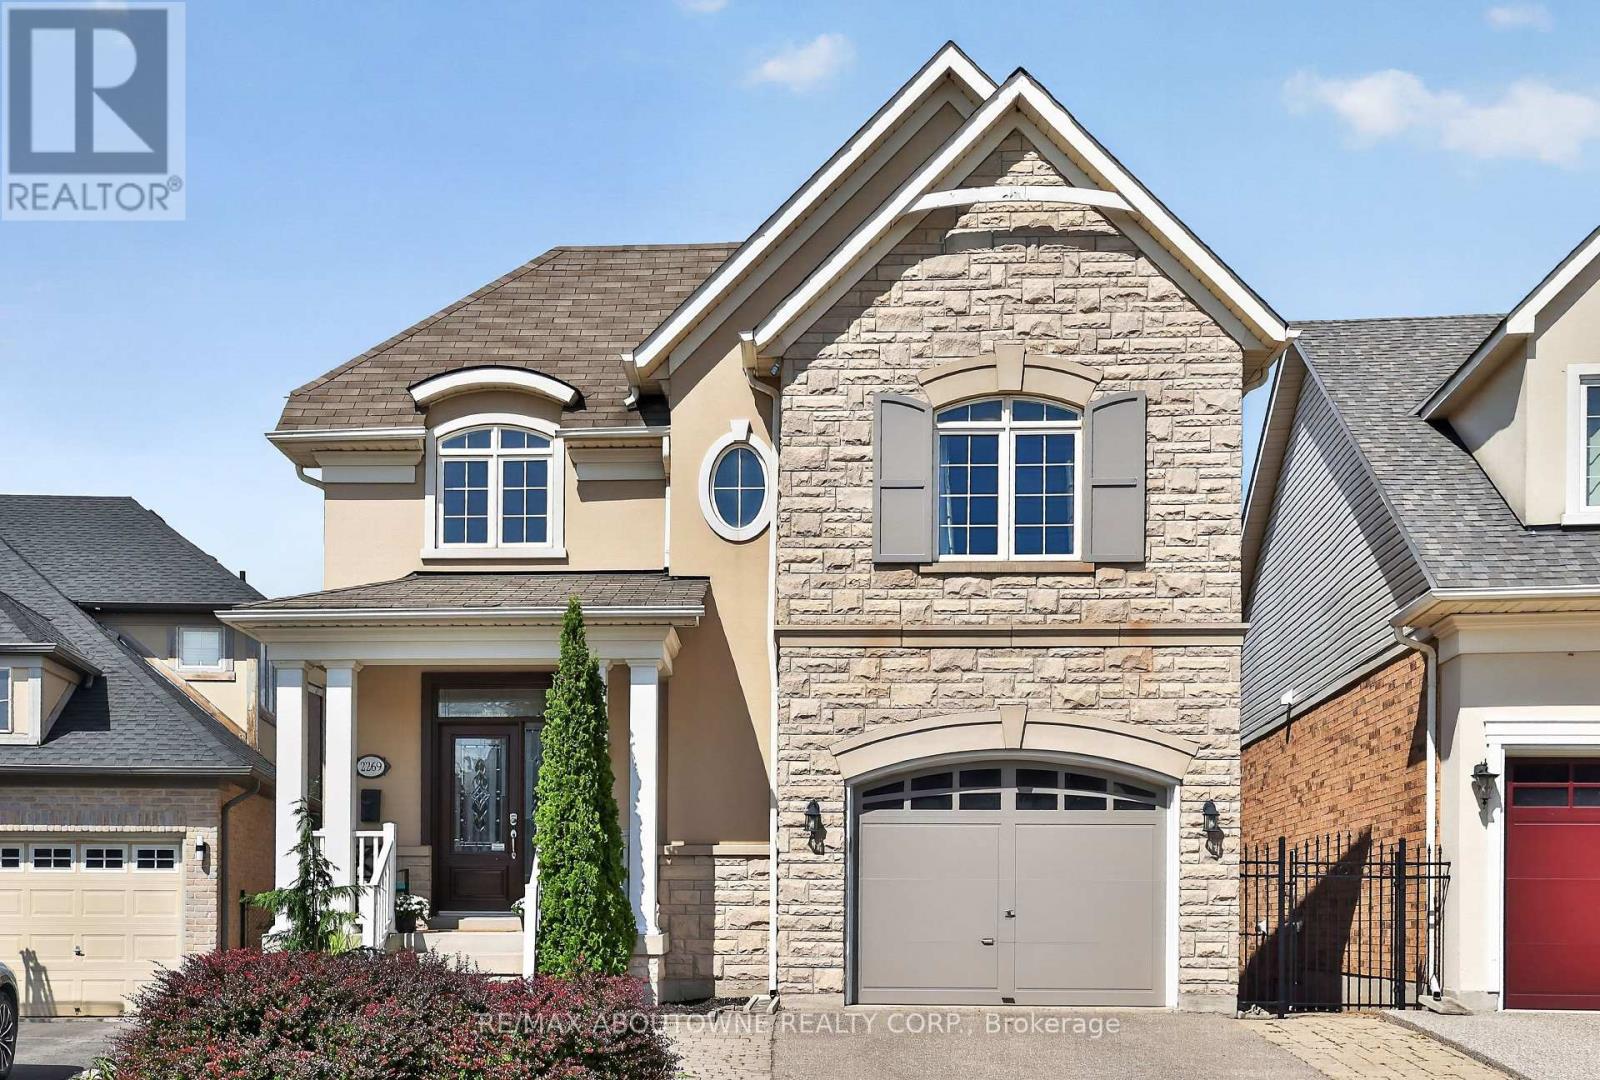
2269 Whitworth Drive
Oakville, Ontario
Welcome to this stunning family home in the prestigious Bronte Creek community of Oakville. Perfectly positioned on a premium ravine lot, this exceptional 4 BED Legend built home offers over 4,100 sq. ft. of fully finished living space on three levels incl a walk out and provides the ultimate blend of comfort and functionality. A striking exterior with timeless curb appeal sets the tone for elegance within. Step through the freshly painted soaring 18' foyer to discover a bright, flowing open-concept layout with 9' ceilings, ceramic tile and hardwood flooring, designer lighting and custom decorative niches that elevate the main living space. The updated gourmet chef's kitchen is a true showpiece featuring custom maple cabinetry, stainless steel premium appliances, granite counters, a large island and a breakfast area with a walk out to a charming new deck. The adjoining spacious family room with new windows and a gas fireplace provides a perfect spot for entertaining or relaxed living. The formal dining and living rooms exude sophistication, ideal for hosting special gatherings. The upper-level features a luxurious primary suite providing a serene escape with a spa-inspired 5 pc. ensuite and a large walk-in closet. Three additional spacious bedrooms, a large 5-piece bath and laundry room complete the upper level. The bright fully finished lower level adds exceptional versatility with a walk out to the rear gardens, a rec room with gas fireplace and wet bar, an updated 3-piece bath and ample storage ideal for growing families. Backing onto a ravine, your own private backyard oasis is an entertainer's dream. The fully fenced lot showcases professionally landscaped gardens featuring mature trees and a large stone patio offering outdoor enjoyment in every season. Located just steps to Bronte Prov. Park and nature trails, and minutes to highways, top-rated schools, shopping and the hospital...this Bronte Creek gem is a rare opportunity not to be missed. (id:63381)

91 Valecrest Drive
Toronto, Ontario
A singular modern masterpiece in prestigious Edenbridge-Humber Valley, 91 Valecrest Drive offers an extraordinary combination of architectural distinction, privacy and serene ravine views. Offered at $8,988,800, this exceptional estate showcases European-imported finishes, soaring ceilings and meticulous attention to detail throughout. The Italian-imported kitchen features a butler's pantry and custom mechanical quartz island, creating a spectacular setting for everyday living and grand-scale entertaining. Resort-inspired amenities include an indoor pool and hot tub, state-of-the-art gym, impressive wine cellar, elevator, Control4 home automation and a custom rooftop pergola. Exceptional security features include break-resistant windows and doors and an integrated security system.The magnificent primary suite is complete with a wraparound balcony overlooking the ravine. A heated driveway and walkways, together with a bespoke two-level garage lift and display, complete this remarkable residence. A rare opportunity for the discerning buyer seeking uncompromising luxury, privacy and security in one of Toronto's most coveted communities. (id:63381)
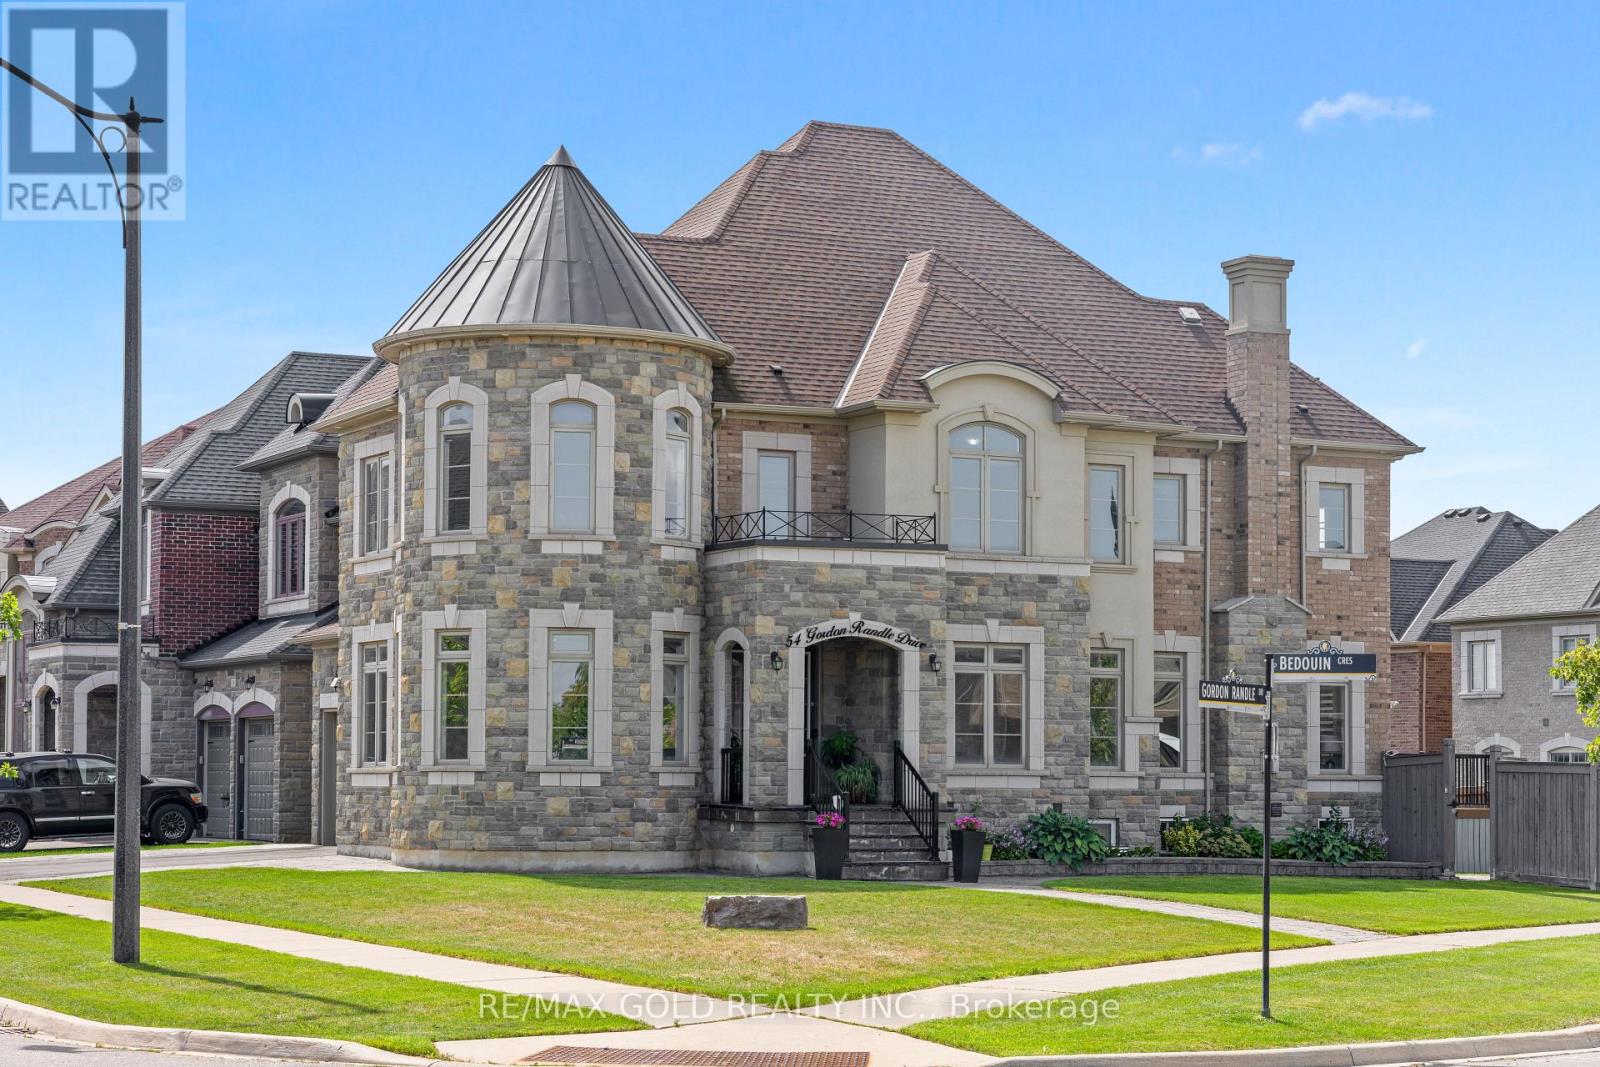
54 Gordon Randle Drive
Brampton, Ontario
3730 Sq Ft!! Welcome To This Incredibly Beautiful & Stunning Fully Detached Luxury Home, Situated On A Premium 114 Ft Deep Corner Lot, Offering An Abundance Of Natural Sunlight. Features A Finished Legal Basement Registered As A Second Dwelling With A Separate Entrance. The Main Floor Showcases A Spacious & Elegant Layout With Separate Family, Living & Dining Rooms, Enhanced By Pot Lights Throughout. A Huge Main Floor Den Offers The Perfect Space For A Home Office. Upgraded Kitchen Is Equipped With Quartz Countertops, Stainless Steel Appliances & A Central Island. Second Floor Offers 4 Good-Sized Bedrooms, 3 Full Washrooms & A Spacious Loft. Primary Bedroom Features A Private Ensuite Bath & Walk-In Closet. Finished Legal Basement Features 2 Bedrooms, Kitchen, Full Washroom. An Additional Rec Room & Washroom For Personal Use. The Basement Also Offers 9 Ft Ceiling. Additional Upgrades Include Indoor & Outdoor Pot Lights, Sprinkler System, Closet Organizers, Outdoor Security System & Indoor Alarm System. Enjoy The Expansive 25' x 25' Deck With Pergola & Brass Swing, Perfect For Entertaining & Outdoor Gatherings. Ideally Located In A Highly Desirable Neighbourhood, Close To Top-Rated Schools, Highways, Public Transit, Shopping Centre's, Parks & All Major Amenities. A Rare Opportunity To Own A Spacious Luxury Home On A Premium Corner Lot. (id:63381)

155 Bellchase Trail
Brampton, Ontario
3249 Sq Ft As Per MPAC! Welcome To This Newly Painted Fully Detached Luxurious Home Backing Onto A Ravine Lot. Featuring A Finished Walkout Basement With Separate Entrance, This Stunning Home Offers Elegance & Comfort Throughout. The Main Floor with 10 ft ceiling. Showcases A Separate Family Room, Combined Living & Dining Area & A Spacious Den - Ideal For A Home Office Or Study. New Flooring & Pot Lights Enhance The Main Floor. The Upgraded Kitchen Features Ample Cabinetry & A Bright Breakfast Area With Walk-Out To The Yard. Second Floor Offers 4 Good Size Bedrooms, 3 Full Washrooms & A Spacious Loft. The Primary Bedroom Features A Walk-In Closet & Private Ensuite Bath. Finished Walkout Basement Includes 2 Bedrooms, A Kitchen, Full Washroom & Separate Laundry. An Excellent Opportunity To Own A Spacious Family Home In A Highly Desirable Location! (id:63381)
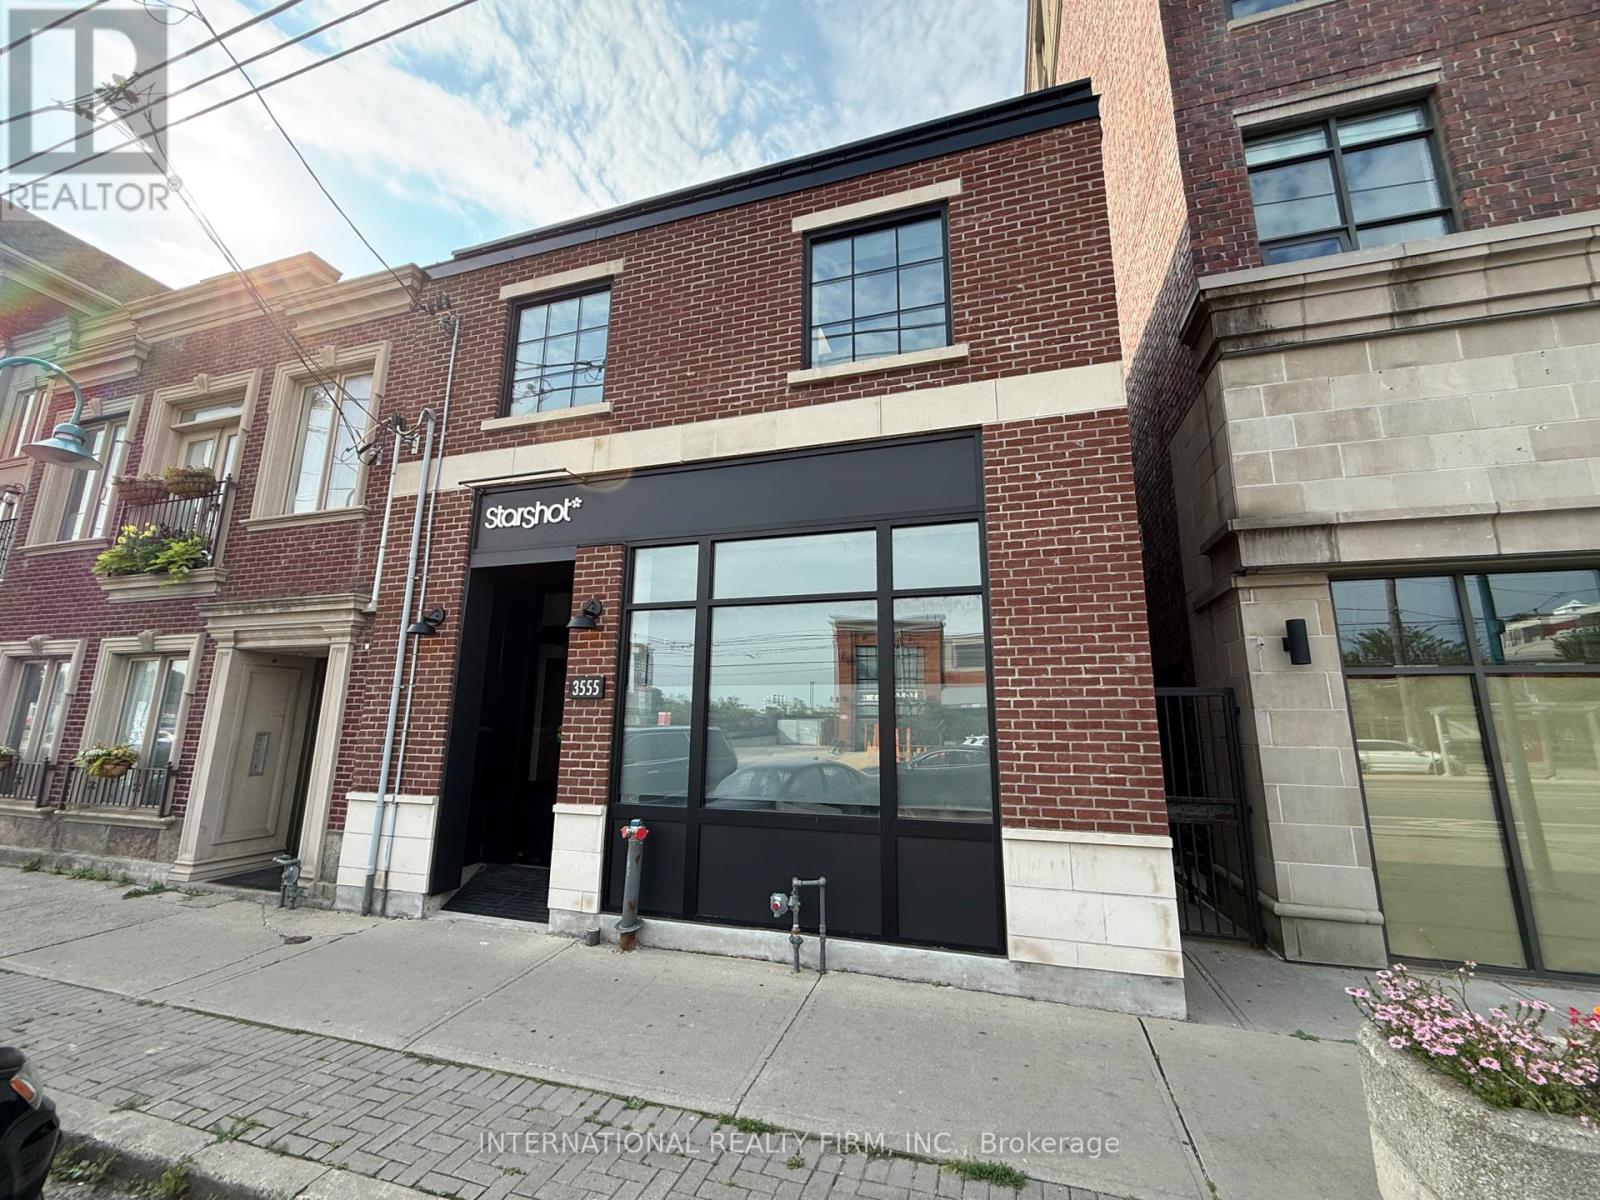
3555 Lake Shore Boulevard W
Toronto, Ontario
Rarely does an offering of this caliber come to market. An exceptional opportunity to acquire a freestanding, freehold two-storey commercial office building in Etobicoke's established Long Branch district. The property offers approximately 6,200 sq. ft. of finished, vacant space on approximately 0.27-acre site (plus parking lot at the rear of 139' x 78'. 2 separate PIN's) providing an outstanding opportunity for an owner-user, professional firm, medical user or investor seeking a high-quality standalone commercial property. Extensive, professionally curated renovations were completed in 2025, representing an investment of over $500,000 and transforming the property into a virtually brand-new facility.The building showcases exceptional quality finishes and modernized interior and exterior improvements, offering a truly turnkey environment where a user can walk in, turn on the lights and begin operating. Any company would be proud to call this impressive property its place of business.The efficient two-storey configuration offers approximately 3,100 sq. ft. per floor and provides flexibility for a single user, multiple users or an owner-user seeking to occupy one portion while leasing the balance, subject to permitted uses. A significant advantage is the approximately 24 surface parking spaces, providing a level of on-site private parking rarely available for an office property of this size or location. The property also benefits from direct Lake Shore Boulevard West exposure and convenient access to the Gardiner Expressway, Highway 427 and TTC services. An extraordinary opportunity to acquire a substantially renovated, complete turnkey commercial property offering vacant possession, exceptional parking, premium finishes and a rare combination of quality, functionality and prominence in west Toronto. (id:63381)
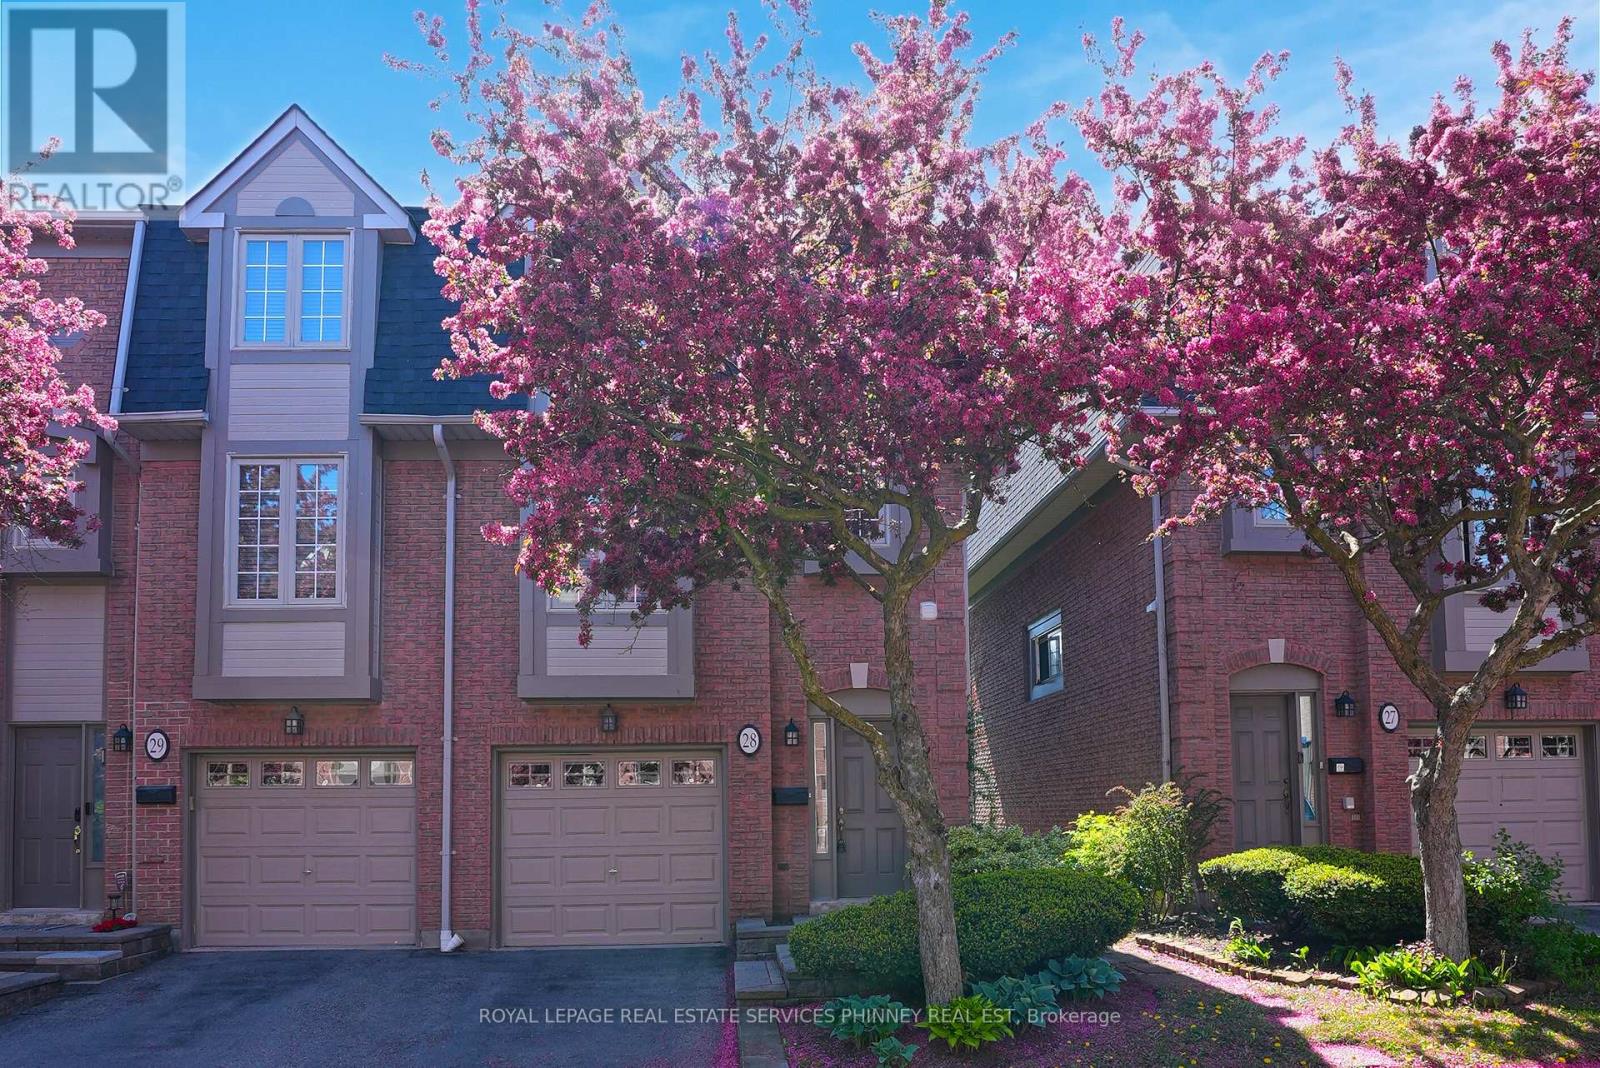
28 - 3140 Fifth Line W
Mississauga, Ontario
Perfectly positioned beside Brookmede Park and steps to the Glen Erin/Fifth Line Trail, this beautifully updated 3-bedroom, 3-bathroom END-UNIT townhome offers an exceptional blend of nature, privacy, and convenience. Enjoy green space at your doorstep, scenic walking and cycling trails, tennis courts, and the University of Toronto Mississauga campus just minutes away. Set in a quiet, well-maintained complex, the home enjoys a peaceful end-unit setting surrounded by mature greenery. In spring, cherry blossoms create a picturesque entrance to the community. Inside, the bright three-storey layout is filled with natural light. The open-concept living and dining areas feature hardwood flooring and a cozy fireplace, creating an inviting space for everyday living and entertaining. The bright kitchen offers updated countertops, a pantry, and a charming breakfast nook framed by large windows. A convenient laundry area provides additional storage and a utility sink. Upstairs, a skylight adds warmth and natural light. The third floor features three well-proportioned bedrooms with hardwood flooring, including a primary retreat with a private 3-piece ensuite and updated vanity. The ground-level family room opens directly to a private patio and garden, offering a peaceful outdoor space perfect for entertaining. The basement crawl space offers functional additional storage, keeping seasonal items and household essentials neatly tucked away Excellent schools, shopping, and transit are all close by. Clarkson GO and Highways 403, QEW, and 407 are also easily accessible. A rare opportunity to enjoy a park-side lifestyle where nature, recreation, and convenience are right outside your door. (id:63381)

3052 Parkerhill Road
Mississauga, Ontario
Residential Zoned Land measuring 96ft wide by 299ft deep backing onto private greenspace. Prominently located in the heart of Cooksville, the Property presents the unique opportunity to acquire 2/3 of an acre within one of Mississauga's central communities. The Property is positioned steps from the Cooksville GO Train, Hurontario & Dundas LRT Station and MiWay bus stop, providing for tremendous transit connectivity, with Downtown Toronto, City Centre and Pearson Airport accessible within a 30 minute commute. Lots Of High-Rise & Low-Rise Re-development In The Area. Enjoy the many amenities of Central Mississauga with trails, parks, restaurants and local businesses all located within a short walking distance. No Plans have been submitted providing Purchaser with flexibility to influence any re-development. Existing Bungalow On Property. Original Owner since 1952. Home is in livable condition and can easily be rented while working on plans. Separate entrance into the basement. Potential for land assembly with neighboring properties. (id:63381)

3052 Parkerhill Road
Mississauga, Ontario
Residential Zoned Land measuring 96ft wide by 299ft deep backing onto private greenspace. Prominently located in the heart of Cooksville, the Property presents the unique opportunity to acquire 2/3 of an acre within one of Mississauga's central communities. The Property is positioned steps from the Cooksville GO Train, Hurontario & Dundas LRT Station and MiWay bus stop, providing for tremendous transit connectivity, with Downtown Toronto, City Centre and Pearson Airport accessible within a 30 minute commute. Lots Of High-Rise & Low-Rise Re-development In The Area. Enjoy the many amenities of Central Mississauga with trails, parks, restaurants and local businesses all located within a short walking distance. No Plans have been submitted providing Purchaser with flexibility to influence any re-development. Existing Bungalow On Property. Original Owner since 1952. Home is in livable condition and can easily be rented while working on plans. Separate entrance into the basement. Potential for land assembly with neighboring properties. (id:63381)
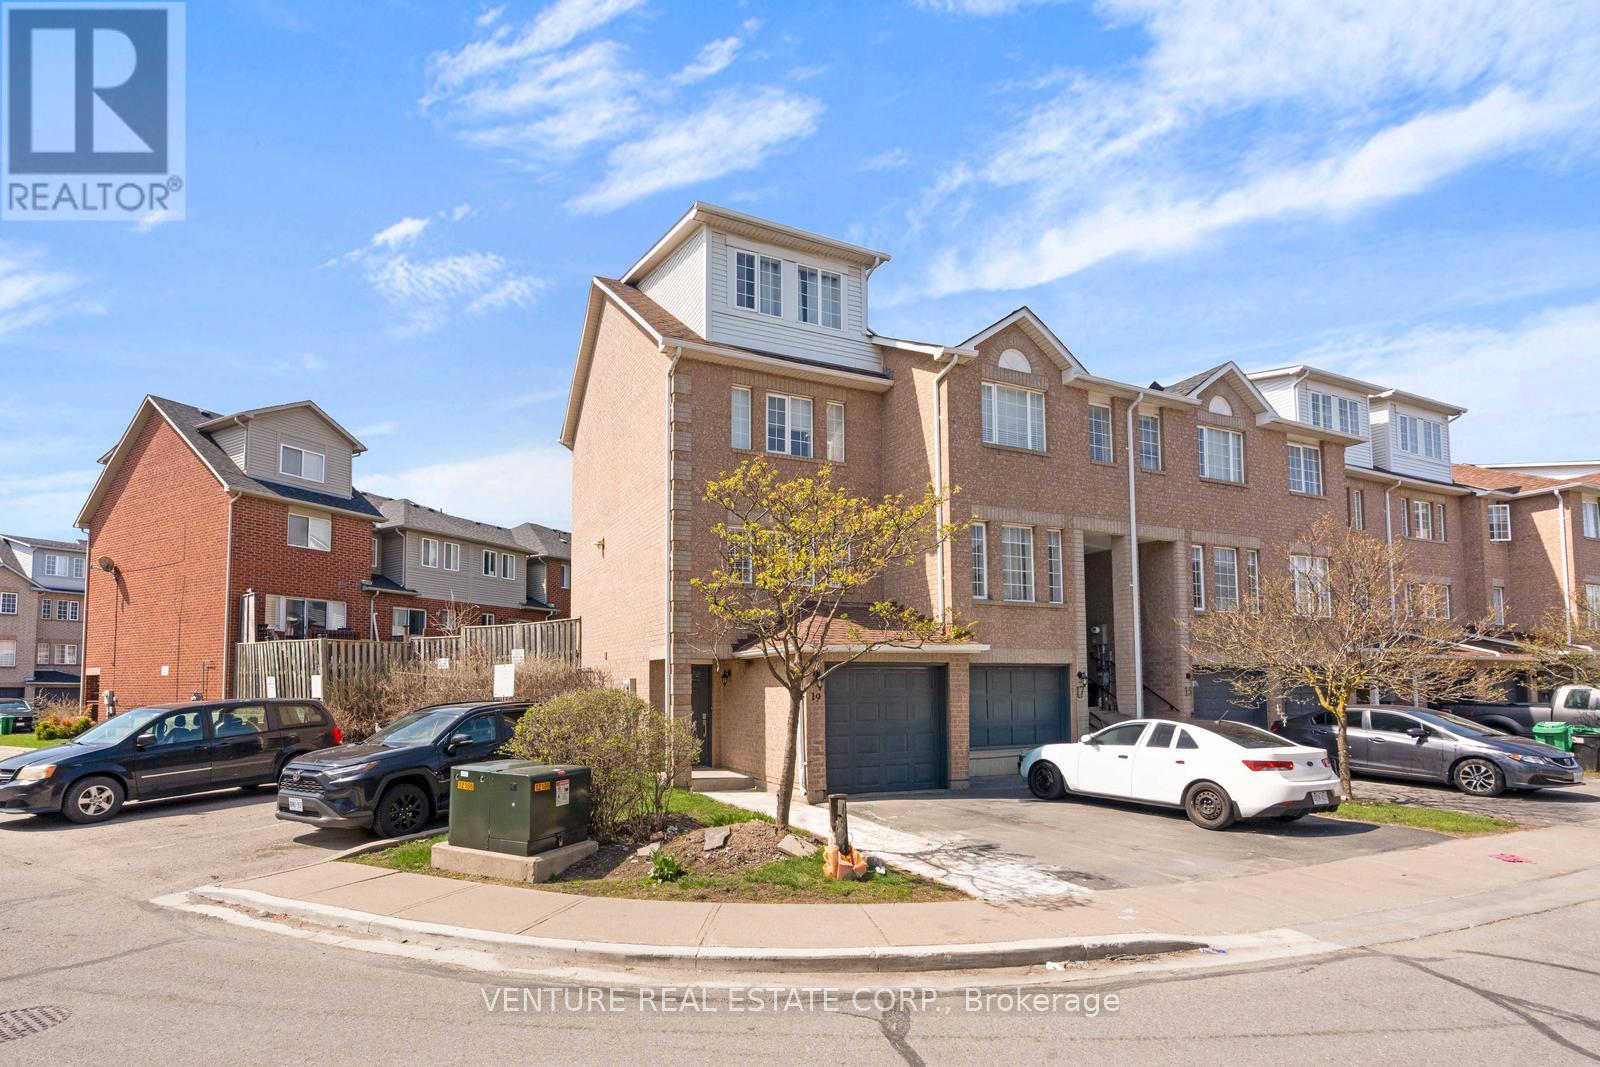
19 Spadina Road
Brampton, Ontario
**POWER OF SALE** Approx. 1,500 sq. ft. end/corner townhome in sought-after Northwest Brampton. Bright and spacious 3-bedroom, 2.5-bath home featuring an oversized third-floor primary bedroom with a 4-piece ensuite. The second floor offers two additional bedrooms and a full bathroom. Enjoy an open-concept layout with an oversized living room and walkout to a private, fenced patio/yard. Kitchen equipped with stainless steel appliances. Laminate flooring throughout. Ideally located close to parks, schools, transit, shopping, Highway 410 and all major amenities. (id:63381)
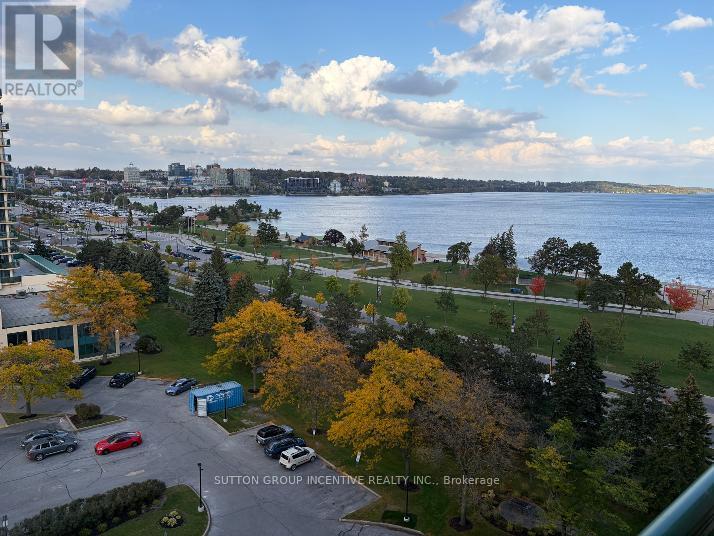
1105 - 75 Ellen Street
Barrie, Ontario
Welcome to The Regatta at Barrie's Waterfront! Perched on the 11th floor, Unit 1105 offers breathtaking, unobstructed panoramic views of Kempenfelt Bay paired with modern, turn-key convenience. Unlike standard units, this exceptional 1-bedroom suite was fully renovated in 2019, transforming the space into a sleek, contemporary retreat with high-end finishes throughout. Step inside to an airy, open-concept living and dining area highlighted by durable luxury vinyl plank (LVP) flooring and large windows framing stunning water vistas. The redesigned kitchen features elegant stone countertops, crisp contemporary cabinetry, and newer appliances, seamlessly connecting to the living space for effortless entertaining. Walk out to your private covered balcony to enjoy morning coffee or evening sunsets over the bay.The spacious primary bedroom includes a walk-in closet and easy access to the updated bathroom, beautifully redesigned with a modern walk-in shower and upgraded vanity. Complete with convenient in-suite laundry and an owned covered garage parking space.The Regatta offers true resort-style living with top-tier amenities: an indoor pool, hot tub, sauna, fitness centre, party room, guest suite, and gated entry. Located steps from the waterfront trails, Centennial Beach, vibrant downtown Barrie dining, boutique shopping, and the Allandale Waterfront GO Station. Move right in and start enjoying maintenance-free waterfront living at its finest! (id:63381)
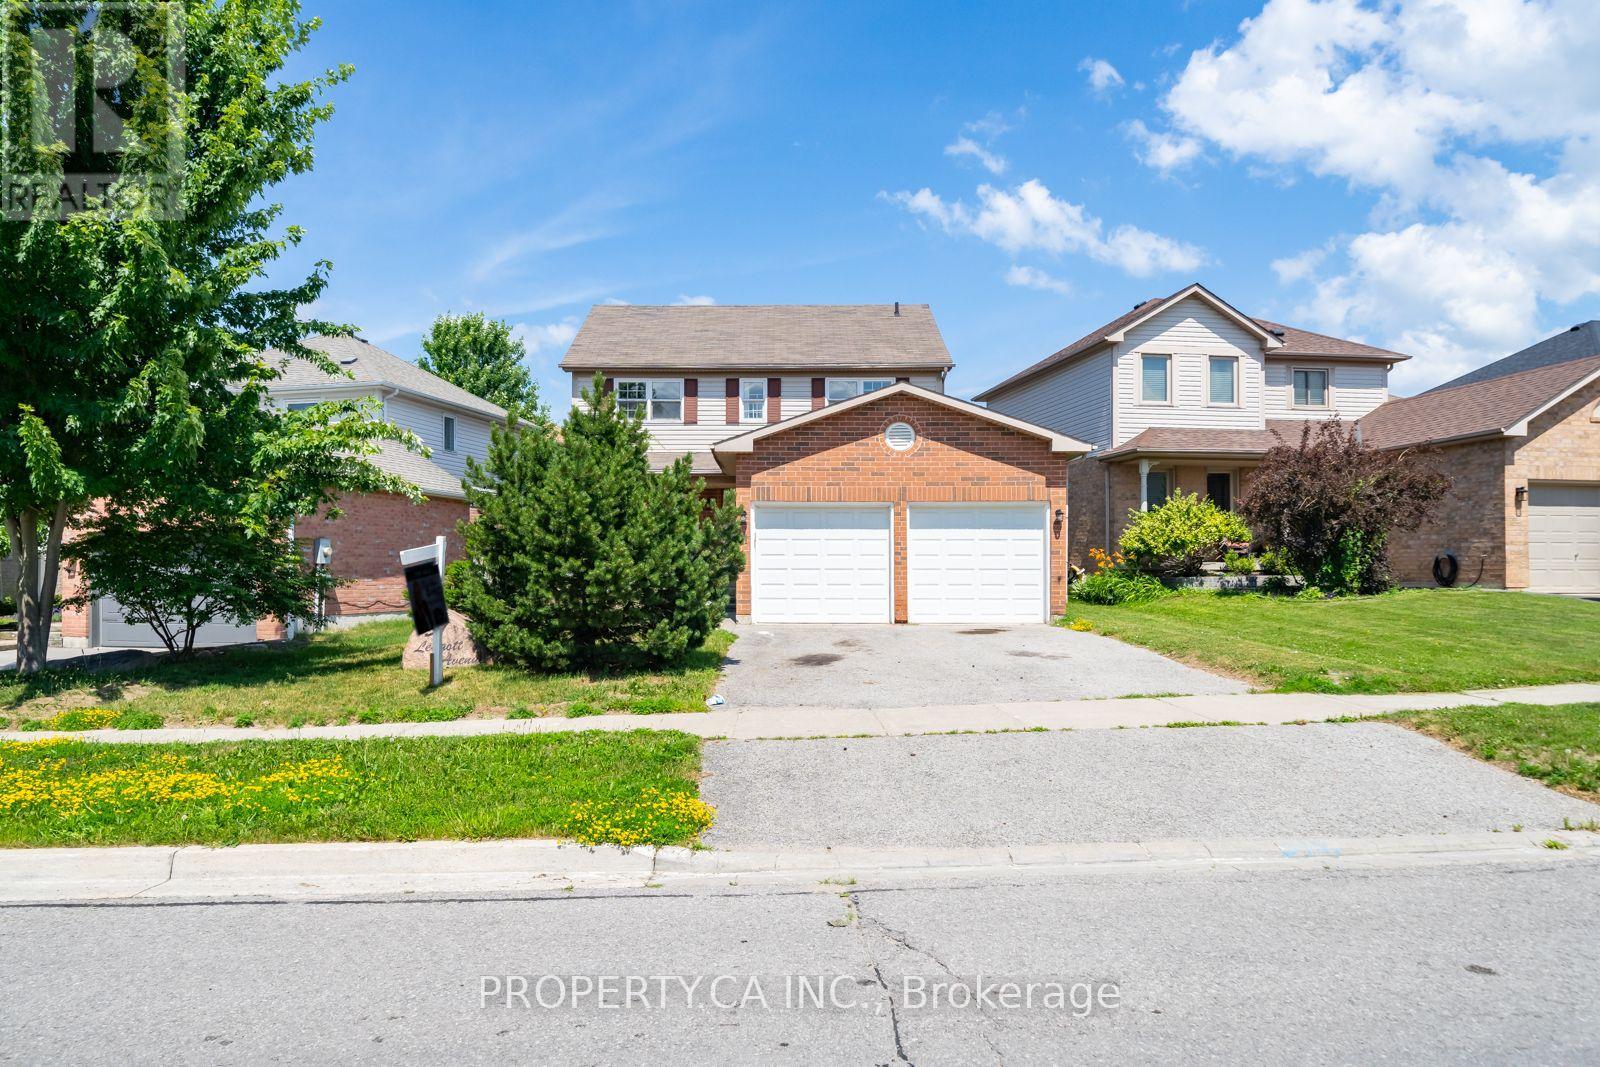
51 Leggott Avenue
Barrie, Ontario
Welcome to this exceptional opportunity to own a spacious family home in the highly sought-after Painswick North community of Barrie. Offered as a Power of Sale, this 3-bedroom, 2.5-bathroom home presents incredible value for first-time buyers, growing families, renovators, and investors alike. Situated on a quiet, family-friendly street in a community featuring a playground, this home is ideally located just minutes from Highway 400, the GO Station, Costco, top-rated schools, parks, beaches, and everyday amenities. Inside, you'll find a bright and functional layout with generously sized principal rooms, hardwood flooring throughout the living and dining rooms, and endless potential to make the space your own. The spacious primary retreat features a walk-in closet and a 4-piece ensuite, while the large, fully fenced backyard offers a deck, perfect for summer entertaining. A full double-car garage provides ample parking and additional storage. This property is a true blank canvas awaiting your personal vision and finishing touches. Property and all inclusions are being sold in "as-is, where-is" condition. The Seller makes no representations or warranties of any kind. Don't miss this outstanding opportunity to own in one of Barrie's most desirable neighbourhoods. (id:63381)
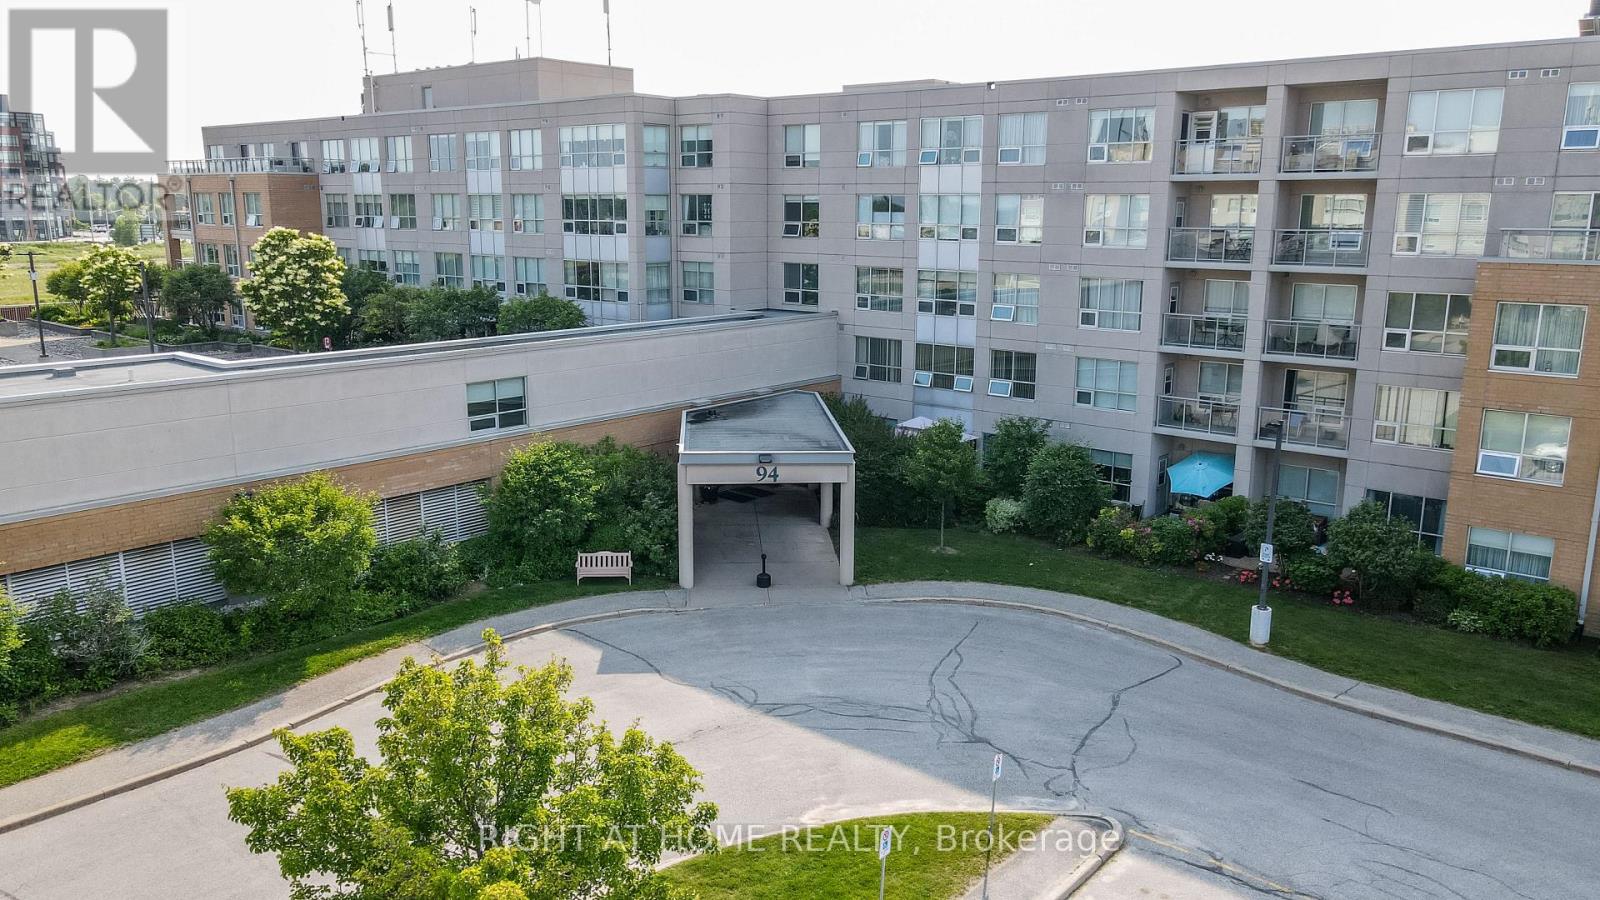
203 - 90 Dean Avenue
Barrie, Ontario
***This is a Seniors over 60+ Building*** The Terraces of Heritage Square is an Adult over 60+ building. These buildings have lots to offer, Party rooms, library, and a second level roof top gardens. Ground floor lockers and parking. |These buildings were built with wider hallways with hand rails and all wheel chair accessible to assist in those later years of life. It is independent living with all the amenities you will need. Walking distance to the library, restaurants and shopping. Barrie transit stops right out front of the building for easy transportation. This lovely Oro has North West Exposure with a balcony to watch the sunsets. It has all new flooring, freshly painted, new appliances and new counter in the kitchen. The bathroom has a one piece walk in shower with safety handles and a heat lamp for those cool mornings. This suite is move in ready. Open House Tour every Tuesday at 2pm sharp. We meet at the lobby of 94 Dean. (id:63381)
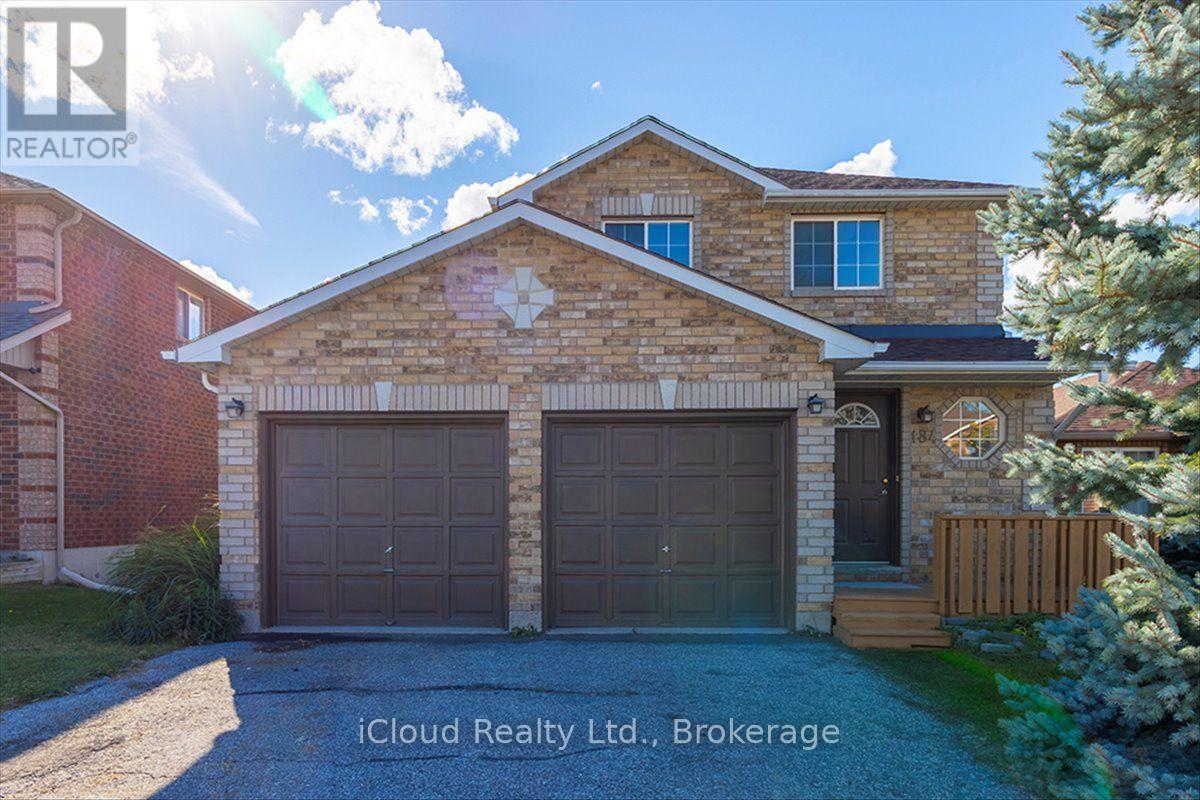
184 Madelaine Drive
Barrie, Ontario
Beautifully renovated and designed for everyday living and effortless entertaining, this **3-bedroom, 3-bathroom South Barrie home** offers an open-concept layout, a double-car garage with interior access, a finished basement and a generous backyard. Upgraded hardwood flooring sets the tone for the beautifully reimagined interior. The expansive main floor brings the living, dining and kitchen spaces together, creating an inviting setting for everything from quiet evenings to lively gatherings. At its heart, the striking kitchen showcases **quartz countertops and backsplash, an oversized centre island with stone waterfall sides, and brand-new stainless steel appliances**. A fully renovated powder room and direct entry from the garage complete this thoughtfully updated level. Upstairs, three spacious bedrooms each offer generous closet space, while the fully renovated, spa-inspired main bathroom adds a touch of everyday luxury. The finished basement provides additional living space with an open-concept recreation area and a 3-piece bathroom-ideal for movie nights, a home gym, a playroom or hobbies. Set on a large lot, the home also offers plenty of backyard space for outdoor dining, summer entertaining, gardening and play. The surrounding **Painswick South community** offers schools, parks and everyday conveniences. Enjoy nearby Madelaine Park's playground, baseball field and walking paths, along with the community resources at the Painswick Branch of the Barrie Public Library. Shopping, dining and services at Park Place on Mapleview Drive East add to the Barrie South GO Station and Highway 400 supports commuting and travel throughout the region. **A standout kitchen, beautifully updated interiors and space to enjoy both indoors and out-welcome home to 184 Madelaine Drive.** (id:63381)
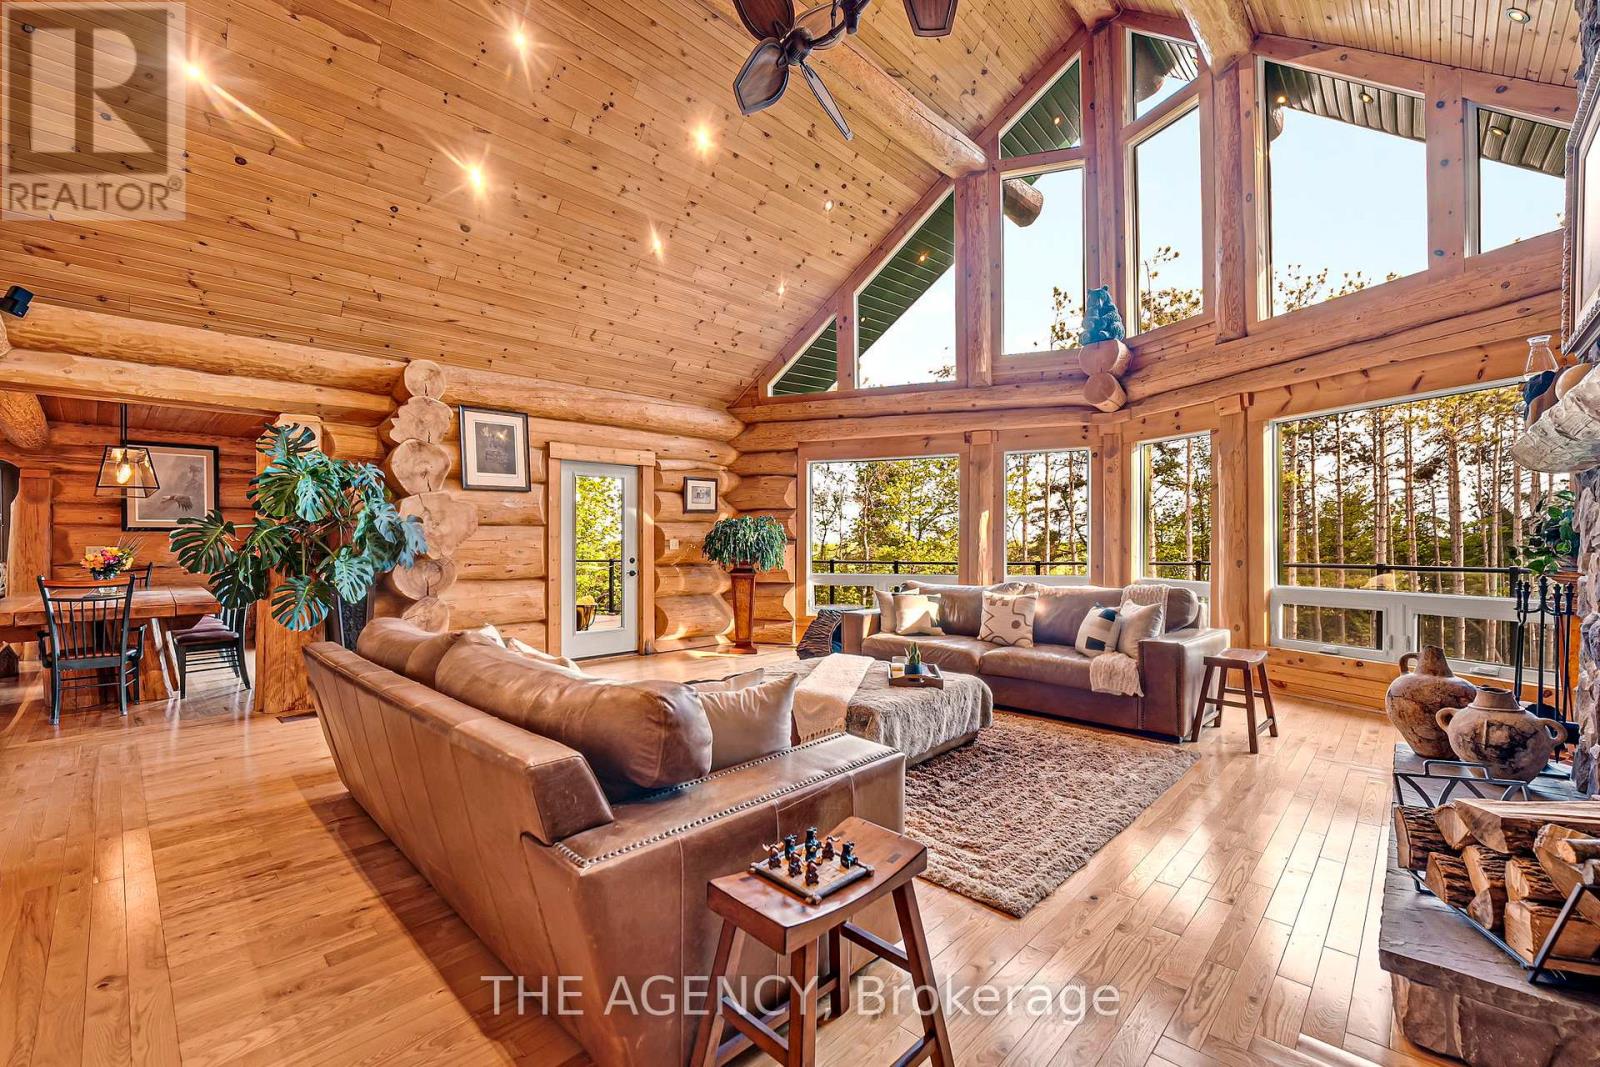
11 Nevis Ridge Drive
Oro-Medonte, Ontario
Eleven Nevis Ridge Is a Rare Scandinavian Scribe Western Red Cedar Log Home, a Hand-Fitted, One-of-a-Kind Retreat Tucked at the End of a Quiet Cul-de-Sac on 2.1 Wooded Acres in Oro-Medonte, an Hour North of Toronto. Each Log Was Individually Scribed and Hand-Peeled, a Method Practiced by Only a Handful of Builders in North America. The Result Is a Home With the Warmth and Silence of a Private Lodge and the Scale of a Country Estate. The Great Room Is the Heart of the House: Soaring Vaulted Ceilings, Exposed Log Beams, a Floor-to-Ceiling Stone Fireplace, and a Wall of Windows That Pulls the Forest Inside. Nearly 6,000 Square Feet Unfold From There: Six Bedrooms, Four-and-a-Half Bathrooms, a Main-Floor Primary Suite, an Upper Den With Treetop Views, a Radiant-Heated Lower Level, and a 1,100 SF Rear Deck Overlooking the Gardens and Armour Stone Walkways. The Home Is Heated by Geothermal and a Wood-Burning Fireplace, Designed to Be Lived in Year-Round and Entertained in at Any Scale. Beyond the Property, the Location Does Quiet Work of Its Own: Lake Simcoe, Lake Couchiching, and Bass Lake Are Each Minutes Away, Offering Three Distinct Lakes for Sailing, Swimming, Fishing, and Winter Recreation, Without the Constraints of Waterfront Ownership. Horseshoe Valley, Vetta Spa, and the Trails of the Copeland Forest Are Equally Close. Toronto Is an Hour South. Private Enough to Feel Like an Escape, Connected Enough to Be a Primary Residence. Twin Attached Garages and a Detached Shed With a 650 SF Loft Handle the Practical Side, Workshop, Studio, or Guest Space, Depending on the Season. This Is Not a Builder's Log Home. It Is a Handcrafted Cedar Estate, Made for Those Who Want to Come Home to Silence and Timber and Live a Slower Kind of Life Without Giving Up the City. Exempt From the Federal Foreign Buyer Ban. (id:63381)
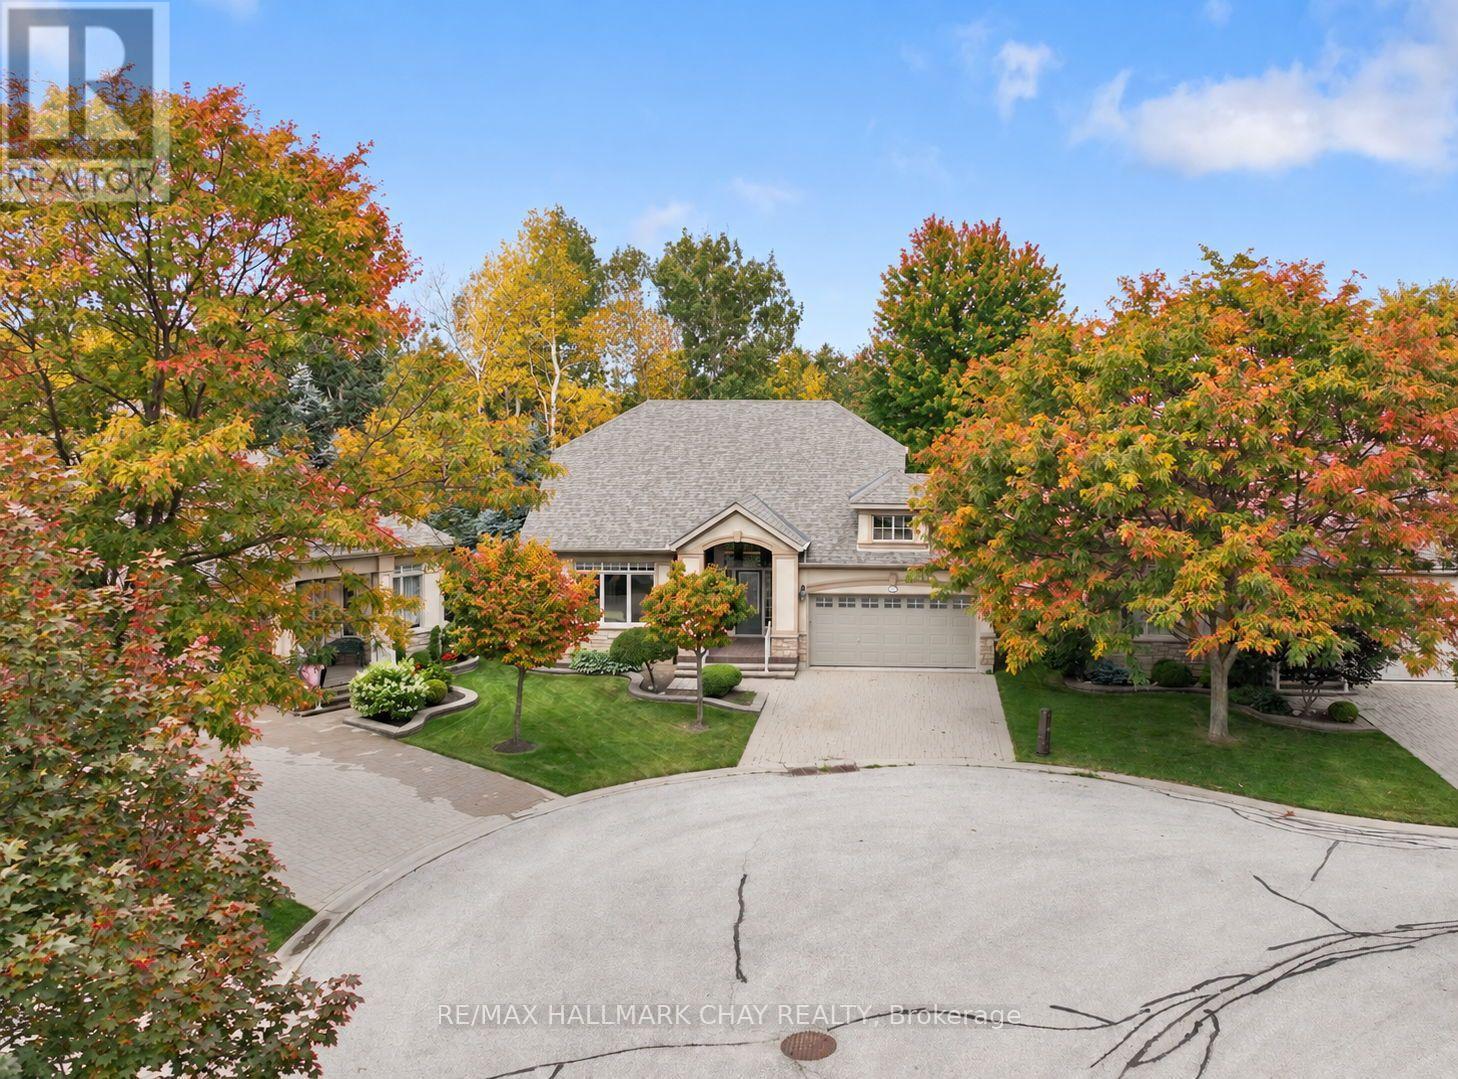
34 Tuscany Grande
New Tecumseth, Ontario
Welcome to executive bungalow living in one of the most desirable locations within Briar Hill, a great active adult community in Alliston! Perfectly situated on a quiet cul-de-sac and backing onto mature trees and lush greenery, this home offers a rare sense of privacy both inside and out. Thoughtfully updated with tasteful finishes throughout, the open-concept layout is warm, inviting, and ideal for everyday living and entertaining. The beautifully renovated kitchen flows seamlessly into the bright living room, where custom built-in cabinetry surrounds the fireplace. Step out onto the expansive deck and immerse yourself in the peaceful natural setting-every window frames beautiful views, making it feel as though nature is part of the home. The spacious main-floor primary suite provides the convenience of one-level living, while the fully finished walkout basement offers outstanding additional living space with two generous bedrooms, a comfortable family room, and direct access to a covered patio. Waterproofing beneath the upper deck creates a dry, sheltered outdoor sitting area where you can relax and enjoy the sounds of nature. Exterior stairs with a railing provide easy access between the upper and lower outdoor spaces. Enjoy the exceptional Briar Hill lifestyle, with golf, scenic walking trails, a community centre, organized social activities, and a restaurant all just moments from your door. Combined with easy access to the shopping, dining, and amenities of Alliston, this is a home that perfectly blends comfort, privacy, and community living. (id:63381)
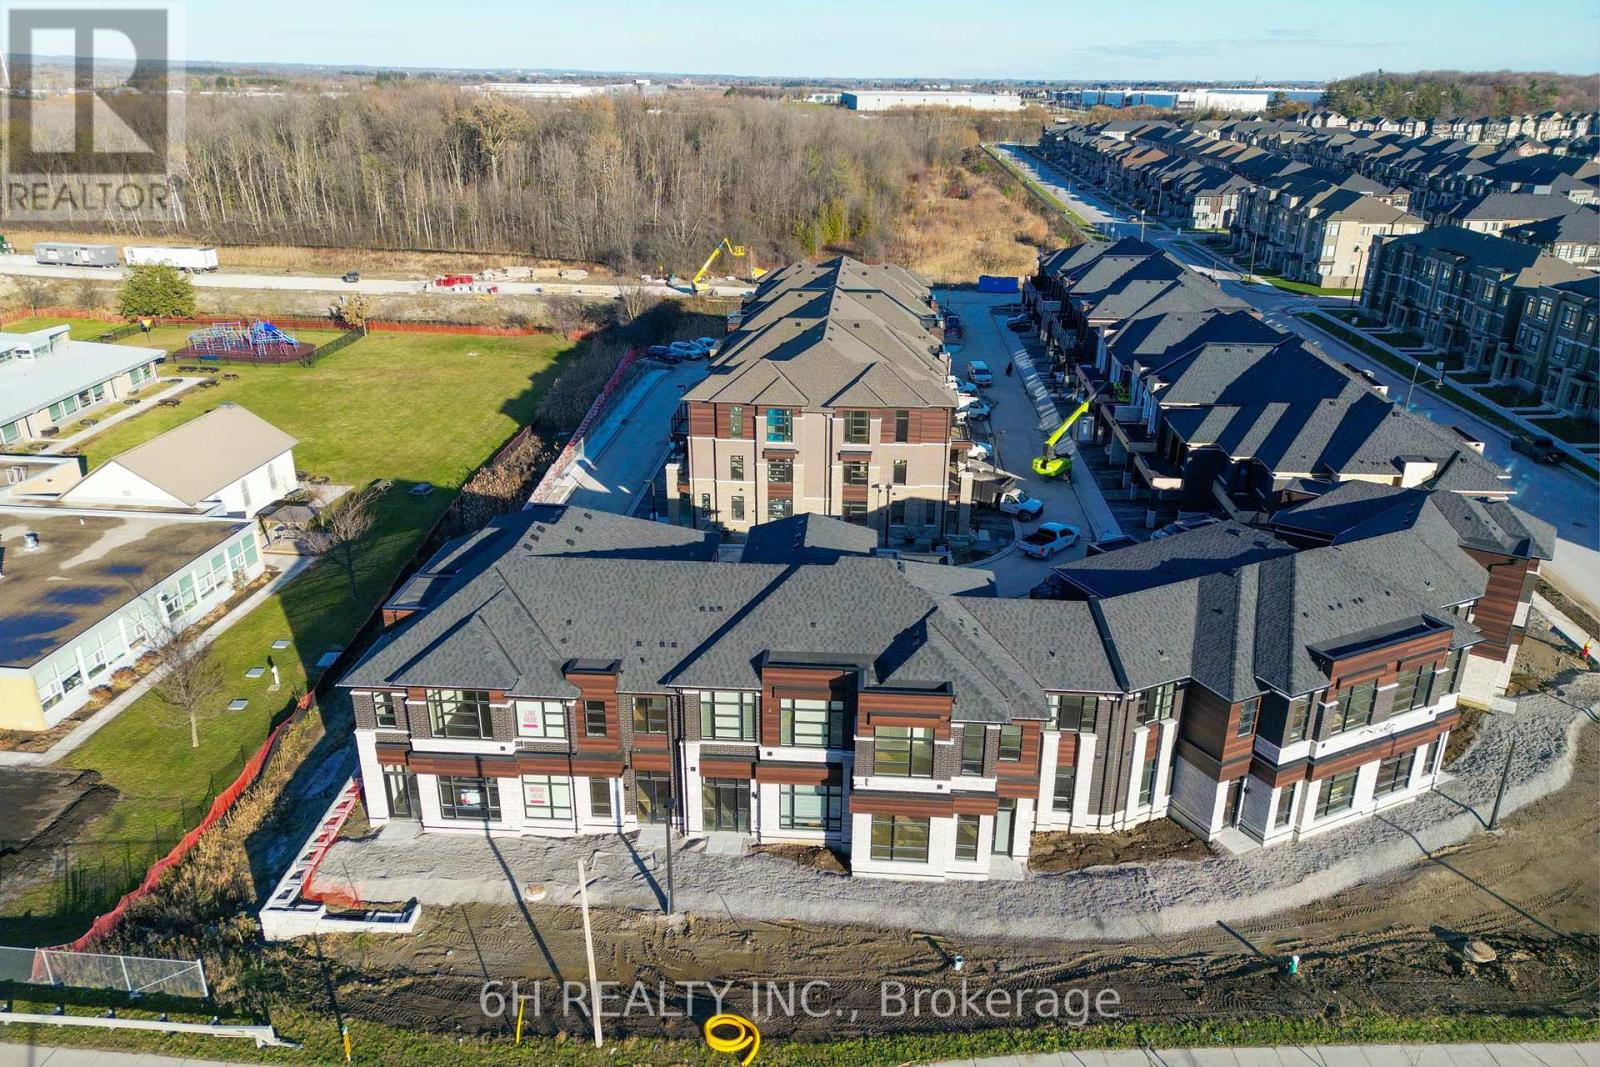
Unknown Address
,
WOW, What an Opportunity! Own a versatile live/work unit at Townsquare by OPUS Homes (2021 & 2024 BILD Builder of the Year). This unique 2-story design offers a roomy, modern living space on the second level and a ground-floor boutique/studio with rare 4-car parking! Take advantage of the exclusive mixed-use zoning: use the lower level for professional services, a creative studio, or simply as additional residential living space-the choice is yours. Built with signature Green Initiatives for peak energy efficiency and loaded with upgrades. First-Time Buyers: Don't forget that the First Time Home Buyer Rebate is applicable to this sale! Maximize your investment in this remarkable, award-winning Richmond Hill community. (id:63381)
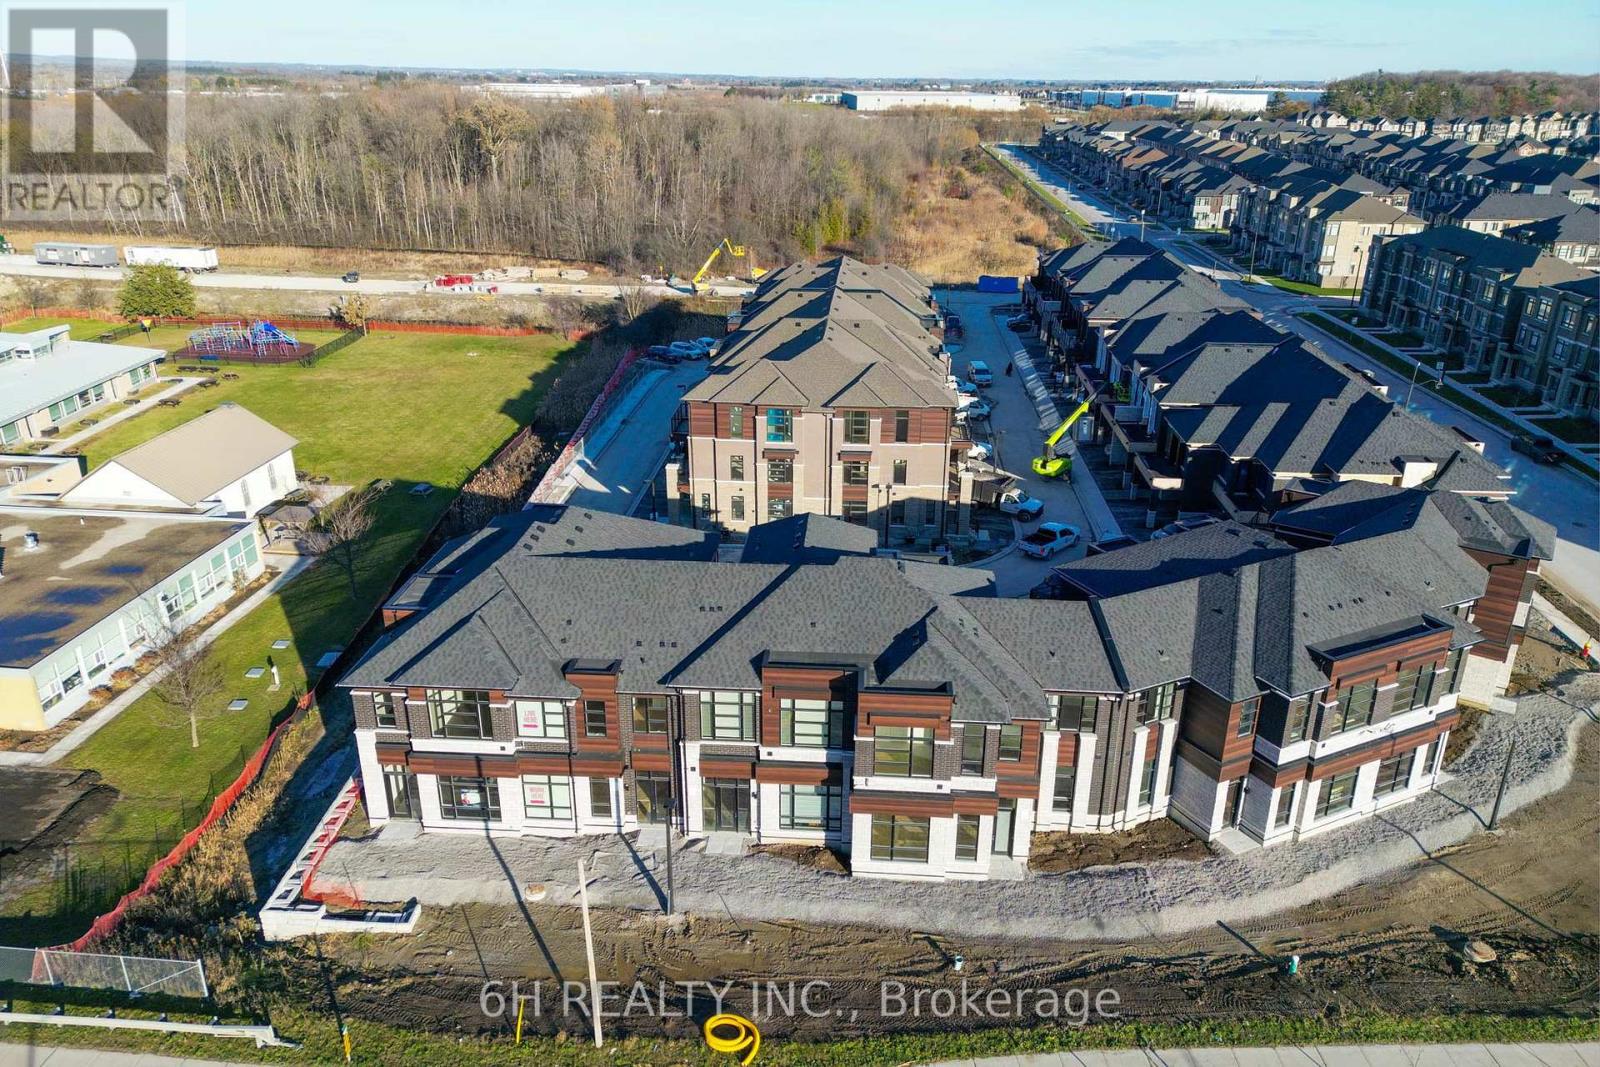
Lot 8 - 43 Harold Wilson Lane
Richmond Hill, Ontario
WOW, What an Opportunity! Own a versatile live/work unit at Townsquare by OPUS Homes (2021 & 2024 BILD Builder of the Year). This unique 2-story design offers a roomy, modern living space on the second level and a ground-floor boutique/studio with rare 4-car parking! Take advantage of the exclusive mixed-use zoning: use the lower level for professional services, a creative studio, or simply as additional residential living space-the choice is yours. Built with signature Green Initiatives for peak energy efficiency and loaded with upgrades. First-Time Buyers: Don't forget that the First Time Home Buyer Rebate is applicable to this sale! Maximize your investment in this remarkable, award-winning Richmond Hill community. (id:63381)
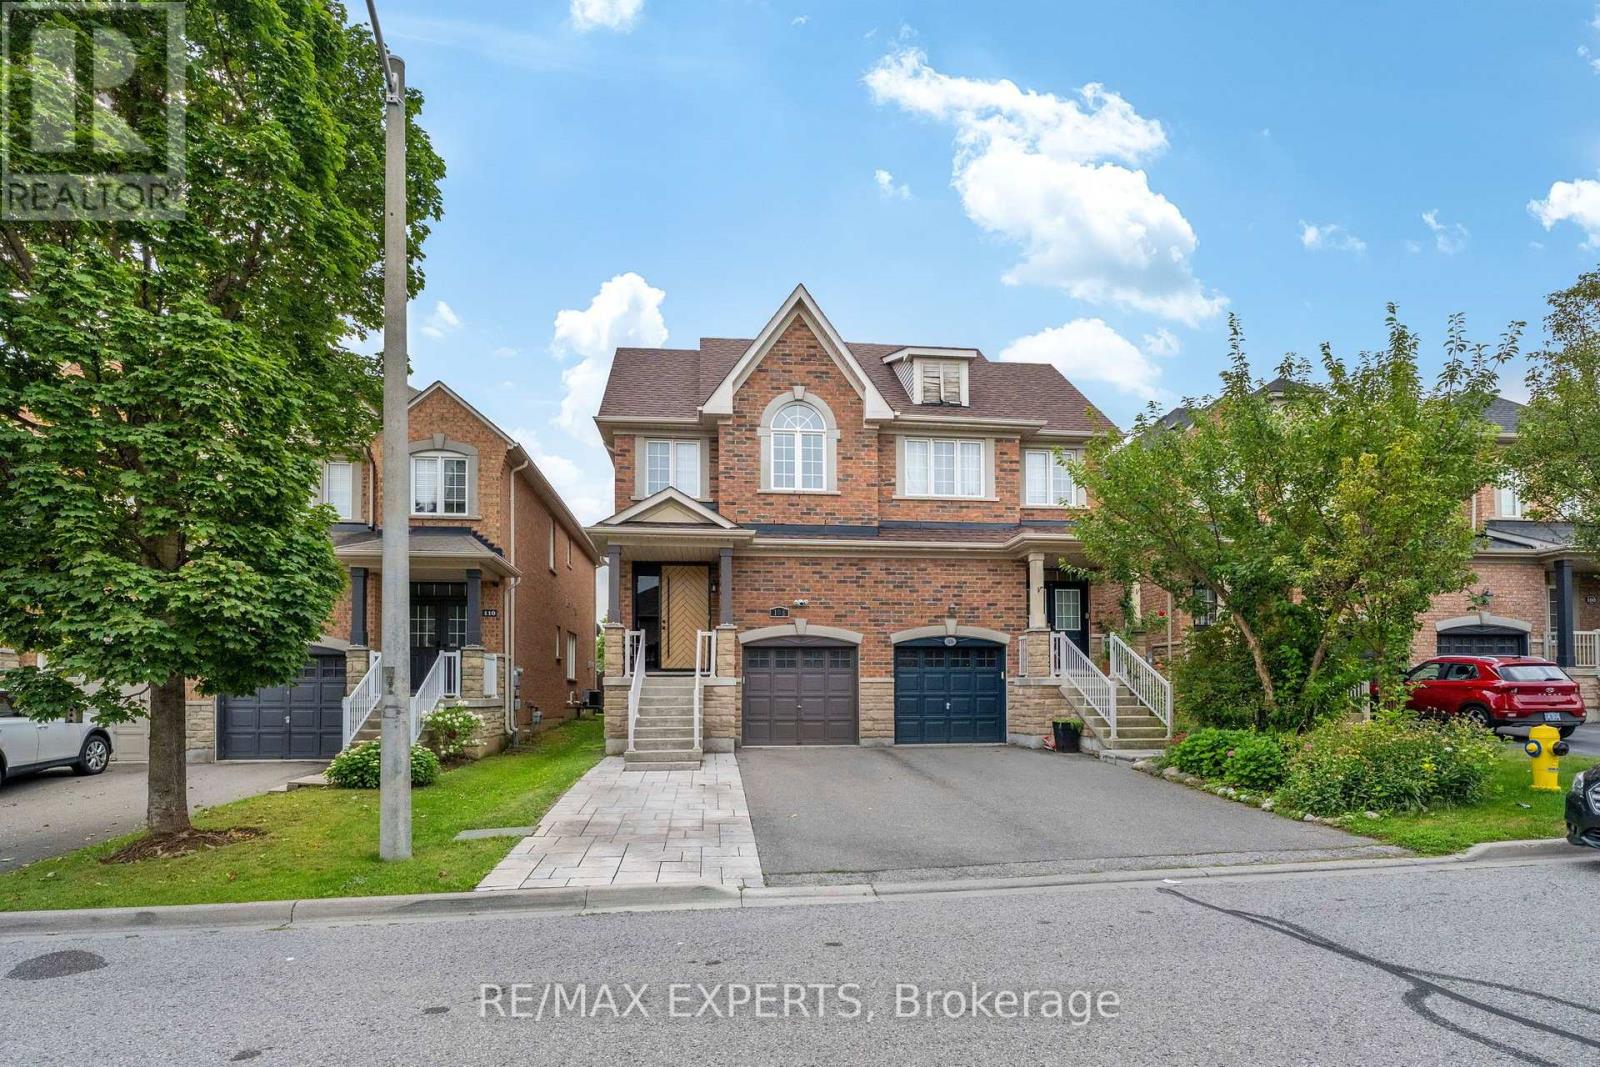
108 Westolivia Trail
Vaughan, Ontario
Designer-Led Full Renovation in Sought-After Patterson. Brand-new interlocking sets the tone before you reach the front door. Inside, the fully renovated main level (2022) features pot lights, smooth ceilings, and new flooring throughout, with all-day natural light from the south-facing rear. The kitchen anchors it all - large central island, new appliances, generous counter space, and built-in organizers. Upstairs: oversized bedrooms, second-floor laundry, and a renovated primary ensuite (2022) with heated floors and recessed rain shower. The finished basement adds a fourth bedroom and flexible living space. Every big-ticket item is done - roof (2021), new front and back doors, new garage door opener, and an owned hybrid heat pump/AC and furnace (2024) with no rental fees. Sunny south-facing backyard with patio - move-in ready. Steps to top-rated schools, parks, and transit. (id:63381)
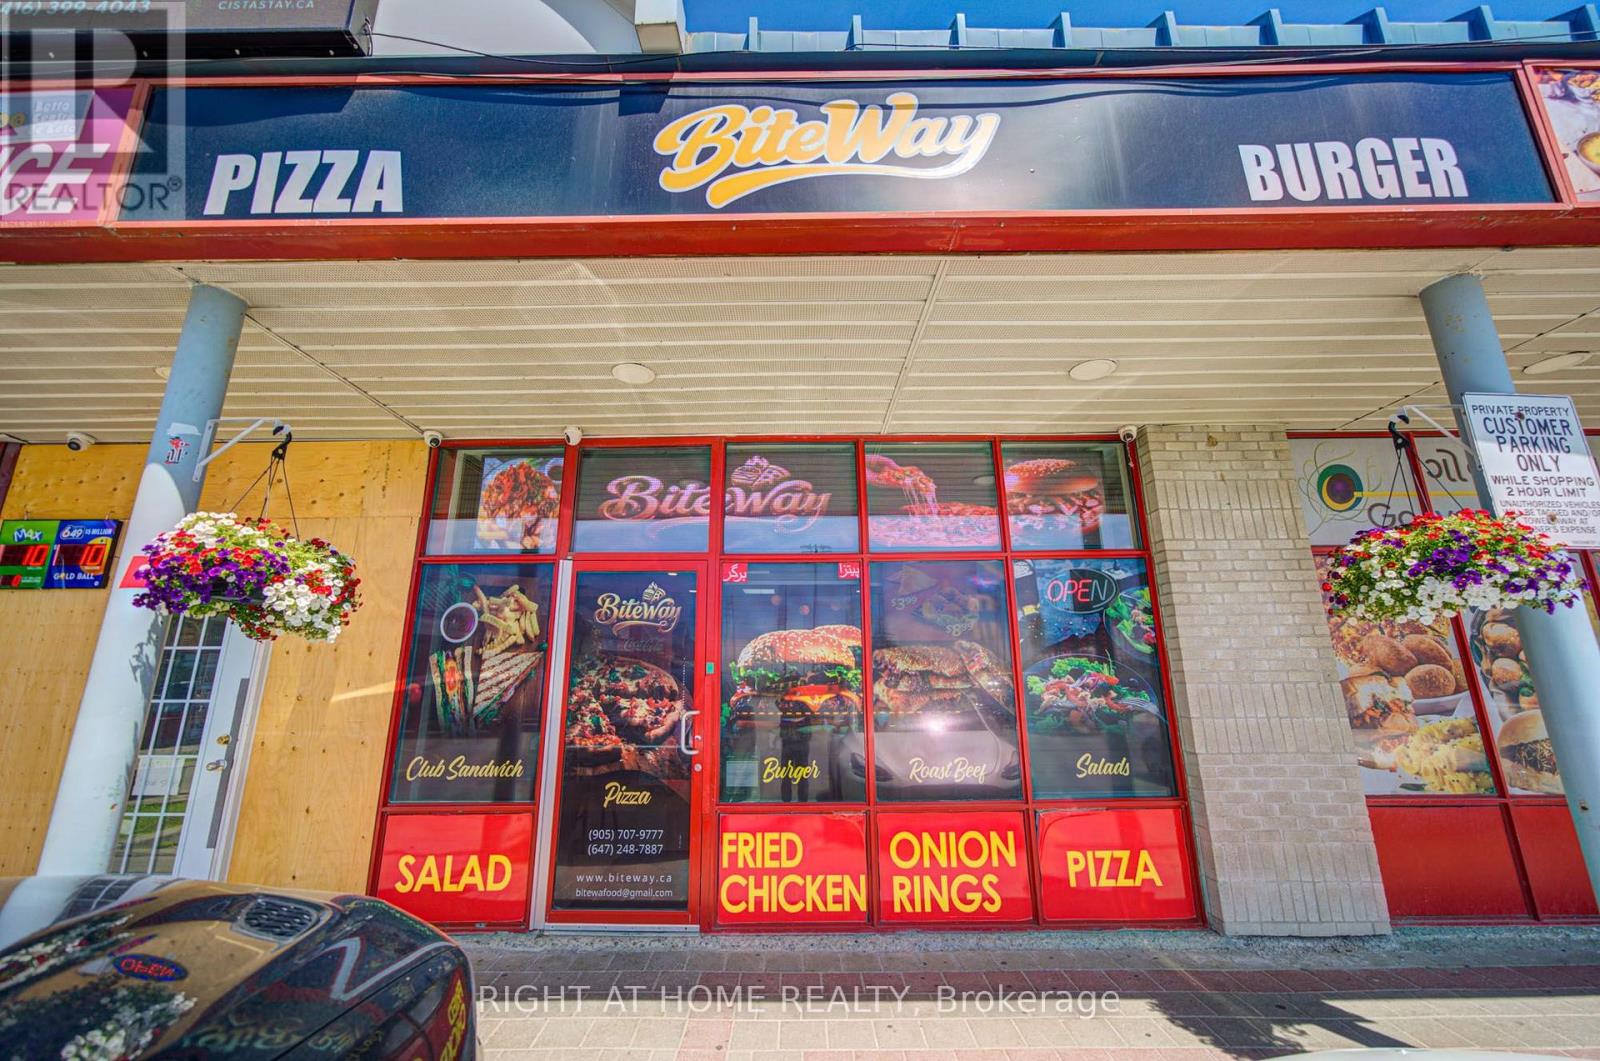
12b - 1470 Centre Street
Vaughan, Ontario
Exceptional opportunity to acquire Biteway Restaurant in a high-demand location at 1470 Centre Street, Thorn Hill (Vaughan). Situated in a well-established plaza alongside prominent anchor businesses, including Tim Hortons and Angela's Deli, offering strong exposure and convenient access to surrounding neighbourhoods. Approximately 1,248 sq. ft. of fully renovated restaurant space featuring modern, attractive interior design and a premium kitchen setup. Existing equipment included in the sale. Outstanding potential for maximum signage exposure and strong customer traffic flow. The business has received excellent Google reviews, reflecting positive customer feedback. Favourable lease with 4.5 years remaining plus a 5-year renewal option seller presents an outstanding opportunity for entrepreneurs, investors, and experienced food service operators to acquire a beautifully finished restaurant with existing infrastructure. Ideal for continuing the current concept or introducing a new food business. (id:63381)
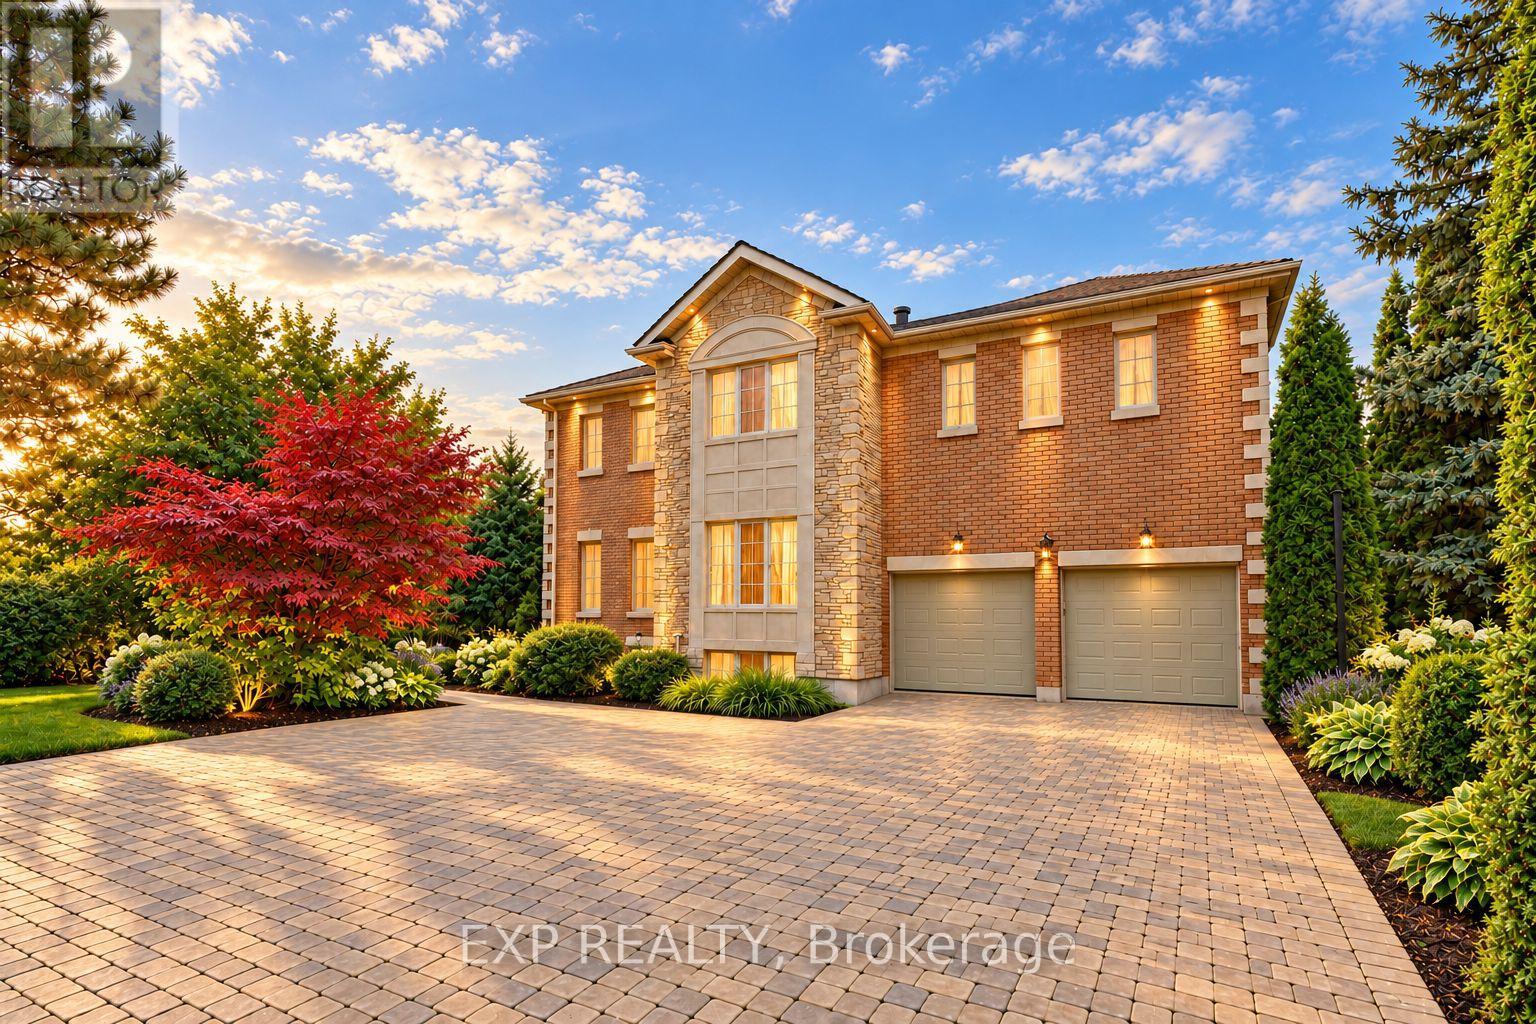
2 Shallmar Gardens
Richmond Hill, Ontario
An Extraordinary Opportunity In Prestigious Bayview Hill, One Of Richmond Hill's Most Coveted Neighbourhoods. Set On A Premium Pie-Shaped Lot With Approximately 65.20 Ft Of Frontage, Widening To 128.89 Ft At The Rear, This Impressive Family Home Is Surrounded By Distinguished Multimillion-Dollar Residences And Offers Approximately 8,000 Sq. Ft. Of Total Living Space, Including 5,227 Sq. Ft. Above Grade Plus A Finished Basement. A Grand Double Staircase In A Soaring, Skylit Foyer Creates A Dramatic First Impression. The Main Level Features Spacious Formal Living And Dining Rooms With Hardwood Floors And French Doors, A Large Family Room With Gas Fireplace And Bay Window, And A Separate Library Overlooking The Front Yard. The Generous Kitchen Offers Marble Flooring, Stainless Steel Appliances, Abundant Cabinetry And A Breakfast Bar, While The Adjoining Breakfast Area Walks Out To The Patio And Expansive Fully Fenced Backyard With Gazebo. Upstairs Are 5 Generously Sized Bedrooms, Including An Oversized Primary Retreat With Gas Fireplace, His-And-Hers Closets And A Spacious 5-Piece Ensuite. The Second Bedroom Features Its Own 4-Piece Ensuite. The Finished Basement Provides Exceptional Additional Living And Entertaining Space With A Massive Recreation Area, Wet Bar, Additional Bedroom And 4-Piece Washroom. Landscaped Grounds, Extensive Interlocking, A Built-In Double Garage And Parking For Up To 10 Vehicles Complete This Impressive Residence. Set Within Highly Rated School Catchments Including Bayview Hill Elementary School And Bayview Secondary School, This Premier Address Offers The Perfect Balance Of Prestige And Practicality, With Bayview Hill Community Centre And Pool Nearby, Plus Convenient Access To Parks, Shopping, Public Transit And Major Routes. (id:63381)