

5207 River Road
Niagara Falls, Ontario
This five (5) Bedroom HOUSE has a BED & BREAKFAST License. Located in Scenic LOCATION, the Bed & Breakfast District of City of NIAGARA Falls directly on RIVER ROAD, which runs along NIAGARA GORGE from the FALLS on towards Niagara-on-the-Lake, and while it can accommodate any family, it also has BB License, which opens earning potential for capable entrepreneur. B & B operation includes 4 rooms, which have their own ensuite bathrooms, and common area. 5th bedrooms is allocated for the owner/host. Large, 58 x 112 ft fenced lot with access from River Road (front) and also from laneway (back). LOCATION ! ~ 1.0 km away from RAINBOW Bridge~1.5 km away from AMERICAN Falls )~ 2.5 km away from HORSESHOE Falls~ 1.4 km to Bus & Railway Station. Direct Exposure to Tourist Traffic along Rover Road. The House was fitted & upgraded to meet City's Bylaws for operating a BED and BREAKFAST Business and has a City License and is ready to accommodate Tourists.Property is right on Niagara Gorge, so at times, depending on wind direction, you can hear the FALLS roaring in a distance. Please note this Offer is for House only, and not for BB business, which is not transferable. Buyer can apply for own license And while the B & B can generate income, which is solely dependent on Buyer's entrepreneurial and marketing performance. *For Additional Property Details Click The Brochure Icon Below* (id:63381)
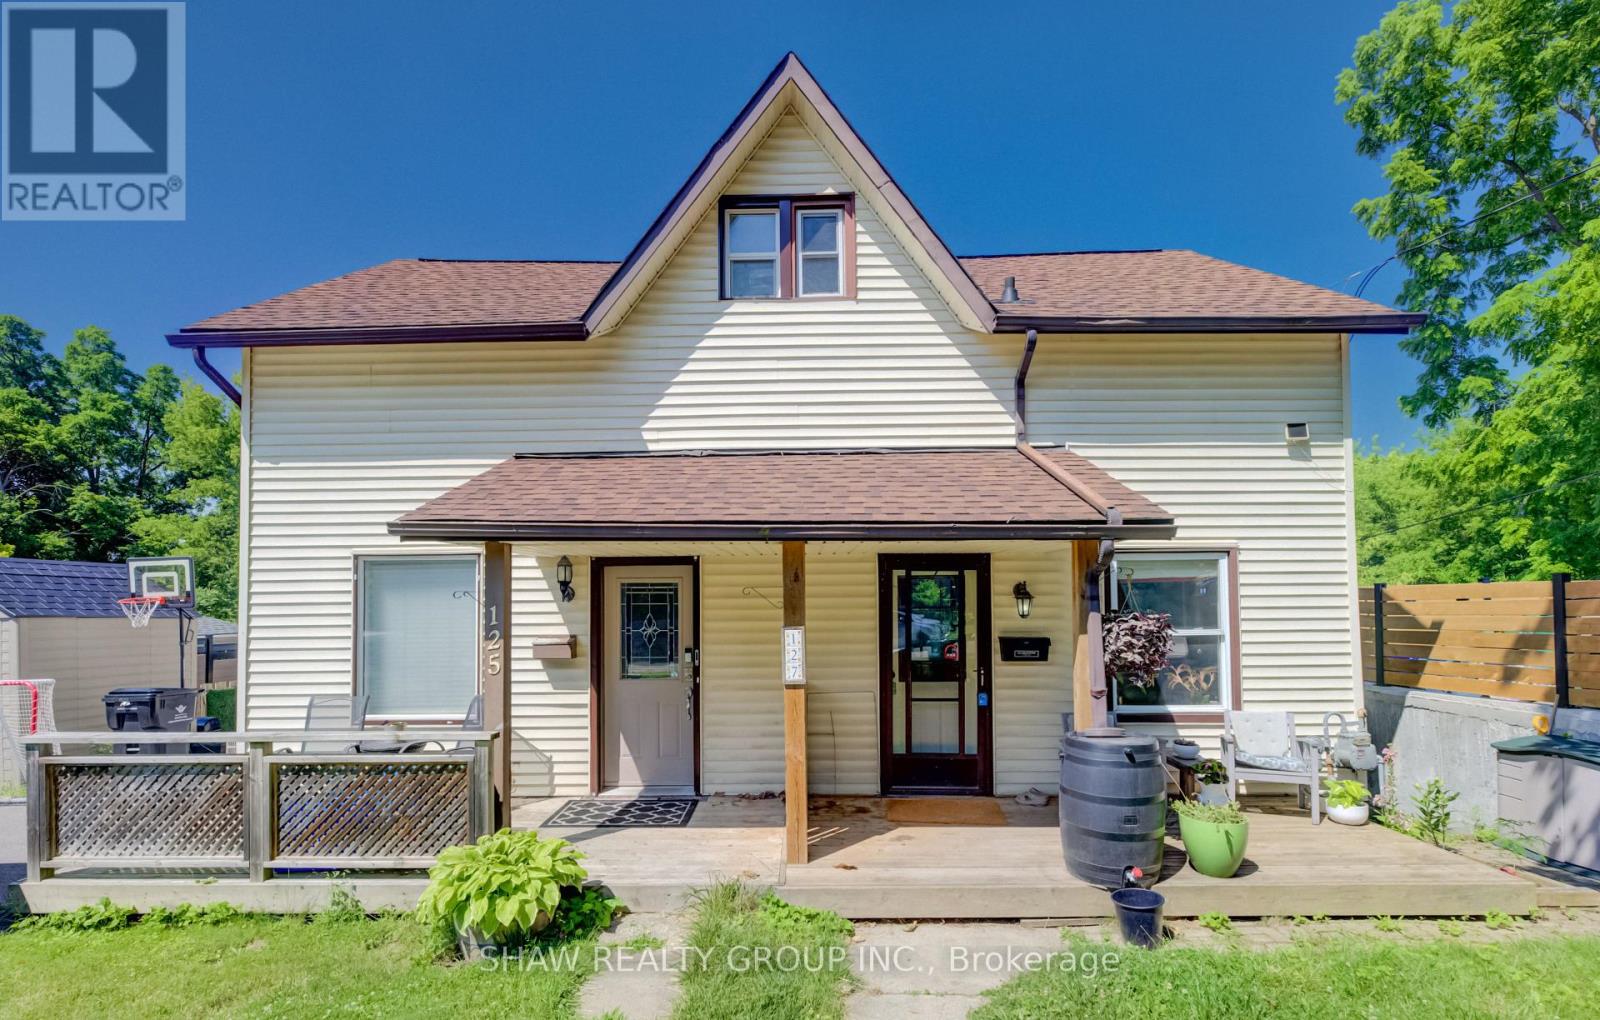
127 Henderson Street
Cambridge, Ontario
Located in the desirable and quaint Village of Hespeler, this semi-detached home at 127 Henderson St, with a full in-law set up, combines both affordability and location. Minutes from the 401, with a fully self-contained basement studio apartment, this is a genuine mortgage helper in a location that keeps getting more desirable. The main floor is bright and functional with laminate flooring, an updated kitchen (2021) with vaulted ceiling, stainless steel appliances and an eat-in area, plus the convenience of main floor laundry. Off the kitchen, an upper deck (2021) gives you a dedicated spot to BBQ and entertain through the warmer months. While a spacious covered front porch welcomes you home. Upstairs is a large primary bedroom and a clean 3-piece bath, a straightforward, comfortable layout for a single professional, couple, or downsizer. The basement apartment is fully self-contained with its own entrance, appliances, in-suite laundry, and an updated 4-piece bath. Rent it out immediately or convert it back to a rec room, the flexibility is built in. 3 car parking accessed via the laneway off Bella Street, plus a new storage shed (2021). An excellent opportunity for a first-time buyer looking to get into the market, an investor, or a downsizer ready to simplify without sacrificing location. (id:63381)

25 Bush Clover Crescent
Kitchener, Ontario
Welcome to 25 Bush Clover Crescent - Where Luxury Meets Lifestyle in One of Kitchener's Most Sought-After, Established Neighbourhoods.Nestled on a quiet crescent in a mature, tree-lined community, this stunning top-to-bottom renovation checks every box for today's most discerning buyer. From the freshly paved double-wide driveway and newly finished double-car garage to the immaculate curb appeal, the impression starts before you even step inside. With up to 5 parking spaces (3 driveway spaces + 2 garage spaces), this home is as practical as it is beautiful. Step inside and be immediately impressed - not a single inch of carpet in sight. Wide-plank engineered hardwood flows seamlessly across both levels, creating a warm and elegant feel throughout. Pot lights illuminate every room, and upgraded premium air vent covers and designer light fixtures speak to the level of care and quality invested into every corner of this home. The showstopping chef's kitchen is designed to impress and built to perform - featuring soft-close cabinetry, a dedicated pot drawer, a luxurious designer backsplash, gleaming tile flooring, and a brand-new suite of stainless steel appliances. Upper-level laundry adds everyday convenience that growing families will truly appreciate. The fully finished basement expands your living space beautifully, complete with a private bedroom, a full bathroom, and an egress window - ideal as a recreation space, home office, or guest retreat for family and friends. Located minutes from top-rated schools, beautiful parks, abundant shopping, major transit routes, and quick highway access - this is the kind of established neighbourhood families choose and never want to leave. This is not just a house. This is a meticulously upgraded home in a location that simply can't be replicated. Don't miss your opportunity - homes like this don't last. (id:63381)
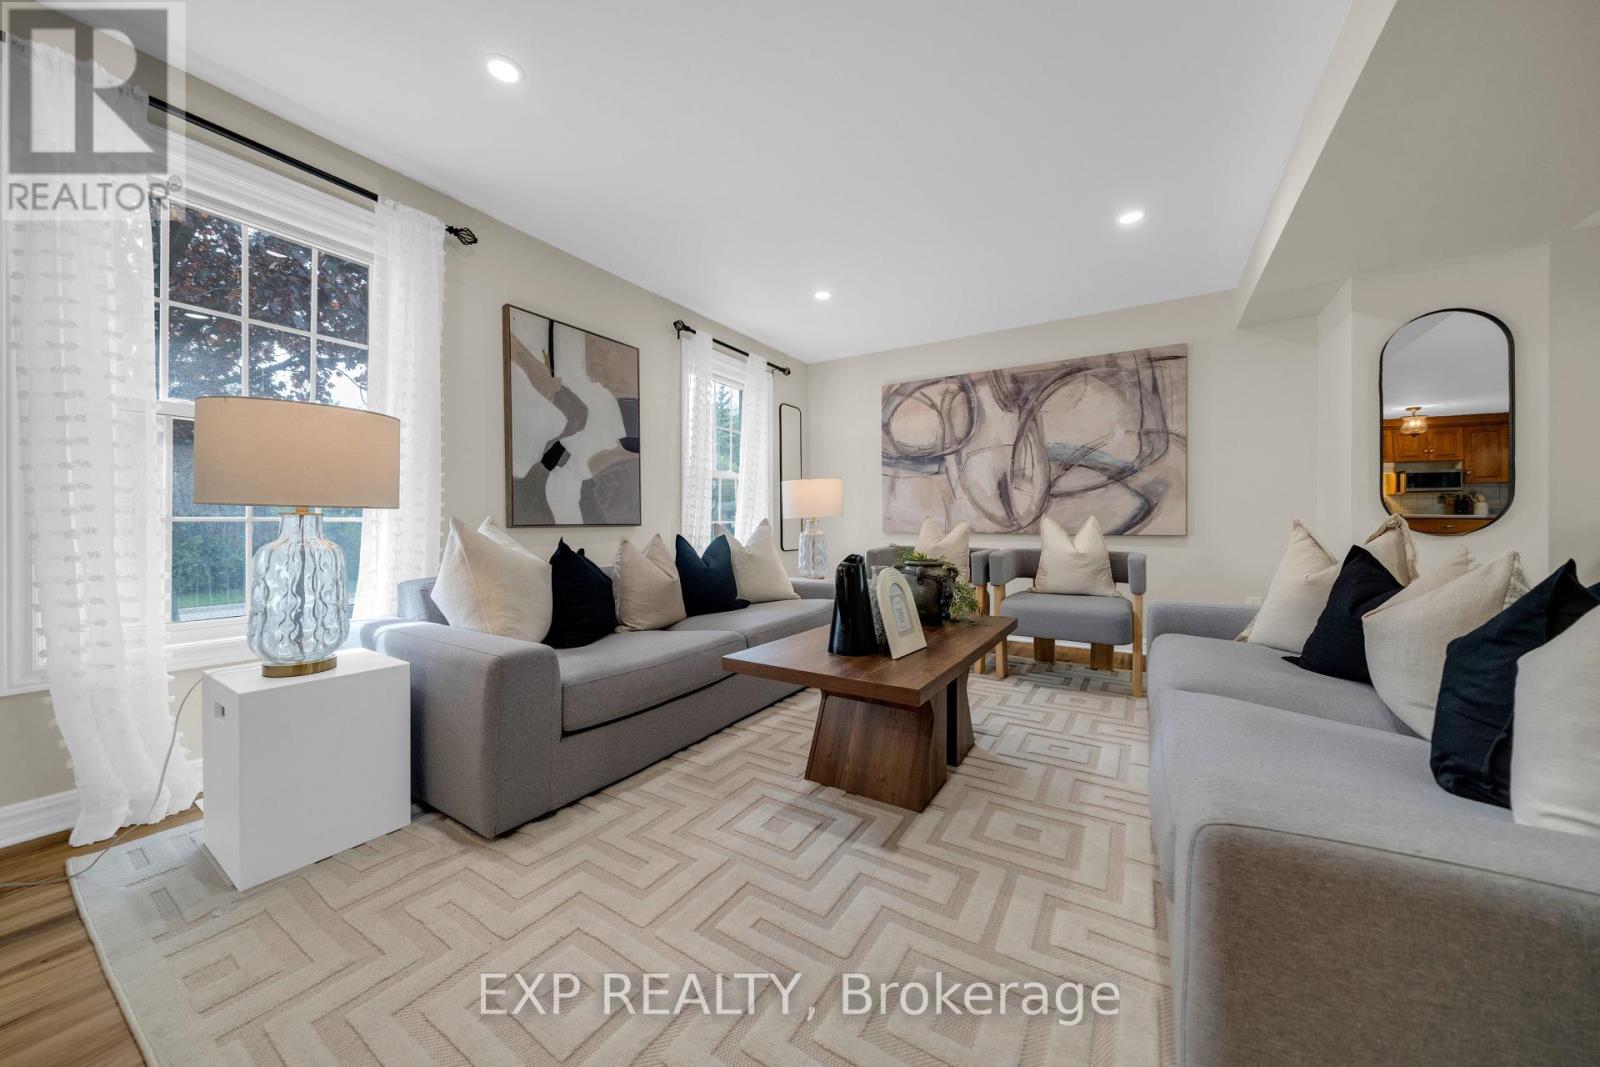
26 Peachtree Crescent
Cambridge, Ontario
Beautifully Updated Carpet-Free Family Home In A Desirable Cambridge Neighbourhood! Bright Main Floor Features Pot Lights, Windows W/ Roller Shades, Powder Room (2020), Open Concept And Functional Kitchen! 2nd Floor Offers 4 Spacious Bedrooms, Updated Flooring, And 5-Piece Bathroom With Heated Floors (2020). Finished Basement In-Law Suite (2024) Features 1 Bedroom, 3-Piece Bathroom With Standing Shower, Kitchenette, Washer & Dryer - Perfect For Extended Family, Parents, Guests, Or Growing Families. Updates Include Roof (2016), Deck (2022), High Efficiency Furnace and A/C Unit, Sump Pump (2025), Owned Water Softener (2020), Owned Water Heater (2020), Gazebo (2022), Reverse Osmosis System (2023), Shed, And Hospital-Grade Whole-Home UV Light System Installed In Furnace Ductwork (2025). (id:63381)

301 - 7549a Kalar Road
Niagara Falls, Ontario
Completed + ready for immediate possession at Marbella, a refined low-rise concrete condominium community in Niagara Falls' South End. Suite A301 is a 964 sq ft two-bedroom layout - the Birch plan - with an open central living area, a dedicated laundry + storage room, a walk-in closet in the primary bedroom, and an ensuite primary bath. The kitchen features Nobilia German cabinetry, Caesarstone quartz countertops, and Liebherr + AEG appliances. Wide-plank vinyl flooring runs throughout (tile in bathrooms + laundry), and the building's precast concrete construction provides exceptional sound separation between suites. Included with every Marbella residence: an underground parking space, a same-floor storage locker, and access to the building's furnished lobby, party room with fireplace lounge, fitness + stretching studio, landscaped courtyard spaces, EV charger, and pet wash. A short distance to South Niagara Hospital, Costco, wineries, golf, GO Transit, and the QEW. HST rebate savings for eligible buyers with agreements signed by March 31, 2027. RSA. (id:63381)
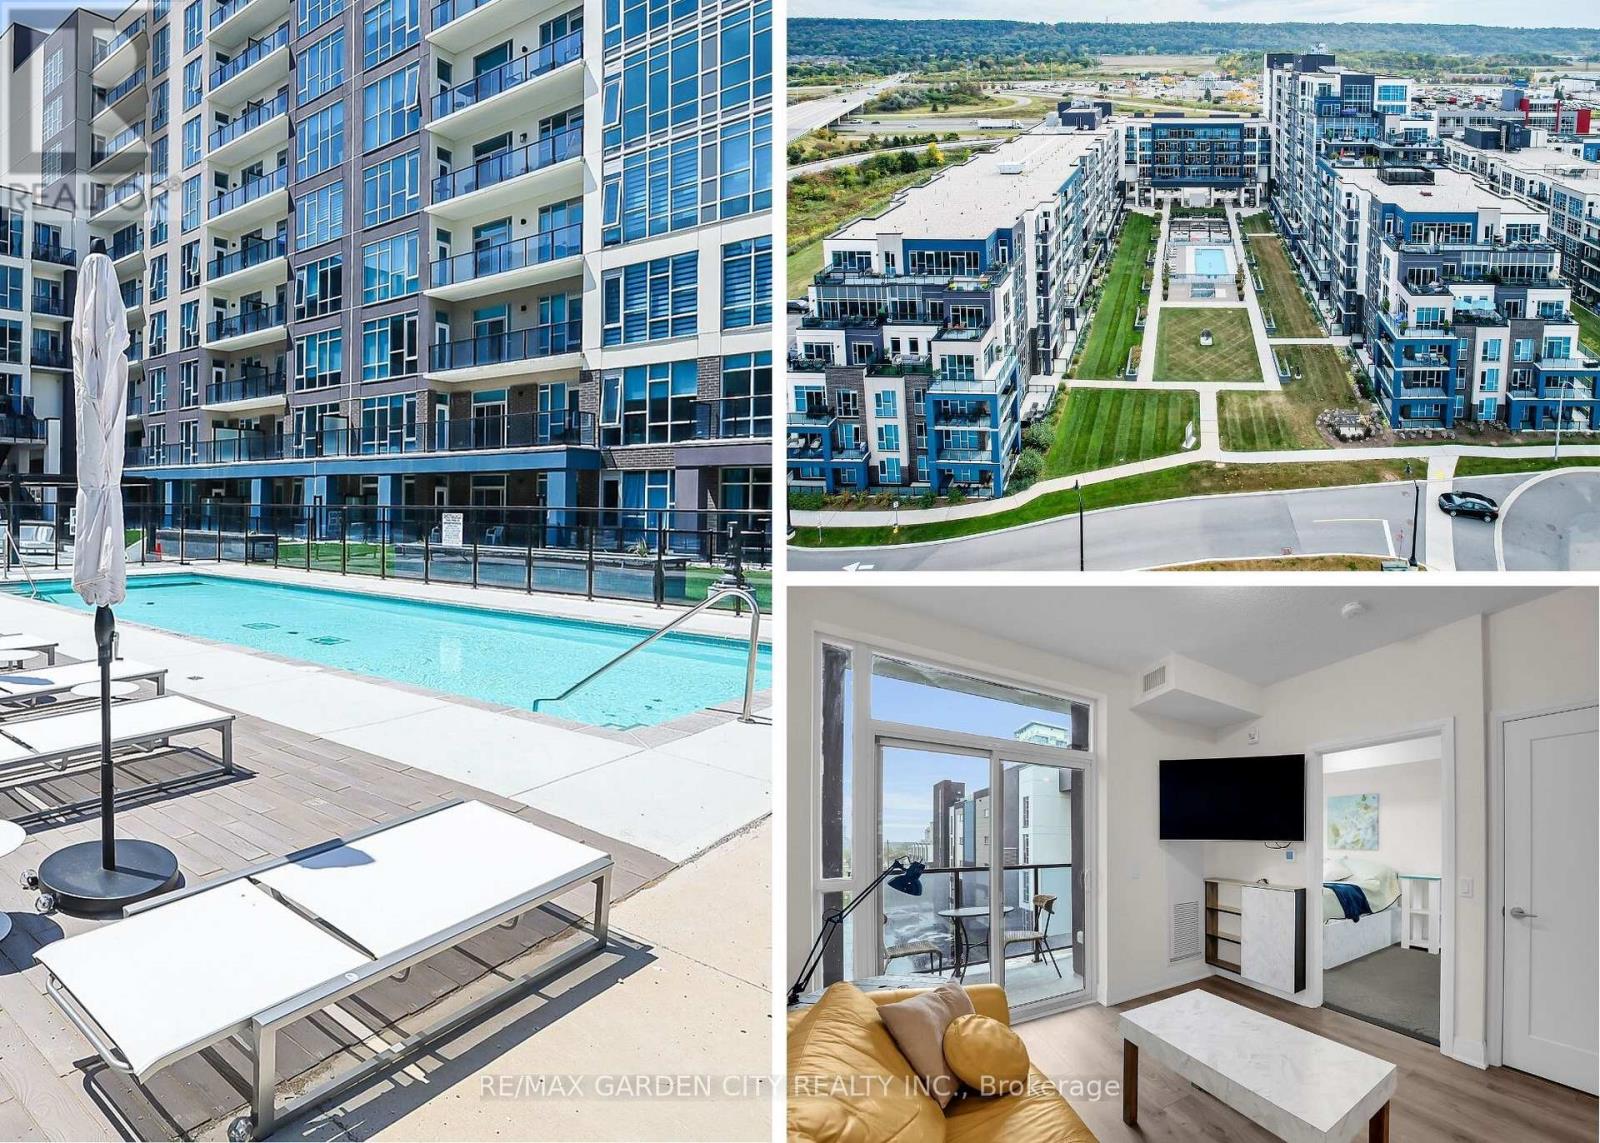
431 - 16 Concord Place
Grimsby, Ontario
Discover the perfect blend of comfort, convenience, and charm in this bright 1-bedroom condo in the heart of Grimsby on the Lake. As soon as you walk through the doors at Aquazul, you will be impressed with the attention to detail and the luxury of the common spaces. Designed for those who value easy, low-maintenance living, this home boasts open-concept living spaces flooded with natural light, a well-appointed kitchen with ample storage, and a spacious bedroom that is perfect for relaxing after a busy day. Step outside your door and immerse yourself in all that Grimsby has to offer: leisurely strolls to local shops, trendy restaurants, scenic parks, and the sparkling Lake Ontario waterfront. Explore nearby trails, visit charming wineries, or simply enjoy quiet mornings on your balcony soaking in the peaceful surroundings. You will love the convenience of in-suite laundry, dedicated parking, and visitor parking. With access to building amenities like the heated salt water pool, games room, roof top patio, fitness area, bbq area, this condo is more than a home, its a gateway to a vibrant, active, and connected lifestyle. Live the life you've been dreaming of at 16 Concord Place; where comfort, convenience, and community come together. Perfect for first-time buyers, downsizers, or savvy investors. (id:63381)
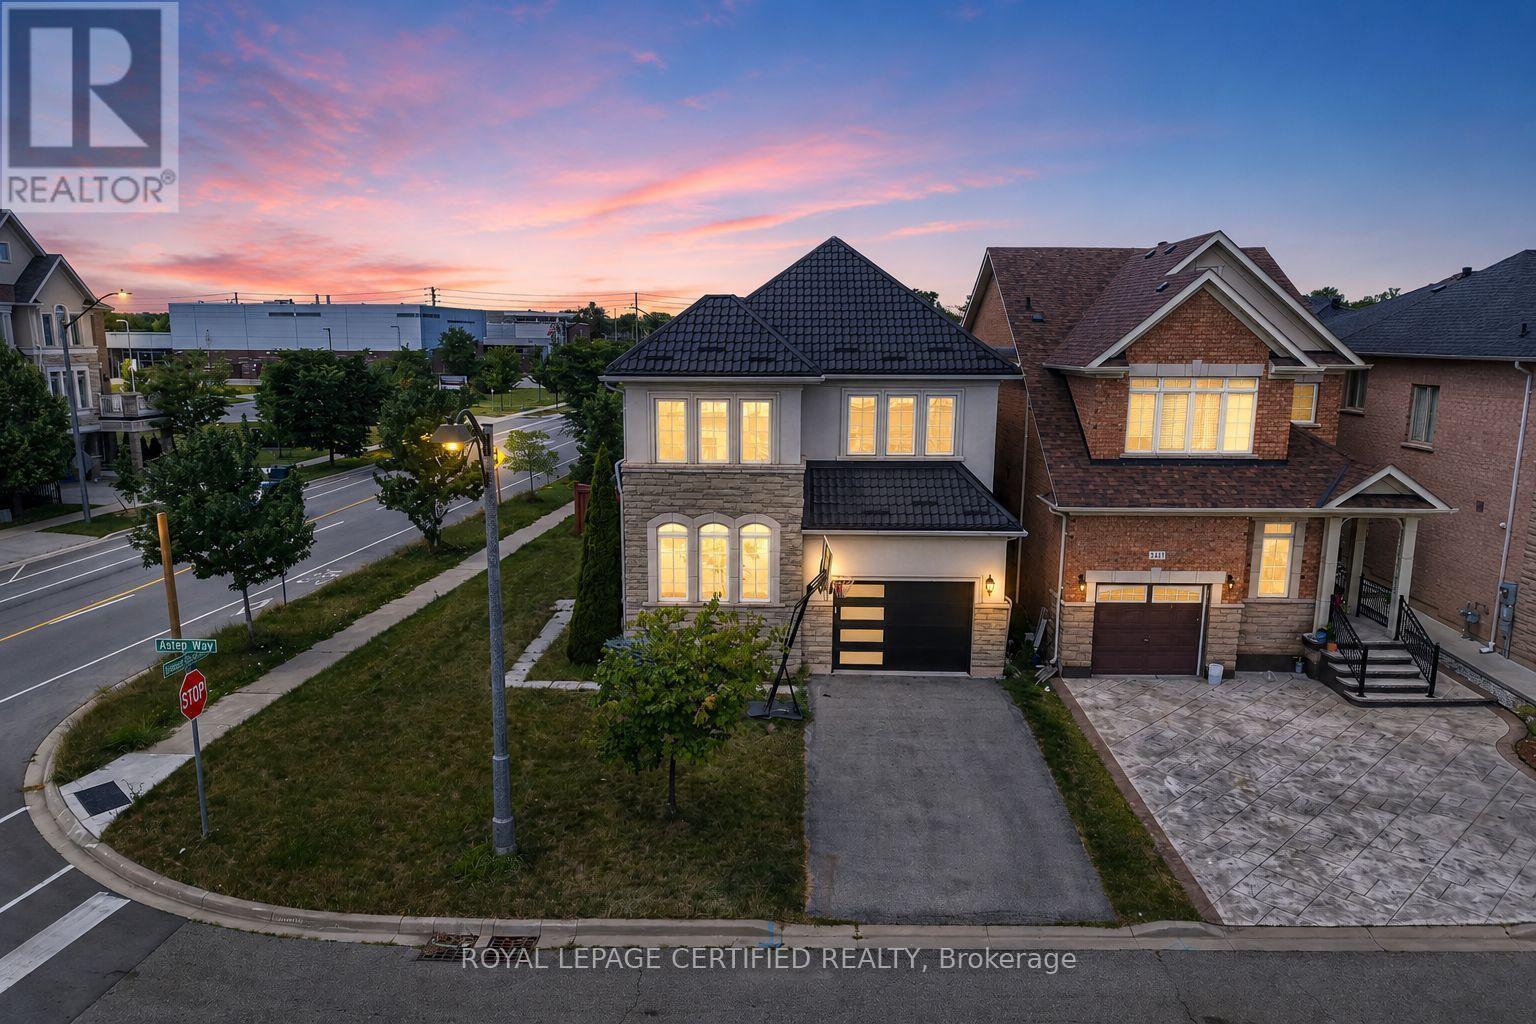
2561 Grand Oak Trail
Oakville, Ontario
Welcome to this beautifully upgraded 2012-built detached home offering approximately 2,432 sq. ft. of above-grade living space (MPAC) in a desirable Oakville neighbourhood. Featuring over $200,000 in renovations and improvements, this meticulously maintained home offers a bright open-concept layout with hardwood flooring, modern finishes, and freshly painted interiors (2023). The renovated kitchen (2020) showcases updated cabinetry, newer appliances, and upgraded flooring, while the fully renovated bathrooms (2023), refinished staircase, and new front entry door add style and functionality. Major upgrades include a metal roof (2024), new furnace and air conditioning system (2025), brand new owned hot water tank (2026), new garage door (2026), and window tinting (2024) for added comfort and efficiency. The private backyard features a deck, landscaped yard, and hot tub (2021), creating the perfect space to relax and entertain. Located in a top-rated school zone, this exceptional home offers modern upgrades, pride of ownership, and true move-in readiness. (id:63381)
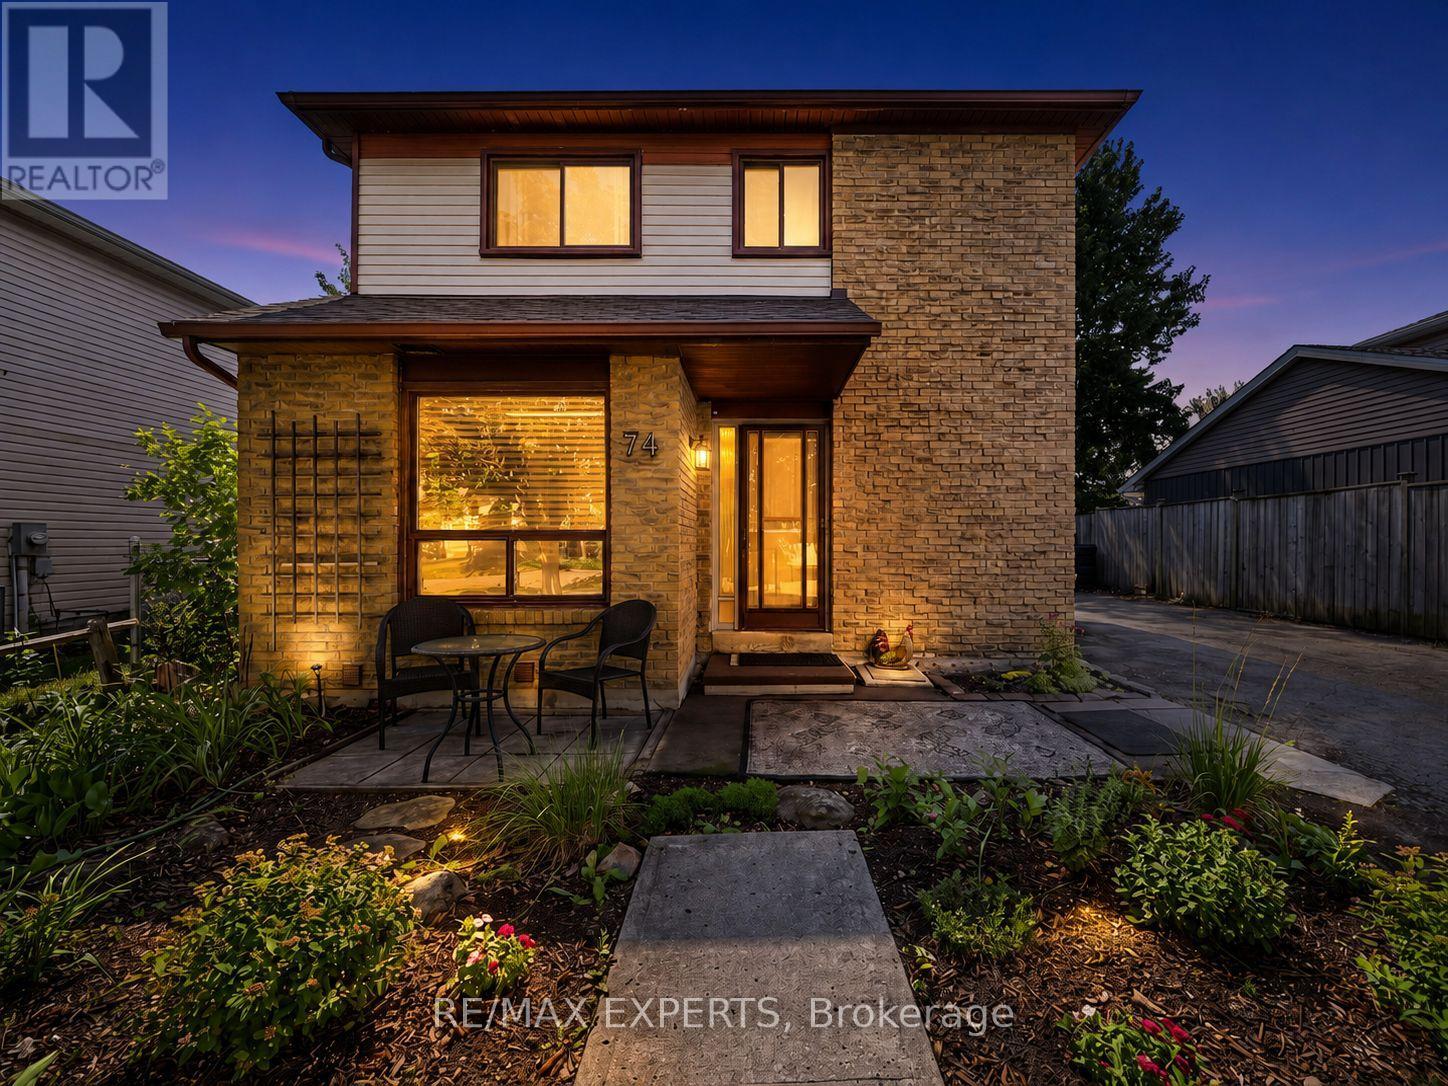
74 Downey Drive
Caledon, Ontario
Welcome to 74 Downey Drive, an excellent opportunity to own a detached home in a convenient and family-friendly Bolton neighbourhood. This three-bedroom home offers a functional layout with plenty of potential to update, personalize and make your own. The kitchen features stainless steel appliances, granite countertops and ample cabinet space, while the bright living area overlooks a private backyard surrounded by mature trees, creating a peaceful setting for everyday living. The finished walkout basement provides valuable additional living space and direct access to the backyard, making it ideal for a family room, home office, play area, fitness space or entertainment room. With no homes directly behind, the backyard offers added privacy and plenty of room to relax, entertain guests, garden or enjoy time outdoors with family and friends. Ideally located within walking distance of schools, parks, shops, restaurants and everyday amenities, this home combines the convenience of an established neighbourhood with the opportunity to create a space that reflects your own personal style. Whether you are a first-time buyer, a growing family or simply looking for a detached home in Bolton, 74 Downey Drive offers comfort, flexibility and plenty of future potential. Note: Some photos virtually staged. (id:63381)
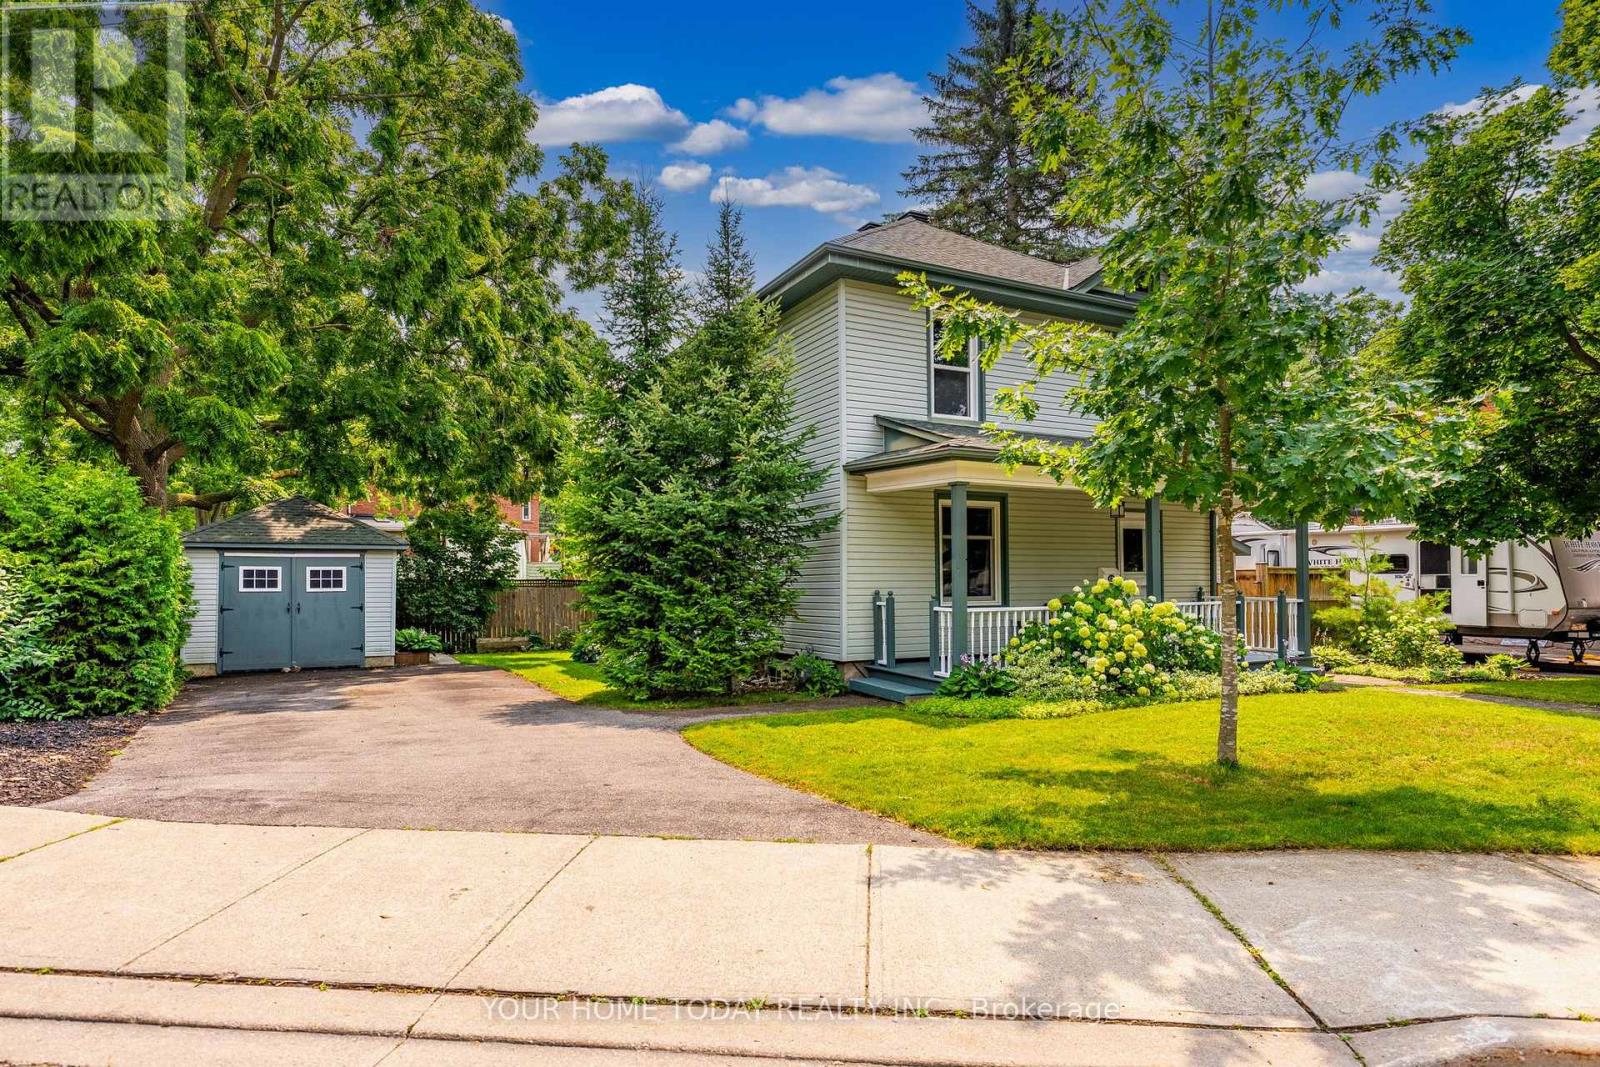
12 King Street
Halton Hills, Ontario
Century Charm in Old Georgetown! Welcome to 12 King Street, a charming century home in a sought-after "Old" Georgetown location, just steps to the GO Station and close to downtown shops, restaurants, the seasonal farmers' market, library and more. An attractive stucco and sided exterior, flagstone walkway and inviting covered front porch create wonderful curb appeal and set the tone for this lovingly maintained and thoughtfully updated home. Inside, original character has been beautifully preserved with solid wood doors, strip hardwood flooring, cove molding and timeless details, all blended with an open-concept layout designed for today's lifestyle. The main level offers wonderful flow for everyday living and entertaining. A spacious dining room opens seamlessly to the large living room, creating an inviting space for gatherings, while the breakfast area and well-equipped kitchen offer a walkout to the large deck and mature yard, perfect for family time, summer dinners or morning coffee. A convenient powder room completes the level. Upstairs are three spacious bedrooms, including an impressive primary bedroom with greenhouse-style windows overlooking the mature yard. A 4-piece bathroom combined with laundry adds everyday convenience. The unfinished lower level provides excellent storage and utility space. Outside, enjoy a large deck, mature yard, garden shed and heated office/garage, a fantastic bonus for working from home, hobbies or quiet creative space. Parking for four cars adds even more everyday practicality. A wonderful blend of century-home character, modern function and an unbeatable walkable location in the heart of Georgetown. (id:63381)
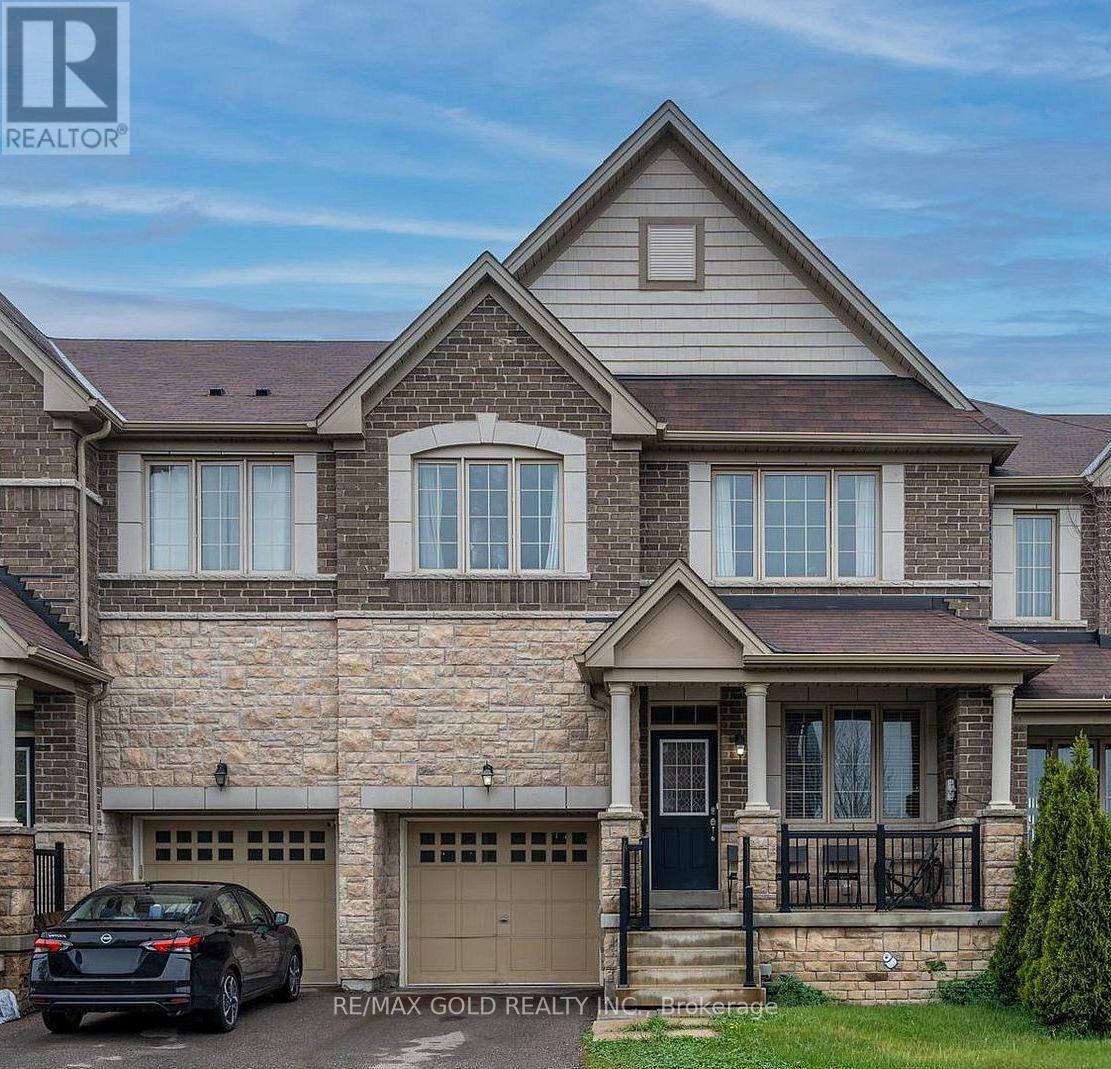
65 Villadowns Trail
Brampton, Ontario
Beautifully upgraded and spacious 2,100+ sqft. Freehold townhouse featuring 4 bedrooms and 3 bathrooms, The second floor boasts a luxurious primary suite with a 5-piece ensuite and walk-in closet. The main level offers a functional layout with separate family room and combined living and dining areas, complemented by 9 ft ceilings, hardwood flooring, elegant oak staircase. The upgraded kitchen is equipped with stainless steel appliances and a bright breakfast area with walk-out to the backyard. Convenient access from garage entrance to backyard, Situated in a highly sought-after location Bus stop just steps away, Close to elementary, primary, middle, and secondary schools, hospitals, shopping plazas, and convenient access to Highway 410, this stunning home presents an exceptional opportunity not to be missed. (id:63381)
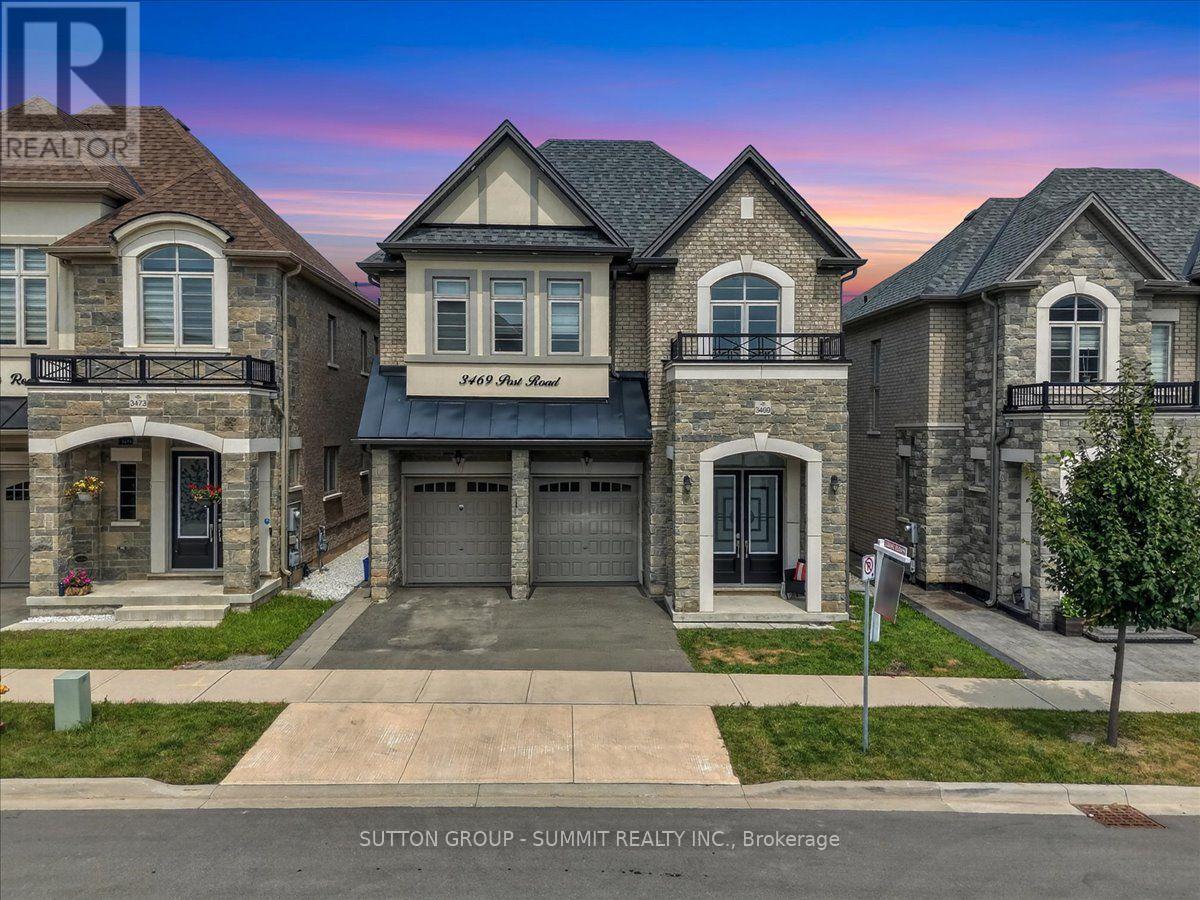
3469 Post Road
Oakville, Ontario
Welcome to this stunning, extensively upgraded family home in one of Oakville's most sought-after communities! Boasting over 3,600 sq. ft. of finished living space, this exceptional residence offers the perfect blend of luxury, comfort, and functionality. Featuring 4 spacious bedrooms plus a versatile second-floor loft, this home is thoughtfully designed to accommodate the needs of today's modern family. Enjoy hardwood flooring throughout the main and second levels, complemented by soaring 10-ft ceilings on the main floor and 9-ft ceilings on the second floor, creating a bright and open atmosphere. The elegant foyer showcases premium ceramic tile, while the upgraded gourmet kitchen is beautifully appointed with high-end finishes, offering both style and practicality. Tastefully upgraded bathrooms and pot lights throughout the home add a refined, contemporary touch. The professionally finished 2-bedroom legal basement apartment features impressive 9-ft ceilings and a separate entrance, providing outstanding income potential or an ideal setup for extended family and multigenerational living. Step outside to professionally landscaped front and rear yards featuring premium patio stone, delivering exceptional curb appeal and a low-maintenance outdoor oasis. Ideally situated close to top-rated schools, parks, shopping, restaurants, public transit, and major highways, this remarkable home offers an exceptional lifestyle in one of Oakville's most desirable neighborhoods. A rare opportunity not to be missed! (id:63381)
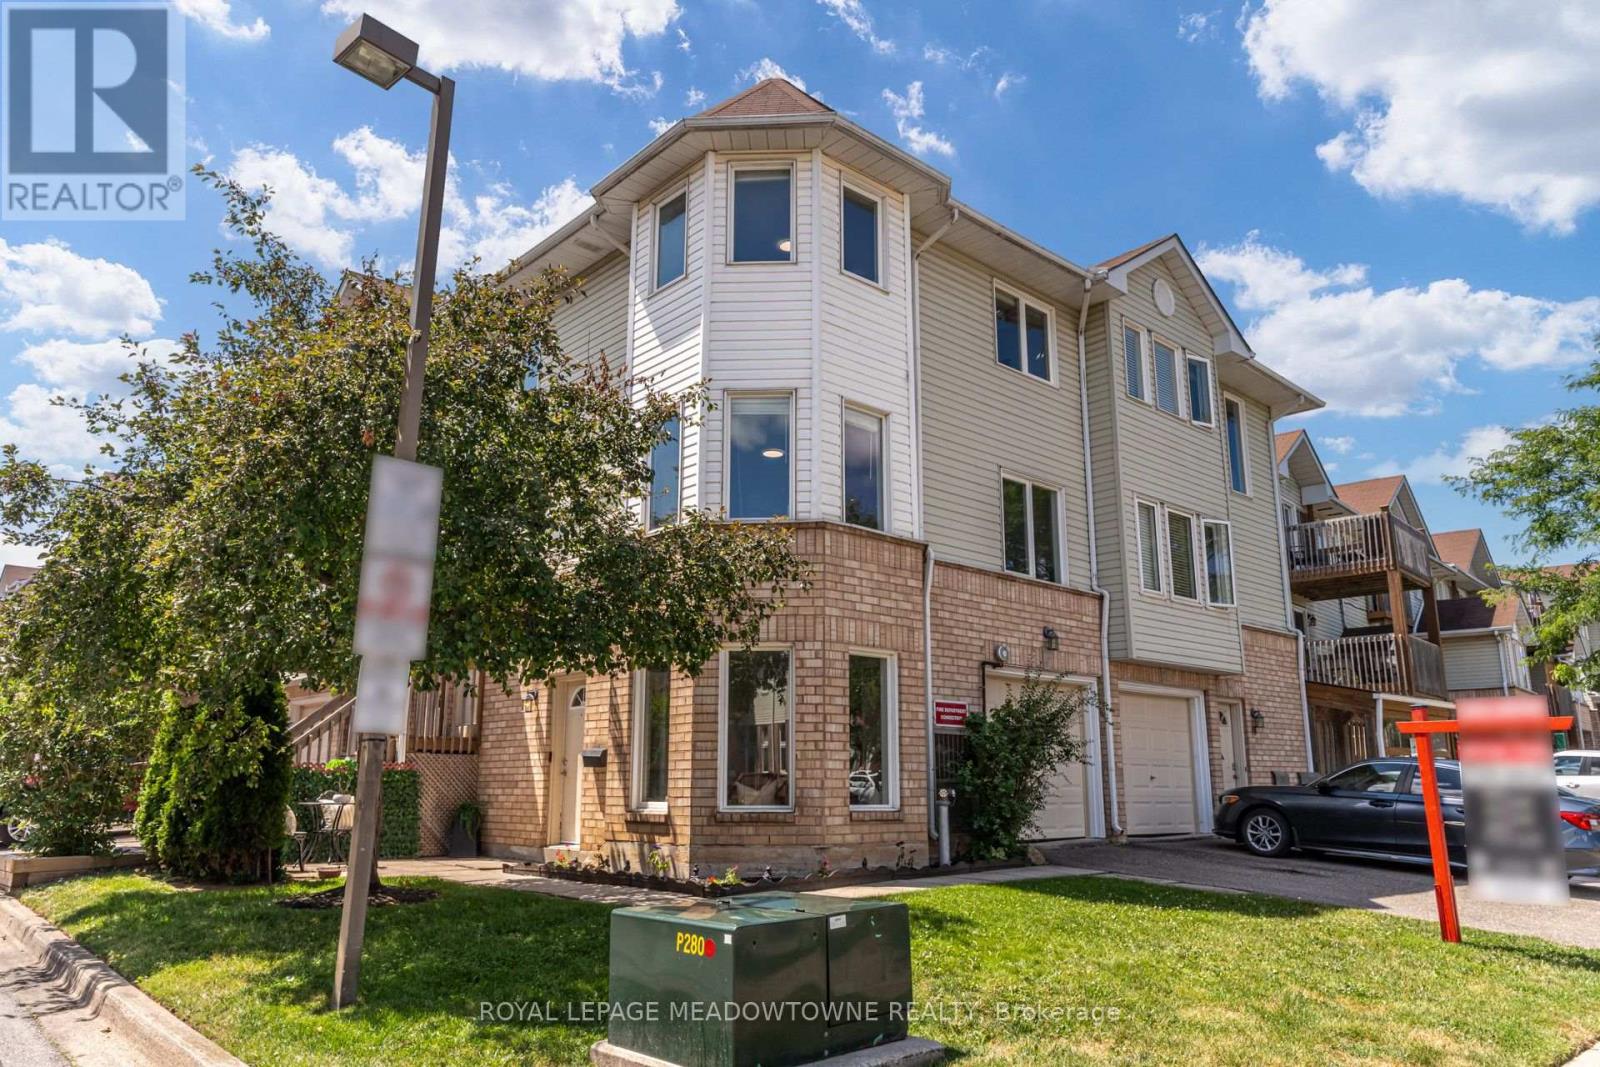
85 - 2 Wylie Circle
Halton Hills, Ontario
STUNNING!!!!! WON'T LAST!!!!!*** Situated at 2 Wylie Circle, Unit 85, in prestigious Georgetown, this freshly painted multi-level residence represents an ideal acquisition for discerning first-time buyers and sophisticated investors seeking turnkey luxury. Sun-drenched interiors are illuminated by expansive bay windows, accentuating a seamless open-concept living and dining space. The refreshed culinary area features crisp white cabinetry and tailored quartz countertops, offering clean architectural lines. Outstanding spatial versatility defines the ground floor, where an executive home office functions effortlessly as a private third bedroom, complete with its own two-piece ensuite. Upstairs, serene sleeping quarters anchor the layout, featuring a primary suite accompanied by a modernized full bath with refined quartz finishes. Outside, an intimate ground-level terrace provides a secluded setting for morning coffee. Positioned in the heart of Halton Region, this exceptional property offers immediate access to Georgetown GO Transit, elite local schools, championship golf courses, and fine dining destinations, effortlessly merging commuter convenience with elevated suburban living. Urgency is paramount; secure this remarkable Halton asset before it is gone. (id:63381)