
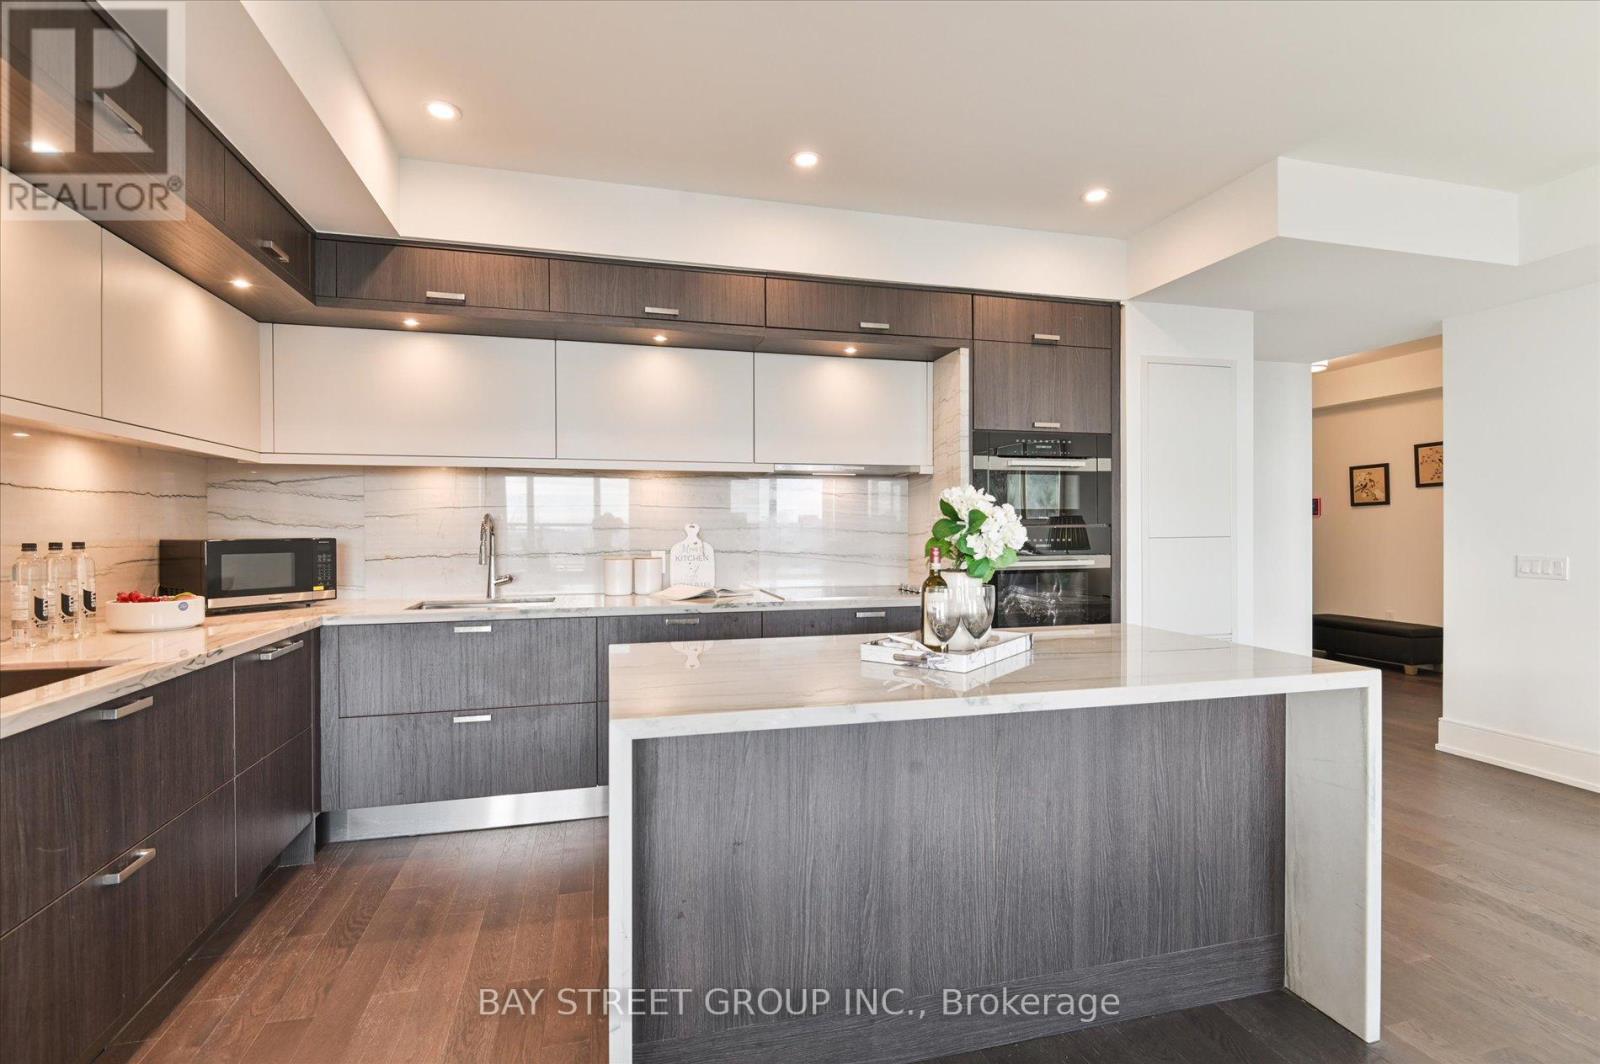
2707 - 30 Inn On The Park Drive
Toronto, Ontario
Luxury 3 Bedroom 3 Full Bathrooms condo suite at Auberge I:This elegantly designed 1793 sq ft condo suite features an open-concept layout with 9-foot ceilings, offering a wonderful sense of spaciousness. Lots of Upgrades: Larger Central Island, Additional Sink in the kitchen, Situated on the 27th floor, the unit boasts stunning east-facing views that can be enjoyed from the suite's private and generously sized balcony.The suite comes fully equipped with top-of-the-line, energy-efficient 5-star appliances, including an integrated dishwasher. The contemporary kitchen is appointed with soft-close cabinetry, providing ample storage space. In-suite laundry facilities and floor-to-ceiling windows (complete with coverings) add to the suite's ease and comfort.Beyond the high-end finishes, this condo also includes a dedicated parking space, making it a truly turn-key living experience. The combination of the prime location, impressive views, and luxurious features make this an exceptional property. Access to Hotel-like Amenities, Including a State-of-the-Art Gym, Refreshing Swimming pool, Rejuvenating Spa, Spacious Party Room, Tranquil Yoga Studio, Invigorating Spin Studio, and Inviting BBQ area, all Designed to meet High-End Standards. Surrounded By Four Parks for a Natural Retreat and Conveniently Located Near Eglinton Crosstown LRT, Highways, Shops at Don Mills, Supermarkets and All Amenities. (id:63381)
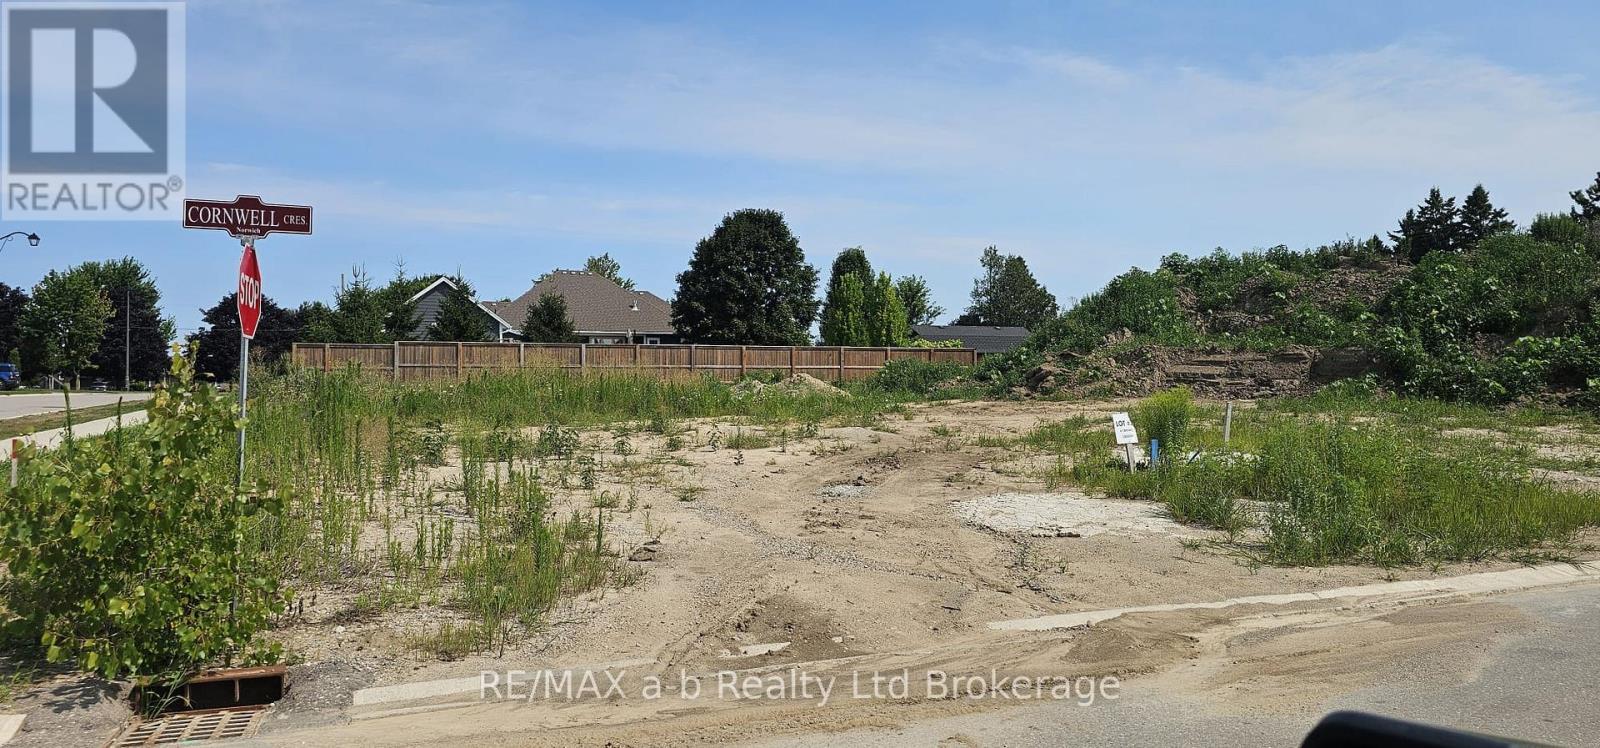
4 Cornwell Crescent
Norwich, Ontario
Welcome to a fantastic opportunity to build your dream home on this spacious lot located on 4 Cornwell St in the charming town of Norwich. This prime piece of real estate offers all the conveniences you need, with all services available at the road including water, sewer, internet, and gas, on a extra wide corner lot at 94' wide and 111' deep. Situated in a desirable neighborhood, this lot provides the perfect blend of value and accessibility to local amenities. With immediate closing available, you can start your building project without delay. Whether you're looking to build a family home or an investment property, this lot offers endless possibilities for your vision. (id:63381)
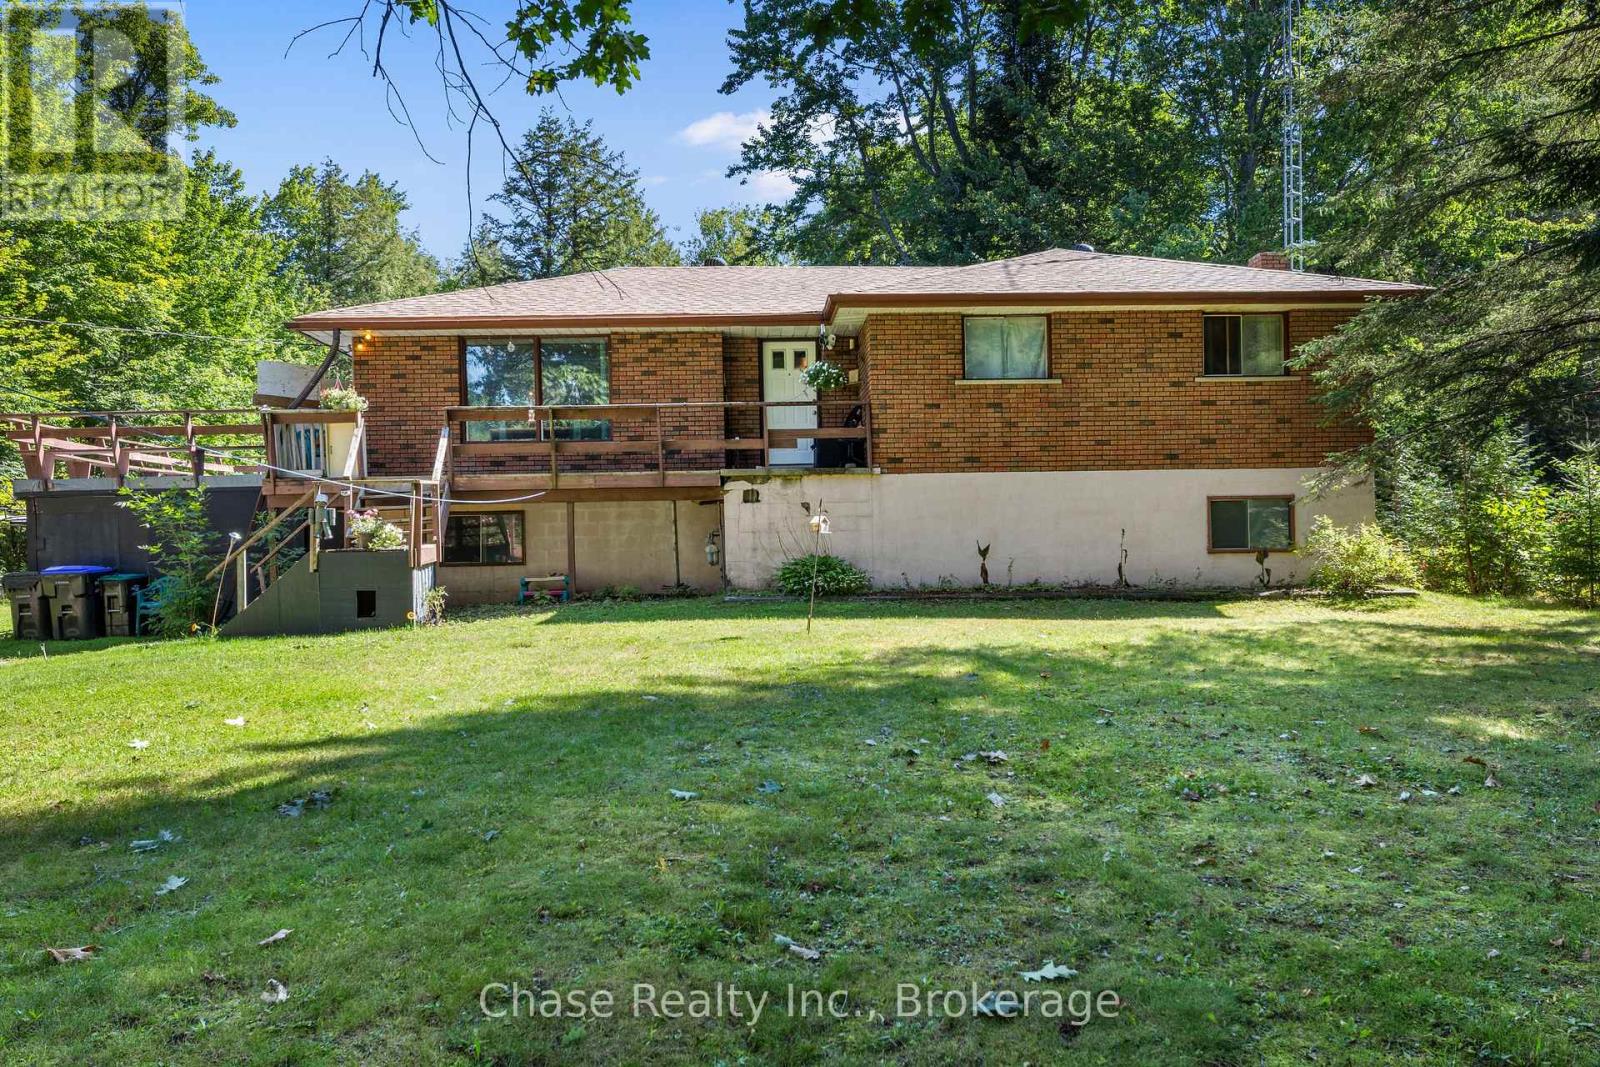
655 Tiny Beaches Road N
Tiny, Ontario
Welcome to this charming 3-bedroom, 1-bathroom home nestled on an impressive spacious lot in a quiet, peaceful neighbourhood. Offering plenty of space and privacy, this property is perfect for those looking to enjoy a relaxed lifestyle while still being just minutes from the beach. Whether you're looking for a year-round home, weekend getaway, or investment opportunity, this property offers endless potential. Enjoy the tranquility of a spacious lot, close proximity to the water, and all the surrounding amenities. A great opportunity to own a piece of property in a sought-after area! (id:63381)
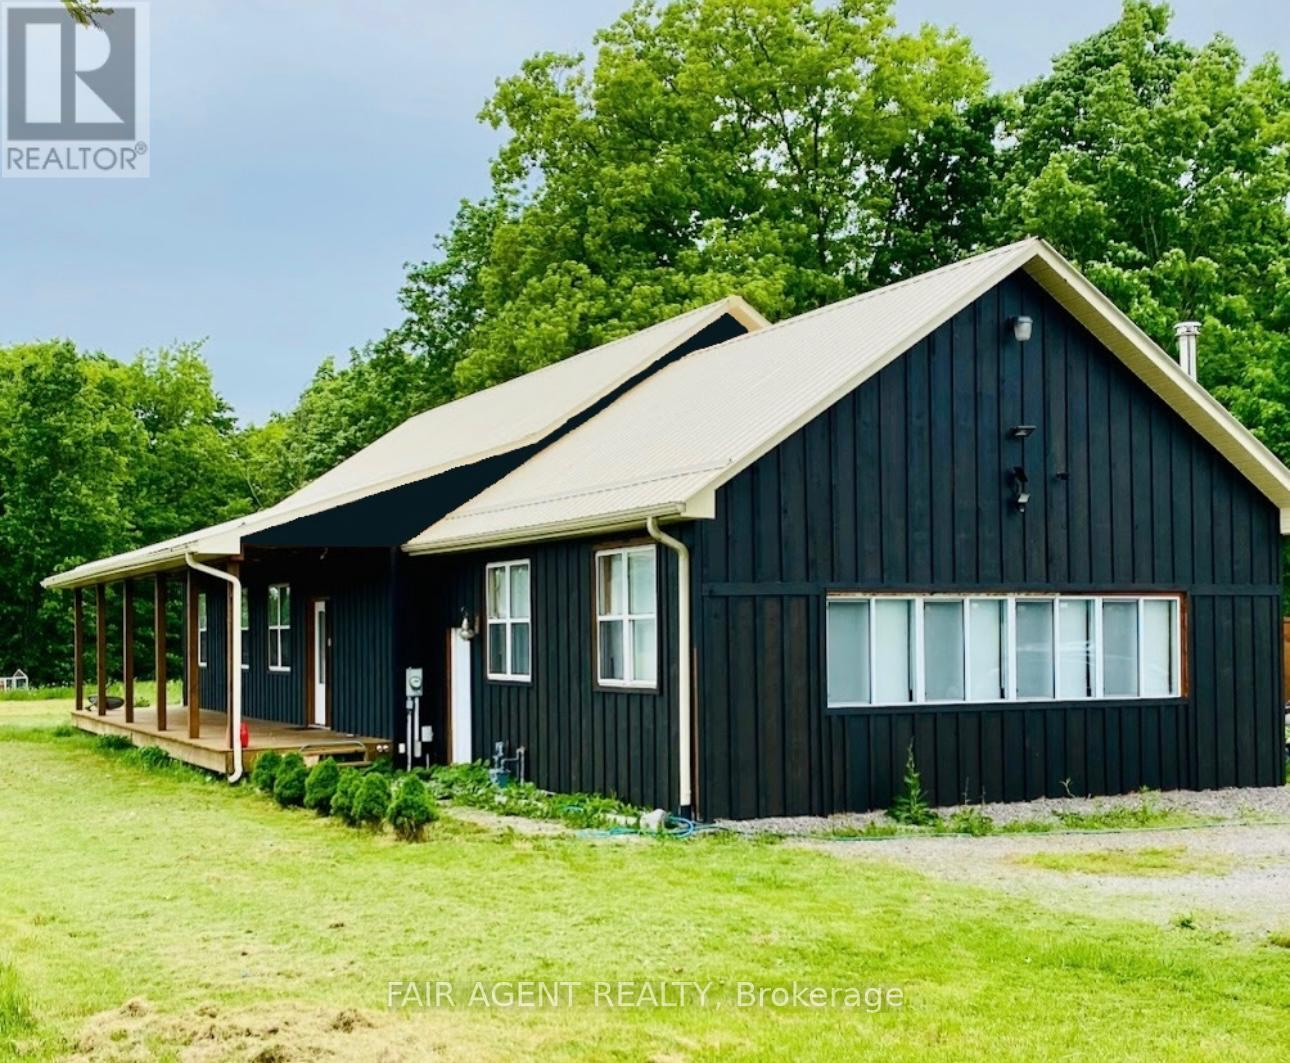
56091 Maple Grove Line
Bayham, Ontario
Set on more than 7 acres, 56091 Maple Grove Line offers an impressive combination of country living, flexible space, and a standout 40' x 60' heated workshop with hydro. Whether you're a mechanic, car enthusiast, tradesperson, hobbyist, or looking for space to support a home-based business, the shop is a major highlight, complemented by abundant parking for vehicles, equipment, and recreational toys. The well-maintained bungalow offers approximately 2,500 sq. ft. with an open-concept layout, updated interiors, two main-floor bedrooms plus two additional bedrooms downstairs, and three bathrooms. The finished lower level has a separate entrance, spacious great room, pool table, and additional living space, while a freestanding wood stove adds warmth and character. Outside, enjoy a heated 15' x 30' above-ground pool, mature trees, and plenty of room to enjoy the privacy of a 7+ acre rural property. Additional features include a drilled well with water filtration, central air, metal roof, and modern appliances. Located approximately 15 minutes from Tillsonburg and within easy reach of Lake Erie, this property gives you room to live, work, store, and create, all in one place. (id:63381)
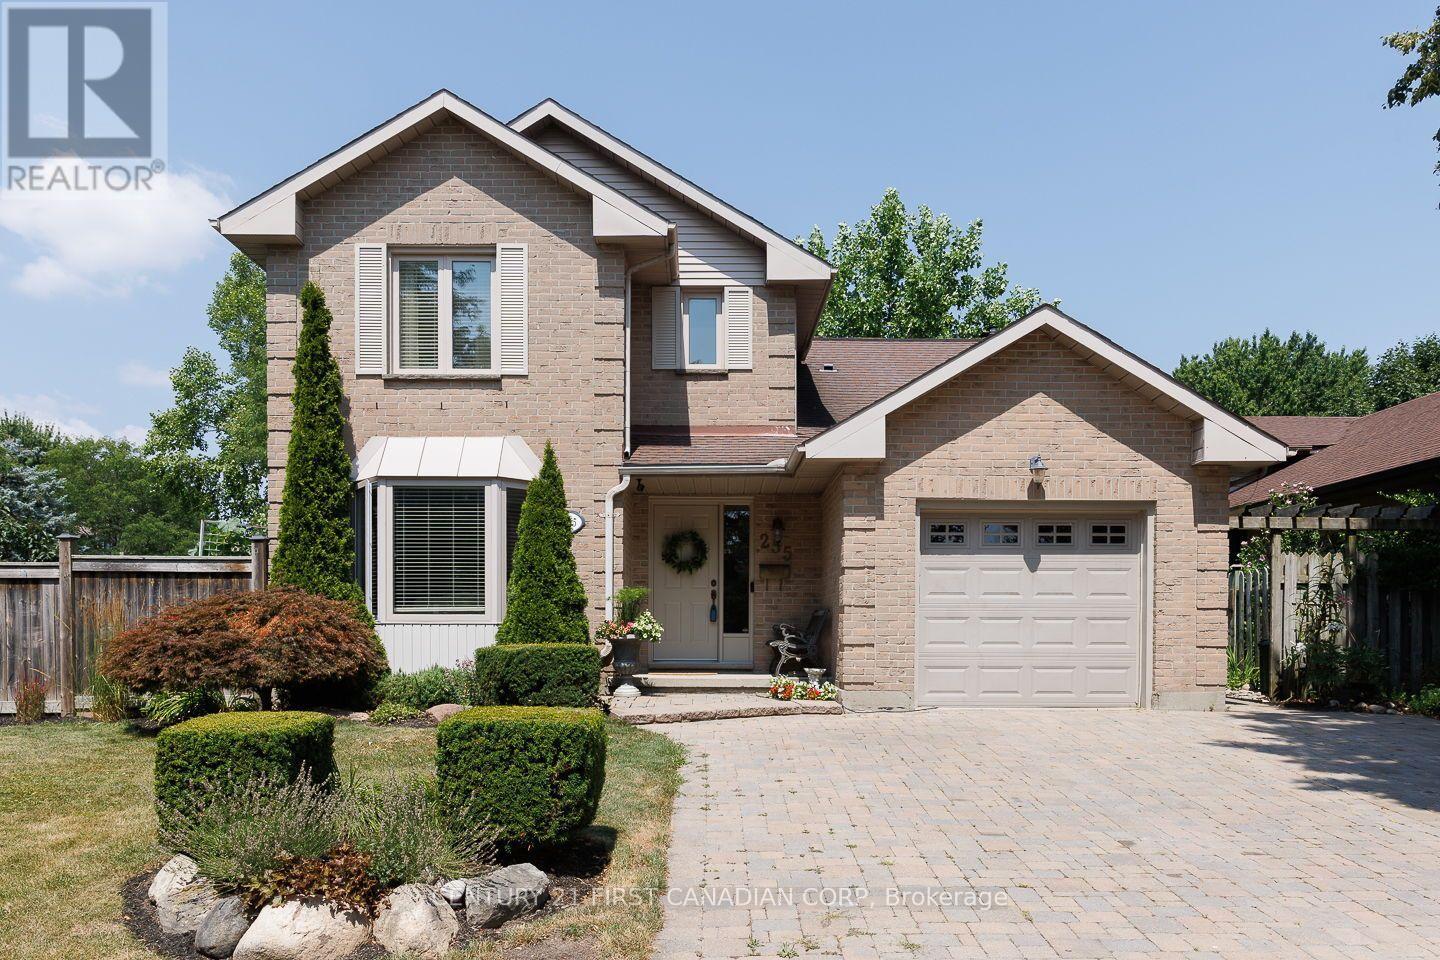
255 Deveron Crescent
London South, Ontario
Welcome to this beautifully maintained family home, perfectly situated on a gorgeous, oversized treed lot with a private, tranquil backyard designed for relaxation. The landscaped yard and inviting patio create the perfect setting for summer entertaining, outdoor dining, or simply unwinding in your own peaceful retreat.Inside, you'll find a warm and welcoming main floor featuring a family room with a cozy fireplace, convenient main floor laundry, and fresh paint throughout, giving the home a bright, move-in-ready feel. Recent updates include a new furnace and central air conditioner, both replaced in August 2025, offering added comfort and peace of mind.With abundant storage throughout, this home is as practical as it is inviting. As an added bonus, most of the furniture can be included, making this an ideal opportunity for first-time buyers, downsizers, or anyone looking for a turnkey home.Conveniently located close to schools, bus routes, shopping, and offering quick, easy access to Highway 401, this is a wonderful opportunity to enjoy comfort, convenience, and exceptional value in a desirable neighbourhood. (id:63381)
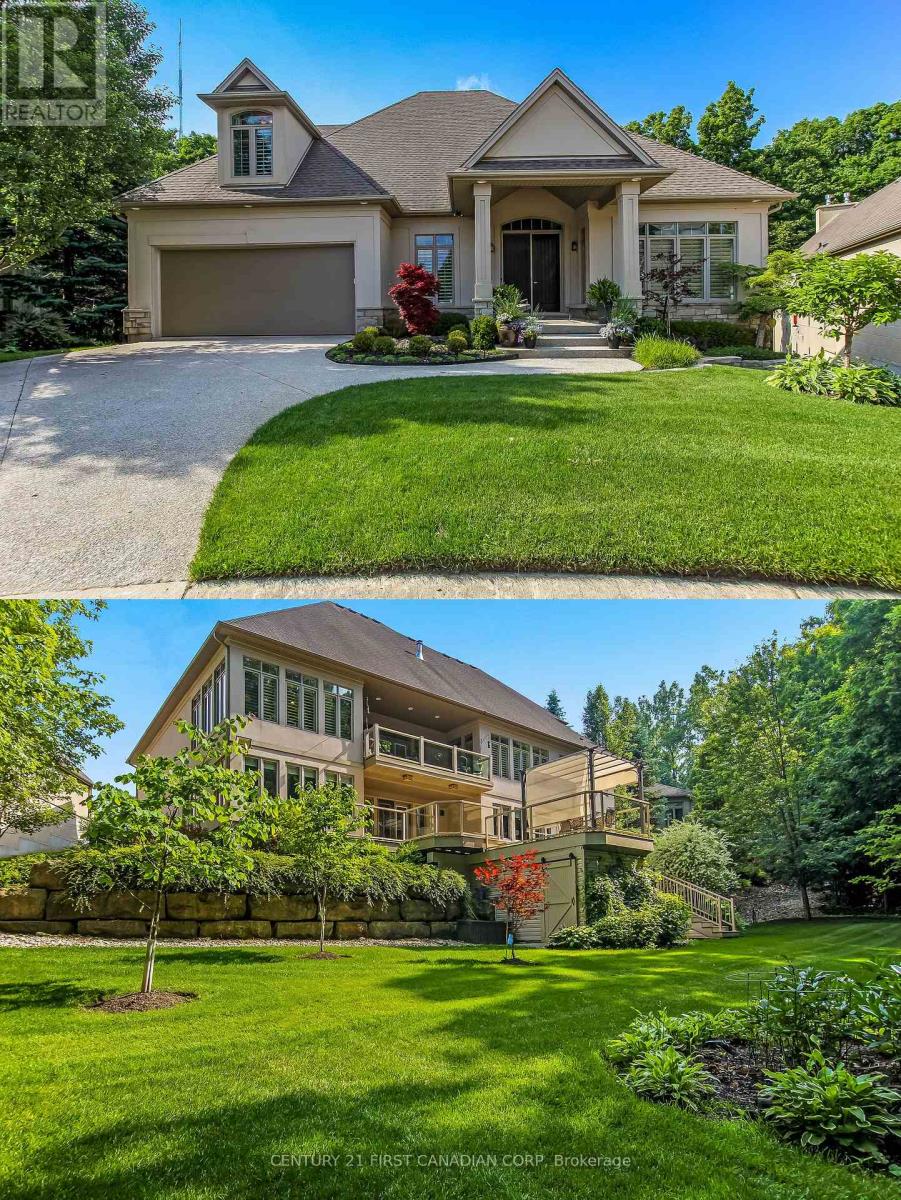
15 - 1615 Byron Baseline Road
London South, Ontario
PRICED TO SELL! In-law Suite and quick possession is available! An extraordinary offering of over 5000 sq.ft within a private enclave of only six distinctive homes, quietly positioned in one of the most prestigious pockets of London, Ontario. Designed for those who value privacy, architecture, and natural beauty, this exceptional residence delivers an unparalleled luxury lifestyle surrounded by nature. Backing onto the protected wooded ravine of Warbler Woods, the home captures breathtaking year-round vistas - vibrant greenery in summer, dramatic autumn colours, peaceful snow-covered landscapes in winter, and fresh renewal each spring. Every season becomes part of the living experience. Expansive composite wood decks extend the living space outdoors, creating remarkable vantage points to relax, entertain, or simply enjoy uninterrupted views of the surrounding woodland in the Hot tub! Morning coffee, sunset gatherings, and quiet evenings feel elevated by the serenity of this rare natural setting. Inside, premium finished living space showcases craftsmanship and thoughtful design at every turn. The gourmet chef's kitchen is anchored by prestigious Viking appliances, refined finishes, and seamless flow into the great room make the space ideal for sophisticated entertaining. Main floor den, butlers pantry with beverage cooler, dual staircases to the the lower level. Soaring 10-12 foot volume ceilings amplify light and space, while rich hickory flooring adds warmth and texture throughout the main living areas. A stunning great room featuring bespoke built-in cabinetry creates a focal point that is both luxurious and inviting. The walk-out lower level transforms everyday living into a private retreat. Designed for lifestyle and wellness, A custom wine cellar, glass-enclosed home gym and direct access to the ravine landscape beyond. This level perfectly balances leisure, entertainment, and relaxation - ideal for hosting or unwinding in complete privacy. (id:63381)
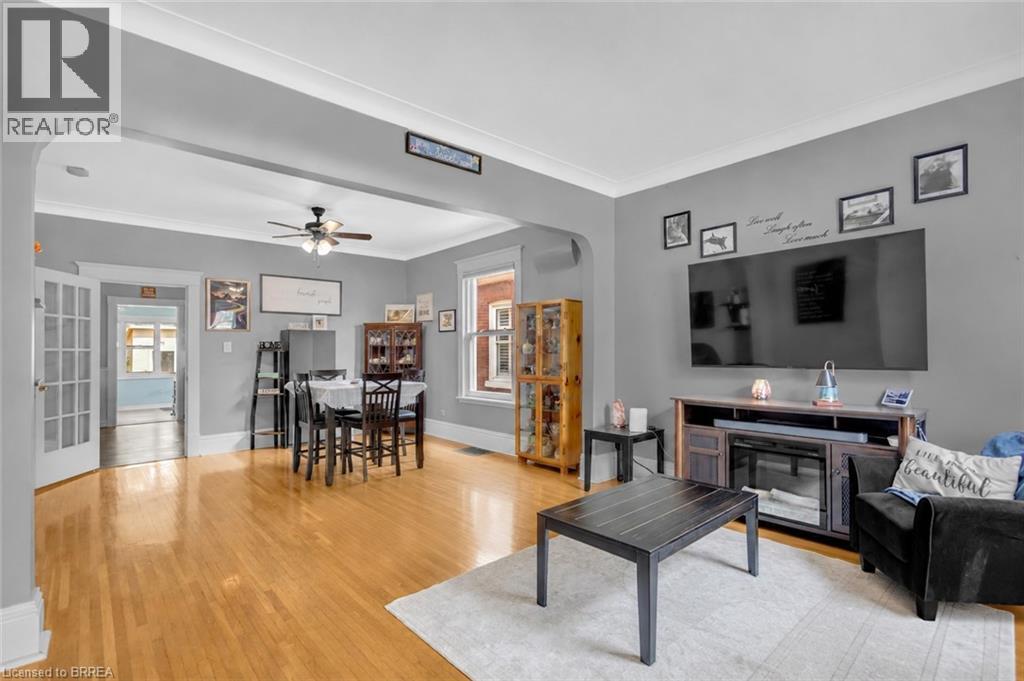
15 Salisbury Avenue
Brantford, Ontario
This is one of the most affordable detached homes with a garage currently available in Brantford! Offering plenty of flexibility, the home features three bedrooms, one bathroom, a living room, kitchen and main-floor laundry. Reconfiguring the laundry room could provide the potential for up to four bedrooms or dedicated home-office space while still allowing for in home laundry with hook ups in the basement. The unfinished basement offers additional storage and utility space. Outside, you’ll find a private driveway and detached garage, currently accessed from the rear through the adjoining City-owned parking area. Notable updates include roof shingles completed around 2018, most windows replaced, an updated 100-amp electrical service and a 1.5-ton, 13-SEER Ameristar central air conditioner installed in 2018. (id:63381)
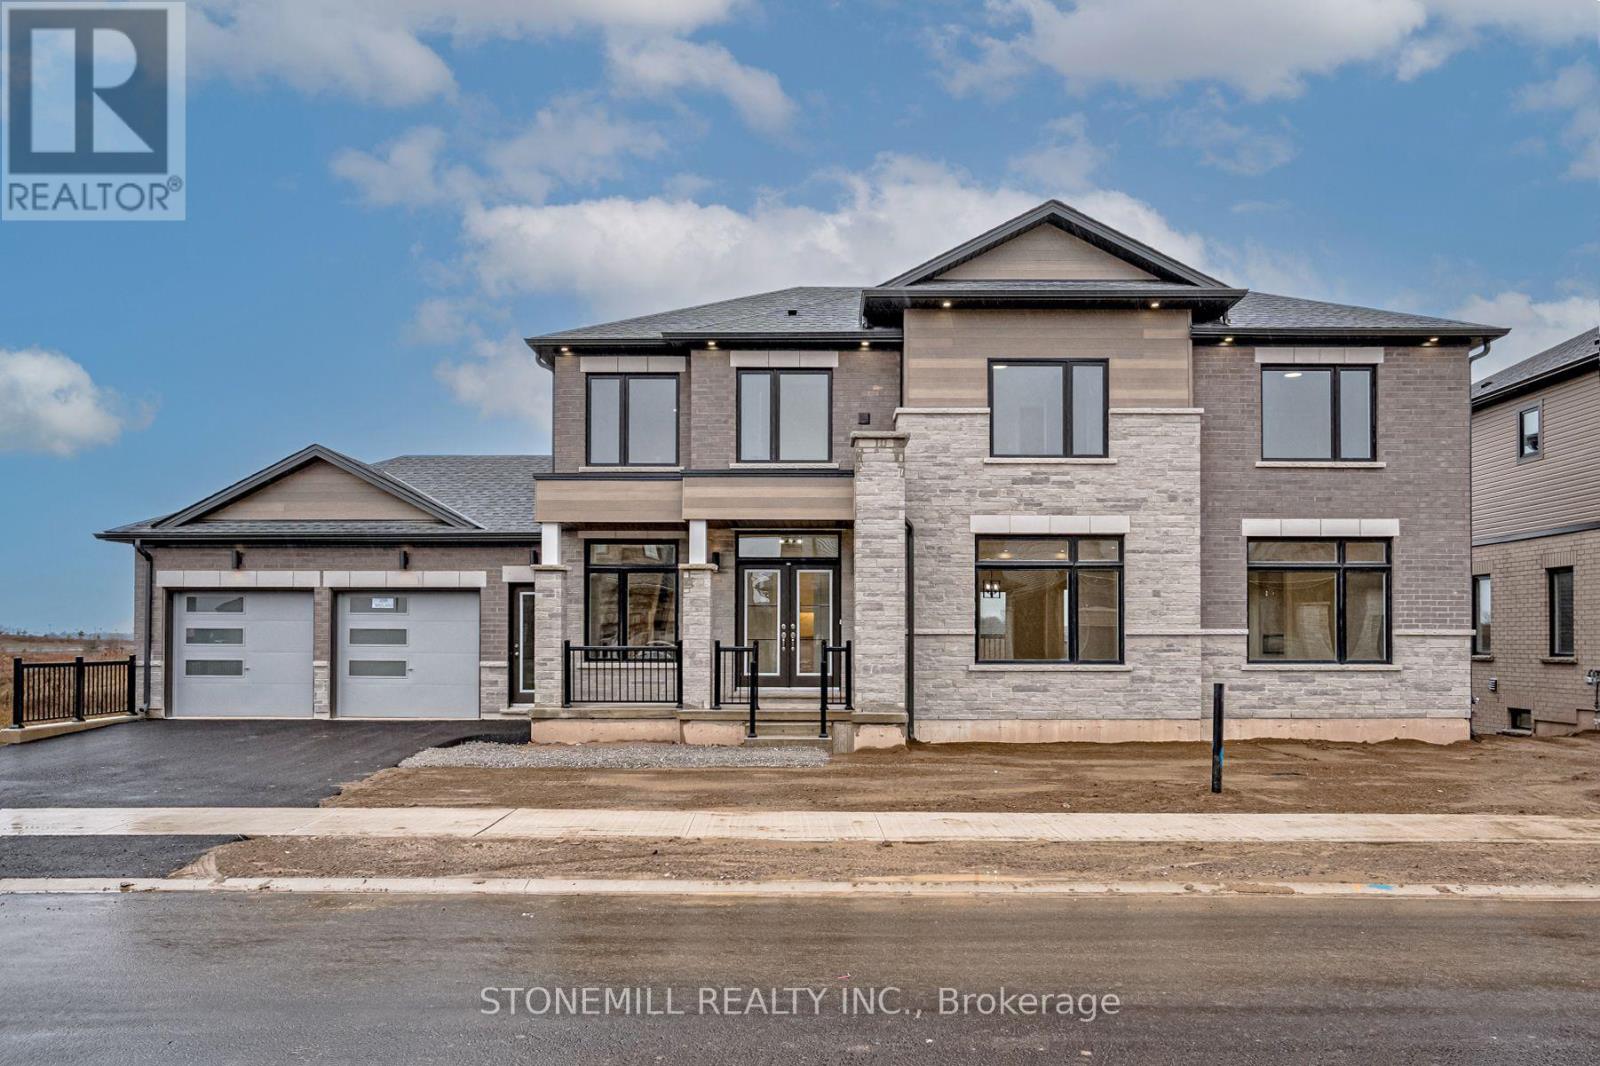
239 Midland Place
Welland, Ontario
This custom built beauty offers 2,746 sq. ft. of beautifully designed living space + an additional 1,647 sq. ft. finished lower level with a walk-out to the backyard and its own separate exterior entrance. Hello incredible rec room, guest space, home gym, or office! And the details? Think dramatic oversized windows, a welcoming front porch, modern iron railings, wide-plank oak floors, a waterfall island, marble-inspired backsplash, linear fireplace, full oak staircase, and a dreamy primary ensuite with an oversized glass shower + freestanding tub. Upstairs, the oversized bedrooms each enjoy a full ensuite or shared ensuite and no bedrooms over the garage. Laundry room is bright and airy with a beautiful oversized window. Set in Waterview Estates community next to Hunters Pointes, nearby parks, trails, shopping and easy access to the 406 Hwy including a lookout where you can watch the ships sail by. Sod + asphalt driveway completed by builder along with full 7-year Tarion Warranty. (id:63381)

52 Sunvale Place
Hamilton, Ontario
Offering 3 bedrooms, 3 bathrooms and over 2828 sq. ft. of finished living space, this spacious home features an inviting layout with room for the whole family. The sprawling main floor boasts gleaming hardwood floors, two generous living areas and large windows that fill the home with natural light. The bright, well-appointed kitchen features granite countertops, breakfast bar and a separate dining area, perfect for everyday meals or entertaining.Conveniently located off the living room, a spacious storage room was originally designed as the main-floor laundry room, with existing hookups still in place should you wish to convert it back.Upstairs, the impressive primary suite offers a true retreat, complete with hardwood floors, his-and-hers walk-in closets, a private balcony and luxurious 5-piece ensuite featuring a relaxing soaker tub, separate shower and double vanity. Two additional generously sized bedrooms, each with double closets and a full bathroom complete the upper level.The finished lower level provides even more versatile living space with a spacious recreation room, dedicated laundry area and ample storage. Direct access to the double-car garage with convenient inside entry adds to the home's functionality.Step outside to enjoy an abundance of outdoor living space, including a large concrete patio ideal for summer BBQs and entertaining, complemented by easy-care garden beds.Notable updates include the furnace, central air conditioning and water heater, all updated in 2023. A wonderful opportunity to enjoy spacious, low-maintenance, freehold living in a peaceful lakeside setting, close to the marina, waterfront, QEW and everyday amenities. (id:63381)
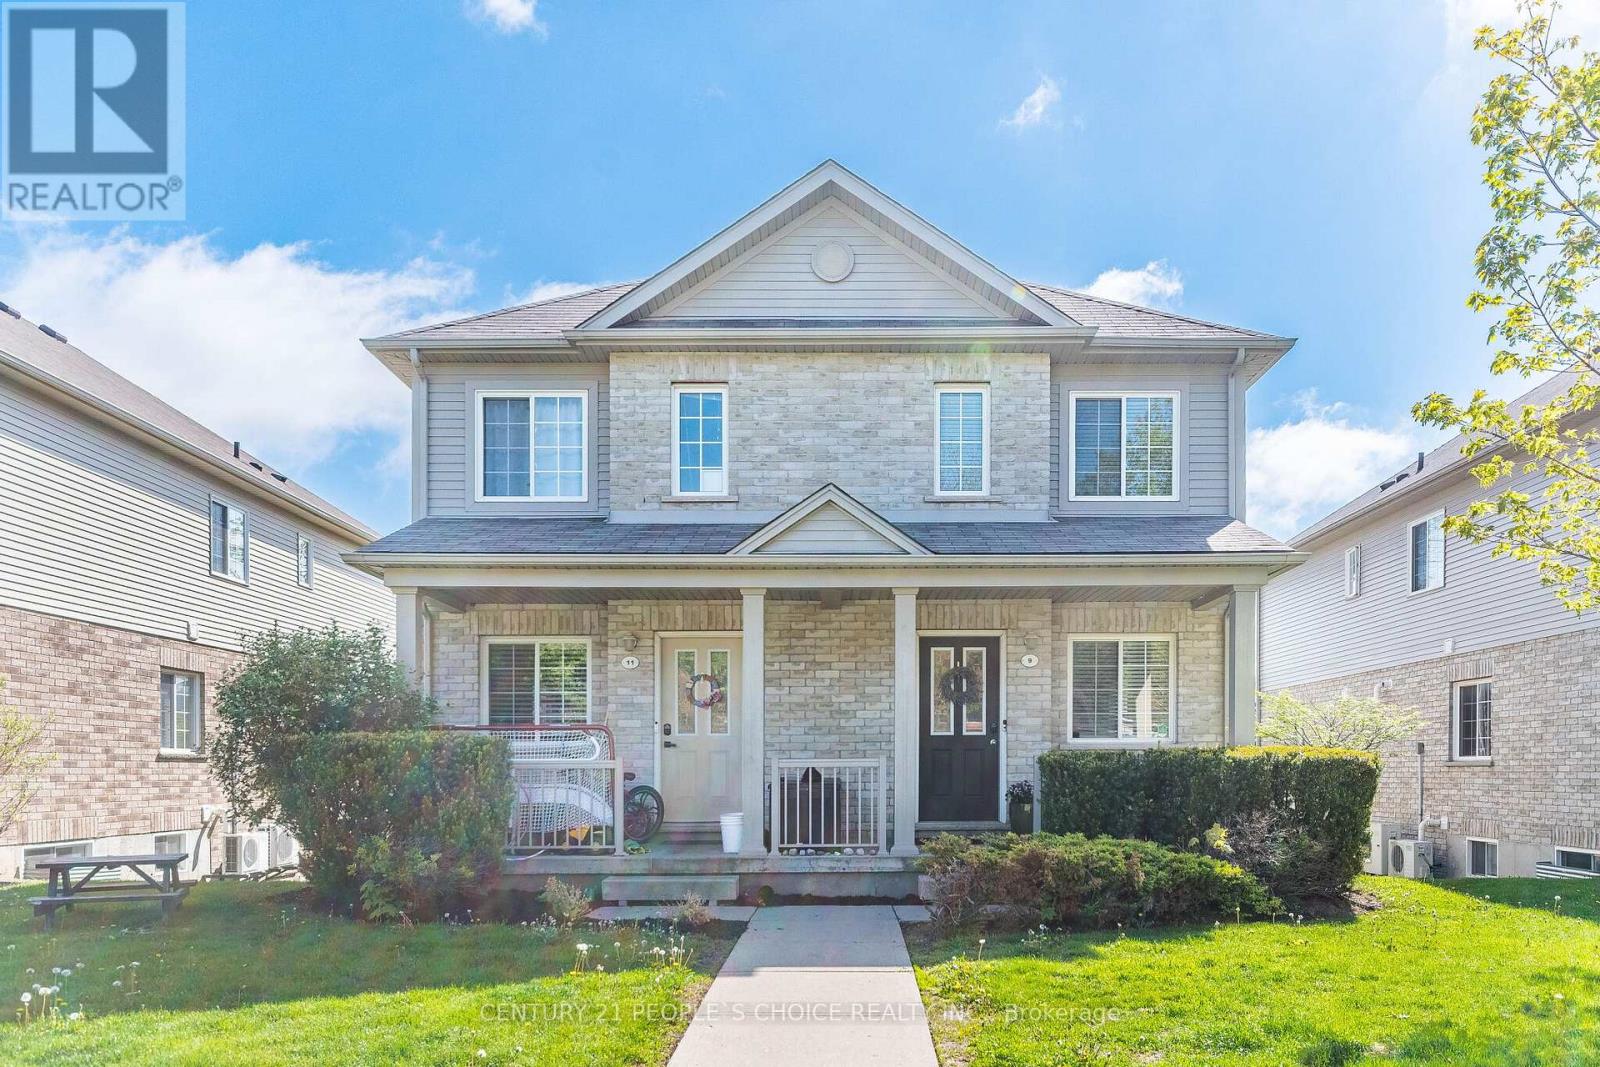
9 - 35 Mountford Drive
Guelph, Ontario
Exceptional 3-bedroom & 2-Bath Townhouse On The Popular East Side Of Town. Nestled on a quiet street in the sought-after neighborhood near Victoria Rd N & Eastview Rd, this impeccably maintained family townhome showcases pride of ownership throughout. The Bright Main Floor Offers A Spacious Living Room, Powder Room, Kitchen With Breakfast Bar & Dining Area! The bright kitchen features modern stainless-steel appliances and walkout to the balcony. Enjoy the perfect blend of urban convenience and residential tranquility with easy access to shopping, dining options, and beautiful parks. Top-rated schools, banking, public transportation, and community amenities are all within reach. This beautiful property combines comfort and convenience in one of Guelph's most desirable and vibrant communities. (id:63381)
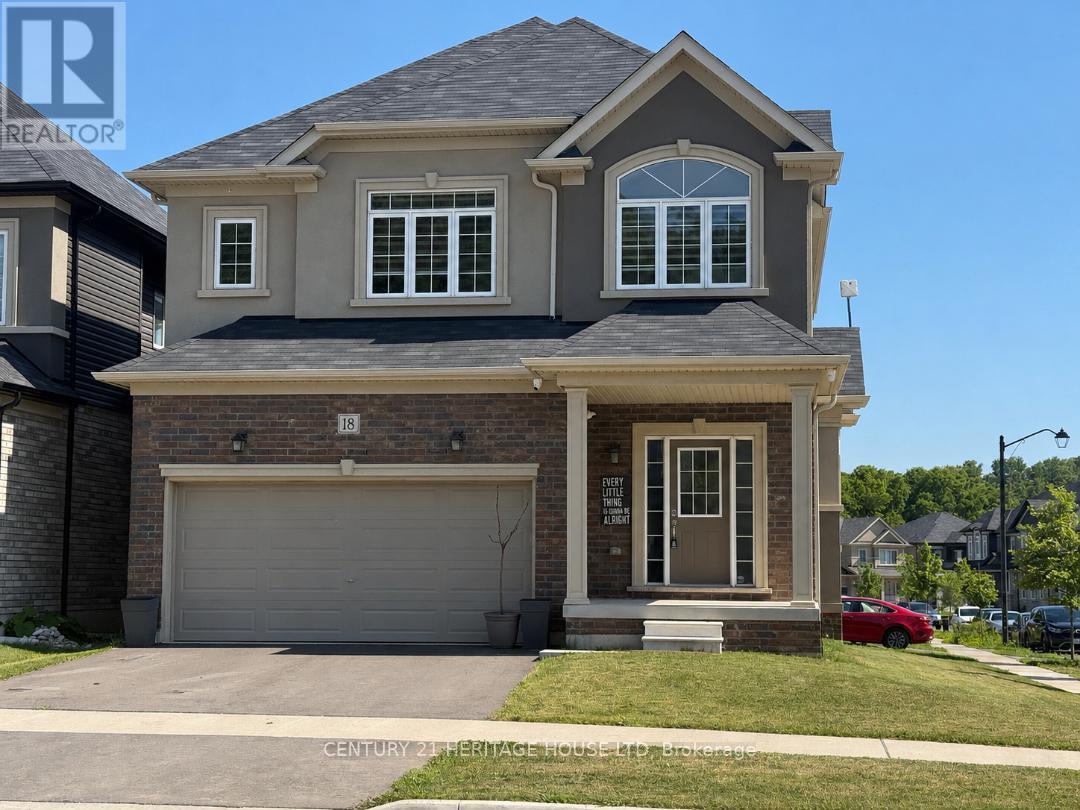
18 Macklin Street
Brantford, Ontario
Welcome to this beautiful corner detached home, offering modern updates and an abundance of natural light. The main floor features a spacious open-concept layout with a bright living and dining area, a large family room, and a generous kitchen complete with a breakfast area/eat-in dinette-perfect for everyday living and entertaining. Stylish pot lights, fresh paint, and brand new flooring throughout create a fresh contemporary feel, while the carpet-free design adds both elegance and easy maintenance. The second floor boasts four generously sized bedrooms and 2 full bathrooms, providing plenty of space foe the whole family. Situated on a desirable corner lot, this home is filled with natural sunlight from every angle. Conveniently located close to HWY 403, public transit, schools, trails, shopping, parks, and all essential amenities, this move-in-ready home is an excellent opportunity for families and commuters alike. (id:63381)

3 Pacifico Place
St. Catharines, Ontario
Welcome to 3 Pacifico Place, a beautifully refreshed and well-maintained detached home on a quiet circle in a safe, family-friendly St. Catharines community. Featuring 4 bedrooms, gleaming hardwood floors, fresh interior paint, a cozy gas fireplace, and a spacious kitchen with brand-new countertops and patio doors leading to the deck. The bright lower level with large above-ground windows offers excellent in-law or income potential, with a family room, second fireplace, built-in cabinetry, separate entrance, garage walkout, and rough-in for a second kitchen. Recent updates include a new furnace and central A/C (2025), hot water tank (2025), new kitchen countertops, fresh paint, and a new laundry set (2024), with roof updated in 2017. Ideally located within a short walk to Grapeview Public School and Mother Theresa Catholic Secondary School, and minutes to the hospital, QEW, Hwy 406, shopping, parks, and amenities. A fantastic move-in-ready family home offering space, comfort, extensive updates, and future suite or income potential! (id:63381)