
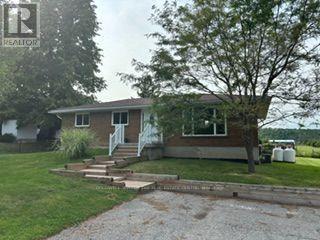
5471 Campbellville Road
Milton, Ontario
Calling all woodworkers, mechanics, car collectors and sports enthusiasts. Come and see your new detached 2 storey garage/workshop. Roughly 1000 sf per floor with 100 AMP service. House comes with a move in ready 3 bedroom, 2 bathroom bungalow and finished basement. If you have pets or children; the backyard is fenced. Easy access to 401, Milton, conservation parks including Hilton Falls and Kelso/Glen Eden. An amazing view of the escarpment and some of the best Fall colours you will ever see. (id:63381)
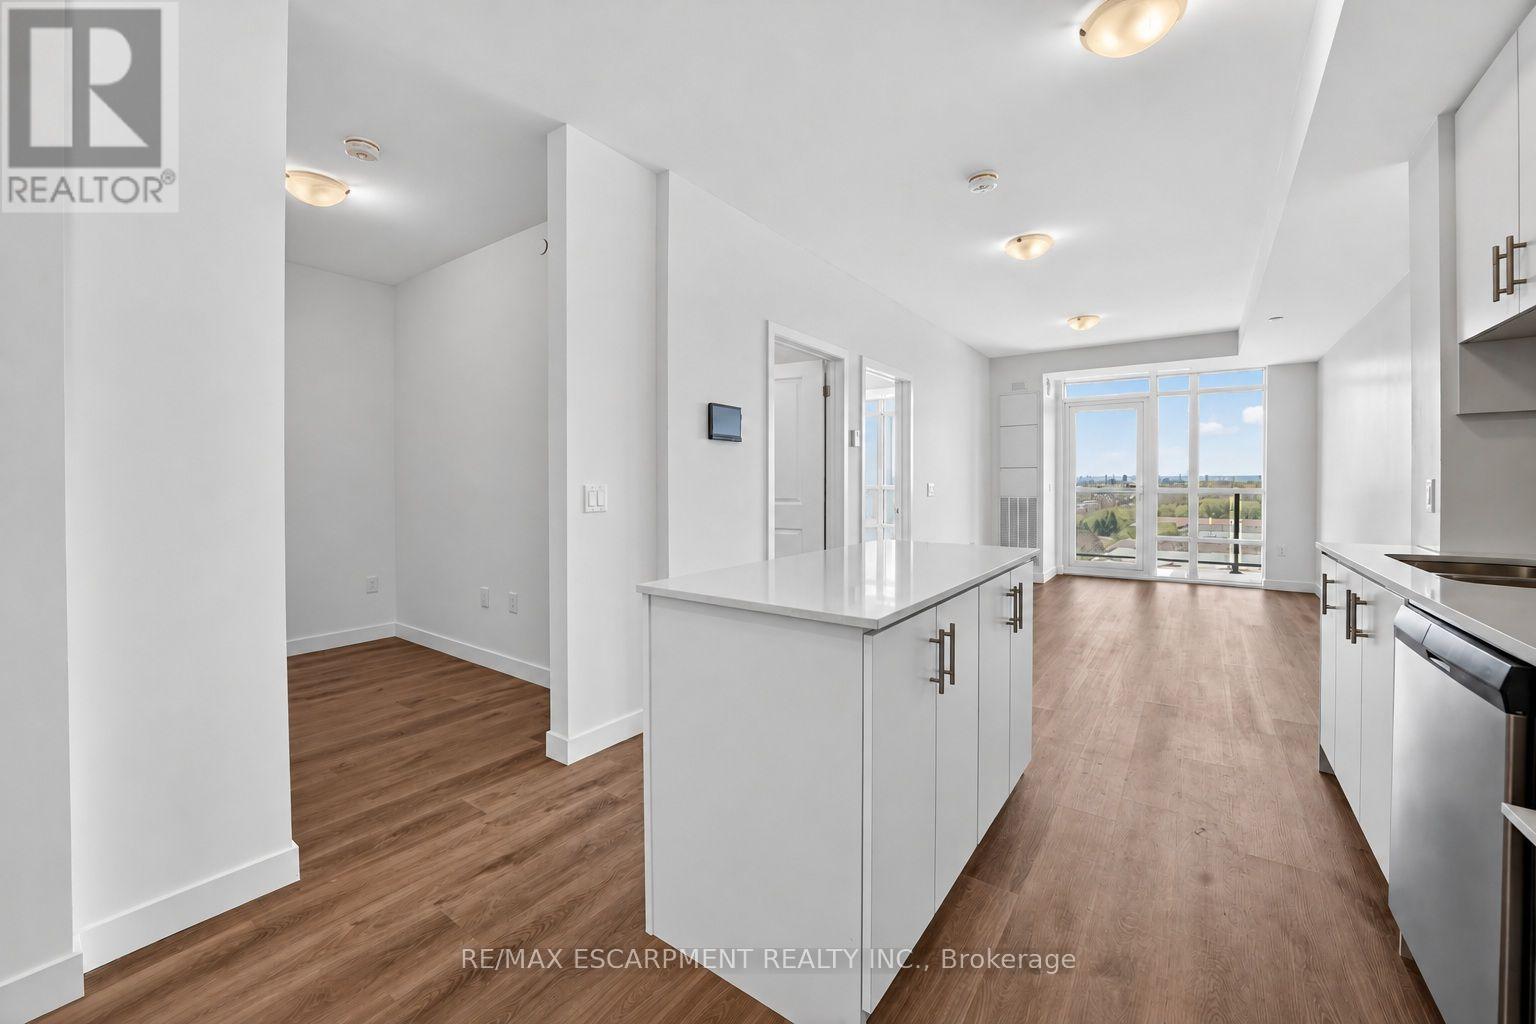
822 - 461 Green Road
Hamilton, Ontario
BUY NEW & SAVE! This brand-new suite is sold directly by the builder, and qualified buyers may be eligible for the New Home HST Rebate, offering a substantial opportunity to reduce the overall purchase cost. Discover one of MUSE's most desirable layouts in this beautifully upgraded 1-bedroom + den Olive suite, featuring approximately $12,000 in premium upgrades and a desirable lake view. Offering 705 sq. ft. of thoughtfully designed interior living space plus a 38 sq. ft. balcony, this spacious layout features a walk-in laundry room providing valuable extra storage and functionality beyond a typical laundry closet. The bright open-concept living space features contemporary finishes, a functional kitchen with island, and a versatile den ideal for a home office or guest space. The DeSantis Smart Suite wall-mounted touchscreen offers convenient temperature control, secure visitor entry and smart-home functionality. Complete with underground parking and locker, plus exceptional building amenities, all just steps from the waterfront, trails, shopping, dining and easy highway access. (id:63381)
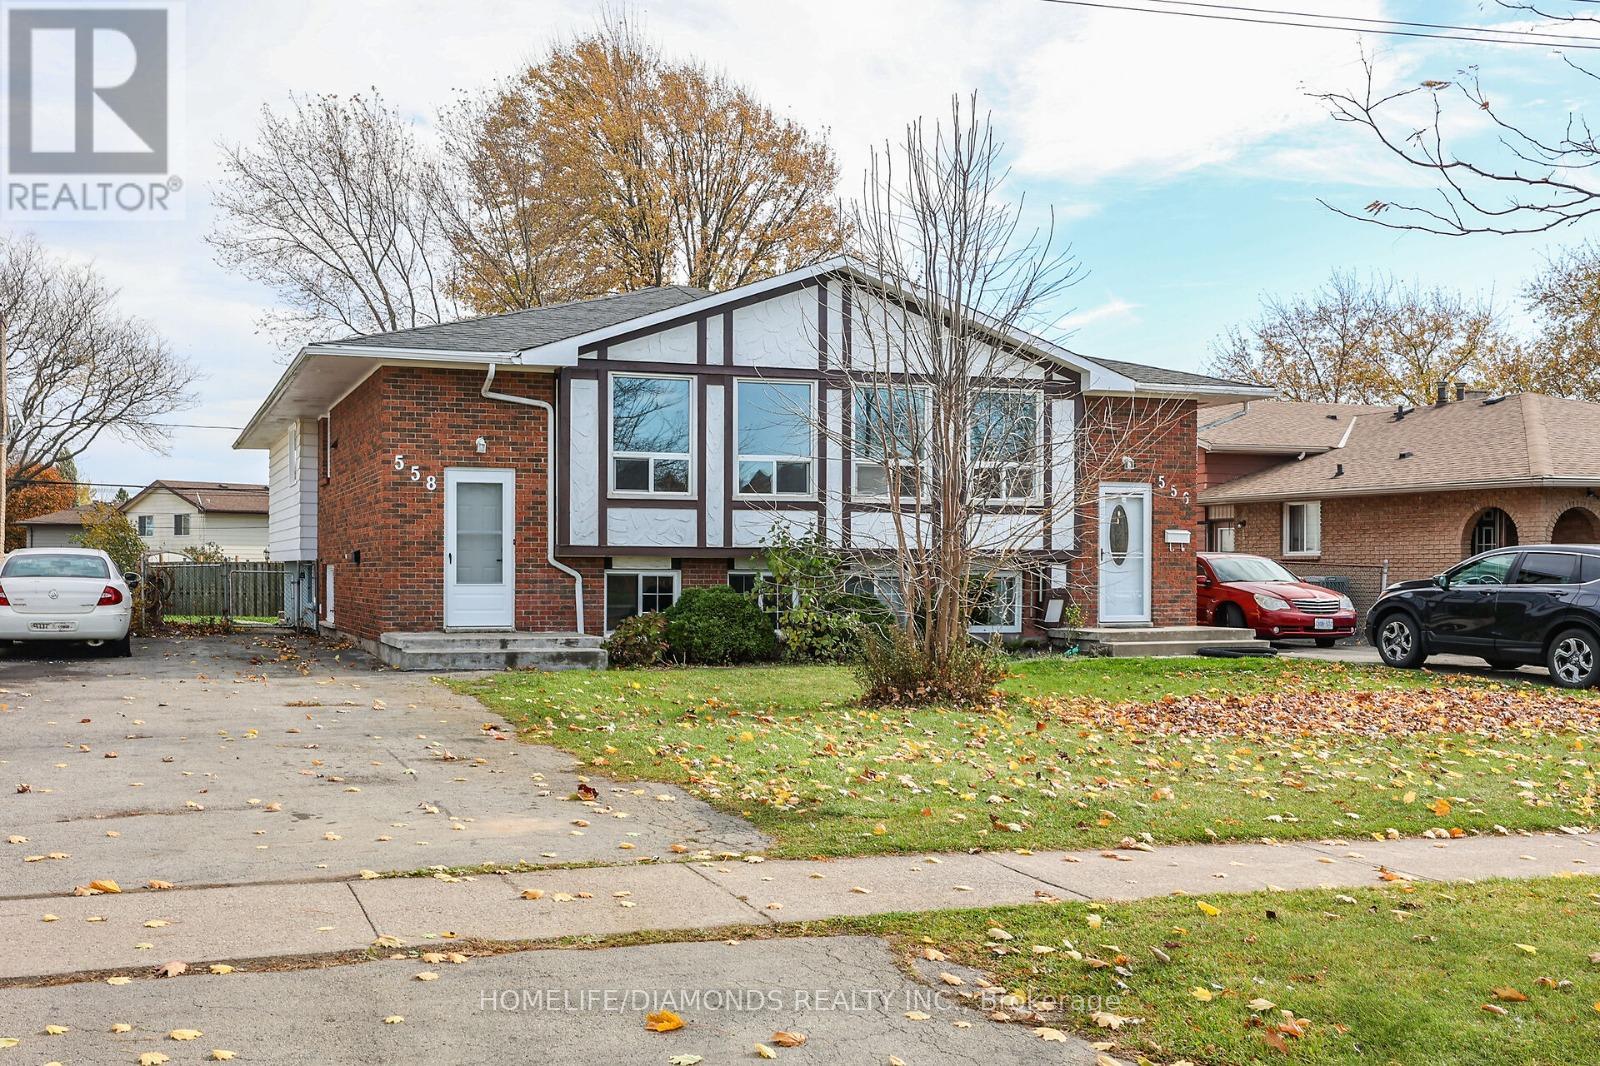
558 First Avenue
Welland, Ontario
Welcome to this well-maintained 3+3 bedroom, 2-bathroom semi-detached home in a family-friendly Welland neighbourhood, conveniently located across from Niagara College. Bright main floor with spacious living/dining area and updated kitchen. Three generous bedrooms upstairs, plus a finished lower level featuring an additional bedroom and versatile bonus room with large windows. Freshly painted basement adds a clean, refreshed feel. Fully fenced private backyard with ample parking. Close to schools, parks, YMCA, shopping, public transit and Niagara College. Excellent opportunity for families, first-time buyers or investors! VIRTUALLY STAGED PICTURES. (id:63381)
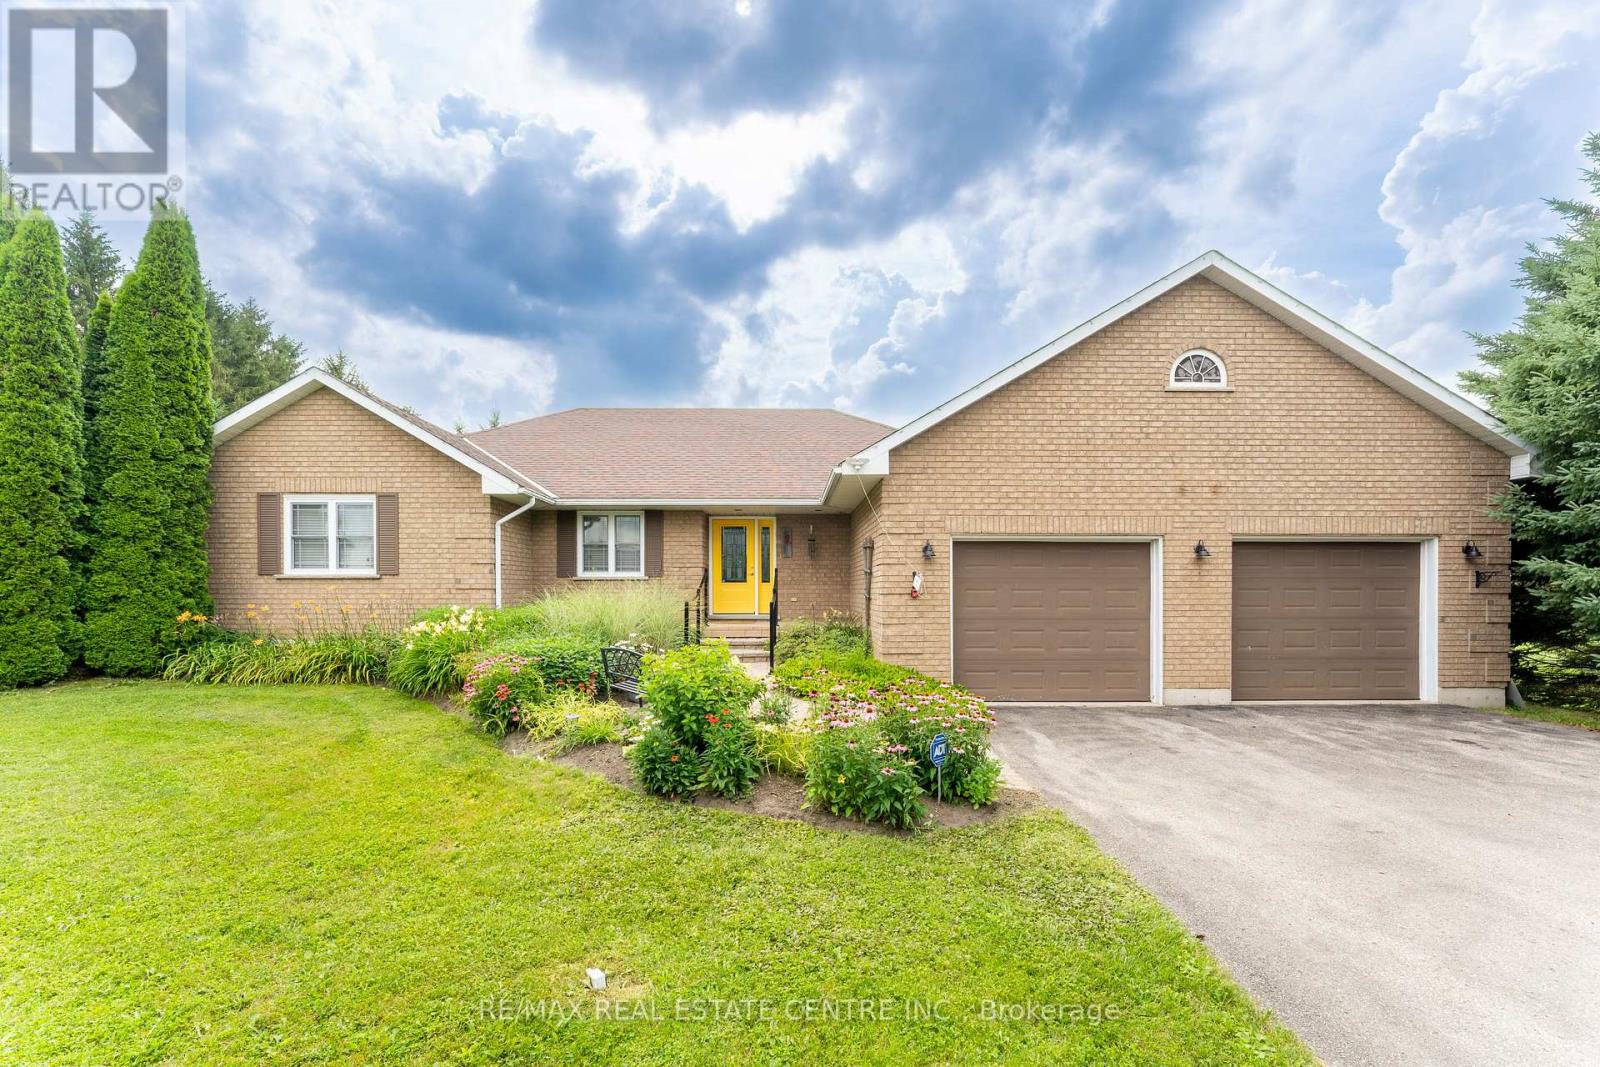
476210 3rd Line
Melancthon, Ontario
Country living without giving up the convenience of town. Set on a beautifully treed and private 1 acre estate lot just outside Shelburne, this spacious bungalow offers the peace, privacy and space you've been looking for. While being only 2 minutes and 15 seconds from the Centre Dufferin Recreation Complex, the heart of the community. Surrounded by mature trees, this 3+1 bedroom, 2+1 bathroom home feels like a private retreat from the moment you arrive. Inside, rich hardwood flooring, oversized windows and generous principal rooms create a bright and welcoming atmosphere. The stunning eat in kitchen features quartz countertops, marble backsplash, stainless steel appliances and a walkout to the spacious deck overlooking the private backyard. The adjoining living and dining areas provide plenty of room for family gatherings and entertaining. The spa inspired main bathroom features heated floors, granite countertops, his and her sinks and an elegant walk in rainforest glass shower. Main floor laundry offers direct access to the oversized two car garage, with closets throughout providing plenty of storage. The fully finished walkout basement adds incredible flexibility with a massive recreation room, wet bar, additional bedroom, bathroom and direct access to the backyard, perfect for guests, teenagers or multi generational living. Outside, enjoy mature trees, exceptional privacy, a paved driveway and an updated deck with new railings (2025). Additional updates include a 2014 roof and Generac ready electrical system. Your own private acre, surrounded by nature, yet just over two minutes from the heart of Shelburne. This is the best of both worlds, peaceful country-style living with town, recreation, schools, shopping and amenities just around the corner. (id:63381)

901 - 461 Green Road
Hamilton, Ontario
The Sapphire Floorplan is a brand new 1-bedroom + den, 1-bathroom suite being sold directly by the builder, De Santis Homes, offering 635 sq. ft. of interior living space plus a private balcony. Featuring $15,500 in premium upgrades, this unit offers pot lights, quartz countertops, modern appliances, a frameless glass walk-in shower, and extended 100cm upper kitchen cabinetry. Underground parking and locker included. Residents enjoy premium amenities including a rooftop terrace with BBQs, dining and lounge areas, community gardens, club room, media lounge, studio space, art gallery corridor, dog spa, smart parcel lockers, EV charging stations, and more, all just minutes from the GO Station, lakefront trails, shopping, restaurants, and major highway access. (id:63381)
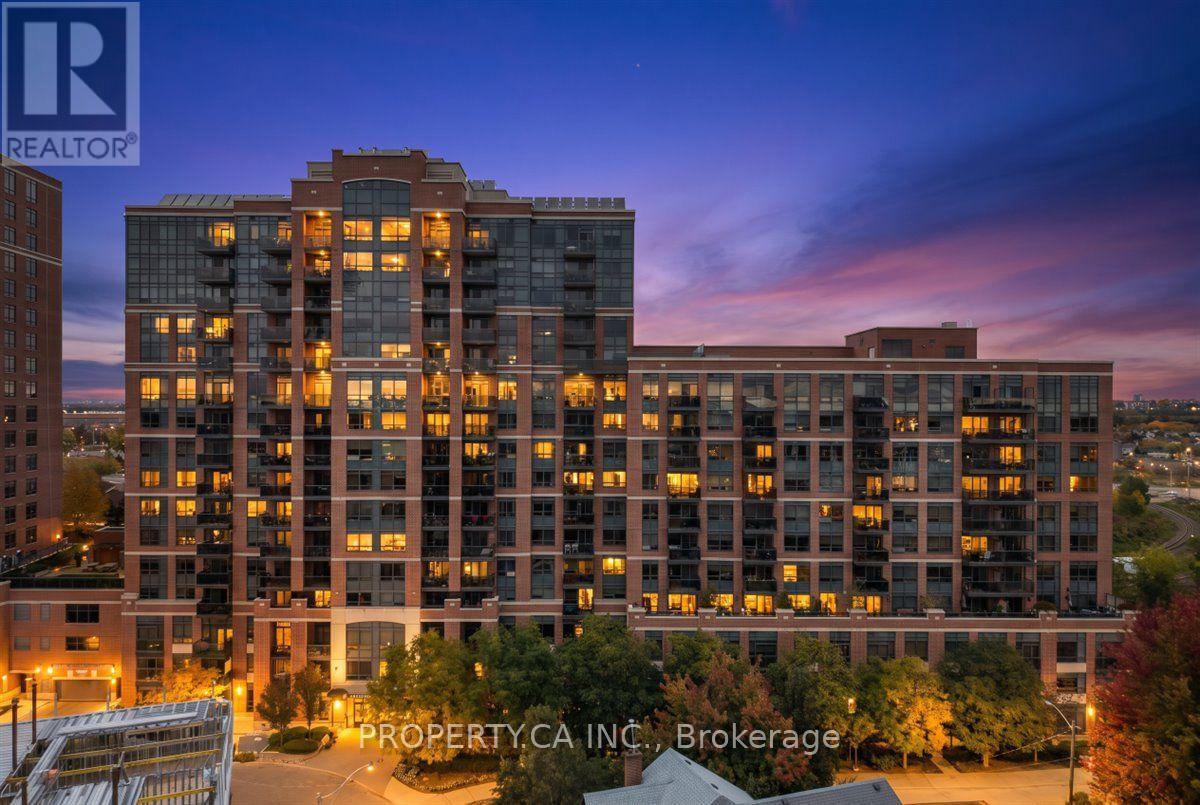
822 - 61 Heintzman Street
Toronto, Ontario
Welcome to 822-61 Heintzman Place, a rare three-bedroom condo in the heart of Toronto's beloved Junction neighbourhood. This bright and spacious 960 sq. ft. south-facing suite offers a wonderful blend of space, style and comfort. Large windows fill the home with natural light, and a generous balcony provides the perfect spot to enjoy your morning coffee or unwind at the end of the day. With three true bedrooms, there's room to grow, work from home, host guests, or simply spread out and enjoy urban living without compromise. Thoughtfully finished with high-end stainless steel appliances, granite countertops in the kitchen and bathrooms, and beautiful hardwood floors throughout, this suite stands out for its quality finishes and inviting feel. Heintzman Place is a highly sought-after, exceptionally well-managed building with recently updated common areas, 24-hour security/ concierge, a gym, library, party room, 4th floor terrace with BBQs and plenty of visitor parking. Step outside and experience the best of the Junction, an incredible community filled with independent shops, cafés, bakeries, restaurants, grocers and more. With four bus routes to Keele and Dundas West Station, excellent schools, parks, the Stockyards and High Park just minutes away, this is city living with a true neighbourhood feel. More room. More life. Right in the Junction. (id:63381)
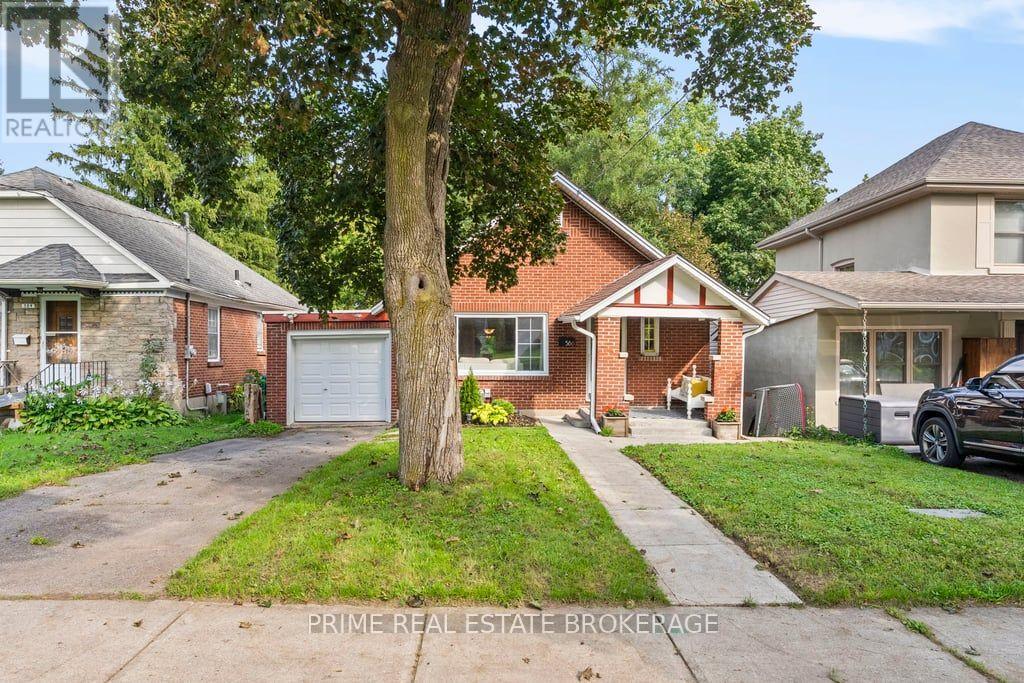
586 Victoria Street
London East, Ontario
Located on a long-matured, beautifully treed lot in desirable Old North London, this stately one-floor home offers charm, space, and an excellent opportunity for first-time buyers. The home features two bedrooms, plus a spacious family room addition that could easily be converted into a home office or third bedroom, providing flexibility to suit your needs. Inside, you'll find a spacious kitchen and dining area, along with a bright and inviting living room highlighted by a cozy gas fireplace. The partially finished, dry, high basement offers valuable additional living space, including a separate room ideal for an exercise area, office, TV room, or hobby space. A single attached garage provides convenient parking and storage, with a rear door opening onto a small concrete patio. With its mature trees, attractive curb appeal, generous living spaces, and fantastic Old North location, 586 Victoria St is a wonderful opportunity for first-time home buyers looking to get into a great London neighbourhood. (id:63381)
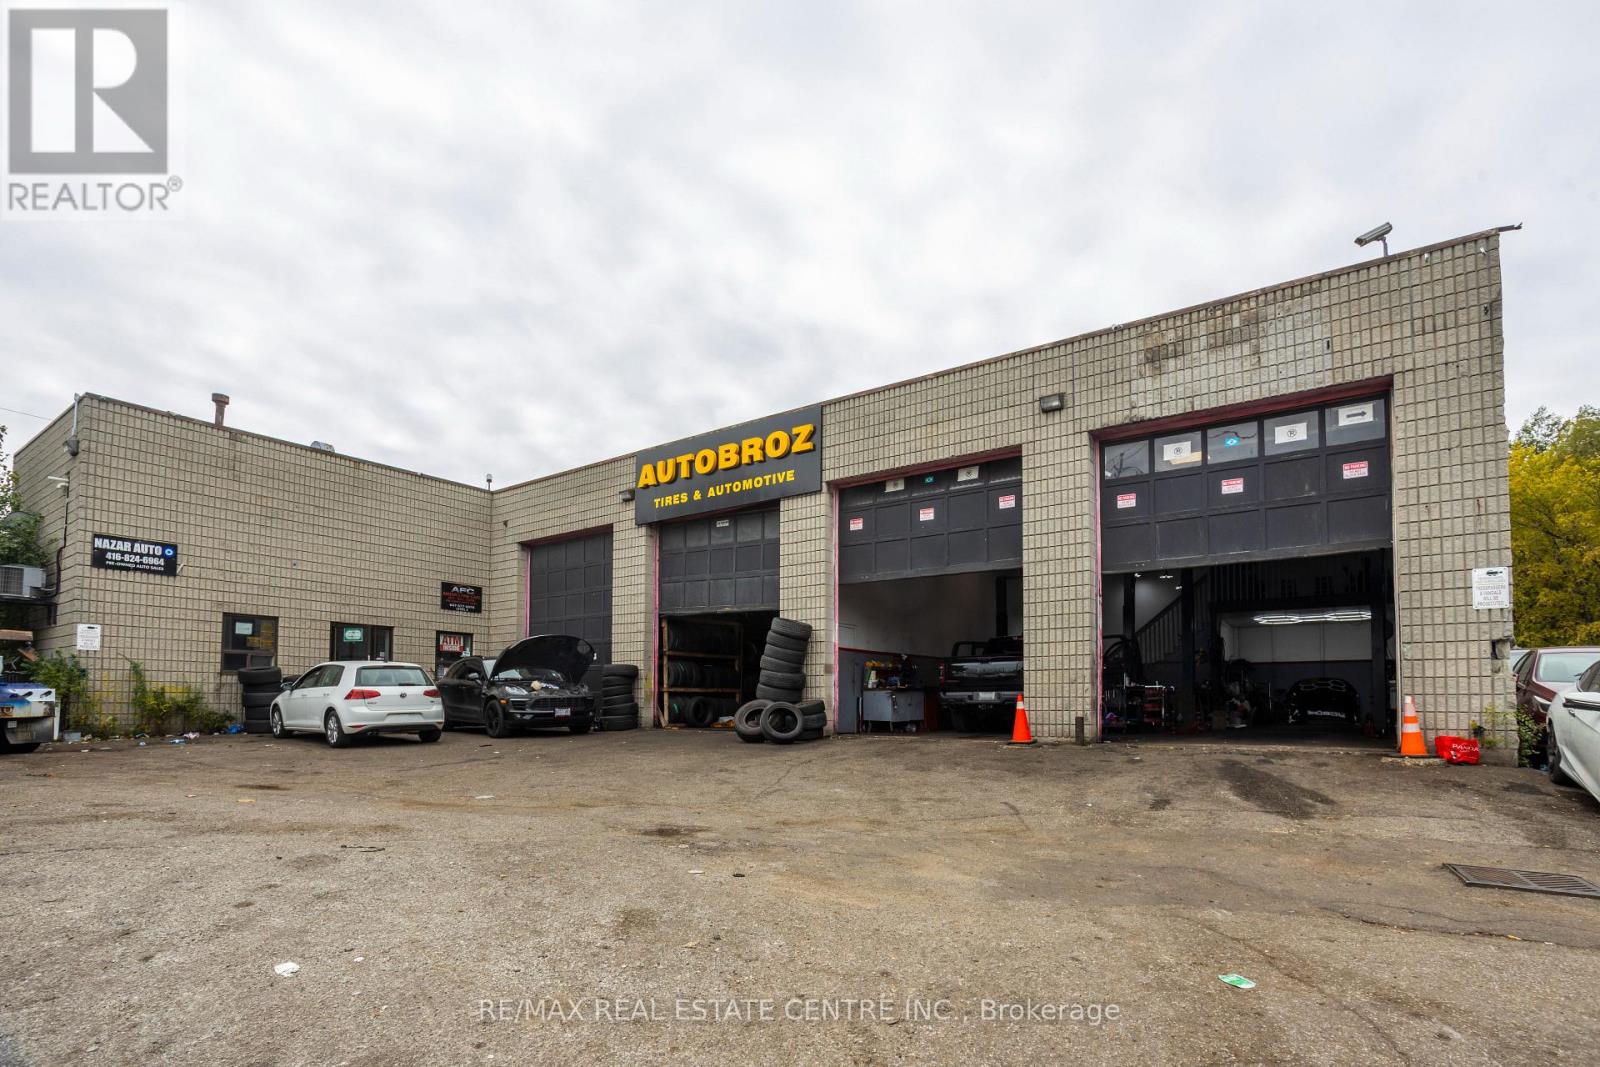
1000 Weston Road
Toronto, Ontario
AutoBroz Tires & Auto Repair is an unbeatable automotive business opportunity for sale, situated on a high-traffic route located at 1000 Weston Rd (Eglinton Ave. W. & Weston Rd.). This massive 7,000 sq. ft. Auto Zone Center business sits on a premium, high-exposure, huge lot, ensuring a steady stream of daily drive-by customers and current clients. Operating as a fully functional, move-in-ready automotive hub, this sale is the perfect plug-in for an experienced mechanic-owner or an entrepreneur looking for immediate, secure cash flow-with the added security that the supportive landlord is ready and willing to work closely with the new buyer to ensure a smooth transition and favorable lease terms.The expansive interior layout features 9 drive-in bays fully equipped with 8 actively running, heavy-duty hoists that easily manage high-volume daily operations. Every single bay is currently occupied by reliable, operational tenants who are happy to stay on and maintain their daily businesses under your management, providing you with instant, hassle-free monthly income from day one. Adding to this business's incredible layout, a fully operational used car dealership occupies the second floor.Logistics and daily operations are handled with total ease thanks to a generous parking footprint that wraps completely around three sides of the building for the business to use, offering an abundance of dedicated space for staff, overnight vehicle drops, and client storage. Whether you choose to step in and manage the existing crews or inject your own automotive team into the mix, this premium Weston Road corridor business is fully optimized for maximum traffic, seamless operations, and immediate revenue. (id:63381)
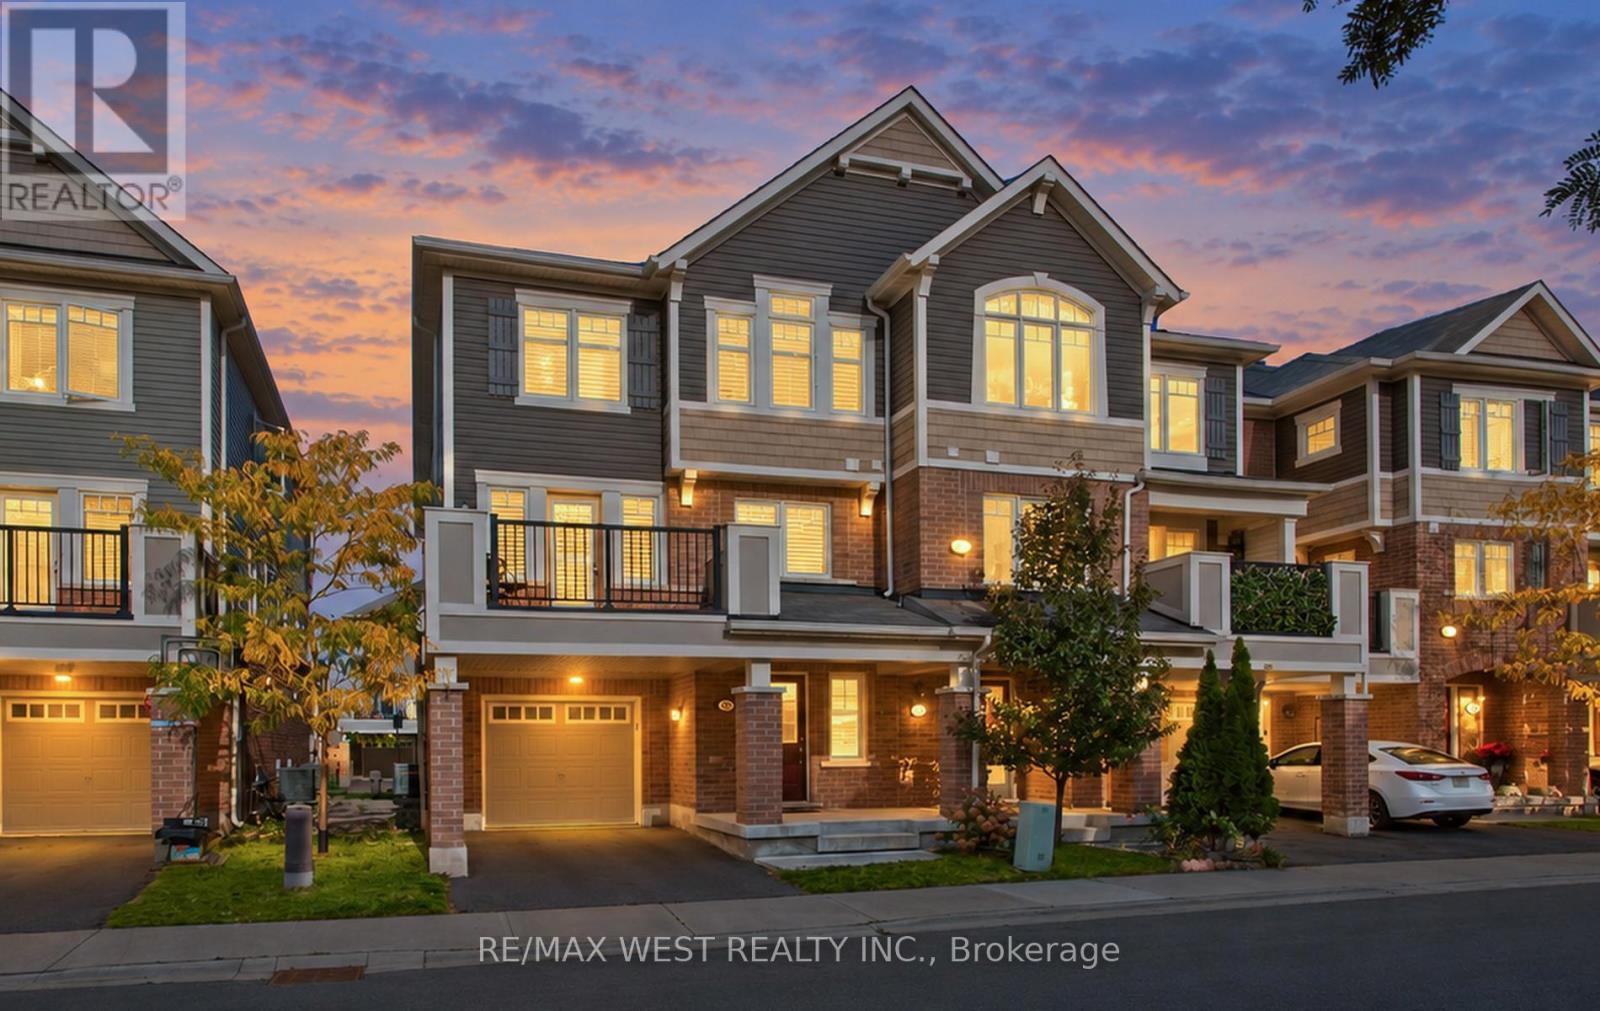
90 - 1000 Asleton Boulevard
Milton, Ontario
Mattamy end-unit townhouse feels just like a semi. This meticulously maintained, freshly painted, and is the ultimate turnkey opportunity for first-time buyers or smart investors. Located in one of Milton's most rapidly growing neighbourhoods near Bronte Street South and Louis St. Laurent Avenue, this home offers 3 bedrooms, 3 bathrooms, and 2-car parking. smart door camera bell for security. The versatile main floor features rich hardwood flooring and a built-in work desk with custom cabinetry, creating the ideal, quiet remote workspace. Upstairs, the bright, open-concept second level is designed for effortless living and entertaining. It showcases a stunning living room and a gourmet upgraded kitchen equipped with a functional island, Pantry close to kitchen, recessed spotlights, premium stainless steel appliances, and a gas stove for the home chef. On the third level, unwind in the private primary retreat complete with a walk-in closet and a private ensuite, accompanied by two additional well-appointed bedrooms. Step outside to your private spacious patio-complete with a convenient gas line connection for summer BBQs. Positioned just minutes from top-rated schools, shopping, transit, parks, and the Milton District Hospital, this high-demand property checks every box (id:63381)
16 Oak Gardens Court
Brampton, Ontario
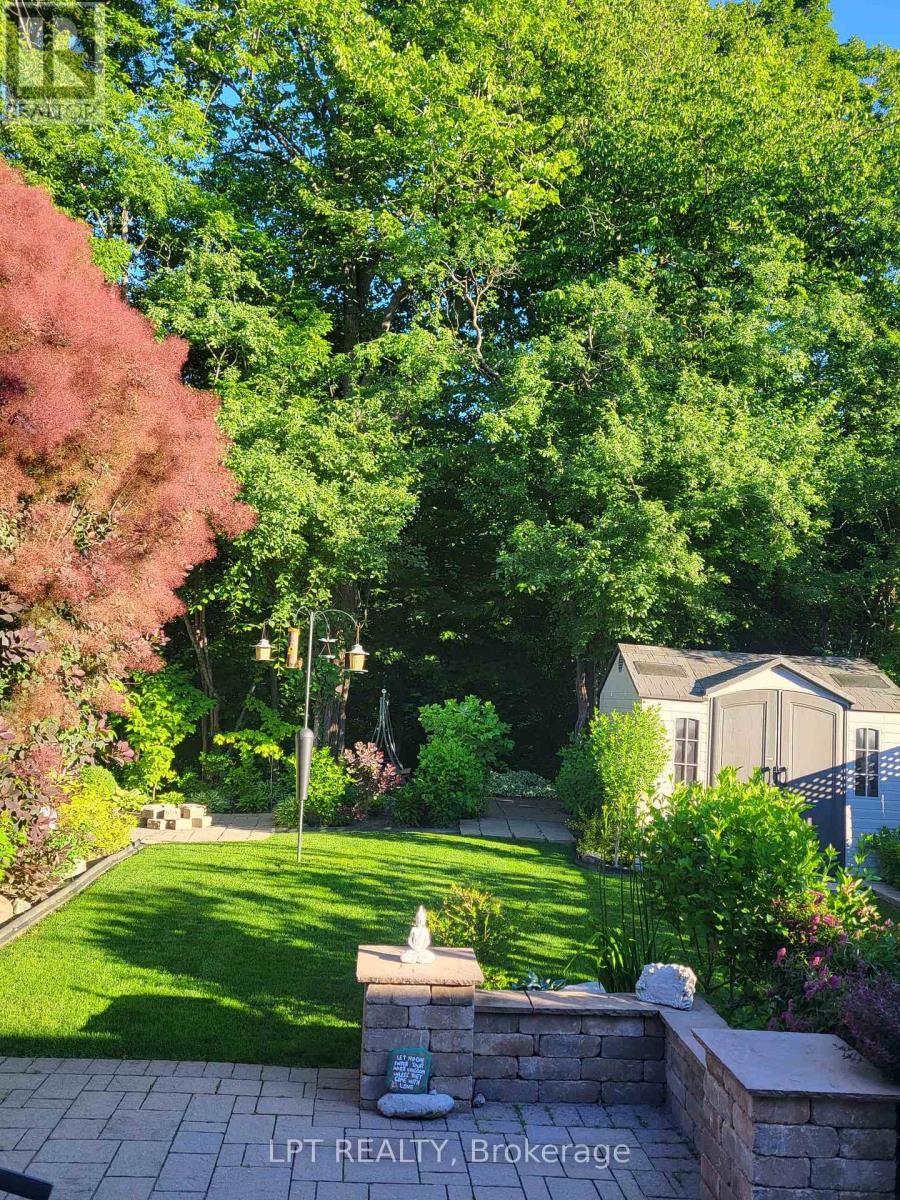
Located On A Peaceful Cul-De-Sac With No Through Traffic, This Beautifully Maintained, Owner-Occupied Home Offers A Wonderful Blend Of Privacy, Comfort, And Family-Friendly Living. Backing Onto A Serene Ravine With No Neighbours Behind, The Property Enjoys A Beautiful Natural Setting And A Sense Of Seclusion.This Spacious Home Features 4 Well-Appointed Bedrooms And 4 Washrooms, Along With A Functional Main-Floor Layout Offering Both A Welcoming Living Room And A Separate Family Room-Ideal For Comfortable Everyday Living And Entertaining.The Renovated Kitchen Is A True Highlight, Featuring Modern Finishes, Ample Cabinetry, And A Stylish Design That Is Sure To Impress. A Separate Basement Entrance Adds Valuable Flexibility, With Excellent In-Law Suite Potential, Recreation Space, Or Future Use Options.Enjoy The Rare Combination Of A Ravine Lot, No Sidewalk, No Neighbours Behind, And A Generous Driveway With Parking For Up To 6 Vehicles, Plus A Convenient Double-Car Garage. Set In A Quiet And Family-Oriented Neighbourhood With No Through Traffic, This Home Is Conveniently Located Close To Schools, Shops, Hospital, Parks, Transit, And Other Everyday Amenities. Pride Of Ownership Is Evident Throughout, Making This A Wonderful Opportunity For Families Looking For A Well-Cared-For Home In A Peaceful And Picturesque Setting. (id:63381)
3 - 2639r Dundas Street W
Toronto, Ontario
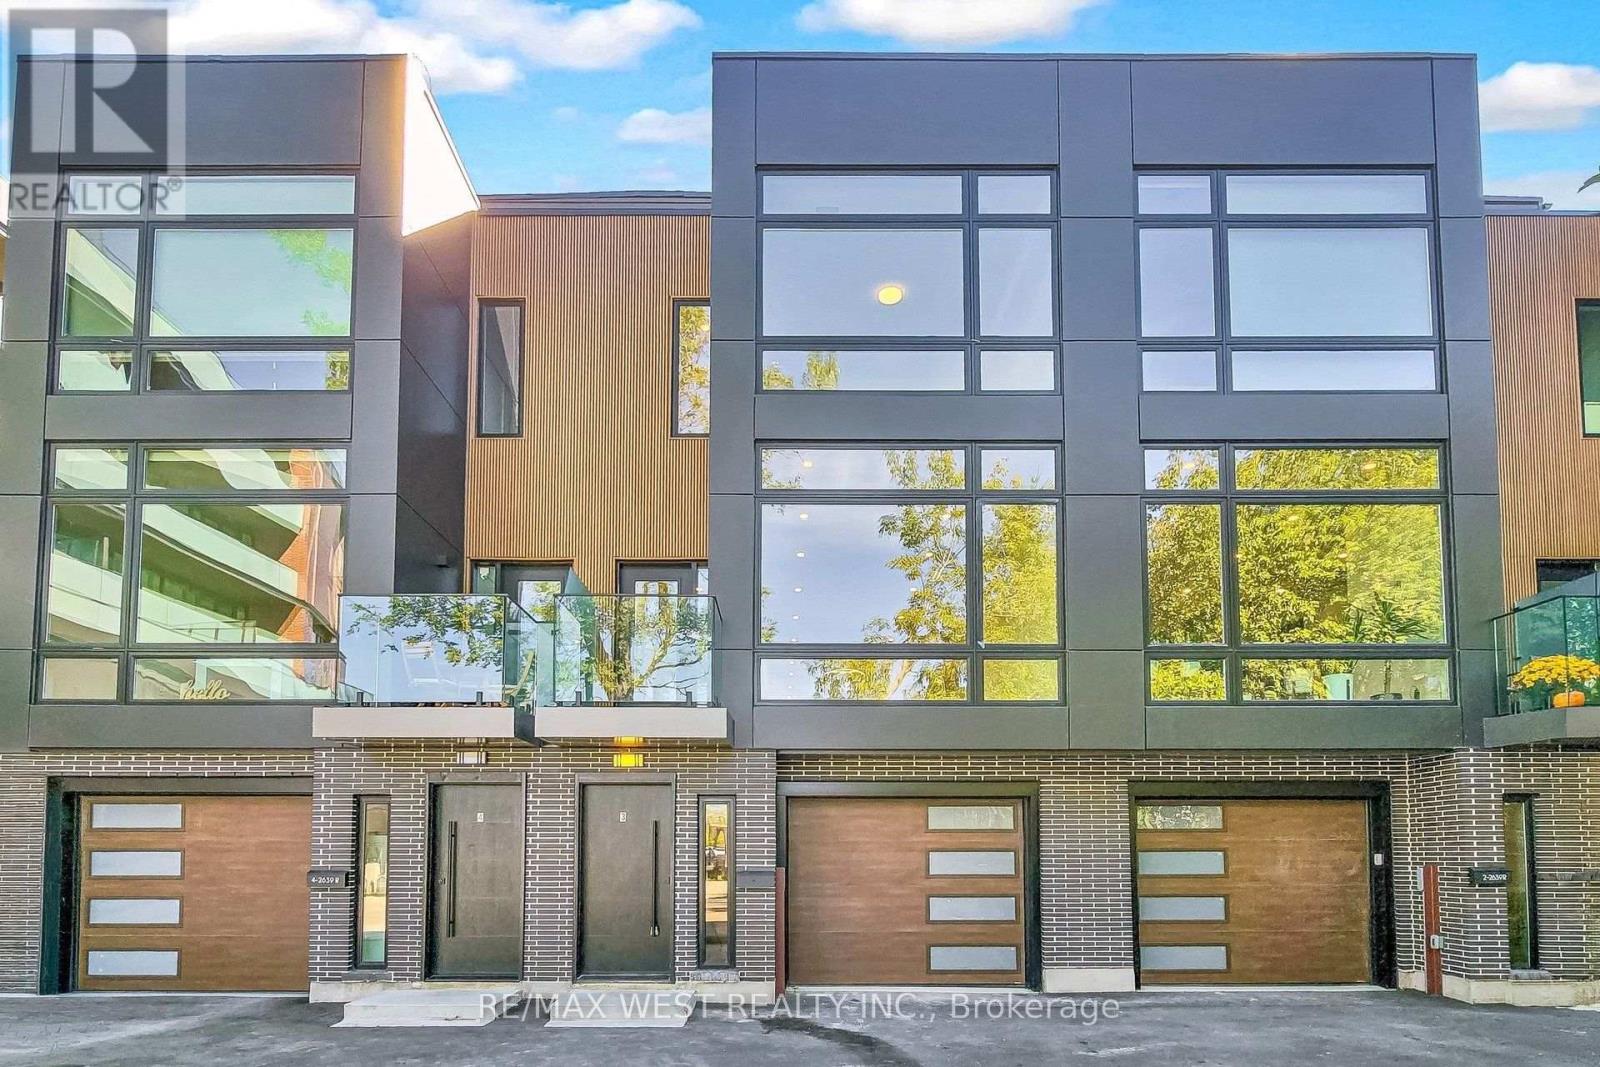
Welcome to 2639R Dundas St Unit 3, The LAST Unit Remaining Unit In This Exclusive Complex of ONLY 4 UNITS. Newly built 2600 Sq Ft sophisticated luxury townhouse tucked just behind Dundas on a private lot. Features 356 Sq Ft roof top patio with skyline/CN tower views, a private backyard and a glass balcony off the kitchen to enjoy the outdoors. Refined craftsmanship and superior high-end finishes throughout sure to impress, featuring an open floor plan, sleek custom made 15 ft kitchen 9x3 ft quartz island with waterfall feature , floor to ceiling windows in the living and Primary Bedroom, Airy bright family room with large window overlooks yard with mature tree. Master bedroom retreat with floor to ceiling windows, 12x5 walk-in closet seller will install custom built in cabinets, Spa like bath features deep whirlpool tub, glass shower with waterfall, and heated floors. Bedrooms 2&3 both have double built in closets and share a 4-pc bath. Features 12 feet ceilings on main, 10 feet on second, and 9 feet on third. Skylight over staircase brings natural light to all levels. Welcoming foyer with 6x4 ceramic tiles with heated floors, access to a 220 sq foot garage. Impressive ground level recreation room with12 foot ceilings, 3pc bath, with direct access to private backyard, this room would also suit a home office, gym or nanny suite. These are just some of the exceptional features of this home. Prime Junction Located within a short walk to Bloor subway and GO Train line to Downtown or Airport, and just minutes to Roncesvalles Village, High Park, and Bloor West Village shops, restaurants and great school district. Truly unique opportunity and great value that's almost impossible to find. Your opportunity awaits to purchase this last remaining unit. (id:63381)
A224 - 3210 Dakota Common
Burlington, Ontario
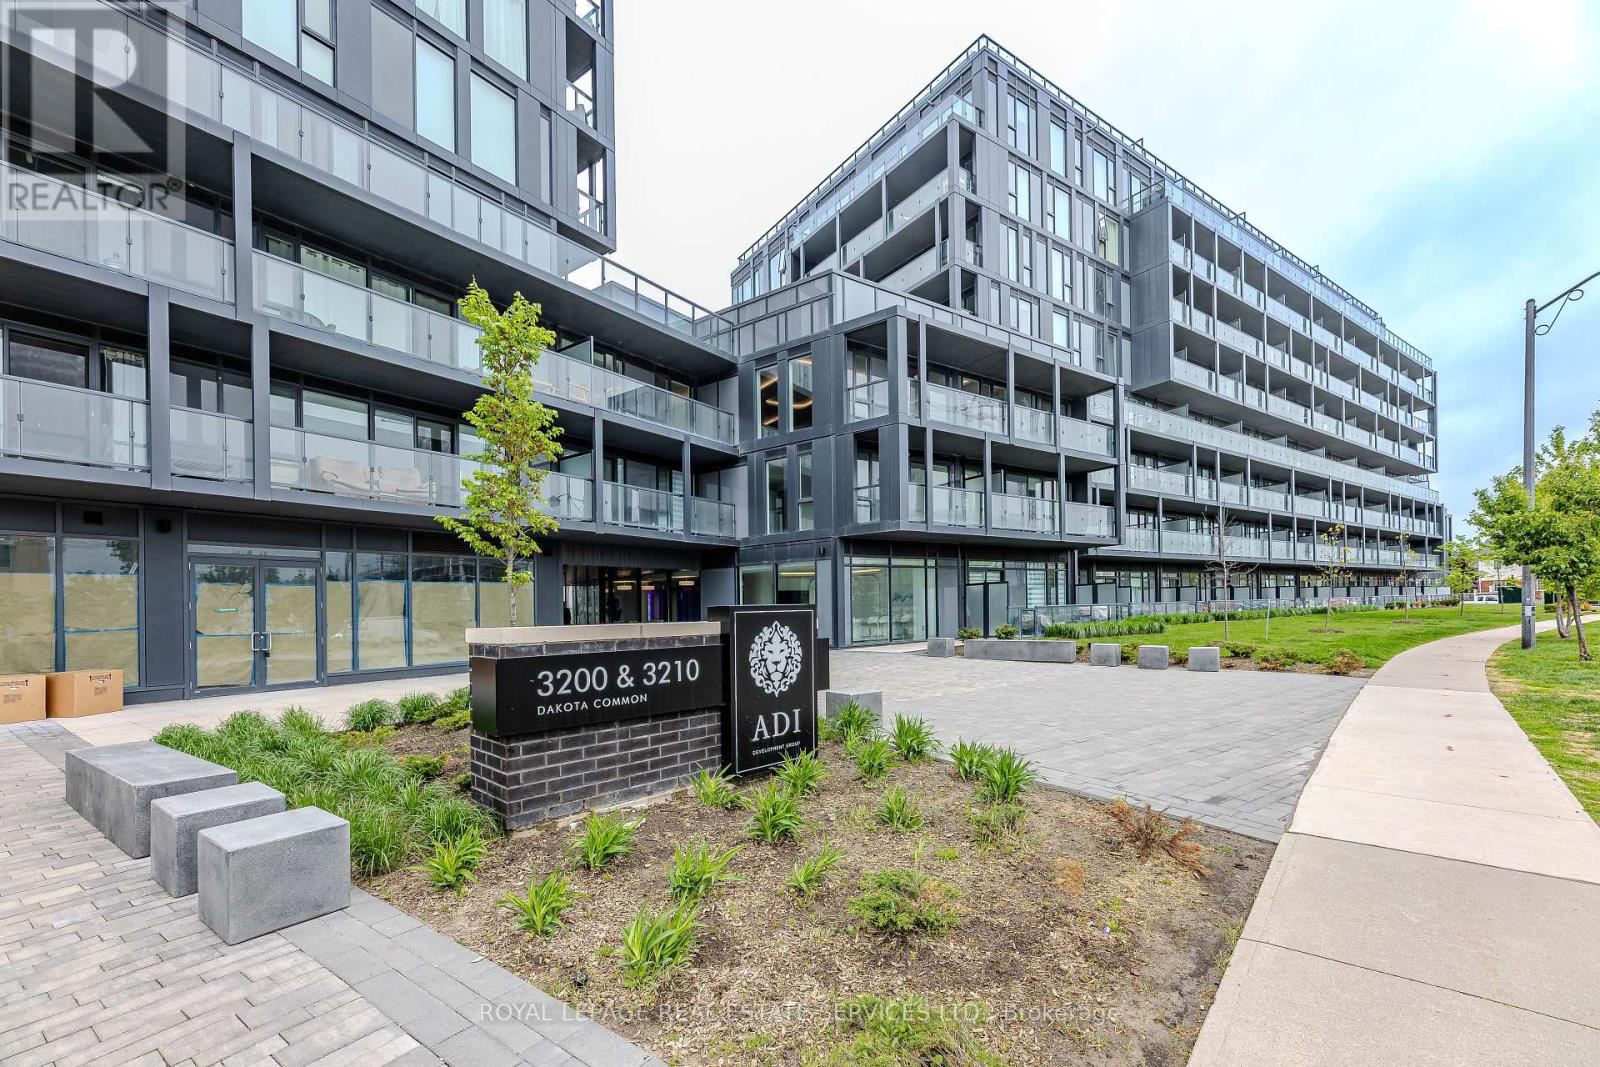
Well-maintained 2-bedroom, 1-bathroom condominium located at 3210 Dakota Common, Unit A224, in Burlington. This bright and inviting condo offers a functional layout with comfortable living space, making it an excellent opportunity for first-time buyers, downsizers, small families, or investors. The unit includes one underground parking space and a storage locker, providing added convenience and valuable storage. Ideally situated in a desirable Burlington community, the condominium is close to a wide range of amenities, including shopping, restaurants, schools, parks, recreational facilities, public transit, and everyday conveniences. Convenient access to major roads and highways makes commuting to Burlington and surrounding communities easy. A wonderful opportunity to enjoy low-maintenance condominium living in a convenient and established Burlington location, with excellent access to amenities and transportation. (id:63381)