
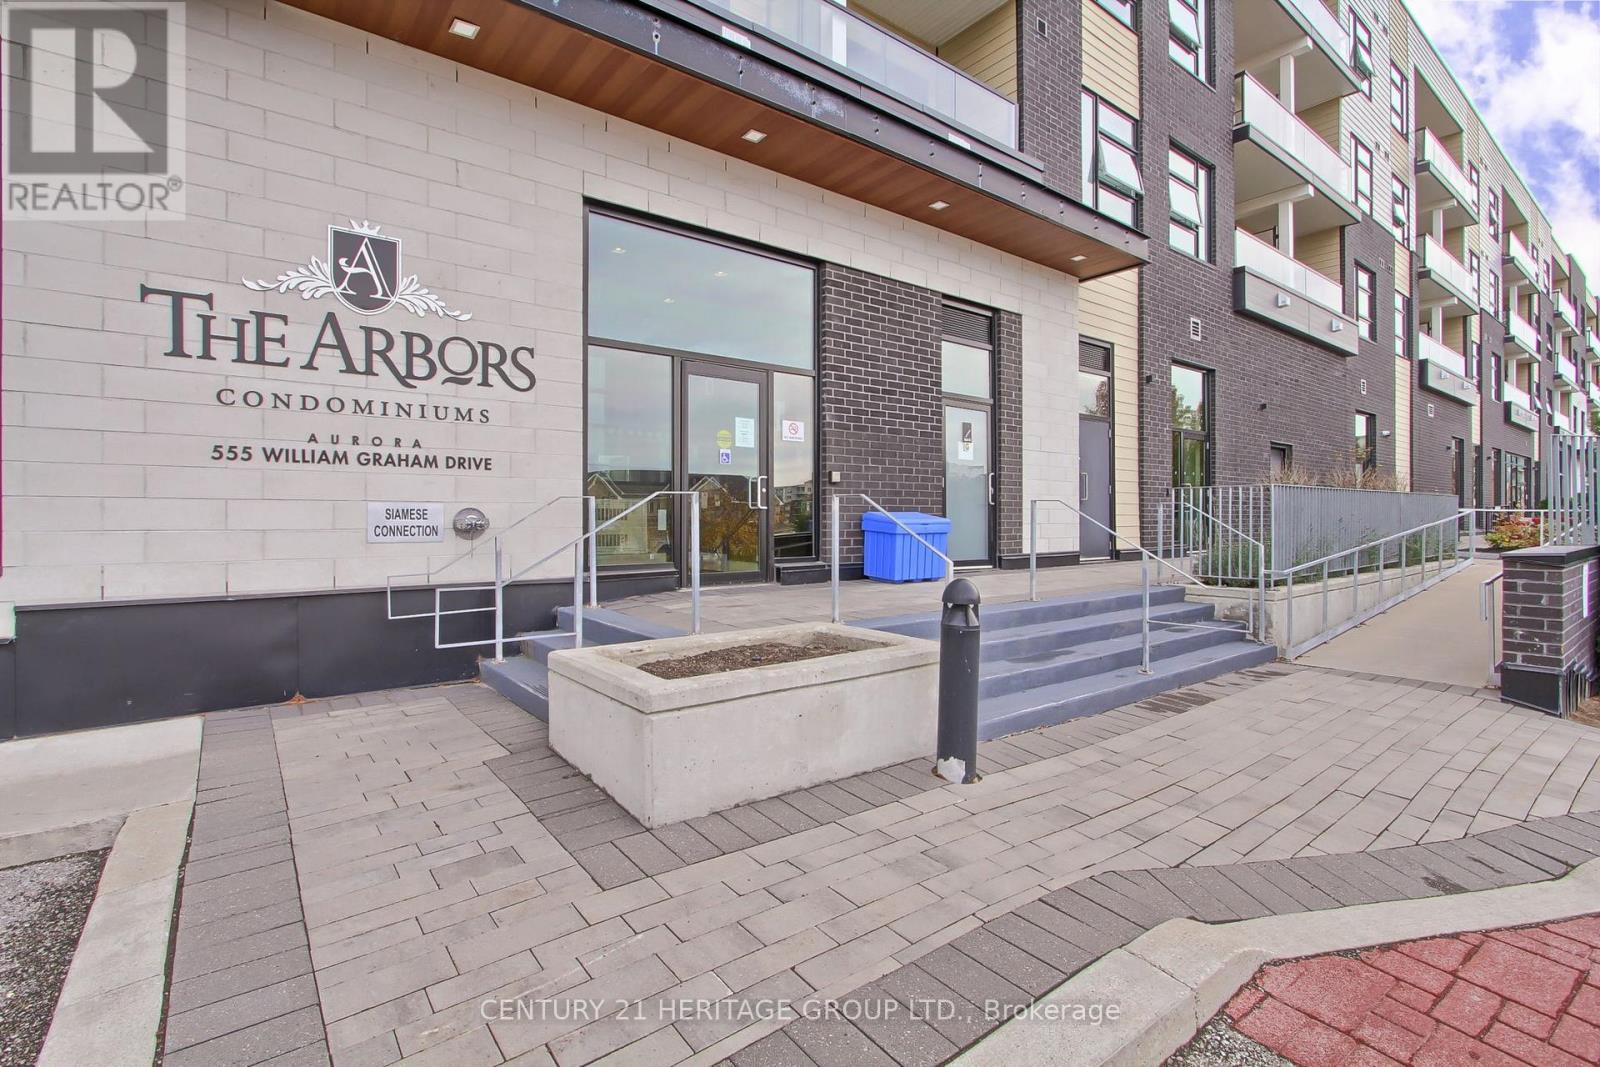
250 - 555 William Graham Drive
Aurora, Ontario
Beautiful 1+1 bedroom, 2-bathroom suite in the highly sought-after Arbors by Brookfield Condominiums. This thoughtfully designed layout features an upgraded kitchen with granite countertops, a stylish backsplash, soft-close cabinetry, and a convenient breakfast bar-perfect for everyday living and entertaining. The bright, open-concept living and dining area offers a walk-out to a private balcony with stunning sunset views. The spacious primary bedroom features a 4-piece Ensuite, while the versatile den is ideal for a home office, study, or guest space. Conveniently located just minutes from Highway 404, GO Transit, public transit, schools, shopping centres, and everyday amenities. Enjoy the perfect combination of modern comfort, style, convenience, and an unbeatable location. (id:63381)
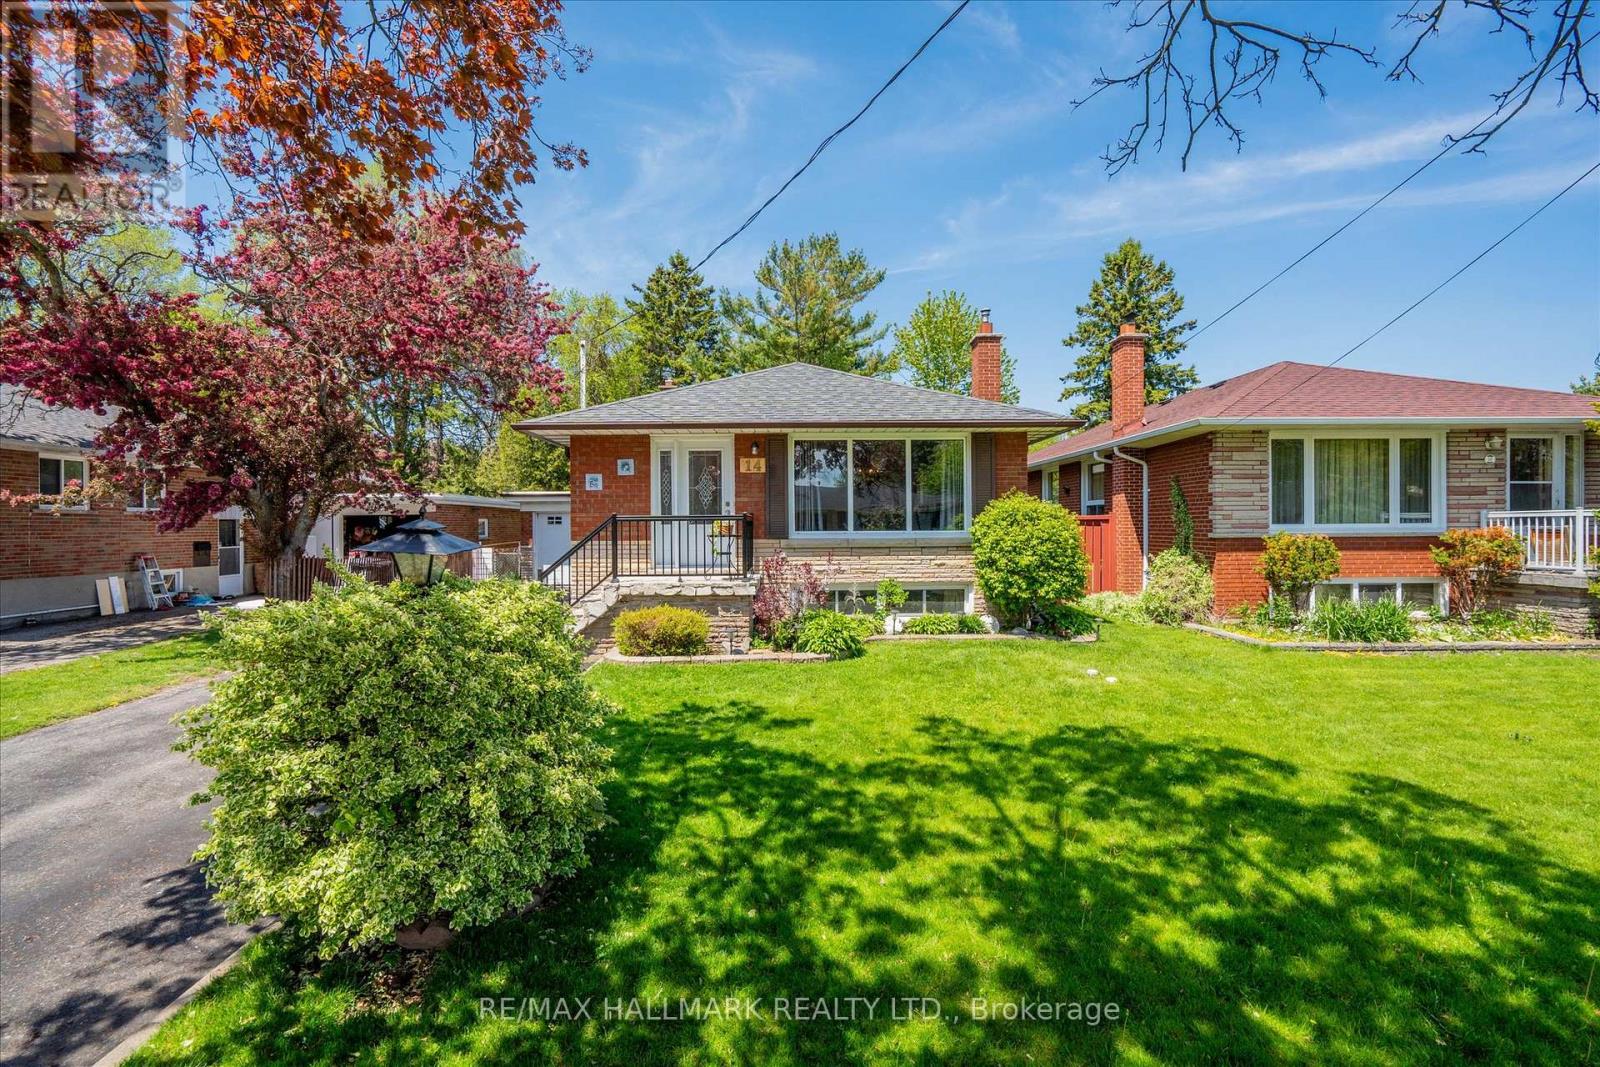
14 Fintona Avenue
Toronto, Ontario
Nestled on a quiet, tree-lined street in Scarborough's sought-after Guildwood community, this charming, raised bungalow sits on a generous 46.5 x 114-foot lot surrounded by mature trees and established landscaping. The private backyard offers an ideal setting for family living and entertaining, featuring a party-sized wood deck, lush green space, and plenty of room for children and pets to play. Inside, the bright and inviting home offers a functional layout with two bedrooms, originally designed as a three-bedroom residence and easily converted back if desired. The spacious eat-in kitchen provides ample room for family gatherings, while the combined living and dining area is enhanced by elegant crown moulding and large windows that fill the home with natural light. The rear bedroom offers convenient walkout access to the backyard deck, creating a seamless connection between indoor and outdoor living. The finished lower level expands the living space with a separate entrance, a large recreation room featuring a cozy stone fireplace, a spacious bedroom, and a three-piece bathroom. With its independent access and flexible layout, the basement presents excellent potential for an in-law suite, multigenerational living, or future income opportunities. Located in one of Scarborough's most established and picturesque neighbourhoods, residents enjoy close proximity to the scenic Guild Park and Gardens, the beautiful waterfront bluffs along Lake Ontario, and the extensive trail network of Grey Abbey Trail. Just minutes from shopping, schools, parks, public transit, and the convenient Guildwood GO Station, commuters will appreciate easy access to downtown Toronto and Highway 401. A wonderful opportunity to enjoy a family-friendly lifestyle in one of east Toronto's most treasured communities! (id:63381)
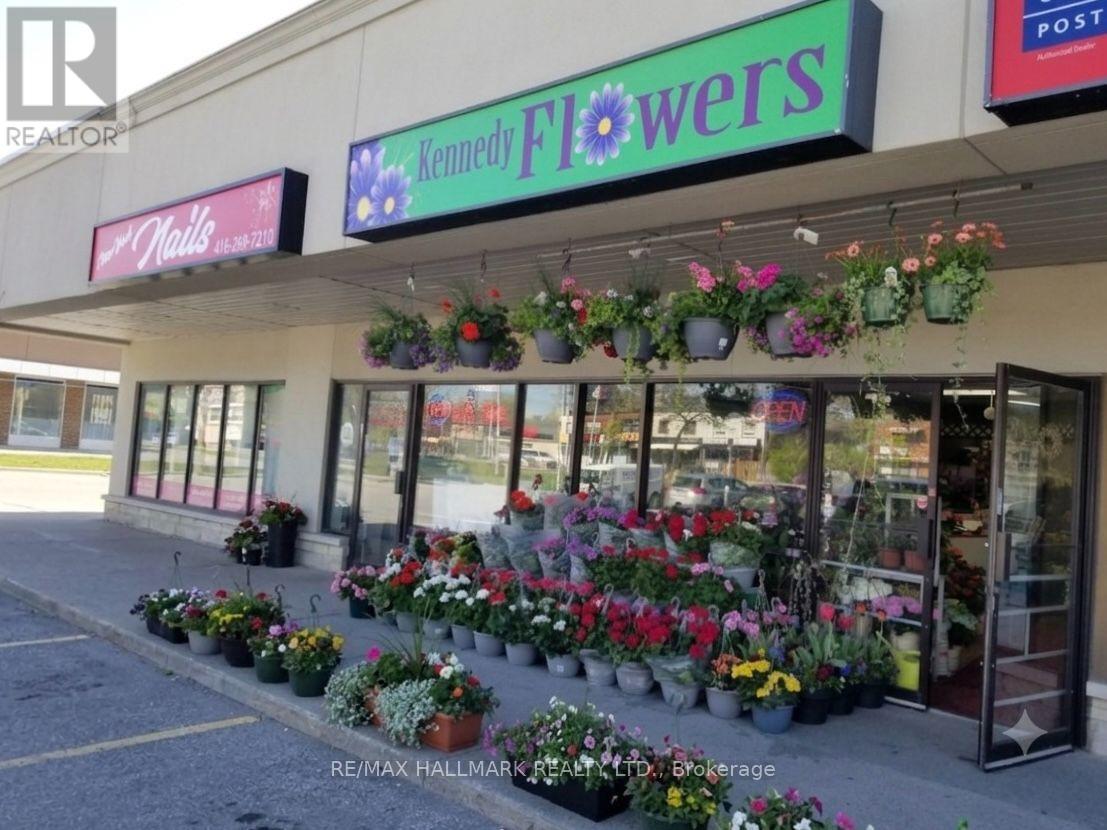
2373 Kingston Road
Toronto, Ontario
Excellent opportunity to own a beautiful, well-established flower shop located near Bluff Park, featuring a loyal and regular customer base. The business is easy to operate with a strong profit margin, fabulous chattels, and equipment-including a spacious walk-in cooler that previously supported wholesale operations, offering substantial potential for revenue expansion. Significant potential for increased sales and growth under the right ownership. (id:63381)
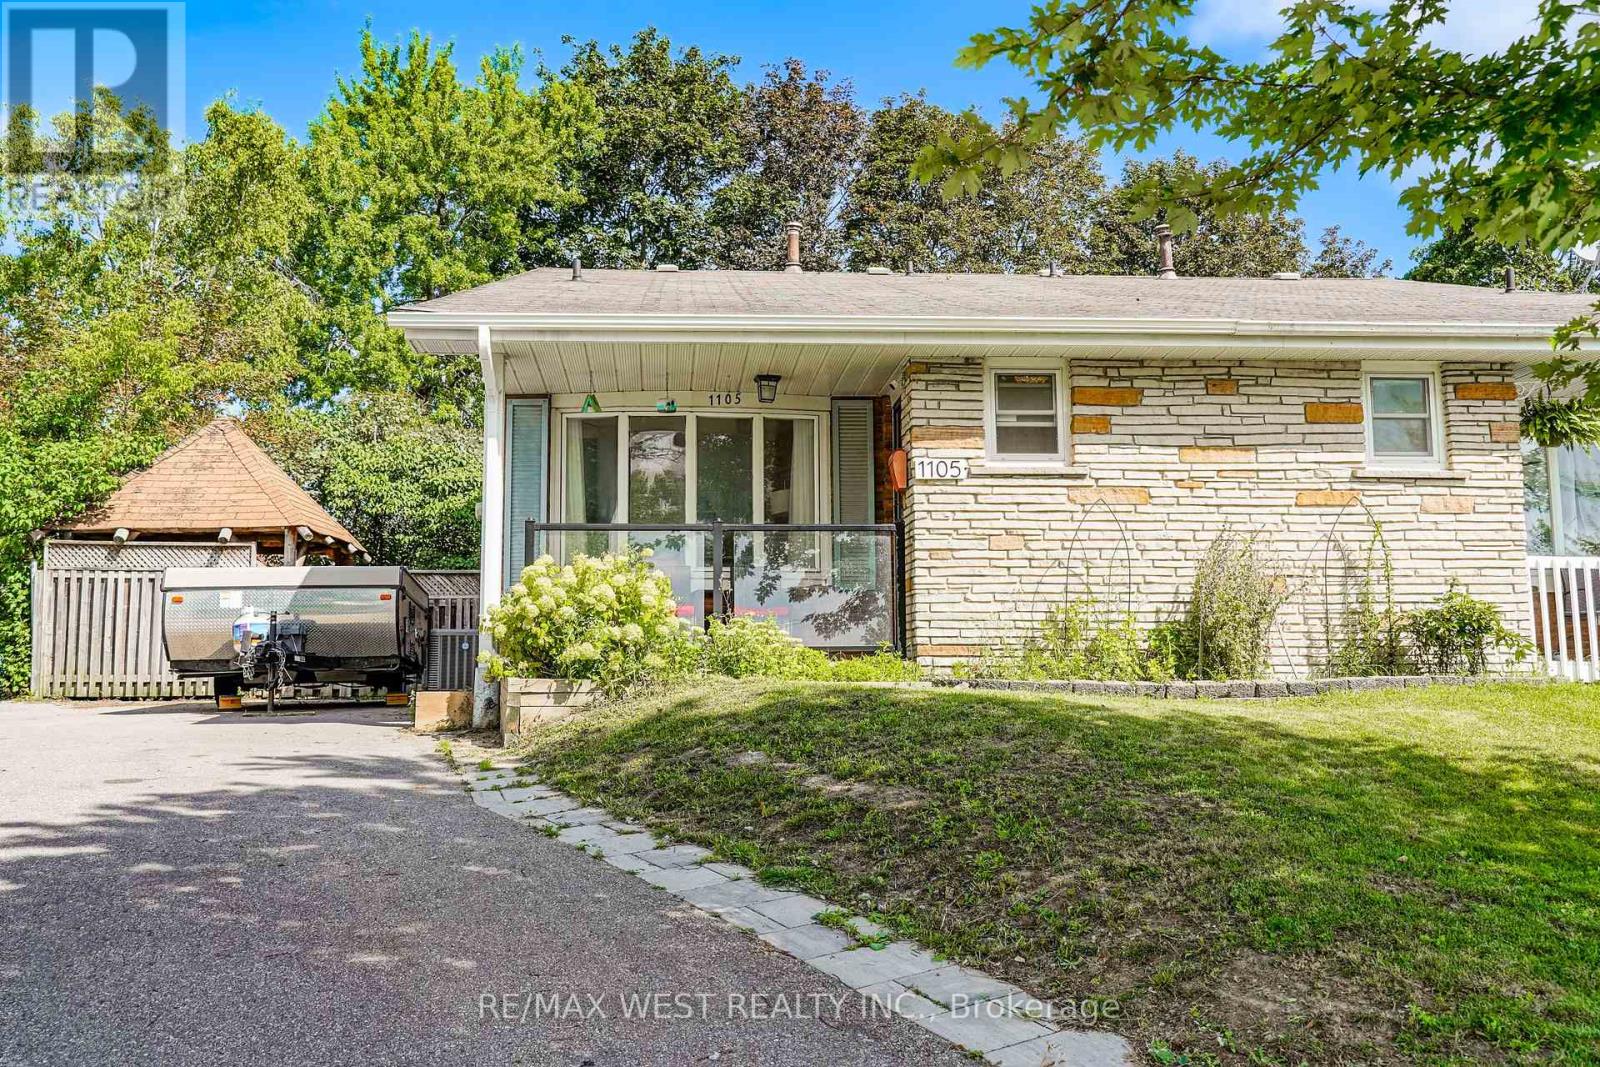
1105 Valley Court
Oshawa, Ontario
Welcome to this spacious large 4-level backsplit semi-detached home, ideally situated at the end of a quiet court with no through traffic. Set on a generous pie-shaped lot in a desirable South Oshawa residential community, this home offers excellent space, flexibility and potential for families and multi-generational living. The main level features a formal living and dining area, while the modern kitchen offers an open-concept layout perfect for everyday living and entertaining. Two fully renovated bathrooms (upper and lower levels) add comfort and convenience. With no carpets throughout, the home is easy to maintain and move-in ready. Currently offering 2+1 bedrooms, the third level family room was originally two separate bedrooms and can easily be converted back into a 3rd and 4th bedroom with the addition of one dividing wall. A separate side entrance to basement provides excellent flexibility and could easily be closed off from main living quarters to create a private entrance for potential in-law or extended-family living. The large basement offers plenty of room for storage, recreation or your own finishing ideas. Additional storage is available in the crawl space and basement. Enjoy the privacy and outdoor space of the large pie-shaped lot with gazebo for barbequing and a patio to dine on, along with the welcoming front porch to sit on during those warm summer evenings. A versatile home with room to grow, ideal for families, first-time buyers or those looking for generational living potential-all in a quiet, family-friendly court location close to the amenities of South Oshawa. (id:63381)
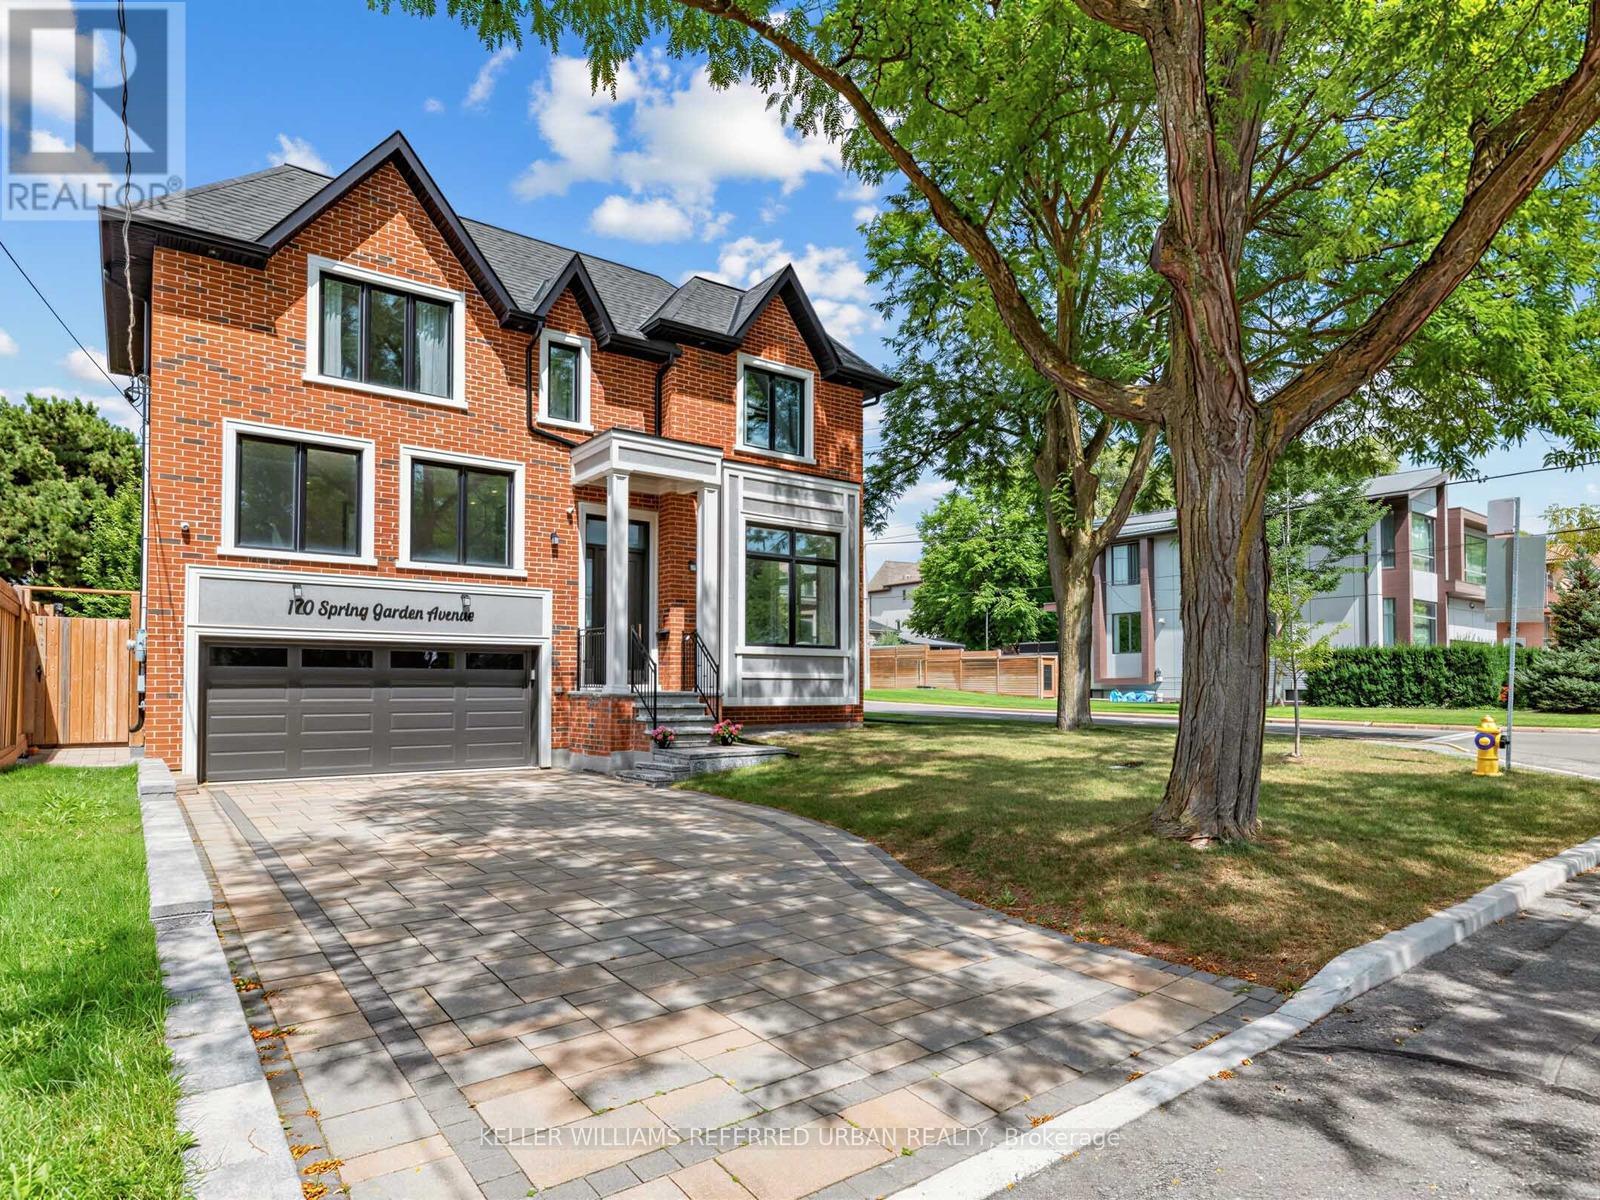
170 Spring Garden Avenue
Toronto, Ontario
***TOP-RANKED SCHOOL---HOLLYWOOD PS & EARL HAIG SS***Welcome to a beautiful, custom-built an ----- SPECTACULAR ----- residence blends timeless elegance with modern luxury, offering an exceptional living experience in a fabulous and sought-after neighbourhood, Willowdale East. The main floor welcomes you with an open concept living space, featuring contemporary finishes with hardwood flooring throughout, apprx12-foot ceilings, soaring ceilings draw your eye upward and beautifully-crafted coffered ceilings with over-sized large windows that create airy and open feel. The expansive living & dining room spaces ideal for both your family's modern living and upscale entertaining. The dream kitchen is a culinary dream, featuring custom cabinetry, high-end appliance, and an open concept layout with a breakfast areas, complemented by a separate cooking kitchenette. Seamlessly flowing , the open concept family room invites you to relax at home, and direct flow into an outdoor deck and patio ideal for effortless indoor-outdoor living. Thoughtfully designed for both flow and functionality, 5 bedrooms upstairs, each with an ensuite-HEATED FLOOR bathrooms for comfort and privacy. and versatility --- a 5th bedrm could be used as a senior suite/guest bedrm or work-at-home office. The primary suite is a private sanctuary, and serene views of the nature & sunlights. The basement features an extra kitchen, 2bedrooms and more!! It is an excellent choice for a large family, multi-generational living, or investors seeking additional rental income. An elevator for convenient access to all levels. With two furnaces, the property offers enhanced comfort and independent heating zones, Steps Away From Top Ranked Schools (Hollywood P.S and Earl Haig S.S),Subway and shops.------*3-STOP PRIVATE ELEVATOR, TOTAL 8-BEDRM & 8-BATHRM 2.5-KITCHEN, 2-LAUNDRY RMS W/2SETS OF WASHER/DRYER, HEATED TILED-FLOOR, 2-FURANCE & 2-CAC & MORE (id:63381)
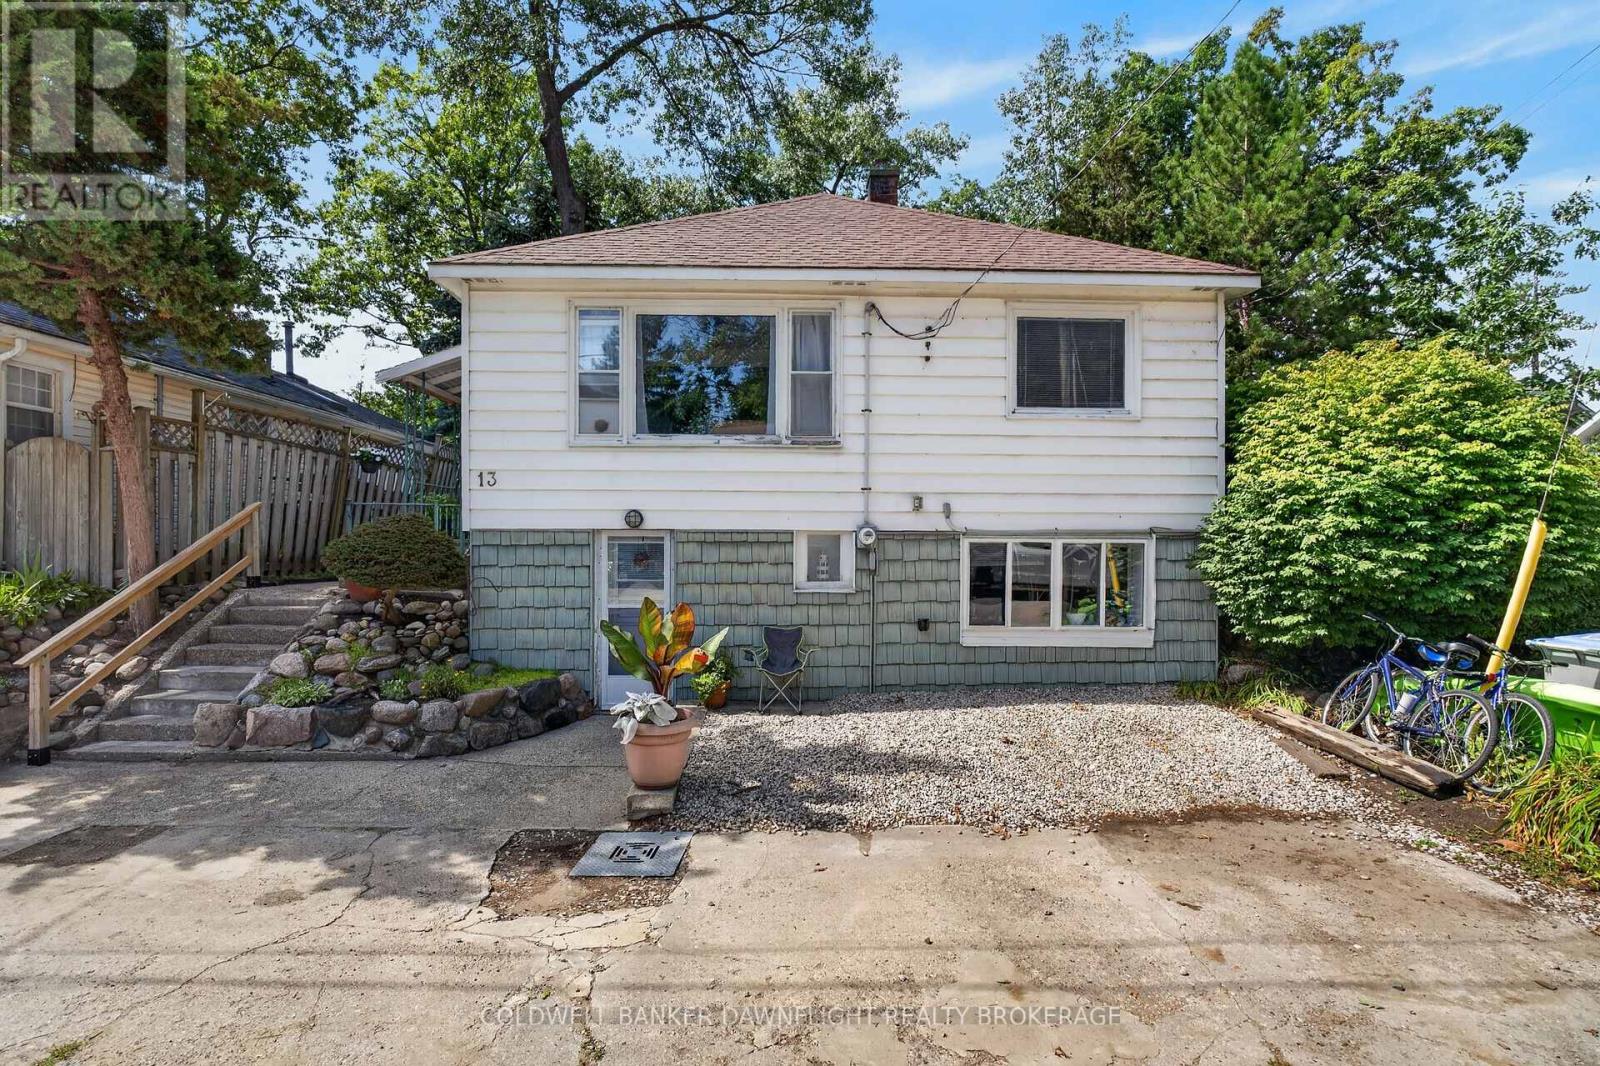
13 Warwick Avenue
Lambton Shores, Ontario
INCOME PROPERTY IN THE HEART OF GRAND BEND! Opportunities like this are hard to find in one of Ontario's most sought-after beach communities. This charming 2-storey home is located just a short walk from Grand Bend's famous beach, downtown restaurants, shopping, and entertainment, offering an excellent opportunity for investors, vacation property owners, or those looking to enjoy the Grand Bend lifestyle.The upper level features a bright and spacious open-concept layout with hardwood flooring throughout. The kitchen, dining area, and living space flow together, creating a comfortable and inviting area for everyday living and entertaining. Two bedrooms on the main floor provide plenty of space to relax and unwind.The lower level adds excellent income potential with a separate apartment-style living space, currently rented for $1,200 per month all-inclusive. This additional space provides the flexibility to generate rental income while enjoying the property yourself or operate the entire property as an investment.Outside, a large elevated patio offers the perfect place to entertain, relax after a day at the beach, and take in the beautiful Grand Bend sunsets. Parking for two vehicles adds convenience, while the property's walkable location means you can park the car and enjoy everything Grand Bend has to offer.Location is what truly sets this property apart. Walk to the beach, restaurants, shopping, nightlife, and entertainment while enjoying all the excitement of this popular Lake Huron community. Whether you're searching for an income-producing investment, a Grand Bend getaway, or a property with the flexibility of additional rental income, this unique opportunity offers plenty of possibilities in an unbeatable location. (id:63381)
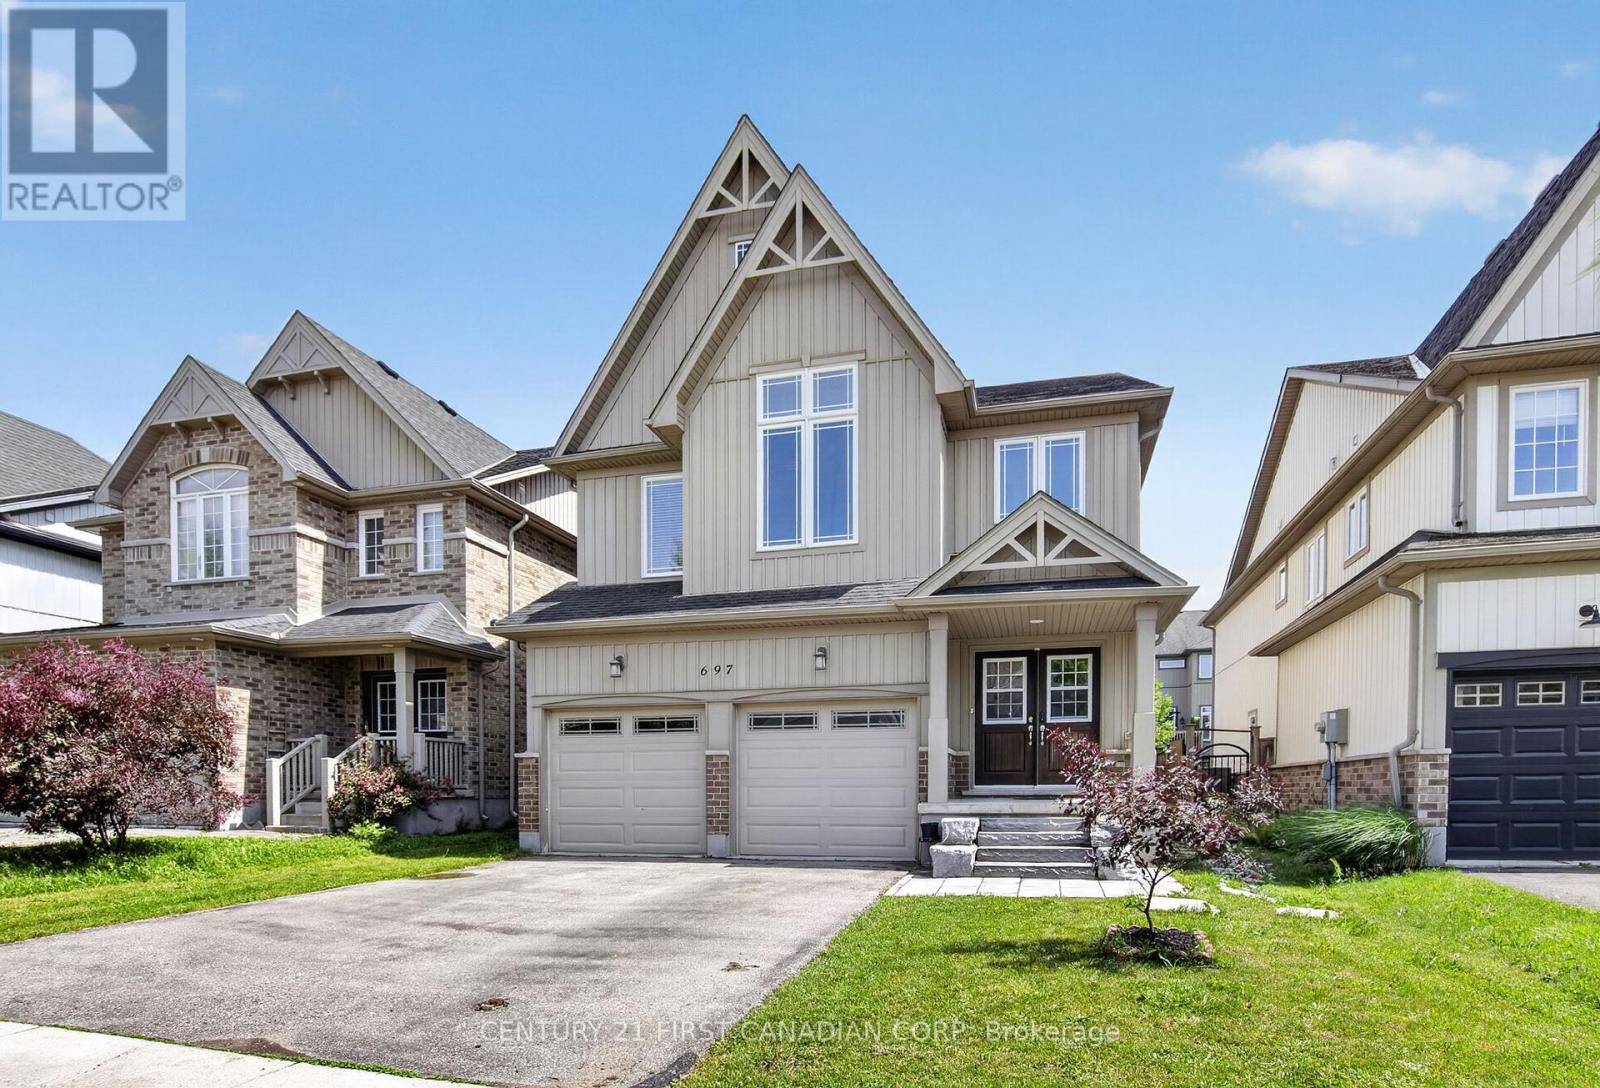
697 Killarney Road
London North, Ontario
Welcome to this spectacular 2,580 sq. ft. home in the highly sought-after Cedar Hollow community, one of North London's most desirable neighbourhoods. Offering 4 plus 1 spacious bedrooms and 4.5 bathrooms, this beautifully maintained home features an open-concept layout designed for modern living.The main floor showcases 9-foot ceilings, engineered hardwood flooring throughout, elegant wrought-iron spindles, and upgraded lighting fixtures. The oversized custom kitchen is a chef's dream, complete with high-end appliances, a built-in wall oven, granite countertops, and a stylish tiled backsplash. Built-in speakers add to the home's impressive list of upgrades.Upstairs, you'll find a convenient second-floor laundry room and generously sized bedrooms. The spacious primary suite features a walk-in closet, a cozy sitting area, and a luxurious ensuite bath. Additional highlights include a Jack-and-Jill bathroom and a second private ensuite, providing comfort and convenience for family and guests alike.The lower level has a fully completed living space with a full bathroom and additional laundry room and kitchen, perfect for an inlaw suite or for additional rental income.Recently refreshed with new paint throughout, this exceptional home is move-in ready and offers the perfect blend of style, functionality, and location. Don't miss your opportunity to own this beautifully crafted home in Cedar Hollow! (id:63381)
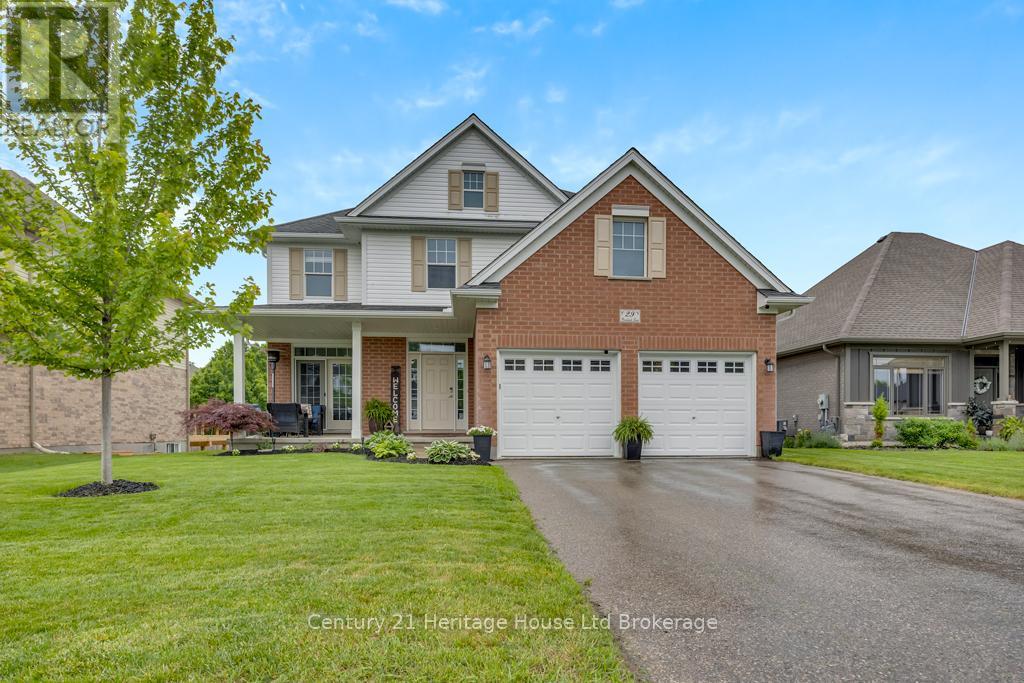
29 Brookside Lane
Tillsonburg, Ontario
PRIDE IS APPARENT IN THIS BREATH-TAKING TILLSONBURG 2-STOREY!!! Pristine homes and wonderful neighbours are found and surround in Brookside subdivision! This lovely 5 bed, 3 bath is tastefully updated on every level. Step through the front door into a grand foyer with access to a handy office or sitting area. On the main, you will find a large eat-in kitchen which walks through sliding glass doors to a large elevated deck overlooking an oversized backyard. The kitchen also connects to a dedicated dining room, cozy living room and 2pc bath. Upstairs, find a large main 4pc bath, dedicated laundry and four generous sized bedrooms with ample closet space - including a sprawling master with walk-in closet and sparkling 4 pc ensuite bathroom! Downstairs, find a pristinely finished basement with additional bedroom, recreation room, as well as plenty of storage. There is also an efficiently organized mechanical room that allows for the potential of an additional 3pc bath and/or a kitchenette to compliment as a bar, or secondary suite for multi-generational accommodation. There are three levels of nearly 3000 square ft. of finished space in this high quality home! It is ideally suited for the growing family or anyone looking to live spaciously and in style. This home is roughed in for Central Vac and also has a sand-point well that is registered with the Town - providing unlimited water for lawn and landscaping! Brookside is a quiet neighbourhood at the edge of town and has nearby access to walking trails. It is walking distance to multiple schools, the soccer park and is also ideal for the commuter - providing connection to Hwy 3, Hwy 19 and the 401 without a single traffic light. (id:63381)
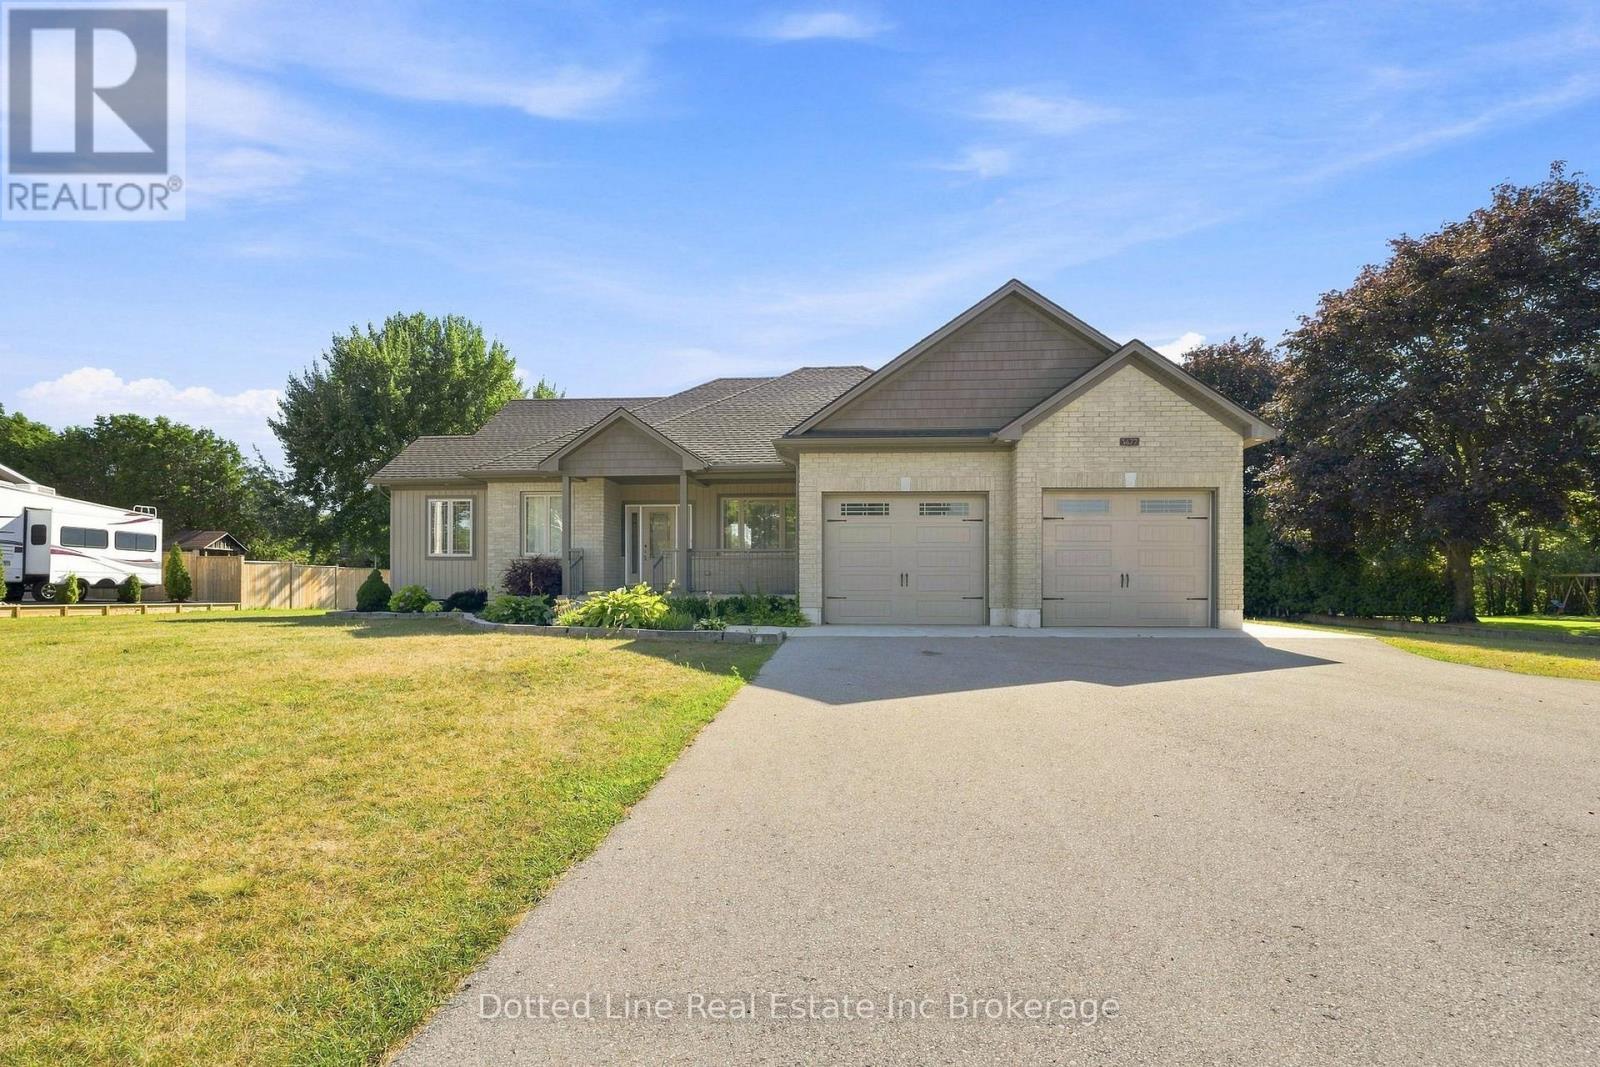
3677 59 Highway
Norfolk, Ontario
Beutiful Family Home for sale in a rural village setting with open views backing onto farm land. This Brick front bungalow was built in 2019, has a double wide attached garage and double wide concrete drive way with additional parking space off to the side. Features include the Oak kitchen cabinets and centre island. Primary bedroom on main floor plus two more spacious bedrooms on main floor. Laundry room is on main floor as well and has a 4 foot walk in shower. Lower level is unfinished, has perimeter walls drywalled and is ready for finishing. Energy efficient forced air gas furnace and central air. HRV system, On demand hot water heater. Water softener and central vacuum system. No rental items here. Includes existing window coverings, Fridge, Stove, Dishwasher, Microwave and Clothes Dryer. ( no washing Machine ) Property taxes come in at $5036.00 for 2025 Tax year. This property is ideal for growing family or someone simply looking for a spacious home with a great layout and a covered back deck area for relaxing after a hard days work. Don't miss out on this beautiful property. (id:63381)
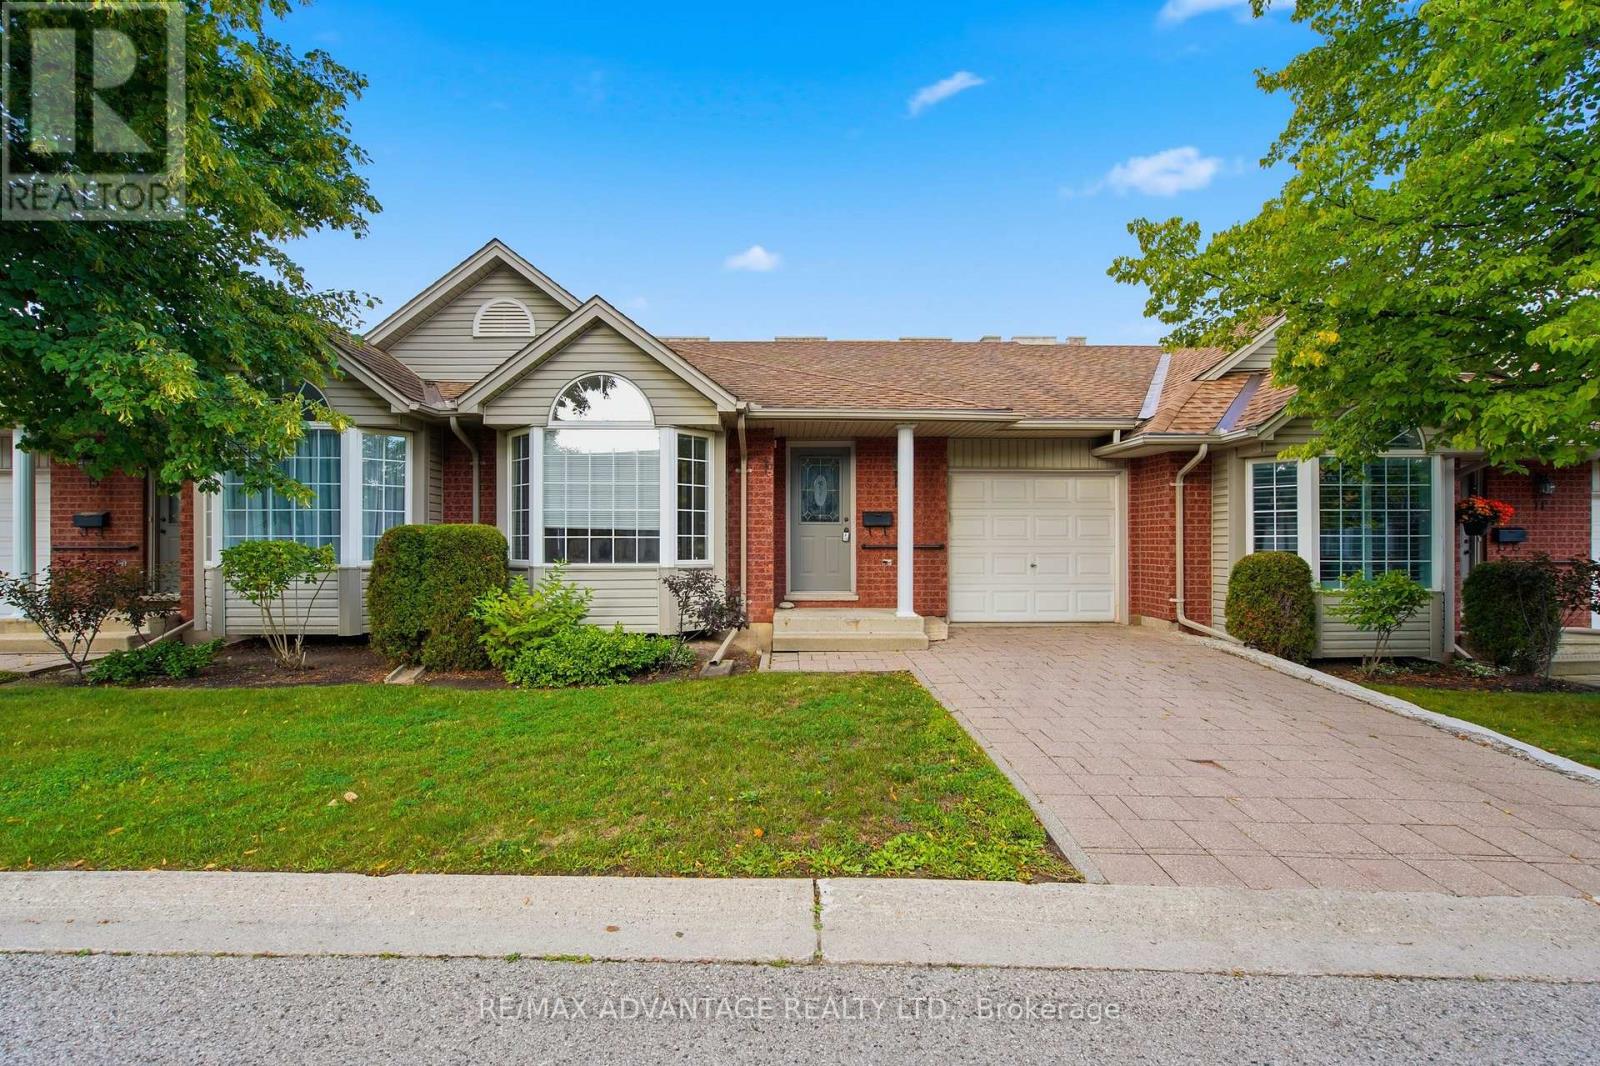
18 - 122 Sherwood Forest Square
London North, Ontario
Welcome to Sherwood Forest Square, an intimate and private enclave of just 20 condominiums in the heart of northwest London's desirable Sherwood Forest neighbourhood. Offering excellent value for first-time buyers, empty nesters and investors, this spacious two-bedroom, one-floor condo begins with a welcoming foyer that opens into the bright, open-concept living and dining area. The kitchen features classic white cabinetry and appliances. The generous primary bedroom offers double closets and a private two-piece ensuite with convenient access to the adjoining four-piece bathroom. A second bedroom and main-floor laundry complete this well-designed level. Downstairs, the partially finished lower level features an expansive family room, a three-piece bathroom and plenty of unfinished space for storage or future living space tailored to your needs. Additional highlights include a single-car garage and a large private deck-perfect for relaxing or entertaining outdoors. With London Transit just steps away and Sherwood Forest Mall, the Canada Games Aquatic Centre, Sir Frederick Banting Secondary School, Western University and University Hospital all nearby, this home offers exceptional convenience in an ideal location. A quick closing is available, if needed-don't miss this rare opportunity to call Sherwood Forest Square home! (id:63381)
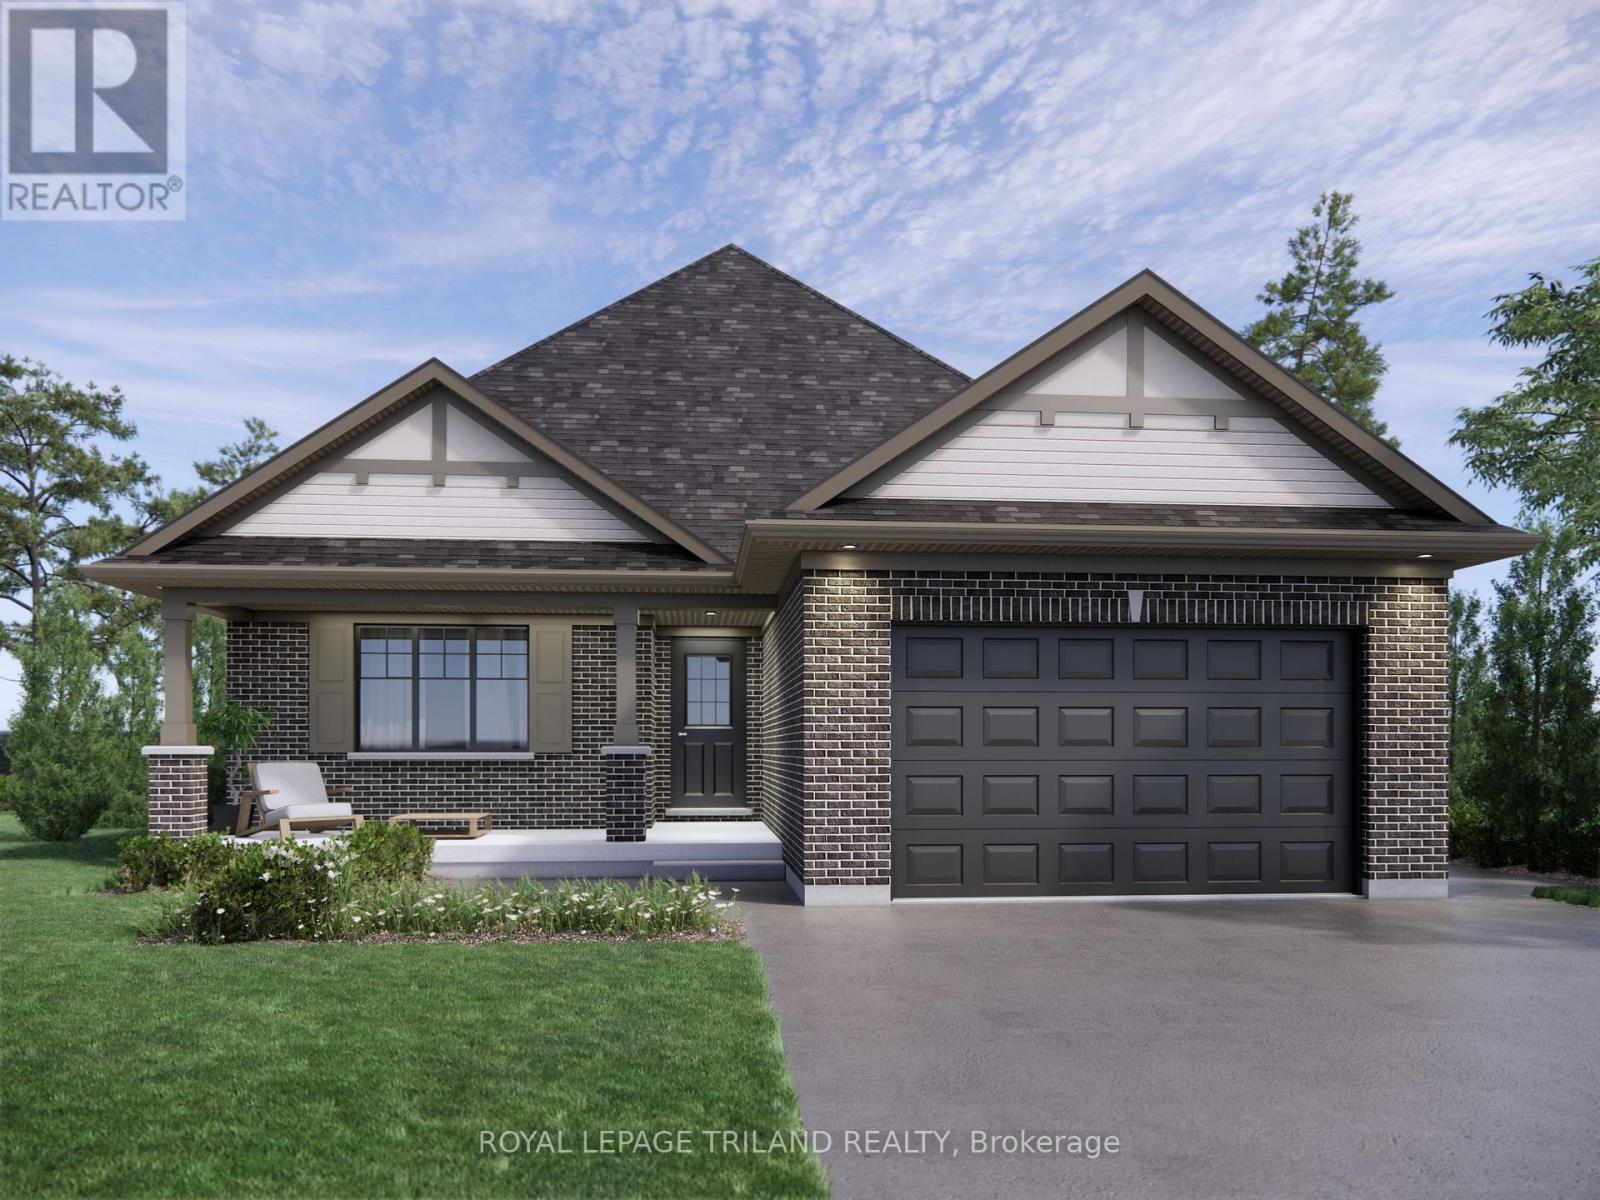
154 Styles Drive
St. Thomas, Ontario
This charming bungalow located in Miller's Pond is currently under construction with a completion date of October 13, 2026. Just a short walk from trails and Parish Park, the Morningdale model has 1,442 square feet of finished living space on the main floor, built as a High Performance, Net Zero Ready & Energy Star Certified home by Doug Tarry. The layout features a welcoming living room, a convenient laundry closet, a 4pc bathroom, and two secondary bedrooms alongside a primary suite complete with a custom accent wall, a walk-in closet, and a 3pc ensuite. The sleek kitchen includes ceiling-height cupboards, quartz countertops, a walk-in pantry, an island with a breakfast bar, and an open dining area with patio doors that lead to the backyard. The unfinished lower level offers great potential to expand, with space to add two additional bedrooms, a recreation room, and another full bathroom. Reach out today for more details. Price reflects HST rebate; rebate is subject to government approval and buyer eligibility, the seller makes no representations, and price may change if the rebate is not applicable. (id:63381)
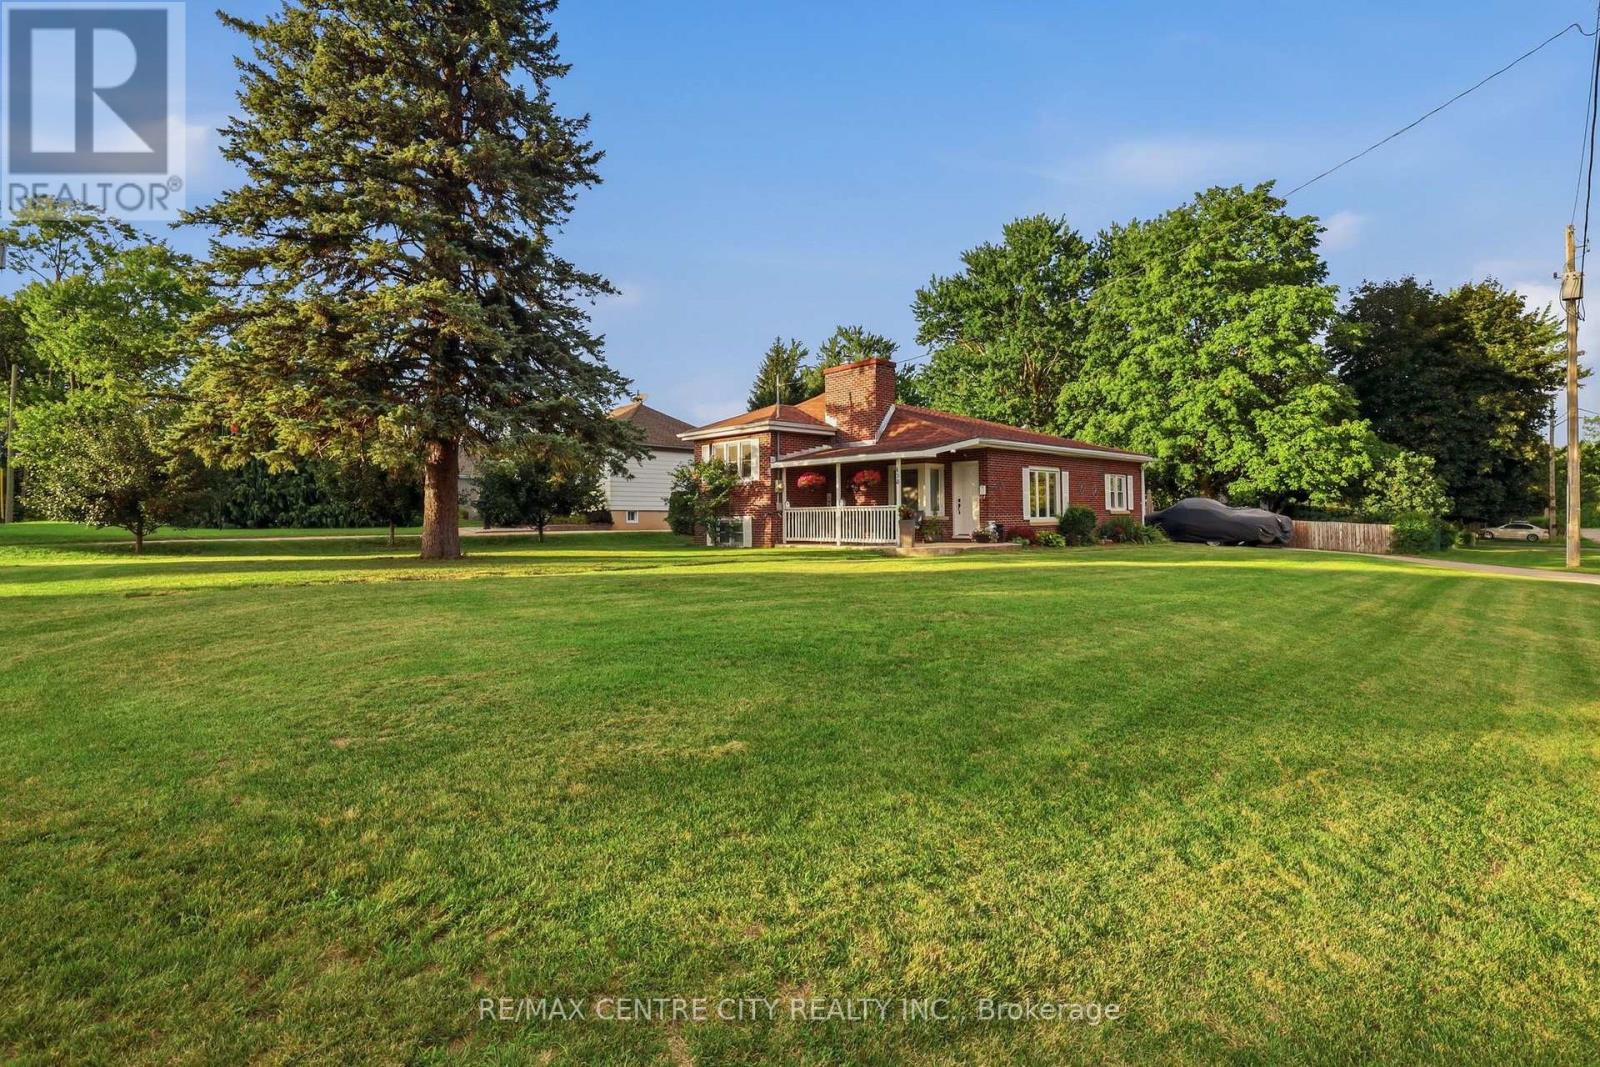
438 Forest Lawn Avenue
London East, Ontario
Welcome to 438 Forest Lawn Avenue! This inviting 3-level side-split offers the space, updates, and lot you've been looking for, all tucked away on a quiet street in the heart of London. The main floor welcomes you with a bright and comfortable layout featuring an updated kitchen with quartz countertops, dining area, and inviting living room-an ideal space for everyday living and entertaining. Pot lights throughout add a modern touch and create a warm, welcoming atmosphere. A few steps up, you'll find 3 bedrooms and a 4-piece bathroom, creating a comfortable and private space for the whole family. The lower level offers even more flexibility with a spacious family room, currently being used as an additional bedroom, along with a utility room and laundry area. One of the standout features of this property is the expansive 0.295-acre corner lot-a rare find in the city! There's plenty of room for kids and pets to play, gardening, outdoor entertaining, or simply enjoying your own private space. The double-car garage with convenient access directly from the kitchen provides plenty of room for vehicles, toys, hobbies, and storage. The garage also offers convenient access to the expansive backyard, making it easy to bring out the toys, tools, or outdoor equipment. Additional features include an owned tankless hot water heater. Located on a peaceful street that feels tucked away from the hustle and bustle, yet close to all the conveniences London has to offer. Enjoy easy access to No Frills, Home Depot, Dollarama, restaurants, the library, schools, and more. A welcoming home, an incredible lot, and a fantastic location-come see why 438 Forest Lawn Avenue is the perfect place to call home! (id:63381)