
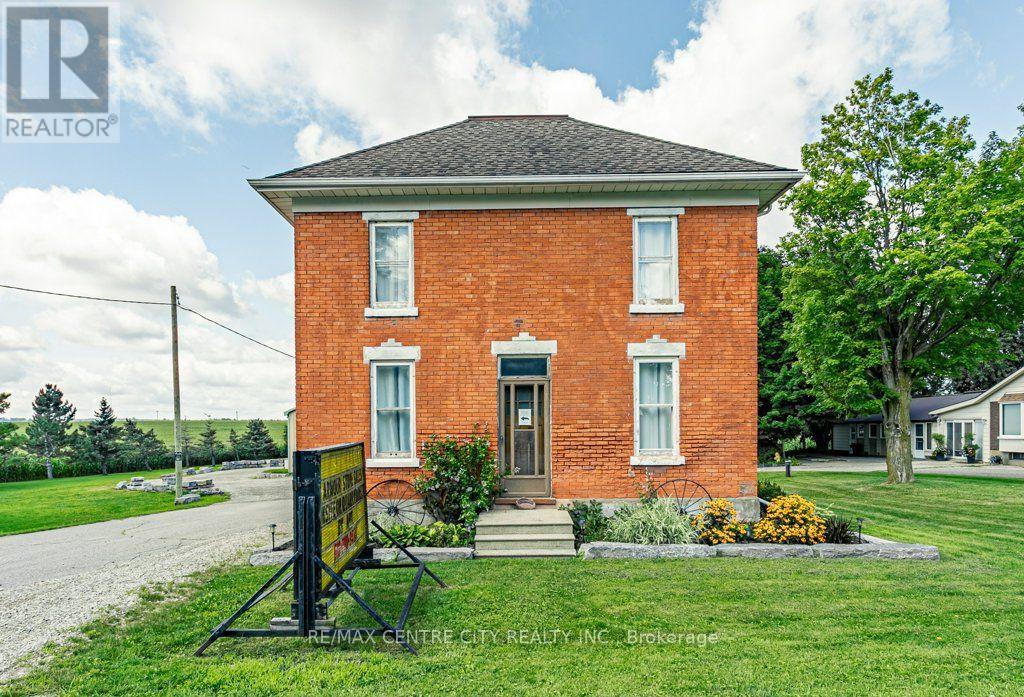
594443 Highway 59 Road
Norwich, Ontario
Welcome to 594443 Hwy 59! Situated on 2 acres and just minutes from the 401, this property offers the perfect blend of historic charm, modern updates and exceptional versatility.The historic two-storey home has been thoughtfully updated while preserving its original character. The main floor features an updated kitchen with a large island and stainless steel appliances, a convenient mudroom with access to a 2-piece bath, formal dining room and spacious living room. Upstairs, you'll find two bedrooms, including the primary suite with a generous walk-in closet that could easily be converted back to a third bedroom. An updated 4-piece bathroom completes the second floor. The unfinished basement provides laundry facilities and plenty of storage space.Step outside onto the rear deck and enjoy your morning coffee while taking in peaceful views of the property and shop. The impressive 4,000 sq. ft. shop offers endless possibilities for business, hobbies, storage or workspace, featuring 14', 12' and 8' garage doors, 600-volt, 3-phase hydro, heating, a finished office/flex space and a 2-piece bathroom.A newly installed driveway encircles the property, providing excellent access and functionality. With 2 acres to enjoy, there is plenty of space for gardens, a fire pit, outdoor recreation and more. Conveniently located just minutes from the 401, this unique property is an excellent opportunity for those looking for a character-filled home with substantial shop space and room to grow. (id:63381)
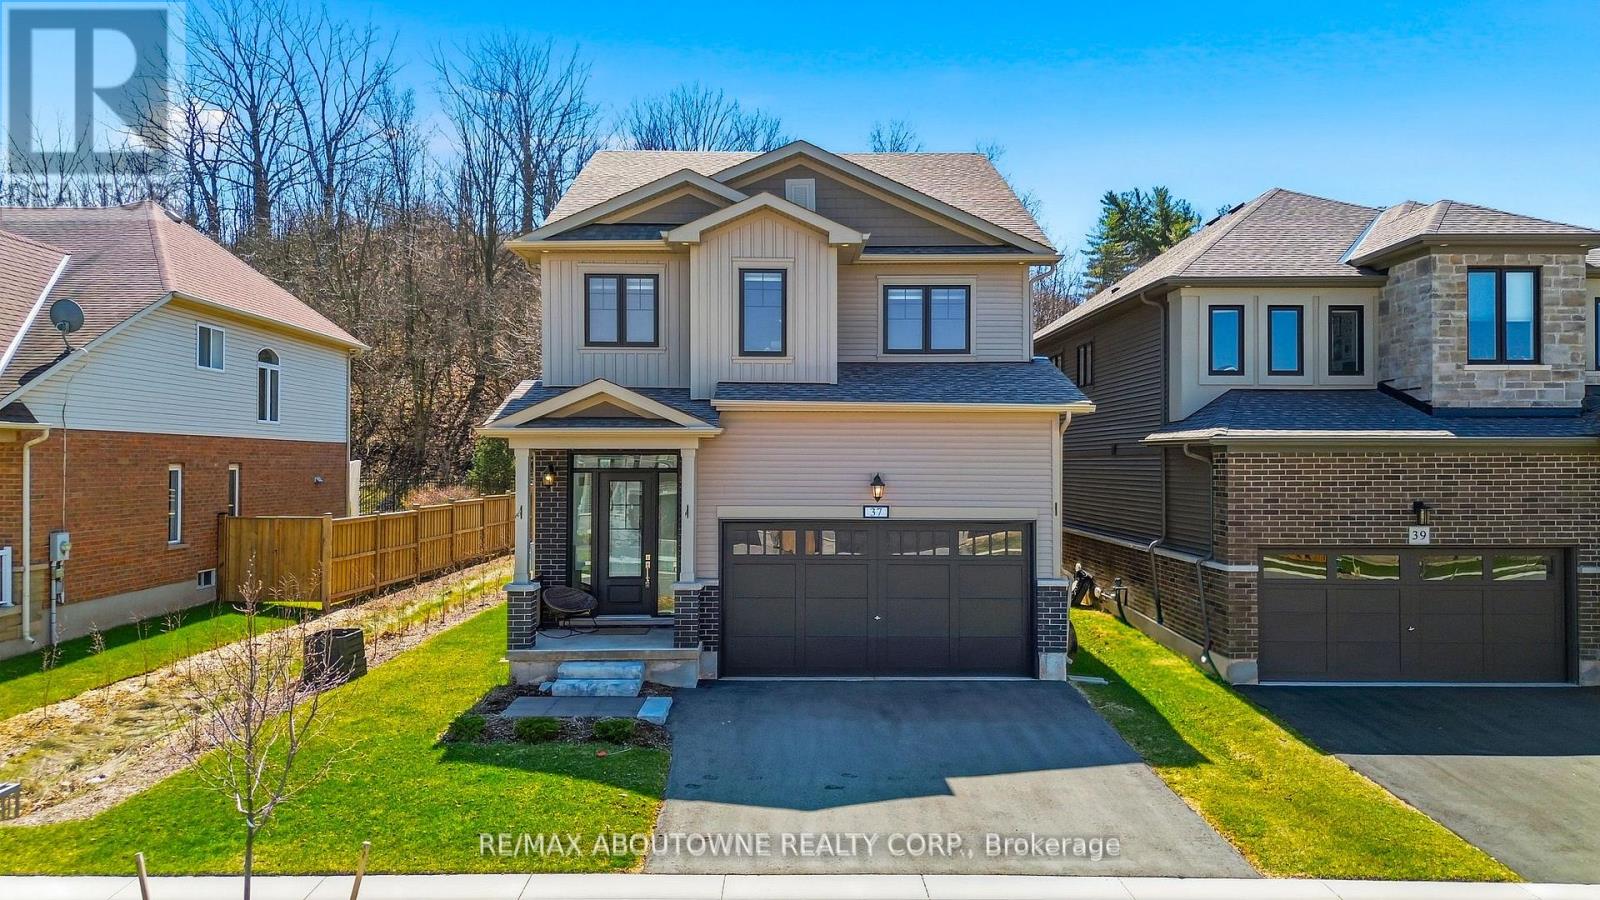
37 Riesling Street
Grimsby, Ontario
"Branthaven" built 3-bedroom, 3.5-bathroom detached home in sought-after Grimsby, offering the perfect blend of elegance, functionality, & modern design. This beautifully maintained property features a double garage & a welcoming foyer that leads into a practical mudroom, w/a large closet & convenient powder room-ideal for busy families. The main level showcases a bright, spacious living room w/soaring 10-foot ceilings, floor-to-ceiling windows & patio door that flood the space with natural light, built in niche space for the large TV and surround sound speakers & a sleek electric fireplace. The open-concept dining area seamlessly connects to the backyard through sliding doors, creating an ideal setting for indoor outdoor entertaining. The contemporary kitchen is thoughtfully designed w/quality upgraded countertops, matching backspace, large island, additional upgraded cabinetry including waste, pull out racks for deep pots and spices, stainless steel upgraded appliances from Cafe, & ample storage space. A solid wood staircase leads to the second level, featuring 3 generously sized bedrooms, each w/ large windows and access to full bathrooms. The primary suite offers separate his & hers walk-in closets and a luxurious 4-piece ensuite w/double sinks. The 2ndbedroom includes a 3-piece ensuite & double closet, while the 3rd bedroom features oversized windows & a spacious closet. Enjoy the convenience of second-floor laundry. The basement boasts impressive 9-foot ceilings, large egress window included w/ 2 additional large windows, a freshly painted interior, a spacious rec. area, a partially finished bathroom, & rough-ins for a future kitchen-offering excellent potential for extended living or customization. Step outside to a private, fully fenced backyard O/L Niagara Escarpment allowing privacy and year round seasonal changes. Located close to schools, parks, shopping & all essential amenities, this home is an exceptional opportunity in a family friendly community. (id:63381)
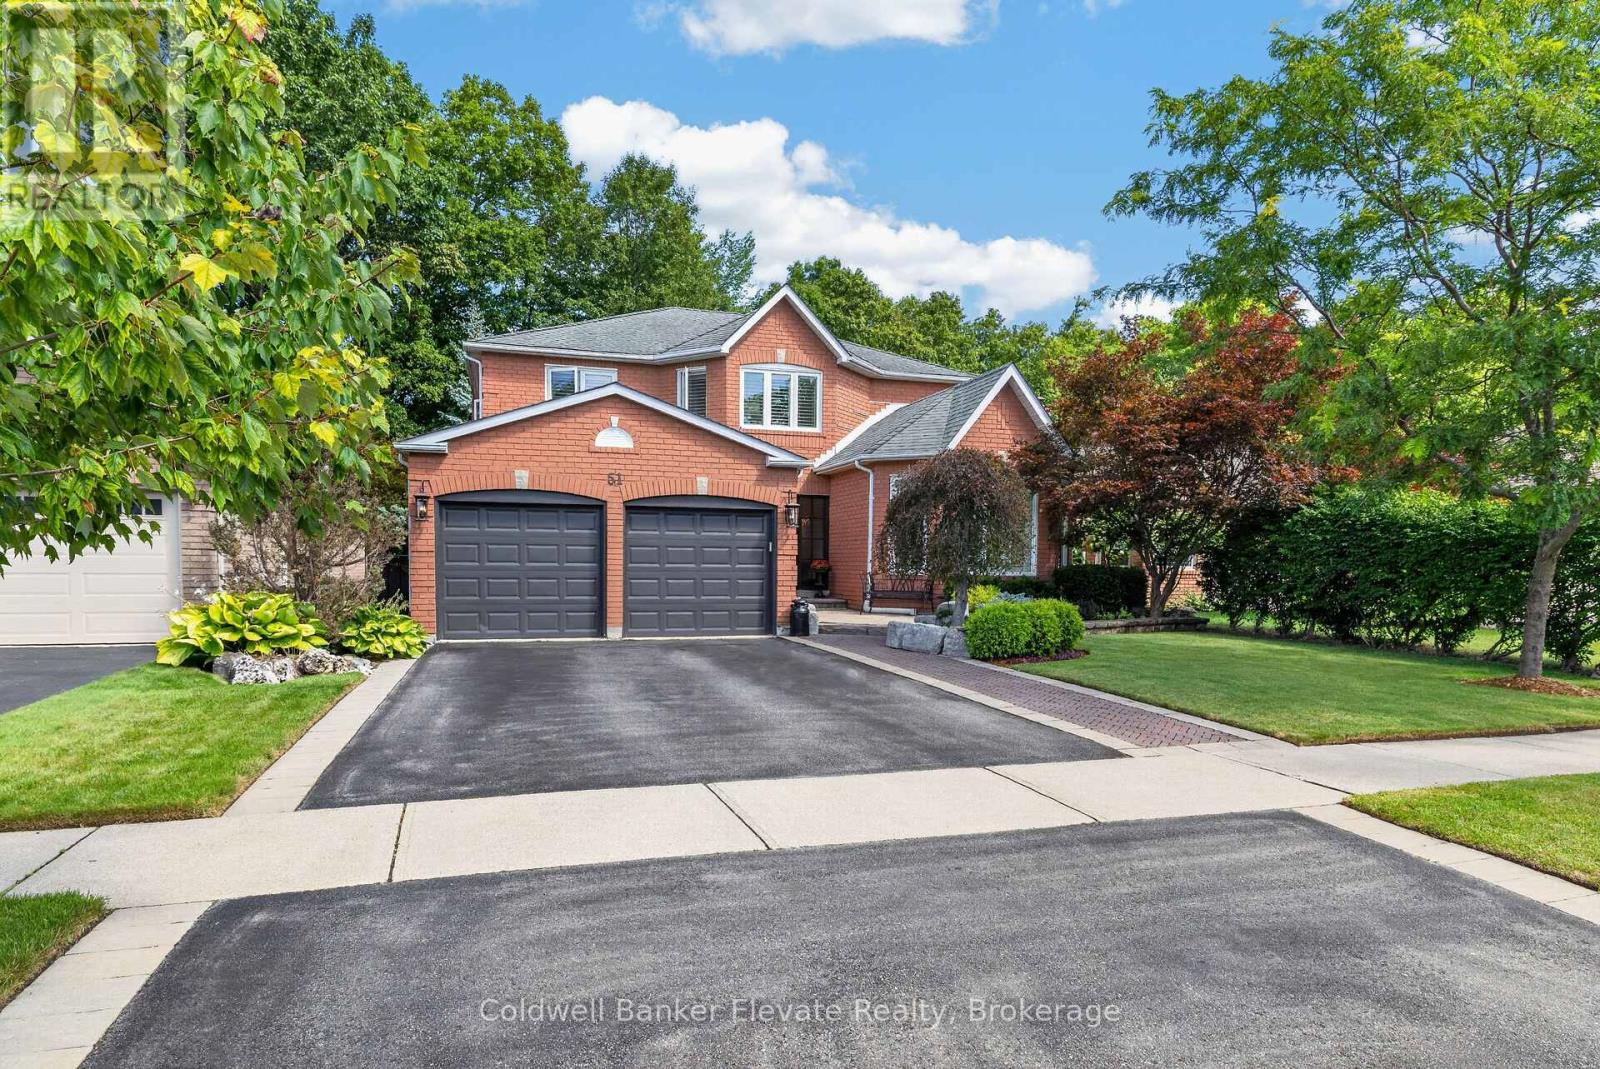
51 Gollop Crescent
Halton Hills, Ontario
Welcome to 51 Gollop Crescent, a standout property backing onto a ravine on one of Georgetown South's most desired streets. Extensively renovated from top to bottom, this exceptional home pairs elevated design with a family-friendly, open-concept layout and an incredible setting. Thoughtful details are found throughout, including hardwood flooring, custom millwork, wainscotting, crown moulding and statement lighting, complemented by a beautifully updated kitchen and spa-inspired 5-piece ensuite. Four spacious upper-level bedrooms, a dedicated main-floor office and a finished lower level with an additional bedroom provide exceptional flexibility for growing families, entertaining and working from home. Outside, the property is every bit as impressive. Mature trees, established gardens, natural stonework and thoughtfully designed landscaping surround multiple outdoor living spaces. A composite deck with glass railings, two pergolas, expansive interlock patios and a hot tub create an incredible setting for entertaining or relaxing outdoors. The fully fenced backyard backs directly onto the ravine, providing a private, tree-lined backdrop that feels tucked away from it all. Enjoy the best of both worlds, a peaceful ravine backdrop without sacrificing the everyday convenience of being right in town. Located in sought-after Georgetown South, you're just minutes from schools, parks, shopping, restaurants, trails and commuter routes. Complete with a 2-car garage, extensive recent updates and beautifully finished living space across all three levels, 51 Gollop Crescent delivers a rare combination of location, setting, design and functionality. This is sophisticated family living in one of Georgetown's most coveted neighbourhoods. (id:63381)
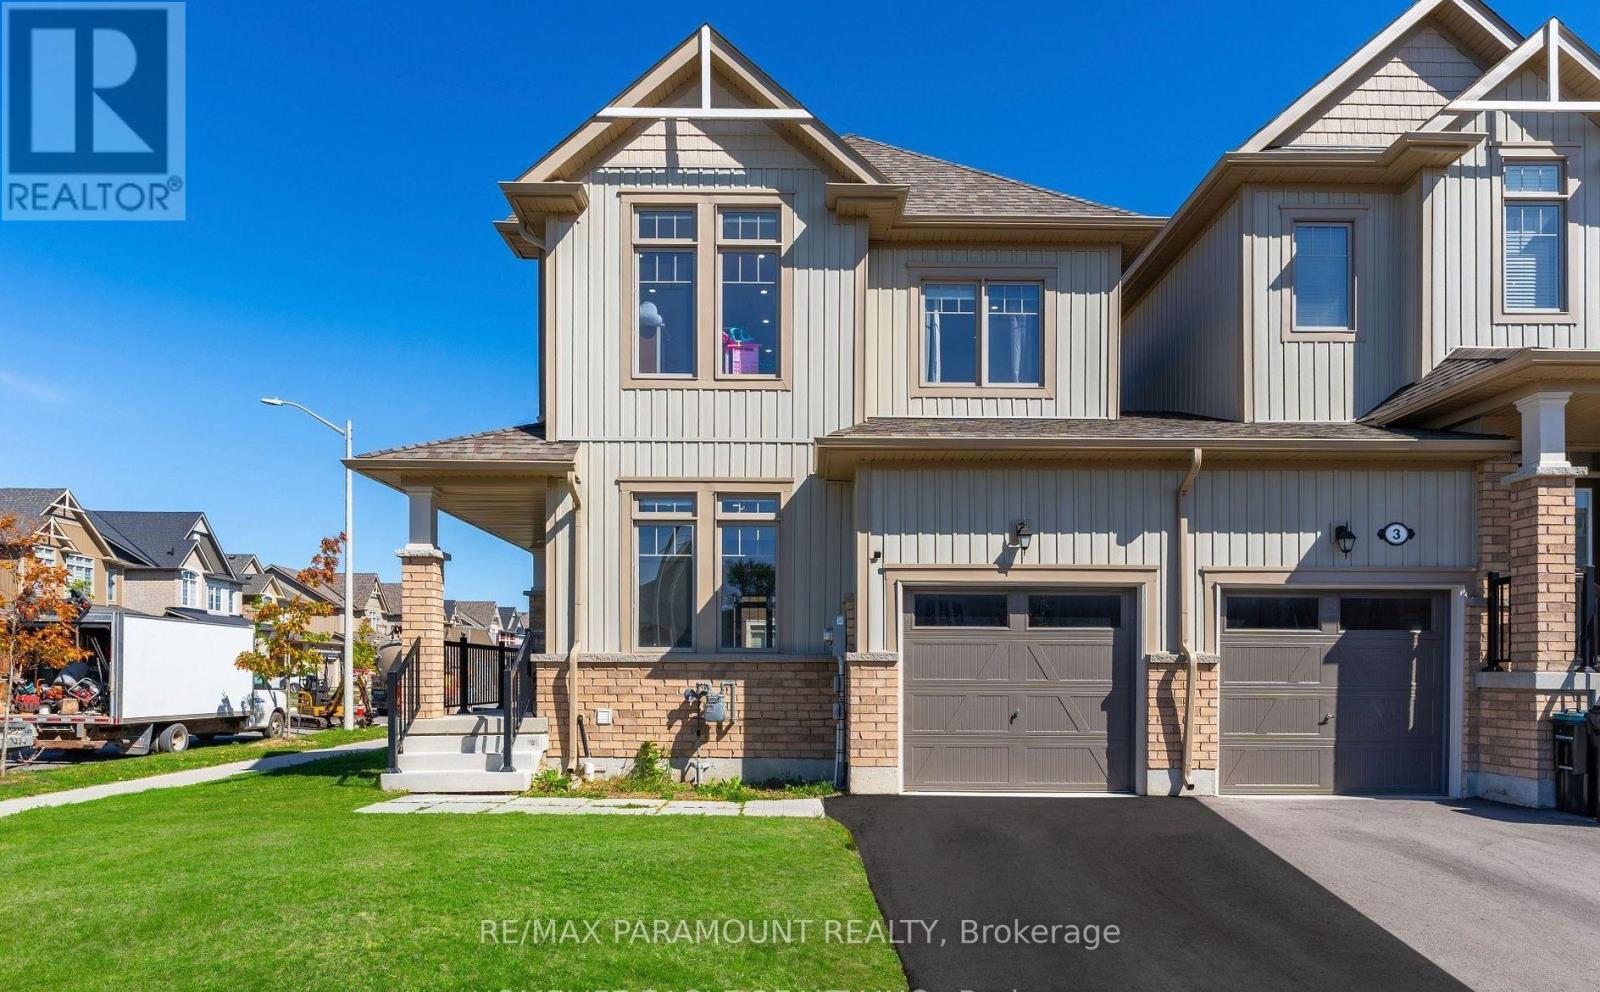
58 Tracey Lane
Collingwood, Ontario
The Perfect End-Unit Townhouse Situated On A Premium Corner Lot! *38 Ft Frontage! *2022 Built! *Beautiful Curb Appeal *9 Ft Smooth Ceilings *Large Poured Concrete Front Porch With Metal Railings Leading Into Double Door Entry *LED Pot Lights Throughout *Full Chef's Kitchen Featuring Quartz Countertops And High End Stainless Steel Appliances *Custom Cabinetry Plenty of Storage *Breakfast Area W/O To Deep Backyard *Open Concept Family Room With Gas Fire Place *Large Expansive Windows - Sun filled *Hardwood Steps W/ Roth Iron Pickets *Primary Bedroom Featuring 5 Pc Spa Like Ensuite *Soaker Tub And Stand Up Glass Shower *Large Walk-in Closet *Minutes From Georgian Bay *Steps From All Amenities - Shopping, Schools, Parks & More! (id:63381)
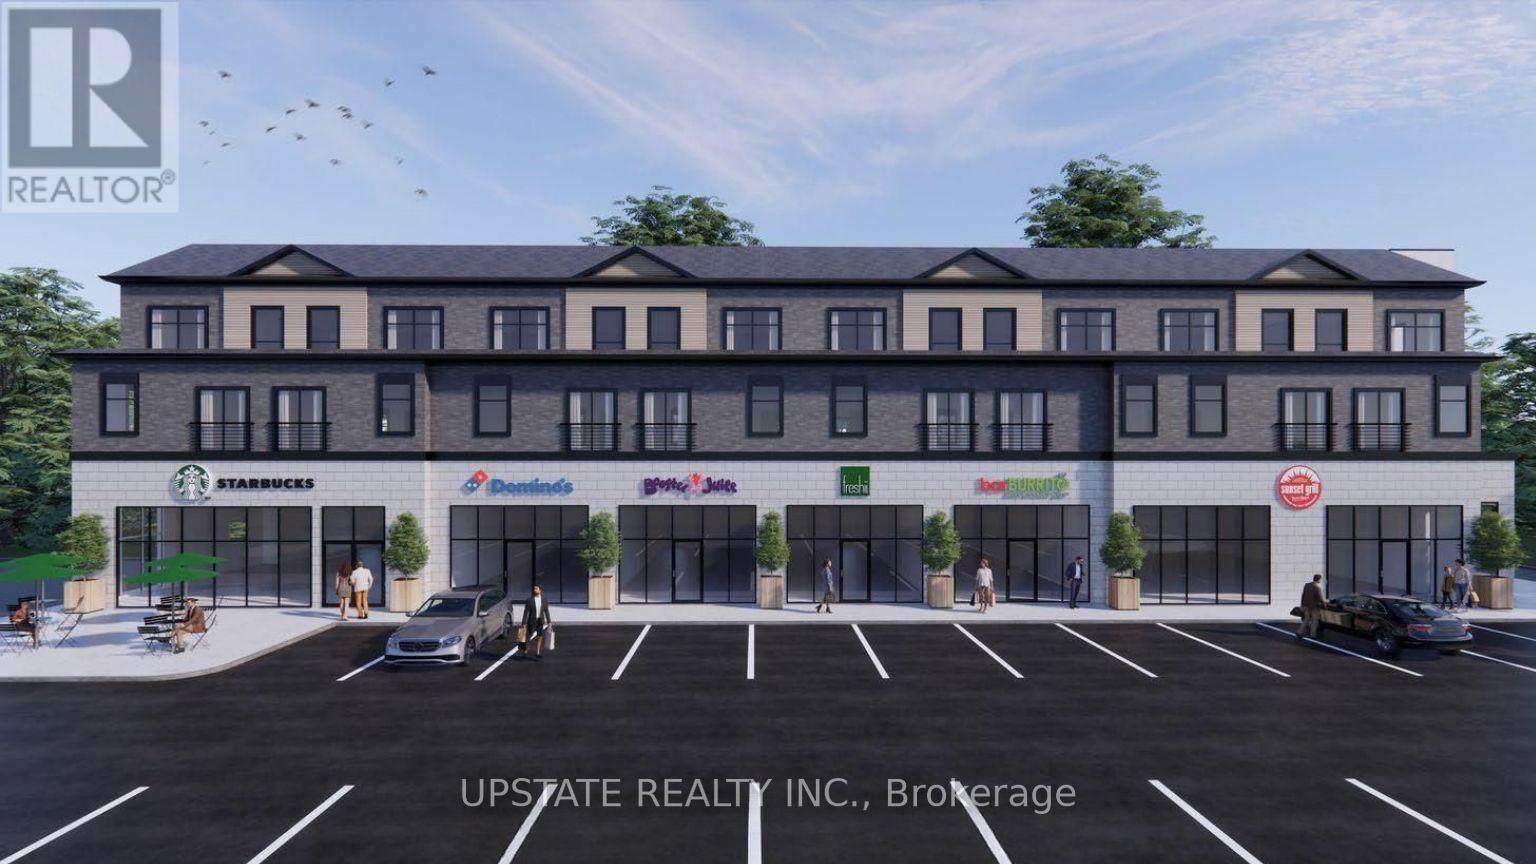
6 - 162 Howland Drive
Huntsville, Ontario
Welcome to 162 Howland Drive, Huntsville - ground-floor commercial plaza featuring 6 modern commercial units with residential apartments above. This exciting new development offers an excellent opportunity to establish your business in a growing and professionally managed commercial setting. Join a strong lineup of established businesses, including Rudy Burger, Domino's Pizza, Booster Juice, Bar Burrito, and Sunset Grill, creating a vibrant and complementary tenant mix with strong customer appeal. Enjoy the benefits of professional property management, a modern new-build environment, and flexible possession to accommodate your business needs. Ideal for a variety of retail, food, service, and professional uses. A great opportunity to secure your space in a new commercial destination in Huntsville. (id:63381)
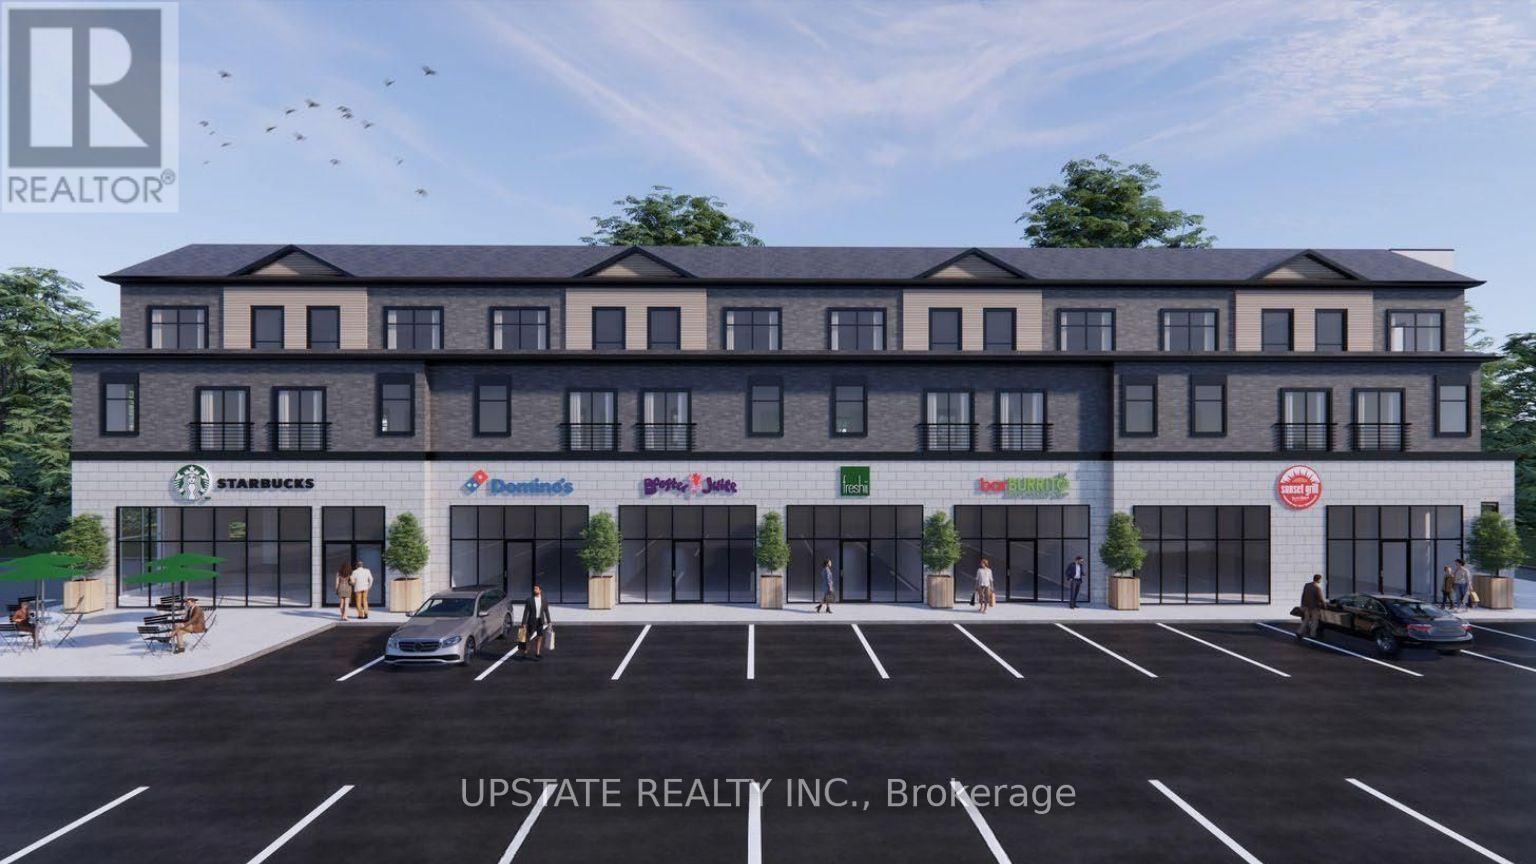
5 - 162 Howland Drive
Huntsville, Ontario
Welcome to 162 Howland Drive, Huntsville - ground-floor commercial plaza featuring 6 modern commercial units with residential apartments above. This exciting new development offers an excellent opportunity to establish your business in a growing and professionally managed commercial setting. Join a strong lineup of established businesses, including Rudy Burger, Domino's Pizza, Booster Juice, Bar Burrito, and Sunset Grill, creating a vibrant and complementary tenant mix with strong customer appeal. Enjoy the benefits of professional property management, a modern new-build environment, and flexible possession to accommodate your business needs. Ideal for a variety of retail, food, service, and professional uses. A great opportunity to secure your space in a new commercial destination in Huntsville. (id:63381)
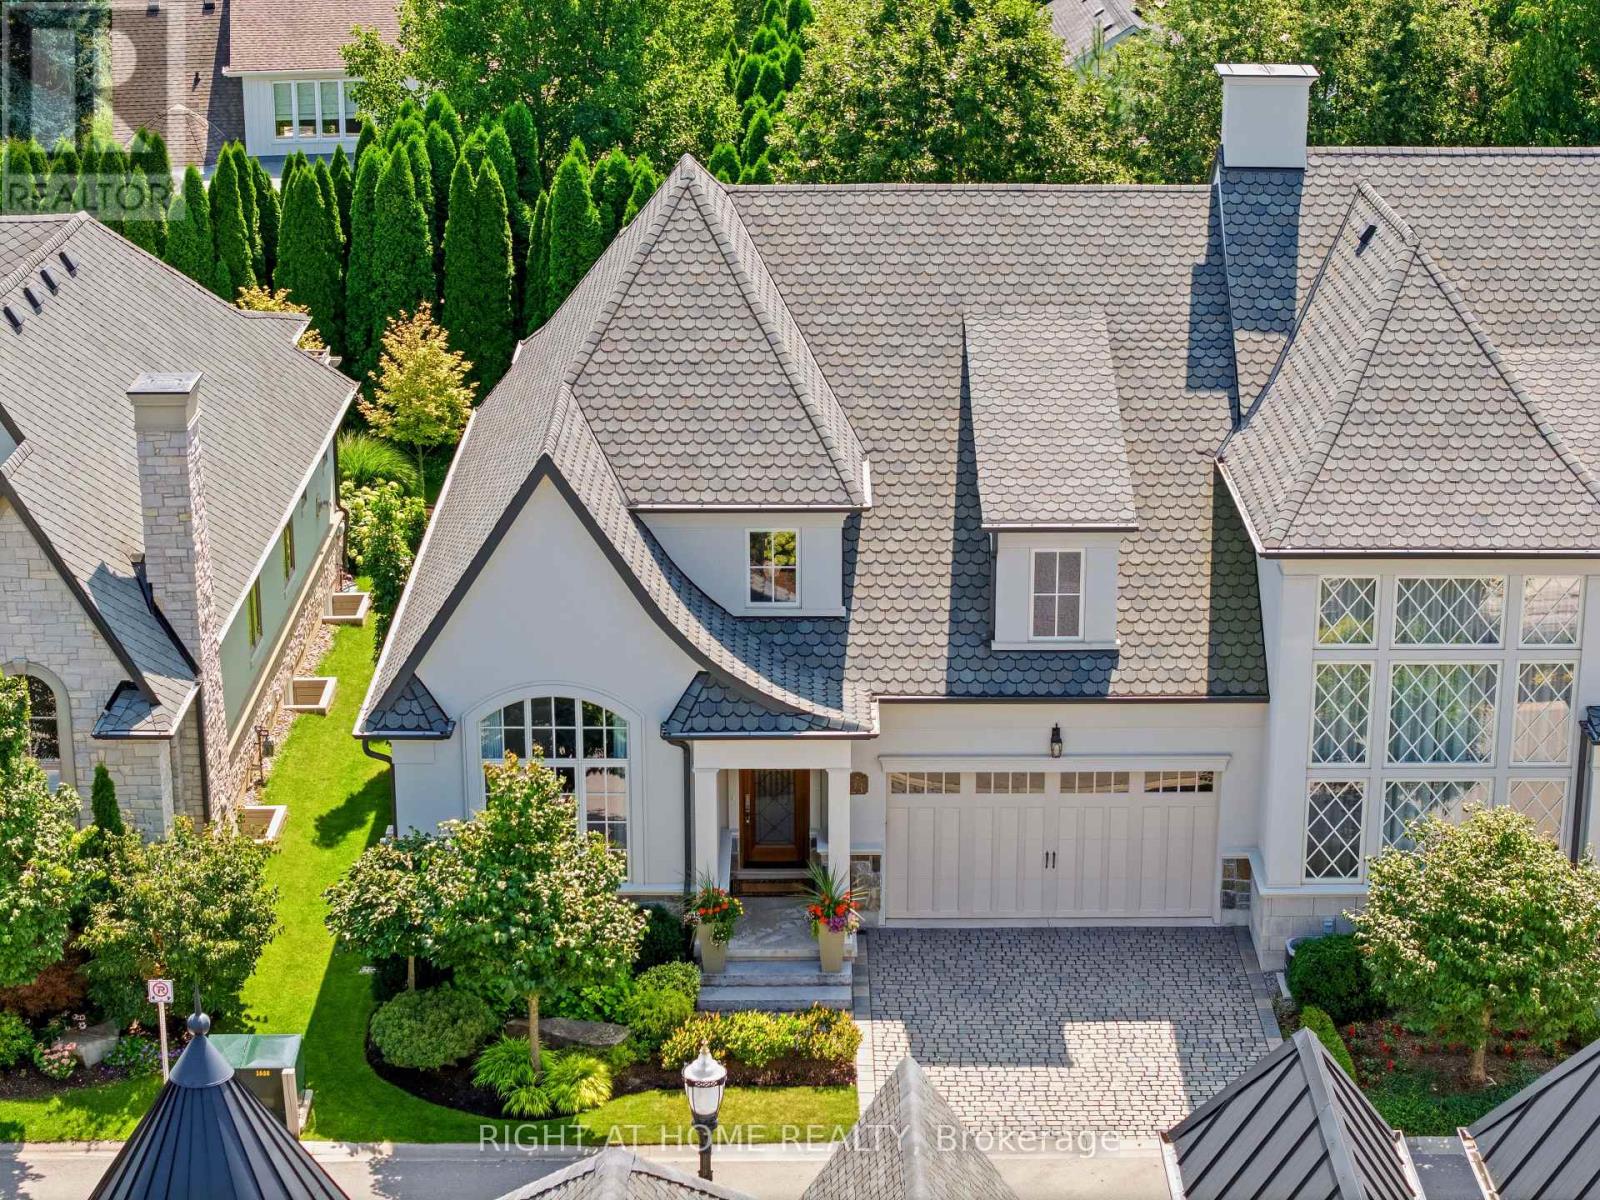
23 Albion Way
Niagara-On-The-Lake, Ontario
Royal Albion Place is situated right in the heart of Niagara on the Lake. Right off the pages of architectural digest, every detail has been carefully thought out with over 2,600 sq ft of finished living space. This exquisite townhouse, crafted by renowned builder Gatta Homes, boasts unparalleled architectural integrity, elegance and comfort. Superior craftsmanship is evident throughout. Albion Way is an exclusive private enclave. Step into sophistication with a grand main floor showcasing soaring ceilings, an open concept layout that seamlessly flows from the gourmet kitchen complete with generous proportioned island, premium appliances, custom luxury cabinetry, into the expansive living room. A stunning natural looking gas fireplace serves as a striking focal point while the lavish primary suite offers a private sanctuary. A second bedroom and 3 pc bathroom are included on this level. Walk out to your outdoor private retreat including 2 patio areas, complete with shades, professionally landscaped, irrigation, lighting and complete privacy surrounded by lush mature greenery. The lower level is complete with a 2nd living room, 3rd bedroom, office space, wine room, 3 pc bathroom and plenty of storage, matching the quality of the upper level. Coming back to entering the home, the double garage is complemented by a cobblestone driveway totalling up to 4 cars. Walk to everything Niagara on the Lake has to offer, Downtown Queen St., restaurants, coffee shops, boutique hotels/spas, world class theatre and wineries. This showpiece is a rare opportunity for the discerning buyer. (id:63381)
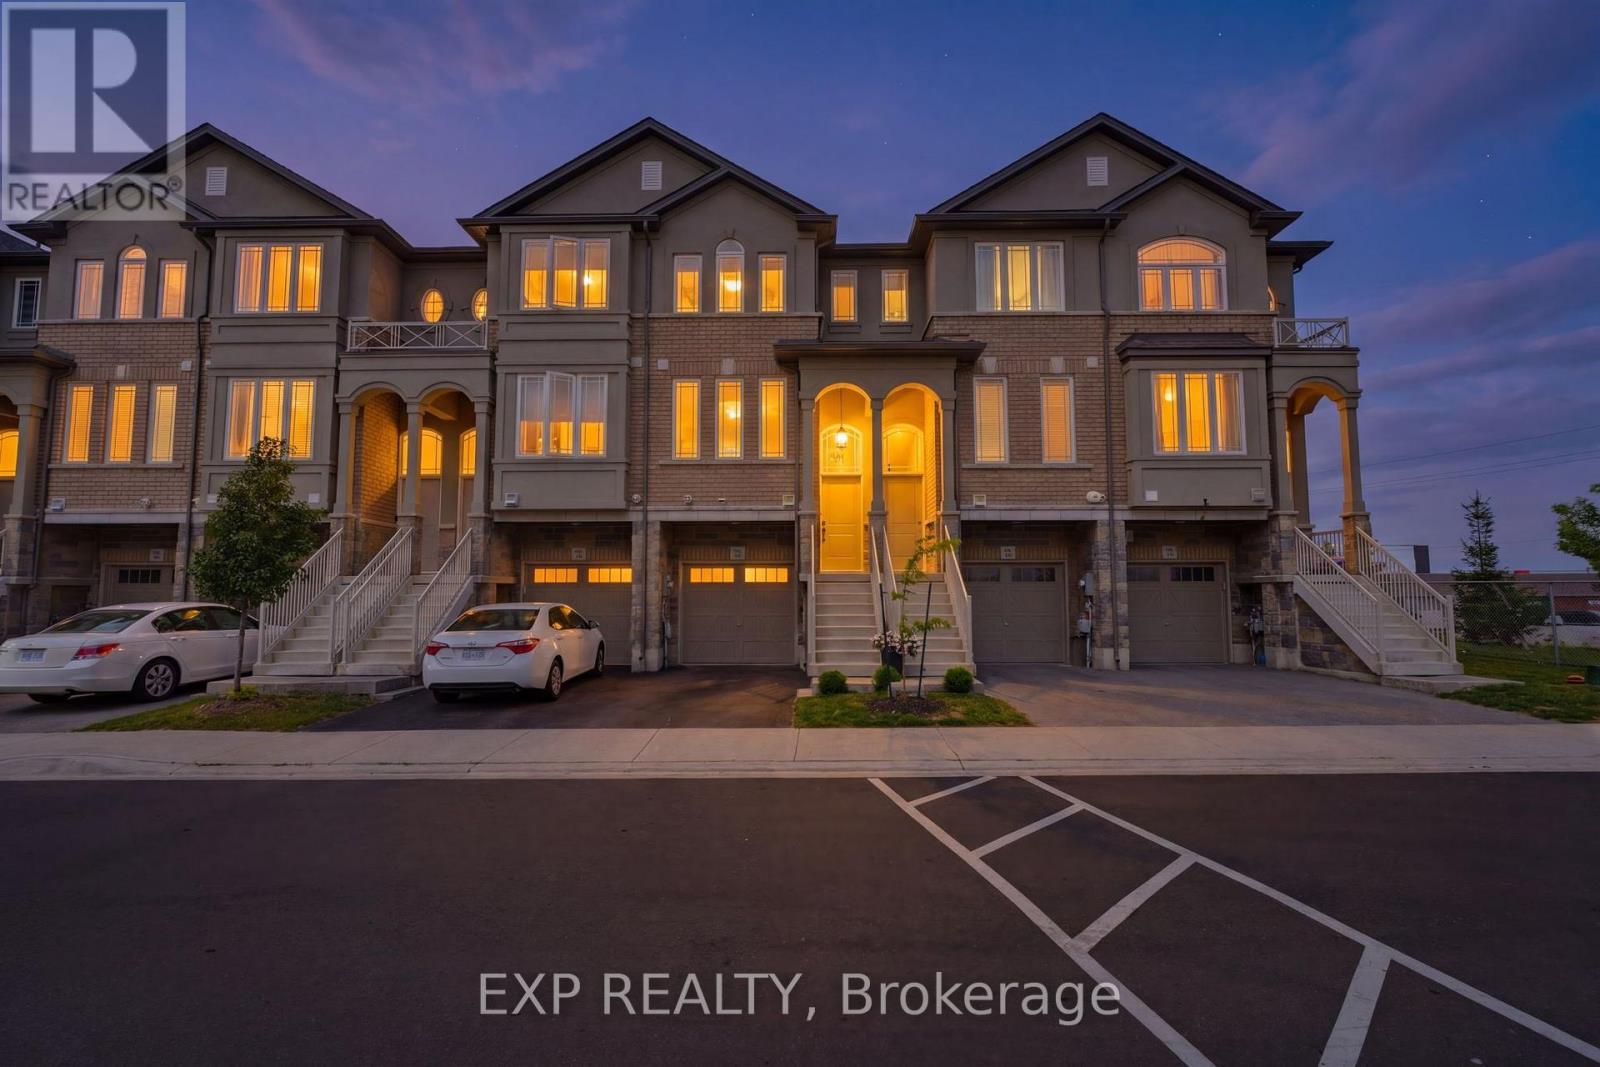
74 Laguna Village Crescent
Hamilton, Ontario
No Rear Neighbours! This stunning freehold townhome is sure to impress, showcasing over $40,000 in upgrades, exceptional pride of ownership, and beautiful curb appeal with professionally landscaped front gardens highlighted by a gorgeous Japanese flowering cherry tree. The thoughtfully designed main floor features an upgraded kitchen with extended cabinetry, a separate dining area, and a bright living room centered around a cozy gas fireplace.Designer finishes include hardwood stairs with modern metal pickets, elegant wainscoting, a custom accent wall, barn door, custom zebra blinds, and pot lights throughout, creating a stylish and inviting atmosphere. The fully finished walkout basement opens to a beautiful aggregate concrete patio with a fenced enclosure, offering the perfect space to relax, entertain, and enjoy the privacy of no rear neighbours.Located in an unbeatable family-friendly neighbourhood just minutes from shopping, schools, parks, restaurants, the Red Hill Valley Parkway, and all major amenities, this move-in-ready home offers the perfect combination of luxury, comfort, and convenience. (id:63381)
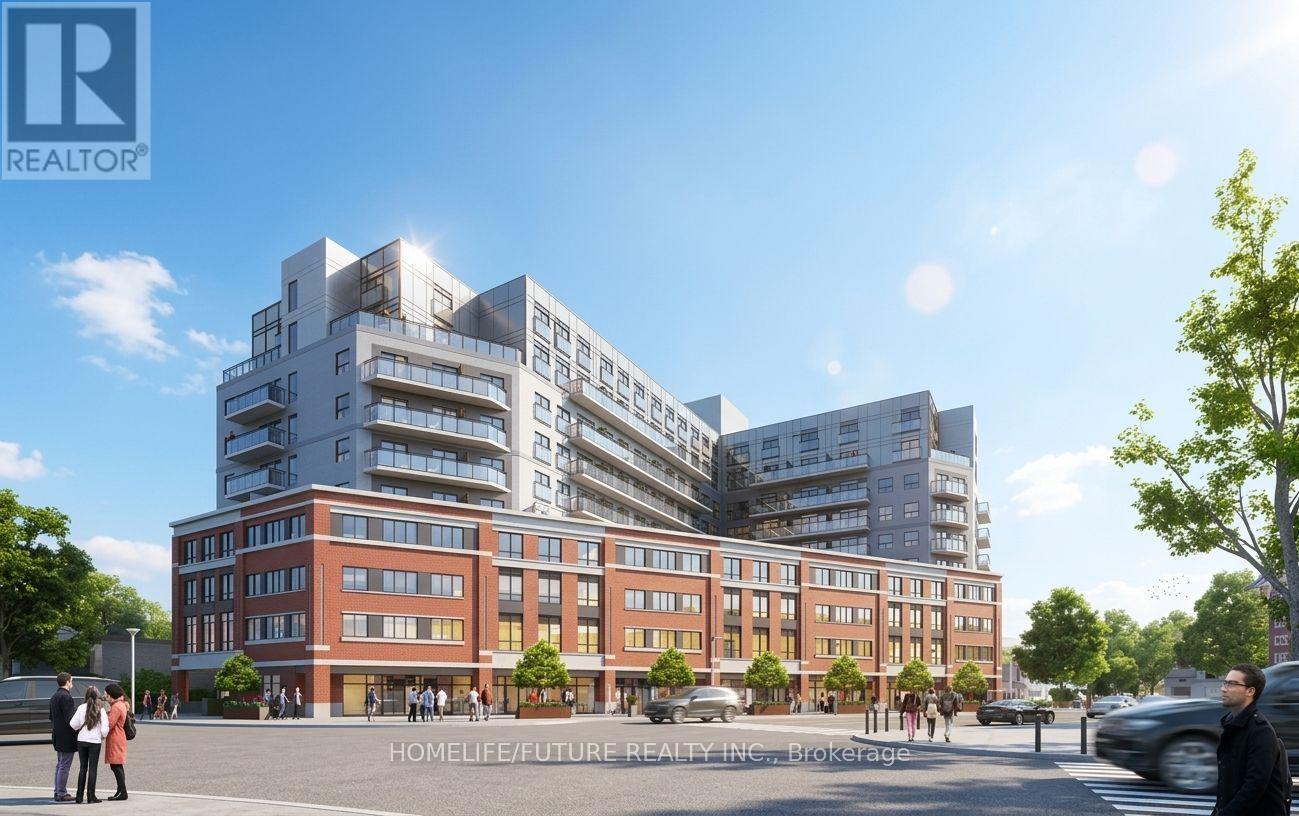
1005 - 652 Princess Street
Kingston, Ontario
Welcome To This Bright And Modern 1-Bedroom Condo Located In The Heart Of Downtown Kingston. Fully Furnished Steps From Queens University. Enjoy An Open-Concept Layout Featuring Large Windows, Sleek Modern Finishes, Stainless Steel Appliances, In-Suite Laundry, And An Abundance Of Natural Light. Whether You're Relaxing Or Studying, This Condo Offers The Perfect Blend Of Comfort And Convenience. Building Amenities Include: Fitness Centre Rooftop Patio With Stunning Views Secure Entry Study Lounges Walk To Shops, Restaurants, Public Transit, And Campus All Just Minutes Away. 2 Lockers, One Locker Combined With Parking.*some pictures are virtual stage* (id:63381)
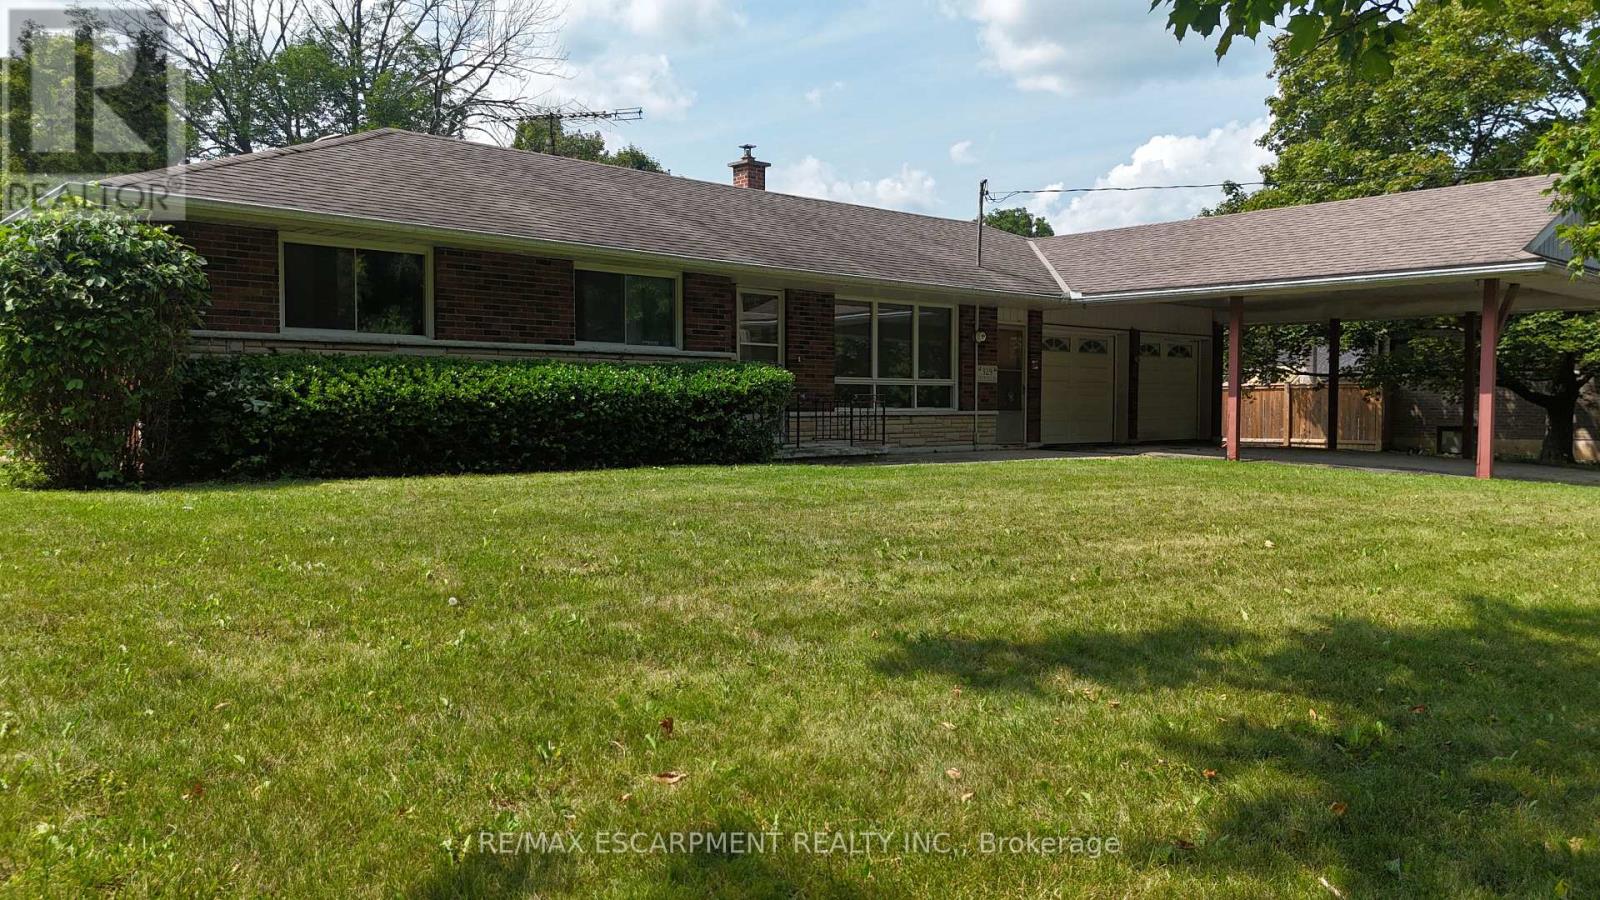
329 Decewsville Road
Haldimand, Ontario
Rural living meets everyday convenience at 329 Decewsville Road, offering panoramic views of farmland and forest across a 0.8-acre treed property. A proper 25' x 24' attached garage with 9ft ceilings adds excellent utility for vehicles, storage, or hobbies.This 3-bedroom, all-brick bungalow features one-floor living and a full unfinished basement,ideal for first-time buyers or those looking to downsize. Wildlife sightings are common from the backyard, and the home sits within walking distance of the Cayuga Golf Course and the scenic trails of Taquanyah Conservation Area, making it a great fit for nature lovers and active lifestyles.Recent updates include a new furnace and newer water tank. The home is serviced by a 100-amp breaker panel with generator hookup, plus a cistern and an untested well. With plenty of opportunity for upgrades, this property offers strong potential for value-minded buyers or anyone looking to renovate over time. (id:63381)
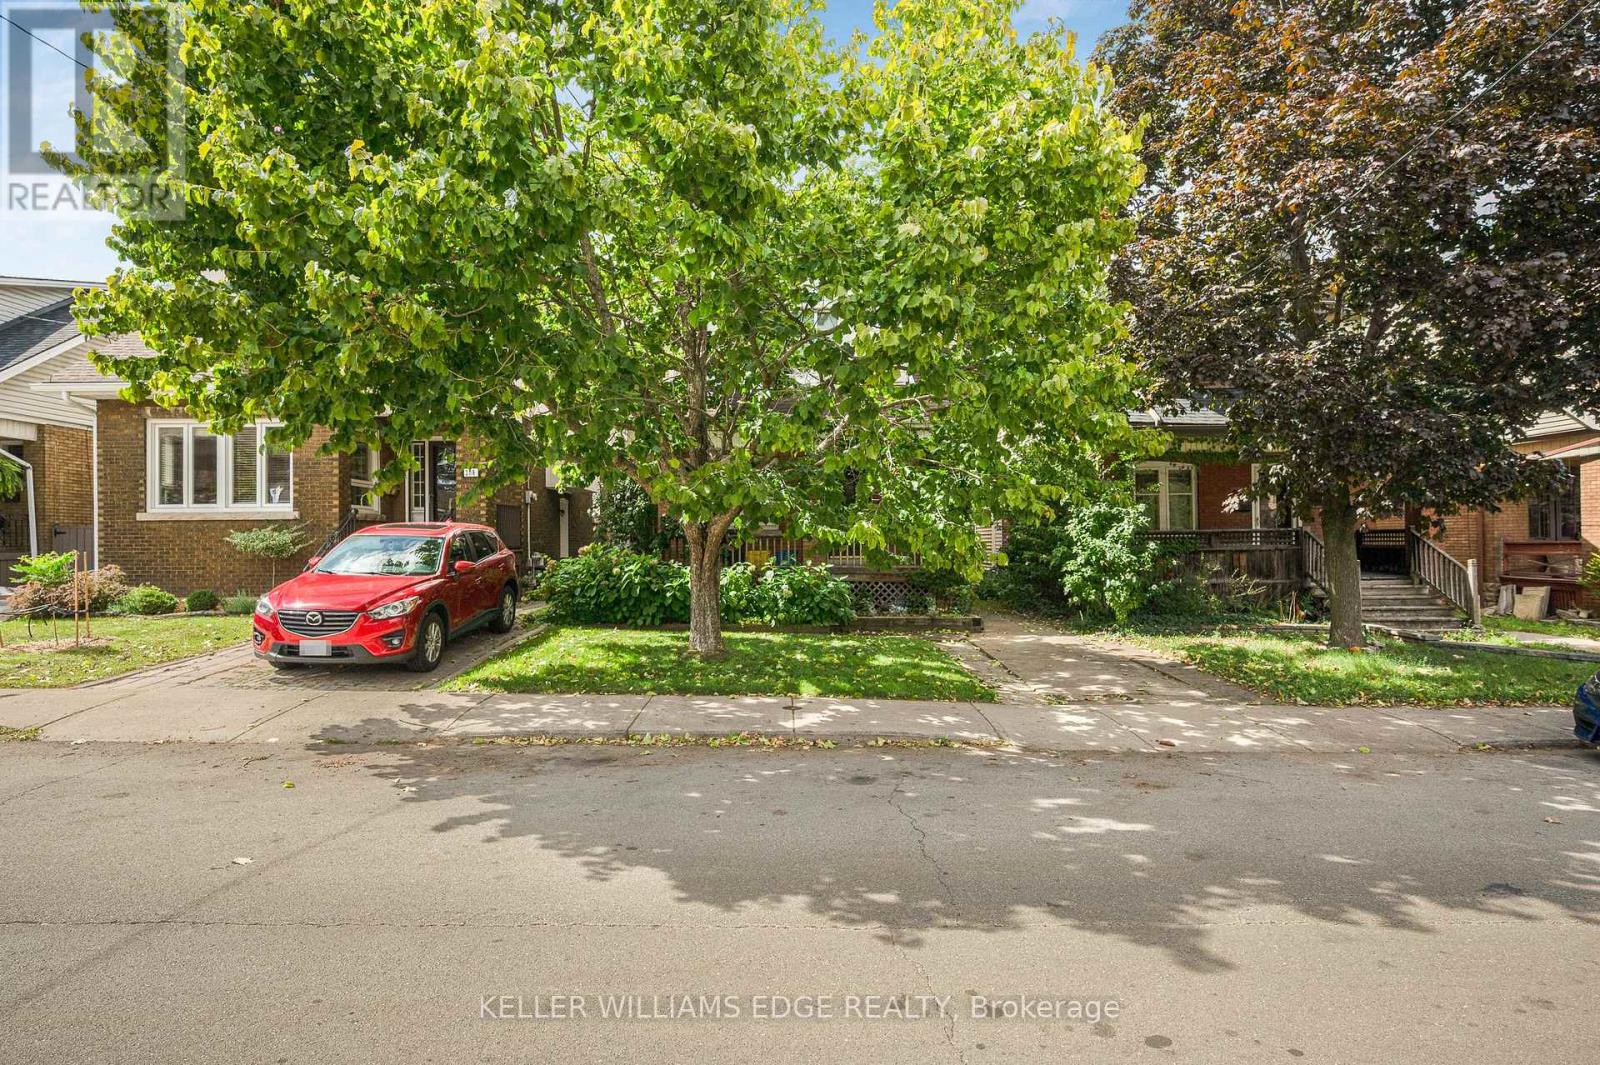
204 Rosslyn Avenue S
Hamilton, Ontario
Welcome to '204 Rosslyn Avenue S.'. Detached 3 bedroom, 1 bathroom home in Hamilton's desirable Delta area! Priced at just $424,900, this is an excellent opportunity for the handyman, contractor, renovator or savvy investor looking to unlock its full potential. With a fantastic location close to shopping, schools, transit, restaurants and all the amenities Hamilton has to offer, this property is ready for your vision and creativity. Whether you're looking to renovate and make it your own or add value as an investment, the possibilities are here. (id:63381)
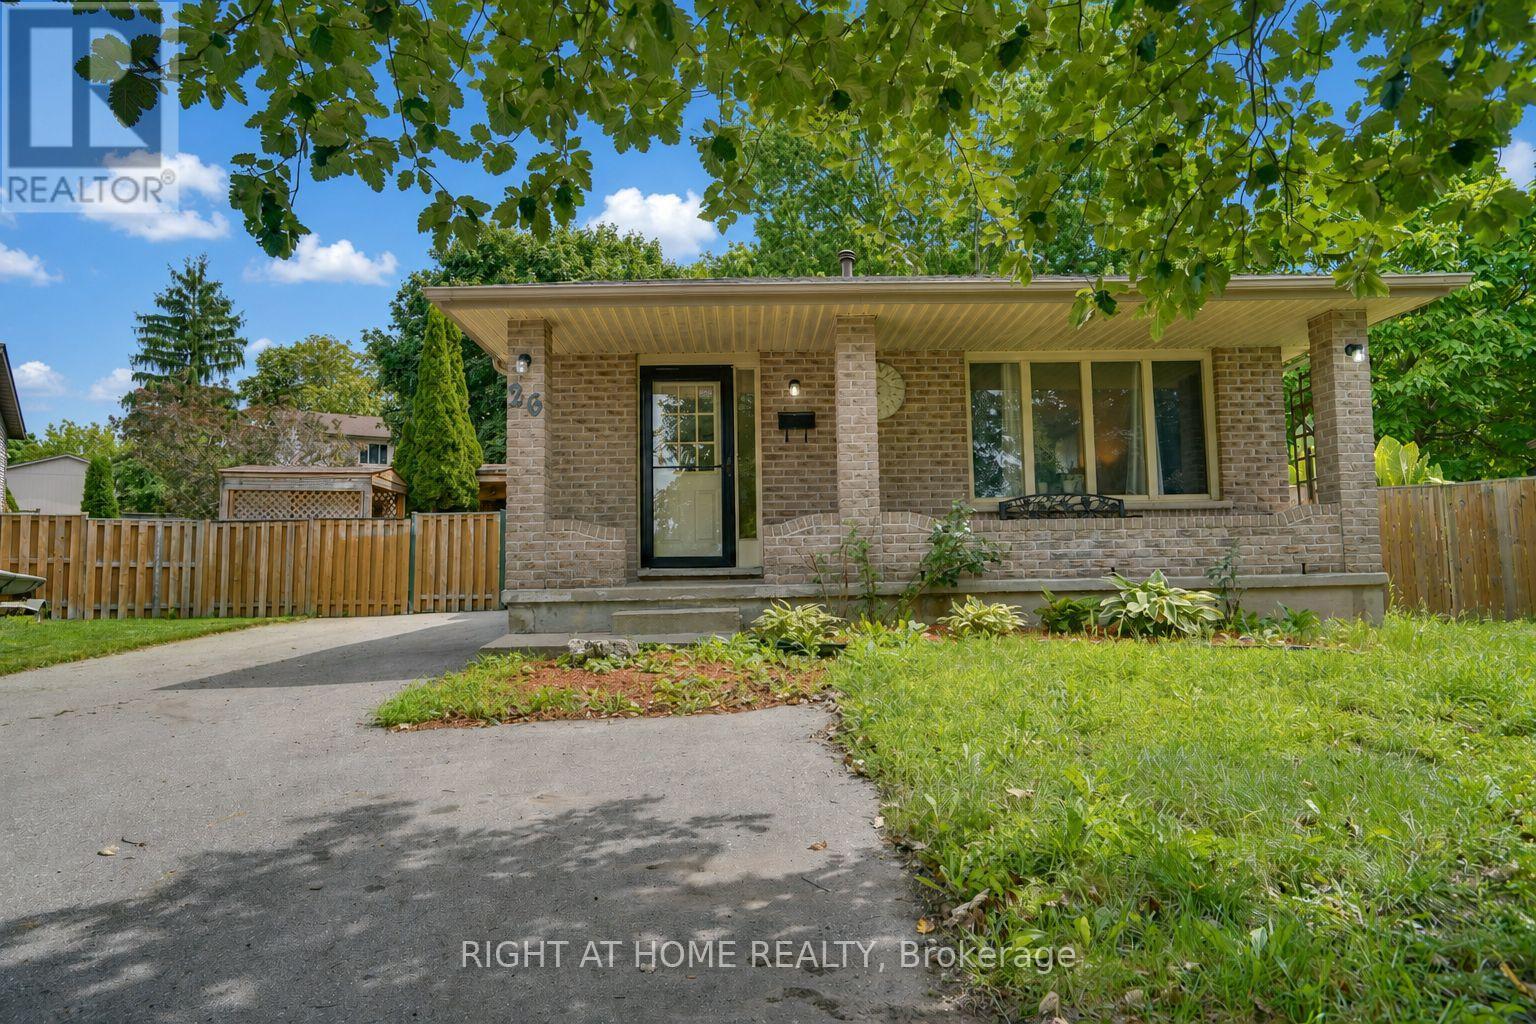
26 Mody Court
London East, Ontario
real highlight is the large backyard - room for kids to play, pets to run, summer gatherings, or quiet evenings in your own private outdoor space.Huron Heights is an established, family-oriented neighbourhood in northeast London with strong community amenities close by. Schools include Chippewa Public School, Evelyn Harrison Public School, St. Anne's Separate School, Montcalm Secondary School, and John Paul II Catholic Secondary School. The Stronach Community Recreation Centre offers ice rinks, an outdoor pool and splash pad, gymnasium, baseball diamonds, and a skate park. Neighbourhood parks such as Cayuga, Farnsborough, Pawnee, and Huron Heights add extra green space.Everyday shopping, grocery stores, and a mix of restaurants (including popular local Asian markets and eateries) sit along Huron Street and Highbury Avenue. Convenient access to Fanshawe College, major routes, and London International Airport rounds it out.This is a solid family home in a well-served area. The backyard delivers real lifestyle value. Ideal for buyers who want space, convenience, and a property they can move into and start enjoying. (id:63381)