
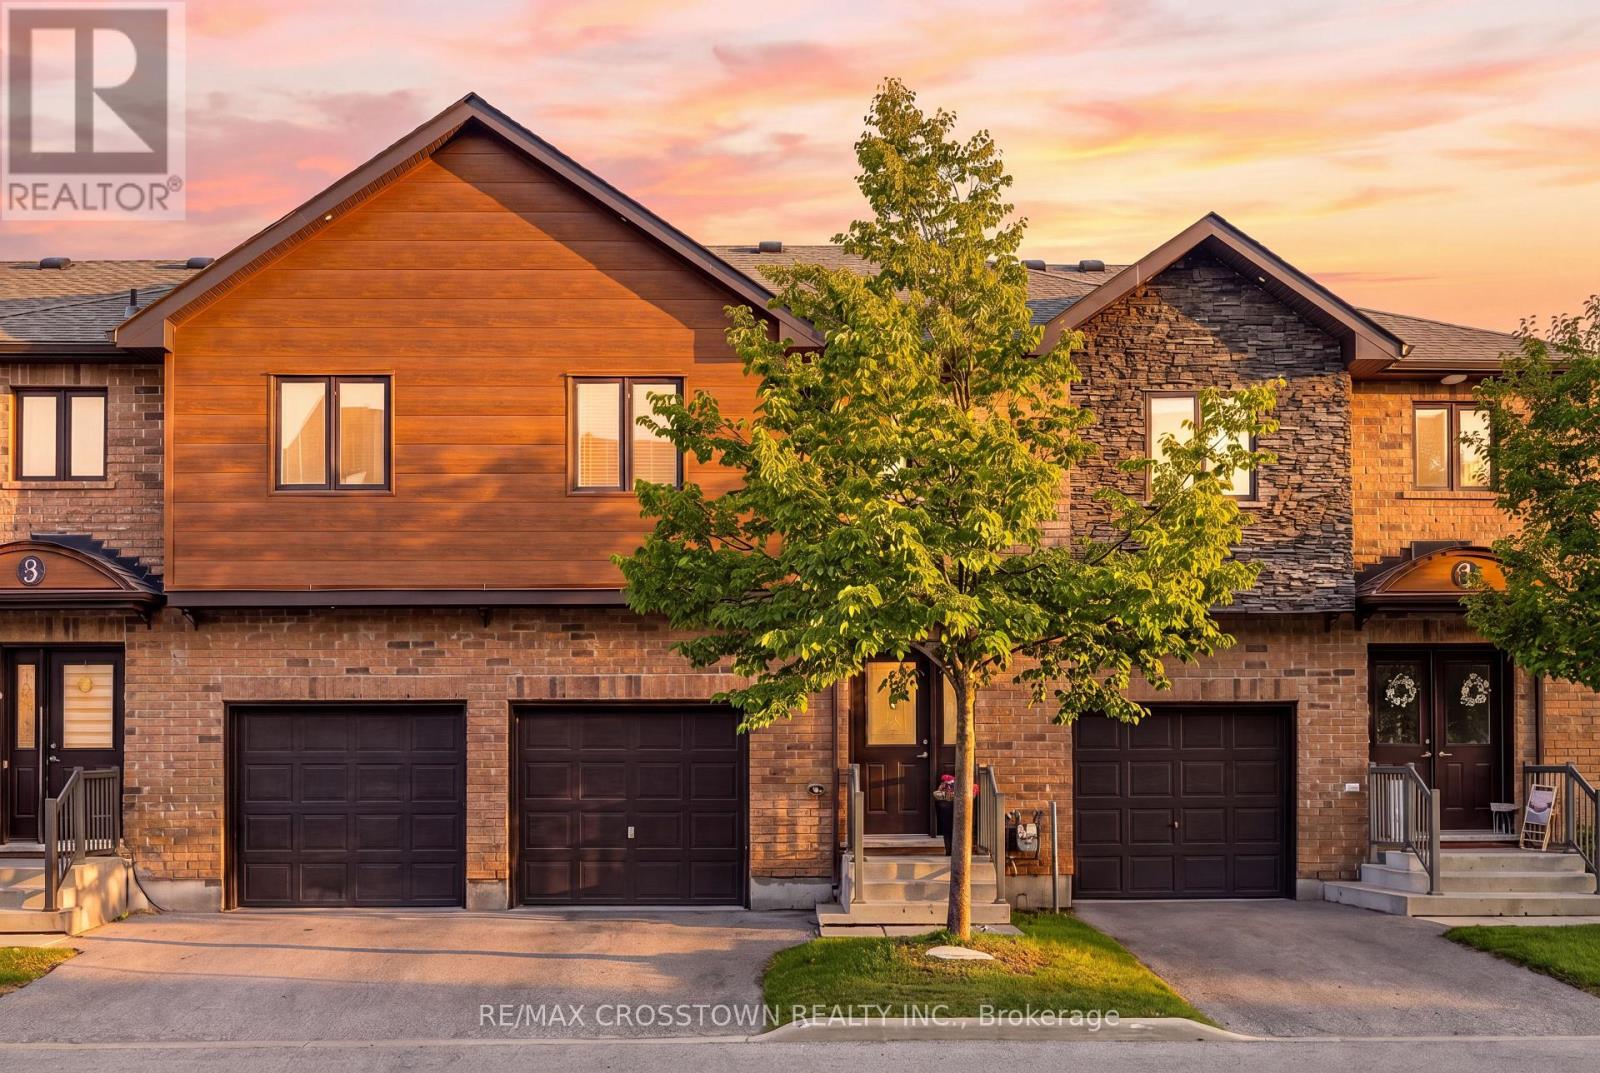
2 - 43 Madelaine Drive
Barrie, Ontario
Welcome to low-maintenance living at Yonge Station in Barrie's sought-after Painswick South community. Offering approximately 1,372 sq. ft. above grade, this bright two-storey condo townhouse combines the space and functionality of a traditional home with the convenience of condominium living. The main level features a welcoming entrance with a double closet, a powder room and an open-concept kitchen, dining and living area. The kitchen offers contemporary cabinetry, stainless steel appliances, a tiled backsplash, generous counter space and a breakfast bar with seating. Laminate flooring continues into the spacious living room, highlighted by a shiplap-style feature wall and electric fireplace. A walkout from the dining area provides easy access to the beautifully maintained grounds. Upstairs are three well-proportioned bedrooms, including a spacious primary suite with a walk-in closet and three-piece ensuite, plus a four-piece family bathroom. The full unfinished basement provides laundry with a utility sink, excellent storage and plenty of potential for future living space. Additional highlights include central air, an attached single-car garage, driveway parking and new shingles in 2026. Residents enjoy snow removal, landscaped green spaces and an impressive on-site fitness room equipped with treadmills, a stationary bike, strength-training equipment, free weights and a television. The amenity building also includes a kitchenette and displays celebrating renowned Canadian artist Ron Baird, whose distinctive artwork can be found throughout the complex. Conveniently located near Barrie South GO Station, Highway 400, shopping, restaurants, schools and the waterfront. (id:63381)
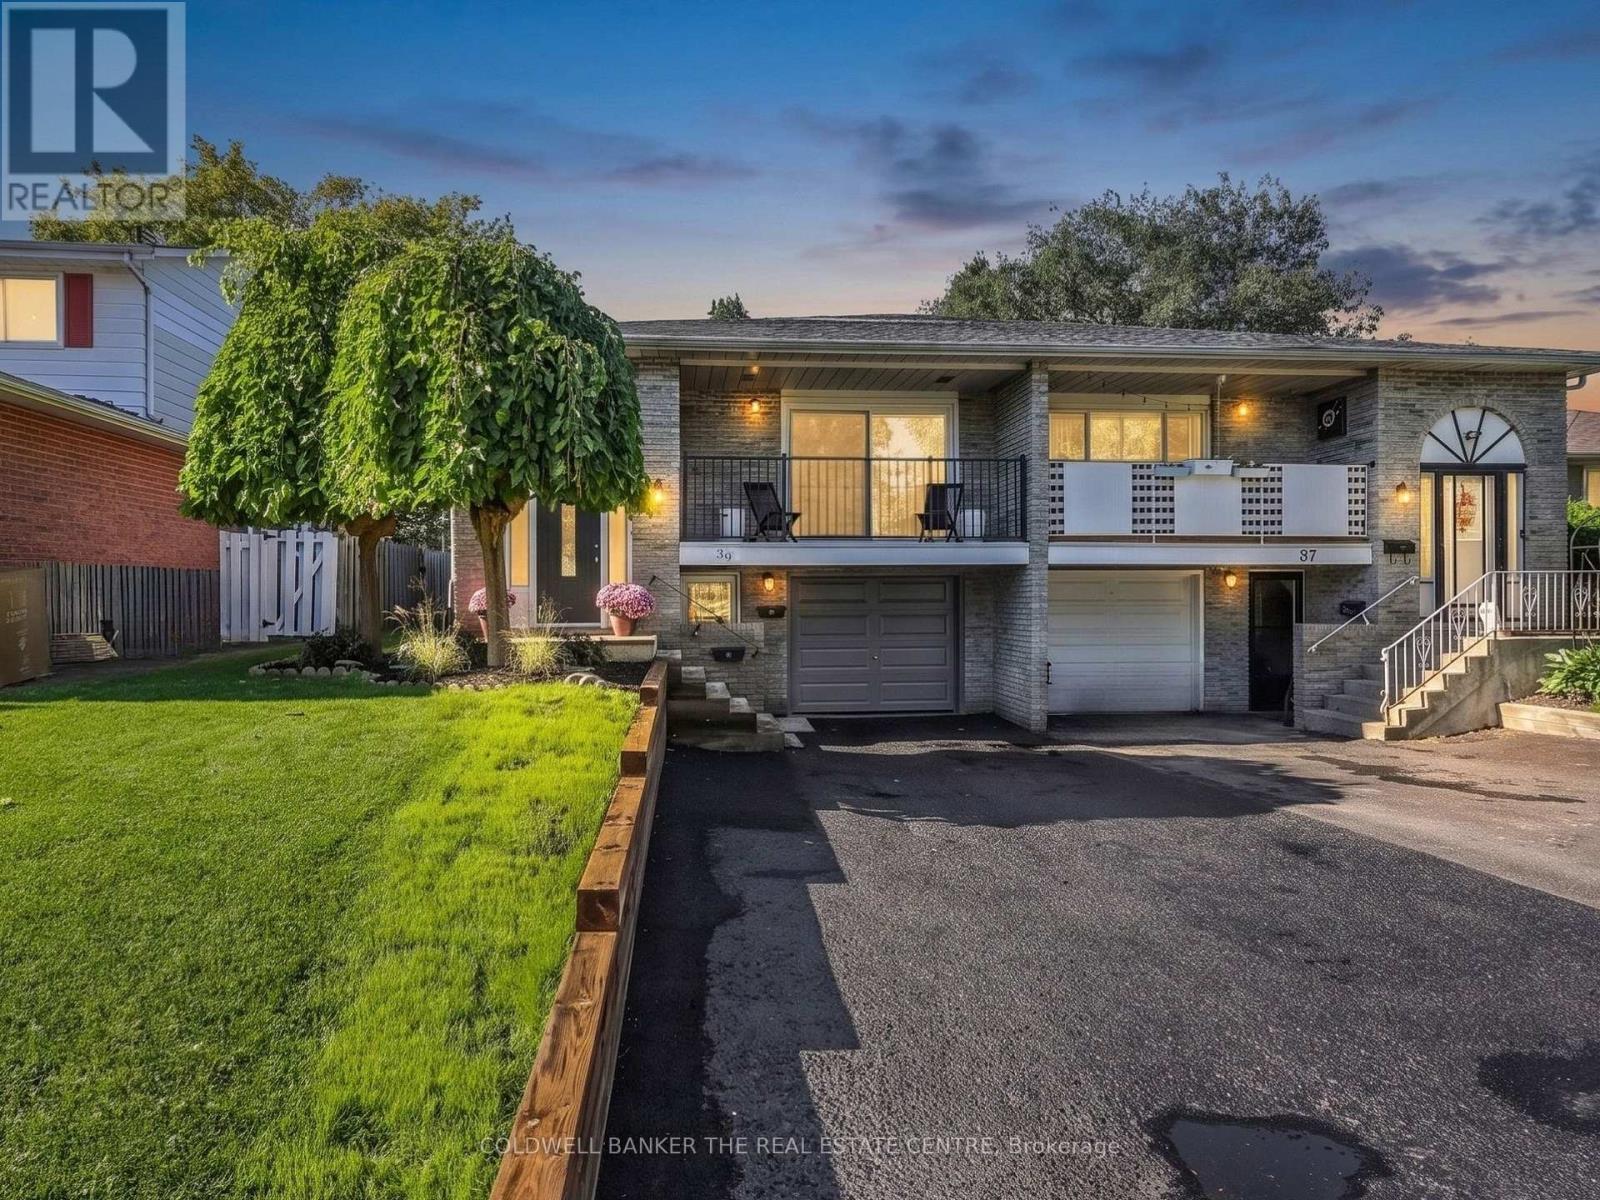
39 Highcroft Road
Barrie, Ontario
A HOME THAT HELPS WITH THE MORTGAGE! Welcome to 39 Highcroft Road, a legal 3+2 bedroom semi-detached duplex offering a smart opportunity to enjoy a spacious home while benefiting from established rental income from the lower suite. The vacant upper level features a functional family-friendly layout with three good-sized bedrooms, a separate kitchen with laundry, generous combined living and dining space, a full bathroom and walkout to the deck and backyard. With some fresh updates, the upper level is ready for its next owner to make it home. The separate lower suite offers two bedrooms, kitchen, living area, full bathroom and its own laundry, with an established tenant currently paying $1,640/month ($19,680 annually)-providing meaningful income to help offset the costs of homeownership. Located in established Allandale Heights, enjoy convenient access to parks, recreation, shopping, schools, Barrie's waterfront, Highway 400 and transit connections, including the Allandale Waterfront GO area. The nearby Allandale Recreation Centre offers recreation amenities, while the Allandale Waterfront GO Station provides an important commuter connection between Barrie and the GTA. Live upstairs, benefit from income downstairs, and discover a flexible way to make homeownership work for you. (id:63381)
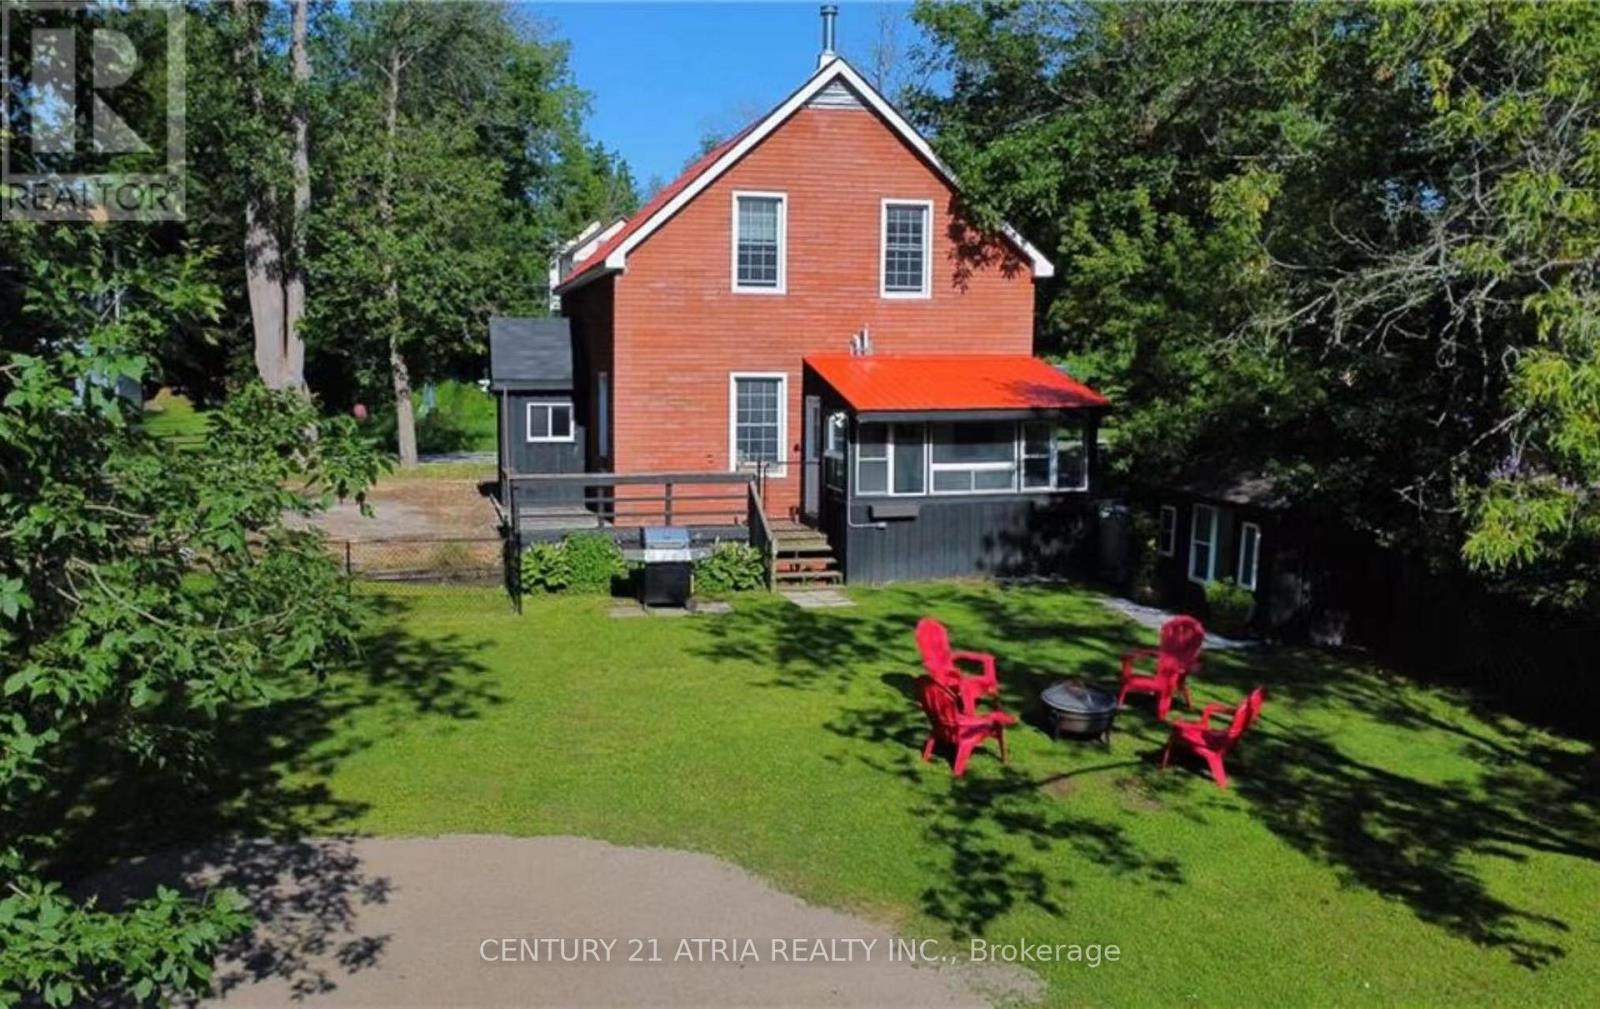
4359 Hepinstall Landng
Severn, Ontario
Turnkey waterfront home in the heart of Washago, set along the tranquil Green River and just under 1 hour from the GTA. This well-maintained 3-bedroom, 2-bathroom detached home offers year-round living, cottage lifestyle, and excellent short-term rental potential. Featuring 10-ft ceilings on the main floor, a bright and open layout, stainless steel appliances, newer forced-air propane furnace, and central A/C. The four-season Muskoka room overlooks the river, providing beautiful sunrise views. Upper level includes three spacious bedrooms, two with water views. Situated on a generous lot with a fully fenced yard and private sandy beach. Direct access to over 29 miles of waterways, ideal for boating, canoeing, paddleboarding, and fishing. Connected to municipal water and sewer. Conveniently located within walking distance to local shops, grocery stores, cafes, and public dock. Minutes to Centennial Park and public boat launch with access to Lake Couchiching and Lake Simcoe. Approx. 15 mins to Casino Rama and Webers, 10 mins to Lake St. George Golf Club, 30 mins to Barrie and Mount St. Louis, with easy access to Hwy 11, 400 & 404. Ideal for end users, cottage buyers, or investors. (id:63381)
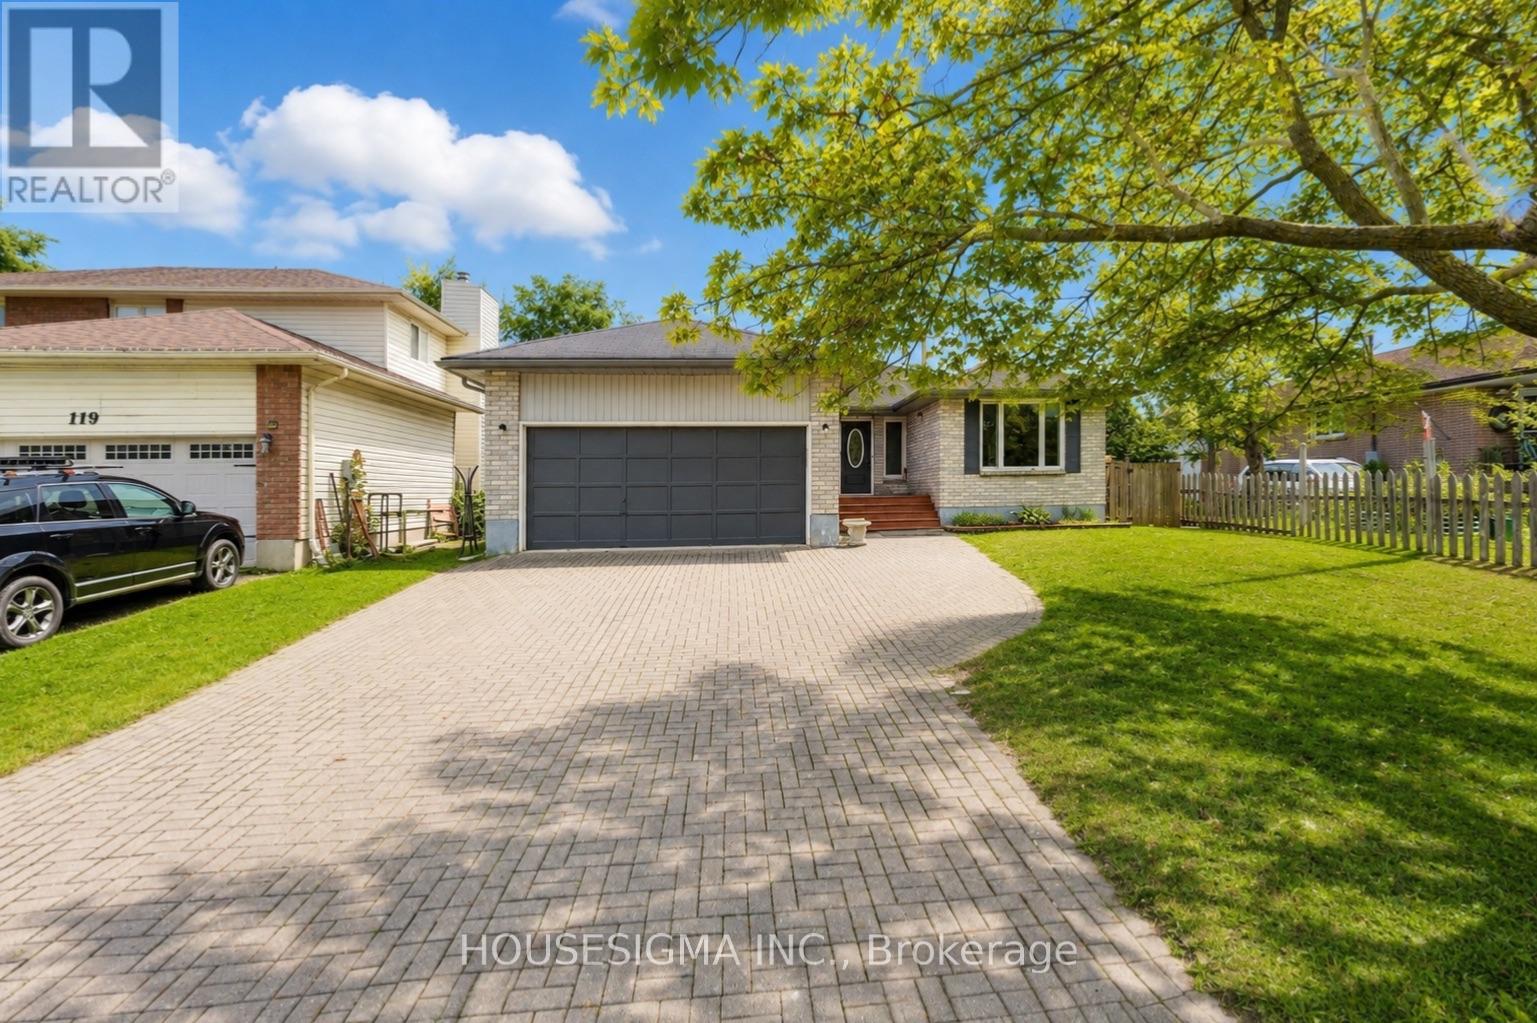
117 Rose Street
Barrie, Ontario
INVESTMENT & MULTI-GENERATIONAL OPPORTUNITY! Welcome to this beautifully maintained 3+3 bedroom, 2-bathroom home offering exceptional flexibility for first-time buyers, families, or investors. Featuring pot lights throughout, a functional layout, interlocking driveway with parking for at least 6 cars, and a convenient separate side entrance to the lower level. The basement offers excellent potential for a second living space, with legal basement building permits already approved, providing a strong pathway toward a legal duplex setup. Ideally located close to major schools, Georgian College, shopping, transit, and Highway 400. A fantastic opportunity to live in, generate rental income, or create a legal two-unit investment. With the right setup and market rents, this property has the potential to generate $1,500+ in positive monthly cash flow. Don't miss this opportunity! (id:63381)
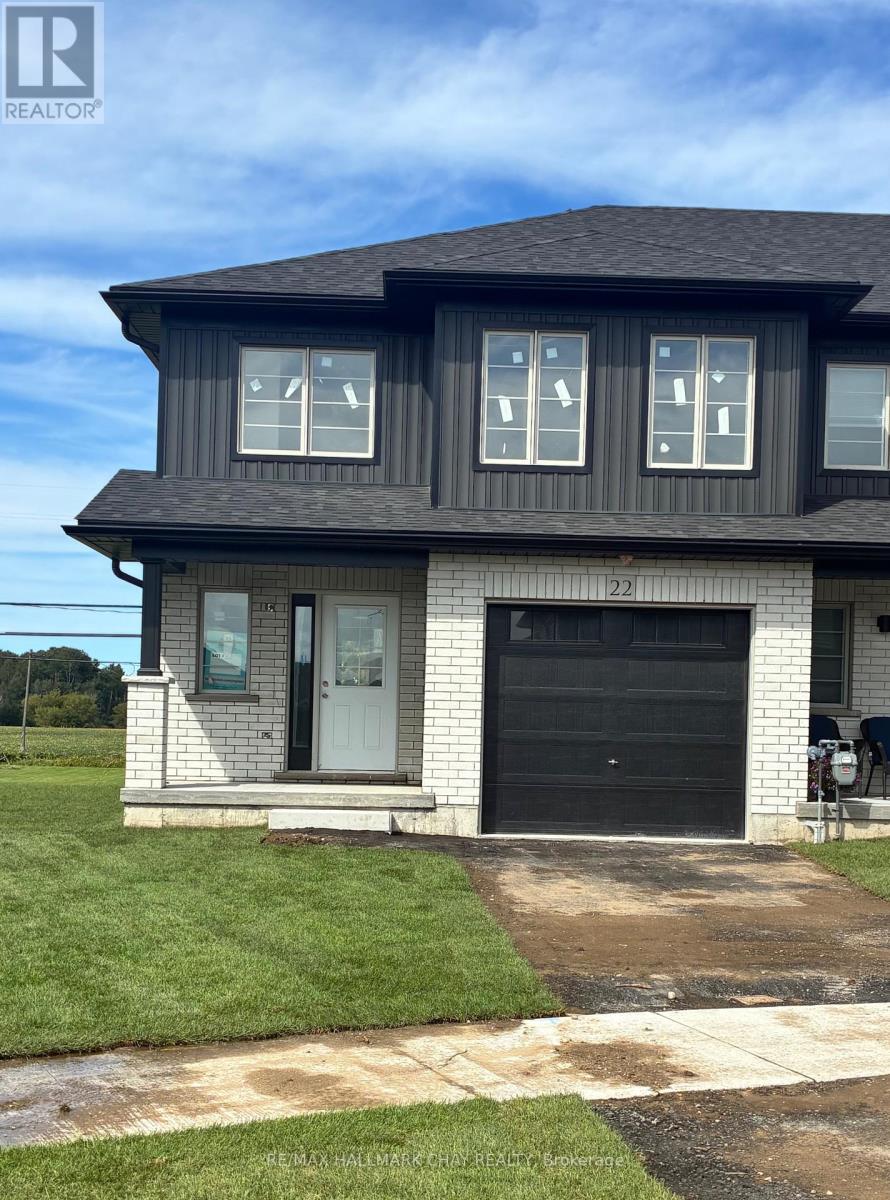
22 Strath Crescent
Springwater, Ontario
Welcome to Elmvale Village Townhomes, a Perfect Blend of Comfort, Style and Convenience! This Beautifully Designed End Unit Townhome Offers Spacious Open-Concept Living with Modern Finishes and Large Windows Providing Plenty of Natural Light. Built as an ENERGY STAR Home, It Offers Enhanced Energy Efficiency to Help Keep Monthly Heating and Cooling Costs Lower. Ideal for Families, First-Time Buyers or Downsizers, This Home Features 3 Generous Bedrooms, 2.5 Bathrooms, Convenient Second-Floor Laundry and an Attached Garage with Inside Entry. All 6 Appliances Are Included! The Basement Offers Oversized Windows and a Bathroom Rough-In, Providing Great Potential for Additional Living Space. Located in a Quiet, Family-Friendly Neighbourhood Just Minutes from Schools, Parks, Shopping and Easy Highway Access. Available for a Quick Closing in as Little as 60 Days! A Fantastic Opportunity to Own in One of Elmvale's Most Desirable Communities. Don't Miss Out! *List Price Reflects the Applicable HST Rebate for Eligible Buyers. Buyer Eligibility Is Not Guaranteed and Should Be Independently Verified. Pictures May Not Depict Exact Finishes. Also Known as Lot 11* OPEN HOUSE LOCATED AT 20 STRATH CRESCENT (id:63381)
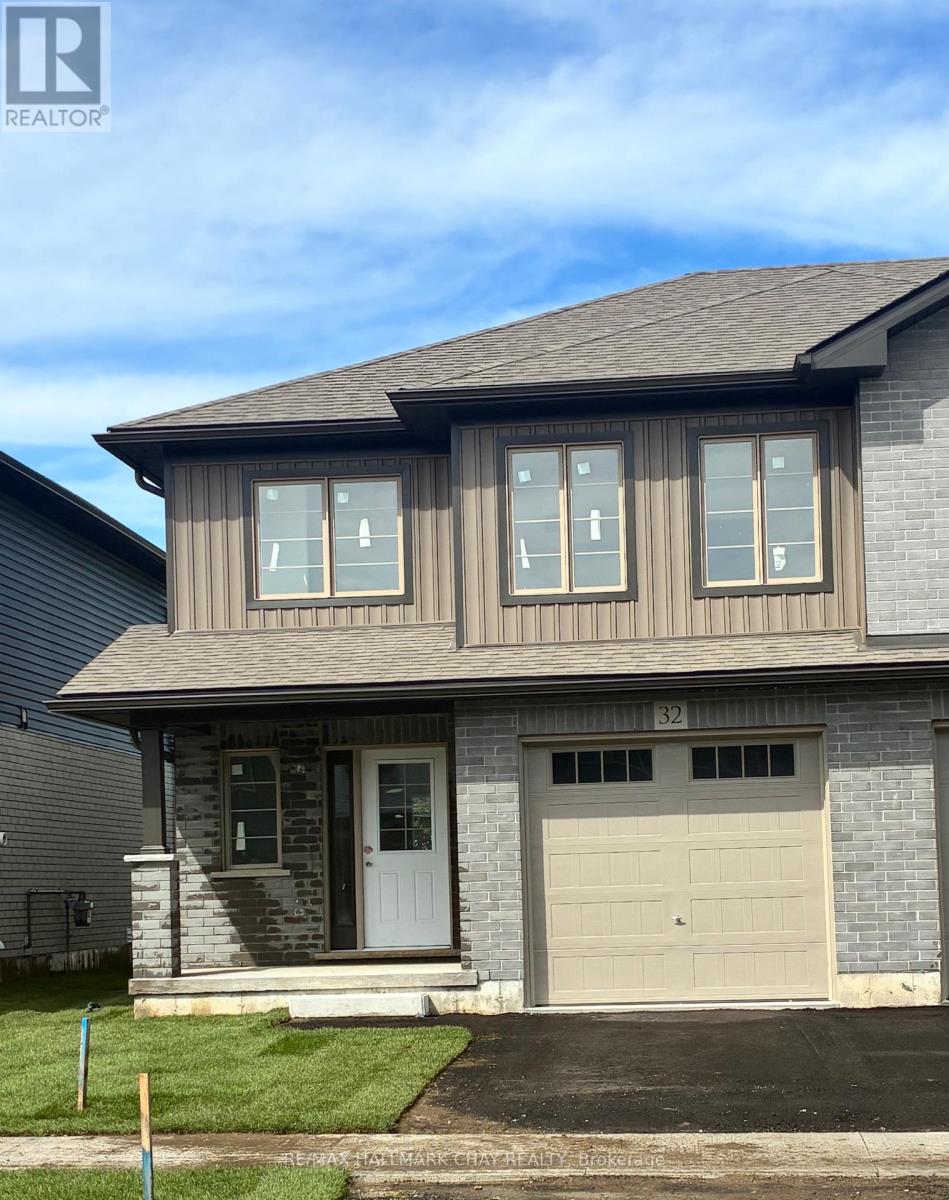
32 Strath Crescent
Springwater, Ontario
Welcome to Elmvale Village Townhomes, a Perfect Blend of Comfort, Style and Convenience! This Beautifully Designed End Unit Townhome Offers Spacious Open-Concept Living with Modern Finishes and Large Windows Providing Plenty of Natural Light. Built as an ENERGY STAR Home, It Offers Enhanced Energy Efficiency to Help Keep Monthly Heating and Cooling Costs Lower. Ideal for Families, First-Time Buyers or Downsizers, This Home Features 3 Generous Bedrooms, 2.5 Bathrooms, Convenient Second-Floor Laundry and an Attached Garage with Inside Entry. All 6 Appliances Are Included! The Basement Offers Oversized Windows and a Bathroom Rough-In, Providing Great Potential for Additional Living Space. Located in a Quiet, Family-Friendly Neighbourhood Just Minutes from Schools, Parks, Shopping and Easy Highway Access. Available for a Quick Closing in as Little as 60 Days! A Fantastic Opportunity to Own in One of Elmvale's Most Desirable Communities. Don't Miss Out! *List Price Reflects the Applicable HST Rebate for Eligible Buyers. Buyer Eligibility Is Not Guaranteed and Should Be Independently Verified. Pictures May Not Depict Exact Finishes. Also Known as Lot 16* OPEN HOUSE LOCATED AT 20 STRATH CRESCENT (id:63381)
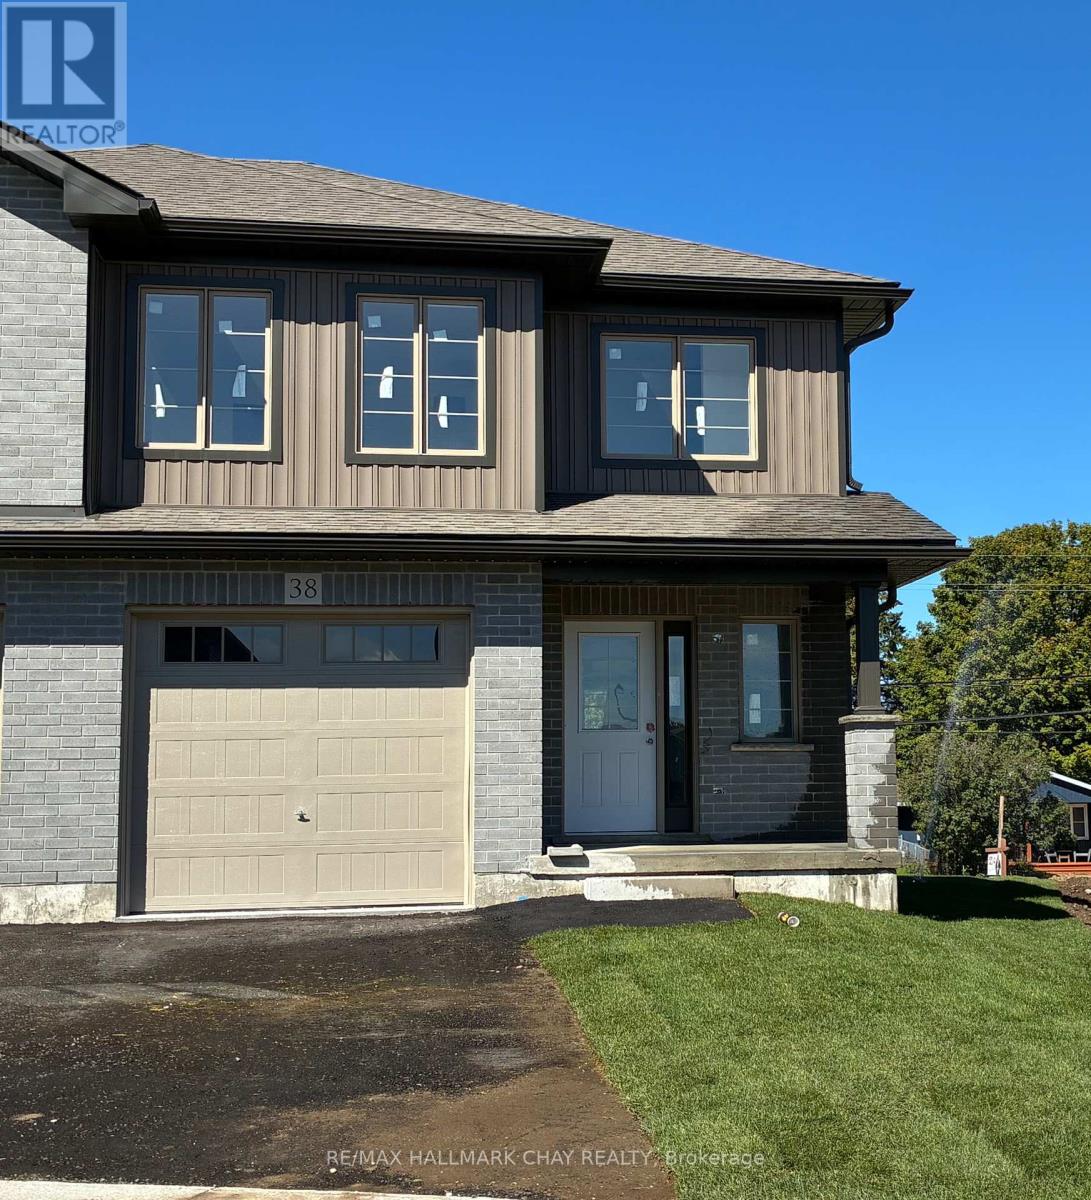
38 Strath Crescent
Springwater, Ontario
Welcome to Elmvale Village Townhomes, a Perfect Blend of Comfort, Style and Convenience! This Beautifully Designed End Unit Townhome Offers Spacious Open-Concept Living with Modern Finishes and Large Windows Providing Plenty of Natural Light. Built as an ENERGY STAR Home, It Offers Enhanced Energy Efficiency to Help Keep Monthly Heating and Cooling Costs Lower. Ideal for Families, First-Time Buyers or Downsizers, This Home Features 3 Generous Bedrooms, 2.5 Bathrooms, Convenient Second-Floor Laundry and an Attached Garage with Inside Entry. All 6 Appliances Are Included! The Basement Offers Oversized Windows and a Bathroom Rough-In, Providing Great Potential for Additional Living Space. Located in a Quiet, Family-Friendly Neighbourhood Just Minutes from Schools, Parks, Shopping and Easy Highway Access. Available for a Quick Closing in as Little as 60 Days! A Fantastic Opportunity to Own in One of Elmvale's Most Desirable Communities. Don't Miss Out! *List Price Reflects the Applicable HST Rebate for Eligible Buyers. Buyer Eligibility Is Not Guaranteed and Should Be Independently Verified. Pictures May Not Depict Exact Finishes. Also Known as Lot 19* OPEN HOUSE LOCATED AT 20 STRATH CRESCENT (id:63381)
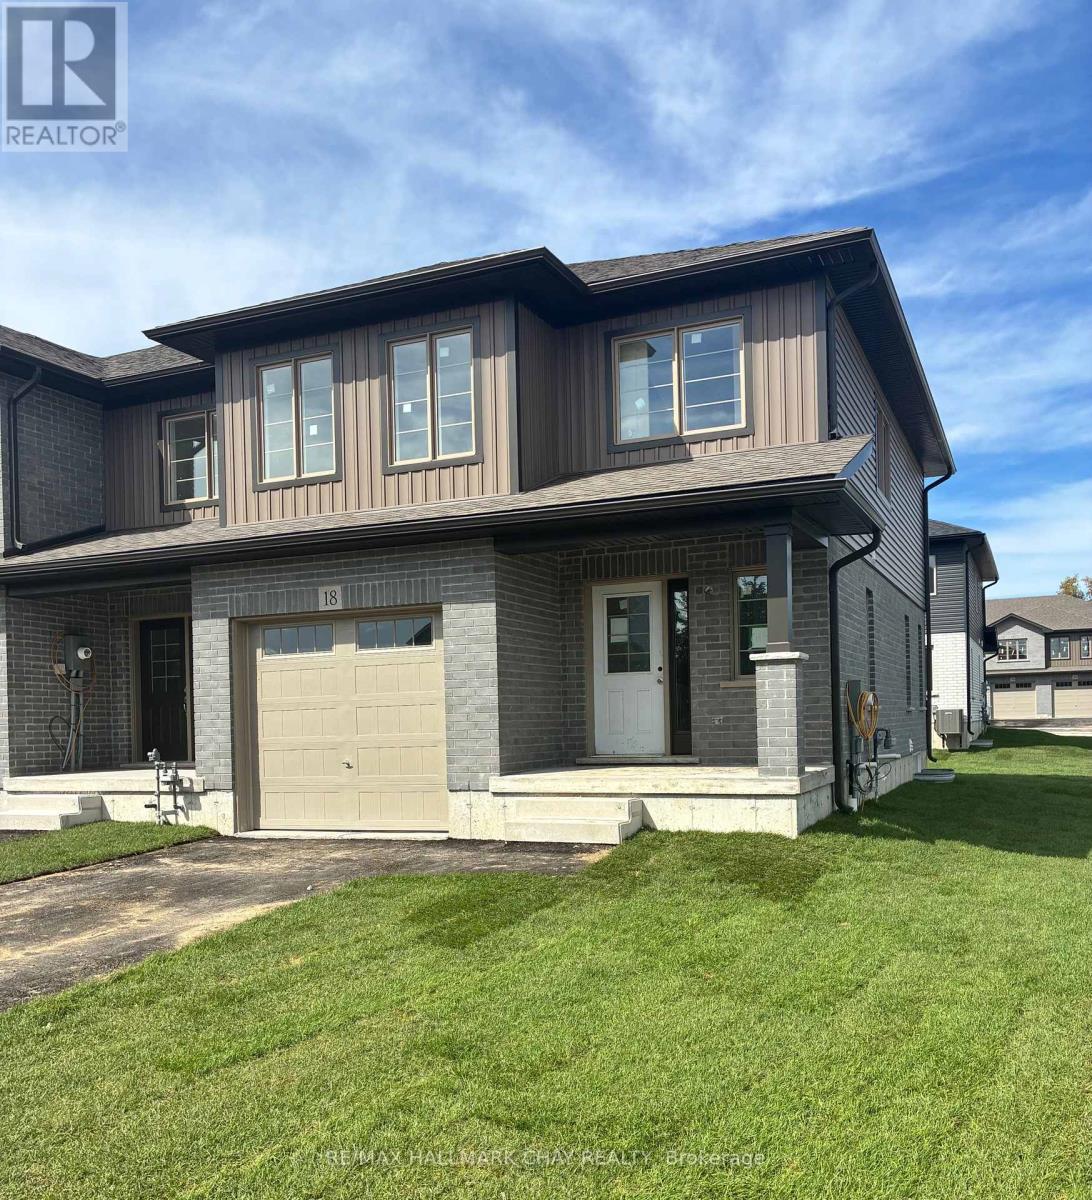
18 Beverly Street
Springwater, Ontario
Welcome to Elmvale Village Townhomes, a Perfect Blend of Comfort, Style and Convenience! This Beautifully Designed End Unit Townhome Offers Spacious Open-Concept Living with Modern Finishes and Large Windows Providing Plenty of Natural Light. Built as an ENERGY STAR Home, It Offers Enhanced Energy Efficiency to Help Keep Monthly Heating and Cooling Costs Lower. Ideal for Families, First-Time Buyers or Downsizers, This Home Features 3 Generous Bedrooms, 2.5 Bathrooms, Convenient Second-Floor Laundry and an Attached Garage with Inside Entry. All 6 Appliances Are Included! The Basement Offers Oversized Windows and a Bathroom Rough-In, Providing Great Potential for Additional Living Space. Located in a Quiet, Family-Friendly Neighbourhood Just Minutes from Schools, Parks, Shopping and Easy Highway Access. Available for a Quick Closing in as Little as 60 Days! A Fantastic Opportunity to Own in One of Elmvale's Most Desirable Communities. Don't Miss Out! *List Price Reflects the Applicable HST Rebate for Eligible Buyers. Buyer Eligibility Is Not Guaranteed and Should Be Independently Verified. Pictures May Not Depict Exact Finishes. Also Known as Lot 43* OPEN HOUSE LOCATED AT 20 STRATH CRESCENT (id:63381)
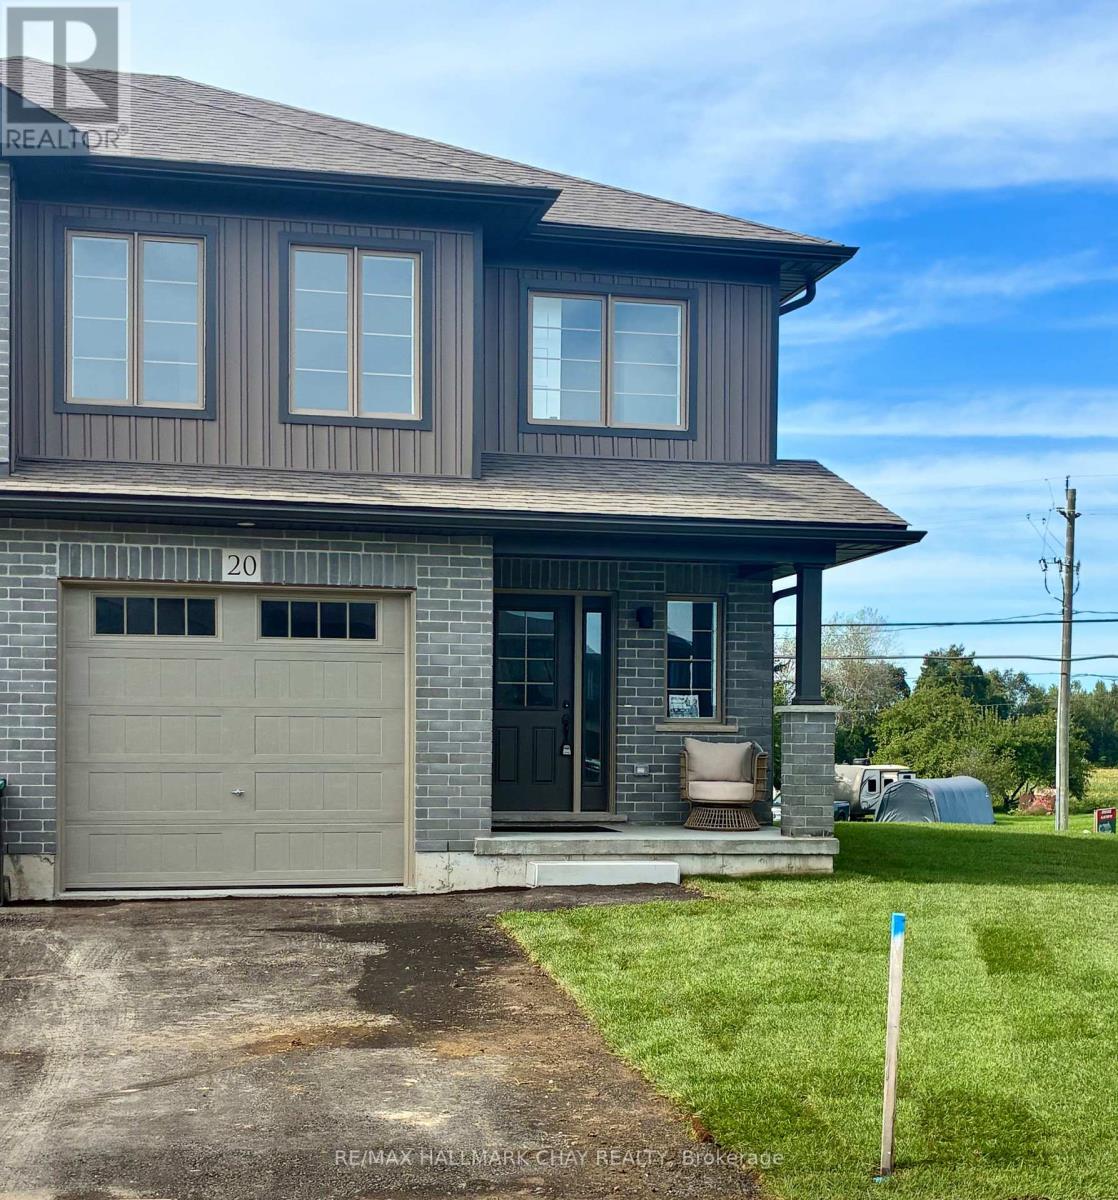
20 Strath Crescent
Springwater, Ontario
Welcome to Elmvale Village Townhomes, a Perfect Blend of Comfort, Style and Convenience! This Beautifully Designed End Unit Townhome Offers Spacious Open-Concept Living with Modern Finishes and Large Windows Providing Plenty of Natural Light. Built as an ENERGY STAR Home, It Offers Enhanced Energy Efficiency to Help Keep Monthly Heating and Cooling Costs Lower. Ideal for Families, First-Time Buyers or Downsizers, This Home Features 3 Generous Bedrooms, 2.5 Bathrooms, Convenient Second-Floor Laundry and an Attached Garage with Inside Entry. All 6 Appliances Are Included! The Basement Offers Oversized Windows and a Bathroom Rough-In, Providing Great Potential for Additional Living Space. Located in a Quiet, Family-Friendly Neighbourhood Just Minutes from Schools, Parks, Shopping and Easy Highway Access. Available for a Quick Closing - Move In Ready! A Fantastic Opportunity to Own in One of Elmvale's Most Desirable Communities. Don't Miss Out! *List Price Reflects the Applicable HST Rebate for Eligible Buyers. Buyer Eligibility Is Not Guaranteed and Should Be Independently Verified. Pictures May Not Depict Exact Finishes. Also Known as Lot 10* (id:63381)
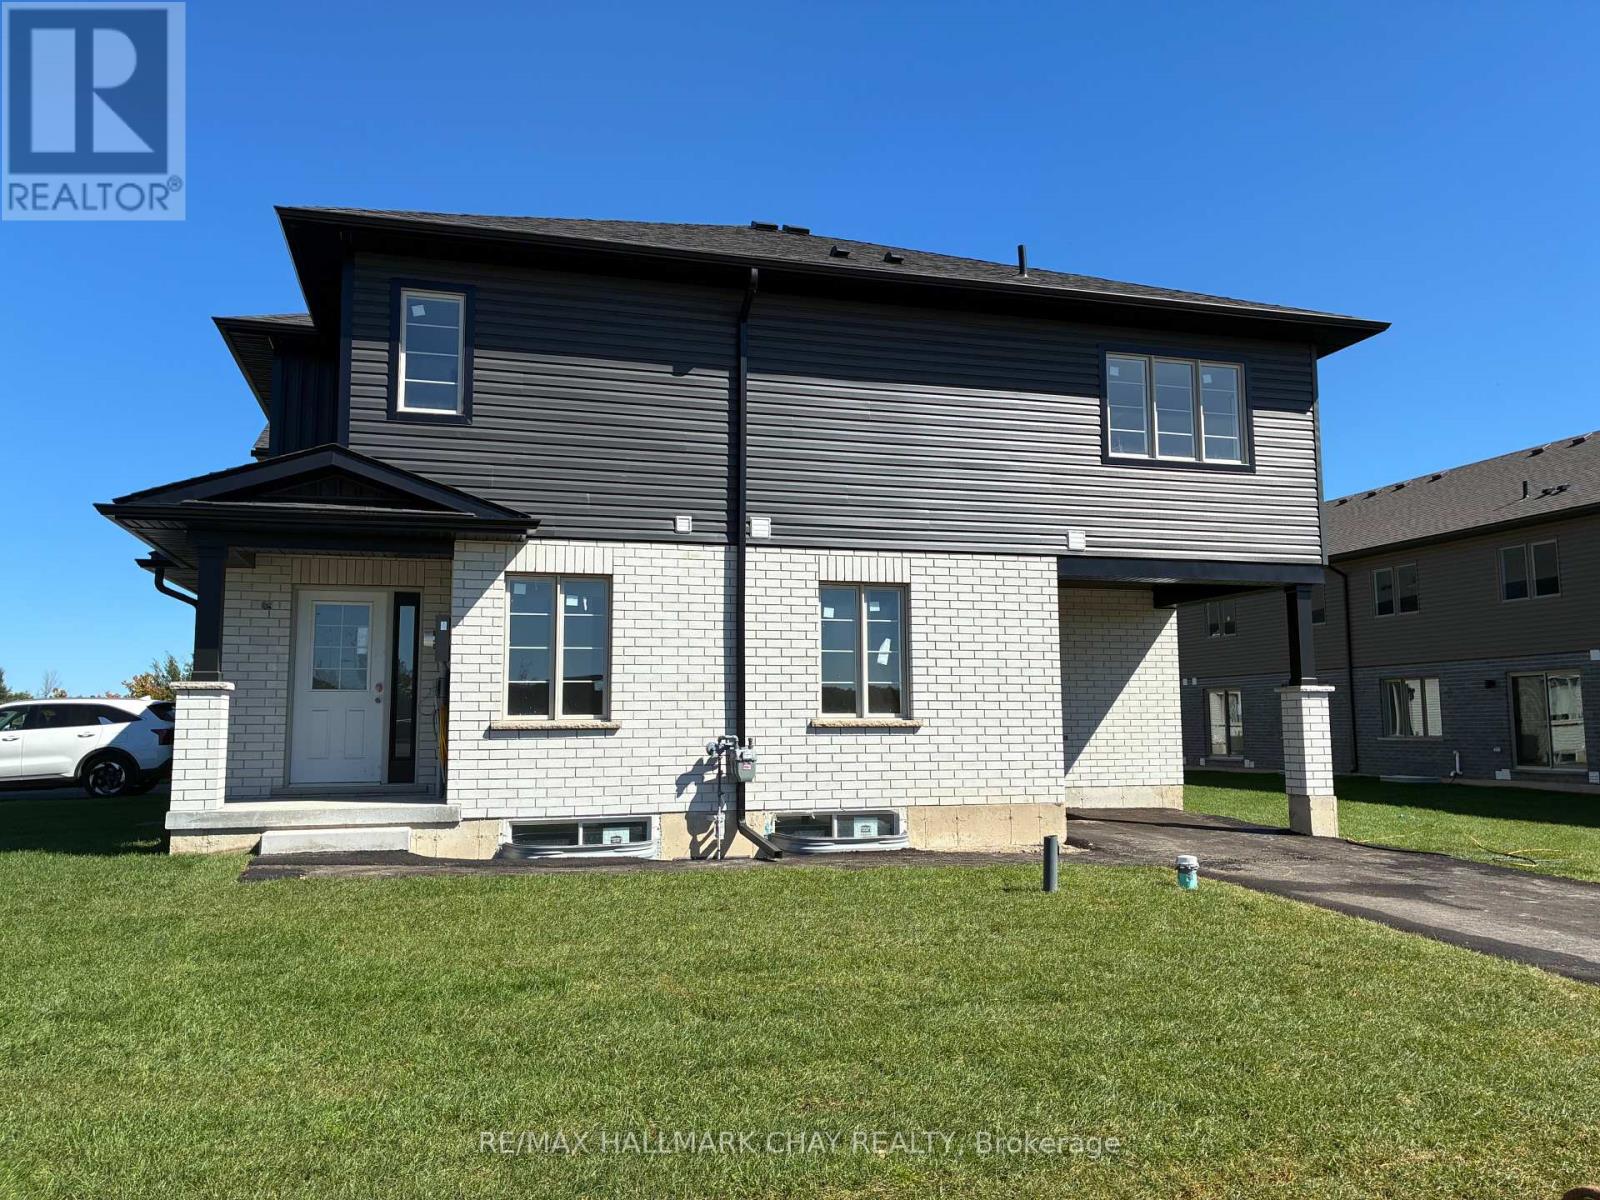
23 Strath Crescent
Springwater, Ontario
Welcome to Elmvale Village Townhomes, a Perfect Blend of Comfort, Style and Convenience! This Beautifully Designed End Unit Townhome Offers Spacious Open-Concept Living with Modern Finishes and Large Windows Providing Plenty of Natural Light. Built as an ENERGY STAR Home, It Offers Enhanced Energy Efficiency to Help Keep Monthly Heating and Cooling Costs Lower. Ideal for Families, First-Time Buyers or Downsizers, This Home Features 3 Generous Bedrooms, 2.5 Bathrooms, Convenient Second-Floor Laundry and an Attached Garage with Inside Entry. All 6 Appliances Are Included! The Basement Offers Oversized Windows and a Bathroom Rough-In, Providing Great Potential for Additional Living Space. Located in a Quiet, Family-Friendly Neighbourhood Just Minutes from Schools, Parks, Shopping and Easy Highway Access. Available for a Quick Closing in as Little as 60 Days! A Fantastic Opportunity to Own in One of Elmvale's Most Desirable Communities. Don't Miss Out! *List Price Reflects the Applicable HST Rebate for Eligible Buyers. Buyer Eligibility Is Not Guaranteed and Should Be Independently Verified. Pictures May Not Depict Exact Finishes. Also Known as Lot 30* OPEN HOUSE LOCATED AT 20 STRATH CRESCENT (id:63381)
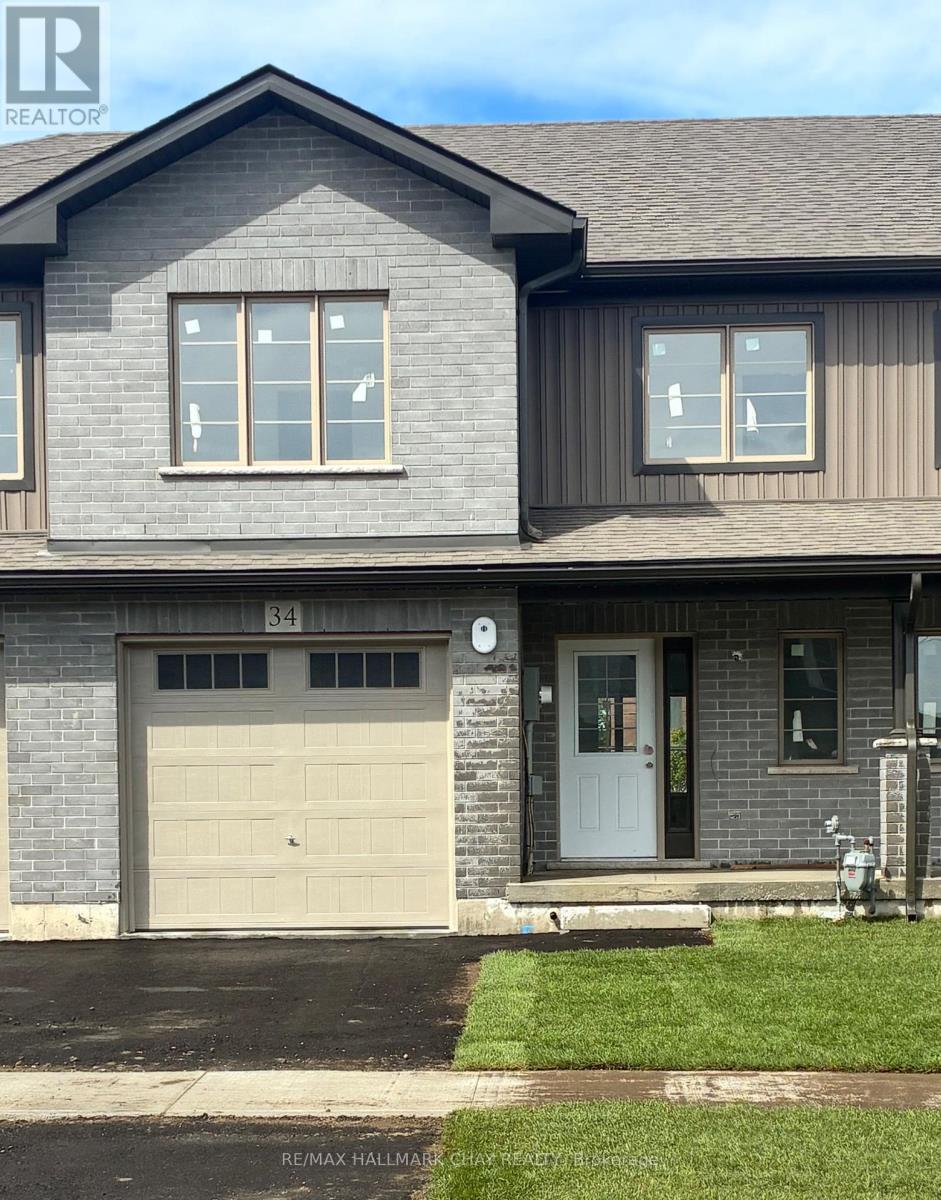
34 Strath Crescent
Springwater, Ontario
Welcome to Elmvale Village Townhomes, a Perfect Blend of Comfort, Style and Convenience! This Beautifully Designed Townhome Offers Spacious Open-Concept Living with Modern Finishes and Large Windows Providing Plenty of Natural Light. Built as an ENERGY STAR Home, It Offers Enhanced Energy Efficiency to Help Keep Monthly Heating and Cooling Costs Lower. Ideal for Families, First-Time Buyers or Downsizers, This Home Features 3 Generous Bedrooms, 2.5 Bathrooms and Attached Garage with Inside Entry. All 6 Appliances Are Included! The Basement Offers Oversized Windows and a Bathroom Rough-In, Providing Great Potential for Additional Living Space. Located in a Quiet, Family-Friendly Neighbourhood Just Minutes from Schools, Parks, Shopping and Easy Highway Access. Available for a Quick Closing in as Little as 60 Days! A Fantastic Opportunity to Own in One of Elmvale's Most Desirable Communities. Don't Miss Out! *List Price Reflects the Applicable HST Rebate for Eligible Buyers. Buyer Eligibility Is Not Guaranteed and Should Be Independently Verified. Pictures May Not Depict Exact Finishes. Also Known as Lot 17*. OPEN HOUSE LOCATED AT 20 STRATH CRESCENT. (id:63381)
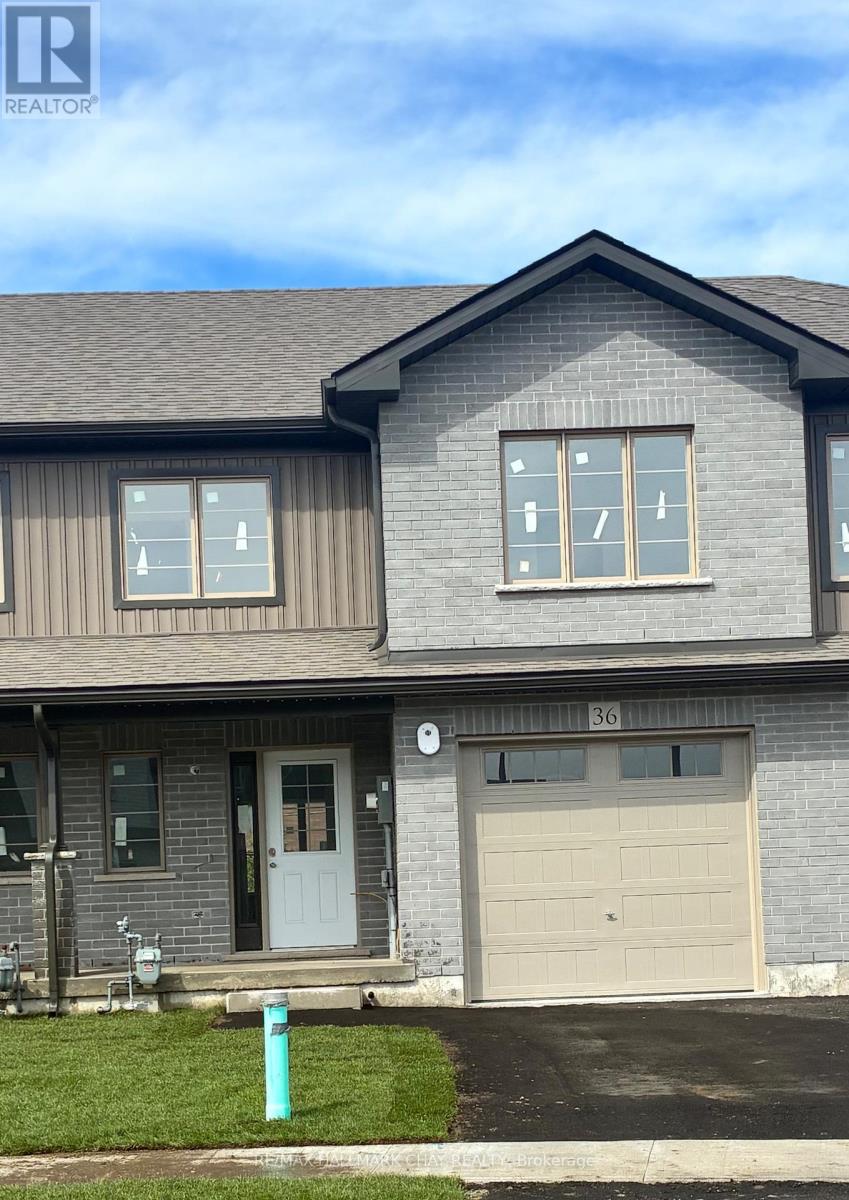
36 Strath Crescent
Springwater, Ontario
Welcome to Elmvale Village Townhomes, a Perfect Blend of Comfort, Style and Convenience! This Beautifully Designed Townhome Offers Spacious Open-Concept Living with Modern Finishes and Large Windows Providing Plenty of Natural Light. Built as an ENERGY STAR Home, It Offers Enhanced Energy Efficiency to Help Keep Monthly Heating and Cooling Costs Lower. Ideal for Families, First-Time Buyers or Downsizers, This Home Features 3 Generous Bedrooms, 2.5 Bathrooms and an Attached Garage with Inside Entry. All 6 Appliances Are Included! The Basement Offers Oversized Windows and a Bathroom Rough-In, Providing Great Potential for Additional Living Space. Located in a Quiet, Family-Friendly Neighbourhood Just Minutes from Schools, Parks, Shopping and Easy Highway Access. Available for a Quick Closing in as Little as 60 Days! A Fantastic Opportunity to Own in One of Elmvale's Most Desirable Communities. Don't Miss Out! *List Price Reflects the Applicable HST Rebate for Eligible Buyers. Buyer Eligibility Is Not Guaranteed and Should Be Independently Verified. Pictures May Not Depict Exact Finishes. Also Known as Lot 18*. OPEN HOUSE LOCATED AT 20 STRATH CRESCENT (id:63381)
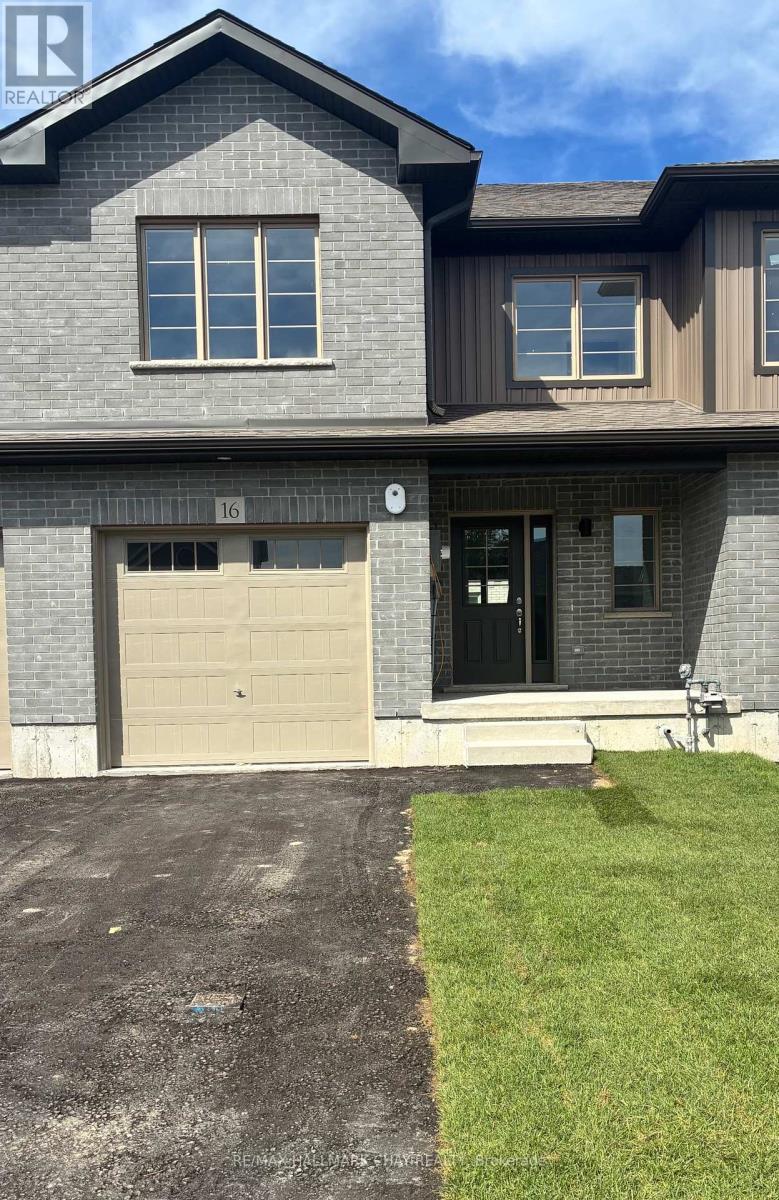
12 Beverly Street
Springwater, Ontario
Welcome to Elmvale Village Townhomes, a Perfect Blend of Comfort, Style and Convenience! This Beautifully Designed Townhome Offers Spacious Open-Concept Living with Modern Finishes and Large Windows Providing Plenty of Natural Light. Built as an ENERGY STAR Home, It Offers Enhanced Energy Efficiency to Help Keep Monthly Heating and Cooling Costs Lower. Ideal for Families, First-Time Buyers or Downsizers, This Home Features 3 Generous Bedrooms, 2.5 Bathrooms and an Attached Garage with Inside Entry. All 6 Appliances Are Included! The Basement Offers Oversized Windows and a Bathroom Rough-In, Providing Great Potential for Additional Living Space. Located in a Quiet, Family-Friendly Neighbourhood Just Minutes from Schools, Parks, Shopping and Easy Highway Access. Available for a Quick Closing! A Fantastic Opportunity to Own in One of Elmvale's Most Desirable Communities. Don't Miss Out! *List Price Reflects the Applicable HST Rebate for Eligible Buyers. Buyer Eligibility Is Not Guaranteed and Should Be Independently Verified. Pictures May Not Depict Exact Finishes. Also Known as Lot 40* OPEN HOUSE LOCATED AT 20 STRATH CRESCENT (id:63381)
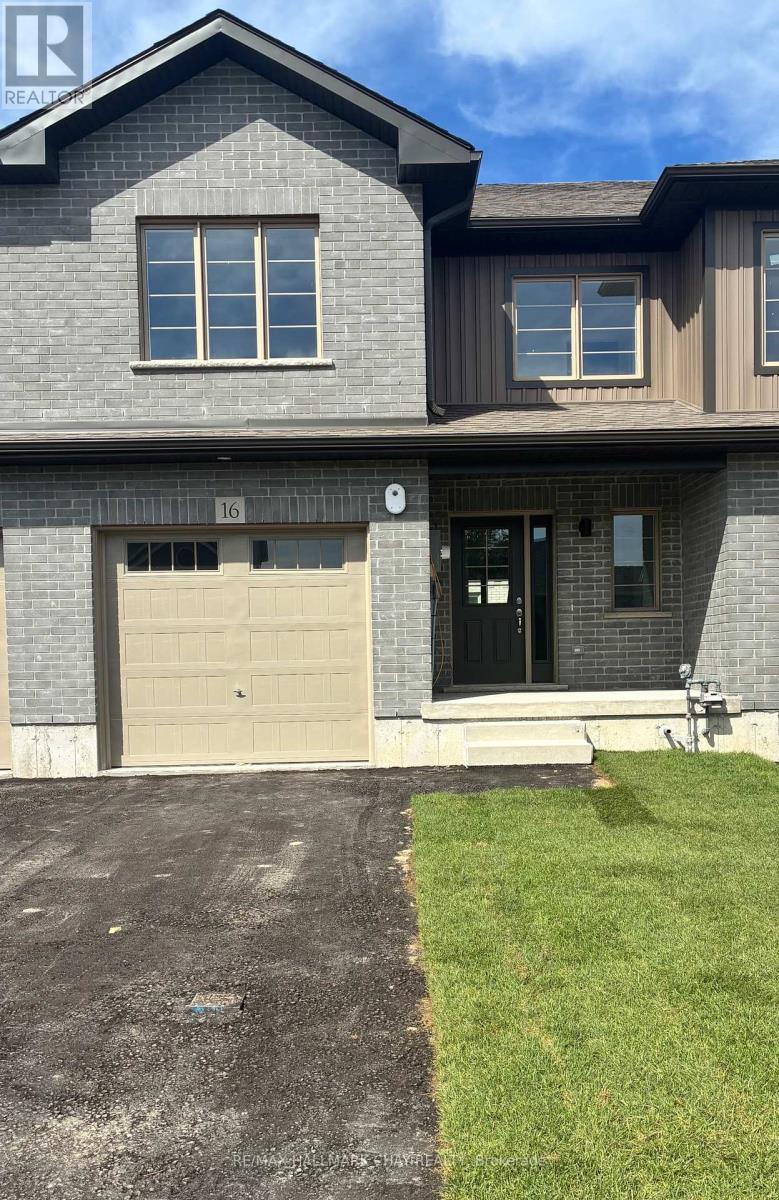
16 Beverly Street
Springwater, Ontario
Welcome to Elmvale Village Townhomes, a Perfect Blend of Comfort, Style and Convenience! This Beautifully Designed Townhome Offers Spacious Open-Concept Living with Modern Finishes and Large Windows Providing Plenty of Natural Light. Built as an ENERGY STAR Home, It Offers Enhanced Energy Efficiency to Help Keep Monthly Heating and Cooling Costs Lower. Ideal for Families, First-Time Buyers or Downsizers, This Home Features 3 Generous Bedrooms, 2.5 Bathrooms, Stone Counters Throughout and an Attached Garage with Inside Entry. All 6 Appliances Are Included! The Basement Offers Oversized Windows and a Bathroom Rough-In, Providing Great Potential for Additional Living Space. Located in a Quiet, Family-Friendly Neighbourhood Just Minutes from Schools, Parks, Shopping and Easy Highway Access. Available for a Quick Closing! A Fantastic Opportunity to Own in One of Elmvale's Most Desirable Communities. Don't Miss Out! *List Price Reflects the Applicable HST Rebate for Eligible Buyers. Buyer Eligibility Is Not Guaranteed and Should Be Independently Verified. Pictures May Not Depict Exact Finishes. Also Known as Lot 42* OPEN HOUSE LOCATED AT 20 STRATH CRESCENT. (id:63381)
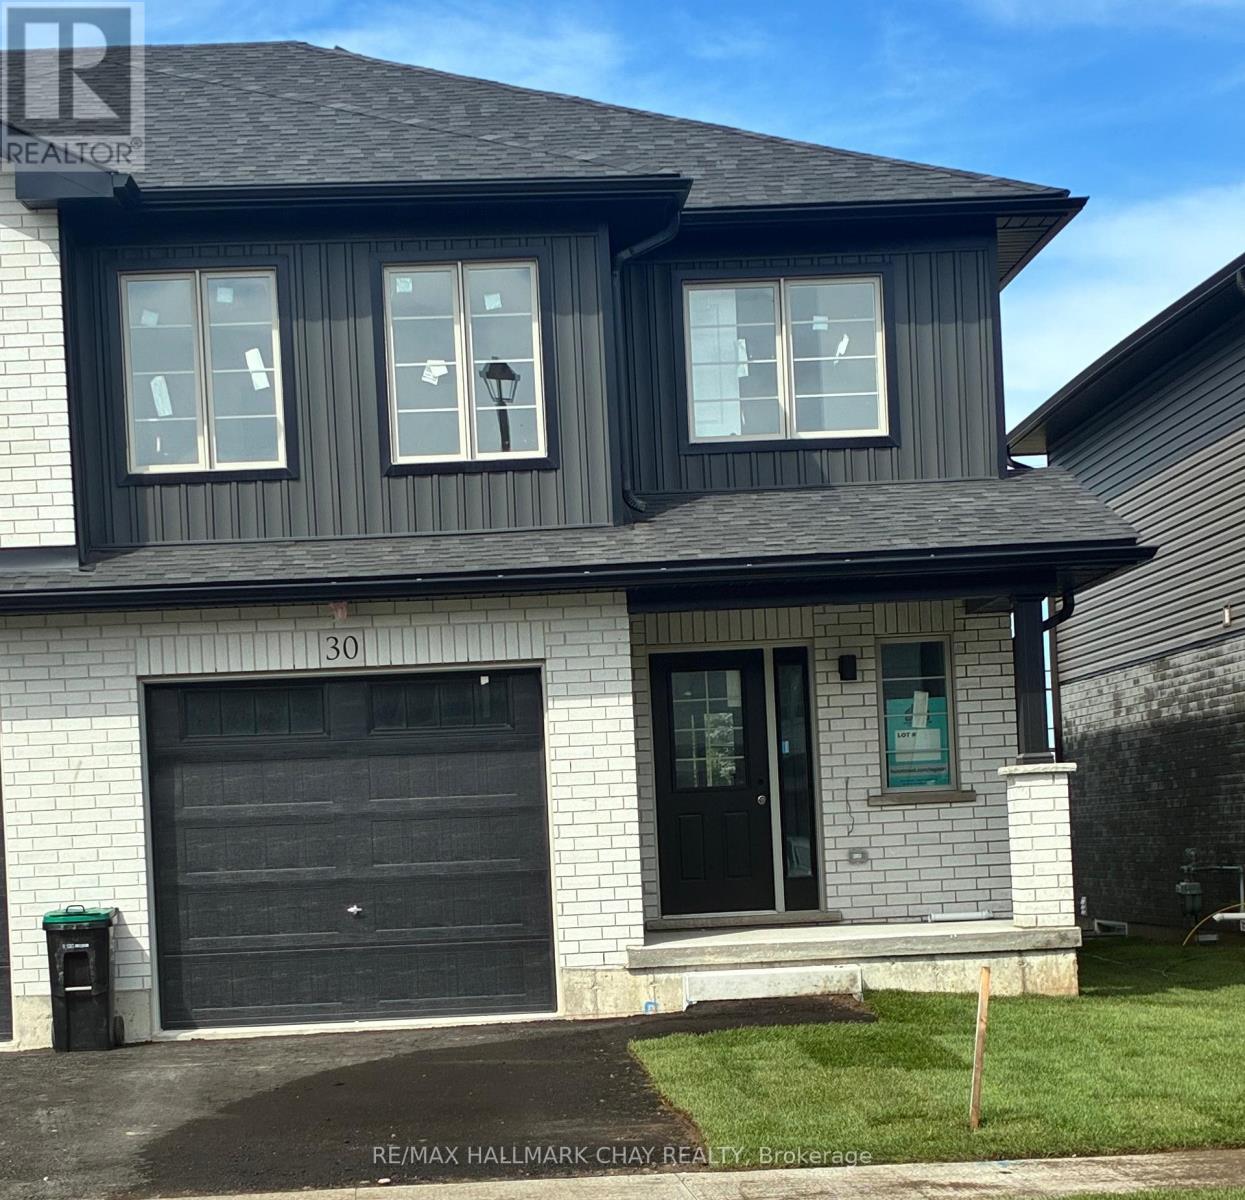
30 Strath Crescent
Springwater, Ontario
Welcome to Elmvale Village Townhomes, a Perfect Blend of Comfort, Style and Convenience! This Beautifully Designed End Unit Townhome Offers Spacious Open-Concept Living with Modern Finishes and Large Windows Providing Plenty of Natural Light. Built as an ENERGY STAR Home, It Offers Enhanced Energy Efficiency to Help Keep Monthly Heating and Cooling Costs Lower. Ideal for Families, First-Time Buyers or Downsizers, This Home Features 3 Generous Bedrooms, 2.5 Bathrooms, Convenient Second-Floor Laundry and an Attached Garage with Inside Entry. All 6 Appliances Are Included! The Basement Offers Oversized Windows and a Bathroom Rough-In, Providing Great Potential for Additional Living Space. Located in a Quiet, Family-Friendly Neighbourhood Just Minutes from Schools, Parks, Shopping and Easy Highway Access. Available for a Quick Closing in as Little as 60 Days! A Fantastic Opportunity to Own in One of Elmvale's Most Desirable Communities. Don't Miss Out! *List Price Reflects the Applicable HST Rebate for Eligible Buyers. Buyer Eligibility Is Not Guaranteed and Should Be Independently Verified. Pictures May Not Depict Exact Finishes. Also Known as Lot 15* OPEN HOUSE LOCATED AT 20 STRATH CRESCENT. (id:63381)
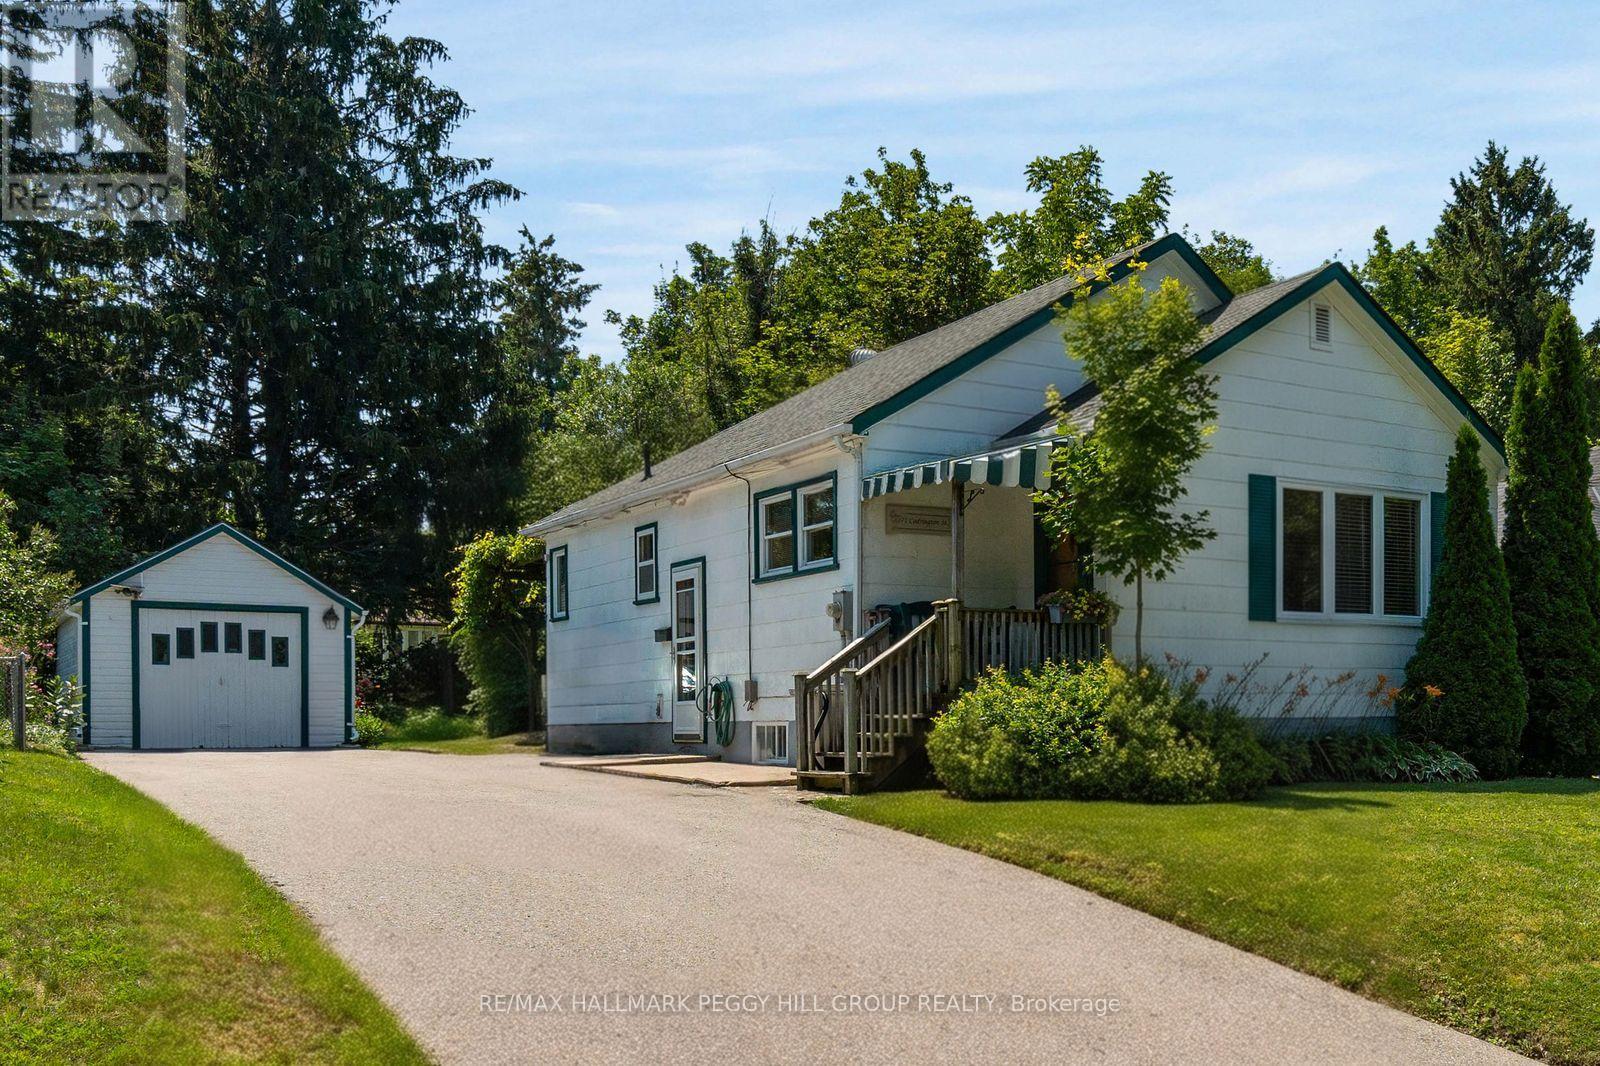
171 Codrington Street
Barrie, Ontario
BUNGALOW WITH IN-LAW POTENTIAL IN A DESIRABLE EAST-END LOCATION, WITHIN WALKING DISTANCE OF THE WATERFRONT & SET ON A 50 X 120 FT LOT WITH A DETACHED GARAGE! Bring the Pinterest board, the paint swatches and the big ideas because 171 Codrington Street is the home you'll still be thinking about after the showing ends. Located within the catchment area of highly regarded schools, this lovingly maintained home gives you the chance to buy the location you've been waiting for and make it completely your own. Newer windows, roof and furnace have already taken care of several big-ticket updates, leaving you free to focus on the fun part: choosing the finishes and details that reflect your own style. The main level features a spacious living room with crown moulding and a large front window, a separate dining room that was originally the third bedroom and could easily be converted back, plus a kitchen with a cozy breakfast nook for casual meals. Two bedrooms and a full bathroom complete the layout, with one bedroom offering a walkout to the backyard. A separate side door leads to the unfinished basement, opening the door to future in-law capability or additional living space. Mature trees and established gardens frame the beautifully private backyard, where the covered rear deck is ready for summer dinners, the generous lawn leaves room for kids, pets or a future garden, and the detached garage is ideal for tools, toys and weekend projects. Walk to the waterfront, parks, schools and scenic trails, with downtown Barrie's restaurants, shops and year-round events also close by. Whether you are buying your first home, downsizing or looking for a project worth pouring your heart into, this is your opportunity to create something truly yours. (id:63381)

152 Julia Crescent
Orillia, Ontario
Charming family home on nice lot with back deck, mostly fenced yard. Hardwood on main floor, brand new carpet upper level. Both upper baths totally redone (Aug/26), new flooring, tile, toilets, vanities, tub/shower. New kitchen sink, counter & B/splash 2023, stove 2026. S/S appliances. Roof 2018, front door 2024, garage door 2018, furnace & A/C 2020. Great location close to shopping, restaurants, university, rec centre & future hospital. (id:63381)
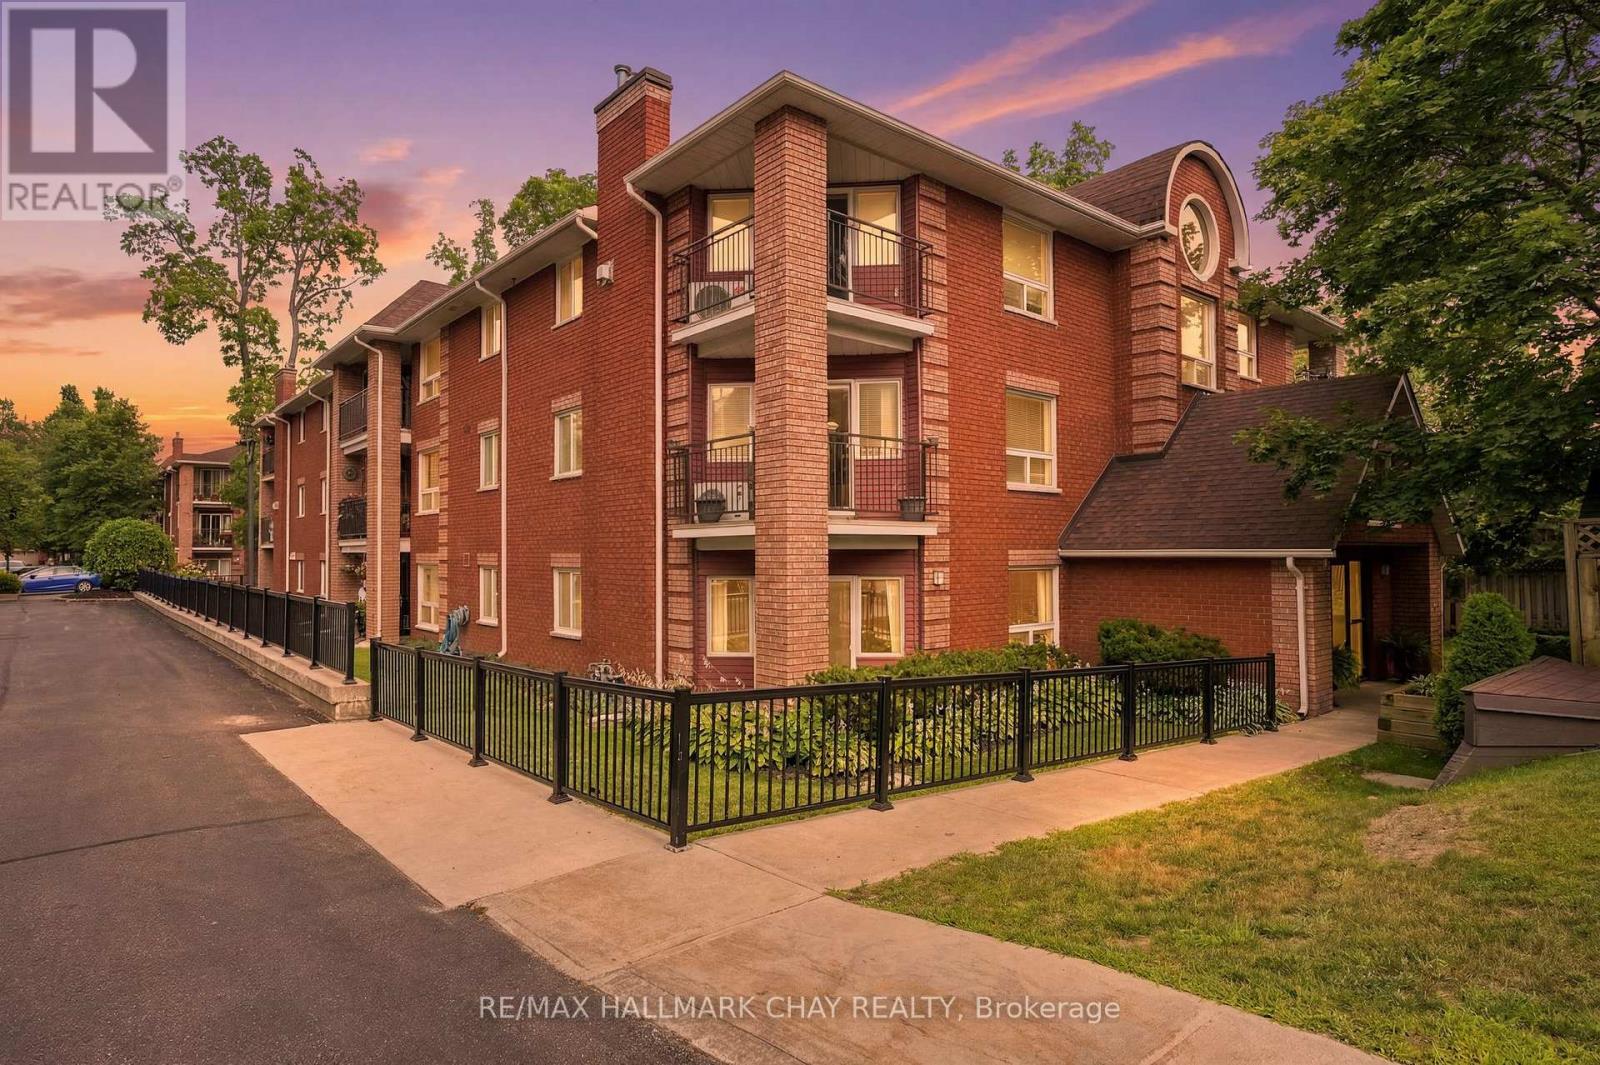
201 - 131 Clapperton Street
Barrie, Ontario
Welcome to this spacious 2-bedroom condo offering over 1,000 sq. ft. of comfortable living in a quiet, well-maintained building tucked away in a peaceful location. The bright and functional layout features a generous living and dining area, an eat-in kitchen, and a cozy gas fireplace-perfect for relaxing or entertaining. Step out side to the private corner balcony, ideal for enjoying your morning coffee or unwinding at the end of the day. Complete with two parking spaces, this home offers exceptional convenience. Located just minutes from downtown Barrie, the beautiful waterfront, shopping, restaurants, and Highway 400, you'll enjoy the perfect balance of tranquility and accessibility. An excellent opportunity for first-time buyers, downsizers, or anyone looking for spacious, low-maintenance living in a fantastic location. (id:63381)
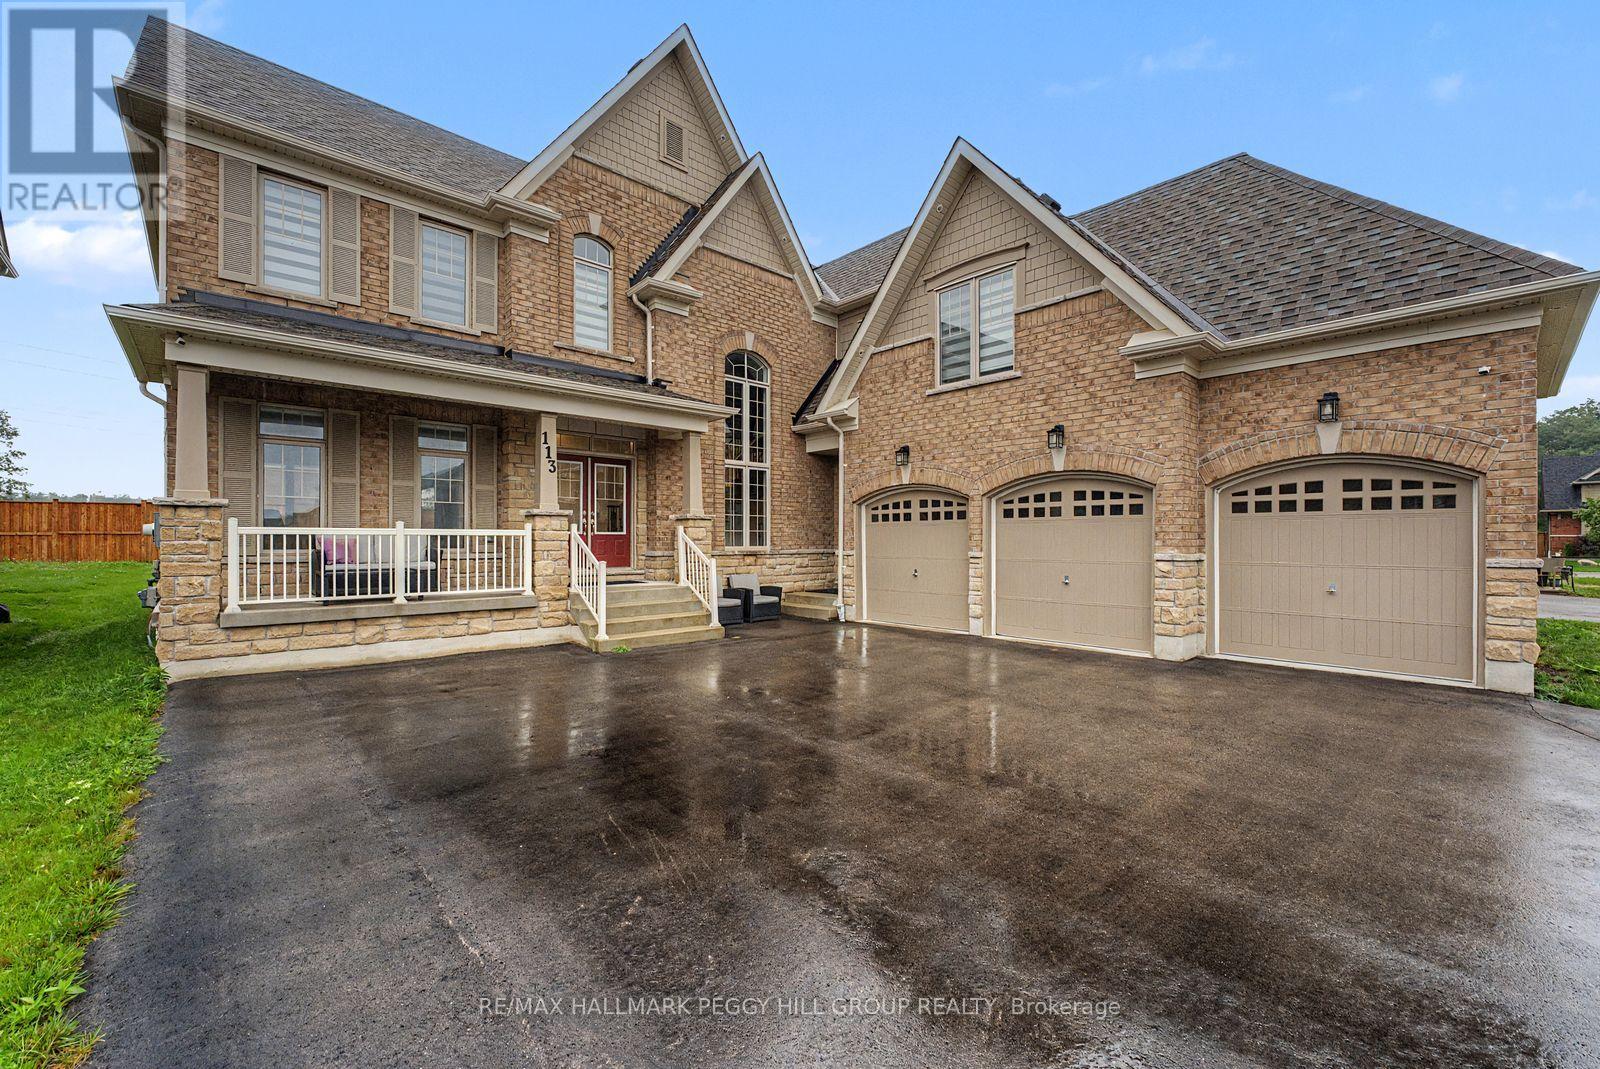
113 Rugman Crescent
Springwater, Ontario
A HOME WITH ARCHITECTURAL PRESENCE, 3,520 SQ FT ABOVE GRADE, & A TRIPLE-CAR GARAGE! Set in a family-friendly estate neighbourhood surrounded by beautiful homes, this exceptionally well-kept 2-storey property still feels practically brand new, offering 3,520 square feet above grade on a generous 61 x 141 ft lot. Pulling into your private triple-wide driveway, the architectural weight of the brick and stone exterior commands the street, framed by a covered front porch and double door entry, the glow of exterior pot lights, and the sheer scale of the triple-car garage. The kitchen anchors the home with a large island, breakfast area with a walkout, and high-end appliances, including a smart refrigerator, built-in double wall oven, and gas cooktop. A combined living and dining room sets the stage for holidays and dinner parties, while the separate family room with a gas fireplace and adjoining wet bar is where the house settles in once the night winds down. A dedicated main floor office adds a quiet place to work or study. Upstairs, 10-ft ceilings and walk-in closets in all four bedrooms speak to thoughtful design. The primary suite is finished with a double-sided gas fireplace between the bedroom and ensuite, where a dual vanity, soaker tub, large shower area, and private water closet add a more elevated feel. Bedroom two has its own 4-piece ensuite, while bedrooms three and four share a connected bathroom. Upper-level laundry adds convenience, and the unspoiled basement with a bathroom rough-in leaves room to grow. Additional highlights include a central vacuum, a water softener, an on-demand hot water heater, a water filtration system, a water purifier, an ERV/HRV, and auto garage door remotes. Parks and a local coffee shop are within walking distance, while Barrie Hill Farms, Snow Valley Ski Resort, Fort Willow Conservation Area, Grenfel Outdoor Ice Arena, Barrie shopping, restaurants, and walking trails are a short drive away. (id:63381)

6 Misty Ridge Road
Wasaga Beach, Ontario
Welcome home to 6 Misty Ridge Rd! Experience the perfect blend of modern comfort and beachside living in this 1,961 sq ft, all-brick bungalow. Boasting 3 spacious bedrooms, a cozy den that could also serve as a 4th bedroom, and 2 full baths, this home is designed for everyday convenience and entertaining. The open-concept main living area features gleaming hardwood and ceramic floors, including hardwood in the master bedroom, a huge kitchen with granite counters perfect for family gatherings, and a seamless flow to the walkout accessing the large rear yard with no houses behind. Main-floor laundry adds everyday ease, while cozy carpet in the two additional bedrooms ensures comfort. Step outside to relax on the front covered porch, or enjoy the large rear yard with plenty of space for summer fun. The 2-car garage with inside entry plus driveway parking for four offers ample space for vehicles and toys. Located in the vibrant Wasaga Beach community, you're just minutes from the world's longest freshwater beach, parks, trails, and local shops. Embrace a lifestyle of outdoor living, waterfront activities, and a welcoming small-town atmosphere-all while enjoying a home designed for modern living. On Demand hot water, and a huge unfinished basement with a roughed-in bath ready for finishing completes this wonderful home. Don't miss this opportunity to live where others vacation! (id:63381)
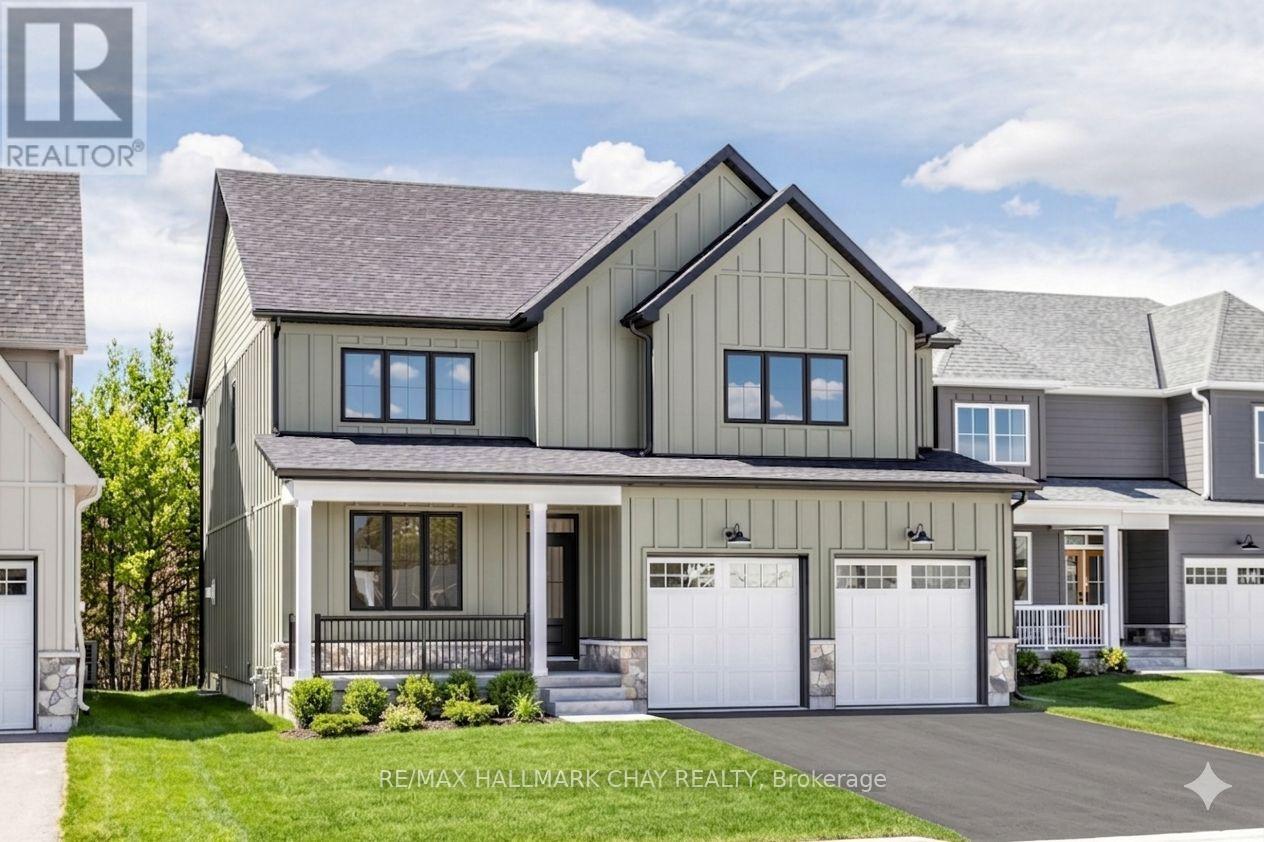
20 Northland Court
Oro-Medonte, Ontario
Welcome to the highly sought-after community of Craighurst Crossings, where this brand-new, never-lived-in "Caston" model home offers exceptional upgrades, a thoughtful design, and a premium setting on a quiet cul-de-sac, backing onto peaceful greenspace. This stunning property features 4 spacious bedrooms above grade and 4.5 bathrooms, providing the perfect blend of luxury and functionality for families and entertainers alike. Step inside to discover soaring 9-foot ceilings, a separate formal dining room, and a bright open-concept layout that seamlessly connects the living room to an impressive eat-in kitchen. The chef-inspired kitchen serves as the heart of the home, showcasing high-end appliances, custom cabinetry, and a large island ideal for gathering, while the inviting living space is anchored by a striking stone-cased gas fireplace. Everyday practicality is found in the convenient main floor laundry, a dedicated mudroom, an additional side entry for added accessibility, and direct access to the double garage complemented by a private double driveway. Upstairs, the thoughtfully designed second level features 4 spacious bedrooms-each with its own walk-in closet-and 3 full bathrooms, including a luxurious 5-piece primary ensuite, a 4-piece Juliette semi-ensuite, and an additional 4-piece bath for the second bedroom. The finished basement extends your living space with a large recreation area, an additional bedroom, a dedicated office or gym space, a 3-piece bathroom, and a stylish wet bar, making it perfect for guests or multi-generational living. Step outside to a composite rear deck with sleek glass railings overlooking tranquil greenspace, complete with a gas BBQ hookup for effortless outdoor entertaining. Ideally located near Copeland Forest, Vettä Spa, skiing, trails, and local shopping, this home is a dream for outdoor enthusiasts seeking a sophisticated four-season lifestyle in a prime, low-traffic location. Photos have been virtually rendered. (id:63381)
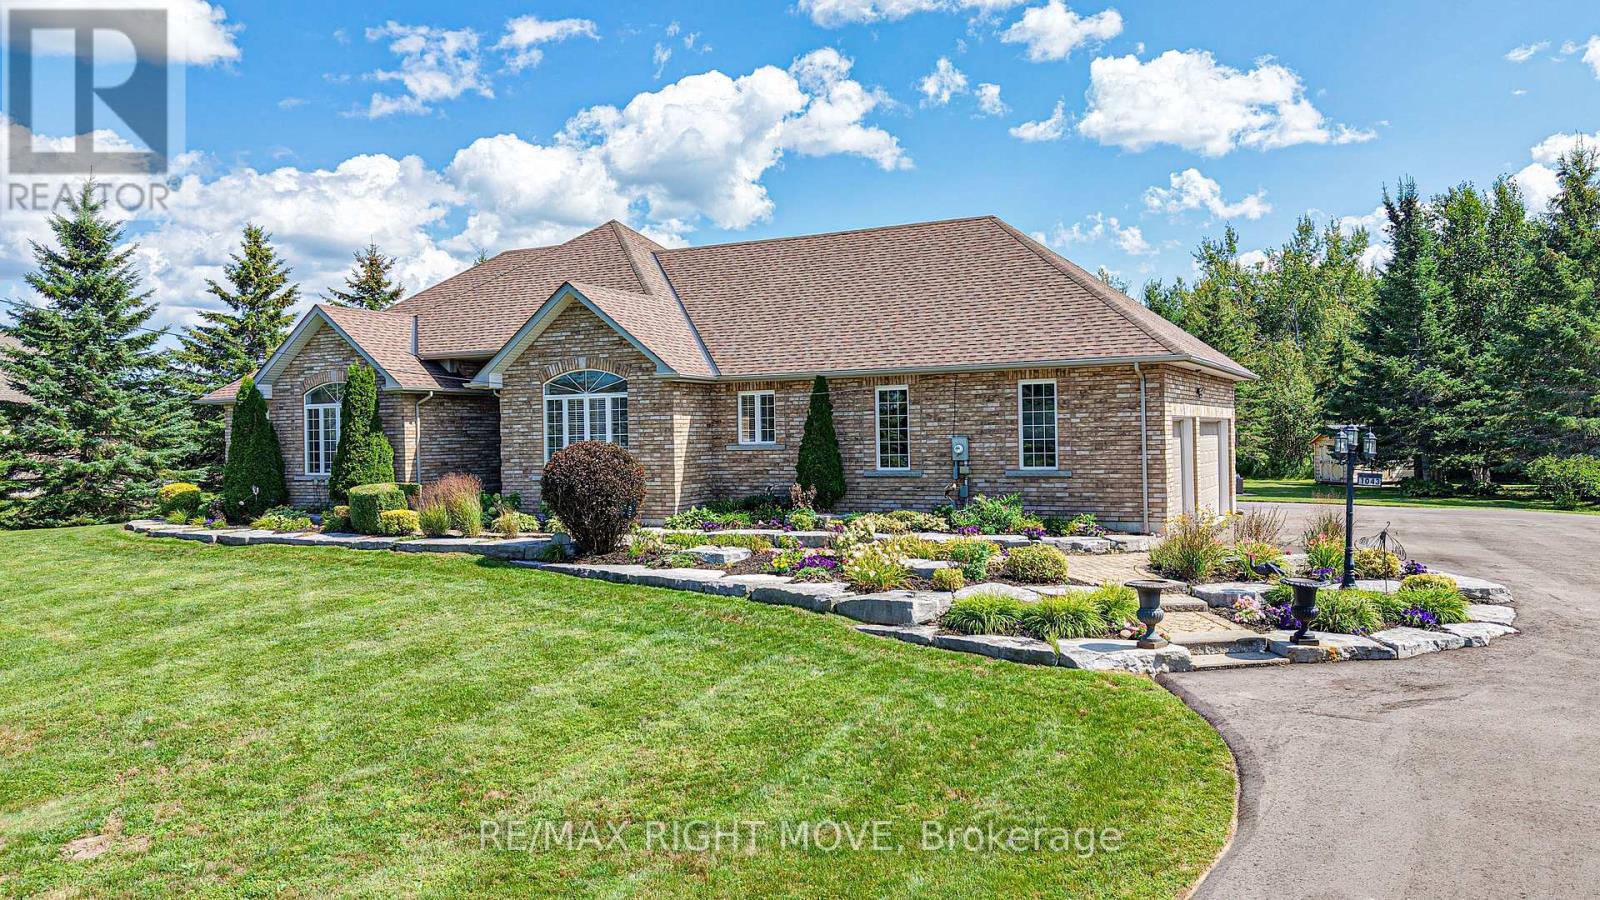
1043 Hurlwood Lane
Severn, Ontario
Welcome to 1043 Hurlwood Lane in Severn Township, a stunning estate bungalow located just minutes outside of Orillia. Proudly owned by the same owners since 2014, this exceptional home was originally built as a model home for Hawk Ridge Estates in 2006 and continues to impress with its timeless design, meticulous upkeep, and extensive upgrades. Situated on just over one acre and backing onto peaceful green space, the property offers a wonderful combination of privacy and convenience. Golf enthusiasts will appreciate being just a short drive from the first tee at Hawk Ridge Golf Club, while families will love the easy access to schools, shopping, restaurants, and Highway 11. Offering over 4,500 square feet of beautifully finished living space, this home features three plus one bedrooms and four bathrooms, along with excellent potential for full in-law living. The spacious primary suite is a true retreat, complete with a luxurious five-piece ensuite and massive walk-in closet. Crown moulding throughout the home adds an elegant finishing touch. The entire main floor was renovated in 2025, including the kitchen, cabinetry, three bathrooms, and the bar/service area in the dining room. The fully finished basement was remodelled in 2022, creating even more exceptional living and entertaining space. The extensive list of recent upgrades includes a new roof, furnace, and hot water tank in 2021; a composite deck and sauna added in 2024; a Briggs & Stratton generator, inground sprinkler system, water softener, and UV water system added in 2025; and a newly paved laneway in 2026. An outdoor shed provides additional storage, while the attached 2-car garage offers plenty of room for vehicles, recreational toys, and equipment. Outside, the meticulously landscaped grounds create a beautiful private setting, adding to the peaceful atmosphere. Don't miss out on this opportunity to call 1043 Hurlwood Lane your next home! (id:63381)
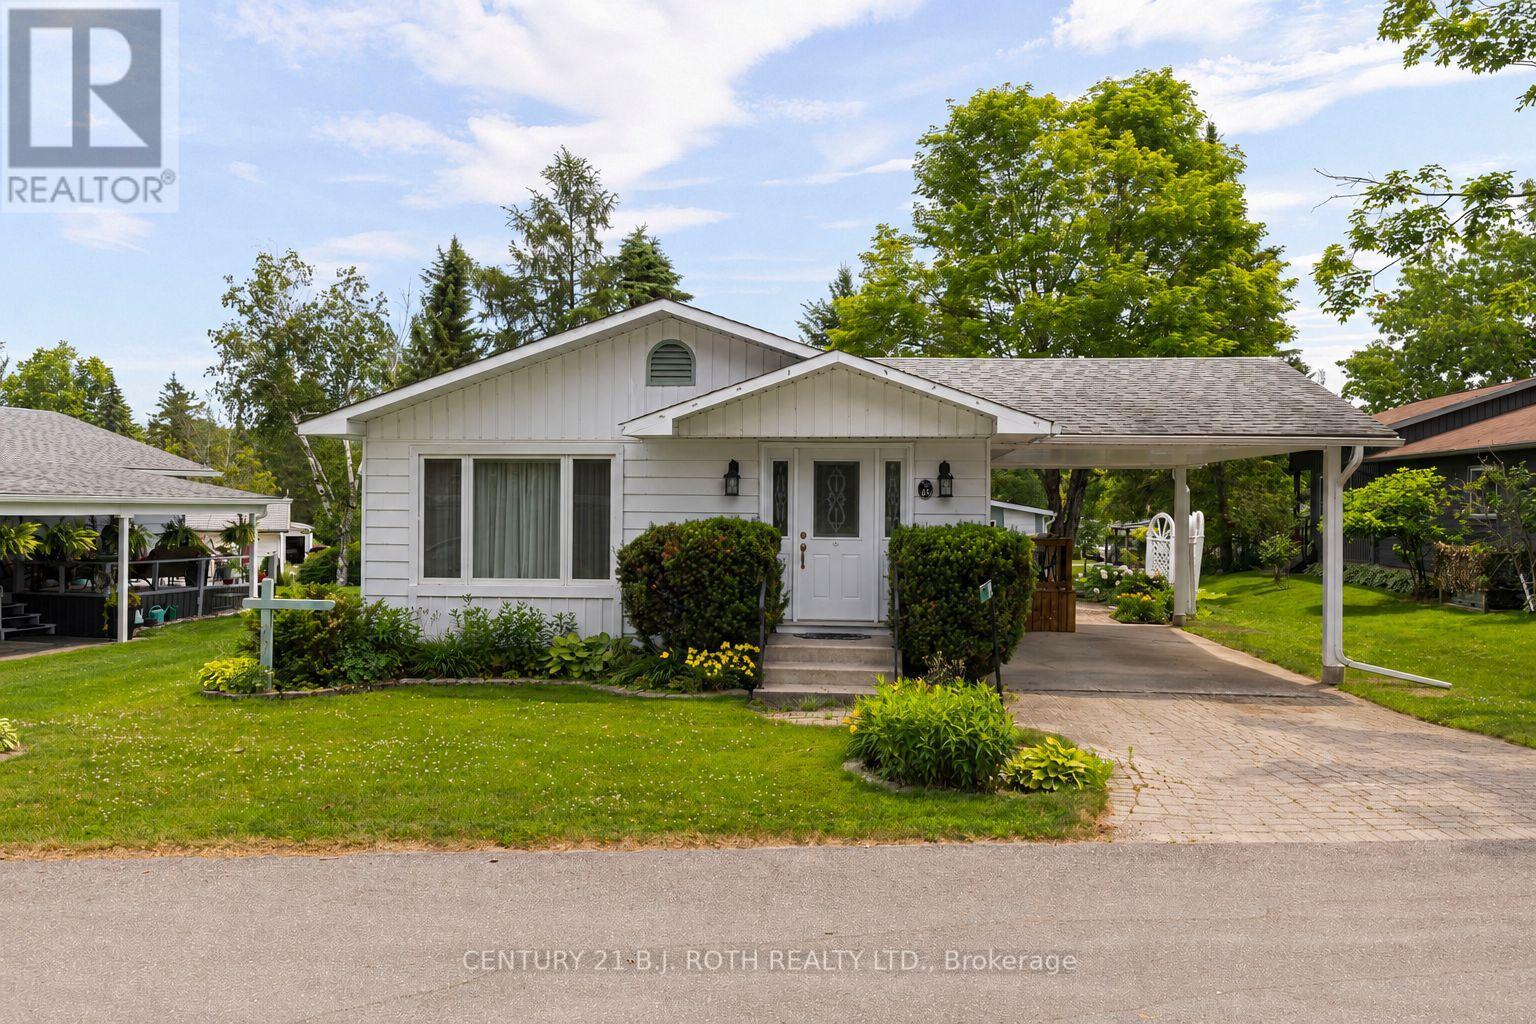
19 Maple Crescent
Oro-Medonte, Ontario
Enjoy relaxed adult living in Big Cedar Estates, a welcoming community less than ten minutes to Orillia. This well-maintained Royal Home model offers 2 bedrooms and 2 bathrooms, including a spacious primary suite with a walk-in closet. The bright, open-concept layout features a separate dining area, pantry, and a family room addition with a cozy gas fireplace. Additional highlights include natural gas heating, central air conditioning, a large carport, and low-maintenance living.Residents enjoy affordable monthly fees of just $345, which include water, sewer, lawn care, snow removal, access to the clubhouse and walking trails, fibre optic internet, and Rogers TV. RV and boat parking is also available, subject to availability. Experience the comfort, convenience, and vibrant lifestyle that Big Cedar Estates has to offer! (id:63381)
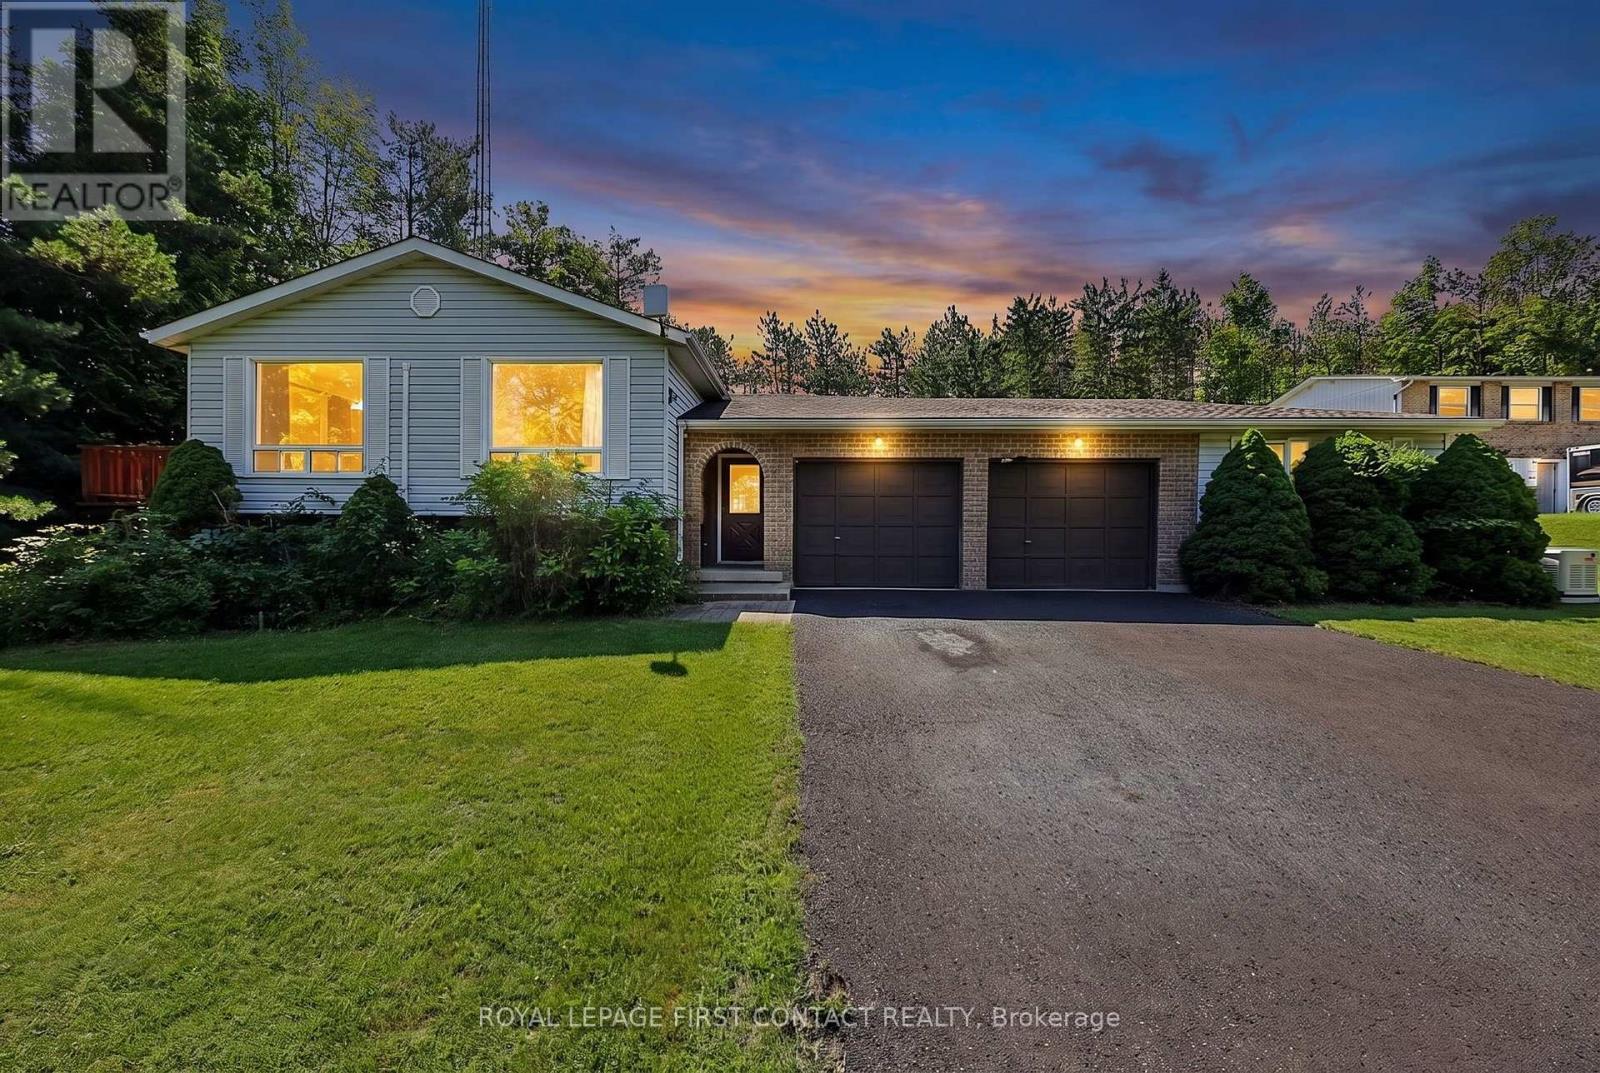
4576 Line 5 Line N
Oro-Medonte, Ontario
Love to ski? Mt. St. Louis Moonstone is just minutes away! Enjoy the best of Oro-Medonte country living from this bright and spacious 3 + 2 bedroom home, set on a 0.678-acre lot with a manicured lawn and plenty of parking. The inviting open-concept main floor offers a comfortable and functional layout, while the huge insulated sunroom with hot tub is the perfect place to relax and unwind after a day on the slopes. The finished lower level adds valuable additional living space, including two bedrooms, with flexibility for family, guests, a home office or recreation space. A large garage with direct entry into the home, plus a workshop, provides plenty of room for vehicles, storage, hobbies and all your outdoor gear. Outside, enjoy the space and serenity of a generous country lot, beautifully maintained lawn and ample parking for family and guests. With Mt. St. Louis Moonstone nearby, easy highway access, and convenient proximity to Barrie, Orillia and Midland, this is a great opportunity to enjoy the country lifestyle while staying connected. Ski nearby. Come home to the hot tub. Enjoy nearly 0.7 acres of country living. Welcome to 4576 Line 5 N. (id:63381)

67 Livingstone Street W
Barrie, Ontario
Welcome to this exceptional detached home, beautifully renovated throughout and ideally located in a highly desirable, family-friendly neighbourhood. Offering a perfect blend of modern style, thoughtful upgrades, and functional living space, this move-in-ready residence is an excellent opportunity for families looking for comfort, convenience, and contemporary living.Step inside and appreciate the extensive updates throughout the home. The main floor features brand-new flooring, fresh neutral-toned paint, modern pot lights, and beautifully upgraded stairs, creating a bright, inviting, and polished atmosphere. The spacious living and dining areas provide an ideal setting for relaxing with family or entertaining guests.At the heart of the home is a stunning, fully renovated kitchen featuring brand-new appliances, contemporary finishes, and a practical layout designed for both everyday cooking and entertaining. The kitchen connects seamlessly with the main living areas, offering an open and welcoming feel.The second floor features three spacious and well-proportioned bedrooms, providing comfortable accommodations for the entire family. A beautifully appointed full bathroom completes the upper level, offering both functionality and convenience.The fully finished basement provides an impressive extension of the home's living space. With brand-new flooring and a full bathroom, this versatile area can be customized to suit your lifestyle-perfect for a recreation room, home office, media room, children's play area, guest space, or additional family living area. The property is ideally positioned close to a wide range of amenities, making everyday living exceptionally convenient. Enjoy quick access to Walmart, Starbucks, Metro, FreshCo, Highway 400, schools, parks, shopping, dining, and other essential services. Commuters will appreciate the convenient access to major transportation routes. (id:63381)

147 Anne Street N
Barrie, Ontario
**Three Above-Grade Levels. Three Private Entrances. Endless Possibilities.** Backing onto a peace ful forested ravine in Barrie's sought-after Sunnidale neighbourhood, this custom contemporary home offers approximately 3,000 sq.ft. of finished living space designed for multi-generational families, home-based professionals, or buyers seeking income potential. The main level functions as a true bungalow with **no interior or exterior stairs**, offering direct level entry from the driveway. Soaring vaulted chalet-style ceilings, walls of windows, and treed views create a bright, inviting living space. This level features 2bedrooms, including a spacious primary suite with a 4-piece ensuite and private deck, an open-concept itchen, living and dining area, laundry hookups, plus a large patio and private backyard. The middle level has its own private entrance, patio, yard access, and forest views. Offering 2 bedrooms, a full bath,spacious living room, and laundry room, it's ideal for a home-based business, extended family, or guest accommodations. The fully self-contained lower level also enjoys its own private entrance, patio, yard space, and ravine views. Complete with 2 bedrooms, full kitchen, living room, full bath, and walkout, it's perfect as an in-law suite or income-generating apartment. Combine the middle and lower levels to create a spacious 2-storey in-law suite with 4 bedrooms, 2 bathrooms, kitchen, laundry, and multiple private entrances. Features include 6 bedrooms, 3.5 bathrooms, 2 kitchens, 2 fireplaces, 7 walkouts, 4 decks,double garage, and a deep 160-ft south-facing lot beside protected green space. Minutes to Sunnidale Park,top-rated schools, Highway 400, shopping, and downtown Barrie. (id:63381)
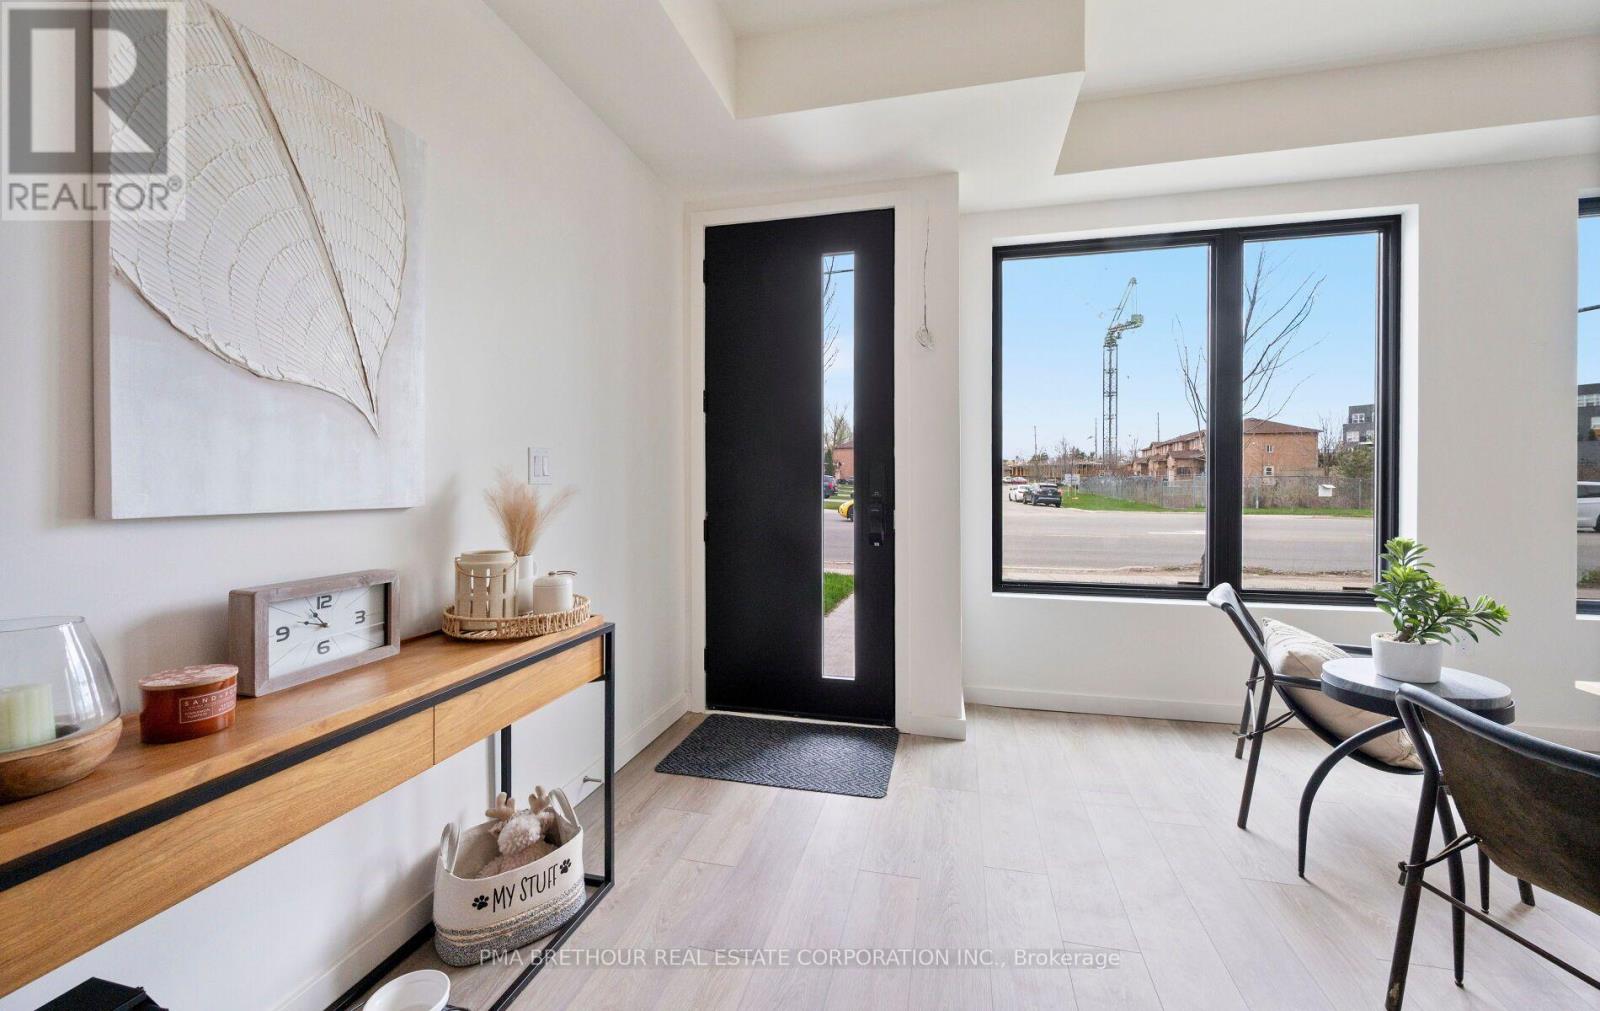
17 Rainwater Lane
Barrie, Ontario
Modern Living Meets Smart Design in the Heart of Barrie. Welcome to this beautifully crafted 3-storey townhome offering the perfect blend of style, functionality, and energy efficiency-ideal for first-time buyers, families or investors ready to step into homeownership with confidence. Featuring 4 spacious bedrooms, plus a bonus 5th and 4 bathrooms, this thoughtfully designed home welcomes you with a bright, open-concept layout filled with natural light. The contemporary kitchen is both stylish and practical, complete with quartz countertops, sleek square-edge detailing, and a stainless steel dual-basin sink-perfect for everyday living and entertaining alike. The living area flows seamlessly to your private patio, creating an inviting indoor-outdoor space to relax or host guests. The Work from home space is unique. Luxury vinyl flooring runs throughout, complemented by striking open tread stairs that add a modern architectural touch. Upstairs, the primary bedroom offers a peaceful retreat with a walk-in closet and a private 3-piece ensuite, while additional bedrooms provide flexibility for family, guests, or a home office, including a second primary. Enjoy the convenience of a single car garage and premium finishes throughout, including pot lights and upgraded details. Built with sustainability in mind, this home features an ENERGY STAR qualified advanced heating and cooling system with a ground source heat pump, along with an efficient water heating system-helping you save on utilities while reducing your environmental footprint. Located in a vibrant, community-focused neighbourhood, residents enjoy shared amenities designed for year-round enjoyment, including a summer pickleball court, winter ice rink, outdoor fitness equipment, and a community park. Tarion warranty and HST included. A fantastic opportunity to own a stylish, energy-efficient home in one of Barrie's growing communities. (id:63381)

23 Rainwater Lane
Barrie, Ontario
Modern Living Meets Smart Design in the Heart of Barrie. Welcome to this beautifully crafted 3-storey townhome offering the perfect blend of style, functionality, and energy efficiency-ideal for first-time buyers, families or investors ready to step into homeownership with confidence. Featuring 3 spacious bedrooms and 2 bathrooms, this thoughtfully designed home welcomes you with a bright, open-concept layout filled with natural light. The contemporary kitchen is both stylish and practical, complete with quartz countertops, sleek square-edge detailing, and a stainless steel dual-basin sink-perfect for everyday living and entertaining alike. The living area flows seamlessly to your private patio, creating an inviting indoor-outdoor space to relax or host guests. The Work from home space is unique and able to be closed off from guests. Luxury vinyl flooring runs throughout, complemented by striking open tread stairs that add a modern architectural touch. Upstairs, the primary bedroom offers a peaceful retreat with a walk-in closet and a private 3-piece ensuite, while additional bedrooms provide flexibility for family, guests, or a home office. Enjoy the convenience of a spacious double-car garage and premium finishes throughout, including pot lights and upgraded details. Built with sustainability in mind, this home features an ENERGY STAR qualified advanced heating and cooling system with a ground source heat pump, along with an efficient water heating system-helping you save on utilities while reducing your environmental footprint. Located in a vibrant, community-focused neighbourhood, residents enjoy shared amenities designed for year-round enjoyment, including a summer pickleball court, winter ice rink, outdoor fitness equipment, and a community park. Tarion warranty and HST included. A fantastic opportunity to own a stylish, energy-efficient home in one of Barrie's growing communities. (id:63381)
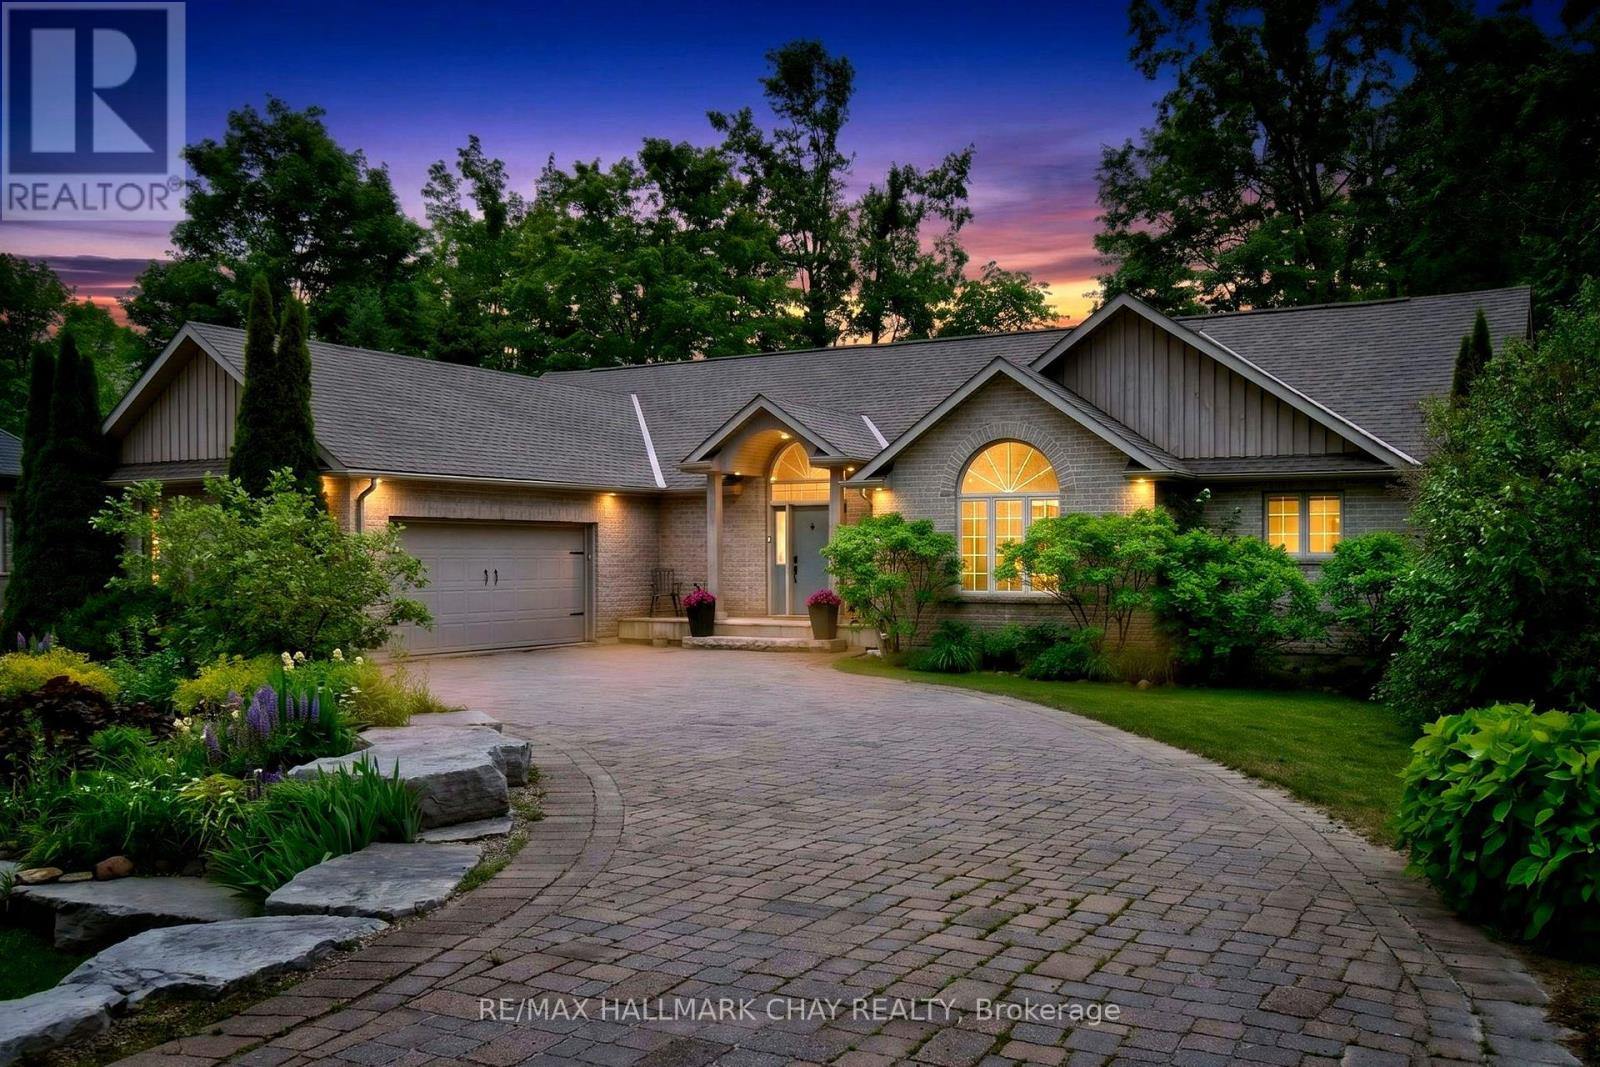
3 Nordic Trail
Oro-Medonte, Ontario
Exceptional space, exceptional privacy, and an exceptional location in the heart of one of Ontario's premier recreational communities. Welcome to 3 Nordic Trail in Horseshoe Valley. This executive walkout bungalow features 4 bedrooms, 3 bathrooms, and nearly 4,200 square feet of finished living space. Situated on a private lot of just under half an acre (92 ft x 193 ft), this property offers nearly double the lot size and privacy of nearby newer developments. The main level defines open-concept living, boasting a soaring main room with vaulted ceilings, a large kitchen featuring extensive granite countertops, a principal living area with a fireplace, a dining space, and a walkout to a screened-in porch. The main floor layout is completed by two bedrooms, including the principal suite. A rare opportunity to own a home of this scale on a premium, private lot in a highly desirable neighborhood. (id:63381)

238 Mary Street
Orillia, Ontario
Ranch-style bungalow with in-law apartment. This neat, clean and well-maintained home is located on a quiet residential street west of the hospital and within walking distance to downtown Orillia. Situated on a 203 ft. deep lot, the property features two front driveways, tasteful landscaping, a partly fenced backyard with lots of open space, numerous shade trees, a children's playhouse with slide and a detached storage building 12 ft. x 20 ft. The main floor layout includes an inviting foyer, an open concept living room/kitchen, three bedrooms and an updated 4-pc. bathroom with stackable washer & dryer. The eat-in kitchen features plenty of counter space and storage, coffured ceilings, pot lights, and hardwood flooring. A door off the kitchen leads to a rear entrance foyer with access to the finished basement and an outdoor covered patio and a 2-level deck. The basement includes a 1-bedroom in-law apartment with an open concept living room/kitchen and a 4-pc. bathroom with stackable washer & dryer. There's a gas fireplace in the apartment living room and the kitchen has a centre island with stainless steel double sinks, breakfast bar, pendant lighting and a built-in dishwasher. The apartment was professionally built in 2015 and contains fire-rated drywall in the ceilings, Roxul sound-proof insulation between the two floors and each unit is wired separately with its own hydro panel. Recent improvements include a gas furnace in 2014; new central air conditioning in July 2026; roof re-shingled in 2017. 200 amp hydro service. Vacant and easy to show. (id:63381)
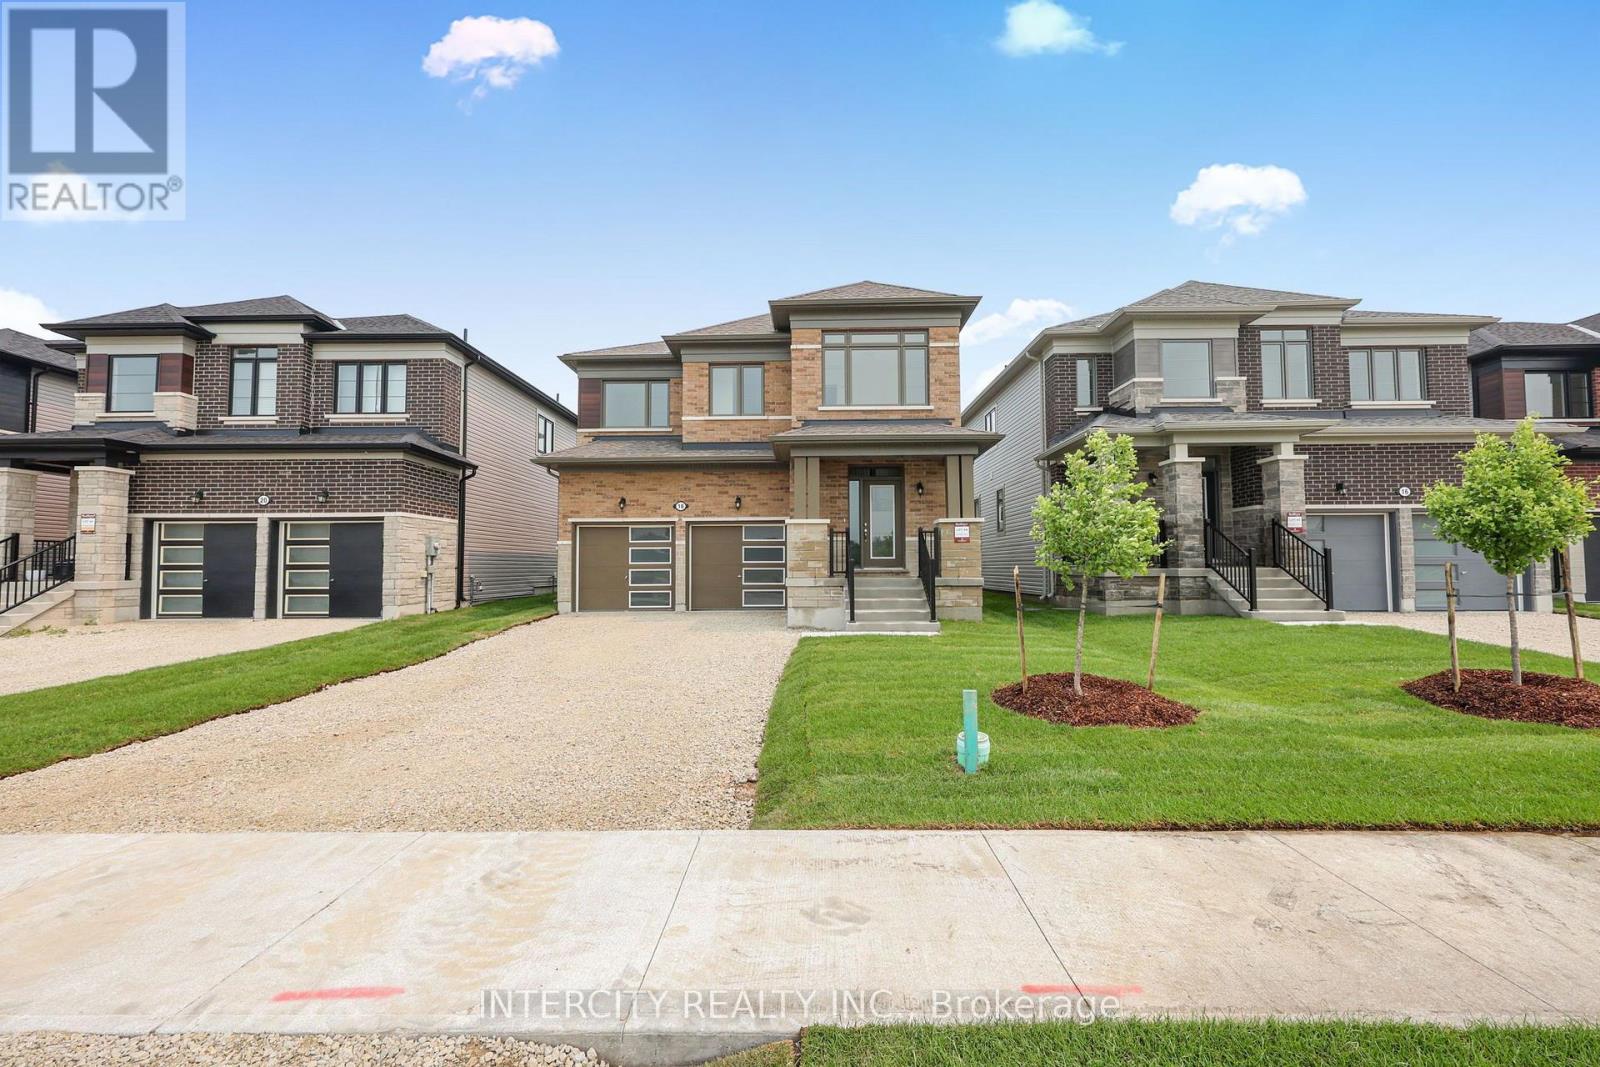
18 Legacy Circle
Wasaga Beach, Ontario
Welcome to this exceptional brand-new residence offering 1,858 sq. ft. of thoughtfully crafted living space and modern finishes throughout. Never lived in and ready for immediate occupancy, this beautifully designed home delivers the perfect blend of style, comfort, and functionality. The heart of the home is the stunning kitchen, featuring upgraded cabinetry, deep upper fridge cabinets with decorative gables, a stylish tile backsplash, and upgraded stone countertops complete with an undermount sink. The open-concept layout is enhanced by smooth ceilings on the main floor, creating a bright and contemporary feel ideal for everyday living and entertaining. Upgraded tile flooring adds elegance throughout key living areas, while the well-planned second-floor layout offers the convenience of an upper-level laundry room. Retreat to the spacious primary suite, where you'll find a luxurious ensuite showcasing a frameless glass shower enclosure and relaxing soaker tub-your own private spa-inspired escape. Additional highlights include upgraded cabinetry in both the kitchen and bathrooms, a spacious main bathroom with a double vanity, and quality finishes selected to provide lasting appeal. Whether you're a first-time buyer, growing family, or investor, this move-in-ready new build presents a rare opportunity to own a pristine home without the delays and uncertainty of construction. Experience the benefits of brand-new living in a home designed for today's lifestyle. List price is net of the enhanced HST rebate and is shown for informational purposes only. The purchase price in the Agreement of Purchase and Sale will be inclusive of HST. The Vendor does not guarantee eligibility, approval, or the amount of any rebate. Some photos have been virtually staged for illustrative purposes only. (id:63381)
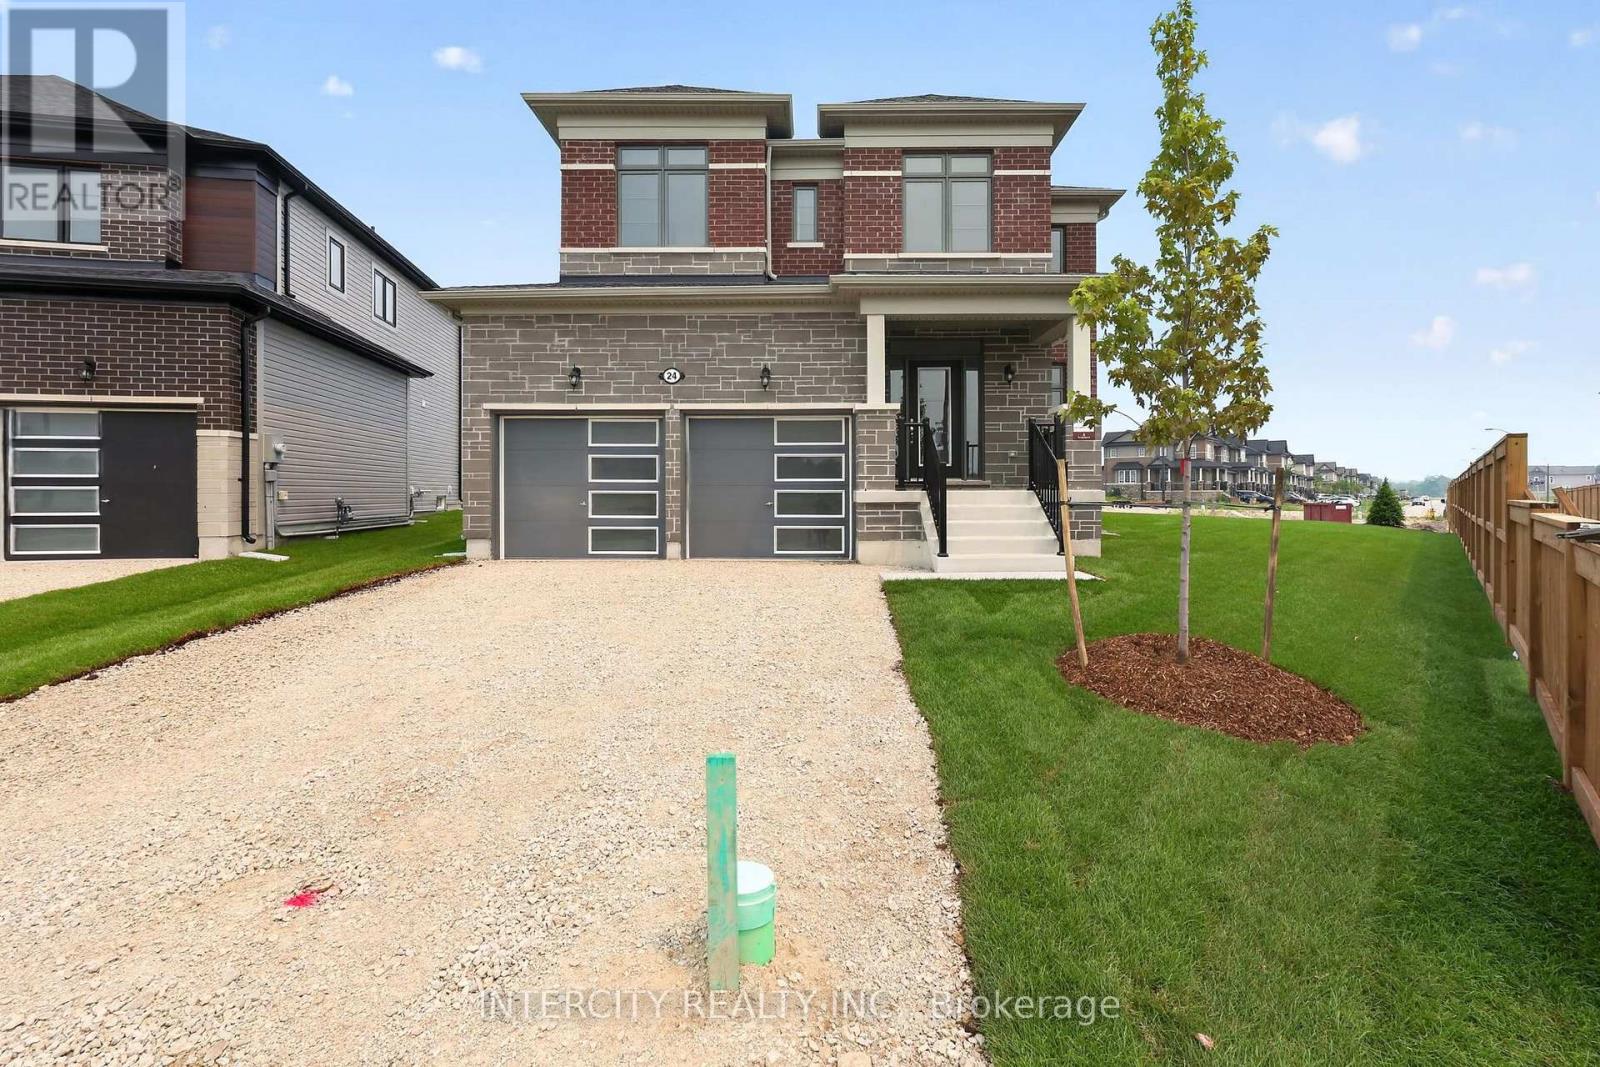
24 Legacy Circle
Wasaga Beach, Ontario
Discover the perfect blend of style, comfort, and modern living in this brand-new, never-lived-in home offering 2,077 sq. ft. of thoughtfully designed space. Showcasing quality upgrades throughout, this beautiful residence is move-in ready and waiting for its very first owners. From the moment you enter, you'll appreciate the bright, contemporary feel created by the smooth ceilings throughout the main floor and the seamless flow of the open-concept layout. The upgraded kitchen serves as the heart of the home, featuring stylish cabinetry, deep upper fridge cabinets with decorative gables, a designer backsplash, and upgraded stone countertops with an undermount sink-perfectly combining functionality with modern elegance. Upstairs, spacious bedrooms provide comfort for the entire family, while the luxurious primary suite offers a private retreat designed for relaxation. The spa-inspired ensuite features a freestanding soaker tub, frameless glass shower enclosure, and a double-sink vanity, creating the perfect place to unwind after a long day. Adding to the home's appeal is laminate flooring throughout, delivering a sleek, carpet-free interior that is both durable and easy to maintain. Upgraded cabinetry in the kitchen and all second-floor bathrooms further enhances the home's sophisticated design and attention to detail. Offering the peace of mind that comes with new construction and the elevated finishes today's buyers desire, this exceptional home presents a rare opportunity to enjoy modern living in a pristine, never-lived-in setting. Simply move in and enjoy everything this beautiful home has to offer. List price is net of the enhanced HST rebate and is shown for informational purposes only. The purchase price in the Agreement of Purchase and Sale will be inclusive of HST. The Vendor does not guarantee eligibility, approval, or the amount of any rebate. Some photos have been virtually staged for illustrative purposes only. (id:63381)
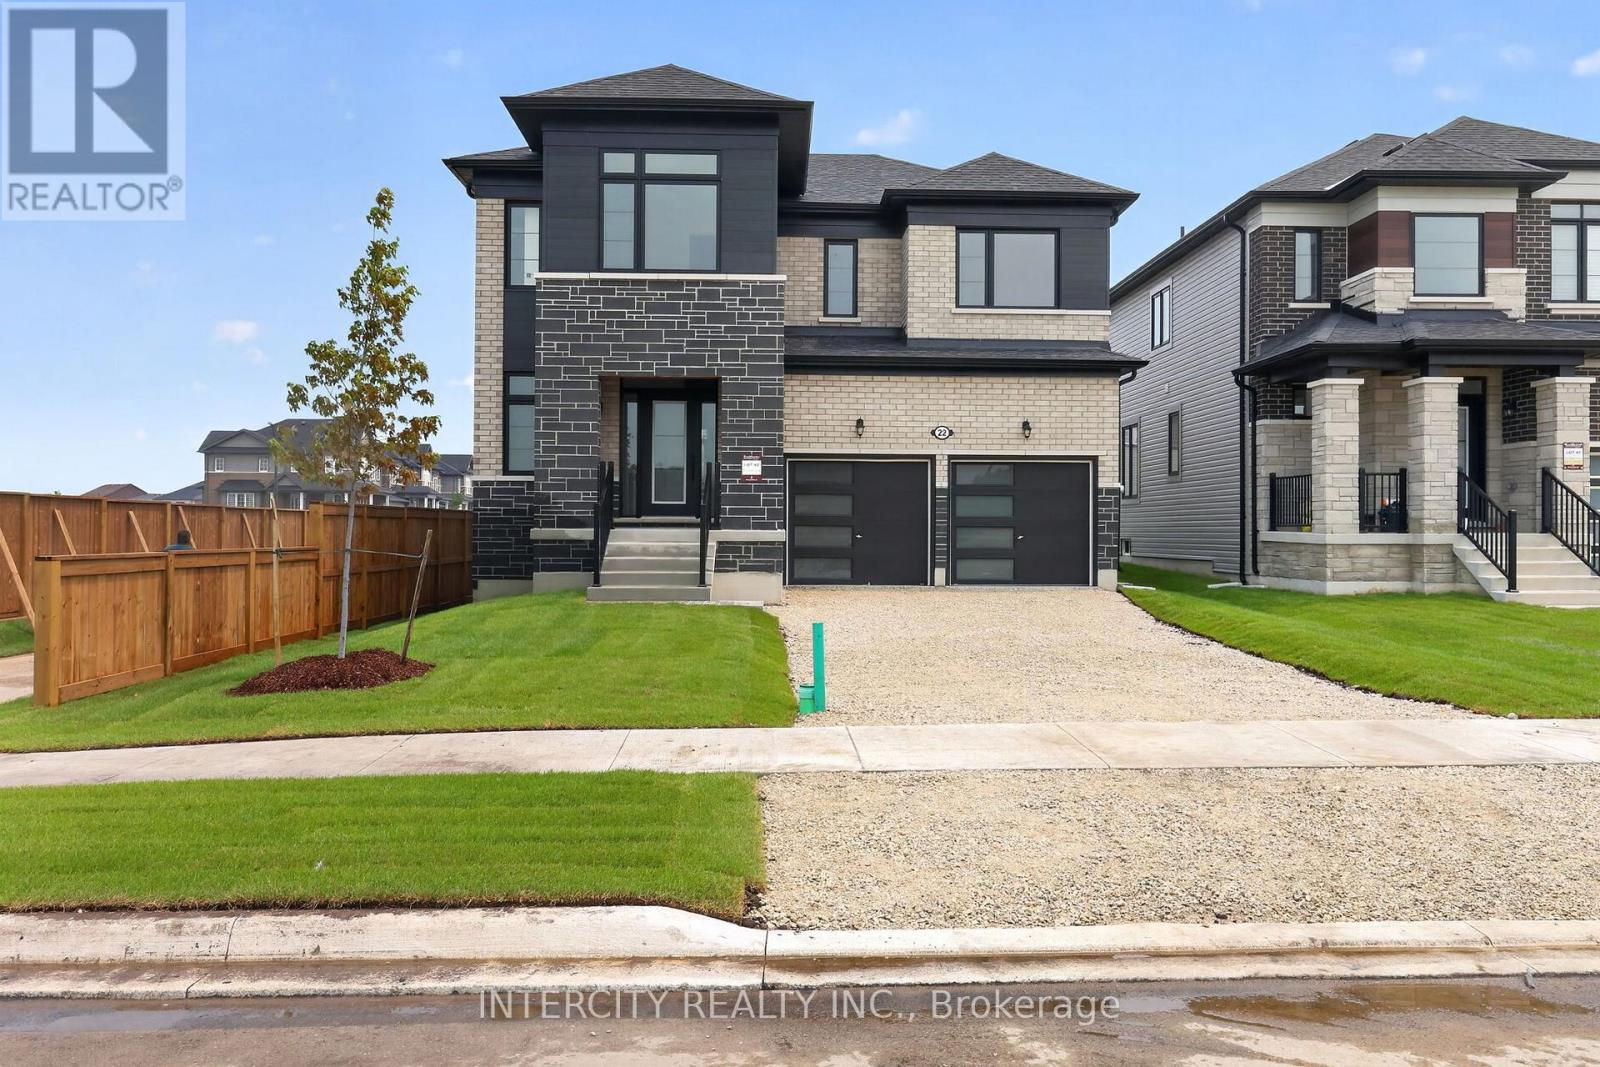
22 Legacy Circle
Wasaga Beach, Ontario
Welcome to this stunning brand-new, never-lived-in home offering 1,931 sq. ft. of beautifully appointed living space, where modern design meets everyday functionality. Showcasing a thoughtfully curated selection of upgrades and a striking two-tone kitchen, this home delivers the perfect balance of style and comfort. Step inside and be greeted by a bright, contemporary interior featuring smooth ceilings throughout the main floor and elegant laminate and tile flooring throughout, creating a seamless, carpet-free living environment. Upgraded interior door hardware adds an extra touch of sophistication, reflecting the attention to detail found throughout the home. The heart of the home is the showstopping kitchen, designed to impress with its stylish two-tone cabinetry, spacious centre island, dedicated pantry, deep upper fridge cabinets with gables, designer backsplash, and stone countertops with an undermount sink. Whether hosting family gatherings or enjoying a quiet morning coffee, this space is as functional as it is beautiful. Upstairs, the spacious primary suite offers a luxurious retreat complete with a spa-inspired ensuite featuring a frameless glass shower enclosure, freestanding soaker tub, and double-sink vanity, creating the perfect setting to relax and recharge. Combining modern finishes, thoughtful upgrades, and the peace of mind that comes with owning a never-lived-in new build, this exceptional home is move-in ready and designed for today's lifestyle. A perfect opportunity to enjoy contemporary living in a home that is as beautiful as it is functional. List price is net of the enhanced HST rebate and is shown for informational purposes only. The purchase price in the Agreement of Purchase and Sale will be inclusive of HST. The Vendor does not guarantee eligibility, approval, or the amount of any rebate. Some photos have been virtually staged for illustrative purposes only. (id:63381)
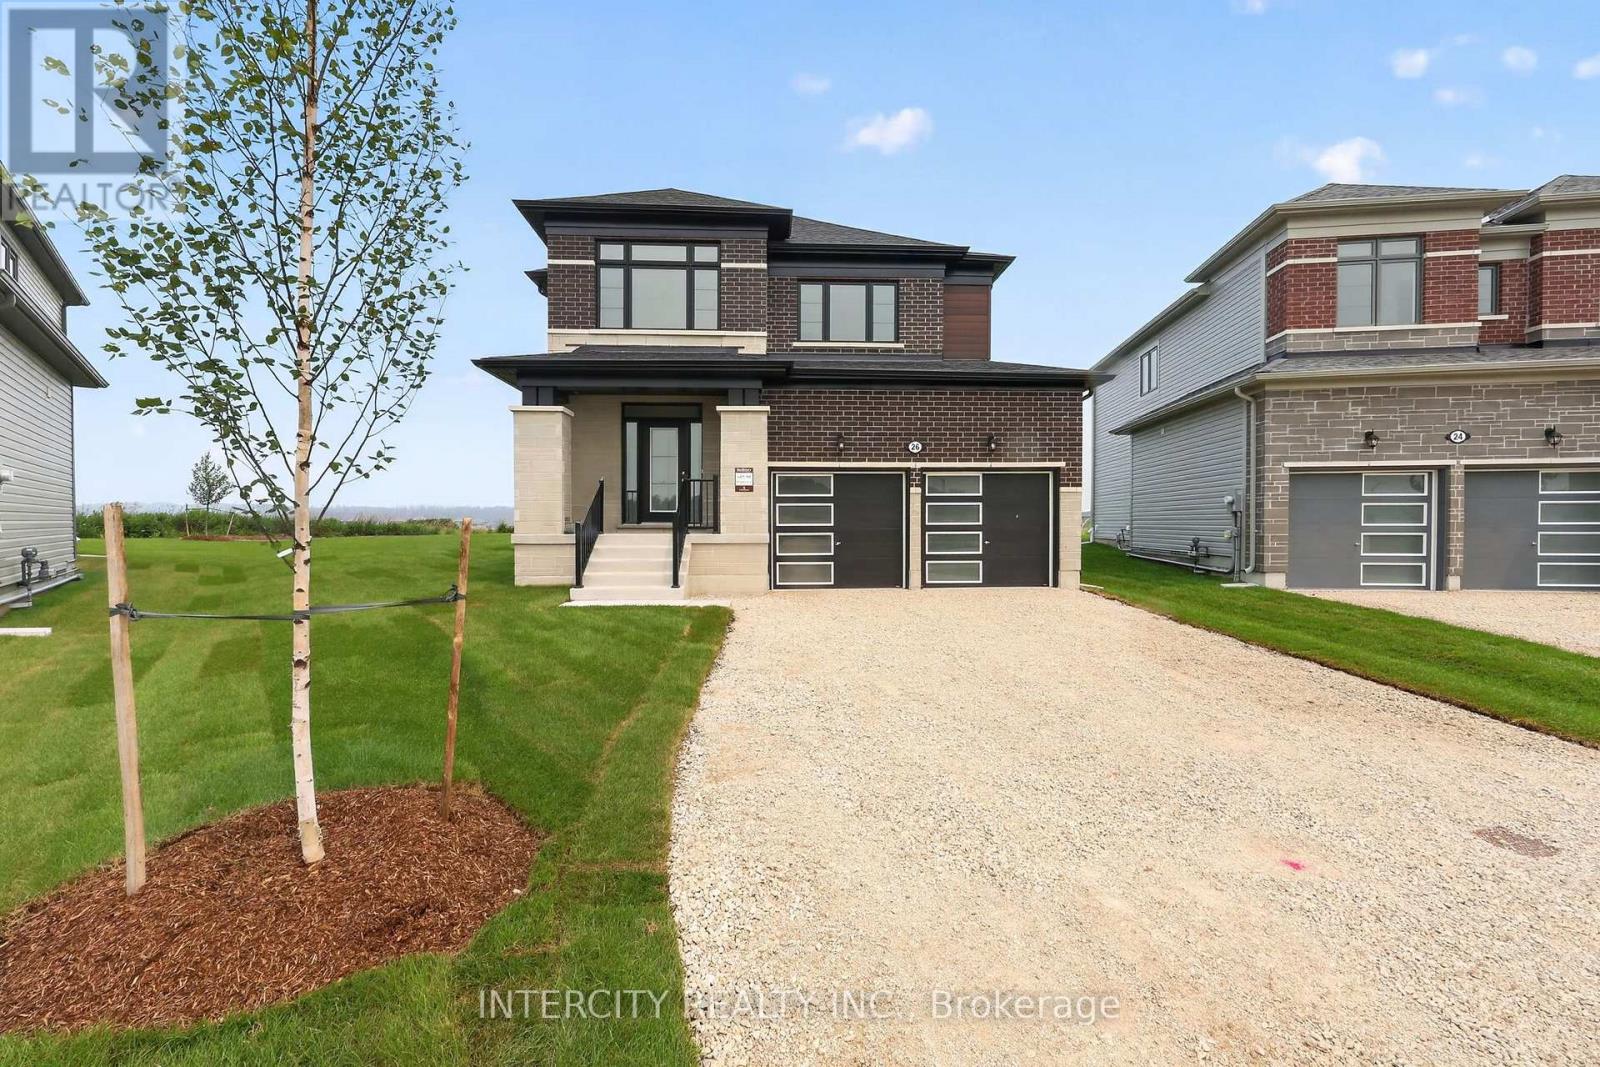
26 Legacy Circle
Wasaga Beach, Ontario
Welcome to this exceptional brand-new, never-lived-in home offering 2,199 sq. ft. of beautifully finished living space. Thoughtfully designed with today's homeowner in mind, this residence combines elegant finishes, functional design, and modern comfort in one stunning package. Step inside to discover a bright and inviting main level featuring smooth ceilings and a seamless flow between living spaces. The heart of the home is the stylish chef-inspired kitchen, complete with upgraded cabinetry, deep upper fridge cabinets with decorative gables, a designer backsplash, and stone countertops with an undermount sink. Whether you're preparing family meals or entertaining guests, this kitchen is sure to impress. The upper level offers spacious bedrooms and a luxurious primary retreat designed for relaxation. The spa-inspired ensuite is a true showpiece, featuring a freestanding soaker tub, frameless glass shower enclosure, and the rare convenience of dual vanities positioned on either side of the tub, creating a sophisticated and functional space for everyday living. Premium laminate and tile flooring throughout provide a cohesive, carpet-free interior that is both stylish and easy to maintain. Every detail has been carefully selected to create a home that feels contemporary, comfortable, and timeless. With the advantages of new construction, modern finishes, and a thoughtfully designed floor plan, this move-in-ready home offers a fantastic opportunity to enjoy all the benefits of brand-new living without the wait. Simply unpack and start making memories in a home designed to exceed expectations. List price is net of the enhanced HST rebate and is shown for informational purposes only. The purchase price in the Agreement of Purchase and Sale will be inclusive of HST. The Vendor does not guarantee eligibility, approval, or the amount of any rebate. Some photos have been virtually staged for illustrative purposes only. (id:63381)
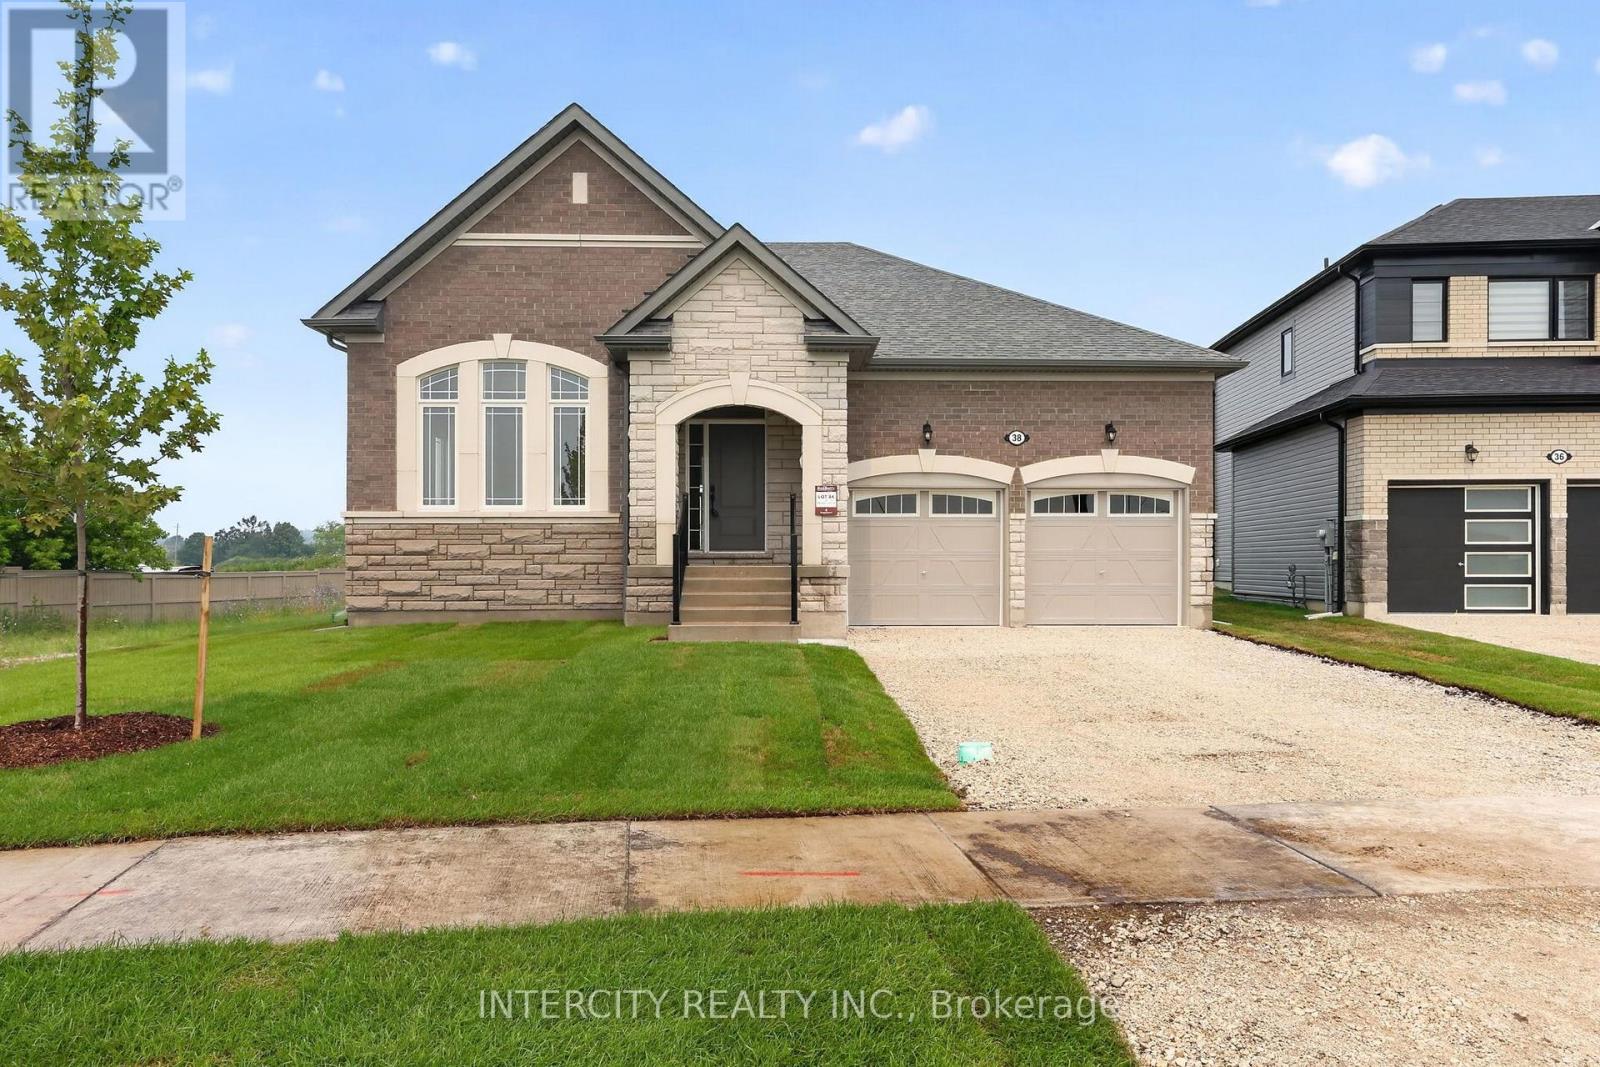
38 Legacy Circle
Wasaga Beach, Ontario
Step into modern elegance with this sun-drenched, never-lived-in 1,966 sq. ft. (builder's plan) bungalow home! This property is a masterclass in contemporary style, boasting a bright open-concept layout where massive windows flood every corner with natural light. The chef-inspired kitchen is an entertainer's dream, featuring a dedicated servery and a spacious walk-in pantry-the perfect footprint for a custom coffee bar or wine station-complete with stone countertops, enhanced cabinetry, deep upper cabinets above the fridge, a sleek undermount rectangular sink, and a stylish backsplash carried through both the kitchen and servery. The main floor is finished with upgraded tile flooring and pot lights in the kitchen, adding both warmth and functionality to the space. Retreat to the private primary suite, highlighted by sophisticated tray ceilings and a spa-like ensuite featuring a double sink vanity, upgraded cabinetry, and an enhanced soaker tub. The main bathroom is also finished with upgraded cabinetry, completing the home with thoughtful, elevated details throughout. Nestled in a premier master-planned hub with a school already built, you'll enjoy future amenities including scenic trails, shops, and vibrant parks. Experience the perfect blend of luxury and community, all just minutes from the world-famous beach! With a 2-car garage and sitting on an oversized lot, this home is ready for its very first owners. List price is net of the enhanced HST rebate and is shown for informational purposes only. The purchase price in the Agreement of Purchase and Sale will be inclusive of HST. The Vendor does not guarantee eligibility, approval, or the amount of any rebate. Some photos have been virtually staged for illustrative purposes only. (id:63381)
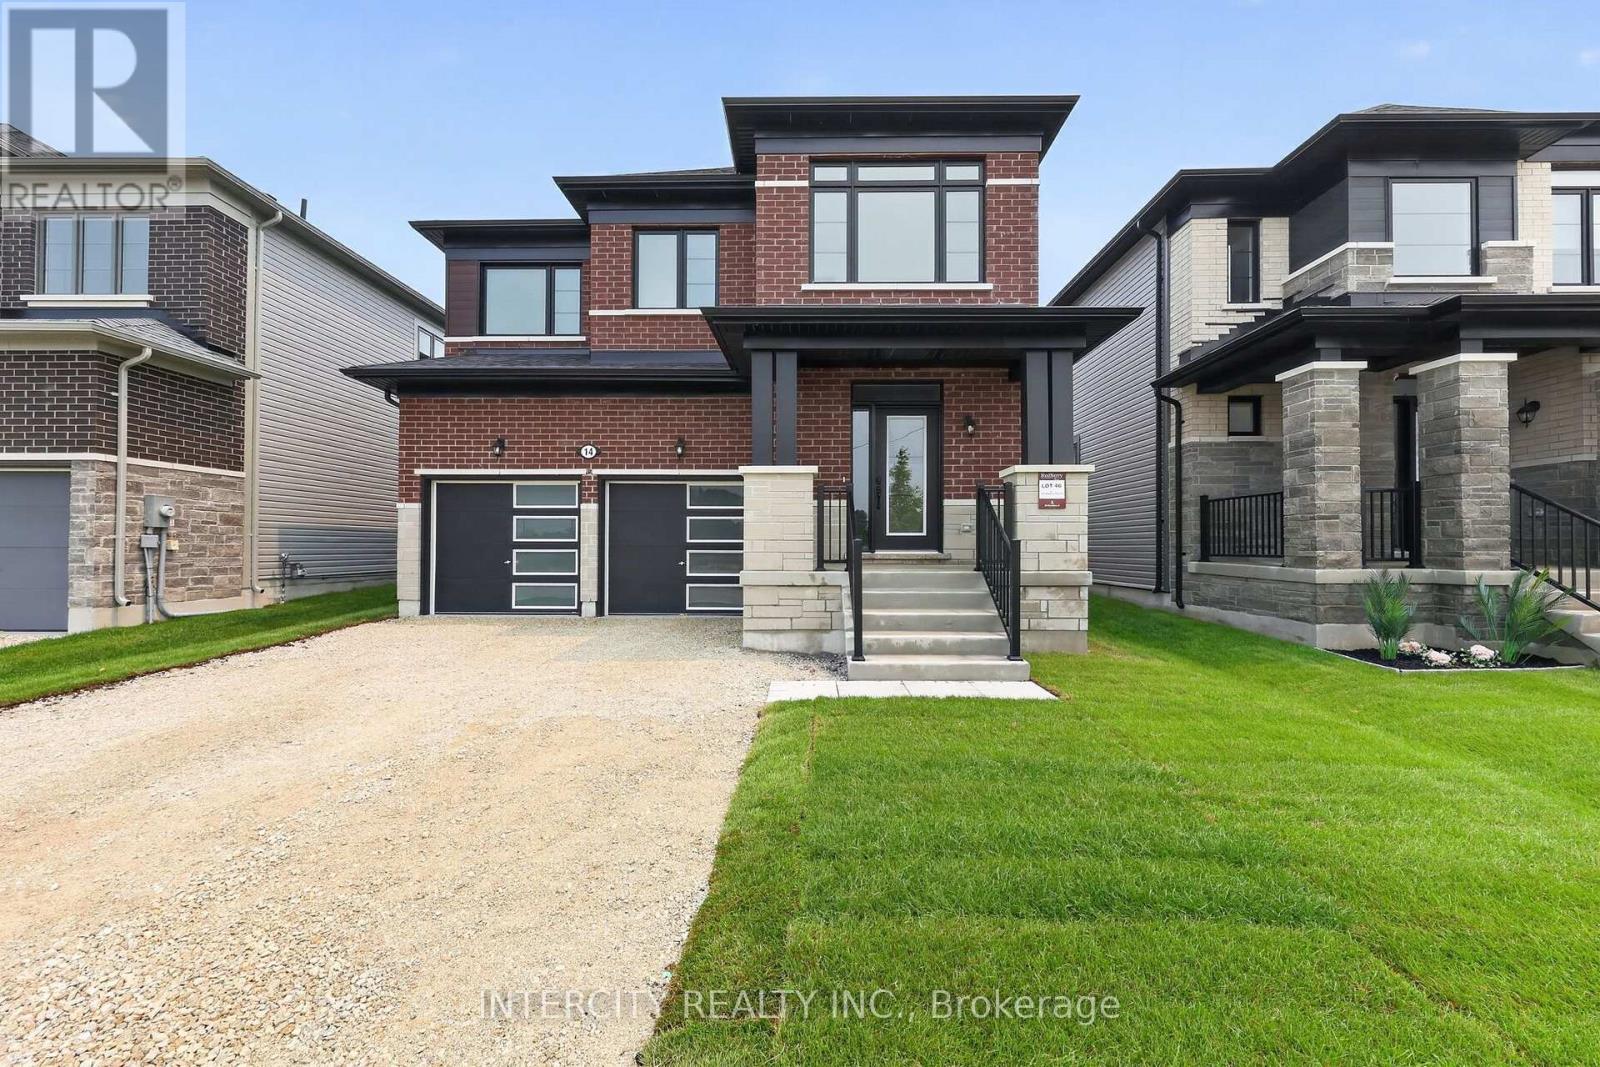
14 Legacy Circle
Wasaga Beach, Ontario
Welcome to this stunning new build offering 1,858 sq. ft. of beautifully designed living space, thoughtfully upgraded from top to bottom and ready for its very first owners. Step inside and be greeted by smooth ceilings on the main floor, creating a bright, modern atmosphere that perfectly complements the home's open-concept design. The chef-inspired kitchen is sure to impress with upgraded cabinetry, deep upper fridge cabinets with decorative gables, a stylish backsplash, and an upgraded stone countertop with an undermount sink. Premium finishes continue throughout the home with upgraded tile flooring, enhanced interior and exterior door hardware and hinges, and carefully selected details that elevate every space. Upstairs, enjoy the convenience of second-floor laundry and spacious bedrooms designed for modern family living. The luxurious primary retreat features a spa-like ensuite complete with a frameless glass shower enclosure, relaxing soaker tub, and elegant finishes throughout. The main bathroom is equally impressive, offering a double vanity for added functionality and style. Combining contemporary design, quality craftsmanship, and exceptional upgrades, this never-lived-in home presents a rare opportunity to own a move-in-ready property without the wait of building. A perfect blend of comfort, sophistication, and modern convenience this is one you won't want to miss! List price is net of the enhanced HST rebate and is shown for informational purposes only. The purchase price in the Agreement of Purchase and Sale will be inclusive of HST. The Vendor does not guarantee eligibility, approval, or the amount of any rebate. Some photos have been virtually staged for illustrative purposes only. (id:63381)
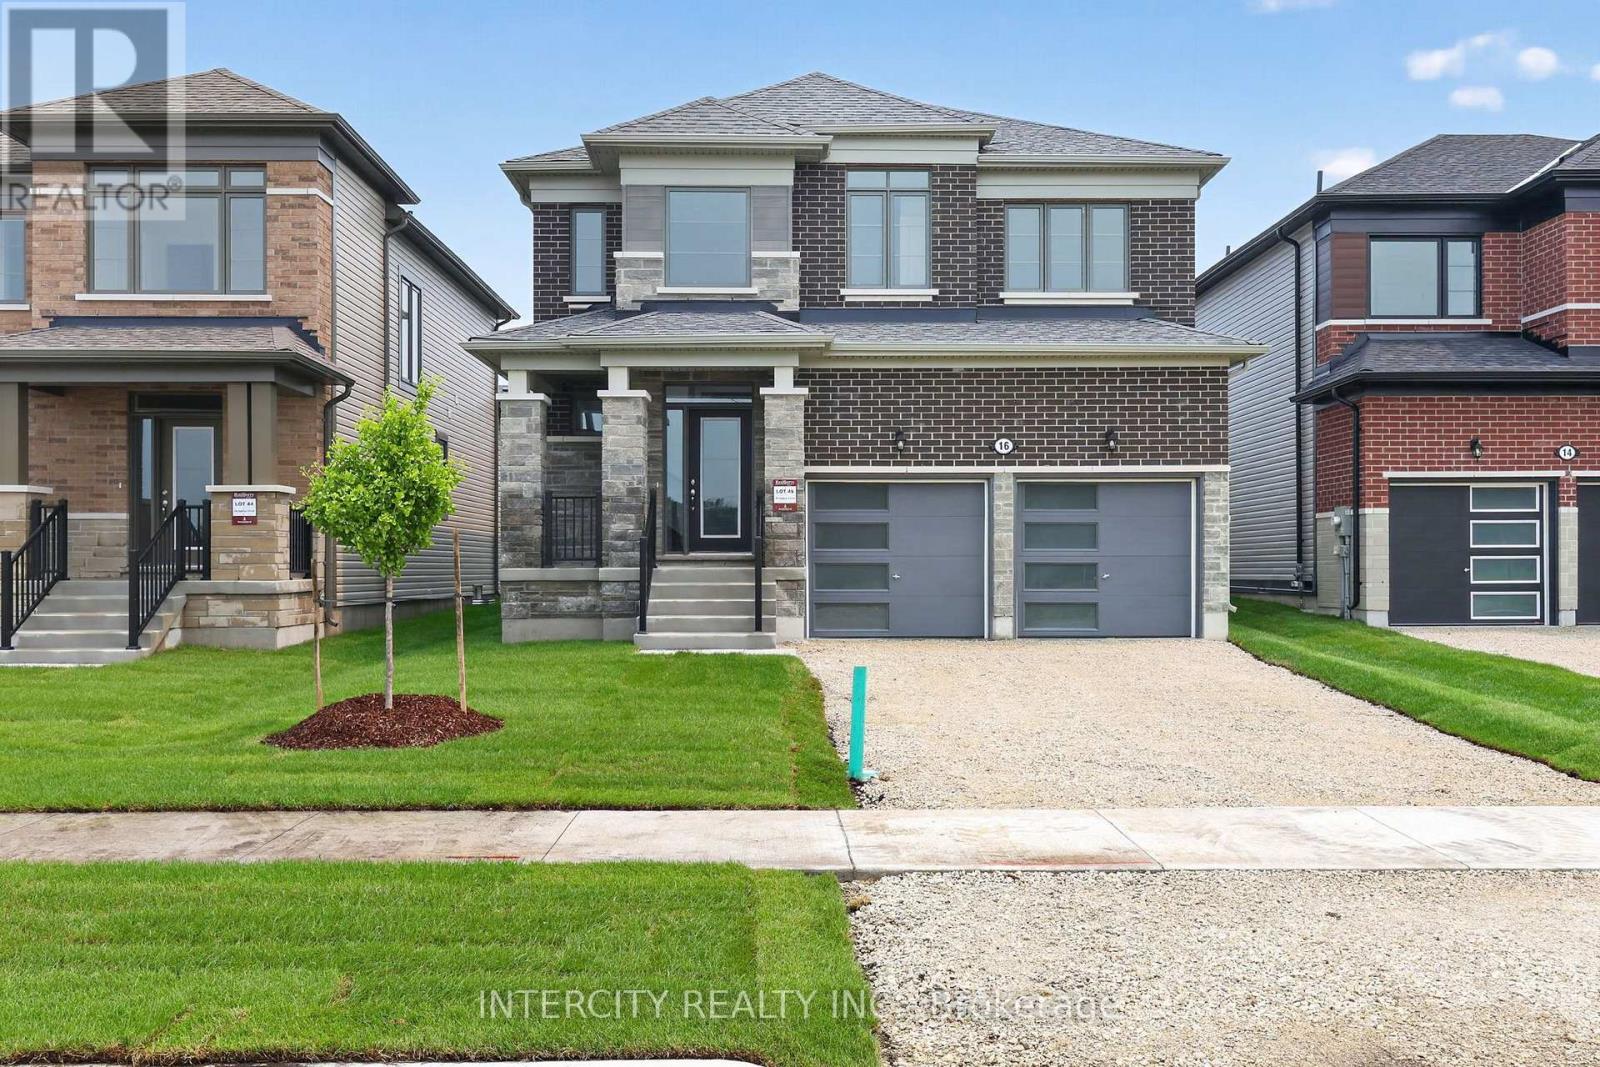
16 Legacy Circle
Wasaga Beach, Ontario
Experience the beauty of brand-new living in this stunning 2,065 sq. ft. never-lived-in home, thoughtfully designed with modern elegance and exceptional attention to detail. From the moment you step inside, you'll be captivated by the impressive double-storey front foyer, where soaring ceilings and oversized windows flood the home with natural light, creating a bright and welcoming atmosphere. The main floor showcases smooth ceilings and a functional open-concept layout that is perfect for both everyday living and entertaining. At the heart of the home is a beautifully upgraded kitchen featuring premium cabinetry, upgraded floor tile, stone countertops with an undermount sink, a stylish backsplash, and deep upper fridge cabinets with gables, offering both sophistication and practicality. Upstairs, the spacious primary retreat provides the perfect escape, complete with a luxurious ensuite featuring a frameless glass shower enclosure, freestanding soaker tub, and double-sink vanity-creating a spa-like experience in the comfort of your own home. Combining timeless design, quality finishes, and the peace of mind that comes with owning a brand-new home, this exceptional property is move-in ready and waiting for its very first owners. A rare opportunity to enjoy modern comfort, elegant upgrades, and abundant natural light in a home that truly stands out from the rest. List price is net of the enhanced HST rebate and is shown for informational purposes only. The purchase price in the Agreement of Purchase and Sale will be inclusive of HST. The Vendor does not guarantee eligibility, approval, or the amount of any rebate. Some photos have been virtually staged for illustrative purposes only. (id:63381)

2 - 3 Sawmill Road
Barrie, Ontario
Why rent when you can own? Welcome to 3 Sawmill Road, Unit 2, a bright and inviting 2-bedroom, 1-bathroom condo in Barrie's highly sought-after Timberwalk Community. Offering one of the larger two-storey floor plans in the complex, this home is a great opportunity for first-time buyers, investors, or downsizers looking for affordability without compromise. The sun-filled layout features large windows that flood the living and kitchen areas with natural light, creating a warm and welcoming atmosphere. Enjoy the unique benefit of two private balconies overlooking mature trees and peaceful greenspace. Sip your morning coffee surrounded by nature or unwind at the end of the day on the primary bedroom balcony, taking in the tranquil treetop views. This home offers outstanding value with condo fees that include access to amenities such as a fitness centre, outdoor pool, sports courts, and sauna. Located in popular South Barrie, you're minutes from Highway 400, schools, parks, community centres, shopping, restaurants, and public transit, making daily life convenient while still enjoying a peaceful setting. Bright, private, and surrounded by nature, this is an incredible opportunity to stop paying rent, start building equity, and enjoy a lifestyle that offers both comfort and convenience. Larger two-storey units in Timberwalk are always in demand, and at this price point, the value is hard to ignore. If this feels like the kind of place where you can begin your next chapter, let's make it happen. I'd love to show you around, answer your questions, and show you what this home has to offer. Reach out to book your private showing. *Check out the links for the iGuide Virtual Tour and Floor Plans + Measurements. (id:63381)
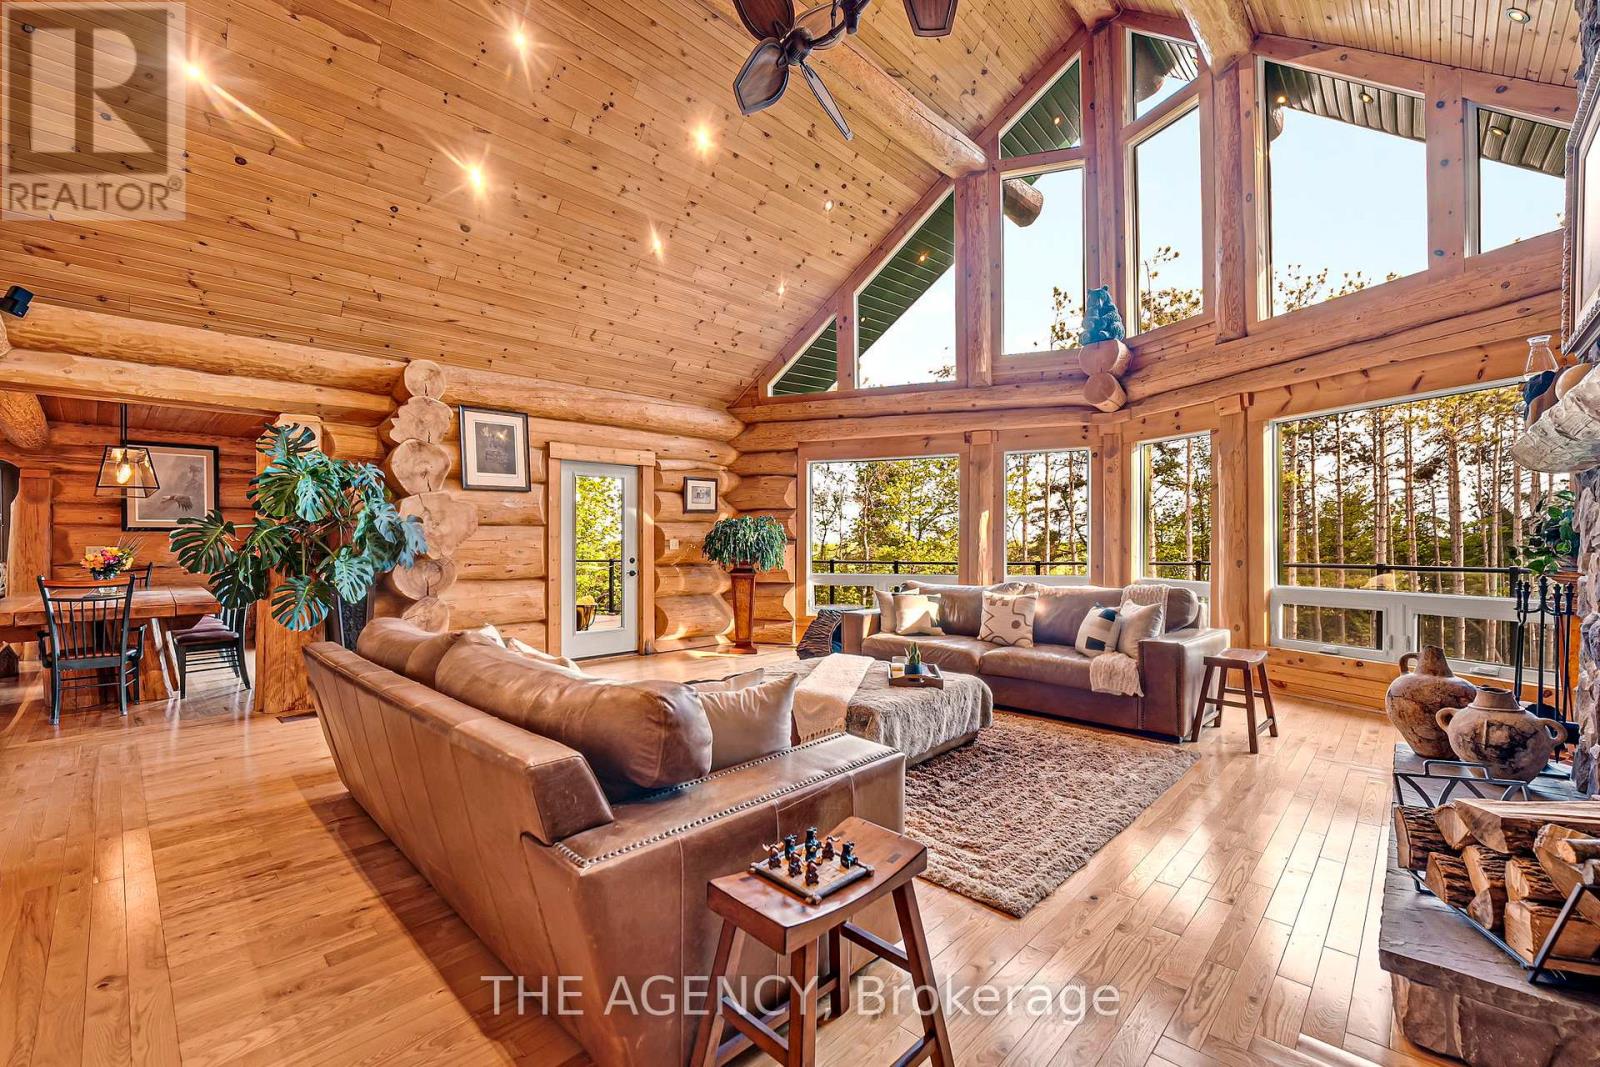
11 Nevis Ridge Drive
Oro-Medonte, Ontario
Eleven Nevis Ridge Is a Rare Scandinavian Scribe Western Red Cedar Log Home, a Hand-Fitted, One-of-a-Kind Retreat Tucked at the End of a Quiet Cul-de-Sac on 2.1 Wooded Acres in Oro-Medonte, an Hour North of Toronto. Each Log Was Individually Scribed and Hand-Peeled, a Method Practiced by Only a Handful of Builders in North America. The Result Is a Home With the Warmth and Silence of a Private Lodge and the Scale of a Country Estate. The Great Room Is the Heart of the House: Soaring Vaulted Ceilings, Exposed Log Beams, a Floor-to-Ceiling Stone Fireplace, and a Wall of Windows That Pulls the Forest Inside. Nearly 6,000 Square Feet Unfold From There: Six Bedrooms, Four-and-a-Half Bathrooms, a Main-Floor Primary Suite, an Upper Den With Treetop Views, a Radiant-Heated Lower Level, and a 1,100 SF Rear Deck Overlooking the Gardens and Armour Stone Walkways. The Home Is Heated by Geothermal and a Wood-Burning Fireplace, Designed to Be Lived in Year-Round and Entertained in at Any Scale. Beyond the Property, the Location Does Quiet Work of Its Own: Lake Simcoe, Lake Couchiching, and Bass Lake Are Each Minutes Away, Offering Three Distinct Lakes for Sailing, Swimming, Fishing, and Winter Recreation, Without the Constraints of Waterfront Ownership. Horseshoe Valley, Vetta Spa, and the Trails of the Copeland Forest Are Equally Close. Toronto Is an Hour South. Private Enough to Feel Like an Escape, Connected Enough to Be a Primary Residence. Twin Attached Garages and a Detached Shed With a 650 SF Loft Handle the Practical Side, Workshop, Studio, or Guest Space, Depending on the Season. This Is Not a Builder's Log Home. It Is a Handcrafted Cedar Estate, Made for Those Who Want to Come Home to Silence and Timber and Live a Slower Kind of Life Without Giving Up the City. Exempt From the Federal Foreign Buyer Ban. (id:63381)

442 Silver Birch Drive
Tiny, Ontario
Welcome to "The Cove"-a place where relaxed waterfront living meets refined comfort. Built in 2013 and meticulously maintained, this inviting bungalow offers over 2,100 square feet of beautifully finished living space. Inside, you'll find sun-drenched rooms, thoughtful design, and a long list of upgrades that elevate both style and functionality.Step outside and the lifestyle truly shines. The gently sloping, flat waterfront yard is perfect for everything from quiet afternoon lounging to lively family games. Down by the water, a solid break wall and private dock set the stage for effortless days on the bay-whether you're boating, swimming, or simply soaking it all in. A shared sandy beach adds yet another layer of charm, ideal for barefoot summer days and evenings spent watching truly unforgettable sunsets.With its coveted northwestern exposure, this property delivers sweeping, year-round views across Georgian Bay, creating a peaceful, ever-changing backdrop in every season. And when adventure calls, you're just a quick 10-minute boat ride from the natural beauty of Beckwith Island and Giant's Tomb Island.This is more than a home-it's a getaway, a gathering place, and a front-row seat to some of the best waterfront living Ontario has to offer. (id:63381)
91 Woodgate Pines Drive
Vaughan, Ontario
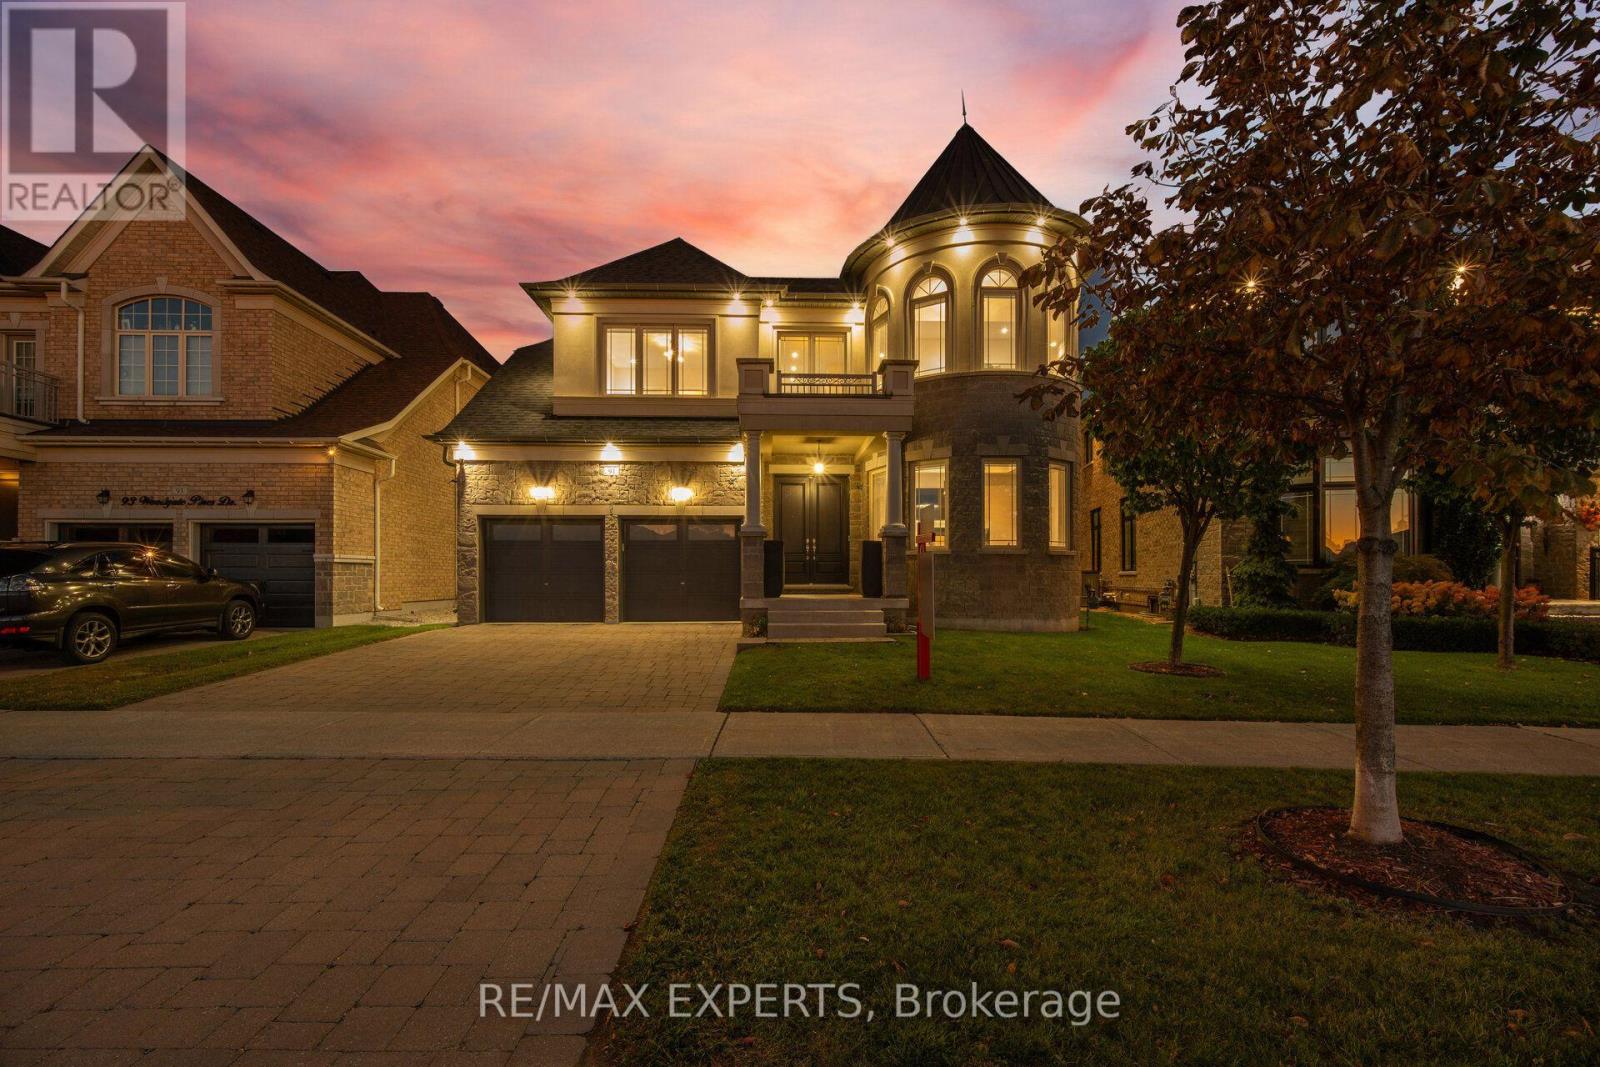
*** CLICK ON MULTIMEDIA LINK FOR FULL VIDEO TOUR *** Presenting the highly coveted Carmichael Model, approx. 4,500 sq. ft. of luxury living. This home sits on a premium lot that widens to 60', giving you added privacy and extra space, and it comes with a wide 3-car tandem garage. Over 150 pot lights showcase the interior designer finishes, crown mouldings and paint throughout. A grand open-to-above entrance welcomes you in, with 10' smooth ceilings on the main floor and smooth ceilings on the 2nd floor. The huge family room is open to above at 20'. You'll also find two Juliet balconies, four fireplaces, 9' doors, 7%" baseboards and new hardwood.The kitchen is a gourmet chef's dream, featuring: Sub-Zero fridge and Wolf gas stove/oven, second built-in Thermador oven and microwave. Built-in Miele coffee maker and pot filler, upgraded marble countertops and a butler sink. Pantry and extra storage drawers (FULL LIST OF FEATURES ATTACHED TO THE LISTING) Primary retreat: fireplace, vaulted ceilings, a custom walk-in closet, and an ensuite with jacuzzi tub, bidet and an oversized 5' x 6' custom glass shower. Every one of the four bedrooms has its own private ensuite. Also included: Ceiling surround-sound speakers throughout and wired outdoor speakers. Natural gas BBQ connection, Separate side entrance. New Lennox air conditioner (2026)The home is across from a park and just minutes from Kleinburg Village and its charming restaurants, keeping you close to the vibrant heart of the community. Just minutes from highway 427, 10 mintues to the Airport, 30 minutes to downtown. Book your private viewing today and imagine the possibilities. (id:63381)
4 Brecken Drive
Georgina, Ontario
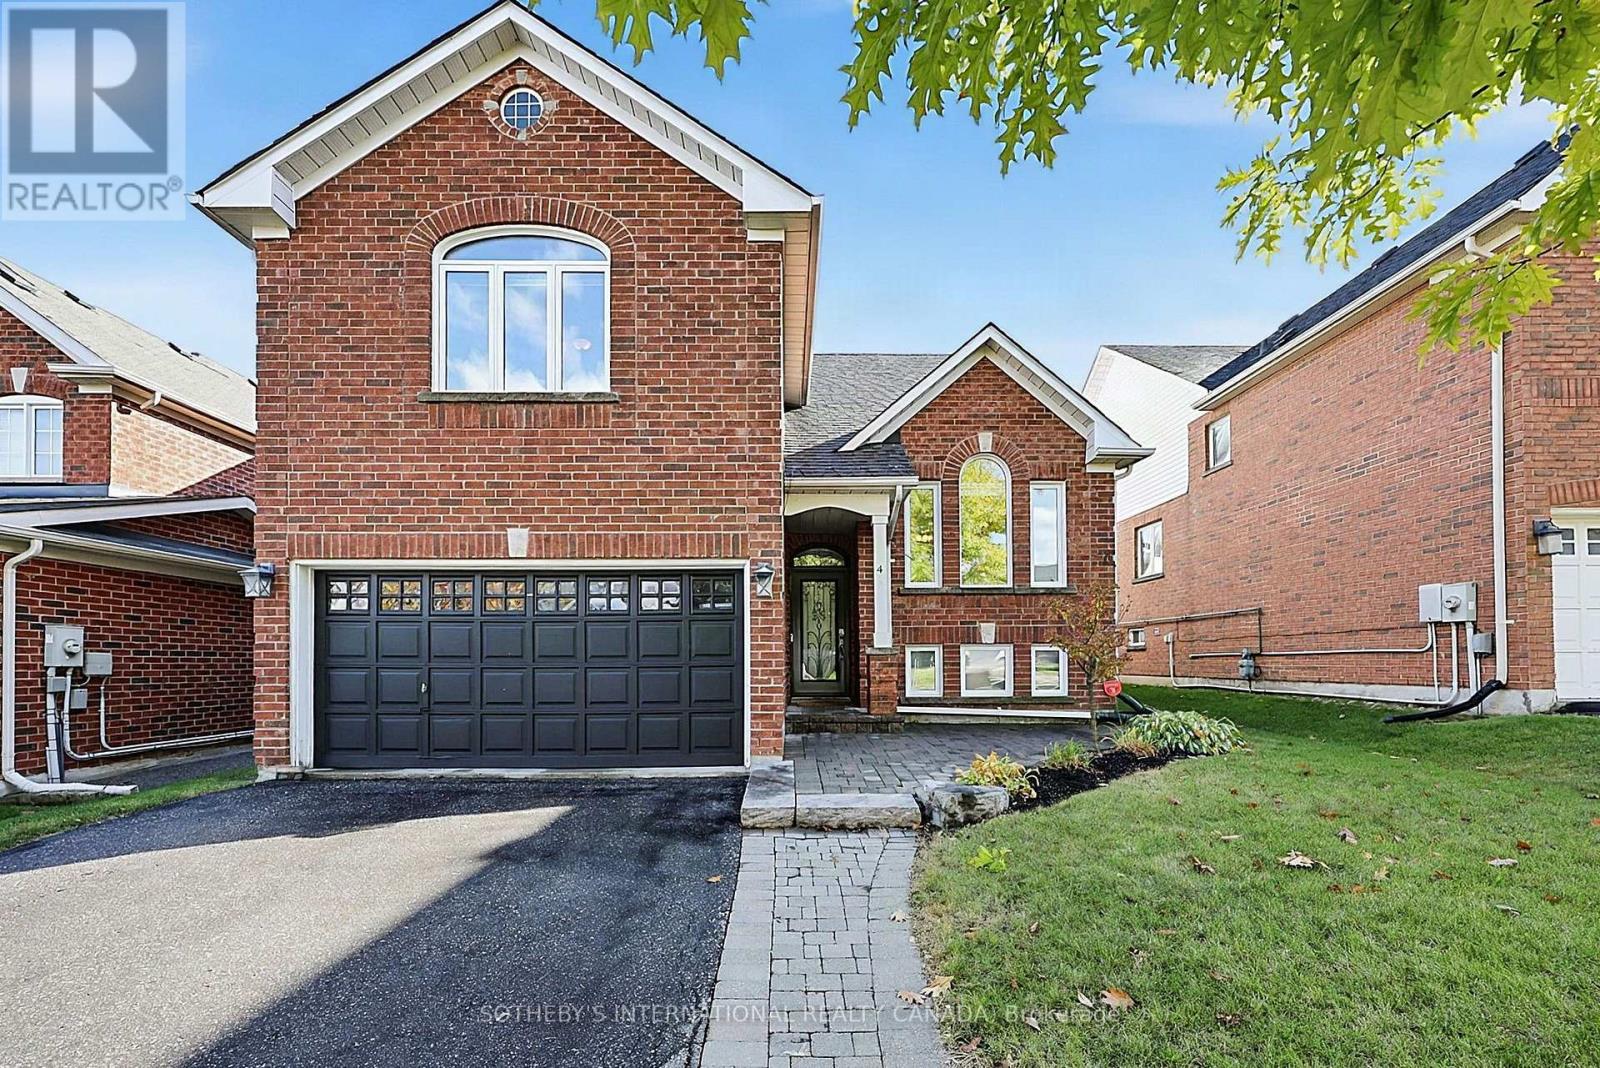
Your first home, your next chapter, or a place to put down roots. This rare 1.5-storey model in sought-after Simcoe Landing puts schools, parks, trails, a marina, and Lake Simcoe close to home, bringing everyday convenience and weekend adventures together. The expansive open-concept main floor connects the kitchen, dining area, and family room, overlooking a welcoming living room with crown moulding and picturesque arched windows that fill the space with natural light. A gas fireplace adds warmth, creating an inviting setting for everyday living, family dinners, and holiday gatherings. Two bedrooms and a full bathroom sit on the main floor, while the entire upper half-storey is devoted to an oversized primary retreat with a large walk-in closet and generous ensuite. It's a distinctive layout that balances togetherness with a little space of your own. The finished basement adds flexibility with two bedrooms, its own kitchen, living area, and full bathroom, creating space for extended family or changing needs over the years. Outside, summer barbecues and relaxed evenings await on the elevated western red cedar deck overlooking the fully fenced backyard, complete with a custom pergola, retractable ShadeFX canopy, and gas BBQ connection. Incredibly well maintained and lovingly cared for, this home offers comfortable living today and the opportunity to add your personal touch over time. An attached 1.5-car garage completes the package with convenient parking and ample storage. Come discover a home full of possibilities and a lifestyle you'll love. (id:63381)
96 Saffron Street
Markham, Ontario
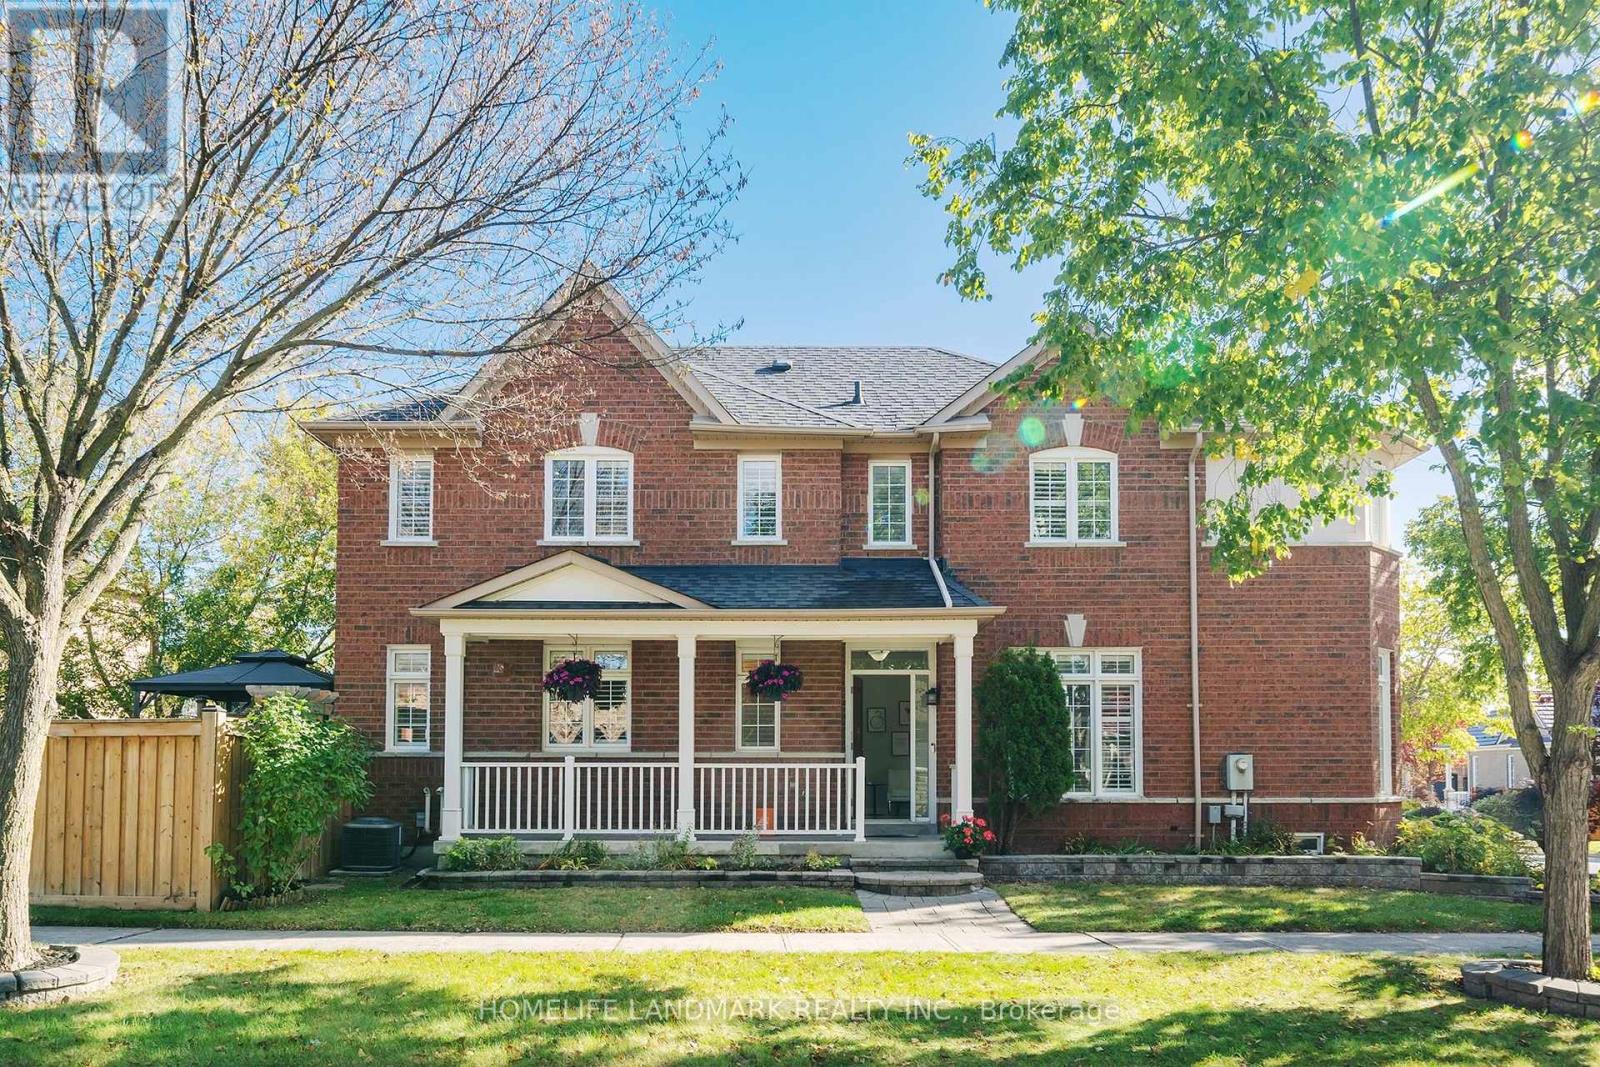
Welcome To this Beautifully Maintained Detached Home In Markham. Offers Thoughtfully Designed Living Space With 3 Bedrooms Plus A Den And 3 Bathrooms. Freshly Painted, This Move-In Ready Home Features 9-Foot Ceilings, Hardwood Flooring, And Elegant California Shutters. The Kitchen, Renovated In 2022, Boasts Upgraded Cabinetry, A Breakfast Bar, And A Walk-Out To The Backyard-Perfect For Everyday Living And Entertaining. Upstairs, The Spacious Primary Bedroom Features A Large Walk-In Closet And An Ensuite, While A Charming Library Nook Offers A Cozy Space To Read Or Unwind. Custom Closet Organizers Provide Added Convenience And Storage. Step Outside To Beautifully Landscaped Front And Backyards, Complemented By An Interlocking Driveway That Enhances The Home's Curb Appeal. The Fully Fenced Backyard Features A Spacious Deck And Gas BBQ Hookup, Creating The Perfect Setting For Outdoor Gatherings And Relaxation. Direct Access To The Car Garage Add Everyday Convenience. The Unfinished Basement Offers Endless Possibilities To Customize Additional Living Space To Suit Your Needs. A Perfect Blend Of Comfort, Style, And Functionality-Don't Miss This Wonderful Opportunity To Call It Home! (id:63381)
3712 Ferretti Court
Innisfil, Ontario
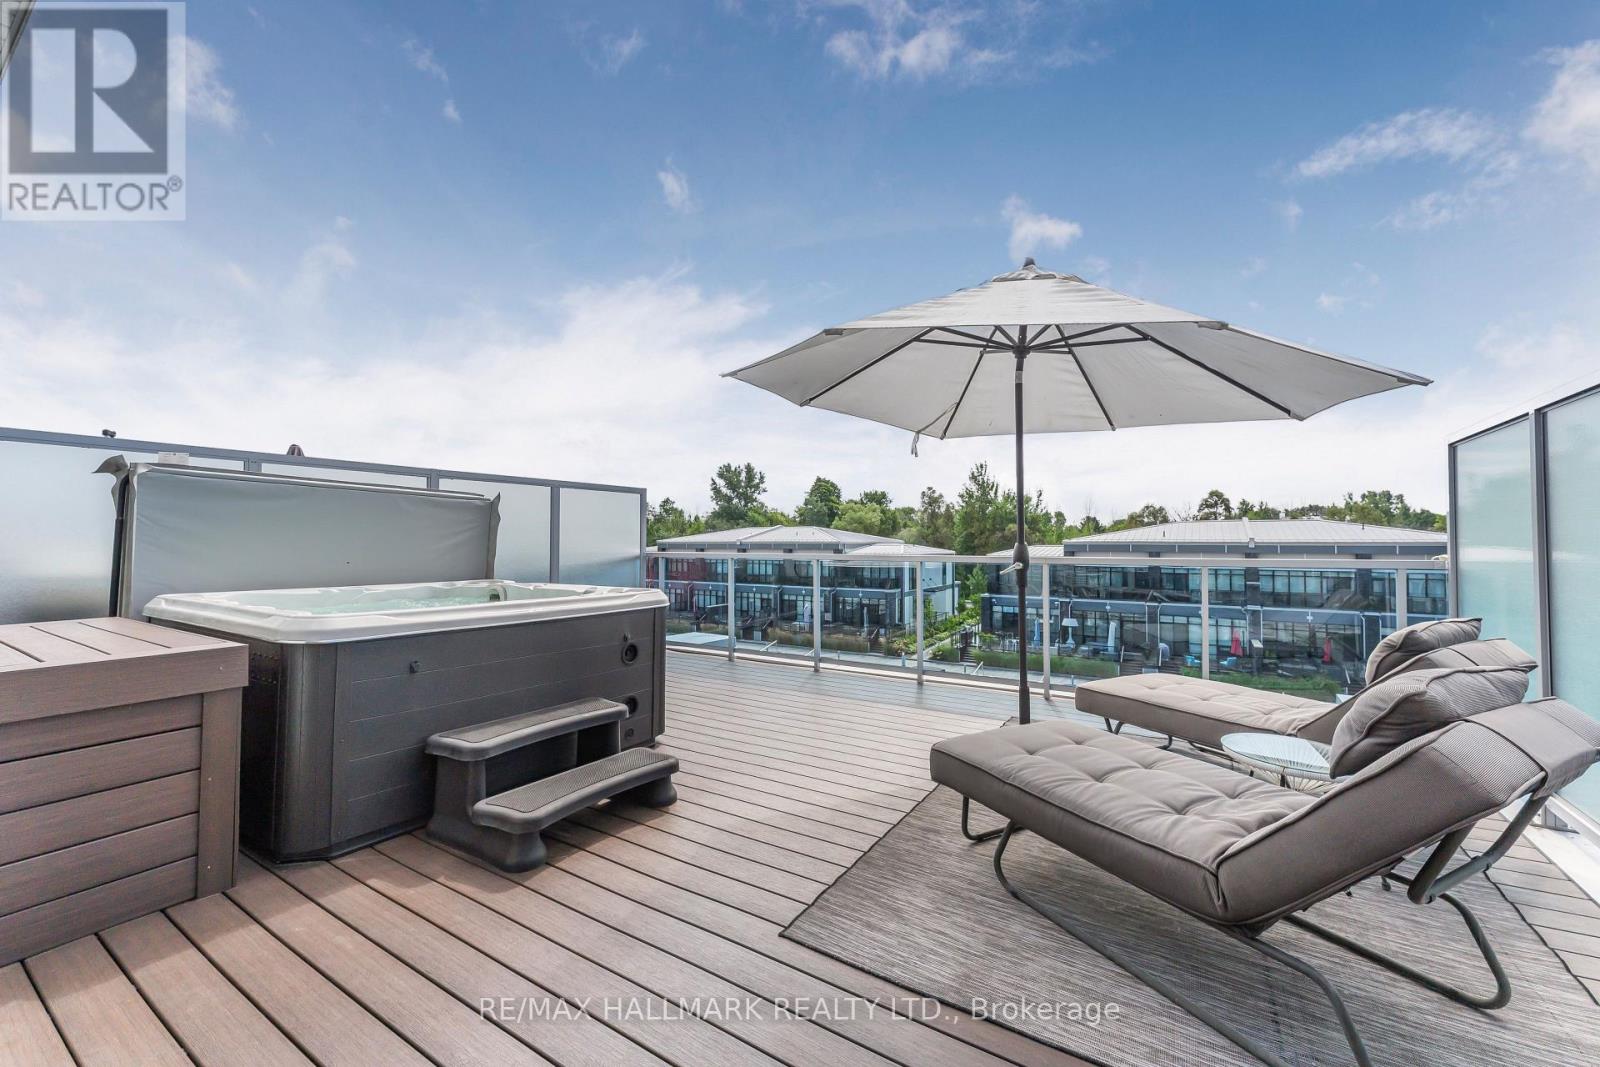
Bright Southern Exposure.......!!! Main Floor Kitchen Floor Plan.......!!! Unique 3rd Floor layout, with open concept recreation room with large deck and hot tub........!!! Experience luxury lakeside living at Friday Harbour Resort with this stunningly bright three-storey lake home, offering over 2,540 sqft of beautifully designed space with a gourmet kitchen on the main floor, 12 foot kitchen island and custom LED lighting. Perfectly positioned in Ontario's premier all-season resort community, this Lake Side residence provides direct access to the marina and resort amenities from your own 30 foot boat slip with power pedestal making it an ideal retreat for summer boating and year-round home. Three spacious bedrooms and four modern bathrooms throughout. Premium finishes, including a gourmet kitchen with Wolf gas stove and SubZero fridge, large windows with natural light, and multiple outdoor terraces. Contemporary open-concept layout designed for entertaining and relaxation on your large third level entertaining area with bar fridge, that is an open concept with large outdoor deck and hot tub. Homeowners at Friday Harbour enjoy an unparalleled lifestyle with exclusive access to: The Lake Club and Beach Club Pool, State-of-the-art fitness centre, FH Fit, Priority access and preferred rates at The Nest Golf Club and the Friday Harbour Marina Private events, concierge services, and exclusive homeowner programs, walking distance to the Vibrant boardwalk, restaurants, cafes, boutiques, and year-round events, 200-acre nature preserve with scenic walking and biking trails, Outdoor pools, tennis courts, sandy beach areas, and water sports facilities. Friday Harbour is set on the shores of Lake Simcoe, just an hour north of Toronto and easily accessible by car or GO Transit or boat. (id:63381)
370 Doak Lane
Newmarket, Ontario
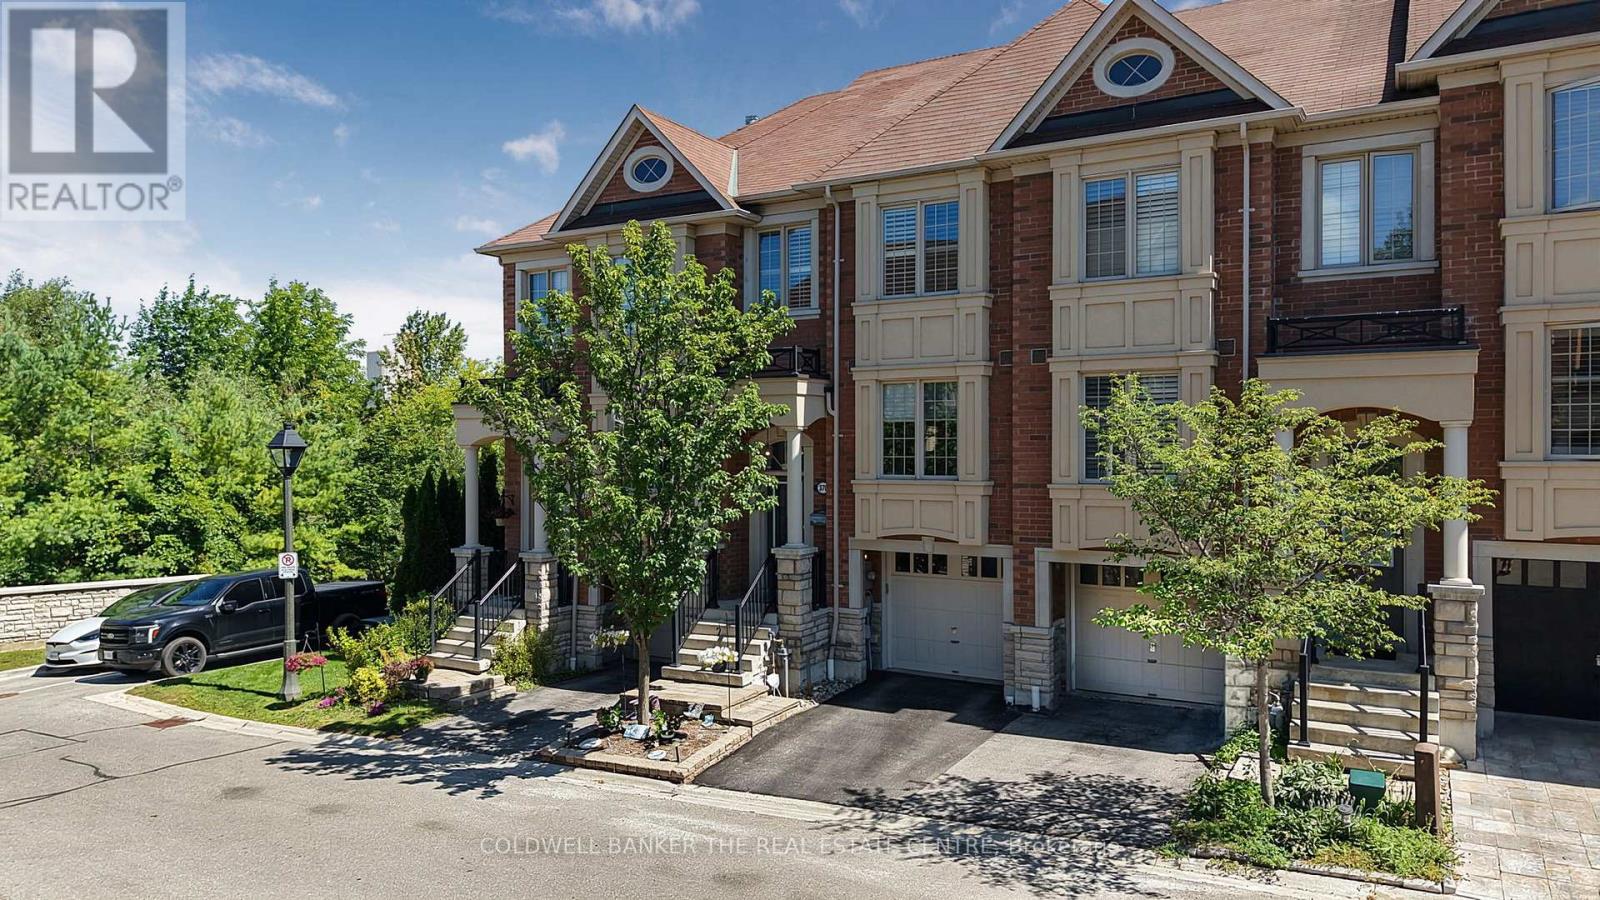
Welcome to 370 Doak Lane, a beautifully upgraded freehold townhome backing onto a r pond, with no development possible behind you. This bright, move-in ready home offers an oversized living room at the rear, a fully renovated kitchen with granite counters, gas stove, double oven, and premium stainless appliances, plus rich hardwood flooring throughout the main and upper levels. The primary suite features a walk-in closet and a spa-like ensuite with jacuzzi tub and separate shower. Downstairs, the finished walkout basement leads to a reconfigured composite deck, ideal for entertaining or a private retreat, matching the upper-level composite deck above. California shutters throughout add a polished, low-maintenance touch. All water treatment systems, including the reverse osmosis system, water softener, and eco water system, are owned, not rented, saving you an ongoing monthly cost. Tucked into a close-knit, family-friendly street in the sought-after Gorham-College Manor community, you're minutes to Highway 404, the GO station, top schools, shopping, and Newmarket's Main Street. Freehold with low common element fees ($152/month) covering private road and snow/grass maintenance. A rare opportunity in one of Newmarket's most desirable enclaves. +Some Images have been virtually staged.+ (id:63381)
48 Landsdown Crescent
Markham, Ontario
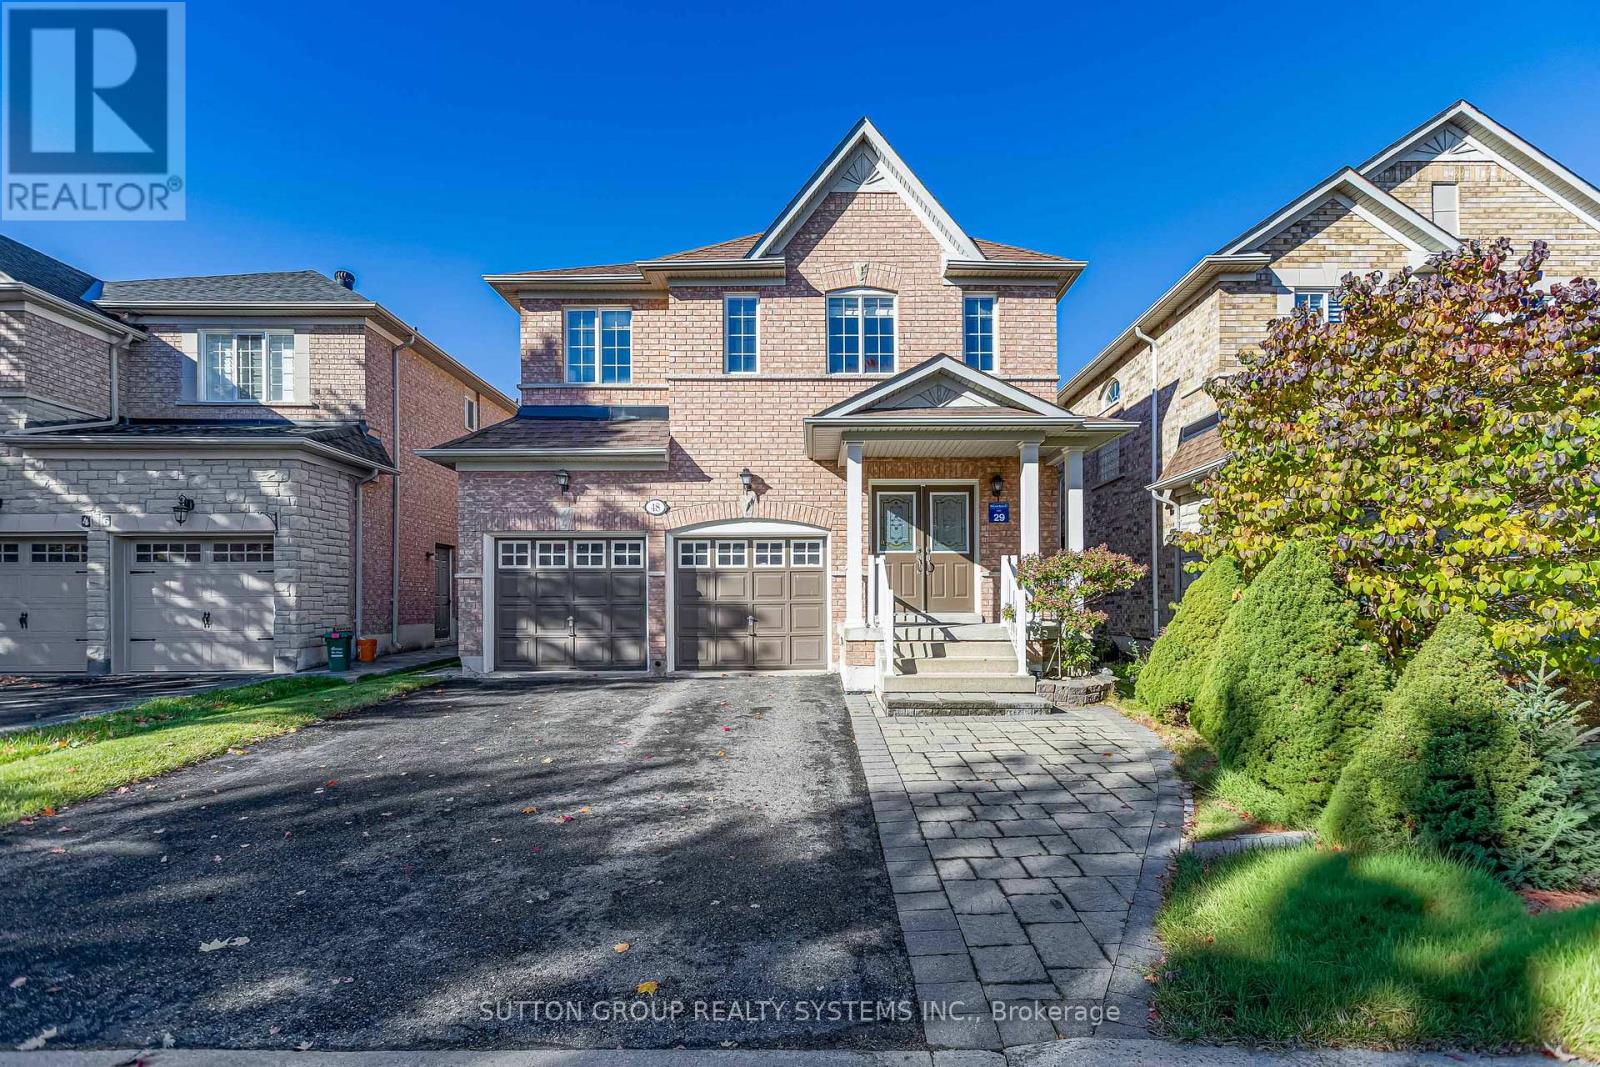
Stunning Beautiful 4 Bed With Double- Garage Family Home In The Prestigious Wismer Community! Featuring Hardwood Flooring Throughout The Main And Second Floors. Freshly Painted With Lots Of Pot Lights, Crown Moulding. Kitchen With Granite Countertop And Eat-in Breakfast Area. With A Walk-Out To Fully Fenced Backyard Provides Excellent Privacy. Natural Oak Staircase With An Extra Large Window That Let In Bright Natural Light. Large Master Bedroom With Walk-In Closet W/ 4 Pieces Ensuite And Separate Shower Stall. Central Vacuum. Garage Access To The House. This Home is Located Family-Friendly Quite Stree Within Walking Distance to Top-Ranked Schools John McCrae P.S., And Transit Bur Oak S.S., Sam Chapman P.S. (French Immersion). Close To Schools, Minutes from Mount Joy GO Station, Parks, Grocery Stores, Restaurants, Medical Centre, Banks & A Lot More. No Side Walk In Front ! A Must See In This Lovely Community ! (id:63381)
1 Cetona Avenue
Vaughan, Ontario
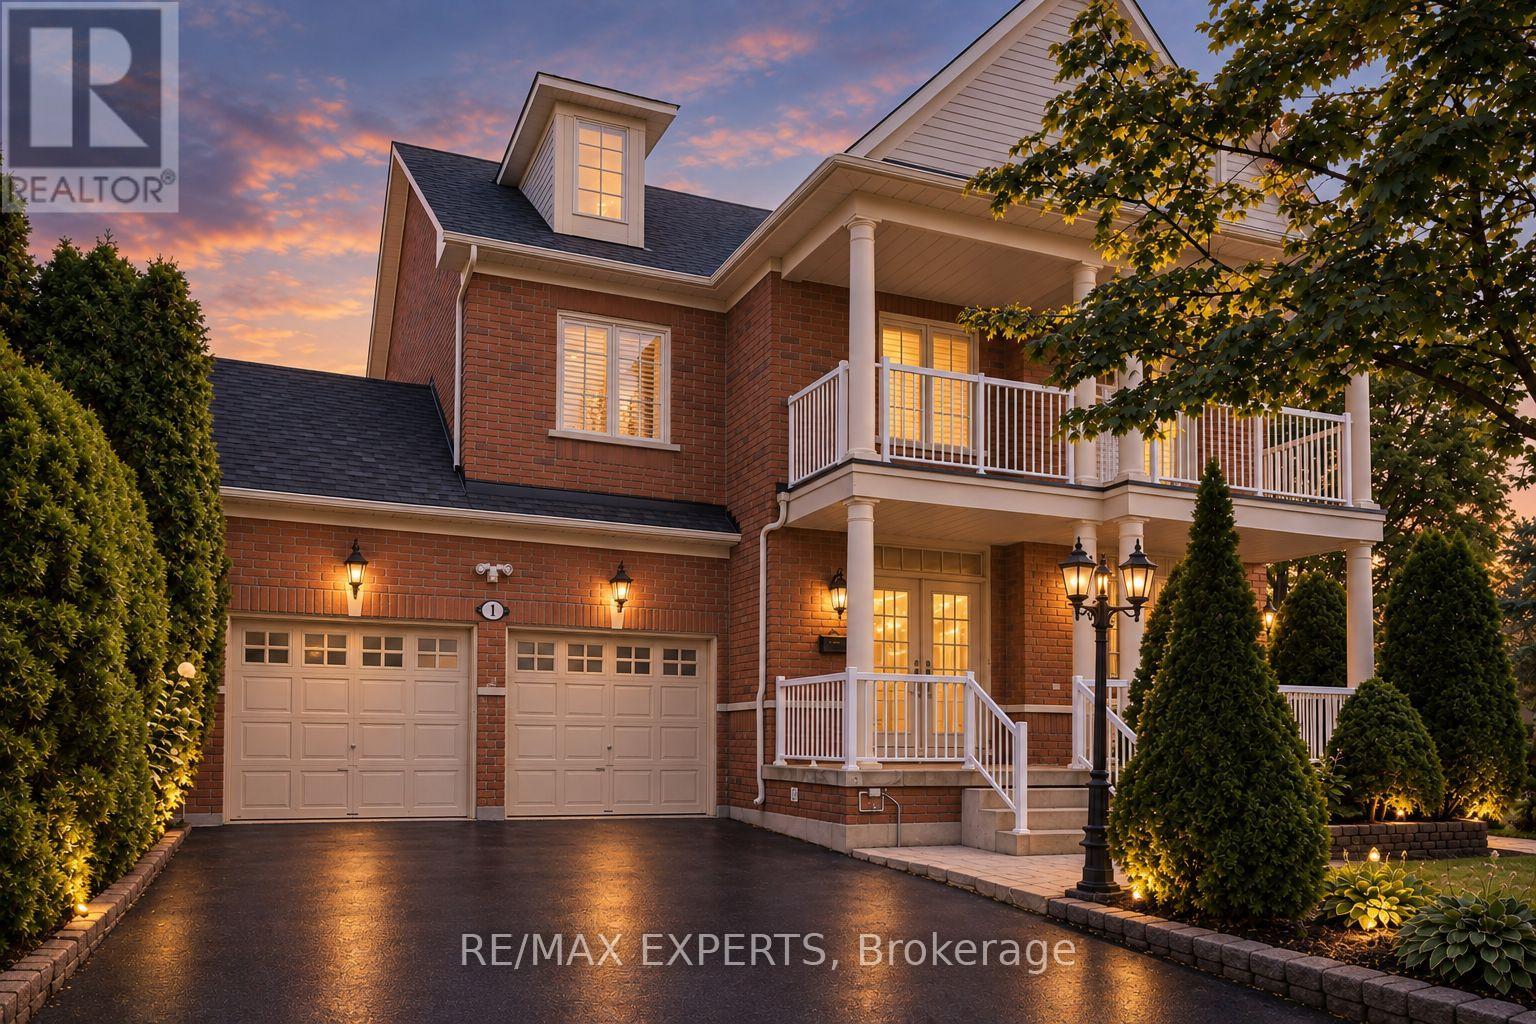
Welcome to 1 Cetona Avenue, an exceptional corner-lot residence situated in the heart of highly sought-after Vellore Village. Offering approximately 4,000 sq. ft. of total living space, this beautifully designed home features 4 spacious bedrooms and 5 bathrooms, with a functional layout perfectly suited for both everyday family living and entertaining. The bright and inviting main level offers generous principal rooms with an effortless flow from one space to the next, creating a warm and welcoming atmosphere throughout. The corner lot provides added presence, natural light, and outdoor space, while the thoughtfully designed floor plan offers plenty of room for the entire family. Located in one of Vaughan's most desirable communities, just minutes from excellent schools, parks, shopping, restaurants, transit, and major highways. 1 Cetona Ave combines space, location, and functionality in a home designed for modern family living. Recent Improvements: Roof, AC & Furnace (owned - 2023), Kitchen Appliances (2026), Professionally Finished Basement (id:63381)
2 Shallmar Gardens
Richmond Hill, Ontario
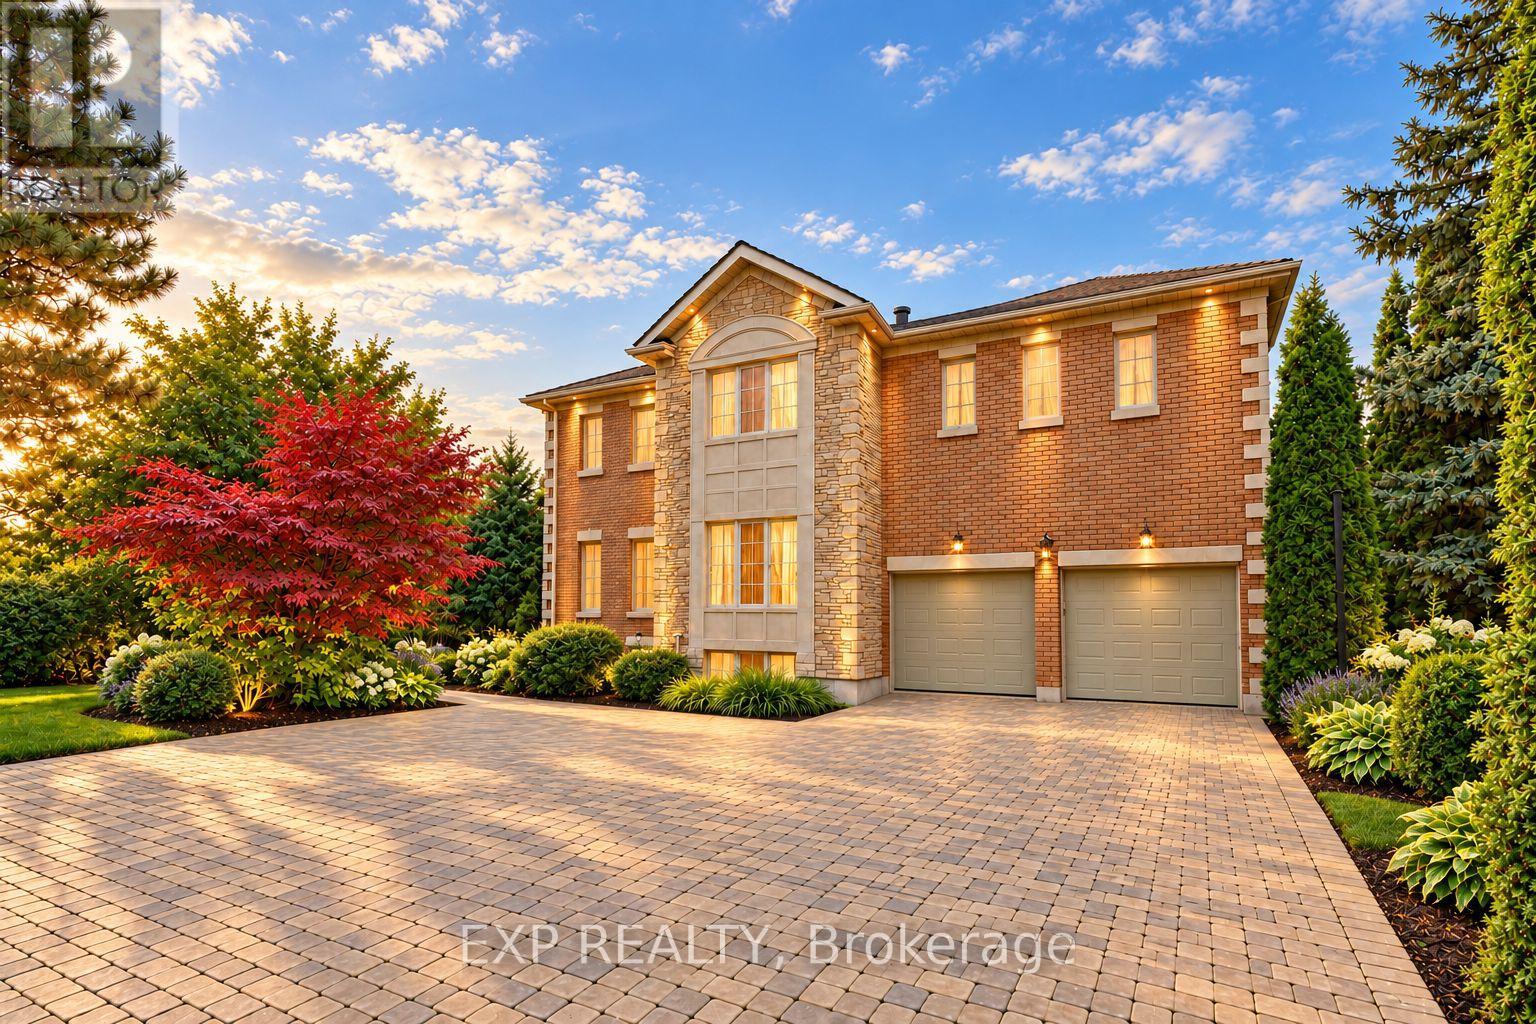
An Extraordinary Opportunity In Prestigious Bayview Hill, One Of Richmond Hill's Most Coveted Neighbourhoods. Set On A Premium Pie-Shaped Lot With Approximately 65.20 Ft Of Frontage, Widening To 128.89 Ft At The Rear, This Impressive Family Home Is Surrounded By Distinguished Multimillion-Dollar Residences And Offers Approximately 8,000 Sq. Ft. Of Total Living Space, Including 5,227 Sq. Ft. Above Grade Plus A Finished Basement. A Grand Double Staircase In A Soaring, Skylit Foyer Creates A Dramatic First Impression. The Main Level Features Spacious Formal Living And Dining Rooms With Hardwood Floors And French Doors, A Large Family Room With Gas Fireplace And Bay Window, And A Separate Library Overlooking The Front Yard. The Generous Kitchen Offers Marble Flooring, Stainless Steel Appliances, Abundant Cabinetry And A Breakfast Bar, While The Adjoining Breakfast Area Walks Out To The Patio And Expansive Fully Fenced Backyard With Gazebo. Upstairs Are 5 Generously Sized Bedrooms, Including An Oversized Primary Retreat With Gas Fireplace, His-And-Hers Closets And A Spacious 5-Piece Ensuite. The Second Bedroom Features Its Own 4-Piece Ensuite. The Finished Basement Provides Exceptional Additional Living And Entertaining Space With A Massive Recreation Area, Wet Bar, Additional Bedroom And 4-Piece Washroom. Landscaped Grounds, Extensive Interlocking, A Built-In Double Garage And Parking For Up To 10 Vehicles Complete This Impressive Residence. Set Within Highly Rated School Catchments Including Bayview Hill Elementary School And Bayview Secondary School, This Premier Address Offers The Perfect Balance Of Prestige And Practicality, With Bayview Hill Community Centre And Pool Nearby, Plus Convenient Access To Parks, Shopping, Public Transit And Major Routes. (id:63381)