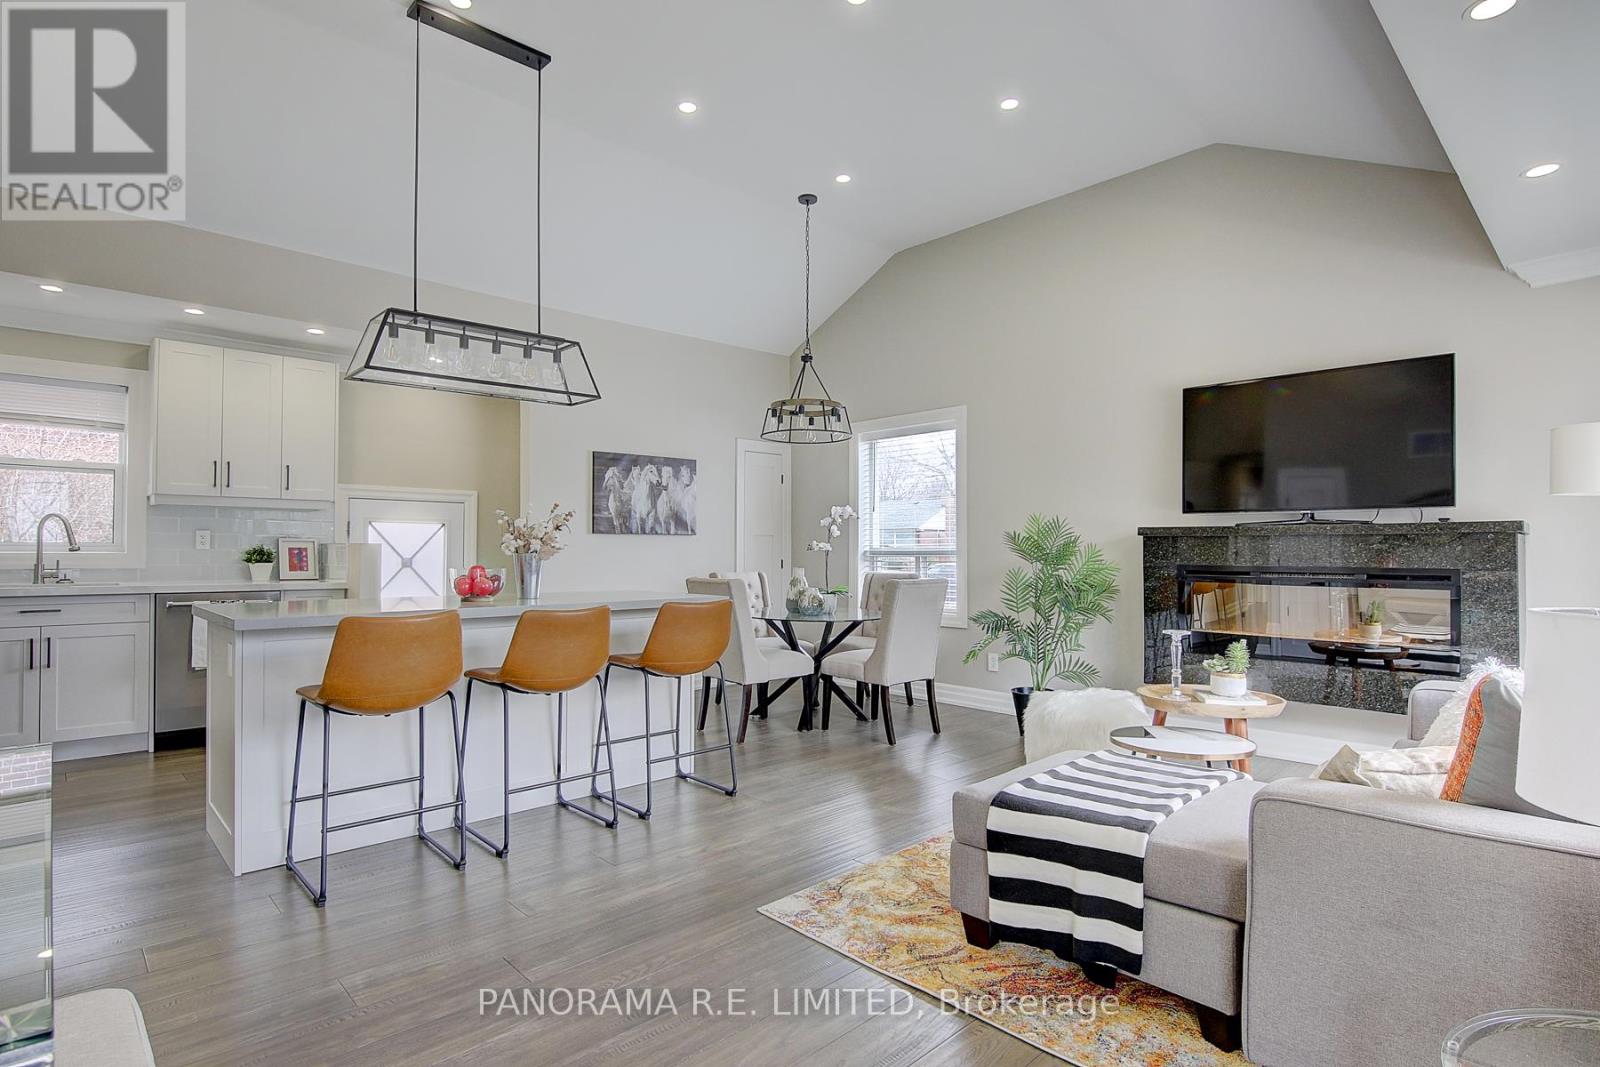
Fully renovated 4-Bedroom 4-Bathroom detached located on a large lot. Fabulous open concept Living/Dining Rooms with Vaulted Ceilings and Fireplace. Open Kitchen with Centre Island and Quartz Countertops. Incredible Primary Bedroom with modern 4-Piece Ensuite and Large Closet. Spacious Bedrooms (two on main floor and two in Basement). 4 Updated Bathrooms (one for each bedroom and two ensuites). Ideally situated close to amazing Schools, Parks, Shopping & Public Transit. One of the most sought after neighbourhoods in all of Etobicoke. This home is a must-see! (id:63381)
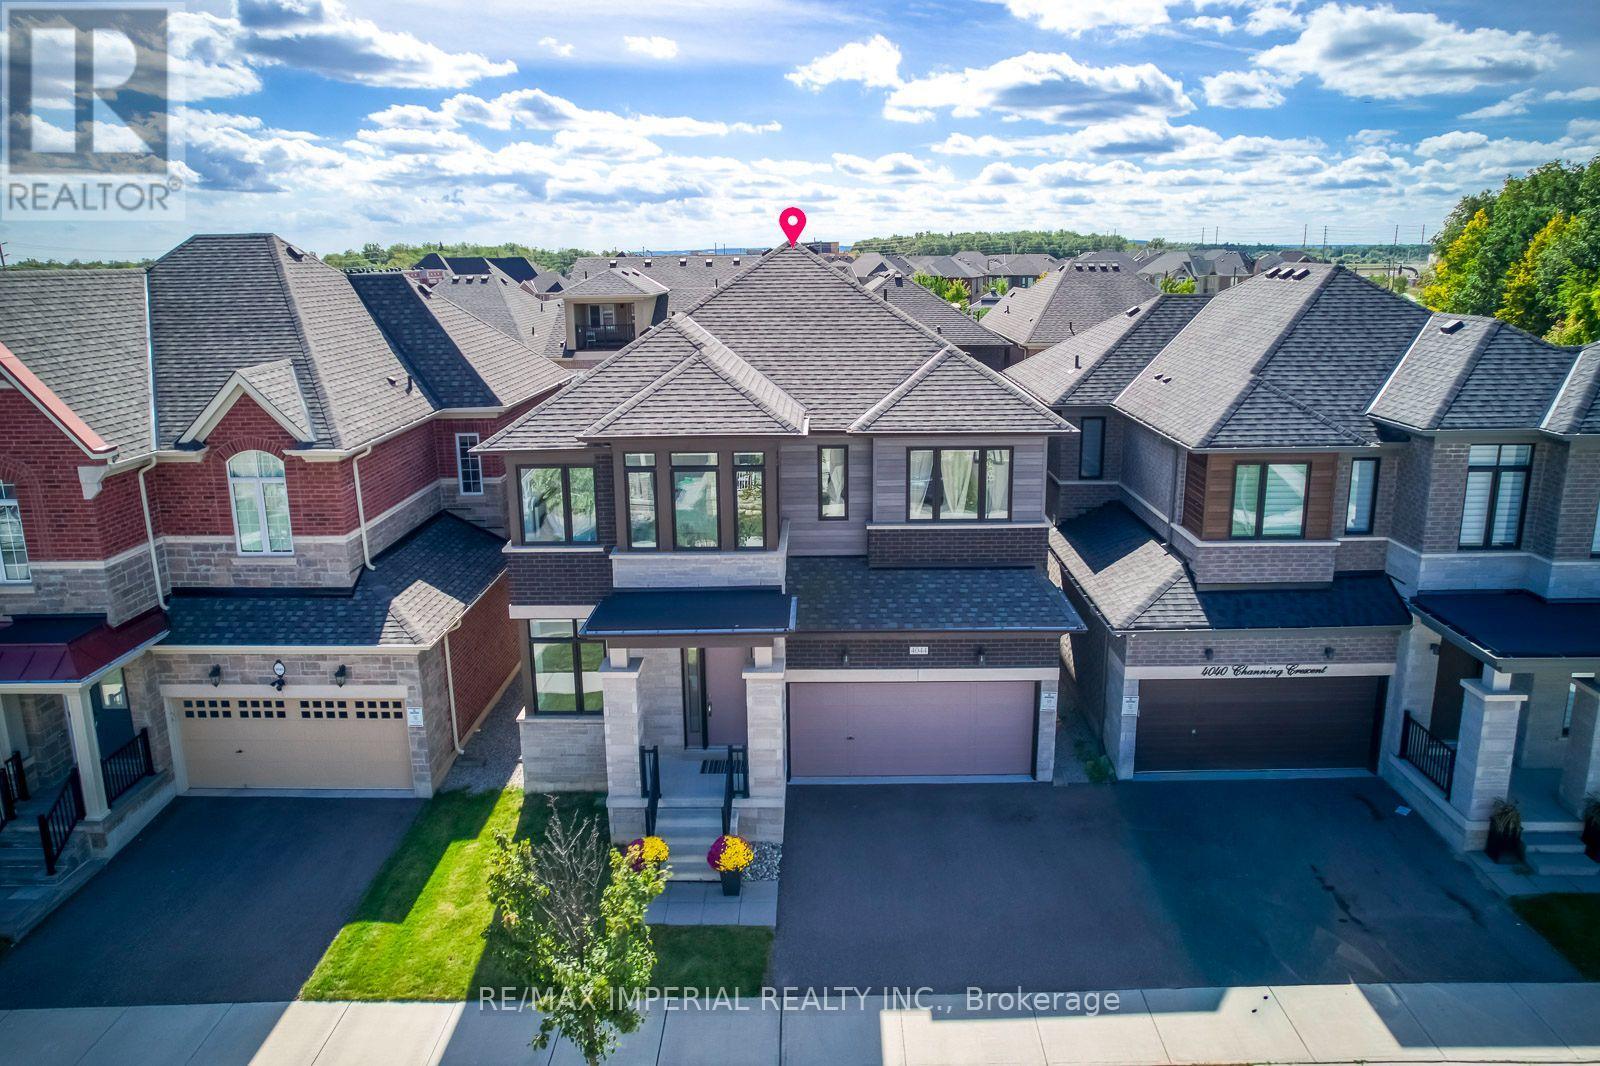
Don't miss your ideal home! This beautifully upgraded home offering nearly 3,000 sq. ft. of above-grade bright living space on a premium 41-ft lot in sought-after North Oakville. The main level showcases rich walnut-stained hardwood flooring, soaring 10-ft ceilings, elegant 12" x 24" ceramic tiles, custom metal picket railings, and pot lights throughout both the main and second floors. Thoughtful enhancements include additional garage storage and custom built-in cabinetry and shelving in the spacious great room, with fireplace. At the heart of the home, the expansive chef-inspired kitchen features an abundance of extended cabinetry, a custom servery, a large quartz-topped island, and generous space for entertaining. Upstairs are four well-proportioned bedrooms with custom closet organizers and three full bathrooms, offering exceptional comfort and privacy for a growing family. A convenient powder room completes the main level.The unfinished basement boasts impressive 9-ft raised ceilings and large lookout windows, presenting excellent potential for additional living space, an in-law suite, or a future income-generating suite. Outside, the spacious backyard offers endless possibilities for entertaining, gardening, outdoor living, or creating a private retreat.Ideally located in one of Oakville's most desirable communities, this exceptional home is close to highly rated schools, including two future schools, parks, shopping, Oakville Trafalgar Memorial Hospital, Highways 401, 407 & the QEW, as well as GO Transit for convenient commuting! (id:63381)
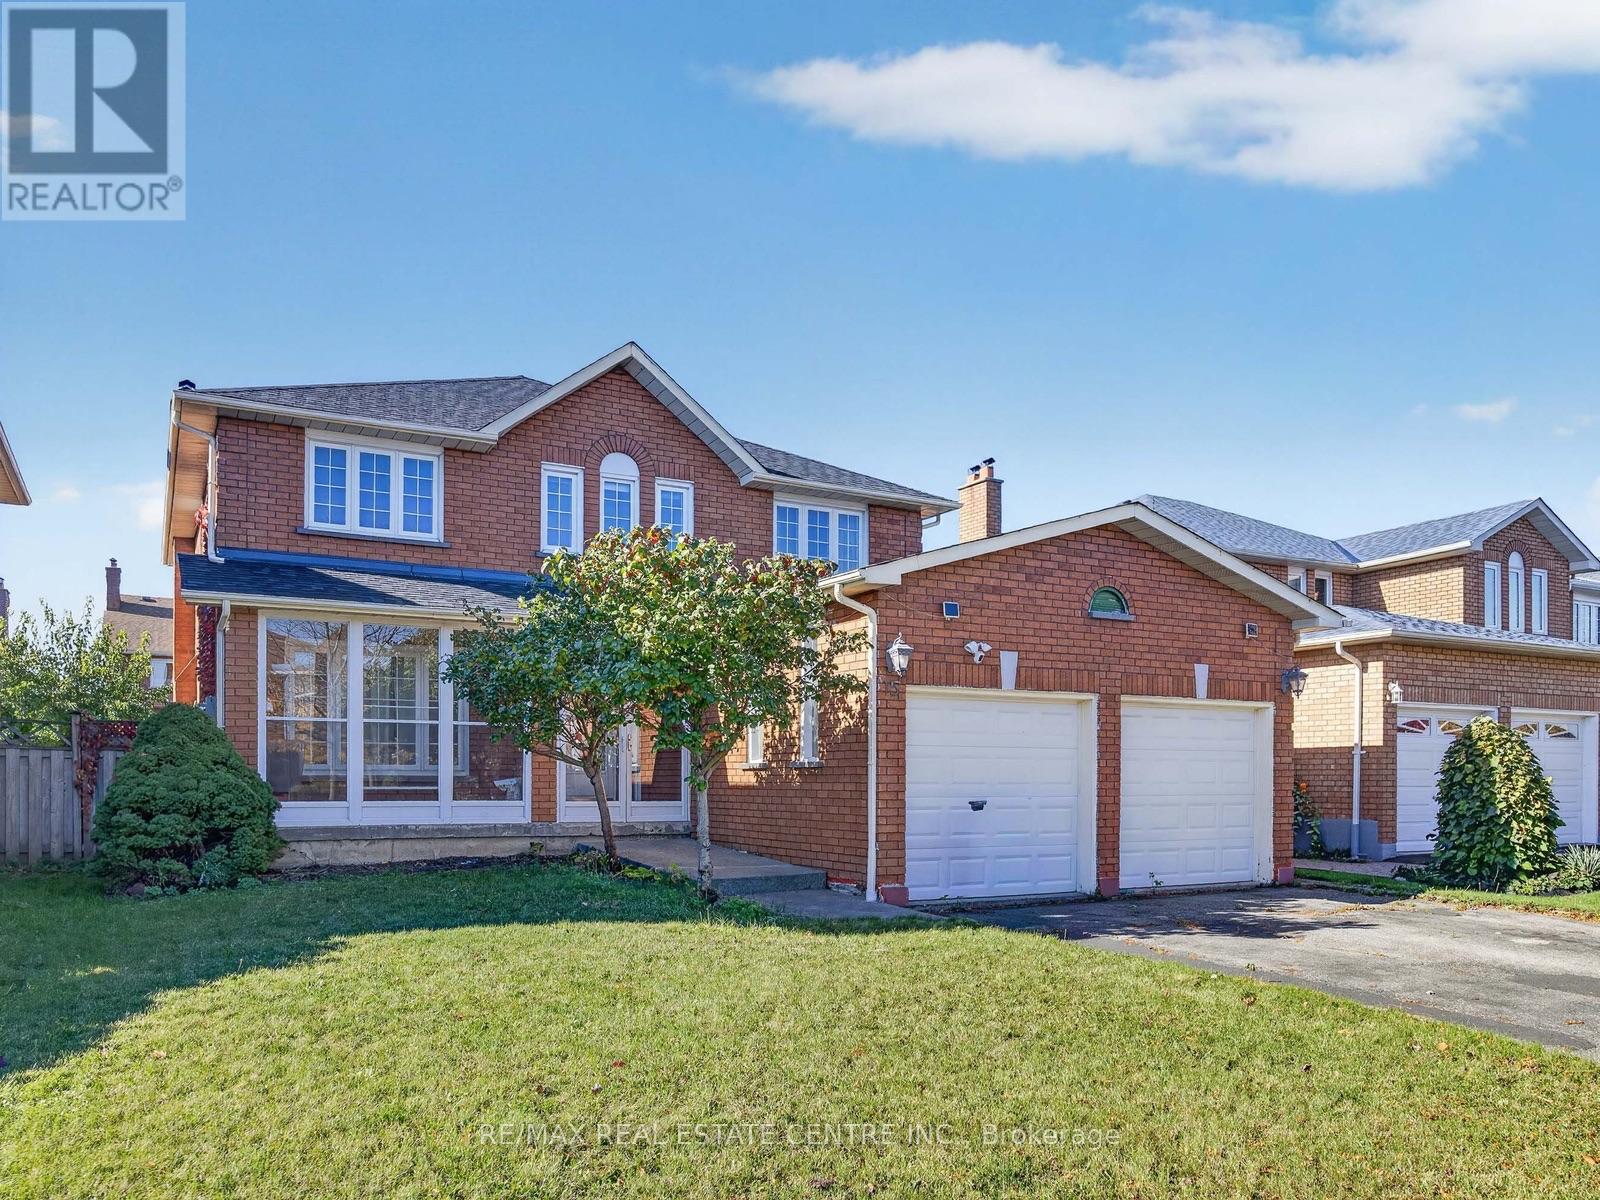
Welcome to 15 Hedgerow Ave, a beautifully maintained 4-bedroom, 3-full-bathroom family home located in a highly desirable neighbourhood. This spacious home features a functional layout with a full bathroom on the main floor, making it ideal for multi-generational living or accommodating guests. Exceptionally well cared for, the home offers a clean, carpet-free interior throughout, a finished basement providing additional space for a recreation room, home office, or extended family, and a backyard deck perfect for outdoor entertaining. A recently replaced roof adds value and peace of mind. Ideally situated close to Sheridan College, excellent schools, parks, shopping centres, public transit, community centres, major highways, restaurants, and all essential amenities, this move-in-ready home offers the perfect combination of comfort, convenience, and location for families and investors alike. (id:63381)
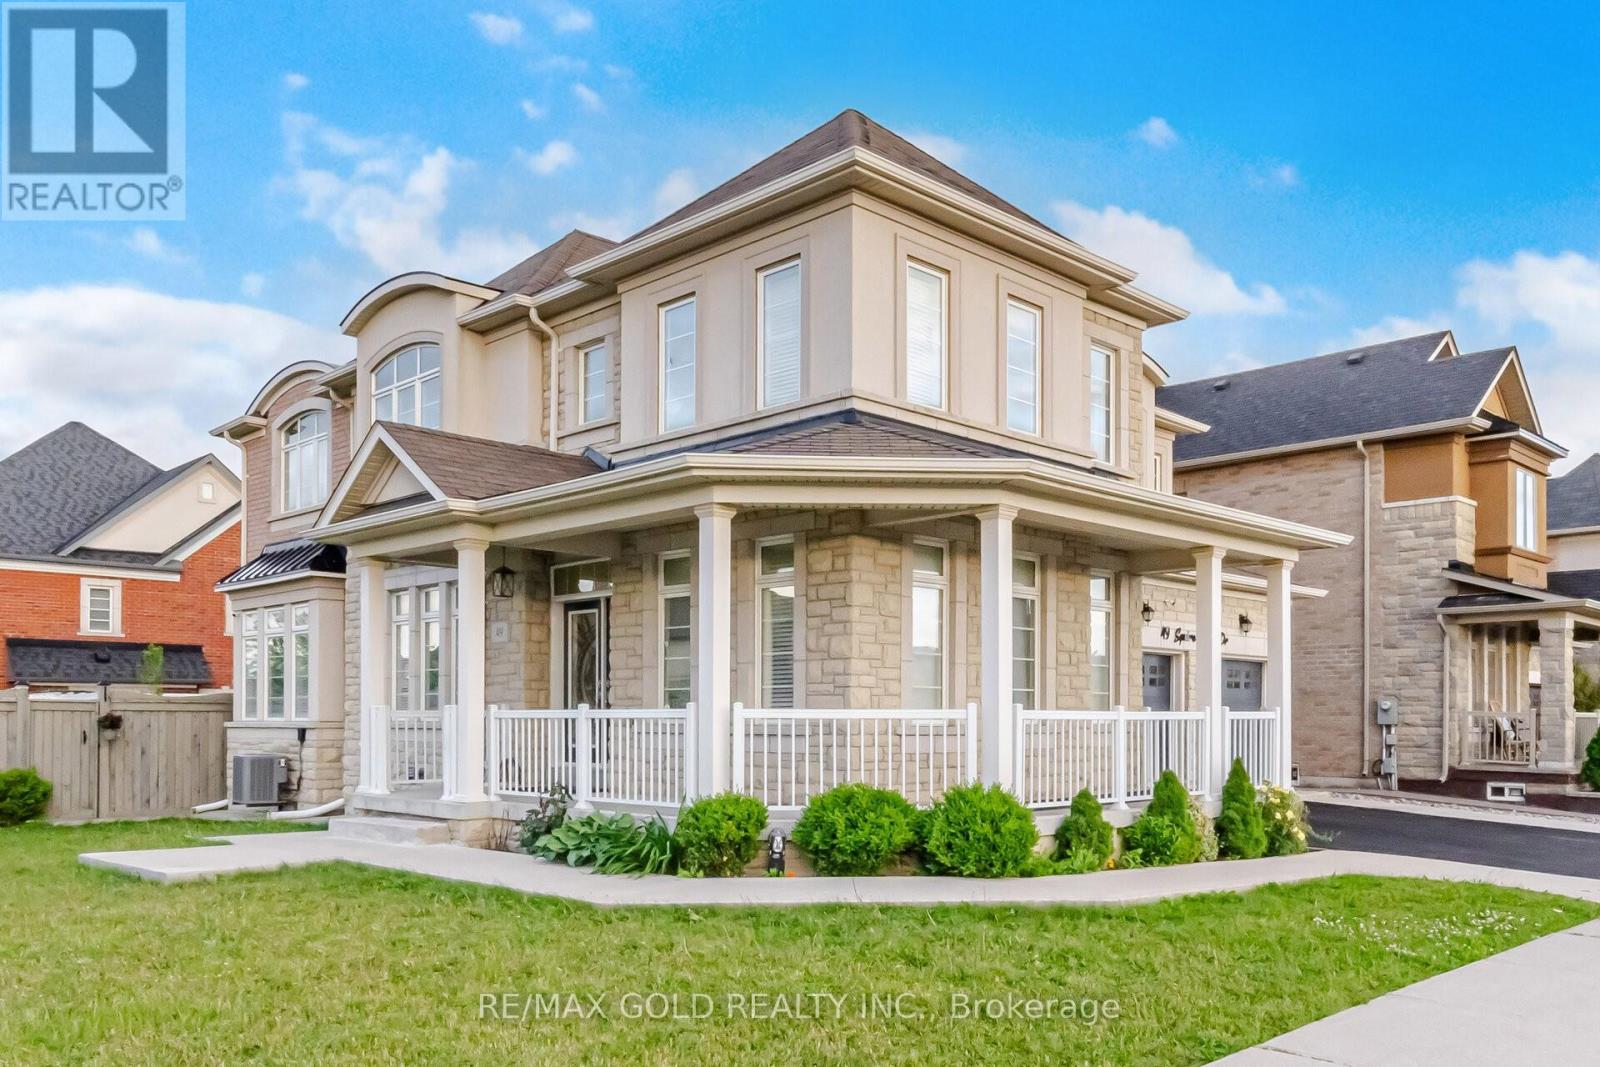
3000 Sq. Ft. of Spacious Living! Welcome to 49 Squire Ellis Dr., a stunning fully detached home situated on a premium corner lot offering abundant natural sunlight. Featuring brand-new flooring throughout the main level, fresh paint, and a renovated kitchen, this home is move-in ready! Newly installed 24" x 24" ceramic tiles enhance the foyer, hallway, breakfast area, and kitchen, adding a modern touch. The main floor boasts separate living, dining, and family rooms, complemented by brand new Vinyl flooring and pot lights. The upgraded kitchen features stainless steel appliances, ample cabinetry, and a bright breakfast area with a walkout to the backyard. The second floor offers 5 spacious bedrooms and 3 full washrooms, with the primary bedroom featuring a walk-in closet and private ensuite. The finished legal basement, registered as a second dwelling, features a separate entrance and offers excellent income potential. It includes2 bedrooms, a full kitchen, and a washroom, plus an additional 1-bedroom suite with a kitchen and washroom for personal use. Ideally located in a highly desirable neighbourhood, close to top-rated schools, major highways, public transit, shopping centres, parks, and all essential amenities. (id:63381)
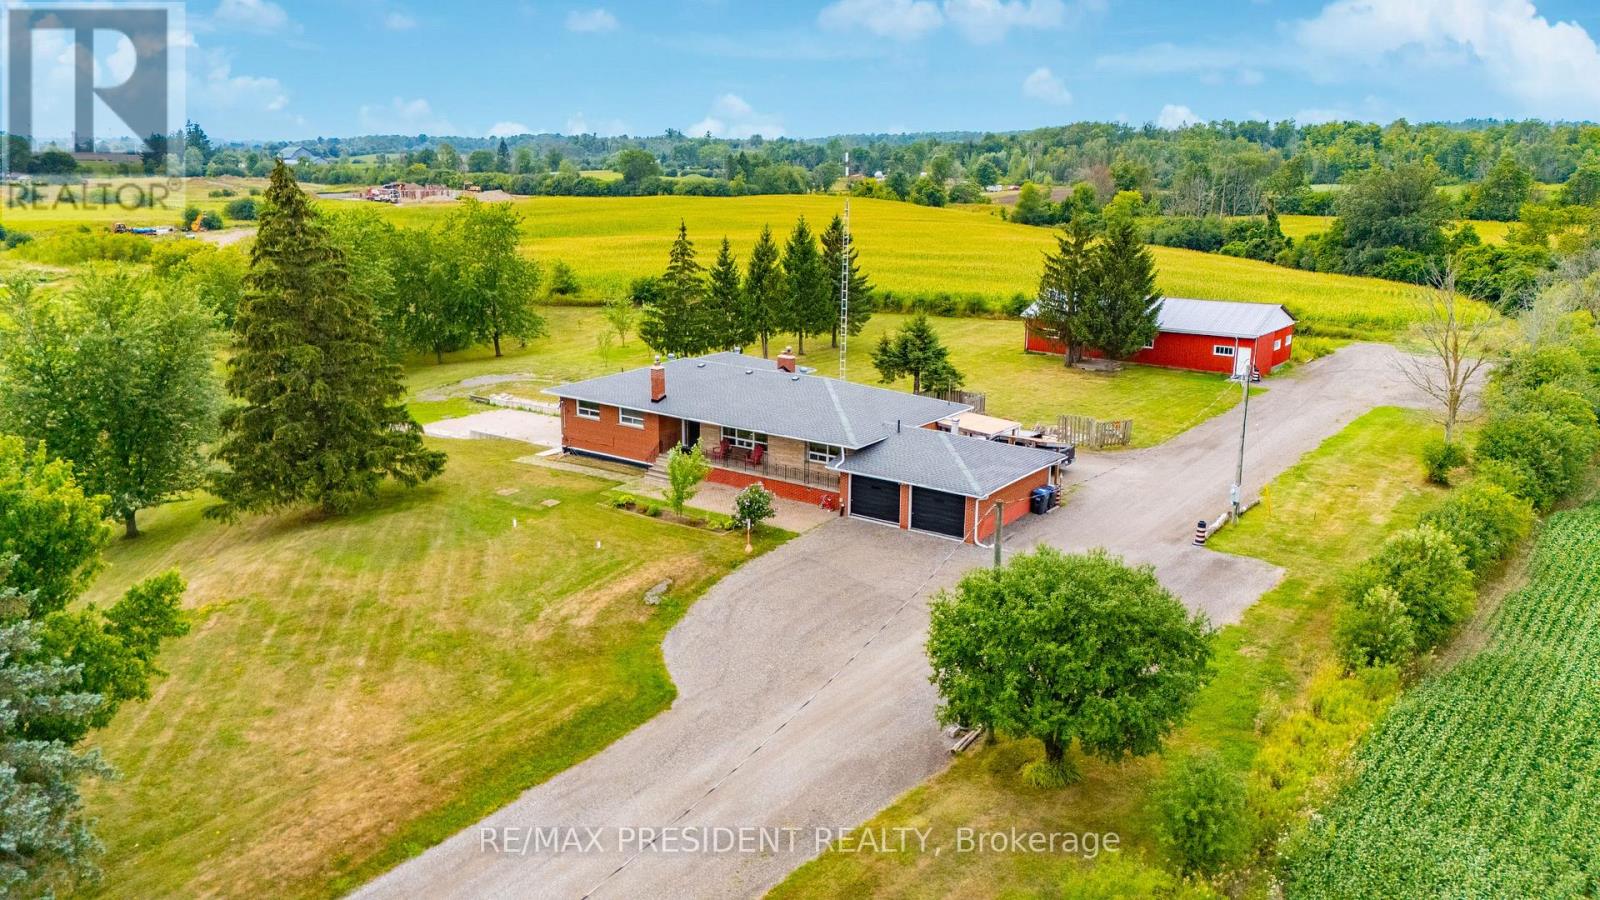
**Excellent opportunity** to acquire 10.45 acres in a prime location of Caledon offering endless possibilities, located close to King St and The Gore Rd. This spacious raised bungalow features 2146 sq. ft. of well-designed living space with 4 generous bedrooms and 3 bathrooms.The bright main level offers an open-concept layout with a country-style kitchen overlooking the family room, expansive living and dining areas, and spacious bedrooms. The fully finished walk-out basement includes its own kitchen, washroom, 2 additional bedrooms, and a large recreation area, making it ideal for extended family, multi-generational living, or potential income opportunities. Also, 2000 Sq Ft Barn with 2 large drive in doors. Surrounded by picturesque countryside while remaining conveniently close to major roads and everyday amenities, this exceptional property combines privacy, space, and outstanding future potential. Whether you're looking for a family estate or investment opportunity, this unique Caledon property is one you won't want to miss. (id:63381)
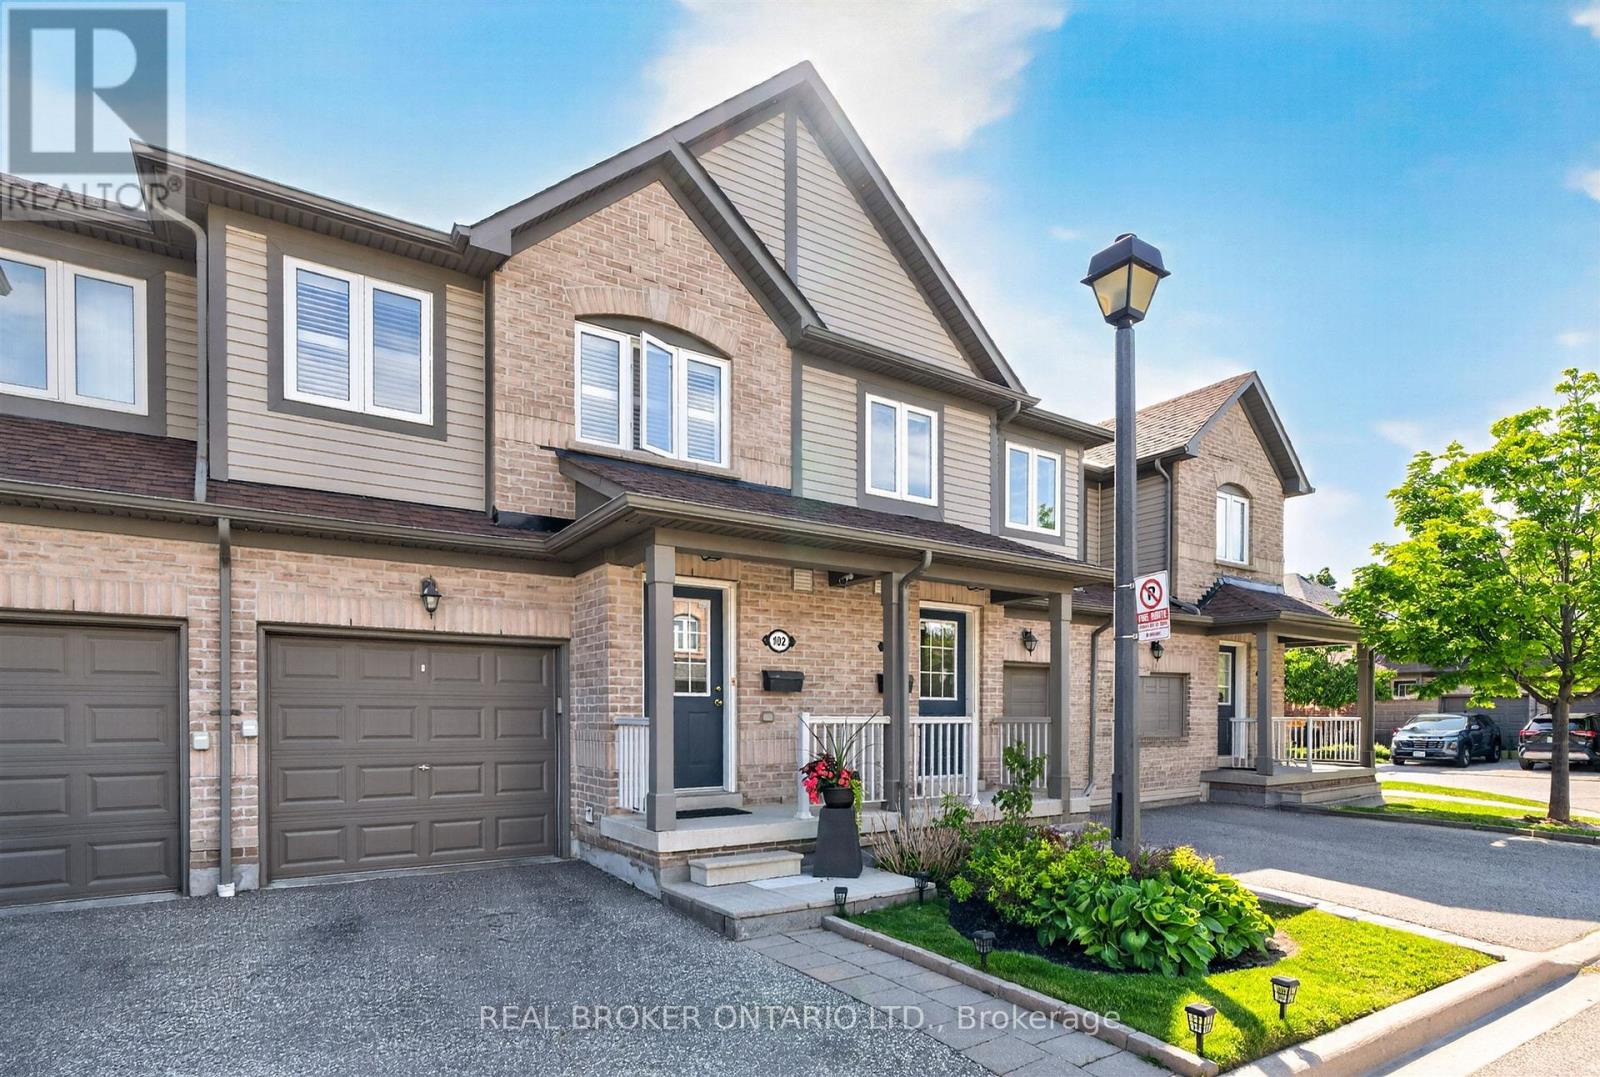
Discover the perfect blend of comfort, convenience, and opportunity in this charming 3-bedroom townhome nestled in the heart of Streetsville; just walking distance to the Streetsville GO Station. In a family-friendly neighbourhood near Vista Heights School, Streetsville Secondary School and walking distance to the Village of Streetsville where you can experience shops and restaurants throughout the year! This home is approximately 1300 sqft, with parking space for a two car household. The main floor impresses with rich hardwood flooring that blends timeless elegance with everyday durability. Upstairs, plush carpeting throughout the bedrooms creates a warm, cozy retreat you'll love coming home to. The unfinished basement presents a valuable opportunity to add significant square footage and long-term equity, allowing new owners to customize the space entirely to their needs and vision. Best of all, this home is being sold furnished - truly move-in ready from day one (see Inclusions list for full details). For investors, this is a turnkey opportunity with immediate rental appeal and minimal upfront expense. For first-time buyers, it removes the stress and cost of furnishing, making the transition into homeownership seamless and exciting. Whether you're growing your portfolio or stepping into your first home, this charming Streetsville property offers comfort, convenience, and long-term value. (id:63381)
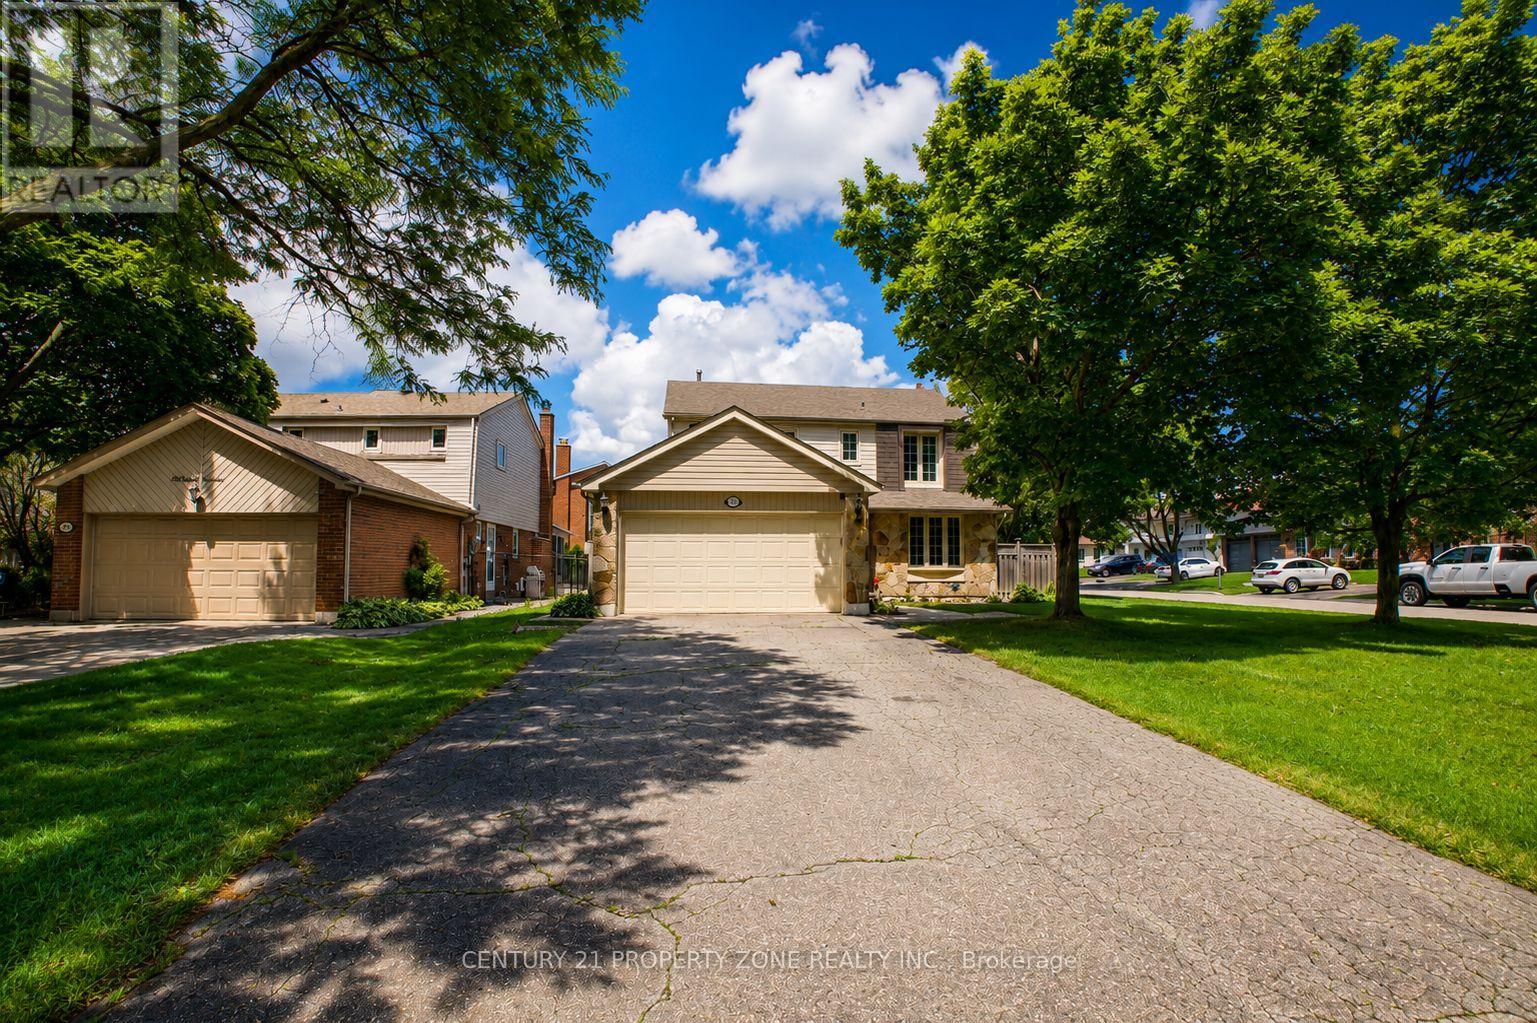
Welcome to your turn-key backyard oasis in Brampton's sought-after Central Park community. This stunning detached 2-storey home sits on a premium corner lot with no sidewalk, offering exceptional curb appeal and ample parking for up to 8 vehicles. The sun-filled main floor features a bright living room, formal dining room, and a cozy family room with a gas fireplace. Upstairs, you'll find 4 generous bedrooms including a spacious primary retreat with its own ensuite. The finished basement adds even more value with a 5th bedroom and a versatile rec room. Step outside into your private summer paradise with inground pool surrounded by pristine patio stone, perfect for entertaining. All of this in an unbeatable location just minutes from Chinguacousy Park, Brampton Civic Hospital, shopping, Bramalea GO, Zum transit, and Highways 410/407/401. (id:63381)
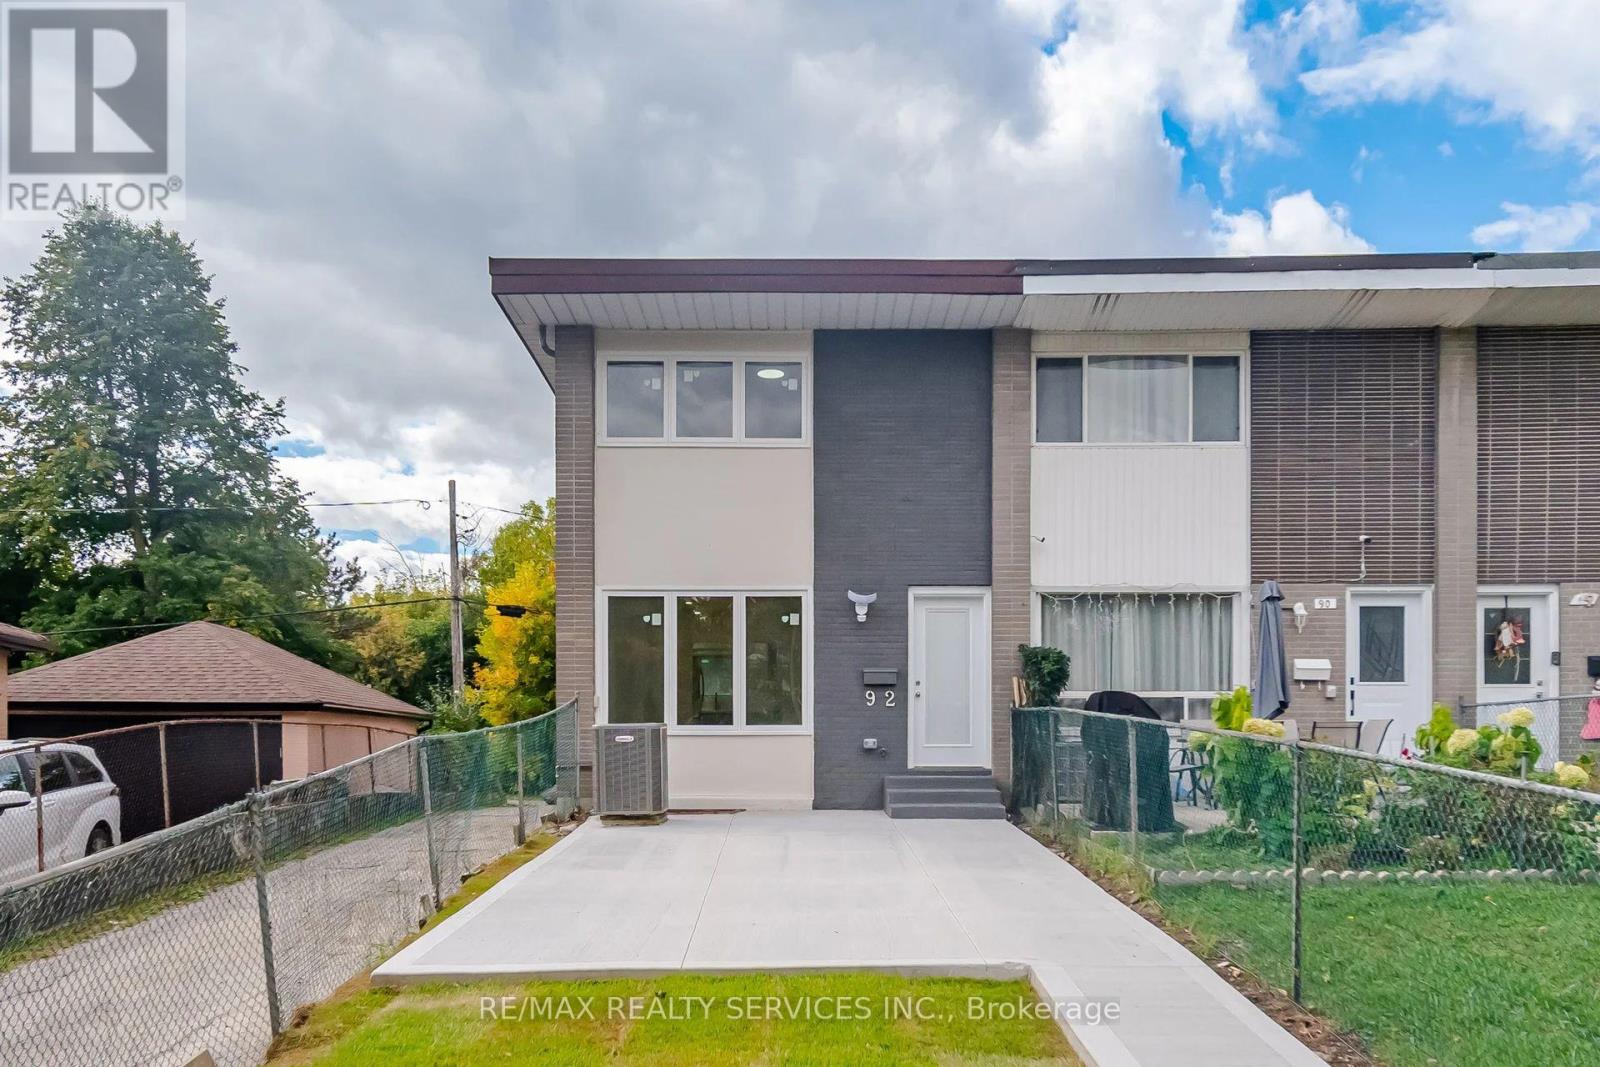
Absolutely Stunning 3+2 Bedroom Corner Townhome With A Legal Finished Basement, Backing Onto A Park. Fully Renovated Inside And Out In 2026, This Beautiful Home Offers Modern Finishes And Abundant Natural Light. The Main Level Features An Open-Concept Living And Dining Area With Wide-Plank Flooring And Pot Lights Throughout. The Upgraded Two-Tone Luxury Kitchen Showcases Deep Drawers, S/S Appliances, Crown Moulding, Quartz Countertops And Backsplash. The Second Floor Offers 3 Generously Sized Bedrooms And A Beautifully Renovated Full Bathroom Featuring A Modern 24" x 48" Tiled Walk-In Shower. The Professionally Finished Legal 2-Bedroom Basement Includes A Second Full Bathroom, Providing Excellent Space For Extended Family Or Potential Rental Income. The Rear Door Also Offers Potential For A Separate Entrance. Excellent Parking For Up To 5 Vehicles, Brand-New Front And Rear Concrete, Upgraded Front And Back Doors With Built-In Blinds, Energy-Efficient Windows, Furnace, A/C And HRV System. The Corner Lot Provides Additional Outdoor Space With A View Of The Park. Conveniently Located Close To Schools, Parks, Public Transit, Shopping And Highways, This Turnkey Home Is An Excellent Opportunity For Families, Investors Or First-Time Home Buyers. (id:63381)
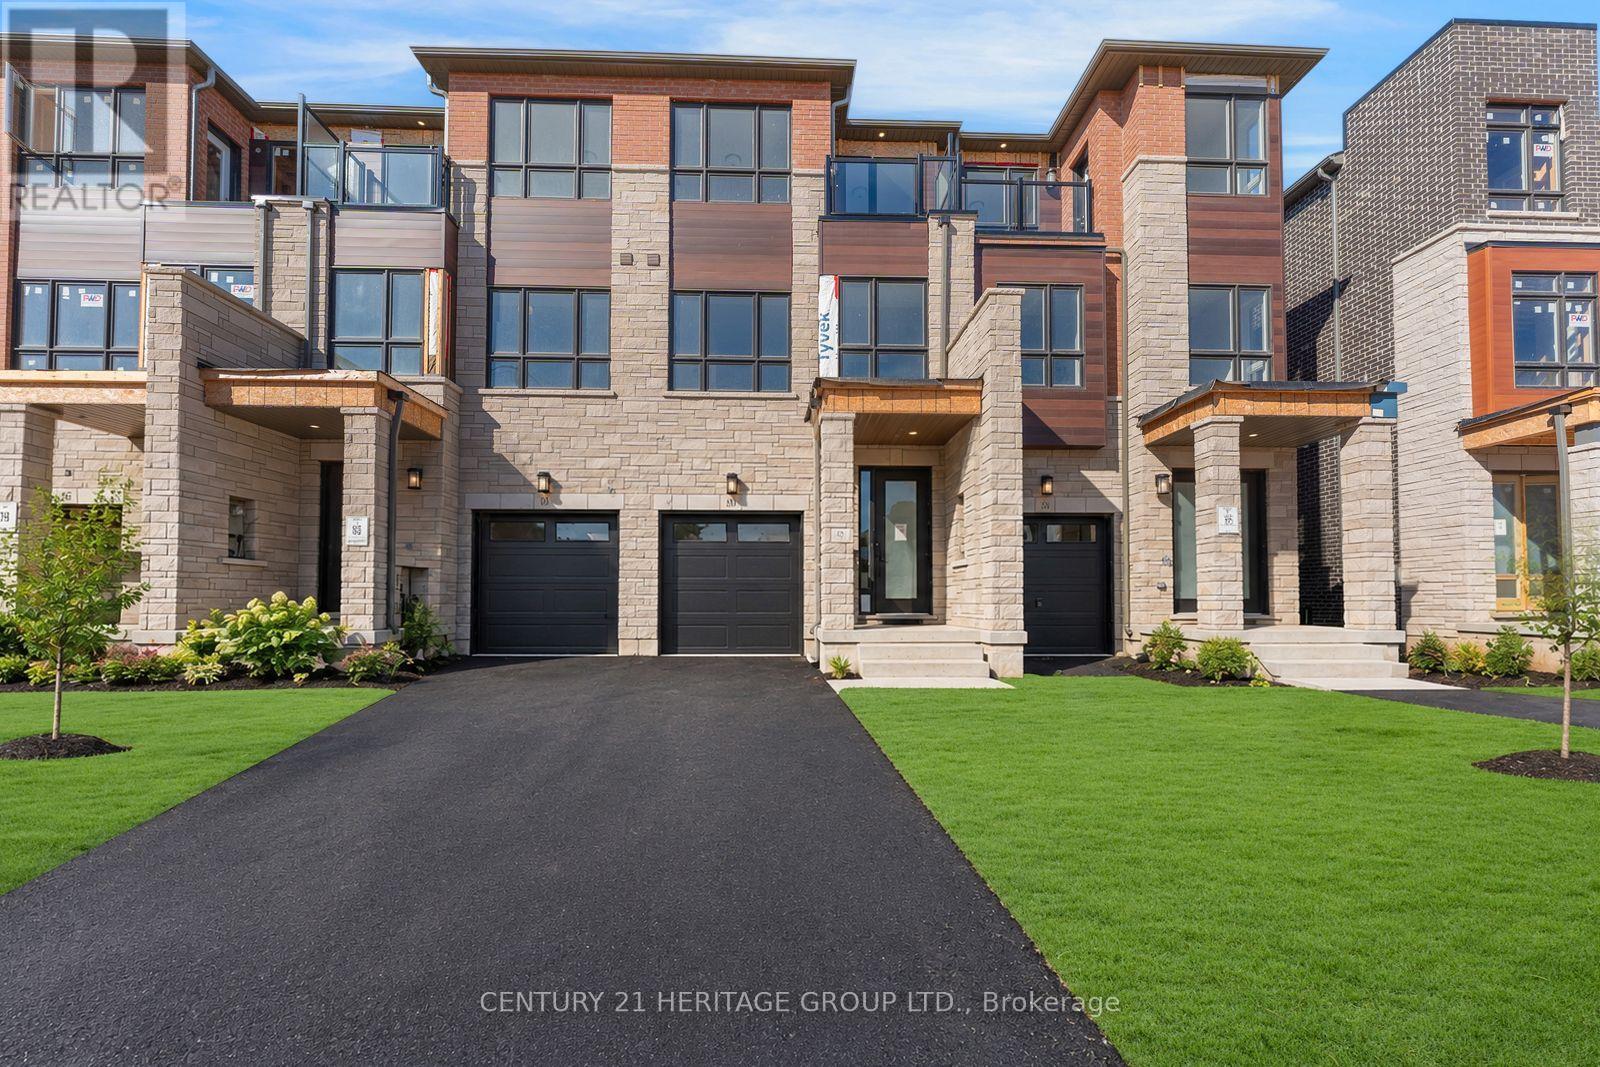
Welcome to this stunning, brand new 3-storey townhome by **Digreen Homes, a Multi Award Winning builder**, located in the desirable community of Oakville! This move-in-ready home features 4 bedrooms, 4 bathrooms, a bright and spacious family room with a breakfast area, large windows, and pot lights throughout. Enjoy bright, sun-filled interiors and a thoughtfully designed layout perfect for modern living. Ideally located close to top rated schools, parks, public transit, hospitals, shopping plazas, and everyday amenities, with convenient access to Sheridan College, Highway 403, Highway 407, and the QEW. **An exceptional opportunity to own a brand new home by a trusted, AWARD WINNING Builder in a prime Oakville location!** (id:63381)
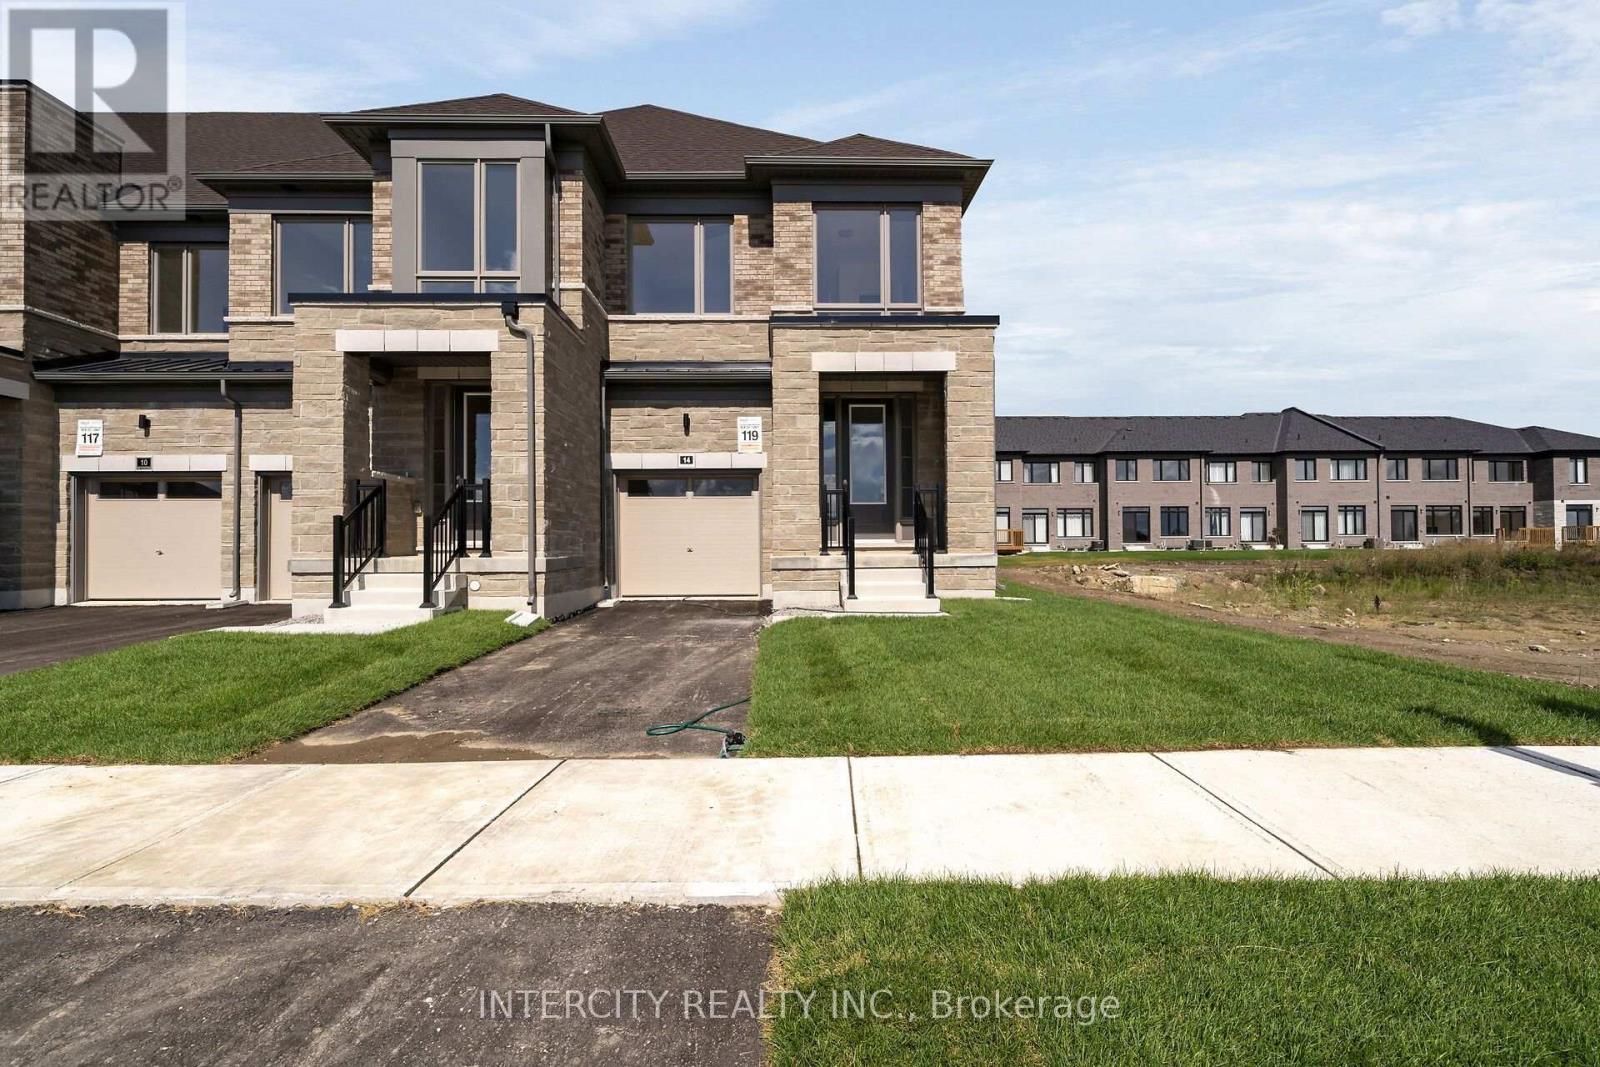
**Purchase Price is Net of HST Price. Elevated living in Bolton Built by Zancor Homes, Welcome to the Sophisticated 2100 SF Freehold Townhome-- 3 bedroom END UNIT, in a beautiful community within the growing town, surrounded by beautiful greenery and the Humber River. This home provides modern luxury within serenity. 2.5 bathrooms. Hardwood Floors throughout, Stone Counter, 9ft Main and 2nd Floor Ceilings, Smooth Ceilings Throughout, Oak Stairs, Stainless Steel Kitchen appliance plus washer and Dryer. Spacious and well-designed property to call your future home. (id:63381)
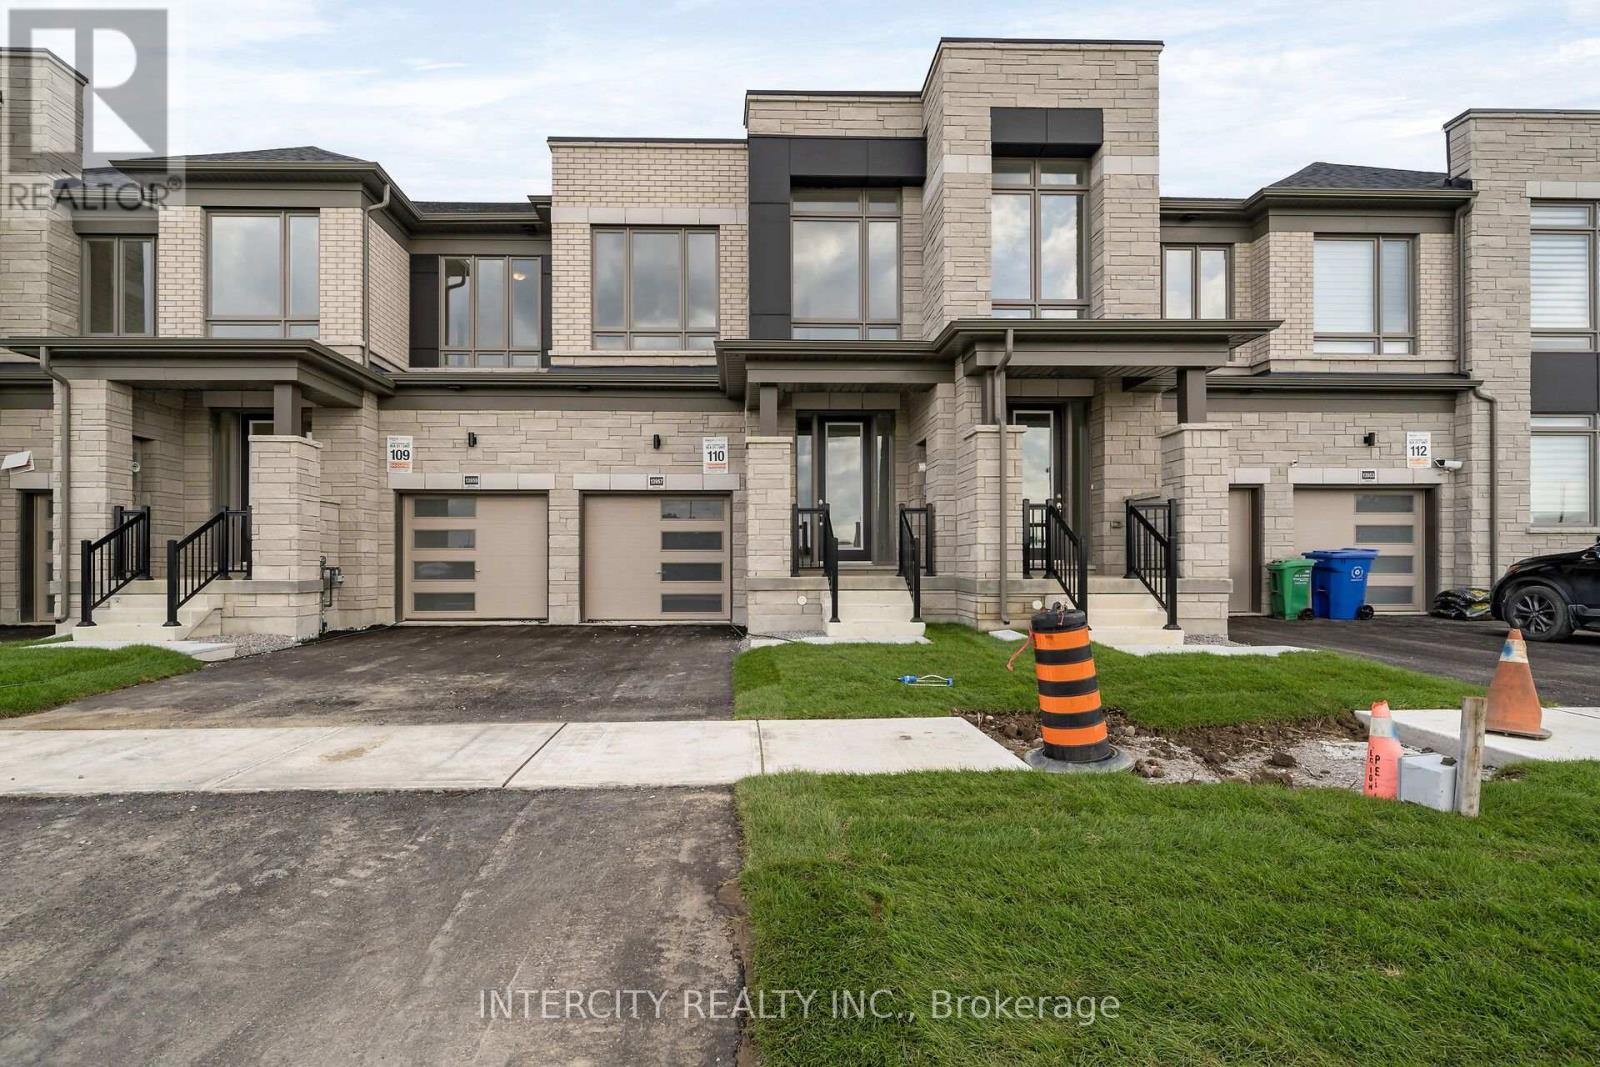
**Purchase Price is Net of HST Price. Elevated living in Bolton Built by Zancor Homes, Welcome to the Sophisticated 2054 SF Freehold Townhome Nuova Model in a beautiful community within the growing town, surrounded by beautiful greenery and the Humber River. This home provides modern luxury within serenity. Boasting 3 bedrooms, 2.5 bathrooms. Hardwood Floors throughout, Stone within serenity. Boasting 3 bedrooms, 2.5 bathrooms. Hardwood Floors throughout, Stone within serenity. Boasting 3 bedrooms, 2.5 bathrooms. Hardwood Floors throughout, Stone your future home. (id:63381)
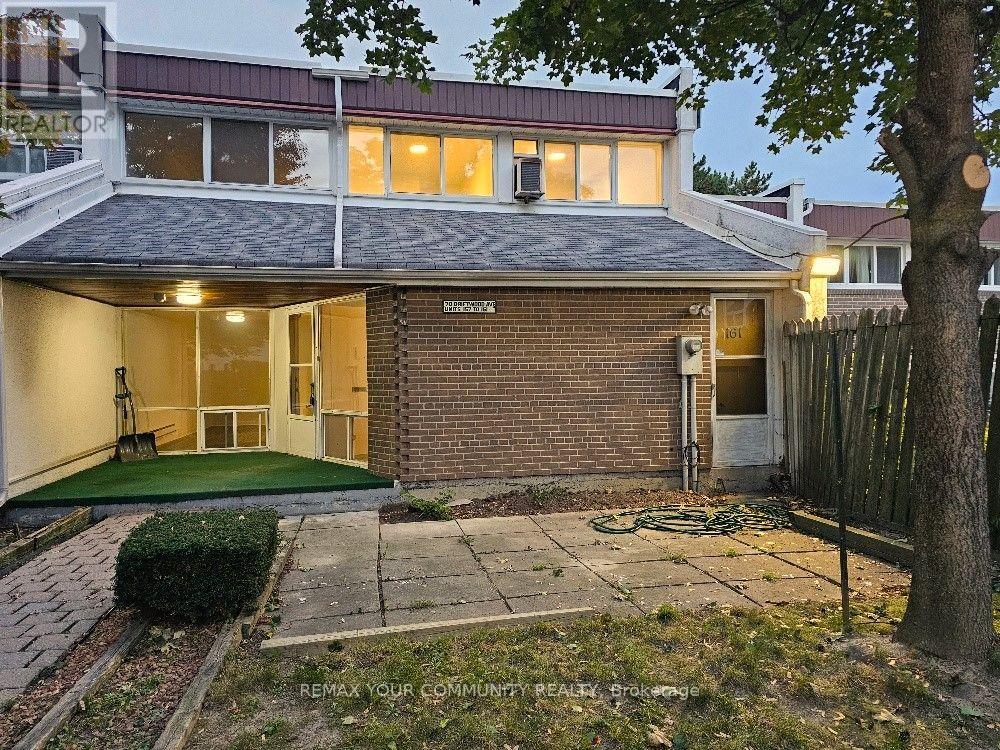
Amazing starter home! Enjoy the additional privacy of an end unit. Spacious townhouse with its own yard. Freshly painted and with new flooring throughout. The "utility room" can easily be converted to an office, a 4th bedroom or a den. Conveniently located within walking distance of the Finch LRT, bus stop on Driftwood & shopping at Jane and Finch. Close to schools and York University. Private yard alone is 25' x 25', plus a terrace at the entrance. Move-in ready or renovate to your heart's desire. This is a once in a lifetime opportunity to purchase a proper townhouse at this price. Great for first-time home buyer! (id:63381)
Contains information related to marketing campaigns of the user. These are shared with Google AdWords / Google Ads when the Google Ads and Google Analytics accounts are linked together.
90 days
__utma
ID used to identify users and sessions
2 years after last activity
__utmt
Used to monitor number of Google Analytics server requests
10 minutes
__utmb
Used to distinguish new sessions and visits. This cookie is set when the GA.js javascript library is loaded and there is no existing __utmb cookie. The cookie is updated every time data is sent to the Google Analytics server.
30 minutes after last activity
__utmc
Used only with old Urchin versions of Google Analytics and not with GA.js. Was used to distinguish between new sessions and visits at the end of a session.
End of session (browser)
__utmz
Contains information about the traffic source or campaign that directed user to the website. The cookie is set when the GA.js javascript is loaded and updated when data is sent to the Google Anaytics server
6 months after last activity
__utmv
Contains custom information set by the web developer via the _setCustomVar method in Google Analytics. This cookie is updated every time new data is sent to the Google Analytics server.
2 years after last activity
__utmx
Used to determine whether a user is included in an A / B or Multivariate test.
18 months
_ga
ID used to identify users
2 years
_gali
Used by Google Analytics to determine which links on a page are being clicked
30 seconds
_ga_
ID used to identify users
2 years
_gid
ID used to identify users for 24 hours after last activity
24 hours
_gat
Used to monitor number of Google Analytics server requests when using Google Tag Manager
1 minute
Marketing cookies are used to follow visitors to websites. The intention is to show ads that are relevant and engaging to the individual user.
Facebook Pixel is a web analytics service that tracks and reports website traffic.