
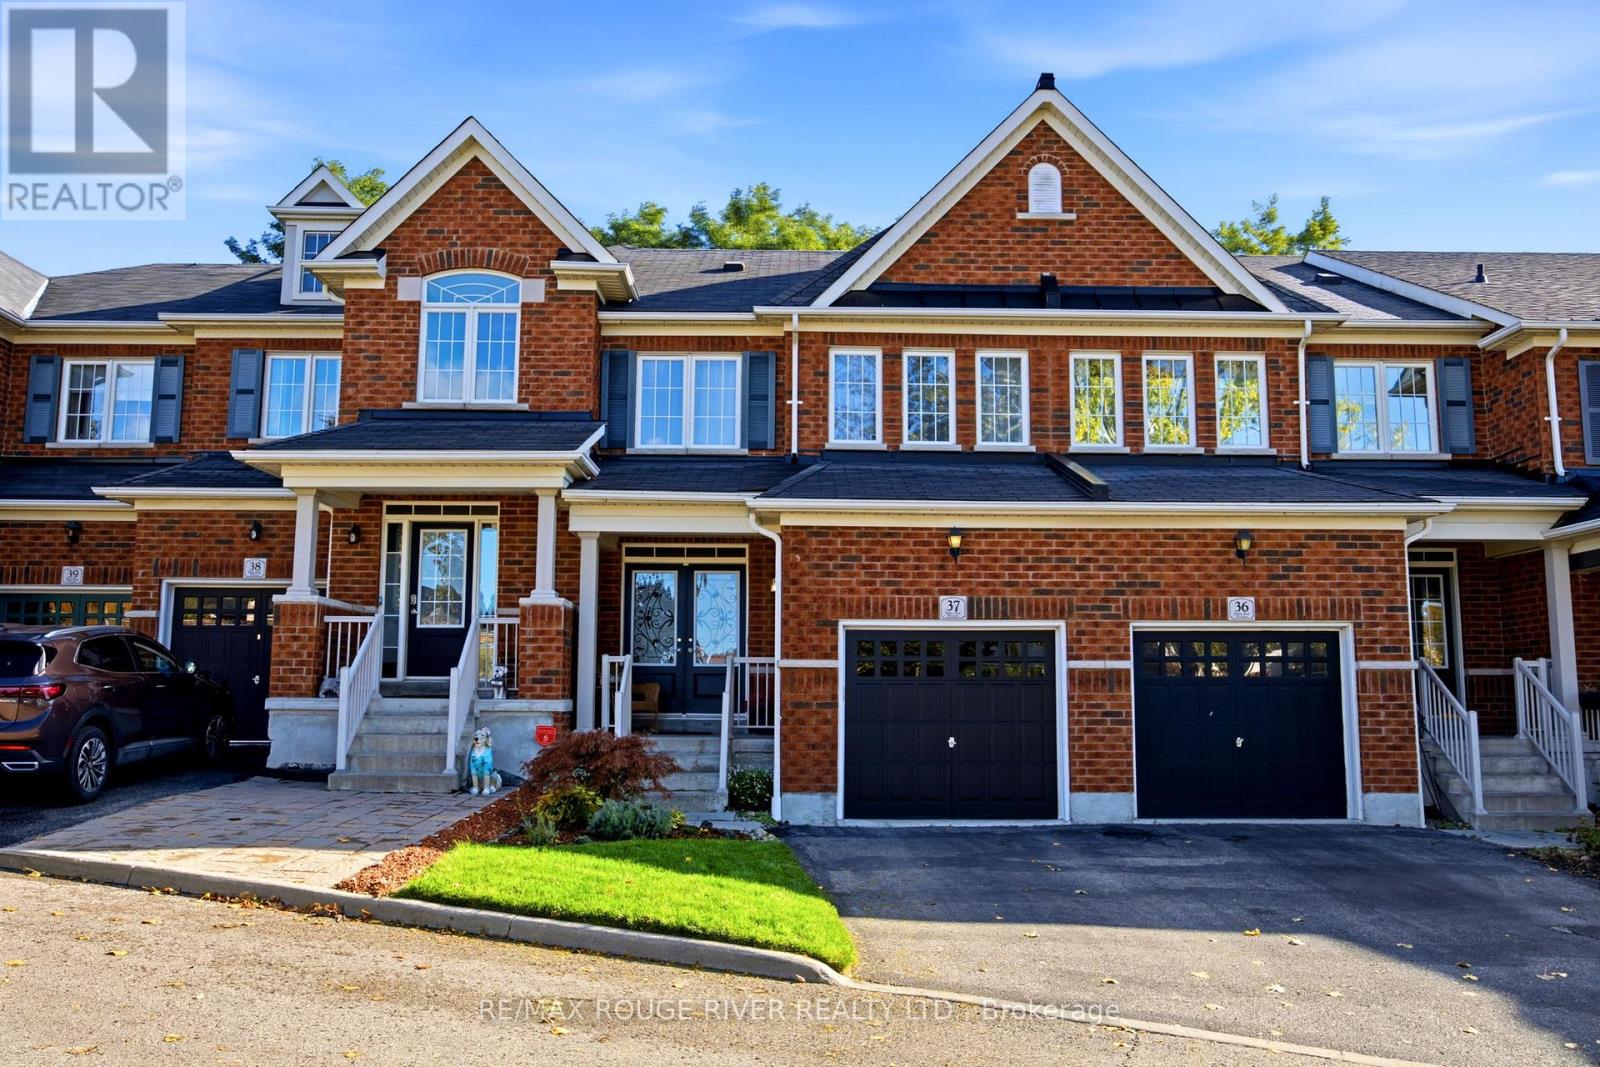
37 - 715 Grandview Street N
Oshawa, Ontario
**Welcome to 715-37 Grandview St N, located in Pinecrest Community* A quality-built townhouse by Renowned Delta Rae Homes* This beautiful all-brick freehold townhome is situated in desirable North Oshawa and is backing onto peaceful greenspace* Features a Covered front porch with Double Door Entry to a spacious foyer, Open Concept floor plan with Hardwood Floors, Family size Kitchen and Breakfast Bar & Eat in Dining area overlooking the Private Backyard* Includes 3- bedrooms & 3- bathrooms, with a generous sized Primary Bedroom having a walk-in closet & 4 piece ensuite* This home is perfect for families, first-time buyers, empty nesters or those just looking for a wonderful place to call home. Enjoy the added privacy and tranquil setting of having no rear neighbours, with a quiet scenic natural backdrop to enjoy year-round* Ideally positioned at the top of the street close to the parkette *A fantastic opportunity to own a freehold property in a sought-after location, close to Harmony Valley Conservation with walking trails, & Dog Park, All schools, incl Durham College & UOIT, shopping, restaurants, Cineplex Odeon Cinemas and everyday amenities*, Harmony Rd North /Hwy407 Interchange* Monthly POTL Fee of $210.81 includes water, snow removal, garbage collection, and lawn care for common areas!* (id:63381)
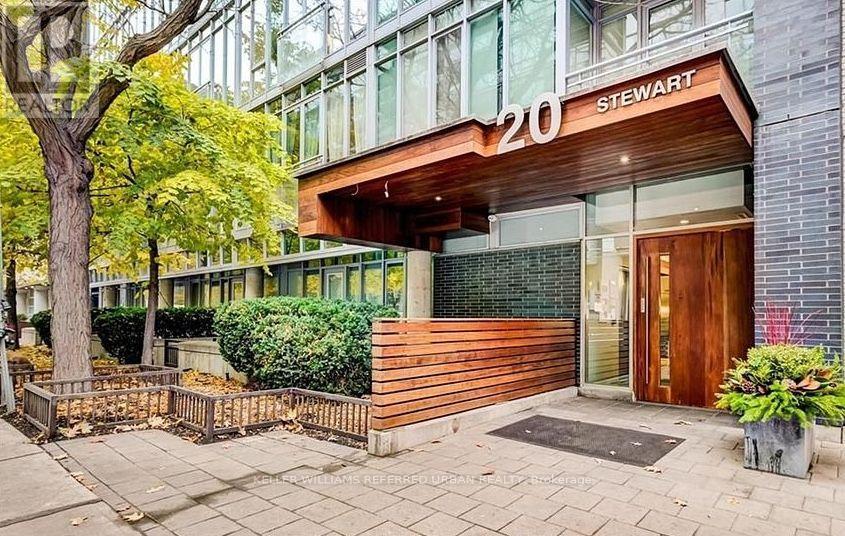
103 - 20 Stewart Street
Toronto, Ontario
Step into this rare live-work opportunity in the heart of King West at Twenty Stewart Lofts, which offers the flexibility to operate your business or enjoy boutique loft living - all with private front-door access directly from Stewart Street. Beautifully finished in warm white oak, this modern suite features solid wood oak flooring, 11-foot exposed concrete ceilings, 9-foot finished ceilings with potlights throughout, and full-height windows that flood the space with natural light. Thoughtfully designed custom millwork throughout provides exceptional style and abundant built-in storage. The kitchen is equipped with quality European built-in and panelled appliances, a large island with a separate drink fridge, and book-matched marble throughout with exposed shelving and LED lighting. The hotel-inspired bathroom offers heated flooring, large-format black tiles, shower with black privacy glass and a floating vanity with an LED mirror. Enjoy seamless indoor-outdoor flow with a spacious private terrace, perfect for work breaks, entertaining, or quiet relaxation. Whether you're an entrepreneur seeking a polished storefront-style presence or someone wanting a sophisticated home in King West, this unit delivers unmatched versatility and style. Situated in the bustling King West area, this neighbourhood is a hotspot for culture, dining, nightlife, and downtown living. Once a warehouse and industrial zone, the area has been transformed into one of Toronto's trendiest corridors, lined with upscale restaurants, sleek condos, and designer retail. (id:63381)
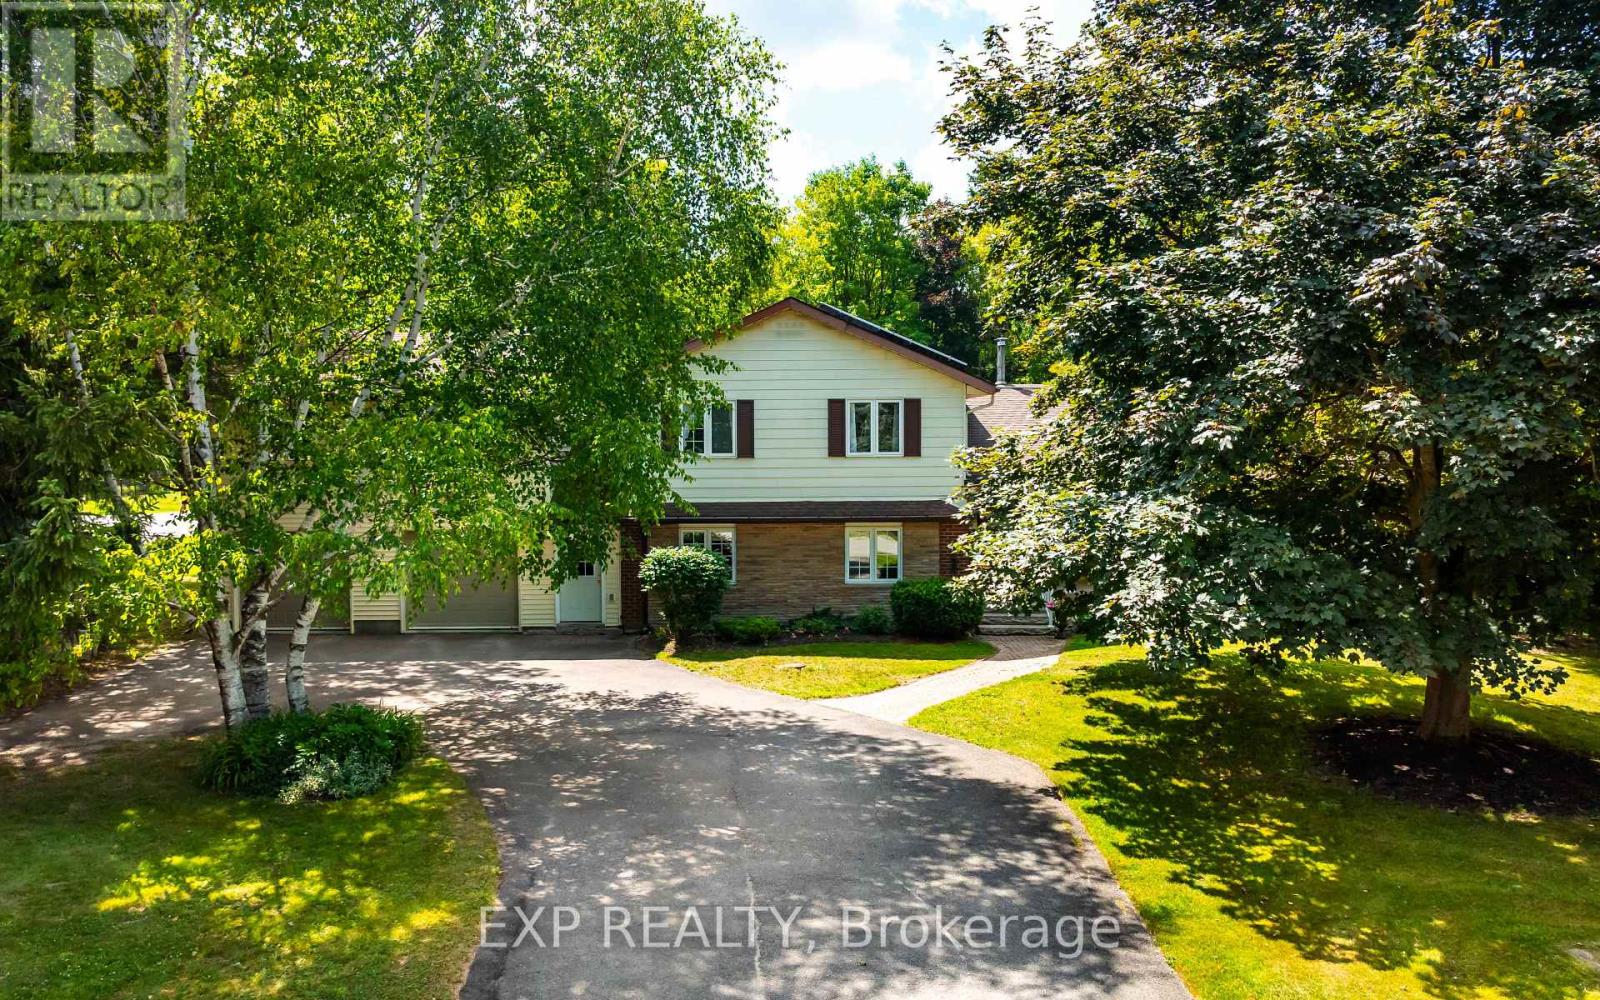
3 Purple Road
Mono, Ontario
Rarely does a property offer this much space, flexibility and opportunity in such a sought-after setting. This remarkable in-town property features TWO beautiful homes on an incredible 110' x 310' lot, just steps from Island Lake Conservation Area. The main home is bright and inviting, with a spacious open-concept living area featuring a focal brick fireplace with barn board mantle and large windows overlooking the property. The updated kitchen offers a centre island, abundant storage and modern finishes, with a walkout to the expansive back deck and yard. Beautiful luxury vinyl plank flooring flows throughout. Upstairs are three bedrooms, including a generous primary suite with two closets and a 3-piece ensuite, plus a stunning 4-piece family bath with gorgeous tilework. The finished basement adds a fourth bedroom and large recreation room, perfect for movie and game nights. The second home offers exceptional versatility, with its own entrance, laundry and attached double garage. Designed for convenient main-floor living, it features a living room with gas fireplace and wood French doors to the backyard, a well-appointed kitchen with walk-in pantry, and two main-floor bedrooms. The primary suite features three closets and a semi-ensuite with linen storage and a relaxing jet tub. Above the garage, a spacious den/family room with gas fireplace, views of both front and rear yards, and generous storage provides even more living space. 3 electrical panels, 2 sump pumps and a Generac serving most of both homes provide added peace of mind. Plus, enjoy passive income through the solar panels. The property is truly exceptional with mature trees, gardens, storage sheds and endless character creating a private oasis rarely found in town. With Island Lake's beach and walking trails just steps away, plus great schools, the hospital and all of Orangeville's amenities nearby, this is an extraordinary opportunity to enjoy 2 homes, an exceptional property & an unbeatable location. (id:63381)
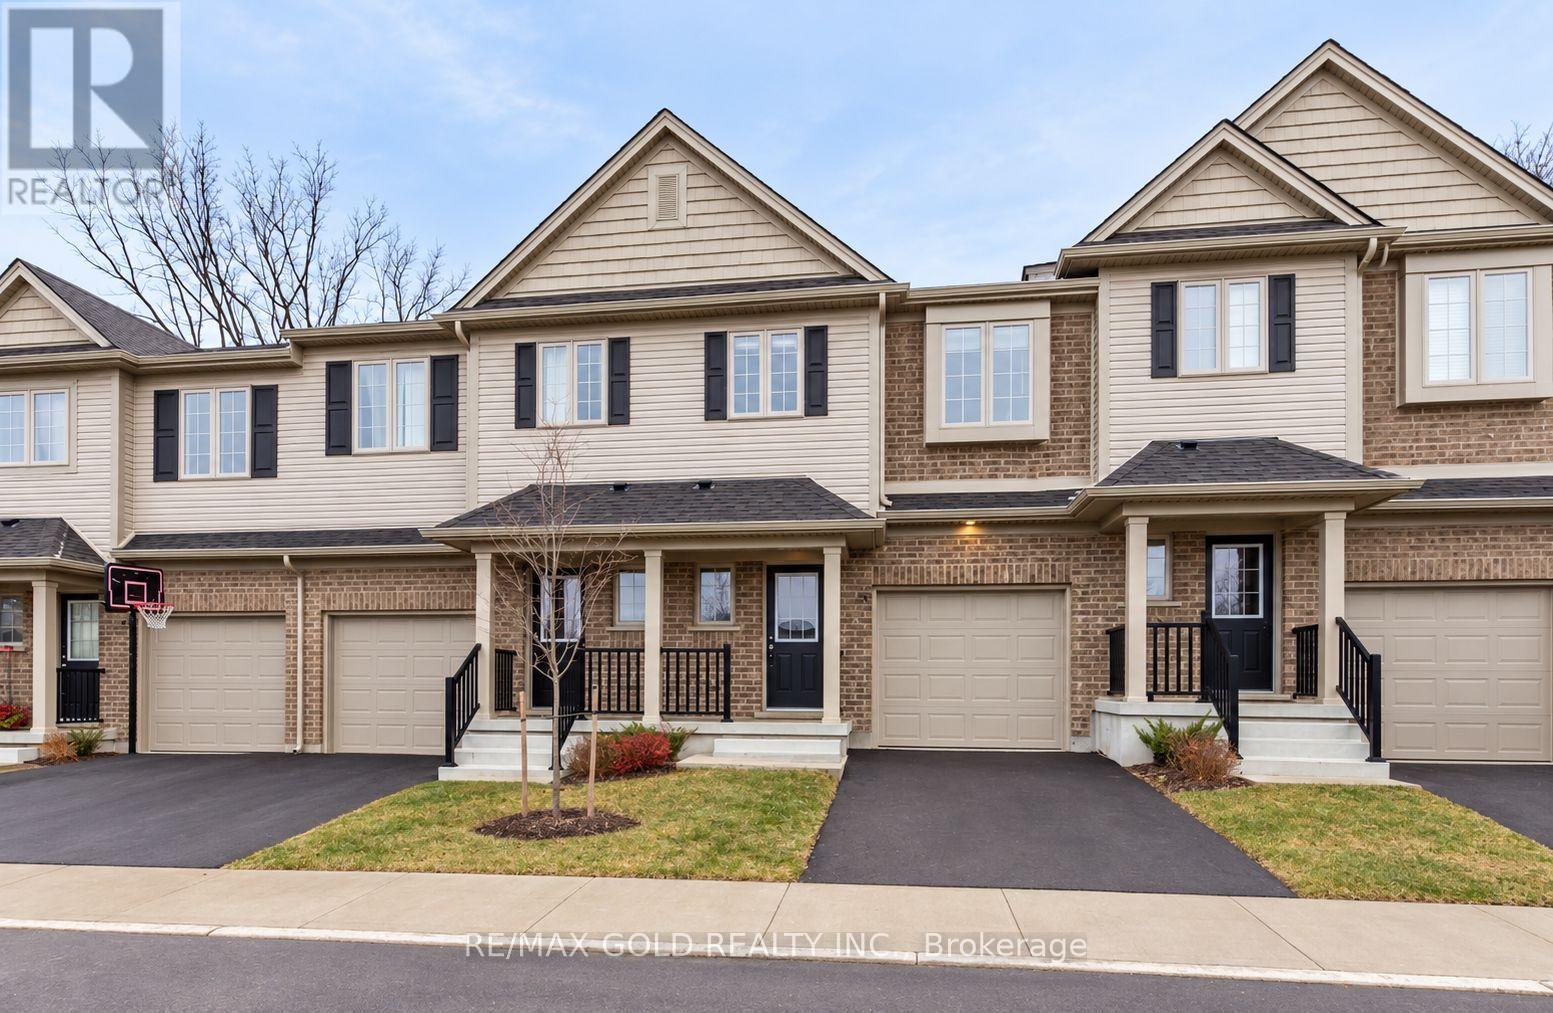
35 - 50 Pinnacle Drive
Kitchener, Ontario
Welcome to this rarely offered townhome in the highly sought-after Doon Valley community! Perfect for first-time buyers, growing families, or investors, this home offers a functional open-concept layout with modern, neutral finishes throughout. The main floor features a bright and spacious living area, a large eat-in kitchen with stainless steel appliances, a breakfast island, and a walkout to the patio, perfect for entertaining or relaxing. The primary bedroom offers a private 4-piece ensuite and double closets, while the upper level features spacious bedrooms, generous closet space, and a versatile loft ideal for a home office or study area. Enjoy direct garage access, parking for 2 vehicles, and a large unfinished basement ready for your personal touch. Located in a family-friendly community close to schools, parks, trails, shopping, transit, and major highways. A fantastic opportunity to own in Doon Valley. Don't miss out! (id:63381)
64a - 1989 Ottawa Street S
Kitchener, Ontario
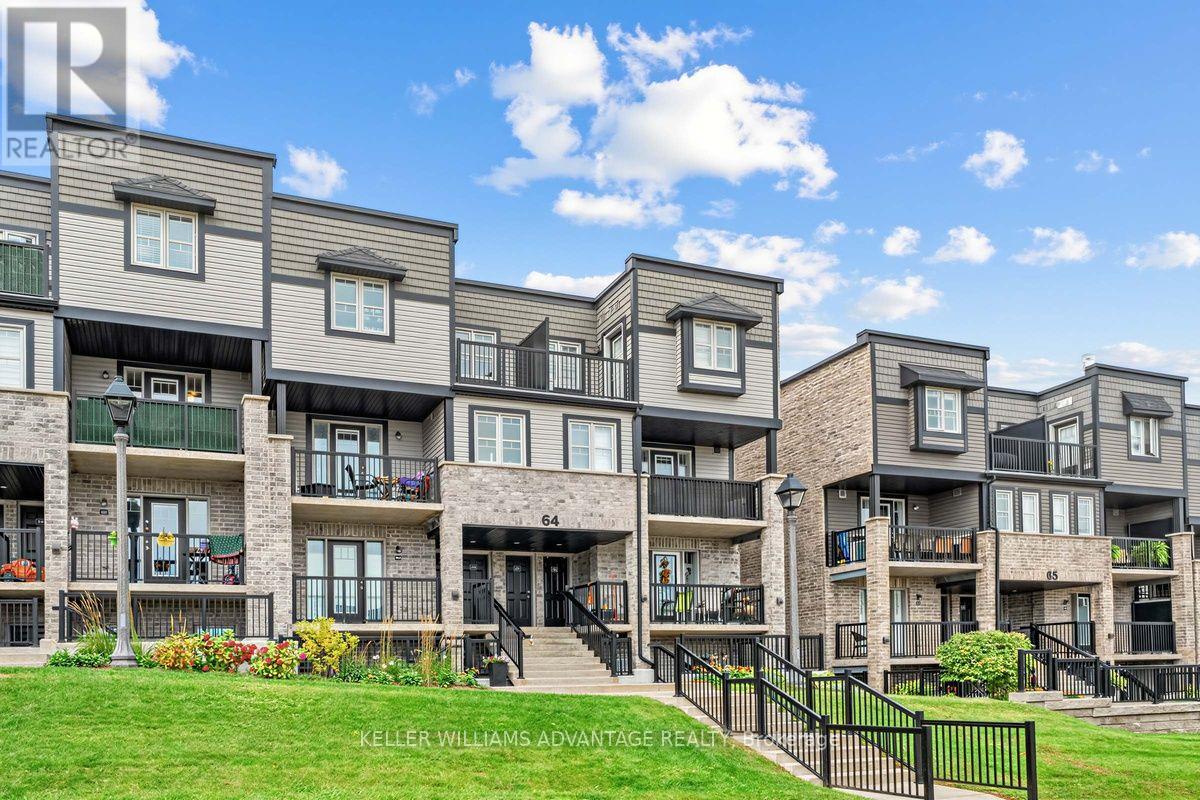
Welcome home to 1989 Ottawa Street South. This bright and inviting 2-bedroom, 1-bathroom condo townhouse offers a comfortable, easygoing space in a convenient Kitchener location. Step inside to a welcoming open-concept living area filled with natural light, where the living room, dining space and kitchen come together to create a home that feels both spacious and connected.The kitchen is bright and functional, featuring plenty of white cabinetry, stainless steel appliances, a tile backsplash and a generous island that makes everyday meals and casual entertaining feel effortless. The living room offers plenty of room to relax, with large windows and a walkout to the private balcony.Both bedrooms are comfortable and filled with natural light, offering peaceful spaces to unwind at the end of the day. The full bathroom and convenient in-suite laundry add to the home's everyday ease.One of the highlights is the private balcony overlooking the surrounding green space. It's the kind of outdoor space where you can enjoy your morning coffee, unwind after a long day, or simply take in the view.Located in Laurentian West, this home puts shopping, parks, trails and everyday conveniences close at hand, with easy access to major routes including Highway 7/8 and Highway 401. Whether you're looking for your first home, a comfortable place to downsize, or a low-maintenance investment, this is a home that's easy to settle into and enjoy.It's comfortable, bright, practical and ready for its next chapter. Maintenance fees also include property management, snow/garbage removal. This property is being sold under Power of Sale. (id:63381)
3 Dunhill Crescent N
Guelph, Ontario
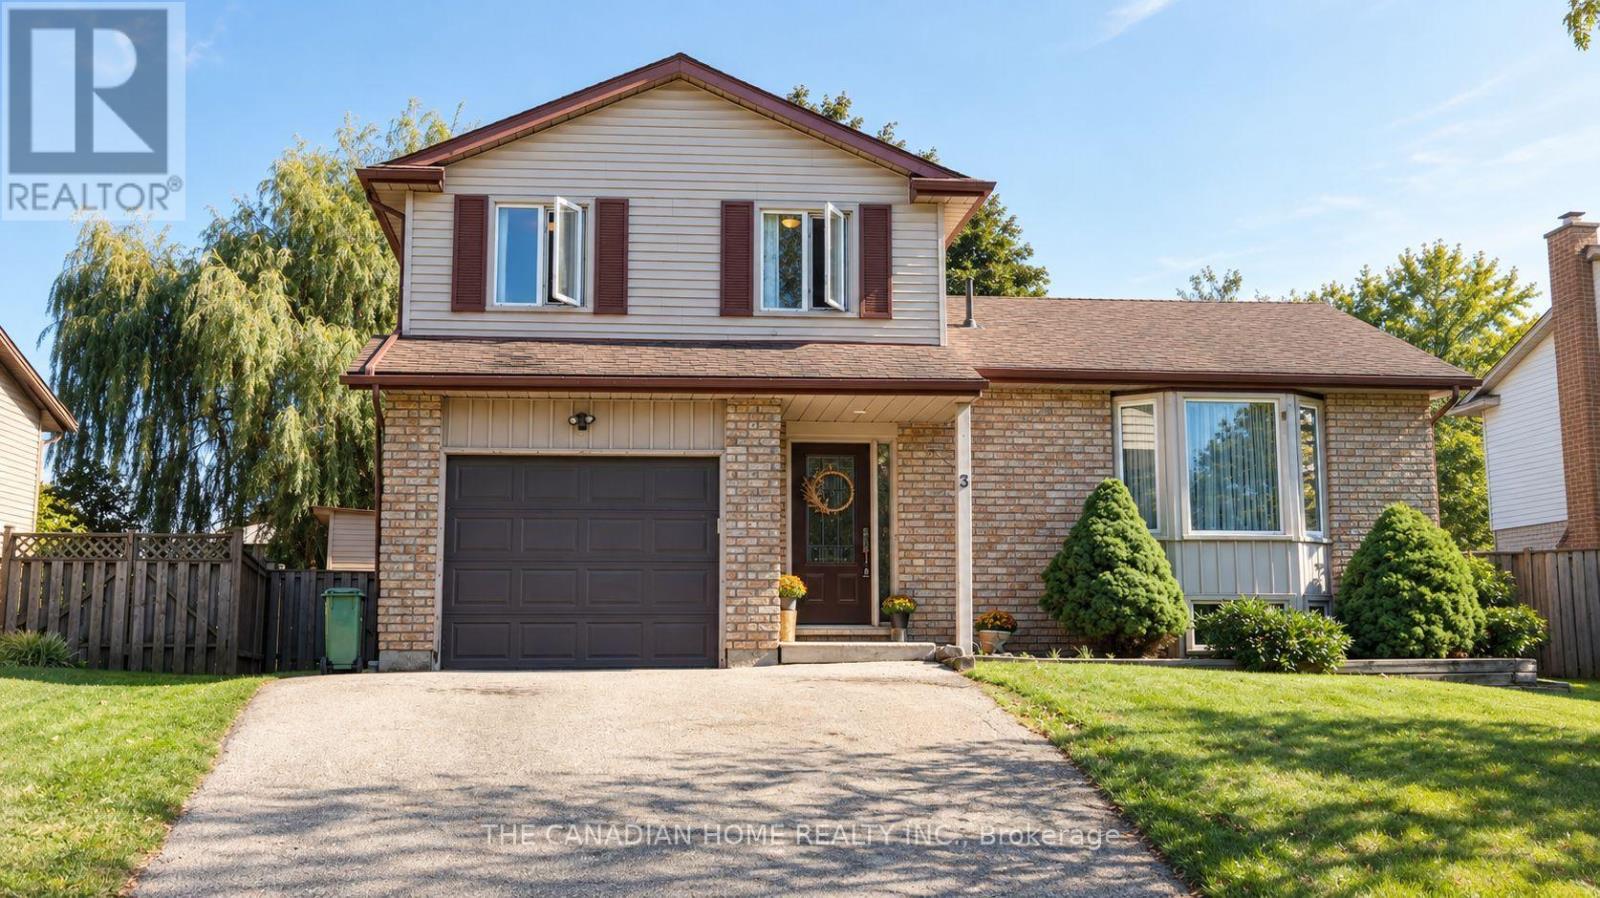
Welcome to 3 Dunhill Crescent! This beautifully laid-out 4-bedroom, 3-bathroom two-storey home offers the perfect blend of comfort, style, and functionality. Featuring an open-concept design, a gourmet eat-in kitchen, and a main-floor bedroom with a private 3-piece ensuite, this home is ideal for families of all sizes.Enjoy a huge backyard with plenty of green space and a patio perfect for entertaining. Upstairs, you'll find three spacious bedrooms and a full bathroom. Conveniently located just minutes from shopping, schools, parks, community centres, and the University of Guelph. Partially finished basement provides a fantastic opportunity to create additional living space tailored to your family's needs.Immediate possession available. A rare opportunity to own a charming, move-in-ready home with the space and location today's families are looking for. A must-see property! Dont Miss out!! (id:63381)
40 Cleak Avenue N
Bancroft, Ontario
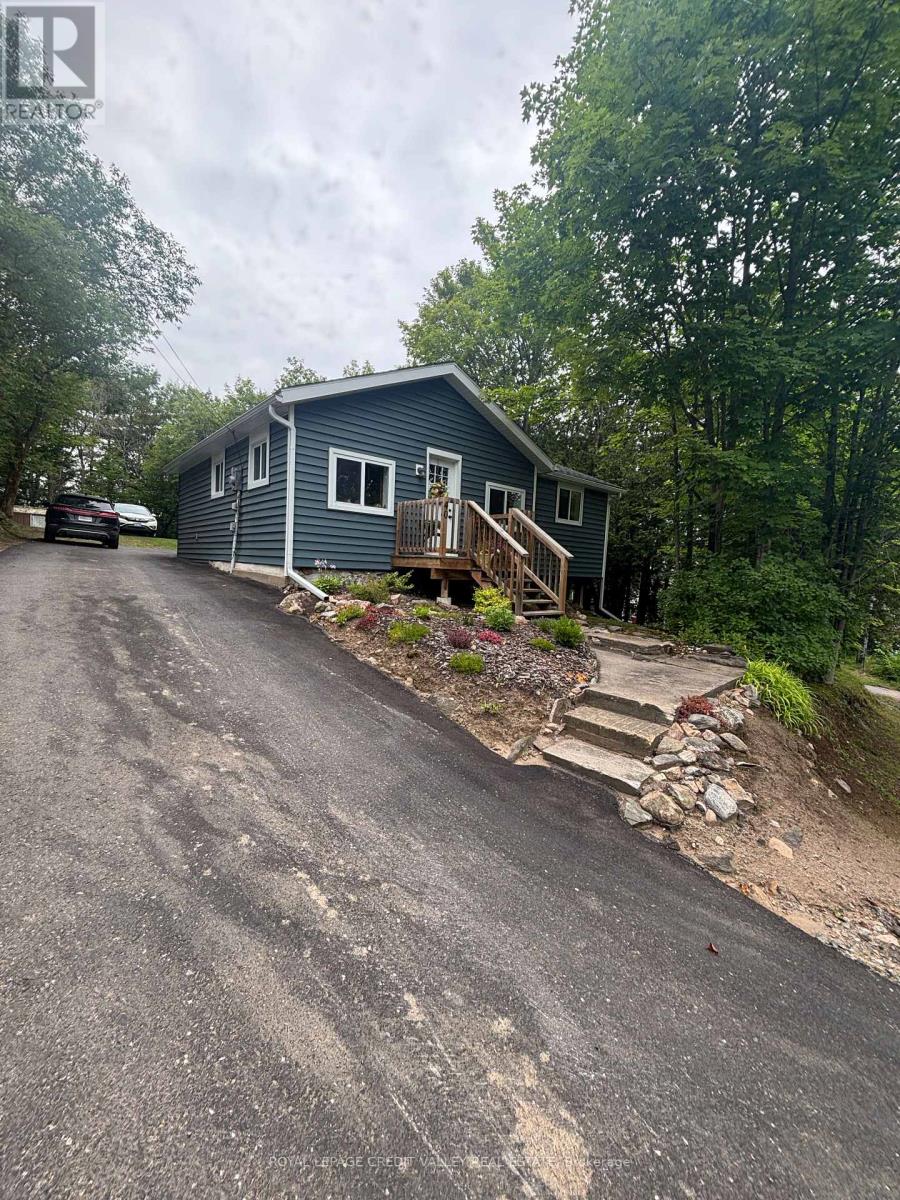
Welcome to downtown Bancroft! This charming, move-in-ready home is perfect for first-time buyers or those looking to downsize. Enjoy the convenience of walking to local amenities, plus recent updates including newer windows and roof, a modernized kitchen, and upgraded flooring throughout. Don't miss the chance to make this lovely home your own! (id:63381)
714 Frederick Street
Kitchener, Ontario
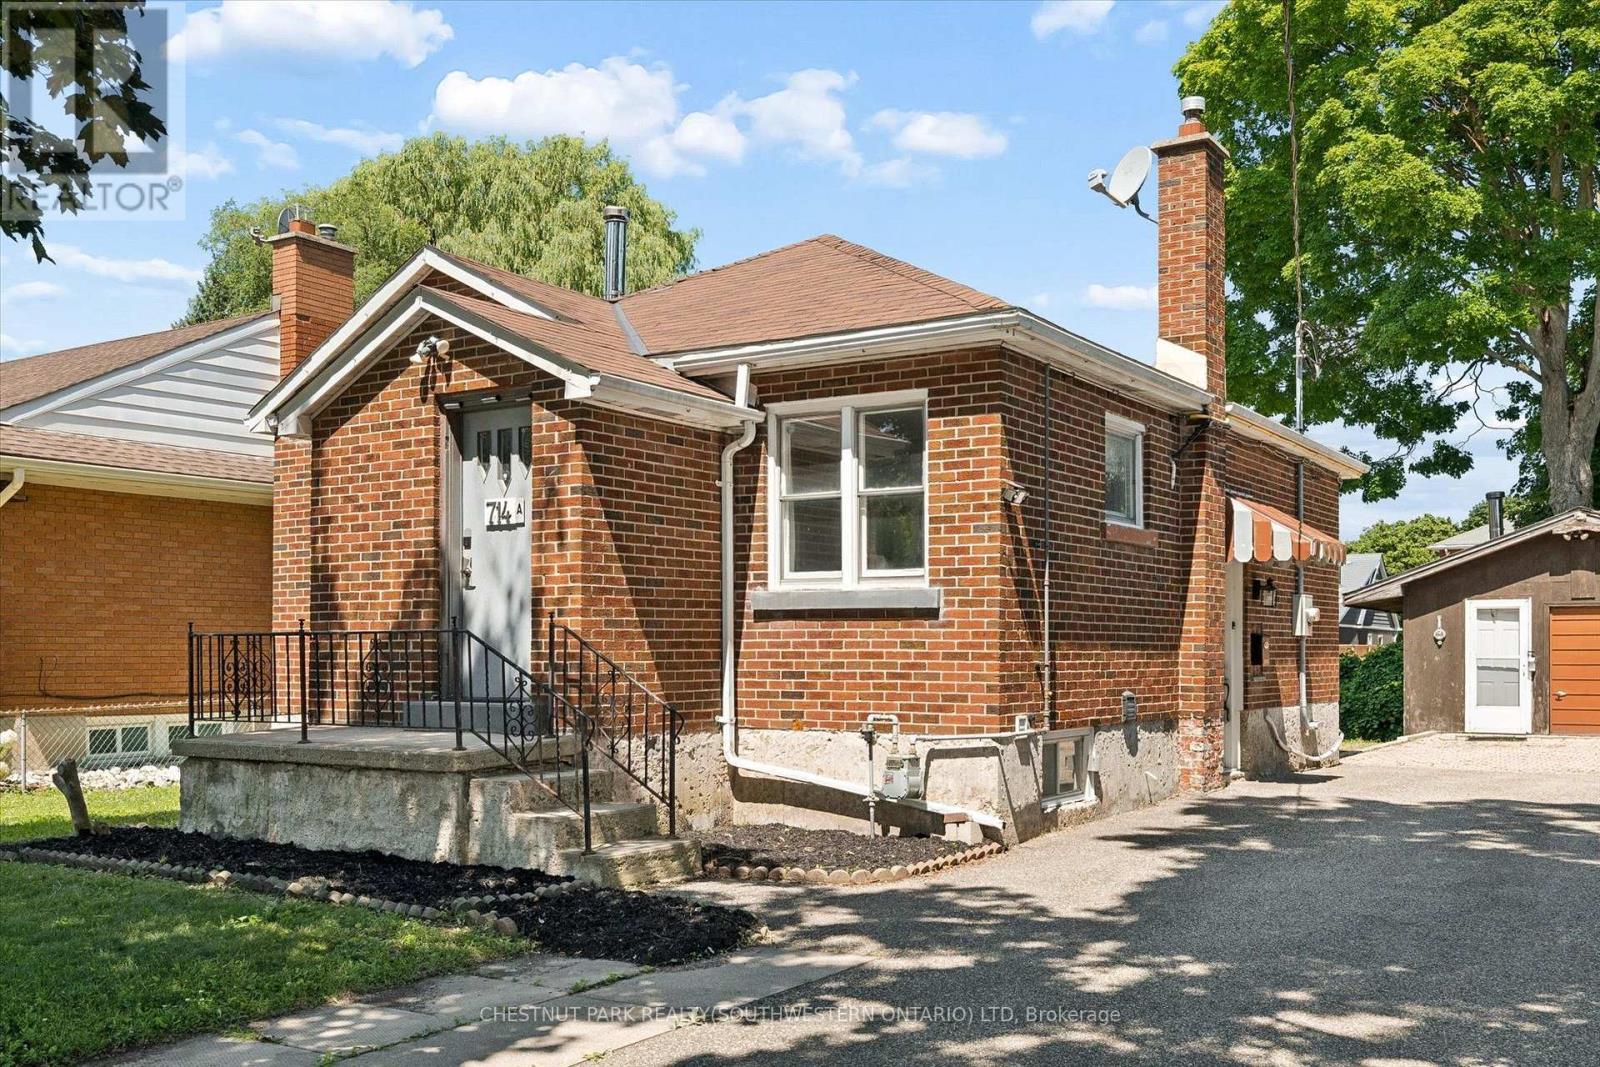
Welcome to 714 Frederick Street, Kitchener, a legal duplex packed with flexibility, income potential, and room to grow! Whether you are looking to live in one unit and rent the other, add a turnkey investment property to your portfolio, accommodate multigenerational living, or explore short-term rental potential, this property offers a wide range of possibilities.Set on an impressive 50' x 150' lot with plenty of parking, this all-brick property features two self-contained units, each with its own private in-suite laundry. The upper unit offers two bedrooms, a full bathroom, and a functional kitchen with ample cabinetry, while the lower-level unit includes one bedroom, its own kitchen, bathroom, separate entrance, and laundry.Separate smart, high-efficiency heating and cooling heat pumps provide comfort for each unit and can be conveniently controlled remotely. The property also features 200-amp electrical service.Outside, the oversized 16' x 21' detached garage offers additional storage, its own electrical panel, and a mechanic-style pit, making it an ideal space for car enthusiasts, hobbyists, a workshop, or anyone needing extra room for tools and equipment. The deep, fully fenced backyard provides plenty of space for entertaining, gardening, kids, pets, or future plans.With RES-4 zoning and a generous 50-foot frontage, there may also be potential to add up to two additional residential units, subject to zoning, permits, and municipal approvals, creating even more opportunity for future value.Conveniently located close to major highways, Downtown Kitchener, the LRT, parks, shopping, and everyday amenities, 714 Frederick Street is an exciting opportunity for investors, first-time buyers, or families looking for a property that can work for them today while offering possibilities for tomorrow. (id:63381)

127 Catherine Street
Wilmot, Ontario
QUICK CLOSINGS AVAILABLE (move-in and avoid occupancy fees!). Welcome to New Hamburg's latest townhouse development, Cassel Crossing! Featuring the quality "now under construction" traditional street front townhouse "The Park" 3 bed layout interior unit by a local builder. PICK YOUR FINISHES WHILE YOU CAN; quartz countertops throughout, main floor luxury vinyl plank, 9ft main floor ceilings, central air & ERV and wood deck. Enjoy small town living with big city comforts (Wilmot Rec Centre, Mike Schout Wetlands Preserve, Downtown Shops, Restaurants) & much more! Conveniently located only 15 minutes to KW and 45 minutes to the GTA. BONUS: This unit comes with over $5,600 in extra upgrades already included (double sinks in main & primary bath, additional pot lights throughout, two piece basement rough-in and sanitary back flow preventer). (id:63381)
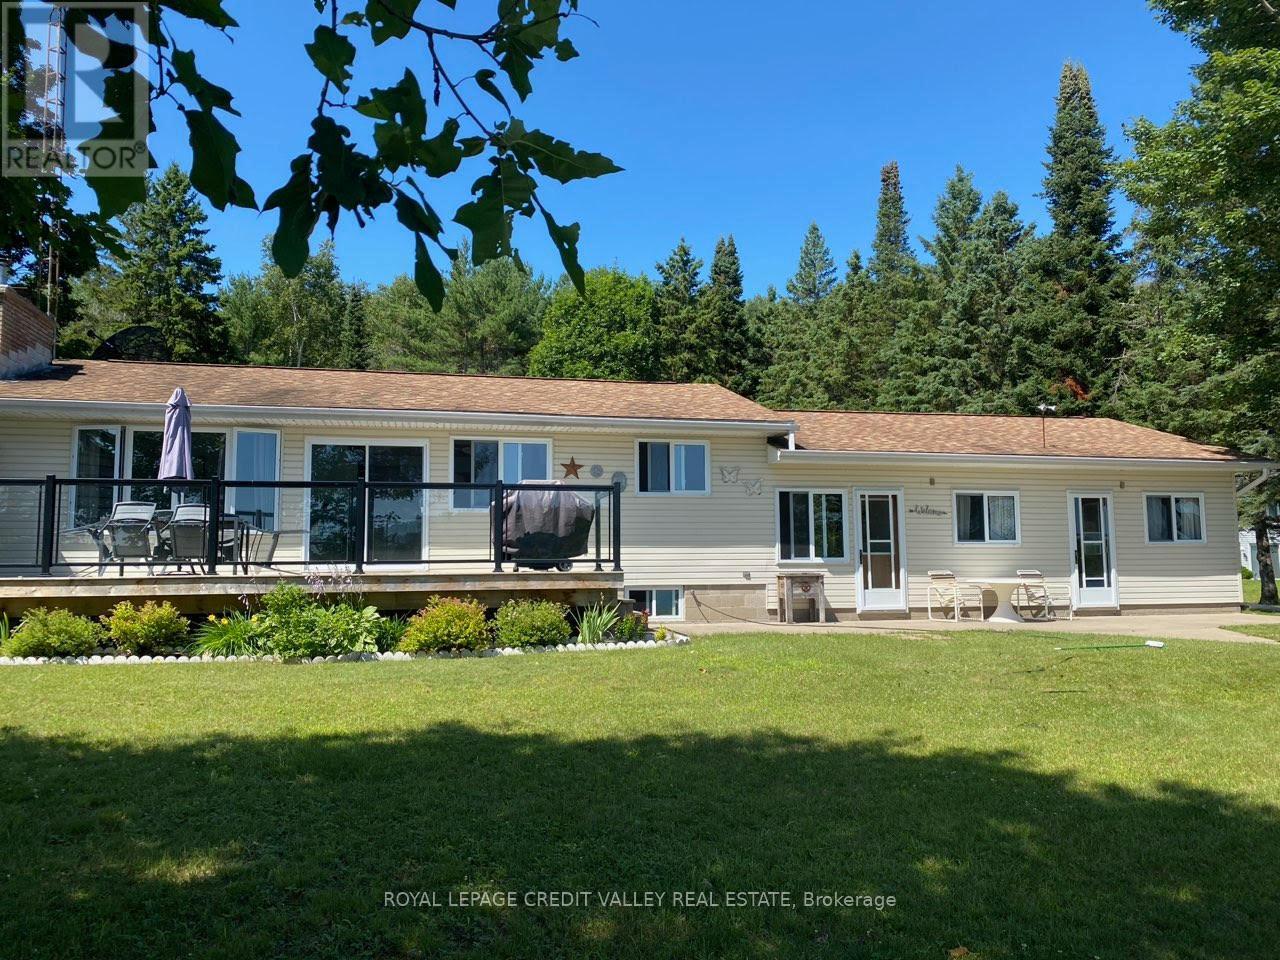
1627 North Baptiste Lake Road W
Hastings Highlands, Ontario
Your dream lake house awaits! Fully renovated and move-in ready, this beautiful waterfront home blends comfort and elegance. With three spacious bedrooms and two contemporary bathrooms, it's ideal for relaxing or entertaining.The gourmet kitchen features quartz countertops, a built-in oven, and a sleek stovetop-perfect for preparing meals while taking in breathtaking lake views. Updated bathrooms add a touch of modern luxury.Set on a meticulously landscaped one-acre lot, the property offers stunning scenery and plenty of space for outdoor activities. Unwind by the water or host family and friends in this serene retreat. Make this incredible lake house yours today! (id:63381)
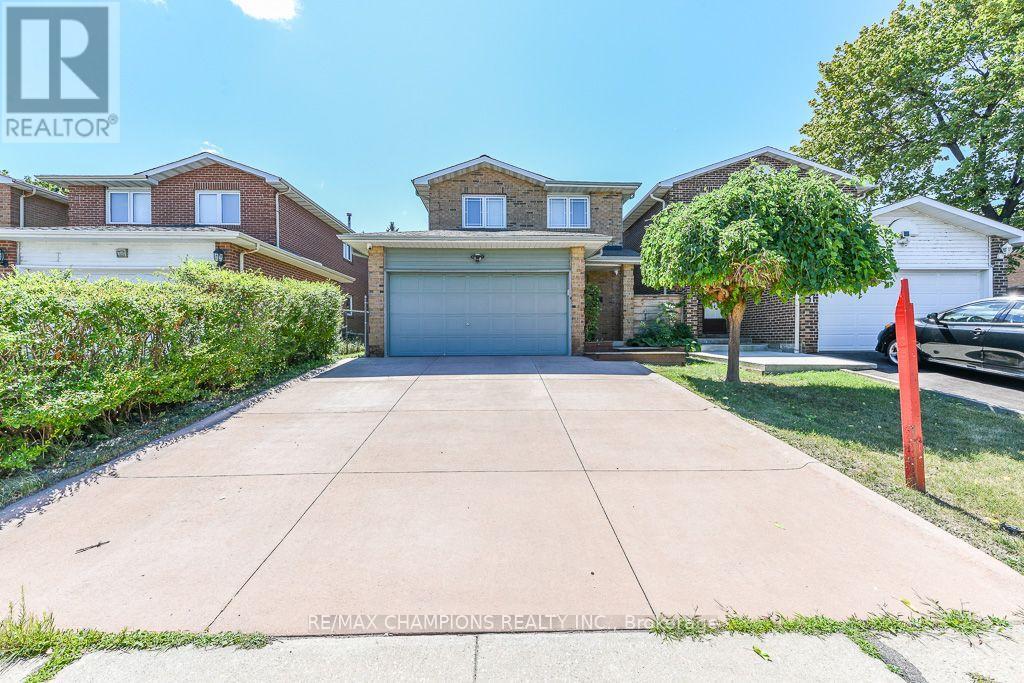
163 Simmons Boulevard
Brampton, Ontario
This well-maintained Detached 3+1 bedroom, 3-bathroom, all-brick home offers the perfect blend of comfort and style. Nestled on a quiet court and backing onto beautiful parkland, The spacious main floor showcases a beautiful kitchen with maple cabinetry, custom pantry, and stone backsplash. The main 4 Pc bathroom features a skylight. The finished basement adds valuable living space with a cozy corner gas fireplace, pot lights, and a fourth bedroom or home office and 3 pc Bathroom. No Homes Behind, Poured Concrete Driveway. Laminate on Main and Hardwood flooring on 2nd Level, an oak staircase, garage with inside entry. Close To Hwy 410, School, Plaza and Trinity Common Mall. (id:63381)
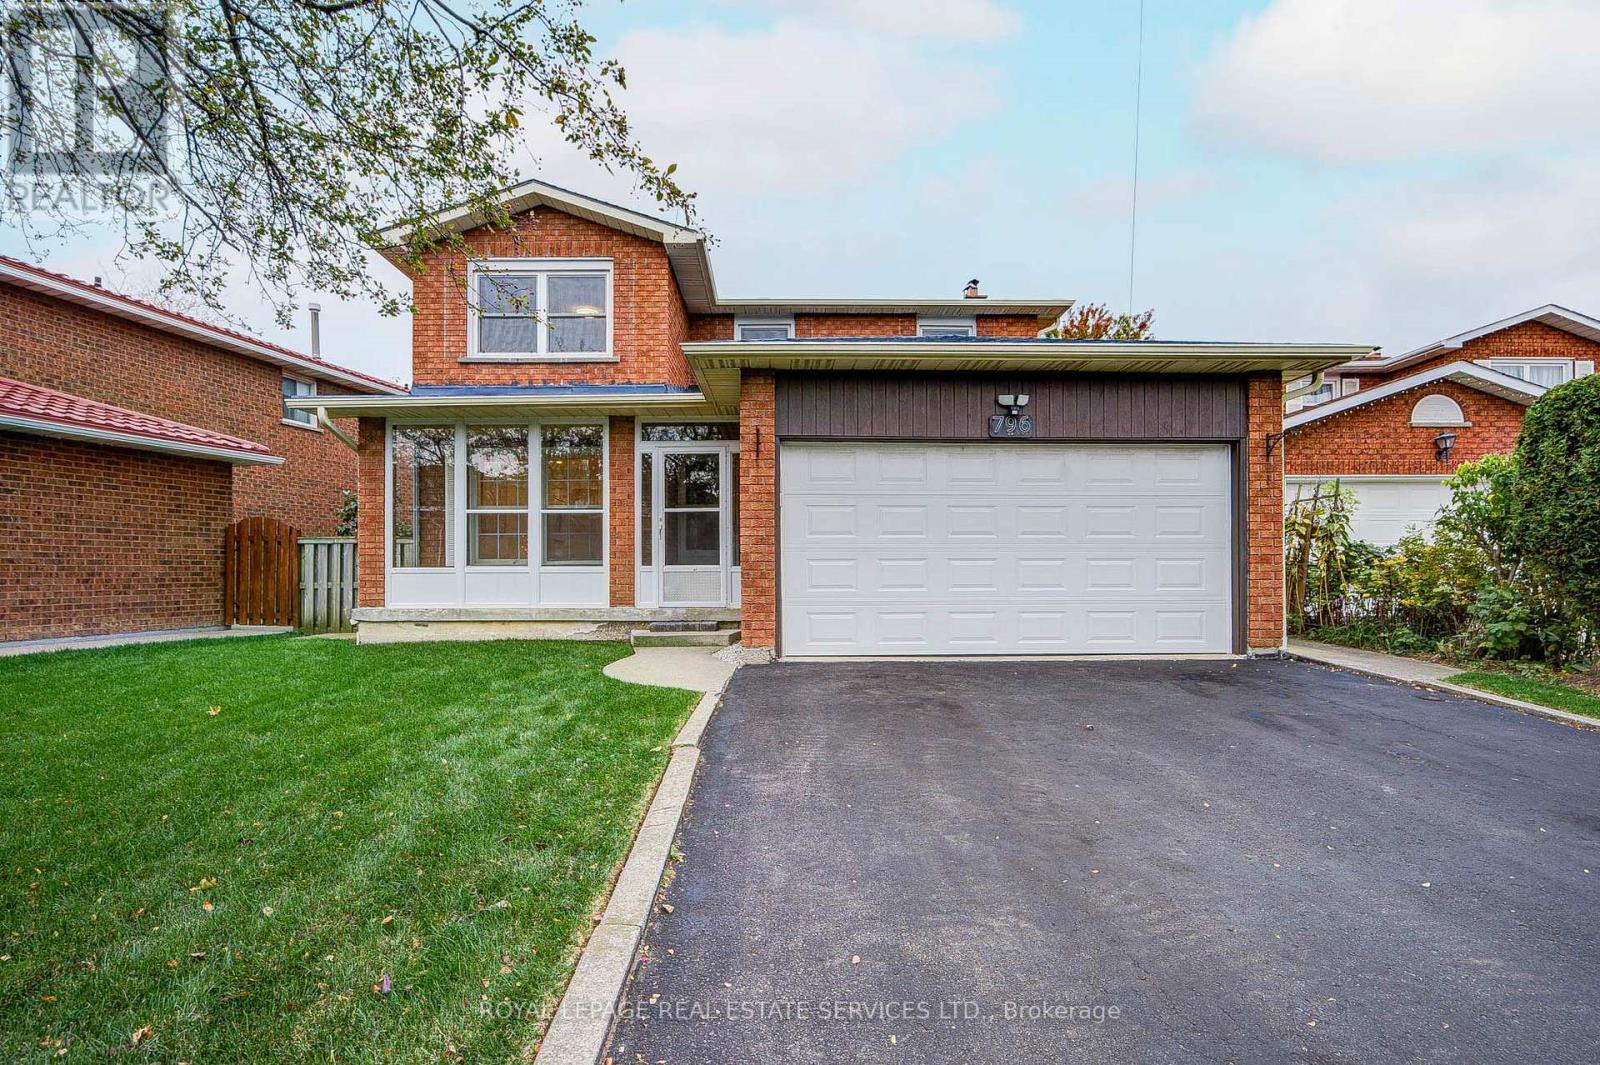
796 Buckingham Court
Mississauga, Ontario
BEST VALUE OF ITS KIND IN THE AREA! Fully Renovated detached home located within the boundaries of the top-ranked The Woodlands Secondary School (Gifted Program). Situated on a quiet cul-de-sac on a generous 50 ft x 105 ft lot, this spacious home offers close to 3000 Square Feet of living space, a functional floor plan, an airy living/dining room with large windows, a separate family room with a fireplace, and four generously sized bedrooms, including a primary bedroom with an ensuite and a rare SKYLIGHT. Recent Updates Include: (1) MAIN FLOOR: Modern white kitchen (2025), appliances (2024), pot lights (2025), large foyer tiles (2025), white powder room (2026), and laundry room vanity and cabinets (2026); (2) UPPER FLOOR: Modern spiral staircase with new carpeting (2025), plus a white bathroom vanity with sink (2026). (3) FINISHED BASEMENT: Spacious and versatile living area featuring brand-new vinyl flooring (2026), a four-piece bathroom-ideal for a recreation room, lounge, or extended family use. (4) OTHER UPDATES: Whole-house painting (2025), windows (2020), new zebra blinds (2026) , new light fixtures (2026) and a newer roof and air conditioning system.The private driveway accommodates up to four cars, with no sidewalk to maintain. Lovingly maintained over the years, this home has been continuously upgraded and cared for by the owner. EXCELLENT LOCATION: Just a 4-minute drive to Erindale GO Station and a 5-minute walk to a bus Route #6 with direct service to Square One. Enjoy three parks within a 5-minute walk. Minutes to Highways 403 and QEW, Square One Shopping Centre, Golden Square Centre, T&T Supermarket, the scenic trails of Riverwood Conservancy, and the Credit River. Fully Updated & Move-In condition (id:63381)