
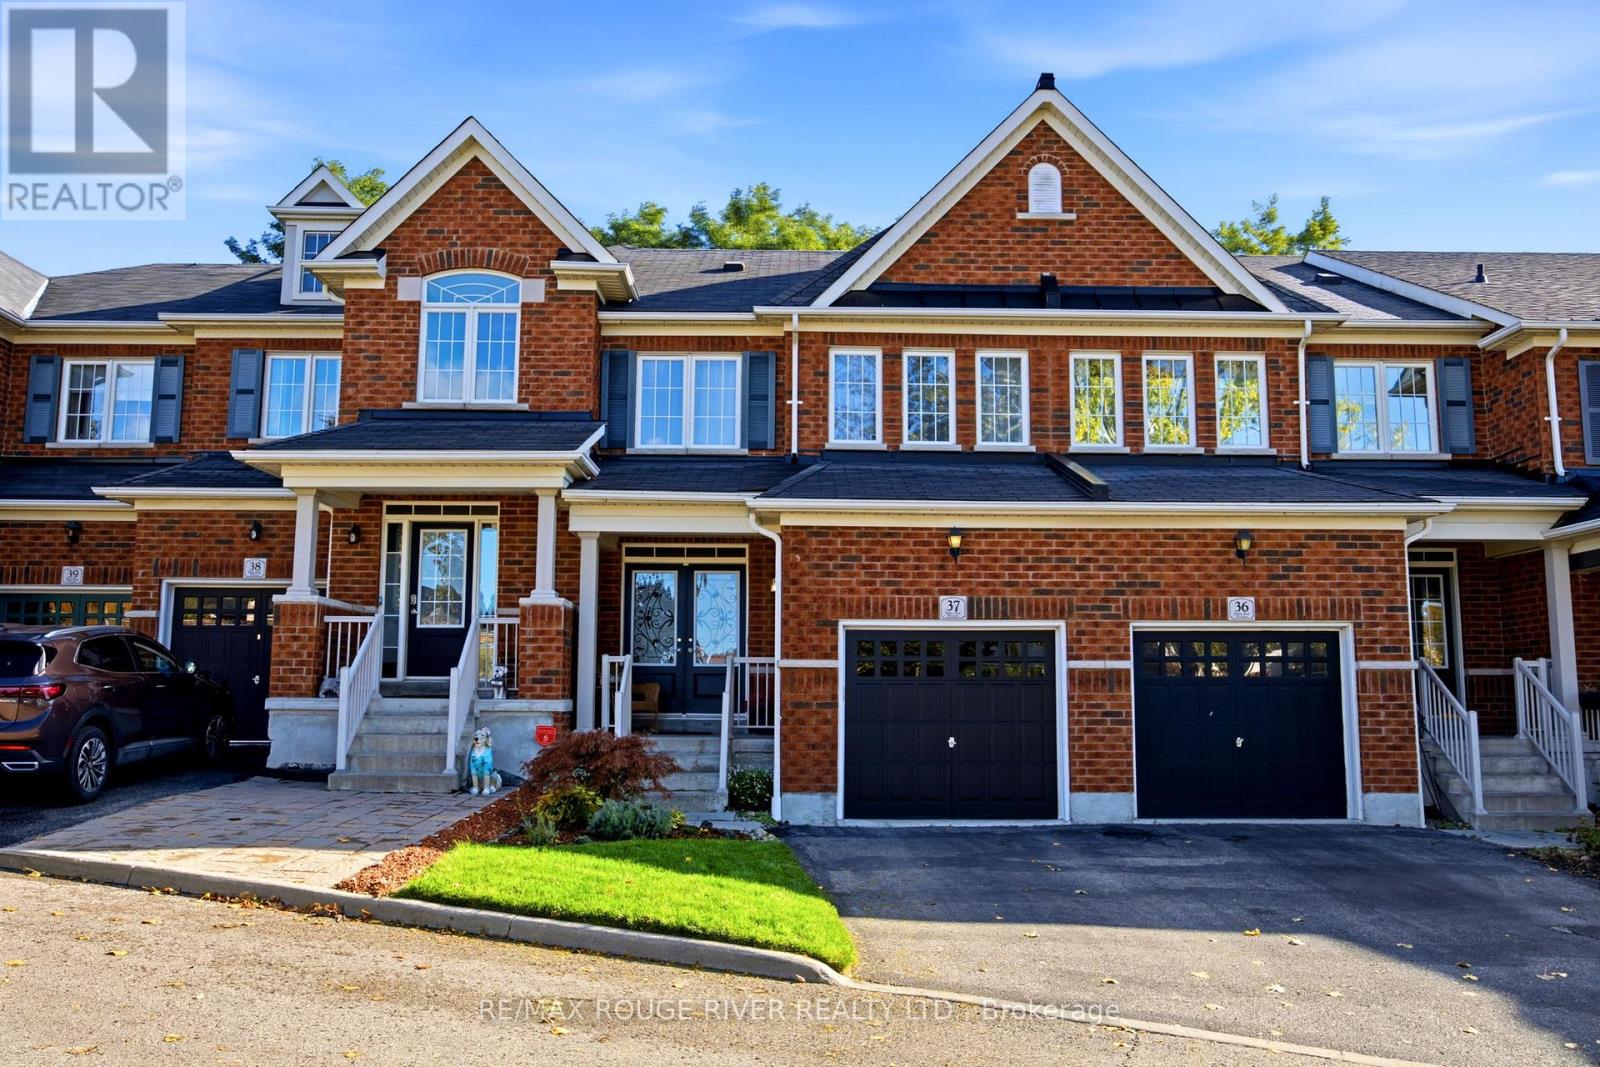
37 - 715 Grandview Street N
Oshawa, Ontario
**Welcome to 715-37 Grandview St N, located in Pinecrest Community* A quality-built townhouse by Renowned Delta Rae Homes* This beautiful all-brick freehold townhome is situated in desirable North Oshawa and is backing onto peaceful greenspace* Features a Covered front porch with Double Door Entry to a spacious foyer, Open Concept floor plan with Hardwood Floors, Family size Kitchen and Breakfast Bar & Eat in Dining area overlooking the Private Backyard* Includes 3- bedrooms & 3- bathrooms, with a generous sized Primary Bedroom having a walk-in closet & 4 piece ensuite* This home is perfect for families, first-time buyers, empty nesters or those just looking for a wonderful place to call home. Enjoy the added privacy and tranquil setting of having no rear neighbours, with a quiet scenic natural backdrop to enjoy year-round* Ideally positioned at the top of the street close to the parkette *A fantastic opportunity to own a freehold property in a sought-after location, close to Harmony Valley Conservation with walking trails, & Dog Park, All schools, incl Durham College & UOIT, shopping, restaurants, Cineplex Odeon Cinemas and everyday amenities*, Harmony Rd North /Hwy407 Interchange* Monthly POTL Fee of $210.81 includes water, snow removal, garbage collection, and lawn care for common areas!* (id:63381)
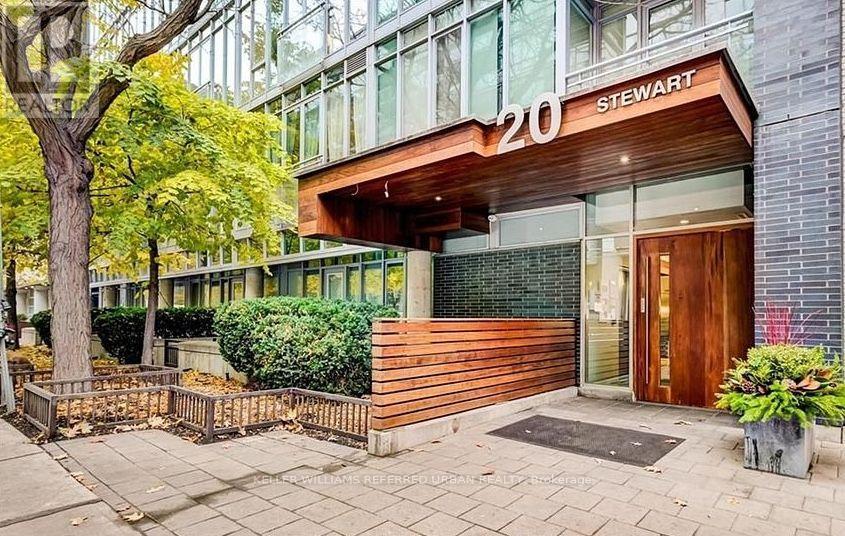
103 - 20 Stewart Street
Toronto, Ontario
Step into this rare live-work opportunity in the heart of King West at Twenty Stewart Lofts, which offers the flexibility to operate your business or enjoy boutique loft living - all with private front-door access directly from Stewart Street. Beautifully finished in warm white oak, this modern suite features solid wood oak flooring, 11-foot exposed concrete ceilings, 9-foot finished ceilings with potlights throughout, and full-height windows that flood the space with natural light. Thoughtfully designed custom millwork throughout provides exceptional style and abundant built-in storage. The kitchen is equipped with quality European built-in and panelled appliances, a large island with a separate drink fridge, and book-matched marble throughout with exposed shelving and LED lighting. The hotel-inspired bathroom offers heated flooring, large-format black tiles, shower with black privacy glass and a floating vanity with an LED mirror. Enjoy seamless indoor-outdoor flow with a spacious private terrace, perfect for work breaks, entertaining, or quiet relaxation. Whether you're an entrepreneur seeking a polished storefront-style presence or someone wanting a sophisticated home in King West, this unit delivers unmatched versatility and style. Situated in the bustling King West area, this neighbourhood is a hotspot for culture, dining, nightlife, and downtown living. Once a warehouse and industrial zone, the area has been transformed into one of Toronto's trendiest corridors, lined with upscale restaurants, sleek condos, and designer retail. (id:63381)
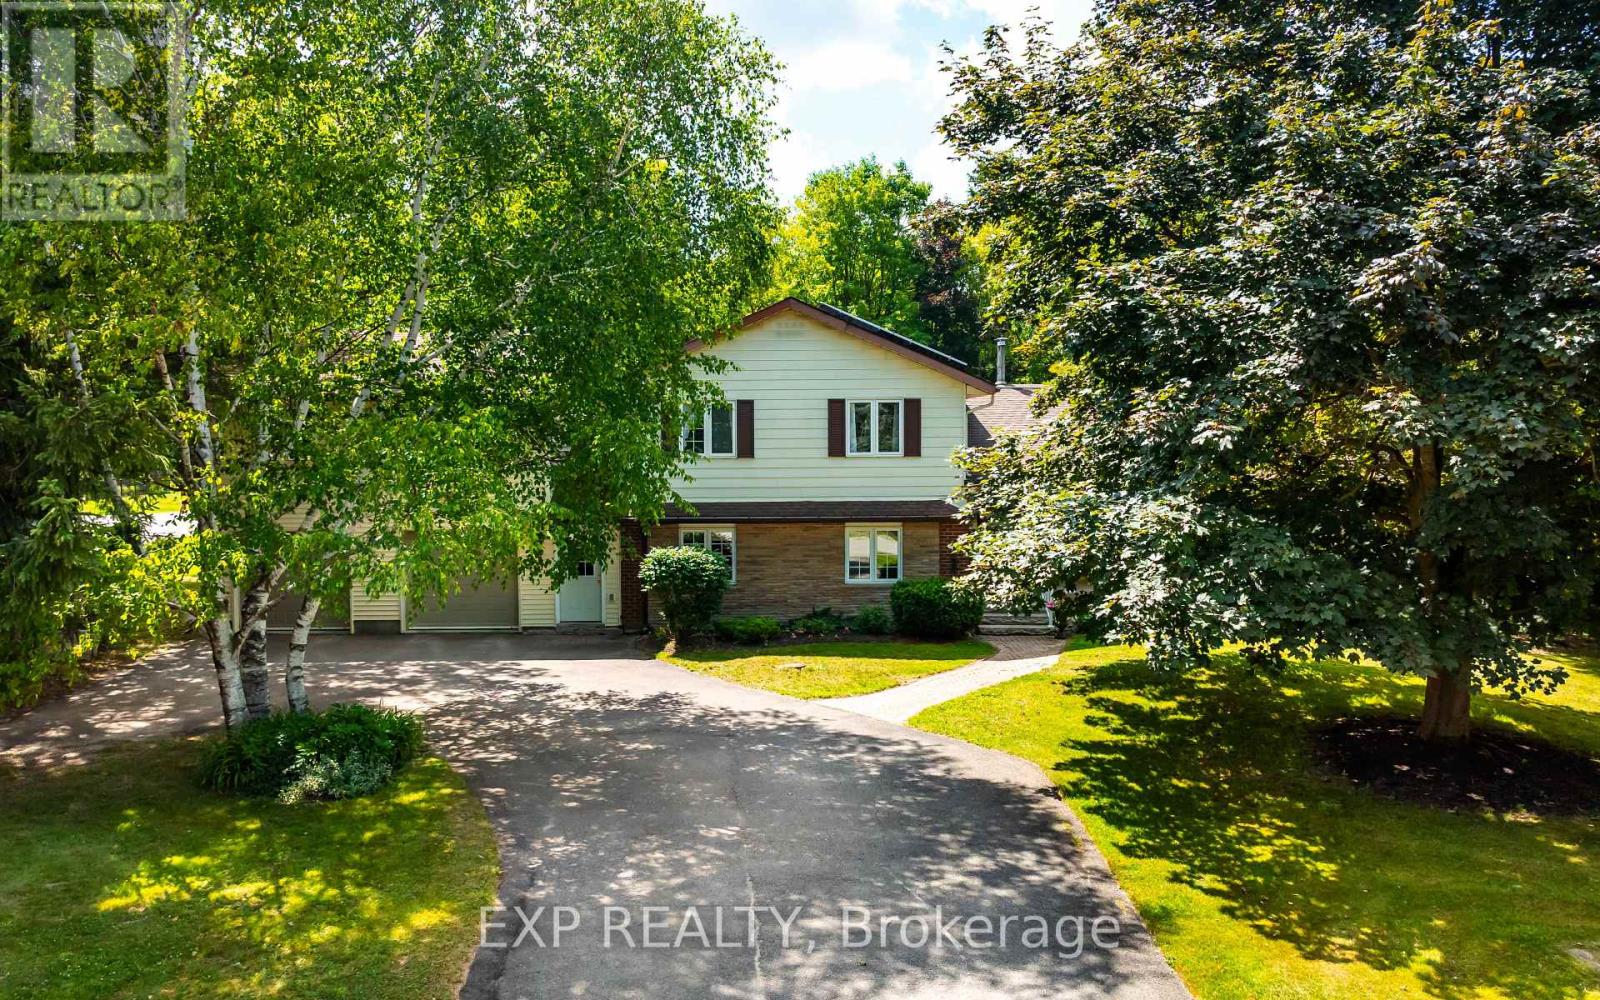
3 Purple Road
Mono, Ontario
Rarely does a property offer this much space, flexibility and opportunity in such a sought-after setting. This remarkable in-town property features TWO beautiful homes on an incredible 110' x 310' lot, just steps from Island Lake Conservation Area. The main home is bright and inviting, with a spacious open-concept living area featuring a focal brick fireplace with barn board mantle and large windows overlooking the property. The updated kitchen offers a centre island, abundant storage and modern finishes, with a walkout to the expansive back deck and yard. Beautiful luxury vinyl plank flooring flows throughout. Upstairs are three bedrooms, including a generous primary suite with two closets and a 3-piece ensuite, plus a stunning 4-piece family bath with gorgeous tilework. The finished basement adds a fourth bedroom and large recreation room, perfect for movie and game nights. The second home offers exceptional versatility, with its own entrance, laundry and attached double garage. Designed for convenient main-floor living, it features a living room with gas fireplace and wood French doors to the backyard, a well-appointed kitchen with walk-in pantry, and two main-floor bedrooms. The primary suite features three closets and a semi-ensuite with linen storage and a relaxing jet tub. Above the garage, a spacious den/family room with gas fireplace, views of both front and rear yards, and generous storage provides even more living space. 3 electrical panels, 2 sump pumps and a Generac serving most of both homes provide added peace of mind. Plus, enjoy passive income through the solar panels. The property is truly exceptional with mature trees, gardens, storage sheds and endless character creating a private oasis rarely found in town. With Island Lake's beach and walking trails just steps away, plus great schools, the hospital and all of Orangeville's amenities nearby, this is an extraordinary opportunity to enjoy 2 homes, an exceptional property & an unbeatable location. (id:63381)
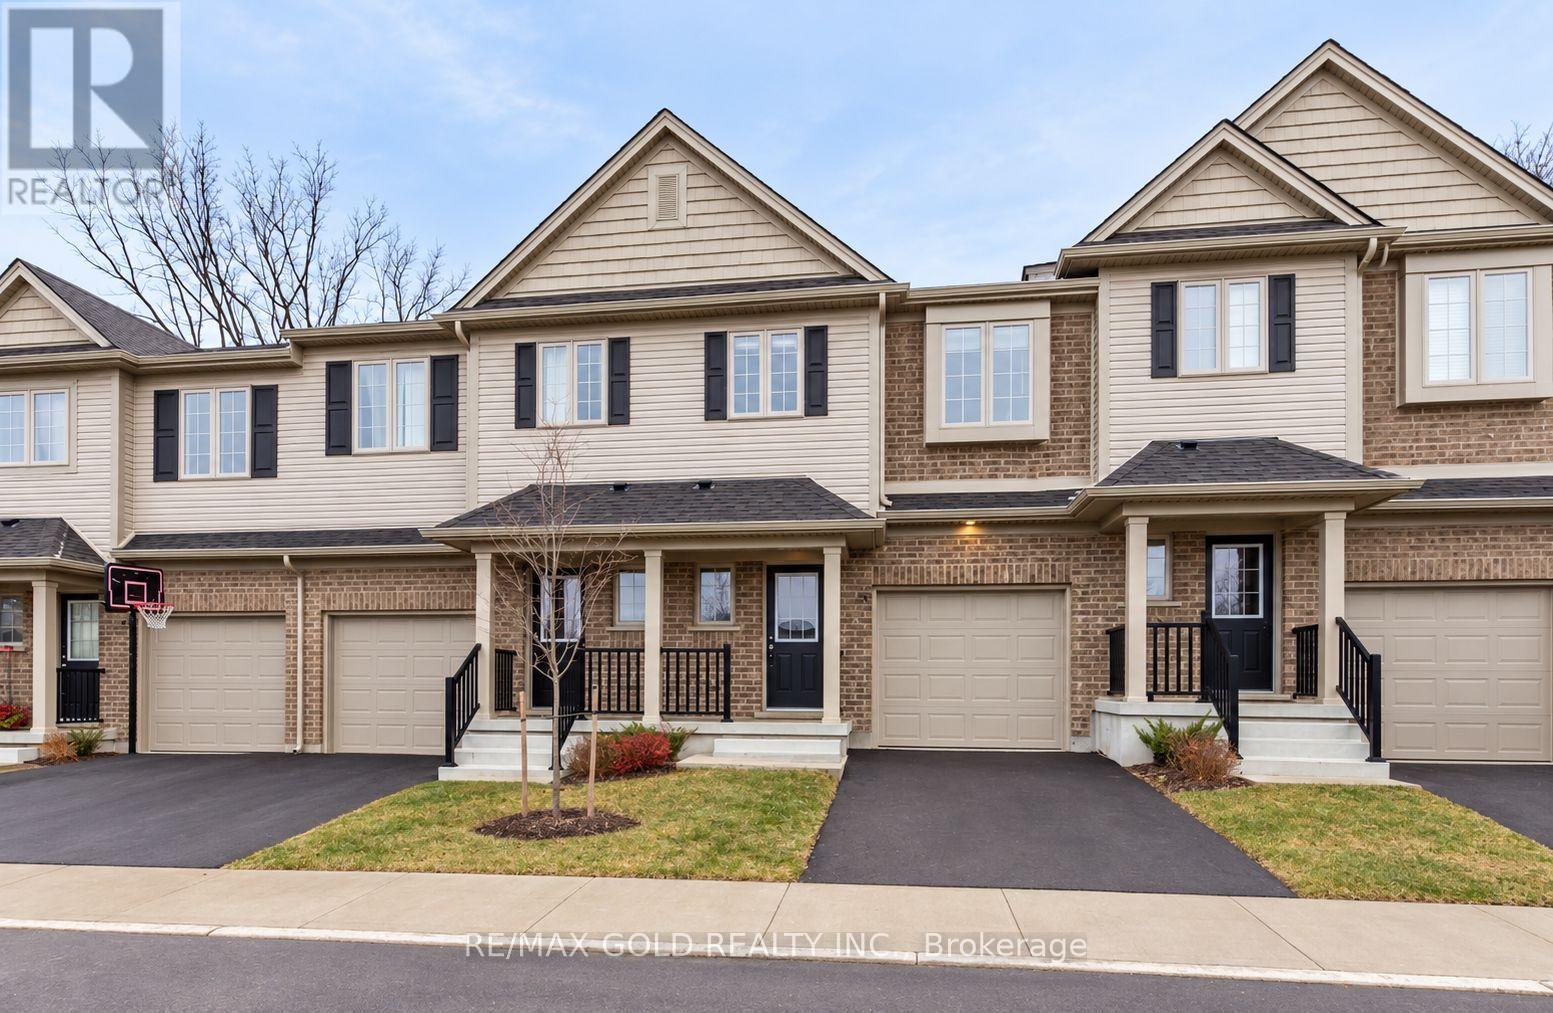
35 - 50 Pinnacle Drive
Kitchener, Ontario
Welcome to this rarely offered townhome in the highly sought-after Doon Valley community! Perfect for first-time buyers, growing families, or investors, this home offers a functional open-concept layout with modern, neutral finishes throughout. The main floor features a bright and spacious living area, a large eat-in kitchen with stainless steel appliances, a breakfast island, and a walkout to the patio, perfect for entertaining or relaxing. The primary bedroom offers a private 4-piece ensuite and double closets, while the upper level features spacious bedrooms, generous closet space, and a versatile loft ideal for a home office or study area. Enjoy direct garage access, parking for 2 vehicles, and a large unfinished basement ready for your personal touch. Located in a family-friendly community close to schools, parks, trails, shopping, transit, and major highways. A fantastic opportunity to own in Doon Valley. Don't miss out! (id:63381)
64a - 1989 Ottawa Street S
Kitchener, Ontario
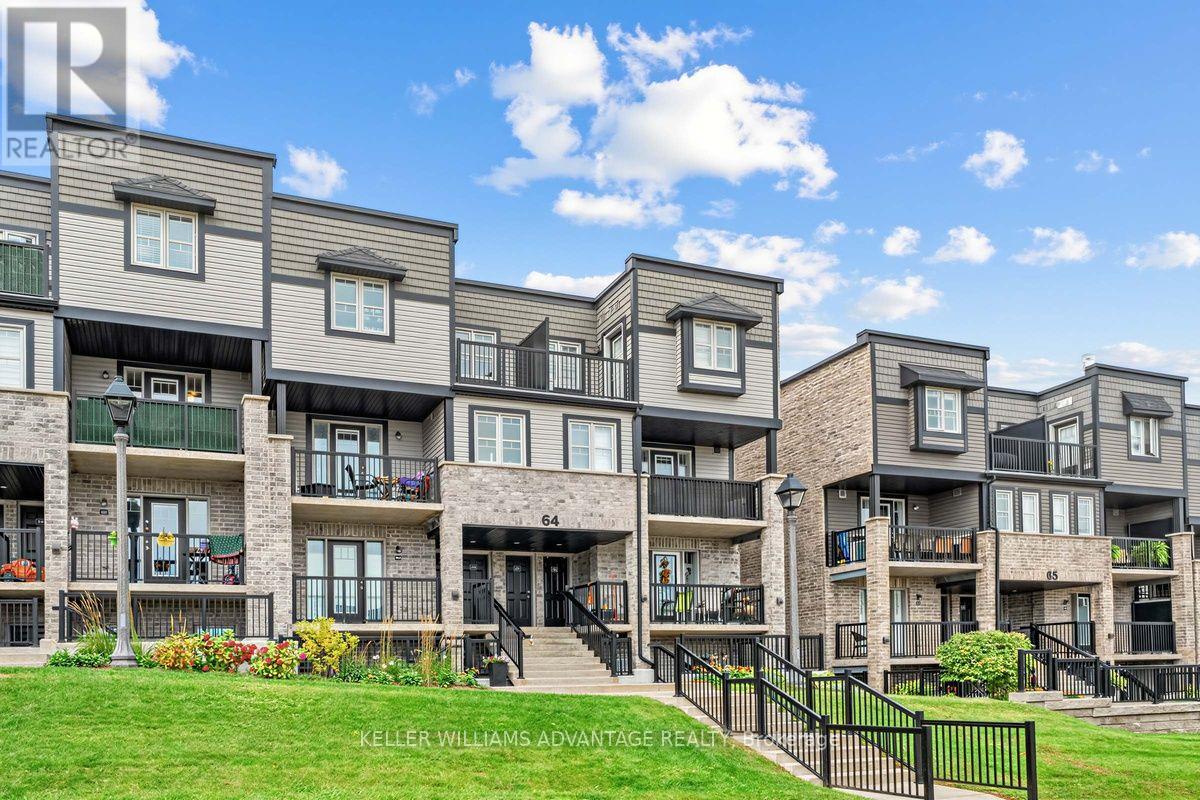
Welcome home to 1989 Ottawa Street South. This bright and inviting 2-bedroom, 1-bathroom condo townhouse offers a comfortable, easygoing space in a convenient Kitchener location. Step inside to a welcoming open-concept living area filled with natural light, where the living room, dining space and kitchen come together to create a home that feels both spacious and connected.The kitchen is bright and functional, featuring plenty of white cabinetry, stainless steel appliances, a tile backsplash and a generous island that makes everyday meals and casual entertaining feel effortless. The living room offers plenty of room to relax, with large windows and a walkout to the private balcony.Both bedrooms are comfortable and filled with natural light, offering peaceful spaces to unwind at the end of the day. The full bathroom and convenient in-suite laundry add to the home's everyday ease.One of the highlights is the private balcony overlooking the surrounding green space. It's the kind of outdoor space where you can enjoy your morning coffee, unwind after a long day, or simply take in the view.Located in Laurentian West, this home puts shopping, parks, trails and everyday conveniences close at hand, with easy access to major routes including Highway 7/8 and Highway 401. Whether you're looking for your first home, a comfortable place to downsize, or a low-maintenance investment, this is a home that's easy to settle into and enjoy.It's comfortable, bright, practical and ready for its next chapter. Maintenance fees also include property management, snow/garbage removal. This property is being sold under Power of Sale. (id:63381)
3 Dunhill Crescent N
Guelph, Ontario
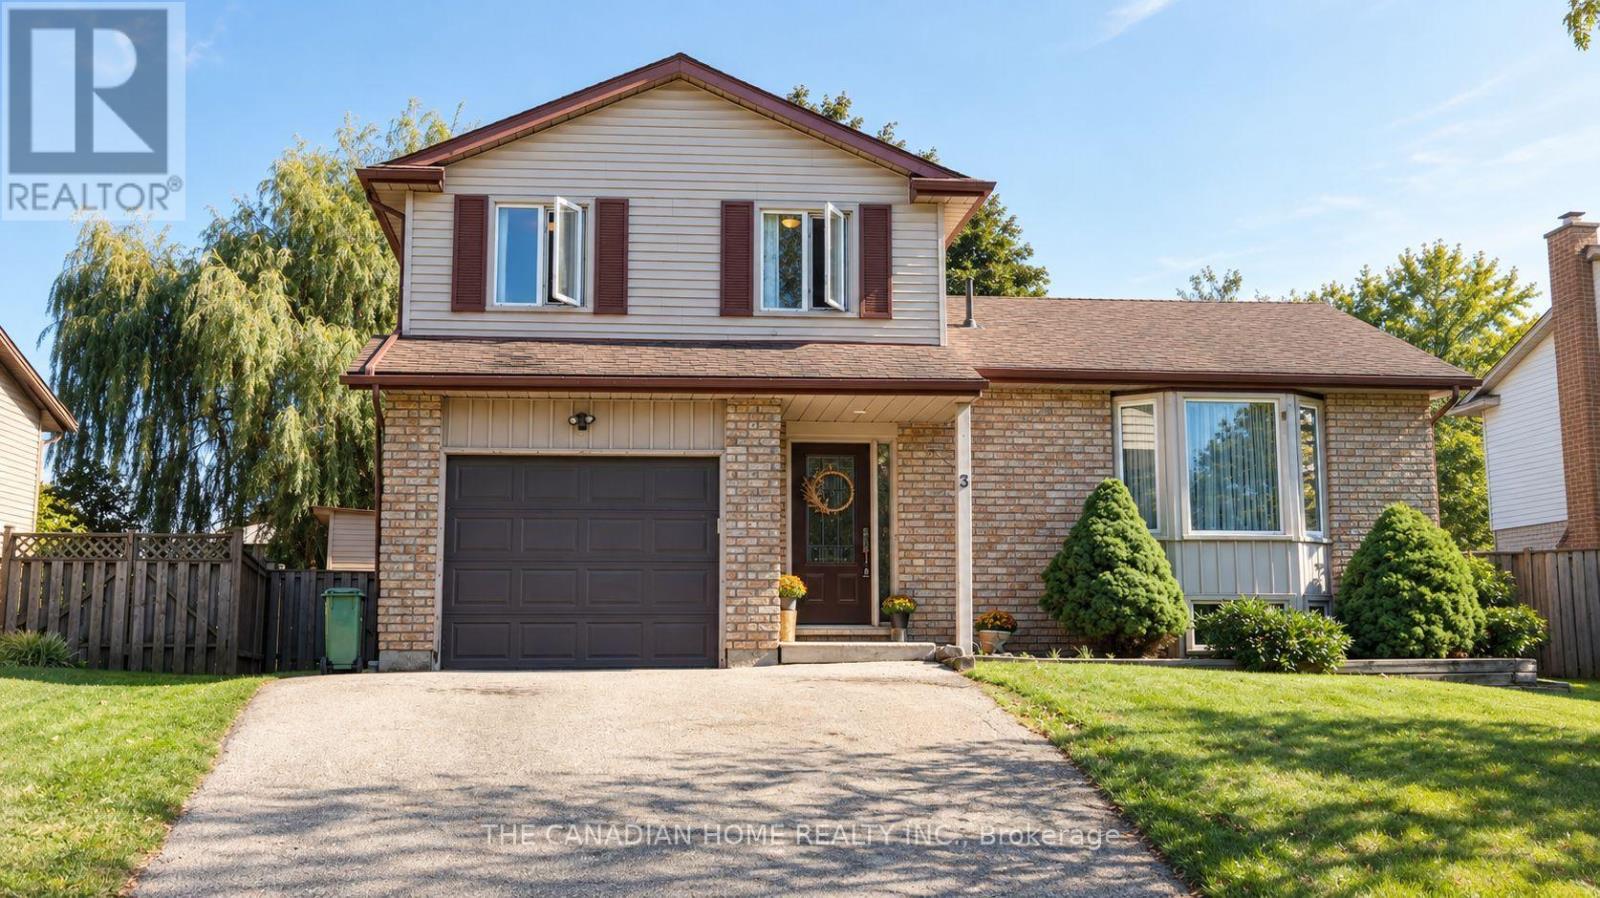
Welcome to 3 Dunhill Crescent! This beautifully laid-out 4-bedroom, 3-bathroom two-storey home offers the perfect blend of comfort, style, and functionality. Featuring an open-concept design, a gourmet eat-in kitchen, and a main-floor bedroom with a private 3-piece ensuite, this home is ideal for families of all sizes.Enjoy a huge backyard with plenty of green space and a patio perfect for entertaining. Upstairs, you'll find three spacious bedrooms and a full bathroom. Conveniently located just minutes from shopping, schools, parks, community centres, and the University of Guelph. Partially finished basement provides a fantastic opportunity to create additional living space tailored to your family's needs.Immediate possession available. A rare opportunity to own a charming, move-in-ready home with the space and location today's families are looking for. A must-see property! Dont Miss out!! (id:63381)
40 Cleak Avenue N
Bancroft, Ontario
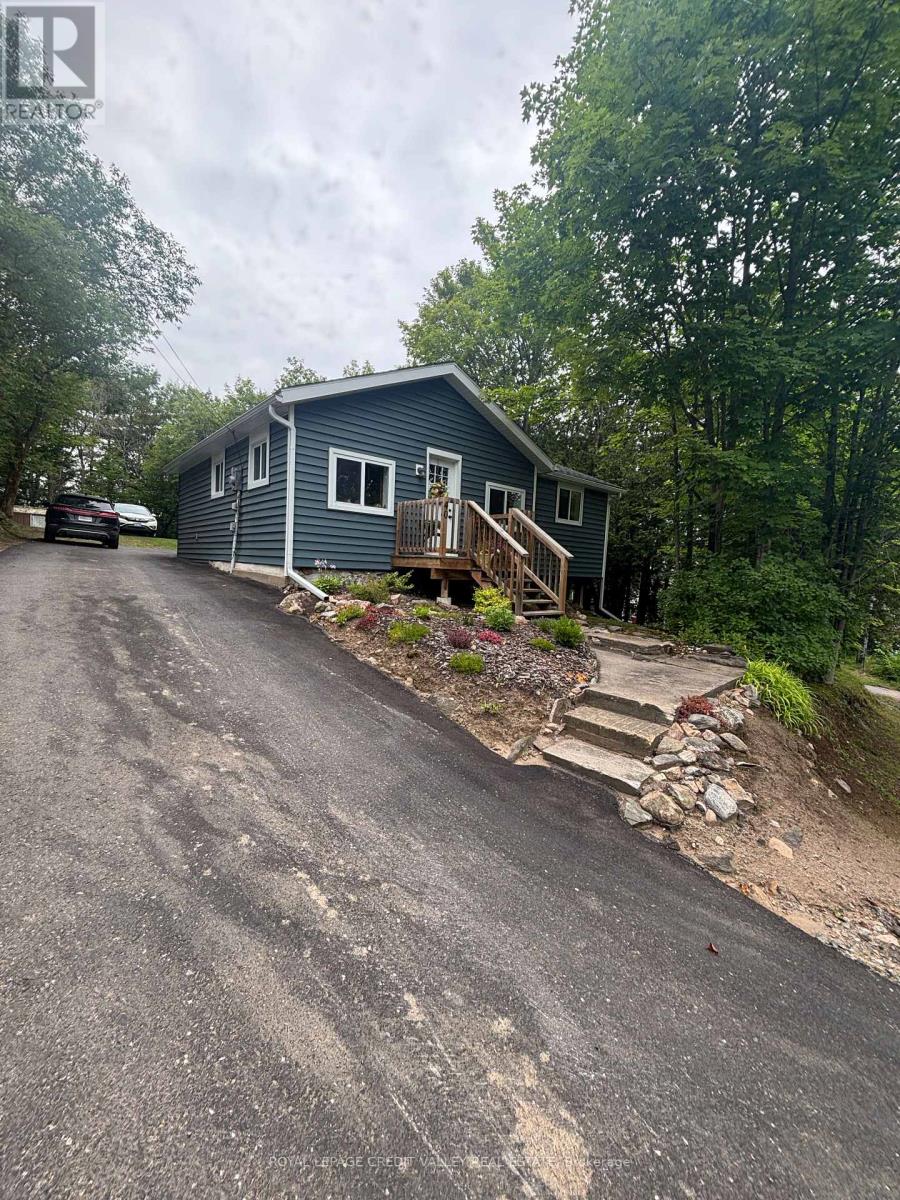
Welcome to downtown Bancroft! This charming, move-in-ready home is perfect for first-time buyers or those looking to downsize. Enjoy the convenience of walking to local amenities, plus recent updates including newer windows and roof, a modernized kitchen, and upgraded flooring throughout. Don't miss the chance to make this lovely home your own! (id:63381)
714 Frederick Street
Kitchener, Ontario
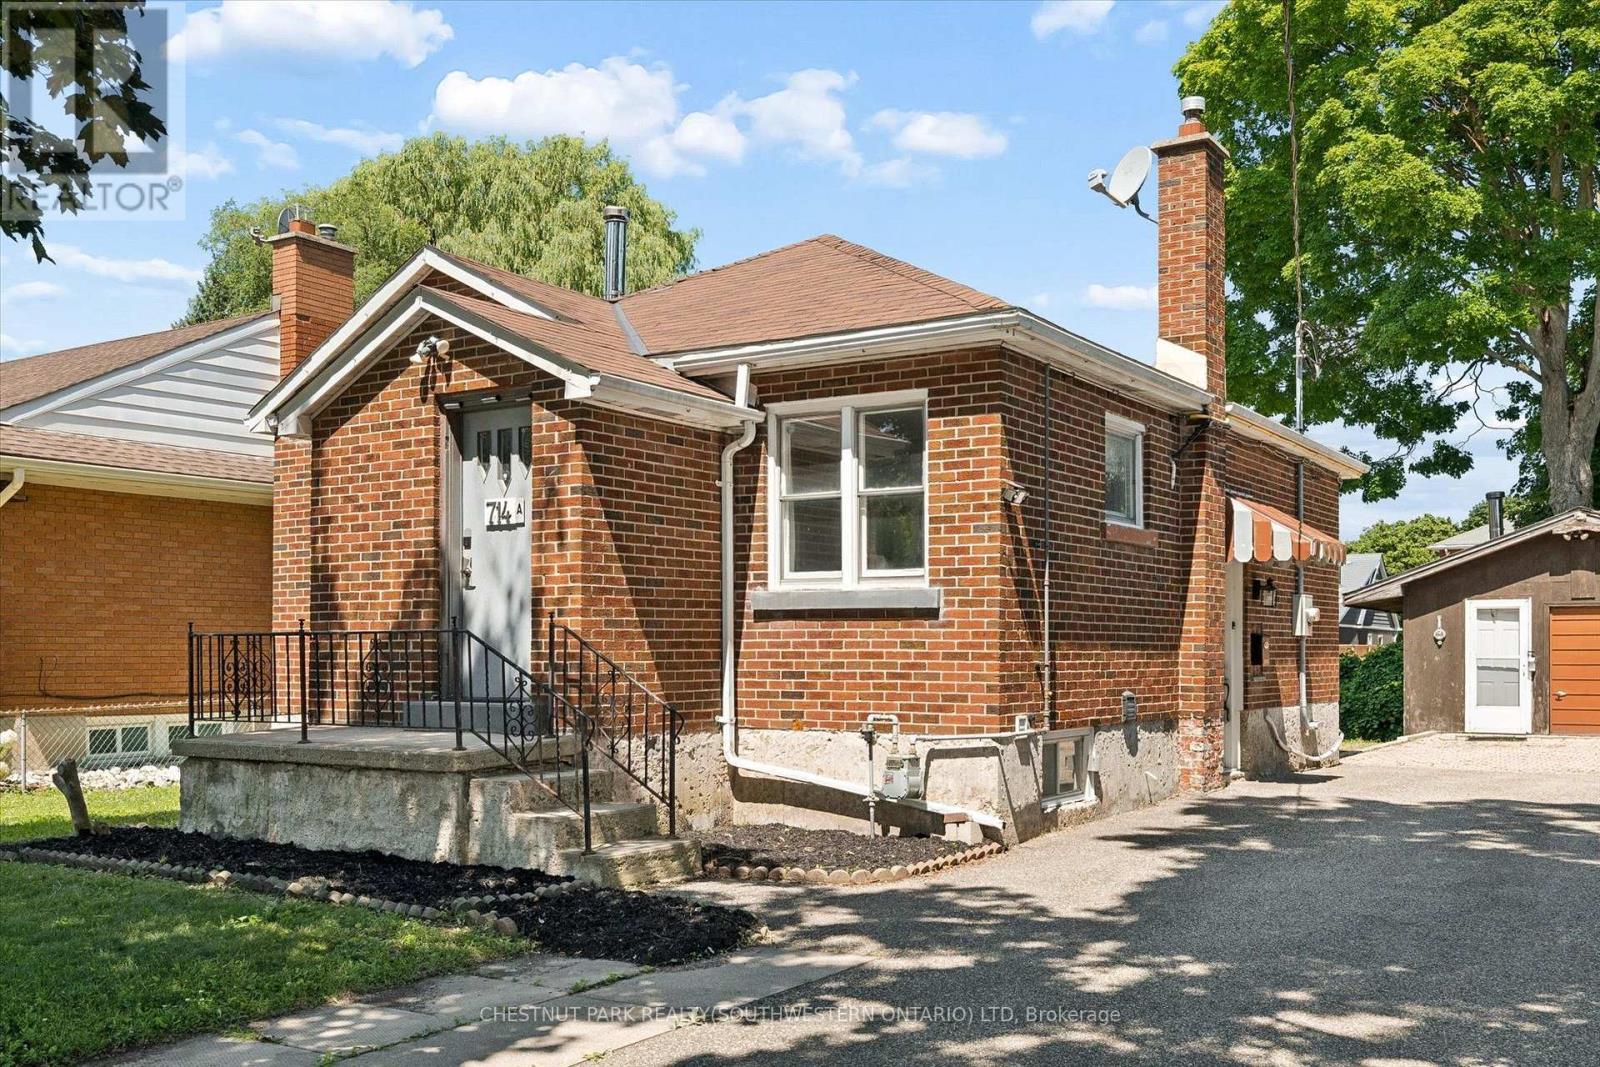
Welcome to 714 Frederick Street, Kitchener, a legal duplex packed with flexibility, income potential, and room to grow! Whether you are looking to live in one unit and rent the other, add a turnkey investment property to your portfolio, accommodate multigenerational living, or explore short-term rental potential, this property offers a wide range of possibilities.Set on an impressive 50' x 150' lot with plenty of parking, this all-brick property features two self-contained units, each with its own private in-suite laundry. The upper unit offers two bedrooms, a full bathroom, and a functional kitchen with ample cabinetry, while the lower-level unit includes one bedroom, its own kitchen, bathroom, separate entrance, and laundry.Separate smart, high-efficiency heating and cooling heat pumps provide comfort for each unit and can be conveniently controlled remotely. The property also features 200-amp electrical service.Outside, the oversized 16' x 21' detached garage offers additional storage, its own electrical panel, and a mechanic-style pit, making it an ideal space for car enthusiasts, hobbyists, a workshop, or anyone needing extra room for tools and equipment. The deep, fully fenced backyard provides plenty of space for entertaining, gardening, kids, pets, or future plans.With RES-4 zoning and a generous 50-foot frontage, there may also be potential to add up to two additional residential units, subject to zoning, permits, and municipal approvals, creating even more opportunity for future value.Conveniently located close to major highways, Downtown Kitchener, the LRT, parks, shopping, and everyday amenities, 714 Frederick Street is an exciting opportunity for investors, first-time buyers, or families looking for a property that can work for them today while offering possibilities for tomorrow. (id:63381)

127 Catherine Street
Wilmot, Ontario
QUICK CLOSINGS AVAILABLE (move-in and avoid occupancy fees!). Welcome to New Hamburg's latest townhouse development, Cassel Crossing! Featuring the quality "now under construction" traditional street front townhouse "The Park" 3 bed layout interior unit by a local builder. PICK YOUR FINISHES WHILE YOU CAN; quartz countertops throughout, main floor luxury vinyl plank, 9ft main floor ceilings, central air & ERV and wood deck. Enjoy small town living with big city comforts (Wilmot Rec Centre, Mike Schout Wetlands Preserve, Downtown Shops, Restaurants) & much more! Conveniently located only 15 minutes to KW and 45 minutes to the GTA. BONUS: This unit comes with over $5,600 in extra upgrades already included (double sinks in main & primary bath, additional pot lights throughout, two piece basement rough-in and sanitary back flow preventer). (id:63381)
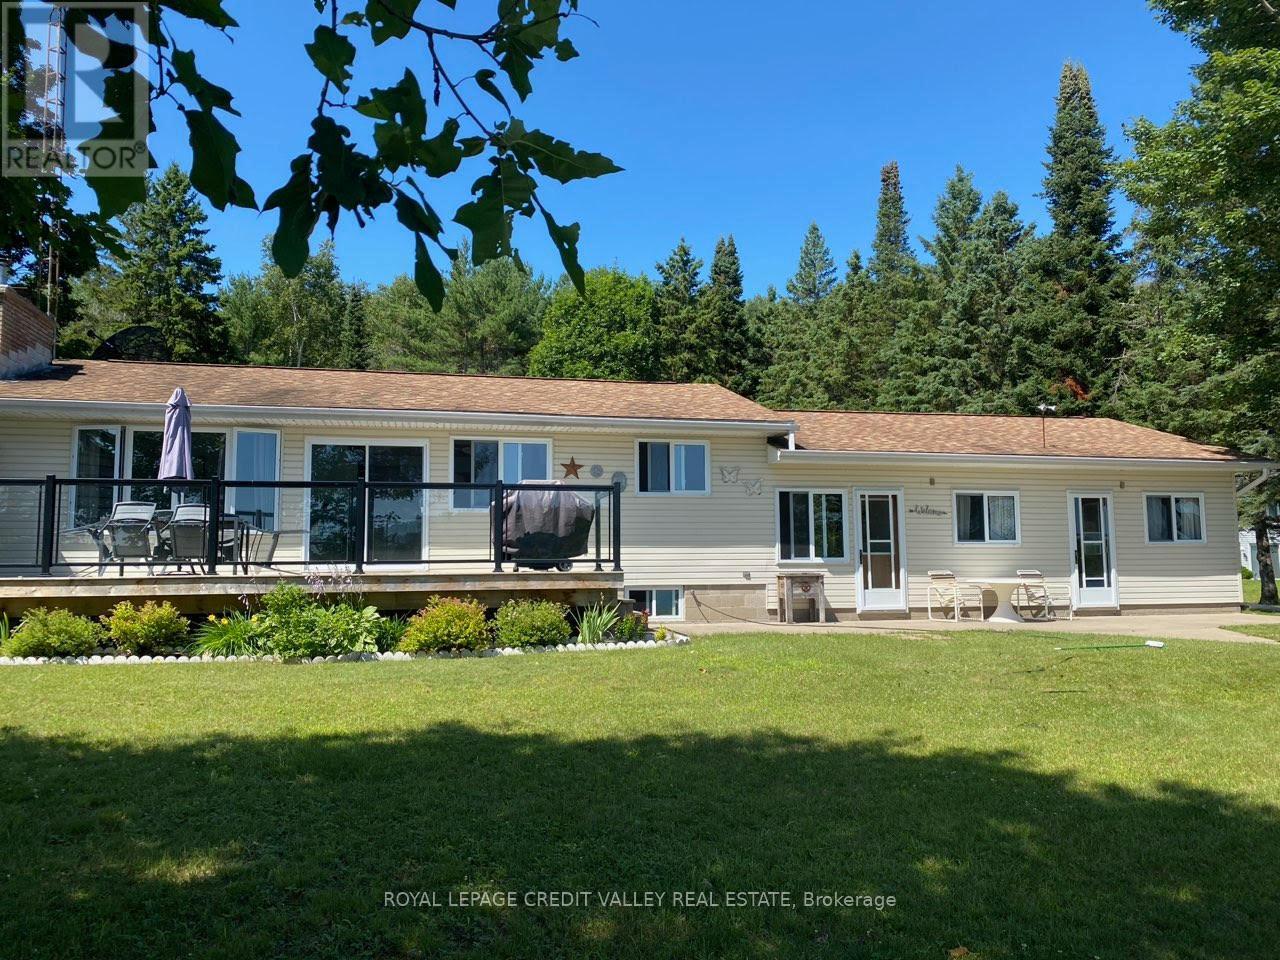
1627 North Baptiste Lake Road W
Hastings Highlands, Ontario
Your dream lake house awaits! Fully renovated and move-in ready, this beautiful waterfront home blends comfort and elegance. With three spacious bedrooms and two contemporary bathrooms, it's ideal for relaxing or entertaining.The gourmet kitchen features quartz countertops, a built-in oven, and a sleek stovetop-perfect for preparing meals while taking in breathtaking lake views. Updated bathrooms add a touch of modern luxury.Set on a meticulously landscaped one-acre lot, the property offers stunning scenery and plenty of space for outdoor activities. Unwind by the water or host family and friends in this serene retreat. Make this incredible lake house yours today! (id:63381)
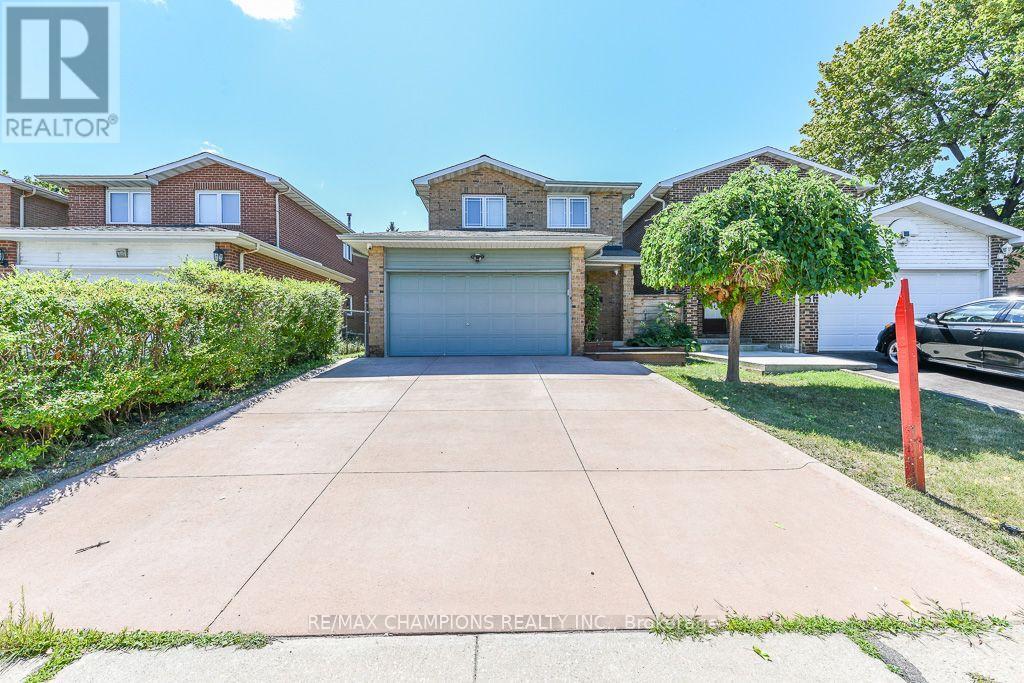
163 Simmons Boulevard
Brampton, Ontario
This well-maintained Detached 3+1 bedroom, 3-bathroom, all-brick home offers the perfect blend of comfort and style. Nestled on a quiet court and backing onto beautiful parkland, The spacious main floor showcases a beautiful kitchen with maple cabinetry, custom pantry, and stone backsplash. The main 4 Pc bathroom features a skylight. The finished basement adds valuable living space with a cozy corner gas fireplace, pot lights, and a fourth bedroom or home office and 3 pc Bathroom. No Homes Behind, Poured Concrete Driveway. Laminate on Main and Hardwood flooring on 2nd Level, an oak staircase, garage with inside entry. Close To Hwy 410, School, Plaza and Trinity Common Mall. (id:63381)
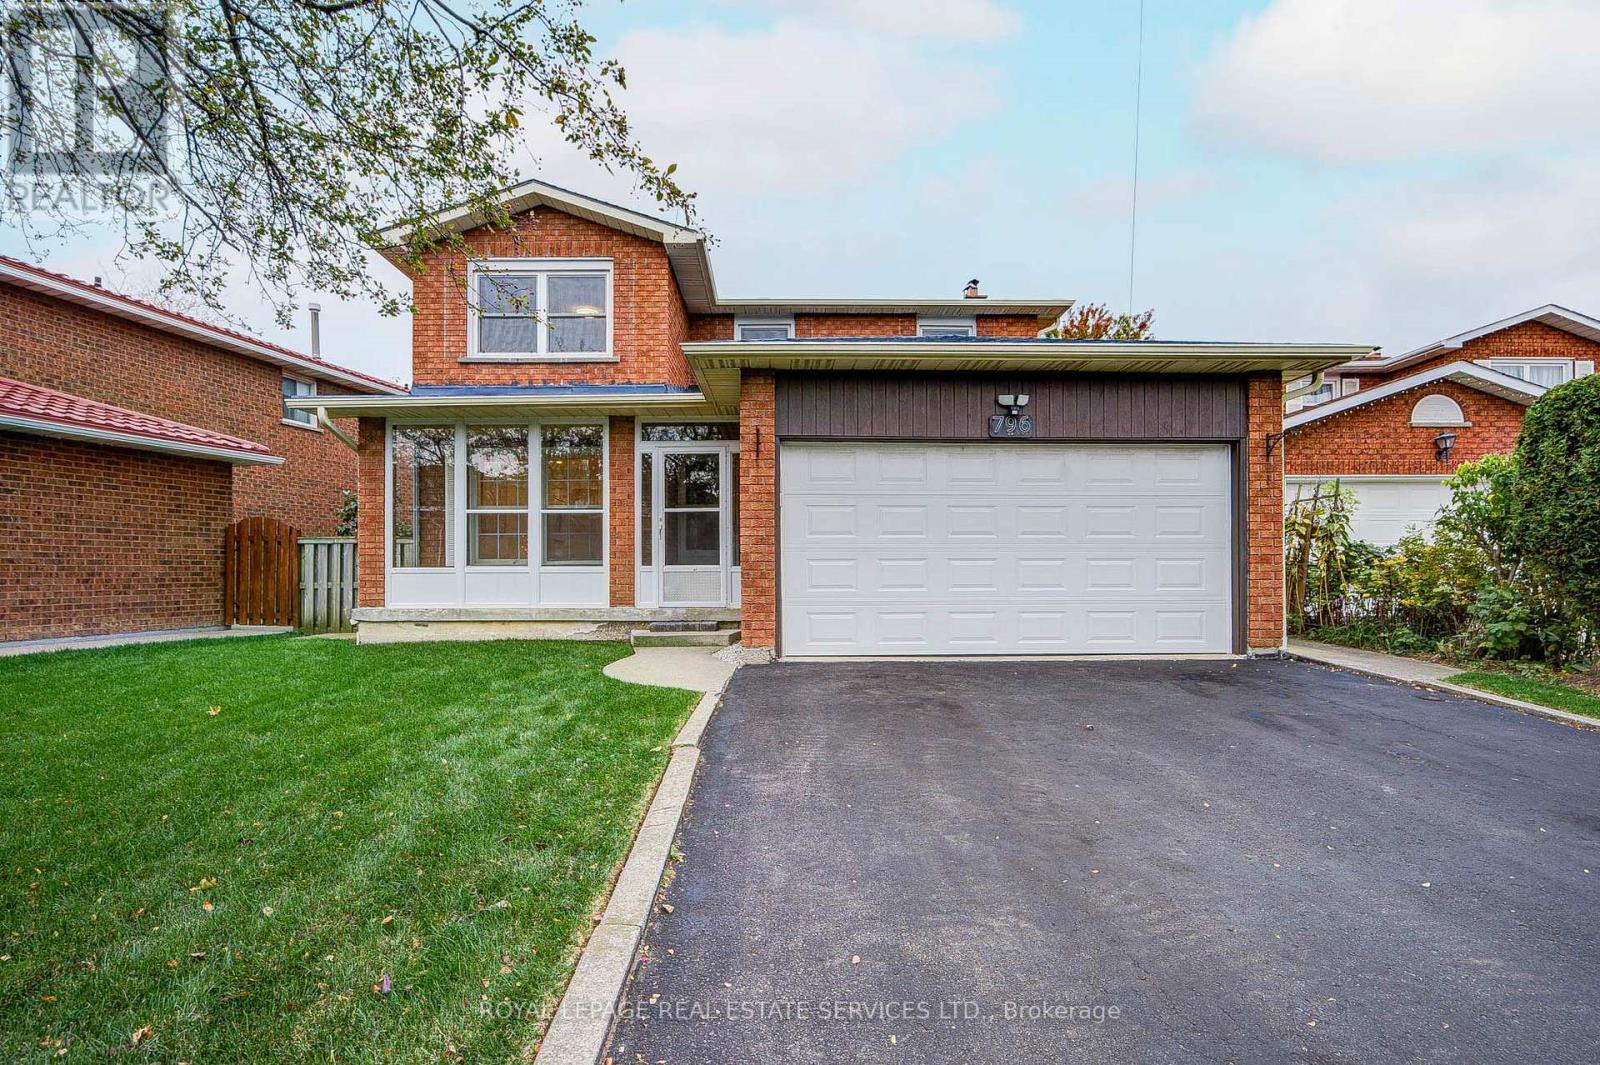
796 Buckingham Court
Mississauga, Ontario
BEST VALUE OF ITS KIND IN THE AREA! Fully Renovated detached home located within the boundaries of the top-ranked The Woodlands Secondary School (Gifted Program). Situated on a quiet cul-de-sac on a generous 50 ft x 105 ft lot, this spacious home offers close to 3000 Square Feet of living space, a functional floor plan, an airy living/dining room with large windows, a separate family room with a fireplace, and four generously sized bedrooms, including a primary bedroom with an ensuite and a rare SKYLIGHT. Recent Updates Include: (1) MAIN FLOOR: Modern white kitchen (2025), appliances (2024), pot lights (2025), large foyer tiles (2025), white powder room (2026), and laundry room vanity and cabinets (2026); (2) UPPER FLOOR: Modern spiral staircase with new carpeting (2025), plus a white bathroom vanity with sink (2026). (3) FINISHED BASEMENT: Spacious and versatile living area featuring brand-new vinyl flooring (2026), a four-piece bathroom-ideal for a recreation room, lounge, or extended family use. (4) OTHER UPDATES: Whole-house painting (2025), windows (2020), new zebra blinds (2026) , new light fixtures (2026) and a newer roof and air conditioning system.The private driveway accommodates up to four cars, with no sidewalk to maintain. Lovingly maintained over the years, this home has been continuously upgraded and cared for by the owner. EXCELLENT LOCATION: Just a 4-minute drive to Erindale GO Station and a 5-minute walk to a bus Route #6 with direct service to Square One. Enjoy three parks within a 5-minute walk. Minutes to Highways 403 and QEW, Square One Shopping Centre, Golden Square Centre, T&T Supermarket, the scenic trails of Riverwood Conservancy, and the Credit River. Fully Updated & Move-In condition (id:63381)

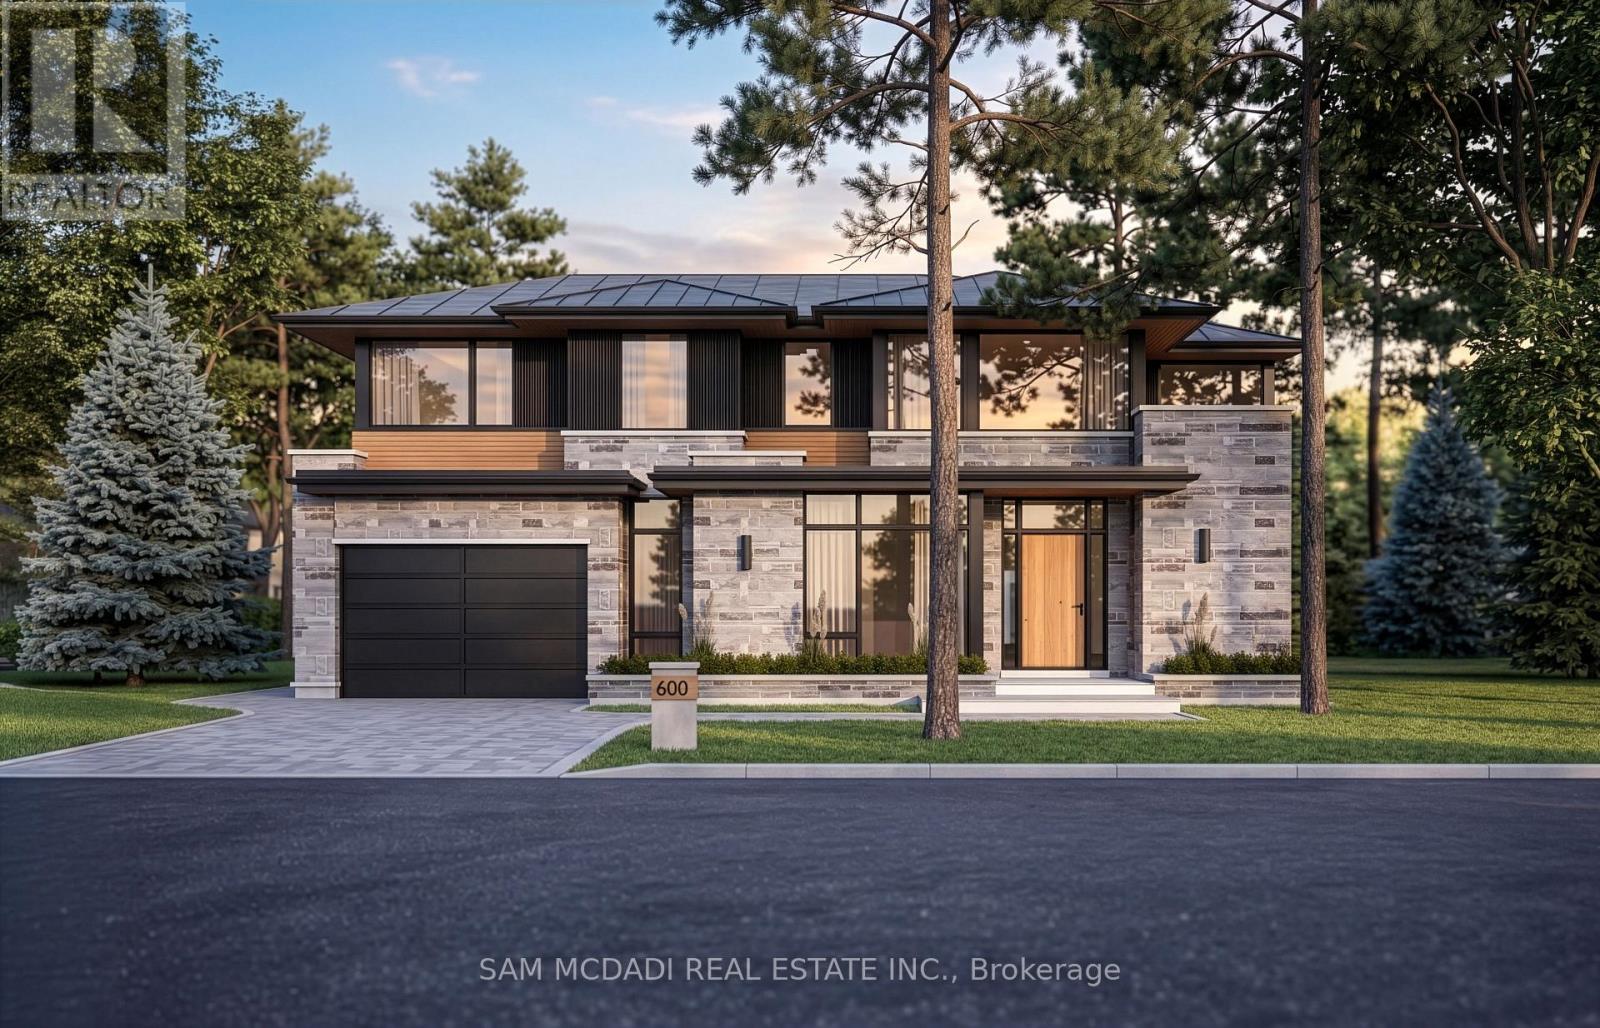
600 Bob-O-Link Road
Mississauga, Ontario
ATTENTION INVESTORS, BUILDERS & DREAM HOME SEEKERS! Rare opportunity to own a premium property with over 140 feet of frontage in prestigious Rattray Marsh. Move in, generate rental income, or build your dream home on this proposed 0.286-acre lot, offering exceptional potential in one of Mississauga's most desirable neighbourhoods. This four-bedroom, two-bathroom backsplit is surrounded by mature trees and elegant estate homes, offering a true sense of nature, privacy, and community. A wonderful opportunity to enjoy the property as it is while planning your future vision. Ideally located near Lake Ontario, Rattray Marsh Conservation Area, Jack Darling Memorial Park, scenic waterfront trails, and Mississauga's beautiful lakeside parks. Enjoy convenient access to Clarkson GO Station, Port Credit's vibrant shops and restaurants, and major highways. An exceptional opportunity to create your dream home in a prestigious lakeside community! (id:63381)
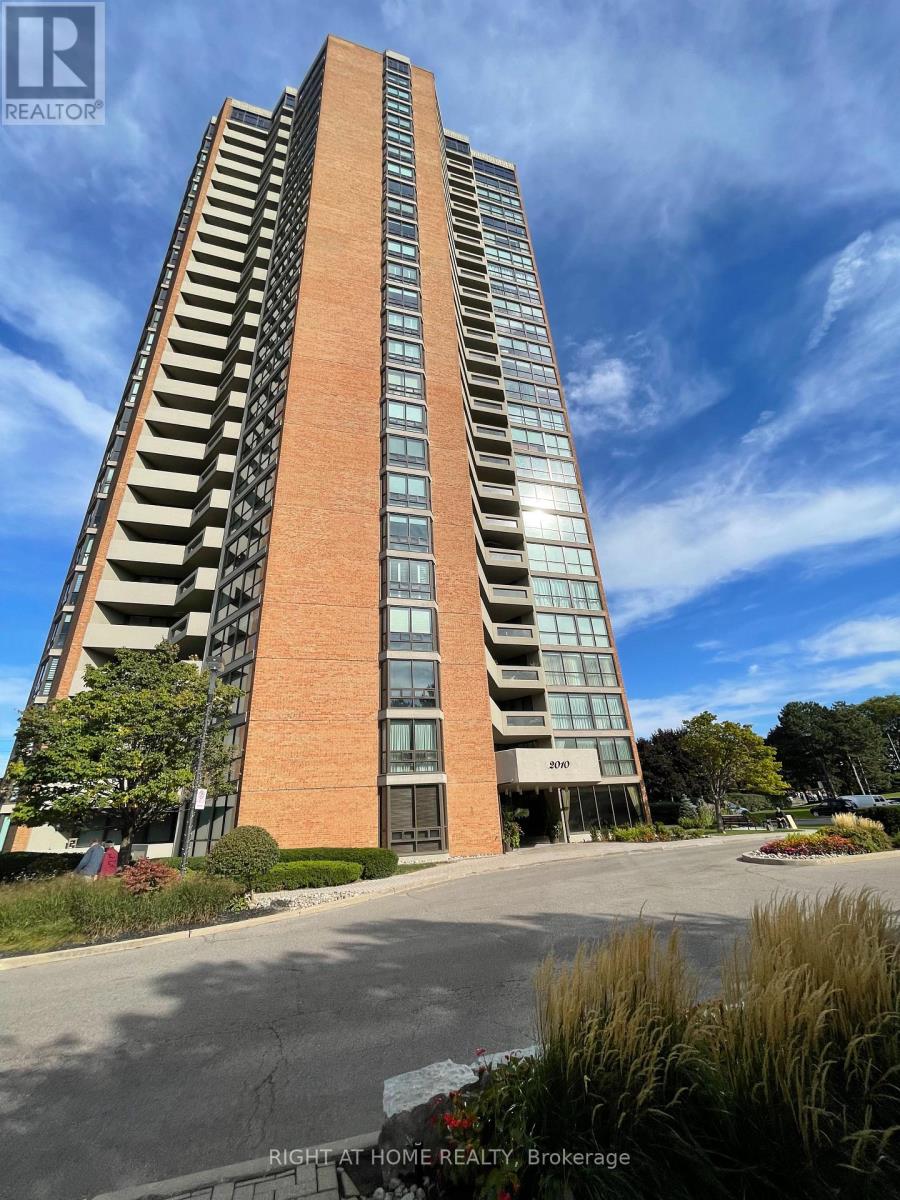
707 - 2000 Islington Avenue
Toronto, Ontario
Welcome to Toronto's best-kept secret in Etobicoke, where life feels like a premium resort vacation! This sprawling 1,849 sq. ft. condo is a vibrant community, a commuter's dream, and the ultimate grandparent's haven. Step inside to a masterfully renovated kitchen and gorgeous new flooring. Floor-to-ceiling windows flood the home with natural light, showcasing breathtaking views of the downtown skyline. The expansive living area, beautifully lit with well-placed pot lights, leads to a very spacious balcony. Daily convenience is unmatched with ensuite laundry and storage, a separate locker, and 2 convenient parking spots.Outside, enjoy a stroll through the professionally landscaped, meticulously maintained grounds. Meet friends on the tennis or pickleball courts, shoot hoops at the basketball net, or cool off in the resort-style outdoor pool. On sunny afternoons, the sprawling BBQ area is perfect for family gatherings. Inside, the lifestyle continues with a workout gym, indoor pool, whirlpool, saunas, squash court, pool tables, and ping-pong. Unwind in the library, clear your mind in the yoga studio, or get creative in the crafts room and workshop. The grandkids will love visiting, and you can host everyone in the spacious party room. Best of all, location is everything: enjoy quick access to the airport and major highways, plus seamless access to cottage country via Highway 400. Step into your next chapter and schedule your viewing today! (id:63381)
630 Bob O Link Road
Mississauga, Ontario
Incredible opportunity to own a premium building lot in the prestigious Rattray Marsh community, offering exceptional redevelopment potential. This property presents a rare chance to secure a proposed lot of approx. 0.29 acres, envisioned to accommodate a custom luxury residence of nearly 5,000 SF. Surrounded by mature trees, estate-style homes, and the natural beauty of this sought-after lakeside community, the possibilities here are truly exceptional. Imagine an architecturally striking home with expansive family living spaces, soaring ceilings, your own private wellness amenities, a resort-inspired backyard with an inground pool, covered terraces, and seamless indoor-outdoor living. Ideal for custom home builders, developers, and discerning buyers seeking to create a prominent residence with lasting value and prestige. Here, an elevated lifestyle awaits! Enjoy being just moments from Rattray Marsh Conservation Area, Jack Darling Memorial Park, waterfront trails, Meadow Wood Tennis Club, Mississauga Golf & Country Club, Clarkson GO Station, and Port Credit's vibrant restaurants, cafes, boutiques, and marina. Convenient access to the QEW, 403, and 401 allows for effortless commuting throughout the GTA and into downtown Toronto. A rare offering where vision and future opportunity align in one of Mississauga's most coveted neighbourhoods. (id:63381)
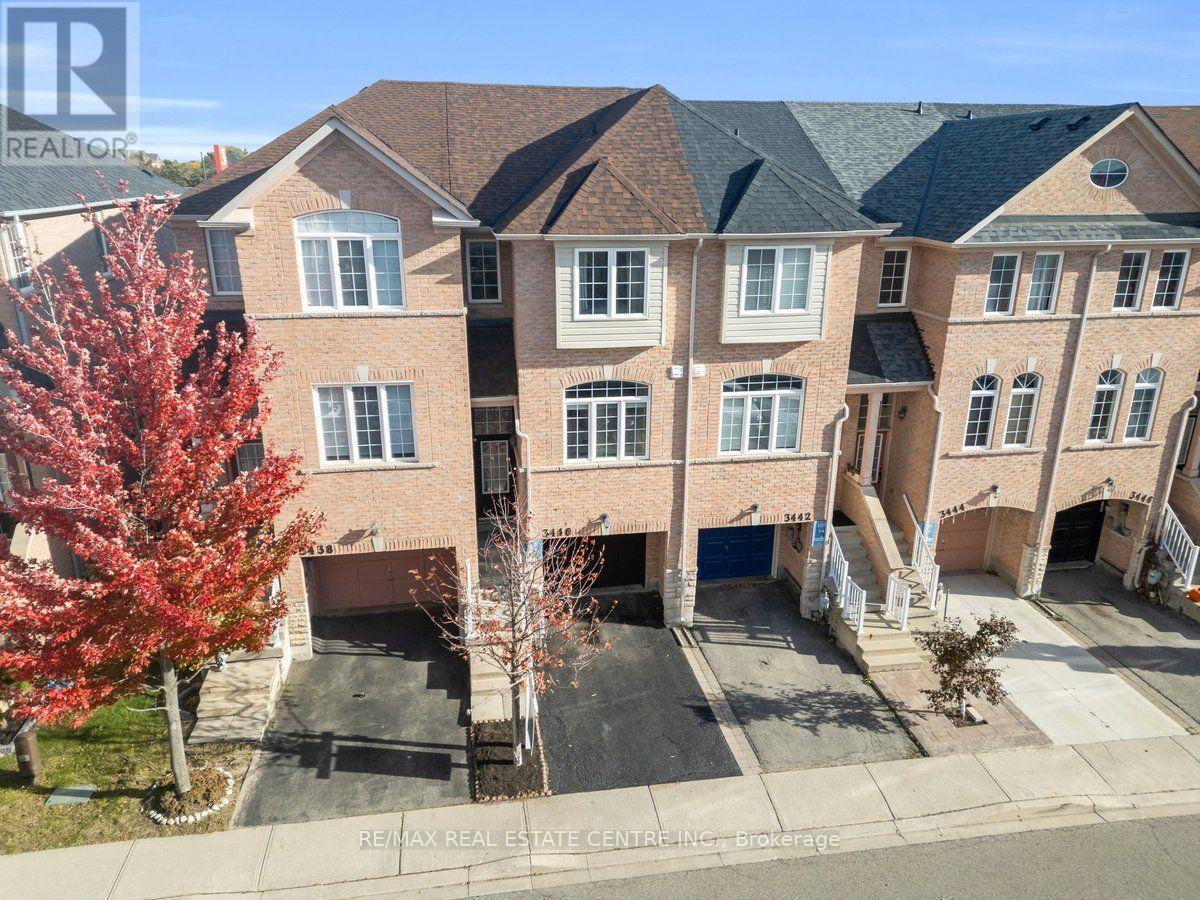
3440 Redpath Circle
Mississauga, Ontario
Move-In Ready! Welcome to this bright and spacious townhome, thoughtfully updated and perfectly suited for growing families. Featuring ** brand-new wood flooring throughout all three levels (October 2026) ** and a ** recently renovated kitchen (April 2026) **, this home offers a fresh, welcoming feel from the moment you step inside. The main floor features separate living and dining rooms, ideal for family time and entertaining, along with a stylish updated kitchen and a sunny breakfast area with a large window. Upstairs, the private primary bedroom offers a cozy window seat, walk-in closet, and3-piece ensuite, while two additional spacious bedrooms provide room for the whole family. The lower level adds valuable living space with a versatile family room or home office, direct garage access, and a walkout to the fully fenced backyard-perfect for children to play and enjoy the outdoors. Enjoy the convenience of walking to Metro and Rexall, with easy access to Lisgar GO, Highways407 and 401, Walmart, Real Canadian Superstore, Home Depot, and Costco. Located in a welcoming, family-friendly community close to schools, parks, trails, community centers, and a playground within the complex.* A move-in-ready home with the space, comfort, and convenience to grow with your family!* Roof replaced (2022) (id:63381)
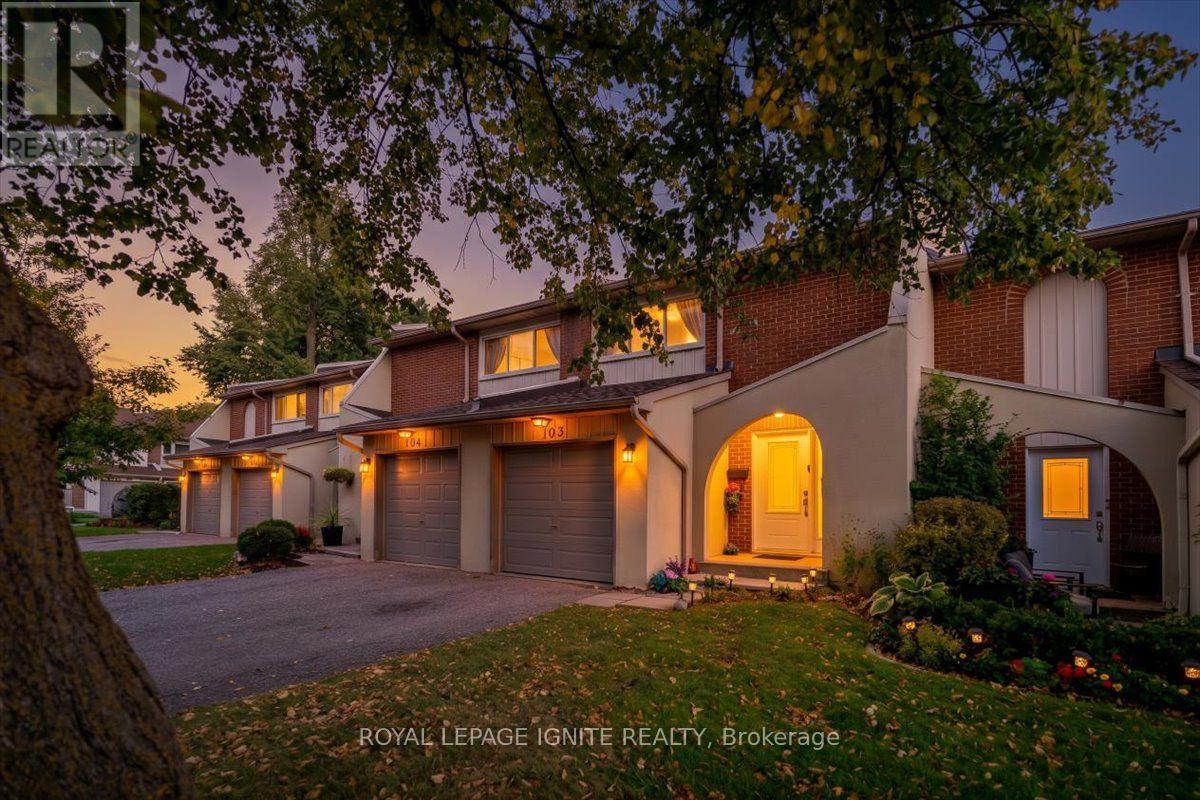
#103 - 1180 Mississauga Valley Boulevard
Mississauga, Ontario
Welcome to this beautifully maintained 3-bedroom, 3-bathroom townhome in the highly desirable Mississauga Valley community. Perfectly situated in a family-friendly neighbourhood, this bright and spacious home features an updated kitchen with quartz countertops and backsplash, upgraded bathrooms with quartz counters and glass-enclosed showers, pot lights, designer paint throughout, and a new garage door. The thoughtfully designed layout offers a spacious living room, separate dining area, and inviting eat-in kitchen. Hardwood Floors on 2nd floor, Laminate flooring on main and basement. The generous primary bedroom features a 2-pcs ensuite and walk-in closet, with additional 4-Pcs bathroom on the second floor plus a convenient main-floor powder room. The professionally finished basement provides a spacious recreation room, laundry/utility area, and large cold storage room. Enjoy the backyard, offering added privacy and extra space for children to play. Private driveway and garage provide parking for two vehicles with no sidewalk. Prime location close to schools, parks, grocery stores, shopping, Central Parkway Mall, passport office, public transit, Square One, hospitals, library, and community centre. Excellent access to major highways including 403, 401, 410 and QEW. A fantastic opportunity to own a well-maintained home in a convenient and established Mississauga neighbourhood! (id:63381)
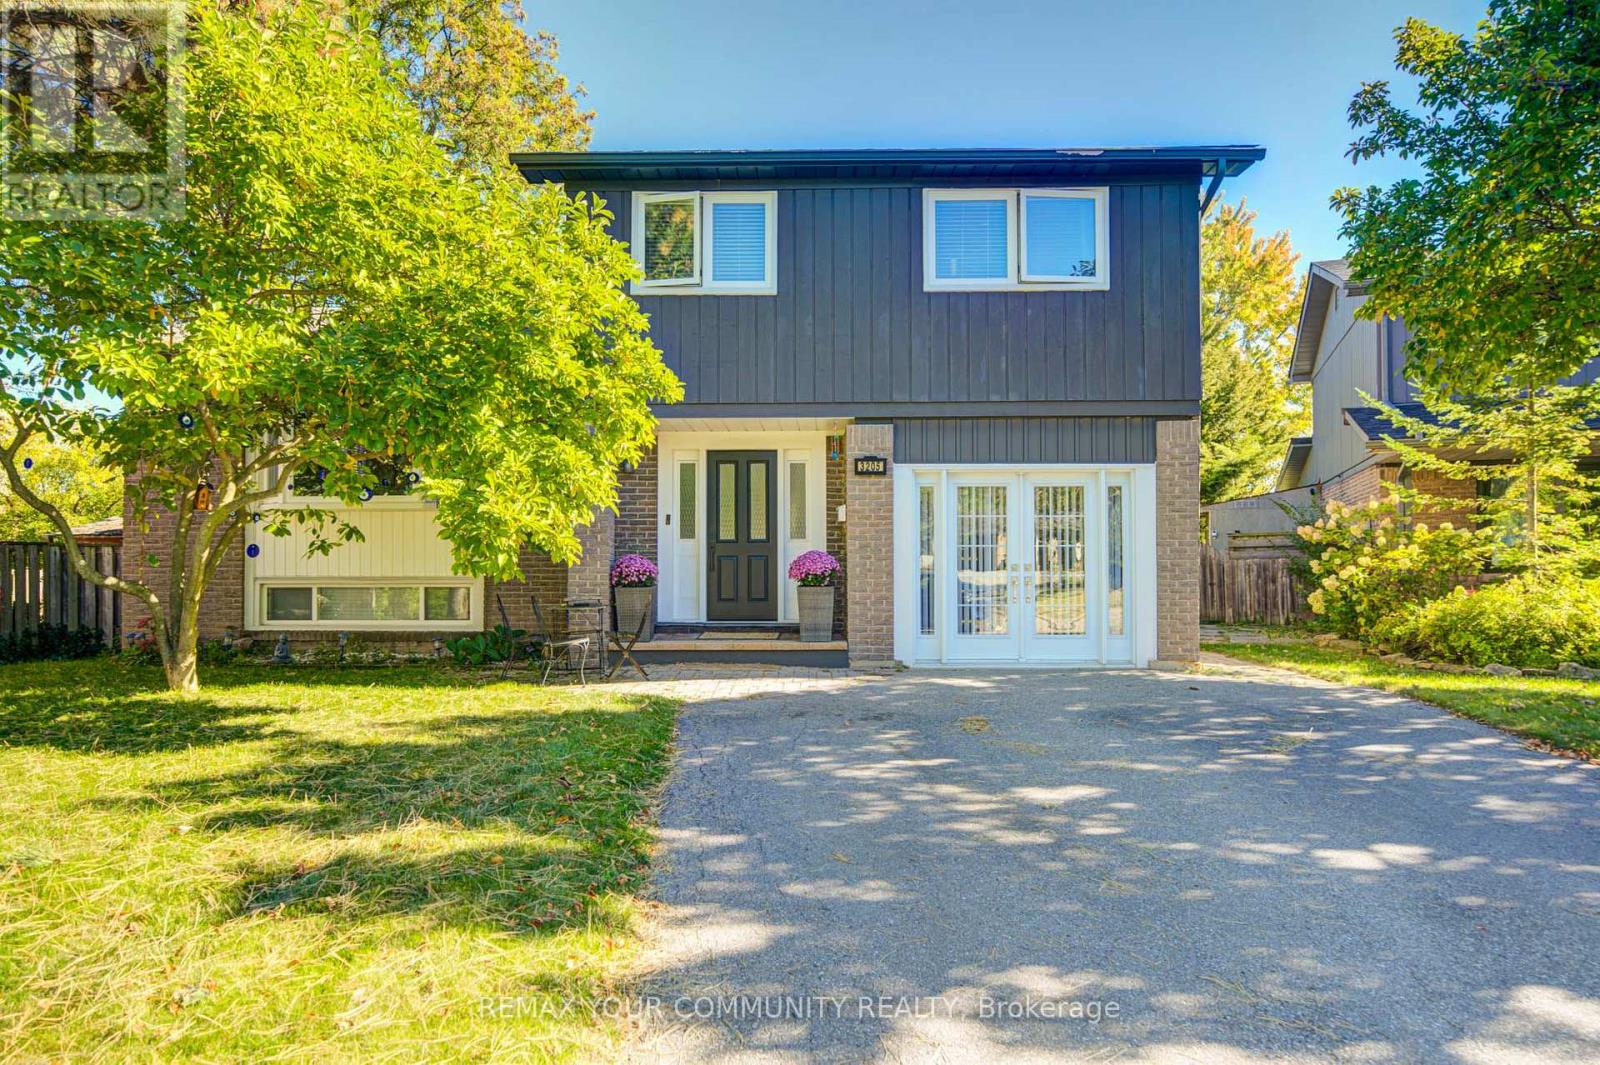
3205 Martins Pine Court
Mississauga, Ontario
Welcome to 3205 Martins Pine Crt - a beautifully maintained detached 4-bedroom home nestled on a quiet court with very low traffic in the highly desirable Erin Mills community. Designed for functional family living, this home offers a spacious layout featuring a modern kitchen, finished basement, and a main-floor family room with direct walk-out access to the backyard patio. Extensive upgrades completed in 2021, including the furnace, air conditioner, attic insulation, upper-level bathroom, flooring throughout, backyard interlocking, and sliding door. The fully fenced backyard provides a private outdoor retreat, ideal for entertaining and relaxing. Conveniently located just minutes from schools, parks, community centres, bike trails, public transit, shopping, and major highways, including HWY 403, 407 and QEW. A wide variety of major retailers and everyday conveniences, including The Home Depot, Canadian Tire, Best Buy, Staples, Winners, Shoppers Drug Mart and No Frills, as well as numerous popular restaurants, are just a short 5-minute drive away. An exceptional opportunity to own a move-in-ready home in one of Mississauga's most sought-after neighbourhoods! (id:63381)
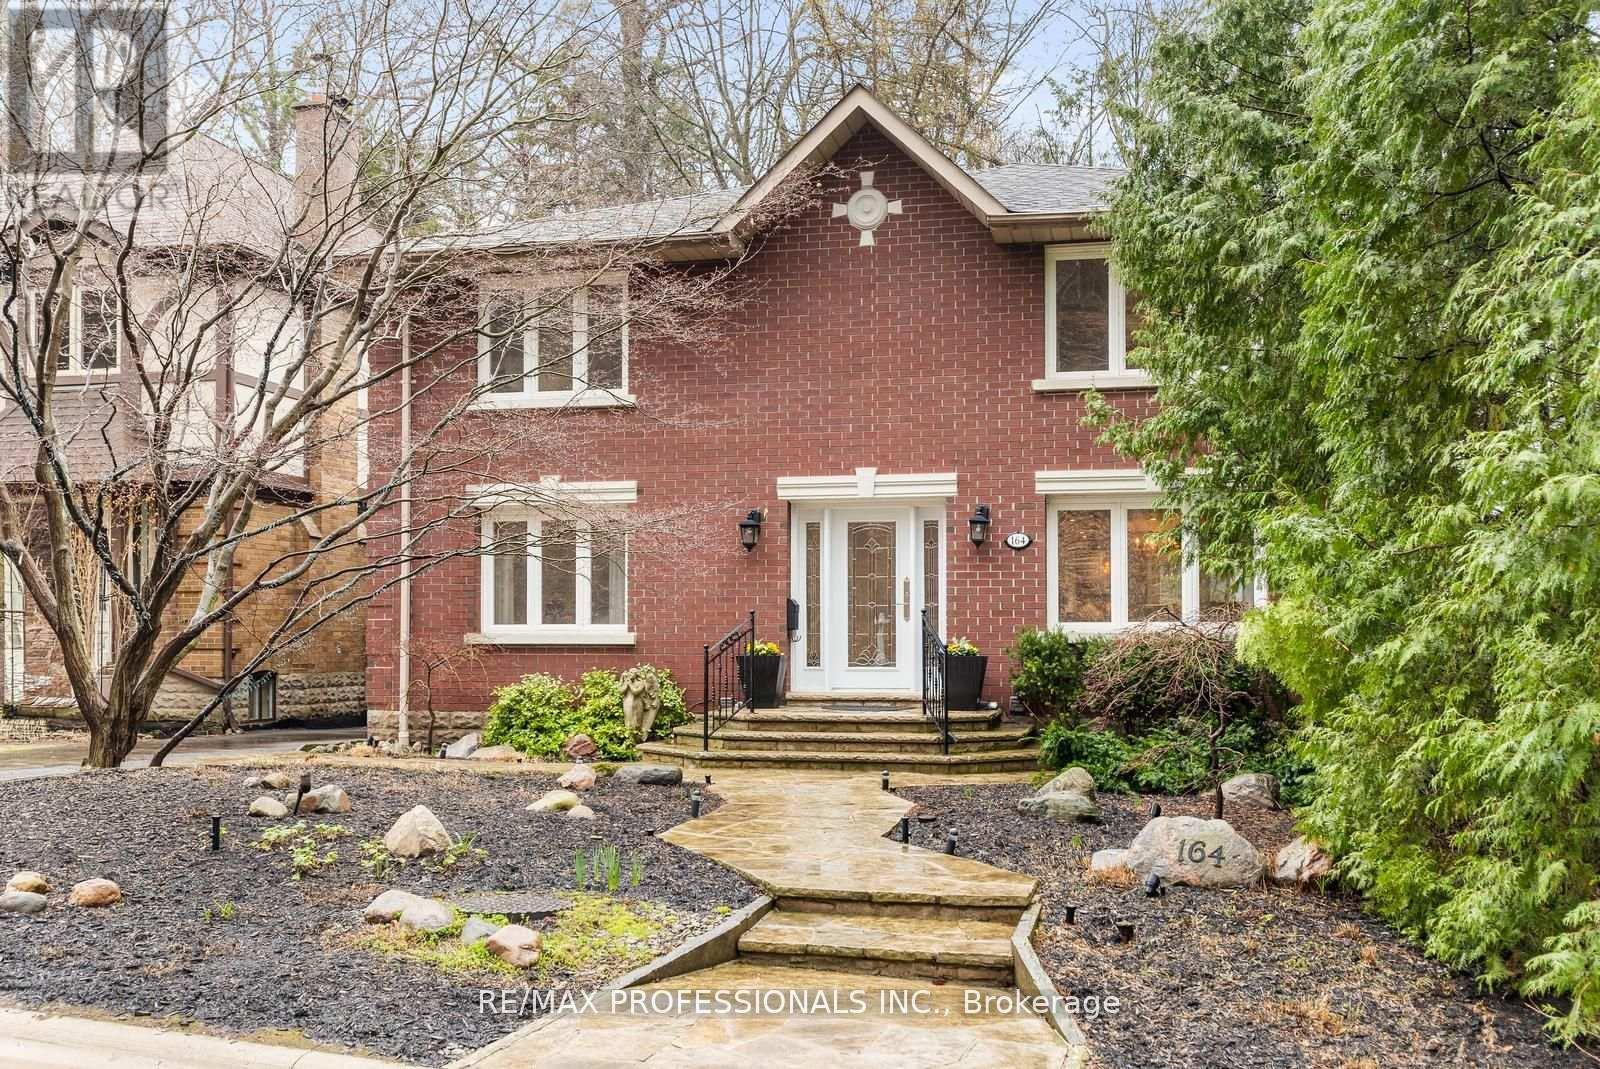
164 Morningside Avenue
Toronto, Ontario
Rare opportunity in the heart of sought-after Swansea. Situated on the only cul-de-sac directly off South Kingsway, this beautifully updated detached two-storey home sits on an exceptional 48 x 150 ft lot with a rare ravine setting in both the front and rear, offering privacy and natural surroundings that are seldom found in the city. Offering nearly 3000 sq ft above grade, this spacious family home features 4 generous bedrooms, a main floor office, and 4 full bathrooms, providing an ideal layout for growing families. The renovated kitchen serves as the heart of the home, complete with a large centre island, ample storage, and a walk-in pantry with second oven, perfect for entertaining or extended family needs. A dedicated main floor office provides flexibility for work-from-home living. The finished basement with separate entrance offers excellent versatility with nanny or in-law suite potential, along with additional recreation space for family enjoyment. Step outside to your own private backyard retreat, featuring a heated swimming pool and a deep lot backing onto ravine greenery, ideal for relaxing or entertaining throughout the summer months. This home has benefited from recent renovations and continued care, reflecting pride of ownership throughout. The single detached garage and driveway parking for three vehicles provide added everyday convenience. Located in one of West Toronto's most desirable family neighbourhoods, close to top-rated schools, parks, transit, and the shops and restaurants of Bloor West Village, with convenient access to major routes including the Gardiner Expressway. A rare offering combining location, privacy, and family-friendly living in one exceptional property. (id:63381)
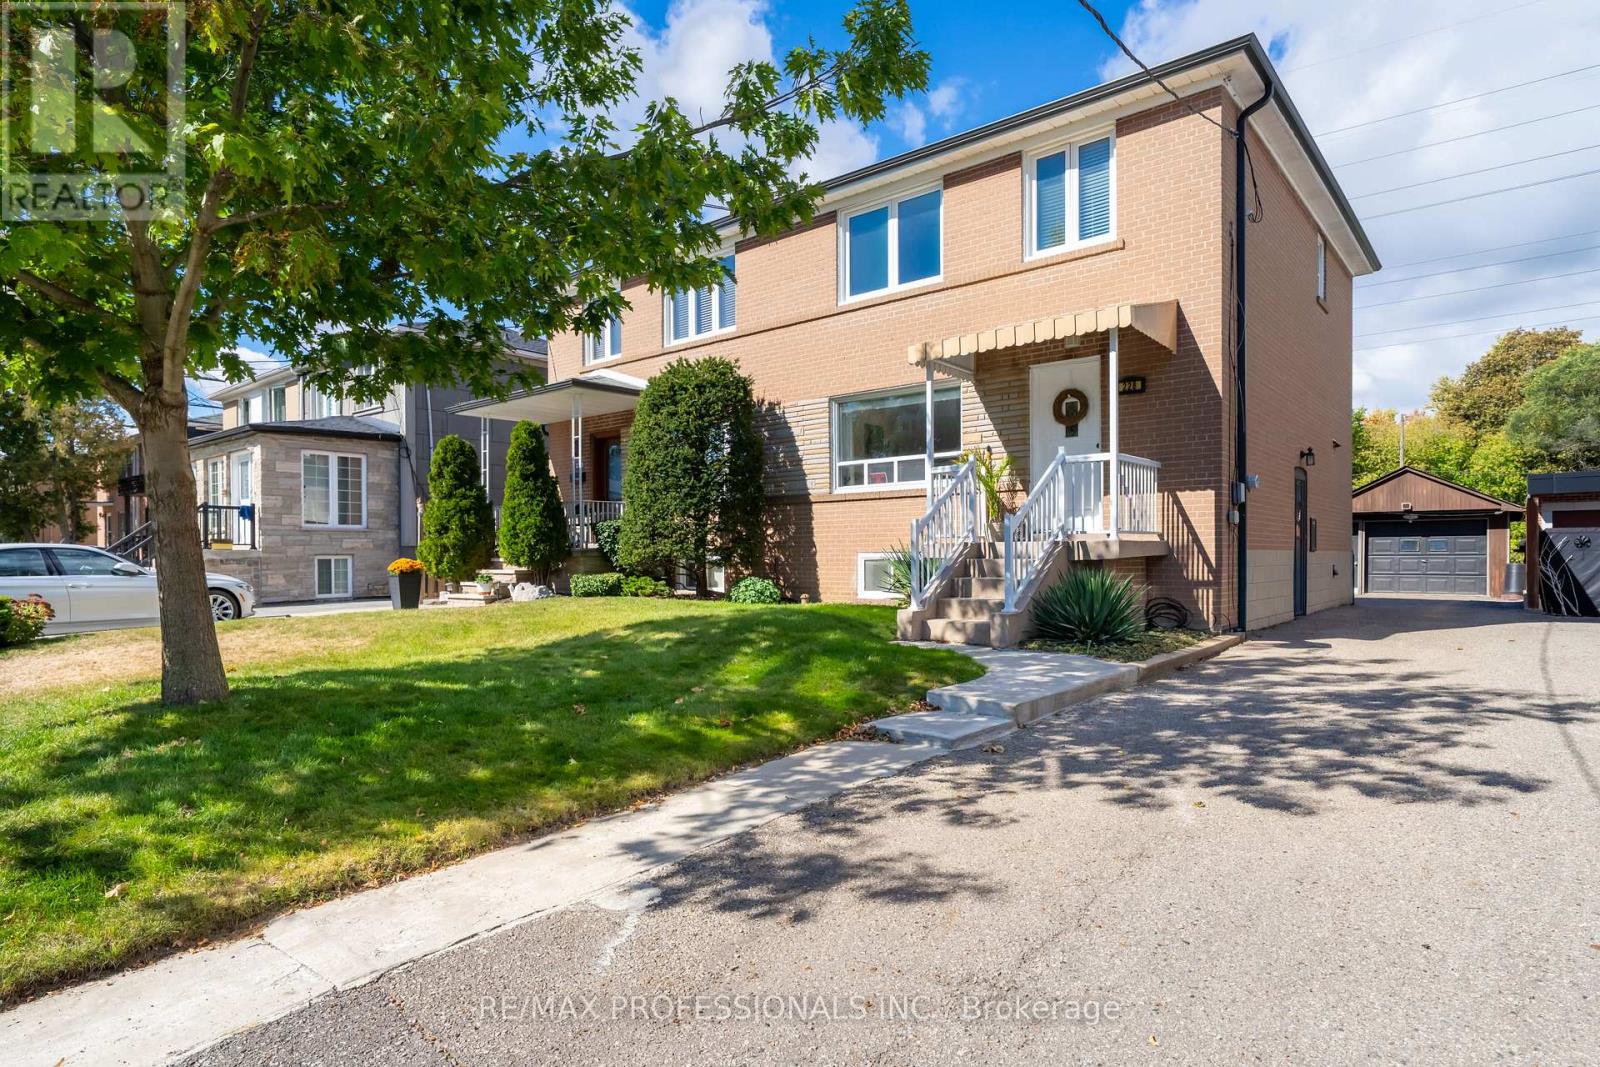
228 Eileen Avenue
Toronto, Ontario
Tucked away on a quiet cul-de-sac in a desirable Toronto neighbourhood, this well-loved semi-detached home offers a rare setting with incredible potential. Backing directly onto expansive greenspace and the Lambton Golf & Country Club, the home enjoys a peaceful natural backdrop that makes the backyard feel like it goes on forever. Lovingly held by the same family since new, this is a home filled with history and ready for its next chapter. The main floor features a spacious living and dining room, original hardwood floors and a kitchen overlooking the backyard and beautiful setting beyond. Upstairs, the generous primary bedroom easily accommodates a king-size bed, along with two additional bedrooms and a 4-piece bath. One of the bedrooms previously housed a kitchen, offering interesting possibilities for buyers looking for a flexible layout. The lower level adds even more usable space with a rec room that could easily serve as an additional bedroom, home office, playroom or cozy den. With solid bones, a great layout and plenty of opportunity to make it your own, this is a home with exciting potential in a truly special setting. A detached one-car garage adds even more value. Surrounded by nature yet remarkably connected, enjoy easy access to the Humber River trail system, Lambton Park, Smythe Park, Summerhill Market, transit, schools and shopping. Bloor West Village and The Junction are also within easy reach, offering an incredible selection of shops, restaurants and local favourites. Convenient access to Hwy 401 and Pearson Airport makes getting around the city and beyond easy, while the future Eglinton Crosstown West Extension will bring even more transit connectivity with a new station planned at Scarlett Road and Eglinton Avenue West. (id:63381)
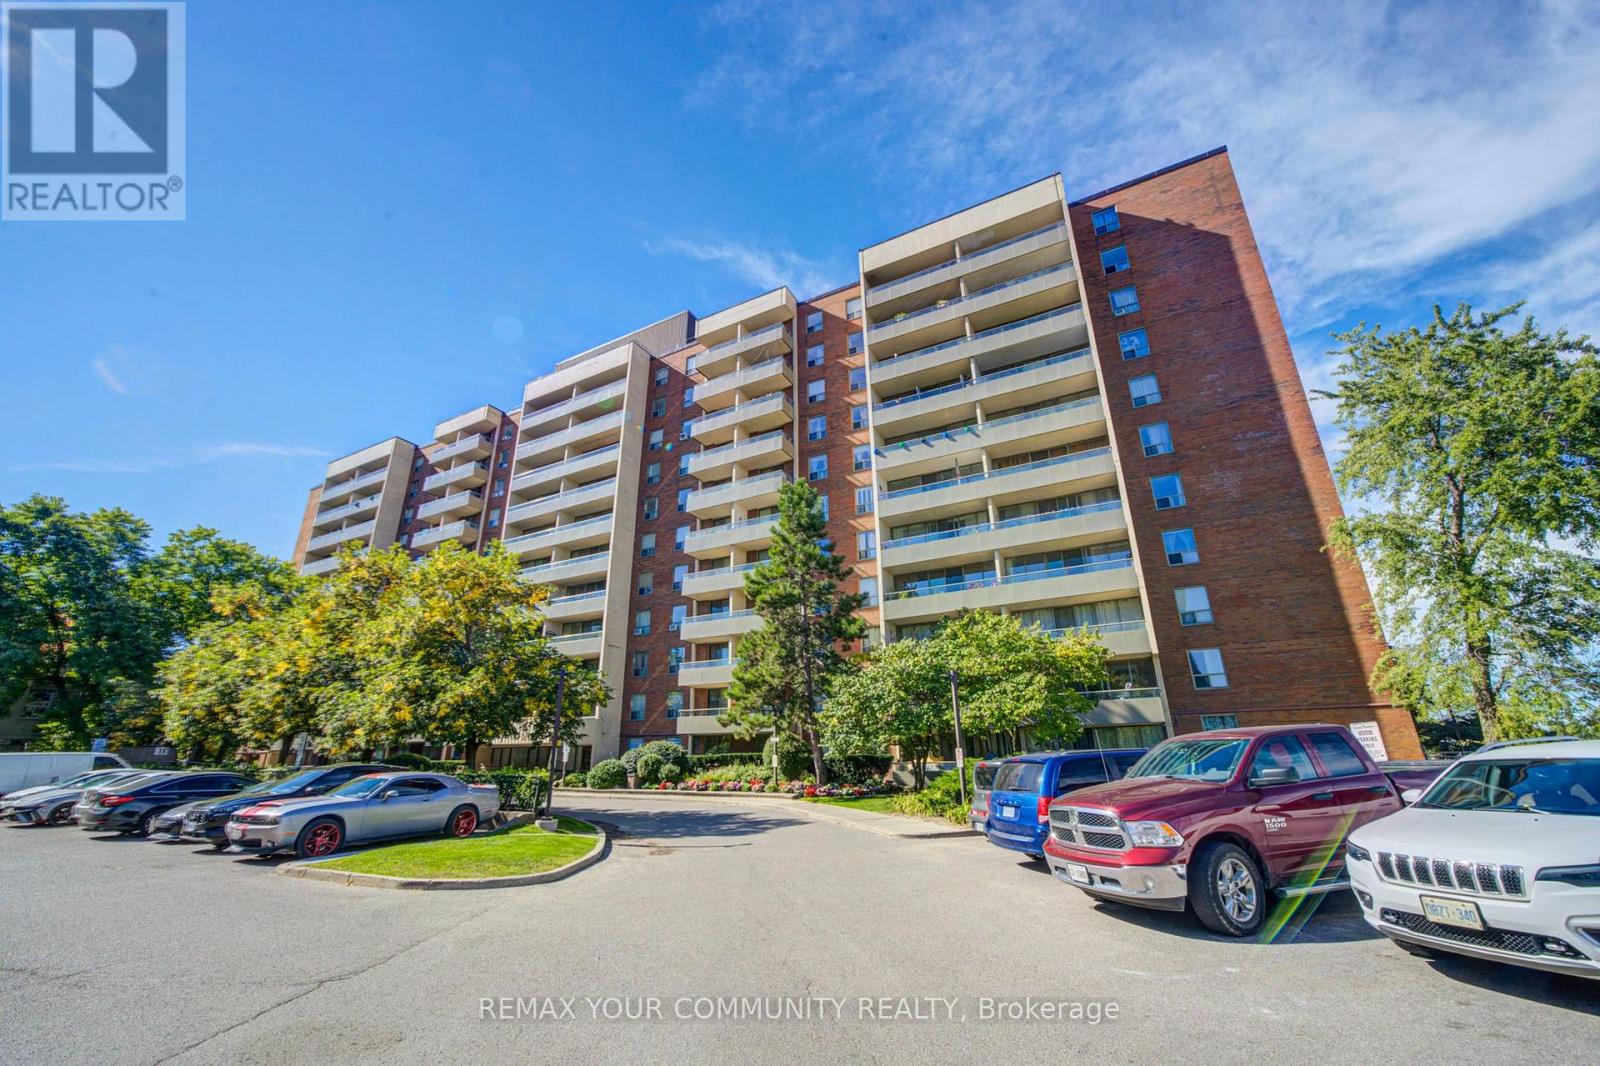
711 - 19 Four Winds Drive
Toronto, Ontario
Beautiful, Move-In Ready 2-Bedroom Condo in a Prime Location! This bright & spacious layout features large bedrooms and a walkout to a huge private balcony. All utilities are included in the maintenance fee, including Hydro, Water & Heat, plus Underground Parking & Locker! Incredible convenience with walking distance to Finch West Subway Station & York University. Just minutes to Yorkdale Mall, major highways, shopping, dining & all amenities. Perfect for first-time buyers or investors. Just move in and enjoy! (id:63381)
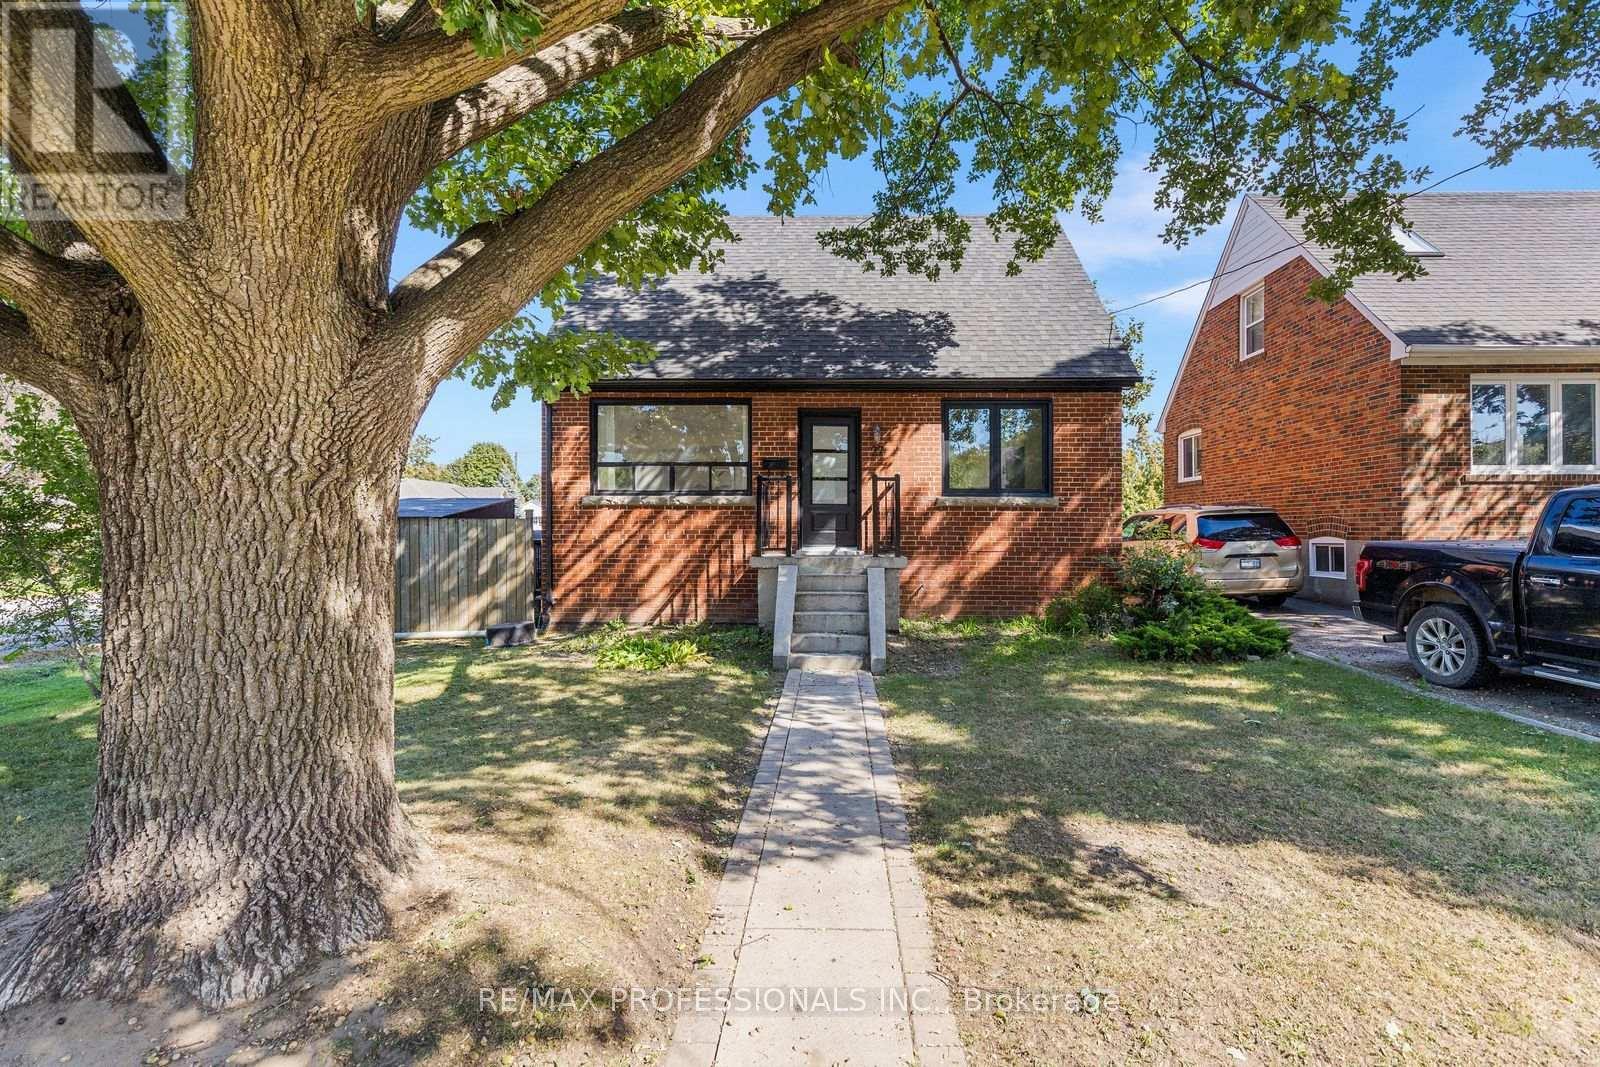
27 Brawley Avenue
Toronto, Ontario
Welcome to this beautifully updated detached home in a sought-after Etobicoke neighbourhood, offering a thoughtfully redesigned layout and exceptional flexibility. Originally a 3-bedroom home, the main floor has been reimagined to create a spacious, open renovated kitchen featuring stainless steel appliances, gas stove, pot lights and plenty of room to gather, complemented by engineered hardwood floors throughout the main living areas. The bright living and dining spaces are ideal for everyday living and entertaining, while a convenient 2-piece powder room completes the main level. Upstairs you'll find two generous bedrooms and a beautifully added 3-piece bathroom, a significant improvement to the home's original layout. The flexible main-floor layout also provides a possible option for a third bedroom within the current dining space, if desired. The finished lower level provides excellent additional living space with its own separate entrance, kitchen, 2 bedrooms, 3-piece bathroom and its own laundry, while the main residence enjoys separate laundry facilities of its own. Set on a generous 42.5 x 107.66 ft lot with an attached garage, private drive and fully fenced yard. Ideally located close to parks, schools, shopping, restaurants and TTC with convenient access to Kipling Subway and GO Station, the Gardiner, QEW, Hwy 427, downtown and the Airport. (id:63381)
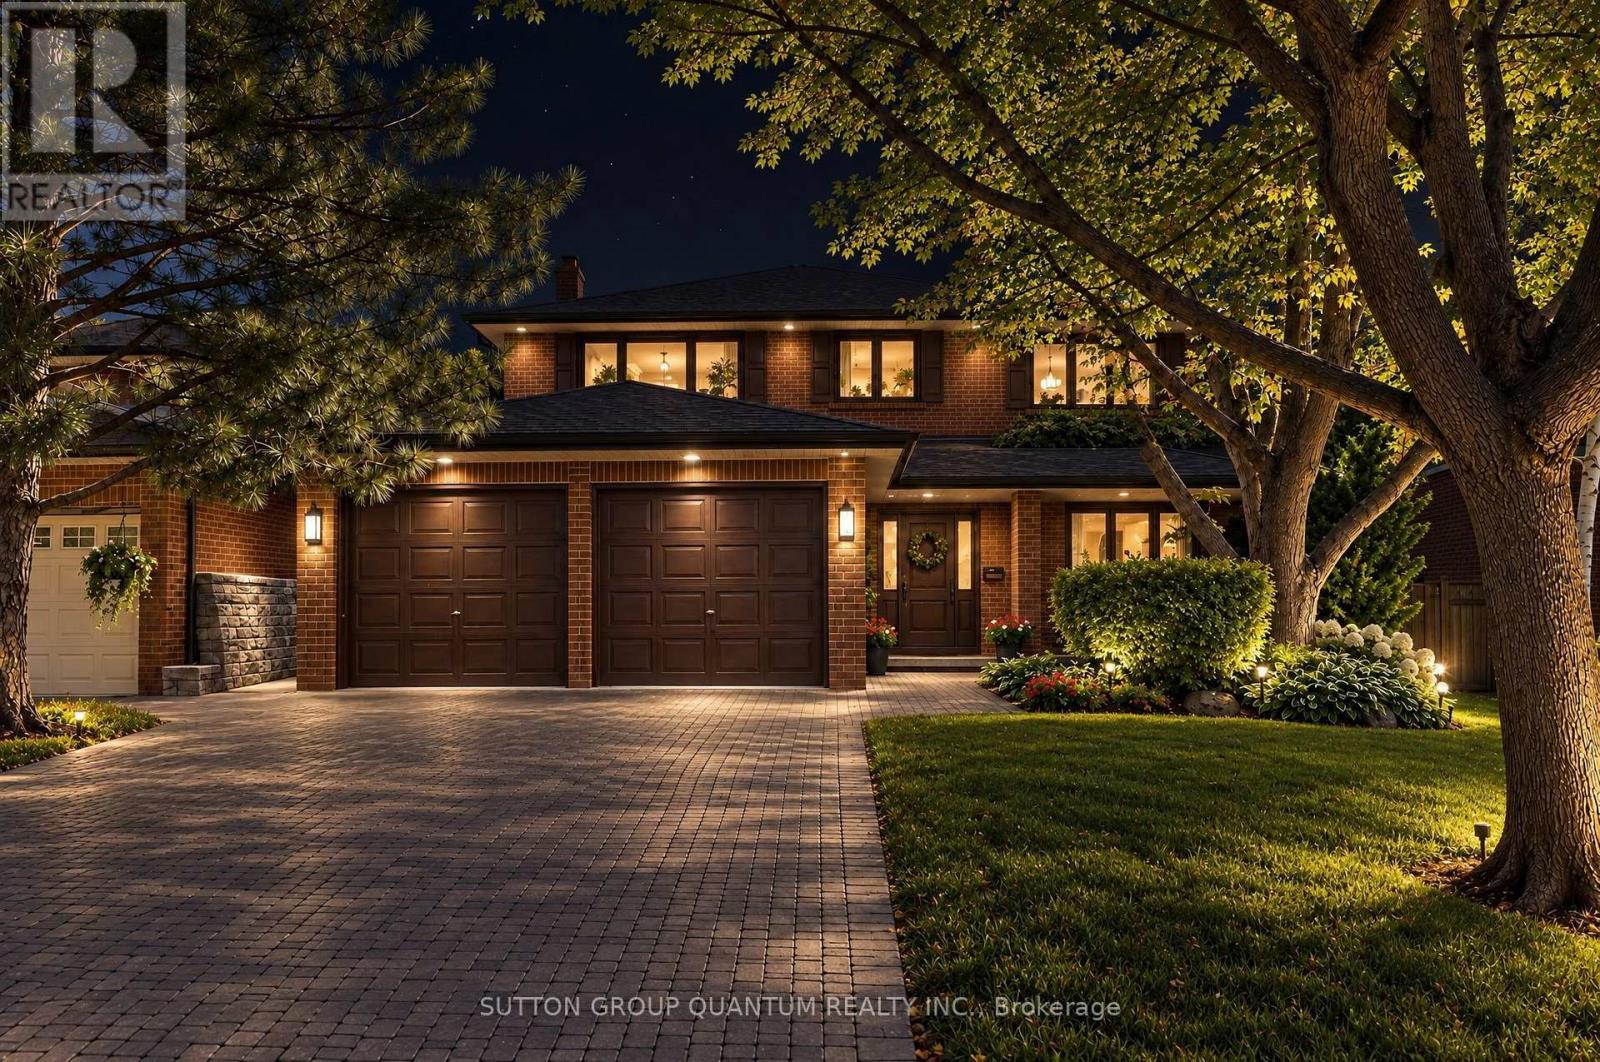
5254 Charnwood Crescent
Mississauga, Ontario
A HOME WITH CHARACTER, ARCHITECTURAL DISTINCTION AND TIMELESS APPEAL! Welcome to 5254 Charnwood Crescent, a truly distinctive residence in Mississauga's desirable East Credit neighbourhood, just minutes from historic Streetsville . Designed with an architectural vision ahead of its time, this unique home offers an abundance of natural light, expansive windows, striking architectural lines and generously proportioned living spaces. Beautiful mature landscaping, multiple balconies and outdoor terraces, and exceptional privacy create a peaceful retreat rarely found in the city. Lovingly maintained, the property combines solid construction and original architectural character with numerous thoughtful improvements. These include a beautifully updated white kitchen, a brand-new high-efficiency gas furnace with a 10-year warranty, an owned hot water tank, a sauna, quality replacement windows and balcony doors, a roof replaced within the past several years, renovated bathrooms and extensive hard-surface flooring. While preserving much of its original charm and architectural integrity, the home offers an excellent opportunity for its next owners to introduce their own contemporary touches and create something truly special. Fantastic location close to the Credit River's natural areas, charming Streetsville Village, shopping, restaurants, parks, schools, GO Transit and major highways.NOT JUST ANOTHER HOUSE - A HOME WITH PERSONALITY, PRIVACY AND ENDLESS POSSIBILITIES! (id:63381)
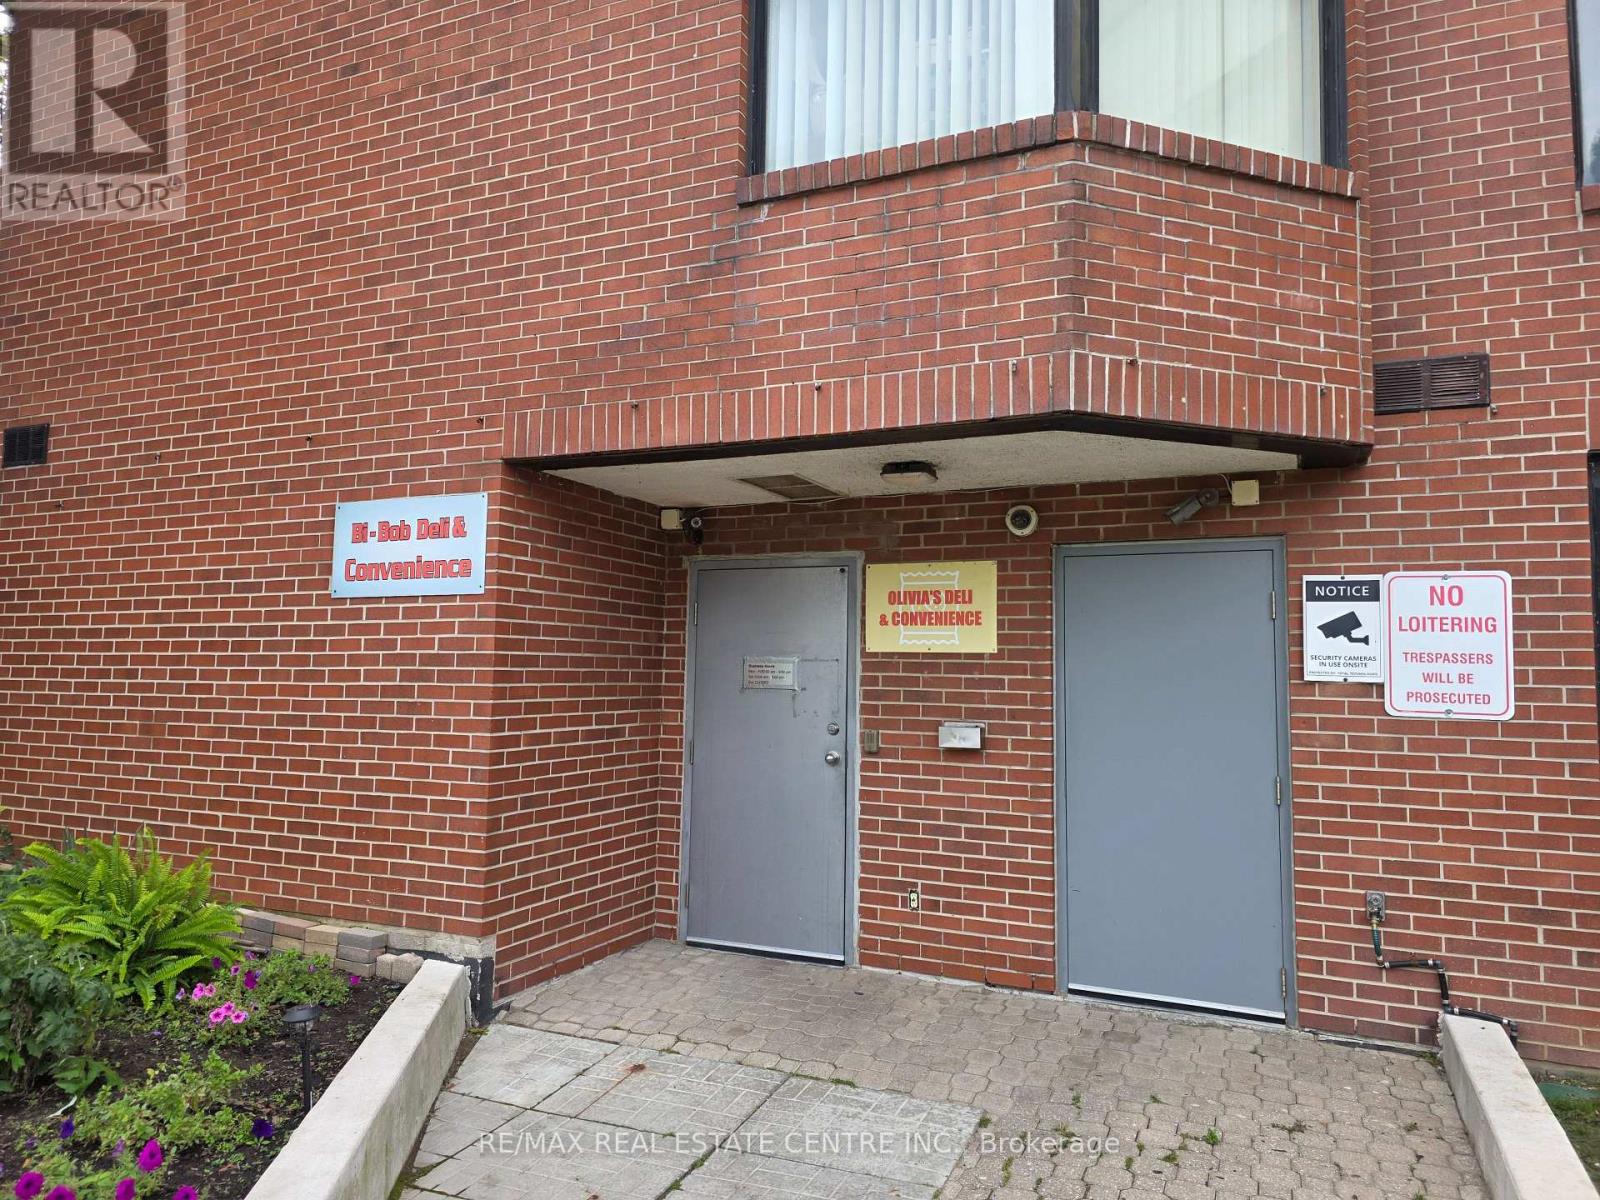
2076 Sherobee Road
Mississauga, Ontario
Extremely Well Established Tuckshop Convenience Store Nestled in Highrise Apartment Building In Mississauga.Original Owners Have Been Operating Over 10 Years And Now Want to Retire.6 Days, Short Hours 10Am Till 9Pm.Carrying Beer, Wine, Cigarettes And Grocery Items.Annual Net Income Approximately $70,000~ $80,000 As Per Vendor.Lottery Commission More Or Less $1,000, Extra Income From ATM.Rent Around $2, 650 (TMI, HST, Utility Included)Great Opportunity To Increase Sales And Income If Opening Hour Is Extended And Open 7 Days.Do Not Miss Out This Once In A Blue Moon Opportunity.Any Unauthorized Visit Is Absolutely Not Allowed.Ample Parking Spaces Outside. (id:63381)
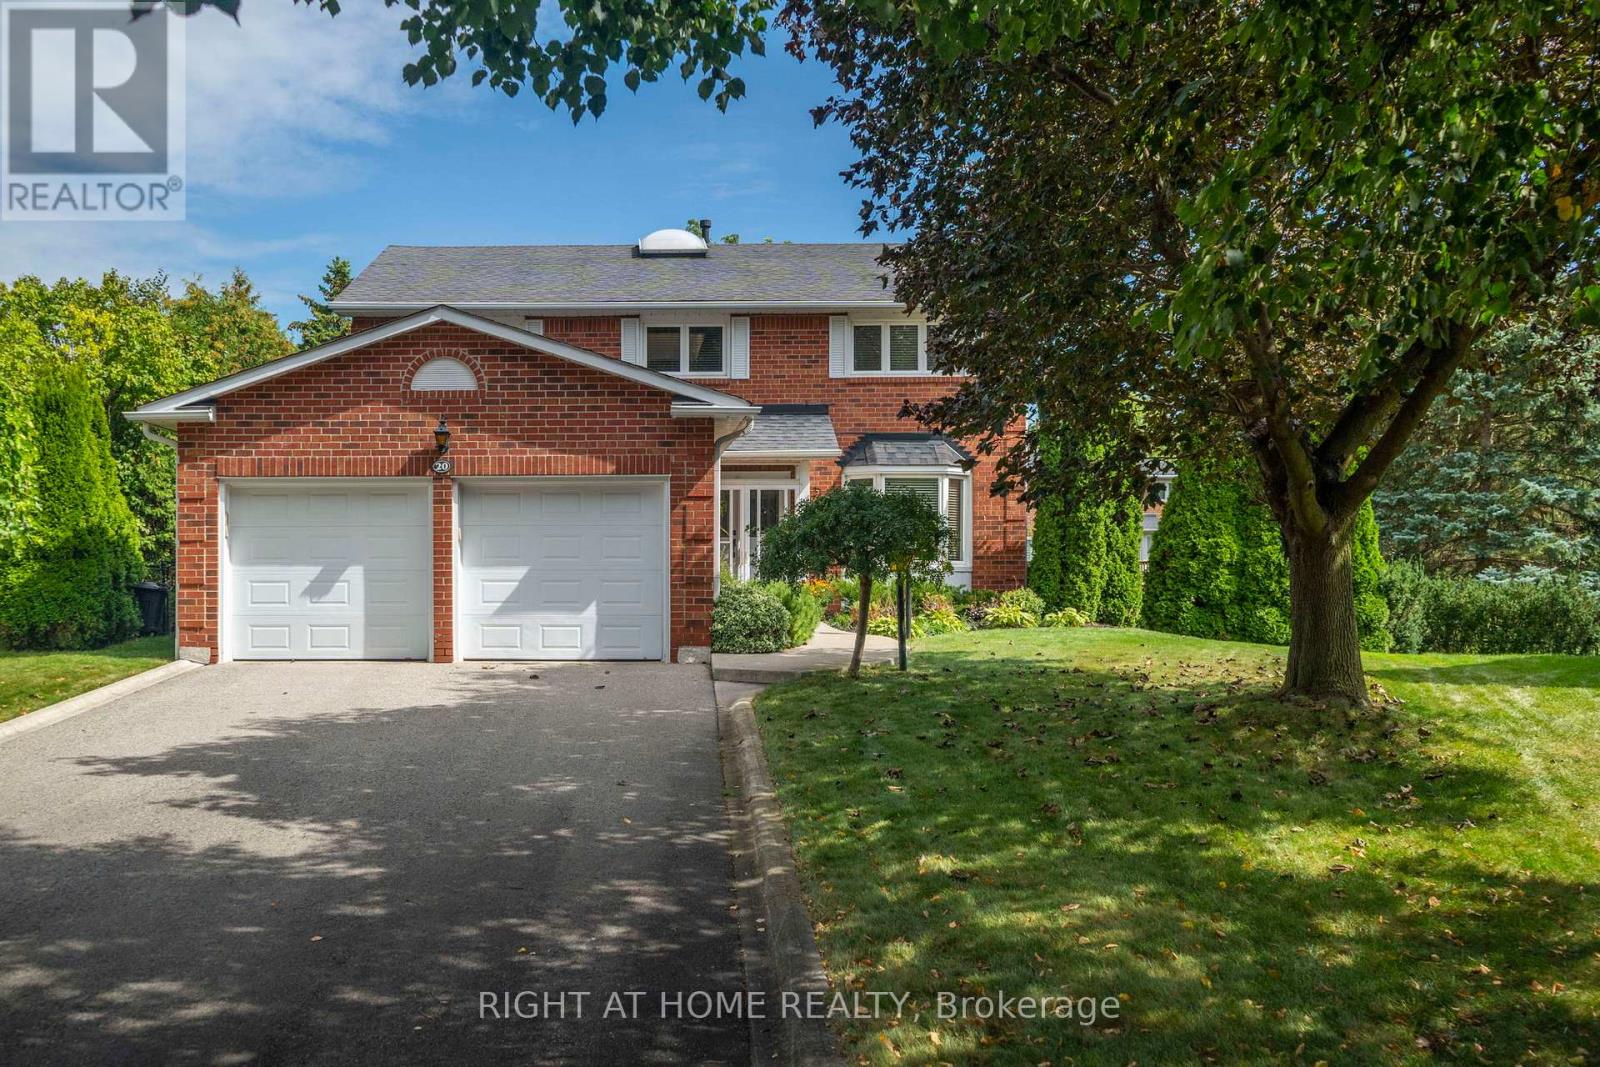
20 Mowat Court
Brampton, Ontario
Magnificent court location on a private ravine view lot in prestigious White Spruce Estates! This stunning executive home is situated on a large, premium pie-shaped lot surrounded by mature trees and features an inground pool, extensive landscaping and plenty of privacy. Quiet court location with parking for up to 8 cars and no sidewalk to maintain. Enjoy the enclosed front porch, sprinkler system and three-tier deck overlooking the kidney-shaped pool.Inside, a bright centre-hall floor plan offers an open and welcoming feel, highlighted by a beautiful Scarlett O'Hara staircase and natural light from the skylight above. Numerous upgrades include oak plank hardwood flooring, pot lights and upgraded windows.The bright basement offers excellent multigenerational living potential with a separate entrance, additional bedroom, large bar area, 2-piece bathroom, storage/cold room, gas fireplace and a large unfinished area offering even more possibilities.The primary bedroom features a renovated spa-inspired ensuite with a spacious shower and Heated floors, freestanding tub and walk-in closet. An adjoining flex room is ideal as an office, den, library or nursery. The additional bedrooms are bright and spacious with generous closets.Located in a fantastic family-oriented neighbourhood close to Heart Lake Conservation Area, trails, parks, playgrounds, schools, shopping and amenities. Enjoy nearby activities including tobogganing, skating on Esker Lake and golf, with convenient access to Highway 410. (Builder square footage plan does not include finished walkout basement.) (id:63381)
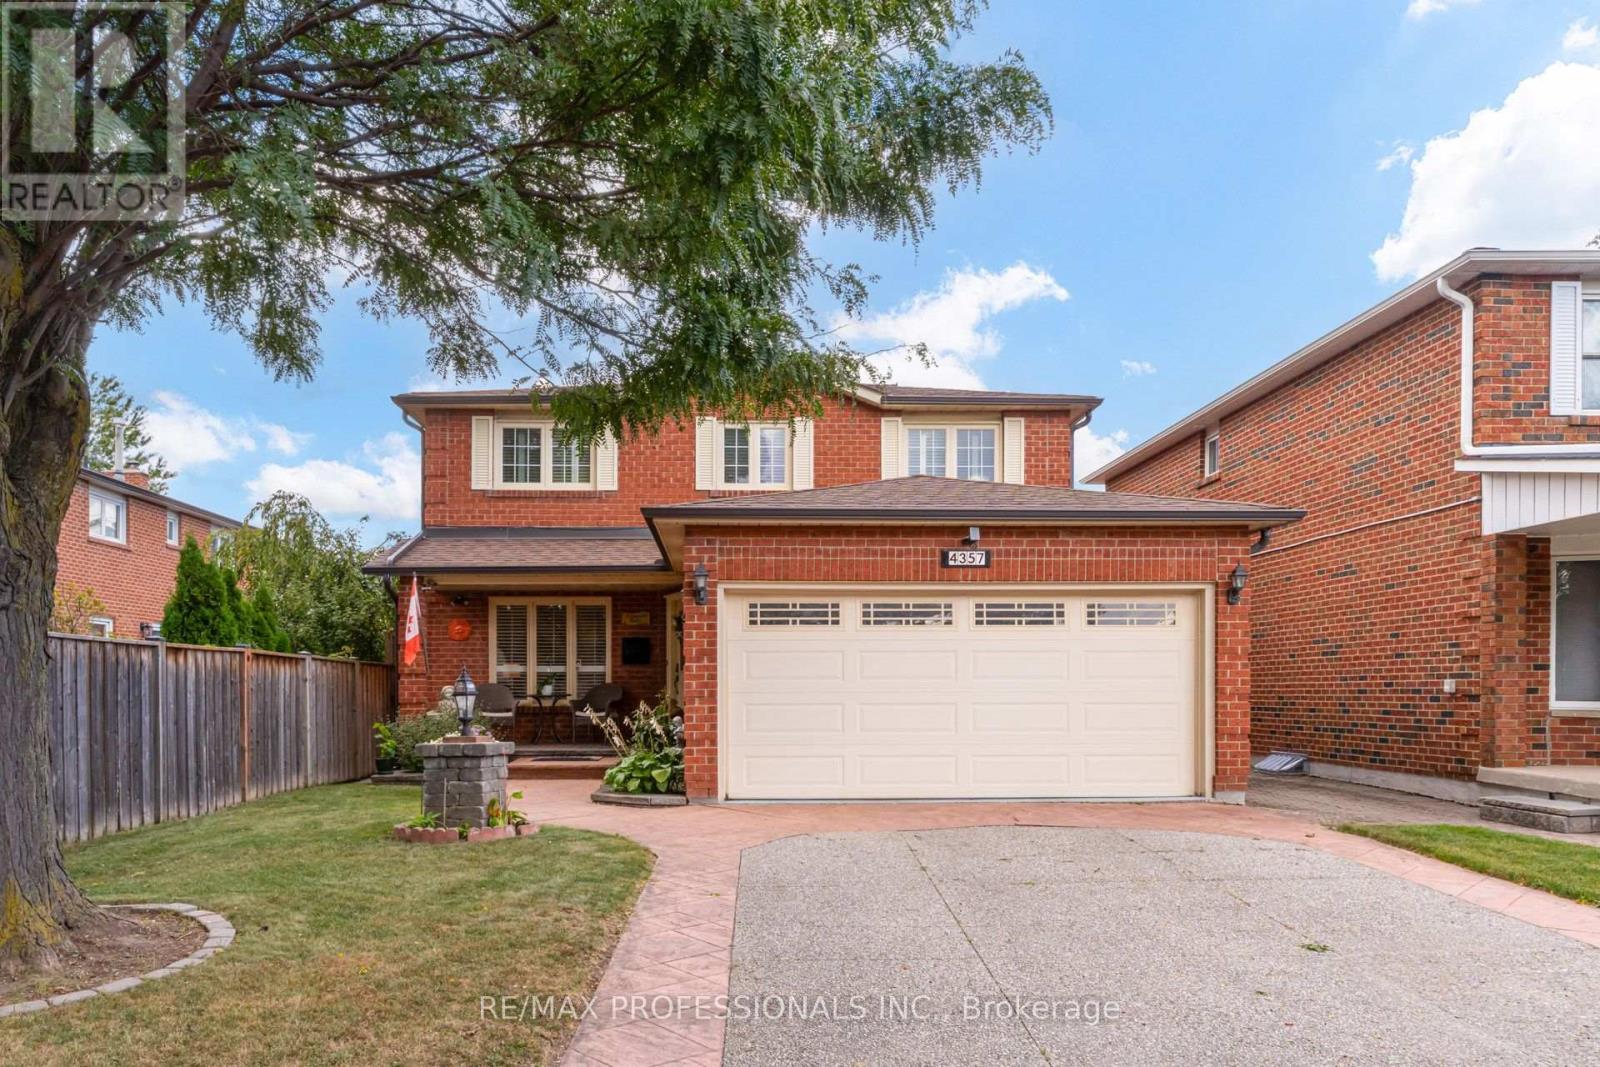
4357 Poltava Crescent
Mississauga, Ontario
Welcome to this spacious 4 bedroom family home in sought after Rockwood Village, offering a fantastic layout, generous room sizes and plenty of space for the whole family. A large open foyer creates an inviting first impression, with a convenient main floor powder room and direct access to the double car garage through the mudroom. Hardwood floors flow throughout the main and upper levels, featuring a formal living room, separate dining room and an open concept kitchen and family room designed for everyday living and entertaining. The kitchen features granite countertops, stainless steel appliances, a centre island and a large eat in area with sliding doors leading directly to the beautiful and tranquil backyard. The adjoining family room overlooks the kitchen and features a cozy gas fireplace. Fully fenced and surrounded by perennial gardens, the backyard is a beautiful private retreat with an aggregate concrete patio and a custom designed water feature with an illuminated archway, creating a peaceful and inviting setting. Upstairs, the impressive primary suite features a large sitting area ideal for a private den, nursery or workspace, along with a walk in closet and 3 piece ensuite. Three additional spacious bedrooms and a 4 piece main bathroom complete the second floor. An abundance of storage throughout makes this home as practical as it is spacious. The finished basement adds even more versatile living space with a recreation room, convenient kitchenette, powder room, laundry room and a bonus room perfect for a workshop, home gym, office or additional storage. Ideally located in East Mississauga close to schools, parks, shopping, major highways, TTC, MiWay transit, Dixie GO Station and easy access to the airport. (id:63381)
103 - 20 Stewart Street
Toronto, Ontario
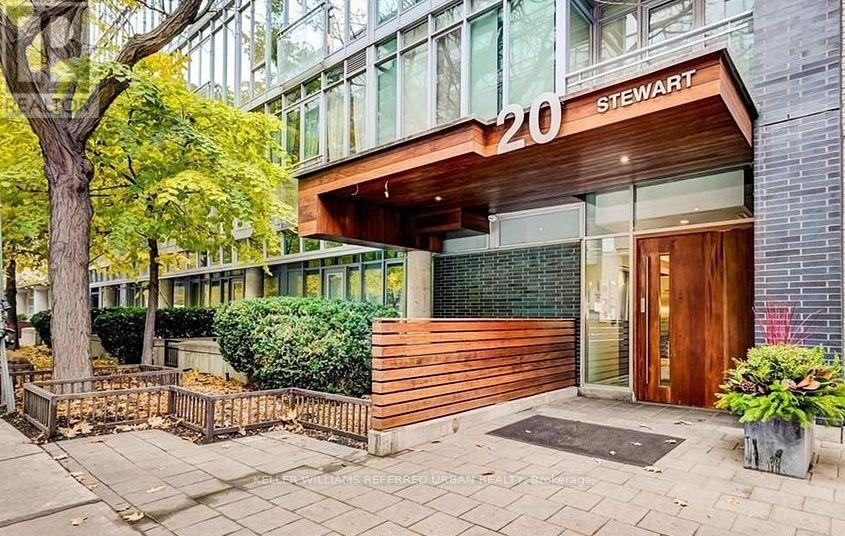
Step into this rare live-work opportunity in the heart of King West at Twenty Stewart Lofts, which offers the flexibility to operate your business or enjoy boutique loft living - all with private front-door access directly from Stewart Street. Beautifully finished in warm white oak, this modern suite features solid wood oak flooring, 11-foot exposed concrete ceilings, 9-foot finished ceilings with potlights throughout, and full-height windows that flood the space with natural light. Thoughtfully designed custom millwork throughout provides exceptional style and abundant built-in storage. The kitchen is equipped with quality European built-in and panelled appliances, a large island with a separate drink fridge, and book-matched marble throughout with exposed shelving and LED lighting. The hotel-inspired bathroom offers heated flooring, large-format black tiles, shower with black privacy glass and a floating vanity with an LED mirror. Enjoy seamless indoor-outdoor flow with a spacious private terrace, perfect for work breaks, entertaining, or quiet relaxation. Whether you're an entrepreneur seeking a polished storefront-style presence or someone wanting a sophisticated home in King West, this unit delivers unmatched versatility and style. Situated in the bustling King West area, this neighbourhood is a hotspot for culture, dining, nightlife, and downtown living. Once a warehouse and industrial zone, the area has been transformed into one of Toronto's trendiest corridors, lined with upscale restaurants, sleek condos, and designer retail. (id:63381)
475 Collis Court
Milton, Ontario
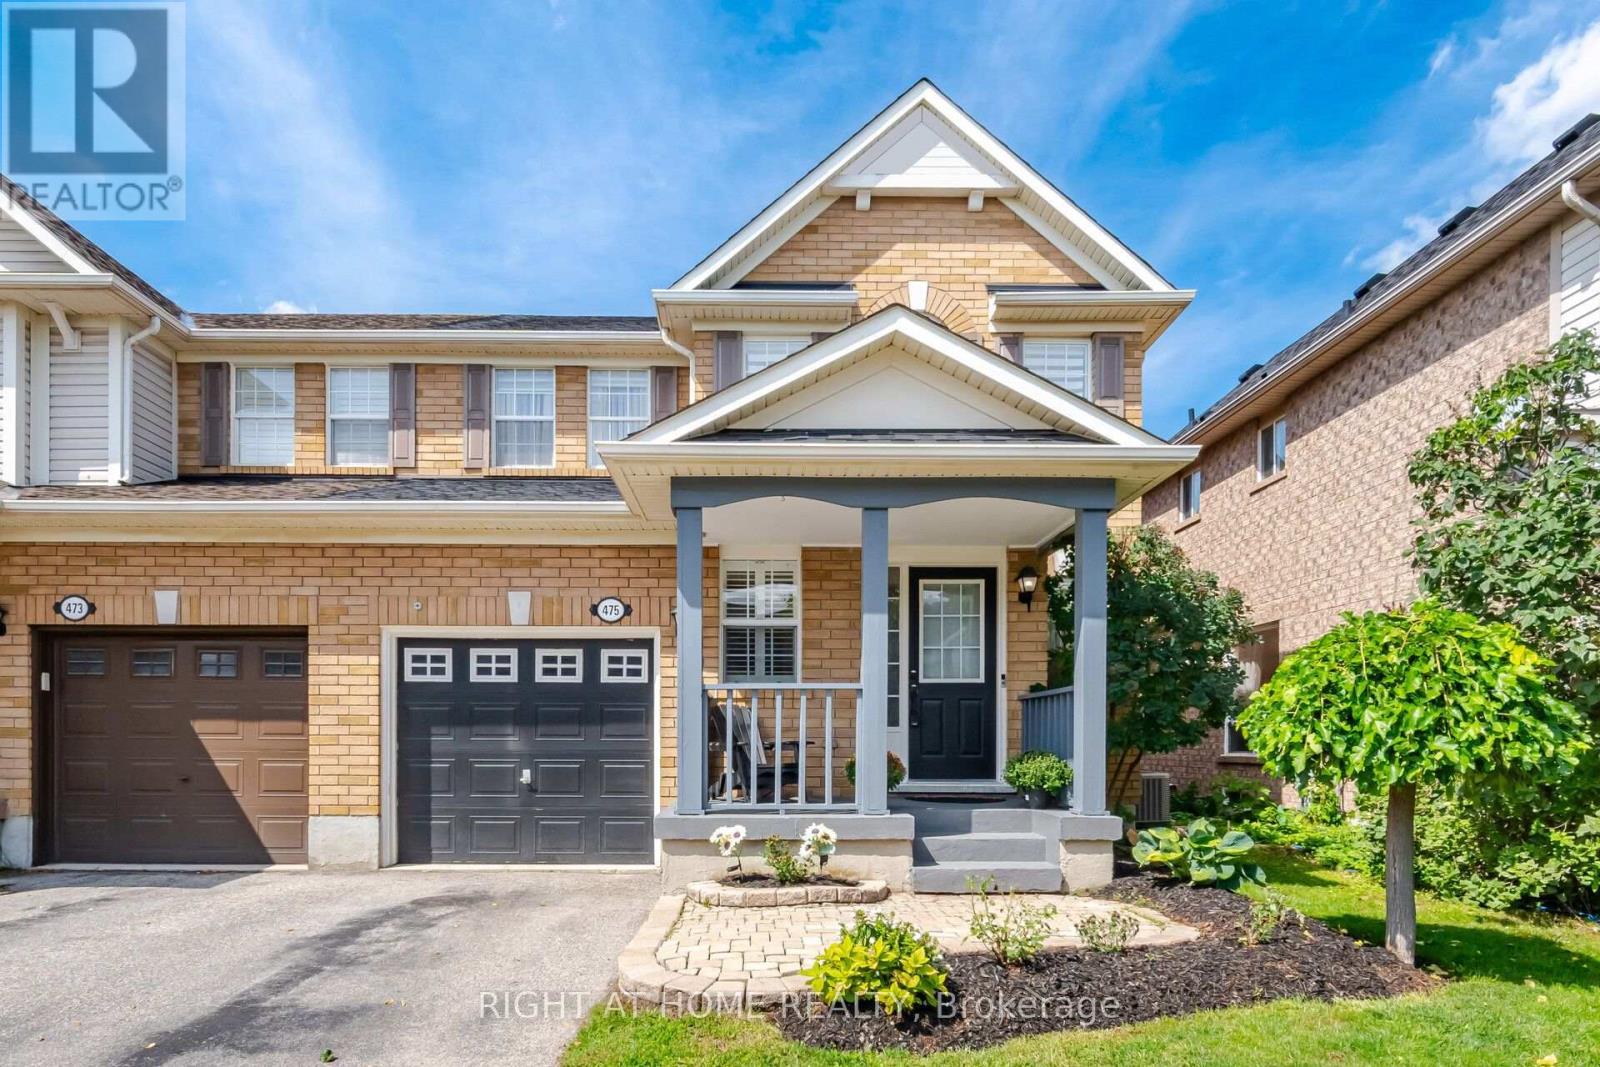
Welcome to this beautifully maintained 3-bedroom semi detached, wide-lot Mattamy home in Milton's sought-after east end! Ideally located for commuters with convenient highway access, this carpet-free home offers a wonderful blend of comfort, style, and functionality. Step inside to a thoughtfully designed main floor featuring hardwood flooring throughout, elegant crown moulding, and a bright, open-concept layout. The modern white eat-in kitchen showcases a stylish backsplash, appliances, breakfast bar, porcelain tile flooring, and shutters, while overlooking the inviting family room and backyard. With large windows, plenty of natural light, and generous space for the whole family, the family room is the perfect place to relax and unwind. Hardwood stairs lead to the second level, where you'll find three generously sized bedrooms with modern flooring. The spacious primary bedroom is large enough to comfortably accommodate a king-size bed and features a walk-in closet and private ensuite bathroom. A fantastic opportunity to own a well-appointed Mattamy home in an excellent east-end location, close to highways and everyday amenities. Move-in ready and waiting for you to call it home! (id:63381)
193 Durham Avenue
Barrie, Ontario
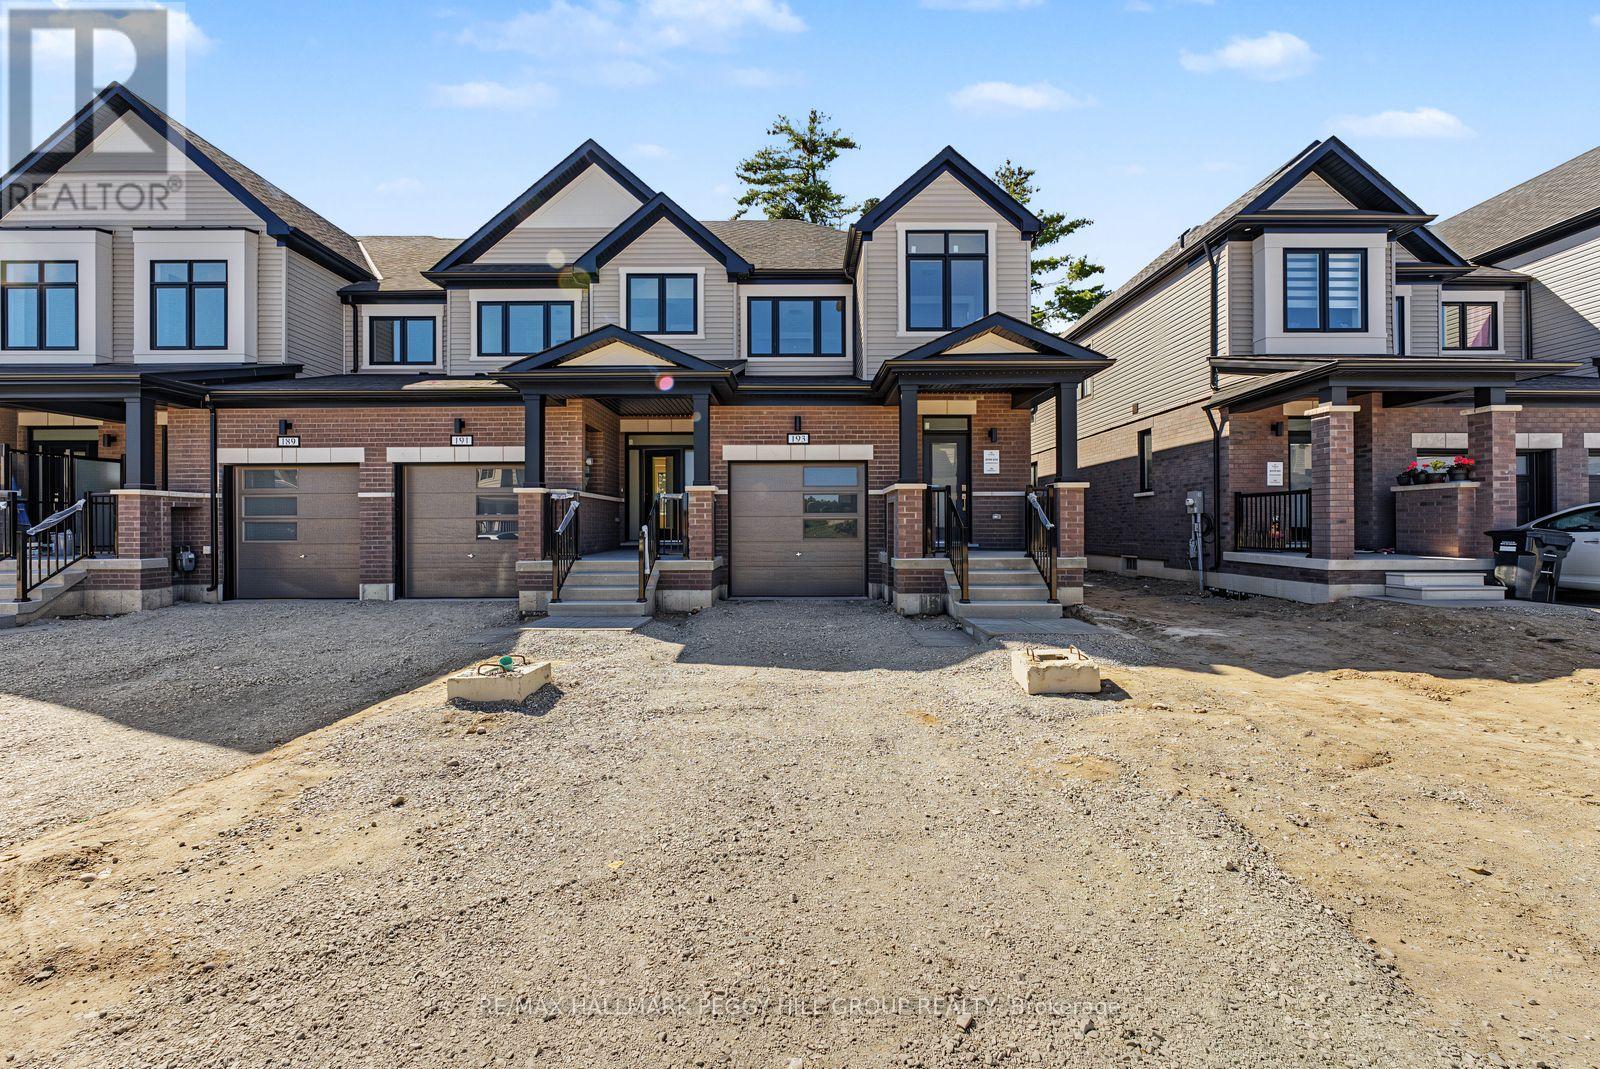
QUICK CLOSING AVAILABLE! BRAND-NEW END UNIT WITH PREMIUM UPGRADES, WALK-OUT BASEMENT & A FAMILY-FRIENDLY SOUTH BARRIE COMMUNITY! Be the first to live in this beautifully finished end unit, where the open-concept main floor showcases upgraded builder selections including 9 ft ceilings, smooth ceilings, recessed pot lights, upgraded trim, wood-composite and tile flooring. The kitchen is finished with quartz counters, a large island with breakfast seating, subway tile backsplash, valance lighting, undermount sink, upgraded hardware and stainless steel appliances. The adjoining great room features a 50-inch electric fireplace and walkout overlooking the backyard, while main-floor laundry includes cabinetry and a hanging rod. The primary bedroom features a raised 9 ft ceiling, two walk-in closets and a 4-piece ensuite with dual sinks, quartz counters and a frameless glass shower with built-in niche. A second 4-piece bathroom carries through the upgraded finishes. The unfinished walk-out basement offers a bathroom rough-in and future finishing potential. Additional builder upgrades include an upgraded stair package, HRV, bypass humidifier, and a 7-year Tarion warranty. The brick and vinyl exterior features a covered front porch, soffit lighting and a stylish front door with frosted glass insert and transom window, along with an attached garage with inside entry, an 8 ft garage door and an extended driveway. Set in a growing neighbourhood with trails, bike paths, playgrounds and a 12-acre sports park, close to Barrie South GO, shopping, schools, the waterfront, Friday Harbour Resort and Highway 400. Advertised price is subject to the buyer(s) verifying that they qualify for the applicable Government HST rebates. (id:63381)
711 - 1950 Kennedy Road
Toronto, Ontario
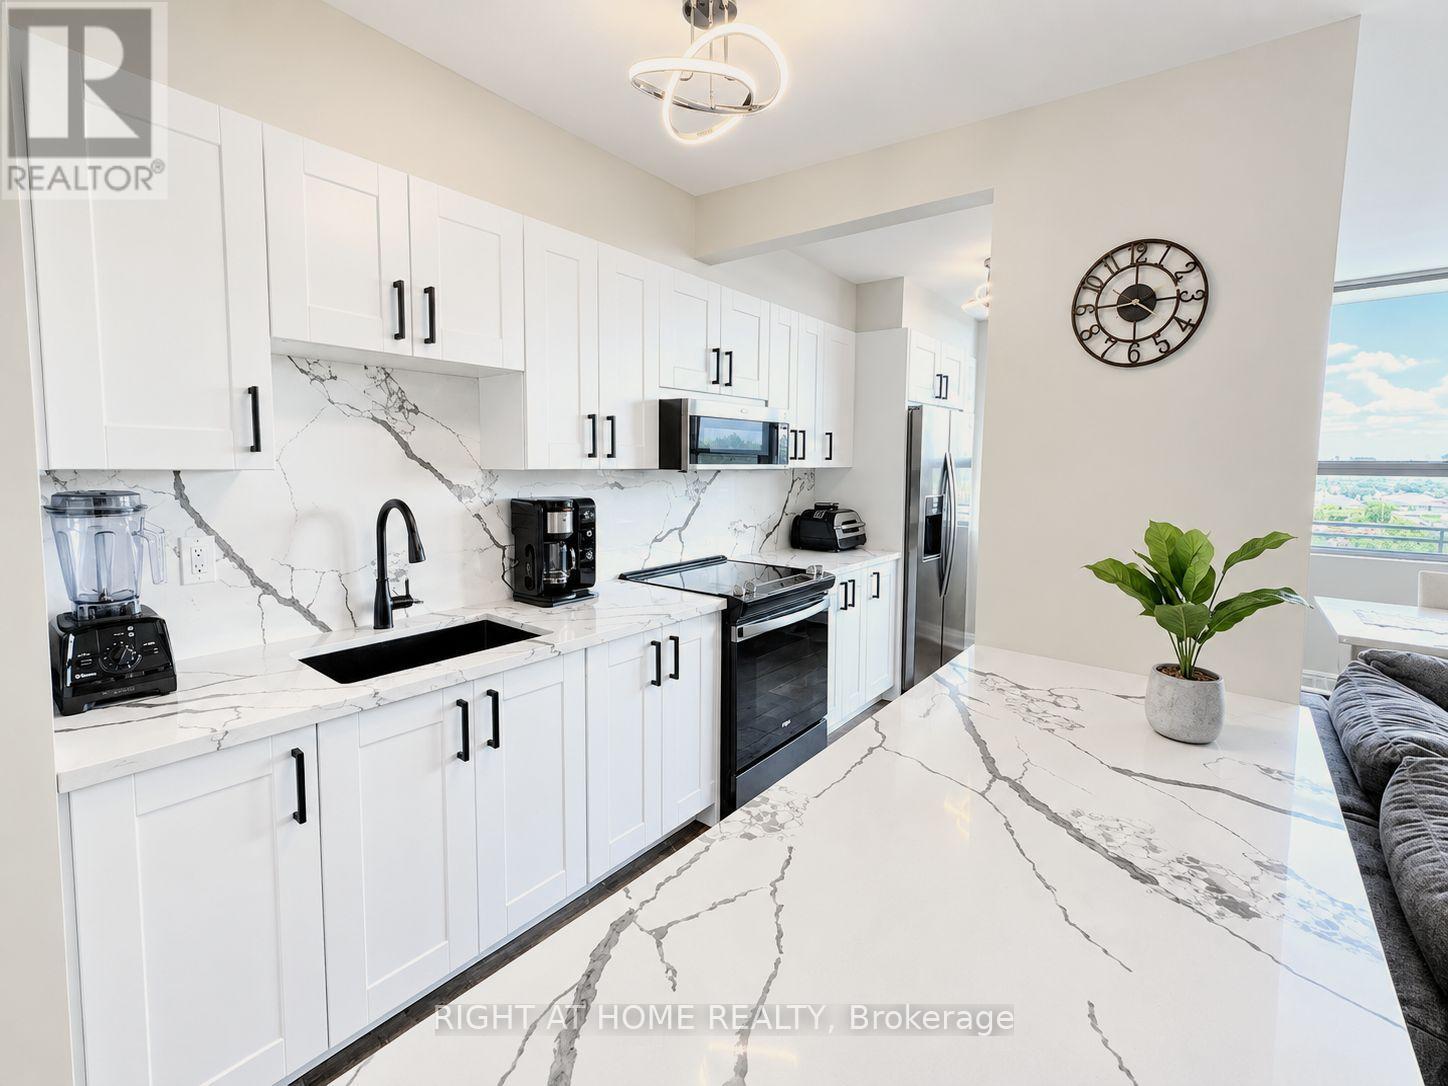
This Is The Unit You Have Been Waiting For. Amazing Value. Fully Renovated From Top To Bottom 2 Bedroom Corner Unit Condo In A Prime Location! Gorgeous Modern Open-Concept Extended Kitchen With Stunning Quartz Counters/Backsplash, Large Kitchen Sink And Stainless Steel Appliances Including Double Door Fridge, Stove And OTR Microwave. Beautiful New Laminate Flooring, Baseboards, Paint, Led Light Fixtures, And Smooth Flat Ceilings Throughout. Walk-Out To Unobstructed South Side Views From Large Open Balcony. Oversized Bright South Facing Primary Bedroom. Escape To Your Spa-Like Renovated 4 Piece Bathroom With Pot lights. All Closets Fitted With New Modern Sliding Doors. Large In-Unit Storage Room. Enjoy Year-Round Comfort & Efficiency! Stay Cool Or Warm Easily With 3 Ductless Mini-Split Units, Individually Remote Controlled In Each Room! Updated Electric Breaker Panel. Too Many Updates To List, A Must See Unit. High-Speed Internet And Cable Included in Low Maintenance Fees! On-Site Exercise Room, Large Capacity Laundry Room, Entertainment Room, Outdoor Playground And Visitor Parking. Highly Desirable Area Conveniently Located Steps From Kennedy Commons Mall, Restaurants, Schools, Parks And 3 Grocery Stores (Highland Farms, Metro And Foody World). Quick Access to 401, Kennedy Subway Station, GO Transit And TTC Next Door. 1 Underground Heated Parking Spot Included. Perfect For First Time Buyers, Down-sizers or Investors. Visit The Virtual Tour Link For More Information. (id:63381)
16 Pine Crescent
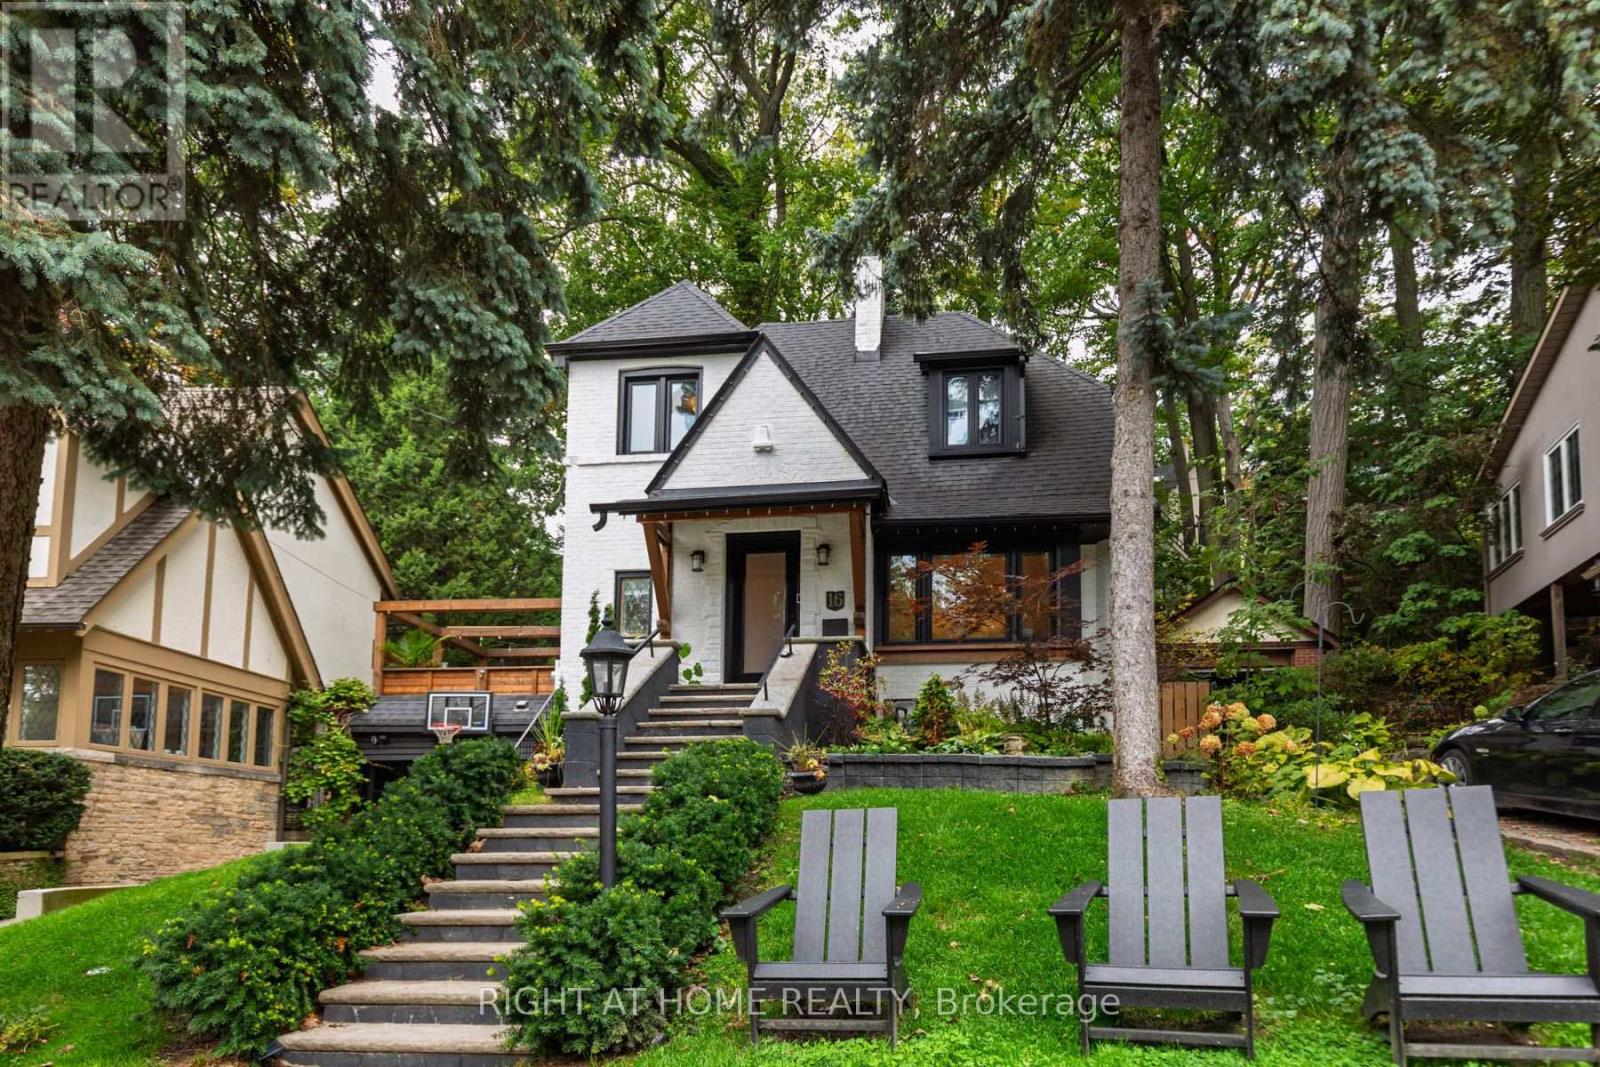
Toronto, Ontario
A tastefully updated modern home with an rare opportunity to expand this beautiful family home on a highly revered Red Brick Street, open concept main floor with entertainers kitchen walks out to newly redone stunning backyard tiered with decks, gas line to deck for fireplace, newer roof top over garage without door kitchen set up, NO SNOW SHOVELLING! on radiate heated driveway going into fully insulated finished garage that is heated and has A/C for year round use garage floor is also heated). $62k spent on ductless heating and A/C system in 2021, $45K on windows, doors, there is a beautiful picture sliding door to backyard with a view of the electrical pond with water fountain, Washer and Dryer, Dishwasher(2025), updated electrical system 200amps, fully finished basement, must see this property in highly coveted school district, steps from Glen Manor Park and the Glen Stewart Ravine, stroll the boutiques and family friendly beaches Queen East community. Carson and Dunlop Home Inspection Avail on request. Offers anytime (id:63381)
5 Brantford Drive
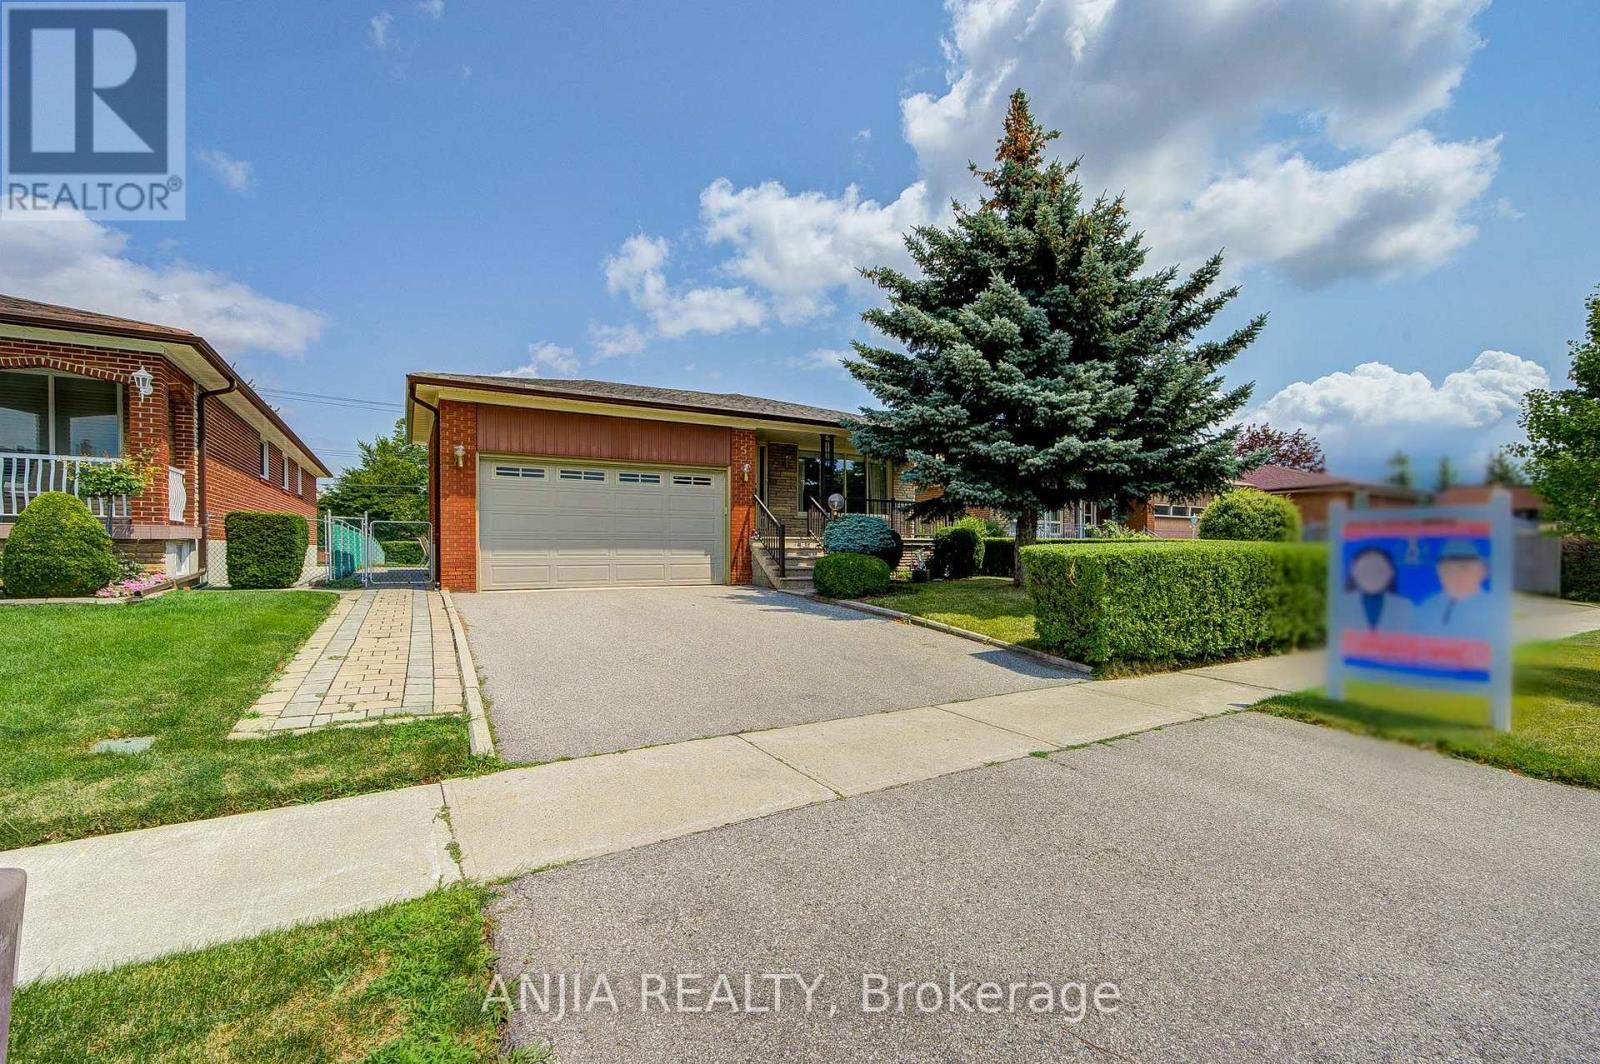
Toronto, Ontario
A Must View Excellent Bungalow! Choice Location! Close To All Schools, Shopping And Highways(401/404/Dvp). Impressive Large Lot Size (50'x150' Deep), Original Home Owner, Never Rented, Meticulously Maintained And Well Cared For. Double Garage With Auto Garage Opener. Main Floor Offers 3+1 Bedrooms, 1 Bathroom. Basement Finished With Separate Entrance, 1 Bedroom, Kitchen, 3-piece Bath and Large Rec Room With Fireplace. Land Survey Available. Extended Driveway Accommodates 3 Additional Parking. Updates To Home Include: Roof Replaced 2020, fascia & soffit updated 2021. Brand New Dishwasher, Water Softener And Underground Sprinkler System. (id:63381)
800 Danforth Avenue
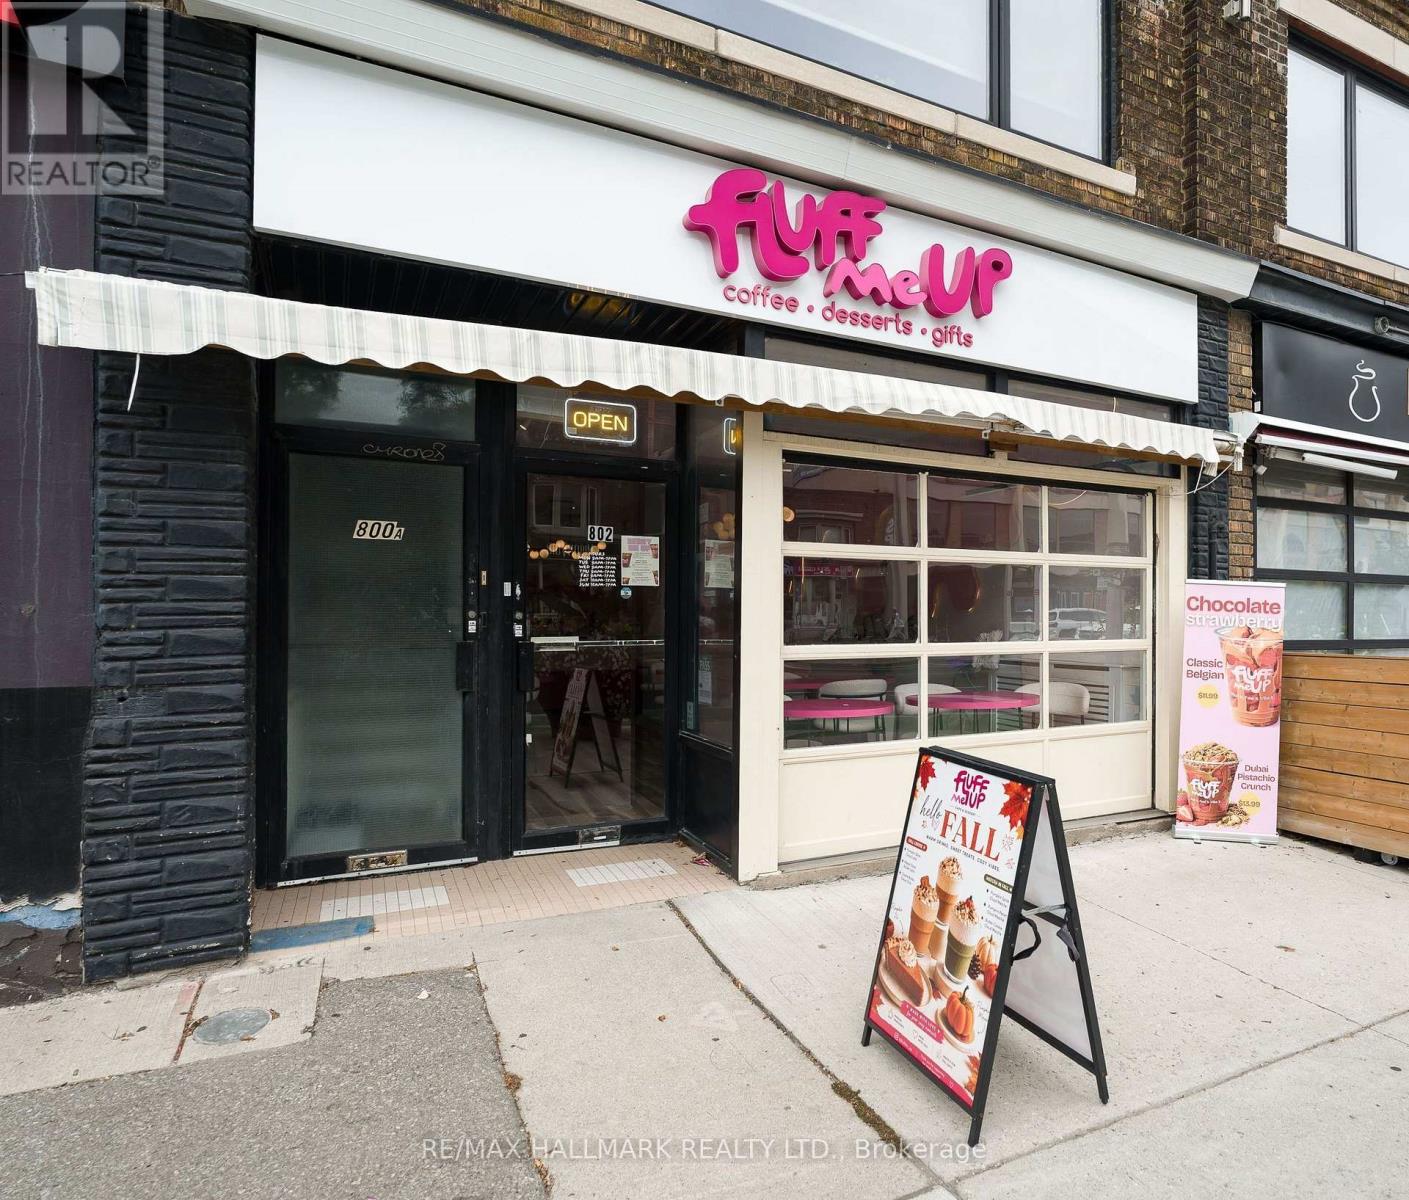
Toronto, Ontario
Excellent Opportunity To Acquire Fluff Me Up!! An Established Specialty Dessert And Gift Business In Toronto's Greek Town!! Suited For An Entrepreneur Or Operator Looking To Take Over A Unique, Turnkey Business With An Established Brand And Online Presence, Social Media!! Fluff Me Up Specializes In Beautifully Presented Belgian Chocolate-Covered Strawberries, Premium Dessert Creations, Macarons, Cakes, Floral Arrangements, And Curated Gift Boxes Designed For Birthdays, Anniversaries, Holidays, And Celebrations!! Digital Storefront Offers Online Ordering With Local Pickup And Delivery, Providing Multiple Revenue Channels And Opportunities For Continued Growth!! Parking At Back Of Building, Laneway For Deliveries!! Sale Includes The Business Name, Goodwill, Branding, Website/Online Presence, Equipment, Fixtures, Furnishings, And Other Business Assets, Subject To The Terms Of The Sale. Location Has Landlord-Owned Gas Hood And Walk-In Freezer. If New Business Owner Wanted To Operate A Restaurant, This Could Be Possible. Lease Term 5 Year + 5 Year, Attractive Lease Rate Of $3,500 + HST A Month, TMI Is $1,276 + HST, Tenant Pays Own Utilities. (Do Not Go Direct, Please Do Not Approach Staff Or The Business Directly). Thank You!! (id:63381)
1210 Meath Drive
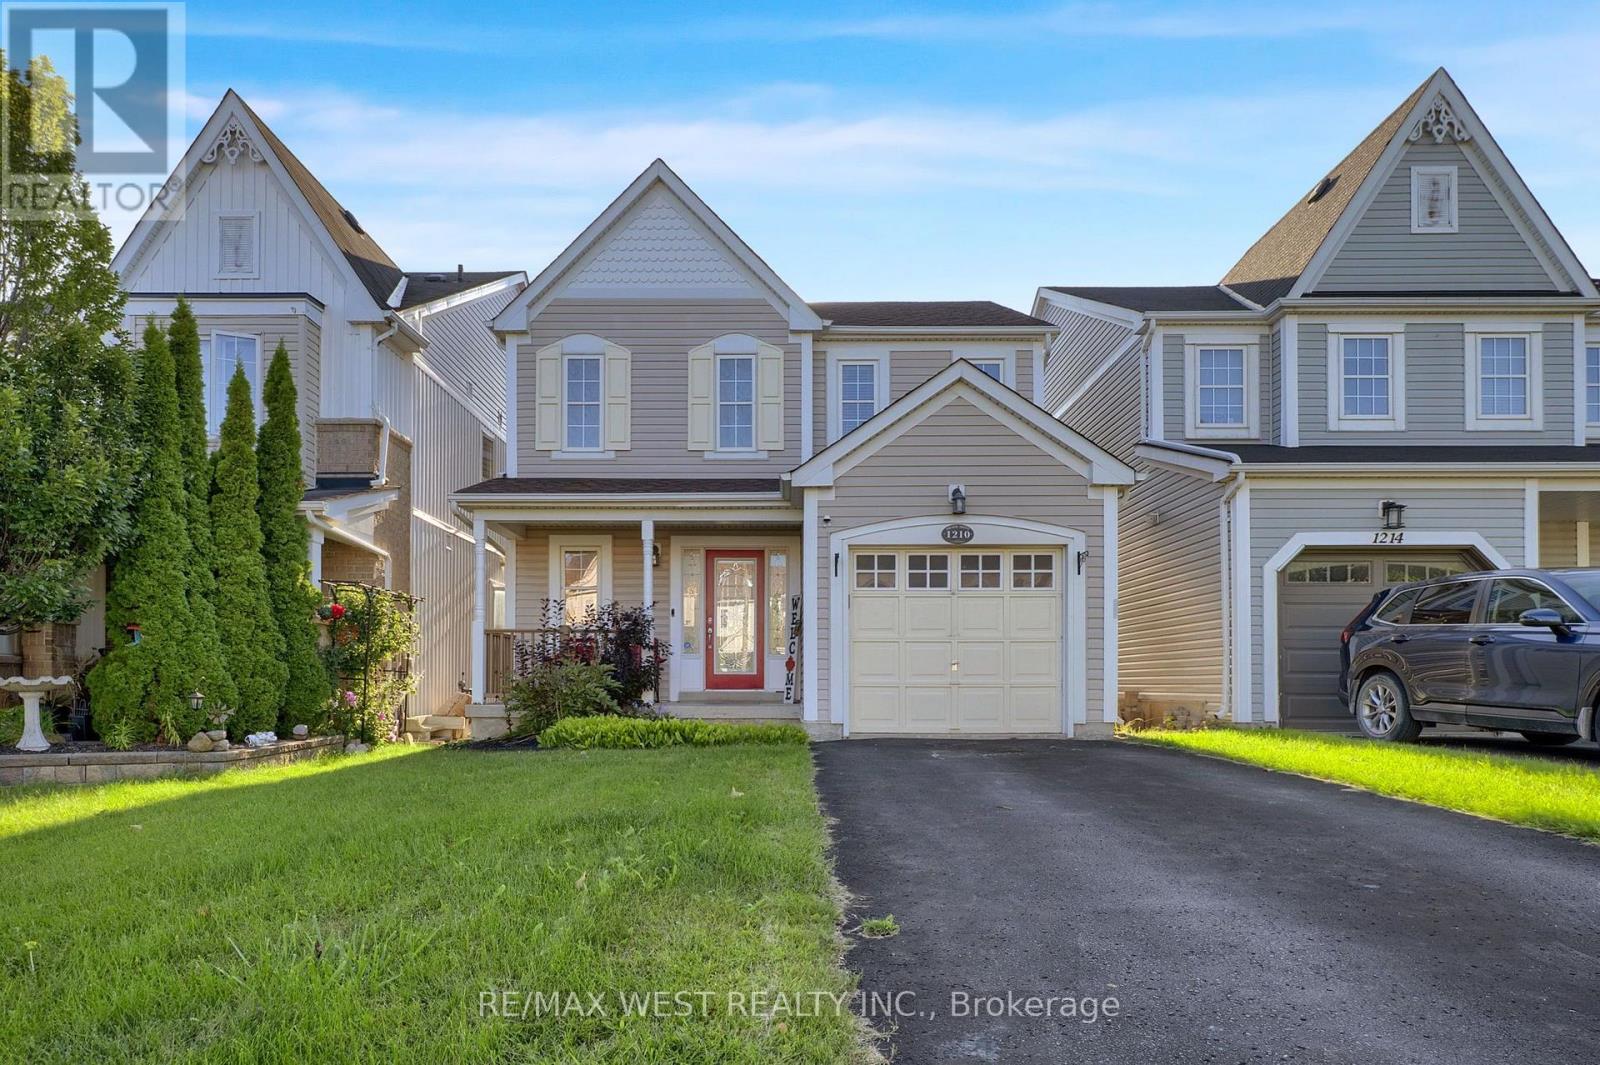
Oshawa, Ontario
This is the kind of home that immediately feels right. Beautifully maintained and designed for both comfortable family living and memorable entertaining, this detached home offers a bright, open layout with space to grow and a backyard you'll look forward to enjoying all season long. The open-concept main floor centres around a stylish kitchen featuring stainless steel appliances, generous cabinetry and a large breakfast bar, with the adjoining breakfast area opening through double doors to the expansive rear deck. Upstairs, the spacious primary bedroom offers a walk-in closet and private 4-piece ensuite, complemented by two additional well-sized bedrooms with large windows and ample closet space. The backyard is where this home truly shines. An expansive wooden deck, gazebo and hot tub create your own private escape-perfect for summer BBQs, entertaining friends or relaxing at the end of the day. Direct garage access adds convenience, while the large unfinished basement provides an excellent opportunity to customize additional living space to suit your lifestyle. New asphalt roof shingles were completed in 2025. Located in a growing, family-friendly community within walking distance of a new elementary school scheduled for completion in September 2027. A home offering the space, lifestyle and setting to enjoy for years to come. (id:63381)

89 Simcoe Street S
Oshawa, Ontario
Well Established And Well Known Oshawa Chinese Rest. Has Been A Stable Area Business For More Than 40 Years. , Close To Hospital, Communities Center, University Campus Residential And School. 75% Takeout, Easy To Operate., Turn Key Business With Opportunity To Increase Sales, Currently Around $13000.00/Week As Per Seller.Brokerage Remarks (id:63381)
282 Galway Court
Oshawa, Ontario
Beautiful Home With Living, Dining, + Family Room. Backs On To A Park With A Gate. It's A Must See. Perfect Home First Time. Walking Distance To Trent University, Oshawa Civic Centre. Seperate Entrance To Basement. (id:63381)
G08 - 4168 Finch Avenue E
Toronto, Ontario
1st floor office place for sale . (id:63381)
3502 - 8 Eglinton Avenue E
Toronto, Ontario
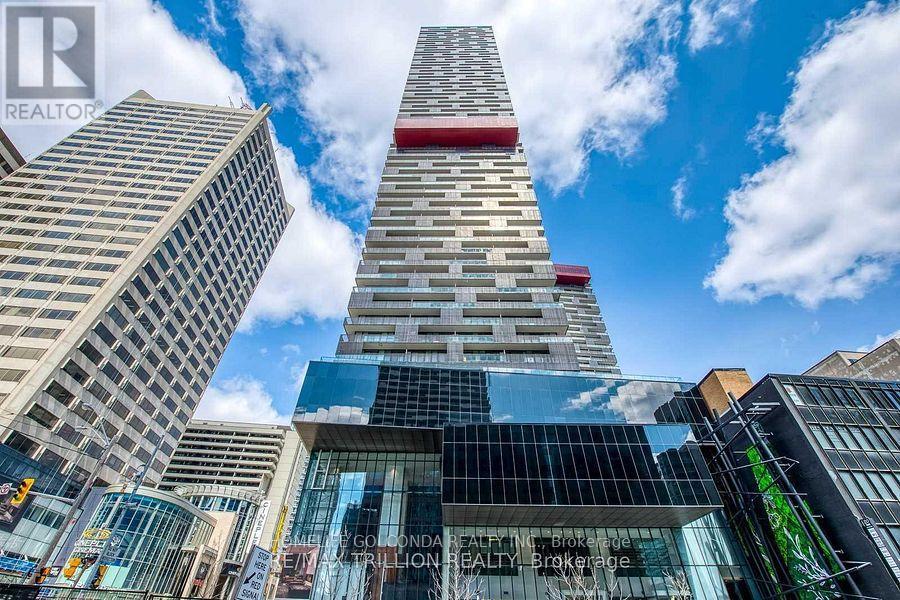
**LUXURY LIVING ABOVE THE CITY - SPECTACULAR 35TH-FLOOR RESIDENCE AT YONGE & EGLINTON!**Welcome to Suite 3502 at 8 Eglinton Avenue East, an exceptional luxury corner residence in the heart of Toronto's vibrant Midtown! Perched high on the 35th floor, this stunning approximately 1,200 sq. ft. suite offers breathtaking panoramic city views, an abundance of natural light, and a sophisticated urban lifestyle. Featuring 2 spacious bedrooms plus a versatile den with a window, ideal for a home office or 3rd. bedroom, this beautifully designed residence boasts an elegant open-concept layout, floor-to-ceiling windows, 9 feet ceiling, modern finishes, and a stylish kitchen with built-in appliances. Enjoy spectacular skyline views from your private balcony and experience the perfect combination of comfort, elegance, and convenience. **Includes 1 underground parking space and 2 lockers**, providing exceptional additional storage(Locker # 13 located at the same level and locker 2 is located in P1/86. This Building is Located at the prestigious Yonge & Eglinton intersection, with convenient direct access to the subway and Eglinton LRT, and just steps from world-class shopping, fine dining, entertainment, parks, and everyday essentials. Residents enjoy outstanding resort-style amenities, including an indoor swimming pool, fully equipped fitness centre, sauna, jacuzzi, yoga and boxing studios, party room, guest suites, and 24-hour concierge service. **A rare opportunity to own a spectacular high-floor luxury residence in one of Toronto's most desirable and connected neighbourhoods. Experience elevated city living at its finest!** (id:63381)
1911 - 5 Parkway Forest Drive
Toronto, Ontario
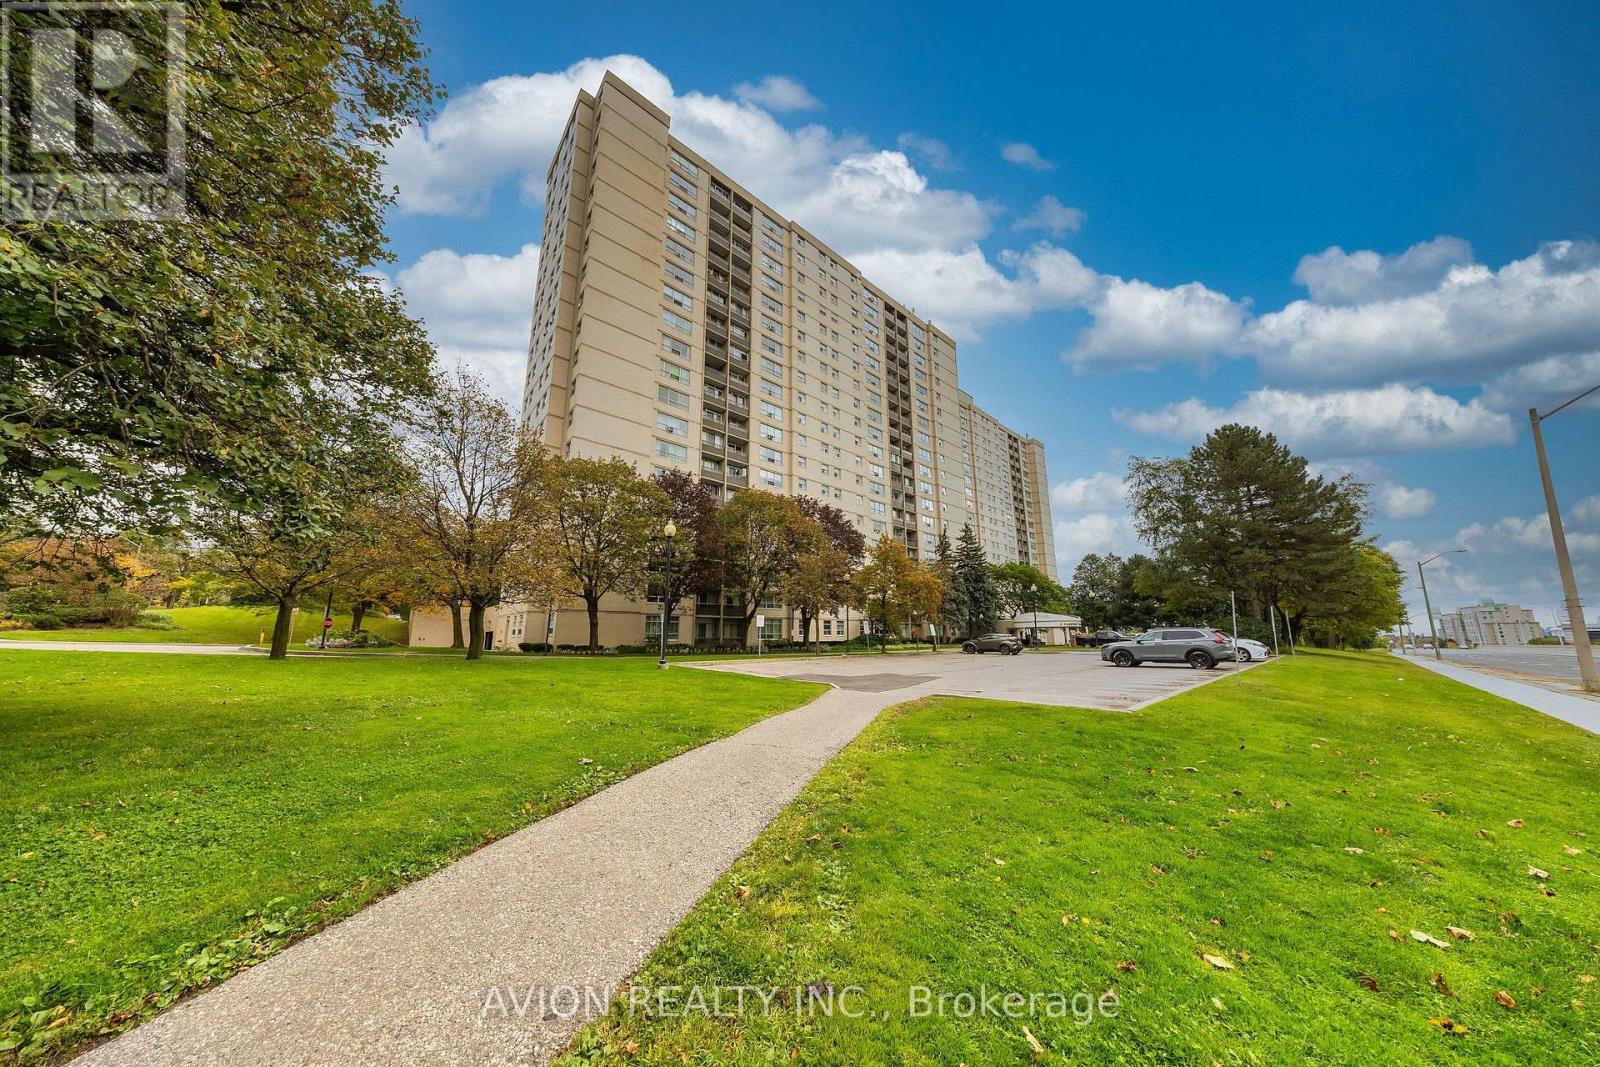
ELECTRICITY, INTERNET, BELL CABLE TV & ALL OTHER UTILITIES INCLUDED IN MAINTENANCE FEES! Exceptional value in this beautifully updated, spacious, and sun-filled 764 sq. ft. (including den) 1-bedroom plus den/sunroom corner unit, complete with 1 full bathroom, 1 parking space, and a private balcony. Situated on the 19th floor with unobstructed views, this well-maintained condominium offers an abundance of natural light through large windows and a thoughtfully designed layout. The versatile den/sunroom is ideal as a second bedroom, home office, or cozy sitting area, while laminate flooring throughout adds a clean, modern touch. Enjoy an unbeatable North York location, just steps from Fairview Mall, Don Mills Subway Station, schools, parks, community centres, libraries, supermarkets, and medical clinics. Commuting is effortless with convenient access to Highways 401 and 404, the DVP, GO Transit, and nearby hospitals. Perfect for first-time buyers, professionals, down sizers, or investors seeking spacious, low-maintenance living with exceptional convenience and connectivity in one of North York's most desirable locations. (id:63381)
502 - 218 Queens Quay W
Toronto, Ontario
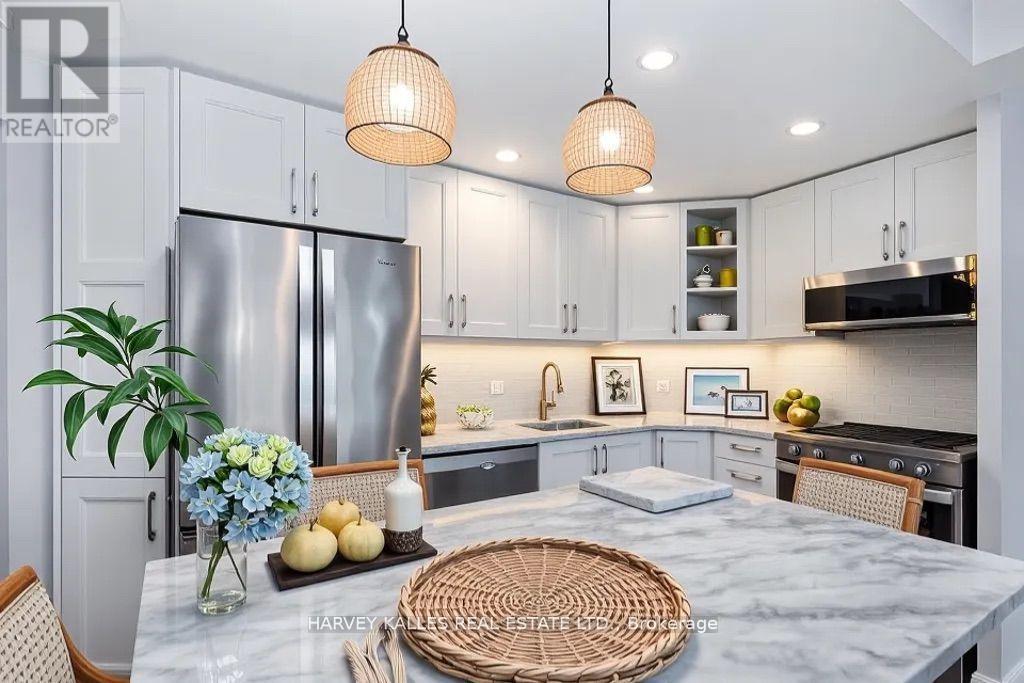
Wake up to breathtaking lake and harbour front views from this beautifully renovated 2-bedroom plus den/solarium and 2-bathroom residence at Water Club Condos, ideally situated in the heart of Toronto's vibrant waterfront. Offering 834 sq. ft. of sophisticated living space with southeast exposure, this bright and stylish suite features floor-to-ceiling windows, hardwood flooring and an expansive balcony overlooking Lake Ontario and Toronto's Central Harbour front. The fully upgraded kitchen is designed for both everyday living and entertaining, featuring marble counters, subway tile back splash, pot lights, abundant cabinetry and storage, full-size stainless steel appliances and a generous centre breakfast island. The kitchen flows seamlessly into the sun-filled living area and a walkout to the balcony-an exceptional setting for morning coffee, evening entertaining or simply enjoying the waterfront views.The versatile den/solarium is surrounded by large windows and features a convenient pocket door for added privacy; functions beautifully as an office, dining area, breakfast nook or an optional 3rd bedroom. The primary offers sliding doors, closet, and a private 4-piece en suite, while the second bedroom features hardwood flooring and a custom Murphy bed/desk/closet unit. A second 3-piece bathroom and convenient in-suite laundry with a new washer and dryer complete the interior. The suite also features a new heat pump and includes one owned locker. Residents enjoy an impressive collection of amenities, including 24-hour concierge, indoor & outdoor swimming, fitness centre, rooftop deck and community BBQ's. The location delivers an exceptional downtown waterfront lifestyle, just steps from the boardwalk, waterfront attractions, water taxi access, Saturday farmers' markets, café's, restaurants and grocery, with convenient access to Union Station and Rogers Centre. A rare opportunity to enjoy the perfect combination of waterfront views & thoughtful upgrades. (id:63381)
1605 - 181 Sterling Road
Toronto, Ontario
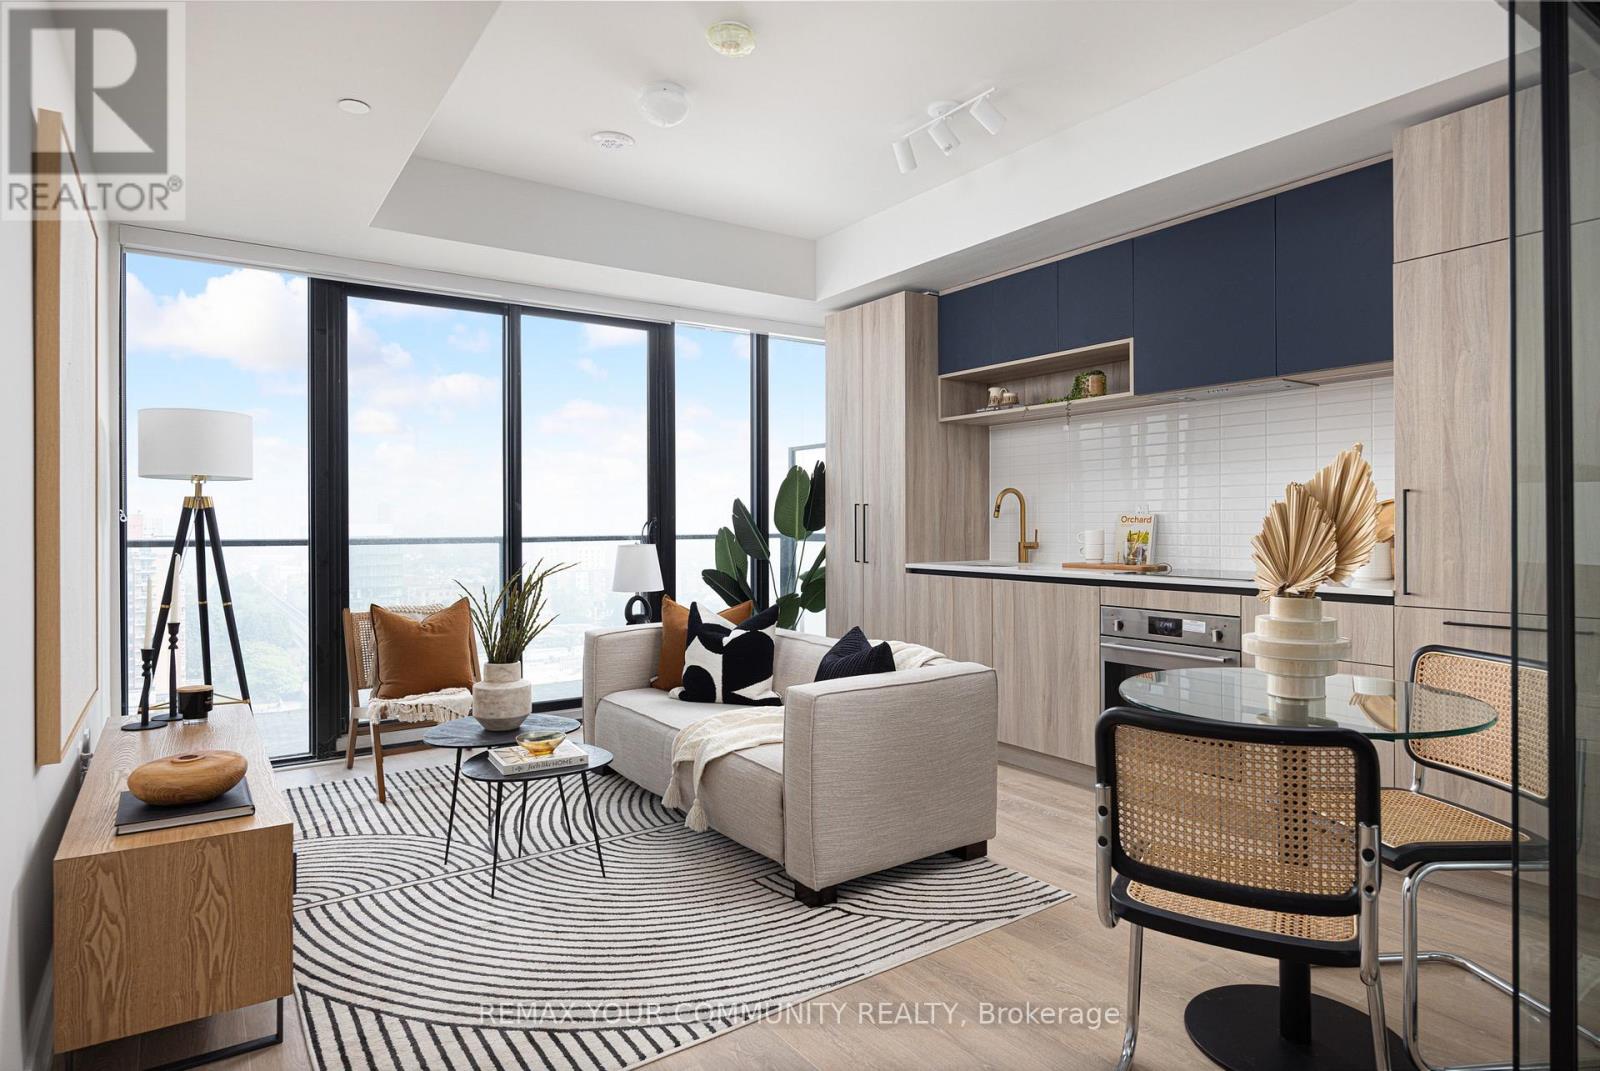
Live in the heart of the vibrant Sterling Junction neighbourhood! Welcome to the brand new House of Assembly condos. Suite 1605 has never been lived in and is a 625-square-foot 1-bedroom + den, 2-bathroom unit that will make you love where you live. This north-facing unit is filled with natural light and gorgeous city views from your oversized 143 square foot balcony. You'll love cooking and hosting dinner parties in your modern kitchen with sleek finishes throughout. The living and dining area offers lots of room for your perfect vignette. The spacious den is perfect for a home office, a home gym, or whatever your heart desires. Locker included for extra storage. Enjoy unmatched convenience with cafés, the Museum of Contemporary Art, Terroni Sterling, Henderson Brewing Company, parks, and more just steps away. Ideally located near TTC transit, GO Transit, and the Bloor UP Express for an easy commute to the city or to the airport in mere minutes. Premium amenities include 24/7 concierge, yoga studio, first-class level fitness centre, rooftop terrace with BBQs, party room, dog run, and bike storage. Welcome home! (id:63381)
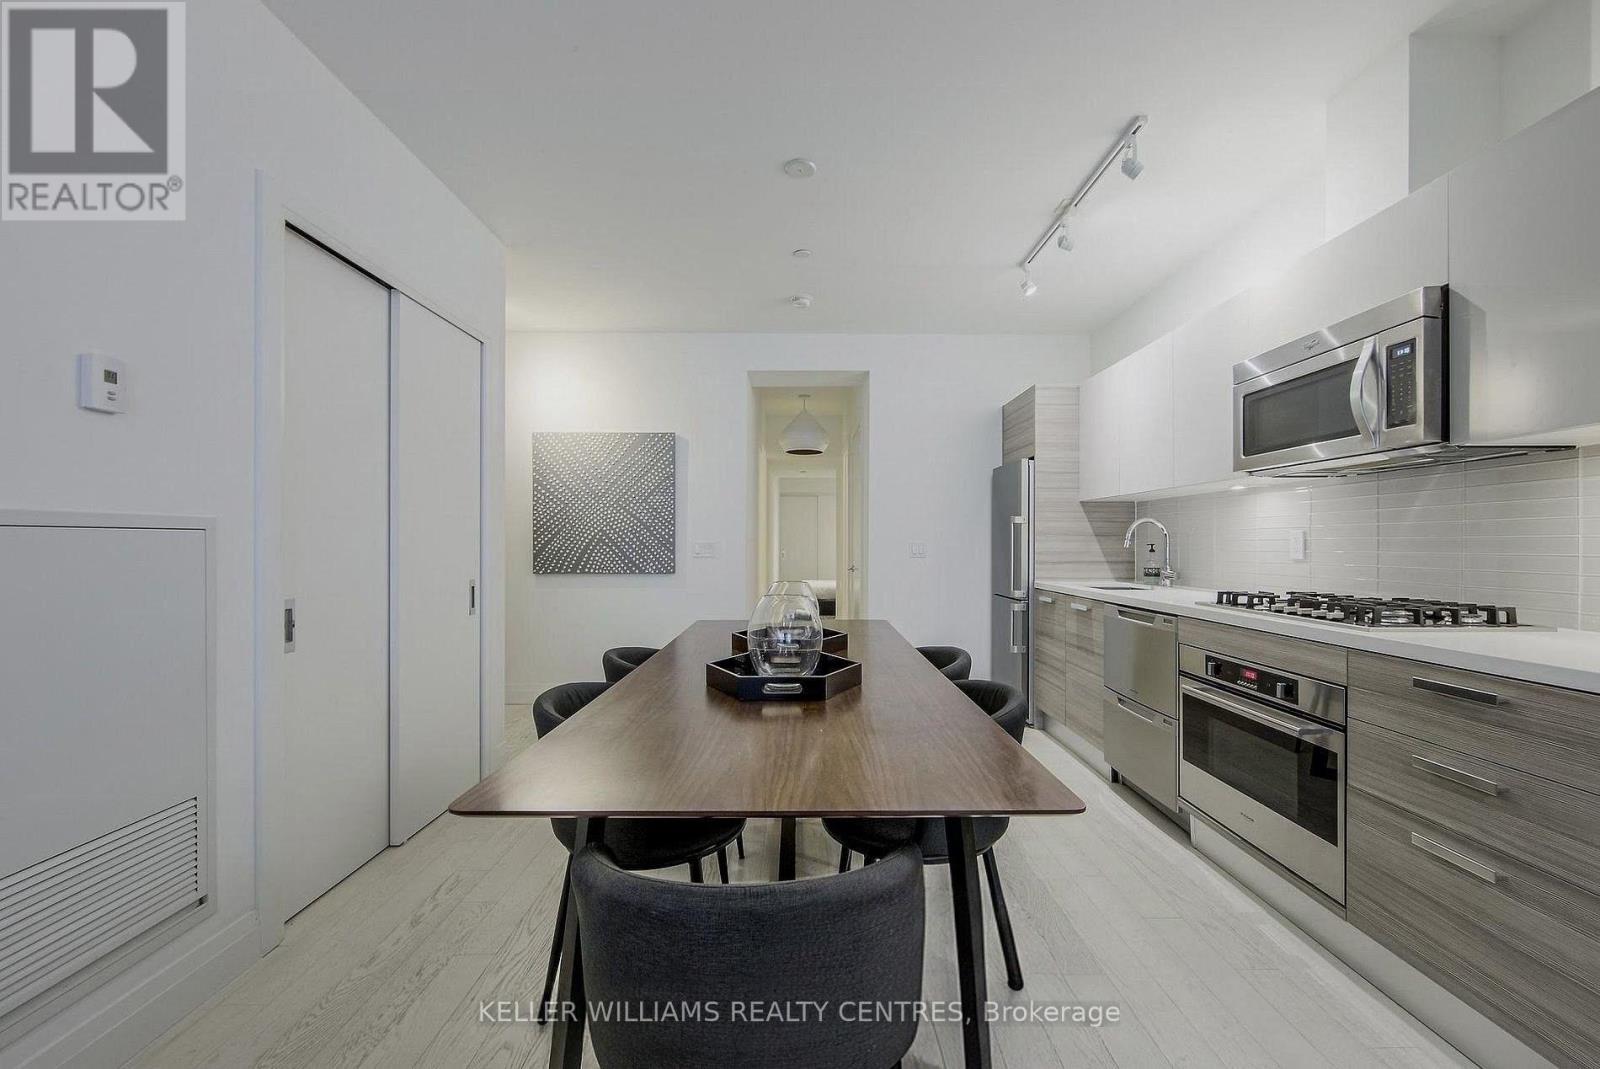
501 - 224 King Street West Street W
Toronto, Ontario
Welcome to Theatre Park at 224 King Street West .One of the downtown core's most sought-after boutique addresses, positioned directly across from Roy Thomson Hall and steps to the best of the Entertainment & Financial Districts. This rarely offered, expansive wide-set 1-bedroom soft loft features striking exposed concrete walls and ceilings, soaring 9-foot heights, and expansive floor-to-ceiling windows that flood the space with natural light. Enjoy a phenomenal, functional layout designed for seamless entertaining and effortless urban living. The building boasts top-tier amenities, including a striking outdoor pool, a fully equipped fitness center, a 24-hour concierge. Don't miss this prime opportunity to secure a true luxury loft footprint in the heart of the city (id:63381)
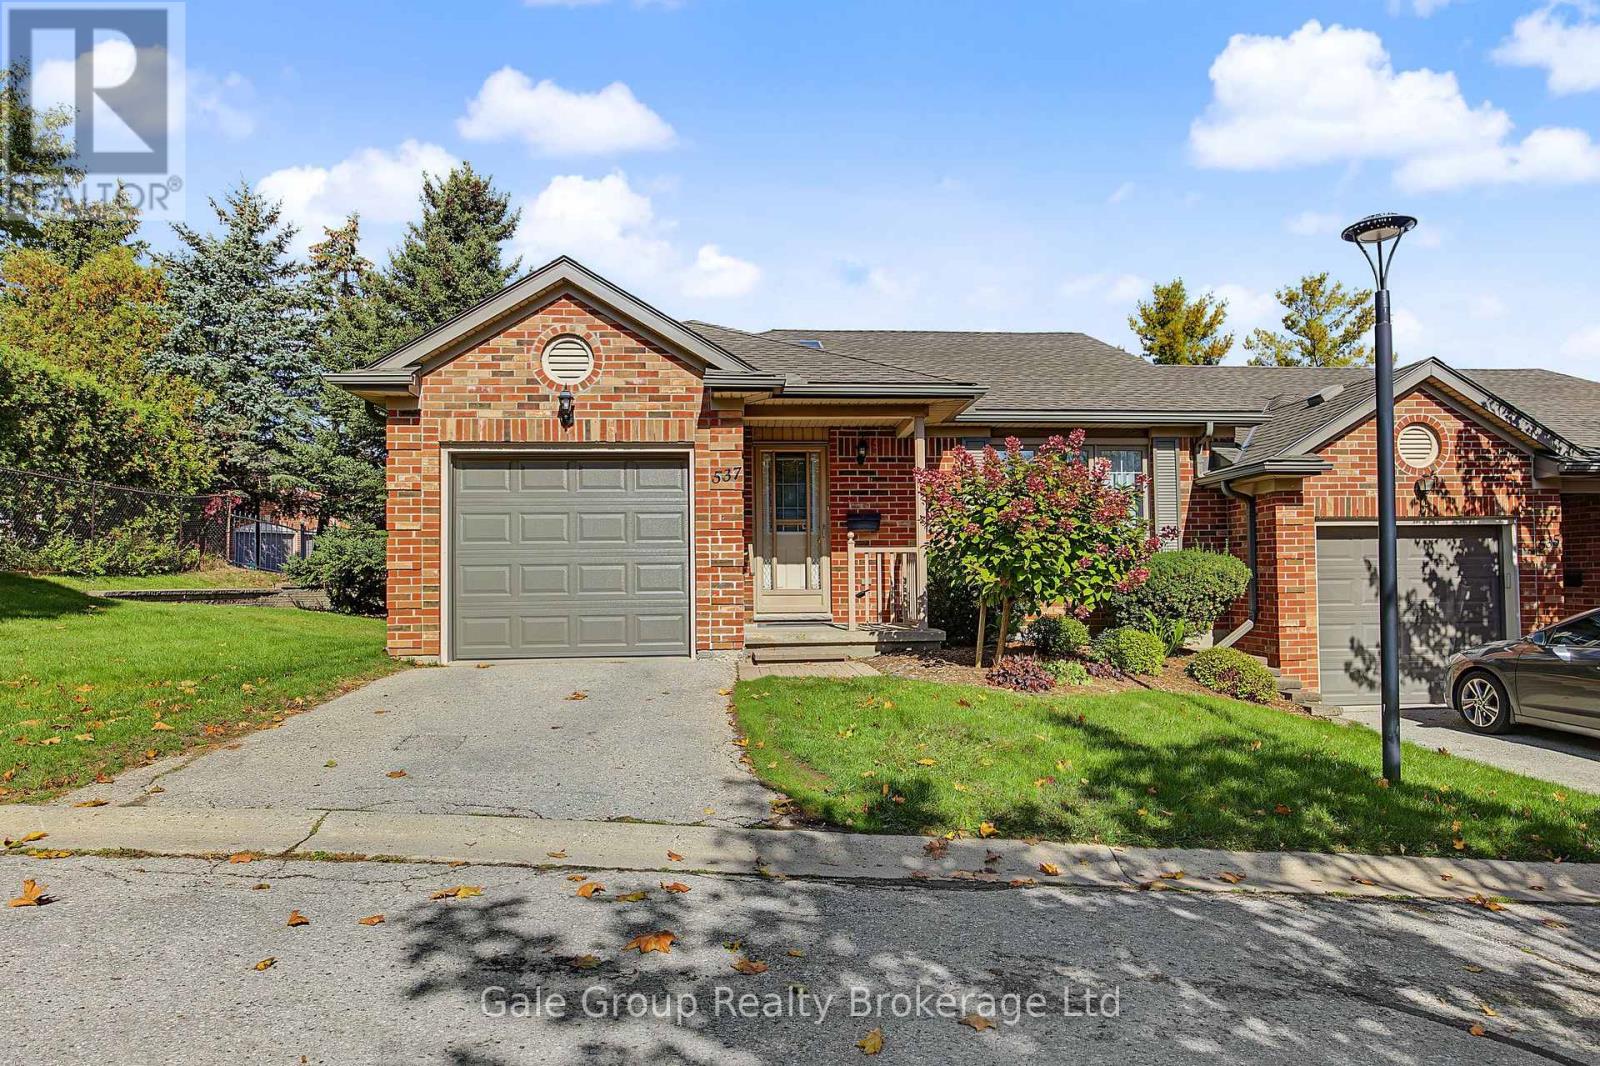
15 - 537 Nova Scotia Court S
Woodstock, Ontario
Welcome to 537 Nova Scotia Court! This well-maintained end unit offers a fantastic combination of space, functionality, and easy living. The upper level features two comfortable bedrooms, while the finished basement adds even more living space along with a third bedroom-perfect for guests, a home office, or a growing family. With two bathrooms, convenient main-floor laundry, and an attached single-car garage, this home has all the everyday essentials covered. Being an end unit means added privacy and extra natural light, while the flexible layout gives you plenty of room to make the space your own. Whether you're a first-time buyer, downsizing, or simply looking for a move-in-ready home with room to spread out, 537 Nova Scotia Court is one you'll want to see! (id:63381)
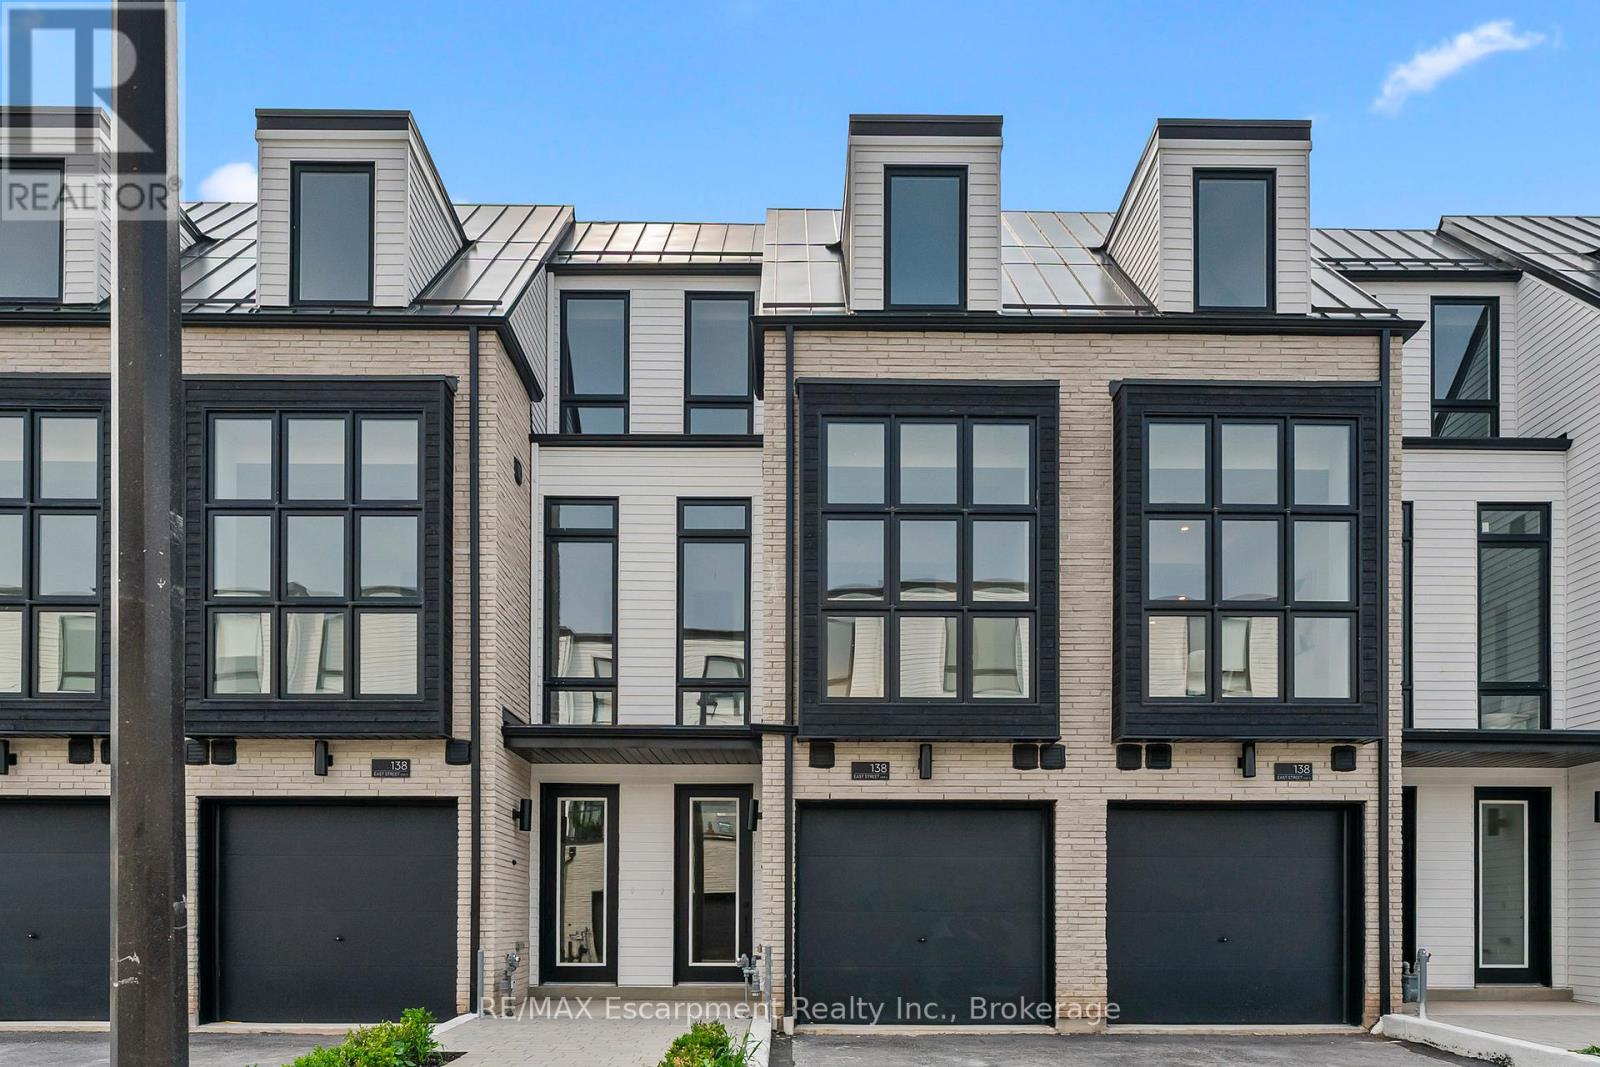
4 - 138 East Street
Oakville, Ontario
An exceptional opportunity to own a brand new luxury executive townhome, ideally located within walking distance to Bronte Harbour and the scenic shores of Lake Ontario. Nestled in the vibrant heart of Bronte Village, you're just steps from boutique shops, local restaurants, transit, the Bronte Marina, and the area's beloved annual festivals. This beautifully designed home has over $143,329 of upgrades, and offers approximately 3,019 sq. ft. of finished living space, including a 726 sq. ft. finished basement. A true showcase offering a blend of comfort, functionality, and elevated finishes. Enjoy wide-plank engineered oak flooring, 24" x 24" porcelain tiles, smooth ceilings, and over 20 pot lights throughout the home. The spacious kitchen is a standout feature, complete with Taj Mahal Quartzite countertops, a stunning slab backsplash, an oversized island, and five built-in appliances, perfect for both casual dining and entertaining. Architectural details include a custom oak staircase with metal pickets, 10-foot ceilings on the second floor (main living level), and 9-foot ceilings on the remaining floors, creating an open and airy atmosphere. A 141 sq. ft. outdoor terrace extends your living space, offering the perfect setting for morning coffee or evening gatherings. The ground floor bedroom or den features a walkout to the backyard, while the finished basement adds flexible space for a home office, gym, or media room. With its ideal location and thoughtful design, this move-in ready townhome offers an unparalleled lifestyle in one of Oakville's most charming and walkable lakeside communities. (id:63381)
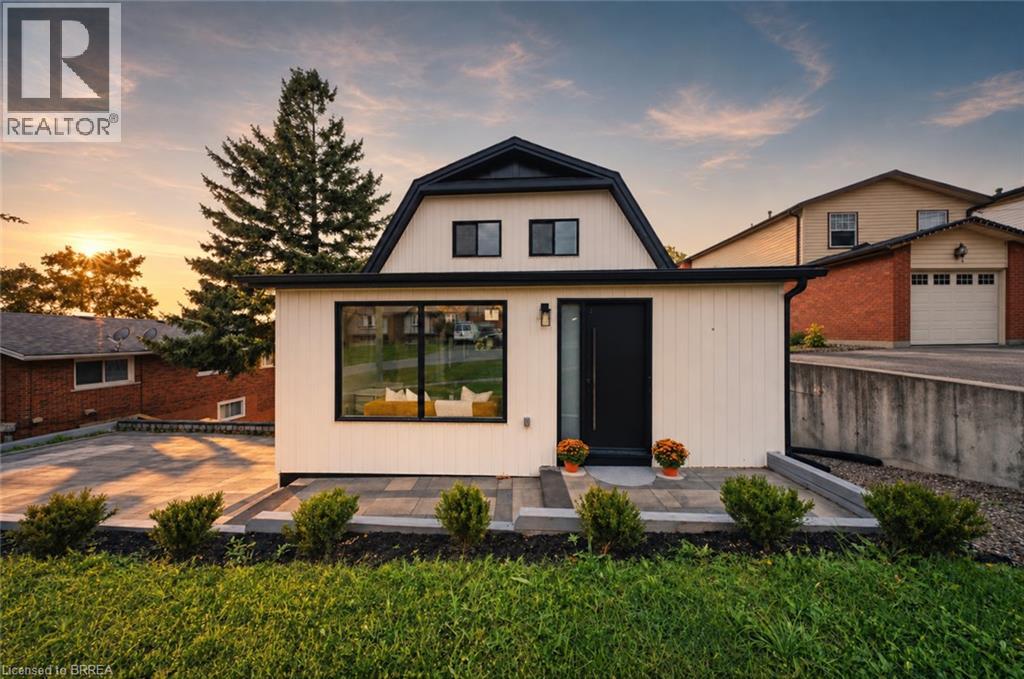
23 Aberdeen Street
Caledonia, Ontario
Welcome to 23 Aberdeen Street in the charming town of Caledonia. This fully renovated, move-in-ready home offers over 1,600 square feet of beautifully updated living space and is sure to impress. Featuring 4 bedrooms, 3 bathrooms, and a deep ravine-like lot, this property combines modern finishes with functional family living. The bright open-concept main floor features a spacious foyer, a modern kitchen complete with quartz countertops and a breakfast peninsula, separate dining and living areas, a main floor bedroom, and a stylish 3-piece bathroom with a glass shower. Upstairs, you’ll find a skylight providing plenty of natural light, 3 generously sized bedrooms, and a large contemporary 4-piece bathroom. The fully finished walkout basement offers excellent additional living space with a spacious rec room, modern 3-piece bathroom with glass shower, and a wet bar/kitchenette. With a separate entrance from the parking area, the basement offers great potential for an in-law suite or multi-generational living arrangement. Enjoy walkout access from both the main floor and the basement to separate rear decks overlooking the private backyard (that could even accommodate a swimming pool) and views of the Grand River — perfect for relaxing or entertaining on warm summer evenings. Recent updates include the furnace (2020), central air conditioning, roof (2025), facia/soffits/eaves (2026), vinyl siding (2026), most windows (2026), doors (2026), owned water heater (2026), 100-amp breaker panel, convenient main floor laundry and more. Conveniently located close to downtown Caledonia, this home is within walking distance to restaurants, cafe's, shopping, schools, parks, grocery stores, the Caledonia Fairgrounds, and the Grand River, where you can enjoy boating, fishing, canoeing, kayaking, swimming, and scenic walking trails offering the ideal balance of charming small-town living and modern everyday convenience. Schedule your private viewing today! (id:63381)
60 Snowy Owl Trail
Central Elgin, Ontario
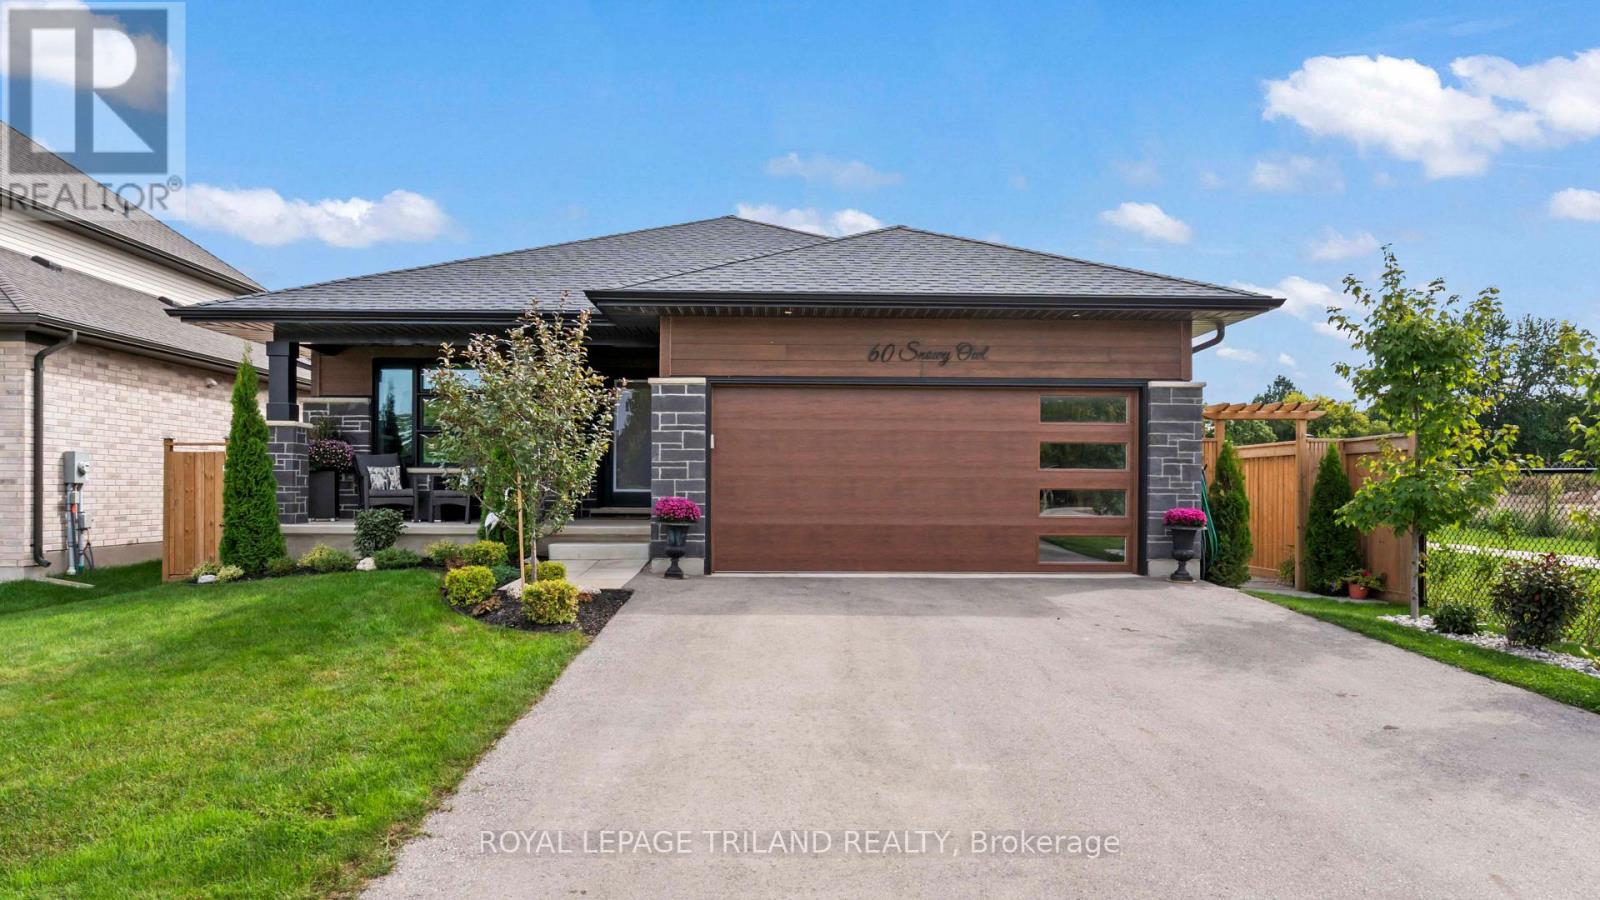
Welcome to beautiful Eagle Ridge! Built in 2023, this impressive fully finished 2+2 bedroom, 3 full bath bungalow offers modern comfort, exceptional efficiency and a fantastic location directly across from a park and next to a walking trail. A charming covered front porch provides the perfect spot to relax and enjoy the park views. Inside, luxury vinyl plank flooring flows through the bright, open-concept living areas. The gorgeous kitchen features quartz countertops, backsplash, a large island and walk-in pantry, with all appliances included. The spacious primary bedroom easily accommodates a king-size bed and features a walk-in closet, 3pc ensuite and separate linen closet. A second bedroom, full bath and generous main-floor laundry complete this level. Downstairs, enjoy a large rec room, two additional bedrooms, full bath and plenty of storage. Outside is stunning with plenty to enjoy including a deck, pool, landscaped yard, shed & full fencing. Add a double garage, Energy Star certification & Net Zero Ready construction, and this move-in-ready home truly has it all! (id:63381)
1309 Queens Bush Road
Wellesley, Ontario
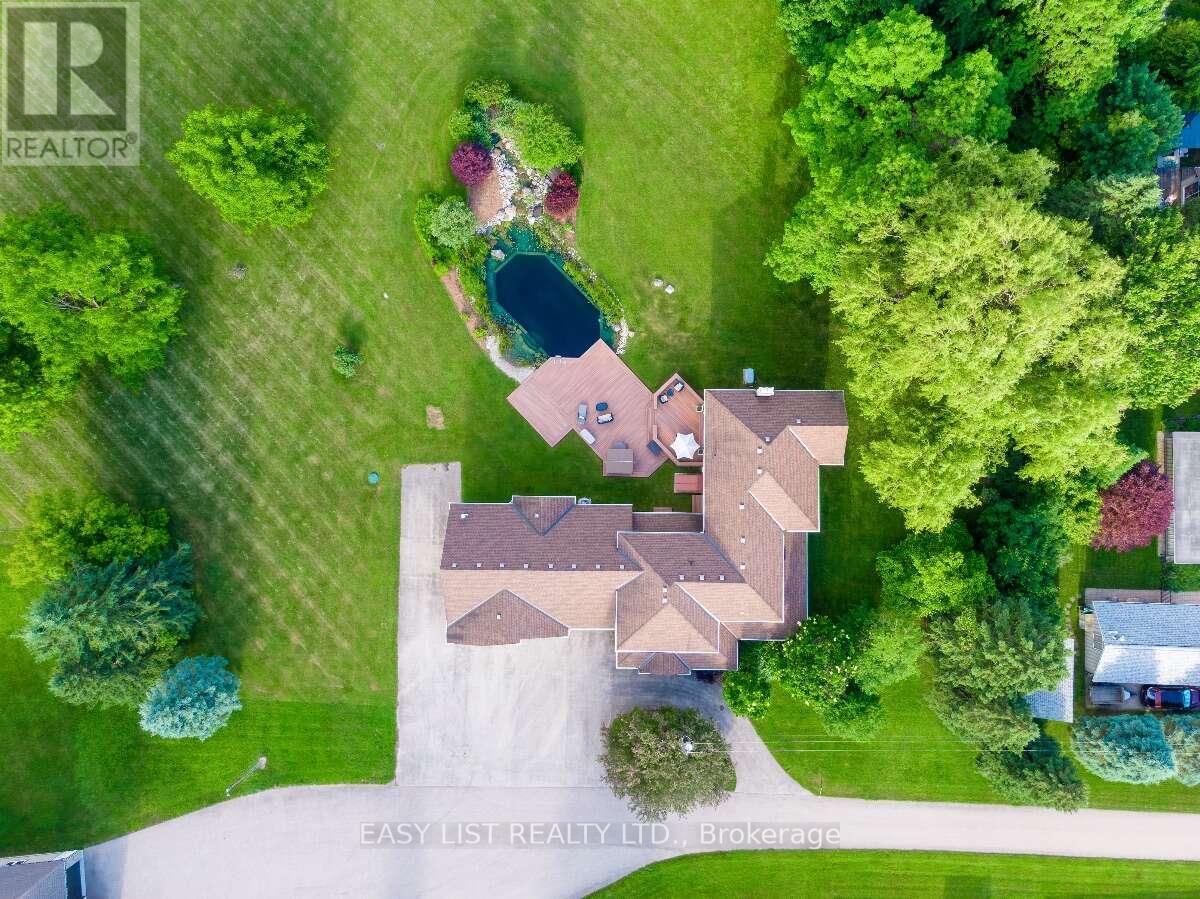
Visit the REALTOR website for further information about this Listing. Casa Serenita Cannot be seen from the road Just up the driveway to your right, serenity awaits you. Settled quietly beyond a long line of trees, nestled on 3.05 manicured acres with two ponds & five porches. Fully Restored and standing strong since 1835. This 4956 sq ft century home is full of enchantment & character. It has been custom restored with care and detail, preserving the natural characteristics of the home with all of it's incredible history and stories. The welcoming floorpan spends it well. With multiple rooms generous enough to comfortably host and accommodate a large crowd and quiet enough for everyone to find their own private space to just "be" and sit in the peace & quiet alone. Regardless of your purpose, you can always look forward to the views from any room, any time of day or night. Two natural water features An engineered Natural Swimming Pond (NSP). Fully lined, lighted,& aerated. Completing the ambiance is a flowing rock waterfall and diving rock. Designed in Europe and modelled after an Alpine lake, you have never felt cleaner and silky soft so naturally. This stunning water feature is entirely filtered by plants. No maintenance and no chemicals. The plants do it all. The hot tub sits securely on the expansive composite deck which rests on a poured, rebar reinforced concrete slab. The deck cantilevers over the pond with the perimeter & stairs being accented with inlaid lighting for ambiance and safety. The grounds were professionally graded for water drainage and beauty. It was designed to keep water away from the house and yet effectively capture naturally, all rain water from eavestroughs and downspouts directly into the ponds. Absolutely perfect for hosting weddings, large events and endless outdoor activities. Feel at ease and secure with the Generac 22 kw built in generator. Powerful enough to run the entire property. No black outs for you. (id:63381)
257 Leslie Street
Greater Sudbury, Ontario
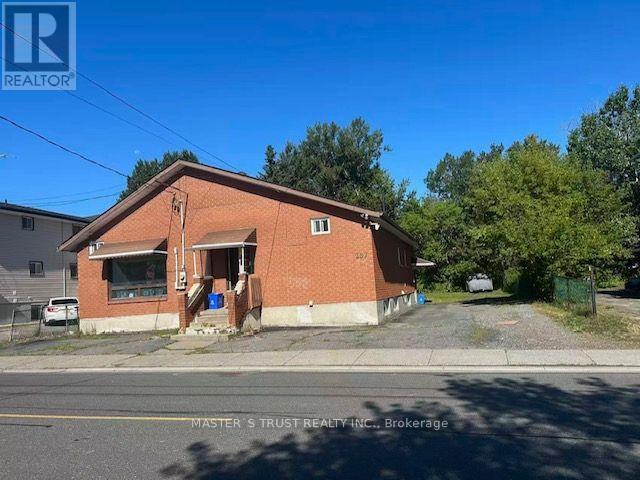
Client Remks: Now tenant-occupied - excellent income-producing property! Spacious bungalow with approximately 2,000 sq. ft. of living space, situated on a large lot of over 7,000 sq. ft. with 4 parking spaces.The main floor features two separate units with 4 bedrooms in total, each with its own private entrance and sharing one kitchen. The basement offers 4 additional rooms with separate entrances and a rental permit. Total rental income is over $5,000/month.Great opportunity for investors or end users. Live in one unit and rent out the others, or continue renting the entire property for strong rental income. Tenants are friendly Chinese students and may continue their tenancy or vacate, providing flexibility for the new owner. (id:63381)