
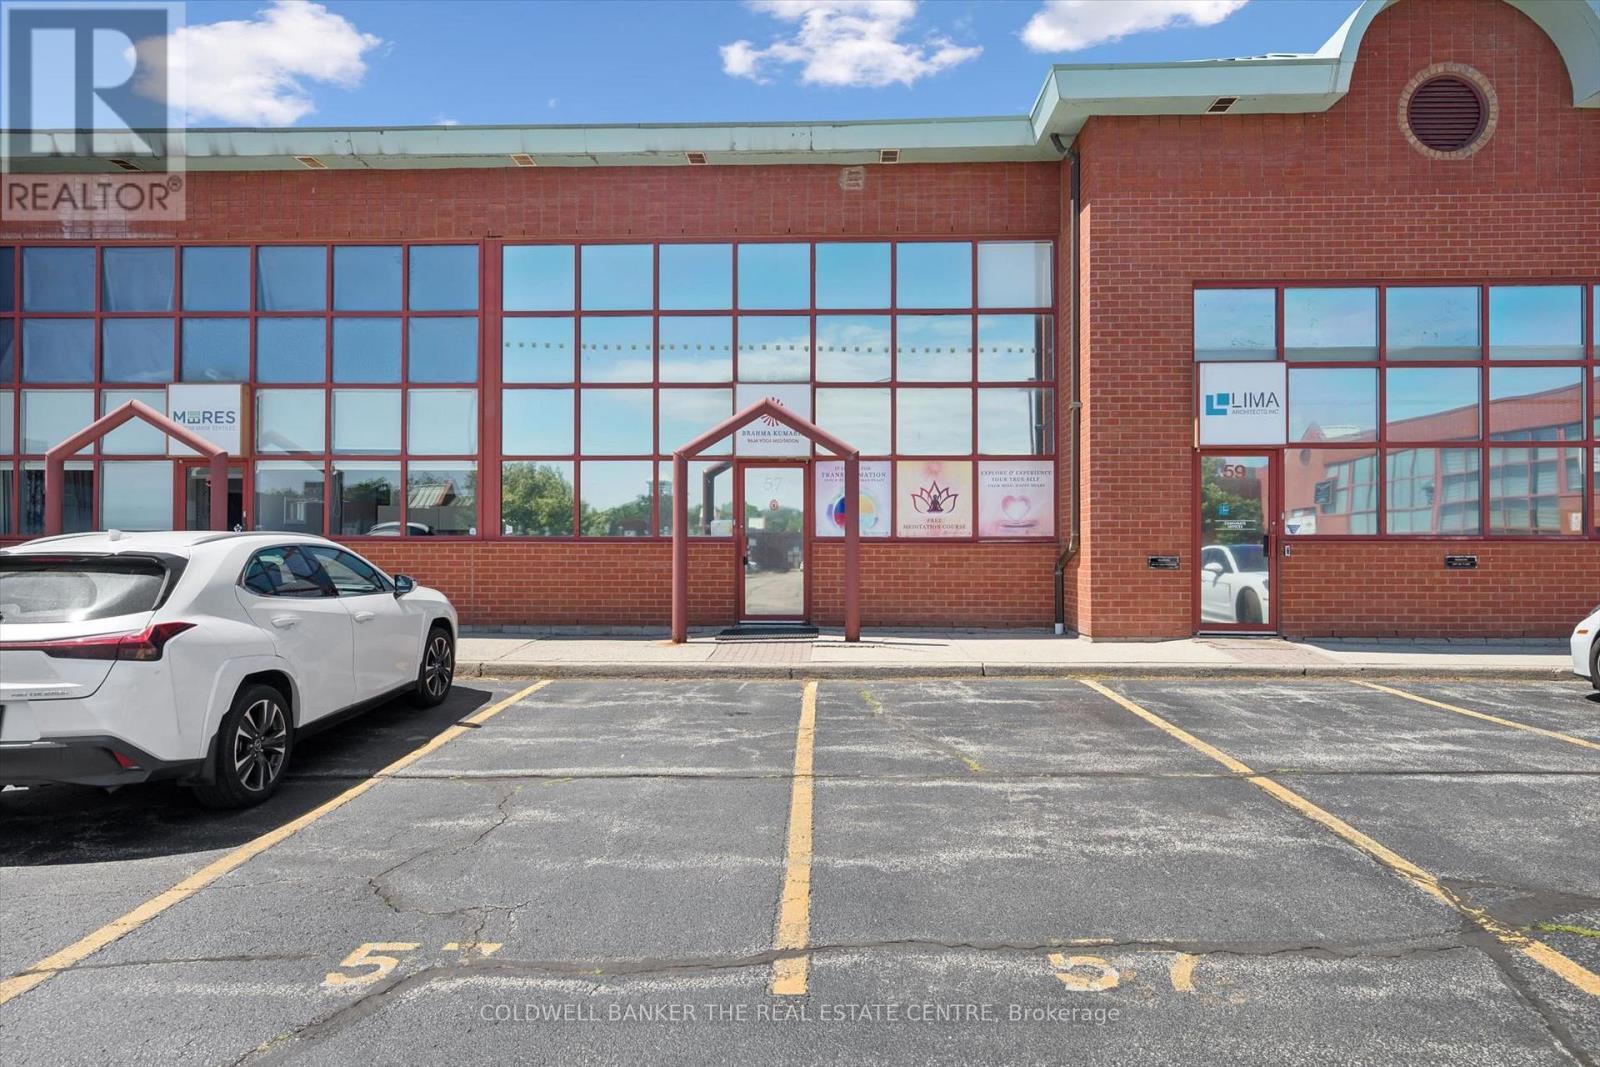
57 - 5100 South Service Road
Burlington, Ontario
Exceptional opportunity to own a premium office condo in one of Burlington's most sought-after business corridors. Located at 5100 South Service Road, Unit 57 offers excellent QEW exposure and convenient access to Appleby Line, Walkers Line, Highway 403 and the GTA. This professionally maintained unit features approximately 1,574 sq. ft. of office space over two levels, with a flexible layout suitable for various professional and commercial office users. The unit is currently operating as a spiritual center and may be suitable for accountants, lawyers, consultants, financial services, medical or wellness professionals, administrative offices, technology firms, engineering companies, real estate offices and other permitted BC1 zoning uses. The layout can accommodate private offices, reception, a boardroom, collaborative workspace or client-facing operations. Unit 57 includes two assigned parking spaces, while the centre of the complex offers approximately 40 visitor parking spaces for the convenience of clients and guests. The unit offers excellent natural light, a clean professional appearance and a move-in-ready layout suitable for owner-users or investors. Strategically located within Burlington's established business district, surrounded by corporate users, restaurants, retail amenities and service businesses. Motivated seller with flexible closing available. Buyer to verify permitted uses, zoning, measurements and parking availability. (id:63381)
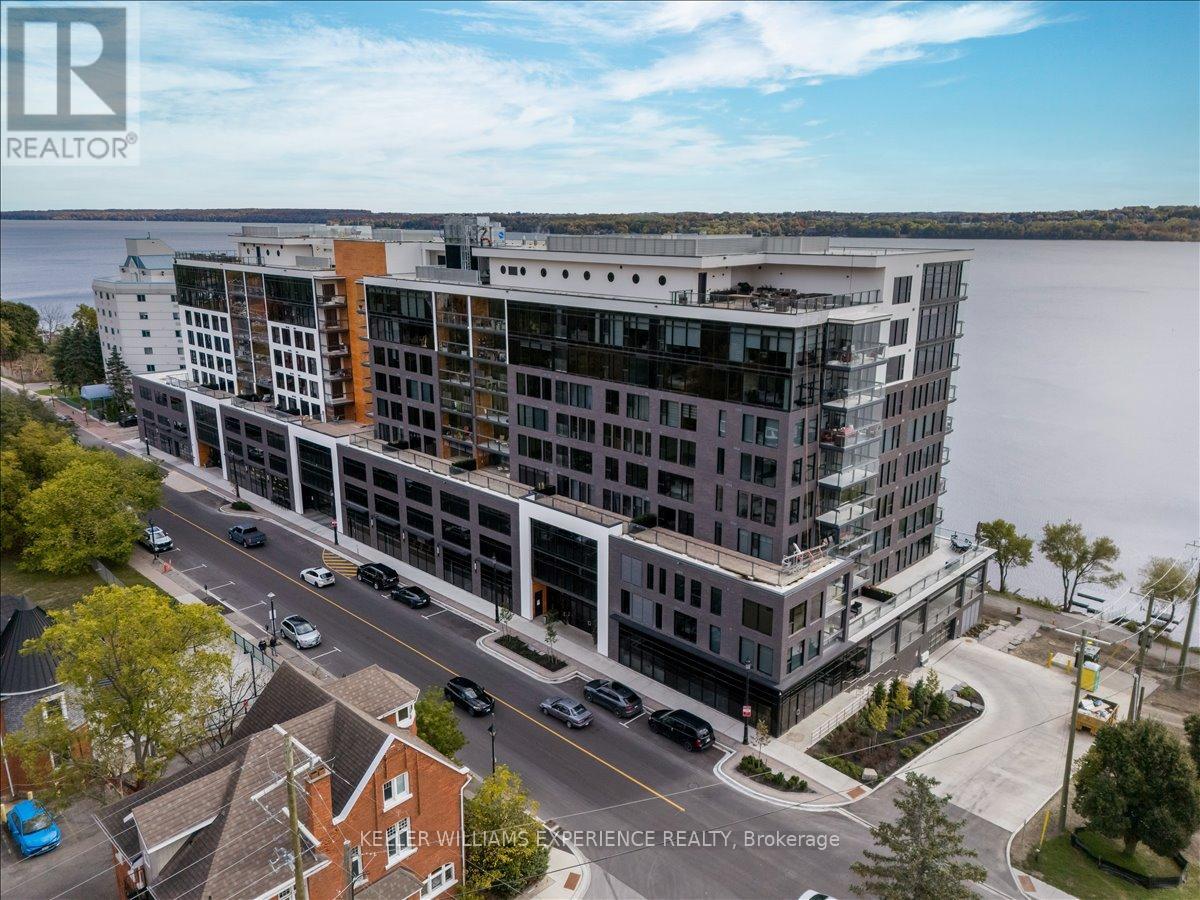
714 - 185 Dunlop Street E
Barrie, Ontario
Experience urban elegance in this luxury condo, perched on the seventh floor with stunning unobstructed views of the lake and city skyline. This exquisite downtown residence boasts three spacious bedrooms and two modern washrooms, a gourmet kitchen, a dedicated dining room, an expansive living room and a large frameless glass open-air/enclosed "Lumon" balcony system that allows window panes to slide easily and stack, allowing enjoyment of the stunning waterfront with access to the outside environment or protected from the natural elements. Extensive floor to ceiling windows in principal rooms and the primary bedroom retreat invites natural light and breathtaking views of sparkling Lake Simcoe. The heart of this home is the spectacular chef's kitchen, perfect for hosting elegant dinner parties. The eat-in kitchen provides functionality, sophistication and ample storage. Conveniently located off the hallway, you'll find a well appointed four piece washroom and the laundry room complete with a large sink and storage solutions. This condo is designed for comfort and convenience featuring an additional storage locker. Two assigned parking spaces are included for your convenience. This building enhances your lifestyle with exceptional amenities, including concierge services, gym, spa, sauna, steam room, rooftop patio with barbecue, common room/party room, pet wash, kayak storage and so much more. Don't miss this opportunity to make this stunning condo your new home where luxury meets breathtaking water views. (id:63381)
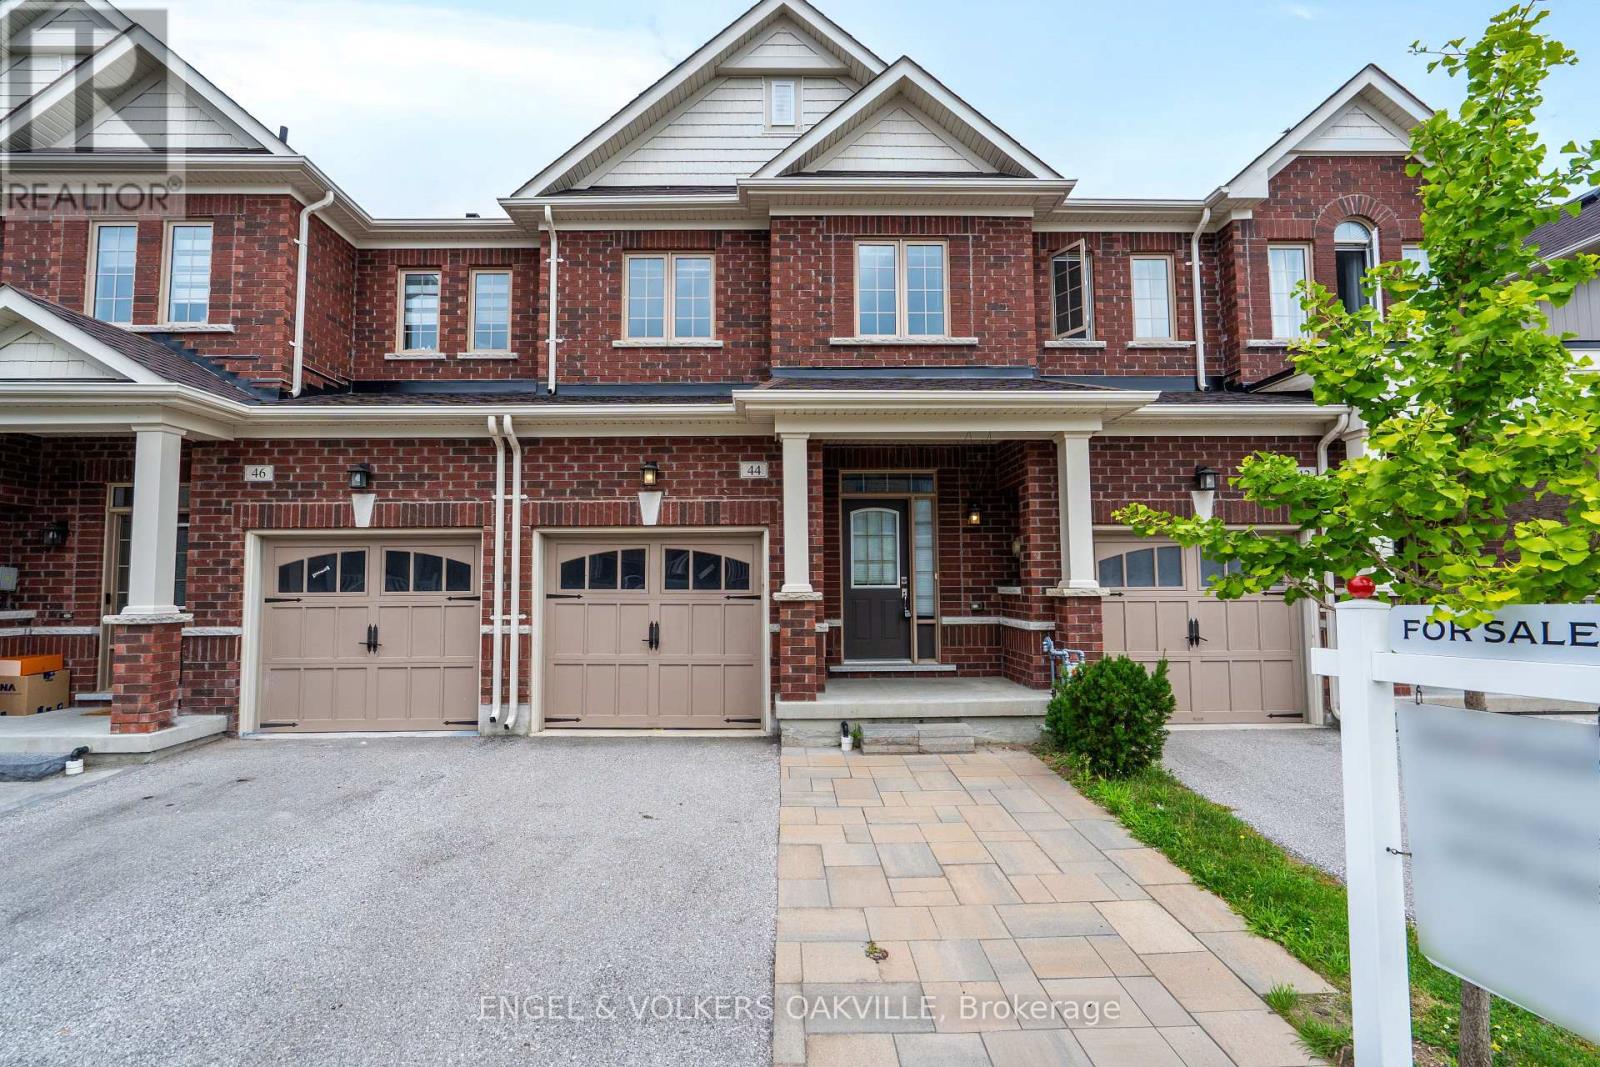
44 Clifford Crescent
New Tecumseth, Ontario
Welcome to 44 Clifford Cres, a stunning freehold townhome built by the renowned Brookfield Homes in Tottenham's coveted Willow Glen community. From the moment you step inside, the pride of ownership is undeniable. The main floor boasts an airy, open-concept layout accented by soaring 9ft ceilings and flooded with natural light. The heart of the home features a modern kitchen complete with premium granite countertops, seamlessly flowing into the living spaces. Upstairs, discover three generously sized bedrooms and 2.5 beautifully appointed bathrooms. Outside, a thoughtful interlocked driveway expansion provides crucial extra parking. An absolute must-see for first-time buyers and young families seeking a vibrant, turnkey neighbourhood. (id:63381)

24 Walter Clifford Nesbitt Drive
Whitby, Ontario
Welcome to this stunning 2-storey detached home offering approximately 2,785 sq. ft. plus an additional ~900 sq. ft. of professionally finished basement, situated on a premium 36-ft lot in the highly sought-after Whitby Meadows community. Approximately 5 years new, this exceptional residence showcases premium upgrades and refined finishes throughout. The main floor features smooth ceilings, upgraded thick engineered hardwood flooring, extensive pot lights, elegant French doors leading to the backyard, a beautiful waffle ceiling, and a cozy gas fireplace with custom built-in shelving in the family room. The chef-inspired kitchen boasts extended cabinetry, thick granite countertops, and an impressive 10-ft centre island with pendant lighting, perfect for family gatherings and entertaining. Custom wood shutters throughout and exterior soffit lighting with timer control further enhance the home's elegance and curb appeal. The second level offers four spacious bedrooms, three full bathrooms, and a rare office/flex room created by relocating the laundry to the finished basement. The luxurious primary suite features a vaulted ceiling, custom walk-in closet built-ins, and an upgraded ensuite with a marble countertop. The professionally finished basement adds outstanding living space with a custom built-in bar, modern 3-piece bathroom, finished laundry room, two storage rooms, and a cold cellar. Additional premium features include EV charging rough-in, alarm system rough-in with sensors and keypad, exterior security camera rough-in, and a full KitchenAid appliance package including a 36-inch gas range, built-in microwave/wall oven combo, refrigerator, dishwasher, washer, and dryer. Ideally located close to top-rated schools, parks, recreation centre, shopping, public transit, and major highways, this exceptional home offers luxury, comfort, and an outstanding family-friendly lifestyle in one of Whitby's most desirable neighbourhoods. (id:63381)

1087 Venus Crescent
Oshawa, Ontario
Separate Entrance + Finished Basement + 5-Car Parking, Multi-Generational Living in Oshawa's Sought-After Lakeview Community. This well-maintained home offers exceptional flexibility with a separate side entrance, finished basement, and parking for up to 5 vehicles. The main floor features a spacious living and dining area that flows seamlessly into the open-concept kitchen with stainless steel appliances, creating the perfect space for everyday living and entertaining.The finished basement provides additional living space, complete with a versatile 4th bedroom, large recreation/living area, dining space, and a 3-piece bathroom-ideal for extended family, guests, or multi-generational living.Enjoy peace of mind with fresh paint, updated furnace and A/C (2026). Conveniently located minutes from the Oshawa Centre, GO Transit, public transit, schools, parks, Lake Ontario waterfront amenities, and Highway 401, making commuting and daily errands effortless. (id:63381)
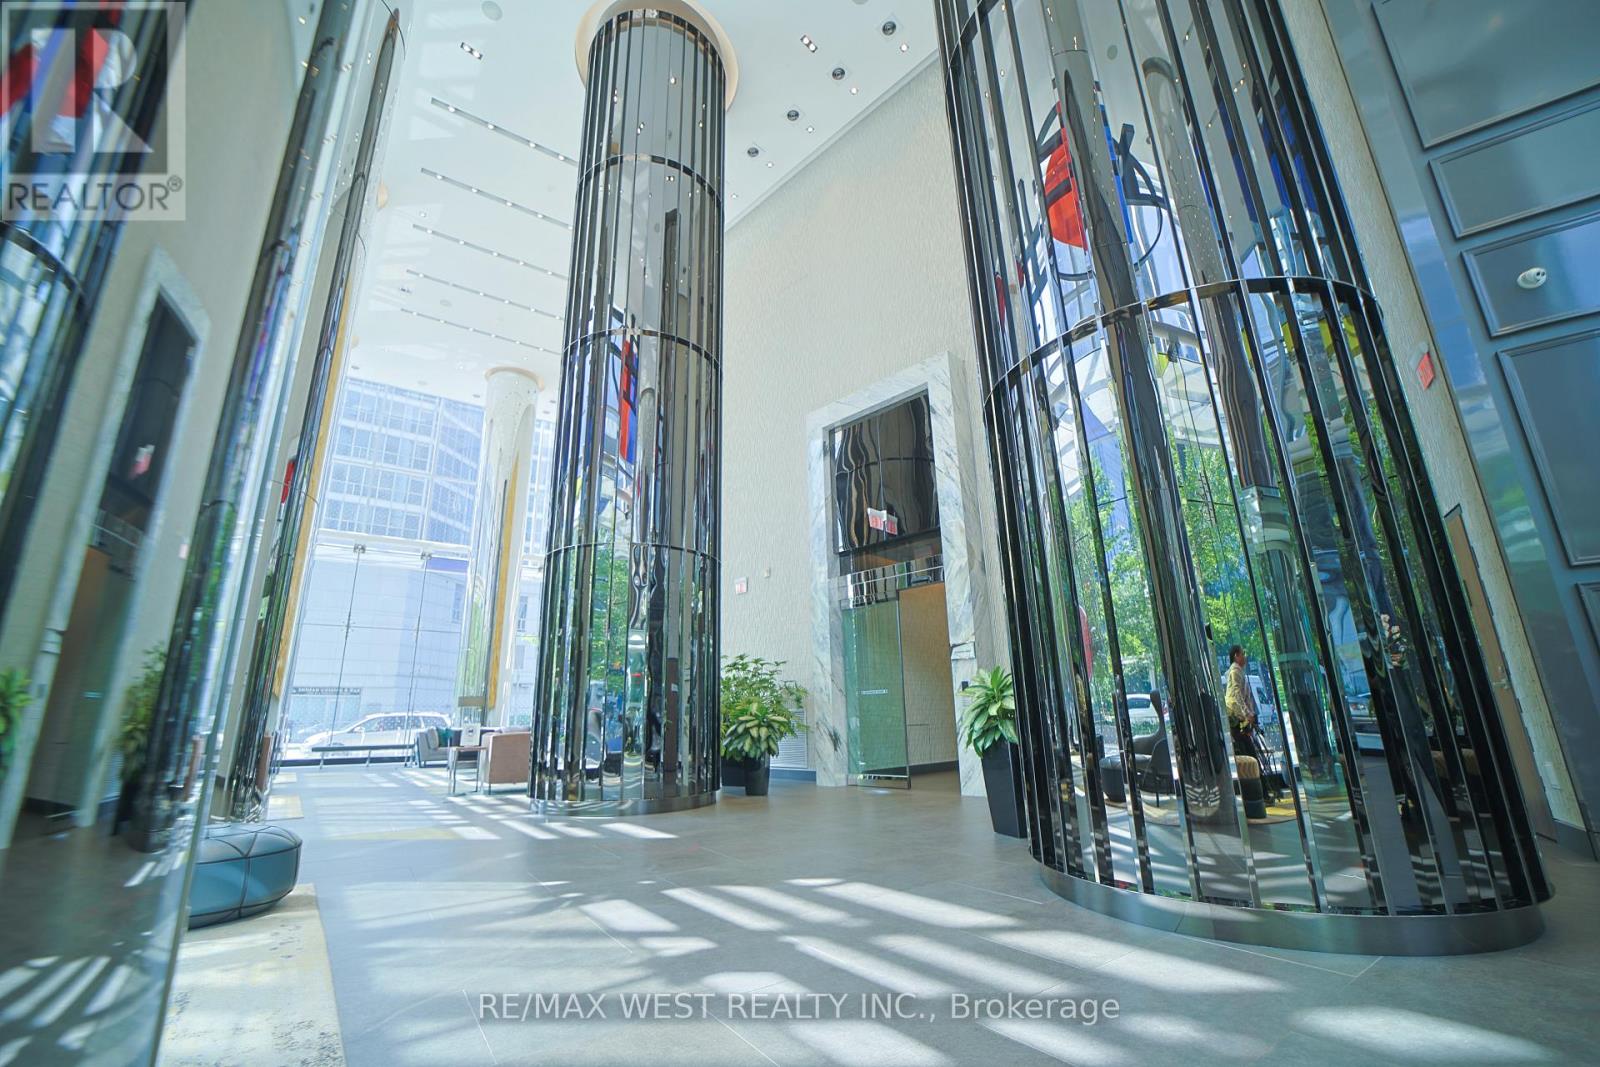
1101 - 10 York Street
Toronto, Ontario
Welcome to 10 York St, your next home. Located at a prime location in downtown Toronto, just minutes from Harbourfront, Longos, Rogers Centre, Scotiabank Area, an ample supply of restaurants, TTC and the Union station. This building is fully equipped with state of the art technology and keyless entry. Providing 24 hour security and free visitor parking you can feel safe in your new home while enjoying the surrounding benefits of pedestrian friendly luxuries. Amenities include: Gym, Theatre room, outdoor pool, media/games room, party room, yoga studio and billiards room. Book your showing today! (id:63381)
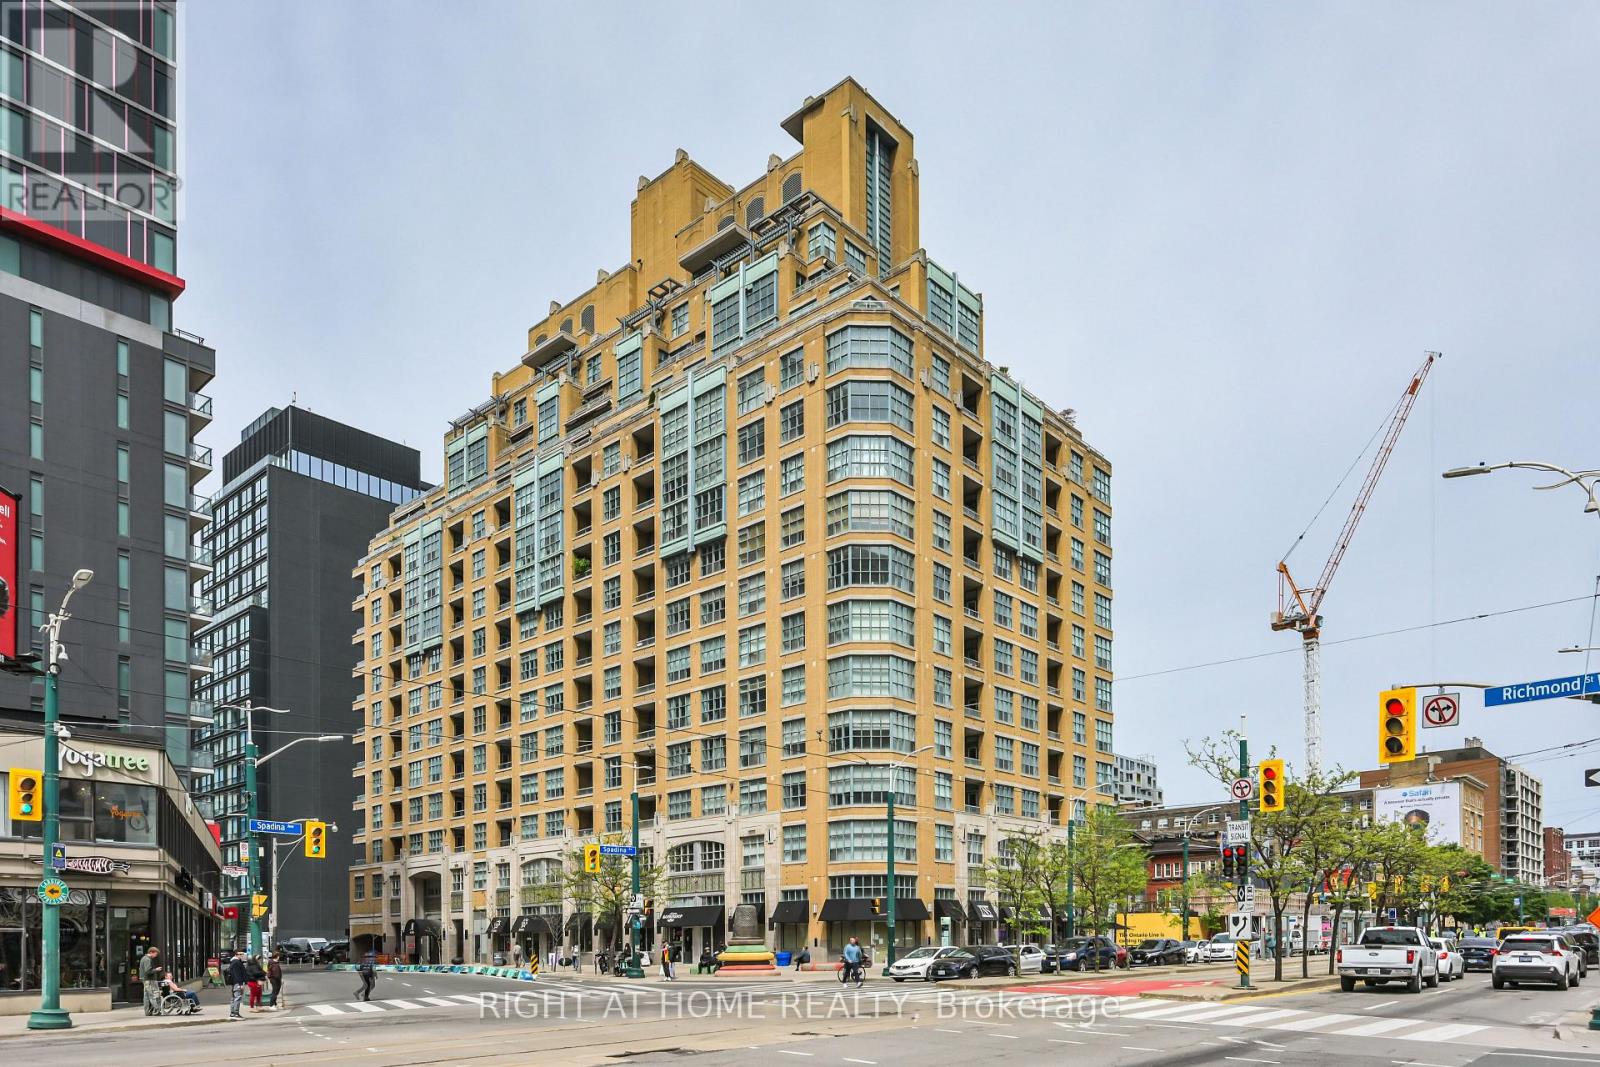
621 - 438 Richmond Street W
Toronto, Ontario
Welcome to The Morgan - where downtown living still comes with space, character, and a real sense of home. Set in one of King West's most recognizable art deco-inspired buildings, this suite offers the kind of practical, livable layout that has become increasingly hard to find in newer condos. Comfortable, well-proportioned, and ready for its next chapter, it's the perfect opportunity to move in as-is or make it your own. Step outside and you're surrounded by the best of King West, Queen West, the Entertainment District, and the Financial Core, with the future King West Ontario Line station coming nearby. Restaurants, cafés, nightlife, transit, work, and everyday conveniences are all within easy reach. The Morgan is a well-managed building with 24-hour concierge, quality amenities, a rooftop terrace, and a strong downtown community. If you're looking for a condo with more substance, better proportions, and a location that truly delivers, this is it. (id:63381)
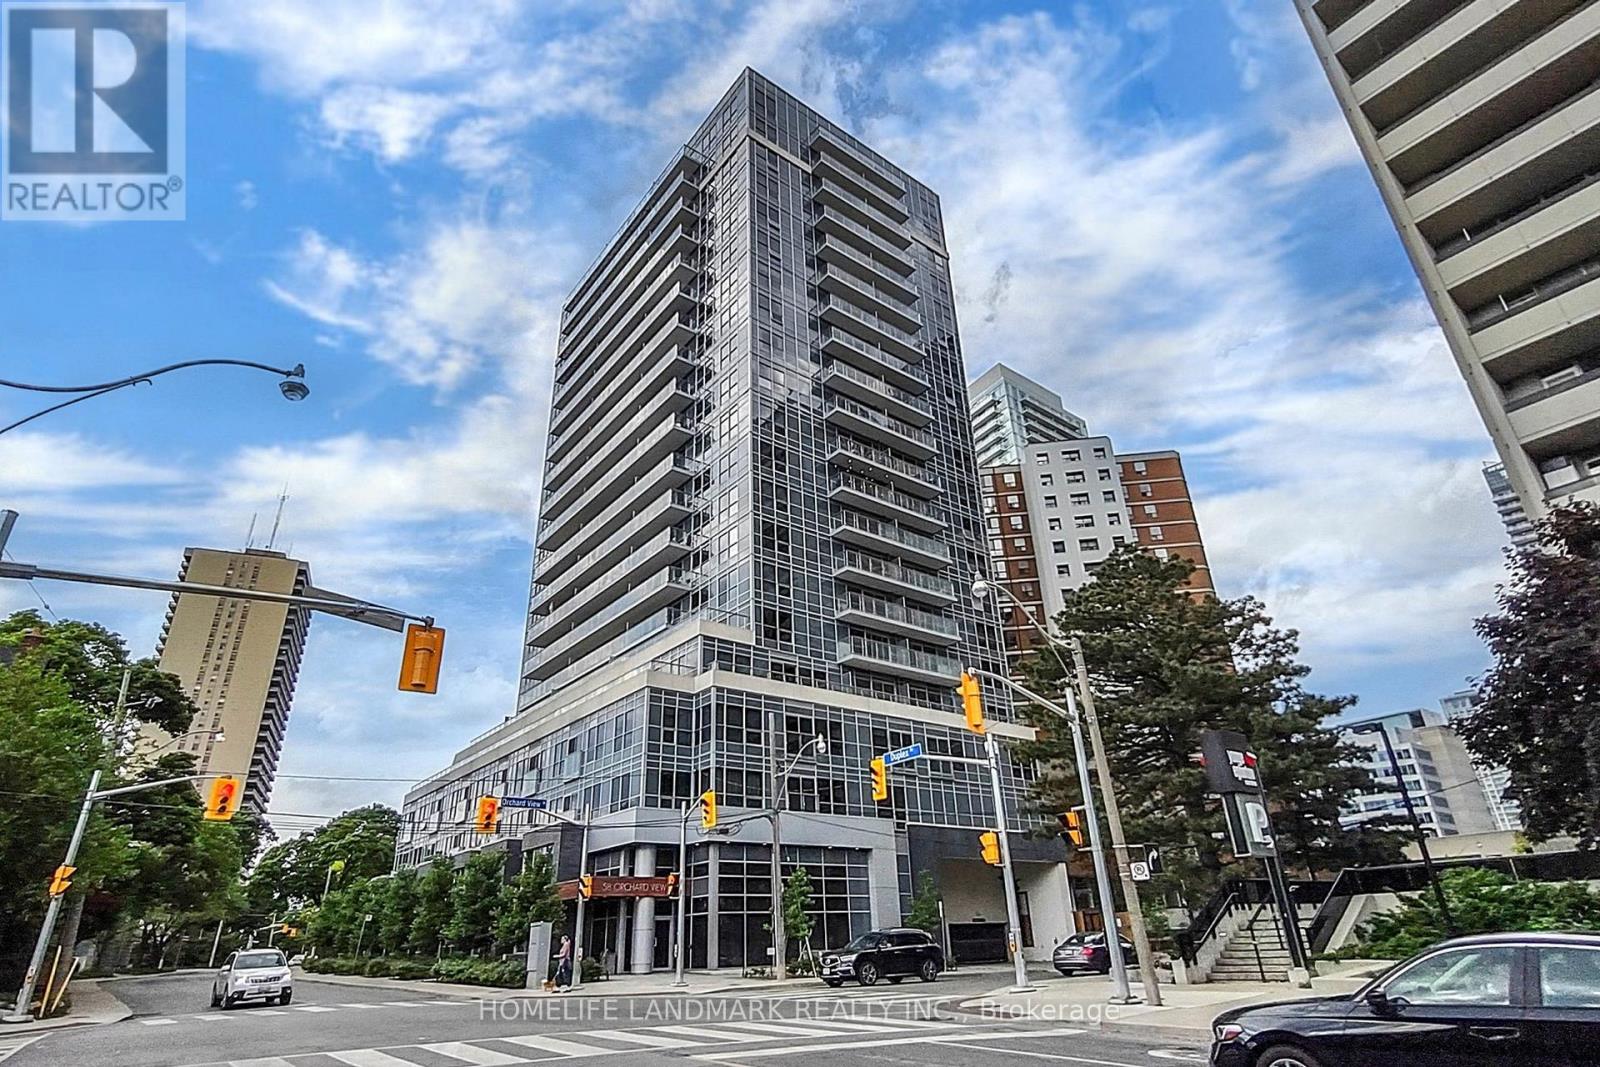
505 - 58 Orchard View Boulevard
Toronto, Ontario
The Heart Of Toronto's Most Sought After Residential Neighbourhood!!! Built By Reputable Builder Pemberton Group. Located close to soon to be Open Crosstown Transit that will Connect to UP Express & Pearson, Downtown Core all within 30 minutes. Access to This Beautiful And LARGE & Spacious One Bedroom Suite Features Actual 1 BEDROOM (With Windows in BR), Oversized Living/Dining (Can Create a Study area or Storage), Full 590 SQFT with Modern Kitchen & Centre Island, Quartz Countertop, Upgraded Backsplash, S/S Appliances And A Large Balcony With Walkouts From Both The Living Room And Master Bedroom. Amenities Include: Fitness Centre W/Yoga Studio, Rooftop Terrace W/Bbqs, Theatre Room, Party Lounge And Guest Suites. (id:63381)
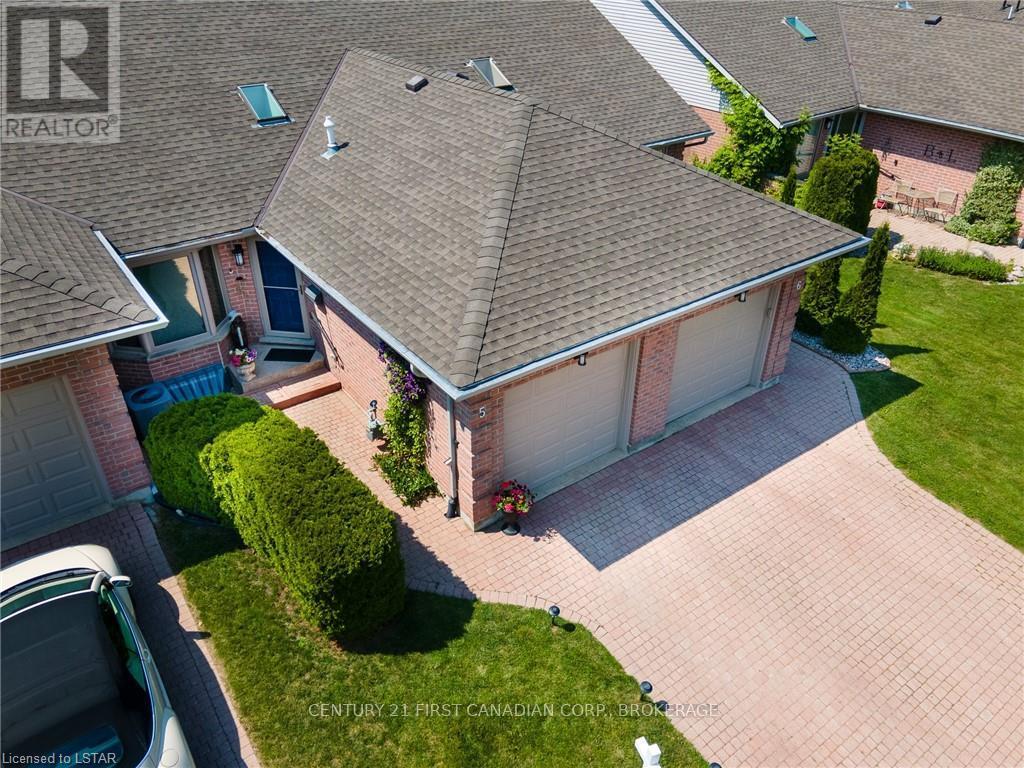
5 - 90 Ontario Street S
Lambton Shores, Ontario
Low Maintenance Living with BOAT DOCKING AVAILABLE! Pride of ownership evident here in sought-after Riverbend Community! Welcome Home to 90 Ontario Street South Unit 5, just steps from the shores of Lake Huron and all Grand Bend has to offer. This impeccably maintained home boasts almost 2000sqft of finished living space, including large main floor primary bedroom with 3pc ensuite bathroom and bay window, open-concept main living area with soaring vaulted ceilings and multiple skylights, allowing natural light to flood in. The updated kitchen has ample cupboard space, newer appliances and breakfast bar next to the spacious living/dining area with gas fireplace. The second main floor bedroom is generous in size, and can be well used as an office, or reading room. Sliding doors invite you to the welcoming backyard that has been beautifully landscaped and offers privacy to relax at the end of a summer day! The welcoming front foyer and a spacious 3pc bathroom complete the main floor. The fully finished basement offers another generously sized bedroom, a massive rec room with wall-to-wall closets and awesome bar-the perfect spot to watch the game! Another 4pc bathroom and dedicated laundry room with additional storage, are also located in the lower level. This unit is equipped with thermal wiring in the eaves to prevent icicles from forming during the winter months. This lovely unit has seen many upgrades including the roof, windows, kitchen update, garage and patio door, flooring throughout, and more! This small, well-run condo community offers ample visitor parking, neatly-kept units and a community fire pit area where you can join neighbours for summer concerts! **All Riverfront Units have docking rights and are able to lease to other owners in the community! Don't miss your opportunity to enjoy low-maintenance, stress-free living just steps from all of the action, all while being tucked away in your private retreat. (id:63381)
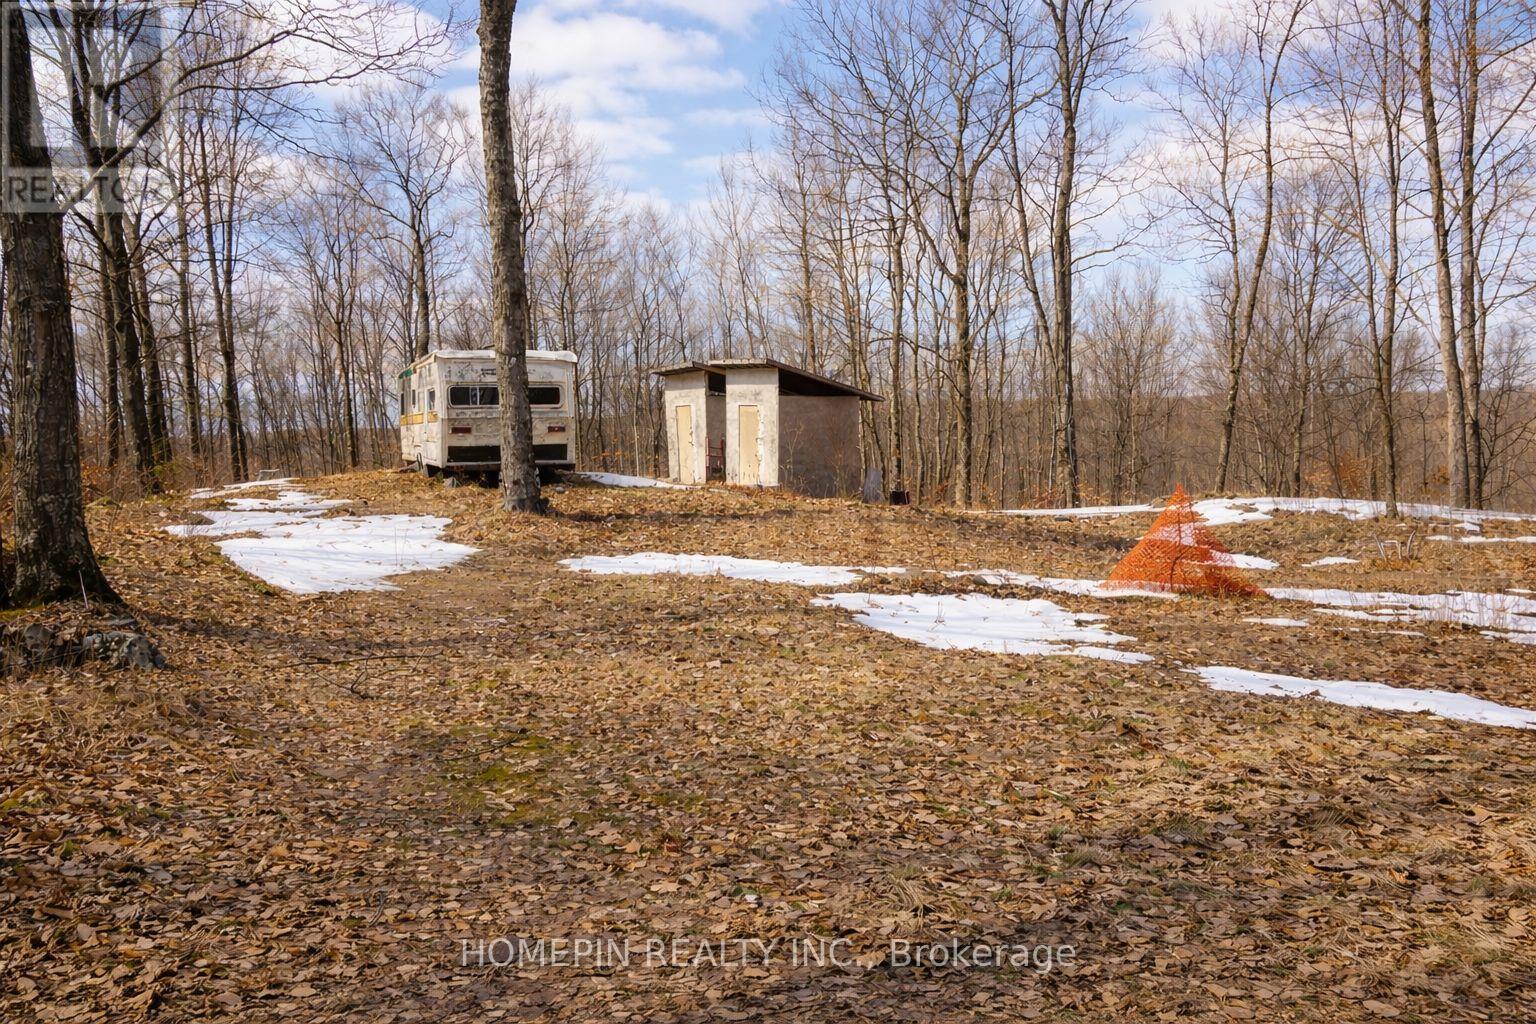
673 Buckshot Lake Road
Addington Highlands, Ontario
Escape to the wild with this extraordinary 100-acre parcel of wilderness where nature reigns and solitude is guaranteed. Towering trees, dense forest, and endless greenery create a true back-to-nature experience, far removed from the noise of modern life. A quiet stream winds through the property, featuring a beautiful waterfall at its source-especially stunning in the spring and fall- enhancing its natural beauty and attracting abundant wildlife. This is a haven for outdoor enthusiasts, hunters, and anyone seeking a deeper connection with nature. The land is also just a few minutes' drive from nearby lakes, offering even more opportunities for recreation and enjoyment year-round. In the spring, a large field of wild ramps provides a unique and sought-after seasonal harvest. Tucked within the landscape is a rustic cabin-simple (as is), secluded, and ideal as a basecamp for wilderness adventures or a peaceful place to unplug and recharge. Despite its off-grid appeal, the property includes key essentials: a well, septic system, year-round road access, and nearby hydro availability for future connection. With low property taxes ($193.95 in 2025) and exceptional potential, this property is well-suited as a private retreat, recreational getaway, or long-term investment. If you've been searching for true wilderness, peaceful, and full of opportunity-this is it. NO TRESPASSING. Do not enter property without confirmed appointment and Realtor present. (id:63381)
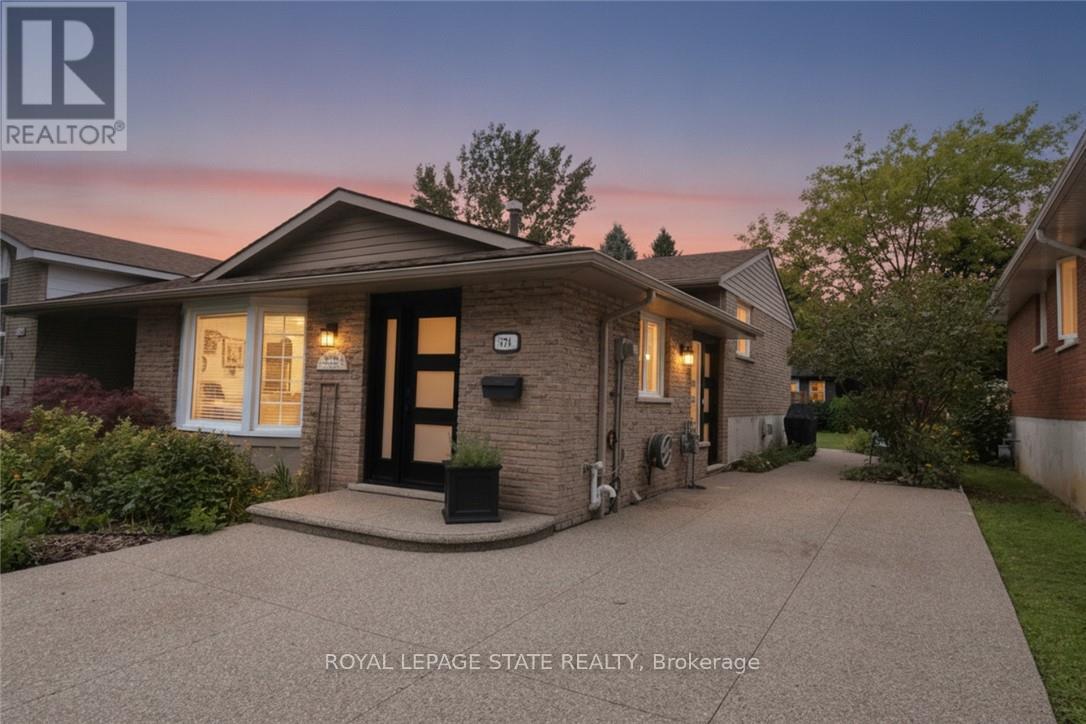
374 Brigadoon Drive
Hamilton, Ontario
Welcome to 374 Brigadoon Drive - WOW! This move-in-ready 4-level backsplit offers space, style and privacy in a home that truly stands out! This beautifully maintained 3-bedroom, 2-bathroom 4-level backsplit is attached only at the neighbouring roofline, with no common walls, giving you the privacy and feel of a detached home. Inside, you'll appreciate the gleaming eng'd hardwood floors and a bright, welcoming layout designed for comfortable family living and entertaining. The main level features a spacious living room open to the dining area, creating an easy, airy flow into the generous eat-in kitchen with plenty of cabinetry, workspace and room for meals on the go. Upstairs, three comfortable bedrooms are complemented by a stunning 4-piece bathroom with quartz counters and a skylight - a stylish and beautifully finished space filled with natural light. The lower level is a true showstopper, featuring an impressive 22' x 20' family room with a cozy gas fireplace, perfect for movie nights, game days, entertaining or simply kicking back with the family. A sharp 2-piece bathroom adds extra convenience. The bottom level provides excellent storage and laundry area. Outside, enjoy your private backyard retreat with patio and gazebo, mature greenery and garden shed - ideal for morning coffee, summer gatherings or simply enjoying your own outdoor space. Conveniently close to parks, schools, shopping, transit and major amenities, making everyday living easy and enjoyable. Privacy, space, style, outstanding features and move-in-ready appeal - 374 Brigadoon Drive checks all the boxes! Come see it, fall in love and make it yours! (id:63381)
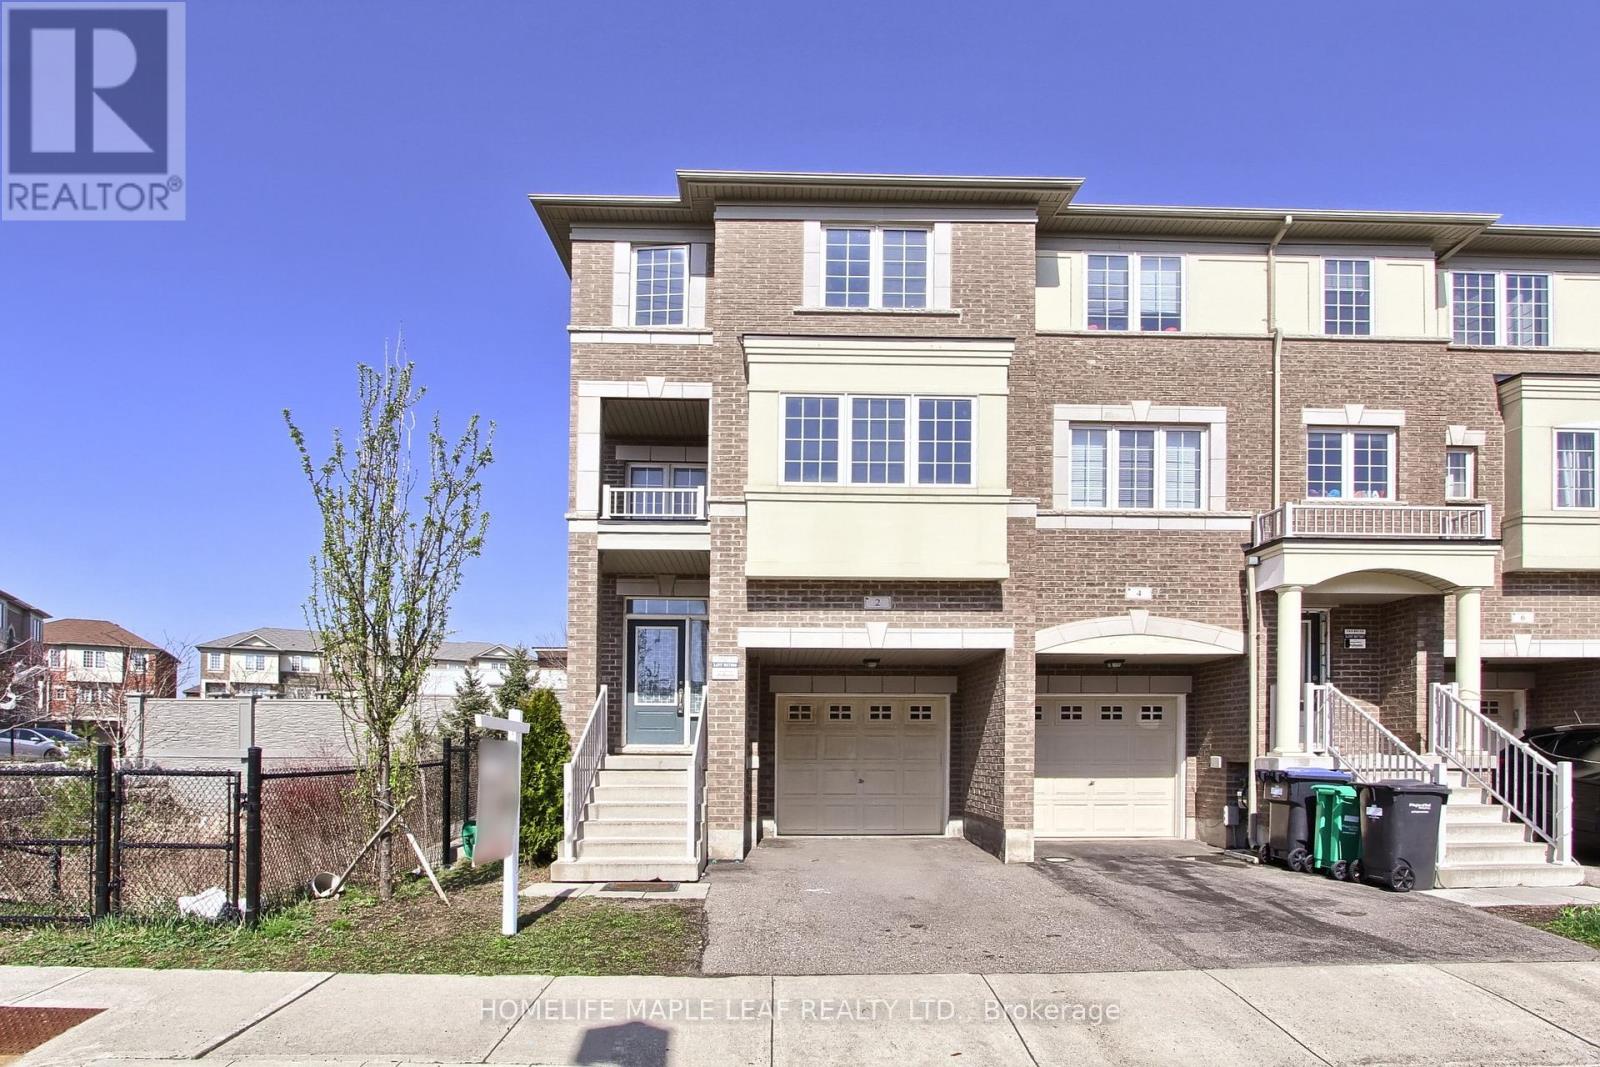
2 Cedarland Road E
Brampton, Ontario
Welcome to this massive, sun-filled end-unit townhouse feels exactly like a semi-detached boasting 4 bedrooms, 5 washrooms, and a fully finished basement.This home stands completely in a class of its own. This is the largest and most premium layout available. Designed with ultimate flexibility in mind, this rare floor plan features 3 separate builder entrances and 2 Primary Ensuites. The ground-floor bedroom suite is ideal for multi-generational living (elderly parents), a nanny suite, or premium rental income. The second luxurious primary retreat awaits on the 3rd level. Perfect for families and a goldmine for investors! Located just 10 minutes from Sheridan College. Steps to public transit, Starbucks, grocery stores, banks, parks, and walking trails.Some Pictures Virtually staged for visualization purposes.Totally turnkey, immaculately maintained, and move-in ready anytime! (id:63381)
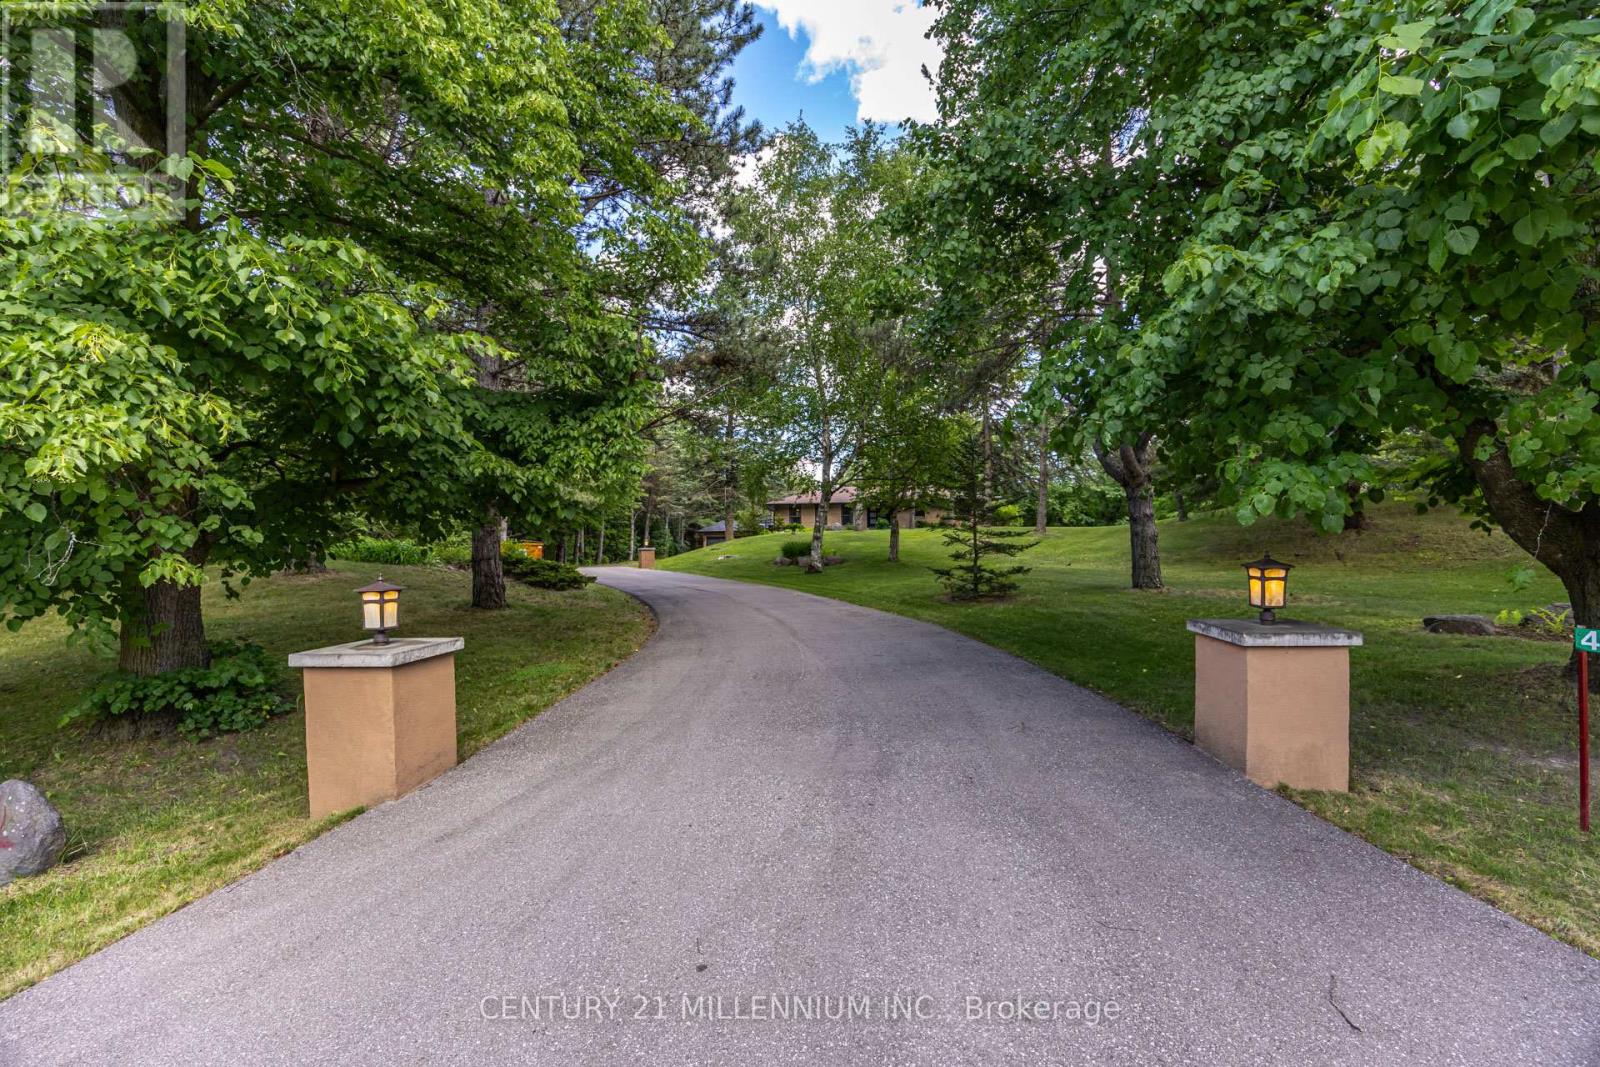
44 Gibson Lake Drive
Caledon, Ontario
Welcome to 44 Gibson Lake Drive, a rare opportunity to own in one of Palgrave's most prestigious estate communities. Nestled on an exceptionally private, maturely treed lot and surrounded by beautiful custom homes, this spacious 2,200 sq. ft. residence offers the perfect blend of luxury, functionality, and convenience. Unlike many country properties, this home is serviced by municipal water and natural gas, providing comfort, reliability, and lower operating costs. The well-maintained home features 3+1 bedrooms and a bright, fully self-contained above-grade walkout in-law suite with a separate entrance, making it ideal for multigenerational living, extended family, guests, or potential income opportunities. Car enthusiasts, tradespeople, and hobbyists will appreciate the heated attached double garage with epoxy floors, as well as the additional heated detached 1.5-car garage offering valuable extra storage and workspace. The expansive 15,000 sq. ft. paved driveway provides ample parking for vehicles, trailers, and recreational equipment. Extensively landscaped grounds create a private outdoor retreat, while the large deck with elegant glass railings overlooks peaceful forest views. Additional features include two furnaces, central vacuum system, natural gas heating, municipal water service, multiple outbuildings, and recently updated gutters, fascia, and soffits. Ideally located just minutes to Bolton's shopping, restaurants, recreation facilities, schools, parks, and trails, with convenient access to major commuter routes and the GTA. Offering privacy, versatility, and exceptional value in one of Caledon's most sought-after communities, this is estate living at its finest. (id:63381)
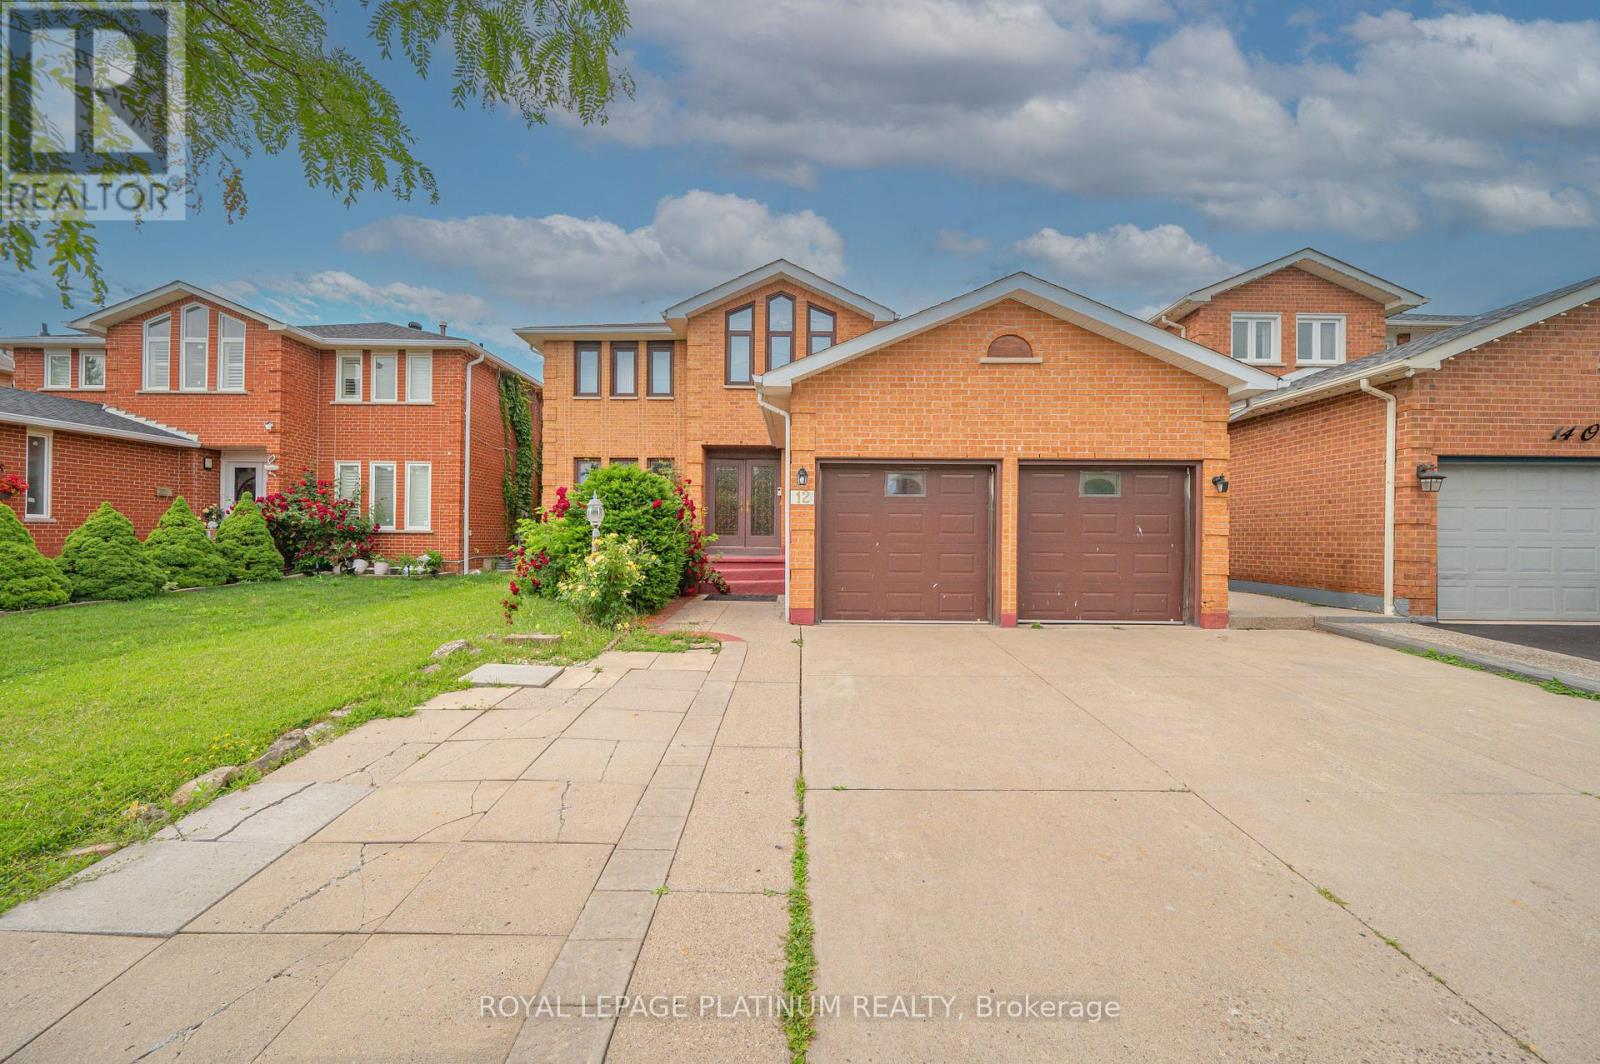
12 O'hara Place
Brampton, Ontario
Welcome To 12 O'Hara Place In Brampton! This Beautifully Maintained Family Home Features A Newer Roof, An Upgraded Washroom With Warranty, And A Functional Layout With Spacious Living And Dining Areas, A Bright Kitchen, And Comfortable Bedrooms Perfect For Family Living. The Finished Basement Provides Additional Living Space, Ideal For A Recreation Room, Home Office, Guest Area, Or Extended Family Use. Located In A Convenient Brampton Neighbourhood Close To Schools, Parks, Shopping, Transit, And Major Highways. A Great Opportunity For First-Time Buyers, Growing Families, Or Investors Looking For A Move-In-Ready Home With Extra Finished Space. (id:63381)
5 Dolomite Drive
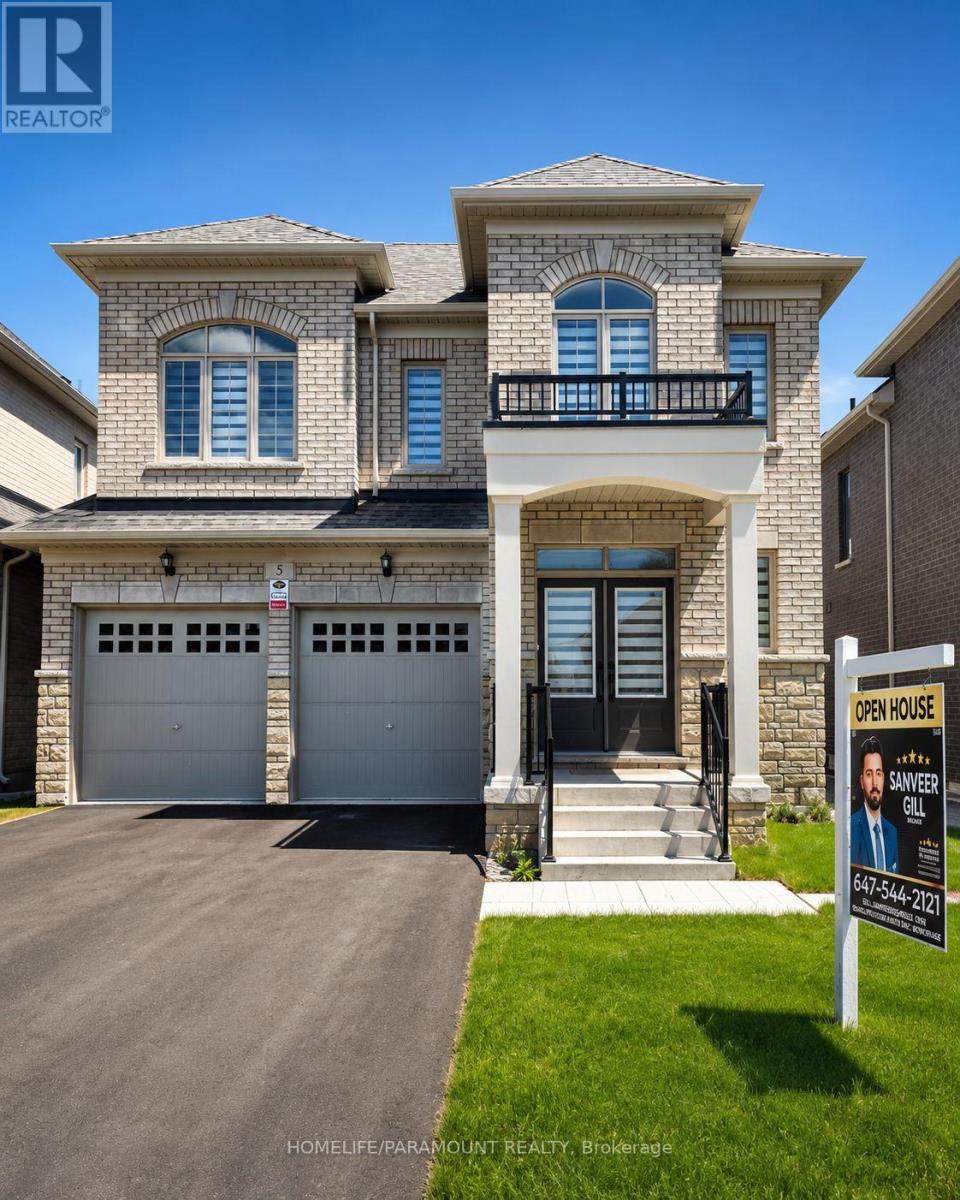
Brampton, Ontario
Welcome to 5 Dolomite Drive, Sun filled Brightness all day, in the Prestigious area of BRAM EAST in Brampton, 3350 Sq/Ft. Brand New Builder's home on EAST/WEST facing. Separate Living and Dining rooms. Large Family room with Fireplace. 4 Bedrooms, 4 Bathrooms. Very convenient area, Close to Schools and Plazas. Easy access to Hwy 427. Main Floor Laundry, Separate Side Entrance to the Basement and access to the Garage. Lot of Windows allowing Sunlight in all the Principle Rooms. (id:63381)
12 Bellside Drive
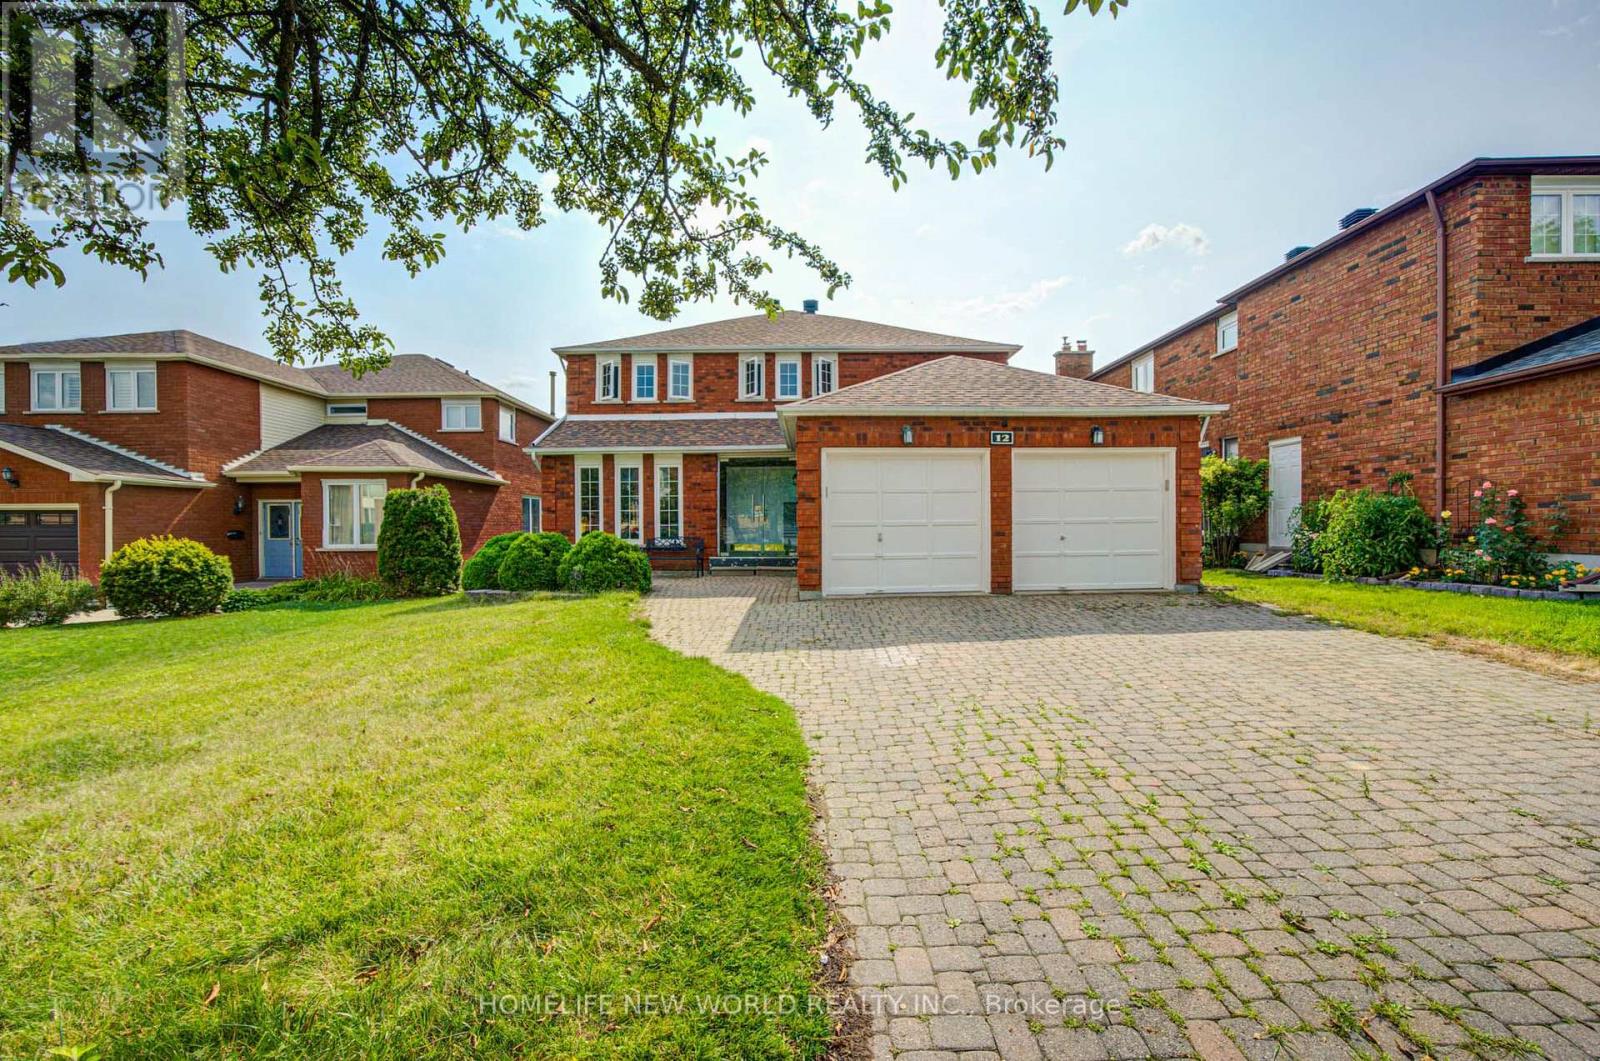
Markham, Ontario
Look no further-your dream home awaits! Nestled on a quiet street in the highly sought-after Markville community, this stunning double-garage detached home offers 4+2 bedrooms, 4 bathrooms, and hundreds of thousands of dollars in quality renovations.Move-in ready, the main and second floors feature beautiful hardwood flooring throughout. The custom chef's kitchen is complete with quartz countertops, a matching backsplash, and stainless steel appliances. Entertain with ease in the spacious living areas, enhanced by abundant LED pot lights that create a bright and modern atmosphere.A solid wood staircase leads to the second floor, featuring four generously sized bedrooms. The newly finished basement offers even more living space with two additional bedrooms and a full bathroom-perfect for a growing family, guests, or a home office.Step outside to the backyard deck, ideal for summer barbecues and family gatherings. Located in one of Markham's most desirable neighbourhoods, this beautifully upgraded home is truly move-in ready.Don't miss this incredible opportunity-book your viewing today! (id:63381)
808 - 11782 Ninth Line
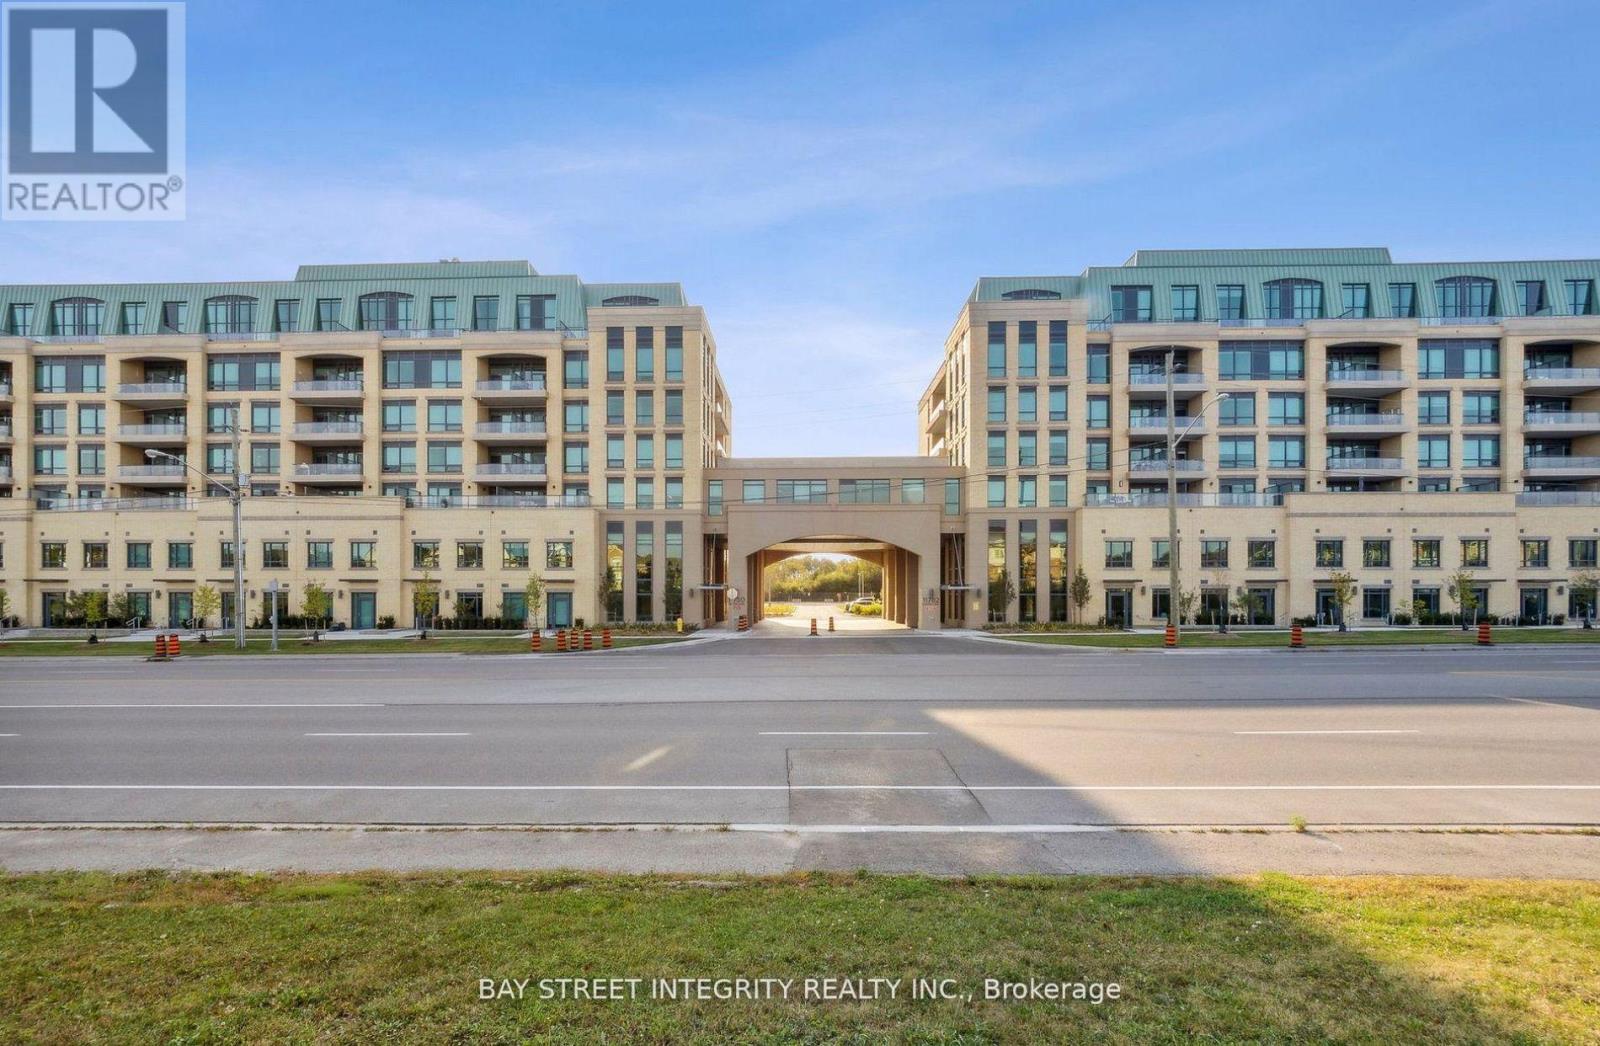
Whitchurch-Stouffville, Ontario
Welcome To Unit 808 At 9th and Main By Pemberton. Move in Ready. 2+Den, 2 Baths,South Exposure. Kitchen Features Centre Island. Gas Cooktop And Beautiful S/S Appliances.Soft Closing Cabinets, Backsplash & Undermount Lighting. Quiet Floor only 8 units.10 FT Ceiling, Open Concept, Kitchen, Dining and Living Room. Beautiful Amenities And Finishes.Parking & Locker Included! (id:63381)
55 Robert Berry Crescent
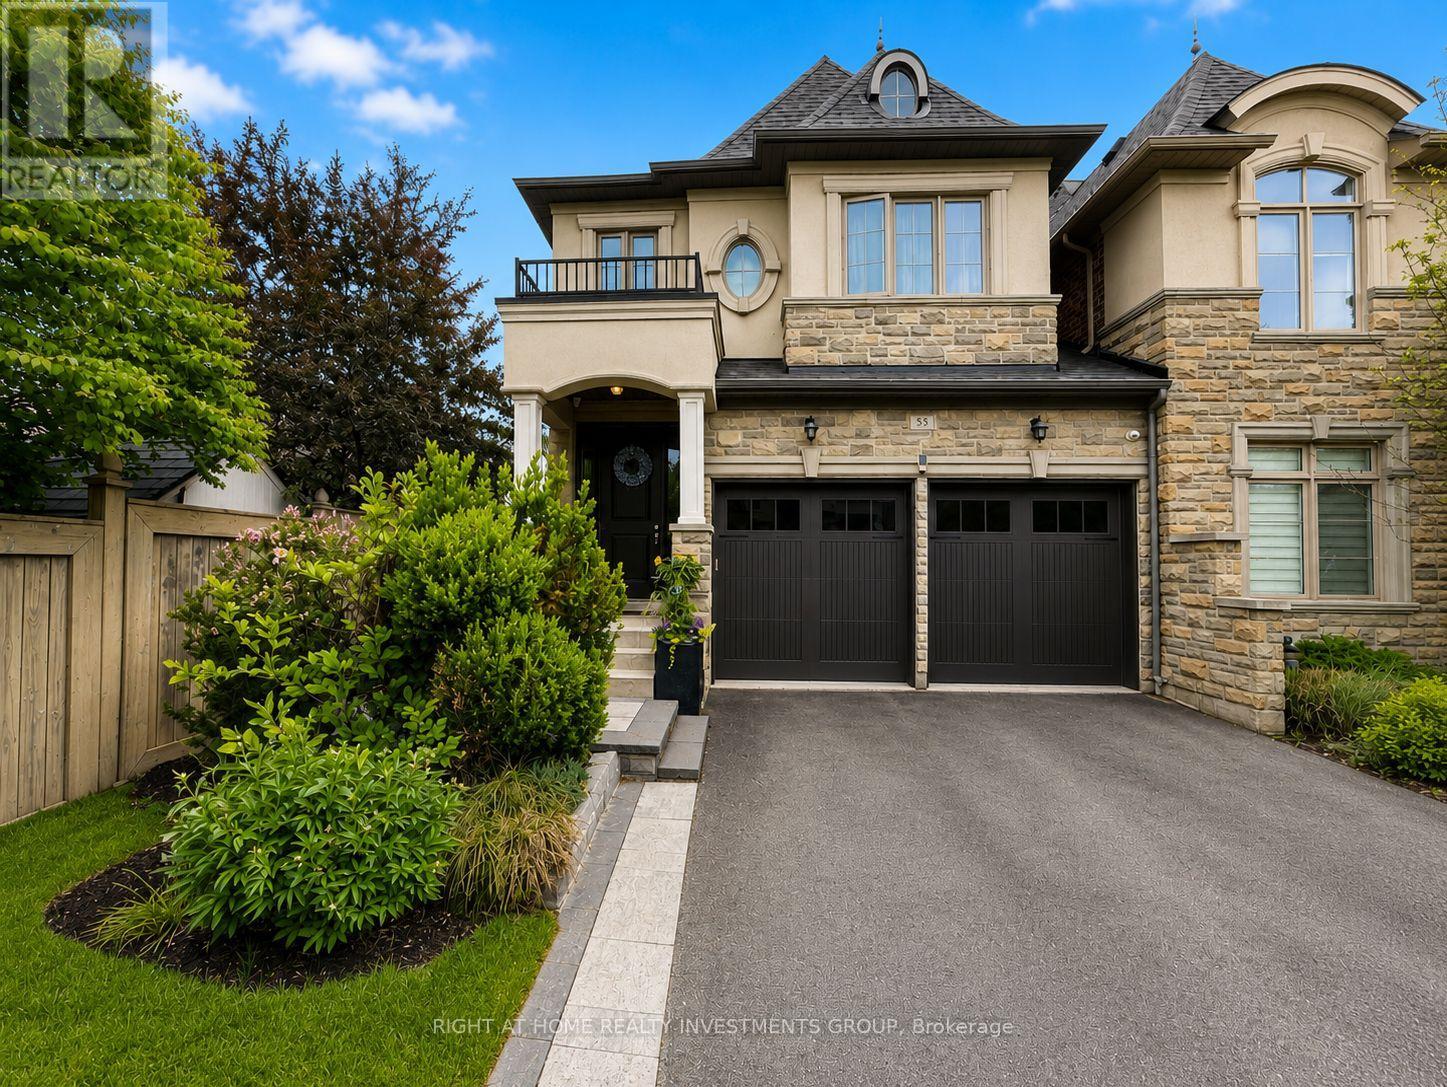
King, Ontario
Welcome to an exceptional corner executive link home in King City's prestigious Royal Collection, offering rare space, privacy, and natural light in one of the community's most desirable pockets. Linked only by a double-car garage and set at the end of the row on a quiet, sought-after crescent, this impressive home features one of the largest layouts in the area, with oversized principal rooms and a bright, flexible design.The main floor features 9 ft ceilings, stylish 3 side fireplace, generous living and family spaces, and a functional kitchen layout with room for a dining table or breakfast nook - ideal for both everyday comfort and entertaining. Well spaced kitchen features brand new appliances, granite countertops and natural marble backsplash. Upstairs, the stunning primary retreat features soaring 12 ft ceilings, his and hers walk-in closets, and a luxurious ensuite. All bedrooms are spacious and offer excellent storage. Thoughtful upgrades include 6 security cameras, new custom window coverings, fully interlocked front and rear exterior spaces, and a new deck perfect for relaxing or entertaining outdoors. Step outside to your private outdoor sanctuary, where professionally landscaped grounds and elegant interlock stone create the perfect backdrop for summer gatherings, quiet morning coffee, or evenings under the stars.The walk-out basement with 9 ft ceilings offers incredible potential and is ready for your finishing vision. Surrounded by excellent schools, scenic parks and trails, fine dining, and convenient access to Go station, highways and transit, this is more than a home - it's a lifestyle of comfort, prestige, and connection in the heart of King City. (id:63381)
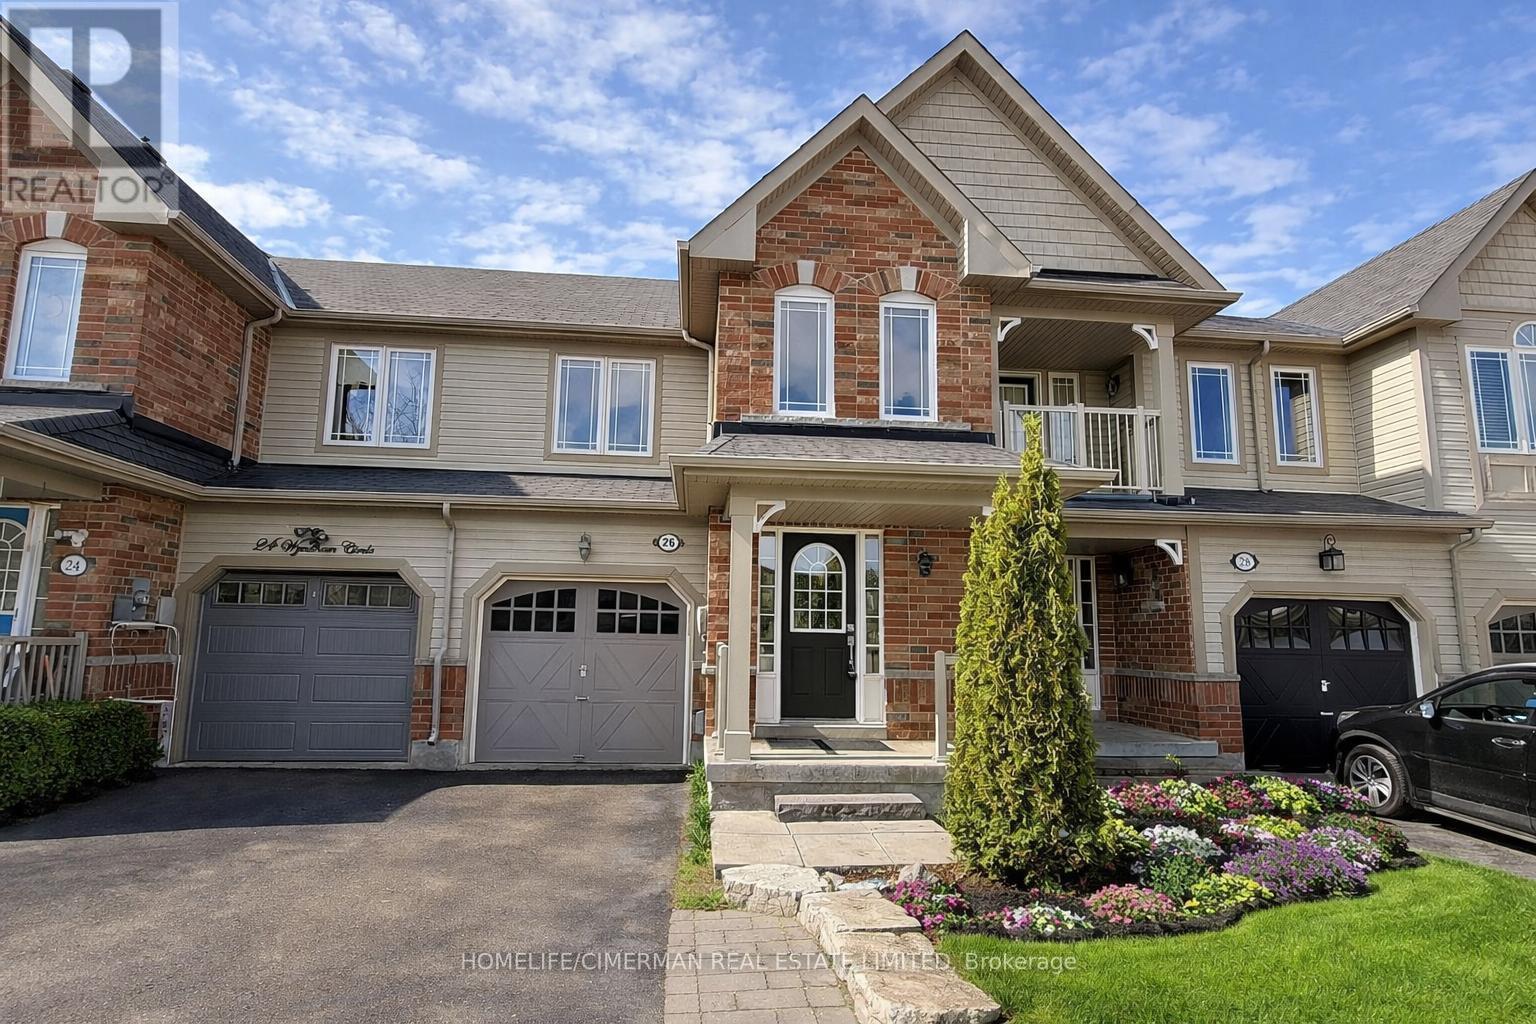
26 Wyndham Circle
Georgina, Ontario
Parkside Living Meets True Freehold Ownership (NOT POTL) In This Beautifully Maintained 2-Storey Attached Townhome With No Maintenance Fees, Ideally Situated In A Highly Sought-After Family Neighbourhood Directly Across From Wyndham Park Featuring A Playground And Quarter Basketball Court. Designed For Comfortable Everyday Living And Effortless Entertaining, The Home Offers A Bright Open-Concept Main Floor With Hardwood And Tile Flooring, A Spacious Family-Sized Eat-In Kitchen, And Walk-Out Access To A Large Custom Deck Overlooking A Private Fully Fenced Backyard - Perfect For Summer Gatherings, Kids At Play, Or Quiet Evenings Outdoors. Upstairs, Three Generously Sized Bedrooms Provide Excellent Functionality For Growing Families, Including A Primary Retreat Complete With A Walk-In Closet And 4-Piece Ensuite. The Fully Finished Basement Significantly Expands The Living Space, Offering Flexibility For A Recreation Room, Home Office, Or Even A Potential Fourth Bedroom Ideal For Teenagers, And Includes A Rough-In For A Future Wet Bar. Major Appliances Replaced Within The Past Two Years, Adding Peace Of Mind For Buyers. Direct Access From The Garage Enhances Daily Convenience, While The Absence Of A Sidewalk Allows Comfortable Parking For Two Vehicles On The Driveway. Ideally Located Close To Schools, Parks, Transit, Shopping, And Waterfront Amenities, This Move-In Ready Home Presents An Outstanding Opportunity For Families, First-Time Buyers, Or Investors Seeking Space, Lifestyle, And Long-Term Value In A Vibrant Community. (id:63381)
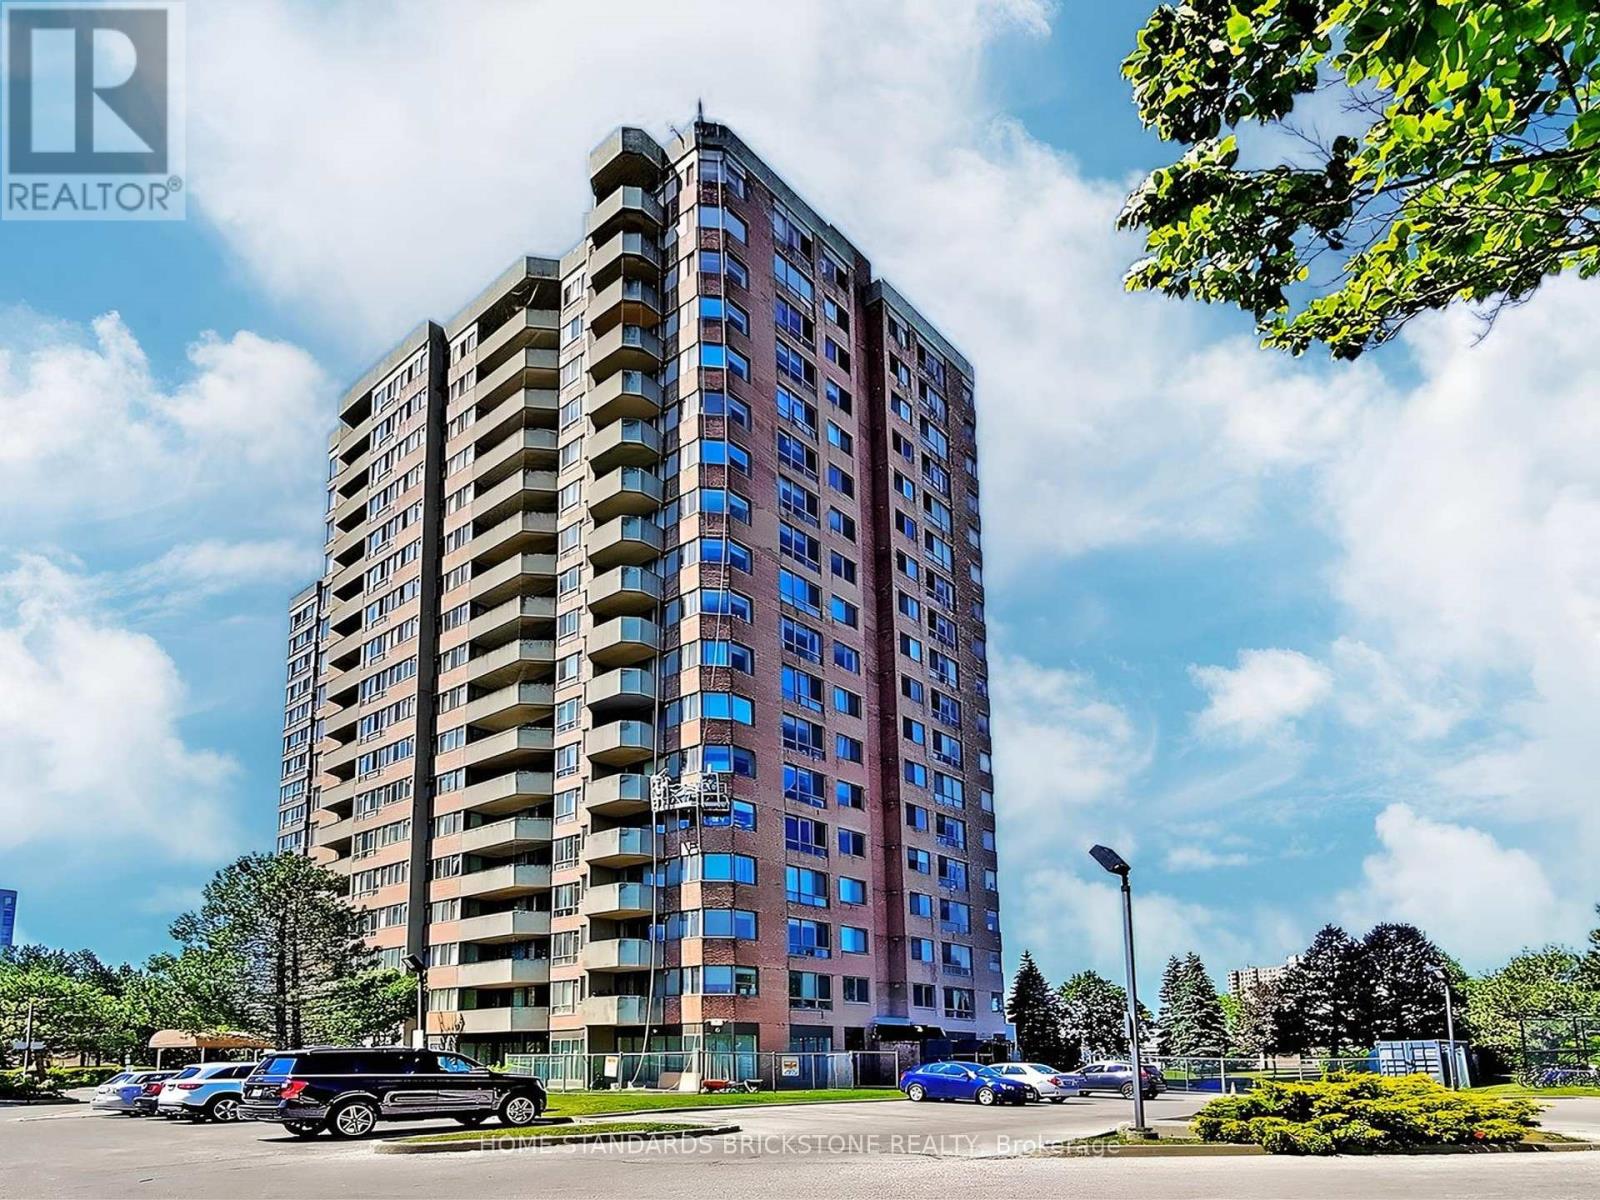
1705 - 30 Thunder Grove
Toronto, Ontario
Welcome to Wedgewood Grove by Tridel!!! MOTIVATED SELLER!! This BRIGHT and SPACIOUS SOUTH EAST CORNER UNIT offers 1,337 sq. ft. of open-concept living in a well-maintained high-rise condominium. More than 60K$$ upgraded in Bathrooms and Kitchen. Enjoy a spectacular unobstructed view along with a thoughtfully designed layout featuring a large ensuite storage and laundry room, plus a sun-filled solarium.The suite includes two generous bedrooms that perfectly balance comfort and privacy. Located just steps from TTC, schools, restaurants, grocery stores, and Woodside Square Mall, with quick access to Highway 401 for effortless commuting.Building amenities include a fitness centre, sauna, indoor pool, tennis court, and more, ensuring a lifestyle of both convenience and leisure. (id:63381)
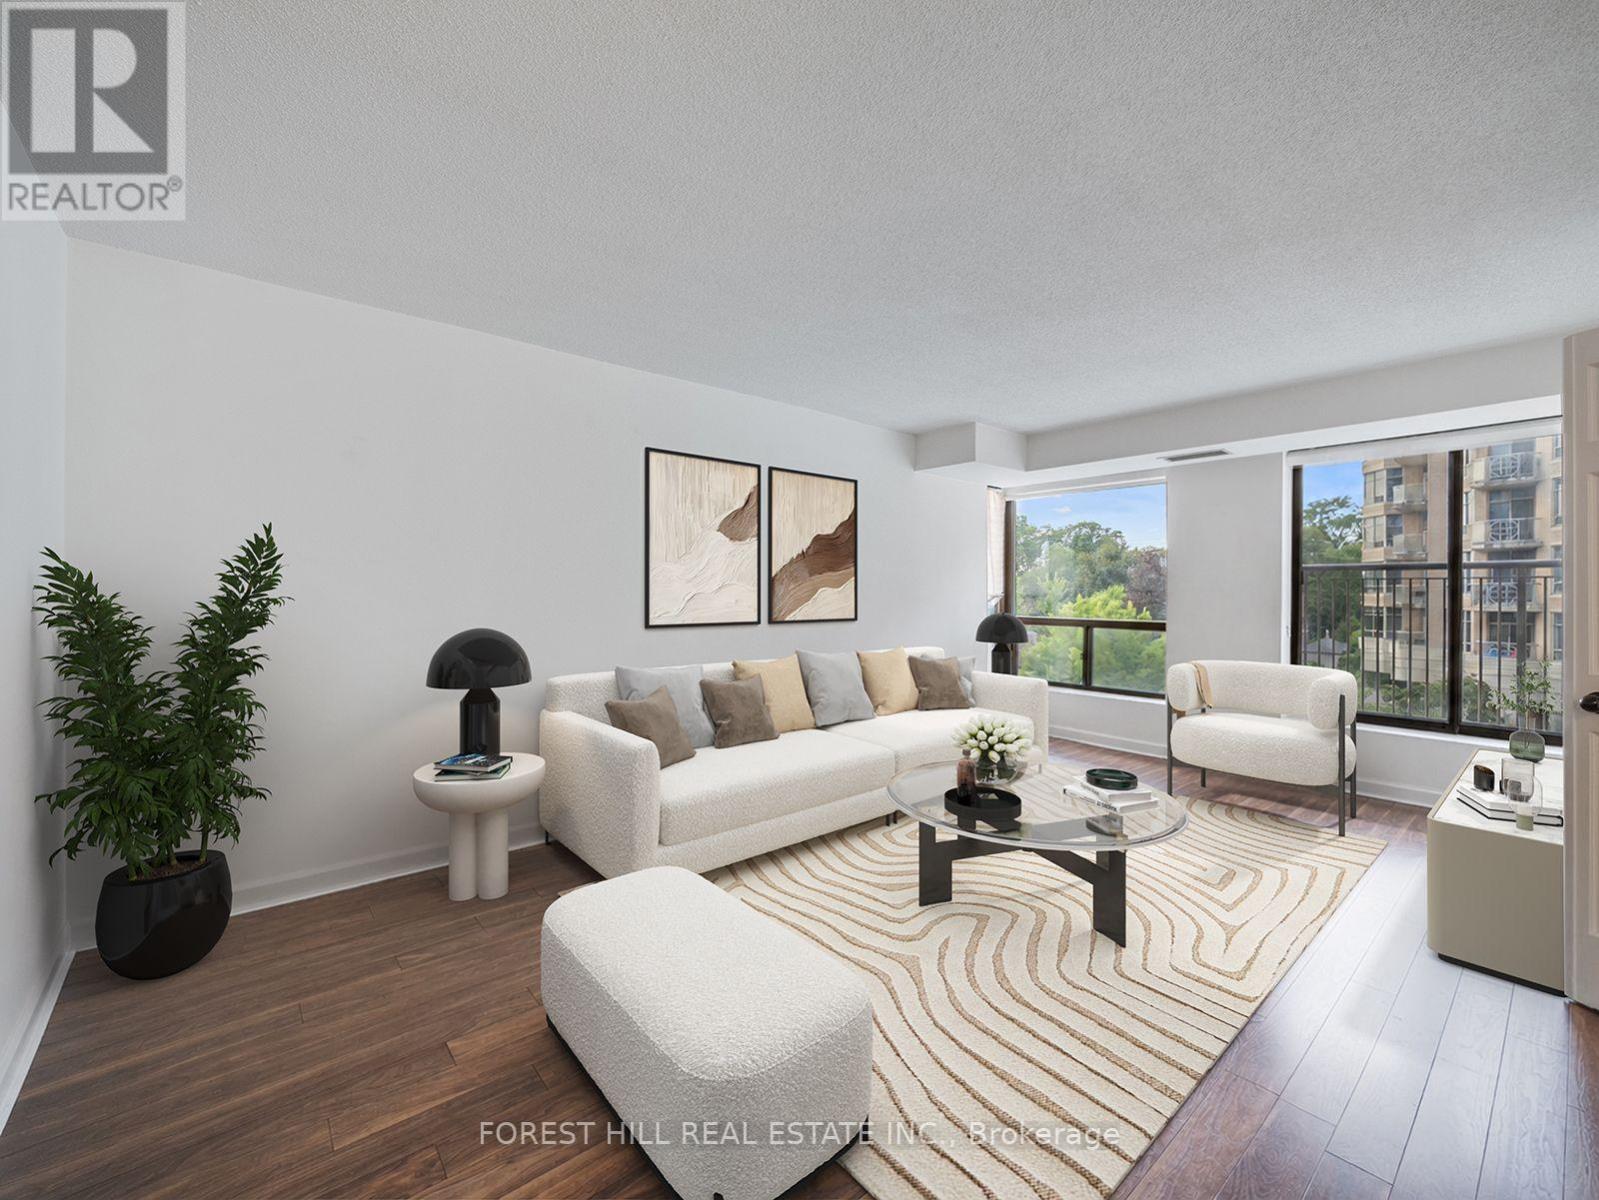
303 - 500 Glencairn Avenue
Toronto, Ontario
Welcome to this beautifully renovated, sun-filled 2-bedroom plus den suite in a quiet, highly sought-after boutique building. Offering over 1,000 square feet of thoughtfully designed living space, this bright and spacious home features a well-planned split-bedroom layout with a king-sized primary retreat and a generous den that's large enough to serve as a second bedroom or the perfect home office.The open-concept floor plan is ideal for both everyday living and entertaining, complemented by a beautifully renovated custom kitchen featuring quartz countertops, a breakfast bar, and ample storage. Hardwood floors run throughout the suite, updated lighting, custom window coverings, and two renovated bathrooms provide a modern, move-in-ready feel. Enjoy an unbeatable location with every convenience at your doorstep, including shops, restaurants, schools, synagogues, and the subway, all within walking distance. A rare opportunity to own a spacious, turnkey suite in one of the area's most desirable boutique buildings. (id:63381)
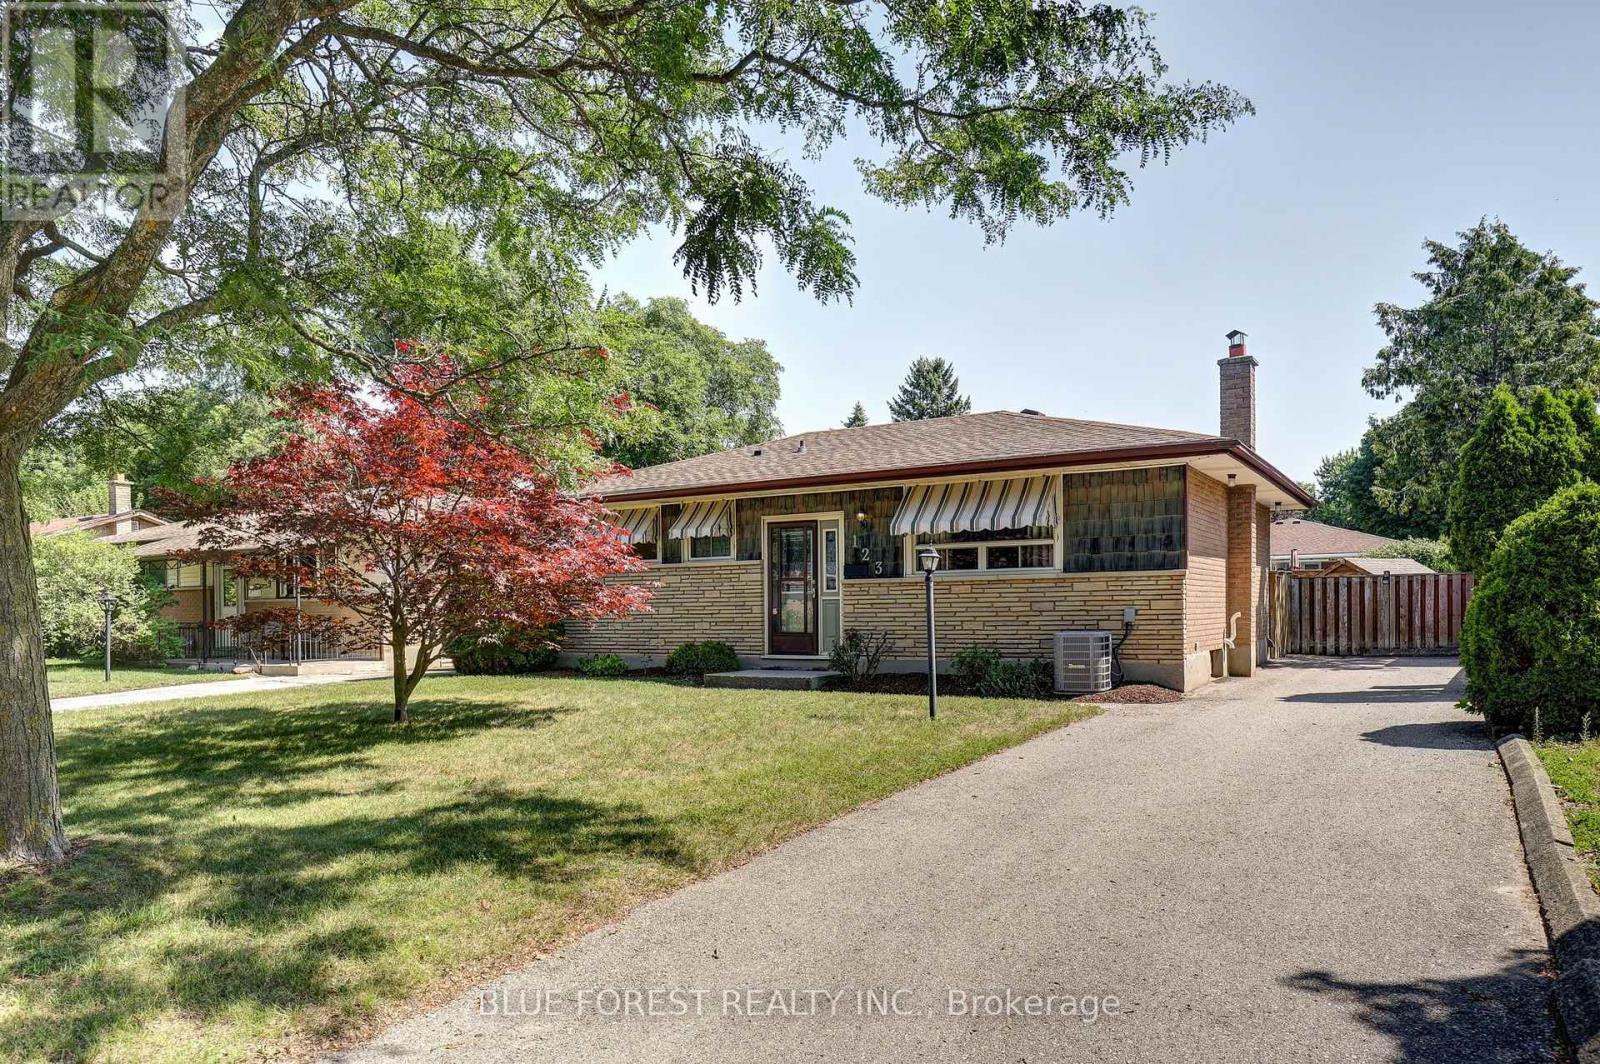
123 Aponi Crescent
London East, Ontario
Set on a quiet crescent, this impeccably maintained 3 bedroom, 2 bathroom home sits on a deep 105 ft lot with a large backyard, back patio and shed. Freshly painted throughout, the main floor opens into a bright sunroom with its own heater, extending the usable living space well past the summer months. Downstairs, the finished basement adds a fireplace, an additional bathroom and flexible space for a family room, home office or guest area. Mechanical updates include the furnace (2021) and air conditioner (2025), with copper electrical throughout. A gas hookup off the patio makes outdoor cooking simple, and all appliances are included: fridge, stove, microwave, washer and dryer. From the fresh paint to the tidy yard, the care this home has received is evident from the moment you walk in. Book your private showing today. (id:63381)
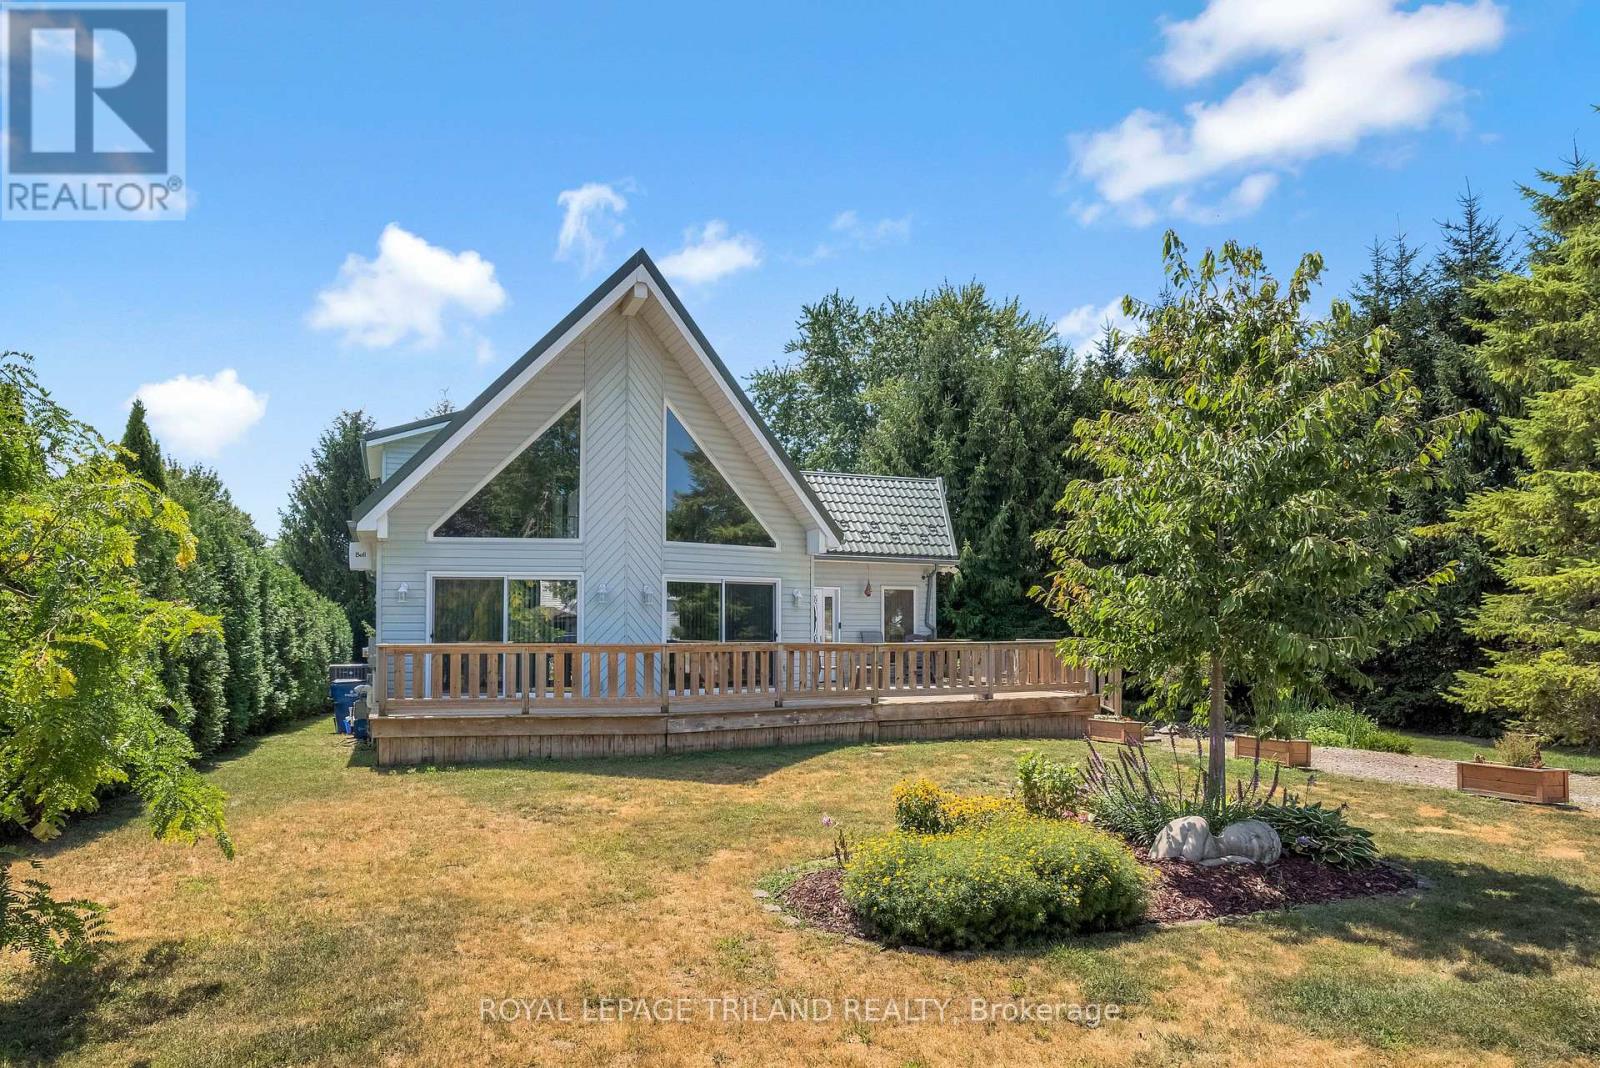
23 Durham Street
Newbury, Ontario
Welcome to 23 Durham Street, Newbury! This stunning custom-built (2002) chalet-style home offers unique architecture and exceptional outdoor living. Designed with flush entries for easy accessibility, this home features an open-concept layout with soaring cathedral ceilings, skylights, floor-to-ceiling windows, and patio doors that fill the space with natural light. The custom maple kitchen offers a built-in wall oven, ceramic cooktop, dishwasher, island, new stone backsplash and plenty of workspace. The main floor also includes a spacious bedroom, 5-piece bath, and a bright three-season sunroom with its own air conditioning and electric stove. The private upper-level primary suite overlooks the great room and features a balcony, gas fireplace, and ensuite with walk in shower and double sinks. The full basement is partially finished to include a bedroom, plenty of storage, laundry, bathroom rough-in and is ready for your finishing touches. Step outside to enjoy nearly half an acre outdoor oasis. Outside, you'll find a 2-year old high-efficiency 120V Northern hot tub, newer wrap-around porch, 1,200 sq ft coral and a stunning 16,000-gallon bio-filtered pond, creating a peaceful, low-maintenance backyard retreat. Upgrades, above the standard, include hardwood and ceramic flooring, central air, HRV with Swordfish UVC air purification system, newer Tankless Water Heater, a durable metal roof with transferable 50 year warranty, 200-amp electrical service, and exterior storage shed. Ideally located just 300 metres from the community park with splash pad, a 2-minute walk to McNaughton Hardware, 1.2 km from Four Counties Health Services, and only a 7-minute drive to Wardsville Golf Club, a popular 27-hole course with a restaurant and tournament play.This one-of-a-kind property is ready to welcome its next owners. Don't hesitate - make 23 Durham Street, your new home! (id:63381)
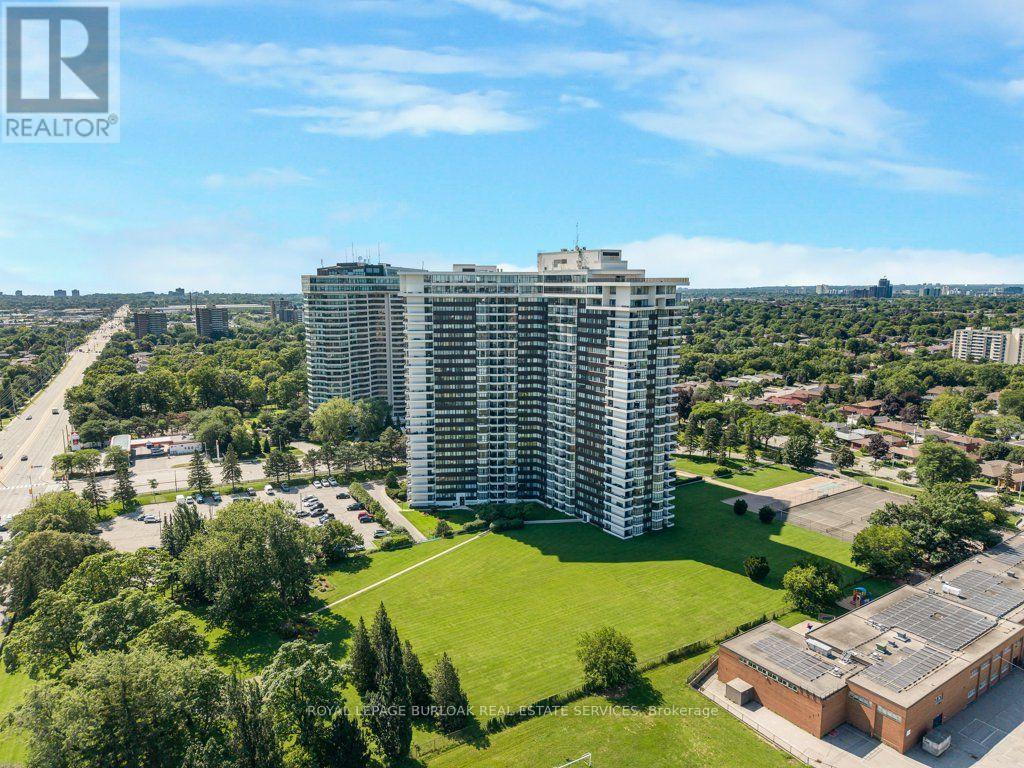
718 - 1333 Bloor Street
Mississauga, Ontario
Spacious 1-bedroom, 1-bathroom suite at Applewood Place with approximately 835 sq. ft. of living space, large principal rooms and plenty of natural light. The east-facing unit over looks the building's greenspace and is clean, well maintained and in its original décor, giving the next owner the opportunity to update it to their own style over time. The real advantage is the building and its extensive amenity package, including 24-hour concierge, outdoor rooftop terrace and , penthouse-level indoor pool, fitness centre and spa. Other building amenities include games room, card room, gym, multiple laundry facilities, woodworking shop and on-site tuck shop/variety store. Outdoors, enjoy tennis courts, a bocce court, BBQ area and landscaped greenspace. The building is pet friendly, and the monthly fees include all utilities, cable and internet. Parking is included. A great option for someone looking for generous living space, extensive amenities and the convenience of an all-inclusive building. (id:63381)
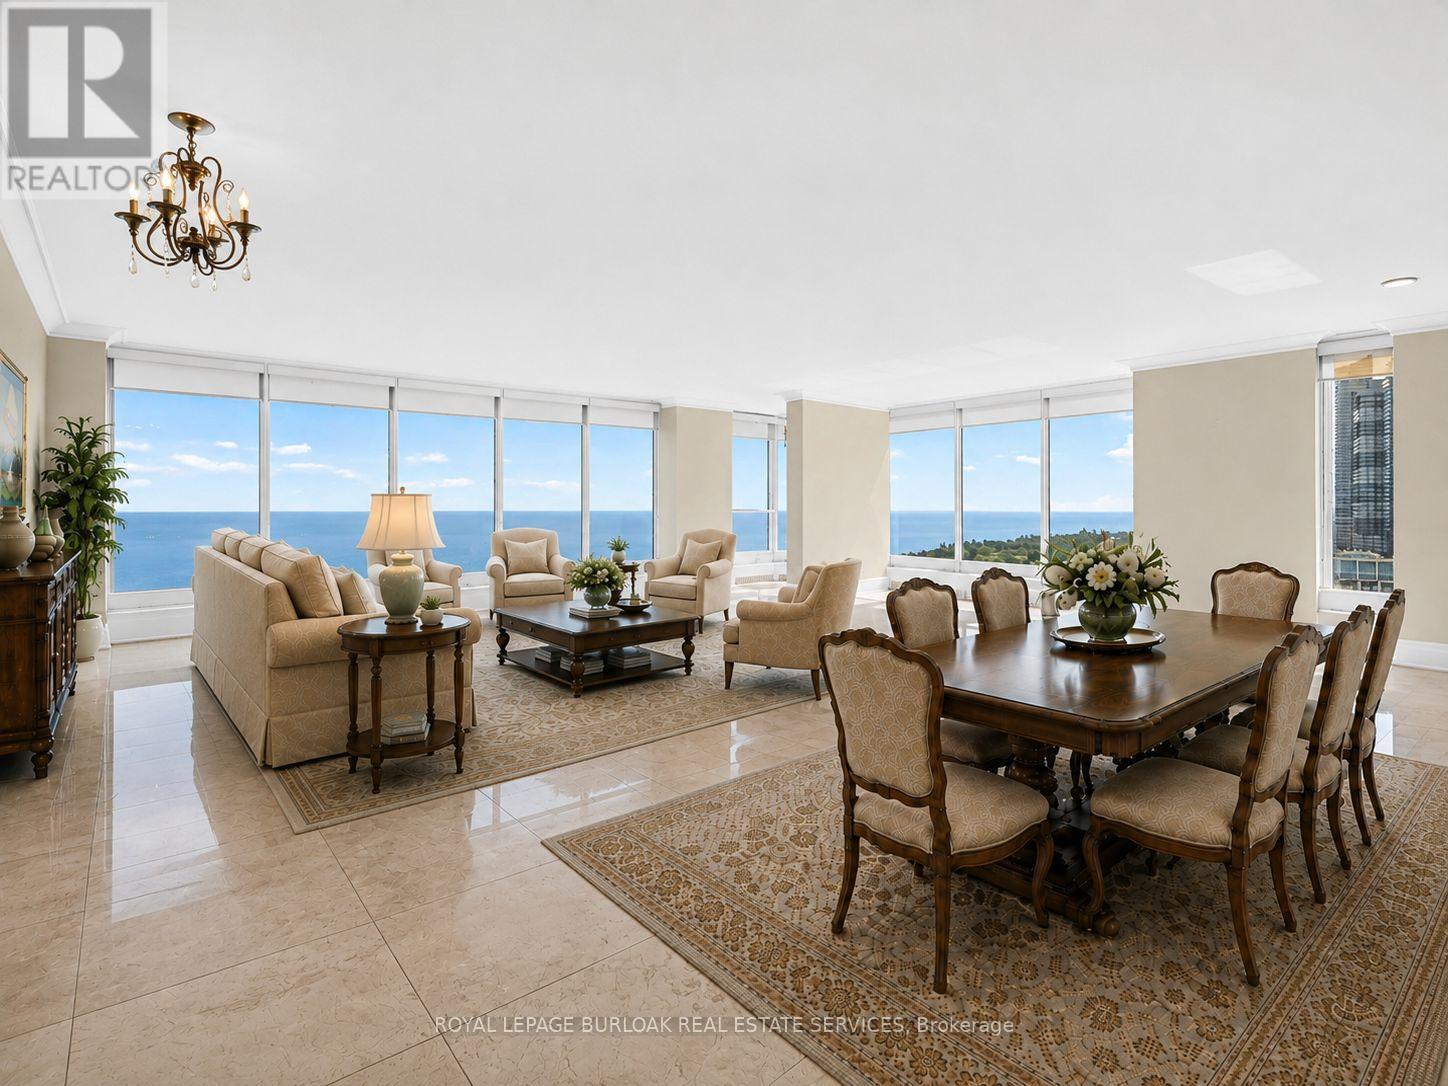
2901 - 2045 Lake Shore Boulevard W
Toronto, Ontario
Experience elevated waterfront living in this stunning 3,257 sq. ft. residence in the coveted "01" suite at Palace Pier. Perched on the 29th floor, this beautifully renovated home offers breathtaking panoramic views of Lake Ontario, the waterfront, and the Toronto skyline from its expansive windows, creating an ever-changing backdrop from sunrise to sunset. Fully renovated in 2021, this exceptional residence showcases updated flooring and a redesigned kitchen, creating a sophisticated, contemporary living space. The expansive layout offers elegant principal rooms ideal for both entertaining and everyday living, with the open living and dining areas thoughtfully positioned to capture the spectacular waterfront views. The spacious primary suite serves as a private retreat, complete with a luxurious 5-piece, spa-inspired ensuite bathroom and generous closet space, providing the perfect place to unwind. Adding to the home's exceptional appeal are two private underground parking spaces. These spaces are thoughtfully set apart from the main parking area enclosed by surrounding walls and ideally located directly beside the parking entrance. This rare configuration offers enhanced privacy, exceptional convenience, and effortless access. A highly sought-after feature seldom found in condominium living. Residents enjoy resort-style amenities, including a 24-hour concierge, valet parking, a private shuttle service to Union Station, an indoor saltwater pool, fully equipped fitness and spa facilities, tennis and squash courts, elegant party and meeting rooms, library, practice room, guest suites, ample visitor parking, an on-site restaurant, and a convenience store w/ dry cleaning services. Maintenance fees include heat, hydro, central air conditioning, water, and access to amenities. A rare opportunity to own one of Palace Pier's most sought-after floor plans, offering luxurious waterfront living and unparalleled convenience in one of Toronto's premier condominium communities (id:63381)
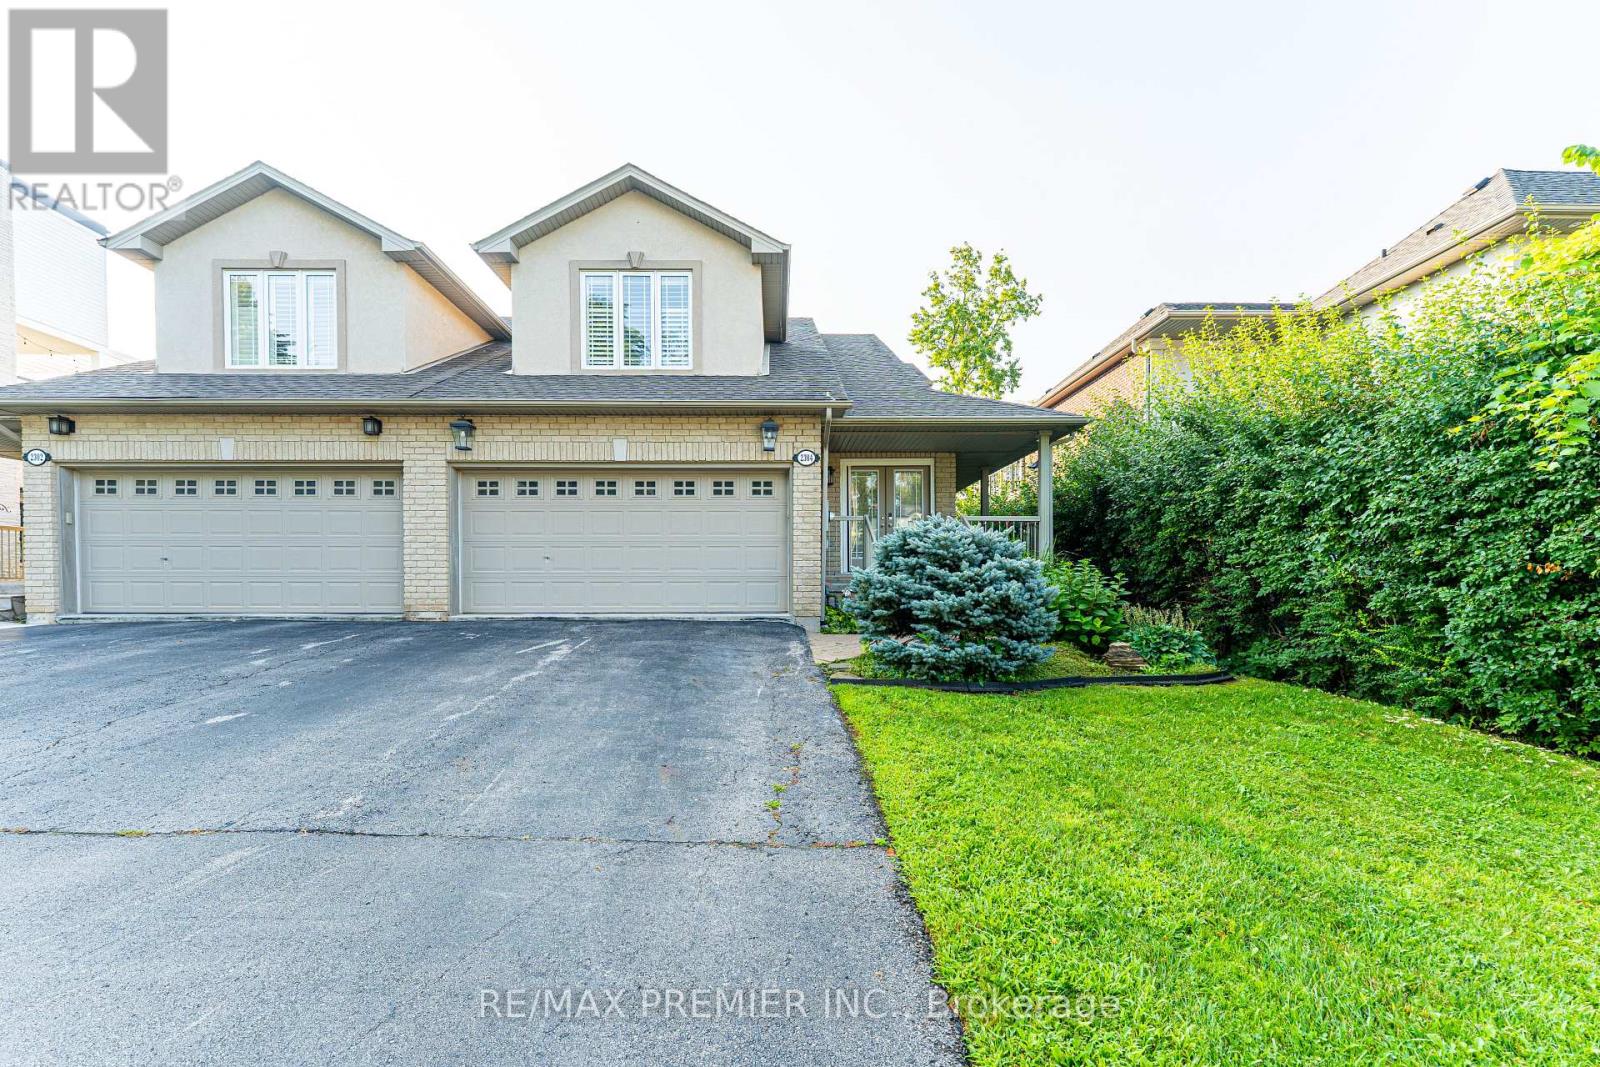
2304 Sovereign Street
Oakville, Ontario
Upscale 3+2 bedroom Bungaloft...main floor Primary bedroom with ensuite! This Bungaloft is located in Bronte Village, one of those rare neighbourhoods that feels like a lakeside escape without actually leaving the GTA. It's a relaxed, waterfront village with everyday luxury. At approximately 3,406 total sf (2,069 sf above gr + 1,337 sf finished basement), this semi-detached, freehold Bungaloft offers thoughtfully designed space, highlighted by a functional, flowing layout ideal for both everyday comfort and elegant entertaining. A soaring vaulted ceiling and perfectly positioned skylight flood the home with natural light, enhancing the open-concept living areas. Featuring 3+2 generously sized bedrooms and 4 bathrooms, this home provides flexibility for families or multi-generational living, complemented by a fully equipped basement kitchen. The finished basement can easily be used for separate living quarters as it has a private, separate entrance, walk-up to the side yard, 2 bedrooms, 3pc bath, eat-in kitchen, rec room and its own laundry facilities. Set on an impressive almost 200-foot deep lot and surrounded by mature trees, the backyard delivers privacy and tranquility rarely found this close to the lake. Located just a few minutes walk to Lake Ontario and Bronte Harbour, enjoy a quick stroll to the water, scenic trails, vibrant cafes, and boutique shops. A rare offering that blends upscale finishes, space, and an unbeatable walkable waterfront lifestyle. Notable updates: 2026: New quartz counters and backsplash in the main floor Kitchen. 2025: New skylight. Updated, renovated and/or replaced new since 2022: Electric fireplace, 4 toilets, washer & dryer, 2 stoves, 2 fridges, 2 dishwashers, sump pump & back-up battery, deck repair, painted main floor, flooring, basement reno w/double drywall. 2020: Roof shingles (id:63381)

6536 5th Side Road
Essa, Ontario
5-Acre Private Sanctuary: The Ultimate "Blank Canvas" Opportunity LAND VALUE ONLY | A Renovator's Dream or Custom Build Site Rarely do you find 5.1 sprawling acres of pure seclusion that offer this much character and potential. Surrounded by tranquil farmland on all sides, this property is a private oasis waiting for a visionary to bring it back to life or start fresh with a custom estate. The Property Highlights: The Land: 5 square acres of ultra-private land shielded by mature trees and open fields. The Location: A commuter's dream-just a 7-minute drive to the Honda plant, offering the perfect balance of rural peace and industrial proximity. The Equestrian Potential: Includes a 2-acre rear paddock and the original barn (requires restoration), perfect for hobbyists or animal lovers. The Home (A Century of Character)This 1900s brick home is steeped in history and waiting for a total transformation. While it requires extensive TLC, the bones of a grand estate are here: Spacious Layout: Featuring an eat-in kitchen, combined living/dining areas, and 4 upper-level bedrooms. The Solarium: Provides a bright transition to the outdoors. The "Wow" Factor: An attached indoor swimming pool wing 50'x30'Note: The pool area requires a complete overhaul and a new liner, but offers an incredible 50'x 30' footprint for an indoor spa or entertainment hub. Your Vision, Your Rules Whether you are looking to meticulously restore a turn-of-the-century brick classic, or you're searching for the perfect acreage to build your modern masterpiece, this property is priced for the land value alone. Bonus Feature - 32' x 24' School Portable on the property. Disclaimer: Property and structures are being sold in "as-is" condition. This is an ideal project for contractors, investors, or those looking to build equity in a prime location. Requires Extensive Renovations or complete tear down. Don't miss the chance to own 5.1 acres of total privacy! (id:63381)
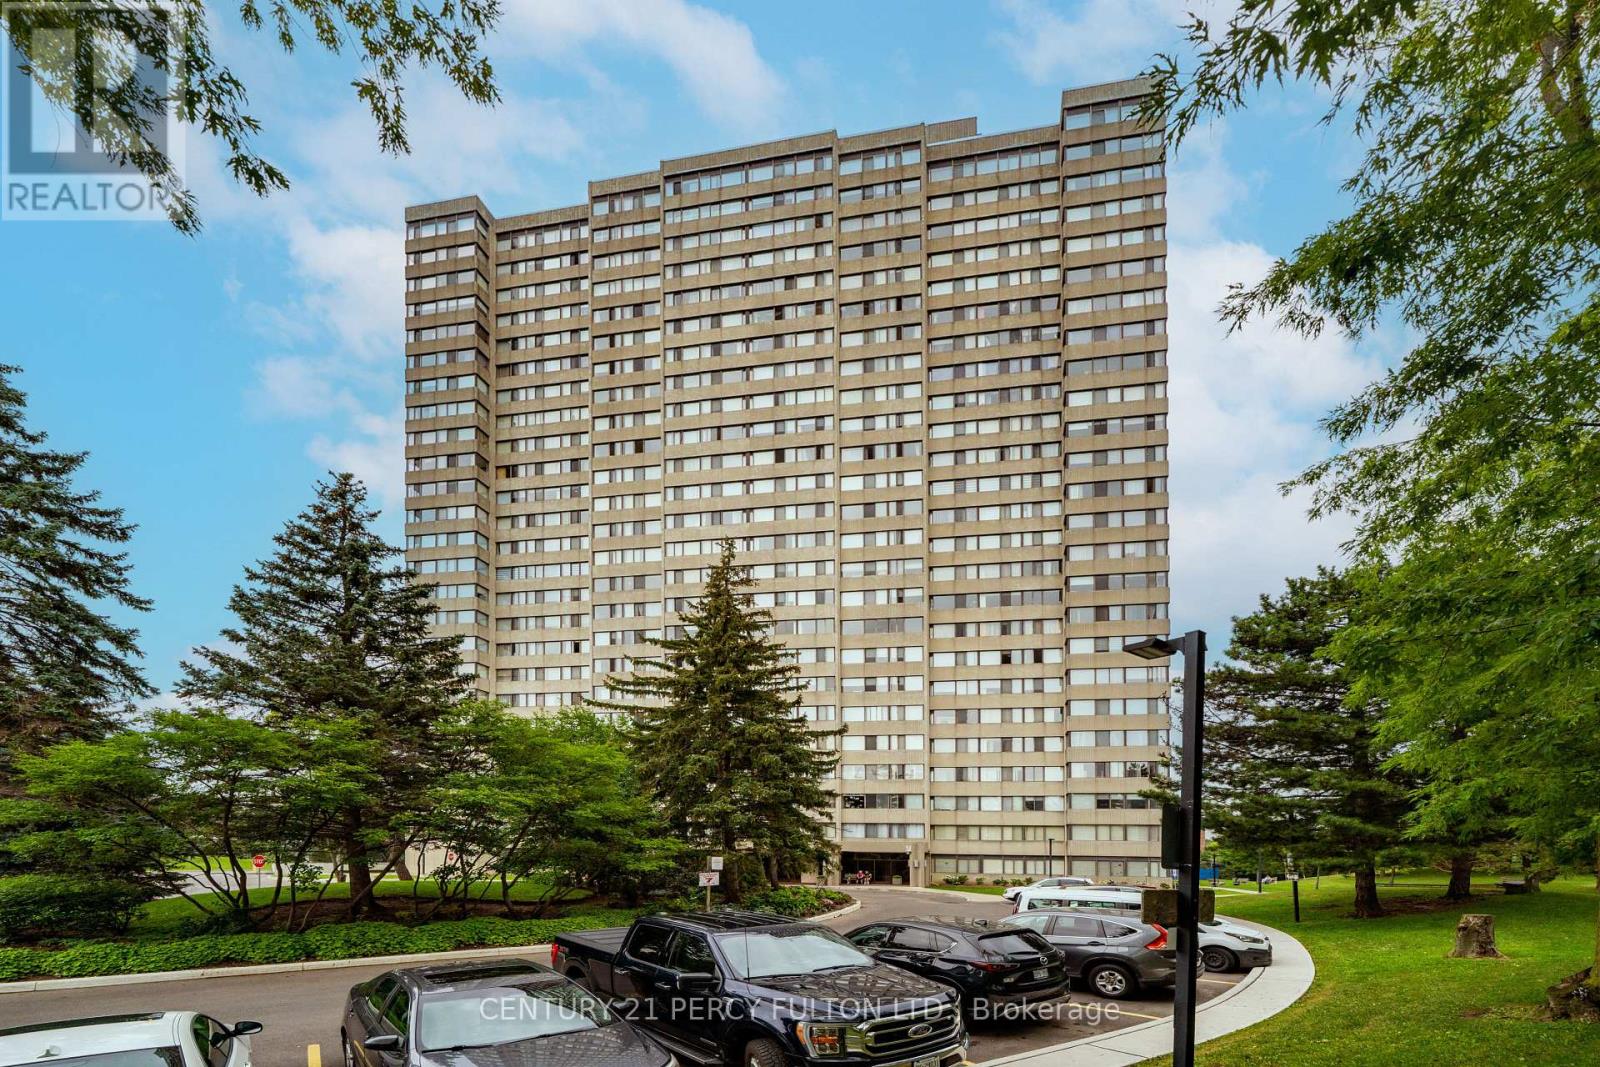
1003 - 133 Torresdale Avenue W
Toronto, Ontario
Welcome to 133 Torresdale Avenue, unit 1003, Toronto, ON, an amazing bright, spacious, CORNER UNIT with natural light throughout the living room and the dining area. This beautiful unit has spot lights in the kitchen, all 3 bedrooms and in the two bathrooms. A Masterpiece Quartzite Countertop Creates A Beautiful Focal Point in the Open Concept Living Area. Lots of Cabinet Space Complemented by Pull-Out Drawers, and a Bar in the sitting Area. This is a well maintained 3-bedrooms, 2-bathrooms condo that offers an incredible value and comfort in an excellent managed community. This unit also features a huge open-concept living and dining area with hardwood floors, large windows, and Ensuite Laundry room. INCLUDED IN the maintenance fees are: cable, Water, Hydro, Heat, and one UNDERGROUND Parking spot. Building amenities include: Gym, outdoor swimming pool, Sauna (2) concierge, party, meeting, pool, and game rooms. Enjoy a newly designed Gym and outdoor BBQ area. The building is surrounded by parks, trails, community ctr, schools, shopping, grocery stores, and restaurants. (id:63381)
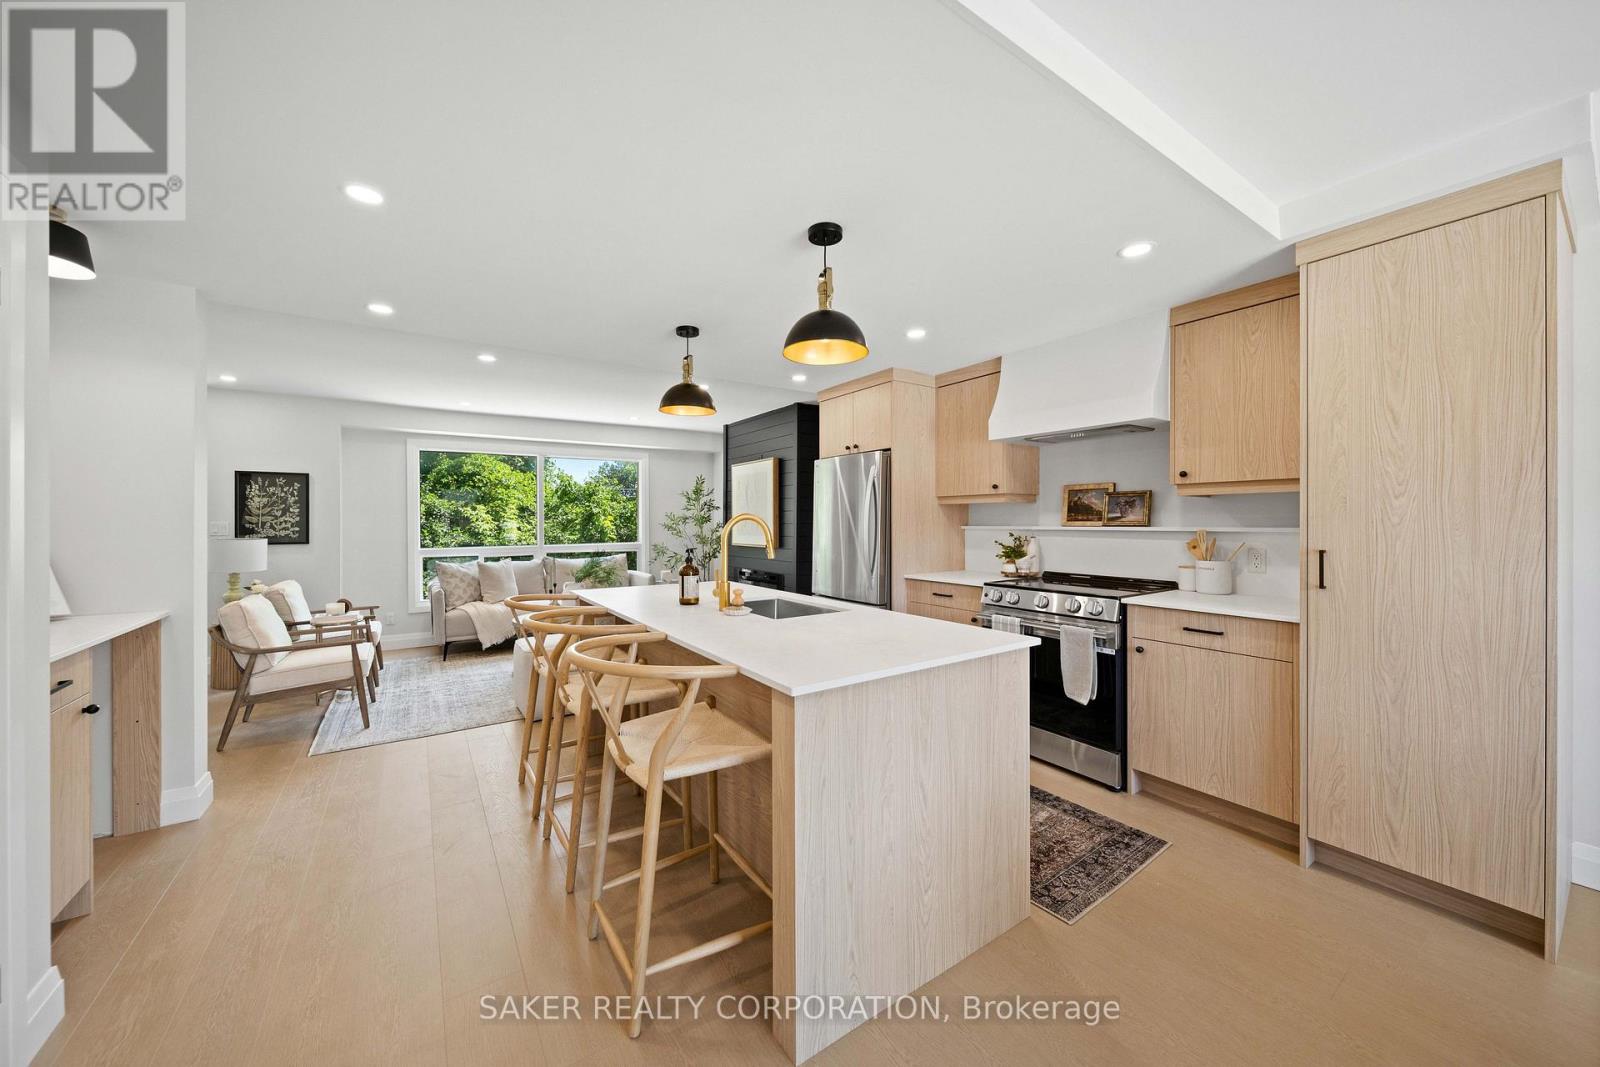
33 - 355 Sandringham Crescent
London South, Ontario
Designer-finished end unit backing onto mature greenery, with no rear neighbours in sight. This is not your typical townhouse. Professionally renovated from top to bottom, the main floor was completely opened up to create a bright, seamless layout that delivers a luxury feel at an attainable price point. Step inside and you'll immediately be drawn to the stunning island kitchen, featuring quartz countertops, black and gold fixtures, a slab backsplash and a custom range hood. From there, your eye is naturally pulled to the striking Iron Ore shiplap fireplace, that anchors the living space. Whether you're entertaining around the island or relaxing in front of the TV above the fireplace, the open-concept design offers uninterrupted sightlines throughout the entire main floor. Large front and rear windows flood the home with natural light, while the backyard showcases peaceful, mature greenery. The main level is finished with durable luxury vinyl plank flooring that is both waterproof and scratch resistant. Another rare bonus at this price point is the stylish beverage centre, complete with quartz countertops, additional storage and a designer flush-mount light. The matching powder room carries the same upscale finishes found throughout the home. Upstairs, the spacious primary bedroom easily accommodates a king-sized bed and features two closets. The beautifully updated full bathroom offers a wood-grain vanity, quartz countertop, and black fixtures. Two additional bedrooms provide plenty of space for family, guests, or a home office. The finished lower level creates a second living area, perfect for a family room, kids' play space or media room. Outside, enjoy a private patio with fencing, backing onto mature trees for exceptional privacy. The updates extend well beyond the cosmetics, with a new furnace (2026), A/C (2026) and a 125-amp breaker panel. This home truly shows even better in person, book your private showing today. (id:63381)
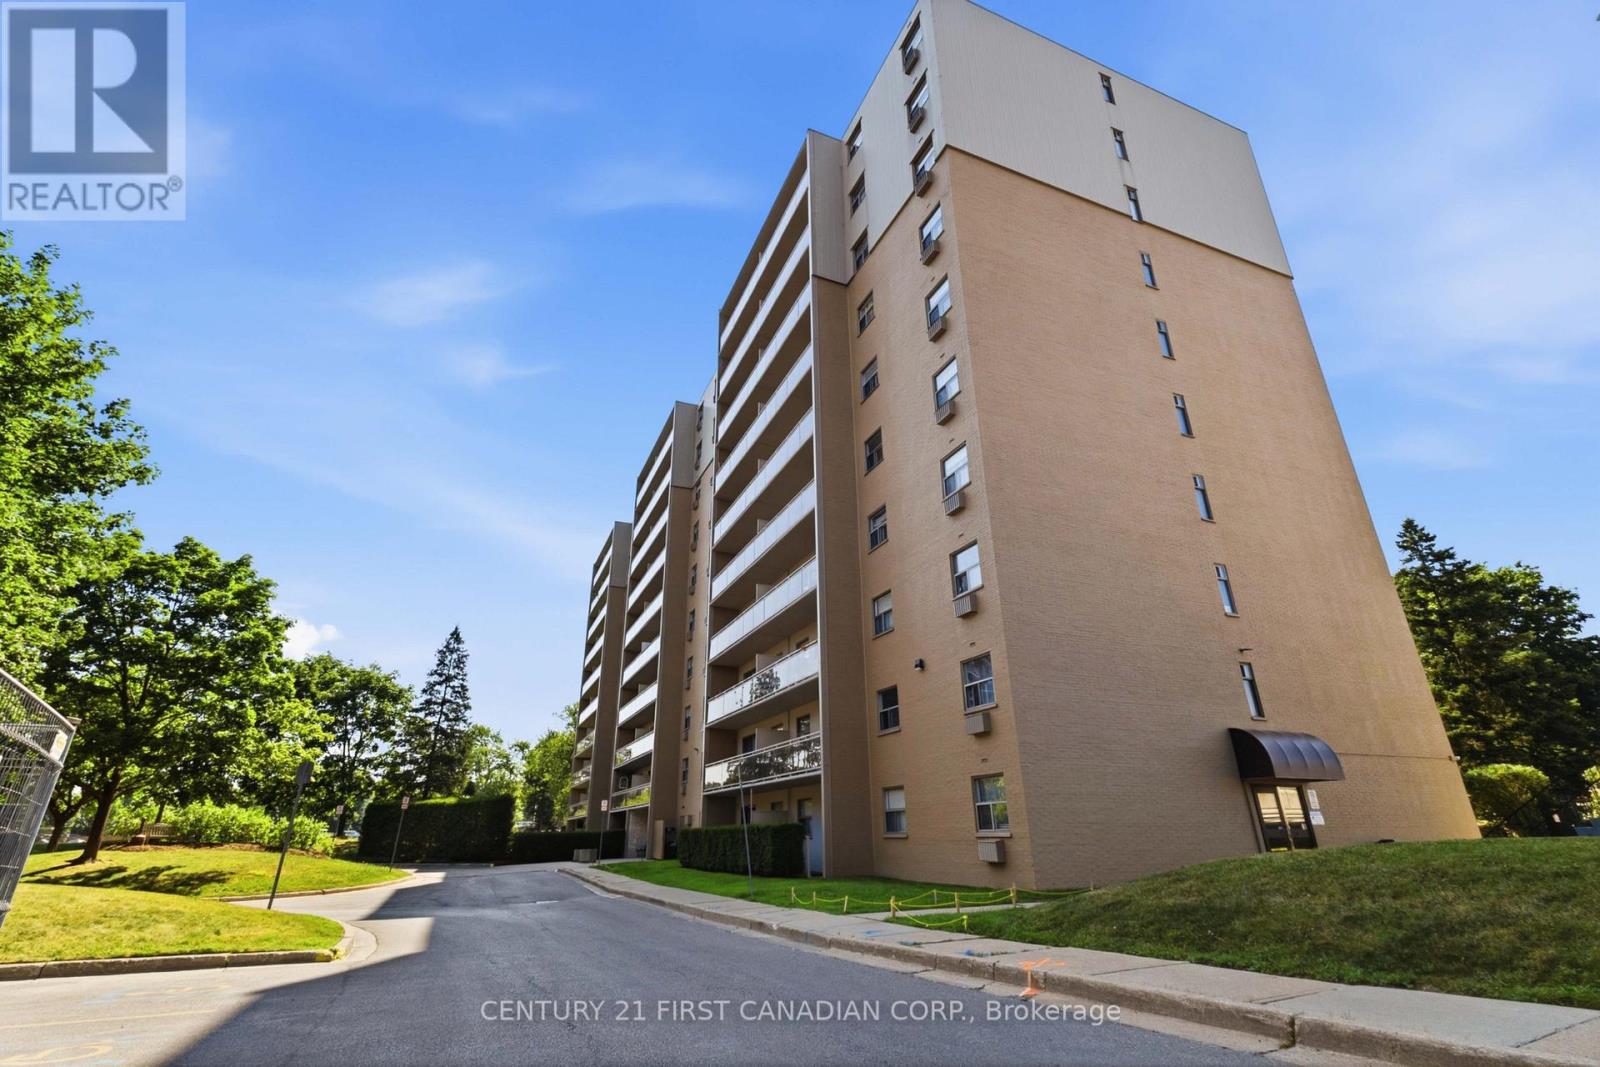
707 - 931 Wonderland Road
London South, Ontario
Discover comfortable and affordable living in the heart of Westmount! Whether you're purchasing your first home, adding to your investment portfolio, or looking for a low-maintenance lifestyle, this bright one-bedroom condo is sure to impress. The thoughtfully designed, carpet-free layout offers a spacious bedroom, an updated bathroom with a recently reglazed tub, and a functional kitchen with generous cabinet space and a pantry. The open dining and living areas create an inviting space to relax or entertain, while the oversized private balcony is the perfect spot to enjoy some fresh air. Ideally positioned near the elevators for added convenience, this building is surrounded by beautifully landscaped grounds and offers outstanding amenities, including an outdoor pool, tennis courts, a playground, and plenty of green space to enjoy. Condo fees cover heat, hydro, and water, providing exceptional value and predictable monthly expenses. The unit also includes a dedicated parking space, with visitor parking readily available. Located just moments from shopping, restaurants, grocery stores, parks, public transit, the Bostwick YMCA, and quick access to Highways 401 and 402, this is a fantastic opportunity to own in one of West London's most established and desirable neighbourhoods. "Being sold As is Where Is" (id:63381)
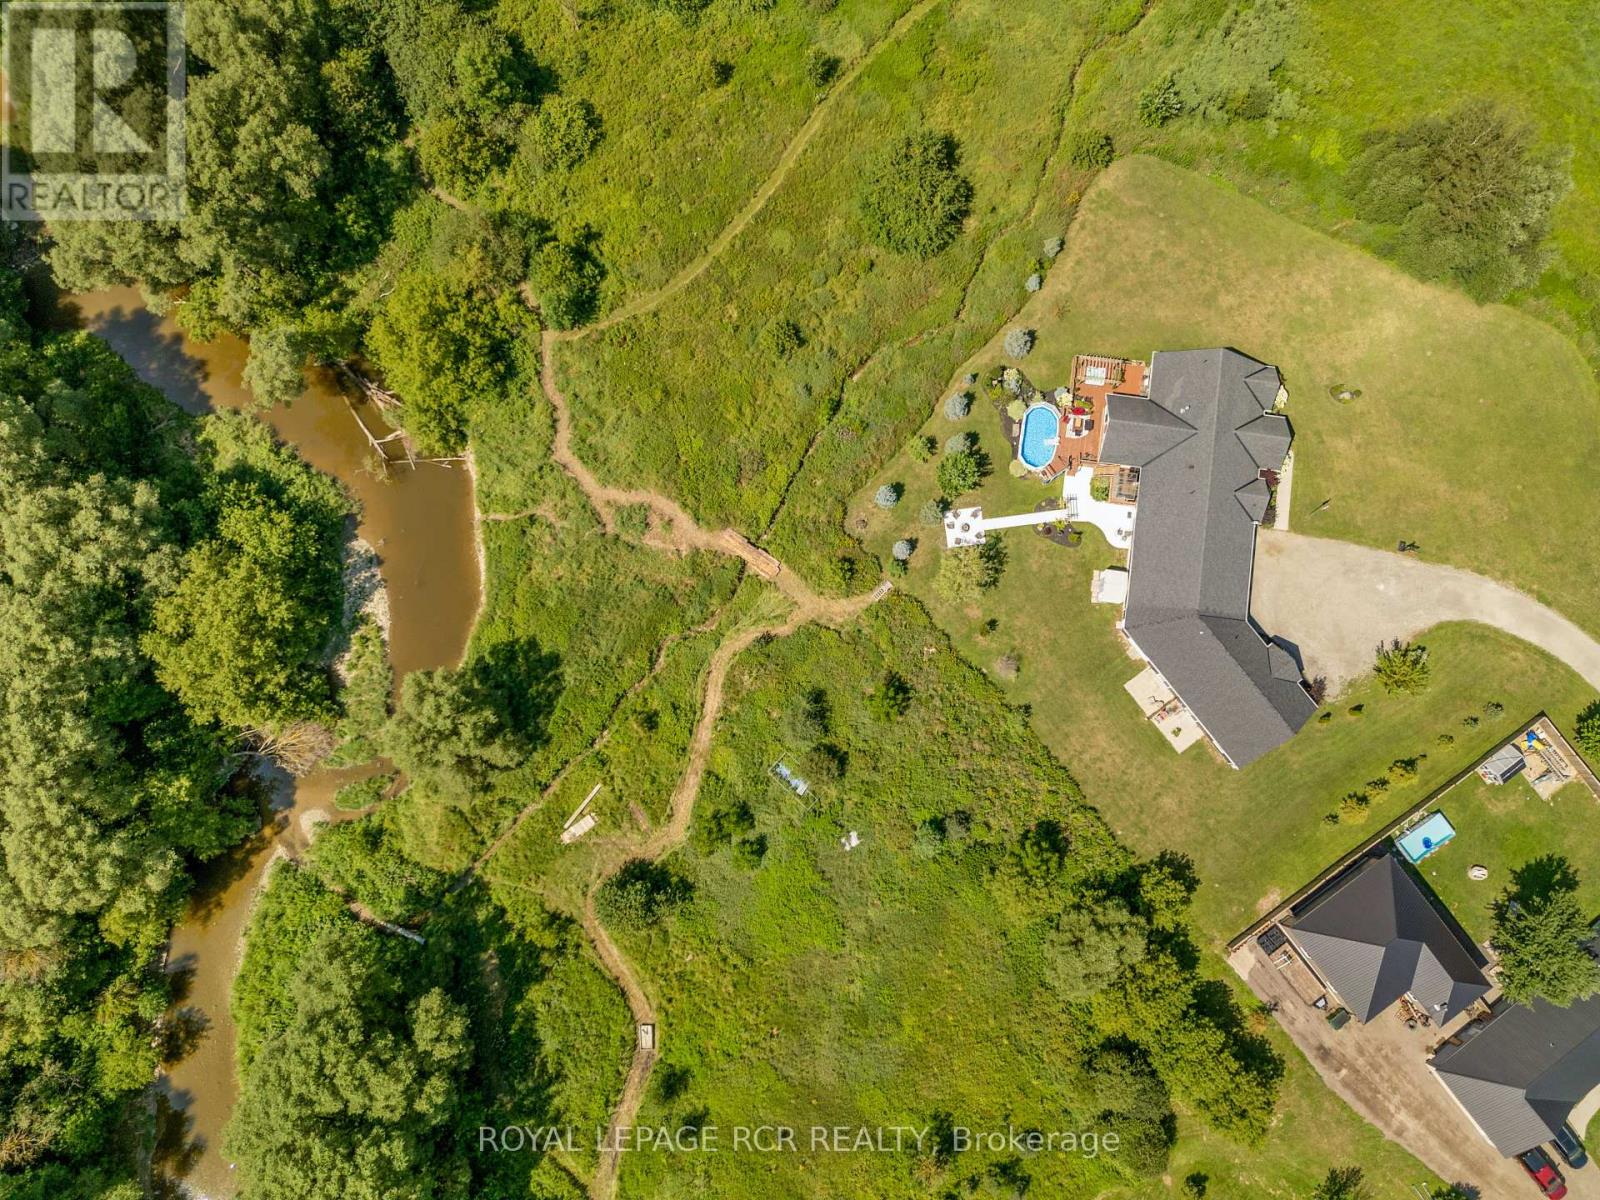
178 Frederick Street W
Wellington North, Ontario
COUNTRY PROPERTY IN TOWN! This unique property offers approximately 6 acres of land while being within walking distance to downtown Arthur. With the Conestoga River running along the back of the property, you'll enjoy plenty of privacy, space, wildlife and beautiful natural surroundings without giving up the convenience of being close to town. The property connects directly to local trails and features a new bridge providing access across the river and a great vantage point to take in the land and surrounding nature. Every detail has been thoughtfully considered, creating beautifully finished spaces that are both impressive and inviting. Gorgeous hardwood floors, soaring ceilings, exposed wood beams, custom built-ins and a spacious walk-in pantry are just some of the standout features. The attention to detail continues throughout, including generous walk-in bedroom closets in the basement. Quality finishes, thoughtful design and exceptional functionality come together throughout every level of this home. This property offers 3 additional living spaces with a cohesive design throughout, making it a fantastic income-producing property. Each unit offers its own space and privacy while still feeling connected to the overall property. There is plenty of room outdoors to enjoy the land, entertain, garden, have recreational space or simply relax and take in the peaceful setting. The combination of approximately 6 acres, river frontage, trail access and walkability to downtown is hard to find. An oversized garage with 4 parking spaces adds additional storage and workspace, while the finished living areas provide plenty of flexibility for a variety of uses. A property that gives you the feeling of being in the country, with all the convenience of being right in town. Lots of space, privacy, nature and income potential - all in one location. Pictures of Main House Only, Reach out for the Other Units Interior. Welcome to the Country! (id:63381)

25 Fire Rt. 296
Trent Lakes, Ontario
Welcome to Good Luck Sunset, a rare four-season waterfront retreat on the peaceful shores of Green's Lake in Trent Lakes. Set on approximately 100 feet of owned waterfront, this beautifully maintained raised bungalow offers over 1,700 sq. ft. of finished living space with breathtaking sunset views and an exceptional waterfront lifestyle just two hours from the GTA.The shoreline is ideal for every generation, featuring a gradual sandy beach entry for young children and deep water off the private dock for swimming, boating, fishing, and exploring the Trent-Severn Waterway. Spend your days kayaking, paddleboarding, or relaxing by the water before ending each evening around the fire pit or soaking in the hot tub under the stars.Inside, the home offers four spacious bedrooms, two bathrooms, an inviting living area with panoramic lake views, and a finished walkout lower level complete with a games room for year-round family enjoyment. Large outdoor entertaining spaces, a lakeside deck, playground, and plenty of room to gather make this a property designed for creating lasting memories.Built on a solid block foundation and designed for four-season use, the home features efficient propane hot water heating, a private well, septic system, and year-round access via a private road.For those seeking investment potential, Good Luck Sunset has been successfully operated as a highly rated short-term rental, offering an excellent opportunity to generate seasonal income while enjoying the property yourself. (id:63381)
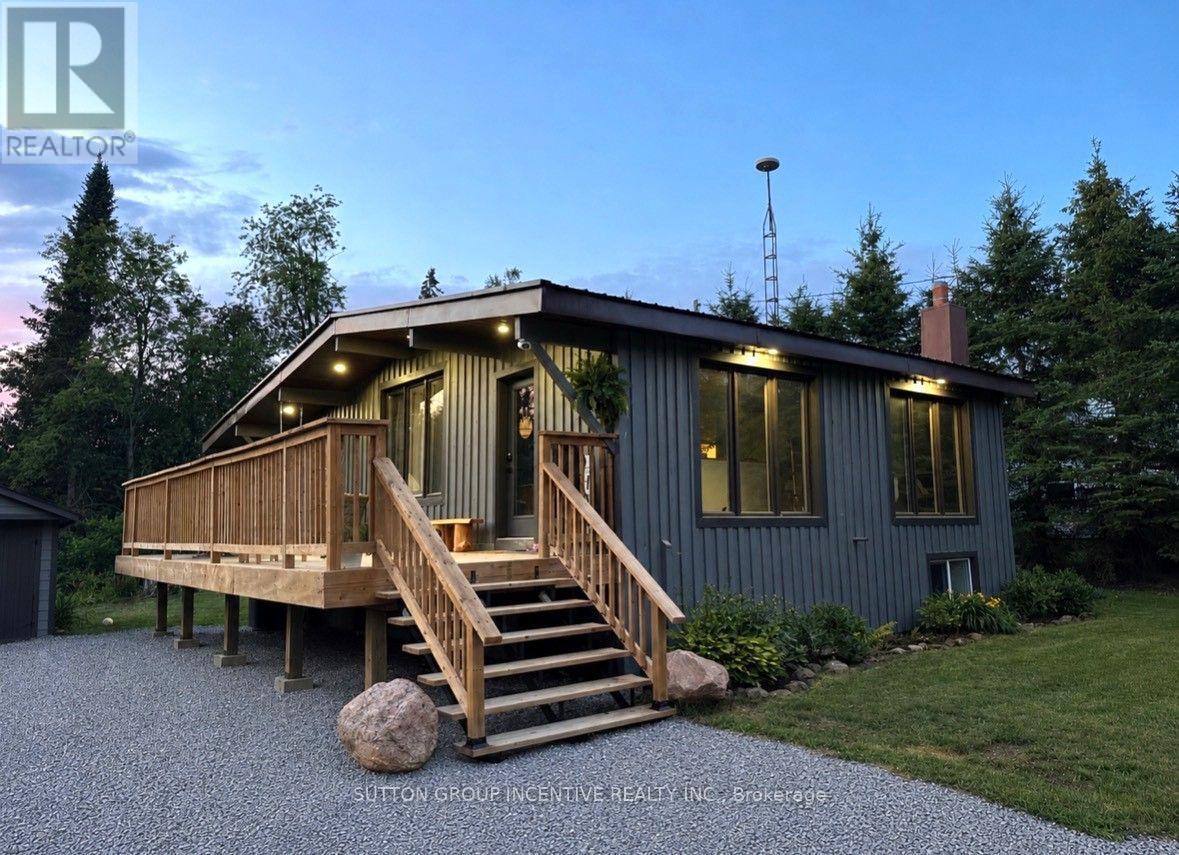
519 Galway Road
Trent Lakes, Ontario
Welcome to beautiful and historic Galway! This gorgeous, freshly painted, 2+2 bedroom, 2 bathroom bungalow has been professionally and tastefully updated, resulting in a beautiful move-in ready 1609 finished sq. ft. home that you don't have to worry about for years to come. All new in 2025: new furnace, new windows, all plumbing and electrical, spray foam insulation in all walls and attic, new drywall, new light fixtures, pot lights throughout, new kitchen with quartz counters, white subway tile backsplash, and live edge open shelving, stunning white shiplap and beamed ceilings, durable luxury vinyl plank flooring throughout, new bathrooms, all new doors, trim and hardware, and a brand new deck to entertain your family and friends on. Just move in and enjoy the peaceful surroundings, where nature abounds all around you! The durable steel roof also provides additional worry-free living. The lower level is completely finished, and features a family room, two additional bedrooms, a spacious bathroom, which includes the laundry area, and a rear walk-up entrance to the back yard. New central A/C just installed in July 2026. Also included is a detached garage with new wood double barn doors, and a weatherproof storage container out back, for all of your storage needs. The storage container in the front will be removed prior to closing. There is public access to nearby Crystal Lake for your swimming, boating and fishing enjoyment. Also has multi-generational/in-law potential, with the separate entrance to the lower level. The many communities close by provide you with lots of local shopping, restaurants, and a multitude of activities to enjoy throughout the four seasons - Kinmount (10 min), Minden (20 min), Bobcaygeon (25 min), Fenelon Falls (25 min), Haliburton (40 min), Lindsay (45 min), Peterborough (60 min), Orillia (60 min), Oshawa (90 min). Don't miss out on this beauty, and book your private showing today! (id:63381)
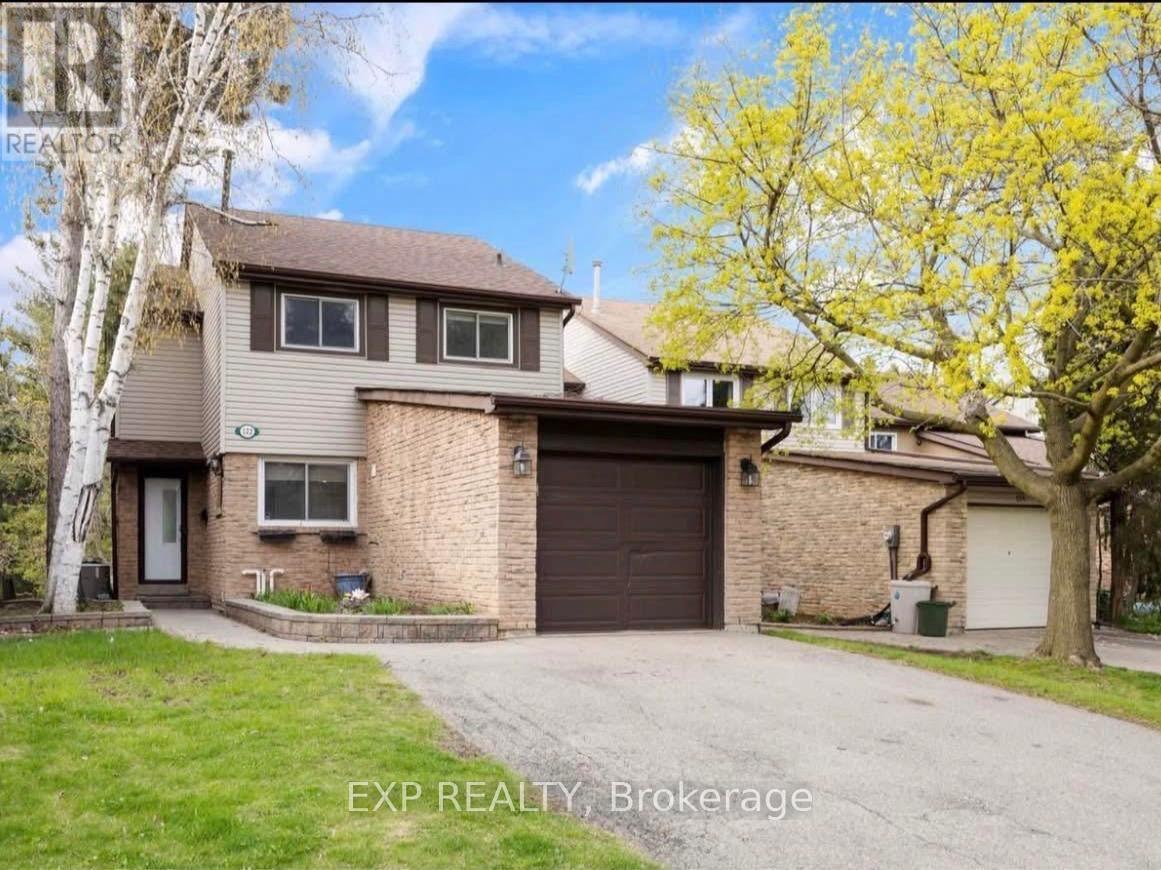
122 Royal Palm Drive
Brampton, Ontario
Stunning 2-Storey Detached Home on Premium Ravine Lot in Heart Lake East! Beautifully maintained home backing directly onto the Heart Lake Conservation Area, offering breathtaking forest views, exceptional privacy, tranquility, and abundant natural light. The main floor features an inviting open-concept living and dining area with hardwood flooring, pot lights, and picturesque views of the conservation area. The professionally finished legal basement apartment is registered with the City of Brampton and has a separate entrance/walkout and laundry offers excellent potential for rental income or extended family living. The home is situated on a quiet street with easy access to Hwy 410 and is close to schools, places of worship, shopping, parks, trails, Heart Lake, fishing, and major amenities. Recent Updates & Improvements ($25,000): All bedroom, bathrooms, and wardrobe doors have been replaced; new blinds throughout; all baseboard trims replaced; kitchen cabinets professionally painted; all bedrooms freshly repainted; new 200 CFM bathroom exhaust fan installed; and new electric stove installed in the basement. Currently tenanted on month to month leases. A rare opportunity to own an income-generating home in a highly desirable location with a spectacular natural backdrop. Don't miss this one! (id:63381)
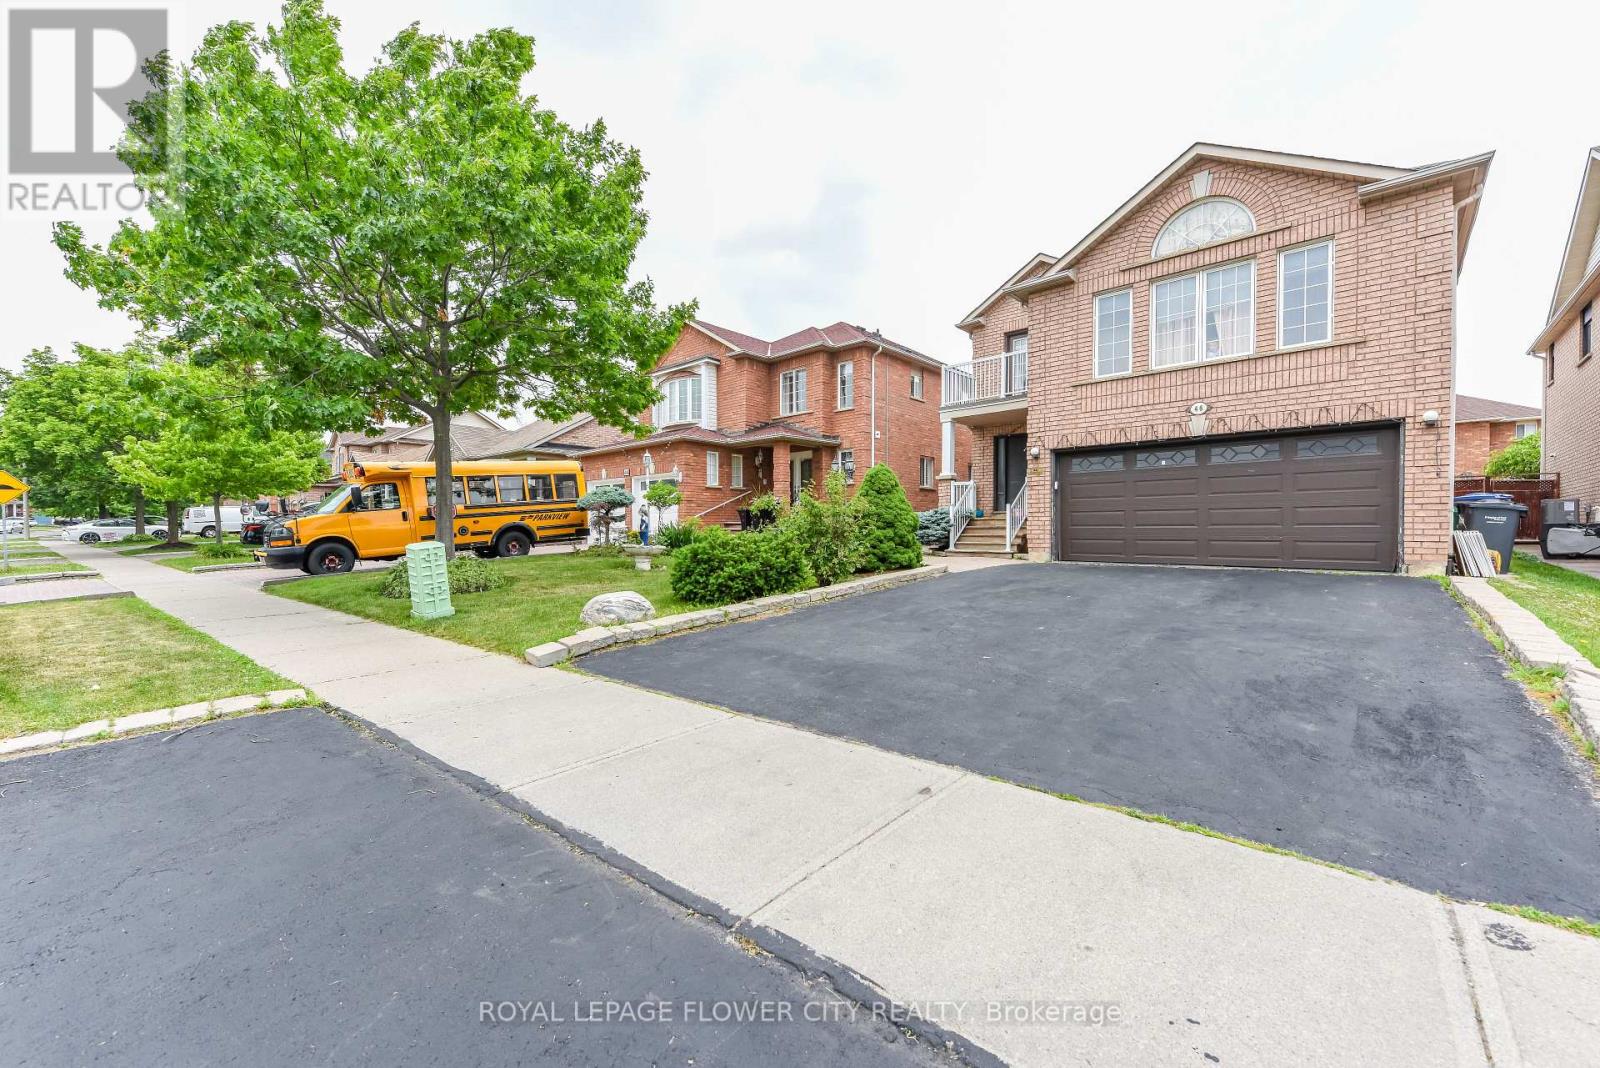
46 Pertosa Drive
Brampton, Ontario
LEGAL BASEMENT. Welcome to 46 Pertosa Drive, a beautifully maintained 4-bedroom detached home located in one of the most sought-after neighborhoods of Brampton West. This impressive property offer: exceptional space, comfort, and income potential, making it an ideal choice for families and investors alike. A grand double-door entry welcomes you into a bright and inviting home featuring spacious living and dining areas with elegant hardwood flooring, perfect for family gatherings and entertaining guests. The heart of the home is the stunning kitchen, complete with quartz countertops, stylish back splash, and a large center island that provides both functionality and a modern touch. The unigue second-floor family room offers a cozy retreat with a gas fireplace and oversized windows that fill the space with natural light, creating the perfect setting for relaxing evenings with family. Upstairs, you will find four generously sized bedrooms designed to accommodate growing families comfortably. A charming front balcony provides the perfect spot to enjoy your morning coffee while taking in the neighborhood views. Step outside to a large backyard that is ideal for children to play, summer BBQs, and outdoor entertaining. Adding tremendous value to this property is the legal basement apartment, which provides excellent rental income and can significantly help offset mortgage expenses. Both the main home and basement are currently rented to wonderful tenants, offering immediate income potential for investors. Conveniently located just steps from parks, major bus routes, Indian grocery stores, shopping plazas, banks, and highly rated schools, this home offers unmatched accessibility for everyday living. Mount Pleasant GO Station is only 5 minutes away, making commuting simple and convenient. Whether you are looking for your dream family home or a smart investment opportunity, New Furnace/Roof/AC- changed in 2025. Don't miss your chance to own this property. (id:63381)
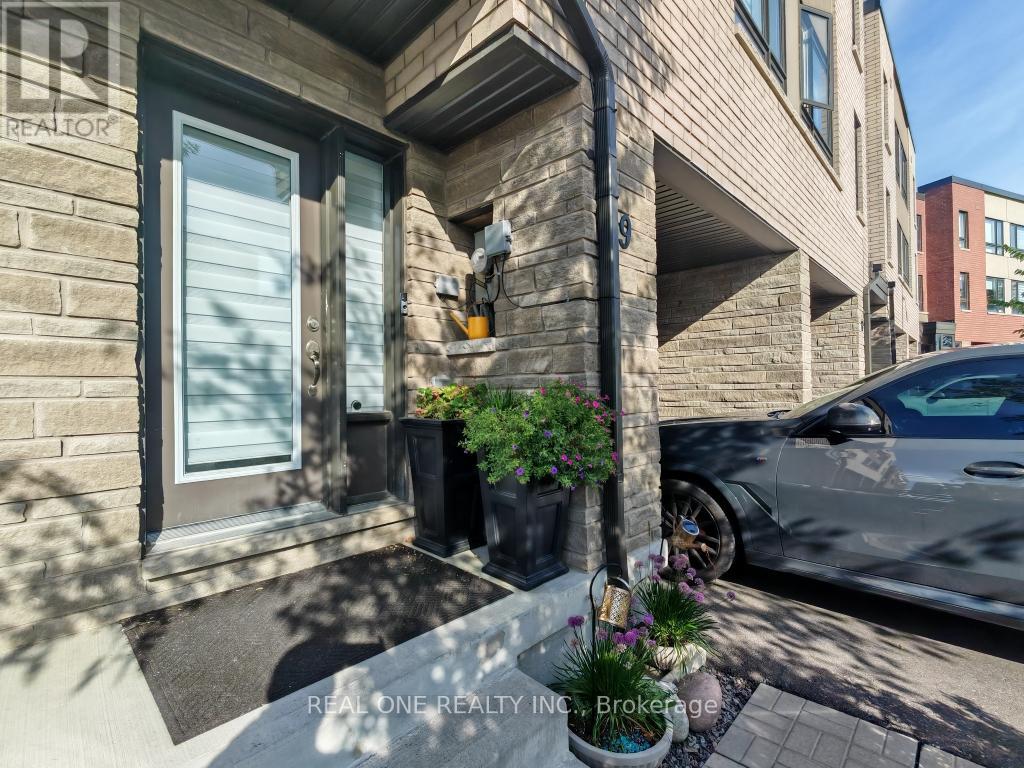
19 Woodstream Drive
Toronto, Ontario
$$$ Tons of Spent$$$ A Must See! Could be the Best Condition Freehold Townhouse in the Great Family Friendly Neighborhood. ***Many Windows Very Bright & Spacious! 2270sf Above Ground + Walkout Basement(Great Potential). 4 Beds+4 Baths home has Floor to Ceiling High End Upgrades. No expense spared. 2 Upper Decks overlooking Ravine. (Million $$$ Views: Ravine+Pool+Tennis Court) Laminate Hardwood Throughout. Open Concept Chefs Kitchen with S/S Appliances. Waterfall Quartz over-sized Kitchen Island, Extended Pantry Many Storage *** Your Dream Huge Kitchen! Electrical Fireplace. Railing and Stairs Upgraded + Over-Sized Primary Bedroom(2 Room Size). Pure Gem! Mins to GO 427/407, TTC, Airport, Hospital, Humber College Camps, New Woodbine Entertainment Complex! 3 Parkings! (id:63381)
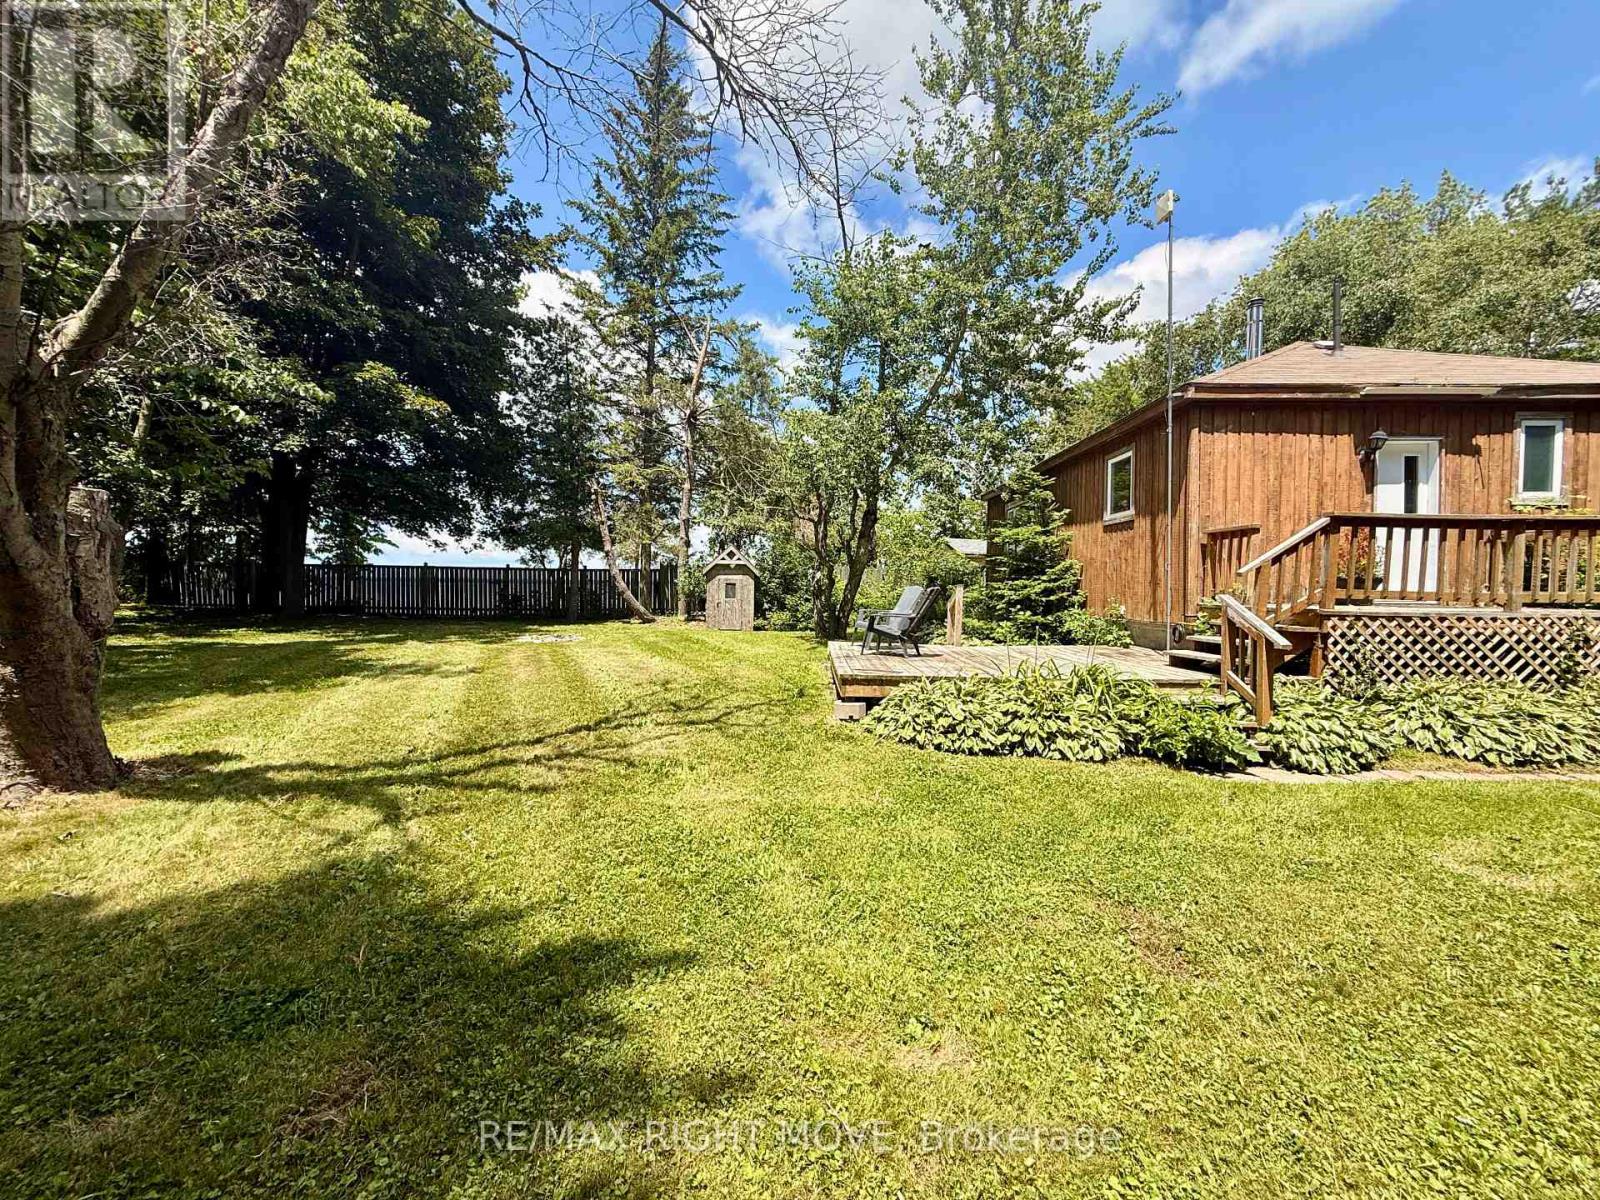
2674 Lone Birch Trail
Ramara, Ontario
A rare opportunity to own premium west-facing waterfront on Lake Simcoe, held by the same family for over 75 years. Set on a private point at the end of a quiet cul-de-sac, this pie-shaped lot offers 103 ft of clear shoreline, beautiful sunset views, and direct access to the lake for boating and year-round enjoyment. Mature trees surround the property, creating an exceptional sense of privacy. The existing approximately 1,100 sq. ft. cottage features 3 bedrooms and 1 bathroom, offering the opportunity to enjoy as-is, renovate, or explore future redevelopment potential. Located in Brechin, close to shopping, schools, marina access, and OFSC trails. (id:63381)
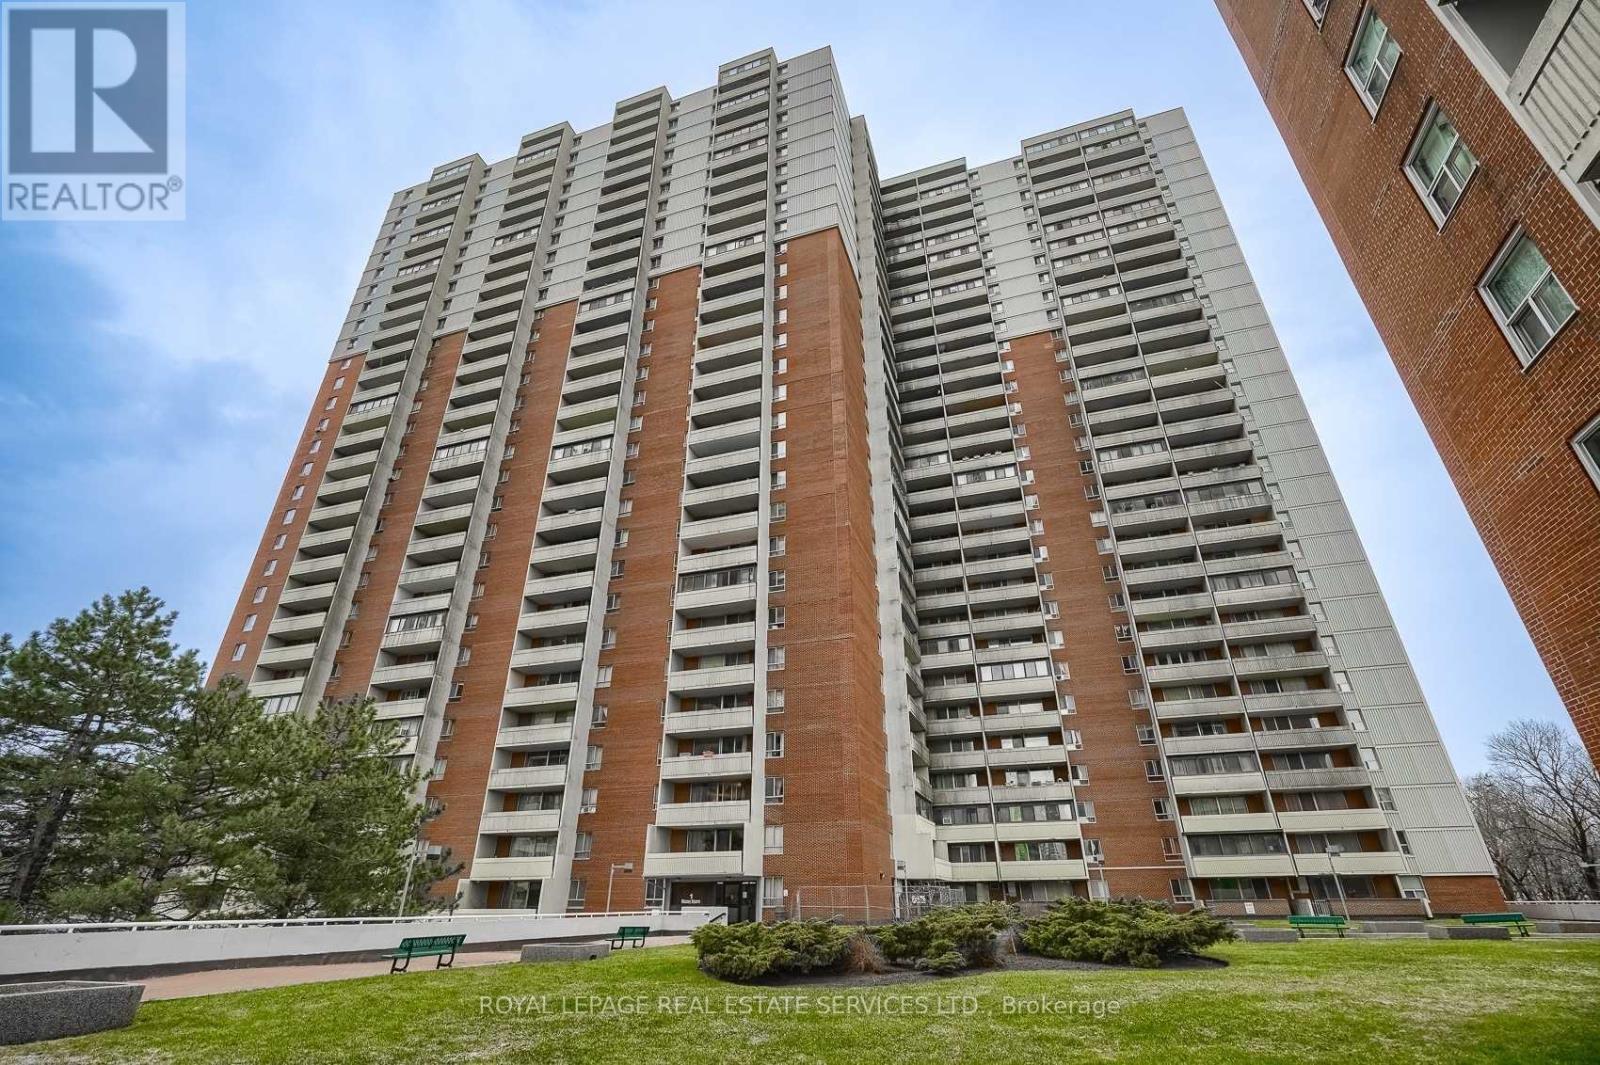
2614 - 1 Massey Square
Toronto, Ontario
Welcome to this large renovated one-bedroom condo, offering stylish move in ready living on a high floor with clear south/west facing city views, including the CN tower. Thoughtfully updated kitchen with stone countertops, stainless steel appliances and a beautiful backsplash. Large bedroom with generous closet space and a functional layout designed for comfortable everyday living. Updated 4 piece bathroom with stylish finishes and modern fixtures. Enclosed Balcony adds extra living space while bringing in loads of natural light. The unit is being sold fully furnished, but can also be sold without the furniture, it's an excellent opportunity for first-time buyers, investors, or anyone seeking a turn key home. Conveniently located close to public transit, shopping, restaurants and everyday amenities, this condo offers exceptional value and low maintenance. All utilities(heat, hydro & water) included in the maintenance fees. Indoor Parking available to rent for $80/month. On-site laundry room with 20+ large capacity commercial washers and dryers. A very nice community feel within the building and surrounding area. (id:63381)
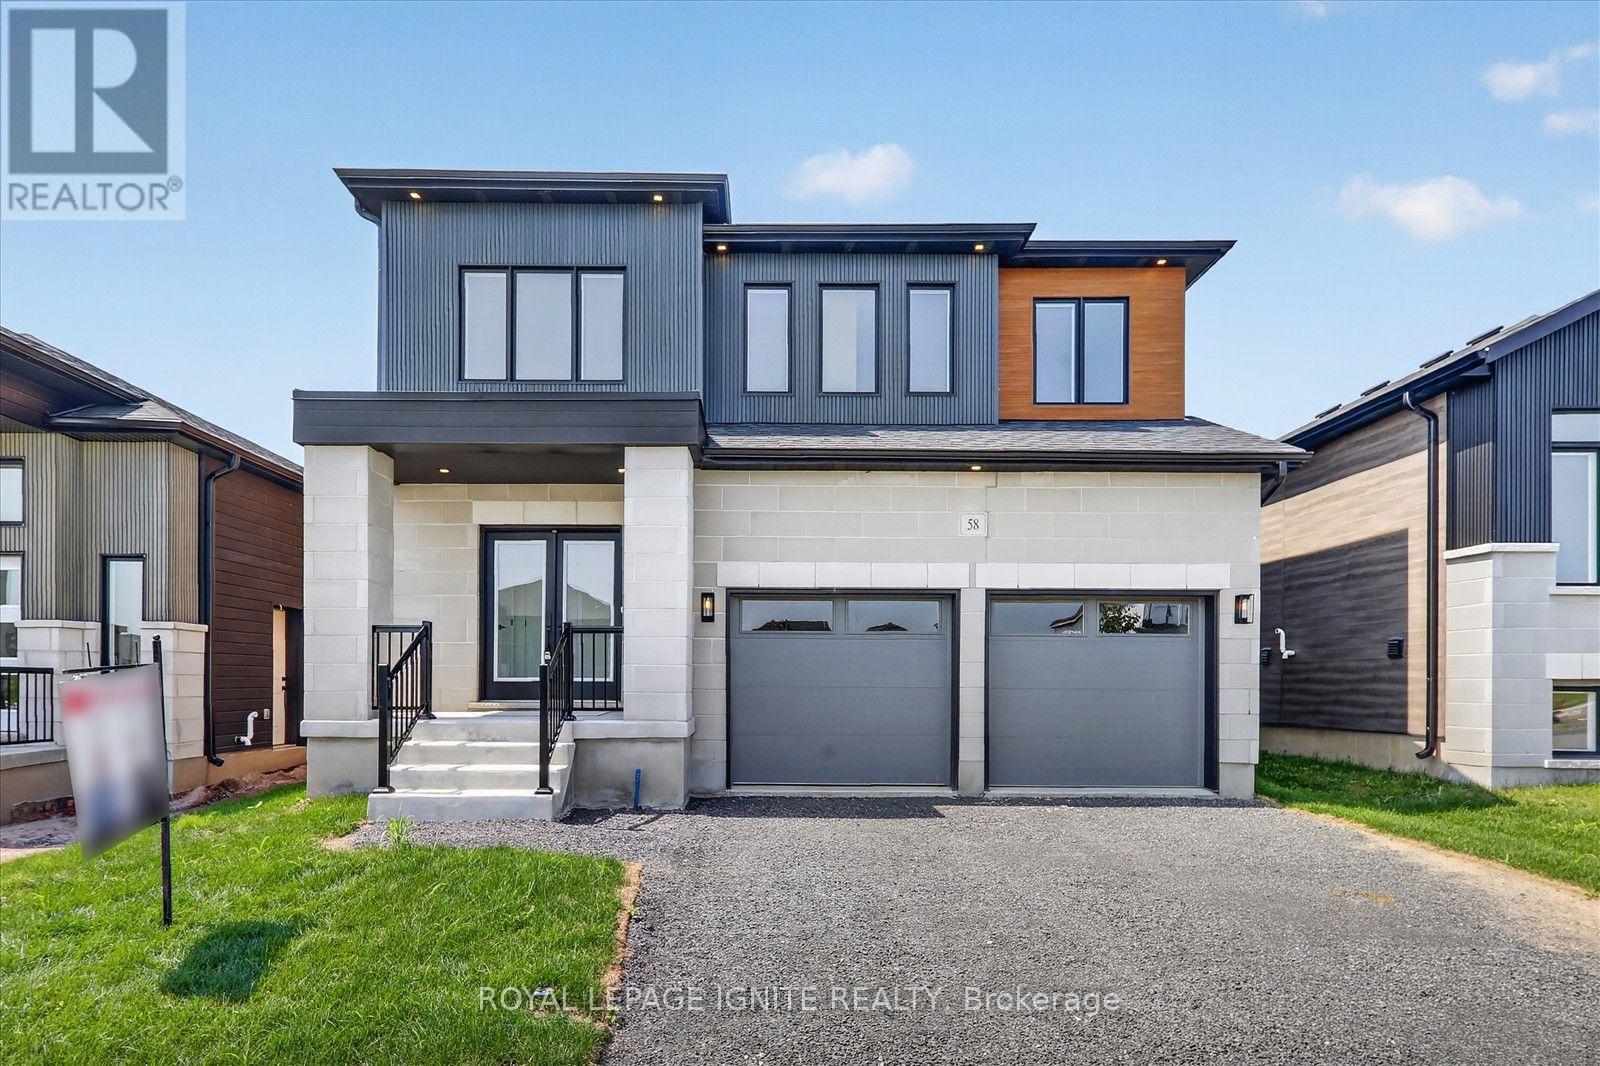
58 Dusenbury Drive
Loyalist, Ontario
Welcome Home to 58 Dusenbury Dr., Odessa! Home Step inside the Legacy Model Home by Golden Falcon Homes, a beautifully crafted approx. 2,600 sq. ft. two-storey home where thoughtful design, comfort and quality come together. From the moment you arrive, the striking stone façade, upgraded siding and black-framed windows create an inviting first impression. Inside, enjoy 9' ceilings, abundant natural light and an open-concept layout featuring a stylish kitchen with an upgraded colour package, quartz backsplash, under-cabinet lighting and potlights, flowing into the breakfast and family areas with a cozy gas fireplace. A main-floor den/study offers the perfect space for a home office or quiet retreat, while the oak staircase, second-floor laundry and laminate flooring add elegance and convenience. The primary suite offers a private retreat with a beautifully upgraded ensuite featuring a glass/tile shower, freestanding tub and dual sinks. Extensive upgrades include A/C, upgraded interior & exterior lighting, 17 interior and 10 exterior pot lights, upgraded kitchen finishes, main bath tile wall, BBQ gas line, glass showers and much more. Ideally located just25 minutes from Queen's University, this growing community is minutes from Lake Ontario and the cultural amenities of Kingston, with easy access to Highway 401, schools, Costco, Loblaws and major retailers. A thoughtfully designed home offering modern comfort, convenience and style-come see why 58 Dusenbury Dr. is a place you'll be proud to call home! (id:63381)
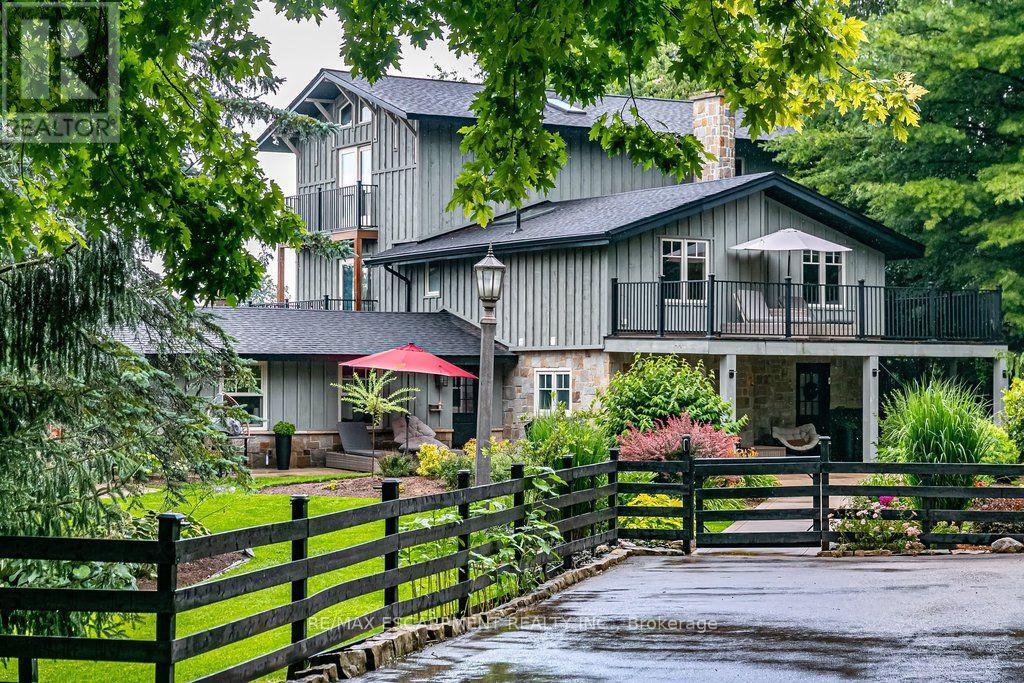
333 Mccrae Station Road
Hamilton, Ontario
Welcome to 333 McCrae Station Road, a rare multi-generational estate tucked behind mature trees on nearly two beautifully landscaped, fully fenced, private acres in Puslinch. Manicured gardens, stone walkways and rolling, treed grounds set a tranquil tone well before you reach the door. Inside, the completely updated 3,524 square feet main residence offers four bedrooms and three plus one bathrooms, with thoughtful, high-end renovations throughout. A chef-inspired kitchen with quartz counters and upgraded appliances anchors the main floor, complemented by a live-edge walnut bar, spa-like main floor bath and a private-entrance office. Wrap-around porches and multiple walkouts frame panoramic, unobstructed views of the surrounding countryside, while a geothermal system delivers efficient comfort year-round. The principal suite is a true retreat, with a gym/reading room below and a spiral staircase leading to an upper level of soaring ceilings and a spa-like ensuite. A self-contained one-bedroom, one-bathroom apartment above grade offers private access, its own kitchen, and character exposed brick, perfect for extended family, guests, or income potential. The coach house adds further flexibility with 1,700 square feet of finished living space, a one plus one bedroom, one bathroom layout, updated kitchen, private deck and fenced yard. Every detail here has been thoughtfully updated, from the lush landscaping to the refined finishes, creating a rare estate where rural privacy, natural beauty, and modern luxury meet in perfect harmony. RSA. (id:63381)

633 Idyllic Terrace W
Ottawa, Ontario
Beautifully maintained **Minto-built detached home** offering 4 spacious bedrooms and 3+1 bathrooms in a highly desirable, family-friendly neighbourhood. This bright and inviting residence features a welcoming open-concept main floor with large windows, a spacious living and dining area, and a modern kitchen with ample cabinetry and generous counter space-perfect for everyday family living and entertaining.The upper level offers a spacious primary bedroom complete with a private ensuite, three additional well-appointed bedrooms, and two full bathrooms, providing comfort and functionality for the entire family. The finished basement adds valuable living space, featuring a full bathroom and a versatile layout ideal for a recreation room, home office, gym, or children's play area.An attached single-car garage and private driveway provide added convenience. Ideally situated close to **schools, parks, shopping, public transit, and everyday amenities**, this home offers the perfect combination of comfort, style, and location.**Move-in ready and waiting for you-don't miss this wonderful opportunity to make it your new home. Book your private showing today!** (id:63381)
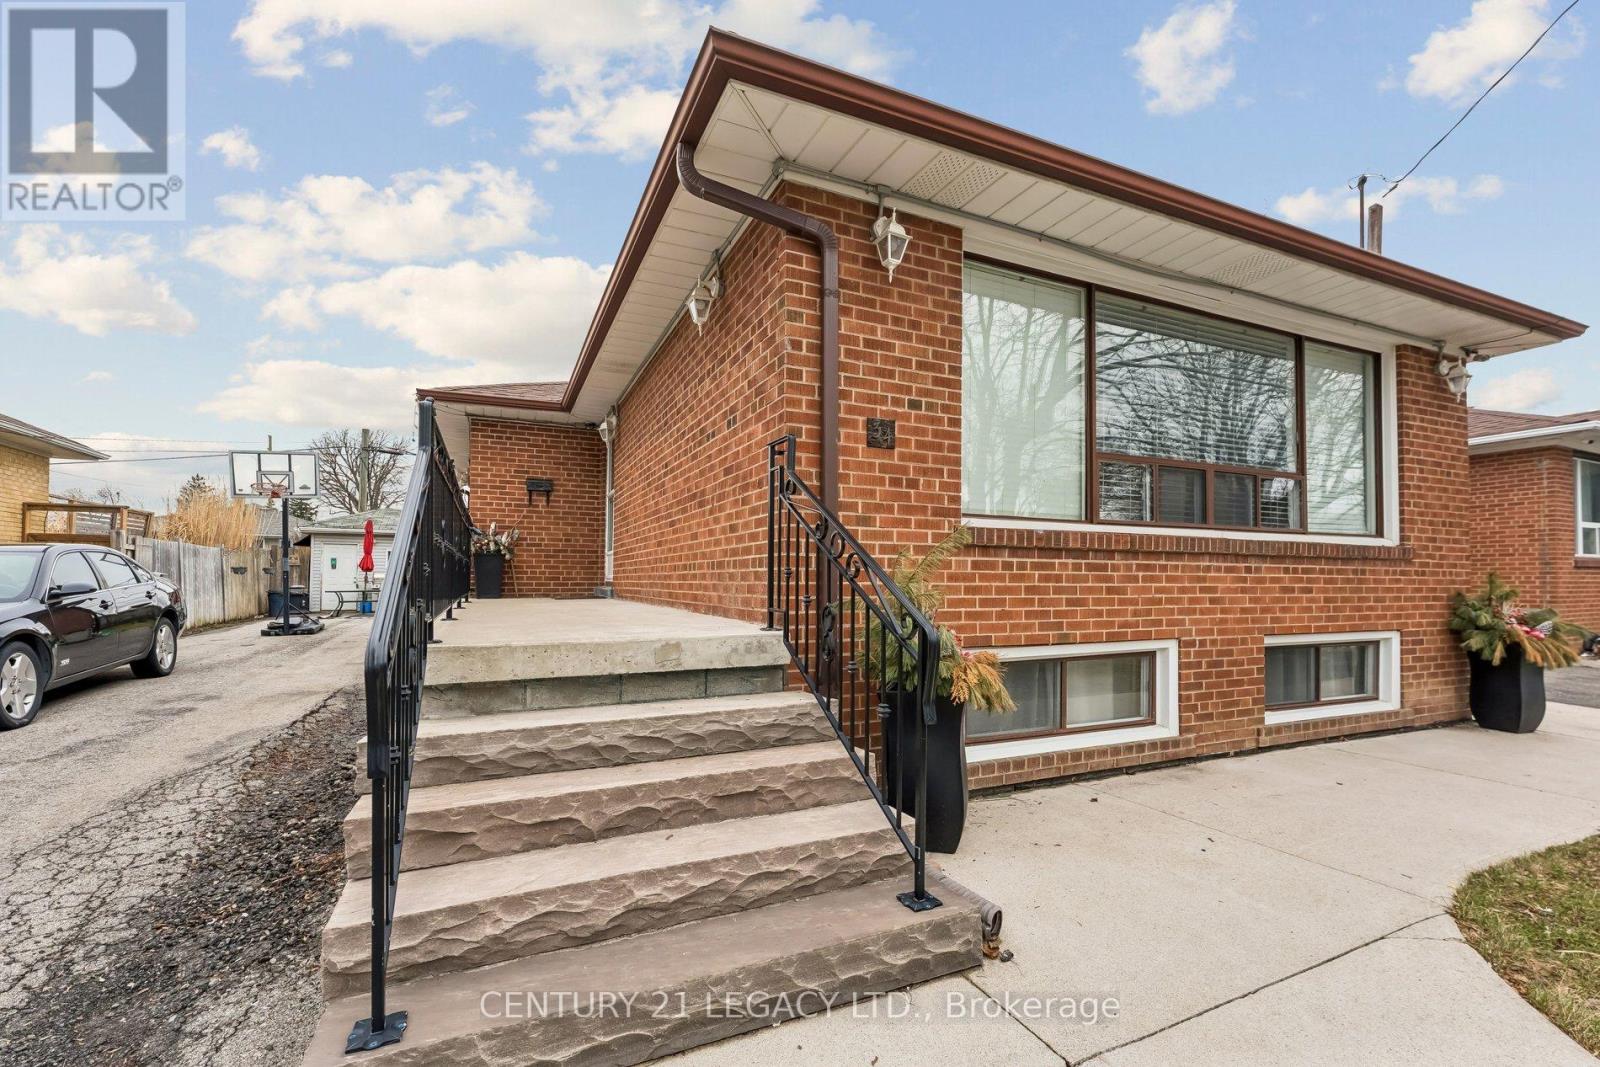
34 Cumberland Drive
Brampton, Ontario
Beautiful bungalow located in desirable Brampton North, situated on a premium 50 x 100 ft lot. This well-maintained home features 3 spacious bedrooms, 1 bathroom, and an open-concept living and dining area-perfect for family living and entertaining. The basement offers a separate entrance with excellent income potential, featuring 2 additional bedrooms, 1 bath, a kitchen combined with a breakfast area, and a comfortable living space. Bonus: heated 10 x 10 garden shed with a stove and fridge on a separate electric panel. Conveniently located close to transit, schools, shopping, and all essential amenities. Newer A/C unit, newer roof, water proofing was professionally done around the entire property a few years ago. BBQ hook-up. (id:63381)
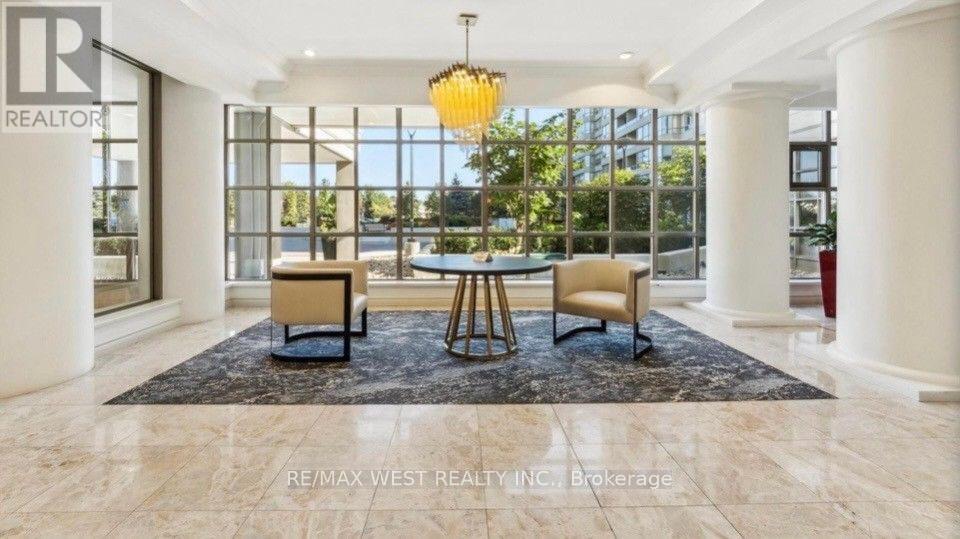
1408 - 7 Townsgate Drive
Vaughan, Ontario
Welcome to this fully renovated move in ready condo almost 1400 square feet! Two spacious split bedroom layout with two full bathrooms. Primery bedroom has a walk-in closet. Everything is brand new remodelled by a top Toronto designer. No expense was spared by the owner with high end finishes. It boasts a large open living and dining space. A huge laundry room and a double locker on the same floor. Outstanding facilities including 3 pickleball courts, tennis court, sauna, indoor pool, jacuzzi, squash court, fitness centre, billiard room, library and guest suites. 24 hour concierge service and visitor parking. the building is also been newly removed on every floor. The location is perfect right at the corner of Bathurst and steeles. Walking distance to everything. Places of worship, grocery stores, restaurants, parks, TTC and highway right at your door. A must see! (id:63381)
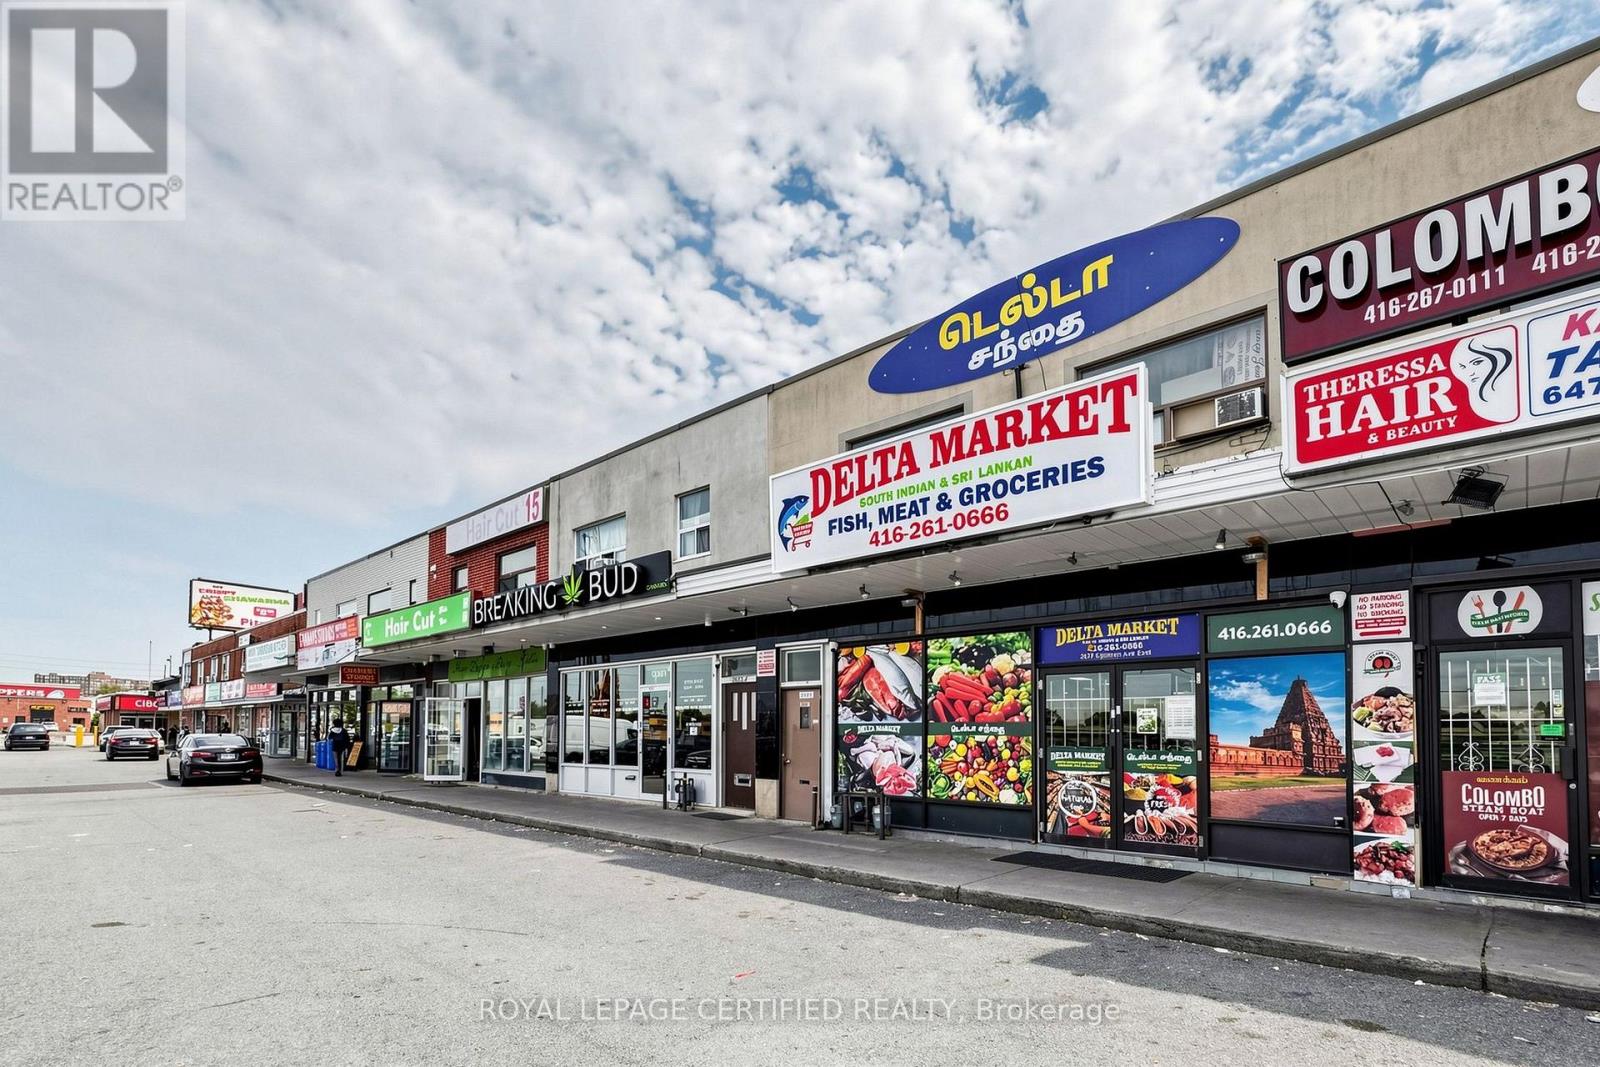
8 - 2679 Eglinton Avenue E
Toronto, Ontario
Grocery Store Business in This Busy Retail Plaza. Great Exposure, Intersection & an Access with 2 Washrooms. Money Spent On Leasehold Improvement. (id:63381)
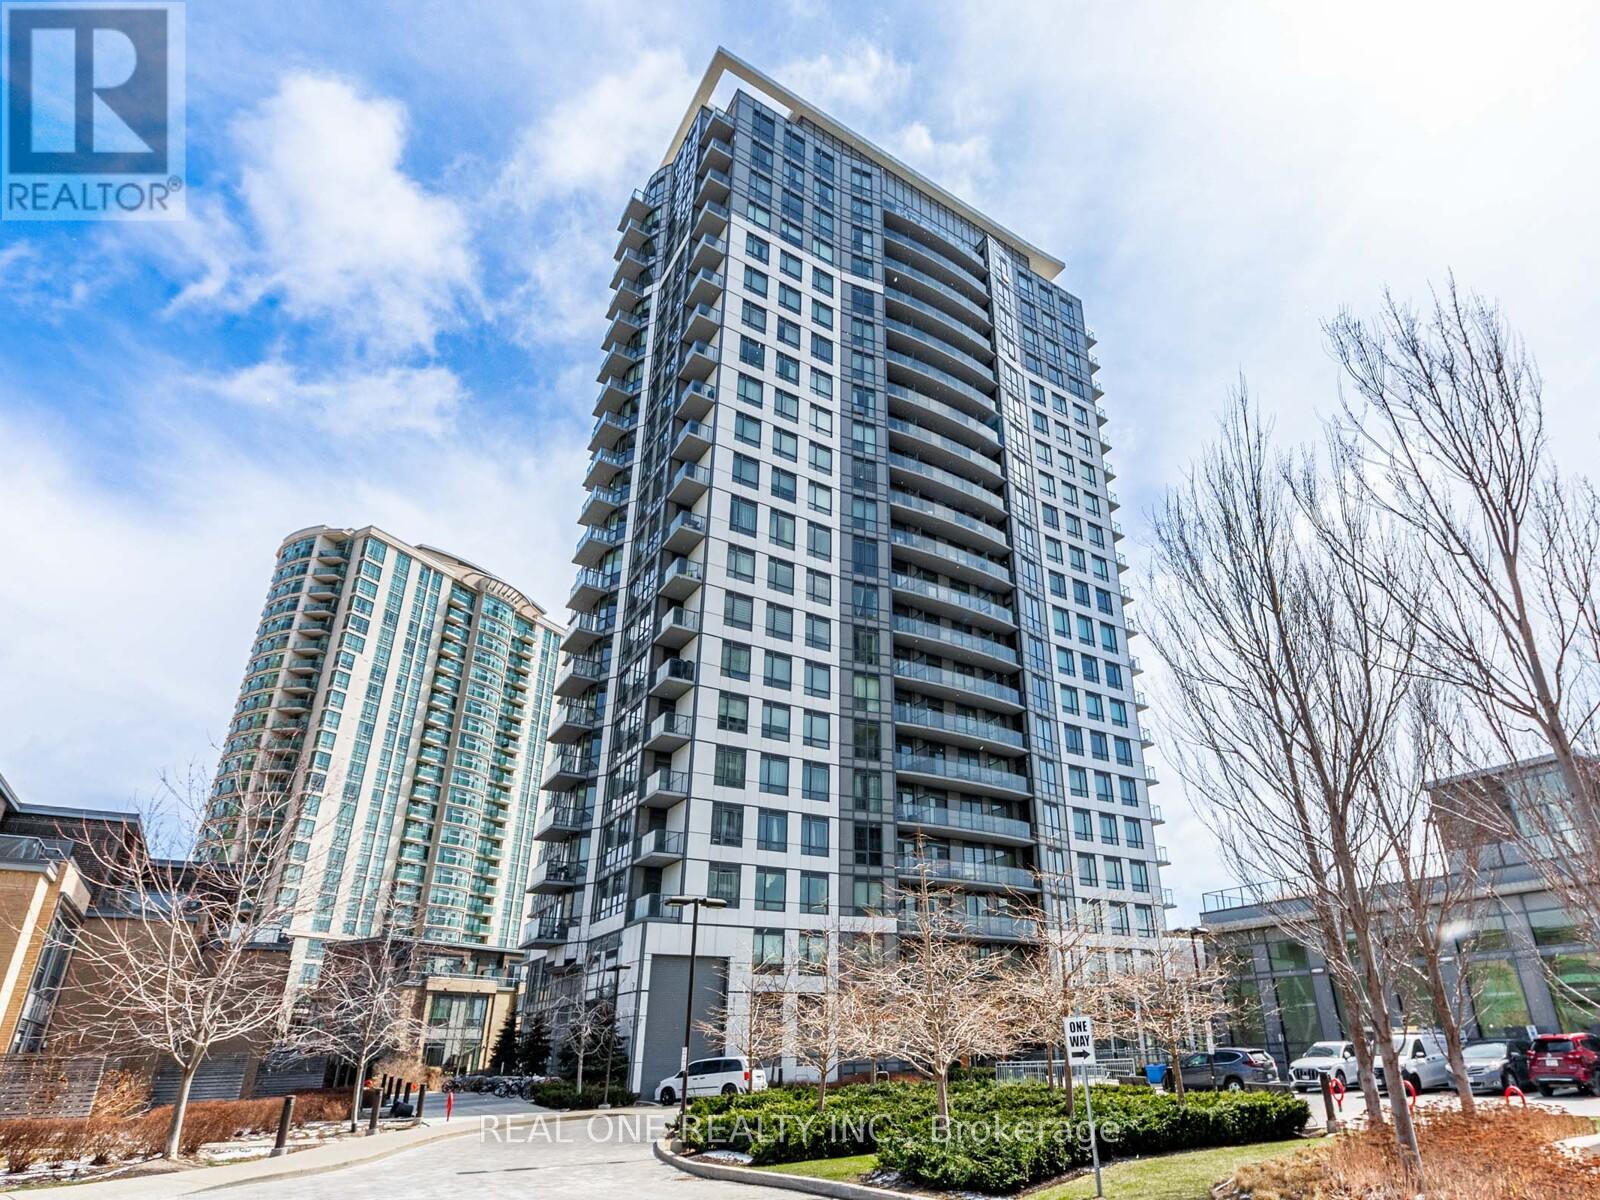
2206 - 195 Bonis Avenue
Toronto, Ontario
Amazing Spacious Bright Luxury Joy Condo, The owner just renovated the whole unit which looks very amazing. This unit features breathtaking views, an open-concept layout with 9-foot ceilings, and a den that can be used as a second bedroom or office. Just steps to No Frills, Walmart, Shoppers, and public transit, with easy access to highways 401. Plus, enjoy top-tier amenities like a 24-hour concierge, indoor pool, BBQ and gym. (id:63381)
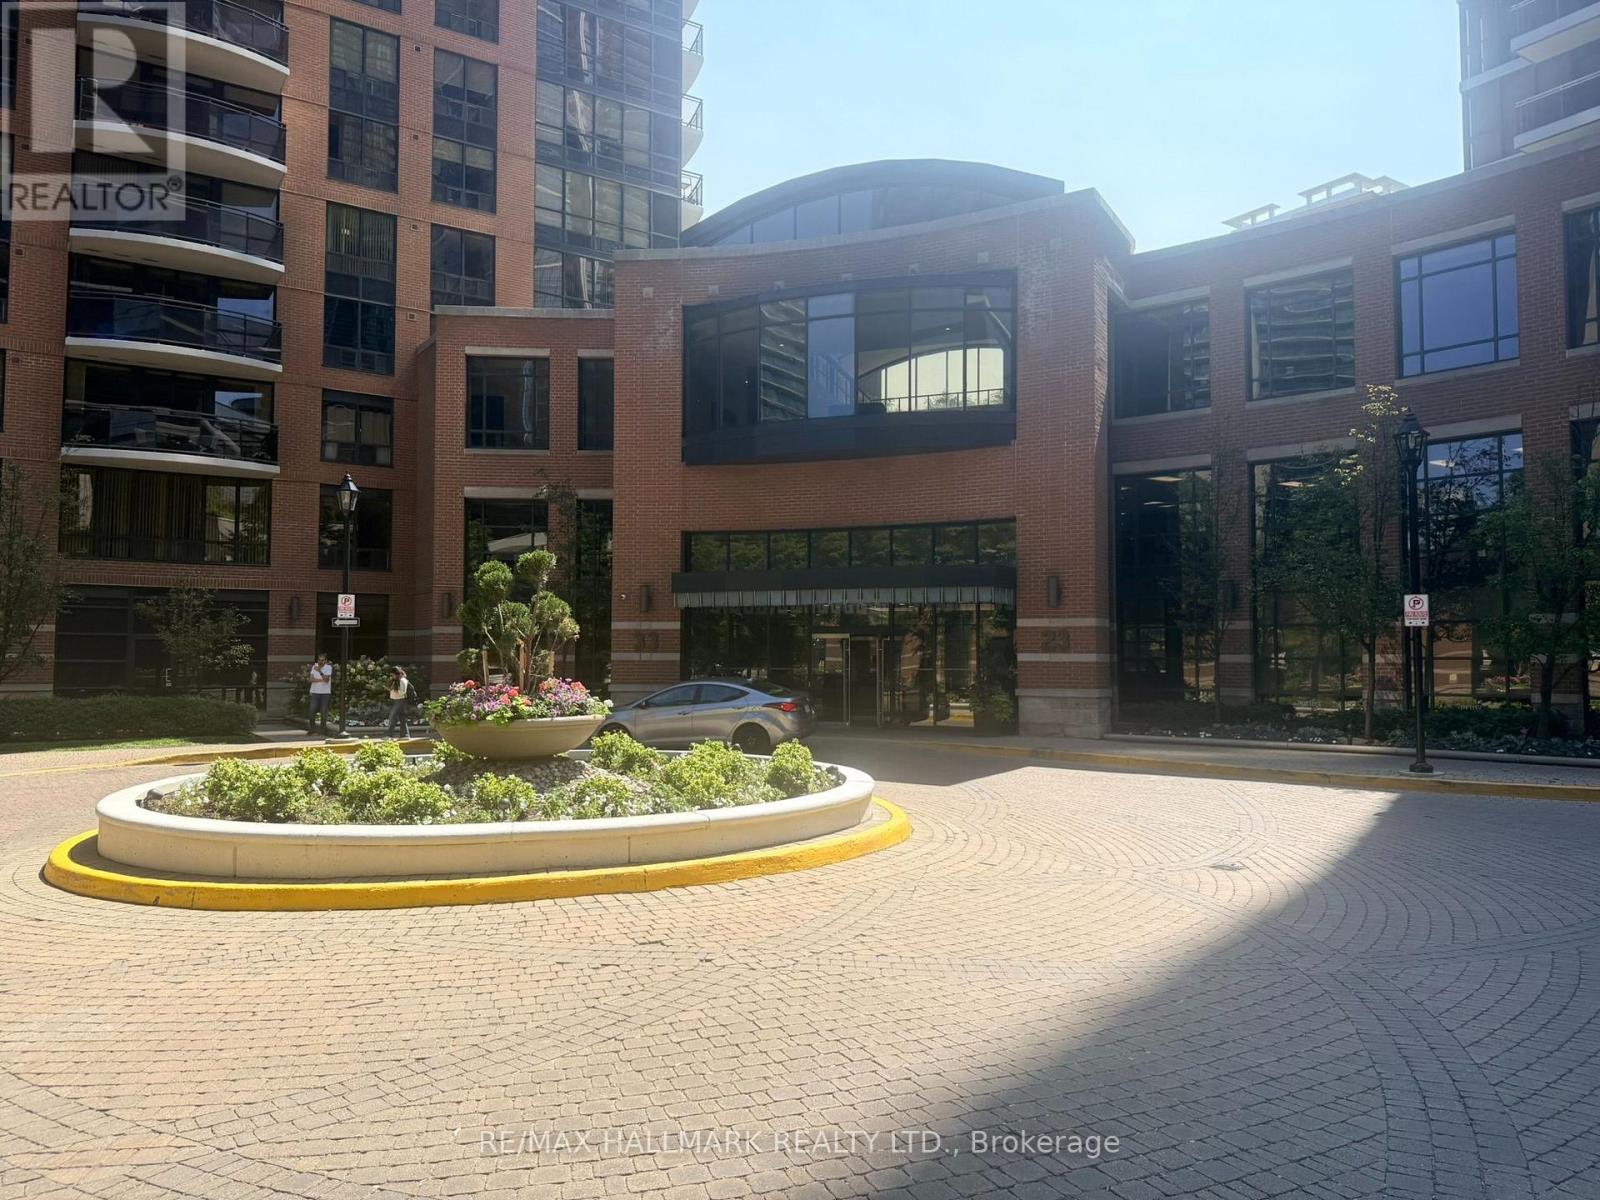
2011 - 23 Sheppard Avenue E
Toronto, Ontario
Excellent 633 Sq' open-concept layout, living & dining area which flows into a separate den, offering flexible living space. Spacious bedroom with large window, generous closet featuring built-in shelving & frosted glass doors, and laminate flooring in excellent condition. Functional kitchen. End-unit balcony offering privacy, no adjoining balcony, West Facing, overlooking courtyard & building pool amenities. Building Amenities on site, 24 Hr concierge, fitness centre, seimming pool, whirlpook, steam room, party room, billiards, media room, guest suites and cinema. Steps to Yonge, TTC, Hwy 401, shopping, schools, parks (id:63381)
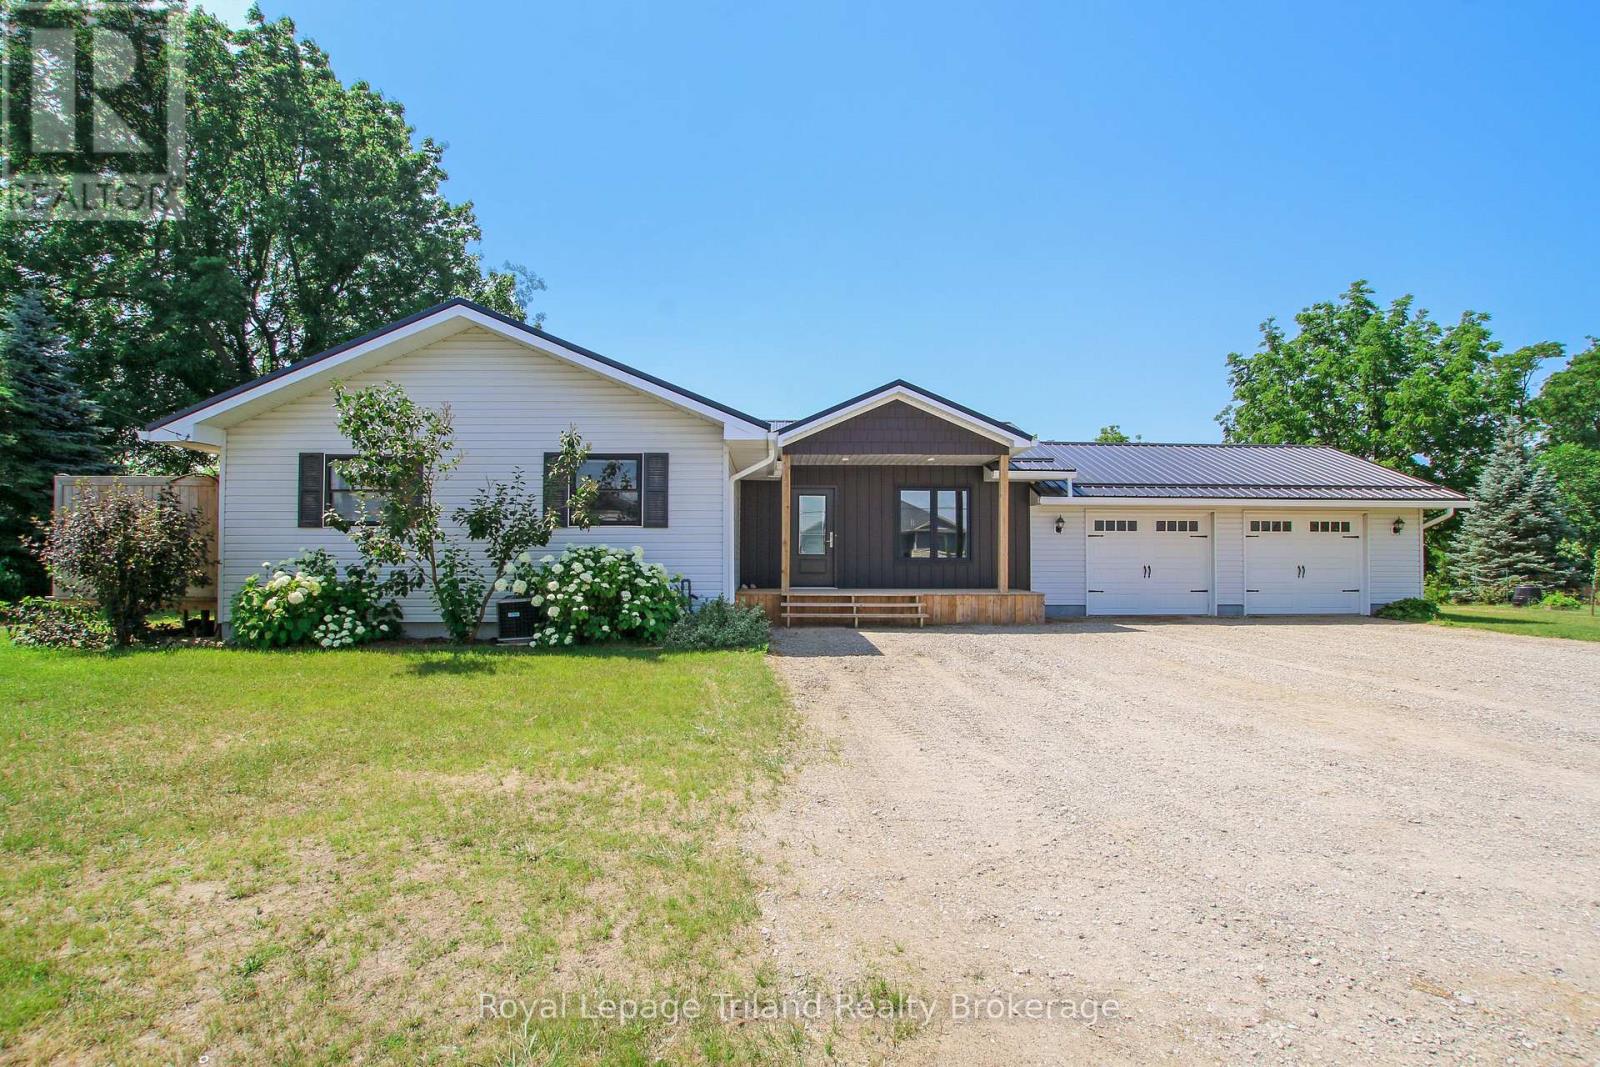
56525 Heritage Line
Bayham, Ontario
Welcome to this beautifully updated bungalow on the edge of Straffordville, where small-town charm meets modern comfort. From the moment you arrive, you'll appreciate the exceptional curb appeal and evident pride of ownership. Step inside to a spacious, newly added mudroom featuring wall-to-wall custom storage and convenient access to the attached double garage. The bright, updated main floor offers a stylish kitchen complete with newer cabinetry, a large island, a dedicated coffee bar, and ample built-in storage for spices and kitchen essentials. The adjoining dining area opens onto a large deck, making it the perfect space for entertaining or enjoying your morning coffee. The main level also features three generous bedrooms and a full bathroom. The primary bedroom offers its own private deck overlooking the backyard-an ideal retreat to relax and unwind. Downstairs, you'll find a spacious recreation room, a dedicated office, an updated 3-piece bathroom, and an oversized laundry room with abundant storage space. Situated on an impressive 0.6-acre lot, the outdoor space is just as impressive. The property includes a workshop, a storage shed, and a finished loft that's perfect as a home office, guest space, studio, or your own private getaway. Meticulously maintained and thoughtfully updated throughout, this move-in-ready home truly showcases pride of ownership and offers the perfect combination of space, functionality, and peaceful country living just minutes from town. (id:63381)
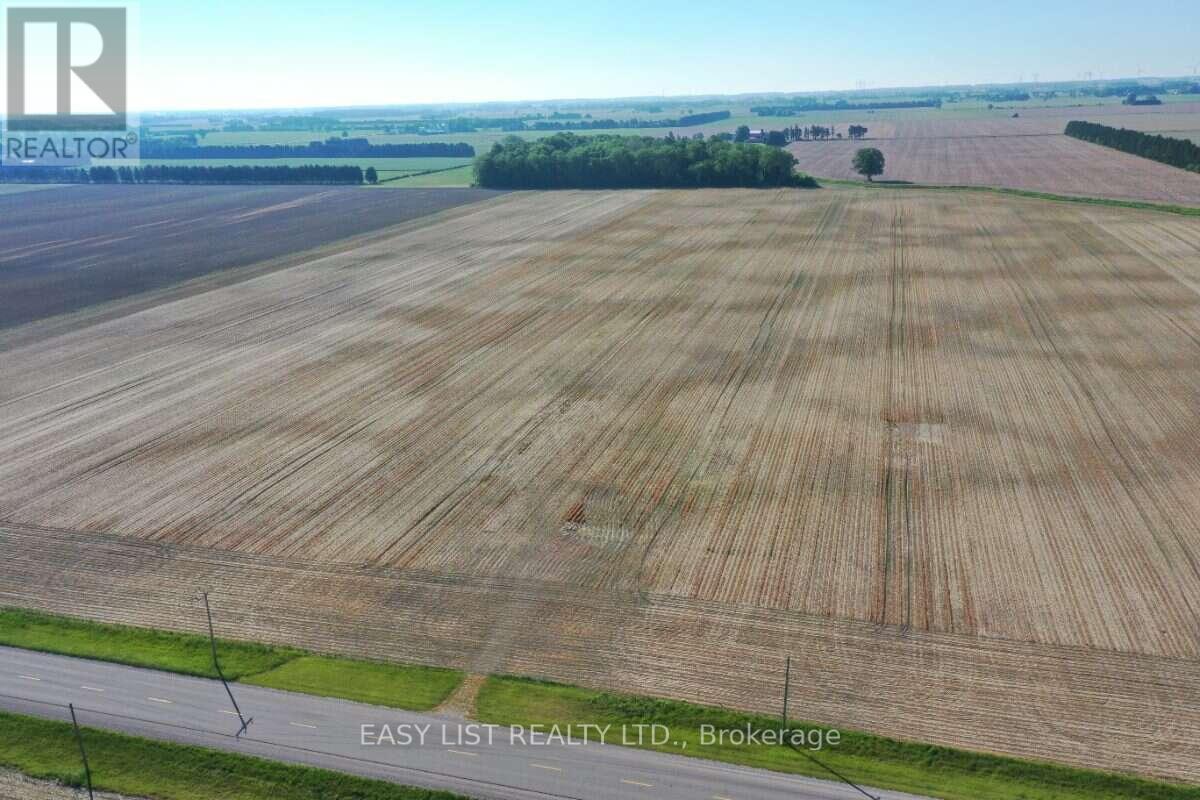
11440 Fairview Line
Chatham-Kent, Ontario
Visit the REALTOR website for further information about this Listing. Build Your Dream Home & Shop on 1.81 Acres in Chatham-Kent! Looking for the perfect canvas to build your dream home and a massive workshop? This recently extended, 1.81-acre residential lot offers the ultimate blend of country privacy and town convenience. The Highlights: Prime Location: Just 15 minutes to Chatham, 10 minutes to Ridgetown, and 15 minutes to Blenheim. 338' Deep x 232' Wide Ready for Power: Hydro/power is already available at the lot. Water: No city water, but has a now defunct well. You will likely have to install a new well. Space to Grow: Massive acreage with plenty of room for a large custom home, a detached shop, and all your outdoor toys. Don't miss out on this incredible piece of Chatham-Kent. Bring your blueprints and make it yours today! NOTE - The $1,534.92 yearly tax is likely to increase as that reflects the original .81 acreage before severing more land. (id:63381)