
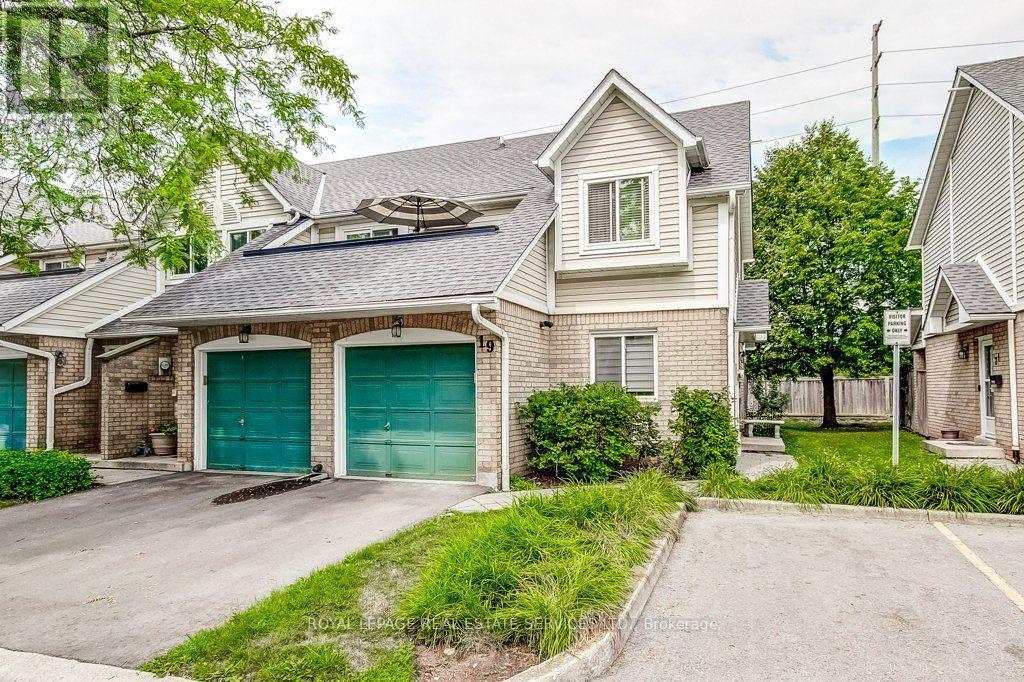
19 - 2530 Northampton Boulevard
Burlington, Ontario
Welcome to this beautiful stacked townhome in the desirable Headon Forest community! Freshly painted and move-in ready, this bright and inviting 2-bedroom, 2-bathroom home offers a functional layout and plenty of comfortable living space.The kitchen features quartz countertops, stainless steel appliances, under-cabinet lighting, and a convenient breakfast bar overlooking the dining area. From the dining space, step outside to your private deck. The living room offers a cozy fireplace, creating the perfect spot to relax and unwind.The primary bedroom has a walk-in closet, with access to the full crawl space for additional storage, and a 4-piece ensuite. The second bedroom is generously sized. The 3-piece main bathroom also serves as the laundry room and includes a walk-in shower.Additional features include a single-car garage, plus an extra driveway parking space. Located in the sought-after Headon Forest community, you'll be close to shopping, restaurants, parks, schools, and entertainment, with easy access to major highways and public transit. A fantastic opportunity for first-time buyers, downsizers, or anyone looking for a low-maintenance home in a great location! (id:63381)
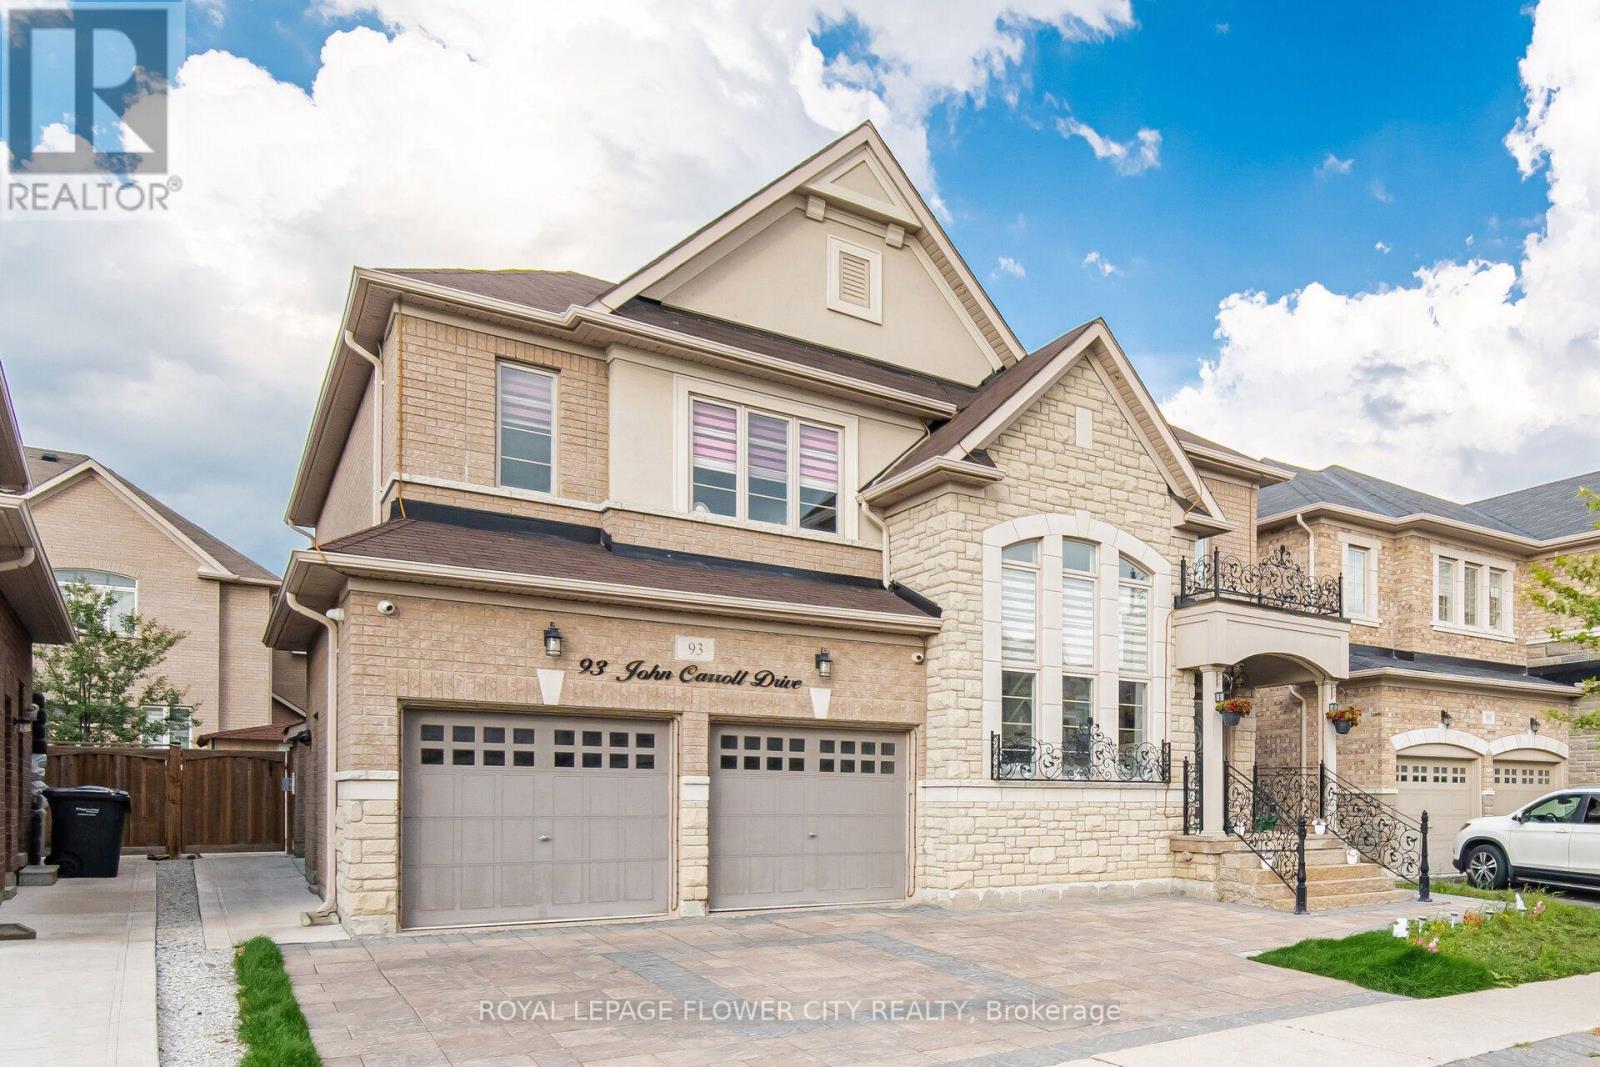
93 John Carroll Drive E
Brampton, Ontario
Welcome to an exceptional luxury residence offering outstanding privacy in Brampton's prestigious Toronto Gore Rural Estate community. Featuring a striking stone exterior and beautifully landscaped curb appeal, this impressive home is enhanced with elegant pot lights throughout the main floor and exterior, creating a warm and sophisticated ambiance both inside and out. This Meticulously Maintained, Carpet-Free Home Exudes Sophistication And Timeless Elegance Throughout. The Interior Features Hardwood Flooring, Elegant Coffered Ceilings and crown moulding, And An Array of Premium Finishes And Upgrades. A 18 ft Height living Welcomes You Into A Bright And Expansive Open-Concept Layout Featuring Formal Living And Dining Areas Along With A Spacious Family Room Anchored By A Stunning Gas Fireplace-Perfect For Refined Entertaining And Everyday Family Living. At The Heart Of The Home Is A Beautifully Upgraded Gourmet Chef's Kitchen, Complete With Custom Cabinetry, Quartz Countertops, Stainless Steel Appliances, An Oversized Centre Island, And Abundant Storage. Upstairs, Four Generously Proportioned Bedrooms Are Complemented By Three Full Bathrooms, With Each Bedroom Offering Its Own Spacious Closet. The Luxurious Primary Retreat Features A Spa-Inspired Ensuite Designed For Comfort And Relaxation. The Legal Basement apartment offers Exceptional income potential And Includes A Separate Legal Entrance. Over $100,000 Has Been Invested In Professionally Designed Interlocking And Landscaping Throughout, Creating An Impressive Outdoor Setting. Ideally Located Near Top-Rated Schools, Parks, Shopping, Transit, And The Highway 427 Extension, This Distinguished Move-In-Ready Residence Presents A Rare Opportunity To Own A Truly Exceptional Home In One of Brampton's Most Sought-After Communities. (id:63381)
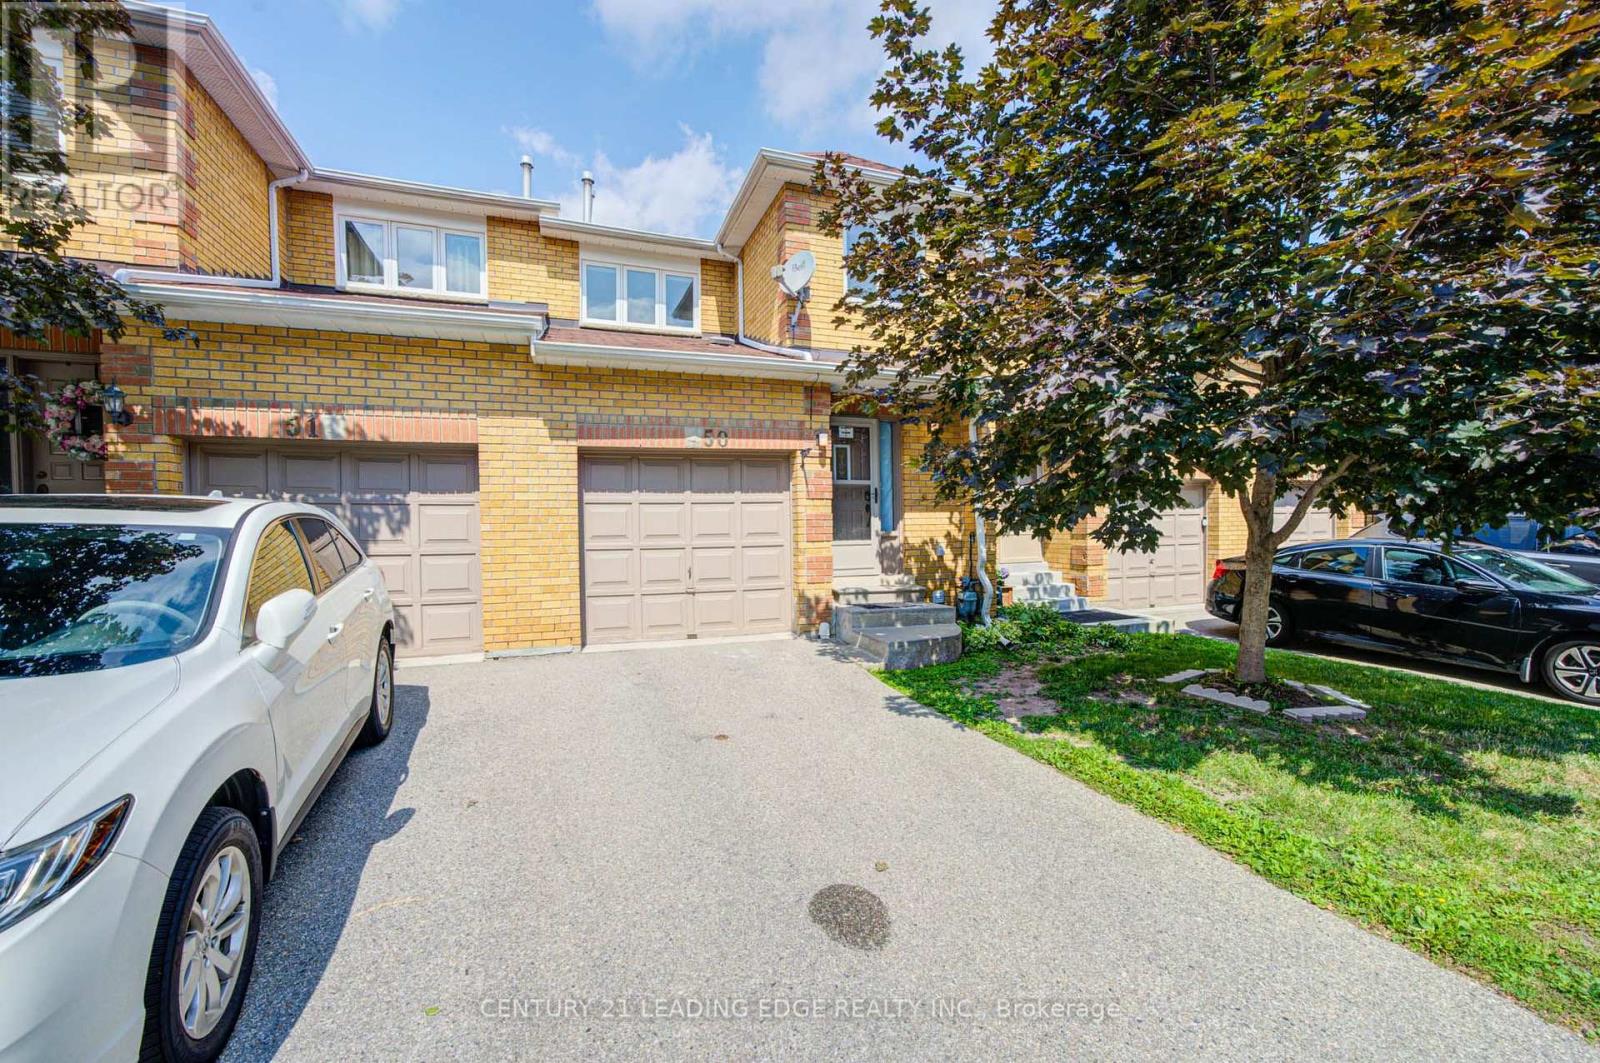
50 - 550 Steddick Court
Mississauga, Ontario
Newly renovated with quartz counter tops Centrally-Located, Move-In Ready 3-Bedroom 4-Bath Gem - Perfect As A Starter Home, For The Family, Or As An Investment Property! Laminate On Main & Basement Levels, Stairs & 2nd Floor Landing; Freshly-Painted Throughout; All-New Light Fixtures, Finished Basement Boasts A Spacious Rec Room Ready For Your Needs, Pot Lights, Powder Room, Ample-Sized Laundry Room & Storage Space. Close To Schools, Parks, Transit, Community Centres, Square One Shopping Centre, Heartland Town Centre, And 403. Includes All Appliances, Existing Light Fixtures And Window Coverings. (id:63381)

27 - 1222 Rose Way
Milton, Ontario
Welcome to Unit 27 at 1222 Rose Way, Milton - a beautifully upgraded, carpet-free townhouse offering 4 bedrooms, 3.5 bathrooms, and stylish living space across three levels. The upgraded kitchen features premium cabinetry, quartz countertops, a marble backsplash, stainless steel appliances, a spacious pantry, and ample storage. High ceilings on the main and second floors enhance the bright, open-concept layout. Thoughtful upgrades throughout include elegant flooring, modern lighting, and designer finishes. The spacious primary bedroom offers a private ensuite and generous closet space, while the additional bedrooms provide flexibility for family, guests, or a home office. Ideally located close to parks, schools, shopping,restaurants, transit, and major commuter routes, this move-in-ready home combines comfort,style, and convenience in one of Milton's most desirable communities. (id:63381)
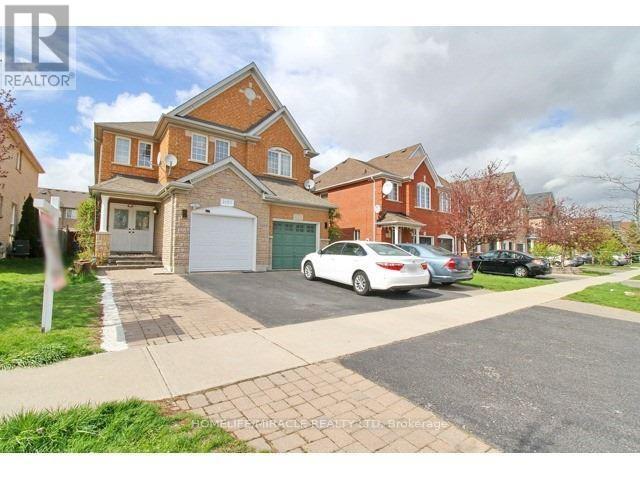
3157 Bentley Drive
Mississauga, Ontario
This beautifully upgraded home is located in the highly sought after Churchill Meadows community of Mississauga , features 4+1 spacious bedrooms and 4 bathrooms, including a luxurious primary suite with an ensuite bath and walk in closet. The combined living and family room offers an inviting space for gatherings. The gorgeous eat in kitchen is filled with natural sunlight and includes high-end stainless-steel appliances, with a walk out to a large patio/deck overlooking a spacious backyard-perfect for entertaining. Additional highlights include Carpet free home with elegant hardwood and tile flooring, Automatic garage door opener with remote, Abundant natural light throughout the day. The versatile, finished basement offers endless possibilities-use it as a home theatre, an additional bedroom, or convert it into a separate legal basement apartment for rental income. With quick access to Highways 403/407/401, and minutes to Erin Mills Town Centre, this location delivers exceptional convenience for modern families. Just few minutes' walk from all major amenities, with Brittany Plaza conveniently located right across the street. The plaza offers groceries, medical services, restaurants, coffee shops, a gym, tutoring centers, a pharmacy, diagnostic lab, and much more. Highly ranked Public and Catholic high schools, middle schools, and elementary schools are all within walking distance. This home truly embodies style, comfort, and elevated living. A must-see property! (id:63381)
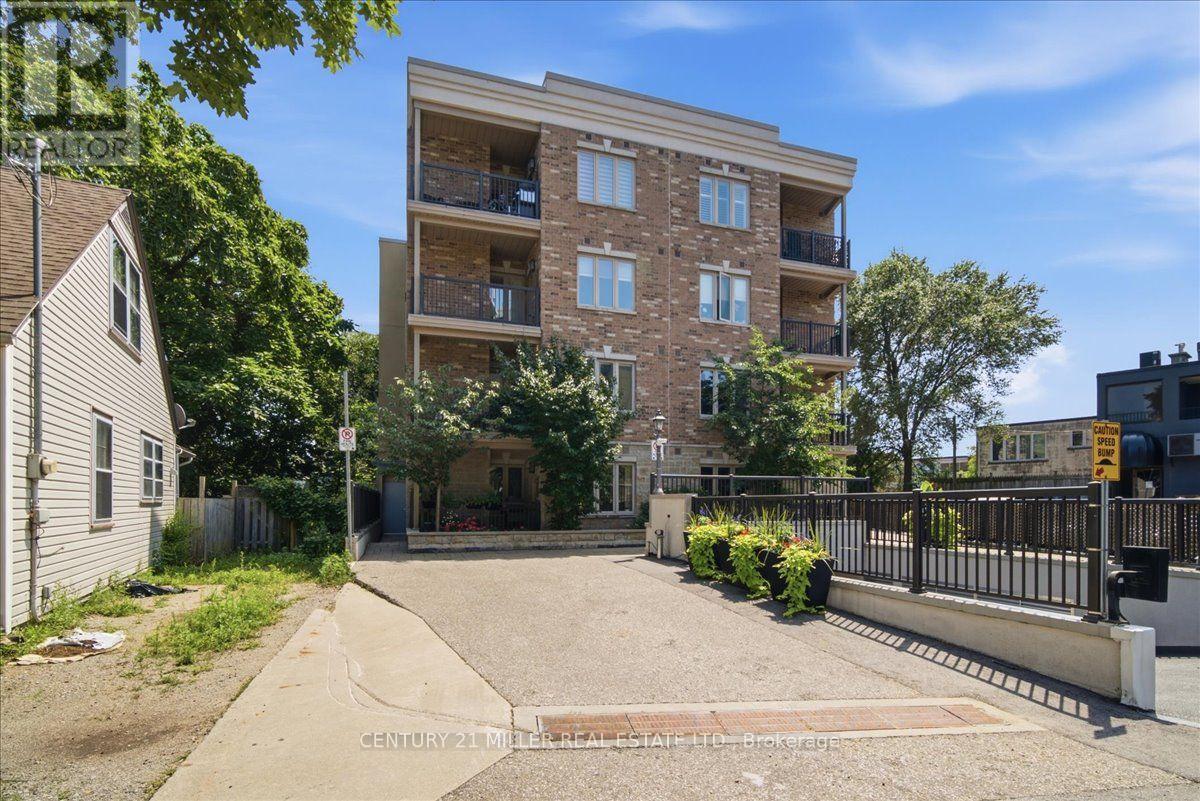
102 - 70 Stewart Street
Oakville, Ontario
Welcome to Suite 102 in the highly sought-after Princeton Manor, a stylish boutique, low-rise condominium in the heart of Kerr Village. This premium ground-floor suite offers 3 owned parking spaces, (1 single parking space and 1 tandem parking space accommodating 2 vehicles), an exceptional feature rarely found in condo ownership. Offering approximately 910 sq. ft. of open-concept living space, this bright and spacious suite offers 9-ft ceilings and laminate flooring throughout. The kitchen showcases quartz countertops, backsplash, stainless steel appliances, and a breakfast bar overlooking the living and dining areas. The living room features a fireplace with stone surround and walk-out access to your private ground-level covered balcony/terrace, with BBQs permitted. The well-designed layout offers 2 spacious bedrooms, a convenient powder room, a main 4-piece bathroom, and ensuite laundry. Enjoy the benefits of ground-floor living with a functional layout, private outdoor space, and exceptional parking. Ideally located in Oakville's desirable Kerr Village, steps to shops, restaurants, bakeries, parks, waterfront trails, transit, Oakville GO Station, and major highways. A rare opportunity to own a stylish boutique condo in one of Oakville's most sought-after communities. (id:63381)

5347 Jameson Crescent
Burlington, Ontario
IN-LAW/NANNY SUITE (SEPARATE ENTRANCE) & MAIN FLOOR BEDROOM W/4PC. BATH: Welcome to this exceptional Dover Model offering approximately 4,600 sqft. of beautifully finished living space. Thoughtfully redesigned from the original builder's plan and updated throughout, this impressive home is ideal for growing and multi-generational families. Located on a quiet, sought-after street in Burlington's desirable Orchard Community, this updated home offers incredible space, comfort, and versatility. The main floor features a bedroom or home office, is paired with an adjacent 4-piece bathroom, and a stunning kitchen overlooking the bright family room with soaring cathedral ceilings and views of the professionally landscaped backyard. A separate dining room flows seamlessly into the inviting living room, where a custom electric fireplace creates a warm and welcoming focal point. Upstairs are four spacious bedrooms, including a luxurious primary suite with his-and-hers walk-in closets and a spa-inspired 5-piece ensuite. A second bedroom features a private 4-piece ensuite, while the upper-level laundry room and Juliette balcony overlooking the family room add everyday convenience and charm. The fully finished basement offers abundant storage connected to the main living space, plus a private in-law/nanny suite with a separate walk-up entrance, kitchen, bedroom, laundry, and 3-piece bathroom, providing flexibility for extended family or live-in caregivers. Enjoy easy access to parks, top-rated schools, scenic walking trails, shopping, restaurants, and major highways. (id:63381)
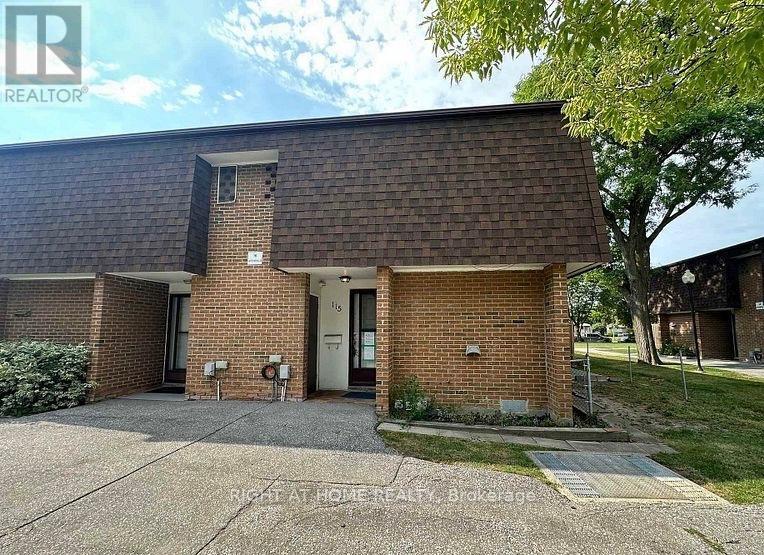
115 - 16 Litchfield Court
Toronto, Ontario
Must See To Believe! Absolutely Stunning 3+1 Bedroom, 3 Washroom End-Unit/Corner Lot Townhome In One Of Toronto's Most Desirable Family-Friendly Neighbourhoods. This Beautifully Maintained, Move-In Ready Home Is Guaranteed To Surpass Your Every Expectation And Offers Exceptional Value For First-Time Buyers, Investors, Families And Young Professionals. Featuring A Bright And Functional Layout With Numerous Upgrades Throughout, The Home Showcases A Modern Kitchen With Granite Countertops, Stylish Backsplash, High-End Stainless Steel Appliances, Gas Stove, Pot Lights, Nest Thermostat, New 3D Window Coverings And Laminate Flooring Throughout Creating A Completely Carpet-Free Living Space. Spacious Principal Rooms Provide Comfort And Flexibility For Everyday Living And Entertaining. The Renovated Second Floor Washroom Features A Contemporary Standing Shower, Upgraded Tiles And Quartz Vanity. The Finished Basement Adds Tremendous Versatility With A Second Kitchen, Additional Bedroom And 3-Piece Washroom, Ideal For Extended Family, Guests, Work-From-Home Space, Recreation Area Or Added Privacy. Enjoy The Rare Benefits Of End-Unit Living With Additional Natural Light, Enhanced Privacy And A Premium Corner Location. Convenient Underground Parking And Visitor Parking Add To The Appeal. Located Steps To The Humber River, Scenic Trails, Parks, Schools, TTC Transit, Shopping, Banks And Major Highways, This Home Offers The Perfect Blend Of Convenience And Lifestyle. Rarely Offered, Functional And Exceptionally Well Maintained, This Gorgeous Property Is One Of The Best Values Available In The Area Today. A Fantastic Opportunity To Own A Turnkey Home In A Prime Toronto Location. Absolutely One Of A Kind. Don't Miss It! (id:63381)
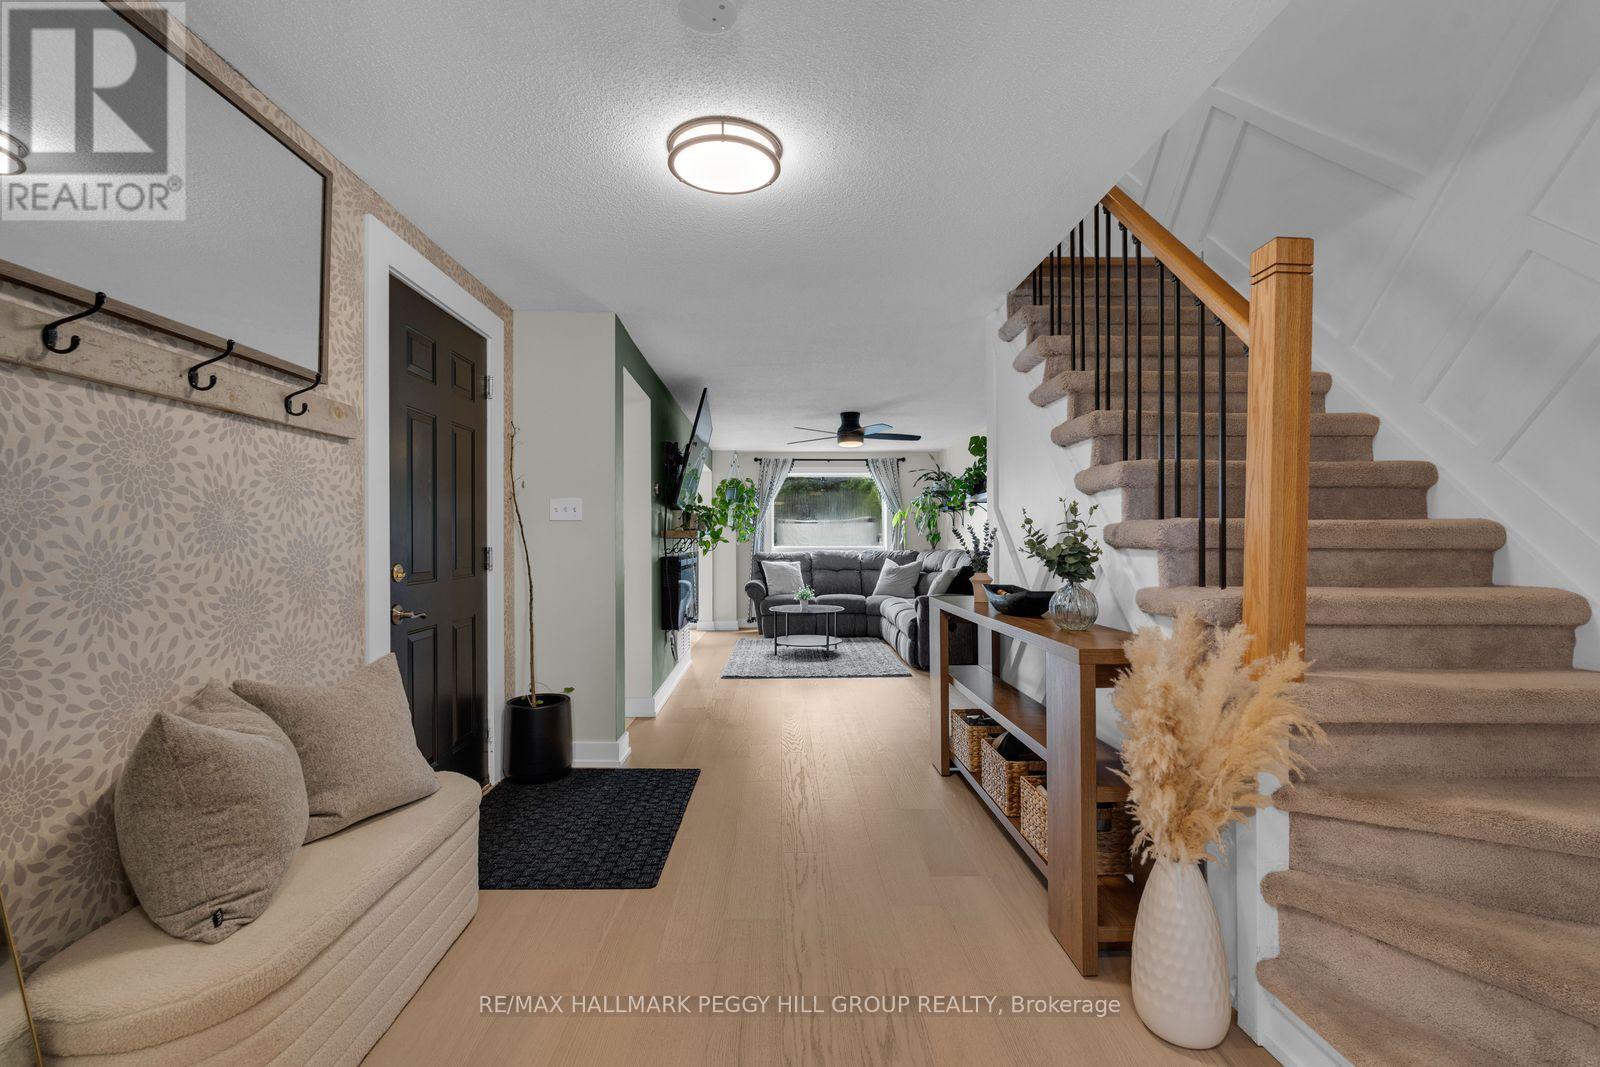
195 Dunsmore Lane
Barrie, Ontario
TURN-KEY TOWNHOME WITH MAJOR UPDATES, HOT TUB & A DEEP BACKYARD! A 109 ft deep lot gives this well-maintained 3-bedroom Barrie townhome an outdoor setup that immediately sets it apart. The fully fenced backyard features a large deck, hot tub, gardens and lawn, creating a great spot for summer dinners, evenings outside or weekends at home. Bigger-ticket updates include a newer furnace, air conditioner and hot water tank, along with reverse-osmosis and water-filtration systems. Oak-inspired engineered hardwood flooring runs through the main and second levels, while the kitchen has been refreshed with newer appliances, updated tile flooring, white cabinetry and a tiled backsplash. The kitchen opens directly to the dining area, where sliding doors lead to the deck, while the generous living room sits just off the kitchen and dining space. A remodelled powder room completes the main level. The second level offers three bedrooms, including a spacious primary with semi-ensuite access to the 4-piece bathroom. The finished basement adds a rec room and separate den, creating extra space for movie nights, workouts, gaming, working from home or hobbies. Dunsmore Park and its playground are an easy walk away, while Georgian College, RVH, Eastview Arena, Highway 400 and Johnson's Beach are all close by. (id:63381)
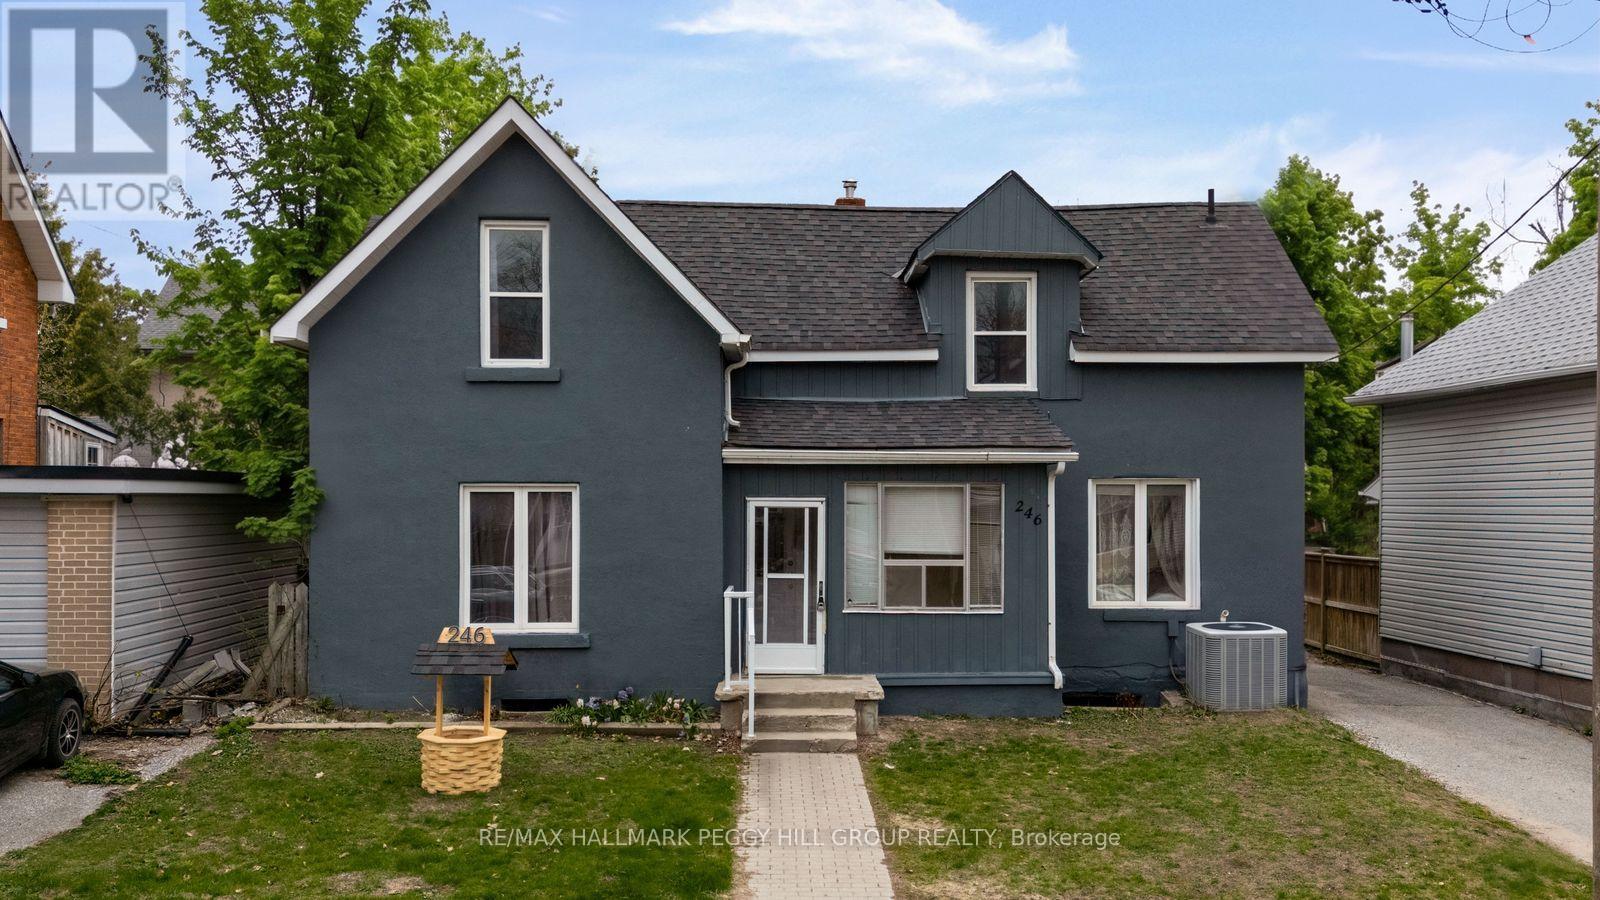
246 Mary Street
Orillia, Ontario
VERSATILE 2-STOREY HOME WITH TWO SELF-CONTAINED LIVING SPACES ON AN EXTRA-DEEP LOT IN THE HEART OF ORILLIA! Rarely offered and full of opportunity, this 2-storey home in the heart of Orillia is the kind of property buyers wait for! Ideally located just minutes from Orillia Soldiers' Memorial Hospital, Orillia Opera House, Couchiching Beach Park with beautiful shoreline trails, schools, shopping, dining, the rec centre, and the iconic Mariposa Market, this property places everyday convenience and vibrant community amenities right at your doorstep. Featuring two recently updated self-contained units, it offers exceptional flexibility for first-time buyers, or multi-generational families looking to live comfortably. The spacious main floor suite impresses with 3 bedrooms, a bright separate living room, a large dining area, abundant storage, basement access, a 4-piece bathroom, and in-suite laundry, while the upper-level suite offers a warm and inviting atmosphere with 2 generously sized bedrooms and a well-appointed 4-piece bathroom. Step outside to discover an expansive extra-deep lot with endless future potential, whether you envision additional living space, an accessory dwelling unit, or simply enjoying the privacy of your own backyard retreat complete with mature trees, a covered patio, and sprawling green space. A large rear parking area adds even more practicality, while quick Highway 11 access makes commuting south or escaping to cottage country effortless. This standout #HomeToStay offers the flexibility and long-term value today's buyers are searching for! (id:63381)
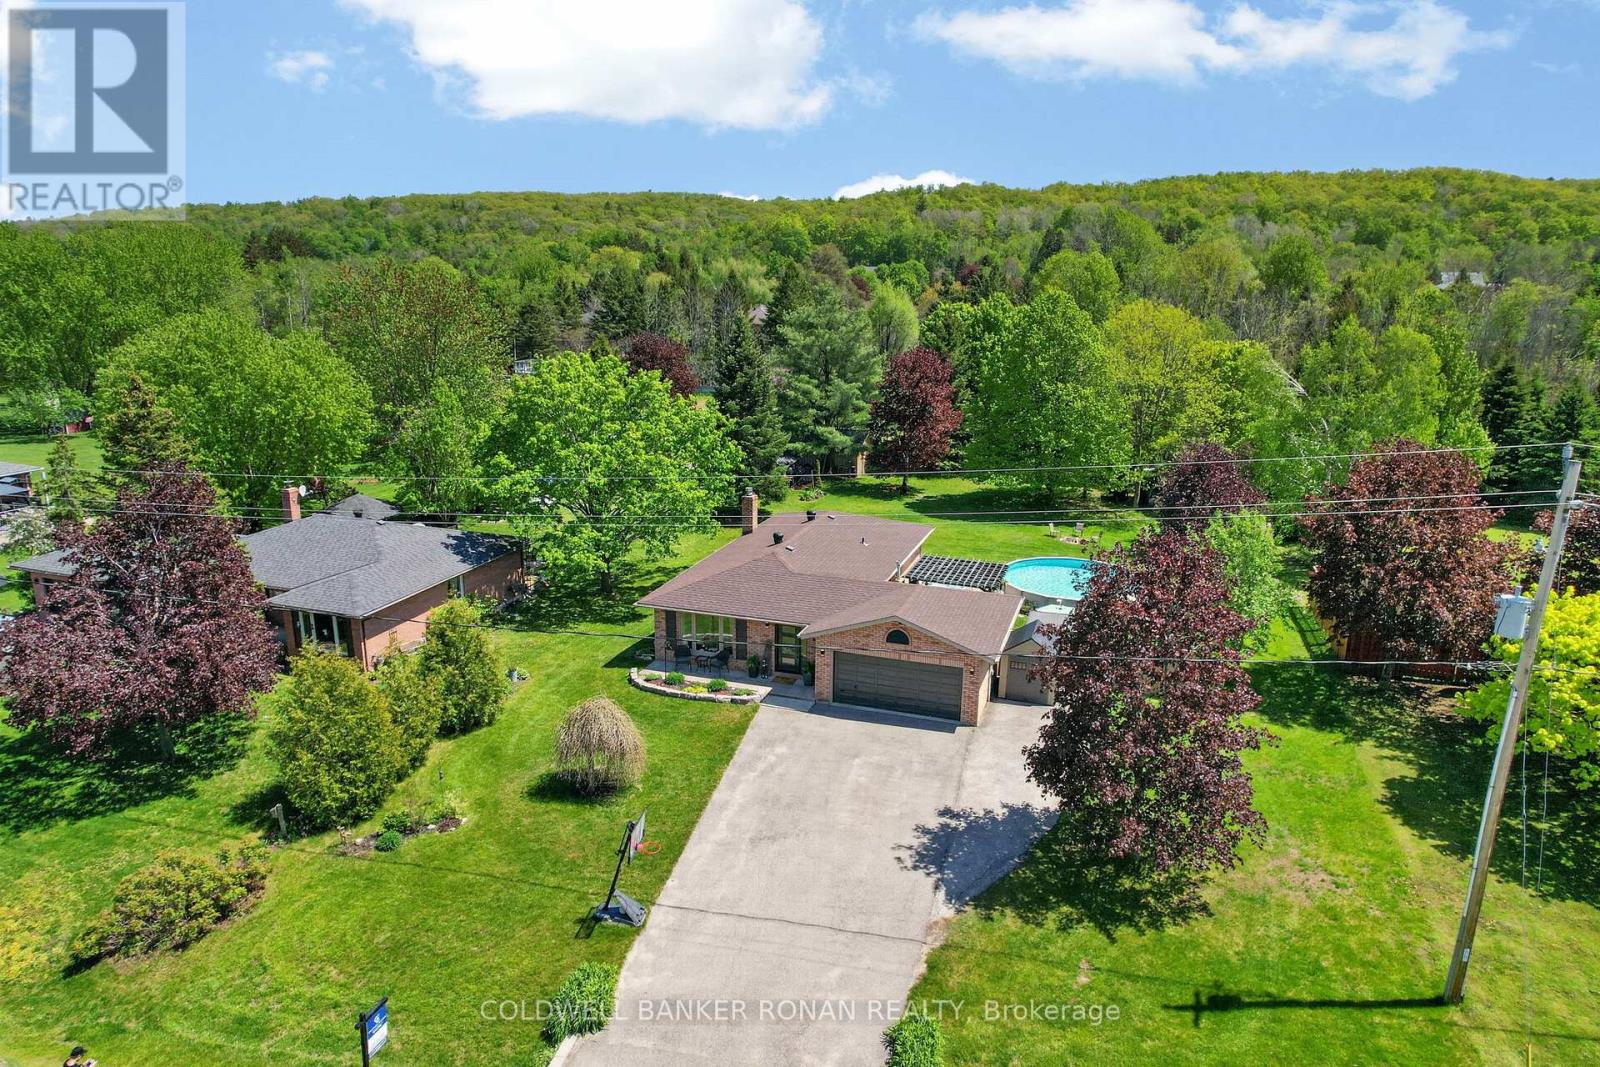
1959 Snow Valley Road
Springwater, Ontario
Motivated Seller - Quick Closing Available. Welcome to Snow Valley-one of Simcoe County's most sought-after lifestyle communities, where executive-style living meets year-round recreation. Beautifully updated & set on a private 0.67-ac lot surrounded by mature trees, this exceptional bungalow offers comfort & family-focused living just mins to Barrie, skiing, golf, trails & commuter routes, in the sought-after Minesing School District! Offering over 2,200 sq ft of fin. living space with 3+1 beds & 2 baths, this home showcases pride of ownership & thoughtful renovations. The heart of the home is the professionally reno'd custom kitchen ('19), featuring Cambria quartz countertops, oversized solid maple island, extensive B/I's & storage, updated appliances, dedicated coffee/wine bar & walkout to the backyard retreat. Luxury vinyl floors, custom entry built-ins, upgraded insulation & curated finishes create warm yet elevated spaces for everyday living & entertaining. The spacious primary suite features a 4-pc ensuite, while the fully finished lower level offers flexibility with a cozy gas FP, dry bar, reno'd 4th bedrm with barn door, R/I for future bathroom & generous rec space ideal for guests, teens or multigenerational living. The private backyard oasis features a heated pool, hot tub, gazebo, gas BBQ hookup & multiple gathering spaces surrounded by nature. The widened driveway accommodates up to 8 cars plus room for RVs, boats++, while the attached 2-car garage & 24'x8' sea can provide storage & functionality. Located mins to Snow Valley Ski Resort, golf courses, hiking/biking trails, parks & outdoor recreation, enjoy a refined country-inspired lifestyle without sacrificing convenience. Additional updates: Centennial windows ('16), exterior doors ('18), shingles, rejuvenated septic system ('23), R/O water filtration, 200 amp svc & new sump pump ('25). Turn-key living! (id:63381)

11 Maple Crown Terrace S
Barrie, Ontario
Welcome to this beautifully maintained 4+1 bedroom, 4-bathroom family home located in a highly desirable neighborhood close to schools, parks, shopping, transit and all essential amenities. Filled with natural light from large windows throughout, the main floor offers a spacious living and dining area, a cozy family room with a fireplace and an open-concept kitchen overlooking the generous breakfast area with walk-out access to the backyard. A convenient main-floor laundry room with built-in storage for more functionality. The upper level features a spacious primary retreat complete with a private sitting area or can be a nursery, a luxurious 5-piece ensuite and two walk-in his and hers closets. Three additional well-sized bedrooms and a 4-piece bathroom provide great space for the entire family, while a charming front-facing balcony adds curb appeal and outdoor enjoyment. The fully finished basement extends the living space with an additional bedroom, a 3-piece bathroom, a large recreation area and a wet bar perfect for entertaining. Beautifully landscaped, fully fenced backyard featuring a wood deck, gazebo and garden area, creating the perfect setting for outdoor gatherings and relaxation. Complete with direct access from the double-car garage, this exceptional home offers comfort, space and convenience. (id:63381)