
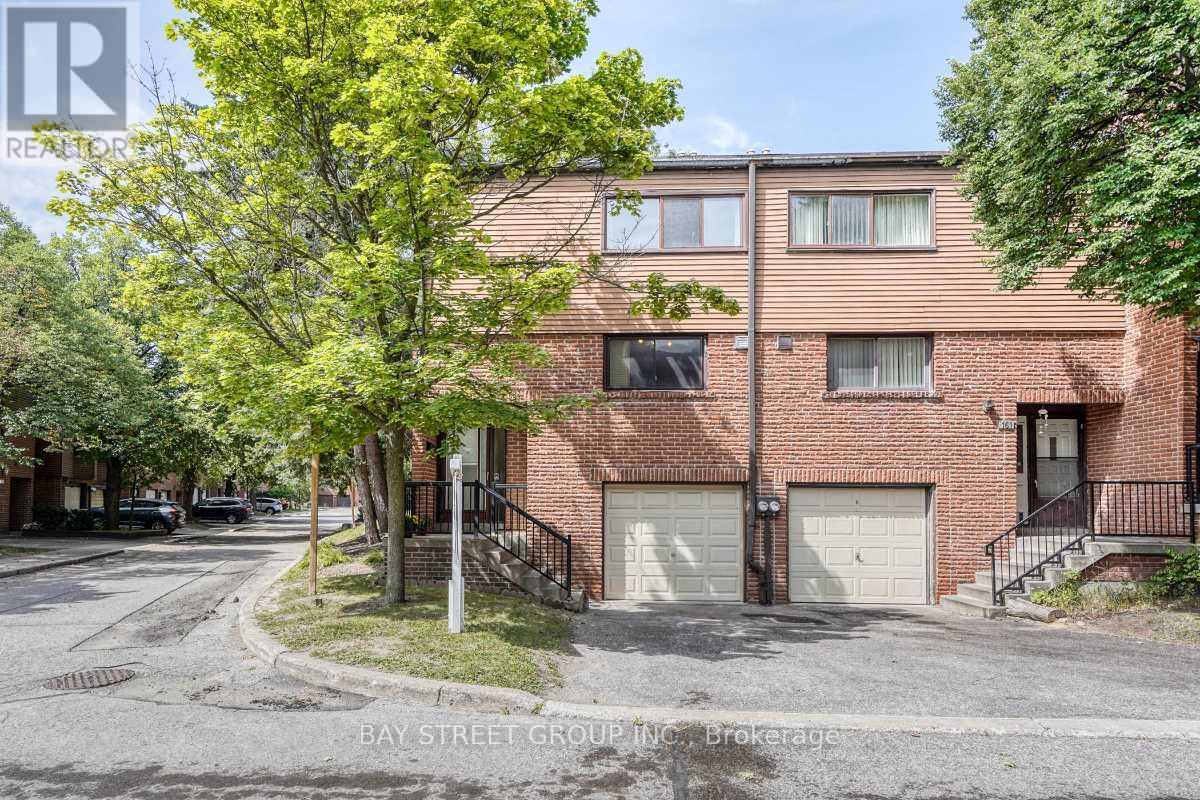
163 Song Meadoway
Toronto, Ontario
Stunning, move-in ready corner townhome in prime North York. This warm & cozy sunlit home offers 4 spacious bedrooms & 2.5 bathrooms. Features include a fresh coat of paint, brand-new engineered hardwood floors throughout & a brand new carpeted staircase. Open concept living room and dining room with a walk-out to yard, The large eat-in kitchen flows easily for daily life. The Oversized primary bedroom featuring a 4-pieces ensuite, a walk-in closet and an additional large secondary closet with custom built-in organizers. Finished basement features brand new vinyl floor with recreation room/storage/home office and a 2- piece bathroom. High ranking schools including Arbor Glen Public School, Highland Junior Public School & A.Y. Jackson Secondary School. Steps to TTC, park, shopping plaza, supermarket, restaurant.... Minutes to highways 404/407/DVP, only 30minutes commute to downtown Toronto. This well-kept home is in an established up-scale neighbourhood with convenient access to transportation in and out of the city & all amenities are conveniently accessible. This home is tailor-made for first time home buyers and growing families looking for comfort and room to grow. (id:63381)
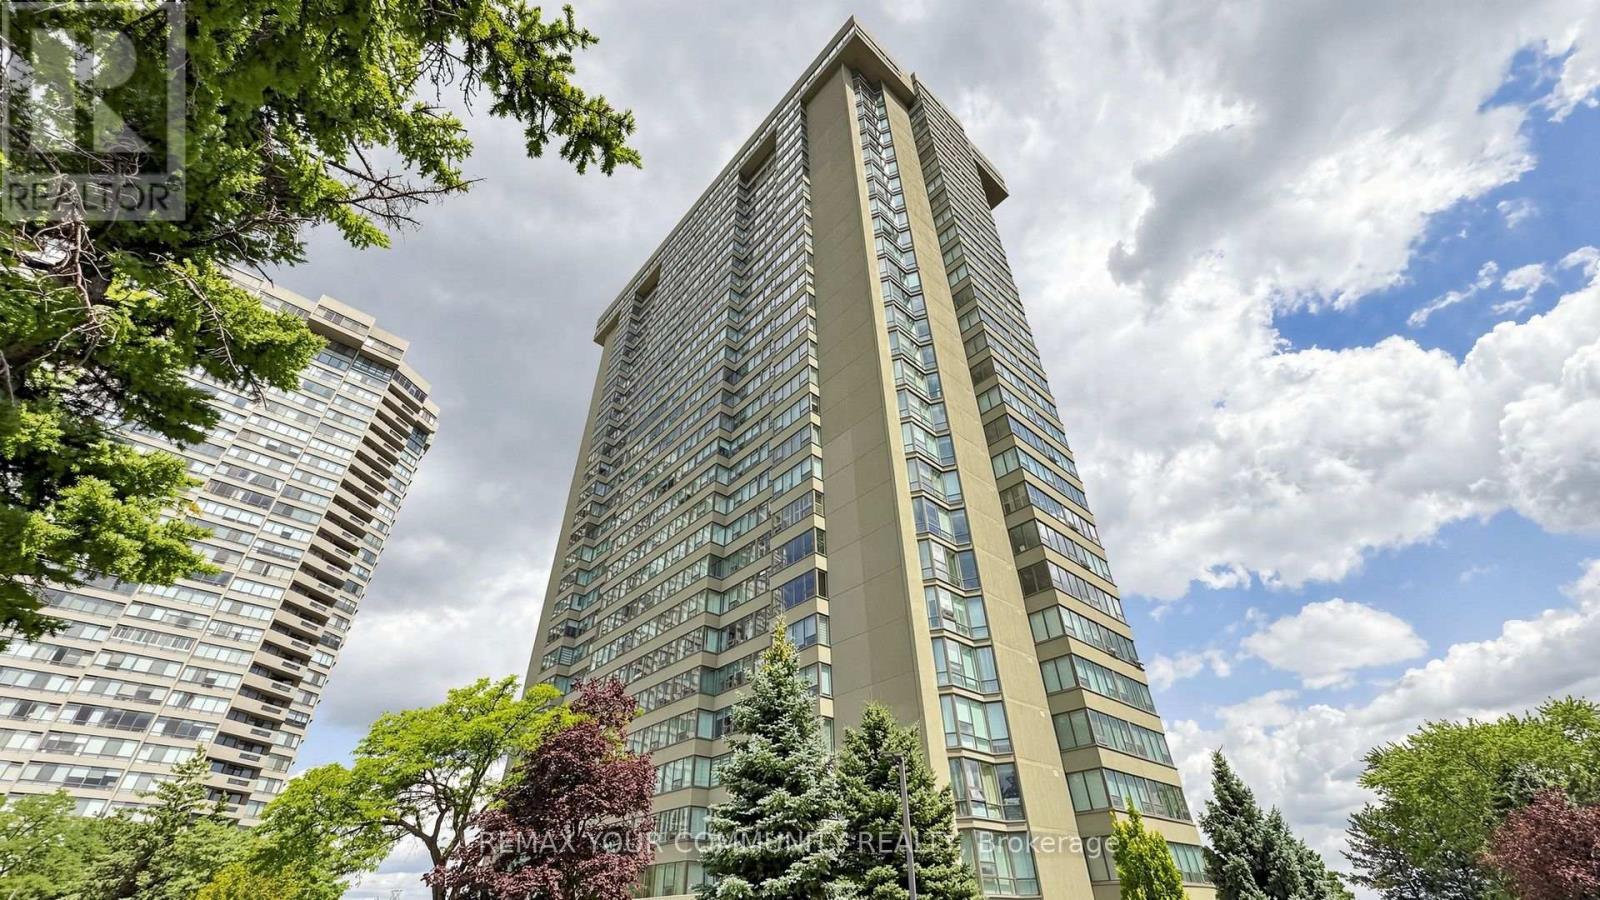
2704 - 55 Skymark Drive
Toronto, Ontario
Welcome to Luxury Living at Skymark Condos! This beautifully renovated and impeccably maintained 2+Den suite offers approximately 1,525 sq. ft. of bright, open-concept living space in one of North York's most prestigious and well-managed communities. Featuring a spacious split-bedroom layout, large eat-in kitchen with centre island, pantry, abundant cabinetry and stainless steel appliances, elegant living and dining areas, custom pot lights, high-end finishes, and a generous primary retreat with a spa-inspired ensuite and ample closet space. The versatile den is perfect for a home office or guest room. Enjoy spectacular natural light, exceptional storage, and a highly functional floor plan ideal for families or downsizers. Maintenance fees include heat, hydro, water, cable and internet. Resort-style amenities include 24-hour gatehouse, concierge and security, indoor & outdoor pools, saunas, fitness centre, tennis & squash courts, party room, library, billiards, table tennis, visitor parking, beautifully landscaped grounds and more. Prime location steps to shopping, restaurants, parks and transit, with easy access to Hwy 401 & 404, Fairview Mall, Seneca College, North York General Hospital, and top-ranked schools including A.Y. Jackson Secondary School and Hillmount Public School. A rare opportunity to own a spacious luxury suite in the highly sought-after Skymark community. (id:63381)
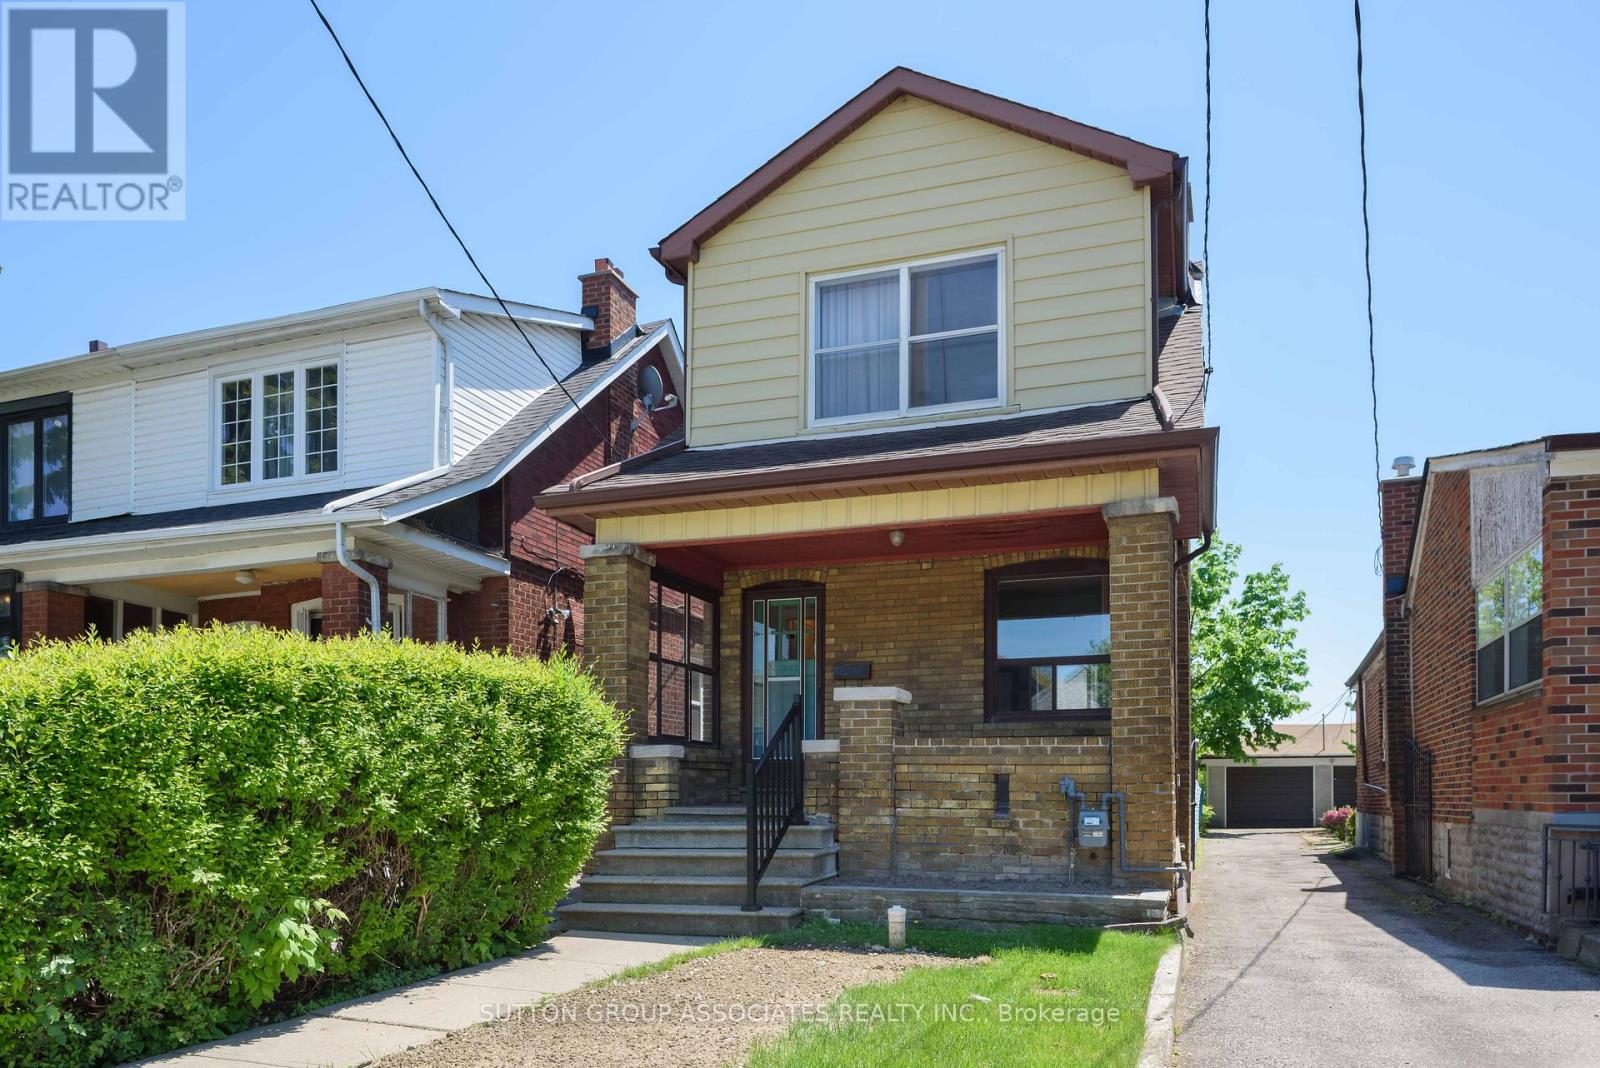
155 Earlsdale Avenue
Toronto, Ontario
An exciting opportunity in the heart of Oakwood Village. Situated on a deep 21 x 131 ft lot, this detached home offers exceptional potential to renovate, expand, or build your dream home from the ground up. A rare bonus: two parking spaces, adding tremendous value and flexibility.Ideally located within the sought-after Rawlinson school district and just steps to Oakwood Avenue's vibrant shops and cafes, including Primrose Bagels, Oakwood Espresso, and Porzia's Lasagna. A chance to create something truly special in one of Toronto's most dynamic, community-focused neighbourhoods. (id:63381)
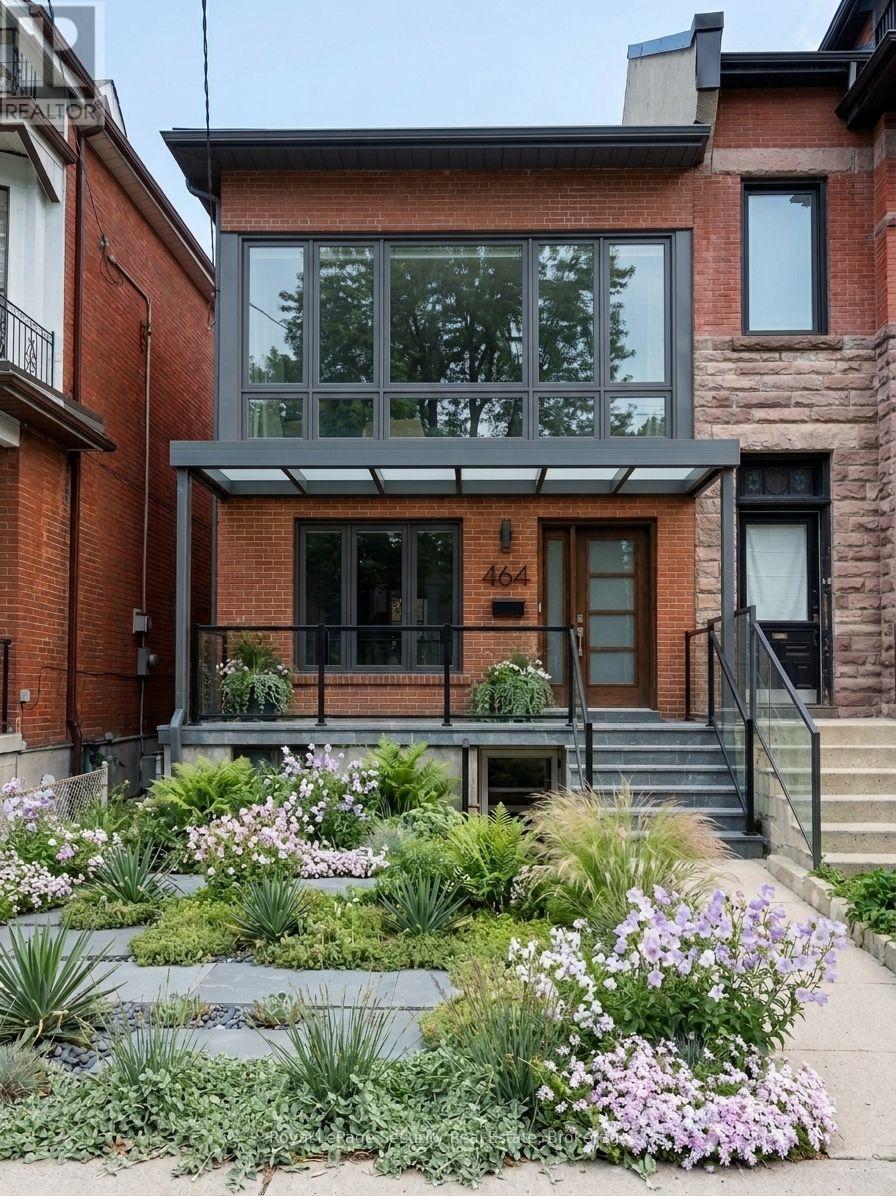
464 Euclid Avenue
Toronto, Ontario
Prime Palmerston - Little Italy opportunity! Situated on a coveted tree-lined street in one of Toronto's most desirable central neighborhoods, this property offers flexibility and future potential. Currently used as a multi-unit residence, the large building envelope presents an outstanding opportunity for investors seeking income potential or discerning buyers looking to transform the existing structure into a sophisticated designer executive family home. Surrounded by beautiful renovated properties and just steps to the vibrant energy of College Street's renowned restaurants, cafes, boutiques, parks and transit, the location is second to none. A rare chance to secure a property in a neighbourhood where lifestyle, character and long-term value converge. Tenants are month-to-month. Make income while you design or request vacant possession. (id:63381)

41 Hurlingham Crescent
Toronto, Ontario
Stunning architect-designed contemporary home on 50-foot-wide pie-shaped lot located on one of Toronto's most coveted, quiet crescents. Surrounded by lush gardens, a tranquil pond, and exceptional privacy, this custom home blends luxury, warmth, and natural light throughout. Featuring floor-to-ceiling windows, skylights, glazed doors, cherry hardwood floors, and solid book-matched cherry wood doors, the home was thoughtfully designed for seamless indoor-outdoor living. The expansive living room with fireplace flows effortlessly into the dining area and kitchen, all overlooking the patio and gardens - ideal for entertaining large groups. The main-floor primary retreat offers over 11-ft ceilings, radiant heated floors, a 5-piece ensuite, built-in home theatre and a spa pool. Three additional bedrooms are thoughtfully positioned just a few steps away, ideal for family living. The lower-level family room with limestone floors and a second gas fireplace, as well as a sunken great room with light well, provides ample space for relaxing, work, or recreation. Complete with two garages - one oversized - and private drive. Located within the highly sought-after Denlow PS, St. Andrew's MS, Windfields MS, and York Mills CI districts. A rare opportunity to own a truly distinctive home in one of Toronto's premier family neighbourhoods. (id:63381)
620 - 130 Queens Quay E
Toronto, Ontario
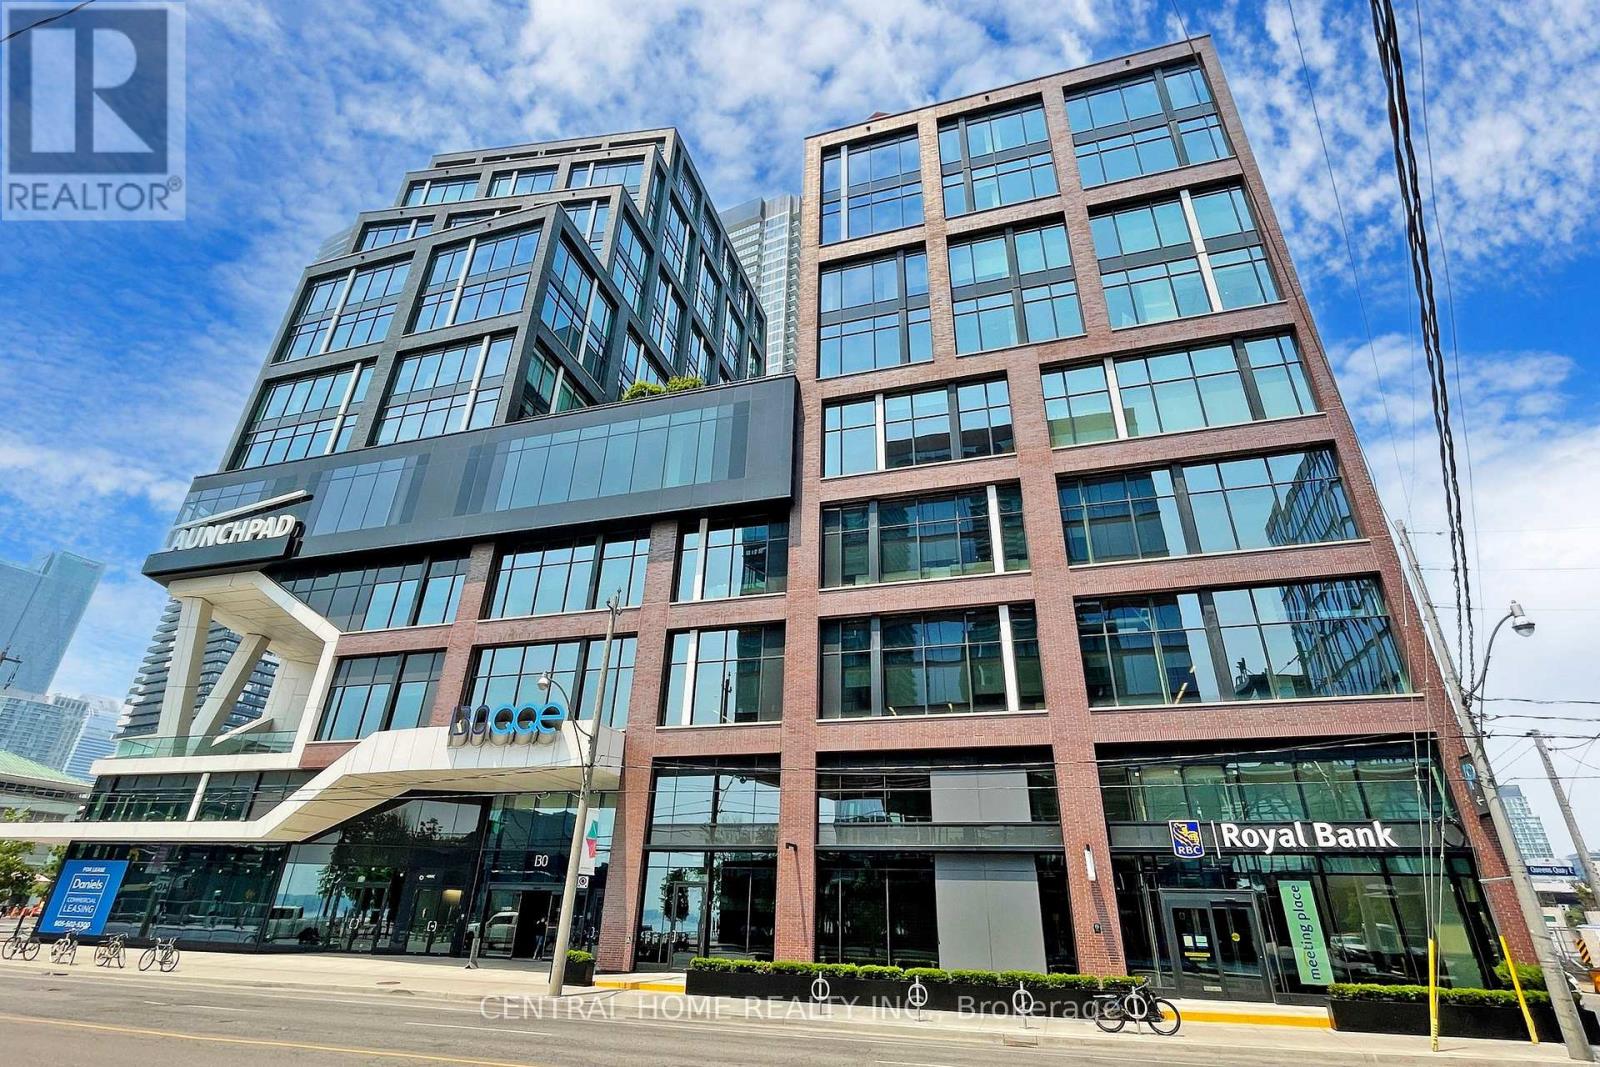
Premium 1,115 sq. ft. office condo at Daniels Waterfront, with approximately $150,000 invested in the custom build-out. An exceptional opportunity to own a turnkey office suite in the heart of Toronto's South Core, offering unobstructed west-facing city views through expansive floor-to-ceiling windows.This professionally designed space features an impressive 12 ft 11 in ceiling height, and a modern open-concept layout that creates a sophisticated work environment. The efficient floor plan includes four enclosed private offices, a spacious open collaborative area ideal for team workstations, a dedicated kitchenette, storage space, large locker, and a welcoming foyer entrance that makes a strong first impression on clients and guests.Located in the prestigious Daniels Waterfront community across from Sugar Beach, this premium office suite is surrounded by Toronto's tech, creative, business, and waterfront districts. Steps to Union Station, George Brown College, St. Lawrence Market, Harbourfront, Toronto PATH, cafés, restaurants, parks, Loblaws, and the Distillery District, with TTC at the doorstep and quick access to the Gardiner Expressway, DVP, Billy Bishop Airport, Lakeshore, and UP Express to Pearson.The building offers exceptional amenities, including state-of-the-art boardrooms, "The Hub" communal lounge and kitchenette, rooftop terrace, shared amenities on the 9th floor of the East Tower, outdoor amenity spaces, showers, bike storage, underground parking, and concierge service. Starbucks and RBC are located in the building. Other notable tenants in the community include Daniels, OCAD, Core Architects, The Weeknd, and George Brown College. A rare upgraded office opportunity for both owner-users and investors in one of Toronto's most sought-after office nodes. (id:63381)
1482 Caulder Drive
Oakville, Ontario
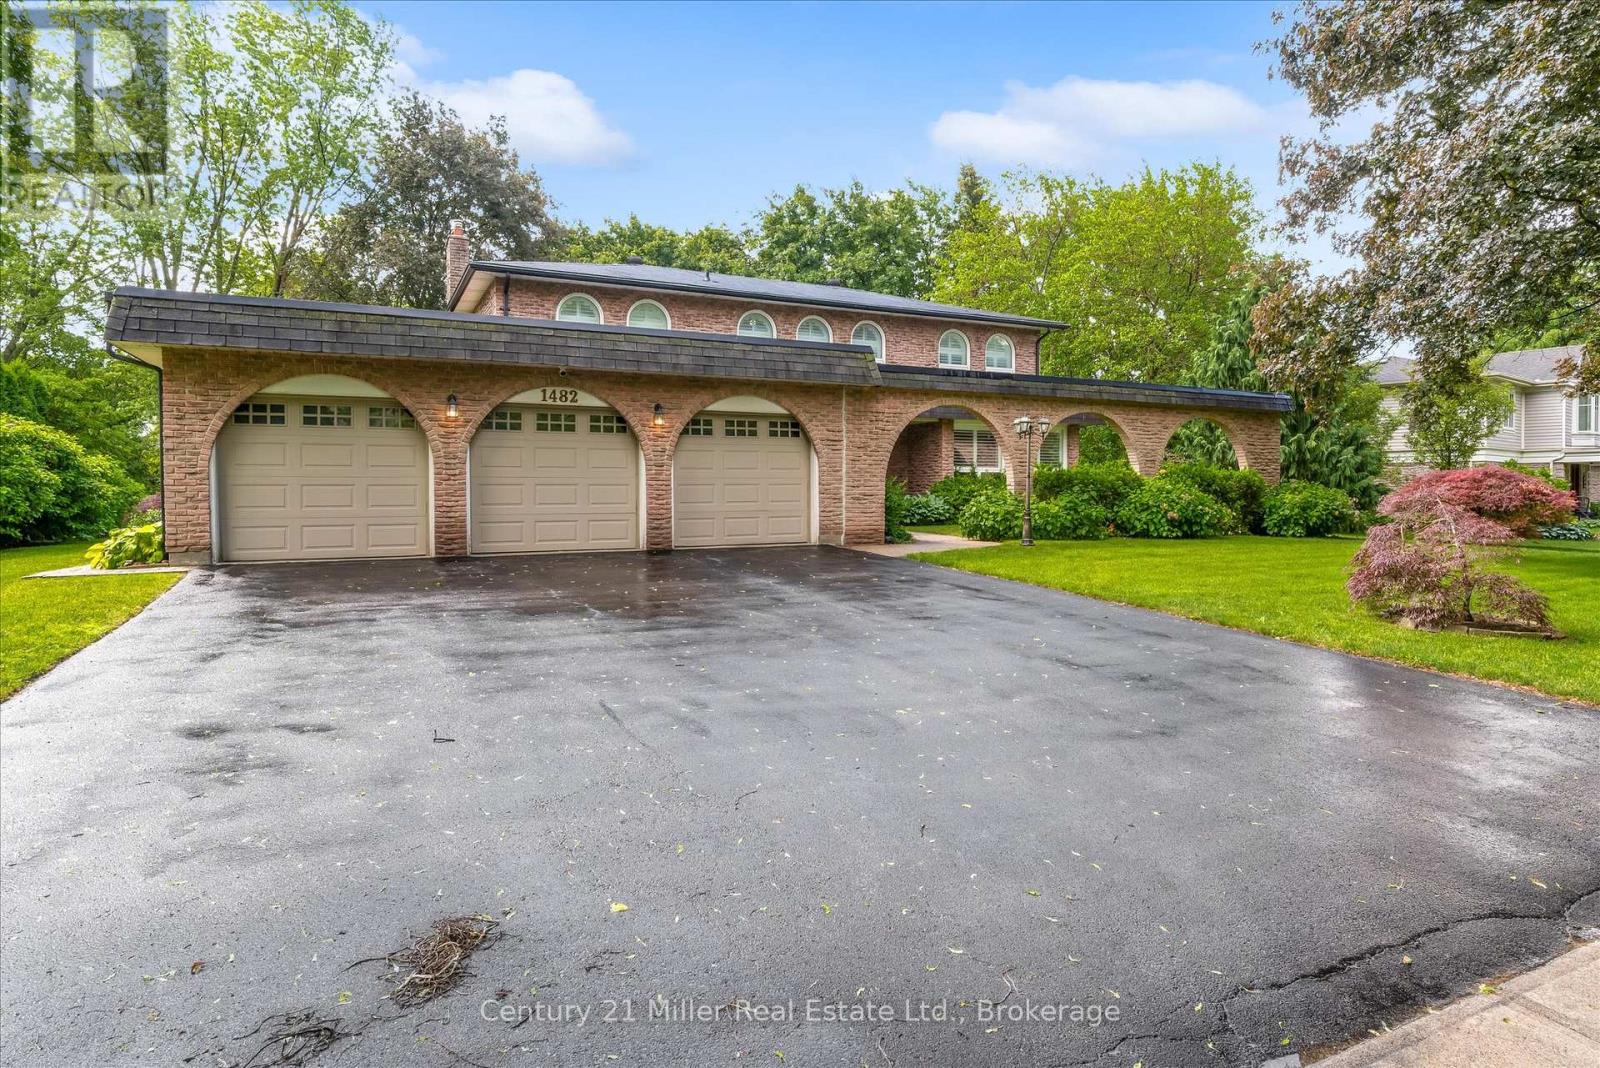
Nestled on a quiet, tree-lined street in Morrison, one of Southeast Oakville's most prestigious neighbourhoods, this family residence is being offered for sale for the first time in nearly 50 years. Lovingly maintained by the same family, the home presents a rare opportunity to own a premium property surrounded by luxury estates and custom-built homes. Set on an impressive 100' x 140' lot, this traditional two-storey home offers over 2,400 sq. ft. above grade with a functional layout designed for family living. The main floor features spacious principal rooms including a formal living room, dining room, private office, family room with fireplace, and a bright kitchen with breakfast area overlooking the backyard. Large windows throughout fill the home with natural light. The second level offers five generous bedrooms, while the finished lower level provides a recreation room, workshop, and abundant storage. Meticulously cared for over the years, this home offers exceptional flexibility for its next owner. Move in and enjoy, renovate to suit your vision, or explore the redevelopment potential of this outstanding 14,000 sq. ft. property. The 100-foot frontage and RL1 zoning make this a compelling opportunity in a neighbourhood known for exceptional custom homes. Additional features include a three-car garage with professionally finished epoxy floors, lawn sprinkler system, mature landscaping, and a private backyard. Ideally located near Oakville Trafalgar High School, EJ James Public School, and St. Vincent Catholic Elementary School, and just minutes to Lake Ontario, downtown Oakville, parks, shopping, and major commuter routes. An extraordinary opportunity in one of Southeast Oakville's most sought-after communities. Home is being sold as is, where is. (id:63381)
5 Bobcaygeon Road
Minden Hills, Ontario
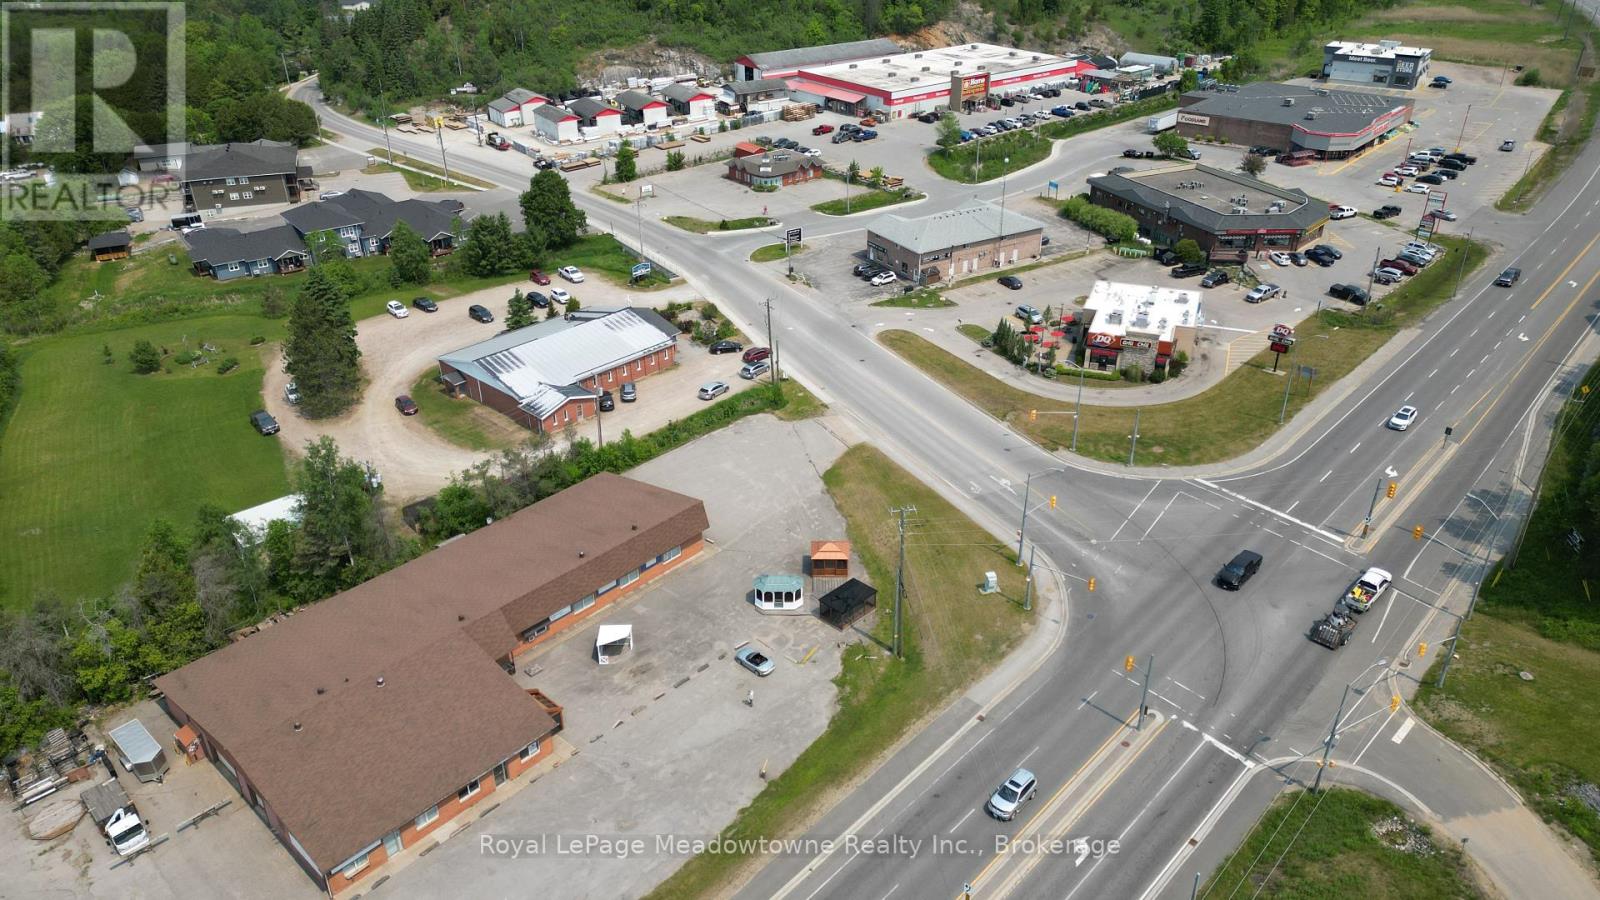
Presenting 5 Bobcaygeon Road - An amazing opportunity in growing Minden, Ontario. This turnkey property is ideal for investment or end-user. Currently configured as 4 separate units, with exposure on the busiest highway in Haliburton County. The building is approximately 10,000 square feet - comprised of Unit 1 - 2900sf of fully built-out retail space, Unit 2 - 4200sf of owner-occupied light-industrial and retail space, Unit 3 - a 1650sf dental office, and Unit 4 - 1250sf of retail space. Municipal water and sewers. (id:63381)
3 - 2123 Lillykin Street
Oakville, Ontario
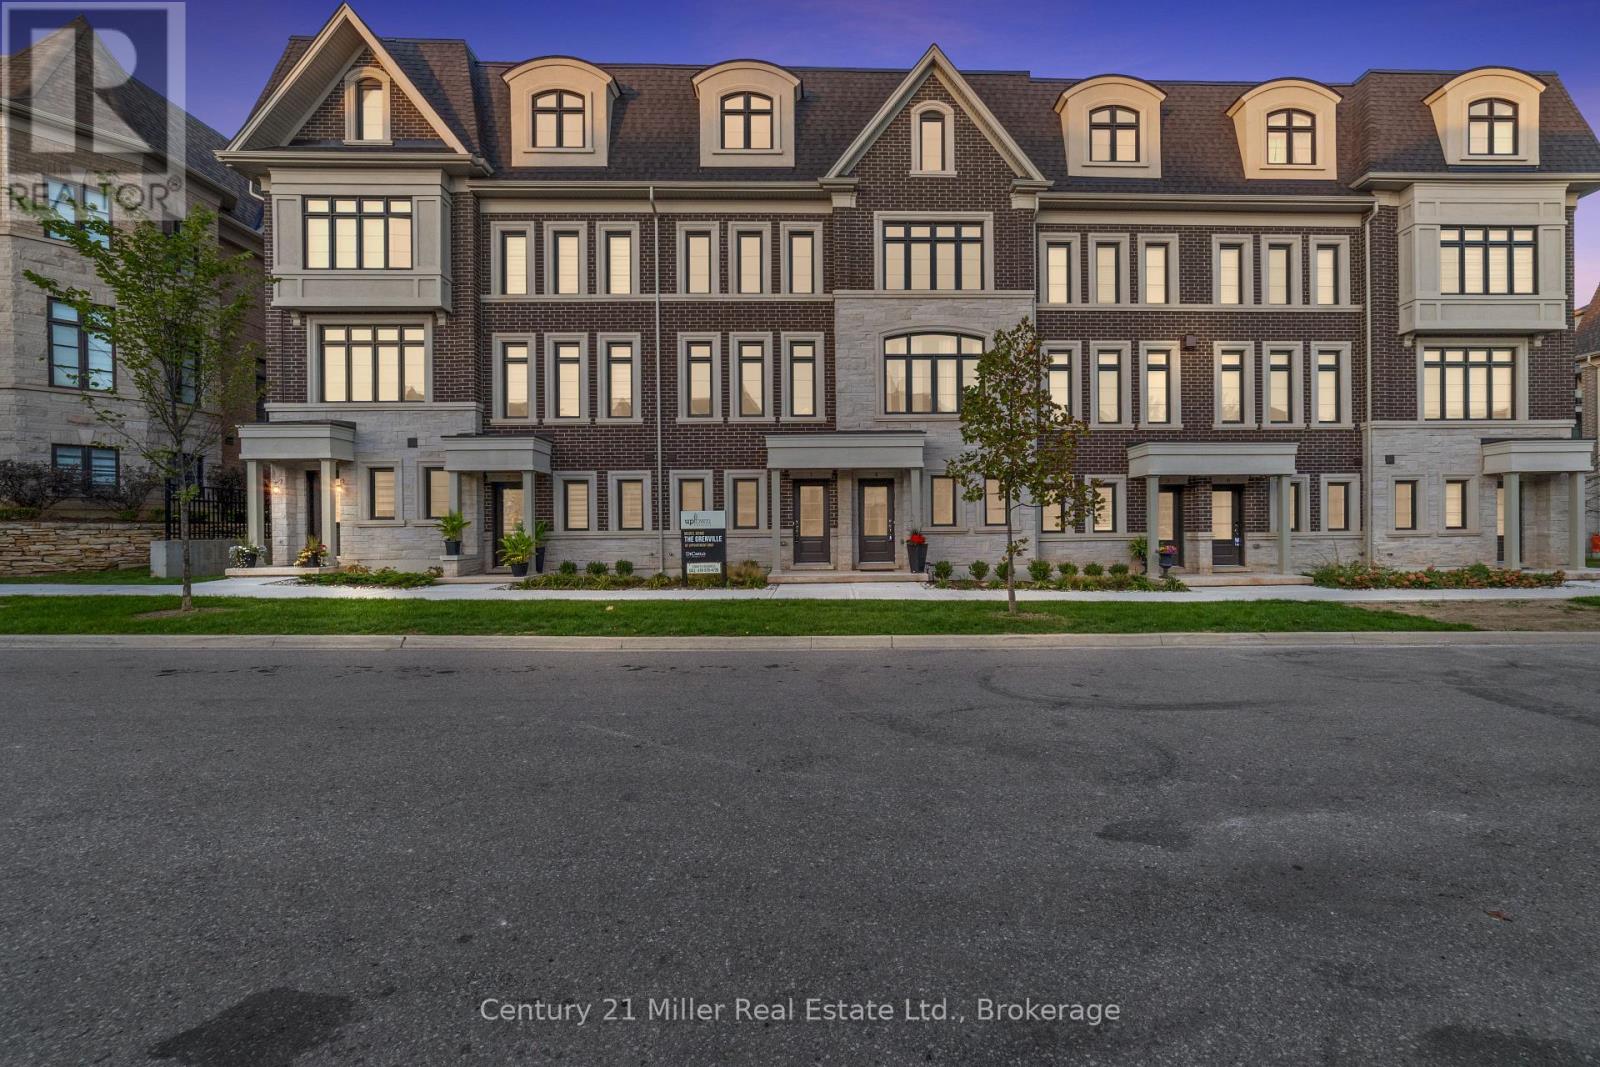
Discover the Grenville floor plan by DiCarlo Homes at Uptown Oakville. Currently showcased as the community's model home, this professionally designed residence is being offered exactly as displayed, including designer furniture, artwork, accessories and premium appliances.Every detail has been thoughtfully selected to create a home that is both elegant and functional. The open-concept main floor features engineered white oak flooring, smooth ceilings, coffered ceilings in the living and dining rooms, a striking electric fireplace with custom built-ins, extensive pot lighting and sophisticated architectural details throughout.The chef-inspired kitchen is designed for everyday living and entertaining, featuring upgraded cabinetry, Cambria quartz countertops with waterfall edges, a designer backsplash, premium Silgranit sink, beverage station and a full suite of high-end appliances.The spacious primary retreat offers a spa-inspired ensuite complete with premium quartz finishes, an oversized shower with rain head and hand shower, upgraded fixtures and extended mirrors. Throughout the home you'll find custom millwork, upgraded interior doors and trim, oak stairs, premium tile selections and carefully curated finishes that create a refined, timeless aesthetic.Located in Uptown Oakville, this freehold Parcel of Tied Land (POTL) community combines homeownership with low-maintenance living. Common area maintenance, including snow removal, lawn care and the upkeep of shared landscaped areas, allows you to spend more time enjoying your home and less time maintaining it.This is a rare opportunity to own the home that has introduced so many buyers to Uptown Oakville, offered exactly as it is presented today. (id:63381)
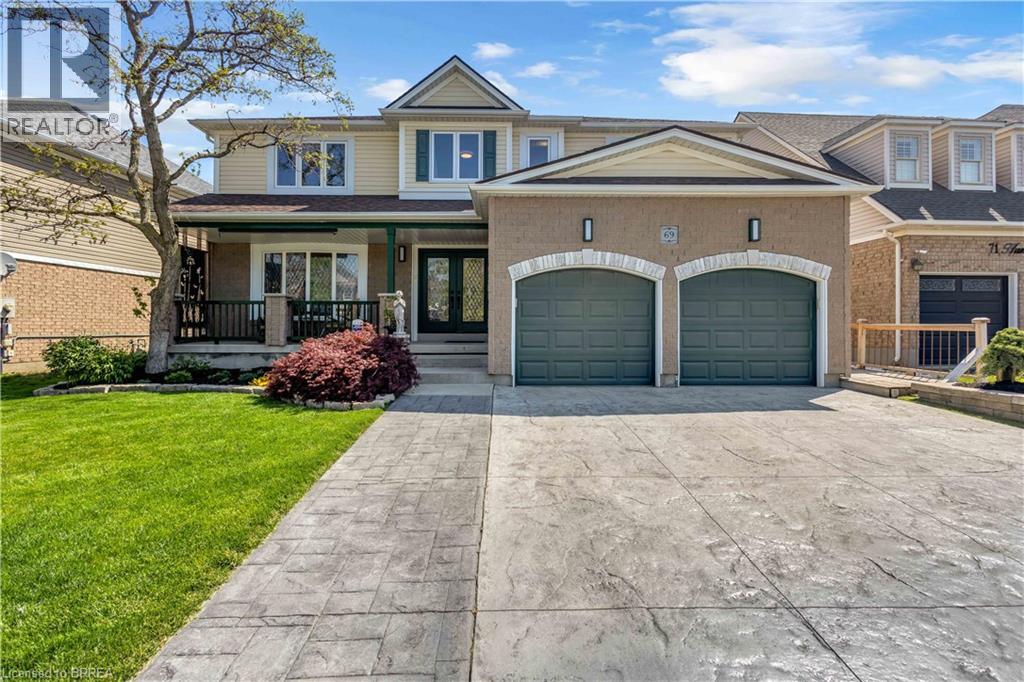
69 Hunter Way
Brantford, Ontario
Welcome to 69 Hunter Way, a truly exceptional residence located in the highly desirable West Brant community. Offering nearly 4,000 sq. ft. of beautifully finished living space, this detached 4+1 bedroom, 5 bathroom home seamlessly combines modern sophistication with distinctive architectural design. The impressive two-storey great room serves as the centerpiece of the home, showcasing soaring ceilings, expansive windows, and a striking fireplace that creates a warm yet dramatic atmosphere. The updated kitchen is thoughtfully designed with sleek finishes, generous storage, and an open-concept layout that flows effortlessly into the living and dining areas — ideal for both everyday living and entertaining. Upstairs, the spacious primary suite features a walk-in closet and private ensuite, while three additional bedrooms provide ample space for family, guests, or home office needs. The fully finished lower level offers exceptional versatility with a fifth bedroom, full bathroom, and a large recreation/media space perfect for extended family or teenagers seeking their own retreat. Step outside to a private backyard oasis designed for relaxation and entertaining, complete with multiple seating areas, mature landscaping, and a heated 400+ sq. ft. bunkie — an ideal space for a home office, studio, gym, or guest suite. With three fireplaces throughout and a layout that offers character and functionality at every turn, this home is truly one of a kind. Situated in a family-friendly neighbourhood close to schools, parks, shopping, and scenic walking trails, 69 Hunter Way is a rare opportunity to own a standout property in one of West Brant’s most sought-after locations. A must-see home that leaves a lasting impression. Home Buyer Protection Plan included. (id:63381)
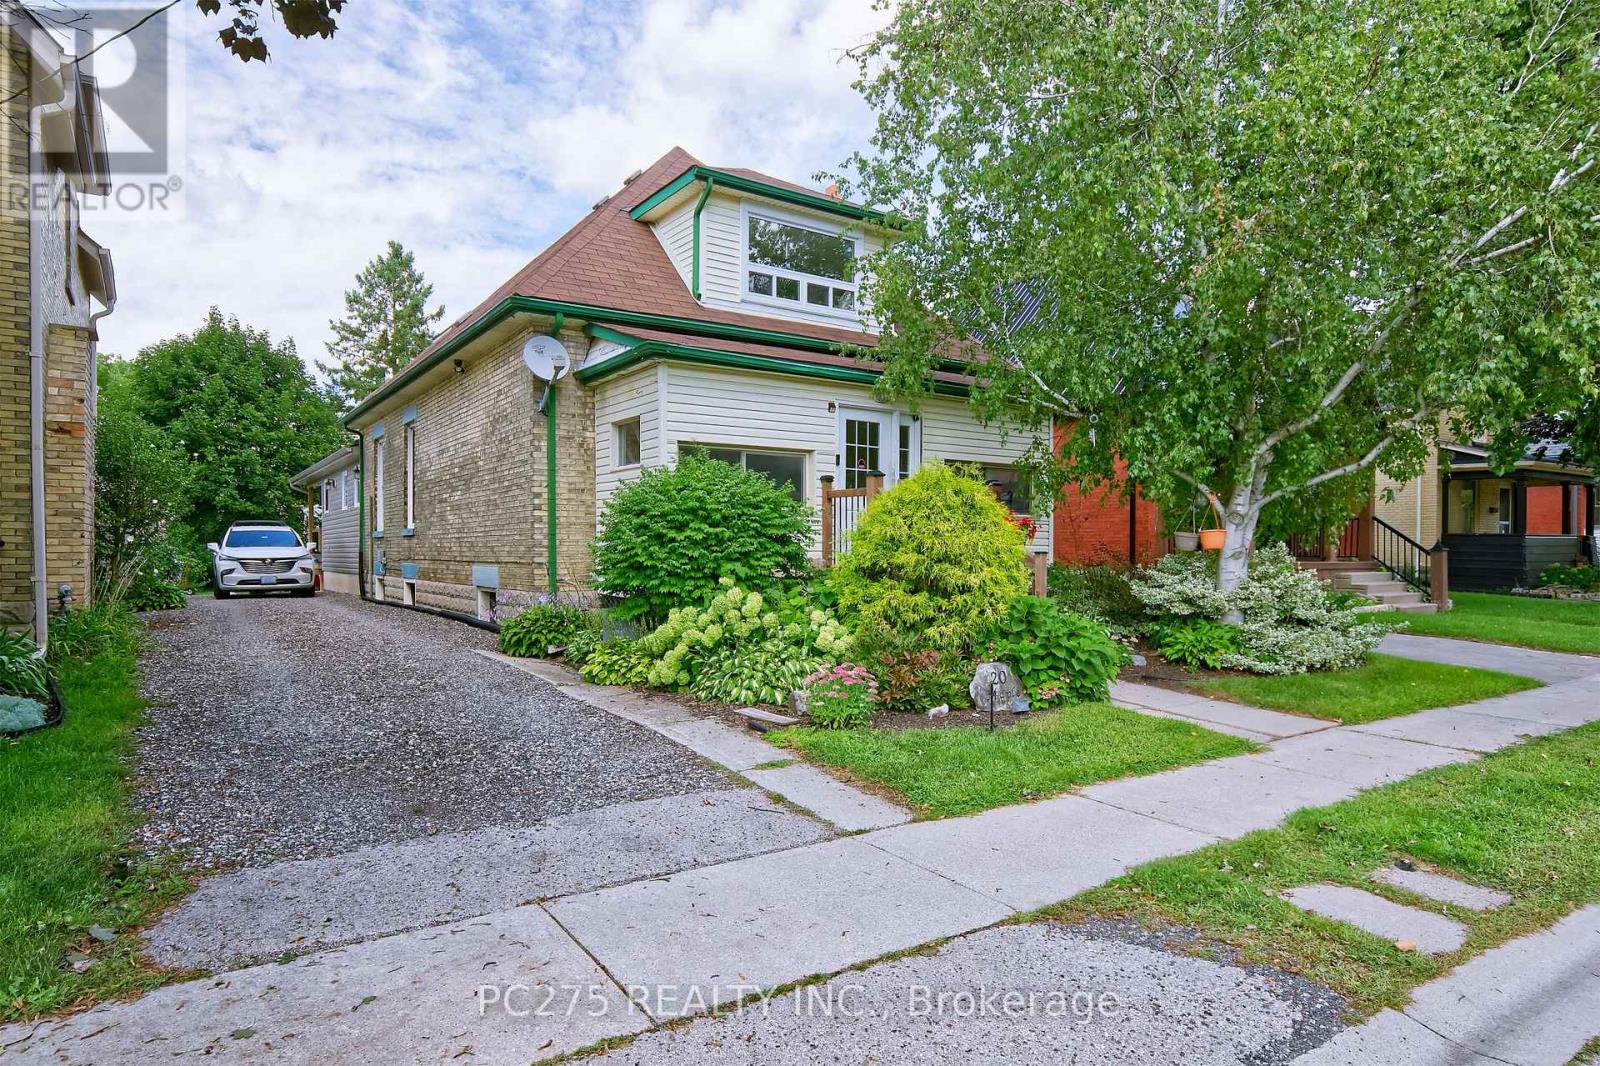
20 Maple Street
St. Thomas, Ontario
Welcome to this spacious 5-bedroom, 2-bathroom home located in South St. Thomas, where a thoughtfully designed recent addition adds modern character while preserving the home's original charm. The main floor features a generous primary bedroom with a large walk-in closet, large double doors leading to the back covered deck, convenient main-floor laundry, and an impressive new kitchen designed for both everyday living and entertaining. The kitchen boasts an extra-large island, built-in oven, gas cooktop, abundant cabinetry and storage, along with plenty of space for dining and gathering with family and friends. Upstairs, you'll find the fourth bedroom, a 3-piece bathroom, and a spacious second primary offering plenty of flexibility. Create a comfortable second living area, home office or playroom -- or transform the entire upper level into your own private primary suite retreat. Enjoy sitting on the covered deck in the backyard. Set in a family-friendly neighbourhood surrounded by mature trees, this home is conveniently located close to Pinafore Park, downtown St. Thomas, shopping, restaurants, schools and everyday amenities. With its blend of original character, modern updates and versatile living space, this is a home that offers room to grow and enjoy for years to come. (id:63381)
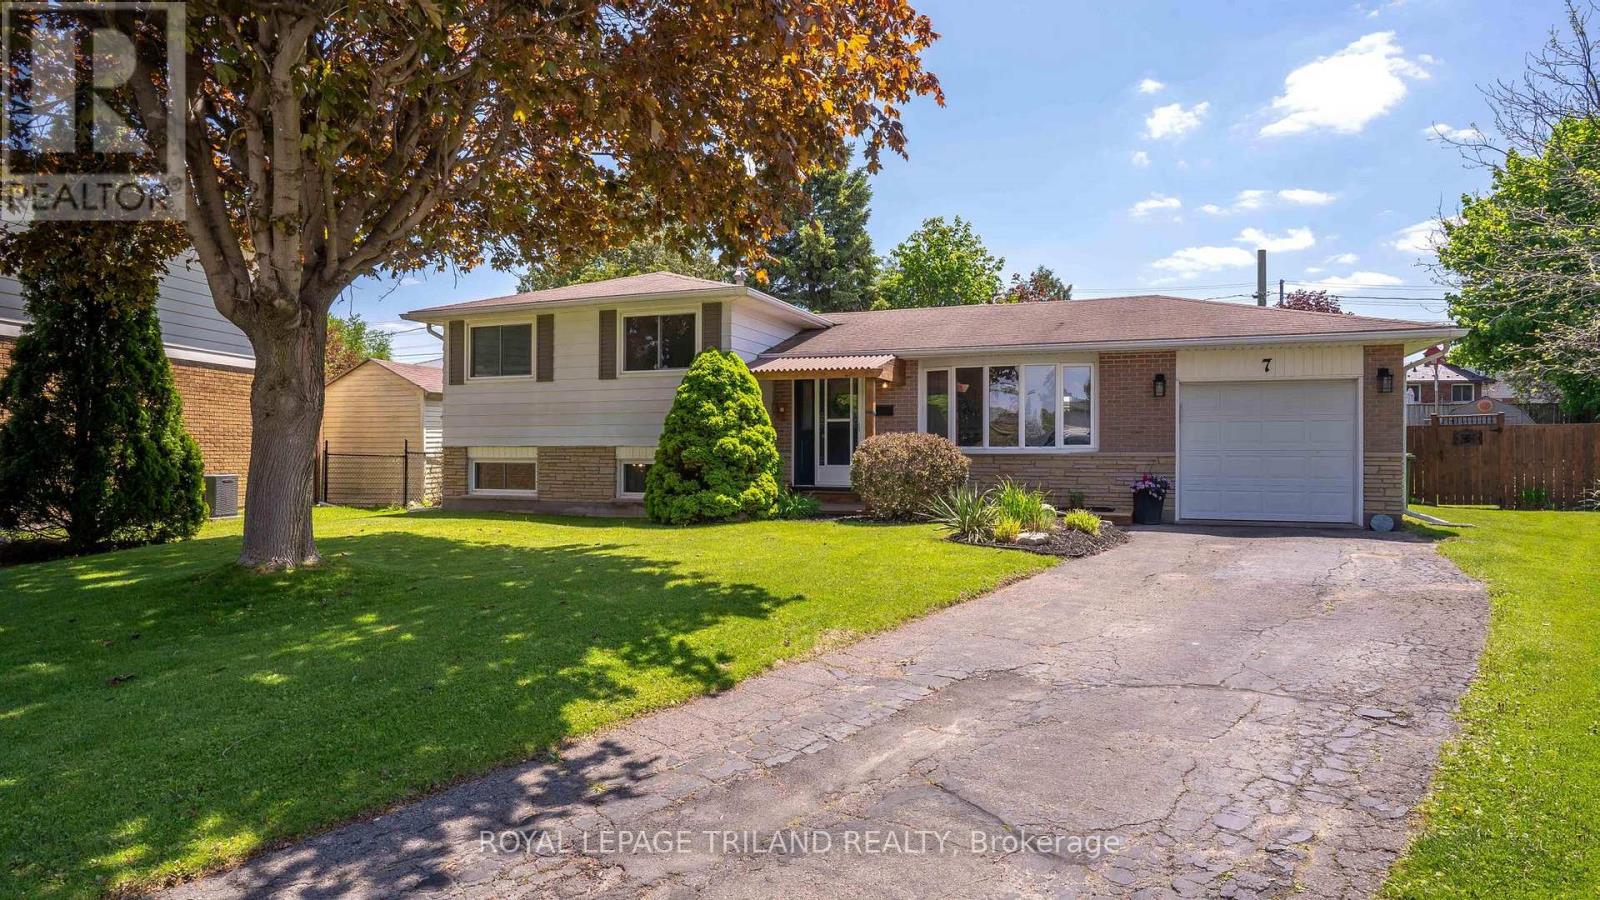
7 Stirling Crescent
St. Thomas, Ontario
Welcome to this charming and move-in ready 3-level side split with attached garage, perfectly situated on a quiet family-friendly crescent close to parks, schools, shopping, London, and easy access to Hwy 401! This lovely 3-bedroom, 2 full bath home offers a functional layout with stylish updates throughout. The beautifully renovated kitchen is the heart of the home, complemented by updated bathrooms, luxury vinyl plank flooring, and modern finishes that create a warm and inviting feel. Major updates provide peace of mind, including a new sump pump and newer deck. The insulated attached garage adds year-round convenience, while the spacious crawl space offers an incredible amount of storage. Step outside to enjoy the large pie-shaped fully fenced backyard featuring a newer deck, storage shed, and plenty of room for kids, pets, gardening, or entertaining. Whether you're a first-time buyer, young family, or down-sizer looking for a great property in a fantastic location, this home checks all the boxes. Welcome Home! (id:63381)