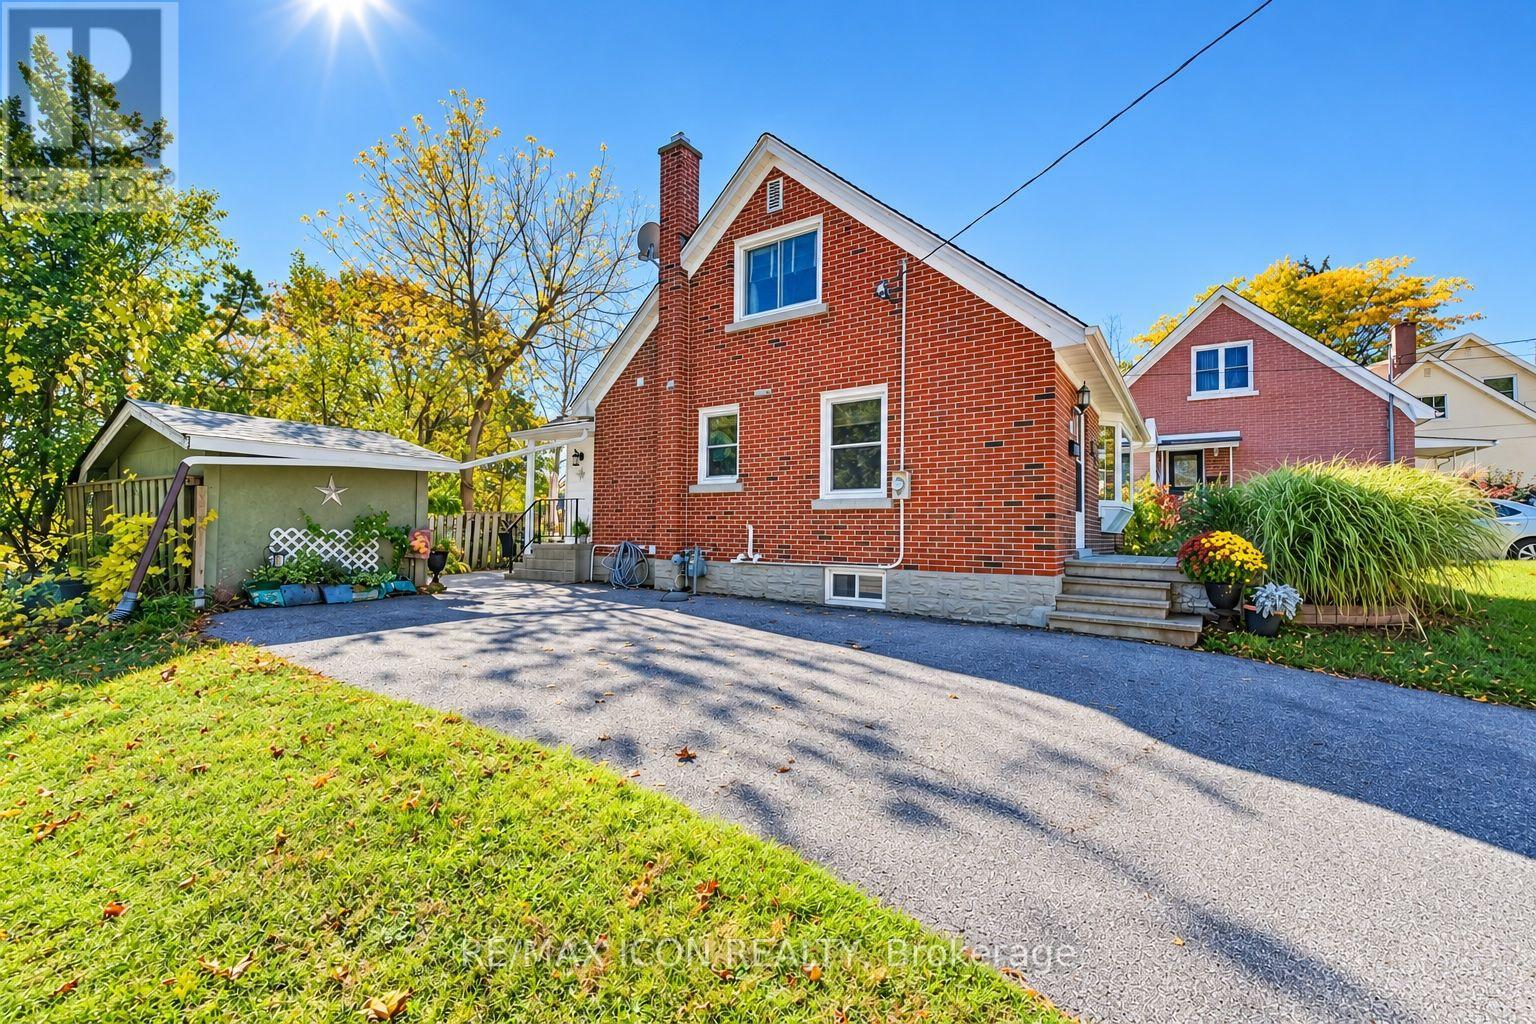
Room to relax, space to entertain, and a location close to the heart of Kitchener! Welcome to 35 Pleasant Avenue, a charming three-bedroom, one-and-a-half-storey home set on an extra-large lot extending right to the corner, with over 140 feet of frontage. The inviting sunroom adds a lovely place to enjoy your morning coffee, settle in with a favourite book, or simply take a quiet break from the day. Out back, the deck and private patio sitting area create a welcoming setting for outdoor living. Fire up the barbecue, gather friends for a summer dinner, or unwind after work in your own little getaway. With fencing adding privacy around the sitting area and space for outdoor seating and dining, this is a backyard made for both entertaining and everyday relaxation. Located steps from St. Mary's Hospital, now known as WRHN @ Queen's Blvd., and close to downtown Kitchener, this home pairs established neighbourhood charm with city convenience. Nearby parks, trails, shopping, and dining add to the appeal. A wonderful opportunity to bring your personal style to a character-filled home with a generous lot and outdoor space to enjoy.Private Remarks: (id:63381)
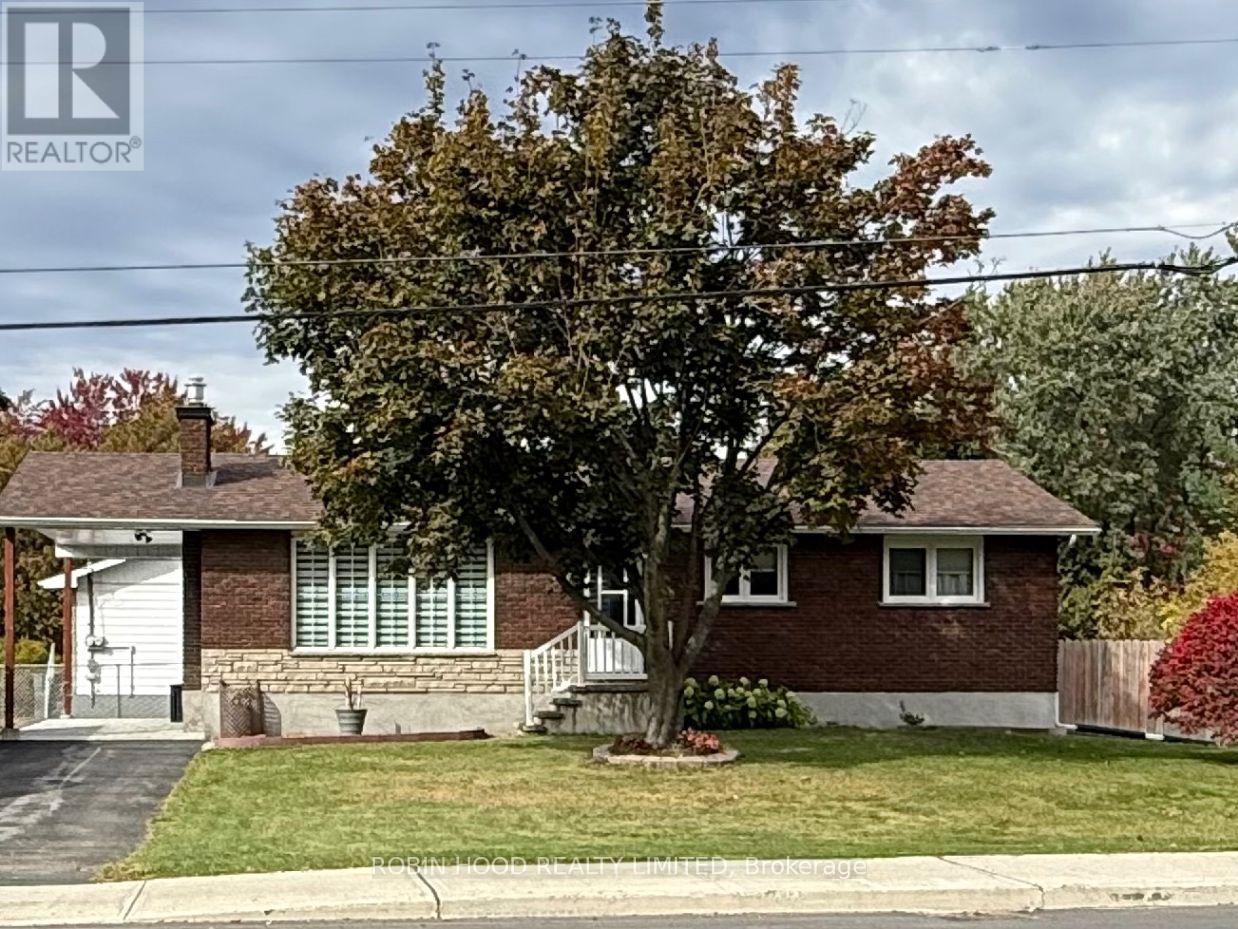
*** Additional Listing Details - Click Brochure Link *** Exceptional Opportunity - Versatile Bungalow With Potential To Live Work Or Develop. 2469 Innes Rd, Corner Of Gravelle Main Street Opportunity Asking $824,900 Whether You're Looking For A Home With Additional Income Potential, A Location For Your Business Or A Property To Explore Future Redevelopment Possibilities. Property Highlights Zoning MS2 (708) Multipurpose Zoning * City Confirm With City Under Bylaw Zoning 2026-50 Lot 65.81' X 99.88' 2 Driveways One On Innes Rd And One Large On Gravelle Cres * Separate Private Side Entrance * 2 Kitchen * Fully Finished Basement Equipped With 2 Bdrm And A Spacious Recreation Room All Vinyl Flooring * Bathroom, Kitchen And Laundry Room Ceramic Close Highway 417 And 17 Transit Bus Stop At 5 Min Walk And Easy Connect To Lrt To School Grocery Store Pharmacy Nice Walking Path In The Blackburn Greenbelt. (id:63381)
Rare opportunity to own a truly carefree, single-tenant investment property leased to The Beer Store. Enjoy stable, hands-off ownership with reliable rental income from an established and recognized tenant. An excellent opportunity for investors seeking a low-maintenance commercial asset with steady cash flow and long-term investment potential. (id:63381)
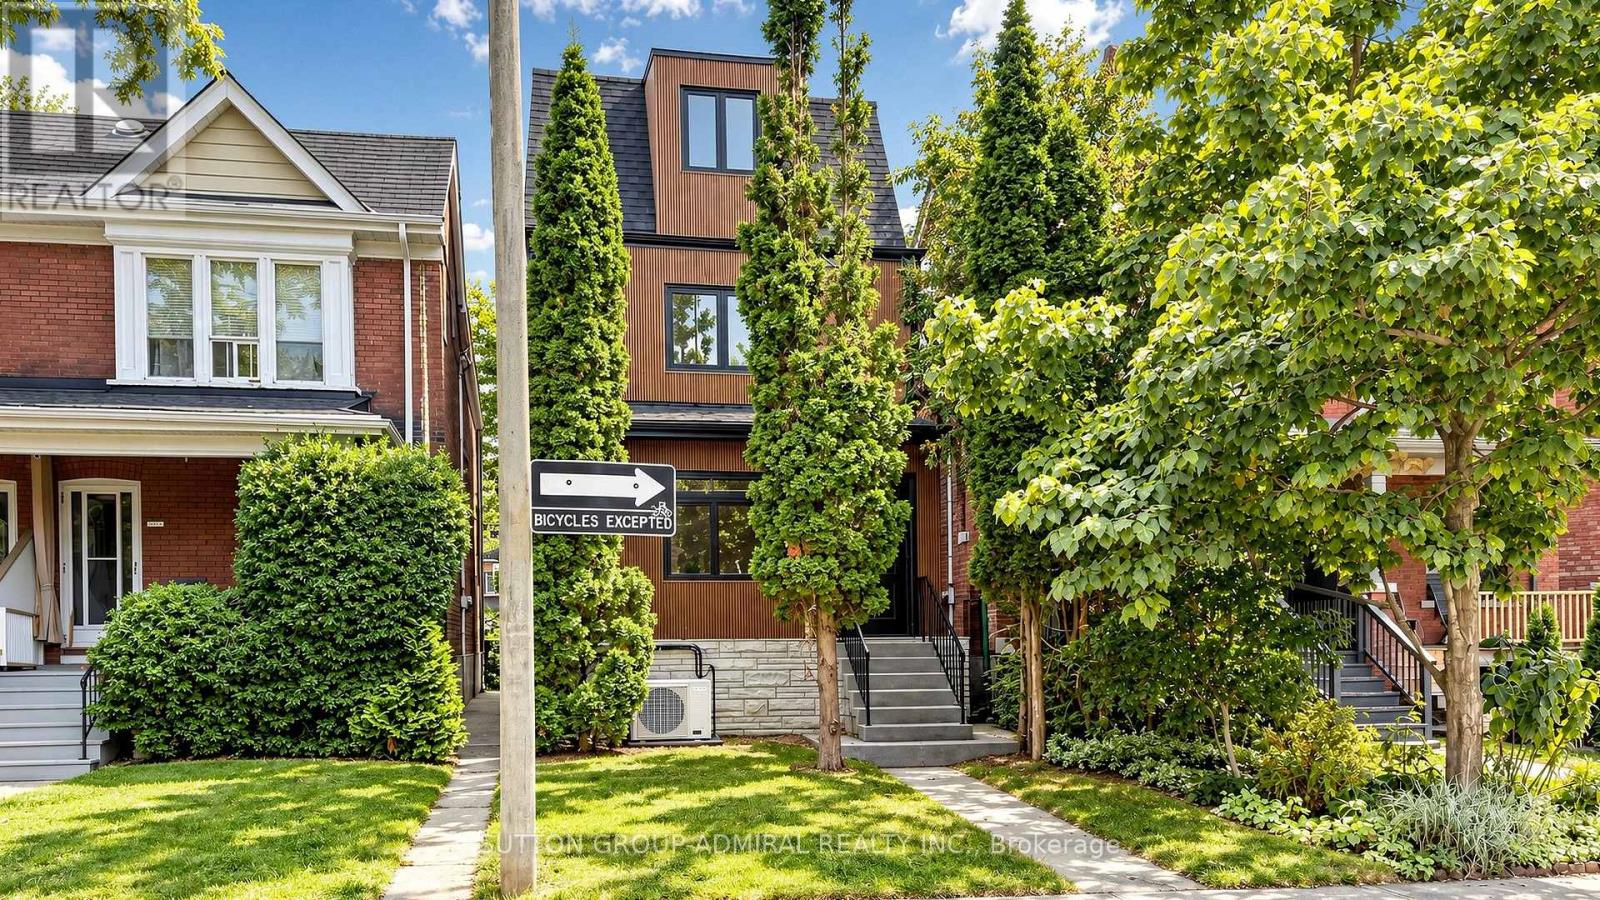
Prime Roncesvalles Village! Fully rebuilt from the ground up, this exceptional detached 3.5-storey LEGAL DUPLEX offers over 2,600 sq. ft. of beautifully finished living space, including a fully finished basement with separate entrance. Featuring 5+1 bedrooms and 4 bathrooms, this is the kind of home growing families wait for in Roncesvalles-and rarely find. Designed with modern family living in mind, the bright open-concept main floor offers seamless flow, abundant natural light and a sophisticated contemporary feel. At the heart of the home is a brand-new, magazine-worthy eat-in kitchen featuring quartz countertops, sleek cabinetry, designer backsplash and finishes (2026), a charming bay window, coffee bar and abundant storage-perfect for busy mornings, family dinners and entertaining. Generously proportioned bedrooms provide exceptional space for a growing family, while thoughtful design and quality craftsmanship are evident throughout. The fully finished lower level with separate entrance and additional bedroom offers outstanding flexibility for extended family, a nanny suite, home office or potential rental income. A rare bonus is the oversized detached 2-car garage with laneway access-an exceptional find in this neighborhood. Ideally located in one of Toronto's most sought-after family communities, just steps to the shops, cafes and restaurants of Roncesvalles Village, Sorauren Park, High Park, excellent schools and transit. Move-in ready, extensively upgraded and offering an outstanding combination of space, flexibility and location-this is more than a beautiful home; it's a smart investment in your family's future. (id:63381)

Welcome to NUVO, a bright and spacious luxury 1-bedroom + den, 2-bathroom condo in the heart of Oakville. Featuring a modern open-concept layout, the suite offers a stylish kitchen with stainless steel appliances, a generous living and dining area with walk-out to a private balcony, and laminate flooring throughout. The primary bedroom features a walk-in closet and ensuite bathroom, while the versatile den can be used as a second bedroom or home office. Enjoy an exceptional range of amenities including 24-hour concierge, fitness centre, party room, media room, outdoor pool, hot tub, rooftop deck, playground, and convenient pet and car wash stations. Ideally located close to major highways, public transit, GO Transit, Oakville Hospital, parks, trails, shopping, and everyday conveniences. (id:63381)
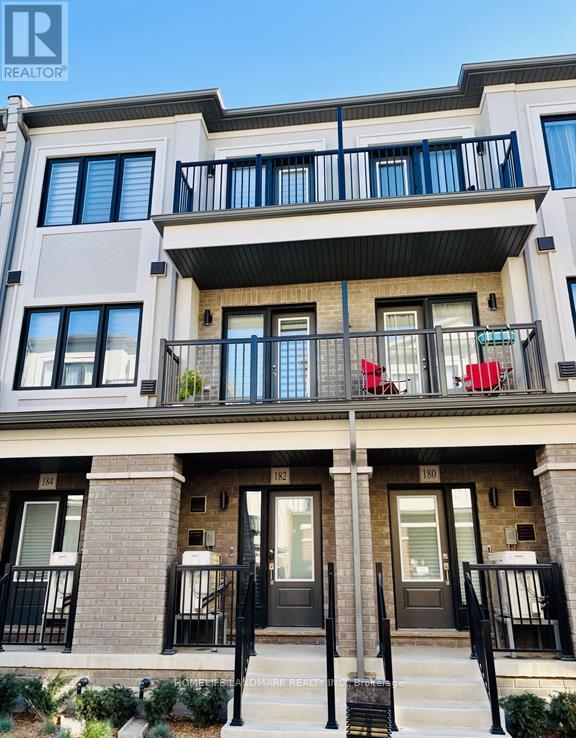
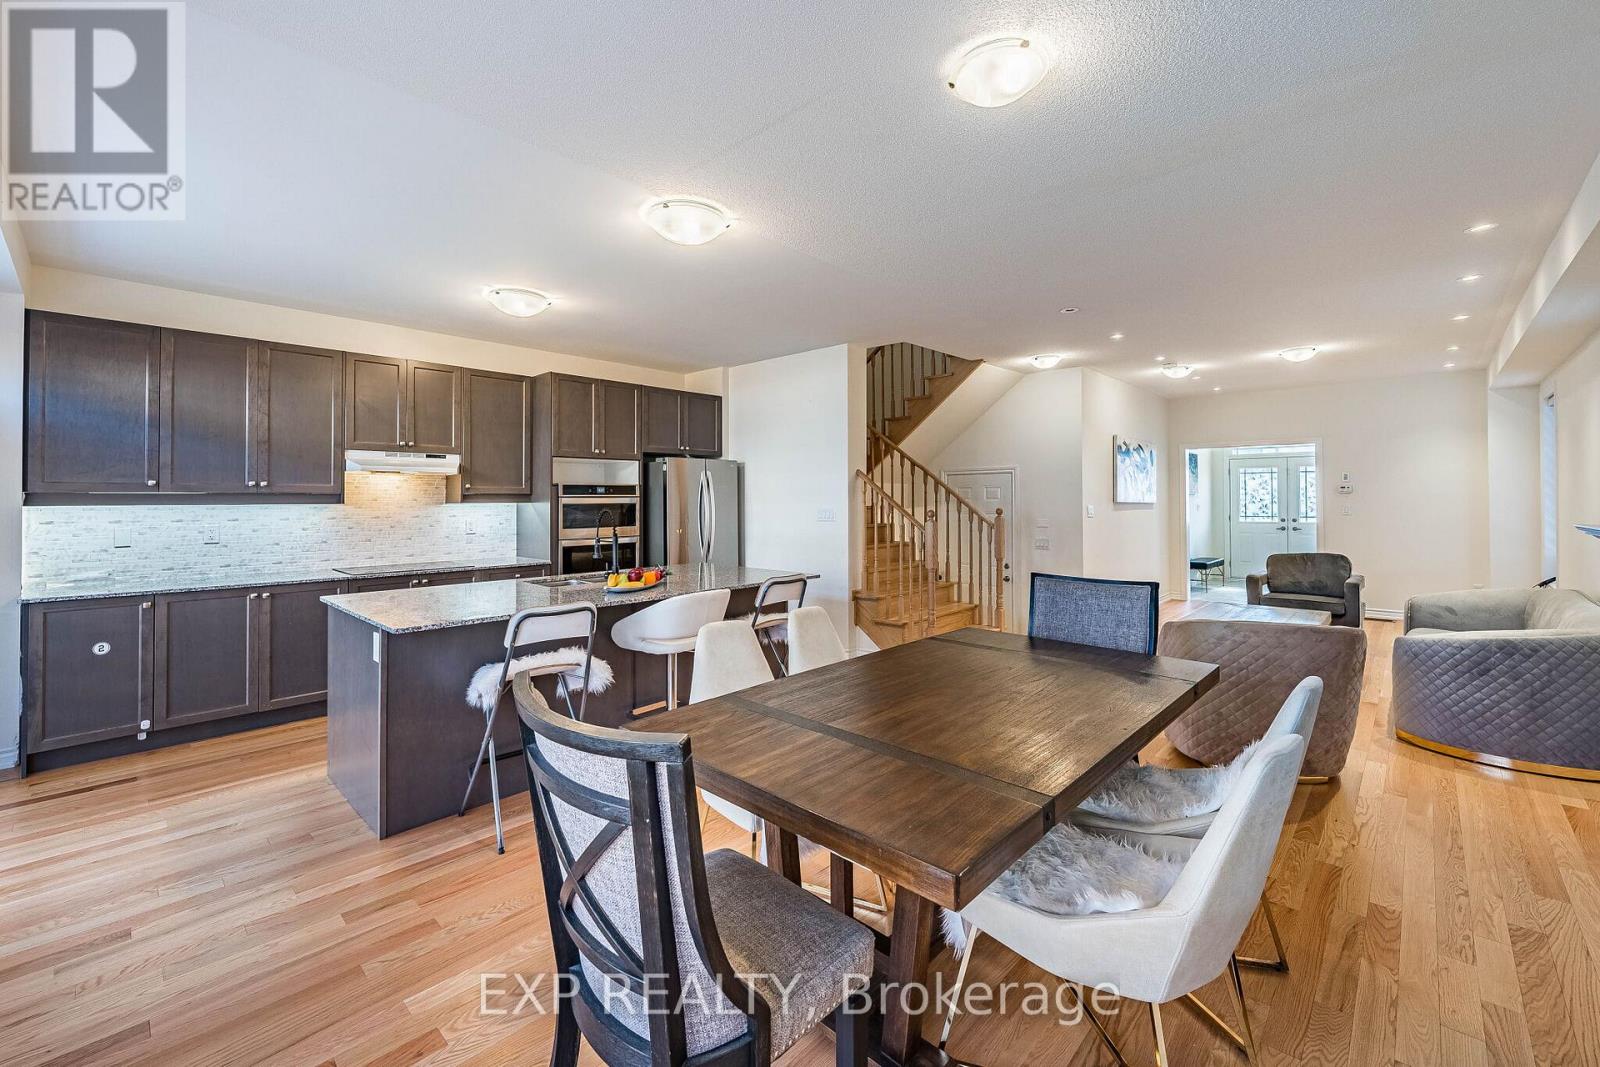
Welcome to this stunning luxury townhome by Treasure Hill, offering a bright and spacious open-concept layout with modern finishes throughout. The stylish kitchen features quartz countertops and stainless steel appliances, complemented by an upgraded electric fireplace that creates a warm and inviting atmosphere. The main-floor office offers excellent flexibility and can easily be used as a third bedroom. With 4 bathrooms, this home is designed for both comfort and convenience. Ideally located close to Highway 404, public transit, restaurants, Costco, schools, parks, banks, Tim Hortons, Walmart, and a wide range of everyday amenities. A fantastic opportunity to enjoy modern living in a highly convenient location. (id:63381)
This beautiful 4-bedroom detached home sits on a quiet, family-friendly street in one of Oshawa's most desirable residential neighbourhoods, minutes to schools, shopping, parks and major highways. A grand double-door entry leads to a bright, open-concept main floor with 9 ft ceilings. The spacious living/dining room, with spotlights and a cozy fireplace, is perfect for everyday living and hosting. The kitchen features a centre island with granite countertop and stainless steel built-in appliances. Upstairs, 4 generous bedrooms include a master bedroom with high ceilings, walk-in closet and a spacious 5pc ensuite. This level offers the convenience of a laundryroom. The lower level offers a large rec/family room, ideal for movie nights and entertaining. Parking for 3 cars! Move-in ready energy star home, close to everything. Book your private showing today! (id:63381)
Offering exceptional value for the price, this Ajax home features over 1,500 square feet of living space in a great location steps from schools, parks, shopping, and everyday amenities. The inviting main level features hardwood floors and an open-concept family room with a gas fireplace. It is complemented by a lovely kitchen complete with a stylish backsplash and a walkout to a private yard featuring a large custom patio with a gazebo. Upstairs, the primary bedroom has double closets and an ensuite bathroom complete with a separate shower and a deep soaker tub. The basement is perfect for entertaining, featuring a wet bar, a 2-piece bathroom, a dedicated laundry area, and a cold cellar for extra storage. Complete with two parking spaces on the driveway, this home is ideal for growing families or first-time buyers! (id:63381)
ALLOWS FOR RESTAURANT USE. Turnkey, high-profit sing-along lounge/restaurant in the GTA! A local favorite with loyal customers and strong, steady cash flow. Features a large private party room for up to 19 guests with its own bathroom, plus a lively open lounge with full-service bar, vibrant lighting, LCD projector, and brand-new BOSE sound system. Includes accessible, men's, and women's washrooms, and plenty of parking. Proven, profitable, and ready for you to take over-rare opportunity! (id:63381)
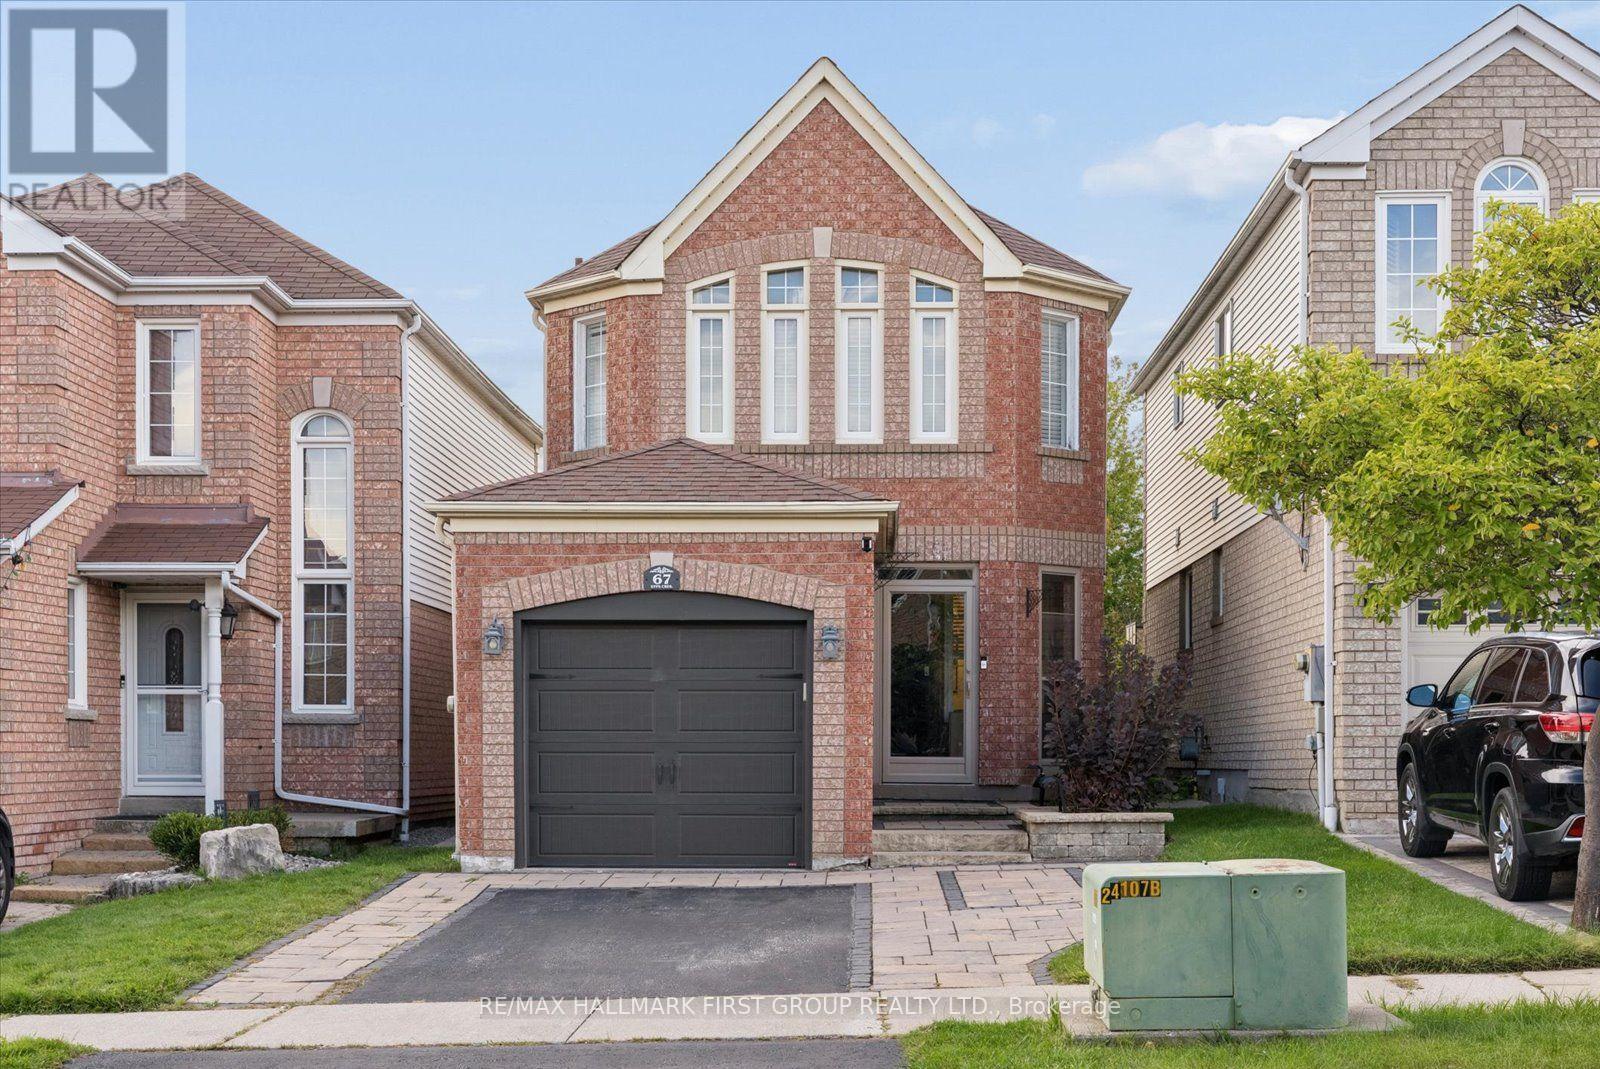
Welcome to this beautiful and spacious Heathwood-built detached home offering 3+1 bedrooms and 4 bathrooms. Featuring a bright and inviting layout with hardwood flooring and pot lights throughout the main floor. The open-concept kitchen is designed for both everyday living and entertaining, complete with a large centre island, granite countertops, and stylish backsplash. The spacious primary bedroom features elegant tray ceilings, a large walk-in closet, and a luxurious 5-piece ensuite. Enjoy a private backyard that directly faces a park, offering a peaceful and picturesque setting. Ideally located close to shopping, schools, restaurants, and major highways including the 401, 412, and 427. A wonderful opportunity to own a well-appointed home in a convenient and family-friendly location. (id:63381)
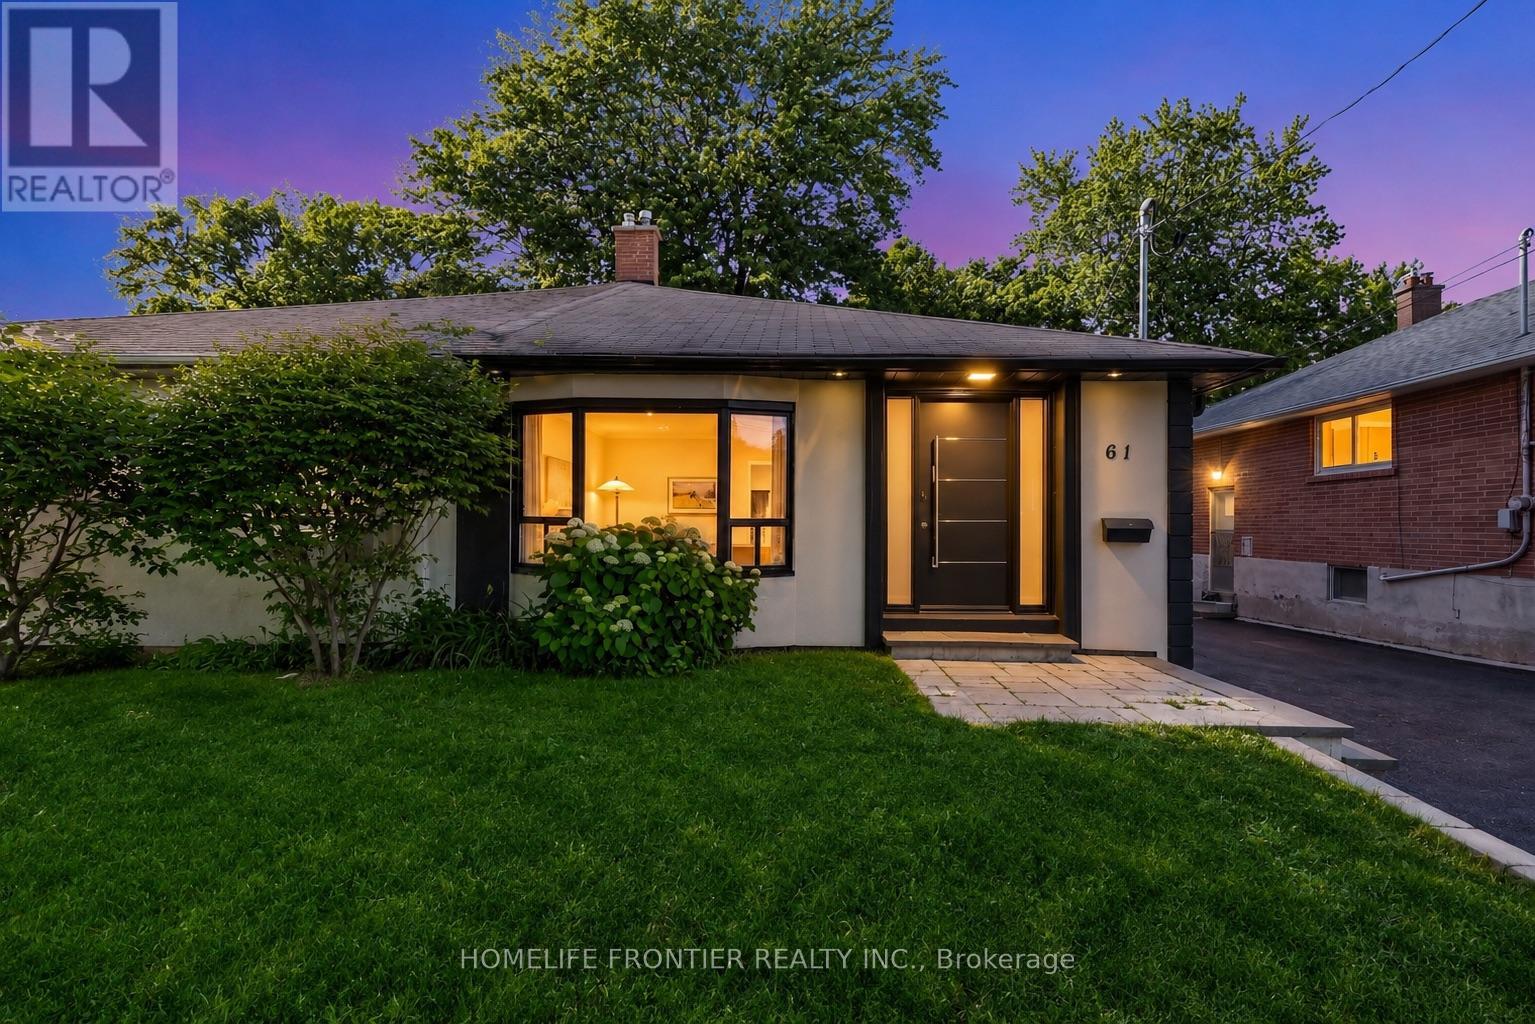
Welcome To 61 Sundial Crescent - A Beautifully Renovated Semi-Detached Four-Level Backsplit Located In The Heart Of North York's Highly Desirable Victoria Village Community, Surrounded By Excellent Schools, Parks, Shopping, Transit, And Family-Friendly Amenities. This Meticulously Maintained Home Offers The Perfect Blend Of Modern Living, Versatility, And Exceptional Income Potential. Step Inside To Thoughtfully Updated Interiors Featuring Stylish Finishes Throughout And A Functional Layout Complete With Four Spacious Bedrooms. The Lower Level Features A Fully Renovated Income-Generating In-Law Suite, Offering An Incredible Opportunity For Multi-Generational Families, Extended Family Living, Or Buyers Looking To Help Offset Mortgage Costs With Additional Income Potential. The Exterior Has Also Been Beautifully Upgraded With Enhanced Curb Appeal Including Insulated Stucco, Exterior Pot Lights, Modern Finishes, And An EV Charger For Today's Lifestyle. A Standout Feature Is The Beautiful Detached Workshop, Fully Insulated With Hydro And Finished With Modern Stucco, Offering The Perfect Space For A Hobbyist, Craftsman, Home Workshop, Studio, Or Additional Storage. This Versatile Space Adds Tremendous Value And Endless Possibilities. Move In, Enjoy Flexible Multi-Generational Living And Income Potential, And Experience Everything This Exceptional Victoria Village Property Has To Offer. (id:63381)
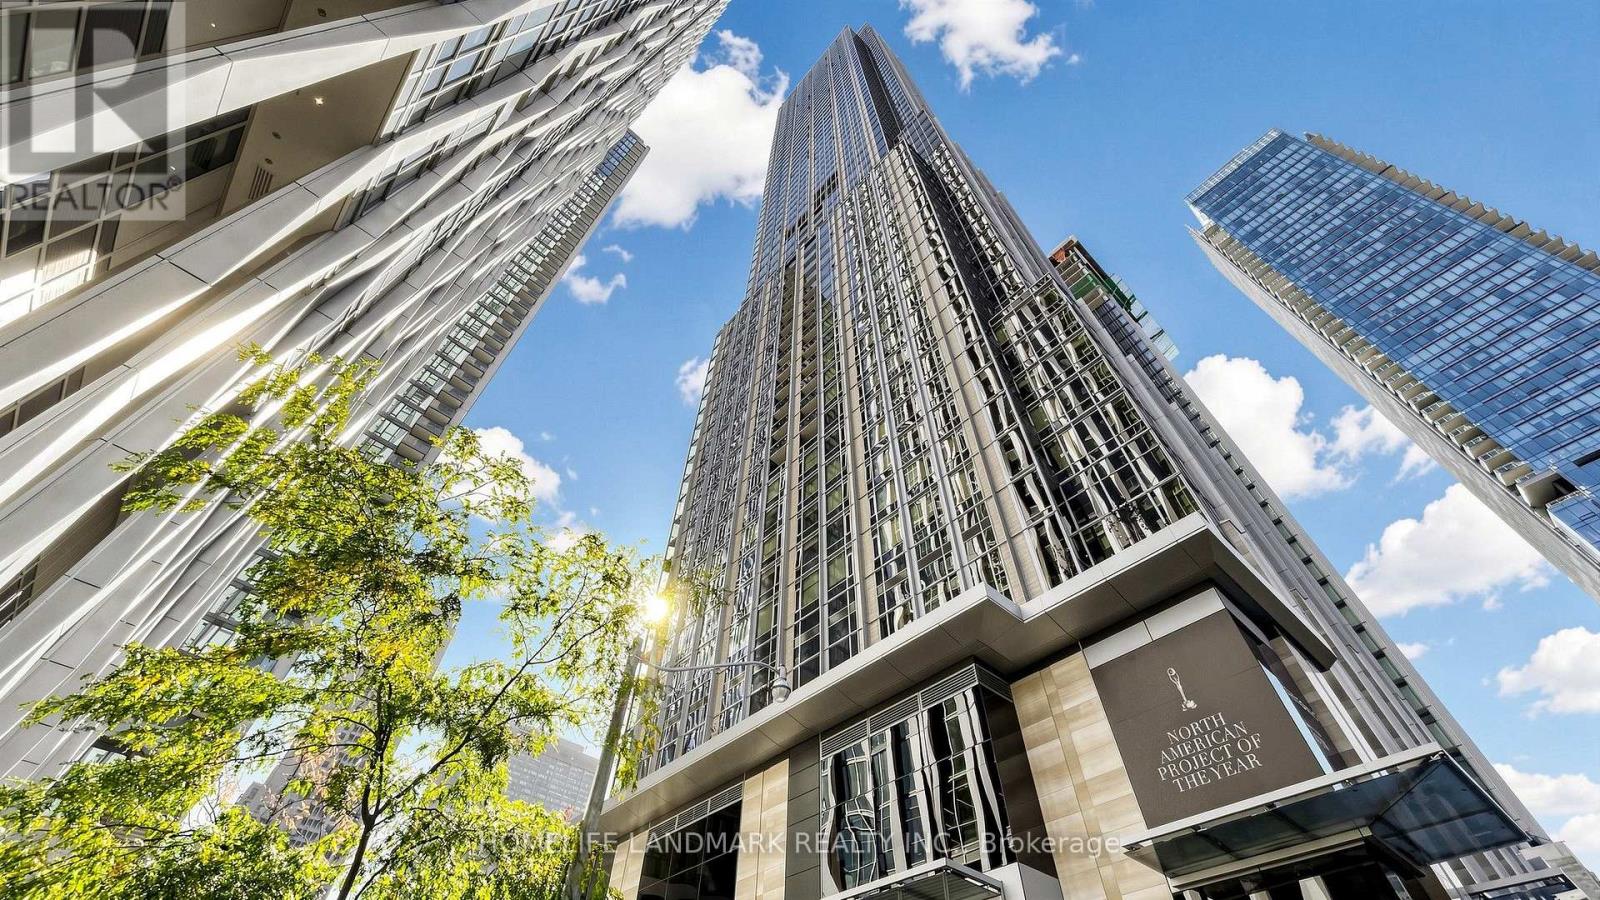
Experience Refined Luxury Living on the 48th Floor of Prestigious 11 Yorkville! This Nearly New, Spacious 1 Bedroom + Den Residence Offers 598 Sq. Ft. of Thoughtfully Designed Living Space, Featuring Floor-to-Ceiling Windows, Abundant Natural Light, and Breathtaking Unobstructed North-Facing Panoramic Views of Toronto's Lush Greenery and Skyline. The Versatile Den Is Ideal for a Private Home Office, Beauty Studio, or Creative Space. The Contemporary Kitchen Features Premium Integrated Miele Appliances, a Built-In Bar Fridge, and Dedicated Stemware Storage. Enjoy an Exceptional Resort-Inspired Lifestyle with Sun-Drenched Outdoor Terraces, Elegant Cabanas, and Sophisticated Lounge Areas, Creating a Tranquil Urban Retreat Above the City. An Impressive Collection of Amenities Includes a Pool, Spa, Fitness Centre, Yoga Studio, Zen Garden, Lux Lounge, Piano Lounge, Business Centre, Games Room, Theatre, and Private Dining & Entertainment Spaces. Rare Complimentary Visitor Parking, an Exceptional Convenience in the Heart of Yorkville! Unparalleled Location Just a 2-Minute Walk to Bloor-Yonge Subway Station, Offering Seamless Access to Both TTC Lines 1 & 2. Bloor Street's Iconic Luxury Boutiques, Designer Flagship Stores, Fine Dining, and Upscale Cafés Are Right at Your Doorstep. A Remarkable Opportunity to Experience Sophisticated Urban Living in One of Toronto's Most Prestigious Neighbourhoods! (id:63381)
Contains information related to marketing campaigns of the user. These are shared with Google AdWords / Google Ads when the Google Ads and Google Analytics accounts are linked together.
90 days
__utma
ID used to identify users and sessions
2 years after last activity
__utmt
Used to monitor number of Google Analytics server requests
10 minutes
__utmb
Used to distinguish new sessions and visits. This cookie is set when the GA.js javascript library is loaded and there is no existing __utmb cookie. The cookie is updated every time data is sent to the Google Analytics server.
30 minutes after last activity
__utmc
Used only with old Urchin versions of Google Analytics and not with GA.js. Was used to distinguish between new sessions and visits at the end of a session.
End of session (browser)
__utmz
Contains information about the traffic source or campaign that directed user to the website. The cookie is set when the GA.js javascript is loaded and updated when data is sent to the Google Anaytics server
6 months after last activity
__utmv
Contains custom information set by the web developer via the _setCustomVar method in Google Analytics. This cookie is updated every time new data is sent to the Google Analytics server.
2 years after last activity
__utmx
Used to determine whether a user is included in an A / B or Multivariate test.
18 months
_ga
ID used to identify users
2 years
_gali
Used by Google Analytics to determine which links on a page are being clicked
30 seconds
_ga_
ID used to identify users
2 years
_gid
ID used to identify users for 24 hours after last activity
24 hours
_gat
Used to monitor number of Google Analytics server requests when using Google Tag Manager
1 minute
Marketing cookies are used to follow visitors to websites. The intention is to show ads that are relevant and engaging to the individual user.
Facebook Pixel is a web analytics service that tracks and reports website traffic.