
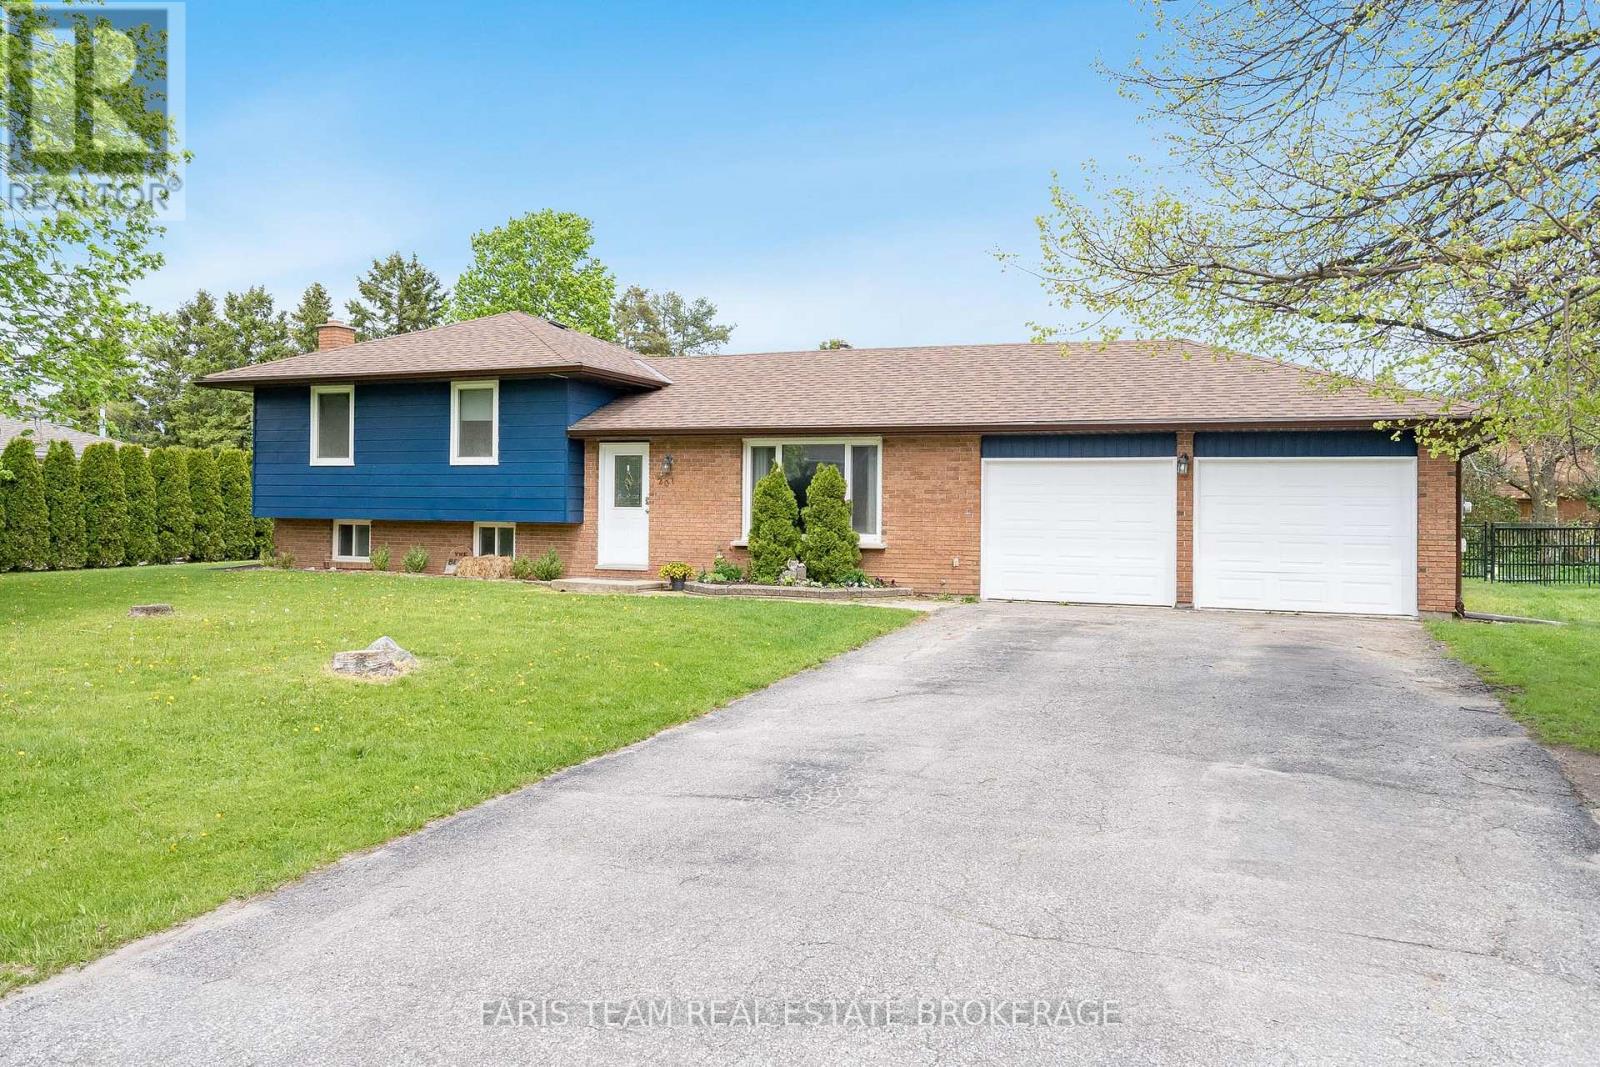
201 Parkside Crescent
Innisfil, Ontario
Top 5 Reasons You Will Love This Home: 1) Fully renovated and move-in ready, this home showcases all the major updates already completed, featuring a beautifully redesigned kitchen with quartz countertops, stainless-steel appliances, and clean modern finishes, all complemented by newer windows, and a stylishly renovated bathroom 2) Expansive fully fenced backyard delivering a rare outdoor setting that is becoming increasingly hard to find, providing ample space for kids to play, future pool potential, gardens, or simply enjoying privacy and quiet surroundings 3) Finished basement adding valuable versatility with a bright recreation room featuring a gas fireplace, built-ins, and recessed lighting, along with a flexible area that can easily be adapted into a fourth bedroom, second bathroom, home office, or gym as your needs evolve 4) Desirable corner lot with no neighbours on one side, and no sidewalk, enhancing privacy and presenting added parking flexibility, complemented by a double car garage and a spacious driveway that comfortably accommodates multiple vehicles 5) Ideally located in the sought-after community of Stroud, this home presents small-town charm and everyday convenience, with a quiet, family-friendly atmosphere just a short walk to school and close to all essential amenities. 1,200 above grade sq.ft. plus a finished basement. (id:63381)
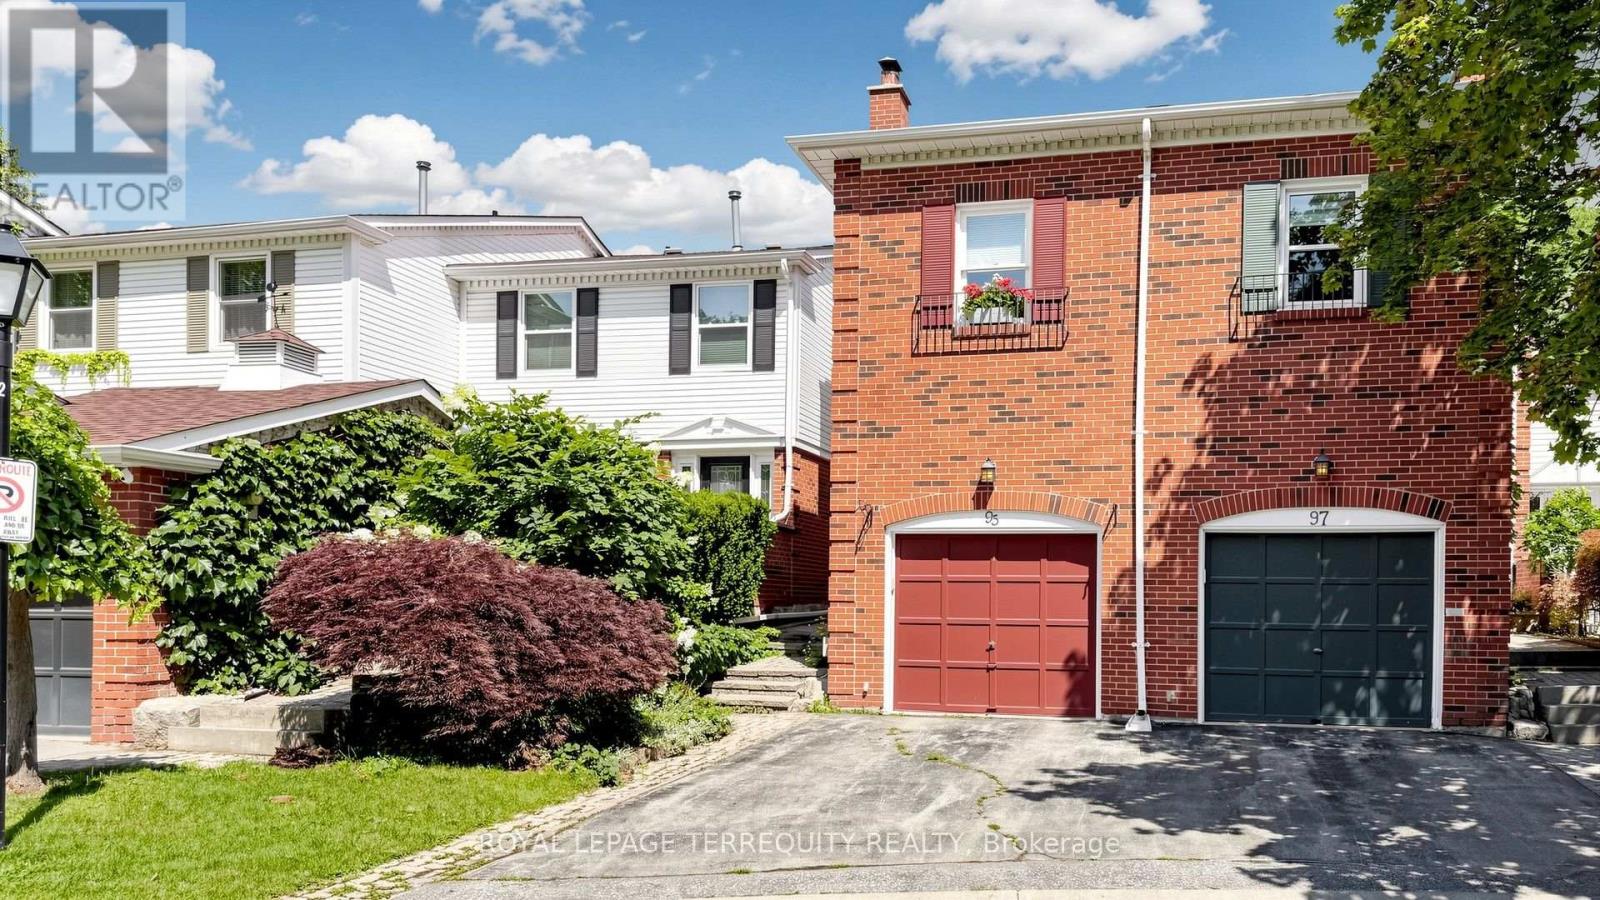
#64 - 95 Confederation Way
Markham, Ontario
Spacious & Sun-Filled Thornhill Gem! Well-maintained, freshly painted 3-bedroom, 3-washroom home in the heart of highly desirable Thornhill. An inner-court unit providing privacy & scenery for the backyard, a large driveway, & a beautifully landscaped front yard with a welcoming interlocked walkway entrance. The bright, open-concept main floor features a spacious living room anchored by a large bay window, an elegant dining room, hardwood flooring, an electric fireplace, & California shutters. The eat-in kitchen features stainless steel appliances, backsplash, & freshly cleaned/regrouted tile floors.Upstairs, the sunken, extra-large primary bedroom serves as a private retreat, complete with a separate sitting area, walk-in closet, his & hers closets, linen closet, & a completely updated luxury ensuite. A spectacular skylight floods the upper level with natural warmth & light.Step outside to your private courtyard backyard, featuring a brand-new custom deck (2026) & a gas line hookup-perfect for seamless outdoor entertaining & summer BBQs. Features a spacious garage with overhead storage. The large basement includes a tiled laundry room with folding table & utility sink. Tiled furnace room is ready to incorporate a functional workshop with pegboards.Located just minutes from top-rated schools, parks, public transit, premier shopping, & the future Yonge Subway Extension station (Yonge & Royal Orchard/Clark). This turnkey home is ready for you to move in & enjoy!Upgrades & Features Include: newer custom deck (2026), newer stove (2026), updated plumbing faucets, roof shingles (2023) with new skylight, central vacuum system, premium hardwood flooring in living/dining room, & 2 wood fireplaces in "as-is" condition (not WETT certified). (id:63381)
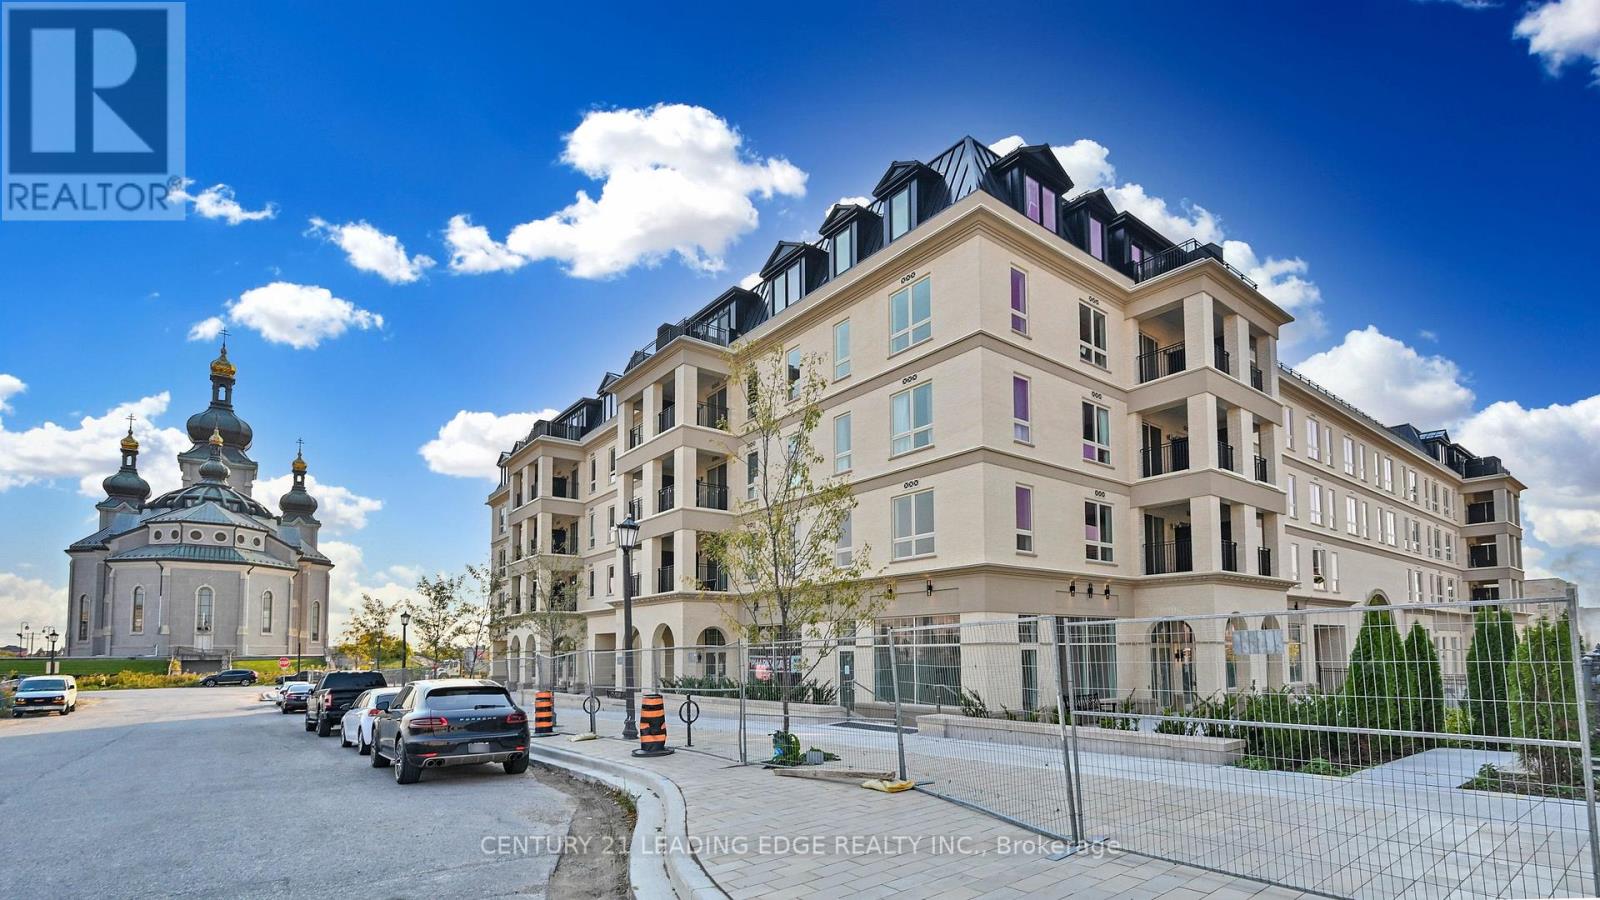
Ph37 - 101 Cathedral High Street
Markham, Ontario
Move In Ready! Live In Elegant Architecture Of The Courtyards In Cathedraltown! European Inspired Boutique Style Condo 5-Storey Bldg. Unique Distinctive Designs Surrounded By Landscaped Courtyard/Piazza W/Patio Spaces. Penthouse Is 1241Sf Of Gracious Living W/2 Bedrooms & 2.5 Baths + W/O Balcony and Walk-Out Terrace On The Upper Floor. Close To A Cathedral, Shopping, Public Transit & Great Schools In A Very Unique One-Of-A-Kind Community. Amenities Incl:Concierge, Visitor Pkg, Exercise Rm, Party/Meeting Rm And Much More! (id:63381)
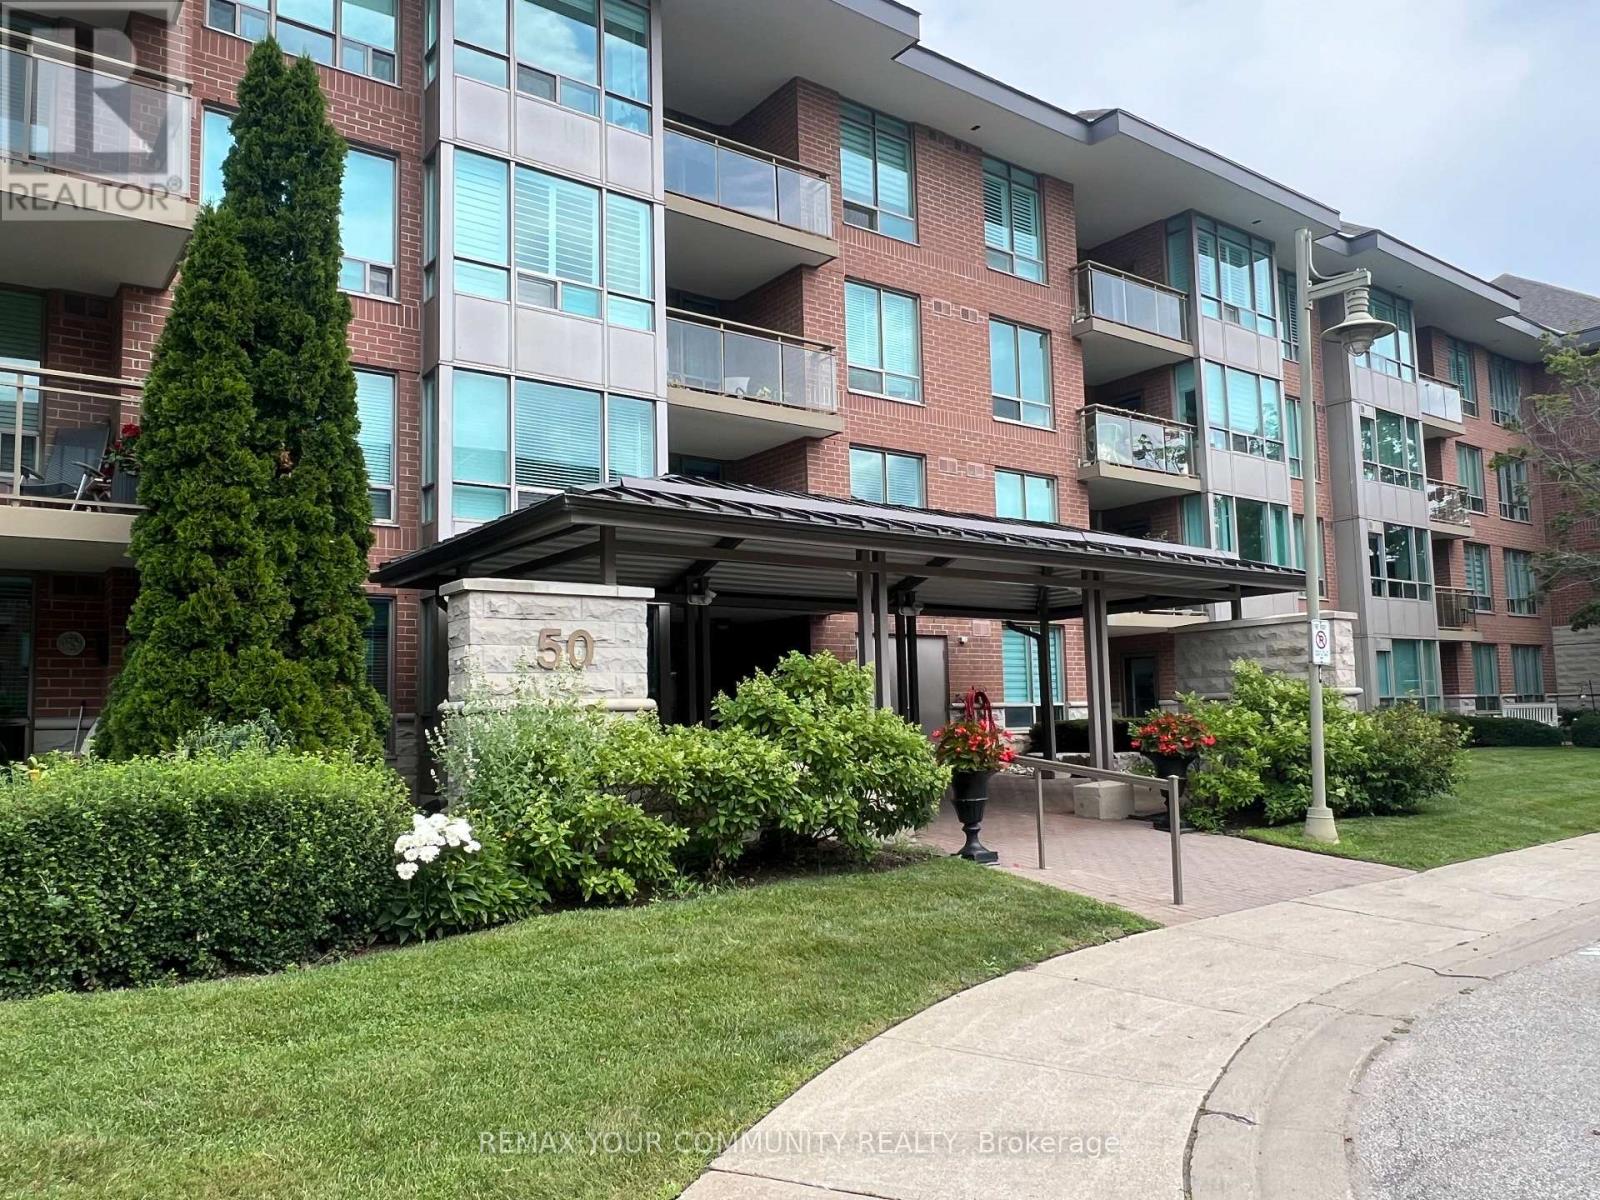
207 - 50 The Boardwalk Way
Markham, Ontario
A Rare find ! Welcome to this Beautiful 1643 Sq.Ft. Sunlit Corner Unit allowing light from Southwest and East exposures. This is a perfect Bungalow alternative which will accommodate all that your Heart Desires!! The unit has been tastefully designed throughout with modern finishes, Open Concept Kitchen offers Wall to Wall Cabinetry , Quartz Countertops, Large Centre Island & Stainless Steel Appliances. A Good sized Eating/Dining area with Elegant Chandelier and large windows that overlook grounds and mature trees. The Living Room includes engineered hrwd. flrs, electric fireplace and walkout to a large open balcony. The Primary Bedroom provides ample space for furniture , 2 Closets and 4pc Ensuite with Separate Shower . Second bedroom can be used as Den with Built in Bookshelf. This Demand Gated Community is ideal for Seniors seeking comfort and Peace of Mind. The Swan Club is a value part of your Amenities , offers Indoor/Outdoor Pools. Library, Meeting Rooms and many other Social Activies. Property is virtually staged. (id:63381)
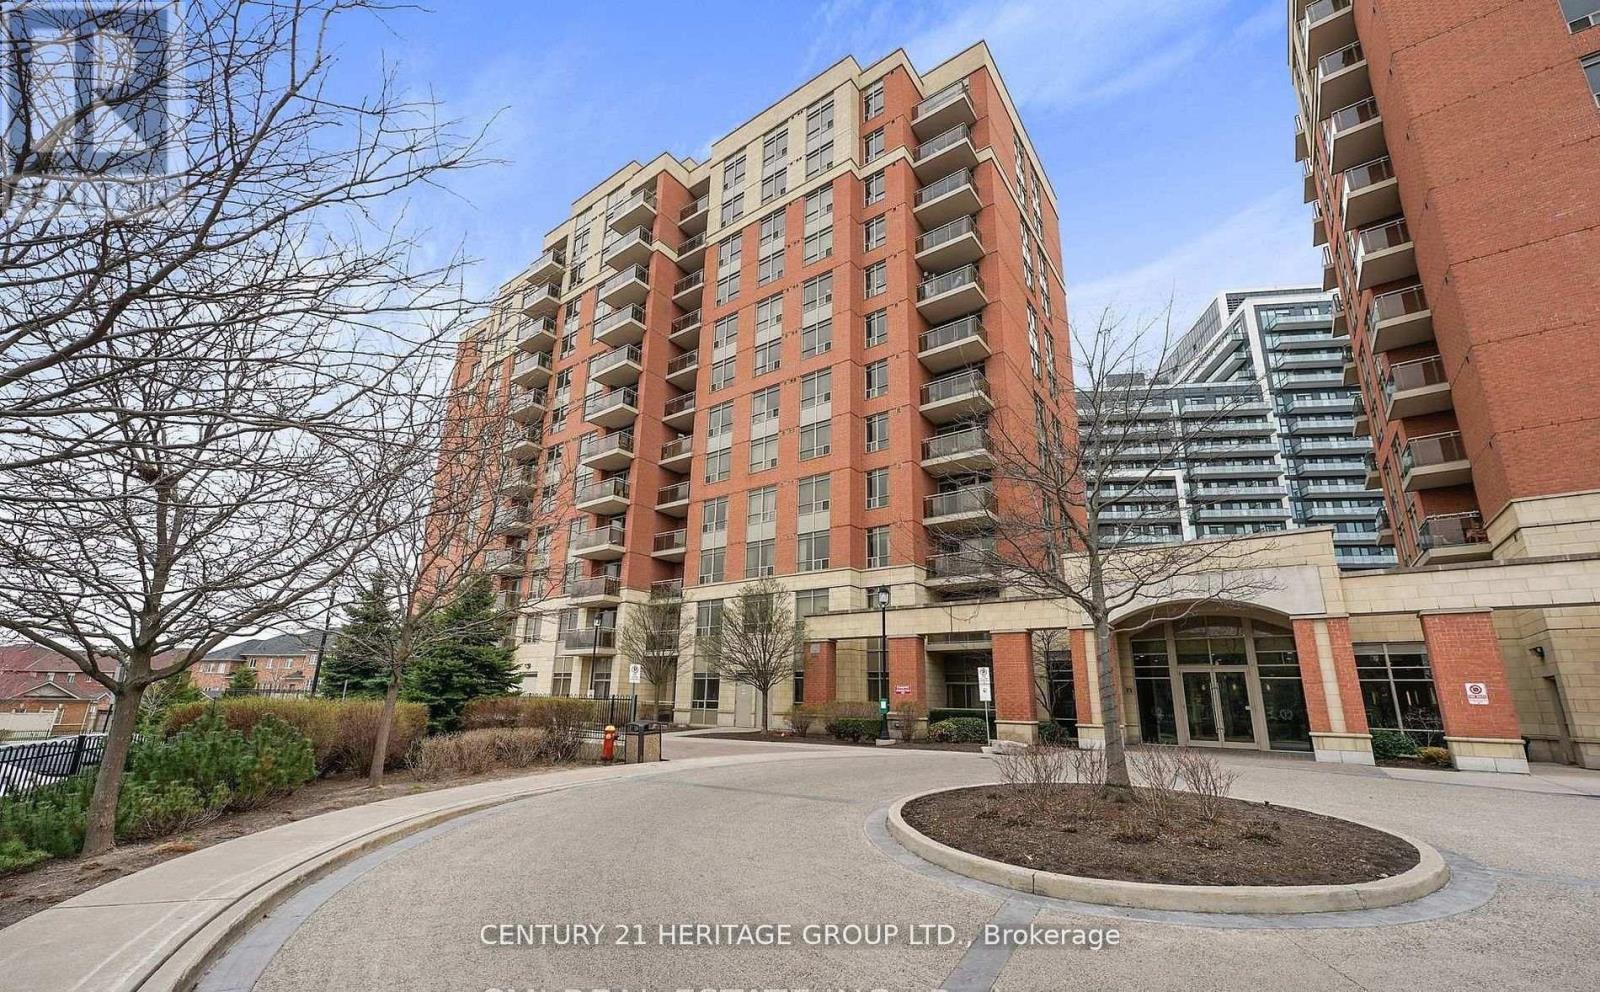
Lph6 - 73 King William Crescent
Richmond Hill, Ontario
1 + Den 710 Sqf, 9 feet ceiling, South west Facing Unit. Many Upgrades Included-Laminate In Living/Dining, Granite Countertops, S/S Appliances, Foyer Mirror Door * Good Layout W/ Walk-In Closet In Master * Fabulous Amenities - 24Hr Concierge, Party Room, Sauna, Exercise, Cardio & Yoga Room * Walking Distance To Transit, Shopping, Theatre, Parks, Schools & Yonge Street * (id:63381)
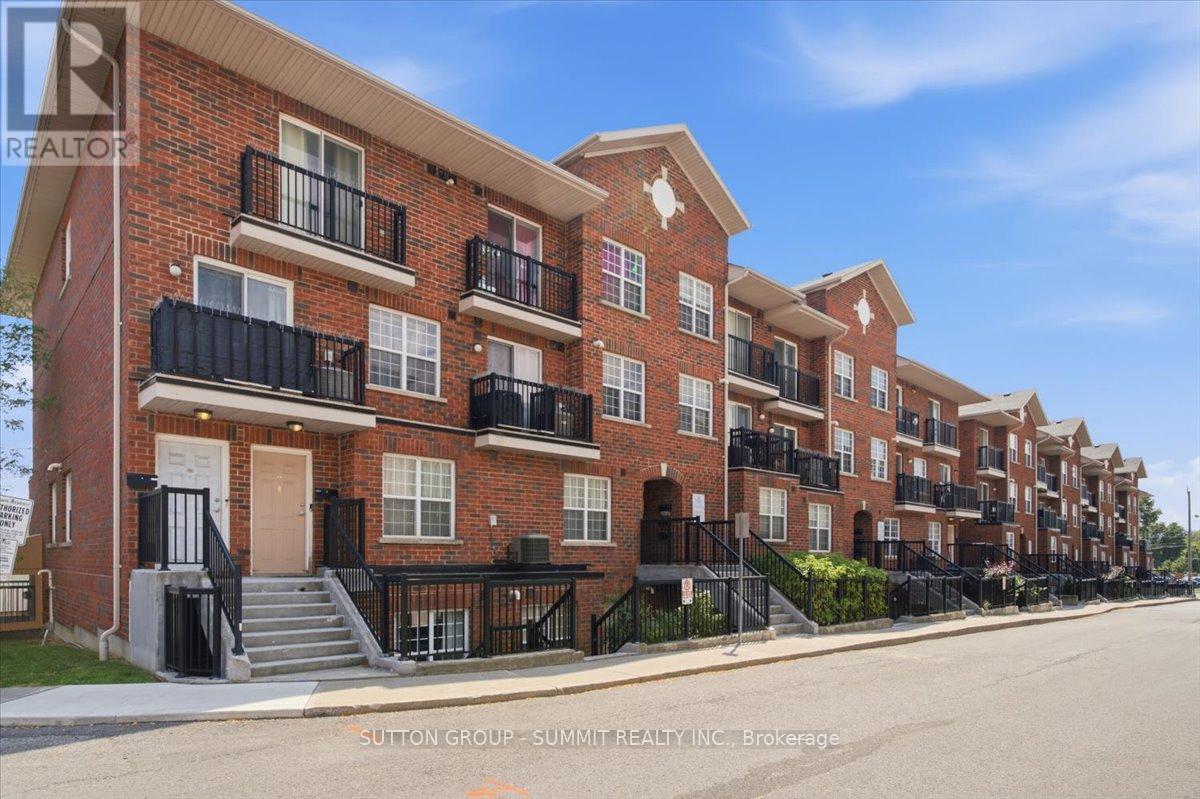
201 - 25 Strangford Lane
Toronto, Ontario
Spacious + Functional One Bedroom Condo with Ensuite Laundry + 1 Underground Parking and over 680 Sq Ft with Quiet Private Lane Access off Victoria Park. Open Concept Kitchen with Breakfast Bar + Stainless Steel Appliances. Large Open Concept Living Room + Over-Sized Primary Bedroom with Plenty of Storage. Entire unit is carpet free. Shopping, groceries and TTC all just steps away. Easy commute to downtown. (id:63381)
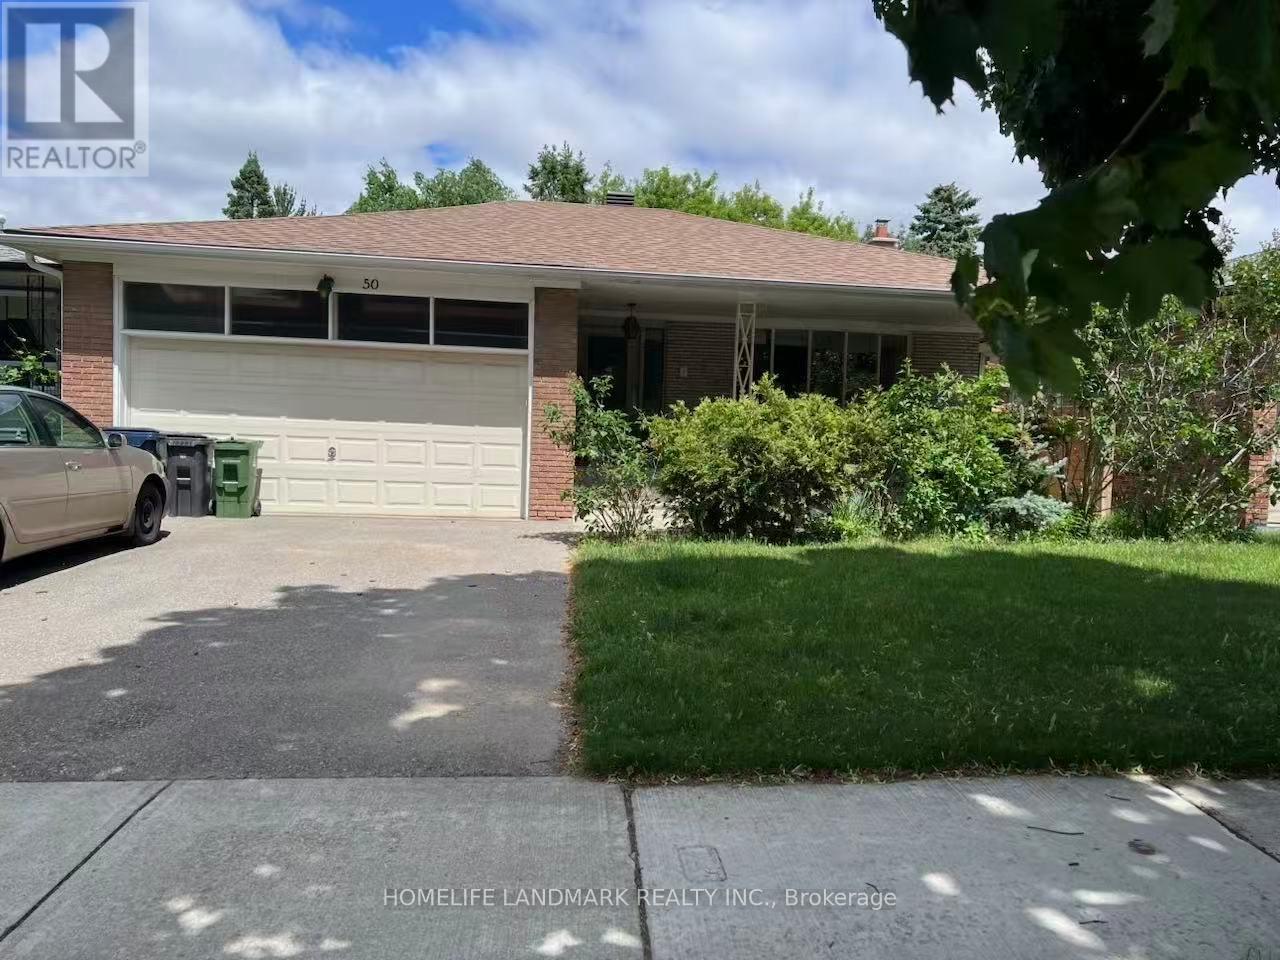
50 Bruce Farm Drive
Toronto, Ontario
Concept Floorplan with Large south-facing living room, combined with a bright dining room with an enlarged window. Entire main level was completely renovated in 2022, $200,000+ spent on all new kitchen, bathrooms, frames, dry walls, floor, ceiling, electric wiring and plumbing system. Two bedrooms overlook the ravine. Spacious hallway accesses to a double garage directly. Entry-Lux style kitchen with breakfast area, artificial stone countertop, natural gas rough in. The lower level includes a huge family room with fireplace location, bright with big windows/sliding door, combined with kitchen/dinning areas, three good sized bedrooms, and storage room leading to a big cold room. More than 3,300 sq. ft. in total including the basement. Located steps from multiple trails and great schools (Zion Heights, A.Y. Jackson), close to 401/404/DVP, minutes drive to plaza where banks, coffee shop, restaurants, medical centers and grocery stores located. (id:63381)
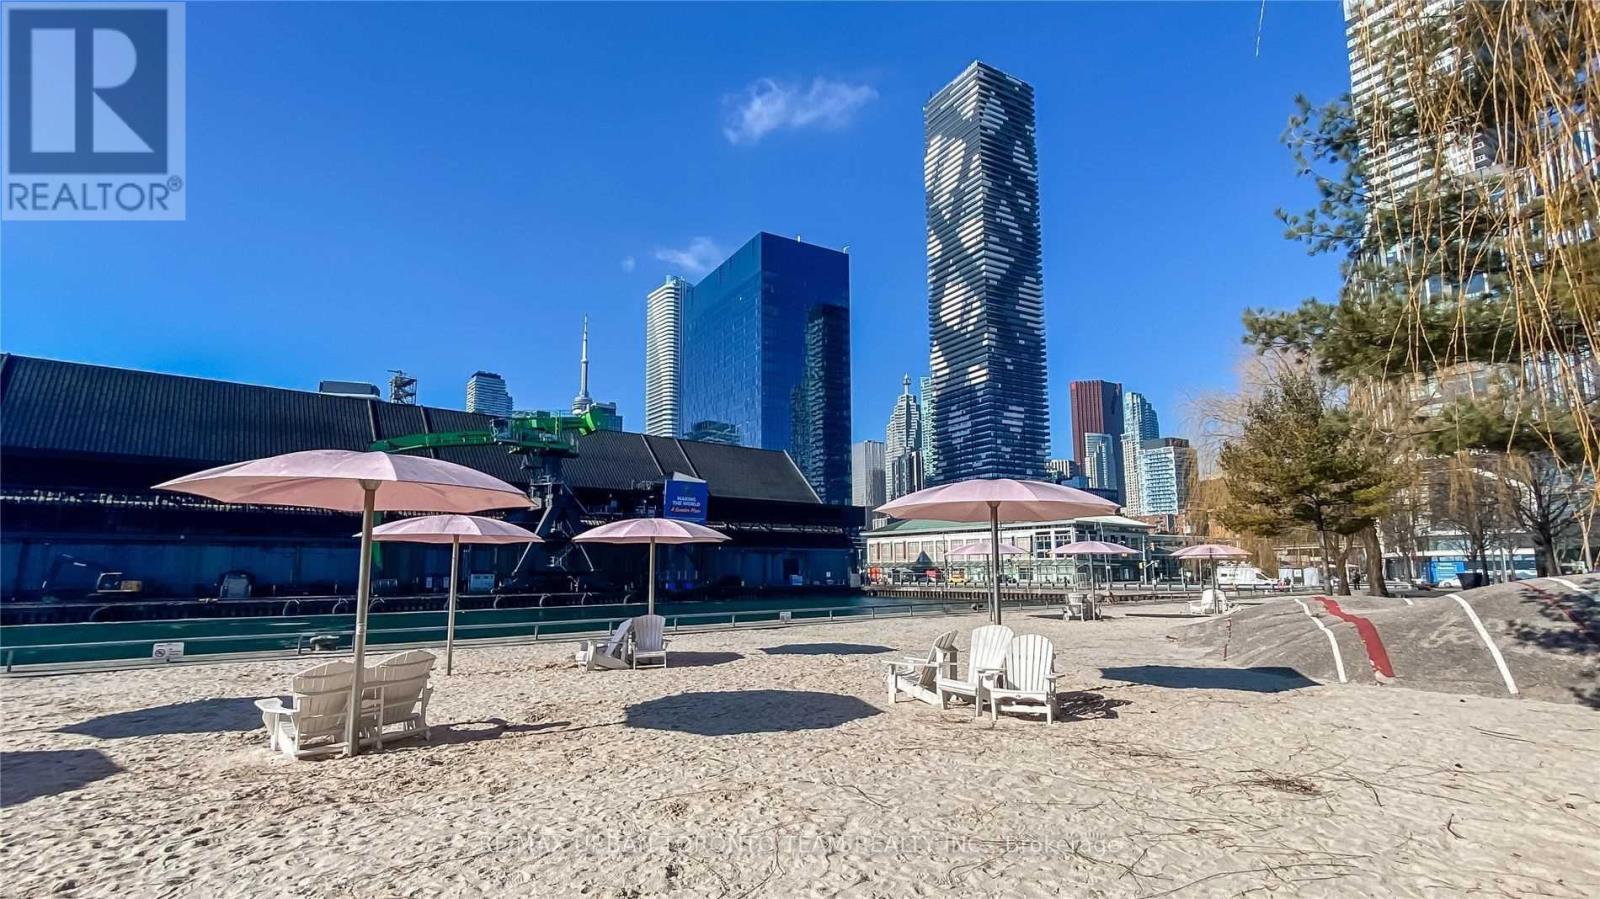
4508 - 55 Cooper Street
Toronto, Ontario
Sugar Wharf - South East Facing Open Concept 518 sqft interior with East / South View from large 252 sqft balcony - 1 Bedroom Plus 1 Full Bathroom Kitchen Living Room - Ensuite Laundry, Stainless Steel Kitchen Appliances Included. Engineered Hardwood Floors, Stone Counter Tops. (id:63381)
122 Mcgillivray Avenue
Toronto, Ontario
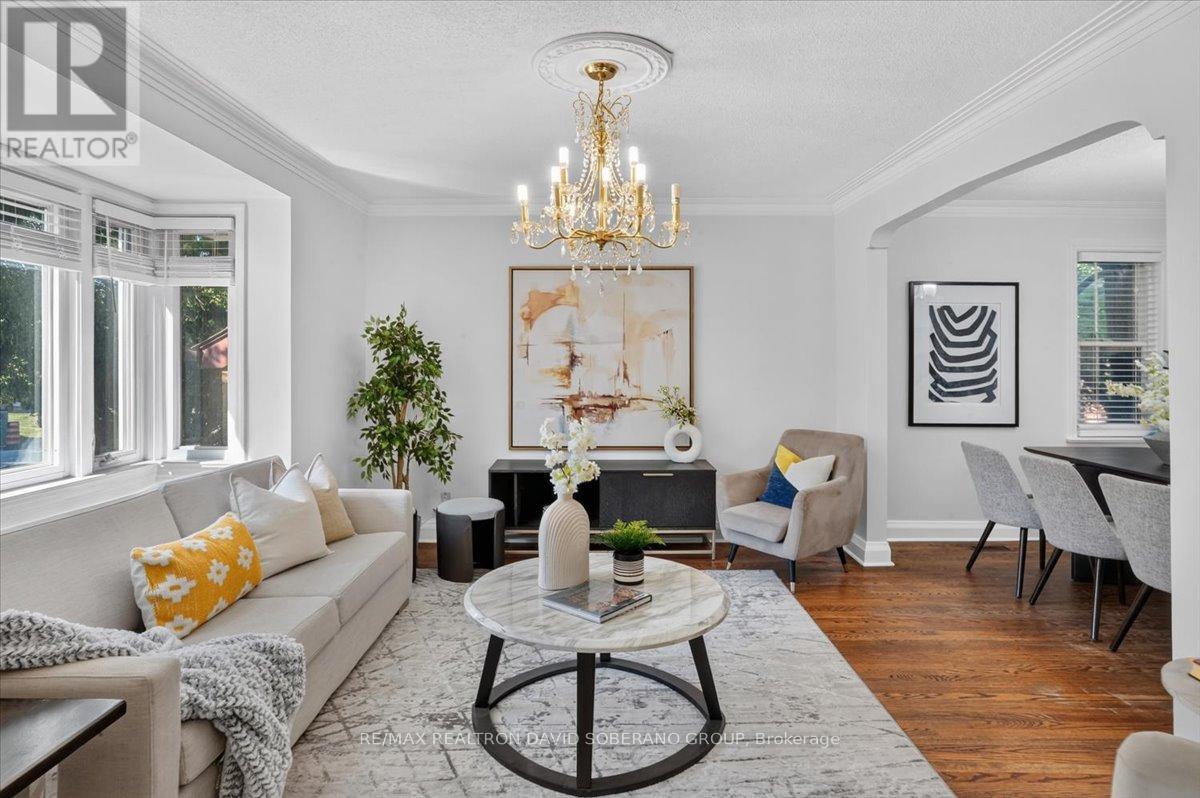
Discover the possibilities at 122 McGillivray Avenue, a spacious 3+2 bedroom bungalow situated on a desirable 41 x 115 ft lot in Bedford Park. Offering a rare combination of comfort, flexibility, and future potential, this well-maintained home is ideal for families, renovators, builders, and investors alike. The main level features generously sized principal rooms, hardwood flooring, abundant natural light, and a functional layout ready to be enjoyed or personalized. The finished lower level offers exceptional additional living space with a separate entrance, second kitchen, two bedrooms, and plenty of room for extended family, guests, or a private work-from-home setup. Move in today, renovate to suit your style, or explore the potential to create a custom residence among the impressive luxury homes that continue to transform the neighbourhood. The expansive lot and highly regarded location make this an opportunity with lasting appeal. Enjoy the convenience of being moments from excellent schools, places of worship, parks, shopping, restaurants, transit, and major commuter routes. Whether you are searching for a family home, an income-supporting layout, or your next building project, 122 McGillivray Avenue offers the space, location, and versatility to bring your plans to life. (id:63381)
23 Chisholm Street
Oakville, Ontario
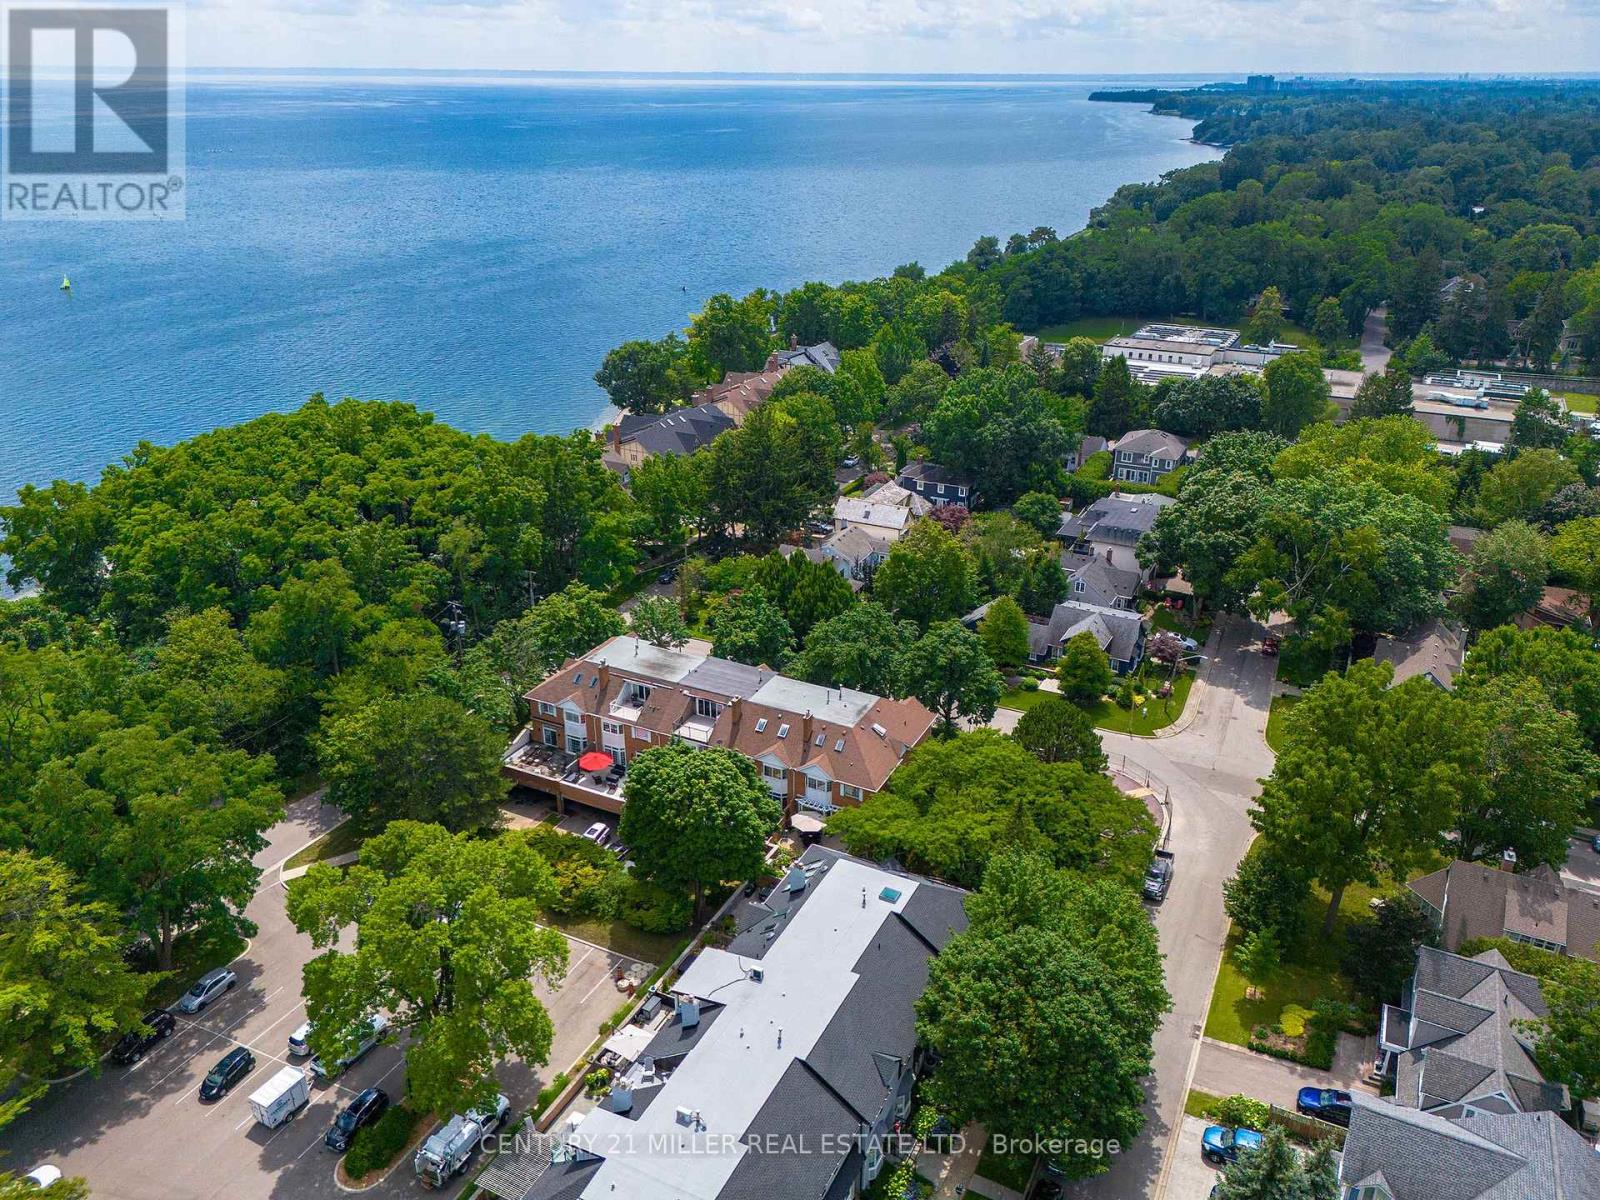
Designed with both form and function in mind, this freehold townhouse unfolds across four finished levels, delivering almost 3,900 square feet of refined living space. Every floor has been thoughtfully planned to support modern lifestyles. Balancing open, light-filled entertaining areas with quiet, private retreats. The main level sets the tone with a welcoming sense of scale. A beautifully appointed kitchen anchors the home, seamlessly connecting to expansive family and dining spaces warmed by a gas fireplace. Whether hosting intimate dinners or larger gatherings, the flow to the private outdoor terrace creates an effortless indoor-outdoor lifestyle. The second floor is home to three generously proportioned bedrooms, including an elegant primary suite. A dedicated sitting area, walk-in closet and spa-inspired ensuite create a true personal sanctuary. Elevated sightlines capture glimpses of the surrounding harbour and lake. A large, well-appointed laundry room is also conveniently located on this floor, offering ample storage, workspace and everyday practicality. The third-floor loft is a highly versatile and inviting space, seamlessly adapting to a variety of lifestyles. Whether envisioned as a light-filled home office, a private guest suite, a fourth bedroom, or a relaxed lounge, this level offers a lot of flexibility. The finished lower level extends the living experience with a spacious recreation room, ample storage and direct access to an oversized double garage. Perfectly positioned just moments from the lake, Tannery Park and the charm of downtown Oakville, this exceptional three-storey residence offers a rare blend of space and walkable waterfront living. (id:63381)
1507 - 380 King Street
London East, Ontario
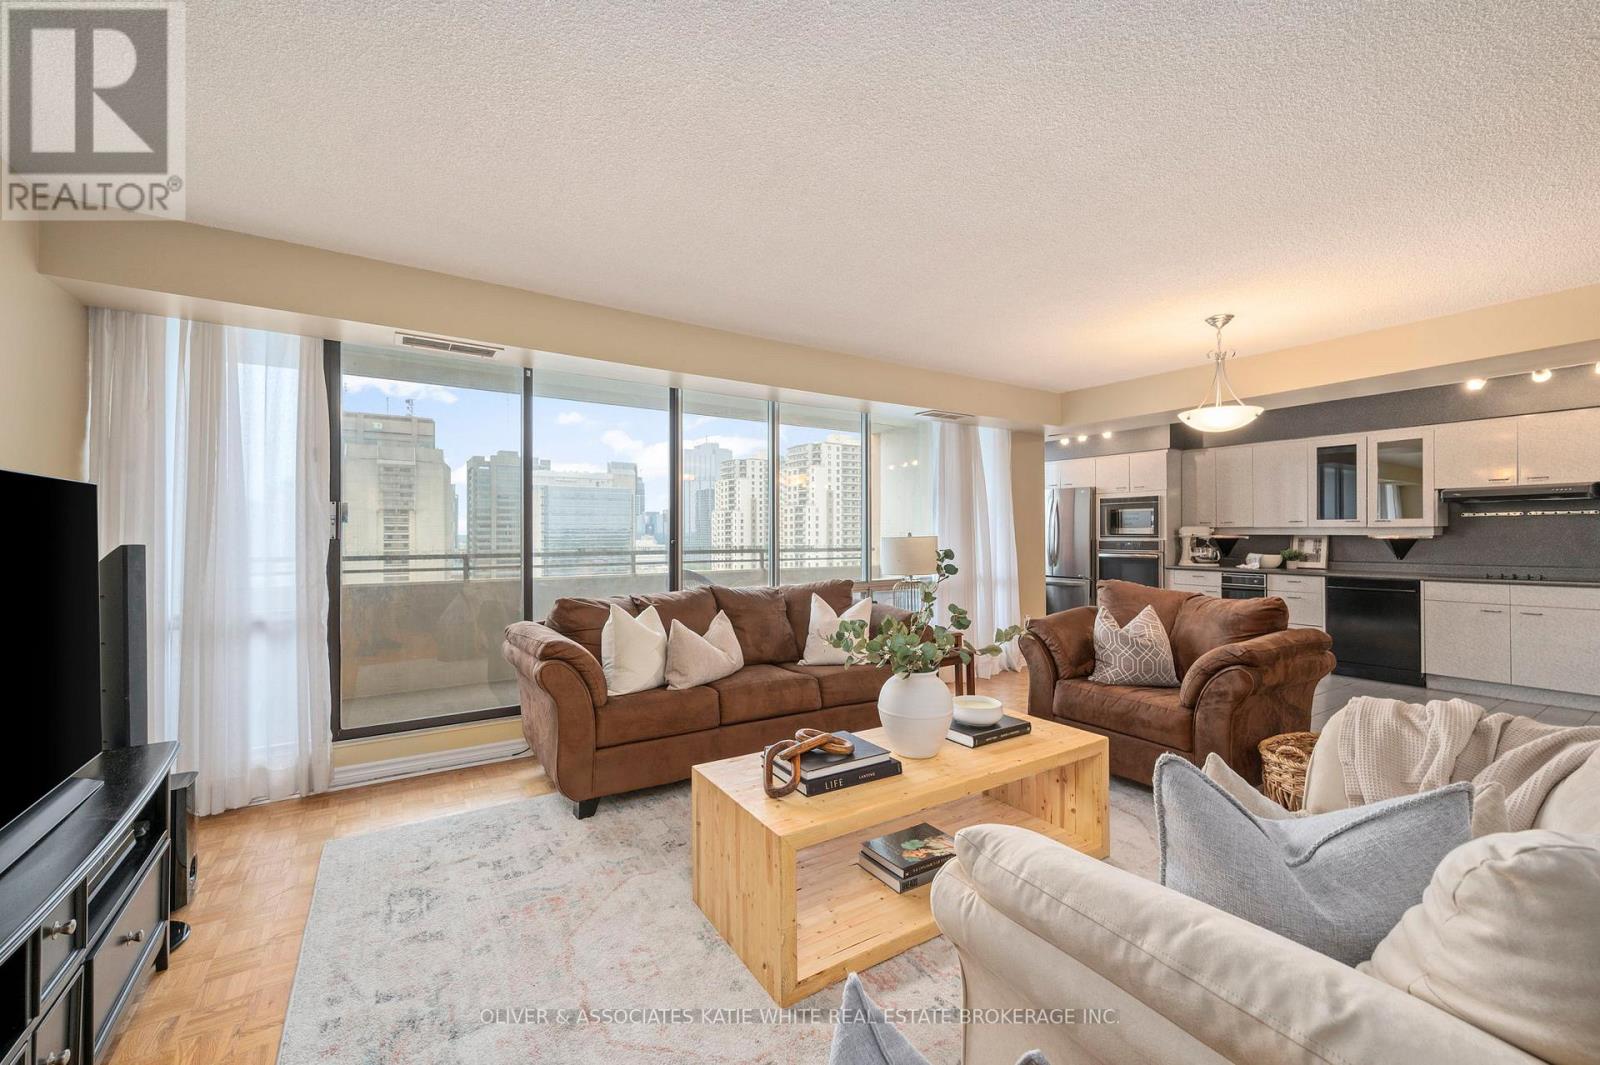
Rare 3-bedroom, 2-bathroom unit in downtown London. So many great shops, restaurants, and entertainment just steps from your front door! Heat, hydro, water, cable and internet and amenities included in condo fees! Bright and airy open-concept living/dining area with large windows throughout. Spacious kitchen with built-in appliances. Primary bedroom with ensuite and private balcony. Convenient in-suite laundry. Enjoy the fresh air and city views from the sprawling balcony. Underground parking spot included. Tons of great condo amenities to enjoy including indoor swimming pool, exercise room, rooftop patio and more! (id:63381)

10 Island Lake Road
Mono, Ontario
Welcome home to this elegant two-storey residence in the prestigious Island Lake Estates minutes from vibrant downtown Orangeville. This home offers approximately 2,800 sq ft of refined living on a beautifully landscaped, private 0.66-acre lot surrounded by mature trees. The inviting covered front porch reveals a home designed for gracious entertaining and relaxed family living. Rich architectural details define the main level, with 9-ft ceilings and crown moulding throughout. Formal living and dining rooms provide refined spaces for gatherings, and a butler's pantry connects the dining rm to a gourmet kitchen. The kitchen is a cook's delight with granite countertops, a large centre island and breakfast bar, undermount sink, and pot lighting; a bright breakfast area opens to a covered rear porch and a generous patio-perfect for alfresco dining and entertaining. The kitchen flows seamlessly into a spacious living room anchored by a corner fireplace, creating a warm, inviting heart to the home. Upstairs, all three bedrooms are generously proportioned with walk-in closets. The primary suite is a true retreat featuring dual walk-in closets and an indulgent five-piece ensuite with a granite counter, double sinks, glass shower and jet tub. A versatile upstairs loft offers an ideal work-from-home space, homework area, or quiet reading nook. The lower level is bright with above grade windows ready for your personal touch, offering opportunity to expand living and recreational space. Practical comforts include an extended double garage with ample room for two large vehicles, with interior access, main-floor laundry and an additional walkout to the backyard. Beyond the grounds, lifestyle is elevated by immediate access to the Island Lake Conservation Area-steps away for hiking and biking amid natural beauty. This distinguished property combines timeless design, thoughtful detailing, and an exceptional setting to deliver a rare Mono offering for the discerning buyer. (id:63381)
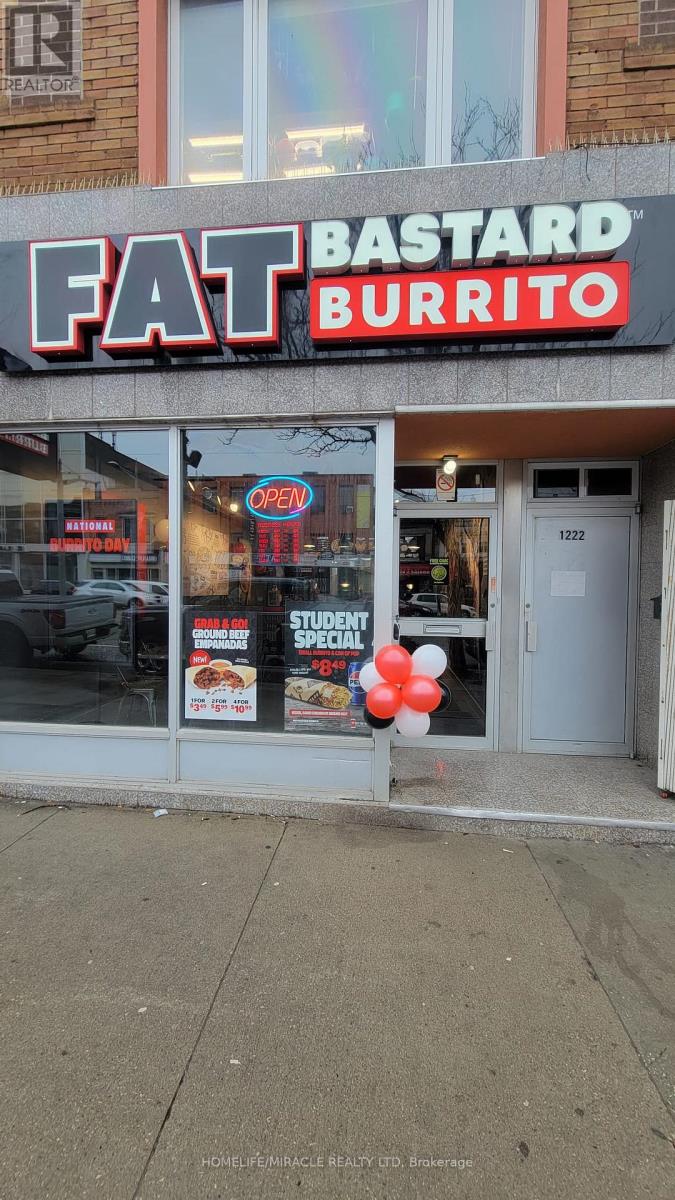
1222 St Clair Avenue W
Toronto, Ontario
Prime turnkey restaurant opportunity in a vibrant, high-traffic corridor along St. Clair Avenue West. This well-established Fat Bastard Burrito location offers excellent street visibility, strong brand recognition, and consistent foot traffic driven by both local residents and near by businesses. The space is efficiently laid out with a fully equipped kitchen, making it ideal for continued operation under the existing concept or a seamless rebranding to suit your own vision. Surrounded by a dynamic mix of retail, residential developments, and transit access, this location benefits from steady daytime and evening clientele. Attractive lease terms and a proven business model provide a solid foundation for both experienced operators and first-time entrepreneurs looking to step into the food service industry. Garage is available for additional space usage. it it approximate 200 Sq. Ft. Don't miss this rare chance to acquire a successful, ready-to-operate restaurant in one of Toronto's most desirable and evolving neighbourhoods. (id:63381)
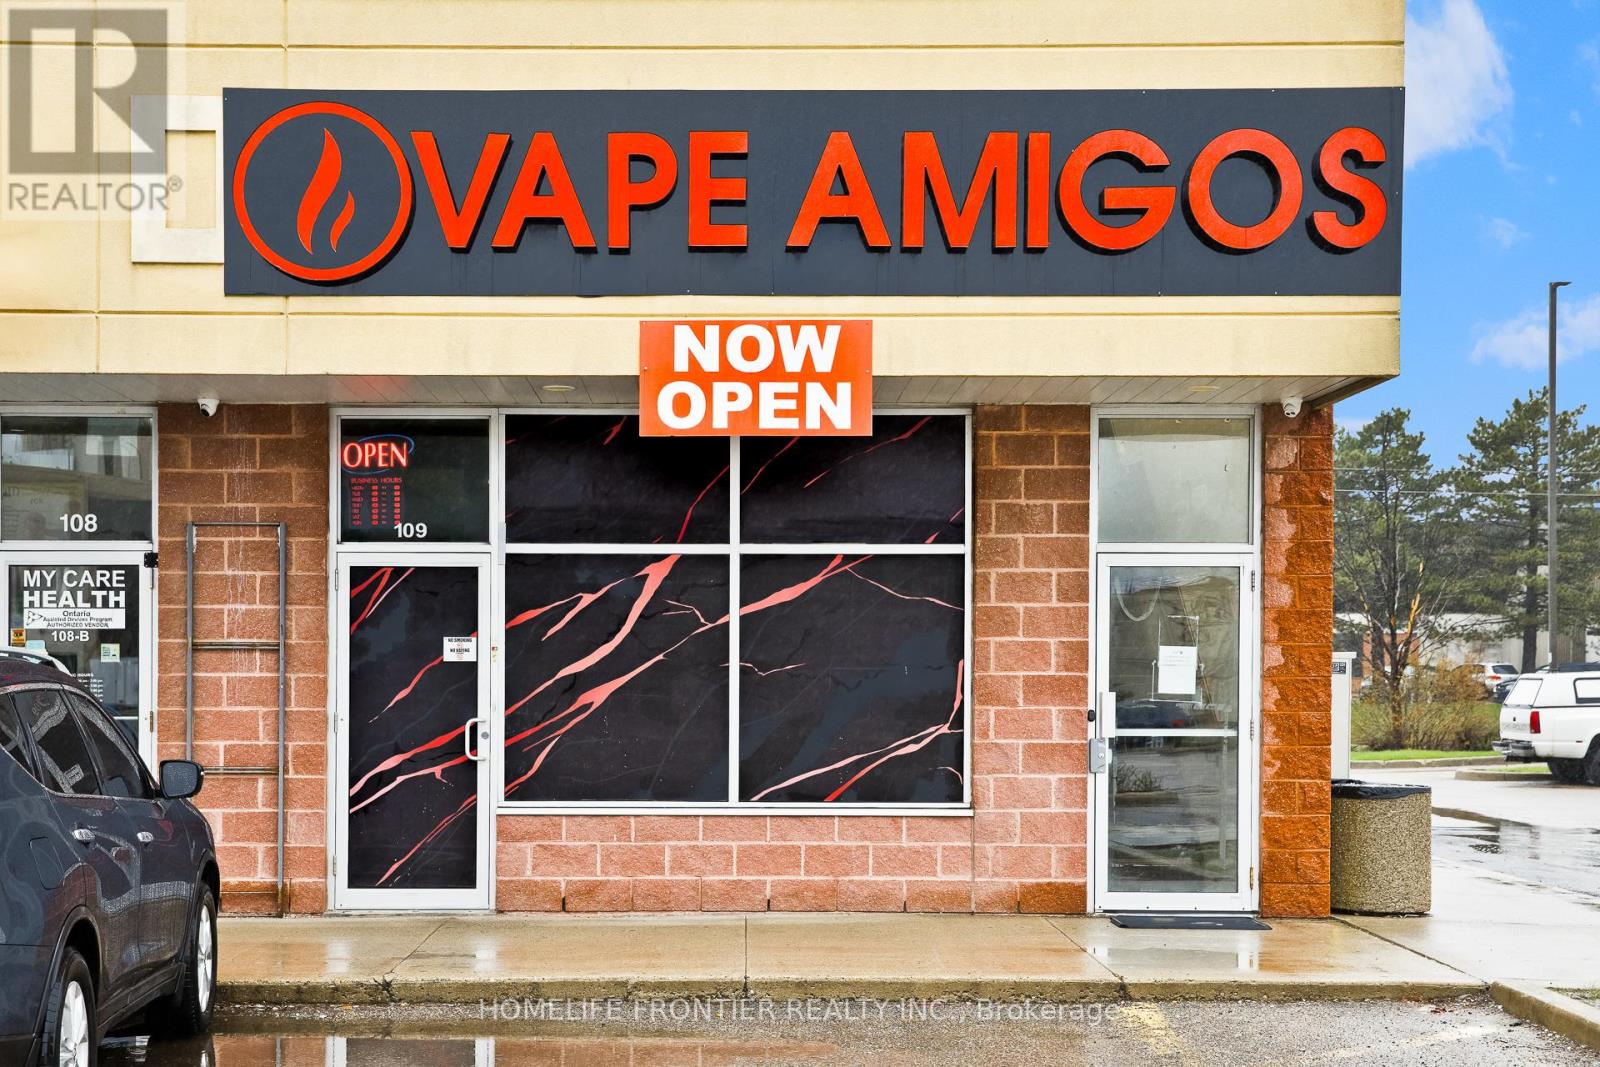
109 - 19 Woodbine Downs Boulevard
Toronto, Ontario
Excellent Opportunity To Own A Business In The High-Traffic Finchwood Mall At Hwy 27 & Finch. This Prime Etobicoke Location Serves A Densely Populated Residential And Commercial Hub, Ensuring Constant Exposure And Steady Foot Traffic. Situated In A Major Transit Station Area With Immediate Access To Highway 427 And Highway 407, Providing Unmatched Accessibility For Commuters And Locals Alike. The Plaza Features Ample Surface Parking And Is Surrounded By Established Retailers, Making It A Strategic Destination For This Growing Category. Ideal Setting For A Turnkey Operation In One Of Toronto's Busiest Northwest Business Corridors. (id:63381)
1228 Jane Street N
Toronto, Ontario
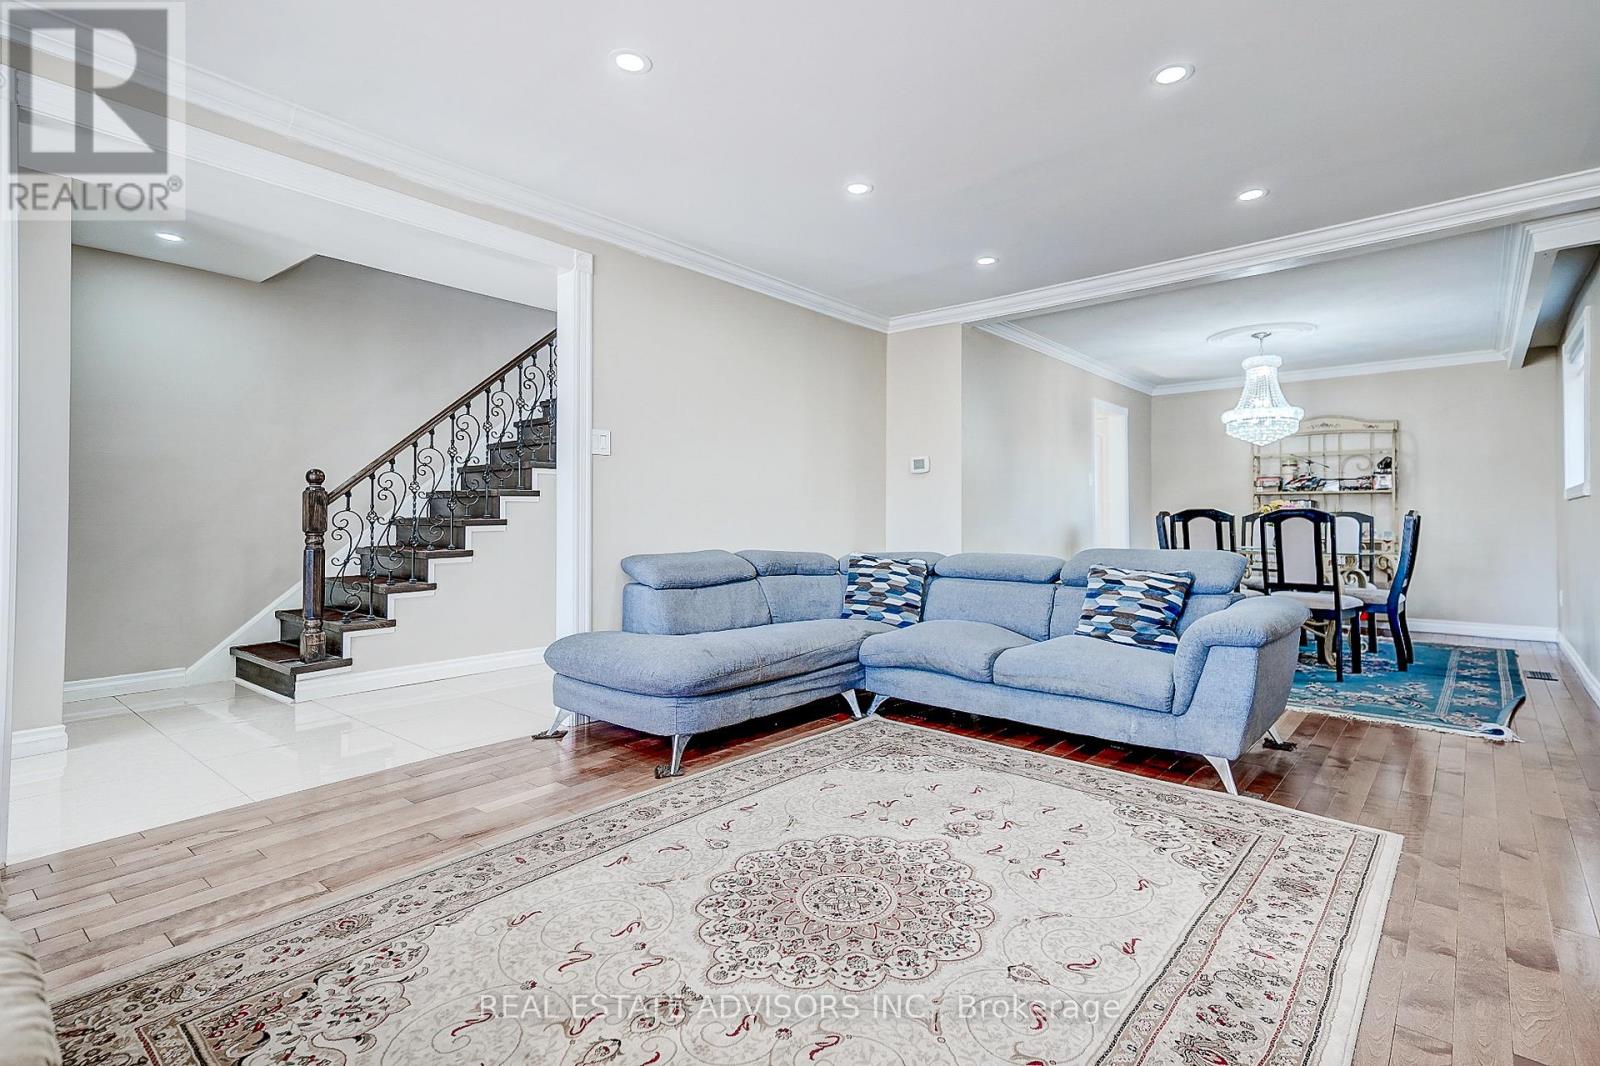
Remarkable Fully Detached Family Home - All Brick - Updated From Top to Bottom - Lovely Maintained - Large Windows Bright Spacious - The Focal Point On the Main Floor is the Open Concept Living Dining Fireplace - Hardwood Floors - Powder Room - Second Floor Offers An Updated Bathroom with Stand Up Shower - Three Good Size Bedrooms With Closets and Windows - Second Floor Set Up for Private Laundry - Crown Moldings - Pot Lights - Separate Side Entrance to a Fully Finished Basement with Kitchen and Bathroom For the Extended Family - In Law Potential - Separate Laundry Room in Basement - Detached Garage Plus Parking for Extra Cars - Close to all Amenities - Transportation - Shopping - Park - Great Family Home - (id:63381)
2019 - 30 Shore Breeze Drive
Toronto, Ontario
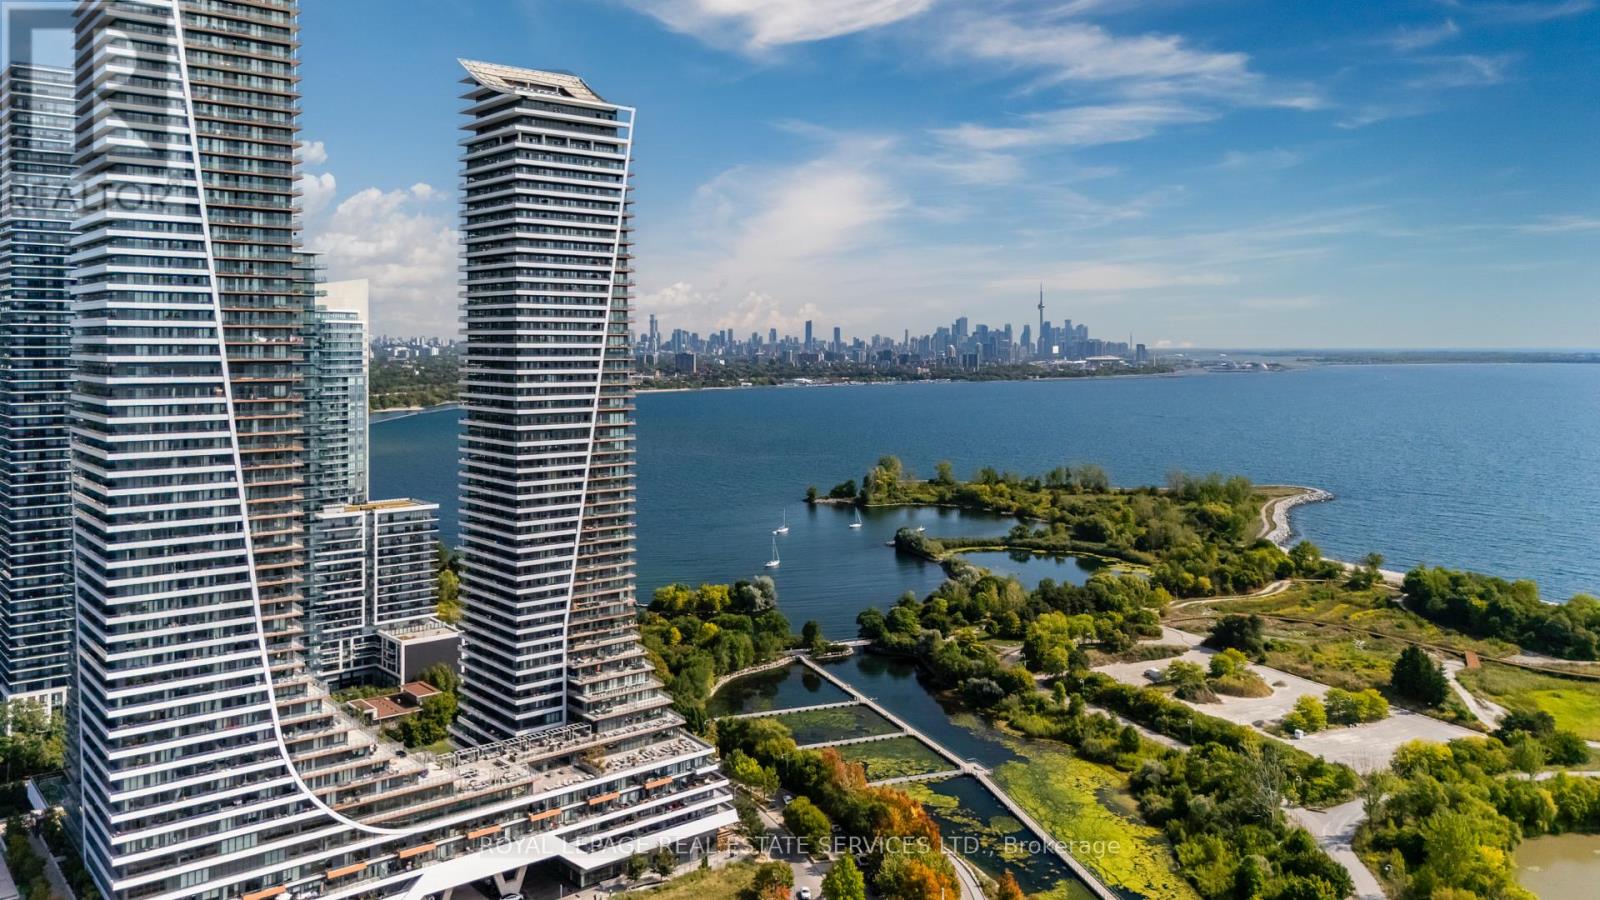
Enter this peaceful sanctuary, where vast stretches of shimmering blue waters greet you at every turn, and thoughtfully appointed spaces anticipate your every need. Suite 2019 is a bright, modern condominium residence, with approximately 485 square feet of living space, plus an approximately 100 square foot balcony, 1-bedroom, high ceilings, luxurious finishes, and views of the lake, marina, and parklands. Eau du Soleil, 20 and 30 Shore Breeze Drive, is a vibrant luxury waterfront condominium residence consisting of two towers, 66 and 49-storeys high, that are connected by a dramatic podium. Eau du Soleil features spectacular amenities, including a fully-equipped gym, a sublime salt water pool and a hot tub, a movie theatre, 7th floor outdoor terraces, party rooms, and guest suites. (id:63381)
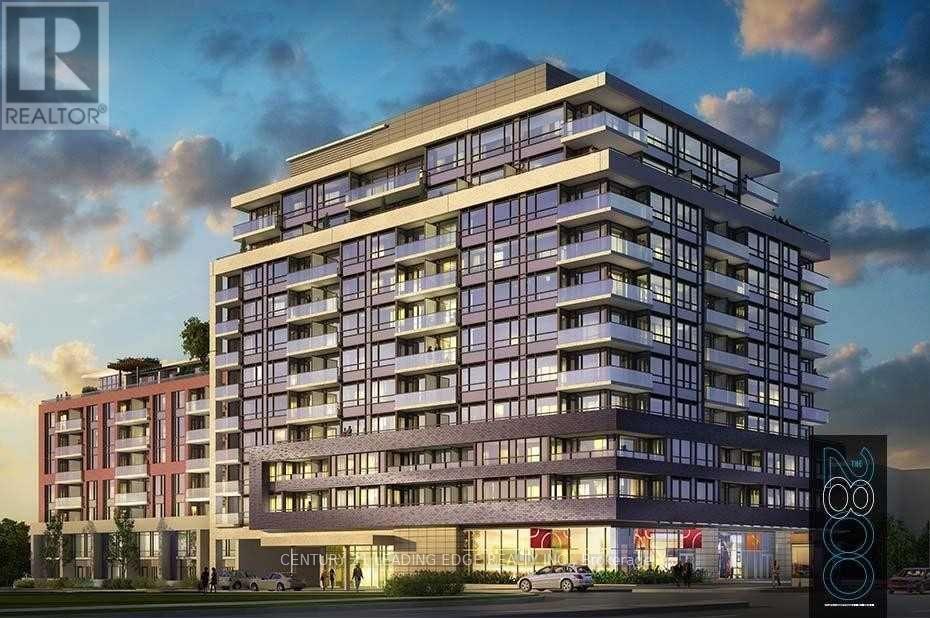
914 - 2800 Keele Street
Toronto, Ontario
Location! Location! Location! Keele & Wilson beautiful 2 bedroom condo bus is at door stop, close to all amenities, Shopping center, York University, steps From Downsview Park, Humber River Hospital, nearby Yorkdale Mall, Library, Medical Center, Easy Access To 401/400 Allen Rd. Spent so much money in renovations, a lot of new (pot lights, crown molding, washrooms, floor, kitchen, marble countertop, smooth ceiling, paint). (id:63381)
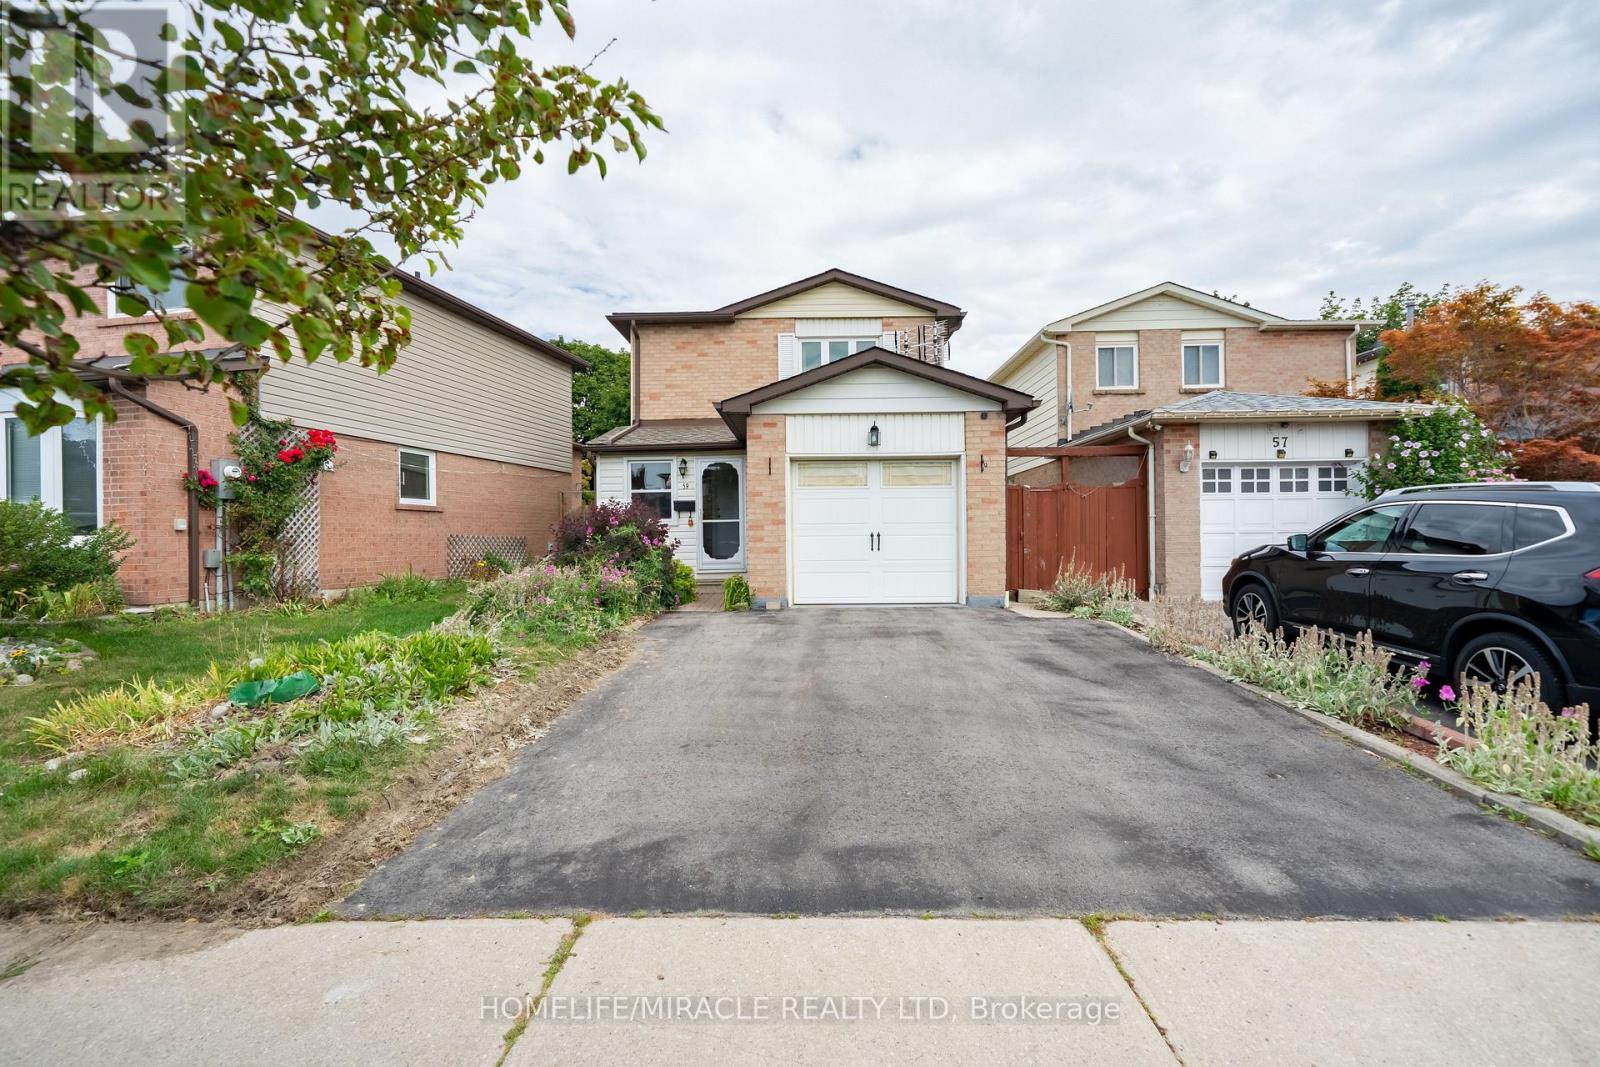
59 Martindale Crescent
Brampton, Ontario
Welcome to this beautifully maintained, move-in ready 3+1 bedroom detached home showcasing true pride of ownership in one of Brampton West's most desirable family-friendly neighbourhoods. Perfect for first-time home buyers, growing families, downsizers, or investors, this home offers exceptional value, comfort, and income potential. The bright and functional layout features spacious principal rooms, hardwood flooring, and a well-designed kitchen overlooking the backyard, making it ideal for everyday living and entertaining. Upstairs offers three generously sized bedrooms, while the finished basement includes an additional space and versatile recreation space with potential for a future in-law suite, office space, potential rental income etc. Enjoy added peace of mind with a newer roof backed by a 50-year warranty, beautifully landscaped curb appeal, and low-maintenance ownership. Ideally located close to excellent schools, parks, shopping, recreation centers, public transit, places of worship, and major highways, this home offers outstanding convenience in a highly sought-after Brampton community. Pride of Ownership Detached Home 3+1 Bedrooms Finished Basement Income Potential Potential Separate Entrance Freshly Painted Hardwood Floors Turnkey Move-In Ready Landscaped Lot Newer Roof with 50-Year Warranty Family-Friendly Neighbourhood First-Time Home Buyer Opportunity Investor Friendly Excellent Schools Parks Transit Shopping Major Highways Prime Brampton West Location. (id:63381)
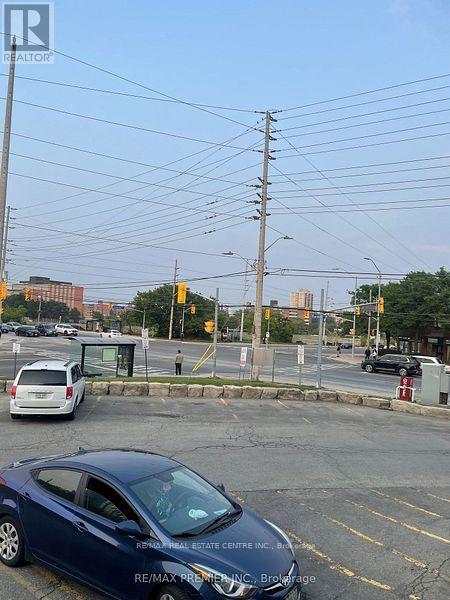
165 Dundas Street W
Mississauga, Ontario
Well established pharmacy business for sale, has a doctor's office with 3 examination rooms, high walk in score, close to Hospitals, great option for establishing your own pharmacy business and rent doctor's office for additional income. selling for just setup price. (id:63381)
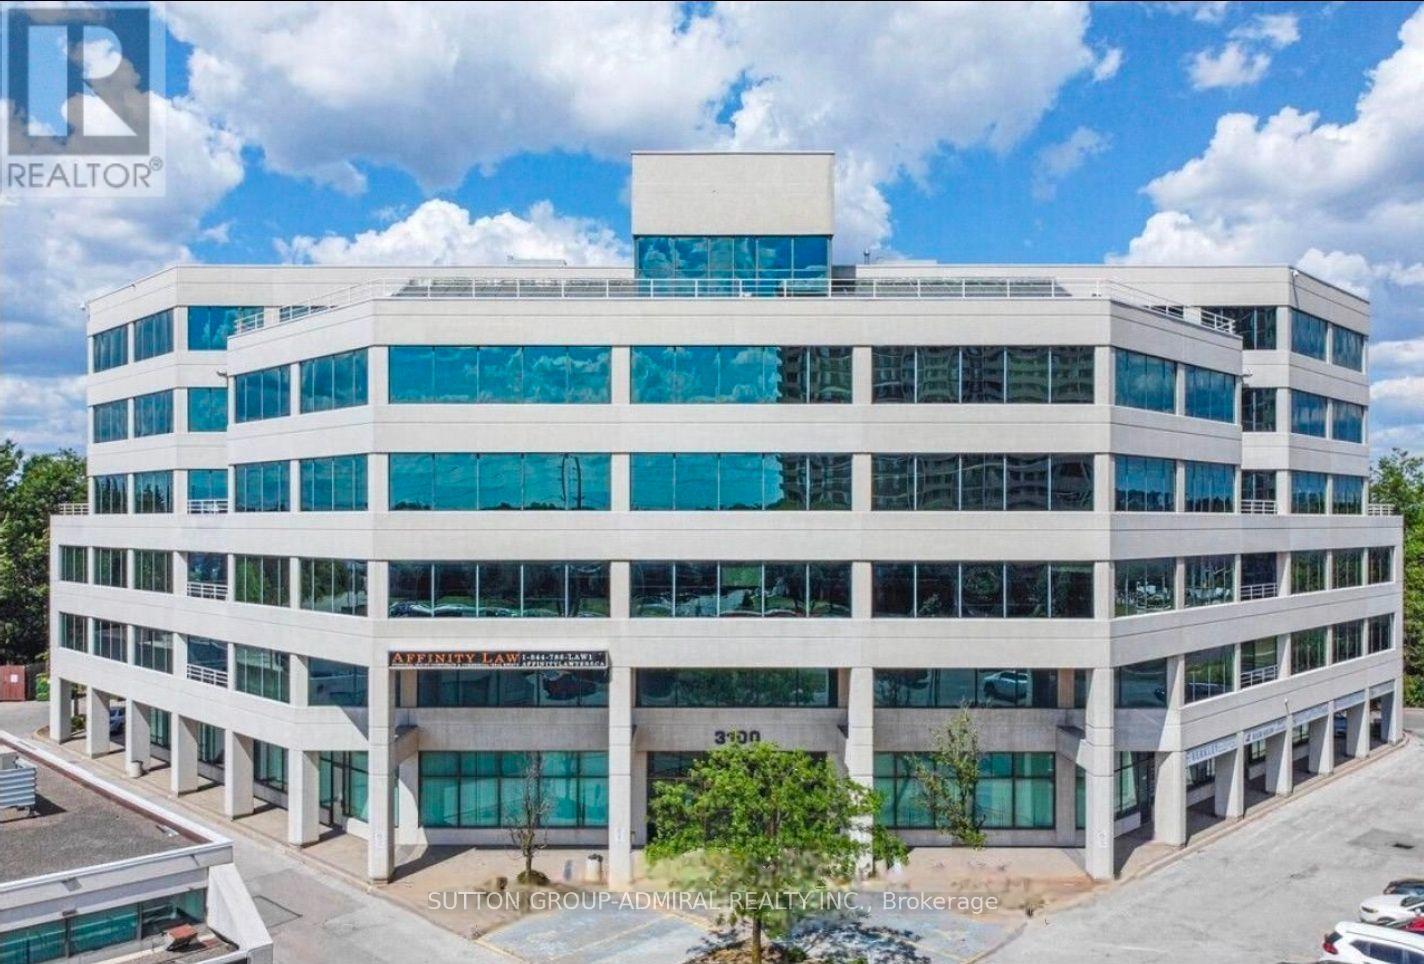
101a - 3100 Steeles Avenue W
Vaughan, Ontario
A well established, profitable physiotherapy Clinic business is available for sale, operating out of ahigh-traffic leased commercial space. This is a strong opportunity for investors or owner-operators for a fully operational business with a loyal customer base and solid revenue history. The location offers excellent visibility and consistent foot traffic in a well maintained commercial building. The lease terms are secure and favorable, offering predictable long-term operating costs. The sale includes all equipment, fixtures, and chattels, making for a smooth ownership transfer. This is a great option for buyers who want to acquire a proven, functioning business rather than starting a new one from the group up. (id:63381)
1332 Blackmore Street
Innisfil, Ontario
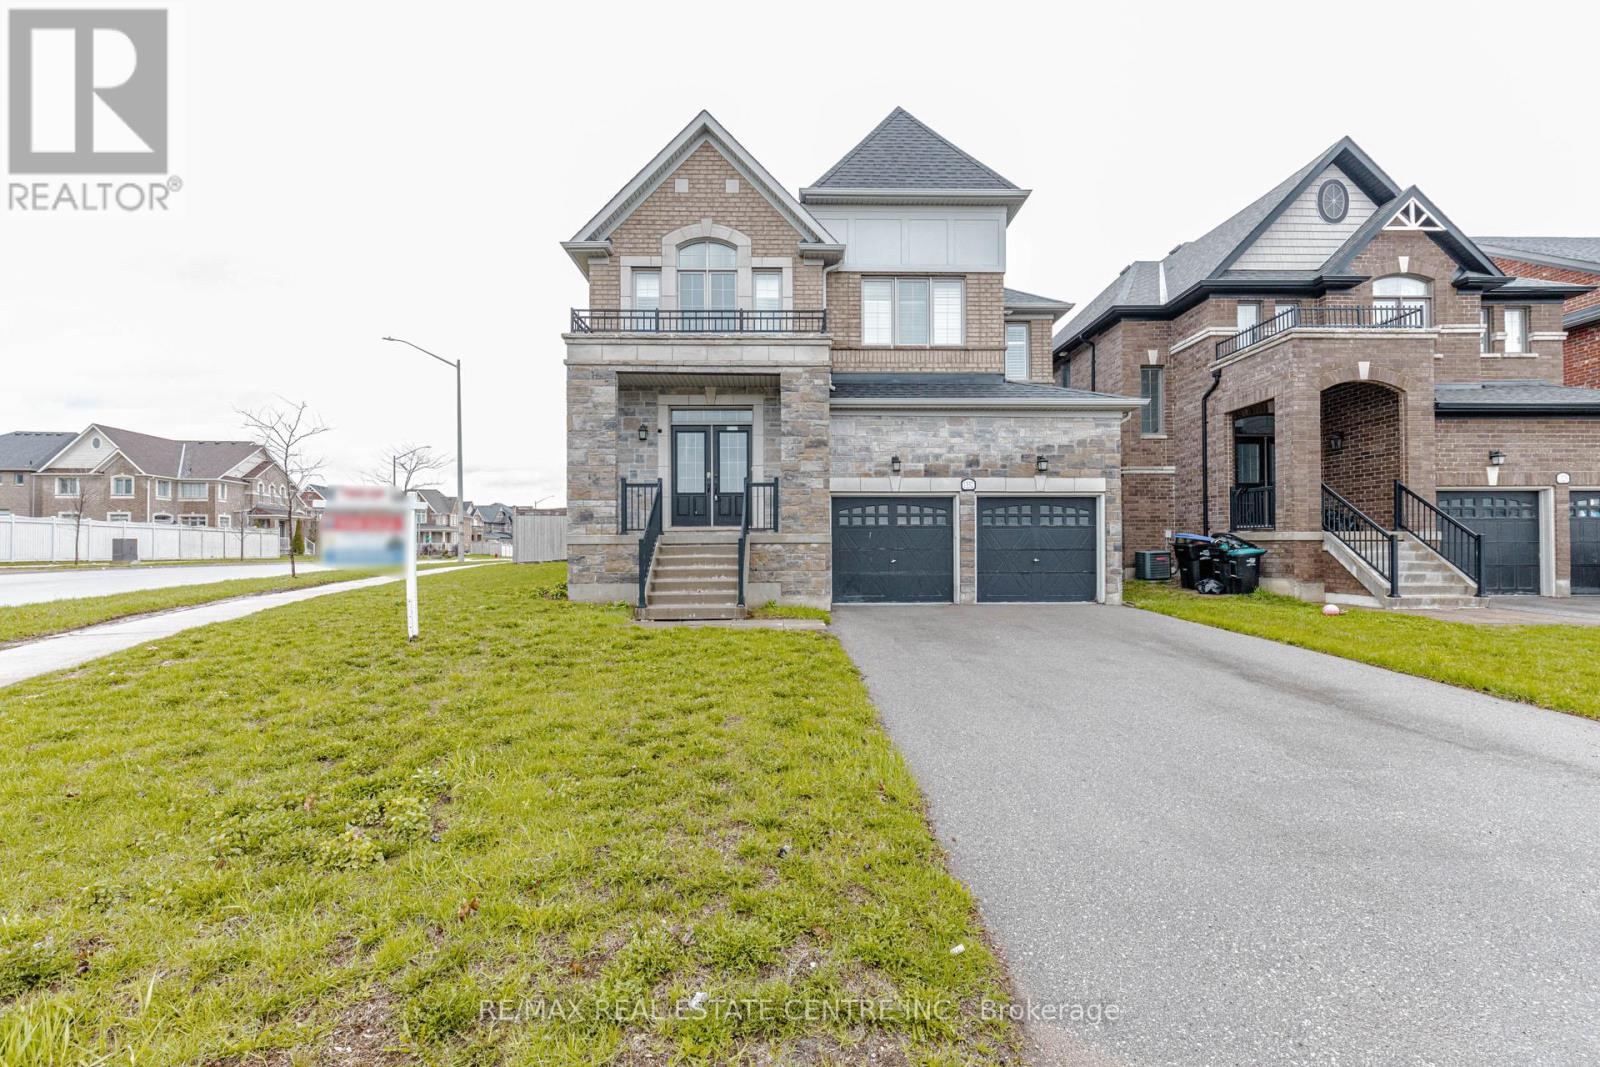
Welcome to nearly 3400 sq. ft. of refined, modern living on a premium corner lot in one of Innisfil's most desirable communities. Located just five minutes from the lake and seven minutes from the upcoming GO Station, this exceptional property is entirely turnkey and engineered for effortless living. This stunning, impeccably maintained 4-bedroom, 4-bathroom executive home offers refined living space. Situated on a premium corner lot, this residence commands impressive curb appeal and features a fully fenced, private backyard oasis. The interior boasts an expansive, sun-drenched open-concept layout with gleaming hardwood floors throughout the main level. The gourmet kitchen is a chef's dream, featuring granite countertops, premium cabinetry, and a seamless flow into the grand living area anchored by a cozy gas fireplace. Custom California shutters provide sophisticated light control in every room. An oversized primary suite featuring a lavish 5-piece ensuite and expansive walk-in closet space. A secondary bedroom also equipped with its own dedicated ensuite for ultimate privacy. The massive, untouched basement serves as a blank canvas, ready for your custom finishing touches, perfect for a home theatre, gym, or an additional suite. Ideally located just minutes from the vibrant shores of Lake Simcoe, Innisfil Beach Park, Upcoming GO Station and the area's best shopping and dining, this home perfectly balances secluded privacy with urban accessibility. (id:63381)
30 Willowgate Drive
Markham, Ontario
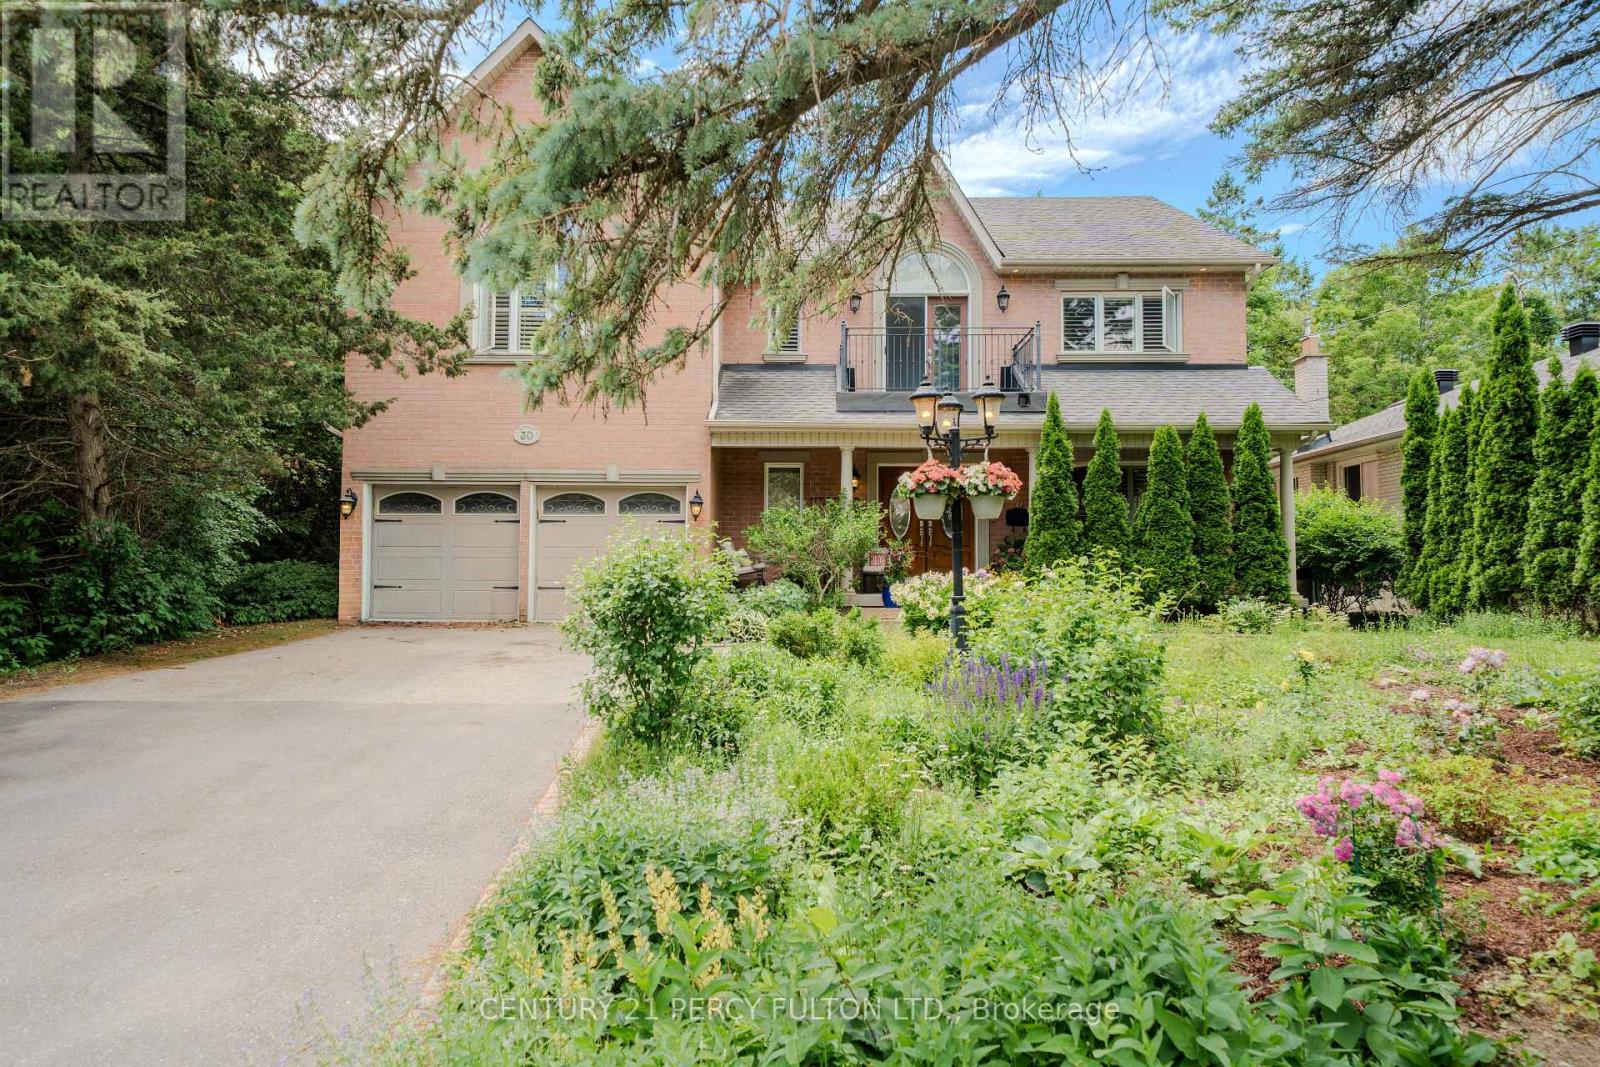
Welcome to this extraordinary custom-built residence offering coveted indirect waterfront living beside Milne Dam Conservation Park - a breathtaking 305-acre natural sanctuary in the heart of Markham, where the serenity of nature blends seamlessly with urban convenience. This expansive 5-bedroom, 4-bathroom home presents a rare opportunity to own a private retreat in one of Markham's most sought-after neighbourhoods. Inside, impressive architectural details, gleaming hardwood floors, a soaring cathedral ceiling, and an operable skylight create an elegant first impression. The chef-inspired kitchen features a large centre island, granite countertops, and under-cabinet lighting, while the inviting family room showcases a stunning floor-to-ceiling stone wood-burning fireplace. Formal living and dining rooms, a private office, laundry room, side entrance, interior garage access, and newly installed Carrier A/C complete the main level. The luxurious primary suite offers a vaulted ceiling, sitting area, spa-inspired ensuite with skylight, and a private balcony overlooking the park. Four additional spacious bedrooms each feature a private vanity with direct access to an ensuite bathroom. The expansive lower level offers endless possibilities and includes a rough-in for a fifth bathroom. Outside, enjoy a beautifully landscaped perennial front garden and a backyard with a gas hook-up for effortless outdoor entertaining. Experience birdwatching, cycling, canoeing, skating, and cross-country skiing just steps from your door, with scenic trails and nature all around. Conveniently located minutes to top-rated schools, shopping, hospitals, community centres, dining, and major commuter routes.A rare offering where timeless craftsmanship, refined living, and the beauty of nature come together in perfect harmony. (id:63381)
134 Dundonnell Place
Vaughan, Ontario
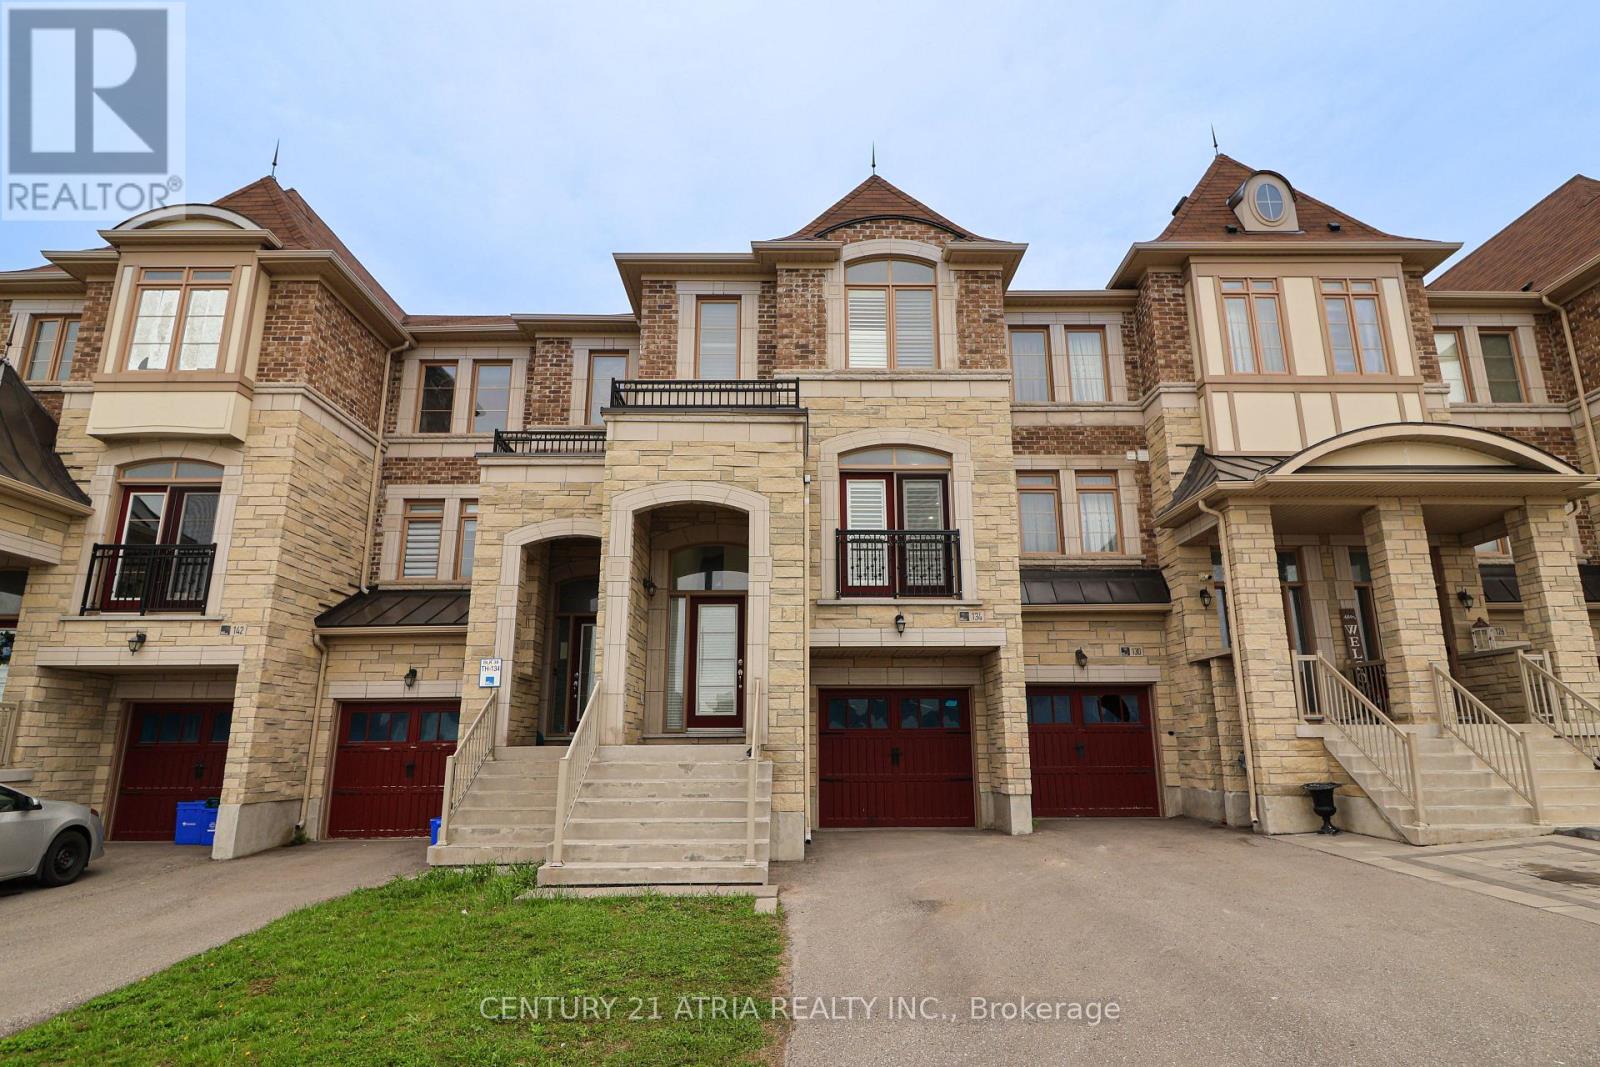
This Fabulous Modern Freehold Townhome Is One Of The Largest Models Situated In The Highly Sought-After Vellore Village! This Well Taken Care Of, Move-In Ready Home Offers A Perfect Blend Of Comfort And Convenience. The Chef's Kitchen Features Its Very Own Servery as well as Professional Built-In Stainless Steel Appliances, Granite Counters, Wall Oven & Gas Cooktop-Ideal For Everyday Living And Entertaining. Smooth Ceilings On Main Floor, With Dark Hardwood Flooring And Potlights Throughout Main And Second Floors. The Spacious Primary Retreat Boasts A Luxurious 5-Piece Ensuite Complete With A Jetted Tub And Frameless Glass Shower. Bright And Versatile Lower Level Rec Room With Walkout To Patio Offers Incredible Potential As A Fourth Bedroom, Home Office, Or Guest Suite, With Rough-In For A 3-Piece Bathroom. Enjoy Outdoor Living On The Massive Deck With Stairs-Perfect For Gatherings And Relaxation. Located In A Convenient, Family-Friendly Neighbourhood Close To Highly Ranked Schools, Transit, Hwy 400, Hospital, Parks, Shops, And More. A True Turnkey Opportunity In An Exceptional Location! (id:63381)
607 Simcoe Street
Brock, Ontario
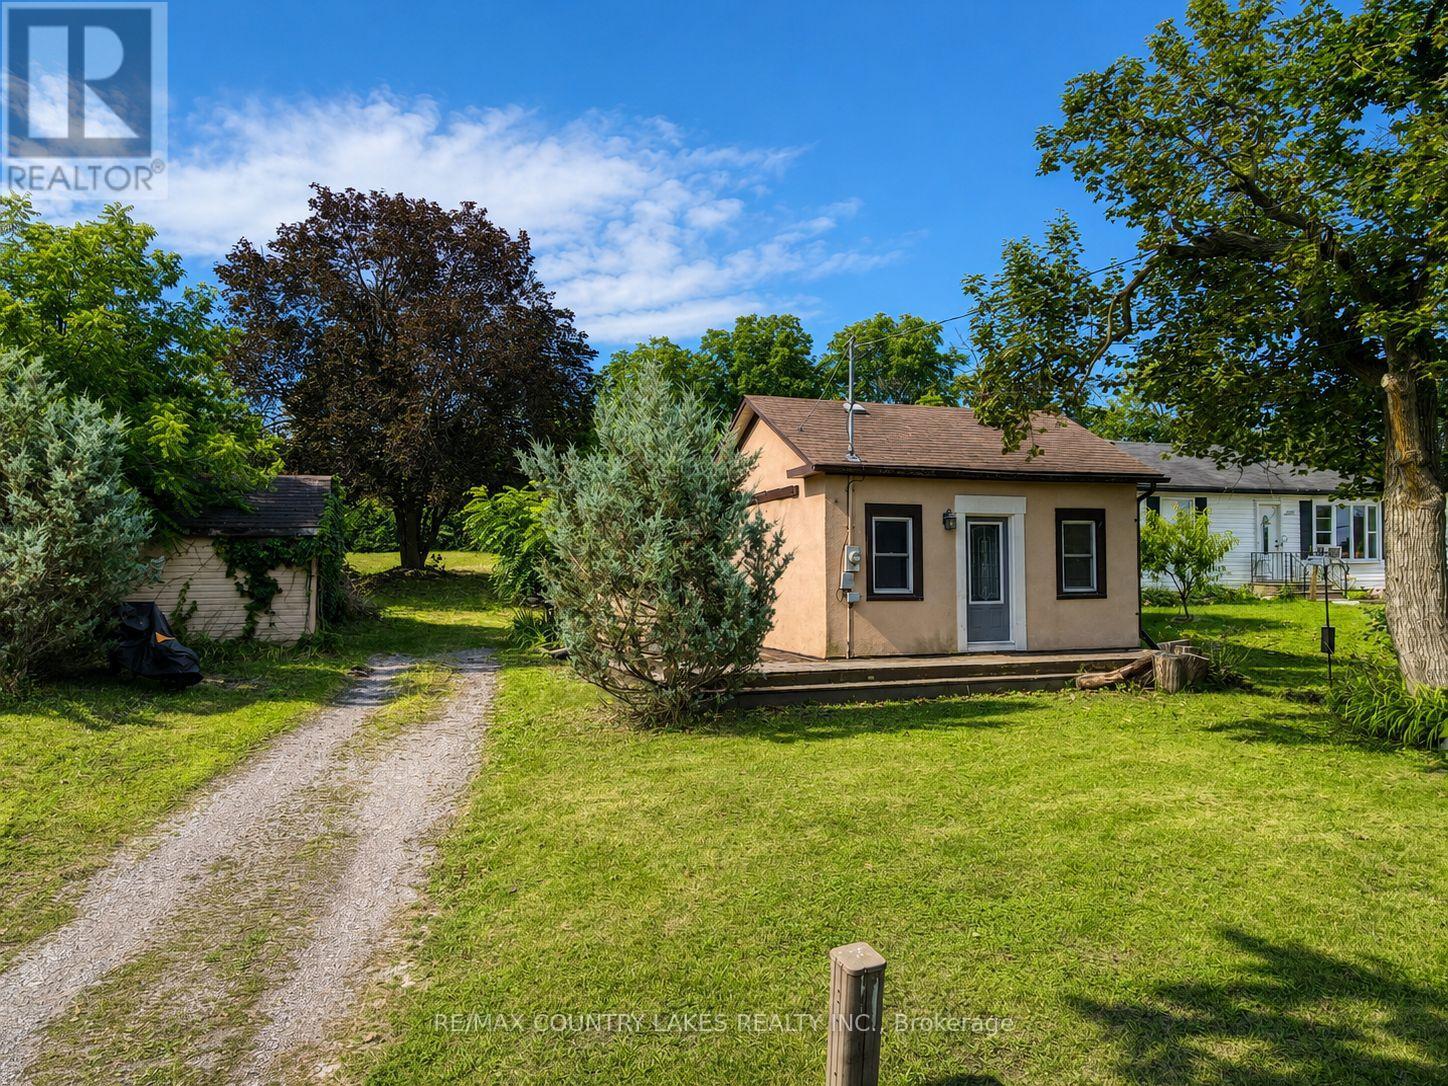
This is a cute in-town bungalow that is ideal for first time buyers looking to get into the market or retirees looking to downsize. A large eat-in kitchen welcome you into the home and flows into the living room for great entertaining. The spacious bedroom can accommodate a king size bed and the windows let in lots of daylight keeping the space feeling bright and energetic. Downstairs, the partial basement would make for a nice home office space or workshop. The home is situated on a wonderful 58' x 181' lot backing onto trees and privacy. Located within walking distance of town, all amenities and Lake Simcoe. 35 mins to Orillia/Lindsay, 45 mins from 404. (id:63381)
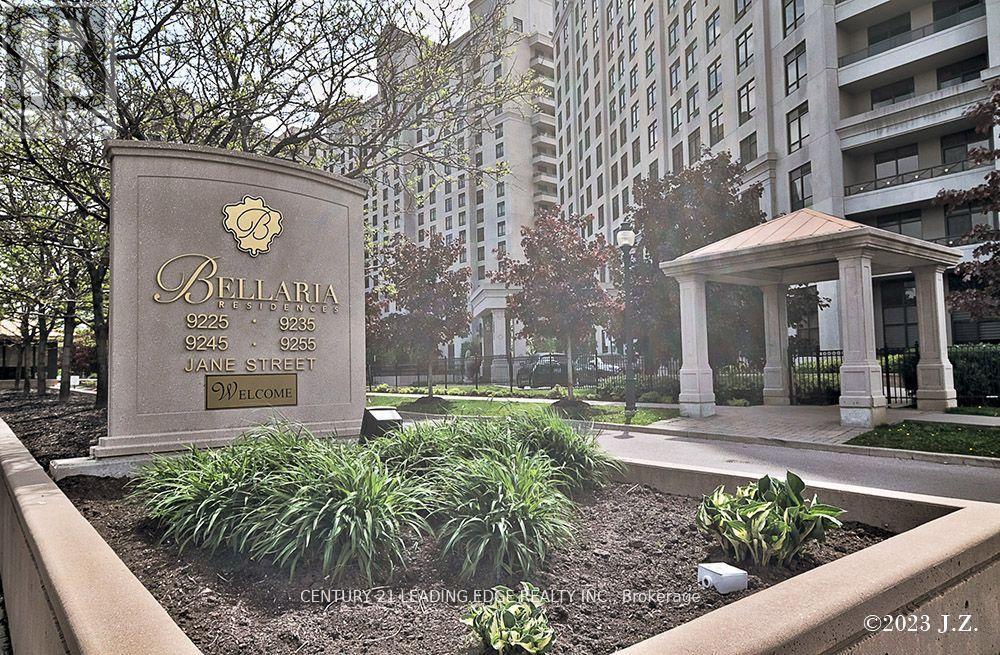
911 - 9225 Jane Street
Vaughan, Ontario
Luxurious One Bedroom Plus Den In The Sought After gated Bellaria Condos. CLEAR EAST VIEWS! Condo is Fully Renovated With Oak Laminate Floors, Brand New LG Fridge, new washer and dryer. Enjoy your Spacious Den With 9 Ft Ceilings. Living And Dining Room combined giving beautiful open space concept. Granite countertops, Feel Good Breakfast Bar, Great Location Next To Top Rated Schools, Restaurants, 5 Minutes From Vaughan Metropolitan Center Station And The New Mackenzie Hospital. Close To Transportation, Vaughan Mills Shopping Center, Canadas Wonderland. Beautiful Balcony Looking On To Green Space And Nice Trails To Walk And Enjoy Daily. Parking And Locker Included. (id:63381)
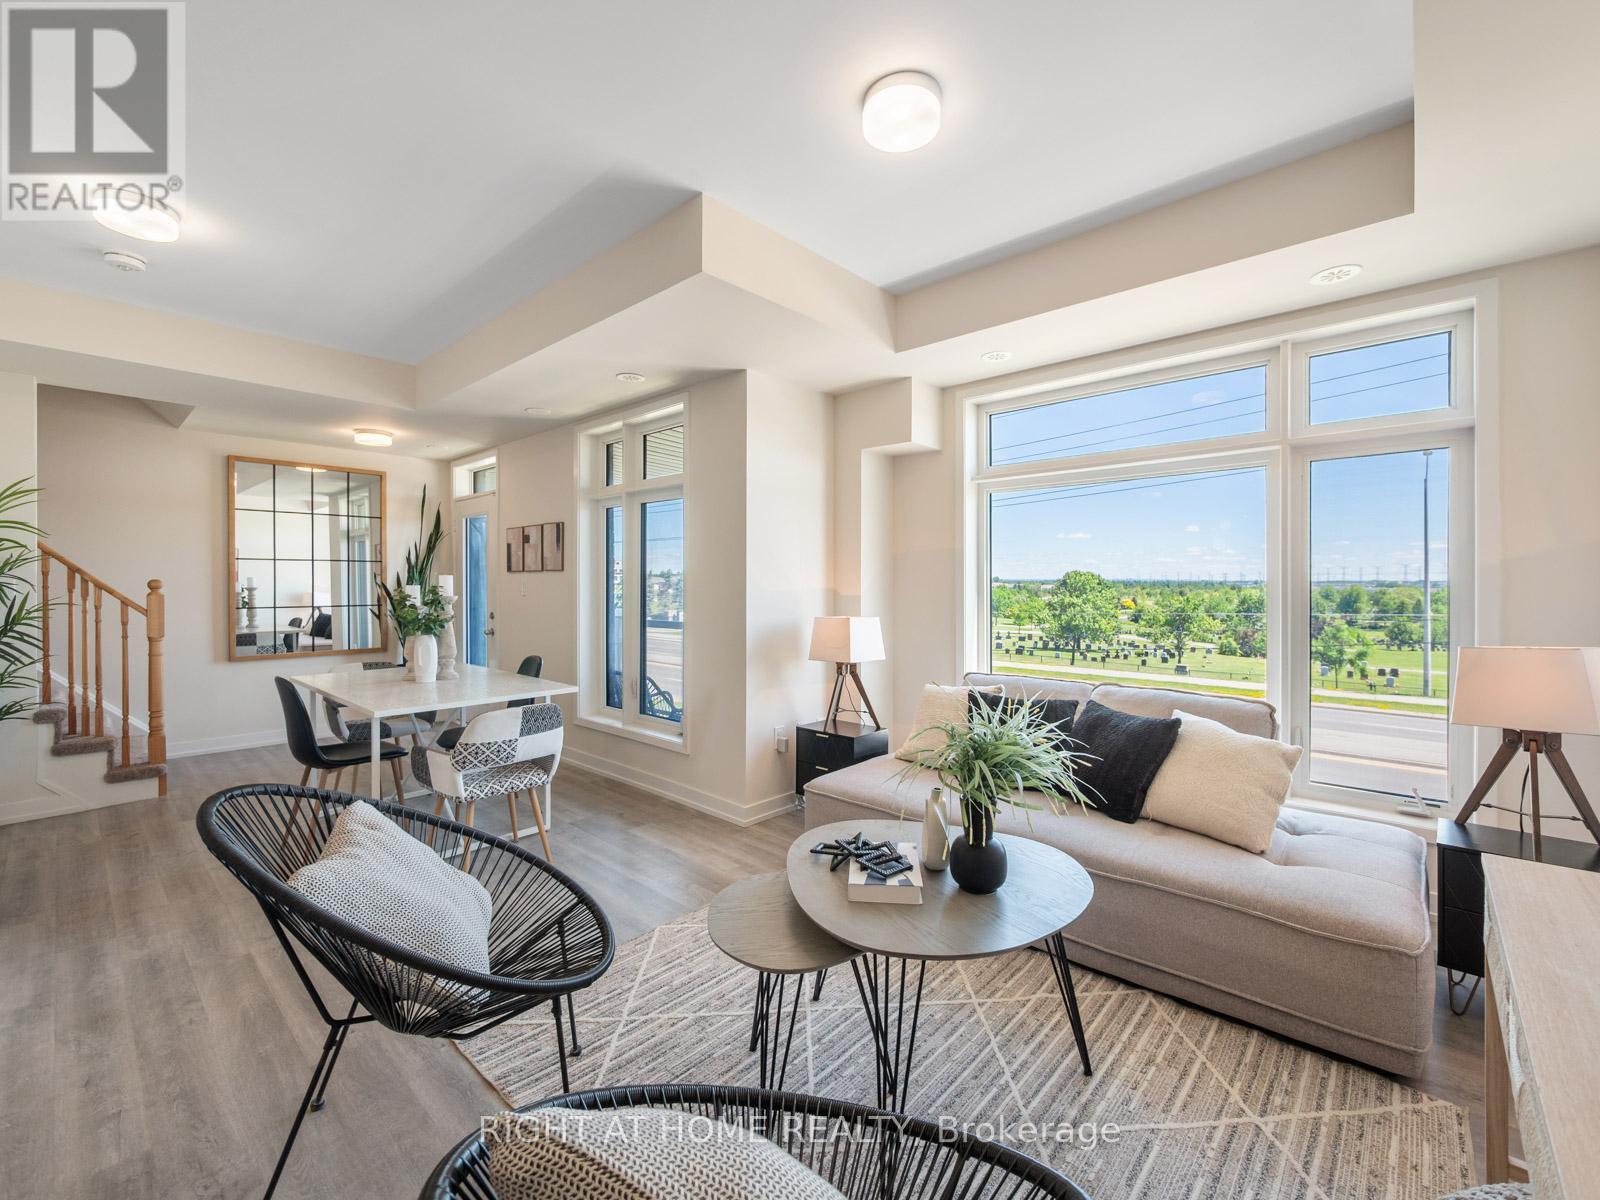
403 - 2550 Castlegate Crossing
Pickering, Ontario
Nestled in the highly coveted Duffin Heights neighborhood, this exquisite 1,186 sq. ft. Urban Town Series residence offers a sun-drenched sanctuary where modern elegance meets effortless sophistication. The seamlessly connected open-concept layout is bathed in natural light, flowing beautifully into a gourmet kitchen outfitted with premium stone countertops, sleek stainless steel appliances, and a statement island with a built-in breakfast bar. Whether you are entertaining in the expansive living area or stepping out onto the private balcony for an evening glass of wine, every detail feels curated for a luxury lifestyle. Upstairs, two generously sized bedrooms offer a peaceful retreat, highlighted by a primary suite featuring a spacious walk-in closet and a pristine 4-piece ensuite. Complete with the ultimate convenience of a rear attached garage offering direct home access, this vibrant property places you just steps from local amenities and minutes from the 401, 407, and GO Transit, offering the perfect blend of stylish urban living and unparalleled connectedness. (id:63381)
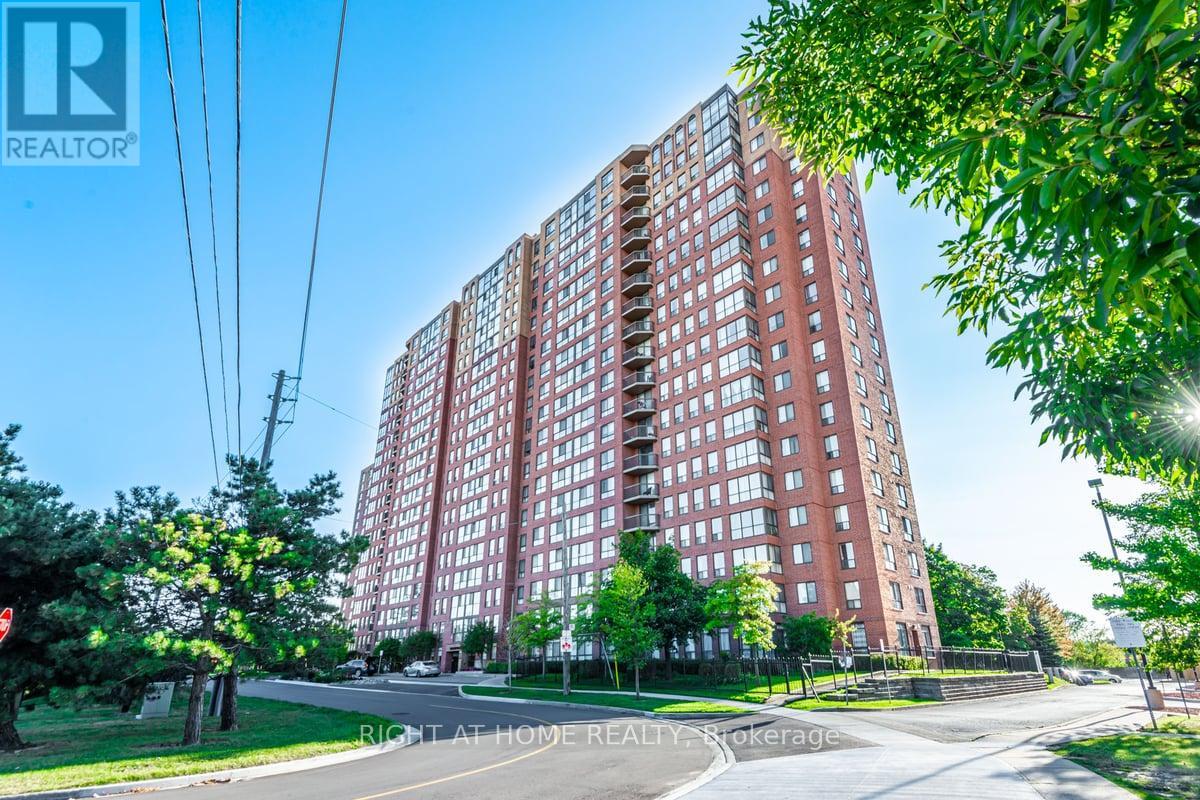
1114 - 330 Mccowan Road
Toronto, Ontario
Discover the perfect blend of comfort and style. This bright and spacious condo boasts stunning western views for those enchanting sunset moments. Located in a sought-after community, this unit features newer flooring throughout. The kitchen showcases stainless steel appliances including a dishwasher, stove, and fridge. Primary bedroom with walk-out to the balcony, walk-in closet, and ensuite 4 pc bathroom. 2nd bedroom with adjacent solarium perfect for additional space to use as an office. Ensuite washer and dryer. Impressive building amenities include an indoor pool and gym. 24/7 Concierge. Plenty of visitor parking. Located walking distance to shopping, ttc, minutes to the go train, parks, and everything this great area has to offer. 1 underground parking and 1 locker included. Great tenant is month to month and will leave with 60 days notice. (id:63381)
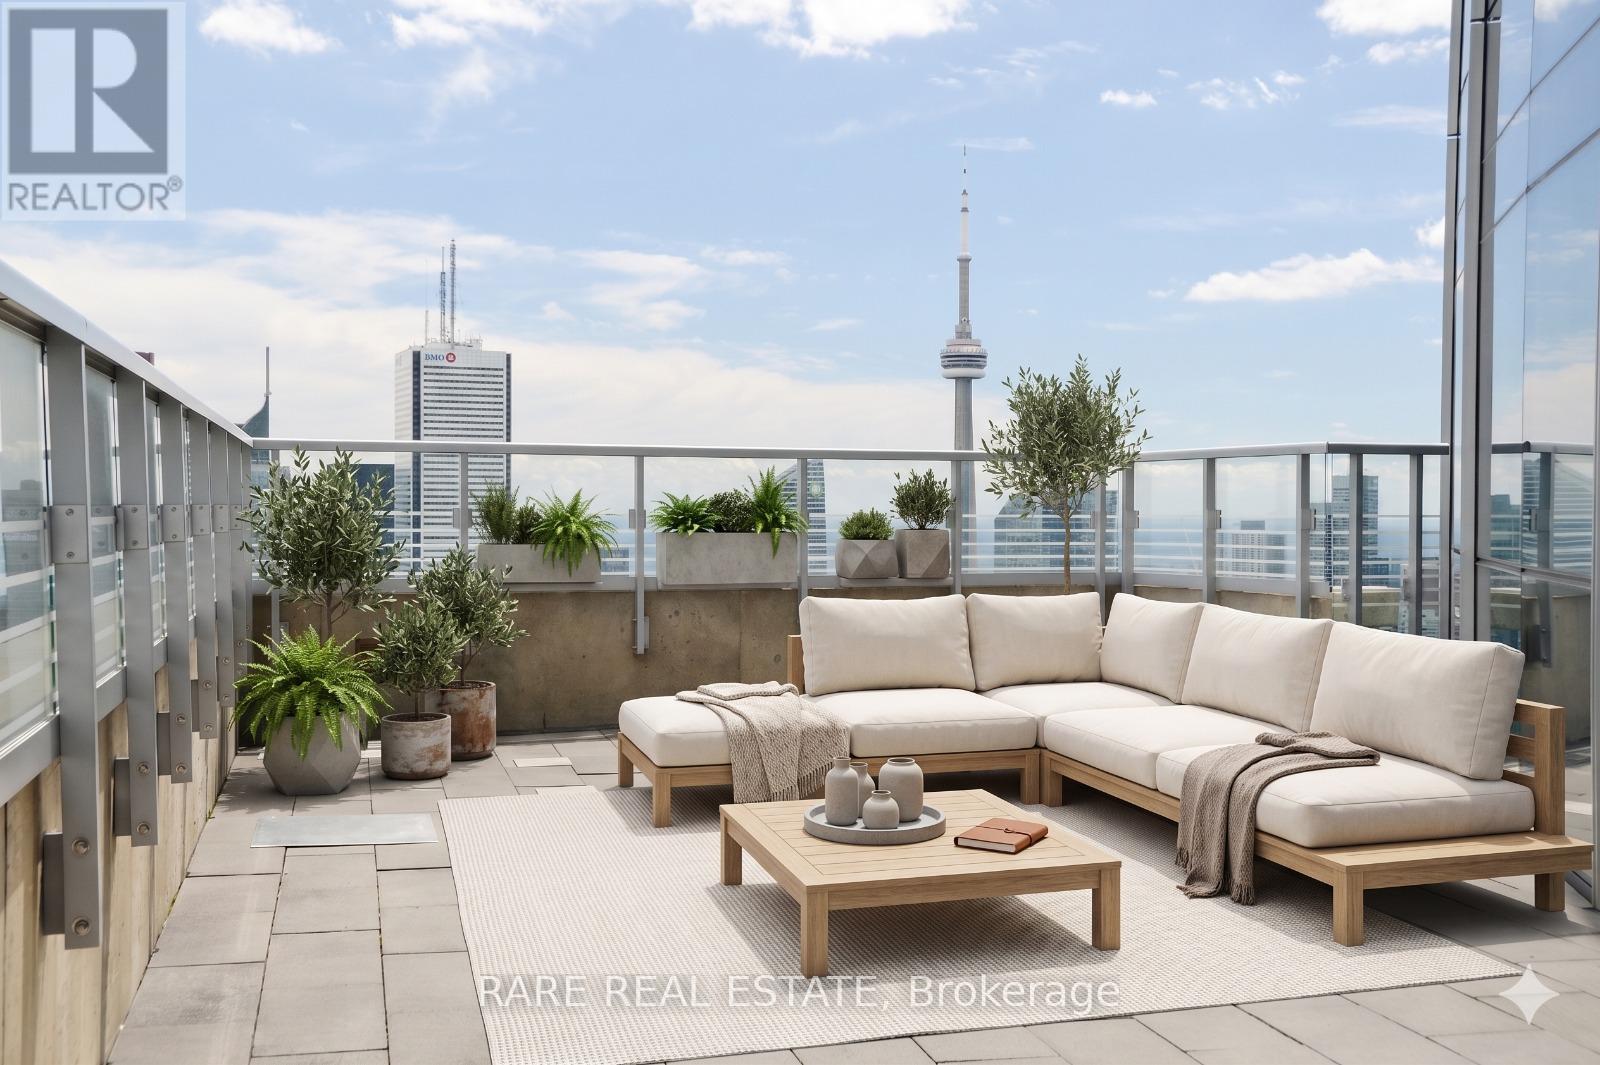
5907 - 388 Yonge Street
Toronto, Ontario
600 sq ft of private outdoor space on the 59th floor. South-east views over the entire city with unobstructed views of Lake Ontario and the CN Tower. This is the kind of outdoor space people imagine when they think about owning a penthouse, and it's attached to a 1,290 sq ft suite at Aura. The terrace runs the length of the living, dining room, and primary bedroom and turns the entire south-east corner of the suite into usable outdoor living space, high enough that the city spreads out beneath you in every direction. Most condos this size give you a balcony you can fit a chair on, but this one gives you a second living room in the sky. The suite itself is perfect for entertaining featuring a split two-bedroom layout, hardwood floors, floor-to-ceiling windows and an open concept kitchen with stainless steel appliances and a wine fridge. Primary bedroom has a walk-in closet and 5-piece ensuite, second bedroom has its own double closet and window, fully separated from the primary for privacy. Building amenities include a fitness centre, party room, rooftop deck with BBQs, guest suites, billiards room, theatre room, and full-time concierge, with direct TTC access and the Eaton Centre, hospitals, TMU and University of Toronto minutes away. Terraces this size at this height do not come around often. (id:63381)
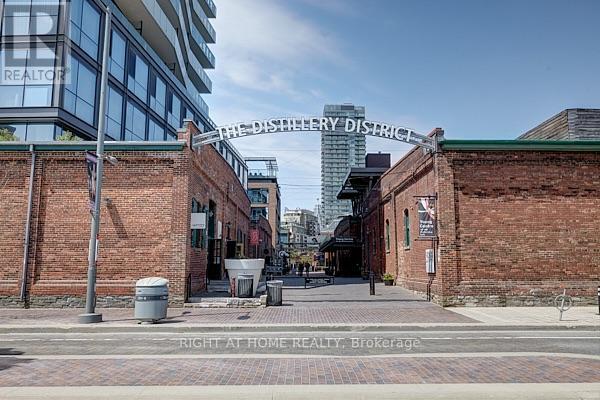
805 - 70 Distillery Lane
Toronto, Ontario
Welcome To 70 Distillery Lane. This Bright And Spacious One Bedroom Suite Boasts A 9 FootCeiling, Spa Like Bath, Stainless Appliances, And Large Balcony. Located Directly In TheHistoric Distillery District, Walk To Shops, Cafes, Restaurants, Theatre, Art Galleries. ShortWalk To Corktown Common, 18 Acre Park. Luxury Building Amenities Includean Outdoor Salt WaterPool, Well Equipped Gym, Yoga/Pilates Room, Sauna/Steam, Guest Suites, Concierge And More. (id:63381)
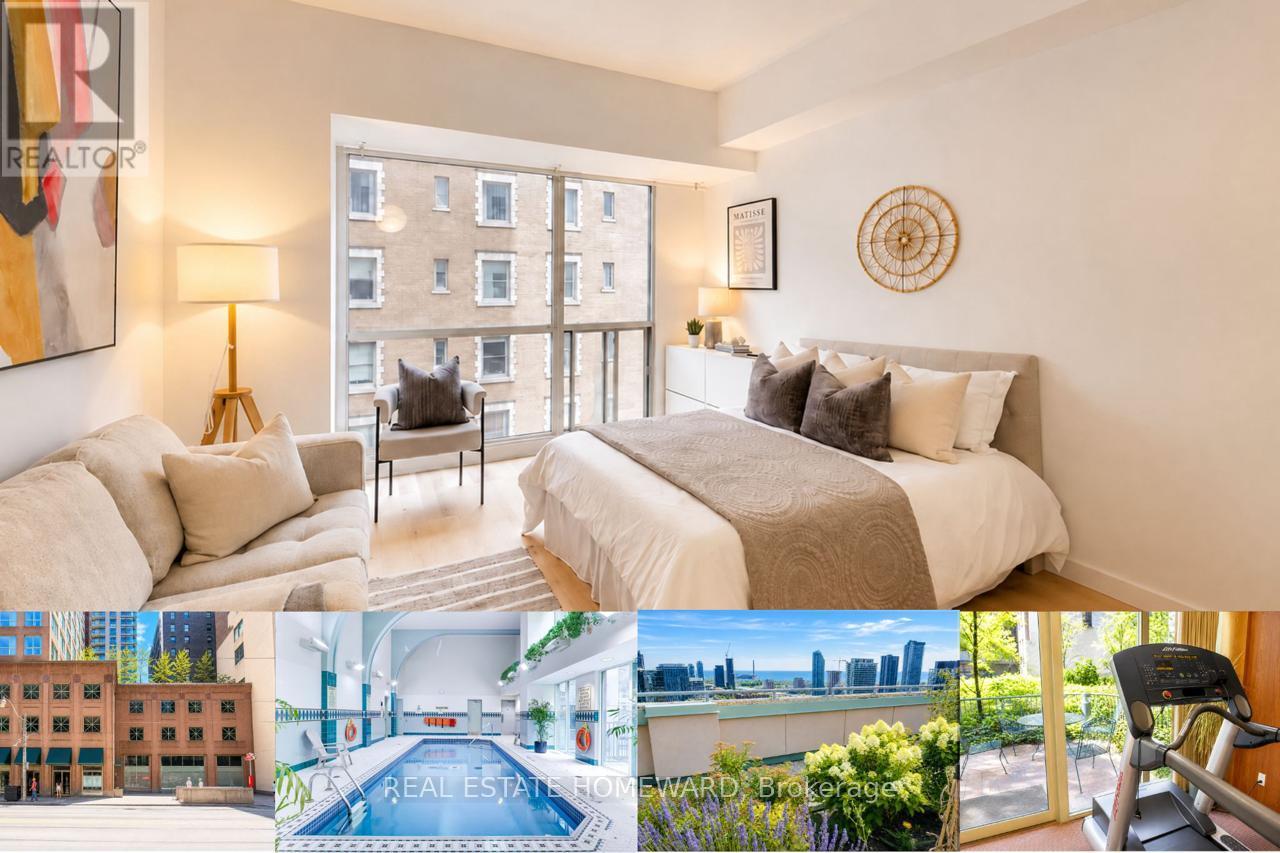
602 - 7 King Street E
Toronto, Ontario
Imagine leaving your condo in the morning and walking to work in the Financial District. Meeting your friends for dinner in the Distillery District or St. Lawrence Market Grabbing coffee around the corner, catching a Leafs or Blue Jays game, or spending the evening at the theatre, all without needing your car. With King Subway Station and the PATH steps away, the very best of downtown Toronto is right outside your door at The Metropole! This bright and functional studio suite in this highly desired building features expansive 9.5-foot ceilings, oversized windows, fresh flooring, an open-concept layout, a kitchen with breakfast bar, ensuite laundry, and a private storage locker on the third floor. Even better, the low condo fees include heat, hydro and central air conditioning, a rare value in today's market. Perfect if you're a first-time buyer, a parent purchasing a home for your son or daughter attending U of T, TMU or George Brown, an investor, or anyone looking for the ideal downtown pied-à-terre. You will love the exceptional amenities including 24-hour concierge service, an indoor pool, fitness centre, steam room, party room, billiards lounge, and two rooftop terraces with BBQs and epic panoramic city views. Affordable. Convenient. Connected. Whether you're buying your first home, securing a place for your student, or looking for a smart investment in one of Toronto's most walkable neighbourhoods, Suite 602 is a fantastic opportunity to enjoy everything downtown living has to offer. (id:63381)
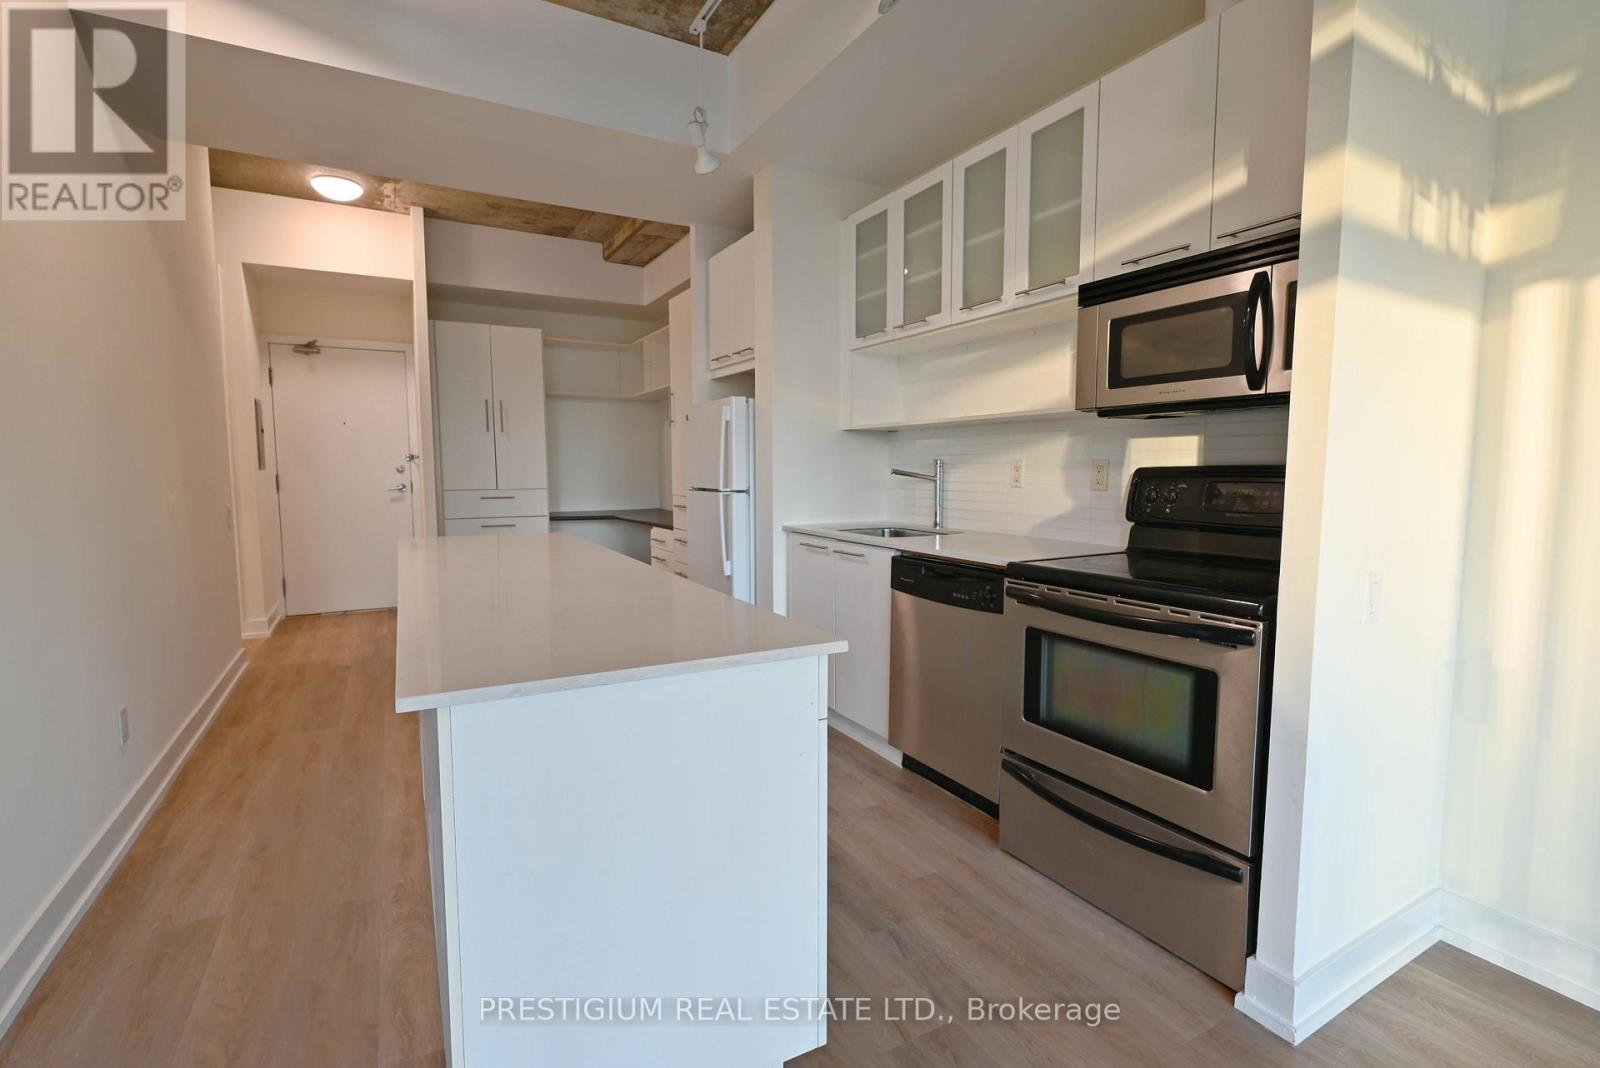
611 - 66 Portland Street
Toronto, Ontario
Stunning One-Bedroom Plus Den Residence With A Clear, Unobstructed View And A Large Balcony, Ideally Located In Toronto's Highly Sought-After King West Neighbourhood. The Supremely Functional Floor Plan Offers No Wasted Space, Featuring Soaring 10-Foot Ceilings, Exposed Concrete Accents And Floor-To-Ceiling Windows That Fill The Suite With Natural Light. Freshly Painted Throughout With Newly Replaced Flooring. Enjoy Ample Storage And A Modern, Spacious Kitchen Equipped With Stainless Steel Appliances. Excellent Building Amenities And Everything King West Living Has To Offer Are Right At Your Doorstep! (id:63381)
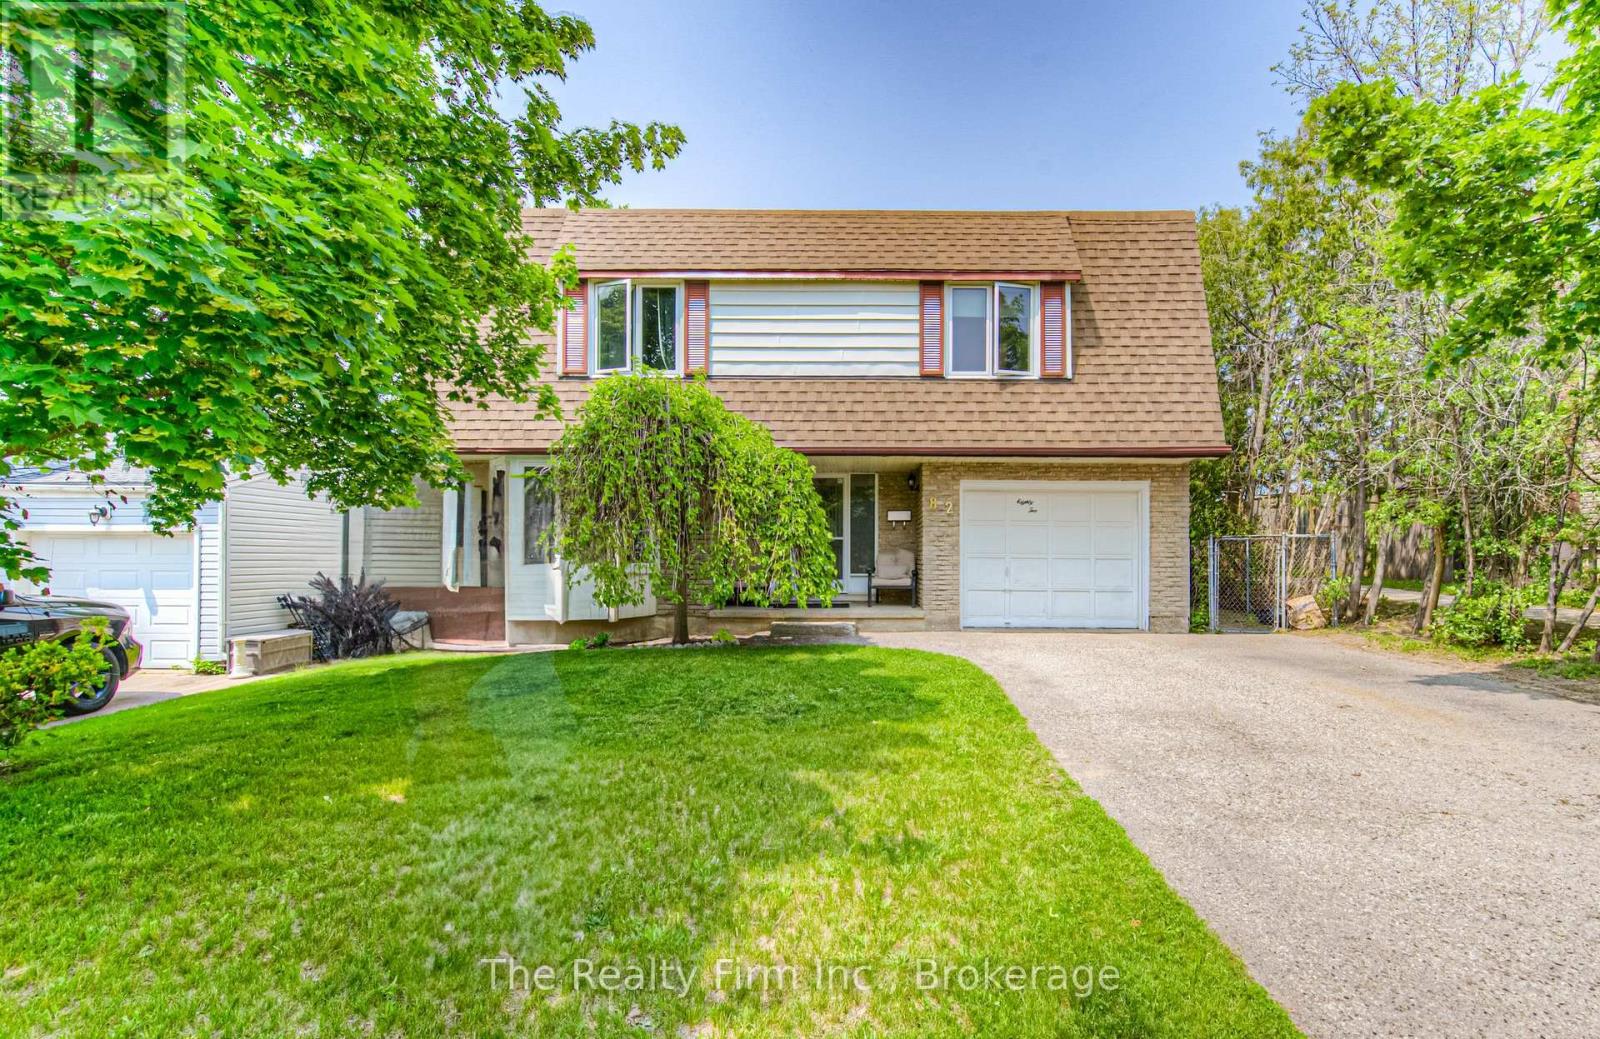
82 Roseneath Crescent
Kitchener, Ontario
Welcome to this well-maintained 3-bedroom, 2-bathroom multi-level home in a desirable, family-friendly neighbourhood. Backing onto public and Catholic schools, walking trails and McLennan Park, this property offers convenient access to green space, recreation and community amenities.The backyard is ready for summer with a 15' x 30' above-ground pool featuring a 2021 liner and upgraded filter and chlorinator completed in 2024. An electric awning, installed in 2019, adds shade and comfort to the outdoor entertaining area.Inside, the functional multi-level layout provides excellent separation of living spaces. Enjoy a bright main-floor living room and a spacious lower-level family room ideal for movie nights, playtime or casual gatherings.Recent updates include the furnace (2021), roof (2019), air conditioner (2017), owned water heater (2018) and owned water softener (2018). With no rental equipment and many major components updated, this move-in-ready home combines comfort, convenience and a prime location. (id:63381)
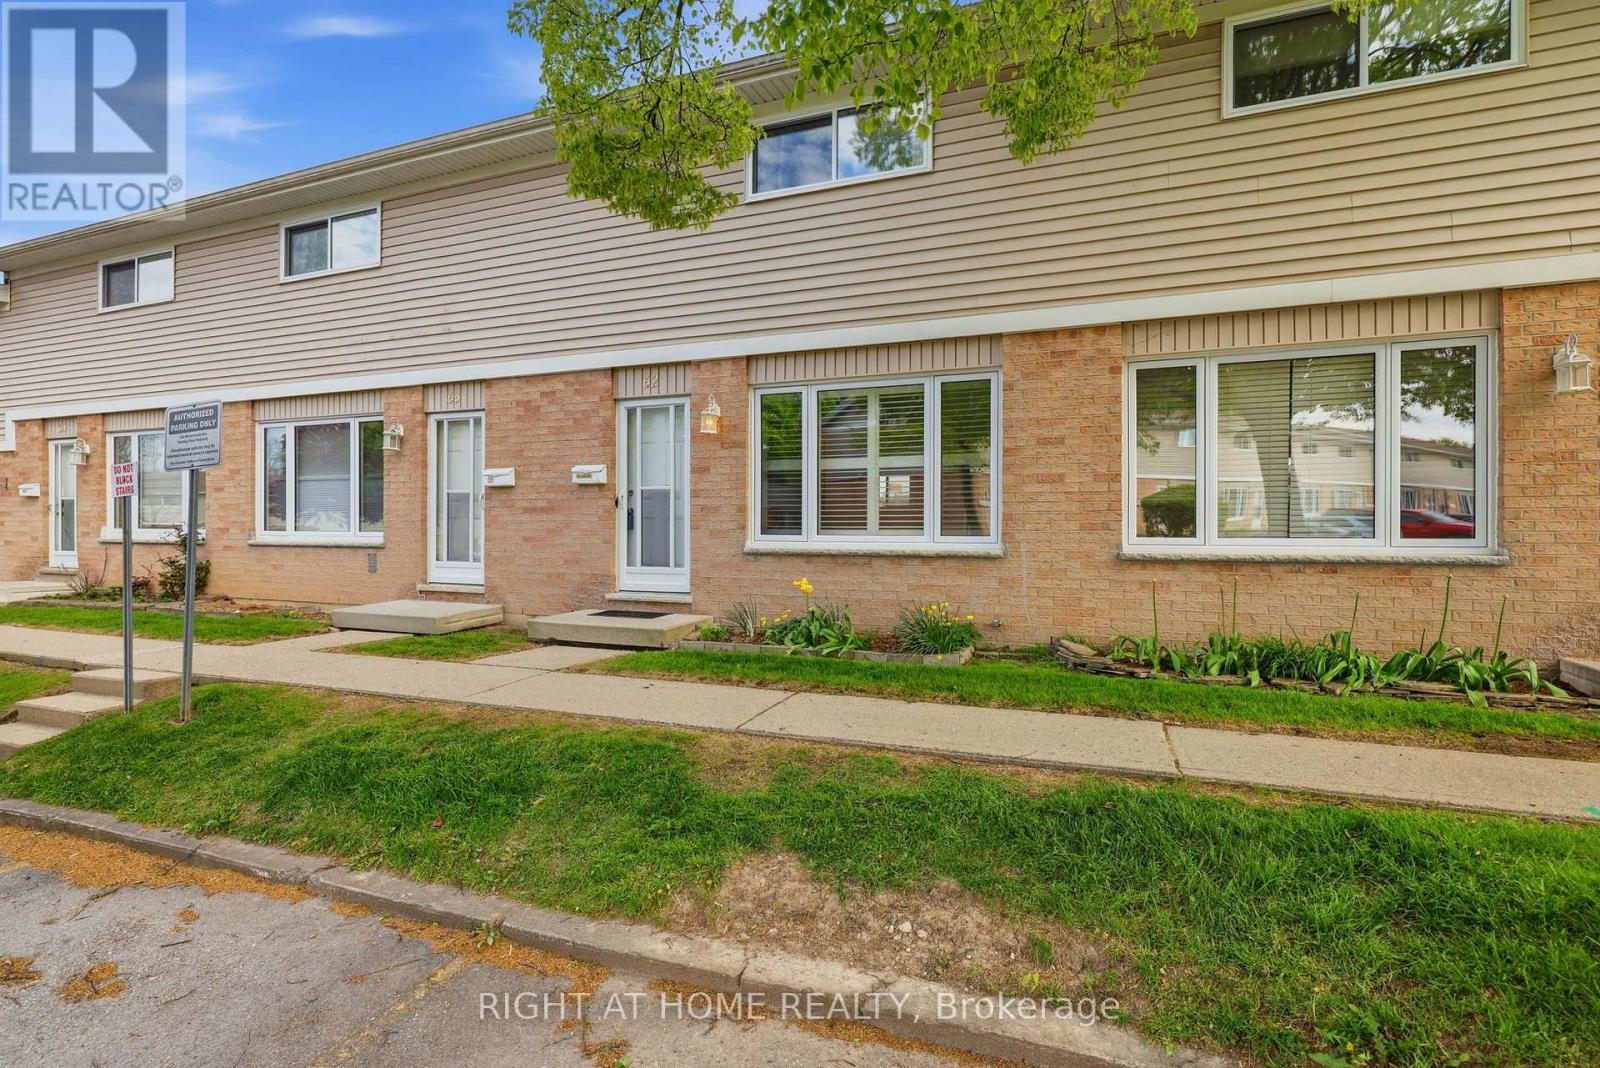
62 - 320 Westminster Avenue
London South, Ontario
Located in a convenient South London neighbourhood, #62-320 Westminster Avenue offers comfortable living with stylish updates throughout. This 3-bedroom, 1.5-bathroom townhouse is ideal for first-time buyers, young families, or investors looking for a move-in-ready property close to everything. Enjoy being just steps from London Health Sciences Centre Hospital, the beautiful walking trails of Westminster Ponds, shopping plazas, multiple schools, restaurants, and everyday amenities, all just min away. Inside, the main floor features brand new flooring (2026), a bright and functional layout, and an eat in Kitchen with updated countertops, and access to your private fenced in patio. Upstairs offers three spacious bedrooms and a full bathroom, while the finished basement adds valuable extra living space with a large rec room, generous storage, and utility/laundry area. Recent improvements including updated windows, flooring, roof, and countertops, and water included with the condo fees, it provide peace of mind for years to come. A fantastic opportunity to own an affordable and well-maintained home in a highly accessible location! (id:63381)
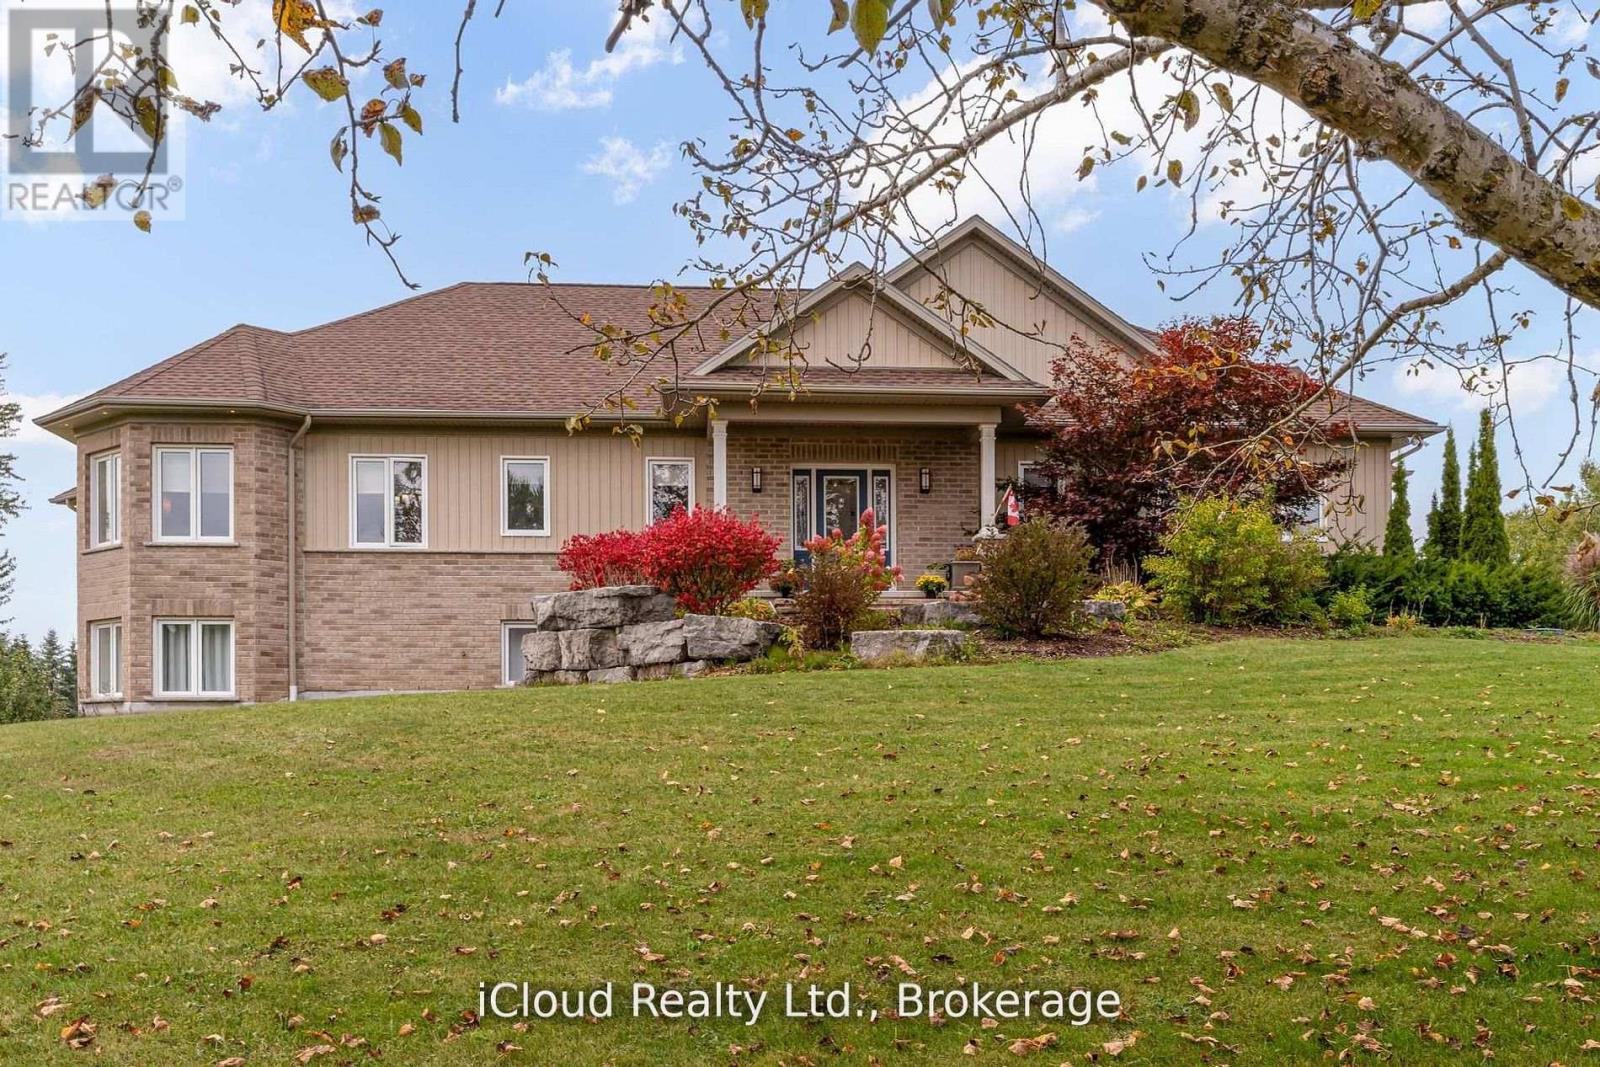
16 Highland Road
Minto, Ontario
Welcome to this beautifully designed Executive-Style Bungaloft, nestled on a private 1.65-acre lot offering an impressive 3,481 sq. ft. of above ground living space with 4 spacious bedrooms, 4 elegant bathrooms, and a 2.5-car garage. This thoughtfully designed home blends luxury, comfort, and functionality across every level, including extra wide stairways and hallways. Enjoy your private primary bedroom suite in the loft, complete with an Extra Large walk-in closet, heated floors, and a luxurious 4-piece ensuite bath. This serene space also includes a dedicated study/den, perfect for working from home or unwinding with a good book. The heart of the home boasts a chef-inspired kitchen with a walk-in pantry, quartz island and countertops, custom cabinetry, and a walkout to the deck, perfect for entertaining while enjoying views of the landscaped backyard. The open-concept main level seamlessly connects the living and dining areas, highlighted by a stunning double-sided fireplace shared with the sunroom. The sunroom is a perfect place to relax year-round, overlooking the natural beauty of the backyard with spectacular sunsets. The main level also features two additional bedrooms, including a second primary suite with a walk-in closet and private 3pc ensuite bath. Enjoy the ease of a main-level laundry room complete with built-in cabinetry and sink. Multiple walkouts lead to the expansive deck and private backyard, offering a seamless indoor-outdoor living experience. All upper-level bathroom cabinetry is crafted from premium maple, showcasing the quality and craftsmanship throughout ICF insulation extends the whole home excluding the loft, house is wired for alarm just needs alarm panel replaced, in-floor heating throughout all 3 levels of the of the home. (id:63381)
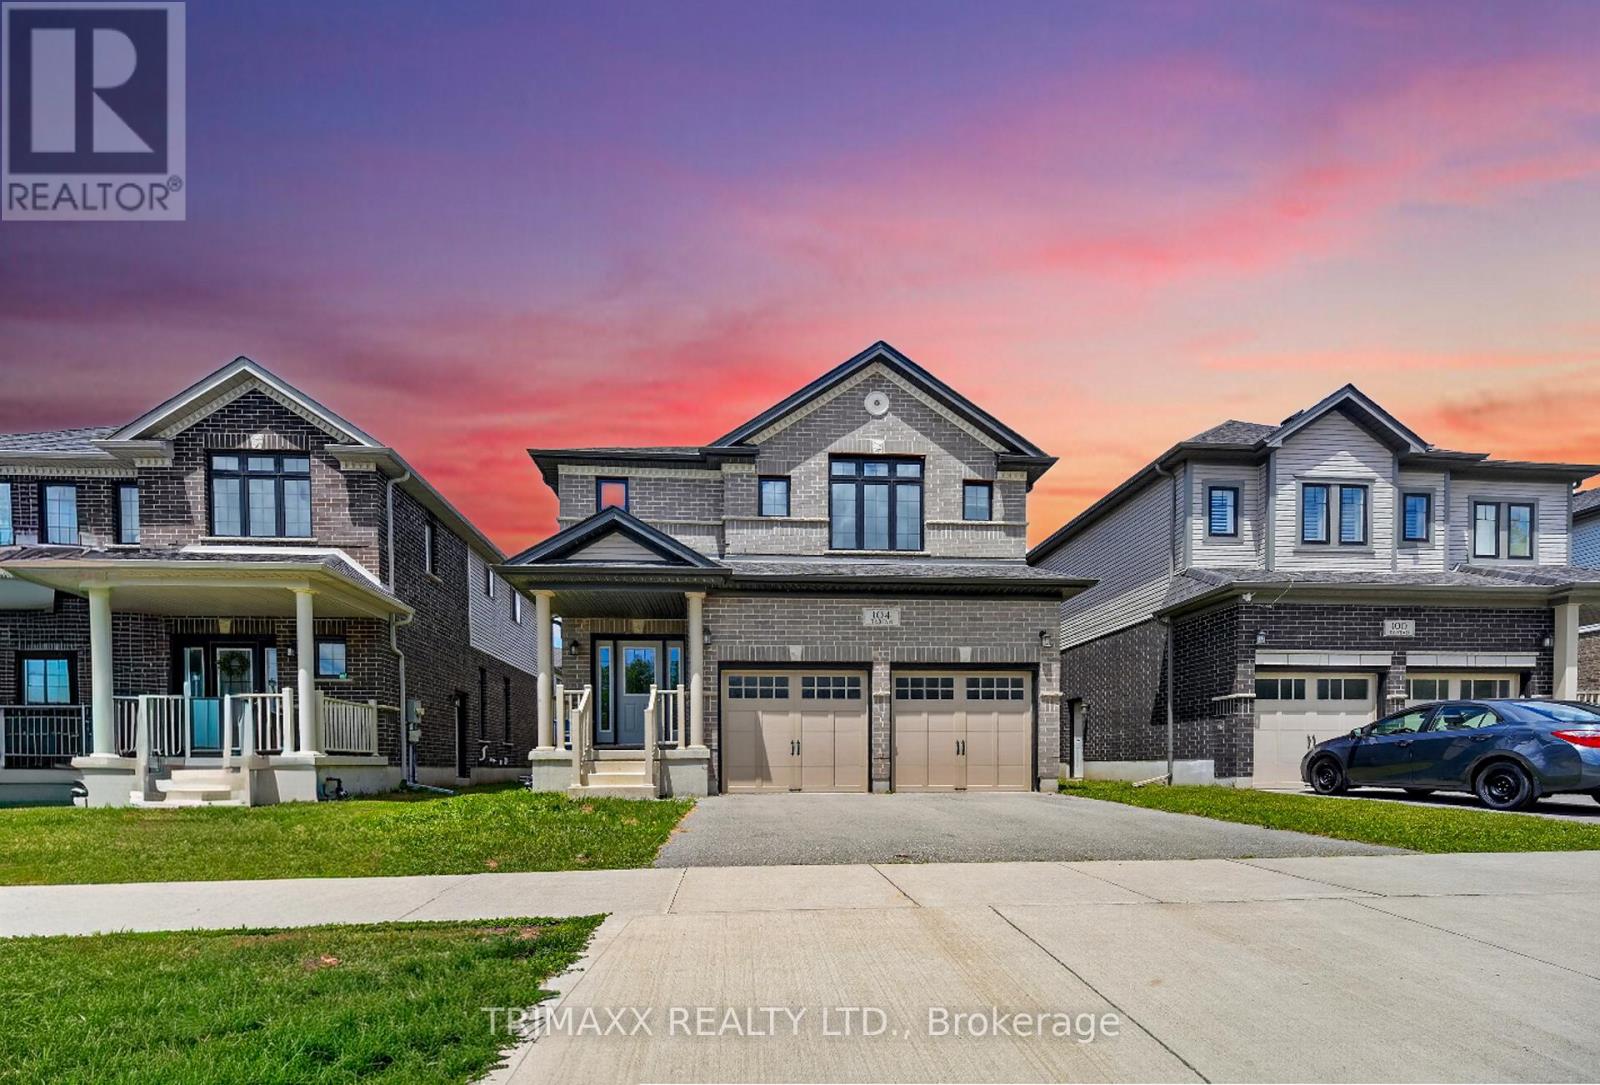
104 Tartan Avenue
Kitchener, Ontario
Welcome to this well-maintained home situated in a desirable Kitchener neighbourhood. This property offers a functional layout with spacious living areas, large bright windows, and a warm, welcoming atmosphere. Conveniently located close to schools, parks, shopping, and major highways, this home provides both comfort and accessibility, making it an excellent choice for families or first-time buyers. Gorgeous and exceptionally spacious 4-bedroom + family room, 3.5-bathroom home located in the highly sought-after Wallaceton community! This beautiful brick exterior home features a functional and modern layout, complete with stainless steel appliances, quartz kitchen countertops, and convenient main floor laundry. Enjoy the added convenience of a double-car garage with additional driveway parking. A fantastic opportunity to own a beautiful and spacious home in one of Kitchener's most desirable and rapidly growing communities. (id:63381)
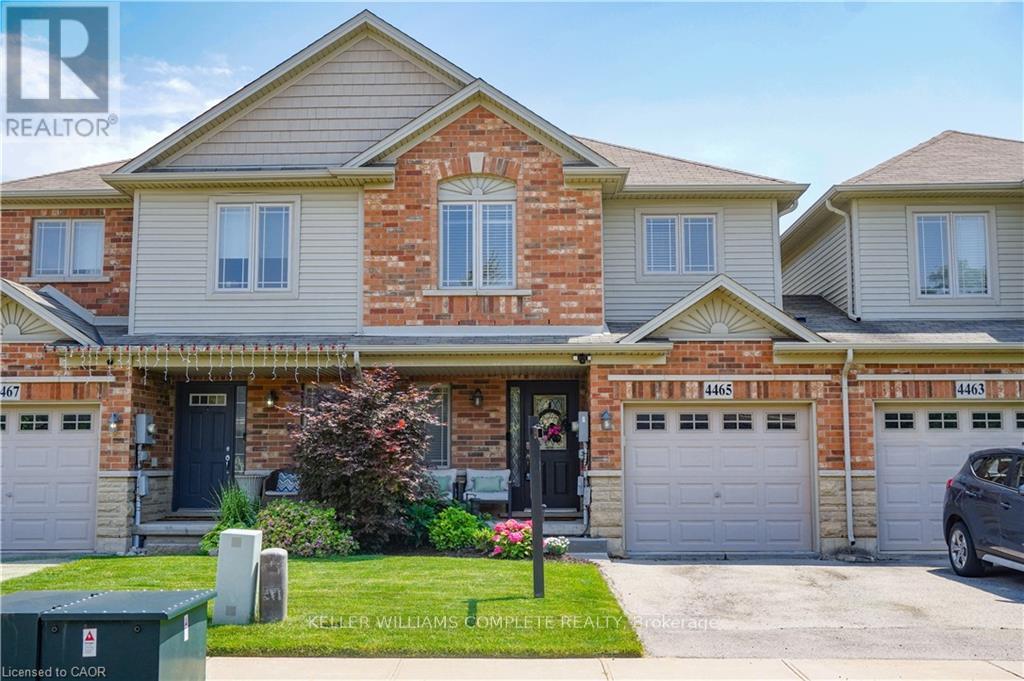
4465 Comfort Crescent
Lincoln, Ontario
Fall in love with this bright, open-concept home featuring a beautifully upgraded kitchen with sleek finishes and plenty of storage. Enjoy 3 spacious bedrooms, including a primary suite with a private ensuite bath. The fully finished basement offers extra space for family living, a home office or recreation area. Step out onto the lovely deck - perfect for relaxing or entertaining! Located in a sought-after, family-friendly neighbourhood close to parks, schools, and all amenities. This home checks all the boxes - don't miss your chance! Book your private showing today before it's gone! (id:63381)
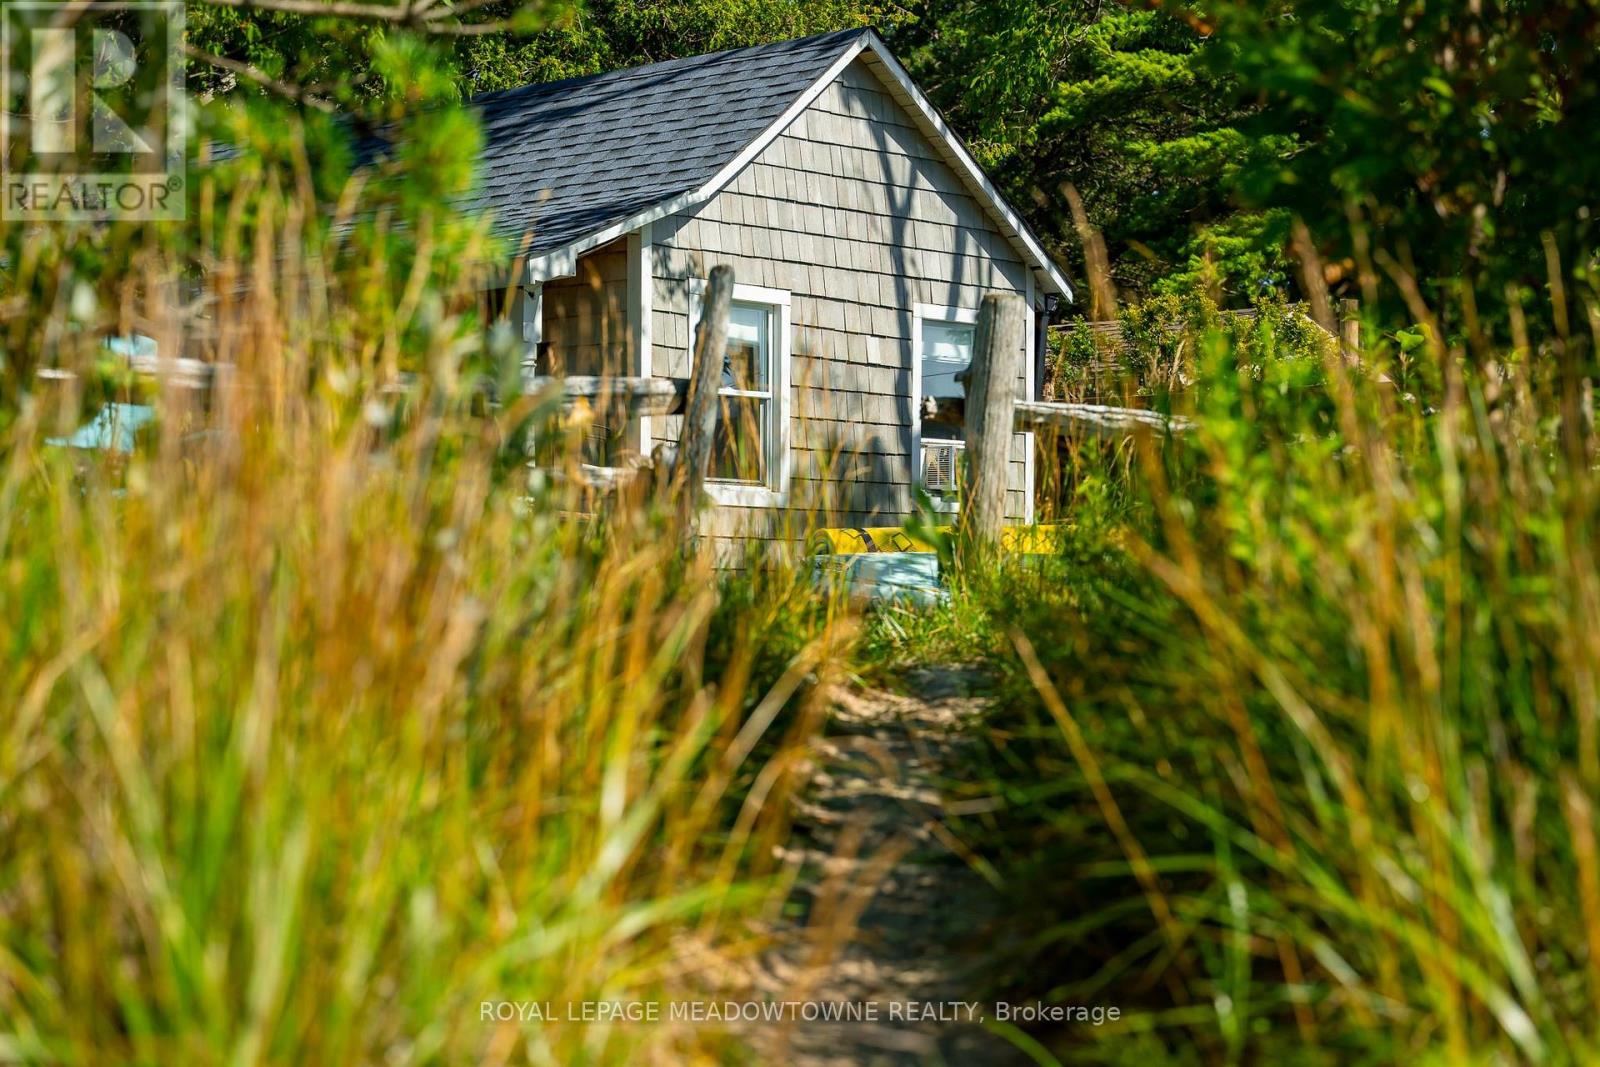
105 5th Avenue S
Native Leased Lands, Ontario
Waterfront Beach Oasis! Located on one of the most pristine stretches of Lake Huron shoreline, this OG beachfront seasonal cottage sits on a spectacular 60' x 181' waterfront lot with sandy beach at your doorstep and is just a 1 km walk to Sauble Beach's shops, restaurants, and main beach. In the same family for over 25 years and lovingly updated 2017 with over $130,000 in renovations over the past 9 years, this charming 3+1 bedroom (sleeps 10 in beds, excluding sofas), 1-bath cottage plus outdoor shower blends modern comfort with classic beach-house style. The bright, open-concept interior features vaulted ceilings, whitewashed finishes, an updated kitchen with island seating, renovated bathroom, and spacious living and dining areas opening to an expansive waterfront setting ideal for entertaining. Major upgrades include structural improvements and insulation (2027), new kitchen, bathroom, flooring, windows and doors in the main cottage (2017), rear bedroom floor rebuilt (2025), shingles (2021), approved holding tank (2024), 200-amp electrical service with EV charger (2025), plus an outdoor shower, bunkie, and storage shed. A rare opportunity to own a move-in-ready waterfront retreat in one of Sauble Beach's most desirable locations. Current land lease extends to 2046. (id:63381)
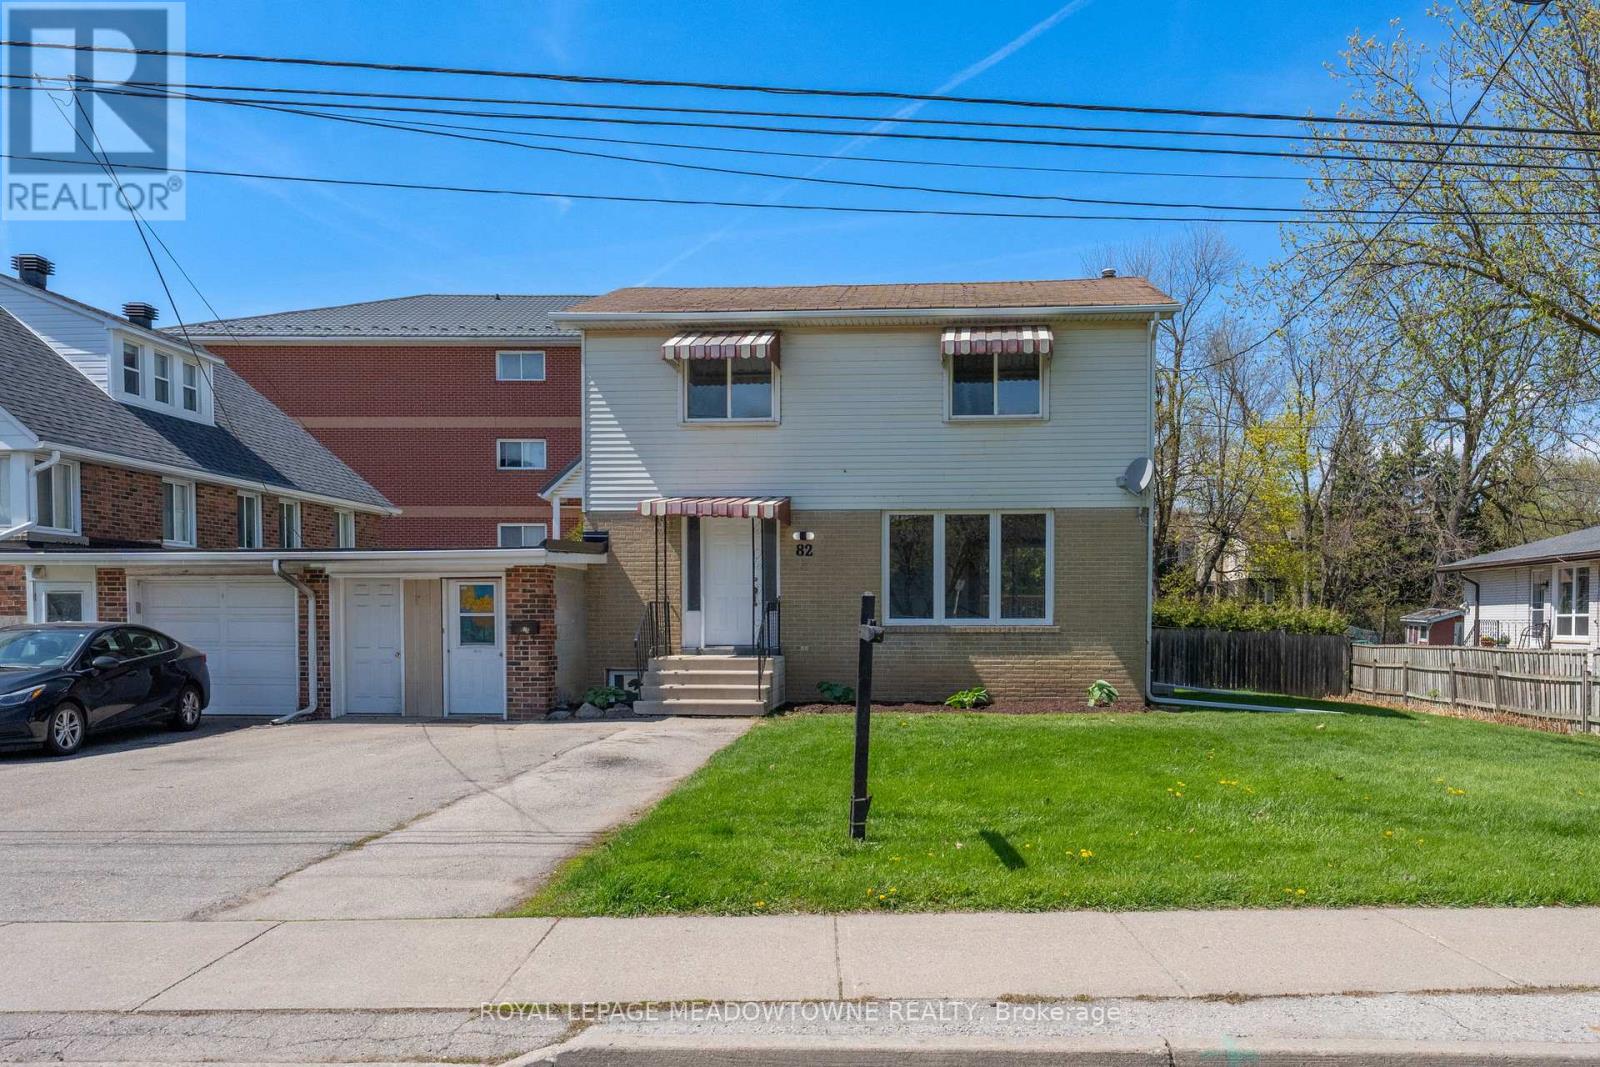
82 Maple Avenue
Halton Hills, Ontario
Excellent Future Investment Opportunity! As per the Town of Halton Hills, this property is in the area that the Zoning is changing to Medium Density Residential in 2027, which will allow for townhouses and low rise apartment Buildings. The property is currently a legal two family home. Rent the upper and lower levels and sit on your investment, or move in and enjoy and wait! 82 Maple Avenue, found in prime, central Georgetown! Located close to shopping, schools, Dominion Gardens park and splash pad and walking distance to the Go station, this is one of the most convenient areas in town. This 2-storey 4+1 Bedroom, 3 Bathroom detached home is linked only by the garage/storage breezeway and sits on a large private lot with 67 Feet of frontage! As a bonus, the basement offers a legal 1-bedroom, 1 bathroom separate apartment currently rented on a month-to-month basis, with large egress windows. Live on the upper two levels and have the added benefit of rental income each month or add this property to your rental portfolio. The main and 2nd levels have been freshly painted throughout and all new luxury vynal flooring has been installed throughout the second floor. The main level offers lots of windows for natural light, separate formal living and dining rooms and large kitchen. Access the large deck overlooking your private backyard throughout a convenient walk-out from the dining room, for easy entertaining. Other features include parking for 4 vehicles in driveway, garage converted to storage area. (id:63381)
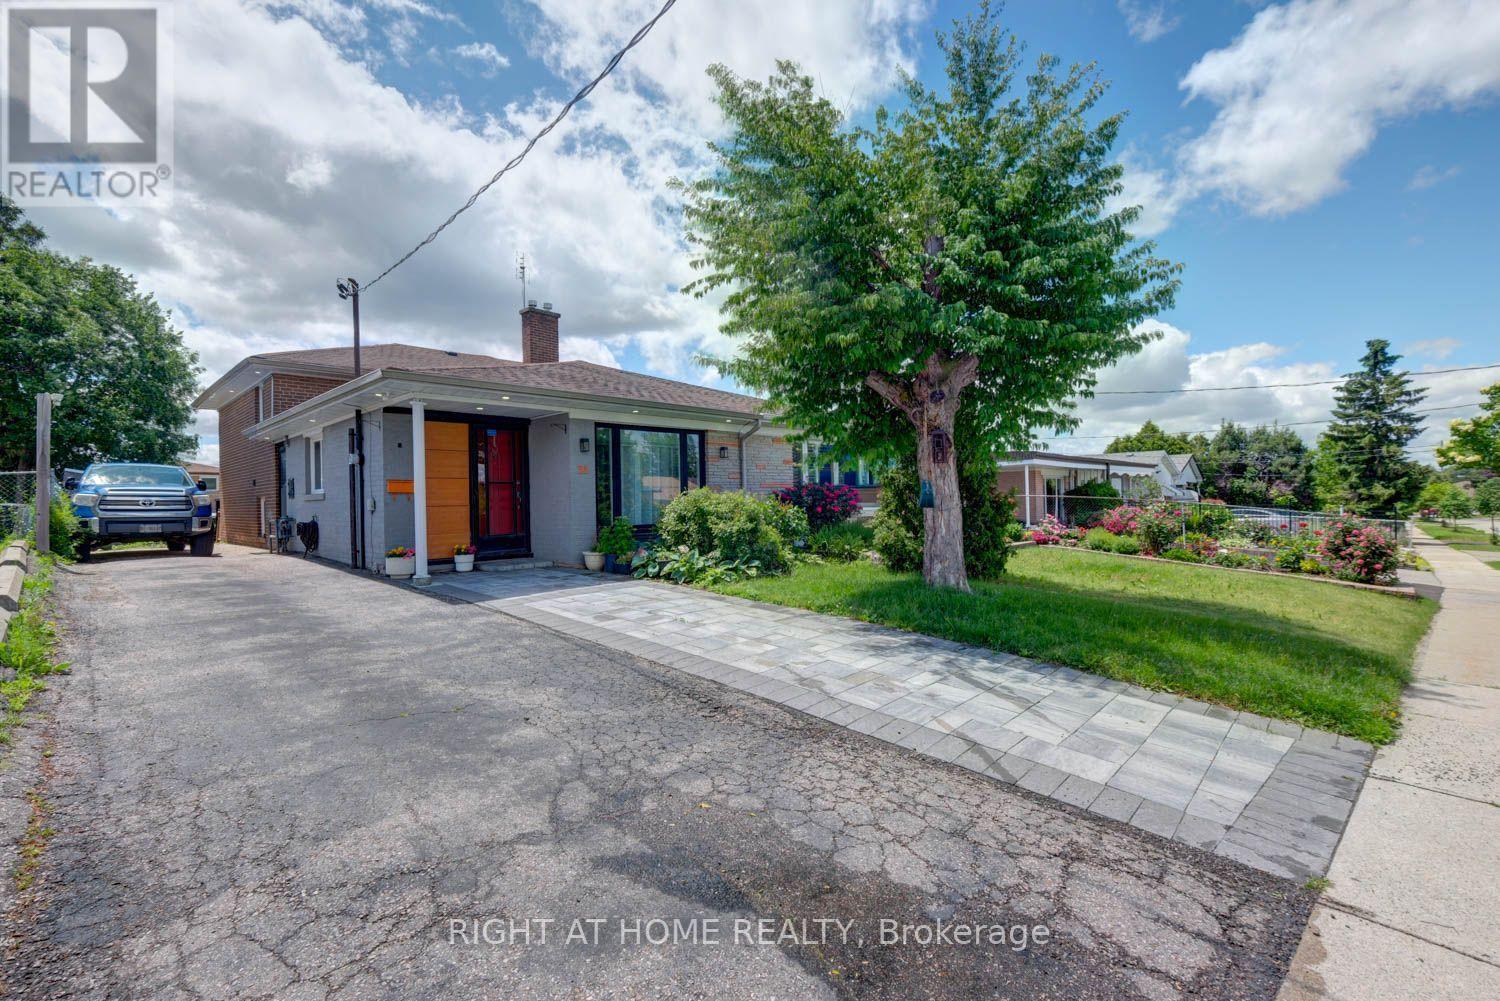
31 Frankton Crescent
Toronto, Ontario
Welcome to this well-maintained semi-detached backsplit home featuring 4+1 bedrooms, 2 full bathrooms, and a finished basement. It is ideal for families, first-time home buyers, or investors. The home offers a bright and spacious layout with good-sized bedrooms and plenty of natural light. The finished basement provides extra living space that can be used as a recreation room, family room, home office, guest room, or in-law suite. Enjoy the private backyard, perfect for relaxing, gardening, or entertaining family and friends. Located in a quiet, family-friendly neighbourhood, the home is close to York University and just a few minutes' walk to public transit at Grandravine Dr. and Keele St. Several subway stations are also nearby, including York University, Downsview Park, and Sheppard West. This home offers great convenience, space, and value for families or investors. Don't miss this great opportunity to own a spacious home in a desirable location! (id:63381)

72 Lockwood Road
Brampton, Ontario
Welcome to 72 Lockwood , An executive 5 Bedrooms detached home in a very desirable location, Close to Mississauga Border, Go station, Schools, All rooms well appointed and lots of sunlight. All main floor 9 ft ceilings with hardwood floors. Crown moulding. Oak staircase with wrought iron railing. Custom kitchen with 36 inch cooktop and S/S chimney hood vent. Built in wall oven/ microwave. Master bedroom with w/i closet and jacuzi in w/r. Builder finished nanny suite/side entrance....Professional Garden Shed in backyard to enjoy your summer evenings. (id:63381)
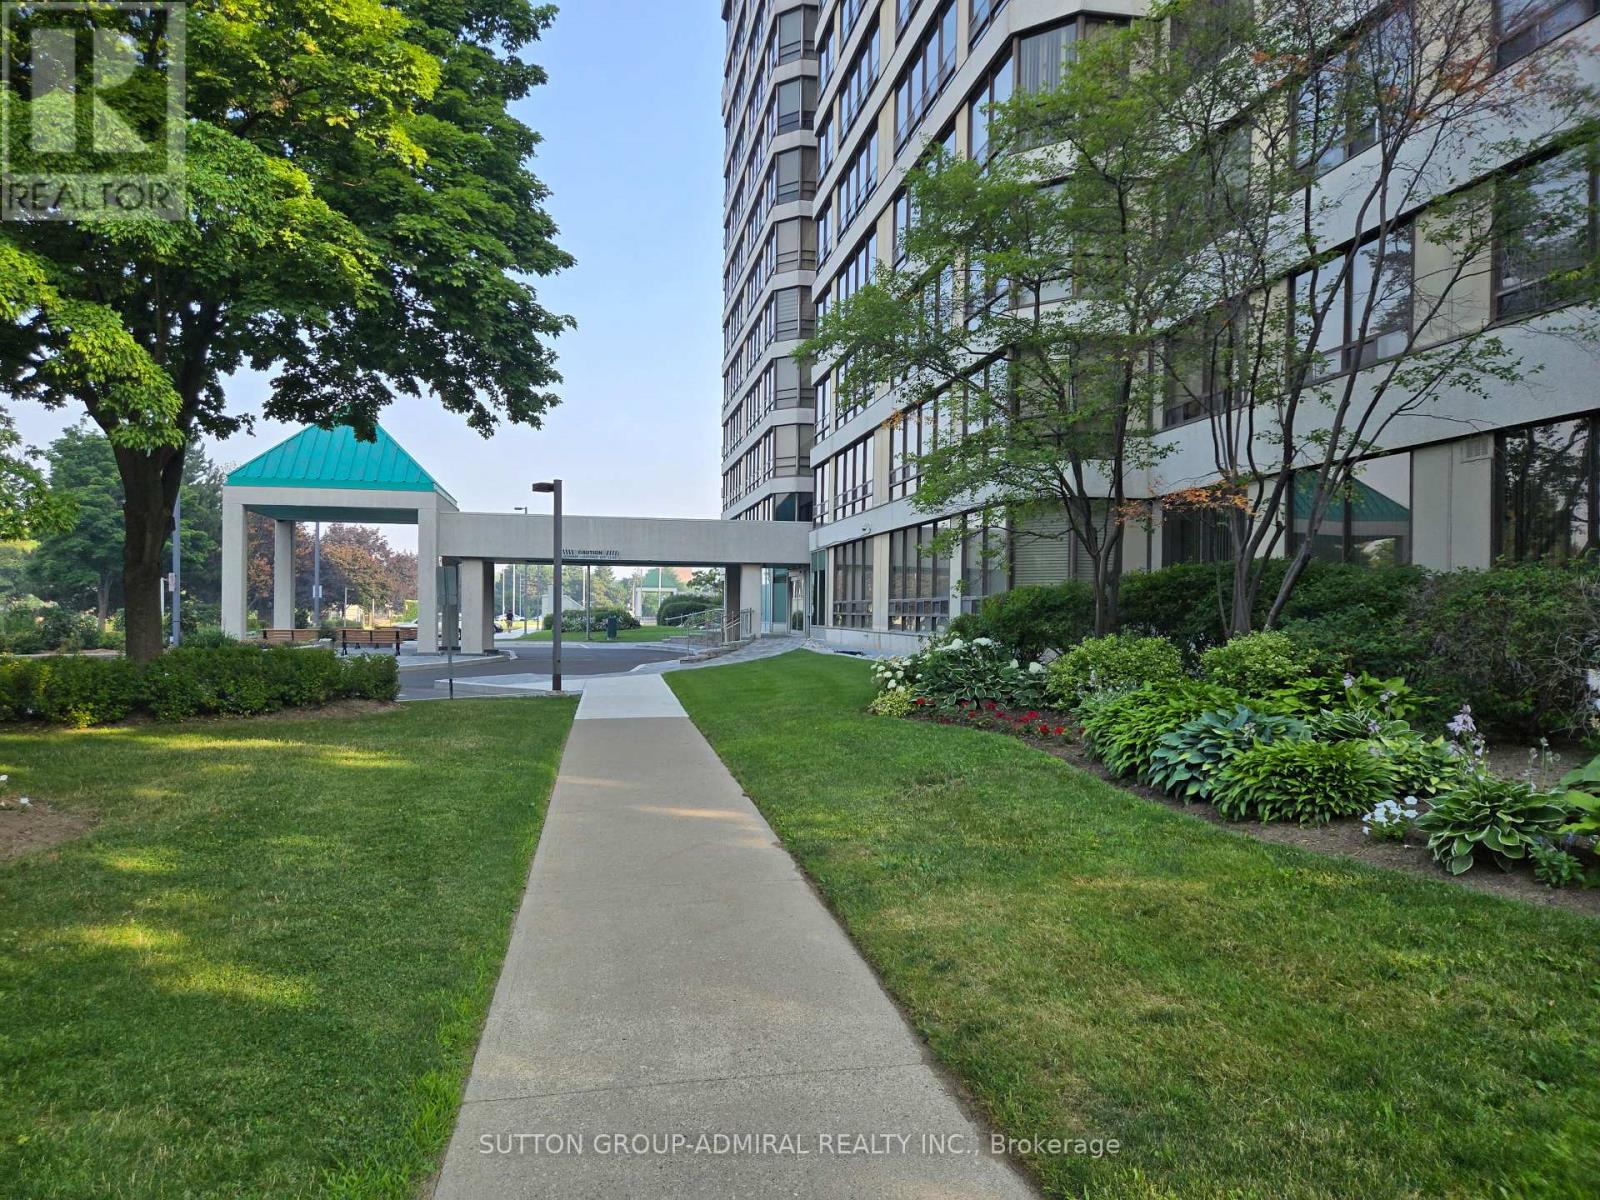
908 - 330 Mill Street S
Brampton, Ontario
Welcome to this wonderful west facing condo, Pinnacle lll, featuring 1 bedroom with adjoining solarium. This spacious unit is a generous sized one bedroom condo plus den. It comes with 1 underground parking space and 1 locker for extra storage. The living area has large windows for lots of natural light. The bedroom has a walk- in closet . There is an in-unit laundry room with additional storage space. The property has lots of green space around it and is within walking distance to shopping, transportation, parks, but within a residential area. The building and grounds are well maintained and have many indoor and outdoor facilities for individuals and families. Experience elevated living in the award-winning Condo. This premier building is known for updated property features and pride of ownership. Unit 908- a bright living space with expansive windows. Featuring , a generously sized open-concept living and dining room , two bathrooms (including a 4-piece en-suite), Primary bedroom with a walk-in closet, and the kitchen with abundant cabinetry. 6 appliances. In-suite laundry, coat closet and foyer complete the unit. Pinnacle III is known for its strong community, safety and resort-style facilities.. Maintenance fees include all utilities. Residents enjoy 24-hour concierge, indoor pool, sauna, two fitness centres, tennis courts, and landscaped outdoor areas & gazebo. Transit is at your convenience with parks, ravines, trails, shopping, restaurants and daily shopping amenities nearby - Condo of the year Award 2024. (id:63381)
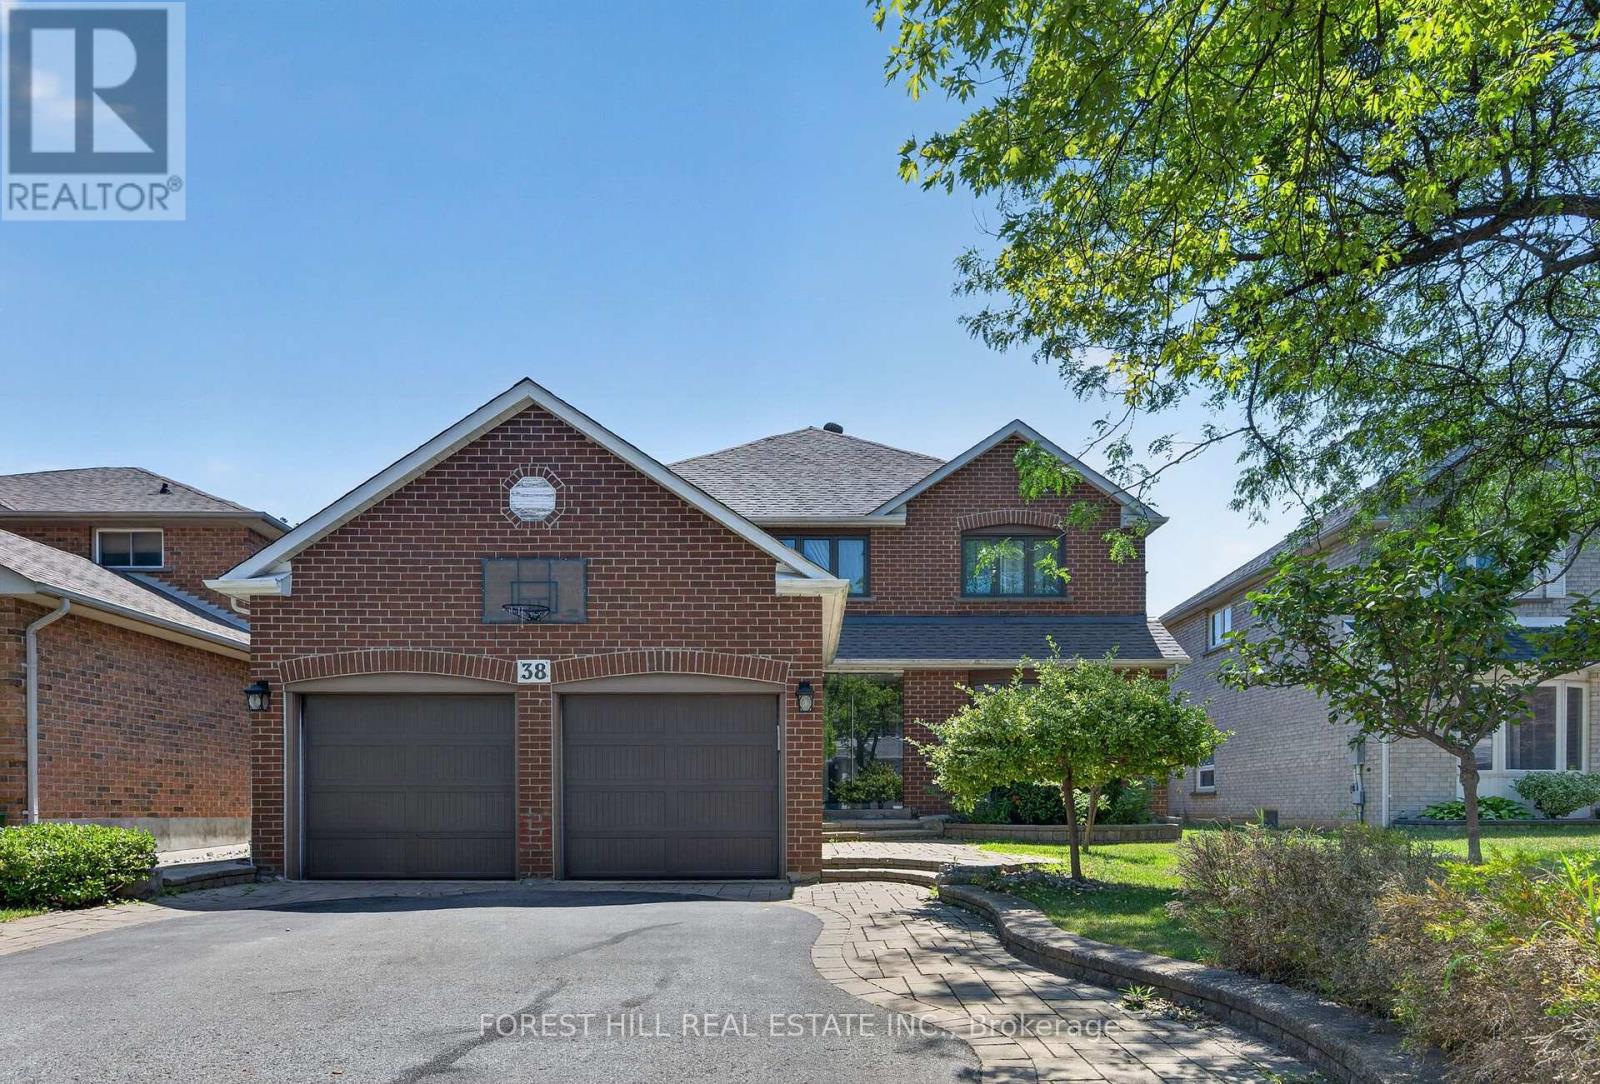
38 Crystal Drive
Richmond Hill, Ontario
Located in the highly sought-after Mill Pond neighbourhood, this beautifully updated and well-maintained 2-storey home offers 4+2 bedrooms, 4 bathrooms and a finished basement. Featuring a stunning renovated kitchen with stone countertops with a massive waterfall island, high end appliances, pantry, and a breakfast bar. The spacious living and dining area boasts hardwood flooring, and a bright family room with fireplace. Enjoy a private double driveway, and manicured landscaped yard. There is an attached garage and parking for 6 vehicles. This is a rare offering with close proximity to Mill Pond, parks, top ranking schools, shopping and amenities. A fantastic opportunity in the heart of Richmond Hill. (id:63381)
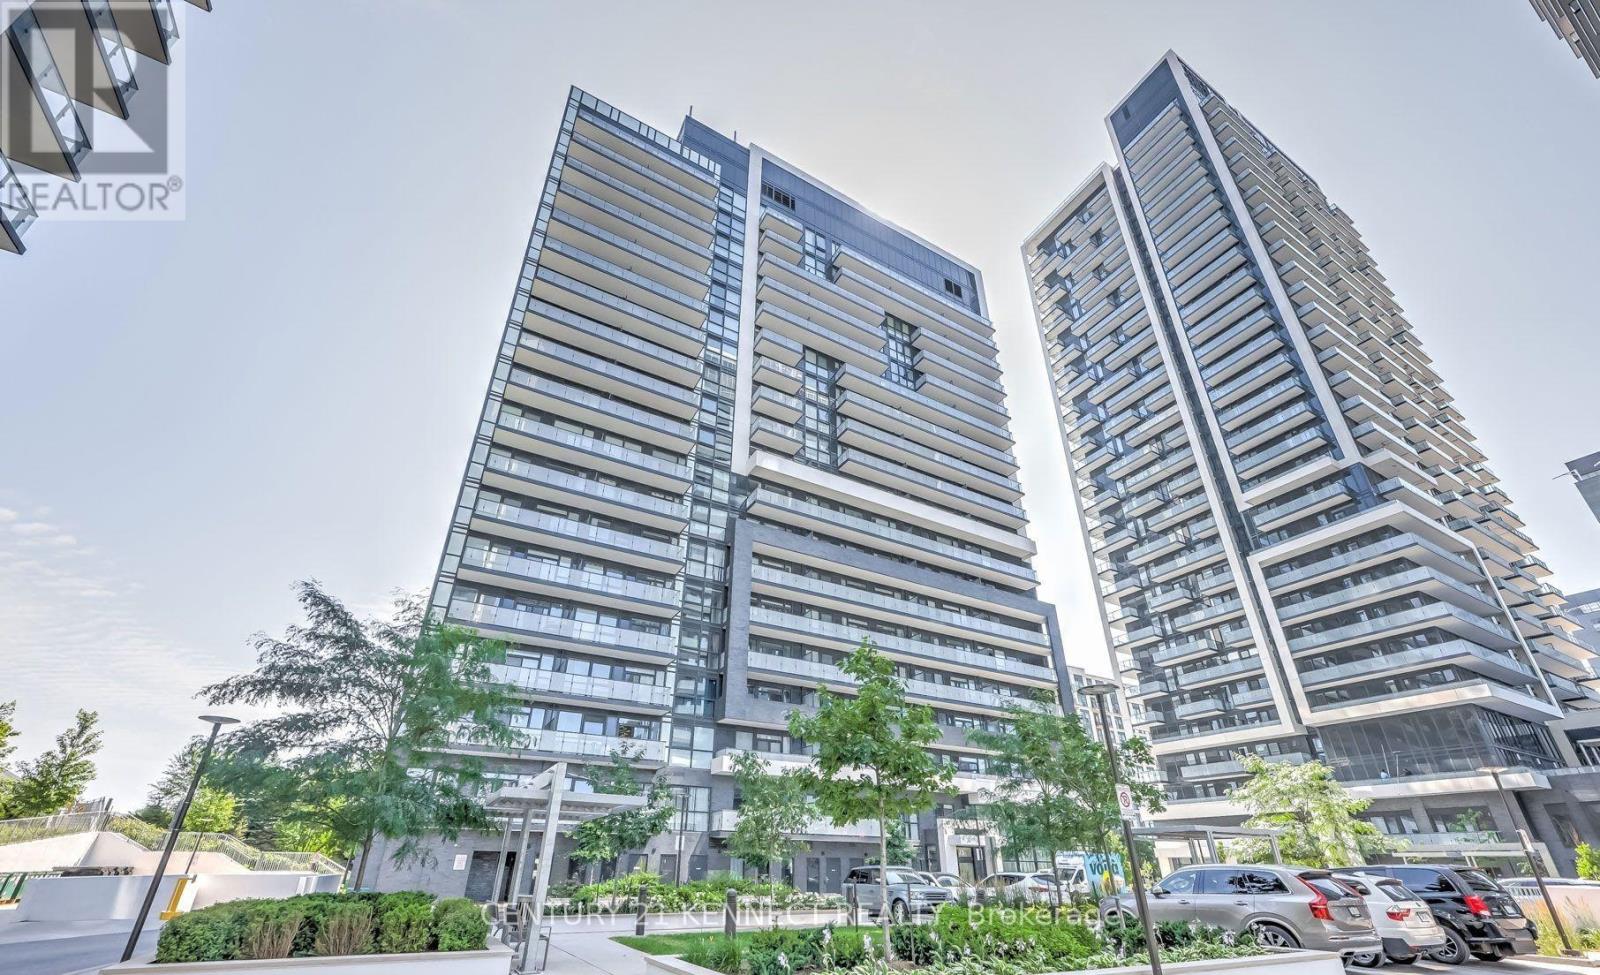
Lph11 - 75 Oneida Crescent
Richmond Hill, Ontario
Top-Floor Luxury Living W/ EV Parking Included! Welcome to Yonge Parc Condos in the heart of Richmond Hill. This exceptionally bright & spacious 2-bed, 2-bath lower penthouse-level suite features a highly functional layout with soaring 9 ft ceilings and a sun-drenched Western exposure offering stunning, unobstructed views. Enjoy an open-concept living & dining space anchored by a modern kitchen. Comes fully loaded with 1 EV Parking Space & 1 Locker! World-class building amenities include a state-of-the-art gym, party room, and yoga room. Unbeatable location: steps to Viva Transit, shopping malls, restaurants, theaters, schools, and parks, with rapid access to Hwy 7, 407 & 404. (id:63381)
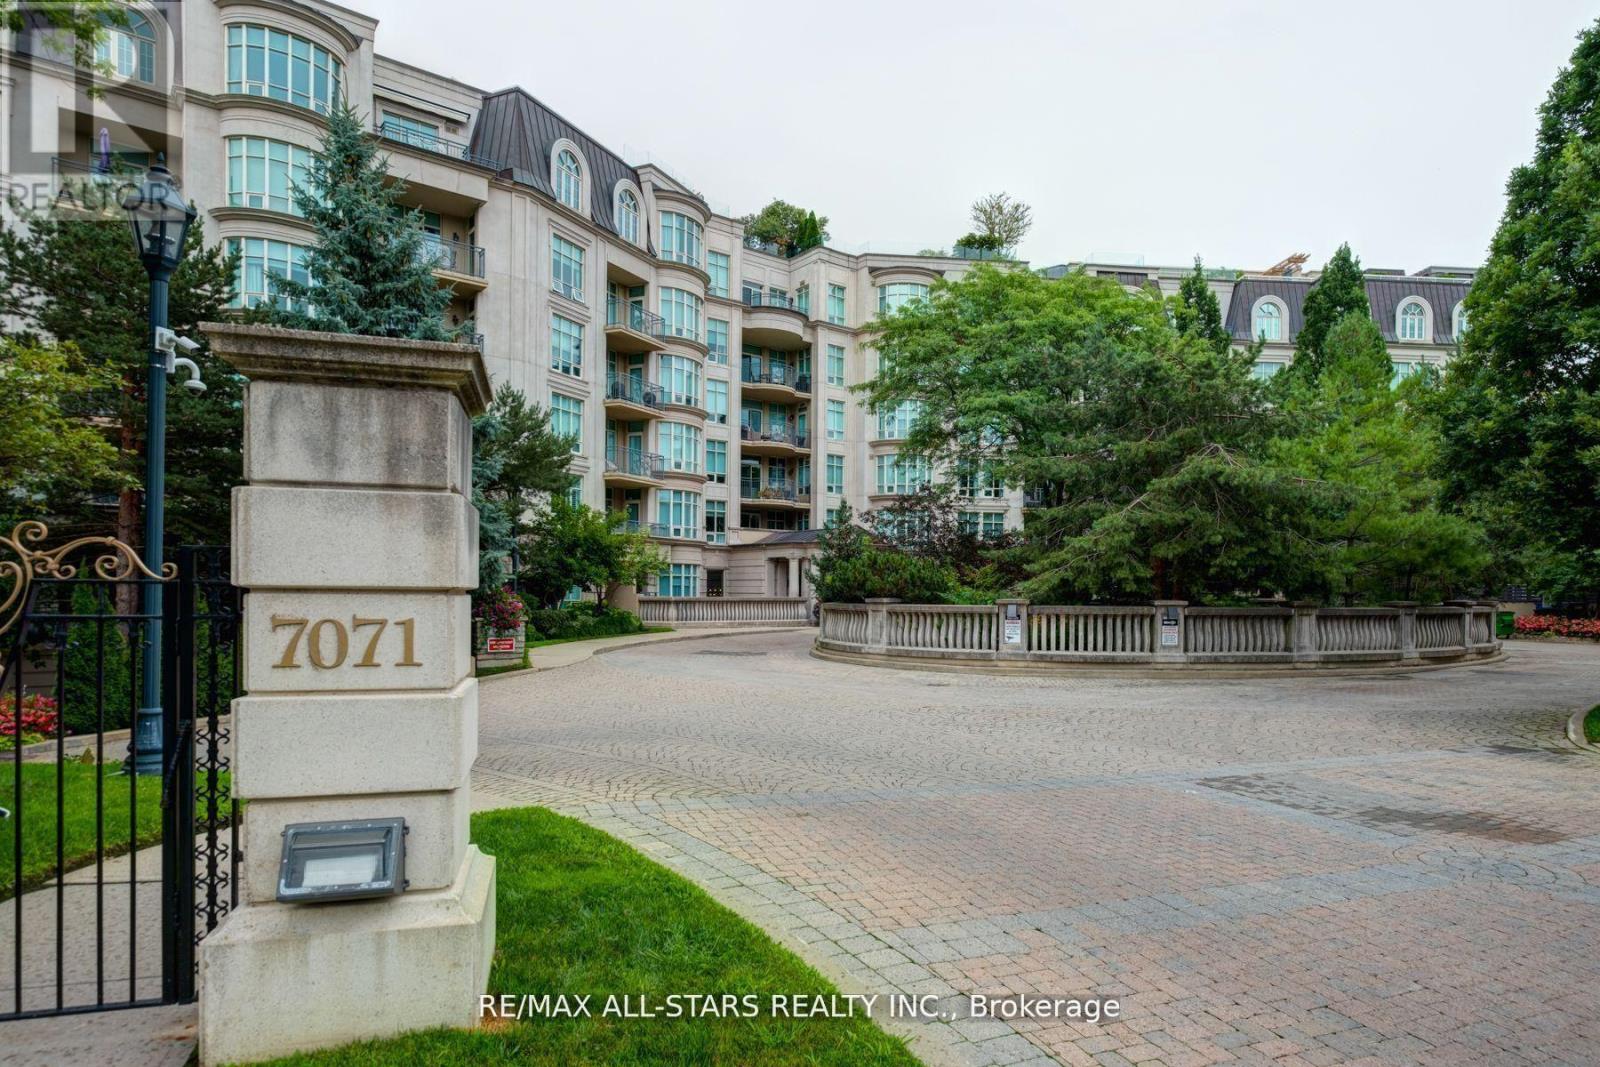
211 - 7071 Bayview Avenue
Markham, Ontario
Rarely available,this palatial 2,160 sq ft ravine-facing residence at The Avignon by Tridel offers a masterclass in understated elegance and boutique luxury living.Perfectly nestled in one of Thornhill's most prestigious and intimate six-storey communities,this house-sized 2+1 bedroom suite is an absolute sanctuary designed for both grand-scale entertaining and serene everyday living Upon entry, you are welcomed by rich Brazilian Cherry hardwood floors that flow seamlessly through a bright, airy,open-concept layout.Expansive floor-to-ceiling windows frame breathtaking, private panoramas of the river and lush ravine treetops, ensuring every glance outside offers a peaceful,green vista.The generous floor plan features a formal dining area and a magnificent living room anchored by a cozy gas fireplace,with a seamless walkout to a private outdoor terrace-ideal for quiet mornings or alfresco dining in total privacy. Culinary enthusiasts will love the gourmet eat-in kitchen, perfect for casual mornings.The principal retreat is a true sanctuary, boasting deep walk-in closets and a spa-like 6-piece luxury ensuite bath. The second bedroom is equally impressive, offering its own private ensuite, a large closet,and picturesque ravine views. The separate den features elegant built-in shelving, creating the ultimate quiet home office or library.Beyond the suite, convenience and security are paramount, featuring 24/7 white-glove concierge and management services,three secured underground parking spaces, and an incredibly rare, heated, room-sized hobby storage locker.Residents enjoy world-class amenities including a grand lobby, indoor pool with a hot tub and sauna, a fully equipped fitness centre, and beautifully appointed party and games rooms. Perfectly located just minutes from Highway 407,transit, prestigious schools,and fine shopping,this home effortlessly blends natural tranquility with urban convenience. (id:63381)
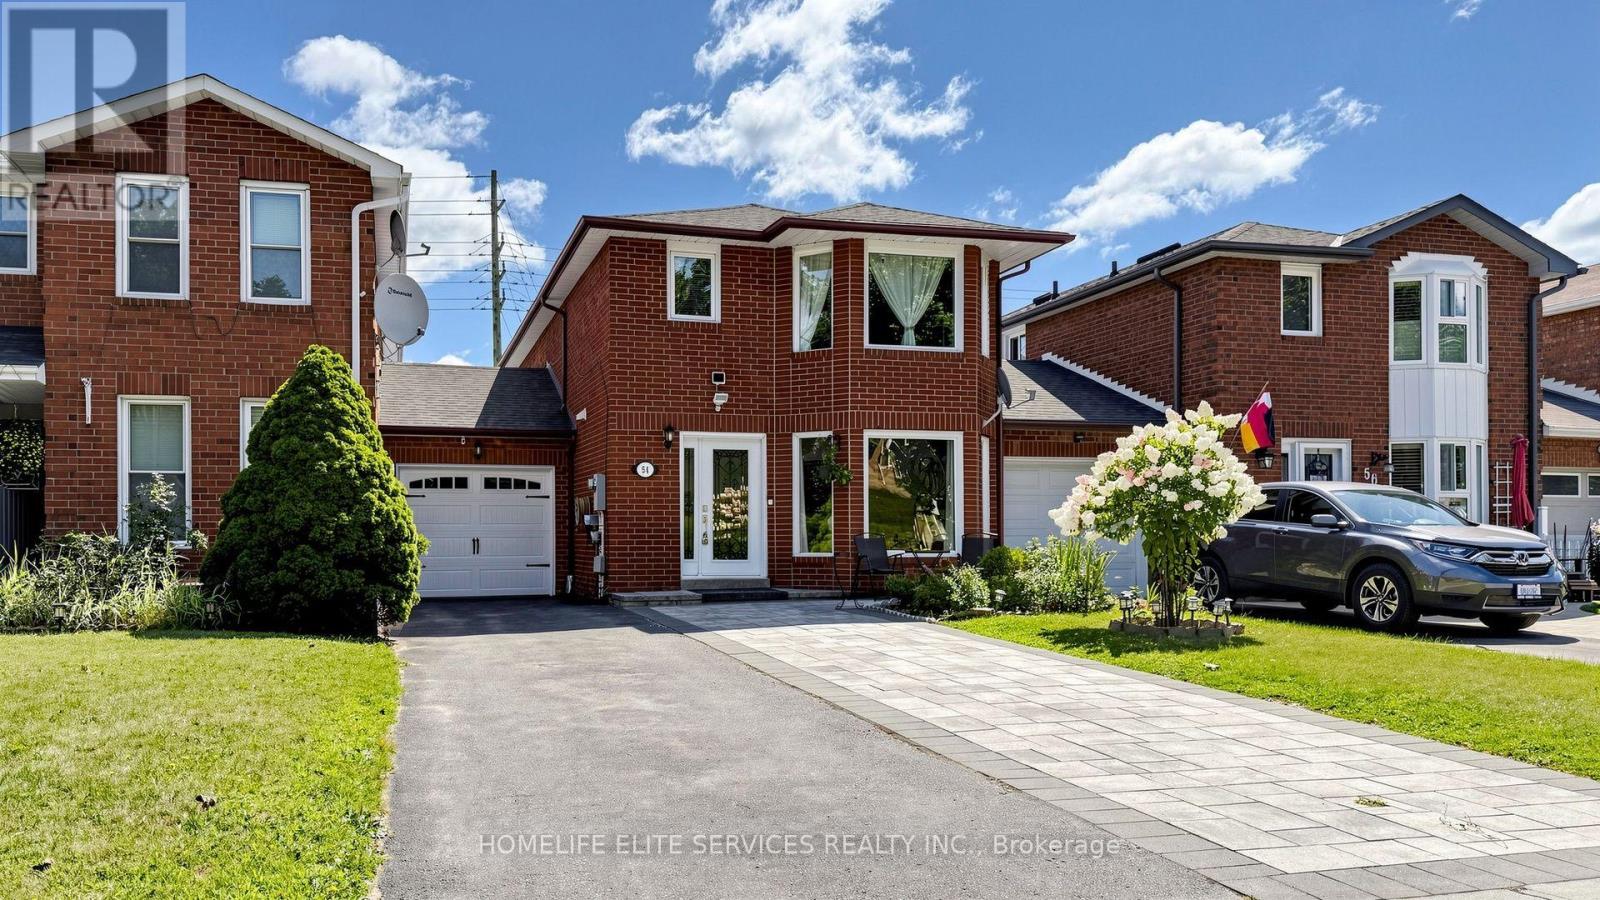
54 Fearn Crescent
Ajax, Ontario
Welcome To 54 Fearn Cres! Location, Location, Location! Welcome To This Beautifully Maintained All-Brick Detached Corner Home, Linked Only At The Foundation, Offering Exceptional Space And Functionality In The Heart Of Central Ajax. Situated In A Highly Sought-After Family-Friendly Neighbourhood, This Home Is Just Minutes From Highways 401 And 412, Ajax GO Station, Durham Centre, Costco, Schools, Parks, Restaurants, And A Wide Range Of Everyday Amenities.Designed With Family Living In Mind, The Bright And Spacious Main Floor Features A Sun-Filled Family Room, Along With Generous Living And Dining Areas That Are Perfect For Everyday Living And Entertaining. The Well-Appointed Kitchen Is Combined With A Spacious Breakfast Area And Walks Out To A Beautifully Landscaped Backyard, Providing A Wonderful Space For Outdoor Dining, Entertaining, Gardening, Or Relaxing. The Professionally Landscaped Front Yard Further Enhances The Home's Curb Appeal.Upstairs, You'll Find Three Generously Sized Bedrooms, Including A Spacious Primary Bedroom With A Walk-In Closet And Convenient Semi-Ensuite Access To The 4-Piece Bathroom. An Oversized Hallway Closet Offers Excellent Storage And The Potential To Be Converted Into A Second-Floor Laundry Area For Added Convenience.The Finished Basement Features Two Additional Rooms And A Full 4-Piece Bathroom, Providing Flexible Space For A Recreation Room, Home Office, Guest Accommodations, Or Extended Family Living.This Well-Maintained Home Offers An Exceptional Opportunity For Families, First-Time Buyers, Or Investors Looking For Space, Comfort, And An Outstanding Central Ajax Location. (id:63381)
36 Craiglee Drive
Toronto, Ontario
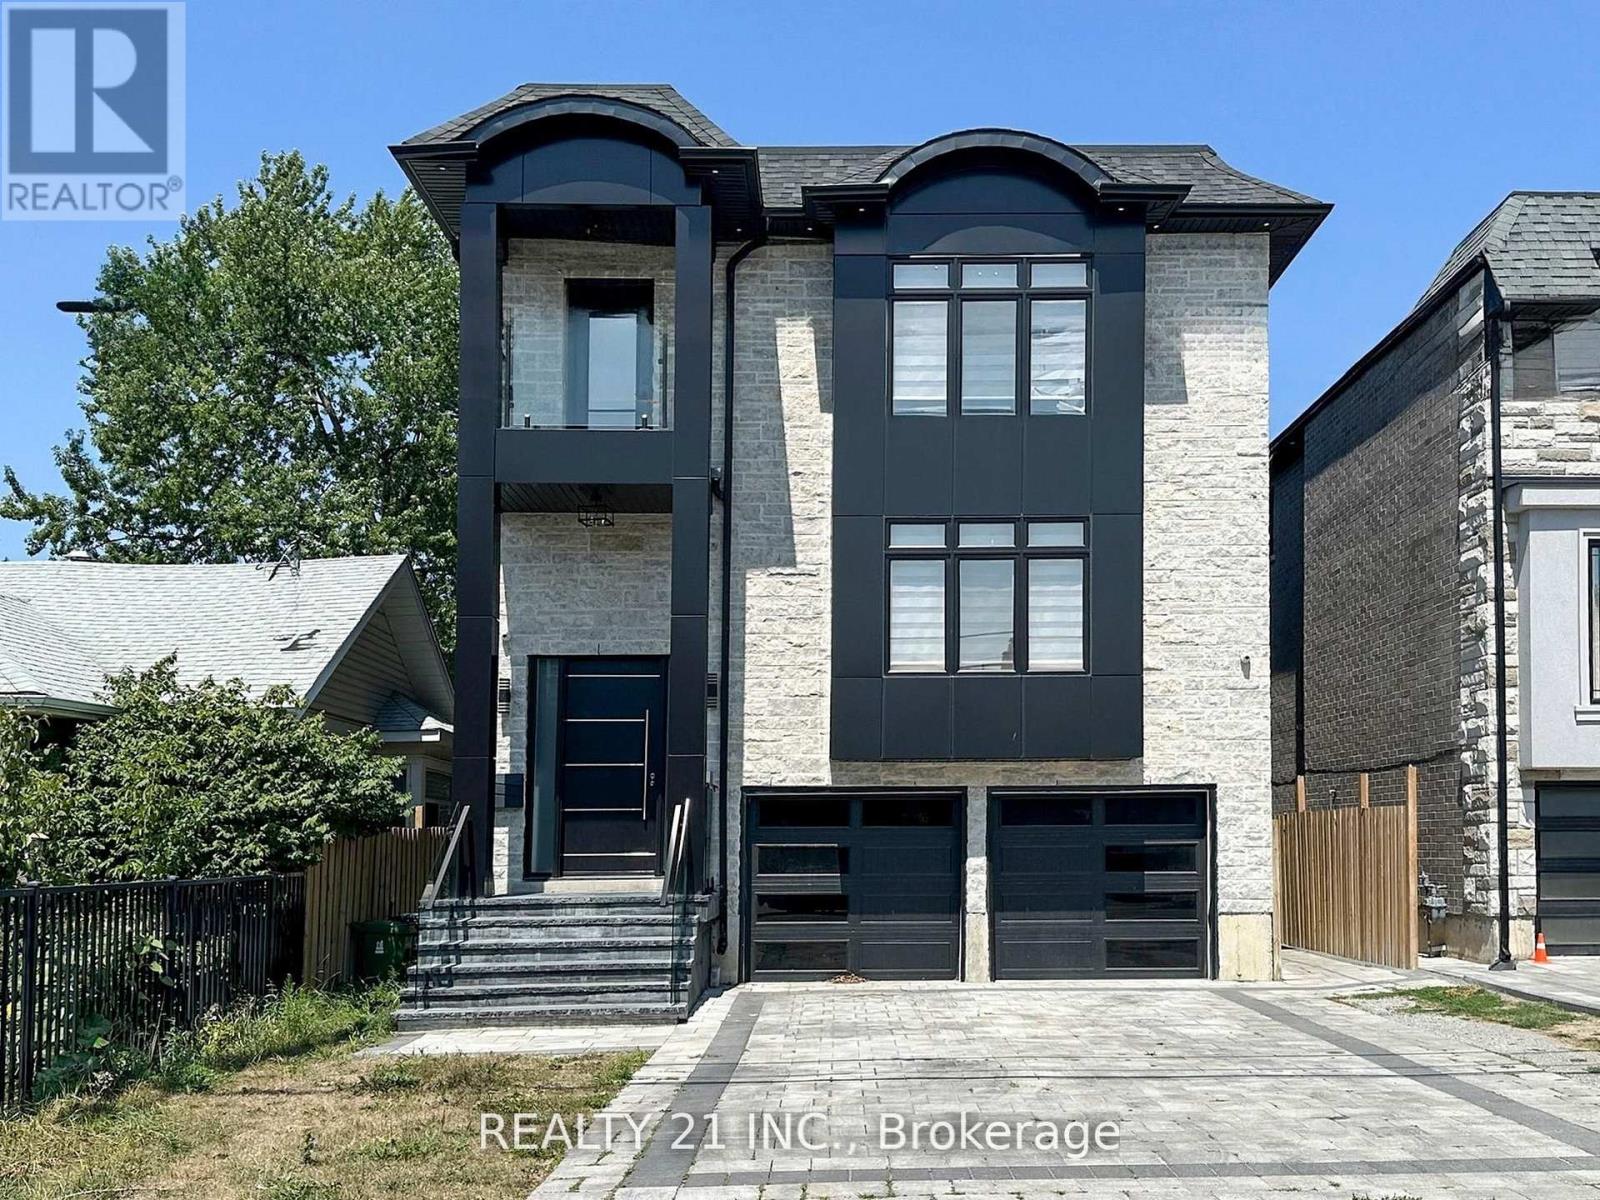
Welcome to 36 Craiglee Drive, a stunning 5+3 bedroom, 7 bathroom detached home located in one of Toronto's most desirable neighborhoods, Birchcliffe-Cliffside. This residence impresses with a beautiful stone and aluminum-clad exterior and soaring 13-foot ceilings. Inside, you'll find luxurious finishes throughout, including coffered ceilings with recessed lighting, wainscoting, crown moldings, and hardwood floors. The elegant family room showcases a custom wall unit and modern fireplace, accented by sophisticated gold finishes. The custom dream kitchen features quartz waterfall countertops, a matching backsplash, a large center island, double sinks, an oversized pantry, and built-in high-end S/S appliances. Step outside to a spacious composite deck with glass railing, overlooking a beautifully landscaped and interlocked backyard. The mezzanine level includes a bedroom, a 3 Pc bath and laundry area, while large windows flood the home with natural light and provide access to two balconies. The oversized primary suite offers a 6 pc spa-like ensuite and a large W/I closet with custom built-in shelving. The professionally finished basement with separate entrances includes 3 bedrooms, 2 full bathrooms, a living/dining area, and a recreation room, making it perfect for extended family or rental potential. This home truly combines modern elegance, thoughtful design, and premium craftsmanship, a gem you won't want to miss. (id:63381)
2006 - 18 Graydon Hall Drive
Toronto, Ontario
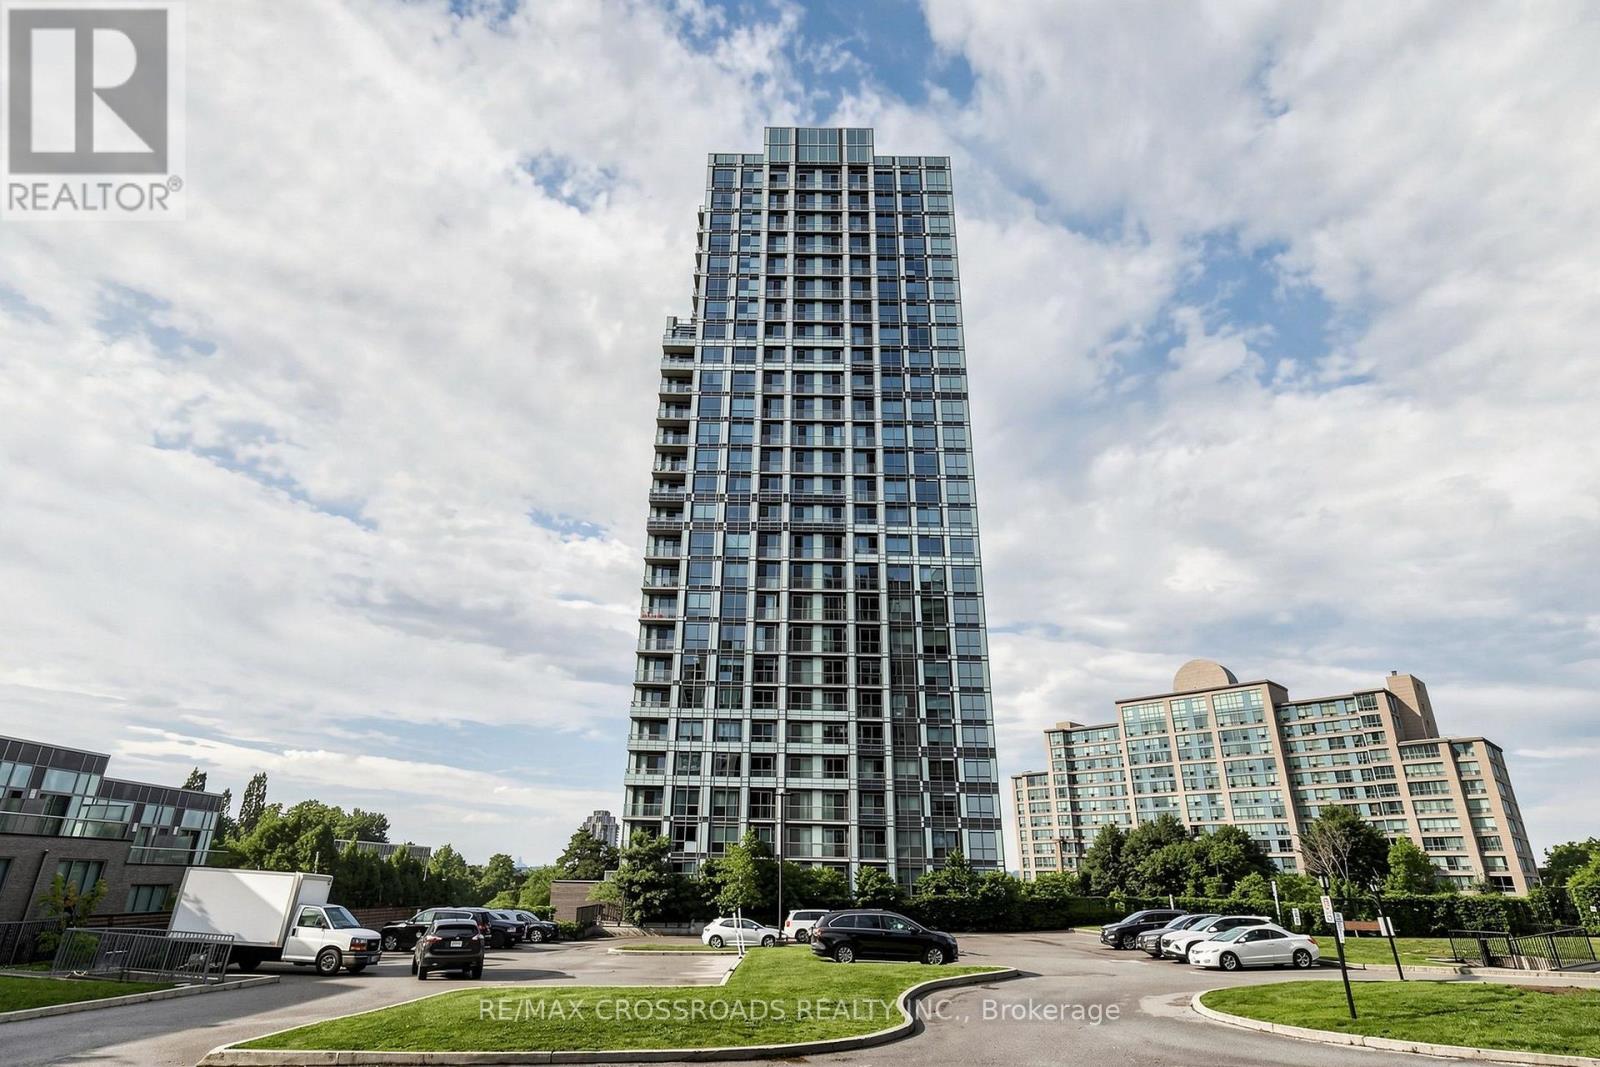
Luxury "Argento" Modern Condo By Award-Winning Developer Tridel !!! Bright, clean, move-in condition. Price includes one parking space and one locker. Modern Kitchen, Stainless steel kitchen appliances, quartz countertop, breakfast bar and backsplash, Open concept, functional one-bedroom layout with a walk-in closet, laminate floor throughout. Convenient Location: Close To Fairview Mall, Hwy 401 & DVP. Mins To Don Mills Subway, Bus Stop At The Door. Steps To Parks & Graydon Hall Manor! Excellent Amenities: 24-Hr Concierge, Exercise Room, Media Room, BBQ, Visitors Parking, etc. Don't Miss! Must see to appreciate! (id:63381)