
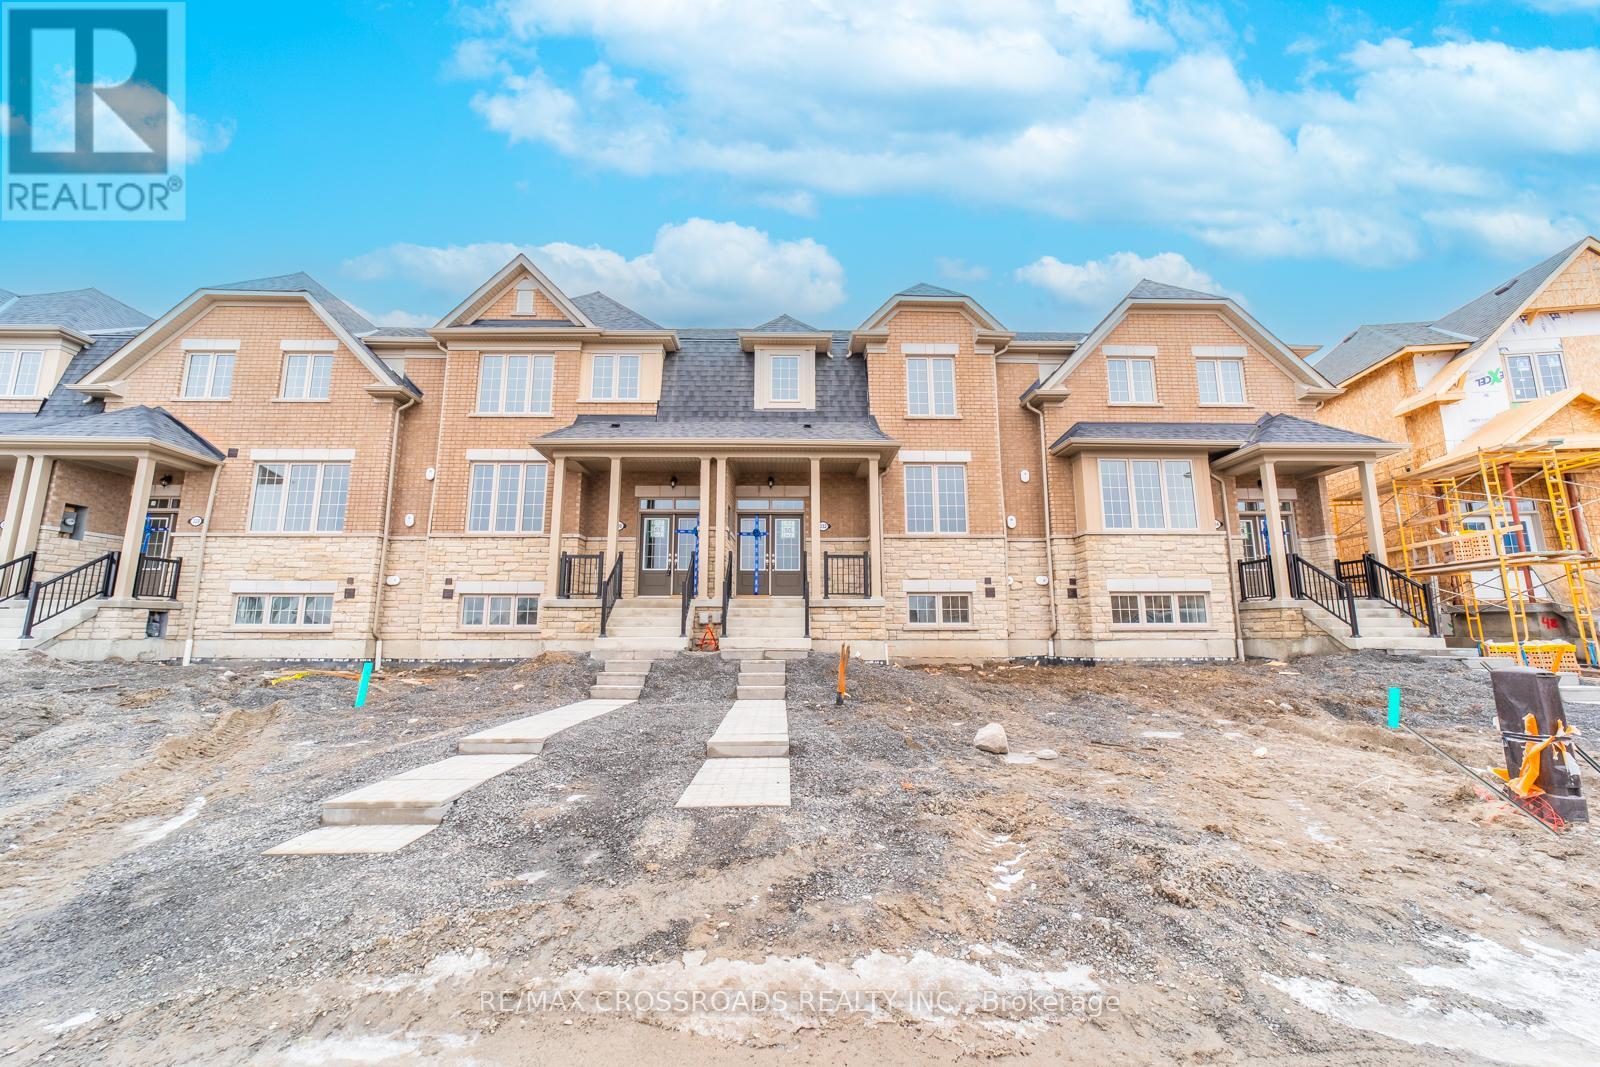
332 Coronation Road
Whitby, Ontario
Absolutely Stunning Townhome in Sought-After Whitby Meadows! This Beautiful 3-Bedroom, 3-Washroom Home Features an Open-Concept Layout with Hardwood Flooring Throughout the Main Floor, Staircase & 2nd Floor Hallways. Spacious Great Room with Large Windows, Modern Kitchen with Ample Cabinetry, Breakfast Area & Walk-Out to the Backyard. Convenient Main Floor Laundry with Direct Access to the Garage. Enjoy the Added Benefits of No Maintenance Fees and the Convenience of a Double-Car Garage. Generously Sized Bedrooms, Well-Appointed Bathrooms & Excellent Natural Light Throughout. Ideally Located Close to Schools, Shopping, Restaurants, Parks, Recreation Centre, Public Transit, Hwy 412, Hwy 401 & More. A Fantastic Opportunity for Families, First-Time Buyers or Investors! (id:63381)
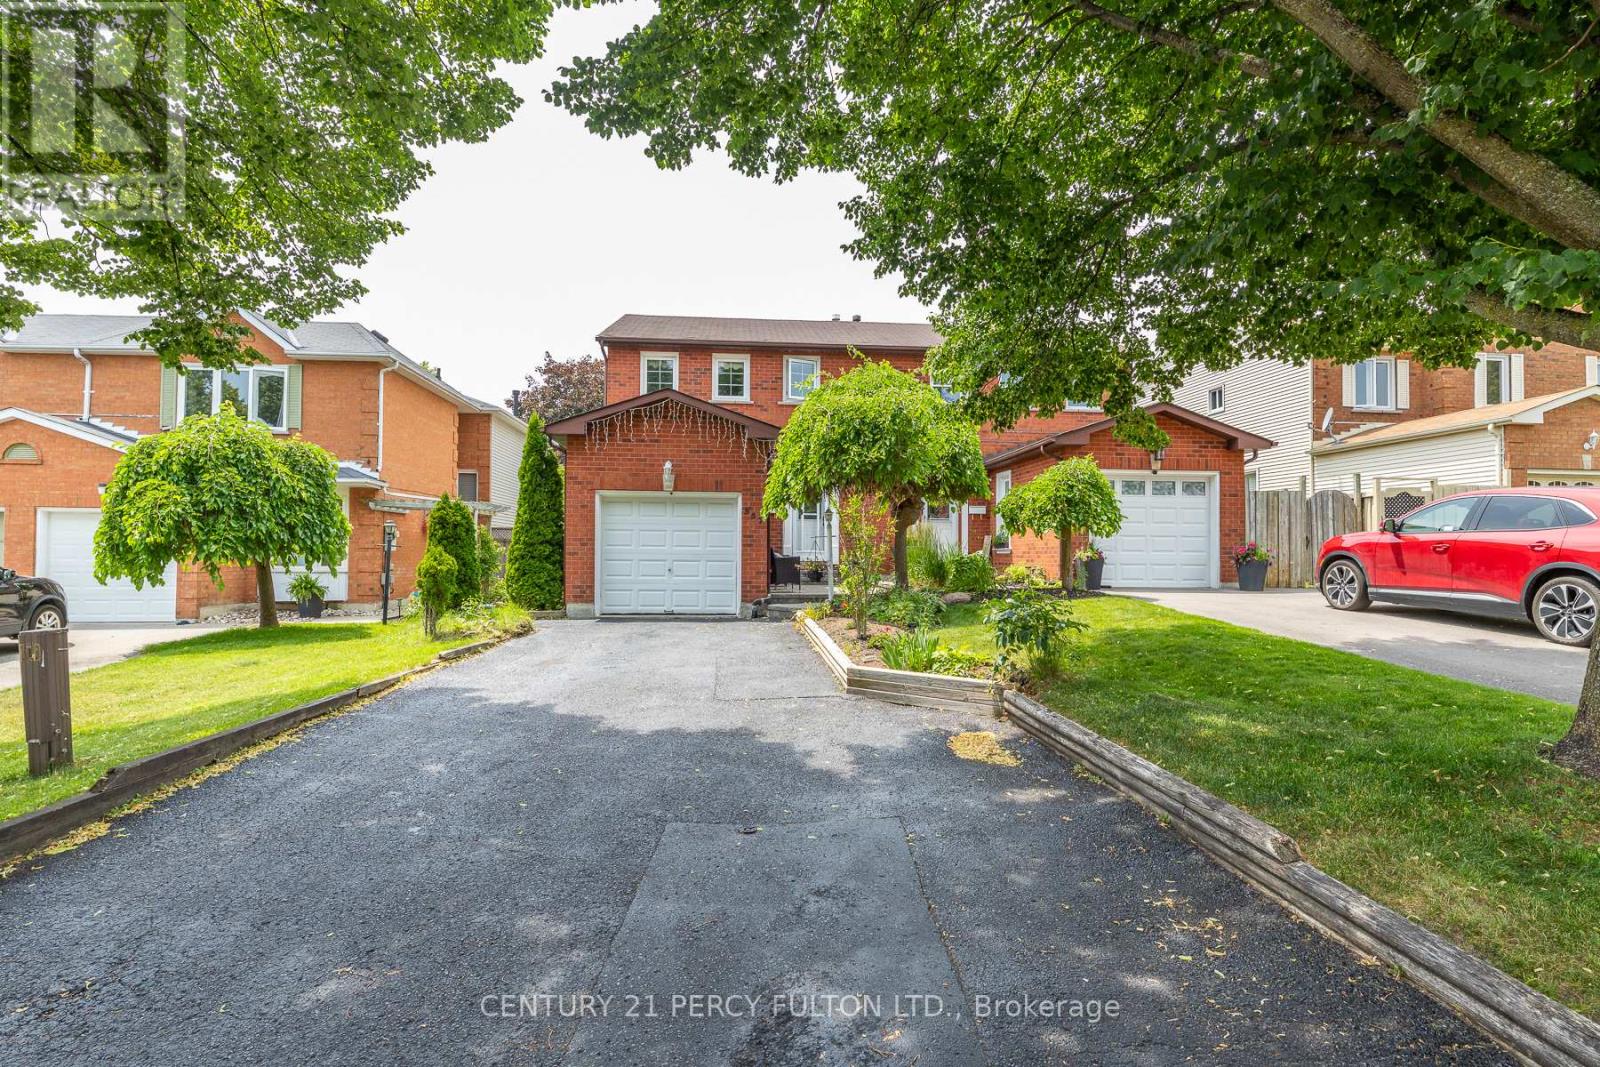
557 Cobblehill Drive
Oshawa, Ontario
Welcome to 557 Cobblehill Dr. This home offers a 3 + 1 Bedrooms 2 Baths situated on a Deep Lot (244.84 FT) Backing on to Harmony Creek Trail. & Finished Basement with Bedroom and 3pc Bath walk out to Deck from Dining Room. Clean and Functionally Home, Single attached Garage. mins away from transit, schools, park and shopping show and sell. (id:63381)
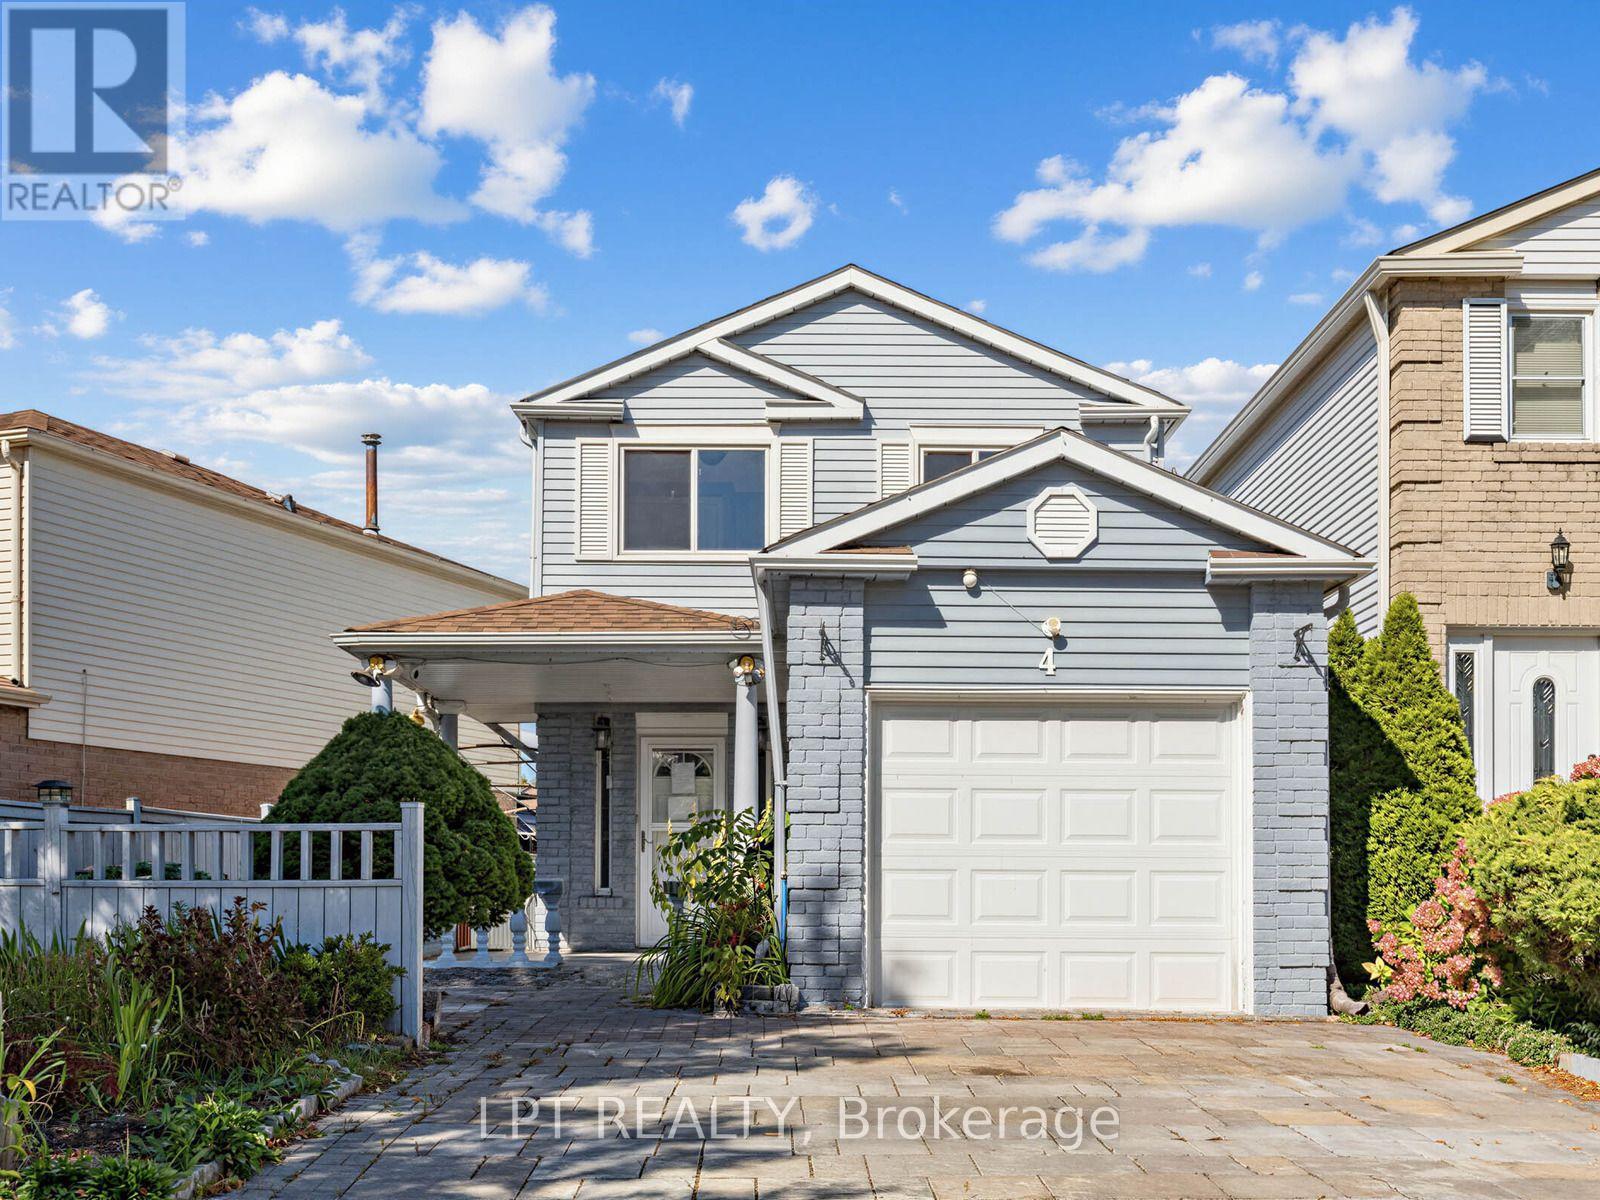
4 Shepmore Terrace
Toronto, Ontario
Welcome to a 3-bedroom detached home offering a functional layout, comfortable living space, and the added benefit of no sidewalk, providing additional driveway parking and easier year-round maintenance. The kitchen features granite countertops, a convenient breakfast bar, stainless steel appliances, and plenty of space for everyday meal preparation and entertaining. A washer and dryer provide added household convenience, while the finished basement significantly expands the available living space and includes a 3-piece bathroom, making it ideal for a recreation room, home office, guest area, or extended family use. With three comfortable bedrooms, versatile finished lower-level space, and practical features throughout, this home presents an excellent opportunity for families, first-time buyers, or investors looking for a property with flexibility and room to grow in Toronto. (id:63381)
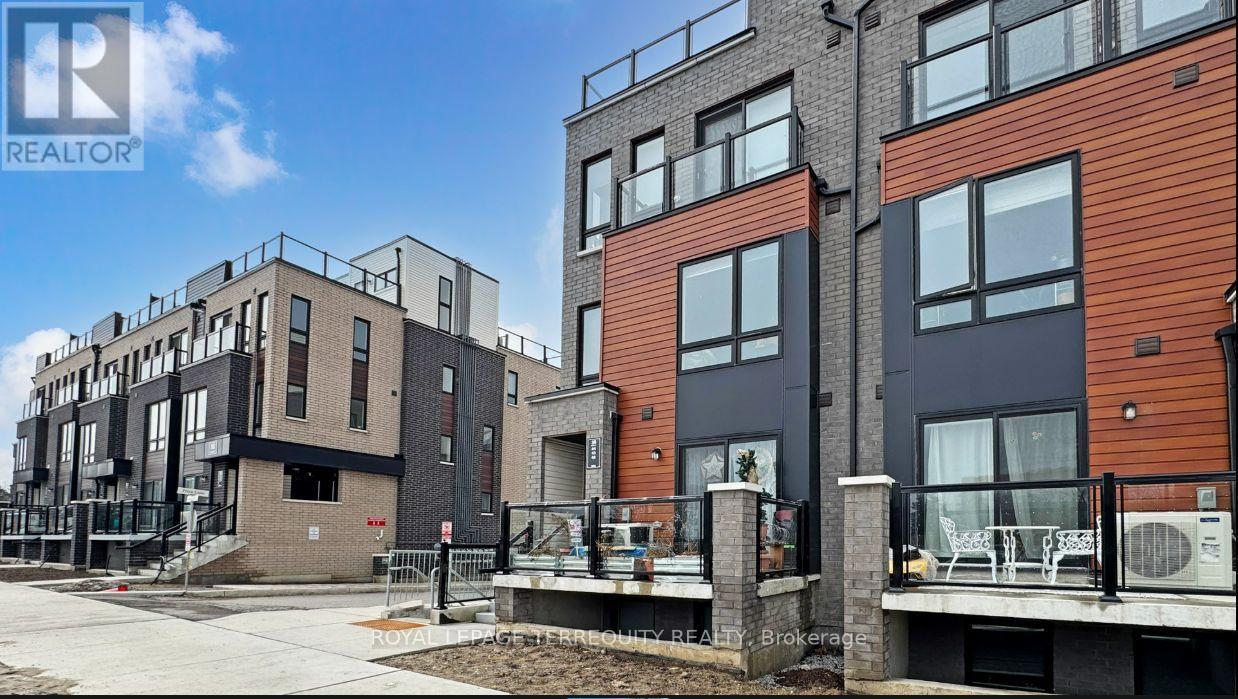
43 - 30 Liben Way
Toronto, Ontario
Rare Corner Lot! Enjoy the space and privacy of a semi-detached home .Brand new, bright 1,317 sq. ft. end-unit townhome in prime Malvern featuring 2 bedrooms, a cozy family room, and a modern open-concept eat-in kitchen with sleek cabinetry and stainless steel appliances. Step outside to your huge private terrace-the perfect spot for morning coffee, evening wine, and summer BBQs with friends. Super convenient lifestyle just steps from TTC, a 2-minute walk to Malvern Town Centre shopping and dining, 5 minutes to McLevin Woods Park and Lester B. Pearson C.I., and an 8-minute drive to Hwy 401, Centennial College, and UTSC. Ideal for young professionals or small families seeking low-maintenance modern living. (id:63381)
413 O'connor Drive
Toronto, Ontario
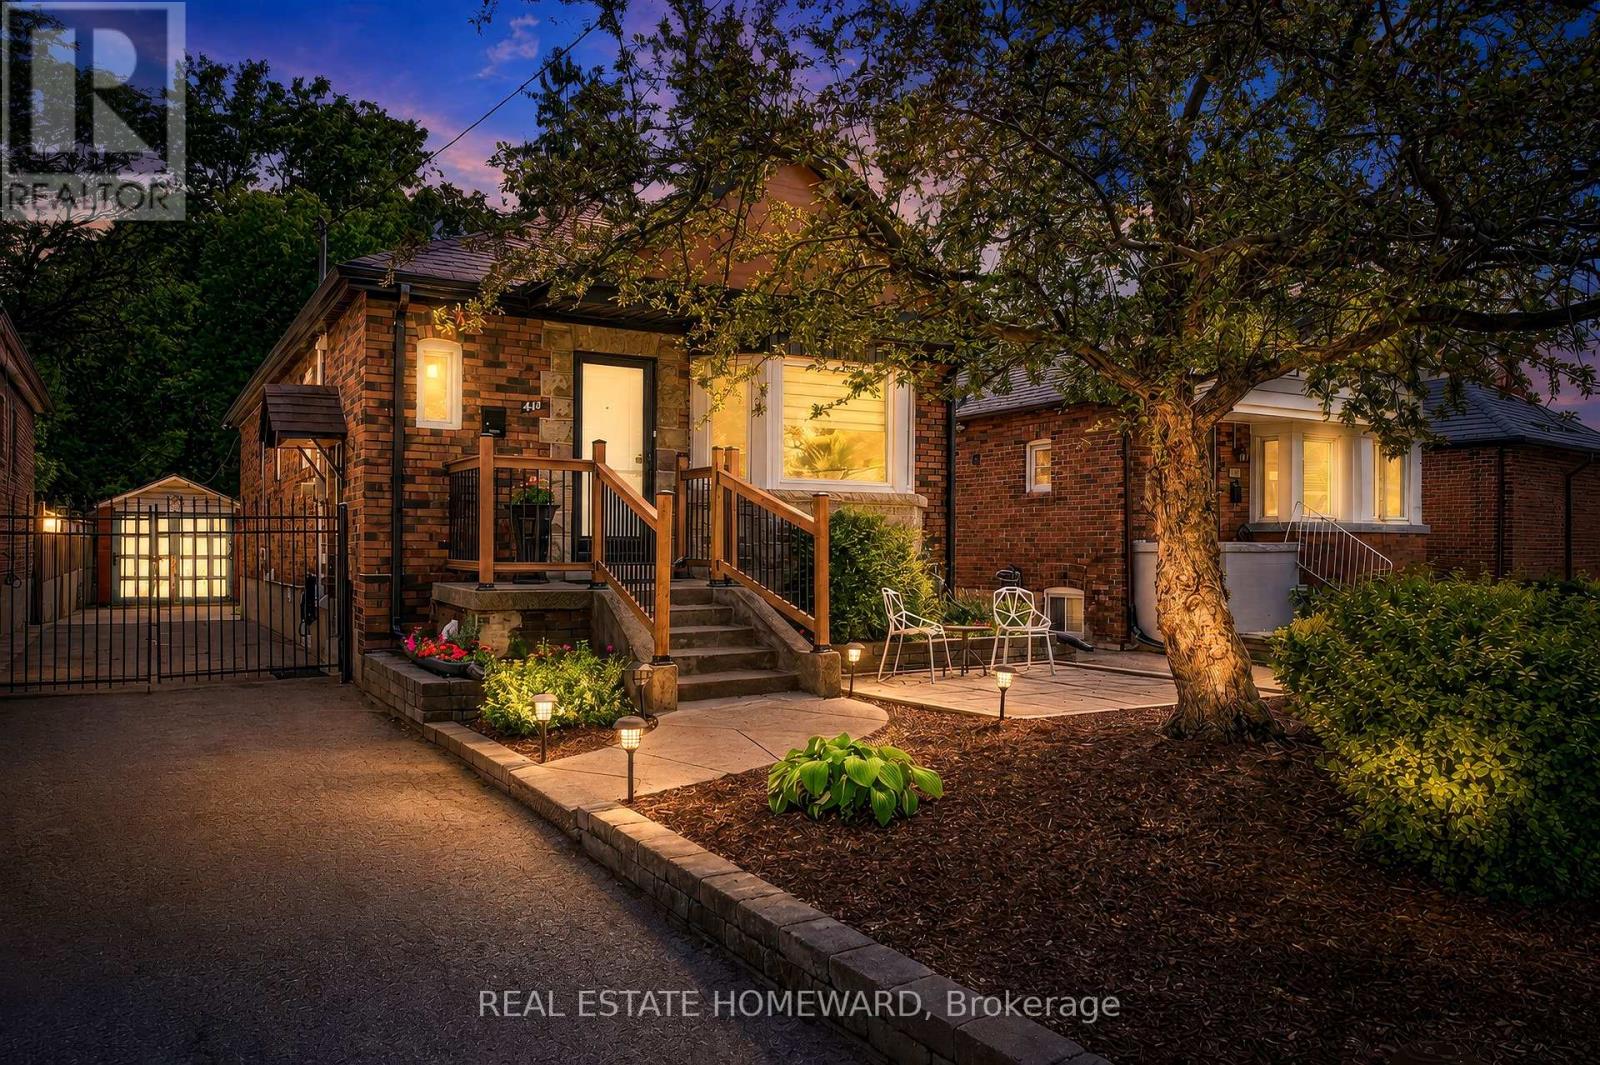
***South Side of O'Connor*** UPGRADES**2025 RENOVATED KITCHEN WITH ALL NEW STAINLESS STEEL APPLIANCES**2025 NEW FURNACE, AIR CONDITIONER & HOT WATER TANK**2024 FULLY RENOVATED LOWER LEVEL WITH NEW KITCHEN WITH 3 ADDITIONAL BEDROOMS & A BEAUTIFUL BATHROOM**2018 NEW SHINGLES**2007 NEW WINDOWS****Multi-Generational Home, Full Finished Lower Level Suite with Separate Entrance*** Welcome to this beautiful detached East York home, offering the perfect blend of timeless character and modern design in one of Toronto's most sought after neighbourhoods. Located on the South Side of O'Connor**Renovated kitchen, living and dining room and a completely renovated lower level 3 bedroom apartment. A home like this is rarely found which is a 2 plus 3 bedroom a total of 5 Bedrooms. The backyard has a potential opportunity for a Nanny Suite/Garden Suite (see attached) for extended family or rental possibility. Step outside to enjoy your private rear patio ideal for entertaining or relaxing with family and friends and a beautiful garden with fresh vegetables. Detached garage and parking for 4 cars. All new appliances, New Furnace & Air Conditioner. Great time to get into the market, many opportunities with this Beauty, simply move in, Invest, a great family home or condo alternative. Conveniently located close to TTC, DVP, parks, shopping and schools. Opportunity certainly knocks, don't miss out on this exceptional property.(South side of O'Connor) (id:63381)
527 - 20 O'neill Road
Toronto, Ontario
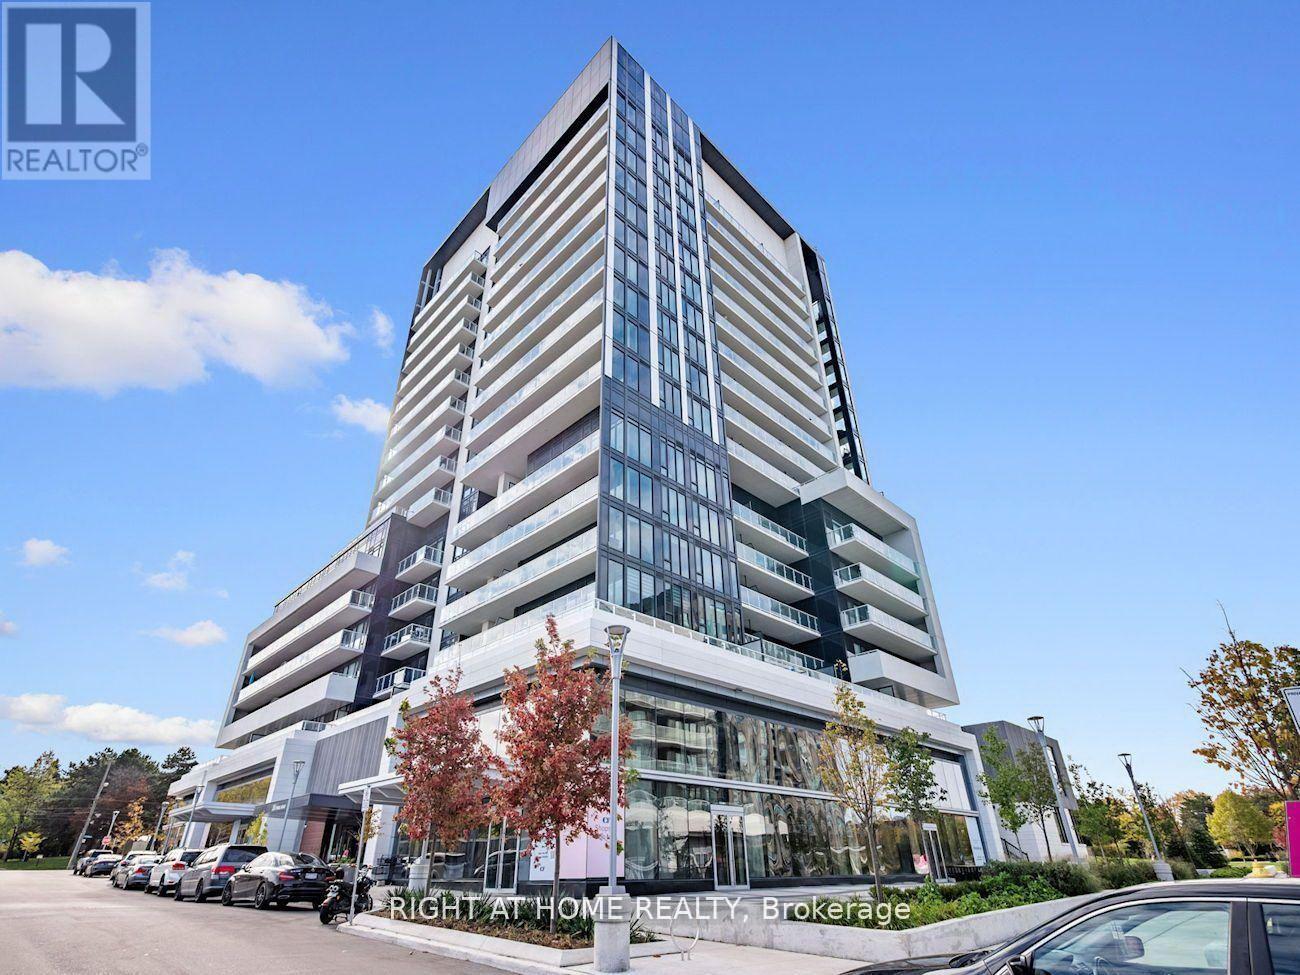
Don't Miss This Modern 2+1 Bedroom 2-Bathroom Condo Unit Where Contemporary Design Meets Urban Convenience In The Heart Of Shops At Don Mills, One Of Toronto's Most Sought-After Communities. Bright, East Facing Unit With Large Windows, An Open-Concept Living & Dining Area And Modern Kitchen With A Granite Countertop And Built-In Appliances.The Primary Bedroom Is A True Retreat With A Walk-In Closet And 4Pcs Modern Bathroom Designed For Comfort And Style.The 2nd Bedroom Is Generously Sized And The Den Is Perfect For 3rd Bedroom A Home Office Or Study. Step Out Onto Your Huge (43' x 5') Private Balcony And Enjoy Stunning View. Luxury Amenities Include:State-Of-The-Art Fitness Centre , Outdoor Terrace With BBQ Stations For Summer Gatherings, Indoor & Outdoor Pools, Elegant Party Room & Social Lounge For Entertaining, 24-Hour Concierge & Security For Peace Of Mind.This Unbeatable Location Is In The Heart Of Shops At Don Mills A Premier Shopping & Dining Destination Featuring; Eataly, Joeys, Taylor Landing, Anejo, Scaddabush,The GoodSon, Starbucks, Cineplex VIP, Metro And More. Its Easy Access To The DVP, 401 & TTC-Be Downtown In Minutes. Surrounded By Lush Parks & Trails, Edwards Gardens & Sunnybrook Park Just Around The Corner.Top-Rated Schools, Hospitals & Community Centres Nearby. This Is The Ultimate Urban Lifestyle At Its Best, Convenient, And Packed With Amenities. (id:63381)
230 Dunvegan Road
Toronto, Ontario
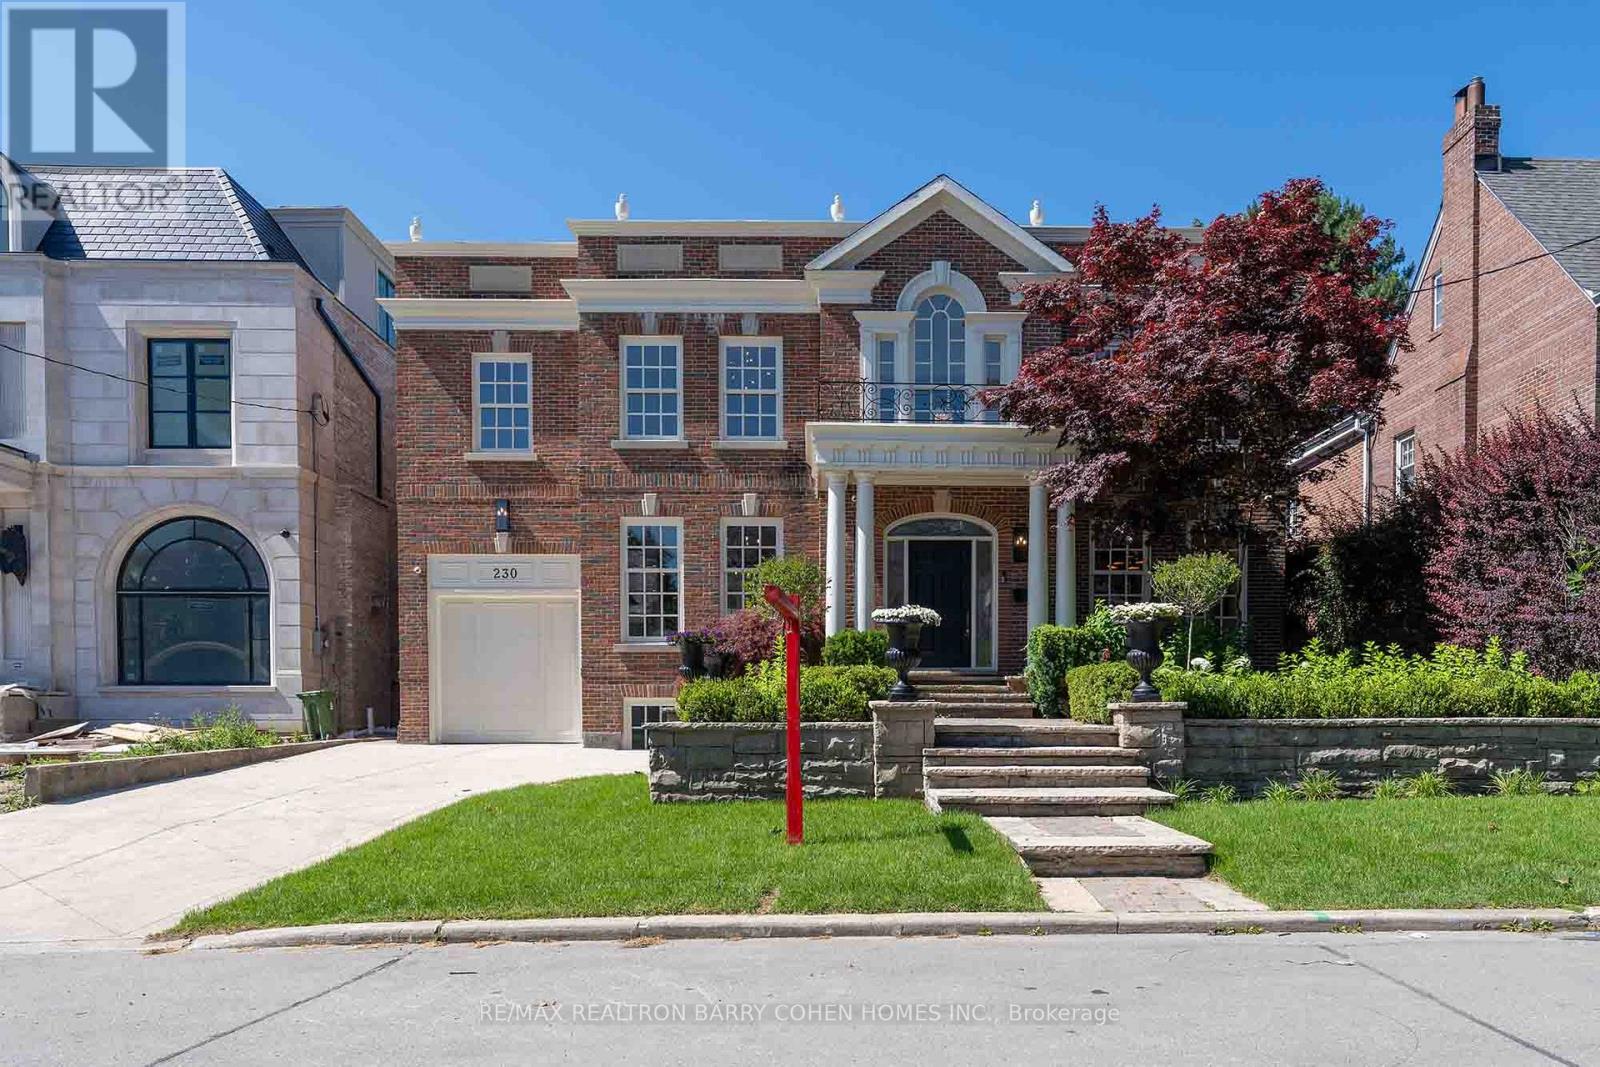
Introducing a captivating Georgian masterpiece in the sought-after Forest Hill address. Prepare to be mesmerized by this meticulously renovated residence that blends classic sophistication with contemporary luxury. As you enter, you'll be greeted by the grandeur of the Georgian design elevation, a testament to architectural excellence. Every detail has been thoughtfully curated to create a space that exudes elegance and comfort. Spanning over 6000 ft of living space, This lavish living space offers tranquility with 5 bedrooms, each showcasing refined taste. The kitchen is a culinary haven adorned with the finest materials, including a French la cornue stove and an oversized fridge freezer. The centerpiece is the marble island, mbolizing grandeur and functionality. A 2nd kitchen on the main floor is perfect for hosting gatherings. Equipped with 48 Thermador Range double oven, this space elevates your cooking experience. Step inside and be awed by the grand 2 story high ceiling foyer, setting the tone for elegance. (id:63381)
21 - 5969 Townsend Line
Lambton Shores, Ontario
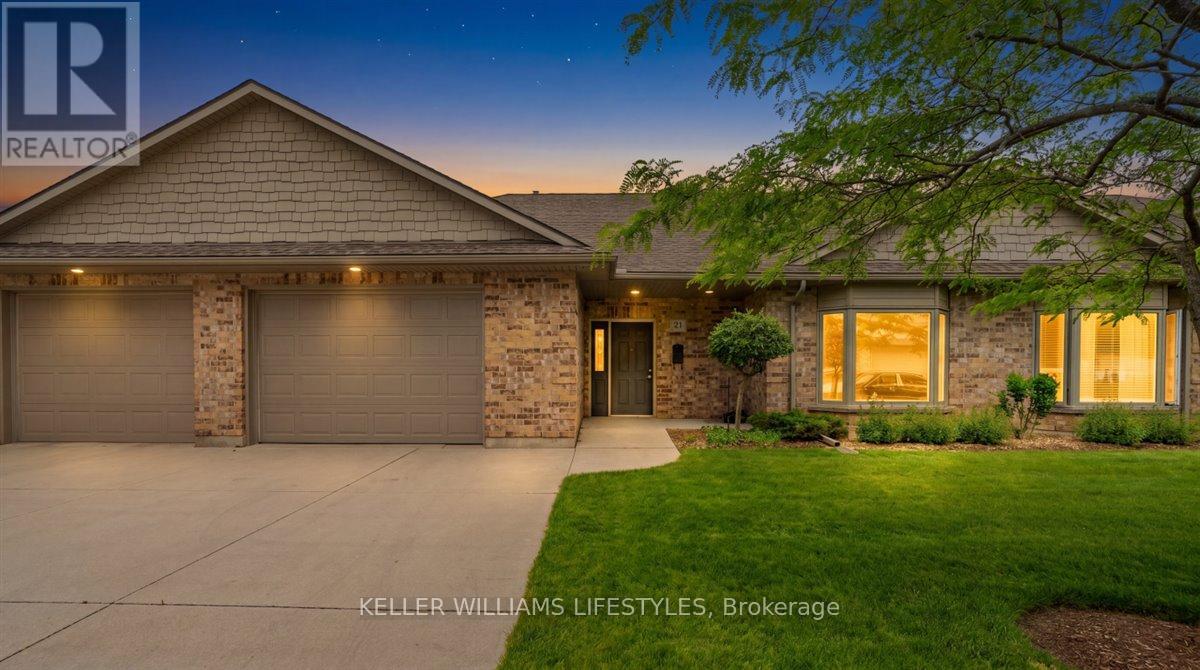
Welcome to Townsend Meadows, a 55+ life lease community located just outside Forest, offering a peaceful setting with everyday conveniences close by. This well-maintained development provides low-maintenance living, with a monthly occupancy fee that includes lawn care, snow removal, and access to the community hall. This bright and comfortable 2-bedroom, 2-bath home features over 1,500 sq. ft. of thoughtfully designed living space. Freshly painted throughout, the home offers a clean, move-in-ready feel. The open layout includes a spacious kitchen that flows into the dining and living areas, creating an easy, welcoming space for daily living or hosting family and friends. The attached single-car garage adds convenience and extra storage options. Located within a friendly, walkable community, this home offers a relaxed lifestyle with the benefit of worry-free exterior maintenance. Experience comfort, simplicity, and a sense of community in a setting designed for easy living. (id:63381)
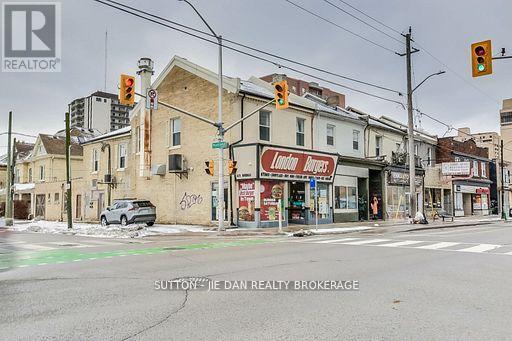
471 Dundas Street
London East, Ontario
**Prime Commercial & Residential Investment Opportunity in Downtown London!**Welcome to **471 Dundas Street**, an excellent mixed-use investment property located in the heart of Downtown London! Featuring a main-floor restaurant. 2574 SqFt with 36 seats and two residential apartment units, this versatile property offers three income streams and outstanding investment opportunities.The street-level commercial space is currently used as a restaurant, offering prominent Dundas Street frontage, excellent visibility, and convenient access to surrounding businesses, shopping, entertainment, and public transportation. Its central location provides an attractive setting for restaurant operators and entrepreneurs looking to establish or expand their businesses.The property also features **two residential apartment units**, creating additional rental income potential and making it an appealing investment for those seeking diversified revenue sources.Situated along one of London's established downtown corridors, this property benefits from its convenient location near residential communities, local amenities, and major transportation routes.Whether you're an investor looking to expand your real estate portfolio or a business owner seeking a commercial space with residential income potential, this property offers excellent flexibility and long-term possibilities.**One property, three potential income streams, and a prime downtown location!** Don't miss this opportunity to invest in London's commercial and residential real estate market! (id:63381)
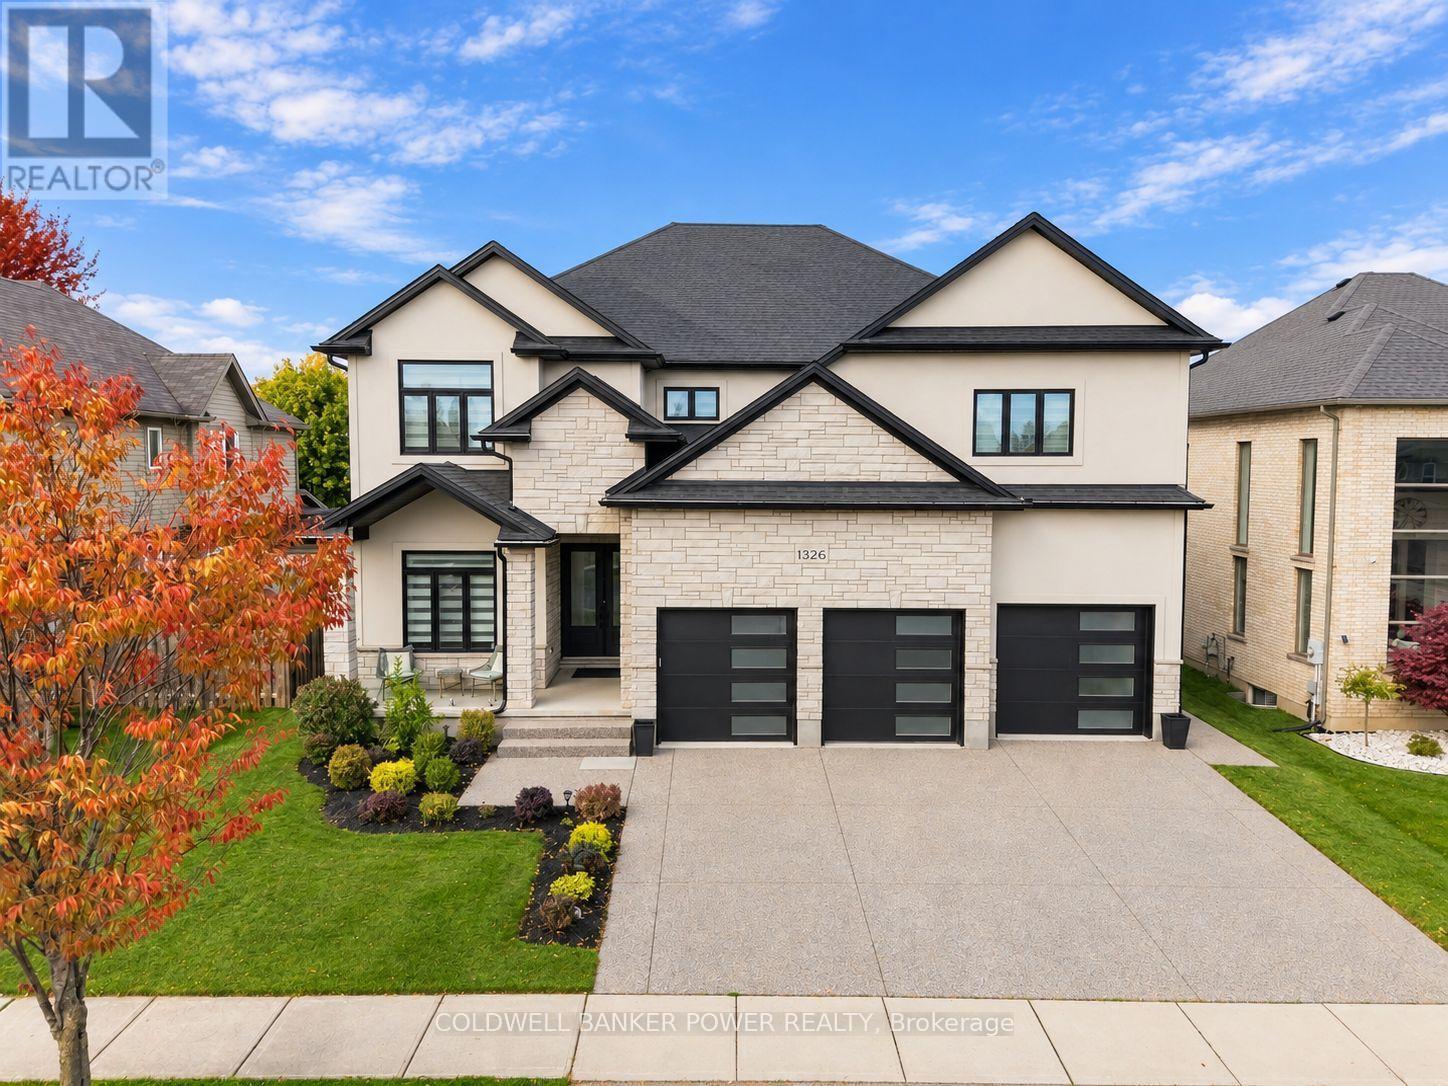
1326 Birchwood Drive
London South, Ontario
Over 5,600 sq. ft. of finished living space, exceptional finishes & outstanding value in sought-after Byron. Built in 2018, 1326 Birchwood Drive offers 4,282 sqft above grade, a fully finished basement & a three-car garage. As you enter, the spacious front office/den immediately stands out with its own full ensuite, complete with a walk-in shower/heated flooring. Ideal for working from home, this room offers flexibility for guests or family. The main floor features 10-foot ceilings, 8-foot doors & heated flooring throughout, with no carpet anywhere in the home. The impressive two-storey great room brings together large windows, detailed ceilings, custom built-ins and a gas fireplace. The kitchen is a standout, with beautiful custom cabinetry, premium countertops and high-end Thermador appliances, including the stove and refrigerator. A dedicated dining room, additional eating area and walk-in pantry provide ample space for everyday meals, entertaining & storage. Upstairs, all four large bedrooms have their own private ensuite with heated flooring & closet space finished with custom millwork. Nine-foot ceilings add to the spacious feel, while the primary bedroom offers its own gas fireplace, extensive closet cabinetry and a beautifully finished ensuite. Upstairs also has 2nd floor laundry. An additional entrance leads to the basement from the garage, where two additional bedrooms, a full bathroom, a large recreation room, gas fireplace & wet bar add another 1,391 sq. ft. of living space. Multiple bar fridges make hosting easy, and the three-car garage with a separate entrance provides ample room for vehicles/storage. An impressive two-storey brick exterior completes this substantial custom home. Enjoy everything Byron has to offer, including schools, parks & neighbourhood amenities. With heated floors, private ensuites, custom millwork, high-end appliances & generous living space across all three levels, 1326 Birchwood offers an exceptional amount of home. (id:63381)
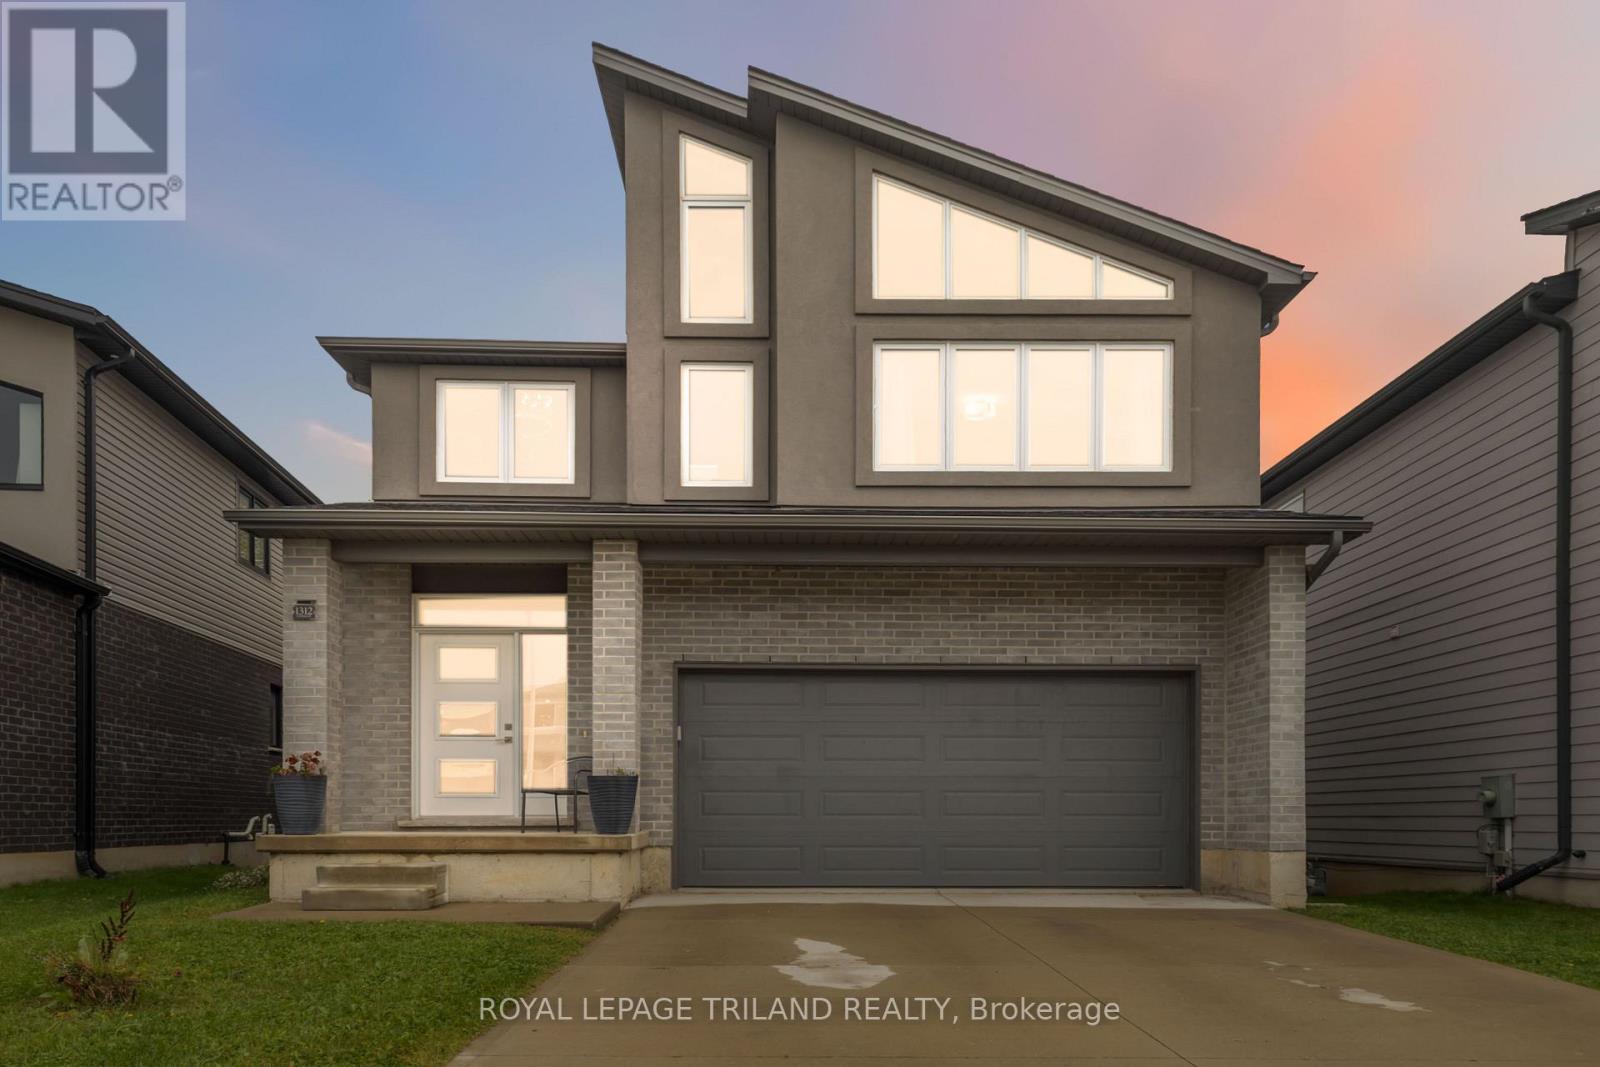
1312 Sandbar Street
London North, Ontario
Welcome to 1312 Sandbar Street - a 4+1 bed, 3.5 bath property with a newly finished walkout basement that backs directly onto a serene protected forest. Large windows flood every level with beautiful natural sunlight, allowing you to enjoy the beauty of nature from the comfort of your living room, primary suite, or lower-level recreation room.The upper floors feature four generously sized bedrooms and large bathrooms, offering enough space for everyone. The standout feature is the newly completed walkout basement, which provides excellent extra flexibility. This fully finished level contains a large recreation area and a full bathroom, making it an ideal setup for a large family, a private home office, or a separate guest suite.Located just minutes from top London North amenities, this property combines a quiet, natural setting with easy access to excellent shopping, dining, schools, and entertainment options. It is the perfect balance of effortless daily errands and a peaceful escape to come home to. (id:63381)
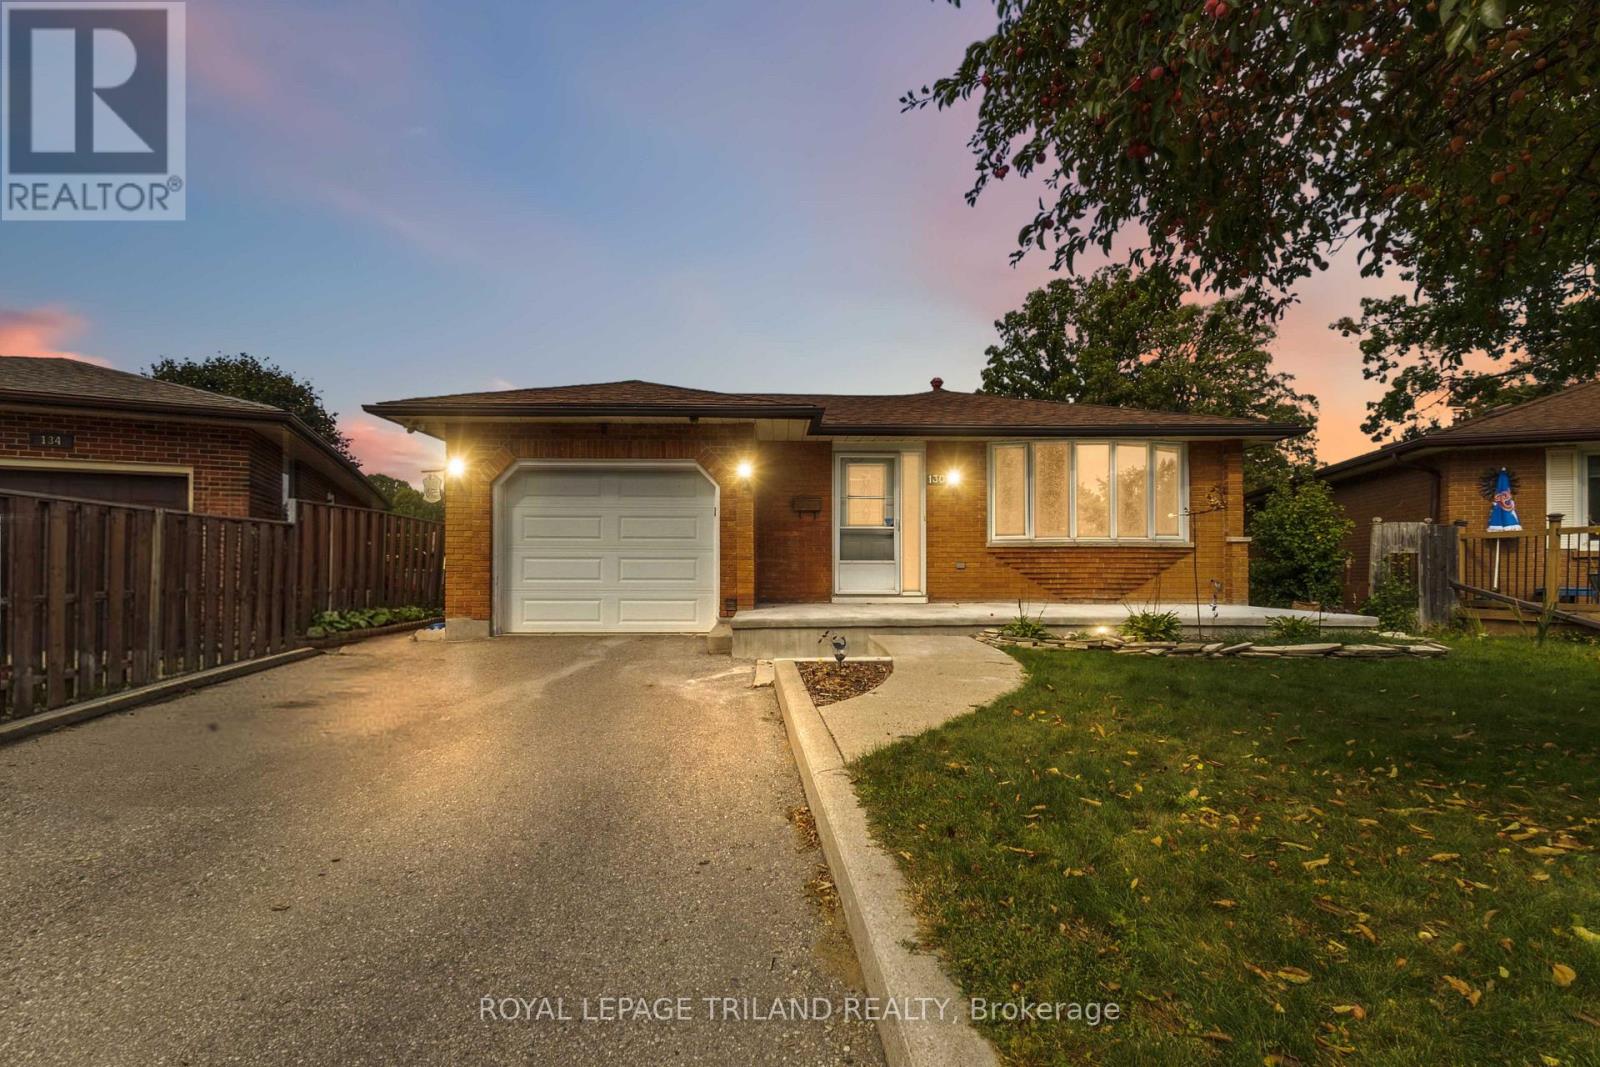
130 Fundy Avenue
London East, Ontario
Welcome to 130 Fundy Ave, a 3 bed - 2 bath, 4 level-split, with a rare WALK-OUT lower level on a private CUL-DE-SAC with a premium PIE-SHAPED lot that can easily accommodate a pool. Start your day on the freshly poured concrete porch (2026) - the perfect spot to pull up a chair, have your morning coffee, and look out over a cul-de-sac with a park-like centre island. Inside, the main level features a bright living room, formal dining room, separate entrance to below, and an insulated, heated, and cooled sunroom off the garage. The heart of the home is the updated kitchen, boasting a beautiful gas stove, 6-year-old cabinets, sleek counters, a bright skylight (2021), and stainless steel 2019 Kitchen Aid appliances. Upstairs, you will find three spacious bedrooms and a 4-piece bath. The lower-level family room is large, bright, and airy, featuring a 3-piece bath and a true walk-out to your backyard. In the basement, you will find a space fully equipped for a second kitchen. The spacious backyard is highlighted by a unique all brick shed which was built with concrete floors, a skylight, and windows. Easily finish it with some drywall to create the ultimate man cave, home studio, or flex space. Major updates throughout the home include shingles (2021), furnace (2005), and windows (2005). Complete with a private double driveway, this rare cul-de-sac property is ready for its next chapter!Enjoy a 3-minute drive to family fun at East Park London (golf, waterpark, and go-karts), a 7-minute drive to dining and entertainment at The Factory at 100 Kellogg Lane, and a quick 10-minute drive to Highway 401 for an easy commute. With its incredible functional potential, this home is a perfect match whether you are a growing family, looking to downsize, or seeking a prime rental investment. (id:63381)
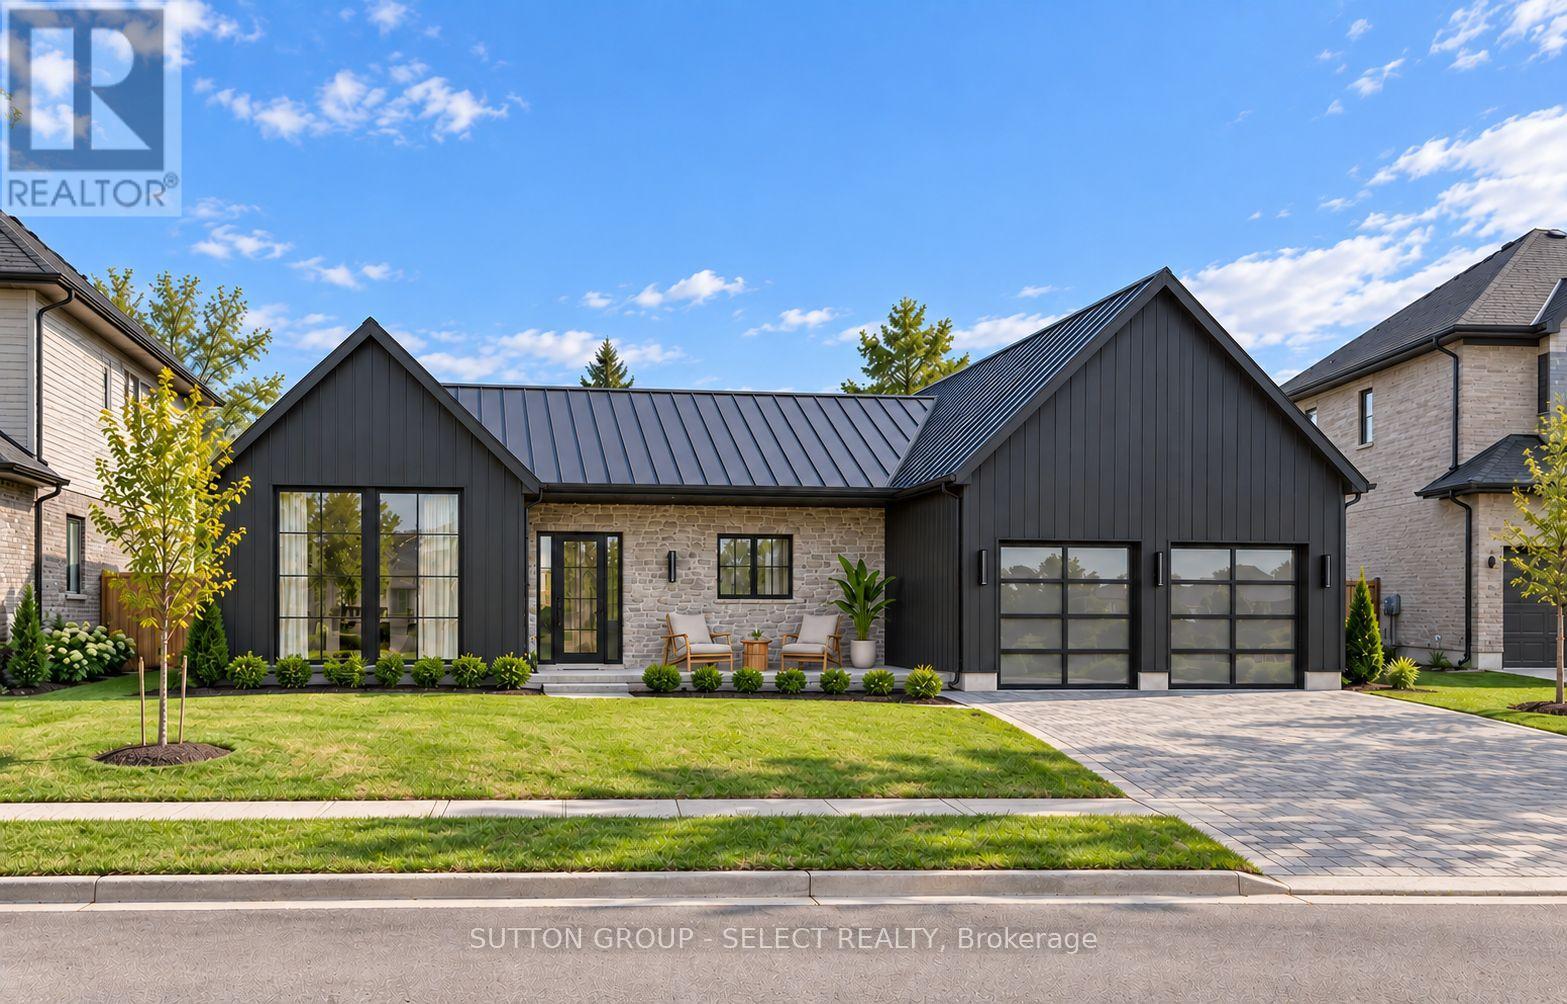
263 Silver Maple Circle
Thames Centre, Ontario
TO BE BUILT - Welcome to The Ivy by Lux Homes Design & Build in Rosewood, offering small-town living within easy reach of London. This thoughtfully designed bungalow features three bedrooms, a front den and an open-concept kitchen, dinette and great room. A centre island and pantry bring function to the kitchen, while an electric fireplace adds warmth to the great room. Rear-yard access from the dinette makes outdoor entertaining easy, with a covered rear porch available as an optional upgrade. The primary suite is set apart from the other bedrooms and includes a walk-in closet and an ensuite with a separate tub and shower. Two additional bedrooms, a shared bathroom, a powder room and main-floor laundry create a practical layout. The front den is ideal for a home office or sitting room, and an attached two-car garage adds convenience. Make it your own by choosing cabinetry, countertops, flooring and colours from the builder's selections, with upgrades available to further personalize the home. Standard features include 9-foot main-floor ceilings, hardwood in main living areas, quartz countertops, central air, HRV and 200-amp service. A paver driveway, sodded lot and Tarion warranty coverage are included. The unfinished basement offers room to grow, with a rough-in for a future bathroom. Enjoy Thorndale's community atmosphere, with schools, parks and recreational amenities nearby. Other home designs and lot options may be available. Images are artist's renderings with illustrative surroundings and may show upgrades. The covered rear porch is optional. Final details and pricing reflect the selected plan, finishes and upgrades. Purchase price reflects the 13% HST New Housing Rebate, subject to buyer qualification and assignment to the Seller. (id:63381)
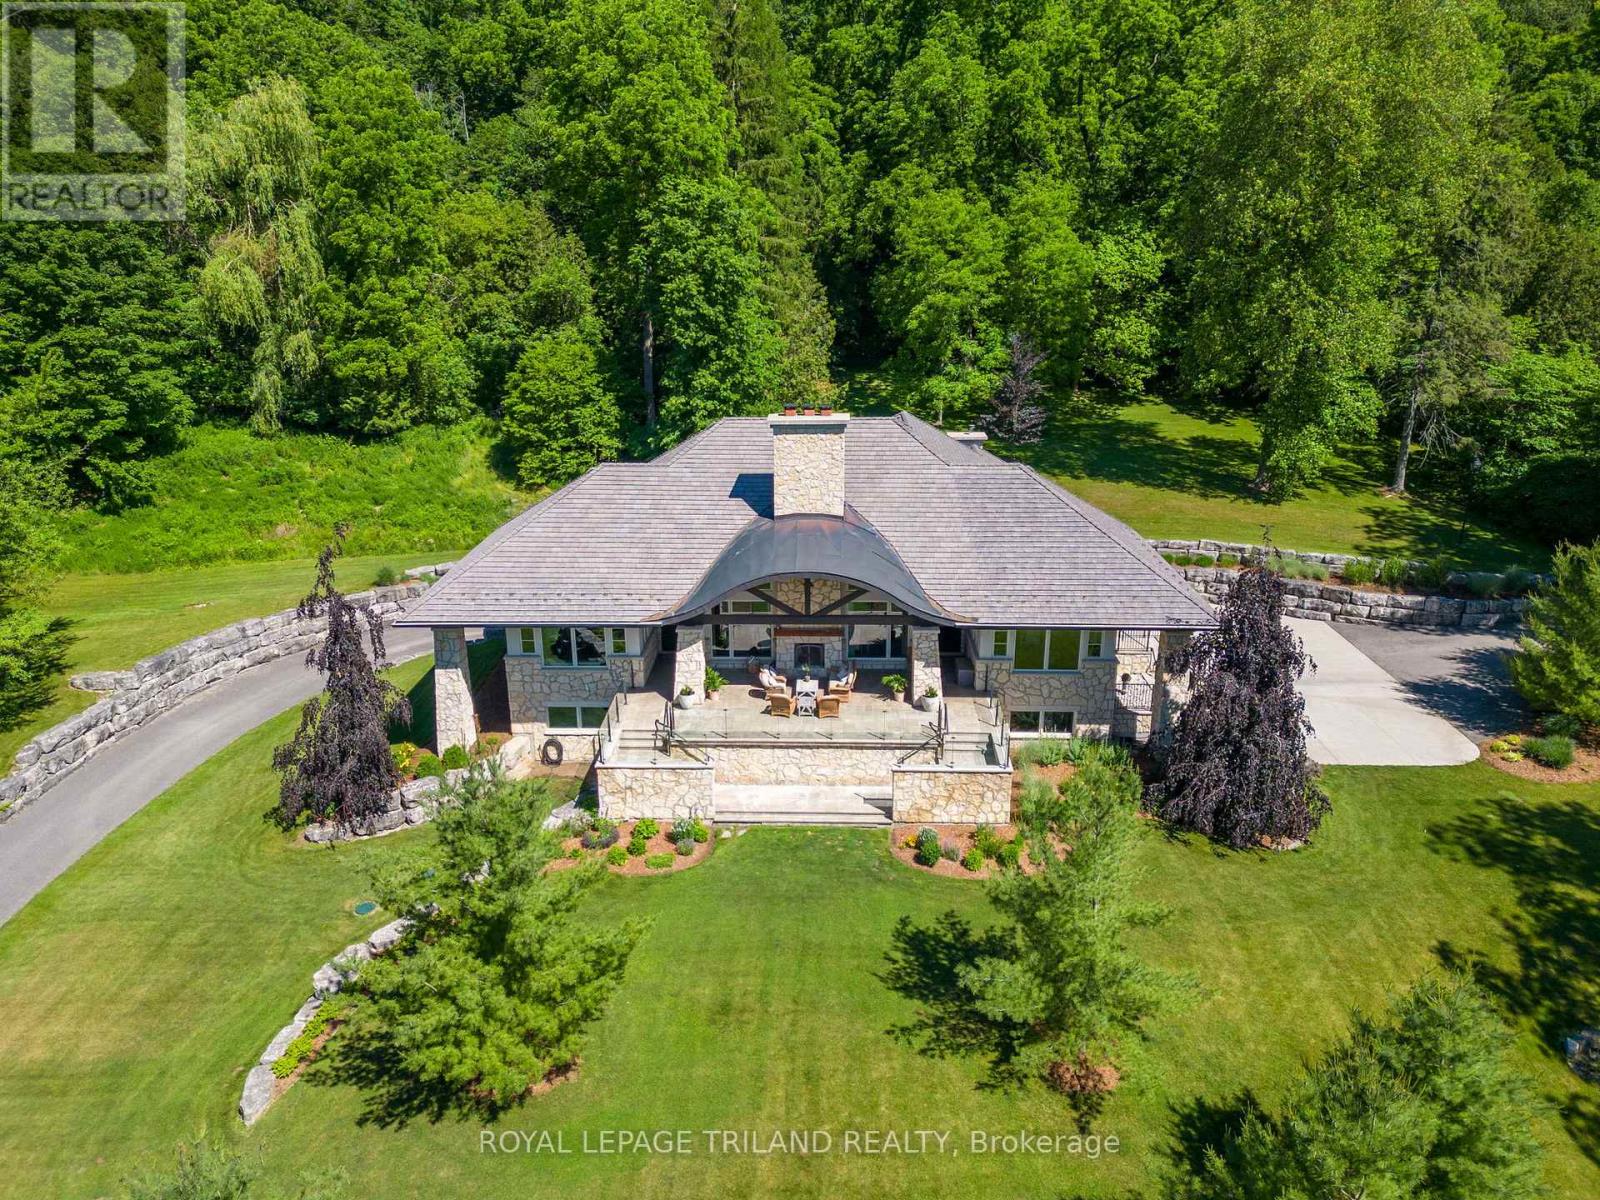
10955 Old River Road
Middlesex Centre, Ontario
Nearly ten acres on the Thames River - and a residence shaped from reclaimed timbers and rare materials, much of it milled from the property itself. It cannot be reproduced. The land is three landscapes on one title: mature forest, untouched nature, and private parkland with a pond.Walk your own frontage to fish or kayak; share the grounds with deer, wild turkey, and eagles beneath century old hardwood and mature white pines. Then there is the house, where every element was custom designed and made - much of it from the land itself. The great room, kitchen,and terrace are crowned by enormous timber beams reclaimed from the original Toronto subway and a British Columbia railway trestle, given a second century here. The ash ceilings overhead were milled from ash trees harvested on the property; the millwork was shaped by hand tomatch. Around them, materials chosen to outlast everyone who chose them: Italian travertine, oak, solid-walnut and solid-maple cabinetry,custom granite, natural Owen Sound stone, copper eaves, and a century-rated Enviroshake roof. Inside, more than 5,700 square feet hold 4 bedrooms, 5 baths, and 10-foot ceilings that lift to an 18-foot barrel vault - a home that lives as cottage, estate, rural retreat, and urban residence at once. The kitchen is anchored by a Viking range and walnut island, with a walk-through butler's pantry. Five fireplaces. An eight-foot aquarium built into the cabinetry. Geothermal radiant heat, full Crestron control, hydraulic elevator, 300-amp service, generator pre-wiring, and a heated three-car garage - comfort engineered to disappear into daily life. Minutes from London Hunt & Country Club, The Oaks, FireRock, Riverbend, and West Haven, world-class golf fits seamlessly into your routine. Under 5 minutes to Komoka Provincial Park and 25 to downtown London, 10955 Old River Road offers seclusion without sacrifice. There is far more here than words or photographs can hold - click below for full property information. (id:63381)
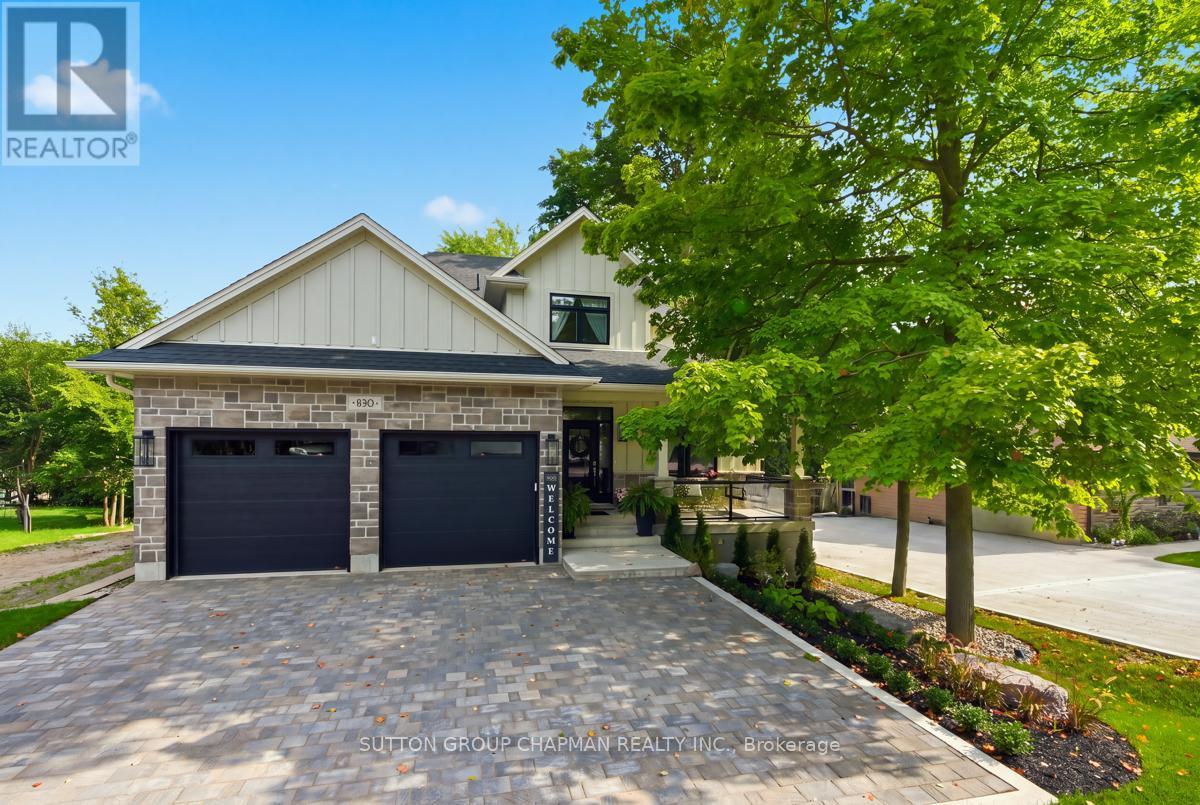
830 Riverside Drive
London North, Ontario
Newly built and thoughtfully designed for the way today's professional families actually live, this beautifully finished 2,700 sq ft home offers modern convenience, space, and exceptional versatility, with a fully finished 1,250 sq ft walkout basement bringing the total living area to approximately 4,000 sq ft. A private main-floor office provides the perfect work-from-home setting, while the stunning great room features a custom double-sided fireplace shared with the kitchen/dining area, creating an inviting space for everyday living and entertaining. The spacious kitchen offers ceiling-height custom cabinetry with glass doors and a full walk-in butler's pantry. Upstairs features four generous bedrooms, second-floor laundry, a five-piece family bathroom, and a spacious primary suite with double doors, large walk-in closet, and private ensuite. Abundant storage and well-sized closets add convenience throughout. The self-contained basement apartment features its own main-floor and walkout entrances, with fire-rated drywall and sound insulation for added separation and privacy. Ideal for multi-generational living, older children, or potential rental income, this flexible space adapts to your family's needs. Outdoor living includes a covered front porch and elevated rear deck with southern exposure, offering morning sun and afternoon shade. An interlocking laneway provides parking for five vehicles, plus two in the garage. Ideally located near excellent schools, parks, golf, shopping, and 28 km of hiking trails within a five-minute walk. Thoughtfully designed with privacy in mind and ready for the next chapter - whether you're a professional couple building a life together, a growing family, or a household that includes a parent - this property delivers the space, style, and flexibility you've been looking for. (Grass has been added virtually to some exterior pictures). (id:63381)
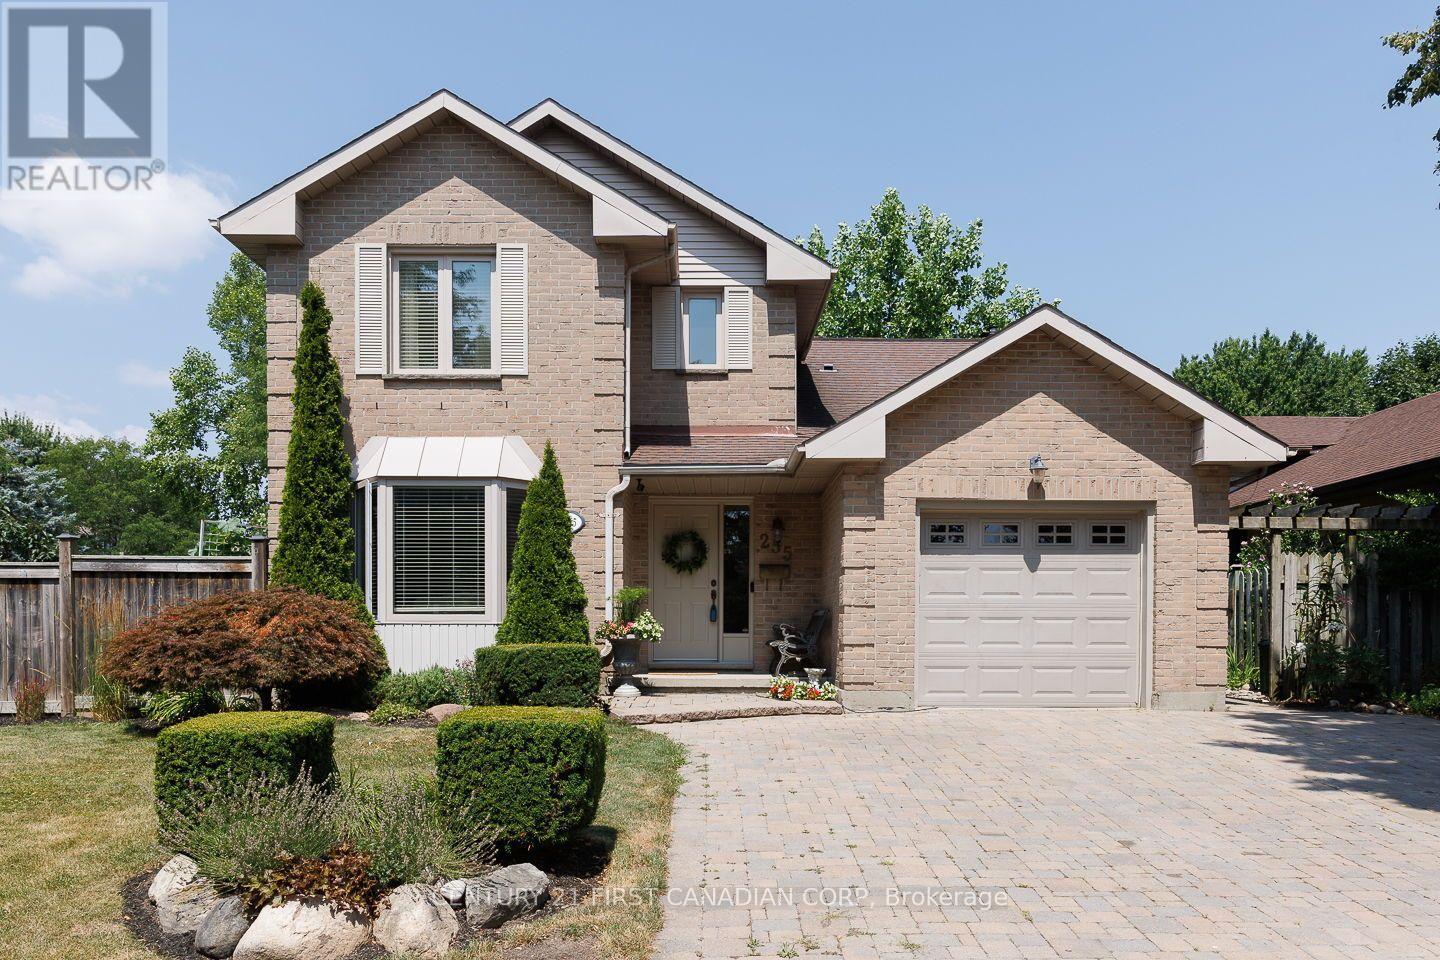
255 Deveron Crescent
London South, Ontario
Welcome to this beautifully maintained family home, perfectly situated on a gorgeous, oversized treed lot with a private, tranquil backyard designed for relaxation. The landscaped yard and inviting patio create the perfect setting for summer entertaining, outdoor dining, or simply unwinding in your own peaceful retreat.Inside, you'll find a warm and welcoming main floor featuring a family room with a cozy fireplace, convenient main floor laundry, and fresh paint throughout, giving the home a bright, move-in-ready feel. Recent updates include a new furnace and central air conditioner, both replaced in August 2025, offering added comfort and peace of mind.With abundant storage throughout, this home is as practical as it is inviting. As an added bonus, most of the furniture can be included, making this an ideal opportunity for first-time buyers, downsizers, or anyone looking for a turnkey home.Conveniently located close to schools, bus routes, shopping, and offering quick, easy access to Highway 401, this is a wonderful opportunity to enjoy comfort, convenience, and exceptional value in a desirable neighbourhood. (id:63381)
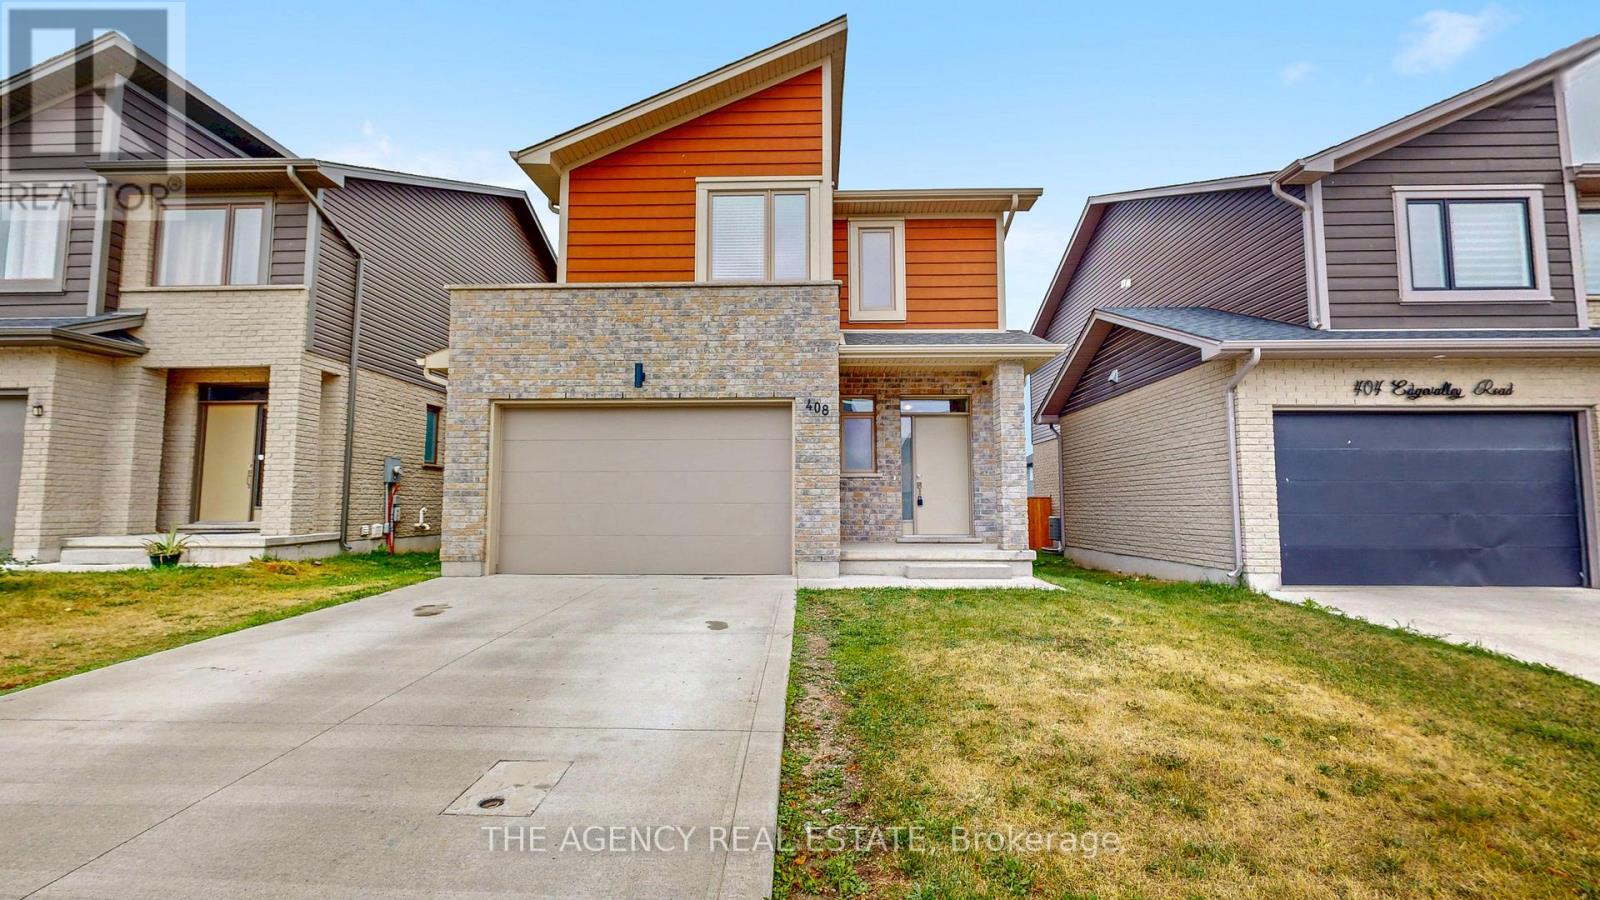
408 Edgevalley Road
London East, Ontario
Welcome to 408 Edgevalley Road, a beautifully maintained home in one of London's most sought-after family-friendly neighbourhoods. Offering five thoughtfully designed levels of living space, this home blends comfort, functionality, and modern style, perfect for growing families and those who love to entertain. Step inside to a welcoming foyer with a convenient 2-piece powder room before entering the bright, open-concept main level. The spacious kitchen overlooks the dining and living areas, creating the ideal space to gather with family and friends. Large windows fill the home with natural light while offering backyard views. One of the home's standout features is its unique split-level layout, providing privacy and functionality. The primary suite occupies its own dedicated level, complete with a walk-in closet, private ensuite, and conveniently located laundry. The upper level offers two generously sized bedrooms with ample closet space, along with a well-appointed bathroom. The unfinished lower level provides exceptional future finishing potential with endless possibilities for a family room, home theatre, playroom, home gym, or recreation space. Featuring large above-grade windows, abundant natural light, generous storage, and a rough-in for an additional bathroom, it's ready to be customized to suit your lifestyle. Outside, enjoy a private backyard with plenty of space for children to play, summer barbecues, or simply relaxing. An attached garage and private driveway provide ample parking and convenience. Ideally located in one of London's fastest-growing communities, you'll enjoy close proximity to excellent schools, parks, walking trails, shopping, restaurants, Masonville Mall, Western University, University Hospital, and quick access to Highways 401 and 402. Offering the perfect balance of space, comfort, and future potential, 408 Edgevalley Road is a home designed to grow with your family. Don't miss your opportunity to make this property your next home. (id:63381)
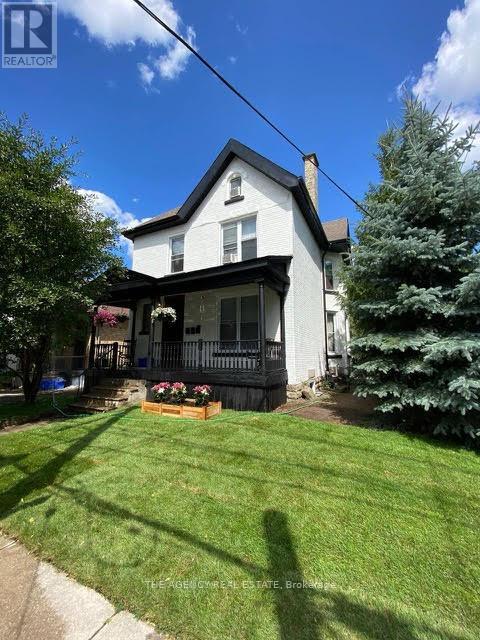
870 Queens Avenue
London East, Ontario
Projected future rents for the triplex are estimated at $2,200/month for the upper level, $2,500/month for the ground level (currently owner-occupied), and $1,500/month for the basement unit, resulting in an approximate annual Net Operating Income (NOI) of $61,000; tenants pay hydro, as all units are separately metered. Seller is happy to remain as a tenant if the buyer wishes. (42562568) For reference, the seller's expense figures behind the NOI: house insurance $3,000, land care $1,000, snow removal $1,000, water heater rental $480 (taxes already in the listing). (id:63381)
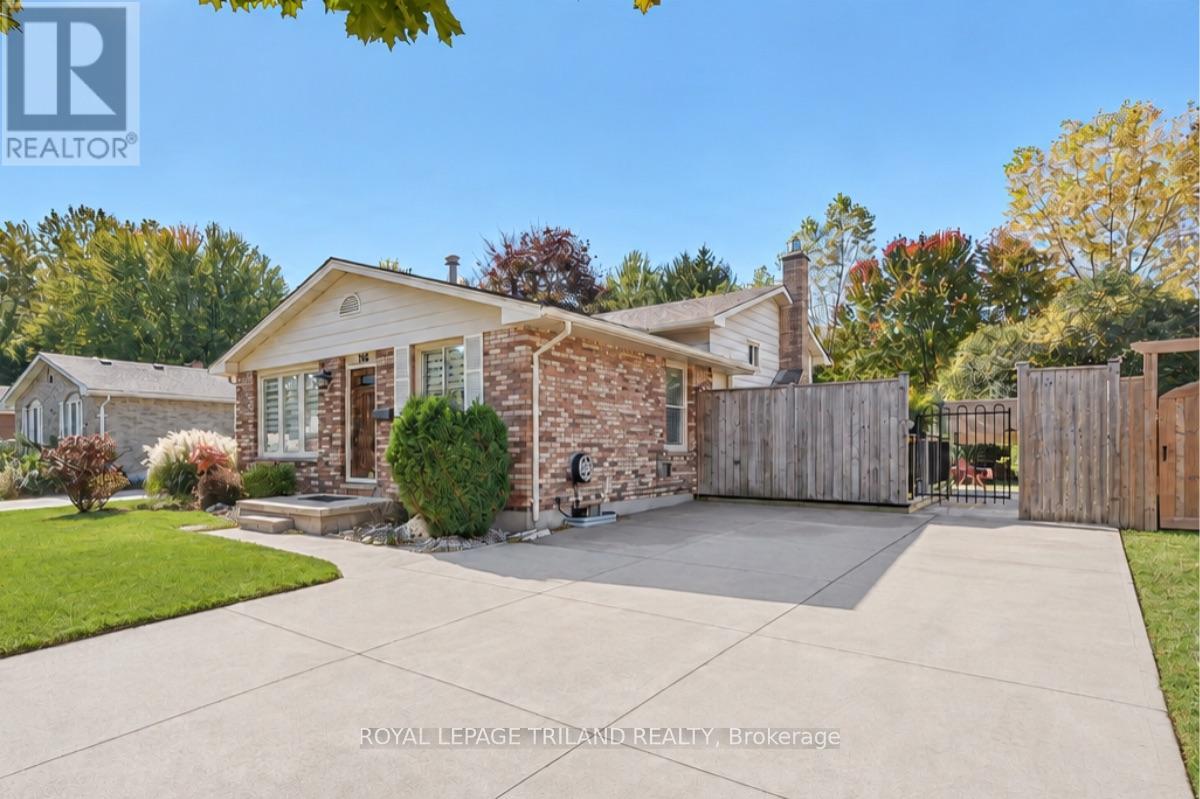
1345 Aldersbrook Road
London North, Ontario
Welcome to 1345 Aldersbrook Road, an extraordinary, meticulously maintained 3-bedroom, 2-bathroom backsplit in White Hills! Freshly painted top-to-bottom (2025), this bright turnkey home impresses the moment you step inside with sleek popcorn-free ceilings on the main level and family room, all beautifully accented by real hardwood flooring. The stylishly updated kitchen shines with stainless steel Frigidaire appliances and seamlessly opens to your living space, while the warm and inviting lower family room creates the ultimate spot to unwind around a sleek gas fireplace (2021) alongside a convenient 3-piece bath. Downstairs, maximize your lifestyle with a flexible bonus space-ideal for a dedicated home office or gym-plus generous storage and an organized laundry area. Fully updated mechanics deliver total peace of mind, including a brand-new roof (2025), low-maintenance vinyl windows, central air, and a rented water heater (2021) Furnace / Air (2016). Step through the kitchen side door to discover your private outdoor sanctuary: a perfect entertainment deck. The backyard view is the tranquil forest setting with absolute privacy and zero rear neighbors! Fantastic exterior amenities continue with a double concrete driveway fitting 4 vehicles, a stamped concrete walkway, Natural gas BBQ connection. To top it all off, there are 2 sheds on concrete-slabs, both equipped with full electrical power. Complete with all appliances and window coverings included, this nature-backed retreat offers an unbeatable lifestyle-just turn the key and start making memories! Select photos have been virtually staged. (id:63381)
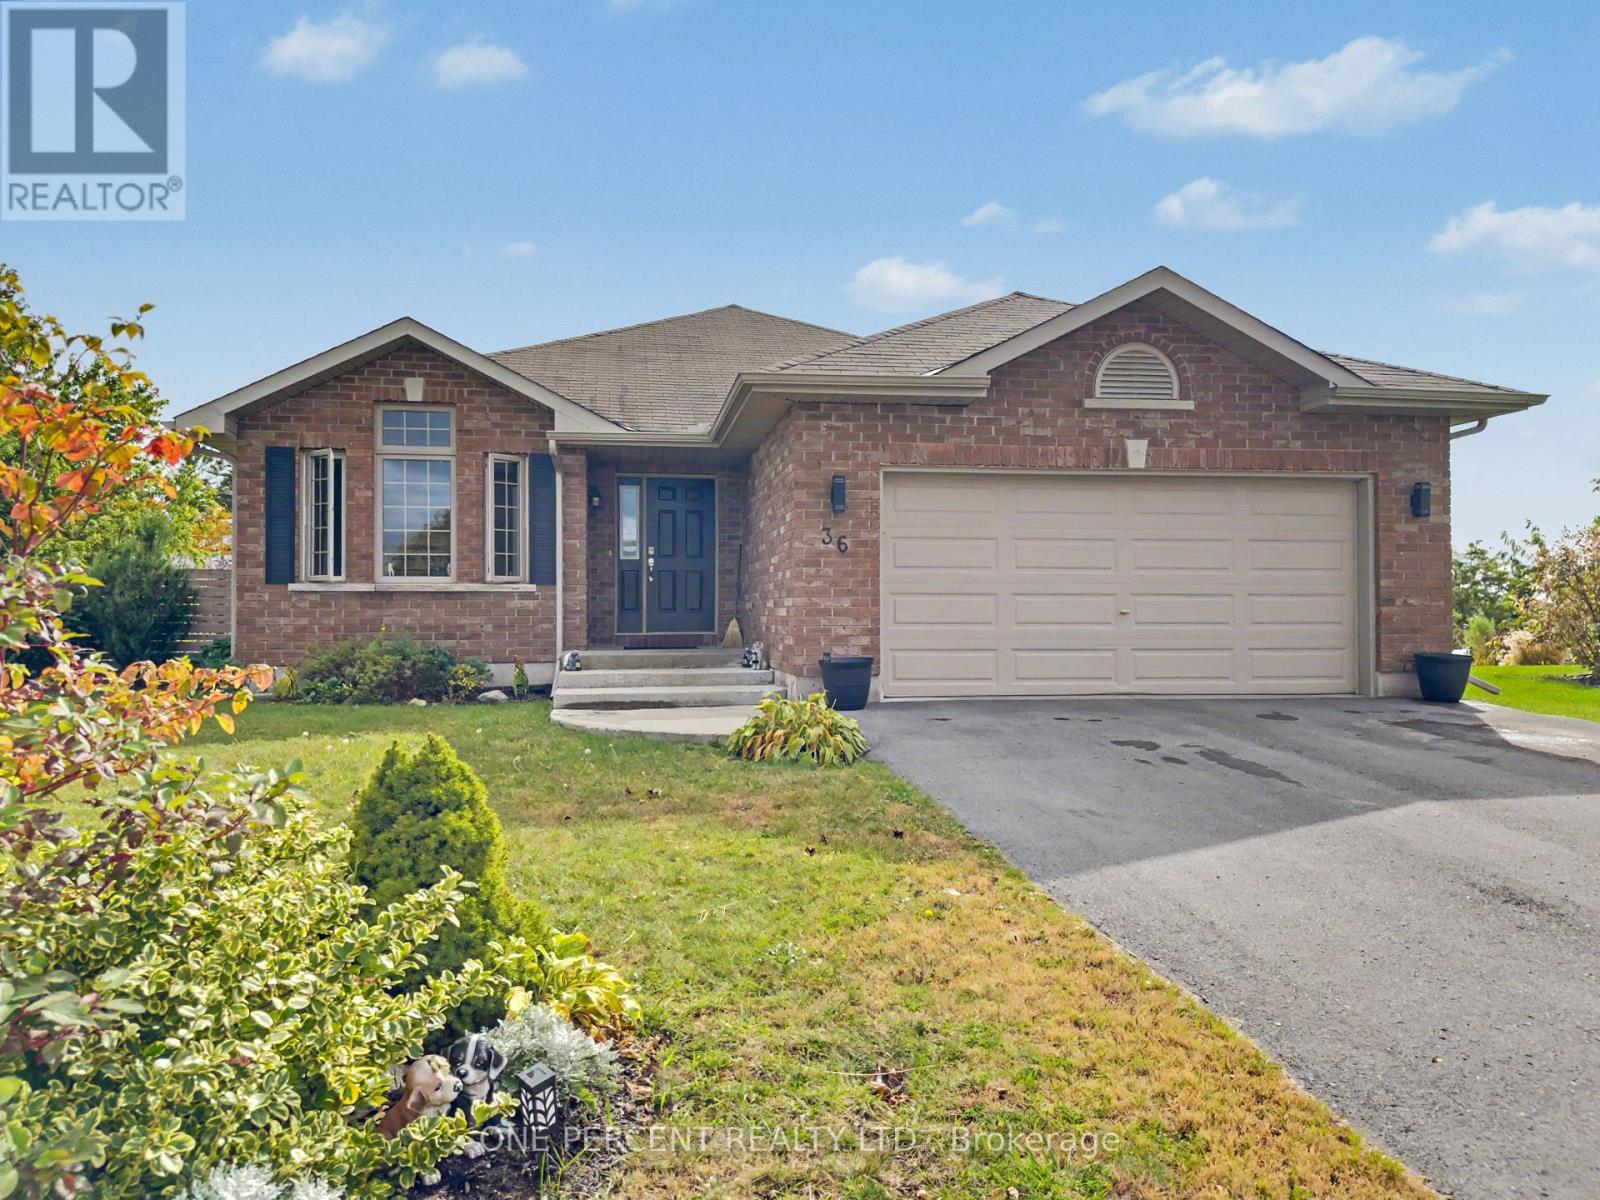
36 Nautical Lane
Brighton, Ontario
Welcome to life on Nautical! This McDonald-built bungalow offers over 2,500 sq. ft. of living space, with 4 bedrooms, 3 bathrooms on an expansive premium corner lot. The main floor features an open-concept living area with vaulted ceilings and hardwood flooring, an eat-in kitchen with island, and a bright sunroom perfect for morning coffee or a quiet read. The primary bedroom includes a walk-in closet and ensuite bathroom, while a second bedroom, additional bathroom and large entryway add to the practical layout. A separate formal dining room offers further flexibility as an office or third main-floor bedroom. The finished basement adds even more space with a rec room featuring a pool table and bar, two additional bedrooms, a bathroom and under-stair storage. Outside, the large two-tier deck is ready for entertaining, with hookups in place for a hot tub. The huge yard offers plenty of room to enjoy with the swimming pool included, while the double-wide gates and extra space beside the home provide potential storage for a boat or other recreational toys. Conveniently located close to restaurants, shopping and everyday amenities, this home offers plenty of room inside and out. Book your showing today! (id:63381)
151 Scotia Road
Perry, Ontario
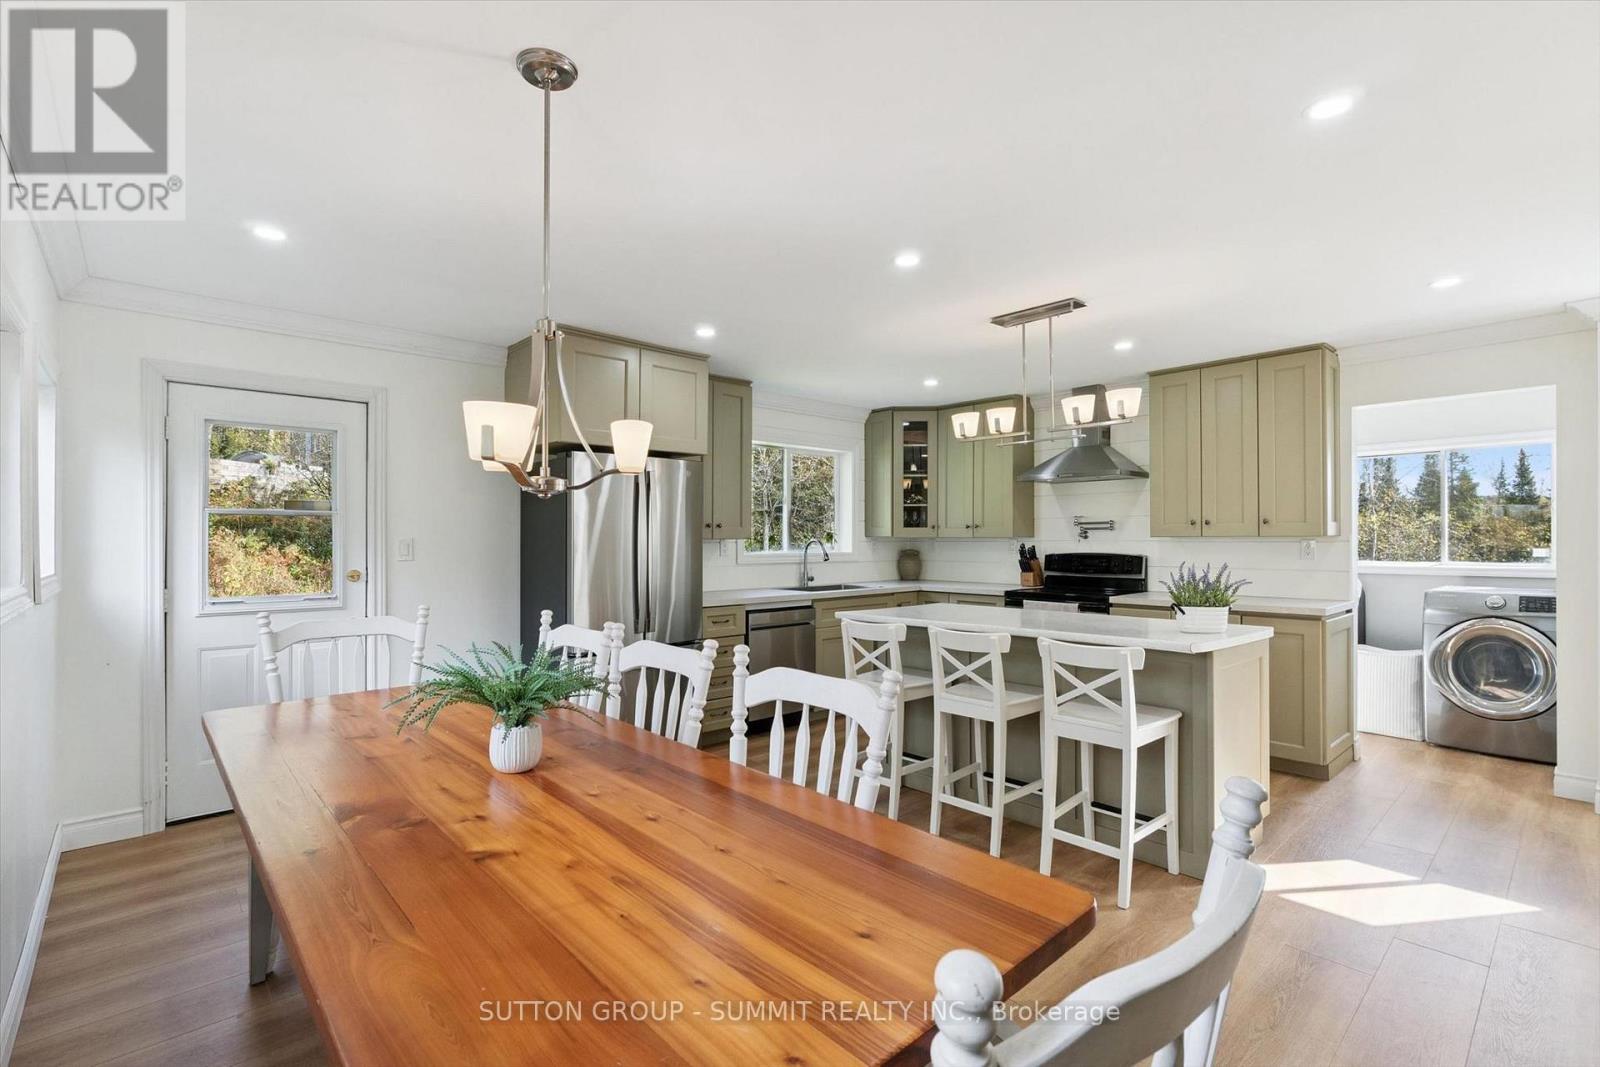
Welcome to 151 Scotia Road! Nestled in the Village of Emsdale, this beautifully transformed home offers the perfect blend of modern comfort, space, & character - with over $120k in thoughtful renovations from top to bottom.Step onto the new composite front porch & into a completely reconfigured main floor, where a rebuilt kitchen with new appliances, refreshed bathrooms, gleaming new floors, new windows, & updated lighting create a warm & inviting atmosphere that carries through the entire home. Fresh paint brightens every corner, & the smart new layout, including new interior basement access, makes everyday living effortless. Upstairs, a generous primary suite awaits with a private 5-pc ensuite, joined by two comfortable bedrooms & a fourth bedroom/office that adapts to your needs. A main-floor fully redesigned washroom and laundry, complete with a pet-friendly washing machine, round out a level made for family life.Outside, you'll discover a resupported back deck made for summer evenings, a new fire pit area for gathering under the stars, garden beds ready for your green thumb, & a new shed/workshop for tools & toys. An invisible dog fence surrounds the property, giving four-legged family members room to roam safely. Just a short drive from Huntsville & Burk's Falls, you are close to amenities, dining, & entertainment while enjoying the quiet serenity of village living. Whether you are looking for a family home or a peaceful retreat, this one is ready to welcome you. (id:63381)
41 Allensville Road
Huntsville, Ontario
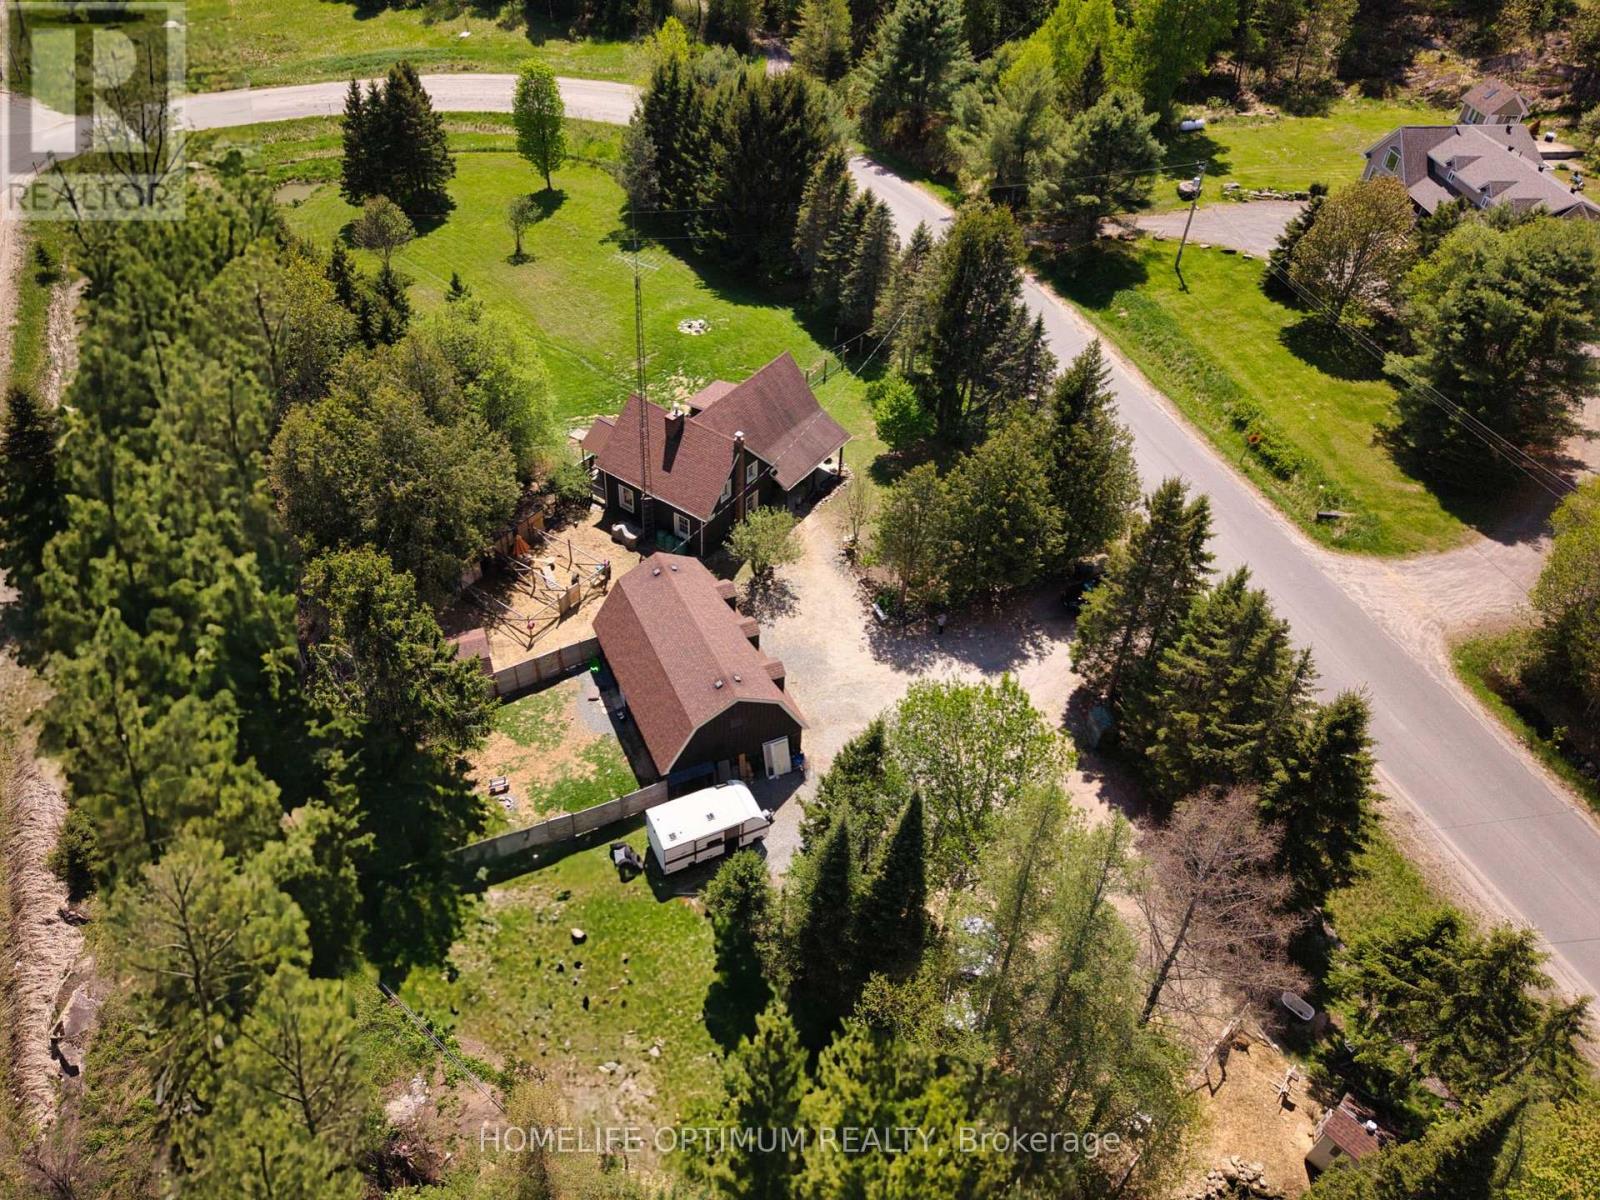
This authentic 4-bedroom, 2 full bathroom log home is situated on just over one acre of land and features two small ponds right on the property. The main part of the house is built with a classic log structure and includes a full basement, while the exterior is finished with board and batten siding. Inside, you will find beautiful, exposed logs in many areas of the home, perfectly complemented by a cozy electric fireplace in both the main living room and one of the 4 upstairs bedrooms. Walk out from the dining room to deck that stretches the full length of the house. A seamless extension adds to the living space and was built on a solid concrete slab. A very large area of the property is securely fenced in, making it ideal for animals, pets, or outdoor projects. The property also features a detached two-car garage with its own 100-amp service, updated wiring, a heat pump and a finished upper loft that provides separate living quarters for guests, a home office, or family members with one bedrooms and living room. You can enjoy the country lifestyle immediately with the included chicken coops and livestock pens. Updates:New forced air propane furnace in house (2025), New heat pump for garage (2025),Updated wiring and plumbing, New flooring throughout most of house (2026), Fresh paint (2026), New ceiling fans with lights (2026), New toilets in both bathrooms (2026), New shower in Main bathroom (2026), Septic last pumped out (May, 2026) (id:63381)
110 Davis Road
Alnwick/haldimand, Ontario
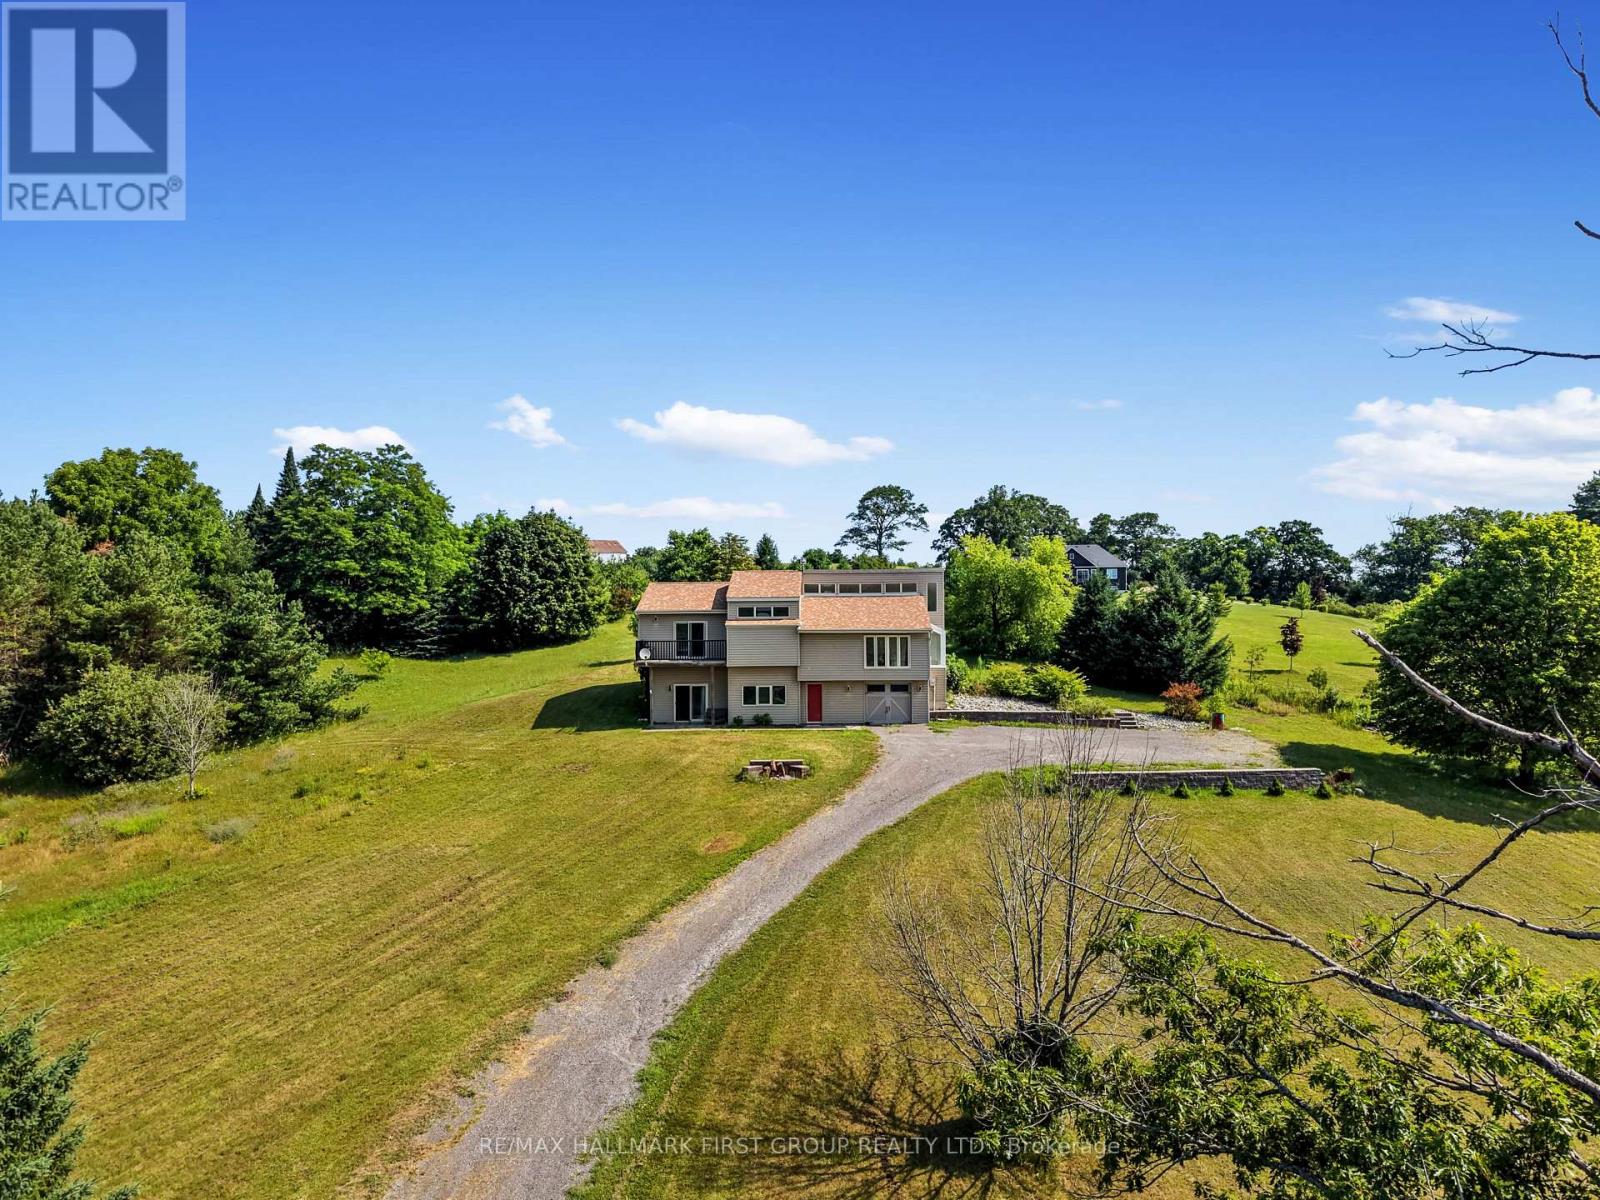
Set on just over two acres, only a short distance from Rice Lake, this spacious family home offers a distinctive layout and breathtaking panoramic views. Designed to embrace light, space, and the surrounding landscape, it delivers the perfect balance of comfort and country charm. The main living area features an open-concept kitchen and dining room highlighted by vaulted ceilings and upper windows that flood the space with natural light. Walkouts lead to an expansive deck that extends the living area outdoors, creating an ideal setting for entertaining and al fresco dining. The kitchen is well-appointed with ample cupboard space, a large island with a breakfast bar, matching appliances, and a wall-mounted oven. A few steps down brings you to the sunken living room, where high ceilings and oversized windows showcase the scenery and fill the room with light. A cozy window reading nook with exposed wood beam adds warmth and character. The main level also offers a generous primary suite with vaulted ceiling and walkout to a private deck. Two additional bedrooms, one featuring a charming loft space, and a full bathroom with walk-in shower enclosure and separate tub. The lower level includes a spacious family and games room with walkouts, a stove-style fireplace, guest bathroom, and laundry area, making it ideal for gatherings or extended family stays. Outside, enjoy a spacious back deck and expansive green space on a beautifully tree-lined property. With close proximity to Rice Lake and the Northumberland Forest trails, this home delivers the peaceful country escape you've been searching for. (id:63381)
302 - 1285 Dupont Street
Toronto, Ontario
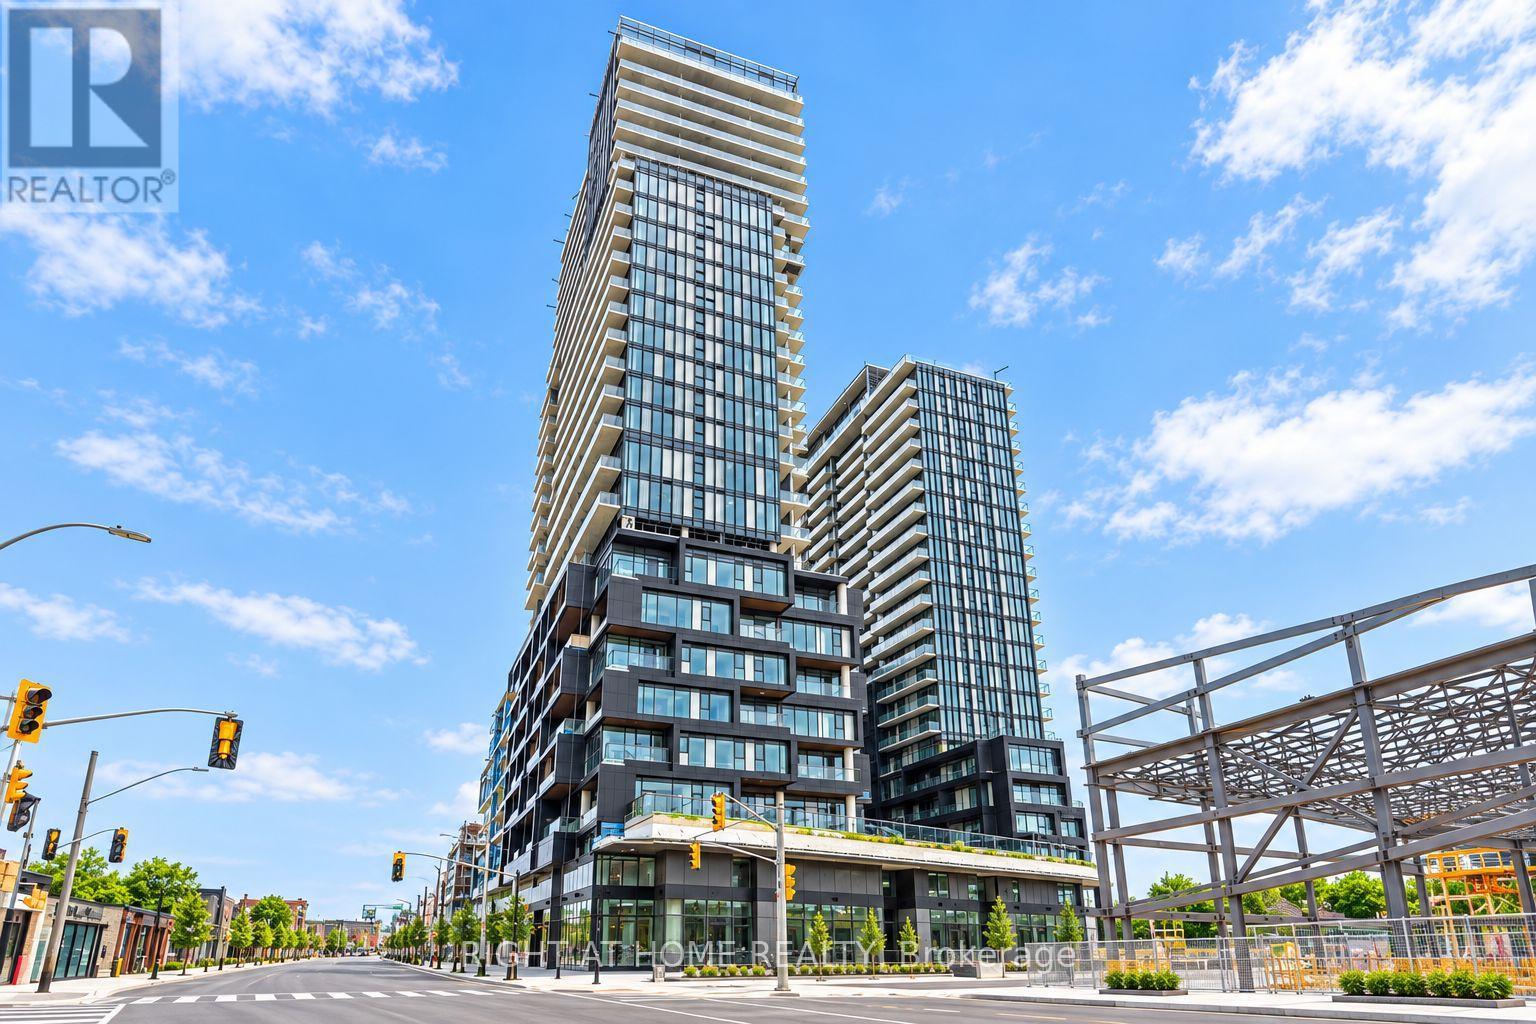
Modern luxury 1 bed + den (2Bed) condo in a prestigious area. Excellent layout with an open-concept kitchen and 10-foot ceilings, featuring stainless steel appliances. The primary bedroom offers a large closet. The den has a sliding door and can be used as a Second bedroom. Laminate flooring throughout. The eat-in kitchen and family room walk out to a large terrace, bringing in plenty of natural light. Equipped with blinds and ensuite laundry. Includes 1 parking spot and 1 storage locker. 24-hour concierge service. South-west view. Conveniently located near Dufferin Station, Dufferin Mall, restaurants, and TTC at the doorstep. (id:63381)