
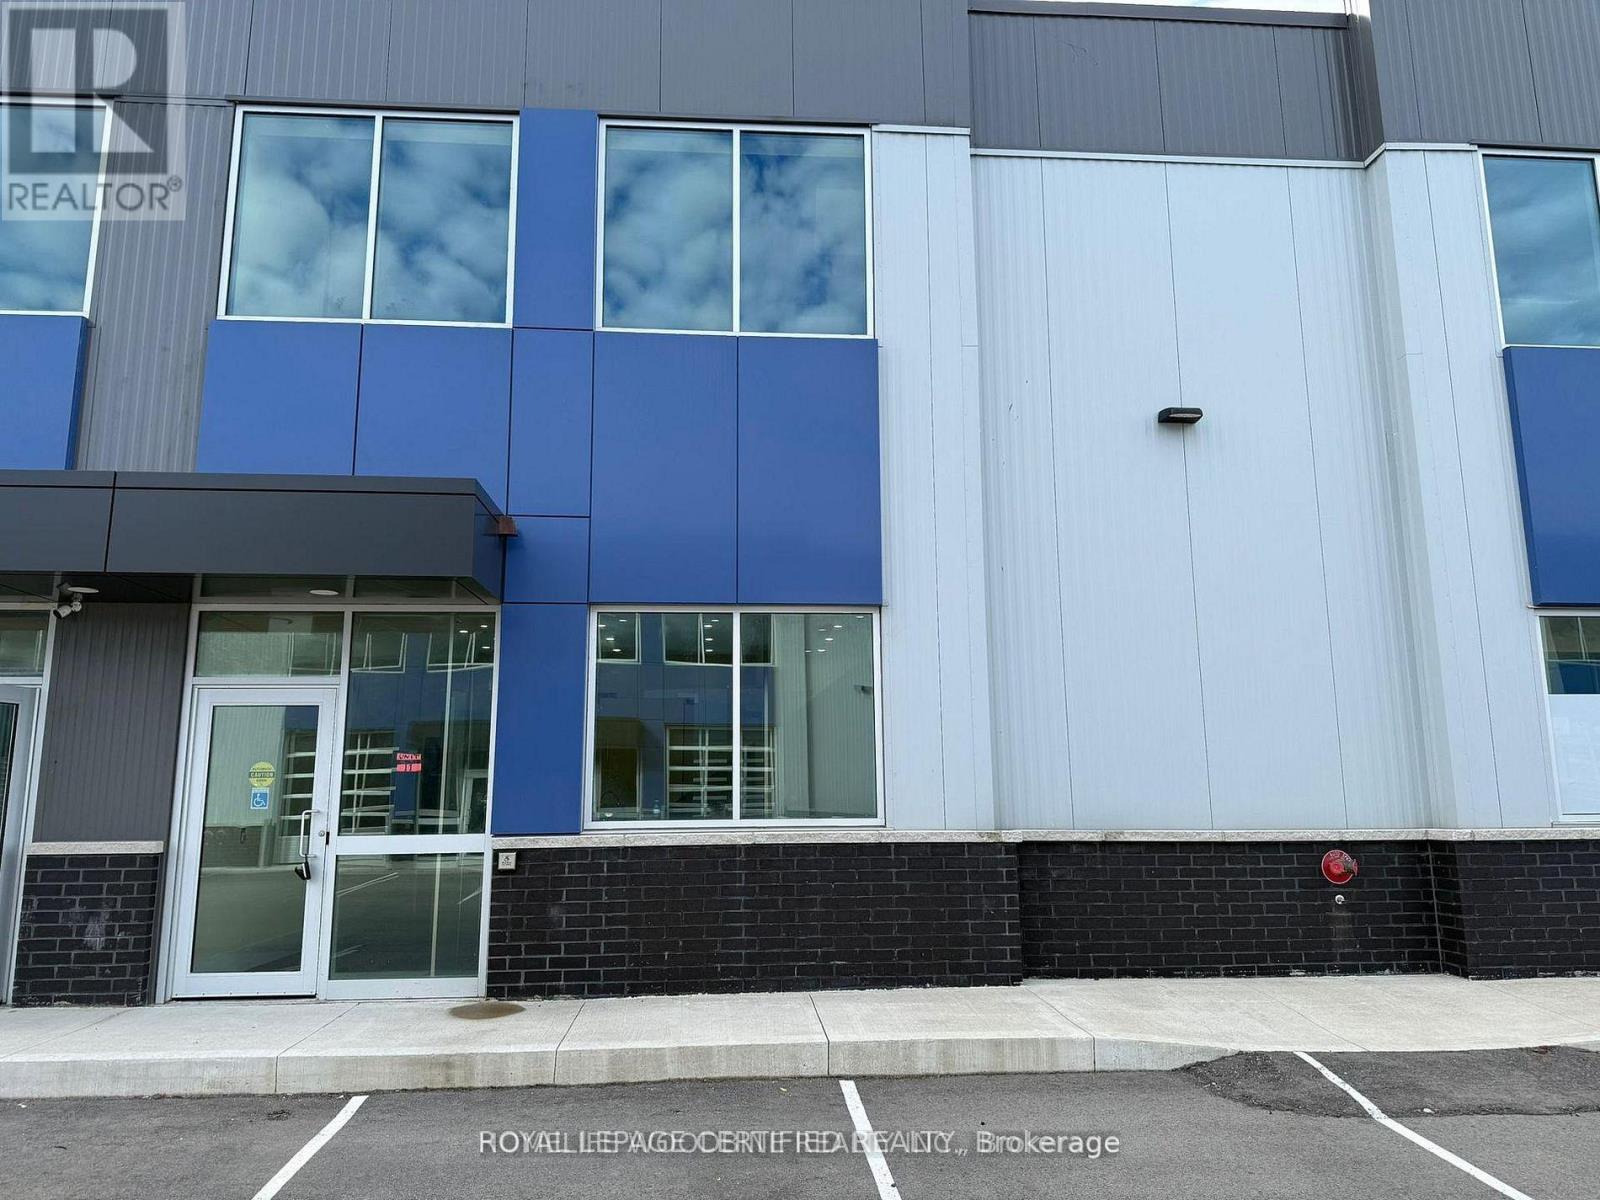
11 - 406 Pritchard Road
Hamilton, Ontario
Commercial unit available for Sale offering a total of 2,250 square feet, which includes a 500 square foot executive office with 3-piece washroom, Kitchen with bar located on the upper level. This modern industrial unit is zoned M3 and is suitable for a wide range of industrial and office uses. The unit includes multiple offices, three washrooms across both levels, and a private office with its own washroom. A 12 by 10 drive in garage door supports efficient loading and day to day operations. Clear ceiling heights of approximately 22 to 24 feet make the space well suited for storage and industrial use, with the option to construct a mezzanine of up to approximately 700 square feet for additional workspace or storage. Ample on-site parking is available for staff and visitors. The property is strategically located less than 20 minutes from Hamilton Airport with quick access to the Red Hill Valley Parkway and the Lincoln Alexander Parkway, ensuring excellent connectivity and logistics. This unit is ideal for businesses seeking modern executive office space combined with highly functional industrial capacity in a prime location. Property is also available for Lease MLS X13620714 (id:63381)
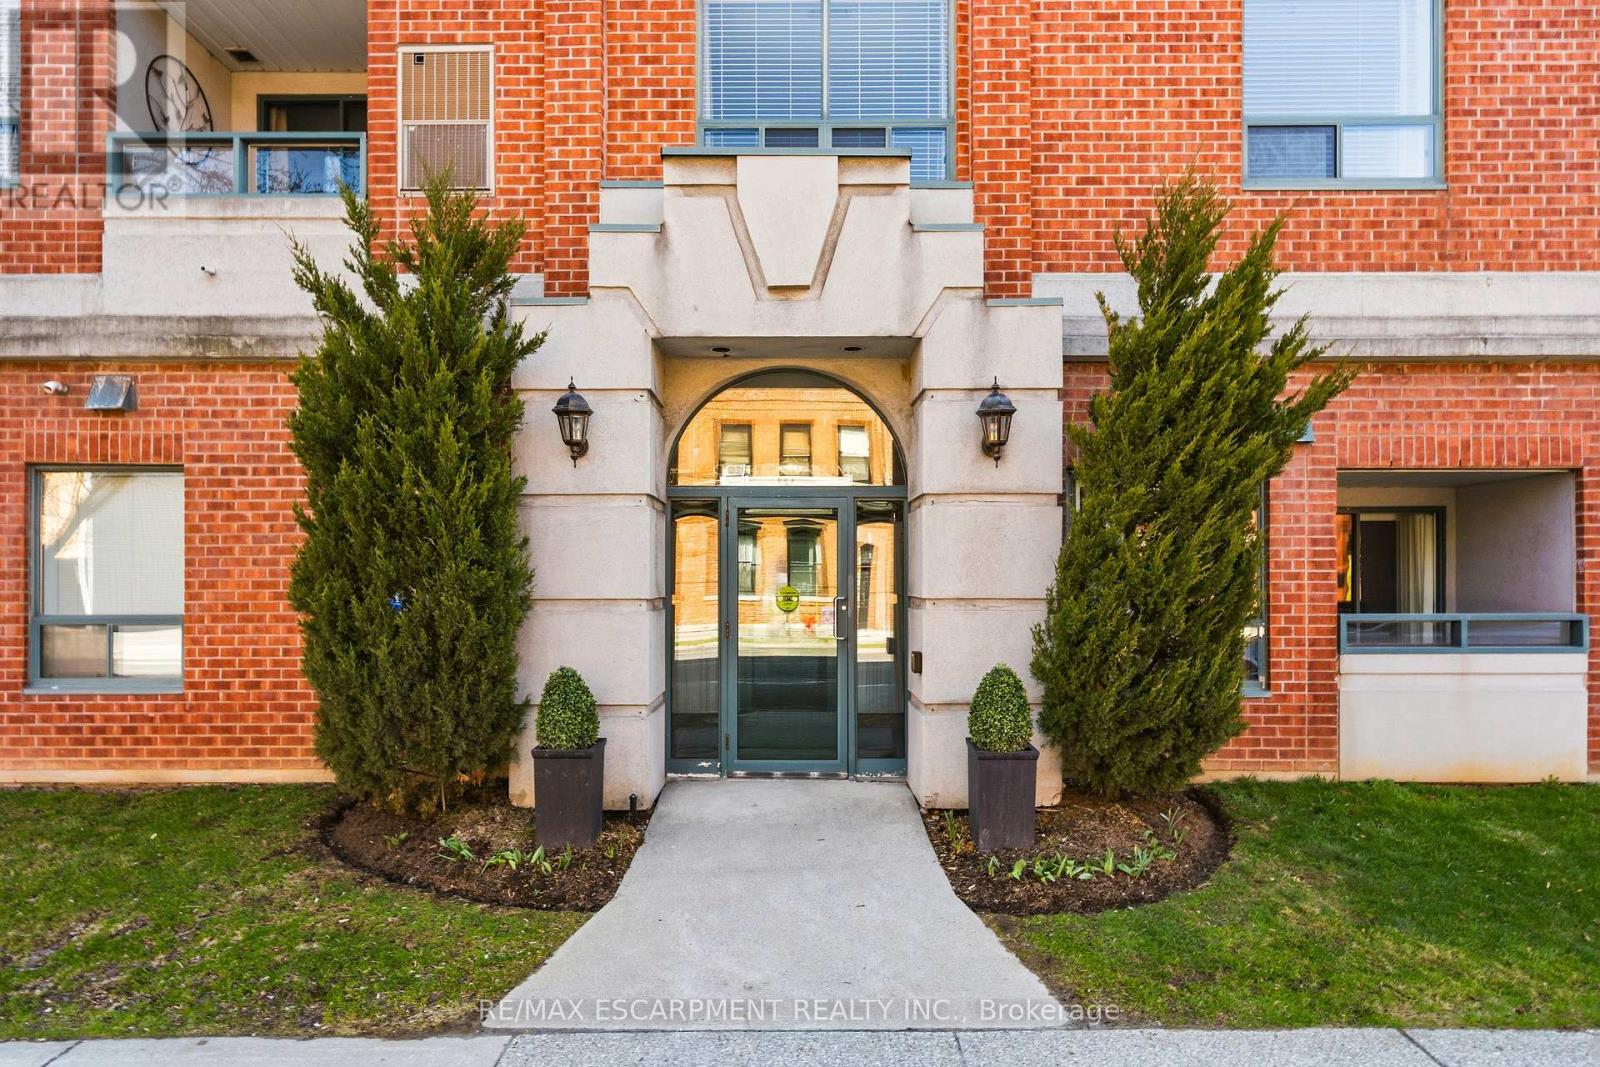
203 - 8 Main Street
Hamilton, Ontario
Experience the ultimate Dundas lifestyle in this sun-drenched, 1,174 sq. ft. corner suite at Grafton Square. Tucked into the vibrant heart of town, this exceptionally maintained, boutique 21-unit building places charming cafés, local shops, the Art Gallery, and daily amenities right at your doorstep. Inside, the bright and open layout is flooded with natural light from expansive windows, highlighting a spacious open-concept living and dining area designed for seamless entertaining. The welcoming eat-in kitchen features warm wood cabinetry, while the private balcony offers a peaceful spot for outdoor relaxation. Peace of mind is guaranteed with a brand-new HVAC unit. The split-bedroom design offers ultimate privacy, featuring a generous primary retreat with an ensuite bath and dual closets, alongside a versatile second bedroom perfect for guests or a home office. Complete with in-suite laundry, an exclusive storage locker, and premium building amenities like a party room, guest suite, and underground parking with a car wash bay, this low-maintenance gem is just a short stroll from the beautiful Dundas Driving Park. (id:63381)
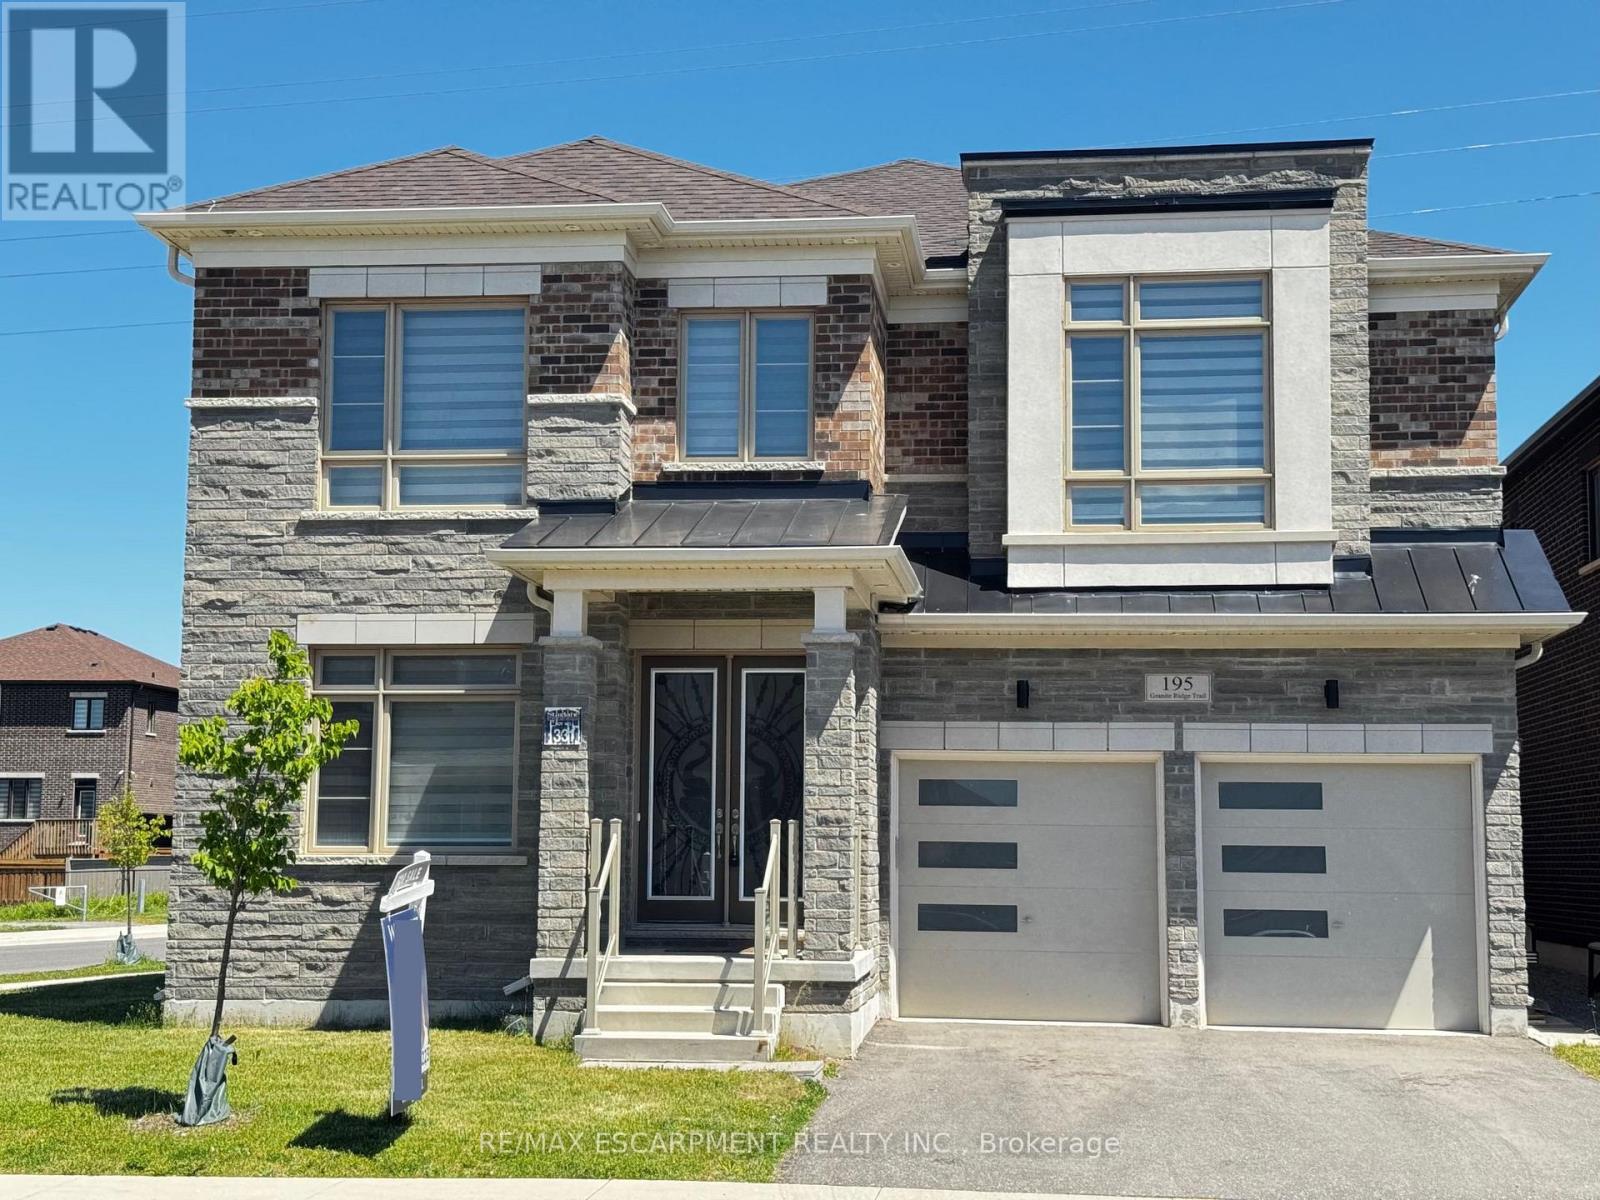
195 Granite Ridge Trail
Hamilton, Ontario
Experience the perfect blend of luxury, comfort, and modern design in this stunning 6-bedroom, 4-bathroom home, beautifully positioned in one of Waterdown's most prestigious and serene neighbourhoods. Featuring a sleek modern elevation, main floor bedroom suite, and basement walk-up, this residence offers exceptional curb appeal and an elevated lifestyle. Step inside to a bright, sophisticated main floor with 10' smooth ceilings, upgraded tile flooring, wide-plank-stained hardwood, and a convenient full bathroom-ideal for guests or multigenerational living. The open-concept layout flows seamlessly into a high-end upgraded kitchen, complete with quartz countertops, built-in oven, gas cooktop, and JennAir refrigerator, perfect for both everyday living and entertaining. The second level continues the upscale feel with 9 ft ceilings, spacious bedrooms, and a versatile loft that can serve as a lounge, office, or playroom. Both staircases feature elegant, stained wood with iron spindles, adding to the home's elevated aesthetic. The basement walk-up offers incredible potential-ideal for extended family, recreation, or future income possibilities. Located just minutes from major amenities and offering easy access to Highway 407 and the Burlington border, this home combines luxury with unbeatable convenience. Enjoy the comfort of one of Waterdown's biggest homes! RSA. (id:63381)
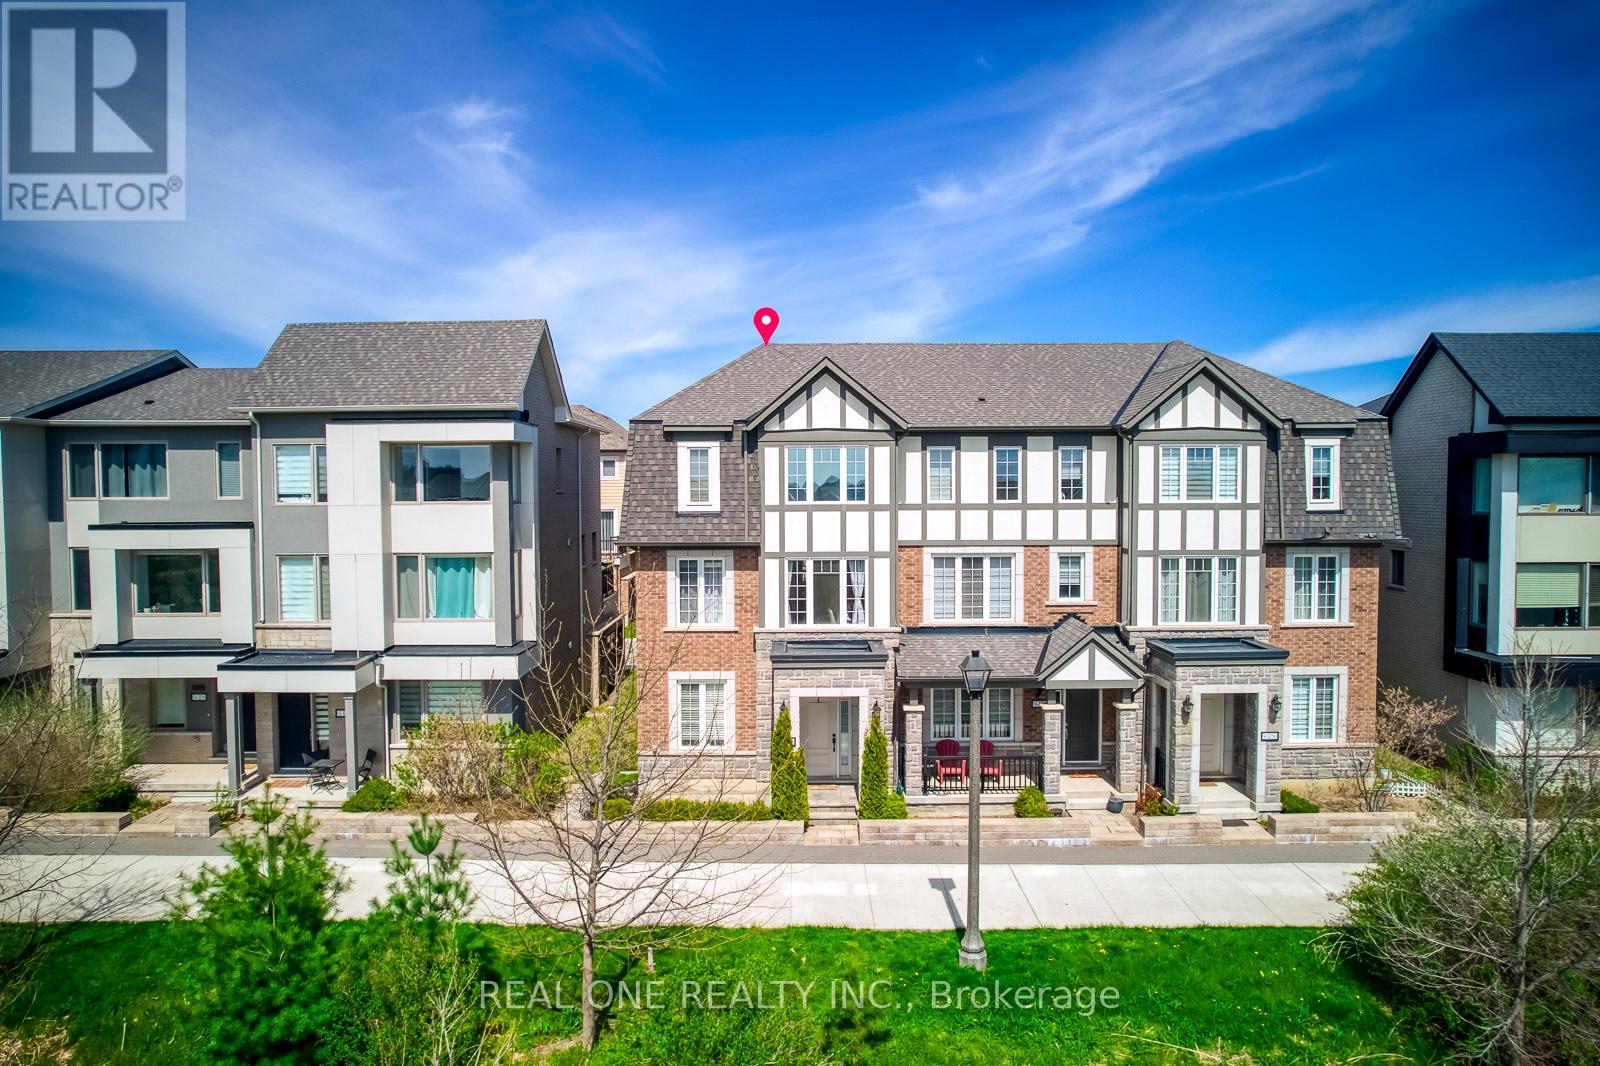
11 - 3256 Charles Fay Pass
Oakville, Ontario
5 Elite Picks! Discover 5 Reasons To Make This Home Your Own: 1. Enjoy Peaceful Pond Views & The Sights And Sounds Of Nature In A Beautiful Setting Overlooking Charles Fay Pond In Oakville's Thriving Preserve Community, Just Minutes From Parks & Trails, Schools, Oakville's Stunning Sixteen Mile Sports Complex & Community Centre, Hospital, Uptown Core Shopping, Restaurants & More! 2. Spacious Kitchen Features A W/I Pantry, Upgraded Cabinetry, Granite Countertops, Stainless Steel Appliances & Bright Breakfast Area With Patio Door W/O To An Oversized Balcony. 3. Generous Open Concept Family Room With Large Window, Plus Bright & Spacious Living/Dining Room Featuring Large Windows & Stunning Pond Views! 4. 3 Bedrooms & 2 Full Baths On The 3rd Level, Including Double Door Entry To The Primary Bedroom With W/I Closet & Upgraded 4pc Ensuite Featuring Freestanding Soaker Tub & Separate Shower. 5. Covered Porch Opens To A Large Foyer Leading To The Finished Ground Level, Featuring French Door Entry To A Wonderful Guest/4th Bedroom Suite With W/I Closet & Upgraded 4pc Semi-Ensuite, Plus Laundry Room With Convenient Access To The 2-Car Garage! All This & More! Popular Mattamy Chestnut End Model Offering 1,952 Sq.Ft. Of A/G Living Space Across 3 Finished Levels! 2pc Powder Room Completes The Main (2nd) Level. Upgraded Dark Hardwood Flooring & 9' Smooth Ceilings On Ground & Main (2nd) Levels. Lovely Front Courtyard/Patio Area. Attached 2-Car Garage With Convenient Back Lane Access. Numerous Upgrades Throughout Including 36" High Cabinets & Granite Counters In 3 Baths, R/I For C/Vac & Natural Gas Line On Balcony, Sous Kitchen Layout With W/I Pantry, Ground Level In-Law Suite/4pc Bath Layout, Laundry Cabinets, Ensuite Bath & More! Please See Feature Sheet For Additional Details. (id:63381)
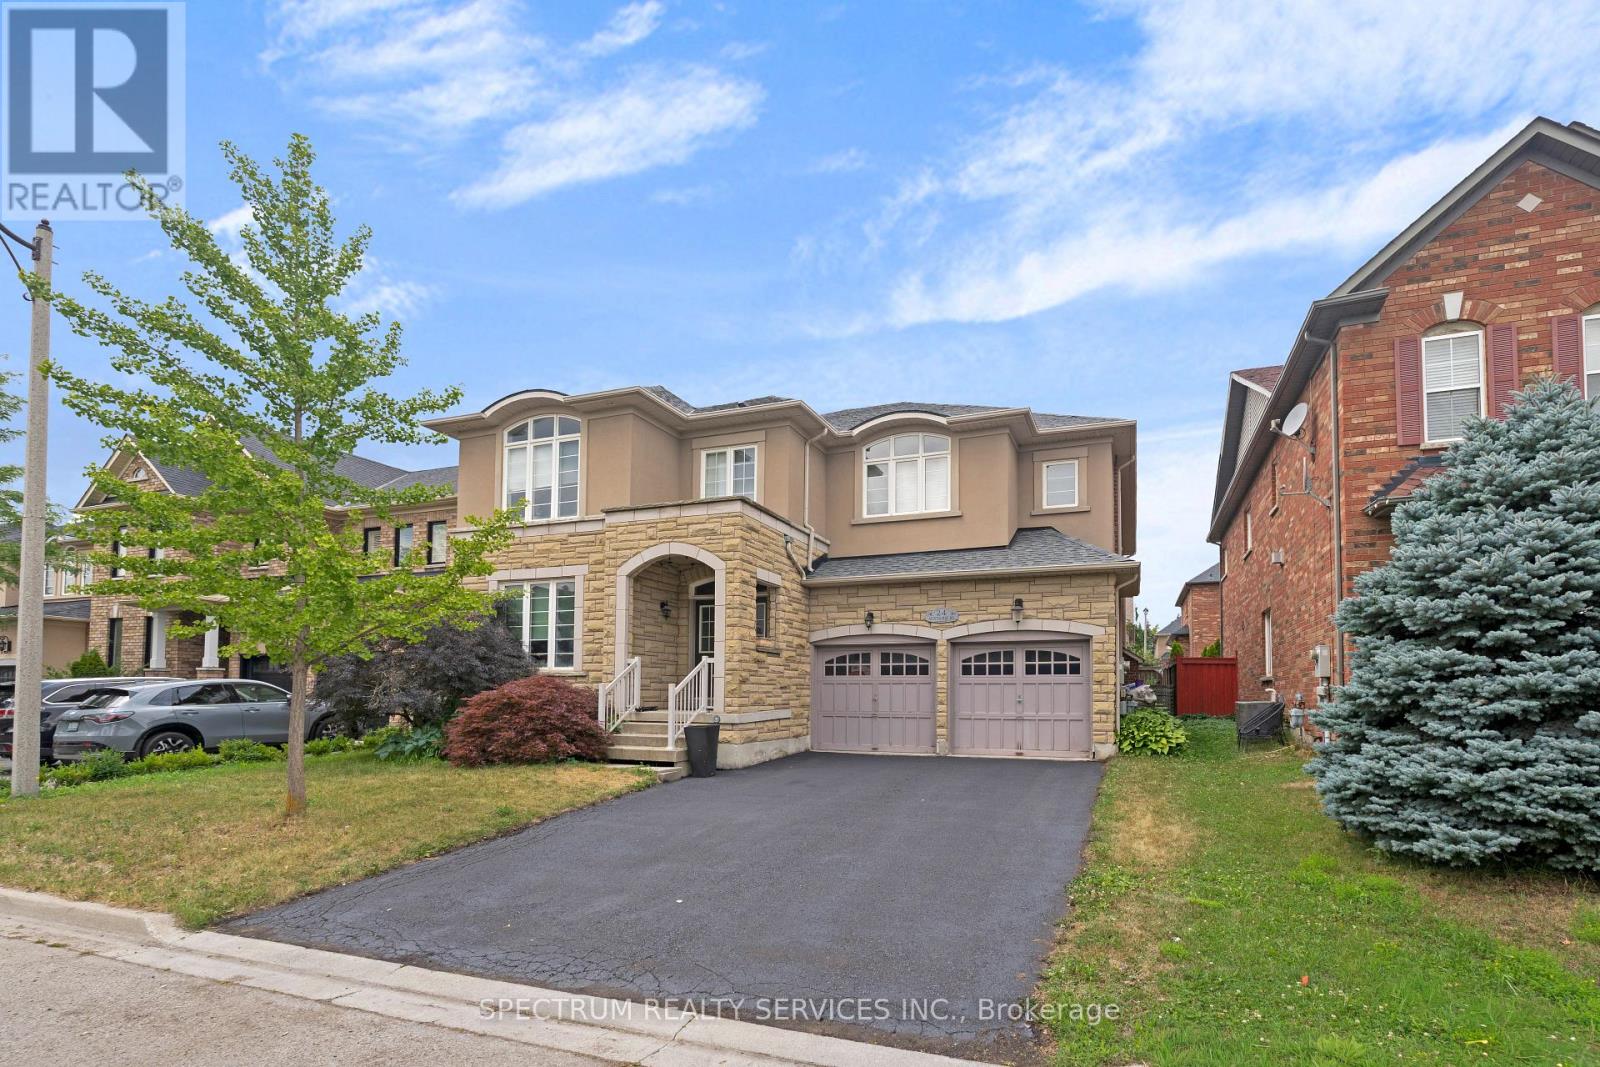
24 Aristocrat Road
Brampton, Ontario
Welcome to 24 Aristocrat Rd. lovingly cared for by the original owners. This 3,665 sqft. executive residence has 9 ft.ceilings while blending elegance, comfort, and functionality in one of Brampton's most desirable neighbourhoods. The main floor features a private office - ideal for work-from-home living. This exceptional 4 bedroom detached home showcases premium finishes throughout, including rich birch hardwood floors, upgraded lighting, and a thoughtfully designed main level ideal for both everyday living and refined entertaining. The gourmet kitchen features granite countertops, abundant cabinetry, separate pantry, stainless steel appliances with a high-end Dacor 6-burner stove and a bright large breakfast area overlooking the serene backyard. The family room comes with a fireplace and an ehanced a sunk-in floor, creating an inviting atmosphere for gatherings. Upstairs, four generously sized bedrooms, 2 with ensuite bathrooms and 2 with a shared bathroom, provide space for the entire family. The luxurious primary suite is a private retreat complete with a spa-inspired 6-piece ensuite. Located in the prestigious vales of Castlemore, this home combines style, space, and convenience - just minutes from top-rated schools, parks, and transit. (id:63381)
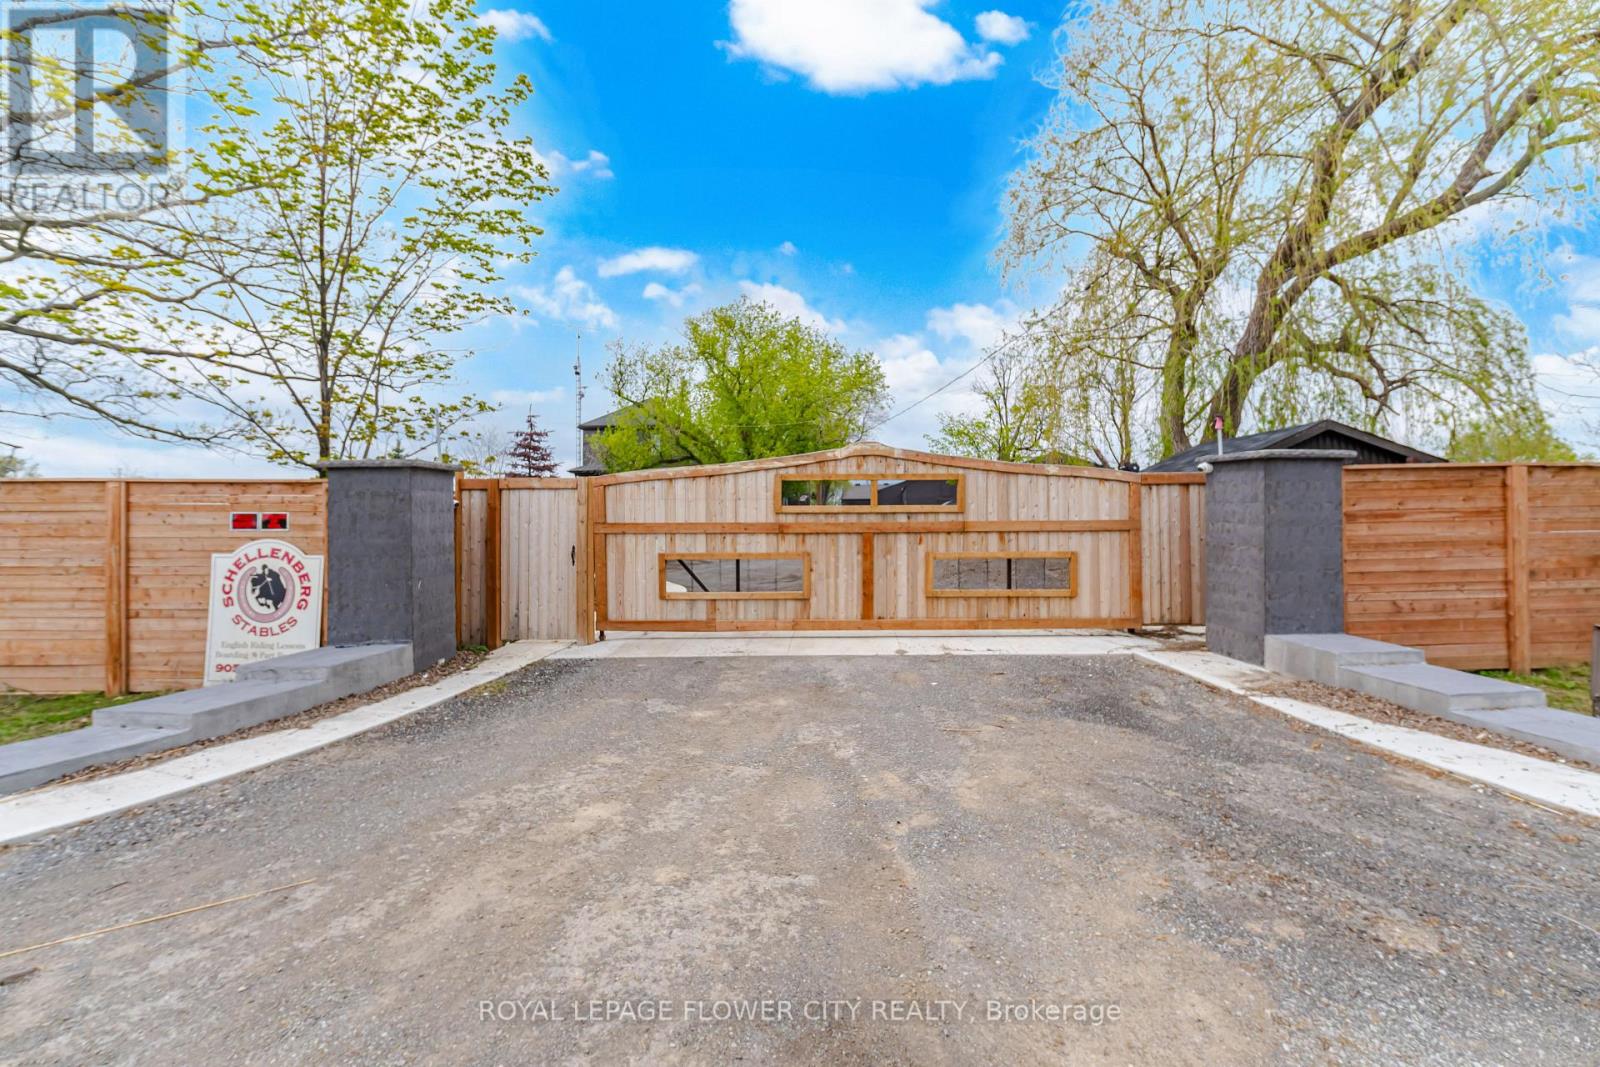
2483 Burnhamthorpe Road
Oakville, Ontario
"LUXURIOUS "" SHOW STOPPER" Spent thousands of dollars on high end quality renovations. MULTIPLE USEpermitted endless business/ investment potential some conditions apply - day care , bed and breakfast, lodginghouse, short term accmmodation, boarding kennel , home occupation, winery, winery arenas, indoor and outdoorsports facilities list goes on... CUSTOMIZED wodden GATE with fence , Amazing One Of A Kind Country Estateaprox 6.67 acres Featuring fully renovated 2,040 sqft Country-Chic Home with Finished Basement and separateentrance; Lots of upgrades. With 2 indoor highly upgraded Arena's a) 3000 sqft with amazing Gloss Epoxy floor,along with Swimming pool area with turf; b) 2000 sqft upgraded Arena with laminate floor Approx 8500 + Sq ft 20stalls, Arenas can be used for any Horses/decor's/Make-up artists/photography/videos; 2 Indoor Riding Arenas withsand Approx24000 sq ft combined.; Both With Heated Upper-Lounge Viewing Areas, Large Outdoor Sand RingCompleted In 2020 With A Proper Base, Drainage And Granite Sand For Durability As Well As Stadium Lights ForEvenings. Picturous wooden walkway for photography makes it dreamland. This is Your Chance To Take The LeapInto Owning Your Dream Home And Property, Don't Miss Out On Calling This Luxurious Property Yours! (id:63381)
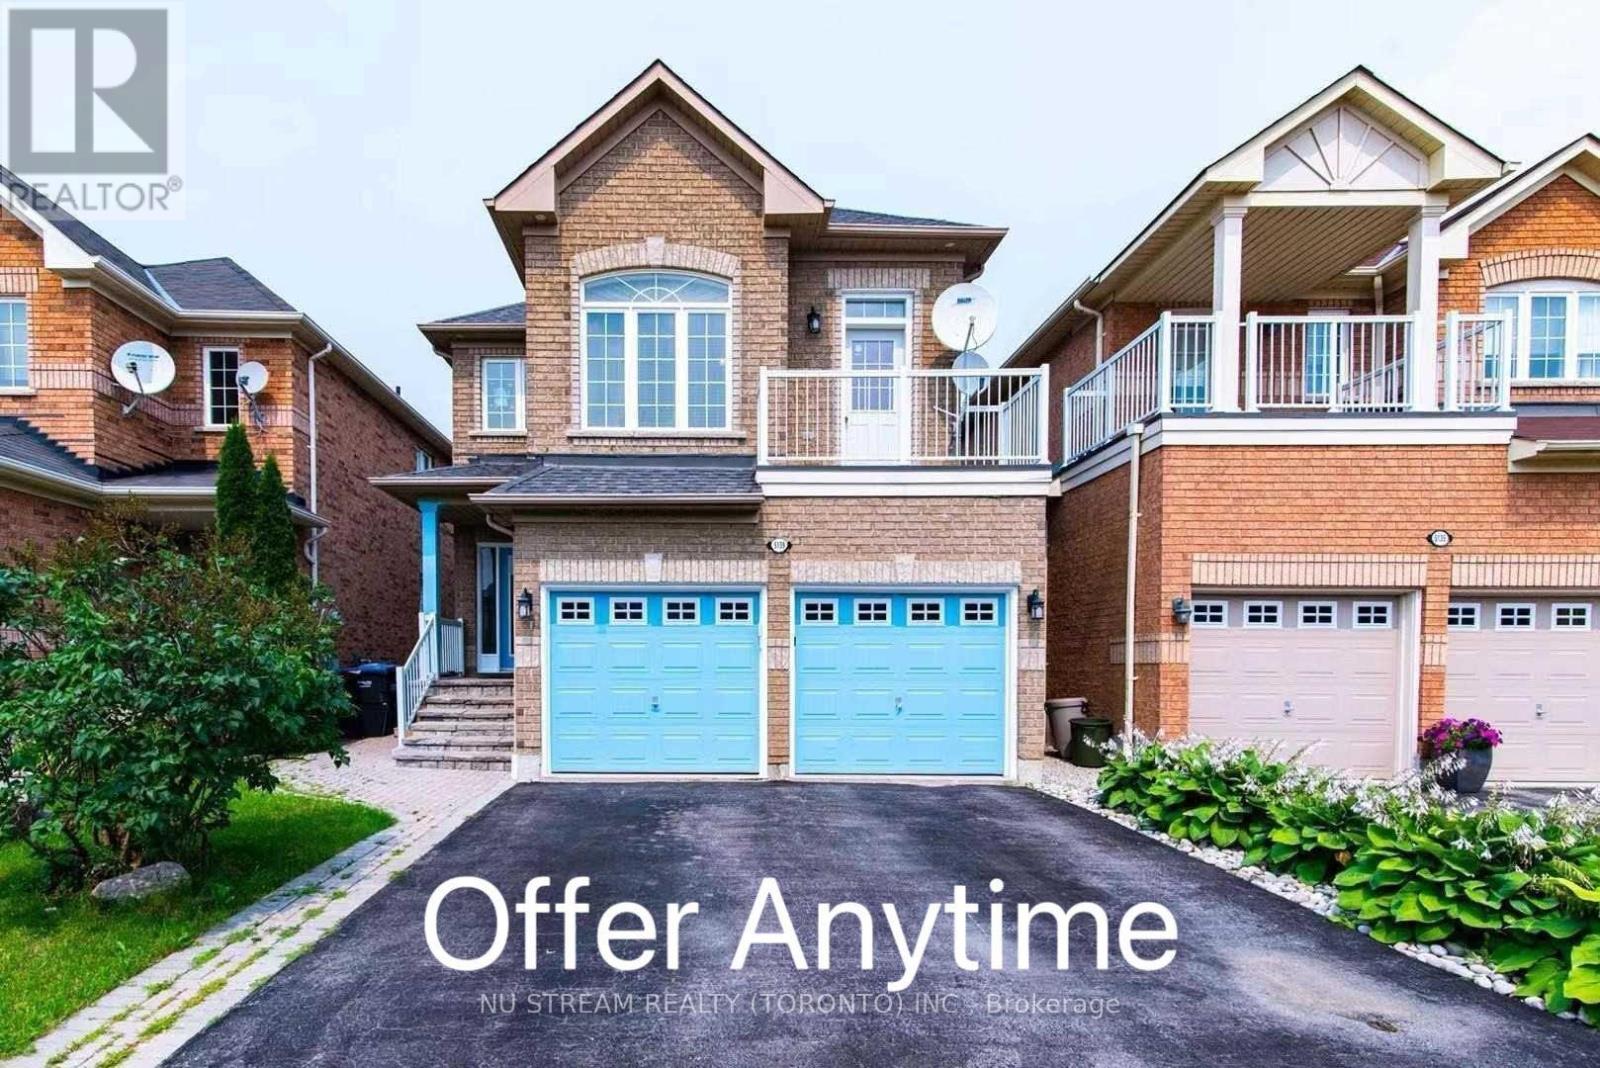
5139 Oscar Peterson Boulevard
Mississauga, Ontario
Fantastic 4+1 Bedroom Detached In Highly Sought-After Churchill Meadows! Bright & Spacious OpenConcept Layout Featuring Hardwood Floors In Living, Dining & Family Rooms. Elegant 9 FtCeilings On Main Level. Modern Family-Sized Kitchen Overlooking Cozy Family Room, Perfect For Entertaining. Generous Sized Bedrooms Offering Functional Family Living.Professionally Finished Basement With Large Living Area, Kitchen, Bedroom W/Ensuite Bath & Den.Potential To Create Separate Basement Entrance By Adding Door At Lower-Level Staircase,Offering Excellent Rental Income Potential. Main Floor Laundry W/Direct Access To Double CarGarage.Located In A Family-Friendly Community Close To Good Ranked Schools, Parks, Trails, Shopping,Public Transit, Erin Mills Town Centre, Credit Valley Hospital & Major Highways 403/407/QEW.Priced Right For Quick Sale! (id:63381)
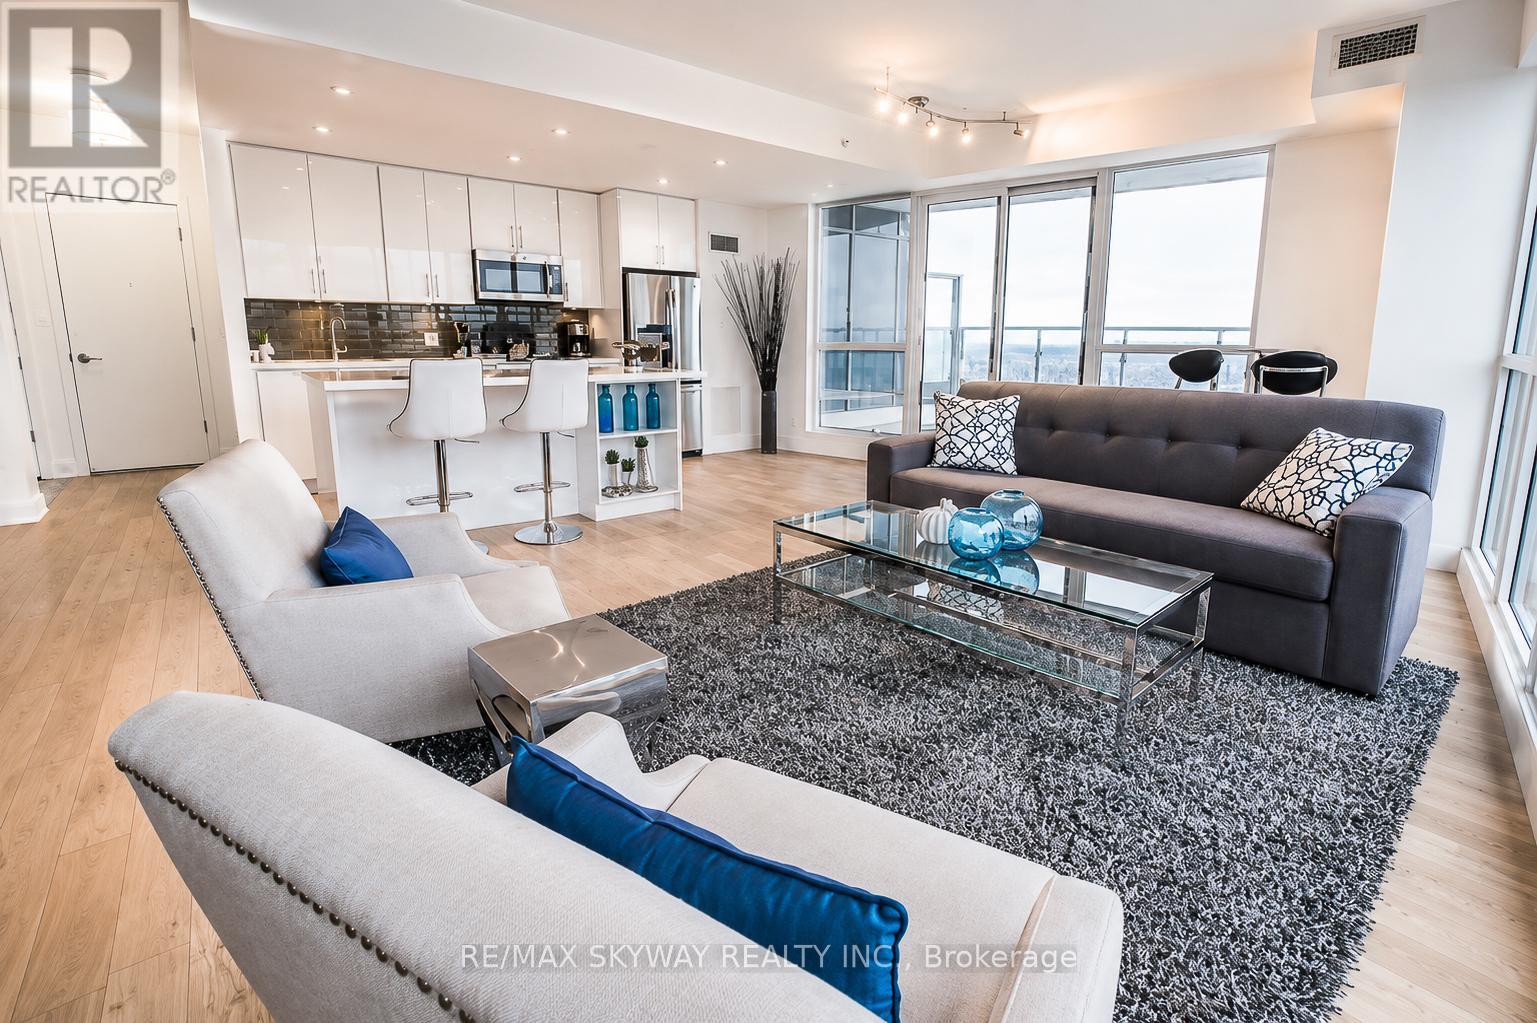
Lph03 - 2212 Lakeshore Boulevard W
Toronto, Ontario
Rare lower-penthouse suite in Mimico with sweeping southwest views and a bright, open layout designed for everyday comfort and entertaining. This spacious 2 bedroom, 2 bathroom condo offers a modem kitchen, generous living and dining areas, ensuite laundry, a private balcony, 2 parking spaces, and 1 locker. Enjoy a well-managed building with concierge, gym, indoor pool, party room, and security, moments from lakefront trails. transit, parks, shops, marina access, schools, and recreation. (id:63381)
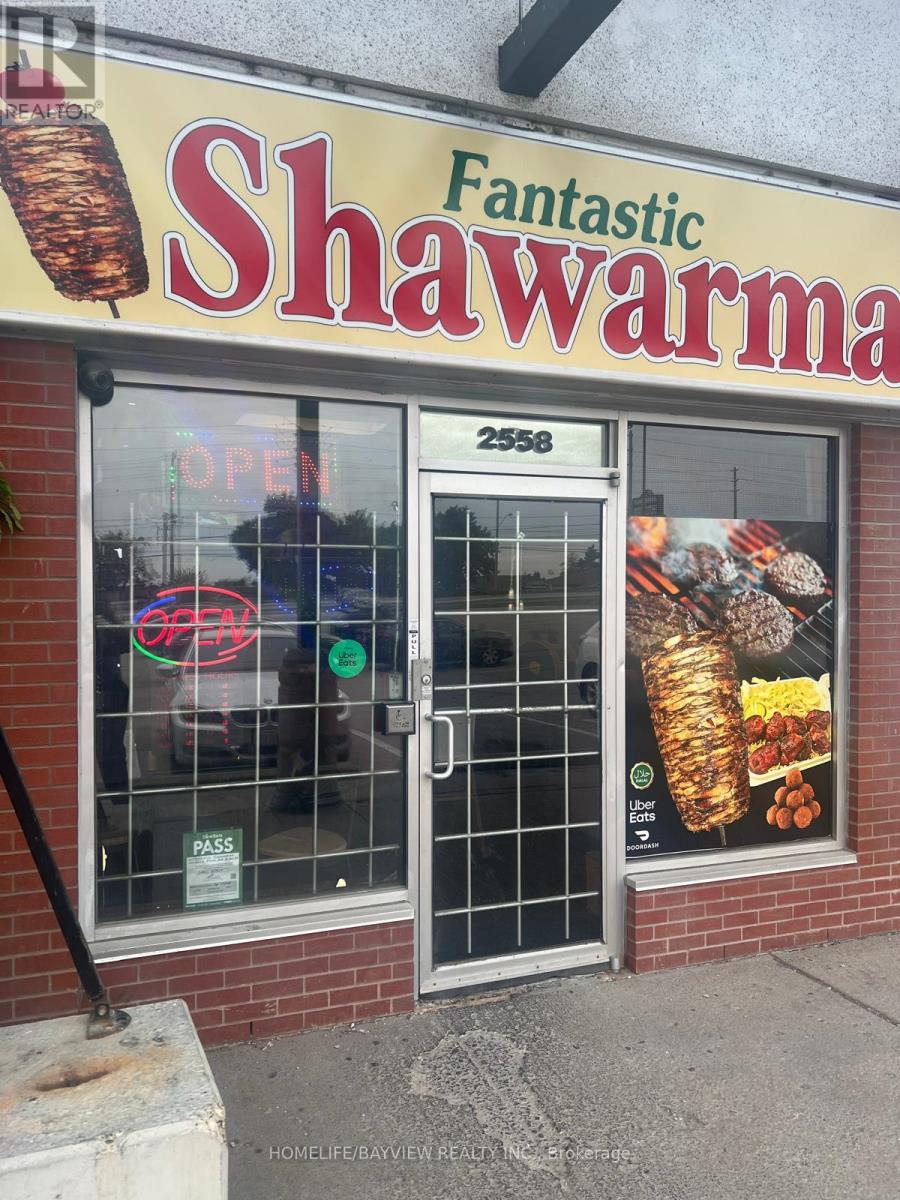
8a - 2558 Finch Avenue W
Toronto, Ontario
FAMILY RESTAURANT - ''SHAWARMA" "MEDITERRANEAN CUISINE '' ,FANTASTIC LOCATION, High Density Area , A lot Of Traffic, Fully Equipped For Dining And Take-Out , Prime Location At High Traffic Plaza, Great Exposure Unit Facing Finch, . Fully Load Kitchen, All Business Equipment Will Stay. Lots Of Parking Spaces. Easy Access, Turn Key Business With Easy Operating, ! Excellent Opportunity For Owning Your Own Food Business (id:63381)
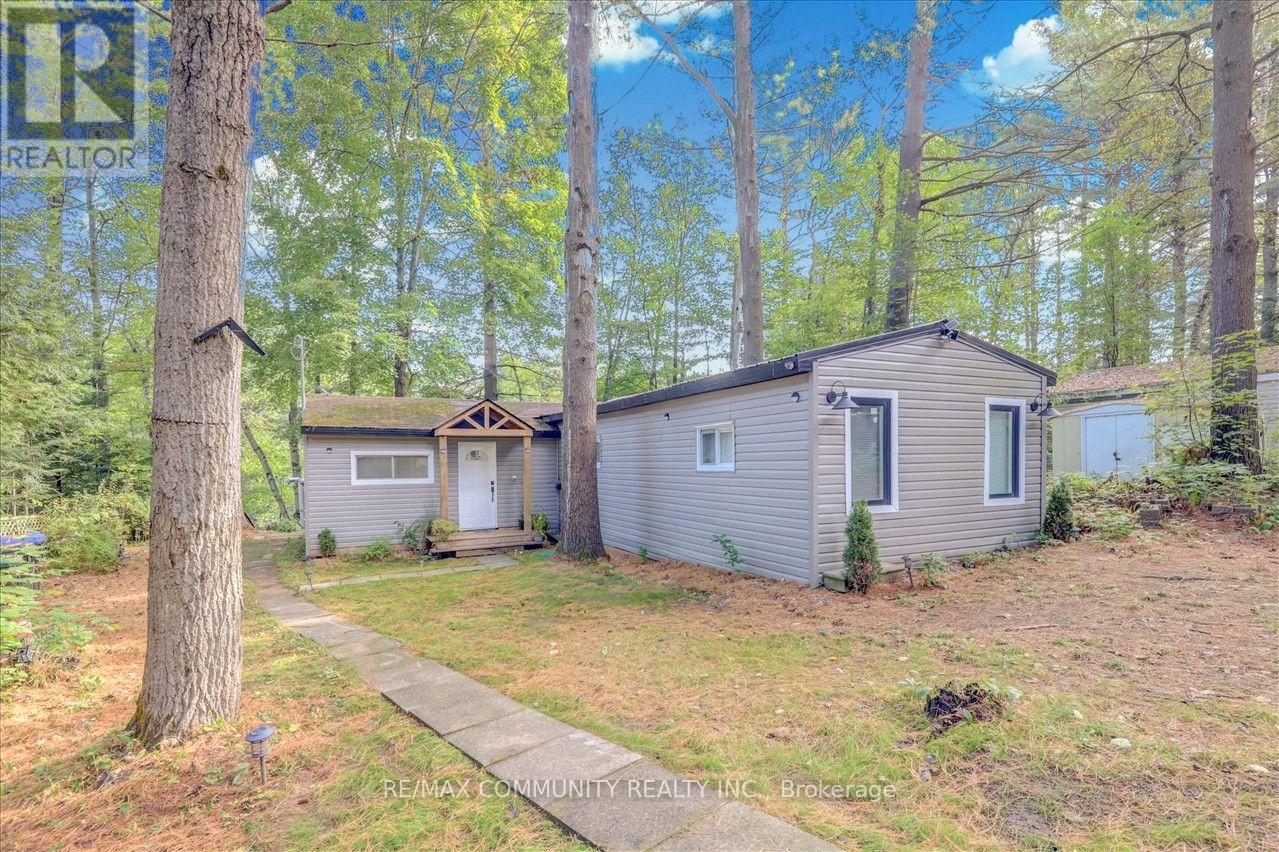
4294 Canal Road
Severn, Ontario
Discover this fully renovated 3-season waterfront cottage, offering a large lot, beautiful water views, and ample parking. Enjoy boating and swimming from your private dock in the summer, or take advantage of snowmobile trails right at your doorstep in the winter-then relax by the cozy wood (pellet) stove . Located on the historic Trent Severn Waterway, you can cruise to Lake Simcoe, Georgian Bay, Lake Huron to the west, and Peterborough to Lake Ontario to the east. The cottage features a bright, updated interior with a walkout to a spacious deck overlooking the water, plus a large primary bedroom with ensuite. Close to Casino Rama, Orillia, and Graven Hurst, this retreat blends relaxation with convenience. Land Lease Fee/Taxes: $971 per month (Parks Canada). (id:63381)
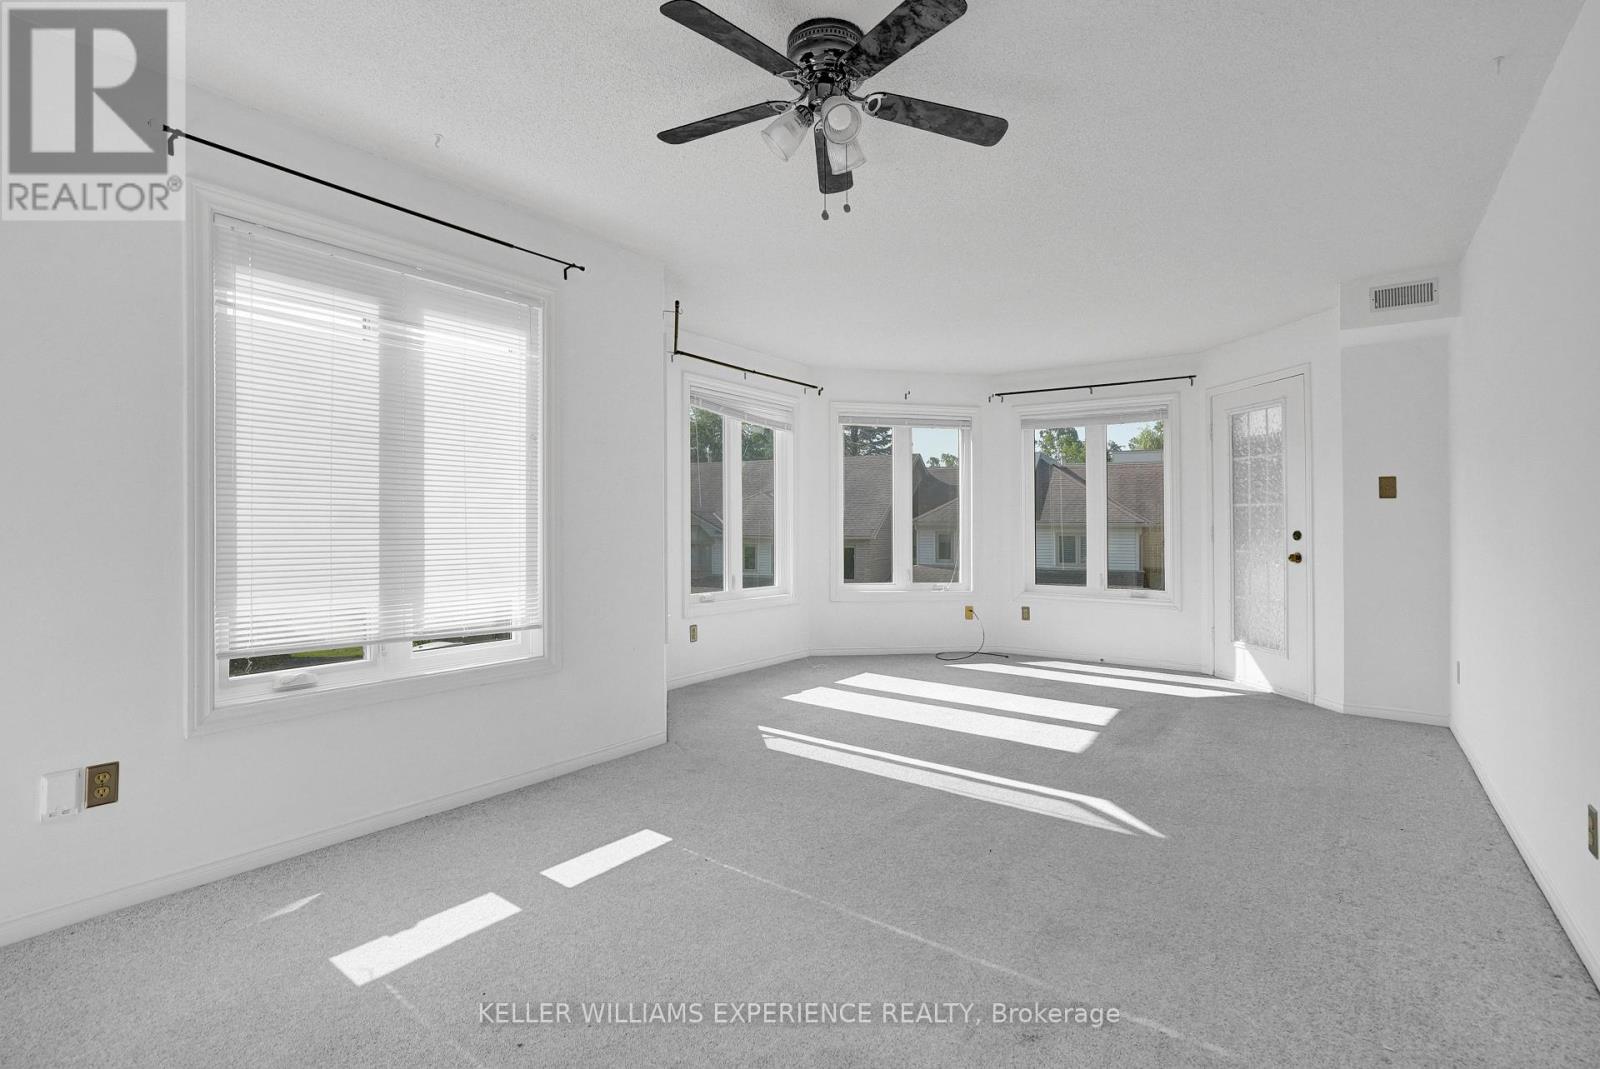
204 - 492 Laclie Street
Orillia, Ontario
Just minutes away you'll find the sparkling waterfront at Couchiching Beach Park, scenic walking and cycling trails, marinas, and golf at the nearby Couchiching Golf & Country Club-ideal for enjoying Orillia's four-season outdoor lifestyle. Unbeatable convenience to everyday amenities, recreation, and lifestyle destinations. A perfect opportunity for first-time buyers, downsizers, or investors looking for a well-located and low-maintenance home. Families will appreciate the abundance of nearby schools, parks, and community services, with easy access to public transit and quick connections to Highways 11 and 12 for commuters. Shopping and daily essentials are close at hand with grocery stores, pharmacies, and major retail just a short drive away, while Orillia Soldiers' Memorial Hospital is conveniently nearby. (id:63381)
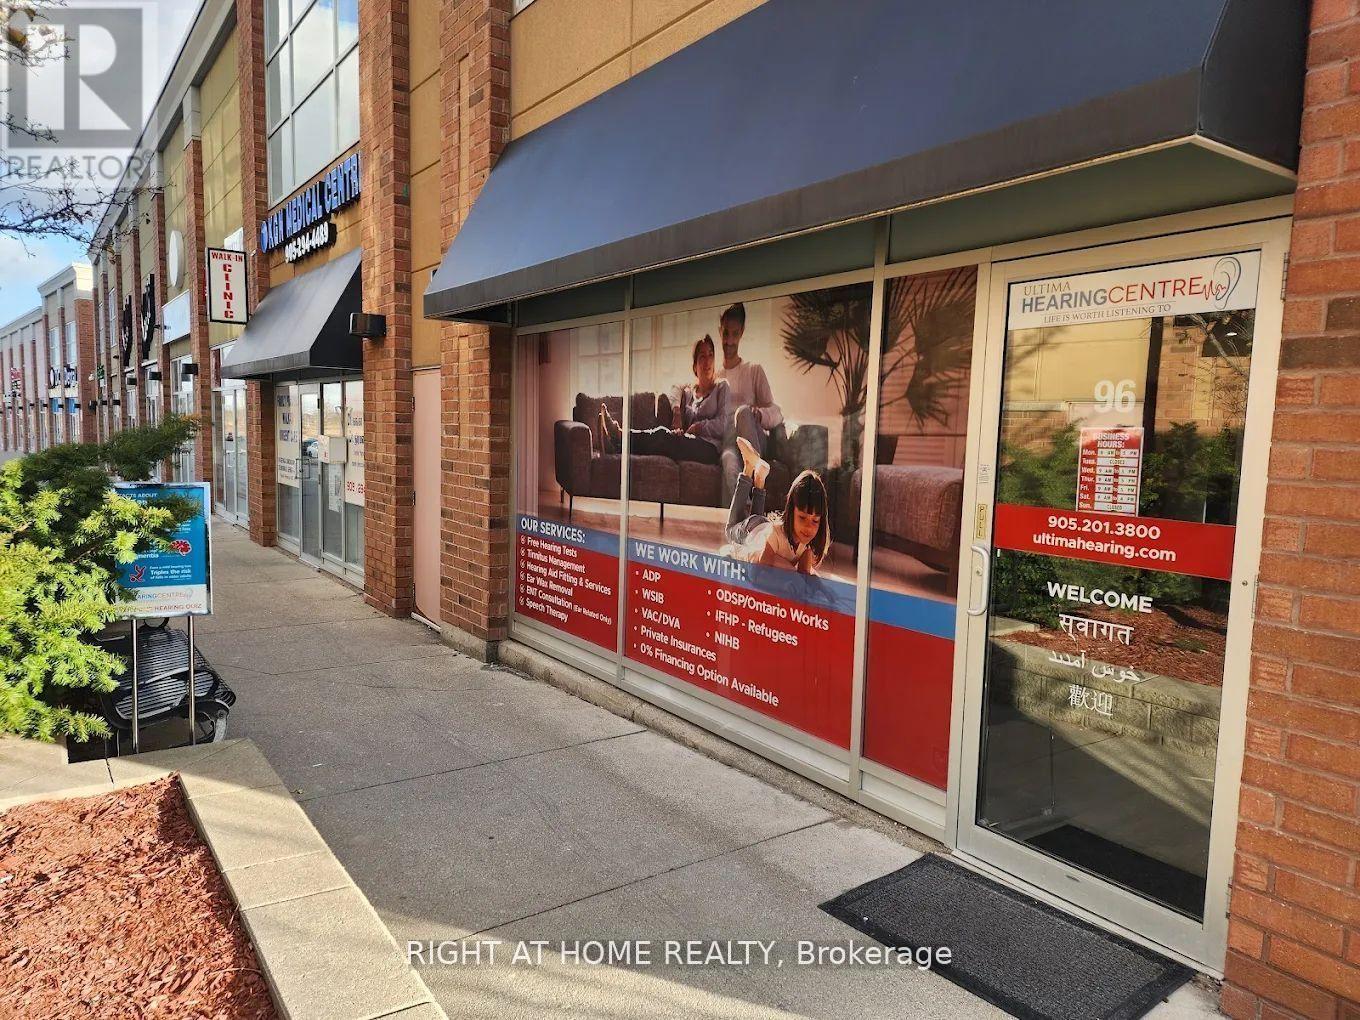
96 - 20 New Delhi Road
Markham, Ontario
INVEST OPERATE GROW: PRIME CORNER COMMERCIAL UNIT IN MARKHAM -Position your business or investment in the heart of one of Markham's thriving commercial corridors. This high-visibility two-storey corner unit in Newton Square, strategically located at Markham Road & New Delhi Drive, combines established rental income, flexible occupancy and excellent exposure in one compelling property. Zoned for retail and professional office use, the well-maintained unit features separate entrances for each level, two washrooms and abundant natural light, offering excellent functionality for a variety of professional and commercial uses. The main level is leased to an established hearing aid clinic on a secure term, providing immediate and stable rental income. The upper level is available for owner occupancy or additional leasing, giving buyers the flexibility to operate their own business while earning rental income or lease both levels for greater investment potential. Located in a busy open plaza with ample free parking, Newton Square benefits from strong pedestrian and vehicular traffic and is surrounded by established residential communities, major retailers including Costco, The Home Depot and Canadian Tire, as well as leading financial institutions. (id:63381)
489 Dean Avenue
Oshawa, Ontario
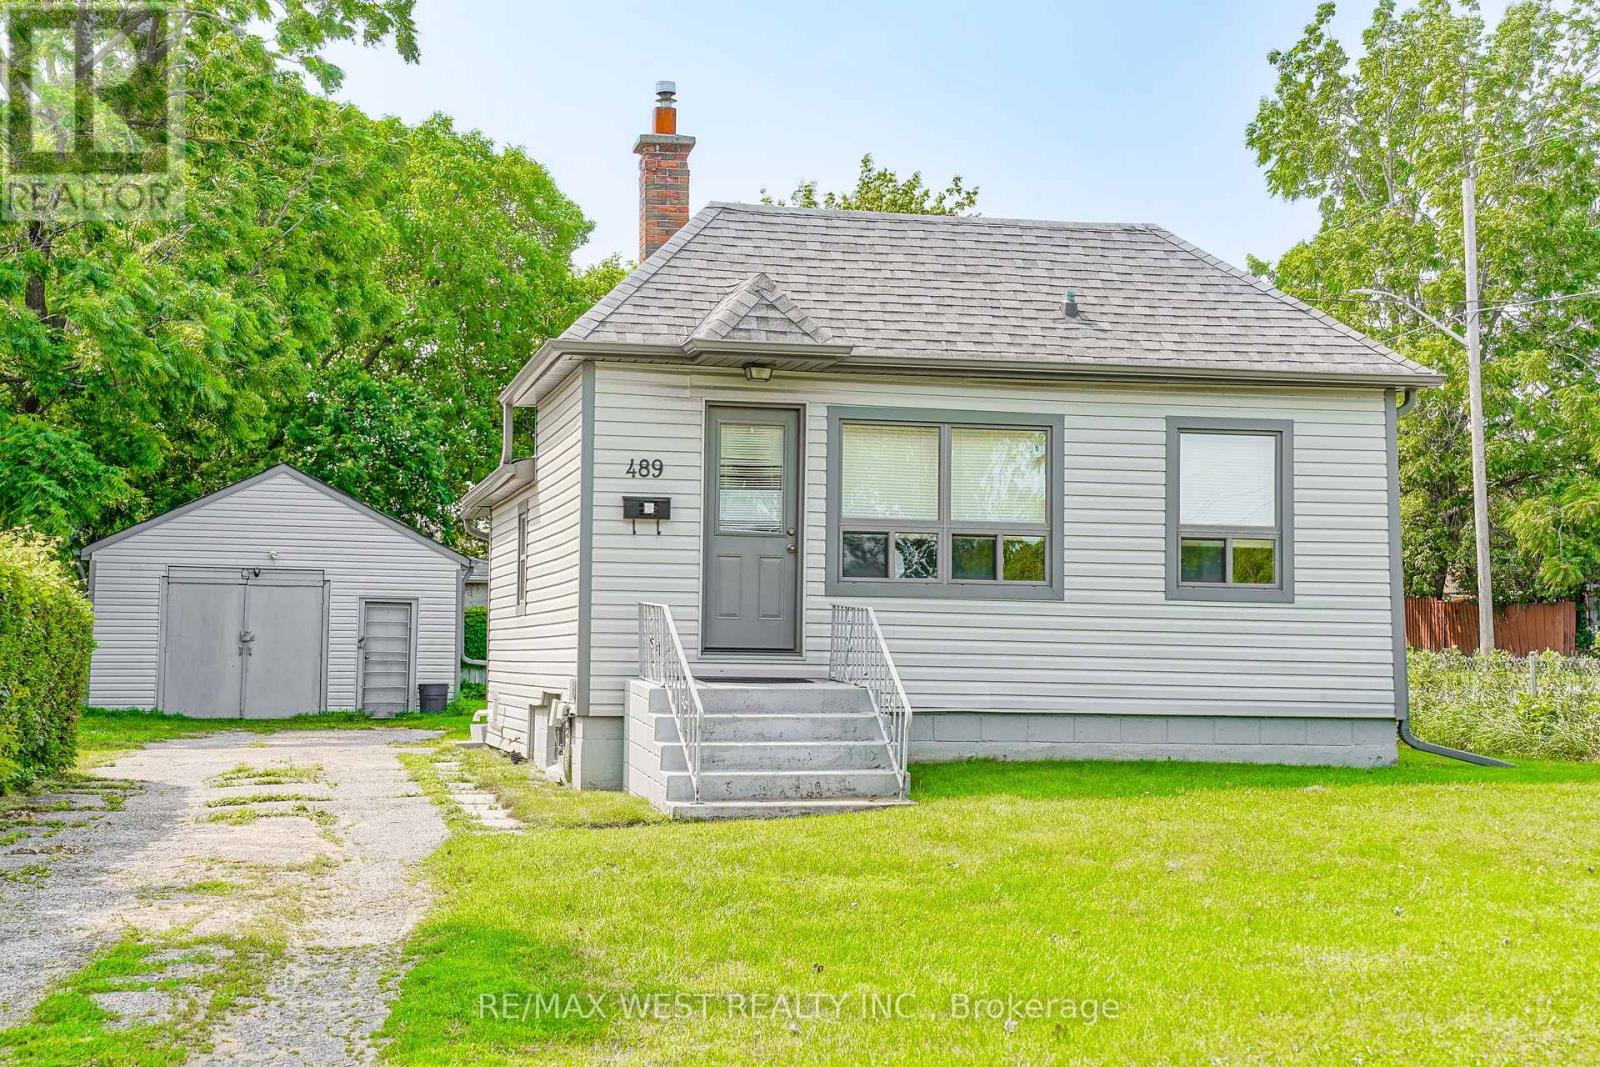
Welcome to 489 Dean Ave! This well-maintained 2+1 bedroom bungalow sits on a private corner lot in a family-friendly Oshawa neighborhood, offering a bright and functional layout with two bedrooms on the main floor and a finished basement featuring an additional bedroom for added living space. A standout feature is the large detached garage, perfect for a workshop, hobbyist, extra storage, or parking. The private yard provides plenty of space to relax or entertain, while the roof was replaced in 2025 for added peace of mind. Conveniently located close to schools, parks, shopping, public transit, and with easy access to Highway 401, this home is an excellent opportunity for first-time buyers, downsizers, or investors. *Some photos virtually staged. (id:63381)
142 Thorny Vineway
Toronto, Ontario
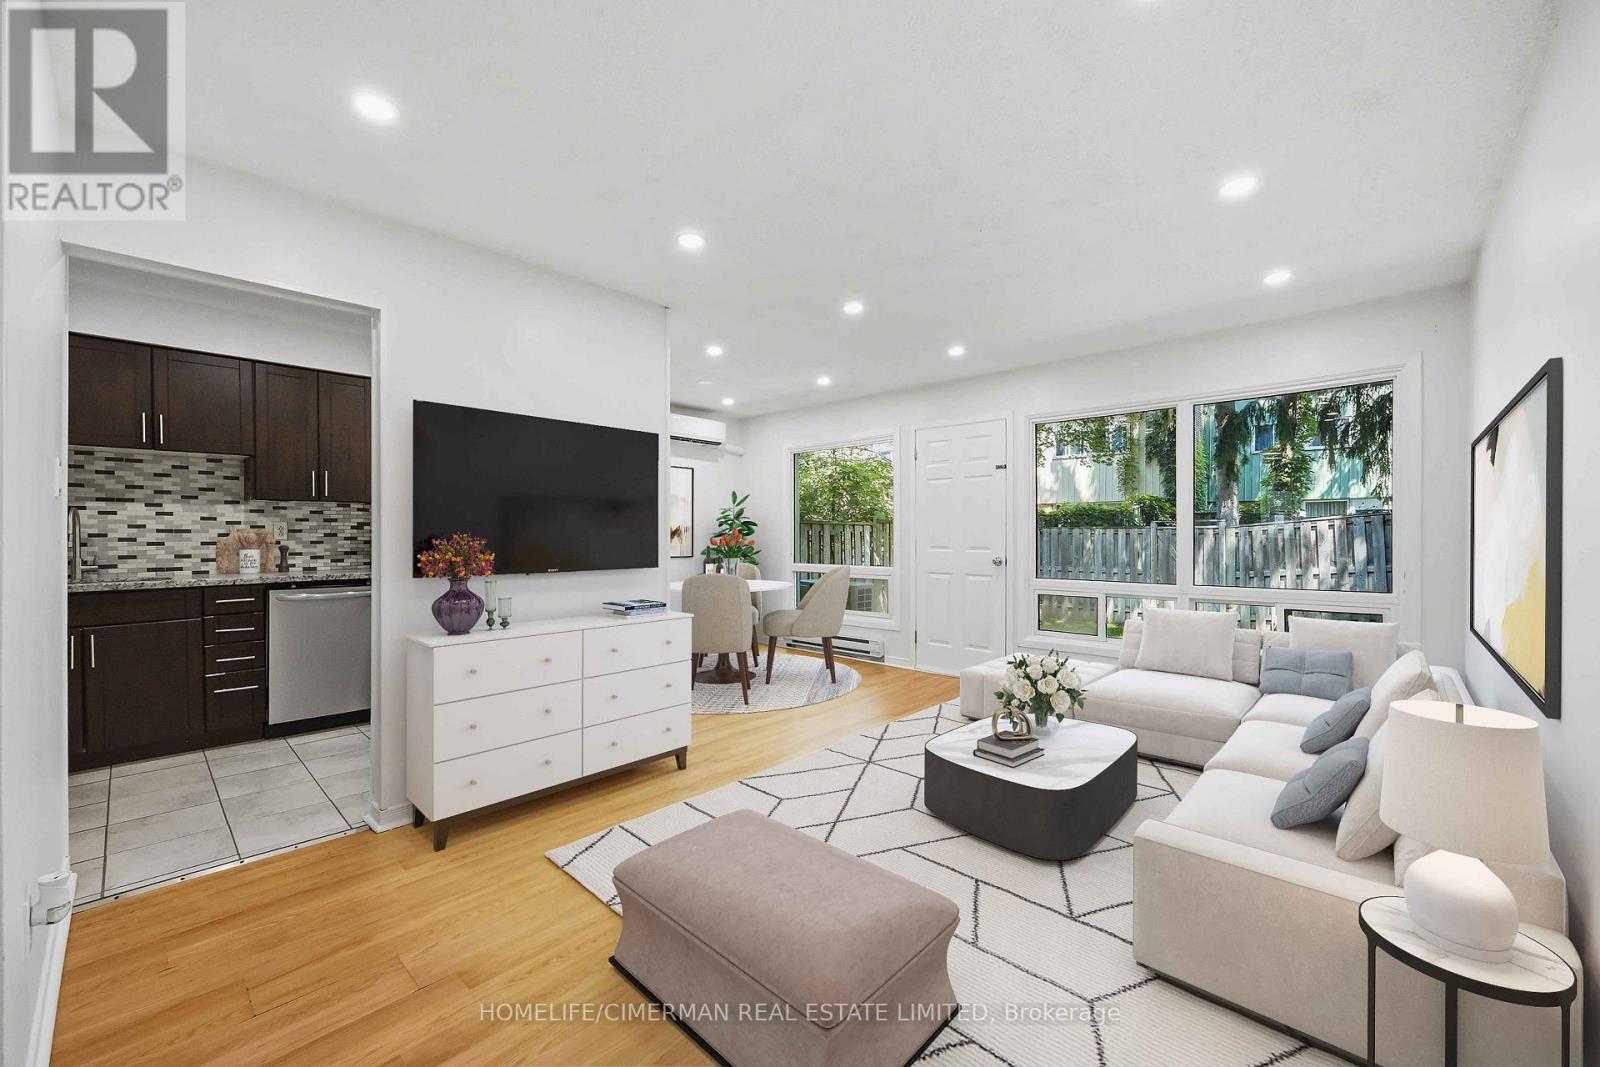
Conveniently located in the prestigious Bayview Village community. Naturally shaded backyard boasts tons of privacy & tranquility; Great for entertaining, with plenty of space for children to play. The cost-efficient wall units provide cold A/C in summer and warm heat in winter. Maintenance fee includes: Water, Basic Cable, Internet & Snow removal. Easy access to the 401 & the TTC makes this townhouse an ideal location for you to make 142 Thorny Vineway your home. Some photos virtually staged. Wardrobe in Walk-in closet included! (id:63381)
36 Windemere Avenue
Tillsonburg, Ontario
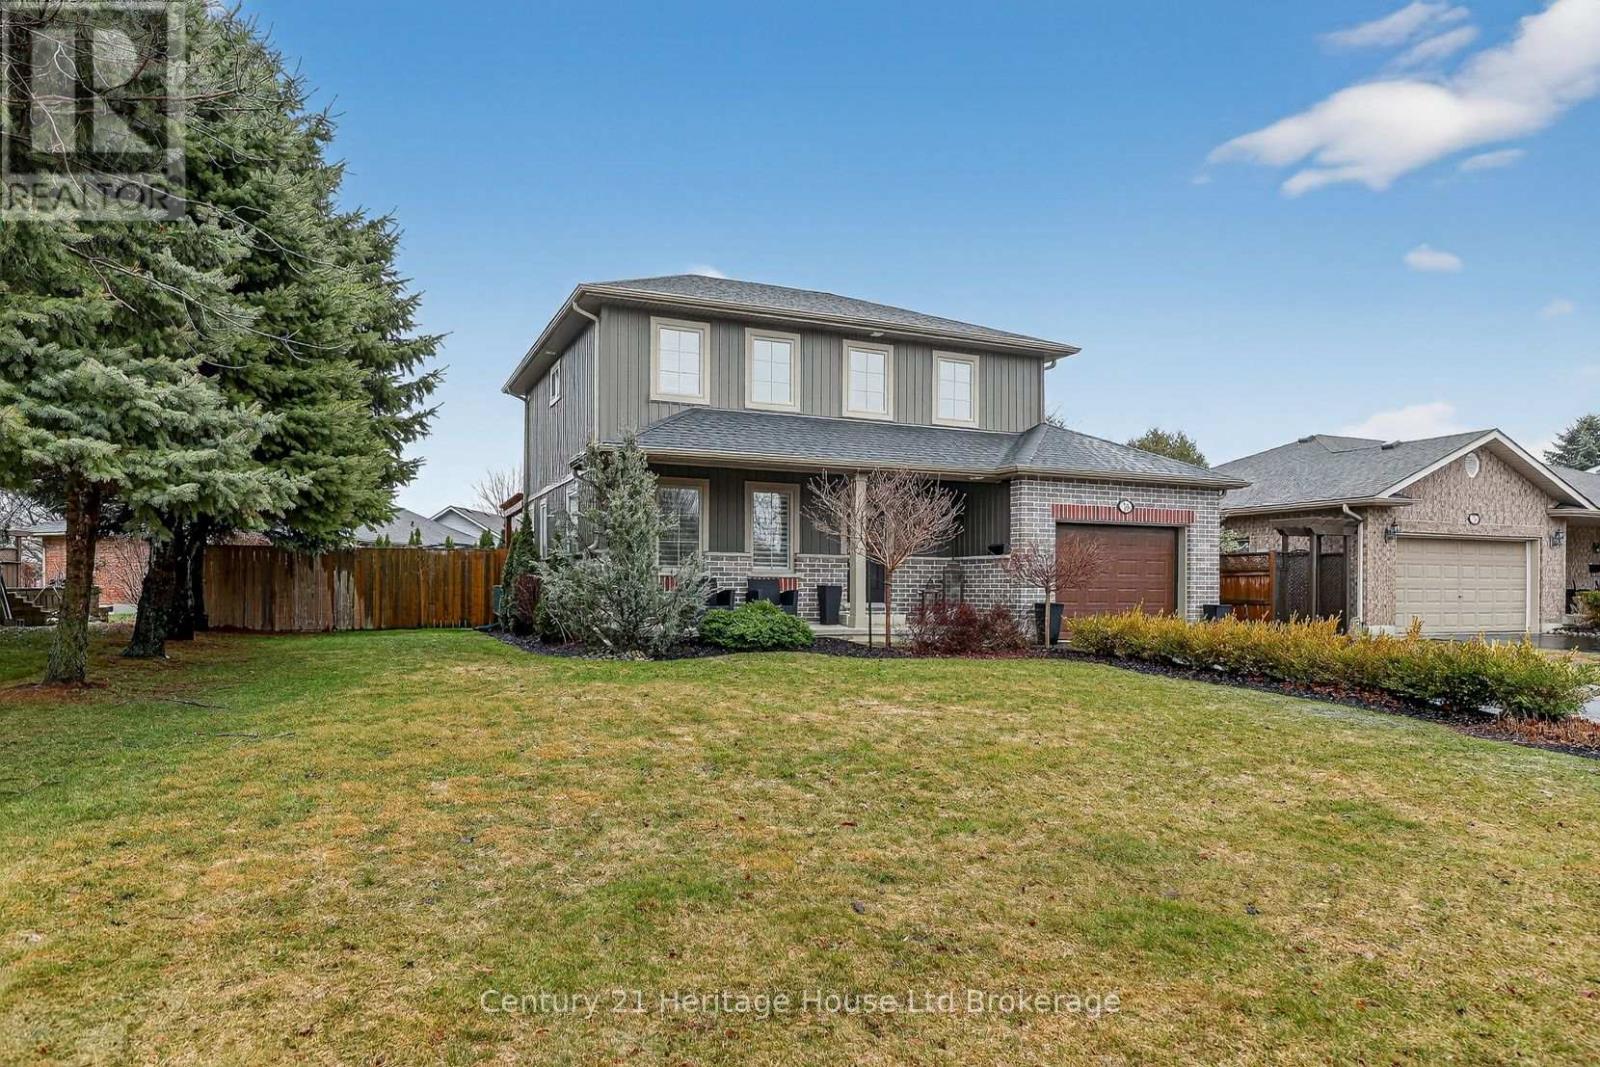
An absolutely stunning home that is meticulously cared for, located in Prime neighborhood on a large fenced lot. You'll find the ideal blend of style, space, and comfort. A truly turnkey home tastefully finished on all three levels. The main floor features an open concept and bright layout with large windows and patio door leading to the landscaped backyard with a generously sized two-tier deck, perfect for enjoying the summer. The large kitchen features an eat-in kitchen, lots of storage space and granite countertops, Upstairs you'll be impressed with spacious bedrooms, lots of closet space and a bright impeccable, clean and well-appointed bathroom that feels fresh, modern and a touch of everyday luxury. On the lower level is a fully finished basement that provides a quiet, peaceful space ready to enjoy with no updates needed adding both versatility and value. Be sure to include this one on your list of homes in a mature desired neighborhood that offers generous space, everyday Comfort, exceptional care and great value. (id:63381)
68 Laura Lane
Strathroy-Caradoc, Ontario
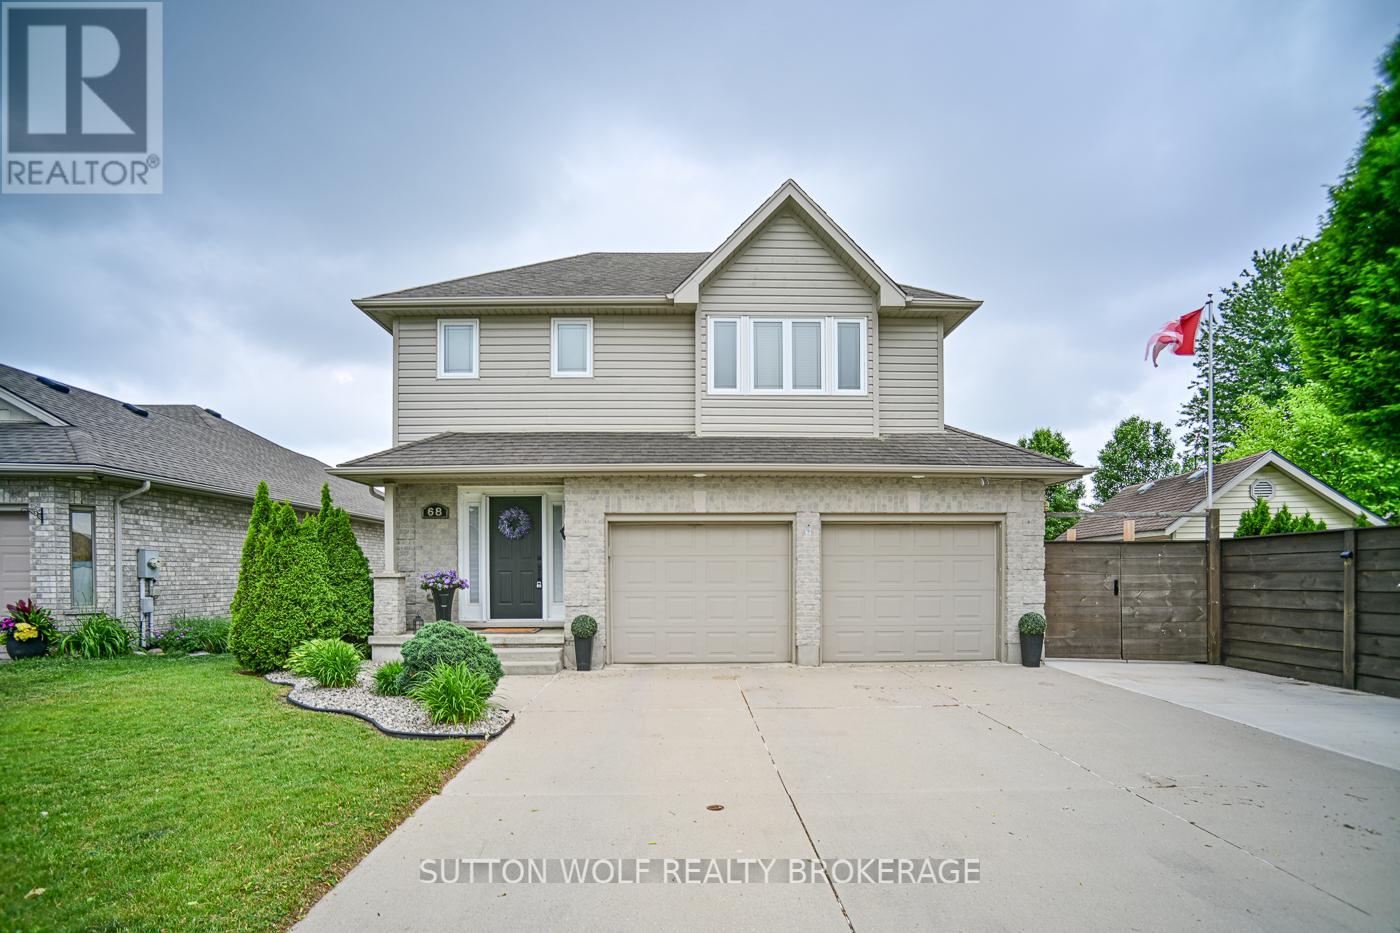
Welcome to 68 Laura Lane, a beautifully updated two-storey home located in the desirable north end of Strathroy. This spacious open-concept family home offers exceptional value with a double-car garage plus parking for up to six additional vehicles, complete with an extra concrete parking pad beside the garage. Inside, you'll find 3 generous bedrooms with the potential for a 4th bedroom, along with 4 bathrooms, including a stunning custom Bath Fitter ensuite shower, plus a walk-in closet and a convenient second floor main 5-piece bathroom. The home has been extensively renovated and updated throughout, featuring brand-new quartz countertops, fresh paint, all-new flooring, upgraded light fixtures, switches and outlets, new powder-coated metal staircase railings, and a new 200-amp electrical service. Additional mechanical upgrades include a new furnace, central air conditioning, humidifier (2025), and a sewer clean-out for added peace of mind. Step outside to your own private backyard retreat. Enjoy summer days in the heated 15' 25' saltwater in-ground pool (installed in 2022), then relax in the hot tub under the stars. Entertain family and friends on the impressive 16' 12' covered composite deck overlooking the beautifully landscaped yard featuring stamped concrete, paver stone surrounds, a fully fenced lot for privacy, and an 8' 10' storage shed. This move-in-ready home combines modern updates, outstanding outdoor living, and a prime family-friendly location. Don't miss your opportunity to own this exceptional property-call today for more details or to schedule your private viewing! (id:63381)
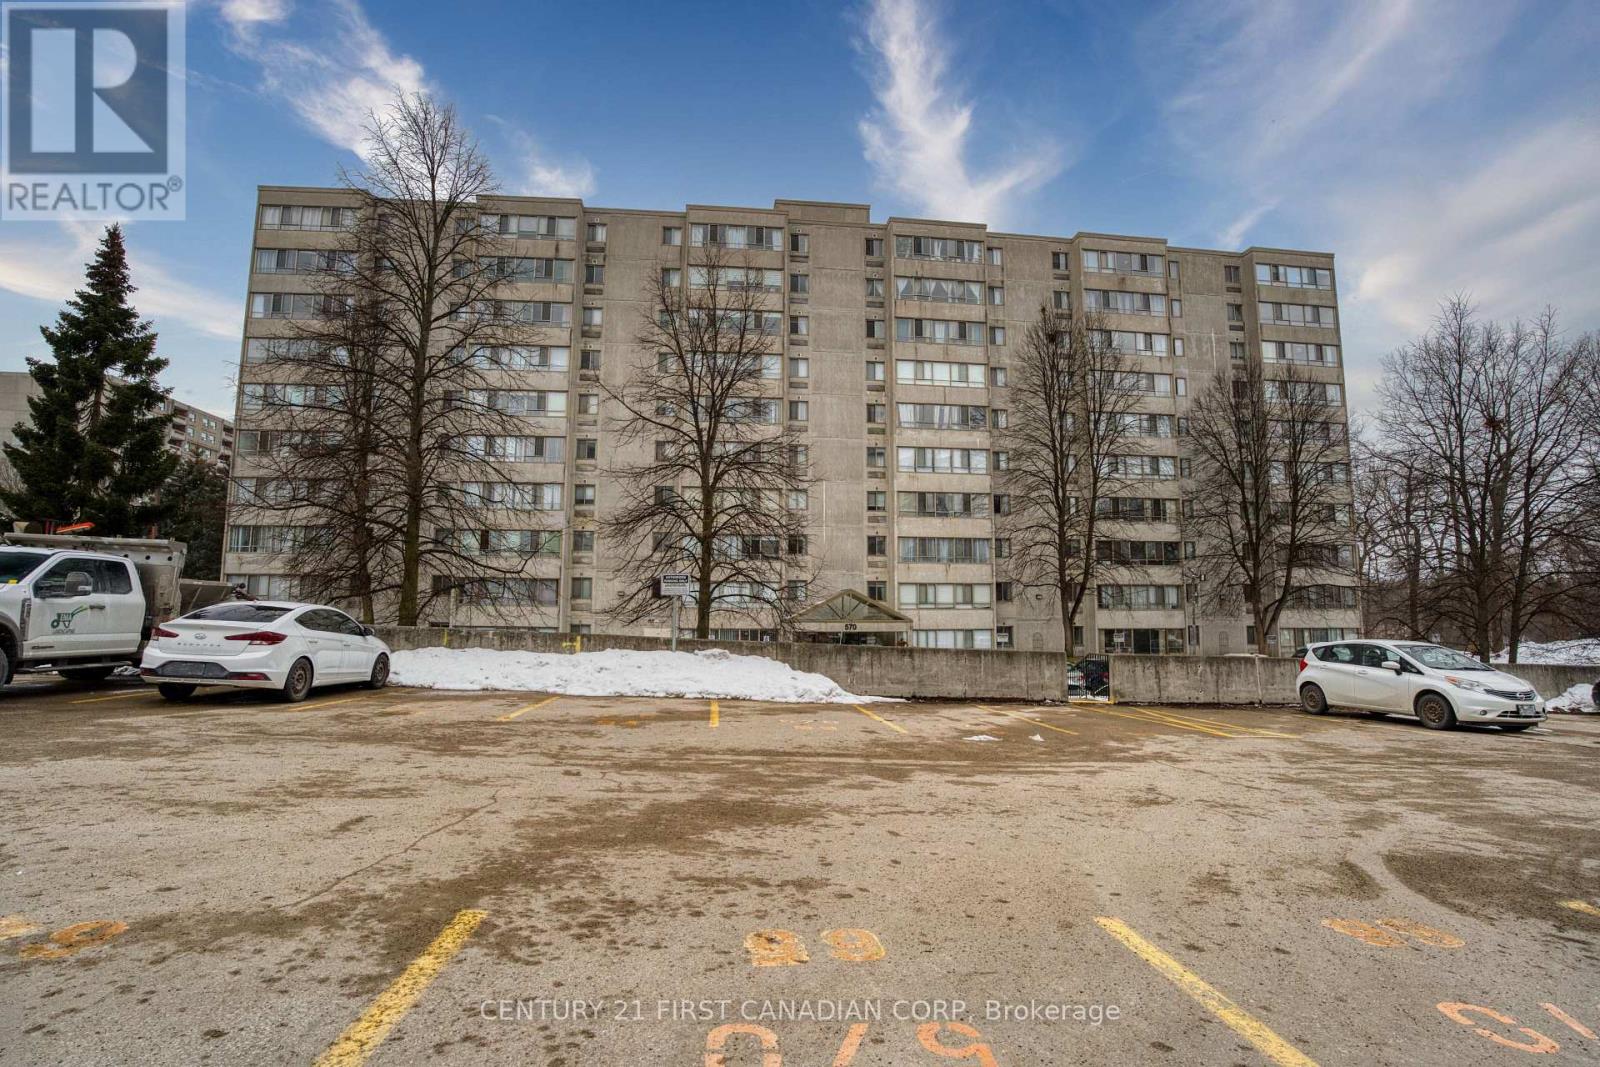
912 - 570 Proudfoot Lane
London North, Ontario
Great location in sought after North London! CLose to all amenities like COSTCO, T&T Supermarket, direct bus routes to WTO, different taste restaurants, Gym and trails. This unit features spacious living room, one large bedroom with big windows which allows sufficient sunshine comes in! Recently renovated--- new laminate flooring(Carpet FREE), new HVAC unit, new appliances, ceiling waterproof. This unit also includes convenient in-suite laundry, central air heat pump and heating, one exclusive parking spot plus ample visitor parking. Well maintained. All ready for move-in. (id:63381)
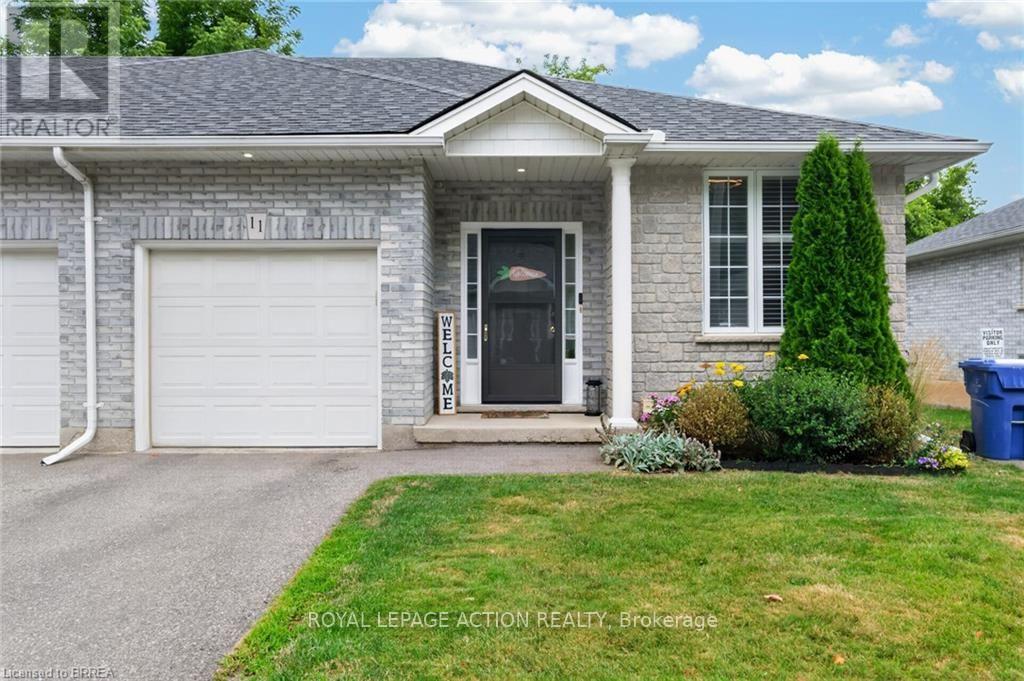
11 - 219 Shellard Lane
Brantford, Ontario
Welcome to 219 Shellard Lane located in a small condo development in a desired West Brant location. This move-in ready all-brick end-unit bungalow is sure to impress with its thoughtful updates, great layout, and low-maintenance lifestyle. A bright and welcoming foyer leads into the open-concept main floor, designed for comfortable everyday living. The eat-in kitchen features cream cabinetry, granite countertops, a centre island, stainless steel appliances, a new faucet, and a stylish subway tile backsplash. The kitchen flows seamlessly into the living room, where sliding patio doors provide easy access to the backyard deck. The main level offers two bedrooms, including a versatile second bedroom that is ideal as a home office or den. A beautifully updated 4-piece bathroom with a newer vanity and flooring completes the main floor. The fully finished lower level expands the living space with a spacious recreation room and a bonus room with a closet, separated by a pocket door. This flexible space is perfect for guests, a home office, fitness room, or hobby area. A 3-piece bathroom and a laundry room with additional storage complete the lower level. Notable updates include light fixtures, California shutters, roof (2019), driveway (2020), and natural gas furnace (2018). Ideally located within walking distance to schools, shopping, community centres, parks, walking trails, and other major amenities. This is an excellent opportunity for buyers seeking maintenance-free living, whether you're downsizing or simply looking for the convenience and comfort of condo living. (id:63381)
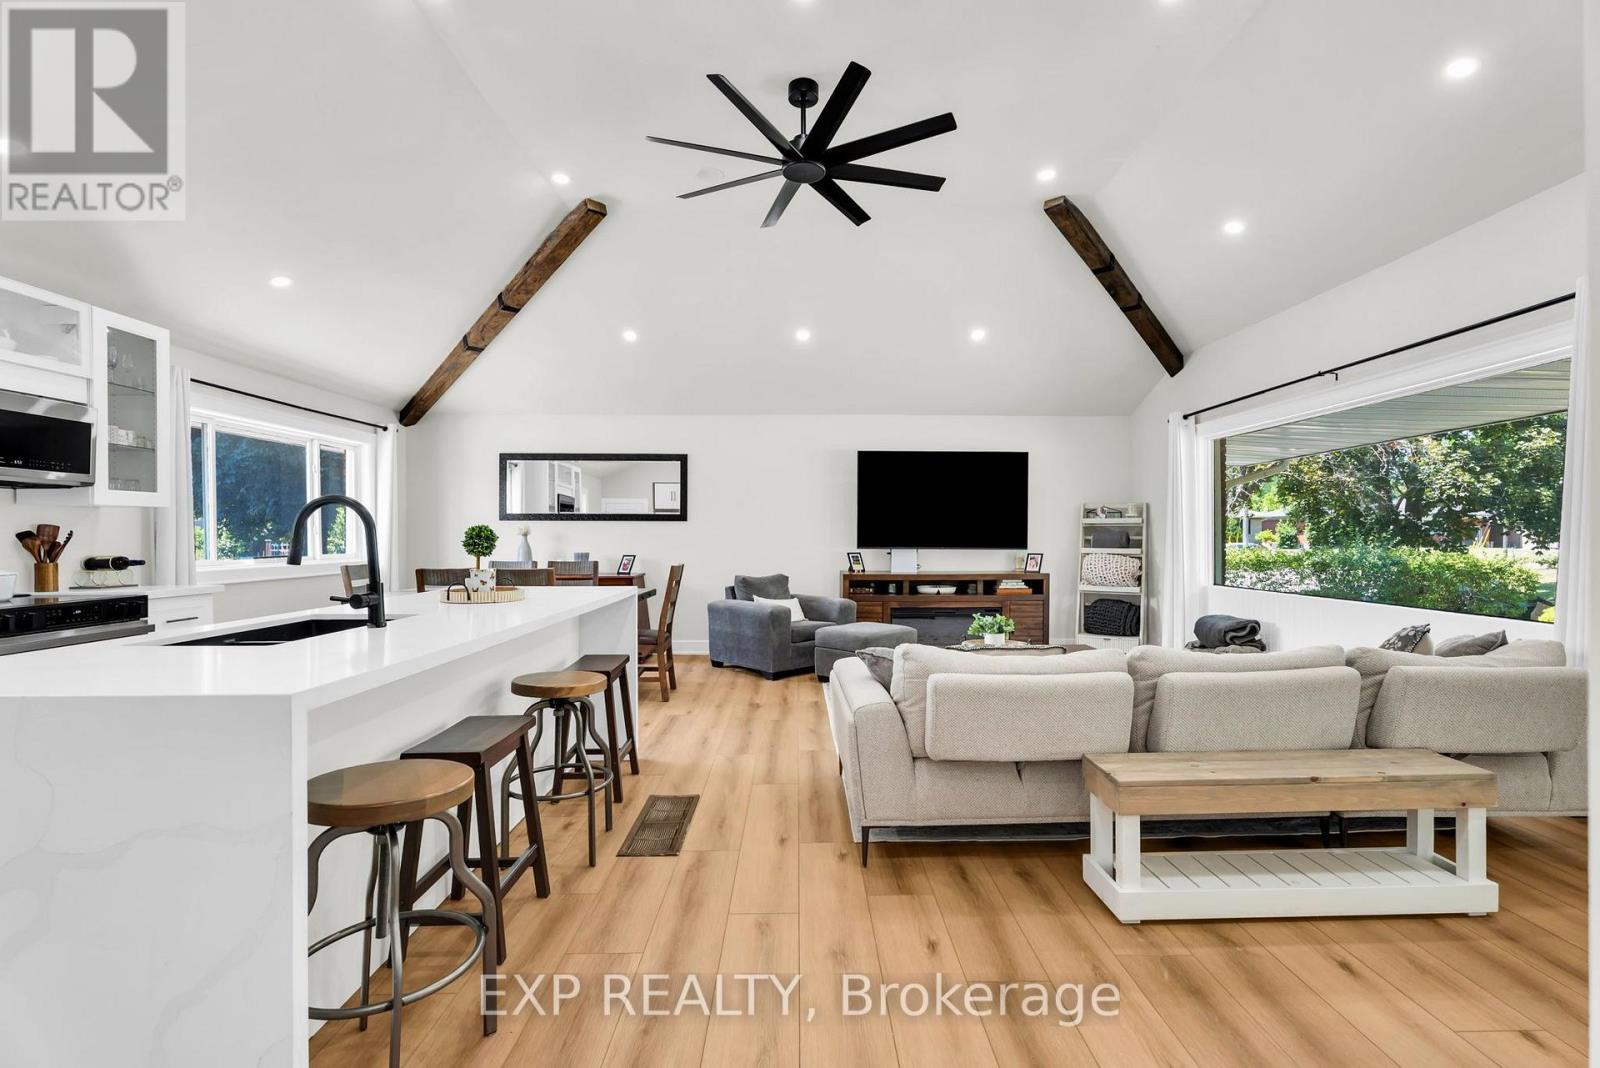
19 Woodman Drive
Brantford, Ontario
Welcome to 19 Woodman Dr - a beautifully renovated 2+2 bedroom, 2 bathroom brick bungalow on a mature, tree-lined street in Brantford's sought-after Echo Place neighbourhood. Step inside to a bright, open-concept main floor featuring vaulted ceilings with rustic wood beams, pot lights throughout, and luxury vinyl plank flooring. The stunning white kitchen offers a large island with breakfast bar, quartz countertops, stainless steel appliances, and glass display cabinetry, flowing seamlessly into the dining and living areas. Two spacious bedrooms - including a primary with soaring vaulted ceiling - share a fully updated bathroom with glass shower, double vanity, matte black fixtures, and convenient main-floor laundry.The real bonus: a separate entrance leads to a finished lower level offering incredible income potential. This 2-bedroom in-law suite includes a full second kitchen, 3-piece bathroom, its own laundry, and a bright, open rec/living space - ideal for multi-generational living or offsetting your mortgage.Outside, enjoy an enclosed sunroom, backyard with mature shade trees and patio, an oversized concrete driveway with parking for 6+, and a detached double garage.Steps to Echo Place Public School, Mohawk Park's trails and splash pad, and Woodman Park Community Centre and Pool. Minutes to Lynden Park Mall, shopping and dining on Lynden Road, and quick Highway 403 access - an easy commute to Hamilton and the GTA. Move-in ready with nothing to do but unpack. (id:63381)

32 Highbury Drive
Hamilton, Ontario
Welcome to 32 Highbury Drive, a meticulously maintained family home nestled in one of Stoney Creek Mountain's most desirable neighbourhoods! Featuring 1,985 sqft above grade & 2,673 sqft of total living space, this 3-bed, 2-bath backsplit has been lovingly cared for by its original owners & provides a spacious, functional layout designed for everyday living. The inviting covered front porch surrounded by beautiful gardens creates wonderful curb appeal. Step inside to discover a private living room w/ French doors, formal dining room, eat-in kitchen & a welcoming family room w/ natural gas fireplace & sliding glass doors leading to the backyard. A convenient 4pc bathroom completes the main level. Upstairs, you'll find a generous primary bedroom, 2 additional good-sized bedrooms & another 4pc bathroom. The finished basement extends your living space, ideal for multi-generational living, w/ a large rec room, 2nd kitchen, laundry area, abundant storage & a cold room. Enjoy outdoor living in the fully fenced backyard w/ an expansive deck, mature trees, raised garden bed & a storage shed. Parking is plentiful w/ a 2-car attached garage & a double-wide driveway accommodating 2 additional vehicles. Highlights include California shutters throughout the main & 2nd floors, central vac, updated shingles (approx 2018) & an updated furnace (approx 2018). Conveniently located close to schools, parks, shopping, restaurants & everyday amenities w/ easy highway access for commuters, this home provides the perfect combination of comfort, space & pride of ownership. Don't miss your opportunity to make this cherished home your own! (id:63381)
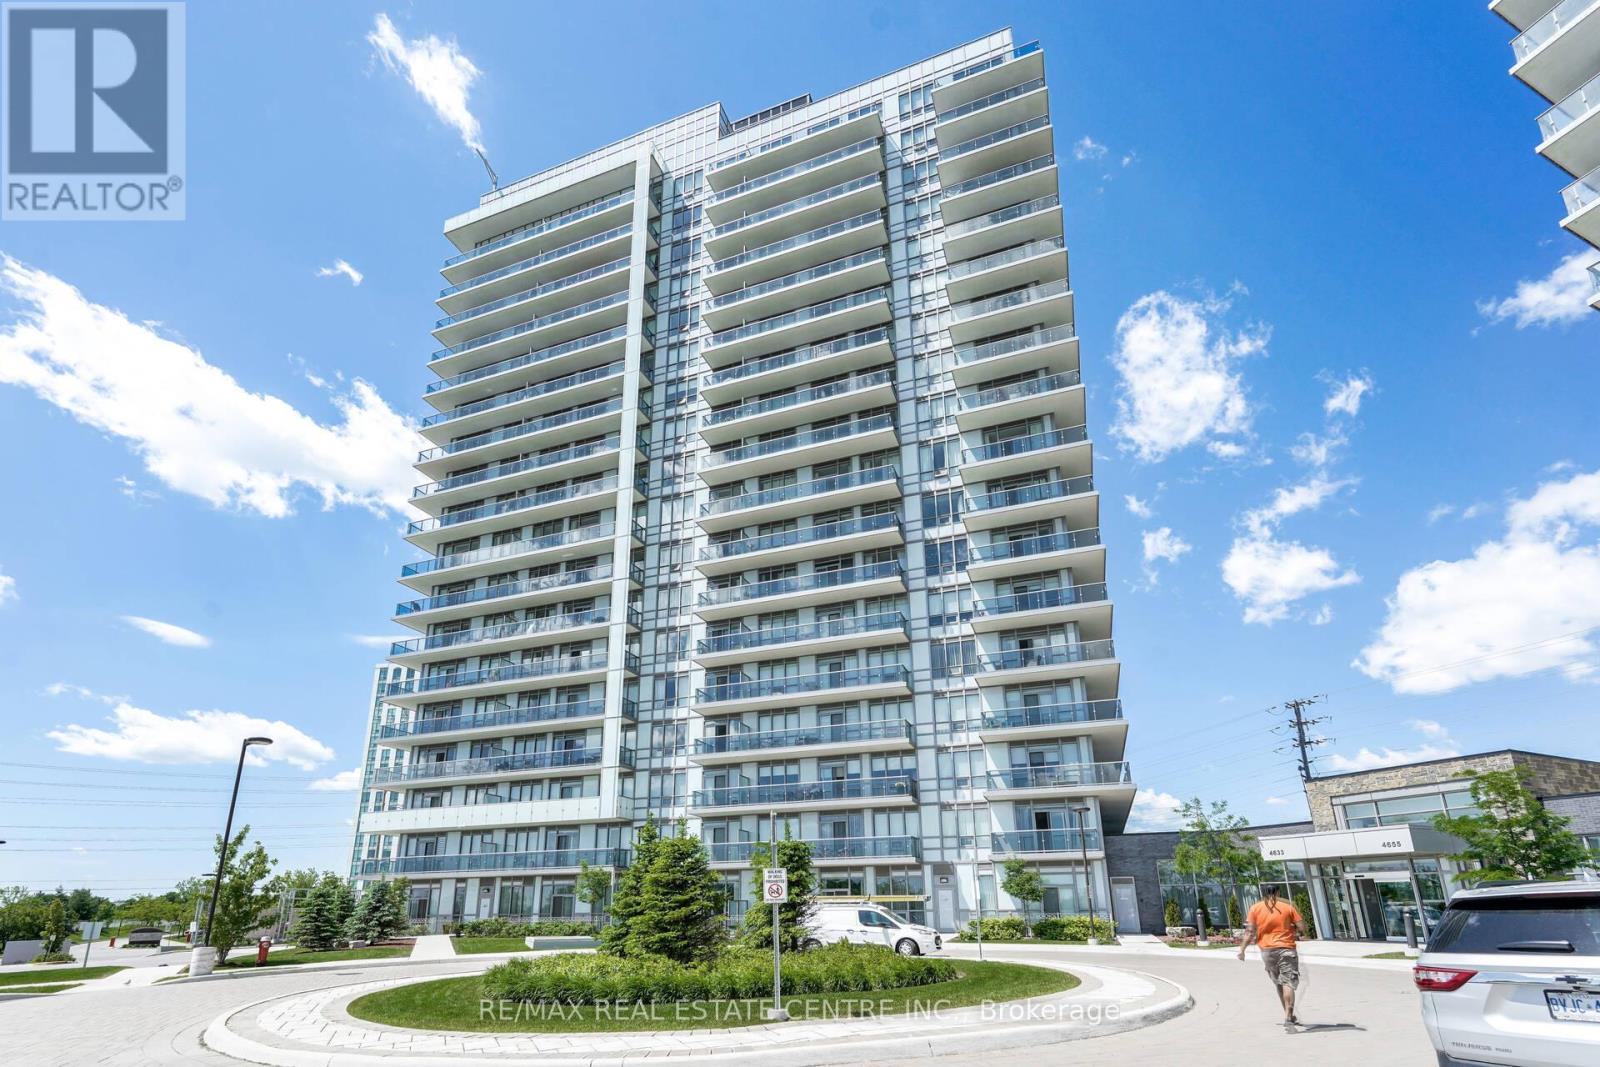
802 - 4677 Glen Erin Drive
Mississauga, Ontario
2 Bed, 2 Full Bath + Large Den (880 Sq Ft) With Spectacular Open View of Erin Mills Mall & Eglinton. Huge "L"-shaped balcony (250+ sq ft). Less-Than-Seven-Year-Old Unit, Layout With Living/Dining & Kitchen, Includes One Parking & One Locker, Laminate Flooring Throughout, Steps To Erin Mills Town Centre, Schools, Walmart, Credit Valley Hospital, Minutes To Public Transit & Major Hwy, and Steps To Cineplex. (id:63381)
1190 Mceachern Court
Milton, Ontario
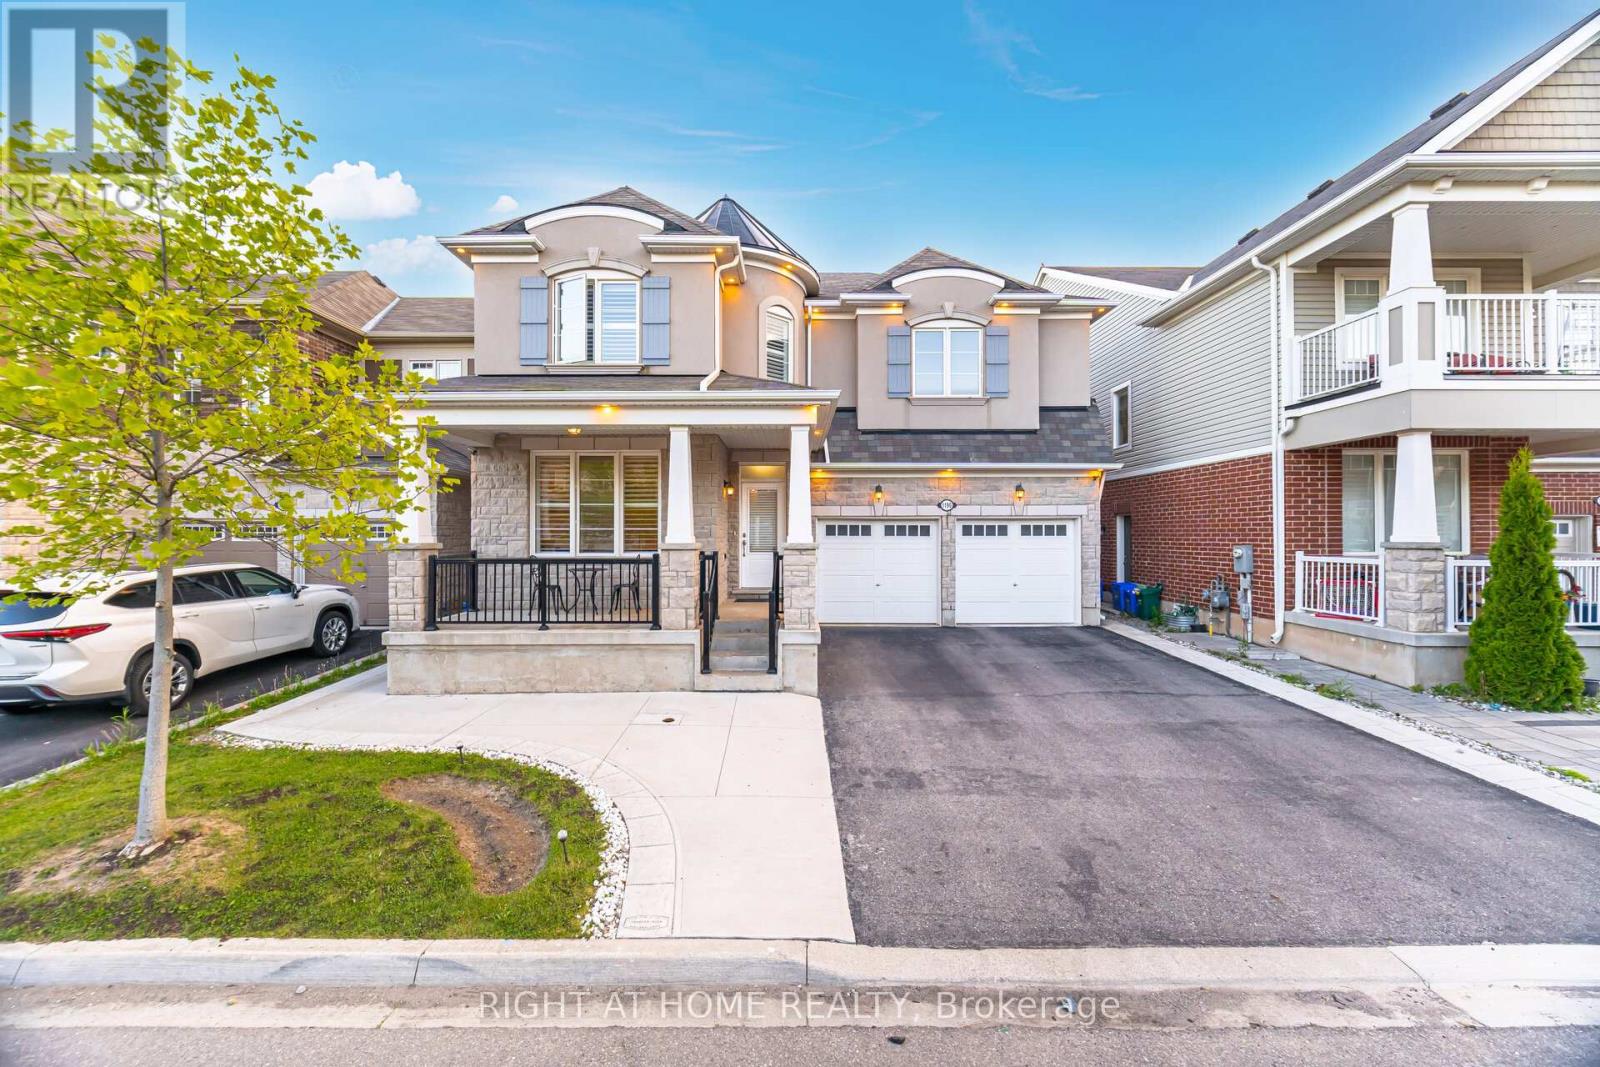
Gorgeous Mattamy build (French chateau stone and stucco elevation) detached 43' wide lot. 5 bedroom, 5 bathroom, Total 7 cars parking spots including 2 cars garage parking with no side walk. With separate living, family, dinning, breakfast area and a office/bedroom on the main floor. Mattamy's upgraded kitchen with granite counter tops, all stainless steel appliances including cooktop stove, wall mount oven and microwave with a Built-in pantry and California shutters on Main Floor. Upstairs 5 spacious bedroom with 3 full bathrooms, and Laundry room. Lots of natural light. Pot lights inside and all around outside of the property. The expansive primary suite includes two walk-in closets, a spacious ensuite with soaker tub and standing shower. The finished basement with separate side entrance offers a large rec room ideal for movie nights or a home gym or party area or perfect for extended family, adult children. Outdoors, the low-maintenance backyard is well conditioned for organic cultivation. (id:63381)
357 Morden Road
Oakville, Ontario
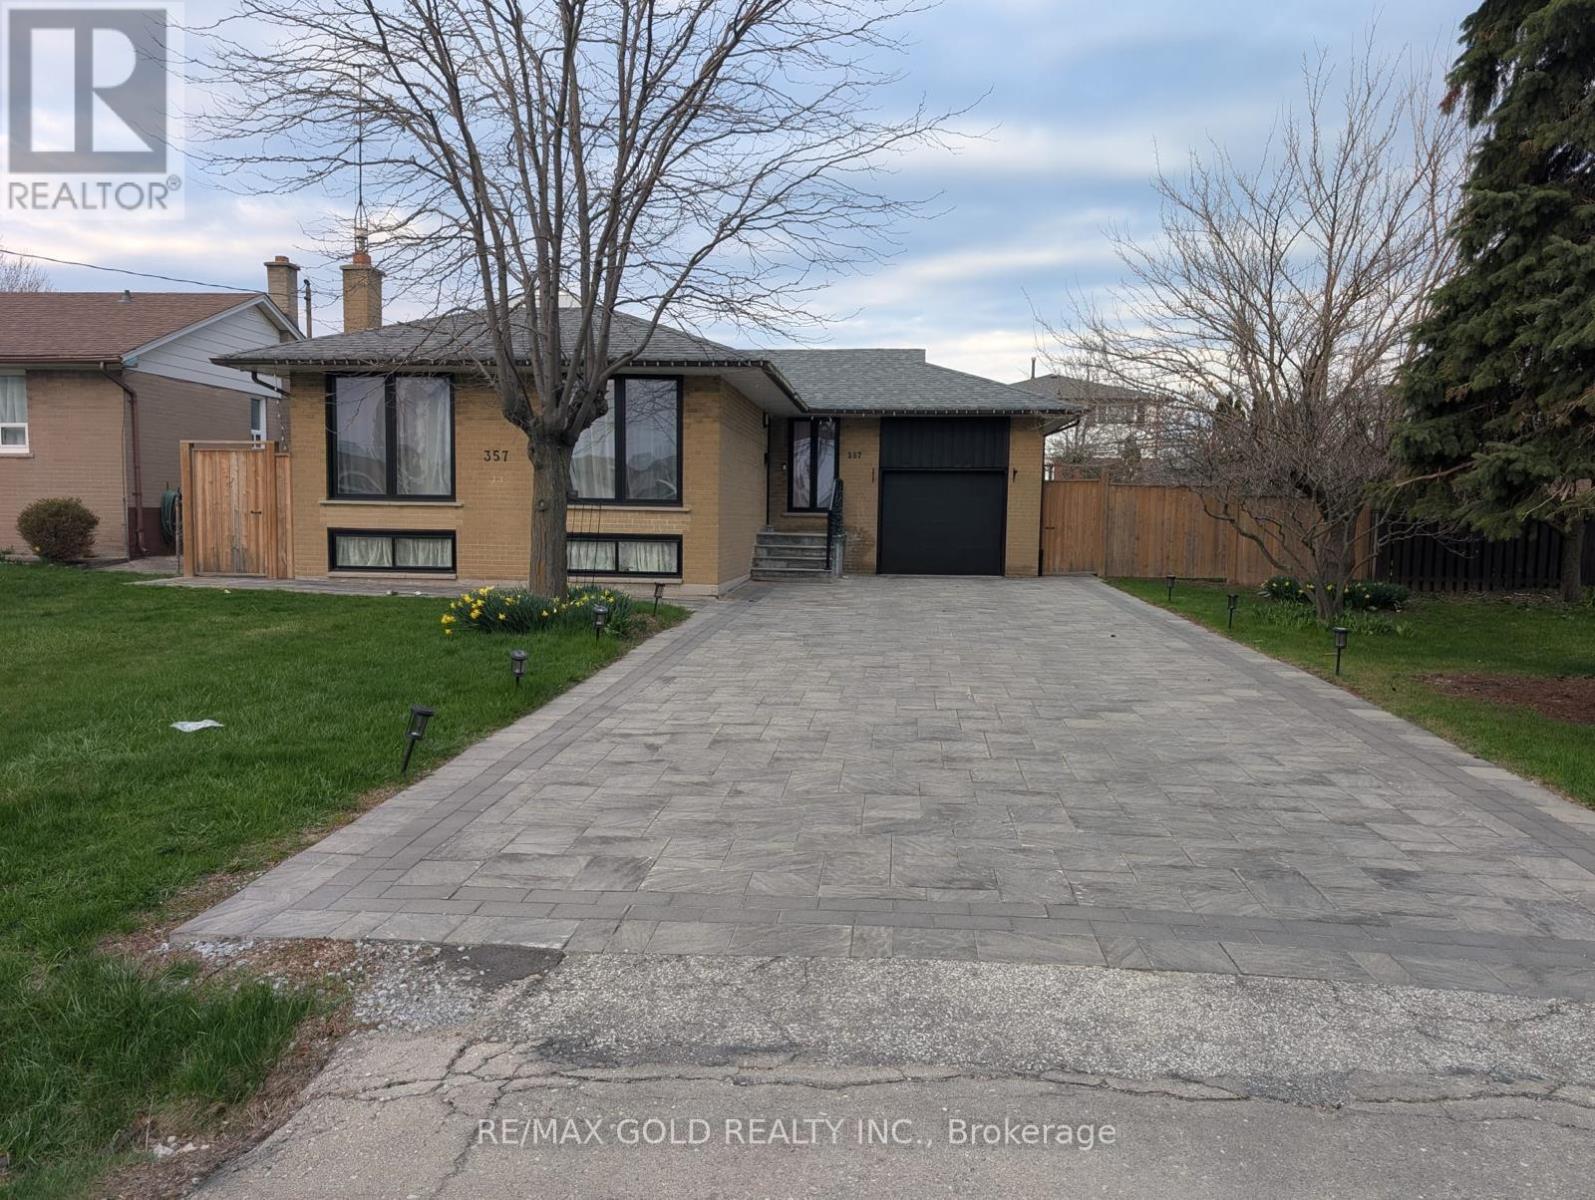
Situated in South Oakville, this exceptional property offers a fantastic opportunity in a highly sought-after neighbourhood. Set on an extra-wide 66' x 114' lot in a transitioning pocket, it provides a true blank canvas for your vision. With no sidewalk, the lot maximizes usable space and curb appeal.The home is move-in ready and features a separate entrance leading to a bright, sun-filled two-bedroom in-law suite with an abundance of above-grade windows-ideal for extended family or potential rental income.Whether you choose to build your custom dream home, renovate or expand the existing space, or simply enjoy the property as-is while planning for the future, the possibilities are endless. The home includes generously sized principal rooms with original hardwood flooring, adding warmth and character.Located near top-rated schools, including French immersion at Pinegrove Public School, as well as St. Nicholas, St. Thomas Aquinas, and Appleby College. Just minutes from Lake Ontario, this property offers both convenience and an exceptional lifestyle. (id:63381)
18802 Heart Lake Road
Caledon, Ontario
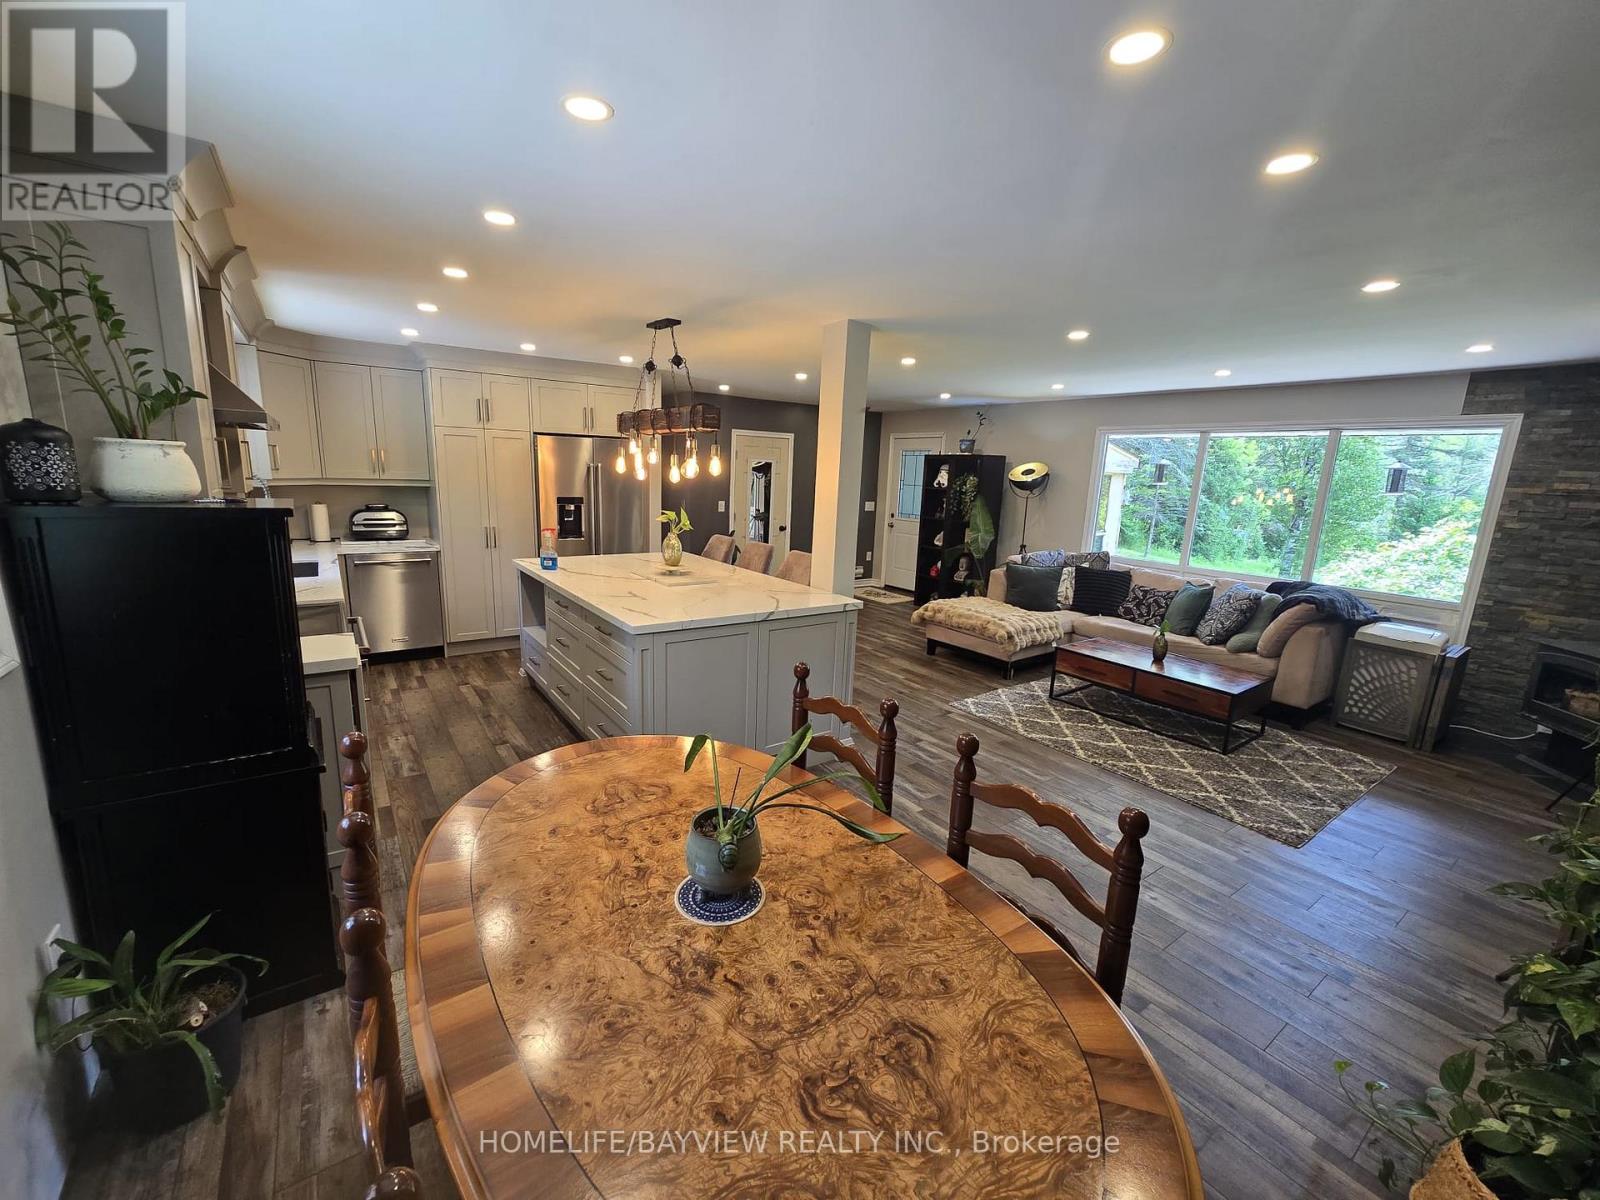
A rare Power of Sale opportunity set on nearly 7 breathtaking, private acres backing right onto protected Crown land, complete with its own picturesque pond. This classic brick bungalow delivers incredible space, total seclusion, and impressive future upside for buyers, investors, or renovators looking to capture a prime Caledon address. The main floor is bright, warm, and open, centered around a stylish kitchen equipped with a massive quartz island, sleek stainless steel appliances, and elegant pendant lighting. The main living and dining area enjoys sweeping, serene views of the surrounding woodland through large picture windows, anchored by a charming wood stove for cozy winter evenings. The master bedroom features a private ensuite bath and a direct walkout to a sun-filled sunroom overlooking the natural scenery. A flexible second bedroom works perfectly as a quiet home office or guest room, while the bright lower level already has the ground work in place for two additional bedrooms with generous above-grade windows. Outside, the property includes an attached two-car garage alongside an expansive driveway with parking for up to 12 vehicles. Equipped with well water, septic, and a water softener system. Enjoy the peaceful calm of scenic country living with local trails at your doorstep, while staying just minutes from convenient town amenities. Property is sold "As Is, Where Is" under Power of Sale. (id:63381)
403 - 442 Maple Ave Avenue
Burlington, Ontario
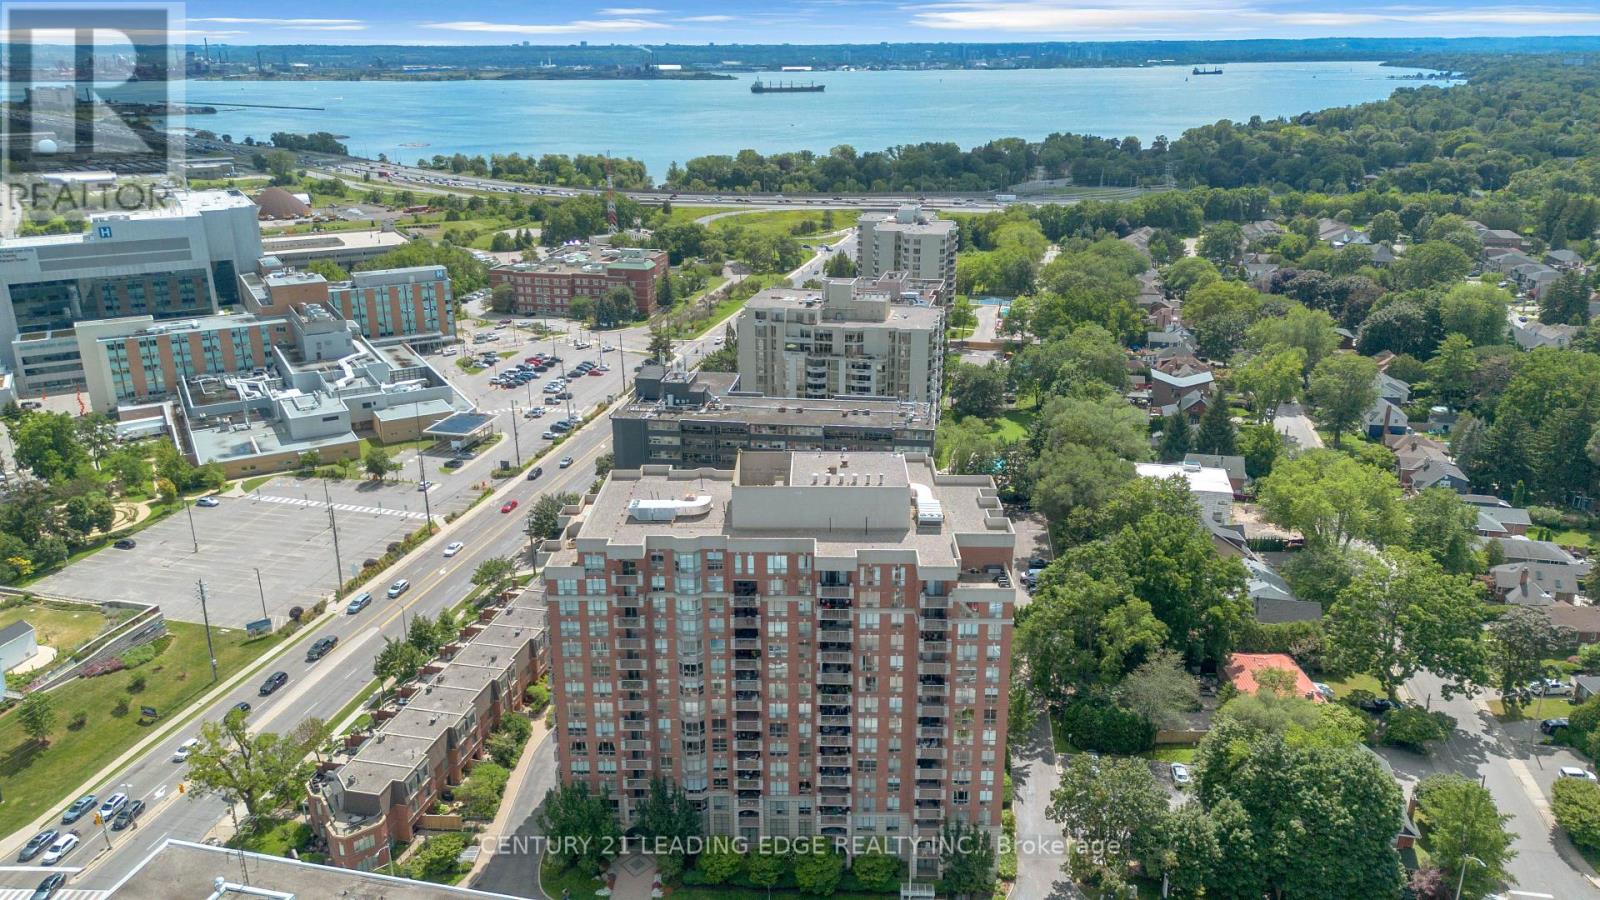
Welcome to this bright and spacious 1+1 bedroom condo in a highly desirable Burlington Location! Perfectly situated just minutes from Joseph Brant Hospital, across Spencer Smith Park, and with easy access to major highways, this home offers the ideal blend of convenience and lifestyle. Inside, you'll find a thoughtfully designed layout featuring a generous primary bedroom complete with a walk-in closet and a private ensuite with both a separate shower and a soaker tub. The versatile den is perfect for a home office, guest room, or additional living space. Large windows fill the unit with natural light, creating a warm and inviting atmosphere throughout. Enjoy an exceptional range of building amenities, including an indoor pool, sauna, and fully equipped fitness centre, making it easy to relax and stay active year-round. Whether you are a first-time buyer, downsizer, or investor, this condo offers comfortable living in one of Burlington's most sought-after waterfront communities. Don't miss your opportunity to call this beautiful condo home! (id:63381)
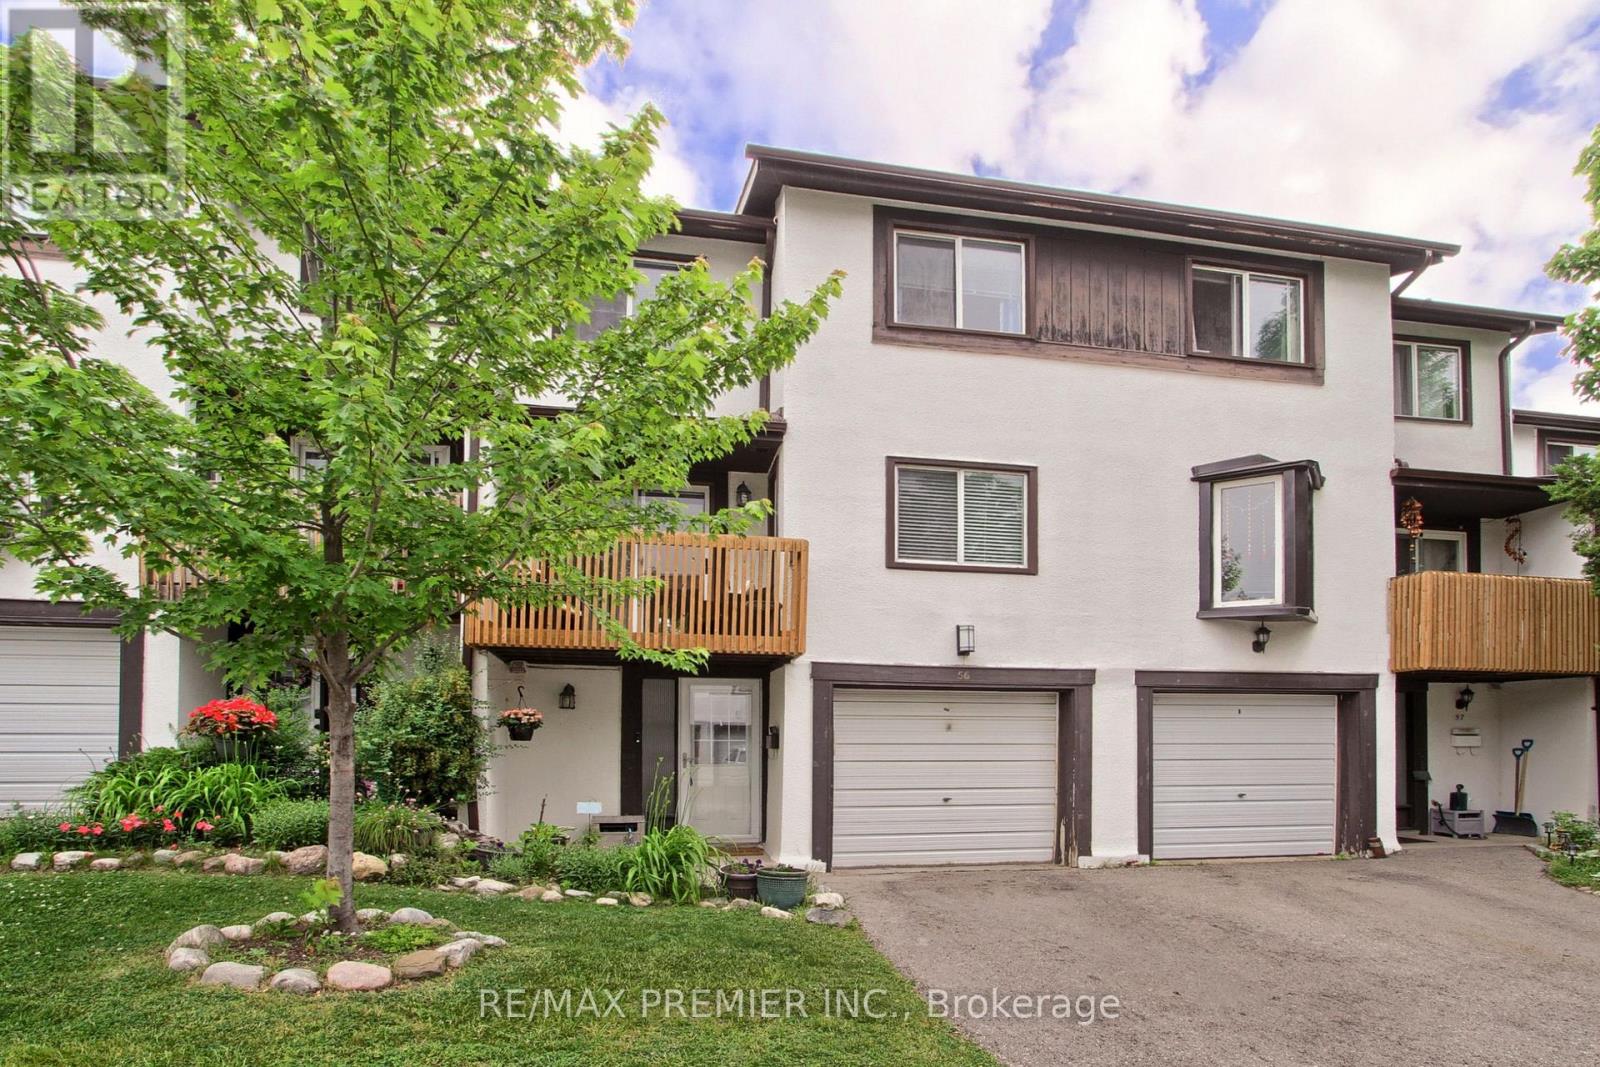
56 - 2651 Aquitaine Avenue
Mississauga, Ontario
This spacious townhome offers 3 generously sized bedrooms, 1.5 bathrooms, and a versatile flex room that can be used as a home office, recreation room, guest area, or additional sleeping space. The flex room provides direct access to a fully fenced private backyard, creating the perfect space for children, pets and outdoor entertaining. The home also features a private garage and driveway parking for added convenience. Enjoy your morning coffee or unwind in the evening from your private balcony, easily accessed from the bright, sun-filled kitchen and breakfast nook. Two generously sized secondary bedrooms offer comfortable space for children and guests. The oversized primary suite features two large closets. Thoughtful updates include an energy efficient tankless hot water system, newer central air conditioning, and durable laminate flooring on main. Ideally located in sought-after Meadowvale, just minutes from Lake Aquitaine Park, excellent schools, restaurants, Meadowvale Town Centre, and everyday amenities. Commuters will appreciate easy access to public transit, GO Station, Highways 401, 403, and 407. Freshly painted and featuring updated balconies, this move-in-ready home offers comfort, convenience, and excellent value. The well-managed complex offers exceptional convenience with internet included, visitors parking, a playground, professional landscaping, and snow removal service, providing residents with a carefree, maintenance-free lifestyle in a family-friendly community. Perfect for first-time buyers, growing families, or downsizers seeking a low-maintenance life style. (id:63381)
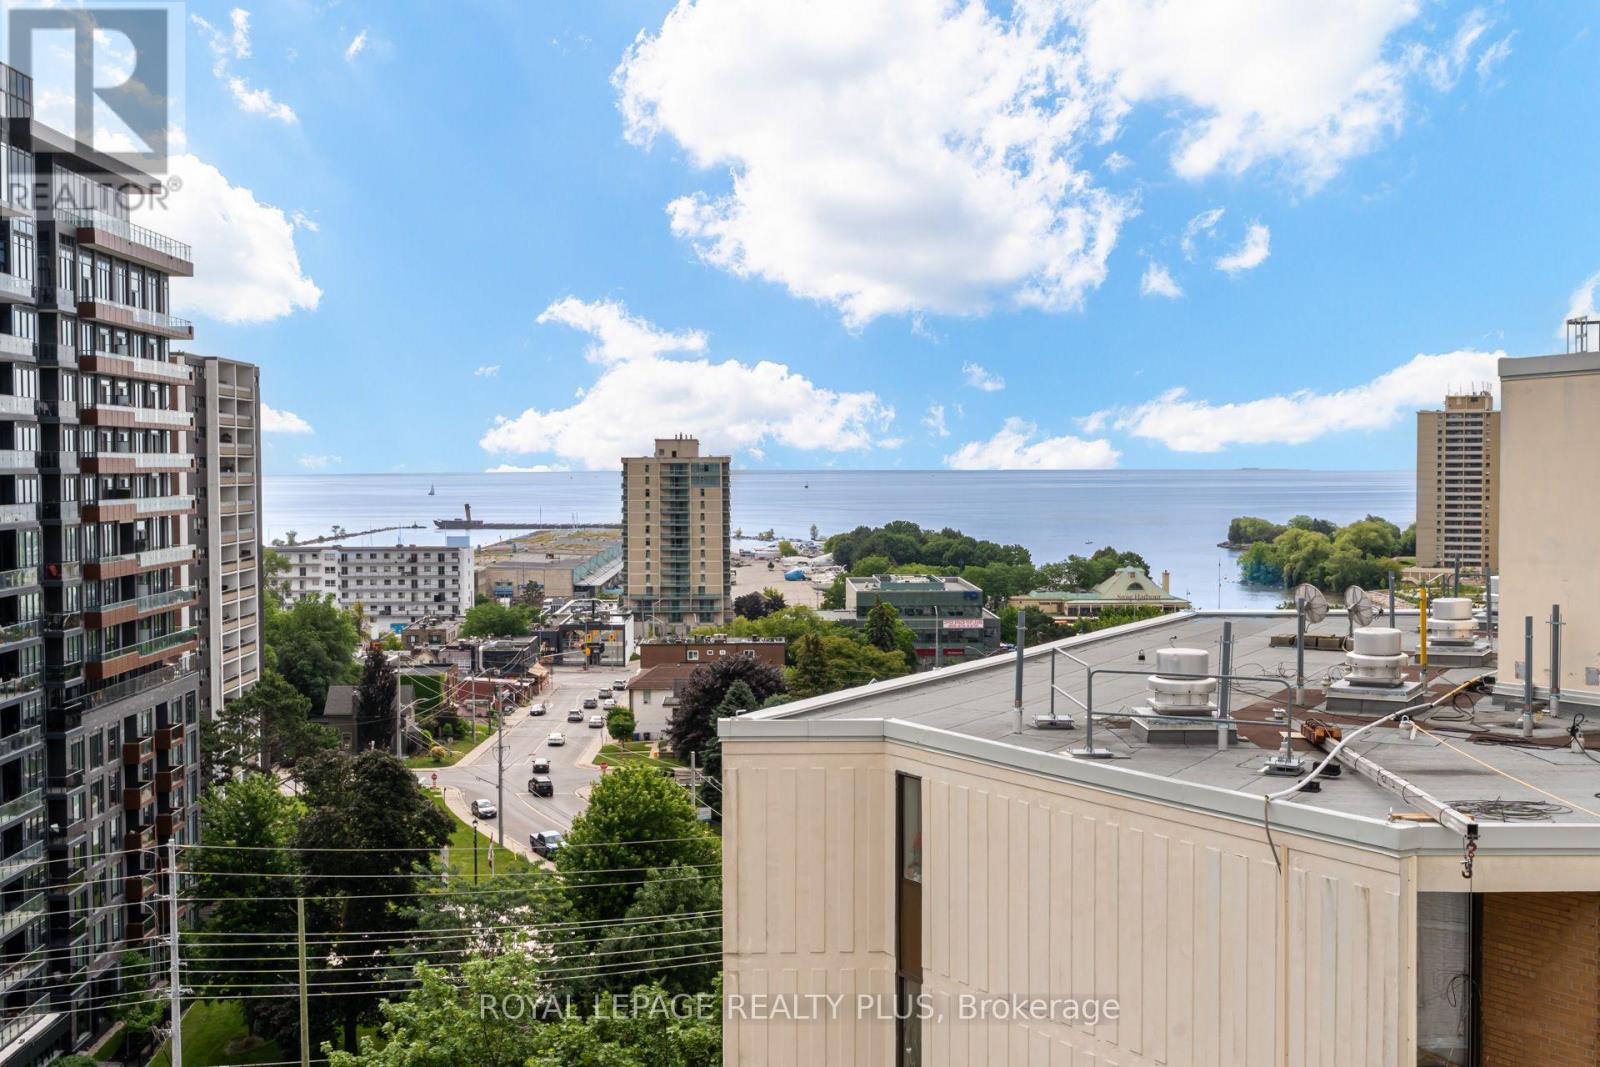
Ph 4 - 39 Stavebank Road N
Mississauga, Ontario
Lake. View. Penthouse. These coveted suites rarely come up for sale. With sweeping views of the Village of Port Credit and Lake Ontario, this spotless and well maintained suite delivers the perfect canvas for you to create your dream home. The open layout is made for full sized furniture and is great for those who love to entertain. Huge eat-in kitchen with pantry and breakfast room. Open concept living space boasts oversized windows providing tons of natural light throughout the day. Walk-out from the dining room to a three season sunroom which flows out to a big balcony with 180 degree views. Spacious king-sized master bedroom with 2-piece ensuite, a very large guest bedroom with double closet plus a sizeable open concept den with closet that easily converts to a 3rd bedroom. A separate laundry room for practical daily living and some extra storage space. Quiet building of professionals and empty nesters with just 4 units per floor and a total of 48 suites. This building perfectly combines a quiet home environment with the vibrant Village of Port Credit offering shopping and restaurants just a 300 metre walk away. Dine out, take a stroll by the Lake or along the Credit River, enjoy a festival in the park, check out the weekly summer farmers market. All amenities are accessible on foot including several grocery options, pharmacies, banks, library and more. With the GO Train just a 3 minute walk away, you can be in downtown Toronto in about 30 minutes for work or play. Very well maintained and managed building offering a heated outdoor saltwater pool, BBQ area, rooftop patio and many gardens to enjoy. Well equipped gym, change rooms with sauna. Have a green thumb? Join other like-minded gardening enthusiast residents for some outdoor time and camaraderie. Friendly residents create a sense of community. One of Port Credits hidden gems. Don't miss it! (id:63381)
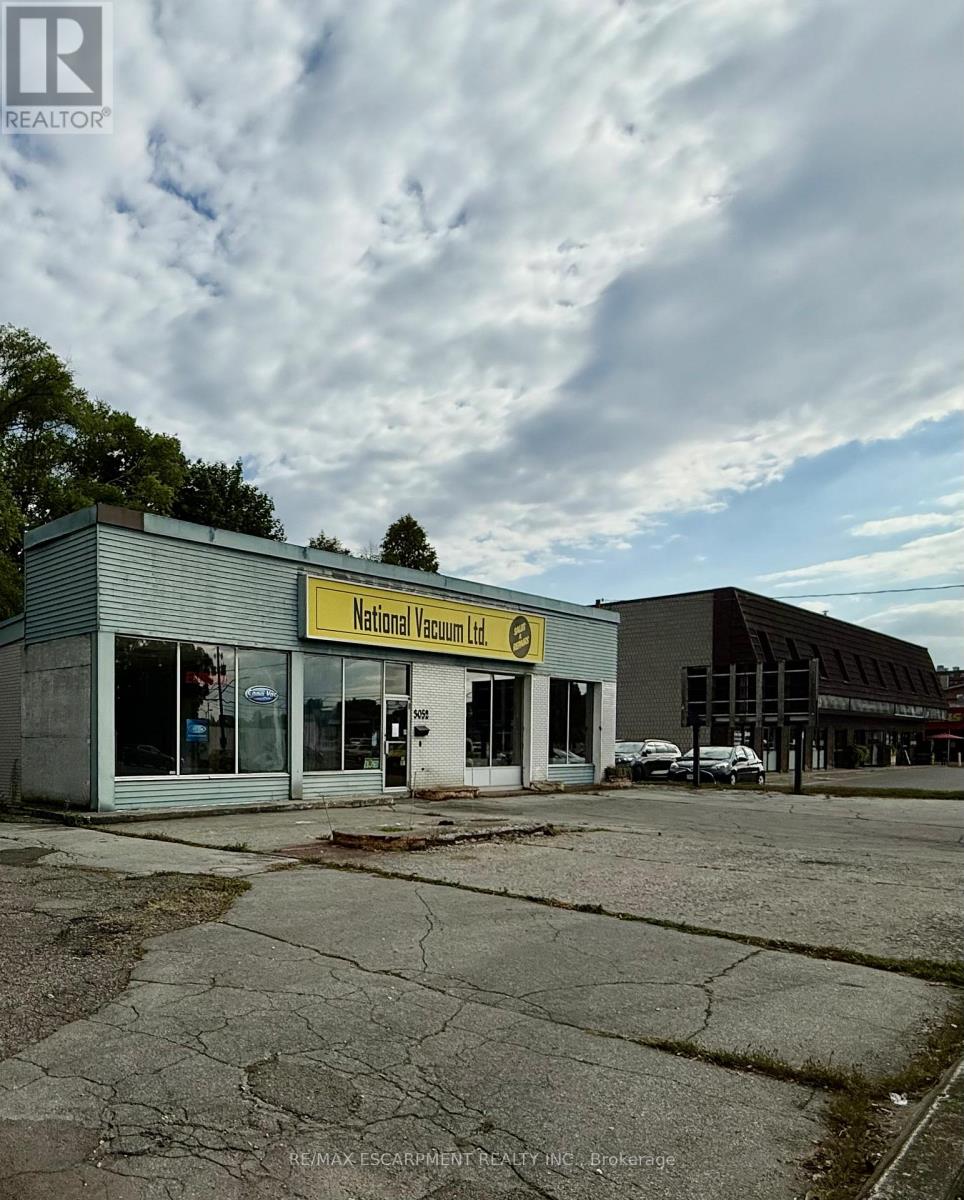
3052 New Street
Burlington, Ontario
South Burlington commercial lot. Develop or for your own use. Lot is 11,915 sq ft (0.274 ac), 122 ft frontage. Current zoning allows for lots of uses, retail, restaurant, grocery, office, recreational/entertainment. City of Burlington pre-consult done for commercial/residential development. (id:63381)
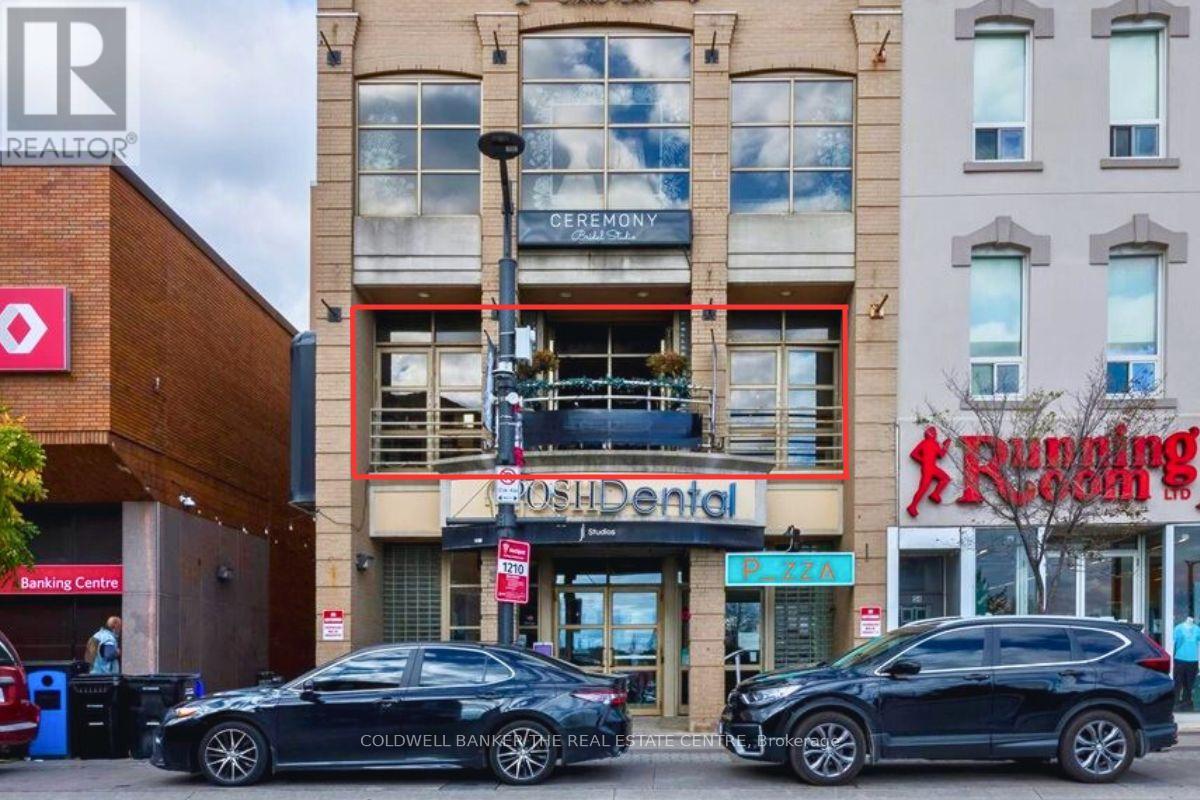
200 - 50 Dunlop Street E
Barrie, Ontario
READY TO GO FROM STYLIST TO SALON OWNER? Skip the costly build-out and step into a fully equipped, established business from day one. Samson's Salon & Spa has been part of Barrie's beauty industry since 1988 & offers a rare turn-key opportunity in the heart of downtown. Since 2020, the business has operated from a beautifully finished 1,521 sq ft second floor space at 50 Dunlop St E, complete with elevator access, multiple hair stations & a bright open spa room ready to customize, sublet or introduce a new revenue stream. Equipment, furnishings, fixtures & leasehold improvements are included, saving a new owner the time, expense & downtime of creating a salon from scratch. Even better, 3 pre-arranged chair rentals may be available at the Buyer's discretion, creating potential income from day one. Overlooking the Meridian Centre and Barrie waterfront, the salon delivers beautiful views & a distinctive downtown atmosphere ideal for everyday services, self-care experiences & bridal parties. Professionally managed premises & the ability to extend the lease for an additional 5 years provide continuity for the next owner. After decades in business, the owner is transitioning to their next chapter & is willing to assist with a smooth transition. For an established stylest ready to build their own team, an exisitng salon looking to expand, or an entrepreneur entering the beauty industry, the foundation is already here. Bring your brand, your vision & your ambition - the salon is ready. (id:63381)
2488 Irish Line
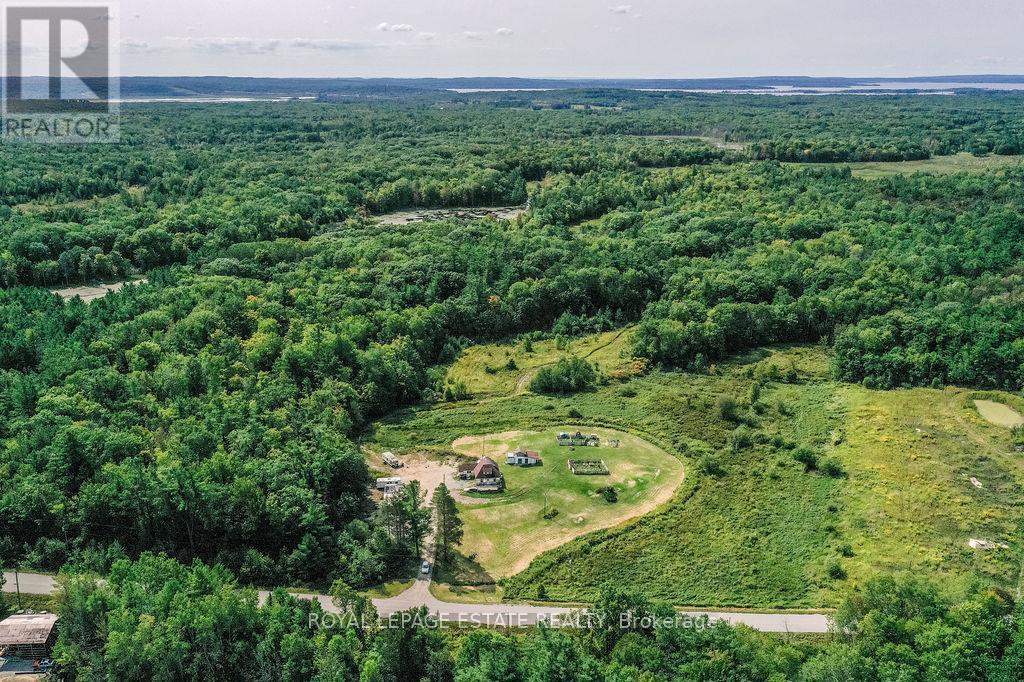
Severn, Ontario
Welcome to 2488 Irish Line, Severn with just over 190 acres of natural beauty with endless potential! Approximately 10 acres are cleared in the front of the property and 2 more acres cleared at the back by the pond. This property is ideal for a hobby farm, while the expansive back acreage with trails makes this property a dream for hunters, ATV'g, or simply enjoying the outdoors. The property includes a 3-bedroom, 2-bathroom home ready for your love and inspirations. A 200 ft drilled well, septic system, and detached oversized garage measuring approximately 22X24 with electricity are already in place. Enjoy abundant wildlife, a quiet school bus route, and proximity to McClean Lake, with connections to the Severn River and Big Chute. Conveniently located just 30 minutes to Orillia or Midland, and only 1.5 hours to Toronto, this rare offering provides privacy, recreation, and endless opportunity in sought-after Severn. (id:63381)
948 Isaac Phillips Way
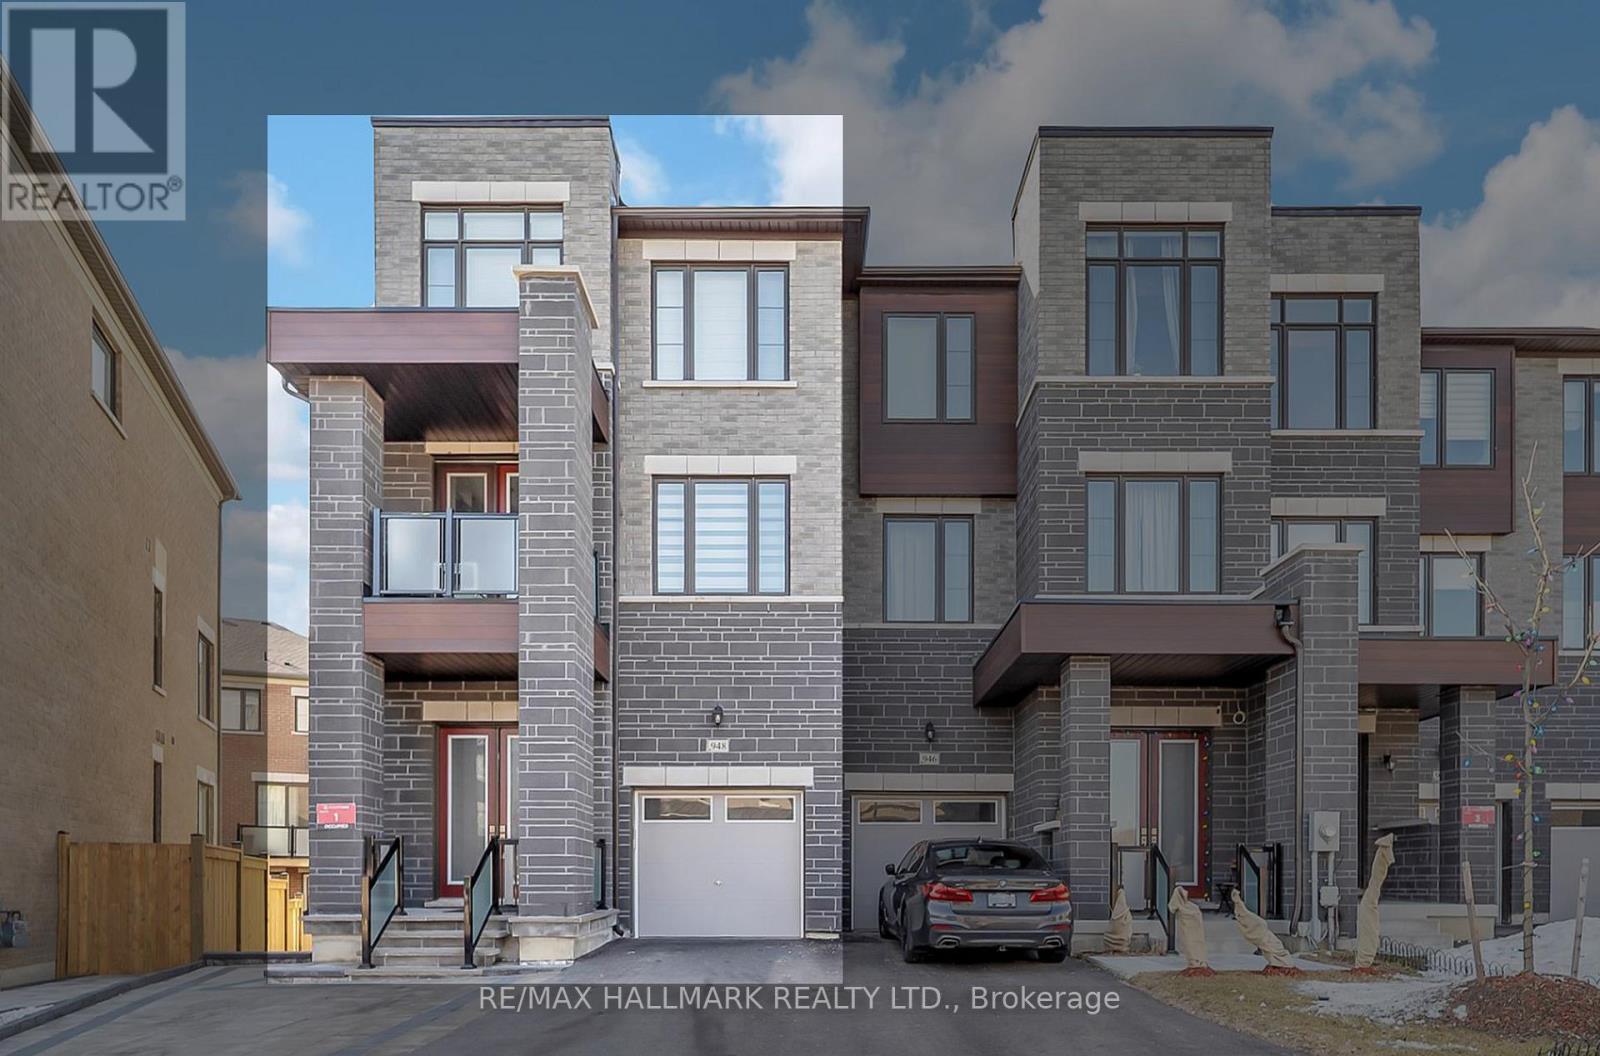
Newmarket, Ontario
Welcome to 948 Isaac Phillip Way, a rare end-unit townhome that feels like a semi-detached in Newmarket's sought-after Summerhill Estates. Situated on a premium pie-shaped corner lot, this bright and spacious 3-bedroom, 3-bathroom home offers one of the largest backyards in the neighbourhood, extra windows throughout, main-floor laundry, and a rare walk-out basement with endless potential. Enjoy quality upgrades including upgraded appliances, custom entertainment wall, renovated powder room, driveway interlock, water softener/filtration system, custom blinds, and a BBQ gas line off the kitchen. Complete with 4-car parking (double driveway + garage) and ideally located close to top-rated schools, parks, shopping, GO Transit, and Highway 404. A unique opportunity to own a stylish, upgraded home with the space, privacy, and feel of a semi-detached. (id:63381)
31 Edenbridge Drive
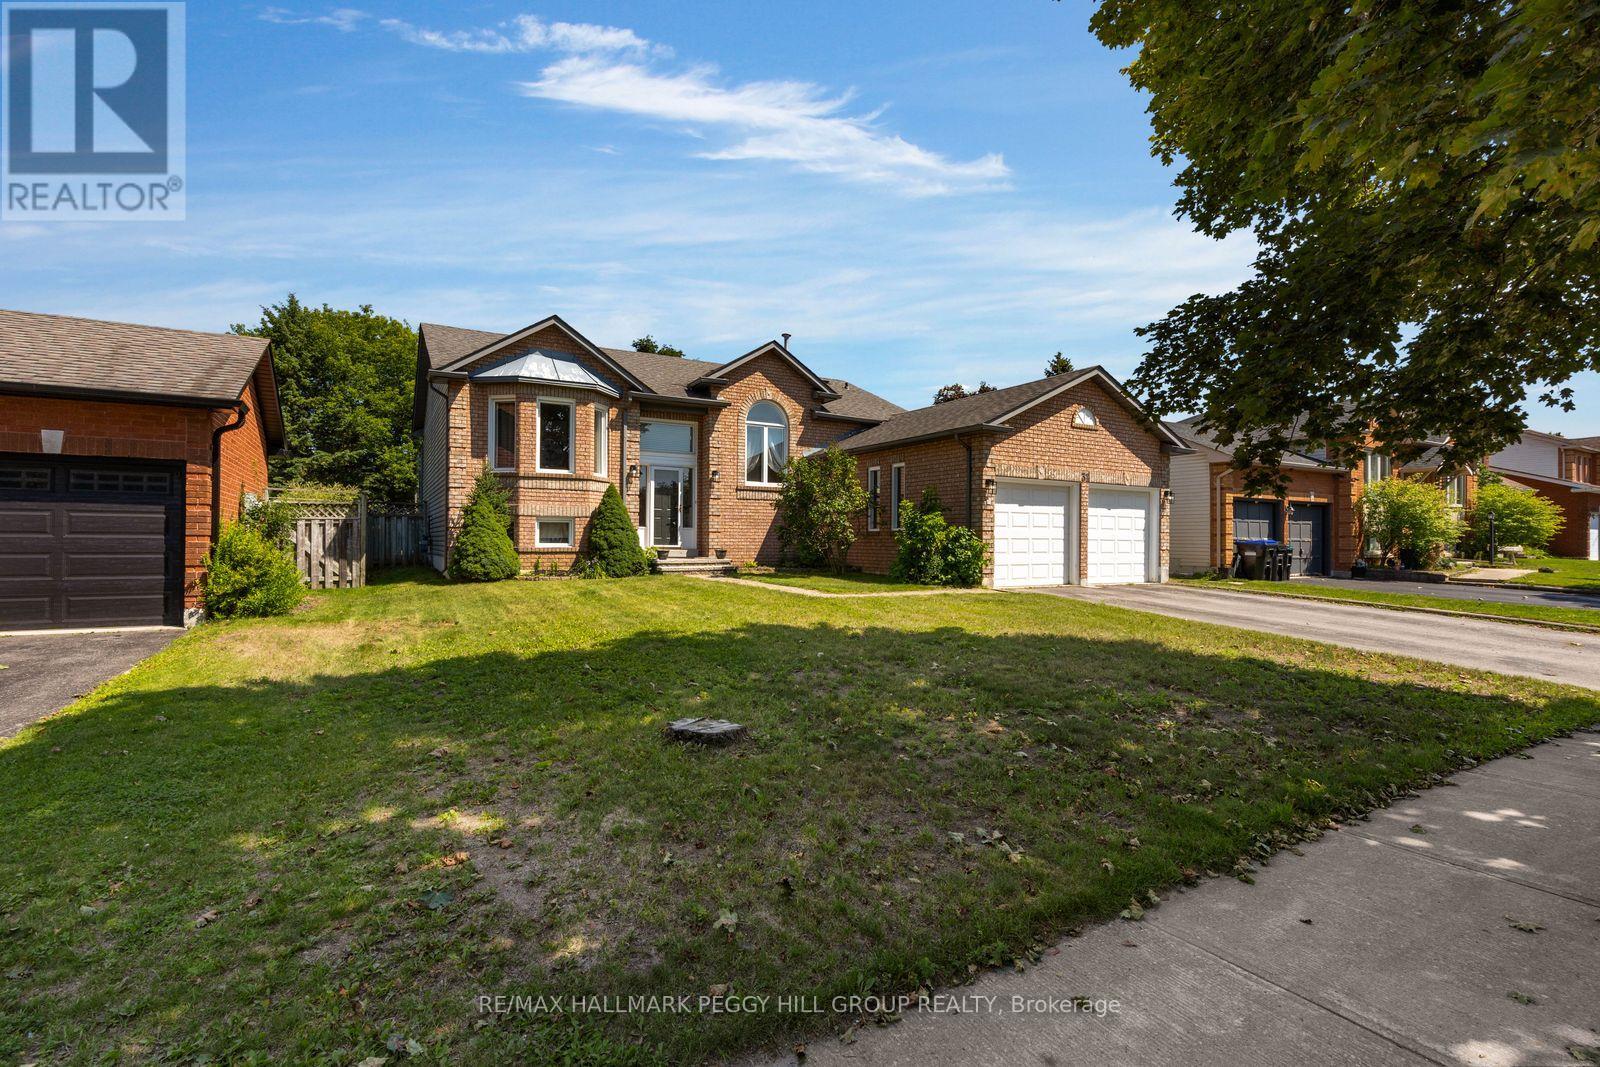
Essa, Ontario
Put Down Roots In Angus & Let Bungalow Life Begin! Pull into the driveway at 31 Edenbridge Drive and you're met with an attached two-car garage, brick and siding exterior and an interlock walkway leading to the front door. Nearly 1,400 sq. ft. on the main level gives this raised bungalow plenty to work with, beginning with a sunlit living room that connects naturally to the dining area. The kitchen brings a little more personality with wood cabinetry, tile flooring and stainless steel appliances including a gas stove. There's loads of prep space, and the centre island gives you even more room to chop, plate or pull up a stool while dinner comes together. Sliding doors open to the elevated deck and fenced backyard, where summer meals, a garden or an evening around the firepit can all find their place. Three bedrooms are on the main floor, including a primary suite with its own 4-piece ensuite and walk-in closet. Downstairs, the oversized rec room can take on movie nights, a games area or simply somewhere to disappear when you want a little separation from the main floor, with the fireplace making it especially tempting once winter arrives. A fourth bedroom works well for guests or a dedicated office, while the laundry area comes with loads of storage for everything you would rather keep out of sight. Carpet-free flooring and central vac round out the practical details, and with parks, recreation, local amenities and Base Borden all within easy reach, this is a #HomeToStay with a layout that can work beautifully through more than one stage of life. (id:63381)

21039 Dalton Road
Georgina, Ontario
Own a cherished century home that has been completely renovated! This tasteful 3 bedroom 2 storey home was originally built in 1908 and today it now has all the modern luxuries...fully fenced in, this private lot features an outdoor oasis as well as a large shed, fruit trees and gardens. Kitchen features granite counter tops, high end cabinetry and Stainless steel appliances including a gas range for the fussiest of chefs. (id:63381)
457 Boler Road
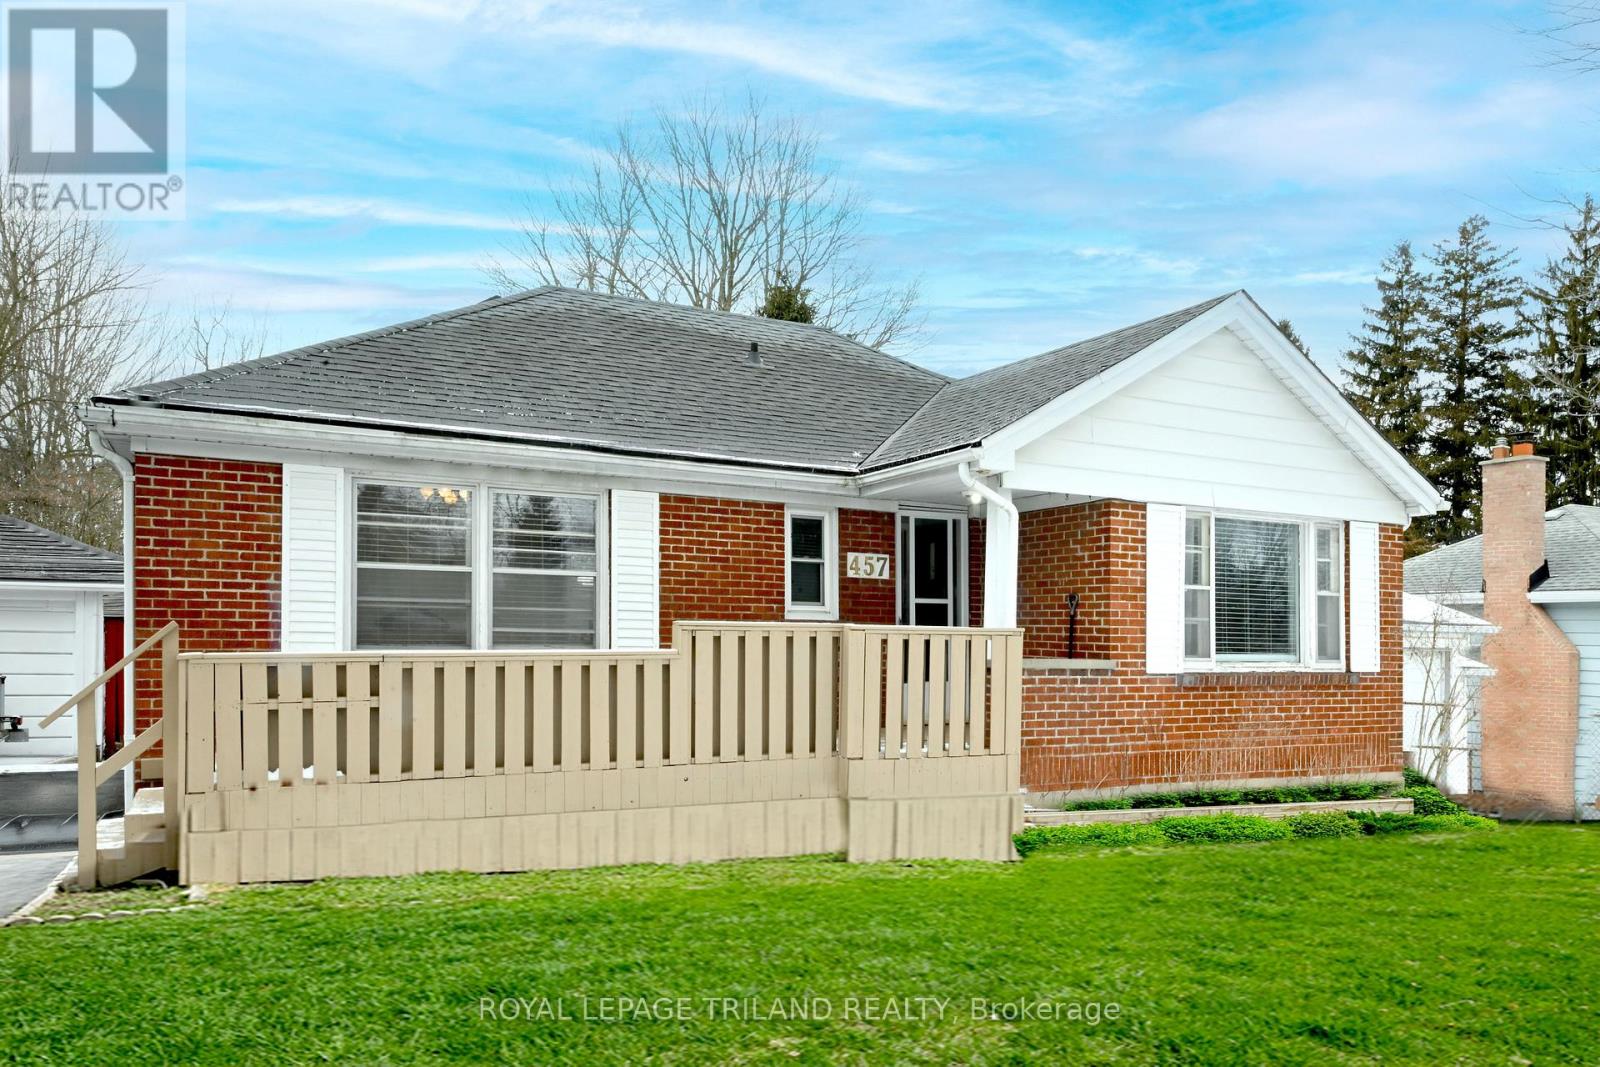
London South, Ontario
Charming Brick Bungalow in Byron Discover the allure of this charming brick bungalow, perfectly situated in the highly sought-after Byron area. This 2 + 1 bedroom home is in move-in condition, ready to welcome you to its inviting spaces. Ideal Location: Positioned on a generous 256-foot deep lot, this property offers plenty of outdoor space for relaxation and recreation. The backyard features a 16x32-foot inground pool - perfect for summer gatherings and leisurely swims. Plus, the property backs onto Byron Southwood Public School, providing both convenience and a sense of community. Inviting Interior Spaces: Inside, the home boasts a generous living room complete with a cozy fireplace, ideal for unwinding after a long day. The formal dining area provides a lovely space for family meals and entertaining guests. The updated 4-piece bathroom and renovated kitchen, which includes modern appliances, add to the home's appeal and functionality. Lower Level Amenities: The partially finished lower level extends the living space with a versatile rec room, an additional bedroom, a workshop, laundry facilities, and a 3-piece bathroom. This area offers plenty of potential for customization to suit your lifestyle needs. Additional Features: Mature Lot: Enjoy the beauty and privacy provided by the mature landscaping. Detached Single Car Garage: Offers convenient parking and additional storage space. Affordable Opportunity: Don't miss out on the chance to own a home in Byron at an attractive price point. This property is an opportunity not to be missed, offering both comfort and convenience in a desirable location. Whether you're looking for a family home or an investment, this Byron gem has it all. (id:63381)
1402 - 65 Huntingdale Boulevard
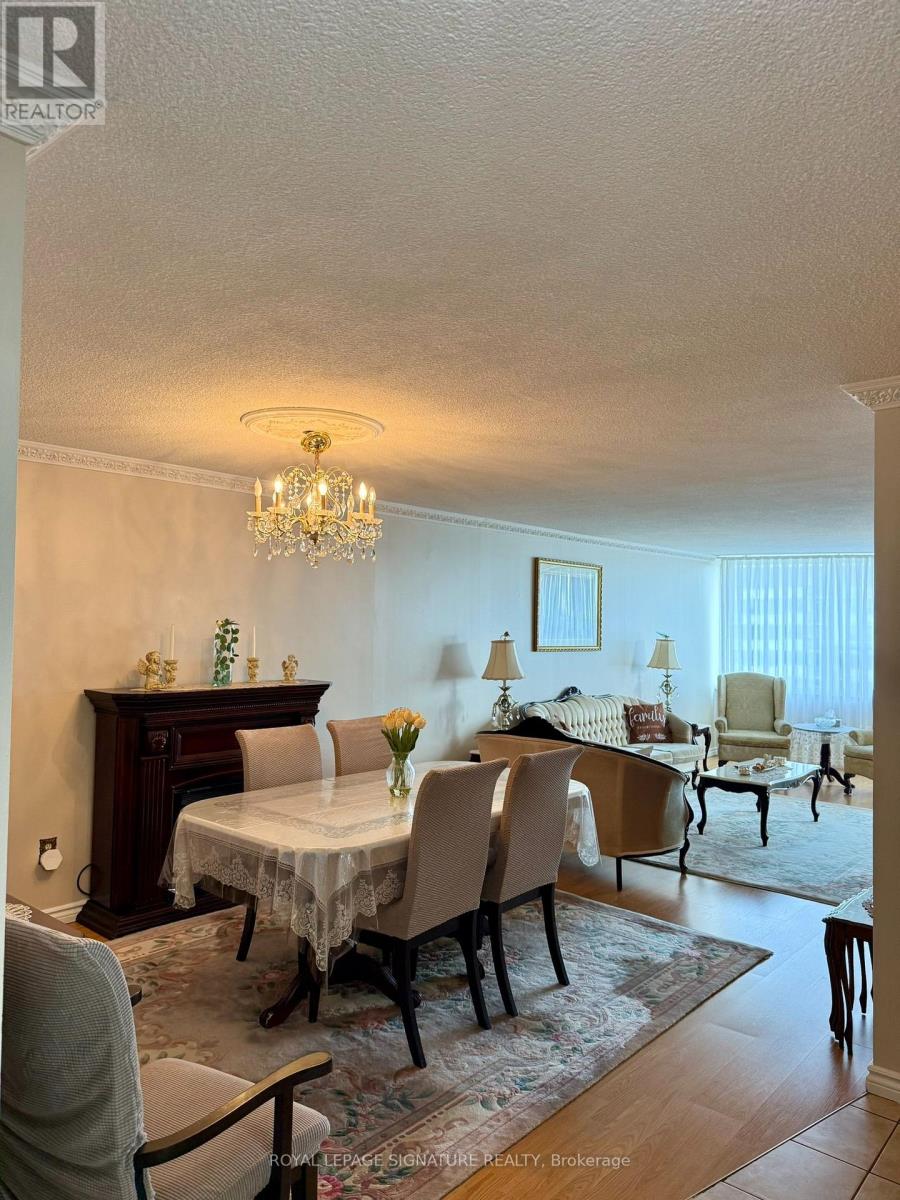
Toronto, Ontario
Welcome to the Prestigious Royal Crest Condos! This Spacious Corner Unit Features Desirable South-West Exposure With Unobstructed Views From Two Large Balconies. The Bright, Open-Concept Layout Offers Generous Living & Dining Areas, 2 Bedrooms Plus a Family Room/Den That Can Easily Be Converted Into a 3rd Bedroom, and 2 Bathrooms. The Unit Includes 1 Underground Parking Space, a Large Ensuite Locker, and an ALL-INCLUSIVE Maintenance Fee Covering All Utilities, Cable & Internet. This Well-Managed Complex Is Meticulously Maintained and Offers an Impressive Selection of Amenities, Including Beautiful Green Spaces, a Large Outdoor Patio for Gatherings, Kids' Playground, Bike Parking, Gym & Exercise Room, Indoor Pool, Party Room, Sauna, Visitor Parking, and Two Tennis Courts. A Spacious, Versatile Corner Unit Offering Exceptional Views, Excellent Amenities, and All-Inclusive Living! (id:63381)
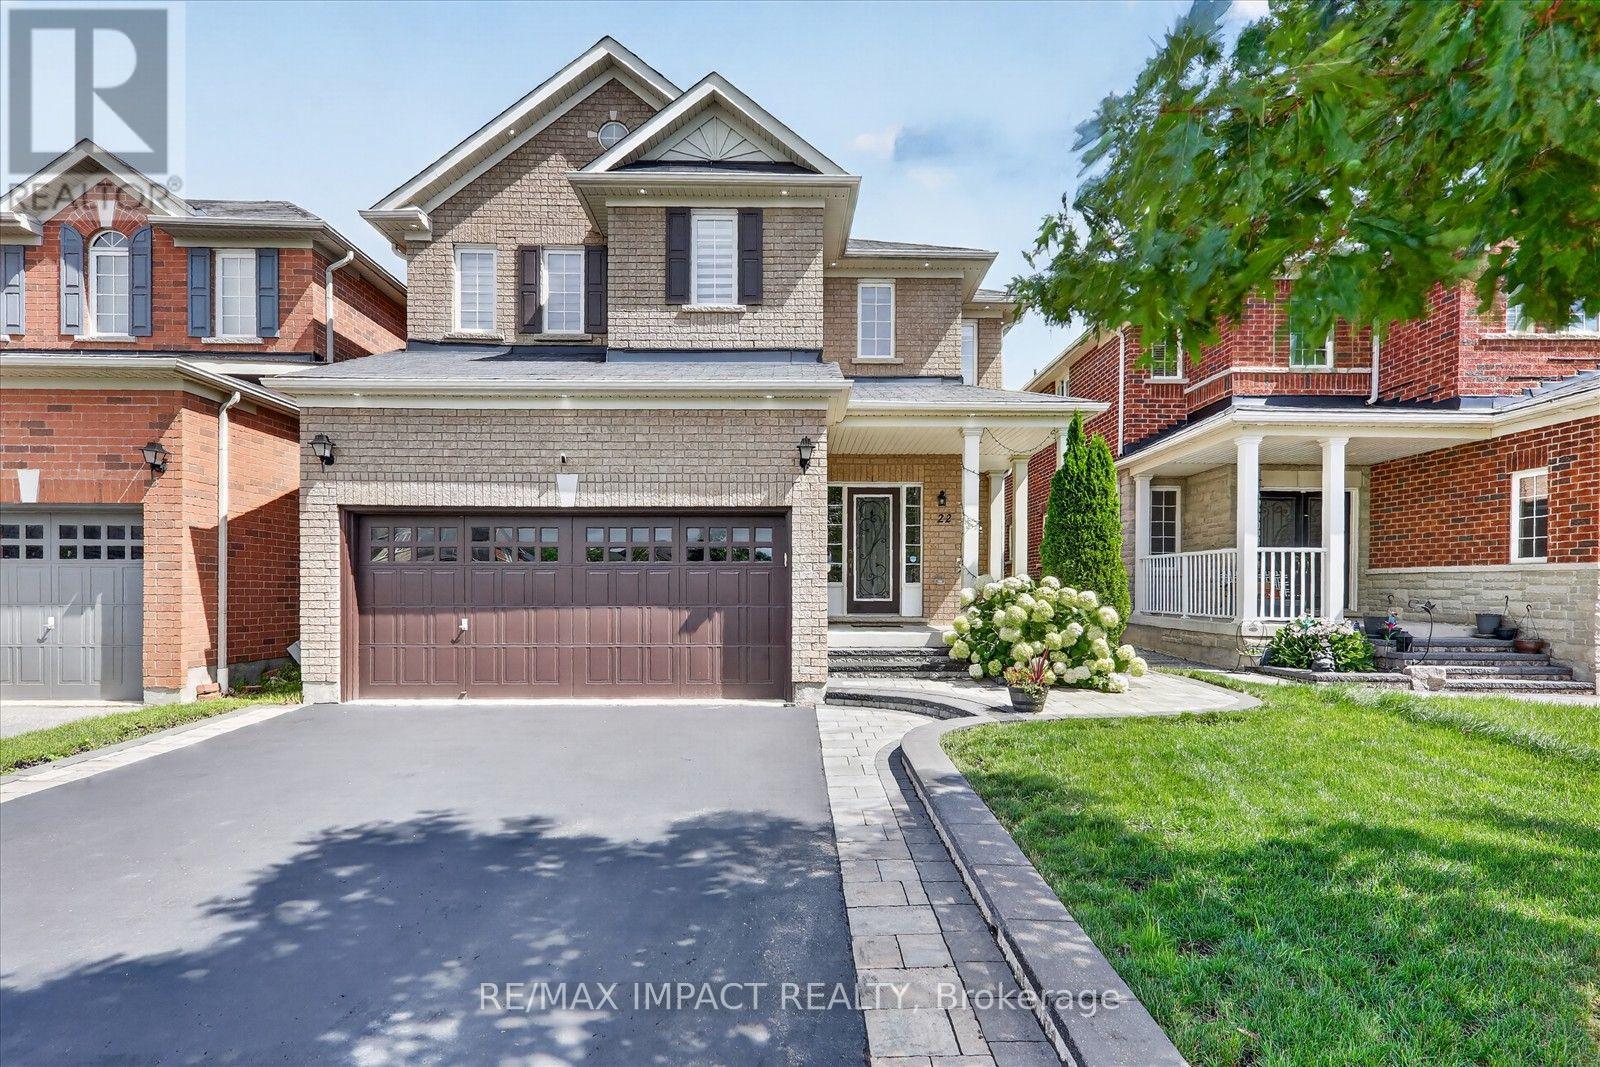
22 Canary Street
Whitby, Ontario
Welcome to this stunning, meticulously maintained all brick detached 2 storey family home in the highly sought after Taunton North community of Whitby, offering approximately 2,932 sq. ft. of beautifully finished living space, including a professionally finished basement with a separate entrance from the garage. Designed for modern family living, this exceptional home features 4+1 spacious bedrooms and 4 beautifully renovated washrooms, making it ideal for growing and multi generational families. Pride of ownership is evident throughout with $$$$$$ invested in premium upgrades and improvements over the years. Recent 2026 updates include engineered hardwood flooring throughout the second floor, beautifully renovated washrooms, upgraded modern light fixtures and LED lighting, and fresh paint touch ups. Major 2024 and 2025 improvements include a professionally finished basement offering exceptional flexibility for extended family or in law living, elegant interlocking, professionally landscaped front and backyard, pot lights throughout the main floor, basement and exterior, new dishwasher (2024), new clothes washing machine (2025), spacious deck, gazebo, natural gas BBQ connection, and thoughtfully designed low maintenance outdoor living spaces. Every improvement has been carefully selected to enhance both style and functionality, creating a truly move in ready home. Ideally located in one of Whitby's most desirable family communities, this home offers quick access to Highways 407, 412 and 401, is within walking distance to public transit, and is close to top ranking schools, Lyndebrook Golf Course, Heber Down Conservation Area, parks, major shopping, restaurants, and all everyday amenities. A rare opportunity to own an exceptional family home that perfectly blends timeless design, modern upgrades, exceptional functionality, everyday comfort, and an unbeatable location. Simply move in and enjoy! (id:63381)
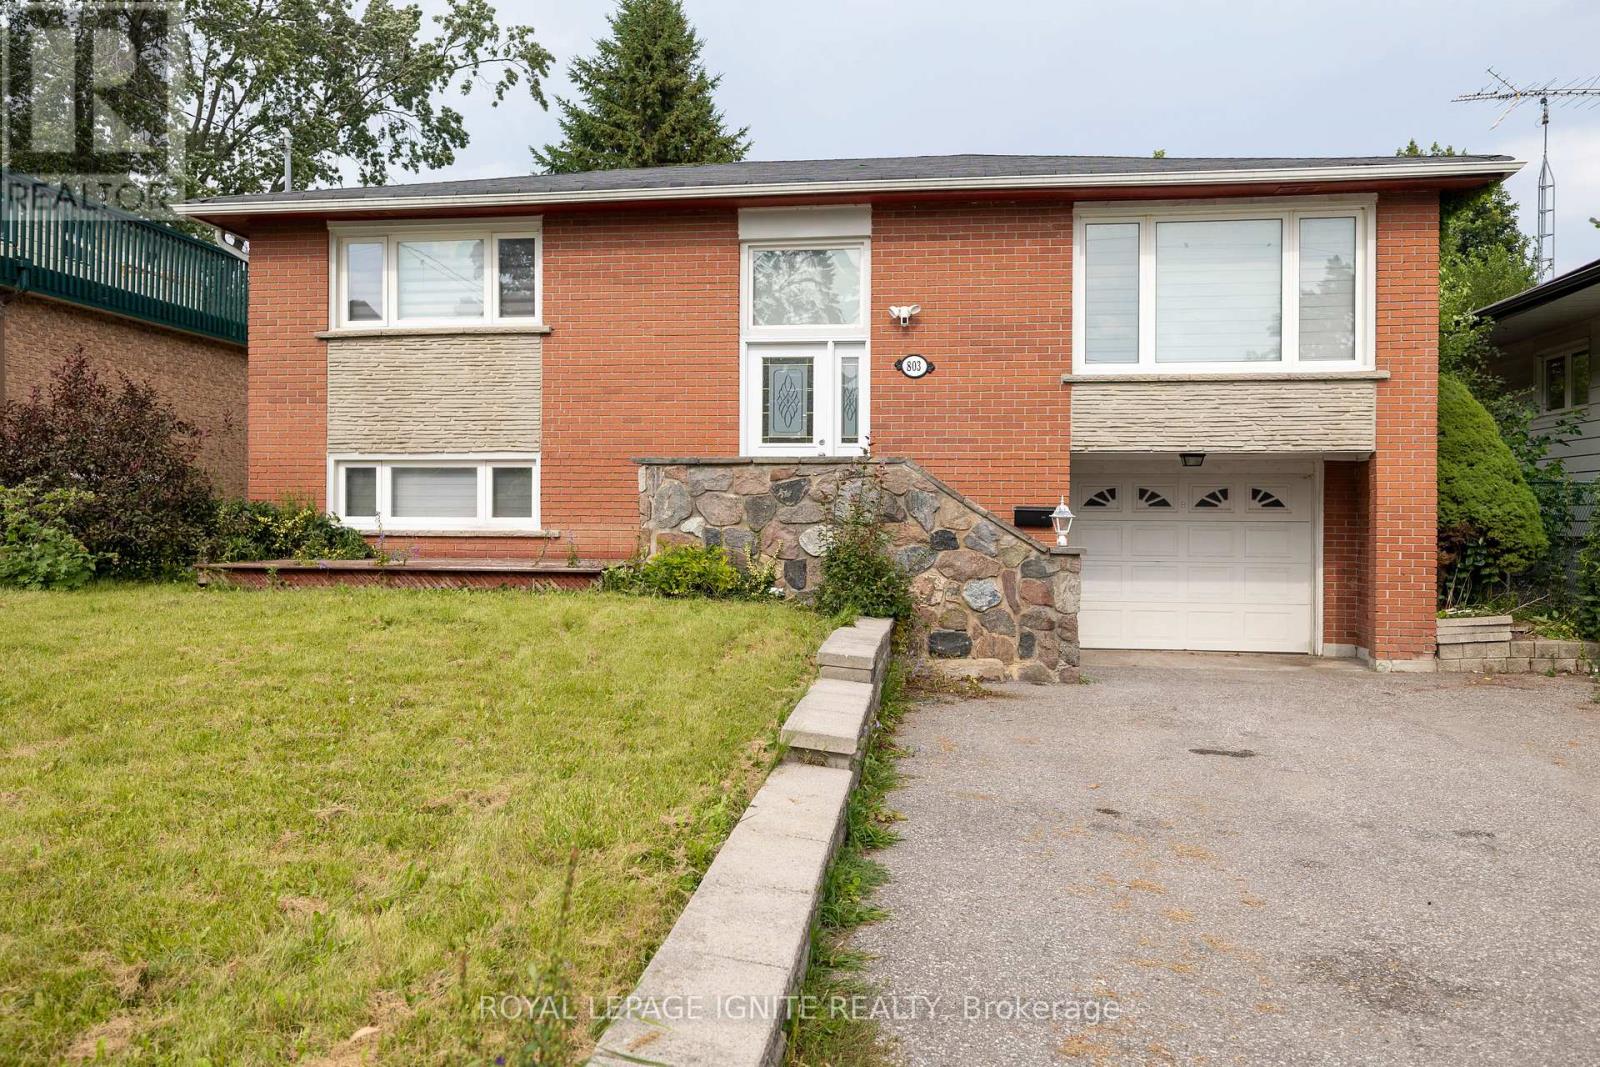
803 Fairview Avenue
Pickering, Ontario
Welcome to 803 Fairview Ave, Beautiful Bangalow Raised located in sought-after Bay Ridges! This well-maintained & 3 Bedroom, 1 Bathroom in Upstairs. Property boasts spacious living areas and1bed room ,Living & 1 Bathroom basement Apartment with a separate entrance providing the perfect opportunity for additional income or a separate living space. Close To Schools, Parks, Frenchman's Bay, Lake Ontario & Trails. Perfect For The Outdoor Enthusiast, Close To Go Station, Restaurants, Pickering Town Centre, Shopping And More. (id:63381)
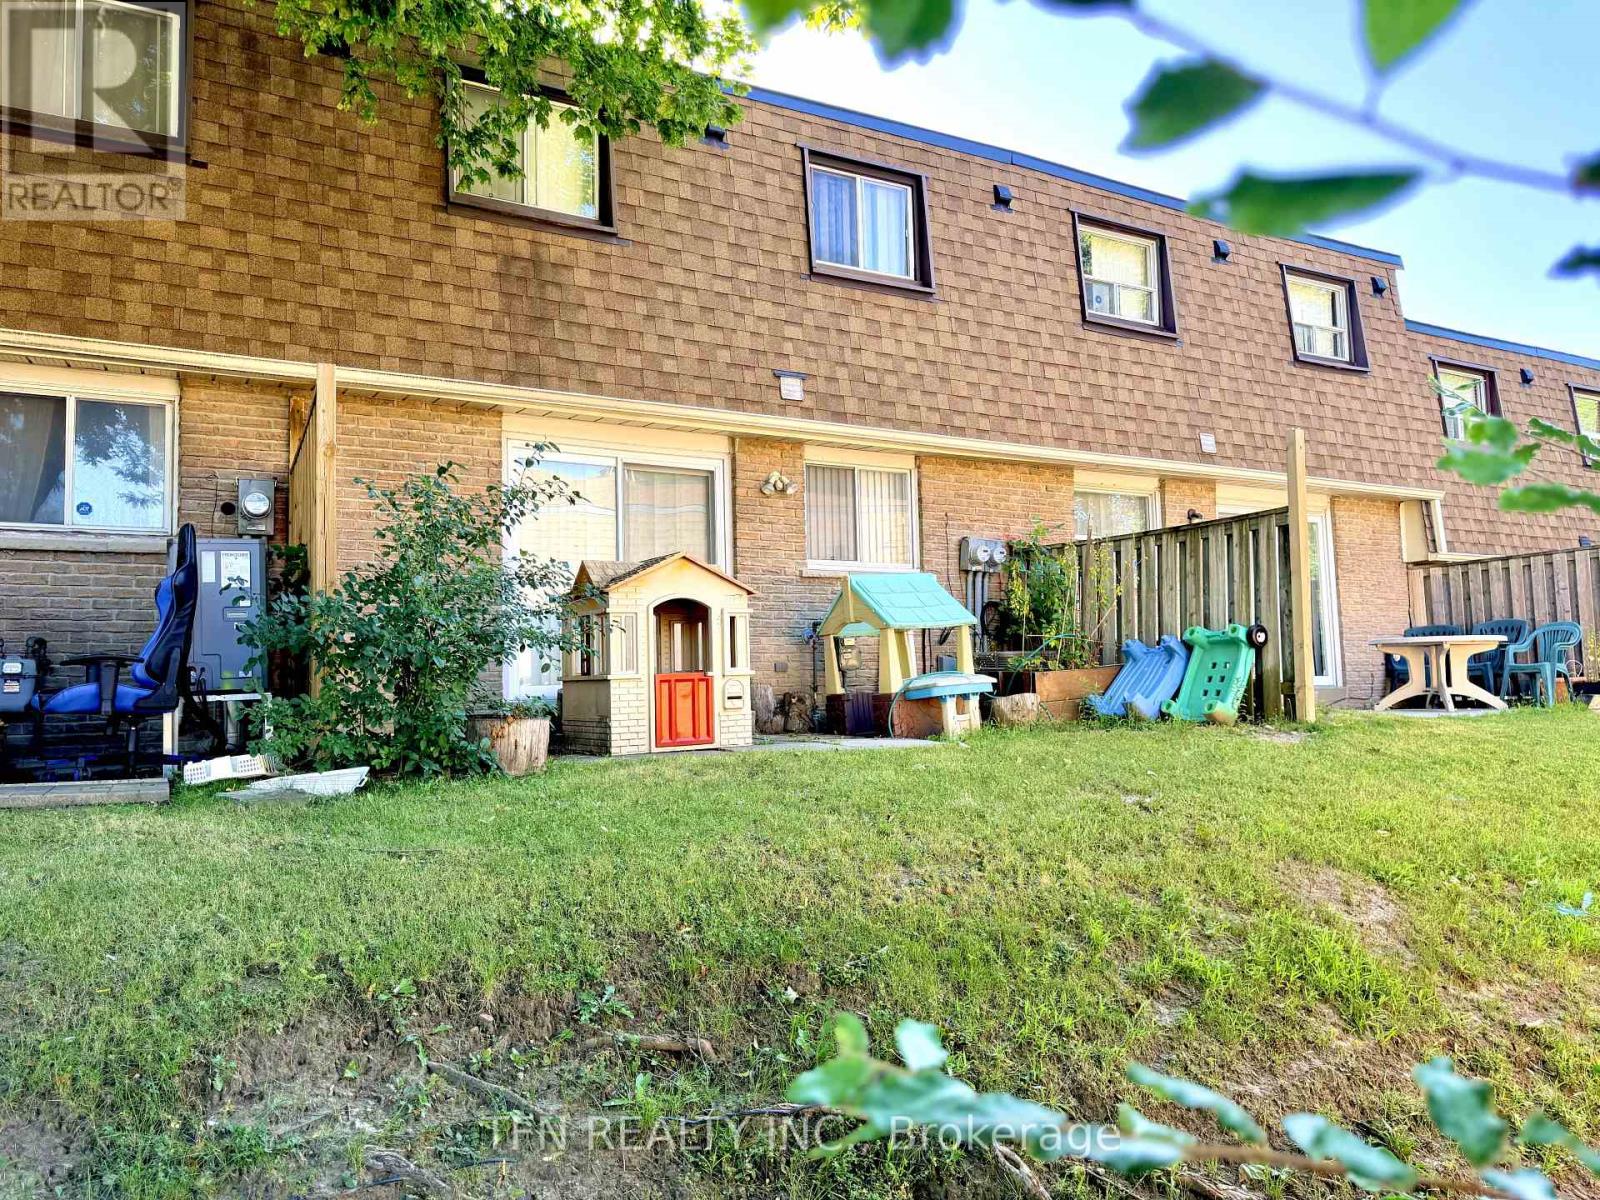
67 - 121 L'amoreaux Drive
Toronto, Ontario
Whether you're a first-time buyer, growing family, downsizer, or investor looking for rental income and great value, this one is for you. This townhouse features a finished basement, attached garage, and a backyard. Currently operating as an income-generating rental property, ideal for buyers seeking immediate rental income. Situated in a prime Scarborough location, everything is within walking distance: mins away from parks, schools, grocery stores, cafes, and bus stops easily connecting to subway line. Maintenance fees include snow removal, grass landscaping, and all exterior repairs. *****Property is rented to multiple tenants sharing common areas and is generating $3,900/month in rental income not including one main unit on main level. Potential Upside: additional income of $1,500+ from main level vacant unit. (id:63381)
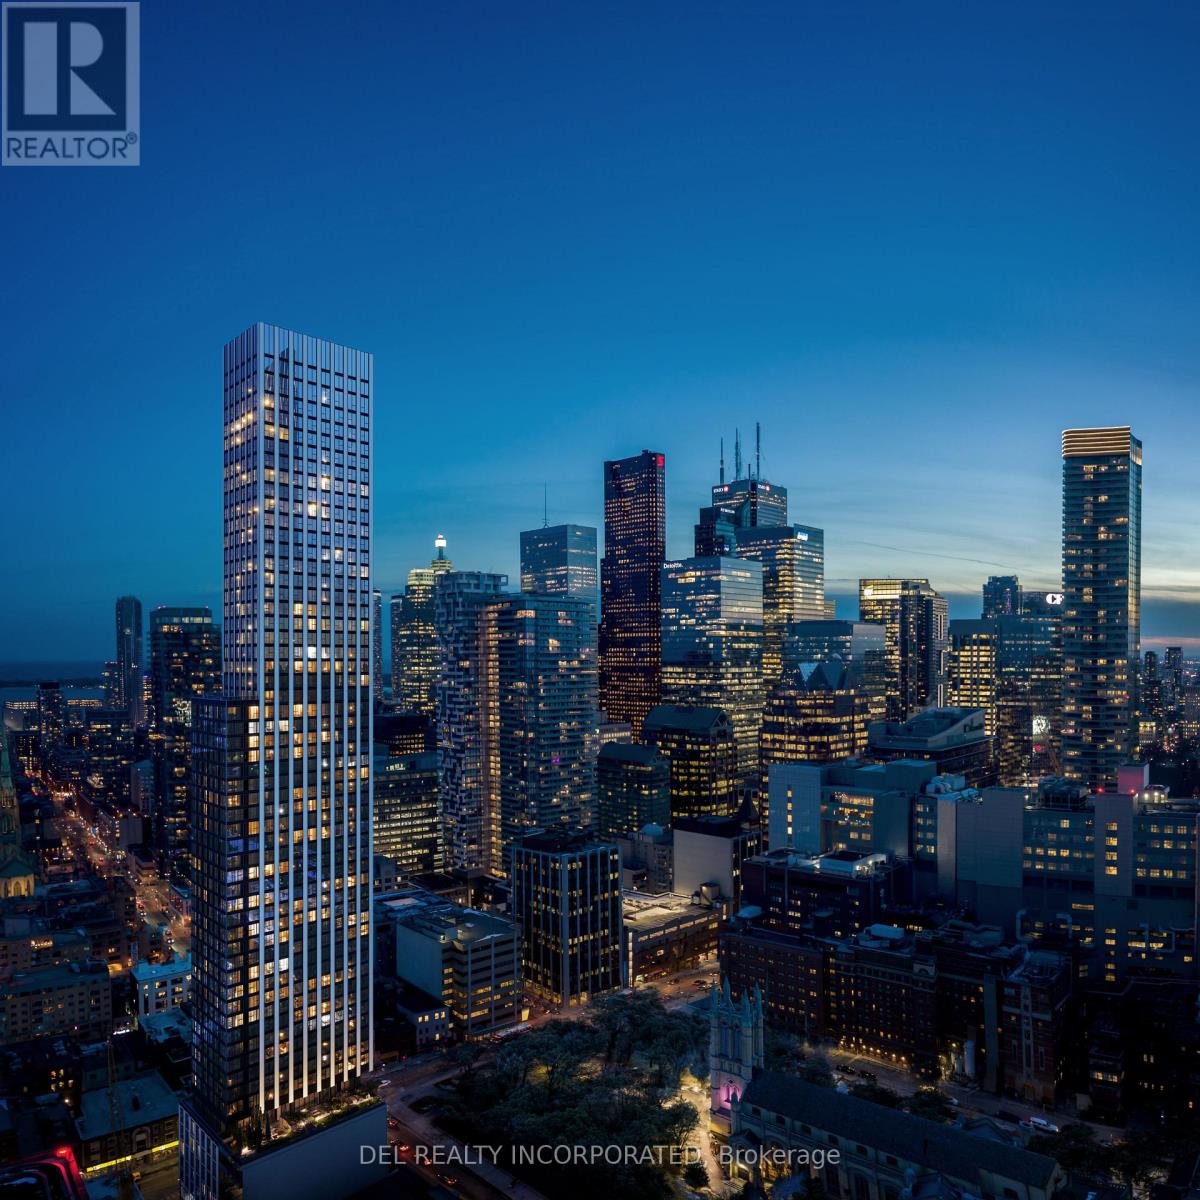
1601 - 60 Queen Street E
Toronto, Ontario
UNDER CONSTRUCTION! Tridel's Queen Church building is a 57-storey sharp looking condo residence located in downtown premium location that offers unparalleled convenience, remarkable amenities, modern finishes, and flexible open-concept layouts. Near perfect transit and walk scores. Large co-work spaces, BBQ area, party room. S1 Design, Studio, approx. 412 sqft. as per builder's plan. Occupancy Summer 2028.!Prices shown reflect the estimated net Ontario Enhanced New Home Rebate ("ENHR") amount. Actual purchase prices, taxes payable, and rebate eligibility will be determined based on the approved legislation and the Purchaser's individual circumstances. This pricing assumes the purchaser qualifies for the rebate and assigns it to the builder. The vendor makes no representations or warranties regarding the availability or amount of any such rebate. (id:63381)
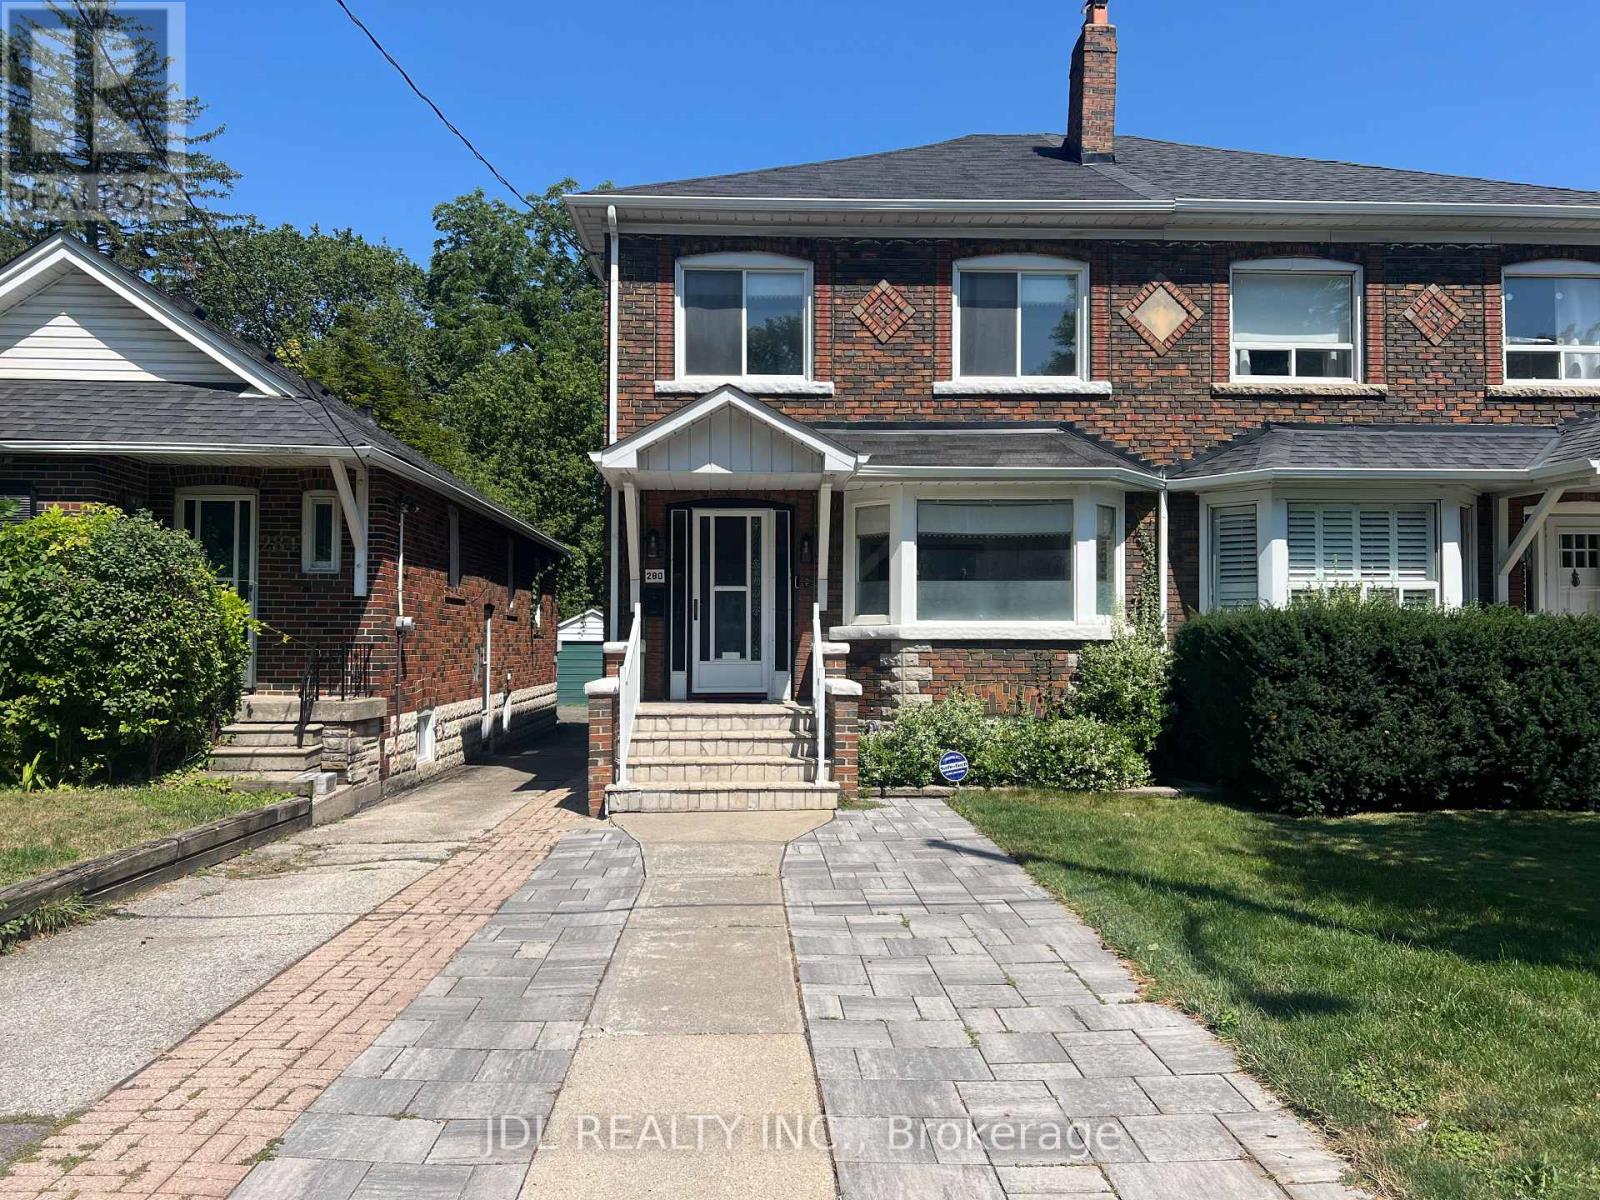
280 Fairlawn Avenue
Toronto, Ontario
Welcome to 280 Fairlawn Ave! A beautifully renovated, owner-occupied turnkey home in highly sought-after Midtown Toronto. Set on a rare 24 x 151 ft deep lot, this home blends timeless character with modern comfort and thoughtful updates throughout. The main level features a beautifully updated kitchen with built-in water filtration, a convenient powder room, and a versatile home office/studio. Upstairs offers comfortable bedrooms, including a primary suite with ensuite bathroom, plus the convenience of second-floor laundry. The finished lower level significantly expands the living space with a large recreation room and bar, ideal for movie nights, entertaining, a home gym, or additional family living space. Enjoy the added convenience of owned instant hot water and water softener systems. City water-main replacement completed in 2024, with full lead-free plumbing updates throughout the basement. The exceptionally deep backyard offers abundant space for outdoor living, gardening, entertaining, and future garden suite potential, subject to approvals. Exceptional location: Walk to Lawrence Subway Station, top-rated John Wanless PS and Lawrence Park CI, as well as shops, restaurants, cafés, parks, and everyday amenities. Minutes to highly regarded private schools including Toronto French School, Havergal College, and UCC, with easy access to Highway 401 and downtown Toronto. Non-conforming driveway pad accommodates 2 cars when parked at an angle. (id:63381)
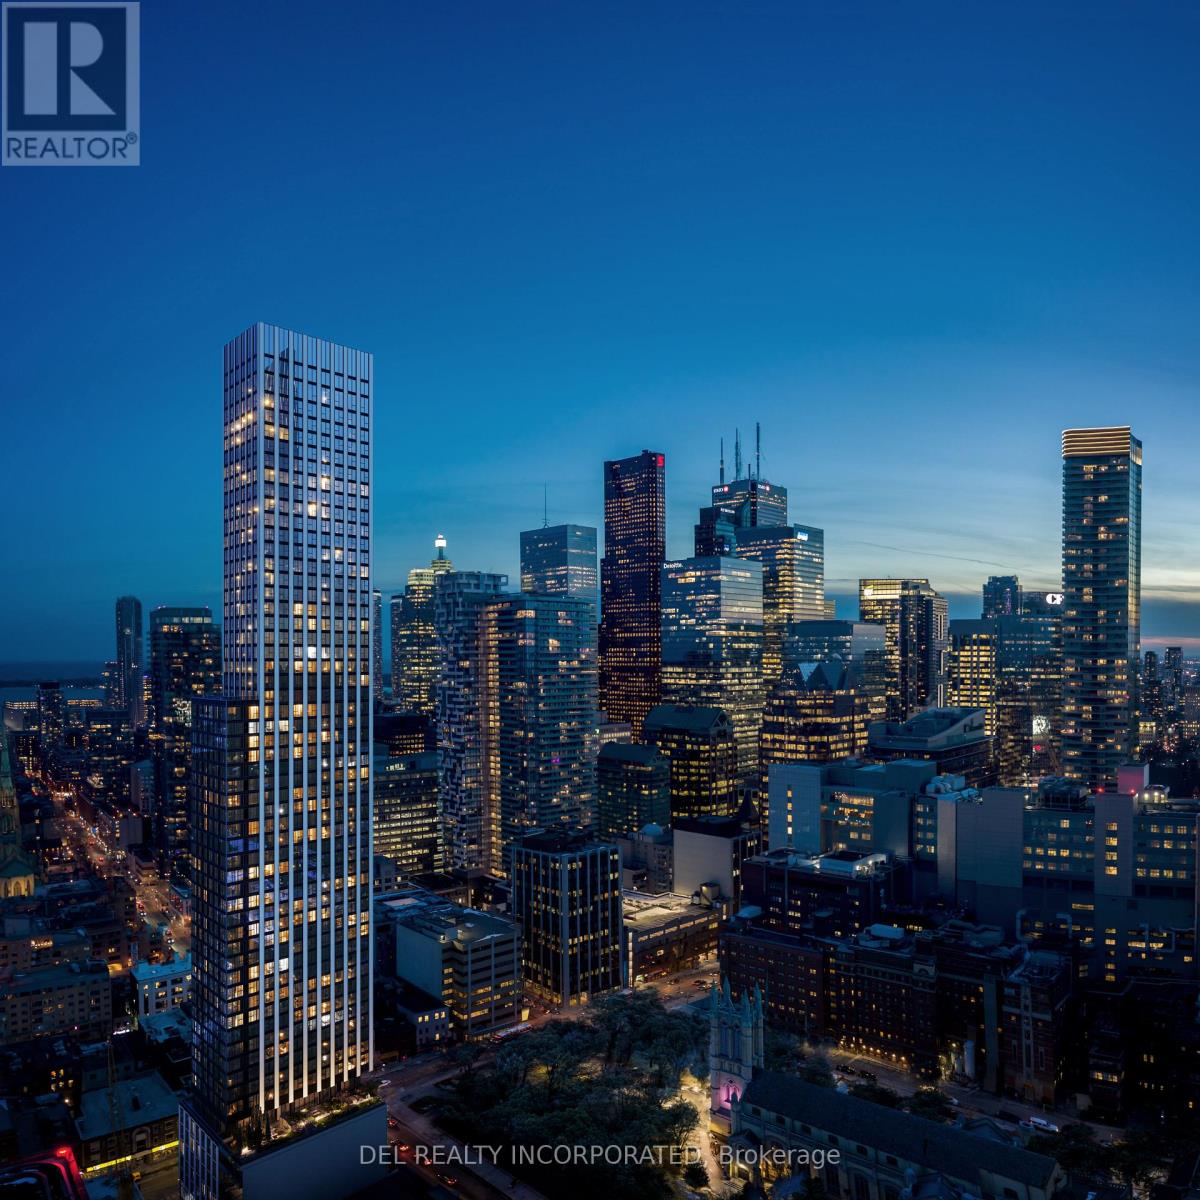
1407 - 60 Queen Street E
Toronto, Ontario
UNDER CONSTRUCTION! Tridel's Queen Church building is a 57-storey sharp looking condo residence located in downtown premium location that offers unparalleled convenience, remarkable amenities, modern finishes, and flexible open-concept layouts. Near perfect transit and walk scores. Large co-work spaces, BBQ area, party room. S1 Design, Studio, approx. 726 sqft. as per builder's plan. Occupancy Summer 2028.!Prices shown reflect the estimated net Ontario Enhanced New Home Rebate ("ENHR") amount. Actual purchase prices, taxes payable, and rebate eligibility will be determined based on the approved legislation and the Purchaser's individual circumstances. This pricing assumes the purchaser qualifies for the rebate and assigns it to the builder. The vendor makes no representations or warranties regarding the availability or amount of any such rebate. (id:63381)
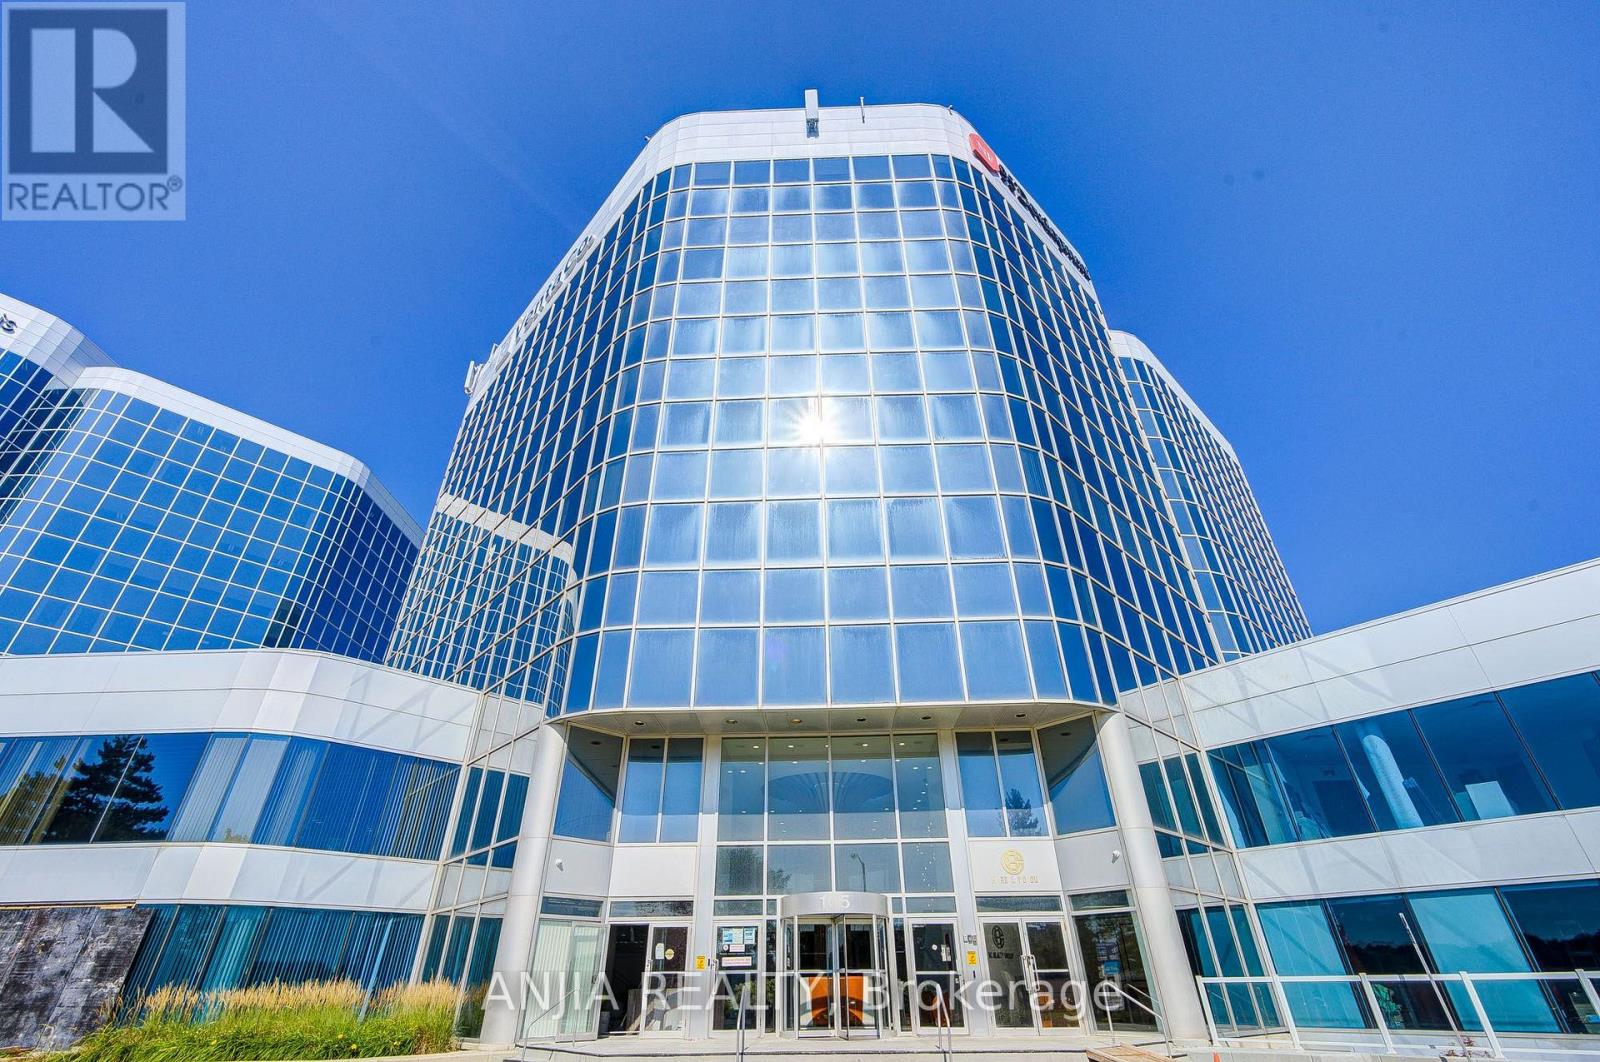
617 - 105 Gordon Baker Road
Toronto, Ontario
Rare Opportunity To Own A Move-In Ready Commercial Office Condo In A High-Demand North York Business Corridor. Bright And Functional 1,095 Sq. Ft. Layout, Ideal For Professional Office, Medical, Accounting, Legal, Consulting, Training, Or Other Commercial Uses. Vacant Unit With Immediate Possession Available, Perfect For End Users Looking To Stop Renting Or Investors Seeking A Well-Located Commercial Condo. One Underground Parking Space Included: TSCP 3123, Level 1, Unit 37. Monthly Maintenance Fee Is Approximately $607 And Includes Building Maintenance, Water, And Common Expenses. Electricity Is Separately Billed. HST Is In Addition To The Sale Price. Easy To Show, A Must-See Opportunity In A Convenient And Growing Business Location. Excellent Exposure And Convenience Near Hwy 404, With Quick Connections To Hwy 401, Hwy 407, Steeles Ave, Finch Ave, Don Mills Rd, And Multiple Public Transit Routes. Surrounded By Established Office Buildings, Restaurants, Banks, Hotels, Fairview Mall, Don Mills Subway Access, And Everyday Business Amenities. Buyer And Buyer Agent To Verify All Measurements, Maintenance Fees, Permitted Uses, Zoning, And HST. (id:63381)
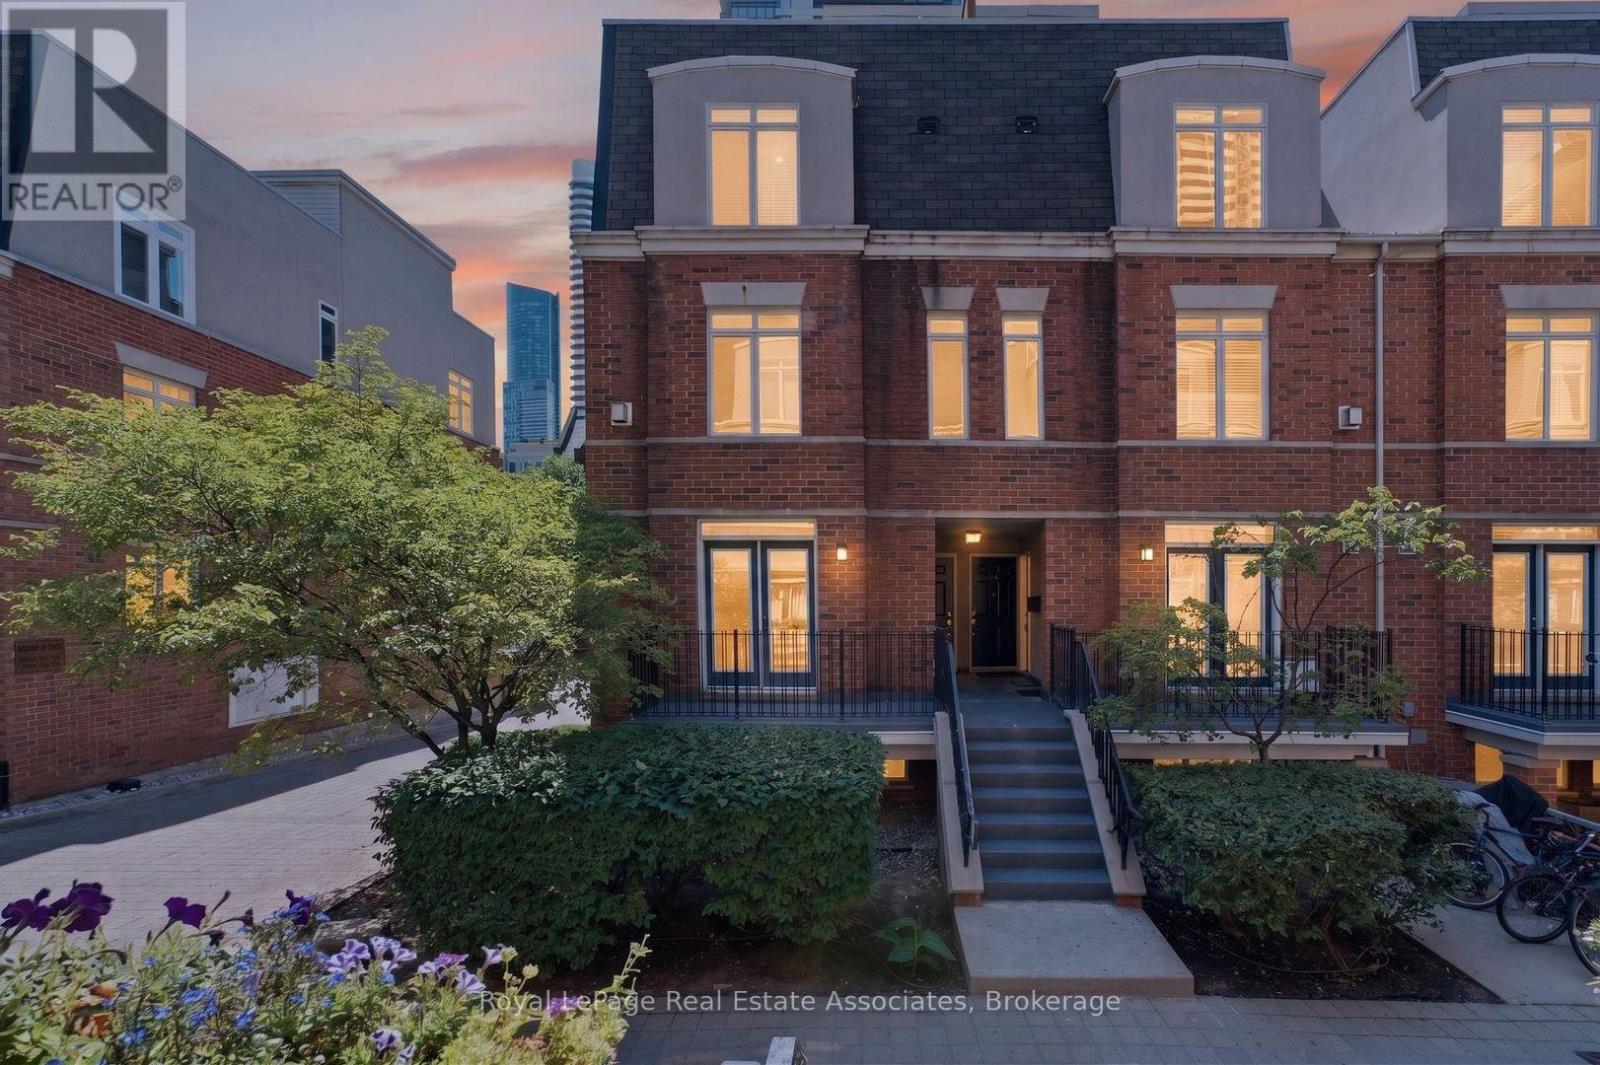
206 - 415 Jarvis Street
Toronto, Ontario
BBQ!!! A rare find in condos today! Gas hookup is ready for your BBQ on the balcony - who doesn't love year round grilling?? Don't have one - ask for one to be included in the purchase price ;) Imagine stepping into a home where downtown energy meets a genuinely relaxed lifestyle. Tucked away as a bright end-unit at 415 Jarvis Street, suite 206 welcomes you with practical elegance, starting with a tiled entryway andsmart storage solutions. As you move inside, the warmth of genuine hardwood floors guides you into a sun-drenched living space, courtesy of extra windows unique to this corner layout. The kitchen balances form and function beautifully, boasting sleek quartz countertops, timeless ceramic tile accents, and stainless-steel appliances that make weeknight family dinners a breeze. On quiet evenings, you can open the French doors to your private balcony, fire up the grill using the dedicated gas hookup, and watch the world go by over the peaceful walkway below. Both bedrooms serve as peaceful retreats; the primary bedroom features its own charming Juliette balcony and an organized closet, while the second bedroom offers deep storage and lovely natural light. Having a freshly updated bathroom with a modern vanity and a highly coveted owned parking space only adds to the seamless living here. But the true magic lies just outside your door. Situated in a rapidly evolving, family-friendly pocket of the city, you are steps away from the lush paths of Allan Gardens and the vibrant local shops of Cabbagetown. With excellent transit connectivity and top-tier community spaces nearby, this home doesn't just offer a place to live-it offers a neighborhood to grow into. (id:63381)

24 - 94 George Henry Boulevard
Toronto, Ontario
Opportunity awaits in this spacious 3-bedroom, 2-bathroom condo townhouse offering approximately 1,170 sq. ft. of functional living space in the highly sought-after Don Mills and Sheppard neighborhood. Featuring a bright, open-concept main floor with a combined living and dining area, this home offers a fantastic layout ready for your personal touch. The Beautiful Hardwood floor under the carpet showcases a striking stone feature wall with an electric fireplace, while the eat-in kitchen provides ample cabinet space and overlooks the peaceful shared courtyard. The finished walkout basement adds valuable living space with endless possibilities for a recreation room, home office, or family room, and offers direct access to the expansive courtyard. Both the front entrance and backyard open onto beautifully maintained common green space, creating a unique park-like setting rarely found in townhouse communities. One underground parking space is included. Whether you're a first-time buyer looking to build equity, an investor, or someone eager to renovate and customize a home to your own style, this property presents incredible potential in an unbeatable location. Situated in the heart of Don Mills and Sheppard, you'll enjoy exceptional convenience with easy access to the DVP, Highway 401, TTC transit, and nearby subway stations, making commuting throughout Toronto simple. Just minutes from Fairview Mall, Shops at Don Mills, grocery stores, restaurants, parks, schools, libraries, community centers, and countless everyday amenities, this is an opportunity to create your dream home in one of Toronto's most established and desirable neighborhoods. (id:63381)
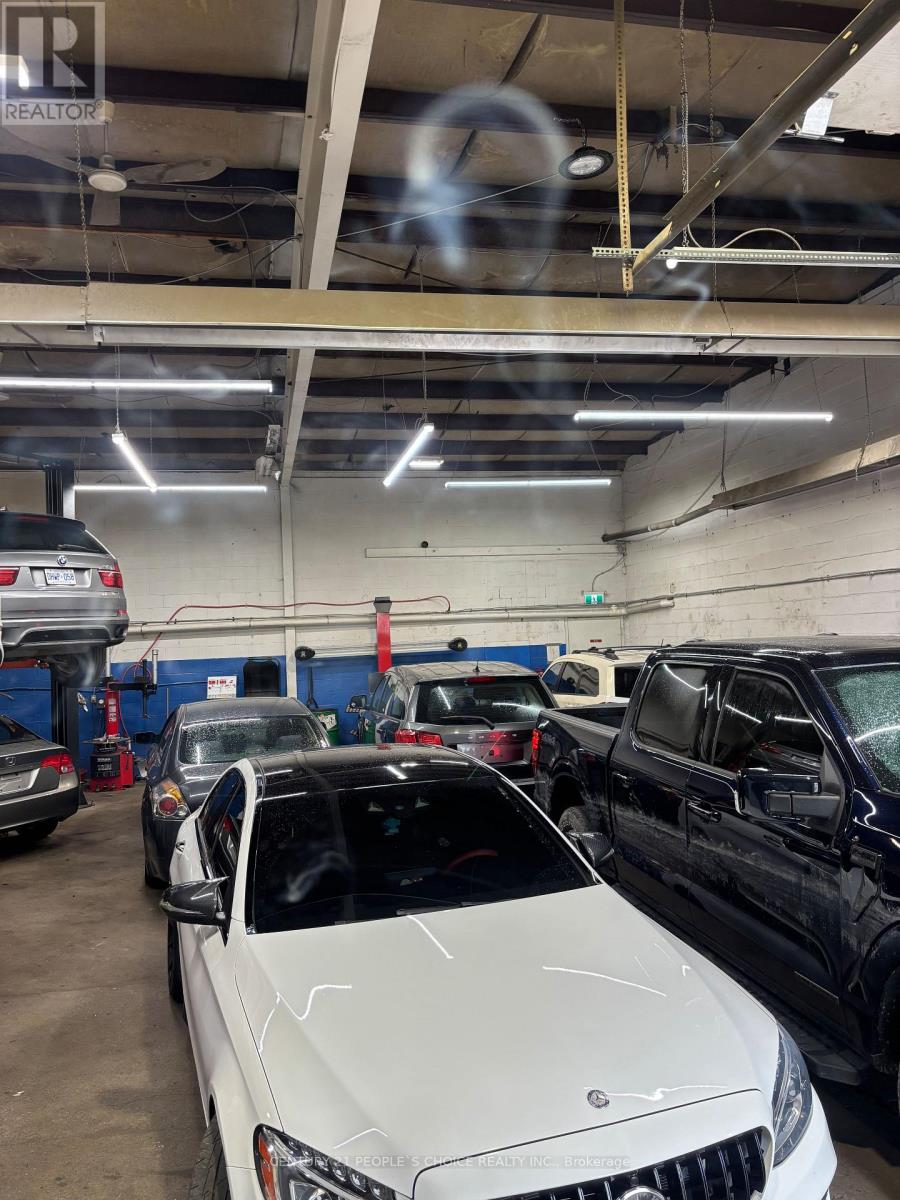
2 - 27 Whitfield Avenue
Hamilton, Ontario
Rare opportunity to own a well-established automotive business with a strong reputation in the Hamilton location. The buyer will have the chance to take over all existing clients and all shop equipment. Zoning: M5 Zone permits Motor Vehicle Repair (current use), Motor Vehicle Body Repair & Painting, auto parts retail, Dealer, Savage yard. The premises consist of approximately 2,464 sq ft shop, and a large additional lot is fully set up for general automotive repair and maintenance, allowing for a smooth transition for the next operator. Turnkey operation with existing lease in place. Current lease term runs until January 31, 2030, plus three years, providing long-term stability. Competitive rent structure with scheduled increases over the term. Tenant is responsible for utilities including hydro and gas, along with a proportionate share of additional operating costs; utilities 50% of the total. Rent including TMI and HST: $ 7900. The property also features a large additional lot with parking for approximately 95 Vehicles, including the rent. (id:63381)
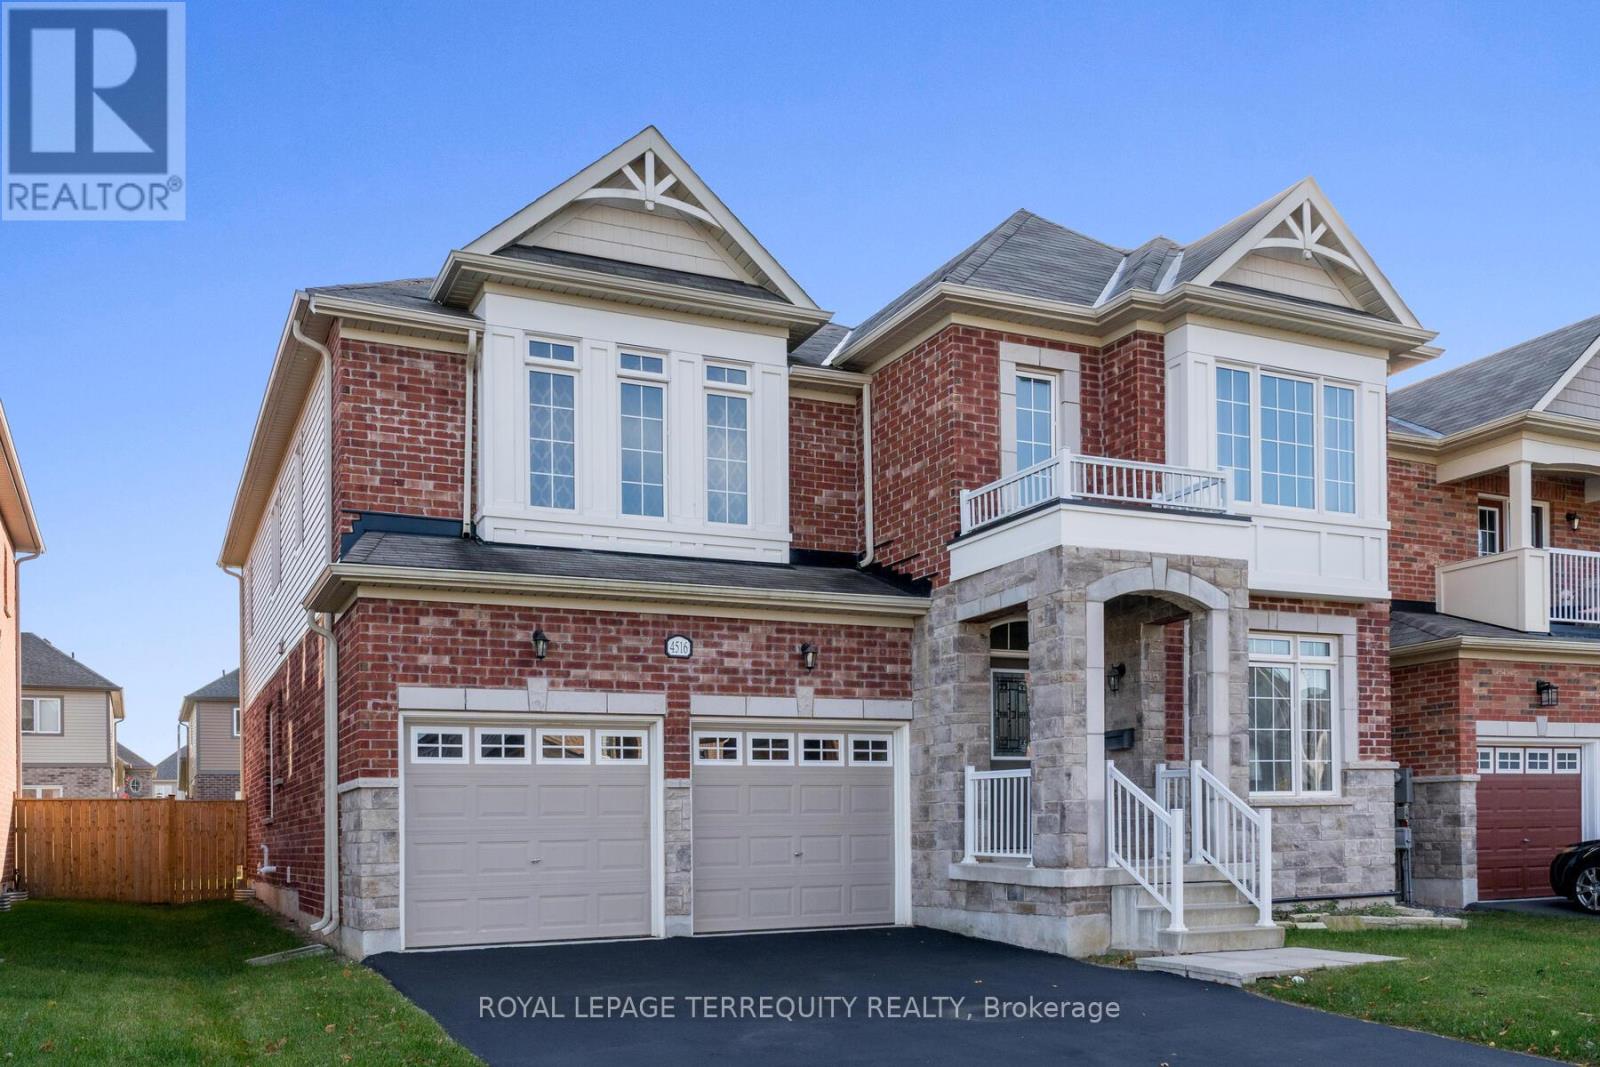
4516 Eclipse Way
Niagara Falls, Ontario
Luxury Brand New Detached House, With 45 Feet Frontage, 3400 Sq Ft, 9 Ft Ceiling On Main, Lots Of Upgrades, Kitchen with extended uppers & Stainless Steel Appliances. Second floor Laundry with access to garage. Master Bedroom with the massive walk in closet & luxury ensuite. Bedroom 2 and 3 have shared ensuite and Bedroom 4 has its own ensuite with walk in closet. 5 minute to Niagara Falls, Niagara park way. Parks, school, shopping mall. 15 minute to QEW. (id:63381)
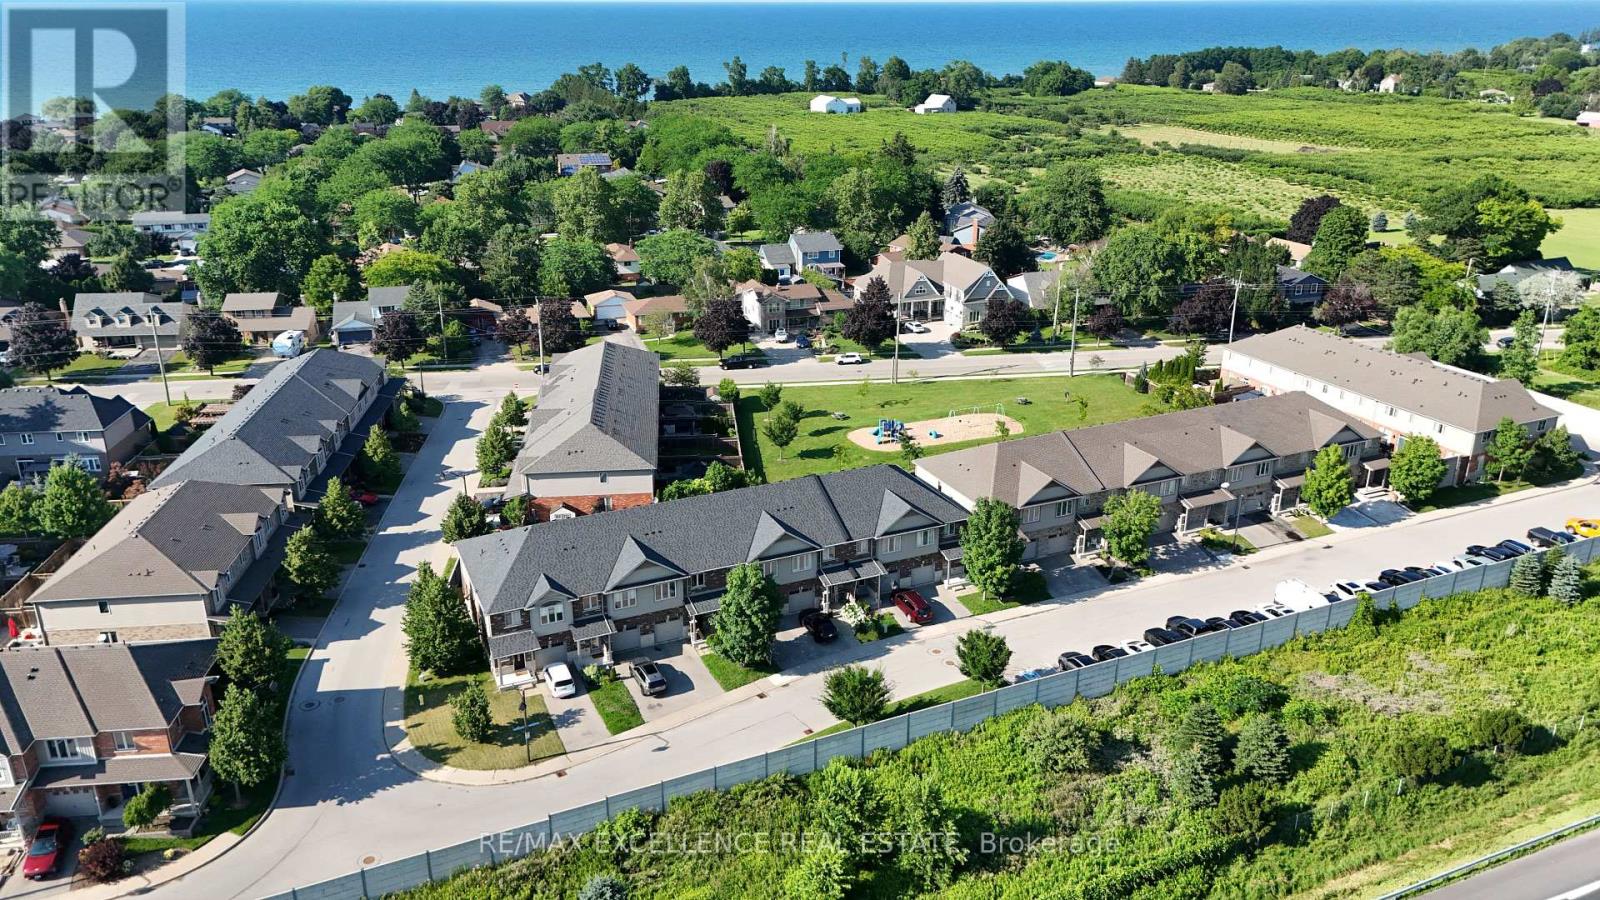
39 - 380 Lake Street
Grimsby, Ontario
Welcome to Unit 39 at 380 Lake Street - a beautifully maintained, freshly painted, move-in-ready freehold townhouse in the desirable lakeside community of Grimsby. This spacious 2-storey home offers 3 bedrooms, 2.5 bathrooms, and elegant hardwood flooring throughout, with no carpet, combining timeless style with easy maintenance. The bright, open-concept main floor features a modern kitchen overlooking the dining and living areas, creating the perfect space for everyday living and entertaining. Step outside to the covered deck and private backyard, ideal for relaxing or hosting family and friends in any season. Additional highlights include upgraded kitchen cabinetry, central vacuum, an attached garage, and quality finishes throughout. Upstairs, you'll find three generously sized bedrooms, all with hardwood flooring, including aspacious primary suite, as well as the convenience of second-floor laundry. Ideally located at 380 Lake Street, this home is just minutes from Lake Ontario, waterfrontparks and trails, shopping, restaurants, schools, wineries, and offers quick access to the QEW, making commuting to Hamilton, Burlington, Niagara, and the GTA effortless. Freshly painted and truly move-in ready, this exceptional freehold townhouse offer slow-maintenance living and is an outstanding opportunity for first-time buyers, growing families, investors, or down sizers looking to enjoy one of Grimsby's most desirable communities. (id:63381)

118 Lynch Circle
Guelph, Ontario
Fabulous 3 bedroom freehold bungaloft townhouse with numerous upgrades, located in Guelph's desirable South End. Impeccably maintained, this home features a well designed layout with hardwood flooring on the main level and crown moulding throughout. The impressive kitchen offers espresso coloured cabinetry, granite countertops, a stylish backsplash, and stainless steel appliances.The spacious family room boasts a high vaulted ceiling, dark hardwood flooring, and a walkout to the beautifully landscaped rear yard. Enjoy the convenience of a main floor primary bedroom complete with his-and-her closets and a 4 piece ensuite featuring a soaker tub and separate glass enclosed shower.The second level includes a loft overlooking the main level family room, two additional bedrooms, and a 4 piece bathroom. The partially finished basement offers a separate room ideal for a gym, playroom, or additional bedroom, along with a cold cellar.Additional highlights include interior access to the garage, a landscaped front yard, and a welcoming front porch. (id:63381)