
17 Mcintosh Avenue
Chatham-Kent, Ontario
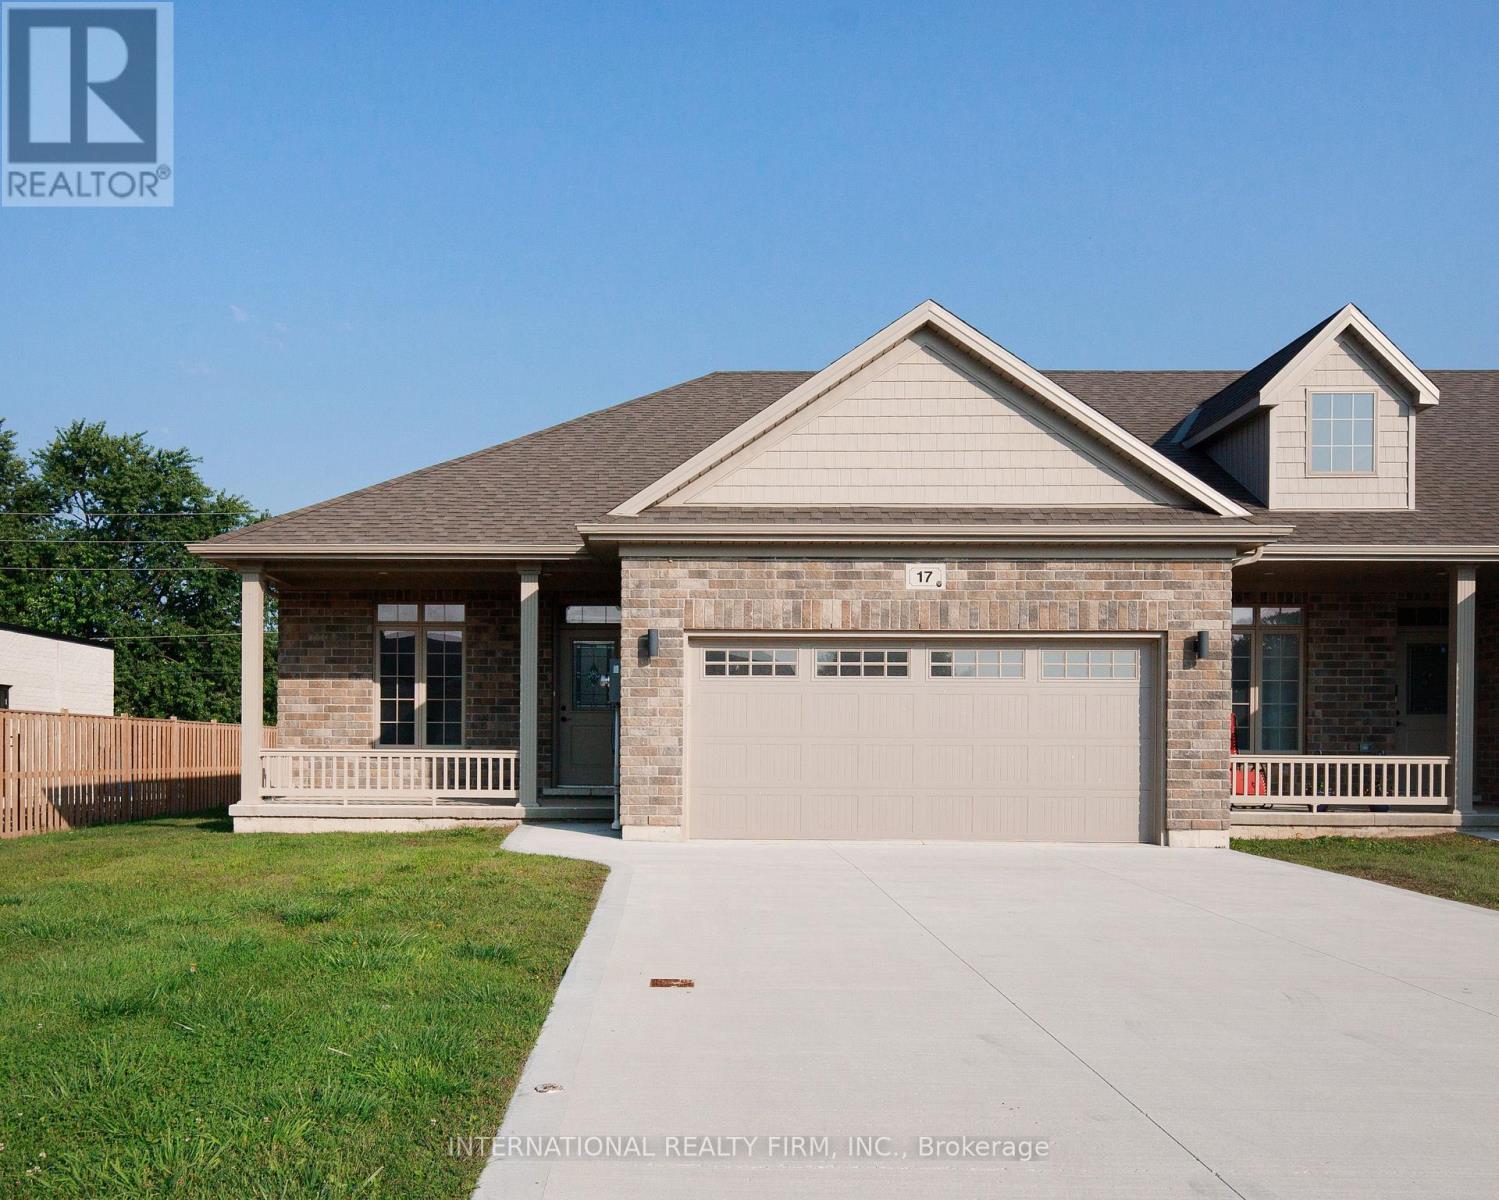
Welcome to one of the largest and brightest sun-soaked end-unit townhouses in the neighborhood! This recently renovated property, with over $70K spent on upgrading the basement, features a stunning 2+2 bedroom, 3-bathroom layout that has been professionally designed with meticulous attention to detail. Every finish has been carefully selected to embody a luxurious Scandinavian lifestyle. The kitchen is a showstopper, boasting Bern Marron woodgrain textured cabinets paired with sleek black-framed accents, all topped with a quartz countertop. The island and built-in under-cabinet lighting complete this sophisticated space. With extra-high ceilings and an abundance of large windows, the open floor plan is perfect for entertaining. The living area includes two sets of large patio doors that both walk out to concrete padsideal for your BBQ setup. The home also includes rough-ins for central vacuum and a gas line for an outdoor BBQ. The master bedroom offers a private oasis with an ensuite bathroom and a walk-in closet. The basement is equally impressive, with 2 bedrooms, 1 bathroom, a great room, and a versatile bonus room that could serve as a gym or office. Large basement windows allow natural light to flood the space. The property comes with POTL fees of $100 per month, covering snow removal and landscaping year-round, so you can relax and enjoy your beautiful home without the hassle. This home shows even better in person dont miss your chance to make it yours today! (id:63381)
255 Ottawa Street S
Hamilton, Ontario
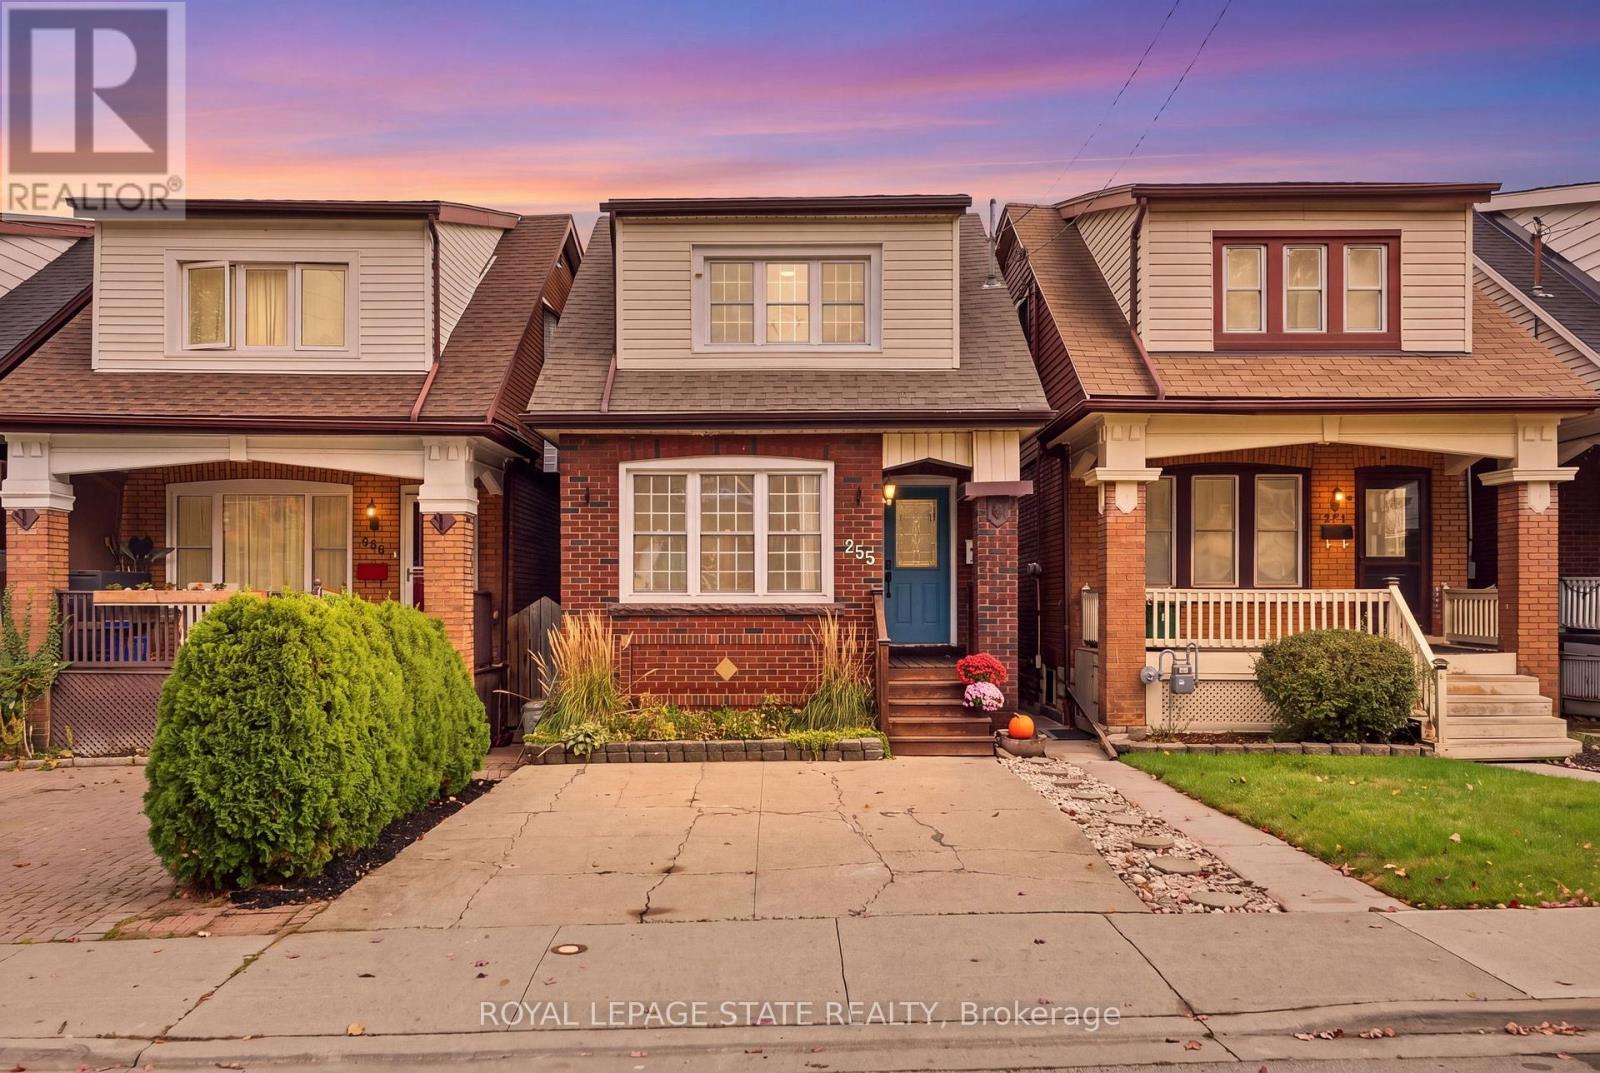
Set in a quiet family neighborhood on Ottawa Street South, this charming 2 storey home blends character and everyday comfort, with hardwood floors, a gas fireplace, and a custom kitchen finished with butcher block countertops. A large kitchen window frames the private backyard garden, with the kitchen walkout leading to the deck and backyard, making indoor-outdoor living easy. Thoughtful updates include new roof shingles, a sliding glass door, and a refreshed front porch all completed in 2020, soffit and fascia improvements completed in 2016, and a bathroom renovated in 2026, giving a clean, updated feel. With a private driveway and four bedrooms, it offers both privacy and space for a young professional or young family. All within walking distance of Ottawa Street South's vibrant cafés and shops, Gage Park, the Niagara Escarpment trails, and future LRT access, giving a rare blend of convenience and calm. (id:63381)
1400 Casey Road
Belleville, Ontario
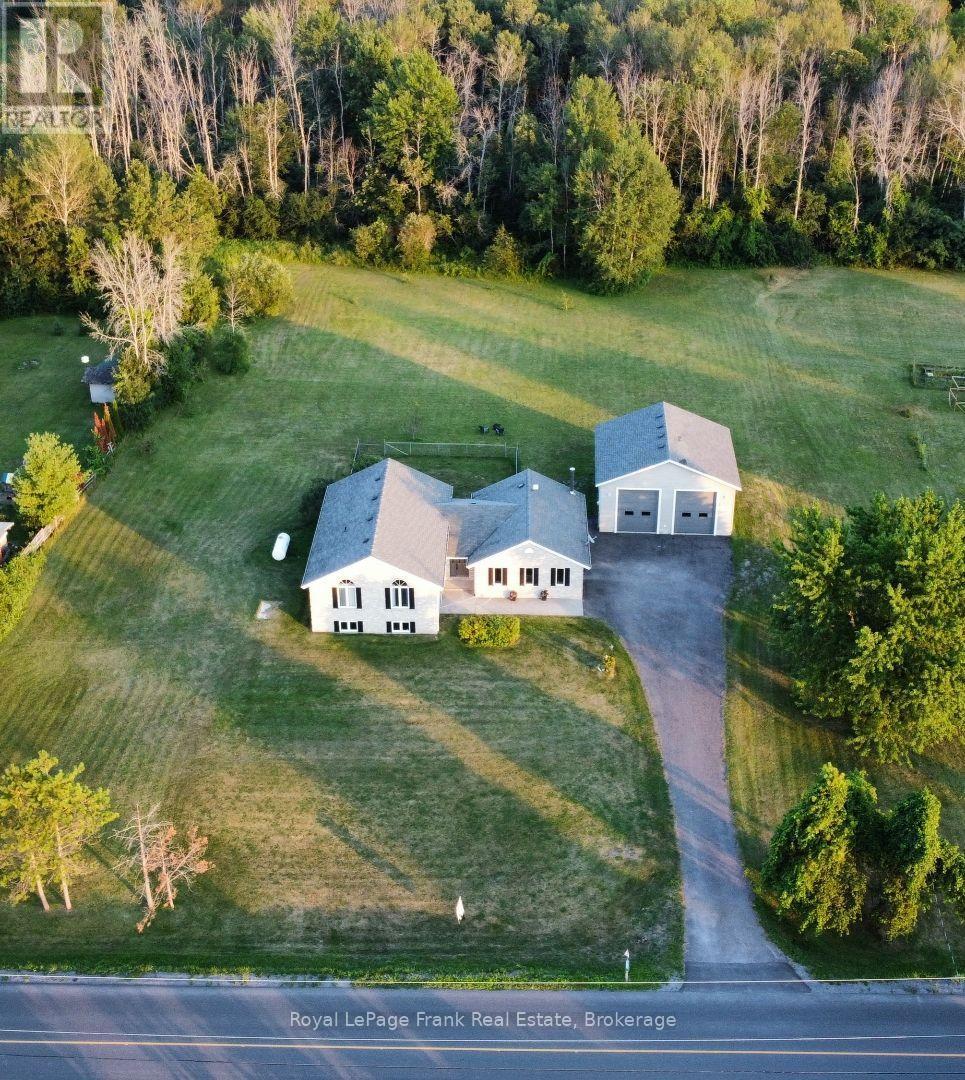
Imagine coming home to room for everyone, room for your passions, and room to breathe. Set on approximately 1.7 acres minutes from Belleville, 1400 Casey Road brings together a spacious family home, open country views and the kind of garage space that is hard to find. Step into the generous foyer, then gather in the bright open-concept kitchen, dining and living area. Patio doors lead to a two-level deck overlooking the yard and neighbouring fields: a beautiful backdrop for morning coffee, summer dinners and evenings under the stars. A separate family room with a wood-burning fireplace offers a cozy place to unwind. With three bedrooms on the main level and two more downstairs, the layout gives a growing family space for guests, a home office or changing needs. Three full bathrooms and a large lower-level recreation room make everyday living and entertaining easier. Outside, the level lot offers space to garden, play and enjoy the outdoors, with lilacs and cherry, apple and pear trees adding seasonal colour. A paved driveway leads to the attached garage and an impressive detached 30' x 30' shop with tall walls and a floor designed to accommodate a future vehicle hoist. Bring your vehicles, tools and big plans: there is room to make this space your own. Many windows, countertops and mechanical systems have been updated. Enjoy the privacy and freedom of a country setting while staying close to Belleville's schools, shopping, services and recreation. If your next chapter calls for a larger home and a property that can keep up with your life, come experience 1400 Casey Road. (id:63381)
38 Enmore Avenue
Hamilton, Ontario
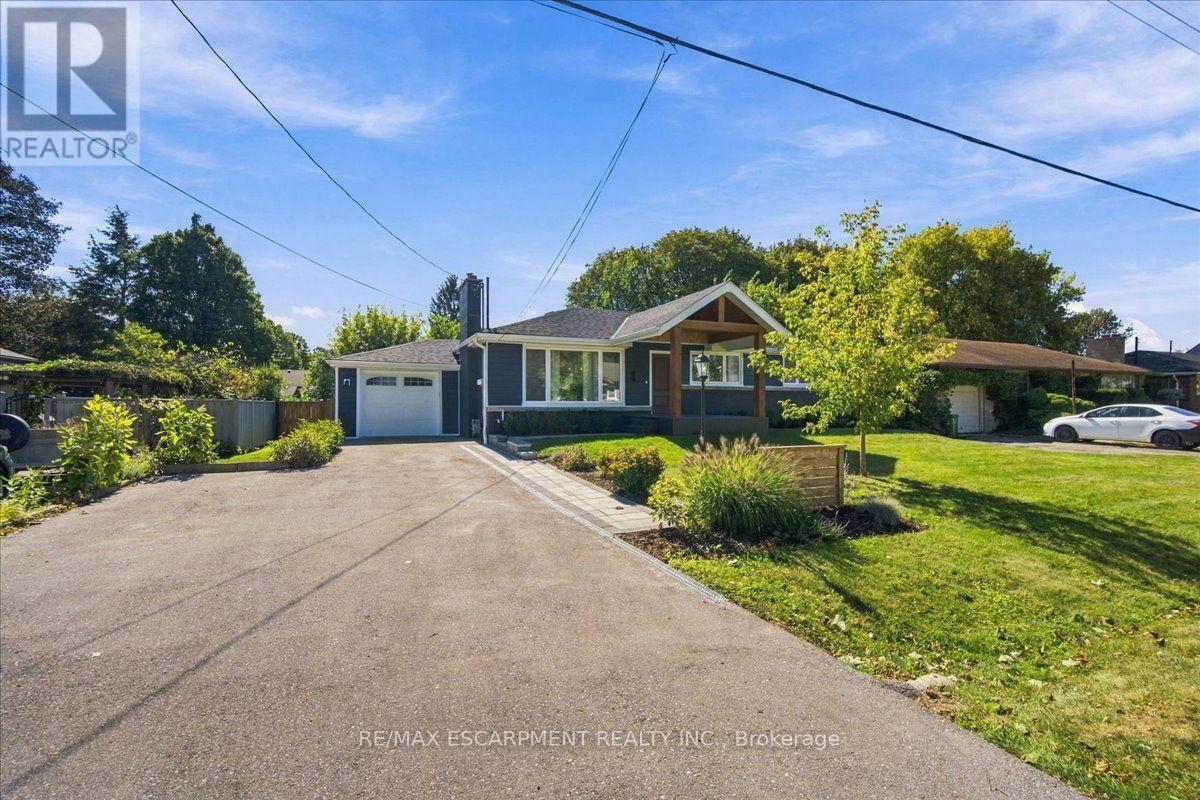
This is not your typical bungalow! Thousands have been invested to completely reimagine this home, blending modern, open-concept living with warm architectural character and a striking ranch-inspired aesthetic. The extended front porch and dramatic timber framing create exceptional curb appeal, while a gorgeous new front door and all-new windows introduce a bright, welcoming interior. Designed for entertaining, the open-concept main level is anchored by a beautifully appointed modern kitchen with an oversized quartz island and generous gathering space. Thoughtfully preserved details including the original brick (electric) fireplace and vintage textured plaster ceilings, add warmth and personality to the contemporary renovation. Offering 3+1 bedrooms and 3 full bathrooms, the impressive primary retreat features a cathedral ceiling and modern glass barn doors that lead to the spa inspired ensuite . The finished lower level has its own separate entrance and is currently configured as a fully self-contained in-law/nanny suite, complete with bedroom, kitchen, living area and full bath - ideal for multigenerational living or potential supplemental income. Outside, there is extensive professional landscaping including new paver-stone walkways and a large backyard patio designed for outdoor entertaining. Parking for 6 with a 5-car driveway plus attached single garage. This is an exceptionally convenient Ancaster location with quick access to Hwy 403, transit, schools, shopping and everyday amenities. A bungalow transformed.... It is stylish, functional and anything but ordinary. (id:63381)

5 Pinetree Road
Gravenhurst, Ontario
*** Public Open House Saturday October 24th 1:00PM- 2:00PM** Turnkey Loon Lake retreat in Gravenhurst! Fully furnished, beautifully renovated 1,850 sq.ft., 4-season home/cottage on a private 0.62-acre lot. Enjoy 150 ft of northeast-facing shoreline with clean, deep water, granite outcroppings, and expansive wraparound deck with a new floating dock (2025). Ideal for large families with 7 bedrooms, 2 baths, a stunning updated kitchen, new flooring, and 2 WETT-certified woodstoves (2026). Features year-round comfort with a propane furnace, central A/C, heated UV water line, lakeside sauna, detached garage/workshop, 10-car parking, and GenerLink. Just 7 mins to town on a paved, municipal road. (id:63381)
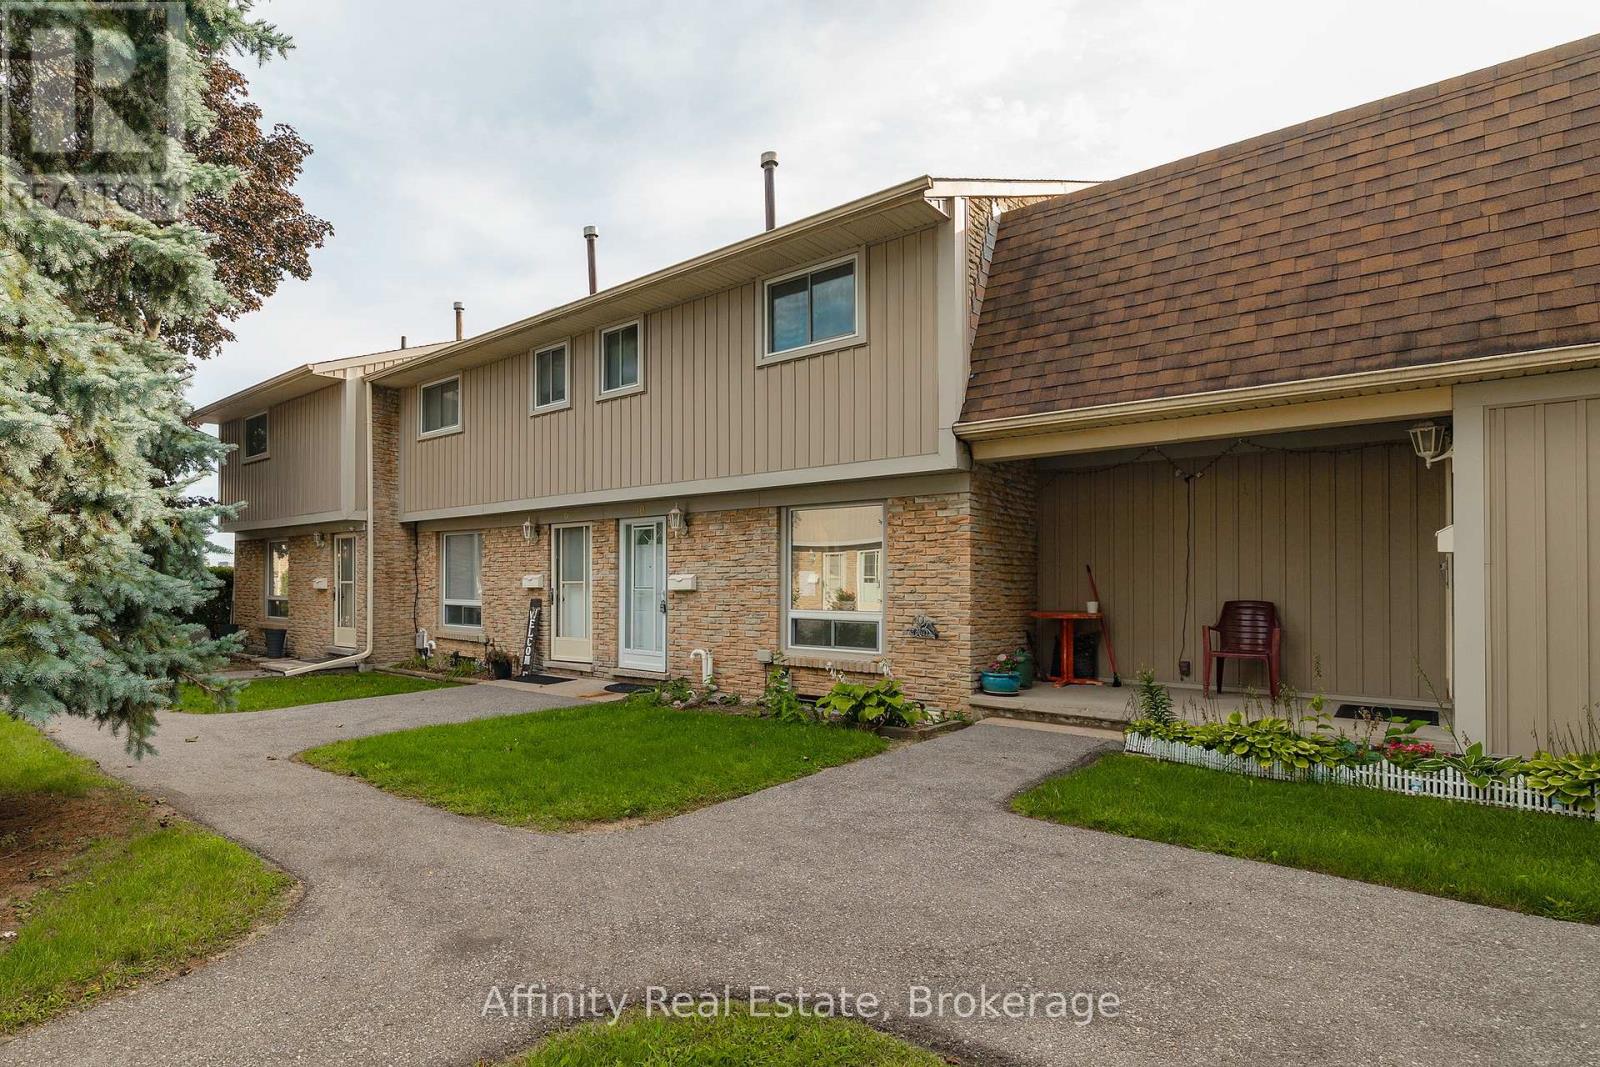
10 - 487 Elgin Street N
Cambridge, Ontario
Welcome to this 3-bedroom townhome in sought-after North Galt, offering a functional layout, plenty of natural light, and great potential to make it your own. An excellent opportunity for first-time buyers, young families, or investors, the home features a bright main floor with a spacious living area that flows naturally into the dining space and kitchen. Large windows bring in an abundance of natural light, creating a comfortable and inviting atmosphere throughout the main living areas. The kitchen offers ample space and a window overlooking the yard. Upstairs, you'll find three bedrooms and a 4-piece bathroom. The primary bedroom features double closets. The lower level provides plenty of opportunity for future customization. Outside, enjoy a private fenced backyard with a patio. Located in a quiet community with affordable condo fees, close to schools, parks, public transit, shopping, major amenities, and Highway 401. A home with good bones, a practical layout, great natural light, and plenty of potential for the future. (id:63381)
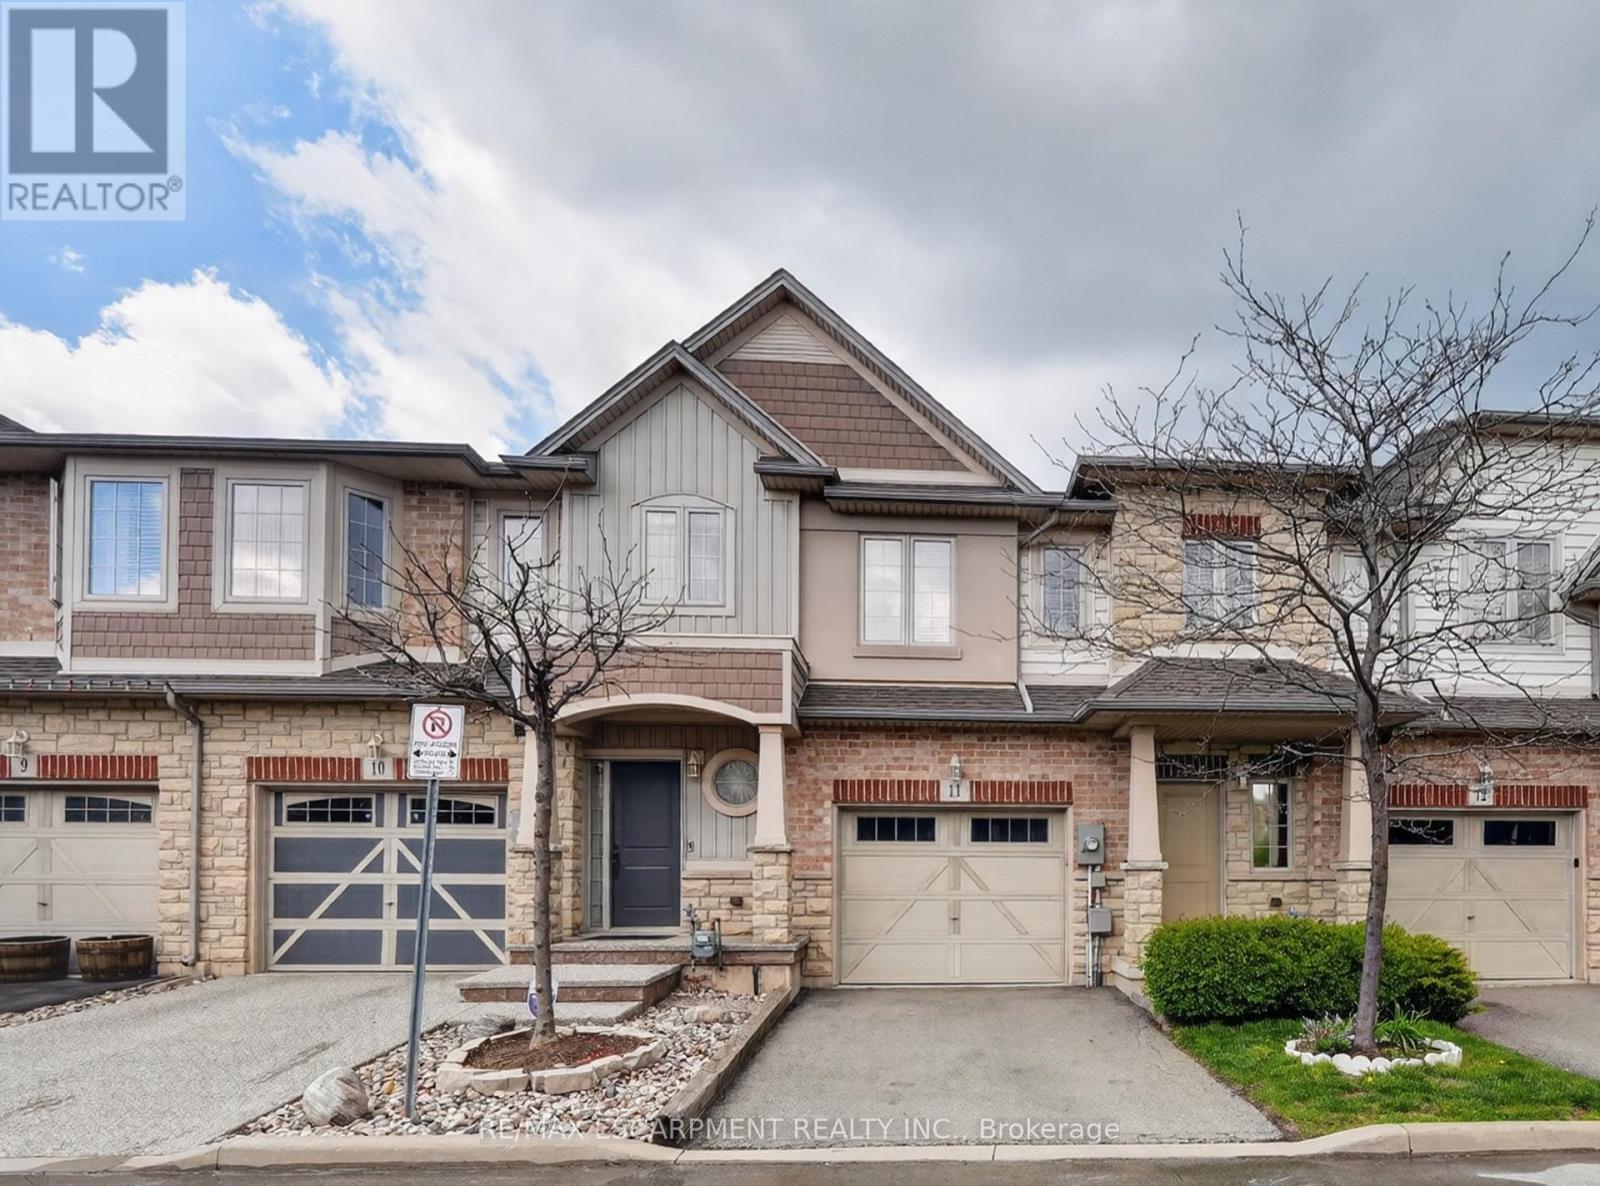
11 - 8 Lakelawn Road
Grimsby, Ontario
LAKESIDE LIVING AWAITS ... Beachside living meets everyday convenience at 11-8 Lakelawn Road in Grimsby - a FULY FINISHED FREEHOLD townhouse tucked into one of the community's most desirable lakeside pockets. Just moments from the WATERFRONT, scenic walking trails, Grimsby Public Beach, "Grimsby by the Lake," boutique shops, restaurants, and only one minute to highway access, this location delivers the perfect balance of relaxation, recreation and commuter-friendly convenience. Inside, the home features a BRIGHT & FUNCTIONAL layout designed for comfortable everyday living. The main living space flows effortlessly, creating an inviting atmosphere ideal for both quiet evenings at home and entertaining family or friends. With 3 bedrooms and 3 bathrooms, the layout offers flexibility for growing families, professionals, or those seeking extra space for guests or a home office. The UPPER-LEVEL includes a convenient second-floor LAUNDRY closet, adding practicality to daily routines. The spacious primary bedroom serves as a comfortable retreat complete with a WALK-IN CLOSET and private ENSUITE bathroom, while two additional bedrooms provide well-sized accommodations for family or visitors. The FINISHED LOWER-LEVEL recreation room extends the living space and creates endless possibilities, whether used as a family room, media area, playroom, fitness space or work-from-home setup. Outdoor living continues in the tiered backyard deck area, creating an ideal setting for summer BBQs, morning coffee or relaxing evenings outdoors + NO REAR NEIGHBOURS. The attached 1-car garage paired with a private 1-car driveway provides practical parking and storage solutions. A fantastic opportunity to enjoy low-maintenance living in a vibrant, waterfront-inspired neighbourhood. CLICK ON MULTIMEDIA for virtual tour, drone photos, floor plans & more. (id:63381)
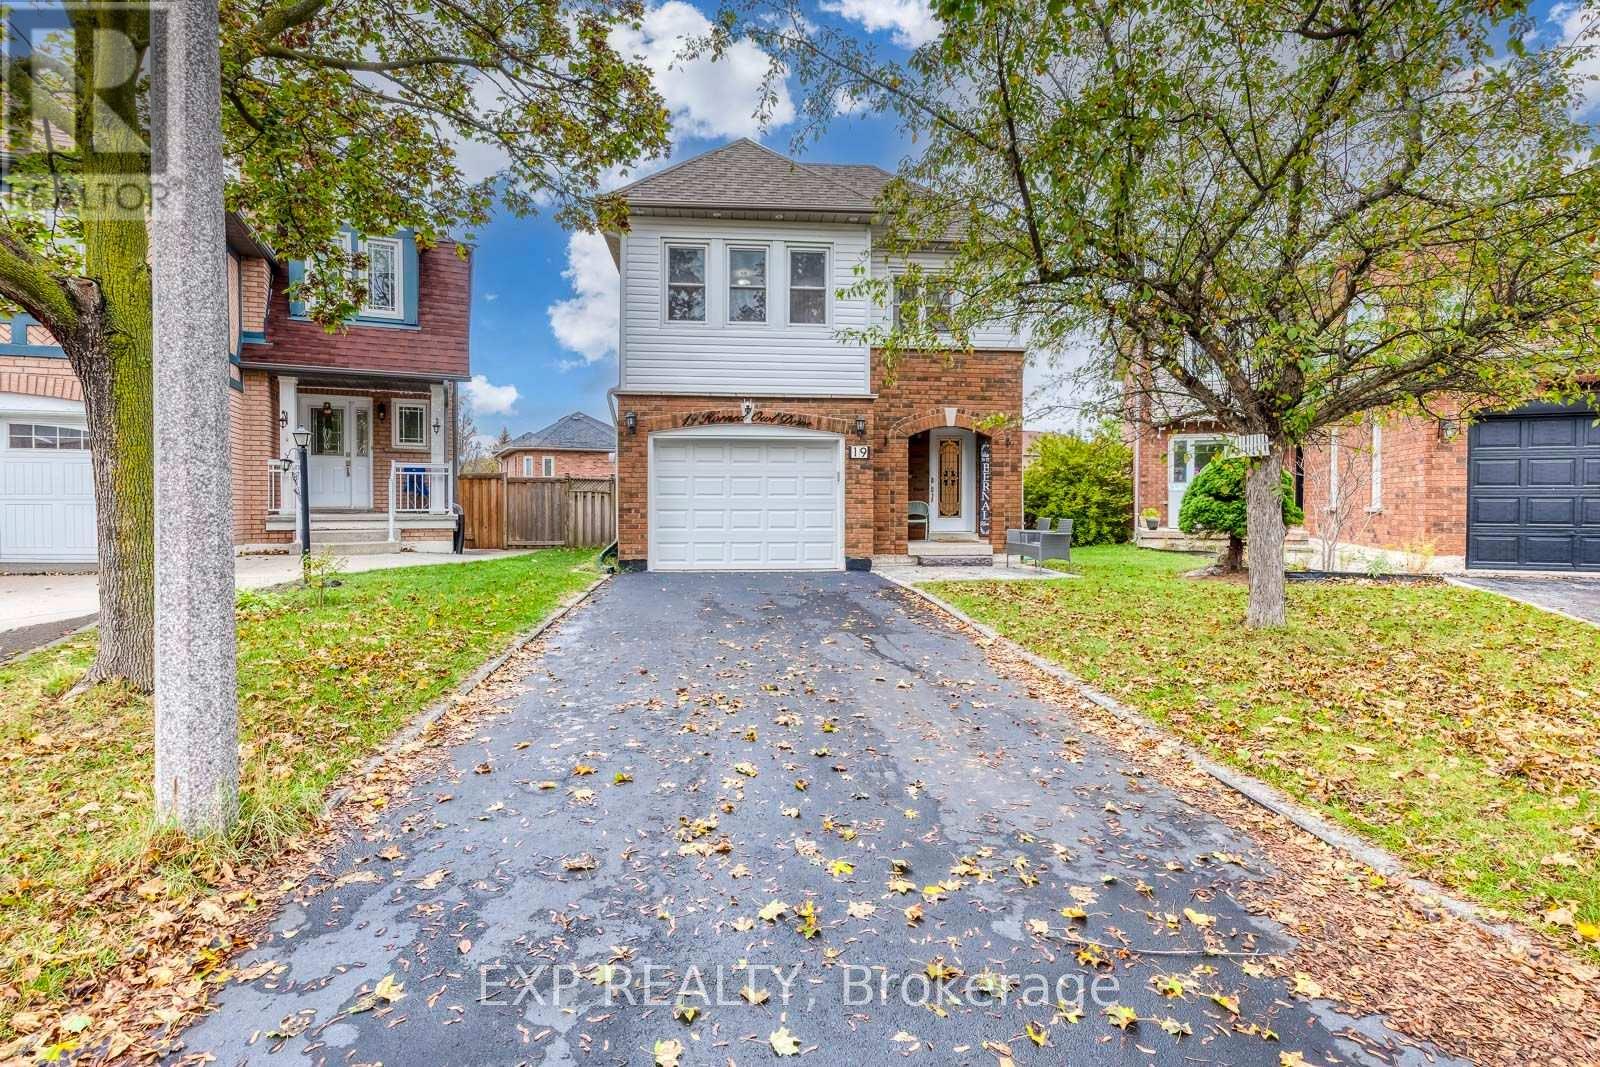
19 Horned Owl Drive
Brampton, Ontario
Imagine summer afternoons in a backyard where the kids have room to play, friends gather around the table, and family celebrations become cherished memories. Set on a premium lot with an exceptionally spacious backyard, this welcoming detached home offers endless possibilities to create your own outdoor retreat-from a flourishing garden to inviting spaces for dining, relaxing, and spending time together. Inside, approximately 2,500 sq. ft. of total living space, including the finished basement, provides comfortable room for everyday life. The recently renovated kitchen features beautiful quartz countertops, Stainless Steel appliances, and modern finishes that bring a fresh, stylish feel to the home. Hardwood flooring throughout the main and upper levels, including the staircase, adds warmth and elegance, with carpeting only in the basement. Upstairs, the spacious primary bedroom offers a walk-in closet, an additional closet, and a four-piece ensuite, while two generously sized bedrooms give family members room to make themselves at home. Thoughtfully enjoyed by the current owners as an extension of their family living space, the finished basement offers a cozy setting for movie nights, games, and spending time together. Its generous layout also offers room to explore future kitchen and bathroom additions, subject to applicable approvals. A newer front door and garage door, exterior pot lights around the home, and an outdoor camera system add to the many thoughtful upgrades. Beautifully maintained, exceptionally clean, and move-in ready, this home offers room to grow, gather, and create lasting memories. (id:63381)
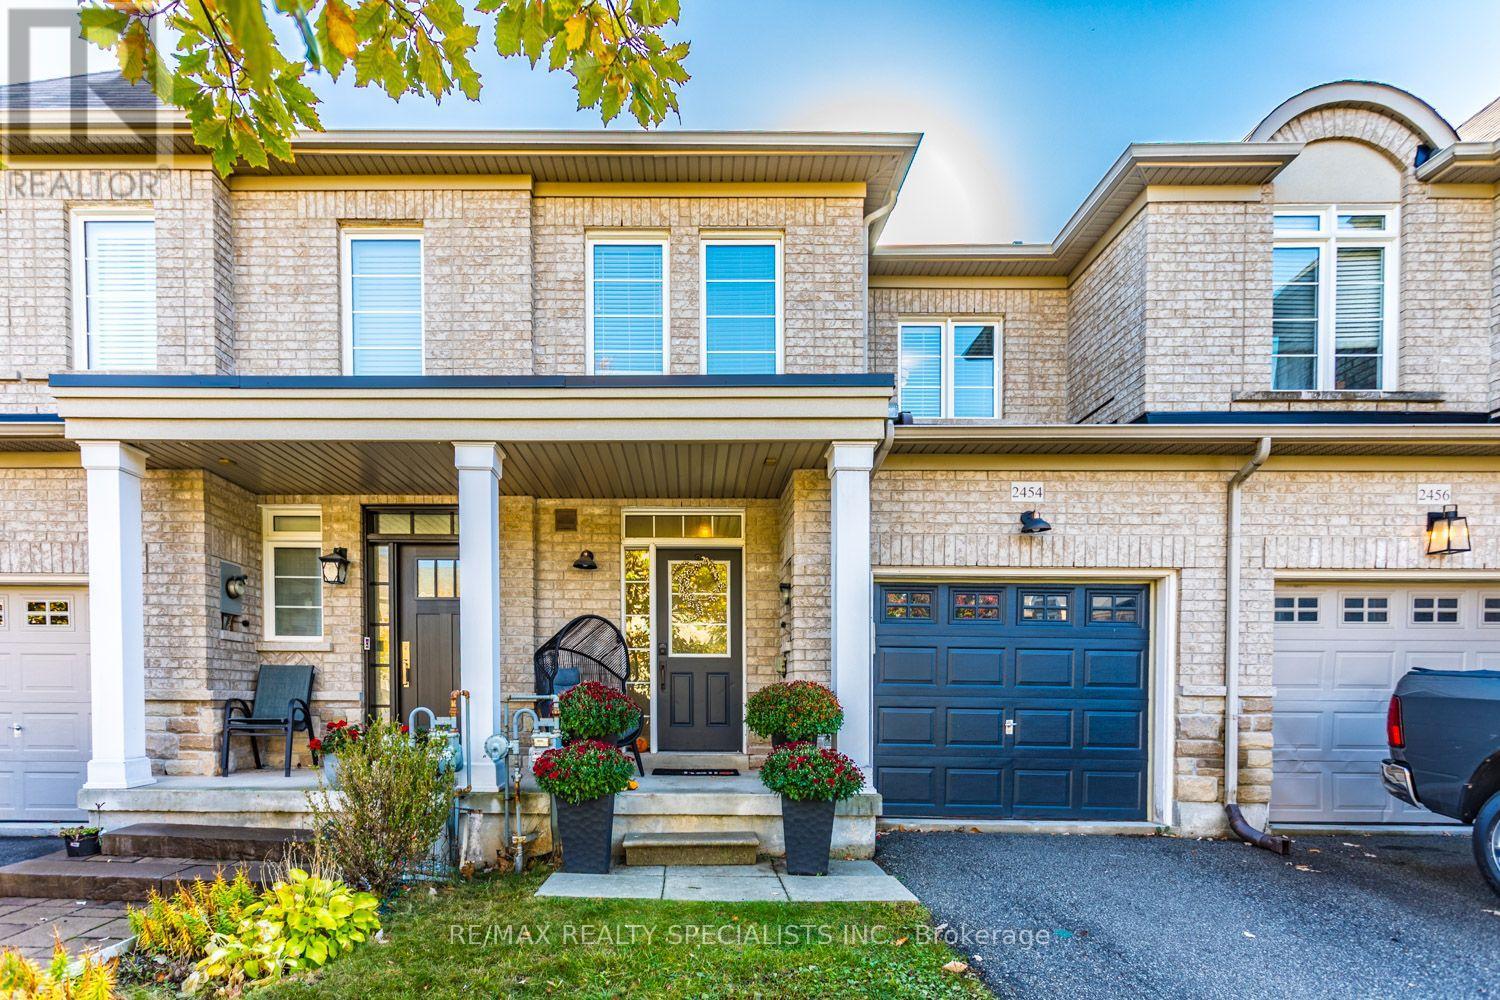
2454 Montagne Avenue
Oakville, Ontario
PRIVATE, MUSKOKA-INSPIRED BACKYARD BACKING ONTO FORESTED GREENBELT! Beautifully upgraded 3-bedroom, 4-bathroom freehold townhome offering an exceptional blend of comfort, style and nature! The bright, open-concept main floor features impressive 9' ceilings and a spacious living/dining area flowing seamlessly into the newly renovated (2026) gourmet kitchen, complete with custom cabinetry and quartz countertops. The adjacent breakfast area walks out to a fully fenced, exceptionally private, Muskoka-inspired backyard overlooking a tranquil forested greenbelt - your own peaceful outdoor retreat! The second floor features 3 generously sized bedrooms, highlighted by a spacious primary retreat with a walk-in closet and private 4-piece ensuite bath. The professionally finished basement adds valuable living space, featuring an open recreation room with pot lighting, a convenient 2-piece bathroom, dedicated laundry area, top-of-the-line engineered laminate flooring and a separate play area for the kids! ADDITIONAL FEATURES & UPGRADES: Hardwood flooring throughout the main and second floors. Newly installed central air conditioning unit (2025), 4 bathrooms throughout. Fully fenced, private backyard backing onto forested greenbelt. Parking for 2 vehicles in the driveway. (No sidewalk out front) - maximizing driveway parking convenience! A wonderful opportunity to enjoy stylish, move-in-ready living with the added luxury of a private, nature-inspired backyard! HOME INSPECTION COMPLETED OCTOBER 17TH !!! (id:63381)

1036 Valley Crest Circle
Oakville, Ontario
RAVINE! PRIVATE BACKYARD OASIS BACKING ONTO LIONS VALLEY PARK AND SIXTEEN MILE CREEK! RARE THREE CAR GARAGE! EXCEPTIONAL RIVER OAKS RETREAT! Situated on a quiet cul-de-sac, this impressive residence delivers an exceptional lifestyle where everyday living feels like a private resort. The professionally landscaped backyard is the showpiece, featuring an inground pool framed by a natural stone surround, raised TimberTech composite deck (2020), lush gardens, mature trees, and towering cedars creating an extraordinary sense of privacy. With direct access to Lions Valley Park and Sixteen Mile Creek, this is a spectacular setting for summer entertaining, poolside gatherings, outdoor dining, and relaxed family living. Inside, the main level offers a living room with soaring 18' decorative ceiling and gas fireplace, elegant dining room, den with vaulted ceiling, and a dedicated home office. The stunning gourmet kitchen features refinished maple cabinetry (2019), granite countertops, stainless steel appliances, pantry, centre island, and bright breakfast area with built-in dining table and walkout to deck. The primary bedroom offers two walk-in closets and a five-piece ensuite renovated in 2025 with a glass shower, dual sinks, and dual toilets. The professionally finished walkout lower level offers excellent potential for an in-law or nanny suite. Highlights include 9' ceilings throughout all three levels, hardwood staircase (2025), windows (2019), front and back doors (2015), furnace and central air (2020), roof replacement with an outdoor heating element on lower roof (2015), inground sprinkler, and incredible curb appeal with an attractive stone and brick exterior. Close to trails, Sixteen Mile Sports Complex, private schools, shopping, restaurants, Glen Abbey Golf Club, transit, highways, and GO Train. A rare opportunity to enjoy exceptional family living, a resort-inspired backyard, and a remarkable sense of privacy in one of River Oaks' most coveted settings. (id:63381)

25 Tamarack Circle
Toronto, Ontario
Welcome to Greencroft Estates, an exclusive townhouse community located in a desirable family friendly neighbourhood in Etobicoke! A very rare opportunity to own one of the few 3-bedroom townhouses in the complex. Over 2,000 sqft of combined living space and lots of natural light throughout, an open-concept living and dining area that's perfect for entertaining your guests. Engineered hardwood on the main floor and upgraded lighting throughout. A separate family room with fireplace offers a great flex space and walks out to a large deck overlooking the private backyard. Spacious eat-in kitchen with large bay window, lots of storage and stainless steel appliances. Three generous sized bedrooms including the primary bedroom with a walk-in closet, custom built-ins and a spa like ensuite with walk-in shower and glass enclosure. All bathrooms in the home have been professionally renovated. A true pride of ownership from top to bottom. Dedicated laundry room and lots of storage throughout. A finished basement with endless options to make it your own and direct access to the garage for easy access! Parking for up to 4 vehicles and lots of visitor parking. Condo fees include snow removal on your driveway! A very quiet and private community, close to Humber Creek, walking trails, parks, schools and Weston Golf & Country Club. Quick access to the GO Station, UP Express, Highways 401, 427 and 400 and Pearson Airport. All your daily needs are within minutes. This home truly has too many features and upgrades to mention, it's move-in ready and eagerly awaiting a new family to make it their own! (id:63381)
1318 Meath Drive
Oshawa, Ontario
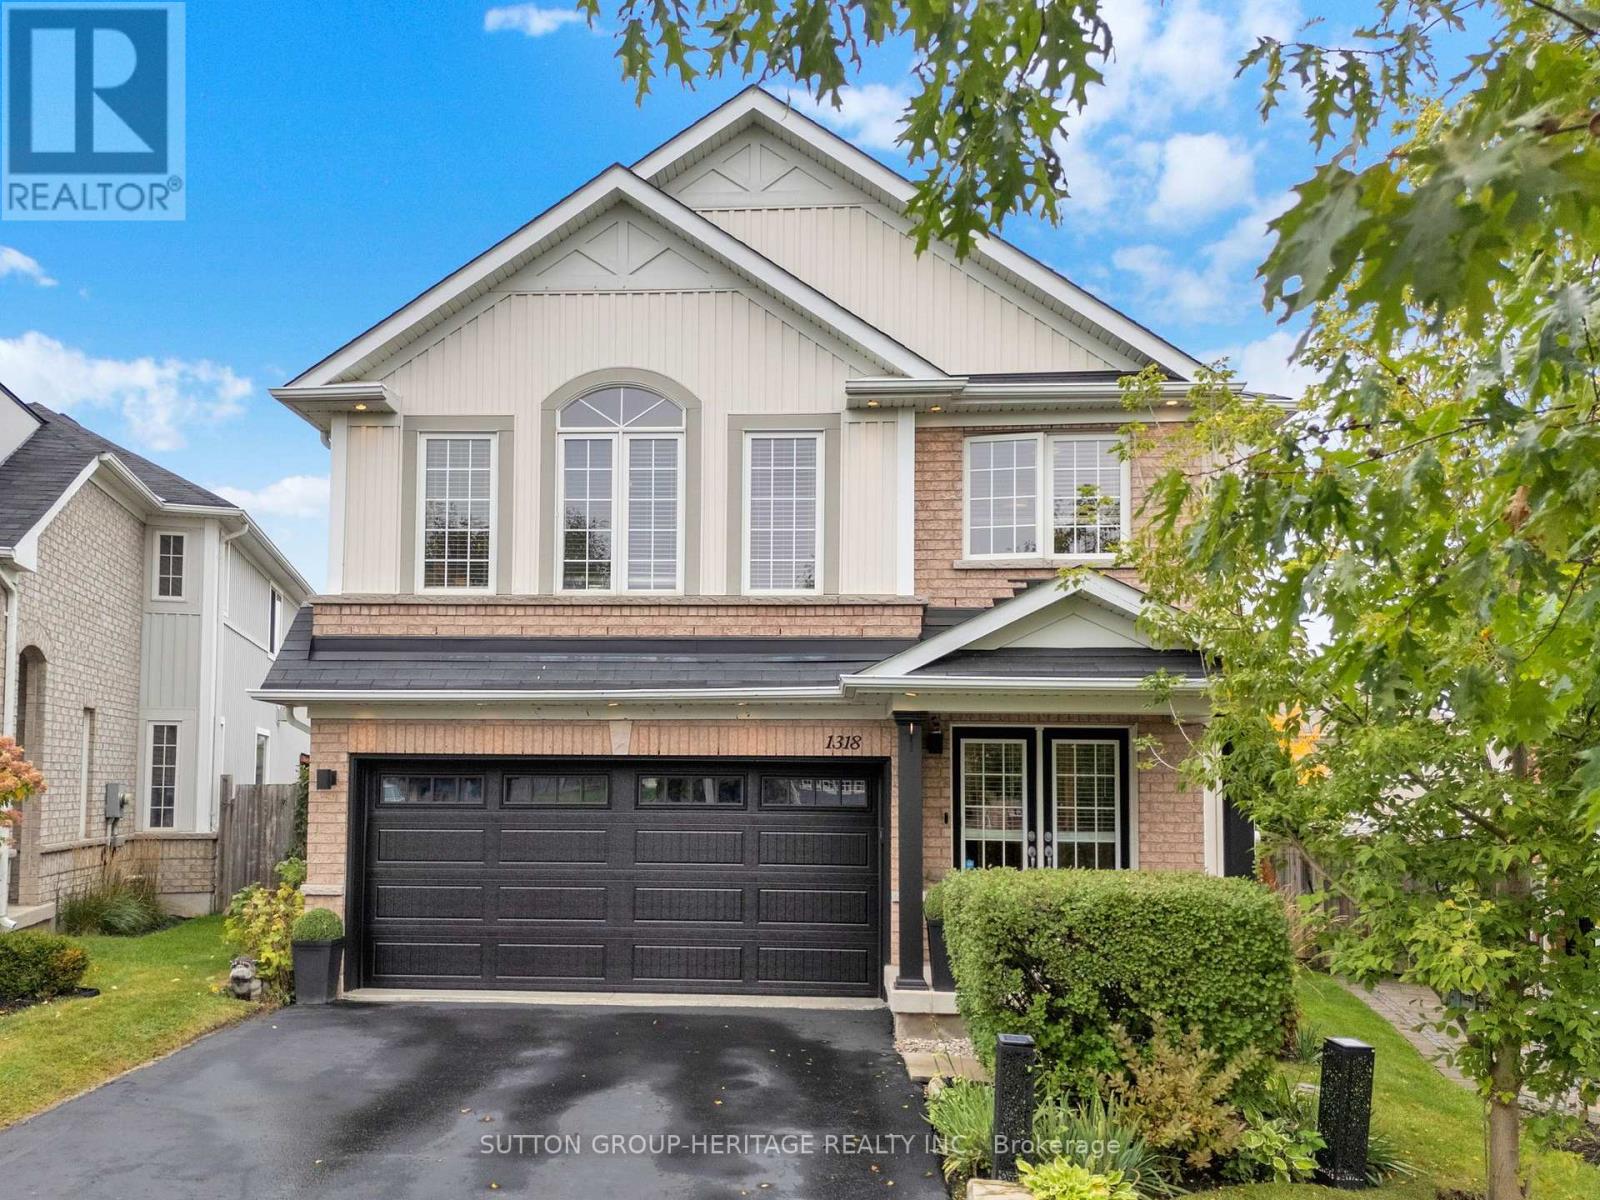
The KITCHEN!! The BACKYARD!! The ULTIMATE BASEMENT BAR!! And so many other incredible features that you will never want to leave this place! Set on a premium pie-shaped lot, this 4-bdrm home was made for entertaining, relaxing & everyday family life. The HEART OF THE HOME is the stunning kitchen, completely renovated in 2022 and centred around a beautiful 10' custom island with quartz counters and custom cabinets. A charming window bench next to the coffee station offers a great view of the yard while the open layout overlooks the cozy family room with gas fireplace and the combined Living/Dining Rooms. Enjoy a main floor office, updated 2-piece powder room & access to the double garage with its own cabinets & granite counters. Upstairs, you'll find 4 spacious bedrooms and an open office/seating area, perfect for homework, gaming or a kids' hangout. The 2nd floor laundry adds everyday convenience & the generous primary retreat has plenty of space, a 5-piece ensuite & a walk-in closet you'll have to see to appreciate. DOWNSTAIRS you will find a basement built for entertainment! A stunning bar finished with stone and granite, multiple TVs, built-in speakers, electric fireplace and space for a pool table create the ultimate game-night setup. Pull up a stool & let the games begin!OUTSIDE feels like your own private resort. An incredible 40'X16' heated saltwater pool (2017) features a built-in lounge deck, seating & lighting. Loads of space to entertain with a tiki bar, gazebo, deck & stone patio. The wide-open view with no homes directly behind creates a surprisingly private & spacious backyard setting. OTHER FEATURES: an irrigation system makes maintaining the grounds easy & shed for extra storage, soffit lights, 4-car parking, no sidewalk, new insulated garage door (Sept 2026), near the new elementary school opening Sept '27. This is a home where EVERYONE will want to gather. (id:63381)
14 Crispin Crescent
Toronto, Ontario
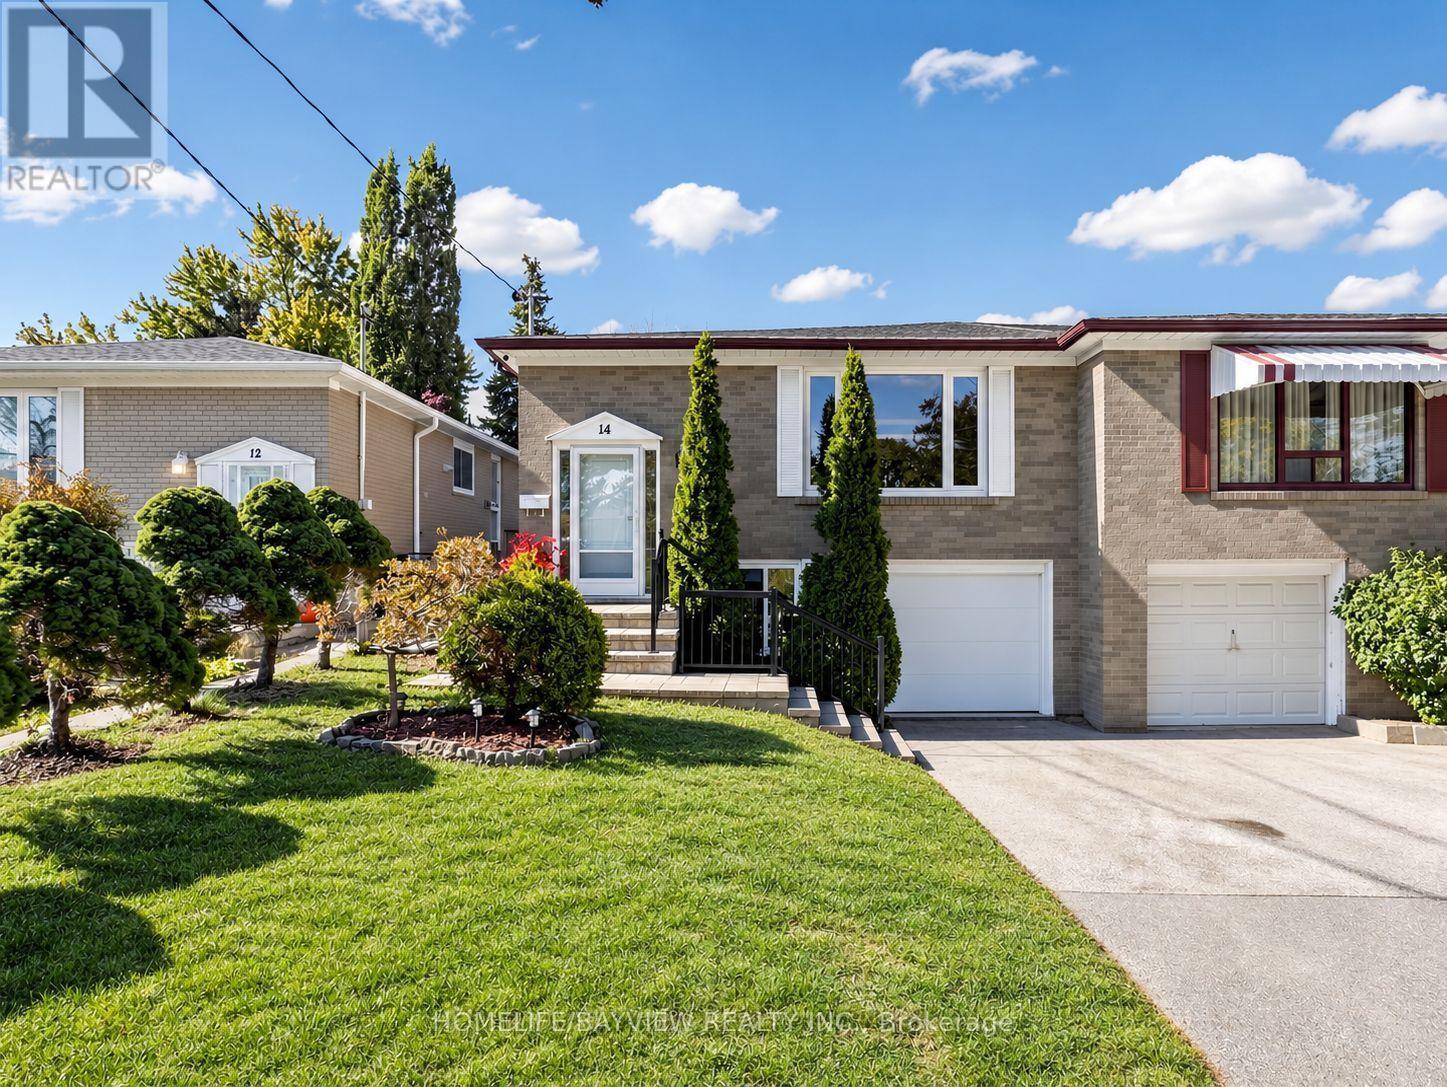
Welcome to this inviting home in the highly sought-after Newtonbrook West neighbourhood! An excellent opportunity for first-time buyers and growing families, this lovingly maintained property offers generous living space, a functional layout, and room to add your personal touch. Situated on a quiet crescent, the home sits on an exceptionally deep lot with mature greenery and a private backyard perfect for relaxing or entertaining. The bright main floor features Hardwood Floor thru-out Main level, a modern kitchen with stainless steel appliances, granite countertops, a breakfast bar, and an additional window for natural light. An open-concept, L-shaped living and dining area provides a comfortable setting for everyday living and family gatherings, Smooth Ceiling with Pot Lights complemented by generously sized bedrooms. The basement features a separate side entrance, two bedrooms, above-grade windows, a second kitchen, a bathroom, and a laundry area, offering flexibility for extended family living and potential income. Enjoy convenient access to Yonge Street, Bathurst Street, Steeles Avenue, shopping, restaurants, schools, parks, and TTC transit. A wonderful opportunity to make this spacious home your own in an established and desirable neighbourhood! (id:63381)
16 Blake Street
Barrie, Ontario
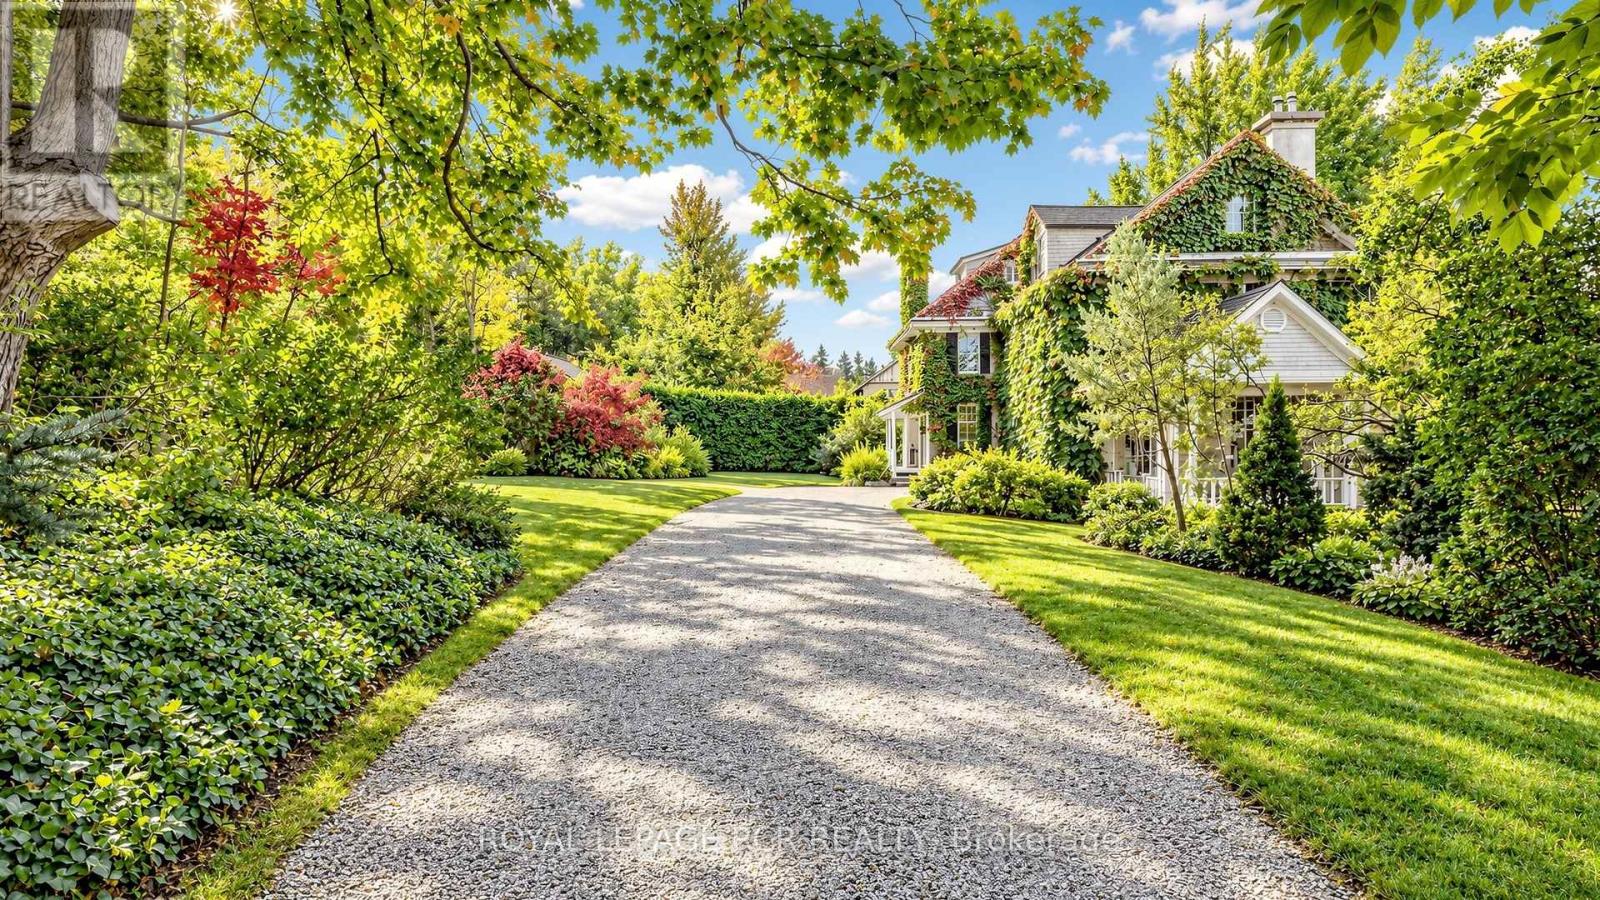
Own a remarkable piece of Barrie's history at 16 Blake Street. Known historically as "Foxley," this distinguished 1916 residence forms part of the city's architectural heritage, offering timeless character and exceptional space in a beautiful setting. With 7 bedrooms, 3 bathrooms and 4,446 sq. ft. above grade, the home provides room to gather, entertain and create spaces that suit your lifestyle. Set on an expansive 188 ft. x 270 ft. lot, the grounds are a defining feature: remarkably private and surrounded by mature trees, they create the feeling of a secluded retreat in the middle of a forest. Enjoy peaceful mornings, outdoor gatherings and the beauty of the changing seasons, all within easy reach of downtown Barrie, Kempenfelt Bay, waterfront trails, parks, restaurants and cultural attractions. A rare opportunity to become the next steward of a storied home where historic character, generous proportions and extraordinary privacy come together. (id:63381)
9 Valleymede Court
Collingwood, Ontario
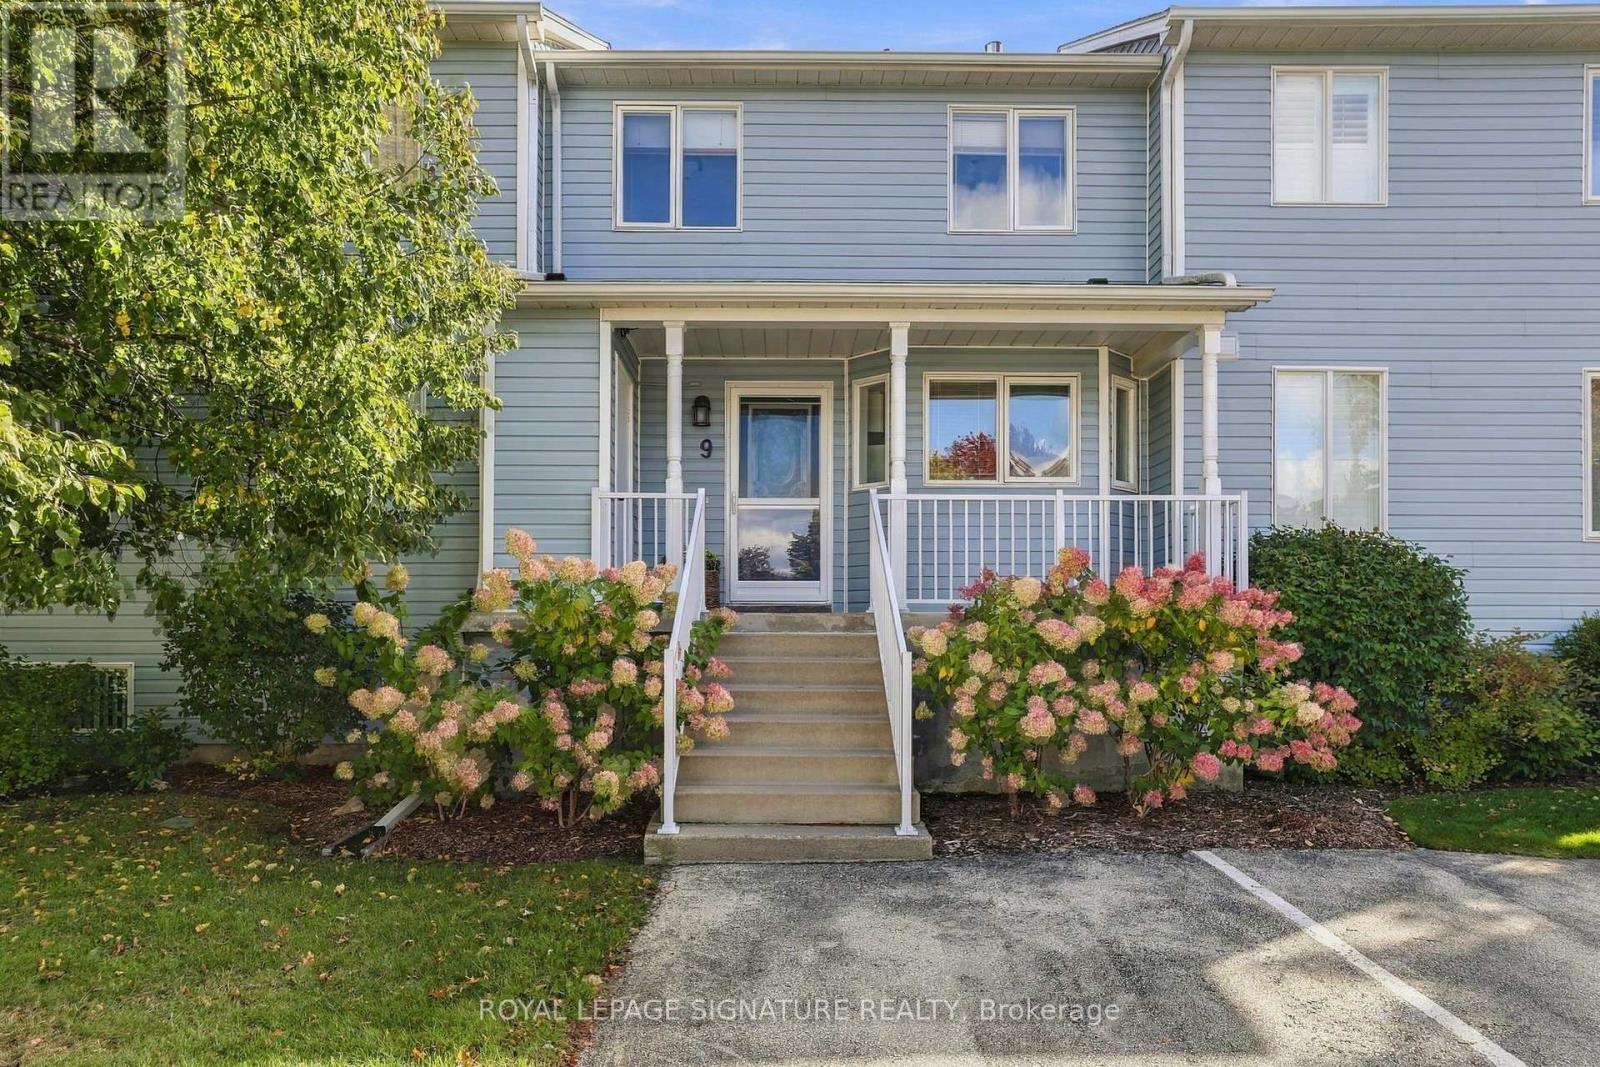
Welcome to The Links, a sought-after community just minutes from Blue Mountain and Downtown Collingwood! This meticulously maintained 3+1 bedroom, 3-bathroom townhome also offers a rarely offered fully finished lower level with rec space for the kids to play and an additional guest bedroom for your friends and family you'll be inviting over to spend the night! The bright, open-concept main floor is perfect for cozy nights by fireplace, playing board games with the family either in winter or summer months! Lots of space to host the entire family with large living and dining areas, and a kitchen straight out of a Martha Stewart cookbook! Every time you step outside onto your back deck, remember that you will forever be facing the woods. No rear neighbours looking back towards you. Upstairs, the large primary bedroom includes its own ensuite, while the two additional bedrooms share a bathroom of their own. 2 Parking spots included, with ample visitor parking. Don't miss this opportunity to build endless memories & own only minutes from ski hills, golf courses, hiking trails, Georgian bay, and all Collingwood has to offer. No need to move furniture up North! Can remain mostly furnished! (id:63381)
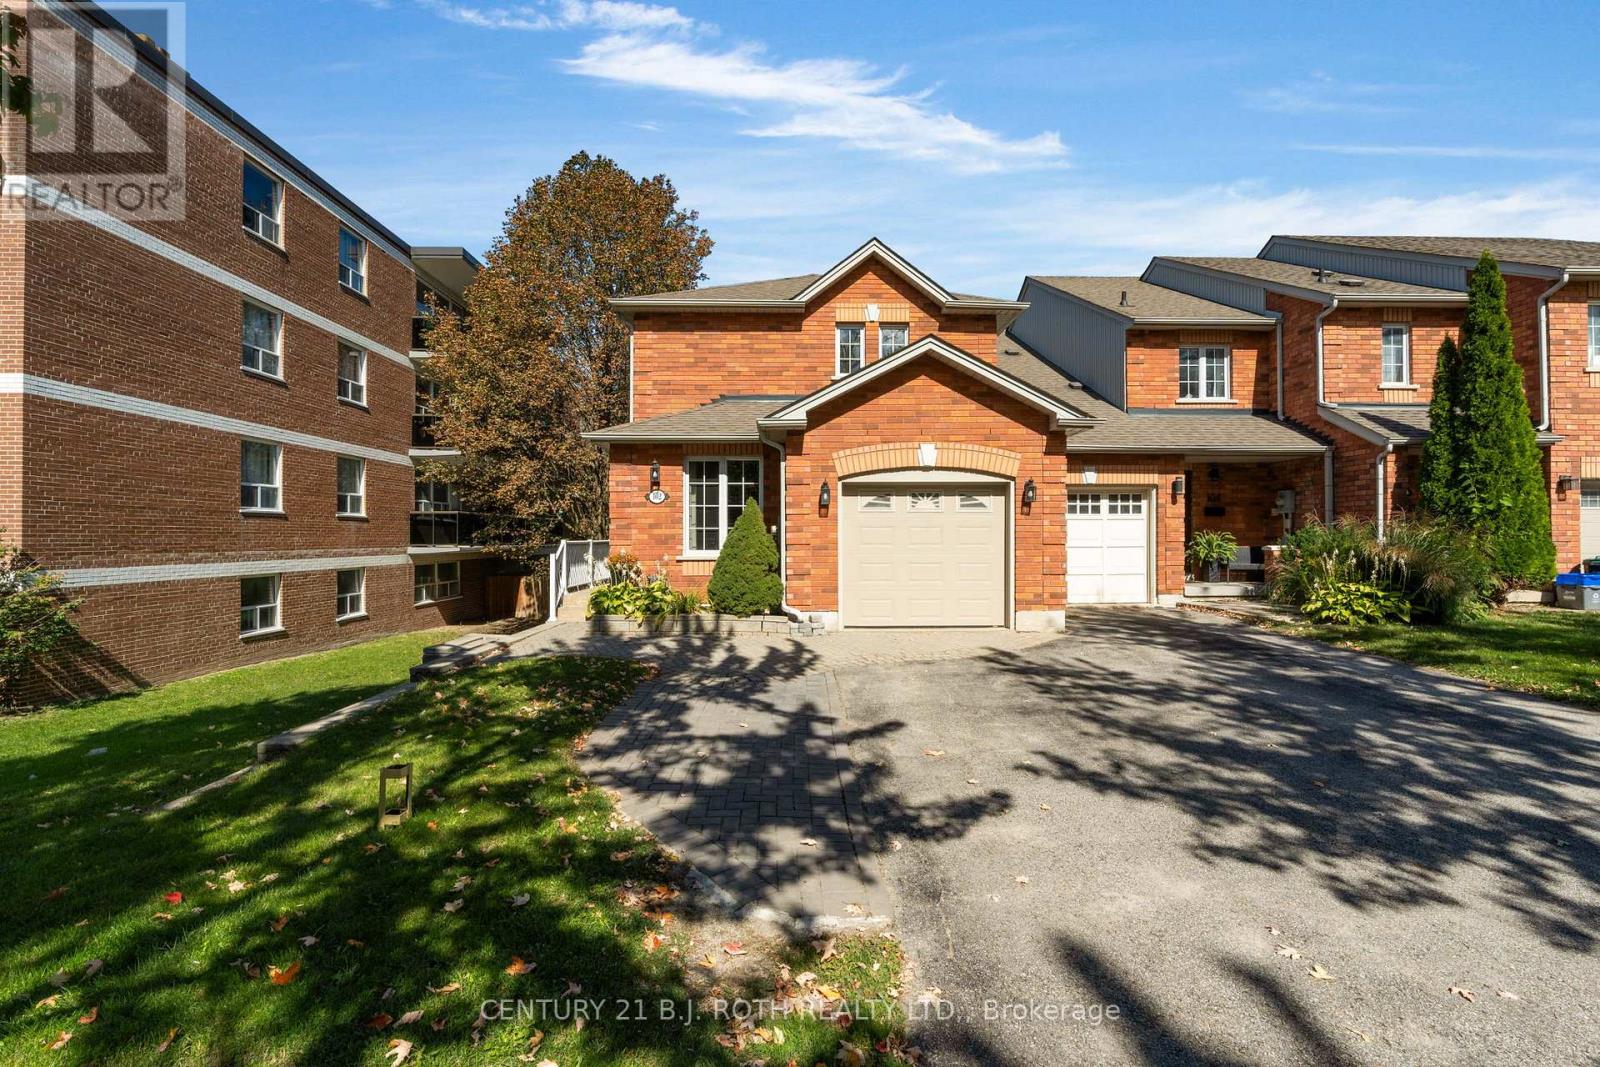
102 Holgate Street
Barrie, Ontario
Welcome to 102 Holgate St, Barrie! This spacious all brick, two-storey, end unit home offers over 2,100 sqft. of finished living space and is situated on a large, 165 foot deep lot in the highly desirable Allandale neighbourhood. Featuring 3 bedrooms and 3.5 bathrooms, this home provides an impressive amount of space and versatility for the whole family. Step inside to a bright and inviting main floor filled with natural light from large windows throughout. The functional layout features a generous dining room, family room, and open-concept living room and kitchen, beautifully updated in 2023. Just off the main living space, you'll find a charming three-season sunroom overlooking the backyard, the perfect spot to enjoy your morning coffee or unwind at the end of the day. Downstairs, the partially finished basement offers even more living space with a large rec room, wet bar, 3-piece bathroom, and convenient walkout to the backyard, creating excellent potential for extended family, an in-law suite, or additional entertaining space. Outside, enjoy a private driveway with parking for two vehicles, along with a single-car garage featuring convenient inside entry to the home. Ideally located in the heart of Barrie, you're just minutes from Lake Simcoe and Barrie's beautiful waterfront, while enjoying easy access to major highways, shopping, schools, parks, transit, and everyday amenities. (id:63381)
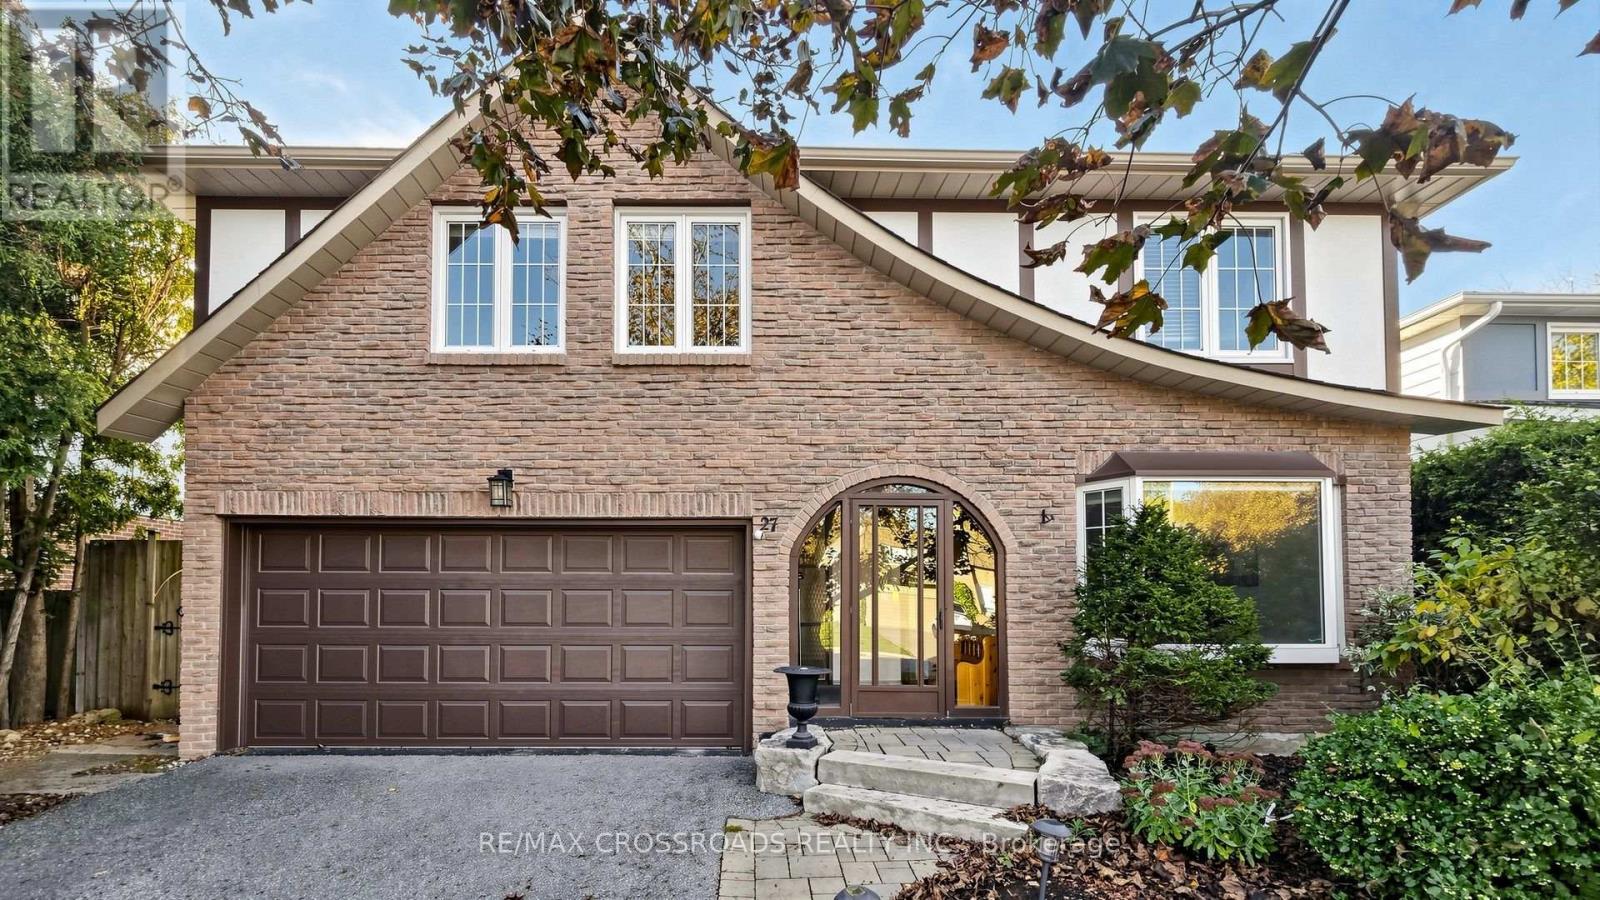
27 Hagerman Boulevard
Markham, Ontario
Welcome to 27 Hagerman Blvd, Unionville!**A Cottage-Like Retreat in the Heart of Prestigious Unionville!**Rare opportunity to own a lovingly maintained family home, proudly cared for by its original owner, nestled in one of Unionville's most desirable and established neighbourhoods! Enjoy a peaceful, cottage-like setting just steps from Carlton Park, Unionville Tennis Club, playgrounds, top-ranked schools including William Berczy P.S. and Unionville H.S., and minutes from historic Main Street Unionville and picturesque Toogood Pond.**Pride of ownership shines throughout!** Numerous upgrades include a newer roof (2022), updated windows, sliding door, gas fireplace, upgraded kitchen featuring stainless steel appliances, granite countertops, solid wood cabinetry and a built-in breakfast table, improved front steps and walkway, updated staircase railing, and garage door opener.**Sunny South-Facing Backyard - Your Private Oasis!** Enjoy abundant natural sunlight and exceptional privacy in the beautifully secluded backyard, surrounded by mature pine trees. Extensive interlocking stonework enhances the backyard and side yard. The covered sundeck with hot tub (as-is) provides an inviting space for family gatherings, outdoor entertaining or simply relaxing in your own tranquil retreat. The covered deck also offers potential for conversion into a sunroom, subject to necessary approvals. The enclosed front porch! No sidewalk! The upgraded second-floor main bathroom features a granite countertop, ceramic flooring and bathtub. The spacious primary bedroom ensuite offers exciting potential to be transformed into a modern 3-piece bathroom.**Endless Potential in an Unbeatable Location!** Whether you wish to move in and enjoy, personalize to your taste, or create your dream home, this property offers a rare combination of privacy, sunshine, mature landscaping and exceptional convenience.**Experience Cottage-Style Tranquility Without Leaving the Heart of Unionville!** (id:63381)
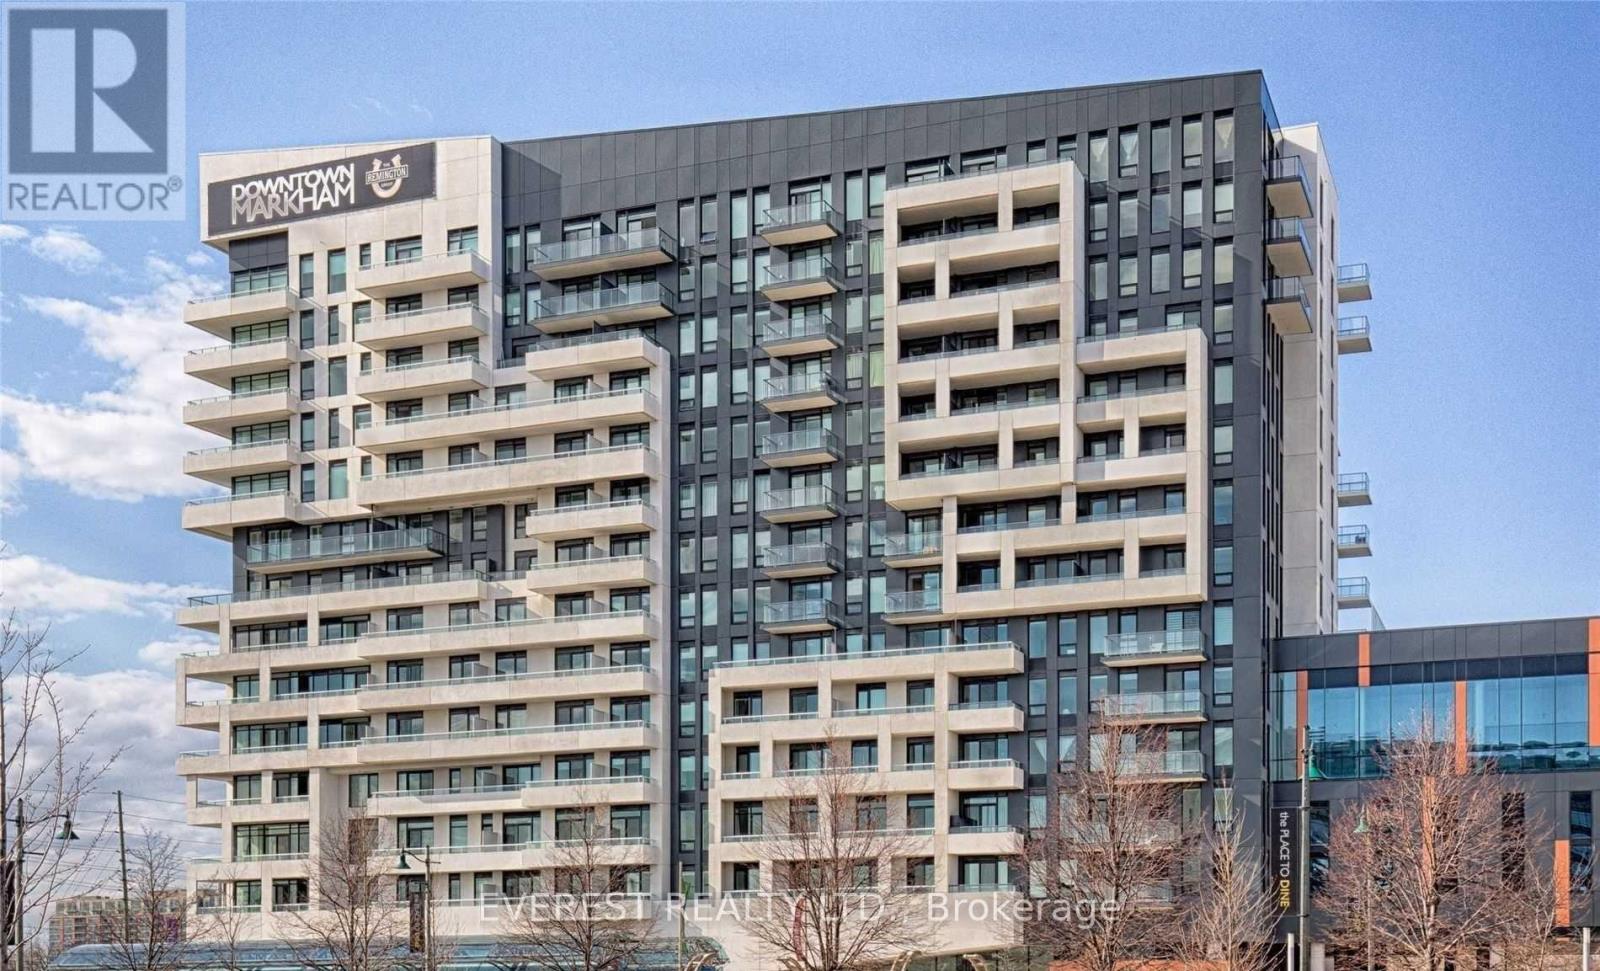
713 - 18 Rouge Valley Drive W
Markham, Ontario
HIFG FLOOR OF Ph Level , Stunning "York Condos" AT Downtown Markham. Functional Layout! Spacious 2 Bedroom + Den, The Den Can Be Used As 3rd Bedrm / Office, 2 Full Baths, Huge Balcony W/Unobstructed View facing to park, 9' Ceiling, Contemporary Laminate Flr Thru-Out, Customized Appl, Quartz Countertop In Kit, Mbr W/W-I Closet, 42.8' X 5.5' Balcony. Close To All Amenities, Viva At Doorstep, Mins To Cinemas, Shops, Schools. Seeing Is Believing. Don't Miss This Gem.Great property to start on! (id:63381)
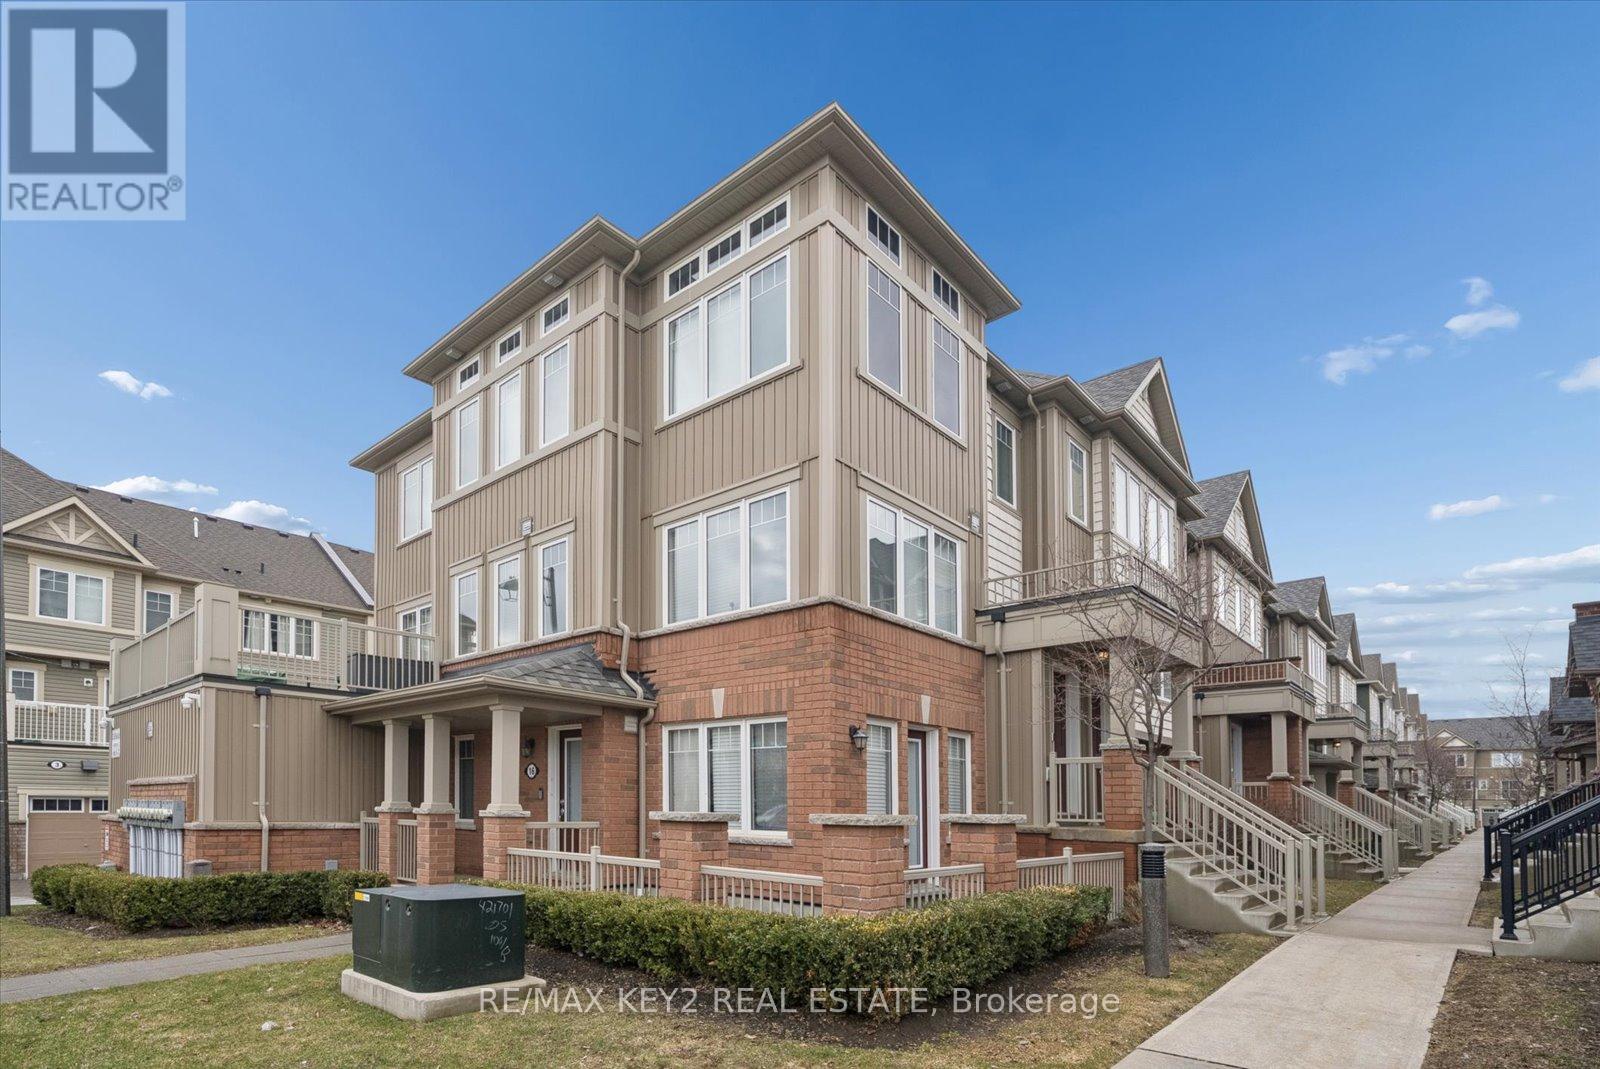
23 - 2500 Hill Rise Court
Oshawa, Ontario
Welcome to this beautifully upgraded, bright and spacious stacked townhome in Oshawa's highly sought-after Windfields community. Featuring 2 generously sized bedrooms, 3 modern bathrooms, and a built-in garage with direct interior access, this home offers the perfect blend of style and functionality.The open-concept main floor is designed for everyday living and entertaining, showcasing a modern kitchen with a large centre island, breakfast bar, pantry, and stainless steel appliances. The sun-filled great room features expansive windows, while the dining area walks out to a private terrace-perfect for relaxing or hosting. A convenient 2-piece powder room completes the main level.Upstairs, both bedrooms offer exceptional privacy with their own 4-piece ensuites. The primary bedroom includes a walk-in closet, while the second bedroom features spacious his-and-hers closets. Upper-level laundry adds everyday convenience.Thoughtfully upgraded throughout, this home includes vinyl flooring (2025), hardwood stairs (2025), pot lights in the living room and bathrooms (2025), backlit smart bathroom mirrors (2025), and a smart thermostat (2025). Additional updates include washer & dryer (2020), blinds (2020), and garage door opener (2020).Enjoy low-maintenance living with condo fees covering garbage pickup, snow removal, lawn care, ground maintenance, window cleaning, and dryer vent cleaning.Ideally located minutes from Ontario Tech University, Durham College, Costco, shopping, restaurants, and Highways 407, 412, and 401. Surrounded by parks and with new schools opening in 2026, this home is perfect for first-time buyers, families, or investors. (id:63381)
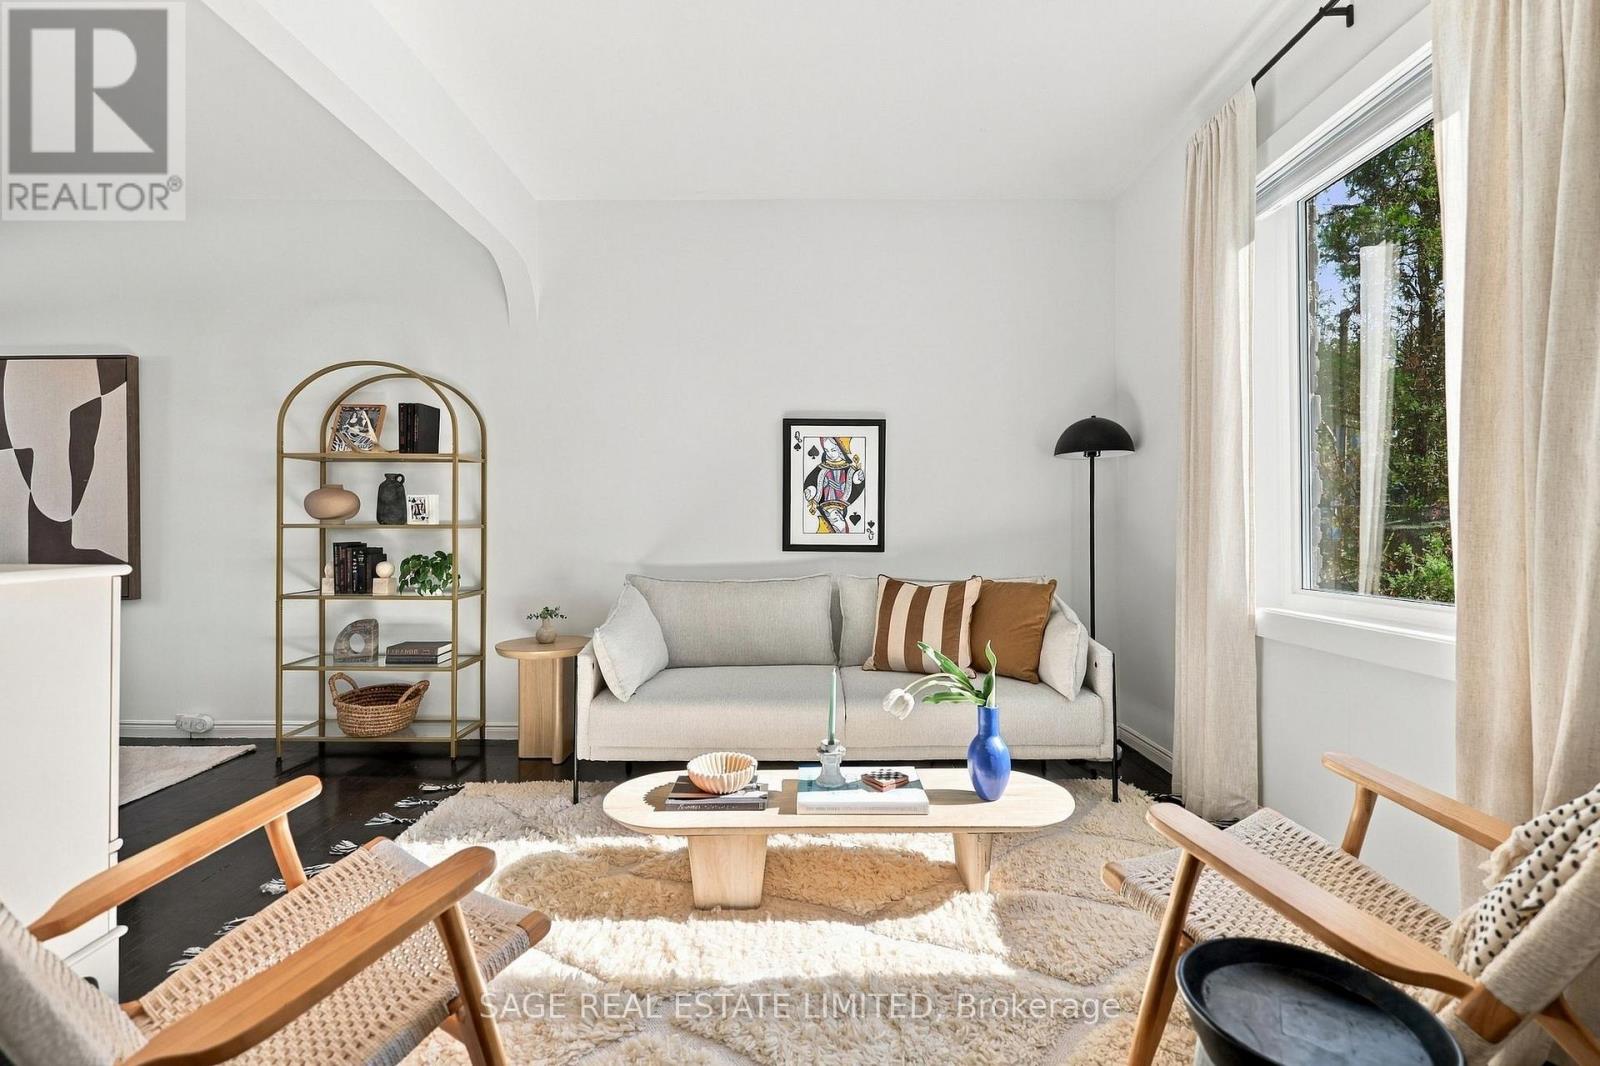
100 Dagmar Avenue
Toronto, Ontario
More living. Less looking after. There's a reason people love Leslieville. The restaurants, the independent shops, the parks, the people. The ability to walk out your front door without much of a plan and end up having a pretty great Saturday. Welcome to 100 Dagmar. A thoughtfully updated home with four levels of living space and plenty of room to make your own.The kitchen is a proper kitchen. Room to cook, room to spread out, a gas range and a dining area that opens onto the back deck. Outside, a private backyard with room to entertain, a BBQ on the deck and string lights overhead. All the benefits of having your own outdoor space, without spending your weekends maintaining it. Upstairs, you have something most Leslieville townhomes (or semis, for that matter) don't. Your pick of primary bedrooms. The second floor offers a generous 16-foot-wide bedroom with a beautiful bay window and custom closets, plus another great-sized bedroom with plenty of room for kids, guests or a home office. Or take the entire third floor for yourself. A spacious bedroom, separate sitting area, working fireplace and a window seat overlooking the neighbourhood. Your own retreat above it all.The finished basement adds a family room, second full bathroom and room to work out. And when you head out, Leslieville is waiting. Coffee and a wander through Good Neighbour. A stop at Province of Canada. Dinner at Wynona or The Comrade. Walk the dog through Jimmie Simpson Park or head north to Withrow Park.Three bedrooms, two bathrooms, four levels of living space and a neighbourhood worth spending your weekends in. Because the best part of living in Leslieville should be actually living in Leslieville. (id:63381)
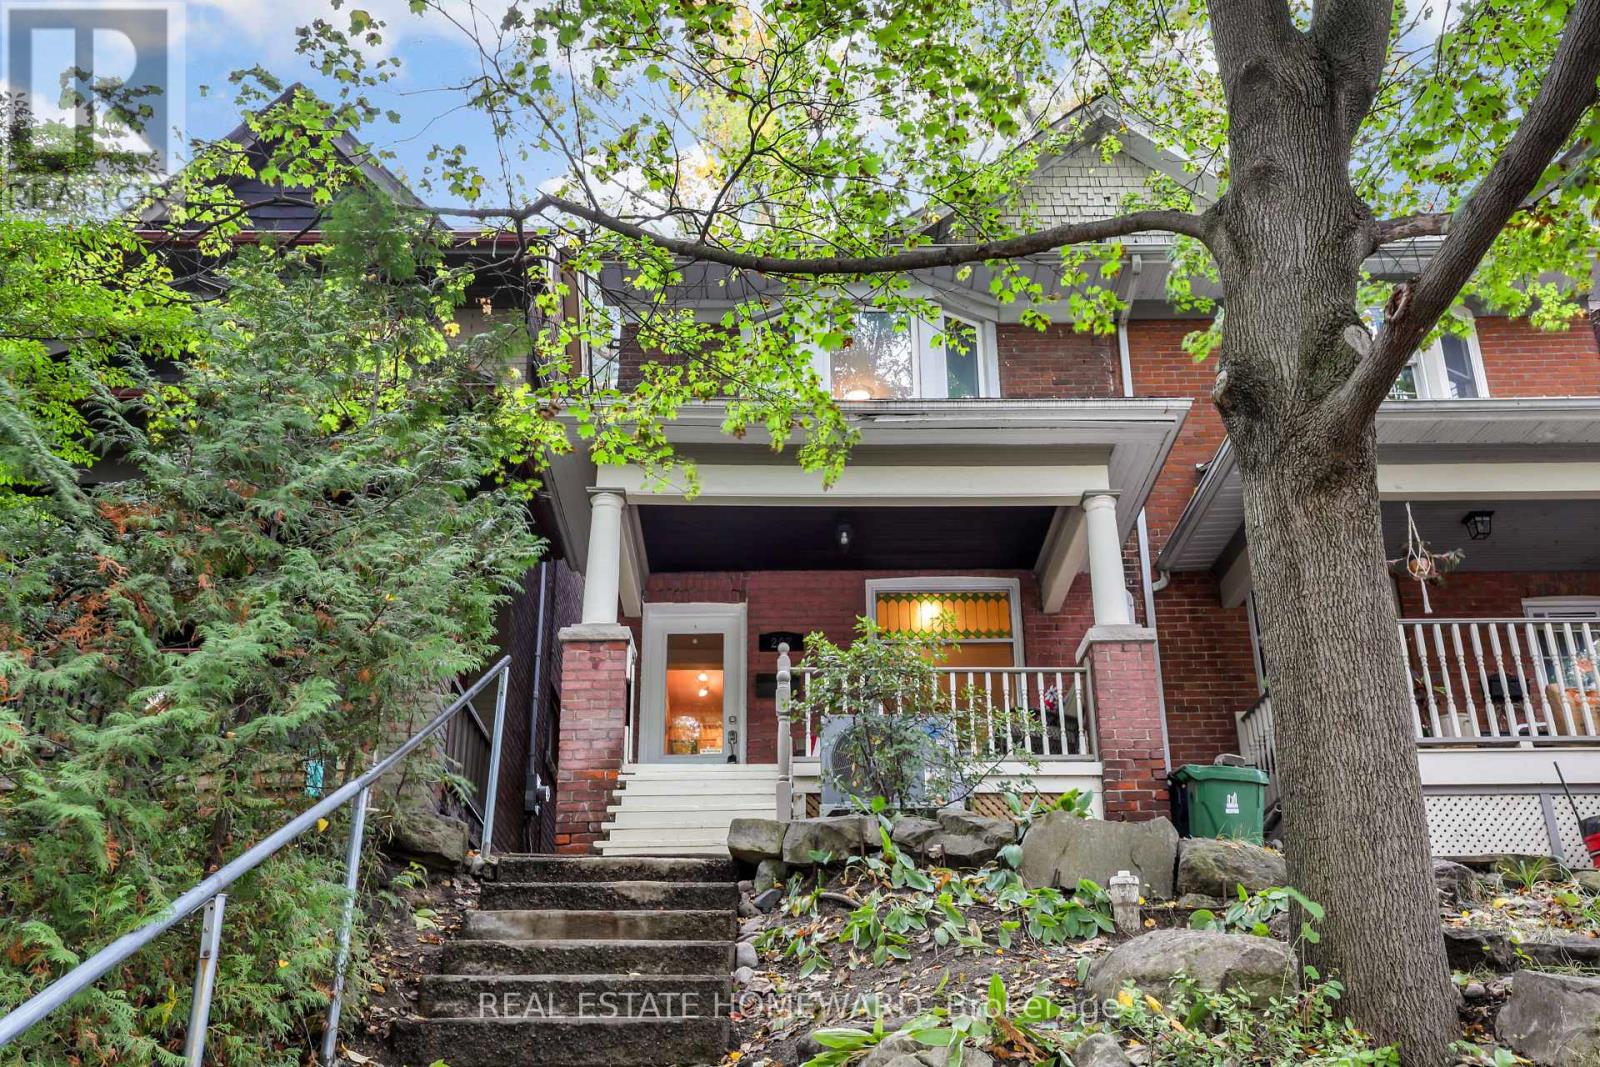
207 Waverley Road
Toronto, Ontario
Imagine morning strolls along the boardwalk, the fresh lake breeze, and the charm of beachside living right at your doorstep. Welcome to this delightful, light-filled 3-bedroom semi nestled on one of the Beach's most coveted streets, just steps to Queen Street's vibrant shops, cafés, and restaurants, as well as the iconic boardwalk and the lake. Brimming with character and warmth, this inviting Beach charmer offers a wonderful blend of timeless appeal and modern updates. The open-concept main floor features a beautifully updated kitchen with classic Shaker maple cabinetry, soaring ceilings, and exposed brick accents that create an atmosphere of relaxed elegance. Walk out to a lovely deck overlooking an exceptionally deep, rare backyard - a private outdoor retreat perfect for entertaining, gardening, or simply unwinding on a summer evening. The fully finished basement, complete with a 3-piece bathroom, offers additional versatile living space to suit your needs. Thoughtful upgrades throughout, a new furnace and air conditioning, a private front porch, and a location within the sought-after Kew Beach School district make this home an exceptional opportunity. Charming, inviting, and perfectly positioned to enjoy the very best of Beach living - this is more than a home; it's a lifestyle! (id:63381)
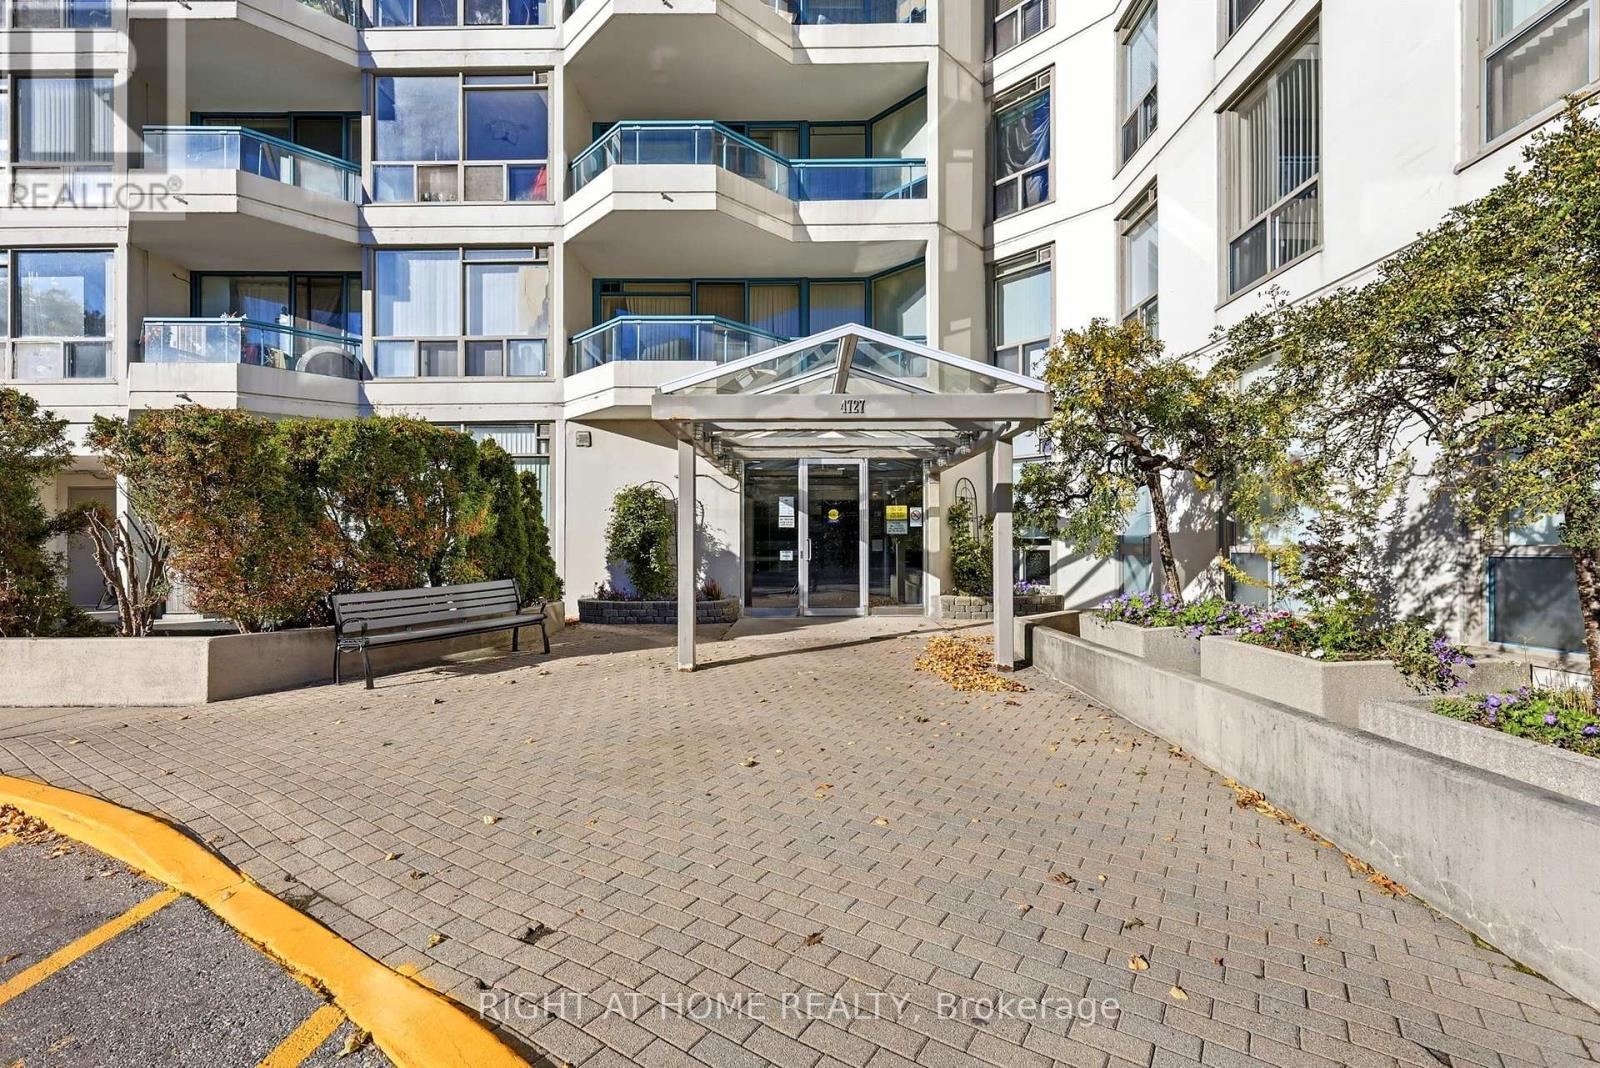
816 - 4727 Sheppard Avenue E
Toronto, Ontario
Almost 1400 sq/ft of condo living just steps away from the 401. Bright, open and freshly painted, this unit is perfect for down sizers, larger families and condo owners seeking space and maintenance free living. Gorgeous unobstructed views with a large, open balcony and a den that makes the perfect work space, office, or small kids room. Primary bedroom is extra large to accommodate large bedroom sets and also comes with a massive walk in closet. Unit has two bathrooms, both with renovated showers. The suite also has a full size laundry room to accommodate your storage needs. Building includes; Party Room, Tennis court, 24 hour concierge, Indoor and Outdoor Pools, Exercise Room, Sauna and more. Close to Scarborough Town Centre and Transit! A Must see. (id:63381)
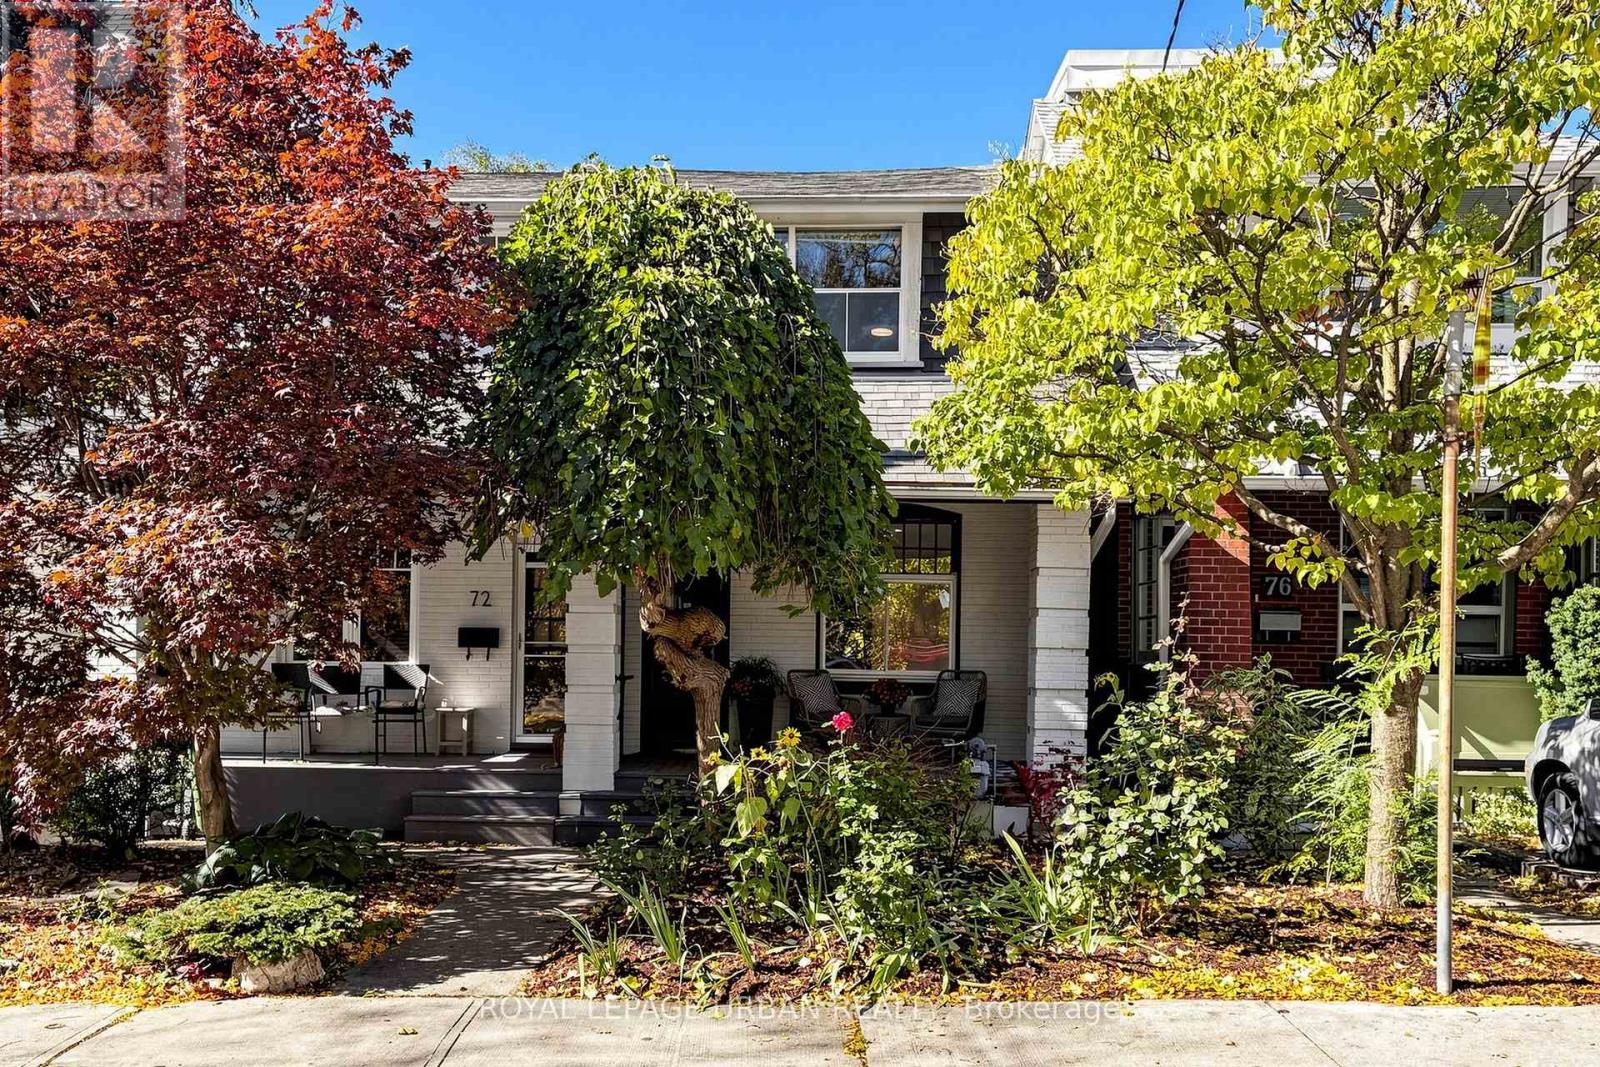
74 East Lynn Avenue
Toronto, Ontario
Opportunity Knocks!! Light filled home on sought after East Lynn Ave! This charming semi offers an open concept main floor with separate entrance to basement. Fully finished basement features second kitchen, 3pc bathroom & extra bedroom great for when relatives and friends visit. The second floor was previously a three bedroom layout, but walls for middle bedroom were removed to make larger primary space. Perfect blank canvas to create a spacious primary retreat, or replace the middle bedroom to turn back into a 3 Bedroom home. 2nd bedroom features walkout to deck overlooking backyard & park. Enjoy a glass of wine on the front porch or in the spacious private back yard. Located steps to shopping, restaurants, transit, East Lynn park, Merrill Bridge Dog park, great schools & more. Fantastic opportunity to create your dream home in a vibrant family friendly neighbourhood! (id:63381)
11 Jones Avenue
Clarington, Ontario
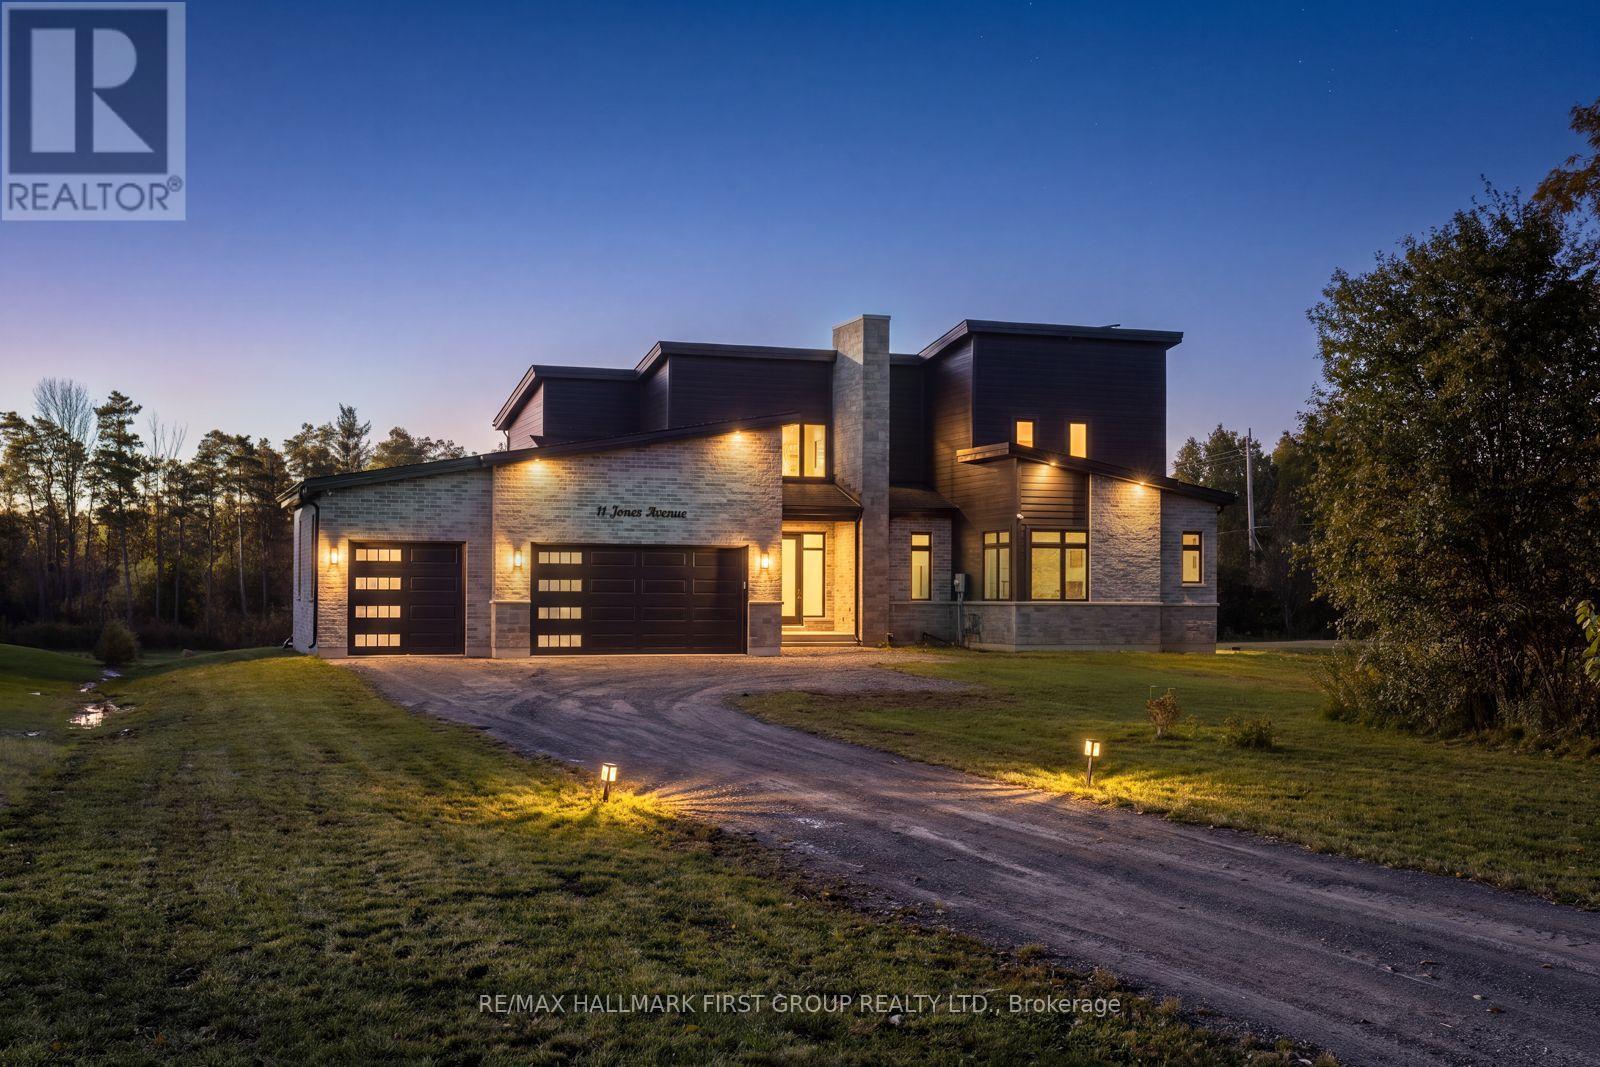
Welcome to elevated luxury in an exclusive new-build neighbourhood, where refined design meets the beauty of expansive private surroundings. Situated on a premium lot just shy of 2 acres, this custom-built residence offers an exceptional blend of sophistication, space, and modern elegance. Boasting 3,411 sq. ft. of beautifully finished living space, the home features exquisite modern finishes, engineered hardwood flooring, and freshly painted interiors. The impressive living room showcases soaring ceilings and a striking fireplace, creating an inviting atmosphere for both elegant entertaining and everyday comfort. The chef-inspired kitchen is thoughtfully designed with sleek stainless steel appliances, luxurious quartz countertops, a custom backsplash, an oversized island with breakfast bar, abundant cabinetry, walk-in pantry, and a dedicated coffee bar. The adjoining dining area seamlessly extends to the backyard through a walkout, perfect for effortless indoor-outdoor living.The primary suite offers a private sanctuary, complete with a generous walk-in closet featuring built-in storage and a lavish 5-piece ensuite. Two additional bedrooms share a well-appointed 4-piece Jack-and-Jill bathroom, while a convenient powder room completes the main-floor accommodations. An exceptional loft provides versatile additional living space, featuring a fourth bedroom with a private balcony, walk-in closet with built-in storage, and a 4-piece ensuite. Step onto the balcony to enjoy breathtaking sunset views, the perfect backdrop for peaceful evenings. Complete with a 3-car garage and an impressive 13 total parking spaces, this remarkable property offers space and convenience in abundance. Enjoy the added appeal of being within walking distance of Newtonville Country Grocery Store, Top of the Hill Pizza, and Rose Parkette, with easy access to Highway 401. A rare opportunity to experience luxury, privacy, and contemporary living in a truly distinguished setting. (id:63381)