
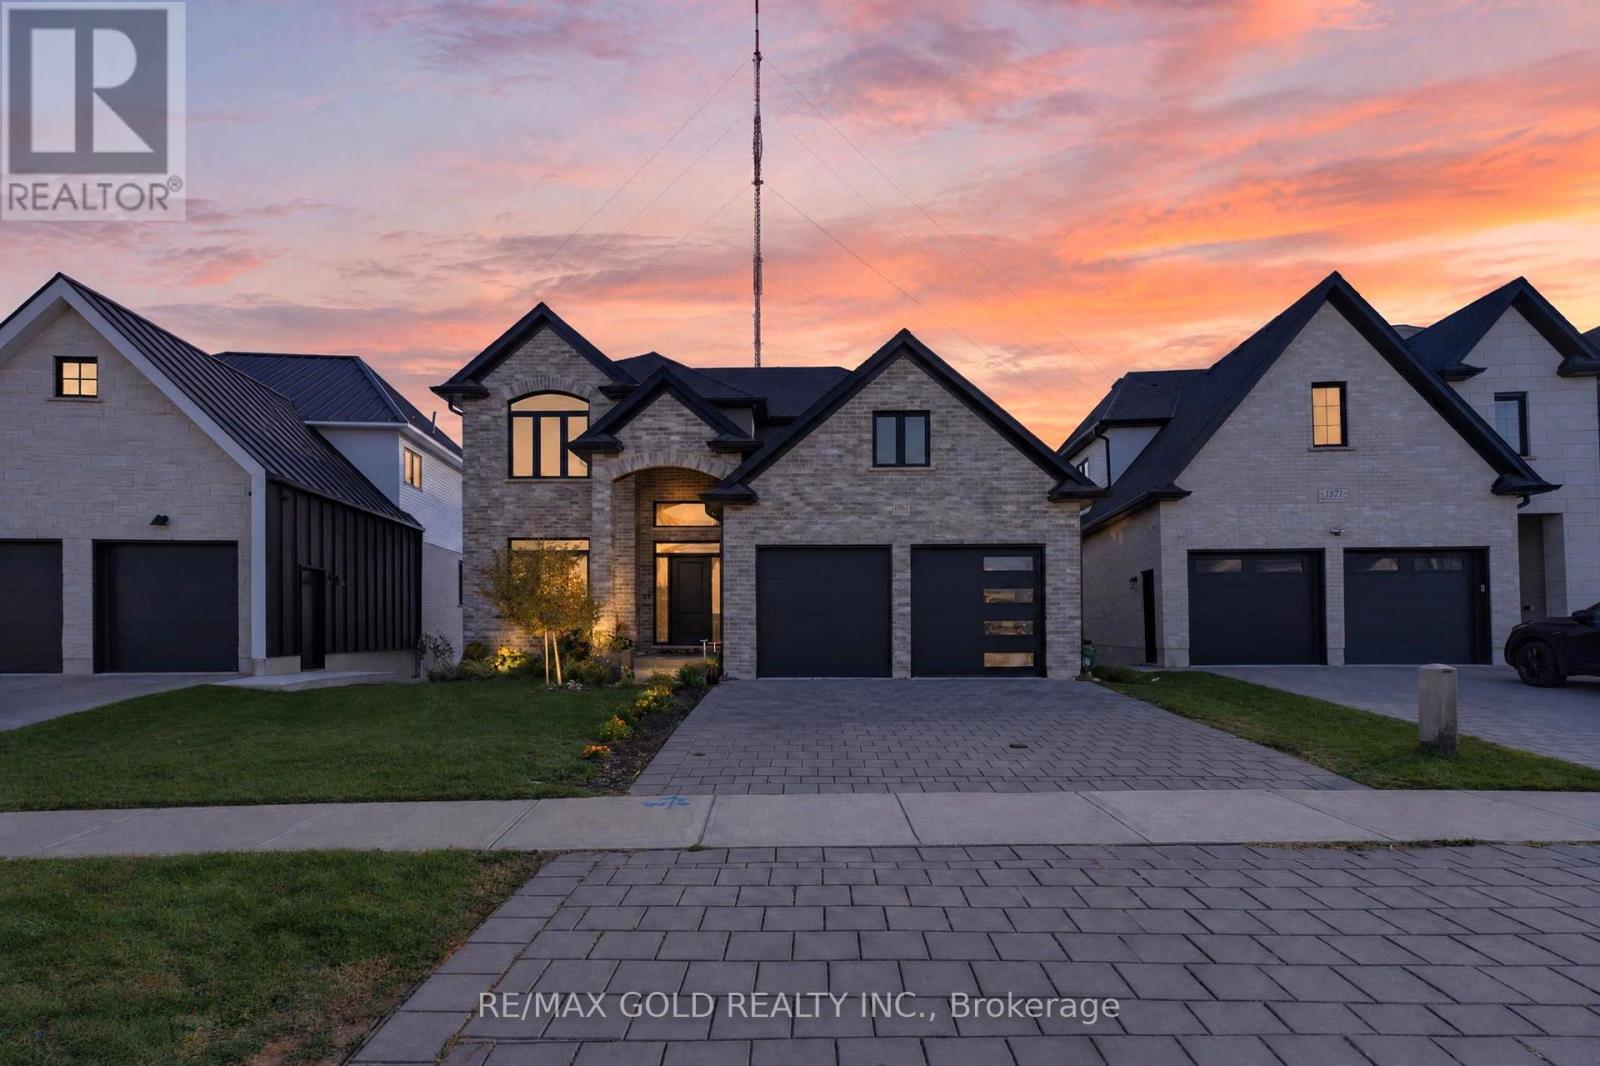
1867 Fountain Grass Drive
London South, Ontario
Welcome to executive 2 Storey home with a fully finished walkout basement. This 6 year young 4 bedroom house is located in Warbler Woods, London's one of the most sought after upscale neighborhoods. Welcoming foyer leading toward the open concept space with 9 feet ceiling height including a living room with a gas fire place, a dining room and a kitchen with an island. Spacious den on the main floor with a double pocket doors. Large kitchen with many cupboards and a corner pantry make it easy to organize your kitchen stuffs. Beautiful stone counter top. Main floor laundry off the kitchen leading toward to a double car garage. Covered porch off the main floor living room has maintenance free composite decking boards and has a stairs to the backyard. Fully finished walkout basement with a in-law suite has a huge living room/kitchen, a bedroom, a bathroom, another set of laundry and a storage space with a income potential. Hardwood floor on main floor and 2nd floor throughout. 2nd floor landing area loft is big enough for a family gathering looking over the foyer. Large master bedroom has a walk-in-closet, a tray ceiling and an en-suite bathroom with a glass shower, free standing oval bathtub and a double sinks vanity. Three more generously sized bedrooms and a 3pc bathroom. Modern deco with contemporary style upgraded baseboards and trims and zebra window blinds throughout the whole house. Nicely landscaped front yard. Just needs a fence on the backyard, Move in and enjoy your summer here!! (id:63381)
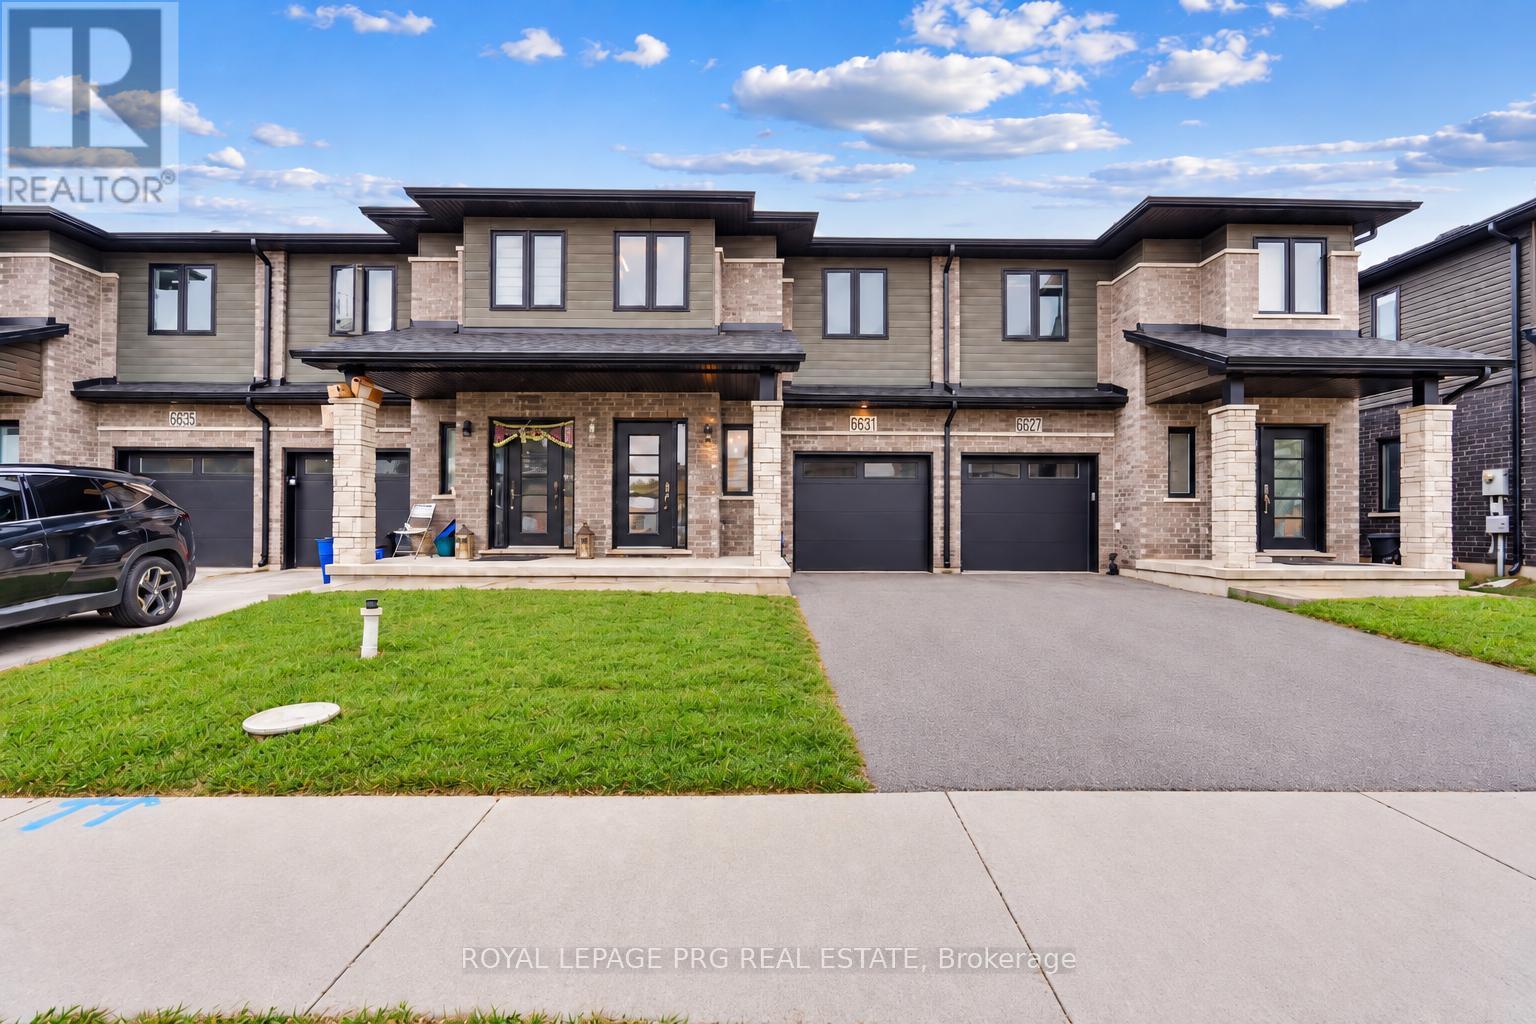
6631 Cropp Street
Niagara Falls, Ontario
Welcome to 6631 Cropp Street, where modern style, thoughtful upgrades and move-in-ready living come together beautifully! Extensively renovated and featuring a newly finished basement, this impressive townhome showcases brand-new flooring, fresh modern paint and stylish finishes throughout, creating a bright and inviting atmosphere from the moment you step inside. The finished basement adds valuable living space, offering endless possibilities for a media room, home office, fitness area or entertainment lounge. With updates throughout, you can settle in and enjoy without the hassle or expense of renovations. Ideally situated in a desirable Niagara Falls community, the home is conveniently close to shopping, parks, schools, everyday amenities and major highway access. Combining contemporary finishes, versatile living space and a convenient location, this is an exceptional opportunity to enjoy comfortable, move-in-ready living. (id:63381)
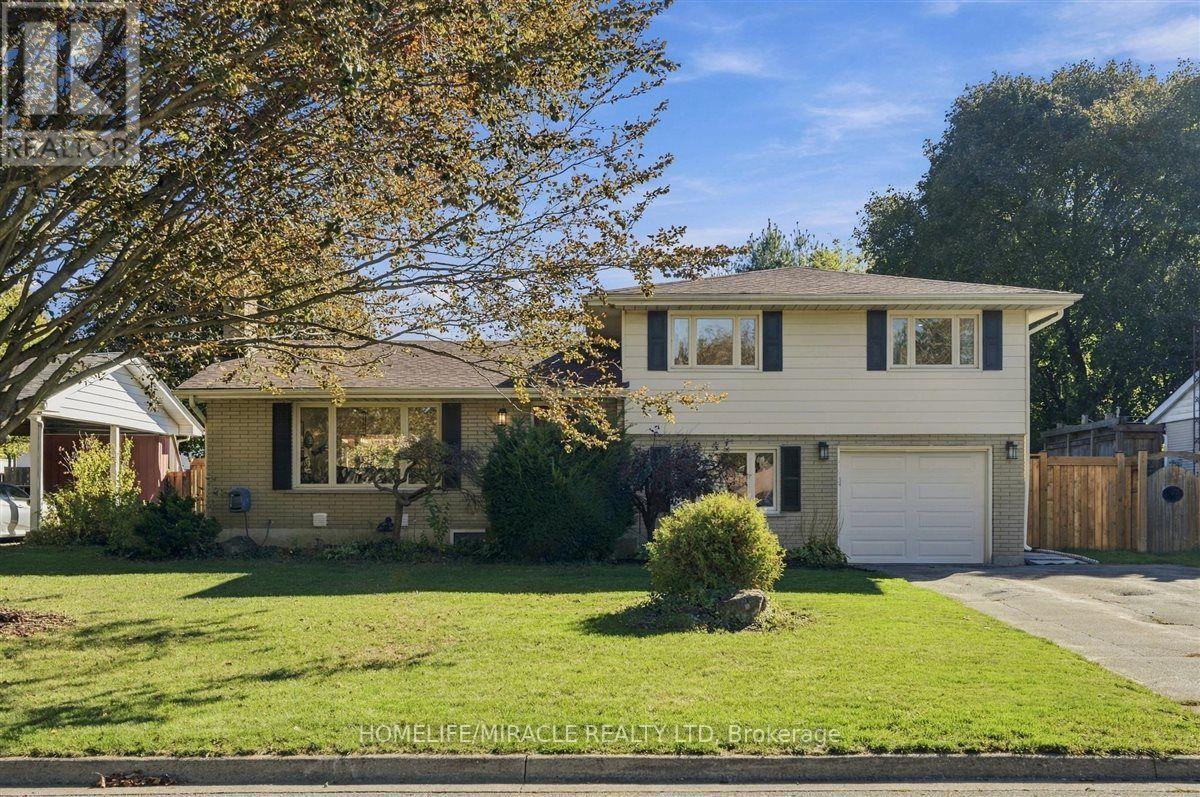
15 Meadow Road
Brantford, Ontario
Welcome to this beautifully updated 3+2 bedroom home in Brantford's desirable North End. With 1,648 sq ft above grade and a gorgeous sidesplit layout, this home has it all including a full-sized renovated kitchen, and large living, dining and family rooms. Perhaps best of all is the LEGAL 2-bedroom basement apartment; perfect for smart families who want an income generator, or for multi-generational living. The kitchen is a true highlight, with quartz countertops, stainless steel appliances including a gas stove, classic tiled backsplash, elegant cupboards and under cabinet lighting. The main floor features hardwood flooring and pot lights, plus a new patio door (2024). Upstairs you'll find 3 bedrooms, and all of the bathrooms have been updated! The home has been freshly painted, with new closet doors and hardware throughout. The legal basement apartment has its own separate entrance, 2 full bedrooms, kitchen, vinyl flooring and a luxurious full washroom. Step outside to a beautifully landscaped 70 x 116 ft lot. The covered back porch is perfect for enjoying the outdoors. It has new flooring and roof, electrical, and a fireplace, so you can use it well beyond summer. Ample parking with 6 spots on the driveway plus a 1 car garage. Located in a quiet, family friendly neighborhood close to schools, parks, shopping and quick access to Highway 403. Don't miss this rare combination! (id:63381)
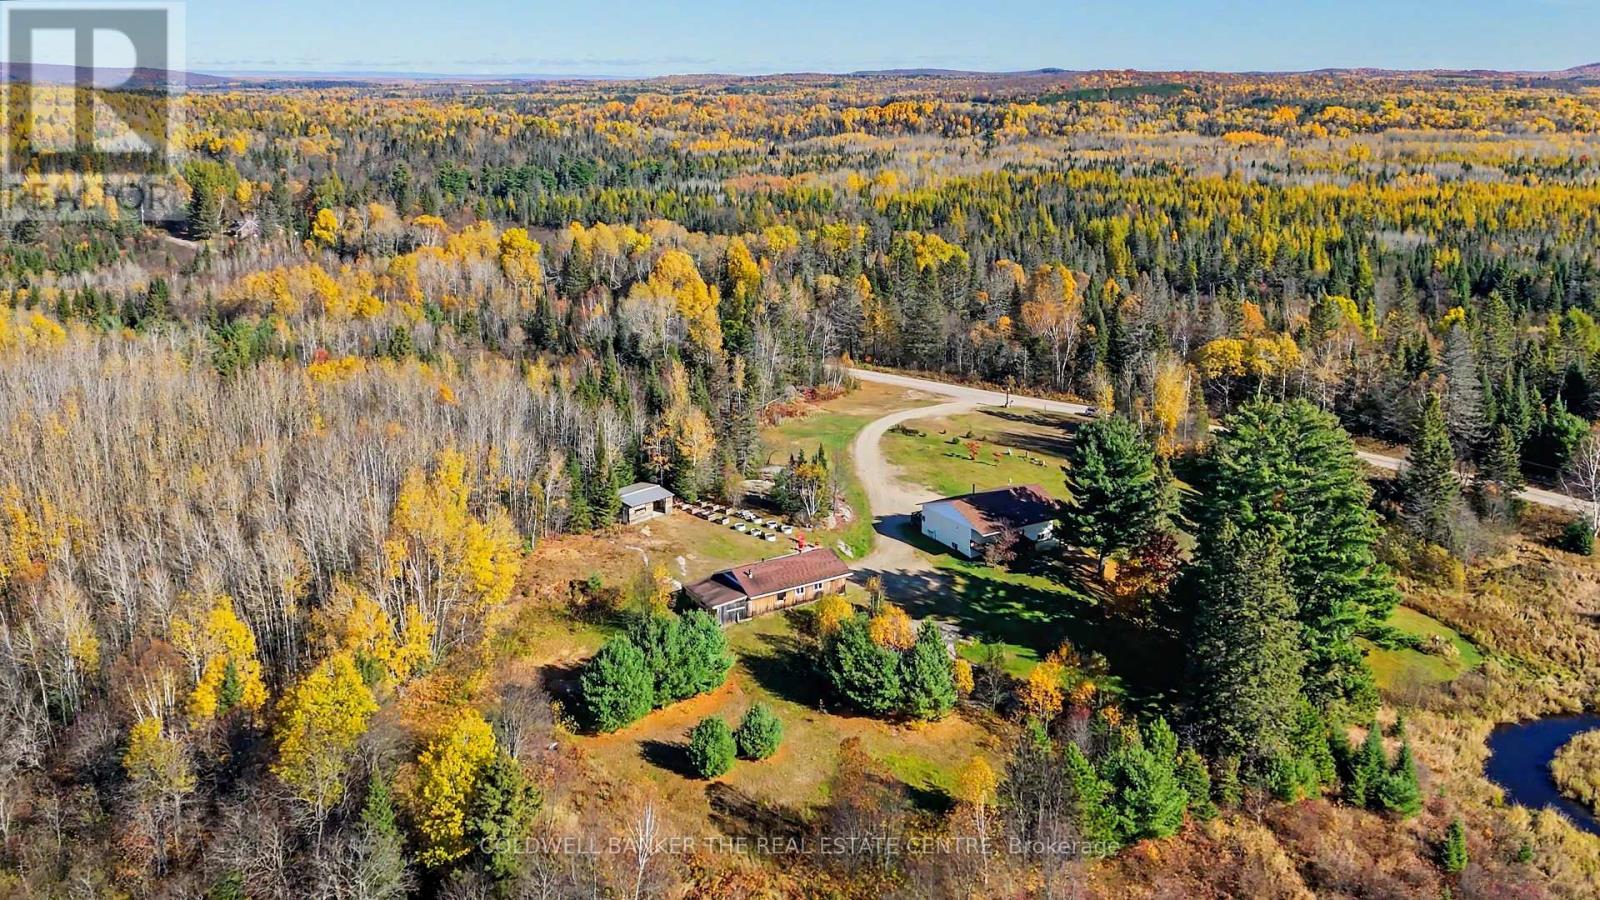
227 Butterfield Road
Nipissing, Ontario
Presenting: Homestead Haven situated immediately next to the lovely and captivating Black Creek ~ in the Township of lovely Nipissing, minutes to the town of Trout Creek and a short drive to highway 11. The mesmerising view of this wild and wonderful property featuring a meandering stream, Black Creek with a myriad of trees, privacy and a tall canopy of pines along the property line - spot Bob the Blue Jay who visits the back covered patio regularly - come experience welcomed serenity, at this picturesque 4.3 acre property with room for your family to enjoy. A sunny and spacious 3 bedroom bungalow with a large 3 piece bathroom. Extra roomy sized country kitchen presents as a true gathering place with large open concept design. Quality ceramic flooring and solid wood floors throughout the main floor with freshly painted main level ready for a quick move in. This solid raised bungalow provides ample recreation room as the lower level great room/ rec room has excellent quality laminate flooring for comfort and durability. Charming and functional built in shelving included, lots of great storage space in the laundry area and utility rooms. Combination oil and wood furnace recently inspected and cleaned. Drilled Well added in 2016. Amazing opportunity for various uses, the board and baton 2 car garage with extra workshop area and carport for your farming equipment. Another great sized outbuilding also included with more storage space, garden shed or mini barn for smaller pets, equipment and storage.. Experience this Northern haven with exciting outcroppings of solid shield granite features - a special pond, a beautiful raised garden bed area, perennial gardens, established crab-apple trees, and so much more. Room to roam, room to explore and experience this amazing homestead in the near north location, not too far from Powassan, Callander and North Bay. Local place of worship: Sacred Heart Catholic Church, Trout Creek Community Centre, Long's, Trout Creek Feed Store + (id:63381)
394175 County Rd 12
Amaranth, Ontario
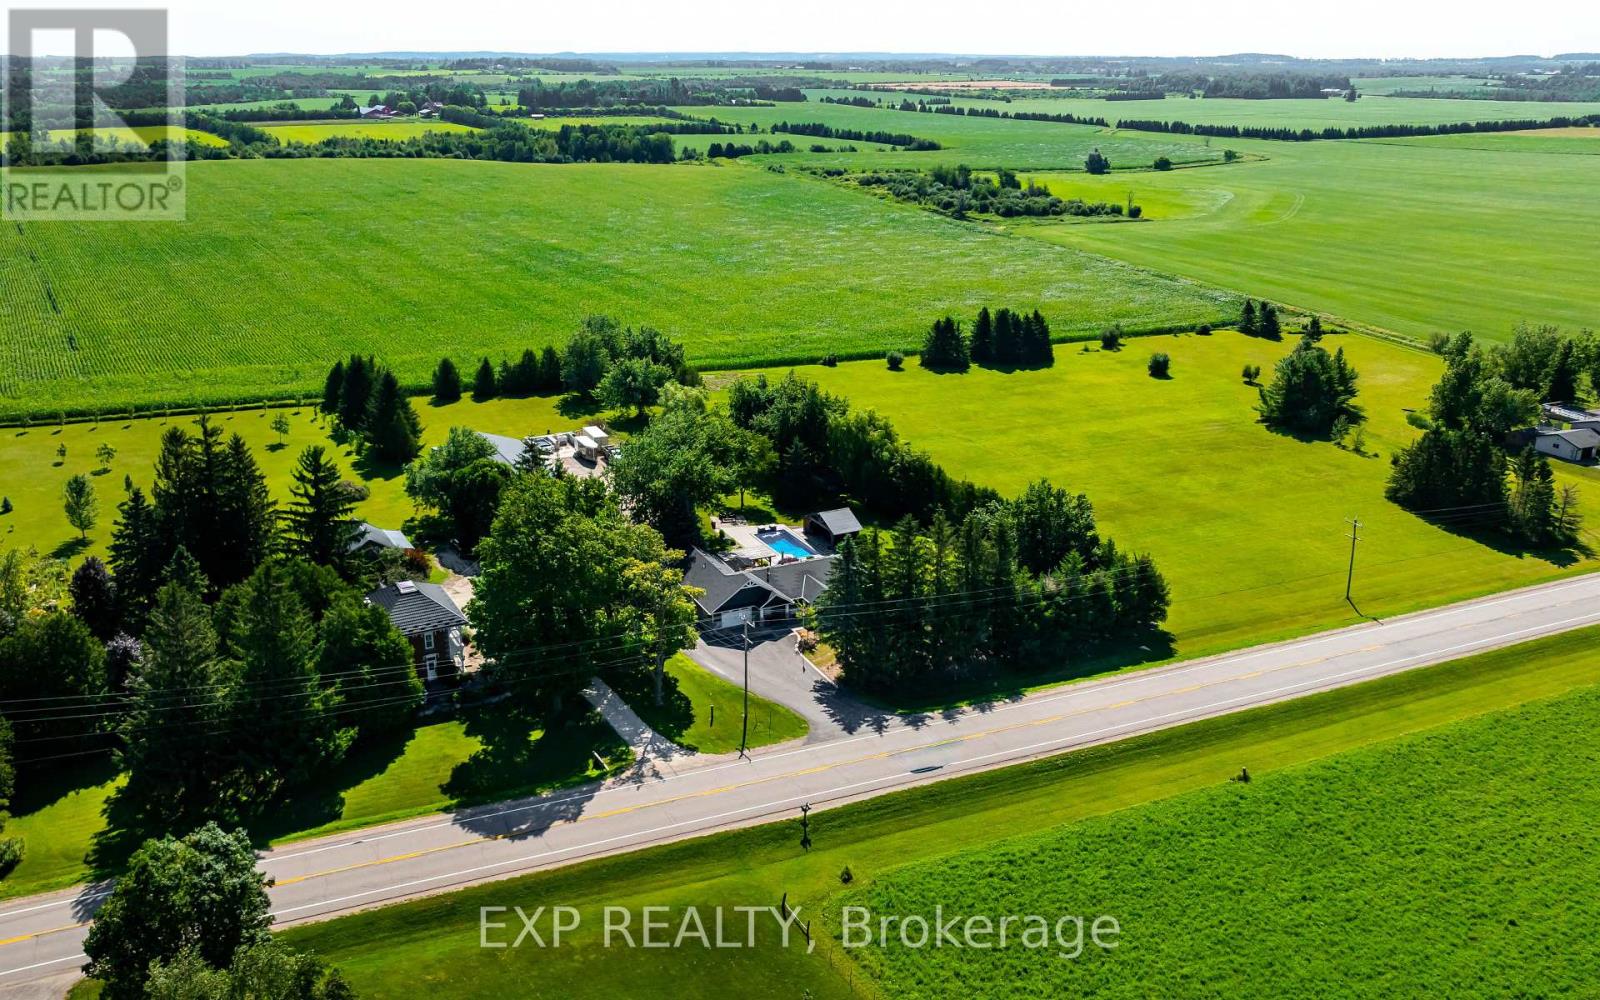
Enjoy the best of country living on 5.8 private acres, just 15 minutes from Orangeville! Offering approx 3200 sq ft of living space, this beautifully updated 3+1 bedroom, 3-bathroom home combines comfortable family living with an incredible backyard retreat and a 2,600 sq ft heated shop. The professionally designed kitchen features vaulted ceilings, maple cabinetry, quartz countertops, stainless steel appliances and a spacious island with seating for 3, flowing into the dining area and inviting family room with hardwood floors, a shiplap feature wall and peaceful views of the property. The private primary suite, part of the 2019 ICF addition, offers a vaulted ceiling, in-floor heating, walk-in closet, spa-inspired ensuite and its own walkout to a secluded corner of the deck. Two additional main-floor bedrooms, a 5 piece bathroom and a convenient mudroom with heated floors complete the level. Downstairs, discover a second living room, updated rec room, a games room and an additional bedroom and bathroom, providing plenty of flexibility for family, guests, hobbies and entertaining. Outside, your own resort awaits! Enjoy the 2020 inground saltwater pool with waterfall feature, timberframe cabana with bar and change room, hot tub, expansive deck, pergola, built-in Napoleon BBQ and stone firepit. A chicken coop, mature trees and a paved driveway with ample parking complete the country setting. For hobbyists, contractors, car enthusiasts or anyone needing exceptional workspace, the impressive 2600 sq ft ICF shop features in-floor heating, a 2023 boiler, approximately 13.6 ft ceilings, 2 oversized overhead doors, a 2024 hoist, dedicated 100-amp panel and water. Peace of mind with the Generac whole-property backup generator. Space, privacy, year-round functionality and resort-style outdoor living come together in one exceptional property. (id:63381)
7 Kinsman Drive
Hamilton, Ontario
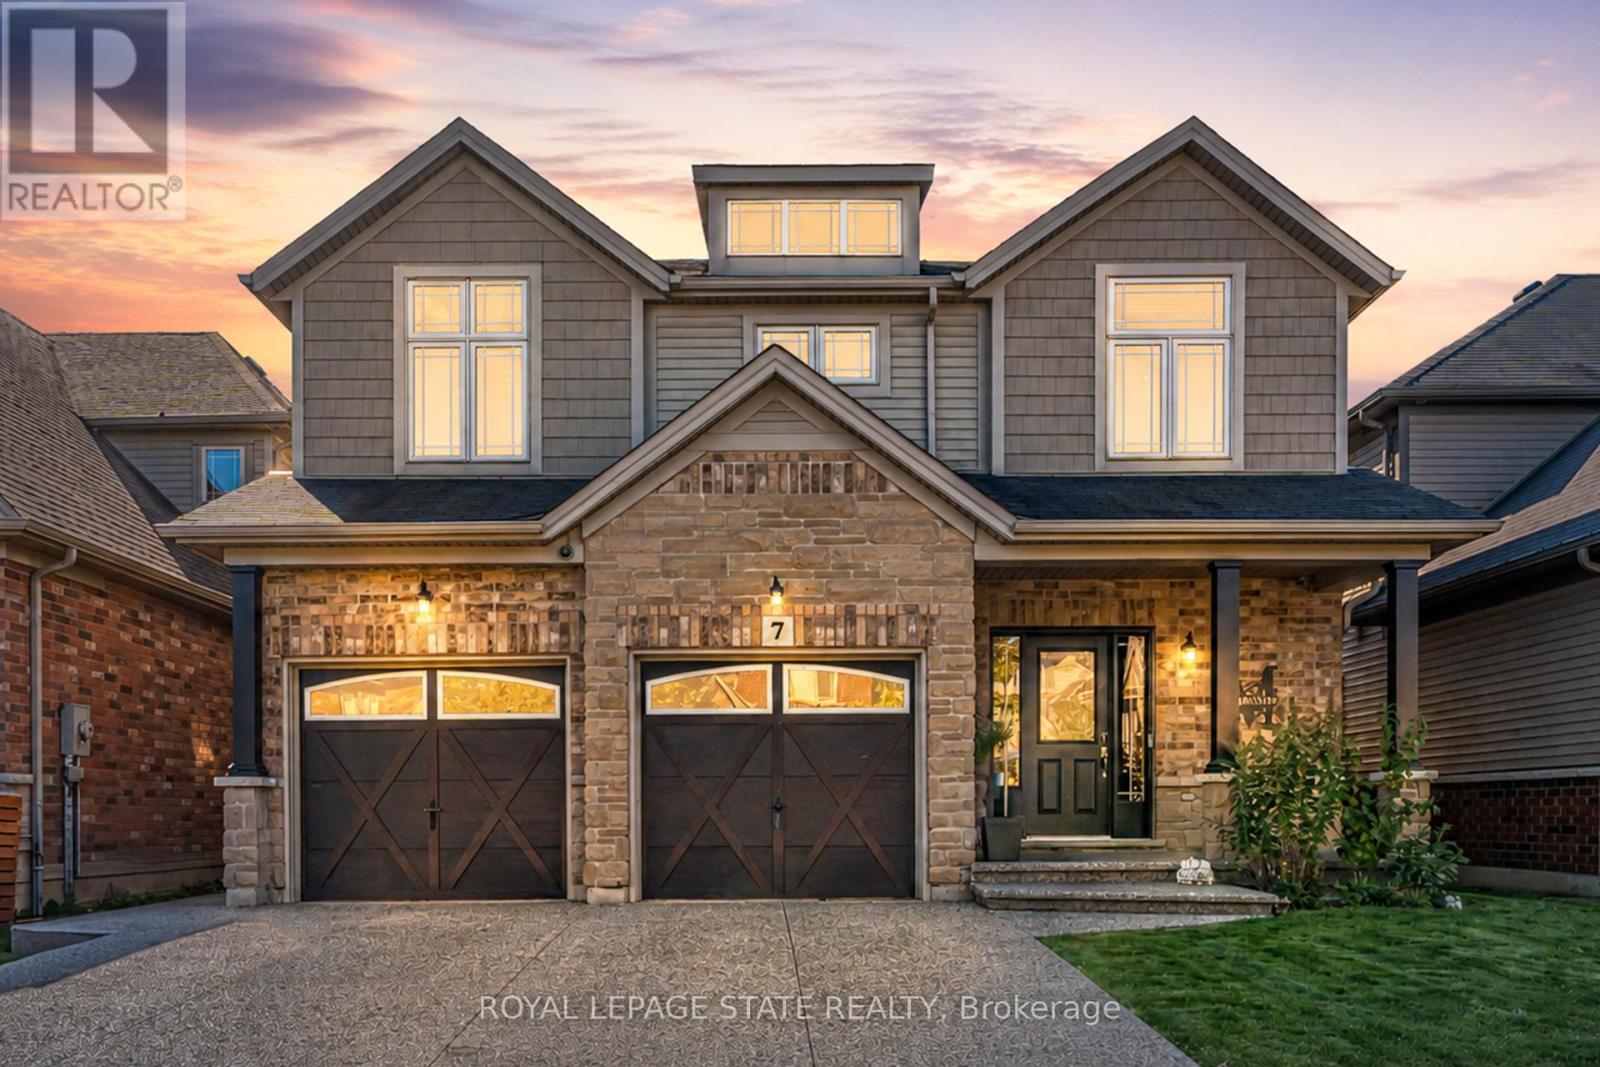
Boasting over 3,200 square feet of finished living space, this stunning two-storey home is located in the sought-after community of Binbrook and offers the perfect blend of style, comfort, and functionality. Step inside to an impressive main level designed with entertaining in mind. Soaring ceilings and hardwood flooring create an airy, elegant atmosphere, while the striking fireplace feature wall anchors the living space with warmth and character. A dedicated dining room provides the perfect setting for hosting formal dinners or gathering with family for special occasions. The gourmet kitchen is sure to impress, showcasing quartz countertops, stainless steel appliances, and a large centre island, offering ample prep space, seating, and storage for both entertaining and everyday living. Completing the main level is a versatile office or playroom, providing the flexibility to work from home or create a dedicated space for children and hobbies. Upstairs, you'll find four generously sized bedrooms, a stylish 4-piece bathroom, and the convenience of upper-level laundry. The luxurious primary suite offers a true retreat, complete with a spa-inspired ensuite and a spacious walk-in closet. The fully finished basement expands your living space with an open-concept layout, durable vinyl flooring, and a sleek 3-piece bathroom, perfect for a recreation room, home gym, or guest accommodations. Outside, the home continues to impress with a double car garage and an exposed aggregate concrete driveway, providing ample parking and excellent curb appeal. Step into the backyard featuring a spacious patio, pergola, and hot tub-an ideal setting for relaxing evenings, family time, or entertaining friends all year round. Additional updates include an updated air conditioning system, providing added comfort and peace of mind. This exceptional home combines thoughtful design, upscale finishes, recent updates, and a prime location-an opportunity not to be missed. (id:63381)
51 Wellington Street N
Hamilton, Ontario
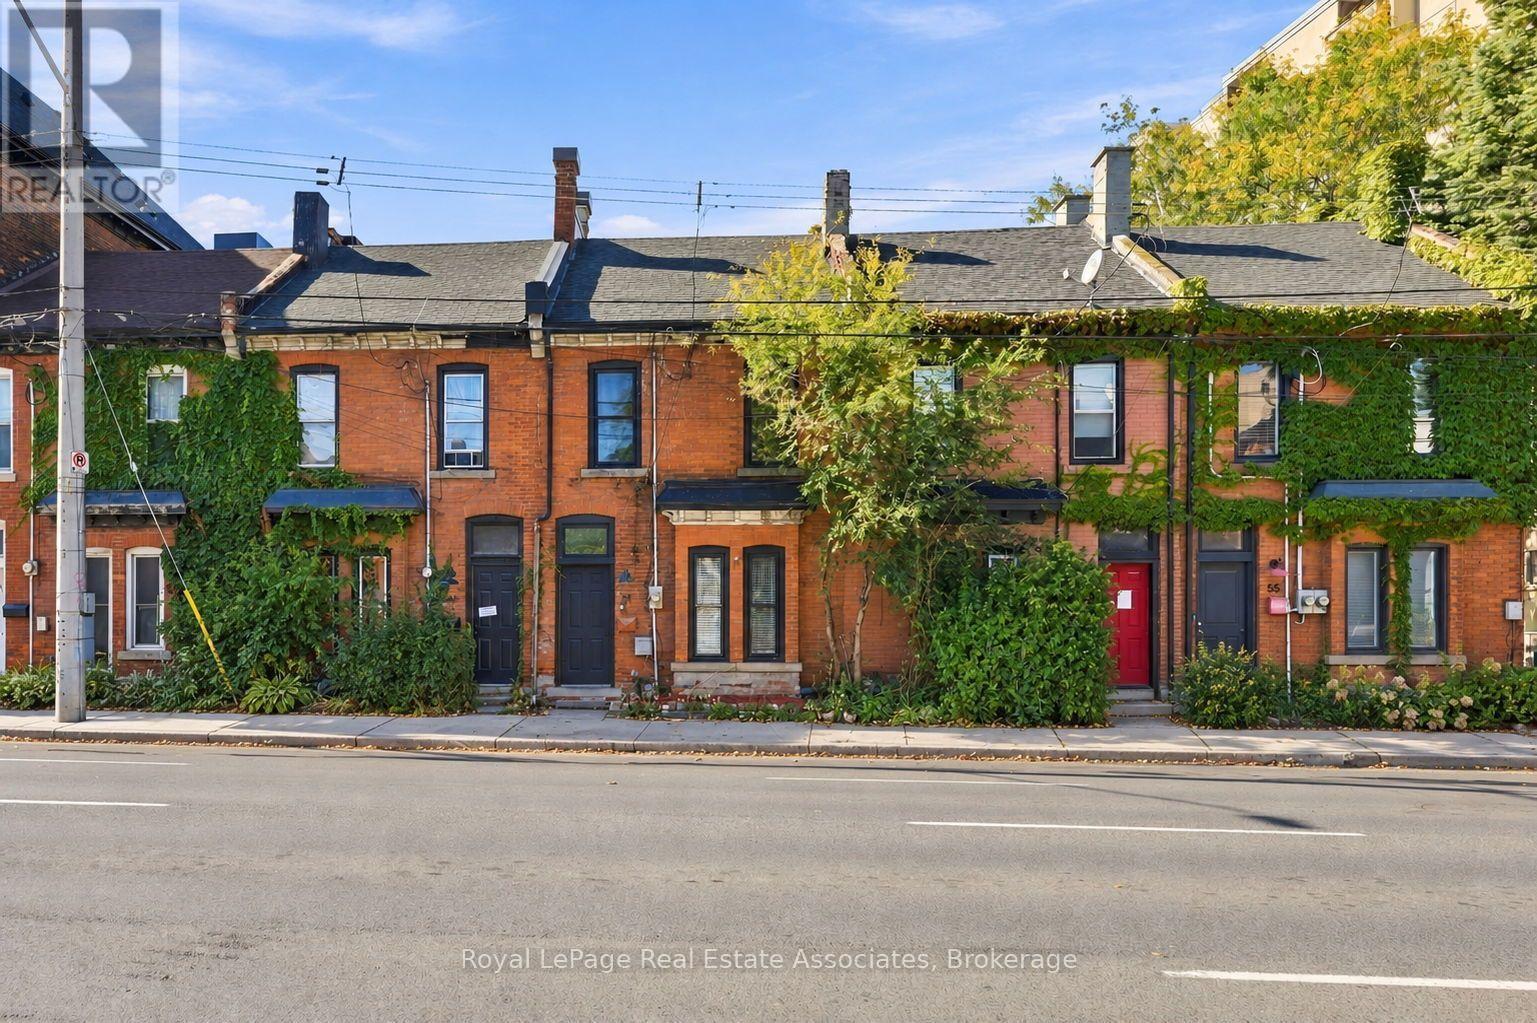
Located in the growing Beasley neighbourhood, this beautiful all-brick row townhouse offers an excellent investment opportunity in a central location, within walking distance to major amenities. The home features two separate units: one 1-bedroom unit and one 2-bedroom unit. Upon entering the main foyer, you'll find separate entrances for each unit, along with a spacious entryway that offers additional room for bike storage. The main-floor unit features one bedroom and a 4-piece bathroom. The bright and spacious living area is finished with dark flooring and large windows that bring in plenty of natural light. The kitchen offers ceramic tile flooring, dark cabinetry, stainless steel appliances, and ample workspace. The generously sized bedroom includes a large built-in closet, creating a functional and practical space. The upper unit features two bedrooms and a 4-piece bathroom. The main living area is finished with grey laminate flooring, a shiplap feature wall, and a bright, open feel. The kitchen includes ceramic tile flooring, dark cabinetry, stainless steel appliances, and a subway tile backsplash. Two spacious bedrooms, each with closet space and light flooring, complete the unit. For those looking for a turnkey investment opportunity in a convenient Hamilton location, this is one you won't want to miss. (id:63381)
922 - 1 Jarvis Street E
Hamilton, Ontario
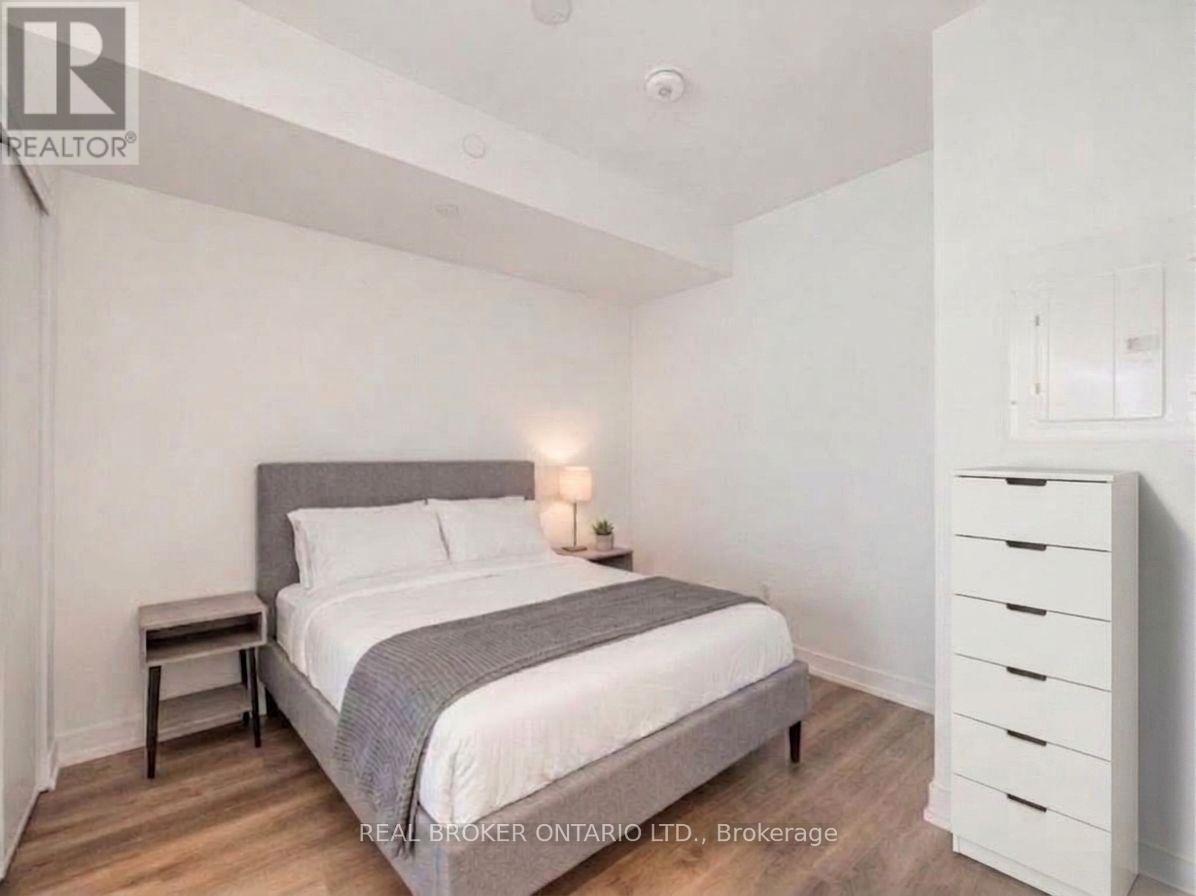
Welcome to the epitome of modern living at 1 Jarvis Street in downtown Hamilton. This stunning, brand-new unit-part of the highly acclaimed 1 Jarvis Condos by EMBLEM Developments-presents an unparalleled opportunity for a sophisticated urban lifestyle. Located in a rapidly revitalized downtown core, this vibrant neighborhood has seen incredible clean-up and renewal, making it one of the city's most desirable and improved urban pockets. Enjoy a prime central location with swift access to Highway 403 and the QEW, and close proximity to McMaster University, Hamilton General Hospital, and major parks. The spacious interior features floor-to-ceiling windows that flood the space with natural light, soaring 8'6" ceilings, and impeccable, high-end finishes throughout. Residents enjoy exclusive access to premium building amenities, including a dedicated Yoga Room, Fitness Centre, stylish Lounge, and an executive Co-work Space. Perfect for urban professionals, first-time buyers, or savvy investors looking to buy into a flourishing area. Don't miss out-act now! Some photos have been virtually staged for illustrative purposes. (id:63381)
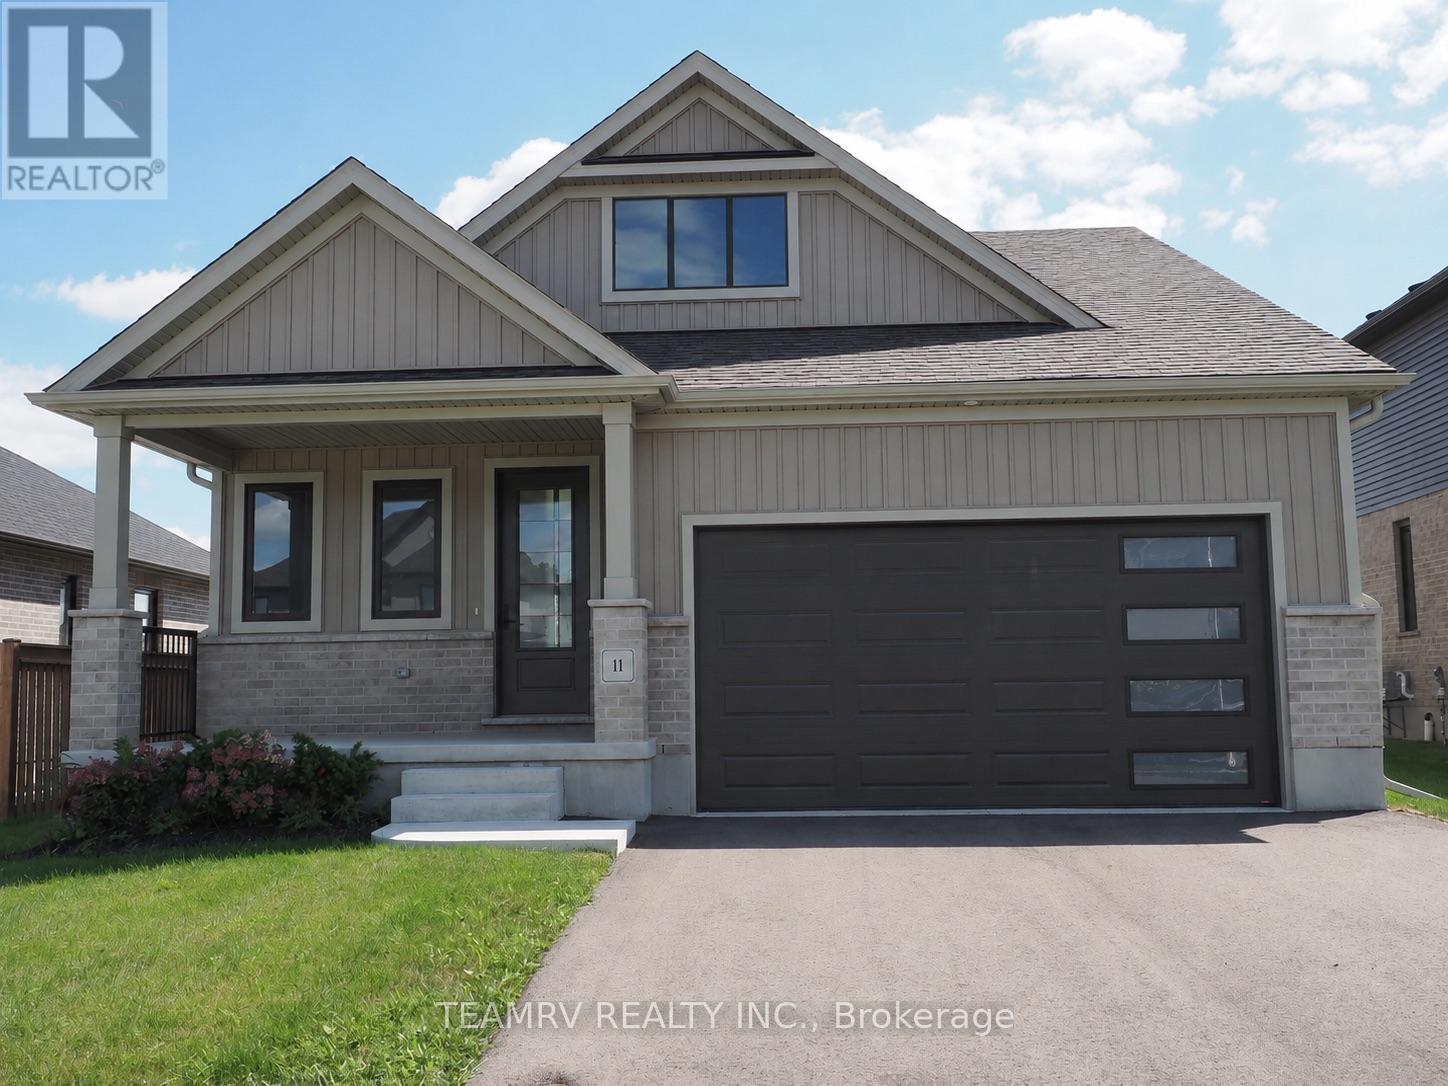
11 Sycamore Drive
Tillsonburg, Ontario
Discover the perfect blend of luxury, comfort, and value in this stunning custom bungalow by renowned quality builder Trevalli Homes, offering 2,236 sq. ft. of total finished living space & situated on a spacious 52' wide lot in one of Tillsonburg's most prestigious new-home subdivisions. This move-in-ready home features a welcoming covered front porch, 9' ceilings, and beautiful hardwood flooring throughout the great room, kitchen, dinette, and main hallway. The gourmet kitchen offers a good size island with breakfast bar, backsplash, granite countertops, and ample cabinetry. The spacious primary bedroom features a walk-in closet & private ensuite with double sinks and a glass-enclosed shower. The basement offers a spacious recreation room, two bedrooms, and a 4-piece bathroom, providing additional living space ideal for family, guests, or a home office. Thoughtfully designed with quality finishes and functional living space, this home is priced to sell - don't miss this exceptional opportunity! ****Prices are shown net of applicable HST rebates for qualified purchasers, subject to purchaser eligibility. Open House every Saturday & Sunday from 1-4 PM at the builder's model home in Tillsonburg, 1-4 PM.**** (id:63381)
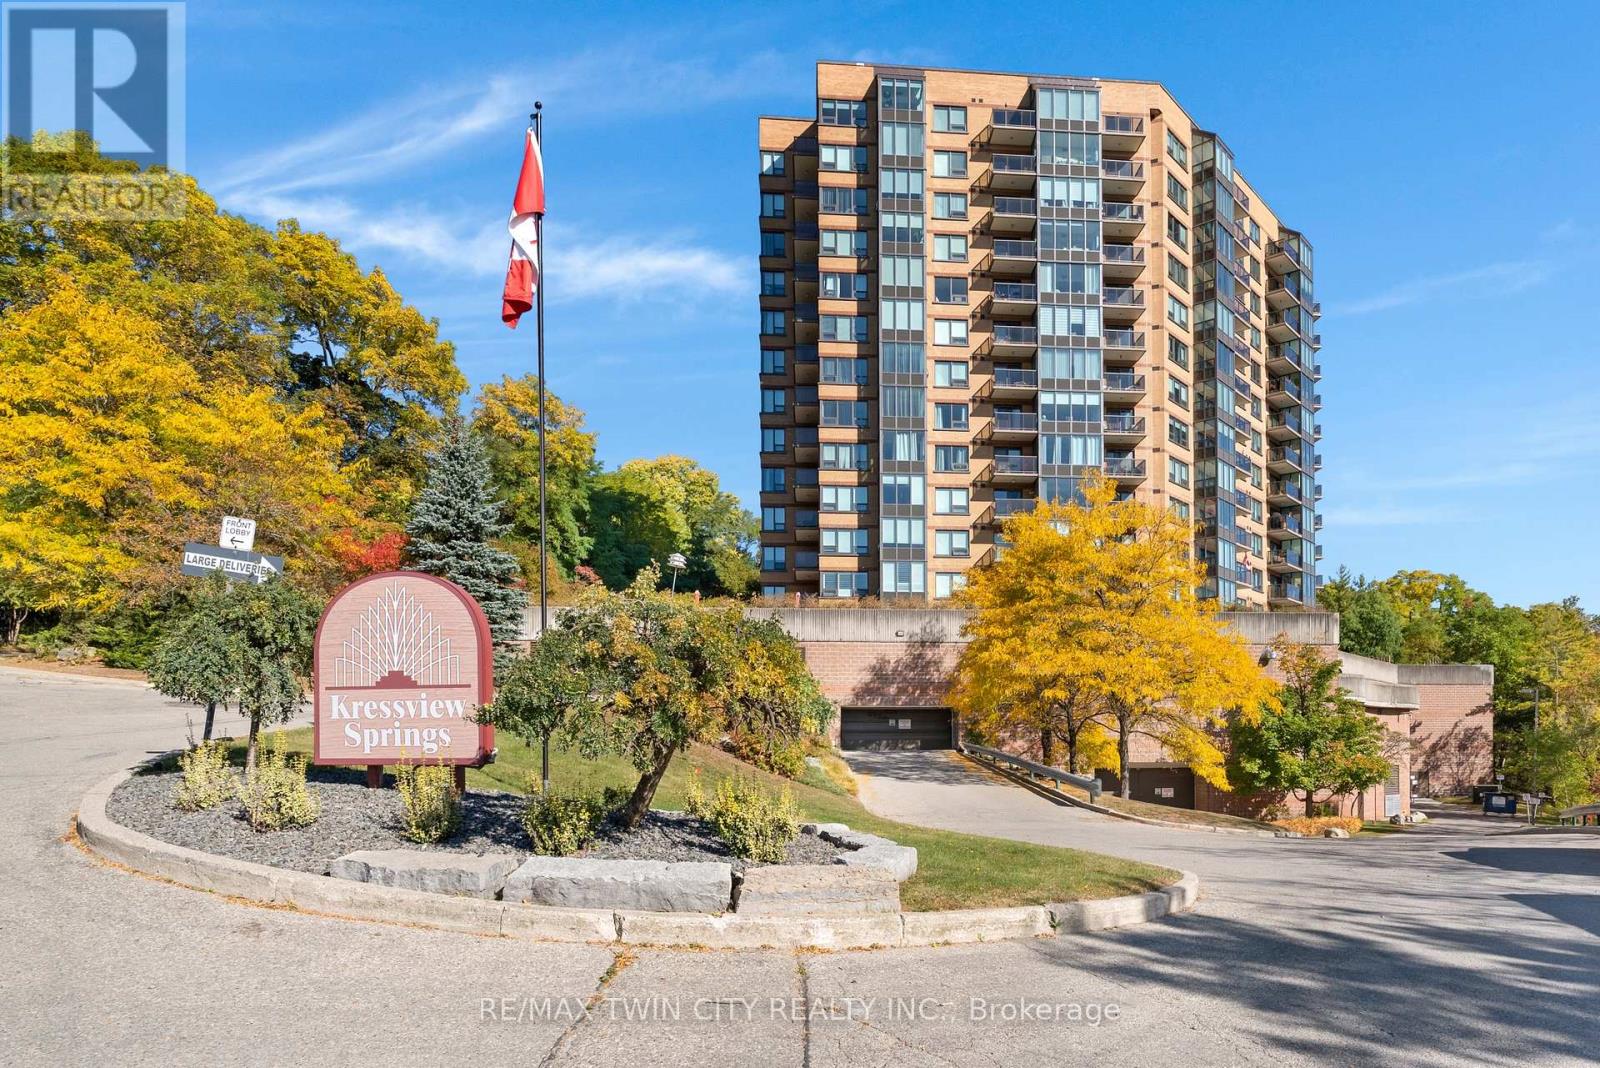
237 King Street W
Cambridge, Ontario
Welcome to Unit 402, a bright and beautifully maintained condo offering impressive views, abundant natural light and two outdoor balconies. The updated kitchen has a fresh, modern feel and flows into the spacious living area, where large windows create an inviting space to relax or entertain while taking in the scenery.The primary bedroom features a 5-piece ensuite with double sinks, while the second bedroom is conveniently located near an additional 4-piece bathroom, making it ideal for guests, a home office or flexible living space. In-suite laundry adds everyday convenience.This well-maintained building offers an excellent selection of amenities, including an indoor pool, fitness centre, party room, sewing room, hobby room and kitchenette. Complete with one parking space and a storage locker, Unit 402 offers comfortable, low-maintenance living in a convenient Cambridge location close to shopping, restaurants, trails and everyday amenities. (id:63381)
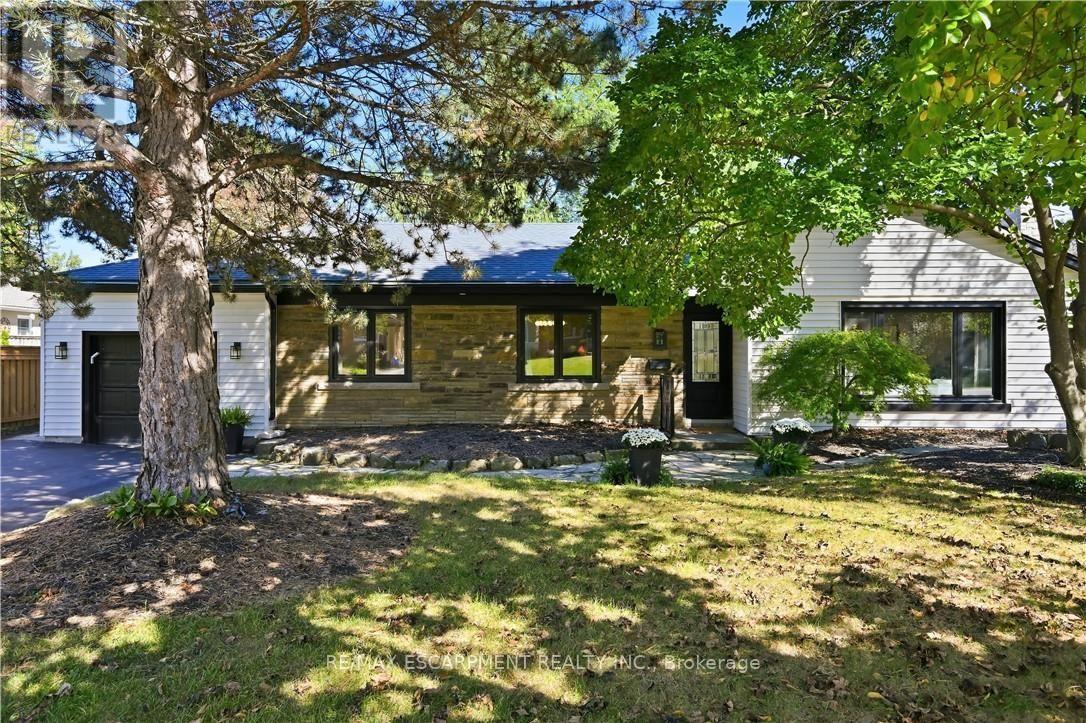
869 Condor Drive
Burlington, Ontario
Welcome to 869 Condor Drive! A stunning bungalow nestled in the highly sought-after Bird land neighborhood of Aldershot. Situated on a quiet street with no through traffic, offering a more peaceful setting. With a lot filled with mature trees, top-rated schools, shopping, dining, and the GO, this home truly has it all. The bright, open-concept main floor features a welcoming living/dining area, perfect for both entertaining and relaxing with family. The kitchen is a true standout, showcasing solid wood cabinetry, quartz countertops, black stainless steel appliances, and a large island ideal for meal prep or casual dining. The dining area opens up to a deck that overlooks the lush, private backyard. The main floor offers two generously-sized bedrooms and two bathrooms, including a spa-like 5-piece ensuite with a walk-in closet, providing an added touch of luxury. The fully finished lower level provides additional living space, featuring private access via the back door, offering nanny suite potential. This level includes two more bedrooms and a large recreational area, perfect for hosting guests or relaxing. A wet bar and fireplace create a warm, inviting atmosphere, while the newer hardwood flooring adds an elegant finish. This level also features a gorgeous 3-piece bathroom, full-sized laundry room, plus ample storage space. Thoughtfully updated throughout, features include newer hardwood flooring, doors, hardware, 8" trim, main level custom millwork, lighting, windows, waterproofing, updated electrical wiring, and quartz countertops throughout. Freshly painted and completely renovated, it's a true move-in-ready gem. The double driveway and 1.5 car garage offers plenty of parking. Don't miss the opportunity to make this exquisite home yours-offering the perfect combination of modern updates and a prime location. This is an outstanding property in one of the most desirable areas of South Burlington. (id:63381)
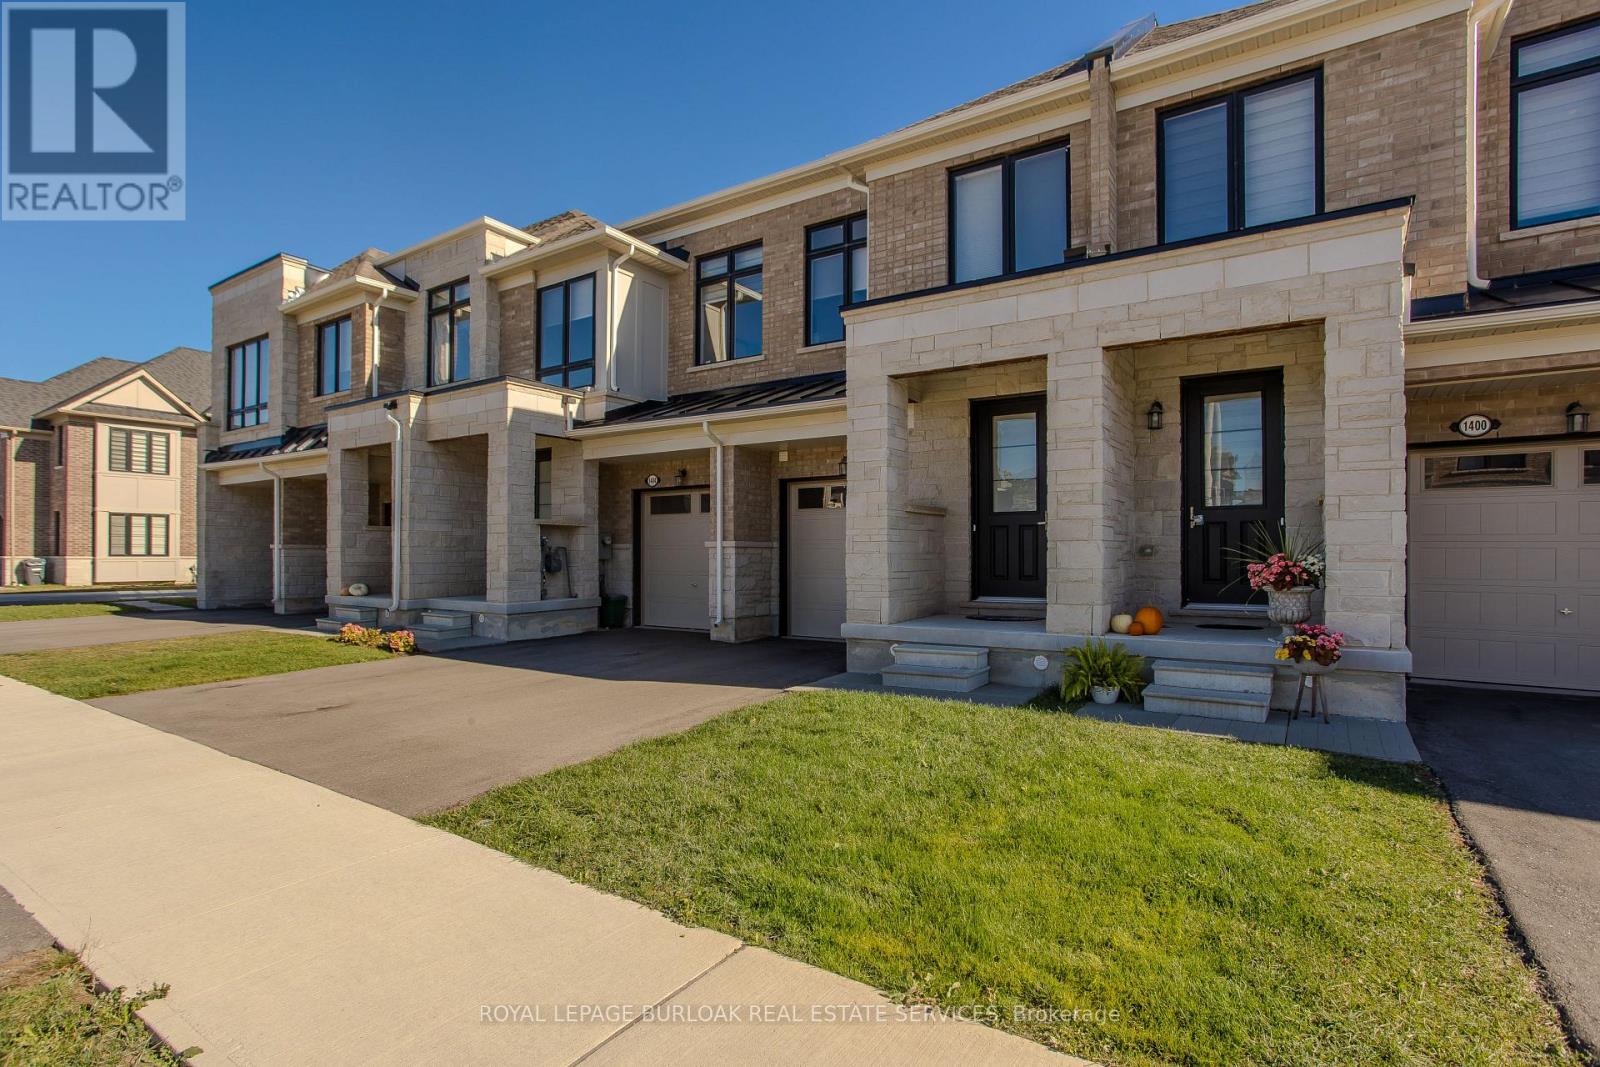
1402 Almonte Drive
Burlington, Ontario
approx. 1,639 sf of above-grade living space, 3 bedrooms, 3 baths and an attached garage with automatic door opener. Backing onto a natural treed setting, this thoughtfully designed townhome combines modern comfort, generous living spaces and a peaceful outdoor retreat.The main floor features hardwood flooring and an open-concept layout designed for everyday living and entertaining. The kitchen offers granite counters, s/s appliances, extensive cabinetry, a centre island with breakfast-bar seating and a convenient spice pantry. The adjoining dining area flows into the bright great room, where expansive windows and a walkout to the deck bring in natural light and backyard views. A dedicated family centre provides a convenient workspace, while a 2-pc bath and inside garage access complete the level.Upstairs, the spacious primary retreat features a W/I closet and 5-pc ensuite with double vanity, freestanding soaker tub and separate glass shower. Two additional bedrooms, a 4-pc main bath and convenient side-by-side laundry complete the second level.The unfinished basement offers excellent potential for additional living space, whether a recreation room, home gym or office, with a 3-pc bath rough-in and cold room providing added convenience.Outside, enjoy a private backyard with a deck, natural treed backdrop and space for a potential children's play area, creating an inviting setting for outdoor enjoyment.Close to Tyandaga Golf Course, parks, trails, schools, shopping and recreation facilities, with convenient access to Downtown Burlington, the waterfront and major highways. An excellent opportunity to enjoy modern living surrounded by nature in one of Burlington's growing communities. (id:63381)
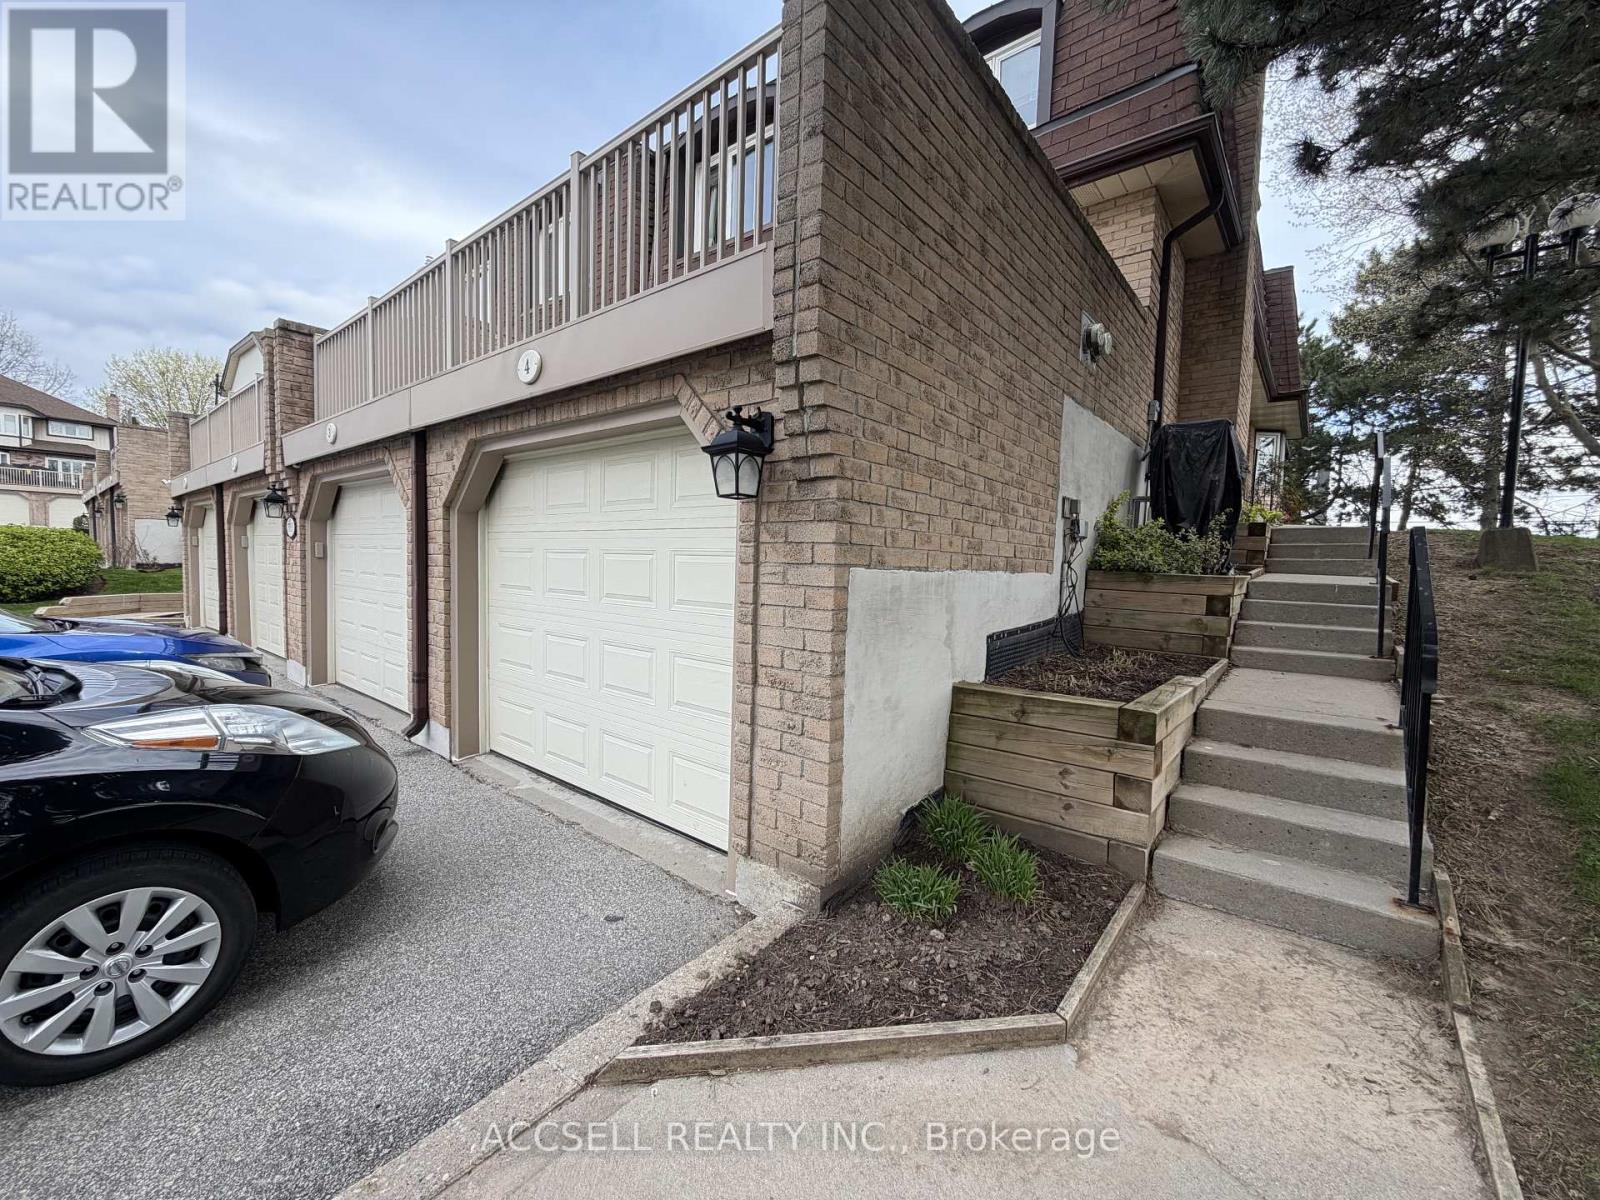
4 - 1510 Upper Middle Road
Burlington, Ontario
Fantastic Opportunity To Own In One Of Burlington's Convenient And Family-Friendly Communities! Welcome To 1510 Upper Middle Rd, Offering Spacious Rooms, A Functional Layout, Garage Parking, And Endless Potential For Buyers Looking To Renovate And Personalize A Home To Their Own Style. This Property Is Perfect For First-Time Buyers, Investors, Downsizers, Or Renovators Seeking Great Value And Long-Term Upside In A Desirable Location. Enjoy Being Close To Parks, Schools, Shopping, Restaurants, Walking Trails, Community Centres, Public Transit, And Easy Highway Access Including The QEW, 403, And GO Transit For Commuters. The Home Is Located In A Well-Established Neighbourhood Surrounded By Everyday Conveniences And Excellent Amenities. A Rare Chance To Enter The Burlington Market And Create Your Dream Home In A Sought-After Area! (id:63381)
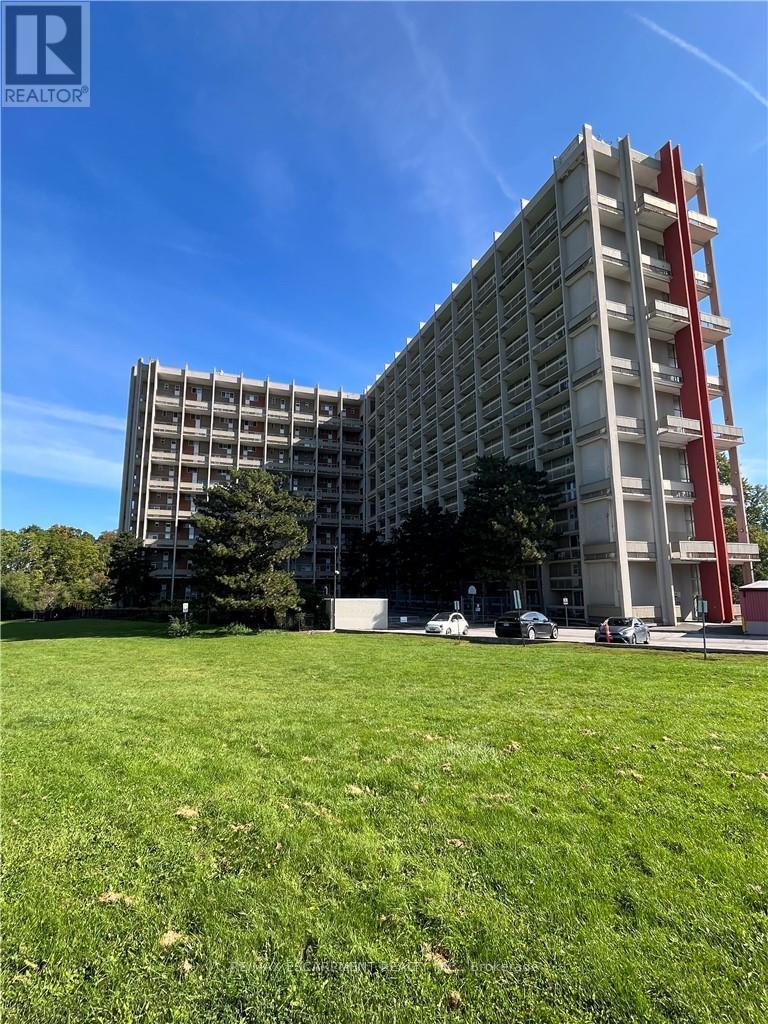
236 - 350 Quigley Road
Hamilton, Ontario
Unit is priced to go quickly! 3 bedroom, 2-level unit in ParkviewTerrace. Large Master bedroom has a generous closet. The unit is pet friendly. Located in a spectacular location for commuters being mins from the Redhill Valley Parkway and QEW.Including underground parking and storage locker. All Windows & firedoor have recently beenupdated. Watch the stunning sunsets from your balcony. Huge party room for entertaining, bikestorage room, community garden, outdoor and covered basketball nets. Pantry in unit forstorage. Hook-ups in unit to bring your own washer/dryer and dishwasher. No pictures are of the unit as tenants are living in it, included photos are only of the building. Longer closing required to accommodate notice for tenant.Owner willing provide vacant possession upon closing. (id:63381)
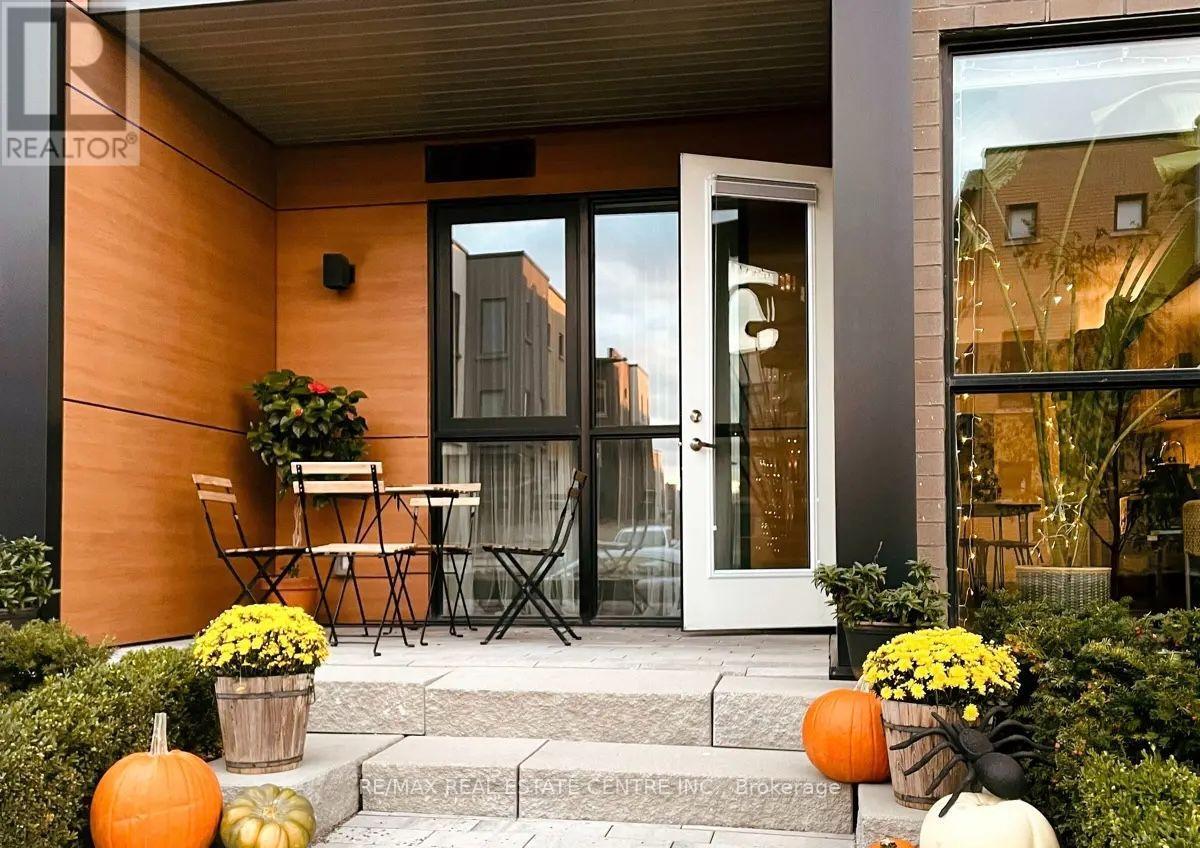
106 - 150 Sabina Drive
Oakville, Ontario
Your Search For Contemporary Urban Living Ends Here at this Fully Renovated Beautiful Spacious & Stylishly Designed Condo that comes with Huge 1 Bedroom & 1 Full Washroom. It is Conveniently located on the Ground floor which lets you get away from the daily wait time of elevators. The Unit Comes With a Massive Hard to find Private Backyard providing Extended Outdoor Space for Barbeques/relaxing. The Condo also comes with Endless Upgrades such as Luxury Vinyl Tiles, Custom Shelving, Modern Kitchen with Granite Countertops, Stainless Steel Appliances, Built-in Microwave, Wrapped in Floor to Ceiling Windows and many more. There is no Shortage of Natural Light in this Sun filled West Facing Condo with the that fill the Entire Space with Natural light. Additional Highlights include In-suite Laundry and one Underground Secure Parking space & the Second car can park on street with $50/month Oakville parking permit. Condo fees include Heat, Air conditioning, Water, Building Insurance, and Common Elements, along with access to Excellent Amenities such as an Exercise Room, Party room, Visitor parking, and Bike storage. The Location of this Condo is Unmatched with GO Station precisely 6 kms away, Walmart 600 meters, Starbucks 900 meters, Bus stop 150 meters away, the Trafalgar hospital 6 kms away and Ideally located steps to and across from everyday amenities, and just minutes to Oak Park Shopping, Top-rated Schools, Parks, and Major highways including the QEW, 403, and 407. (id:63381)
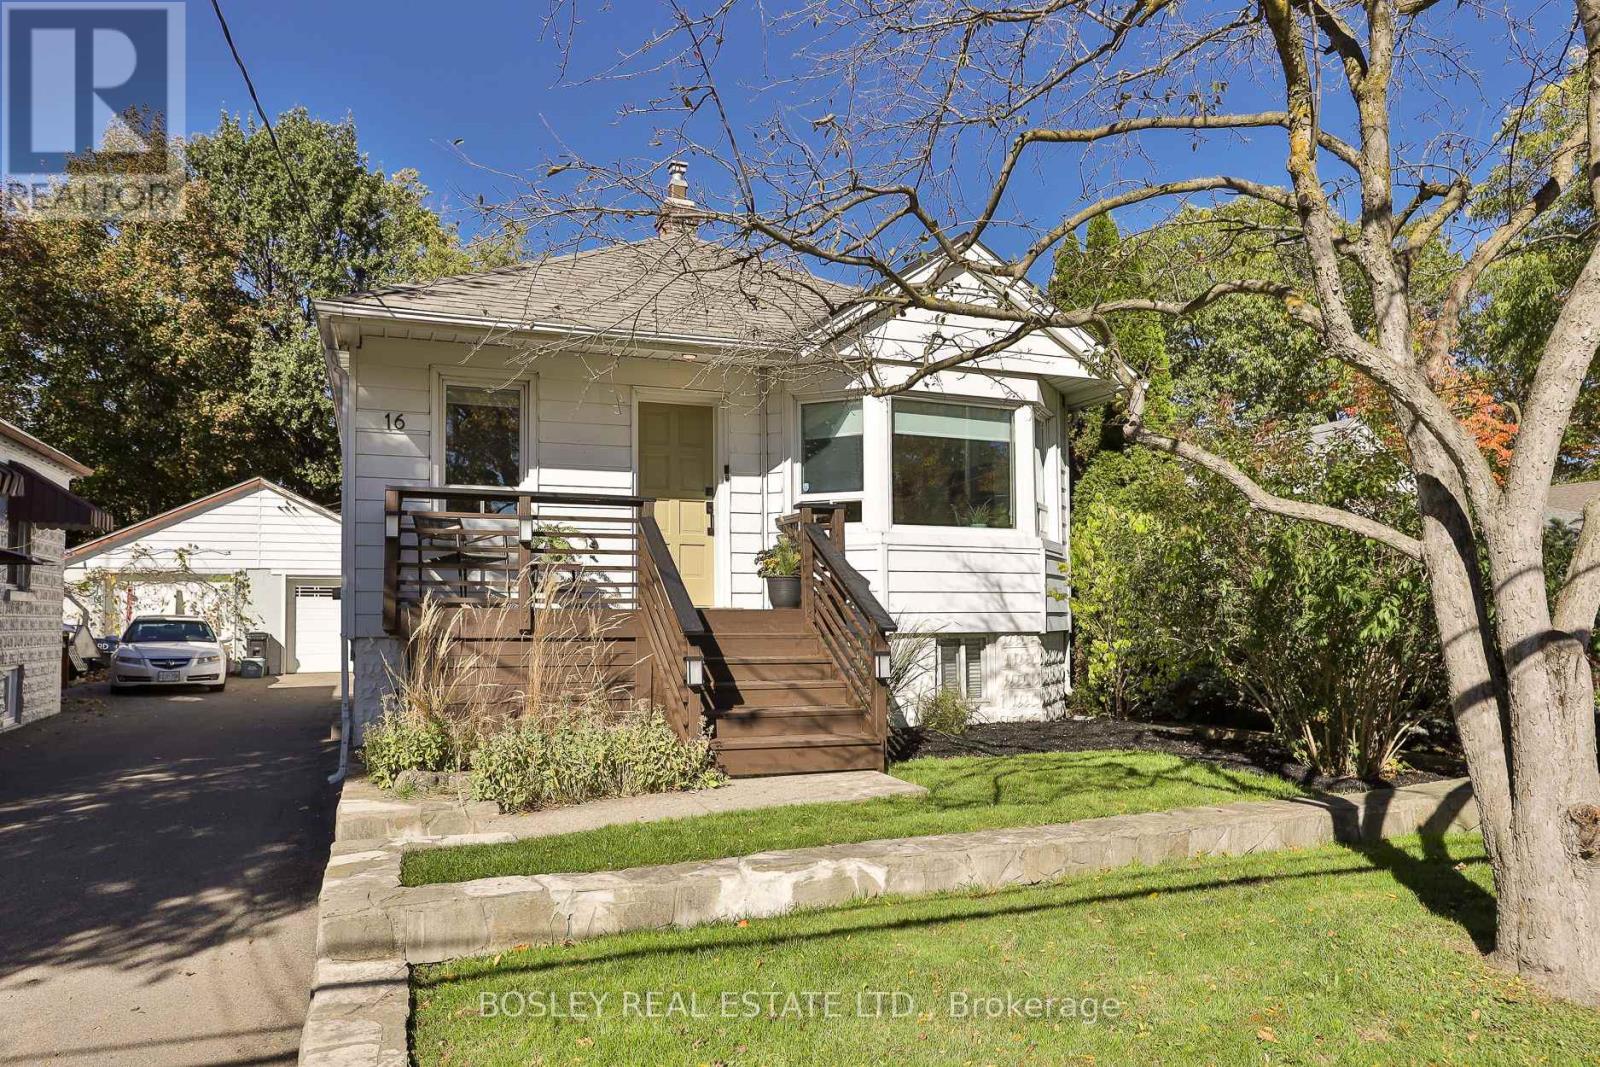
16 Delroy Drive
Toronto, Ontario
Rare Opportunity! Country Living In The City On A Spectacular Ravine Lot! Nestled In The Highly Sought-After Stonegate-Queensway Enclave (Royal York/The Queensway), This Detached Bungalow Is A Dream Find For Entertainment Enthusiasts, Downsizers, Savvy Investors, & Custom Builders Alike. Experience Total Tranquility On An Incredible 33.6 X 216-Foot Deep Lot Featuring Premium Privacy, Lush, Mature Trees, & A Peaceful Backyard Oasis Backing Directly Onto The Ravine. Deceptively Spacious & Beautifully Sunny, This "Good Vibe" Home Features A Versatile And Spacious 2+1 Bedrooms & 2 Washrooms Layout. Escape To The Enormous Stunning Principal Bedroom (Formerly Two Bedrooms), W/ Breathtaking Views Of Your Mature Ravine Garden, 2 Large Entertainment Decks, & A Fully Fenced Yard Designed For Hosting Or Serene Relaxation. There Is An Additional Cabana, Previously A Potters Shed, Now A Bar And Entertainment Area. The Lower Level Offers Absolute Peace Of Mind & Excellent Functional Flexibility. Boasting A Convenient Separate Side Entrance, The Expansive Finished Basement Includes A Third Bedroom, A Generous Family Room & A Dedicated Bar Area-Ideal For Hosting Epic Movie Nights, Large Parties, A Children's Play Space, Or Acting As An Optimal Private Guest Suite. Parking Is Effortless W/1-Car Detached Garage Plus An Additional Parking Space Right In Front. Enjoy A Serene Country Vibe While Remaining Steps Away From Urban Amenities. This Home Sits Just Steps From Jeff Healey Park, Excellent Transit, The Gardiner Expressway, Costco, & Upscale Shopping At Sherway Gardens. Families Will Also Benefit From Being Incredibly Close 2 Wonderful Toronto Schools, Including The Prestigious Etobicoke School Of The Arts & Karen Kain School Of The Arts. Move Right In, Build Your Architectural Masterpiece, Or Collect Premium Rental Income-This Exceptional Property Truly Has It All! *Other Is Bar Area (id:63381)
582 South Service Road
Mississauga, Ontario
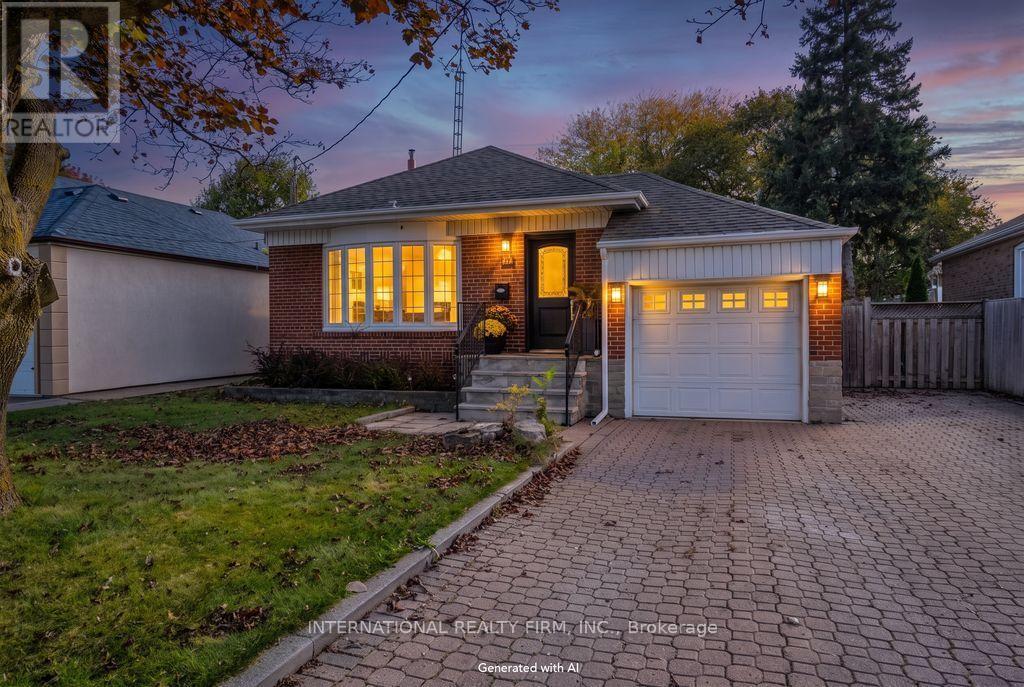
Welcome to this Charming Family Home in the highly sought-after Mineola area. A beautiful, move-in-ready 3-bedroom, 3-bathroom home is an inviting residence that offers the perfect blend of comfort, convenience, and potential. Step inside to discover a spacious, newly painted interior throughout, a clean home with new luxury vinyl flooring on the lower level, designed for modern family living. The well-appointed layout provides ample room for entertaining and everyday enjoyment, while the separate entrance to the lower level offers excellent potential for a work-from-home business, an in-law suite or a rental income opportunity. Outside, you'll fall in love with the stunning private fenced-in backyard oasis, featuring a beautiful lush garden that creates the perfect setting for relaxing, gardening, or hosting family and friends.Located in one of Mississauga's most desirable neighbourhoods, this home is surrounded by top-rated schools, picturesque parks, and all the amenities a growing family could need. Enjoy easy access to major highways for effortless commuting and just minutes from the scenic shores of Lake Ontario, vibrant Port Credit, shopping destinations, restaurants, GO train and recreational facilities.Whether you're a family looking to settle in a premium neighbourhood or an investor seeking added income potential, this exceptional Mineola area home offers a rare opportunity to enjoy the best of South Mississauga living. A wonderful opportunity to own a home in one of Mississauga's most prestigious and established communities. (id:63381)
271 John Bowser Crescent
Newmarket, Ontario
Beautifully renovated in 2022, this spacious 4-bedroom detached home is nestled in the desirable Glenway Estates community and within walking distance to Upper Canada Mall! Featuring a popular 4-bedroom, 3-bath, 4-level split-level Backsplit layout. The home offers two separate walk-outs to the backyard from both the kitchen and family room. Set on a premium 50 ft lot, highlights include an eat-in kitchen with granite countertops, stainless steel appliances, undermount sink, pantry, pot lights, and direct walk-out to the deck. Enjoy impressive 11 ft ceilings with custom crown moulding in the living room, plus skylight tunnels in the hallways for abundant natural light. The primary suite features a walk-in closet and an updated spa-like 3-piece ensuite with heated floors and a glass shower! The family room includes an electric fireplace and leads to a large patio, gazebo, and expansive backyard. Complete with a finished basement, double-car garage, side entrance, and a laundry room equipped to serve as a second kitchen. Conveniently located close to the GO Station, Upper Canada Mall, and Public transit. (id:63381)
1 Adamsville Road
Brampton, Ontario
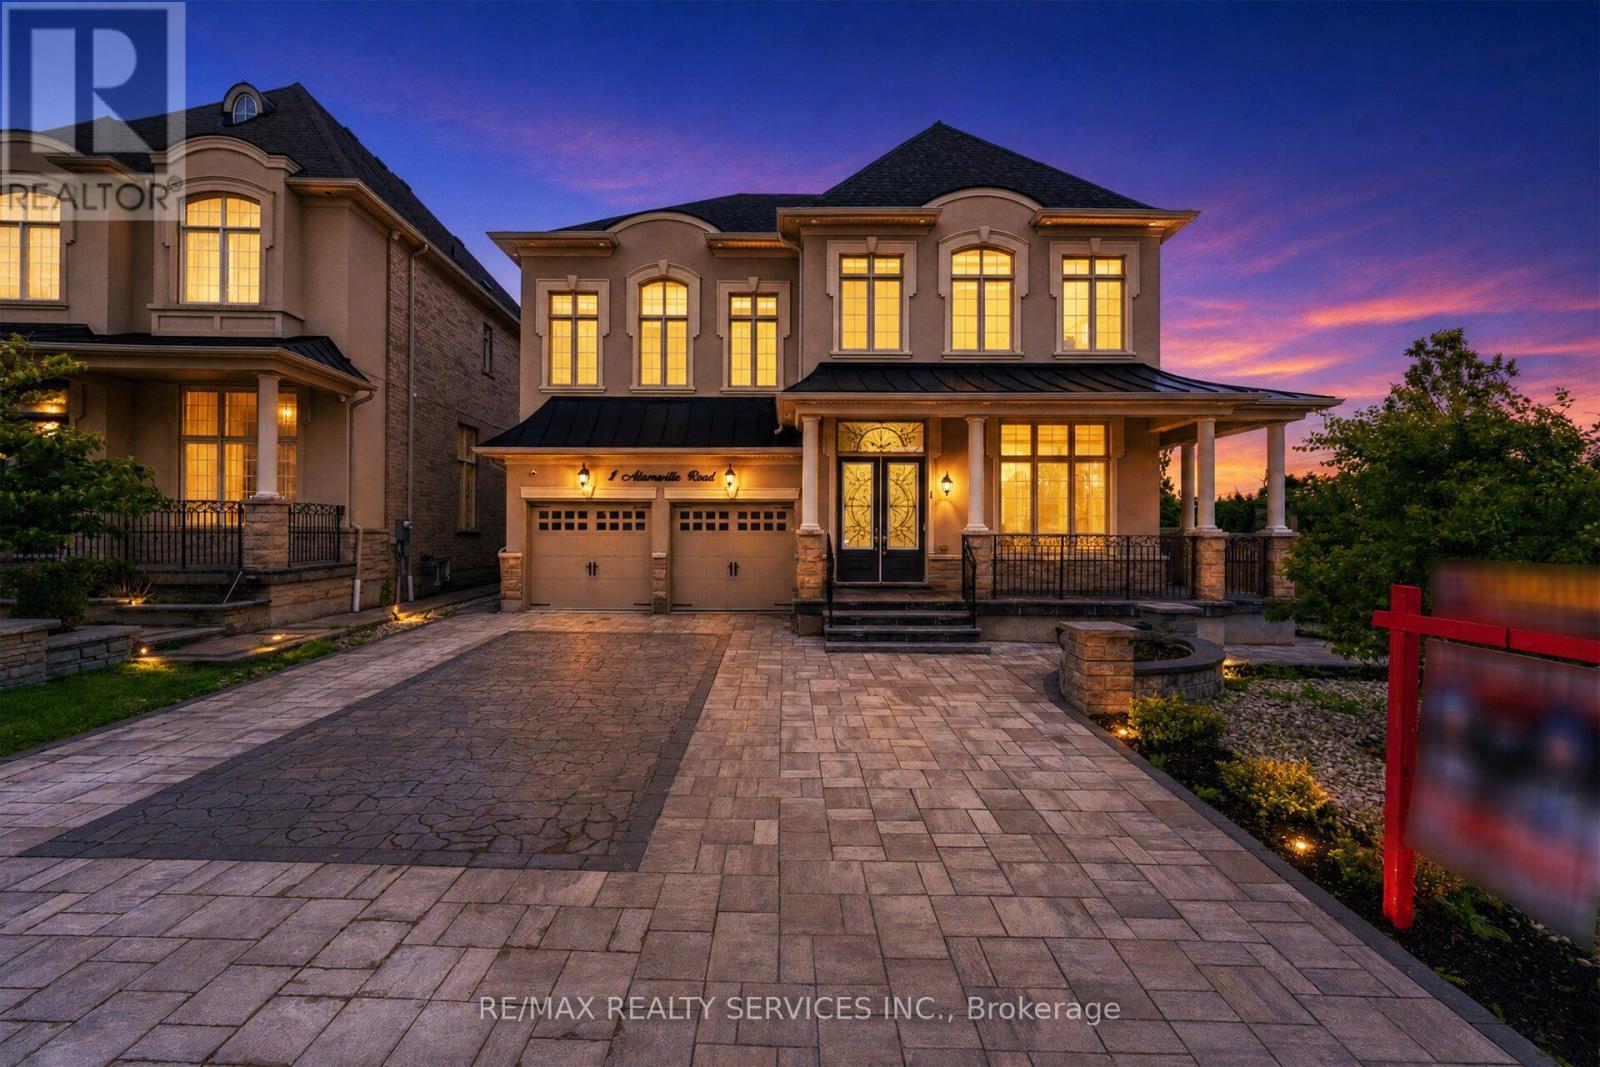
Luxurious Home in The Estates of Credit Ridge !! 4+3 Bedrooms , 6 Washrooms. ###Huge Corner Lot ### 83 Ft Wide From Back ### 3,970 sqft. + Finished Walkout Basement Boasting an Exceptional Design & Layout . High ceilings (11ft on main Floor Living,Dining & Foyer) High Ceiling on 2nd Floor & Basement as well . Elegant chandeliers, Premium finishes, and spacious principal rooms . Pot Lights Inside & outisde , all Custom Built Closets In rooms & Garage ###Situated on a premium corner lot### with professionally landscaped , a natural stone driveway and backyard ### outdoor living space### Fire pit area ### and multiple entertaining zones. The finished walkout basement provides outstanding flexibility for extended family living, guests, or recreation. Over $500k Spend on Quality Upgrades. Combining luxury, comfort, and exceptional outdoor living Space , this is a rare opportunity to own a distinguished home in one of Brampton's most sought-after neighbourhoods. (id:63381)
126 Westchester Road
Oakville, Ontario
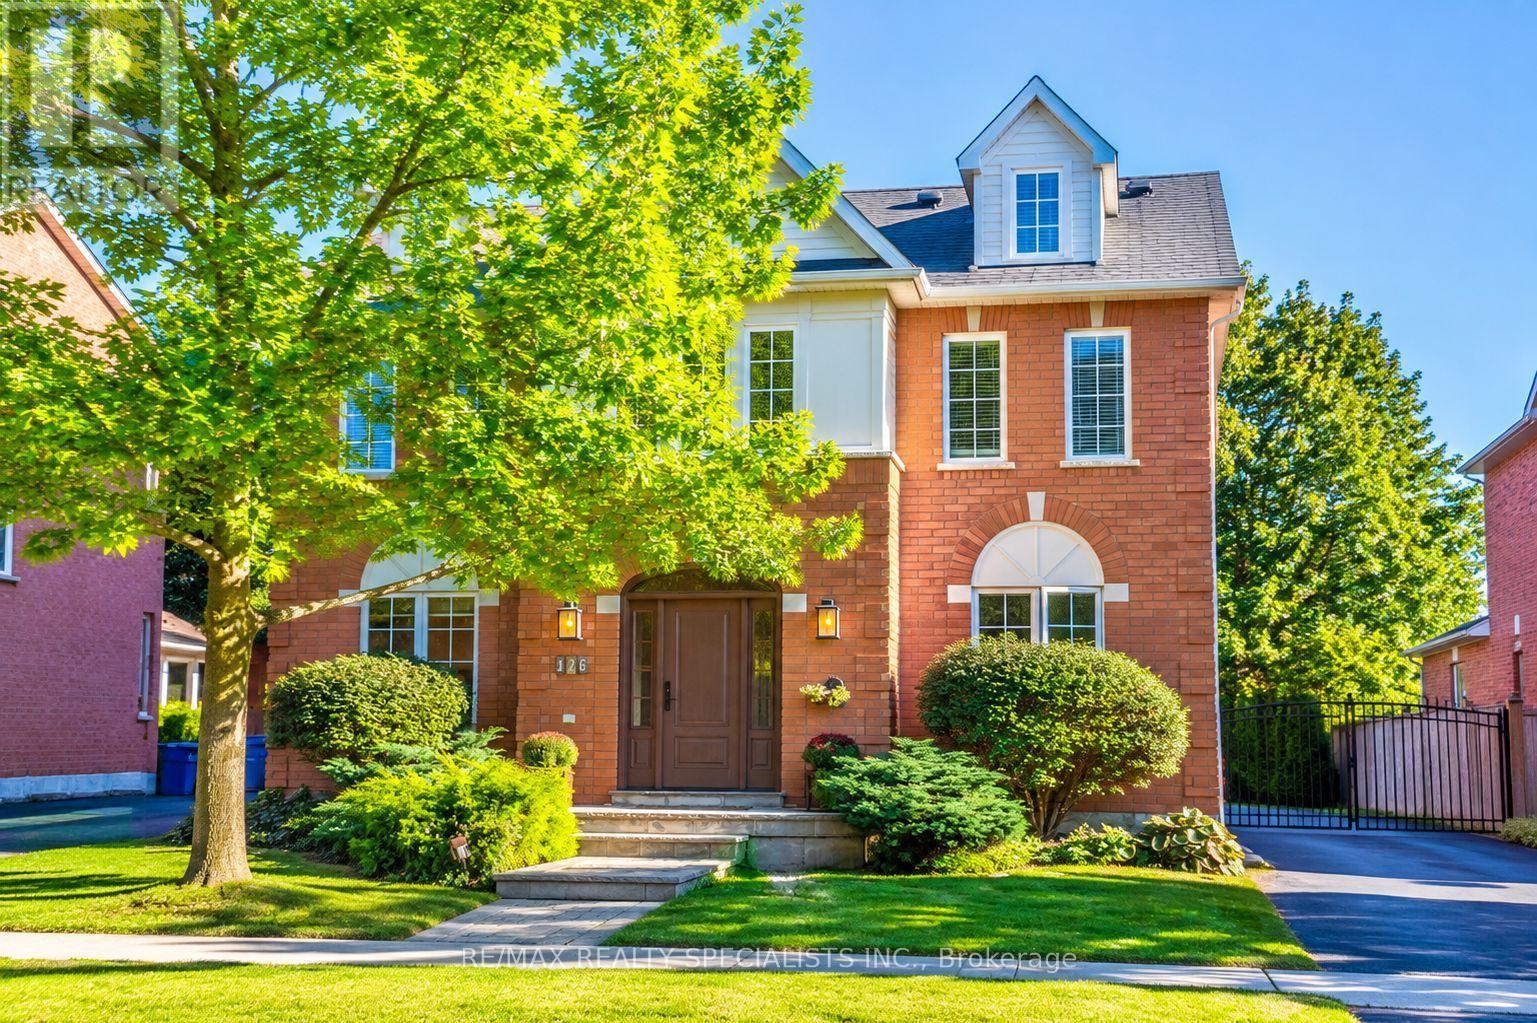
Beautiful Colonial Style Detached Home in Oakville's prestigious River Oaks Community. Nestled in the middle of a gorgeous tree-lined street, this 4 bedroom, 3 bathroom home is a perfect place for your family to grow. The lot is excellently manicured and the garage is located past the gate for added privacy. Follow the expansive 6 car driveway past the back patio to the hedge-lined backyard on a 115 deep lot, perfect for kids to play, or add a pool in the future. Perfect layout for hosting, with a family room, large eat-in kitchen with center island, butler pantry and a separate dining room. Cozy sunken tv room with 2 sided fireplace and walk out to sunny deck. Finished basement with lots of storage. The flow on this home is fantastic! (id:63381)
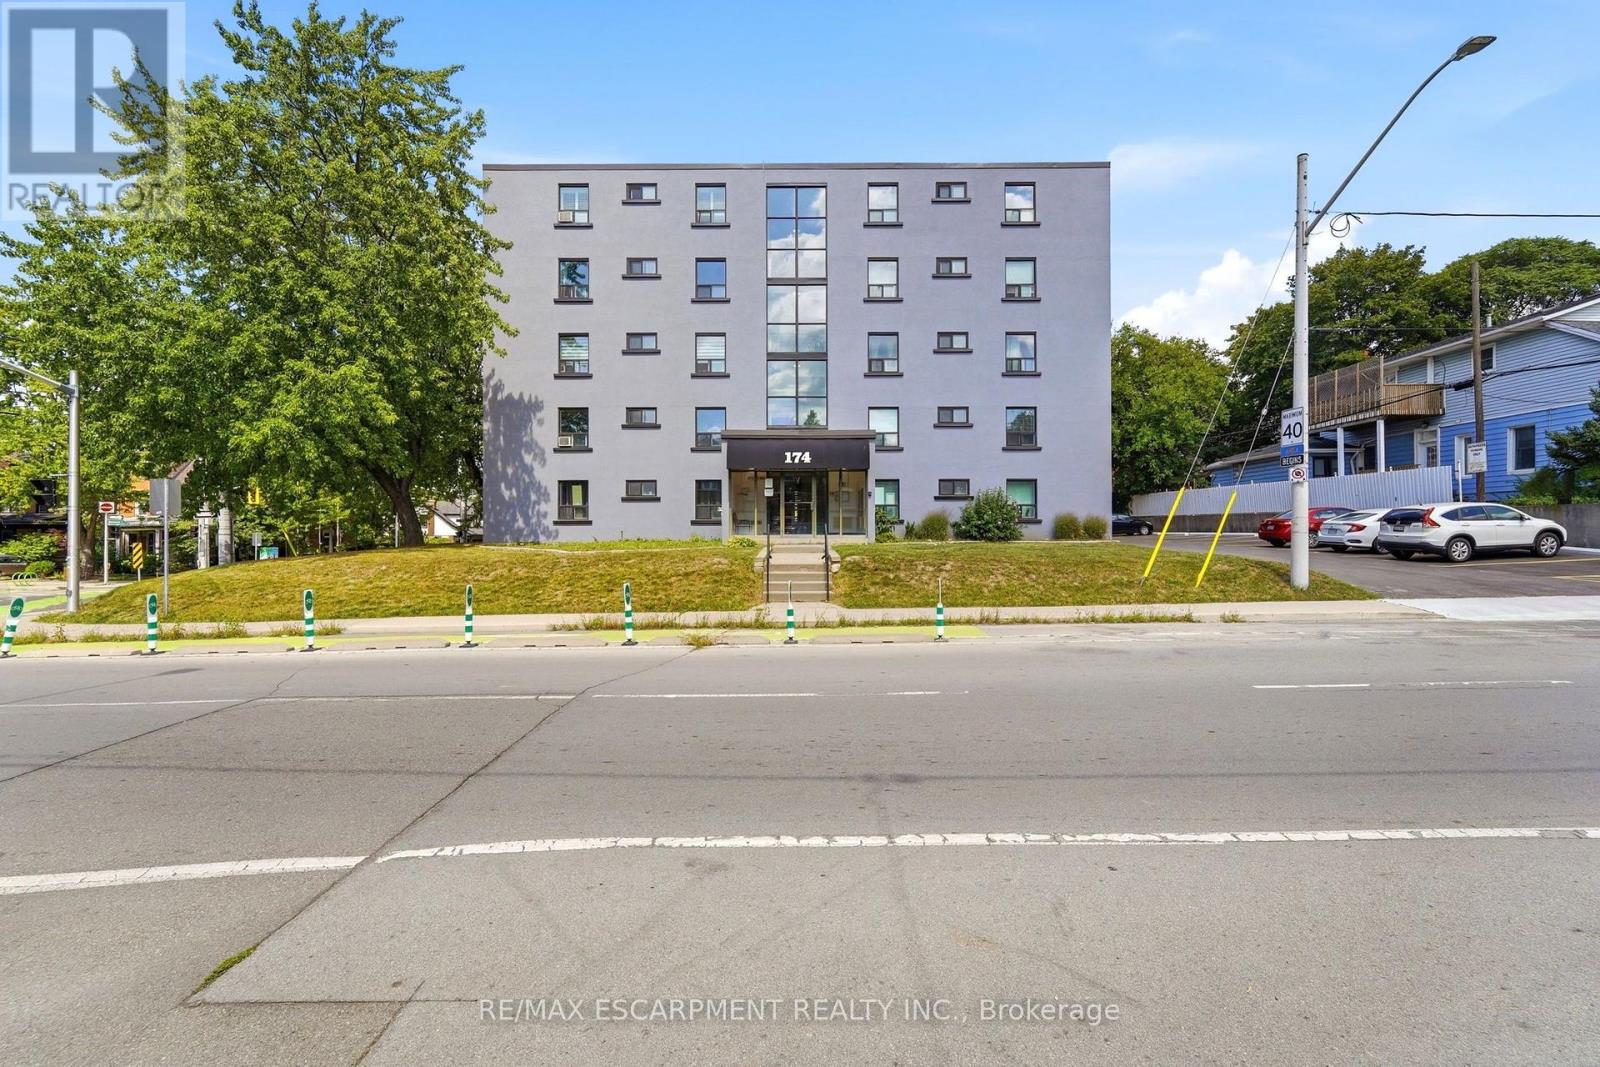
401 - 174 Herkimer Street
Hamilton, Ontario
Set on the border of the charming Durand and Kirkendall neighbourhoods, this condo offers a perfect location within walking distance of the shops, cafes, and restaurants of Locke St and Hess Village. Beyond the location, the building has undergone extensive exterior renovations including new windows and doors, modern concrete refacing, new balconies with glass railings, and a freshly paved parking lot. Large balcony perfect for enjoying the sunset. Inside, the kitchen features updated appliances and countertops, complemented by a pass-through window that opens the kitchen to the living area. Spacious living and dining room with flexibility for an additional sitting area or home office. South-facing windows fill the bedrooms and bathroom with natural light. Conveniently located with easy access to Highway 403, Beckett Drive mountain access, and St. Joseph's Hospital. Two parking spaces are included - a rare feature in downtown Hamilton. Offering generous space, an excellent location, and plenty of potential, this home is ready for its next family to make it their own. (id:63381)
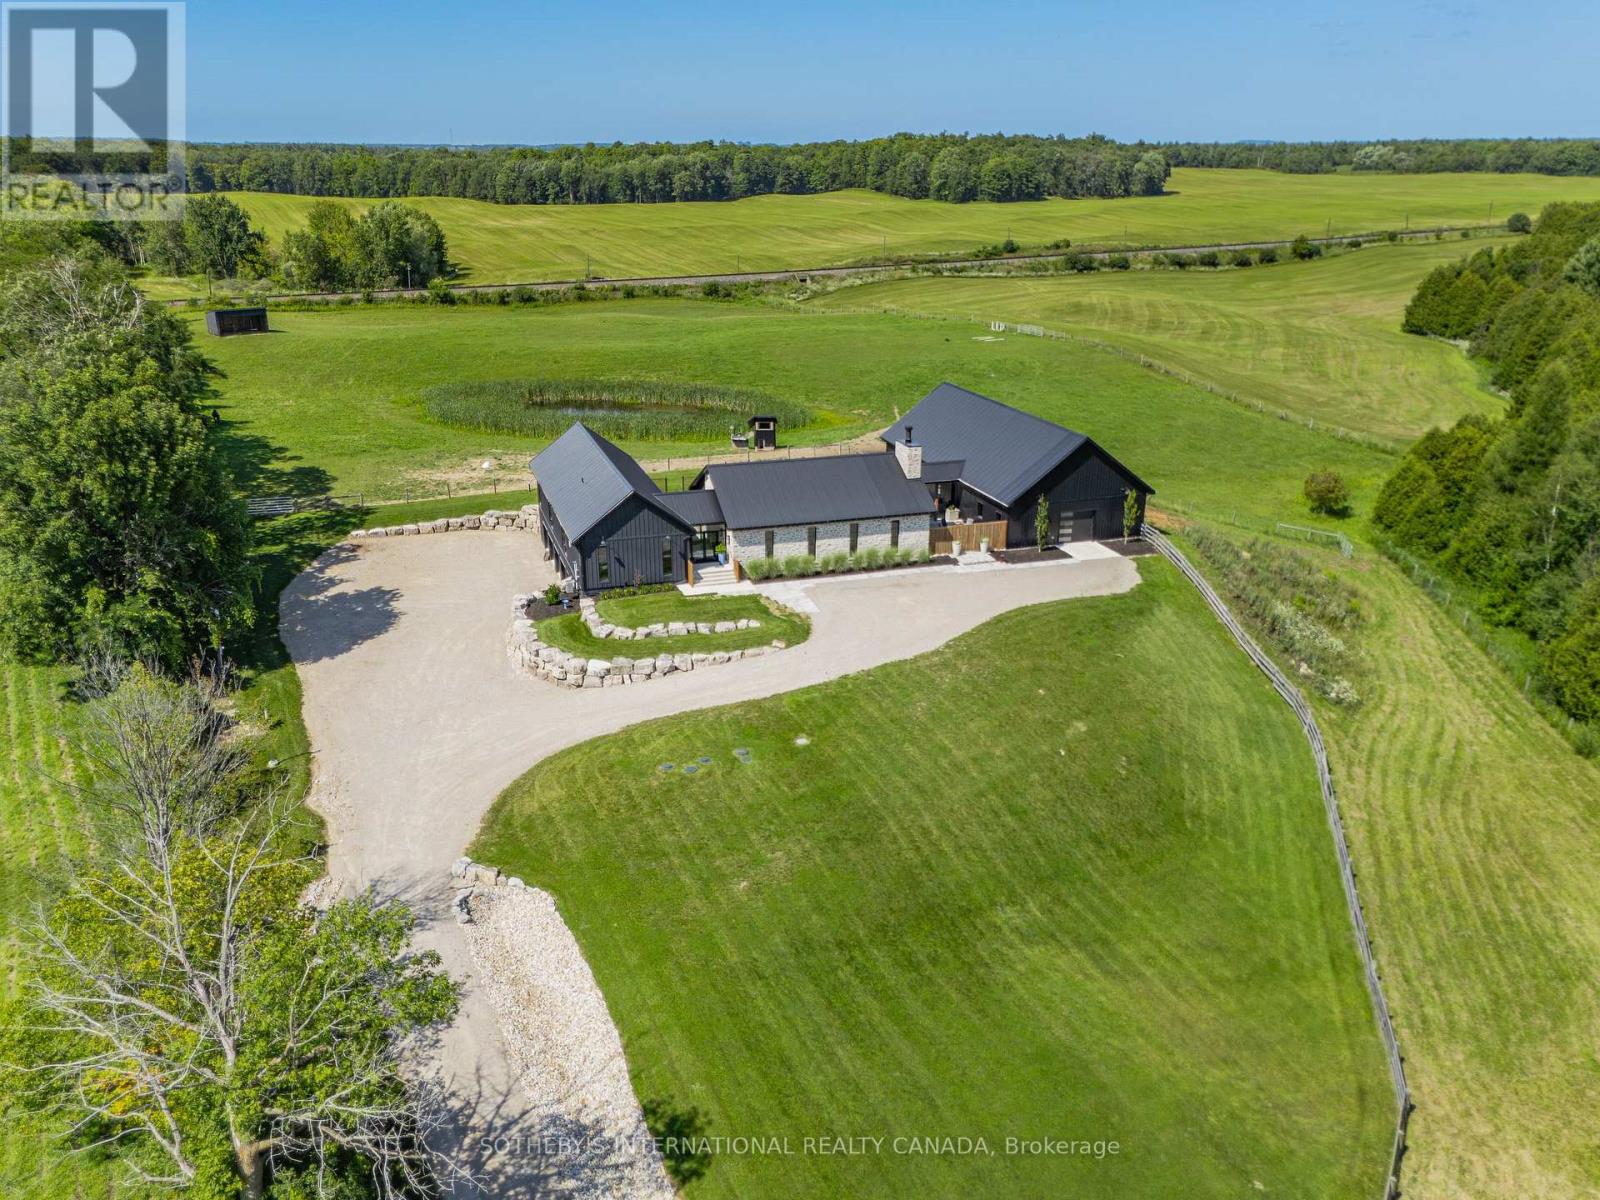
6808 Gore Road
Puslinch, Ontario
Welcome to 6808 Gore Road, an exceptional custom-built country estate where timeless architecture meets modern luxury. Surrounded by picturesque countryside, this remarkable property offers an unparalleled lifestyle of privacy, sophistication, and endless possibilities for equestrians, hobby farmers, or those seeking an exceptional live-work estate. A grand double-door atrium welcomes you into light-filled interiors featuring soaring 10-foot ceilings, engineered maple flooring, and impeccable craftsmanship throughout. Anchored by a wood-burning fireplace, the elegant living room showcases breathtaking views, while the chef's kitchen is designed for effortless entertaining with premium appliances, a full-size refrigerator and freezer, six-burner gas range, and an impressive 13-foot island. The tranquil primary suite overlooks the pool and features a generous walk-in closet and a beautifully appointed five-piece ensuite. Two additional bedrooms share a Jack-and-Jill bath. The fully finished lower level offers 10-foot ceilings, heated polished concrete floors, a home theatre with projector, wet bar, premium built-in speakers, two additional bedrooms, a full bath, and a dedicated dog wash. Designed for comfort and efficiency, the home features owned mechanicals, on-demand hot water, propane service, UV water filtration, a water softener, and 400-amp electrical service. Outdoors, enjoy resort-inspired living with a heated saltwater pool, built-in propane BBQ, private pond that becomes a skating rink in winter, a 4.5-car garage, and beautifully landscaped grounds. Completing the estate is a 35' x 80' barn with five stalls, heated automatic waterers, ample storage, and approximately seven acres of fenced paddocks, offering exceptional versatility for equestrian pursuits or hobby farming. An extraordinary offering where exceptional craftsmanship, refined country living, and resort-inspired amenities come together in one truly distinguished estate. (id:63381)
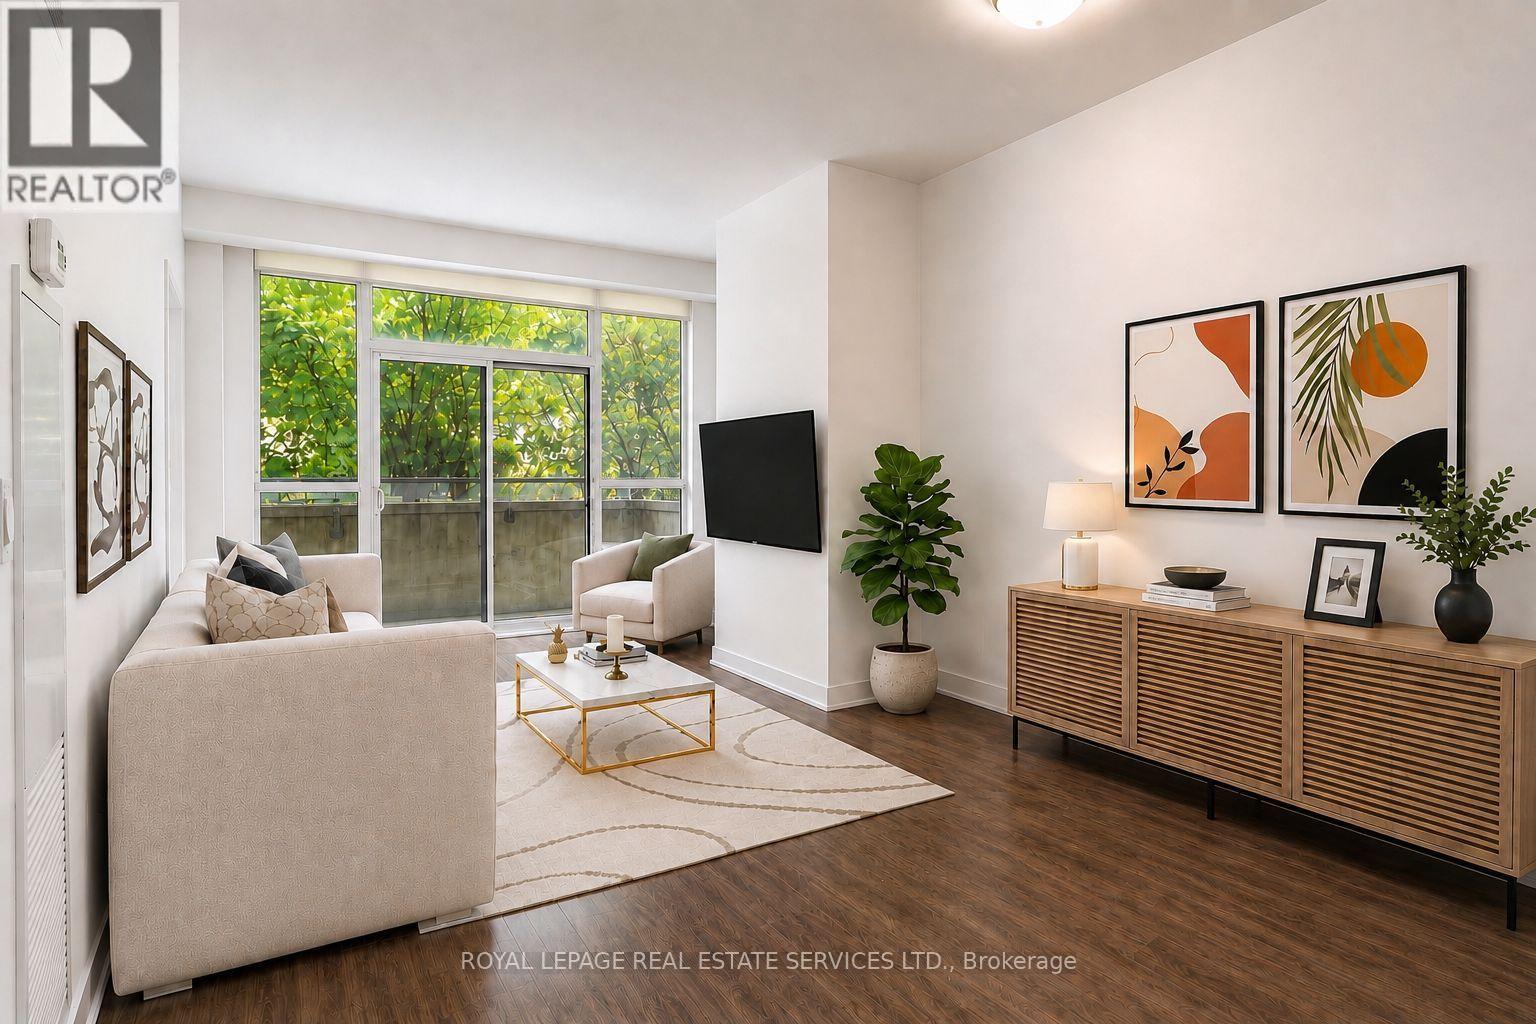
414 - 8 Fieldway Road
Toronto, Ontario
1+Den | 2 Lockers | Covered Parking | Large Private Terrace | Steps to Islington Subway Station - This spacious one-bedroom plus den suite offers a desirable combination of generous interior living space and exceptional outdoor space in a six-storey boutique condominium beside a quiet neighbourhood park. The large private terrace provides a generous extension of the living space, ideal for morning coffee, outdoor dining, relaxing or entertaining. The thoughtfully designed interior is complemented by one covered parking space and two lockers-one indoor and one outdoor. The outdoor locker is conveniently located directly in front of the parking space for easy access and additional storage. Ideally located steps from Islington Subway Station, with Bloor Street shops, cafes, restaurants and everyday conveniences all within easy walking distance. Residents also enjoy a beautifully landscaped garden patio with BBQ facilities, plus a gym and party room conveniently located on the same level as the suite. A well-appointed condominium offering exceptional private outdoor space, valuable additional storage, covered parking and excellent transit access in a quiet west-end setting. (id:63381)
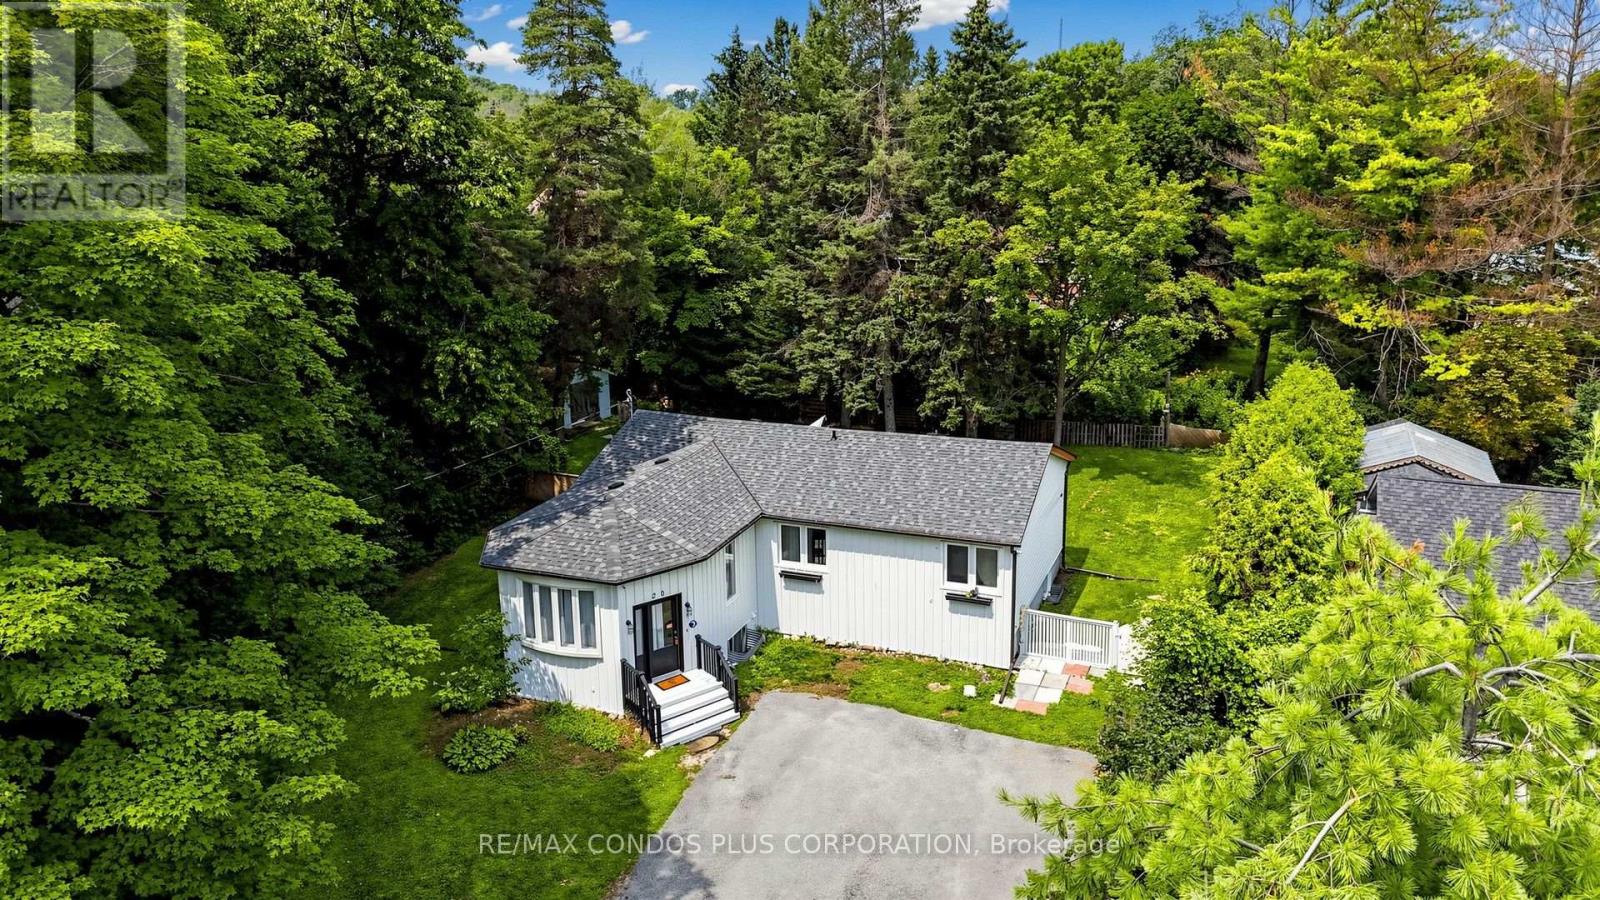
20 Southwood Crescent
Georgina, Ontario
Charming Detached Home Situated On A Large Lot In The Desirable Woodriver Acres Community! Bright And Open-Concept Living And Dining Areas Create A Spacious And Inviting Feel Throughout The Main Floor. Functional Layout Featuring **3+2 Bedrooms, 2 Bathrooms**, And A **Separate Entrance **To The **Finished Basement**, Offering Excellent Flexibility For **Extended Family **Living Or **Potential Rental Income**. Recently Installed New Flooring In The Basement Recreation Room And Laundry Area. Walk Out From The Kitchen To A Spacious Deck Overlooking The Expansive Backyard, Perfect For Outdoor Entertaining And Relaxation. Additional Features Include A Cozy Gas Fireplace In The Basement And A Portable A/C Unit In The Living Room. Conveniently Located Within Walking Distance To Schools And Shopping, And Just Minutes From The Marina! (id:63381)