
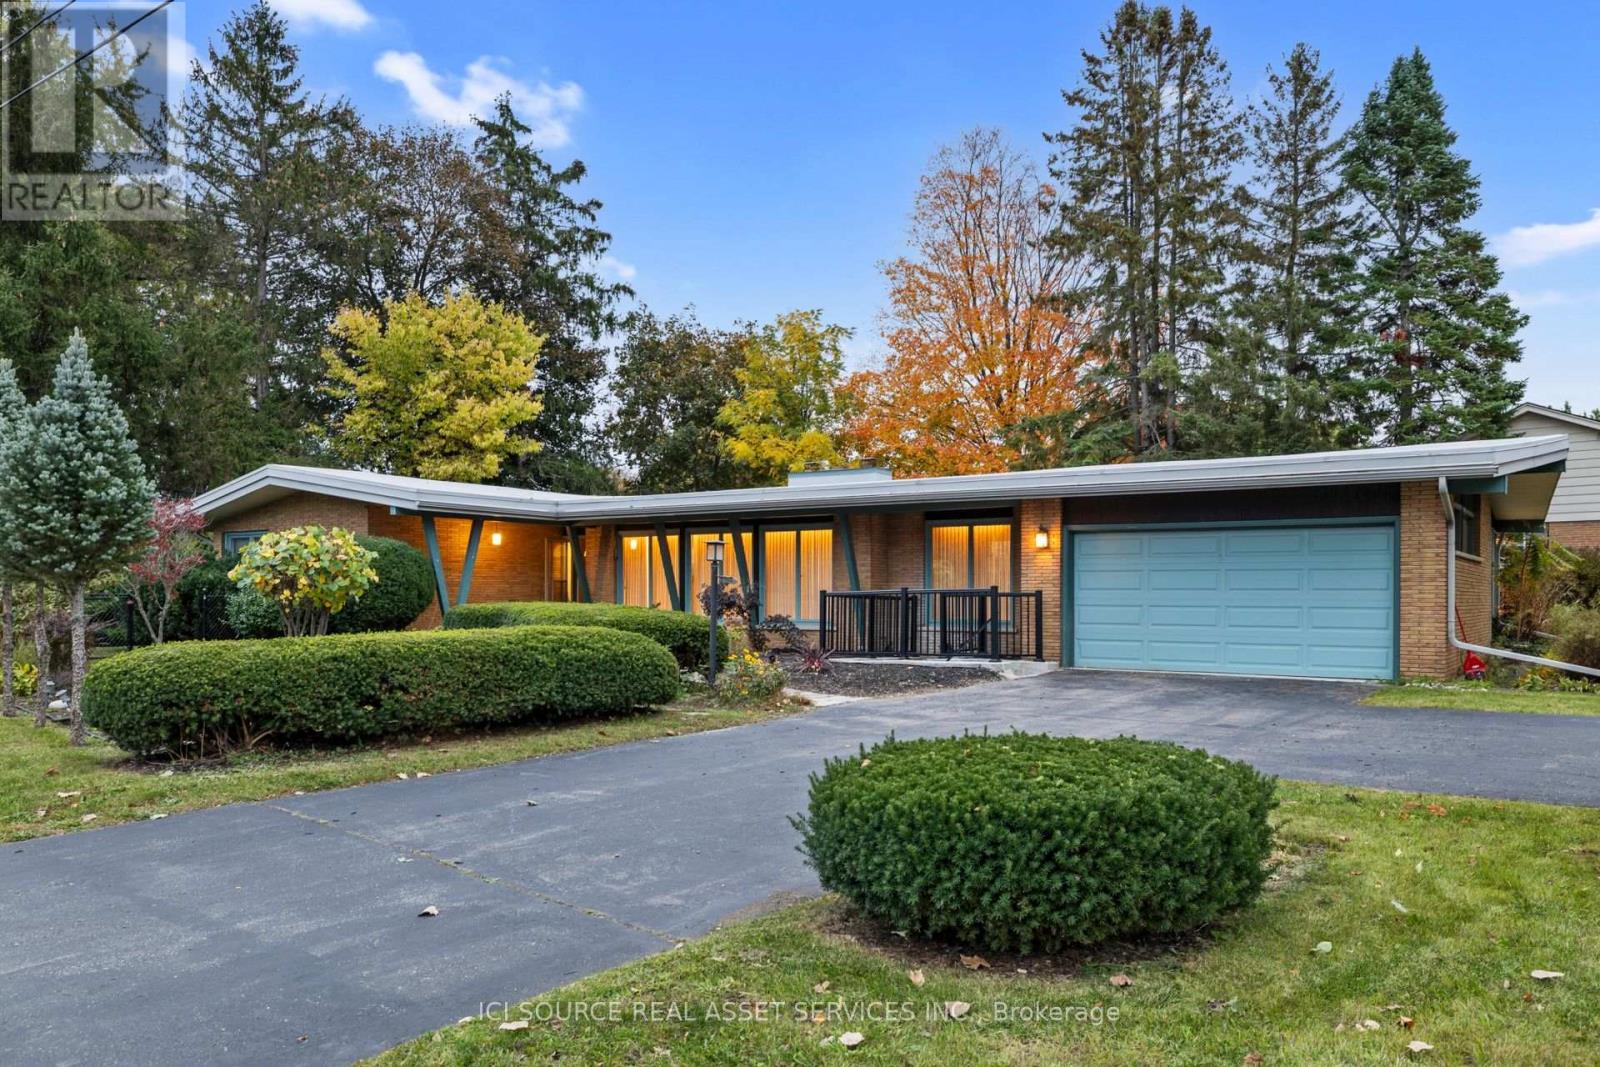
701 Sanatorium Road
London North, Ontario
Luxury Mid-Century Modern Living Across from London Hunt Club Golf Course. Experience architectural elegance in this custom Suzuki-built masterpiece on a premium corner lot. Boasting approximately 3,800sq. ft. of total living space (including an expansive 2,500 sq. ft. main floor). Finished basement features a legal separate entrance, perfect for an in-law suite or rental income. Families will love being minutes' walking distance to top-rated schools, including St Thomas SS, Oakridge SS, John Dearness Elementary, and French Immersion Elementary School. This home blends character and comfort with sunlight streaming through large windows, creating a bright, welcoming flow that leads you directly into a spectacular sunroom complete with four skylights. It opens to a large, covered composite deck and a fully fenced, wrap-around side yard, creating a secure, private oasis perfect for kids, pets, and entertaining. Premium finishes include Corian kitchen countertops and large marble slabs in the washrooms. Complete with an integrated security system, central AC, and stainless-steel appliances. A rare architectural gem in a prestigious location! *For Additional Property Details Click The Brochure Icon Below* (id:63381)
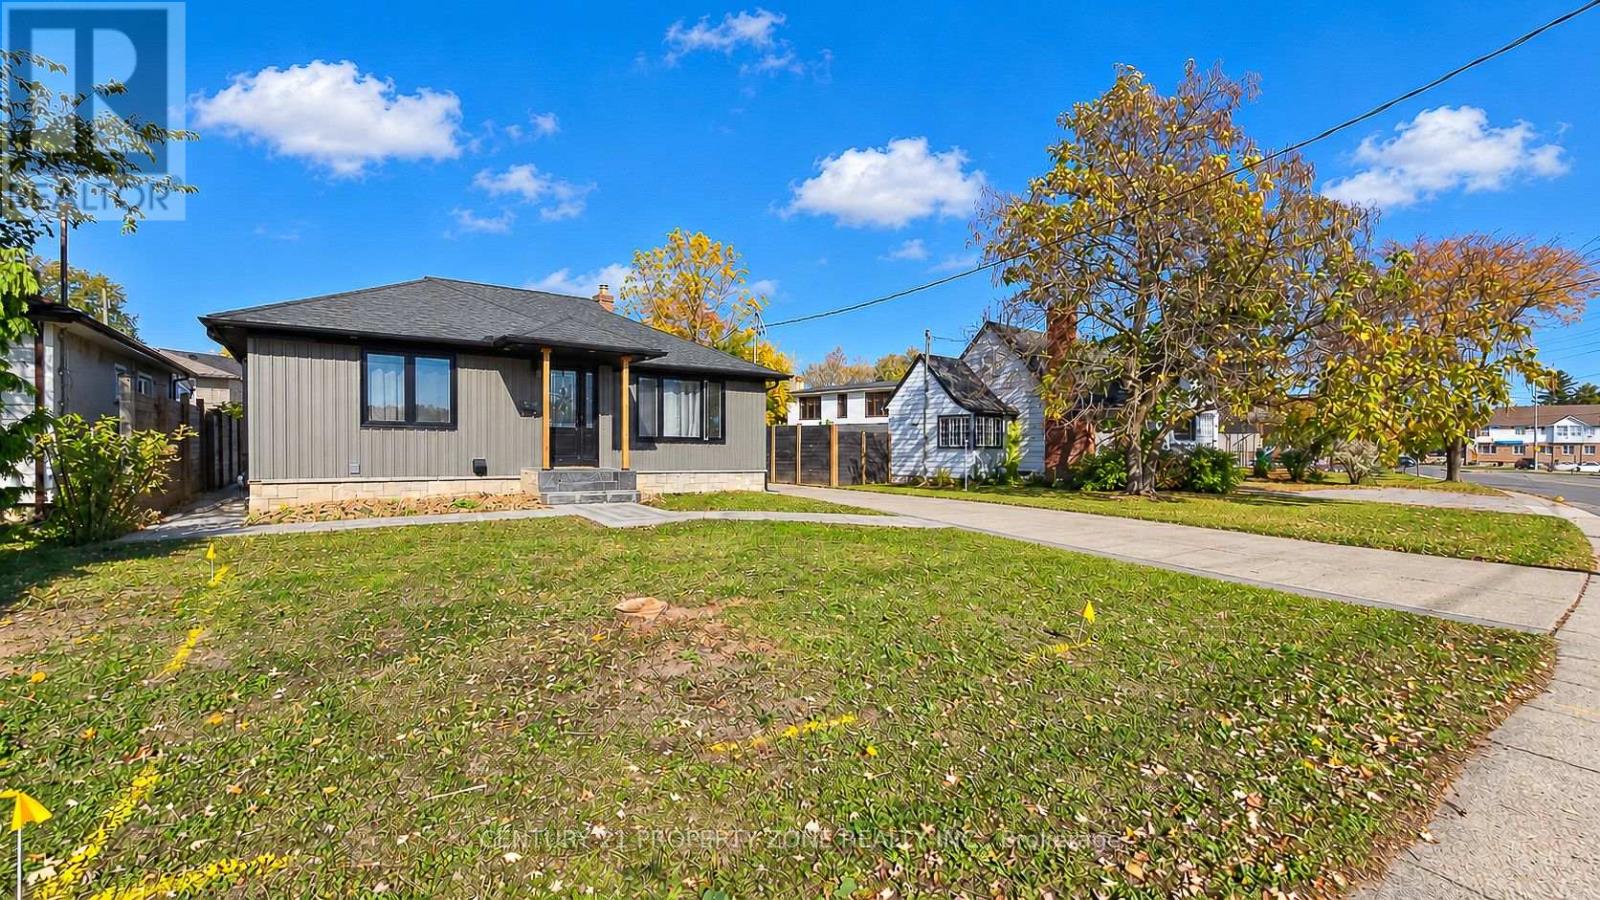
234 Pelham Road
St. Catharines, Ontario
**Over $200,000 Spent on Renovations!** Welcome to 234 Pelham Road, a beautifully upgradeddetached bungalow featuring a separate basement dwelling unit. Extensively renovated in 2022,the entire upper level showcases a modern kitchen with quartz countertops, pot lightsthroughout, new flooring, and a newly renovated washroom. The upper level offers 3 bedrooms, a4-piece bathroom, an additional 2-piece bathroom, and its own separate laundry. The basementfeatures a separate entrance and a 2-bedroom dwelling unit with 1 bathroom, a kitchen, and itsown laundry, offering excellent potential for rental income or extended family living. Thegarage has also been renovated. Major upgrades completed in 2022 include the furnace, airconditioning, roof shingles, and a new fence. Enjoy ample parking with space for **4 vehiclesin the driveway and 1 in the garage**. Conveniently located close to schools, parks, shopping,public transit, and major highways. An excellent opportunity for homeowners and investorsseeking a renovated property with two separate living spaces and income potential! (id:63381)
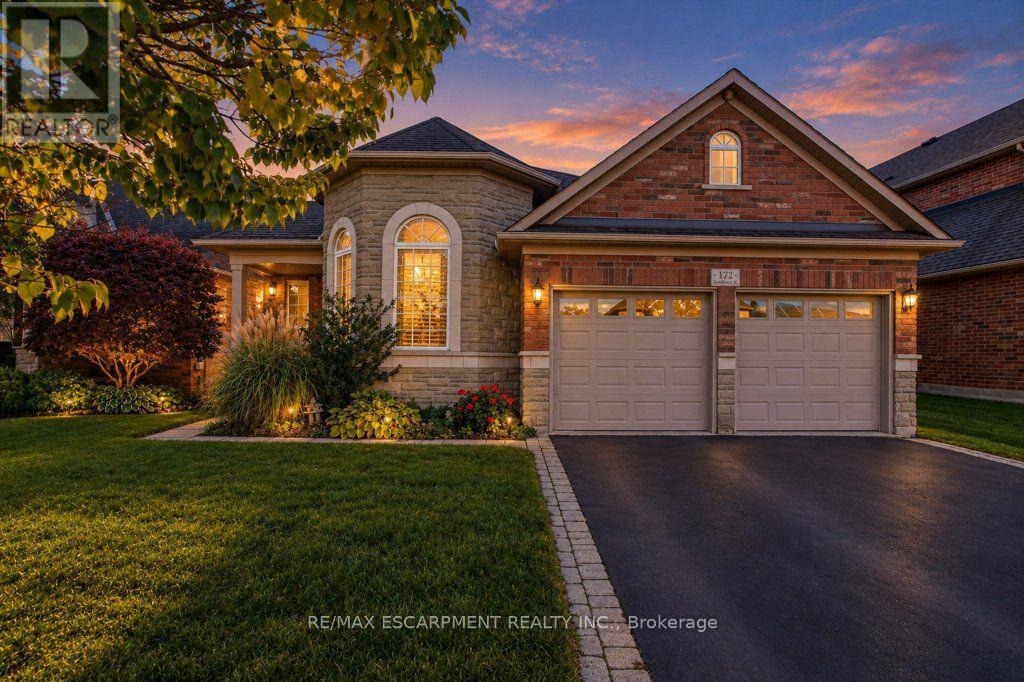
172 Valmont Court
Hamilton, Ontario
Rarely offered bungaloft on a quiet ravine court in sought-after Parkview Heights, Ancaster - and priced well below anything comparable in the neighbourhood. Offering 2,313 sq ft above grade, this is the layout downsizers wait years for: a large main-floor primary suite with walk-in closet and ensuite, a second main-floor bedroom and its semi-ensuite 3-piece bath - customized by the builder to an OT's specs, with wider doorways and a roll-in shower, making both fully accessible - main-floor laundry, so true one-level living is yours from day one. The striking bay-window living room and dining room both soar with vaulted ceilings, while the bright great room with gas fireplace walks out to a large deck under a vine-covered pergola, overlooking a private yard with mature trees and a natural ravine backdrop. The eat-in kitchen with pantry sits at the heart of the home. Upstairs, a spacious loft, a third bedroom and a 4-piece bath give family and guests their own retreat. The full, unfinished basement with bath rough-in is a blank canvas ready for your plans. Double garage with inside entry and parking for four. Lovingly maintained by the original family and ready for its next chapter, bring your design ideas and make it your own. Steps to parks, trails, the community centre, schools and transit, with quick access to the Linc and 403. Immediate possession available. Homes like this rarely come to market at this price. (id:63381)
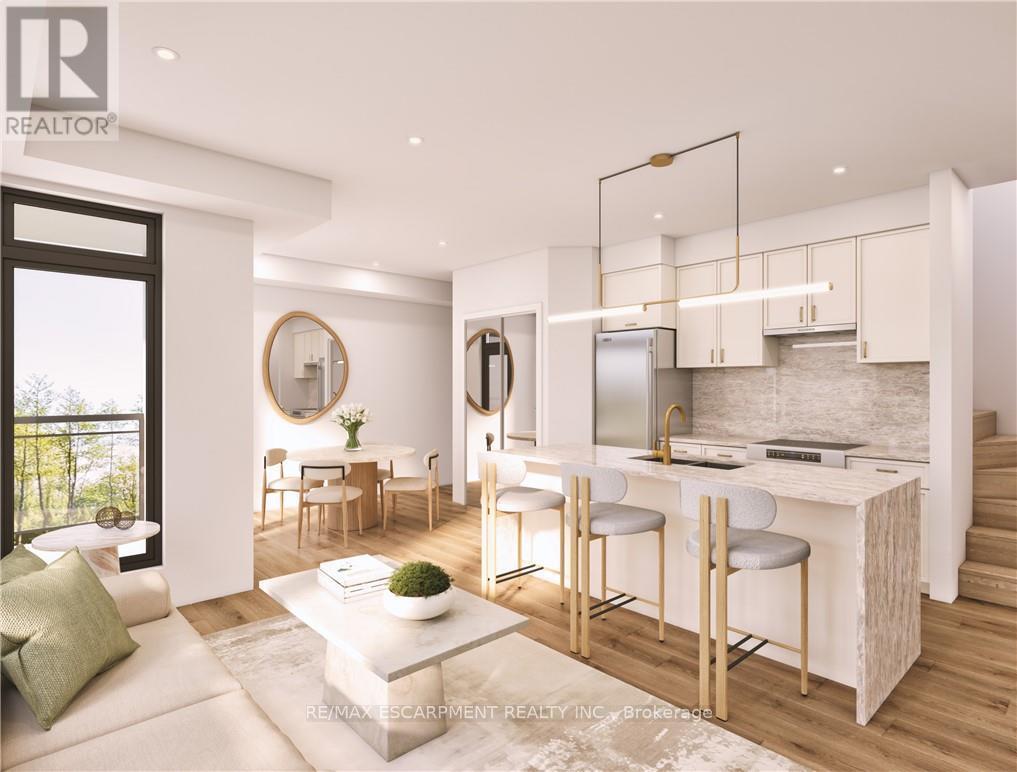
2 - 4423 Ontario Street
Lincoln, Ontario
Welcome to SORELLA Towns in Beamsville! An extraordinary new limited release of modern urban townhomes is coming to the heart of Beamsville, with prices that bring ownership within the reach. This private infill enclave is close to downtown and within walking distance of everyday amenities. With only a select few homes available to choose from, this is rare opportunity to own and call Sorella home, located between the Escarpment and the Lake, nestled in wine country. Just a minutes stroll from Beamsville's charming downtown with its century old buildings, boutiques, cafes and friendly welcome. With the new Grimsby Casablanca GO station slated to open in 2027, and GO bus stop just minutes away from Ontario St, commuting is just a hop, skip and a jump from a Sorella. Residents can enjoy fast access to the GTA and all points between. TO BE BUILT! Limited number of additional parking spaces available for sale. DeSantis Homes presentation office available for in-person visits, located at 13 Windward Drive, Grimsby (Suite 502). RSA (id:63381)
51 Ashby Crescent
Strathroy-Caradoc, Ontario
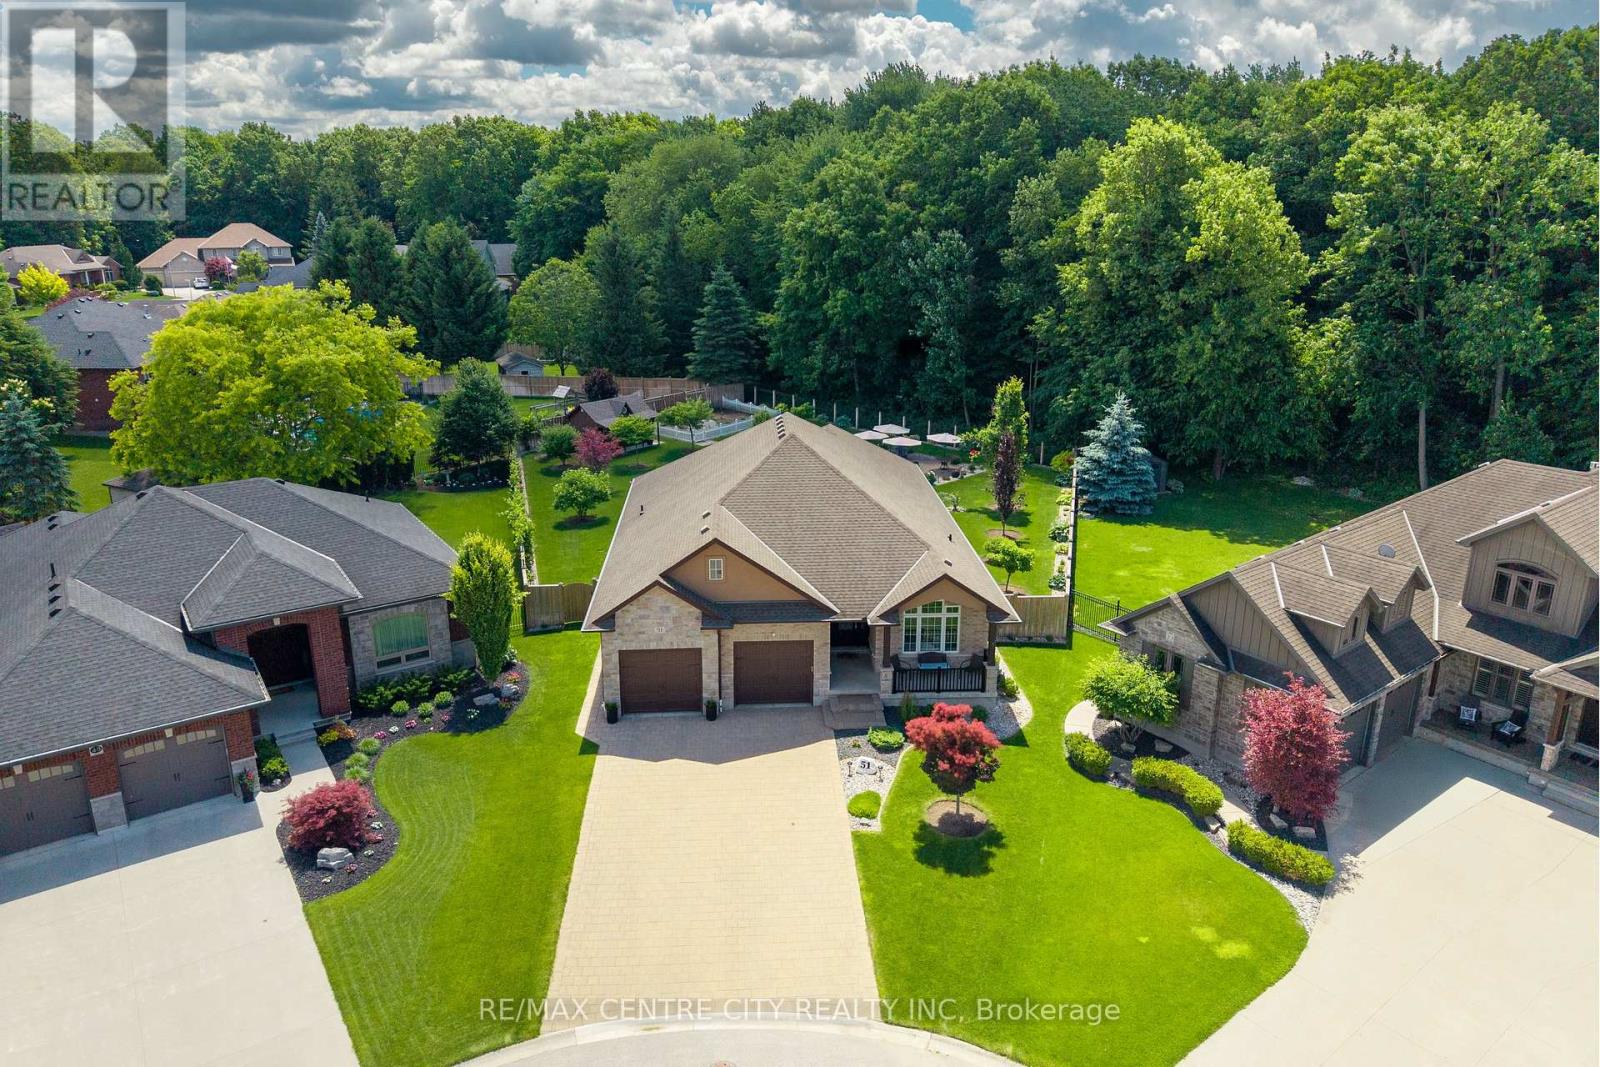
Welcome to this custom-built home by Portugal Homes in Saxonville Estates. Ideally situated on the of the subdivision's largest lots backing onto wooded conservation land. Offering over 2,000 sq. ft. of finished living space on the main level, plus a partially finished lower level, this well-maintained home features quality finishes, thoughtful upgrades, and a functional layout. The main level offers an open concept with an inviting living area featuring a coffered beamed ceiling and a stone gas fireplace, while the kitchen includes premium quartz countertops, a large island, and walk-in pantry beside the dining area. Large windows along the rear of the home with California shutters provide views of the private backyard and surrounding woods. Additional main floor features include 12-foot ceilings, crown moulding, transom windows, and built-in sound system throughout the home. Three main floor bedrooms, with the front one currently being used as a den/office plus a spacious primary suite with a tray ceiling, crown moulding, walk-in closet, and ensuite with double sinks and an abundance of counter space. Main floor laundry is conveniently located in the hallway leading to the primary bedroom. The finished lower level adds two additional bedrooms, a recreation room, games area, bathroom, and plenty of storage, including a large L-shaped cold room.The oversized pie-shaped lot measures just under 0.4 of an acre and offers approximately 110 feet of frontage along the conservation area. The backyard is designed for entertaining, with a three-season sunroom with sliding glass panels and retractable screens overlooking a one of a kind view, as well as a spacious patio, outdoor speakers, vegetable garden area, and storage shed with hydro.Complete with an oversized garage, this carefully maintained and upgraded home offers a rare opportunity to enjoy a private, conservation-backed setting in sought-after Saxonville Estates. (id:63381)
30 Catalina Drive
Hamilton, Ontario
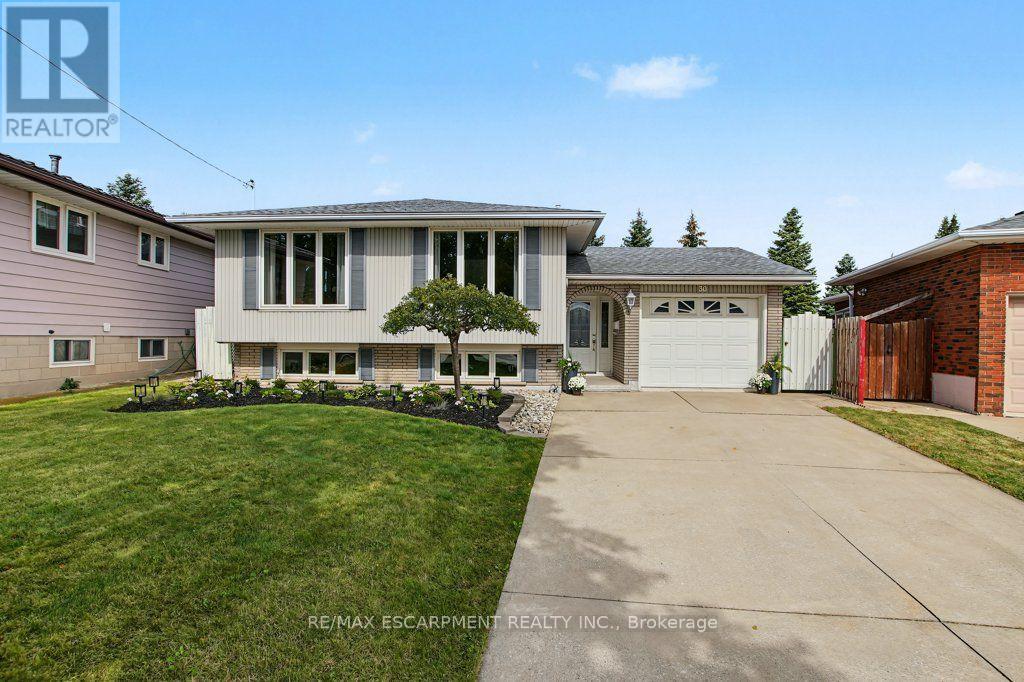
IMMACULATE RAISED BUNGALOW WITH IN-LAW POTENTIAL - STEPS TO EVERYTHING! Lovingly cared for by the same owners for over 50 years, this immaculate raised bungalow makes a great first impression with beautifully tended gardens and terrific curb appeal. Truly move-in ready, it offers over 1,900 sq ft of finished living space with the big-ticket updates already done. The bright main level features a spacious living room and separate dining room with warm oak hardwood and large windows, a refreshed kitchen with crisp white cabinetry, new quartz counters, new flooring and stainless steel appliances, three bedrooms and a 4-piece bath. The fully finished lower level is bright and inviting - large windows in the kitchen and family room mean it never feels like a basement. It adds a second eat-in kitchen, a family room, and a generous rec room with gas fireplace and brick feature wall - currently set up as a spacious bedroom, offering the flexibility to use it as a cozy family retreat or guest suite - plus a 3-piece bath with walk-in shower, a large laundry room and a good-sized cold room. An ideal setup for extended family or in-law living. Enjoy peace of mind with a new furnace and central air (2026), new electrical panel, new light fixtures throughout, roof approx. 10 years and windows approx. 15 years. The attached garage offers inside entry plus a rear door straight out to the patio, and the private, spacious fenced backyard features a paver patio and garden shed. With a park at the end of the street and schools, three grocery stores and the mall all within walking distance, plus quick highway access and a short drive to the new GO station on Centennial Parkway, this is a rare find in a convenient location. Just move in and enjoy! (id:63381)
776 Acadia Drive
Hamilton, Ontario
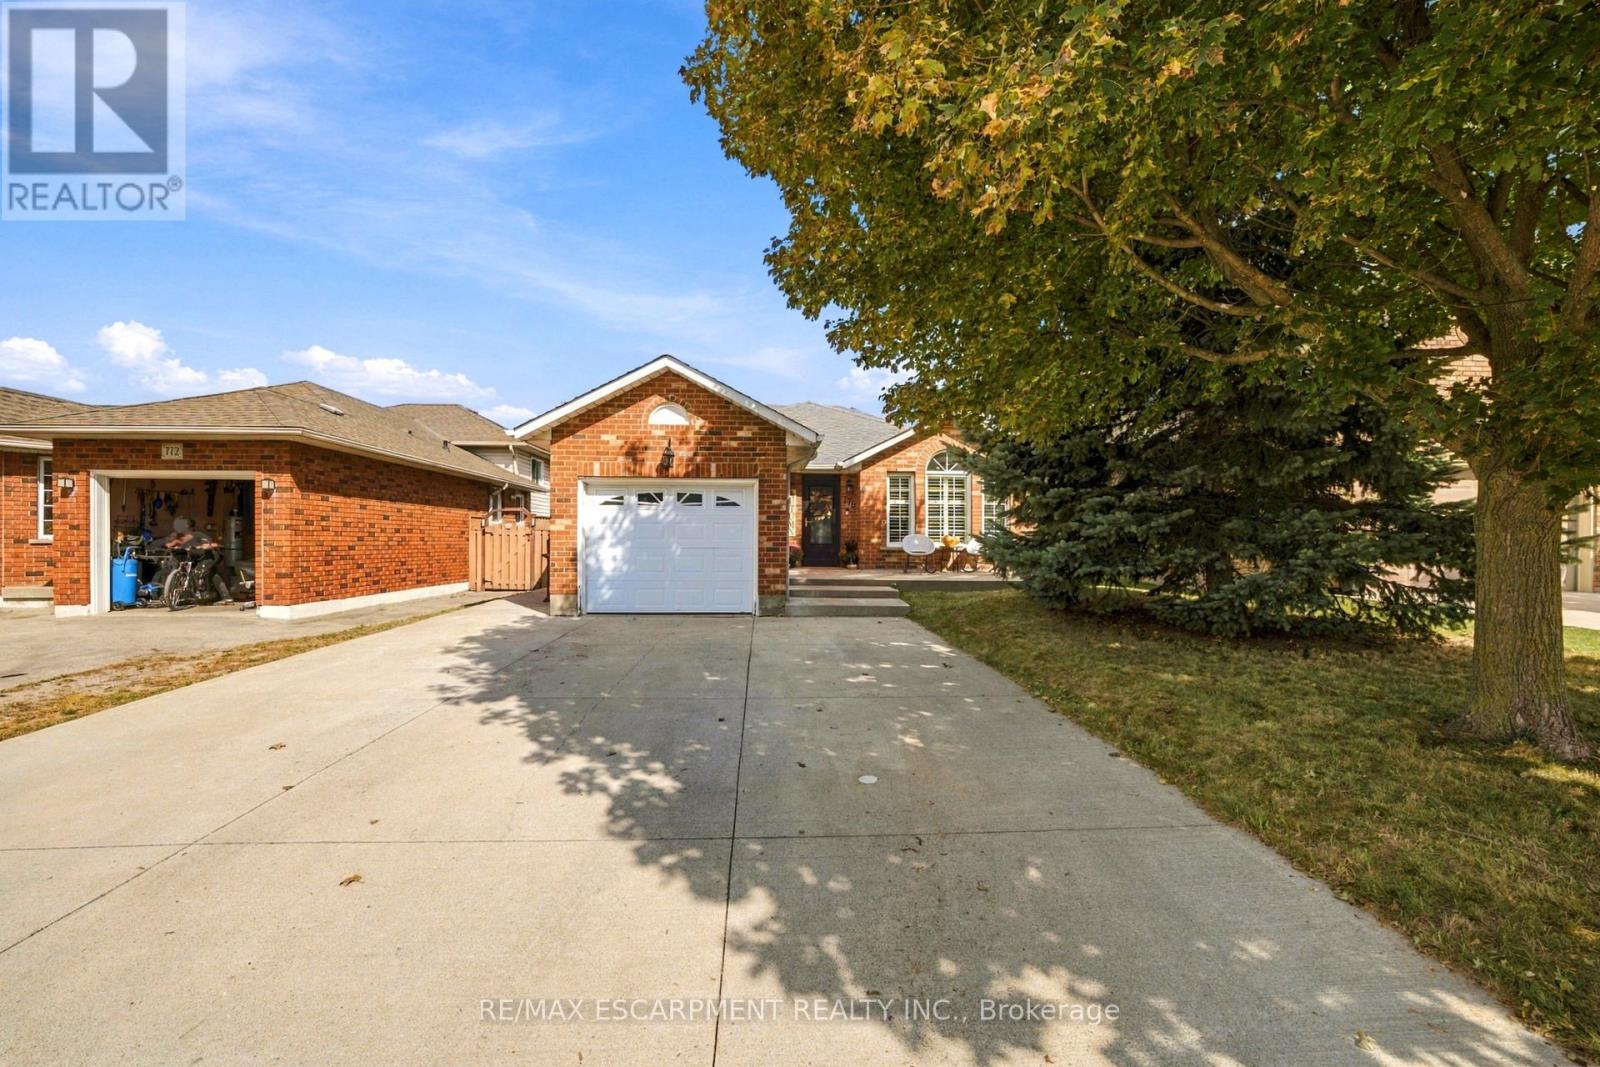
Welcome to 776 Acadia Drive! Freshly painted and offering nearly 2,200 sq. ft. of living space across four levels, this beautifully maintained backsplit has room to gather, unwind and entertain. The main floor was extensively updated in 2017 and features a gourmet kitchen, convenient laundry room and powder room. Upstairs, you'll find three bedrooms and a spacious bathroom with double sinks.The first lower level offers a generous family room with a cozy corner fireplace-perfect for movie nights and family gatherings-along with a primary bedroom featuring a three-piece ensuite. On the lowest level, a wet bar, sitting area and built-in Murphy bed create a versatile space for entertaining and overnight guests.Step outside to enjoy the concrete patio, gardens and gazebo, with a shed for additional storage. The garage features epoxy flooring for a clean, finished look. Conveniently located close to major highways and Lime Ridge Mall, this home brings together comfortable living, flexible space and everyday convenience. (id:63381)
6 Fox Run Road
Puslinch, Ontario
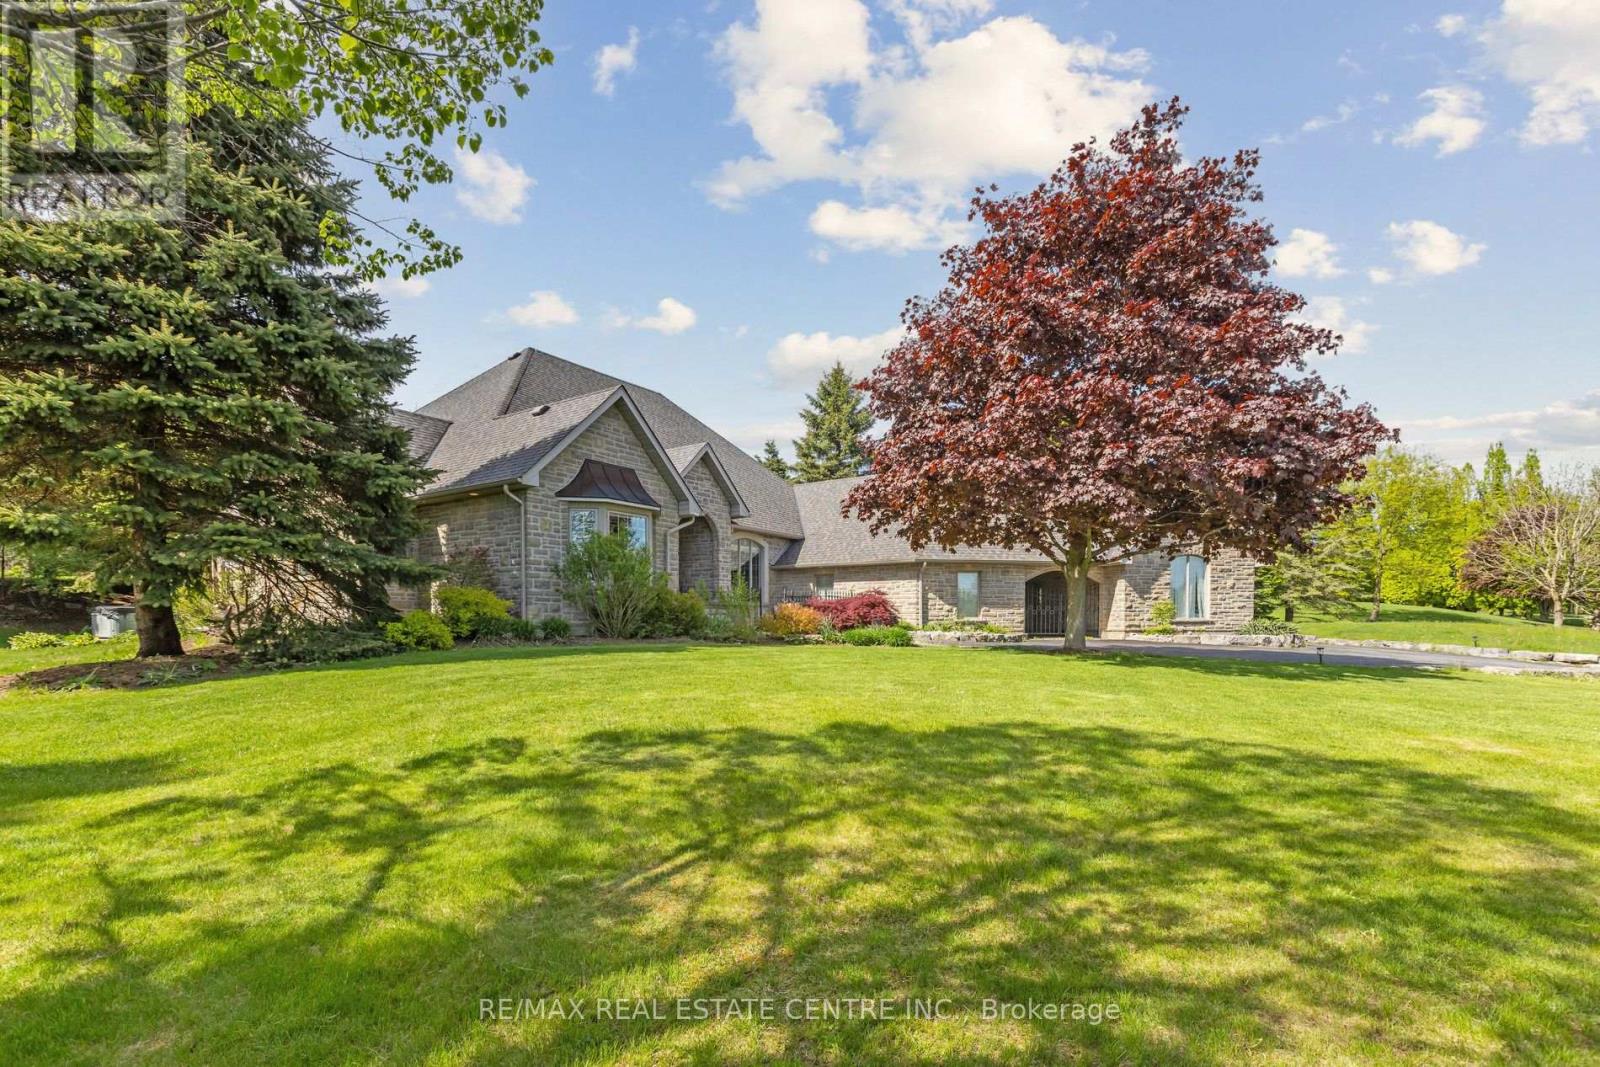
Situated in the prestigious Fox Run community just south of Guelph and minutes from Highway 401, this exceptional estate offers 5,579 sq. ft. of total space across the upper level and basement, seamlessly blending timeless architectural elegance with modern functionality. From the moment you arrive, the property commands attention with its stately driveway, flagstone walkways, wrought-iron gate, and impressive stone archway leading to a sophisticated three-car garage configuration with separate single and double bays. The grand foyer creates an immediate sense of arrival, showcasing soaring 11-foot ceilings, timeless slate flooring, and captivating sightlines into the home's principal living spaces. At the heart of the residence, the spectacular great room impresses with dramatic 23-foot cathedral ceilings and a floor-to-ceiling stone fireplace, creating an extraordinary setting for both grand entertaining and intimate gatherings. Designed for the discerning chef, the gourmet kitchen features premium granite countertops, custom maple cabinetry, dual refrigerators, and an expansive breakfast bar ideal for casual dining and entertaining. The thoughtfully designed main level offers spacious, flowing principal rooms, highlighted by a luxurious primary retreat complete with elevated ceilings, a generous walk-in closet, and a spa-inspired ensuite. The lower level is dedicated to recreation and leisure, featuring a sprawling games and recreation room, custom wet bar, walk-in wine cellar, private fitness room, additional bedroom, and full bathroom. 987 sq. ft. of unfinished utility space provides exceptional flexibility for future customization. A rare offering in one of the area's most sought-after communities, this distinguished estate presents an outstanding opportunity to own a property of remarkable scale, craftsmanship, and enduring appeal. (id:63381)
40 - 441 Stonehenge Drive
Hamilton, Ontario
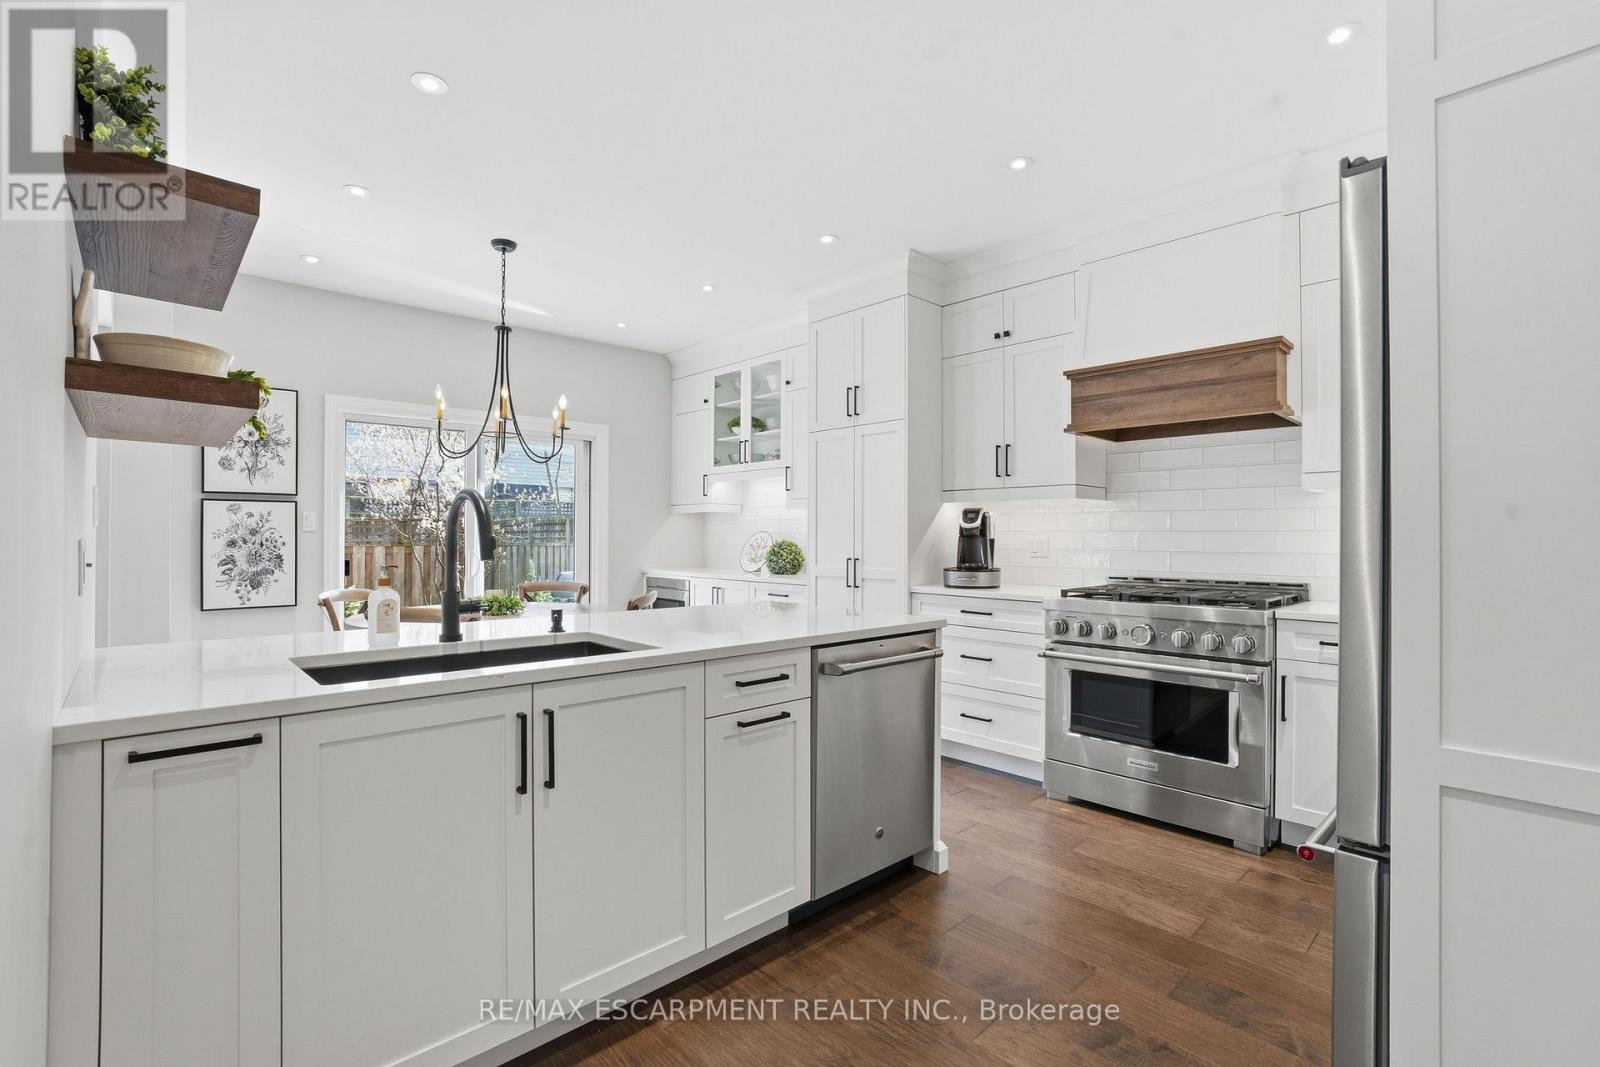
Beautifully upgraded end-unit townhome offering 3 bedrooms, 2.5 bathrooms, a finished basement, and a double car garage. The condo fee includes building insurance, parking, exterior maintenance, lawn care, snow removal (driveway and front steps), as well as windows, roof, doors, and exterior window cleaning. The main level features a custom kitchen with top of the line appliances including 6 burner gas stove and French door refrigerator, dinette area and sliding doors leading to the backyard, perfect for everyday living and entertaining. The spacious primary bedroom includes a 4-piece ensuite and two closets, including a generous walk-in. The finished basement adds valuable living space with a flexible layout, ideal for a recreation room, home office, or games area, complete with a new electric fireplace. Ideally located within walking distance to the shopping district and less than a 5-minute drive to the major highways, offering excellent convenience for commuters. Double car garage and double-wide driveway (driveway can accommodate larger vehicles -current owner parks a truck), with ample visitor parking available. Private, fully fenced backyard, perfect for relaxing or entertaining. (id:63381)

797 Forest Lake Road
Joly, Ontario
Tucked away near the tranquil waterfront of Sunridge, Ontario, this one of a kind A frame chalet is more than a home it's a retreat, a lifestyle, and a place where memories are made. Set on an extraordinary 50 acres of serene, private land, the property offers a rare blend of natural beauty, character, and heartfelt charm. From the moment you arrive, the home's striking architecture sets it apart. Inside warm wood beams In a dramatic A frame design fill the space with a sense of openness and comfort. Sunlight pours through expansive windows, creating a bright and inviting atmosphere that shifts beautifully with the seasons. Every corner of this home reflects care, craftsmanship, and years of love. The living spaces feel both cozy and inspiring perfect for quiet mornings with a coffee or lively evenings spent with family and friends. The connection to nature is constant, with peaceful views in every direction and the gentle presence of the nearby waterfront adding to the calm. One of the property's most unforgettable features is the converted barn, now an incredible "man cave" unlike anything you've seen. Rich with character and creativity, this space offers endless possibilities whether it's a personal retreat, workshop, studio, or the ultimate entertaining hub. It's a true highlight that makes this home as fun as it is functional. Surrounded by forest and open land, the setting is exceptionally private and peaceful ideal for those seeking a slower pace or the freedom to work from home in a truly inspiring environment. Yet, it remains close enough to the charm of Sunridge to enjoy local amenities and community. This is not your typical home. It's a rare and special property that has been deeply loved and thoughtfully lived in a place where nature, comfort, and individuality come together in perfect harmony. (id:63381)

22 Allensgate Drive
Brantford, Ontario
Welcome to this well-maintained all-brick bungalow in Brantford's highly desirable Mayfair neighbourhood, just steps to Walter Gretzky Municipal Golf Course and Anne Good Park. The bright main floor features beautiful hardwood flooring, three spacious bedrooms, an updated bathroom, and an inviting L-shaped living and dining room ideal for entertaining. The bright eat-in kitchen provides plenty of space for family meals, while the formal dining area offers flexibility for larger gatherings. The finished walkout basement expands the living space with a large recreation room complete with a wet bar, making it an excellent option for entertaining or potential in-law suite conversion. A potential fourth bedroom, 3-piece bathroom, and additional flexible bonus room complete the lower level. Step outside to enjoy the fully fenced landscaped backyard featuring a wooden utility shed and a two-tier deck with a natural gas BBQ hookup, perfect for summer entertaining. Conveniently located near Highway 403, schools, shopping, parks, and everyday amenities, this well-cared-for home combines a fantastic North End location with plenty of space for the whole family to enjoy. (id:63381)
1405 - 212 King William Street
Hamilton, Ontario
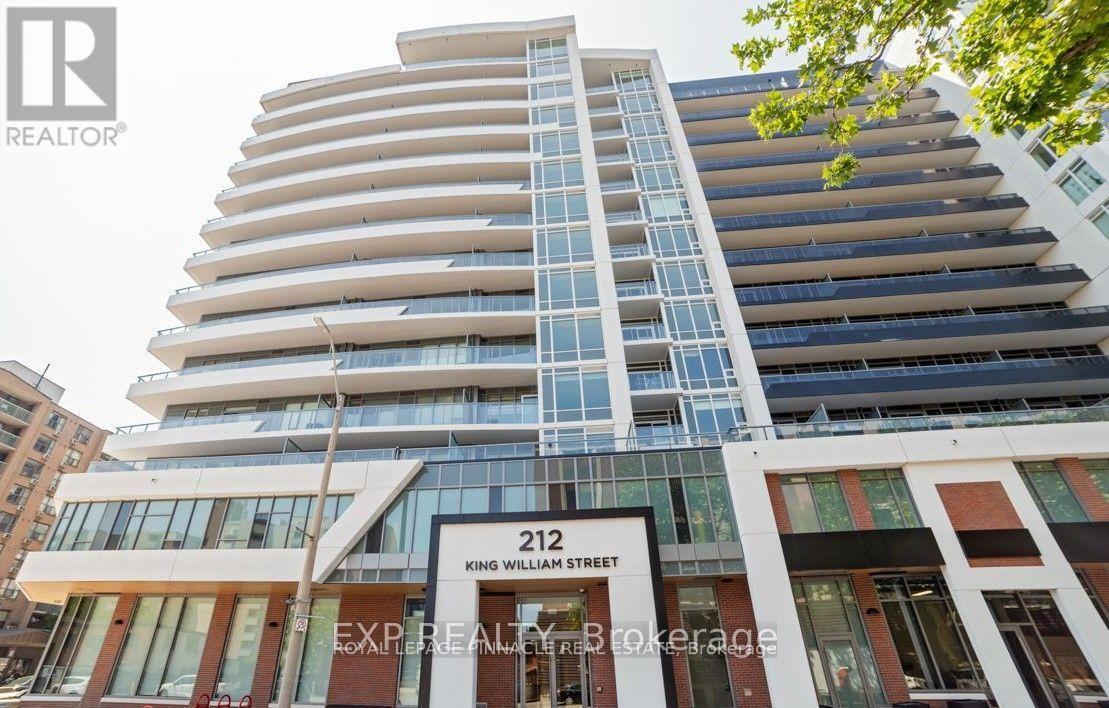
Welcome to Kiwi Condos Boutique by Rosehaven Homes! This charming penthouse offers approximately 540 sq. ft. of thoughtfully designed living space, complemented by a spacious private balcony. The open-concept layout features smooth 9-ft ceilings, floor-to-ceiling windows, and laminate flooring throughout. The modern kitchen is equipped with stainless steel appliances, quartz countertops, and a stylish backsplash. The spacious primary bedroom offers a large window and generous closet space, while the 4-piece bathroom provides a clean and functional design. Convenient ensuite laundry with a stackable washer and dryer completes the space. Ideally located in the heart of Hamilton, Kiwi Condos is close to Mohawk College, McMaster University, shopping, dining, transit, and everyday amenities. (id:63381)
24 Burgar Street
Welland, Ontario
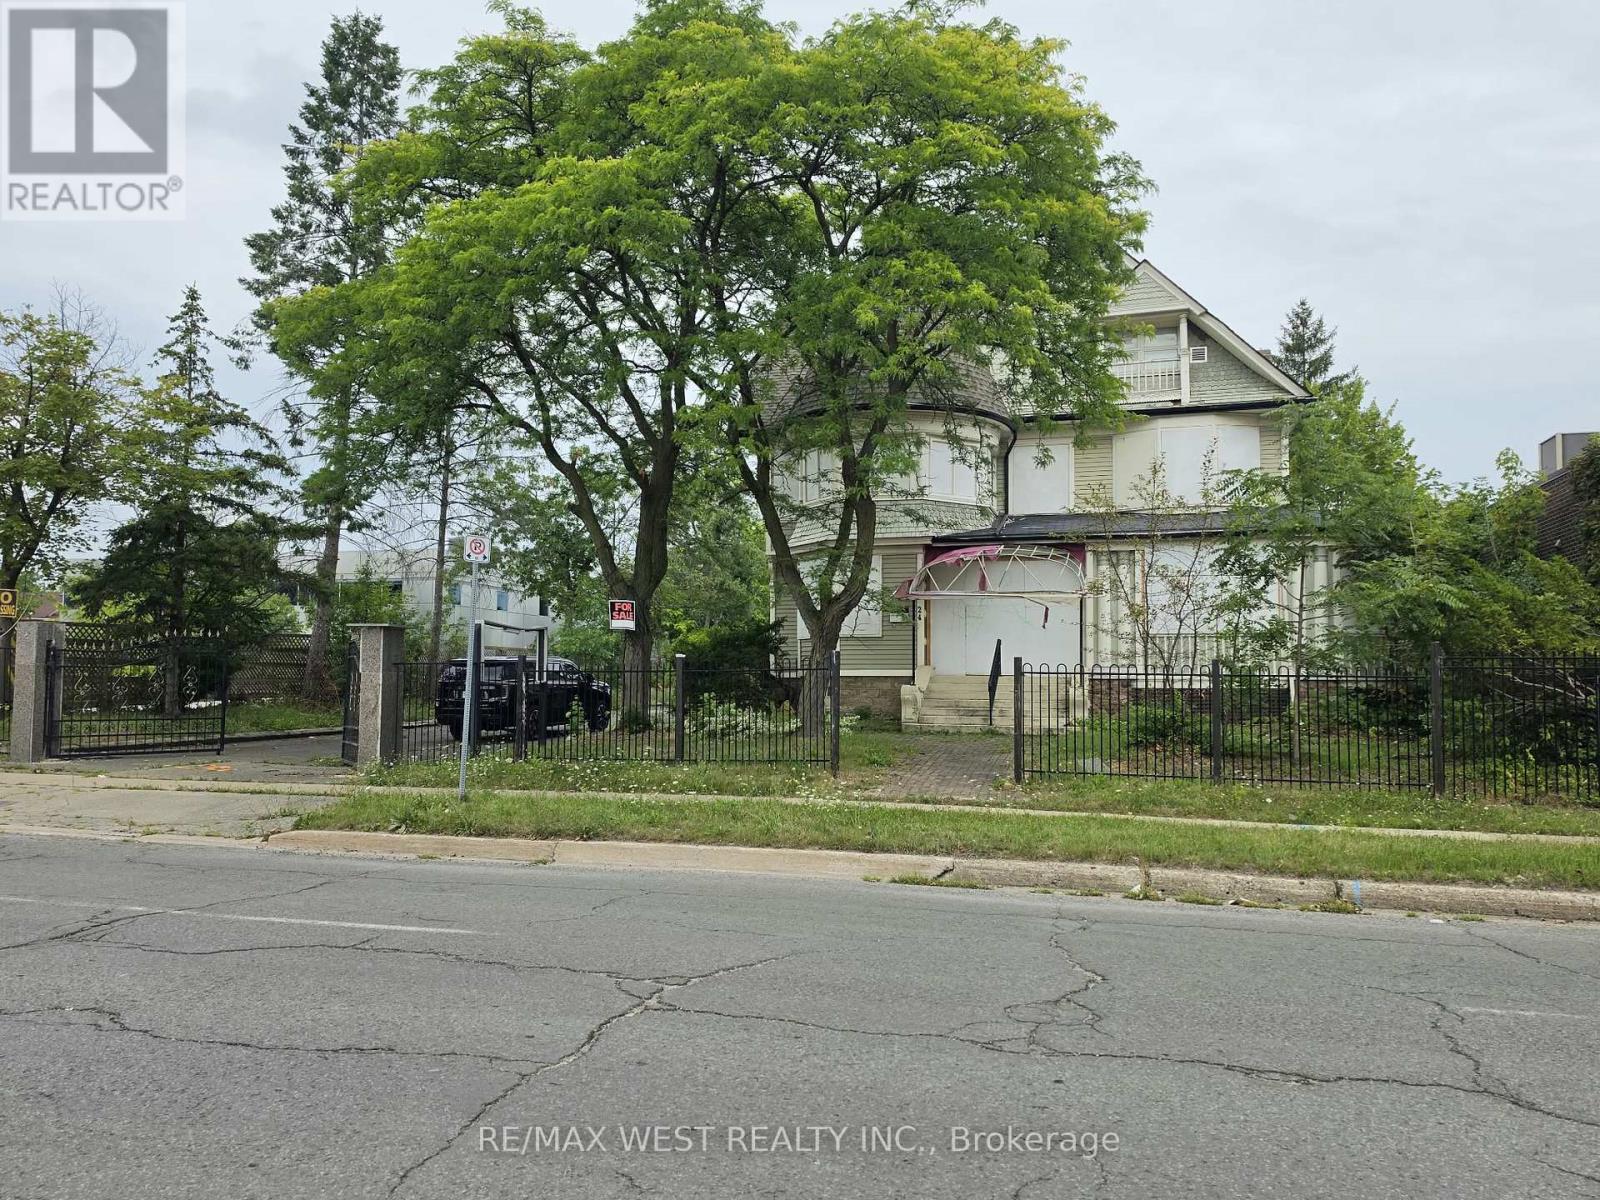
Exceptional opportunity to own a remarkable piece of Welland's history in the heart of the downtown core! Known as the historic Glasgow Fortner House, this impressive heritage designated property dates back to approximately 1859 and offers a rare combination of architectural character, substantial lot size and exciting investment potential. Situated on a generous lot measuring approximately 91.88 feet by 165 feet, this distinctive property features a spacious multilevel building with numerous rooms, ample parking and outstanding potential for restoration and adaptive reuse. Its central location provides convenient access to downtown amenities, shopping, restaurants, public transit and major routes. Previously associated with commercial and residential uses, the property presents an intriguing opportunity for investors, entrepreneurs and visionaries seeking to restore a historic landmark and explore potential commercial, residential or mixed use possibilities. A historical site specific zoning amendment also warrants further investigation regarding potential residential uses. The property is being offered in its existing condition and requires renovations, making it an ideal opportunity for those looking to bring new life to a truly unique building. All proposed uses, conversions, renovations and redevelopment opportunities are subject to confirmation of current zoning, heritage requirements and applicable municipal approvals. A rare chance to preserve history while exploring the future possibilities of this landmark property! (id:63381)
24 Burgar Street
Welland, Ontario
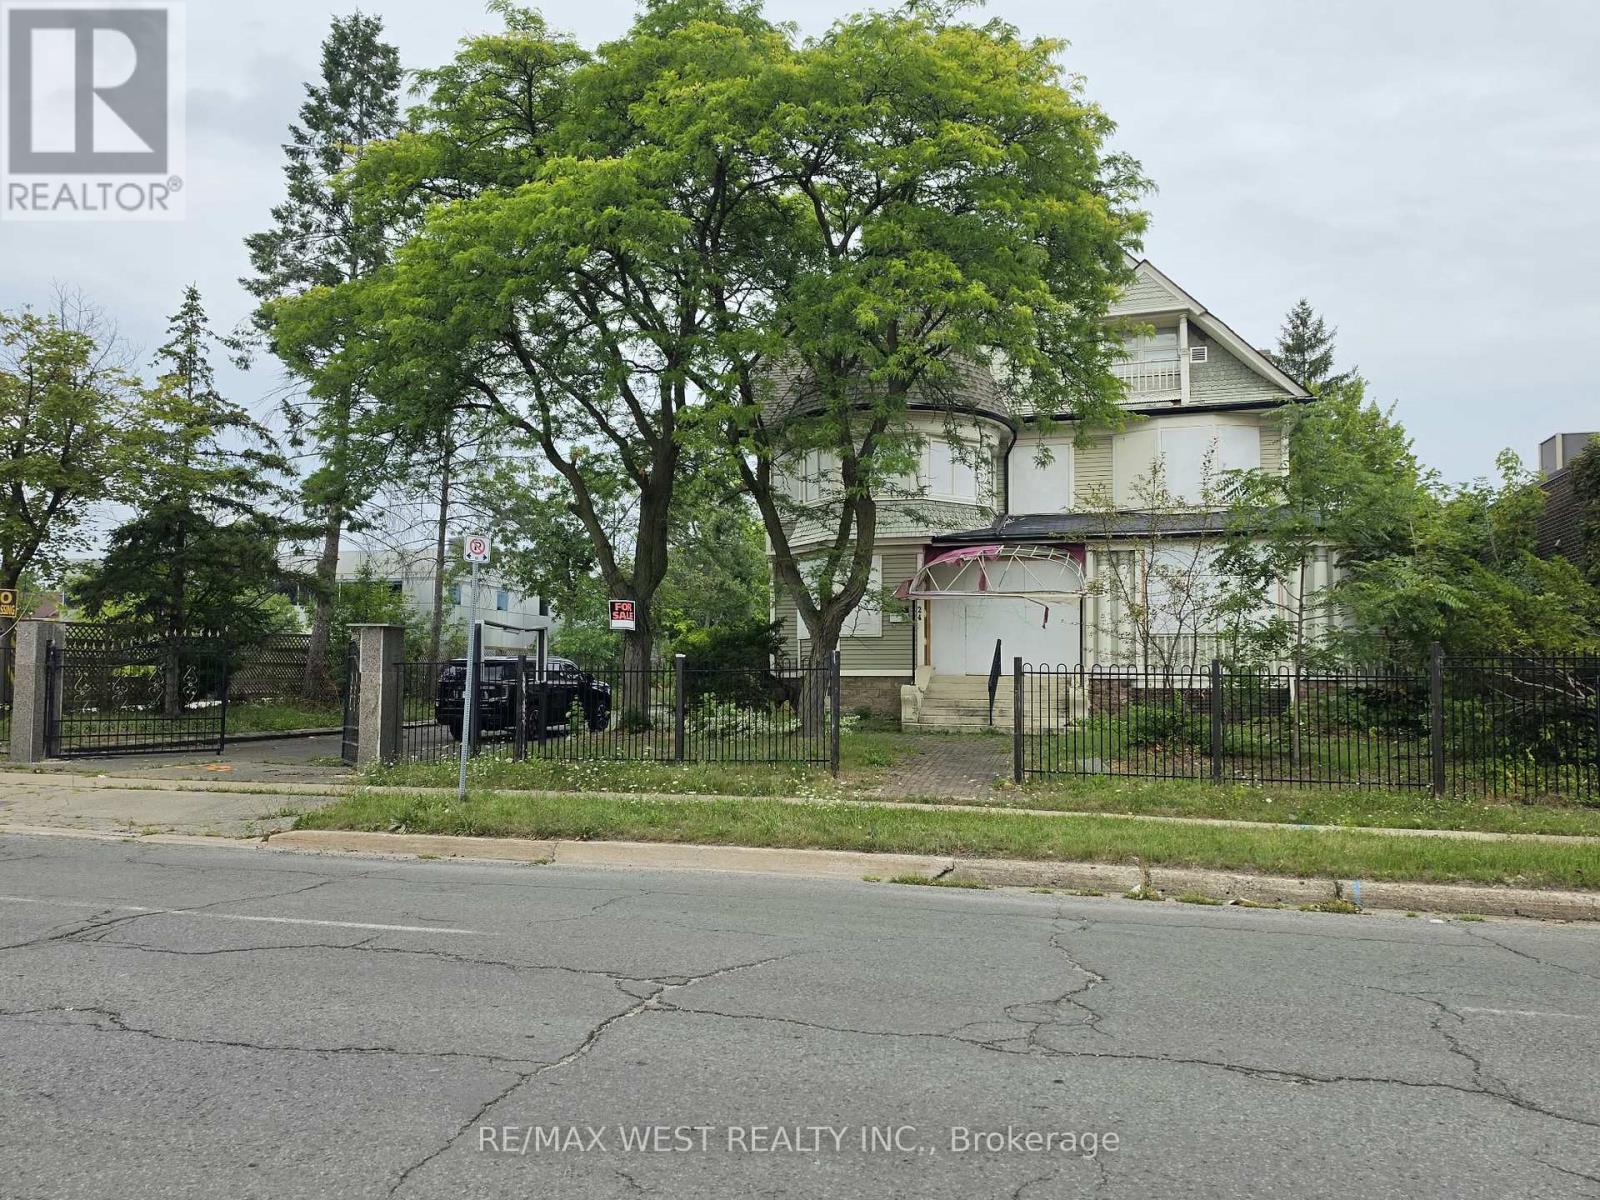
Exceptional opportunity to own a remarkable piece of Welland's history in the heart of the downtown core! Known as the historic Glasgow Fortner House, this impressive heritage designated property dates back to approximately 1859 and offers a rare combination of architectural character, substantial lot size and exciting investment potential. Situated on a generous lot measuring approximately 91.88 feet by 165 feet, this distinctive property features a spacious multilevel building with numerous rooms, ample parking and outstanding potential for restoration and adaptive reuse. Its central location provides convenient access to downtown amenities, shopping, restaurants, public transit and major routes. Previously associated with commercial and residential uses, the property presents an intriguing opportunity for investors, entrepreneurs and visionaries seeking to restore a historic landmark and explore potential commercial, residential or mixed use possibilities. A historical site specific zoning amendment also warrants further investigation regarding potential residential uses. The property is being offered in its existing condition and requires renovations, making it an ideal opportunity for those looking to bring new life to a truly unique building. All proposed uses, conversions, renovations and redevelopment opportunities are subject to confirmation of current zoning, heritage requirements and applicable municipal approvals. A rare chance to preserve history while exploring the future possibilities of this landmark property! (id:63381)
336 King William Street
Hamilton, Ontario
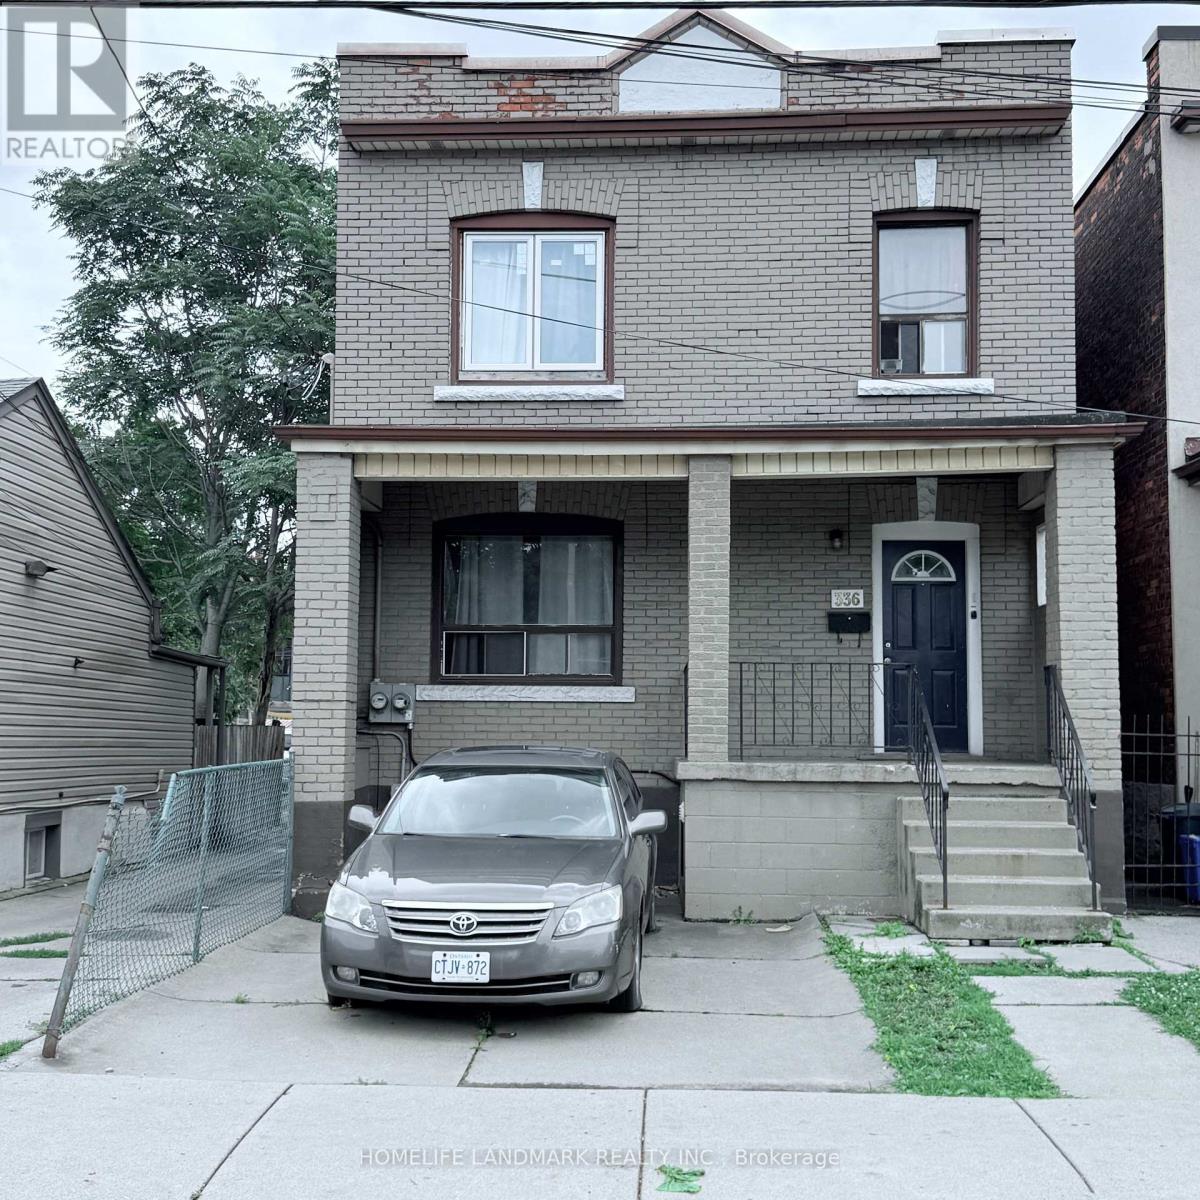
Welcome to 336 King William Street, Hamilton - an excellent opportunity in a central and convenient location close to downtown Hamilton, shops, restaurants, transit, schools, and major amenities. This versatile 2 family dwelling, duplex property offers excellent potential for investors, first-time buyers, or those looking to live and generate additional income. Featuring two separate hydro meters, the property provides added flexibility for managing utility costs and offers potential for separate living arrangements. Spacious and functional layout with plenty of opportunity to customize and add value. A great opportunity to own in a vibrant and rapidly evolving Hamilton neighbourhood. Don't miss this opportunity! (id:63381)
362 Victoria Road
Georgina, Ontario
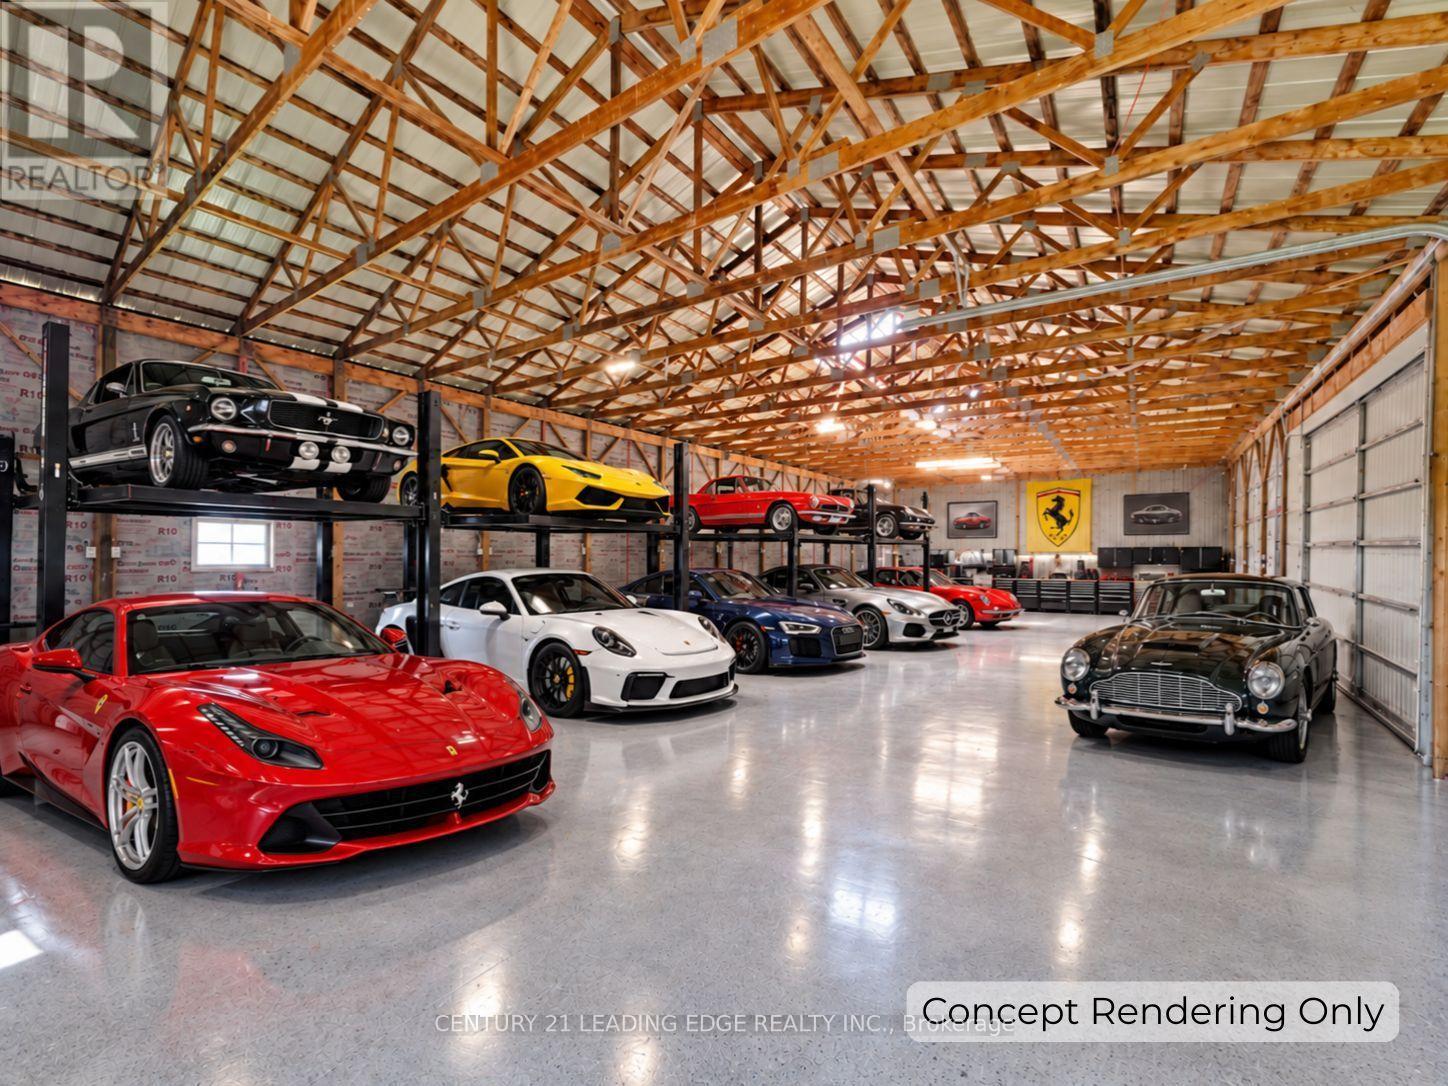
Spacious country retreat on 4.38 acres of fully cleared/useable land! Located in Georgina's picturesque Baldwin community! This spacious 5-bedroom 3-bath home offers a warm, open-concept layout with a charming country kitchen, cozy living and family areas, a sun-filled solarium, and a main-floor primary with an ensuite! Four additional bedrooms upstairs provide plenty of space for family, guests, or a home office setup! Outside, this property truly shines with a detached 4-car garage, 3 large barns with high clearance that can easily be converted into year-round workshops - perfect space to work on or store all your recreational vehicles, and farming/construction equipment! Barn #1 (Green): 38' x 80' w/ 14' ceiling & 20' x 12' sliding door, Barn #2 (Red): 78' x 28', Barn #3 (Round-Roof): 58' x 51' (to be potentially demolished - pending insurance company); Property features a fully winterized 1-bedroom guest house with a 4-piece bathroom (2nd floor) and full living quarters above an additional 2-car garage (w/ separate hydro meter)! Tons of room to live, work, play, and grow! A rare opportunity to enjoy peaceful country living with easy access to all town amenities, and major highways! Just 20 minutes north of Uxbridge! (id:63381)
9476 Highway 9
Adjala-Tosorontio, Ontario
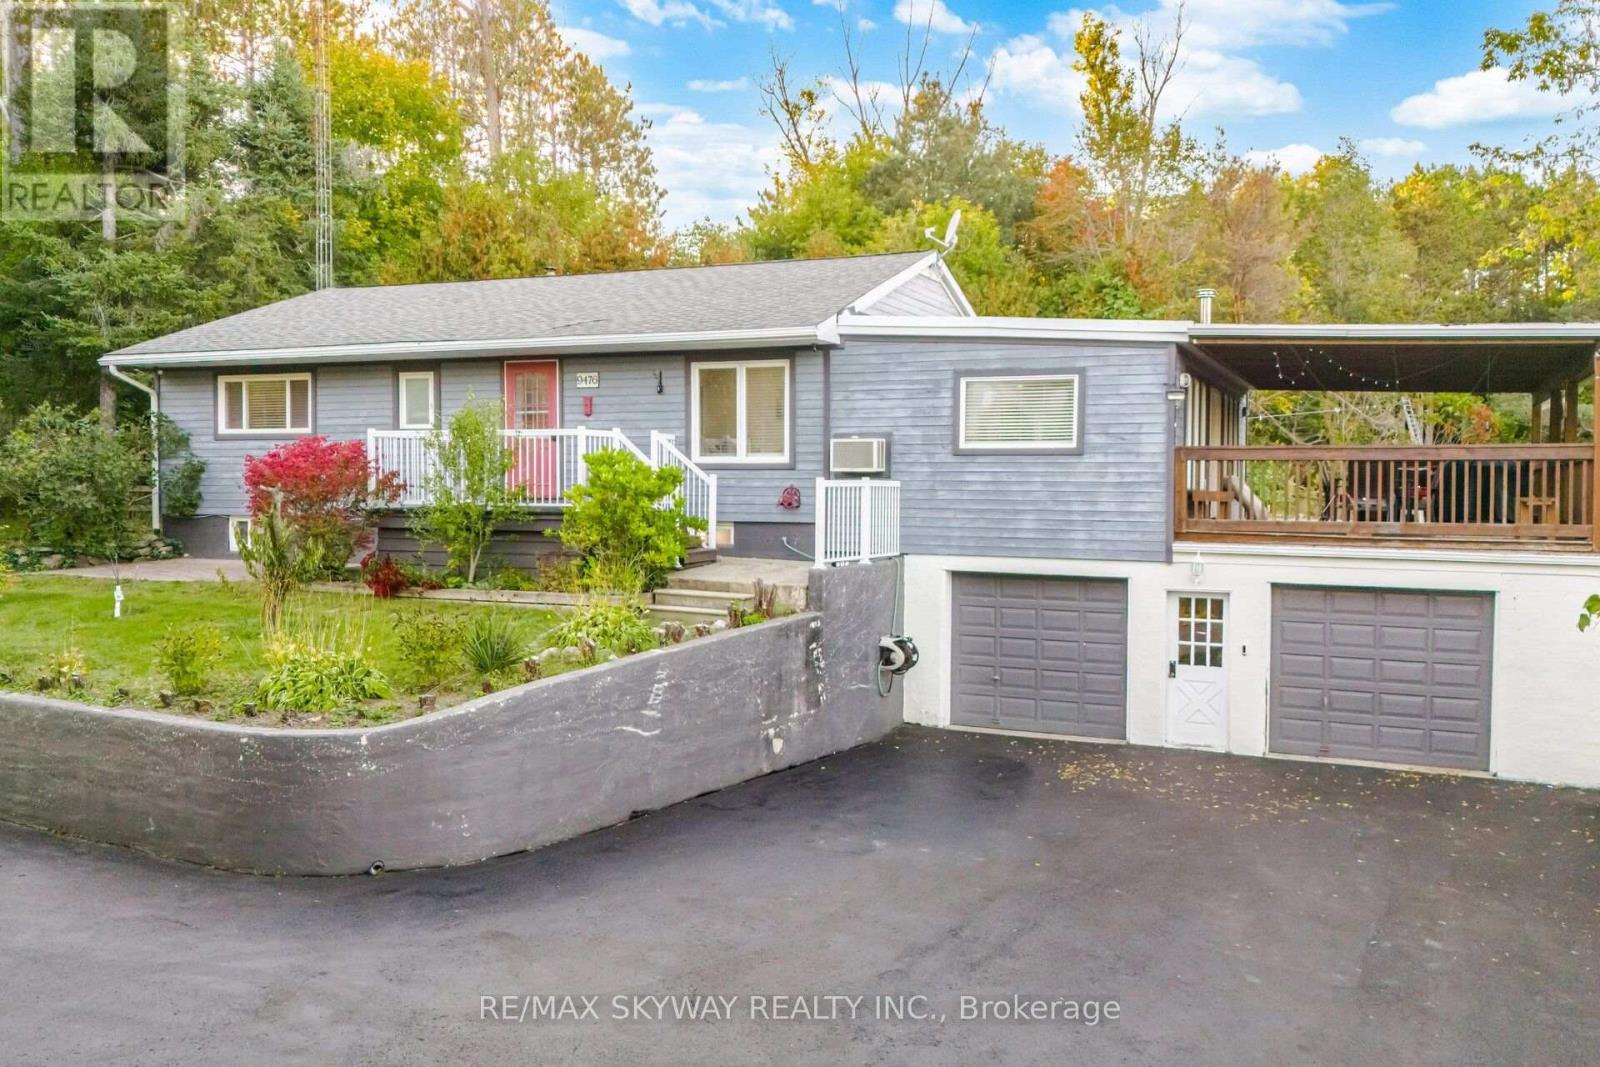
Attention builders: site plans and floor plans are available for a proposed 7,600-square-foot home, with the survey already on hand. Charming hilltop bungalow on nearly 4 acres, surrounded by beautiful custom estate homes and offering spectacular views of the rolling countryside! This spacious 3+2 bedroom, 3-bath home offers excellent in-law/income potential and an ideal setting to build your dream custom home (subject to approvals). Features include an updated kitchen with granite countertops, pot lights in the living and family areas, recently renovated washroom, large principal rooms, and a fully finished walkout lower level. Enjoy the views from the massive covered deck, surrounded by mature and fruit trees, walking trails and a fully fenced backyard. Natural gas and high-speed fiber-optic internet service the home. Oversized 2-car garage with inside access, newly paved driveway, Unlock walkways and plenty of parking for vehicles, trailers and recreational toys. A rare opportunity for private country living among estate homes with convenient access to Highways 50, 400 & 10! (id:63381)
4 - 276 Spadina Road
Toronto, Ontario
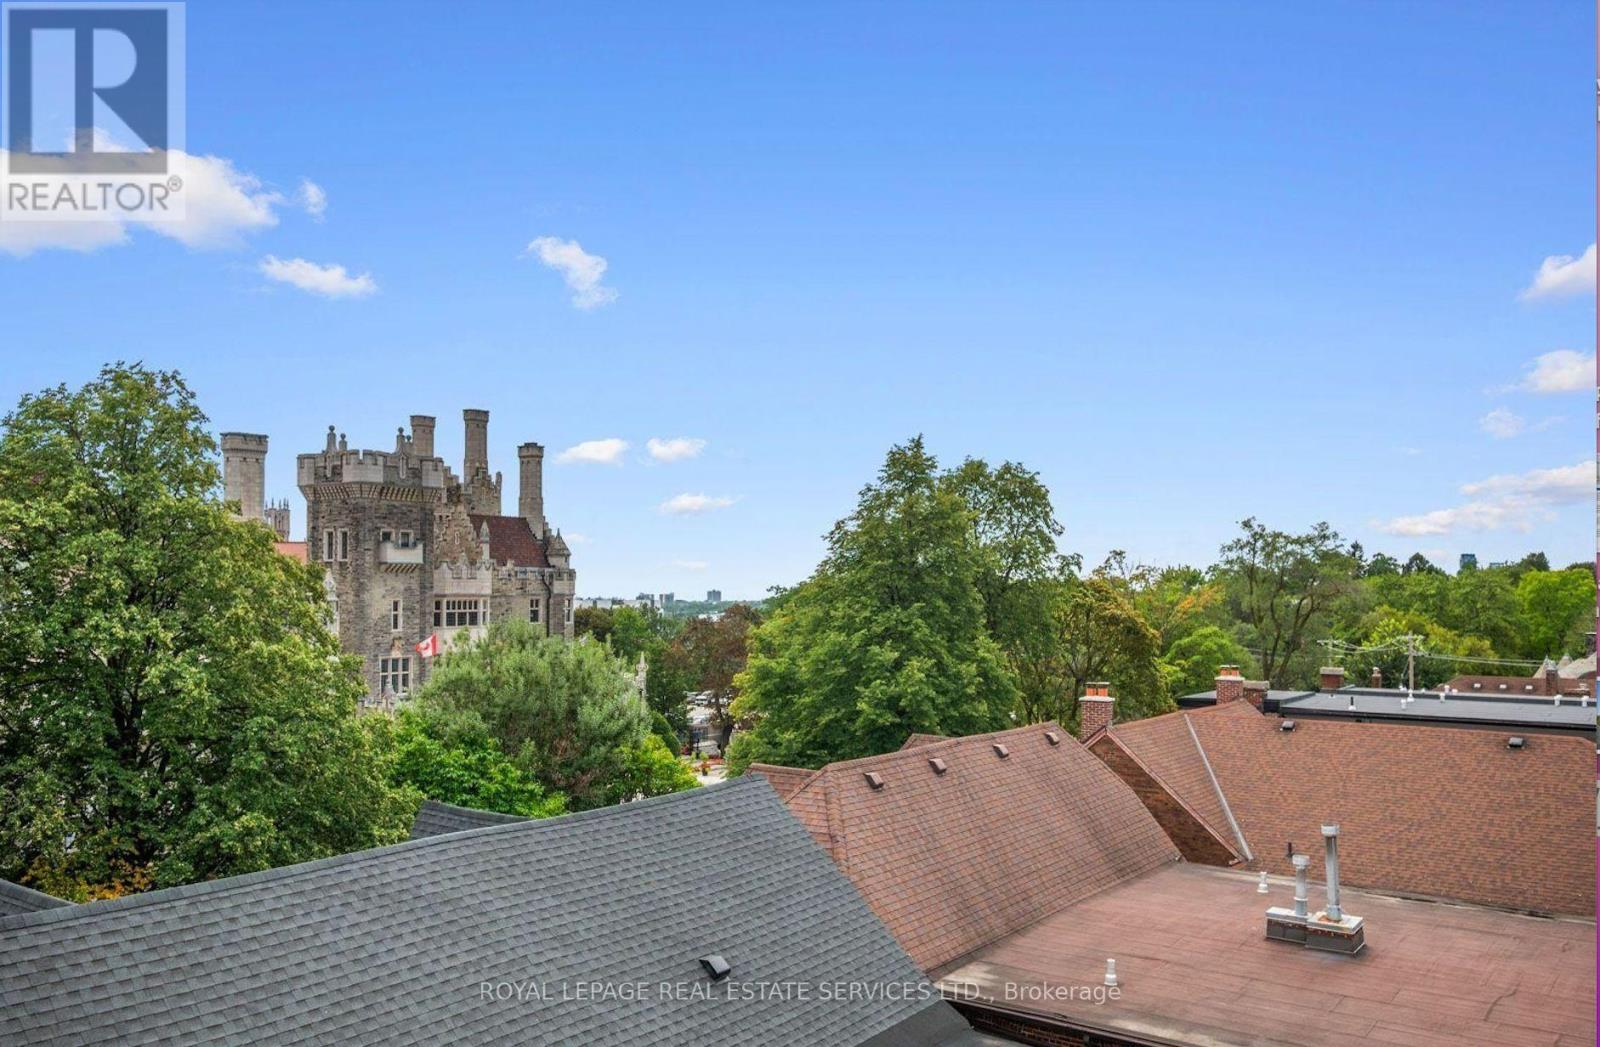
Just steps from Toronto's iconic Casa Loma, this 3-storey townhome offers space, privacy and an exceptional urban lifestyle. Set in one of Toronto's most distinctive neighbourhoods & surrounded by architecture, parks, trails, shops & restaurants, make the home very desirable. Sun-filled & thoughtfully laid out, the home features main level 10-foot ceilings, multiple skylights, custom built-ins, fireplaces, custom lighting & generous walk-in closets, suitable for potential elevator installation. The 3-bedroom layout includes 3 full bathrooms; main-floor bedroom with a custom Murphy bed provides the flexibility to serve as a guest room, bedroom or executive home office. At the centre of the home, a bright kitchen with breakfast bar & S/S appliances opens to the living & dining areas, with a juliette balcony, integrated media wall & shelving. But the real showstopper: a spectacular private rooftop terrace with panoramic city views, gas barbecue hook up & water hose connection. Whether hosting friends for dinner, enjoying a summer evening outdoors or simply taking in the skyline, this is a space that truly sets the home apart. Direct interior access to the lower level leads to 2 U/G parking spaces located right outside your door, along with a storage locker. Walk to the restaurants, cafés & shops of St. Clair West & Forest Hill Village. Explore the ravine trails, or enjoy the unique year-round experiences surrounding Casa Loma. In the summer, Symphony in the Gardens at Casa Loma brings live music to the neighbourhood, while in the winter, the nearby parkette by the Casa Loma Stables becomes a charming spot for skating. A distinctive home in a truly special Toronto setting with an outdoor space you'll want to show off. Extras: U/G Security Cameras; Visitor Parking; Private Storage Room; Professionally Landscaped/Exterior Maintenance & Snow Removal; Roof-top Terrace with Panoramic Views. (id:63381)
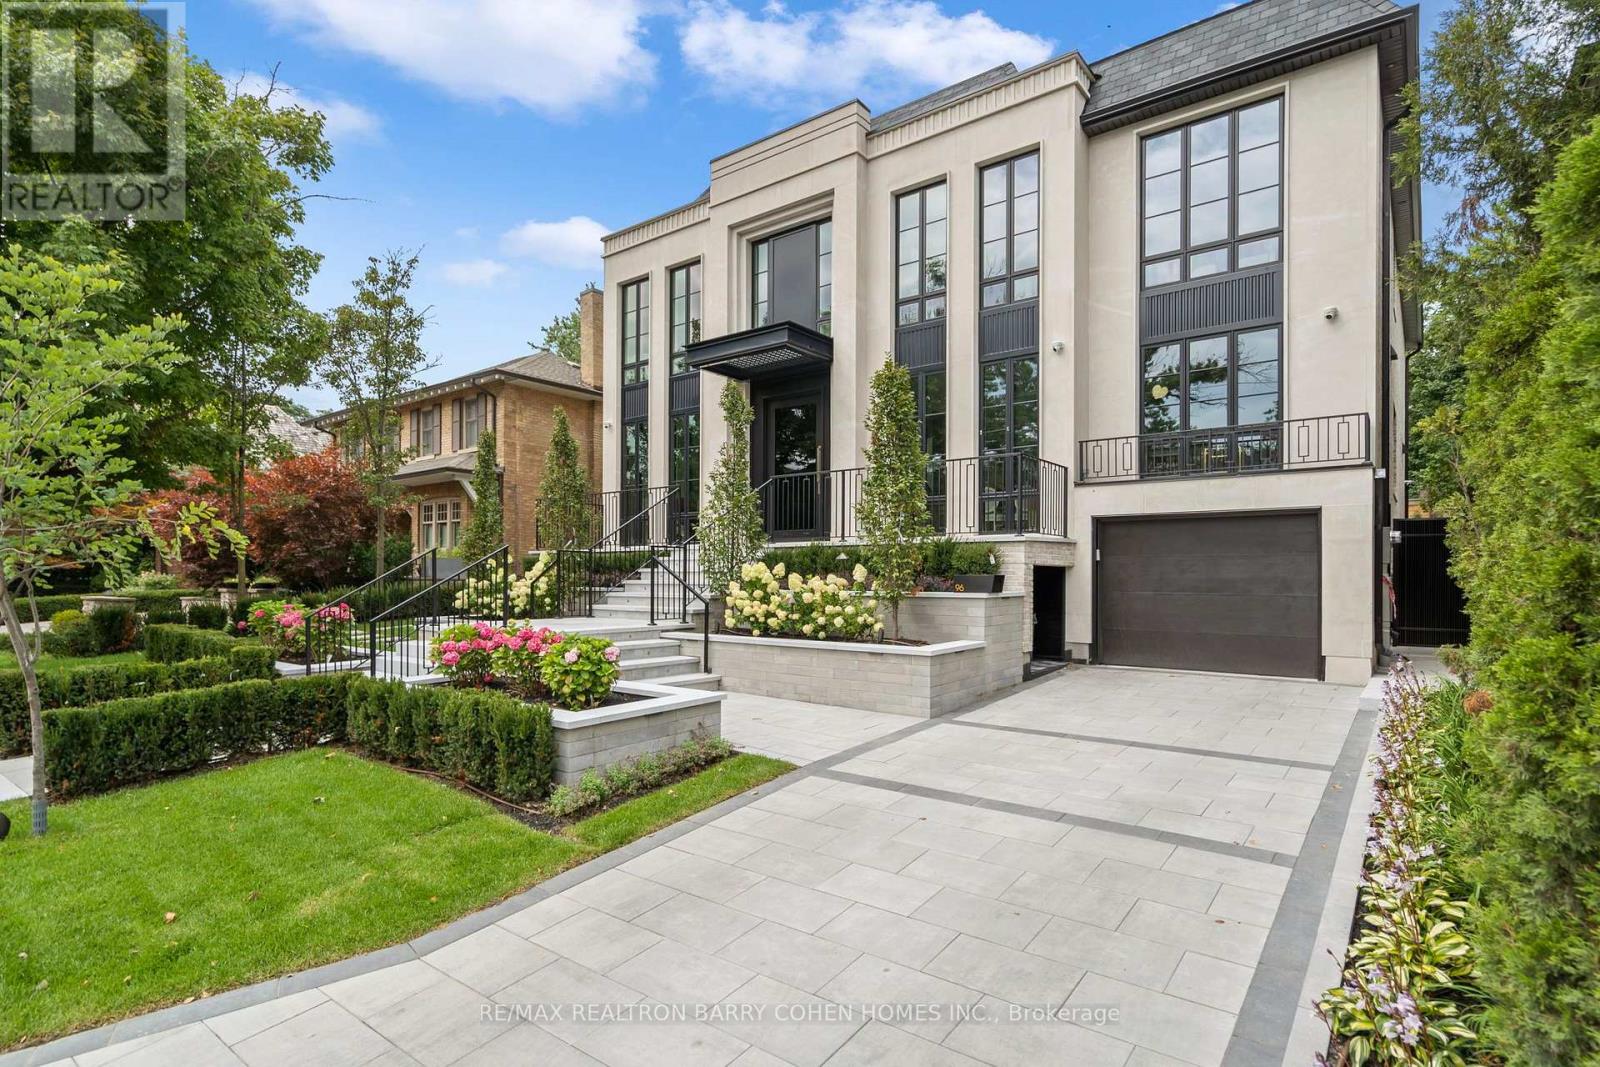
96 Dawlish Avenue
Toronto, Ontario
An Extraordinary Architectural Masterpiece Offering An Uncompromising Standard Of Luxury, Craftsmanship & Innovation. Situated On A Spectacular 57' X 150' South Facing Lot, This One-Of-A-Kind Custom Residence, Masterfully Designed & Built With Sophisticated Interiors By Wise Nadel Design & Professionally Landscaped By John Lloyd Landscape Architect, Every Element Of This Exceptional Home Has Been Thoughtfully Curated To Deliver An Unparalleled Living Experience.The Distinguished Exterior Is Finished W/Indiana Cut Limestone, Highland Slate Roofing, Premium 2" Solid Flagstone, Custom Architectural Metal Work By La Fontain, Railing By Bo Creative, Double-Glazed UV-Rated Aluminum-Clad Weathershield Windows & A Magnificent Custom Pivot Entrance Door Featuring A Solid Brass Rocky Mountain Handle W/Precision German Hardware. Inside, Bespoke Luxury Is Evident At Every Turn, Featuring Bellini Custom Cabinetry, French White Oak Hardwood Flrs, White Oak Staircases, Solid Brass Hardware & Exquisite Custom Marble Mosaic Work Throughout. A Stunning Collection Of Rare Exotic Stone, Including Blue Moon Quartzite, Blue De Savoie, Taj Mahal Quartzite, Bianco Fulmine, Calcite Azul, Dolomite, Nero Marquina, White Opal, Camouflage & Incognitus Quartzite, Creates A Truly Timeless Interior. Designed For Refined Living & Grand-Scale Entertaining, The Resort-Calibre Outdoor Retreat Features A Heated Concrete Pool By Gibson W/UV, Ozone, Chlorine & Cartridge Filtration, 3 Elegant Linear Water Features, A Covered Outdoor Living Area, Custom Outdoor Kitchen By Garden Living, Heated Driveway, Front & Rear Porches & Beautifully Landscaped Grounds. Exceptional Lifestyle Amenities Include A Private Elevator, Climate-Controlled White Oak Wine Cellar By Rosehill Wine Cellar W Capacity For Over 2,000 Bottles, Home Theatre, Gym W/Dry Sauna, Dog Wash, Heated Basement Flrs, Automated Irrigation System & A Fully Integrated Control-4 Smart Home W/Comprehensive Security & Central Media System. (id:63381)
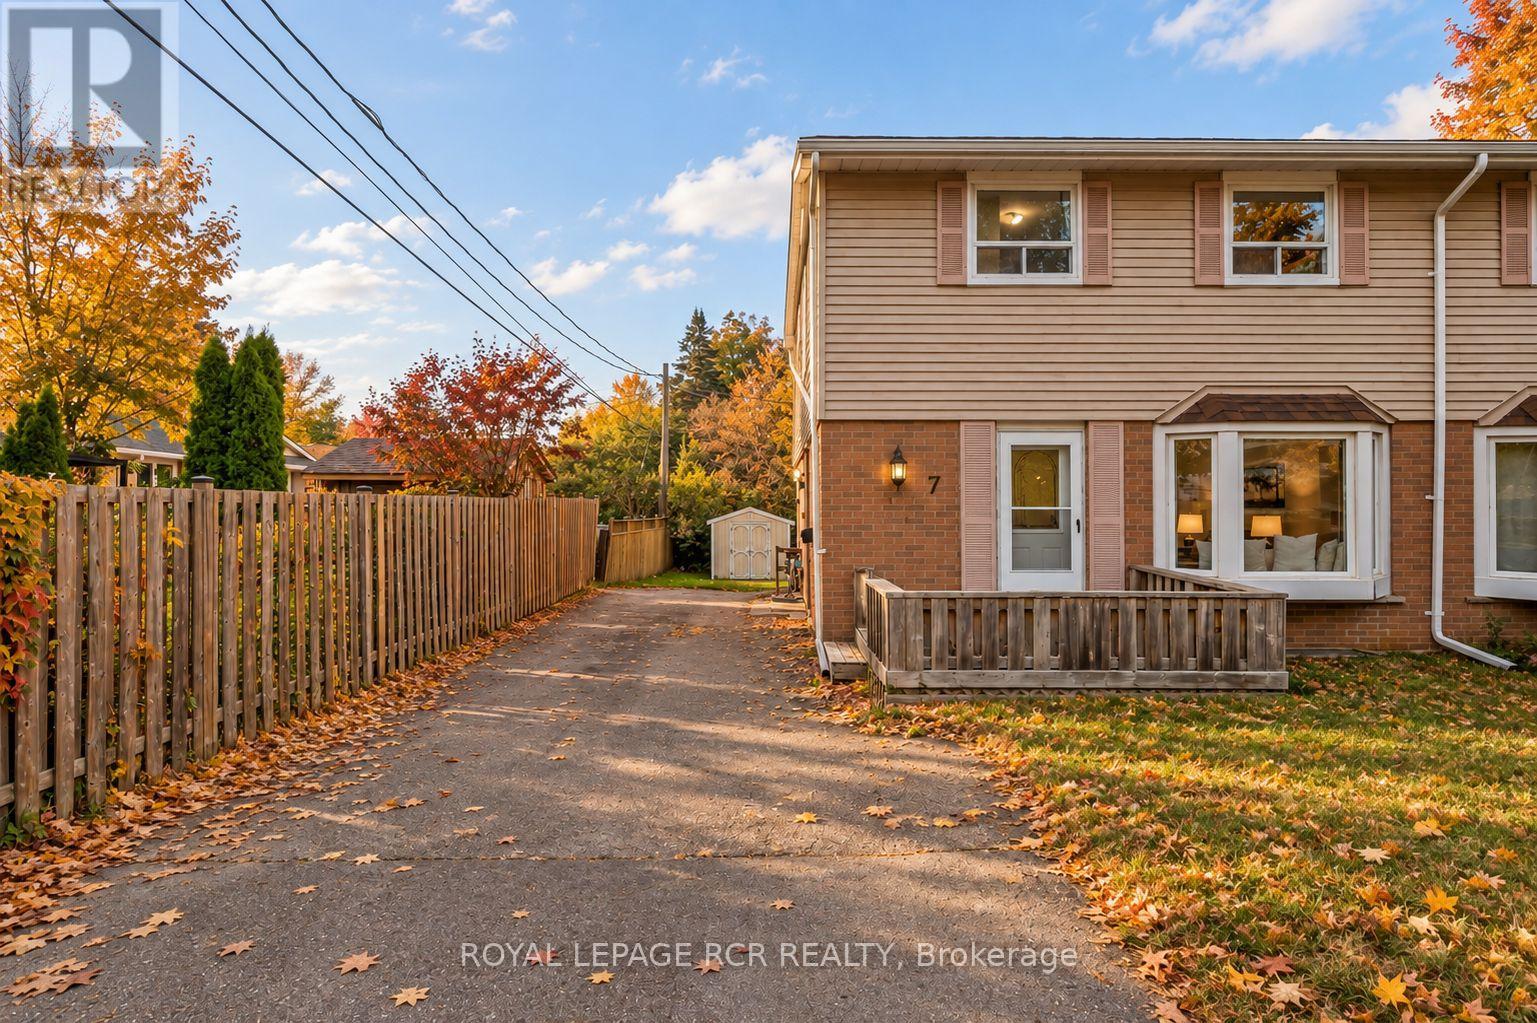
7 Cardwell Street
Orangeville, Ontario
Offered for the very first time, this well cared for semi-detached home presents a rare opportunity to create something truly your own. Filled with natural light and thoughtfully maintained over the years, it's the kind of property that's ready to enjoy today while offering exciting potential for tomorrow. The main floor features a bright, open living and dining area with large windows that bring in plenty of sunshine, creating an inviting space for everyday living and family gatherings. The eat-in kitchen offers room for casual meals and overlooks the backyard, making it easy to picture morning coffee or weeknight dinners at home. Upstairs, you'll find four bedrooms, providing the flexibility growing families need for bedrooms, home offices, or hobby spaces. A centrally located three piece bathroom serves the upper level. The partially finished basement adds valuable extra living space and includes a separate entrance from the driveway, opening the door to a variety of future possibilities. Whether you're looking for a recreation room, workshop, home gym, or additional space to customize over time, there's plenty of opportunity to make it your own. The location is just as appealing. Situated within walking distance of Circle K, Every Kids' Park, public transit, and everyday conveniences, this is a neighbourhood that makes daily life easy. Commuters will also appreciate the quick access to major routes while still enjoying a quiet residential setting. Whether you're a first-time buyer, growing family, or someone looking for a home with solid bones and room to add value, this is an opportunity to find what you're looking for. First time ever offered for sale, it's ready for its next chapter. (id:63381)
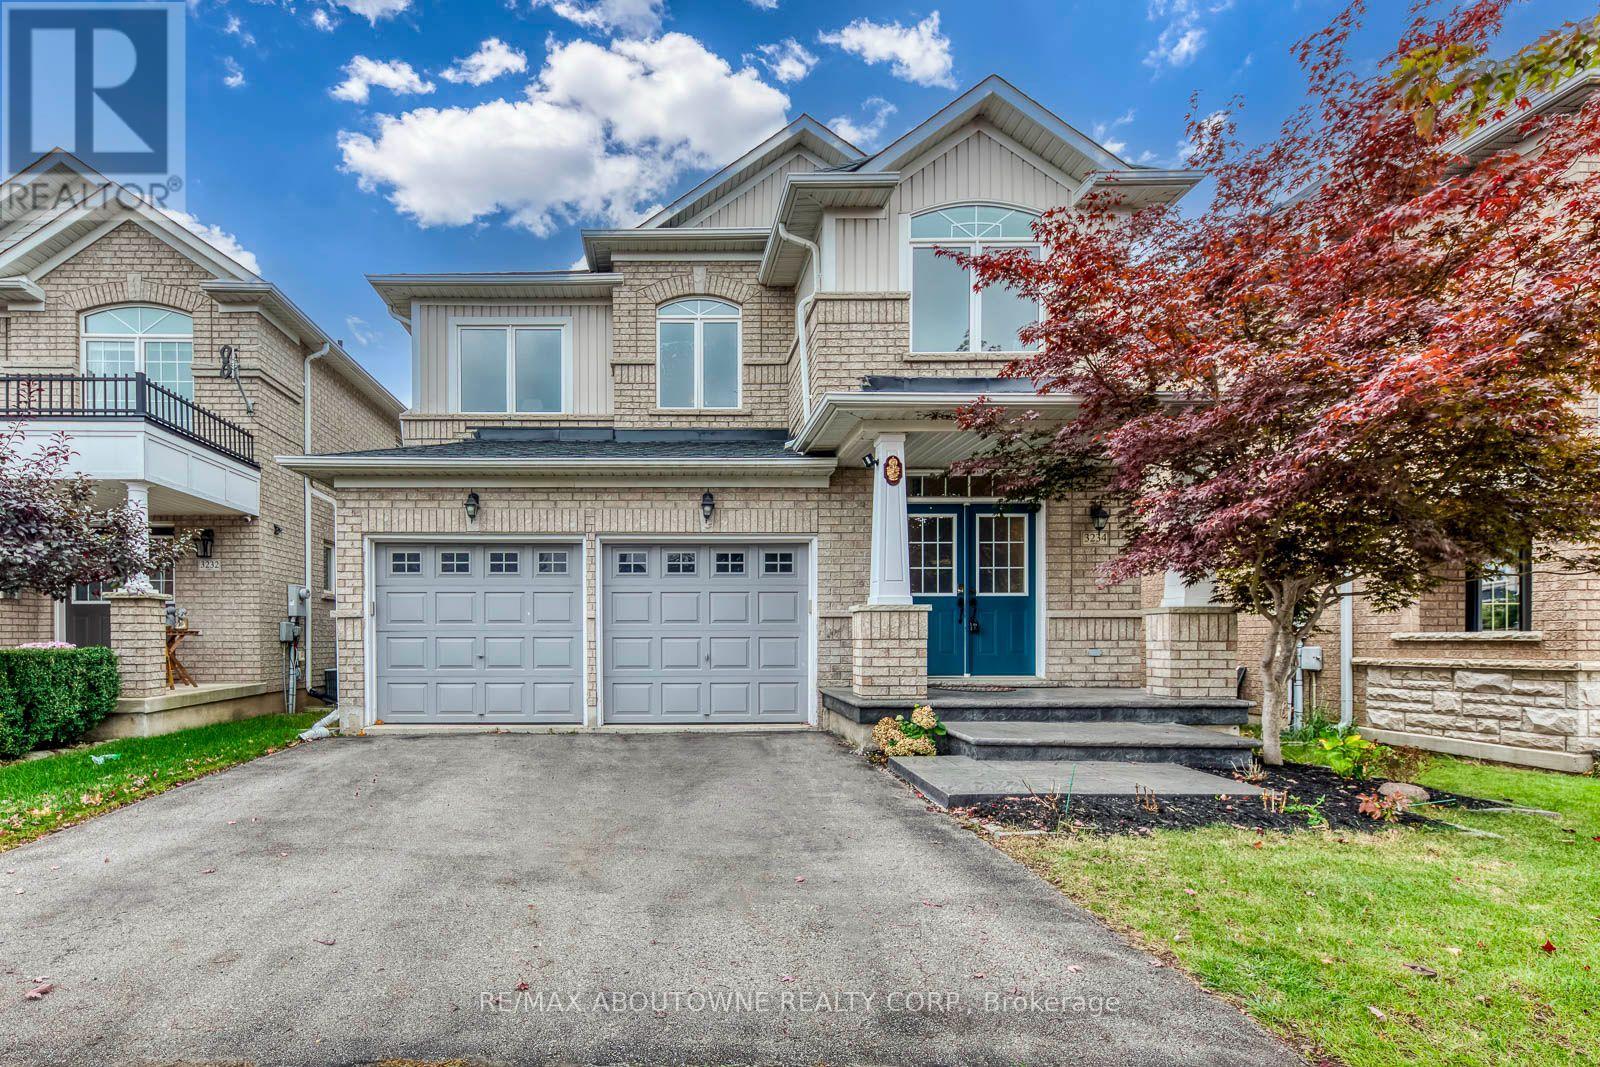
3234 Sharp Road
Burlington, Ontario
Welcome to this beautifully updated 4-bedroom detached home in the highly sought-after Alton Village! This spacious family home combines comfort, functionality and an exceptional ravine-backed setting. The main floor features hardwood flooring, a spacious family room and an oversized kitchen with granite countertops and a generous breakfast area. Upstairs offers a spacious primary bedroom with a large walk-in closet, 3 additional bedrooms, semi-ensuite bath and the convenience of second-floor laundry. Step outside to a private ravine-backed backyard surrounded by greenery, offering a peaceful and serene setting for morning coffee, entertaining or relaxing. The backyard and ravine area have recently been cleared and cleaned, creating a more inviting outdoor space. The basement provides large ground level windows, additional flexible living space, ideal for a recreation room, home office, gym or play area. Ideally located close to Hwy 407, Dundas St, schools, parks, shopping and everyday amenities. A fantastic opportunity to own an extensively updated detached home with a beautiful ravine backdrop in one of Burlington's most desirable family-friendly communities! Extensively updated since November 2024 with numerous major improvements, including a new roof, upgraded 200-amp electrical service with a new electrical panel, new upper-floor flooring, removal of popcorn ceilings throughout, pot lights installed throughout, R60 attic insulation top-up, security film on ground-floor and basement windows, a new electric cooking range with gas connection also available, new exhaust vent and microwave, new toilets, fresh paint throughout the entire home, and replacement of both garage door motors. (id:63381)
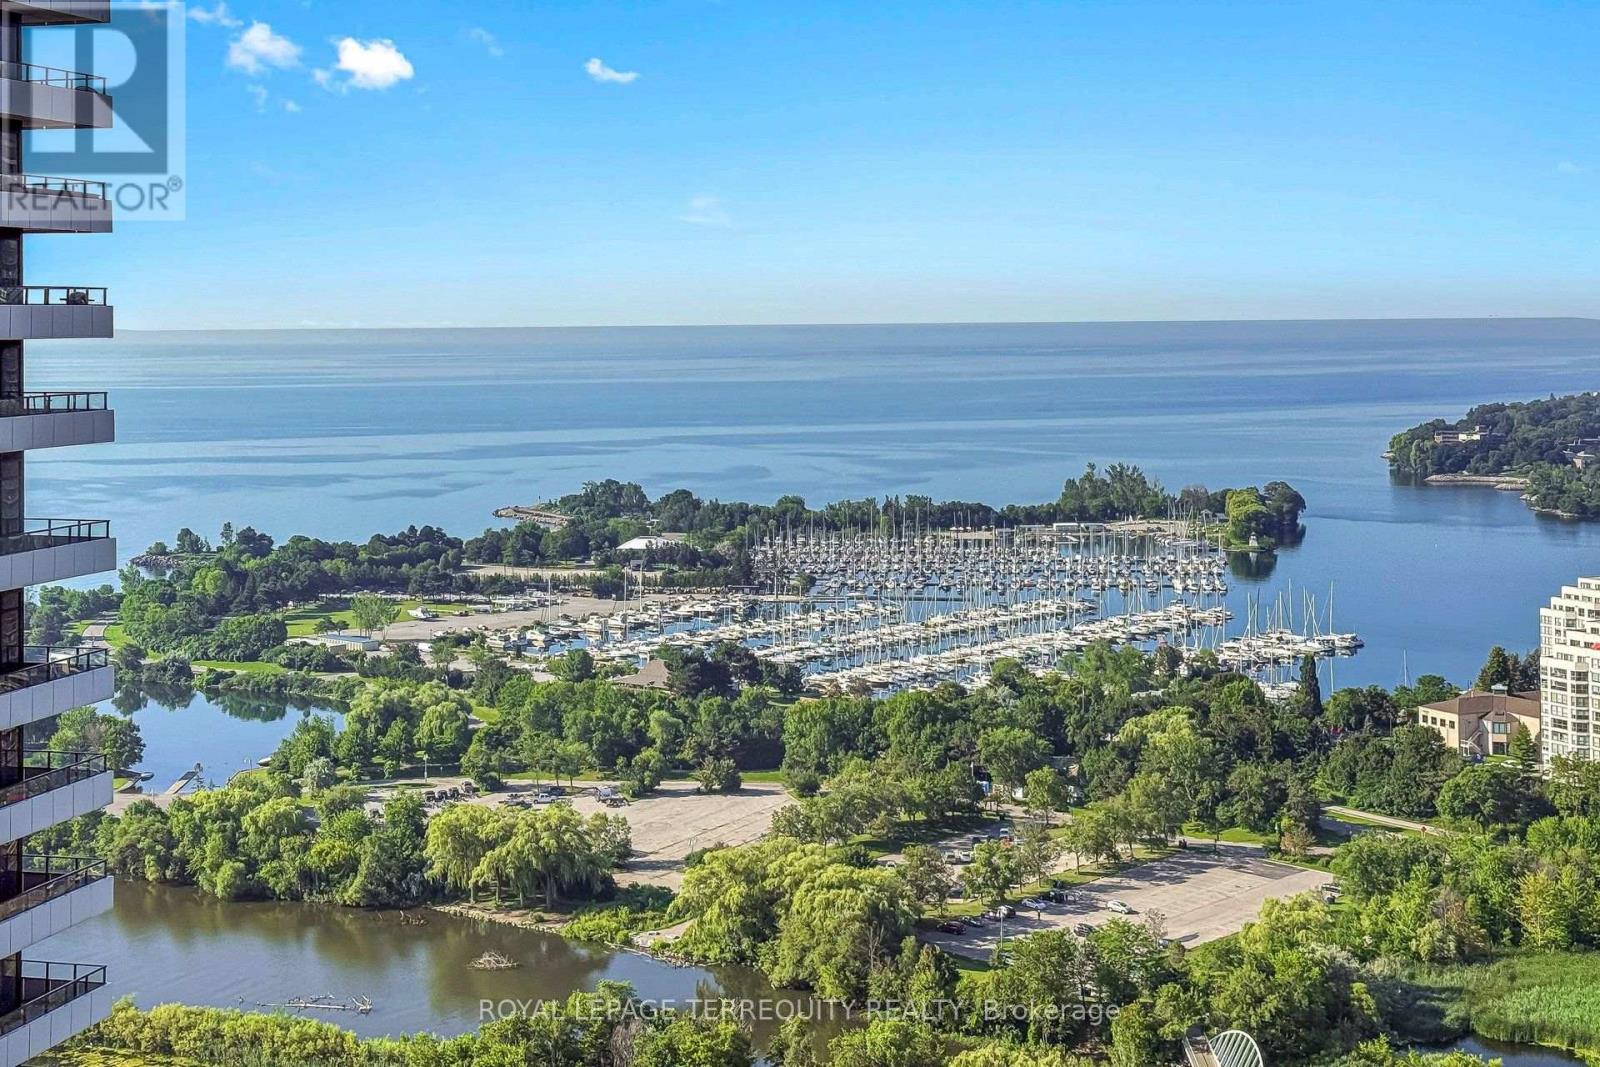
3111 - 33 Shore Breeze Drive
Toronto, Ontario
Right on the Toronto's waterfront, mere steps to the lake in the heart of Humber Bay Shores, you'll be delighted by this renovated, pristine condo with sweeping lake and marina views, in the highly desirable Jade building! This move in ready, newly renovated 2 bed/2 bath suite with wall to wall windows offering incredible views, 9' ceilings, beautiful new hardwood flooring throughout, new baseboards, freshly painted, with new lower level cabinets, a new stainless refrigerator and a center island in the kitchen, plus a media nook and spacious balcony. Enjoy the 5 star amenities including an outdoor pool overlooking Lake Ontario, guest suites, a grand party room, gym, yoga room, theatre, BBQ area, craft room, 24 hour concierge/security, visitor parking. Plus owned parking and locker. An incredible waterfront lifestyle to enjoy right outside your door, lakefront walking/biking trails, restaurants, grocery stores, spas, all the services you need, TTC. Ideally located for quick access to downtown/Gardiner/QEW/airport. (id:63381)
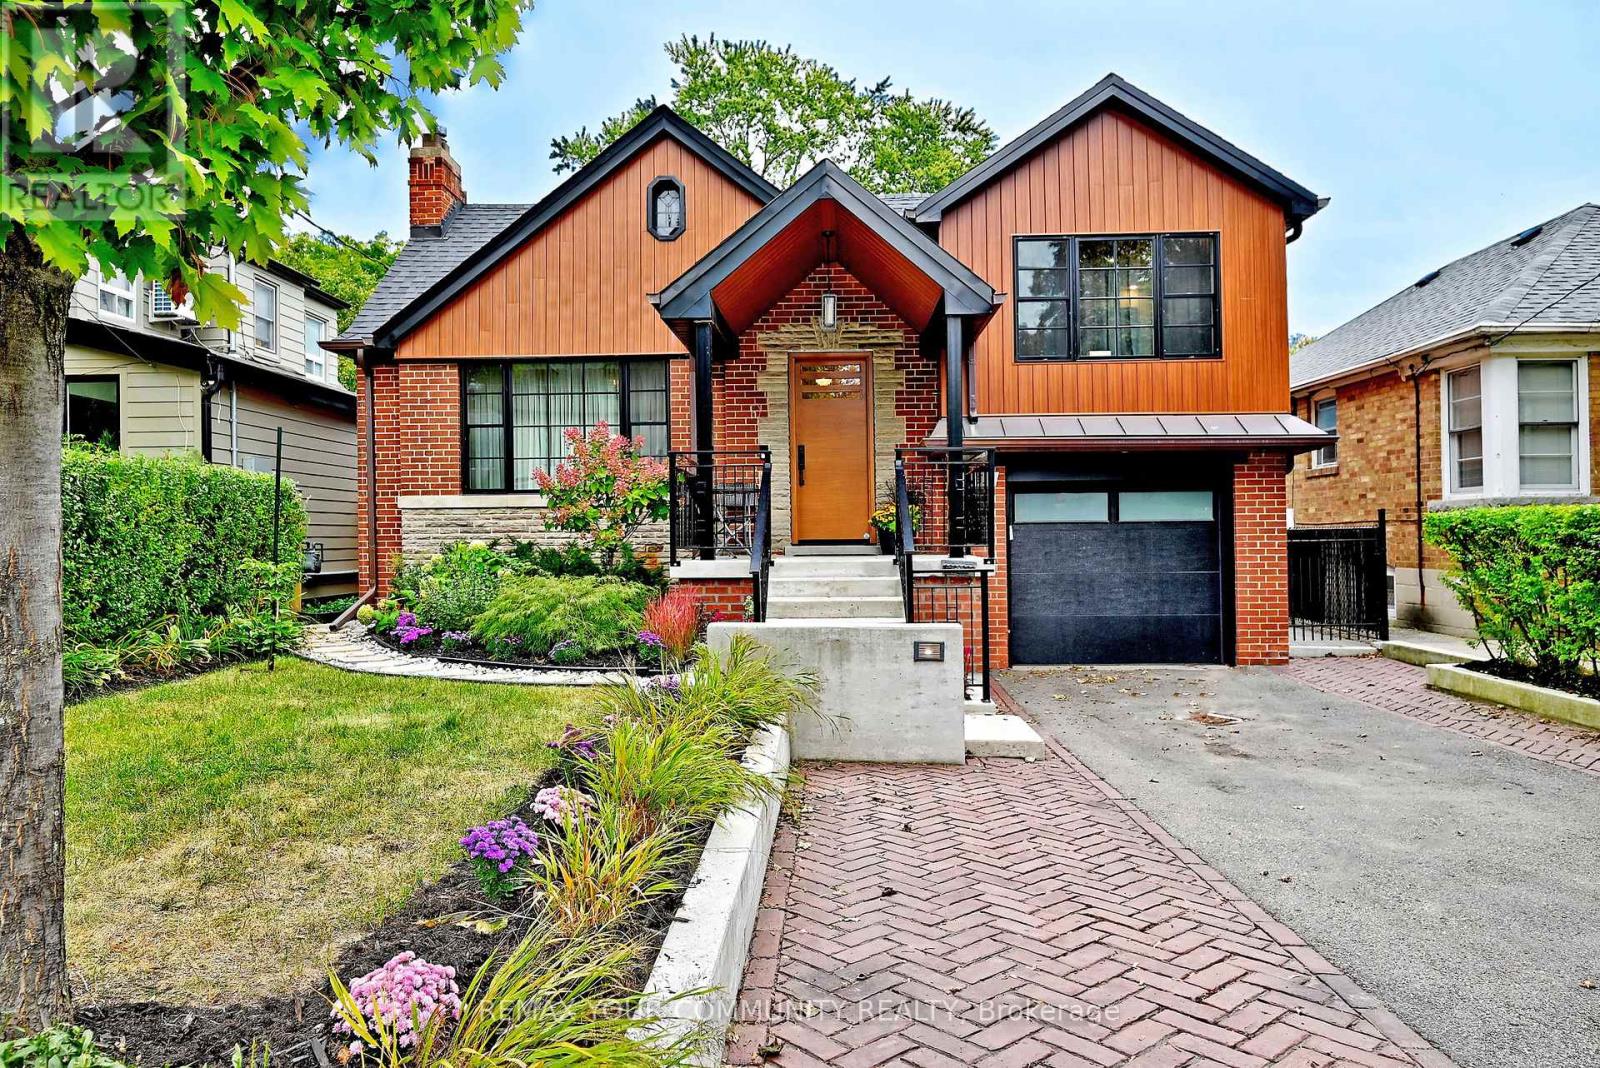
141 Prince Edward Drive S
Toronto, Ontario
Welcome to 141 Prince Edward Drive, ON. A 40x110 foot Lot in Toronto's Sunnylea neighborhood where charm meets modern luxury, transformed in 2023. Some upgrades include, HVAC & ductwork, new copper plumbing, 3/4 inch main supply line 200amp elect panel, R/I E/V station in garage. 40 Amp panel in garden shed/workshop, Pella windows mahogany custom entry doors, R60-roof insulation. New roof, metal siding-second level and more. This turnkey home pairs exceptional craftmanship and high quality finishes throughout 2 bedrooms on main level and a primary suite on the upper level with a 4pcs ensuite with heated floor. Built in wardrobes and hardwood floors. 2nd Bedroom, with hardwood floor, built in wardrobe, built in bookcase & window. 3rd bedroom- hardwood floor, closet, window- Open concept living room, wood burning fireplace & hardwood floor, classic dining room open to L/Room modern kitchen- gas stove, double ovens, B/I dishwasher & custom cabinets. Lower level fam room, wired for sound, A/Visual, sound proofing, built in speakers and gas f/place. Bedroom/office and 4pcs bath with therapeutic tub, rain shower and heated floor. Wet bar- w/built in dishwasher, wine fridge and custom cabinets. Laundry & storage room, built in cabinets hard surface floor, washer/dryer & built in shelving. exterior- beautifully landscaped front & back and multiple car parking. (id:63381)
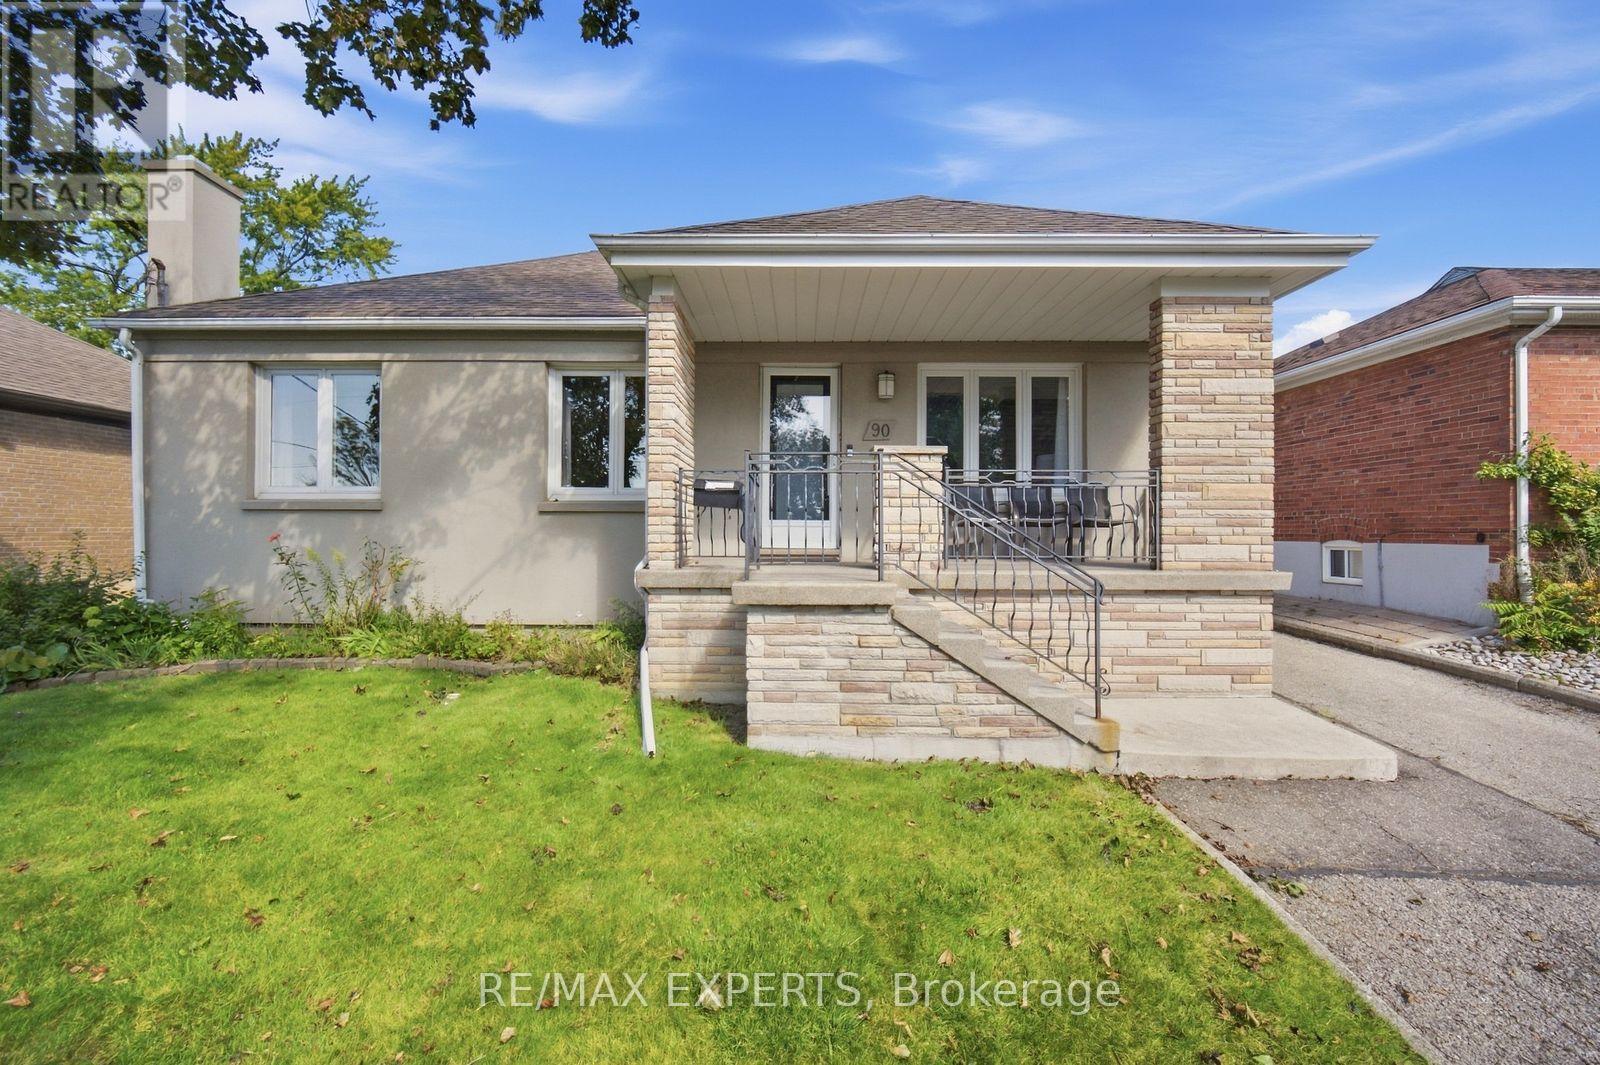
90 Heathrow Drive
Toronto, Ontario
Move-in ready detached bungalow in the heart of Downsview, updated top to bottom and ready for its next owner. 1,002 sq ft of bright, well-laid-out main floor living with hardwood throughout, oversized windows and a functional layout that lives larger than the square footage suggests. Updated kitchen with crisp white cabinetry, stone counters, subway tile backsplash, full appliance package and a sunlit breakfast area overlooking the rear yard. Three generous bedrooms, all with hardwood and big windows. Updated main bath with frameless glass shower, built-in niche and modern vanity. Large finished basement with brick fireplace and separate side entrance - ideal for extended family, a rec space or future income potential. Stucco exterior with stone-accented covered front porch, private drive and detached garage. Updated roof and windows mean the big-ticket items are done. Steps to transit, schools, parks, shopping and quick access to Hwy 401 and Allen Rd. Nothing to do but move in (id:63381)