
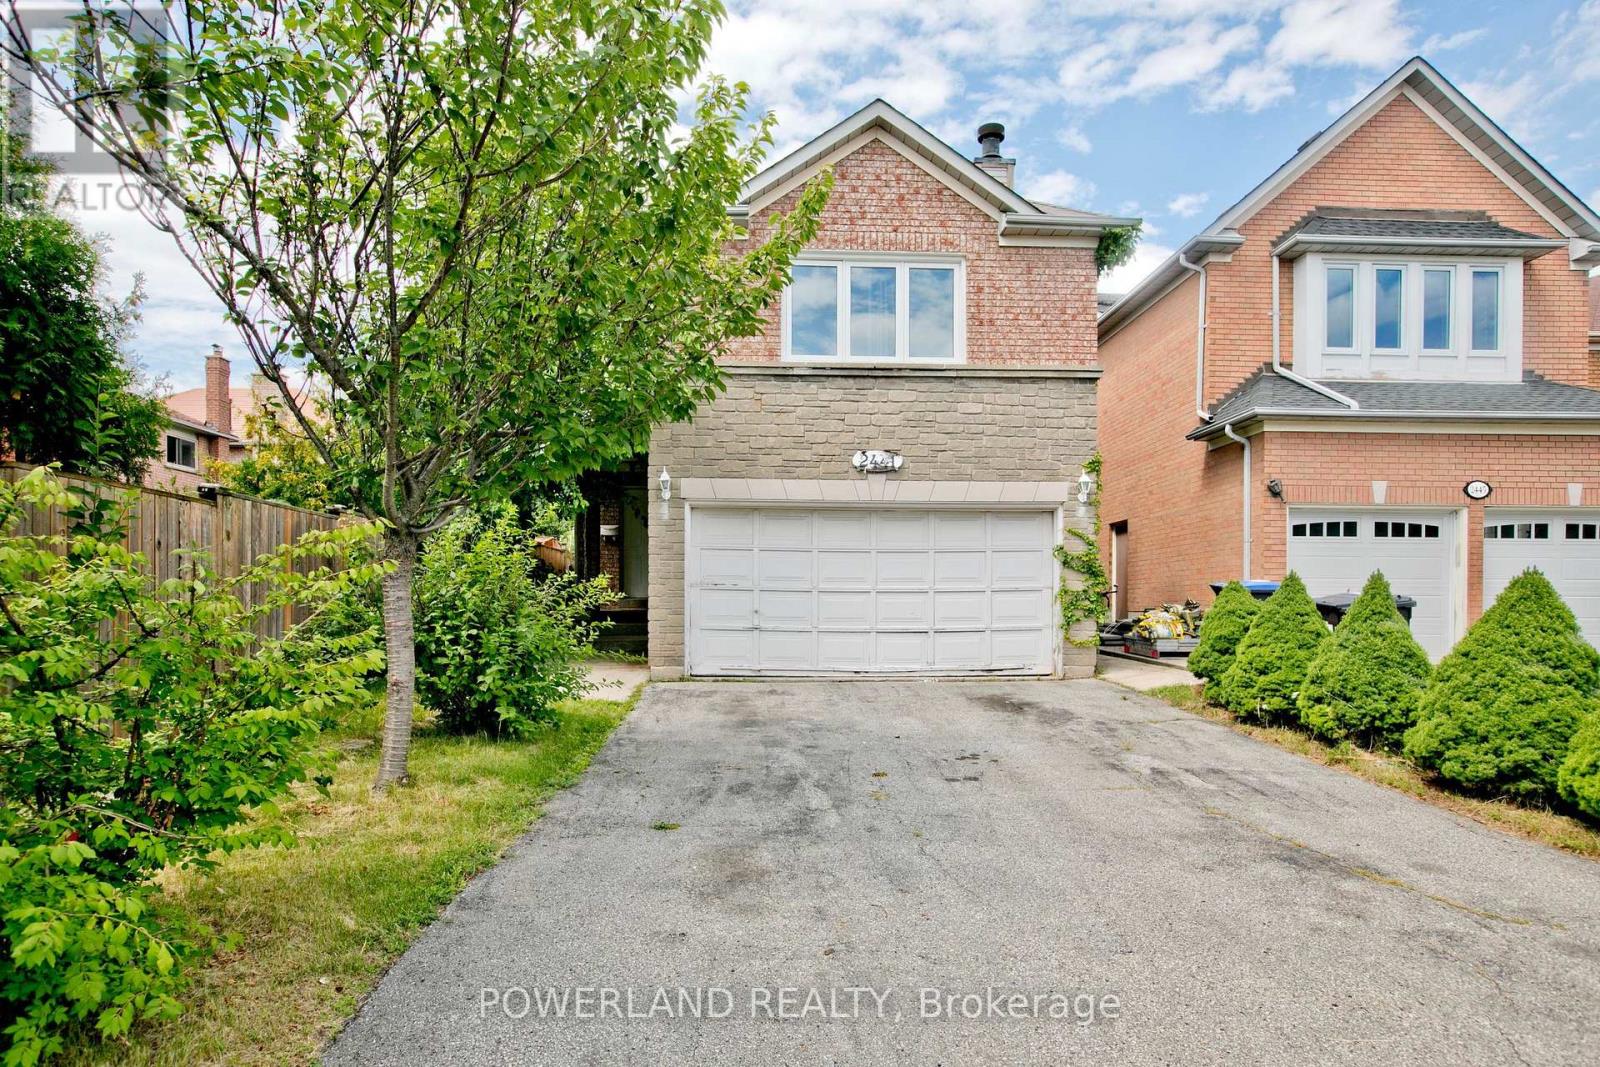
2441 Strathmore Crescent
Mississauga, Ontario
Stone Executive Home In Sought After Erin Mills Area! Steps To Schools (John Fraser, St Aloysius Gonzaga & Thomas Middle School). $$$ Quartz Counter Top, New Lights, New Paint, Furnace 2022; Window 2010; Roof 2008; New Tankless Water Heater, Concrete Sideway, Deck In Backyard, Plenty Of Flowers. Hardwood Floor, Carpet Free, Huge Family Room. Good Size Bedrooms. Separate Entrance To Basement Apartment. 4 Car Driveway * No Sidewalk, Very Private (id:63381)
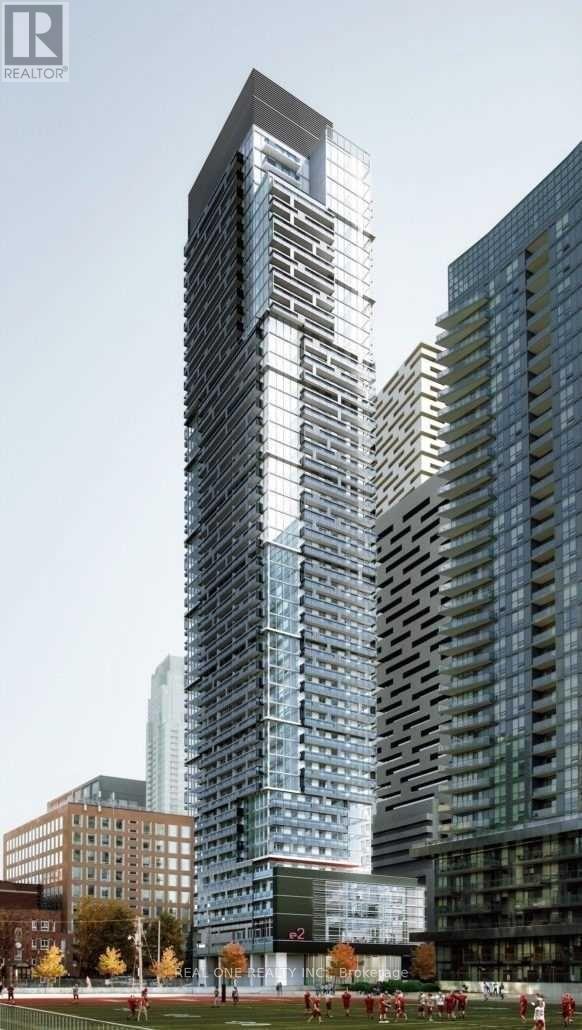
1709 - 39 Roehampton Avenue
Toronto, Ontario
Welcome to E2 Condos :3-Br Corner Unit in Midtown Toronto! Rarely Available 3Br, 2Bthrm Suite W/ 1 Underground parking space * Ideally located in the heart of Mount Pleasant West @Yonge & Eglinton* Enjoy unparalleled convenience W/ Direct access to the TTC subway & the Eglinton LRT, plus Steps to Shopping, Restaurants, Cafés, Banks, Movie Theatres & Everyday Essentials**This bright & spacious suite features 9' ceilings, floor-to-ceiling Windows, a thoughtfully designed open-concept layout that fills the home with natural light* The Modern Kitchen is Equipped W/ Integrated Ss Appliances, Step out onto the Oversized Private Balcony and Enjoy Sweeping City Views * Residents enjoy 24hr Concierge Service & Access to an impressive selection of indoor and outdoor amenities, including a Fully Equipped Fitness Centre, Party room & Children's Playroom * Located just minutes from North Toronto Collegiate Institute & St. Monica Catholic School* This home offers an exceptional lifestyle in one of Toronto's most desirable Neighbourhoods *Don't miss this rare opportunity to own a spacious family-sized condo in the vibrant Yonge & Eglinton Community. (id:63381)
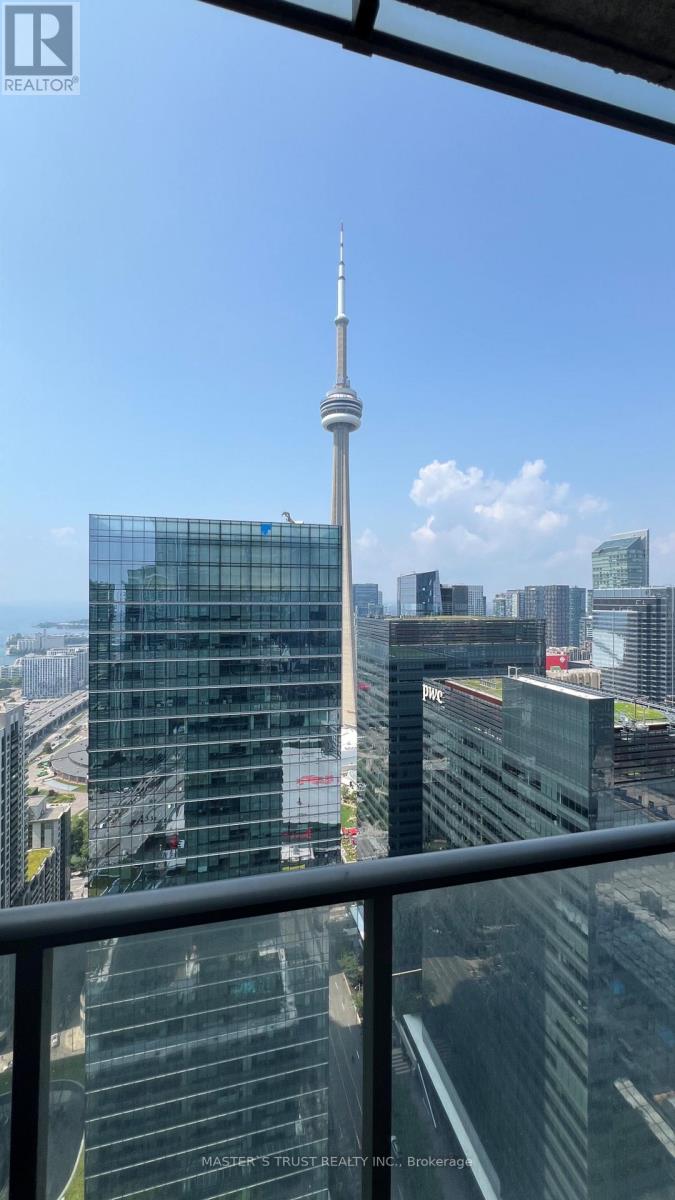
4502 - 65 Bremner Boulevard
Toronto, Ontario
Experience luxury downtown living in this 2-bedroom, 2-bathroom suite in the heart of Toronto. This freshly painted stunning residence offers breathtaking views of the CN Tower and downtown Toronto. Directly connected to Scotiabank Arena and underground Path System to Union Station. Short Walk To Rogers Centre, Financial District, Harbourfront, Cn Tower, Ripley's Aquarium, and world-class dining, shopping. Enjoy access to exceptional building amenities including two swimming pools, a fully equipped fitness centre, media room, work stations/business areas, and more, offering the perfect blend of comfort, convenience, and luxury urban living. (id:63381)

477 Provident Way
Hamilton, Ontario
Welcome to this Exceptional, Functional & thoughtfully designed (1,882 SQ FT) 3+1 Bedroom Townhouse (4 Washrooms), Rear Lane Double Garage size, in Hamilton (MountHope), built by CACHET HOMES.About 3 mins drive to/from highway, Short distance (less than 5mins) to Hamilton Airport, Walking distance to B/Stop & Elementary school, About 16min drive to McMaster University, 7mins to Mohawk College. Features a Large Primary Bedroom with a Walk-In-Closet & Ensuite Washroom 2 other large Bedrooms with mirrored closets on 3rd floor; Plus an Additional 4th Bed/Room with an Ensuite Washroom & Wet Bar area on Main Floor. Hardwood flooring on Main & 2nd Floor, Stainless Steel Appliances in Kitchen with Double Sink Quartz counter top. Large windows all through. (id:63381)
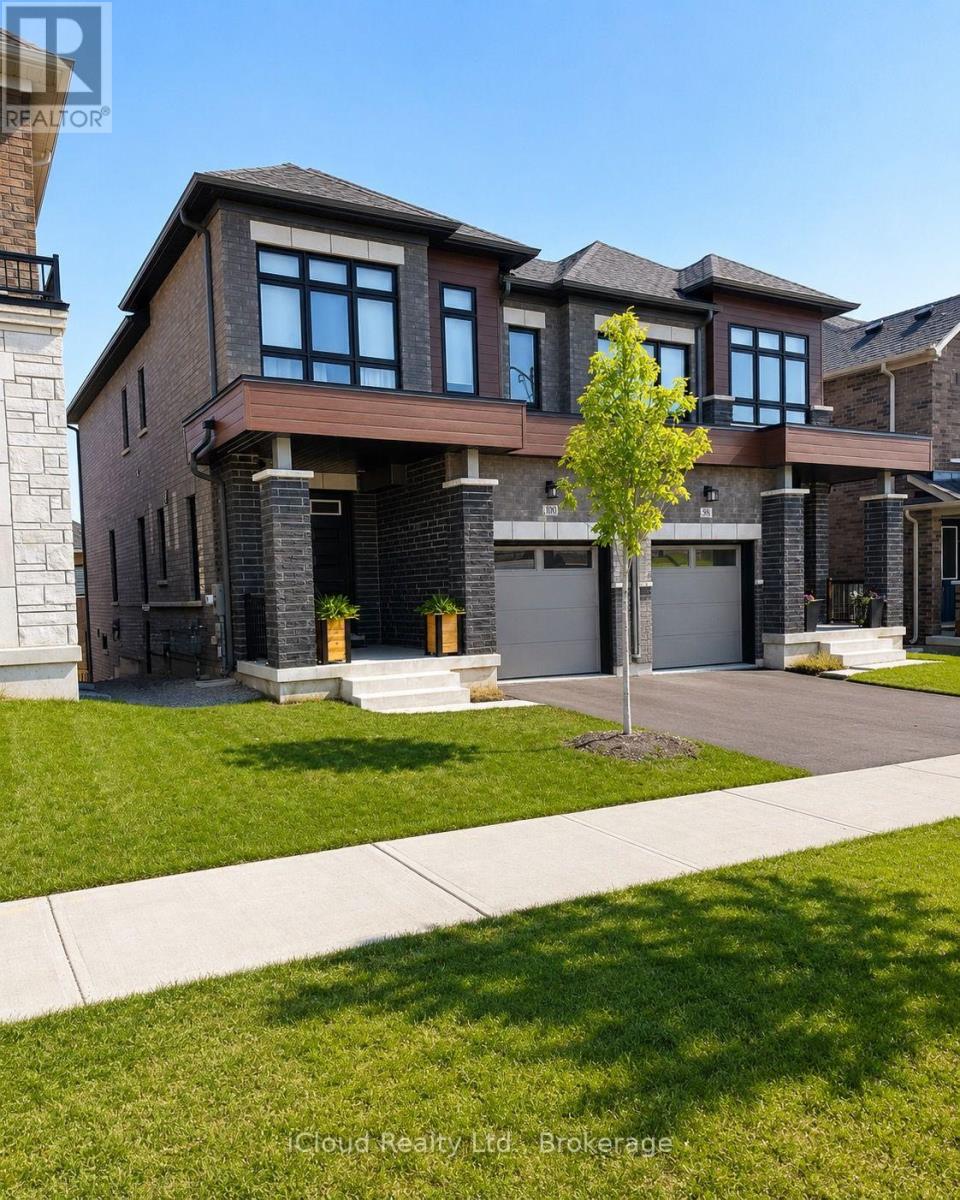
100 Bearberry Road
Springwater, Ontario
Located in the sought-after Midhurst Valley community, this beautifully designed semi-detached home offers modern finishes and a functional layout ideal for families and professionals alike. Featuring 9-foot ceilings, engineered oak hardwood flooring, large windows, and an upgraded kitchen with quartz countertops, the home is filled with natural light and contemporary style. Enjoy the convenience of second-floor laundry, ample storage, and 200-amp electrical service. The walkout basement provides excellent potential for future living space, while the attractive brick, stone, and stucco exterior enhances curb appeal. Situated just minutes from Barrie, schools, shopping, parks, recreation, and Highway 400, this is an exceptional opportunity to own in one of Simcoe County's fastest-growing communities. (id:63381)
60 Swales Crescent
Brampton, Ontario
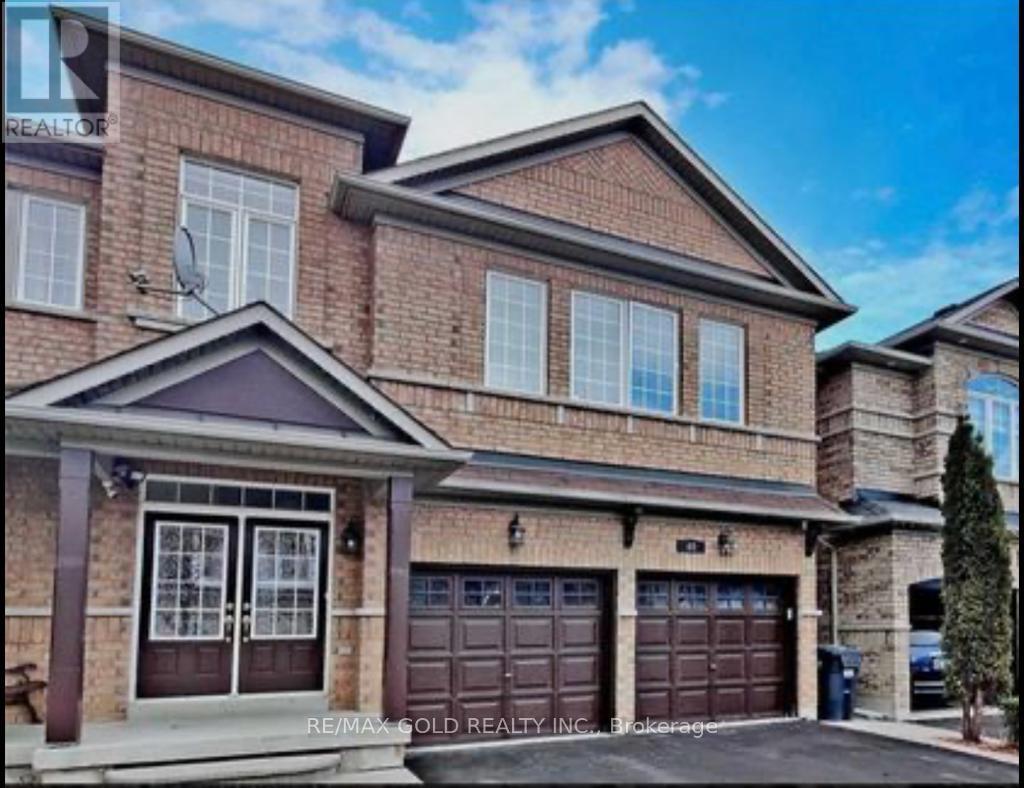
Fully Renovated Elegant All-Brick Detached Home With Legal 2-Bedroom Basement Apartment In A Highly Sought-After Neighborhood! This Spectacular Move-In Ready Paradise Built Home Features Double Door Entry, 9 Ft Ceilings, Hardwood Flooring Throughout & Absolutely No Carpet. Spacious Separate Living & Family Rooms, Stunning Upgraded Eat-In Kitchen With State-Of-The Art Appliances, Custom Blinds & Generous Size Bedrooms. Over $100K Spent On Premium Upgrades Including Legal Basement Apartment, Modern Kitchen, Extended Driveway, Upgraded Garage Doors, Landscaping & More. Enjoy A Spacious Backyard Deck Perfect For Entertaining. Double Car Garage With Entrance To Home. Immaculately Maintained & Truly Shows Pride Of Ownership. Excellent Opportunity For Families Or Investors Seeking Luxury Living With Rental Income Potential. (id:63381)
74-80 Government Rd West Road W
Kirkland Lake, Ontario
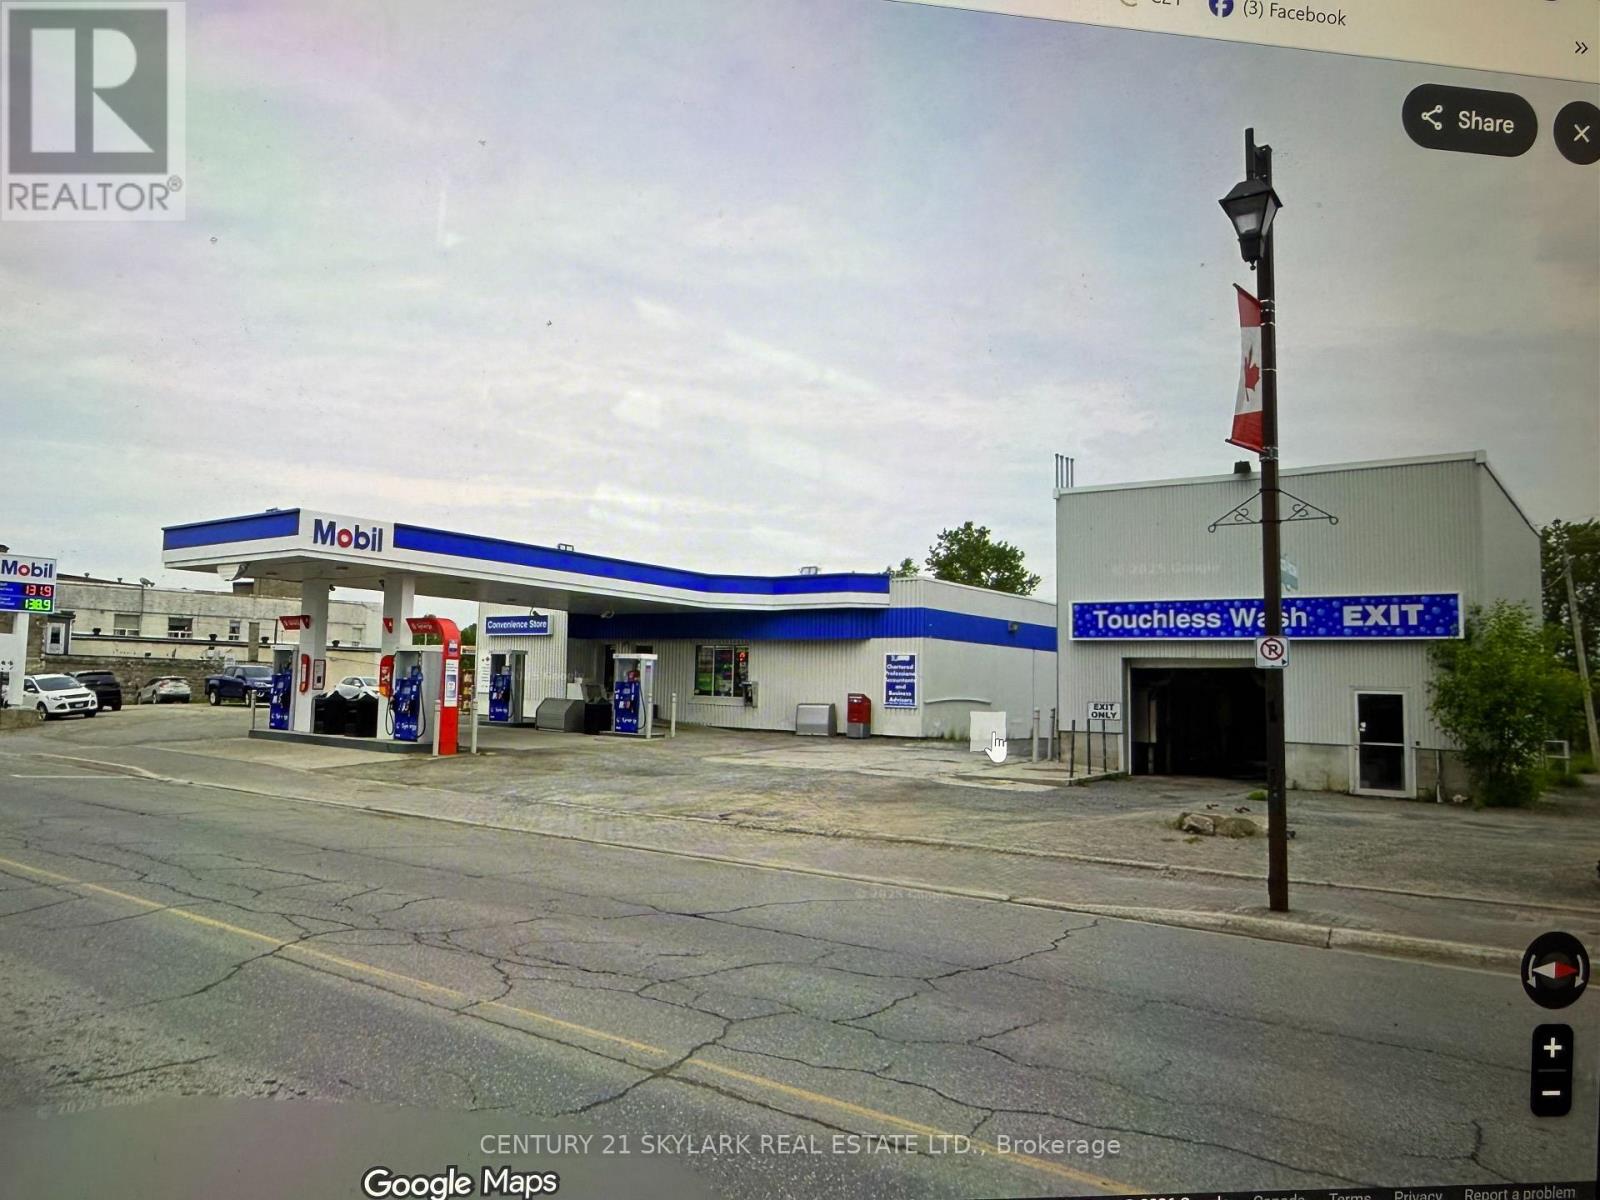
Includes 74 & 80 Government Rd Mobil Gas Station, Touchless Carwash And 3 Lots In The Gold Mining Town Of Kirkland Lake. Mobil Gas Station With 5 Brand New Pumps Installed in 2023 With A Card Reader. Gas Volume 1.1 Million Liters High Margin Per Liter, Convivence Store $1,030,000, Carwash Sale $90,000. Double Wall Steel Tanks With Cathodic Protection. (id:63381)
10258 Highway 9 E
Adjala-Tosorontio, Ontario
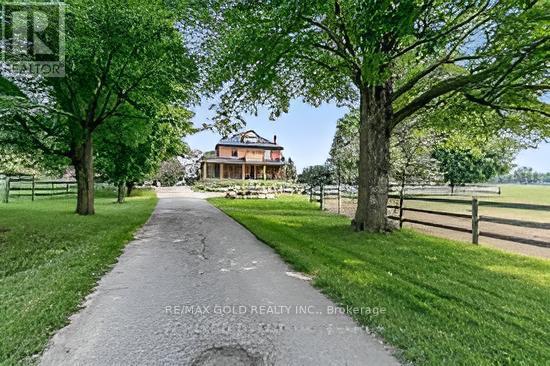
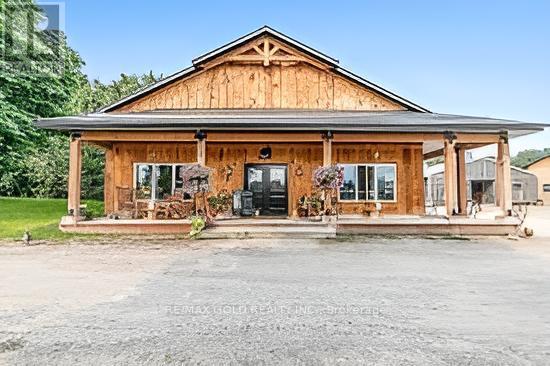
10258 Highway 9 presents a rare opportunity to own an extraordinary 91-acre corner estate in Ontario's highly desirable rural landscape, bordering Caledon with the Humber River flowing through the property. With prime frontage on Highway 9, this exceptional property offer sun matched visibility, accessibility, and future potential. This fully renovated century home features 3+1 bedrooms and showcases timeless charm blended with modern luxury. Enjoy the private pool and spa retreat, dedicated BBQ building, and breathtaking south-east views stretching toward the Toronto skyline. Rolling paddocks and open countryside create a truly picturesque setting. Equestrian and agricultural enthusiasts will appreciate the impressive infrastructure, including 12paddocks, approximately 30 acres of productive hay fields, a 50' x 140' indoor arena, 150' x 140'outdoor sand ring, standalone 12-stall barn with additional stalls, and a 50' x 40' heated and insulated building currently operating as a country artisan store. With worked acreage, a bunkie, strong road exposure, and location on a regional road for easy commuting in both directions, this property is ideally positioned for a variety of uses - private estate living, equestrian operations, agricultural pursuits, or a high-visibility business venture. A rare blend of lifestyle, income potential, and long-term investment value - properties of this caliber and location seldom come to market. Act fast. (id:63381)
10258 Highway 9
Adjala-Tosorontio, Ontario
Experience the pinnacle of rural luxury on this breathtaking 91-acre corner property bordering Caledon, where a fully renovated century home perfectly blends historic charm with modern sophistication. This sprawling country estate features a private pool and spa area with a dedicated BBQ building overlooking rolling paddocks, all while offering rare, breathtaking South-East views of the Toronto skyline. The land is a dream for equestrian enthusiasts and agricultural investors alike, boasting a 50x140ft indoor arena, a 150x140ft outdoor sand ring, 12 paddocks, and over 12 stalls, alongside the serene beauty of the Humber River winding through the acreage. Beyond the residential luxury, the property is a prime candidate for a high-traffic business location, featuring extensive Highway 9 frontage, a separate bunkie, and a 50x40ft heated and insulated building currently serving as a successful country artisan store. Whether you are looking for a peaceful retreat, a world-class equestrian facility, or a strategic entrepreneurial venture, this rare offering provides a versatile and stunning canvas to bring your grandest vision to life. (id:63381)
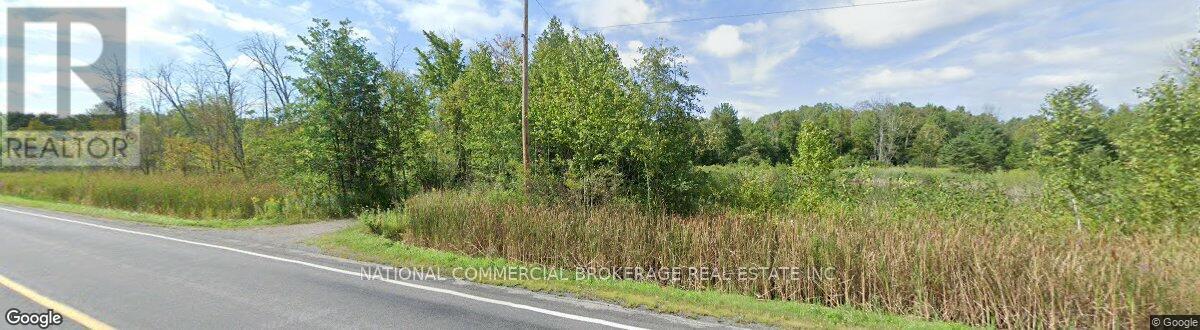
9152 Old Homestead Road
Georgina, Ontario
M4-1 Zoning: : automotive,Industrial activities,outside storage,convenience commercial,recycling etc.Rare opportunity.VTB possibility. (id:63381)
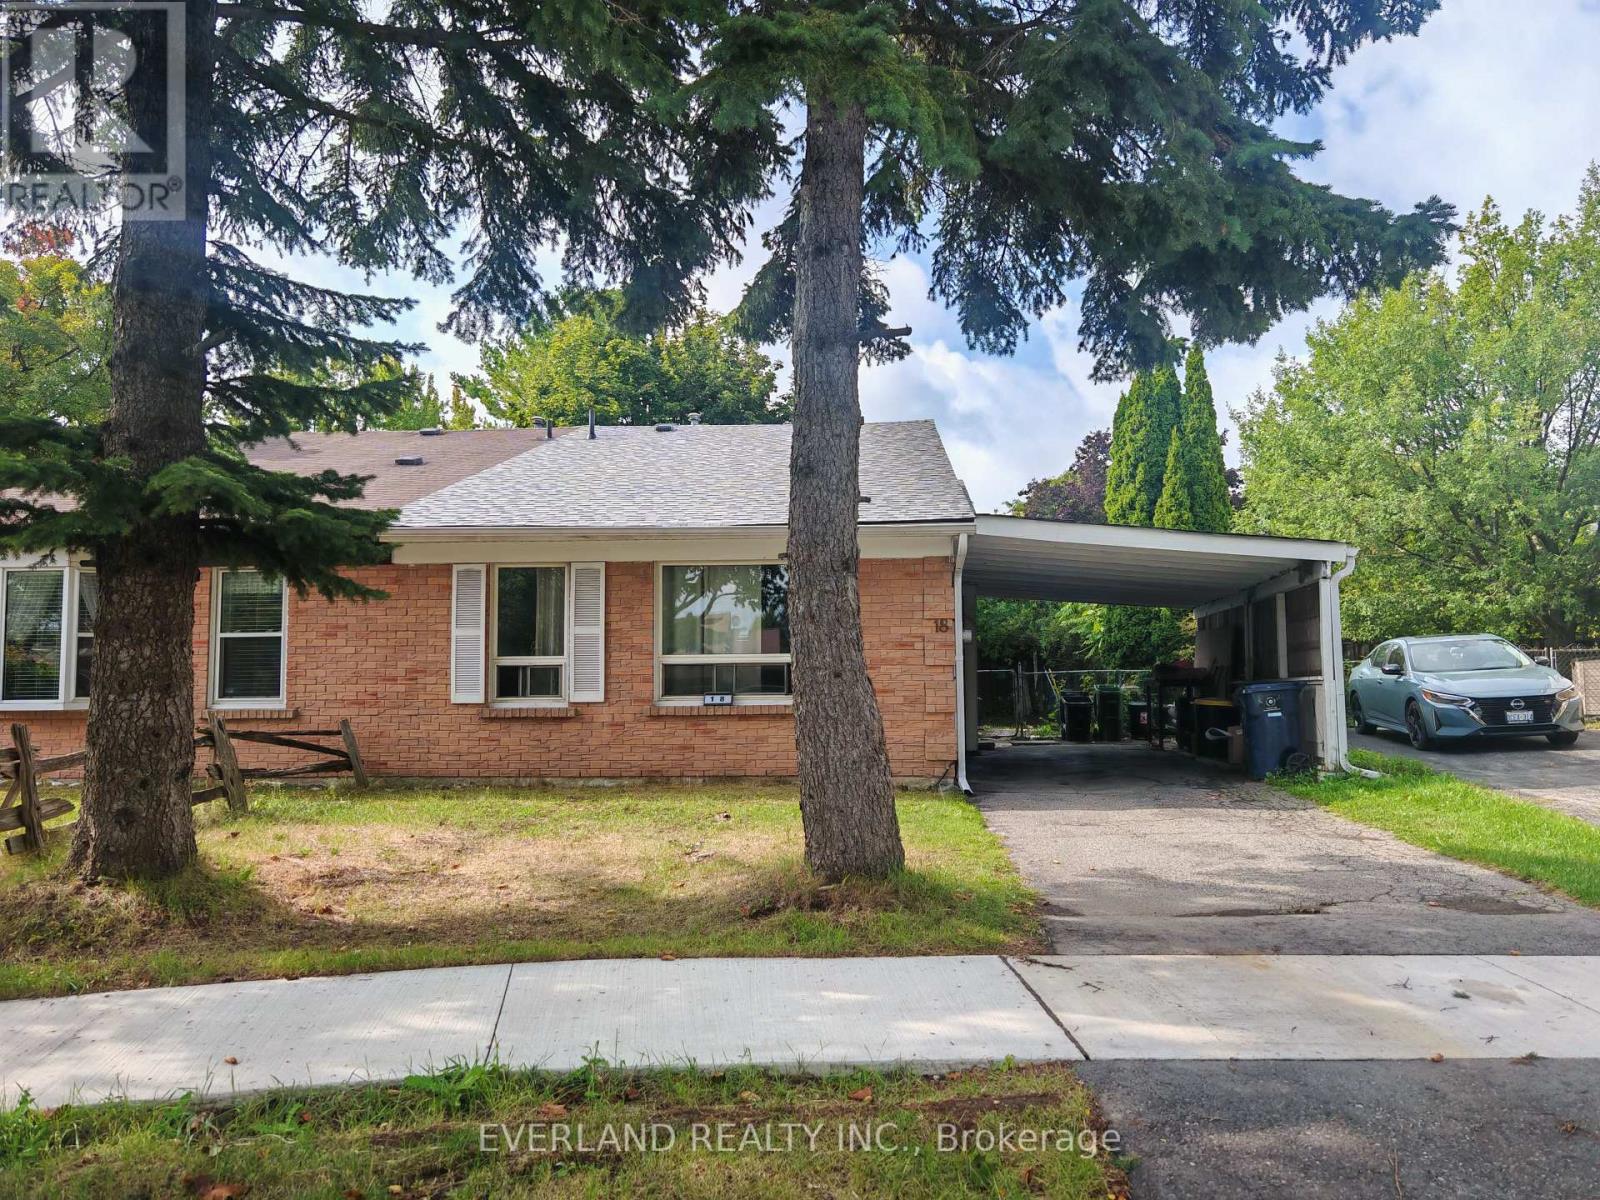
18 Camberley Court
Toronto, Ontario
3+1 Bedrooms Backsplit located at a quiet neigborhood street, fresh new roof + sheathing board, new renovated kitchen countertop + refrigerator and stove, newly painted throughout, carpet free, then enjoy ur morning coffee in the secluded backyard. mins to UTSC and Centennial College. Ideal for investor which offers strong rental potential and reliable income stream. (id:63381)
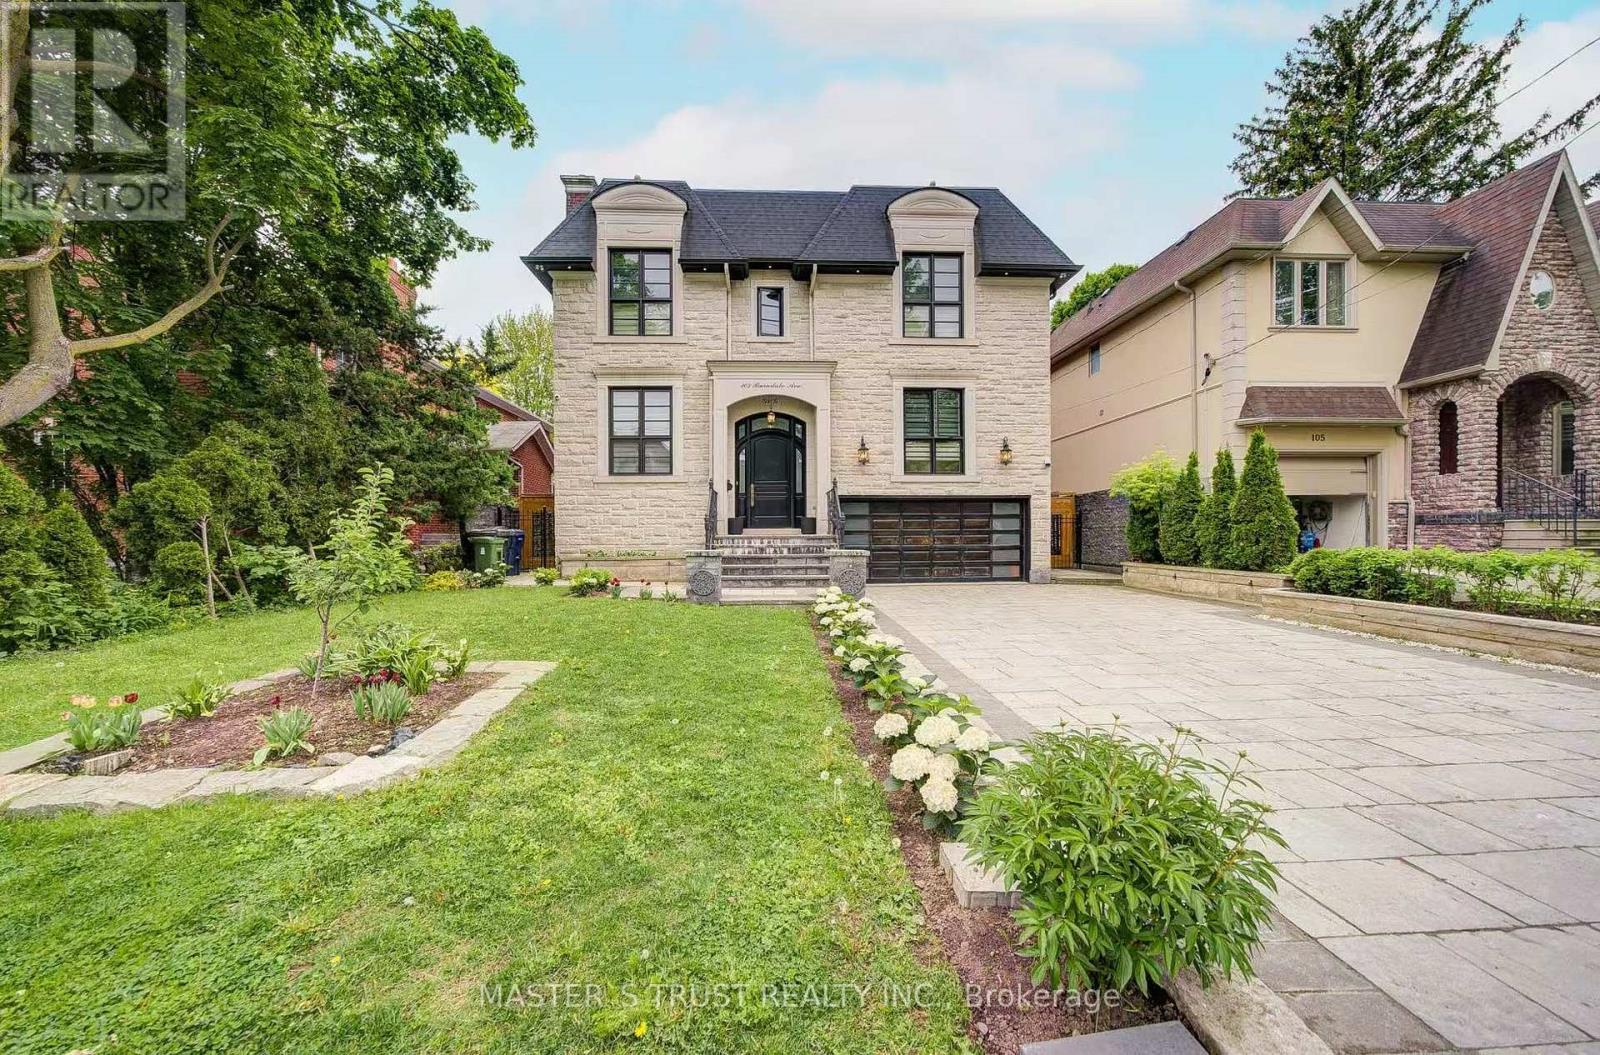
103 Burndale Avenue
Toronto, Ontario
Exquisite Home In Yonge & Sheppard.Steps To Parks, Subway,Shopping,Hwy.*Luxurious/U-N-I-Q-U-E W/The Highest Standard+T-Notch Materials*Impeccable Attention To Showcase/Opulent Interior/Open Concept W/Soaring Ceilings(Foyer/Lib),Hi-Ceiling(All Flr)*Modern Kitchen With Large Center Island, High-End Built-In Appliances . Family Room Overlooking Backyard And Walk-Out To Deck. Basement Features Large Rec Room With Fireplace & Wet Bar, Nanny's Quarter.New Hardwood floor all over(Y2025), New Powder Room(Y2025), New Paint(Y2025) (id:63381)
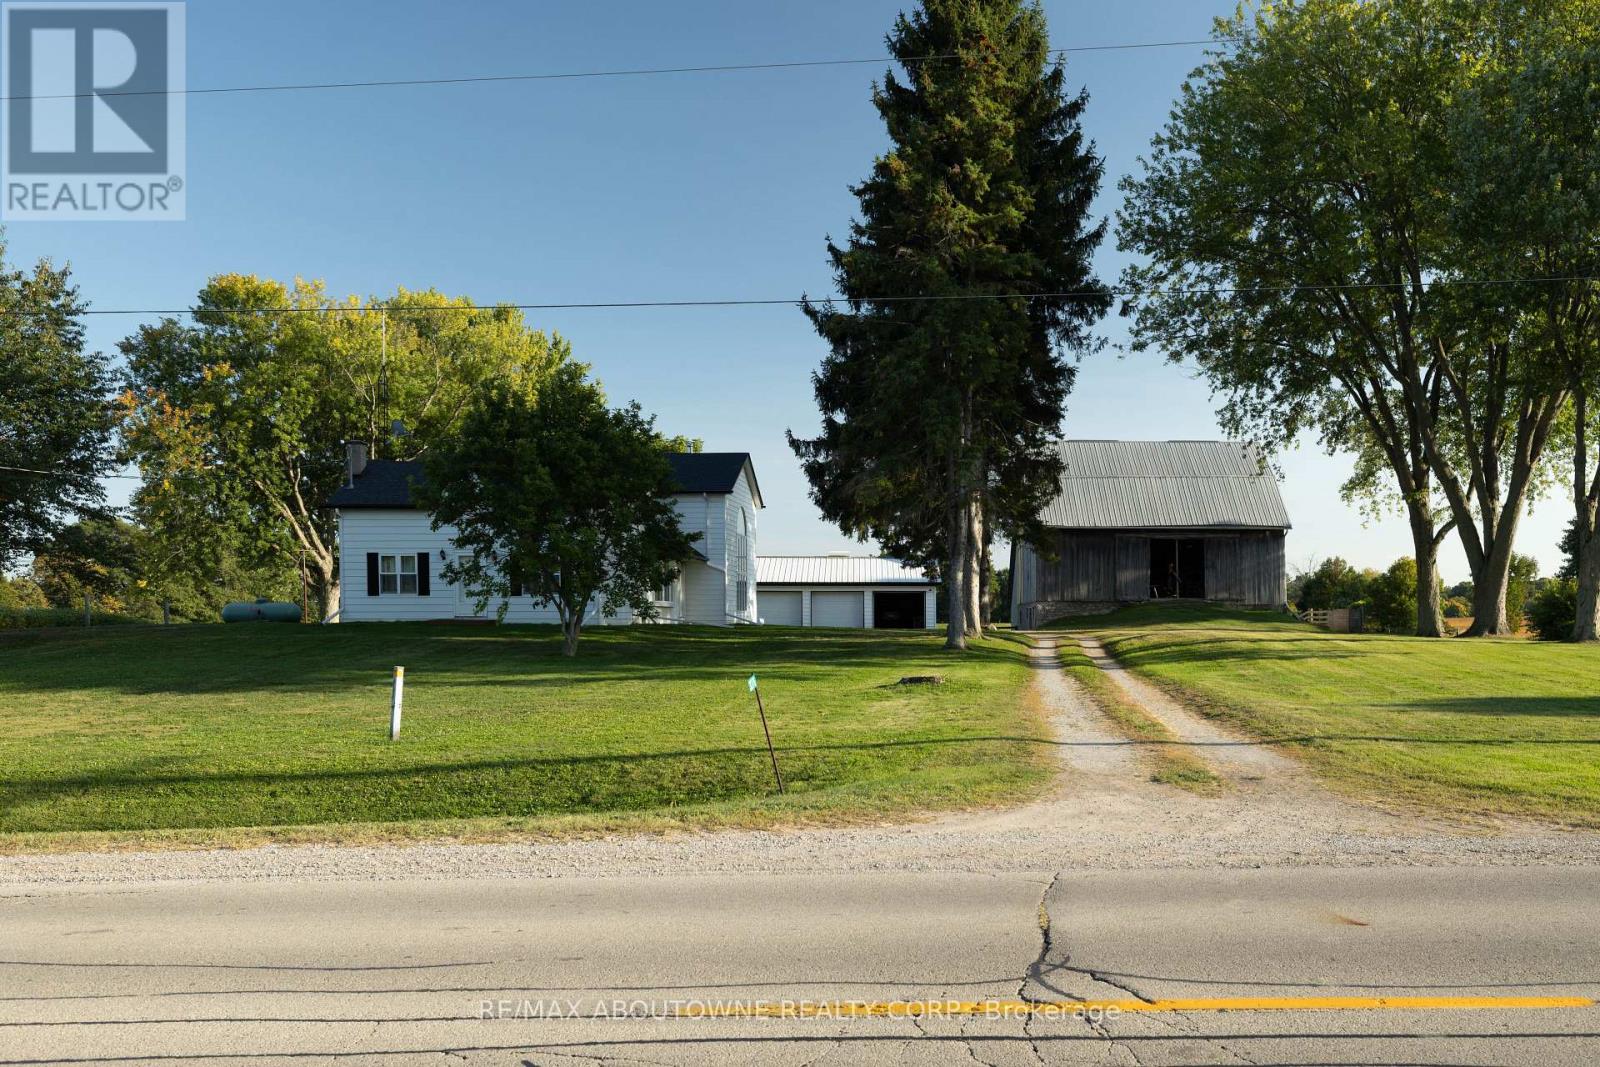
3276 Governors Road
Hamilton, Ontario
Charming Farm in Ancaster: Step into countryside living with this exceptional 44.76-acre farm, featuring a spacious, structurally sound farmhouse with historic roots and modern upgrades. This 3,427 sq. ft. home, plus a 1,700 sq. ft. partially finished basement, offers the perfect blend of character and contemporary comfort.The original farmhouse is enhanced by a stunning rear addition, creating a spacious family room with a wood-burning stove and soaring cathedral ceilings. Overlooking this space is a large primary suite with a private en-suite bath. Throughout the home are original pine flooring, upgraded lighting, and restored architectural details that radiate warmth and history.The front sunroom is filled with natural light. The home includes 5 bedrooms, 3 bathrooms, and main-floor laundry. The kitchen features custom quartz countertops, built-in appliances, and modern lighting. The upgraded bathrooms include quartz countertops, glass-tiled showers, elegant cabinetry, and a jacuzzi tub in the upper en-suite. Maple hardwood flooring has been installed in the upper bedroom and attic.The property also includes a historic 50 x 60 ft., 3,000 sq. ft. Post & Beam Timber Frame bank barn in excellent condition, with 11 large stalls below and a hay mow/loft above. There is also a run-in shelter for horses or livestock, a detached heated 3-car garage, a large woodshed, and parking for 15 vehicles.The farm offers approximately 35 acres of open, workable farmland, with ongoing land improvement and servicing for cash crops. There are also 4 wooded acres, a small orchard with mature fruit trees, a productive vegetable and herb garden, and well-maintained landscaping.A drivable and walkable green laneway leads to a private pond and secluded meadows, creating a peaceful countryside sanctuary. Located minutes from Lynden and a short commute to Ancaster, Brantford, Dundas, Hamilton, Highway 403, Toronto, and Niagara. (id:63381)
3175 3/4 Concession
Clearview, Ontario
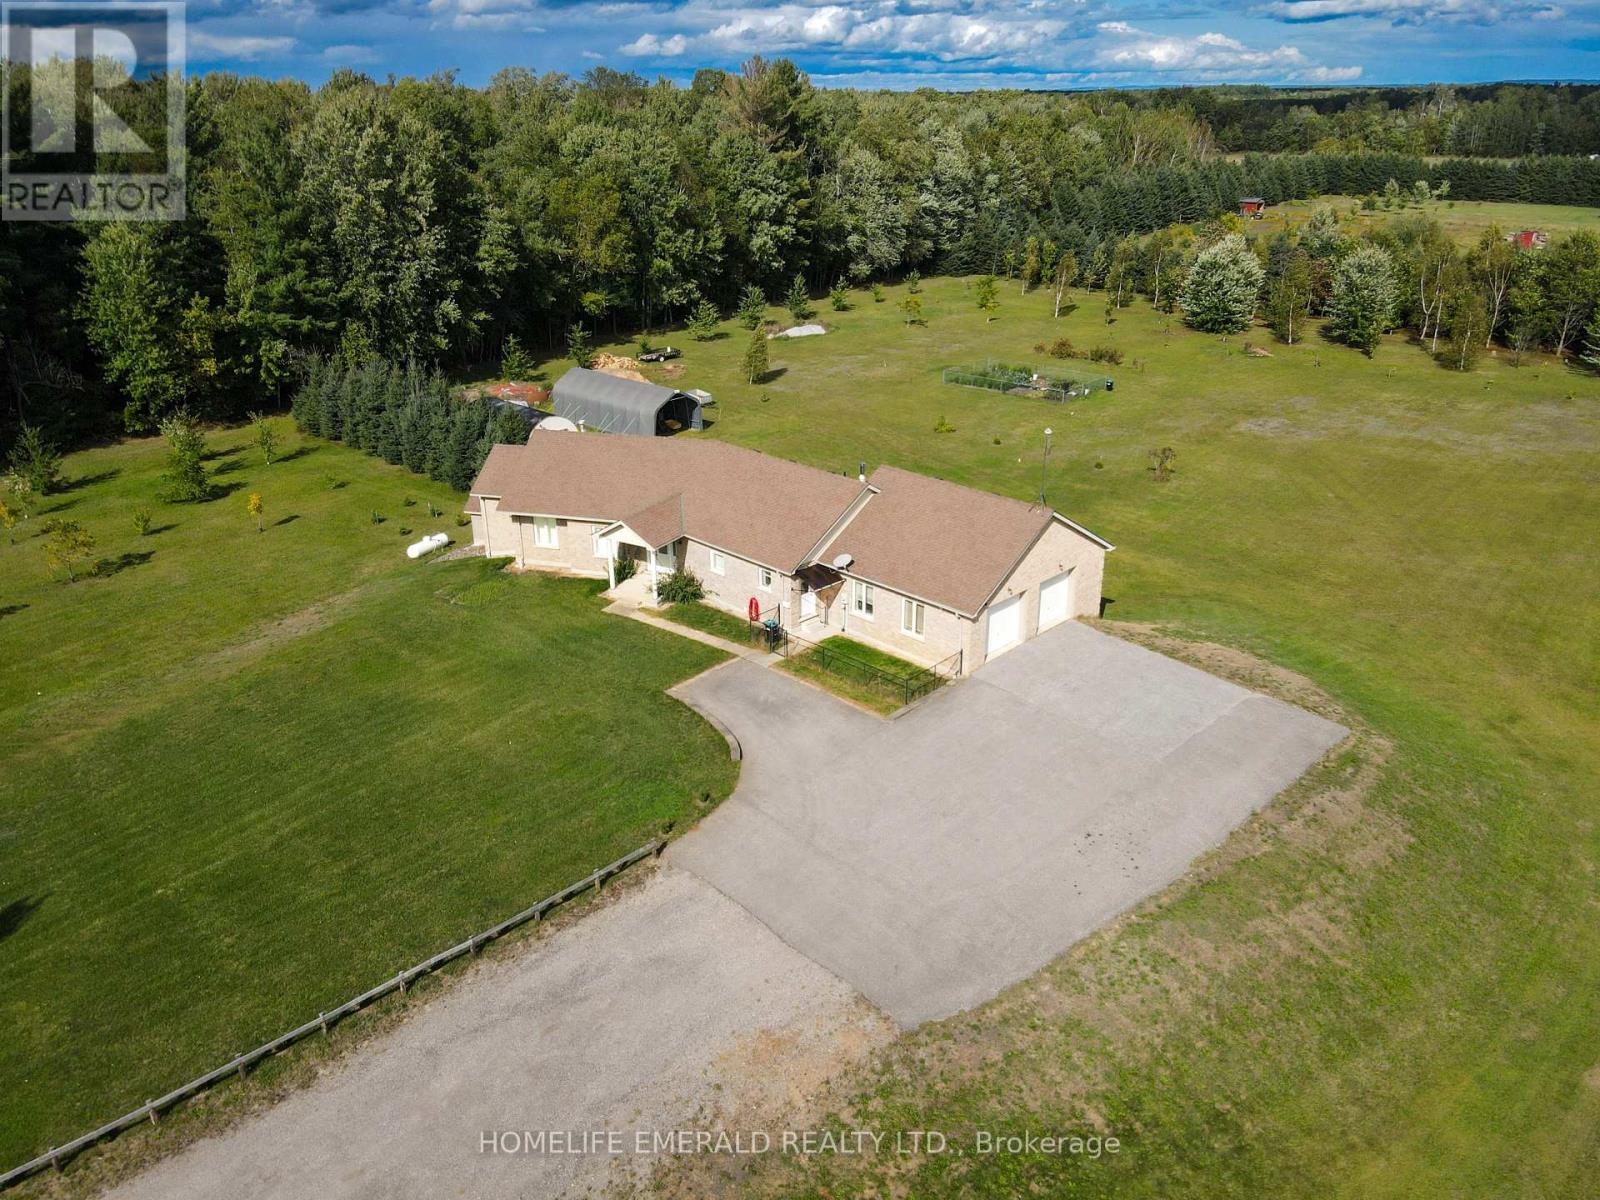
*Custom ICF Bungalow on 8.65 Acres* This exceptional, fully customized home was thoughtfully designed with no detail overlooked & no expense spared. Offering over 3,800 sq. ft. of finished living space, it features both a walkout & walk-up basement, a double garage on the main level, plus a heated single garage under the main garage providing a 675 sqft workshop area. The main floor boasts a spacious foyer leading into an open-concept great room, dining area, & spacious kitchen. A generous mudroom, laundry room, powder room, walk-in pantry, garage entrance & side year entrance off of the kitchen add convenience. Originally designed with 3 bedrooms, the current layout offers 2 bedrooms, with the primary suite expanded to include a sitting area, a two-way fireplace, & a spa-inspired ensuite. A large secondary bathroom serves guests & family with ease.The fully finished basement is an entertainers dream, showcasing a massive rec room with billiards area, family room, workout station, & large office (or potential 4th bedroom). Additional highlights include a cold cellar, ample utility space, & interior access to the lower garage. Set on 8.65 acres of planted forest featuring a variety of hardwoods (maple, oak, butternut, spruce) & softwoods (pine, birch), the property also offers open grassed areas, a gazebo, a 25 x 40 fenced vegetable garden, & multiple outbuildings including a Quonset hut with reinforced concrete flooring for storage. Lovingly maintained & beautifully appointed, this property offers the perfect blend of elegance, functionality, & country charm, an absolute must-see! (id:63381)
233 Thoms Crescent
Newmarket, Ontario
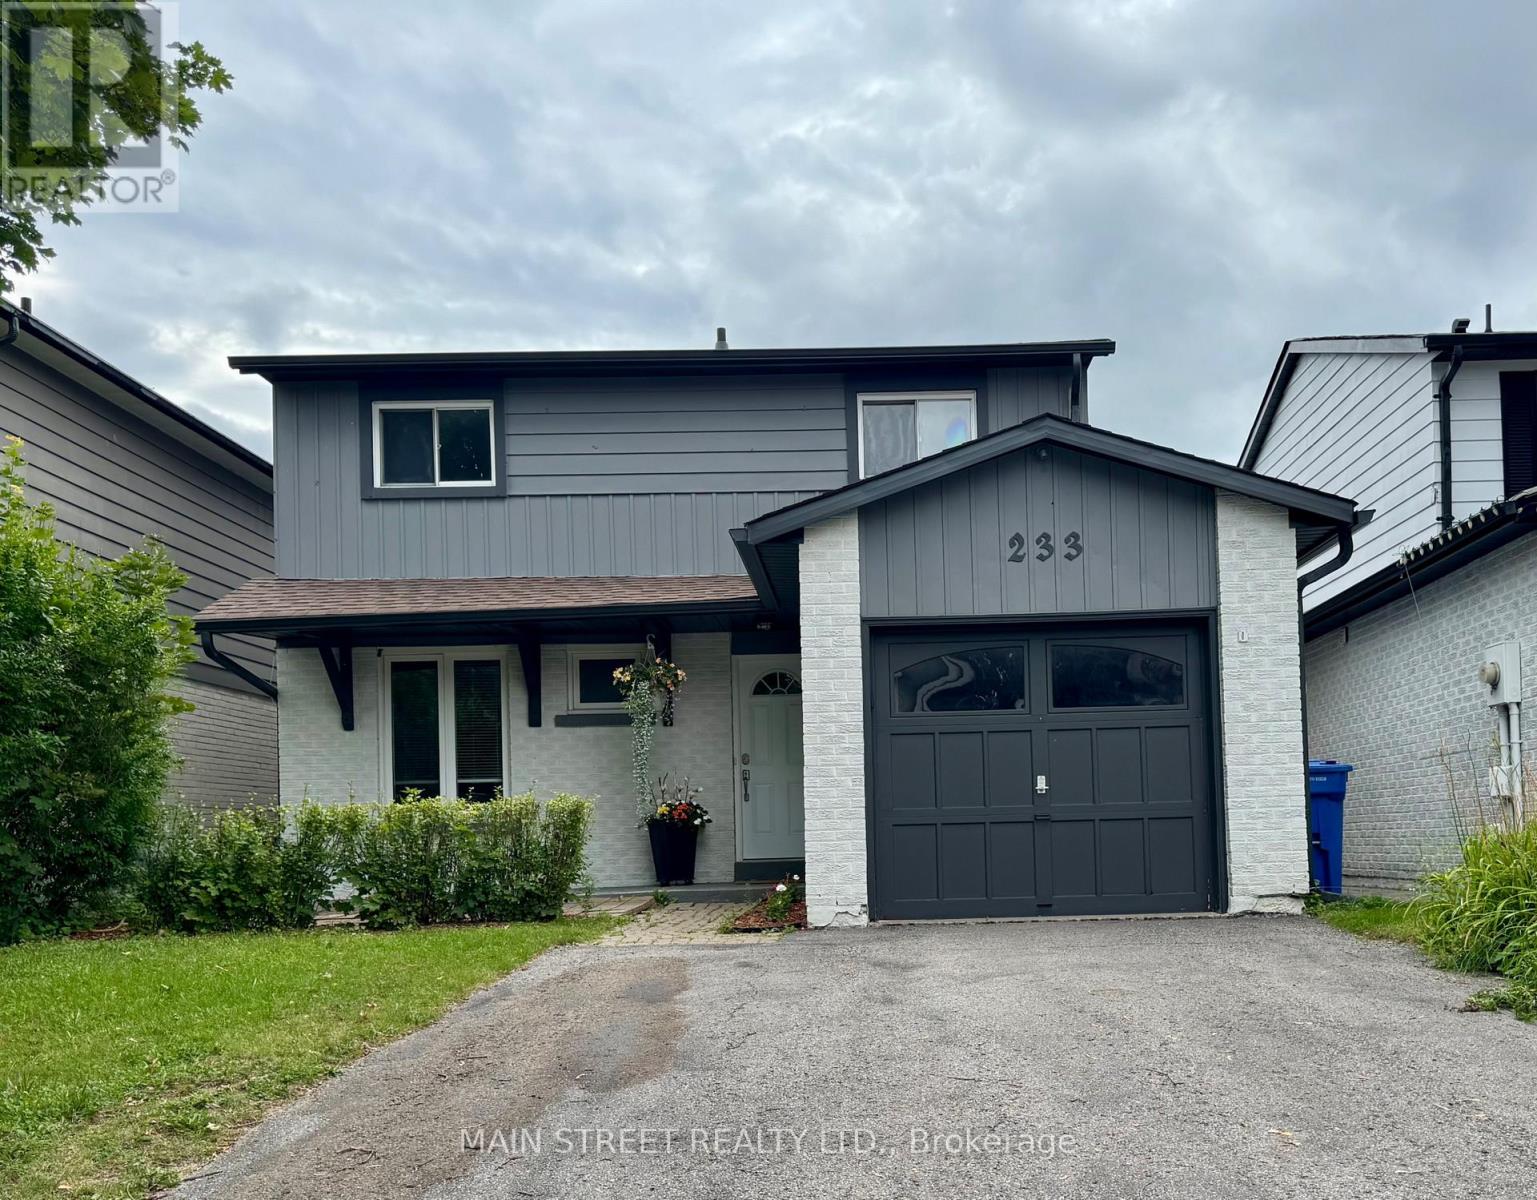
Welcome to this well-maintained 4-bedroom, 2-bathroom detached home, ideally located in a sought-after family-friendly neighbourhood. This home features newer carpeting on the upper level, a recently replaced furnace, and a brand-new roof installed August 2024, complete with new eavestroughs, soffits, fascia, and downspouts for added peace of mind. Step outside to enjoy the beautiful, private backyard surrounded by mature trees and landscaping, offering full-day sunshine and the perfect setting for outdoor dining, entertaining, or simply unwinding on the patio.The finished basement offers additional living space with a spacious family room centred around a cozy wood-burning fireplace, perfect for movie nights ,entertaining, or relaxing with family. Conveniently located close to schools, parks, public transit, shopping, and all essential amenities, this move-in-ready home offers comfort, functionality, and an exceptional location for growing families. New Furnace installed October 2021. Legal Description:PCL 84-2 SEC M1446; PT LT 84 PL M1446 LYING TO THE W OF THE ELY 35 FEET IN PERPENDICULAR WIDTH THROUGHOUT FROM FRONT TO REAR OF LT 84; T/W ROW FOR ALL THOSE NOW AND HEREAFTER ENTITLED THERETO OVER THAT PT OF SAID LT 84 ON SAID PL M1446 DESIGNATED AS PT 222 ON PL 66R6035; T/W ROW FOR ALL THOSE NOW AND HEREAFTER ENTITLED THERETO OVER THAT PT OF LT 85 ON SAID PL M1446 DESIGNATED AS PT 225 ON PL 66R6035; S/T ROW IN FAVOUR OF THE OWNERS AND OCCUPANTS FROM TIME TO TIME OF THE ELY 35 FEET IN PERPENDICULAR WIDTH THROUGHOUT FROM FRONT TO REAR OF SAID LT 84 OVER PT 223 ON SAID PL 66R6035; S/T ROW IN FAVOUR OF THE OWNERS AND OCCUPANTS FROM TIME TO TIME OF THE ELY 35 FEET IN PERPENDICULAR WIDTH THROUGHOUT FROM FRONT TO REAR OF SAID LT 85 OVER PT 224 ON SAID PL 66R6035 ; NEWMARKET (id:63381)
149 Rice Road
Welland, Ontario
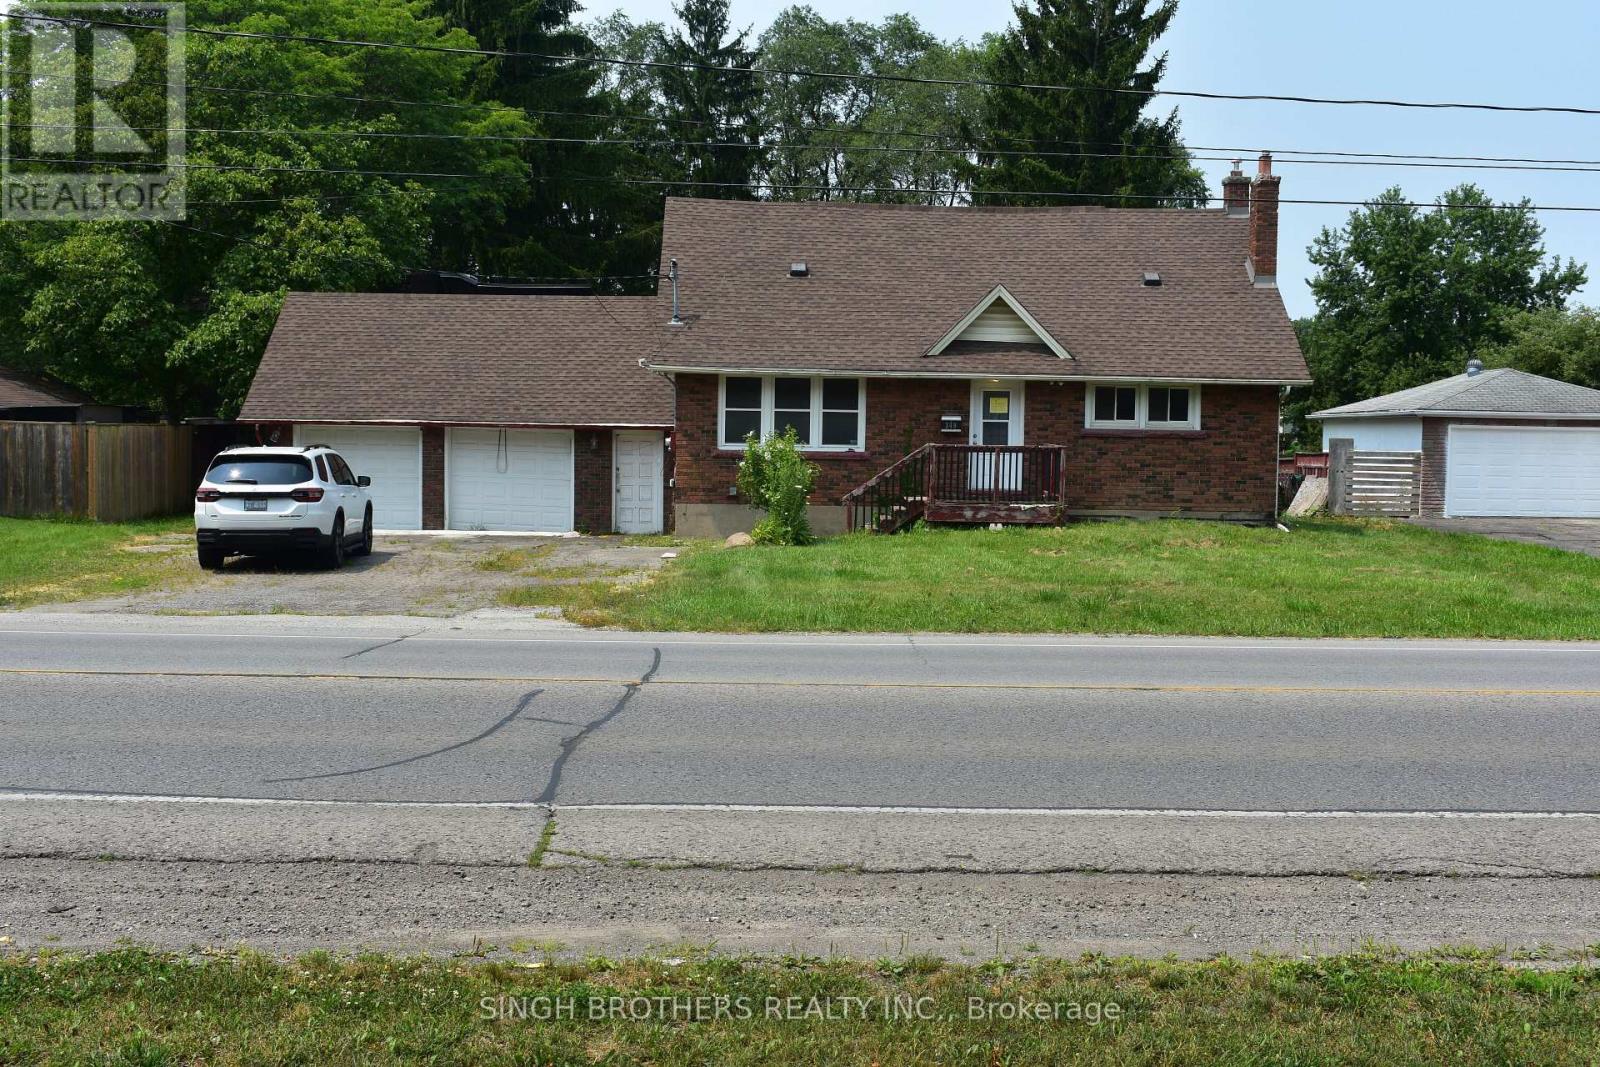
Nestled on an impressive 88 ft x 198 ft lot, this property presents a rare opportunity to own a spacious home with exceptional potential in a sought-after location. Featuring 3 bedrooms, a dedicated theatre room, an inground swimming pool, and a generous backyard, the property offers an outstanding foundation for a family home, renovation project, or investment opportunity. Ideally situated within walking distance to Niagara College, the location adds significant appeal for investors and those seeking strong rental potential, making this a property worth exploring. The home requires updates and improvements, providing the next owner with the opportunity to renovate, modernize, and customize the space to suit their vision while unlocking its full potential. With its expansive lot, desirable features, excellent location, and tremendous upside, this property offers plenty of possibilities for investors, renovators, or buyers looking to create value. Priced to reflect the work required, this is an opportunity to bring your vision to life and transform this property into something truly special. (id:63381)
410 - 483 Faith Drive
Mississauga, Ontario
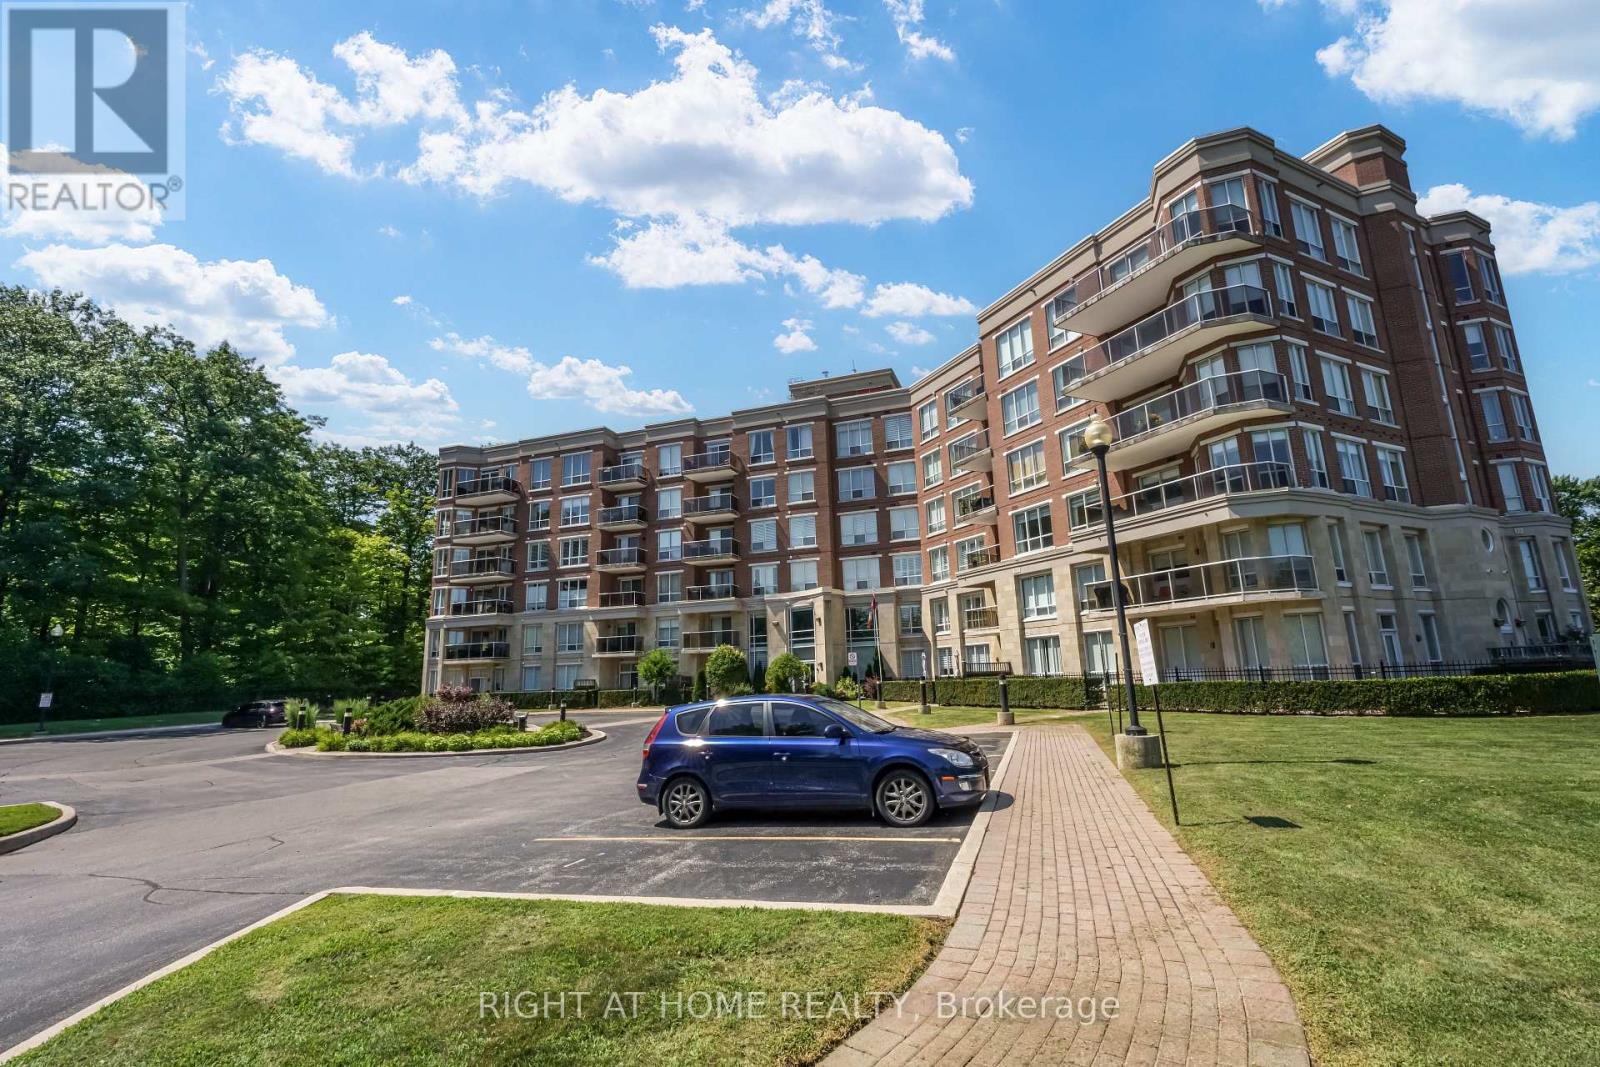
BOUTIQUE CONDOMINIUM***1102 SQFT****2 BEDROOMS***2 WASHROOMS***2 UNDERGROUND PARKING SPOTS***BALCONY***ENSUITE LAUNDRY***LOCKER***SUNNY S/W EXPOSURE*** (id:63381)
170 Wellington Street
St. Thomas, Ontario
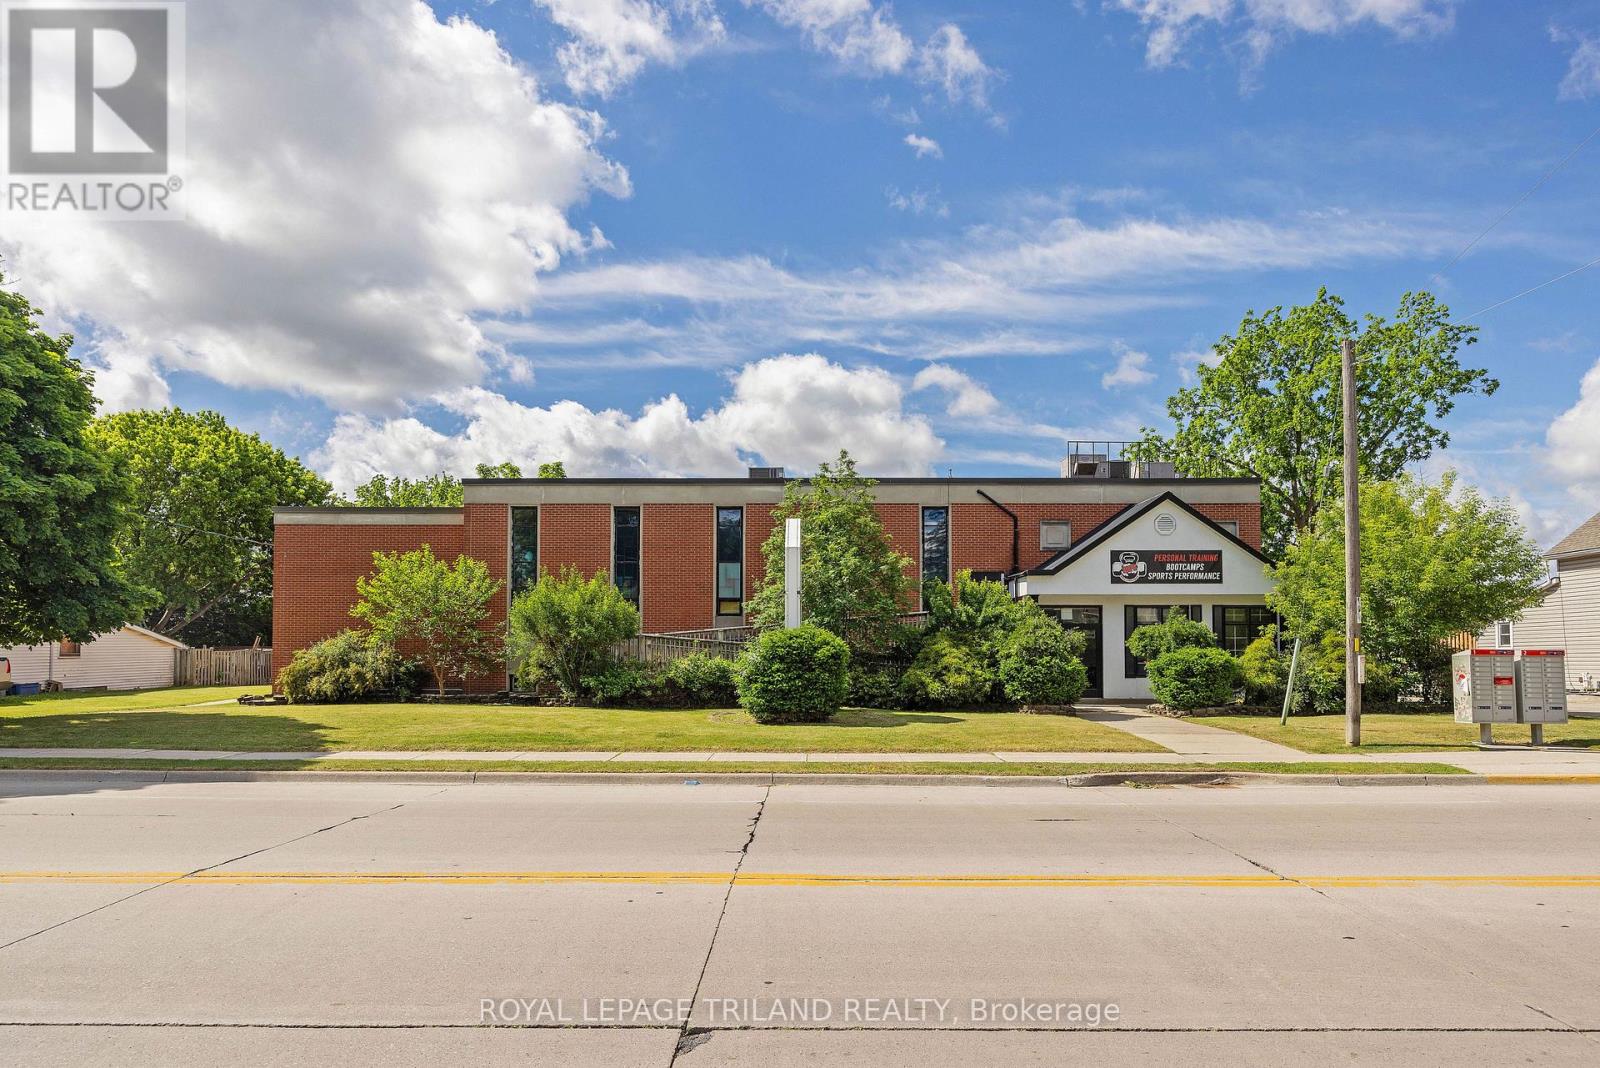
Excellent opportunity for an investor or owner-occupier. The main floor, formerly operated as a chiropractic clinic, offers multiple private offices and a welcoming reception area. The lower level is currently home to an established fitness centre, providing added income potential. Centrally located on Wellington Street, just one block from downtown, this solid brick building has undergone several updates, including a new roof in 2014, two rooftop HVAC units and an improved parking lot. Ideally suited for medical, chiropractic or professional use, the property's R4-34 zoning may also offer redevelopment potential. (id:63381)
1927 Niagara Parkway
Fort Erie, Ontario
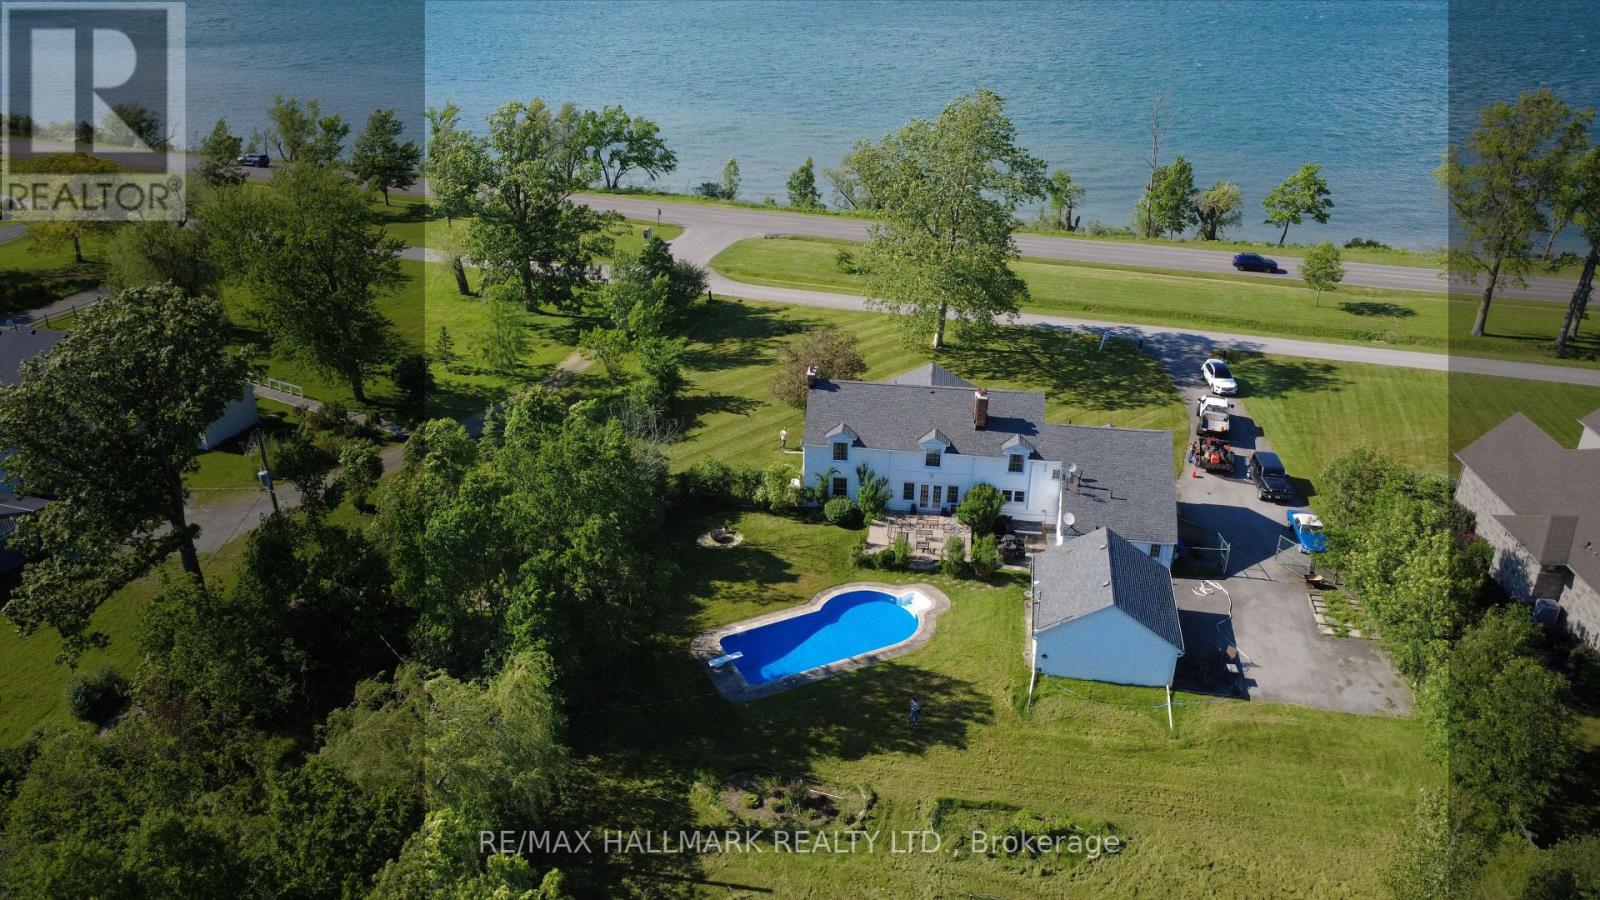
Welcome to Casablanca- an extraordinary waterfront retreat on the breathtaking Niagara River-where artistic luxury, space, and lifestyle come together. An impressive property on an expansive 140x339ft lot, offers stunning natural surroundings & endless possibilities. Inside you're greeted by natural light, highlighting a beautiful blend of flooring including artistic hardwood, engineered wood, laminate, vinyl & tiles-each thoughtfully selected to enhance the home's unique character. The main & ground floors are thoughtfully designed for both everyday living & entertaining, featuring a kitchen, formal dining area, inviting spacious family room with a cozy wood-burning fireplace, a charming sitting room & a recreation room with a 2nd wood-burning fireplace with French doors to walk out to the backyard & inground pool. W/ 6 bedrooms & 5 washrooms, there is room for the whole family & more. The primary suite is a private retreat, complete with its own sitting area or den & a spacious 5-piece ensuite. A secondary bedroom features a private 3-pc ensuite, while 2 additional full bathrooms on the 2nd floor ensure convenience for family & guests. 2 bedrooms showcase stunning raised cathedral ceilings, soaring up to 11 ft at their peak, adding a sense of grandeur & openness. Outdoors, escape to your own oasis featuring an in-ground pool, perfect for summer enjoyment, along with a detached 2-car garage & a spacious private driveway offering ample parking. Zoned ER or WRR, this property offers a variety of permitted uses, making it not only a stunning residence but also a smart investment opportunity. Located in a highly sought-after area, you're just moments from scenic parks, trails, the Niagara River & convenient access to QEW, minutes to Peace Bridge & Buffalo, malls, outlet stores, restaurants etc. This is more than a home-it's a lifestyle. A rare opportunity you don't want to miss! Book your private showing today, fall in love with it, and make it your own!! (id:63381)
308 - 135 Base Line Road W
London South, Ontario
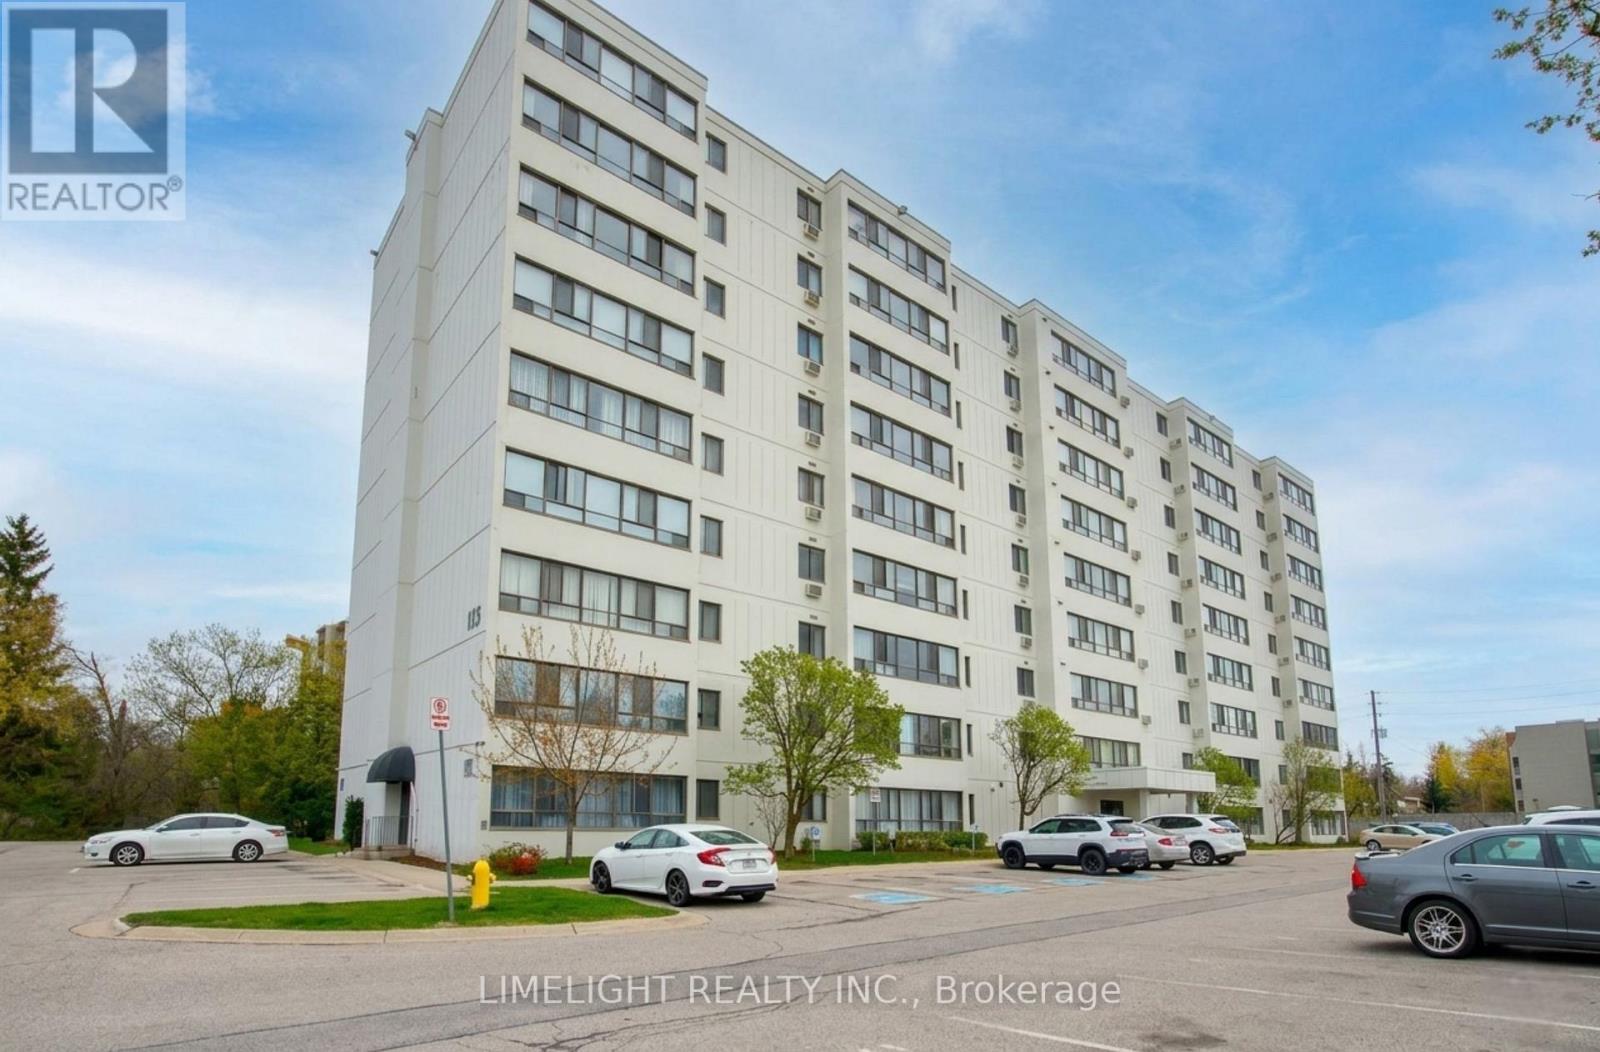
Spacious condo with west exposure. 2 bedrooms, 1 bathroom, and 954 sq.ft. (MPAC). In-suite laundry, 1 parking space plus visitor parking. Building amenities include sauna, exercise room, and meeting room. Conveniently located near hospital, shopping, bus stop, and easy access to HWY 401. Excellent value! (id:63381)
476 Jay Crescent
Orangeville, Ontario
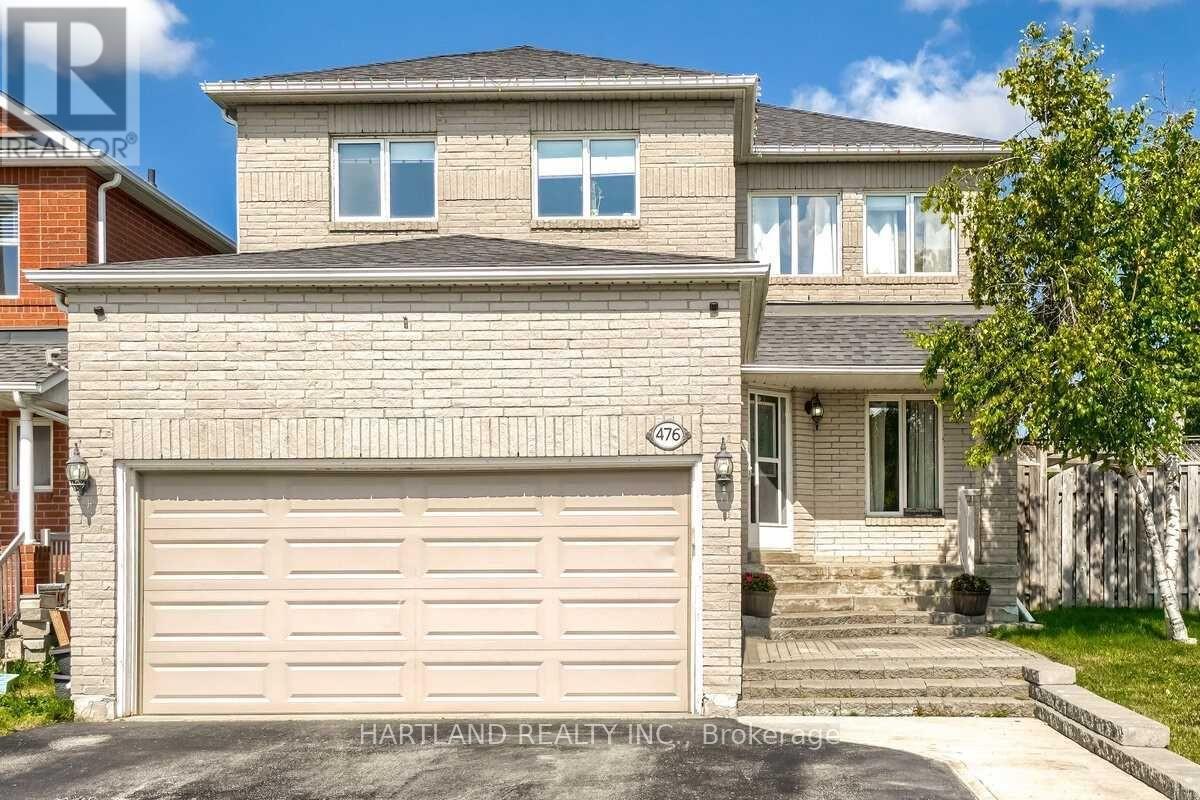
Largest Braeside Model Over 2500 Sq Ft. Great Layout For Growing Or Large Family.4+2 Bedrooms, Main Floor Family Room O/Looks Kitchen. Formal Living&Dining. Family Size Kitchen W/Walk Out To Deck. Master Bed W/ Pc Ensuite & His/Hers Closet. Newly Renovated Lower Level Has Opened Concept Kitchen Combined With Recreation Room, Large 2 Bedroom A Beautiful 4 Pc Bathroom W/Deep Soaker Tub. Main Floor Laundry &Garage Access. Large Loft Over Garage. Large Deck Great For Entertaining. Agent&Buyer To Verify All Information Measurements,Taxes,Lot Size. Corner Lot Close To All Amenities And Hospital. (id:63381)
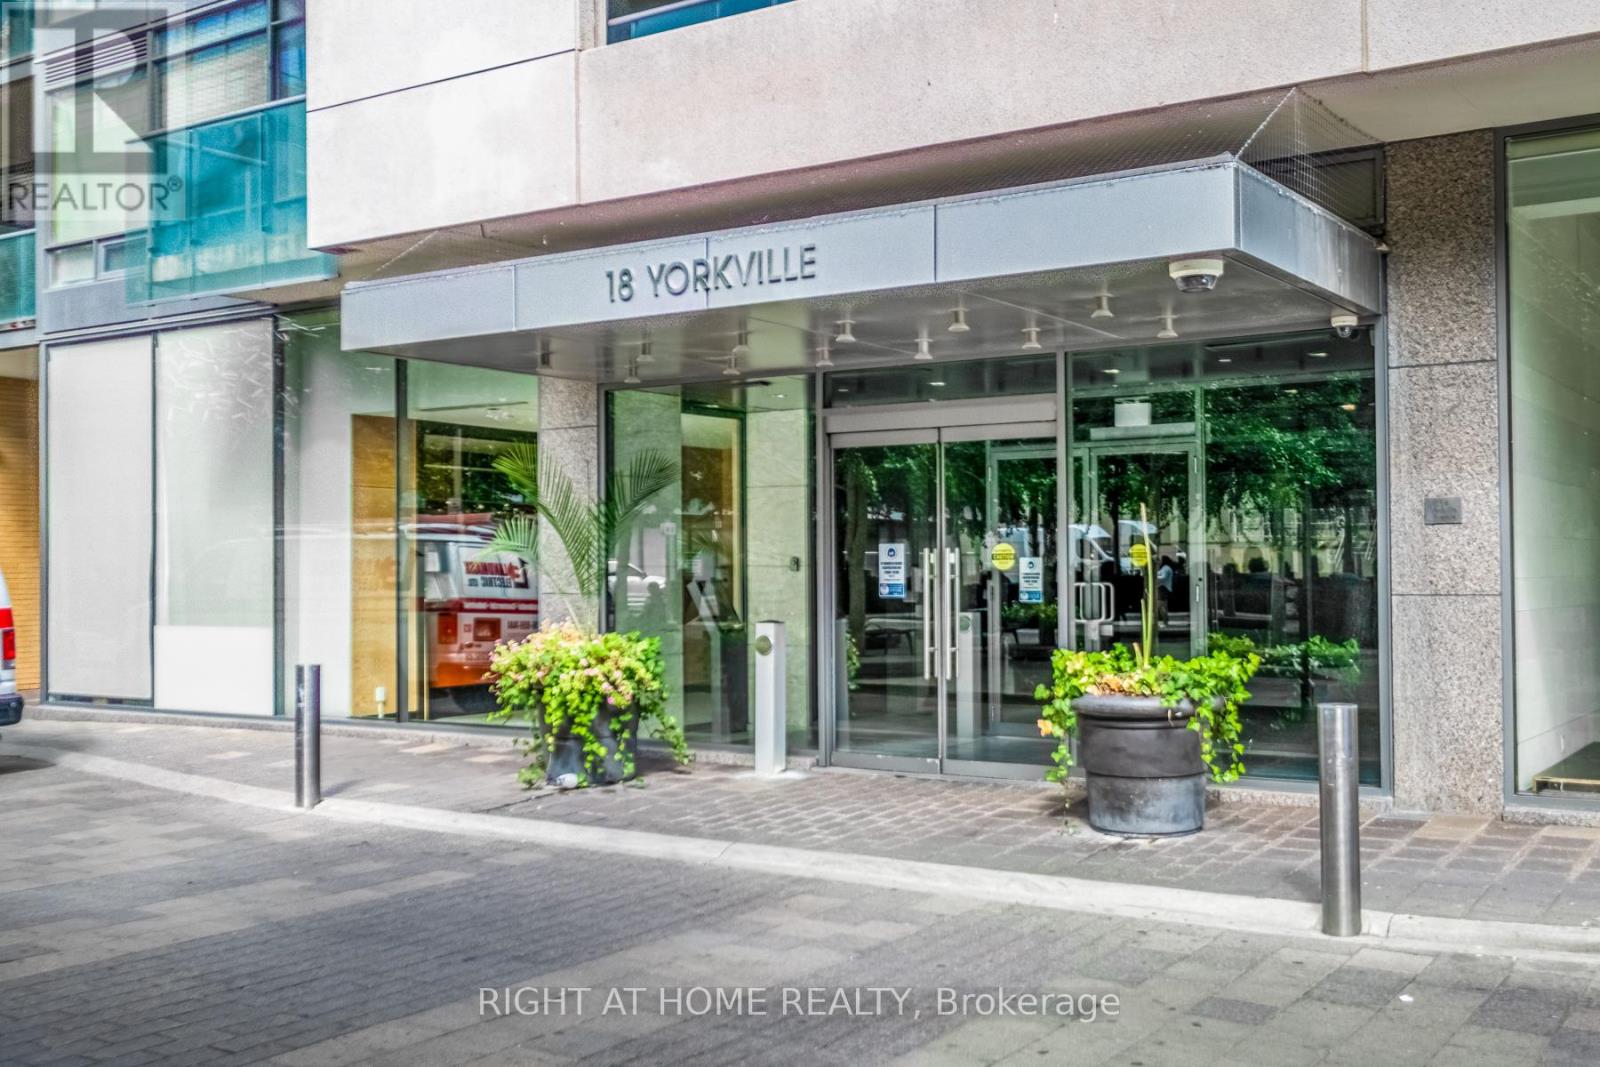
305 - 18 Yorkville Avenue
Toronto, Ontario
Welcome to prestigious 18 YorkvilleAve.Just steps to Yonge and Bloor.This light filled Corner offers a Beautiful SouthWestExposure.Desirable Split Bedroom Plan w/2 bedroom 2 bath. Walkout to Spacious Balcony /capturing Unobstructed Views of the Park and and Heritage Library and Infamous Clock Tower and looking down Yorkville towards Boutique Shops,Cafes, Eataly ,Fine Restaurants Four Seasons and One Hotel.24 hr Concierge,Party Room,Roof Top BBQ Patio,Gym,Guest Parking,Low Floor offers Ez access to the street.Parking and 3 lockers included!2 in your own private room with temperature control and power outlets and personally controlled lighting.Contents included if desired. (id:63381)
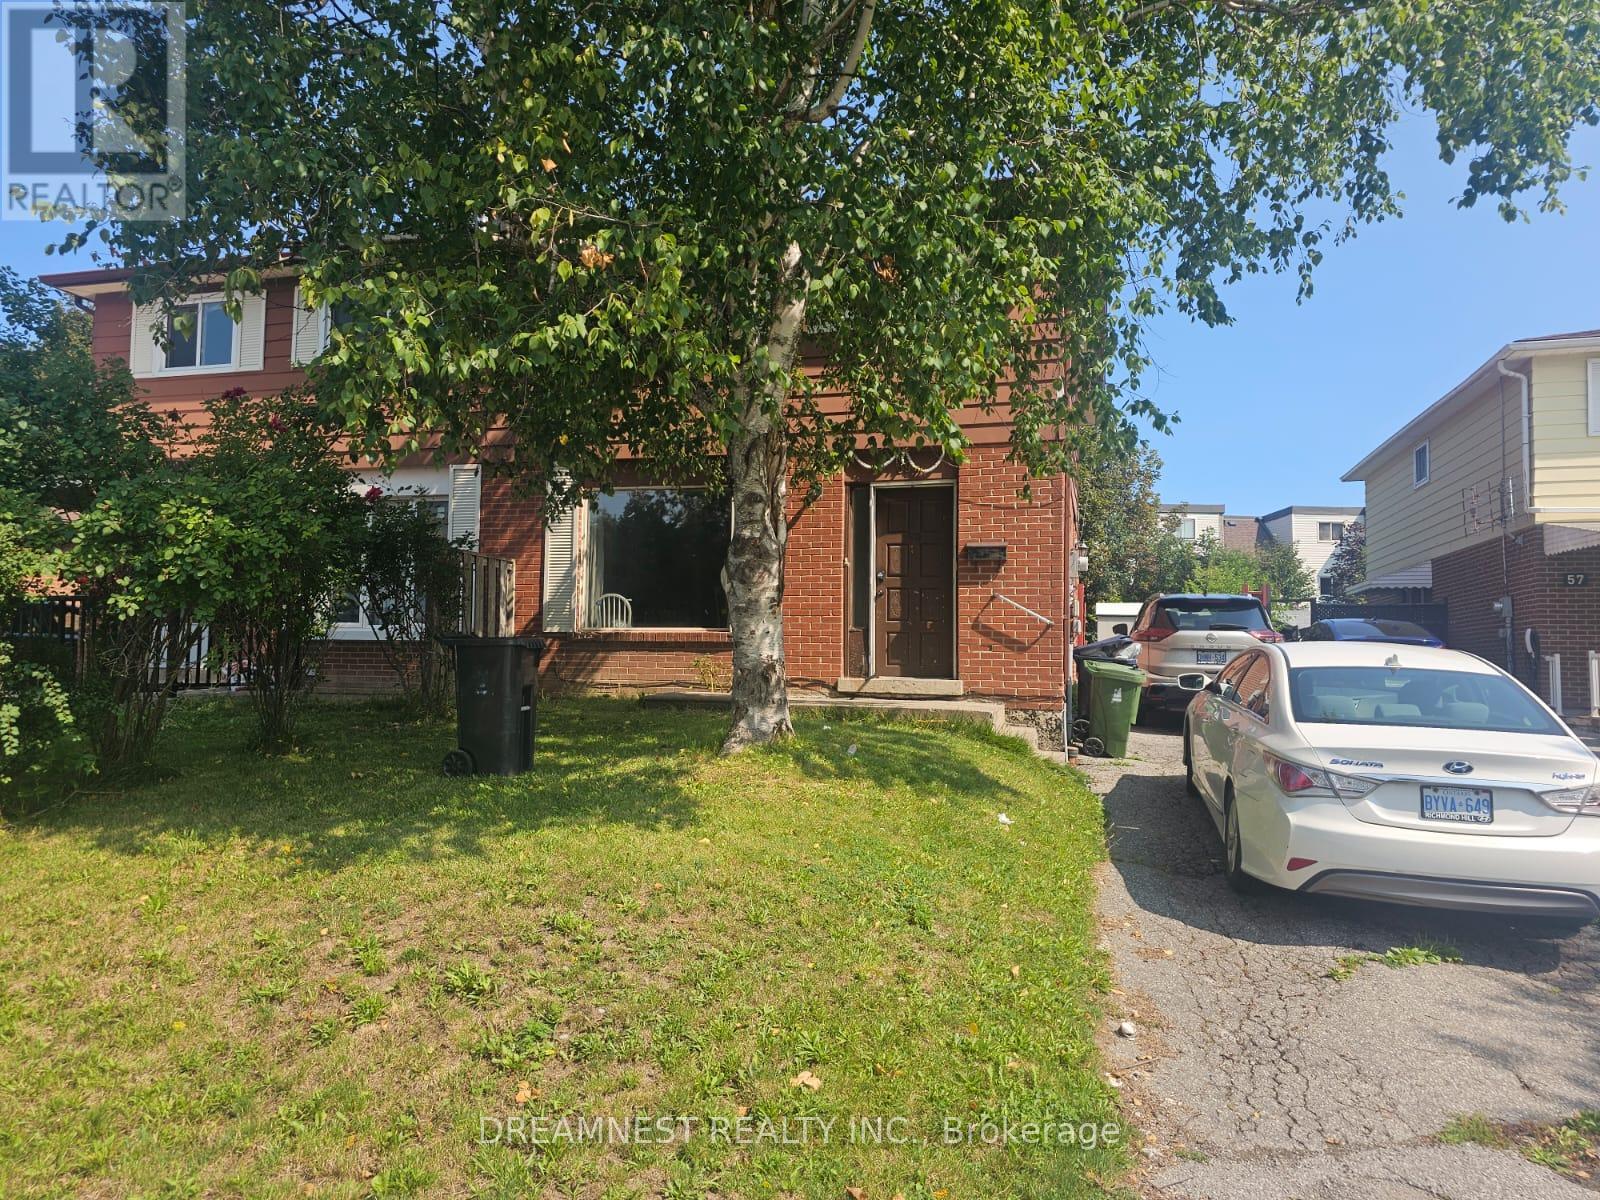
59 Coxworth Crescent
Toronto, Ontario
Diamond in the rough with tremendous upside, rare opportunity to unlock incredible value in one of the most sought after quiet communities to live in Scarborough, Priced to reward the visionary buyer and turn potential into profits!! This 4 bedroom semi-detached home needs some TLC, but for the savvy buyer, that's exactly where the opportunity lies,. Bring your vision, renovate to your taste, and unlock the true potential of this property. A fantastic chance to create your dream home while building substantial equity! Finished basement offers an additional bedroom, office, separate side entrance, and the potential to create an in-law suite or rental space. Live comfortably upstairs while the basement could provide an opportunity for additional income, extended family living or private space for the guests. Huge private backyard for outdoor recreation and entertainment. 3 parking's on the driveway with a potential of 4th parking as well. Conveniently located near Sheppard & Neilson Rd in Malvern, this home is close to highway 401, TTC, Schools, Parks, shops, UOT, Malvern Mall, Centennial College and more.... (id:63381)
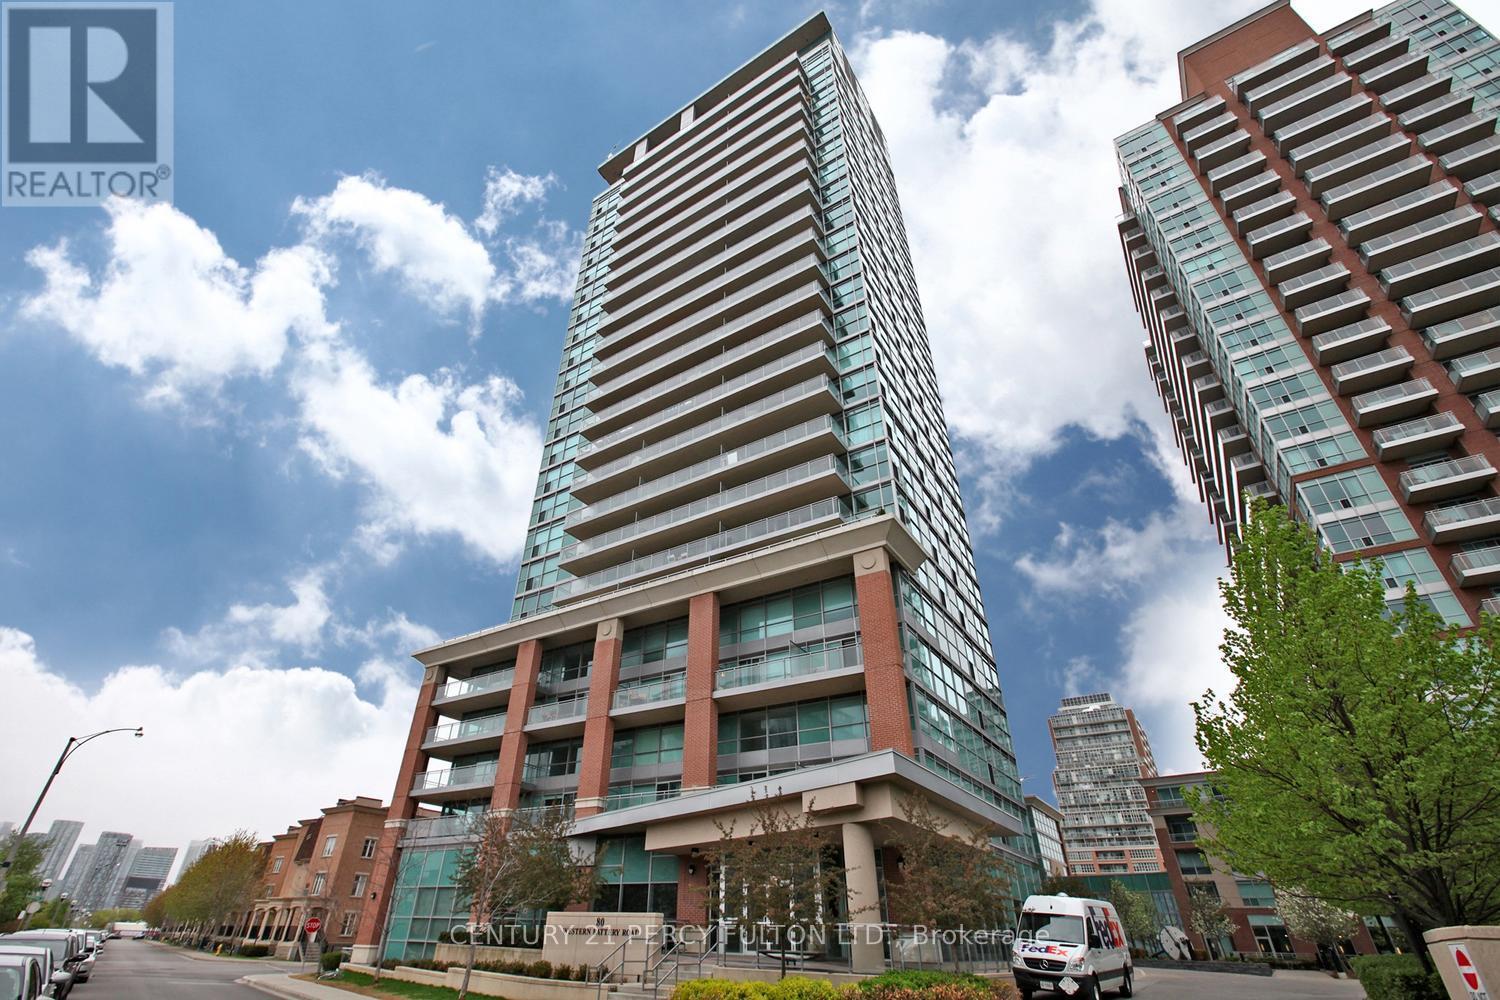
406 - 80 Western Battery Road
Toronto, Ontario
Welcome Home! The Loft You've Been Waiting For!!!!Experience stylish urban living in this stunning two-level loft featuring soaring 17-foot ceilings, dramatic floor-to-ceiling windows, and over 750 sq. ft. of thoughtfully designed living space.The bright, open-concept main level seamlessly blends the living, dining, and kitchen areas, creating the perfect space for entertaining or everyday living. Step outside to your spacious private balcony and enjoy your own outdoor retreat.Upstairs, the generous primary bedroom offers privacy, a beautifully designed ensuite bathroom, and warm hardwood flooring that extends throughout both levels. Complete with parking and a locker, this exceptional home checks all the boxes.Located in the heart of Liberty Village, you'll be just steps from Toronto's waterfront, Porter Airport, Trinity Bellwoods Park, CNE, trendy cafés, restaurants, shopping, and convenient transit. Features an indoor pool, party room, guest suites, fully equipped gym. Live large. A rare opportunity to own a spectacular loft in one of Toronto's most vibrant neighbourhoods-this is one you won't want to miss! Freshly Painted, Ready to move in now!!! (id:63381)
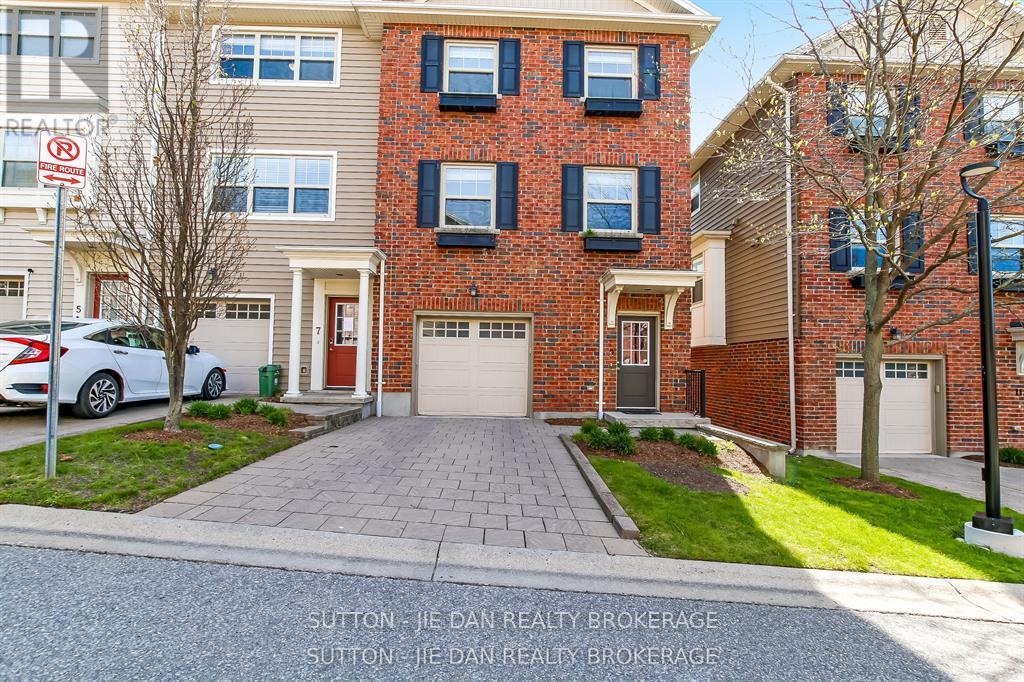
9 - 1850 Beaverbrook Avenue
London North, Ontario
Beautiful townhouse in fast growing north London! This three bedroom town house features 3 bedroom. 2.5 bath. master bedroom ensuite. Pretty complex located conveniently close to Costco, grocery stores & all convenience. , Gourmet kitchen, large deck off the kitchen area overlooking nice view. Single Tandem garage attached, which can fit two cars in garage, visitor parking. School bus to great schools: Clara Brenton PS & B Davison SS & Sir Fredrick Banting SS. Great for first time home buyer or investment! Call now! (id:63381)
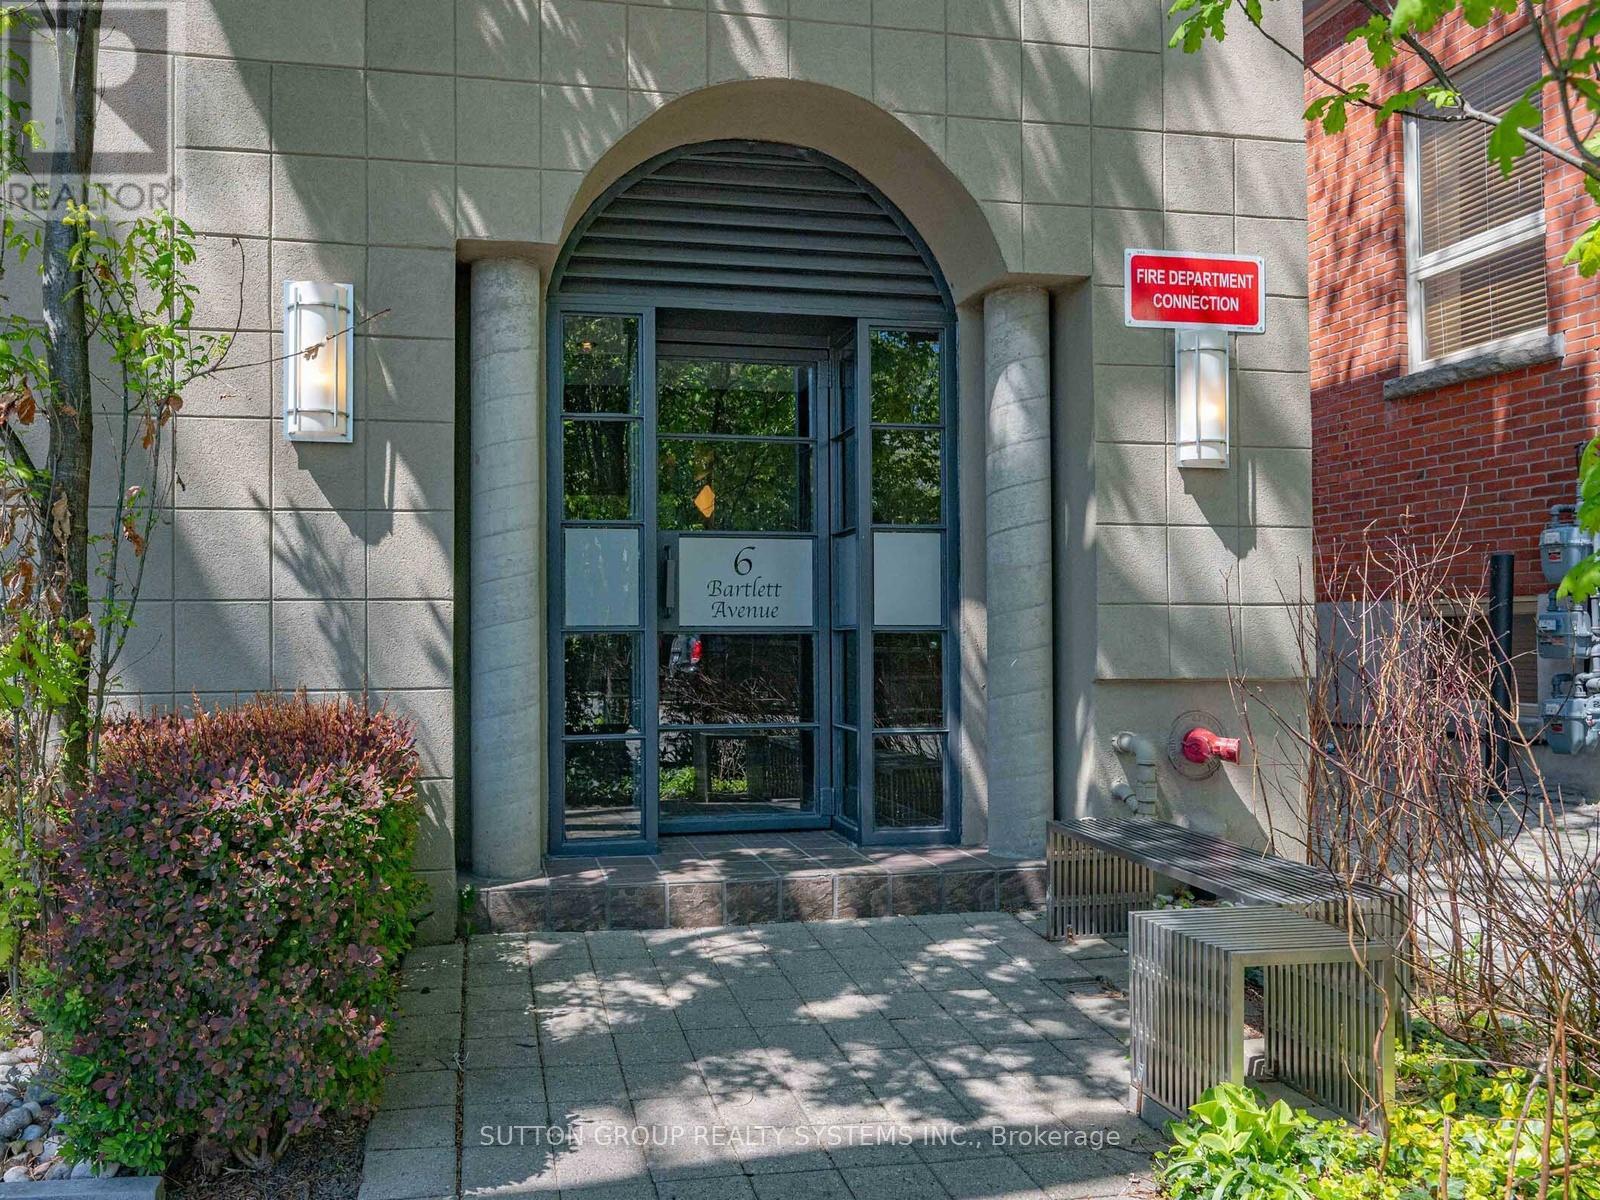
5 - 6 Bartlett Avenue W
Toronto, Ontario
Unbeatable value for an authentic hard loft 1375 sqf + TWO GARAGE parking spots under $1.15 in the West End! A rare opportunity to acquire one of Toronto's first authentic, 3-level hard loft conversions in the historic Bartlett Loft Towns - a boutique building, only 13 Exclusive Residences nestled on a quiet residential street. Formerly a 1900s twine and fishing tackle factory, this property combines irreplaceable architectural character with modern urban convenience. Designed for volume and light, this home features soaring ceilings, exposed brick, a dramatic floor-to-ceiling 30-foot atrium that floods all three levels with natural light. Freshly painted in gallery white and meticulously cleaned. Move right in or bring your vision to customize a one-of-a-kind urban sanctuary. The flexible multi-level layout provides a perfect separation between work-from-home space and private living quarters. Yes, includes TWO dedicated garage parking spots, an absolute rarity for a downtown boutique hard loft. Plus urban convenience is at your doorstep with a Green P station directly across the street, featuring EV charging and a Bike Share Toronto hub for effortless city exploring. Unmatched West End lifestyle: Geary Ave arts district, lush greenery of neighbourhood parks and amenities, trendy shops and restaurants all just steps from the Bloor-Danforth subway line. This townhouse is the perfect blend of industrial heritage and modern city living in one of Toronto's most vibrant neighbourhoods. So whether you are looking for scale, historic soul, or two-car parking in the heart of the city, this is the best value proposition on the market today. Don't wait, book your showing! (id:63381)
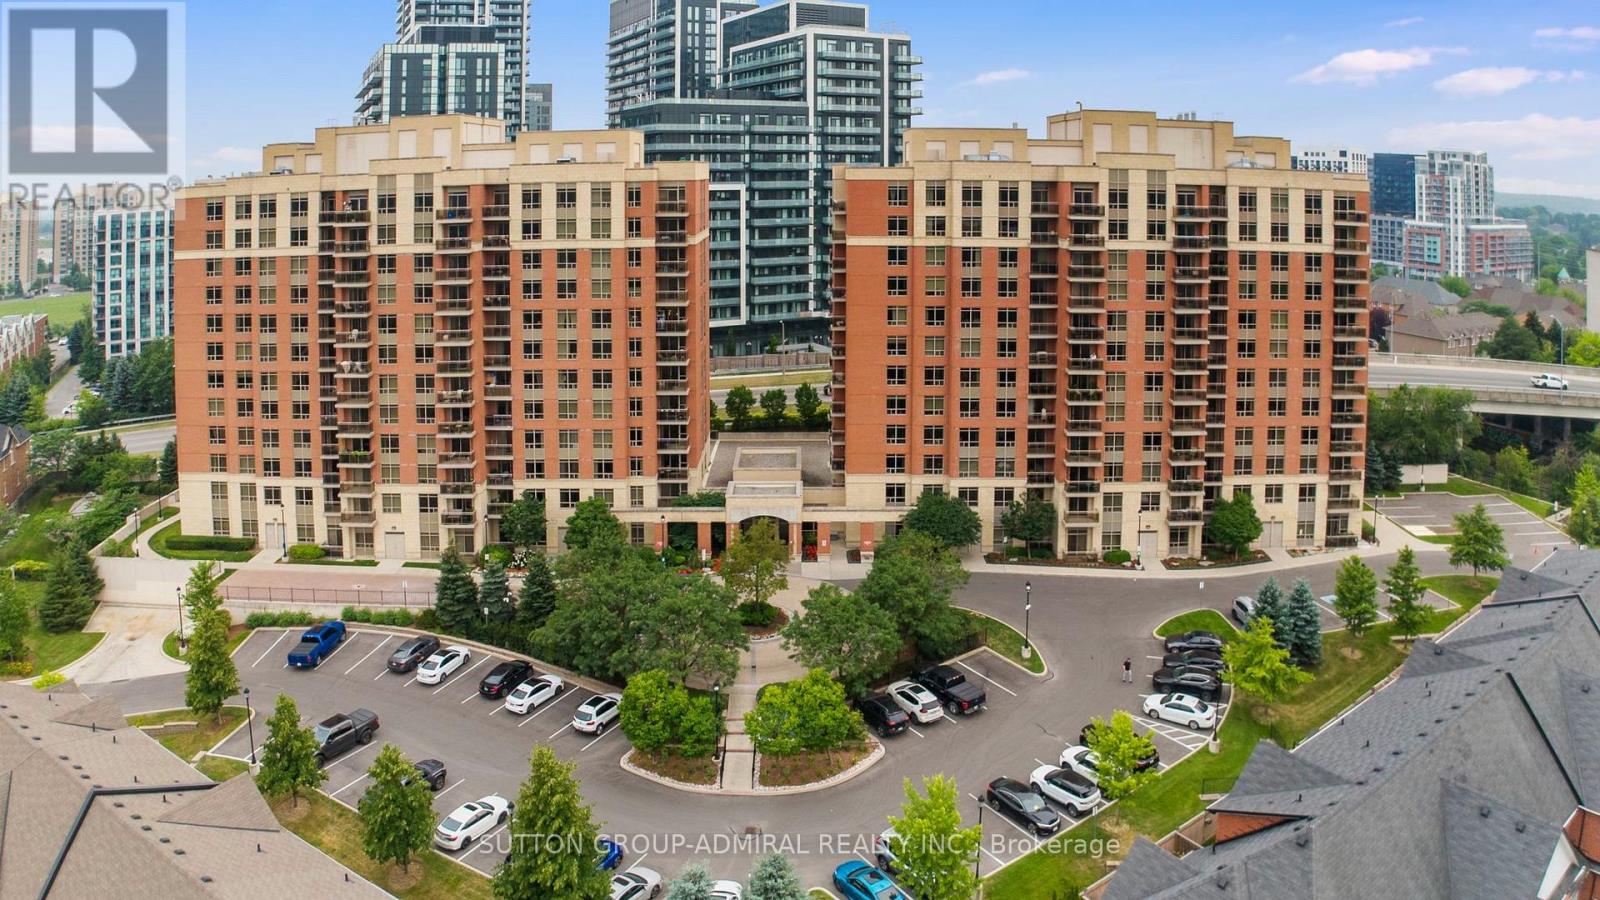
307 - 73 King William Crescent
Richmond Hill, Ontario
Welcome to Suite 307 located in 73 King William Cres. in the heart of Richmond Hill! This beautifully designed one-bedroom condo delivers it all. Situated in one of the area's most sought-after neighbourhoods, this beautifully maintained suite offers 670 sq. ft. of bright, functional living space with a smart open-concept layout designed for comfort and convenience. Step inside to a welcoming foyer with large closet space, laminate flooring throughout, leading into a spacious kitchen complete with stainless steel appliances, a Caesarstone kitchen countertop, a Carrara marble backsplash & marble vanity countertop, complete with an eat in breakfast bar. The sun-filled living area flows seamlessly to an oversized 85 sq. ft. private balcony with tranquil views- the perfect spot to enjoy your morning coffee or unwind at the end of the day. The primary bedroom features a large walk-in closet and direct balcony access, creating a peaceful retreat with plenty of natural light. Included with the unit are one underground parking space and one locker for added storage and convenience. Enjoy low maintenance fees and the benefits of living in a well-managed building with excellent amenities (complete exercise room, sauna, 2 party rooms, billiards room and guest suites!), 24-hour Security/Concierge that accept mail and packages. Just steps from Yonge Street, Langstaff GO Station, shopping, restaurants, parks, schools, and everyday essentials, this location truly has it all. An exceptional opportunity for first-time buyers, downsizers, or savvy investors alike. (id:63381)
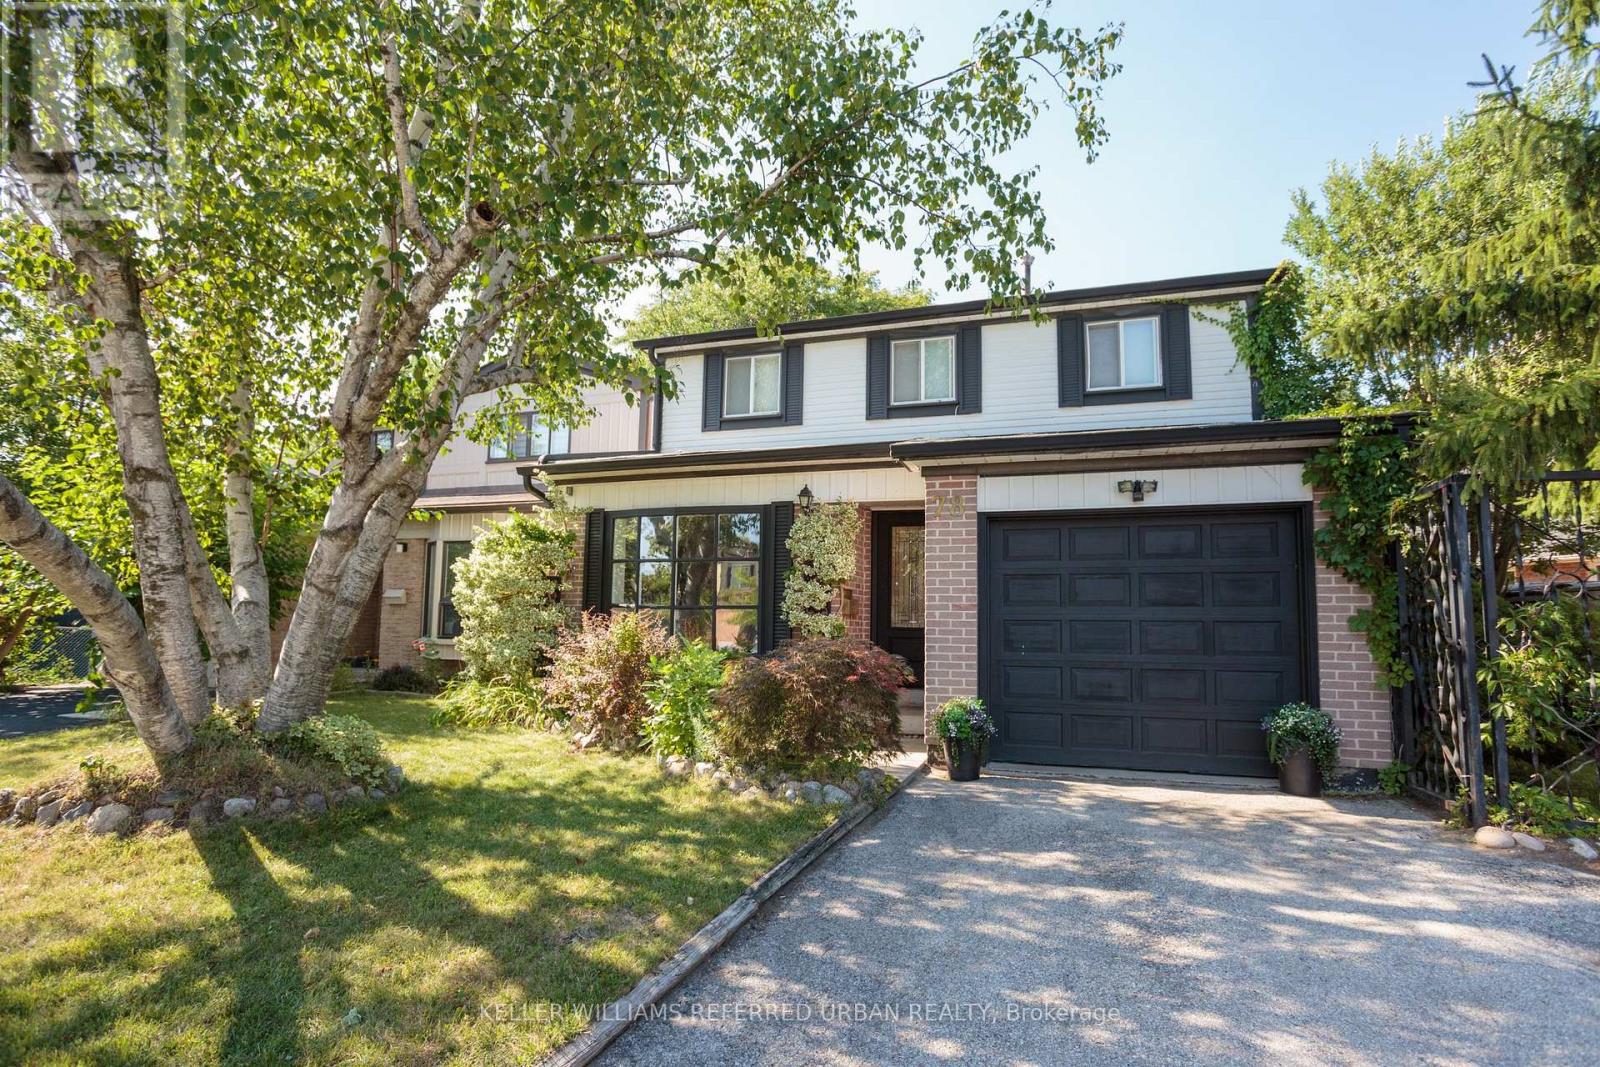
78 Springhead Gardens
Richmond Hill, Ontario
For buyers who need more space without stretching the budget, 78 Springhead Gardens delivers. With approximately 1,700 sq. ft. above grade, four bedrooms, a finished basement, and a sought-after North Richvale location, this detached home offers exceptional value for first-time buyers ready to skip the starter home or families looking for more room.The main floor features a practical layout with generous principal rooms, an updated kitchen, separate living and dining rooms, and a welcoming family room with walkout access to the backyard. Recent updates include hardwood stairs with wrought iron pickets and a beautifully renovated family bathroom with custom finishes and added storage.The finished basement adds even more flexibility with a large recreation room, wet bar, and a fifth bedroom that also works perfectly as a home office, guest room, or space for a teenager. There's ample storage, room to add a second full bathroom, and a separate side entrance that opens up future possibilities.Outside, the fully fenced backyard is private, mature, and designed to be enjoyed. A covered pergola, hot tub, multiple seating areas, and established landscaping create an outdoor space that's just as functional as the interior.Located in one of Richmond Hill's most established neighbourhoods, you're close to highly regarded schools, parks, community centres, shopping, transit, and major commuter routes. If you're looking for a home that offers more space, thoughtful updates, and a location that continues to stand the test of time, this one deserves a closer look. ** This is a linked property.** (id:63381)
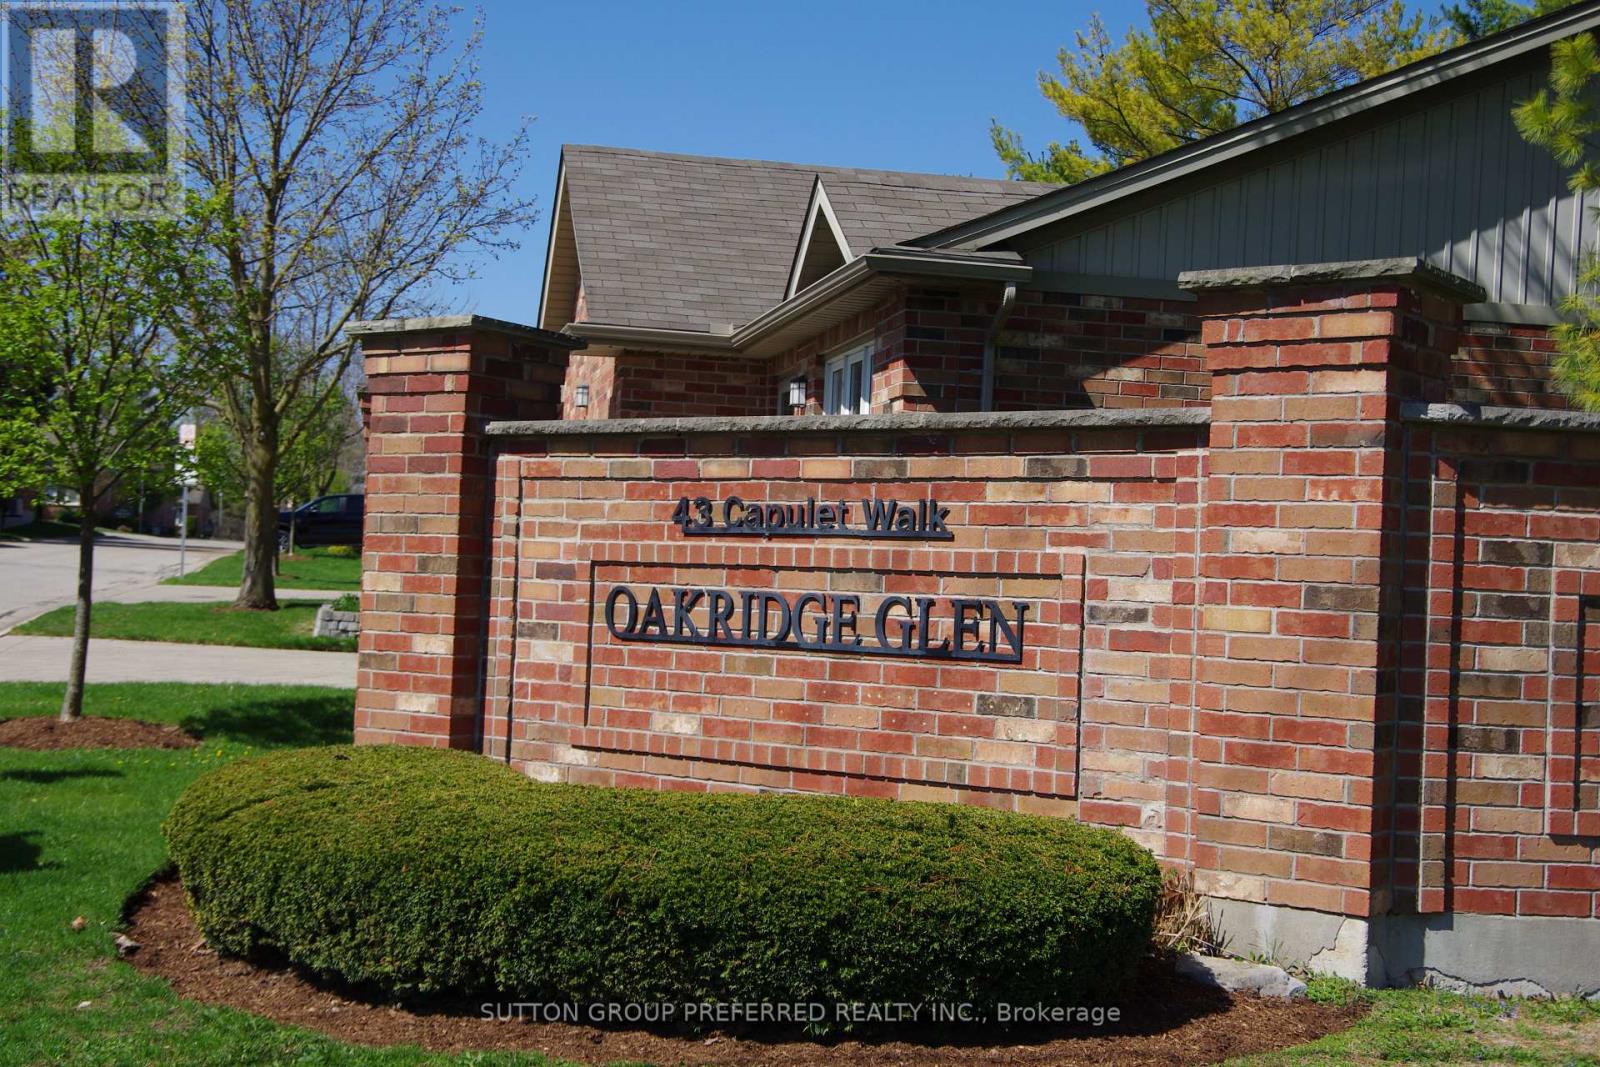
41 - 43 Capulet Walk
London North, Ontario
Rare Opportunity to own a Condo in a Condo Complex where Condo's rarely come up for sale. Well looked after & in new like condition, 2+2 Bedroom with 3 Baths & Main Floor Laundry. 2 Car Garage with New Auto Garage Opener (2025) & inside entry. Enough parking for 4 cars + visitor parking is available for guests.Open Concept Kitchen with Granite counter tops. Dishwasher & Washer/Dryer (new in 2024), Fridge, Stove & beer fridge on the lower level are included. All Kitchen Cabinet doors have just been refinished (April 2026). Great room & Bathrooms painted in 2025. Lower level can be used with 2 bedrooms or one of the rooms is big enough to use as a family room. New A/C in 2023. Smoke/CO new in 2024. Floor Tiles Steam Cleaned April 2026.Close to all kinds of shopping from Costco to Farmboy, Remark, Angelo's, Grocery Stores, LCBO, Oakridge Mall, London Mall, Sherwood Forest Mall & close to the Aquatic Center. Most within walking distance. Walking trails near by & there is in a small pond on the west side of the complex. The whole Complex just had Insulation Blown-in the Attics. R Value is now 60. Very quit Complex. (id:63381)
529 - 223 Princess Street
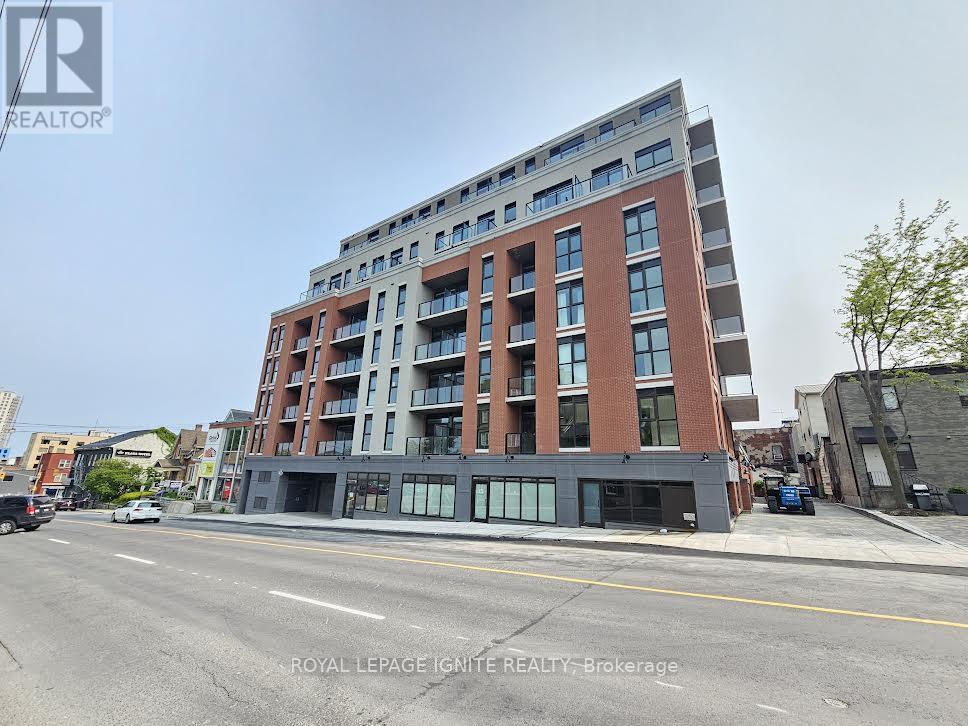
Kingston, Ontario
1 Year old 1 + den condo with stunning lake views in the heart of downtown Kingston! Steps to Queen's St, Lawrence College, KGH, and all major amenities. This bright unit features an open-concept layout, modern kitchen with stainless steel appliances, quartz countertops, high ceilings, and large Balcony. Enjoy in-suite laundry, Wi-Fi, and a Bike locker. Building amenities include a rooftop terrace with BBQs, gym, and yoga room. Perfect for professionals, students, or anyone seeking upscale urban living. (id:63381)
414 Roncesvalles Avenue
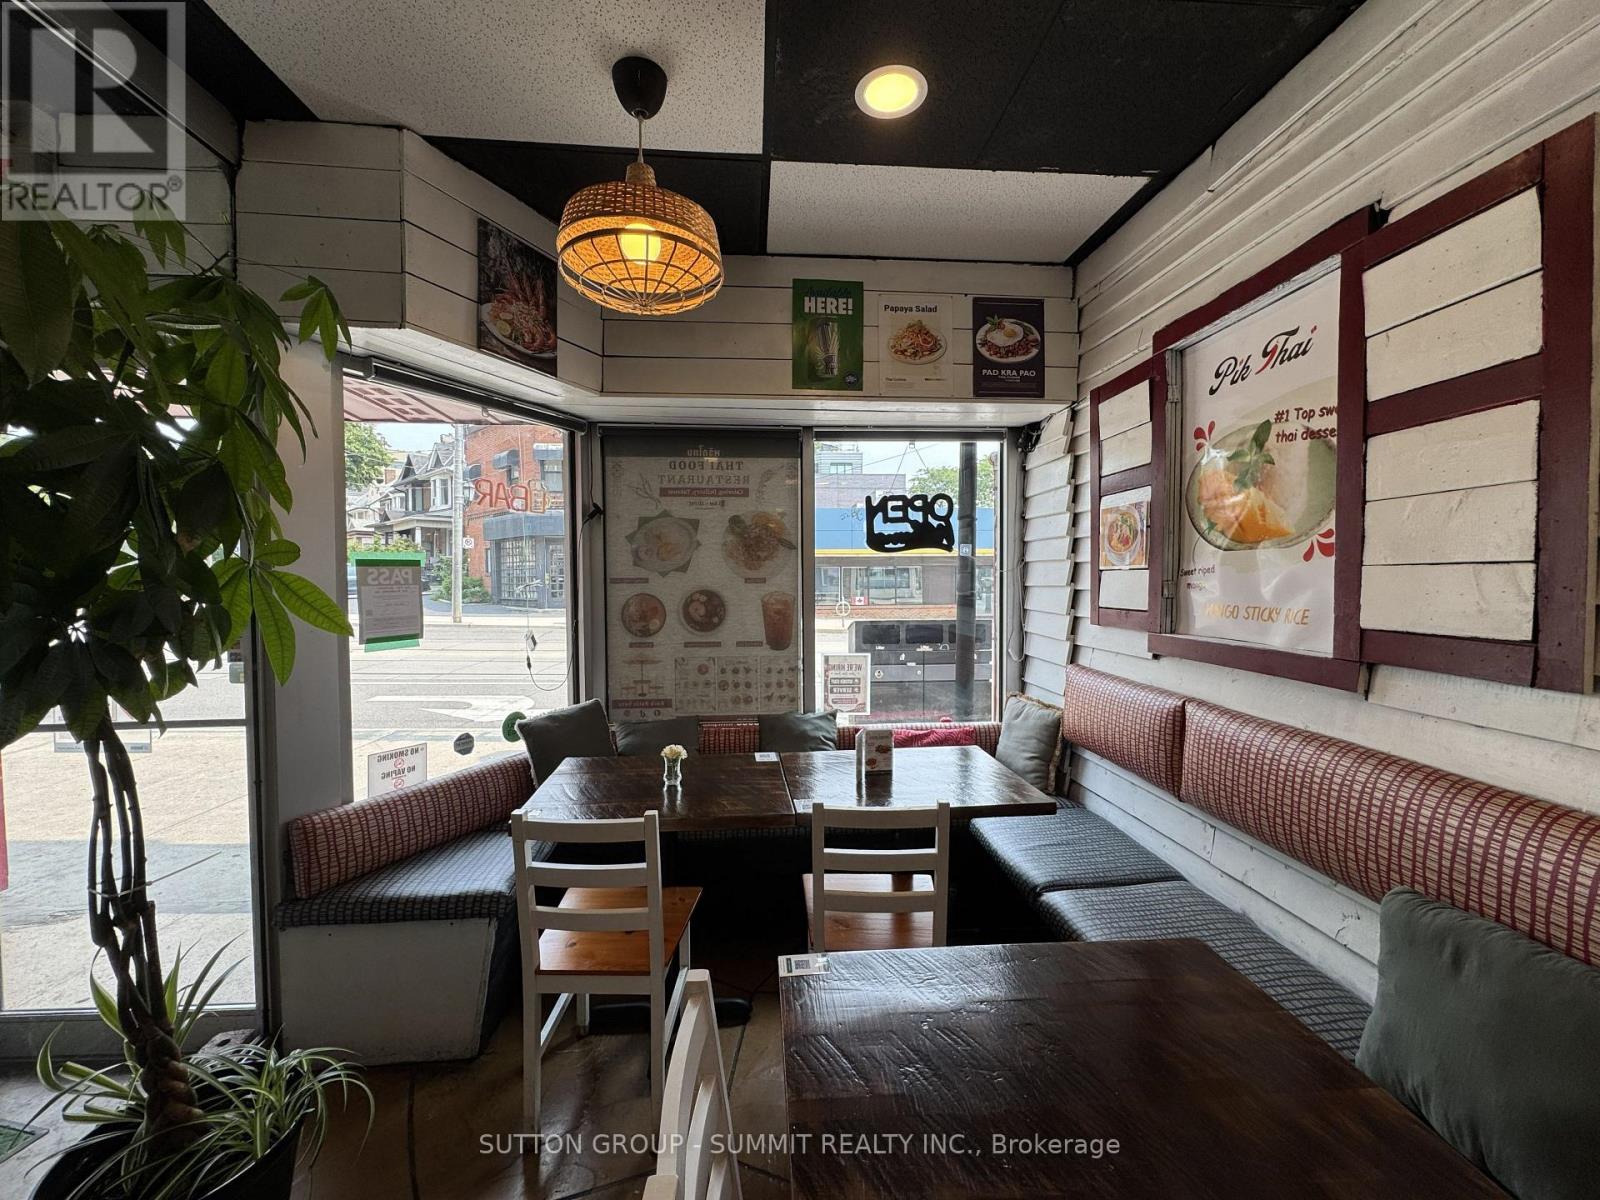
Toronto, Ontario
Turn-Key Thai Restaurant for Sale in the Heart of Roncesvalles Village! Prime location with excellent visibility and high foot traffic in one of Toronto's vibrant west-end shopping districts. Fully equipped for dine-in, takeout, and delivery, liquor license, outdoor patio, and full basement for additional space and storage. Close to High Park, Dundas West Subway station, and the annual Roncesvalles Festival. Flexible layout suitable for various culinary concepts. Strong sales and extensive chattels/equipment included. All equipment , upgrades & chattels included. Landlord will facilitate a lease transfer with the Buyer. Ready for immediate operation! (id:63381)
#44 - 1905 Broad Hollow Gate
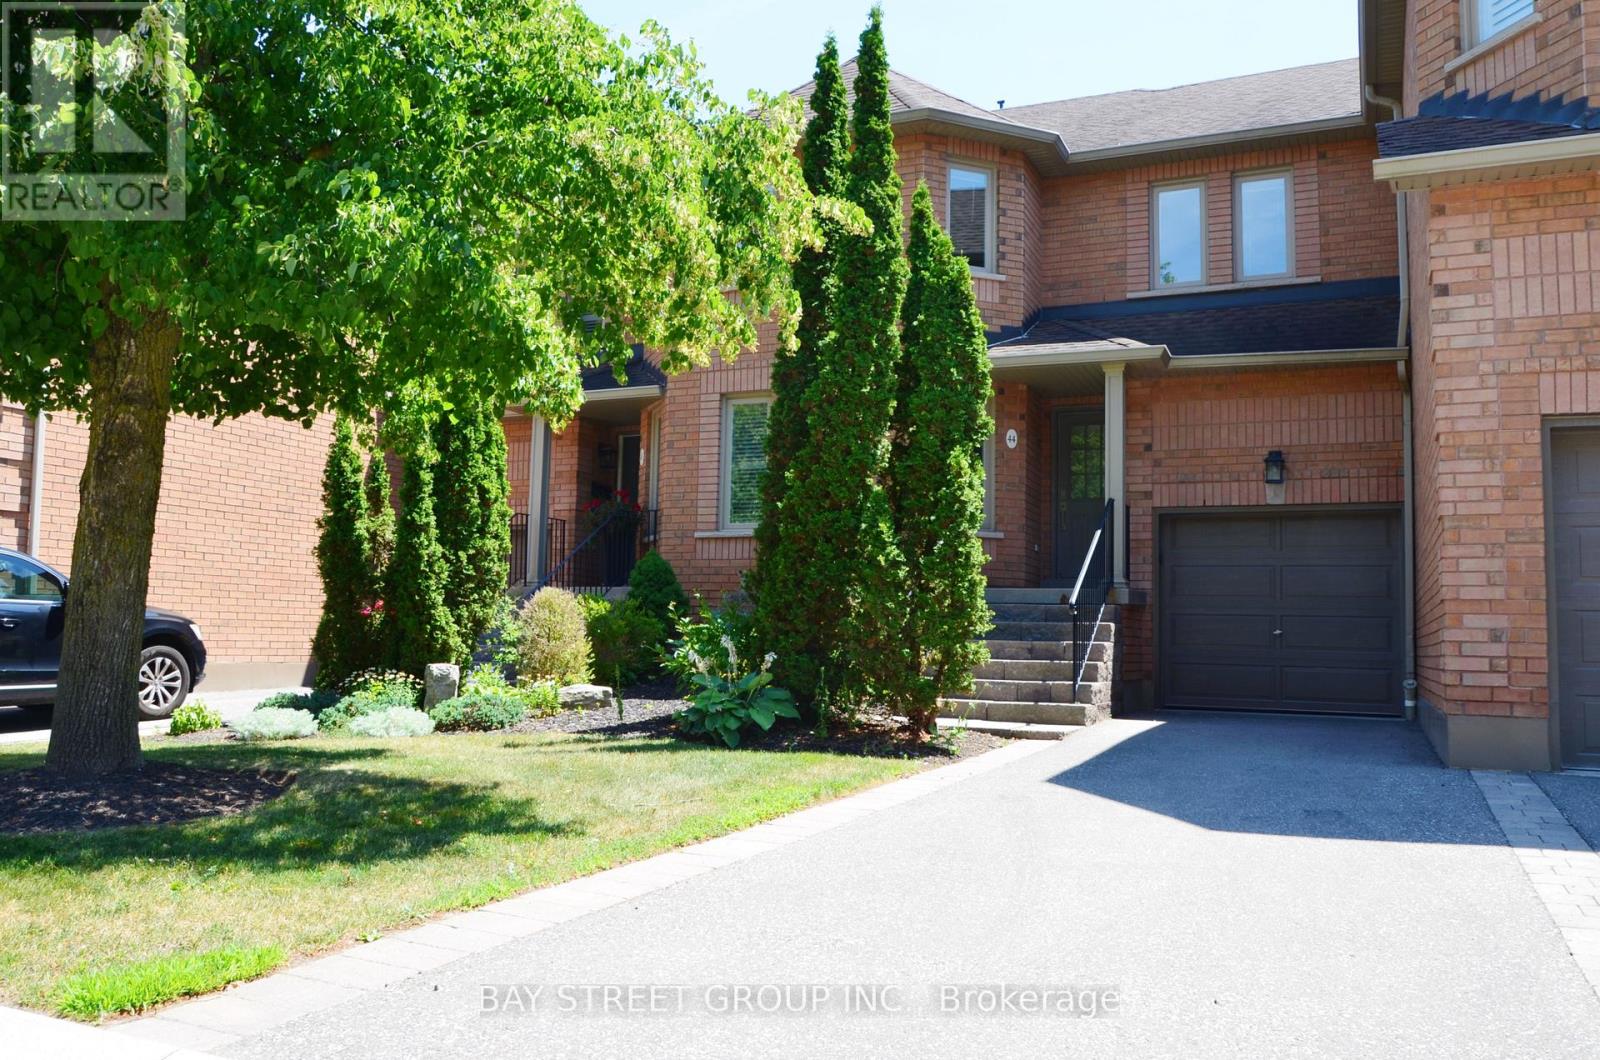
Mississauga, Ontario
Spacious Townhouse Nestled In The Highly Desirable Town Manors Of Sawmill Valley Neighbourhood, Overlooking Fabulous Ravine View. Ideally Located Next To The University of Toronto Mississauga Campus, With Beautiful Natural Trails Surrounding This Community. 3 Bright Bedrooms & 2.5 Bathrooms With A Functional Layout. The Large Skylight Fills The Home With Abundant Natural Light, Creating A Brighter And More Energy-Efficient Home. The Private, Freshly Painted Deck Offers The Perfect Setting For Year-Round Gatherings With Family And Friends. The kitchen Offers Ample Cabinet And Counter Space. Enjoy The Convenience Of Living Close To The University of Toronto, Golf Club, Tennis Courts, Community Centre, Delicious Restaurants, Starbucks, Costco, T&T Supermarket, Banks, Library, Schools, Parks, Hwy 403 And QEW, GO Station, And So Much More. Monthly Maintenance Fee Includes Landscaping, Snow Removal, Fibre Optics High-speed Internet And Cable TV. (id:63381)
730 Lakelands Avenue
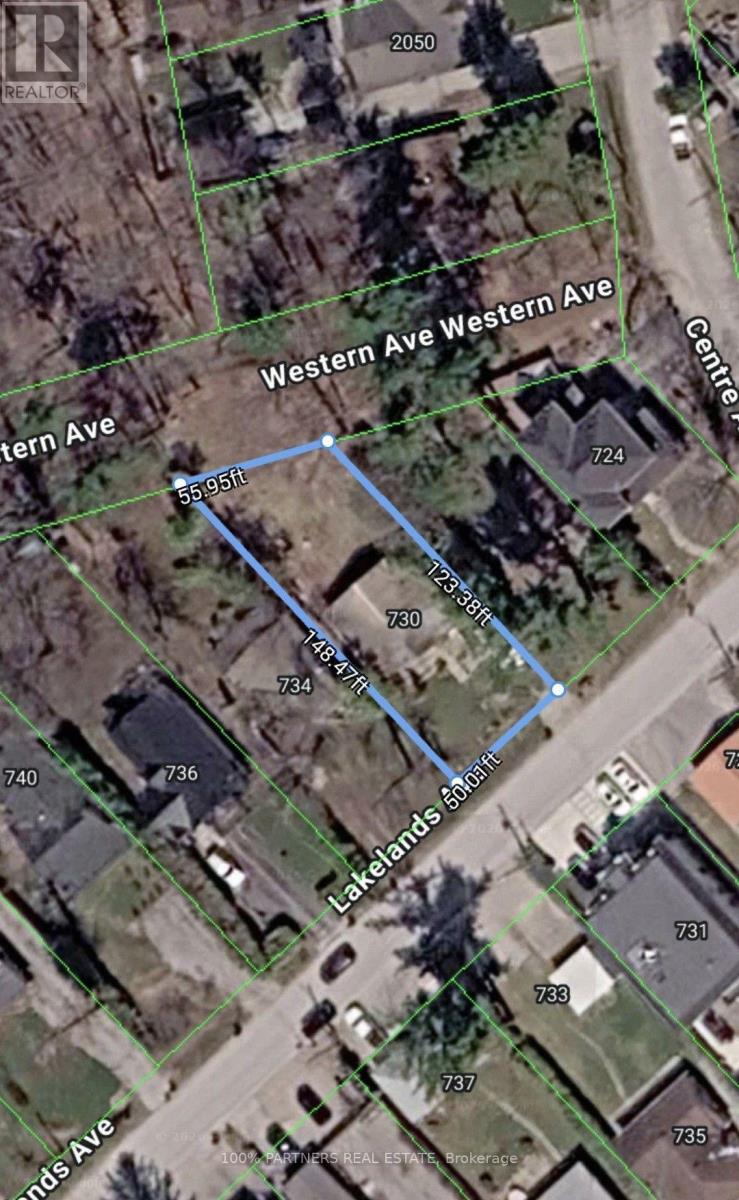
Innisfil, Ontario
An exceptional opportunity awaits in a wonderful lakeside neighborhood, situated just steps from the water with convenient access via a right-of-way path located near the front property. Being offered in strictly "as is, where is" condition, the current structure has sustained significant damage and is not habitable, making this offering a true blank canvas for builders, renovators, or those looking to construct a custom dream home. With value centered entirely on the prime land and incredible location, this is a rare chance to bring your vision to life in a highly desirable setting. The property also enjoys direct access from the backyard to a walking path and adjacent green space, offering an ideal setting for walking and enjoying the natural surroundings. (id:63381)
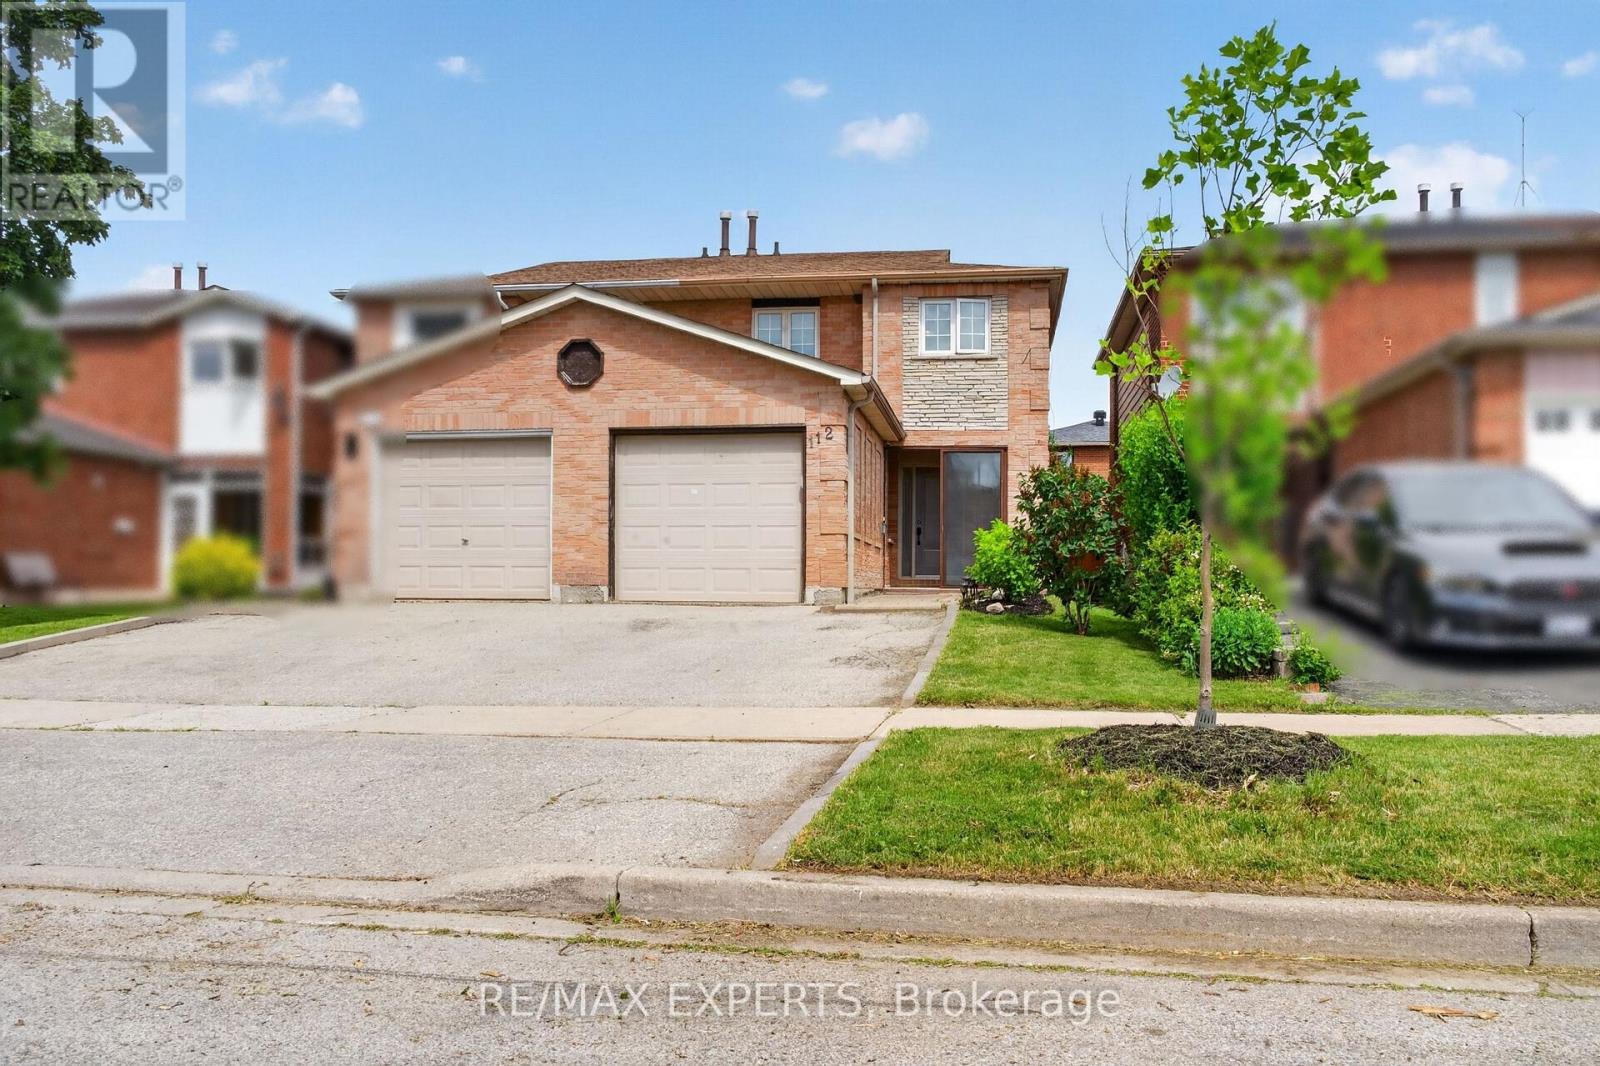
112 Andrea Lane
Vaughan, Ontario
Welcome to 112 Andrea Lane, a beautifully maintained semi-detached home nestled in one of East Woodbridge's most desirable family-friendly neighbourhoods. Offering 3 bedrooms, 2 full bathrooms, and a functional layout designed for everyday living, this home presents an excellent opportunity for first-time buyers, young families, or anyone looking to enjoy the comfort and convenience of a well-established community. Featuring an open-concept layout with bright and inviting living spaces, this home is designed for both comfort and everyday living. Adding to its appeal is approximately 115 sq. ft. of additional main-floor living space in the beautifully appointed sunroom. Showcasing a sloped ceiling reaching approximately 10 feet at its highest point, large windows that fill the space with natural light, and a walkout to the patio and landscaped backyard. Enjoy the convenience of nearby parks, schools, shopping, and everyday amenities all within easy reach. Just minutes from the Vaughan Metropolitan Centre, residents also benefit from quick access to major transit connections. Don't miss your chance-make this your home before it's gone! (id:63381)
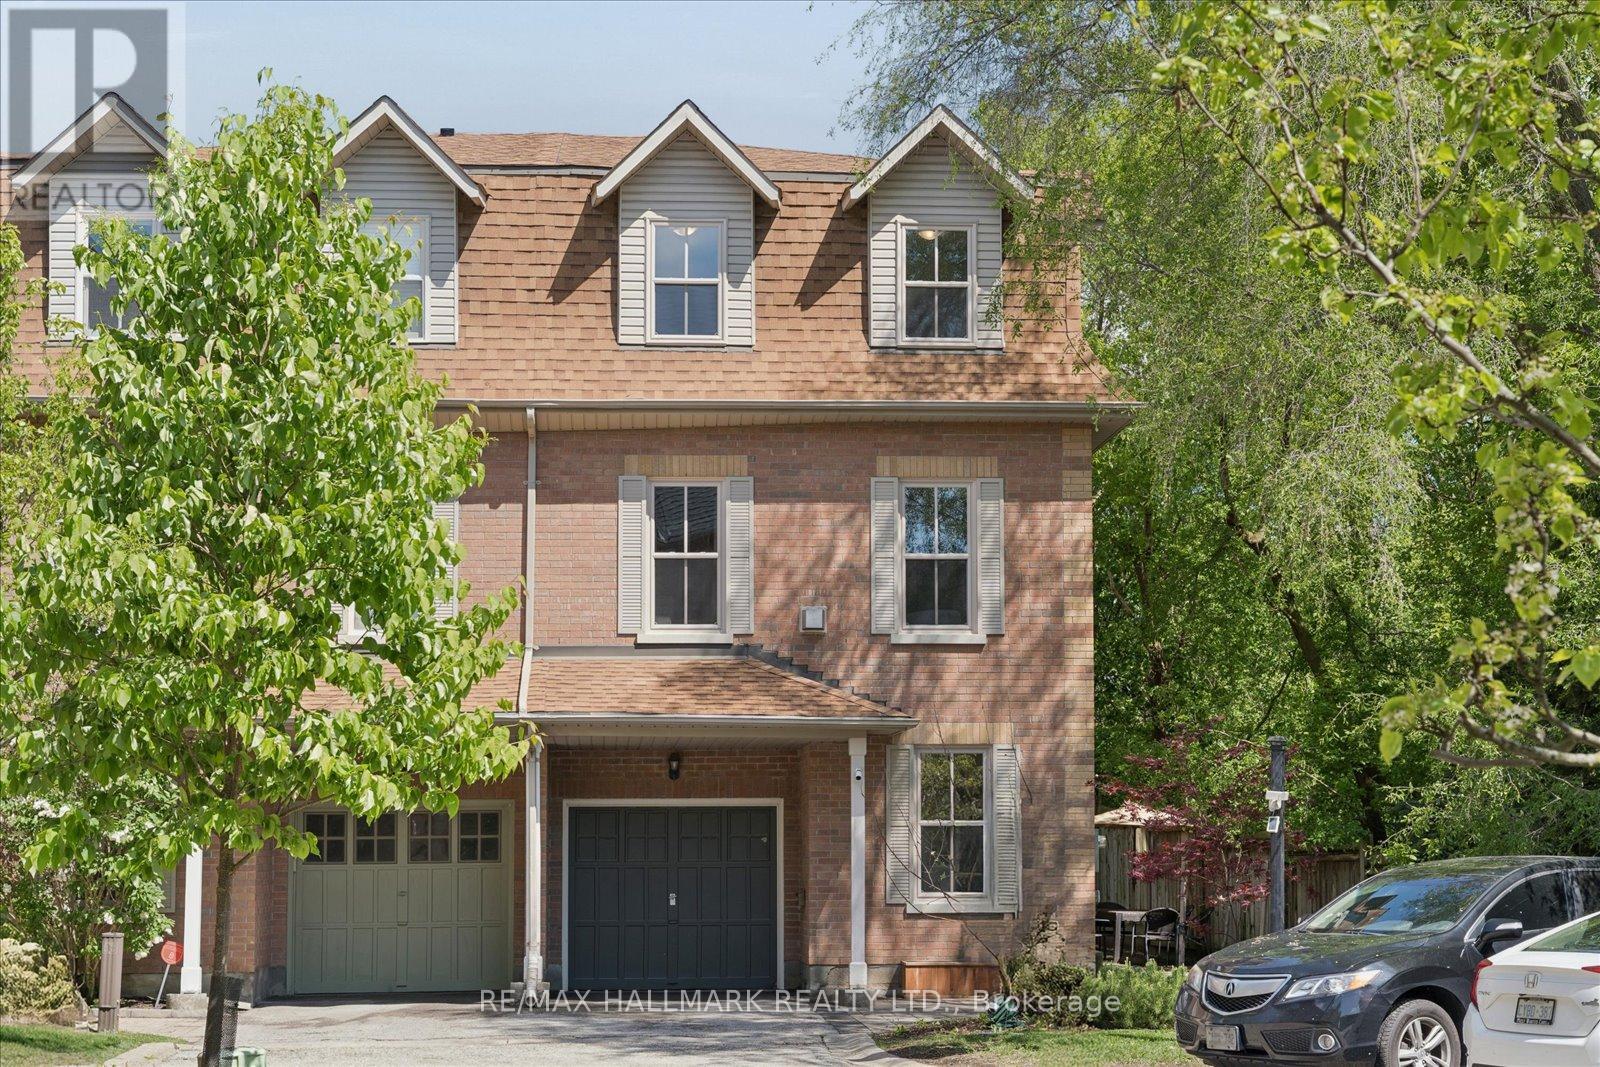
13 E J Lennox Way
Markham, Ontario
Welcome to 13 E J Lennox Way - a rare opportunity to own a beautifully renovated condo semi-detached residence in the heart of prestigious Unionville. Tucked away on a quiet private street and positioned on a coveted corner setting, this exceptional 3-storey home delivers over 2,200 sq. ft. of refined living space where style, comfort, and location come together seamlessly. Extensively upgraded throughout, the home features hardwood floors and staircases (2018), a renovated designer kitchen, fully updated bathrooms on every level, upgraded tiles, newer major appliances, fresh paint (2026), and new windows (2025). Thoughtfully designed with a functional multi-level layout, spacious principal rooms, and an inviting living area ideal for entertaining, hosting, or relaxing while enjoying beautiful streetscape views.Located in one of Markham's most sought-after communities, enjoy a lifestyle few neighbourhoods can offer - just moments to historic Main Street Unionville with its boutique shops, cafés, fine dining, festivals, and year-round charm. Walk to top-ranked schools, scenic Toogood Pond Park trails, parks, grocery stores including Whole Foods, and the vibrant CF Markville shopping destination. Commuters will appreciate the close proximity to Unionville GO Station and Hwy 7 for seamless access across the GTA.This home also offers peace of mind with smart home features including an August smart lock, Telus smart home monitoring capability, and a strong sense of community with neighbourhood watch initiatives and security presence throughout the area. A rare blend of privacy, convenience, and elevated living in one of the GTA's most admired communities. Move in and experience the best of Unionville living. (id:63381)
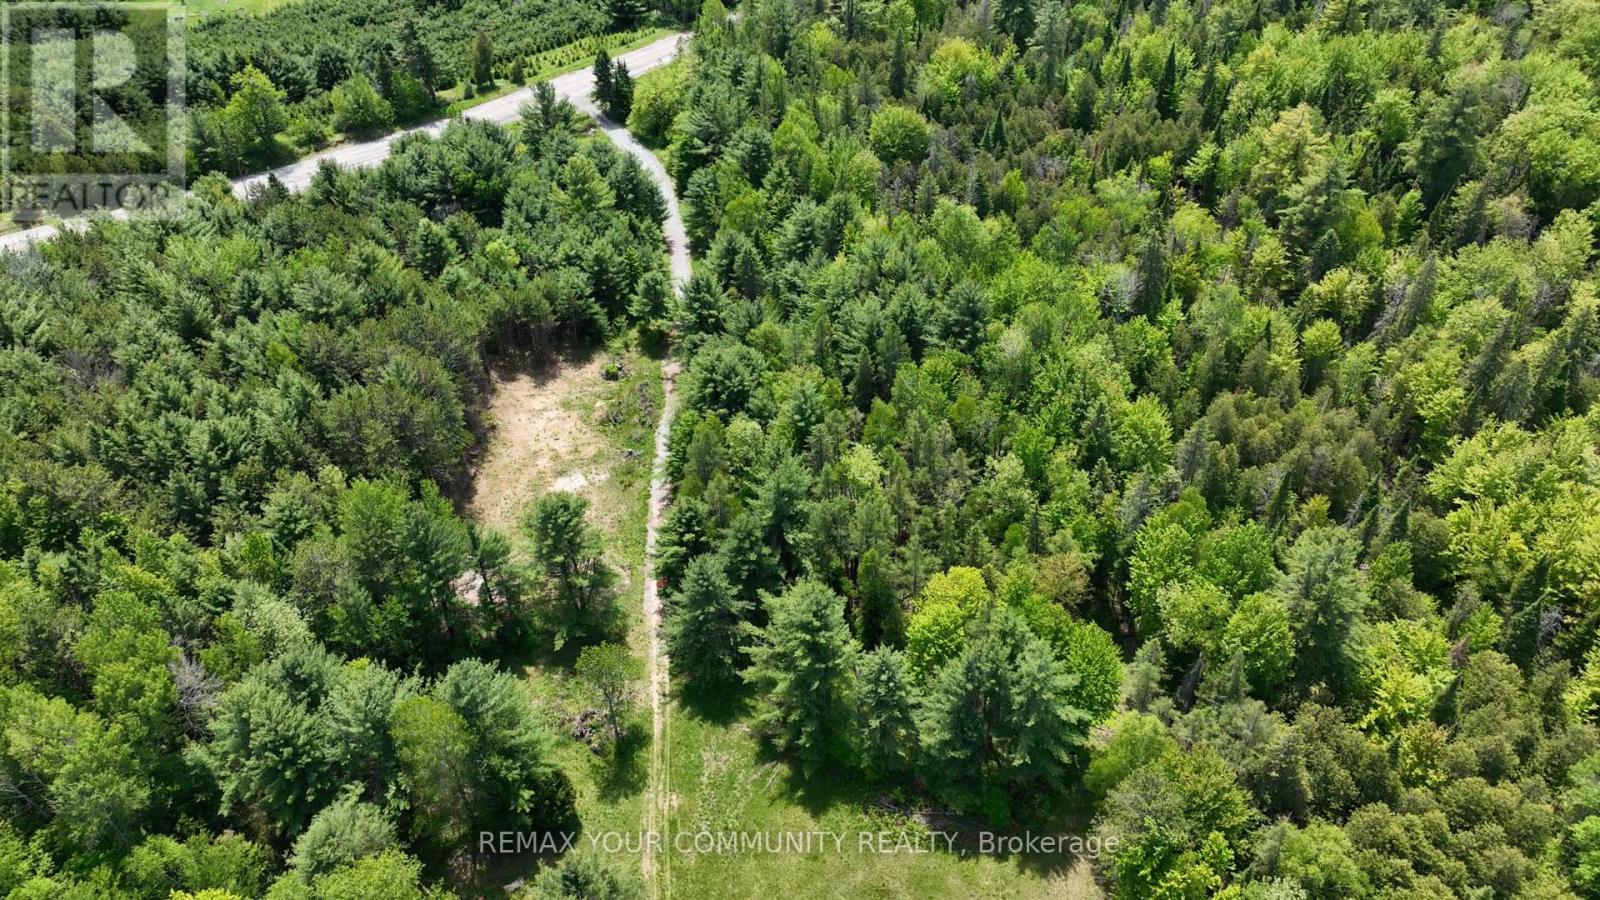
574 Zephyr Rd
Uxbridge, Ontario
Build your dream home on this exceptional 77-acre lot in the coveted Uxbridge area. Enveloped by serene forests and lush foliage, it is complemented by a spacious clearing, which awaits the dream build of your new home. This property offers endless possibilities, with the prospect of year-round recreational opportunities and lots of fresh country air ideally located just five minutes from Uxbridge, known as the Trail capital of Canada. This property provides the perfect canvas for your vision. Whether you envision a secluded estate, a nature-inspired resort, a horse farm or a sustainable community, this property offers the ideal setting to bring your dream to life. Embrace the beauty of nature and the serenity of seclusion on this remarkable piece of land. Please schedule a showing through the office. (id:63381)
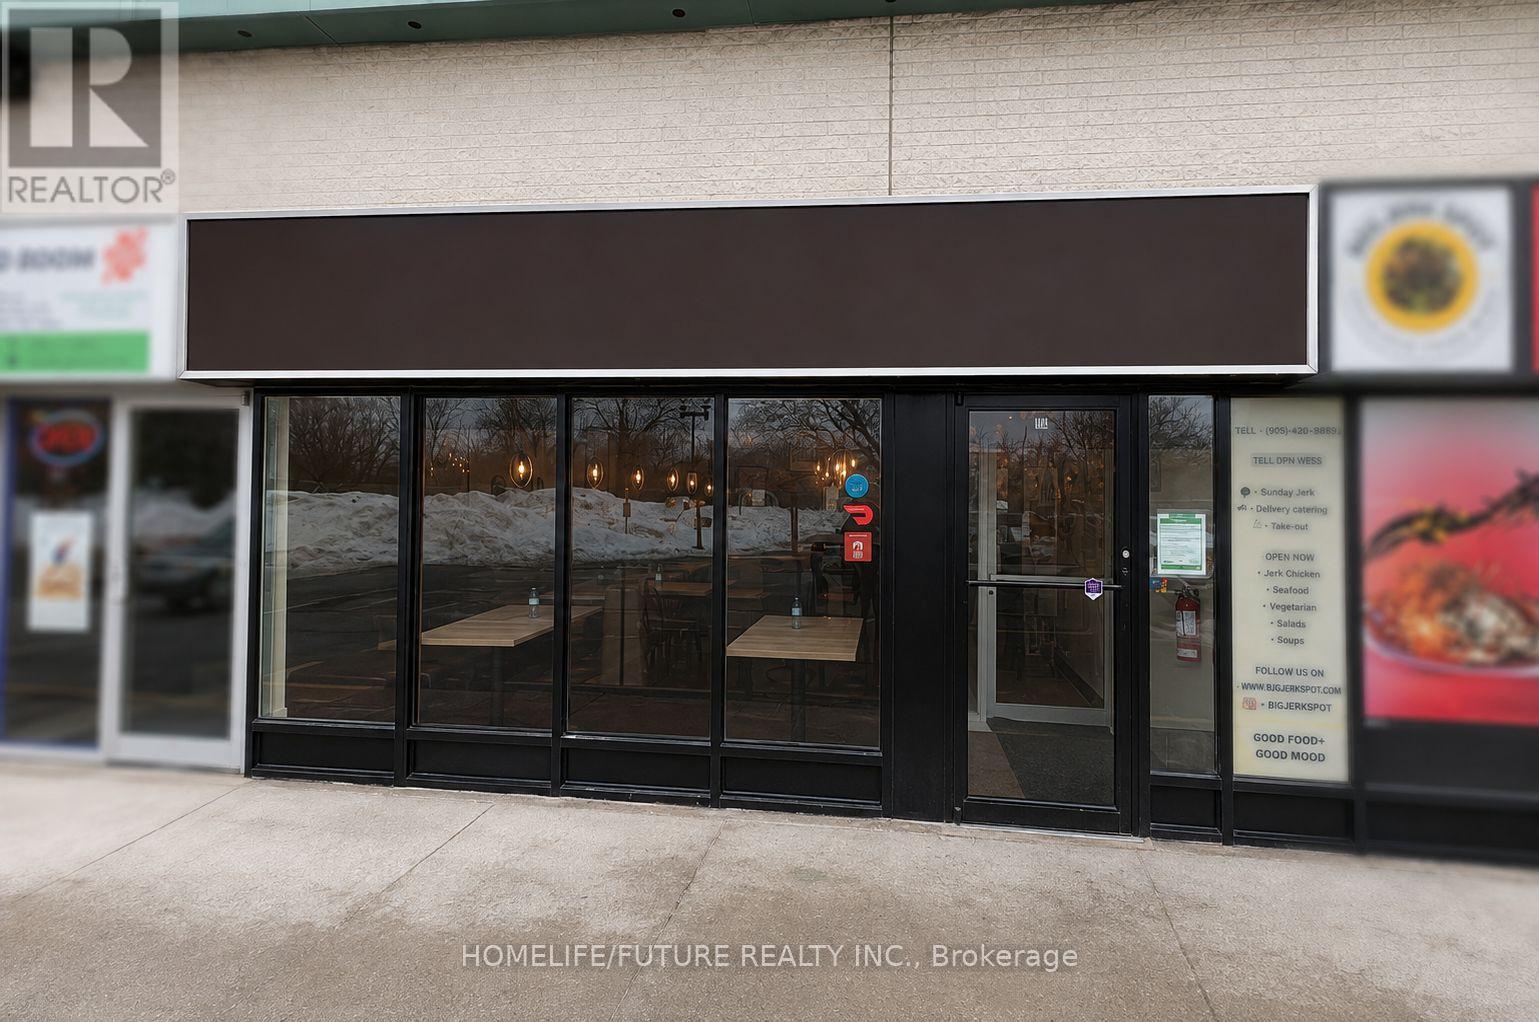
14b - 1211 Kingston Road
Pickering, Ontario
Excellent opportunity in a high-visibility location on busy Kingston Road with convenient access to Highway 401 via Liverpool Road or Whites Road. Situated in a busy plaza alongside established businesses, offering great exposure, easy customer access and plenty of parking. The restaurant features a fully equipped commercial kitchen and is ready for a new operator to bring their concept to life. A major advantage is the low rent, which includes TMI and water. The unit also features two washrooms. There is an option to add the adjoining second unit to expand the seating area or continue using the additional space as a private party/event room, as it is currently set up. Great flexibility for private functions, catering and future expansion. Gross rent is $3,250/month + HST, including water. Current lease term is from February 2025 to January 2030, with an additional 5-year renewal option. January 2030, with an additional 5-year renewal option. Adjoining unit is currently operating as a private event/party room and is available for purchase at an additional cost. Buyer may purchase both units together for additional space and expansion. (id:63381)
731 - 251 Jarvis Street
Toronto, Ontario
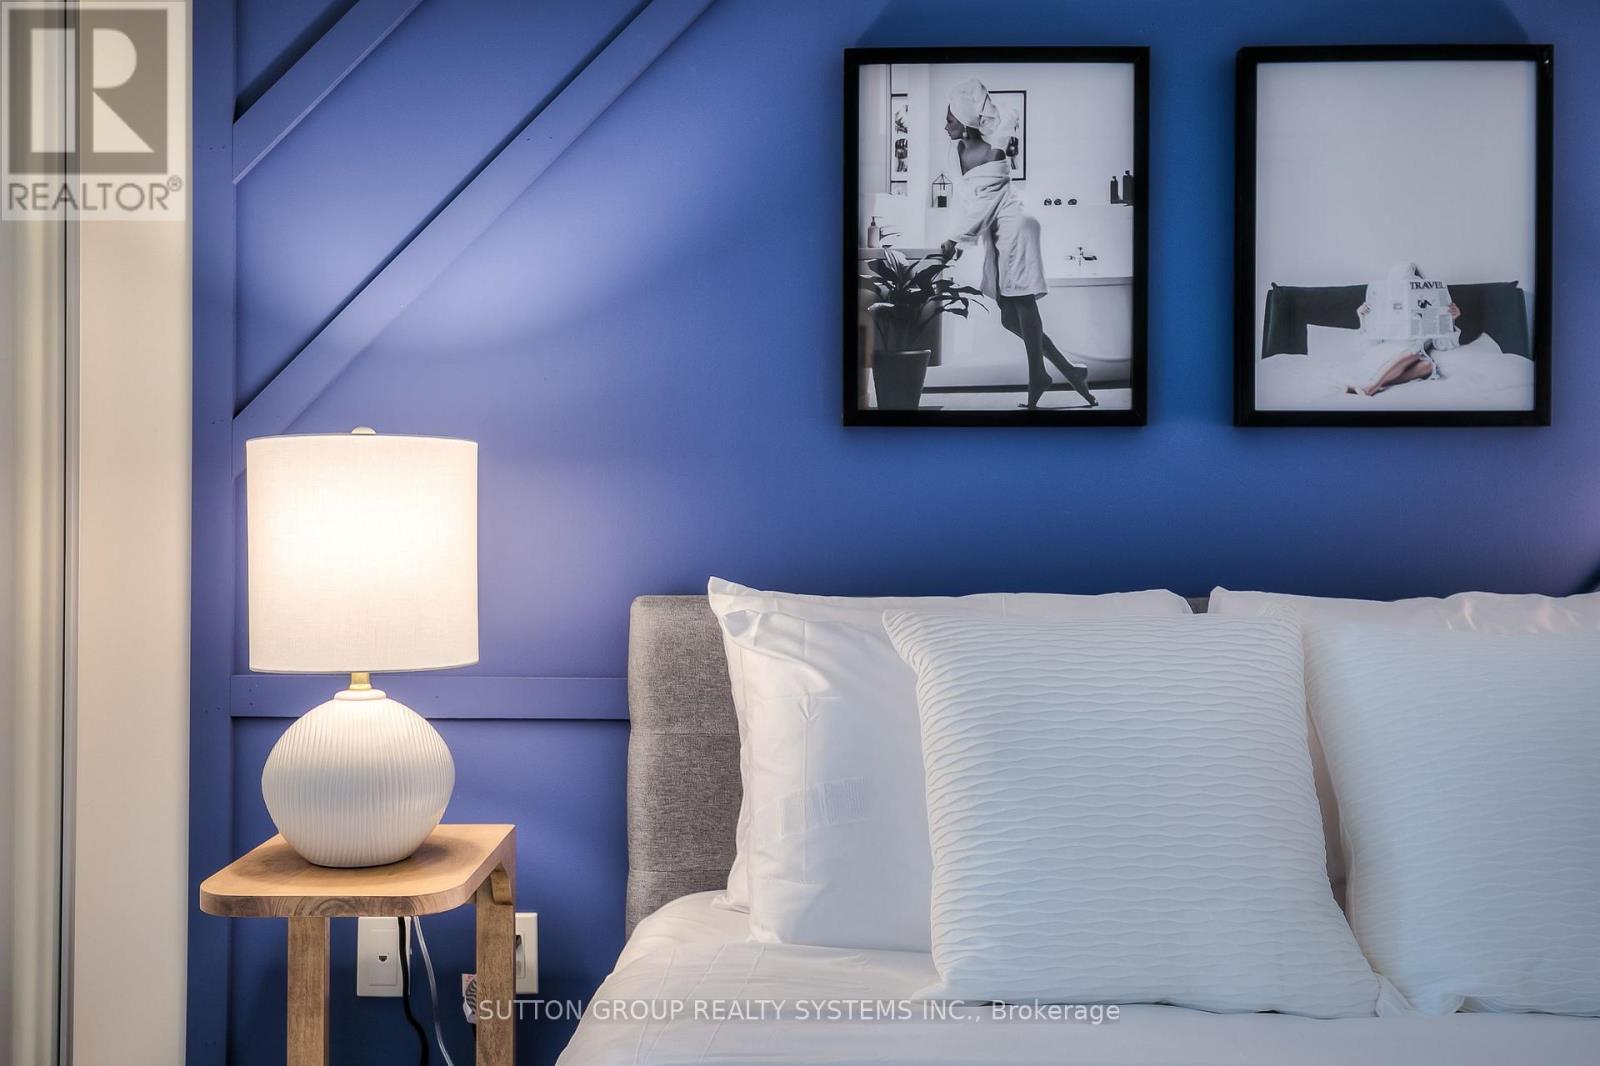
Amazing investment opportunity. This condo is a registered Airbnb unit earning thousands of dollars per month, with perfect 5 star reviews. Ask sellers for past earnings. Comes completely furnished and already booked for Sept (~$5891.00) and Oct. A lot of repeat guests. Centrally located and walking distance to everything. Street car at door step. Starbucks and TD bank on ground floor. West exposure means lots of sun in the afternoon. 38 sq ft balcony. Hit the ground running and earn thousands per month by working only several hours per month. (id:63381)
303 - 123 Portland Street
Toronto, Ontario
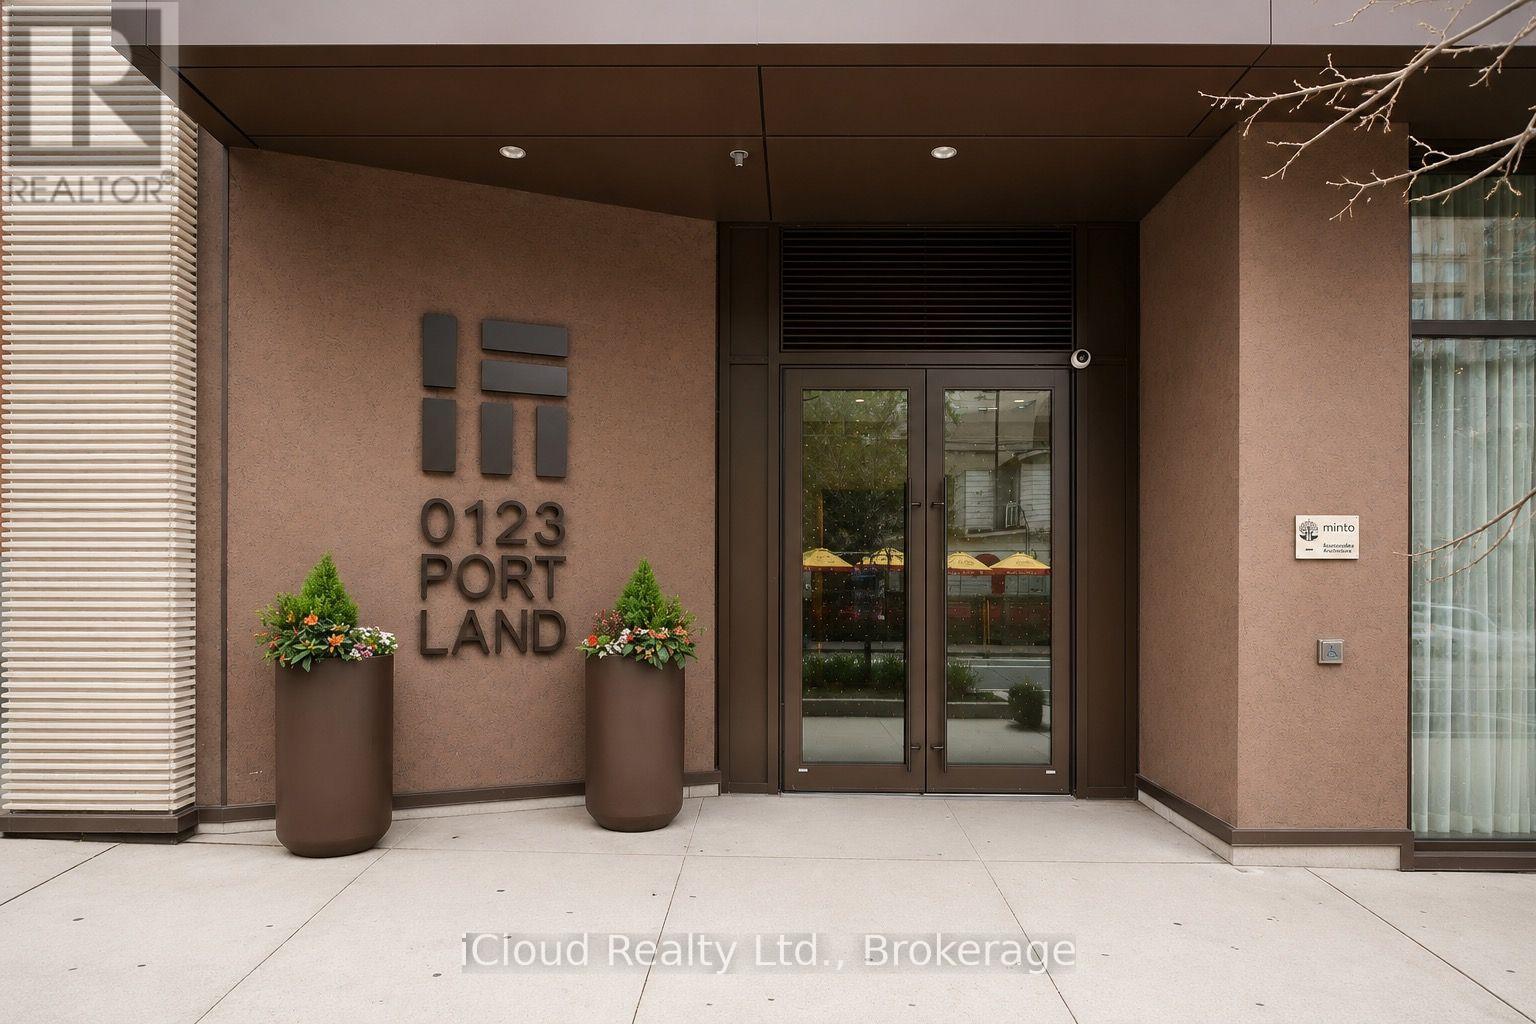
Luxury 2 bedroom, 2 bathroom end unit at 123 Portland built by Minto, located in the heart of Toronto's Fashion District in the highly desirable King West neighborhood. This spacious suite features a Miele appliance package, smart home automation system, 9' ceilings, upgraded cabinetry and flooring, and a Juliet balcony, offering a refined and contemporary living experience. Residents enjoy an impressive selection of building amenities including a rooftop terrace and BBQ with skyline views, 24/7 concierge, secure parcel storage, pet wash facility, gym, lounge/party room with kitchen. Perfectly situated steps from world-class dining, as well as the Financial District and Entertainment District, placing the best of downtown Toronto right at your doorstep. (id:63381)

101 - 185 Stephen Drive
Toronto, Ontario
An Oasis in the City! Value & Location ! Bright, Quiet, S/W facing 539 Sq Ft. Recently Reno'd. OPEN CONCEPT Studio W/large sleeping alcove. current upgrades of new baseboard hot water rads, New LR window on order, Newly refinished wood floors thru out + Office Or Dressing Rm in Deco inspired Exclusive financially secure Humber Terrace Apartments Co-op. Located on a quiet dead end street where Nature is your neighbour in this Stonegate Country like location. Ravine-Woods-Trees--Humber River Bike & Walking Trails and the Lake surround this Co-op on the North and East Sides. Kayaking -Canoeing - Ice Skating - Bird Watching and the Humber River Salmon Run, Snapping Turtle Nesting areas or relaxing in the Co-op Backyard or the River Banks are also options weather permitting. Short walk to Berry-Stephen Humber loop bus stop with 5 minute bus ride to Old Mill Subway Station or Bloor West Village. 25 minute subway ride to downtown Toronto. Nearby is QEW W/multiple shopping plazas, close to parks & highways. Well maintained efficiently run financially secure Co-op with special attention to maintaining and upgrading details. Note reasonable inclusive Maintenance & Taxes. Enjoy these life style options between Living in quiet Country like surroundings in this charming Unique 22 unit Co-op with a wonderful community of residents along with having the closeness of the City life of Downtown Toronto.Unlimited free laundry machine use incl. Parking lot is carefully cleared of snow. Unit IS on wait list for a garage. It does not get better than this. SEE backyard pictorial activities. (id:63381)
47 Grey Street
Brantford, Ontario
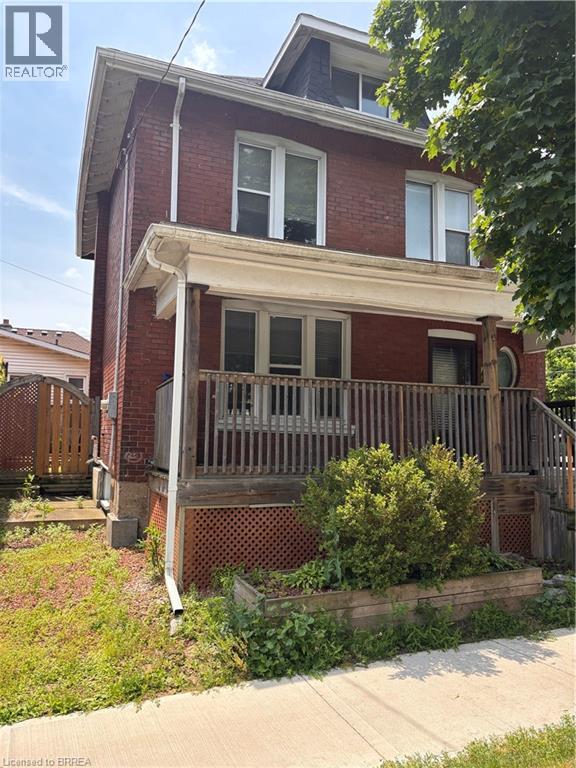
Welcome to this spacious two-storey brick home that offers an exceptional blend of character, comfort, and convenience. The welcoming front porch provides the perfect place to enjoy your morning coffee or unwind at the end of the day. Inside, timeless architectural details and beautiful wood accents add warmth and charm throughout the residence, while large windows fill the home with natural light, creating a bright and inviting atmosphere. Thoughtful updates complement the home's classic design, offering a comfortable living experience while preserving its unique personality. Featuring a versatile finished loft, the home provides flexible living space that is ideal for a home office, guest area, or additional family room. Outside, the property features a low-maintenance side yard with no grass to cut, allowing you to spend less time on upkeep and more time enjoying your home. Ideally located within walking distance of Wilfrid Laurier University’s Brantford campus and just minutes from Brantford General Hospital and Highway 403, this home places everyday amenities, employment centres, and commuting routes within easy reach. Situated in an evolving neighbourhood with exciting future growth planned through the Brantford Intensification Corridor, this is an excellent opportunity to lease a distinctive home in a well-connected and increasingly desirable area. (id:63381)
28 Riverview Terrace
Paris, Ontario
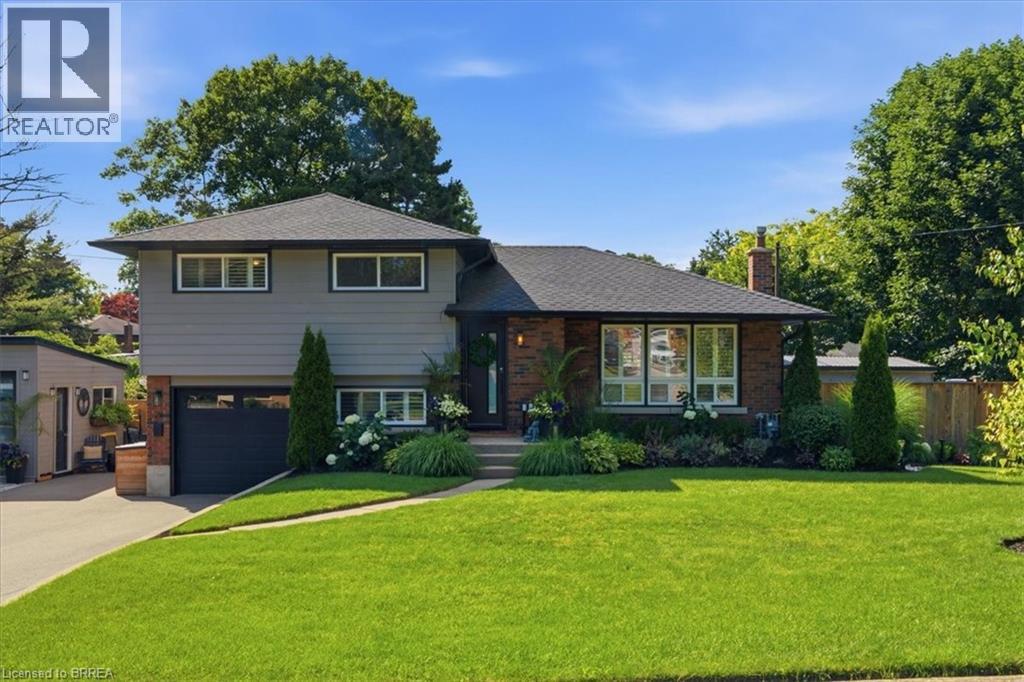
Backyard Oasis... yes please! This completely renovated four-level sidesplit is located in the quaint town of Paris, ON. The home boasts 5 bedrooms, 2 bathrooms, and a bright, open-concept main floor. The modern kitchen (2023) features sleek cabinetry, a peninsula island with quartz countertops, a ceramic tile backsplash, a built-in dishwasher, and stainless steel appliances. A patio door walks out from the dining area to the backyard. The inviting living room features a bright picture window, a stone hearth, and a gas fireplace. Engineered hardwood flooring flows throughout the living areas and bedrooms. The main bathroom is completely remodelled with a walk-in tiled shower, updated flooring, and a modern vanity.Upstairs, you will find 3 spacious bedrooms on one level. Just a few steps down, the third level offers a convenient above-grade laundry room, inside garage entry, and a flexible 4th bedroom or den. The lower level consists of a cozy living area with an electric fireplace, another contemporary 3-piece bathroom, and a finished room currently used as a 5th bedroom.The backyard is the ultimate showpiece of this property. Fully landscaped and privacy-fenced, it features a covered patio, a separate decked seating area, and an impressive heated salt-water inground pool (2023) finished with stamped concrete and curbed coping.Major upgrades include: Roof reshingled with fiberglass shingles (2022), maintenance-free vinyl windows (2022), new fascia, soffits, and eaves (2025), a new pool shed plus an extra storage shed (2024), and a large double private paved driveway (2023). This stunning property sits in a premium location and is perfect for a growing family! (id:63381)
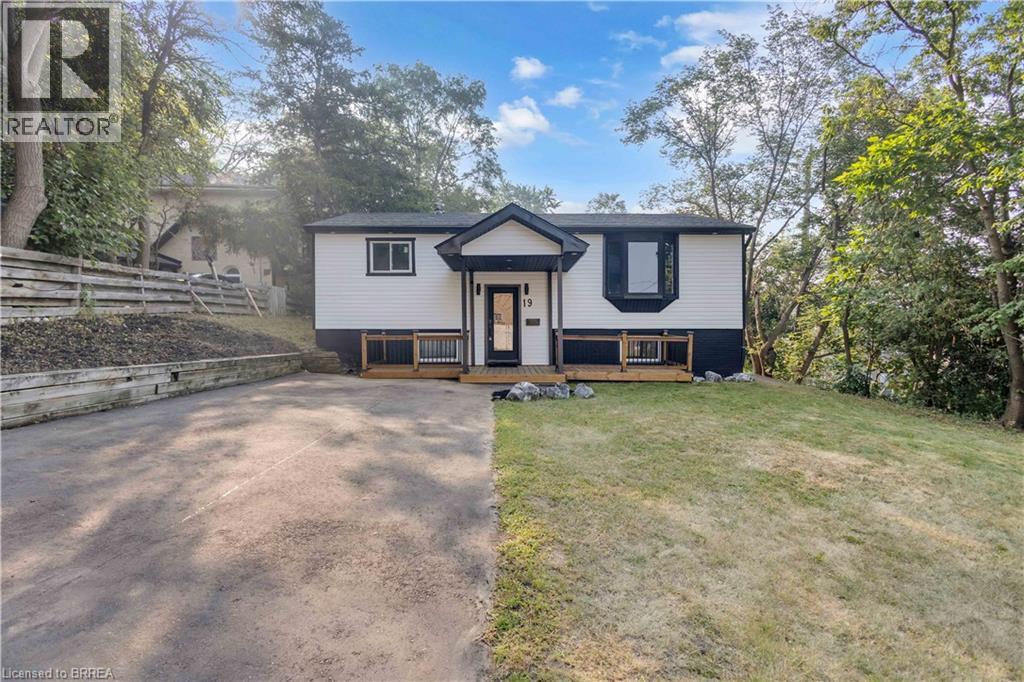
19 Broad Street
Brantford, Ontario
Welcome to this beautifully renovated raised bungalow offering quality upgrades and is completely move-in ready. Thoughtfully updated from top to bottom, this stunning home features new siding, roof, furnace, Ac, driveway, patio, and a 200-amp electrical panel, providing years of worry-free ownership. Inside, you'll find engineered hardwood flooring, modern pot lights, new interior doors, and two completely renovated bathrooms. The gorgeous new kitchen is the heart of the home, showcasing quartz countertops, brand-new stainless steel appliances, and a functional layout that's perfect for everyday living and entertaining. The main level offers two spacious bedrooms and a full bathroom, while the fully finished lower level features two additional bedrooms, a second full bathroom, and versatile living space ideal for growing families, guests, or a home office. Step outside to your own private backyard retreat, featuring a fully fenced yard and a beautiful inground pool—perfect for summer entertaining, family gatherings, or simply relaxing in your own outdoor oasis. Conveniently located close to BGH, parks, schools, shopping, major highways, and everyday amenities, this exceptional home combines quality craftsmanship, modern finishes, and an unbeatable location. Simply move in and enjoy. Some photos virtually staged. (id:63381)
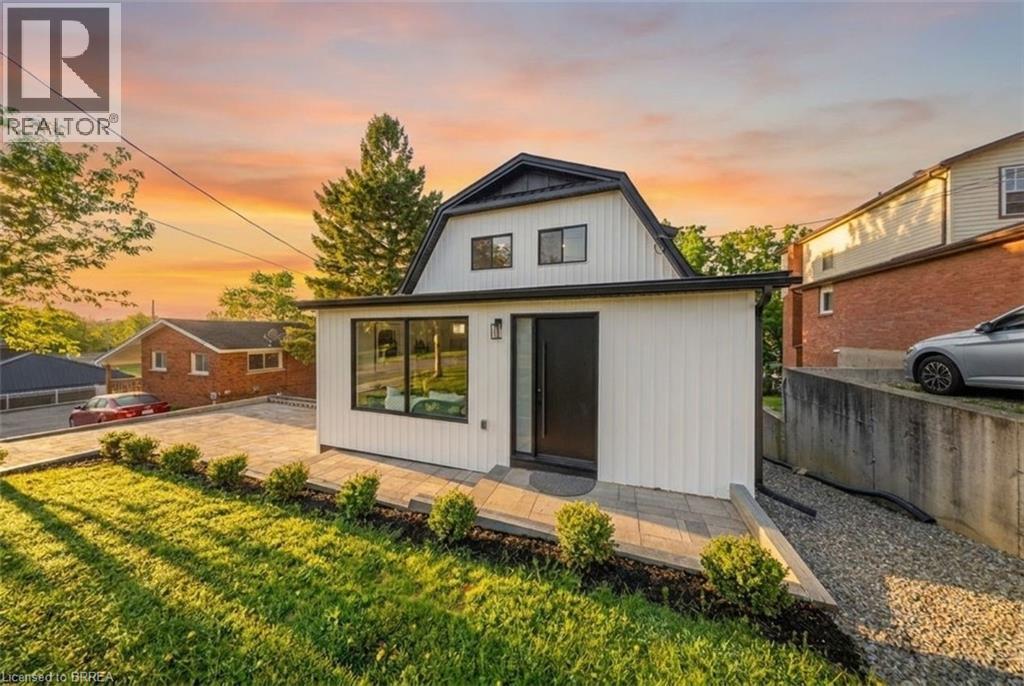
23 Aberdeen Street
Caledonia, Ontario
Welcome to 23 Aberdeen Street in the charming town of Caledonia. This fully renovated, move-in-ready home offers over 1,600 square feet of beautifully updated living space and is sure to impress. Featuring 4 bedrooms, 3 bathrooms, and a deep ravine-like lot, this property combines modern finishes with functional family living. The bright open-concept main floor features a spacious foyer, a modern kitchen complete with quartz countertops and a breakfast peninsula, separate dining and living areas, a main floor bedroom, and a stylish 3-piece bathroom with a glass shower. Upstairs, you’ll find a skylight providing plenty of natural light, 3 generously sized bedrooms, and a large contemporary 4-piece bathroom. The fully finished walkout basement offers excellent additional living space with a spacious rec room, modern 3-piece bathroom with glass shower, and a wet bar/kitchenette. With a separate entrance from the parking area, the basement offers great potential for an in-law suite or multi-generational living arrangement. Enjoy walkout access from both the main floor and the basement to separate rear decks overlooking the private backyard and views of the Grand River — perfect for relaxing or entertaining on warm summer evenings. Recent updates include the furnace (2026), central air conditioning (2026), roof (2025), facia/soffits/eaves (2026), vinyl siding (2026), most windows (2026), doors (2026), owned water heater (2026), 100-amp breaker panel, convenient main floor laundry and more. Conveniently located close to downtown Caledonia, this home is within walking distance to restaurants, cafe's, shopping, schools, parks, grocery stores, the Caledonia Fairgrounds, and the Grand River, where you can enjoy boating, fishing, canoeing, kayaking, swimming, and scenic walking trails offering the ideal balance of charming small-town living and modern everyday convenience. Schedule your private viewing today! (id:63381)
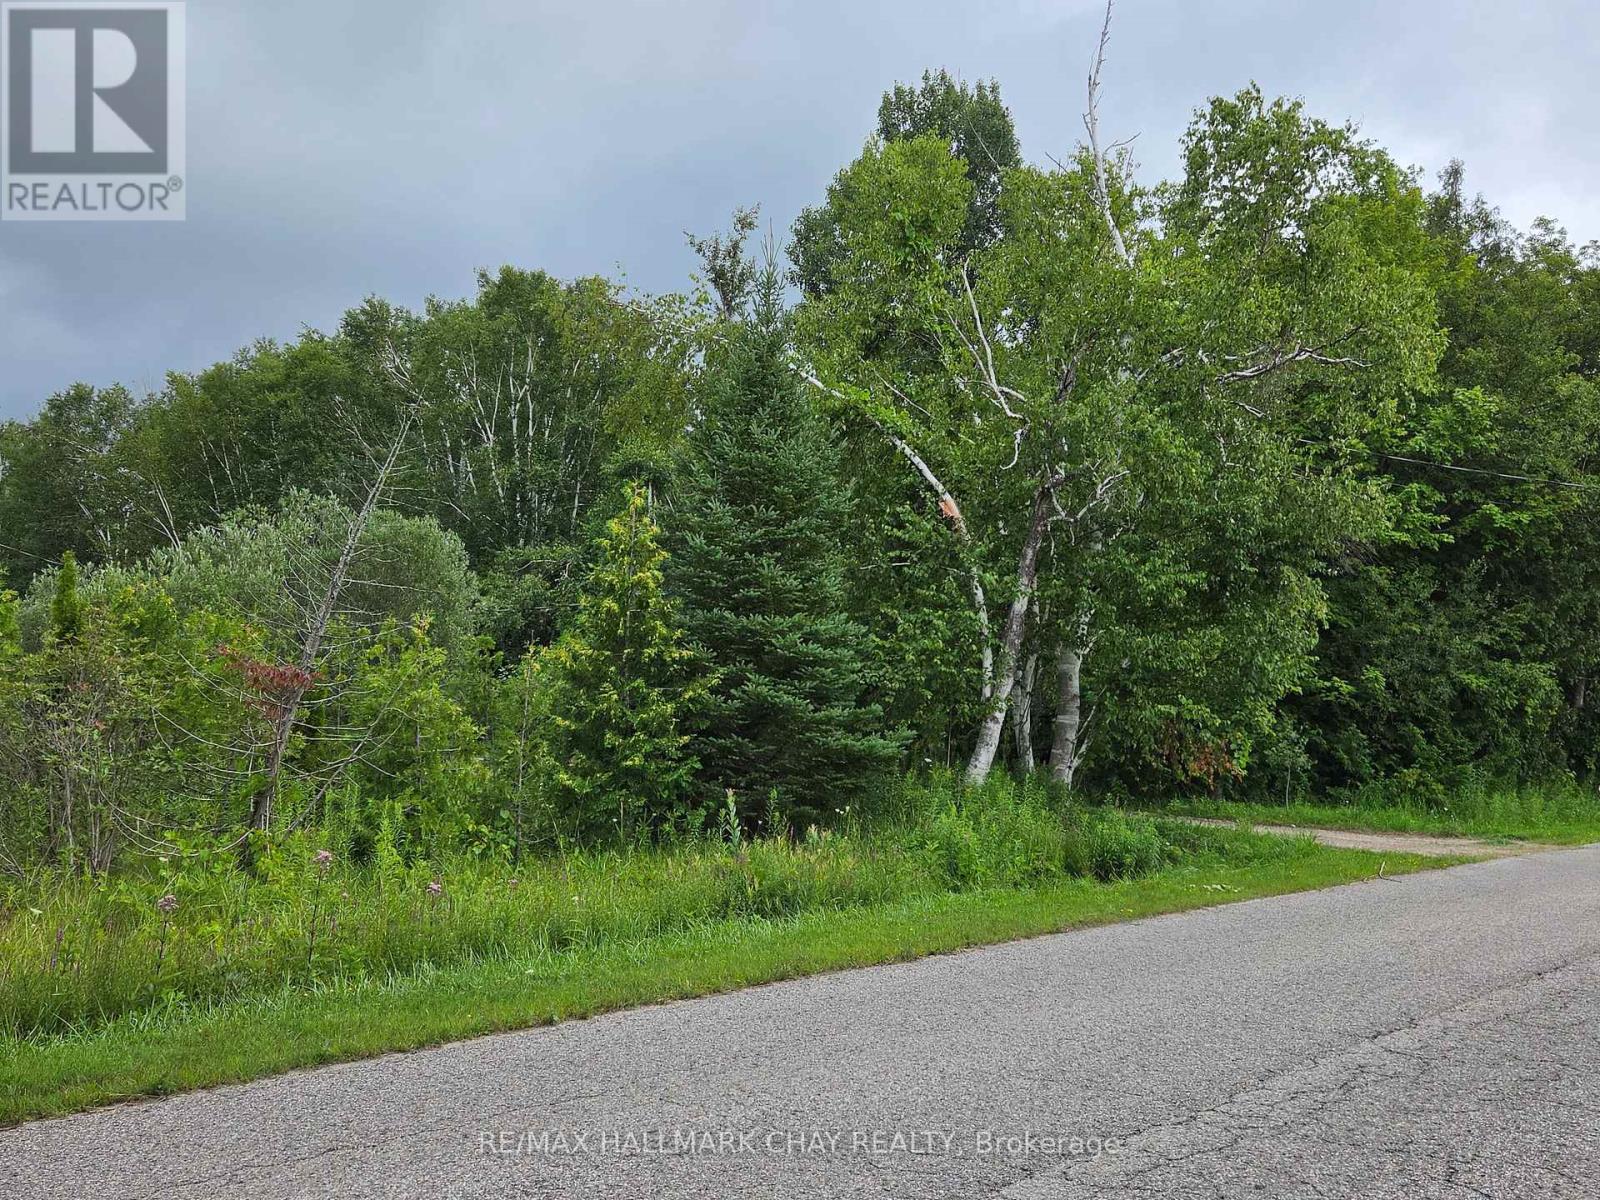
1017 Line 8 North Line
Oro-Medonte, Ontario
*** AN EXCEPTIONAL OPPORTUNITY FOR BUILDERS, DEVELOPERS, OR ANYONE READY TO CREATE THEIR DREAM HOME * THIS PICTURESQUE 2.03-ACRE PARCEL (285 X 310) SITS JUST 15 MINUTES FROM BARRIE OR ORILLIA AND OFFERS EASY ACCESS TO SKIING, GOLFING, AND OUTDOOR RECREATION * CIRCULAR DRIVEWAY, LARGE POND, AND DUG WELL AT THE PROPERTY * ** ADDED VALUE * DEVELOPMENT CHARGES FOR A PREVIOUSLY DEMOLISHED 1600 SQ.FT. HOME HAVE ALREADY BEEN PAID. BUYER AND BUYER'S AGENT TO VERIFY PAID DEVELOPMENT FEES, PERMITTED USES, ZONING, RESTRICTIONS, AND REQUIRED PERMITS *** (id:63381)
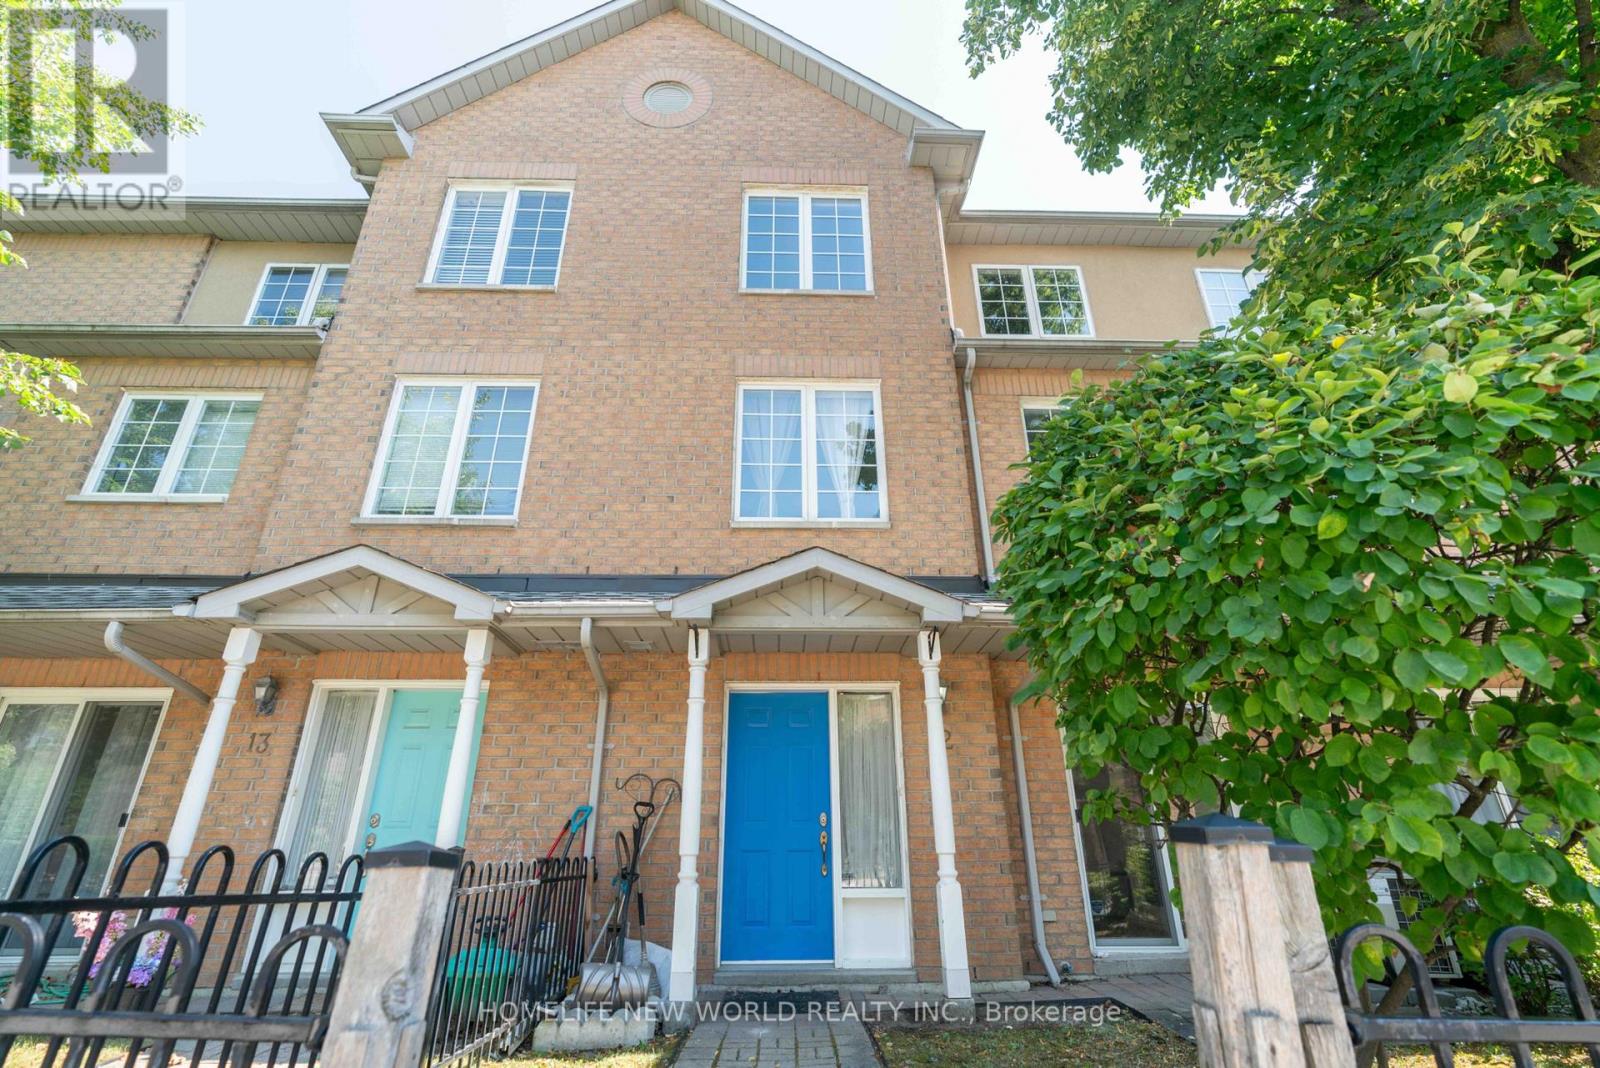
12 - 21 St. Moritz Way
Markham, Ontario
Discover comfort, style, and convenience in this beautifully maintained townhouse located in the heart of prestigious Unionville. Approximately 1,645 sq. ft(Including Underground) of total living area, this bright and airy home offers a perfect balance of functional design, abundant storage, and timeless modern upgrades. Spacious & Light-Filled Layout: The open-concept main level features soaring ceilings, large windows, pot lights, and a sunny living/dining space filled with natural light. Upgraded Chef-Inspired Kitchen: Equipped with granite countertops, an undermount sink, and lots of cabinets. The unique advantage of being able to park right at the front door whenever needed-making grocery unloading, luggage drop-offs, and welcoming guests. Comfortable Bedroom Suites: The primary suite offers a walk-in closet and a private 4-piece ensuite, complemented by two additional generously sized bedrooms. Plenty of extensive custom cabinetry designed for maximum storage and organization for the whole house. Finished Lower Level can be used as recreation room or office. This move-in-ready home offers an unbeatable lifestyle. Located in one of Unionville's most desirable neighborhoods. Zoned including Unionville High School, Coledale Public School, and St. Justin Martyr Catholic Elementary School. Everyday Amenities: Walking distance to Millennium Park, public transit, Markham Town Square, First Markham Place, and popular dining, shopping, and recreation options. Quick and direct access to Highways 404 and 407 ensures smooth travel across the Greater Toronto Area. (id:63381)
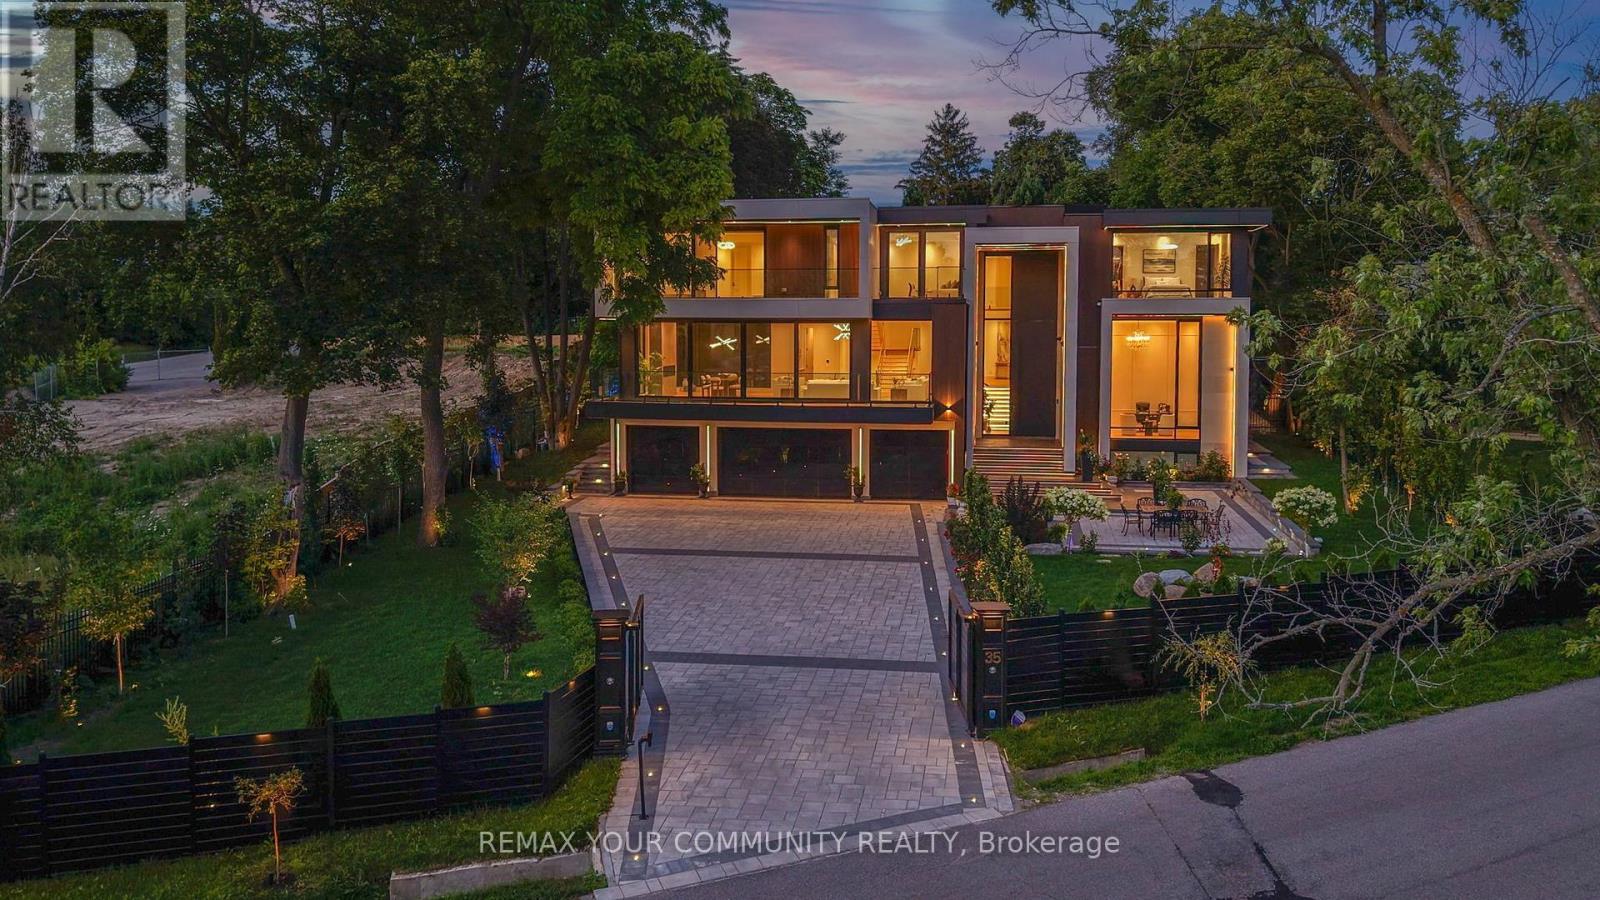
35 Riverside Boulevard
Vaughan, Ontario
Welcome to the finest residence ever offered in the prestigious Uplands community. Nestled among some of the area's most distinguished multi-million-dollar estates, this extraordinary home is a masterclass in timeless architecture, uncompromising craftsmanship and sophisticated design. Every inch of this remarkable residence reflects an unwavering commitment to excellence, where no expense has been spared and no detail has been overlooked. Designed to impress while remaining warm and inviting, the home offers 8 magnificent bedrooms, 11 spa-inspired bathrooms, breathtaking principal rooms, a private elevator servicing every level, a gourmet chef's kitchen complemented by a fully equipped prep kitchen, exquisite custom millwork, designer chandeliers and elegant recessed lighting that accentuate its impeccable finishes. The exceptional walk-up lower level delivers a world-class lifestyle with a spectacular home theatre, fully equipped fitness centre, temperature controlled wine cellar and expansive recreation and entertainment spaces that rival the finest luxury resorts. Beyond the home lies a backyard unlike anything you've ever experienced-a breathtaking private paradise designed for both relaxation and entertaining. Surrounded by mature trees and lush landscaping, this resort-inspired oasis features a magnificent swimming pool, luxurious hot tub and an atmosphere of complete privacy and tranquility. Clad in timeless natural stone, the residence is equally impressive outside, where an oversized heated garage and heated driveway provide exceptional comfort and convenience throughout every season. A residence of this calibre is exceptionally rare. Built without compromise and designed to exceed every expectation, this is undoubtedly one of the most distinguished luxury estates in the Greater Toronto Area, a legacy property destined to impress the most discerning buyers. (id:63381)
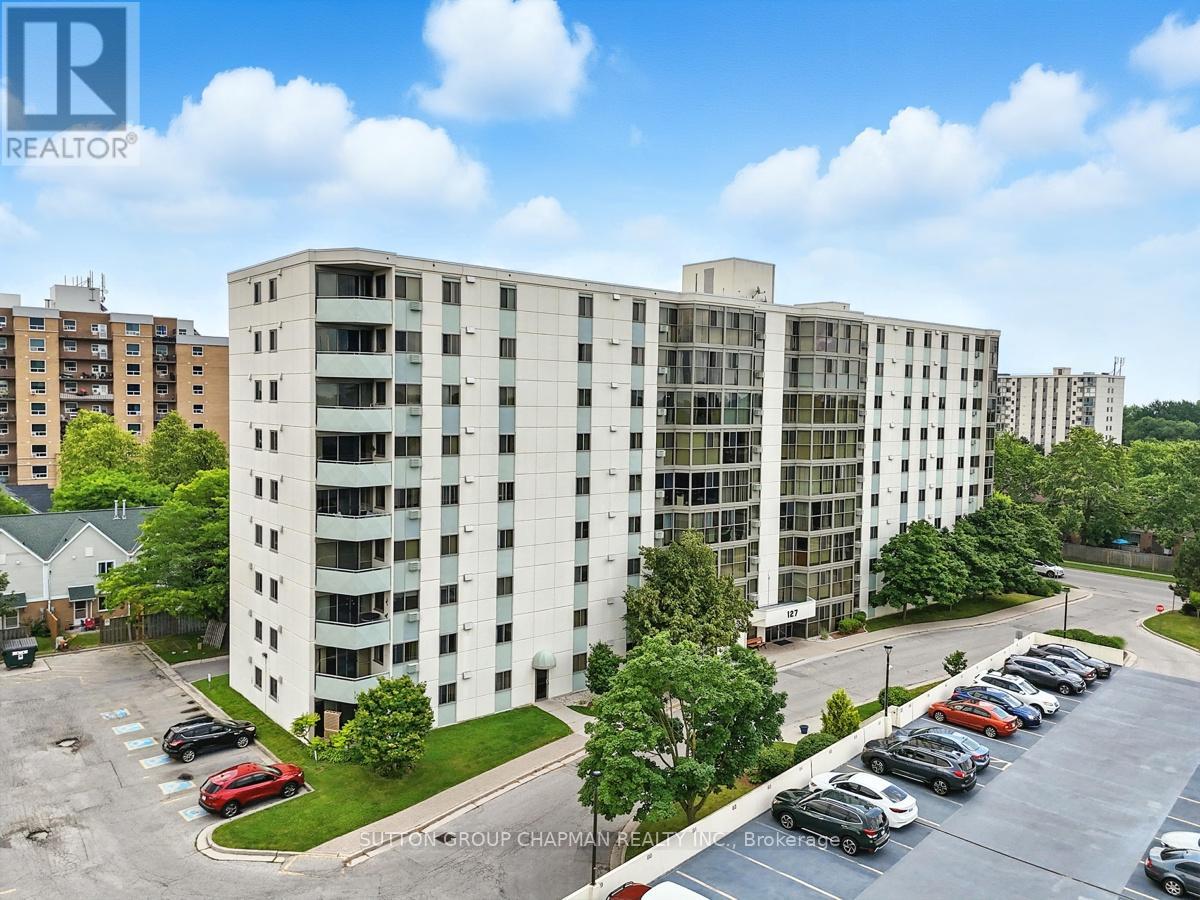
403 - 127 Belmont Drive
London South, Ontario
Welcome to Suite 403 at 127 Belmont Drive, a rare three-bedroom, two full bathroom corner condo apartment in South London's well-established Atrium building. Offering the space and flexibility that is hard to find in today's London condo market, this bright corner unit is an excellent opportunity for first-time buyers, down sizers, investors, or anyone looking for low-maintenance living without sacrificing room to live. Freshly painted throughout, the suite features a functional layout with laminate flooring through the living and dining areas and generous natural light from its southwest-facing exposure. Enjoy warm afternoon sun and beautiful sunset views from a comfortable main living space that works well for relaxing, entertaining, or setting up a work-from-home area. The three-bedroom layout is the standout feature, giving buyers options for family, guests, hobbies, storage, or a proper home office. Two full bathrooms add everyday convenience, including a private ensuite for the primary bedroom. In-suite laundry, parking, visitor parking, and elevator access further add to the practicality of the home. Located in the Norton Estates area near Wharncliffe Road South and Belmont Drive, this South London condo offers convenient access to shopping, restaurants, grocery stores, public transit, parks, schools, places of worship, Victoria Hospital, and major routes across the city. If you have been searching for a spacious three-bedroom condo apartment in London, Ontario, Suite 403 delivers the space, function, corner-unit privacy, and lifestyle today's buyers are looking for. (id:63381)