
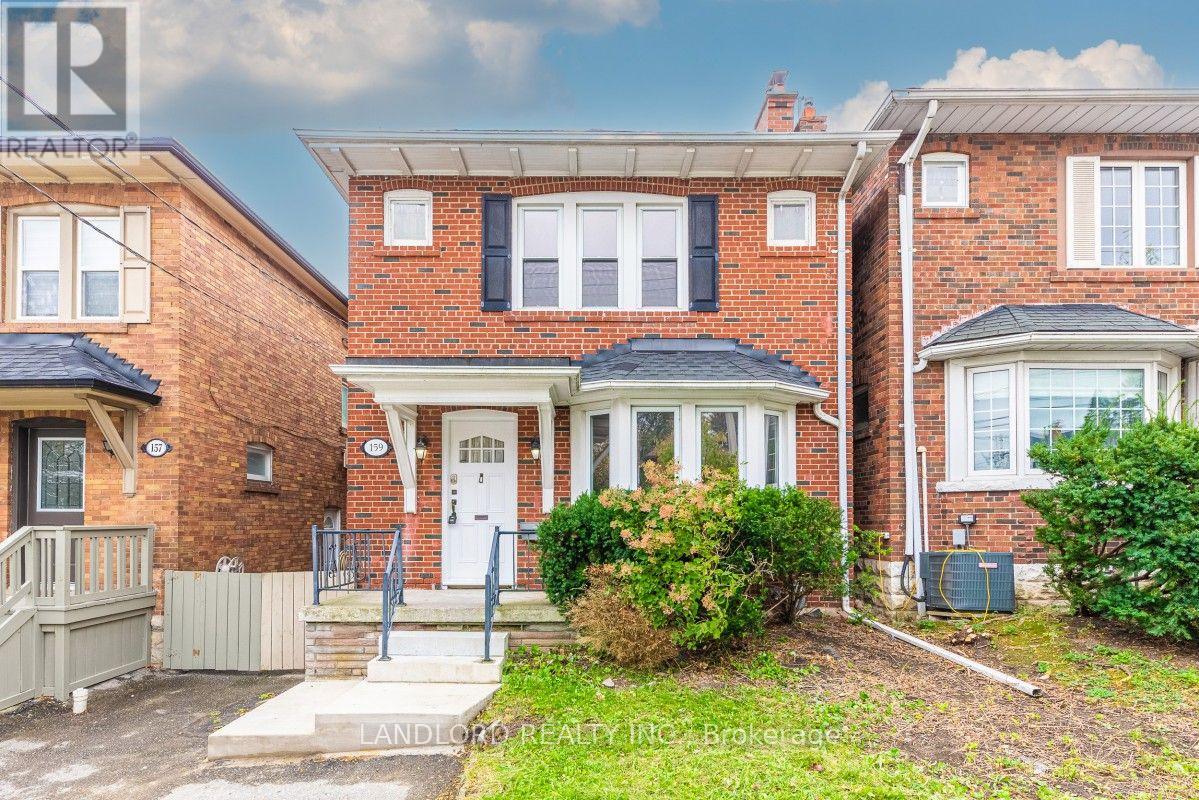
159 Lawrence Avenue W
Toronto, Ontario
Remarkable value in this detached 3 bed home in Lawrence Park! Charming and functional with high-value updates that haven't compromised its character details. The main floor is accented by a bay window, wood-burning fireplace, hardwood floors and French doors and elevated further with pot lights, upgraded fixtures, and large, open-concept, renovated kitchen with island and breakfast bar, stainless steel appliances and walk out to rear yard. The second floor provides three generously sized bedrooms and an updated bathroom along with laundry area. The back yard is a blank canvas ready for spring planting. Separate garage needs some TLC but offers additional parking or storage. This property also includes a tenanted and cash-flowing separate apartment to help offset expenses. Live in the main house and enjoy extra income, or, rent out both units and enjoy this uncomplicated duplex. Walking distance to Lawrence Subway Station, a quick drive to the 401, incredible schools and easy access to Yonge St shopping and family friendly parks. (id:63381)
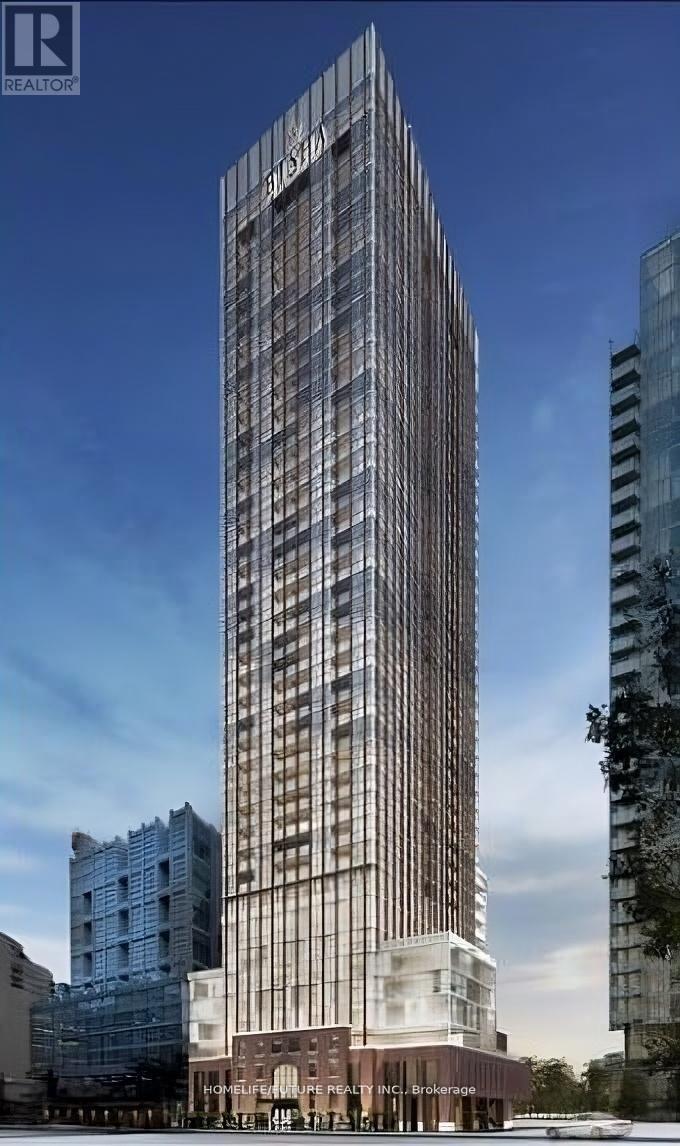
1308 - 88 Blue Jays Way
Toronto, Ontario
Experience Ultra-Luxury Living At Bisha Residences, Perfectly Situated In The Heart Of Toronto's Vibrant Entertainment District. This Stunning Suite Features A Gourmet Kitchen With Granite Countertops And A Matching Backsplash, Sleek Built-In Appliances, And Soaring 9-Ft Ceilings. The Spa-Inspired Bathroom Showcases Marble Flooring And A Marble-Tiled Shower. Ideal For Couples, This Residence Offers Unparalleled Access To World-Class Restaurants, Rooftop Lounges, Bars, Shopping, And Endless Lifestyle Amenities-All Just Steps From Your Door. Bisha Residences In The Heart Of Toronto's Entertainment District. 9-Ft Ceilings. Gourmet Kitchen With Granite Countertops, Matching Backsplash, And Built-In Appliances. Spa-Inspired Bathroom With Marble Floors And Marble-Tiled Shower. Ideal For Couples Or End Users Seeking A Premium Downtown Lifestyle. Steps To TTC, Restaurants, Nightlife, Shopping, And Financial District. No Lock Box. Go Direct. (id:63381)
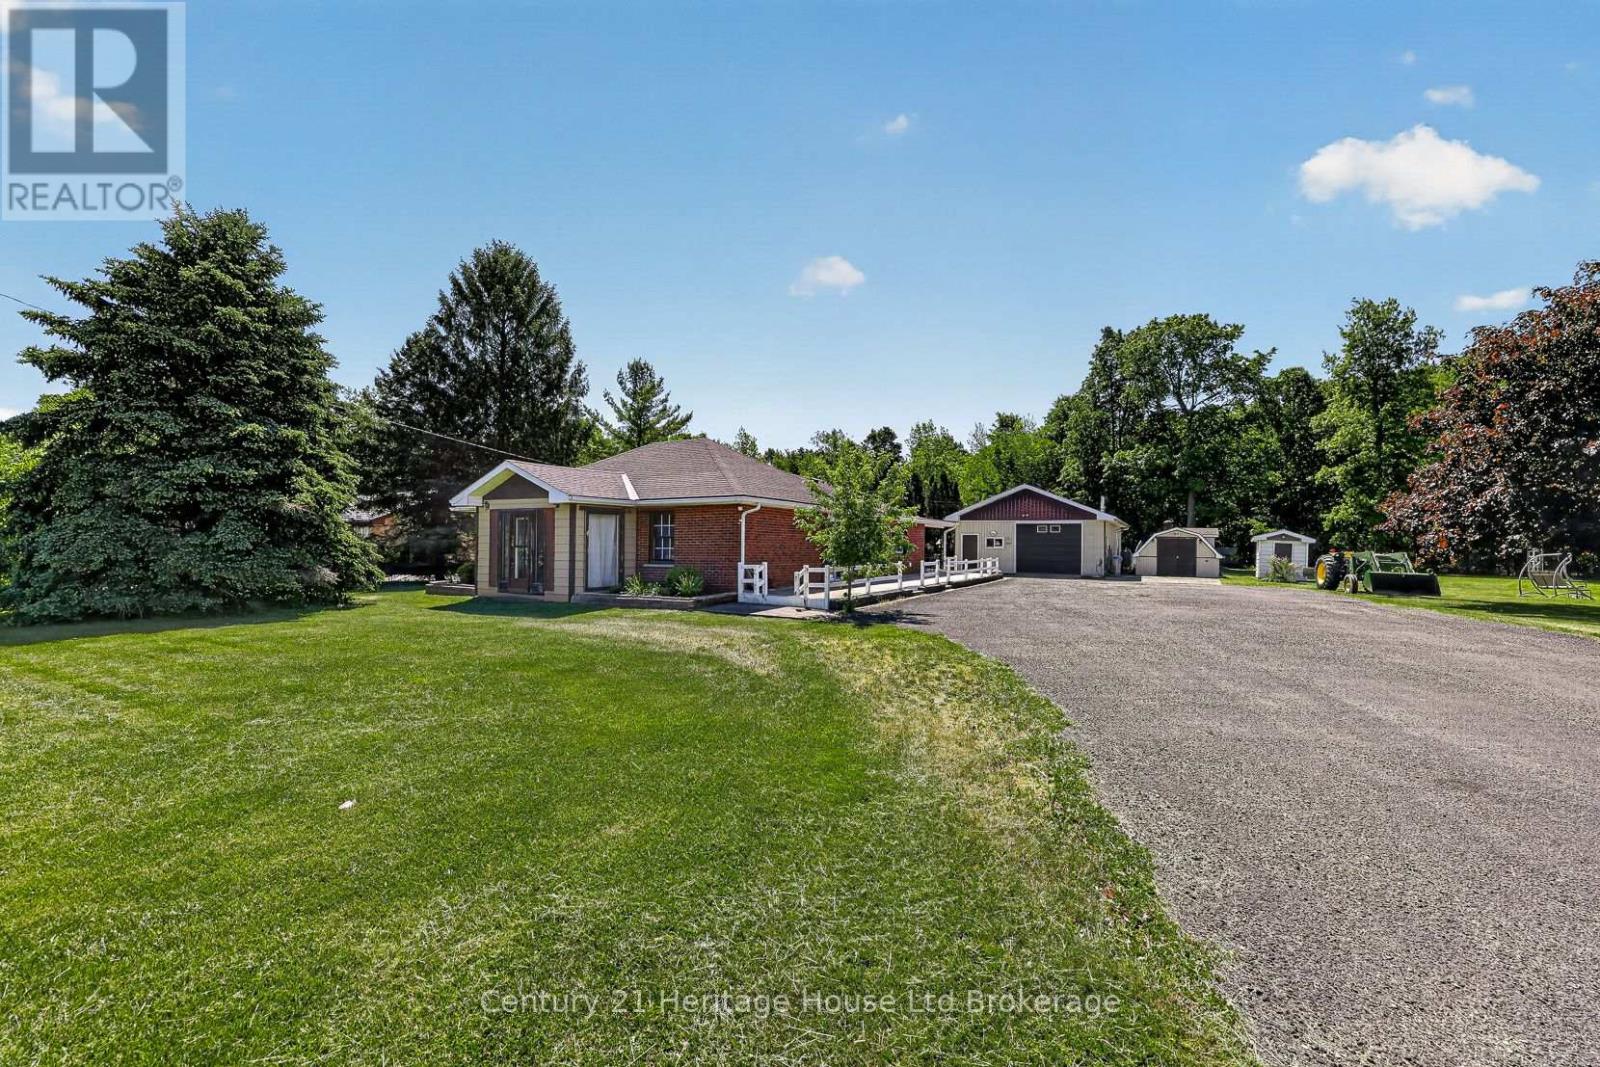
15067 Elginfield Road
Middlesex Centre, Ontario
Welcome to this charming 3-bedroom, 2-bathroom bungalow that offers comfortable living all on one level. The kitchen features newer cabinets including a breakfast bar, providing a practical space for all your cooking needs. Enjoy the spacious covered back deck, perfect for entertaining or relaxing outdoors. The large shop offers plenty of room for projects or storage. Nature enthusiasts will love the beautiful pond, home to vibrant fish and the soothing sounds of trilling frogs, surrounded by a serene bush backdrop, this property is a true bird lovers paradise. Situated just across the street from a golf course, this property strikes a wonderful balance between leisure and tranquility. With a prime location just 20 minutes from London, 30 minutes to Stratford, a quick 10 minutes to Lucan, and just 40 minutes from Grand Bend ! This home combines rural charm with urban convenience. Zoned A1...Don't miss this fantastic opportunity! (id:63381)
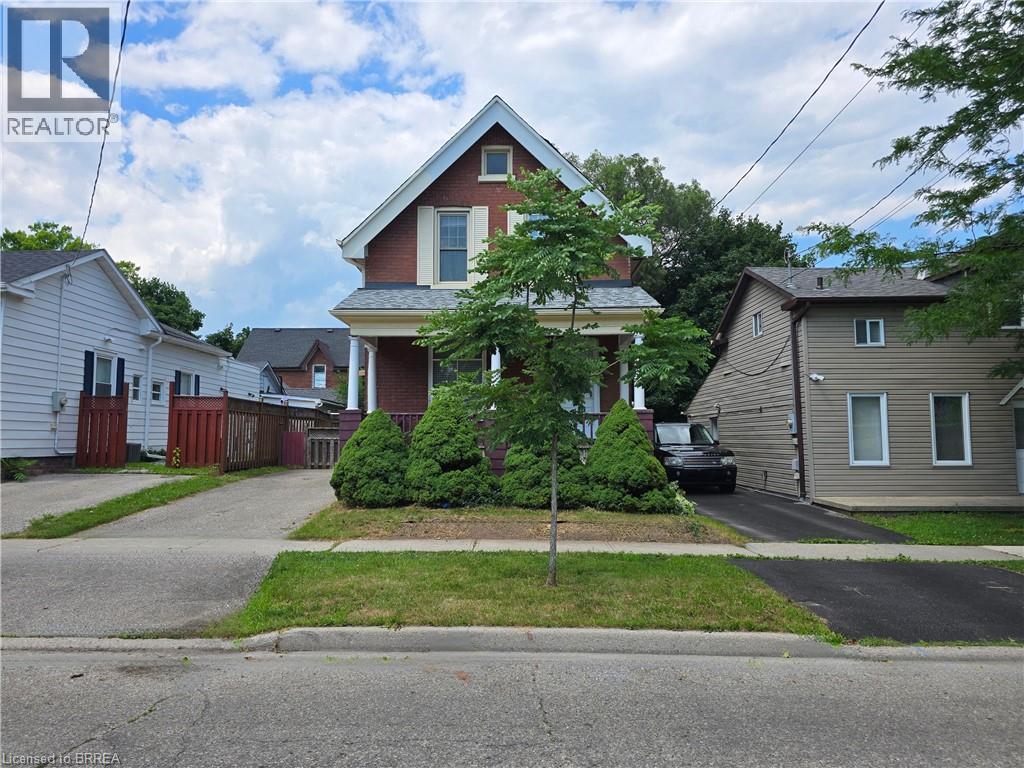
196 Wellington Street
Brantford, Ontario
Welcome to 196 Wellington Street in central Brantford. A classic, all-brick, 2-storey home offering incredible versatility at an accessible price point. Currently vacant and ready for immediate possession, this property presents a wide-open canvas. Enjoy its functional layout, or update and renovate it to perfectly match your personal taste and lifestyle. Whether you are looking for a single-family home, a multi-generational living setup, or a savvy investment property (ideal for student housing or standard residential rental), this property easily adapts to your needs. The sunlit upper-level features 3 comfortable bedrooms and a 3-piece bath. Every room is flooded with natural light thanks to tall windows. Best of all, it is entirely carpet-free across the bedrooms, bath, landing, and hallway. The bright main level offers a 3 pc. bath, more large windows letting in loads of sunlight, and no carpet, except for the staircase to the upper level. There is a dual laundry setup, providing ultimate convenience with two pairs of laundry machines: one set on the main floor and another on the lower level (4 washing/drying appliances total). The practical mudroom, located off the kitchen, serves as a covered side entrance and a great drop-zone for coats, shoes, cleaning supplies, and recycling. There is convenient parking for 2 vehicles on the driveway. Consider also how the main floor layout is entirely customizable to your living situation: use the massive dining room for grand family meals, and keep the front room as a traditional, cozy living room or home office. ALTERNATIVELY, combine your living and dining spaces into the large dining room, freeing up the front living room to be used as an extra main-floor bedroom. See how 196 Wellington Street can work for you! Bring us your offer today! Some pictures have been virtually staged. (id:63381)
279 Oak Street
Lucan Biddulph, Ontario
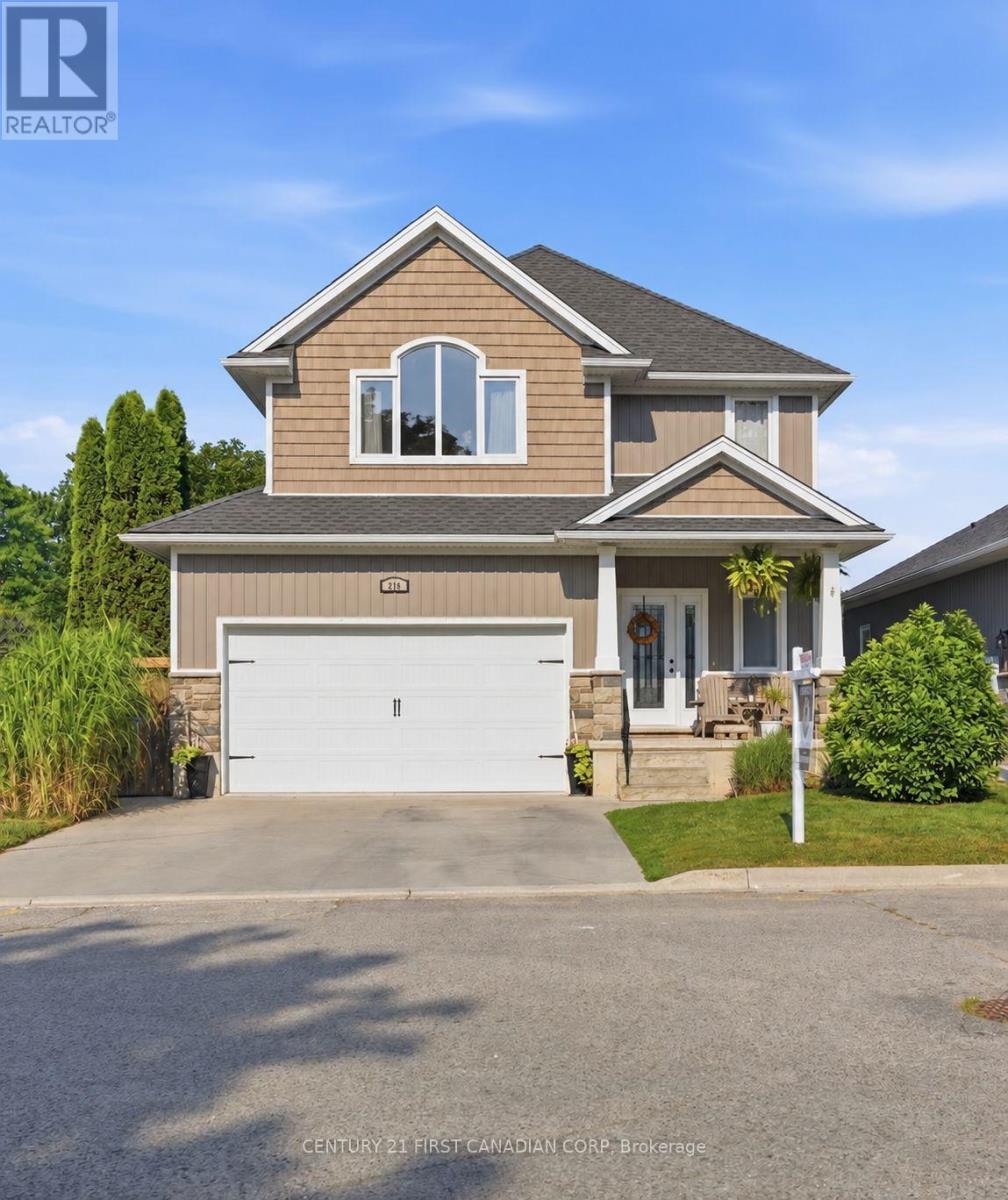
Welcome to 279 Oak Street, a rare opportunity to own a newer home tucked away in a mature and established pocket in Lucan. Situated on a quiet dead-end street that many don't even know exists, this home offers the perfect blend of modern living and the charm of a mature neighbourhood.From the moment you arrive, you'll appreciate the exceptional curb appeal featuring stone accents, an inviting covered front porch, and a welcoming exterior. Step inside to a bright foyer where you'll find a conveniently located powder room, main floor laundry, and inside access to the garage. The heart of the home is the stunning open-concept living space, highlighted by a custom kitchen with extensive cabinetry, granite countertops, a large island with seating for added convenience.Upstairs, the thoughtfully designed layout offers three spacious bedrooms and two full bathrooms. The impressive primary suite is a true retreat, showcasing a soaring vaulted ceiling, two closets including a walk-in closet, and a beautifully appointed 4-piece ensuite complete with a double sink vanity.The basement presents an incredible opportunity to add your own finishing touches. Much of the work has already been completed, leaving only the flooring, ceilings, and the rough-in bathroom to finish, allowing you to customize the space to suit your family's needs.The backyard is where this property truly sets itself apart. Unlike the typical newer subdivision lot, you'll enjoy an expansive, private outdoor space surrounded by mature trees. A raised deck provides the perfect setting for summer barbecues, morning coffee, or simply relaxing while taking in the peaceful surroundings. It's a backyard that's increasingly difficult to find in newer homes and one that makes this property truly special. (id:63381)
24 - 270 North Centre Road
London North, Ontario
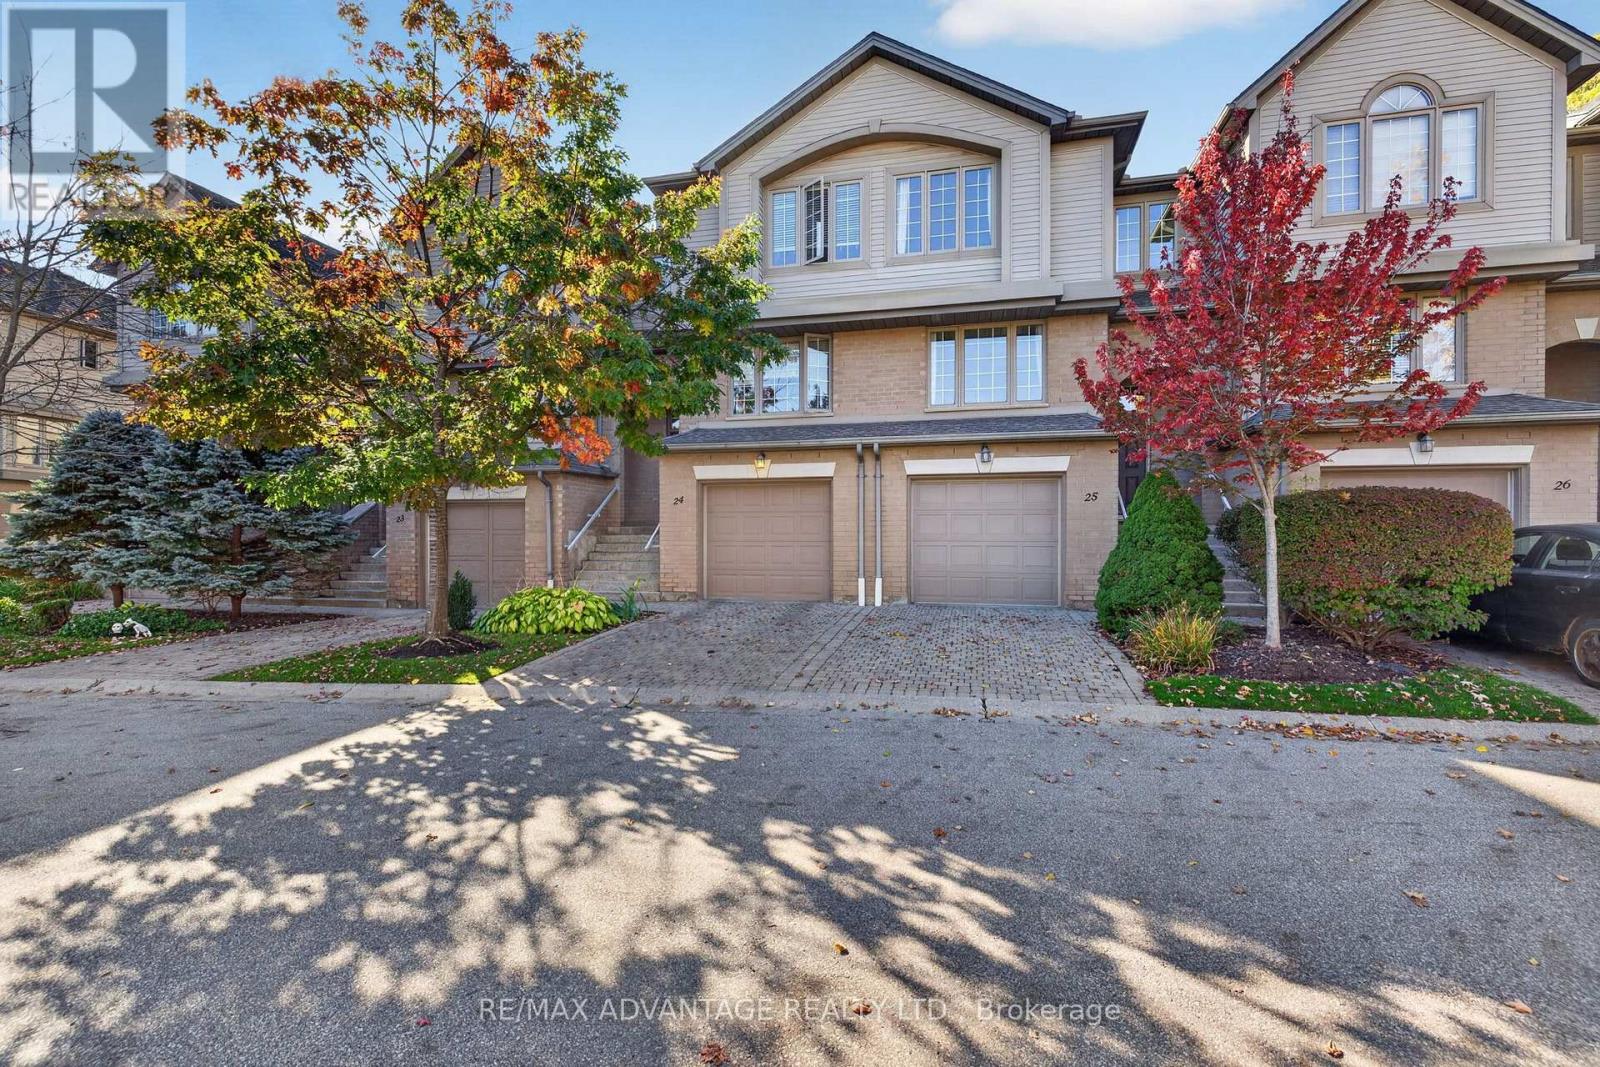
Welcome to this beautiful, modern condo located in a highly desirable North London community! Ideally situated just minutes from major shopping areas, Western University, schools, and the hospital, this property is perfect for professionals, families, students, or anyone affiliated with Western University. Fully finished on all three levels, this impressive home features numerous upgrades, including stunning hardwood flooring throughout the main and upper levels, a luxurious Jacuzzi tub, a natural gas fireplace, elegant French doors, and modern designer colours. All appliances are included for your convenience. The spacious primary bedroom boasts hardwood flooring and a walk-in closet, while the large, private rear patio offers a peaceful outdoor retreat overlooking beautiful greenspace. Additional features include a private garage with convenient interior access and an automatic door opener. Located in an excellent condo community in one of North London's most sought-after areas, this home offers the perfect combination of modern style, comfort, convenience, and location. An exceptional opportunity in a fantastic neighbourhood! (id:63381)
Lot 3 Creekview Chase
London North, Ontario
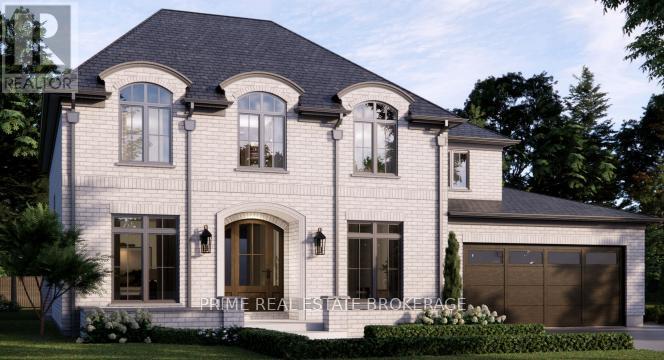
There are builders, and then there is Crown Homes. For over 40 years, this family-run firm has been one of London's most trusted names in custom home building, not because of volume, but because of what happens when you build with them. The owner is on site. The decision-makers know your name. And the clients who have been through the process once tend to come back and do it again. That kind of loyalty is not earned through marketing. It is earned through delivery, every single time.That reputation was built on a simple philosophy: your home should be designed around your life, not the other way around. For buyers who want a clear starting point, Crown offers a collection of thoughtfully designed models ranging from refined single-floor bungalows to grand two-storey residences. Each one is a proven layout, beautifully resolved, and ready to move forward. For buyers who want to go further, every one of those plans is fully open. Every wall can move. Every ceiling height is a conversation. You can source your own tile, your own fixtures, your own millwork from wherever you choose. There is no design center forcing you into Package A or Package B. The result, whether you start from a model or a blank page, is a home that is unmistakably yours. Sunningdale Court places you in arguably the most prestigious pocket of North London, adjacent to Sunningdale Golf and Country Club and surrounded by the natural beauty of the Medway Valley. The Creekview Chase lots in Phase 2-3 are the most sought-after ground in the development, offering privacy, ravine views, and the kind of setting that is becoming increasingly rare in this city.In London, a Crown-built home carries a recognized mark of quality. That distinction is felt the moment you walk through the door, and it is reflected in long-term resale value. A fully upgraded model home is available for private tours. The price listed is the starting price for The Ashcroft model. Other models are available as well. (id:63381)
116 - 70 Fiddlers Green Road
London North, Ontario
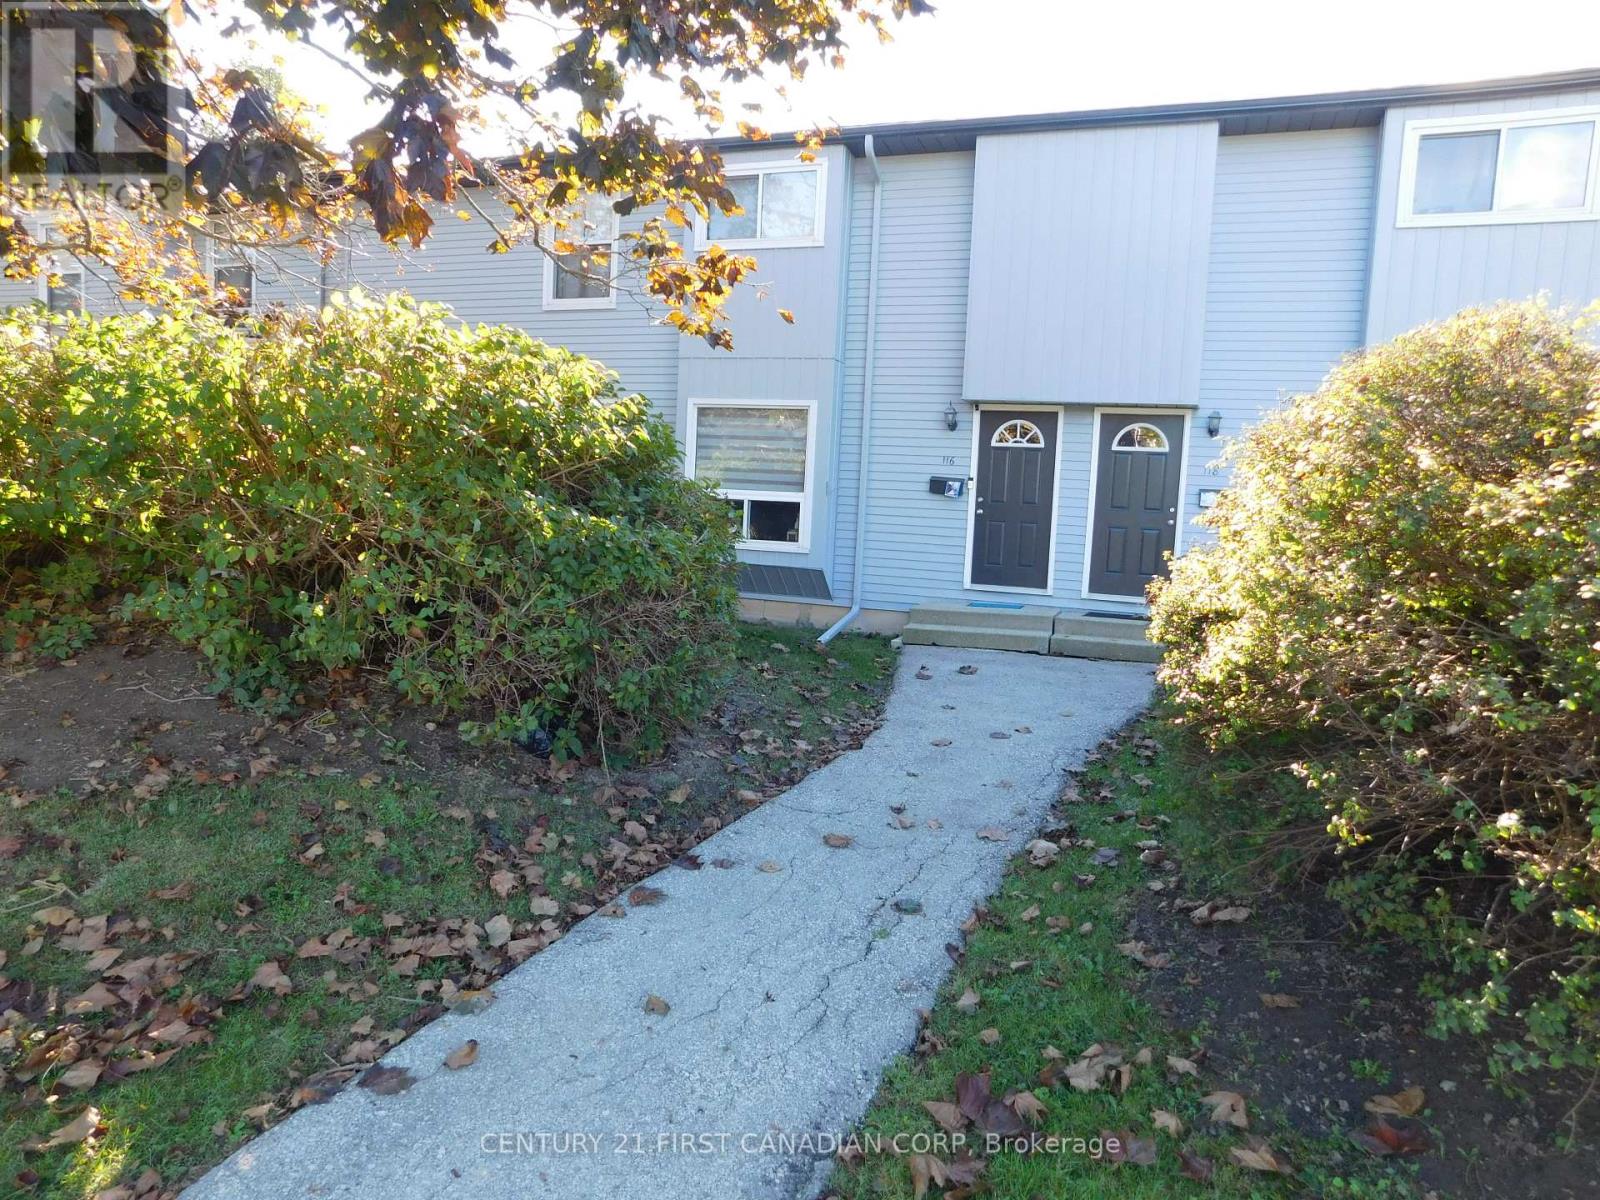
Beautiful Townhouse in a desirable Oakridge area close to shopping and schools. Updated kitchen cabinets, backsplash, porcelain tiles, appliances, patio door and kitchen's breakfast island. Living and dining room with pot lights and newer laminate flooring. Updated two-piece bathroom. Three good size bedrooms in second floor with newer plank vinyl flooring and updated full bathroom. large, finished recreation room in basement with pot lights and laundry room with lots of storage space. Lots of updates through the last few years: Ac & Patio door 2017, Washer 2022, Microwave, Dishwasher & Stove 2024. Gas heat and central air. Designated exclusive parking space and lots of visitors parking. Close to good schools, shopping and all amenities. Water is included in condo fees. Tenant is vacating Nov 30. (id:63381)
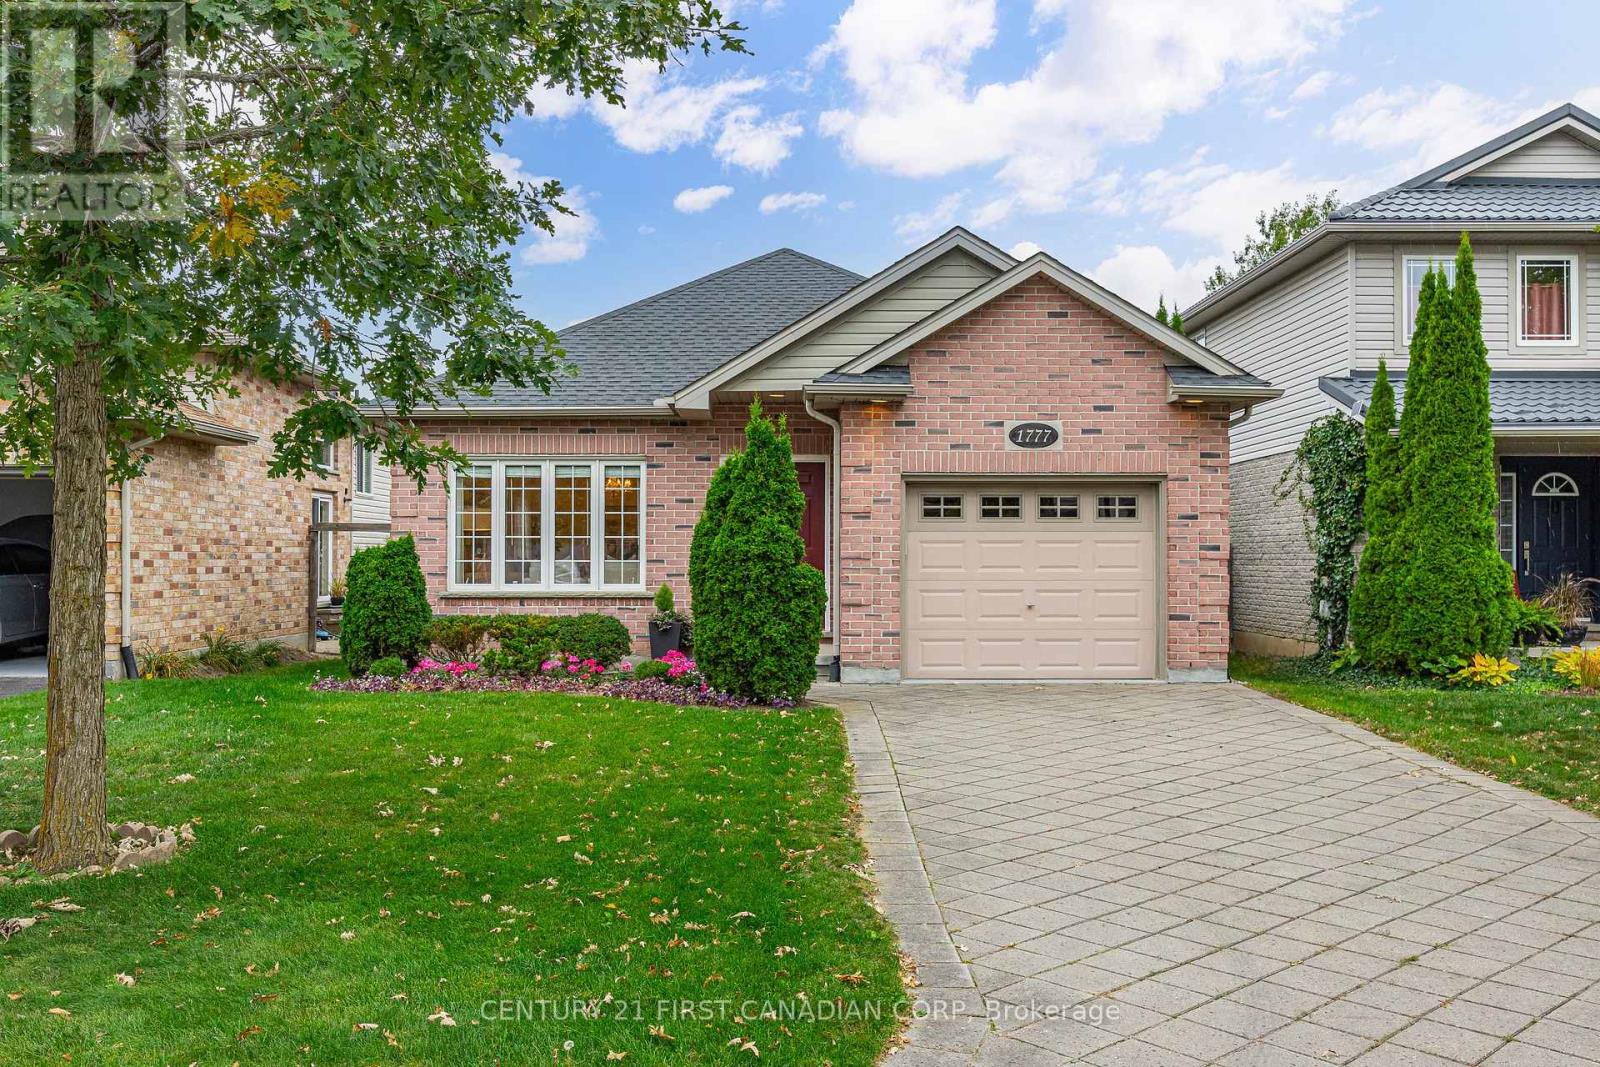
1777 Ennismore Crescent
London North, Ontario
RARE OPPORTUNITY IN PRIME NORTH LONDON! Welcome to 1777 Ennismore Crescent, a beautifully maintained detached freehold bungalow with NO CONDO FEES! Built in 2005 by esteemed Forever Homes, this lovely brick home offers true one-floor living, high ceilings, main-floor laundry, and an attached 1.5-car garage with inside entry. Located on a quiet, mature street, you're just minutes from shopping, parks, schools, medical services, and everyday amenities.Step inside to a spacious foyer and bright, open-concept main floor featuring gleaming oak hardwood flooring and oversized windows that fill the living and dining areas with natural light. The functional kitchen flows into the adjoining breakfast area, with large sliding doors leading to a fully fenced backyard retreat. Enjoy the expansive stone patio, mature trees, and established gardens that create a private, tranquil setting.Two generous bedrooms feature large walk-in closets, while the primary bedroom is tucked away at the back of the home, complete with a 3-piece ensuite and relaxing soaker tub. An additional 4-piece bathroom and spacious main-floor laundry complete this thoughtfully designed layout.The massive, unfinished basement offers endless possibilities, with high ceilings, oversized windows, and a bathroom rough-in already in place. Create additional living space, bedrooms, a home gym, hobby room, or enjoy the exceptional storage.Major updates include the furnace, central air conditioning, and thermostat (2024), roof (2022), and sump pump with battery backup (2023).Meticulously maintained inside and out, this move-in-ready home is ideal for downsizers and professionals seeking low-maintenance living in an excellent location. Enjoy the convenience of one-floor living in this rare North London find! (id:63381)
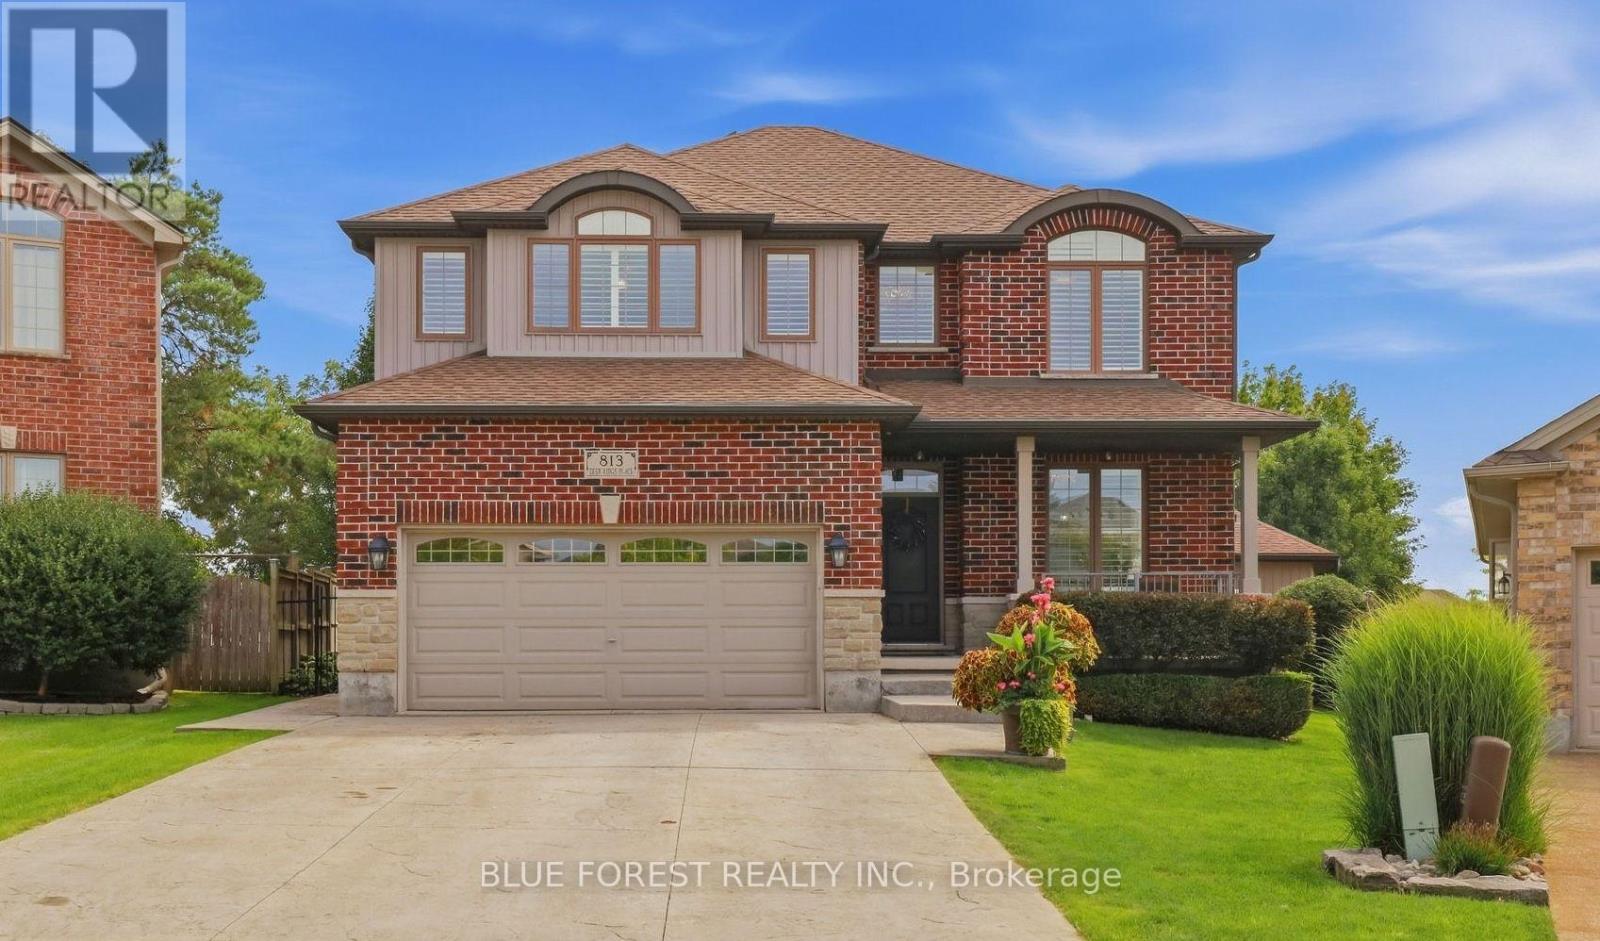
813 Deer Ridge Place
London North, Ontario
Welcome to a home with room to spread out inside and a backyard that feels like a getaway. The large pie-shaped lot gives you plenty of space to enjoy, from the separately fenced heated saltwater pool to the patio and gazebo. There's still a generous grassy area surrounded by mature trees and established landscaping. The heated pool house adds a three-piece bathroom and wet bar, making it easy to spend the whole afternoon outside or have friends over for a swim.At the front of the house, a large dining room connects to a butler's pantry with a bar fridge, which leads into the spacious eat-in kitchen with an island. The main floor also offers a family room, plus a mudroom and laundry room with custom built-ins that keep everyday life organized. Hardwood flooring runs through the main and second floors.Upstairs, you'll find four generously sized bedrooms and a separate office with built-ins. The spacious primary suite has two walk-in closets, custom built-ins and a sitting area.The finished lower level offers another place to gather, with a large family room featuring a gas fireplace and built-ins. There's also a guest room, a flexible playroom or office, a full bathroom and a large storage room. California shutters, motorized blinds and an irrigation system round out the home. (id:63381)
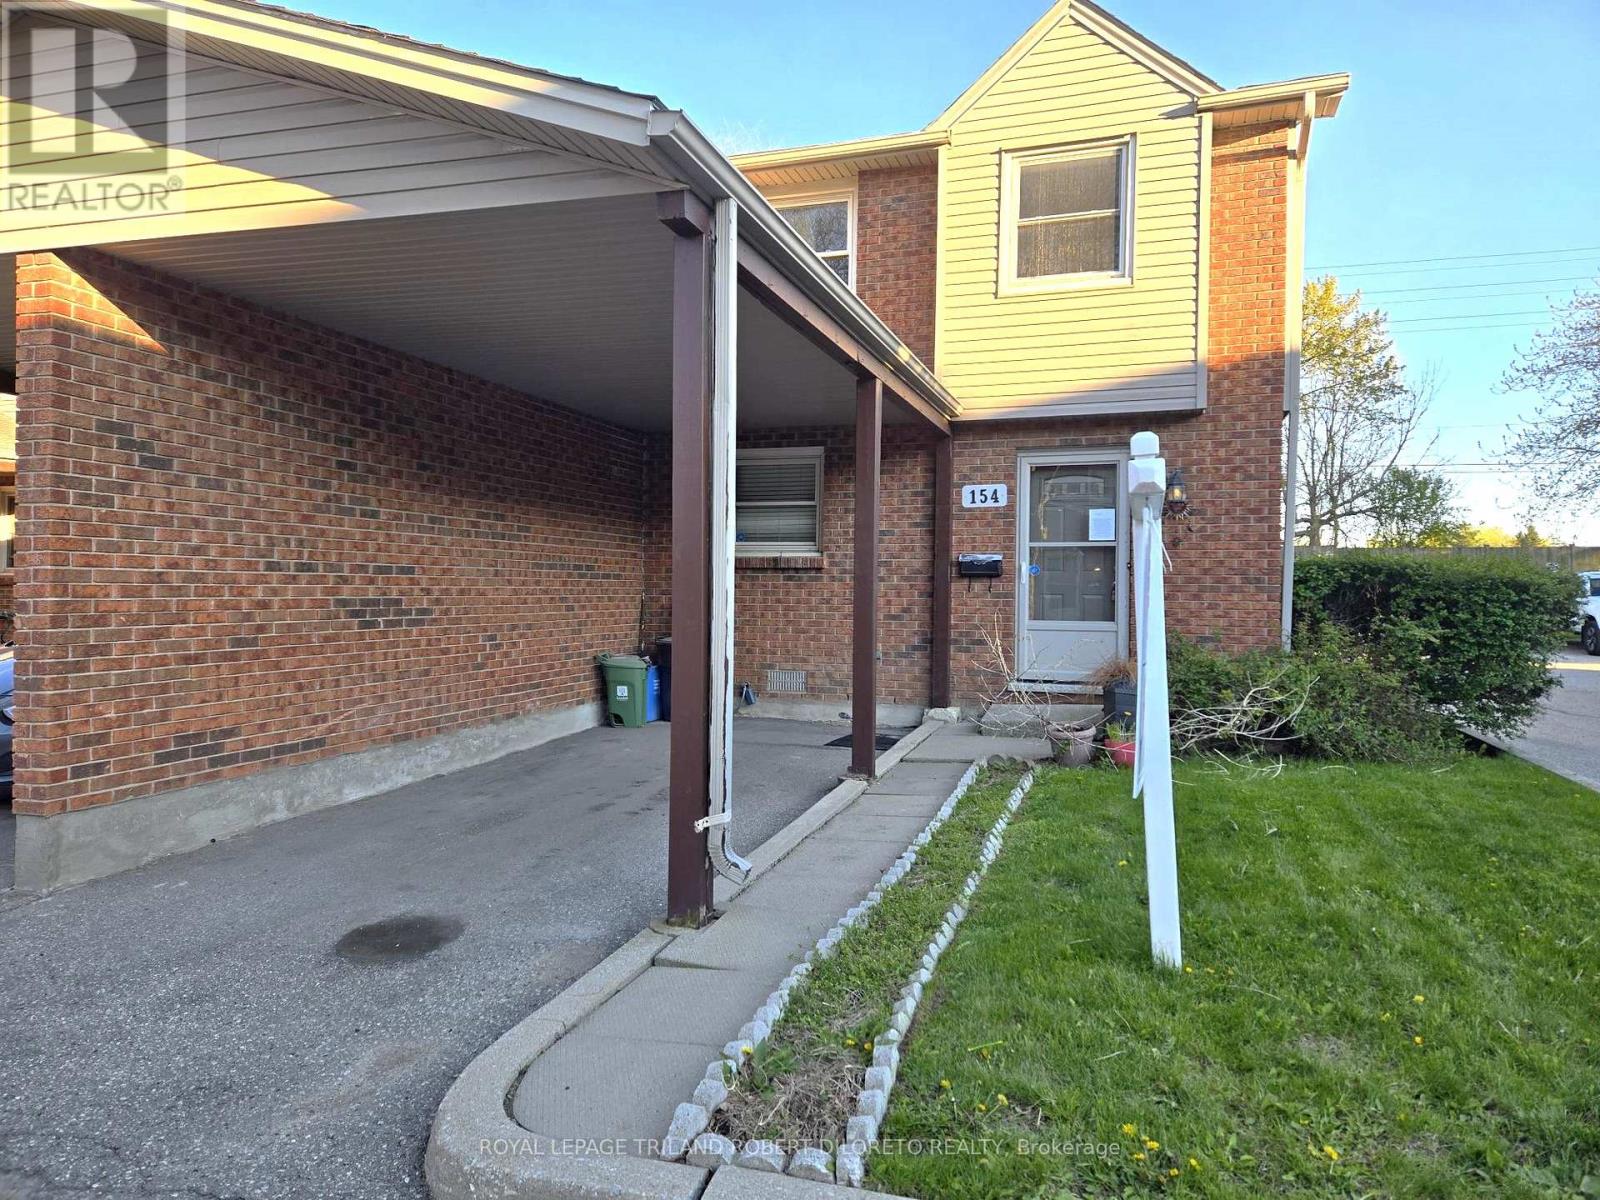
154 - 1330 Jalna Boulevard
London South, Ontario
One of the best offerings in the area for a 3 Bedroom, 1.5 Bath 2-storey end unit townhome condo with carport & private fenced patio in WHITE OAKS community of south London! Attention first time buyers or investors! Excellent price & opportunity to get into the housing market! Spacious floor plan, neutral wall colours, main floor powder room, large living room with patio doors to private fenced patio, separate dining area, good sized bedrooms & 4pc bath on upper level. Lower level is partly finished. Put your own personal touches and move in! Steps to public transit, White Oaks Mall shopping, schools + easy access to HWY 401 for commuters. More details are available. Fast possession. (id:63381)
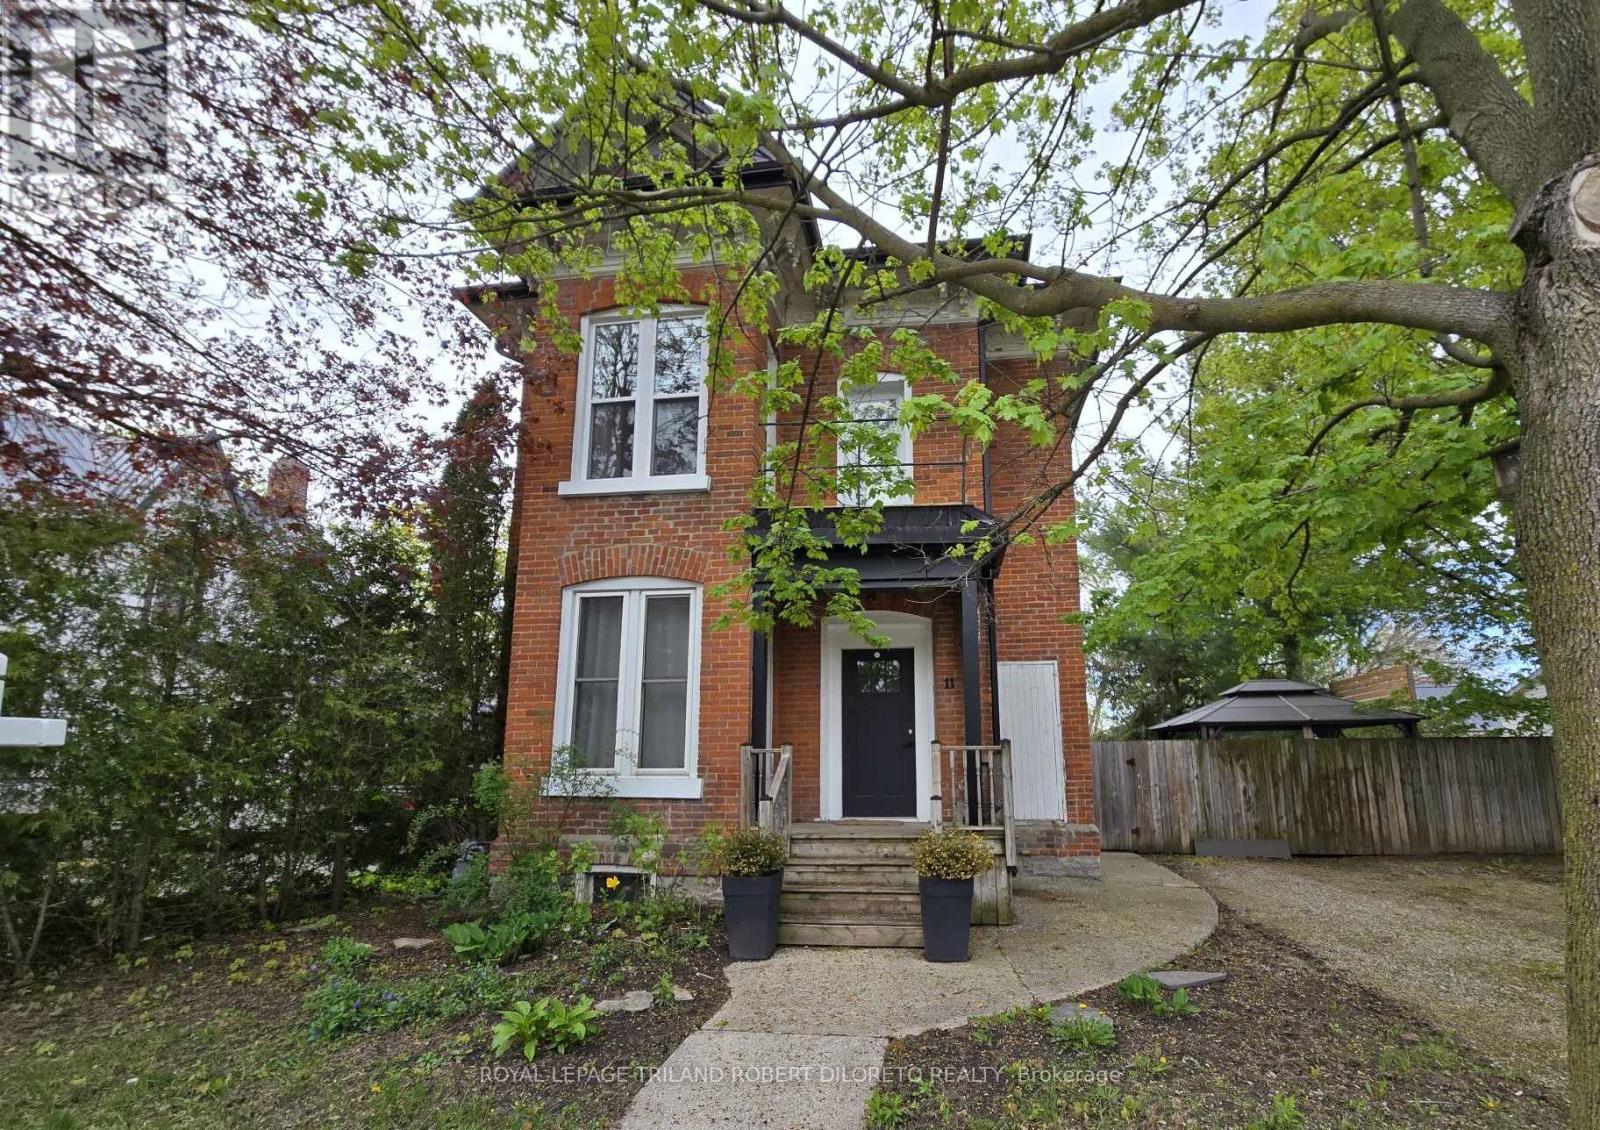
11 Maple Street W
Aylmer, Ontario
You won't believe the amount of living space available in this Attractive and Super spacious century home with updates in lovely Town of Aylmer. Steps to main street shopping and all conveniences + easy access to HWY 73. This amazing home features loads of period features & character --from soaring ceilings to hardwood floors and timeless millwork. The very unique layout affords loads of flexibility with 3 different living spaces offering potential for private guest accommodations, multi-generational living & studio/office space. Each living area has its own private exterior access. The Main living area boasts 3 bedrooms, 1.5 baths, huge kitchen/dining area, awesome living room, laundry facilities & 2 exterior accesses; the Second living area boasts 2 bedrooms, 1 bath, open concept living/dining/kitchenette & separate exterior access; the Third living area is perfect for studio/office space with its own 3pc bath & private exterior access. The home also features a mature and privacy fenced rear yard w/deck + ample private parking. Fast possession and more details available. (id:63381)
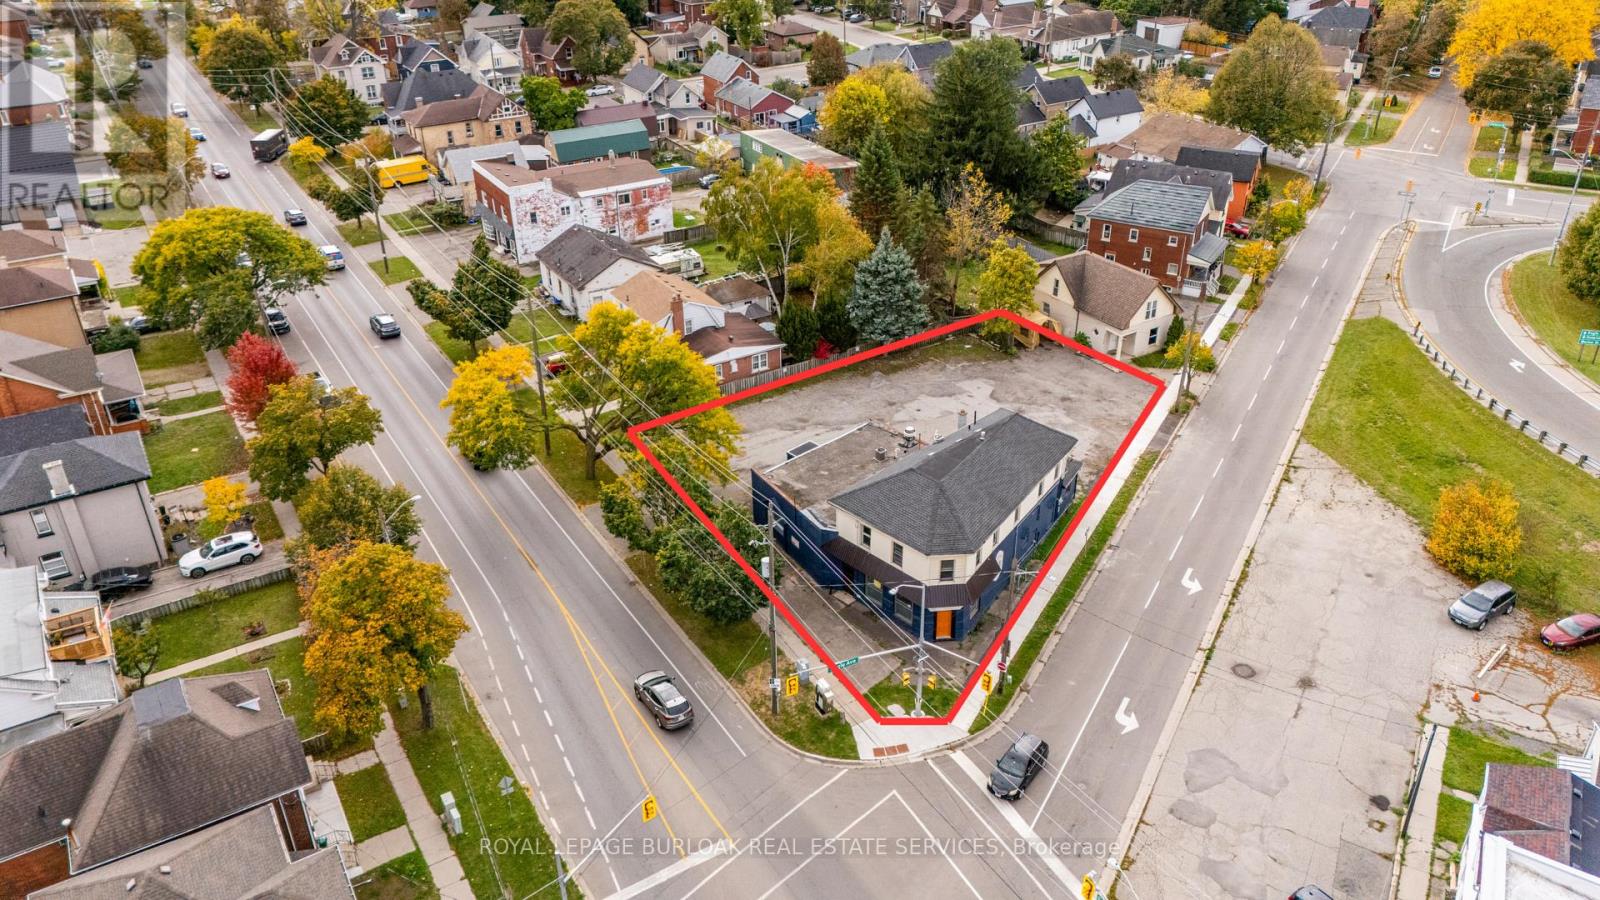
75-79 Erie Avenue
Brantford, Ontario
75-79 Erie Avenue presents a mixed-use infill redevelopment opportunity close to Downtown Brantford. The proposed development includes 23 residential units and one ground-floor commercial unit, with on-site parking and plans for three additional on-street spaces, subject to municipal approval. The project has been de-risked through completion of the zoning amendment process, with development remaining subject to Site Plan Approval, clearance of applicable holding provisions and other required approvals. Conveniently located near public transit, shopping and post-secondary institutions, the property offers developers and investors an opportunity to advance a mixed-use project within an established urban neighbourhood. (id:63381)
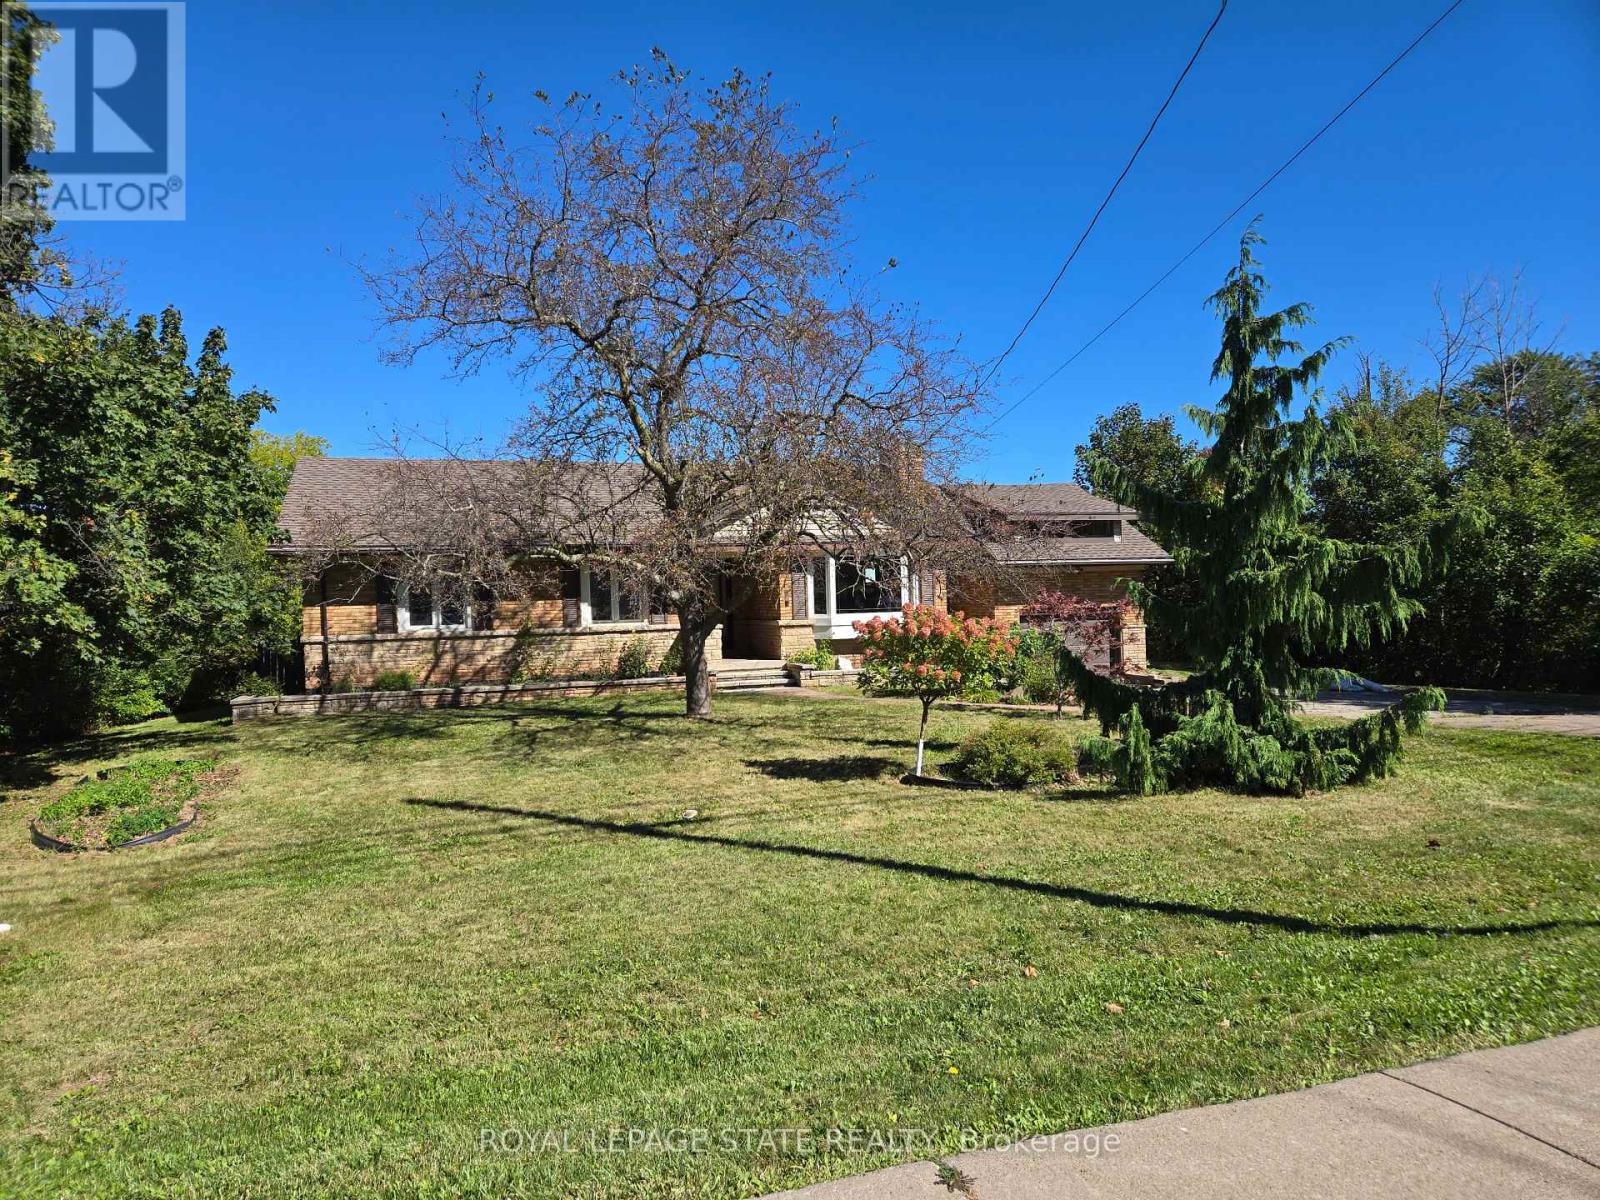
538 Main Street W
Grimsby, Ontario
Property sold "As Is, Where Is" Basis. Seller makes no representations and/or warranties. (id:63381)
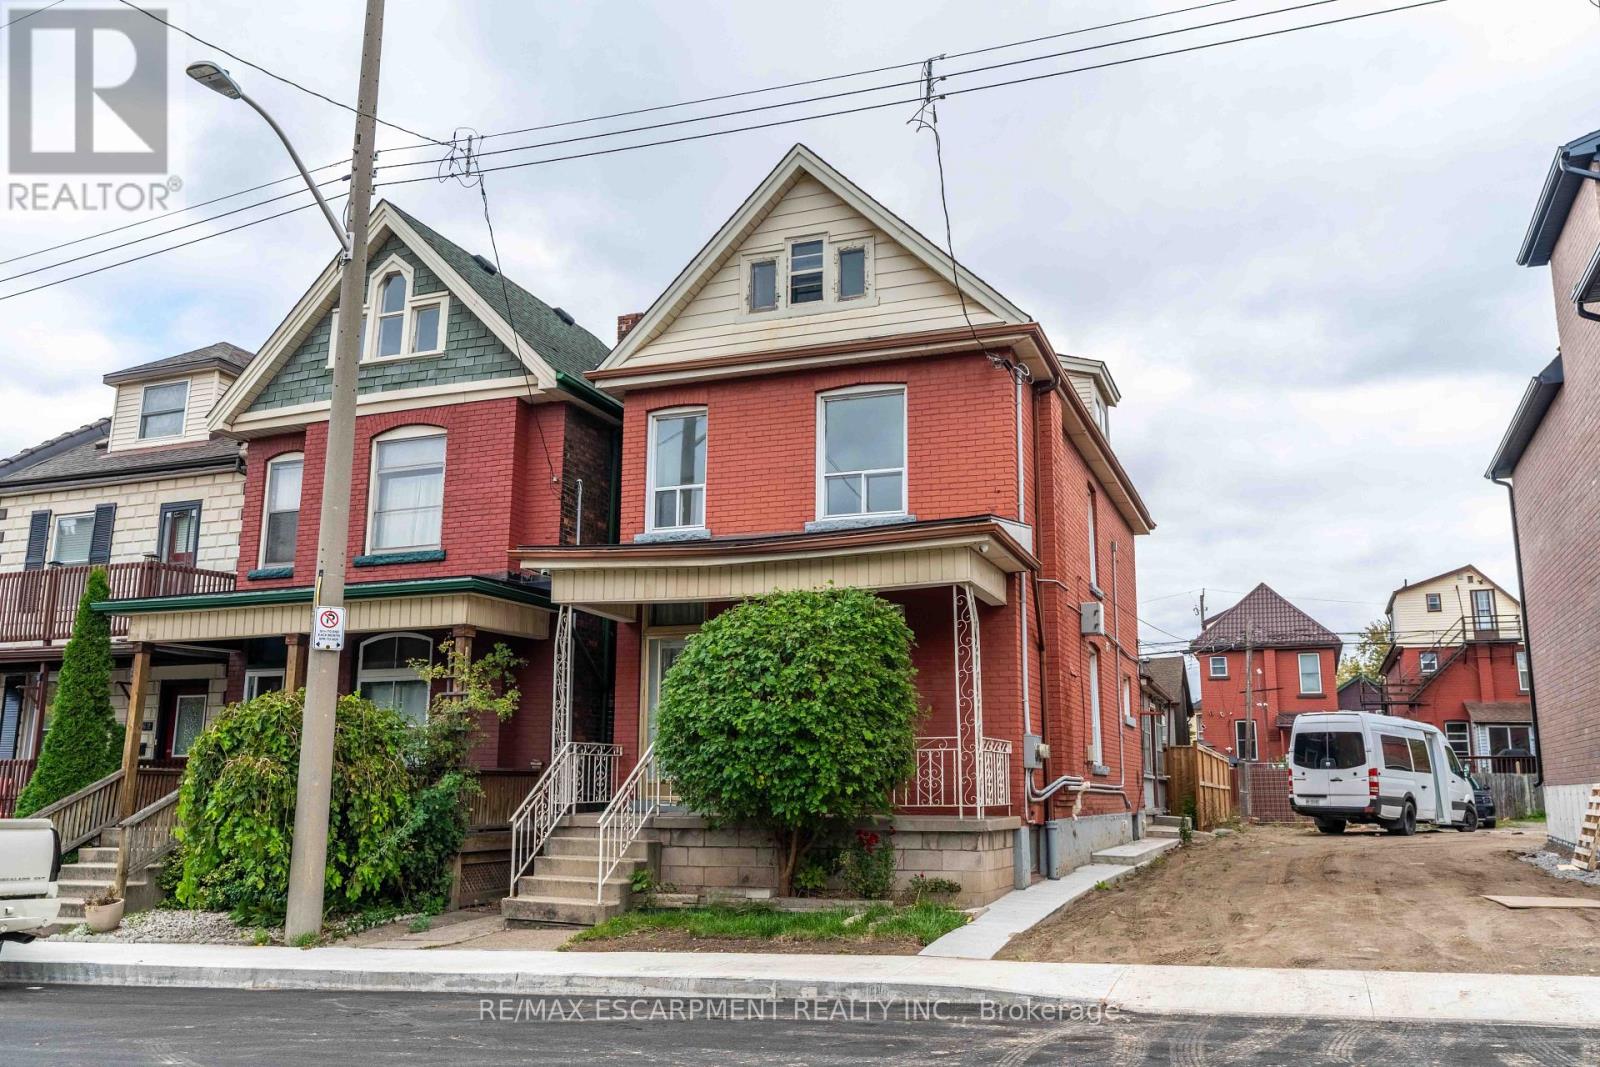
58 St. Matthews Avenue
Hamilton, Ontario
Opportunity knocks at 58 St. Matthews! This 4 bedroom, 3 bathroom home with a bonus third-storey loft offers great potential for an in-law suite or multi-generational living. With separate entrances, the layout gives you options to create the setup that works for you, whether that's bringing the family under one roof, finding space for a work-from-home setup, or planning for flexible long-term use. The third-storey loft adds even more room to spread out, ideal for a home office, studio, or private retreat. Located minutes from Hamilton General Hospital, it's a smart fit for healthcare professionals and anyone who values a short commute. You'll also be right in the path of growing Barton Village, with its expanding mix of shops, restaurants, and community energy. (id:63381)
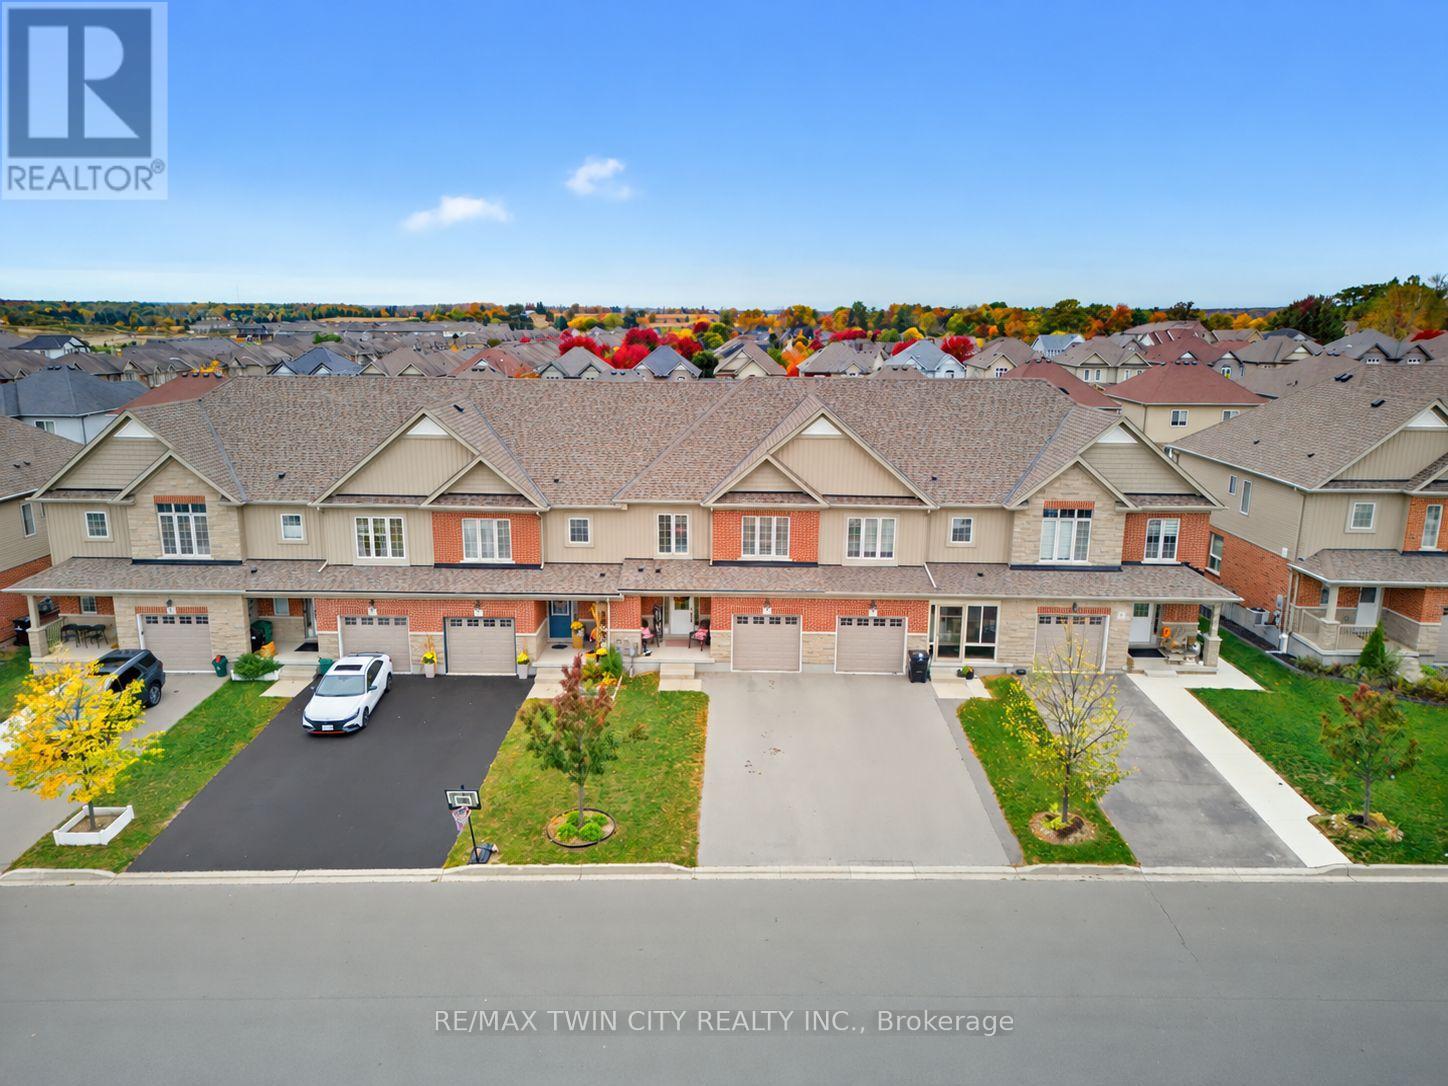
34 Freer Drive
North Dumfries, Ontario
Freehold has never been more attainable! Welcome to 34 Freer Drive in Ayr, where you'll find the space you need at a price that truly makes sense. Stepping through the front door, you'll be greeted by a generous foyer that sets the tone for the rest of the home. The heart of the home is your kitchen, complete with granite counters and a large island with breakfast bar, ideal for morning coffee or gathering with friends. It overlooks the living and dining areas, where recessed lighting, hardwood floors, and a large window create a bright, welcoming space. Sliding doors lead out to the newer deck, ready for summer barbecues and relaxing evenings in the backyard. Rounding out the main floor are a powder room, a convenient laundry room, and the attached single garage, complete with man-door access to your backyard and a central-vac rough-in! You'll be impressed by the utility and layout of the second floor. The sprawling primary bedroom is a true retreat, featuring a large walk-in closet and a generous ensuite bathroom with step-in shower. The two additional bedrooms are larger than you'd expect and share the 4-piece main bath with tub. Downstairs, the unfinished basement is ready for whatever you need: plenty of extra storage, or the perfect opportunity to create a finished space of your own, with the added bonus of a bathroom rough-in already in place! This side of Freer Drive offers LARGER driveways and the bonus of NO sidewalk to shovel! Close to Cedar Creek Public School, Appleyard Park, Skén:nen Park, Hilltop Drive Playground, and so much more, you'll quickly see why this neighbourhood is in such demand with families and individuals alike! Book your private viewing today! (id:63381)
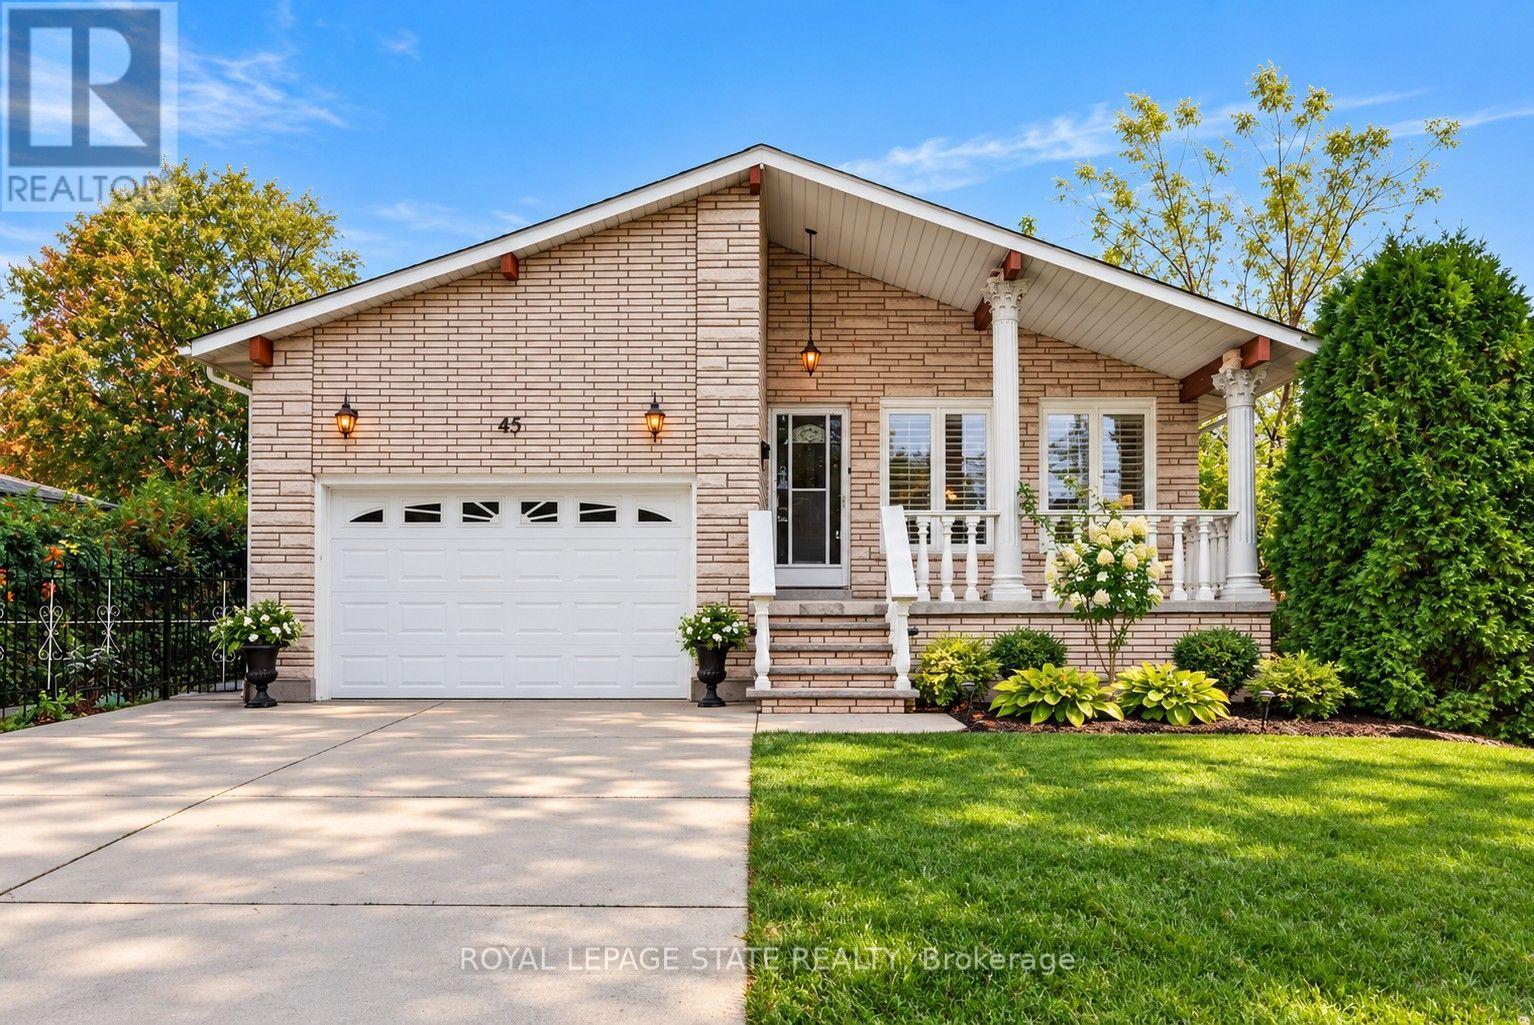
45 Worsley Road
Hamilton, Ontario
Welcome to 45 Worsley Rd, a spacious raised bungalow nestled in an established Stoney Creek neighbourhood, where generous living space, a large backyard and endless possibilities come together! Featuring over 1,500sqft on the main level, this home is brimming with potential and ready for its next chapter. The main floor features a functional layout with inviting living and dining areas, a spacious eat-in kitchen adjacent to family room, and plenty of natural light throughout. The finished lower level adds incredible versatility, complete with a generous recreation room, second kitchen, fireplace and convenient walk-up access to the outdoors, creating exciting possibilities for an in-law suite, multi-generational living or additional space for extended family. Step outside to discover a large backyard with plenty of room for entertaining, gardening, family gatherings or creating your very own outdoor retreat. Ample driveway parking and attached garage add everyday convenience. While the home retains much of its original charm and finishes, it presents a wonderful opportunity to update, personalize and transform the space to reflect your own style and vision. Situated in a mature, family-friendly neighbourhood close to parks, schools, shopping, restaurants and everyday amenities, with convenient access to major commuter routes. (id:63381)
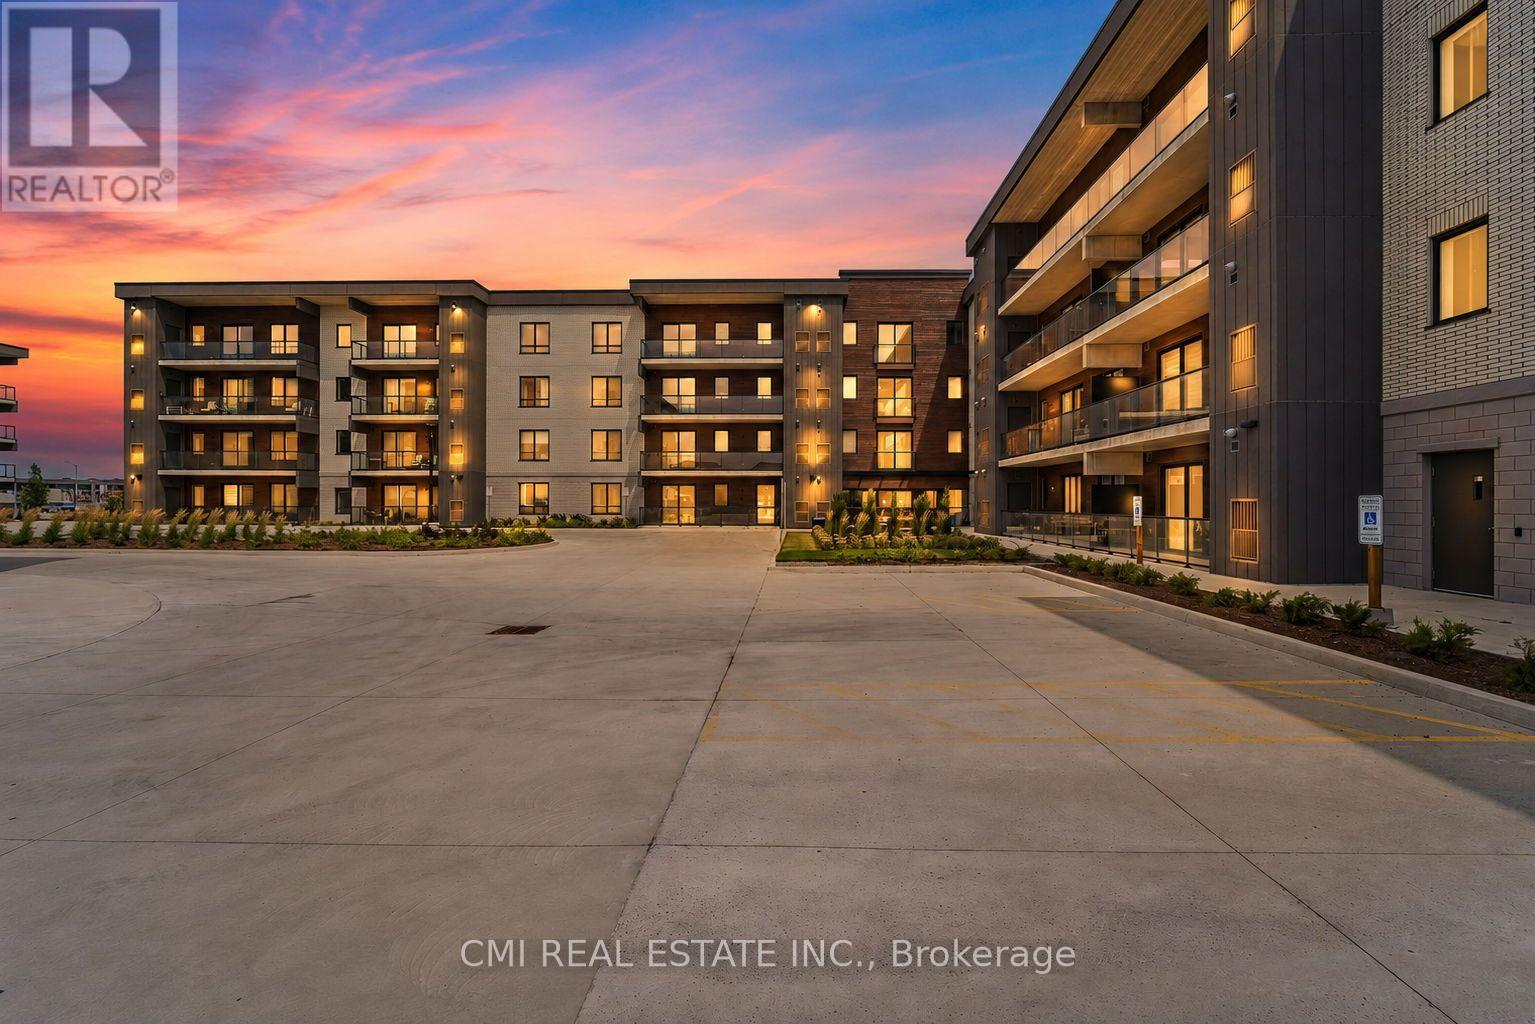
111 - 7549a Kalar Road
Niagara Falls, Ontario
Welcome to the luxurious Marbella Condominium, where modern design meets exceptional convenience in the heart of Niagara's vibrant region. This stunning one-bedroom condo offers the perfect blend of contemporary living, comfort, and accessibility, surrounded by natural beauty, world-class entertainment, and an array of amenities. Ideally located, Marbella provides easy access to Niagara Falls, Niagara-on-the-Lake, the U.S. border, and Buffalo Niagara International Airport. Explore award-winning wineries, hike the breathtaking Niagara Escarpment, enjoy scenic waterways, or tee off at renowned golf courses. An impressive selection of restaurants, shops, parks, and entertainment venues is also just minutes away. Residents enjoy exclusive access to a state-of-the-art fitness and stretching room, along with a beautifully landscaped outdoor terrace featuring a BBQ station and comfortable seating areas. A cozy lounge area with a gas fireplace provides the perfect setting for relaxing or entertaining. Private underground parking and ample visitor parking add further convenience. The beautifully maintained surroundings complement the elegance and modern appeal of this exceptional residence. Whether you're looking for an active lifestyle, a peaceful retreat, or the perfect home in the Greater Niagara Region, Marbella offers an outstanding opportunity to experience it all. Don't miss your chance to make this beautiful condo your new home! (id:63381)
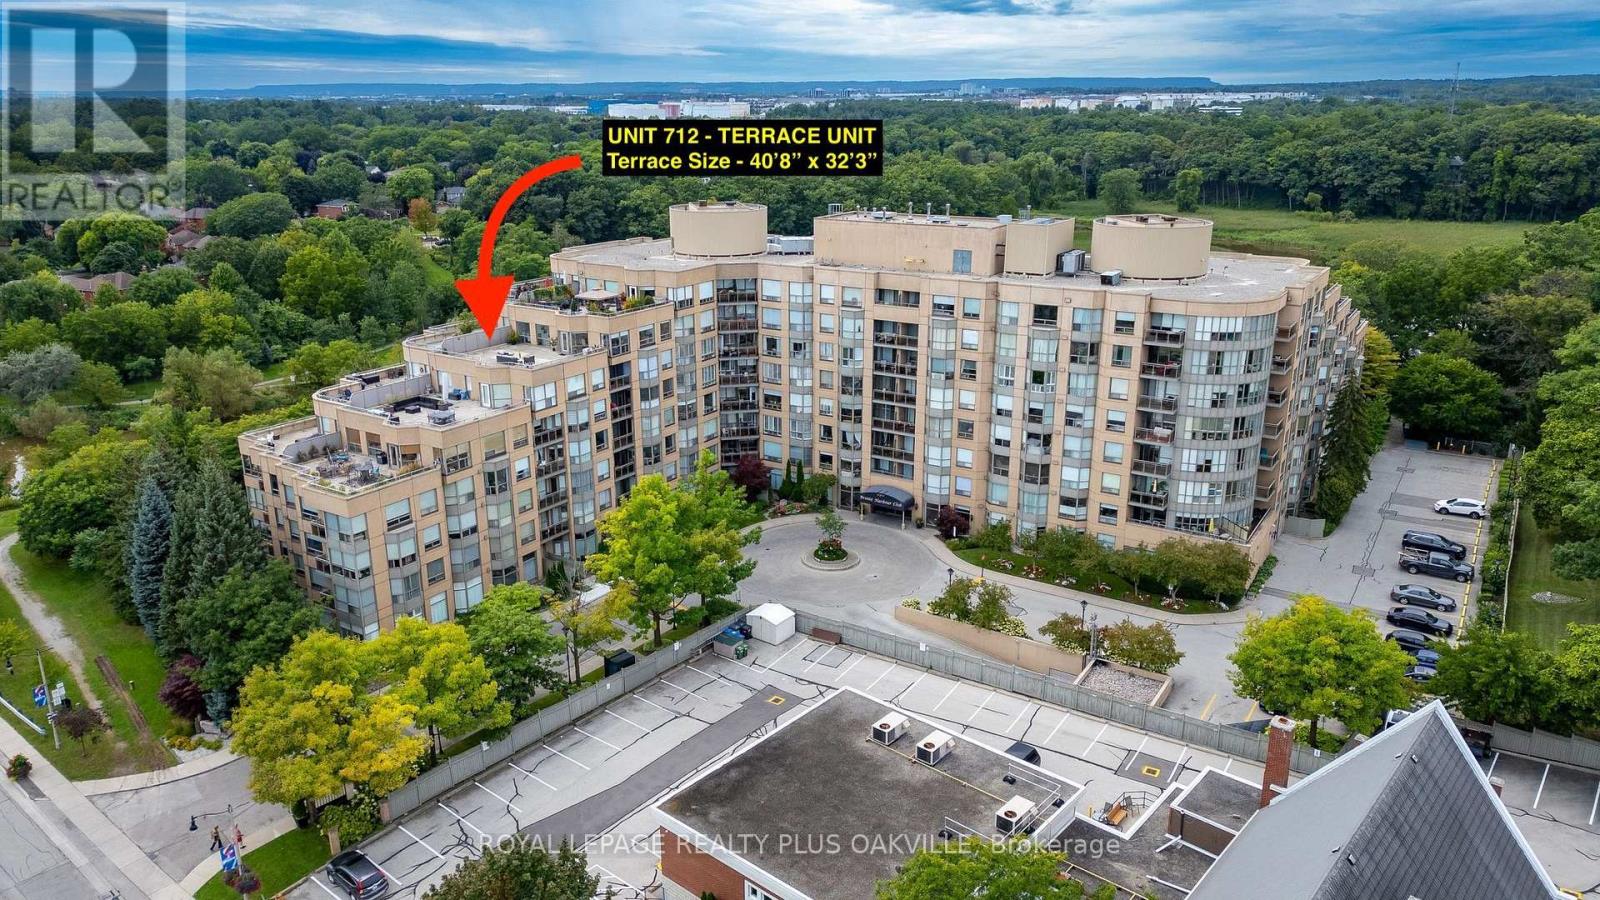
712 - 2511 Lakeshore Road W
Oakville, Ontario
Spectacular, Premier, South-Facing, rarely offered Terrace unit in Bronte Harbour Club is truly in a league of it's own! Private Terrace (40'8" x 32'3' - one of larger model terraces) showcasing panoramic views of Bronte Marina and the Lake is sure to impress! - perfect for privacy, relaxing and entertaining. Are you intrigued by condo living, but don't want to give up outdoor space? The over-sized terrace provides expansive space for relaxing and entertaining! 1435 sq ft of finished living space, makes this one of the largest models in the building. Turn-key and move-in ready; thoughtful, elegant renovations and updates showcase it's spacious design. Showcasing 9 ft ceilings, a welcoming spacious foyer, large living and dining room with large floor to ceiling windows spanning 2 walls, it's an area flooded with natural light with stunning terrace & Bronte village, lake and marina views. The eat-in, updated kitchen showcases white cabinetry and terrace views. There are 2 bedrooms, a primary with 5 piece ensuite bathroom, double closets and a 2nd bedroom also with terrace views, and 4 piece main bathroom. Brand new light neutral flooring and fully painted throughout. Convenient walk-in laundry & storage room, plus additional storage closet complete the space. 2 Owned Parking (Tandem P1 - #5 & #46) and 1 Owned Locker (P1 - 188). Truly, an unmatched opportunity! Welcome to your new carefree condo lifestyle - elevated condo living that must truly be seen! (id:63381)
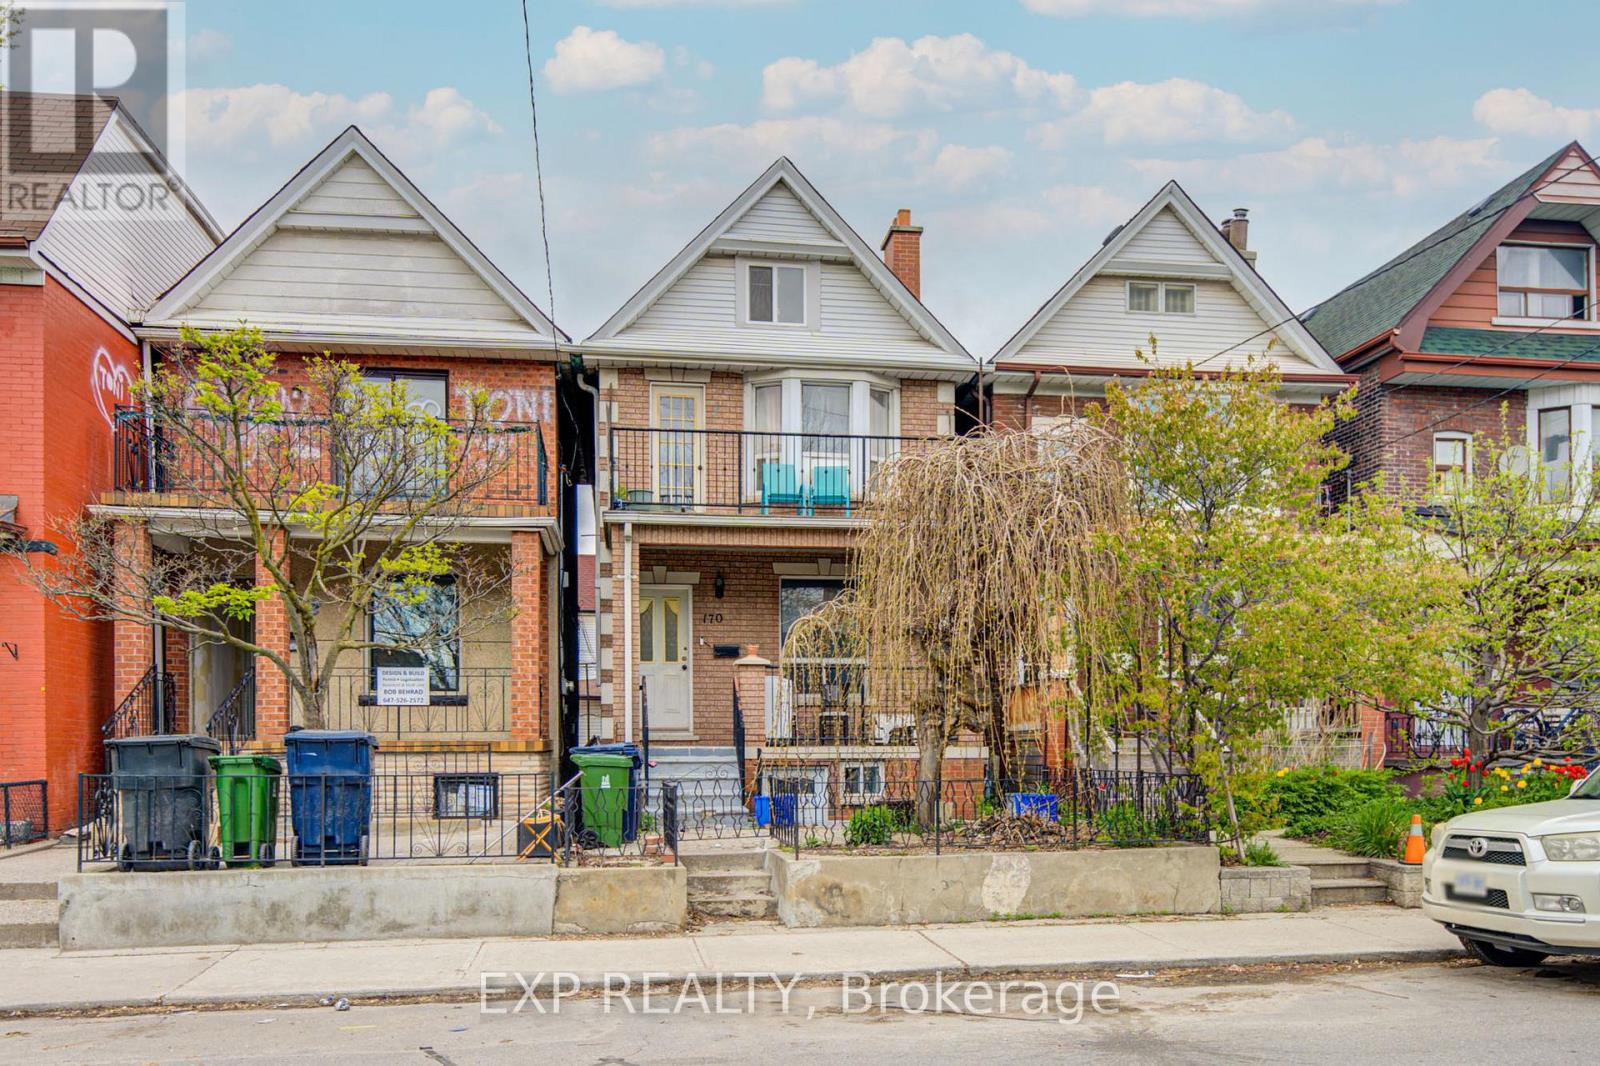
170 Wallace Avenue
Toronto, Ontario
Fantastic Opportunity To Own A Spacious Detached Offering Incredible Income Potential In A Prime Urban Location! Featuring 5+2 Bedrooms, 4 Bathrooms, Multiple Self-Contained Living Areas, And A Detached Double Car Garage With Rear Lane Access *Bright Sun-Filled Rooms, High Ceilings, Functional Layouts, And A Private Upper Balcony Add To The Home's Appeal *The Kitchen Features Stainless Steel Appliances, Granite Countertops, And Walk-Out Access. Ideal For Investors Or Multi-Generational Families Seeking Versatile Living Space *Conveniently Located Just Minutes To Transit, Parks, Schools, Shopping, Restaurants, Dufferin Mall, High Park, And Easy Access To Downtown And The Financial District *A Rare Investment Opportunity With Endless Potential! (id:63381)
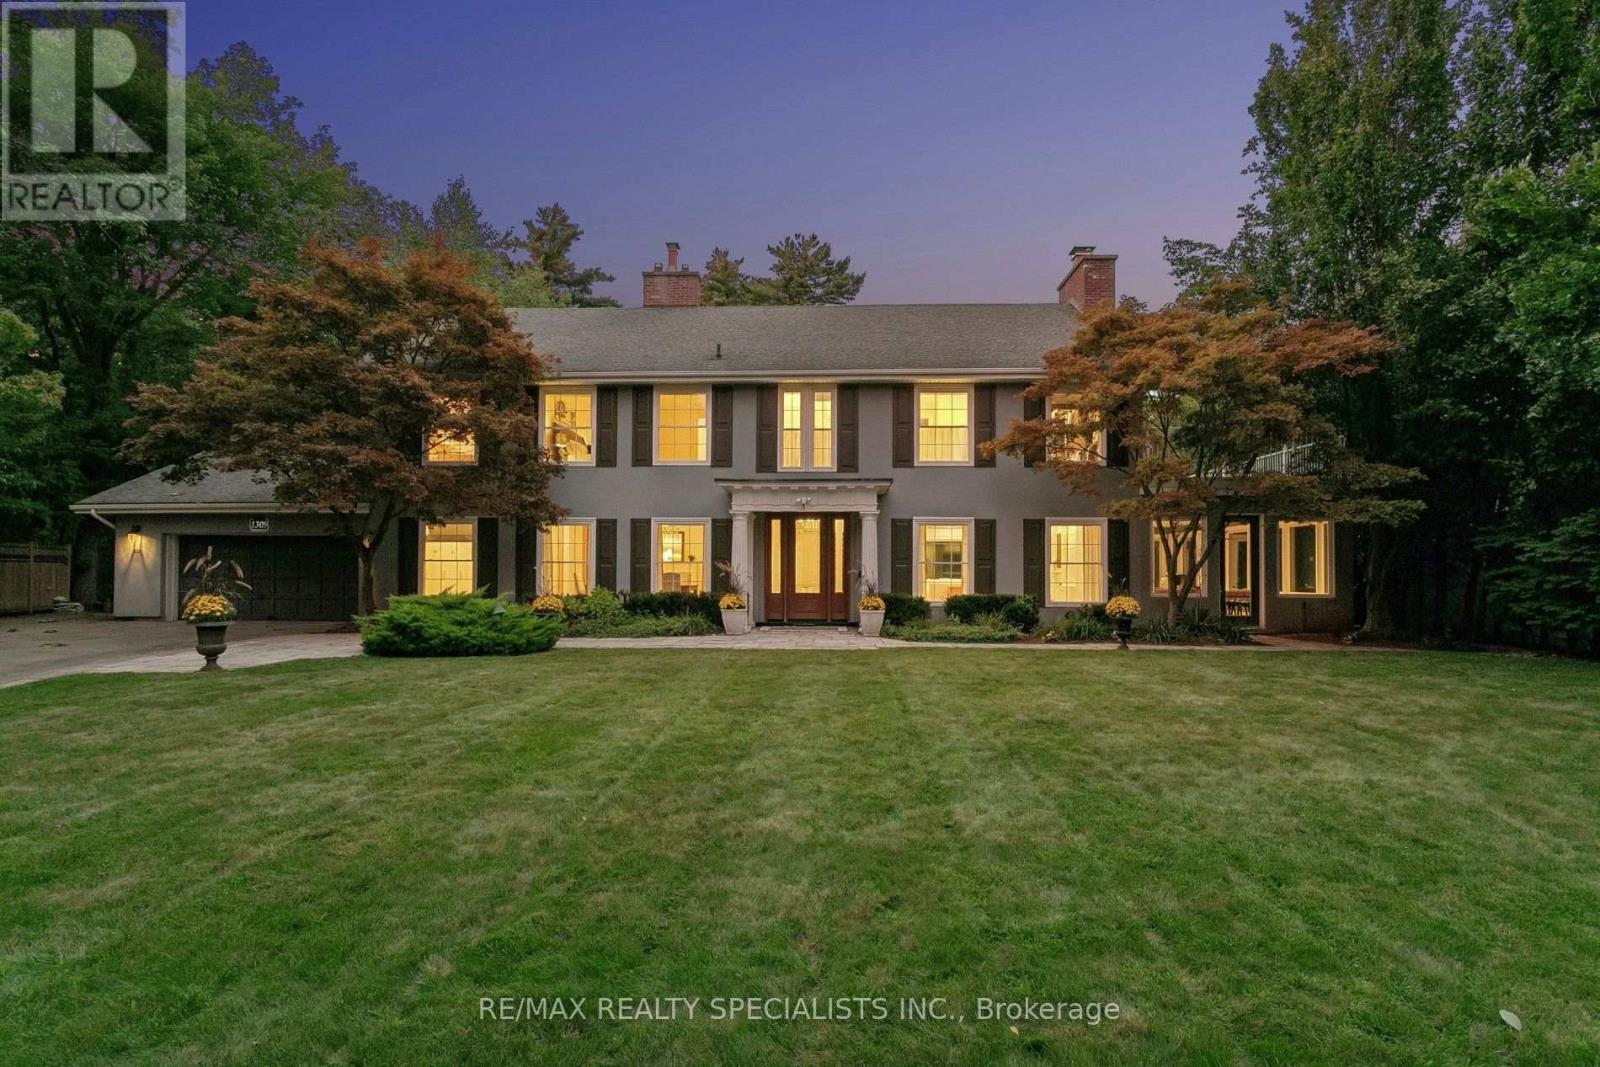
1309 Gatehouse Drive
Mississauga, Ontario
A piece of Clarkson history, reimagined for modern living. Known historically as Bexhill House, this exceptional property has been thoughtfully transformed in 2025, combining the scale and character of an estate with sophisticated design and exceptional functionality. Set on .82 acres, the home stands watch over Rattray Marsh, Lake Ontario and the Toronto skyline, with most rear windows enlarged to maximize the extraordinary connection to the landscape and views. The brand-new kitchen is the heart of the home, featuring custom cabinetry, oversized island, Taj Mahal stone countertops, fully integrated appliances and a sunny breakfast room opening to the generous deck. The expansive great room features a wood-burning hearth, custom millwork and generous windows, while a formal dining room and main-floor office with private client entrance add versatility. Upstairs, every bedroom now enjoys its own ensuite, including a completely reimagined primary suite with fireplace, luxurious new bathroom and expansive custom his-and-hers closets. The show-stopping indoor pool is designed for year-round enjoyment, with floor-to-ceiling retractable doors opening completely to the backyard. A sauna, hot tub and rolling lawns create a private retreat-without ever having to skim leaves from the pool. A wine cellar anchors the basement recreation room. Two dedicated laundry areas and generous storage add the practical details that make the home exceptionally livable. Nature is truly at your doorstep, with trails through Rattray Marsh and easy access to Lake Ontario and Jack Darling Memorial Park. Yet this private setting remains conveniently connected to the city. An extraordinary combination of land, views, indoor-outdoor living and resort-style amenities, all brought together in a beautifully reimagined home. (id:63381)
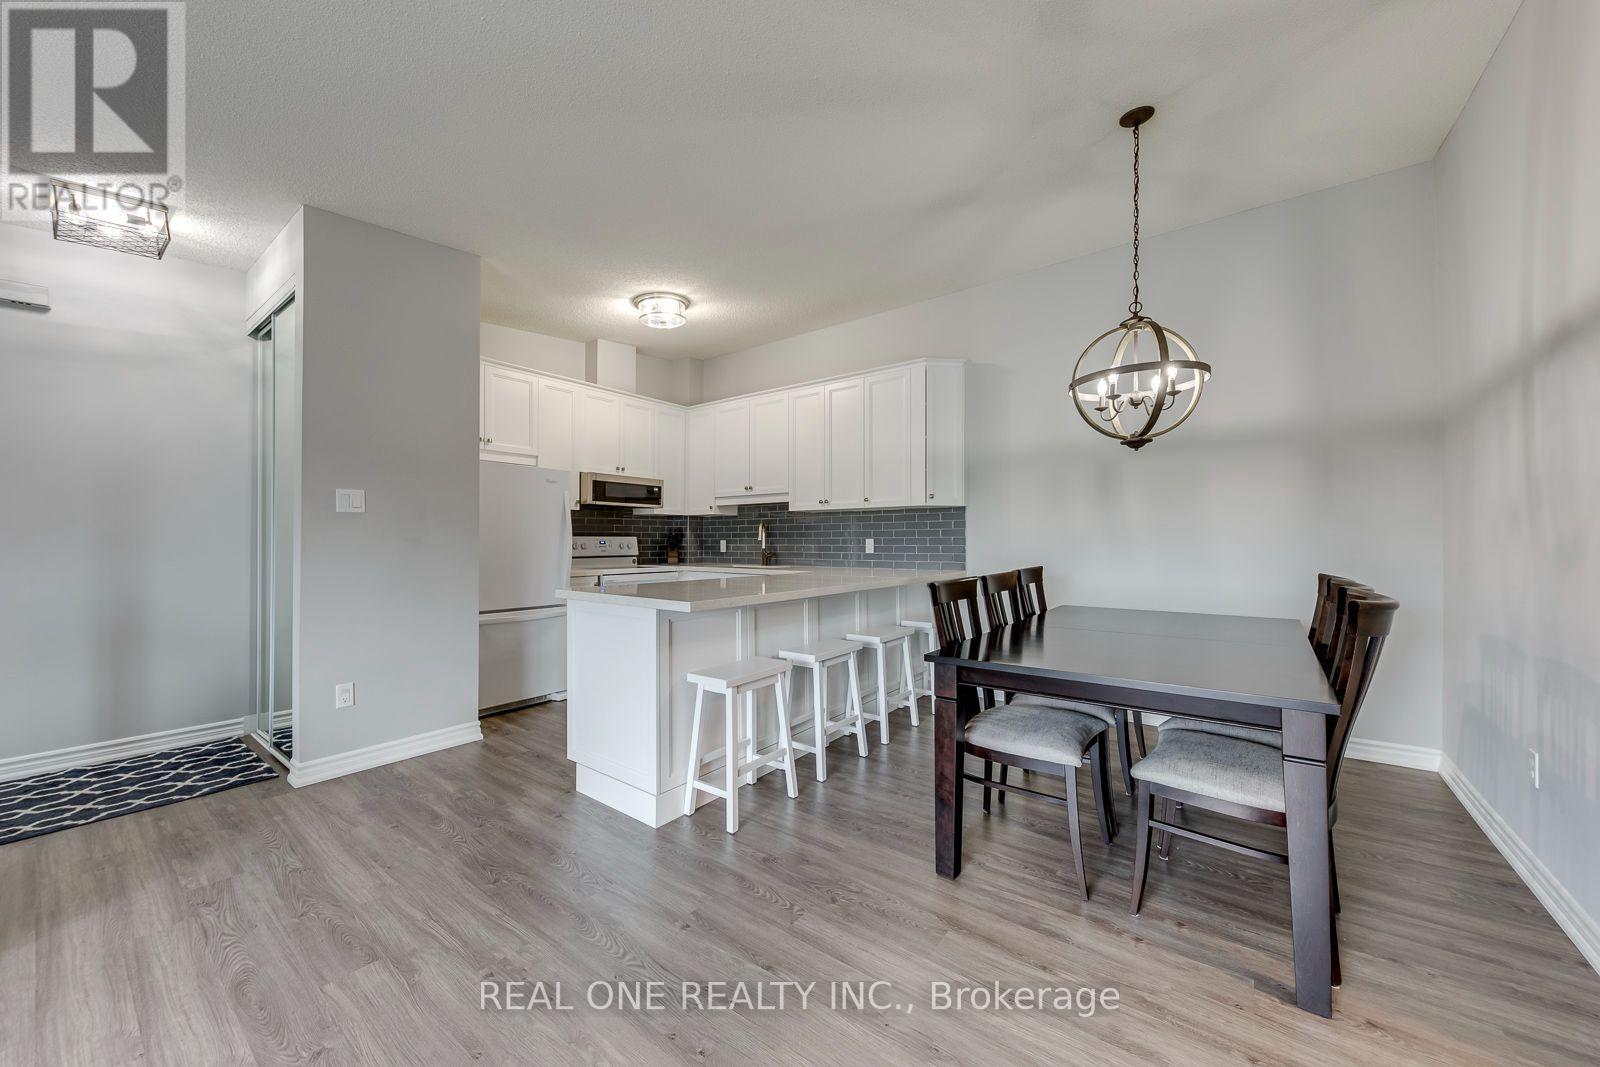
707 - 1701 Lampman Avenue
Burlington, Ontario
5 Elite Picks! Here Are 5 Reasons To Make This Home Your Own: 1. Bright & Beautiful 3 Bedroom & 2 Bath Condo Suite in the Heart of Burlington Boasting 1,036 Sq.Ft. of Living Space with Upgraded Vinyl Flooring Thruout ('19)! 2. Spacious Updated Kitchen ('19) with Extended Upper Cabinets, Quartz Countertops & Glass Tile Backsplash, Open to Breakfast/Dining Area and Bright & Airy Great Room with Vaulted Ceiling & Patio Door Walk-Out to Updated Oversized Balcony with New Flooring & Railings ('26), Plus Access to Convenient Storage Area! 3. Lovely Primary Bedroom Boasting Large Windows & Beautiful Barn Door Entry to 4pc Ensuite with Updated Vanity ('19), Plus 2 Additional Bedrooms (B/I Wardrobe Added to Original Den), 3pc Main Bath & Ensuite Laundry Complete the Suite. 5. Conveniently Located in Uptown Burlington Community within Walking Distance to Shopping & Restaurants, Parks & Trails and Many More Amenities... Plus Quick Access to Appleby GO & QEW/403! 5. LOW Maintenance Fee Includes All Exterior Maintenance (Roof, Windows, Doors, Balcony, Parking), Lawn Maintenance, Snow Removal & Garbage Removal. All This & More! Bright 2-Storey Entry Leading up to Main Level. Includes 1 Parking Space Plus Ample Street Parking in the Area! Dec. 2019 Updates Include Custom Ikea PAX Closets, New Toilets, Painted Stair Railings, Updated Light Switches & Outlet Covers, Updated Door Hardware, Upgraded Light Fixtures, Smooth Ceilings in PBR & Hallway, Whole Condo Painted, Ecobee Thermostat, Google Nest Smoke Detector & Google Nest Doorbell. New Carpet Treads on Stairs '26. Old Kitec Plumbing Replaced. (id:63381)
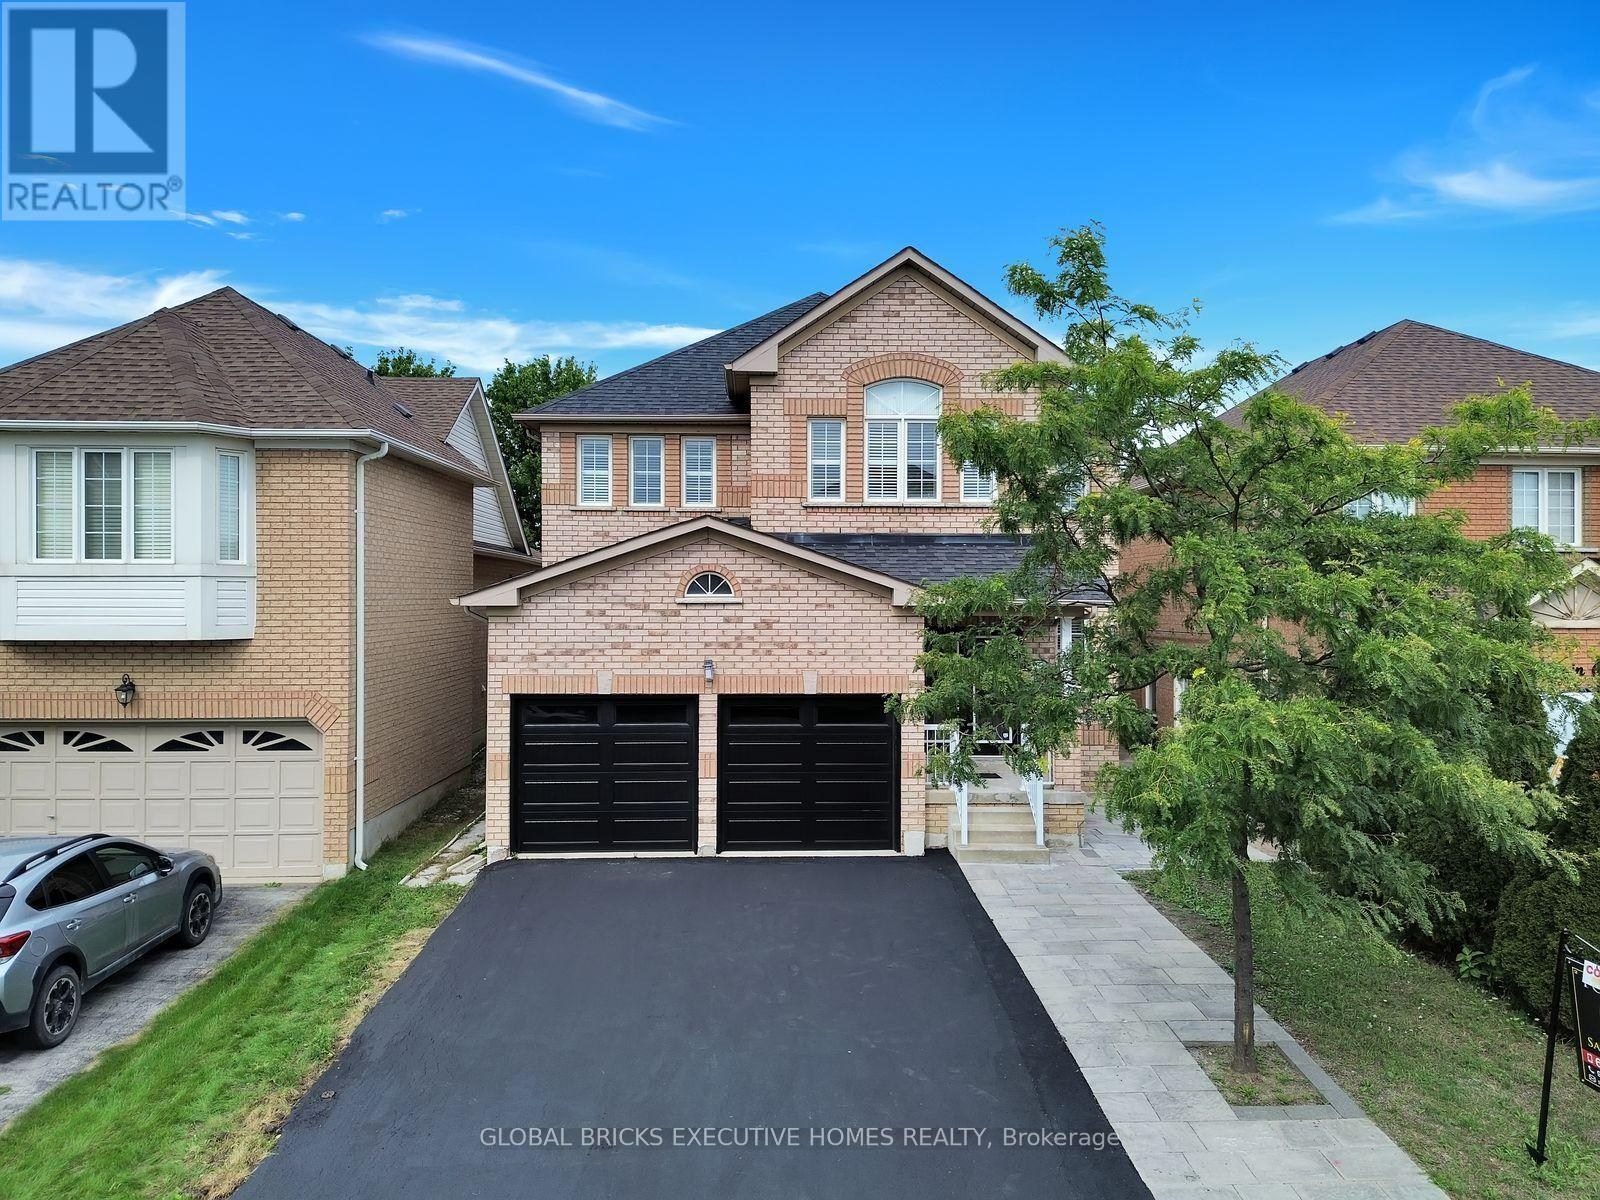
122 Pappain Crescent
Brampton, Ontario
Welcome to 122 Pappain Crescent, Brampton! This beautiful and spacious home has many upgrades G/F Tiles /Hardwood (2026)New paint (2026) Stained stairs and spendel (2026) Pot lights (2026) New W/D (2026) Furnace Replaced (2025) Water heater replaced (2025) New Roofing (2018) Kitchen upgraded (2019)Legal Basement (2025) New Garage doors (2026) Featuring 5 bedrooms and 3bathrooms on the upper levels, plus a 2-bedroom 2 Bath + Study legal basement apartment, this property offers exceptional space and versatility for a growing family or extended family. The home has been thoughtfully updated and is move-in ready, featuring an upgraded kitchen, brand-new hardwood flooring on the main level, and fresh paint throughout. Enjoy the convenience of brand-new garage doors and numerous additional upgrades completed over the past few years. A detailed list of improvements is available for your review. The private backyard is a wonderful retreat, offering excellent privacy with a Beautiful Park in the backyard. Perfectly suited for families, this home combines comfort, functionality, and valuable additional living space in a desirable location. A fantastic opportunity to make this beautiful property your new home!Some Pictures staged virtually. (id:63381)
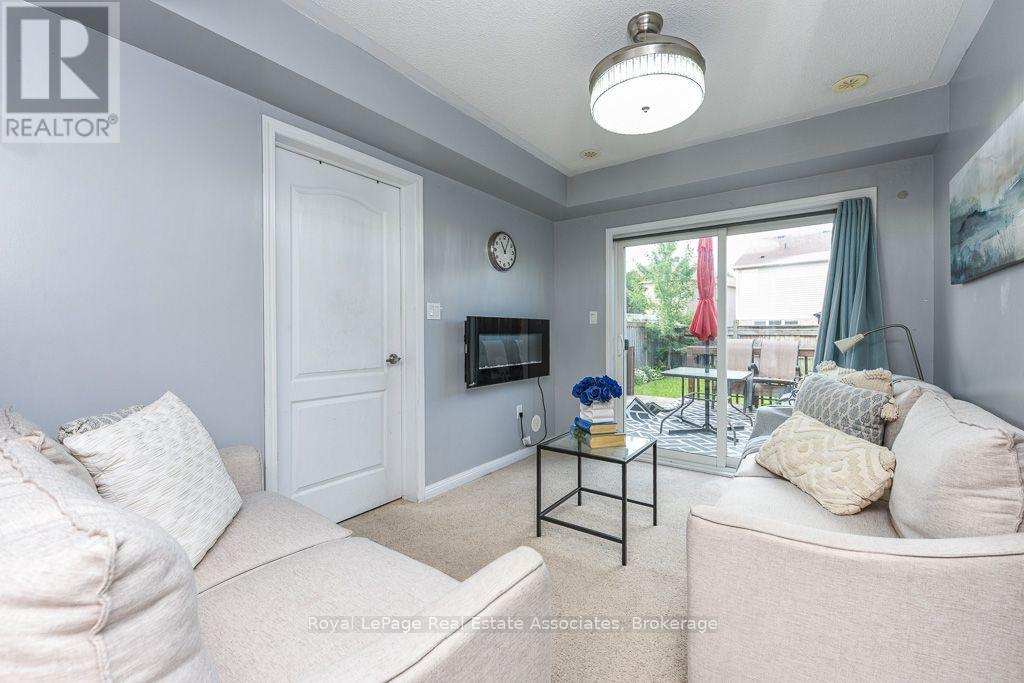
2 - 6 Ventura Avenue
Brampton, Ontario
Welcome to this Mattamy-built freehold townhome in the family-friendly community of Fletcher's West, offering original-owner pride of ownership and 12 years of thoughtful upkeep. Ideally located within walking distance to schools and close to Queen St & Chinguacousy Rd, Hwy 410, GO Transit, shopping, and parks. The main level offers a comfortable lounge space complemented by a cozy fireplace, with a walkout to a large backyard and deck, perfect for summer enjoyment. Upstairs, hardwood floors throughout the living room, a combined dining/kitchen with granite counters and large windows that fill the space with natural light. Zebra blinds complete the living room and dining area. The home offers 3 bedrooms, including a primary ensuite. A single-car garage provides direct entrance into the main floor, along with 2 additional driveway parking spaces. A great opportunity in a sought-after community! (id:63381)