
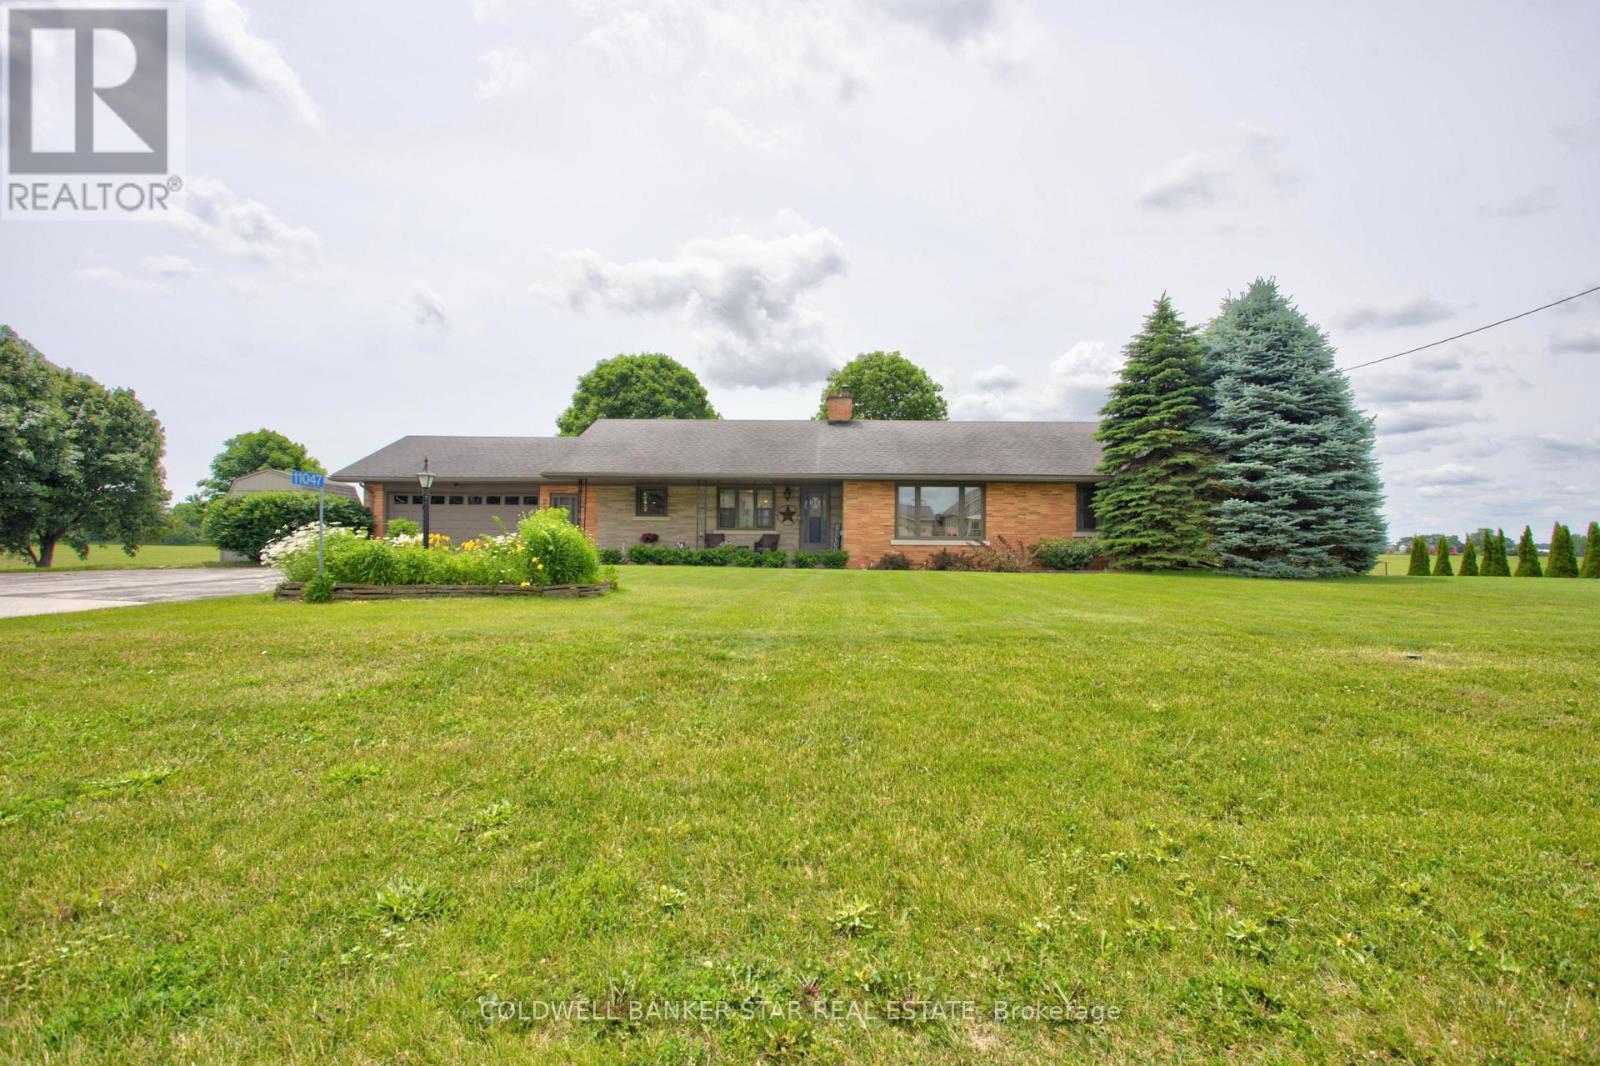
11047 Miller Road
Dutton/dunwich, Ontario
Welcome to 11047 Miller Road, where small town charm meets the peace of country living. Situated on a beautifully sized 0.6 acre lot backing onto open farmland, this quality-built brick ranch offers space, comfort, and convenience, all on the edge of town. Inside, you'll find a thoughtfully designed 3 bedroom, 2 bathroom home featuring gorgeous hardwood flooring and a beautifully refinished white kitchen with timeless wood cabinetry. The bright and inviting layout is ideal for both everyday living and entertaining, while the attached two-car garage provides plenty of storage and convenience. The finished lower level adds exceptional living space with a large rec room, second full bathroom, and an additional finished room currently being used as a bedroom, perfect for guests, hobbies, or a home office. Step outside to enjoy the backyard deck overlooking peaceful farmland offering the perfect setting for morning coffee, summer barbecues, or simply unwinding while taking in the views. Located in the welcoming community of Dutton, you'll enjoy the benefits of small-town living with everyday amenities close at hand, including a public school, grocery store, Dollarama, restaurants, and a newly built McDonald's. A nearby park and splash pad make this an excellent location for families, while quick access to Highway 401 places you approximately 20 minutes west of London for an easy commute. If you've been searching for a home that offers space to breathe without giving up convenience, this is one you won't want to miss. (id:63381)
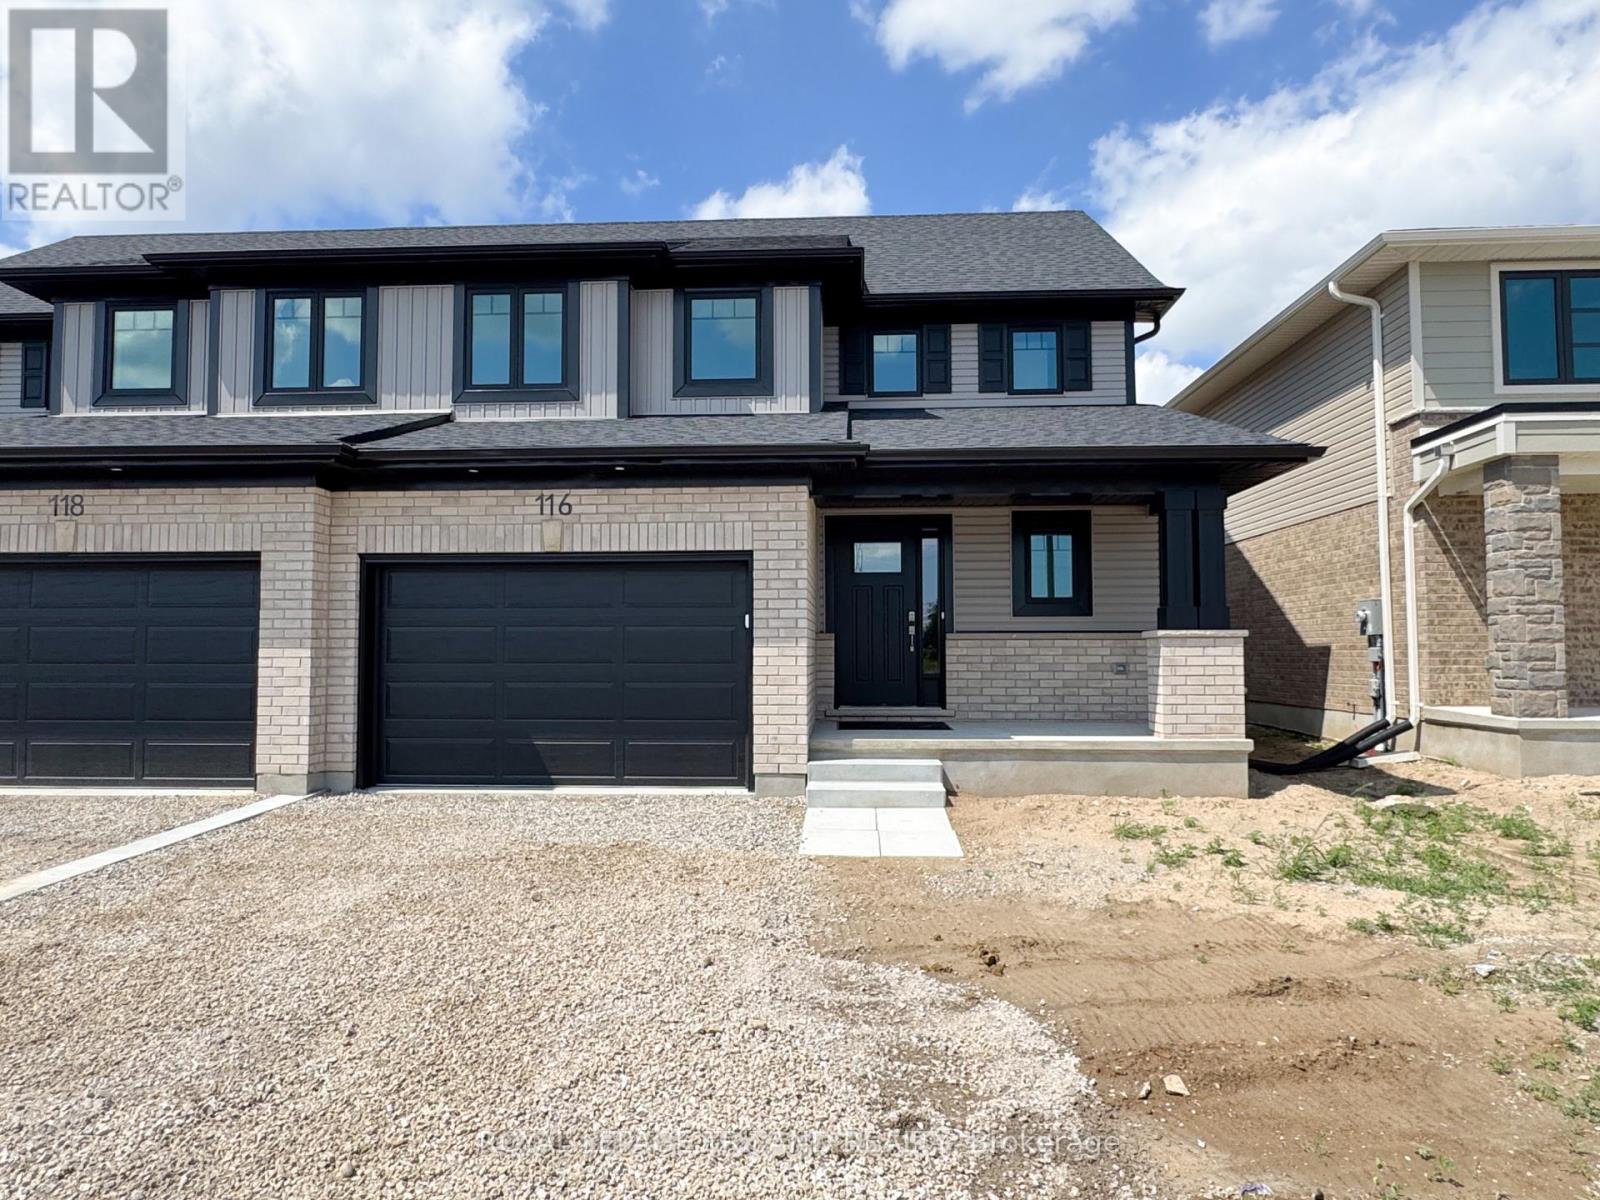
116 Styles Drive
St. Thomas, Ontario
Welcome to 116 Styles Drive. The Elmwood is a thoughtfully designed 1,520 sq. ft. semi-detached two-storey home featuring a 1.5-car garage and an ideal layout for family living. Upon entry, you're welcomed by a spacious foyer, a convenient main-floor powder room, and a bright open-concept living space that seamlessly connects the kitchen, dining area, and great room. The main floor is finished with luxury vinyl plank flooring, while the kitchen is enhanced with granite countertops and a stylish tile backsplash.The upper level offers 3 carpeted bedrooms along with a modern 4-piece main bathroom. The primary bedroom is complete with a walk-in closet and a 3-piece ensuite. Situated in the desirable Miller's Pond community, this home is close to walking trails, schools, and the local sports complex. Doug Tarry Home is Energy Star Certified, Net Zero Ready and just waiting to welcome its first owners. Don't hesitate - make 116 Styles Drive your new home! (id:63381)
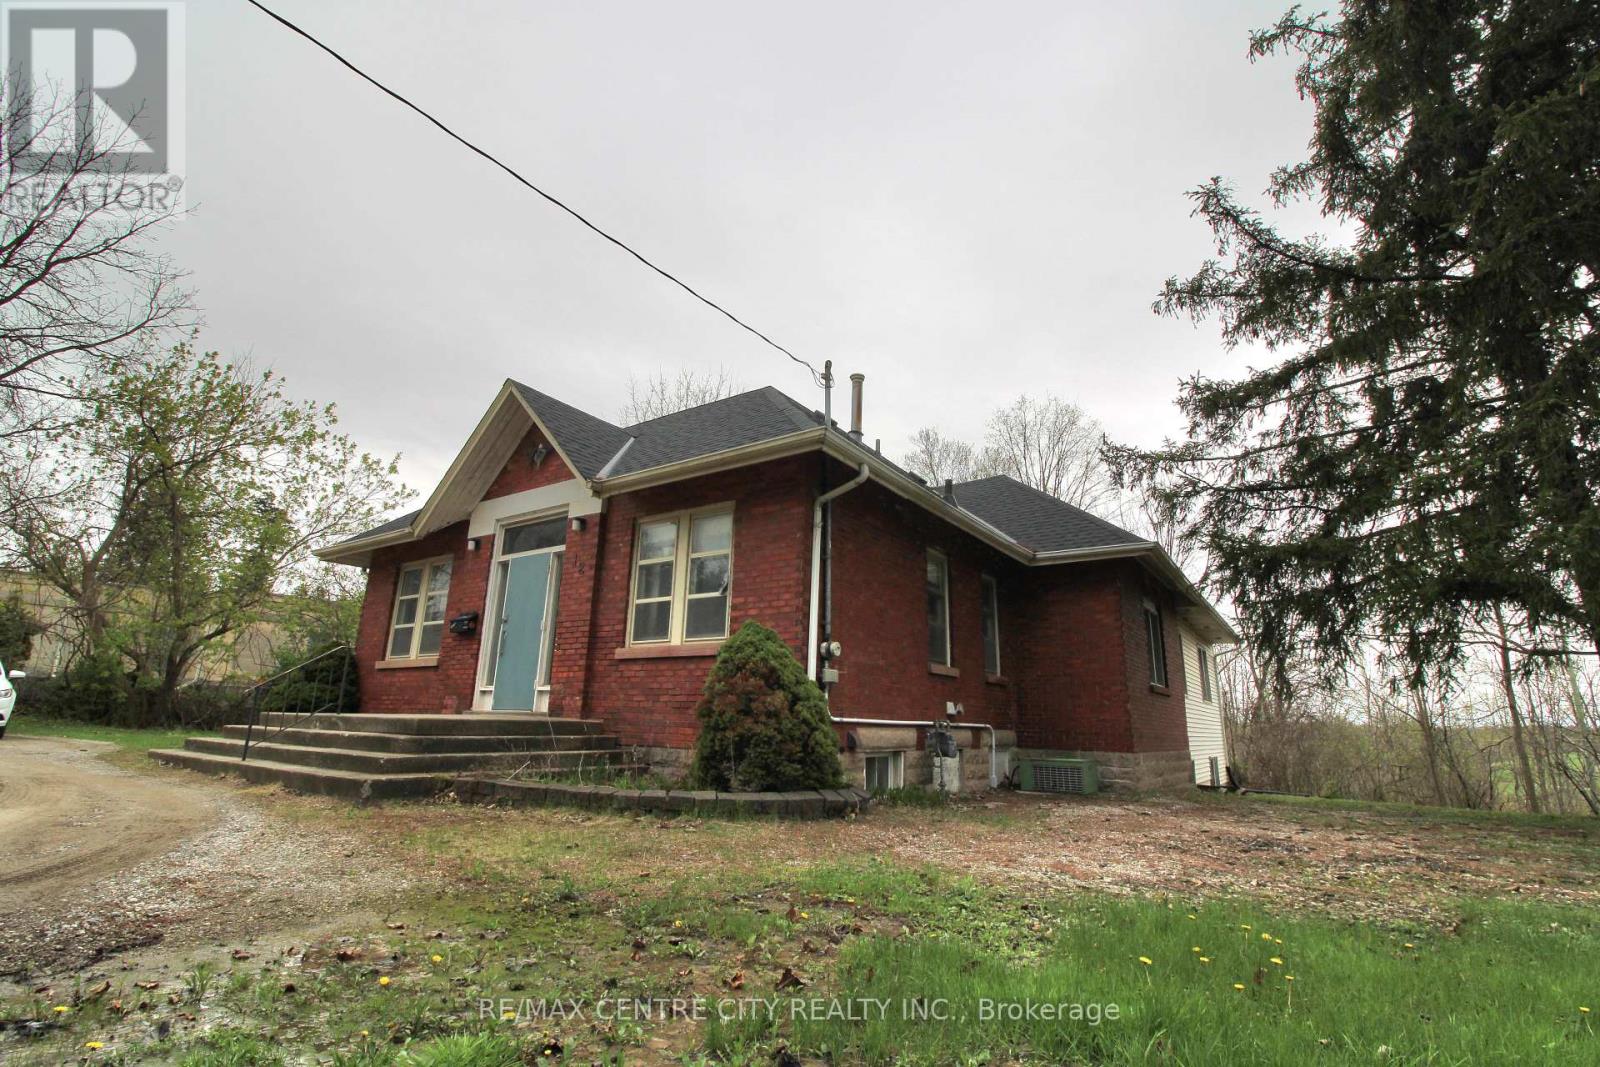
12 Chester Street
St. Thomas, Ontario
Welcome to 12 Chestnut Street, a rare and inspiring property in the heart of St. Thomas. Originally built in 1890 as a church, this unique structure blends historic charm with the flexibility and space today's buyers and investors are seeking. Spanning approximately 2,192 square feet on the main and 1700 on 5he lower levels, the building offers nearly 3900 square feet of total living space. The main floor features a large great room with soaring ceilings and abundant natural light, a welcoming foyer, two 2-piece bathrooms, and a spacious office-ideal for remote work or creative use. The lower level is fully equipped for residential living, with a full eat-in kitchen, dining area, living space, primary bathroom, laundry room, and bedroom quarters. It's a comfortable layout that suits a variety of living or rental scenarios. Zoned R3, this property presents exciting potential for conversion into a triplex. There is also a possibility for the construction of a large garage with an additional dwelling unit above-offering further options for added living space or rental income, and parking for 10 cars. Set on just over half an acre and located close to local amenities, parks, and schools, this property combines historic character with modern opportunity. Whether you're looking to invest, redevelop, or settle into a truly one-of-a-kind space, 12 Chestnut Street offers a canvas full of possibility. Explore the potential! This is a property that invites your imagination. Roof replaced 2023 (id:63381)
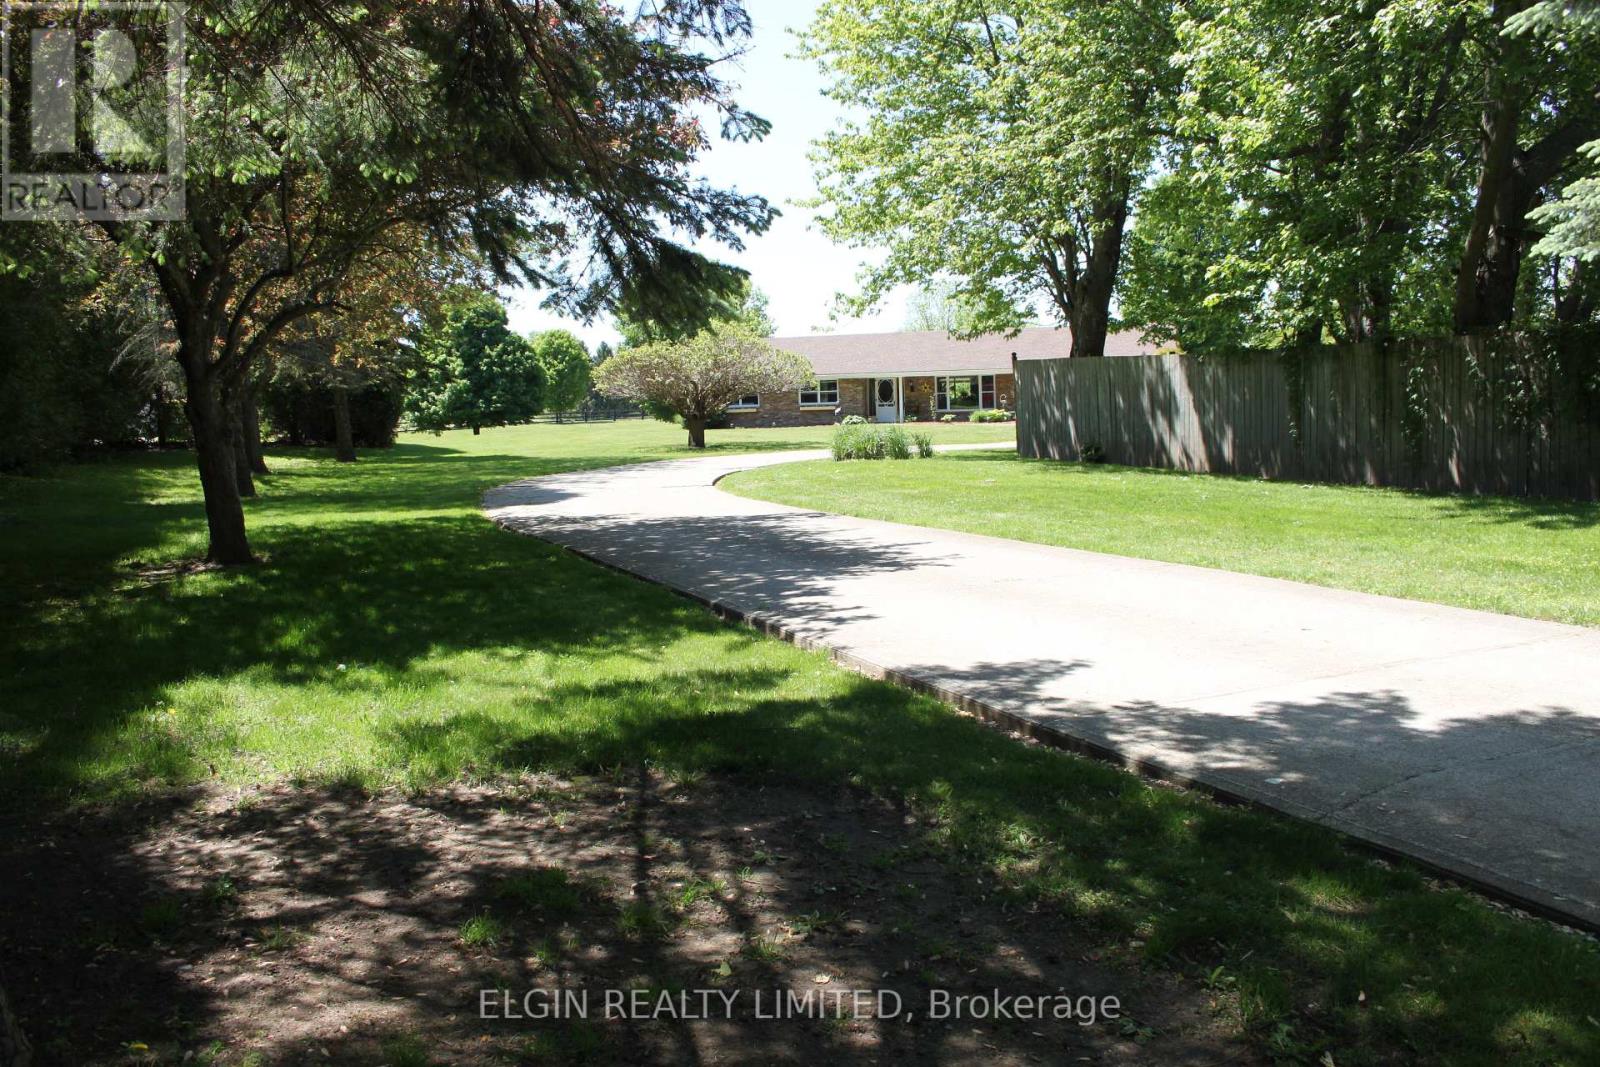
42445 John Wise Line
Central Elgin, Ontario
This beautiful 6.98 acre slice of heaven boasts two lovely homes and a 26 x 43 foot shop. It is an excellent set-up for either multi-generational living with space and privacy between, or live in one house and rent the other. Both homes are all one level, so no stairs in either. Both have at grade entry doors and wider door widths. Both homes have great rooms consisting of kitchen, dining and living rooms. The front 3 bedroom house is 2184 square feet with a single car garage ( new door) and has had many updates over the last 5 years including new roof shingles, new bright kitchen with granite counters, and all appliances. New 5 piece bathroom with double sinks, a double shower with body spray, and a stand alone tub. There is an additional 2 piece bathroom added to the updated laundry room. New modern lighting and flooring throughout. The living room has a shiplap wall decor , and 2 bedrooms have focal wall detail. All new windows except one. Outside has a huge 900 square foot entertainment sized covered deck and the pool liner is 3 years old. Gas hookups are available for both bbq and pool. The second 2 bedroom house is 1900 square feet including sunroom, with a car and a half garage. It has all new flooring and modern lighting throughout plus a new kitchen tile backsplash and countertops, and new toilet, sink and countertop in bathroom. A beautiful sunroom with barn doors to the house is a great spot for morning coffee. The shops present use has been divided into a workshop area at the front, and a recreation area with a bar at the back. The shop has a new metal siding all around and garage doors at both front and rear of shop. Both houses have been completely re-decorated in bright modern colors. Both house are heated by a gas stove in each living room. Rear house has had a new metal roof installed on June 25, 2026. The property sits in a private area hidden off the road, bordered by farmland, and greenery. A truly peaceful retreat. (id:63381)
111 Bradwell Chase
London North, Ontario
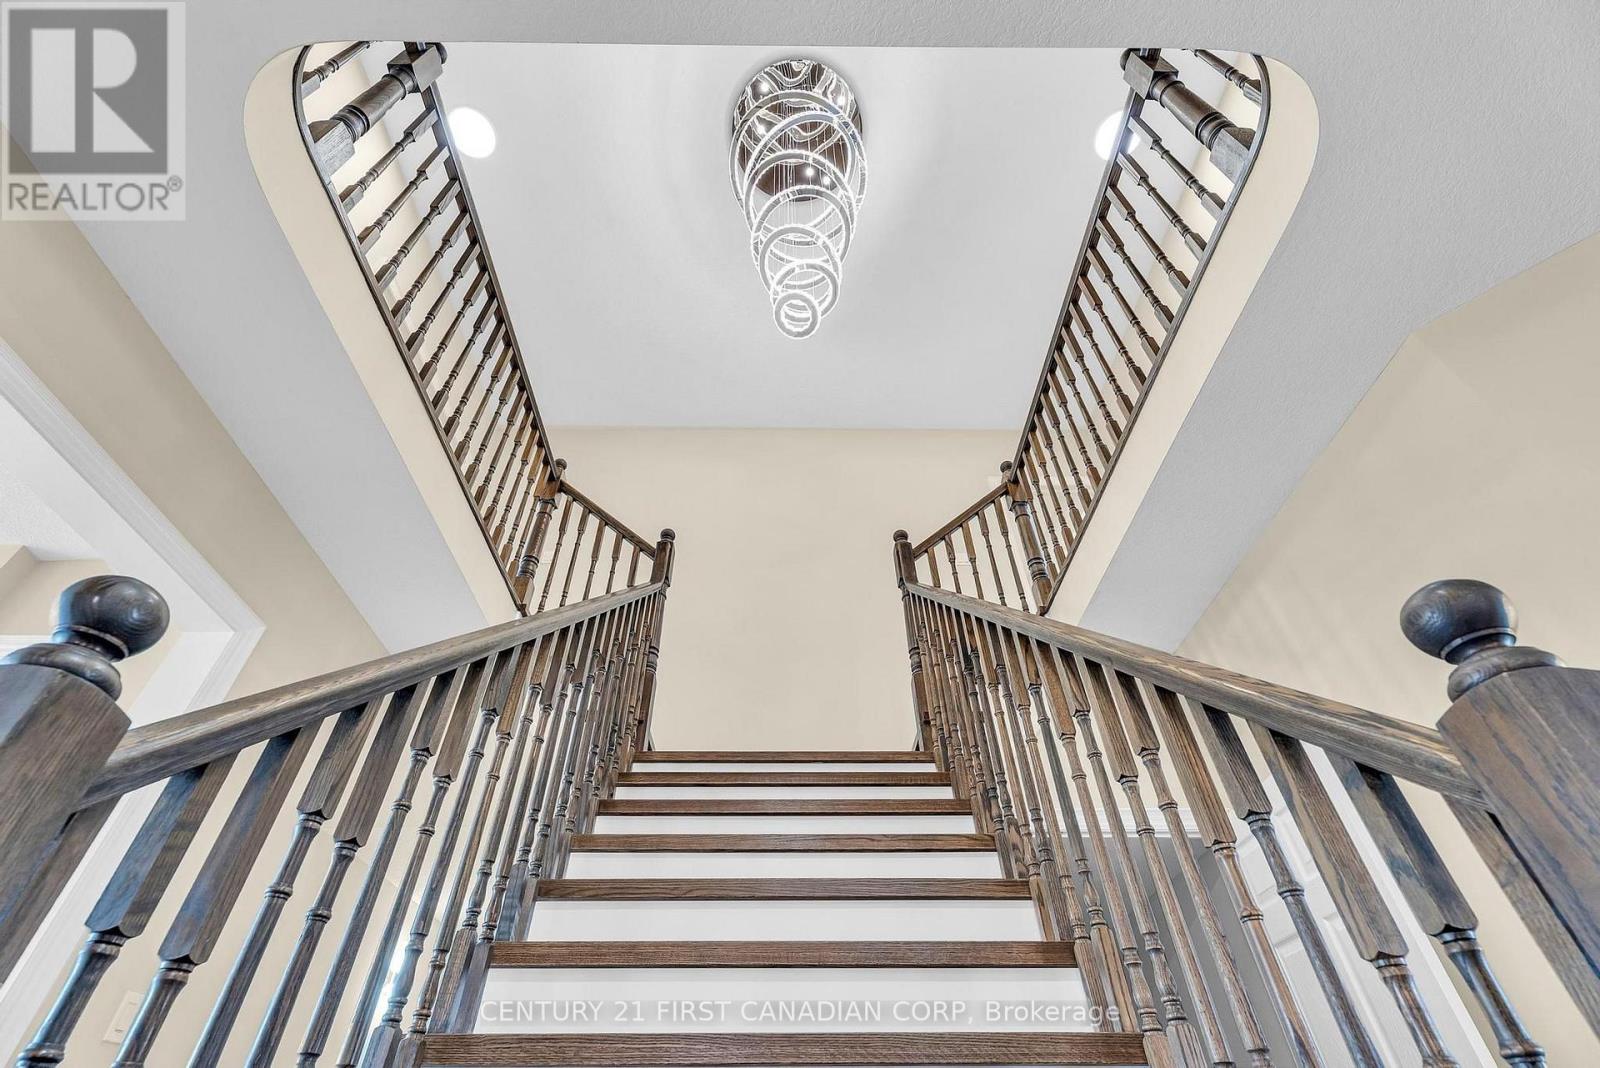
Executive Modern Luxury in Prime Sunningdale! Offering an impressive 3,600+ sq. ft. of above-grade living space, this stunning residence is located in London's prestigious north end, within the coveted Masonville PS & A.B. Lucas SS boundaries. This stunning residence features extensive premium upgrades completed in 2026, complemented by a sleek contemporary design. Highlights include NEW flooring throughout the second floor, fresh paint, NEW hardwood stairs, NEW quartz countertops, NEW faucets, NEW LED mirrors, a NEW electric fireplace, and a NEW stylish TV feature wall.The upper level offers 4 massive bedrooms, EACH with its own private ensuite bath (3 with W/I closets), plus a spacious office and laundry room. The fully finished basement offers additional living space with multiple rooms, bathrooms, and a secondary kitchen area, providing flexibility for extended family use. Steps from Sunningdale Commons park and just a short drive to Masonville Mall. A turn-key masterpiece (id:63381)
88 Optimist Drive
Southwold, Ontario
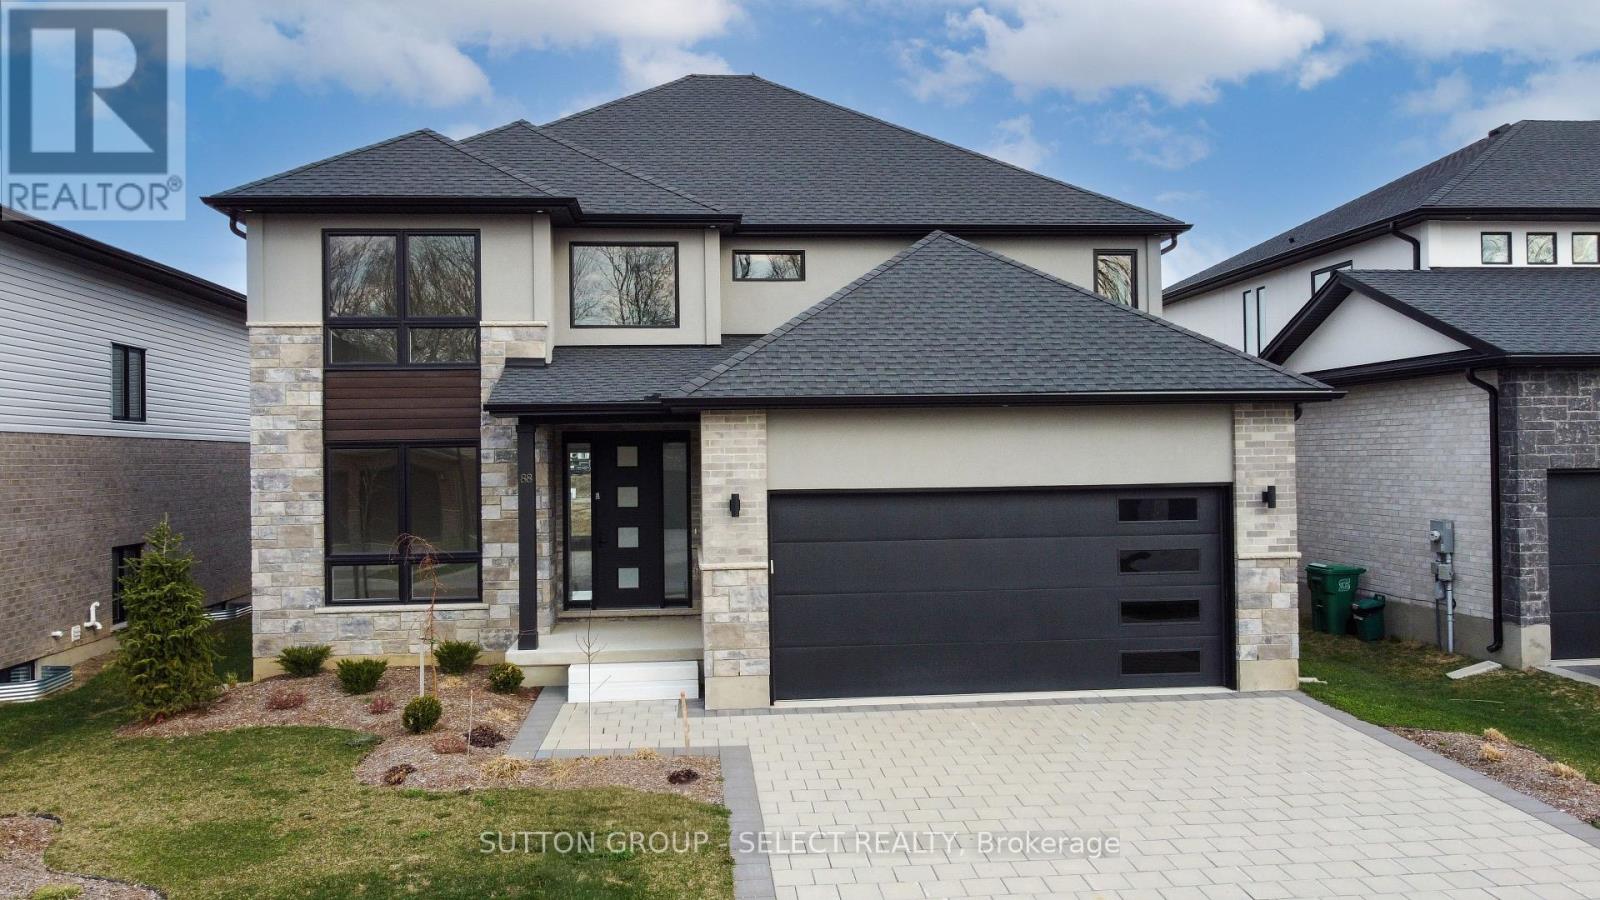
Welcome to the new upgraded Matwood Model offered by PineTree Homes. Located in the newly developed Talbotville Meadows, this executive home is sure to tick all your boxes. Located on a 55 ft lot this 2 storey home boasts over 3000 sqft of space. Upon stepping through the grand front entrance a study/office with french doors awaits, along with a half bath, mudroom outfitted with cubbies leading out to garage, and a large walk in storage area. At the rear of the main floor is the kitchen with quartz counters and island, walk in pantry, and beautiful porcelain tiles. An appliance package is included with this new build with wall oven and microwave, radiant cooktop,dishwasher and refrigerator. The kitchen is open to the good sized dinette with walkout to covered back deck with ceiling fan and gas hookup. The light filled great room with fireplace completes the main floor layout. The second level boasts a luxurious primary suite with fully outfitted walkin closet, and a 7 piece luxury ensuite. 2 of the bedrooms offer ensuite privelage to a 6 piece family bath and a full wall of closets. And of course no modern layout would be complete without the second floor laundry room and large linen closet. And if that isn't enough for mulit family living there is a rec room, bedroom, and 4 piece bath on the lower level with a direct walk up to its own separate entrance from the garage. This brand new home is a must see for families looking to step up to executive home living in the in a small town setting. Short drives to London, St Thomas and the beaches of Port Stanley this area offers it all. Price includes proposed 2026 HST rebates. Final rebate amount is subject to the passing of Provincial and Federal legislation and purchaser eligibility as per government guidelines, including primary residence or qualifying rental. (id:63381)
2 Northwood Place
St. Thomas, Ontario
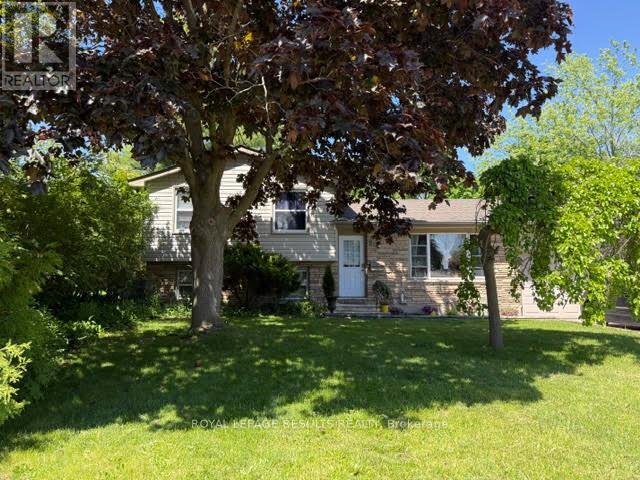
Welcome to this beautifully charming home offering comfort, convenience, and a family-friendly setting. Featuring three spacious bedrooms and two full bathrooms, this property is perfect for growing families or those seeking extra space. Enjoy the best of both worlds - a peaceful neighborhood just steps from local parks and top-rated schools, with quick, easy access to London and Highway 401 for effortless commuting. The bright, open living areas and well-appointed kitchen make everyday living a joy, while the private backyard is ideal for relaxing or entertaining. The main floor and upstairs have been freshly painted and have new flooring for perfect carpet free and effortless living. Make sure you come and see this home for yourself. (id:63381)
70 Homan Street
London East, Ontario

This charming one-floor bungalow is ideally situated on an oversized lot in a desirable, quiet neighborhood. With 4 bedrooms and 2 full bathrooms, it offers easy living and is conveniently close to local amenities, parks, recreational trails and Hwy 401. The expansive backyard is perfect for entertaining as outdoor season approaches, while a detached garage and concrete driveway provide ample parking. Whether you're a first-time homebuyer, downsizing, or seeking an income property, this gem is a must-see. Newer appliances are included. Don't miss out on this fantastic opportunity to get into the market! (id:63381)
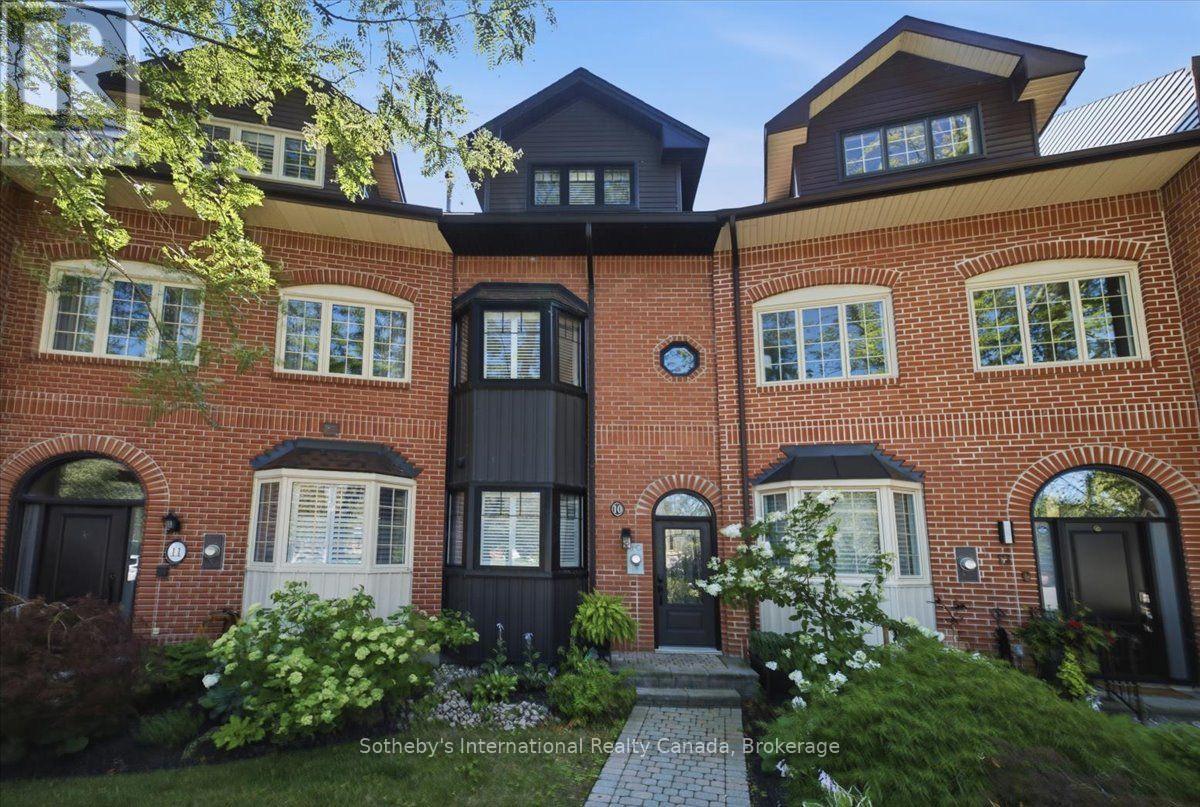
10 Southwind Terrace
Oakville, Ontario
Lakefront, large and very spacious, freehold townhouse, rarely offered, in prestigious Bronte with unobstructed, panoramic views of Lake Ontario. One of only a select few waterfront residences in this exclusive enclave and seldom available, this exceptional townhouse is offered for the first time and has been professionally renovated from the ground up, representing a complete rebuild with all-new systems, infrastructure, and bespoke designer finishes throughout. Thoughtfully reimagined with refined architectural detail, the residence showcases a dramatic custom staircase, sun-filled open-concept living spaces, and expansive windows that frame breathtaking lake views from multiple levels. Seamless indoor-outdoor flow creates an unparalleled waterfront living experience rarely available in townhouse ownership. The designer kitchen features custom cabinetry and premium appliances, including a high-end stove with oven, range hood, microwave, dishwasher, and refrigerator, curated for elevated everyday living and elegant entertaining. Engineered hardwood flooring extends throughout, complemented by heated bathroom floors and three fireplaces, including two gas fireplaces and an electric fireplace in the private primary suite. The spa-inspired primary ensuite features a steam shower. The third bedroom offers flexibility to be a family room (presently used as one). Basement office/den has multiple uses. Two private waterfront decks, including an impressive 40-ft deck(approx.) on the main and a fully covered one on the third floor, provide exceptional outdoor living and spectacular sunset views. Located in one of Oakville's most coveted waterfront communities with private tennis courts, just steps to Bronte Harbour, marina, waterfront trails, fine dining, and boutique shops. A truly rare turnkey lakefront offering. (id:63381)
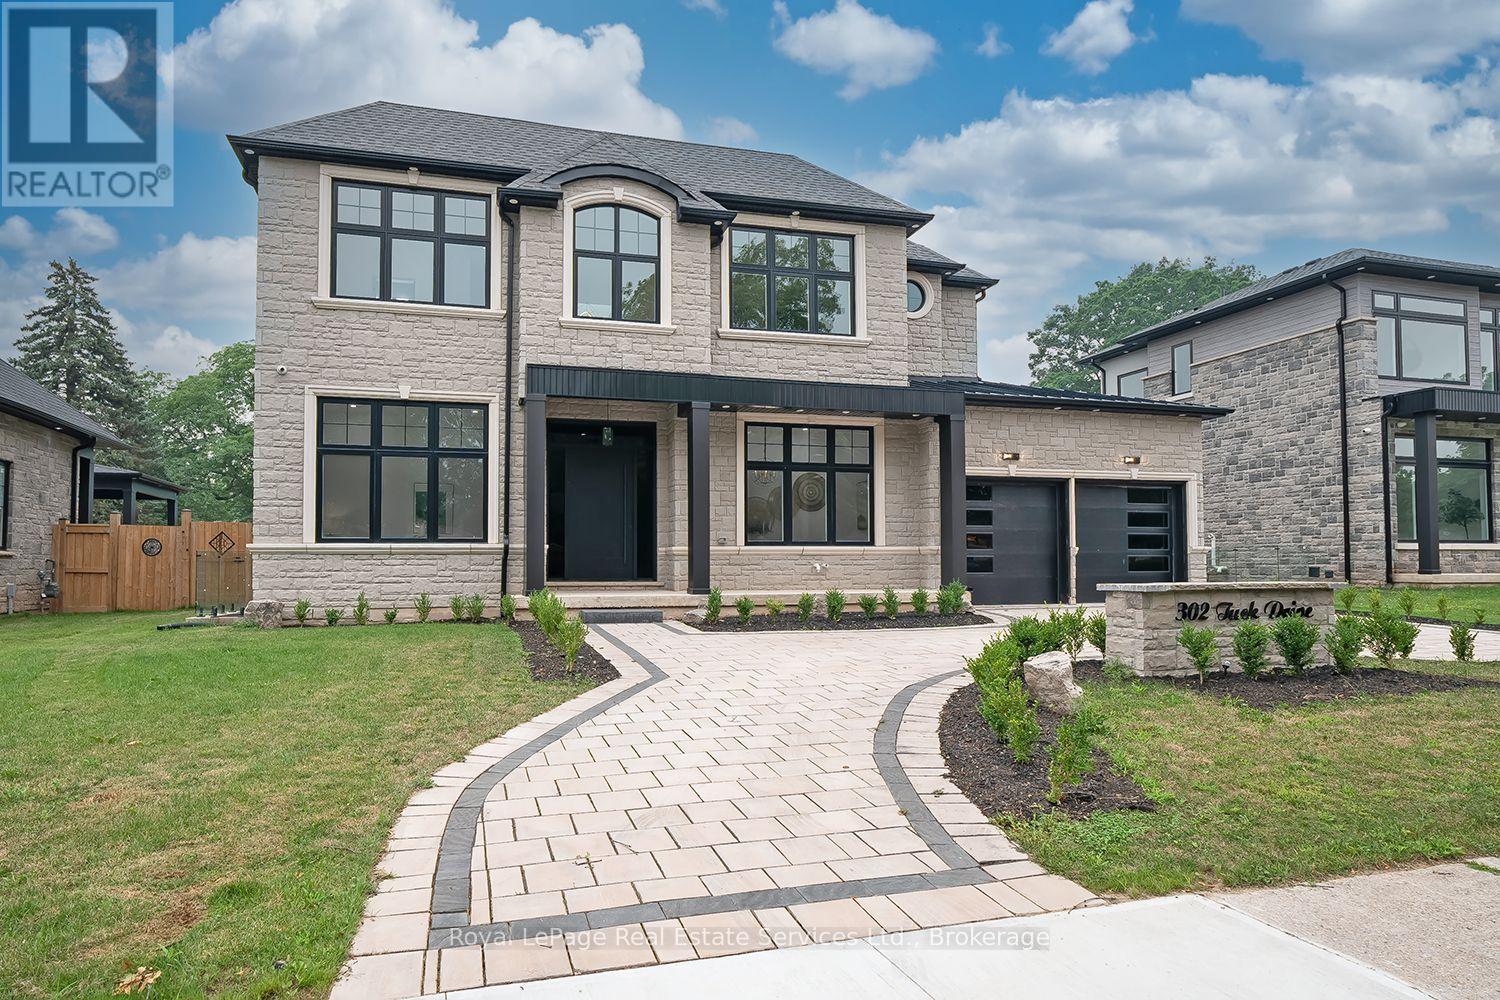
302 Tuck Drive
Burlington, Ontario
Welcome to your future custom-built dream home with approx. 5000 SF of living space where craftsmanship meets comfort in every detail. Located in a top-rated school district directly across from Breckon Park.This custom-built home offers the perfect blend of luxury, functionality, and timeless design, tailored to fit your lifestyle. Features Include: 11' ceiling on the main and 10' ceiling in the basement, custom built-in wood work, solid core doors through out the house, Glass walls, interlocked circular driveway and right across the Breckon park. Chef's Kitchen with high-end Jenn air Appliances (Fridge, Cooktop, Dishwasher, Built in Microwave/Oven), painted shaker doors, Dove tail Birch drawers, LED lights, upgraded servery, coffee station with sliding pocket doors, Huge fluted island upgraded with multiple drawers with matching range hood, Multi-functional sink station and Pot- filler. Outdoor Living Space perfect for entertaining include gas fire place, outdoor kitchen with Pizza oven, and BBQ. Premium Finishes throughout: hardwood floors (Herringbone on the main), quartz countertops, Floating stairs with LED lights, multiple washrooms with double vanities, floor-to-ceiling tiles, curbless showers, upgraded toilets, Luxurious Master Suite with spa-like ensuite with heated floor.Floating stairs with LED lights through out the house. Basement features include a bedroom, washroom, floor-to-ceiling glass walls & doors in the gym, Movie Theatre, Sauna, Rec room with fireplace.Smart home features include smart switches, cameras, rough-in for electric car charger. Built with care and designed with you in mind, this home isn't just a place to live its a place to love. (id:63381)
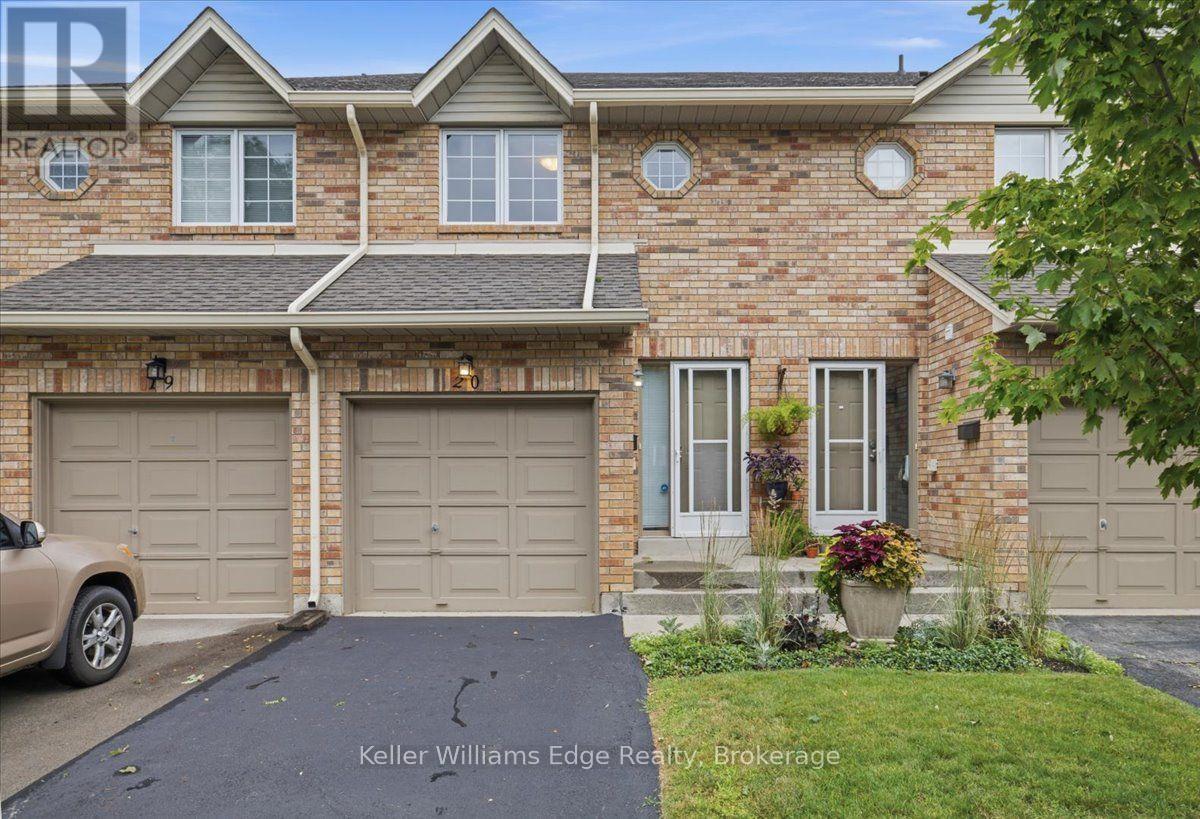
20 - 2025 Cleaver Avenue
Burlington, Ontario
Lovely solid brick townhome in a quiet and well maintained complex in Headon Forest. 2 bed, 3 bath with a perfect layout to maximize every inch of the 1257 sq ft. The open concept main floor has a well appointed kitchen, plenty of storage and a cosy breakfast bar, 2pc powder room, a living room with plenty of natural light, a gas fireplace, and a walk-out to the private backyard w/ patio. Upper level has 2 bedrooms, and the primary offers a large 5pc ensuite while the second bedroom has another full bathroom! Fully finished basement offers more rec space to enjoy, plus a finished laundry room with plenty of storage. This home offers parking for 2: driveway + garage with inside entry to the home. Located in a great school district, with quick highway access for commuters, near beautiful parks, shopping, and all the amenities Burlington has to offer. Truly a turn key home to keep life stress free! (id:63381)
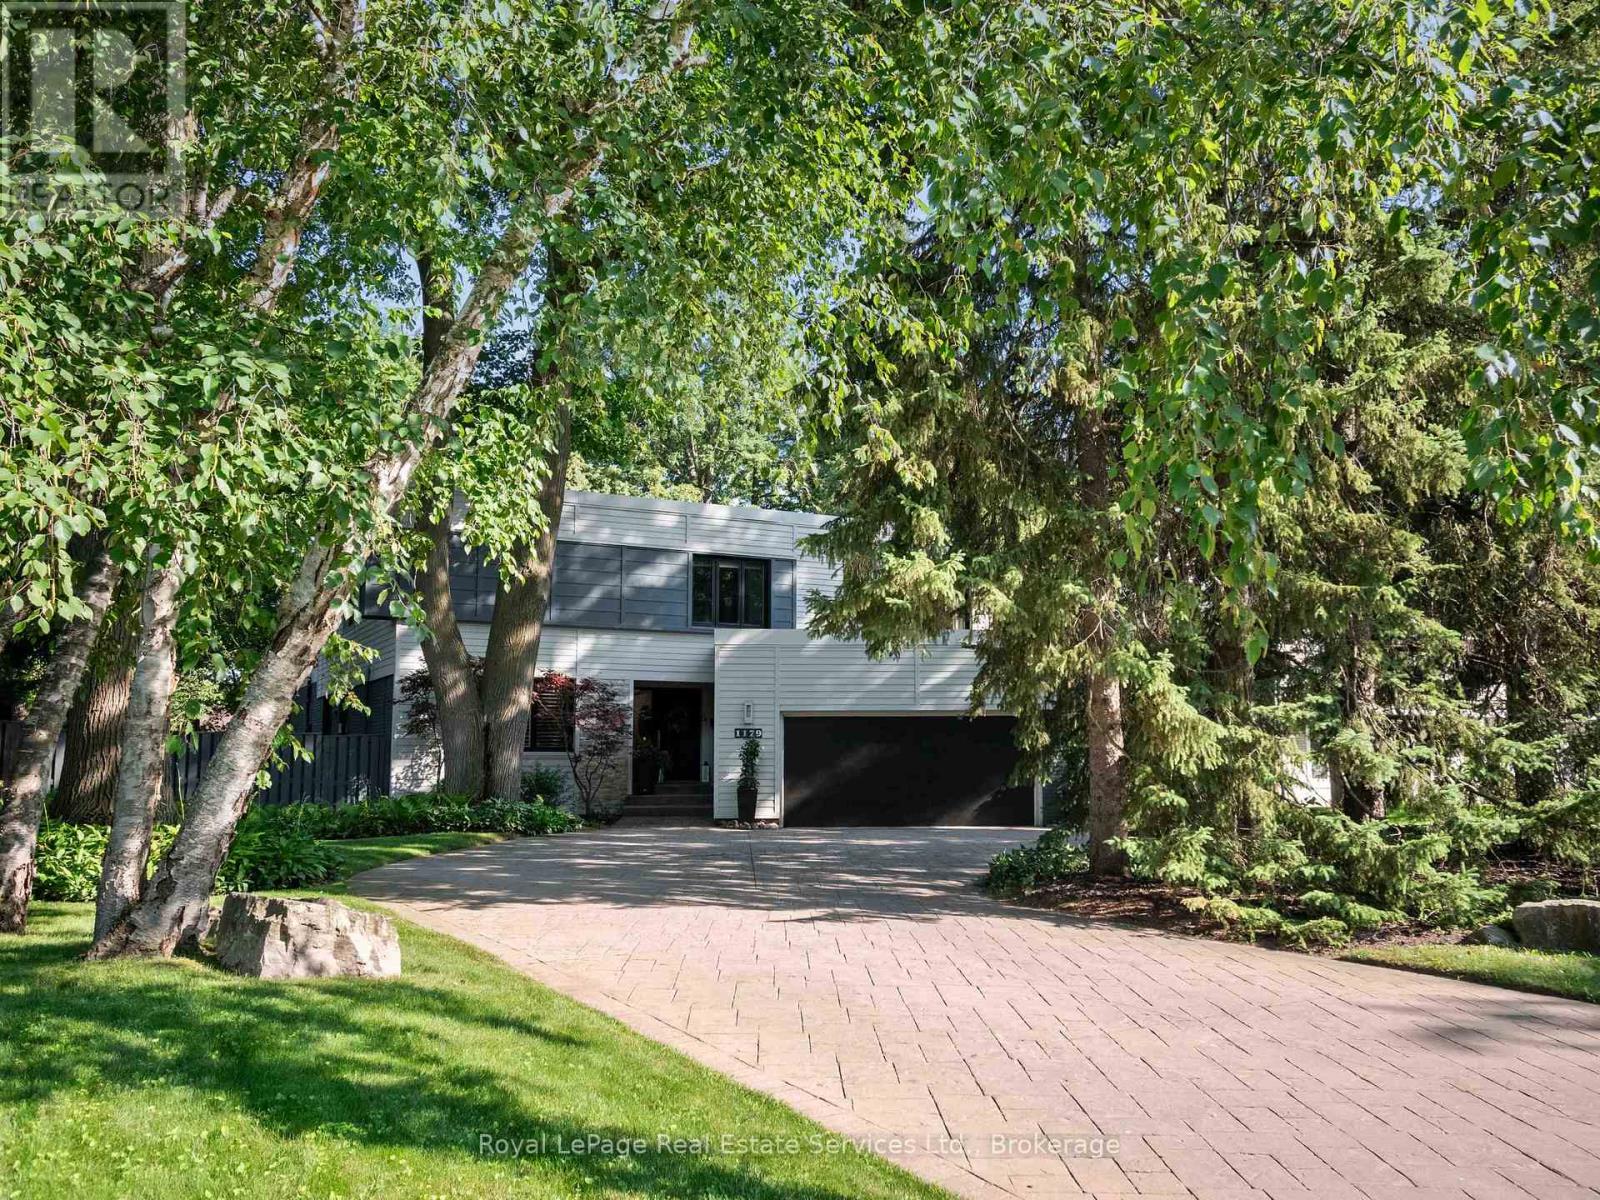
1179 Carey Road
Oakville, Ontario
Exceptional contemporary family home on a premium 87x 179 southwest lot on one of Southeast Oakville's most sought-after streets, just steps to top-ranked public schools and prestigious private schools including Linbrook School & St. Mildred's-Lightbourn School. Offering over 5,000 sq. ft. of beautifully finished living space, this impressive residence offers modern design and exceptional family functionality. A generous foyer creates a stunning first impression, with sightlines extending through the home to the beautifully landscaped rear gardens. Professionally designed outdoor living features extensive hardscaping, an inground pool, hot tub, covered gazebo, fire pit zone, and landscape lighting, creating a private resort-like setting for entertaining and family enjoyment. The thoughtfully designed layout offers 4+2 bedrooms and 3+2 bathrooms. All bedrooms feature built-in closets, while the luxurious primary suite boasts dual walk-in closets and a spa-inspired ensuite with double vanity, soaker tub, and separate shower. The heart of the home is a stunning contemporary kitchen overlooking the spacious family room with a gas fireplace and wall of sliding glass doors opening to the private backyard oasis. Elegant principal rooms include a formal living room with fireplace and oversized windows, a separate dining room, a dedicated main floor office, and a well-appointed mudroom with inside access to the attached two-car garage.The fully finished lower level includes a spacious rec room with gas fireplace, adjoining billiards area, two additional bedrooms, a sauna, laundry room with second refrigerator, direct access to the side yard-ideal for guests, extended family, or recreation. Nestled on one of Southeast Oakville's most desirable streets, this exceptional property offers the charm and tranquility of an established neighbourhood with mature trees, beautiful parks, and convenient access to lakeside parks and Downtown Oakville. (id:63381)
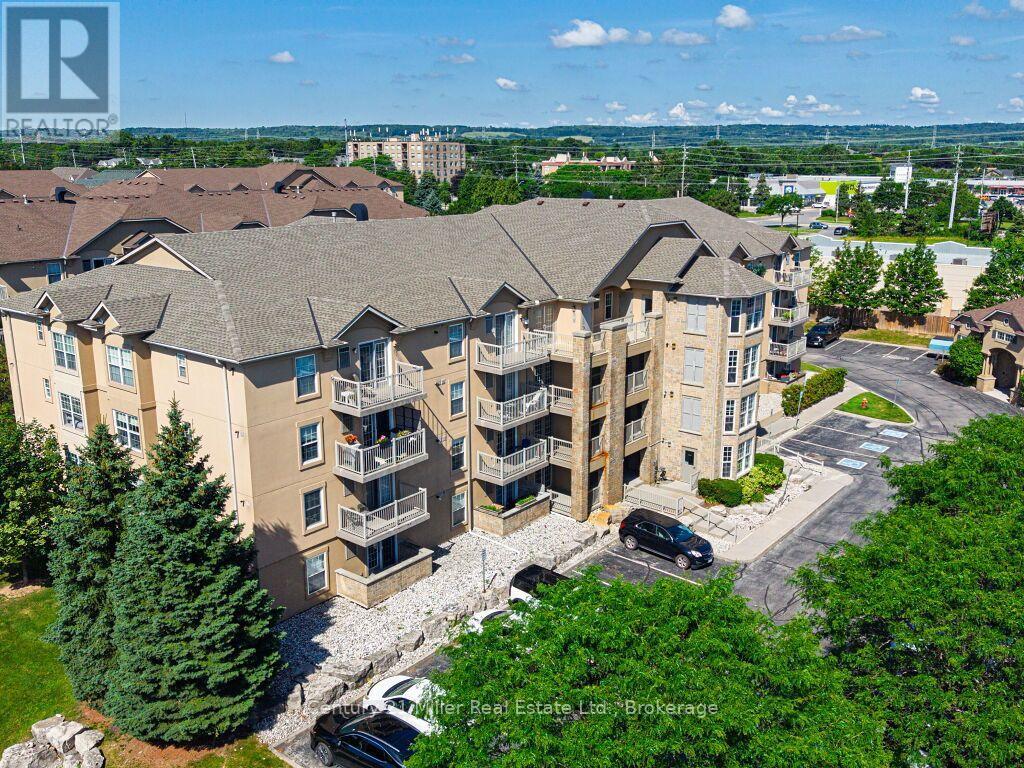
406 - 1800 Walkers Line
Burlington, Ontario
Welcome home to a fabulous 1-Bedroom + Den Condo, which comes with 2 Lockers & 1 Parking in the heart of Burlington. The unit features a vaulted ceiling and an open-concept layout perfect for relaxing or entertaining. Laminate flooring, double closets & In-Suite Laundry. Kitchen features quartz counters, tiled backsplash, stainless steel appliances & a Kitchen Breakfast Bar. Amenities include Car Wash, Party Room/Meeting Room, Visitor Parking, Exercise Room & Sauna. Great location just minutes to Major Highways, Go Station, Recreation Facilities, Shopping, Parks & Major Amenities. (id:63381)

1024 Linbrook Road
Oakville, Ontario
A Rare Executive gated 1.39-acre ravine estate in Morrison sought after community timeless elegance meets modern luxury this residence provides unmatched privacy, lush landscaping, & refined outdoor living. Through the custom 8-foot beveled glass entry doors, the soaring foyer sets the tone with emerald pearl granite floors, a handcrafted Austrian crystal chandelier on motorized lift, & a sweeping French Provincial staircase with wool Victorian Tapestry runner. The main floor boasts elegant formal living & dining rooms with hand-carved marble fireplaces, cathedral ceilings, plaster mouldings, & Palladian windows framing ravine views. A richly appointed library & office feature maple plank flooring, crown moulding, & custom draperies. The family room offers panoramic vistas & a mahogany fireplace, while the chefs Hawthorne kitchen impresses with cherry cabinetry, granite surfaces, premium appliances, & a walkout to the terrace. Upstairs, the luxurious primary suite includes a two-way fireplace, custom lighting, & a walk-in closet with attic access. The spa-inspired ensuite offers heated floors, Jacuzzi air tub, granite shower, & Strass crystal lighting. Three additional bedrooms each enjoy private ensuites, cathedral ceilings, & custom finishes. A versatile great room with terrace access & a full laundry suite complete this level. The lower level is an entertainers dream with a billiards & games room, full walnut bar, gym, media lounge, & spa retreat with sauna & steam shower. Radiant heated floors, & abundant storage enhance the space. Outdoors, the property is equally breathtaking with two stone gazebos joined by a large pergola, extensive walking paths, & a serene koi pond and a Japanese-inspired garden creating a private resort-like escape. With 4+1 bedrooms, 7 bathrooms, elevator access to all levels, multiple terraces, & a gated circular driveway, this estate offers over 10,000 sq. ft. of refined living in one of Oakville's most coveted neighbourhoods. (id:63381)
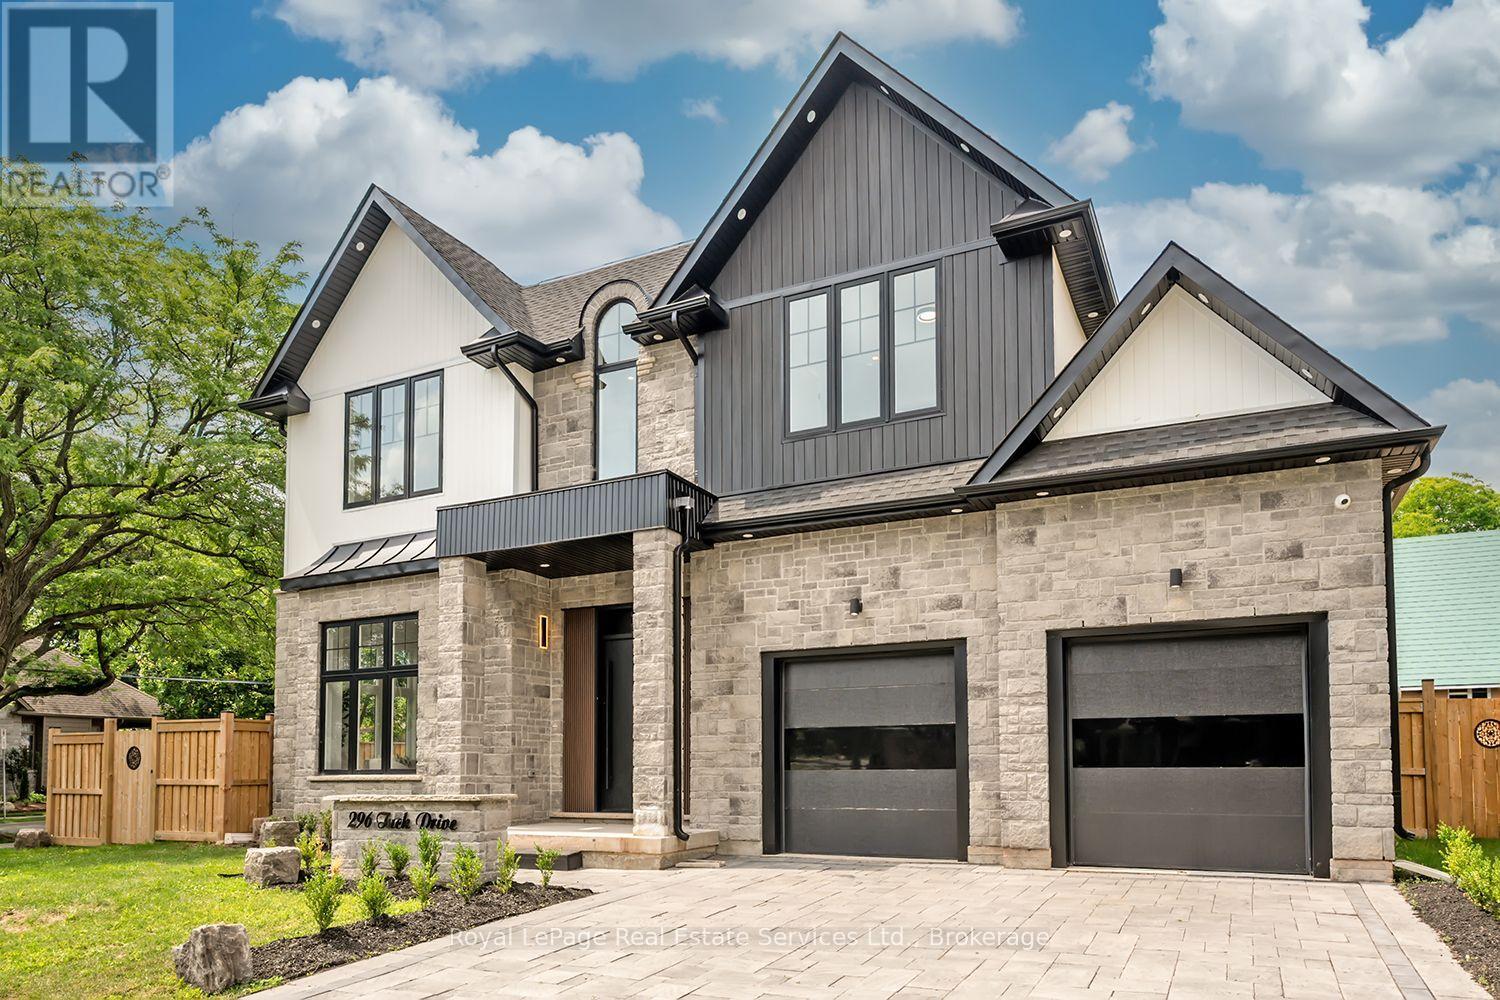
296 Tuck Drive
Burlington, Ontario
Welcome Home! Stunning Custom Build on Corner Lot in the Heart of South Burlington offering Elegant Luxury Living. Step inside to a Grand 2 storey foyer w beautiful white oak herringbone flooring T/O. The traditional floor plan offers 11' ceilings, Sep. Living Rm. & Sep. Dining Rm. w tray ceiling & Servery w open shelving, sink & glass display cabinets. The open concept Great Rm is bright from the oversized windows & offers a cozy feel w the gas fireplace & built-ins. The Gourmet Kitchen has an oversized island w Quartz waterfall counters, eating area & plenty of storage, quartz backsplash, panelled fridge & dishwasher, gas cooktop w pot filler & SS B/I oven, lite glass display cabinets & direct access to the back covered porch. High end main flr powder room, laundry rm w front load washer/dryer, custom cabinet & inside entry to garage complete the main floor. The floating staircase w motion sensor lights leads to the 2nd level w white oak herringbone flooring T/O. The bright Primary suite offers 11' ceilings, oversized window, walk-in coset w custom closet organizer & luxurious 5 piece ensuite w 2 vanities, free standing soaker tub & custom glass shower. 2nd bedroom offers it's own 3 pc ensuite, the 3rd & 4th bdrms share a 4 pc bath & the 4th Bdrm has a walk-in closet. The lower lvl is an entertainers dream w a Theatre Rm, Sep. Gym area w glass wall, sauna next to a 3pc bath & change rm, 2nd family rm w gas fireplace, eat-in area with built-in cabinetry, 5th bedrm w 3pc ensuite & walk-in closet which could be an in-law or nanny suite as the lower lvl has a separate entrance. The back yard offers a spacious covered porch w BBQ, Pizza oven & fireplace. This location is highly sought after & is located across the street from Breckon Park, walk to the lake, amenities & minutes to major HWY's. This beautifully designed home is one not to be missed. (id:63381)
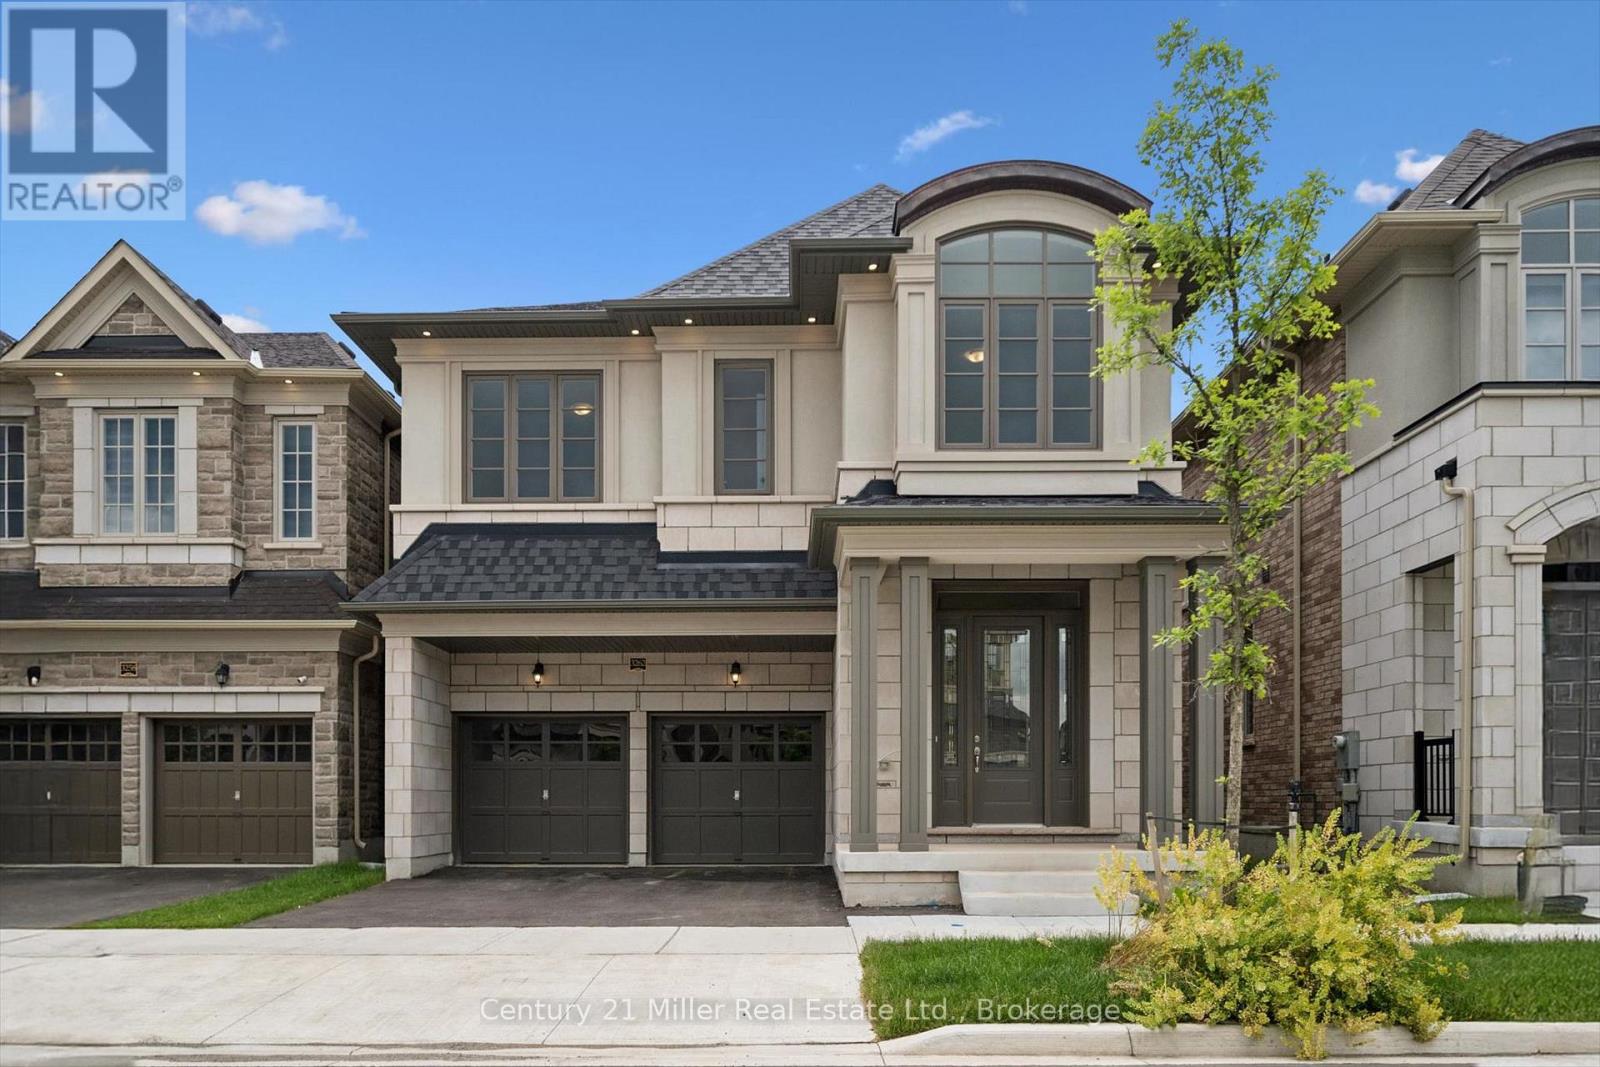
3262 Millicent Avenue
Oakville, Ontario
Discover contemporary elegance in one of Oakville's most sought-after communities. Situated in the vibrant Uptown Core, this never-before-lived-in residence in Seven Oaks by Fernbrook Homes offers an impressive blend of sophisticated design and modern comfort. Built in 2025, this beautifully crafted two-story home features 3,121 sq. ft. of thoughtfully designed living space on a 38' lot, complete with a double-car garage and a sunset-facing backyard. Thoughtfully designed with elevated finishes and exceptional attention to detail, the main level features a separate dining room, spacious great room, and a bright breakfast area with a walkout to the backyard deck. Enhanced by 10' smooth ceilings, hardwood flooring, pot lights throughout the main floor, and integrated ceiling speaker rough-ins with electrical for surround sound, the great room centres around a gas fireplace and flows seamlessly into the kitchen and breakfast area. The kitchen has an oversized quartz island featuring hidden storage, ample cabinetry, and a custom coffered ceiling that extends into the breakfast area. The home offers 4 bedrooms and 3.5 bathrooms, including smooth 9' ceilings throughout all bedrooms. The primary features a ceiling speaker rough-in, a walk-in closet, and a spa-inspired ensuite complete with a quartz vanity countertop, soaker tub, glass shower, and another integrated ceiling speaker rough-in. A convenient second-floor laundry room enhances the home's functional layout. Blending refined finishes with everyday comfort, this residence includes the peace of mind of a 7-Year Tarion Warranty. Experience elevated living in one of Oakville's most desirable communities. *Proposed HST rebate eligibility applies to qualified purchasers.* (id:63381)
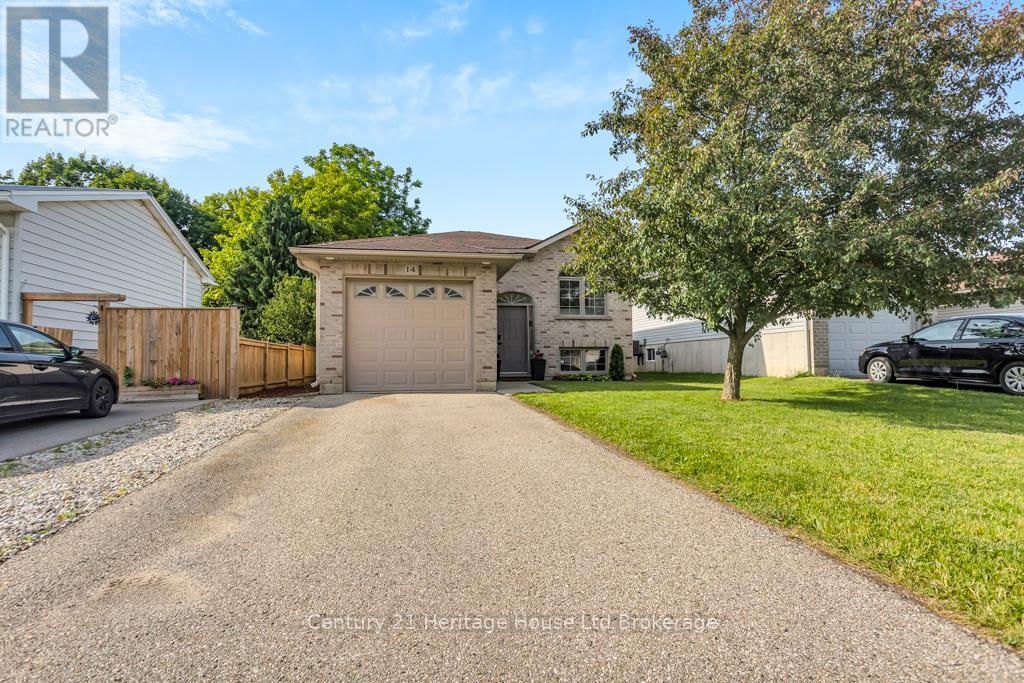
14 Herford Street
Tillsonburg, Ontario
READY TO MOVE IN WITH INCOME GENERATING POTENTIAL!!! You need to see this 4 Bed, 2 bath raised ranch at Tillsonburg's north end! With nearly 1800 square ft of space, this is a move-in ready home with a load of potential and opportunity. 14 Herford's main level offers an open concept layout including a tastefully decorated kitchen/dining area that overlooks a cozy living room. The living space boasts an electric fireplace and connects through sliding doors to a show-stopping rear deck/patio area - stay tuned for more on that! Also on the main, enjoy two bedrooms with ample closet space, main floor laundry and a 4pc bath with cheater ensuite privilege. Downstairs, you will be greeted by a bar and recreation room area, equipped with two additional bedrooms, a 4pc bath and a spacious utility room that accommodates handy storage and additional laundry hookups. On to the back yard - OH BABY, YOU'RE GOING TO LOVE THIS DECK! The rear yard offers a comfortable lounge area that includes outdoor TV viewing as well as a built-in BBQ and dining area. The elevated deck walks down to a meticulously landscaped yard with hot tub area (pad and power), high privacy fence, green space, garden shed and handy access on the side. ADDITIONAL OPPORTUNITY FOR INCOME - This home is located in an R2 zoned neighbourhood and its layout is easily convertible to accommodate a lower two bedroom apartment. The spacious utility area offers enough space for an eat-in kitchen with it's own separate laundry. An additional unit can be utilized for in-law suite, providing affordable living for children not quite ready to leave the nest OR for supplemental income! With 4 bedrooms, this home is ideal for the family and its conversion potential gives its future owners some interesting options.This property is ready to go and flexible on closing. It's north end location makes it an easy commute to Hwy 19 and the 401. Don't let this opportunity pass you by. (id:63381)
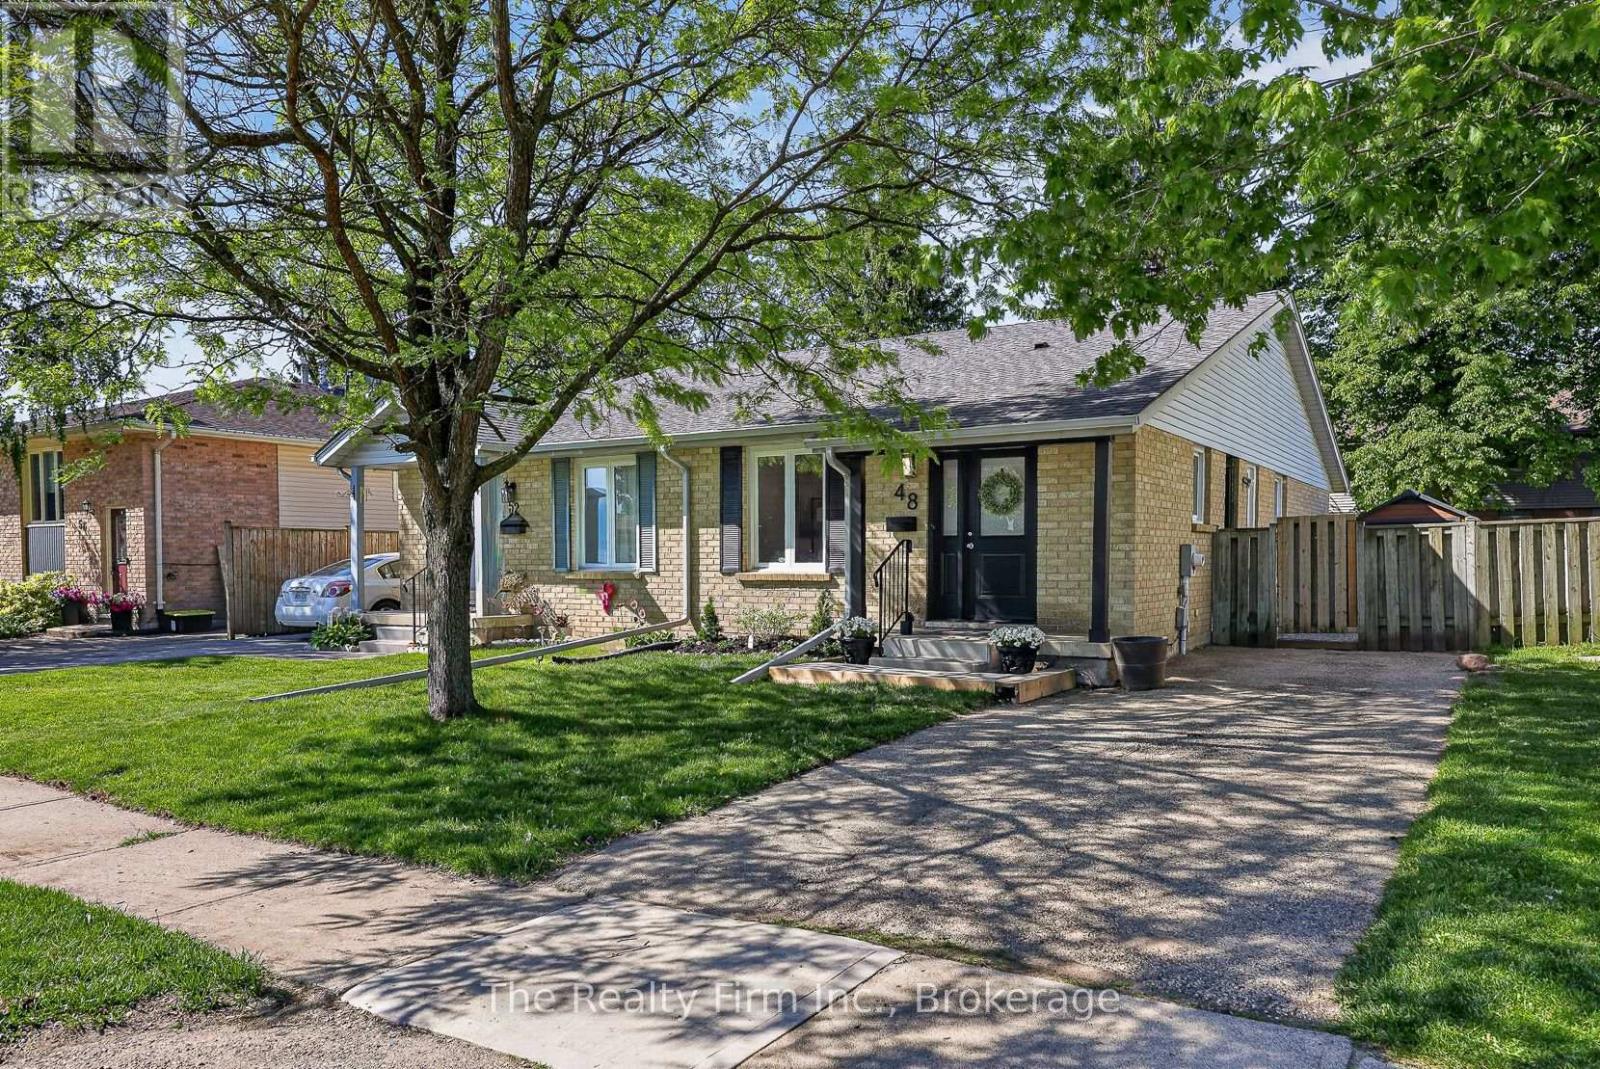
48 Naskapi Street
Woodstock, Ontario
Opportunity is Knocking! First-time buyers, right-sizing, or even for the investor looking for a turn-key opportunity to add to their portfolio. Beautifully refreshed, painted throughout, and absolutely move-in ready - 48 Naskapi Street is ready to welcome you! The main floor features a brand new eat-in kitchen with new appliances providing you with all you need for your family meals and entertaining. A living room that is bright and welcoming with new pot lighting, an updated 4pc bath with a new vanity, mirror and lighting and 3 nicely-sized bedrooms complete this level. The basement is partially finished giving you a spacious family room, a "flex" space ideal for a home gym, hobby room or playroom for the kids. There is an unfinished space providing you with a blank canvas to finish as you wish or use it for additional storage. There is a side door from the kitchen that leads to the side and rear yard. The gazebo area offers you a tranquil space to enjoy a morning coffee, a family BBQ, drinks with friends, or just a peaceful place to enjoy summer. The rear yard is also fully fenced a great feature for young families or dog lovers! It is located on a family-friendly street, close to Springbank Shopping plaza, Algonquin Public School, St. Michael's Catholic School and a short walk to the Pittock walking trails. Recent updates are many! (id:63381)
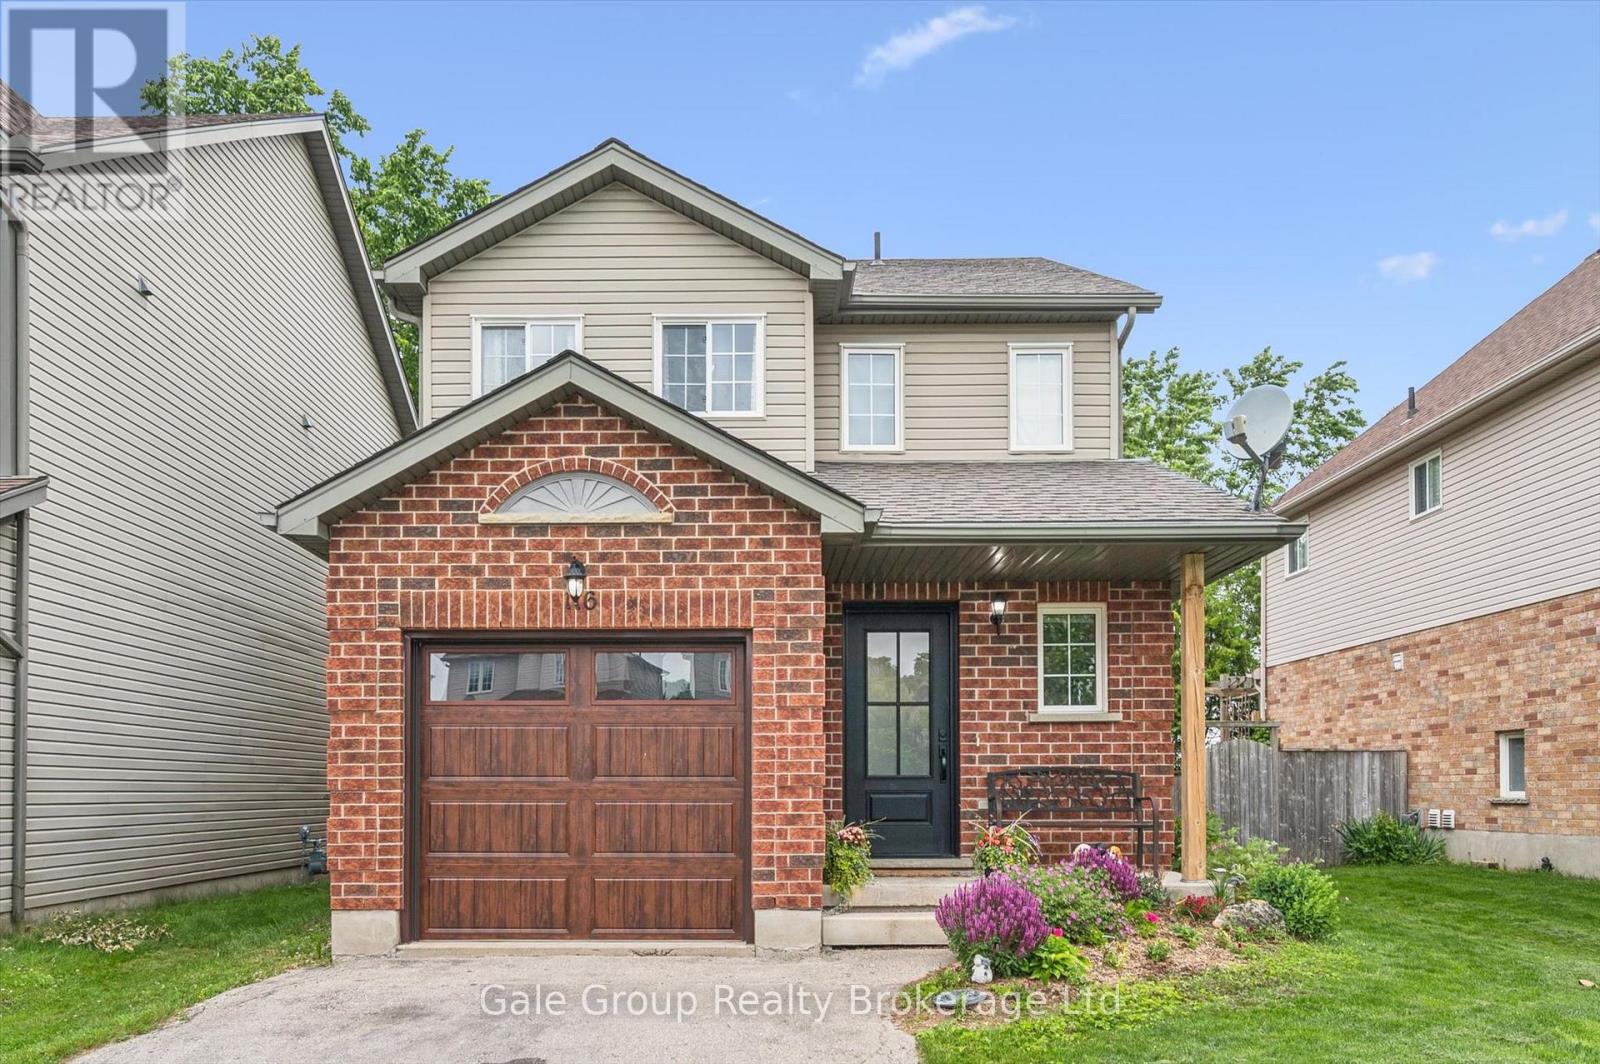
116 Gibbons Drive
Centre Wellington, Ontario
Welcome to 116 Gibbons Drive, a beautifully maintained 2-storey home nestled on a quiet, mature street in Fergus' sought-after north end. Perfectly situated close to schools, parks, trails, the dog park, shopping, and commuter routes, this family-friendly location offers the convenience buyers are looking for while still enjoying a peaceful neighbourhood setting. This 3-bedroom, 2-bathroom home has seen numerous updates over the years, providing peace of mind and exceptional value. Recent improvements include a new furnace (2022), smart garage door and opener (2022), front door (2023), all appliances (2023), and central air conditioning (2024). The roof shingles were replaced in 2016, while the quartz bathroom countertop and updated finished basement were also completed in 2016. Inside, the home offers a functional layout with bright living spaces and is mostly carpet-free throughout, with carpet found only on the stairs and in the basement. The partially finished lower level provides additional living space with a comfortable family room, laundry area, and plenty of storage. Step outside to enjoy the fully fenced backyard, complete with a spacious deck, gazebo, and storage shed-ideal for summer entertaining, children, and pets. The single-car garage and ample driveway parking add everyday convenience. Offering a great combination of location, updates, outdoor space, and family-friendly living, this move-in-ready home is one you won't want to miss. (Cornerstone ID: 40853818 ) (id:63381)
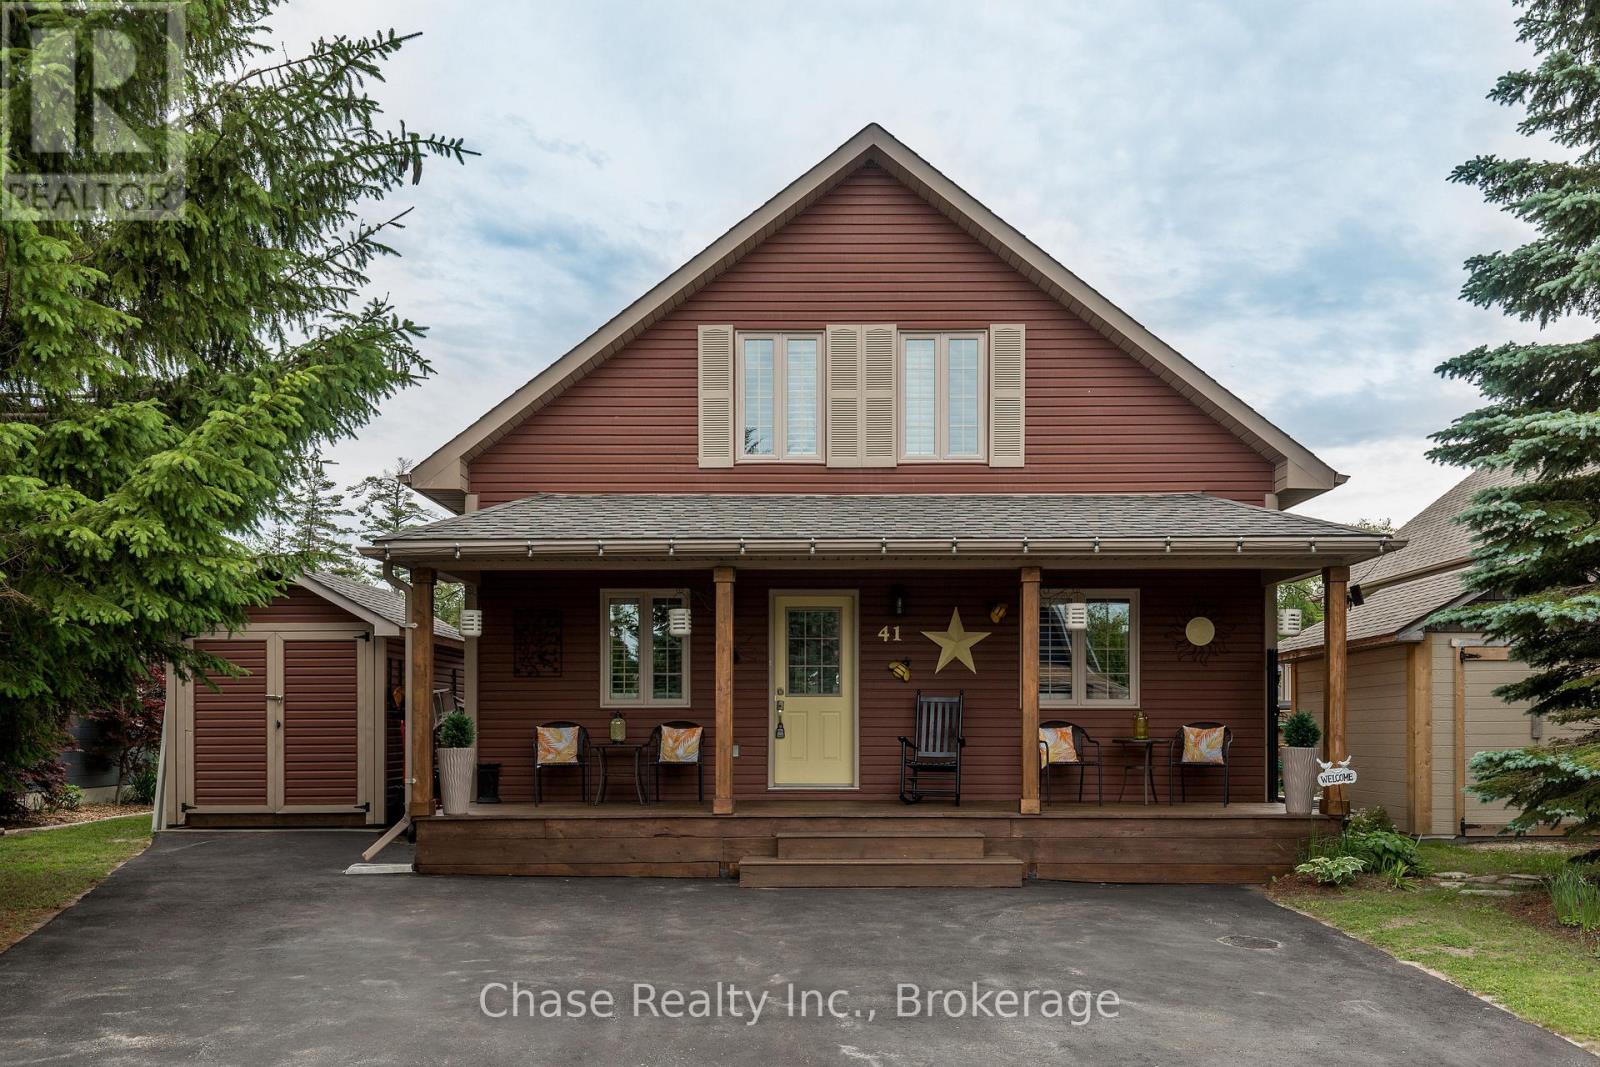
41 Madawaska Trail
Wasaga Beach, Ontario
Welcome to 41 Madawaska Trail, where luxury, comfort, and resort-style living come together in the heart of the gated Wasaga CountryLife Resort.This beautifully renovated 3-bedroom, 2-bathroom year-round home showcases a bright, open-concept design with high-end finishes throughout. The eat-in kitchen is thoughtfully designed for both everyday living and entertaining, while the impressive gas fireplace creates a warm and inviting focal point. A spacious four-season sunroom overlooks a peaceful pond, providing the perfect place to relax and enjoy the tranquil surroundings in every season.Located just steps from the sandy shores of Georgian Bay, this immaculate home offers an exceptional lifestyle with access to outstanding resort amenities, including five pools, sports courts, a recreation centre, playgrounds, walking trails, and more. Whether you're looking for a full-time residence, a seasonal retreat, or a low-maintenance getaway, 41 Madawaska Trail delivers an unparalleled combination of elegance, convenience, and year-round enjoyment. (id:63381)
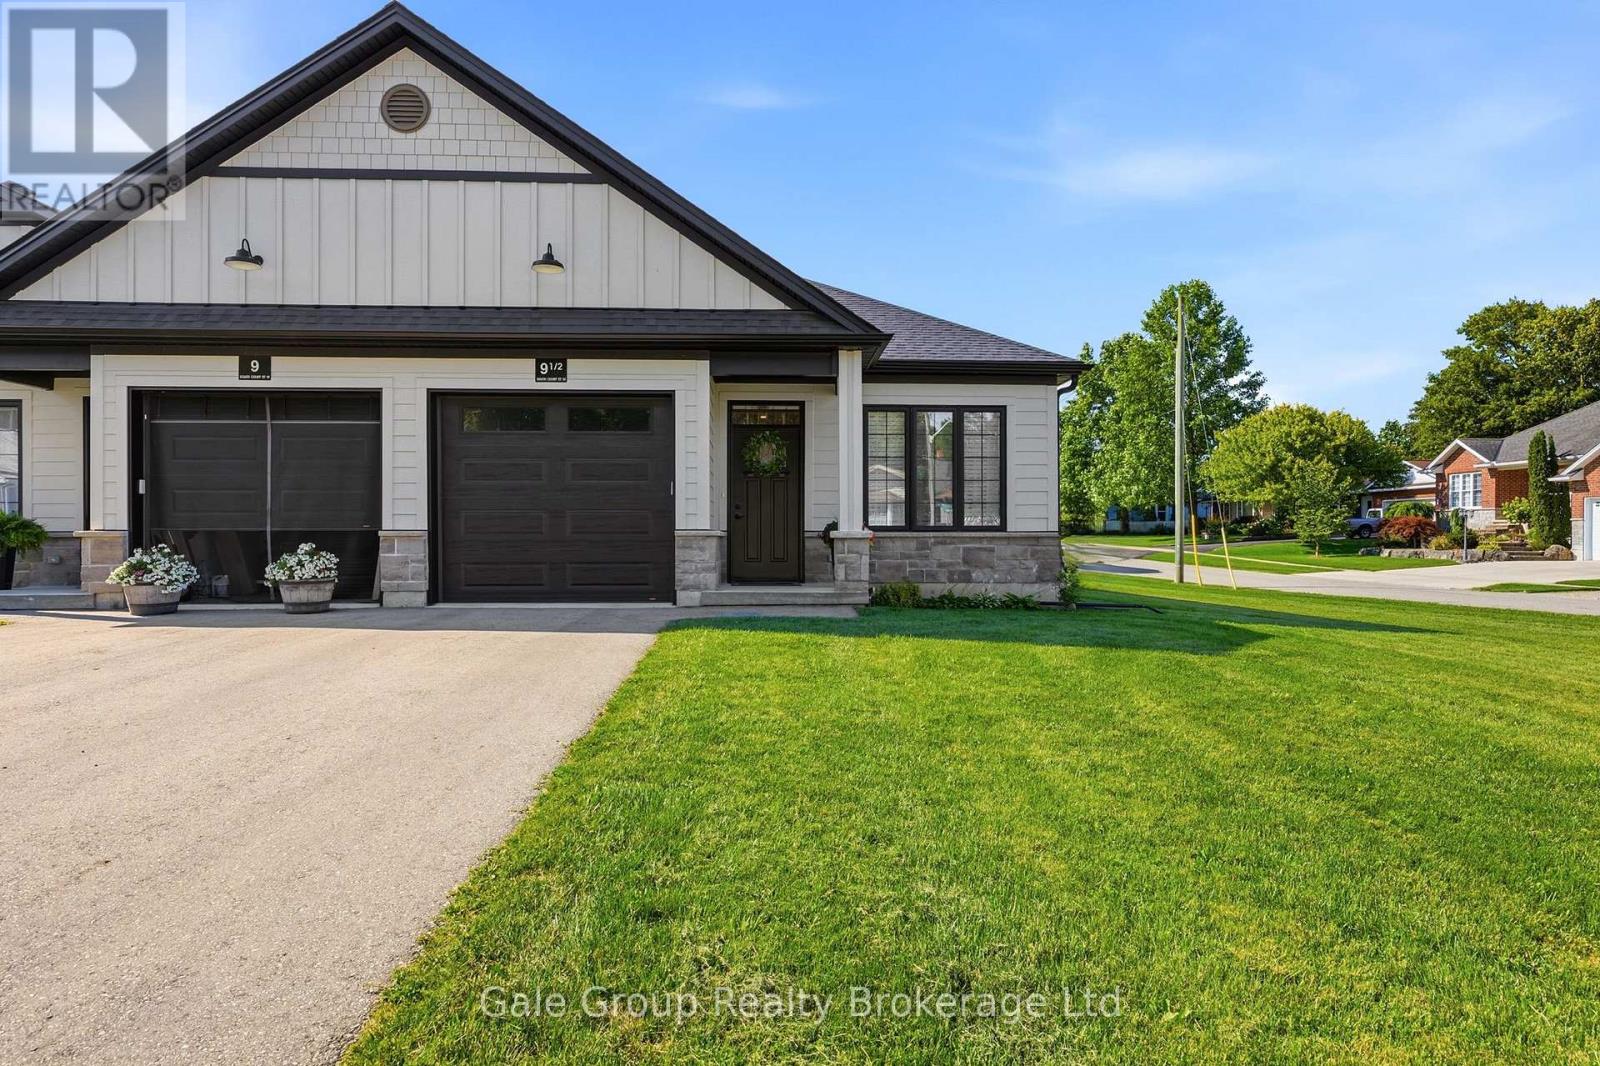
9.5 South Court Street
Norwich, Ontario
Welcome to this beautifully upgraded bungalow townhome in the sought-after Lossing's Landing community, nestled in the charming and historic town of Norwich. Perfectly positioned on a desirable corner lot, this three year young, move-in-ready home offers exceptional quality, thoughtful design, and the ease of low-maintenance living. Since purchasing new, the current owners have invested extensively in premium upgrades, showcasing quality craftsmanship and attention to detail throughout. The bright, open-concept main floor features two spacious bedrooms, elegant engineered hardwood and porcelain tile flooring, and a stunning kitchen complete with quartz countertops, quality stainless steel appliances, and an abundance of cabinetry. The inviting living and dining areas create the perfect space for everyday living and entertaining, while the luxurious four-piece bathroom and convenient main-floor laundry add to the home's practical appeal. The lower level boasts a beautifully done bathroom, professionally installed. There is ample room to easily add a third bedroom and also a generous family or recreation space, making this home ideal for growing families, guests, or multigenerational living. Outside, you'll appreciate the oversized single-car garage, private paved driveway, attractive brick and stone exterior, and private outdoor space complete with a gas BBQ hookup. Every detail has been carefully considered to create a home that is both stylish and functional. Whether you're looking to downsize without compromise, purchase your first home, or enjoy a modern, low-maintenance lifestyle, this property checks every box. Norwich offers the warmth of small-town living while remaining an easy commute to Woodstock, Tillsonburg, Brantford, Cambridge, Hamilton, London, and more. This is an outstanding opportunity to own a meticulously upgraded home where the work has been done-simply move in and enjoy everything this exceptional property has to offer. (id:63381)
60 August Crescent
Norwich, Ontario
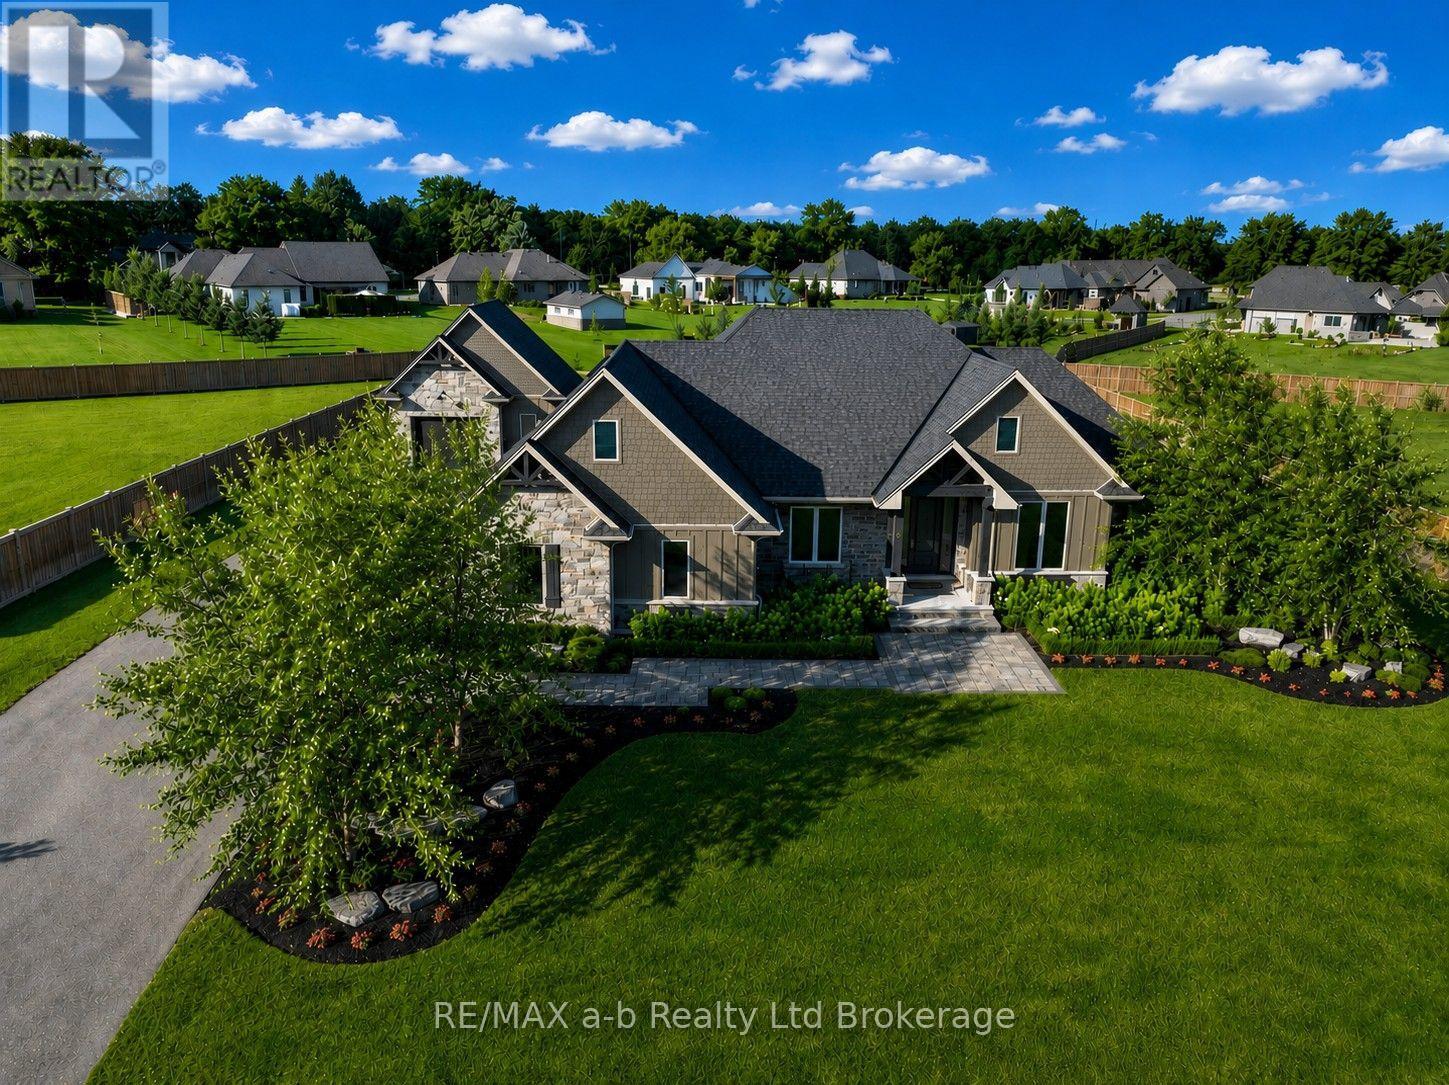
This well-built and beautifully finished family home is located in a sought-after enclave of custom homes in picturesque Otterville, a charming community known for its waterfalls, island park with public pool, corner market, library, and prestigious Golf Course. Set on nearly an acre, the property offers a detached heated shop, paved driveway, professional landscaping, large organic garden, and inviting outdoor living spaces with southwestern exposure. The open-concept main floor features engineered hardwood flooring throughout, custom cabinetry, quality lighting and appliances, a spacious primary bedroom with a well-appointed ensuite, two additional bedrooms, and a conveniently located office just off the front entry. The fully finished basement adds two more bedrooms, full bathroom, a large rec room, and an oversized flex space ideal for another bedroom, gym, games room, studio or hobby area. With a full cellar and large dedicated storage room, this home offers exceptional space, function, and comfort-ready for you to move in and enjoy! (id:63381)
54 Glendale Drive
Tillsonburg, Ontario
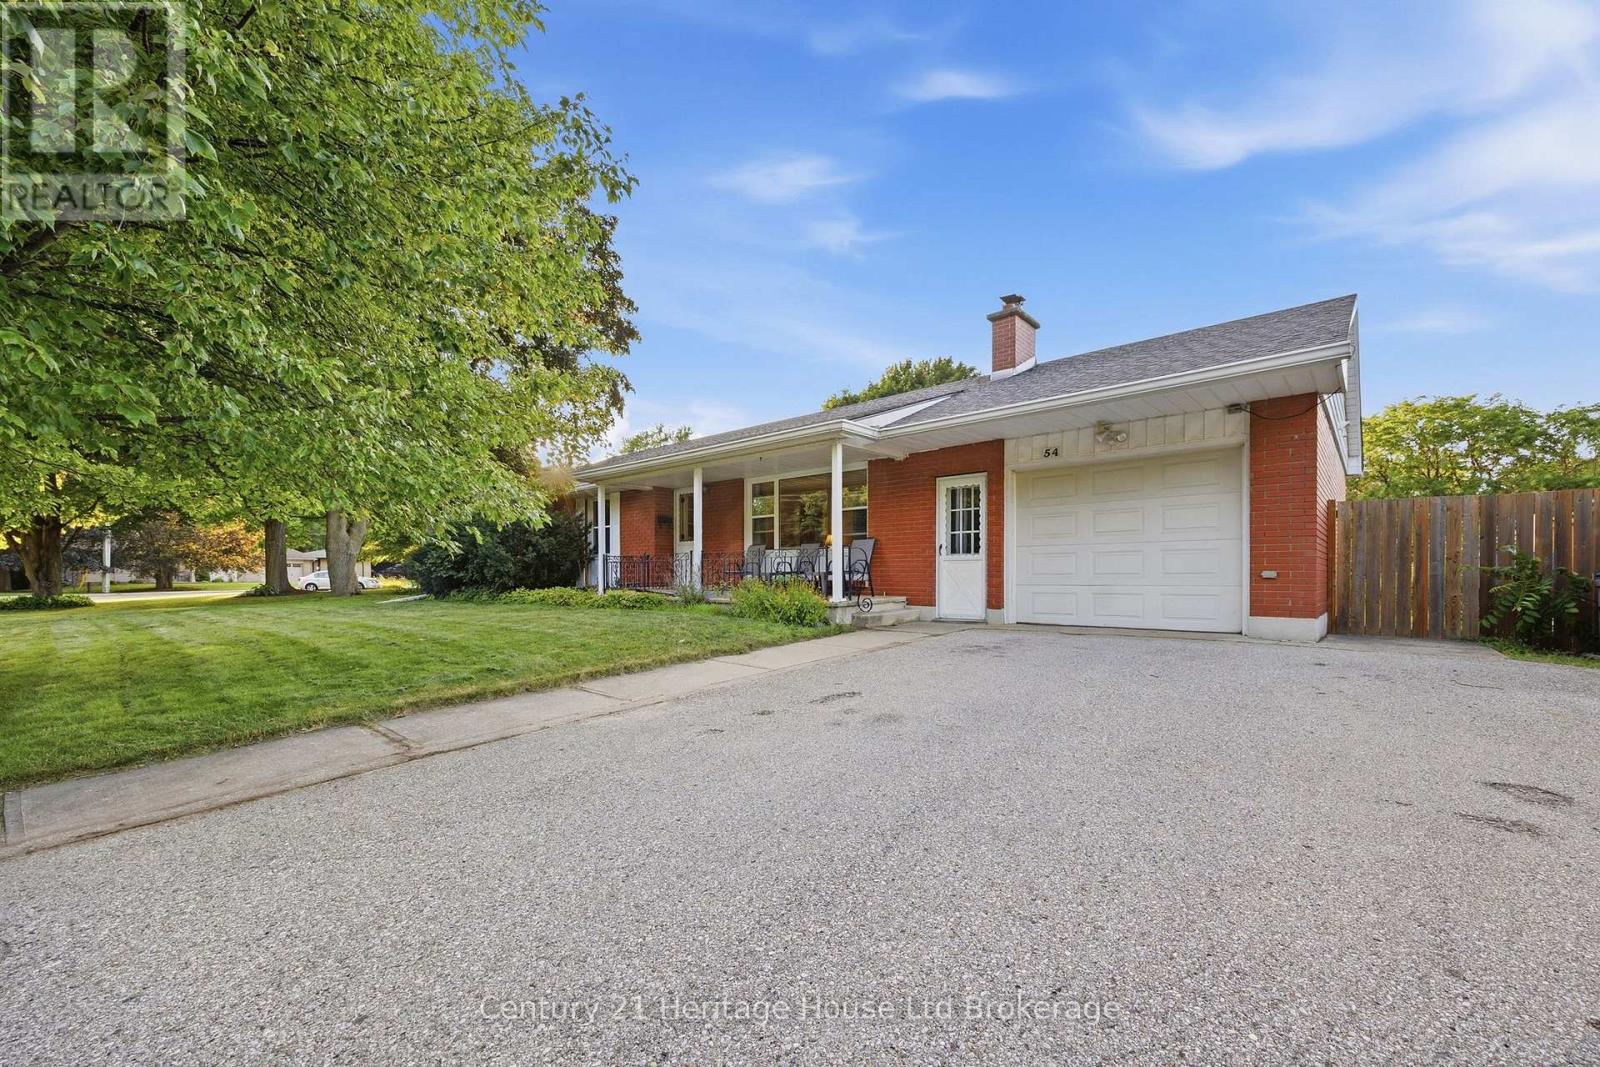
GREAT VALUE IN A FANTASTIC NEIGHBOURHOOD!This 3 bed, 2 bath, brick bungalow offers main floor living - ideal for empty nesters; a full basement and sparkling pool - perfect for the growing family. It also presents basement apartment potential for the savvy investor! Walk through the front door to find a cozy living room with wood-burning fireplace, bathed in natural light from expansive windows. Also on the main, find dedicated dining, an efficient kitchen with abundant counter space, an updated 4pc bath, and three bedrooms! Downstairs, find an easy to separate entrance leading to a fully finished basement! The lower level boasts a large games room, secondary den, and another room that could serve as a 4th bedroom or office. A second 3pc bathroom, large dedicated laundry room, as well as a spacious and meticulously organized utility and storage space round out the lower level! BUT WAIT! THERE'S MORE!!! Outside, you simply have to experience the private oasis with large in-ground pool that acts as the centrepiece to a show-stopping backyard! It features a large fenced yard, elevated flagstone patio, two garden sheds with covered lounge area, bonfire pit, and abundant garden and green space. With a large garage and extensive storage throughout the home, there's a place for everything! This home is situated in one of Tillsonburg's most coveted neighbourhoods - GLENDALE SUBDIVISION - named for the town's high school which is located mere steps from this home - is a place well-known for its mature trees and picturesque ravines. 54 Glendale is walking distance to Tillsonburg's vibrant Downtown business/shopping area, Hospital, Community Centre, Soccer fields, trails and parks. At less than 20 minutes to the 401, this home is also ideal for the commuter! This unique property, with its beautiful bones and outstanding location, offers the perfect canvas for you to create your next cozy chapter. Welcome home! (id:63381)
12 Jubilee Place
Woodstock, Ontario
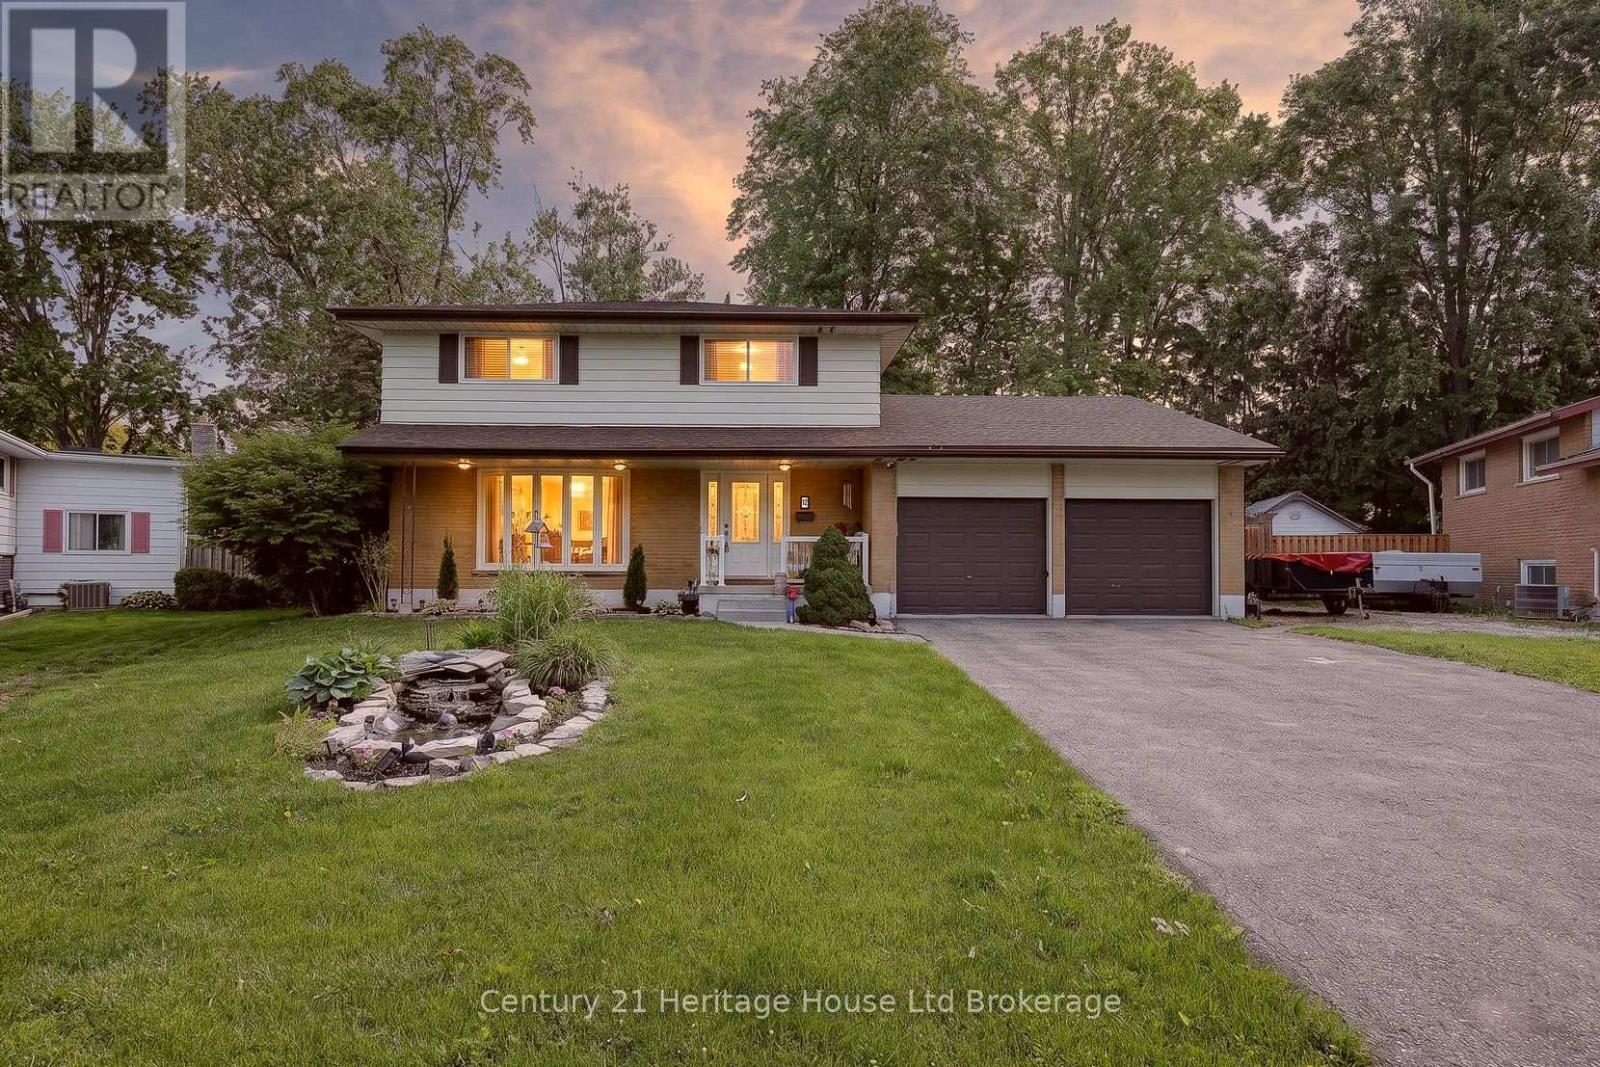
Tucked into one of those dream cul-de-sacs people wait for, 12 Jubilee Place delivers the kind of Woodstock home that feels comfortable from the first look, and even better once you step inside. Set on a mature lot with curb appeal, a double garage, wide driveway, and a calm street setting, this home has space for everyday living and the kind of backyard that makes summer feel like a standing invitation. The main floor has a bright flow with a living room framed by a front window, a dining room with a stone fireplace feature wall, and an updated kitchen that brings the heart of the home to life. White cabinetry, glass display cupboards, tiled backsplash, counter space, a breakfast bar, and warm ceiling detail give the kitchen personality without trying too hard. Just off the kitchen, the main floor office is a smart bonus for work, homework, hobbies, or keeping life organized. There is also a sunroom that adds magic, the spot for coffee, plants, books, or a quiet minute before the house wakes up. Upstairs, the layout keeps things practical with three bedrooms and two full bathrooms, including a primary bedroom with closet space and an ensuite with a soaker tub, separate shower, double vessel sinks, and a spacious vanity. The additional bedrooms are bright and useful, giving options for kids, guests, or that closet system you swear you will finally organize. Outside is where this home gives you the feeling. A backyard with a pool, mature trees, deck space, shed, and a covered outdoor lounge with skylight, wood detail, and a direct view of the pool. It feels like a cottage escape tucked right in town. Morning coffee, pool days, family dinners, birthday parties, and slow summer nights all make sense here. Close to Woodstock conveniences, parks, schools, shopping, trails, and commuter routes, this is a home with warmth, function, personality, and a setting that is hard to fake. A cul-de-sac, a pool, a double garage, and a layout that works. That is a pretty good dream. (id:63381)
80 Herb Street
Norwich, Ontario
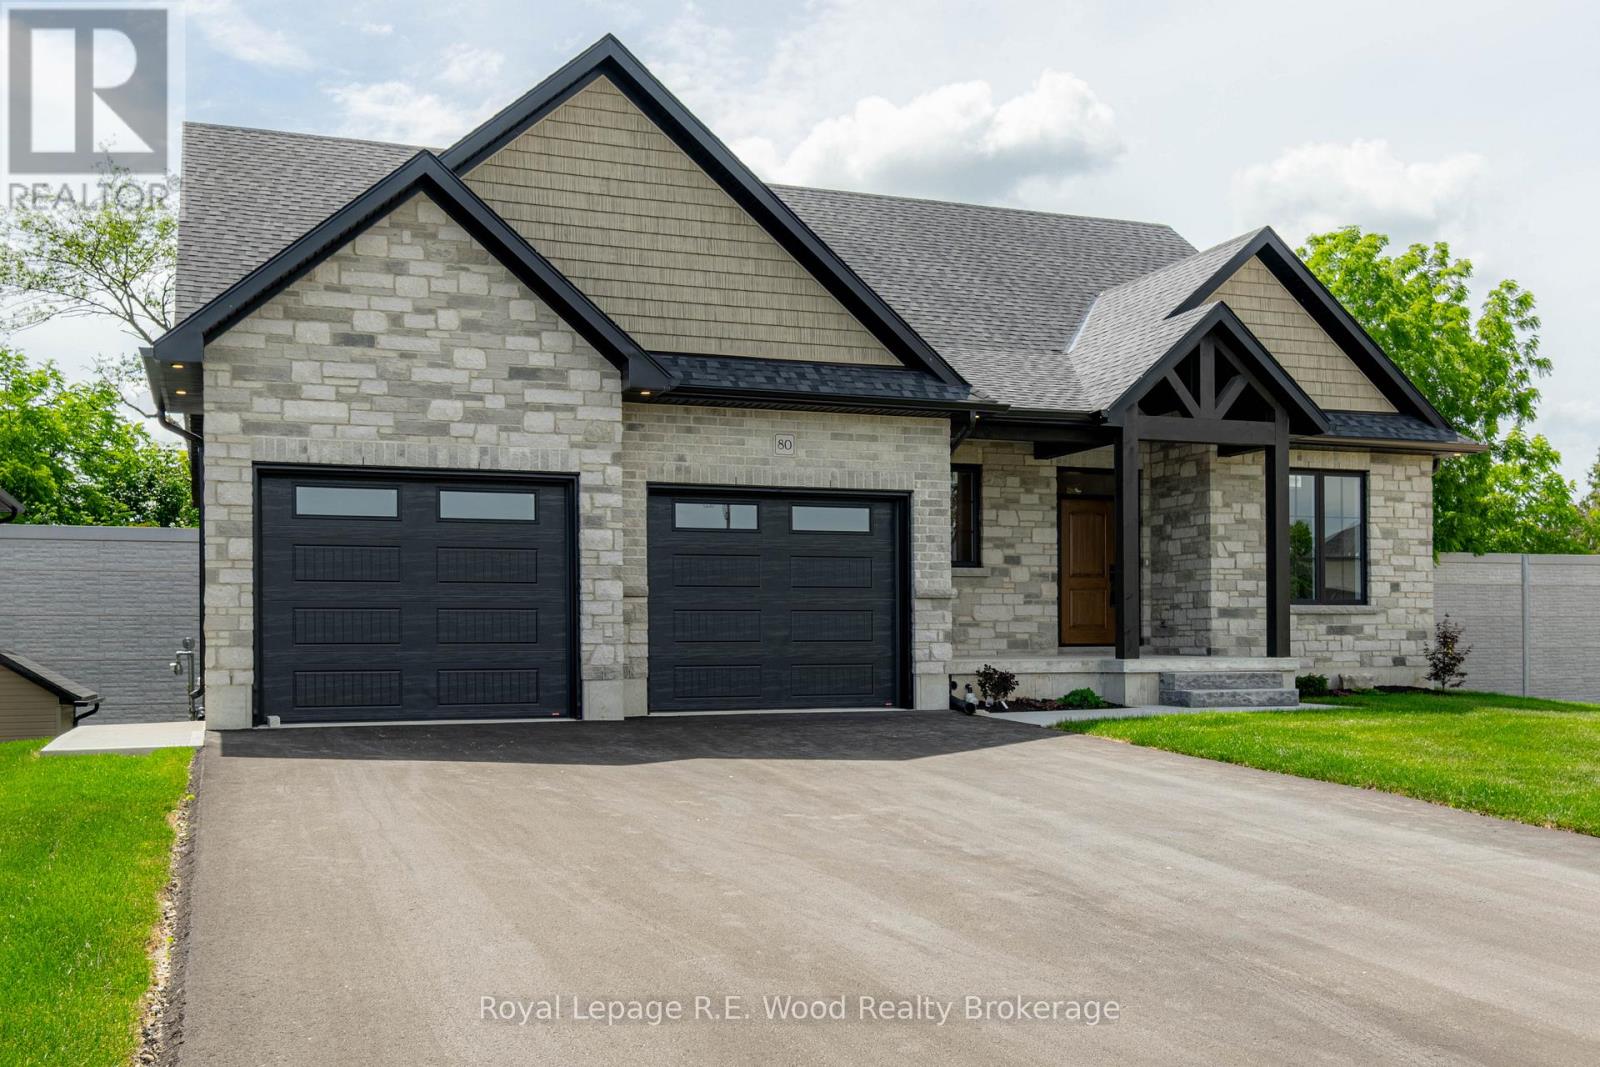
BUYERS, Here is your chance to take advantage of the proposed Ontario HST rebate on new homes! 80 Herb Street is a custom new build settled in a newly established and desirable neighbourhood of rural town Norwich. Featuring stone and brick exterior, a double-car garage, luxury front entrance, walk-out basement, central vac and more! The main floor boasts an open concept design with the kitchen, dining, and living room all in view. There is a main-floor laundry, pantry, and mudroom. Most convenient is the oversized primary bedroom located on the main floor with a walk-in closet and 5-pc ensuite. Bedroom #2 and a 2-pc powder room are also included on the main floor. The finished basement boasts a large rec room with a walk-out to your backyard, and the 3 additional bedrooms and a full bathroom complete the basement. Location is key here as Norwich is 15-20 minute commute from Hwys 401 & 403, and it's proximity to Woodstock & Brantford make this the perfect location for commuters looking for the small town rural appeal. (id:63381)
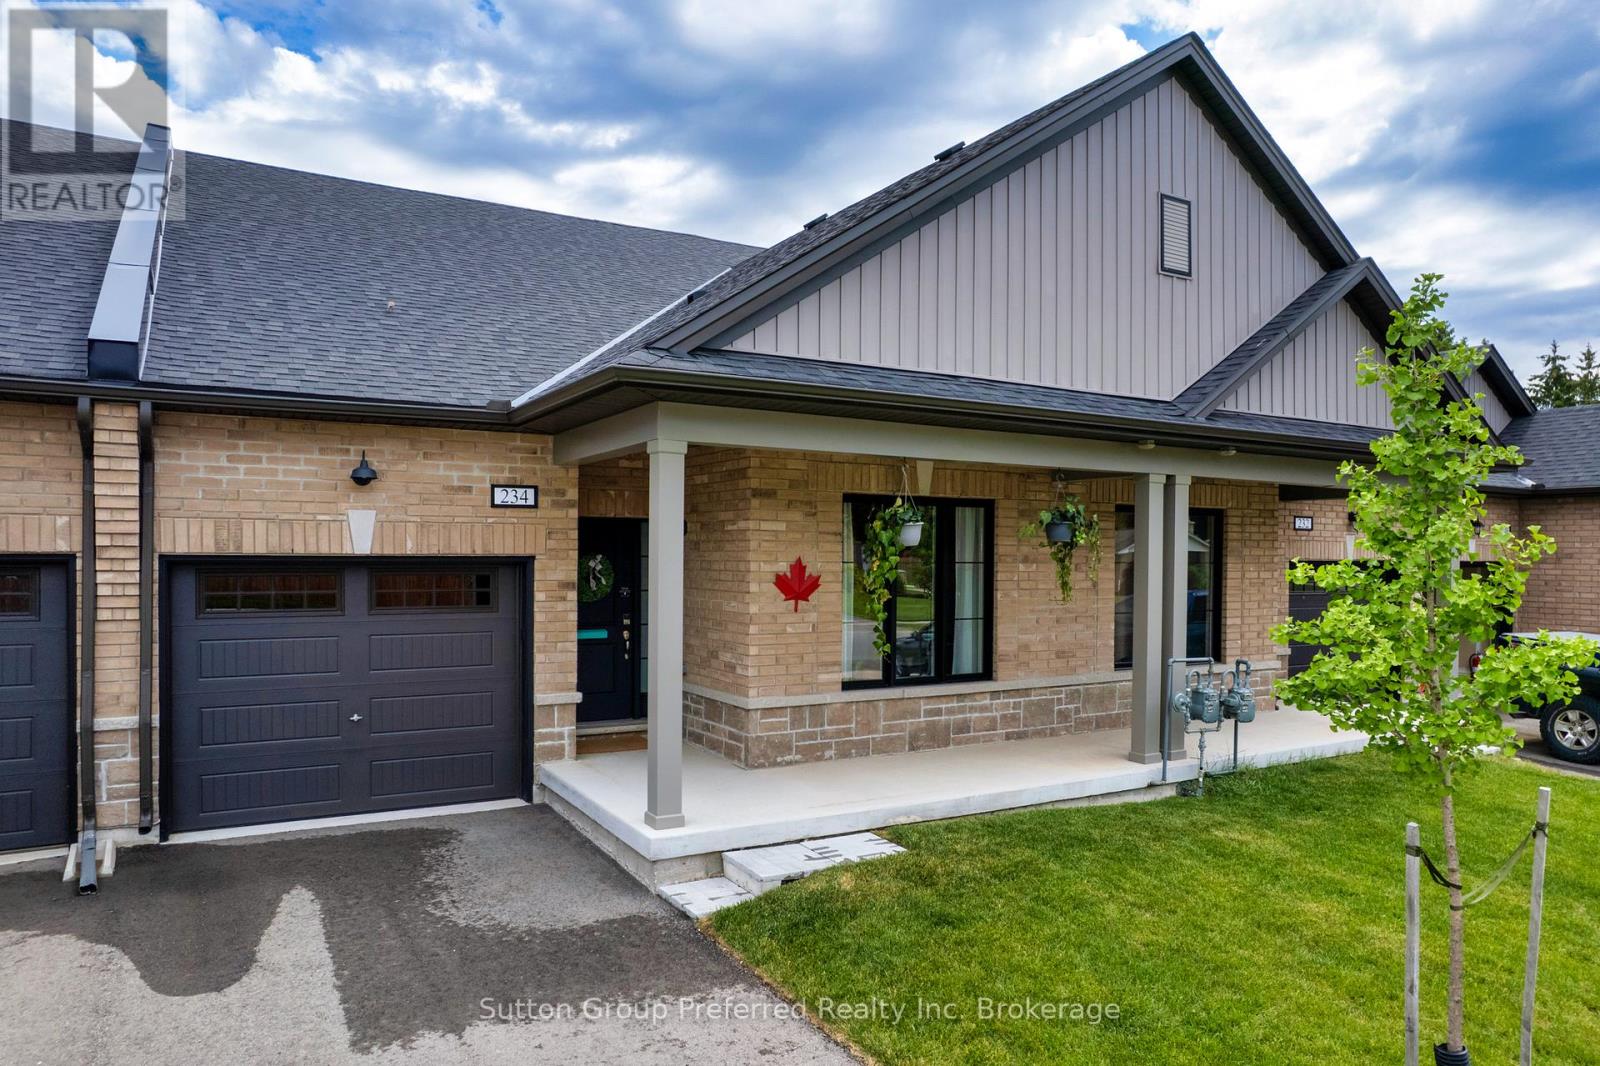
234 Middleton Street
Zorra, Ontario
Freehold Bungalow Townhouse -No Condo FeesWelcome to this nearly-new, 3-year-old freehold bungalow townhouse where small-town warmth meets modern comfort, and you'll never pay a condo fee!Upgraded exterior pot lights add instant curb appeal. Inside, the main floor flows beautifully from a versatile front bedroom - perfect for guests or a home office - through to a bright, open-concept kitchen, dinette, and living area ideal for everyday living and entertaining. The kitchen features upgraded cabinetry with a stylish valance detail and a waterline to the fridge. Designer lighting selections and quality finishes throughout give this home a polished, move-in-ready feel. Slide open the patio doors and step out to your rear deck to enjoy the peaceful surroundings. The primary bedroom impresses with added wall insulation for soundproofing, a generous walk-in closet, and a beautifully appointed en-suite with under-mount sink and oversized walk-in shower. The main bathroom also features an elegant under-mount sink, keeping the finishes consistent and cohesive throughout. Both bedrooms feature upgraded carpet and premium under-pad for a luxurious underfoot feel. Main-floor laundry and a practical mudroom off the attached garage round out the level with everyday convenience. The unspoiled lower level is a blank canvas with a bathroom rough-in and walk-up to the rear patio - the potential here is truly exciting. Thamesford is one of Oxford County's most beloved villages - tight-knit, family-oriented, and full of genuine community spirit. Enjoy year-round recreational sports, local events, and scenic low-traffic cycling routes including the popular Thamesford North loop along the Cobble Hills. Nestled halfway between London and Woodstock, you get easy access to both cities with none of the noise or congestion when you come home. Own your home, keep your money, and plant roots in a community that welcomes you from day one. Opportunities like this don't come along often (id:63381)
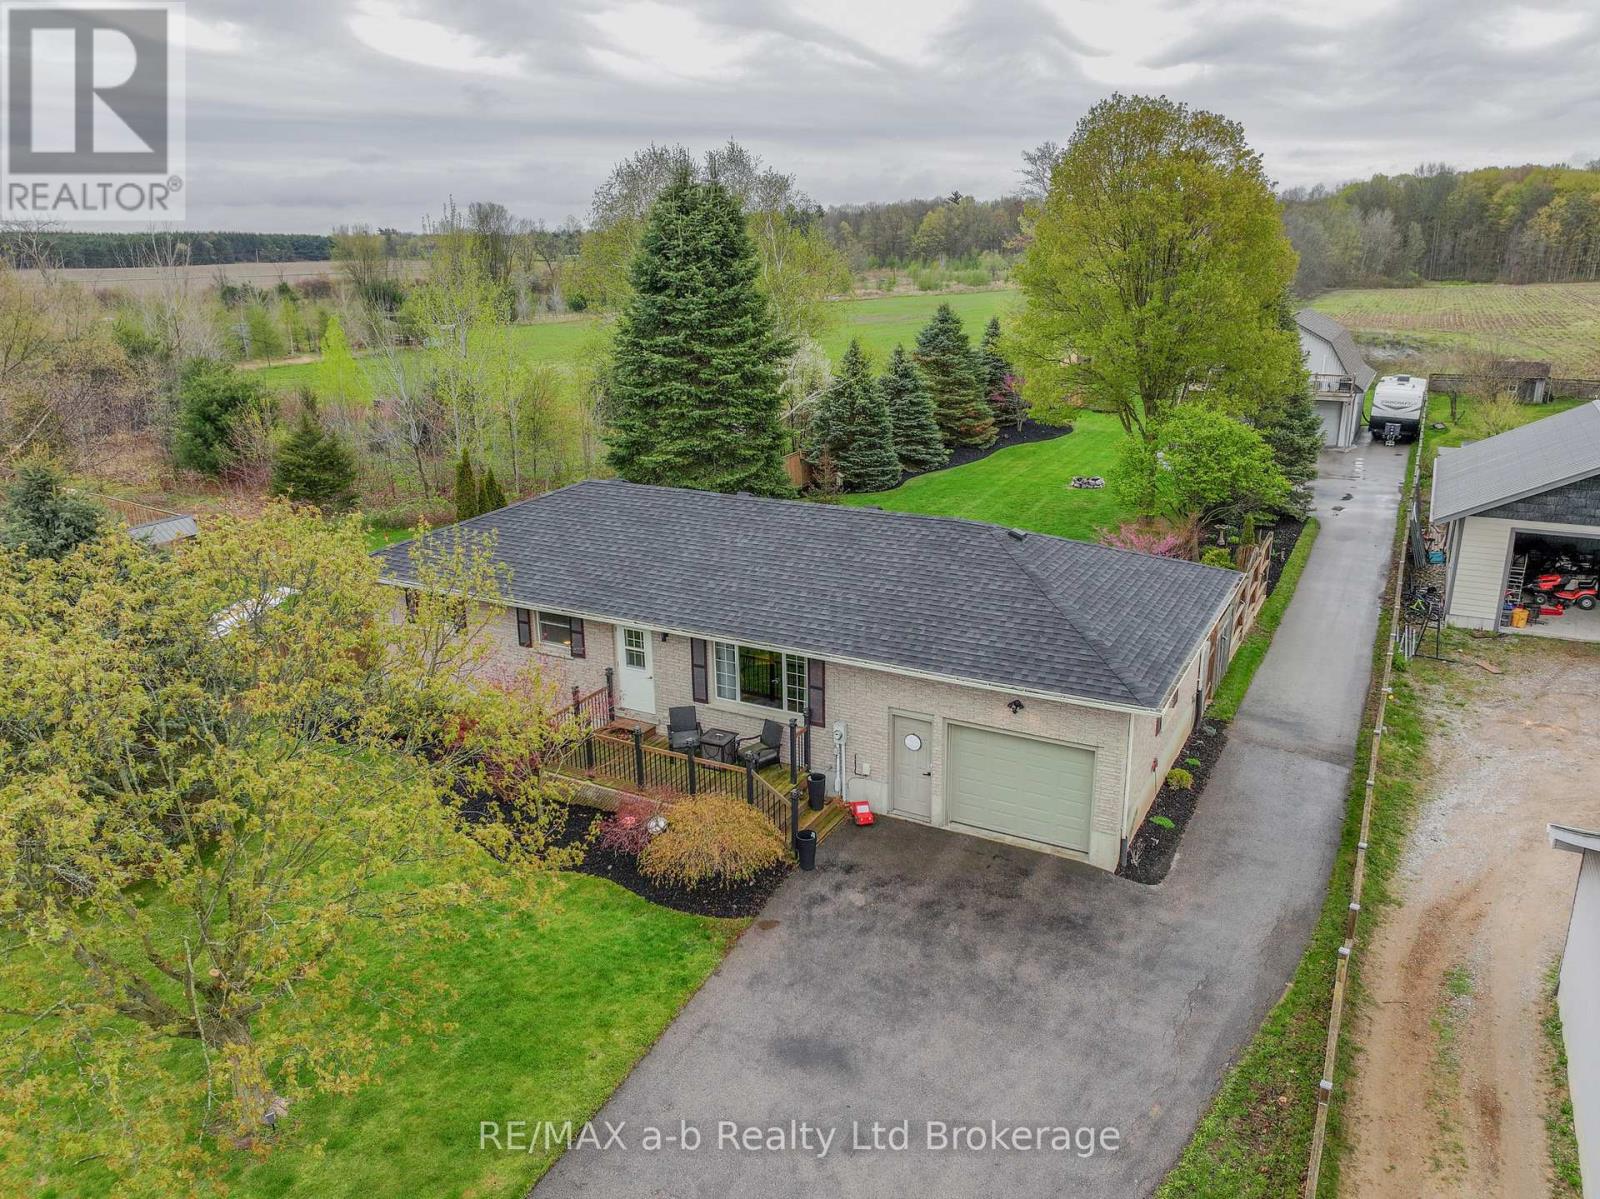
57185 Eden Line
Bayham, Ontario
A property offering flexibility and real usability; all set on a space designed to support how you live, work, and grow. A standout feature is the detached 24x35 shop with 10-ft ceilings, paired with a fully legal, self-contained apartment above; newly constructed in 2024. Beautifully finished, completely separate, and designed with its own private outdoor space, this additional dwelling unit offers exceptional flexibility for multi-generational living, guests, or supplementary income. The grounds are well tended with mature landscaping, creating a sense of privacy and connection to the outdoors. To fully grasp the beautiful grounds, watch the multi-media video in this listing. With a separate driveway to the apartment and its own defined outdoor area, the property is both functional and thoughtfully laid out. The home itself is solid, well maintained, and updated, offering a comfortable and practical living space. Recent improvements include a new roof, kitchen and bathroom renovations, basement windows, AC unit, and updated well pump and pressure tank - all completed in 2024.The apartment was built with quality in mind, featuring spray foam insulation, HRV system, heat pump, new plumbing and septic system, 100-amp service, and fully compliant fire exits, decks, and stairs. This is a property defined by its integrity - well cared for, well laid out, and built to support a range of lifestyles both now and into the future. (id:63381)
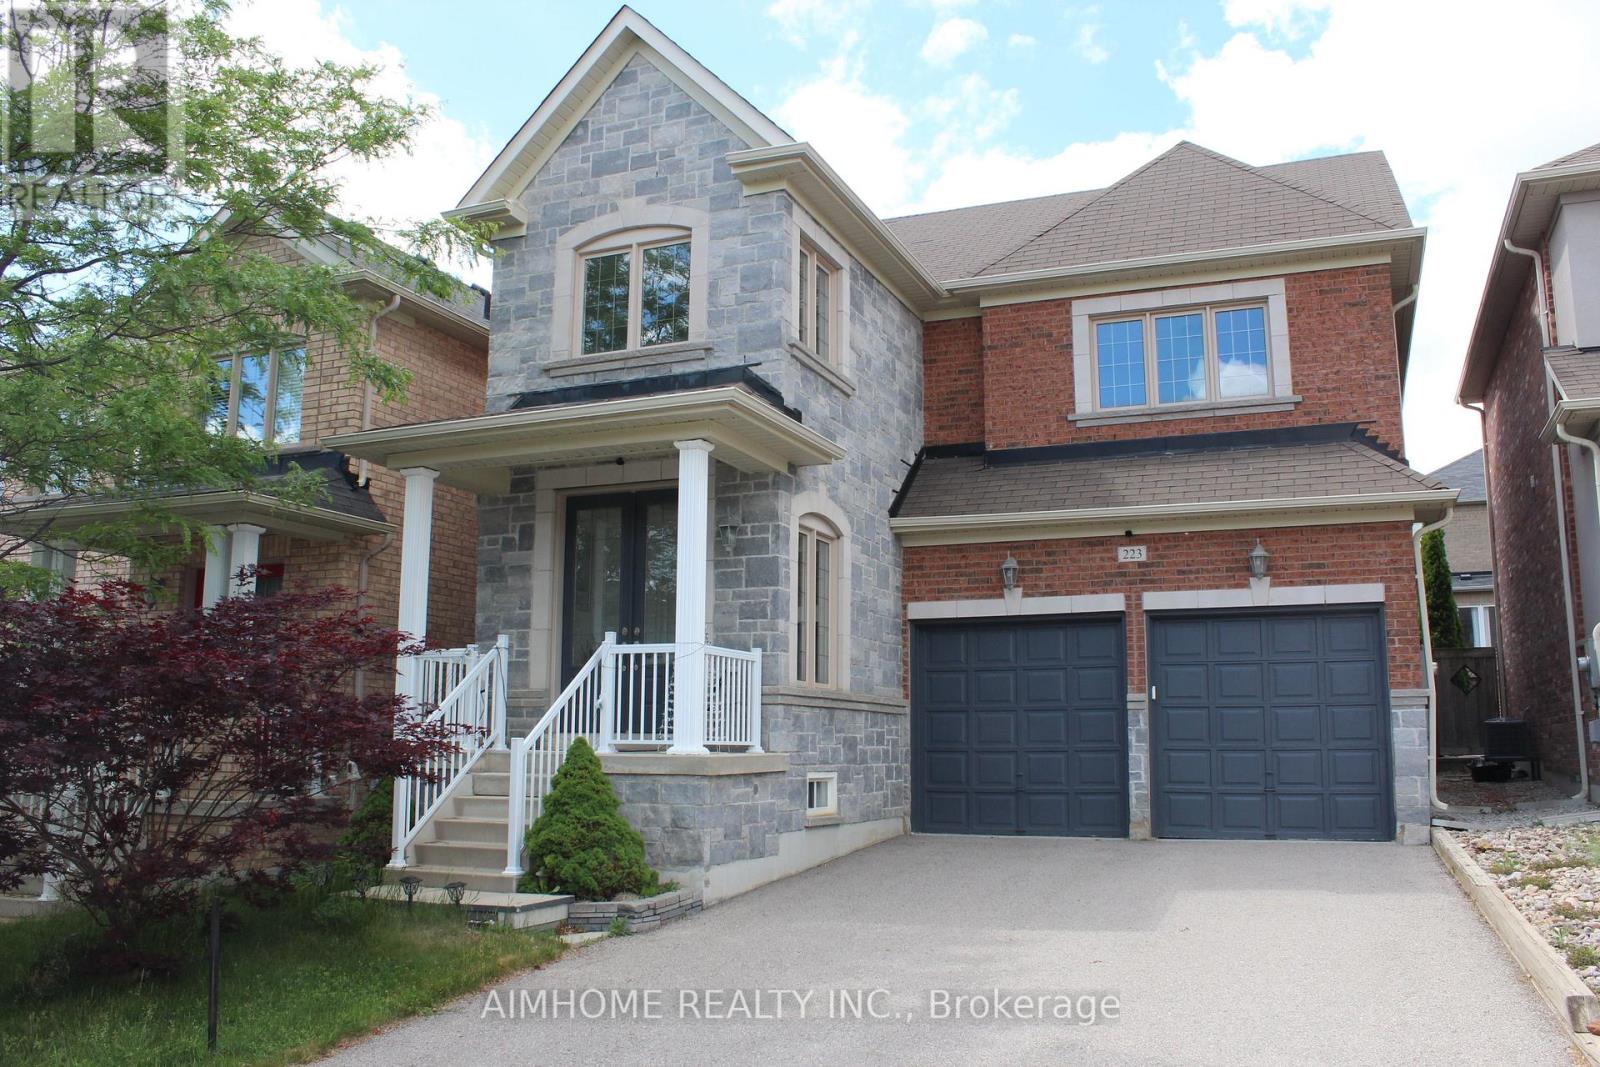
223 Emma Broadbent Court
Newmarket, Ontario
Stunning Double Garage Detached-Home Nestled In Prestigious Woodland Hills of Newmarket On A Quiet Street. Approx. 1,982 Sq.Ft Above Grade Plus Professionally Finished Basement Offering Over 2,500 Sq.Ft Of Total Living Space. Double Door Entry. 9Ft Ceiling On Main Floor. Bright Open Concept Layout With Hardwood Floors Throughout Main & Second Levels. Modern Kitchen Features New Granite Counter, Backsplash & Custom Cabinets & Breakfast area W/O to Large Deck. Spacious Primary Bedroom features a walk- In closet and a full 4Pc Ensuite with Sink, Shower and Deep Corner Soaking Tub. Convenient Second Floor Laundry. $$$Spent for custom finished basement features wood slat ceiling, solid wood wall and lots of pot lights. Recreation room, Bar and cold cellar in basement. Beautiful landscaping. Extra long driveway fits 4 Cars. Close to park, trail, school, public transit, Go train, Upper Canada mall & More. Move-In Ready. (id:63381)
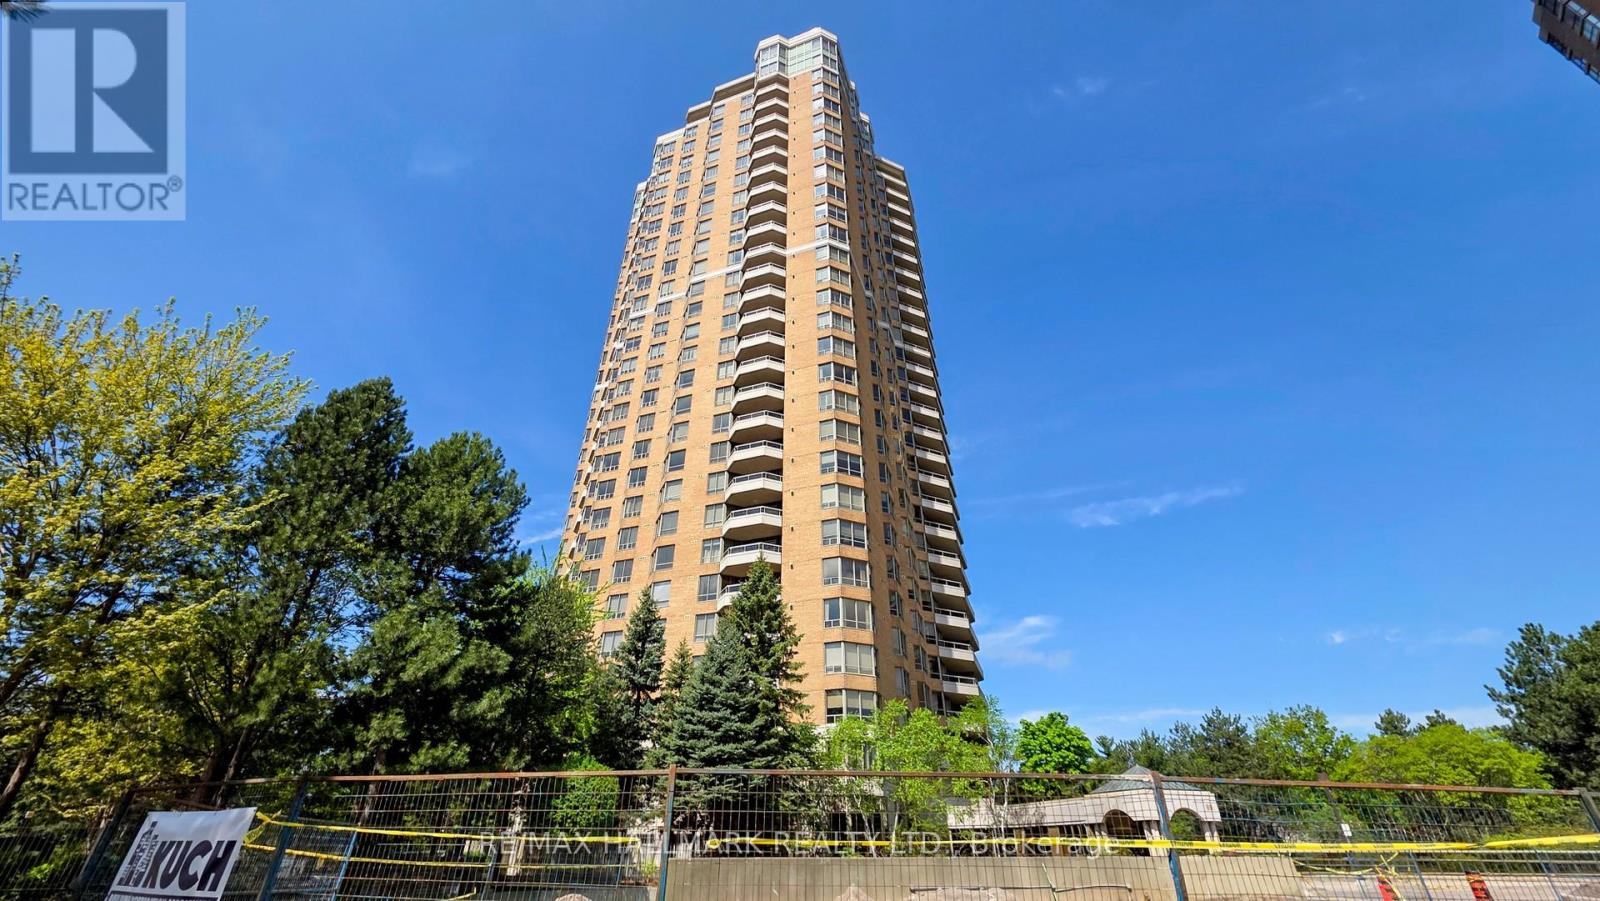
1610 - 89 Skymark Drive
Toronto, Ontario
Luxury lifestyle at Tridel The Excellence enjoy outstanding amenities indoor and outdoor pools whirlpool, 24hr. security & Gatehouse BBQ area, plenty of visitors parking. state of the art fitness centre Panoramic view of North/west 1385 Sq.Ft. open concept, with hardwood floors throughout, Den can be a third Bedroom or an office ,unmatched location steps to TTC, Fairview Mall , Subway, easy access to 404,401,407, public and Catholic schools, Seneca college, parks (id:63381)
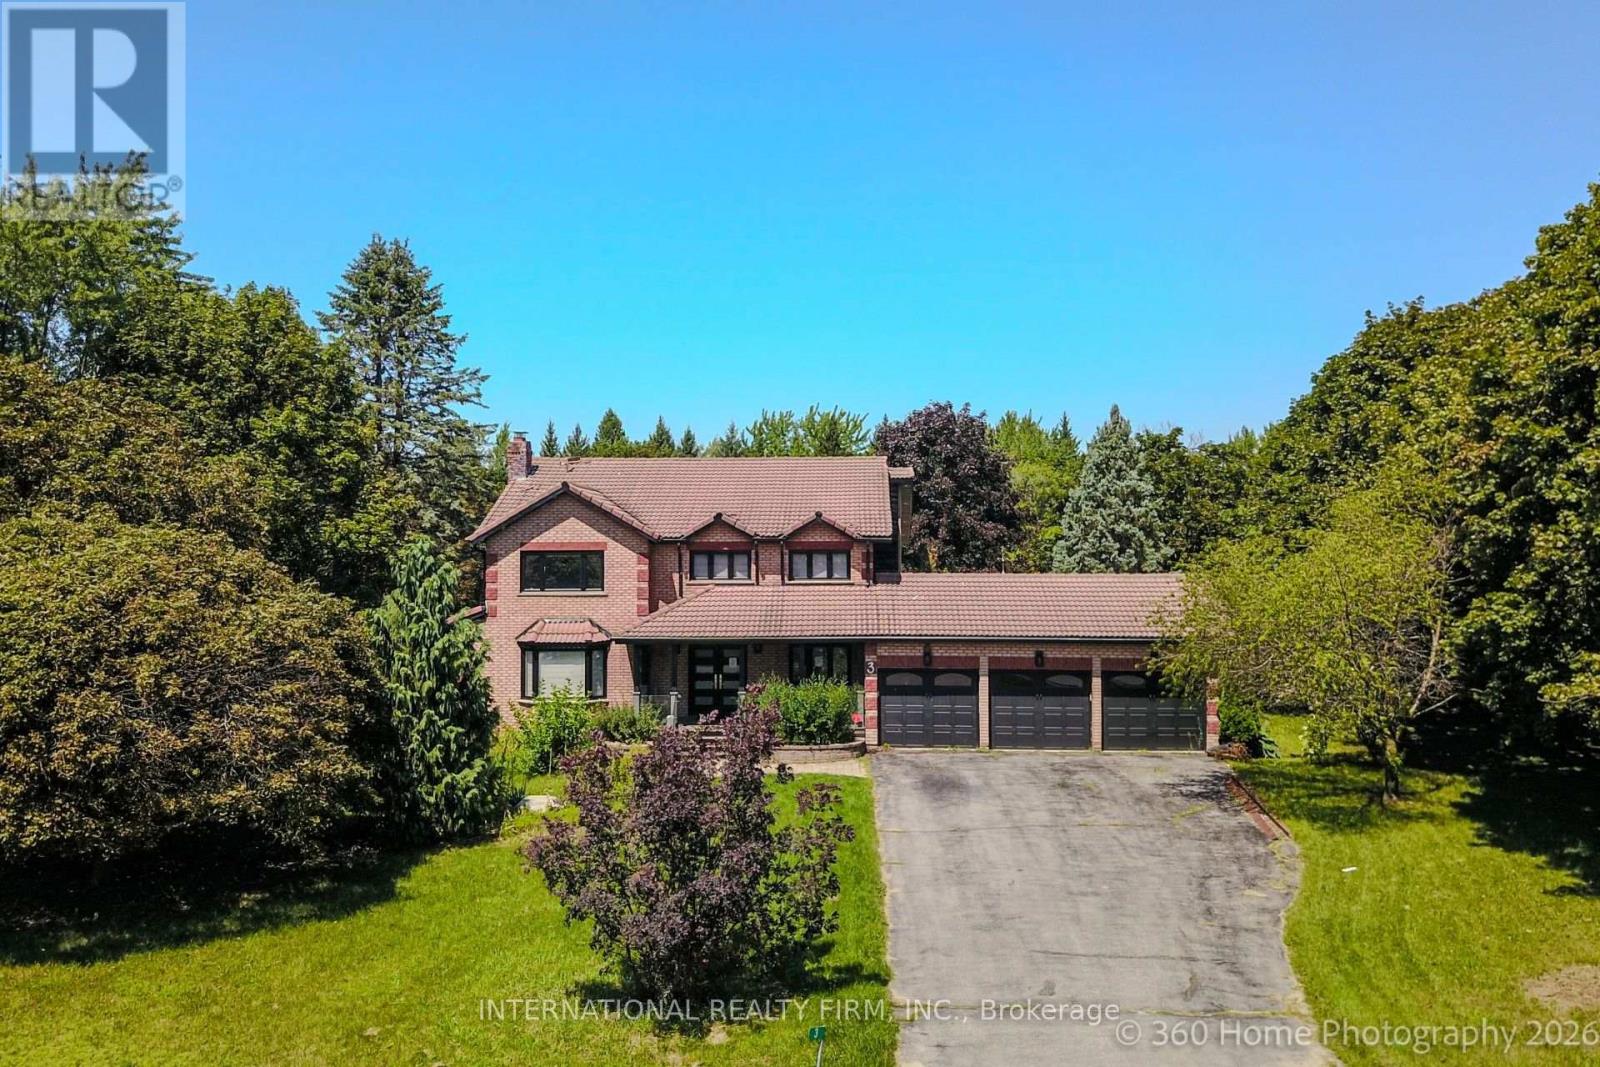
3 Taunus Court
Clarington, Ontario
Prestigious 1.25-Acre Country Estate!! Welcome To This Beautifully Renovated Family Residence, Ideally Situated On A Quiet Court In The Highly Sought-After Estates Off Old Scugog Rd. In Bowmanville. Set On Approximately 1.25 Acres And Offering Over 3,100 Sq. Ft. Of Beautifully Designed Living Space, This Exceptional Home Delivers The Perfect Blend Of Modern Luxury, Timeless Elegance, Space, And Privacy. At The Heart Of The Home Is A Stunning Brand-New Designer Eat-In Kitchen, Thoughtfully Finished With Contemporary Details, Stylish Spotlight Lighting, And A Brand-New Fridge-Creating An Elegant Yet Functional Space Perfect For Everyday Family Living And Entertaining. New Flooring Throughout, Rich Hardwood Floors, And Sophisticated Crown Moulding Further Enhance The Home's Refined Interior. The Bright And Inviting Main Floor Features Formal Living And Dining Rooms, A Spacious Family Room With A Gas Fireplace And Walkout To A Large Deck, And A Private Office Ideal For Working From Home. The Convenient Main-Floor Laundry Room Includes A Brand-New Washer And Dryer, Along With Direct Access To The Impressive Triple-Car Garage Offering Abundant Parking And Storage. Retreat To The Generously Sized Primary Bedroom, Complete With A Walk-In Closet And Luxurious 4-Piece Ensuite. The Fully Finished Lower Level Provides Exceptional Additional Living And Entertaining Space, Featuring An Expansive Recreation Room, Games Area, And An Inviting Lounge With A Custom Wet Bar. Outside, Enjoy The Tranquility And Privacy Of An Expansive Country-Style Property, Complemented By A Large Driveway With Parking For Up To 10 Vehicles. Additional Highlights Include 200-Amp Electrical Service And A Coveted Location Just Minutes From Hwy 407, Schools, Shopping, And Everyday Amenities. (id:63381)
3205 - 19 Bathurst Street
Toronto, Ontario
New renovated (Paint and Flooring) Beautiful Bright, Spacious, Open Concept Northeast Facing 1 BR In The Waterfront Community. Integrated With Modern Finishes Including Laminate Floors, Ensuite Laundry W High End Appliances, Quartz Countertops, Marble Backsplash, Modern Style Cabinetry With Built In Organizers And More. Steps Away To Shoppers Drug Mart, Loblaws, LCBO, TTC Transit, Restaurants, Waterfront, Bike Paths, Schools, Community Centres, Gardiner Express, Financial And Entertainment District, Parks And More. (id:63381)

2n - 26 Bellair Street
Toronto, Ontario
Excellent opportunity to acquire a well-established Medical Cosmetic Clinic in the heart of prestigious Yorkville. Approx. 850 sq. ft. featuring 3 fully equipped treatment rooms in a modern, professionally designed space. Established for 5 years with approximately 2,000 active clients and annual gross sales of approximately $570,000 (financials available for qualified buyers). Stable operation with strong cash flow and significant potential for further growth through expanded services and membership programs. Fully staffed with 6 employees, with all treatment staff working on a commission basis (except receptionist), providing a flexible and efficient operating model. Monthly rent is approximately $10,000 including TMI, HST, hydro, water and gas. Over $400,000 invested in leasehold improvements and equipment. Turn-key business ideal for an owner-operator or investor. Vendor is selling due to relocation overseas. Asking Price: $438,000. Confidential sale. NDA may be required prior to release of financial information. Excellent opportunity for physicians, nurse practitioners, medical aestheticians, cosmetic practitioners, or investors seeking a prime Yorkville location. (id:63381)
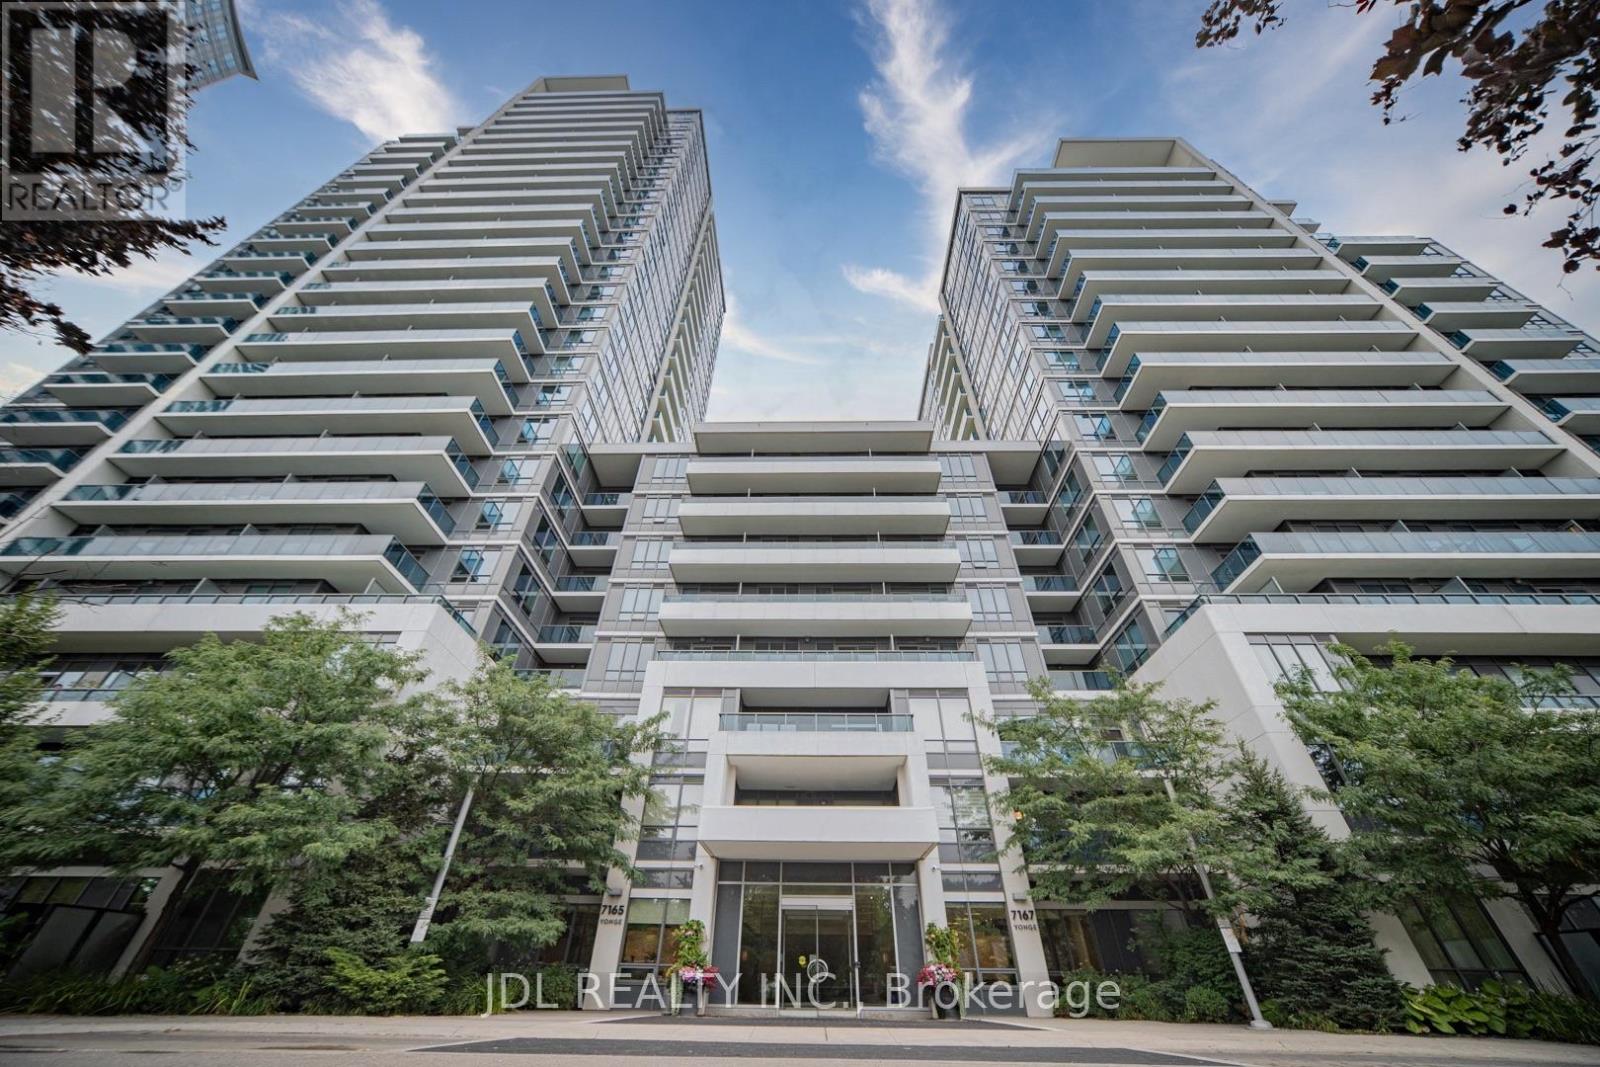
902 - 7165 Yonge Street
Markham, Ontario
Exceptional Corner Unit with Stunning Views and Thoughtful Layout. One of the few units in the building offering elevated views overlooking the beautifully landscaped rooftop garden, this bright upper-floor suite features floor-to-ceiling windows that fill the home with natural light. The unique layout, with only six suites per side, offers enhanced privacy and an exclusive feel.Enjoy a rare full-size square balcony with plenty of space to relax outdoors. The thoughtfully designed layout includes two full bathrooms, a spacious primary bedroom with a fully organized walk-in closet, and a generously sized second bedroom with a full-length mirrored closet.The well-maintained kitchen features newer cabinetry, a functional island with ample storage, and recently updated stove, microwave, dishwasher, and washer. The bright living room is enhanced by a stylish white wall unit, providing both character and practical storage. Immaculately maintained and move-in ready. (id:63381)
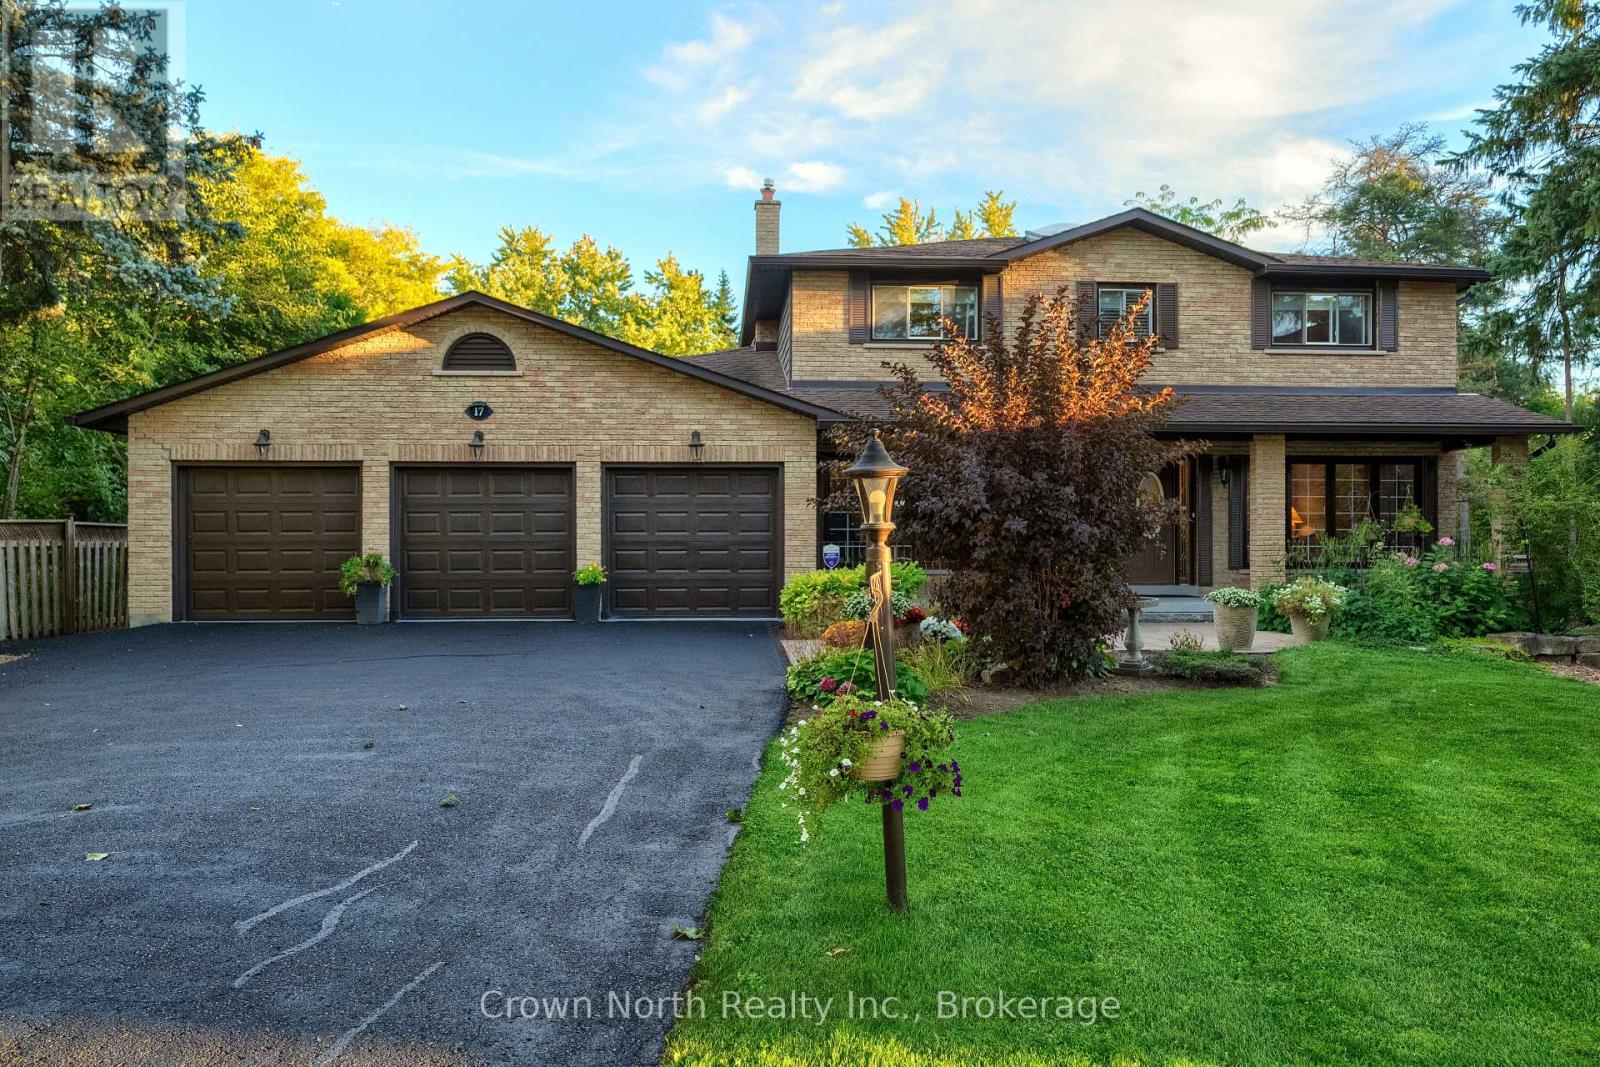
17 Black Willow Court
Richmond Hill, Ontario
Country living with all city amenities within walking distance. Surrounded by parklands, this quiet and private property offers a rare opportunity for families. Tucked away on a child-friendly cul-de-sac in the prestigious neighbourhood of Oak Ridges, this home sits on almost 3/4 acre and has been finished with exceptional style and quality. A newly paved driveway lined with pole lights, manicured lawns, and beautiful flower gardens lead you to a covered porch or triple garage with convenient access to the main floor. The grand entrance opens into an impressive foyer featuring a solid oak curved staircase. The open-concept layout is designed for comfort and connection. The family room features built-in bookshelves with cabinets, granite countertops, oak crown moulding, and a newly installed sealed fireplace adding warmth and sophistication. The dining and living areas are filled with natural light from French doors and oversized windows. Step outside from the dining or breakfast area onto a large deck with cabana and enjoy the beauty of your private surroundings. The second level boasts an oversized primary bedroom with a 3-piece ensuite, two closets, and hardwood floors, along with three additional generous-sized bedrooms and a 4-piece bathroom. The lower level offers a bedroom, 4-piece bathroom with jacuzzi, games room, exercise room, spacious recreation room with fireplace and mini bar. Enjoy access to the peaceful backyard backing onto greenspace and beside Pine Needle Park. The garage has been freshly painted with professionally finished high-quality epoxy flooring. Additional features include a 220 Amp electrical panel, new 5" gutters and soffit with leaf protection filter, some windows replaced in 2024, generator backup line in garage, two aromatic cedar-lined basement closets, 33 ft x 5 ft cold cellar, and natural gas BBQ hookup.Close to schools, grocery stores, banks, and much more. Move-in ready! (id:63381)
107 Otter Crescent
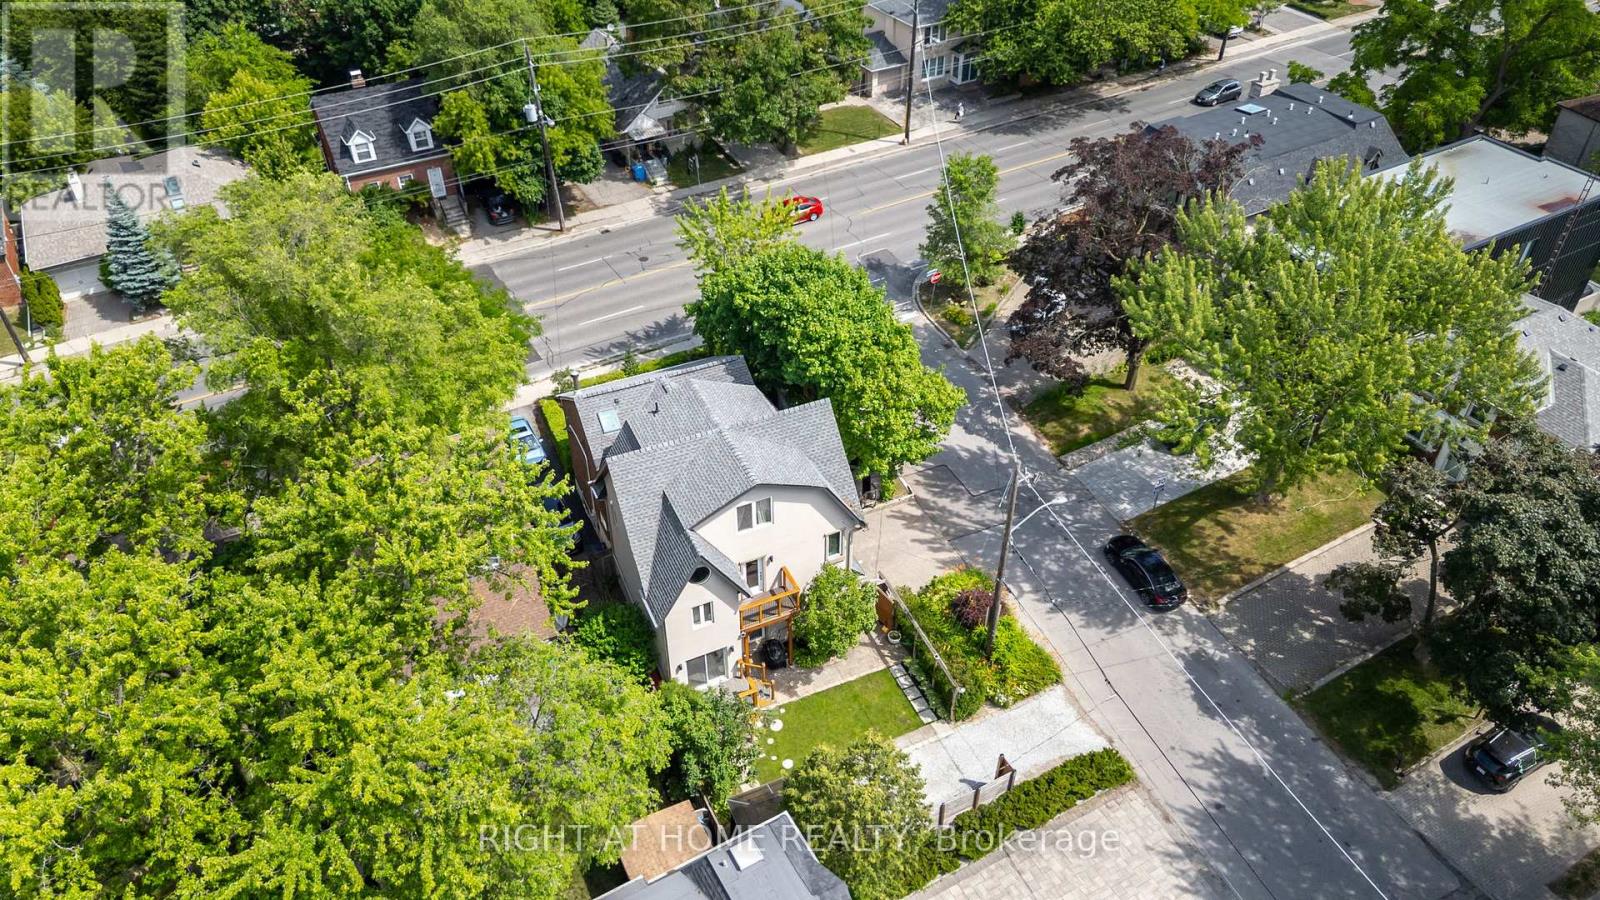
Toronto, Ontario
One-of-a-kind, thoughtfully crafted home in the prestigious Bathurst/Avenue Rd area. This unique property features 4+1 bedrooms, an oversized loft, and 4 bathrooms. The updated kitchen comes with two fridges and a heated granite countertop. The modern basement apartment with a separate entrance, finished in 2022, offers flexibility as an in-law suite, Airbnb rental, or guest unit. Approximately 50% of the home is a brand-new build, showcasing high-end finishes and upgrades, including water radiant heated flooring and high-performance insulating materials. The ground-level great room, currently used as an art studio, can be converted back into a two-car garage. Enjoy beautifully landscaped grounds with mature trees, a gazebo, and even a charming treehouse. The property has potential for office use (previously 361 Lawrence Ave W, Toronto). The lot size is effectively larger due to the inclusion of adjacent municipal land. Too many features to list, please refer to the detailed floor plans attached. Survey and building permits are available upon request. The property is in the district of the city's top-ranked schools: John Ross Robertson Junior Public School, Glenview Senior Public School, Lawrence Park Collegiate Institute, and the prestigious private girls' school, Havergal College. Situated in a family-friendly neighborhood just a short distance from Avenue Road, with easy access to parks, shopping, restaurants, three subway stations, main transportation hubs, and public transit. This is a must-see masterpiece with unmatched character and artistic flair! (id:63381)
879 Bennett Boulevard
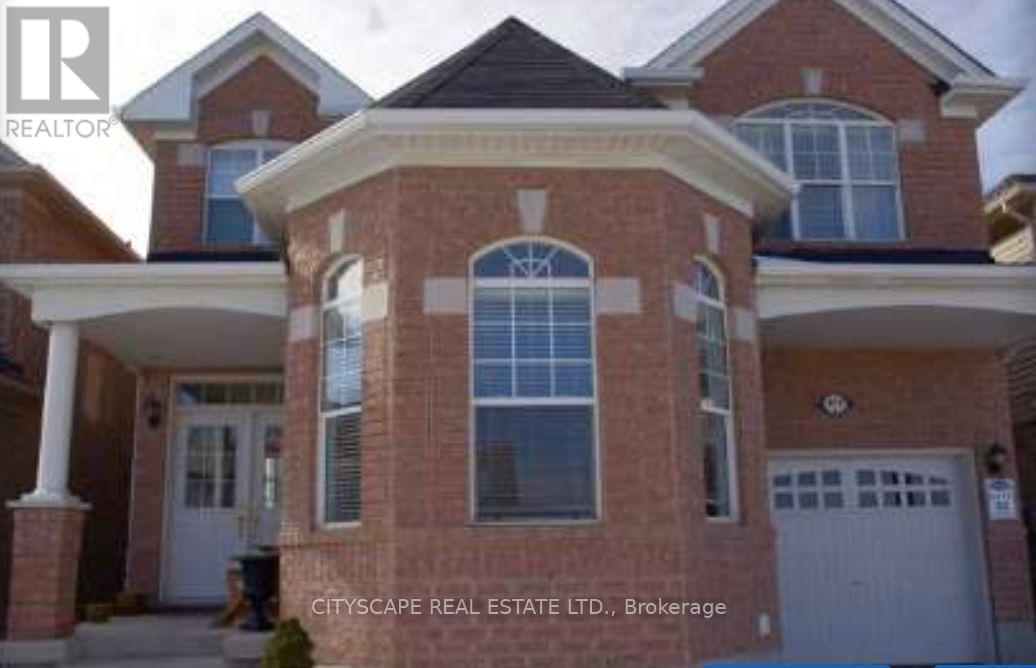
Milton, Ontario
Beautifully maintained with Professionally renovated Magnificent Sterling Model Right In The Heart Of Hawthorne Village. Across For Award Winning Hawthorne Village Public School. Quick Walk To Plaza And Parks. 9 Ft Ceilings On Main Floor, 14Ft Ceilings On Living Room. Huge Upgraded Newly renovated Kitchen Quartz countertop and backsplash. Extra Large Sliding Dr And Walk Out To 12 X 12 Finished Deck. Upstairs 4 bedrooms with gorgeous renovated Ensuite in Primary bedroom and kids new washroom. Fully Refined Basement W/2 Bedrooms And 3 Pc Bath And Large Rec Room. Well Located And Convenient 2nd Floor Laundry And So Much More. (id:63381)
12 - 26 Bruce Street
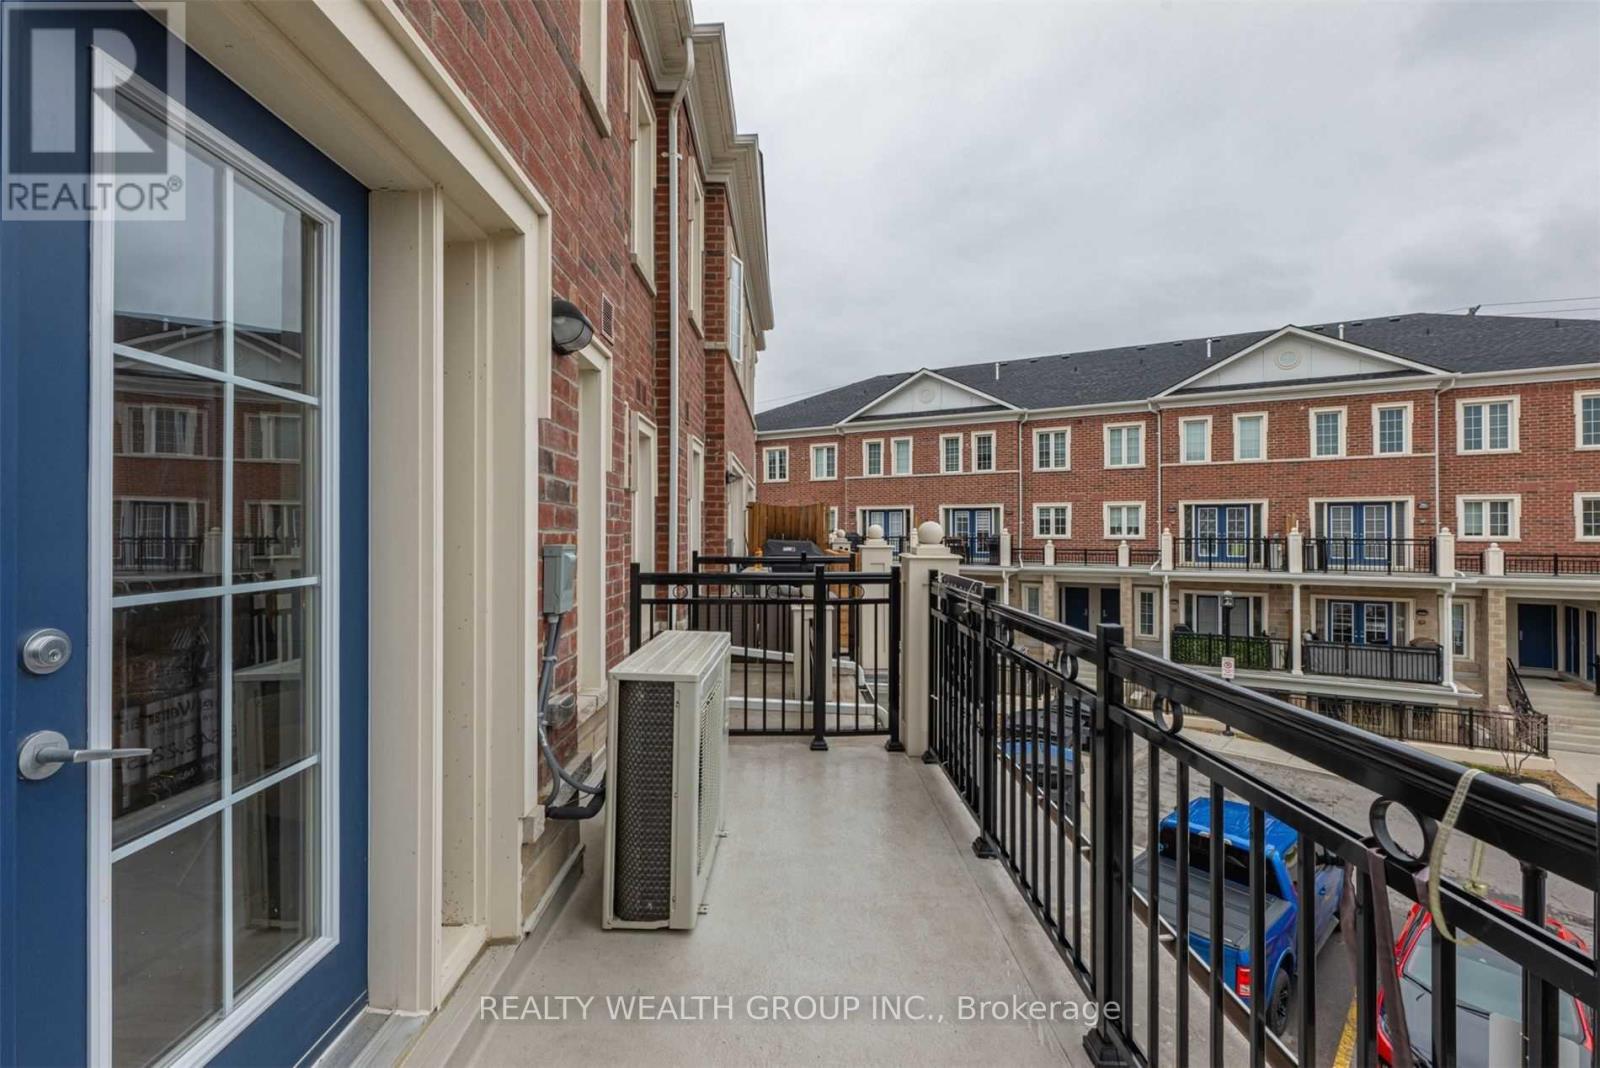
Vaughan, Ontario
Wow*Best Value In Woodbridge, Prime Woodbridge Location Over 1000Sqft 2 Bdrm 2 Bath With Ultra Low Maint Fees. Perfect For First Time Home Buyers Or Investors!!. Enjoy This Fantastic Open Concept Layout Perfect For Entertaining. Trendy White Kitchen Features Quartz Counters/Stnls Stl Appliancs, Walk-Out To Balcony From Liv/Din Rm. This Is Your Opprtunity To Own In Woodbridge!! Walk To All Amenities:Shops/Groceries/Bakery/Transit/Library/Parks/Conservation. (id:63381)
340 Golf Club Road
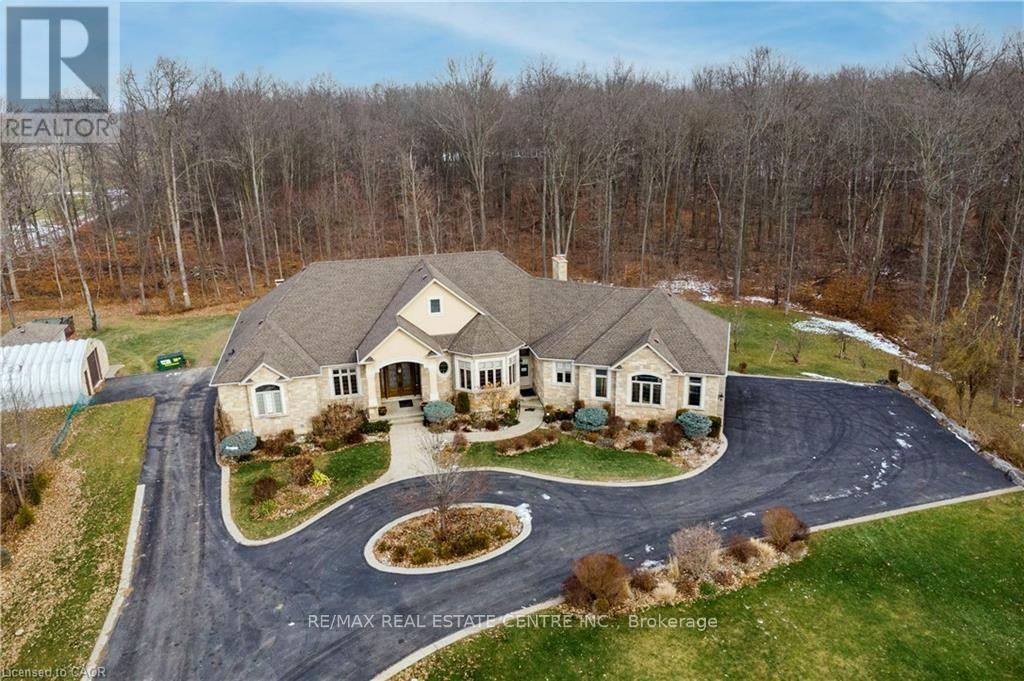
Hamilton, Ontario
Exceptional, luxurious grand estate with 26.474 acres land and a mansionette with 3500 sq ft main level and 3500 open concept lower level. This custom built bungalow offers a gated entry with circular parking, situated in a quiet and picturesque neighborhood on a tranquil setting. Property have iron gates, stone pillars, fully manicured landscaping with 15 sprinklers and stone / stucco outdoor finishing. Inside welcomes you with elegant solid double glass door with inserts, arched and waffle ceiling , open concept, 10 ft ceiling, elegant millworks, large windows, hardwood floorings, pot lights, porcelain floors, with 4+1 bedrooms , 4+1 bathrooms, modern finishes . stainless steel appliances(as is) . Huge gourmet kitchen opens up to a family room and breakfast area. Master retreat have two walk in closet, 6 pcs. spa inspired ensuite with walk out to a large covered porch. Other bedrooms have their own ensuite. Basement is open space with a wet bar, kitchen, cold cellar, storage and utility room. Endless opportunity is there for the next lucky owner. Property have 3 attached car garages, free standing outdoor kitchen with oven and detached workshop. Generac generator, alarm system, outdoor lighting included. (id:63381)
61 Lawnhurst Drive
Hamilton, Ontario
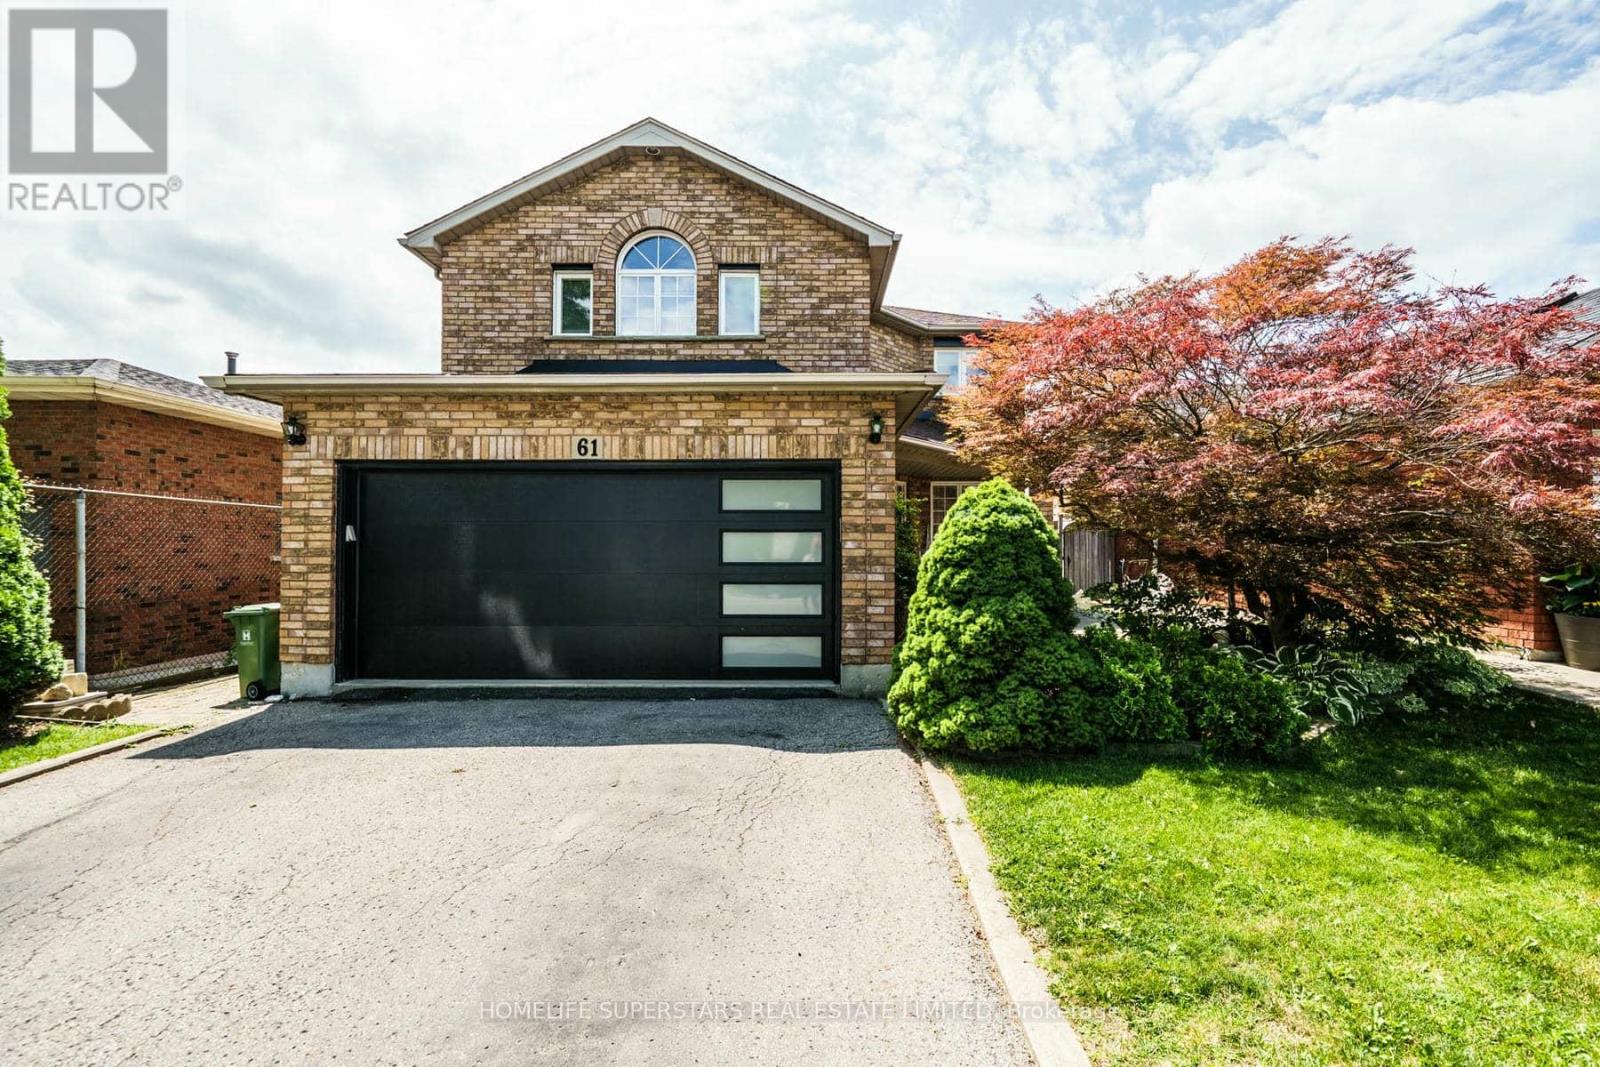
Welcome to 61 Lawnhurst Dr! Beautifully renovated 4+2 bedroom, 3+1 bath detached home in the desirable Lawfield neighbourhood of Hamilton Mountain. Offering 2,000+ sq. ft. of finished living space, double garage, and a fully landscaped backyard oasis. Bright, open main floor with hardwood flooring, gas fireplace, and recently painted interiors. Carpet-free upper level features a spacious primary bedroom with oversized ensuite, his-and-hers sinks, soaker tub & separate shower. Fully finished basement with 2 additional rooms and a huge wet bar-perfect for entertaining or extended family. Enjoy the summer in your private backyard with walk-out deck, gazebo, pergola, BBQ area & hot tub. Close to schools, parks, shopping & public transit. Move-in ready and a must-see! (id:63381)
3 Northwood Drive
St. Catharines, Ontario
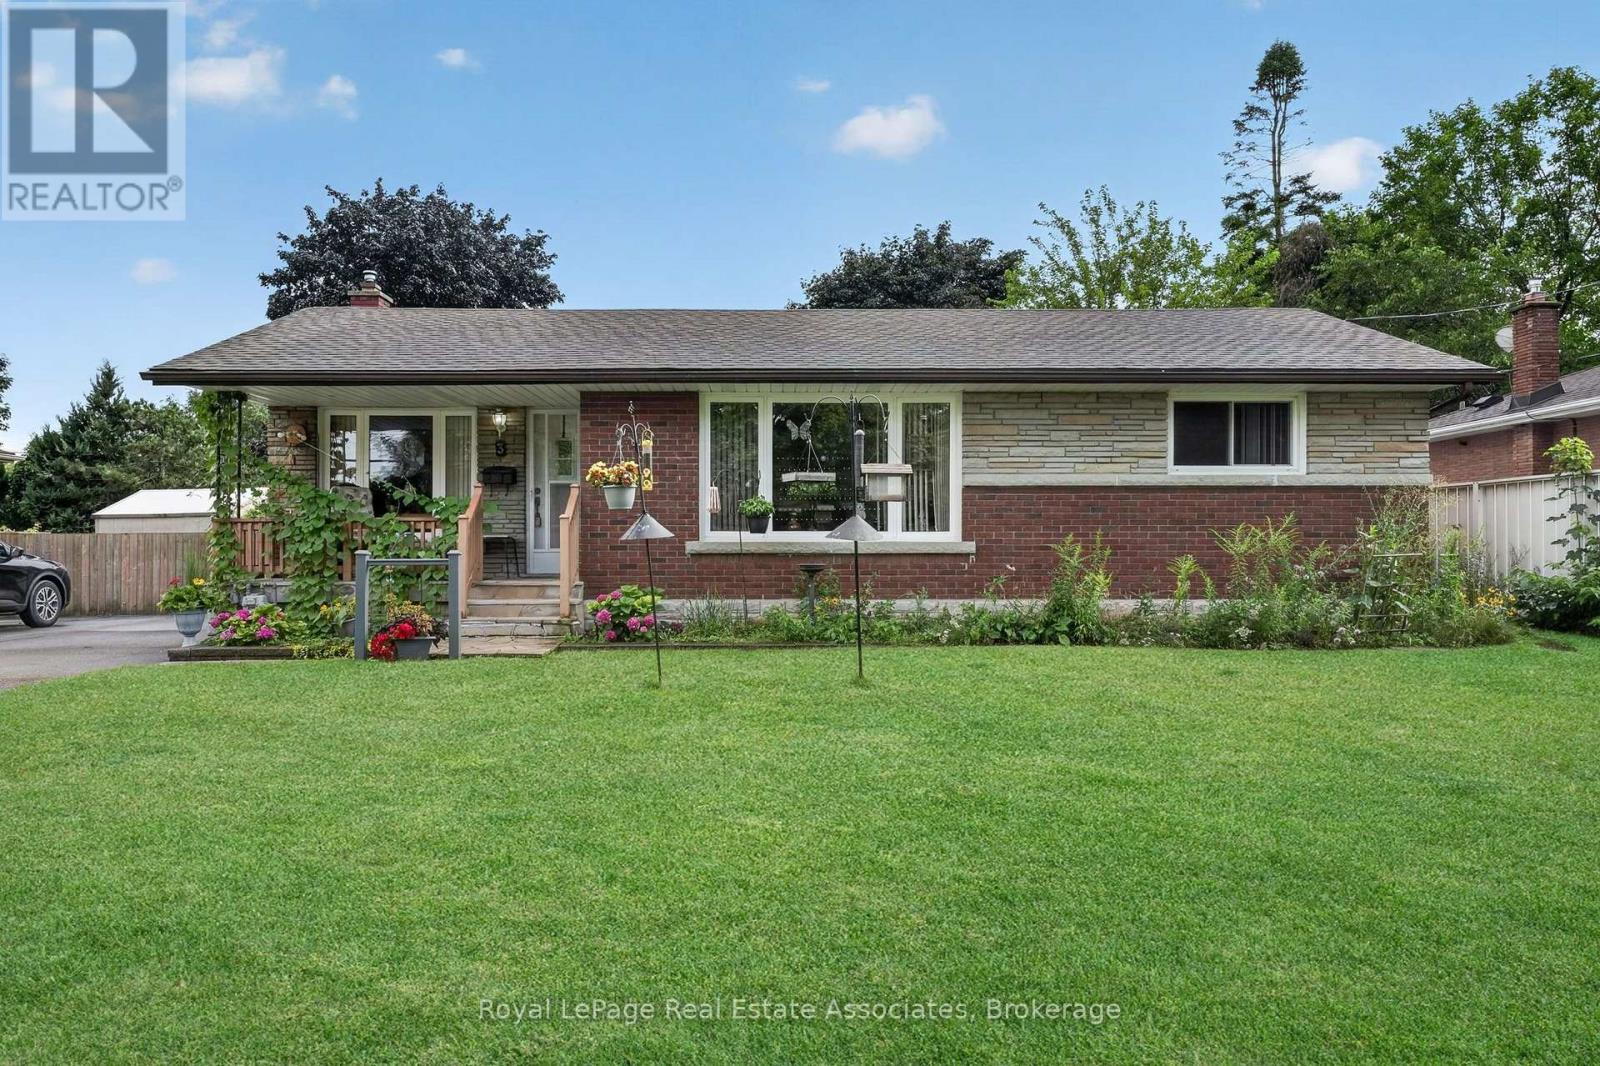
Welcome to 3 Northwood Drive! Perfectly situated on a mature tree-line north-end St. Catharines, this charming detached bungalow beautifully captures the character and craftsmanship of its era. Lovingly maintained and in excellent condition, this home offers a wonderful opportunity to enjoy its existing warmth and character while creating something truly your own. The main level features original hardwood flooring and classic oak cabinetry in kitchen, adding warmth, character, and a sense of timeless quality. The home has been thoughtfully preserved rather than extensively renovated, making it an ideal canvas for those who appreciate vintage charm or envision updating the space to suit their own style and needs. The finished basement offers exceptional versatility and endless possibilities. Whether you envision a spacious family room, home theatre, games and recreation area, home office, gym, hobby room, guest space, or a combination of uses, there is plenty of opportunity to transform this lower level into an extension of your living space. Set on a detached property with the appeal and practicality of a bungalow layout, this home is an excellent opportunity for first-time buyers, downsizers, investors, or anyone looking for a property with character, solid bones, and room to add value over time. (id:63381)
4009 - 8 Wellesley Street W
Toronto, Ontario
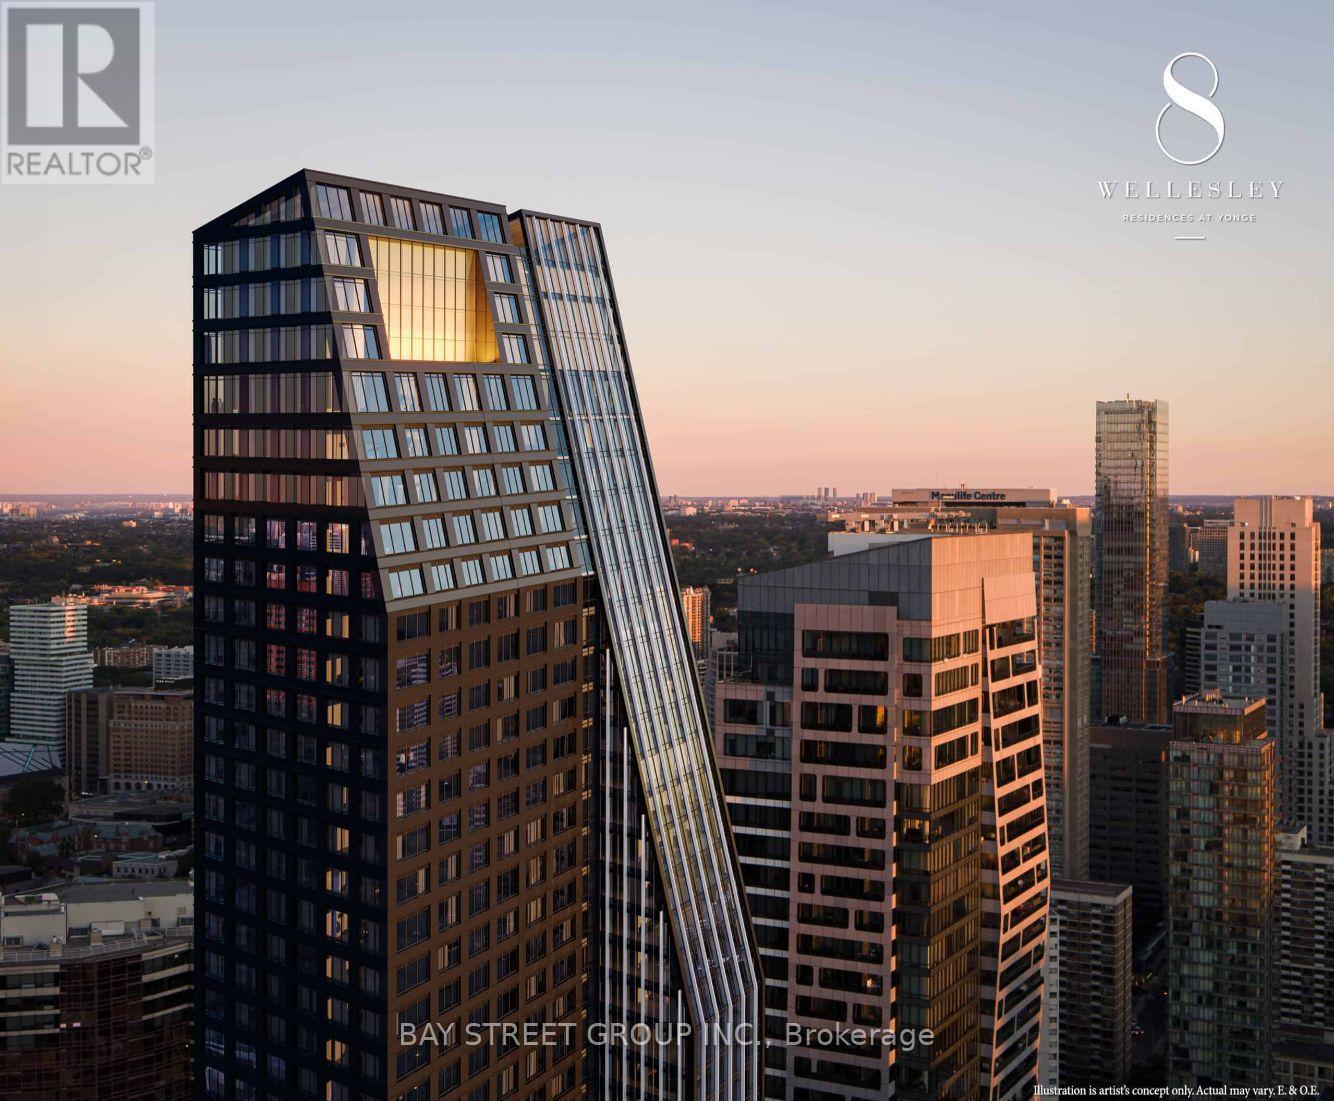
Rarely Offered Bright & Spacious 3-Bedroom, 2-Bathroom Corner Suite with 1 Parking in the Heart of Downtown Toronto! Featuring a highly desirable, functional layout with desirable South, East & North exposures, this sun-filled home offers breathtaking unobstructed South and East views and abundant natural light throughout the day. Ideally located at Yonge & Wellesley, just a short walk to the University of Toronto and steps to Wellesley Subway Station, major hospitals, Eaton Centre, restaurants, cafés, supermarkets, and everyday conveniences. Enjoy exceptional building amenities including a modern fitness centre, stylish party and meeting rooms, and a terrace with BBQs and lounge areas. Perfect for investors, families, and professionals seeking the ultimate downtown lifestyle in one of Toronto's most sought-after neighbourhoods. (id:63381)
709 - 1255 Commissioners Road W
London South, Ontario
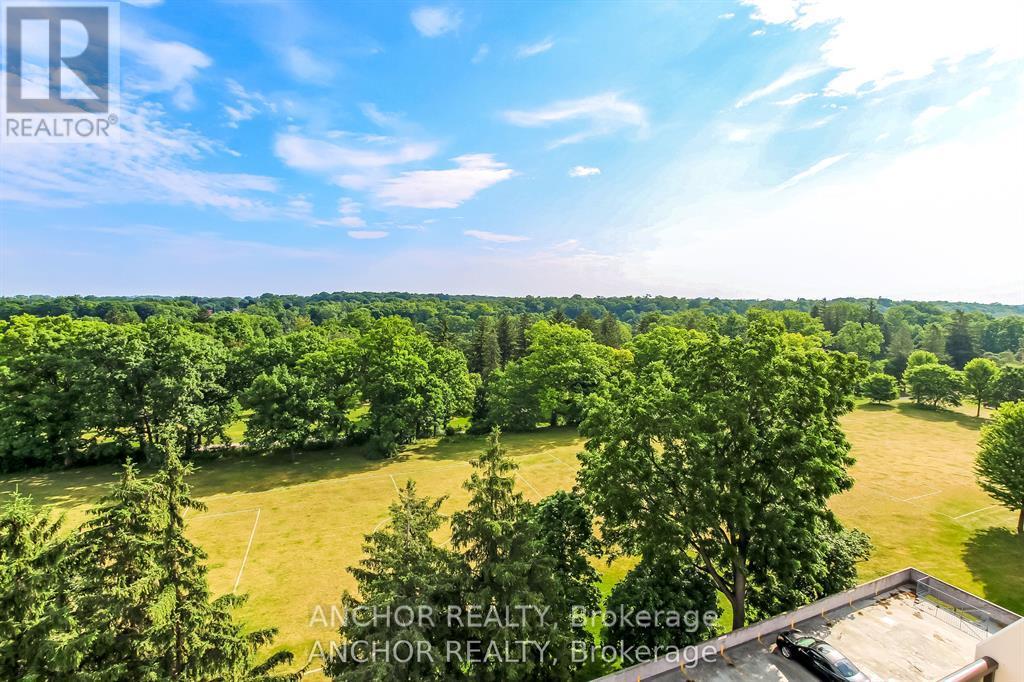
Fantastic opportunity to purchase a two floor Penthouse condo overlooking Springbank Park for penny's on the dollar! This condo is right in Byron village with shops, pub, restaurant, grocery shopping and more all within a 5 minute walk of your condo. Huge main floor with over 600 ft/2 is great for entertaining, with updated cabinets in the kitchen, dining and living room, and a very private 21 ft. balcony overlooking Springbank Park. On the second floor there are 2 large bedrooms, with the master having cheater ensuite, and another 21 ft. balcony overlooking the park. Building also has secured underground parking and outdoor parking. Don't miss this opportunity to contact us for a viewing before it's too late! (id:63381)
44-46 Gray Lane
Barrie, Ontario
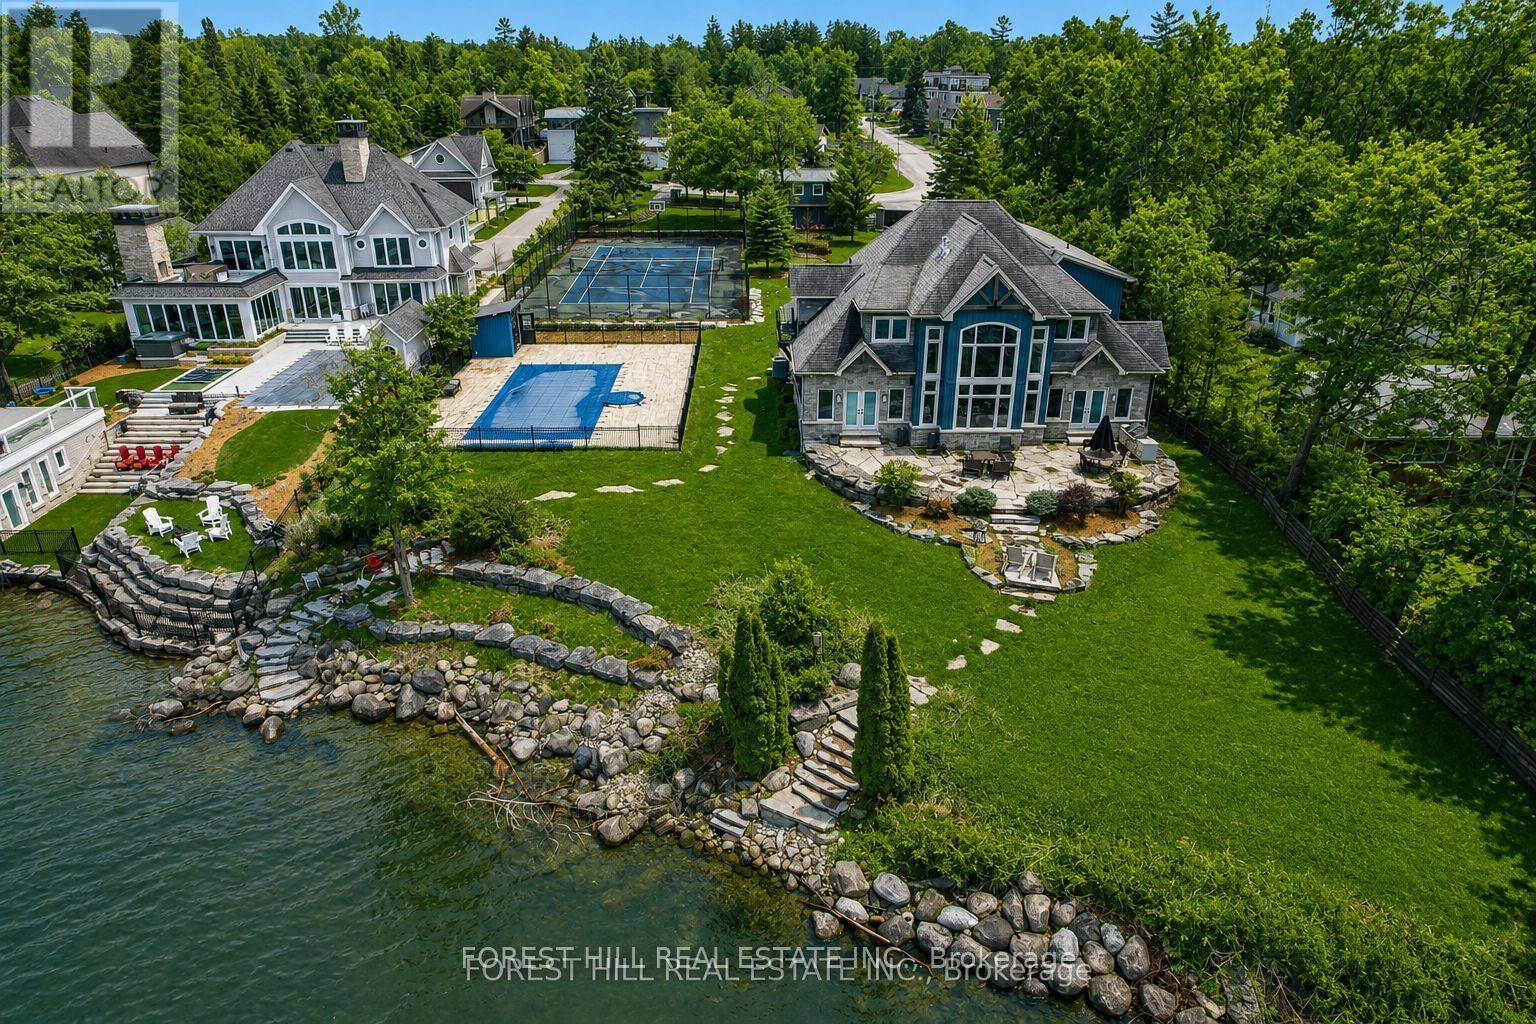
Discover one of Barrie's most exceptional waterfront estates on the shores of Lake Simcoe. Set on just under an acre, this custom-built luxury residence offers breathtaking lake views, an inground pool, a full-size tennis/sports court, a triple-car garage, and a beautifully finished guest bunkie. A grand double-door entry welcomes you into a spectacular foyer with soaring ceilings and a dramatic wall of windows overlooking the water. The great room is anchored by a floor-to-ceiling stone fireplace, while the chef-inspired kitchen features custom cabinetry, heated floors, premium built-in Thermador appliances, and a stunning semi-precious stone island.The main-floor primary suite is a private retreat with panoramic waterfront views, a Napoleon linear fireplace set within a striking granite feature wall, and a luxurious five-piece ensuite. Upstairs, the elegant wine lounge showcases custom millwork, a built-in sink and beverage fridge, illuminated onyx, and spectacular lake views.The walkout lower level is designed for entertaining, complete with a home theatre featuring a built-in projector, a fitness area, and direct access to the lakeside patio. Wide-plank wire-brushed white oak flooring, heated tile floors, and an integrated sound system highlight the exceptional craftsmanship found throughout.The newly finished guest bunkie offers a private one-bedroom suite with a three-piece bath and spacious loft, ideal for family or visitors. Located on full municipal services and just minutes to downtown Barrie, marinas, shopping, restaurants, schools, the GO Station, and approximately 60 minutes to Pearson International Airport, this remarkable property offers the perfect blend of luxury waterfront living and everyday convenience. (id:63381)
699 Castleguard Crescent
Burlington, Ontario
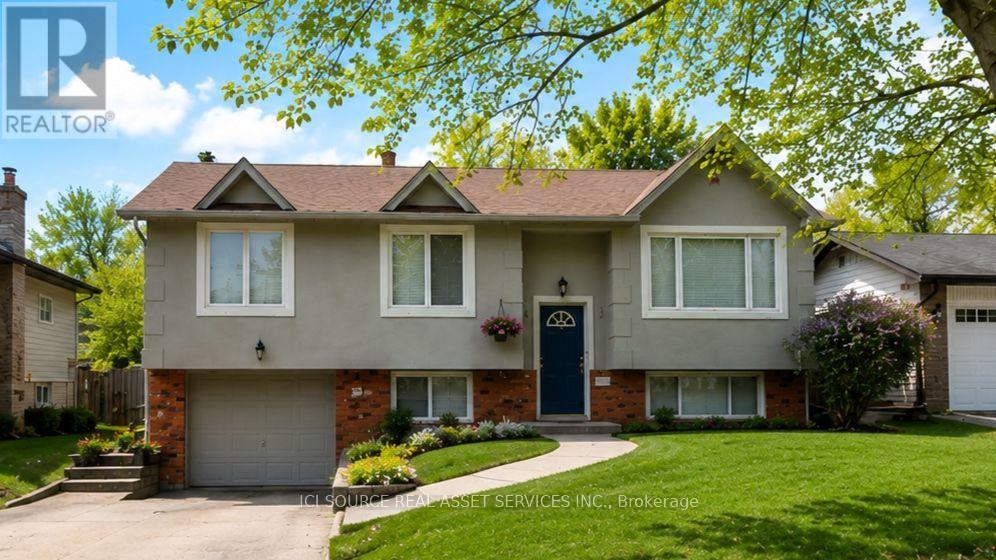
Incredible Blue-Chip Investment Opportunity. Beautifully fully renovated two-unit income property. Exceptional opportunity for investors seeking a turnkey sale-leaseback investment (1100+sf upper, 900+sflower). Updated from top to bottom combines strong income potential with outstanding quality and long-term value. Located on a quiet, newly paved crescent. Bright open-concept design. Stunning fully renovated kitchen. Extensive upgrades: waterproofing, excellent insulation for lower utility costs, high quality sound insulation between upper/lower units for enhanced comfort and privacy. Luxurious walk-in laundry and dressing room, complete with elegant French pocket doors, a built-in wardrobe, integrated hamper, and an abundance of thoughtfully organized storage. Beautifully landscaped property featuring a private mature backyard, large beautiful mature maple tree, raised-bed gardens, a spacious shed with power, interior and exterior lighting, a stylish deck with an enclosed tree, privacy wall, and sleek black metal railing. Additional features: 4-car driveway, spacious garage. Unbeatable location minutes from Downtown Burlington, convenient access to the GO Train Station. Restaurants, major shopping centre, and several grocery stores within 1 km Access to the QEW in 5 short minutes. Excellent selection of public, catholic, and private primary and secondary schools all within approximately 1 km. Purchase as Sale-Leaseback with agree upon main level lease OR normal purchase with no tenants. Min 5% deposit. *For Additional Property Details Click The Brochure Icon Below* (id:63381)
15 Huntsmoor Road
Toronto, Ontario
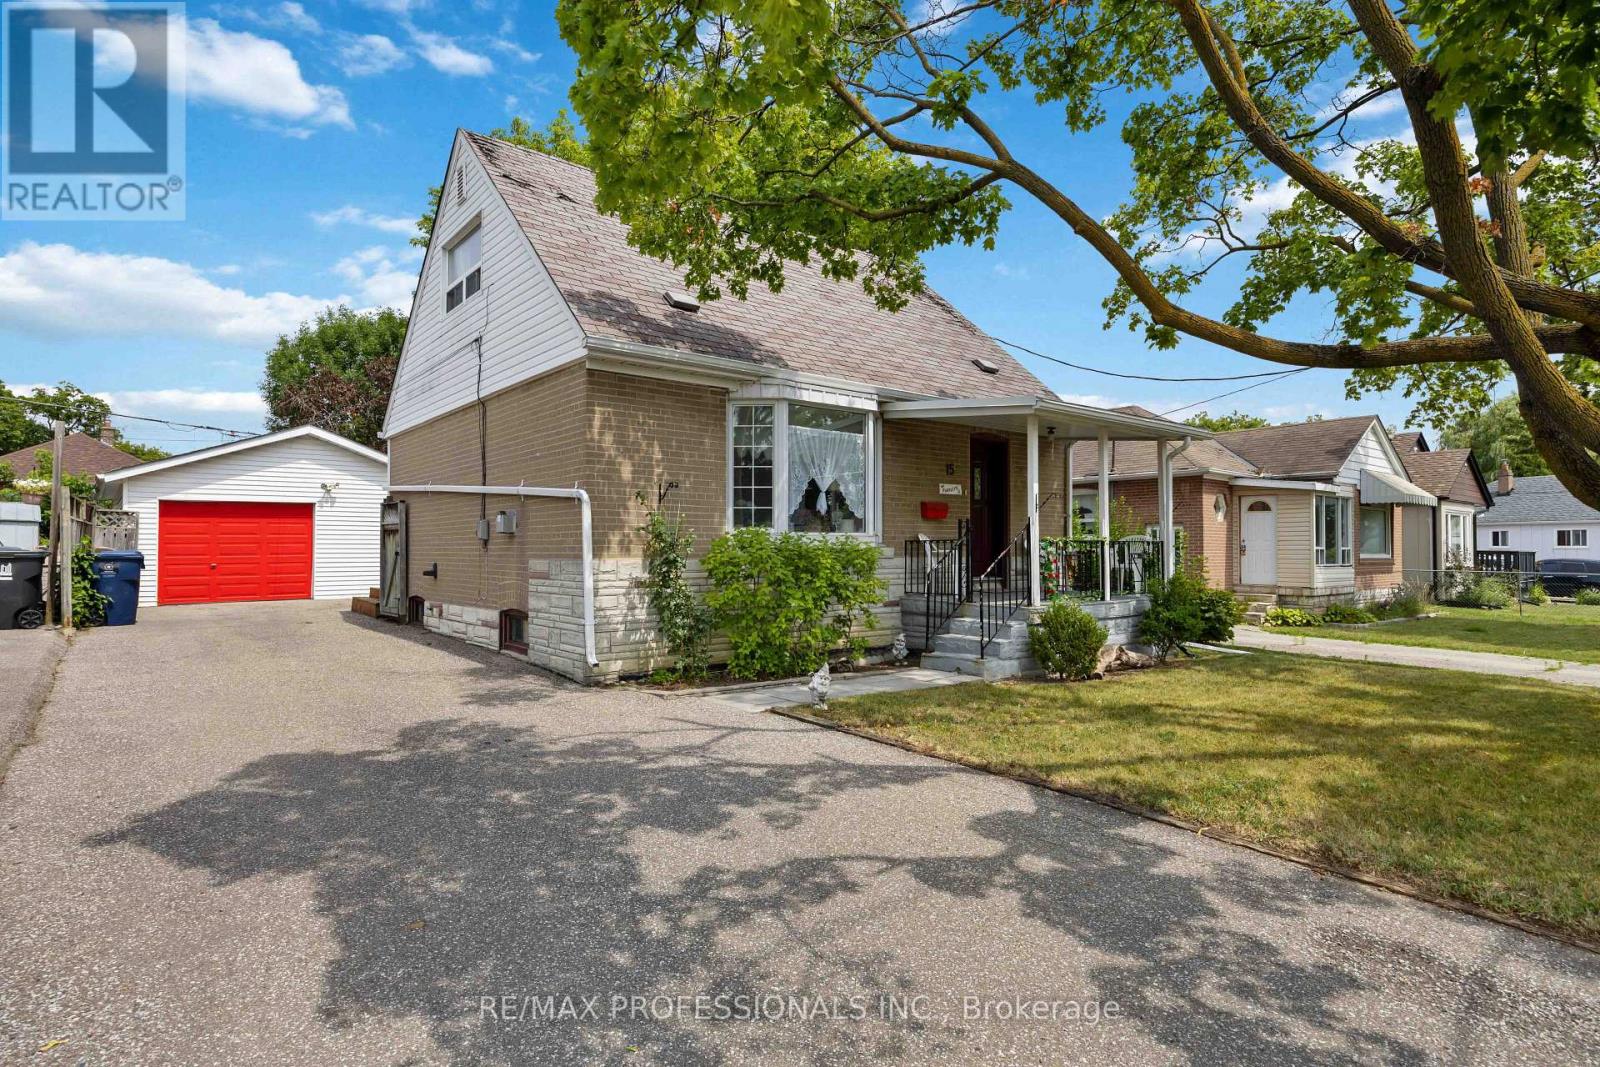
Smoking good deal on this 1.5-storey detached home that smells like opportunity. Main floor has a full bathroom and a large living and dining space which could be closed in to offer a third bedroom. Two large upstairs bedrooms have lots of light and storage. An addition at the back serves as a separate entrance to a basement apartment, making this property ideal for multi-generational living, generating rental income, or creating a private space for extended family or guests. Fantastic Large garage at the back is ready for your next project, classic car or storage. Ideally located just minutes from Highway 401 making your commute anywhere across the GTA quick and easy. Minutes from everyday essentials like Costco, Walmart and shopping. Outdoor enthusiasts will love the abundance of nearby parks, trails, and the scenic Humber River, offering endless opportunities for walking, cycling, and enjoying nature. Whether you're a first-time buyer or an investor, this location offers an exceptional balance of urban convenience and green space. Don't miss your chance to own in one of Etobicoke's most accessible and well-connected communities. (id:63381)
548 Big Bay Point Road
Barrie, Ontario
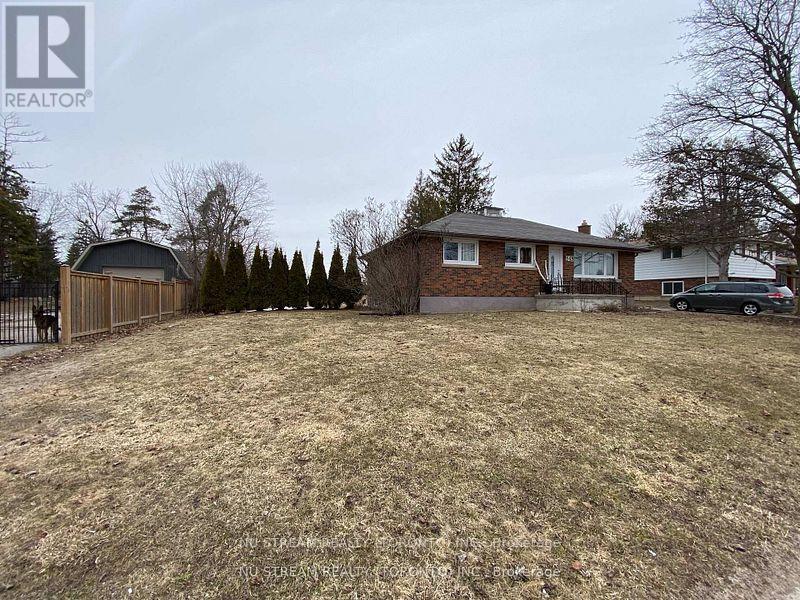
Welcome to 548 Big Bay Point Rd. This Development ready property ON A 100'X 179' Lot, This property offers a chance to be part of one of Barrie's most repidly growing community. The Location is in progress of being developed with numerous Mid-Rise and High- Rise projects. This property is one of six adjacent properties currently ON MLS that together representing an incredible development opportunity. Six Lots Approximate 2.35 Acre. (id:63381)
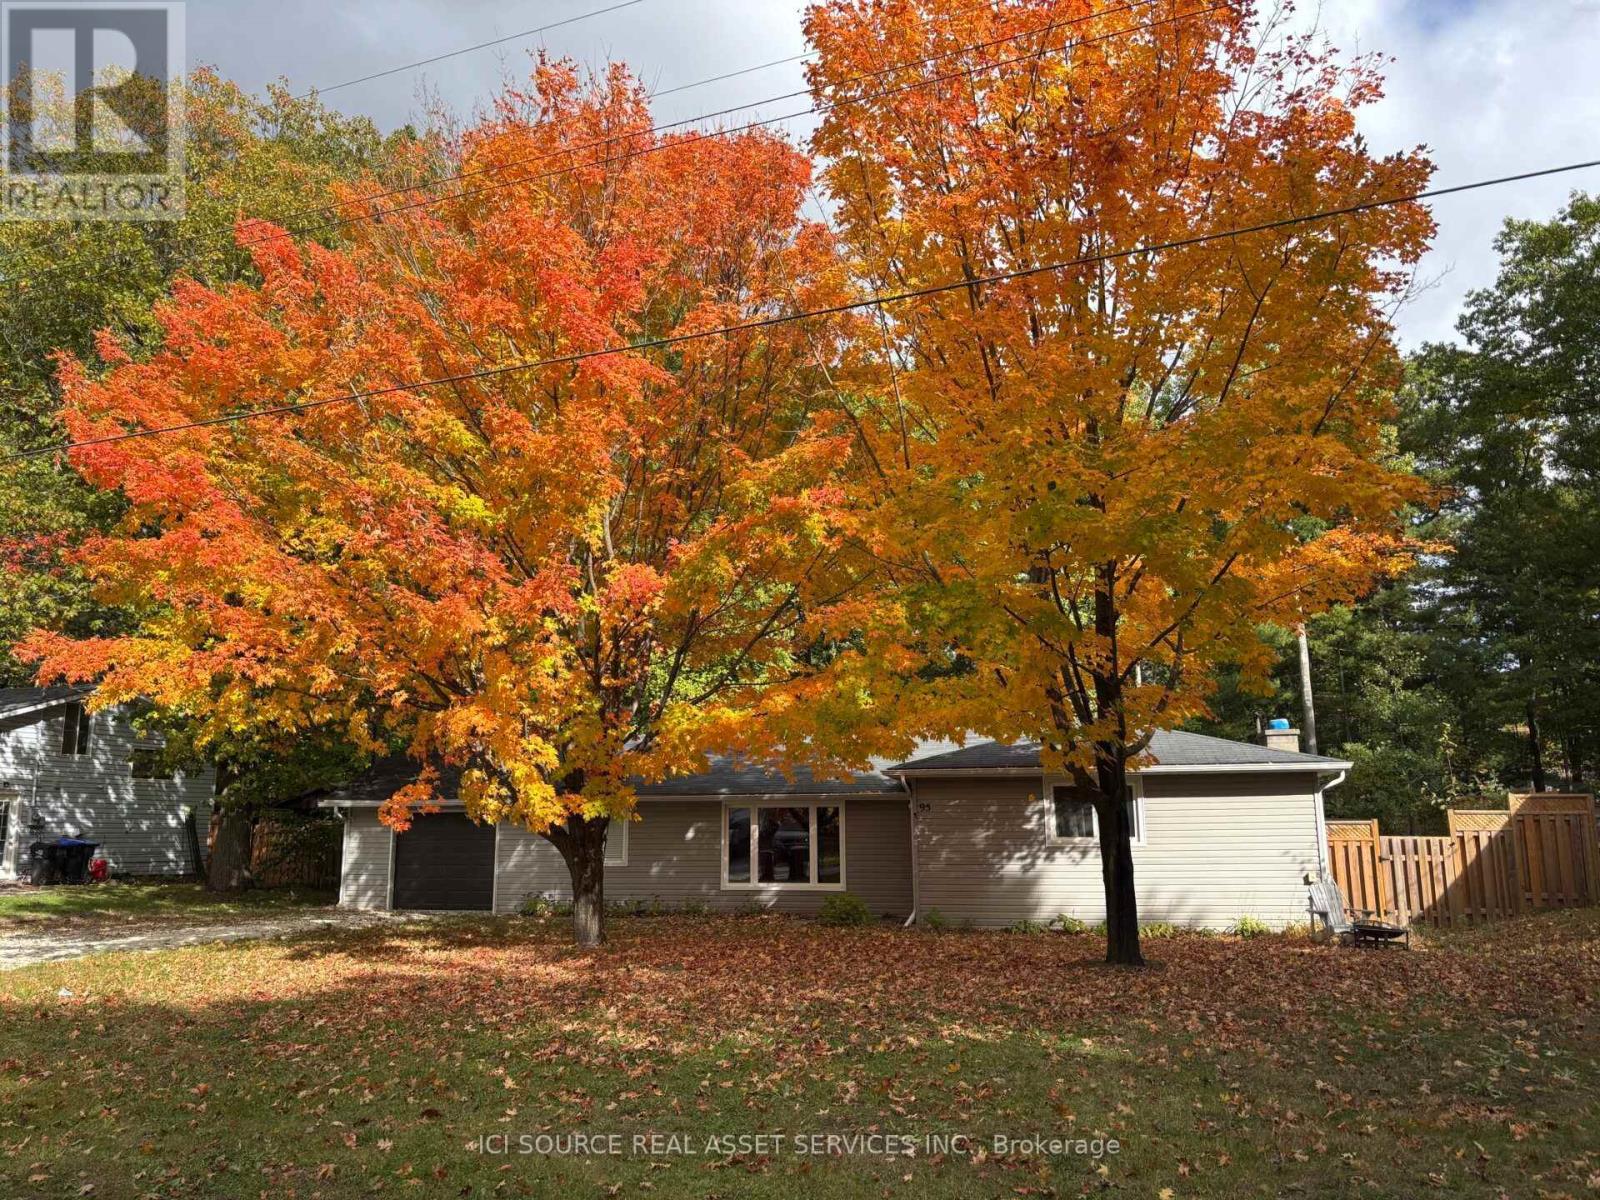
95 Melrose Avenue
Wasaga Beach, Ontario
Beautifully Renovated Wasaga Beach Cottage on a Large Lot - Move-In Ready. Over the past four years, I have invested more than $100,000 in carefully selected renovations and upgrades, ensuring the next owner can move in with confidence and enjoy this beautiful property from day one. Improvements: New roof (2025). New high-efficiency furnace (2025). One Large window replaced. Fully insulated and finished basement. Renovated garage. Beautiful gazebo, creating the perfect outdoor space for relaxing and entertaining. Why You'll Love It:* Spacious, private lot with plenty of room to enjoy the outdoors.* Bright home filled with natural sunlight.* Just a 10-minute walk to the beach.* Only a 20-minute drive to Blue Mountain Resort for skiing, hiking, golfing, dining, and year-round activities. * Quiet location while remaining close to all the amenities Wasaga Beach has to offer. Furniture Included: Most of the furniture is brand new and can be included in the sale for the right buyer, making this a truly turnkey opportunity. If you're looking for a beautifully updated, move-in-ready cottage in one of Ontario's most desirable recreational communities, this property is not to be missed. *For Additional Property Details Click The Brochure Icon Below* (id:63381)
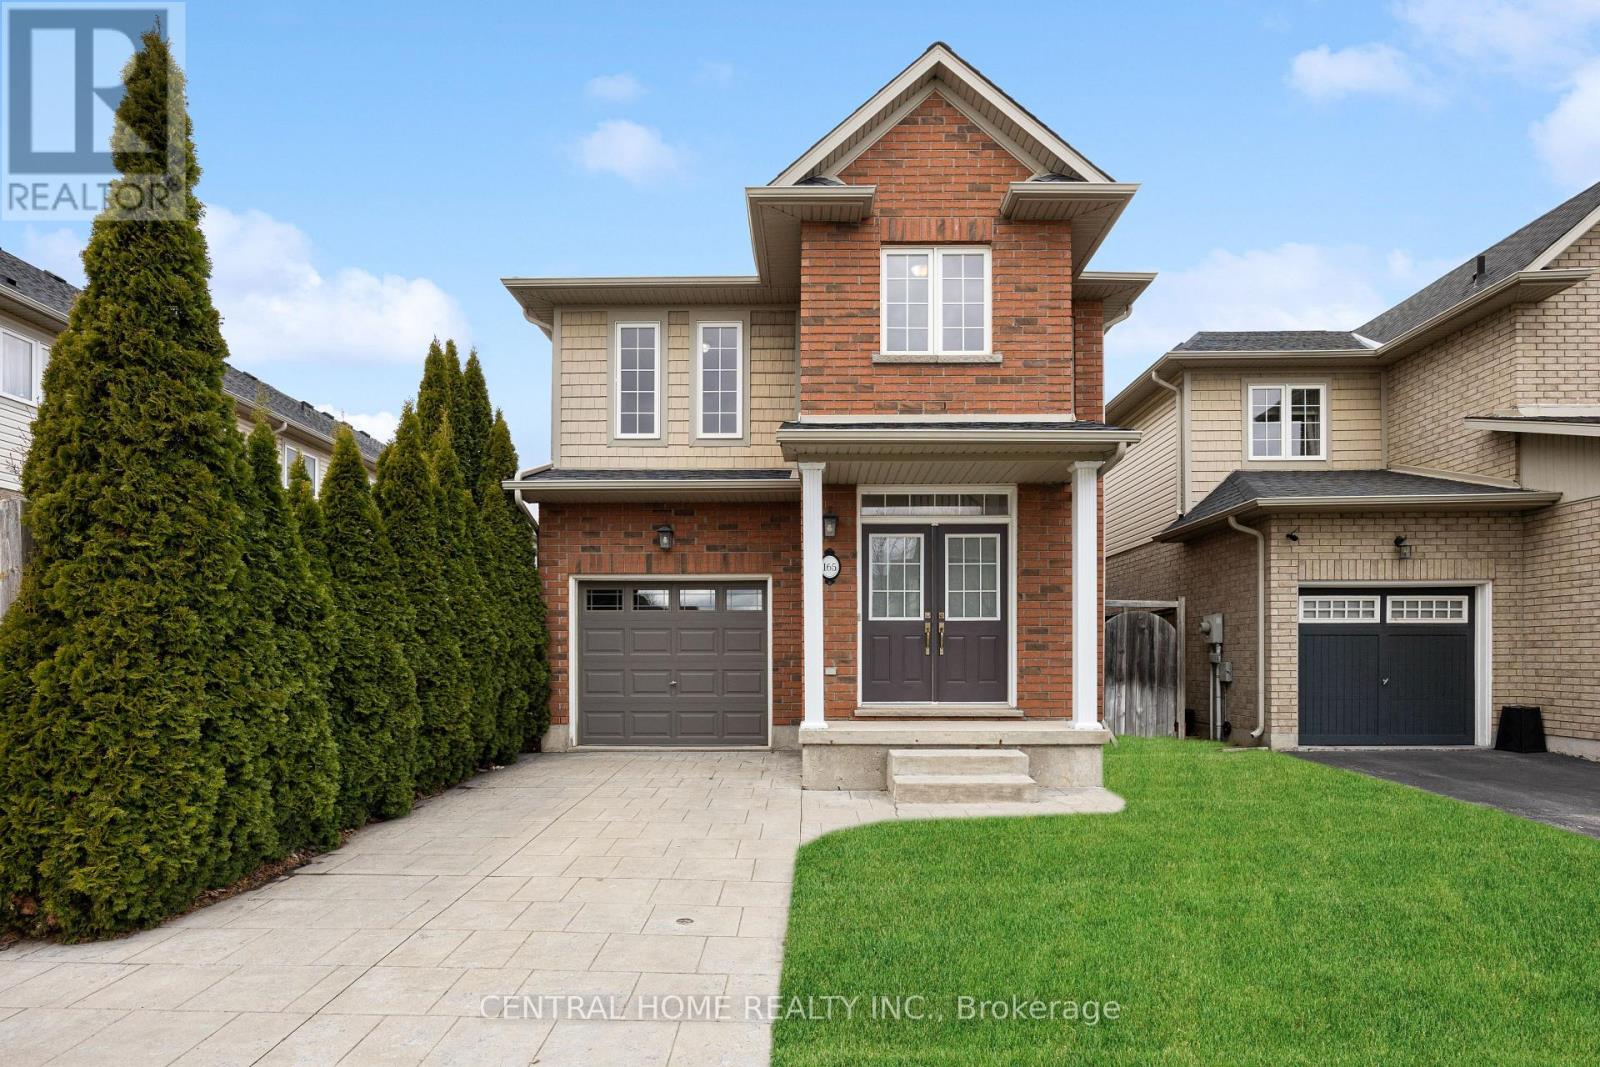
165 Palacebeach Trail
Hamilton, Ontario
Welcome to this beautiful two-storey home in the sought-after community of Stoney Creek-just a short drive to the beach! This 3-bedroom home offers a bright, open-concept layout with 9 ft ceilings, hardwood floors, tile, and a cozy gas fireplace. The spacious kitchen features rich wood cabinetry, stainless steel dishwasher, refrigerator, and stove, and opens to a fully fenced backyard with stamped concrete, a handy storage shed, and an irrigation system-perfect for relaxing or entertaining. Enjoy the convenience of inside access from the attached garage and a 2-pc powder room just a few steps down from the main level. The family room is also wired with a built-in music system and speakers, adding to the home's comfort and charm. Upstairs, you'll find three generously sized bedrooms, a charming loft space ideal for a home office or reading nook, and a 4-pc main bath. The primary suite boasts a large walk-in closet and a luxurious ensuite with a soaker tub and separate shower. The basement is framed and ready for your finishing touches, with potential for a 4th bedroom, rec room, and a roughed-in bathroom. Laundry is also located on the lower level. This home has great curb appeal, a new roof, and is located close to Costco, shops, restaurants, and offers quick access to the QEW. Don't miss this fantastic opportunity in a prime location (id:63381)