
2544 Tottenham Road
New Tecumseth, Ontario
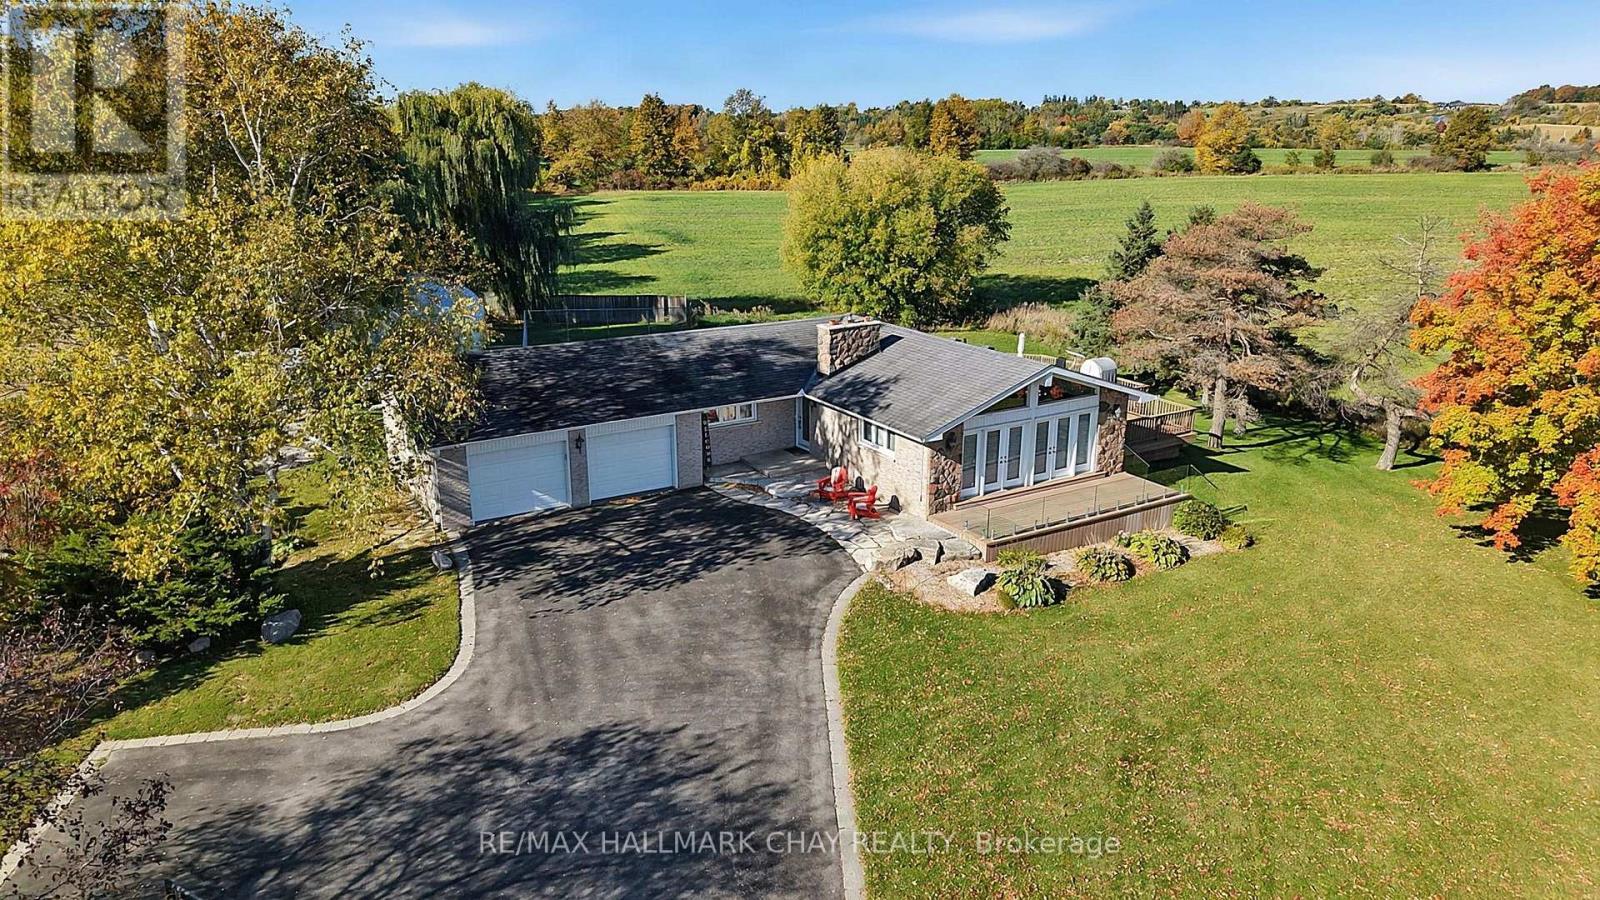
So much more here than meets the eye. Let's start outside... Beautiful private lot with no side or rear neighbours, just nature and rolling farmland. Mature fall colour trees scattered perfectly. Just a minute drive into the lovely small town of Tottenham and an easy commute to the city or airport areas. A beautiful lot that's easy to manage and maintain, complete with a large veggie garden, 700 sqft heated, insulated and cooled workshop, ideal for a small business, man cave, gym, golf simulator or storage- you decide, on top of that theres a convenient over size heated garage with house access with a 2 car parking hoist. Stunning views of sunrises and sunsets, watch the deer graze right out your backdoor. Excellent well and septic. Inside has a open concept modern kitchen with vaulted ceilings and multiple walkouts. Over 825 sqft of composite Trex board decking ($80,000 value today). All of this with an additional large 4th bedroom downstairs and a fun and inviting basement games room to watch the games and have fun entertaining at the same time. Holiday get togethers will certainly be here. This is a rare move in ready condition BUNGALOW home and property, well worth coming to visit. (id:63381)
301 - 5 Weldrick Road W
Richmond Hill, Ontario
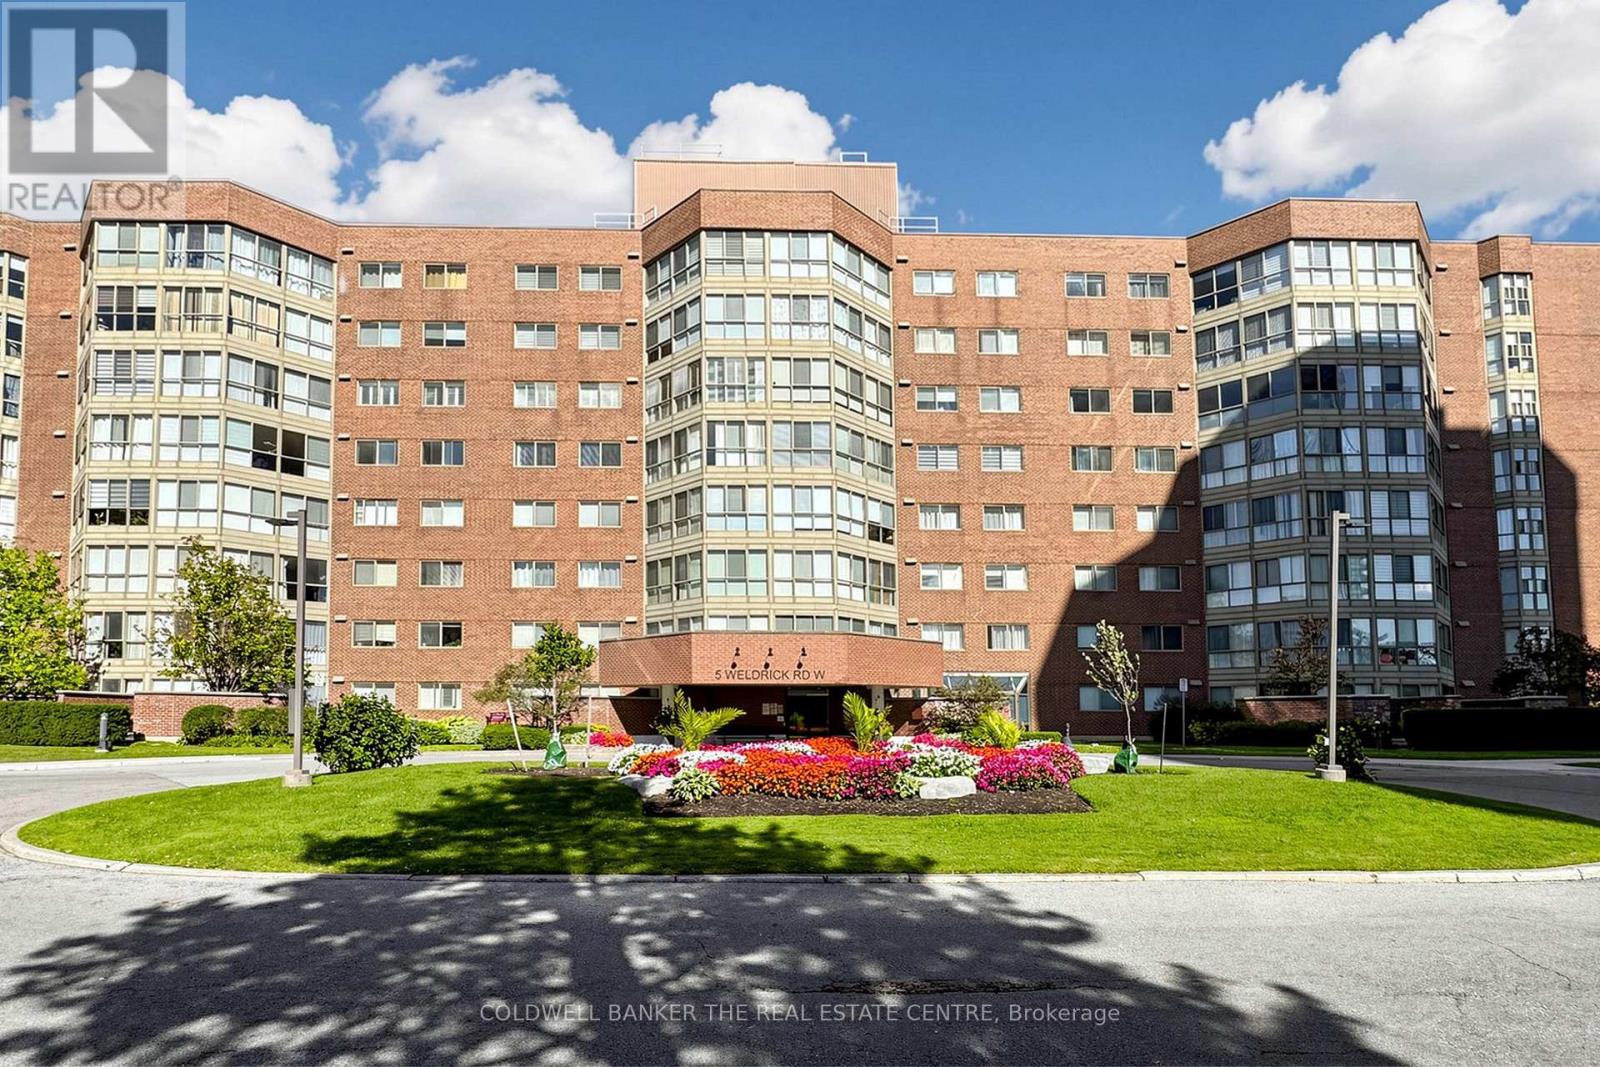
Welcome to this beautifully appointed 2 bedroom, 2 bathroom condo in the thriving area of North Richvale. Tastefully upgraded for enjoyment and functionality, this suite offers a sprawling Living/Dining Room tandem that can be furnished as if you were in a house. Moving through the Living Room, the Solarium features floor to ceiling glass and overlooks the colourful perennial gardens below. Rich hardwood flooring throughout the living space and ceramic floors in the kitchen and bathrooms are complimented by a neutral colour palette throughout. The Primary bedroom enjoys a 3-piece ensuite, mirrored sliding doors and a full closet organizer. The building amenities are absolutely fabulous! Make sure you check out the outdoor pool, social room, workout facilities, visitor parking and walk the grounds when you come for your showing. The building is steps from Hillcrest Mall, a vast array of dining and entertainment options and all the incredible amenities south Richmond Hill has to offer. Parks, schools, trails and town recreational facilities are just minutes away in every direction. Being just steps to Yonge Street, VIVA, YRT and GO Transit make for an easy commute to anywhere you need to get to. (id:63381)

72 - 82 South Park Road
Markham, Ontario
THE ULTIMATE TROPHY HOME - 3260 SQFT CORNER AT PAVILIA PARK - OVER $200K IN LUXURY UPGRADES! The one of the Largest & Most Lavishly Upgraded Corner Unit In the Pavilia Park Towns! Approx. 3300 Sq Ft Of Bespoke Luxury By Times Group At Highly Sought-After Hwy 7 & South Park Rd, Thornhill. Stunning Corner Lot With Wraparound Windows, Exceptional Natural Light & Privacy. Over $200K In Custom Upgrades! EXCEPTIONAL FEATURES: Private Elevator Servicing All Levels, Rare DOUBLE CAR GARAGE, 9' Ceilings, Wide-Plank Hardwood, Crown Mouldings Throughout, Pot Lights, Custom Millwork & Electric Blinds In Master & ALL Windows On Ground & 2nd Floor and Gas Fireplace on the Family room. GOURMET CHEF'S KITCHEN: Wolf Gas Cooktop + Modern Wolf Vent, Panelled Bosch Fridge, Bosch Dishwasher, Built-In Bosch Coffee System, Built-In Panasonic Microwave & Cove Gas Wall Oven, LG Washer and Dryer, Marble Counters & Extended Island. CUSTOM ORGANIZATION: Custom-built Walk-In Closet In Master Retreat + Designer Built-In Closets & Shelving In All 3rd Floor Bedrooms, Gas line in the Balcony for the BBQ hood up.Open-Concept Grandeur, Large Bedrooms & Baths, Steps To Saddle Creek Park, Langstaff GO, Hwy 404/407, Whole Foods, Shops & Top Thornhill Schools. Low Maintenance. The Finest Townhome In Pavilia Park! (id:63381)
96 - 83 Mondeo Drive
Toronto, Ontario
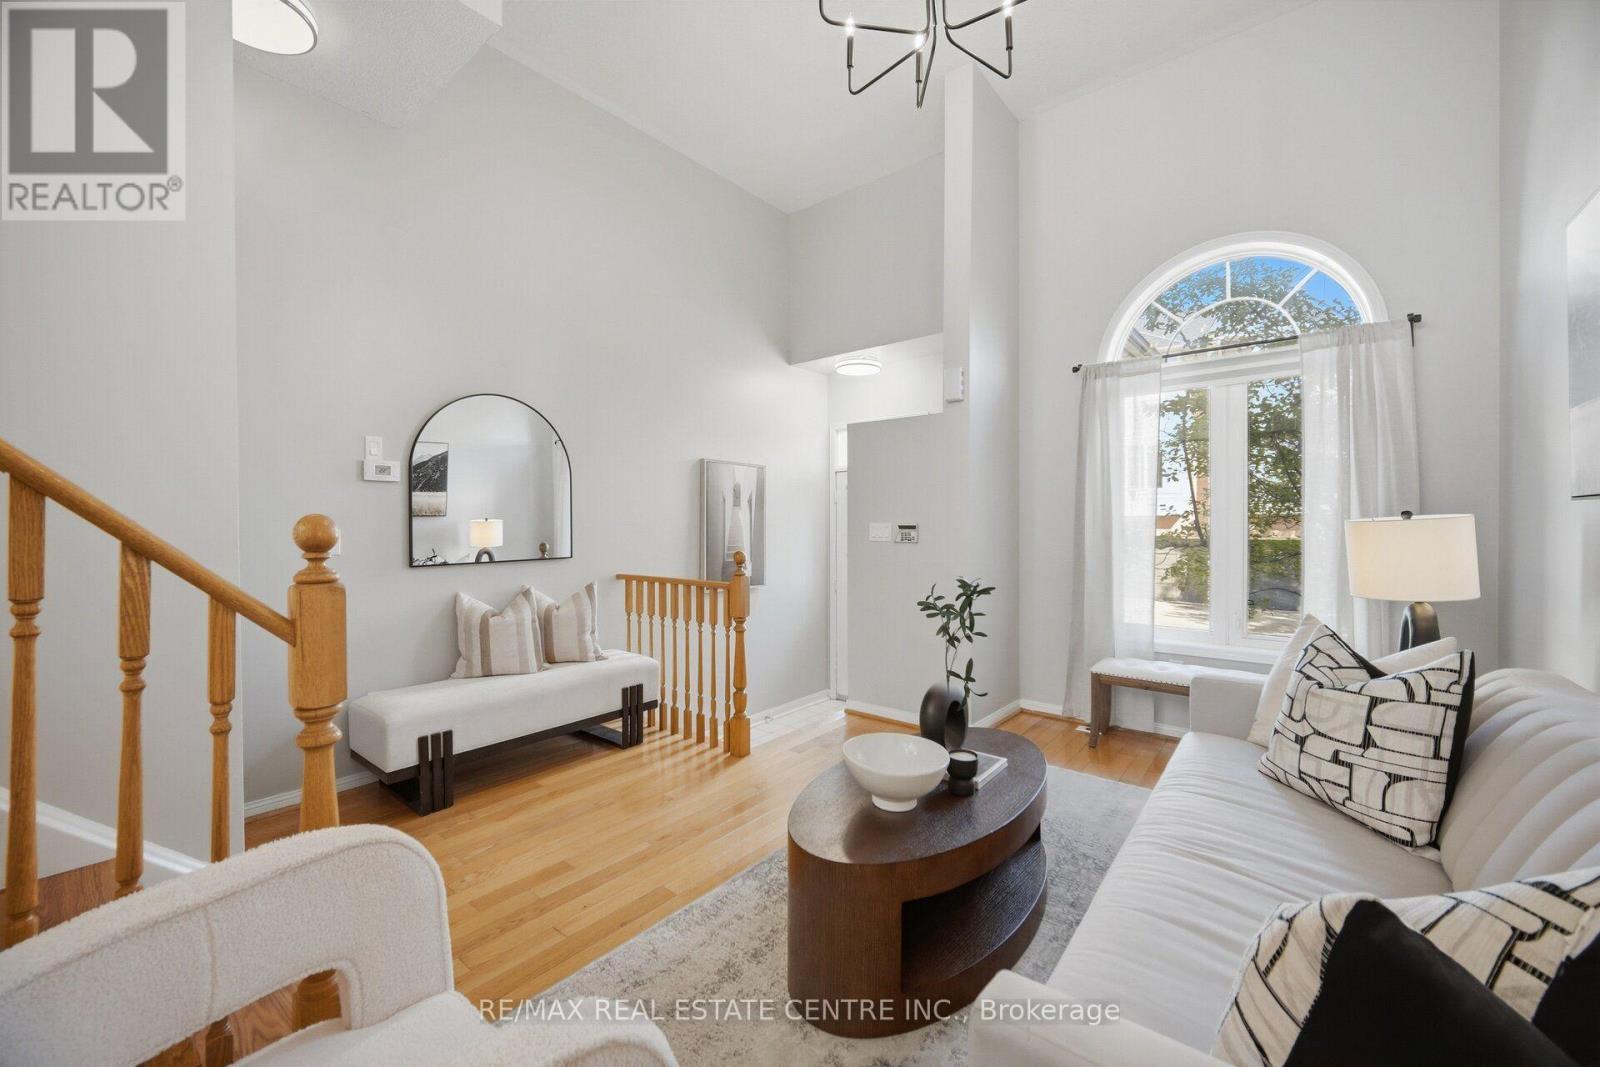
Welcome to this bright and spacious 2+1 bedroom townhome built by Tridel, ideally situated in a prime location near Hwy 401 and public transit, Catholic and Public Schools and Hospitals. Offering a spacious and well-designed layout, this home features generously sized principal rooms and a private oversized attached garage with direct access.The versatile lower level includes a third bedroom with an ensuite washroom, providing an ideal space for guests, in-laws, a home office, or additional living space.This professionally managed and well-maintained complex offers an array of convenient services and amenities, including 24-hour gatehouse security, snow removal, landscaping, garbage pickup twice weekly, and visitor parking.Enjoy easy access to Hwy 401, public transit, schools, shopping, restaurants, parks, and a wide range of everyday amenities. A wonderful opportunity to enjoy spacious, low-maintenance living in a convenient and well-managed gated community. (id:63381)
851 Mahina Street
Oshawa, Ontario
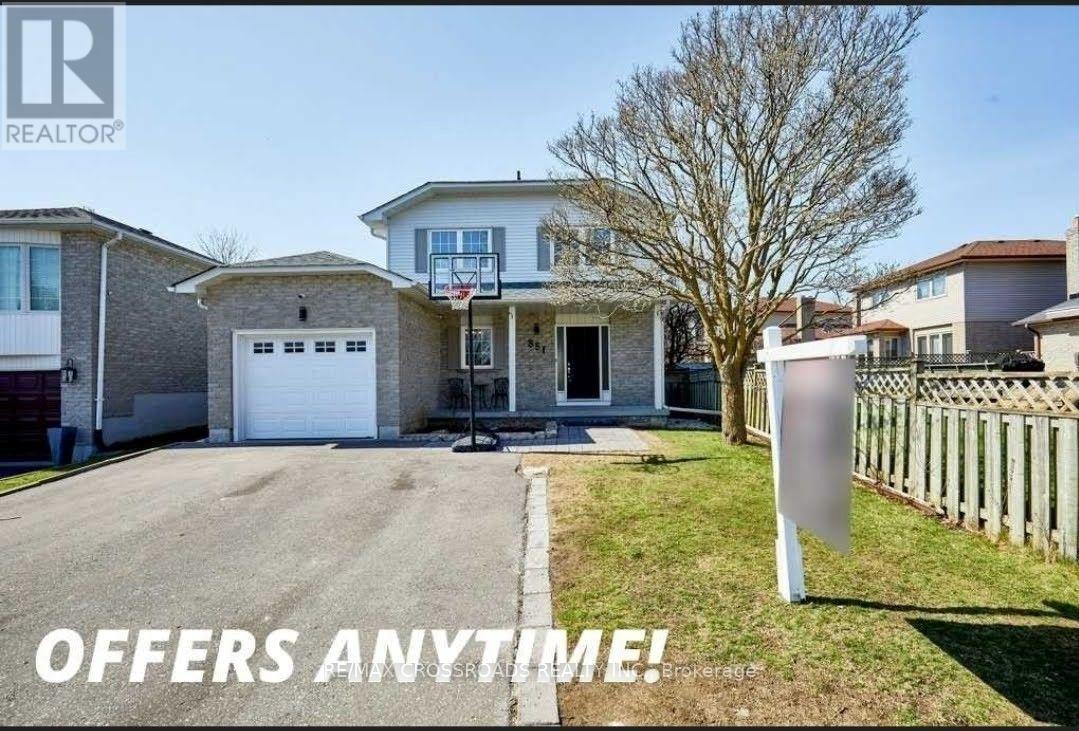
Beautiful 3 Bedrooms 2 Washrooms Two Storey Detached Home. WON'T LAST!! (id:63381)
208 Gainsborough Road
Toronto, Ontario
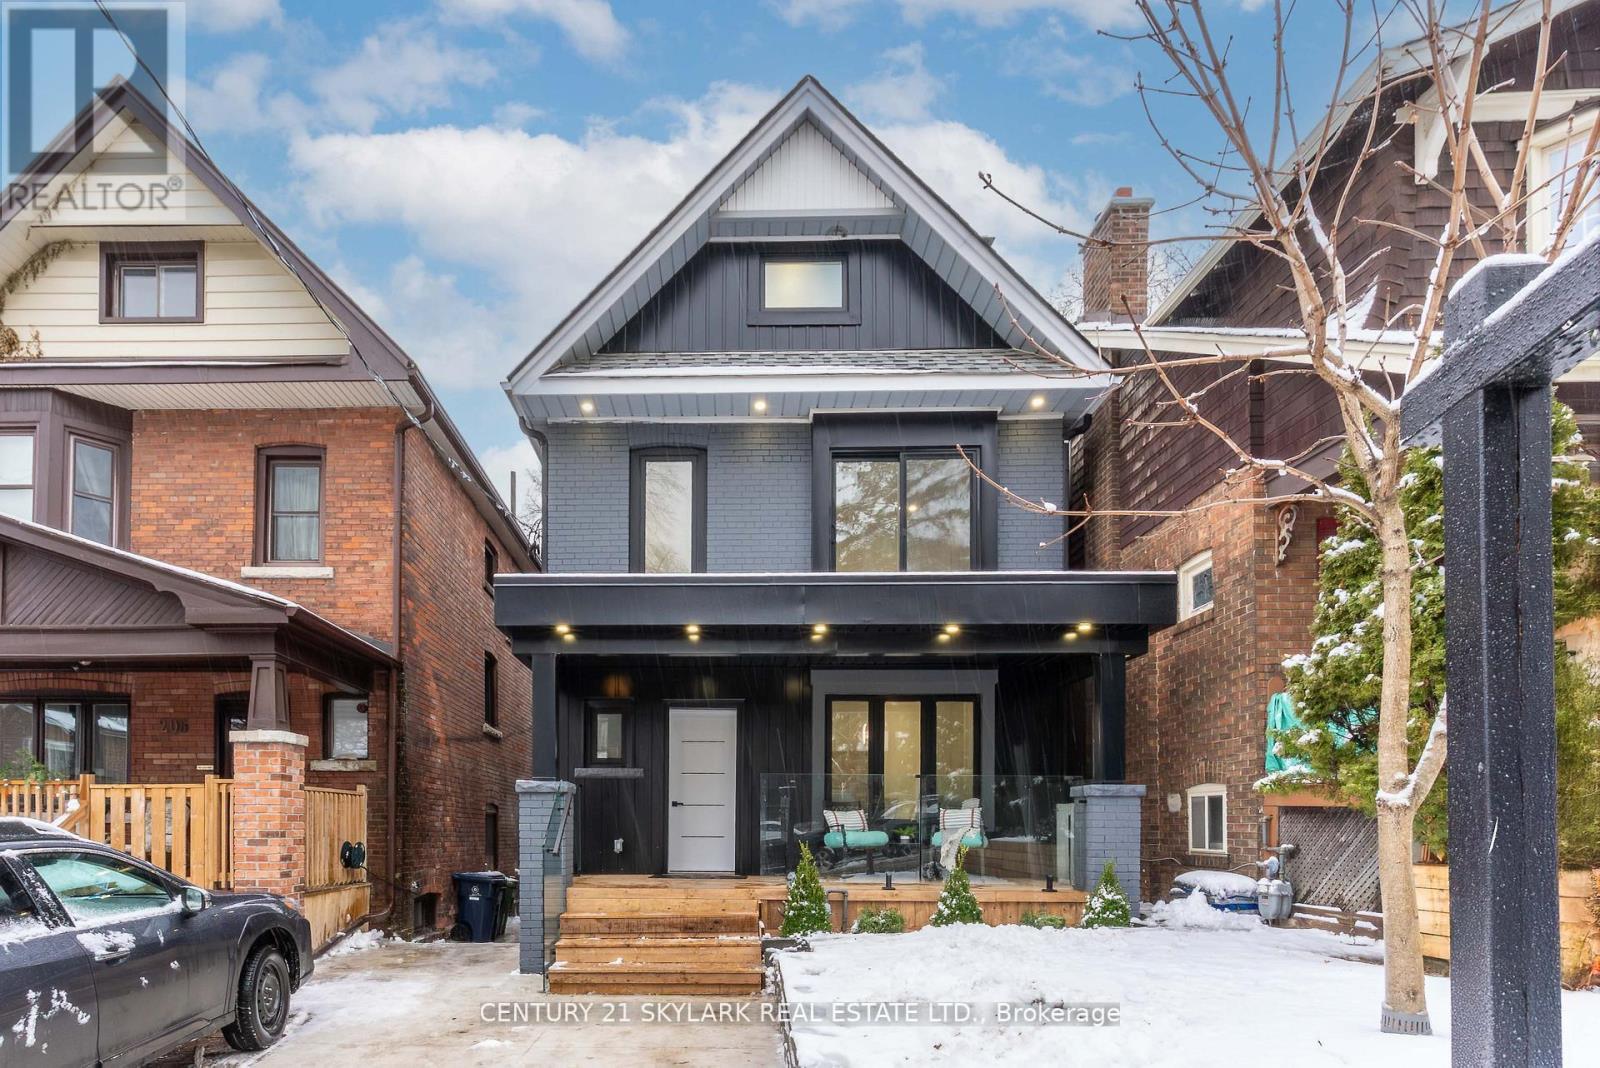
**Stunning Fully Renovated 6-Bedroom Home in one of the Upper Beach's most Desirable and Convenient Streets**2 Storey plus Loft**Features 5 Bedrooms Upstairs and 1 Bedroom in the Basement**Property Completely Renovated from Top to Bottom**This Property has Garden Suite Potential for Additional Income**Beautifully Landscaped, Extra-Deep Backyard with Mature Trees-Perfect for Entertaining and Privacy**3 Cozy Fireplaces Adding Warmth and Charm**Primary Bedroom with Private Balcony on the Third Floor, Plus an Additional Balcony on the Second Floor Bedroom**In-Law Suite /Extended Family Potential with Rough-In Kitchen - Just Add Cabinets and Appliances for Full Rental Potential**Prime Location-Walking Distance to George Etienne Cartier French School, Bowmore Public School, and Monarch Park CI**Minutes to Restaurants, Shops, and Transit** (id:63381)
508 - 55 Huntingdale Boulevard
Toronto, Ontario
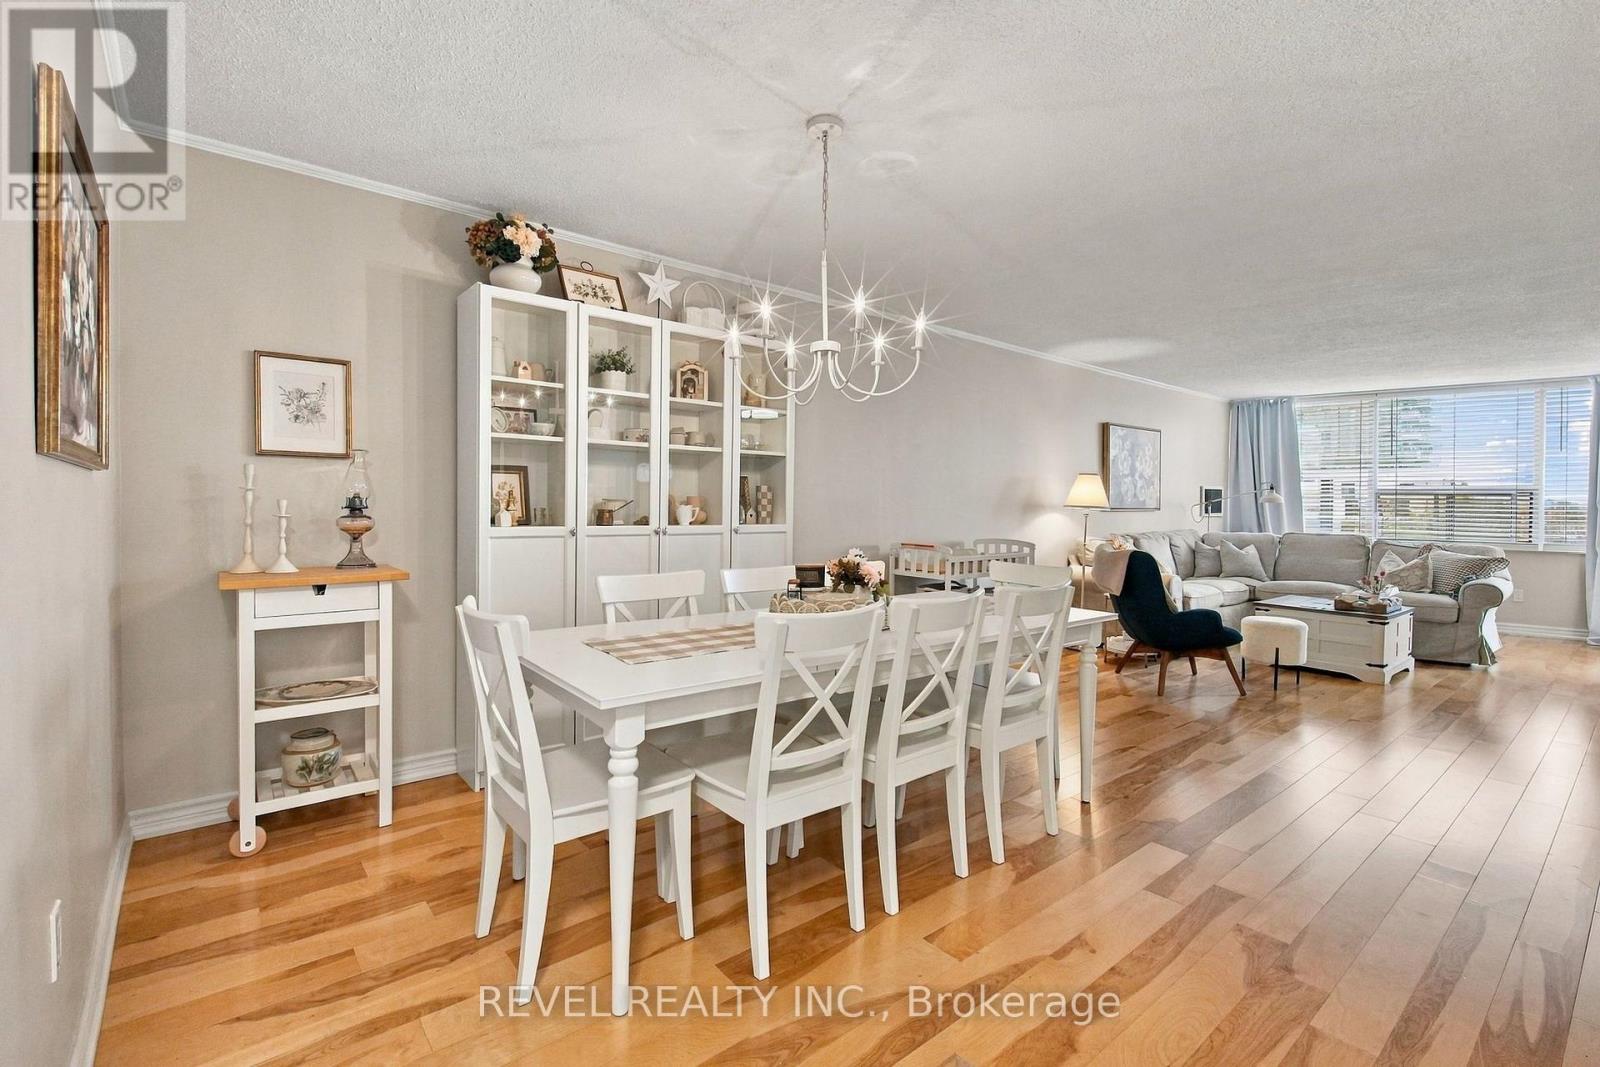
Welcome to this stunning, meticulously maintained 2-bedroom plus den condo at 55 Huntingdale Boulevard, offering over 1,400 sq. ft. of beautifully appointed living space. A true showstopper, this exceptional home reflects pride of ownership in every detail, combining timeless elegance, modern updates, and an inviting open-concept layout. The spacious living and dining areas are perfect for both everyday comfort and entertaining, while the beautifully updated kitchen features elegant quartz countertops, crisp white cabinetry, stainless steel appliances, and stylish finishes. New Oak Engineered Hardwood Flooring brings warmth, sophistication, and a fresh, contemporary feel throughout the living space. Large windows fill the home with natural light, enhancing its bright and airy atmosphere. Enjoy your private balcony, conveniently accessible from two separate entrances, offering a peaceful space to relax and unwind. Built by Tridel, this well-maintained building is known for its quality construction and beautifully appointed common areas. The unit includes one parking space, while residents enjoy resort-style amenities including an indoor pool, fitness centre, sauna, tennis court, party room, and visitor parking. Maintenance fees include utilities and even internet, providing added convenience and peace of mind. Ideally located close to shopping, transit, parks, schools, and everyday essentials, this remarkable condo offers the perfect balance of space, style, and carefree living. Immaculately maintained, beautifully updated, and truly move-in ready, this is a home that must be seen to be appreciated! (id:63381)
1607 - 155 Yorkville Avenue
Toronto, Ontario
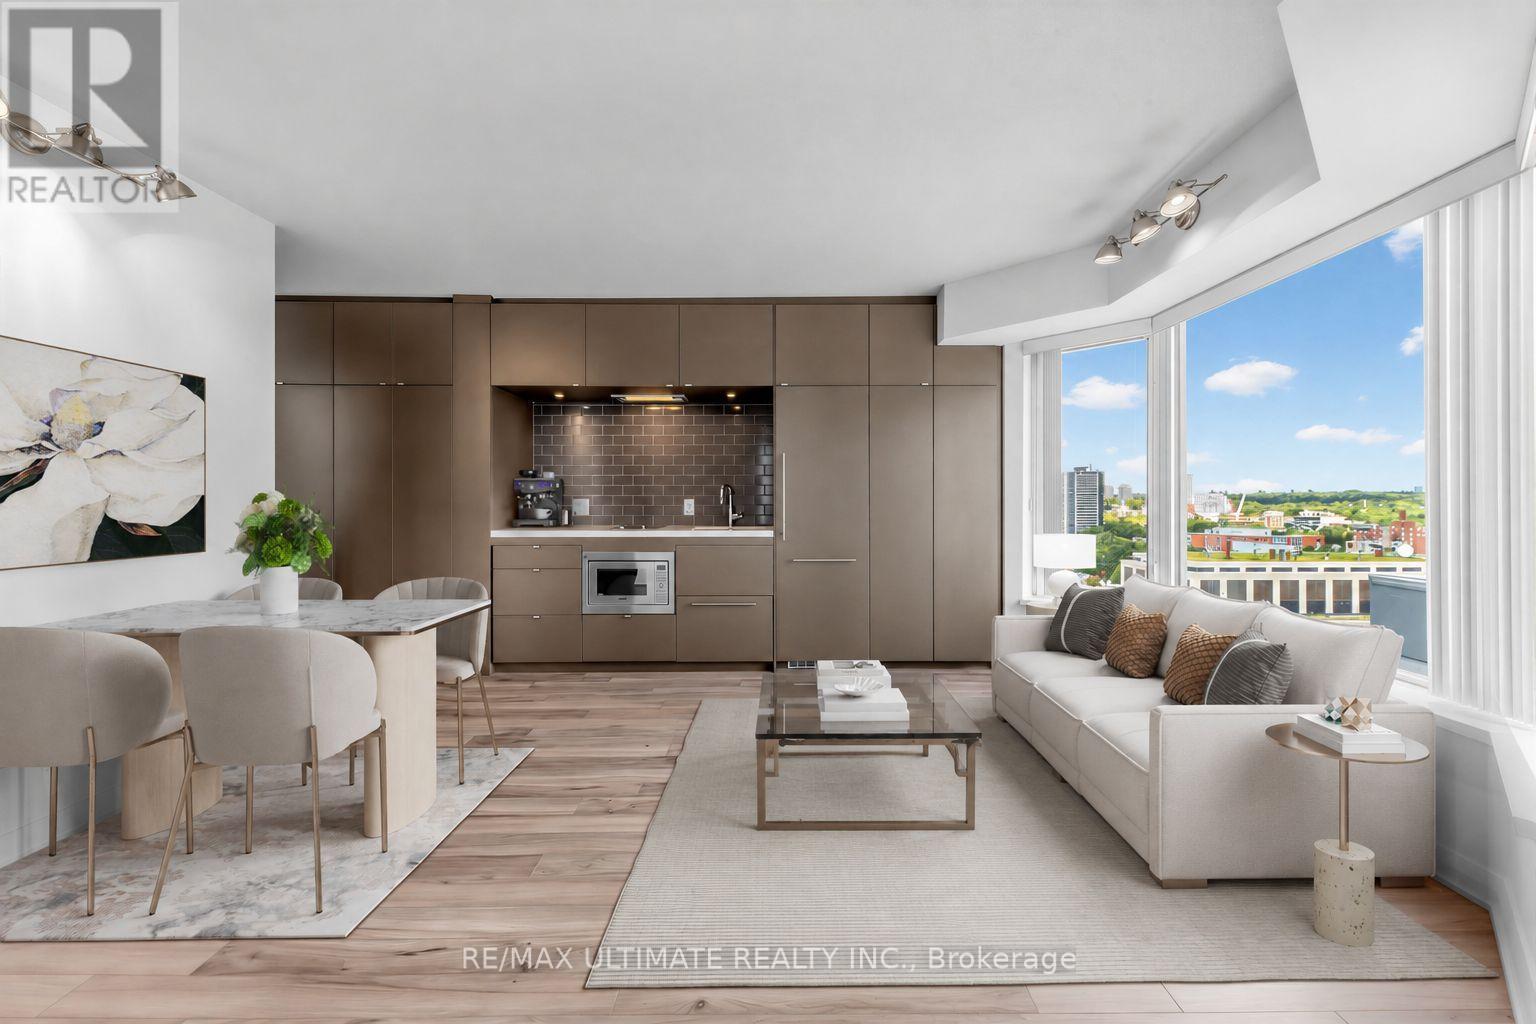
Welcome to 155 Yorkville - luxury living in the heart of Yorkville! This stunning 1-bedroom plus den residence offers an exceptionally efficient layout with no wasted space, spectacular wraparound corner views, and abundant natural light. Floor-to-ceiling and wall-to-wall windows create a bright, sophisticated atmosphere, complemented by gorgeous bay windows and a spacious bedroom with expansive windows. The sleek custom kitchen features contemporary cabinetry and integrated appliances, while the versatile den provides the perfect space for a home office. Enjoy five-star, hotel-style amenities including 24-hour concierge service, a fully equipped fitness centre, and an elegant party room. The unbeatable location puts you just steps from the subway, Bloor Street, Hazelton Lanes, U of T, Yorkville Park, the ROM, world-class shopping, fine dining, cafés, and vibrant nightlife. STK Restaurant is conveniently located next door. With a luxury retail development planned within the building, 155 Yorkville presents an exciting opportunity to enjoy sophisticated urban living at one of Toronto's most iconic addresses. (id:63381)
707 - 563 Mornington Avenue
London East, Ontario
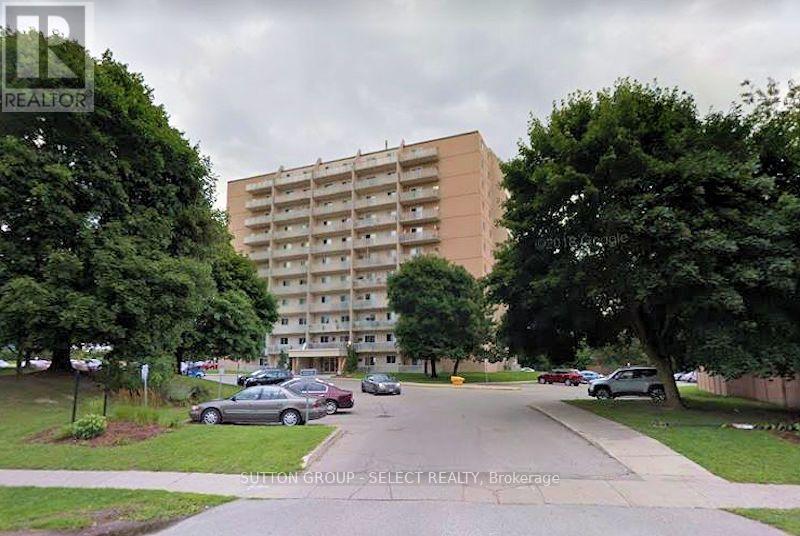
1 bedroom unit on the 7th floor, facing south with a big balcony. Freshly painted with ceramic and laminate flooring. Move-in condition. Air conditioner sleeve in the living room. Ideally located near Highbury Ave with quick access to HWY 401, and within walking distance to Fanshawe College, shopping and everyday amenities. Condo fee includes heat, hydro, and water. Parking spaces are on a first-come first-serve basis. (id:63381)
592 Aberdeen Avenue
Hamilton, Ontario
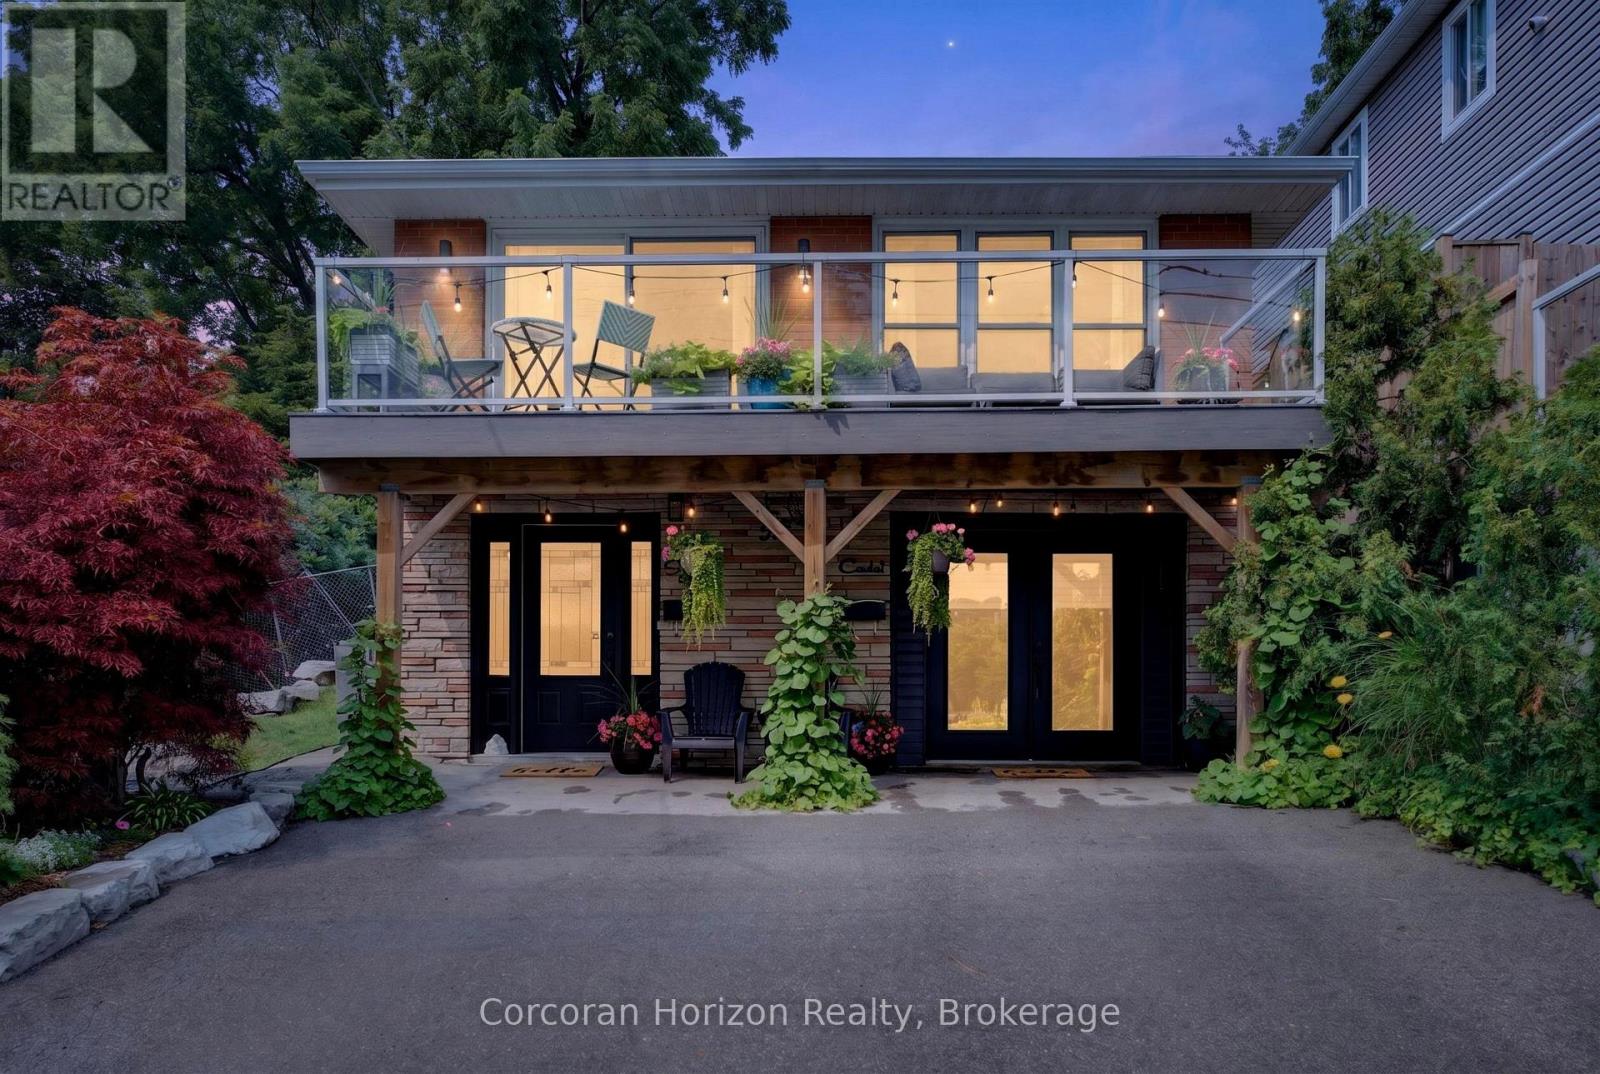
Welcome to 592 Aberdeen Avenue, a stunning mid-century modern raised ranch offering panoramic views of Chedoke Golf Course and the escarpment!! Situated in a premier Hamilton neighborhood, this meticulously maintained legal duplex features separate hydro meters, 200 amp service and over 2,000 sq. ft. of versatile living space. Used only by family. Ground floor has 2 bedrooms, eat in kitchen with quartz island with a waterfall feature and quartz countertops. Stunning Italian subway tile for the backsplash and 4 piece bathroom. Primary bedroom has an extra large walk in closet. Large laundry room/storage are. Upstairs there are 3 bedrooms, two are oversized with their own sitting rooms and garden views. Walk out to stone patio and private garden area surrounded by large mature trees. Spacious eat in kitchen with granite island and countertops opens through sliding doors to a glass paneled balcony to enjoy your morning coffee or sunset glass of wine . Enjoy an exceptional lifestyle just steps to trails, public transit, local stairs and bike share, minutes to highway access, and a quick walk to the vibrant shops and restaurants of Locke Street and Westdale. Additional highlights include a double-wide driveway and appliances included for both units. Private backyard with garden steps, stone patio and landscaping 2023. Secondary suite was added in 2023. The house runs very efficiently with gas for the entire house costing only $900/year. Secondary suite was spray foam insulated. A perfect set up for a multi generational family or own and rent. A rare find in the South West!! Market rent for the main floor apartment is $1850,00 and the second floor is $2650.00 both plus heat, hydro and water (id:63381)
592 Aberdeen Avenue
Hamilton, Ontario
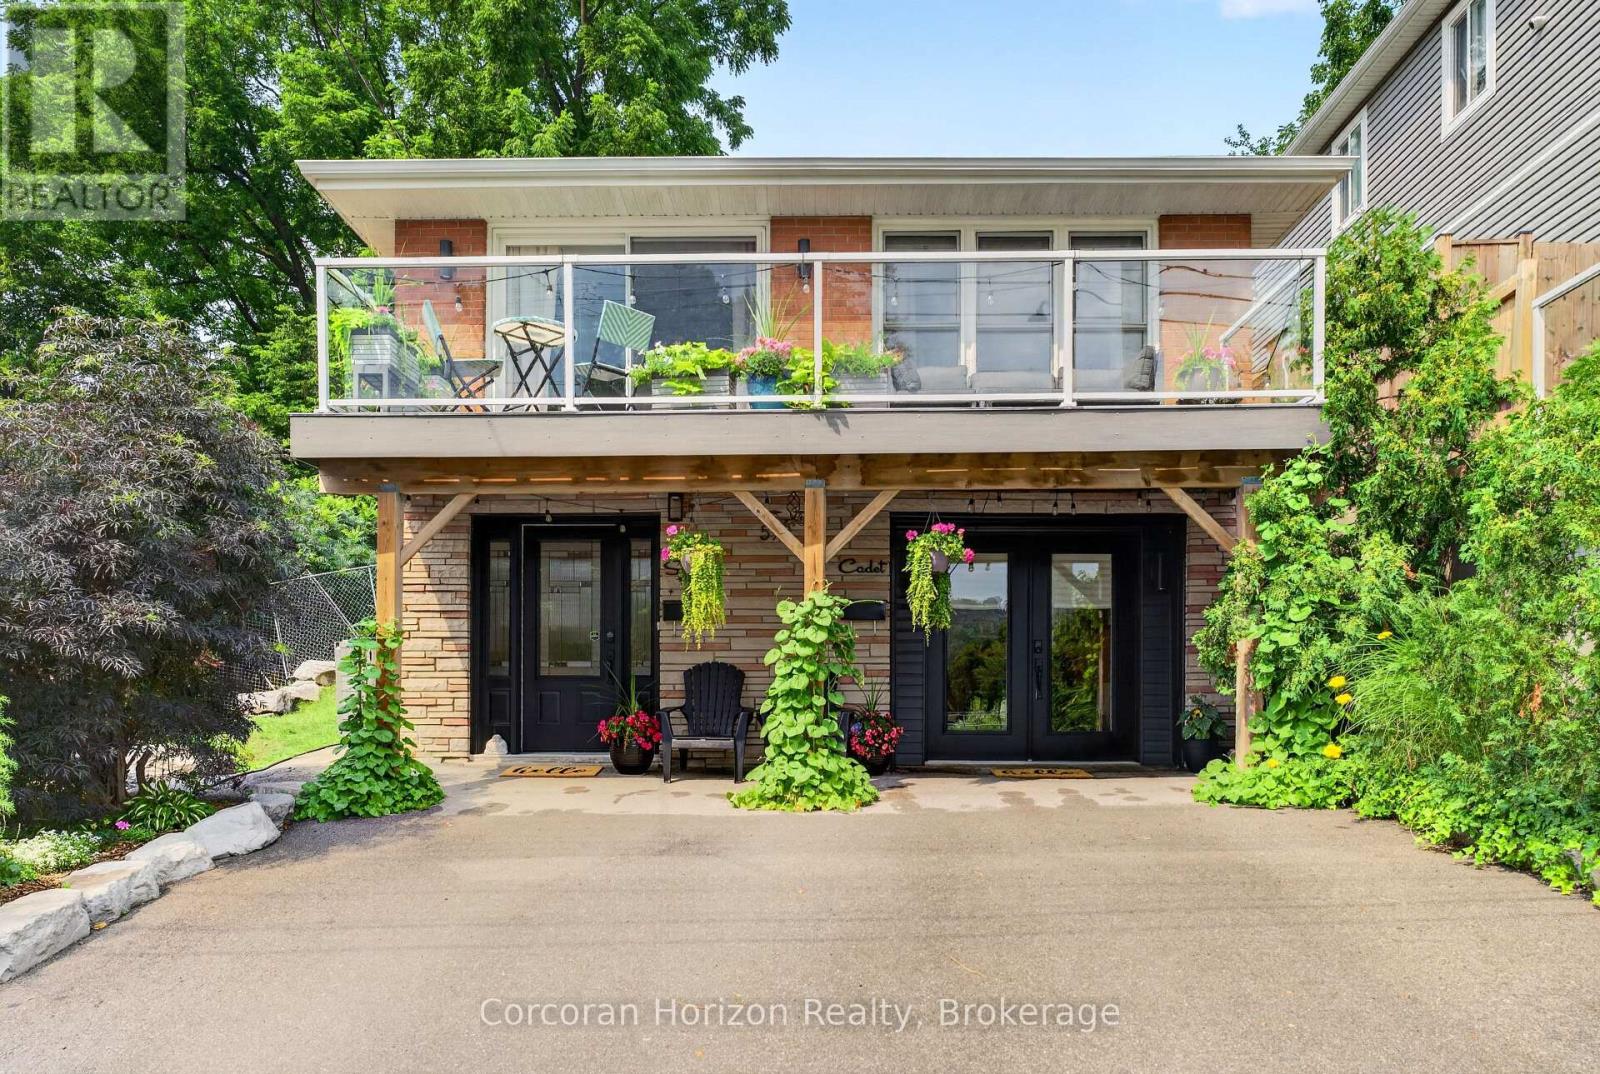
Welcome to 592 Aberdeen Avenue, a stunning mid-century modern raised ranch offering panoramic views of Chedoke Golf Course and the escarpment!! Situated in a premier Hamilton neighborhood, this meticulously maintained legal duplex features separate hydro meters, 200 amp service and over 2,000 sq. ft. of versatile living space. Used only by family. Main floor has 2 bedrooms, eat in kitchen with quartz island with a waterfall feature and quartz countertops. Stunning Italian subway tile for the backsplash and 4 piece bathroom. Primary bedroom has an extra large walk in closet. Large laundry room/storage are. Upstairs there are 3 bedrooms, two are oversized with their own sitting rooms with garden views. Walk out to stone patio and private garden area surrounded by trees. Large eat in kitchen with granite island and countertops opens through sliding doors to a glass paneled balcony to enjoy your morning coffee or sunset glass of wine . Enjoy an exceptional lifestyle just steps to trails, public transit, local stairs and bike share, minutes to highway access, and a quick walk to the vibrant shops and restaurants of Locke Street and Westdale. Additional highlights include a double-wide driveway and appliances included for both units. Private backyard with stone patio and landscaping 2023. Secondary suite was added in 2023. The house runs very efficiently with gas for the entire house costing only $900/year. Secondary suite was spray foam insulated. A perfect set for multi generational family or own and rent. A rare find in the South West!! Market rent for the main floor apartment is $1850,00 and the second floor is $2650.00 both plus heat, hydro and water (id:63381)
1016 - 5418 Yonge Street
Toronto, Ontario
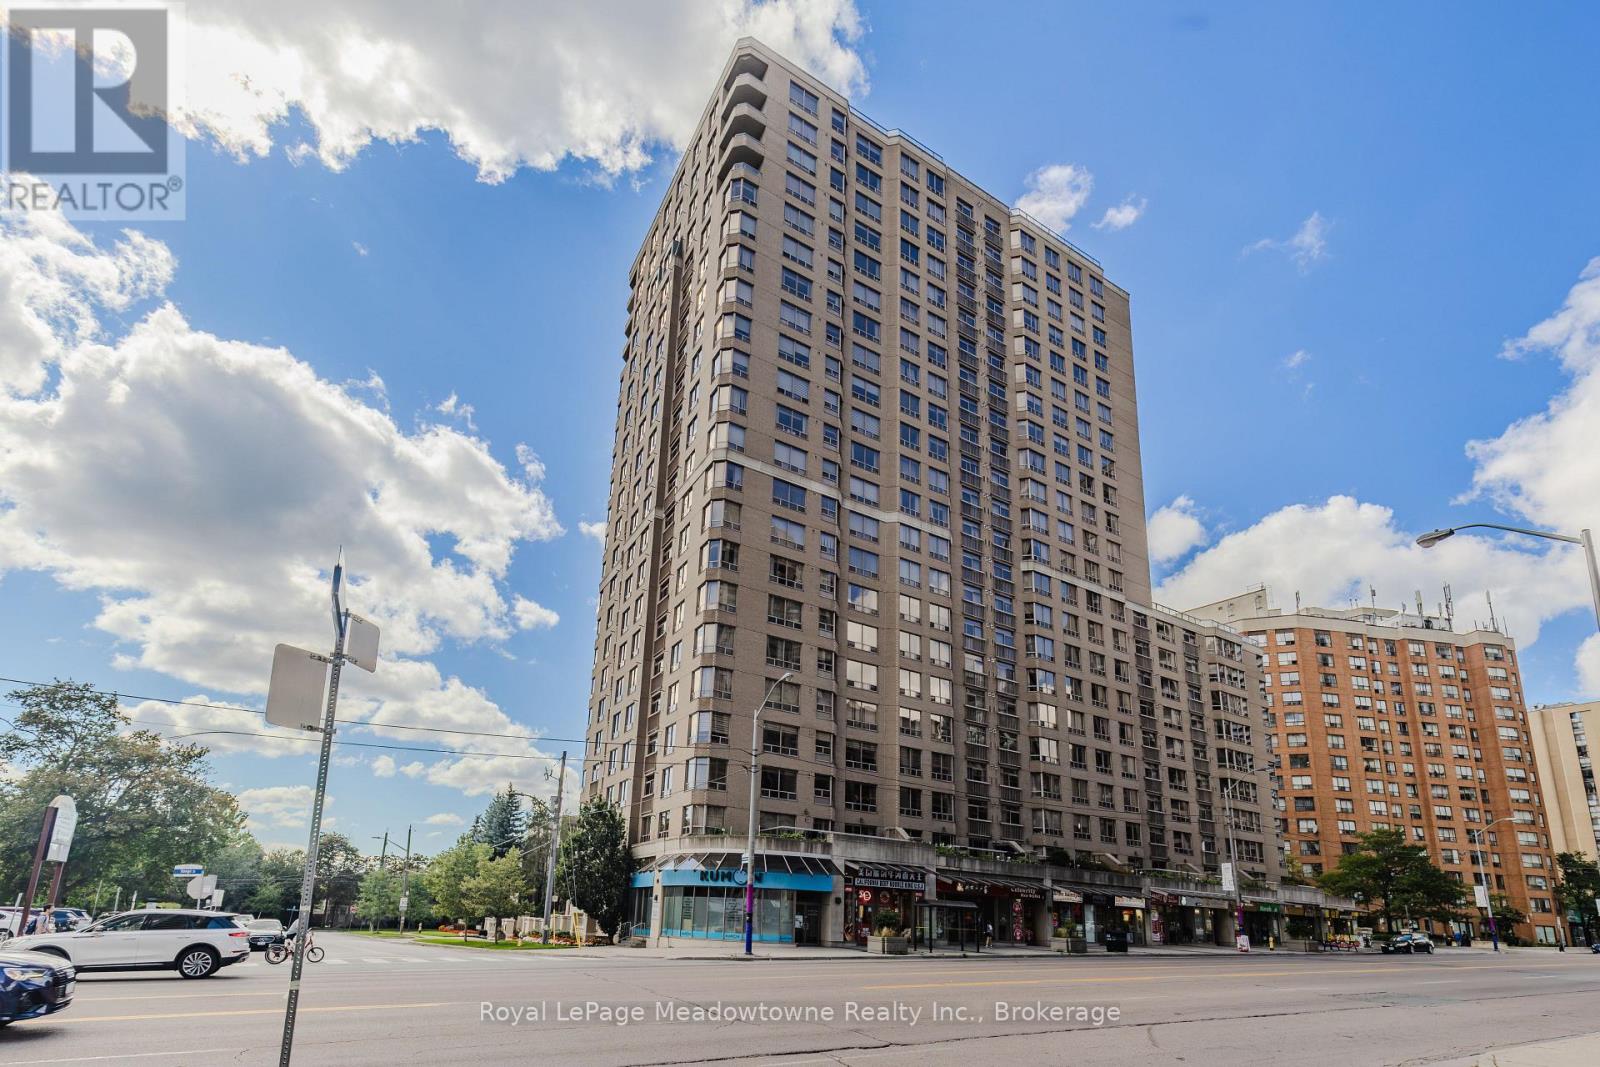
Welcome to Tridel's distinguished "The Royal Arms", where timeless elegance meets spacious, comfortable living. This beautiful 2-bedroom, 2-bathroom suite has been freshly painted in neutral tones and offers almost 900 sq. ft. of well designed living space, with an inviting layout ideal for both everyday living and entertaining. The generous kitchen opens seamlessly to the spacious living and dining areas. An expansive living room window fills the home with natural light, creating a bright and airy atmosphere throughout. The exceptionally spacious primary bedroom offers a private retreat, complete with two large closets, a luxurious 4-pieceensuite, and a charming Juliette balcony. The second bedroom features a large closet and oversized window, making it an ideal bedroom, guest room, or stylish home office. Enjoy the added convenience of one underground parking space. Residents of The Royal Arms have access an impressive array of amenities, including 24-hour concierge, indoor pool, fitness centre, rooftop terraces, party room, and billiards room. Ideally located near the subway and transit systems, major highways, shopping, restaurants, and parks, this exceptional residence offers the perfect blend of space, comfort, convenience, and resort-style amenities. A wonderful opportunity to own a spacious and elegant suite in one of Tridel's sought-after residences. (id:63381)
75 Walnut Street
Paris, Ontario
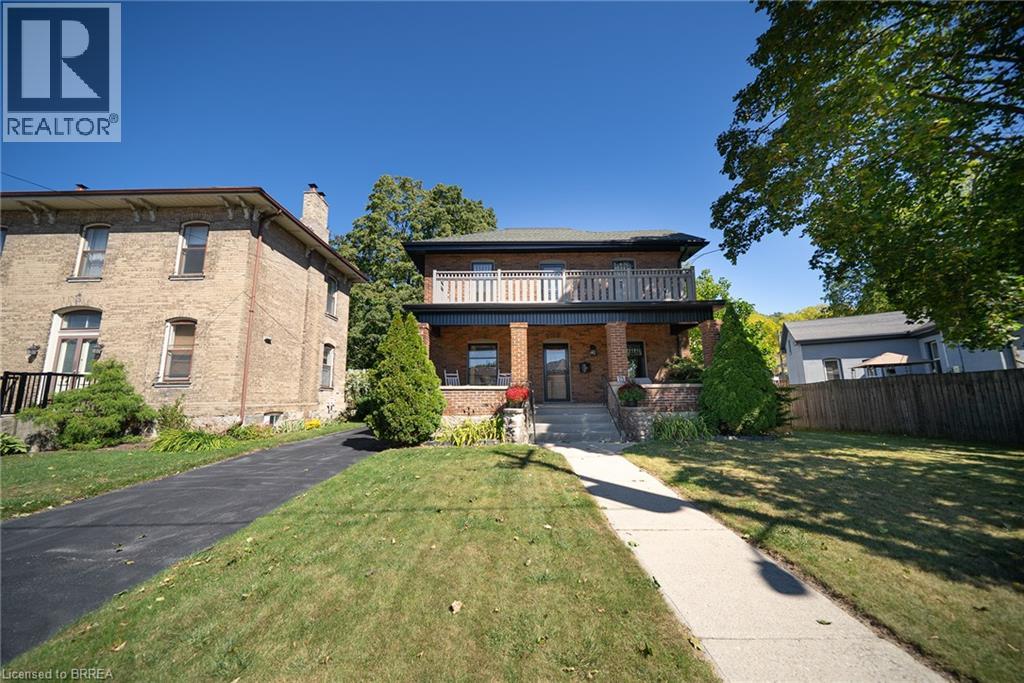
Welcome to 75 Walnut Street in Paris, a 2-storey brick home with 3+1 bedrooms, 2 bathrooms, 2,176 sqft and a 986 sqft basement. Blending history with updates, it offers a 3rd-floor attic with development potential, detached garage & multipurpose building, plus a heated saltwater pool & outdoor kitchen. The exterior has an open front porch and an updated 2nd-floor balcony & railings (2026). Inside, a white pine staircase, deep trim and stained glass preserve the home's character. Pocket doors connect the living & dining rooms. The dining room has a built-in backlit buffet, while the den features floor-to-ceiling bookcases. Ornate light fixtures & stained glass windows add character throughout. The kitchen combines quartz countertops, a centre island, glass-front display cabinets and a floor-to-ceiling patterned backsplash. Stainless steel appliances include a 5-burner gas range (2017), range hood, dishwasher & refrigerator, complemented by a stainless steel front-apron sink. The family room features a gas fireplace and a walkout to the rear deck. A 3pc bathroom with a separate exterior door provides access from the pool area. The main floor includes a laundry room and a separate side entrance. The 2nd floor has hardwood flooring throughout the bedrooms and access to the upper-level balcony. The primary bedroom features ornate light fixtures and a walk-in closet. The 4pc bathroom has a shower/tub combo with white subway tile and contrasting black accents. Staircase access leads to the 3rd-floor attic, presenting potential for future development. The basement has a recreation room, bedroom and a utility room with a workbench. The backyard has a heated saltwater pool, firepit oven, covered outdoor kitchen, pergola & gazebo. The detached 15’2 x 14’10 multipurpose single car garage has additional studio space plus a 5’10 x 8 dry Finnish sauna with volcanic rock & smart controls. Located in historic Paris, close to downtown shops, restaurants & the Grand River. (id:63381)
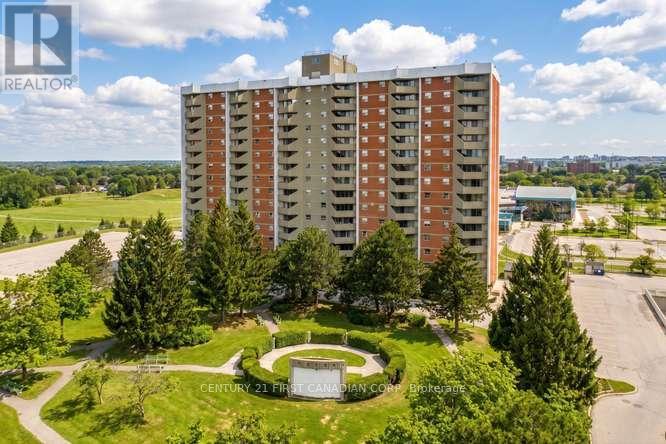
302 - 1103 Jalna Boulevard
London South, Ontario
Ideal location. Walk to White Oaks Mall, grocery stores, a medical centre, library and schools nearby. A charming 2-Bedroom unit with 3x air conditioners included to cool the living areas and bedrooms. Situated on the optimum third floor, this quiet end-unit offers a panoramic south-west view of green space from the private balcony, far away from road traffic. Enjoy the convenience of the heated underground parking with a free car-wash bay, an all-inclusive condo fee and modern security in a well managed building with an onsite office. (id:63381)
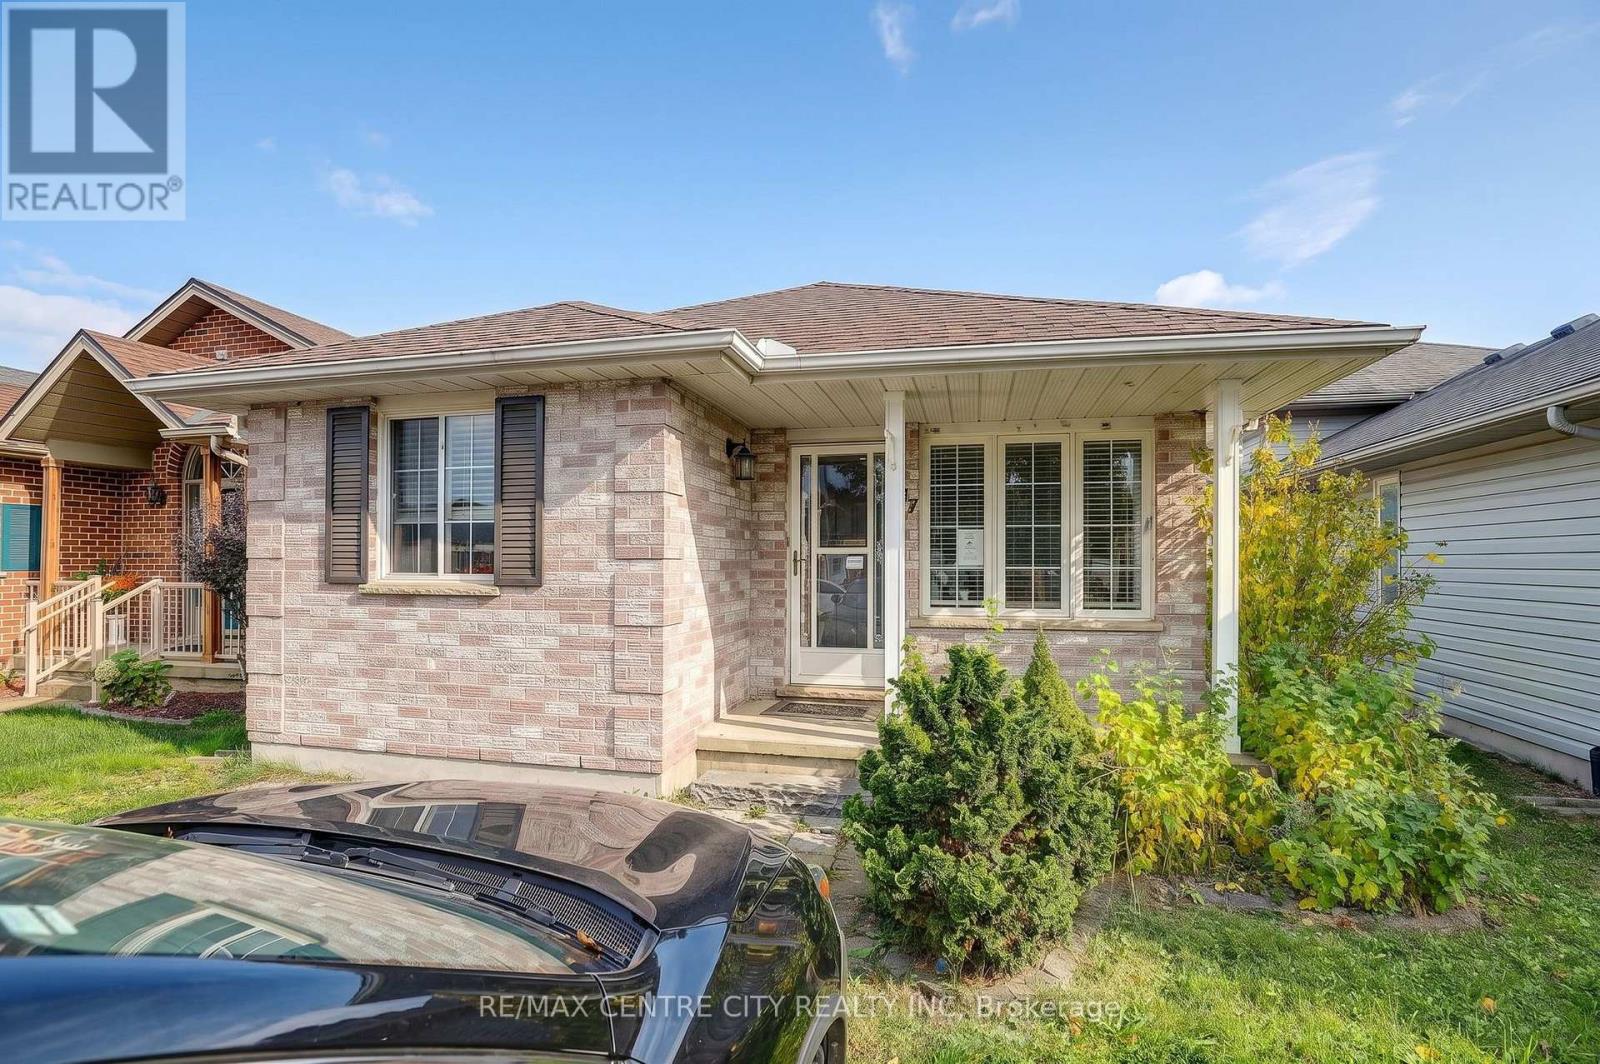
37 Juno Drive
St. Thomas, Ontario
Welcome to this beautiful three-bedroom bungalow, offering comfortable one-level living with a finished lower level. The home features two full bathrooms, along with a bright eat-in kitchen and a quiet, welcoming setting. The lower level is finished with a family room, 3 pc bathroom, and additional living space with a small kitchen and plenty of storage. Enjoy the convenience of being close to amenities, shopping and public transit, while tucked away in a quiet and desirable area.A wonderful opportunity - come see everything this beautiful bungalow has to offer! Seller will not respond to offers before October 23, 2026. Allow 72 hrs irrevocable. Seller standard Schedules to accompany all offers. Buyers to verify taxes, any rental equipment and fees. Please ensure that ALL offers have the required schedules and standard clause changes. (id:63381)
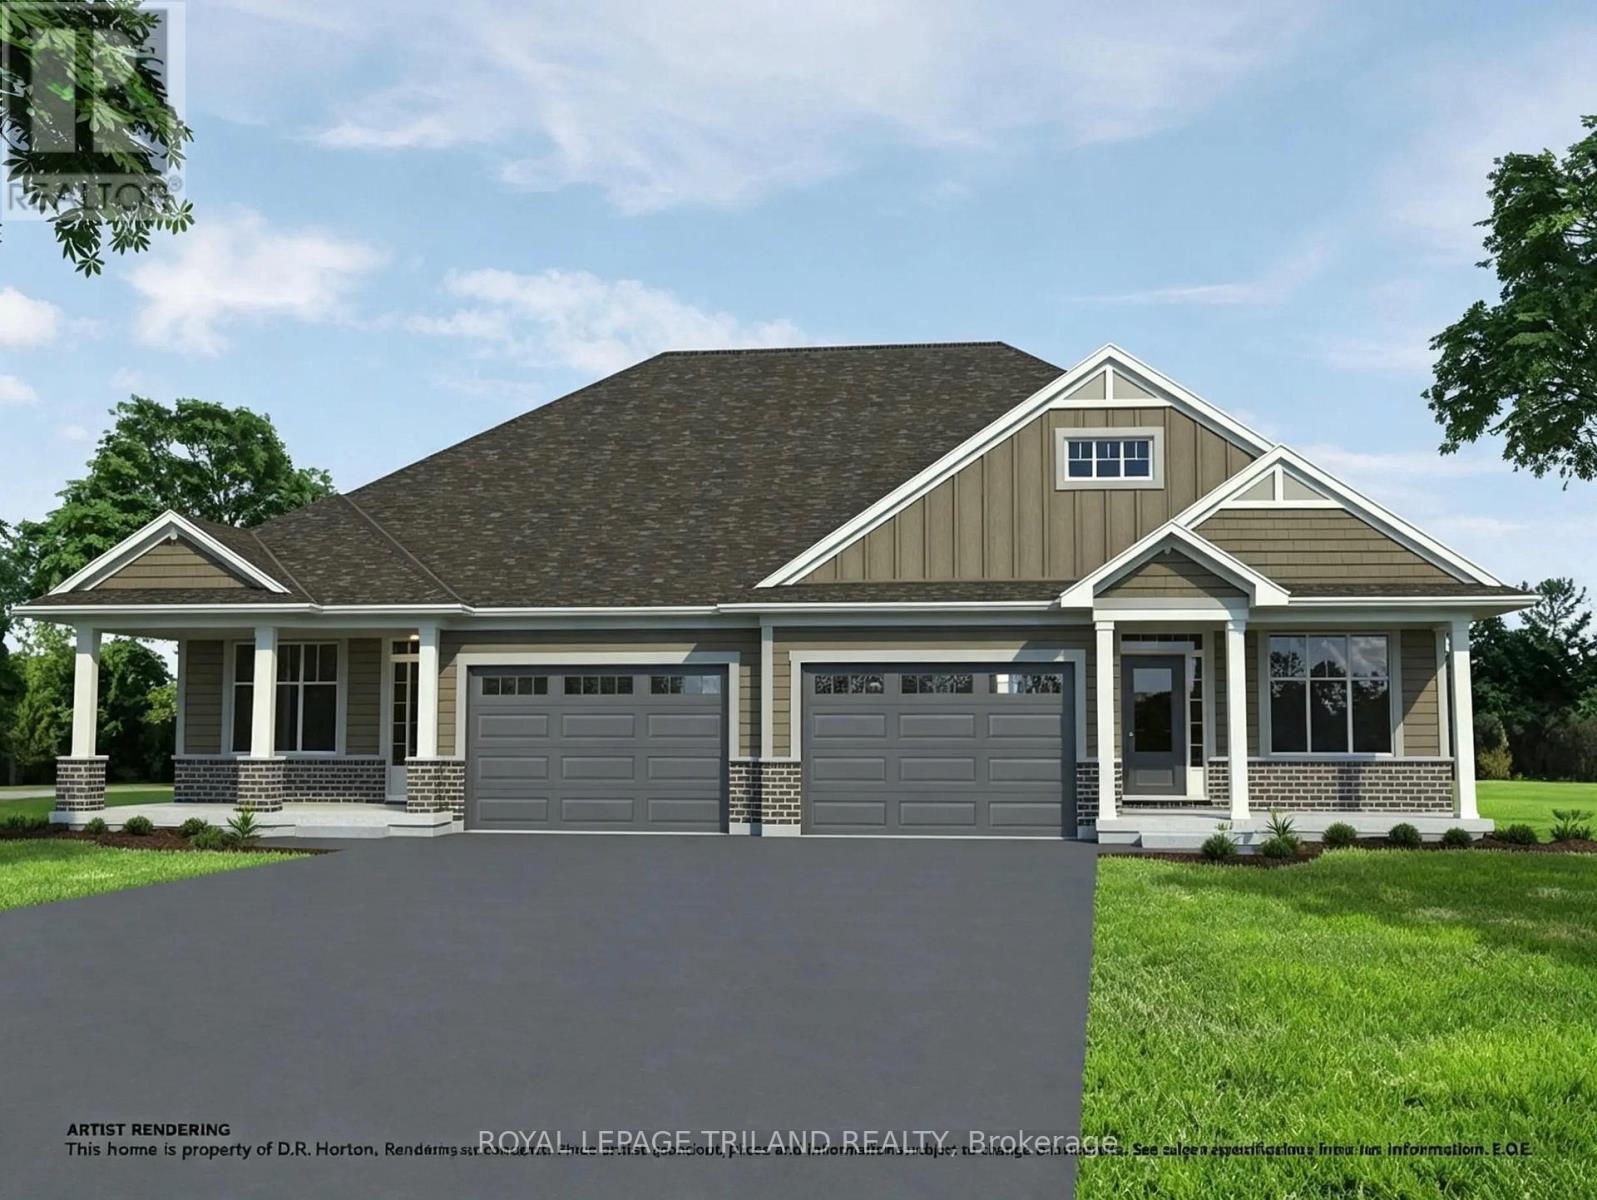
29 Kiln Lane
St. Thomas, Ontario
Located in Miller's Pond, a short walk from Parish Park, this semi-detached bungalow by Doug Tarry Homes is currently under construction with a completion date of DECEMBER 14, 2026. The kitchen features an island, a walk-in pantry, & quartz countertops, opening into an open-concept great room. Patio doors off the dining area lead to a 12 X 12 foot deck. The main floor includes two bedrooms, including a primary bedroom with a walk-in closet & 3pc ensuite. Both full bathrooms on this level feature dedicated linen closets. The unfinished lower level is laid out to accommodate a large recreation room, a third full bathroom, & two additional bedrooms. This is an All Electric, high-performance Energy Star Certified & Net Zero Ready home.*Price reflects potential HST rebate. Rebate subject to government approval & buyer eligibility. Seller makes no representations.Price may change if rebate is not applicable. (id:63381)
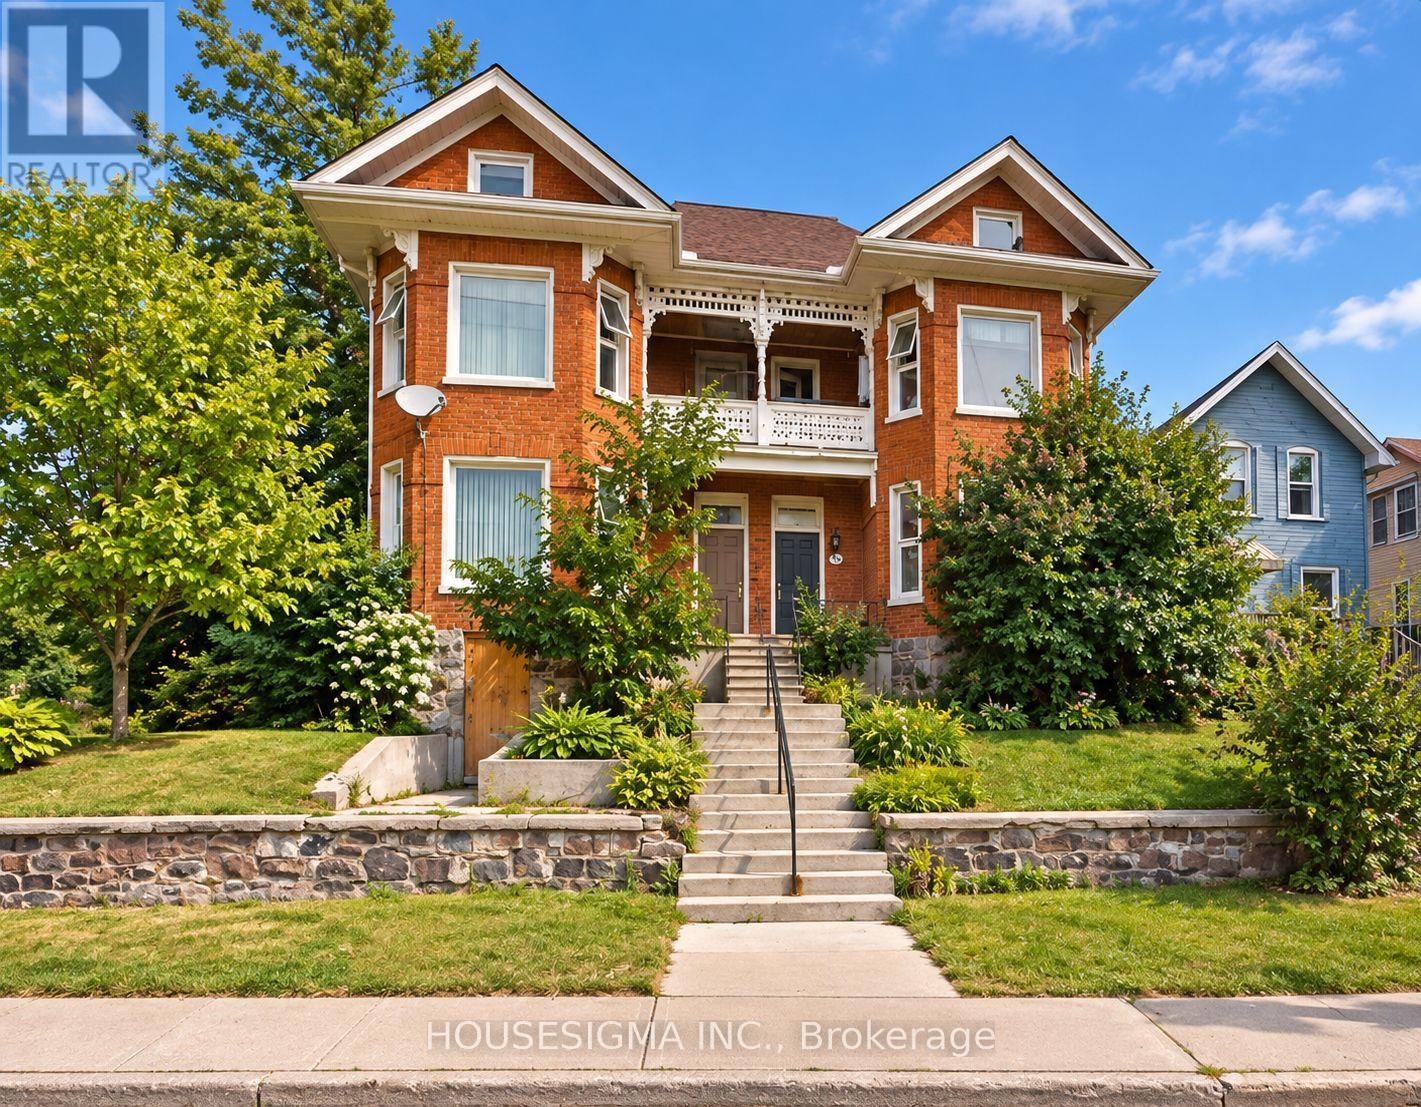
514-516 Aylmer Street N
Peterborough, Ontario
A rare chance to take the next step on a centrally located Peterborough redevelopment project. Offered in shell condition, 514 + 516 Aylmer St N gives a builder, investor or hands-on operator the opportunity to finish the work, shape the final product and create value through their own execution.A two-storey with unfinished attic has had visible exterior and interior work already been completed, creating a strong starting point for the next phase. The site lends itself to a thoughtful multi-unit vision, whether the goal is a finished rental asset, a tailored redevelopment plan or a long-term hold in a central Peterborough location.Close to Peterborough Regional Health Centre, downtown amenities, transit routes and key commuter connections, this is an opportunity for a buyer who sees the upside in completing a project rather than starting from scratch. Bring your plans, your team and your vision. (id:63381)
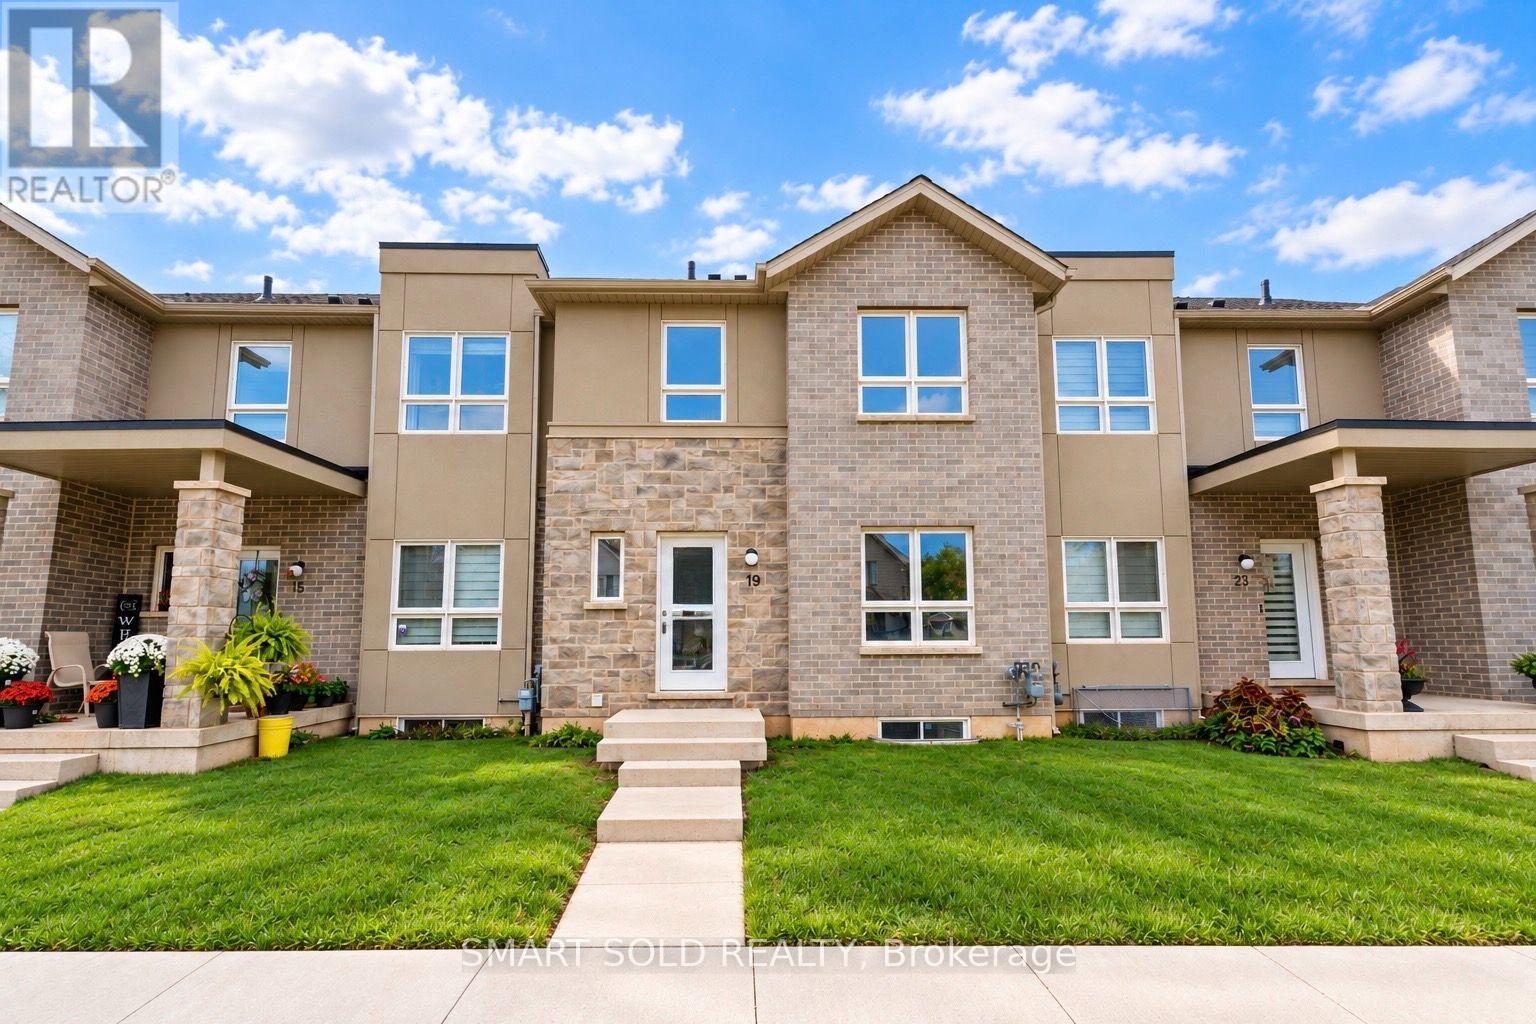
19 Perenack Avenue
Welland, Ontario
Beautifully designed 3-bedroom, 3-bathroom townhome offers approximately 1,490 sq. ft. of comfortable living space. It's perfect for families, first-time buyers, and professionals. Featuring an open-concept main floor, hardwood flooring, and elegant oak staircases, this home combines modern style with everyday comfort. The private laneway garage adds convenience and practical parking. Ideally located close to schools, shopping, parks, the scenic Welland Canal, hospital, and other essential amenities. Whether you're a first-time buyer, growing family, or savvy investor, this move-in-ready home offers excellent value in a growing Welland community. (id:63381)
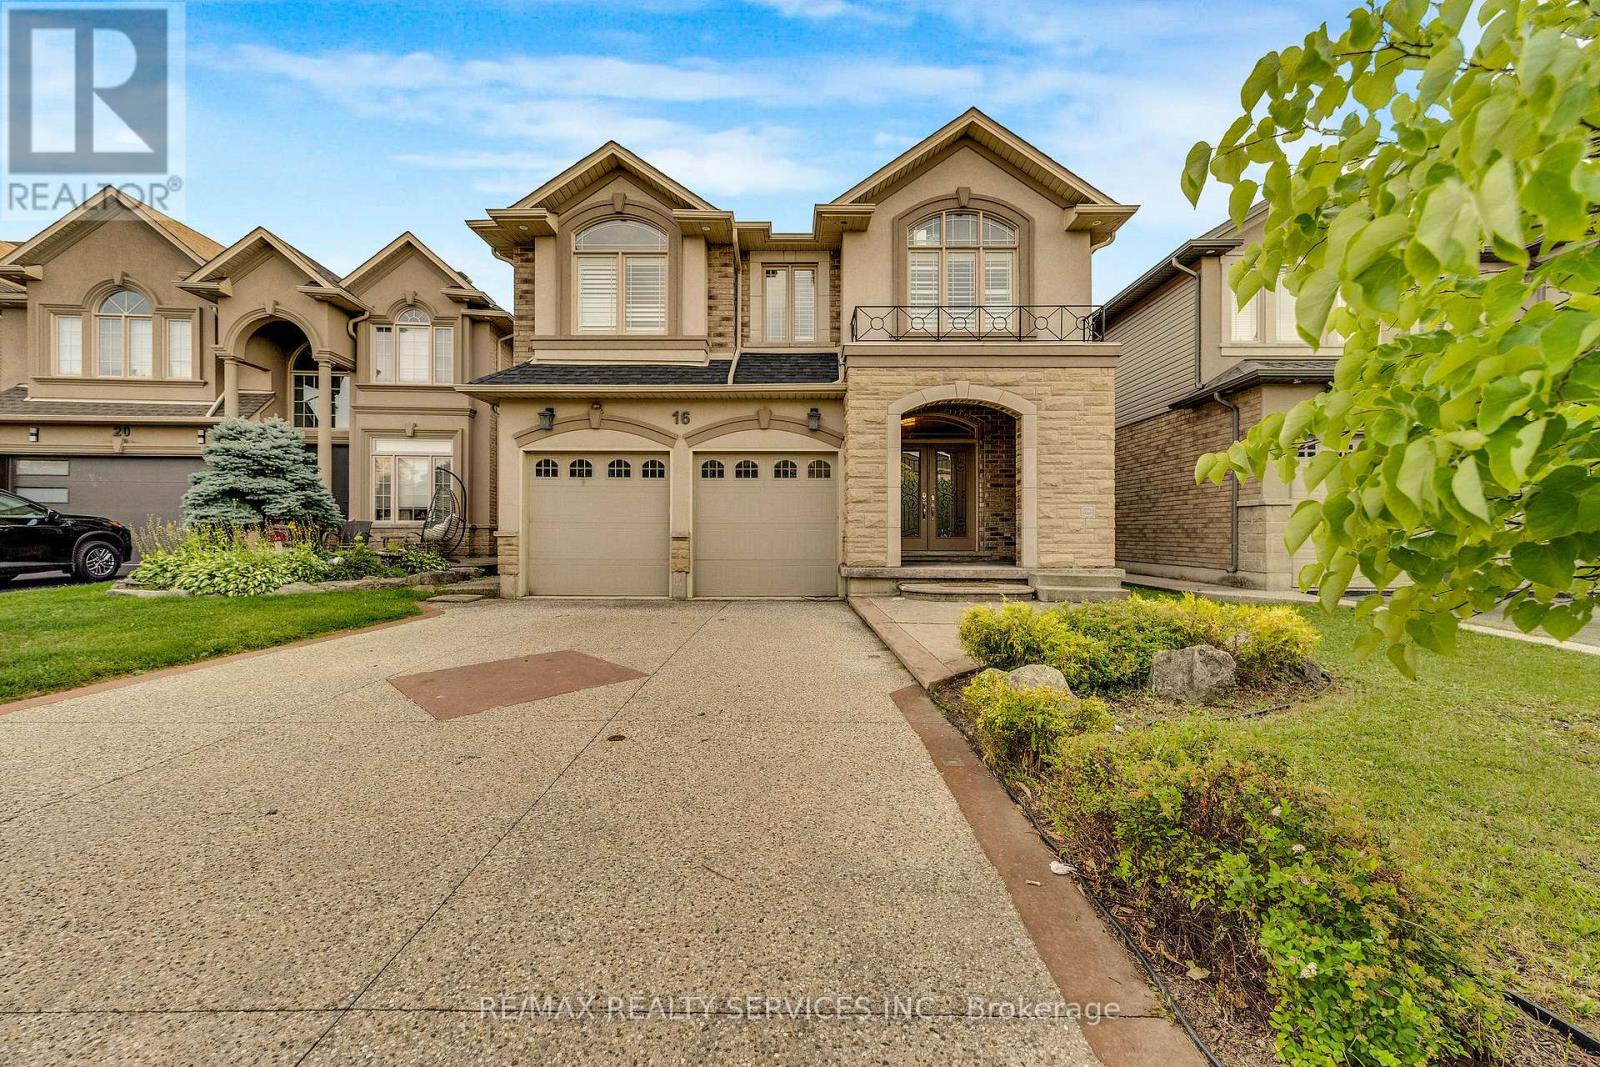
16 Sistine Court
Hamilton, Ontario
Welcome to 16 Sistine Avenue, ideally located on a quiet court in Hamilton's desirable West Mountain, close to Ancaster and offering convenient access to schools, parks, shopping, highways and amenities. This spacious family home offers a functional layout with plenty of room for everyone. The main floor features a separate dining room, dedicated den/office, spacious living room with fireplace, and an eat-in kitchen with centre island. Upstairs, the large primary suite offers a walk-in closet and private 4-piece ensuite complete with soaker tub, double vanity and separate stand-up shower. Three additional good-sized bedrooms, a 4-piece bathroom and convenient second-floor laundry complete the upper level. The backyard provides a great outdoor space with a composite deck, gazebo and shed. Double car garage and ample parking add to the convenience. (id:63381)
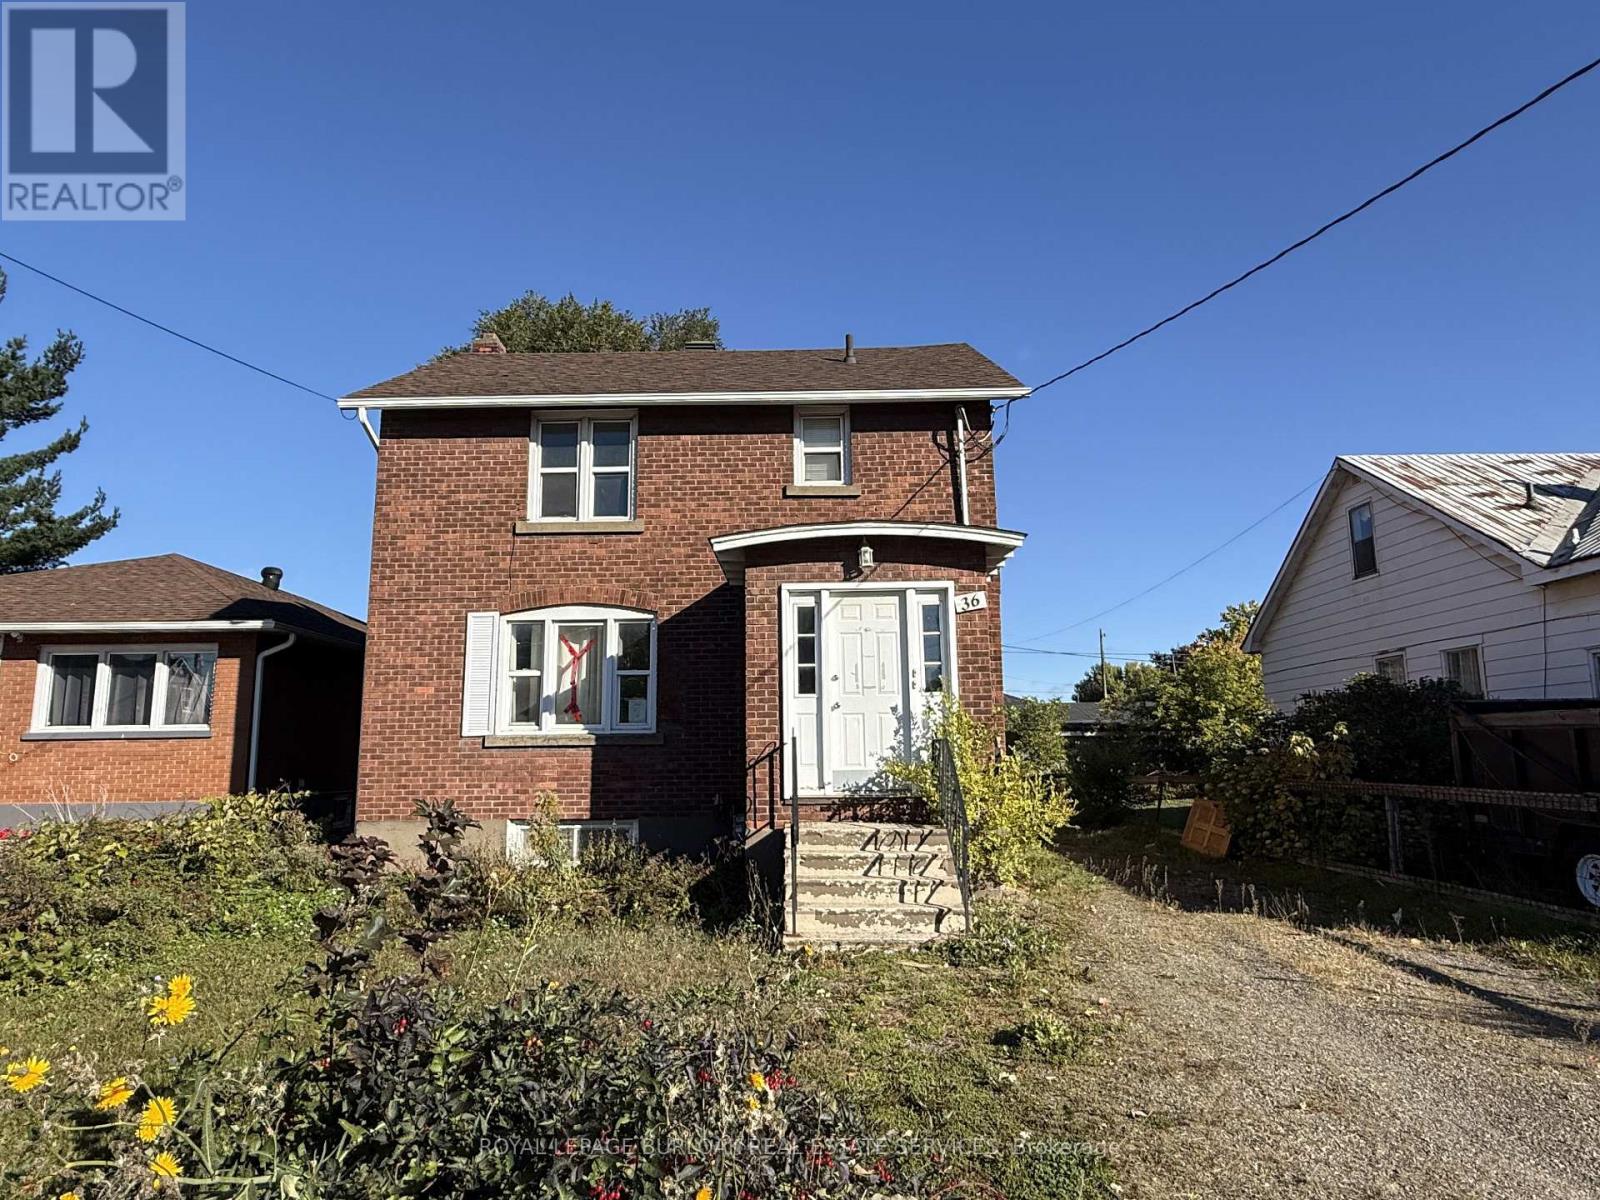
36 Wallace Terrace W
Sault Ste Marie, Ontario
Excellent investment opportunity in the city's west end! This solid all brick triplex features three spacious 1 bedroom units, offering a great addition to any investment portfolio. The building is heated by gas forced air and includes a convenient shared laundry facility for tenants. A solid income property with plenty of potential in a convenient location. Don't miss out! (id:63381)
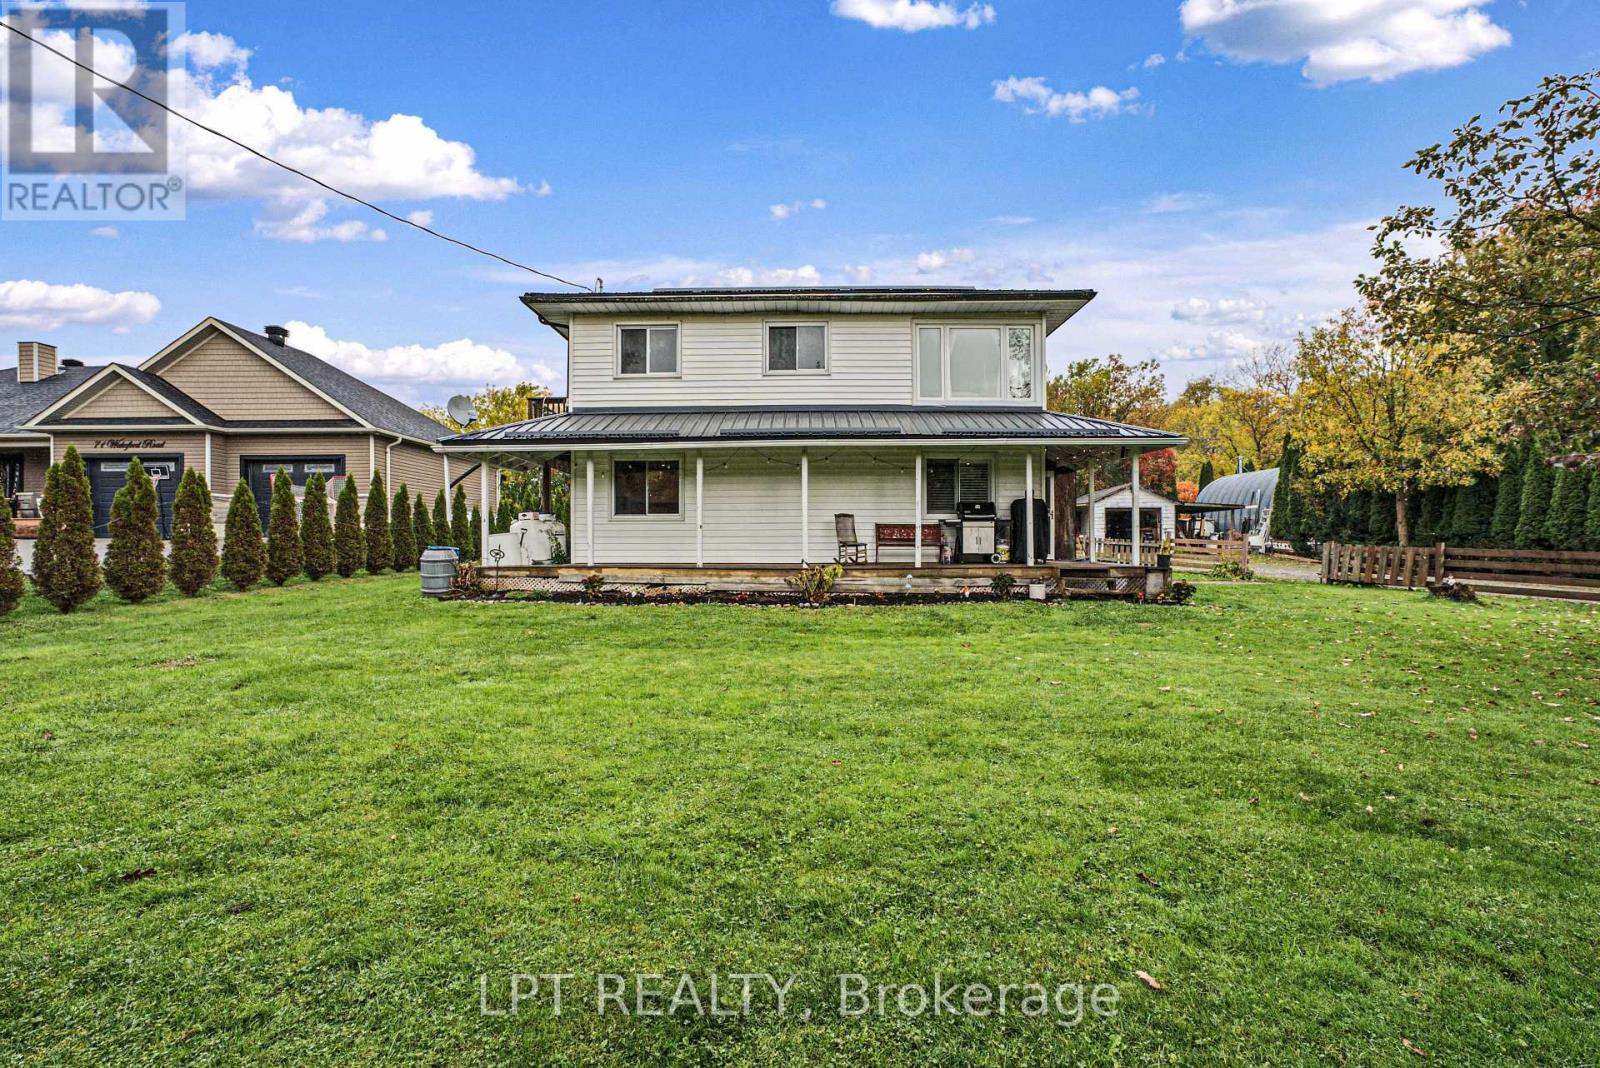
75 Wakeford Road
Kawartha Lakes, Ontario
Welcome to Washburn Island, a peaceful and charming community offering a wonderful opportunity to enjoy life by the water! This lovely two-story, 3-bedroom home sits on a nice-sized lot in a quiet, desirable setting, with multiple access points to Lake Scugog for year-round recreational enjoyment, from boating, swimming and fishing in the warmer months to skating, ice fishing and other winter activities in the colder months. Offering ample parking and plenty of potential, this property is an excellent opportunity for first-time buyers, those looking for a recreational getaway, or anyone seeking a home to make their own. Enjoy the property as it is or bring your vision and add your own finishing touches to create something truly special. A fantastic opportunity to embrace a relaxed lakeside lifestyle in a welcoming community! (id:63381)
106 Haldimand Street
Kitchener, Ontario
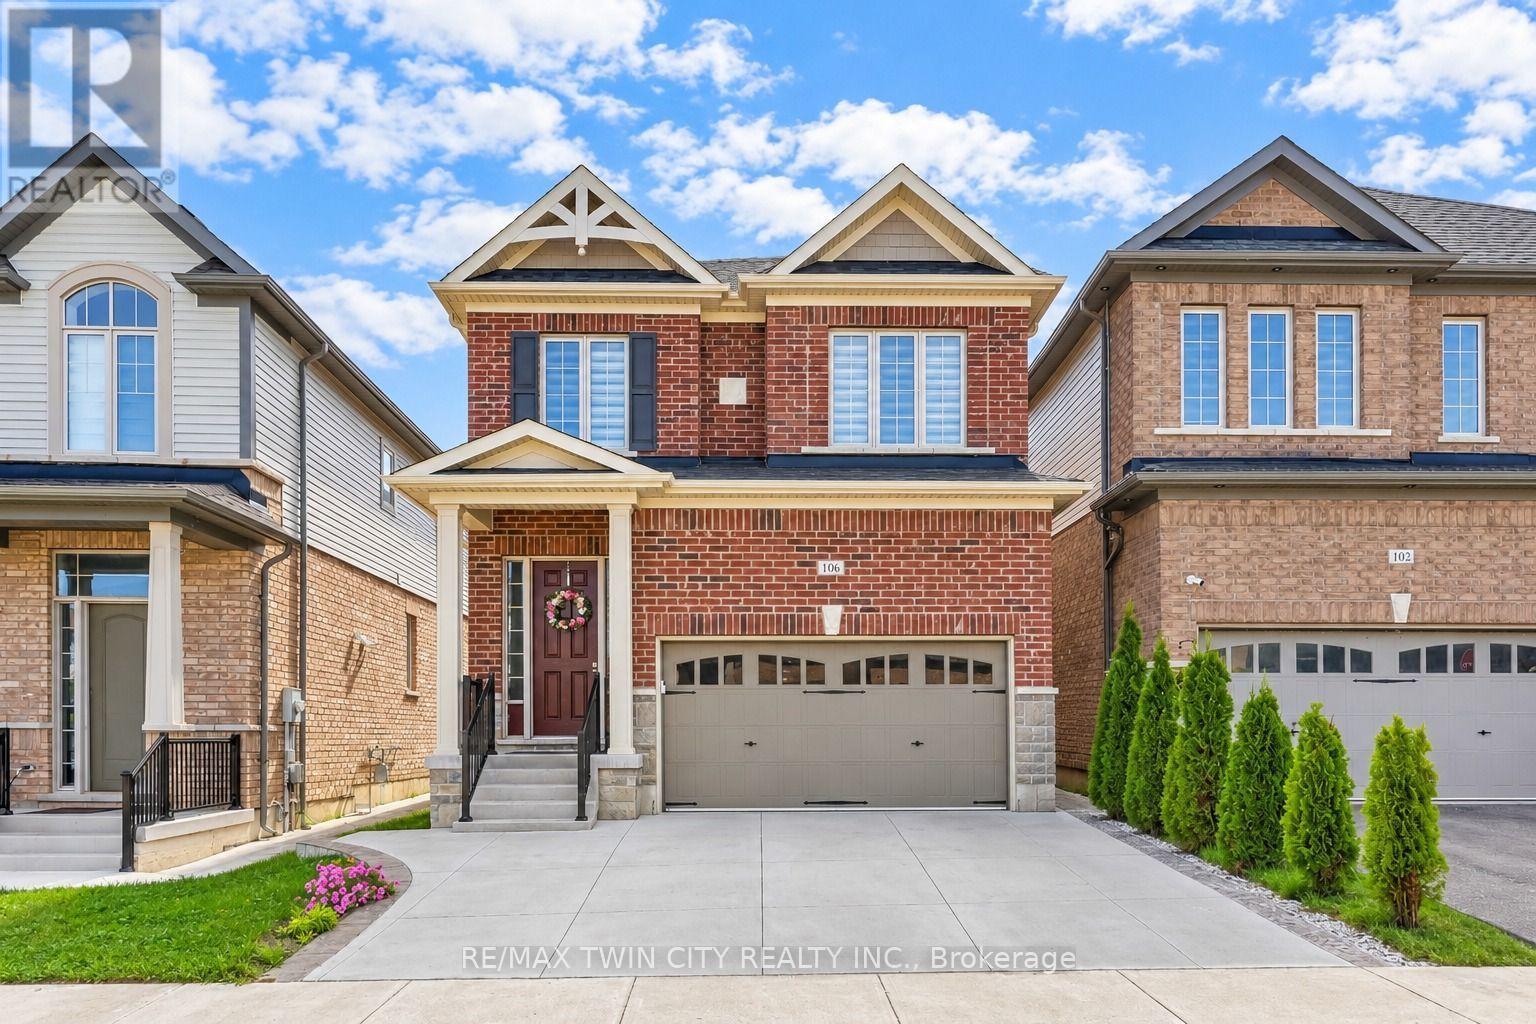
welcome to 106 Haldimand Street, Kitchener! Nestled in the highly sought-after and family-friendly Huron South community, this beautifully maintained home boasts impressive curb appeal, parking for 5 vehicles, including a double-car garage and 3-car concrete driveway. Step inside to a welcoming foyer, where the main level features 9-ft ceilings, engineered hardwood flooring and an open-concept layout designed for modern living. A versatile front flex space can serve as a formal dining room or sitting area. The cozy living room is highlighted by a gas fireplace, pot lights and plenty of natural light, creating the perfect setting for family gatherings and relaxing evenings. The upgraded kitchen features granite countertops, stainless steel appliances, modern cabinetry and ample counter space for meal preparation. The adjoining dining area is ideal for family meals and entertaining. A convenient powder room complete the level. Upstairs, you'll find 4 spacious bedrooms and 2 full bathrooms, including a generous primary suite with a walk-in closet and a private 5pc ensuite. 2 bedrooms offer walk-in closets, while all rooms are bright, airy and well-sized. Adding exceptional value, the builder-finished basement with separate entrance through the garage, its own laundry, kitchenette, Rec room, 2 bedrooms and a 3pc bathroom, ideal for multi-generational living, in-law suite or potential mortgage-helper opportunities. Step outside to a fully fenced backyard with a deck and plenty of room for gardening, entertaining, BBQs, kids' play or simply relaxing and enjoying the outdoors. Prime Location! Situated minutes from Highway 401, Sunrise Shopping Centre, schools, parks, walking trails, and everyday amenities, this home offers the perfect combination of convenience and lifestyle. A fantastic opportunity to own a spacious, move-in-ready home with a finished basement and incredible versatility in one of Kitchener's most desirable neighborhoods! Book your showing today! (id:63381)
2210 Highway 54
Haldimand, Ontario
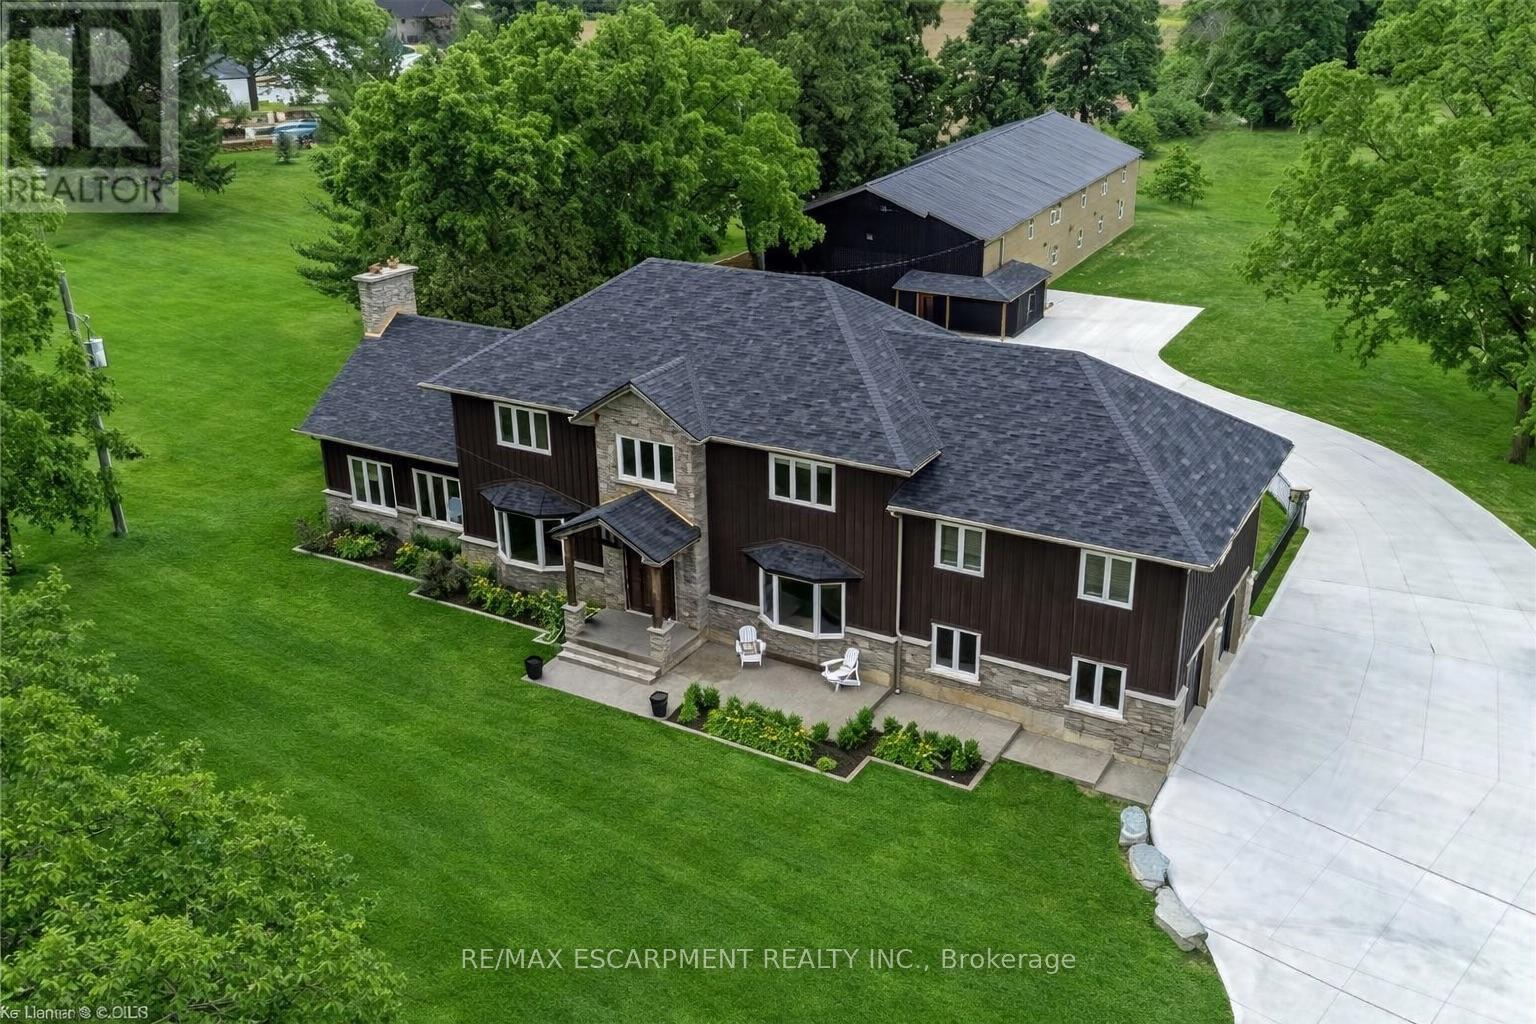
This stunning 5-bedroom, 2.5-bathroom home offers over 3,800 sq. ft. of energy-efficient living space and is perfectly positioned to overlook the breathtaking Grand River. Nestled on a generous lot with views of rolling fields at the back and river access just across the street, it's an ideal setting for those who love the outdoors. Adding to its appeal, a massive 100' x 40' detached shop provides endless possibilities for hobbies, storage, or business use (with high-speed fibre internet). The main floor boasts a spacious and inviting layout with 9-ft ceilings, featuring a custom kitchen with a wood-paneled ceiling, stone countertops, a stylish herringbone backsplash, and a large island-perfect for gathering with family and friends. The adjacent dining room, with its tray ceiling and wood accent wall, offers picturesque views of the Grand River. The oversized great room is a true showstopper, complete with a floor-to-ceiling stone fireplace, vaulted ceiling, and expansive windows that frame stunning views in every direction. Step through one of two patio doors to your private outdoor oasis, featuring a large covered patio and built-in outdoor kitchen-ideal for entertaining. On one elevated side of the home, the primary suite offers a peaceful retreat with a walk-in closet and luxurious ensuite, complete with a custom tile shower. The second level hosts four additional bedrooms and a full 4-piece bathroom. The versatile basement offers even more potential, with its own private entrance from the attached double garage, making it an excellent option for an in-law suite or additional living space. For those needing extra room for vehicles, equipment, or recreational toys, this property delivers! The expansive concrete parking area and driveway provide ample space for vehicles, trailers, and outdoor storage. Don't miss this rare opportunity to own a spectacular home in a prime location with endless possibilities! Luxury Certified (id:63381)
323 Charlton Avenue W
Hamilton, Ontario
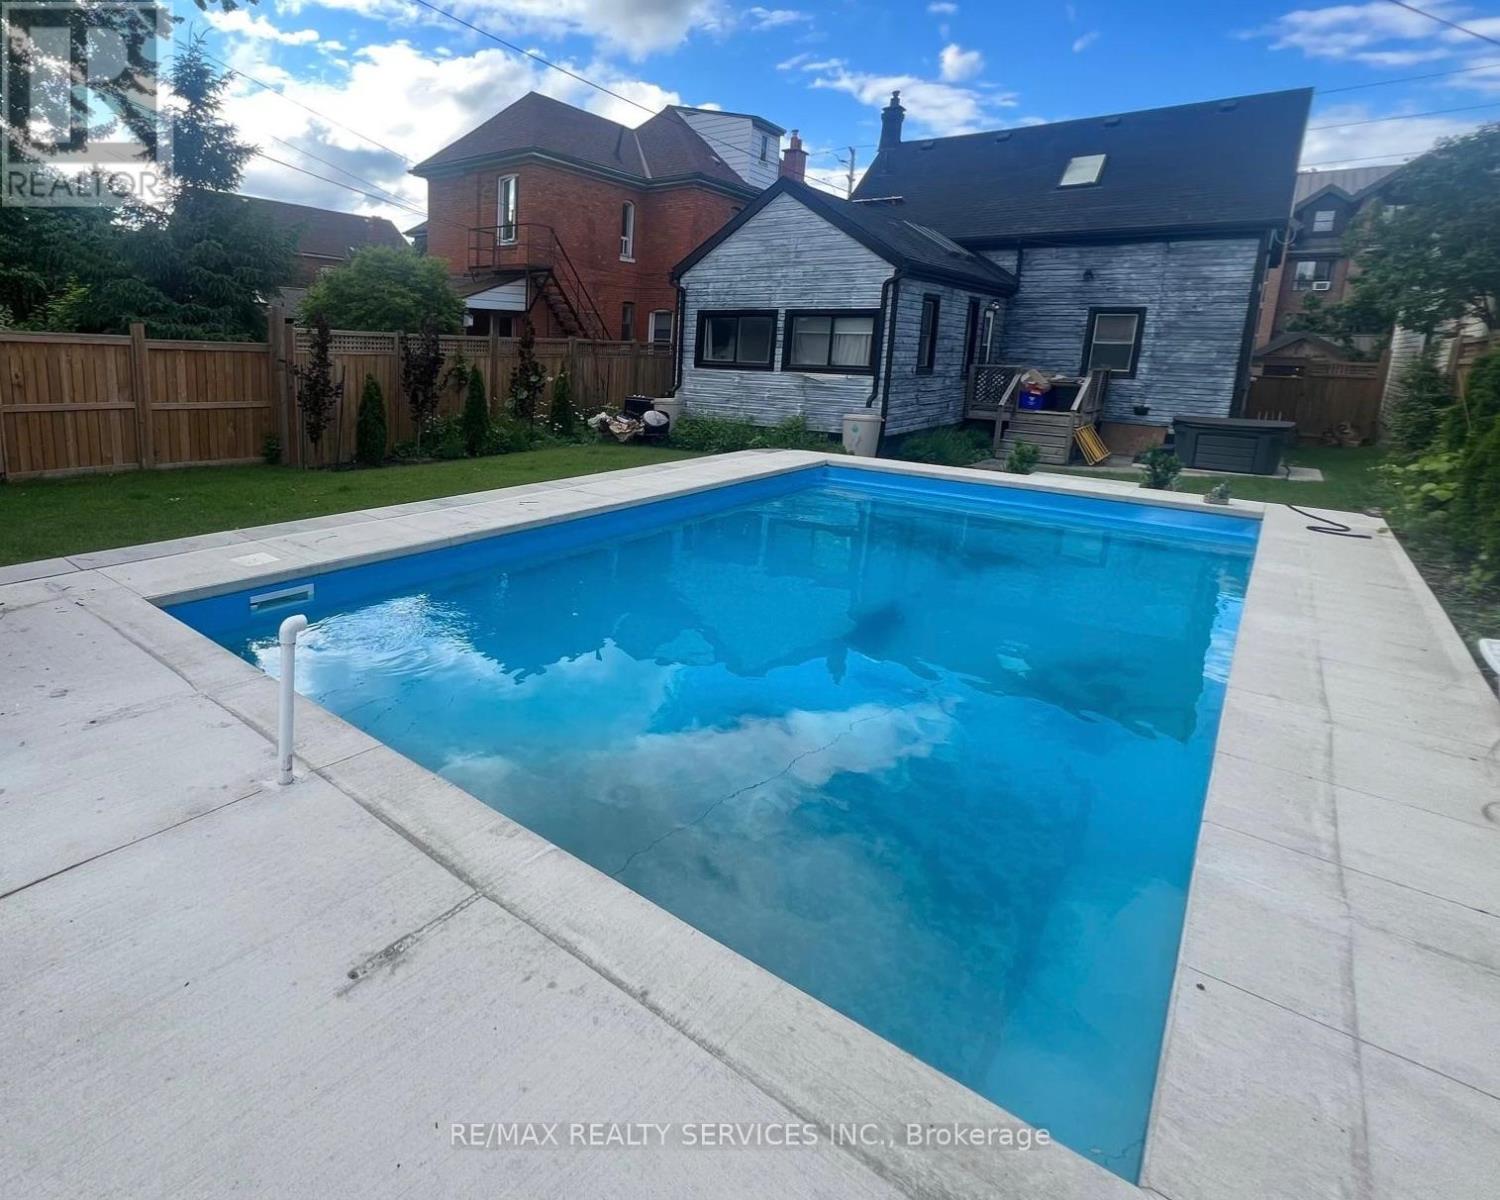
Welcome to 323 Charlton Ave W! A spacious 43 x 124 ft lot and a heated saltwater inground pool make this property a standout, offering plenty of space to enjoy the outdoors. Located just steps from the shops, cafés and restaurants of Locke Street South, this charming home offers a rare combination of space, character and an unbeatable location. The home features an open-concept kitchen and living area with high ceilings and a skylight that fills the space with natural light. Offering 3 bedrooms and an office/den space, two bathrooms and plenty of storage, there is ample room for growing families or those looking for additional living space. Parking for two vehicles, along with an EV charger. Set in one of Hamilton's most sought-after neighbourhoods, you'll enjoy easy access to parks, schools, boutique shopping, restaurants and everyday amenities, with convenient highway access for commuting to Toronto, Niagara and beyond. (id:63381)