
2009 - 21 Grand Magazine Street
Toronto, Ontario
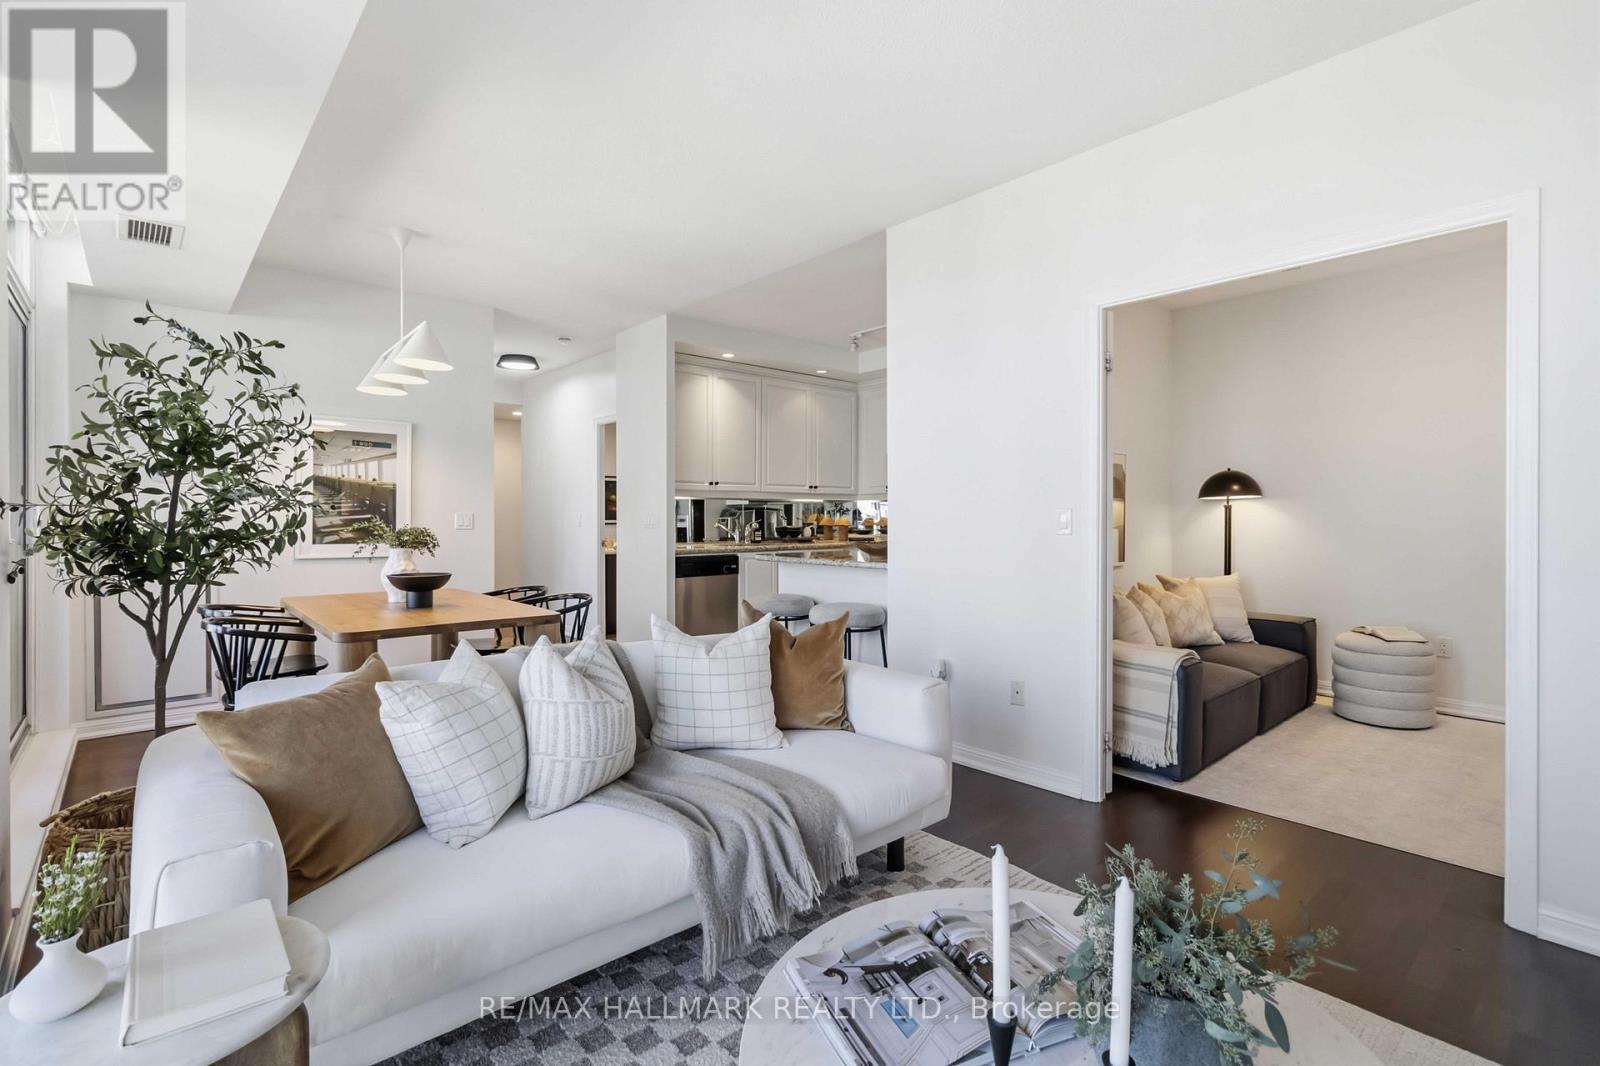
Welcome to elevated waterfront living at 21 Grand Magazine! Offering an impressive 1,161 sq. ft. of thoughtfully designed living space, this spacious 2+1 bedroom residence delivers the room and flexibility that's increasingly hard to find downtown - complete with unobstructed south/east-facing views toward the water and two private balconies to enjoy them from. The oversized den is a true standout - large enough to function as a full third bedroom, home office or guest space - making this an ideal option for families, professionals or anyone looking for room to grow. Bright and beautifully designed, the suite features a generous open-concept layout, contemporary finishes and expansive windows that fill the home with natural light while showcasing the open southern exposure.With two full bedrooms, an exceptionally versatile den, two balconies, plus parking AND a locker, this is downtown condo living without compromising on space, views or functionality. Set within one of Toronto's most exciting waterfront communities, enjoy incredible building amenities and a location that puts the waterfront, parks and trails, The Well, King West, Billy Bishop Airport and the downtown core all within easy reach. Over 1,100 sq. ft., flexible 3-bedroom potential, unobstructed south-facing water views, two balconies, parking and a locker - this is the kind of downtown space that's hard to come by. Come see why 21 Grand Magazine is one you won't want to miss. (id:63381)

12 Bousfield Court
Hamilton, Ontario
This move-in-ready family home is tucked away at the end of a quiet cul-de-sac & offers over 2,100 sq. ft. of finished living space with 3 bedrooms & 3 bathrooms. Neutral décor throughout, hand-scraped Red Oak flooring & ceramic tile create a warm & welcoming feel from the moment you step inside. The spacious front foyer is filled with natural light & features a mirrored coat closet. The open-concept main floor offers a generous living & dining area with large windows, flowing seamlessly into the eat-in kitchen. An oversized island with seating for three provides the perfect gathering spot, while wood cabinetry, a full pantry, abundant counter space & a double sink offer plenty of storage & functionality for the chef or entertainer in the family. A glass door from the kitchen lead to the rear yard, where a deck provides the perfect spot for the BBQ, with a spacious lower patio ideal for outdoor dining & entertaining. A storage shed & raised garden beds complete the backyard, while the front offers a oversized driveway, for 5+ cars, or RV/boat parking & a heated garage. Upstairs, you'll find three generous bedrooms, two full bathrooms, additional double-door storage & convenient laundry. The spacious primary bedroom easily accommodates a king-size bed & features a large walk-in closet & private 4-piece ensuite. Two additional bedrooms, both with double closets, share a well-appointed 4-piece bathroom. The finished lower level adds even more living space with a large recreation room, w/laminate floors, perfect for movie nights, games or a comfortable family hangout. This level also offers a second laundry area, two storage rooms & a cold cellar. Ideally located for an easy walk or short drive to local shops, cafés, restaurants, parks, trails, schools & amenities. Commuters will appreciate quick access to Highway 6, the 403 and 407, with Toronto only 45 minutes away. Never offered before, this is a wonderful opportunity to make this home your own. Don't miss out. (id:63381)
812 - 503 Beecroft Road
Toronto, Ontario
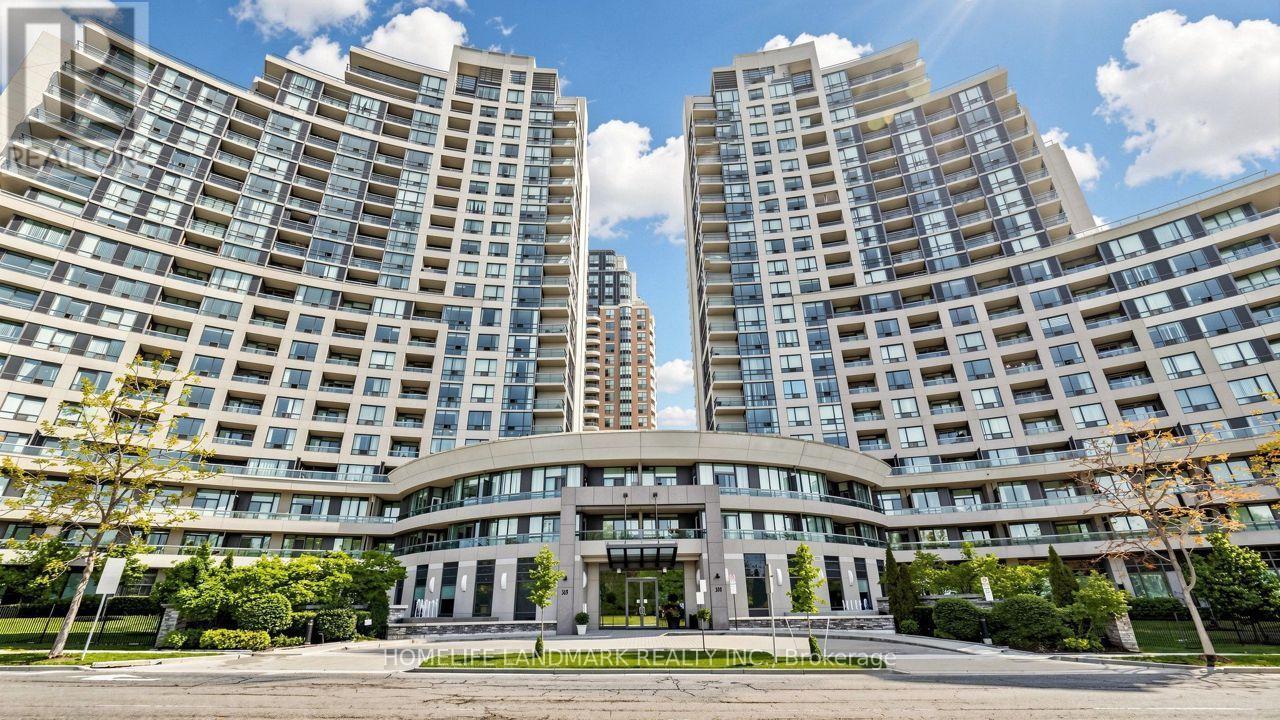
Fabulous West View Facing Park. Two Separate Bedroom. Unit About 739 Sq. Ft. As Per Builder's Plan. Spacious Master Bedroom With Walk-In Closet, Tandem Parking for Two(2) Cars; S/S Fridge & Stove (2025 updated), New Hood Fan Vent (2026), Walk To Subway, Ttc Station And Go Bus Station. 24 Hours Concierge (id:63381)
2110 - 4955 Yonge Street
Toronto, Ontario
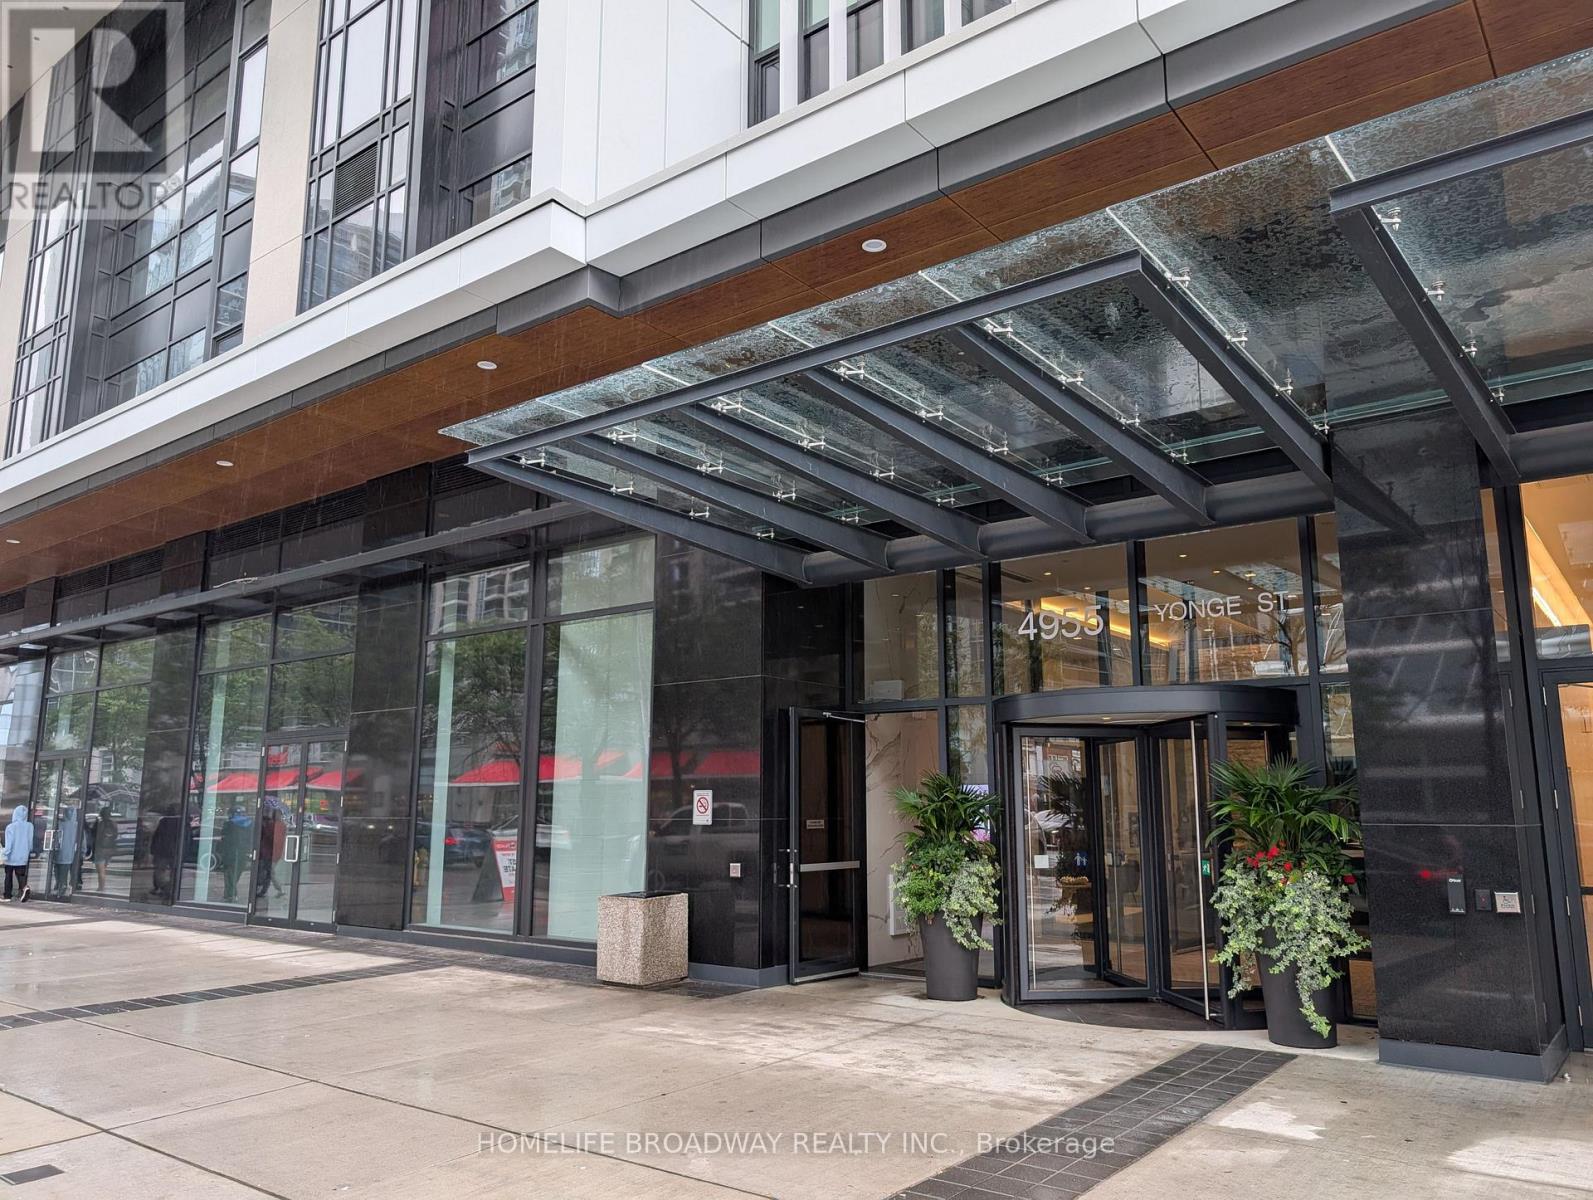
1 Year New Pearl Place 1+1 Condominium at Yonge & Sheppard ! Approx 586 sq ft with 9-ft ceilings, floor-to-ceiling windows, and laminated flooring throughout. Modern open-concept kitchen with quartz countertops and stainless steel appliances. Unobstructed West view. Steps to Yonge-Sheppard subway, easy access to Hwy 401 & 404. shopping, dining, parks, and more. Premium amenities include indoor pool, sauna, fitness centre, party room, theatre, guest suites, and 24-hour concierge. (id:63381)
703 - 10 Bloorview Place
Toronto, Ontario
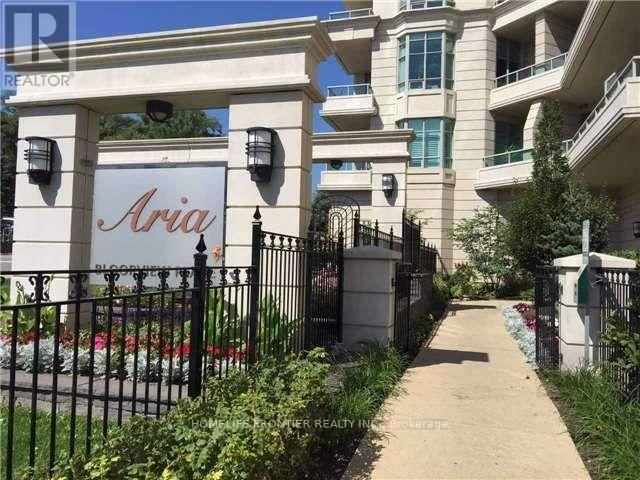
Luxury "Aria" Bldg. With Gorgeous South Exposure, Lots Of Nature Light, 2 Beds 2 Baths, EXCELLENT Layout With Nice Dining Area, MASTER Bedroom Separate from Bedroom #2, 9' Ceiling, Granite Kitchen Counter With Stainless Steel Appliances, Hardwood Flooring Thru Out. Living Room Walk Out to Balcony with Amazing Open south View. Great North York Location, Steps away to shopping, School, Greenbelt trail, Hwy 401 & 404, Subway, buses and all other amenities... (id:63381)
77 Watt Street
Guelph, Ontario
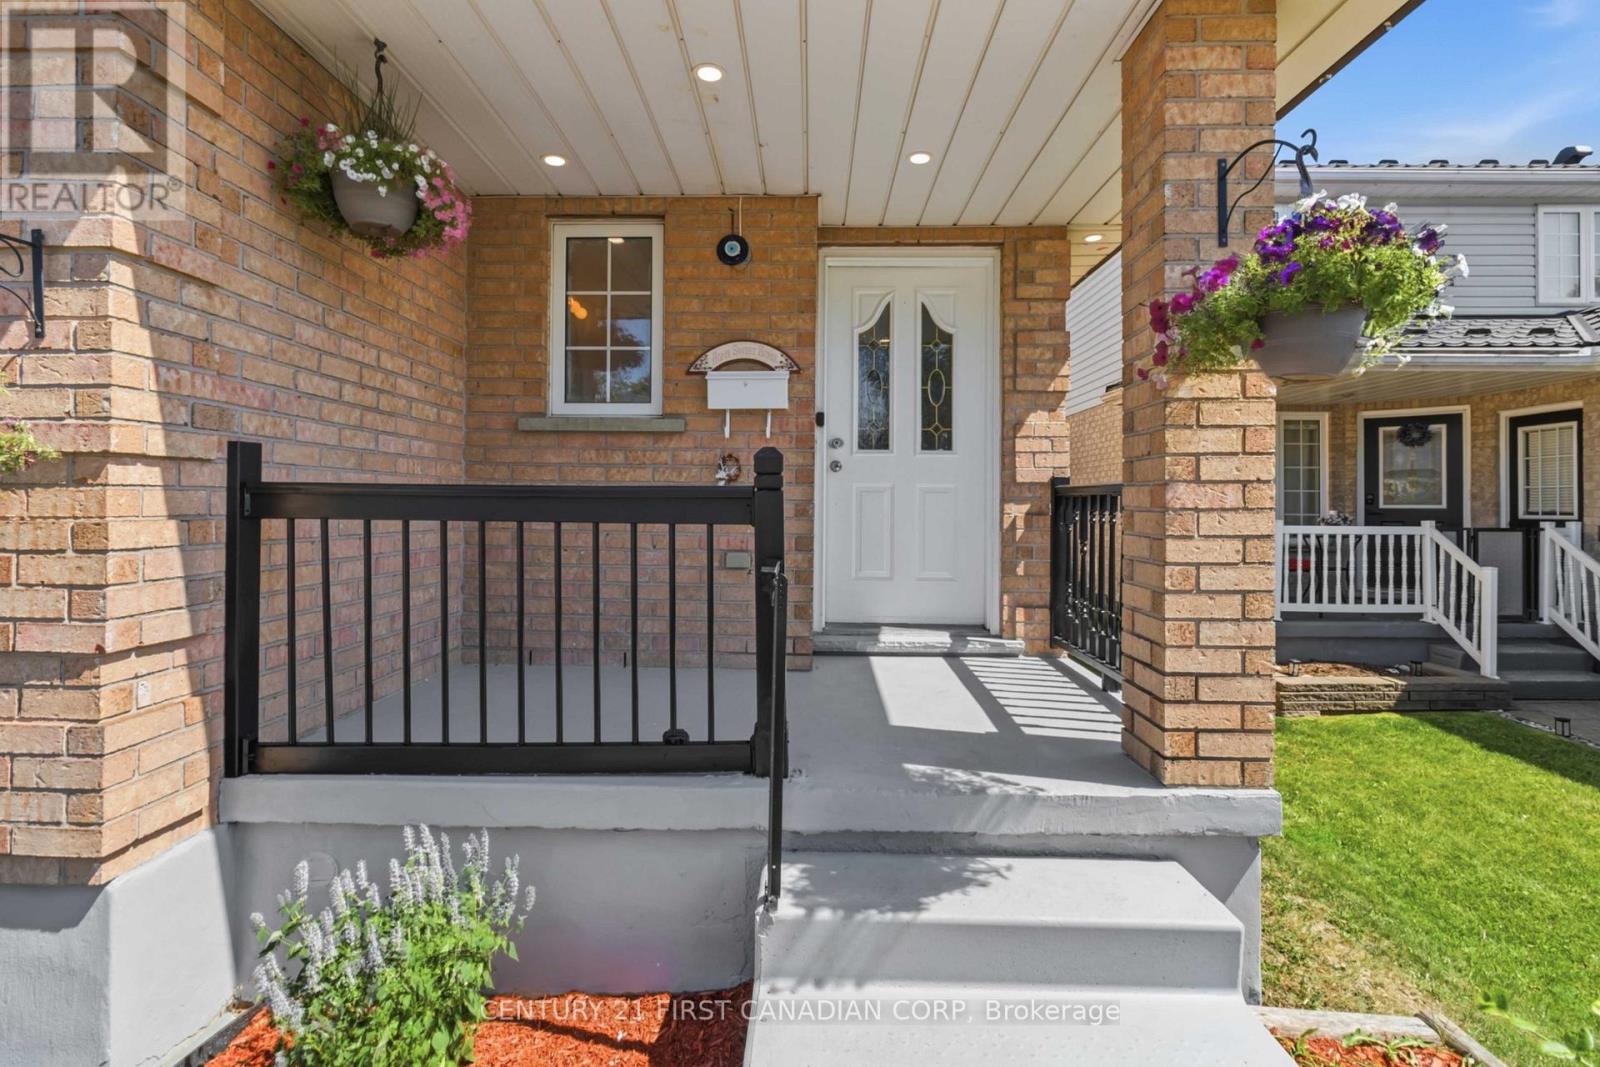
Beautifully renovated 3+1 bedroom, 2.5 bathroom home in a desirable family-friendly Guelph neighbourhood. This move-in-ready property features new flooring, fresh paint, modern lighting, renovated bathrooms, a stylish new kitchen with stainless steel appliances, and a beautifully finished basement. The main floor offers bright living and dining areas, a convenient powder room, and a spacious kitchen with a walkout to the deck overlooking the beautifully landscaped, fully fenced backyard with mature trees, a patio, and a storage shed-perfect for relaxing or entertaining. Upstairs you'll find three generous bedrooms and a fully renovated 4-piece bathroom. The finished basement adds a recreation room, fourth bedroom, full bathroom, and laundry/utility room. Complete with an attached single-car garage and a private driveway. Conveniently located close to schools, parks, trails, shopping, public transit, and all amenities. A wonderful opportunity to own a beautifully updated family home in a fantastic location! (id:63381)
1072 Prince George Road
London North, Ontario
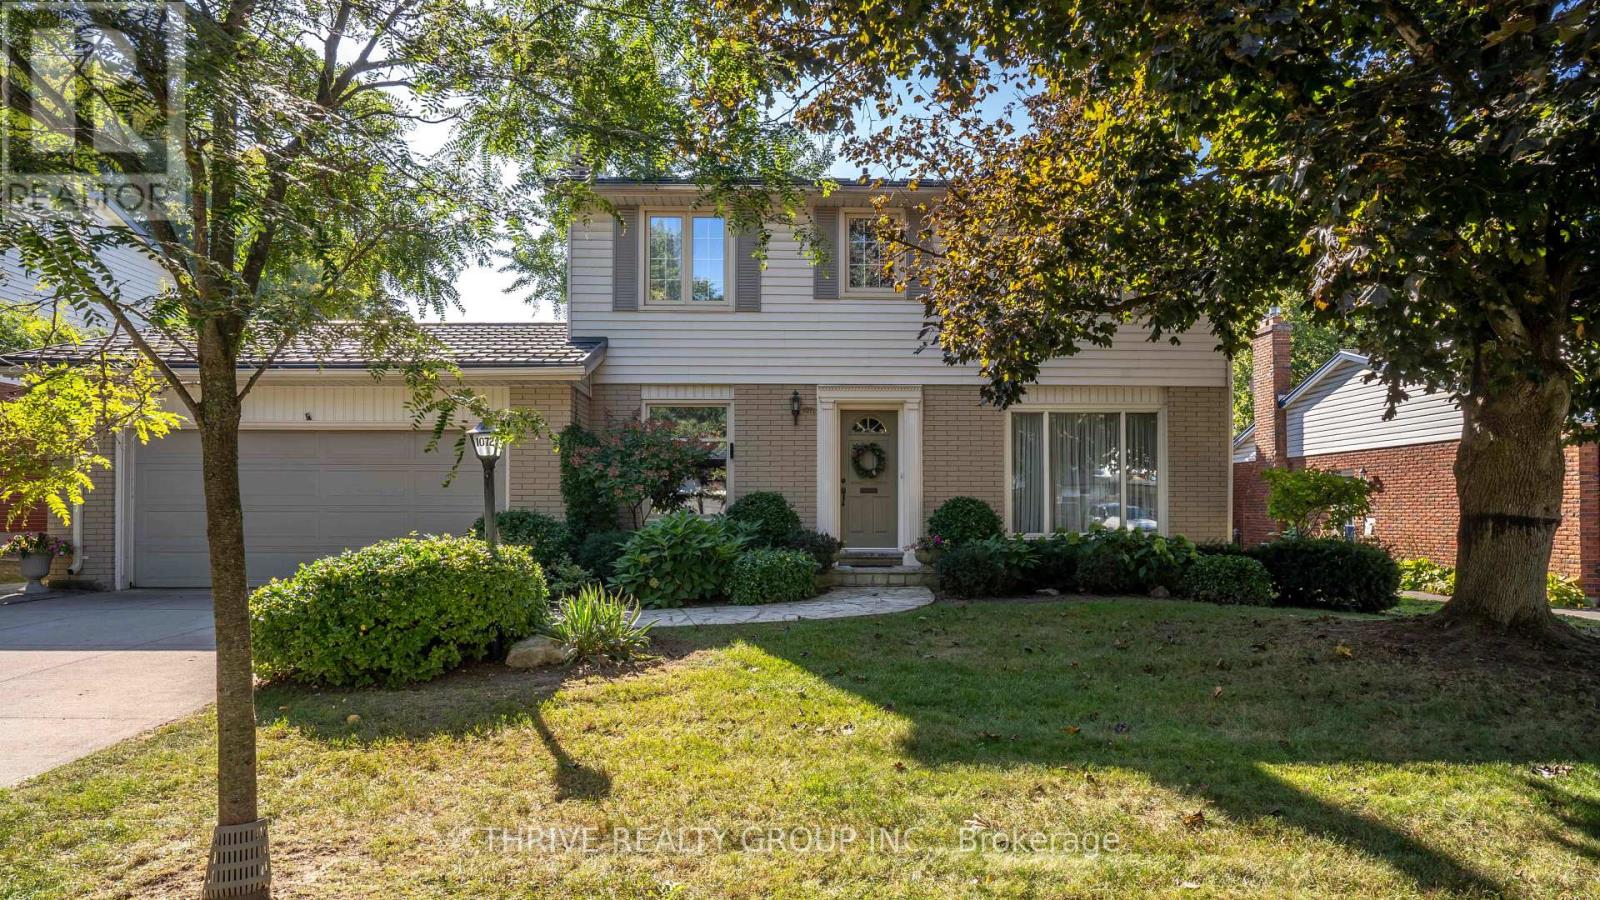
A rare opportunity to own one of Oakridge's truly special homes, blending timeless character with thoughtful updates and an exceptional backyard, all nestled on a quiet, tree-lined street. Lovingly maintained by its original owners, this home provides warmth, comfort, and an inviting sense of home from the moment you arrive. The bright kitchen overlooks the beautiful backyard and is designed for both everyday living and entertaining, with granite countertops, a spacious island, matching appliances, a convenient drink fridge, and tiled backsplash. Just off the kitchen, the convenient mudroom includes tile flooring, seating, a sink, and ample storage. The main-floor family room is complete with hardwood flooring and a cozy gas fireplace with a yellow-brick surround. Upstairs offers 4 bedrooms, including the primary bedroom with a 2-piece ensuite, along with a beautifully updated 4-piece bathroom with heated flooring, a glass shower, and soaker tub. The finished basement adds valuable living space with a family room and ample storage. The beautifully landscaped backyard is an entertainer's dream, complete with a heated concrete in-ground pool featuring a newer pump and heater, plus a solar blanket - all included. A spacious patio, raised gazebo, green space, full fencing, and shed create the perfect setting for family gatherings or relaxing summer days. A double-wide driveway provides convenience and ample parking, while the durable metal roof with a 50-year warranty offers added peace of mind. Ideally located within walking distance of Clara Brenton Public School, St. Paul Catholic Elementary School, and Oakridge Secondary School. A meticulously maintained home with exceptional curb appeal, thoughtful updates, and a backyard designed for enjoying time with family and friends. (id:63381)
114 Meadowridge Road
London North, Ontario
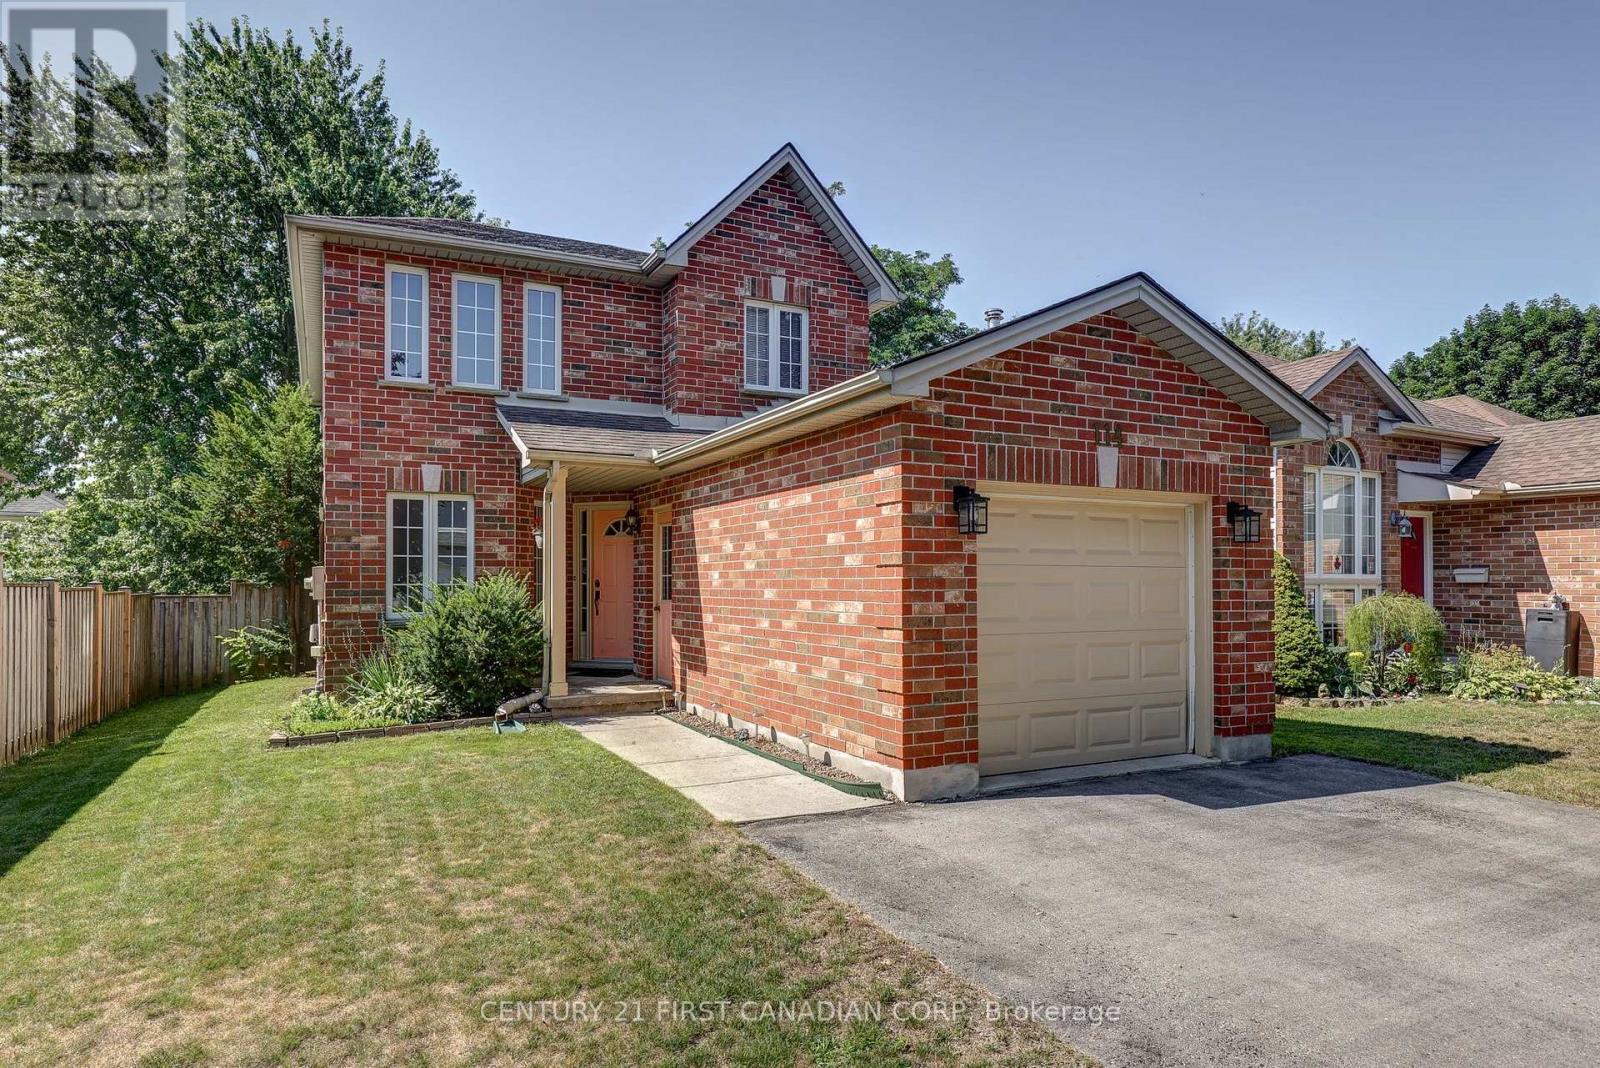
Welcome to 114 Meadowridge Rd., where Oakridge charm meets practical family living. Set on a picture-perfect red-brick streetscape, this inviting 2-storey home offers 3 bedrooms, 2.5 bathrooms, a finished basement, and the flexibility today's buyers are looking for. Step inside and you're welcomed by an abundance of natural light. The main floor offers a functional layout designed for everyday family life, with some newer flooring, stainless steel appliances, and a convenient 2-piece powder room. Upstairs, three well-sized bedrooms provide comfortable accommodations, including a primary bedroom with its own full ensuite and walk-in closet. A second full bathroom serves the additional bedrooms. The finished basement adds valuable living space that can adapt to your lifestyle - create a family room, recreation area, home office, gym, or play space. Outside, the fully fenced backyard is designed for easy enjoyment, with a deck that provides a comfortable spot for morning coffee, entertaining friends or unwinding with a book. A single-car garage adds everyday convenience, while the newer roof provides an important recent update. Located in highly sought-after Oakridge, you're close to Clara Brenton Public School and a short distance to Hunt Club, with convenient access to shopping, amenities, and the surrounding community.For buyers searching for homes for sale in London, ON, this Oakridge property offers a compelling combination of location, functionality and room to grow. (id:63381)
25 Cedarland Drive
Brantford, Ontario
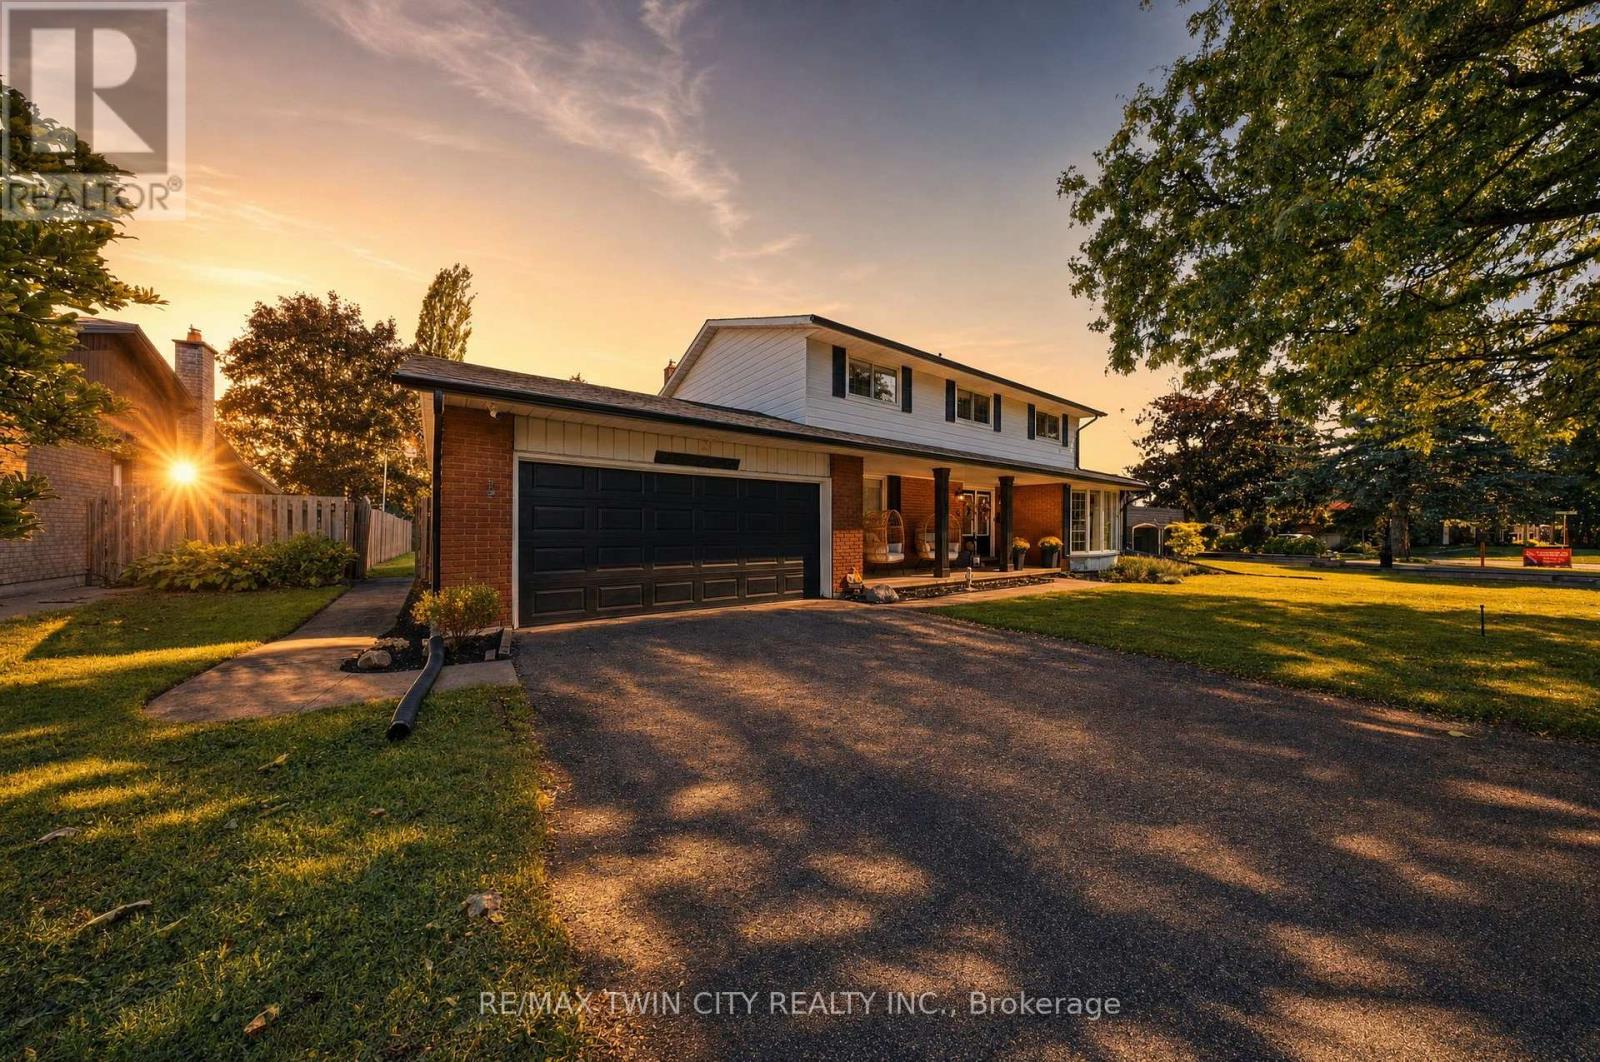
Welcome to desirable North End Brantford! This spacious 3200 sq ft 4-bedroom, 2.5-bathroom home offers plenty of room for the whole family , complete with an attached double-car garage and an unbeatable location just steps from Cedarland Public School and less than 5 minutes to the 403 hwy. Inside, you'll find an updated kitchen perfect for everyday living and entertaining, while the generous primary bedroom features its own private ensuite and walk-in closet. The fully finished basement, brand new in 2026, provides even more versatile living space for a recreation area, home gym, or kids' playroom plus what could be with an additional window a 5th bedroom. Step outside to enjoy your fully fenced, private backyard, complete with an above-ground pool - the perfect setting for summer fun, relaxing evenings, and entertaining family and friends. Conveniently located close to schools, shopping, parks, and everyday amenities, this home offers the ideal combination of space, comfort, and lifestyle in one of Brantford's most desirable neighbourhoods. A fantastic opportunity for families looking for a home with room to grow! (id:63381)
822 - 461 Green Road
Hamilton, Ontario
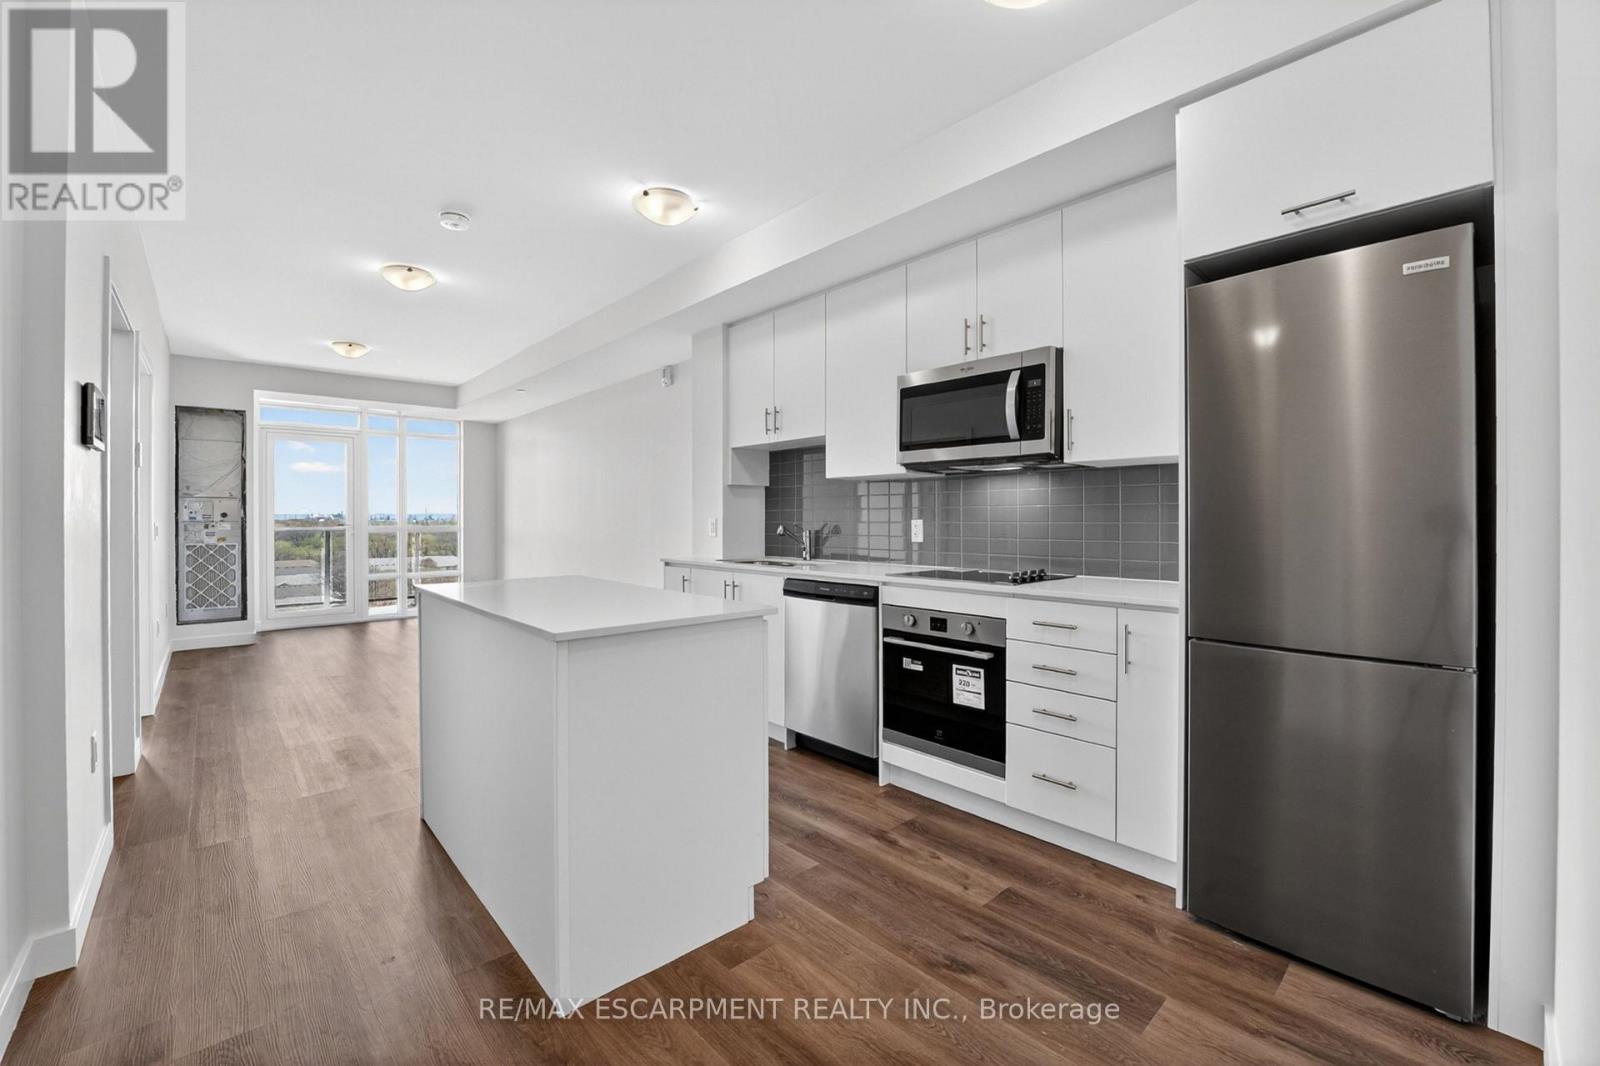
BUY NEW & SAVE! This brand-new suite is sold directly by the builder, and qualified buyers may be eligible for the New Home HST Rebate, offering a substantial opportunity to reduce the overall purchase cost. Discover one of MUSE's most desirable layouts in this beautifully upgraded 1-bedroom + den Olive suite, featuring approximately $12,000 in premium upgrades and a desirable lake view. Offering 705 sq. ft. of thoughtfully designed interior living space plus a 38 sq. ft. balcony, this spacious layout features a walk-in laundry room providing valuable extra storage and functionality beyond a typical laundry closet. The bright open-concept living space features contemporary finishes, a functional kitchen with island, and a versatile den ideal for a home office or guest space. The DeSantis Smart Suite wall-mounted touchscreen offers convenient temperature control, secure visitor entry and smart-home functionality. Complete with underground parking and locker, plus exceptional building amenities, all just steps from the waterfront, trails, shopping, dining and easy highway access. (id:63381)
22 Welland Avenue
St. Catharines, Ontario
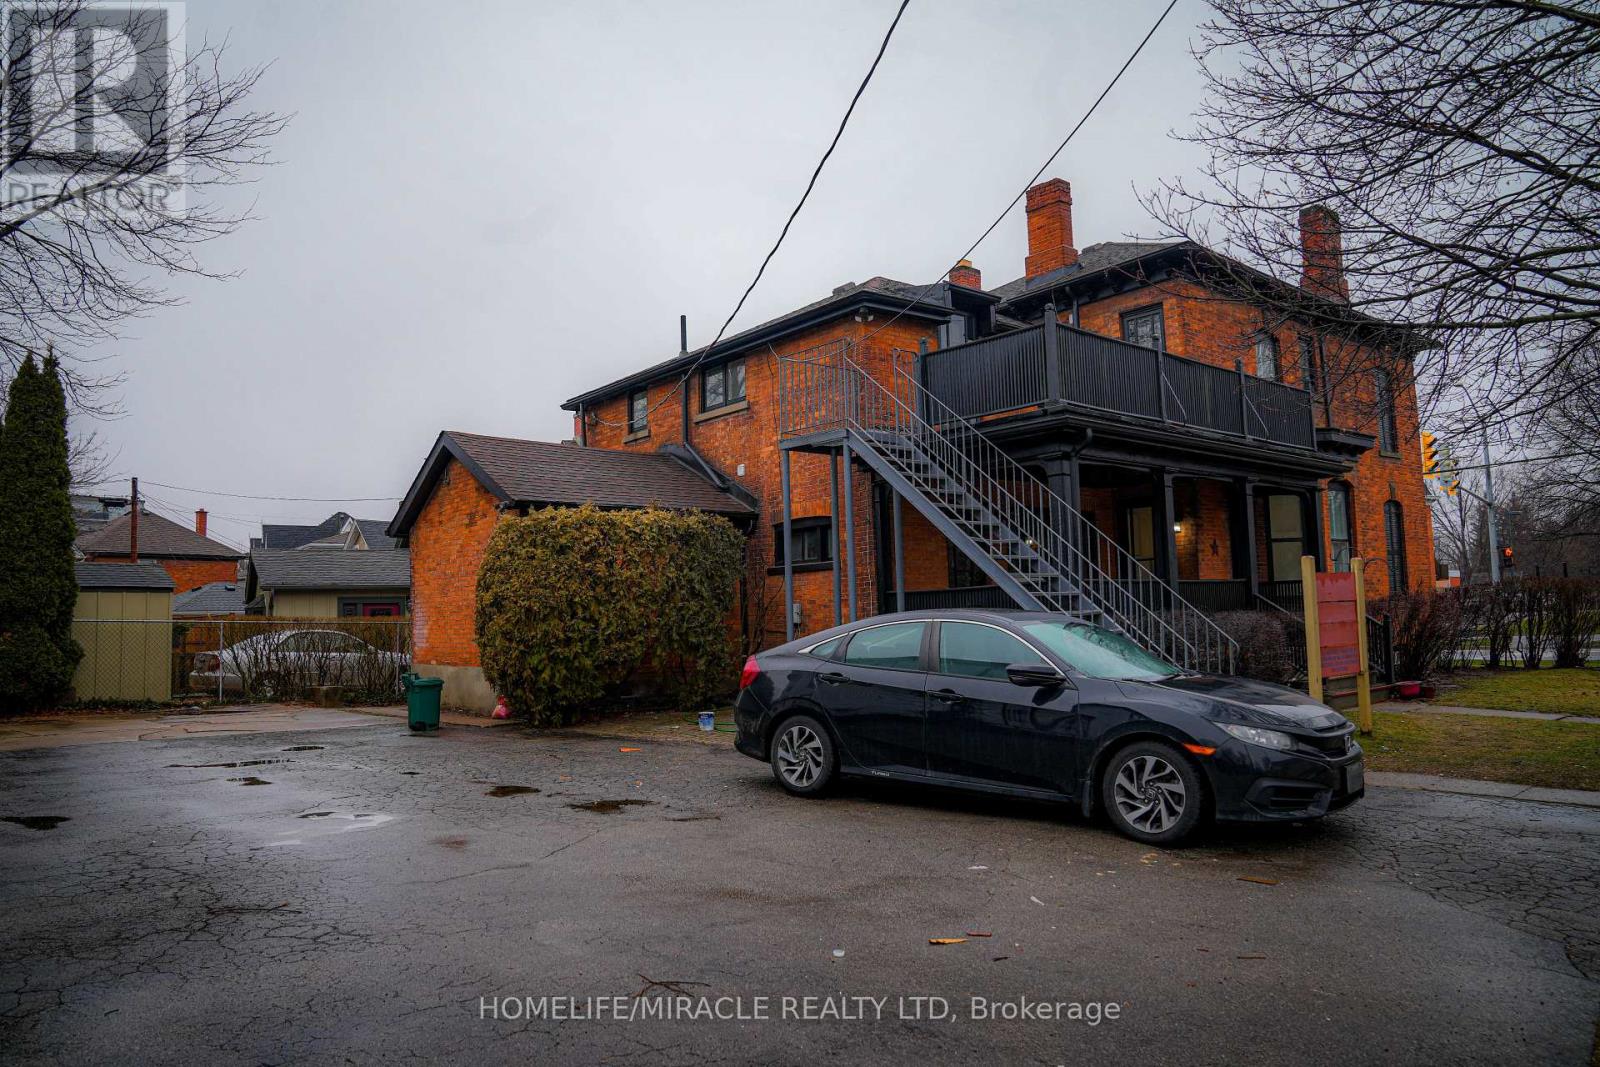
Very good Investment property for the investors. Completely renovated fourplex building that features 3 large 1 bedrooms apartments and one 2 bedroom apartment with each separate entrance. Walking distance of restaurants, retail, public transit, and all the amenities. Quick access to Hwys. (id:63381)
873421 5th Line Estates
Mono, Ontario
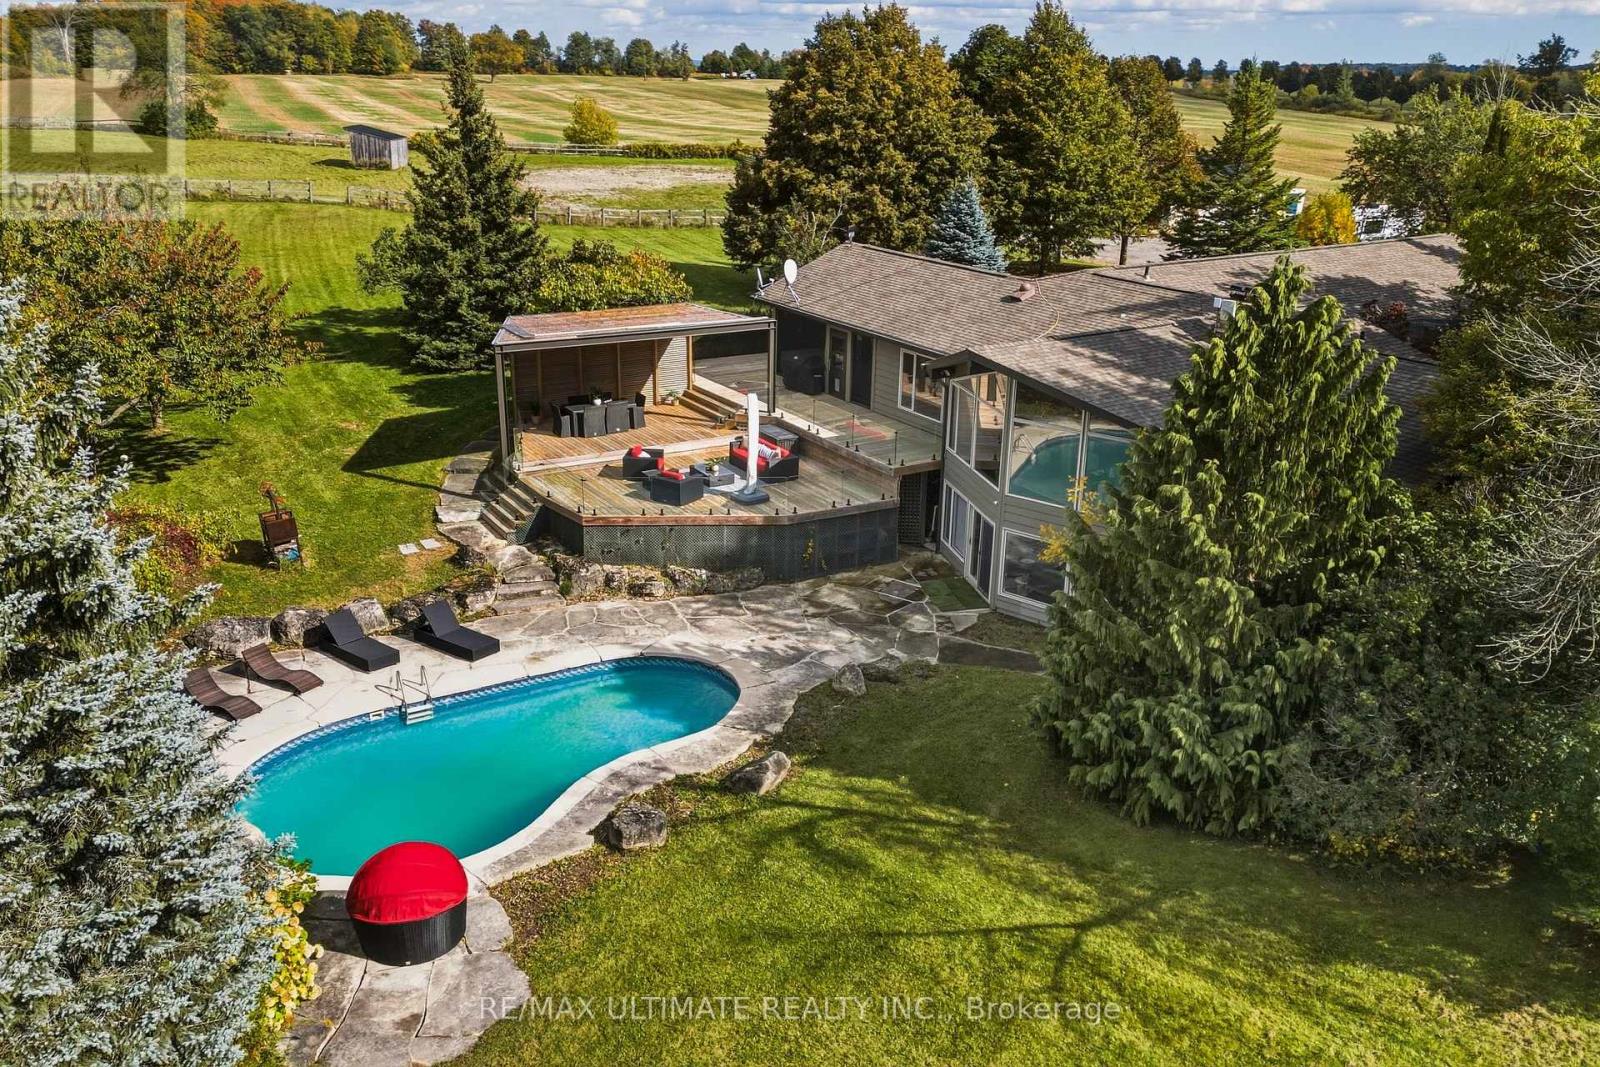
Set amid the coveted landscapes of the Township of Mono, this exceptional 5-acre estate offers a rare blend of privacy, refined living, and connection to nature. Total 3392 sq.ft. Framed by sweeping panoramic views and surrounded by trails and country roads, the property provides endless opportunities for hacking, hiking, and biking directly from your doorstep. Designed for sophisticated entertaining and relaxed country living, the residence features soaring vaulted ceilings, heated floors, an exceptional chef's kitchen, and a thoughtfully appointed butler's pantry. Expansive indoor and outdoor living and dining areas flow seamlessly into the landscape, creating an idyllic setting for intimate evenings and memorable gatherings. The private primary suite offers a tranquil retreat with a luxurious spa-inspired ensuite with walk out to balcony overlooking the pool. An in-ground pool with an expansive surrounding deck creates a private, resort-like setting for summer entertaining and quiet relaxation. Equestrian facilities include a thermally insulated three-stall barn with dedicated wash stall, heated water line, all-weather footing, and Eco-Raster paving system. Paddocks and riding areas provide an ideal environment for horse and rider, while a fenced kennel adds convenience for four-legged family members. Additional features include a 22 kW Generac generator, gated entrance, and security system. Ideally located minutes from Highways 9 and 10, the airport, Caledon Equestrian Park, Orangeville, Hockley Village, and Hockley Valley Resort, this remarkable estate offers an elevated country lifestyle with exceptional accessibility. (id:63381)