
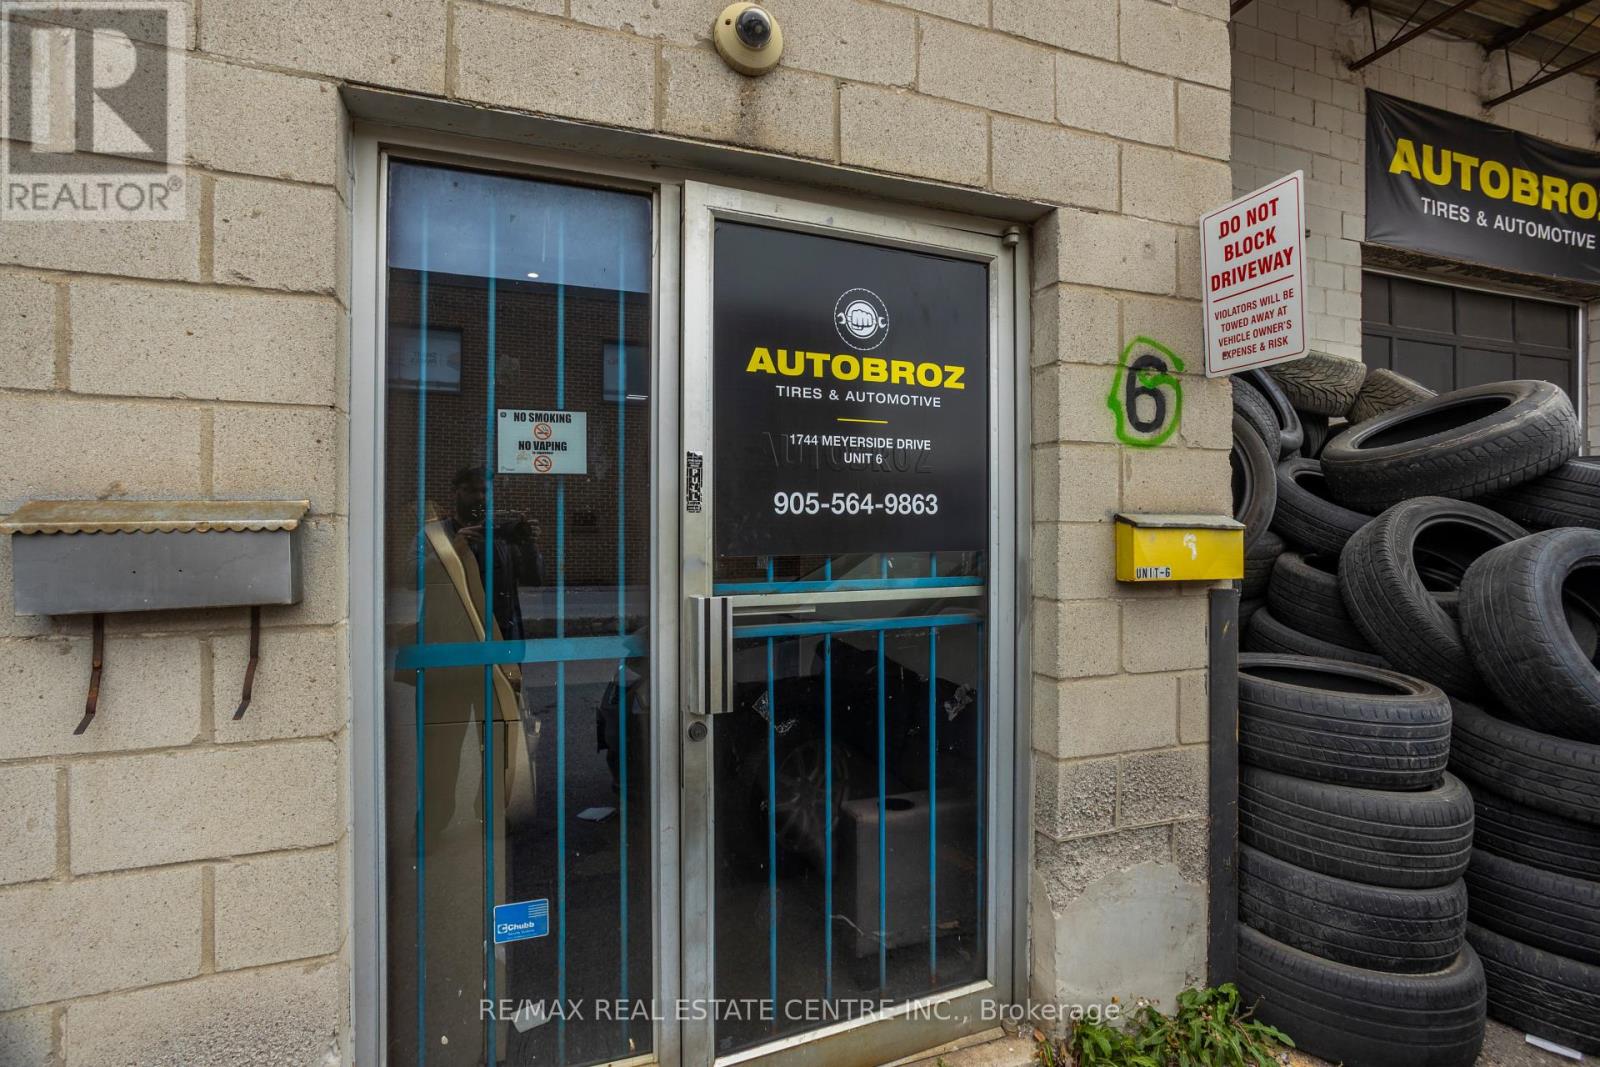
6 - 1744 Meyerside Drive
Mississauga, Ontario
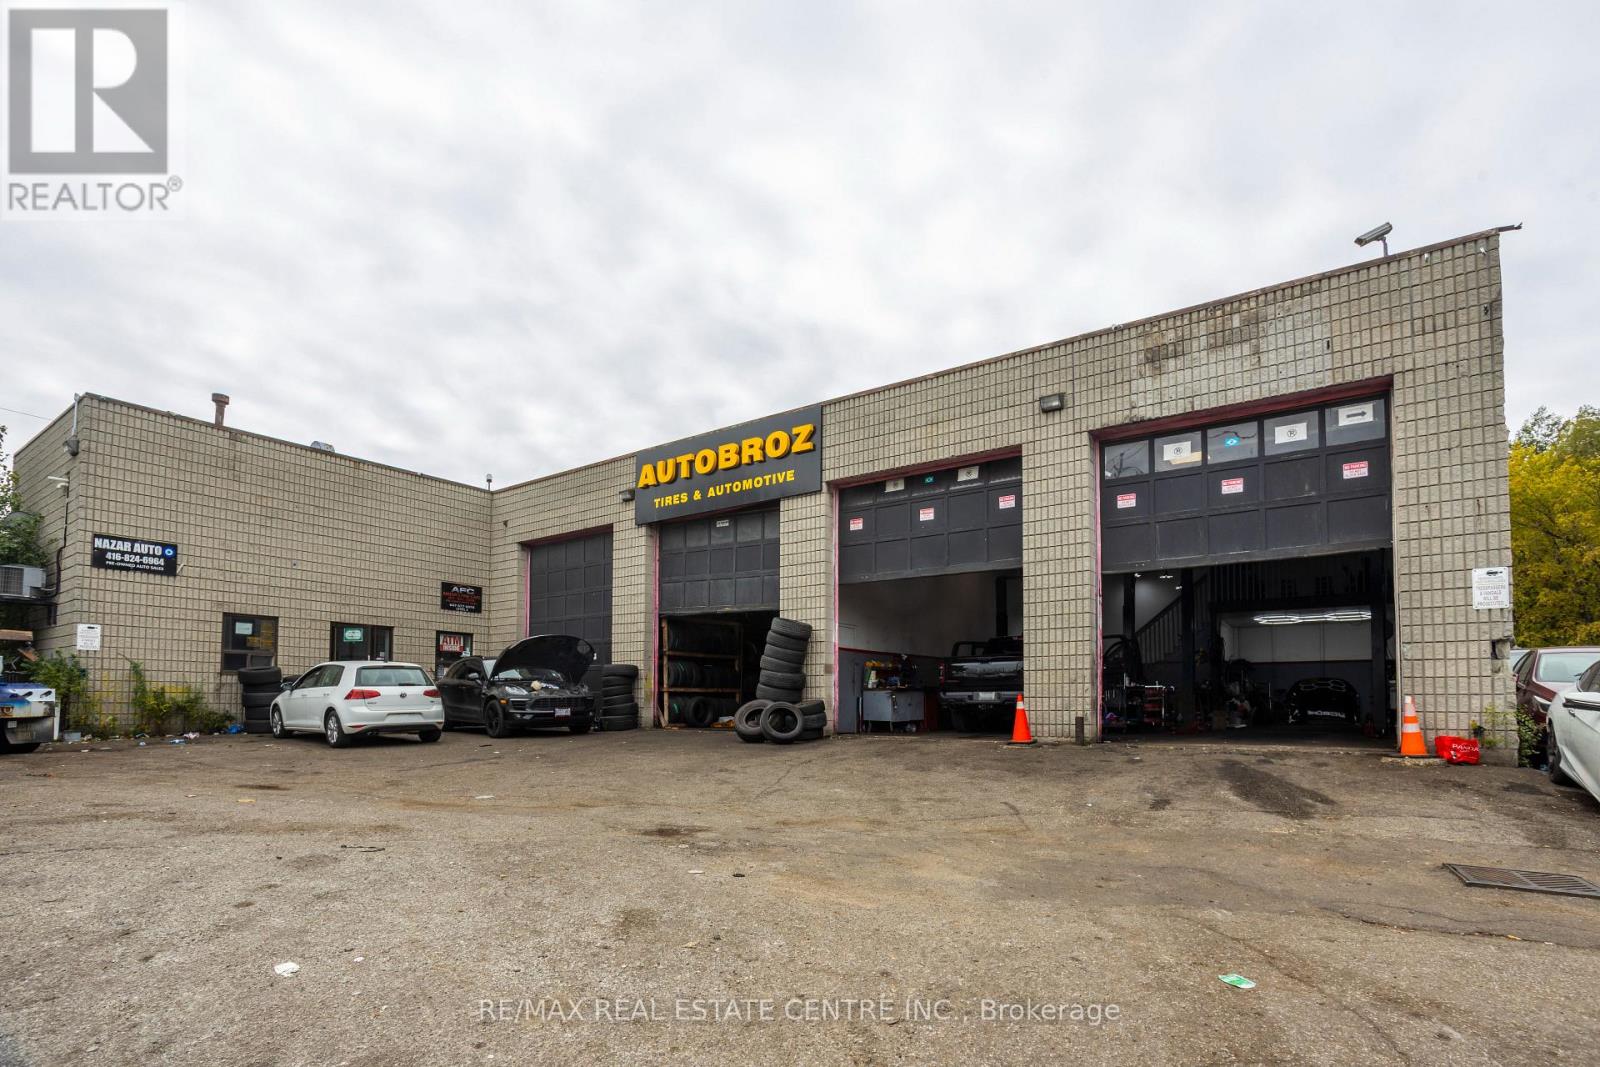
AutoBroz Tires & Auto Repair ESTABLISHED AUTOMOTIVE & TIRE LOCATION FOR SALE in MISSISSAUGA. Rare opportunity to acquire a turnkey automotive service facility at 1744 Meyerside Drive, Unit 6, Mississauga (AutoBroz Tires & Auto Repair), strategically positioned in the high traffic Dixie Road and Highway 401 area and boasting a continuous over 10 year operational history dedicated strictly to tire sales and mechanical repair. This exceptionally functional 2,200 sq. ft. layout holds coveted, premium E3 (Industrial) zoning and is uniquely configured with a professional front reception office, a private back office, a fully functional administrative office and one bathroom setup at the back, and an expansive workshop fully equipped with two heavy duty vehicle hoists, a fully stacked inventory of tires, and a wide variety of related automotive tools ready for immediate high volume service. Secured by an excellent commercial lease and featuring additional renewal options for long term operational security, the attractive overhead structure consists of a low base rent of $4,000 per month. With rare automotive approved E3 space (formerly designated under old M2 classification) facing strictly tightening municipal restrictions across Mississauga, this long standing tire destination with versatile executive office quarters and rapid highway access is an invaluable plug and play asset for an owner operator looking to maximize efficiency and step into immediate cash flow. (id:63381)
1000 Weston Road
Toronto, Ontario
AutoBroz Tires & Auto Repair is an unbeatable automotive business opportunity for sale, situated on a high-traffic route located at 1000 Weston Rd (Eglinton Ave. W. & Weston Rd.). This massive 7,000 sq. ft. Auto Zone Center business sits on a premium, high-exposure, huge lot, ensuring a steady stream of daily drive-by customers and current clients. Operating as a fully functional, move-in-ready automotive hub, this sale is the perfect plug-in for an experienced mechanic-owner or an entrepreneur looking for immediate, secure cash flow-with the added security that the supportive landlord is ready and willing to work closely with the new buyer to ensure a smooth transition and favorable lease terms.The expansive interior layout features 9 drive-in bays fully equipped with 8 actively running, heavy-duty hoists that easily manage high-volume daily operations. Every single bay is currently occupied by reliable, operational tenants who are happy to stay on and maintain their daily businesses under your management, providing you with instant, hassle-free monthly income from day one. Adding to this business's incredible layout, a fully operational used car dealership occupies the second floor.Logistics and daily operations are handled with total ease thanks to a generous parking footprint that wraps completely around three sides of the building for the business to use, offering an abundance of dedicated space for staff, overnight vehicle drops, and client storage. Whether you choose to step in and manage the existing crews or inject your own automotive team into the mix, this premium Weston Road corridor business is fully optimized for maximum traffic, seamless operations, and immediate revenue. (id:63381)
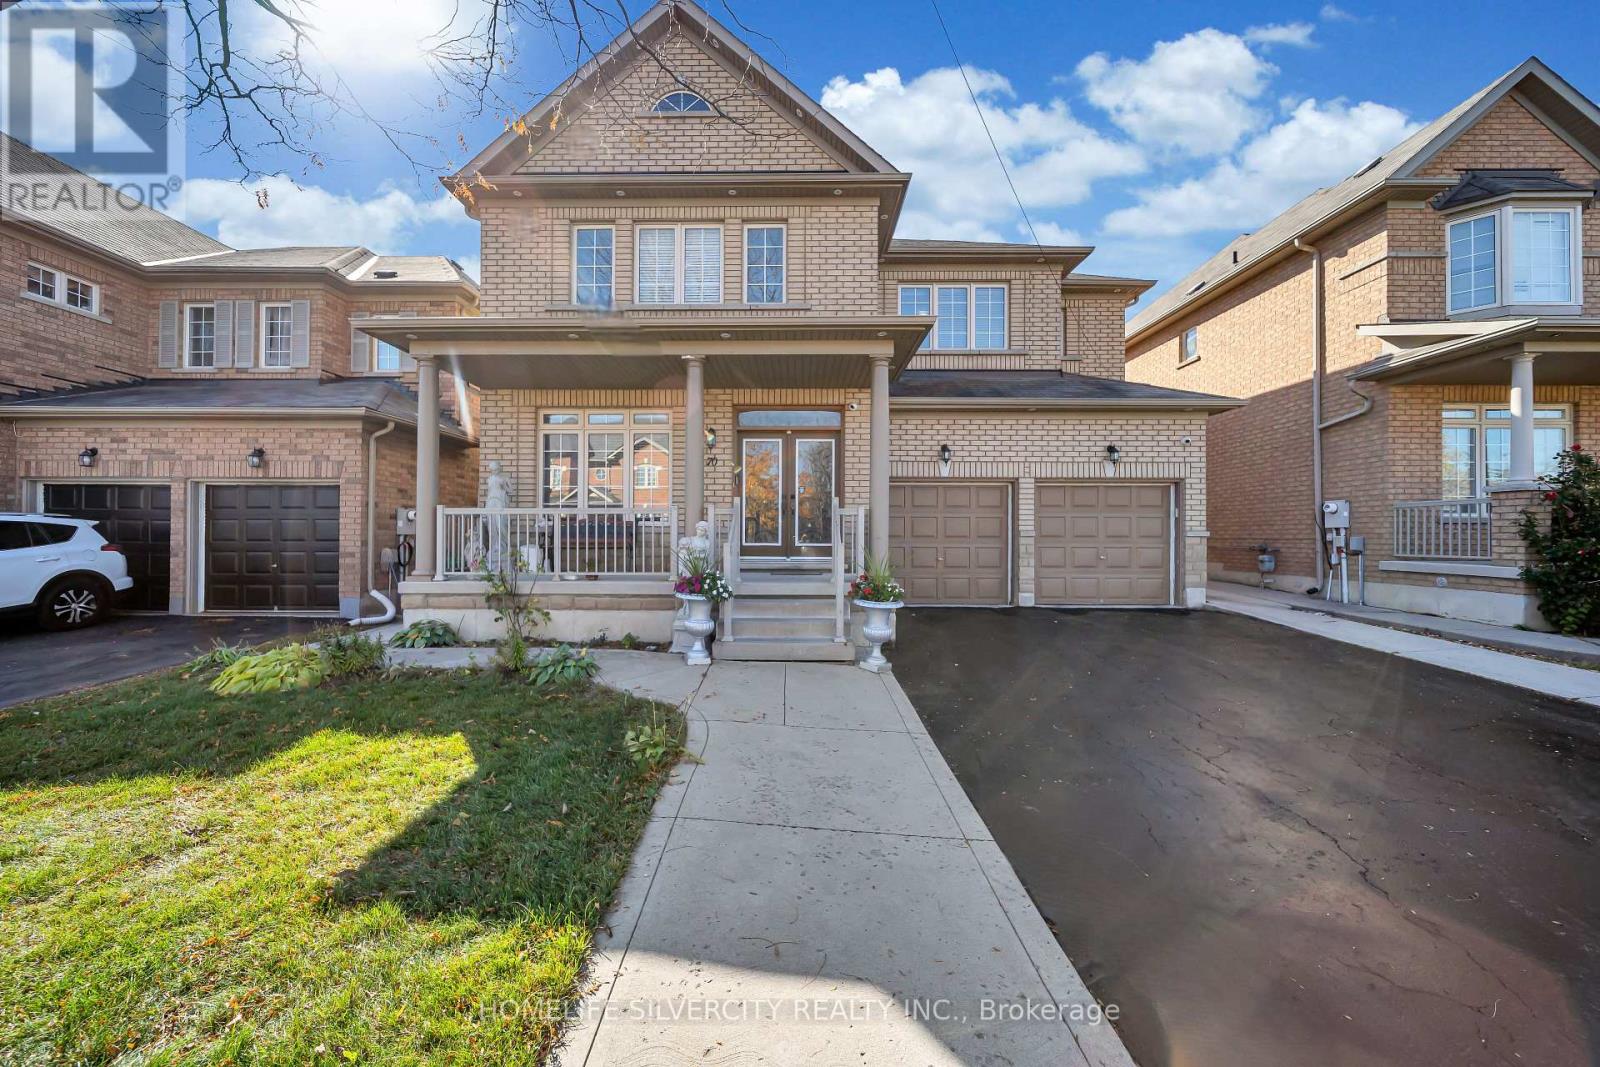
70 Appleaire Crescent
Brampton, Ontario
Stunning 5 Bedroom, 5 Washroom Home showcasing luxurious top quality finishes! Double door entry leads to open concept layout with gleaming hardwood floors and pot lights throughout. Gourmet Kitchen features Stainless Steel Appliances, Granite Countertops and Backsplash, Centre Island and plenty of storage space! Elegant Oak staircase leads to five spacious bedrooms, complete with double closets and access to washrooms in each. Primary bedroom features 5 pc ensuite and walk in His and her closets. Enjoy the convenience of Main floor laundry, office and separate entrance to basement. Exterior pot lights and large Concreate patio in Backyard. Ideally located close to all amenities including Schools, transit, shopping, Hwy 410. (id:63381)
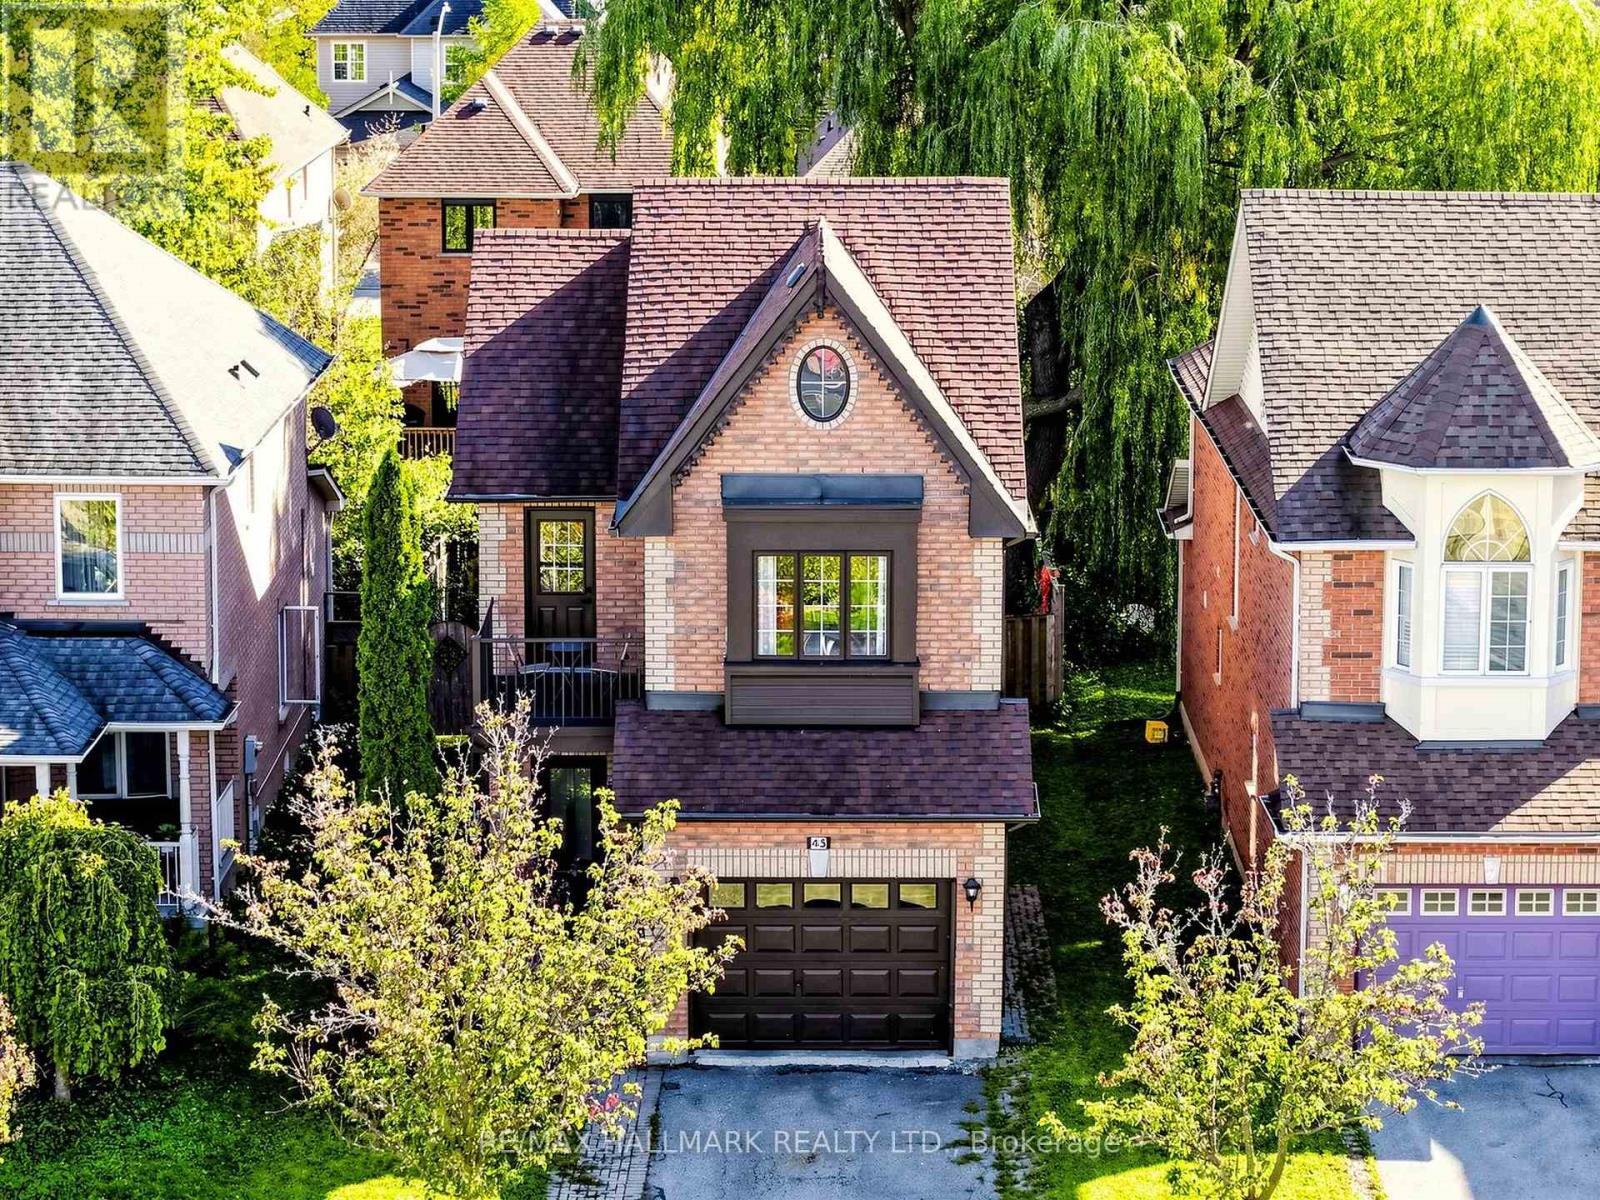
45 Colonial Crescent
Richmond Hill, Ontario
Welcome to 45 Colonial Crescent, a recently renovated luxury home in Richmond Hill's desirable Oak Ridges-Lake Wilcox community! This move-in-ready residence blends sophisticated design, premium finishes and smart-home convenience. Featuring 9-foot ceilings, upgraded hardwood flooring and baseboards, beautifully renovated stairs, fresh paint, designer chandeliers, pot lights and elegant LED lighting throughout. The spectacular chef-inspired kitchen showcases custom two-tone, ceiling-height cabinetry, a magnificent 10-foot island with waterfall quartz countertops, matching backsplash, pantry, servery, pot filler and premium built-in Bosch appliances, including a refrigerator, gas cooktop, dishwasher, double ovens, microwave and luxurious coffee maker. The inviting family room features a striking three-sided gas fireplace, custom feature wall and ambient lighting, perfect for relaxing or entertaining. Smart-home upgrades include Lutron Caséta switches, Alexa-compatible lighting, a Google Nest thermostat, connected appliances and a smart-lock front entrance. Beautifully renovated bathrooms offer custom vanities and contemporary finishes, while the luxurious primary ensuite boasts a freestanding bathtub, frameless glass shower and smart toilet. Enjoy a beautifully updated primary bedroom, private second-floor balcony and renovated laundry room with quartz countertops, custom cabinetry and premium LG washer and dryer. Additional upgrades include new tile flooring, sleek black interior door hardware and a tankless water heater. The fully finished one-bedroom basement apartment with a separate entrance offers flexible space for an in-law suite, guests or multigenerational living. Ideally situated within walking distance of parks, scenic trails and Lake Wilcox, and close to Oak Ridges Community Centre & Pool, schools, shopping, restaurants and amenities. A remarkable opportunity to enjoy luxury, comfort and modern living in an exceptional neighbourhood! (id:63381)
2 Earl Cook Drive
Whitchurch-Stouffville, Ontario
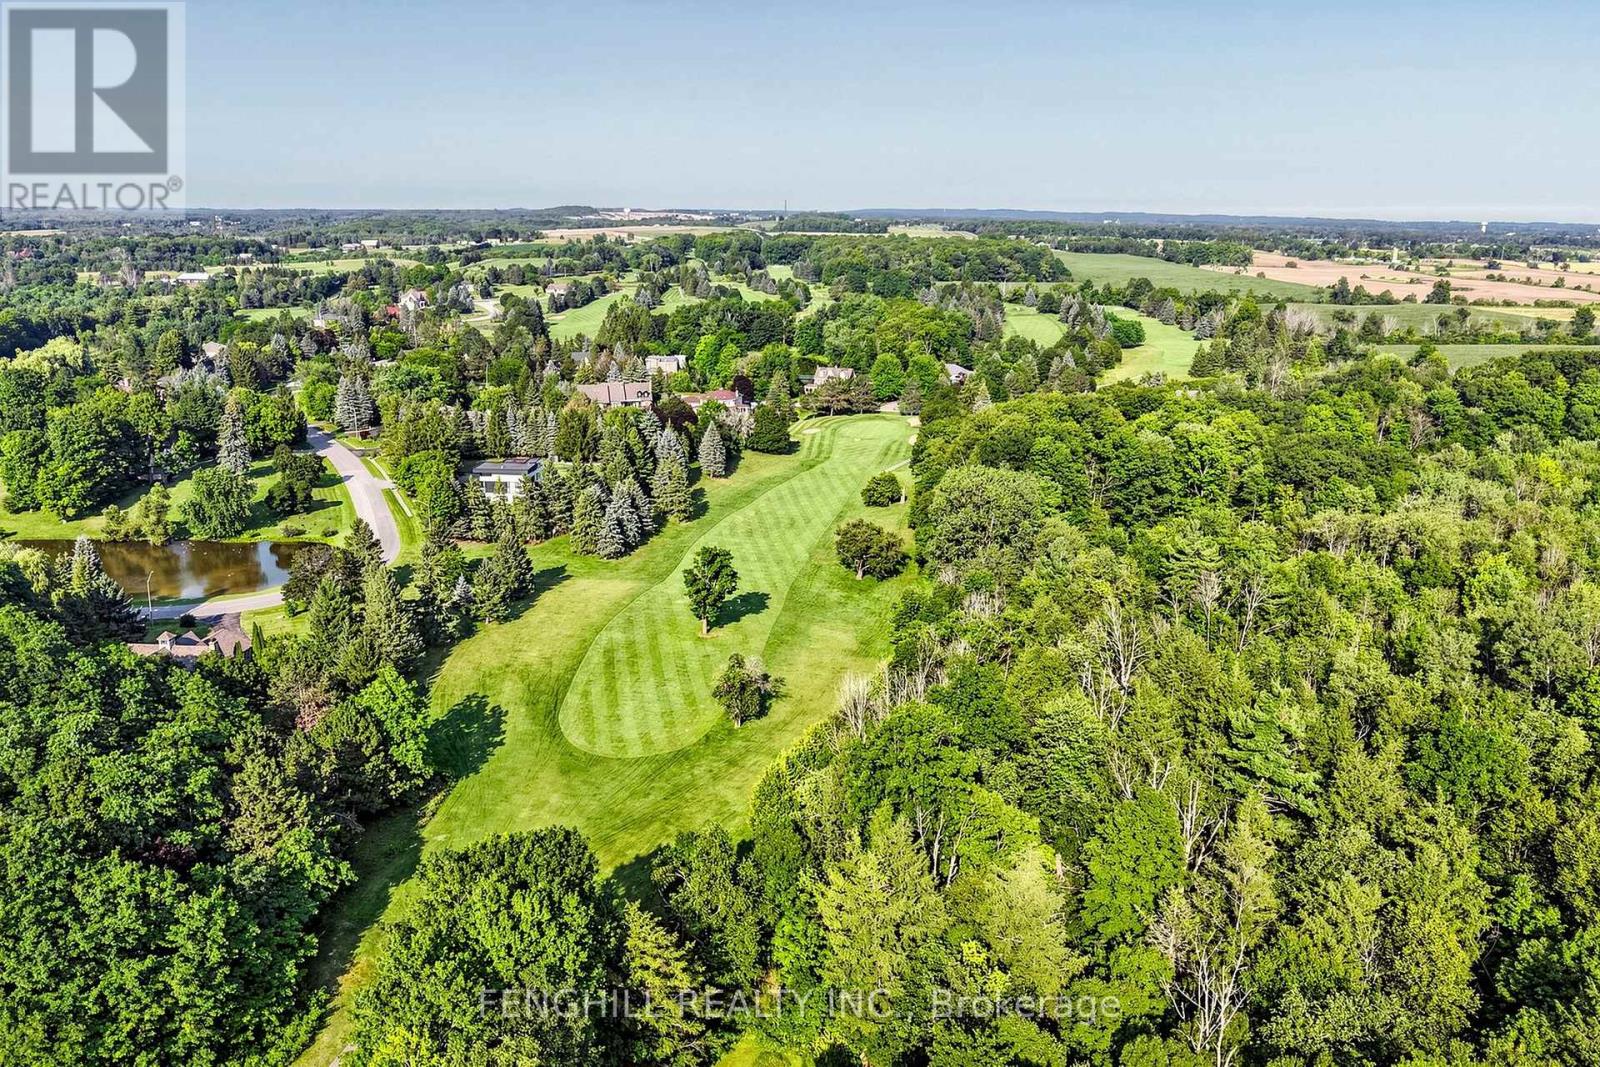
Welcome To This Architecturally Stunning Estate, Ideally Situated On A Premium Quiet Cul-De-Sac. Exceptional Living On A Sprawling 2-Acre Lot Backing Onto Gorgeous Four-Season Scenic Views. Enjoy Unparalleled Privacy And Serenity. Recently Update With 300+ K. A Truly Distinctive Library/Home Office Designed For Both Function And Inspiration. Floor-To-Ceiling Custom Built-In Shelving Spans The Walls, Creating An Impressive Architectural Statement While Providing Abundant Space. Chef's State-Of-The-Art Gourmet Kitchen Equipped With Top-Of-The-Line Appliances, Including A Large Side-By-Side Sub-Zero Refrigerator, Wolf Stove, Hook And Ovens, Thermador Steam Oven, Offering Both Luxury And Functionality. A Grand Multi-Functional Central Island With Build-In Induction Cooker Top. Open Concept Design Seamlessly Connects Kitchen To Dining And Living Areas, Creating A Bright, Spacious Environment That's Perfect For Everyday Living And Entertaining. Rich Hardwood Flooring Flows Through the Great Room, Living Room, Main and Upper Levels. Second Level Provides Two Private Bedrooms And An Office Space. Finished Walk-Out Basement Featuring An Expansive Exercise Area, Wine Cellar Equipped With Humidity And Temperature Control Unit. Enjoy A Peaceful And Private Backyard With Regional Forests, Professional Landscaping, Integrated Irrigation System. Surrounded By Estate Homes, Golf Country Clubs, Schools, Shopping & Amenities In Stouffville And Aurora. His Remarkable Home Delivers The Perfect Blend Of Prestige, Comfort, And Convenience. (id:63381)
677 - 23 Cox Boulevard
Markham, Ontario
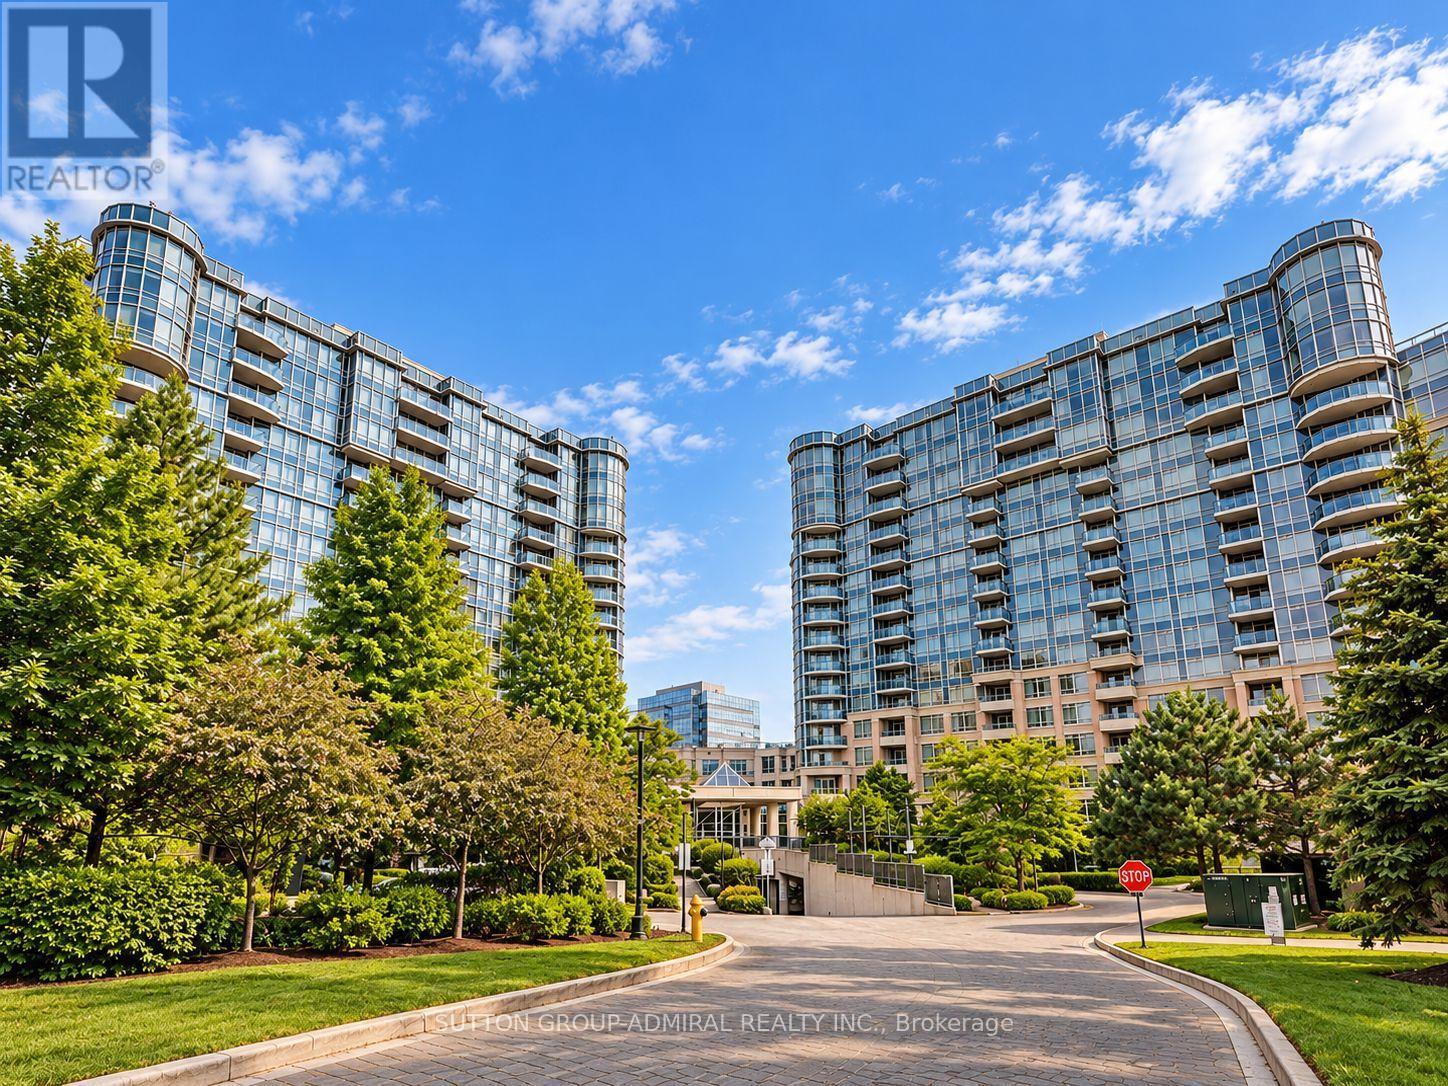
Prime Unionville Location! This bright and spacious 1 Bedroom + Den suite, built by renowned Tridel in the heart of Markham, features a functional open-concept layout and a versatile den with French doors perfect for a home office. Residents enjoy access to five-star resort-style amenities, including a 24-hour concierge, indoor swimming pool, state-of-the-art gym, virtual golf simulator, and guest suites. Situated in a highly coveted and top-tier school district, families will love being zoned for top-ranking institutions like Unionville HS and St. Augustine CHS. With exceptional convenience-just walking distance to the Markham Civic Centre, public transit, and Downtown Markham, plus immediate access to Highways 404 & 407 and local shopping-this suite represents an outstanding turnkey opportunity for homeowners and investors alike! (id:63381)
3016b Bathurst Street
Toronto, Ontario
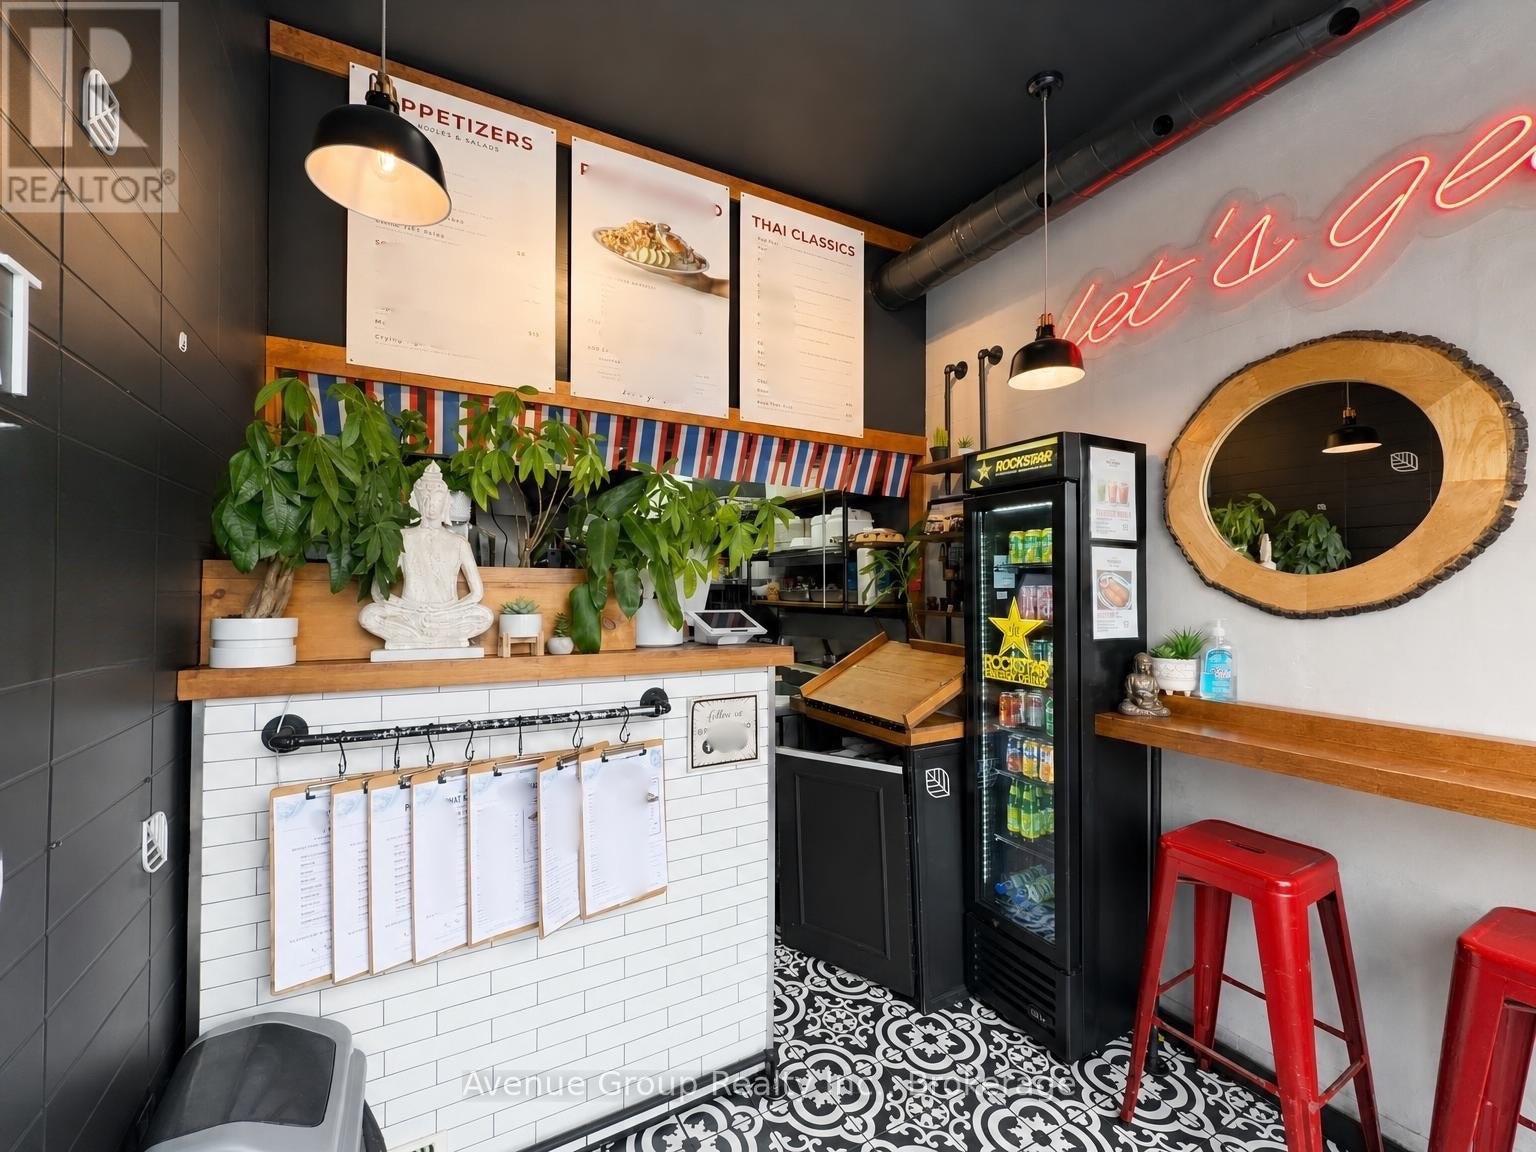
Location, location, location! Exceptional turnkey restaurant opportunity offering prime exposure on a busy North York corridor with high foot and vehicle traffic and transit right at your door. Outstanding visibility and an efficient layout make this an ideal setting for a takeout and delivery-focused concept. This modern, meticulously designed space maximizes every square foot, featuring inviting window-counter seating and a thoughtfully arranged commercial kitchen. The existing restaurant setup and included equipment provide a ready-to-go foundation to bring your own concept and brand to life without starting from scratch. Bonus upstairs office/flex space offers potential living quarters for an owner-operator seeking the convenience of having both their business and personal living space under one roof, subject to permitted use. The spacious basement provides ample storage. Sale includes chattels, equipment and fixtures only, sold on an "as is, where is" basis; the existing business name, branding, recipes and intellectual property are excluded. (id:63381)
37 Grainger Crescent
Port Hope, Ontario
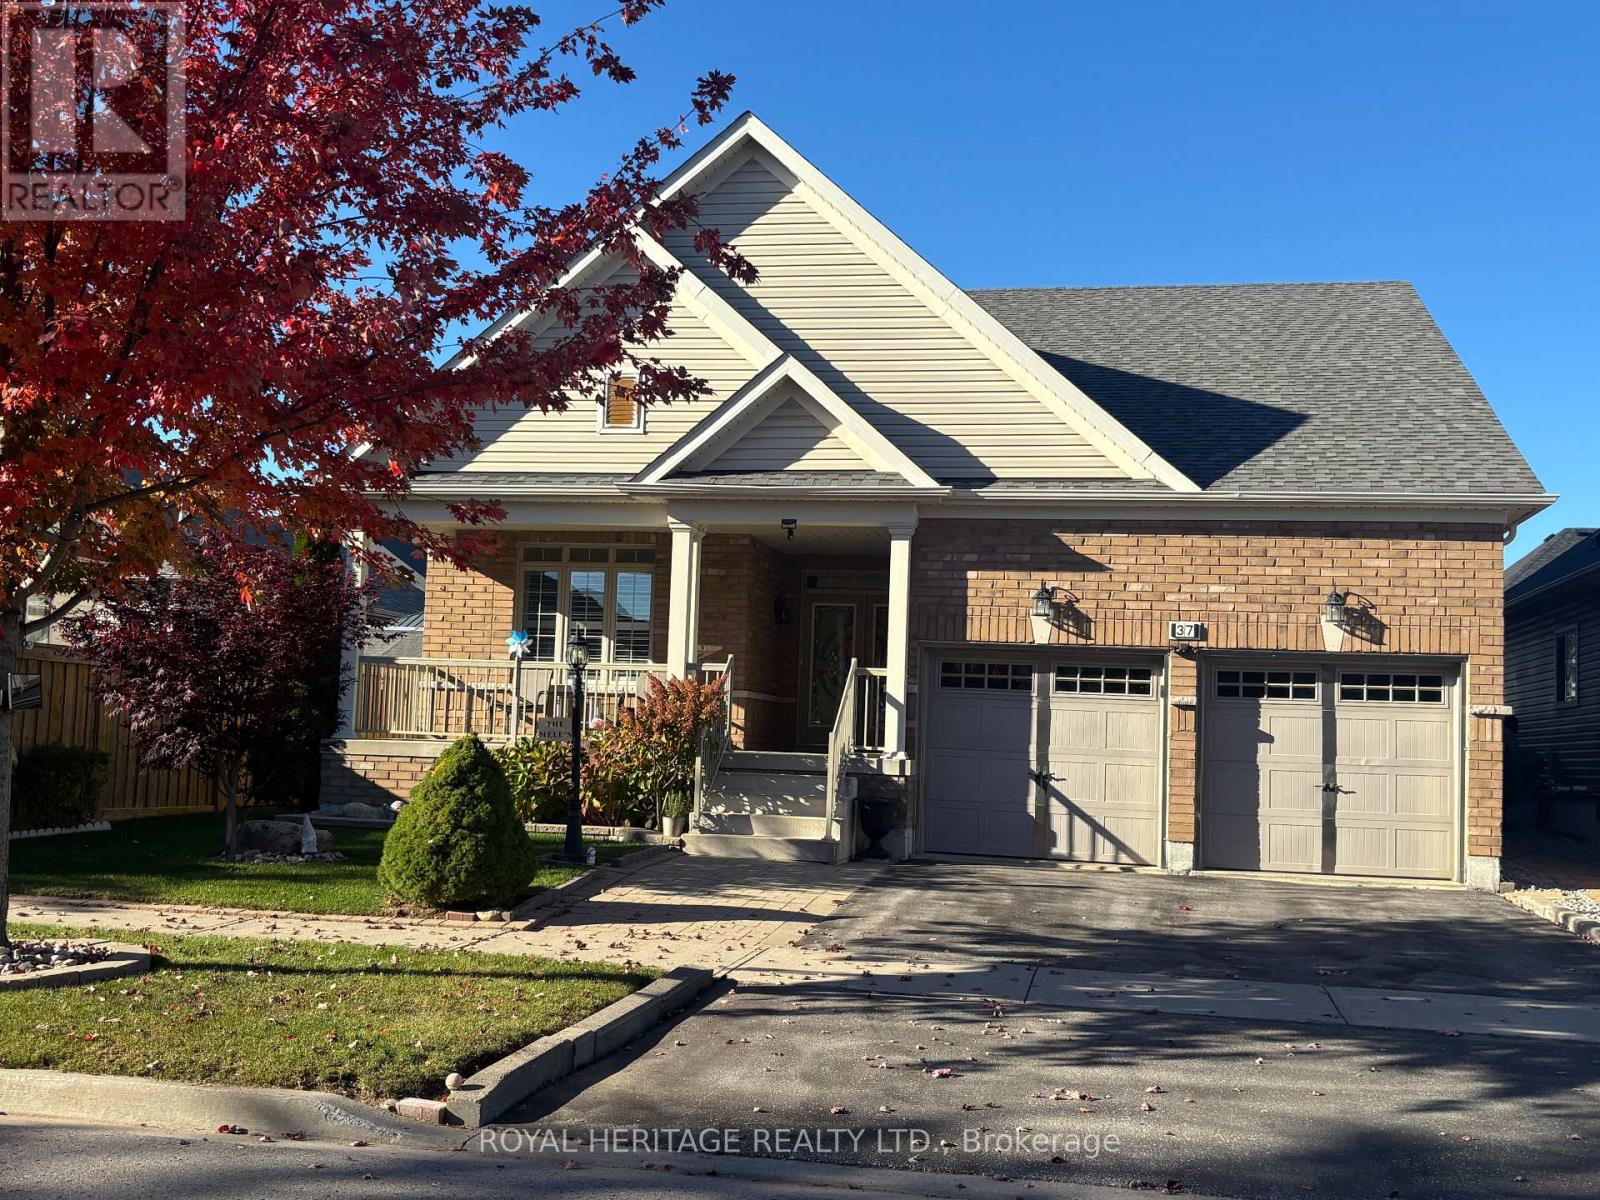
**DOWNSIZE WITHOUT COMPROMISE - MULTIGENERATIONAL POTENTIAL & INCREDIBLE ENTERTAINING!**Enjoy the ease of bungalow living without sacrificing the space you love! This beautifully maintained Port Hope home offers 2 bedrooms plus 1 den, a double-car garage and an impressive finished lower level that adds exceptional flexibility for entertaining, extended family and multigenerational living.The bright, open-concept main floor welcomes you with vaulted ceilings, hardwood flooring and large windows that fill the space with natural light. The spacious living and dining areas flow into an inviting kitchen featuring granite countertops, a gas range and ample pantry storage. Two generous bedrooms, two full bathrooms on the main floor and convenient main-floor laundry with direct access to the garage make everyday living comfortable and practical.**THE SURPRISE IS DOWNSTAIRS!** The fully finished lower level features a second full kitchen, an additional 3rd full bathroom and an impressive entertainment area complete with a projector theatre, surround sound and bar. Whether you're hosting family movie nights, welcoming visiting relatives or exploring options for multigenerational living, this versatile space offers room for everyone to enjoy.Step outside to the private backyard, complete with a charming illuminated shed, and enjoy the added convenience of a double-car garage with extra storage.Ideally located close to major amenities and transit, this home offers an appealing combination of comfortable main-floor living and additional space for family and friends. Whether you're ready to downsize without giving up the lifestyle you enjoy or looking for a home that can bring generations closer together, this Port Hope bungalow deserves a closer look!**LESS MAINTENANCE. MORE FLEXIBILITY. MORE ROOM FOR WHAT MATTERS.** (id:63381)
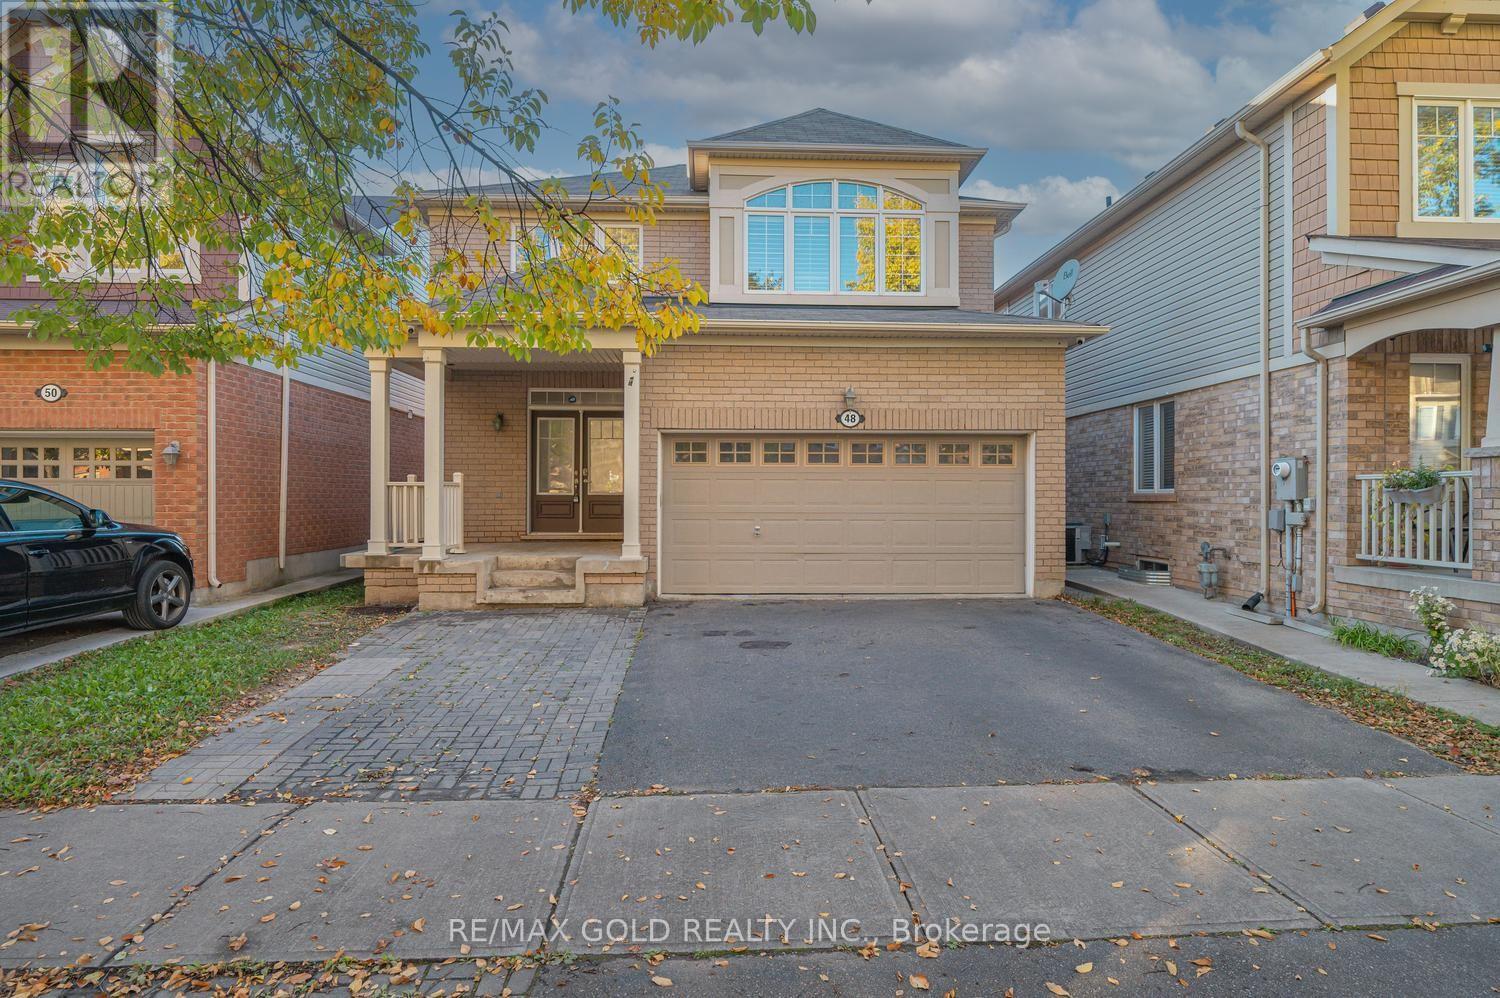
48 Bevington Road
Brampton, Ontario
Well-Maintained 4-Bedroom Detached Home Featuring A Registered 2-Bedroom Legal Basement Apartment With A Separate Entrance! Offering Approximately 2,800 Sq. Ft. Of Total Finished Living Space, This Home Features A Double Garage, 9 Ft Ceilings On The Main Floor, And Extensive Upgrades Throughout. Highlights Include Shutters, Pot Lights, Quartz Countertops, Back Splash, Stainless Steel Appliances, And 2 Separate Laundry Setups. Located In One Of North West Brampton's Most Desirable Neighborhoods-Just Steps To The Mount Pleasant GO Station, 410, schools And All Key Amenities. Registered 2nd Dwelling-Ideal For Extra Income Or Extended Families! (id:63381)

72 Desert Sand Drive
Brampton, Ontario
An Excellent Opportunity for First-Time Buyers and Downsizers! Welcome to 72 Desert Sand Drive, a beautifully cared-for freehold townhouse nestled on a peaceful street in Brampton's popular Sandringham-Wellington community. Proudly owned by the same family since new, this inviting home sits on a generous 24.6 x 103.4 ft lot and offers a practical layout with 3 spacious bedrooms, 2.5 bathrooms, and 3 walk-in closets. Enjoy carpet-free living with attractive bamboo hardwood flooring throughout the main living spaces and bedrooms. Step outside to a private, fully fenced backyard featuring mature Japanese maple trees, a charming garden pond, a custom wooden shed, and a spacious patio ideal for summer gatherings. A covered front porch, freshly painted front deck, and sealed driveway add to the home's appeal. Ideally situated close to schools, parks, shopping, public transit, places of worship, major highways, and GO stations. Well maintained and ready to move in, this is a wonderful opportunity to make a home of your own! (id:63381)
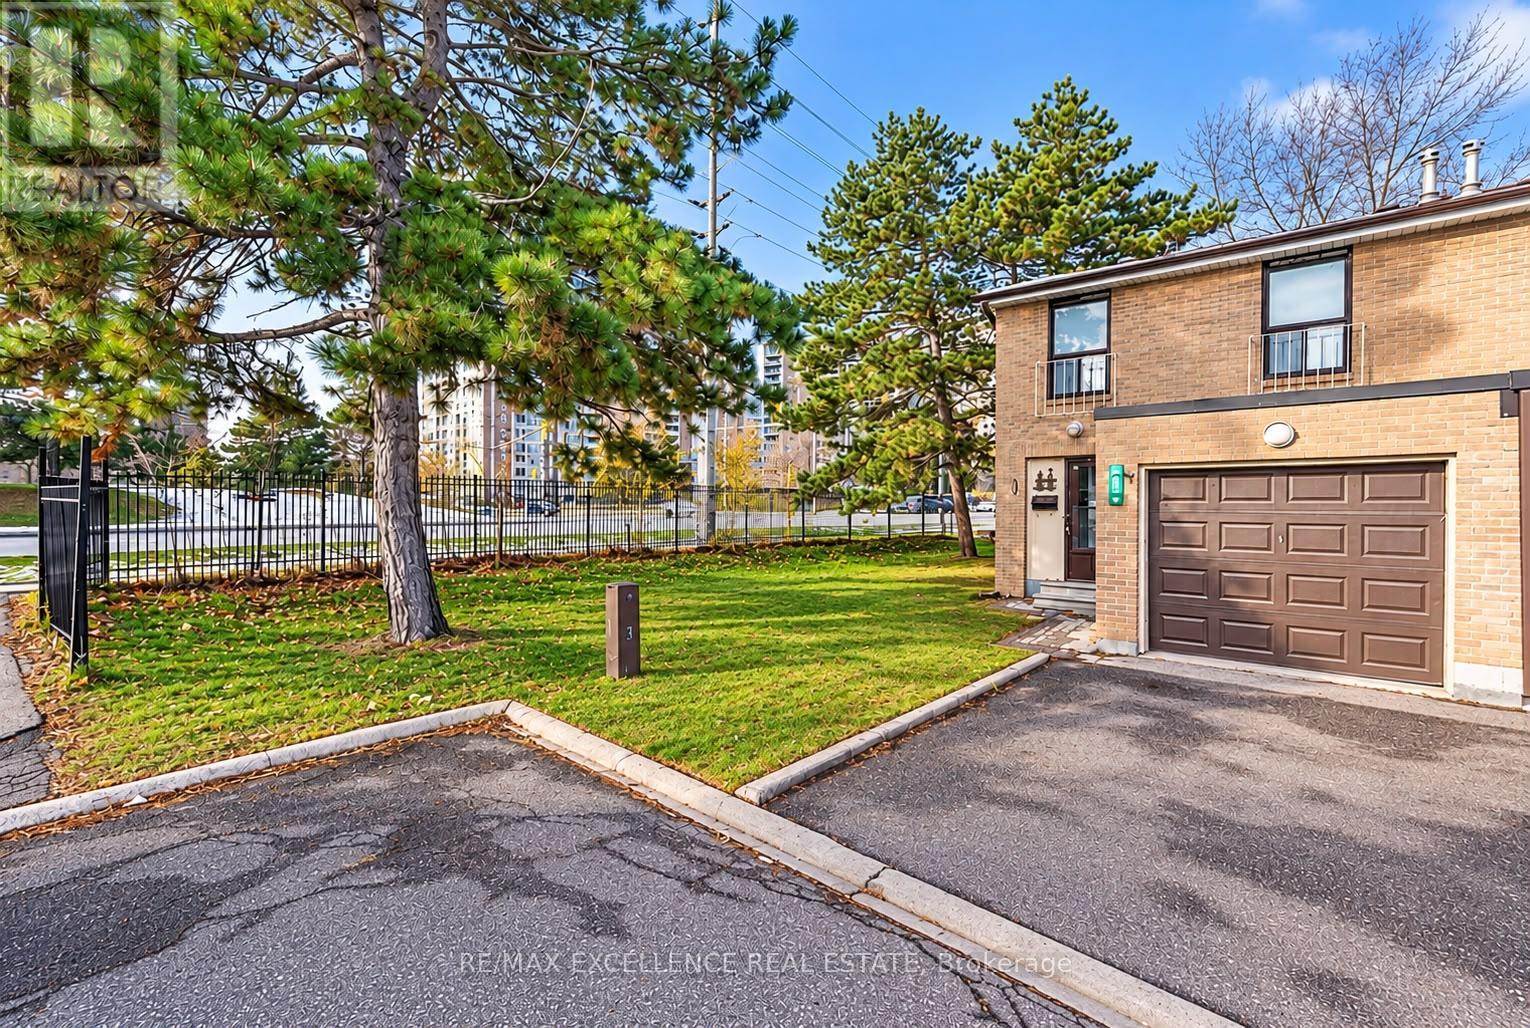
88 Fleetwood Crescent
Brampton, Ontario
Welcome to this well-maintained 4-bedroom end-unit townhouse, ideally situated in a family-friendly complex in a convenient Brampton location! Featuring a finished basement and numerous updates throughout, this home offers plenty of space for growing families. The updated kitchen boasts a stylish backsplash, complemented by hardwood flooring, an updated bathroom, and refreshed blinds, curtains, and light fixtures. Enjoy affordable maintenance fees and easy access to Bramalea City Centre, public transit, schools, the library, and a variety of everyday amenities. A fantastic opportunity for families, first-time buyers, or investors! (id:63381)
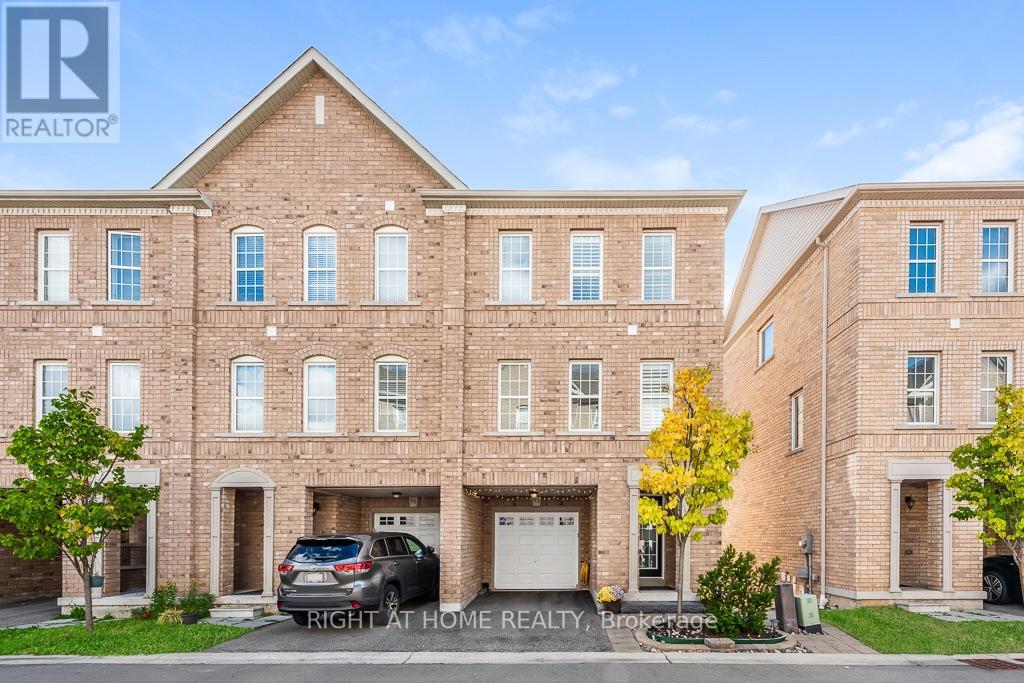
95 - 2280 Baronwood Drive S
Oakville, Ontario
MUST SEE TO BELIEVE! Experience refined living in this beautifully upgraded executive end-unit townhouse in prestigious West Oak Trails, Oakville. The sought-after "Abbey" model offers over 2,100 sq. ft. of finished living space, including a fully finished walkout basement, generous principal rooms, abundant natural light and an inviting open-concept design. Features 3 spacious bedrooms, 4 bathrooms, main-floor laundry, California shutters on the upper level and in the basement, and 2 parking spaces. Extensive upgrades include backyard fence (2023), garage storage rack, living room and kitchen flooring (2023), elegant fluted accent wall (2023), custom primary bedroom walk-in closet (2023), front and backyard interlock/paving improvements (2023), cedar trees in the front and backyard (2024), basement powder room (2024), remodelled kitchen with upgraded countertops and island with drawers (2024), new kitchen sink and over-the-counter microwave (2024), new LG washer and dryer (2024), laundry room sink (2024), living room roll-up blinds (2024), upgraded light fixtures in the living room, kitchen and basement (2024), and fresh paint (October 2026). The primary suite features a walk-in closet and private 3-piece ensuite. Turnkey, meticulously maintained and move-in ready, this exceptional home is ideal for first-time buyers, young couples and growing families. Ample visitor parking. POTL fee contributes toward shared snow removal, seasonal landscaping and more. Ideally located near top-rated schools, parks, trails, shopping and everyday amenities, with convenient access to Bronte Road, GO Transit, QEW, 407 and Oakville Trafalgar Memorial Hospital. A distinguished offering combining style, comfort, upgrades and an enviable Oakville address. (id:63381)
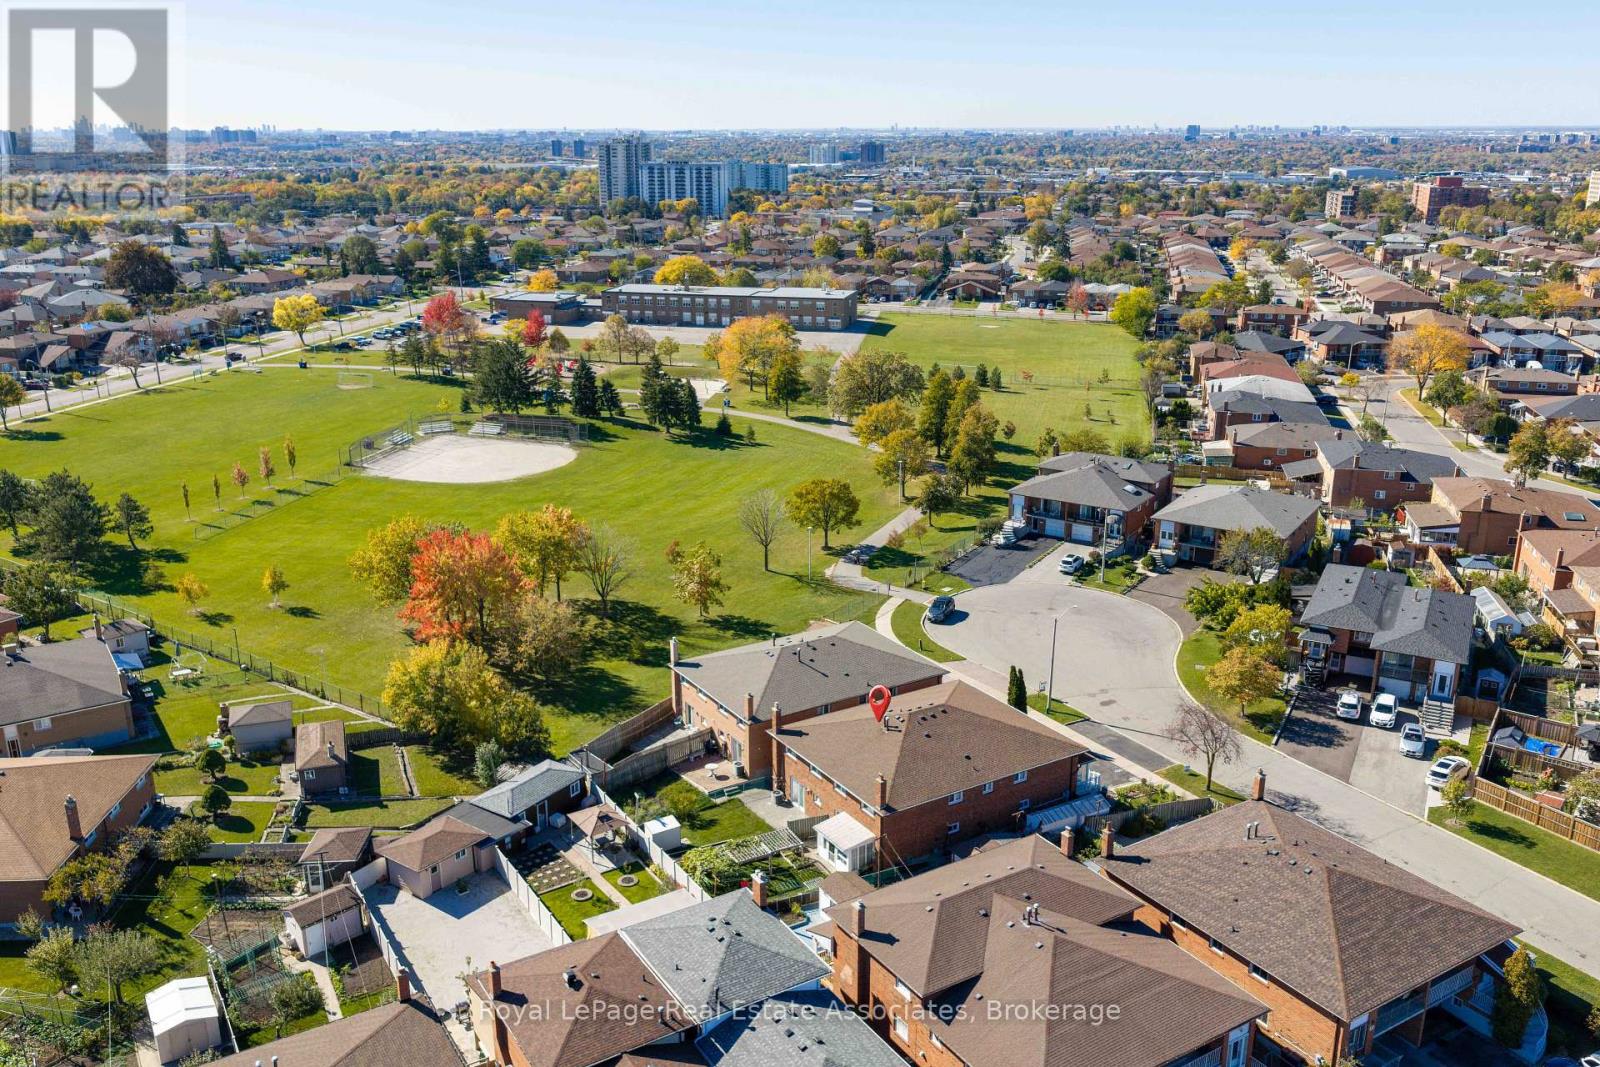
7 Capstan Court
Toronto, Ontario
7 Capstan Court - a truly immaculate semi-detached raised bungalow offering over 2100 sq ft of total living on a sought-after court of just 10 homes next to Spenvalley Park in North York. Lovingly maintained by its original owners for over 40 years, this delightful home has had all the major updates completed in recent years: roof & eaves (2020), windows (2017), furnace & AC (2019), front staircase concrete & railings (2021), front & garage doors (<10 years). From its charming red brick exterior to its pristine interiors & meticulously kept grounds, the pride of ownership is evident throughout. Freshly painted and filled with natural light, the main level features newly varnished parquet floors, all-new modern light fixtures & California shutters throughout. The spacious open-concept living and dining room opens onto a large covered front balcony with updated railings - the perfect spot to enjoy your morning coffee while watching the kids play on the court. The kitchen offers a generous breakfast area and new stainless steel fridge & stove (2024). Three spacious bedrooms & a full bathroom complete the main floor. The above-grade lower level offers flexibility with a second full kitchen w/gas stove, fridge & dishwasher + ample cabinetry, open-concept recreation area with gas fireplace, updated 3-piece bath, cantina and two separate walkouts. Ideal for extended family living, with potential for a future secondary suite, subject to approvals. Fully fenced backyard with interlock patio, neatly maintained lawn & shed. With so few homes on the court and Spenvalley Park next door, it's a quieter residential setting than the surrounding streets, with playgrounds, sports fields and walking trails steps away. Enjoy nearby access to Highways 401 and 400, York University, grocery/shopping plazas + Yorkdale Mall. After 40 years of cherished ownership, this home is ready to welcome a new family to put down roots and create memories of their own for the years to come. (id:63381)
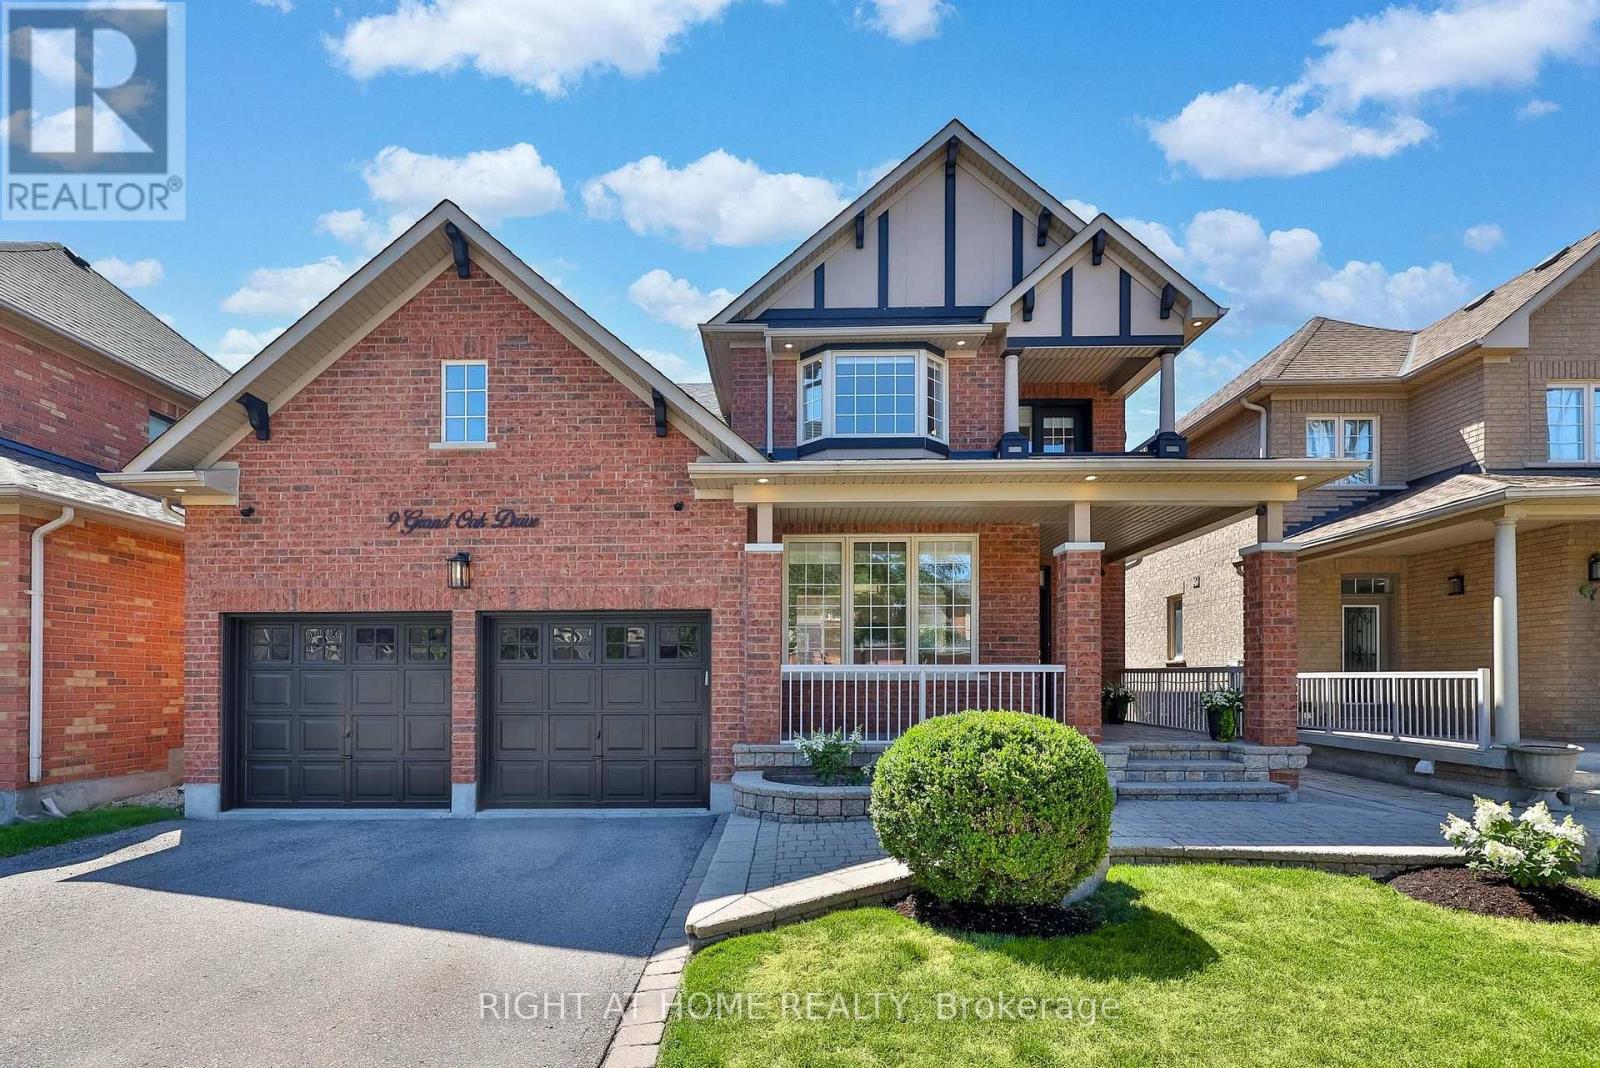
9 Grand Oak Drive
Richmond Hill, Ontario
Welcome to 9 Grand Oak Drive. Fabulous Family Friendly Oak Ridges Home. Open Concept Functional Mainfloor With Spacious Rooms. Large Master Bedroom with Sitting Area and Spa Like Ensuite. Hardwood, Ceramic and Slate Flooring Throughout. In Law Suite in Finished Basement with Kitchen, Rec Room, Bedroom and Large Closet. Entrance through Garage Mudroom. Nicely Landscaped with Fully Fenced Rear Yard and Patio Area. Walking Distance to Public and Catholic Elementary Schools and Grovewood Park a Block Away. Great for Young Growing Families or Multigenerational Living. (id:63381)
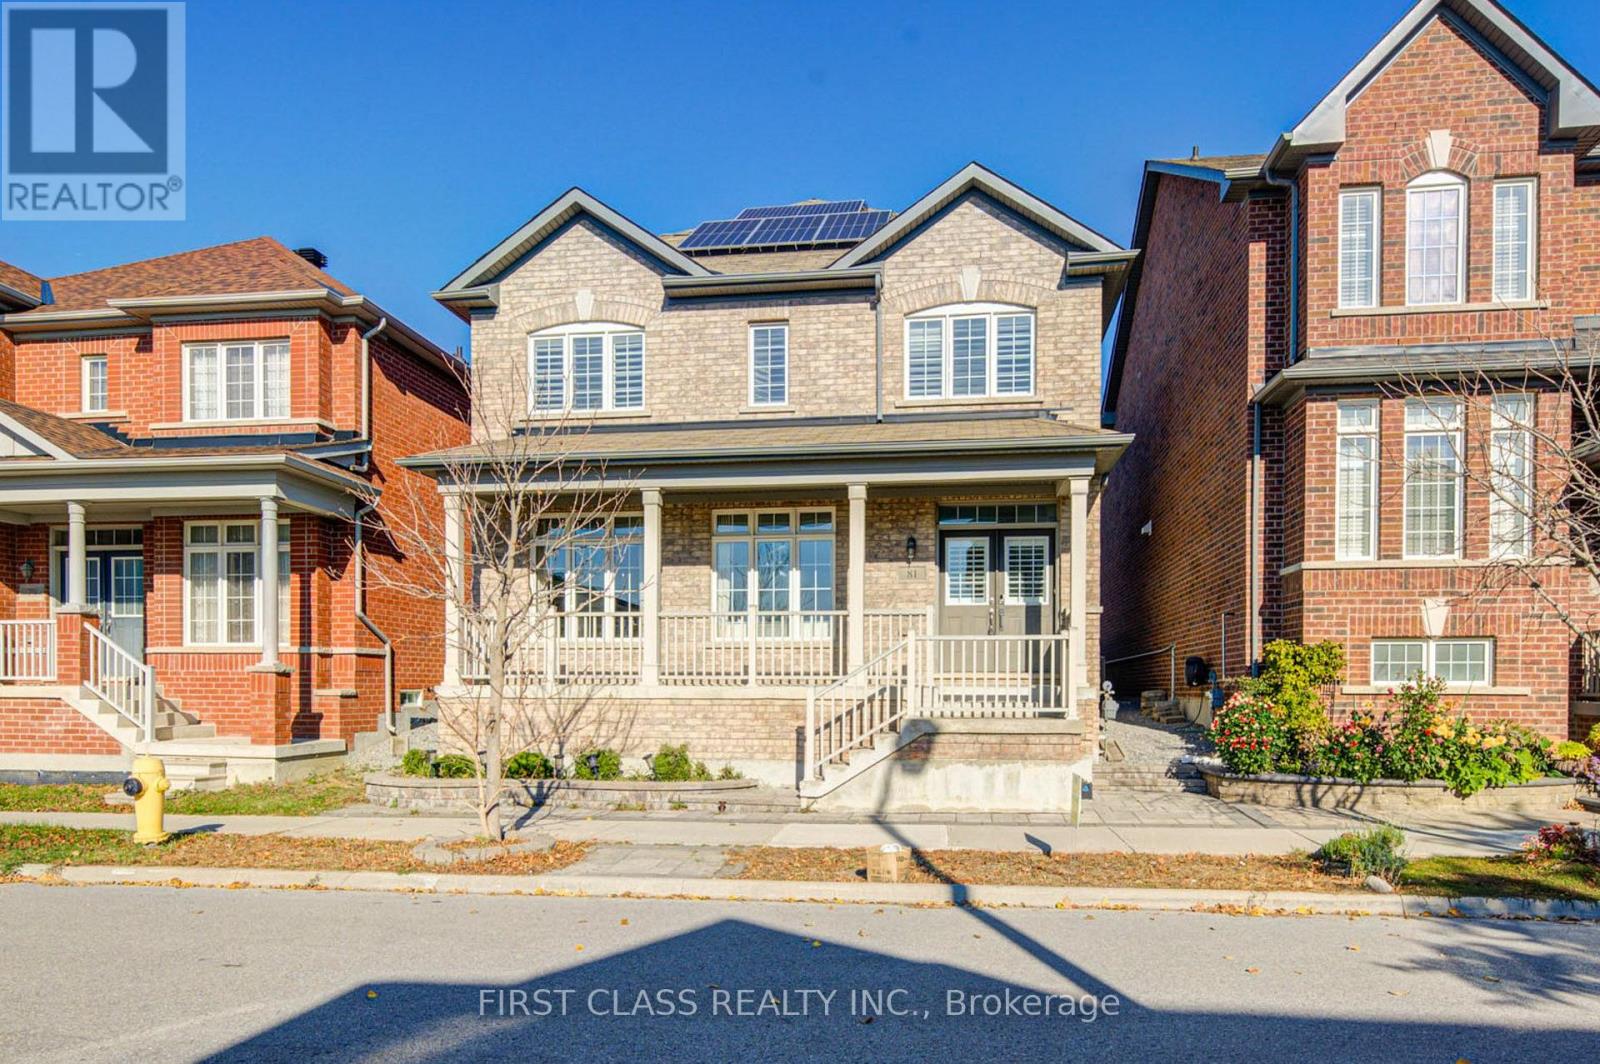
81 Pearl Lake Road
Markham, Ontario
Welcome to 81 Pearl Lake Rd, Newly Renovated Luxury 4 +1 Bedrooms Double Garage Detach Home In The Highly Sought-After Cornell Community. Offering Approximately 2,915 sq. ft. Of Above-grade Living Space Plus An Additional 1,308 sq. ft. Of Professionally Finished Basement, This Spacious Home Combines Elegance, Comfort, And Functionality. 2 Car Detached Garage Pus 1 Carpark outdoor. Featuring a Grand Double-door Entrance And Covered Front Porch, A Stunning 20-ft Cathedral Ceiling In The Family Room, 9 Ft Ceilings On Main Floor ,Pot Lights & Hardwood Floor Throughout Main & 2nd Floor, Modernized Kitchen With High-End Stainless Steel Appliances (Fridge not included in Main Floor). The Expansive Primary Bedroom Features a Large Walk-in Closet, a Luxurious 5-Piece Ensuite With a Glass-enclosed Shower, A Private Retreat Area, And a Cathedral Ceiling. The Bright Second Bedroom Boasts Its Own 4-Piece Ensuite With Large Windows & Closet. The Professionally Finished Basement Offers Additional Living Space, Including One Spacious Bedroom, A Kitchen, A Full Bathroom, And High-end Vinyl Flooring Throughout, Along With a Secondary Kitchen And Laundry area (Washer and dryer are excluded). Great Location: Steps To School, Cornell Community Centre, Parks, Top-Rated Schools, Markham Stouffville Hospital, Public Transit, Shopping, And Major Highways. Must See! (id:63381)
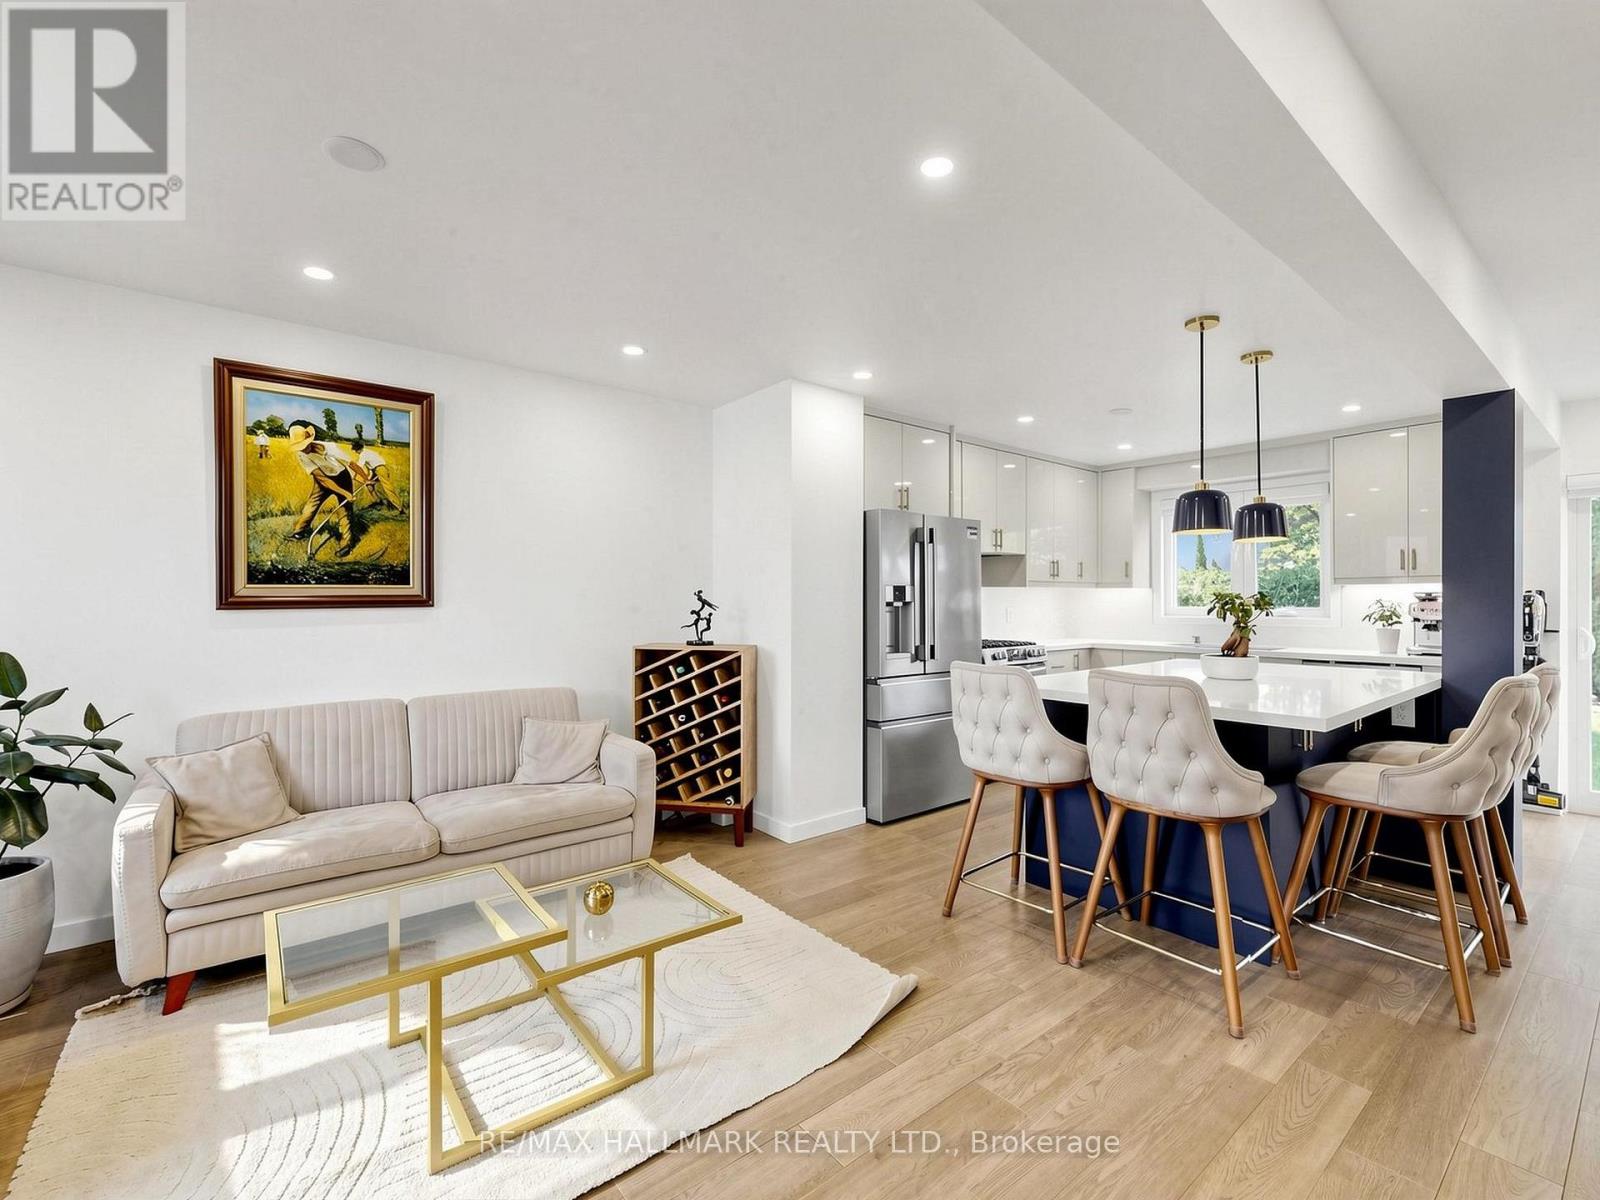
400 Handley Crescent
Newmarket, Ontario
Welcome to 400 Handley Cres, a professionally renovated and exceptionally well-maintained 3+1 bedroom, 4 washrooms family home nestled on a quiet crescent in Newmarket. Thoughtfully updated with quality finishes throughout, this move-in-ready residence offers a functional layout, inviting living spaces, and a true sense of pride of ownership. The beautifully planted and landscaped backyard provides a peaceful and private outdoor retreat, with picturesque garden views from the kitchen and dining area. Imagine enjoying your morning coffee or weekend breakfast surrounded by greenery or unwinding outdoors on a warm summer evening-a wonderful extension of the home's living space. The renovated basement (2025) offers additional versatile living space, complete with soundproof ceiling insulation and a separate laundry room. The layout also offers potential for a separate entrance, providing added flexibility for an in-law suite or extended family living. Notable Features & Improvements: Roof (2020); extensive renovations (2022) including furnace & ductwork, plumbing, sewer lines, hardwood flooring and appliances; sump pump with battery backup; basement renovation (2025); gutters & downspouts (2026); and engineered landscaping. EV Charger Plug in garage. A beautifully cared-for, thoughtfully improved home that's ready to be enjoyed inside and out. (id:63381)
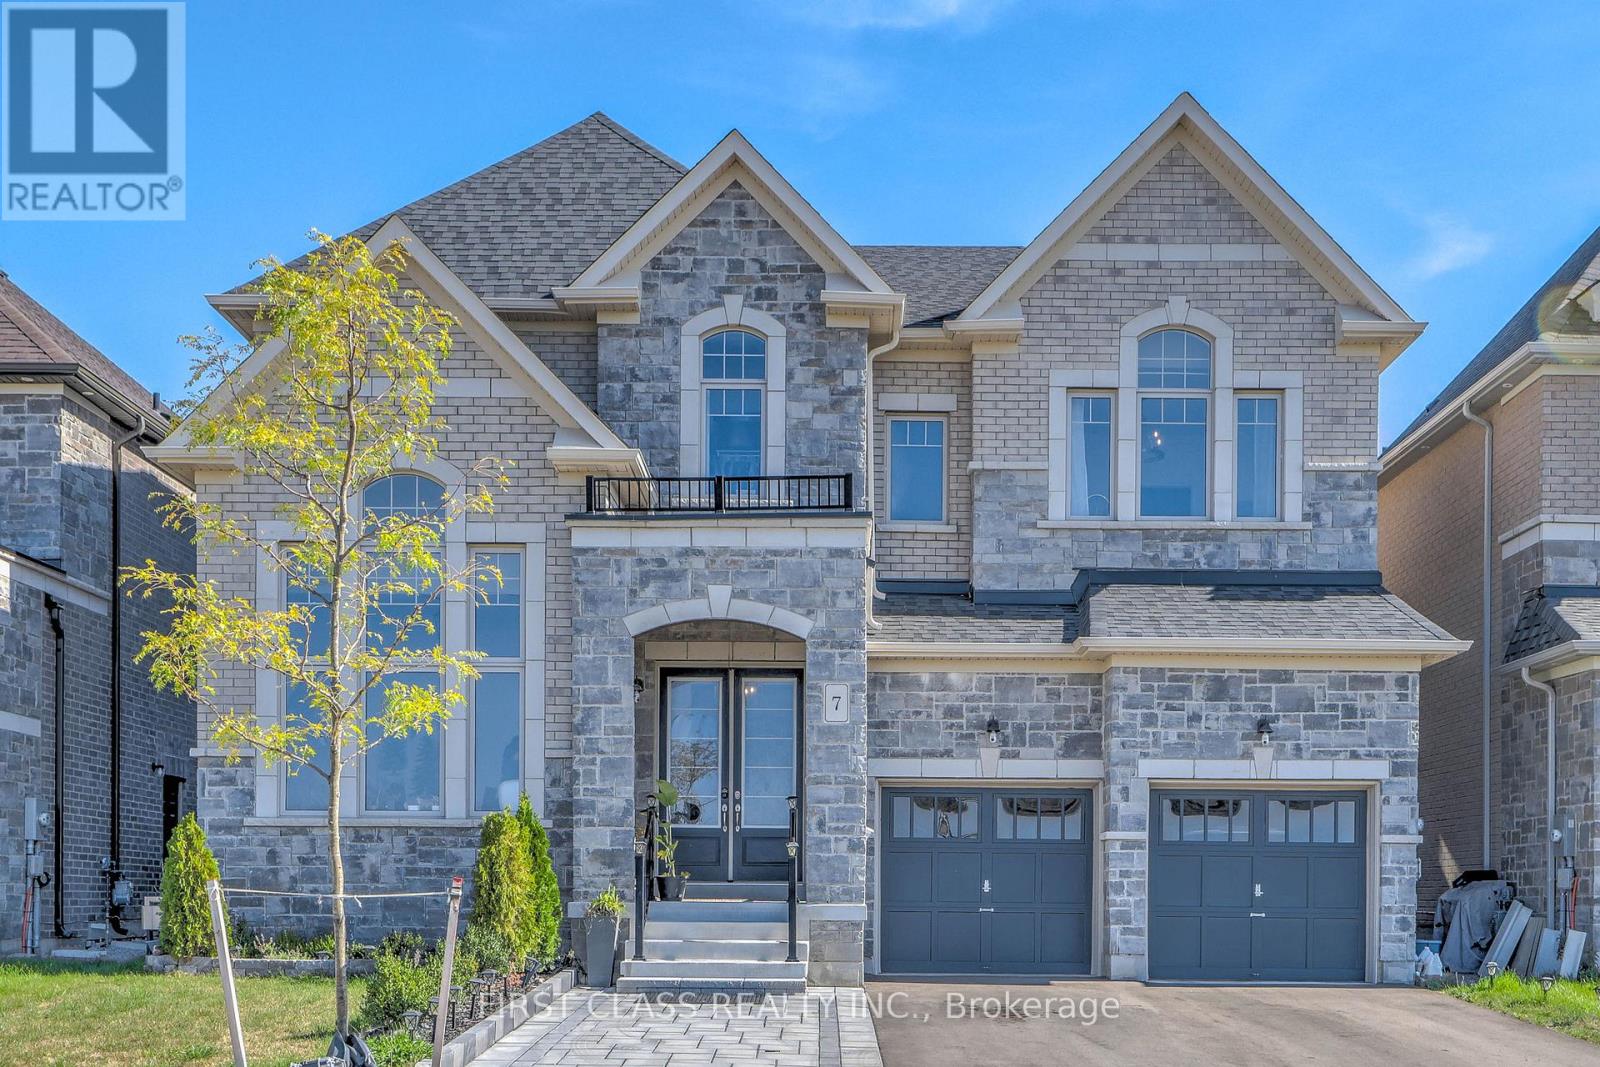
7 Cranley Road
East Gwillimbury, Ontario
Welcome to one of the luxuries nestled in absolutely beautiful Sharon community! Great layourThis stunning 4 bed, 4-bath located on the premium corner lot! 10' Smooth Ceilings on Main & 9' on 2nd Floors! Fabulous office with Cathedral Ceiling. Gorgeous Kitchen with Granite Counters, Island, S/S Appliances! Family Room with Gas Fireplace! located just minutes from the 404, GO station, Costco, Upper Canada Mall, parks, schools, and all amenities! (id:63381)
20 Pineforest Place
Markham, Ontario
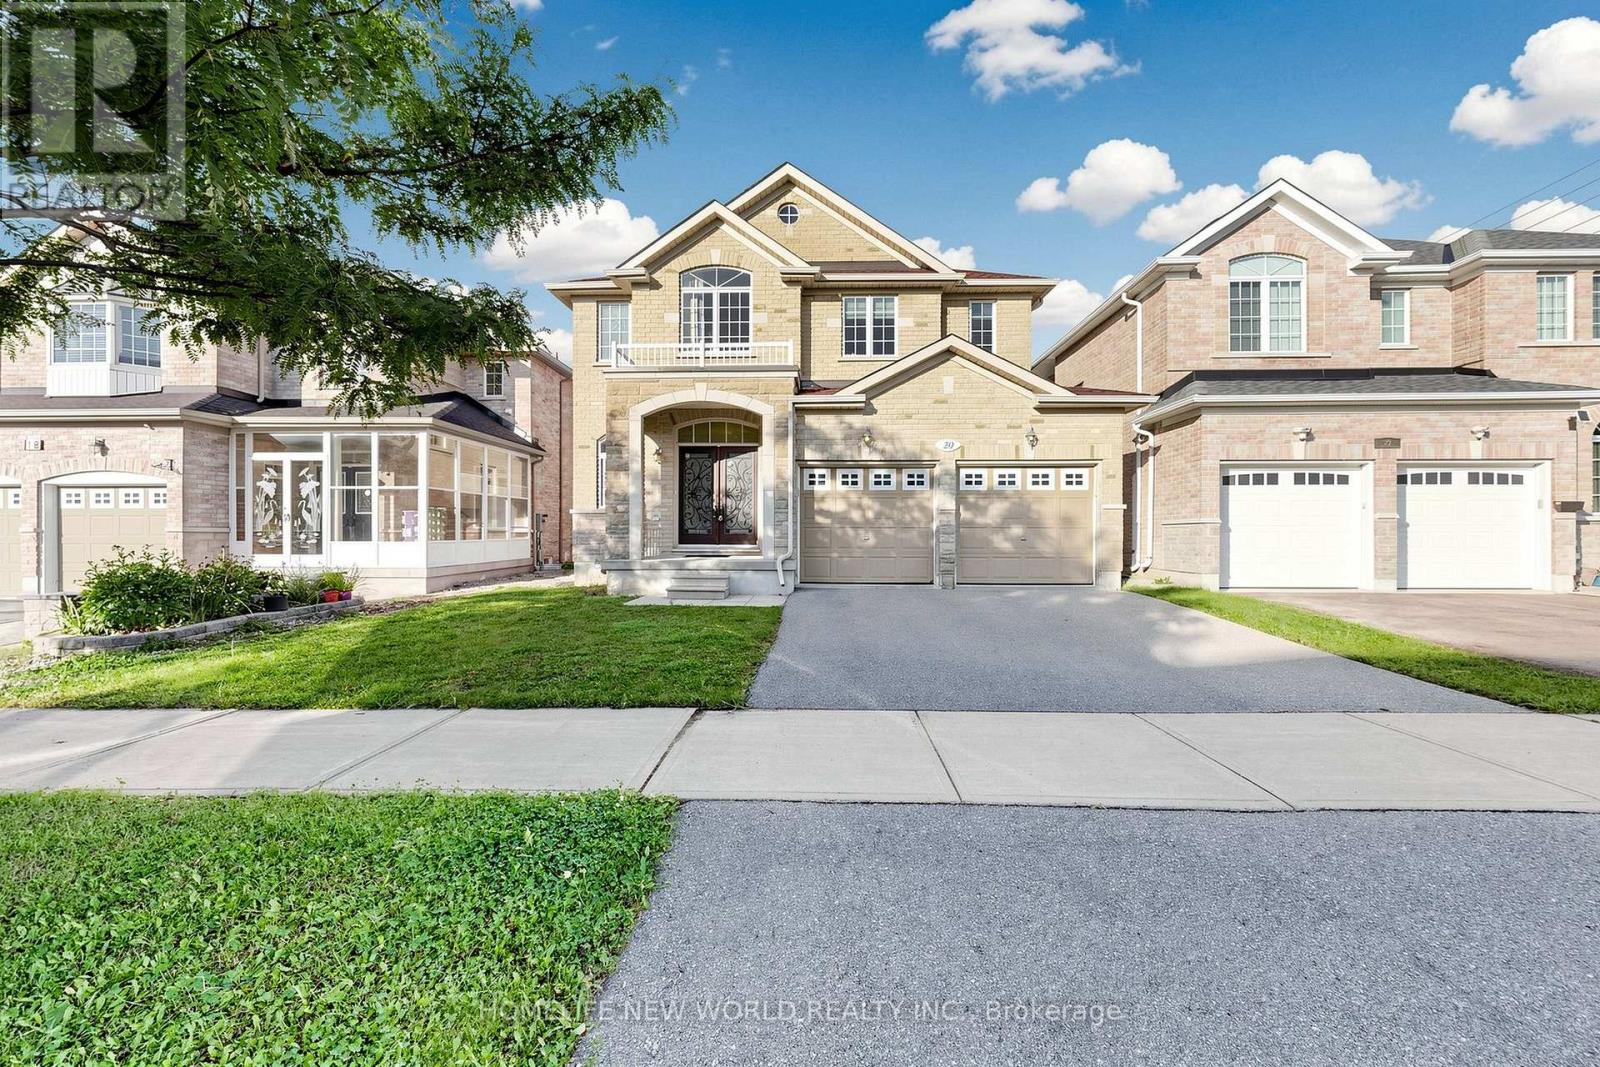
Welcome to this beautifully upgraded newer detached home offering nearly 3,000 sq. ft. of elegant living space in one of Markham's most desirable family communities. Featuring a timeless brick & stone exterior, covered front porch, and impressive double wrought iron entry doors, this home blends luxury, comfort, and functionality.The bright, thoughtfully designed interior showcases 9' ceilings, a main floor library, hardwood flooring, crown moulding, pot lights, and an elegant oak staircase. The gourmet kitchen features extended maple cabinetry, quartz countertops, a matching backsplash, stainless steel appliances, and abundant storage, making it ideal for both everyday living and entertaining. Upstairs offers spacious bedrooms and three upgraded bathrooms, all finished with luxury quartz vanity tops.Ideally situated within the highly sought-after Bur Oak Secondary School and John McCrae Public School boundaries. Steps to parks, playgrounds, public transit and walking trails, with quick access to Hwy 404, shopping, restaurants, community centre, golf courses and all everyday amenities. A truly move-in-ready family home in an exceptional Markham location. Please see 3D virtual tour for details! (id:63381)
211 - 3088 Kennedy Road
Toronto, Ontario
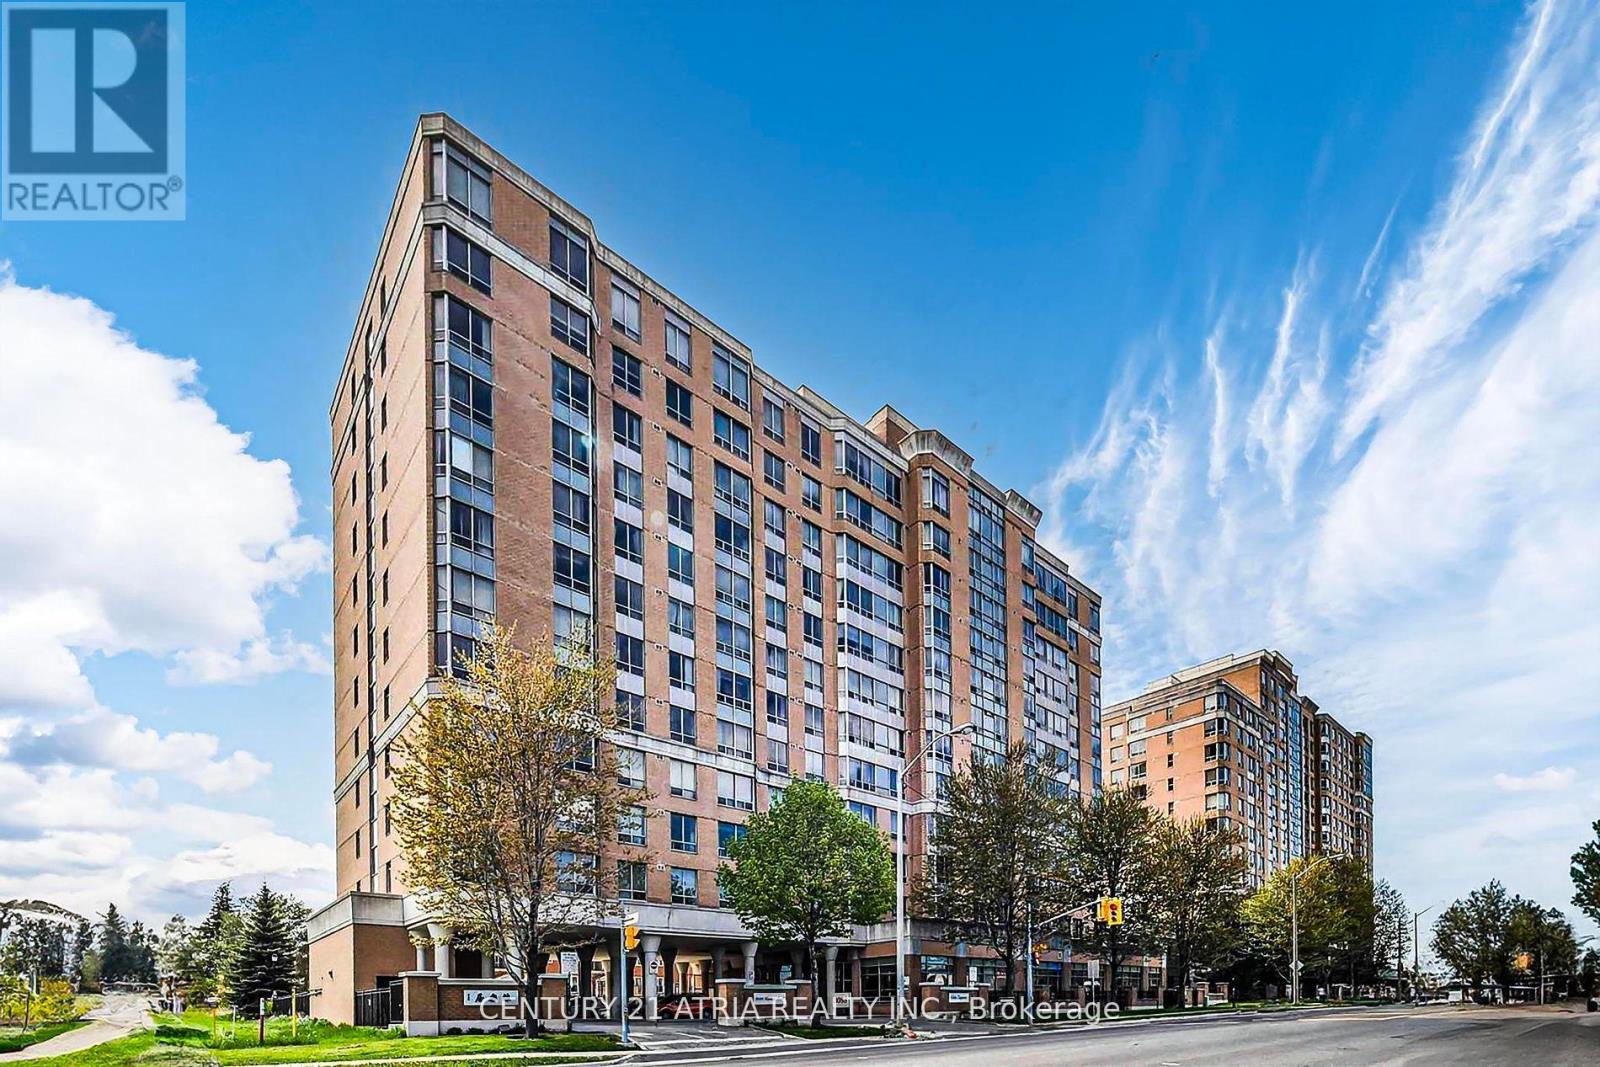
A luxurious condo built by Tridel tailored for seniors. Sun filled 2 bedrooms & 2 baths unit. Not a life lease. No age restriction. 24 hrs medical emergency response & daytime recreational programs. Very good move in condition. Close to all amenities, supermarkets, restaurants, Pacific Mall, etc. (id:63381)
1003 - 3050 Ellesmere Road
Toronto, Ontario
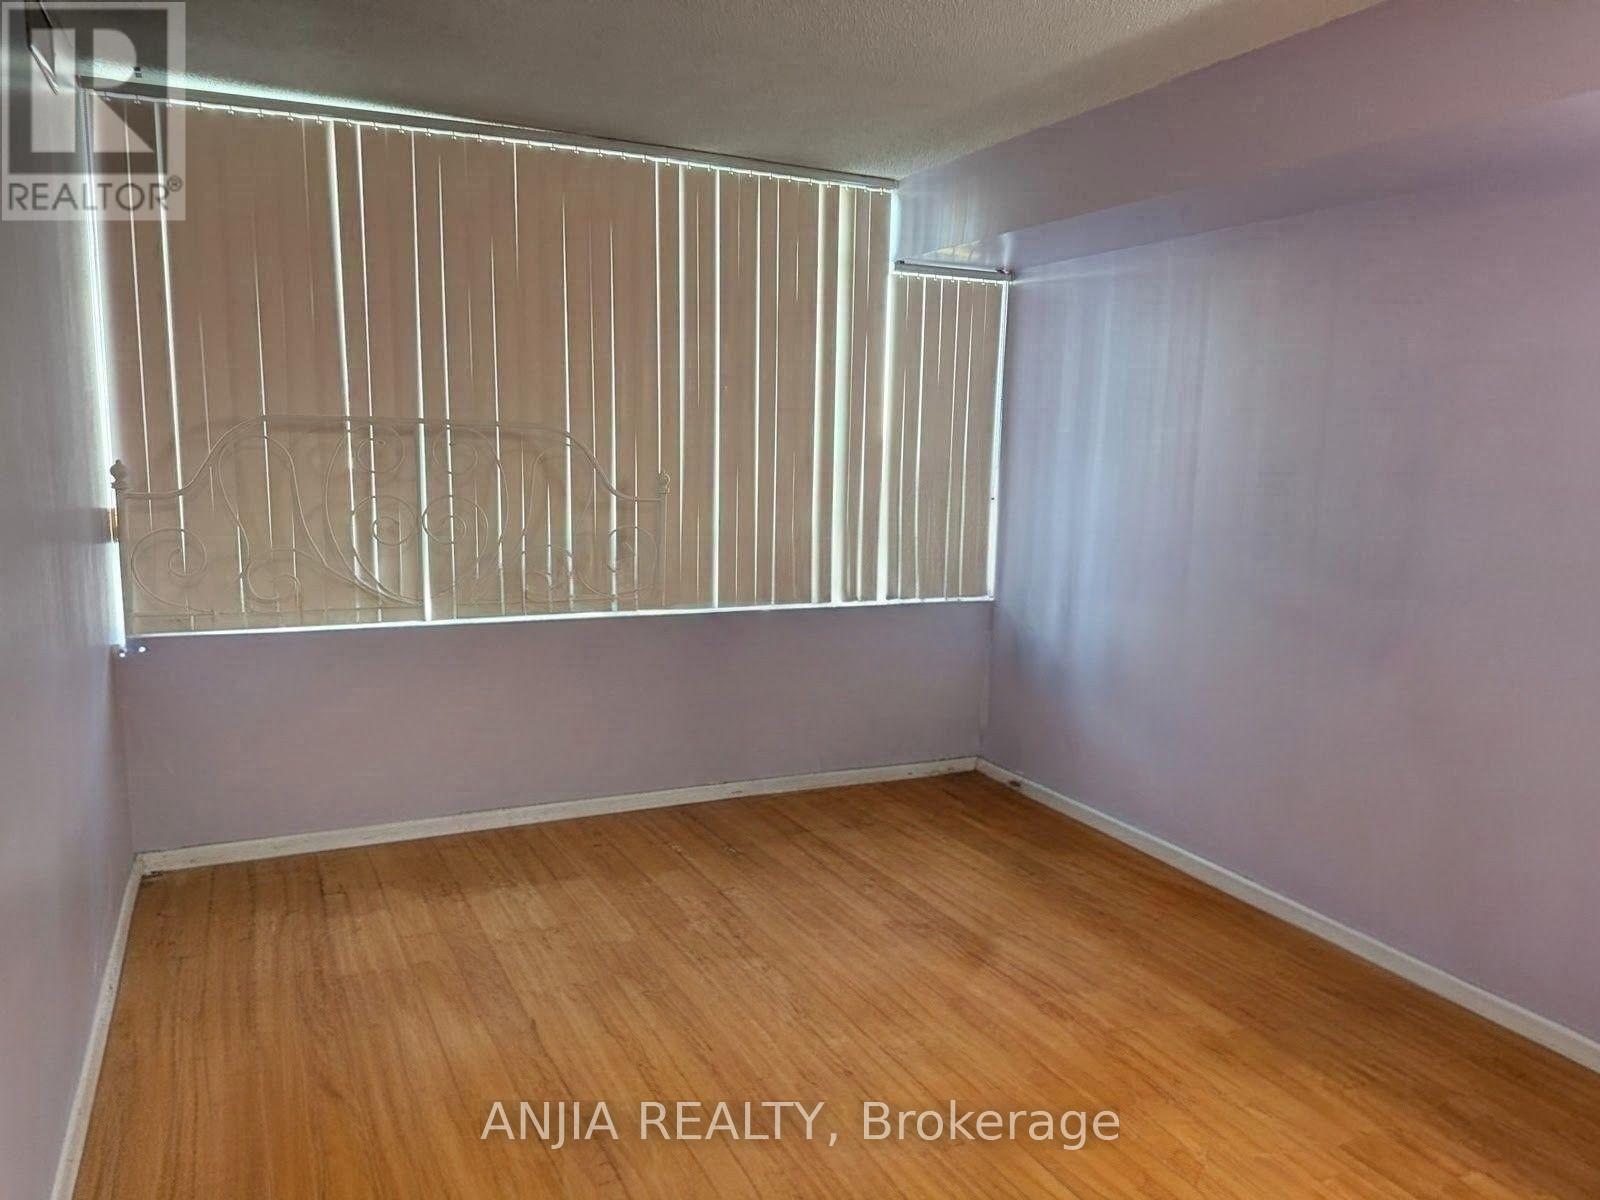
Situated in the highly reputable and well-managed Mapledale Condos at 3050 Ellesmere Road, this expansive two-bedroom, two-bathroom unit offers the perfect turn-key opportunity for first-time buyers, downsizers, or savvy investors. Move-in ready as-is while serving as a fantastic blank canvas to personalize, update, and build instant equity, the functional floor plan features generous, sunfilled living and dining areas, a private primary suite, in-suite laundry, and the convenience of one included private parking space with maintenance fees that cover all major utilities. Unbeatably located across from the University of Toronto Scarborough, Centennial College, Centenary Hospital, and the Toronto Pan Am Sports Centre, this property delivers exceptional lifestyle convenience and long-term value in a high-demand rental and transit corridor steps from TTC transit, Highway 401, local shopping, and scenic nature trails. (id:63381)
2241 Adirondak Trail
Oakville, Ontario
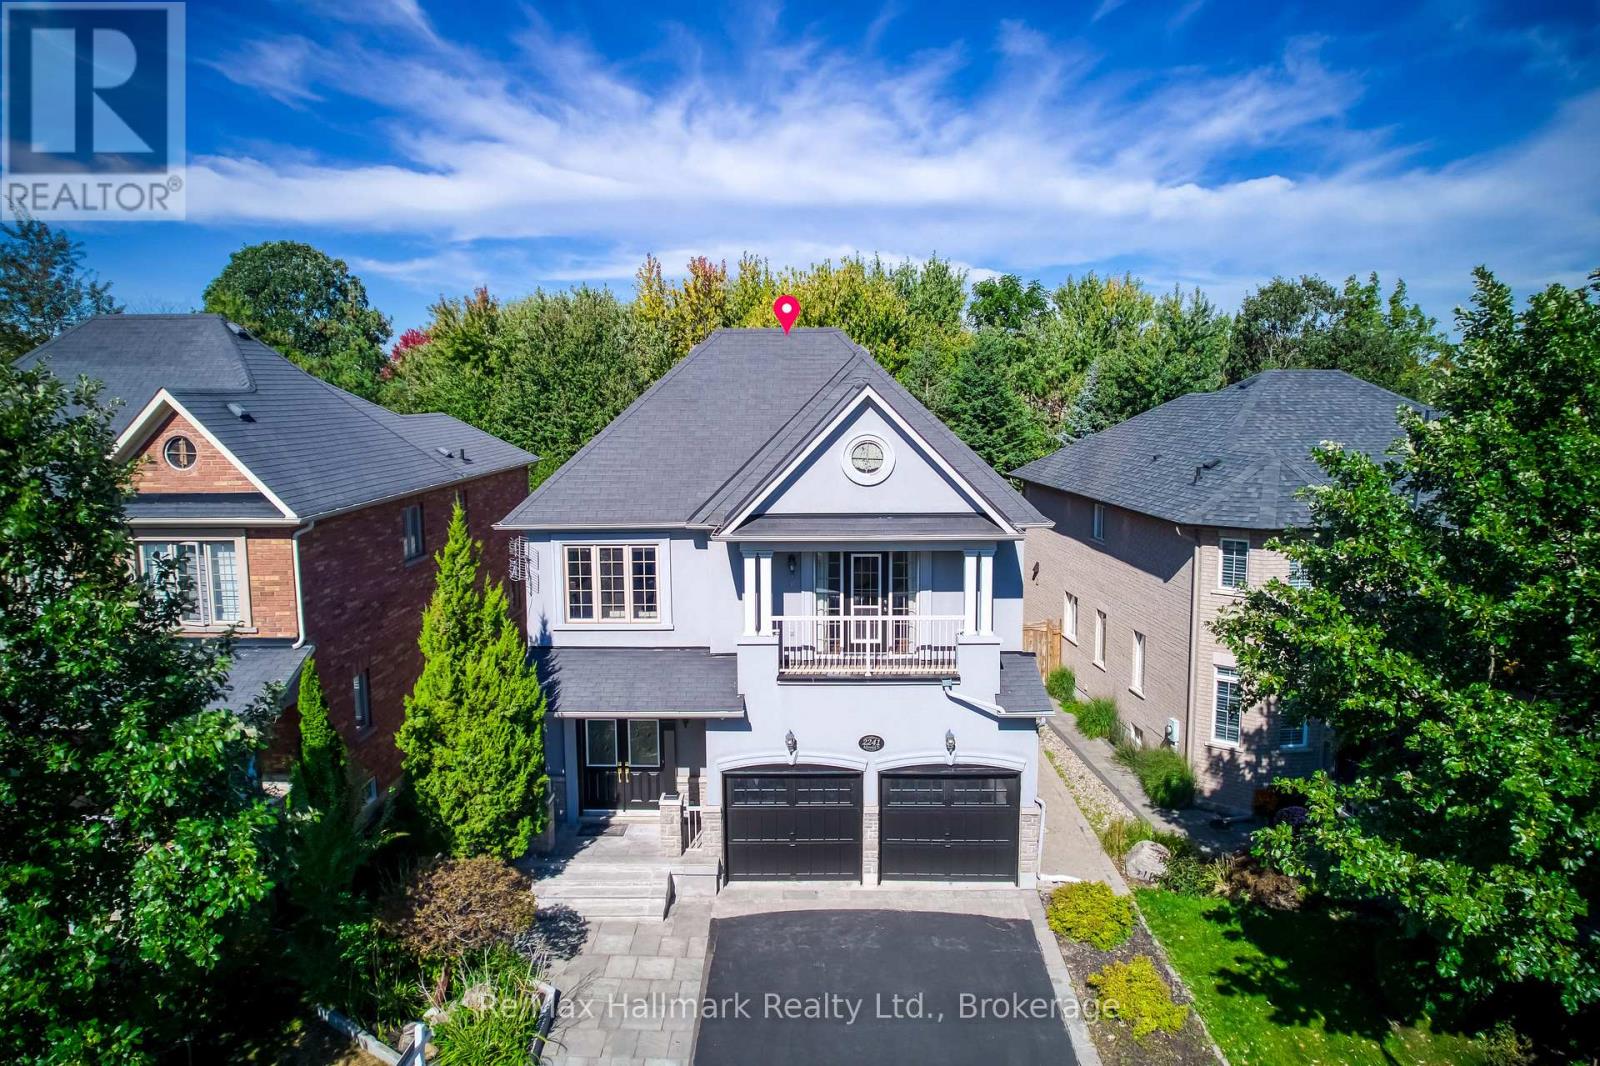
A rare opportunity to own exceptional ravine home in one of Oakville's most desirable Westmount community-where space, lifestyle, nature, and lasting value come together beautifully. This stunning Open Concept Home offers nearly 3300 Sqft living space above grade, 5 bedroom, 5-bath executive residence offers the perfect blend of space, privacy, 6 Parking Space, and family lifestyle, The Primary Bedroom Features A Sprawling Walk-In Closet And a luxurious Five -piece ensuite Bath W/ Soaker Tub, beautiful ravine & yard views and receives amazing light through the bay window. A gorgeous Balcony offers quiet open sight with beautiful neighbourhood views. Each bedroom has Ensuite Privileges. an ideal layout for growing families, or multi-generational living. The Main Floor Features 10 Ft. Ceilings, elegant archways with columns, A spacious large warm family room with ornamental gas fireplace, amazing ravine & yard views and receive amazing light through the bay window. designed Large Inviting formal Living room and dining room, Hardwood Floors Throughout. A spacious kitchen with Granite Counters/Island adjoining breakfast area, Security system, Water Softener system, Water Reverse Osmosis. The fabulous backyard back on to a premium trail ravine with matured trees views. Builder-Built Walkout/up Separate Entrance fully finished lower-level in-law suite, while the separate Full kitchen connects seamlessly to dining area, 3-bedroom, Full bathroom and 2nd laundry room, Large recreation room space has flexibility for development Potential. This remarkable "TurnKey" Home steps to Garth Webb Secondary School, Ideally located near parks, trails, shopping, community centre, hospital, and major commuter routes including the 407&QEW. CO-OPERATING COMMISSION WON'T BE APPLIED FOR SELF-REPRESENTED BUYER. (id:63381)
35 Dupont Street
Toronto, Ontario
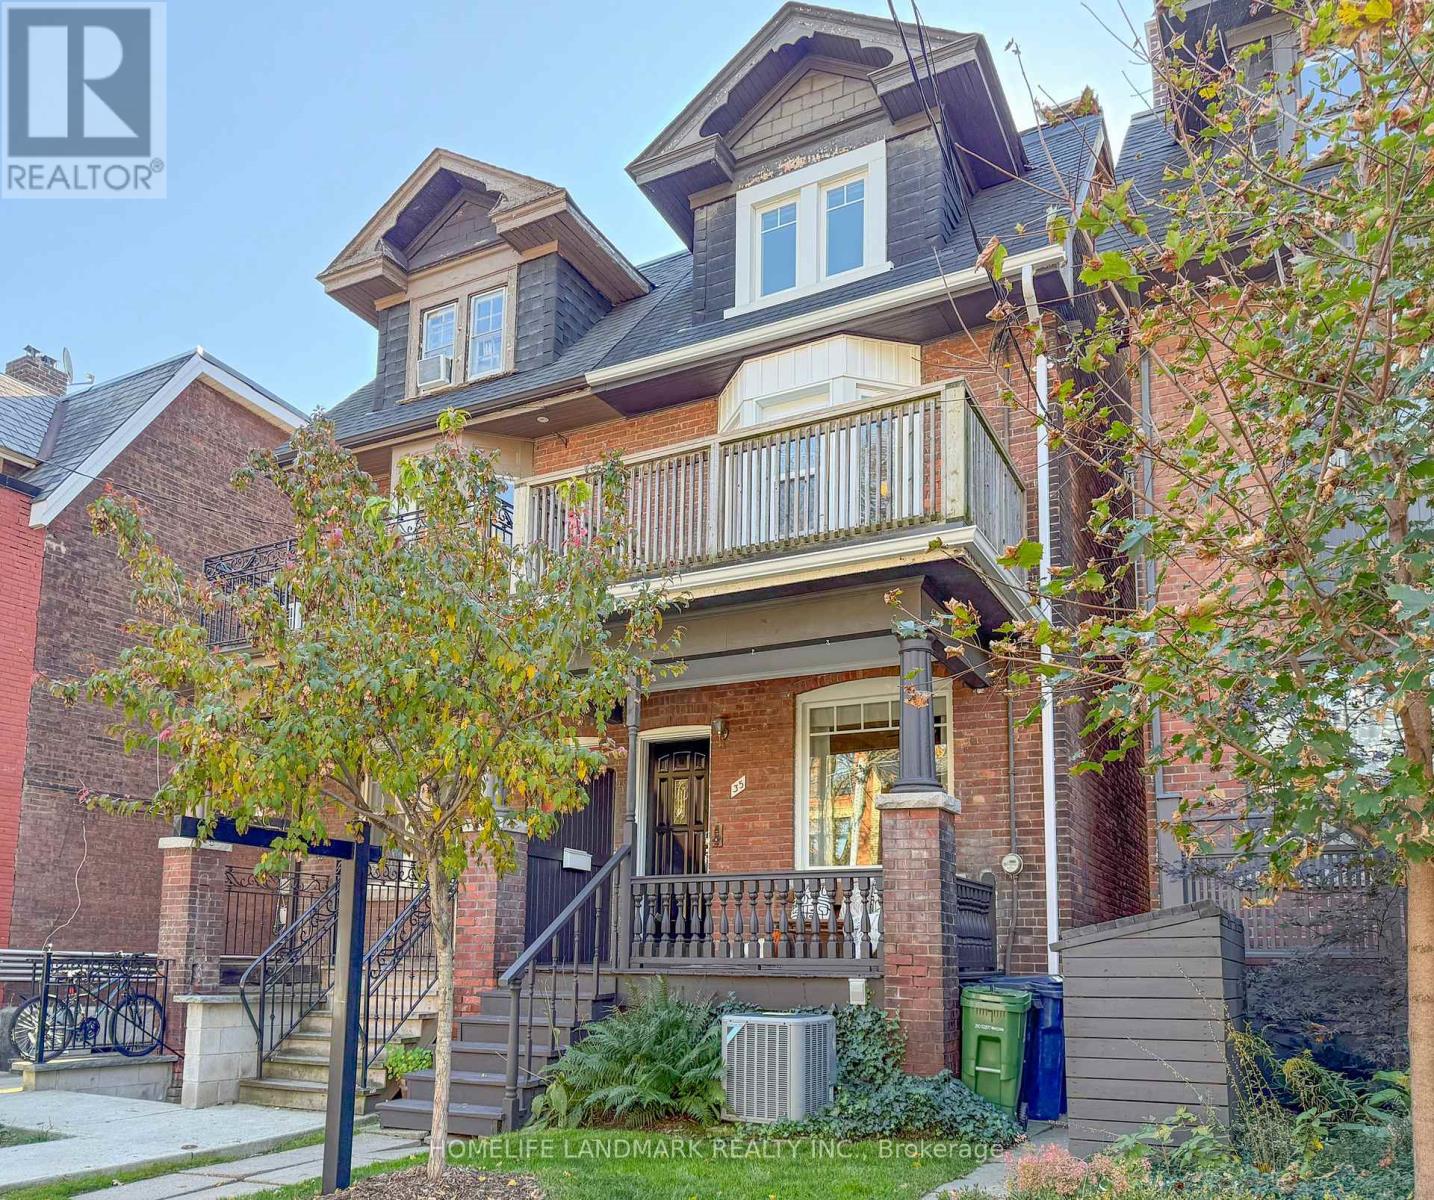
Welcome to 35 Dupont Street! A charming brick residence offering timeless character, inviting living spaces and exceptional urban convenience. An attractive exterior and covered front porch create a warm first impression. Inside, bright and welcoming principal rooms feature large windows, comfortable living and dining areas, and a functional kitchen with ample cabinetry and an eat-in space. Well-presented bedrooms provide flexible space for everyday living, guests or a home office. Additional highlights include a private outdoor terrace, a landscaped backyard, and versatile lower-level space with laundry and bathroom facilities. Thoughtfully presented throughout, this home offers a wonderful combination of character, comfort and indoor-outdoor living. Enjoy a vibrant Toronto location close to neighbourhood amenities, shopping, dining and transit. A fantastic opportunity to make this distinctive city residence your own! (id:63381)
1410 - 33 Helendale Avenue
Toronto, Ontario
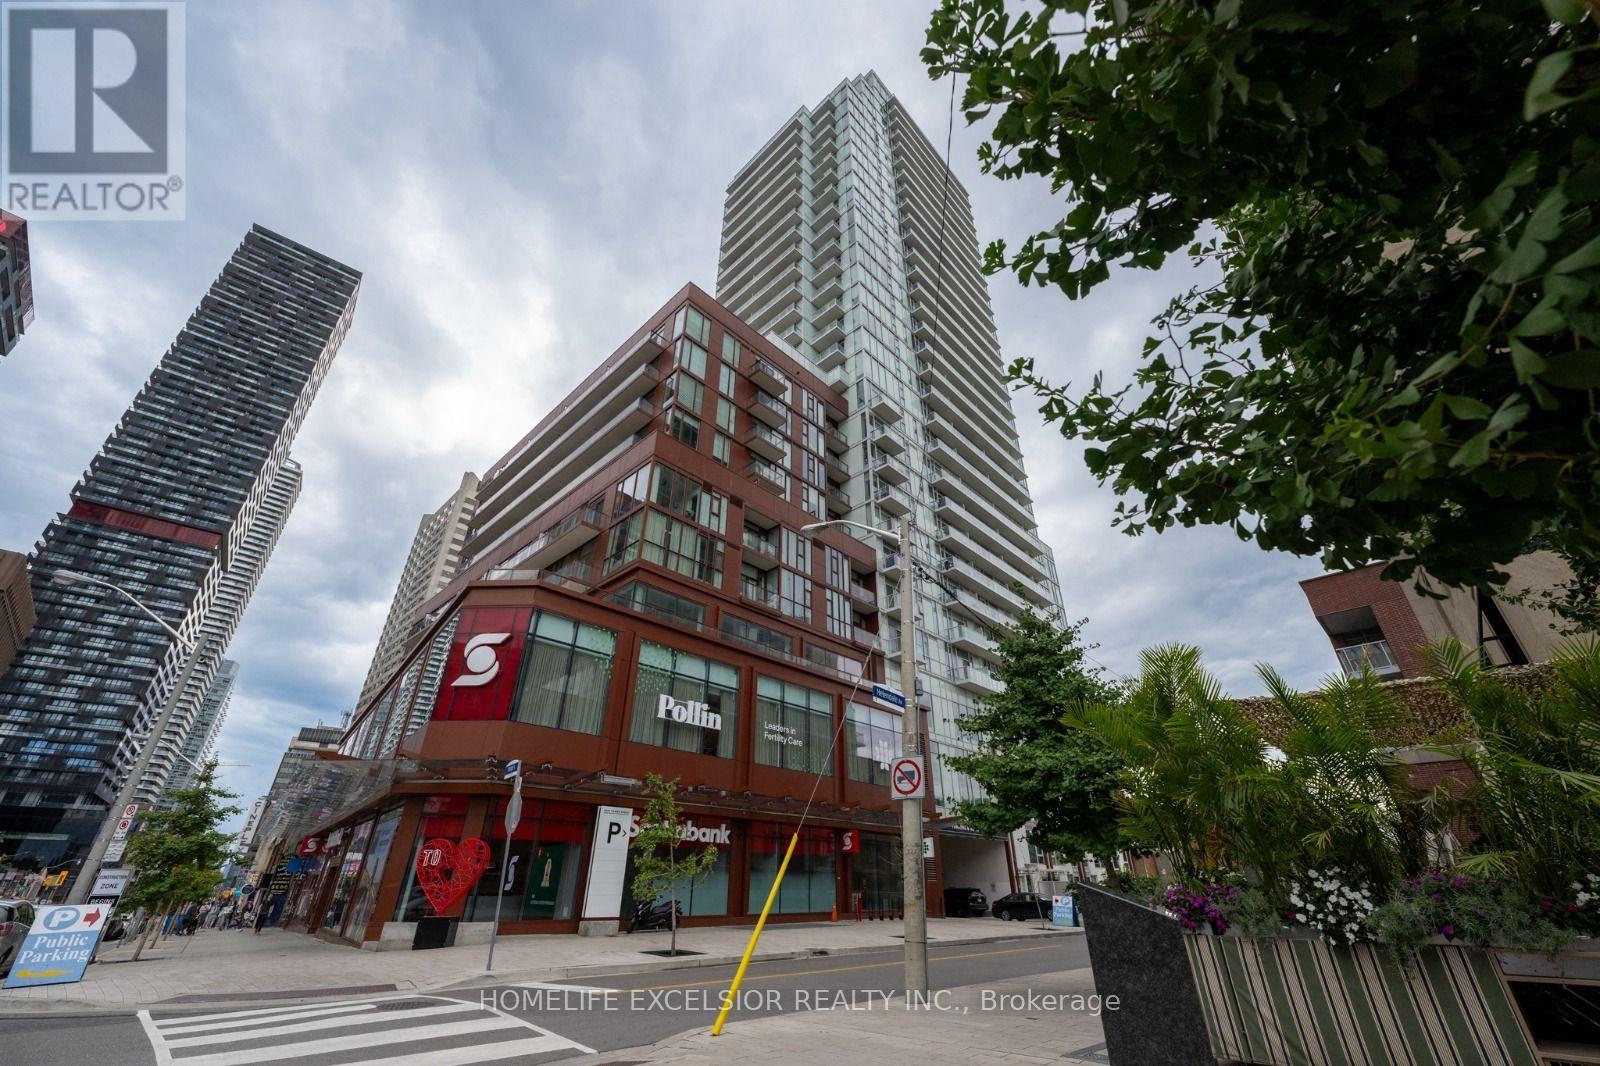
Luxurious Midtown Condo in the Heart of Yonge/Eglinton area offers with 2 BR, 2 Full Bath & 2 Balconies. Total Area of 697 sf with Unobstructed View, Functional Layout & Modern Kitchen with Island. Steps away to Subway, TTC & LRT, Toronto Library, Top Private Schools, Restaurants, Bars, Groceries, Cinema & Shops. Outstanding Amenities: Fitness Centre, Event Kitchen, Artist Lounge, Rooftop Terrace with BBQ & Pet Spa. 1 Parking is included. (id:63381)
89 Page Avenue
Toronto, Ontario
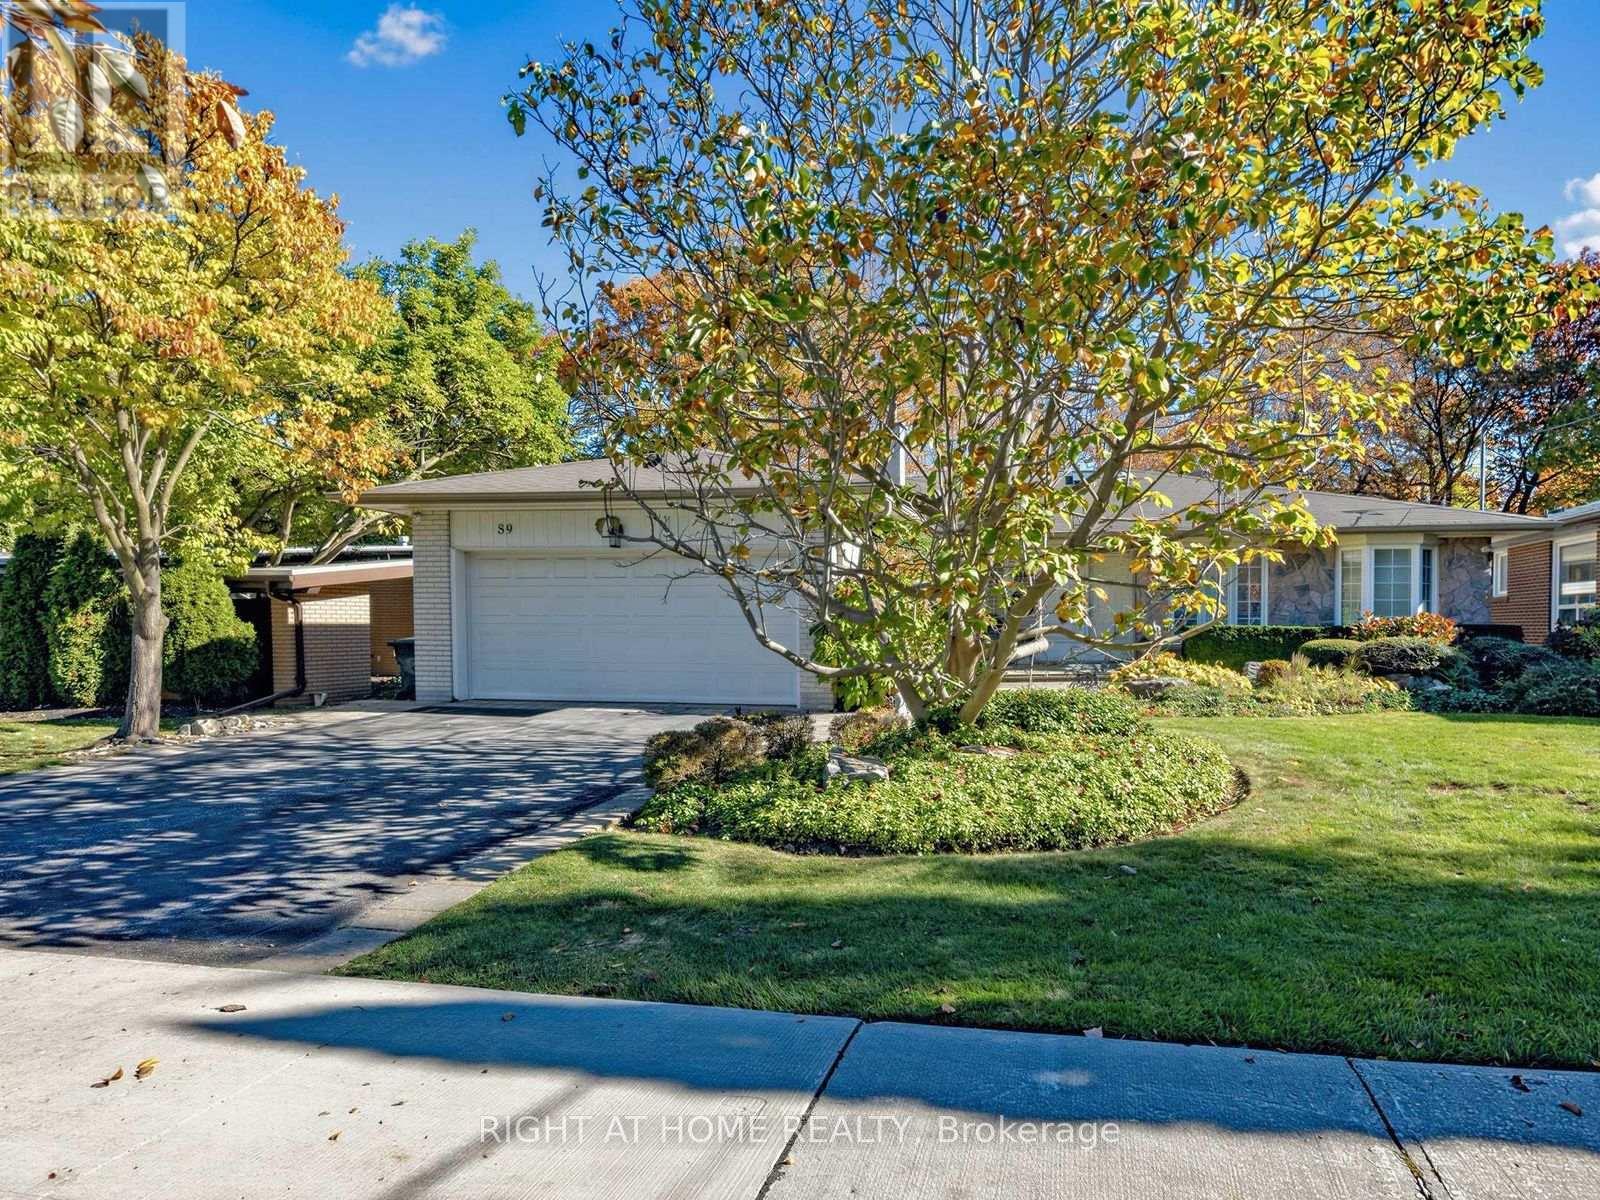
Fabulous 1863sqft Ranch Bungalow Overlooking The Spectacular Private, Forested Parklands Of The Upper Don River In Back. Convenient Ground Level Front Entry Leads To A Large, Welcoming, Granite Foyer (17'x8') With Skylight And Immediate View Of The Backyard Oasis From The Wall-to-Wall Windows Of The Expansive Living Room With Gas Fireplace And Full-Length Balcony. Separate Dining Room To Accommodate Large Families Or Guests Adjacent To The Gourmet Kitchen Featuring Stainless Steel Appliances And A Charming Breakfast Area. Two Generous Sized Bedrooms On The Opposite Wing, The Primary With A 6pc Ensuite, Skylight And Separate Walk-In And Dble Closet, And The 2nd Bedroom With A 4pc Ensuite, Walk-In Cedar And Dble Closet. Closets Have Built-In Drawers And Shelves. The Fully Finished Lower Level Features Again Two More Generous-Sized Bedrooms, A 22'x15' Rec Room With Fireplace And Walk-Out To The Backyard Oasis, A Common 'Games Room', A 'Work Room' With Wet Bar Ideal As An Art Room Or Treatment Room, A Huge Laundry Room With Built-In Closed Shelving & Laundry Sink, A Second Walk-In Cedar Closet, 4pc Bathroom, Furnace Utility Room w/ Shelves, And Cold Room w/ Full 'Deepfreeze' Freezer & Fridge. The Private Backyard Features A Rock Waterfall And Pond, Sitting Area w/ Stone Bench, Covered Stone Patio, And A Beautifully Landscaped Yard With A Multitude Of Plants Shrubs And Trees... Your Very Own Park. Move Right In And Make It Yours. (id:63381)