
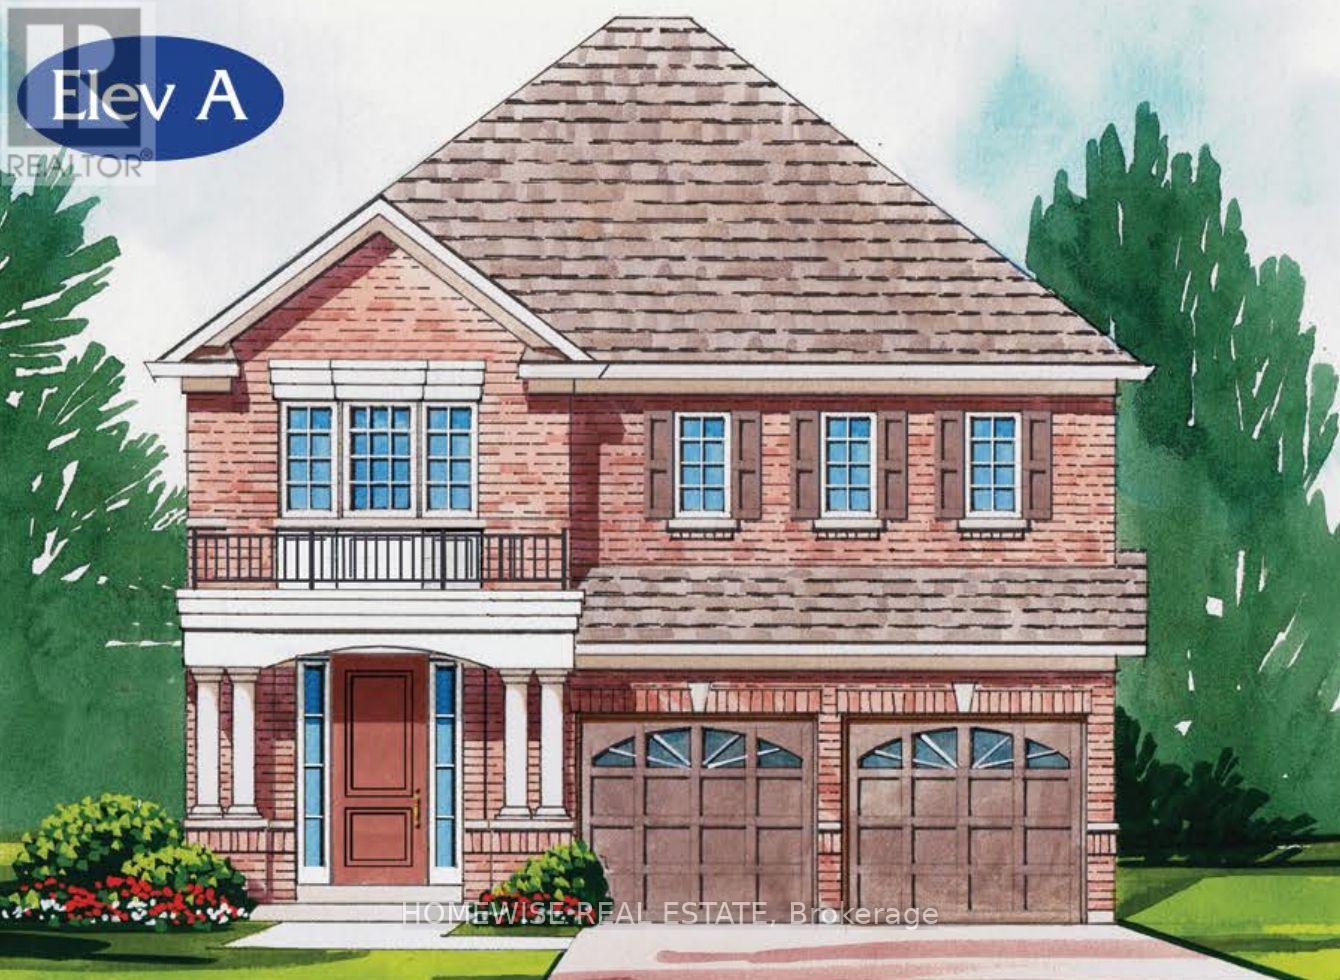
29 William Campbell Drive
Otonabee-South Monaghan, Ontario
Welcome Home! This stunning Home was built by Picture Homes, a company with roots in Peterborough for over 18 years. This 4 bedroom, double car garage home is a show stopper with over $20,000 of upgrades designed for any lifestyle including oak stairs, metal pickets and upper hall hardwood. You will be impressed by the large windows pouring in natural light to your incredible country style kitchen with quartz countertops and ample storage space. This open concept layout comes with 9 foot ceilings, hardwood floors, and a beautiful oak staircase leading to your spacious 2nd floor. Upstairs you have a large primary suite with ample windows, a walk in closet and a large bathroom with a separate tub, glass shower and a large vanity. Enjoy 3 more large bedrooms, and don't forget the convenient 2nd floor laundry! The basement is left your your imagination, with a great amount of space for any function. Discover Peterborough a growing city with small-town charm, rich heritage, and beautiful parks. Nestled on the Trent Waterway and surrounded by 134+ lakes and rivers, it's just 40 minutes to Oshawa and an hour to the GTA. Enjoy great schools, strong job opportunities, top healthcare, and two excellent post-secondary institutions. (id:63381)
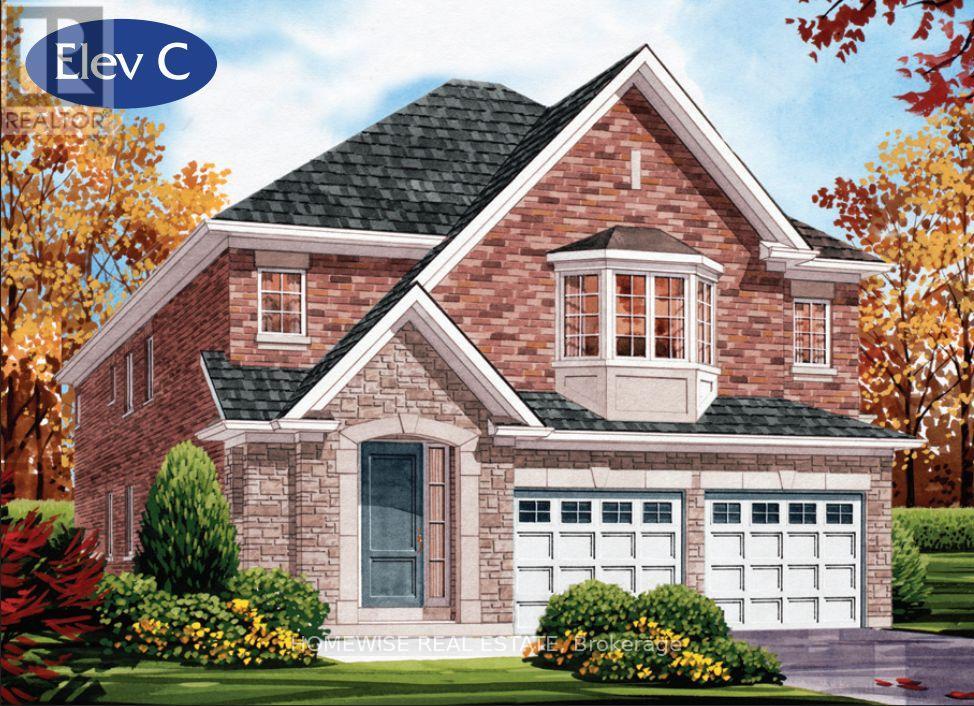
39 Veterans Way
Otonabee-South Monaghan, Ontario
Welcome Home! This stunning Home was built by Picture Homes, a company with roots in Peterborough for over 18 years. This 4 bedroom, double car garage home is a show stopper with almost $20,000 of upgrades designed for any lifestyle including oak stairs and upper hall hardwood. You will be impressed by the large windows pouring in natural light to your incredible country style kitchen with quartz countertops and ample storage space. This open concept layout comes with 9 foot ceilings, hardwood floors, and a beautiful oak staircase leading to your spacious 2nd floor. Upstairs you have a large primary suite with ample windows, a walk in closet and a large bathroom with a free standing tub, glass shower and a large vanity. Enjoy 3 more large bedrooms, a jack and jill bathroom with a double sink vanity and a 3rd upstairs bath as well, functional for any family. The basement is left to your imagination, with a great amount of space for any function. Discover Peterborough a growing city with small-town charm, rich heritage, and beautiful parks. Nestled on the Trent Waterway and surrounded by 134+ lakes and rivers, it's just 40 minutes to Oshawa and an hour to the GTA. Enjoy great schools, strong job opportunities, top healthcare, and two excellent post-secondary institutions. (id:63381)
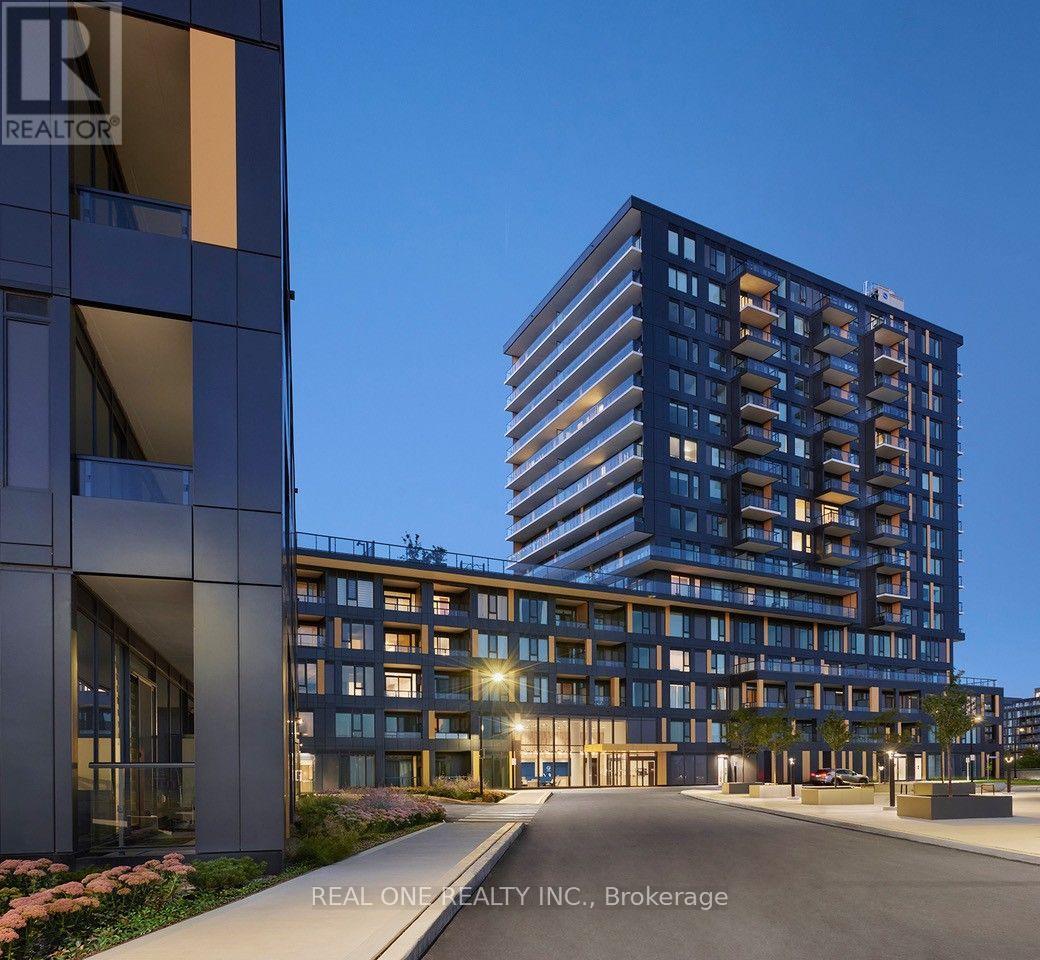
C1506 - 4878 Powers Common
Burlington, Ontario
*Prices are reflective of the government's new and expanded HST relief program for eligible primary residences!* Brand new, never lived in and one of the brightest units in the building, this stunning 667 square foot - 1 bedroom, 1 den, 1 bathroom suite on the 15th floor offers breathtaking views and an abundance of natural light through its spacious open-concept layout. Designed with modern living in mind, the unit features elegant flooring throughout, a sleek kitchen, contemporary cabinetry, and quality finishes, along with the convenience of ensuite laundry. One dedicated parking space and locker is included. Brand-new appliances complete this exceptional offering. Residents enjoy access to an outstanding collection of resort-inspired amenities, including a state-of-the-art fitness center, spectacular rooftop terrace with BBQ stations, basketball court, entertainment lounge with TV and full kitchen, co-working spaces, teen club, pet grooming station, beautifully appointed social areas, and 24-hour security for added peace of mind. Ideally located just moments from shopping, restaurants, parks, trails, GO Transit, great schools, Hospital, and major highways. This exceptional suite offers the perfect blend of luxury, convenience, and lifestyle. Don't miss your opportunity to be the very first to call this stunning residence home! Purchase directly from the builder, no development charges and FULL TARION WARRANTY. (id:63381)
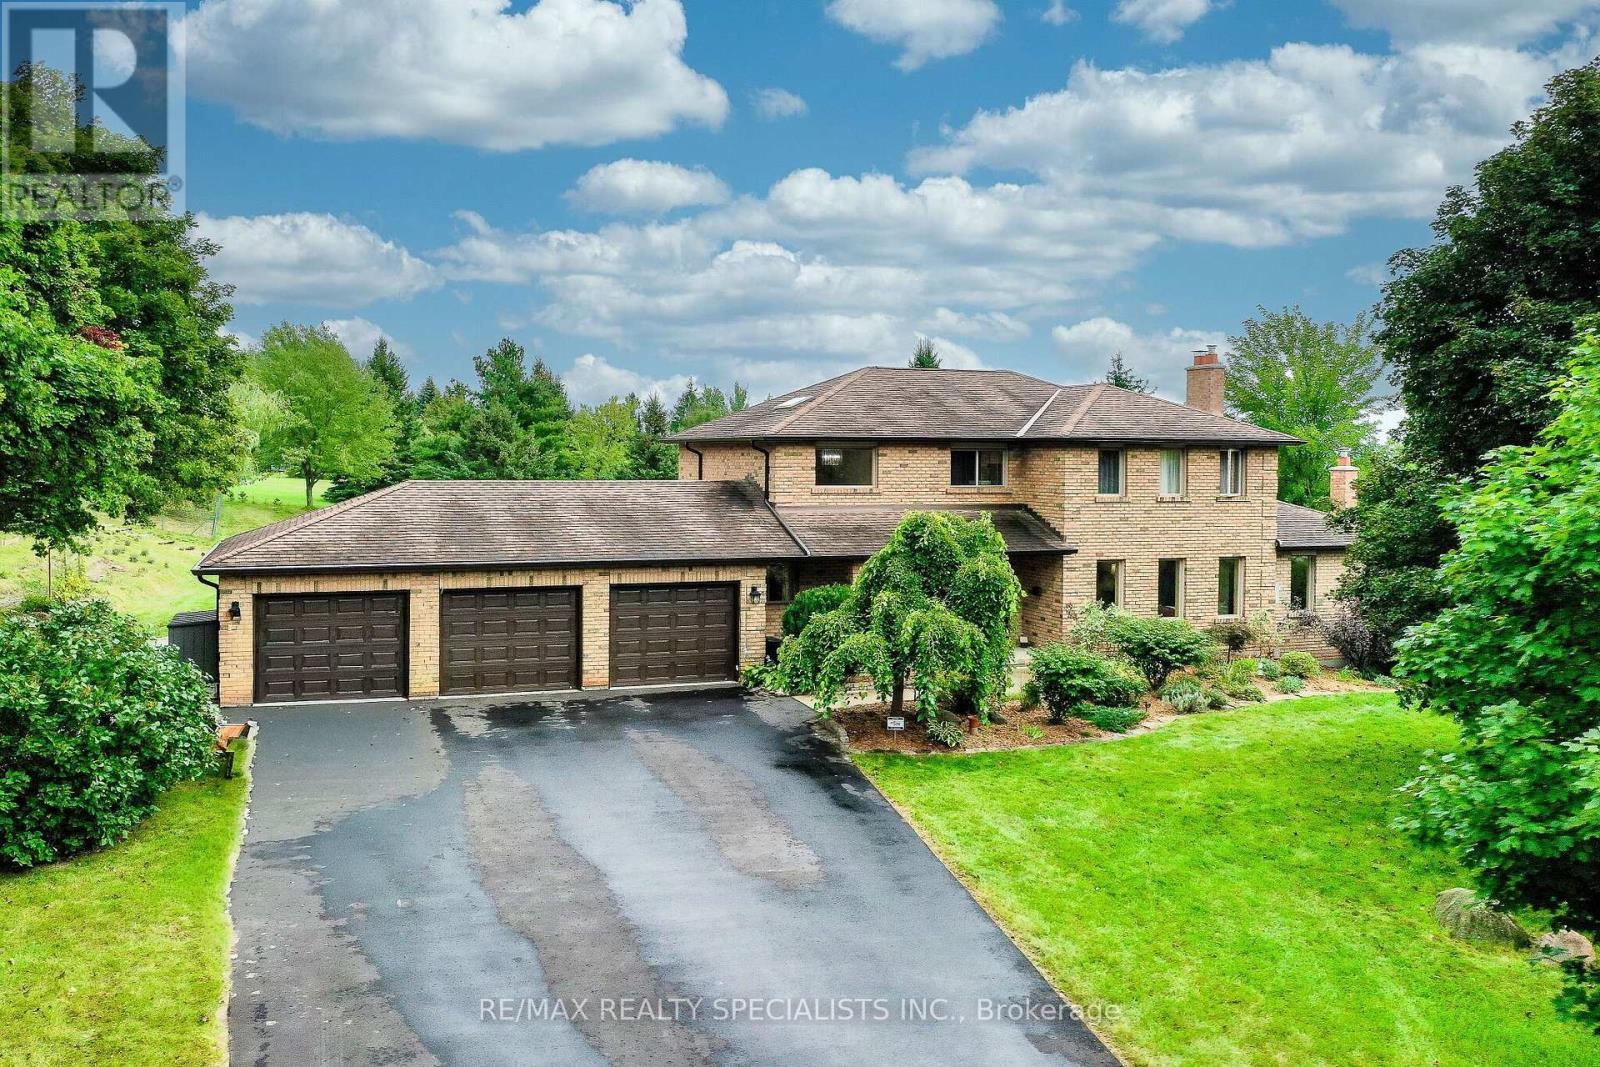
44 George Crescent
Caledon, Ontario
Welcome to 44 George Crescent - an exceptional country estate in the prestigious executive community of Caledon East. Set on a spectacular 2-acre property surrounded by mature trees and established landscaping, this beautifully maintained all-brick, two-storey home offers over 5,000 sq. ft. of finished living space, combining timeless character, generous proportions, and remarkable privacy. The grounds are truly special, featuring an ornamental pond, mature trees, berry bushes, established gardens, and picturesque views. The expansive backyard offers a peaceful private retreat with plenty of room for entertaining, gardening, and enjoying the outdoors. Inside, the home offers four bedrooms and an impressive array of principal rooms, including a family room with fireplace, formal living and dining rooms, dedicated home office, and a large eat-in kitchen. The recently updated kitchen is bright and functional, with a walkout providing direct access to the beautiful backyard. Upstairs, a skylight floods the bedroom-level hallway with natural light, creating a bright and welcoming atmosphere. The finished lower level provides exceptional additional living space, featuring a huge recreation room, gym area, games room, potential additional bedroom, fireplace insert, and walkout to the private grounds - perfect for family activities, entertaining, hobbies, or a guest/teen retreat. Additional features include multiple fireplaces, an outstanding three-car garage, and several large garden sheds providing excellent storage and workspace. Caledon East offers an outstanding family lifestyle, with excellent schools, arenas, a swimming pool, tennis courts, soccer fields, and the Caledon Trailway all nearby.44 George Crescent is more than a home - it is a private country retreat in one of Caledon's most desirable communities, where nature, recreation, and everyday amenities are all at your fingertips. (id:63381)
3189 Coldstream Road
Mississauga, Ontario
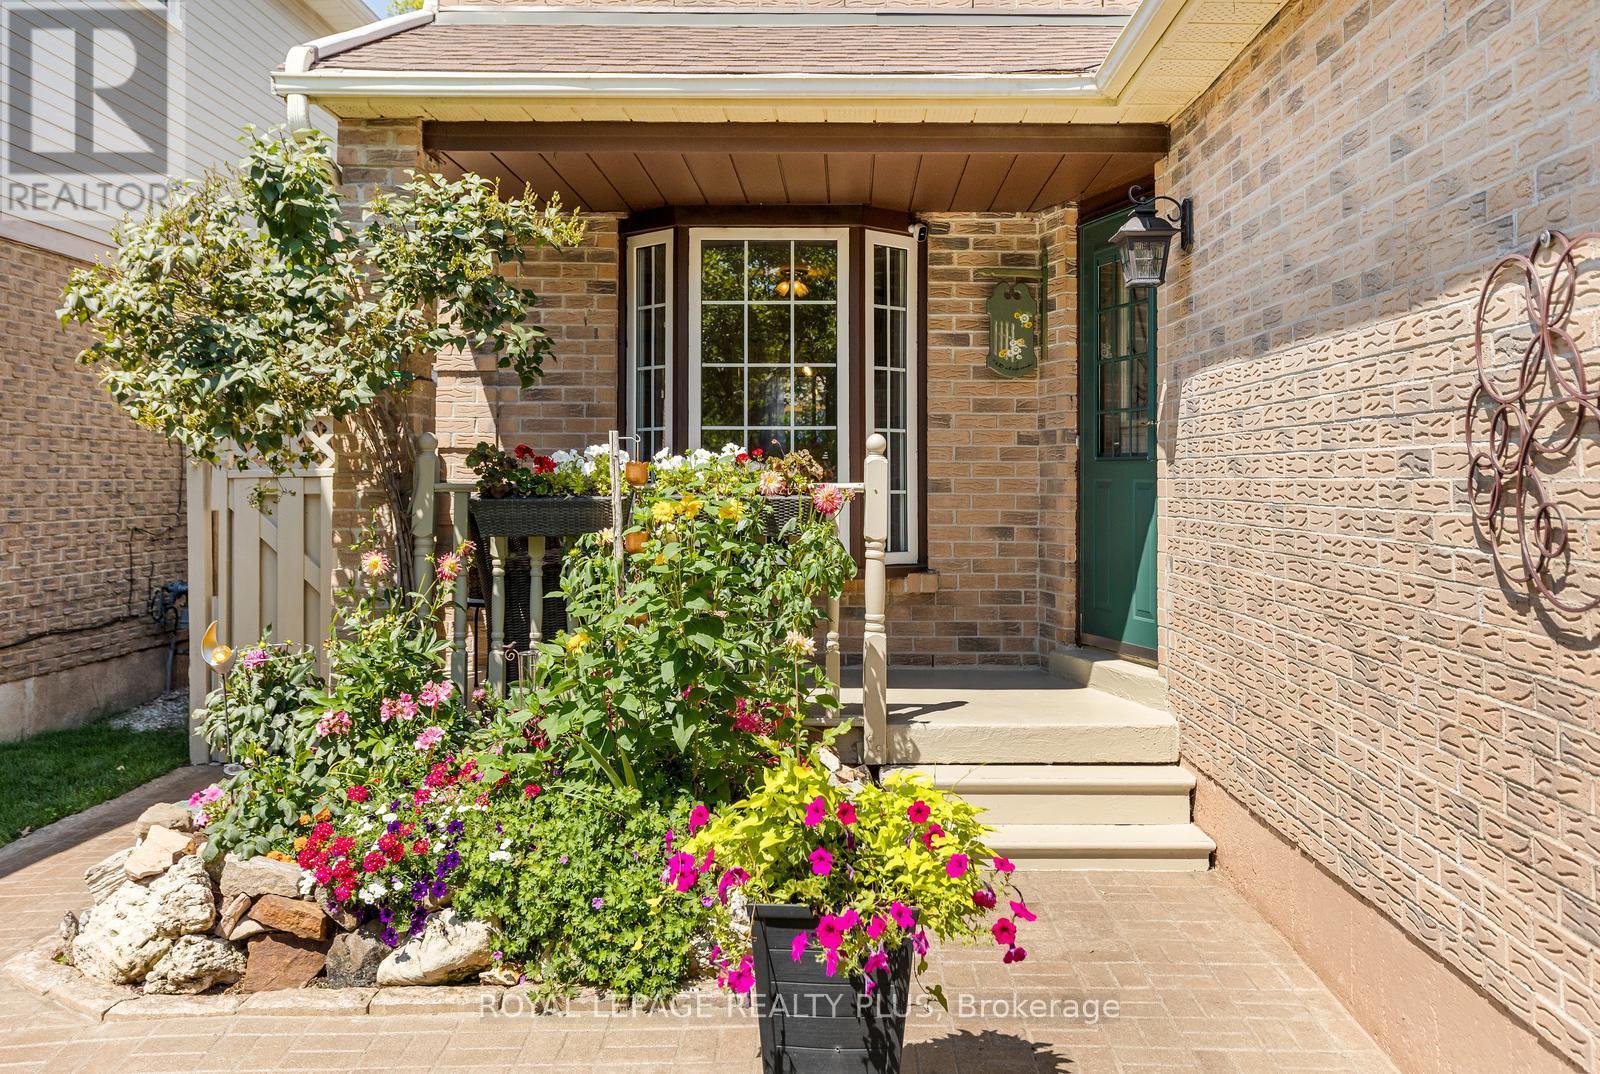
Move-in ready! This gem is nestled on a quiet, family-friendly street in South West Erin Mills. This inviting two-storey, 3-bedroom home offers excellent curb appeal, comfortable living spaces, and a wonderful outdoor setting to enjoy year-round. The bright eat-in kitchen features a bay window overlooking the front porch and flows into the bright dining room. The spacious living room is the heart of the home, showcasing a wood-burning fireplace and a sliding glass door walkout to the deck and private backyard oasis with hot tub. Upstairs, the primary bedroom offers laminate flooring, a wall-to-wall closet and peaceful front garden views. Bedrooms two and three feature brand-new broadloom, and the entire home has been freshly painted. The finished basement adds valuable living space with new broadloom, a spacious recreation room and wet bar, plus a large laundry room and oversized cold room/cantina for storage. The insulated oversized single-car garage provides excellent shelving and storage, perfect for protecting your vehicle year-round or enjoying covered parking during the winter months. Total four parking spaces. Ideally located within walking distance to excellent schools, restaurants, shopping and everyday amenities, with easy highway access. A wonderful opportunity to move right in and enjoy everything Erin Mills has to offer! (id:63381)

1042 Wetherby Lane
Mississauga, Ontario
A Rare Opportunity to Own a Spacious Detached Home in the Heart of Rathwood, Mississauga.Welcome to 1042 Wetherby Lane, where space, comfort, and an established Mississauga location come together to create a home designed for everyday living, entertaining, and lasting memories.Offering approximately 2,400 sq. ft. of living space, this spacious 2-storey detached home features 4 generously sized bedrooms, comfortable principal living and dining areas, and a cozy family room withfireplace. The functional kitchen offers plenty of space for daily living, while the finished basement provides valuable additional space ideal for a recreation area, home office, or flexible family use. Additional features include main-floor laundry with convenient garage access and private outdoor space perfect for relaxing, entertaining, or enjoying time with family and friends. Set within the established Rathwood community, this home offers excellent access to schools, parks,grocery stores, shopping, restaurants, transit, and everyday essentials, giving you the convenience of city living while enjoying the comfort of a mature residential neighbourhood.If you have been waiting for a spacious detached home in a highly convenient Mississauga location, this is an opportunity you will want to see in person. Book your private showing today and discover why 1042 Wetherby Lane could be the perfect place to call home. (id:63381)
709 - 10 Gibbs Road
Toronto, Ontario
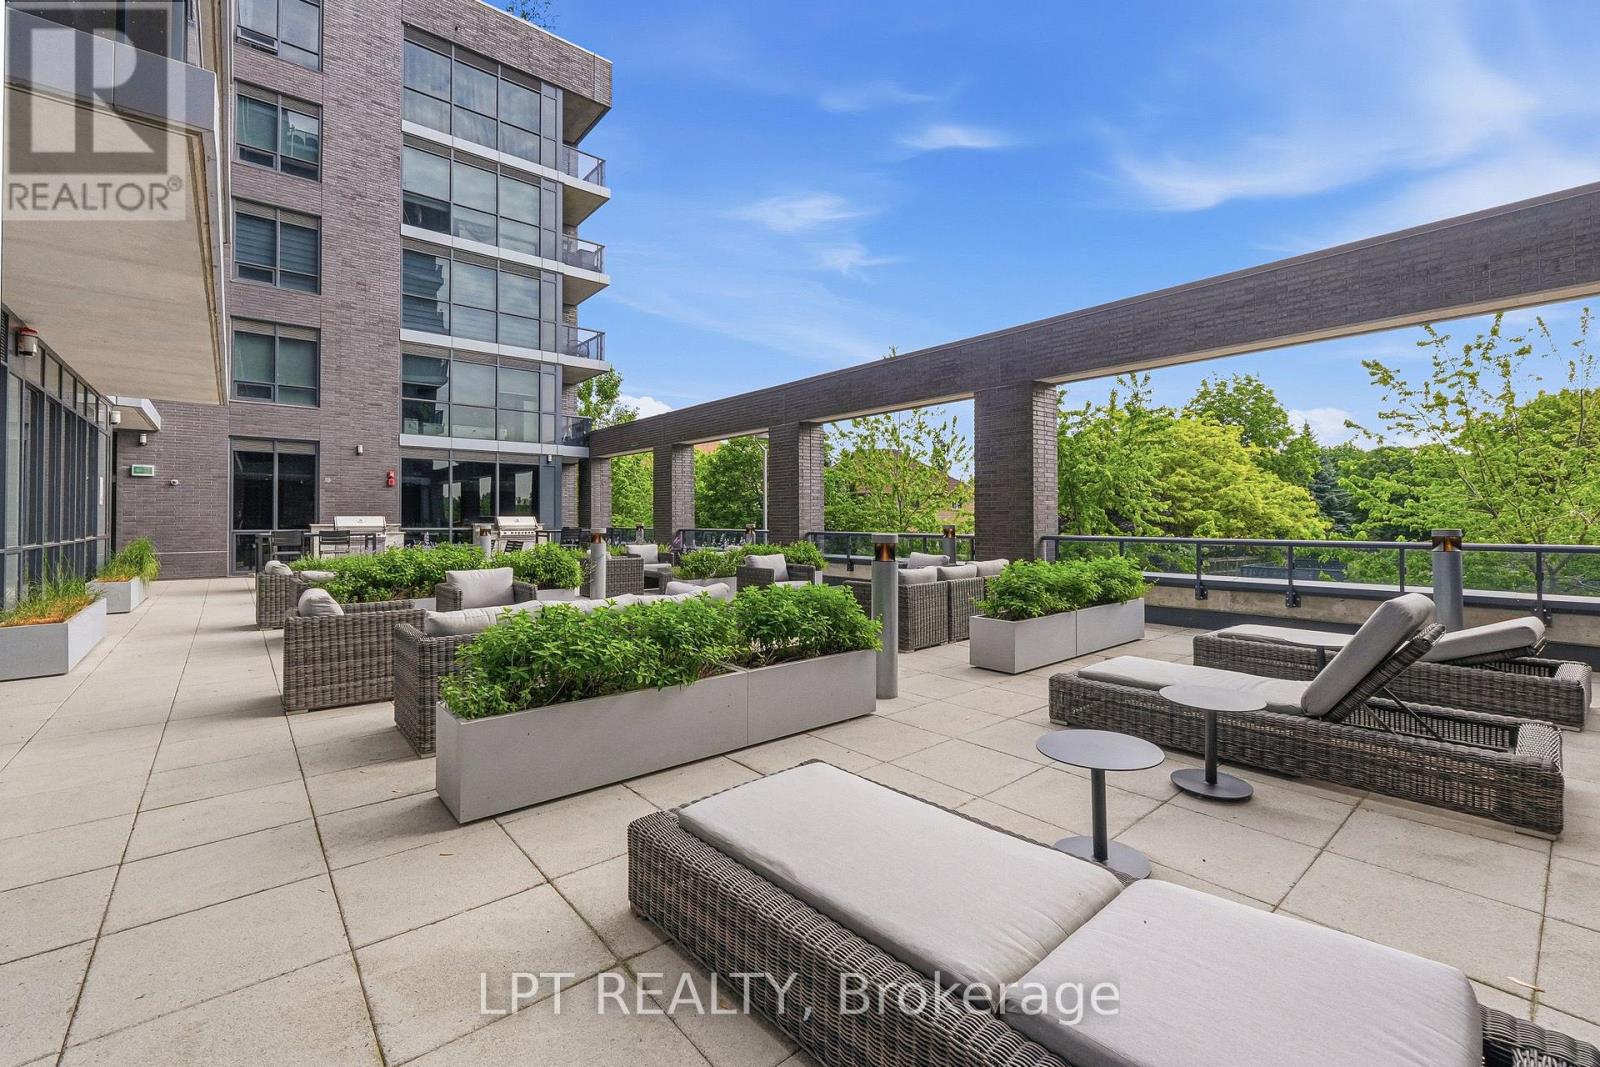
Corner Suite Living. Two Exposures. Quiet Side.This isn't just a condo, it's a lifestyle upgrade you won't want to leave. Perched on the 7th floor, this rare corner suite bathes in natural light from the north and east, across 933 sq ft of beautifully finished indoor and outdoor space. Every inch has been curated: quartz countertops, soft-close cabinetry, panelled appliances, a generous pantry, custom motorized blinds, and custom closet organizers throughout. Work from home in your dedicated study. The main bedroom has a kingsize bed to ensure a luxurious sleep, and the 2nd bedroom, currently a busy nursery, has enough space to grow into, fitting a queen size bed. Custom blinds ensure privacy when needed, while not hindering the brightness and airy feel, that only a corner unit can provide. Sip your morning coffee on the open balcony overlooking lush, landscaped grounds. Then step outside and into one of Toronto's most thoughtfully designed communities. Outdoor pool. Yoga studio. Fully equipped gym. Designer party room with a chef-worthy kitchen. BBQ patios. An indoor children's playroom. And for your four-legged family member, a dog spa and nearby leash-free park. This place was built for living fully. No car? No problem. A private community shuttle runs to Kipling Subway Station on weekdays, and takes you to Loblaws and Sherway Gardens on weekends. Hwy 427 is two minutes away, with seamless access to the QEW, Gardiner, and 401. Set within the award-winning Valhalla Town Square, designed by interior architect Tomas Pearce and landscape visionary Claude Cormier. Parks, golf courses, schools, Cloverdale Mall, IKEA, Costco, and Sherway Gardens, all just minutes away. This address keeps growing in value. So does the opportunity. Book your private showing today. This one won't last. Investors: the suite can be purchased furnished for a turnkey, move-in ready from day one. (id:63381)
1 Galrich Court
Oro-Medonte, Ontario
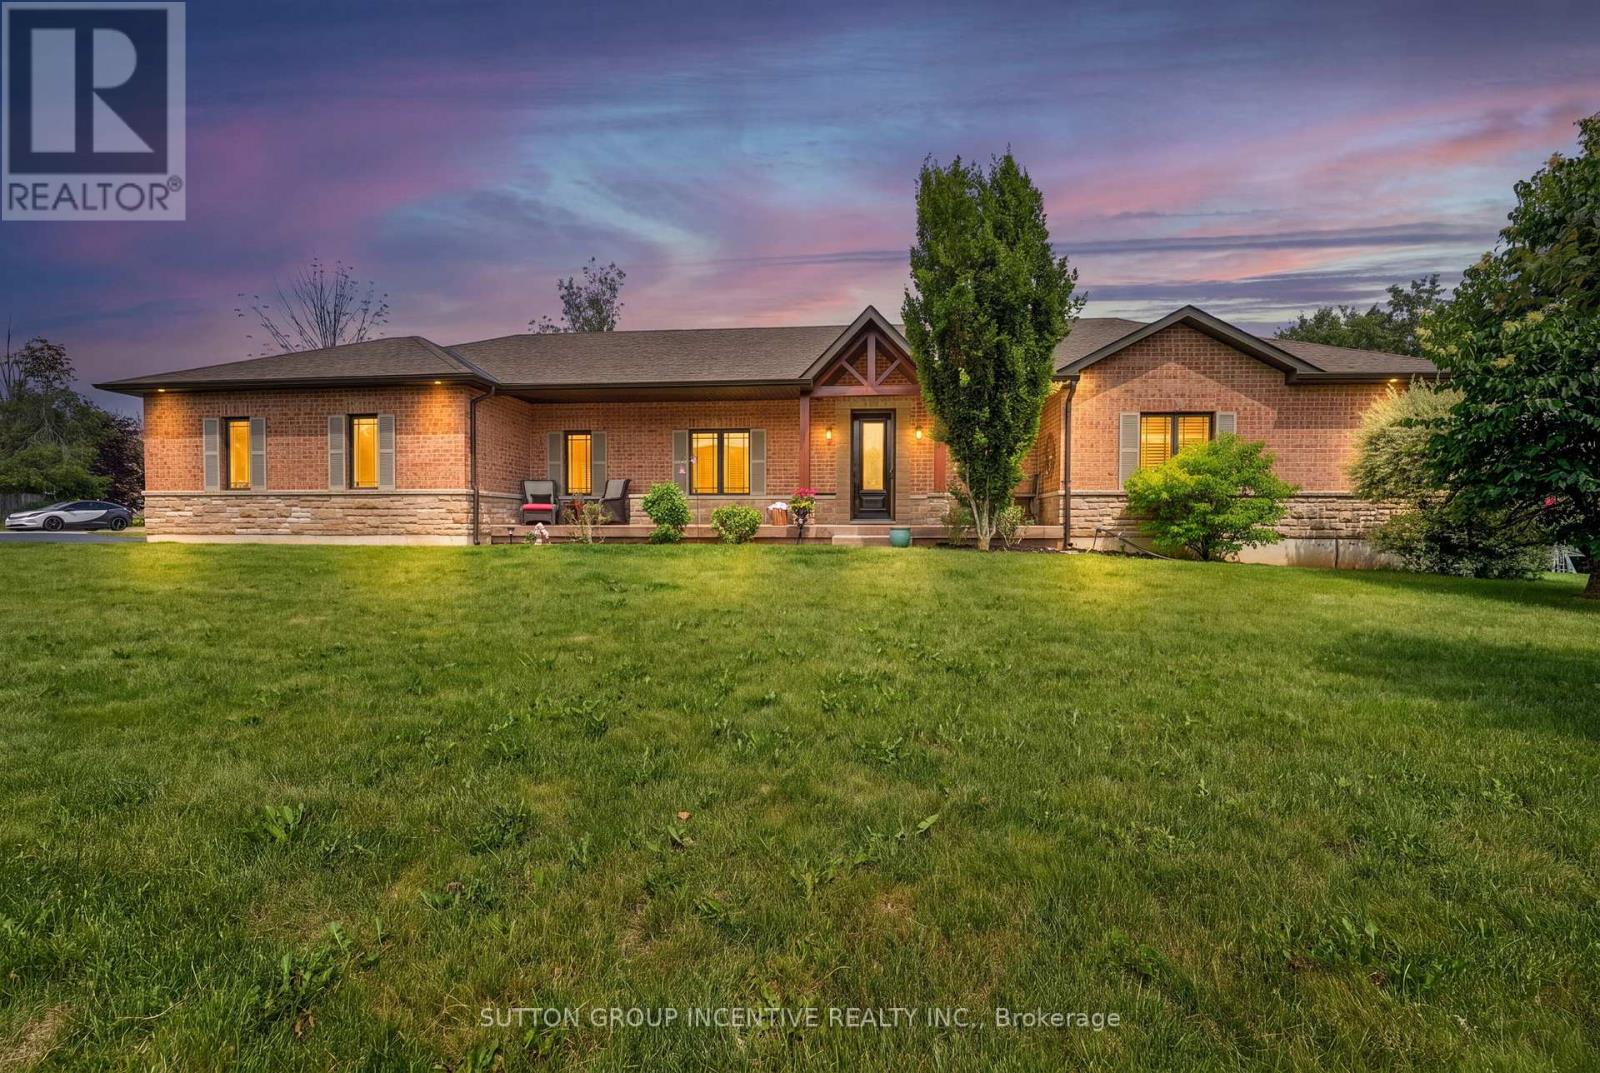
STUNNING CUSTOM BUILT FORMER MODEL HOME ON A BEAUTIFUL LANDSCAPED .87 ACRE LOT IN DESIRABLE PINE MEADOWS ESTATE! PRIDE OF OWNERSHIP FOR THIS RANCH BUNGALOW WITH 9' CEILING, 8 FOOT SOLID WOOD INTERIOR DOORS,OPEN CONCEPT CUSTOM KITCHEN W/LOADS OF CUPBOARD SPACE & GRANITE COUNTERTOPS/TRAVERTINE FLOOR,OPEN CONCEPT LIVING ROOM W/STONE GAS FIREPLACE & VAULTED CEILING, MAPLE HARDWOOD FLOORING THROUGHOUT MAIN LEVEL,MAIN FLOOR LAUNDRY,PRIMARY BEDROOM WITH COFFERED CEILING/WALK IN CLOSET/ENSUITE WITH LARGE BATHTUB, HUGE OPEN CONCEPT SHOWPIECE LOWER LEVEL WITH HUGE REC ROOM WITH WET BAR, BILLIARD ROOM, STORAGE ROOM & 4 PIECE BATH! LARGE TRIPLE CAR GARAGE & 9 FOOT GARAGE DOORS, X-L PAVED DRIVEWAY, NEW FURNACE & AC, DECK, SHED, HOT TUB, GENERATOR +++ SHOWS 10++ (id:63381)

651 Via Romano Boulevard
Vaughan, Ontario
Welcome To This Beautiful Detached Home In The Heart Of Prestigious Patterson! Featuring 4+1Bedrooms, 5 Bathrooms, An Open-Concept Layout & Soaring High Ceilings. Elegant Finishes Throughout Include Plaster Mouldings, Pot Lights, Swarovski & Imported Custom Lighting, French Doors In The Office, Custom Window Drapery & Crystal Rods. The Spacious Primary Bedroom Features A Luxurious 6-Piece Ensuite With Jacuzzi. Professionally Organized Laundry Room & Extra-Large Powder Room. Beautifully Finished Basement With Separate Entrance, 1 Bedroom + Den, Engineered Hardwood, Recreation Area & Ample Storage. Enjoy A Beautiful Private Backyard With Professional Landscaping, Interlock Patio, Perennial Gardens, Sprinkler System & BBQ Gas Line. Brand-New Roof Professionally Installed In July 2026, Offering Added Value & Peace Of Mind. A True Masterpiece In One Of Vaughan's Most Desirable Communities. Not To Be Missed! (id:63381)

19 Brentwood Drive
St. Catharines, Ontario
Welcome to 19 Brentwood Drive, a beautifully renovated 3+1 bedroom side-split in a quiet, mature neighbourhood in St. Catharines' desirable North End. A large driveway provides ample parking for multiple vehicles. The bright, open-concept main level features a stylish kitchen with quartz countertops, a tile backsplash, porcelain flooring and newer appliances. The versatile lower levels offer exceptional additional living space, including a warm family room with a gas fireplace, a second kitchen, fourth bedroom, three-piece bathroom, separate laundry and a private walk-up entrance-an ideal setup for extended family or multigenerational living. With two kitchens and two separate laundry areas, this home provides excellent flexibility for today's modern household. Freshly painted throughout and further enhanced by a newer A/C system (2025), it is ready to enjoy. Step outside to your private backyard oasis featuring abundant green space and a fenced in-ground pool with a new liner (2026)-perfect for entertaining and summer relaxation. A spacious, move-in-ready home in an established North End community. (id:63381)
3275 Musclow-Greenview Road
Hastings Highlands, Ontario
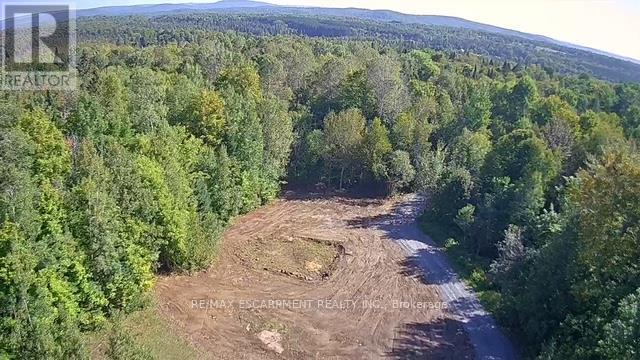
BUILD-READY 3-ACRE LOT in HASTINGS HIGHLANDS with $90K OF INFRASTRUCTURE ALREADY COMPLETED Attention Contractors - Bring your dream home to life on this exceptional 3-acre property in Hastings Highlands! Enjoy the peace, privacy and beauty of rural living while remaining just 20 minutes from Bancroft and its amenities / 3 acres of privacy with beautiful views in every direction / 1.5 acres cleared & ready to be built on / 1.5 acres of mature trees for privacy and an off-grid feel / 350-ft drilled well into solid rock with excellent water supply / Hydro already installed underground - 150 ft from the pole to the building site / Panel box already in place at the build site / 200-ft completed access road from the main road to the building site / Road recently upgraded with 3" B gravel and compacted / Building permits already in place / Approximately $90,000 invested in essential infrastructure & permits / Save significant time and upfront costs compared to starting from scratch Ideal setting for a custom home, country retreat or peaceful year-round escape Rare opportunity to purchase a build-ready property with the major groundwork already completed. Bring your own plans or use mine and start building! (id:63381)

31 Applewood Lane
London South, Ontario
Fantastic Opportunity in Berkshire Village! Enjoy comfort, space, and convenience in this beautifully situated 3-bedroom bungalow on a generous 60 x 120 ft lot. Surrounded by mature trees, this home offers a double-car garage, a spacious kitchen with direct garage access, and a separate dining room perfect for family gatherings. The expansive main floor layout includes a formal family room overlooking a private sundeck and backyard, plus an inviting living room. Located on a quiet street in a highly desirable family neighborhood, you're just steps from transit, nearby schools, grocery stores, and only minutes to Western University and major amenities. (id:63381)