
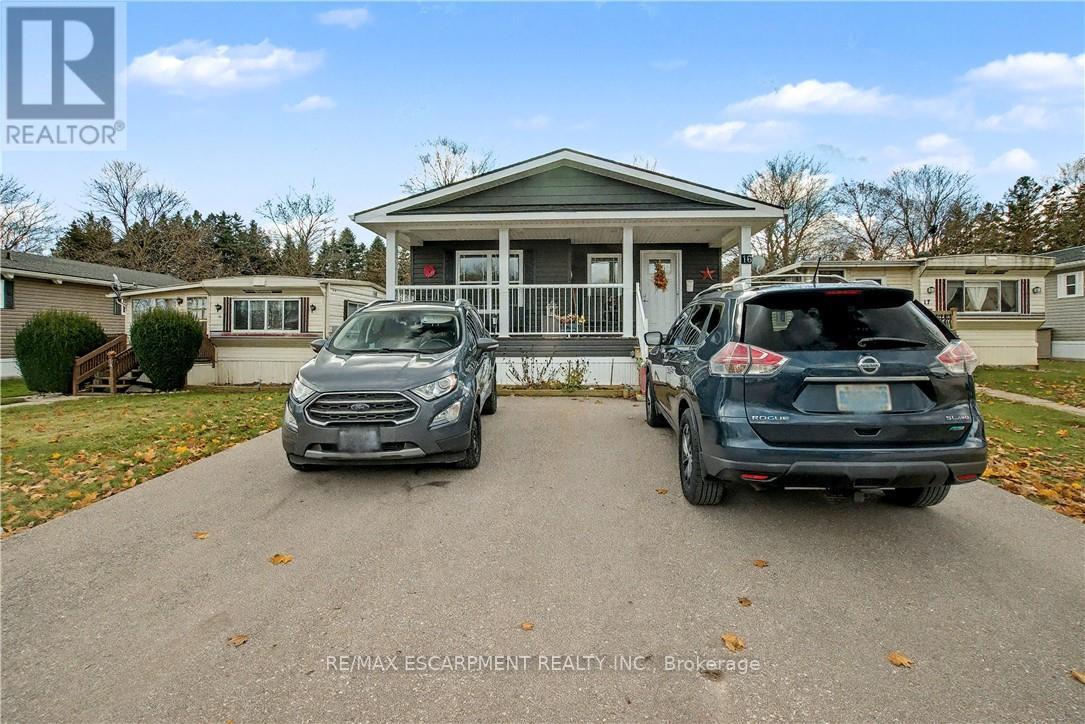
16 - 1429 Sheffield Road
Hamilton, Ontario
Welcome to 16 Sun Valley, a beautifully maintained 2-bedroom, 2-bath modular home offering 1,128 sq. ft. of bright, comfortable living in the quiet and friendly adult community of Bayus Park. This spacious layout features an inviting open-concept kitchen, living, and dining area with a center island for added counter space and a cozy fireplace insert. A well-appointed laundry room with full-size appliances and plenty of storage adds everyday convenience. The primary bedroom includes a generous walk-in closet and a full ensuite, creating a private and comfortable retreat. Outside, enjoy the concrete patio with gazebo, perfect for relaxing or entertaining. A large shed with hydro and a new Generac generator provide valuable storage and peace of mind. Additional features include a Leaf Filter Gutter protection, BBQ, triple-wide driveway for easy parking and a spacious front porch with additional hydro to enjoy the outdoors and friendly neighborhood setting. Residents of Bayus Park also enjoy a wonderful range of community amenities, including lake swimming, pickleball courts, horseshoe pits, and scenic hiking trails-a perfect blend of recreation and relaxation. (id:63381)
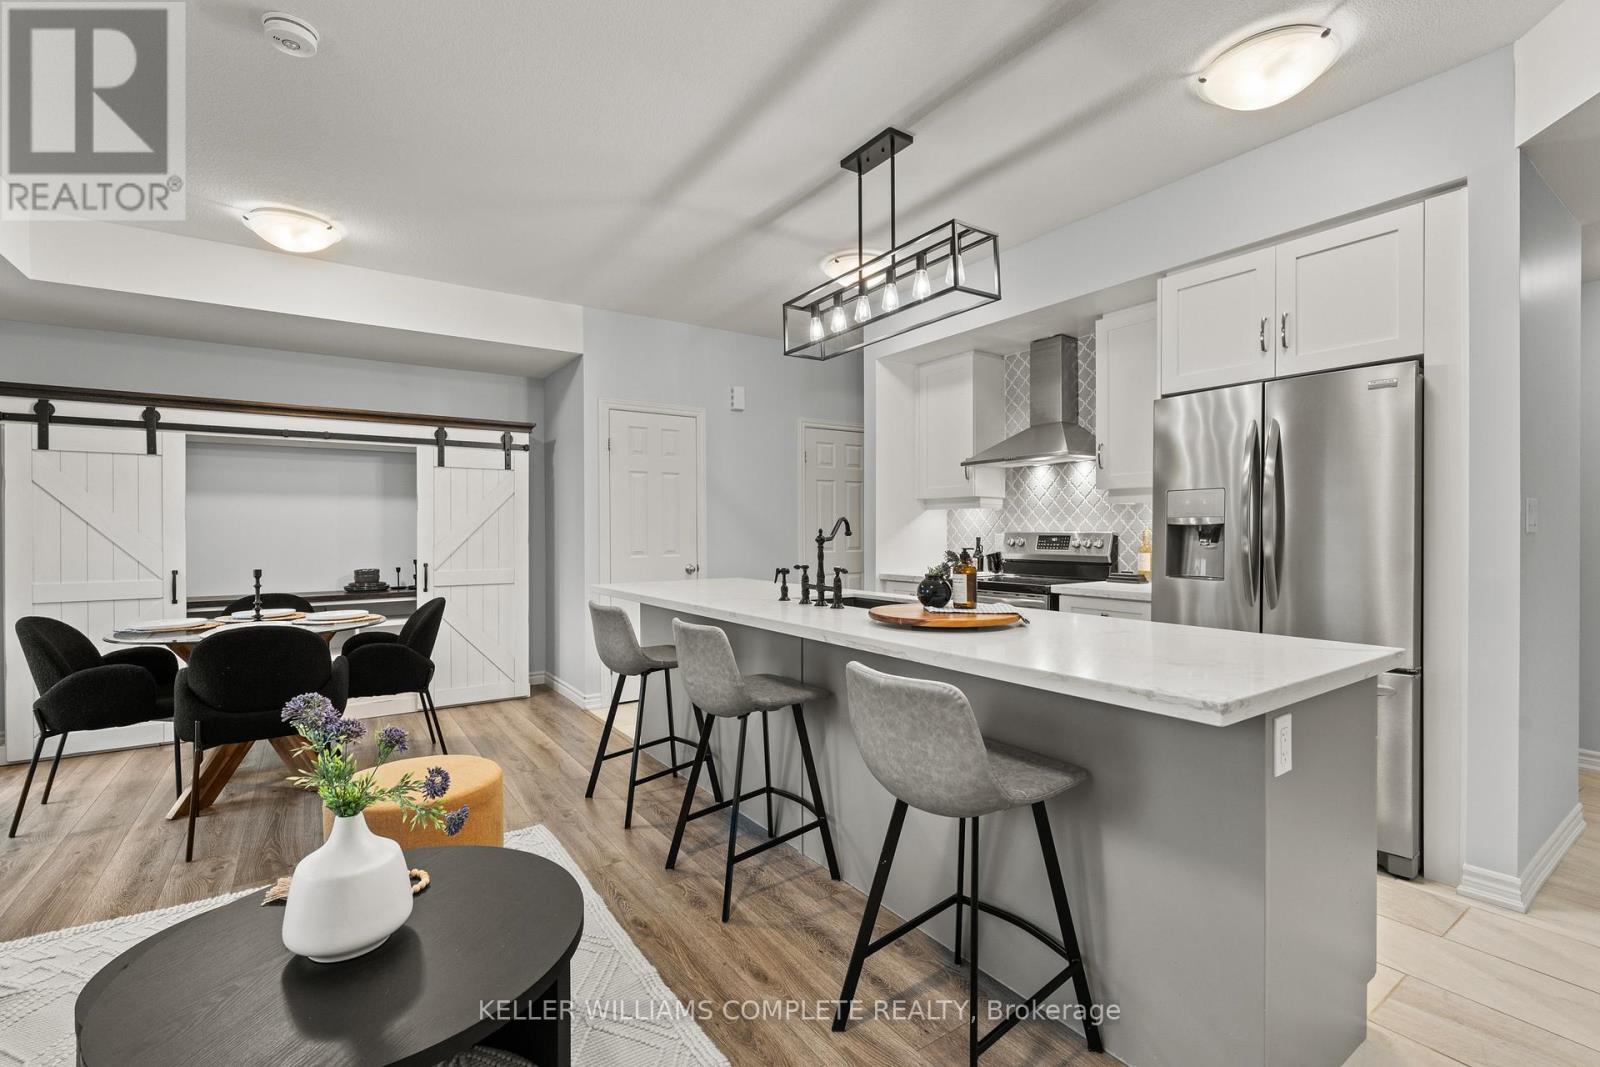
59 - 107 Westra Drive
Guelph, Ontario
With over $50K in upgrades, this beautifully finished 2-bedroom, 1450sqft. condo townhome is the definition of turnkey living, perfect for first-time buyers who want modern style without the renovation headaches. Just move in and enjoy. The bright open-concept layout flows seamlessly into a stylish kitchen and spacious living area designed for everyday comfort and entertaining. Parking? Covered. This unit offers 2 parking spaces - a private garage plus driveway, something buyers always appreciate. And here's the feature that really sets this one apart from other units in the complex... over 300 sq ft of outdoor living space, including a primary bedroom private balcony, a large balcony off the living room, AND a rooftop patio - perfect for morning coffee, summer BBQs, or unwinding at the end of the day. All located in Guelph's thriving west end, just minutes to Costco, Zehrs, parks, trails, schools, and everyday essentials. EXCLUSIVE BUYER BONUS: To welcome you to the neighborhood, the seller is offering a FREE 2-Year Costco Membership to the buyer upon successful closing! Stylish. Upgraded. Move-in ready. This is the one buyers wait for. (id:63381)
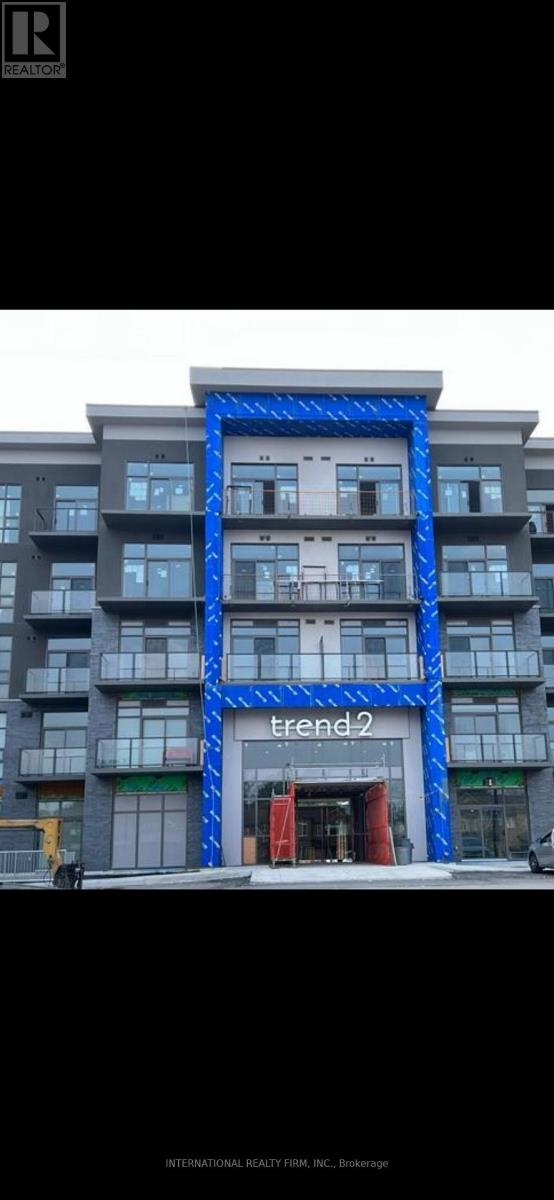
332 - 460 Dundas Street E
Hamilton, Ontario
Welcome to this bright, airy and beautifully finished 9' ceiling 1 bedroom condo, Floor to Ceiling Windows. Open concept kitchen with quartz countertops and spacious living room open to a beautiful private balcony. This unit comes with B/I microwave shelf, walk-in Closet in Primary Bedroom, laminate floors excluding tiled floor areas. This residence offers an array of enticing amenities, including vibrant party rooms, state-of-the-art fitness facilities, delightful rooftop patios, and secure bike storage.. Located in desirable city of Hamilton. you'll have easy access to schools, shopping, parks, transit, and the highways. (id:63381)
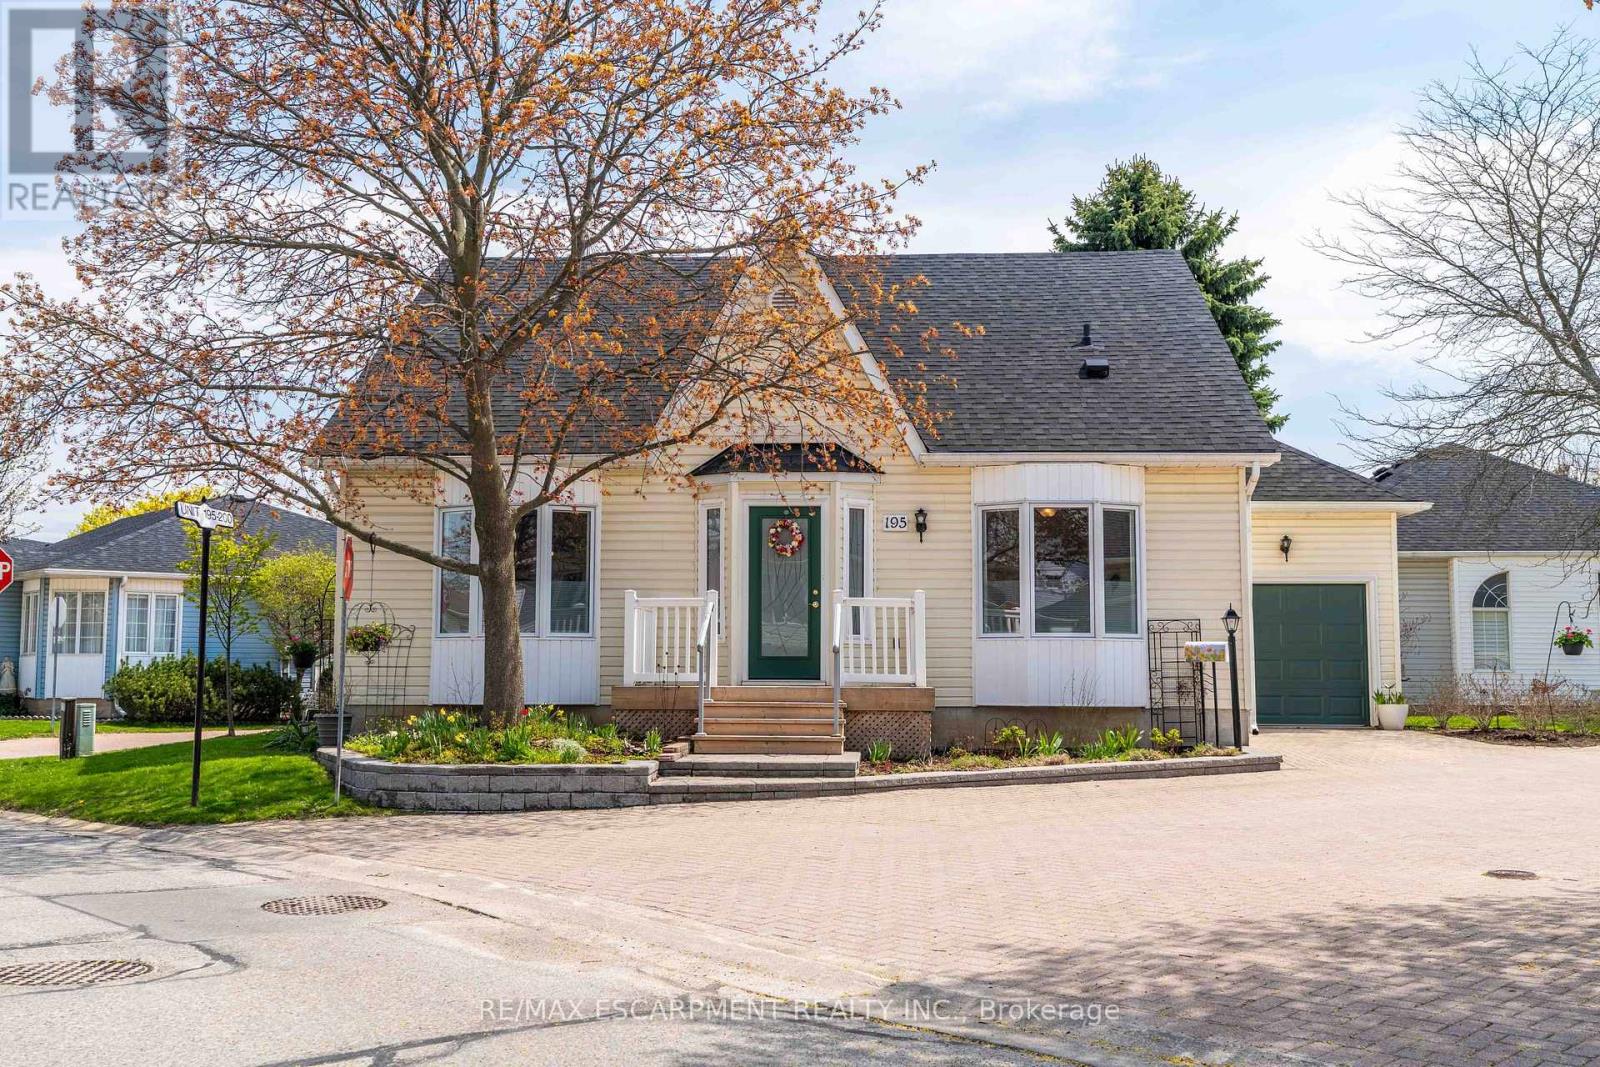
195 Silverbirch Boulevard
Hamilton, Ontario
Welcome to the highly sought-after Villages of Glancaster, a premier adult lifestyle community offering resort-style living with a vibrant and active social atmosphere, perfect for retirees and empty nesters. This spacious bungaloft, offering nearly 3,000 sqft. of finished living space, provides incredible flexibility for comfortable, low-maintenance living and showcases a floor plan that is seldom available in the community. The main floor features a bright, open-concept layout with two spacious bedrooms and two full bathrooms, including a primary suite with a private ensuite and a guest bedroom with ensuite privilege, plus the convenience of main floor laundry for easy everyday living. The large kitchen flows seamlessly into the living and dining areas-perfect for entertaining. Upstairs, a massive loft offers endless possibilities as an additional living space, home office, or potential third bedroom. The mostly finished basement extends the living space even further, featuring a large rec room, bedroom or craft room, workshop, generous storage space, and a convenient two-piece bathroom. Outside, enjoy a secluded backyard retreat complete with a deck and beautifully landscaped gardens, along with a large attached single-car garage for added convenience. Residents enjoy access to outstanding amenities, including an indoor saltwater pool, exercise room, saunas, pickleball and tennis courts, bocce and shuffleboard courts, a putting green, billiards room, library, and a full calendar of social activities. Homes of this size and versatility are rarely offered in the community. (id:63381)
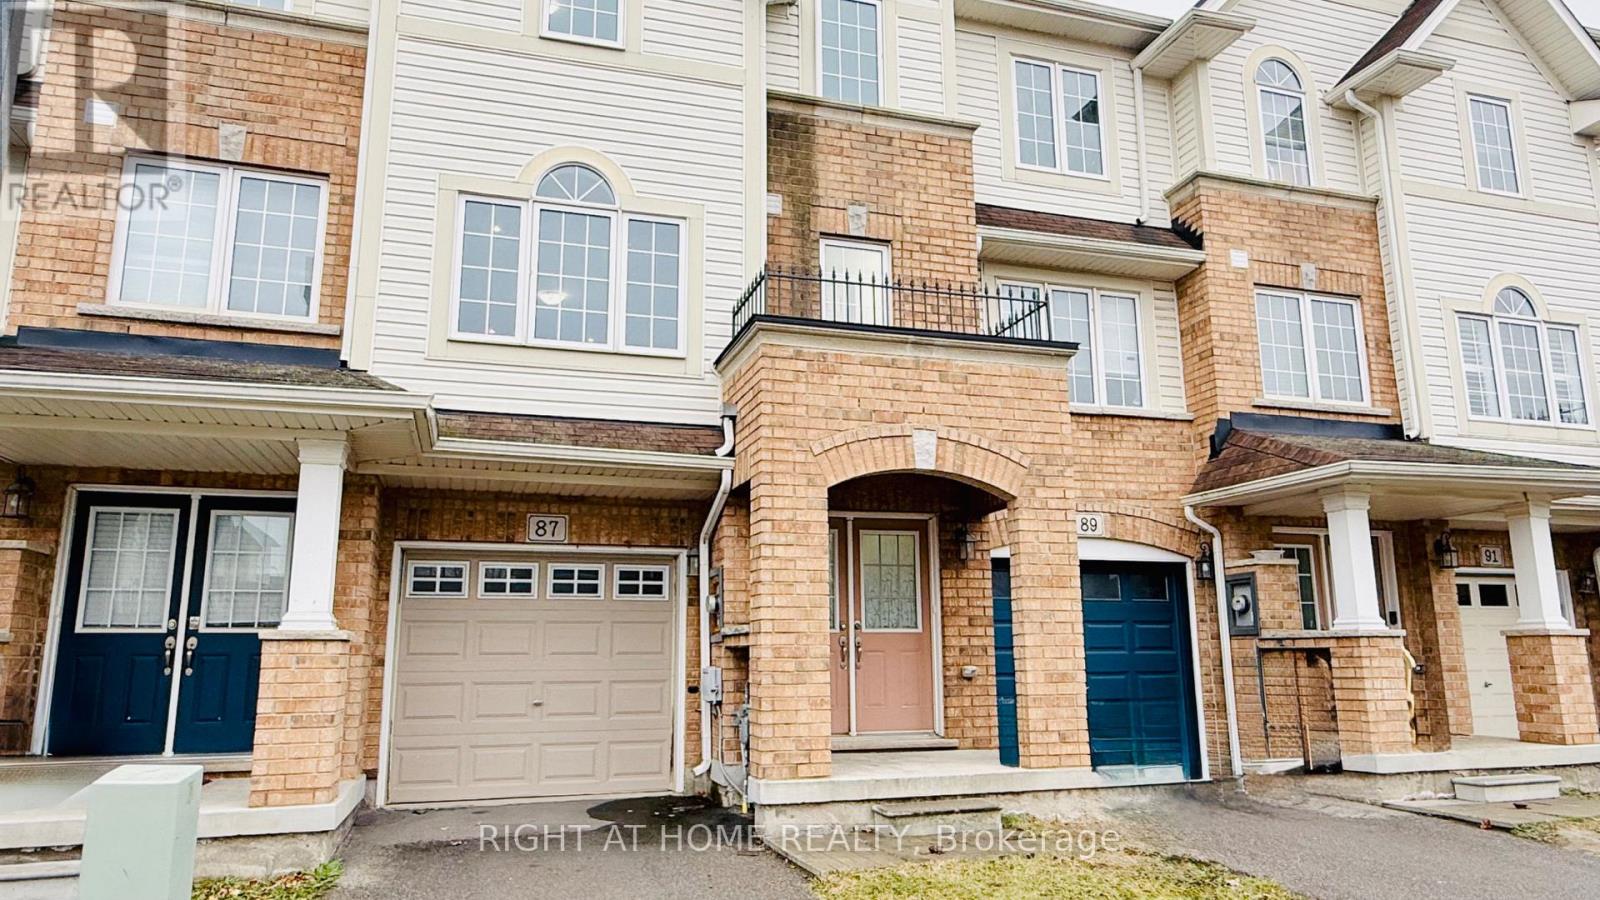
87 Mayland Trail
Hamilton, Ontario
Welcome to 87 Mayland Trail Sun filled townhouse offers 3 bedrooms and 2.5 bathrooms in the desirable Penny Lane neighborhood. The main floor includes a versatile recreation room with access to a fully fenced backyard and direct entry to the garage. On the second floor, you will find a fully renovated modern kitchen with a breakfast bar with quartz countertops, a spacious living area with hardwood floors, a powder room, and a dining area with a walk-out deck, perfect for hosting guests. Each bedroom provides privacy and comfort, with the primary bedroom featuring a large closet, big windows facing south, and a 4-piece ensuite bathroom. Fully fenced backyard, ideal for outdoor relaxation. Laundry facilities are conveniently located on the third floor. This home is close to amenities such as schools, parks, the scenic Albion Falls, restaurants, big box stores, and major roads including HWY20, Red Hill Parkway, QEW, and Lincoln Alexander Parkway. (id:63381)
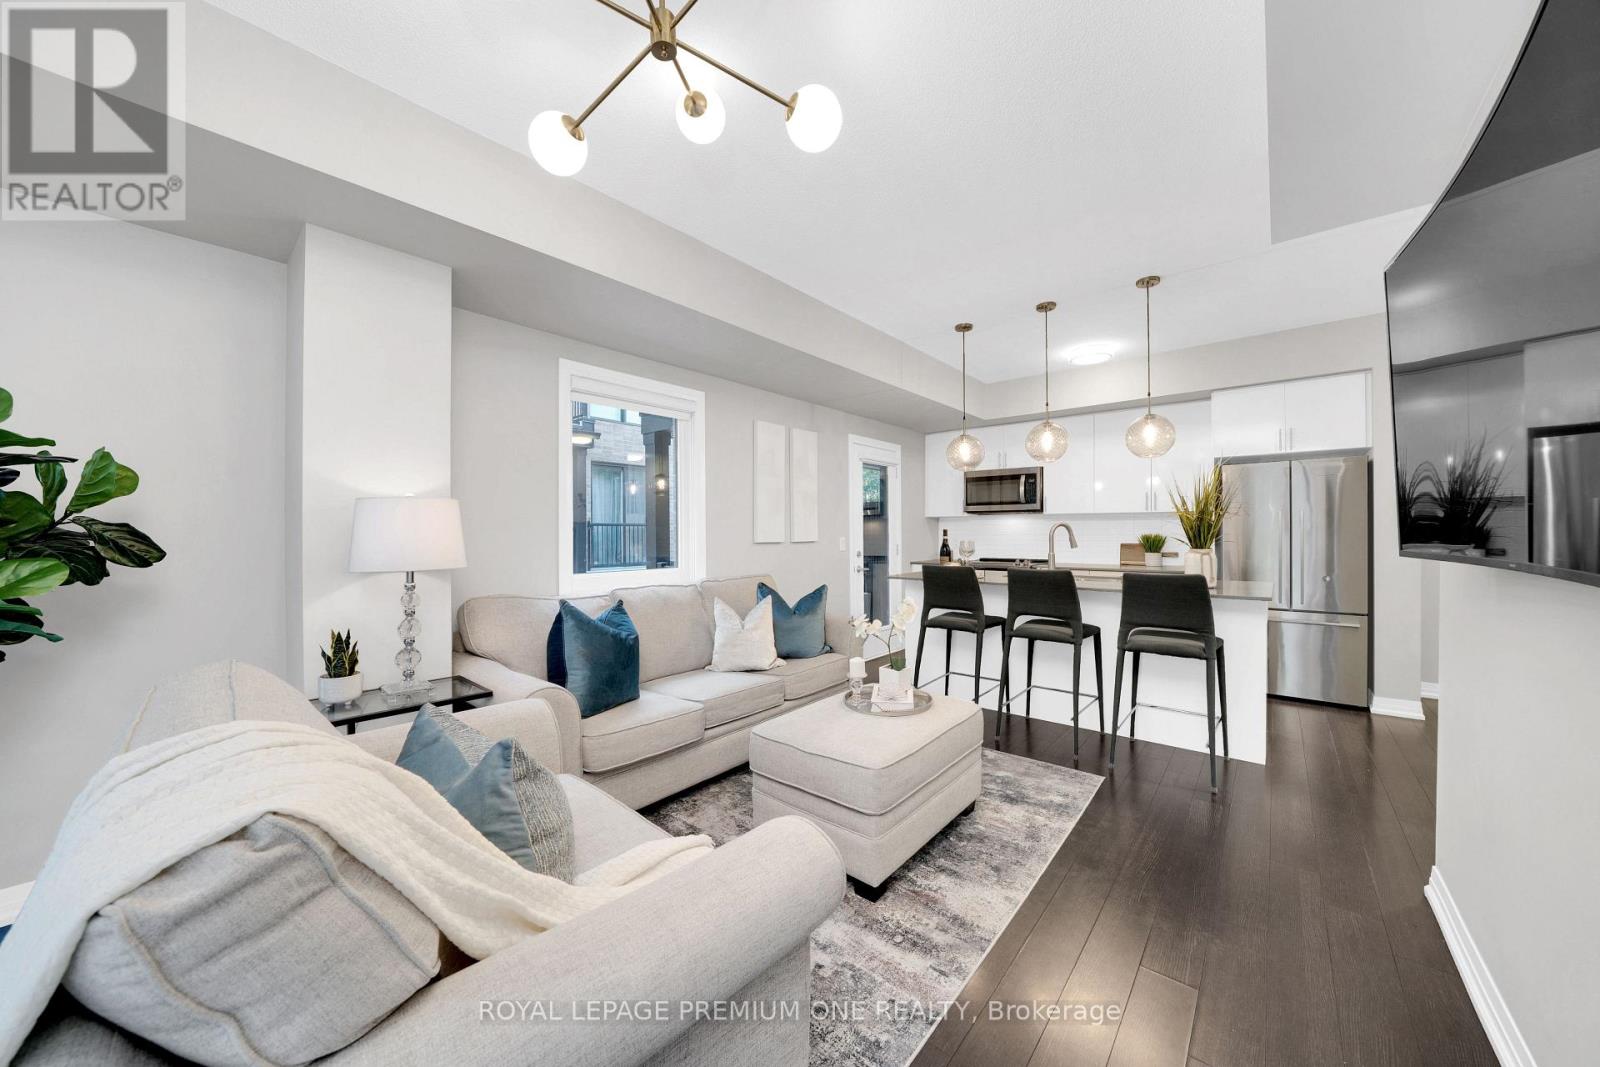
108 - 1202 Main Street E
Milton, Ontario
Truly Refined Condo Living Awaits Inside This Absolutely Stunning & Incredibly Spacious End Unit Townhome, Nestled In The Heart Of Charming Milton! This Beautiful 2 Bedroom Corner Suite Sets The Tone For Both Luxury & Affordable Living Within A Premium Condo Community - Offering A More Relaxed Change Of Pace, Without The Usual Condo Compromises! 1202 Main St E Suite 108 Is Ready To Impress From The Moment You Step Inside - Incredible Oversized Windows Immediately Highlight The Abundance Of Natural Light This Truly Spacious & Ultra-Stylish Townhome Receives. The Flexible Main Floor Layout Is Perfect For Hosting Or Unwinding, Home To A Mesmerizing Modern Kitchen With Huge Centre Island, Complete With Upgraded Lighting, Premium Appliances, Ample Storage + Bonus Balcony Retreat! 2 Amazing Outdoor Spaces, Less Neighbours, Abundance Of Both Natural Light & Living Space Separates This Gorgeous Option From The Rest! The Lower Level Allows For Incredible Privacy, Where Your Primary Retreat With Walk-In Closet & 4Pc Ensuite Steals The Show! Additional Oversized Secondary Bedroom With Large Window. & Custom Closets & 2nd Full Washroom Is The Perfect Compliment To Already Impressive Layout! This Completely Move-In Ready Townhome Has The Dream Combination Of Low Maintenance Fees, Size, Style & Sunlight That Doesn't Come Around Often.. Don't Miss This One! (id:63381)
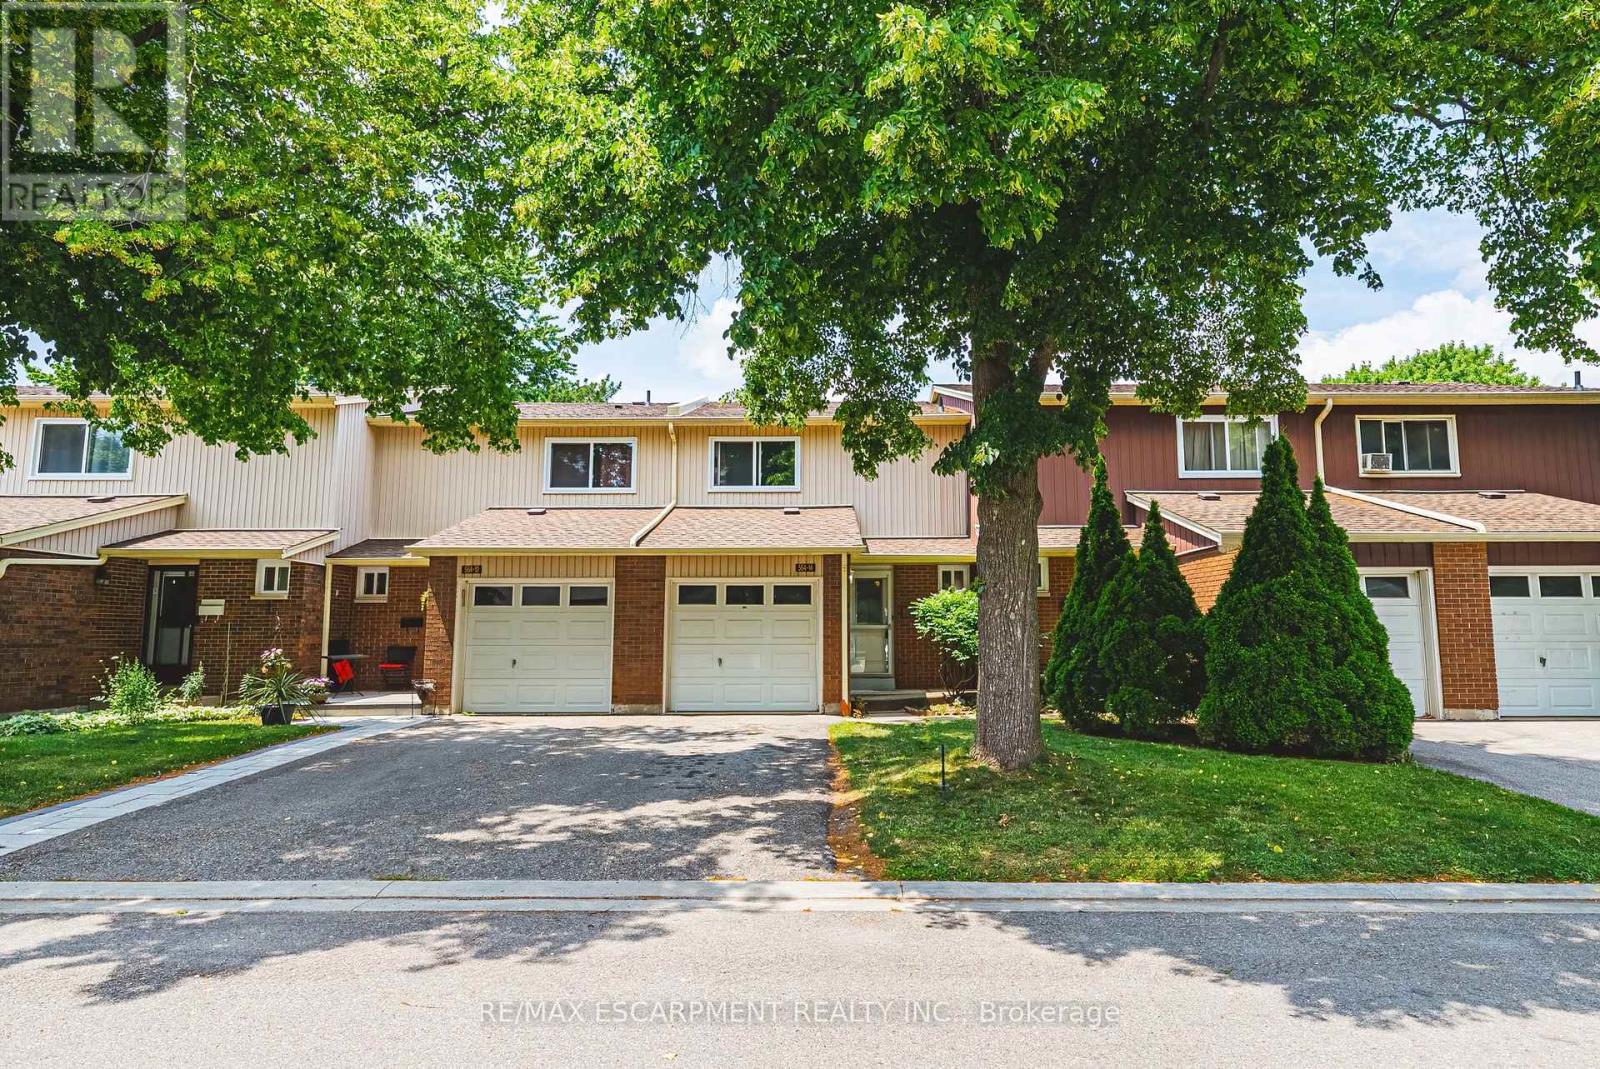
14 - 564 Sheraton Road
Burlington, Ontario
Welcome to this well-maintained 3-bedroom townhouse in one of Burlington's most convenient and family-friendly neighbourhoods! Featuring brand new luxury vinyl flooring on the main floor & basement, with new carpet on the stairs, this move-in-ready home offers a bright kitchen, 1.5 bathrooms, and a finished basement complete with a cozy gas fireplace, wet bar, laundry area, and versatile living space that's perfect for a family room, home office, or play area. The partially fenced, private backyard is ideal for relaxing, entertaining, or enjoying summer evenings. An excellent opportunity for first-time buyers, young families, or downsizers looking for a comfortable home in a fantastic location. Conveniently located close to shopping, parks, schools, restaurants, everyday amenities, and with quick access to the QEW for an easy commute. LET'S GET MOVING! (id:63381)
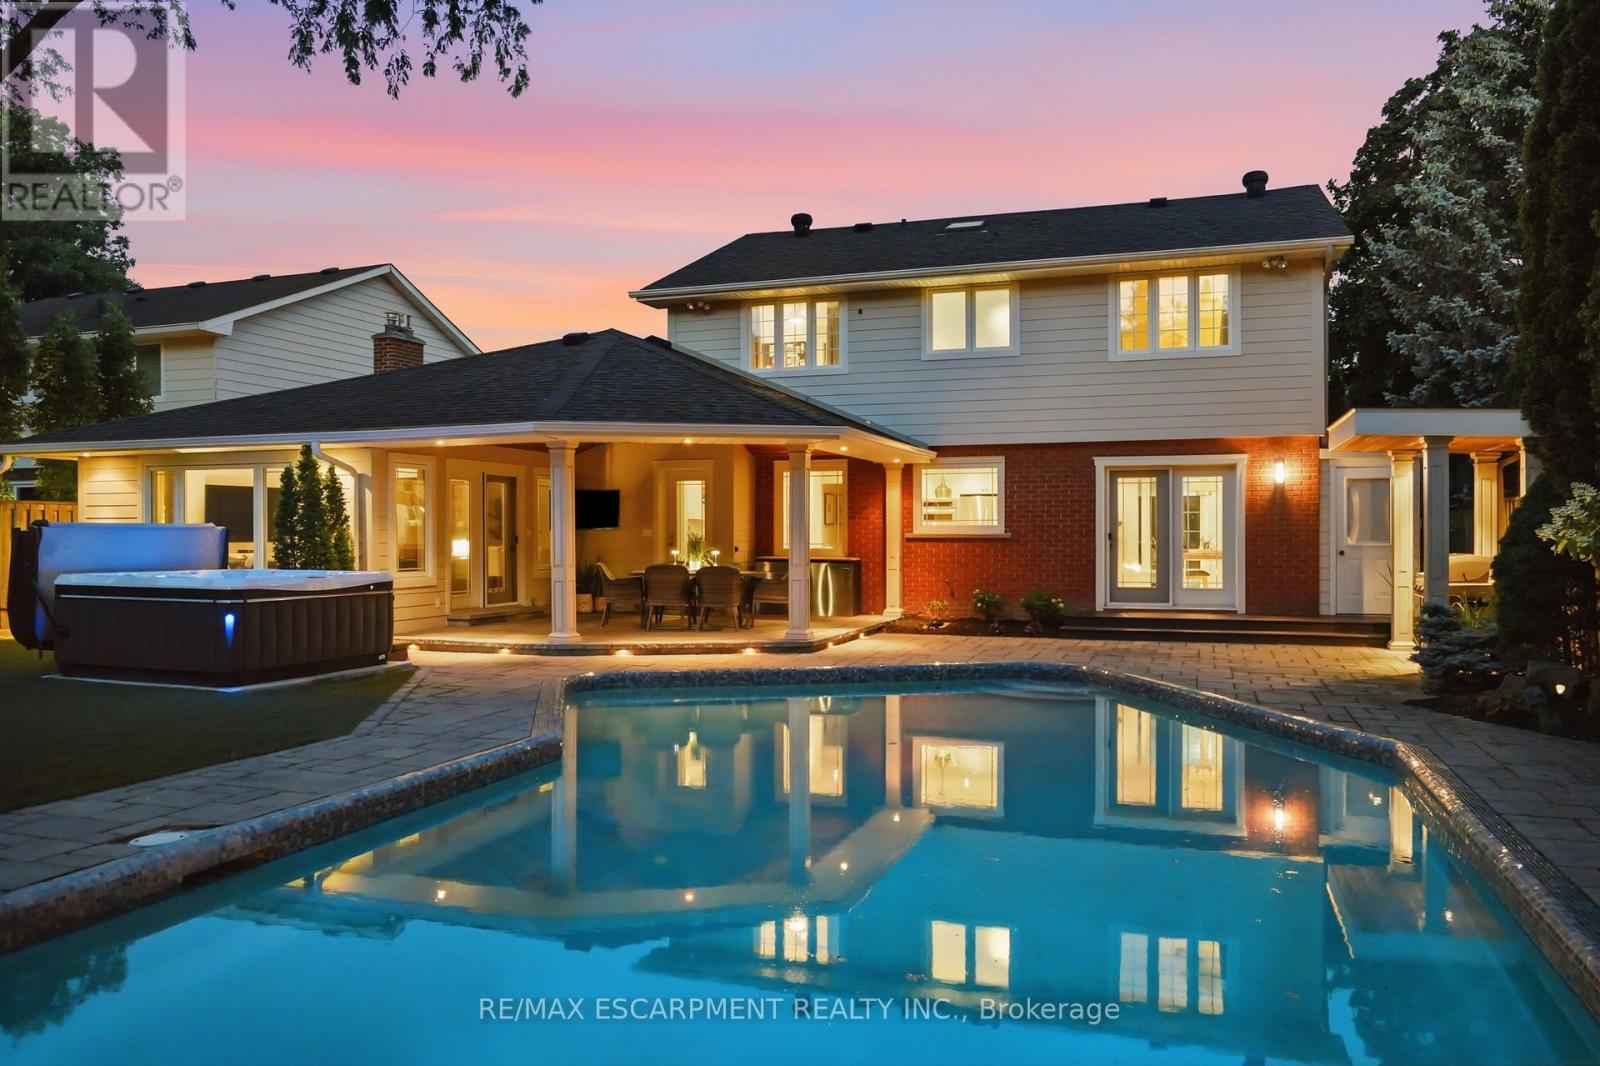
4461 Tremineer Avenue
Burlington, Ontario
Welcome home to 4461 Tremineer Ave, just blocks from Lakeshore Road, this exceptional family home offers the perfect blend of space, comfort, and resort-style living. Boasting more than 3,000 square feet of finished living space, this beautifully maintained four-bedroom, three-bathroom home has been thoughtfully updated and designed for both everyday family living and effortless entertaining. The home's curb appeal and welcoming front porch invite you in to discover beautiful European hardwood flooring, elegant designer lighting, and a bright, sun-filled formal living room. The heart of the home is the beautifully appointed eat-in kitchen, featuring custom cabinetry, and views of the spectacular backyard. Whether you're preparing a quiet family dinner or hosting friends, this is a space where memories are made. Beyond the kitchen is the formal dining room and an oversized family room with walk-out access to the backyard. It's the perfect setting for holiday celebrations, movie nights, or relaxing while enjoying views of your own private outdoor oasis. Upstairs, the spacious primary suite has been completely transformed, complete with a generous walk-in closet and a renovated ensuite. Three additional bedrooms and a full four-piece bathroom provide ample room for a growing family. The finished lower level offers 750sf of additional living space, and an abundance of storage. And then there's the backyard... this incredible outdoor space is what everyone will be talking about. From the oversized pool and covered patio to the therapeutic hot tub, and premium sauna, every detail has been carefully considered. Premium maintenance-free turf means you'll never have to mow the lawn, while upgraded pool equipment, an irrigation system, and custom-built matching sheds provide both convenience and functionality. Surrounded by mature trees and exceptional privacy, you'll feel like you've escaped to your own private resort. Come experience what everyone is talking about. (id:63381)
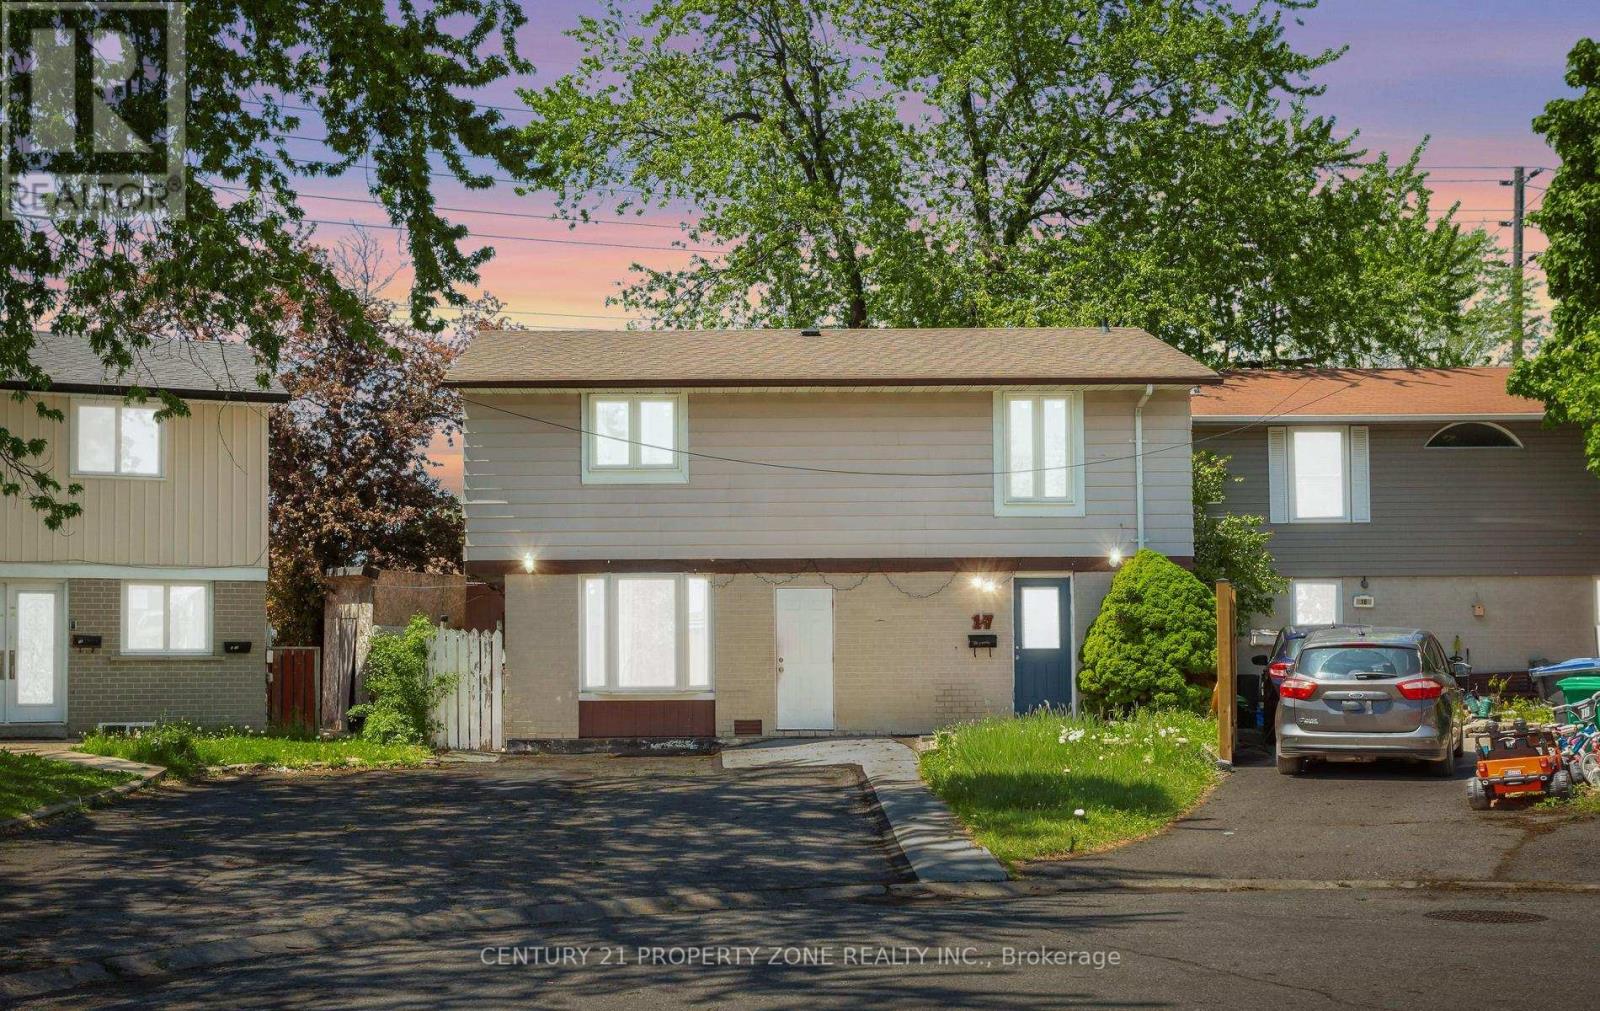
17 Hillbank Trail
Brampton, Ontario
Welcome to 17 Hillbank Trail, a 4-bedroom detached home located in the highly sought-after Dixie/Queen area. Featuring laminate flooring throughout the living space and all bedrooms,this well-maintained property offers both comfort and functionality. A finished 2-bedroom basement apartment with a separate entrance provides excellent income potential, making itideal for first-time buyers looking to offset mortgage costs. The home boasts a huge driveway with parking for up to 5 cars and elegant interlocking in the front. Conveniently situated close to Bramalea City Centre, schools, hospital, parks, Metro, banks, and major highways. No garage, but an old beauty that has been nicely maintained and cared for over the years. (id:63381)
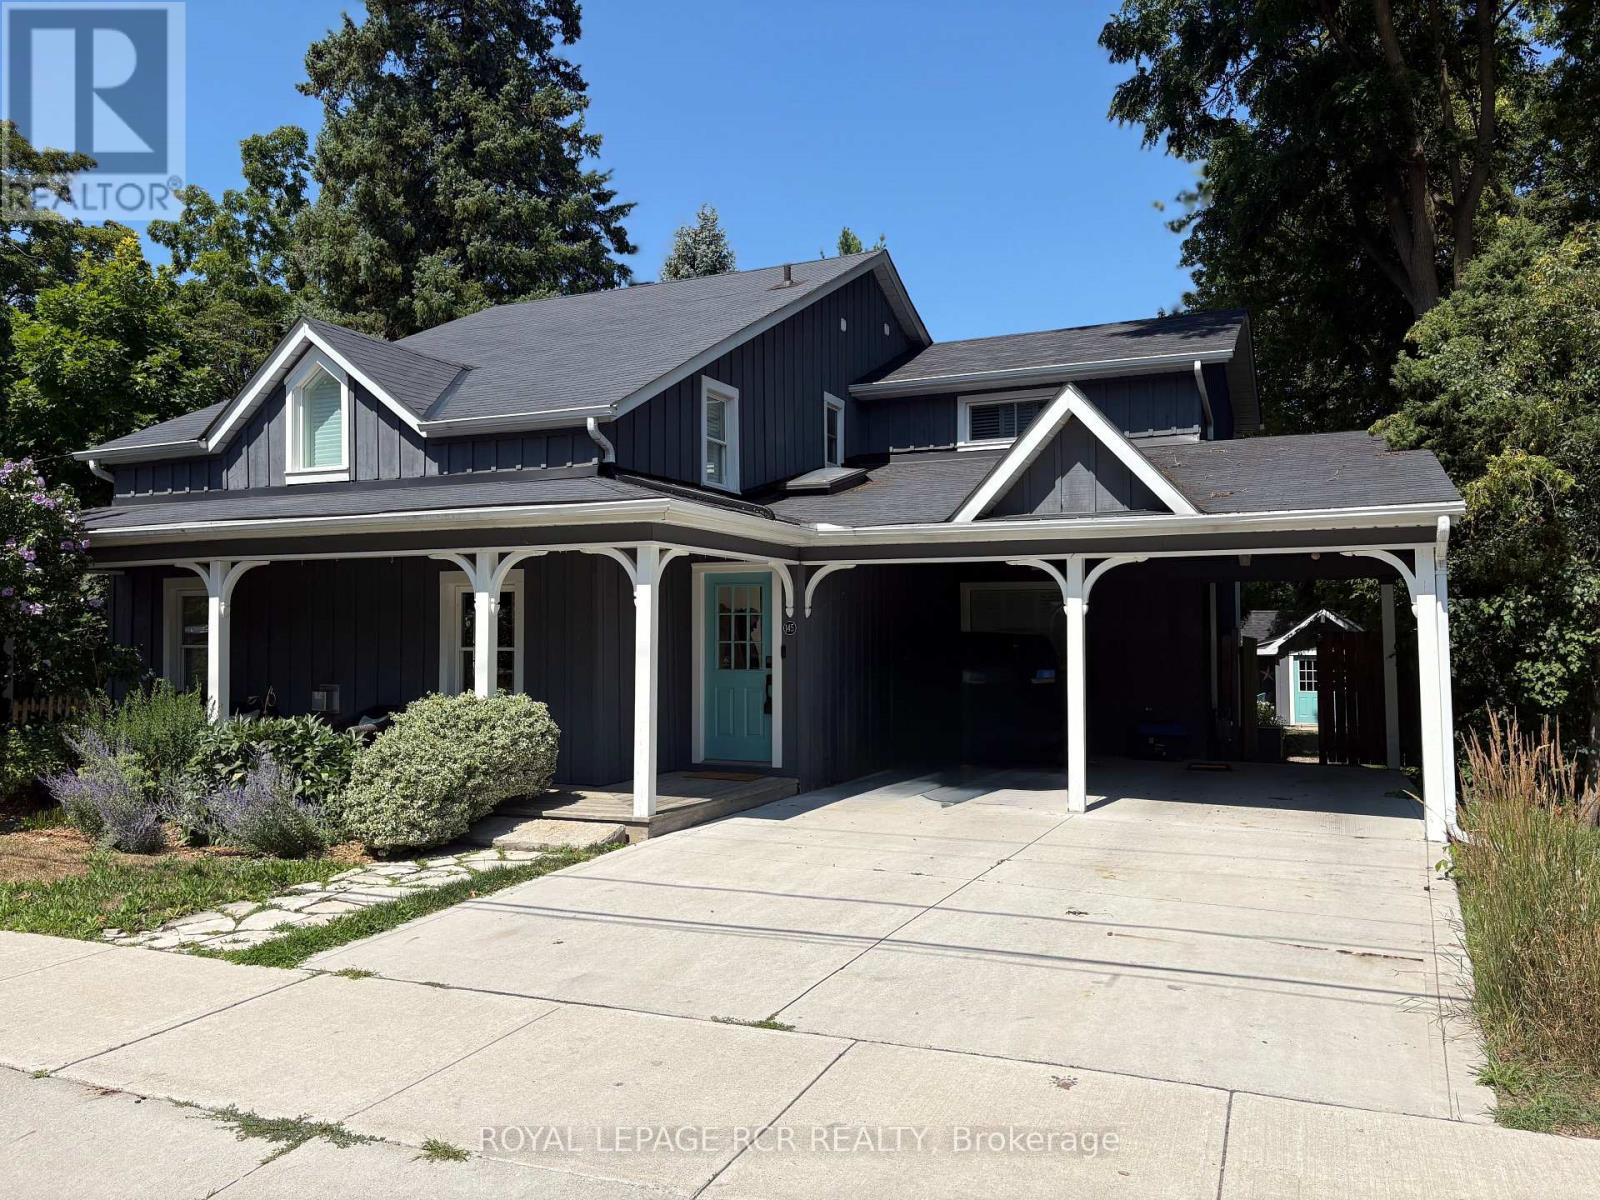
145 Albert Street
Caledon, Ontario
Discover a rare blend of historic character and modern luxury with this enchanting home, tucked away on a serene street in the heart of Bolton and backing onto the Humber River. Originally built circa 1886, this residence has been thoughtfully updated to meet the demands of contemporary living while preserving its timeless soul. The interior boasts a modern kitchen complete with a large centre island hosting a gas range, granite counters & an open dining area-perfect for hosting family and friends. The main floor living room surrounds a beautiful gas fireplace with classic hardwood floors and piano nook. The rear family room offers a quiet space for family game night, media options and a walkout to the rear patio overlooking the River. There is also the convenience of a main floor laundry room. Upstairs you will love the Primary bedroom that serves as your private sanctuary offering a 3 piece ensuite bath with heated tile floor, walk-in closet and walk-out to a balcony with great view of the River. Three more spacious bedrooms complete the 2nd floor with an updated main bathroom boasting beautiful tile and glass details. The basement level offers a large exercise or games room and separate utility/storage room for off season items and access to additional crawlspace storage. This beautiful home is set on an expansive, park-like lot - a nature lover's dream, featuring lush gardens, outdoor shower and towering mature trees that provide ultimate privacy. Whether you are sipping morning coffee overlooking the water or enjoying the peaceful seclusion of your oversized yard, this property offers a unique opportunity to own a piece of history in a premium riverside setting. Lots of parking including the carport, driveway surface parking and additional gravel lane/pad on west side of house. Easy walk to shops, cafes and restaurants and a short commute to Pearson Airport or major connecting highways. (id:63381)
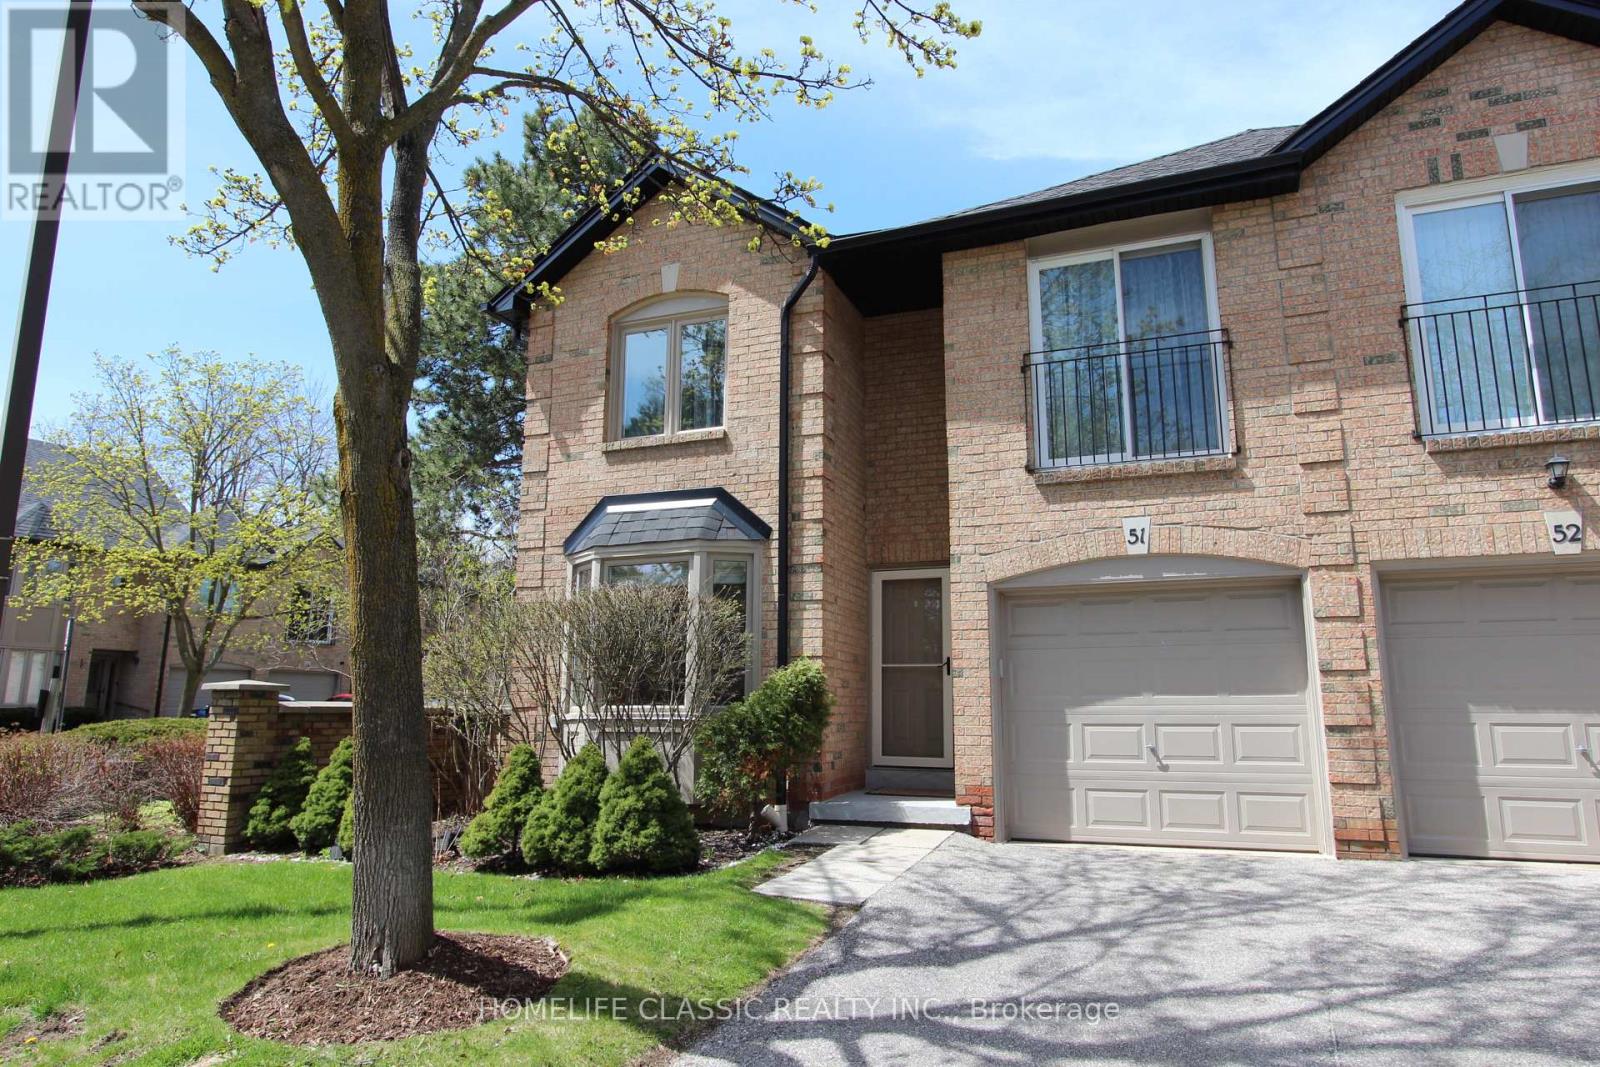
51 - 4635 Regents Terrace
Mississauga, Ontario
Stunning, fully renovated and impeccably maintained executive townhouse located in a quiet, family-friendly cul-de-sac community in the heart of Mississauga. This bright and spacious home features a functional layout, including a versatile fourth bedroom that can be used as a home office or additional living space.The property offers a large unfinished basement with built-in wall partitions, ready for your customization. It feels like a link/semi-detached home, attached to the neighboring unit only at the garage and one bedroom, providing enhanced privacy.Recent upgrades include a new roof and skylight (2022). The home also features a rear garage door with convenient access to the backyard.Enjoy excellent community amenities, including an outdoor pool and security cameras at the complex entrance. Ideally located just minutes from Square One Shopping Centre, City Hall, Central Library, Celebration Square, parks, and major highways (403/401/410), as well as the upcoming LRT.A fantastic opportunity for families and professionals seeking comfort, privacy, and a prime location (id:63381)
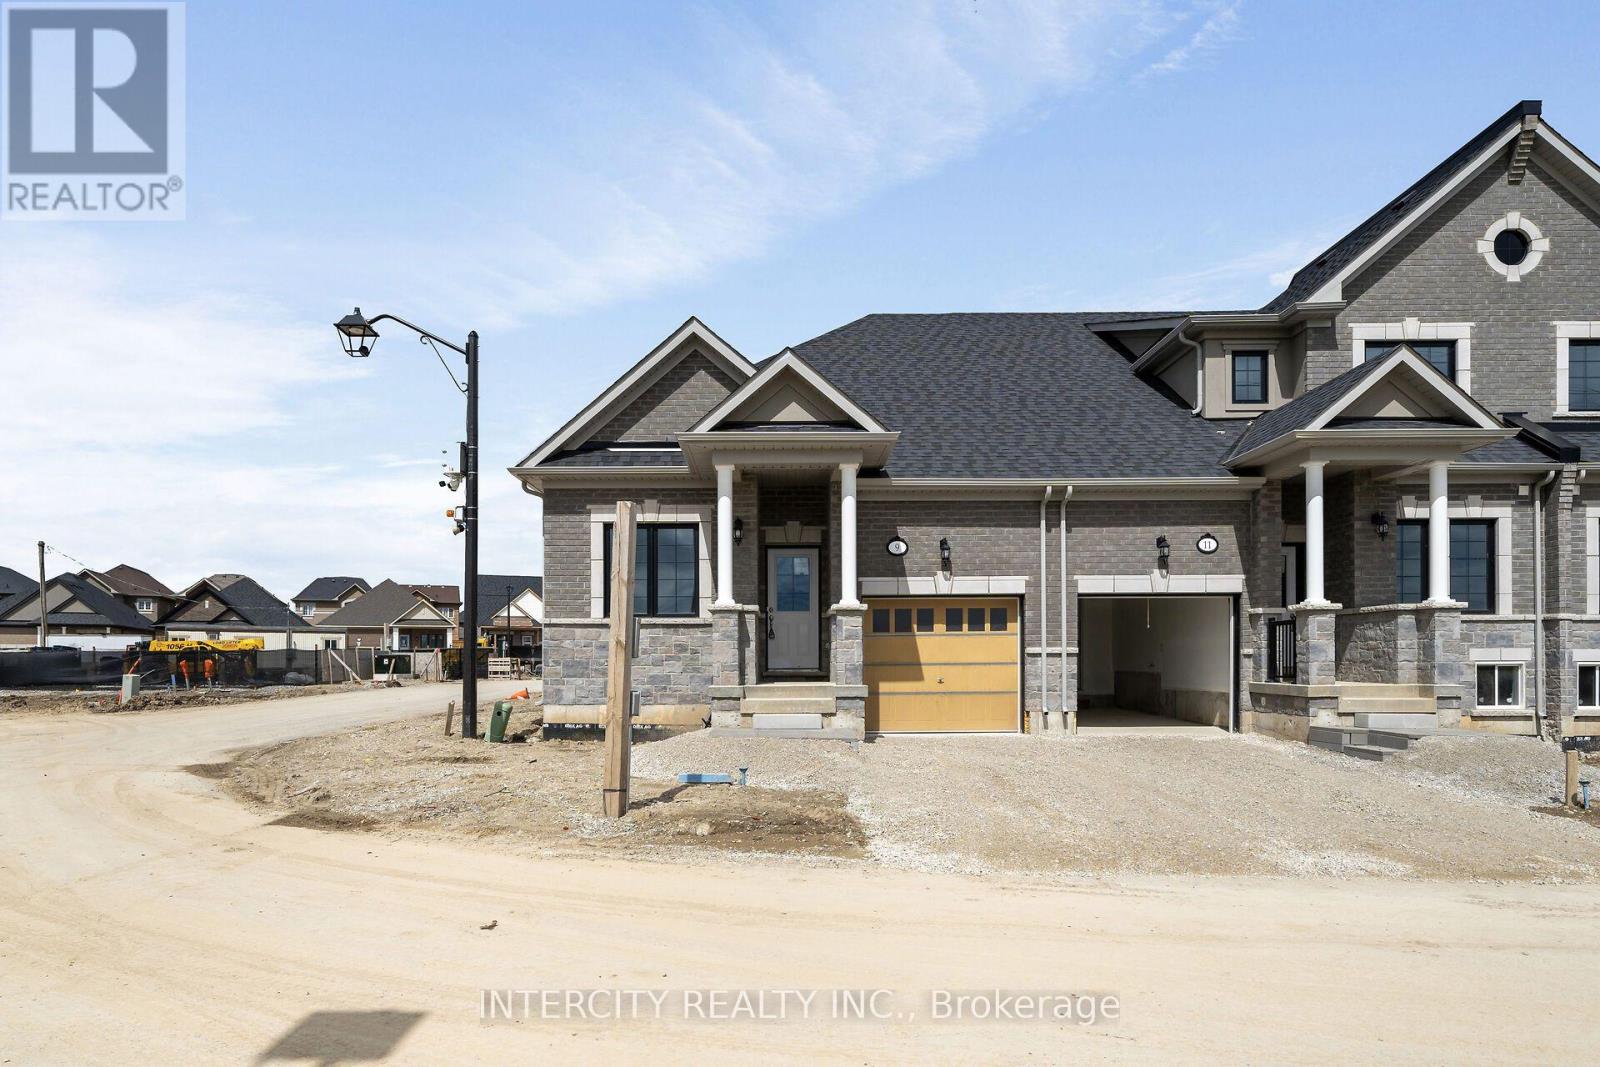
Th 26 - Blk 6 Sunbird Way
Halton Hills, Ontario
Welcome to Juniper Gate, nestled in the heart of Georgetown. This highly sought-after design located in an exclusive 88 home adult lifestyle community by Remington Homes blends both style and practicality. The Acorn Model, End Unit, is an exquisite town bungalow offering two spacious bedrooms and two full baths. Inside, you'll find elegant stone countertops in the kitchen and primary bathroom, plus a luxurious frameless glass shower in the ensuite. Perfectly positioned just steps away from essential amenities like shopping, parks, schools, and major highways, with the Toronto Premium Outlets only minutes away. Please note, construction starting soon with an expected closing in January 2026. Don't miss your opportunity to make this dream home yours! **EXTRAS** 9Ft Main Floor, hardwood on main floor and many more !! Optional Finished Basement Available. Brand New Home, buyer to select finishes. *** Home Is Eligible For Enhanced H.S.T. Rebate If Buyer Qualifies (id:63381)
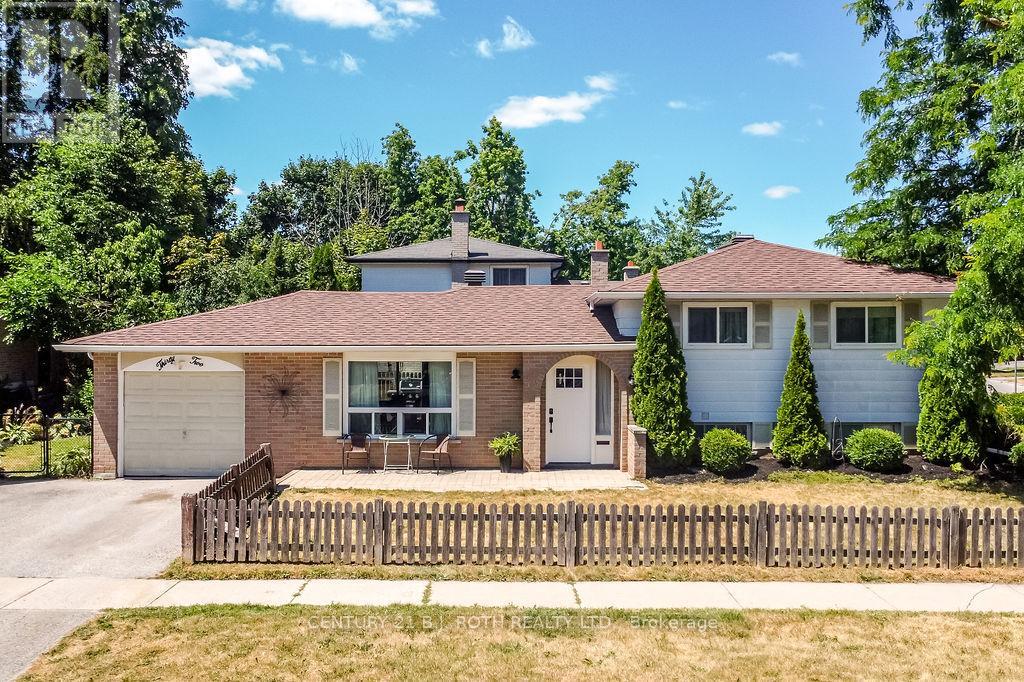
32 Lonsdale Place
Barrie, Ontario
Charming Sidesplit in Prime Barrie Location tucked away on a quiet, family-friendly cul-de-sac, this well-maintained 3-bedroom sidesplit offers a fantastic opportunity in one of Barrie's most convenient neighbourhoods. Located just minutes from Bayfield Street, enjoy easy access to shopping, restaurants, schools, parks, RVH, and Highway 400; everything you need is right at your doorstep. Inside, you'll find a bright and functional layout featuring three spacious bedrooms plus a dedicated office, perfect for remote work or a guest space. The full bathroom includes a relaxing Jacuzzi tub, while the lower level offers a cozy rec room, bar area for entertaining, a convenient 2-piece bath, and a large laundry room with plenty of storage. Set on a mature lot in a sought-after area, this home combines comfort, space, and location an ideal choice for families, down sizers, or first-time buyers. (id:63381)
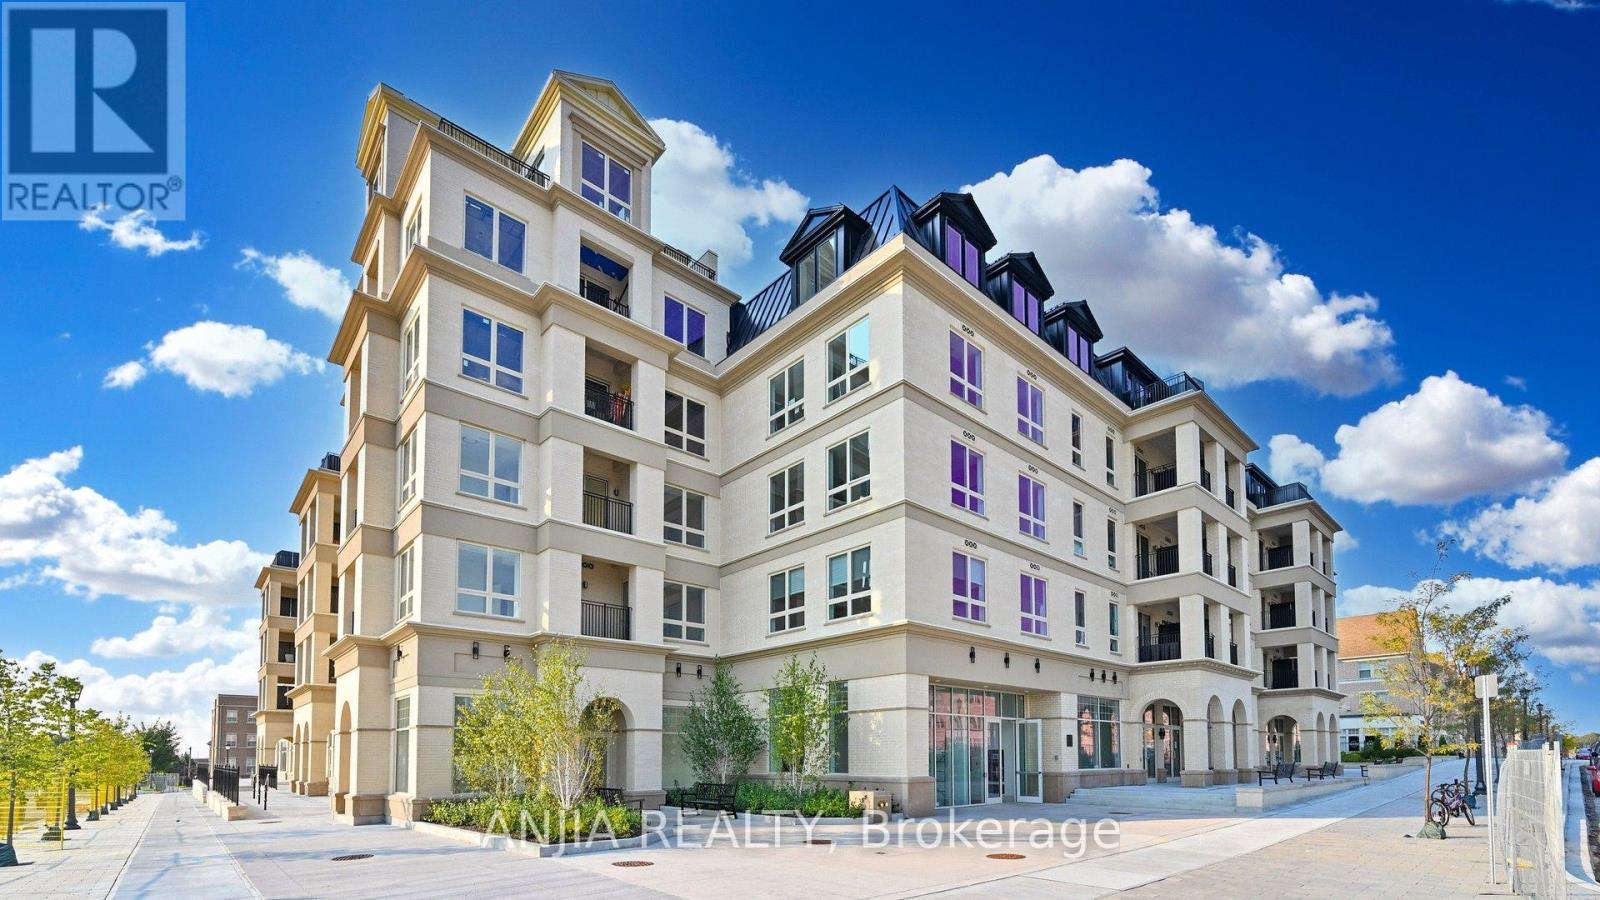
303 - 101 Cathedral High Street
Markham, Ontario
Brand New, Never Lived In! Welcome to this beautifully designed 2-bedroom condo offering modern living in one of Markham's most desirable communities. Featuring two spacious bedrooms, an open-concept layout, 9"ft ceiling and contemporary finishes throughout, this bright east-facing suite is filled with natural morning light. Step onto your private balcony and enjoy peaceful views of the iconic Cathedral of the Transfiguration and surrounding green space. The stylish L-shaped kitchen features stainless steel appliances, granite countertops, and abundant cabinetry, offering both functionality and ample storage space. Enjoy premium amenities including concierge, fitness centre, party room, residents lounge, landscaped courtyard, and storage facilities. Conveniently located near the Cathedral of the Transfiguration, Hwy 404, public transit, top-ranked schools, shops, and parks perfect for first-time buyers, investors, or downsizers seeking a stylish new home in a prestigious neighbourhood. (id:63381)
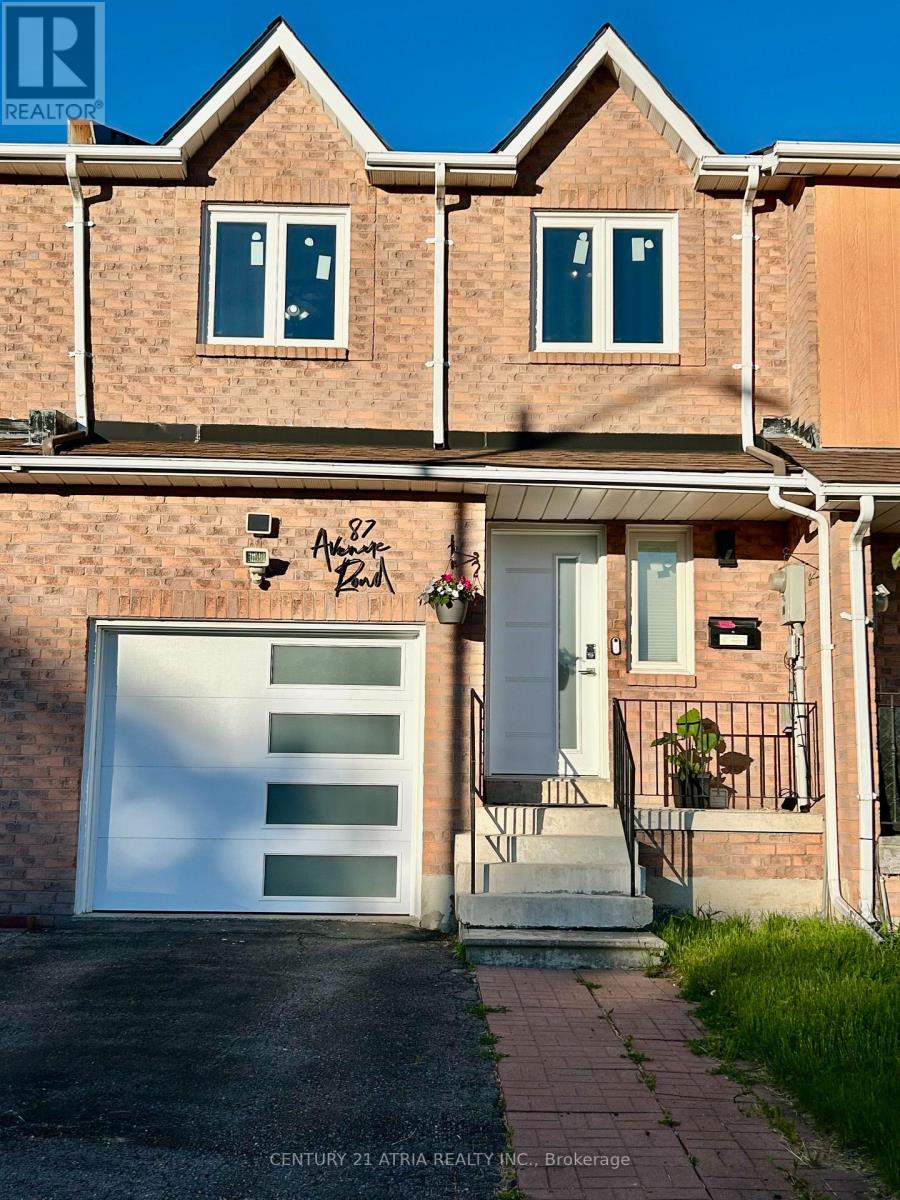
87 Avenue Road
Richmond Hill, Ontario
Welcome to this beautifully maintained, premium 4-bedroom freehold townhouse in the highly sought-after North Richvale community! Offering a spacious and rare 1,613 sq. ft. layout, this larger unit features a primary bedroom complete with a desirable walk-in closet, upgraded windows for excellent energy efficiency, a seamless attached garage, and stunning hardwood and Laminated flooring throughout both the ground and first floors. Enjoy a lifestyle of ultimate convenience-ideally located near Yonge & Carrville, you are just steps away from Hillcrest Mall, top-rated schools, lush parks, and the local community centre. Commuting is a breeze with quick, easy access to both Hwy 407 and Hwy 404. Bonus for EV owners: a newly installed dedicated breaker for Tesla charging. Maintenance-free living at its absolute finest! (id:63381)
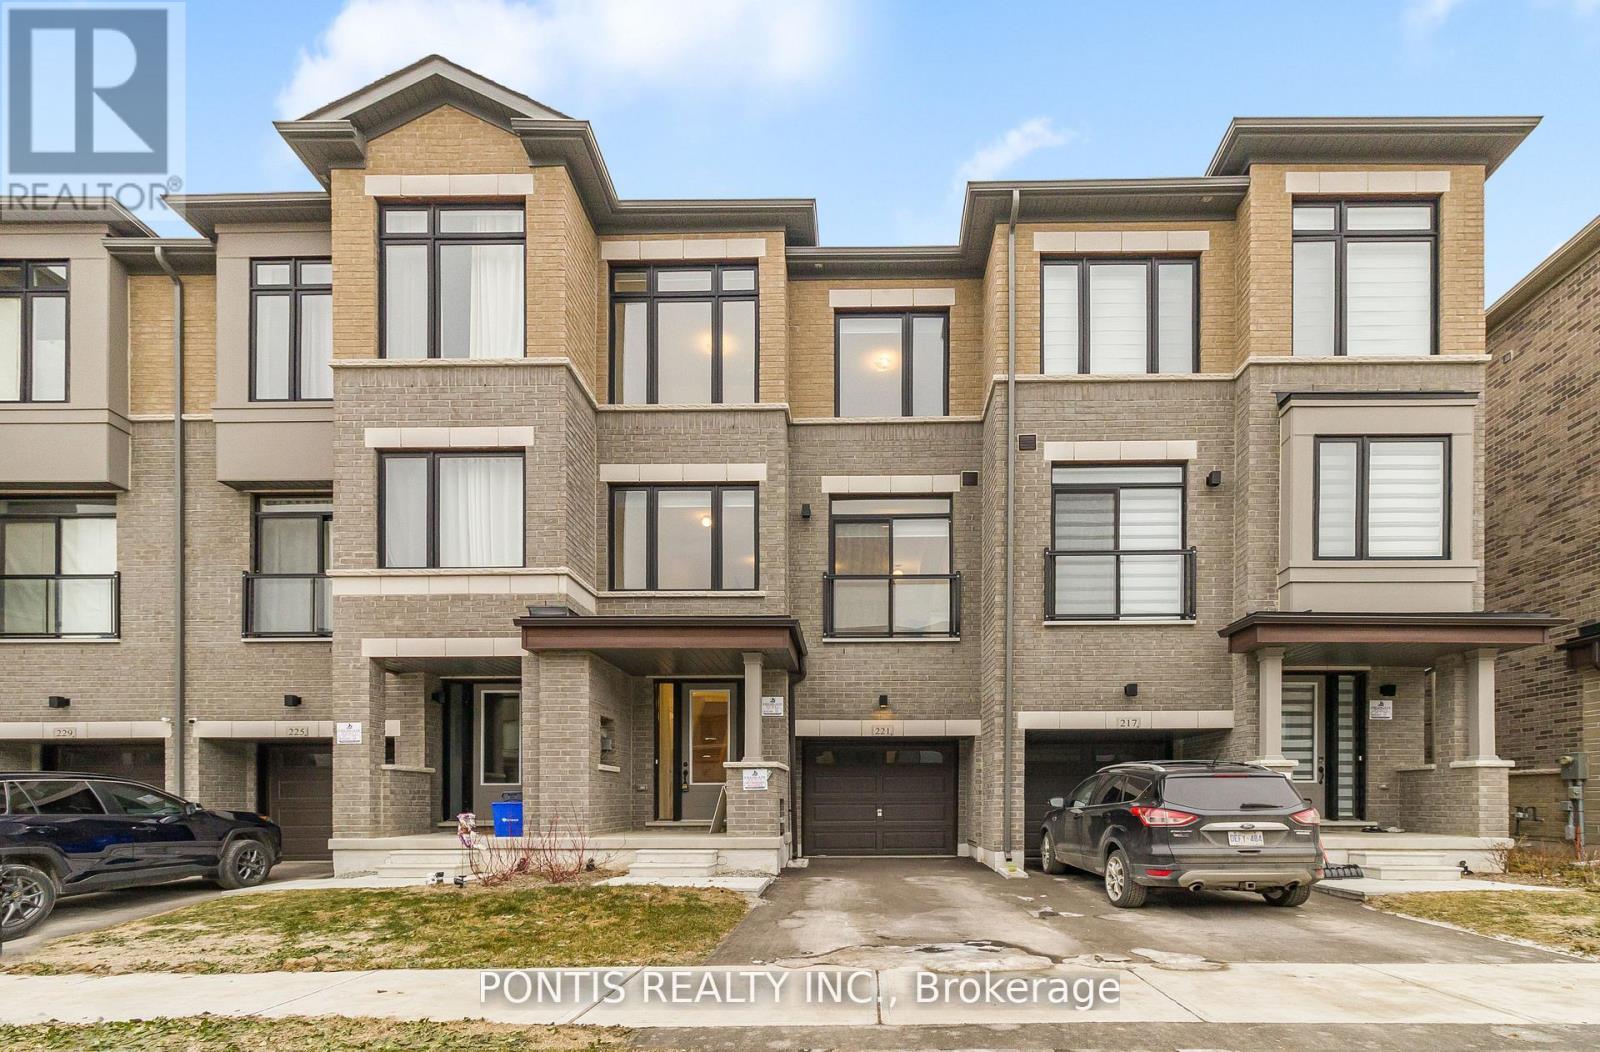
221 Tennant Circle
Vaughan, Ontario
Stunning Brand New, Never-Lived-In Freehold Townhome in the Heart of Vaughan's Prestigious Vellore Village! This beautifully designed 4+1 bedroom residence offers a bright and spacious open-concept layout with soaring ceilings, oversized windows, and a contemporary kitchen complete with quartz countertops, a large centre island, and all-new appliances. The primary suite features a generous walk-in closet and a stylish ensuite bath with 3 additional bedrooms in the upper level, plenty of space for a growing family. Additional Space on the Ground Level, can Easily be Used as Additional Office Space or Additional Living Space as a Bedroom or Recreation Room, the options are endless with this well thought out layout home .Enjoy a well-sized backyard perfect for families, relaxation, and entertaining. Centrally located just minutes from top-rated schools, parks, Vaughan Mills, big box stores, major highways (400 & 427), transit, dining, and all essential amenities. A must-see opportunity in one of Vaughan's most desirable communities! Make This Brand New Townhome Yours Today! (id:63381)
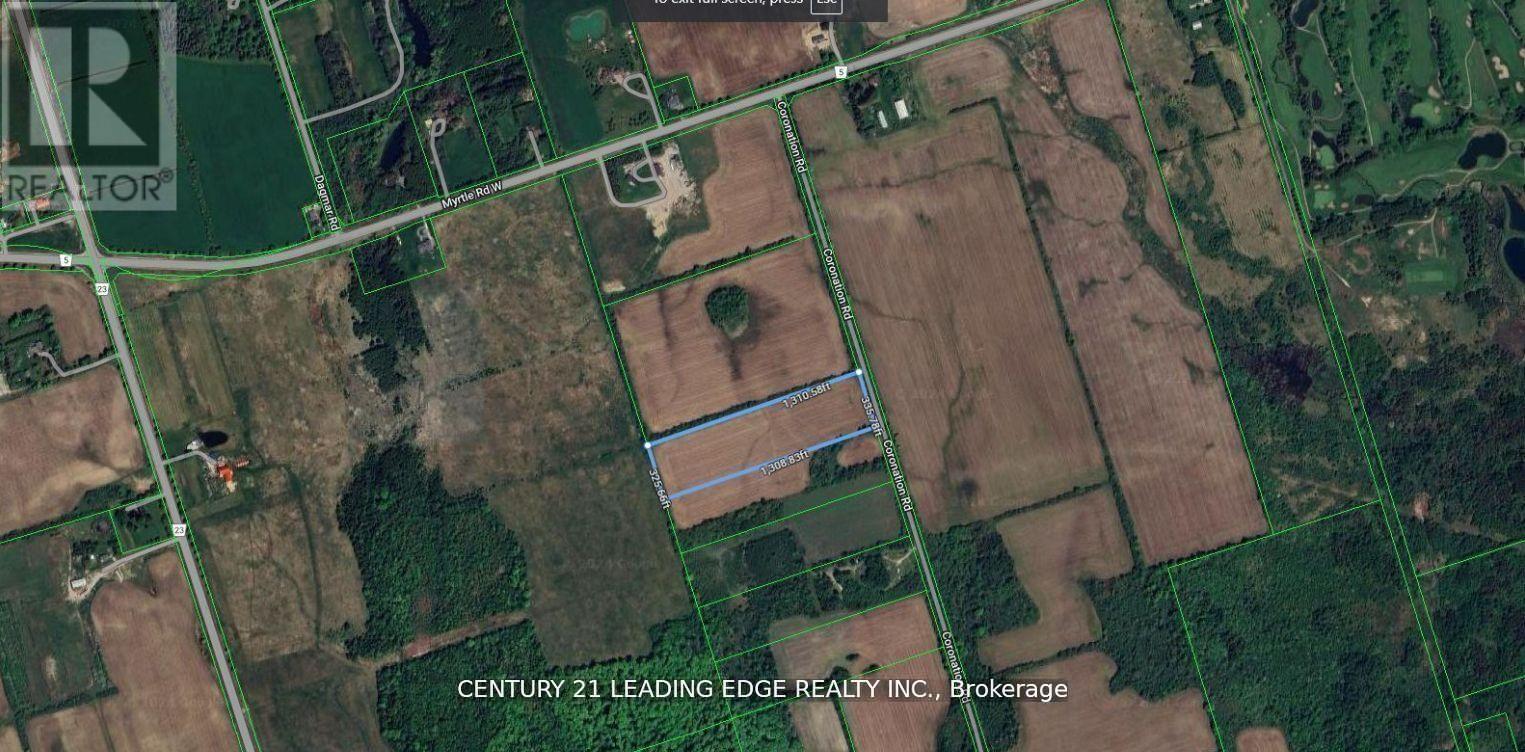
8700 Coronation Road
Whitby, Ontario
Excellent Opportunity to Own 10 Acres of Agricultural Land in Prime North Whitby Location. This Flat Vacant Parcel offers Strong Long-Term Value. Located on an Unassumed Road. (id:63381)
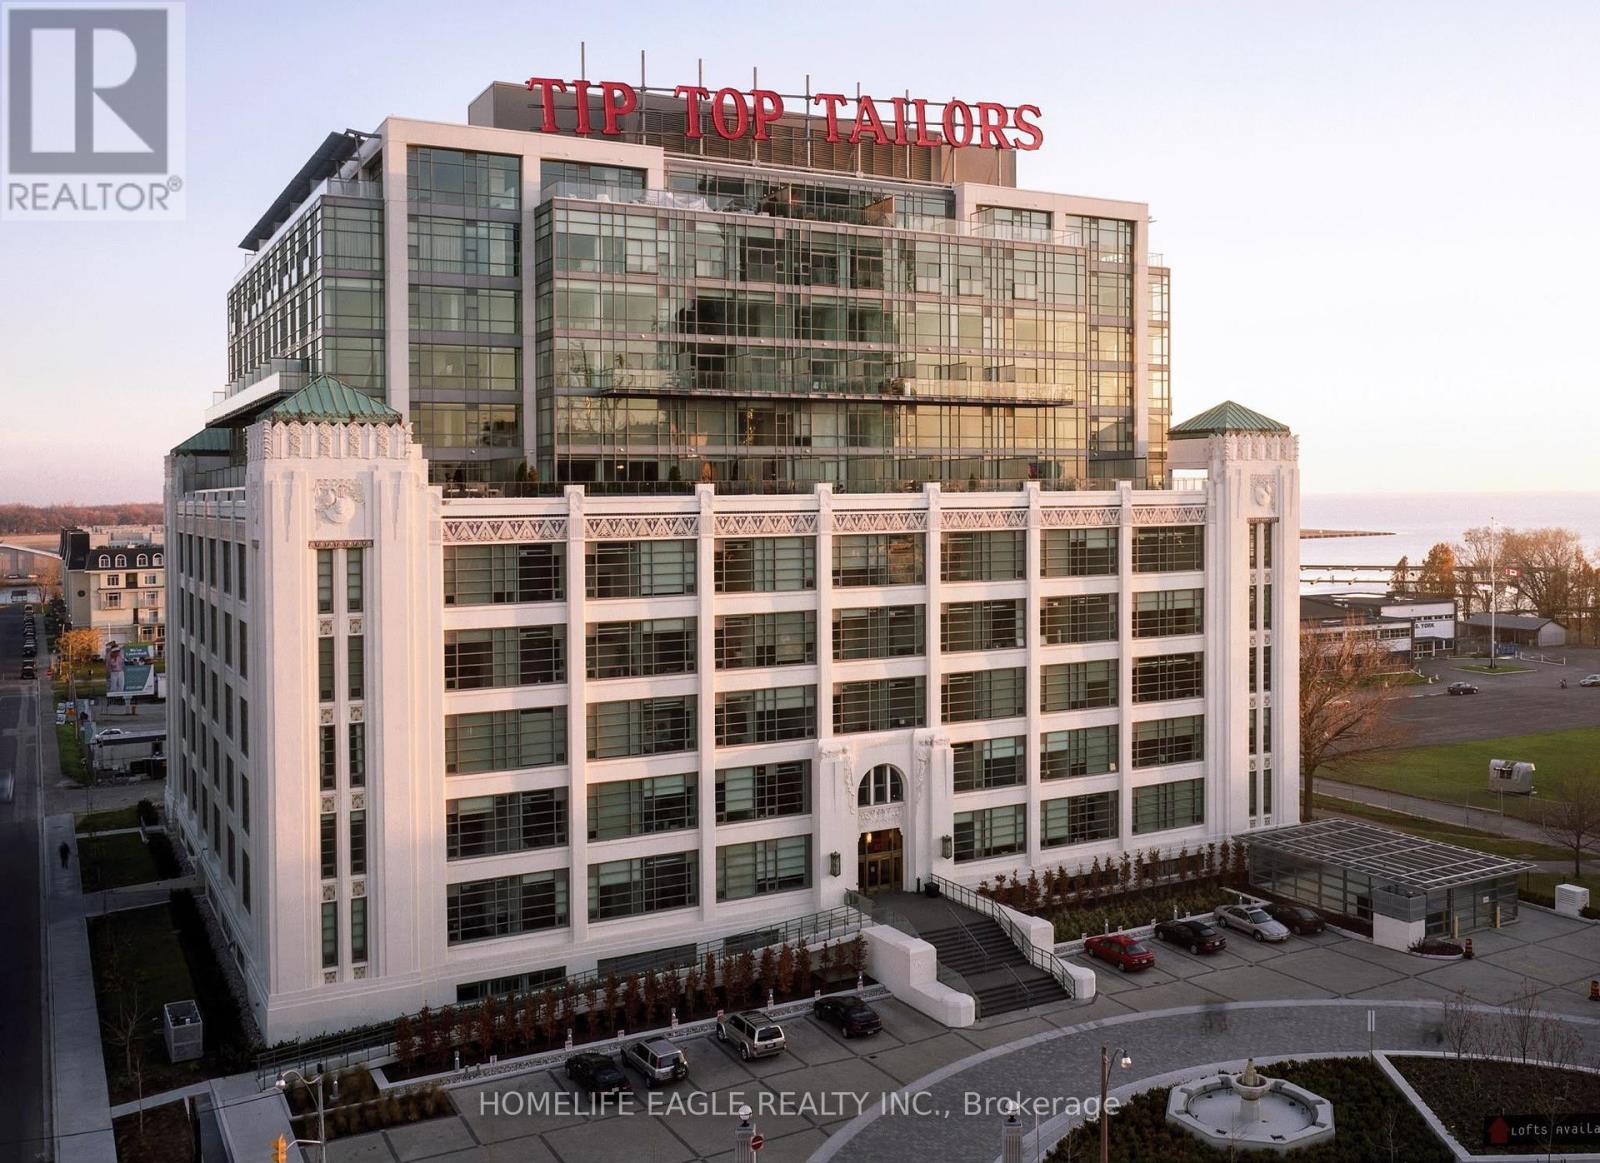
805 - 637 Lake Shore Boulevard W
Toronto, Ontario
Welcome To The Iconic Tip Top Lofts * Rarely Offered Corner Suite Featuring 1,368 Sq. Ft. Of Interior Living Space Plus An Open Balcony * Includes 1 Owned Underground Parking Space & 2 Owned Lockers * Offering Exceptional Convenience & Storage * This Unique Two-Storey Residence Features Southwest & Southeast Exposure, Beautiful Lake & Marina Views, An Abundance Of Natural Light & Soaring Approx. 18-Ft Ceilings In The Principal Living Area * Functional Layout Featuring 2 Spacious Bedrooms, 2 Full Bathrooms & Expansive Open-Concept Living And Dining Areas * Enjoy Unobstructed Waterfront Views From The Suite & Private Balcony * Maintenance Fees Include Heat & Water * Located Steps To The Waterfront Trail, Parks, Marina, Billy Bishop Airport, Transit, Restaurants, Entertainment & Downtown Toronto * A Truly Distinctive Waterfront Loft Offering Incredible Space, Views & Potential In One Of Toronto's Most Recognizable Landmark Buildings! (id:63381)
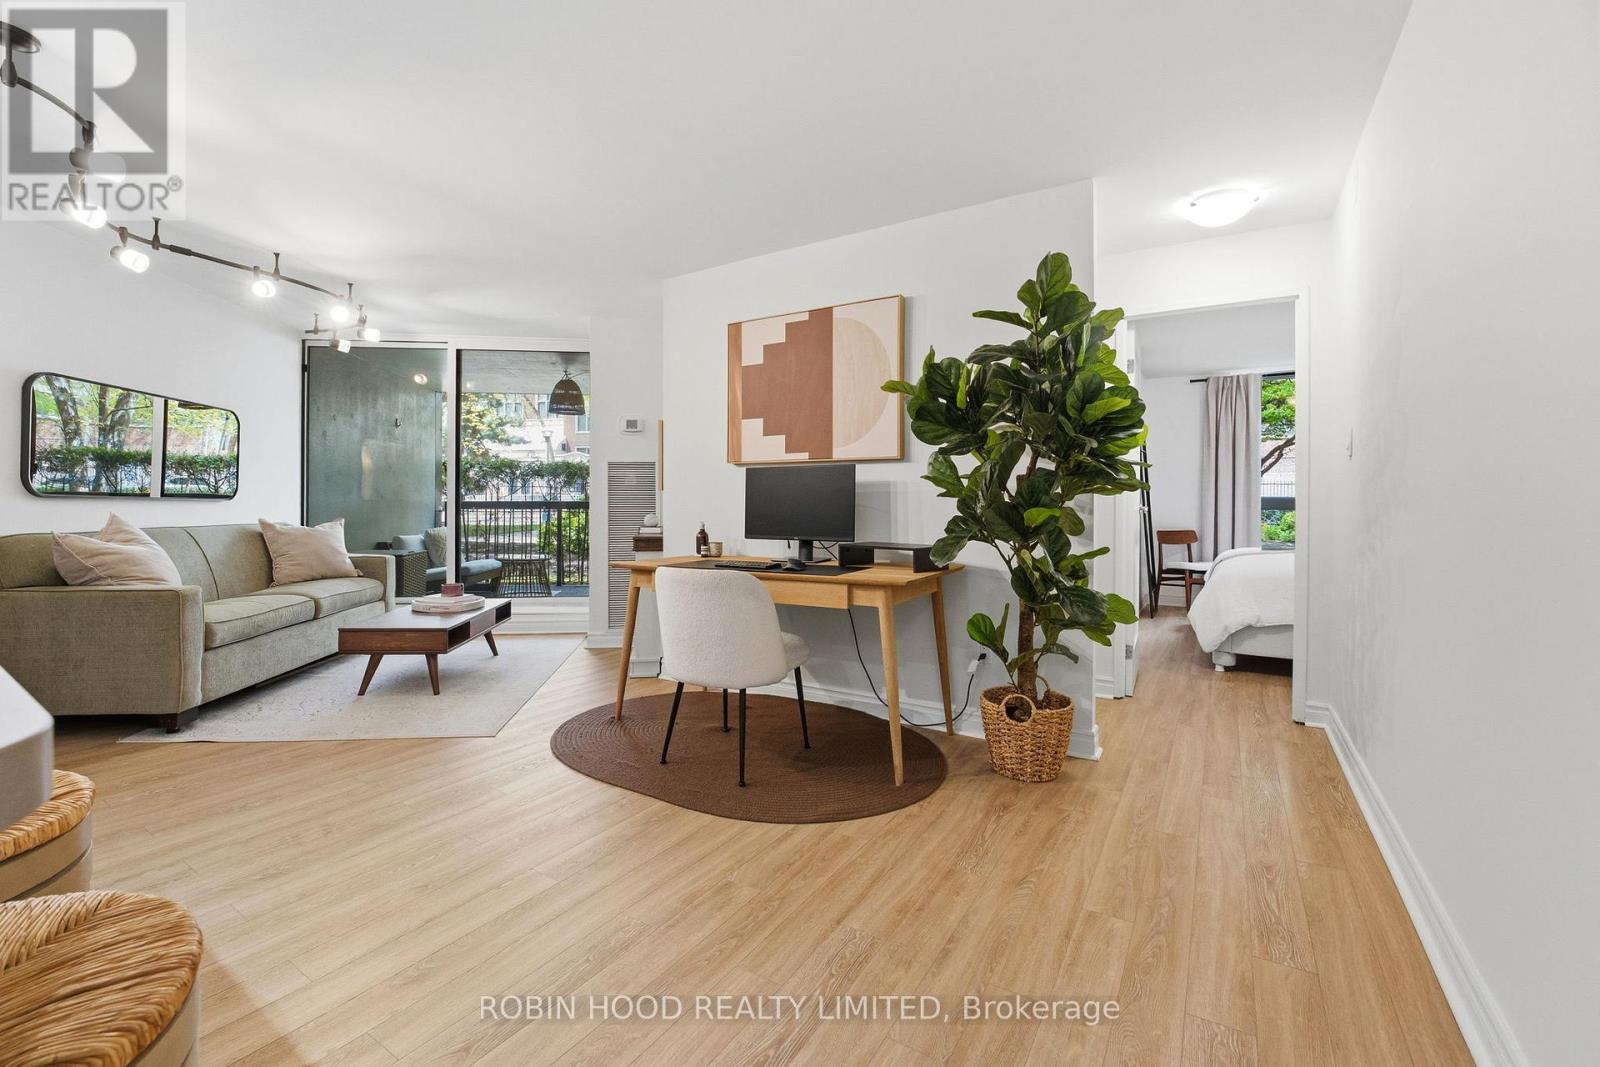
123 - 77 Maitland Place
Toronto, Ontario
*** Additional Listing Details - Click Brochure Link *** Tucked away within the gated Celebrity Place community, this rare ground-floor garden suite offers a unique opportunity to enjoy peaceful, park-like living in the heart of downtown Toronto. Overlooking award-winning landscaped gardens, this move-in ready and meticulously maintained 2-bedroom, 2-bathroom residence features 811 sq. ft. of interior living space plus an exceptional 110 sq. ft. covered private terrace that serves as a true outdoor extension of the home. Bright, functional living spaces are complemented by tranquil garden views throughout. This home delivers a lifestyle rarely found in the downtown core. Residents enjoy 24-hour concierge, indoor pool, fitness centre, basketball/squash court, library, party room, visitor parking, EV charging stations, and beautifully maintained grounds. Steps to Church & Wellesley, TTC, TMU, hospitals, restaurants, cafés, shopping, and everyday conveniences. A rare opportunity to own one of downtown Toronto's most distinctive garden suites. (id:63381)
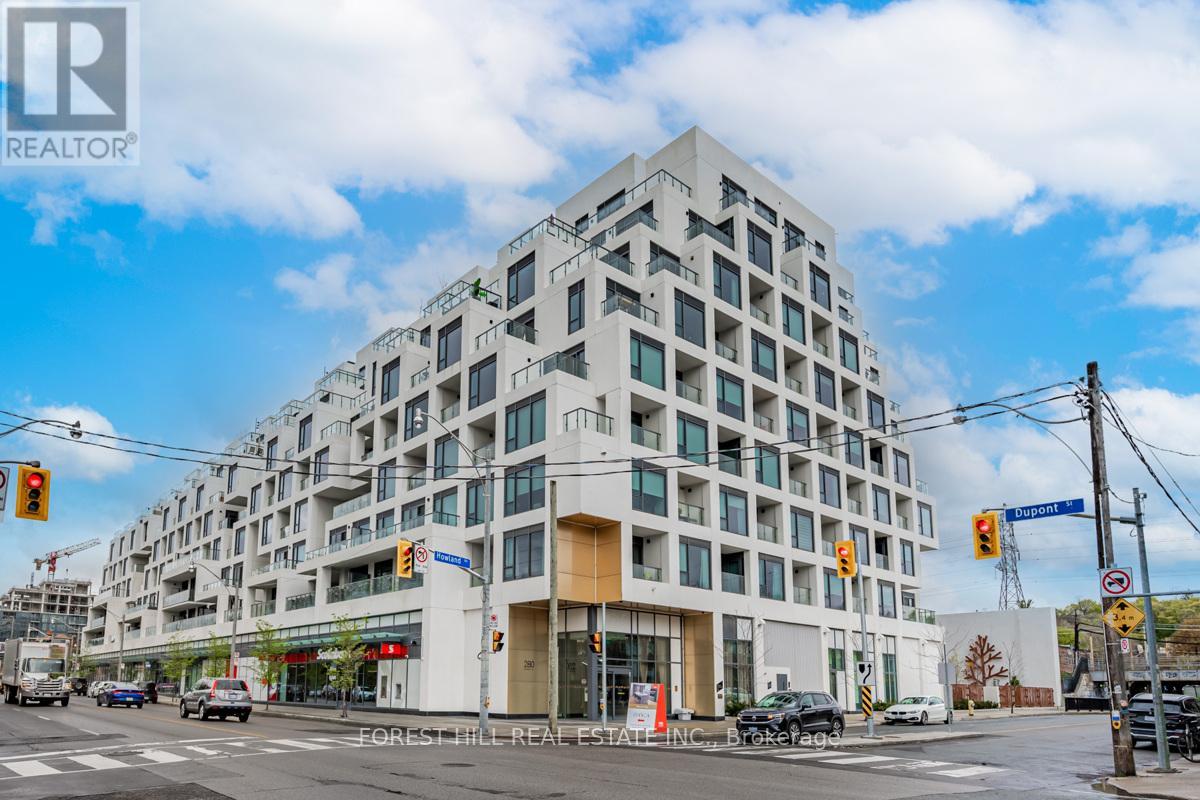
201 - 280 Howland Avenue
Toronto, Ontario
"SELLER SAYS SELL. OPPORTUNITY PRICE AND VALUE." Exceptional 1172 sq.ft. suite with exquisite layout in desired striking, beautiful "Bianca" Condo by Tridel. Walk-out to tranquil terrace with gas BBQ hook-up and waterline overlooking serene lush garden with mature trees, shrubbery and hydrangeas. Upgraded suite. Kitchen with huge island with waterfall, pantry and quartz countertops. Laundry with sink; 2 ensuite bathrooms and a powder room. Primary ensuite & powder room have all marble walls, counter & floor; wired for motorized blinds in every window; all closets with California closet organizers, hardwood engineered floors, keyless locks. Resort like roof top outdoor pool & patio with BBQ area, outdoor fire side lounge. Excellent amenities include party room w/DR, fitness centre, Yoga studio. Parking & locker included. Amazing location in the Annex close to all conveniences, TTC, shops, Restaurants, easy access to U of T. (id:63381)
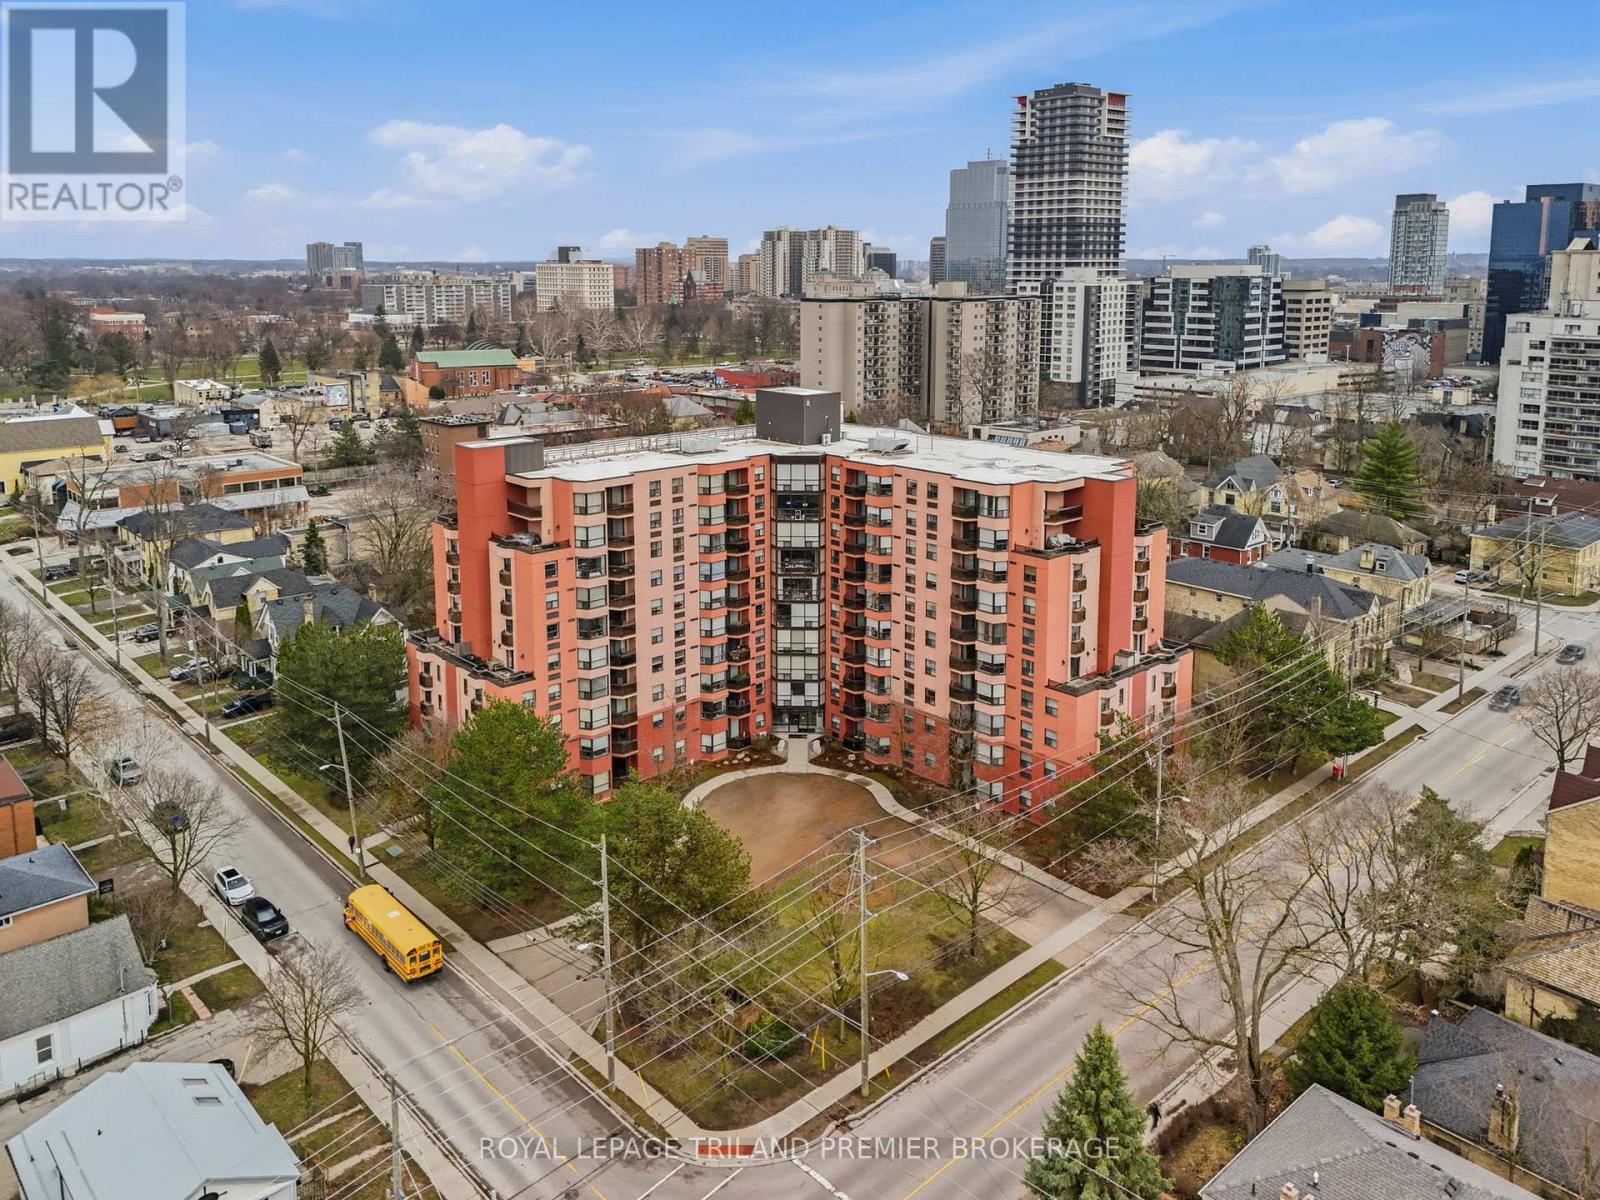
1004 - 600 Talbot Street
London East, Ontario
Welcome to 600 Talbot-right in the heart of downtown living. This wheelchair-accessible condo has been thoughtfully adapted to support ease of mobility, making it an excellent option for buyers seeking accessible, single-level living. Fully renovated 2-bed,1.5-bath condo checks all the boxes, set within a building that's had a complete refresh-from updated hallways and elevators to a redesigned pool and hot tub area. Inside, you'll love the modern dark kitchen with stone counters and stainless steel appliances, open to the living and dining space for easy, seamless entertaining. The main bathroom is a true showstopper with a roll-in shower and floor-to-ceiling tile. Hardwood floors are in like-new condition, and the east-facing balcony offers the perfect morning light. Complete with underground parking, a large storage locker, and bike storage-this one is a must-see. (id:63381)
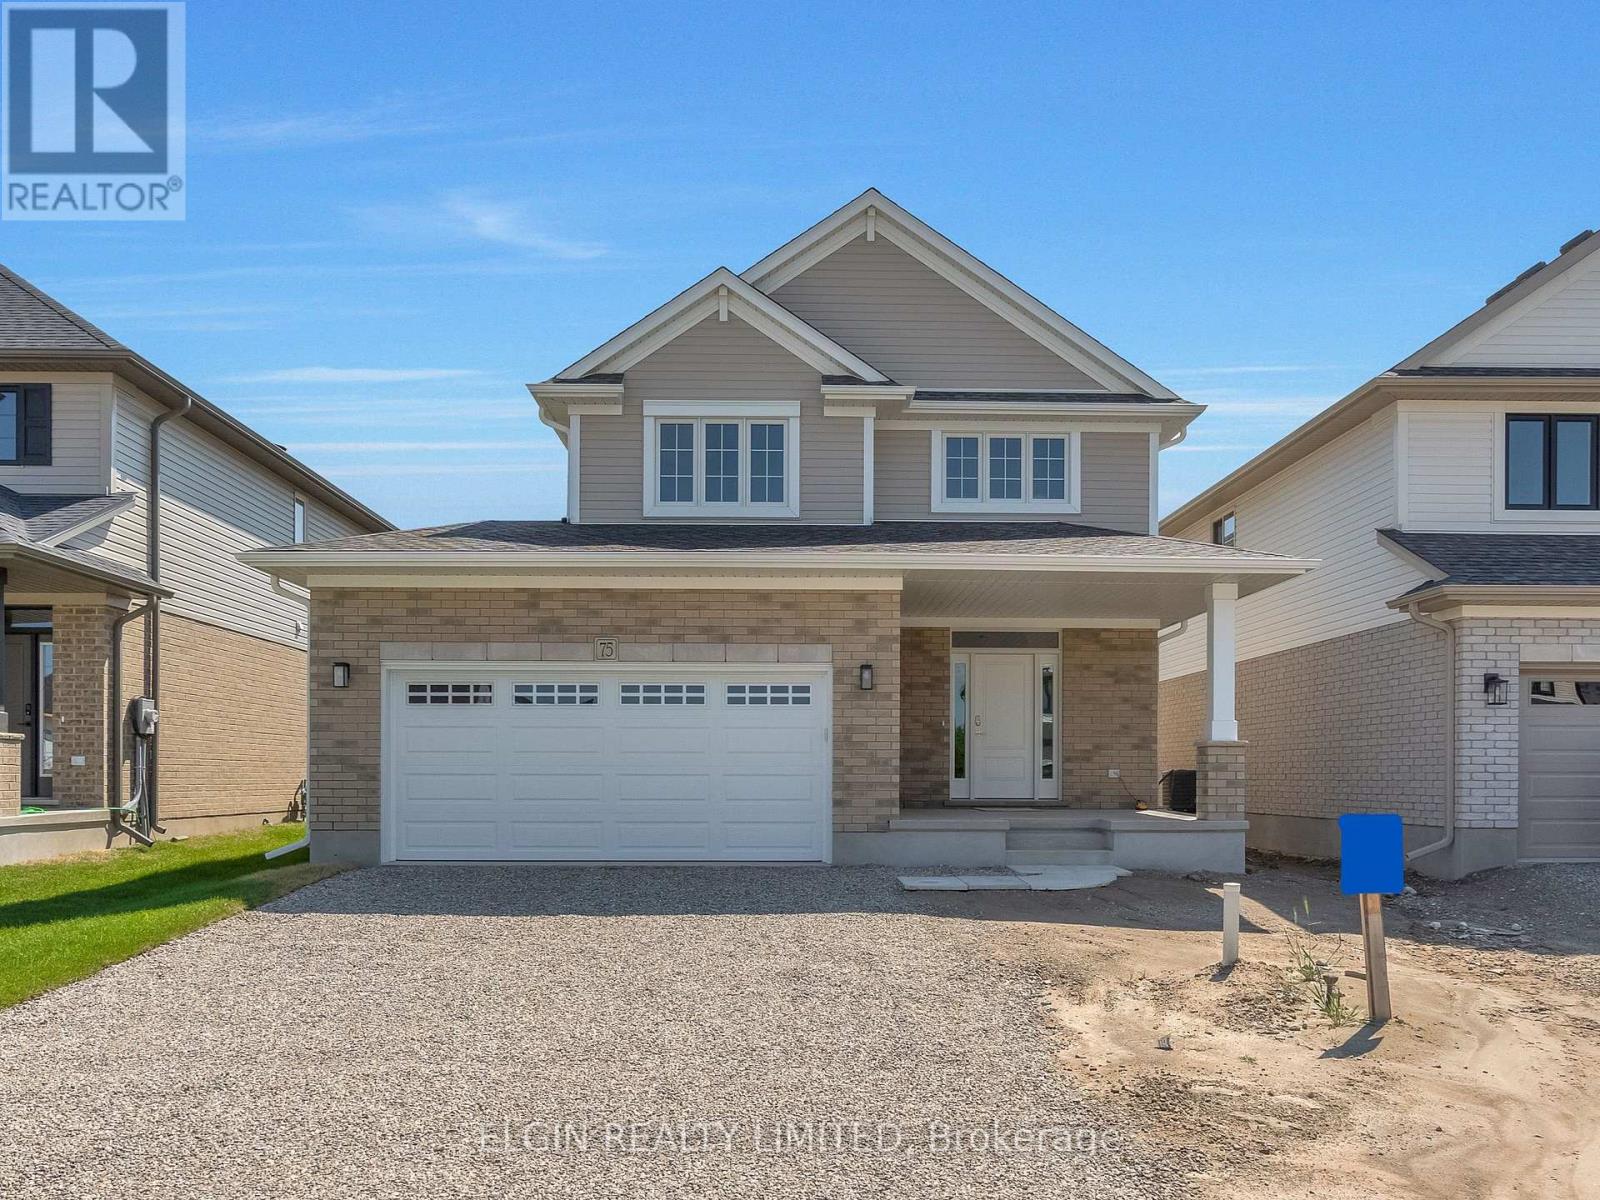
75 Hemlock Crescent
Aylmer, Ontario
HST Removed! Move-in ready and built by Hayhoe Homes, the Wrencreek is a well-appointed two-storey home offering 3 bedrooms, 3.5 bathrooms, and a double-car garage, located in the Willow Run community in the charming Town of Aylmer. A covered front porch leads to a spacious foyer with bench seating and a powder room, opening to an open-concept main floor featuring a designer kitchen with quartz countertops, a backsplash, pantry, large island, and patio door leading to a partially covered rear deck. The bright great room and dining area are filled with natural light, with the dining area showcasing an impressive open-to-above feature. Upstairs, the primary suite offers a walk-in closet and a spa-inspired ensuite with double sinks, a freestanding soaker tub, and a separate shower, complemented by two additional bedrooms and a full bathroom. The partially finished basement includes a family room and an additional bathroom, with development potential for a future 4th bedroom. Additional highlights include 9' main-floor ceilings, hardwood and ceramic tile flooring (as per plan), central air, HRV, Tarion New Home Warranty, plus many more upgraded features throughout. Taxes to be assessed. (id:63381)
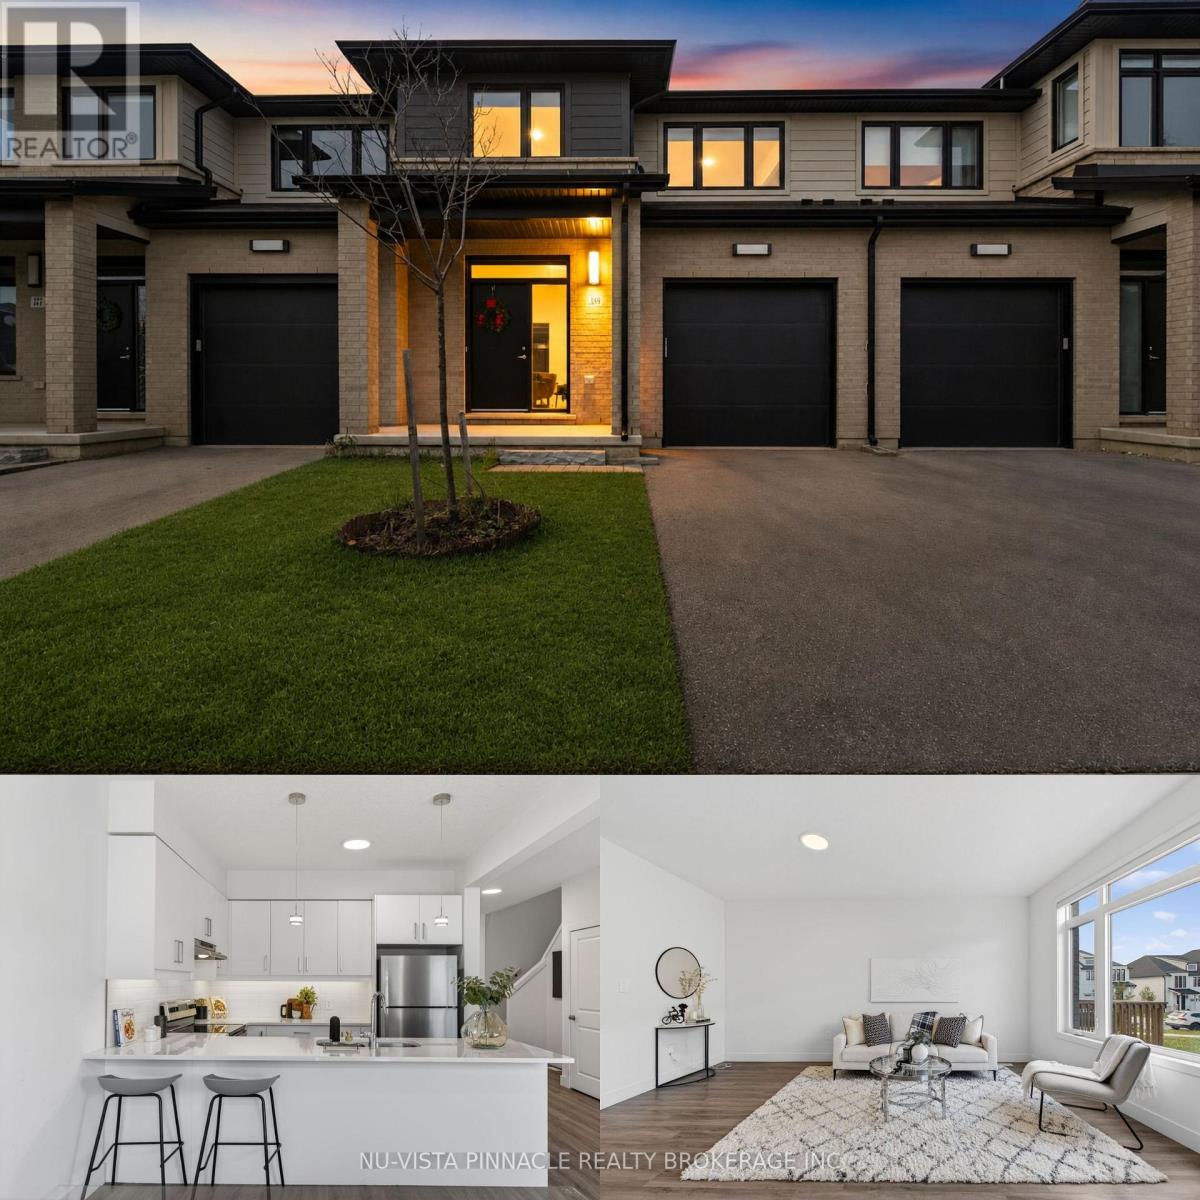
39 - 3635 Southbridge Avenue
London South, Ontario
Welcome to 3635 Southbridge Ave UNIT 39, a beautifully upgraded freehold townhouse offering 1,771 sq. ft. of finished living space in a prime London location. This bright and spacious home features 3 bedrooms and 2.5 bathrooms, along with a single-car garage with opener and a functional layout that includes separate living and dining areas.The main floor boasts 9' ceilings and a builder-designed gourmet kitchen complete with quartz countertops, designer cabinetry with light valence, stainless steel appliances, and a stylish range hood-perfect for both everyday living and entertaining. Upstairs, enjoy 8' ceilings, three well-sized bedrooms, and two full bathrooms, including a comfortable primary retreat.Additional features include central air conditioning, window coverings, and a deck, offering both comfort and convenience. Ideally located just 5 minutes to Highways 401 & 402, and close to major shopping, big box stores, restaurants, and hospital, this home is perfect for families and professionals alike. (id:63381)
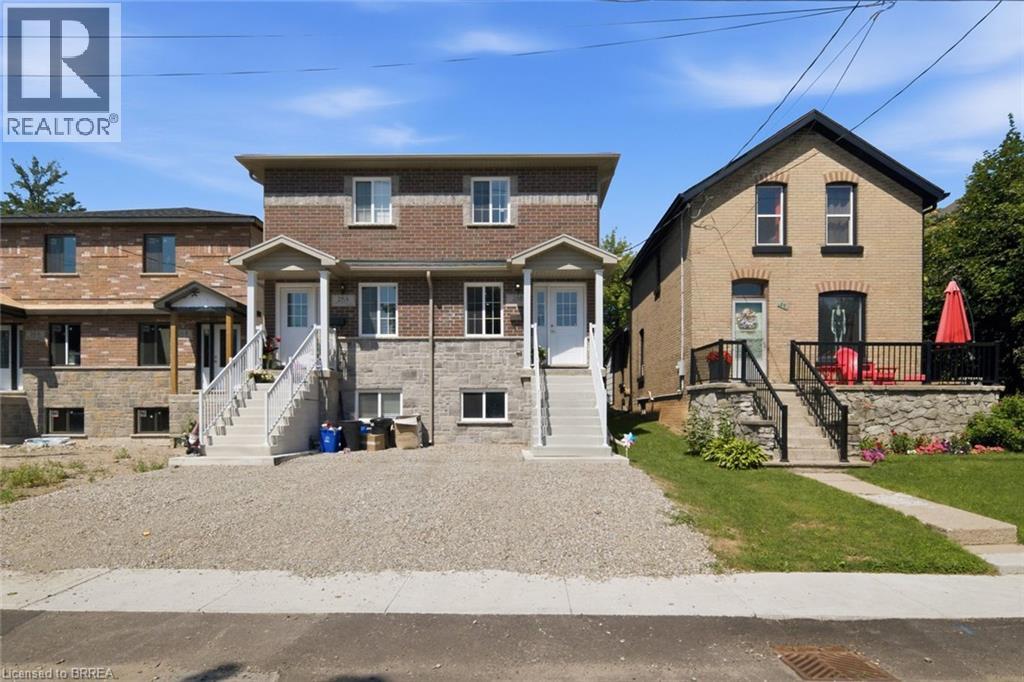
28b Grandview Street
Brantford, Ontario
Welcome to 28B Grandview! Built in 2024/2025, this beautifully finished 2+1 bedroom, 2.5 bathroom home offers the perfect blend of modern style and functional living. The bright open concept main floor features a stylish kitchen, convenient main floor laundry, and a powder room, with a walkout to a private deck, perfect for relaxing or entertaining. The finished basement provides additional living space with a spacious rec room, a third bedroom, and a full bathroom, making it ideal for guests, a home office, or a growing family. Located in Brantford's sought after Terrace Hill neighbourhood, just across from a large park, you're just minutes from Brantford General Hospital, Lynden Park Mall, schools, parks, shopping, restaurants, and the city's north end with easy access to major commuter routes. This move in ready home is an excellent opportunity for first time buyers, families, or investors. (id:63381)
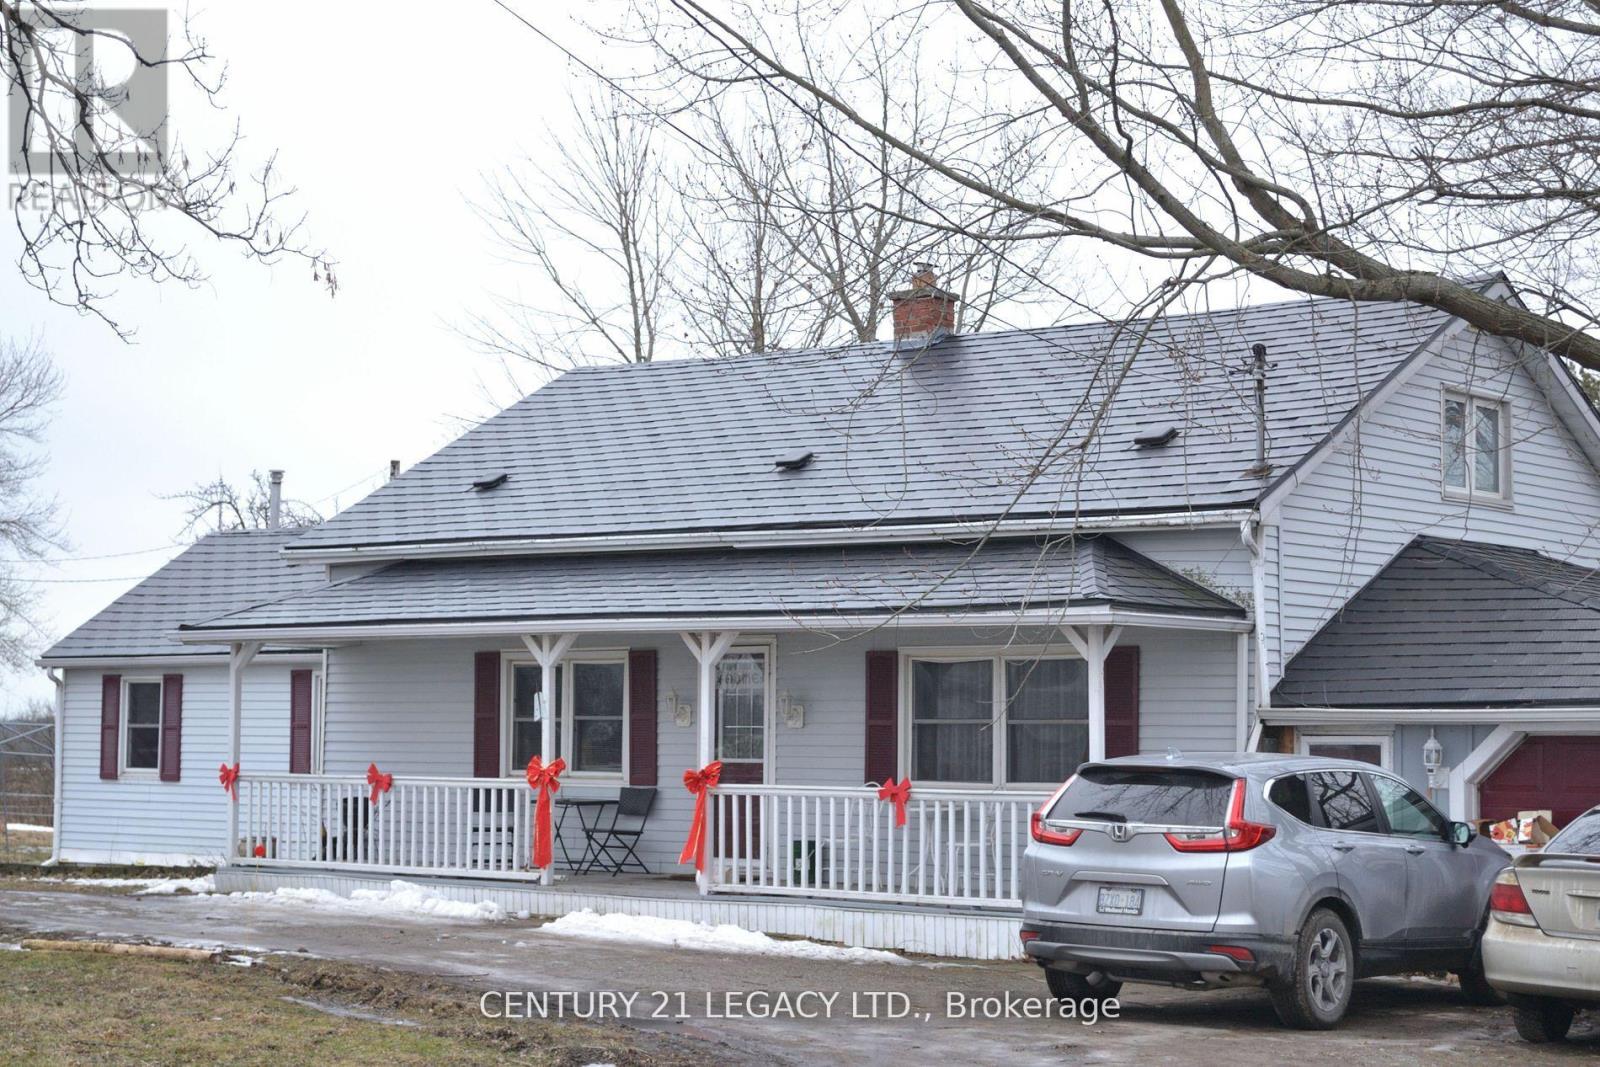
2569 Bertie Road
Fort Erie, Ontario
26 plus acres with farm house with private entrance. Located on a seldom travelled town. Minutes from quaint ridgeway with its shops, restaurants, market and year round walking trail. Fort Erie and it's chain franchises are within a short drive.. The excellent layout provides an updated kitchen, large dining room, cozy family room. Much outside is available with fenced paddock, garage/workshop, horse barn etc.. The land itself looks to be high and dry and can provide a wonderful equestrian center with expansion or as is hobby farm for any size family to enjoy. A well priced farm ready to view. (id:63381)
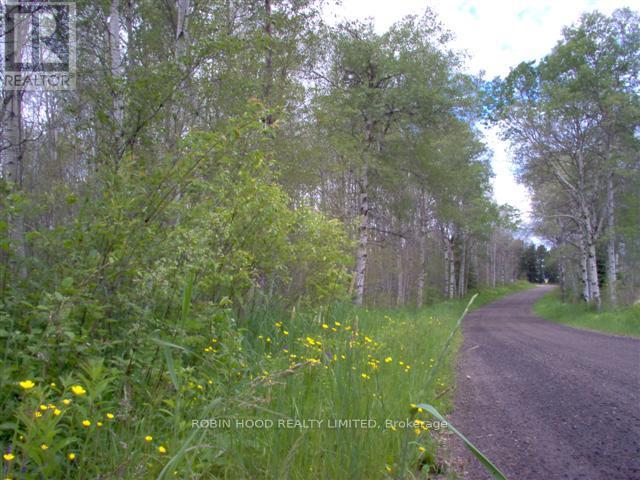
825 - 425 Spanish River Road
Worthington, Ontario
*** Additional Listing Details - Click Brochure Link *** this is a corner lot vacant land with frontage on two year round roads corner lot fronts on paved spanish river road and gravel mannien road about 30 mins to sudbury 825 spanish river road heavily treed rolling land pond at bottom is 100% on property with the small stream running through nice elevation over the pond and river hydro at the lot line propane delivered on the street no easments on the property can be built on house hunt camp barn shed agricultural (id:63381)
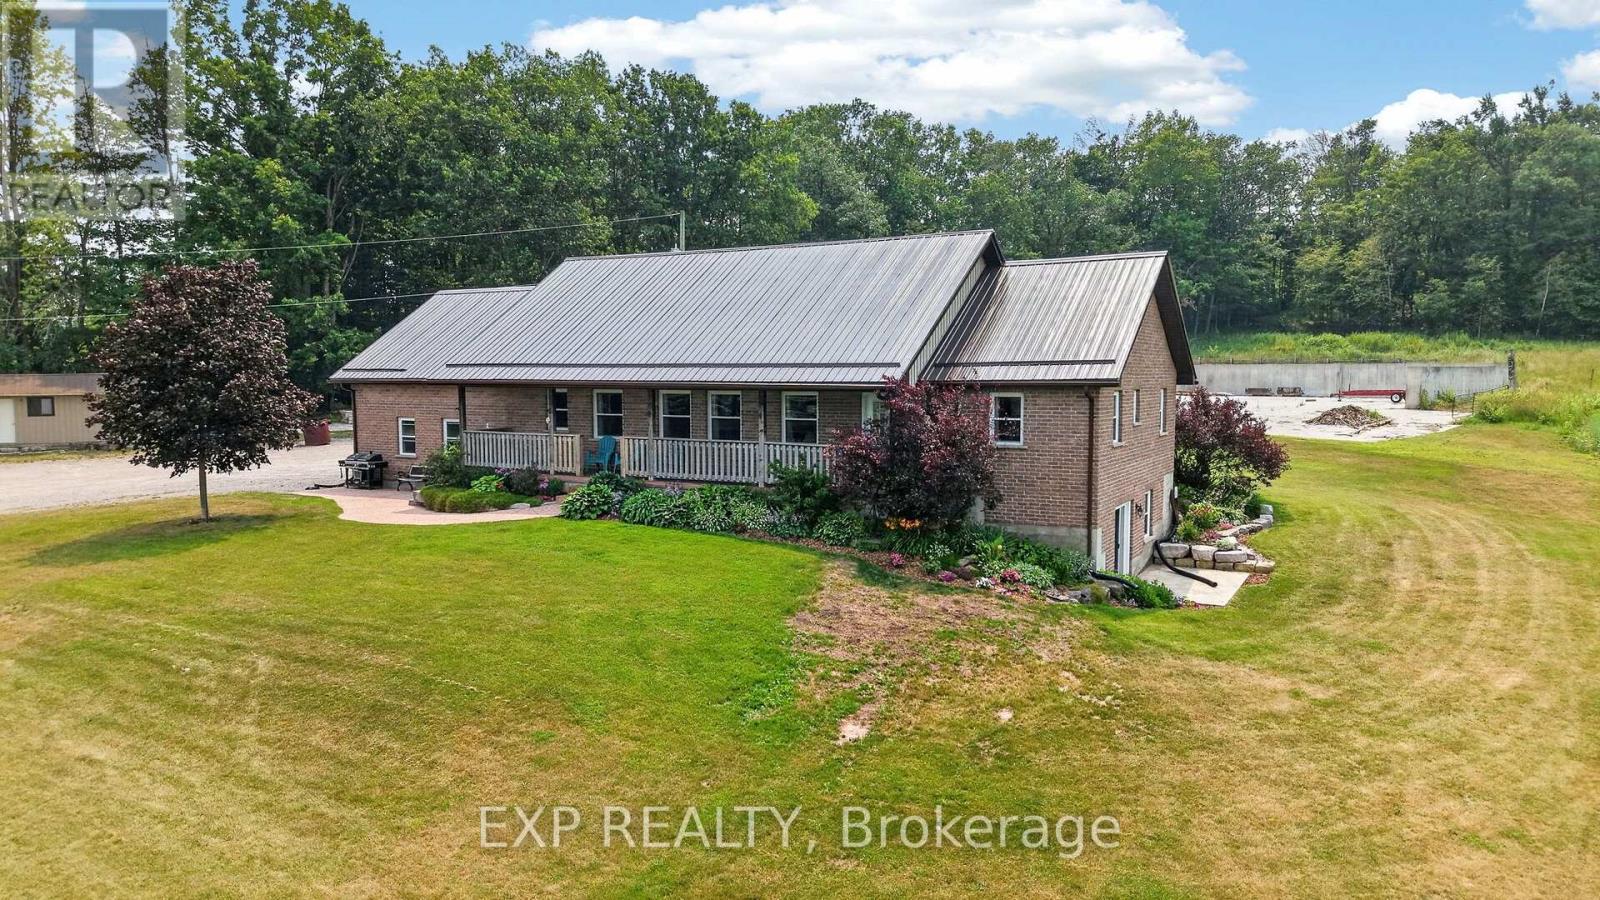
2415 County 46 Road
Kawartha Lakes, Ontario
Discover the perfect blend of country living, productive farmland, and recreational paradise with this exceptional 98-acre property. Built in 2006, this well-maintained bungalow offers approximately 1,500 sq. ft. of main floor living space featuring 3 spacious bedrooms and 2 full bathrooms. The partially finished walkout basement includes an additional full bathroom and a rough-in for a second kitchen, making it ideal for an in-law suite, multigenerational living, or future income potential.The home has been tastefully updated with new hardwood flooring throughout and is designed for year-round comfort with an efficient outdoor wood boiler complemented by a propane furnace backup. Additional recent improvements include a newer roof and a new well pump installed last year, providing added peace of mind.Outside, you'll find approximately 35 workable acres of farmland, mature maple bush, a picturesque creek running through the property, and an abundance of wildlife. Multiple road access points provide convenient entry to different areas of the land, making it ideal for farming, recreation, or managing the property. An existing gravel pit on the property adds another unique feature with potential value and practical use.A substantial 40' x 80' Coverall building and expansive concrete barnyard offer outstanding space for equipment, storage, livestock, or a variety of agricultural uses.Whether you're searching for a working farm, hobby farm, recreational retreat, or a private country estate, this remarkable property offers endless possibilities. Experience the tranquility of rural living while enjoying the versatility and value that only a property of this scale can provide. Seller will consider VTB (Vender take back) mortgage with for qualified buyers on acceptable terms and conditions. ** This is a linked property.** (id:63381)
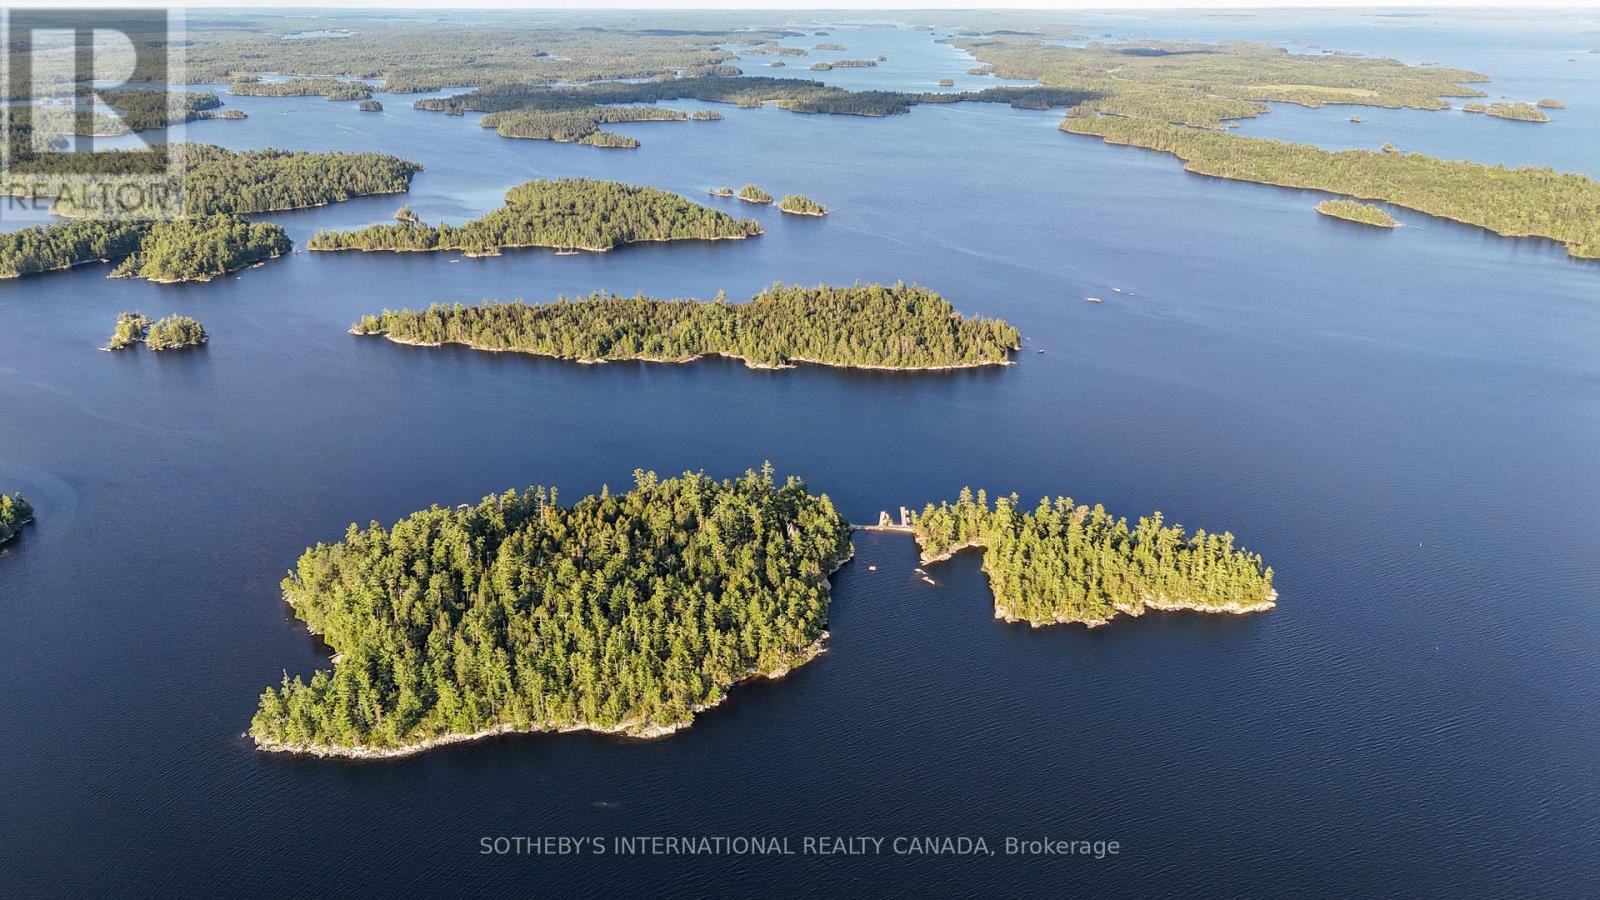
1 French Island
Rainy River, Ontario
There are properties and then there are legacies. This is French Island- 22 acres and a 330 acre Remote Camp on Rainy Lake just north of International Falls, in the southern boundary waters of Ontario. French Island is a sanctuary of absolute privacy, natural beauty, and architectural heritage, this is a place where generations gather, memories are made, and time slows down. Originally constructed between 1932-1934, the estate has been meticulously restored to preserve its historic charm while integrating modern systems. At its heart lies the 5,300 sqft main lodge, a masterclass in craftsmanship with 7 wood-burning fireplaces, expansive rooms, and over 1,700 sqft of stone terraces that open to sweeping water views. Rich oak floors, bespoke millwork, and a chef's kitchen with dual pantries create an atmosphere that is both refined and welcoming. French Island is designed as a self-contained luxury compound, offering multiple residences: A restored guest house with private en-suites and charming living spaces, a dedicated staff house with service facilities and garage, a spectacular 3,000 sq ft log cabin on Small Island-ideal for extended stays or multigenerational living. Surrounded by pristine wilderness and protected lands, the estate offers uninterrupted views, exceptional privacy, and a deep connection to nature. Additional landholdings include a nearby private parcel and a remote camp-further enhance the sense of exclusivity and adventure. This is more than a retreat-it's a lifestyle. Enjoy a fully equipped exercise studio, unwind in the lakeside sauna, or find inspiration in the restored stone art studio. Wander to the historic schoolhouse, explore forested trails, or spend long summer days on the water from one of several docks designed for both leisure and functionality.With limited opportunities to acquire private island compounds of this scale and calibre, French Island represents a truly once-in-a-lifetime acquisition. (id:63381)
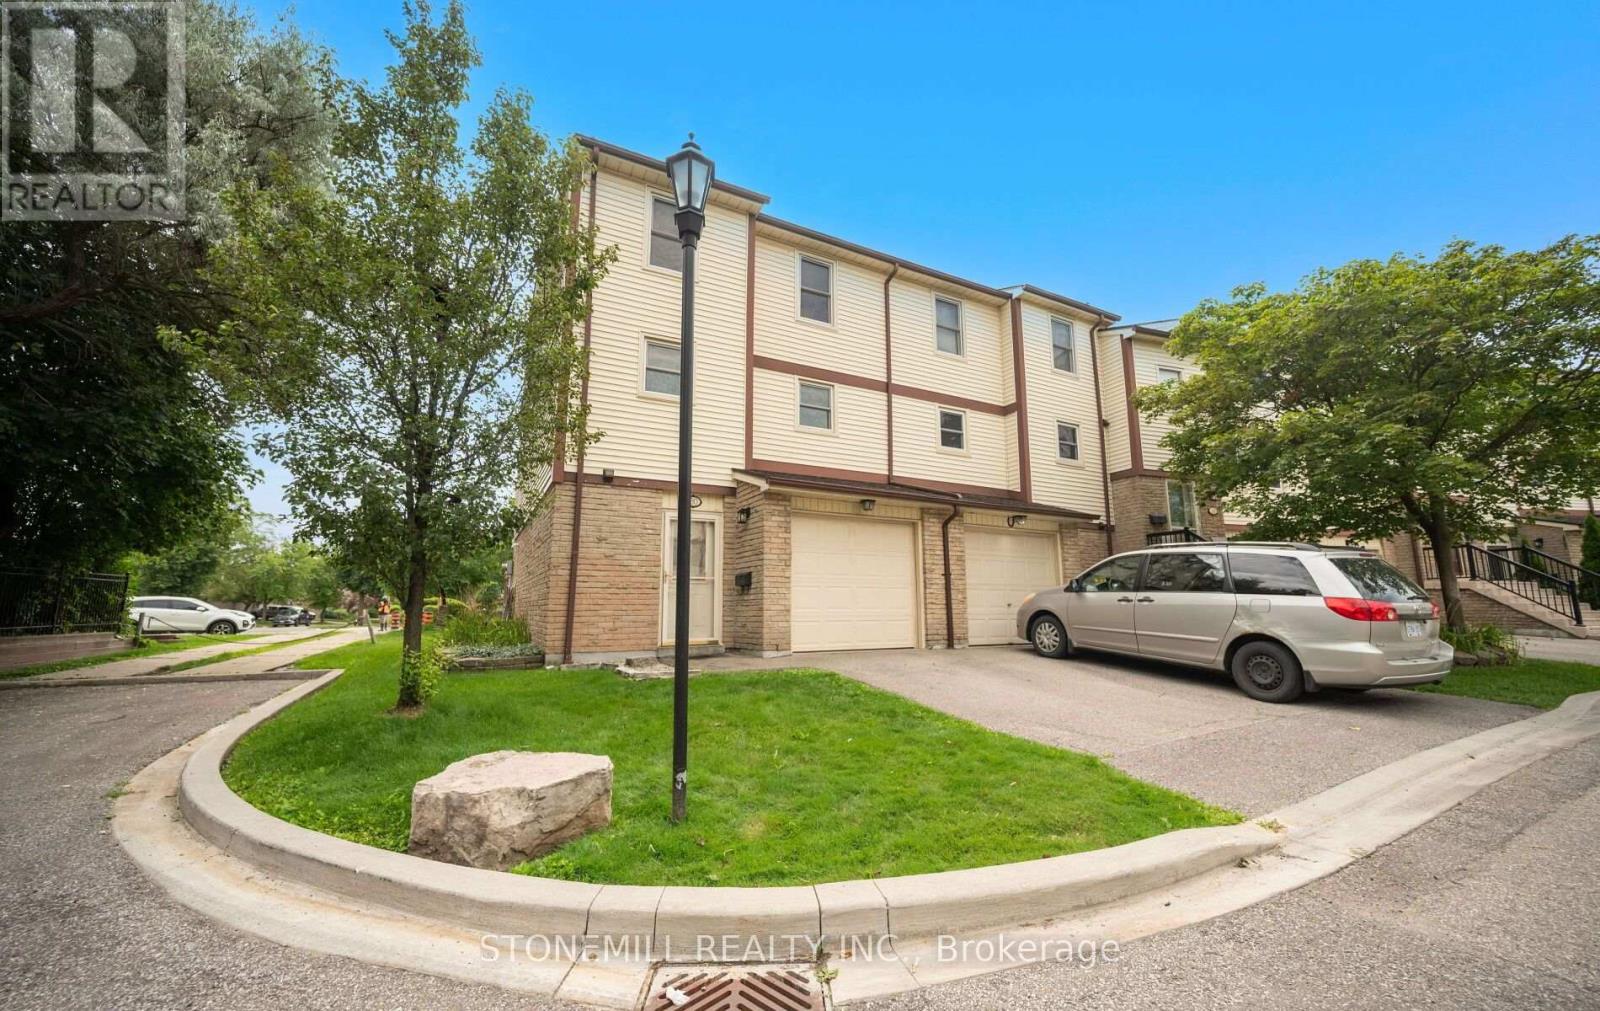
30 - 7340 Copenhagen Road
Mississauga, Ontario
Spacious 3-bedroom end-unit townhome that feels like a semi-detached home! Ideally situated on a quiet dead-end section of the complex, this home offers exceptional side yard space with virtually no through traffic, making it a perfect place for children to play safely. This well-maintained family home features generously sized rooms, a bright and functional layout, and has been freshly painted in modern neutral tones. Enjoy the privacy of a fully fenced backyard, ideal for children, pets, and entertaining. Located in a quiet, well-maintained complex surrounded by mature trees, parks, and walking trails. Recent upgrades include a new furnace and air conditioner (July 2026) and a new smart garage door opener (July 2026) with convenient cell phone remote access, providing added security and peace of mind. Maintenance fees include Bell Wi-Fi, adding excellent value and convenience. Situated in a highly desirable neighbourhood with excellent schools, shopping, public transit, and all amenities just minutes away. An exceptional opportunity for first-time buyers, young families, or anyone looking for a move-in-ready home in a fantastic family-friendly community. (id:63381)
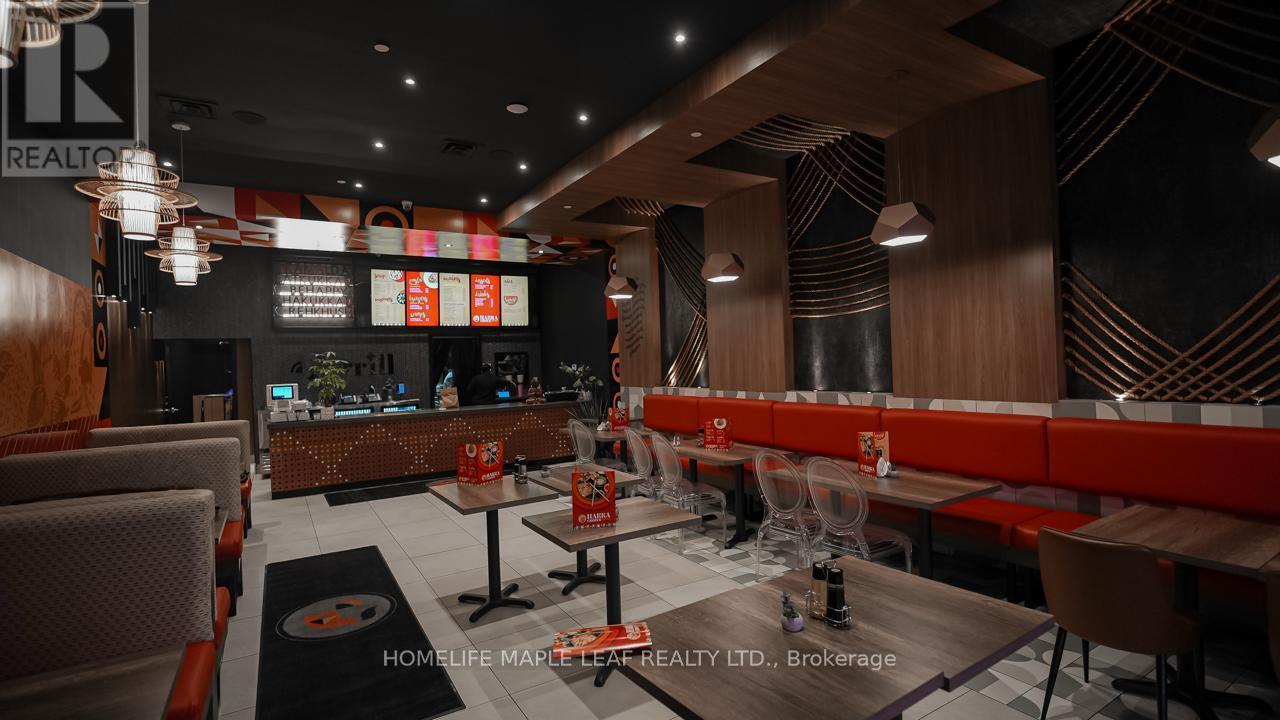
4 - 9980 Airport Road
Brampton, Ontario
AAA Turnkey Restaurant Opportunity | Smart Centres Brampton Location. Location. Location. Exceptional opportunity to own a fully built-out restaurant in one of Brampton's most desirable Smart Centres plazas, strategically located at the high-traffic intersection of Bovaird Drive & Airport Road. Forget the time, cost, and uncertainty of building from scratch. This professionally designed restaurant is fully equipped, operational, and ready for your brand, allowing you to open quickly and start generating revenue immediately. Featuring favorable lease terms, excellent visibility, abundant parking, and surrounded by major national retailers, this location benefits from constant daily traffic, making it ideal for dine-in, takeout, catering, and delivery , creating a rare opportunity to acquire a true turnkey restaurant in a AAA location with tremendous growth potential. INDIAN FOOD NOT ALLOWED .Bring your concept, turn the key, and start operating from day one. AAA Smart Centre location, favorable rent, and zero build-out hassle. (id:63381)
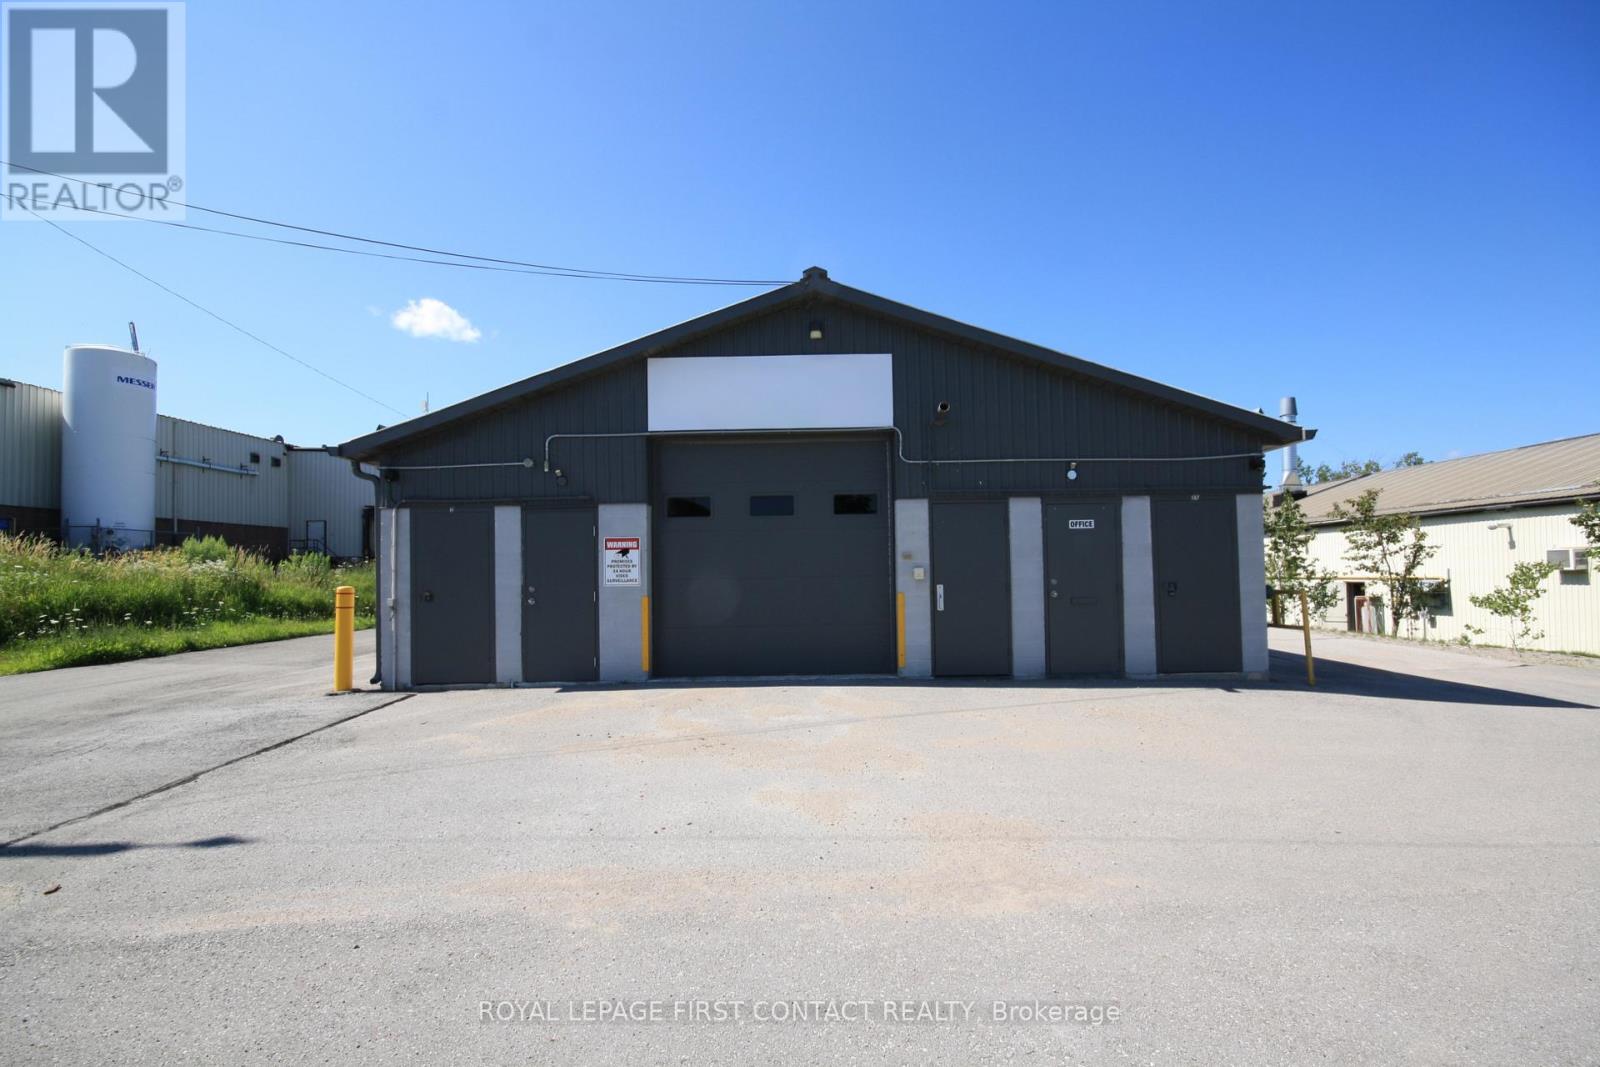
8 Brammer Drive
Orillia, Ontario
Position your portfolio for long-term stability with this well-maintained self-storage facility in the City of Orillia. Offering 43 rentable storage units in a variety of sizes, the property has demonstrated historically high occupancy rates, providing dependable income potential in a market with ongoing demand for storage solutions.A standout feature is the large heated unit with its own washroom, creating exceptional flexibility for an owner-operator. Ideal for a contractor, tradesperson, service business, distributor, or small business requiring workspace and storage, this unit allows an owner to operate from the property while generating rental income from the remaining storage units. Alternatively, investors can lease the entire facility to maximize income and benefit from a straightforward, low-maintenance investment.The property has been well cared for and presents professionally, helping to attract and retain tenants while minimizing immediate capital requirements. With multiple unit sizes serving a broad customer base, established rental demand, and opportunities for future income growth, this is an excellent opportunity for investors seeking reliable cash flow or business owners looking to combine their own operational space with an income-producing asset.A rare opportunity to acquire a proven commercial investment with both owner-occupier and pure investment appeal in one of Central Ontario's growing markets. (id:63381)
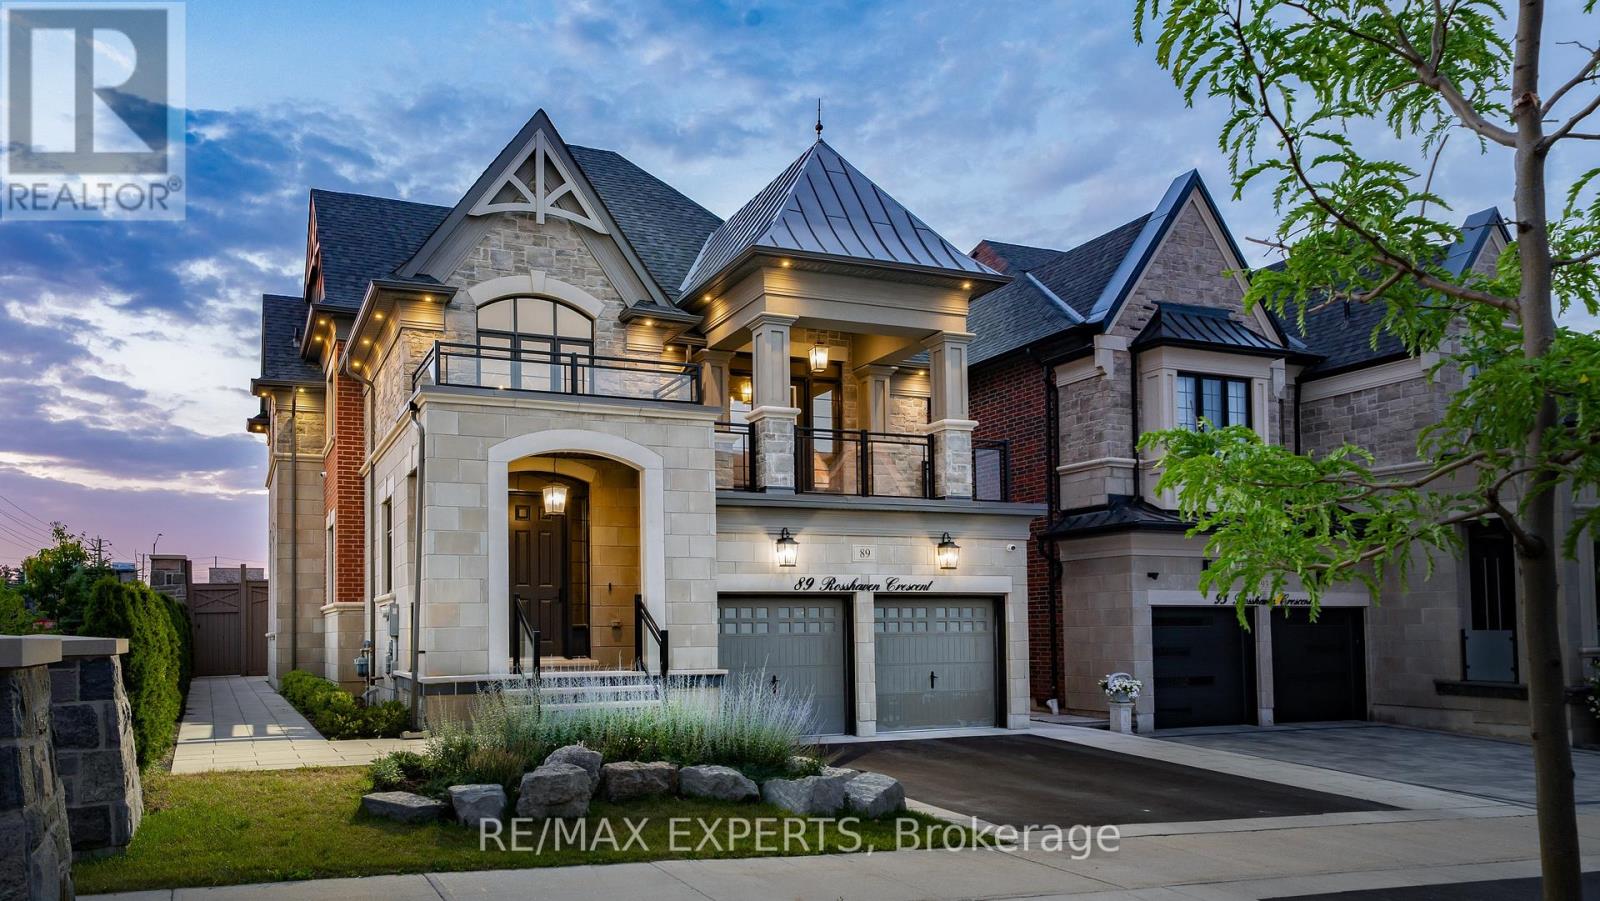
89 Rosshaven Crescent
Vaughan, Ontario
Look No Further! 89 Rosshaven Cres Is An Architectural Gem That Combines Modem Living & Elegance! As You Enter The Foyer Of This Home You Are Welcomed With An Open Airy Feel With Soaring 20Ft Ceilings. The Main Floor Boasts An Open Concept Extremely Functional Layout With 10Ft Ceilings, Oversized Dining Room With Coffered Ceilings That Flows Seamlessly Into The Kitchen, Large Main Floor Office With Waffle Ceilings, Massive Open Concept Great Room With Waffle Ceilings & Tons Of Natural Light! The Kitchen Which Is The Heart Of The Home Is Equipped With A Large Built In Pantry, Quartz Counters, Quartz Backsplash, Pot Filler, Top Of The Line CAFE Appliances, B/I Microwave, Gas Stove, A Huge Oversized Island With Granite Counter Top & Walks Out To Your Fully Landscaped Backyard Oasis That Includes A BBQ Area, An In Ground Ozone System Pool With Waterfall & 3Pc Bath Perfect For Entertaining Or Relaxation! As You Make Your Way To The Upper Part Of The Home You Are Greeted By A Secondary Living Space Great For Entertaining &Walk/Out To A Covered Balcony! The Second Level Offers 9Ft Ceilings, Spacious Bedrooms One With A Jack & Jill Bath, Another With It's Own Ensuite And The Large Primary Bedroom Offers A Large 5pc En-Suite & Massive Walk-In Closet! This Spectacular Home Will Satisfy The Pickiest Of Buyers! Close To Shops, Restaurants, Schools, Hwy 400 And More! (id:63381)
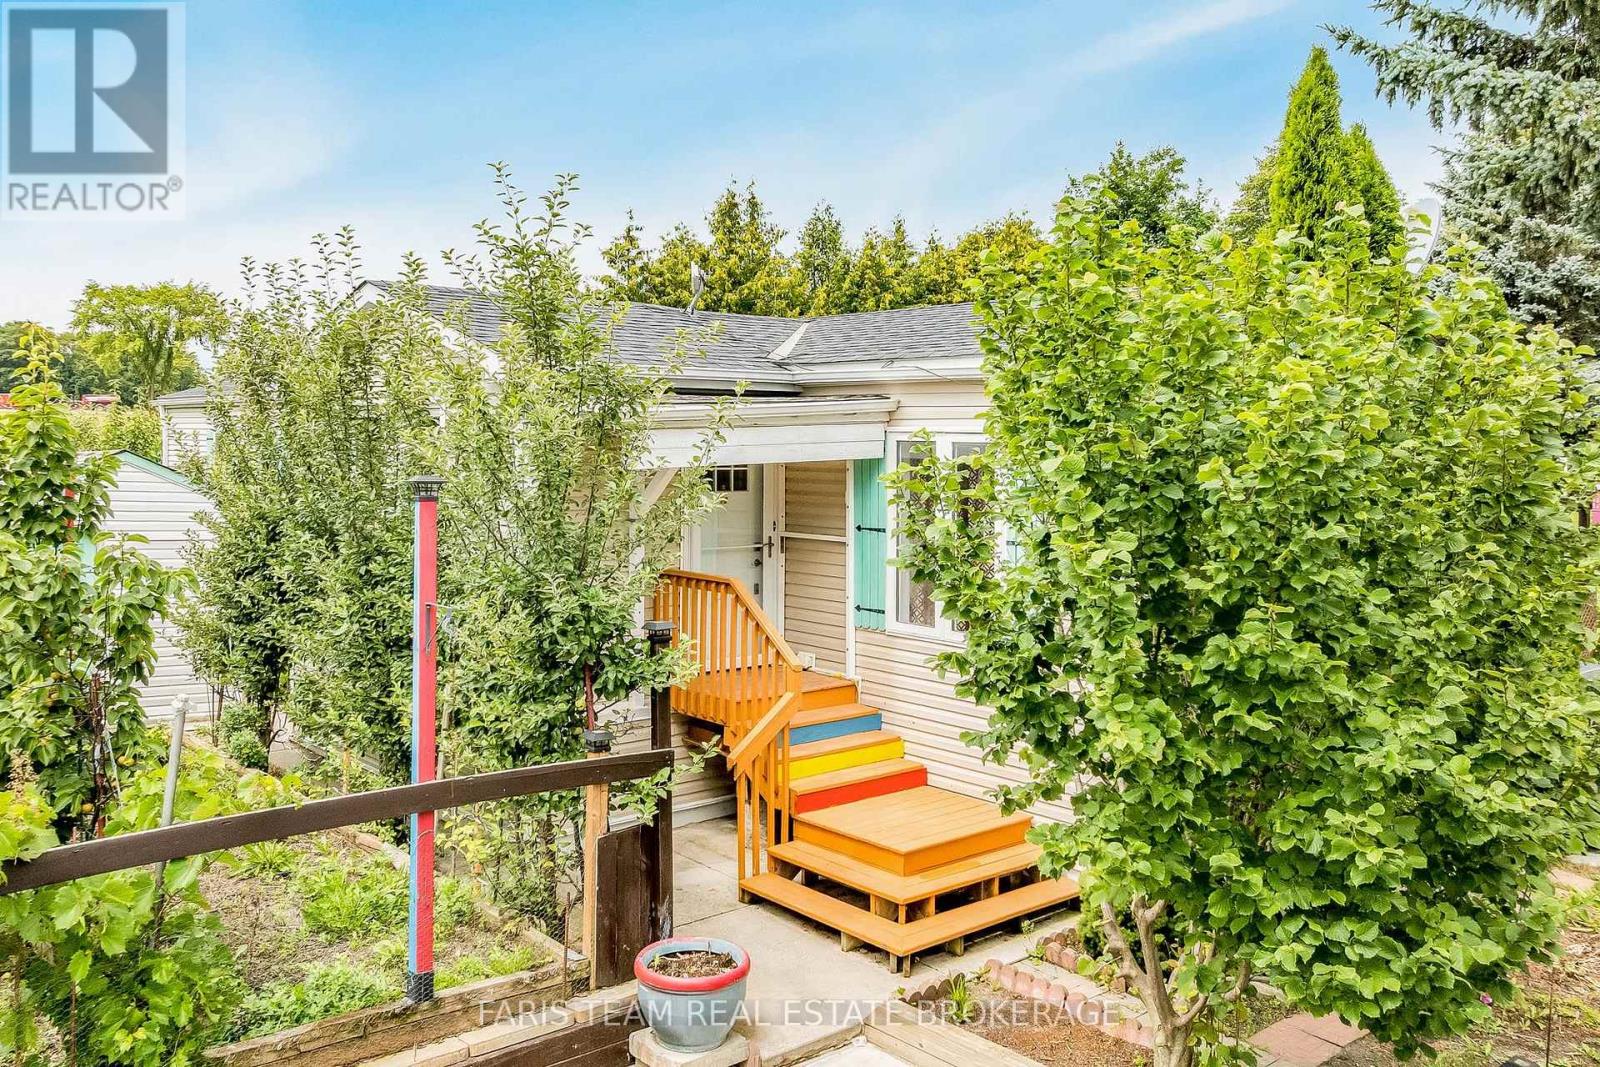
13 Sunrise Circle
Bradford West Gwillimbury, Ontario
Top 5 Reasons You Will Love This Home: 1) A rare treasure for garden enthusiasts and nature lovers, this home offers a backyard haven bursting with life, imagine stepping outside to harvest your own fresh pears, apples, cherries, apricots, prunes, grapes, and more, right from your own fruit trees, with flourishing vegetable gardens already thriving with kale, cucumbers, onions, lettuce, mint, herbs, and cherry tomatoes, creating the feeling of a private farmstead where every day brings something fresh to the table 2) Featuring 1,476 square feet of well-planned living space, this inviting bungalow features two generously sized bedrooms and two full bathrooms, its thoughtful, single-level layout makes it easy to host loved ones or simply enjoy the comfort and flexibility of open, accessible living designed with everyday ease in mind 3) Beyond its cozy charm, this home is loaded with practical upgrades, including a new 200-amp electrical panel, and a peaceful side patio, your new favourite spot for morning coffee or quiet evening relaxation 4) For those who love to tinker or create, two garden sheds provide ample space for storage and hobbies, one of which is a powered workshop, ideal for light carpentry, gardening projects, or hands-on pastimes, it's a dream setup for retirees or hobbyists looking to stay active and engaged 5) Nestled in the heart of Sunrise Circle, Bradford's most welcoming and tranquil mobile home community, this home delivers a peaceful, neighbourly lifestyle with a true sense of belonging, surrounded by like-minded residents and serene landscapes, you're still just minutes from major highways, the new Bradford Bypass, and all of Bradford's in-town conveniences. 1,476 above grade fin.sq.ft. *Please note some images have been virtually staged to show the potential of the home. (id:63381)
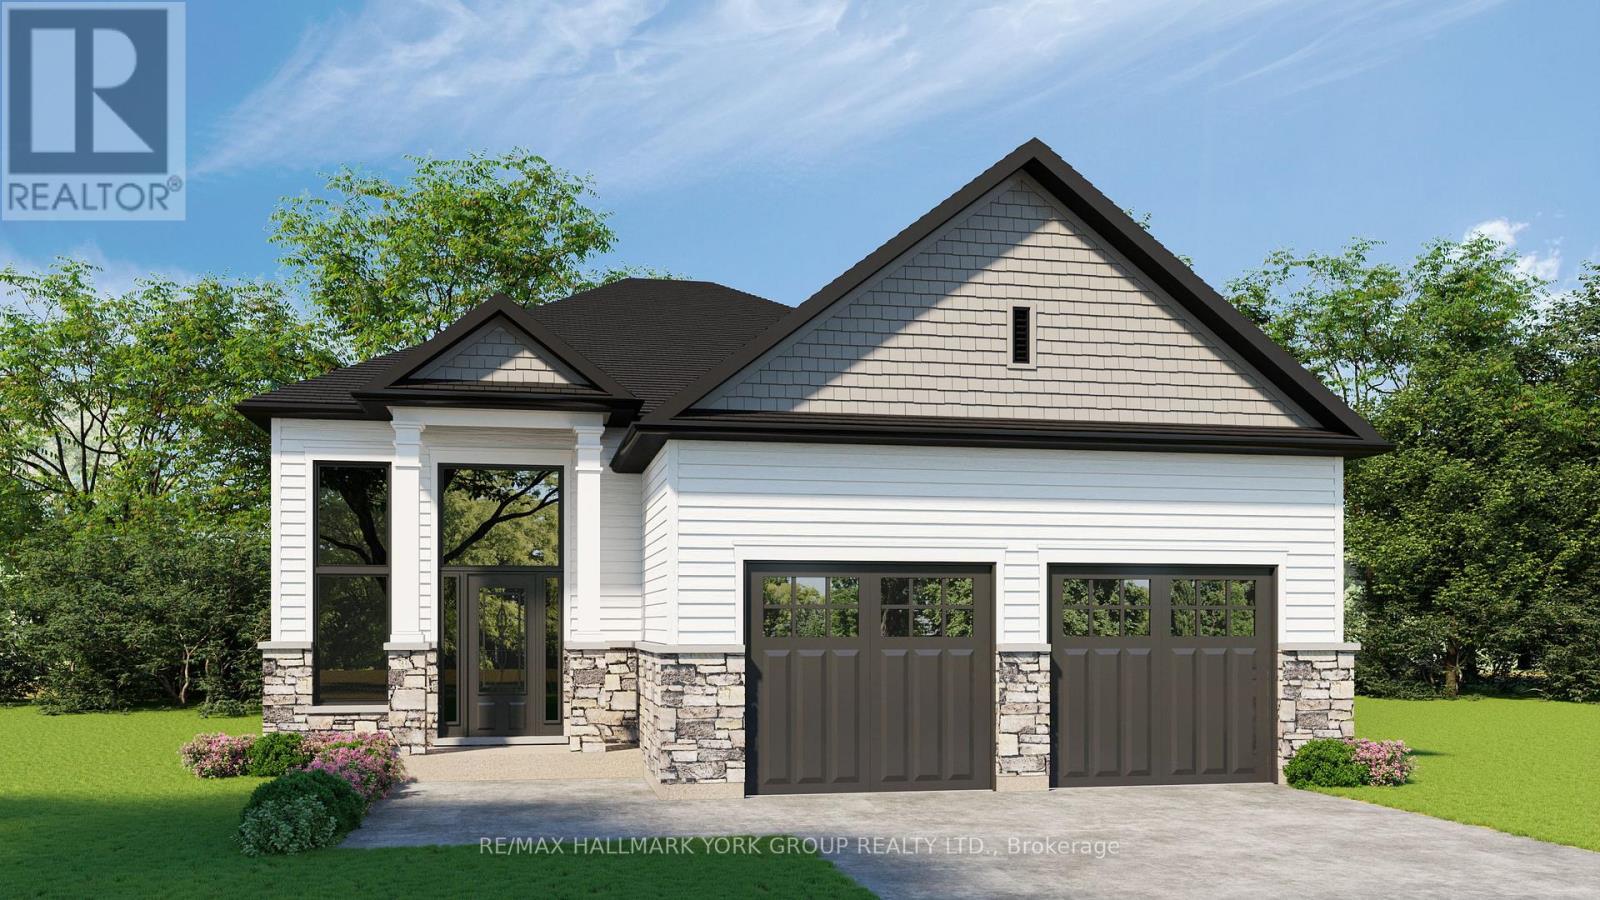
765 Sedore Avenue
Georgina, Ontario
Gorgeous New Design by A & T Homes. Buy today and save Thousands of dollars with HST Rebate. Brand new Trivetts Model to be built. 1797 Sq' 3 bedroom, 2 bath Raised bungalow located in the Lakeside community of Willow Beach just one block to Sandy Beaches. Upgraded finishings include a Great Room design with gas fireplace, 9' smooth ceilings and attractive engineered hardwood floors throughout. The kitchen features upgraded cabinetry with a centre island, quartz counters and a Walk-in pantry. The main entrance has a spacious foyer with a double closet and entry to a 556 Sq' double car garage. The bright and open lower level has large above grade windows, a R/I bath and laundry hook up. This awesome location is just a short walk to beautiful sandy beaches, a marina, 9 hole golf course and public transit at the corner. Excellent experienced builder will work with successful buyer to modify to buyers desires. Choice of finishings, colours and builder upgrades available. Extras: Tarion New home Warranty to Be Paid by Buyer. (id:63381)
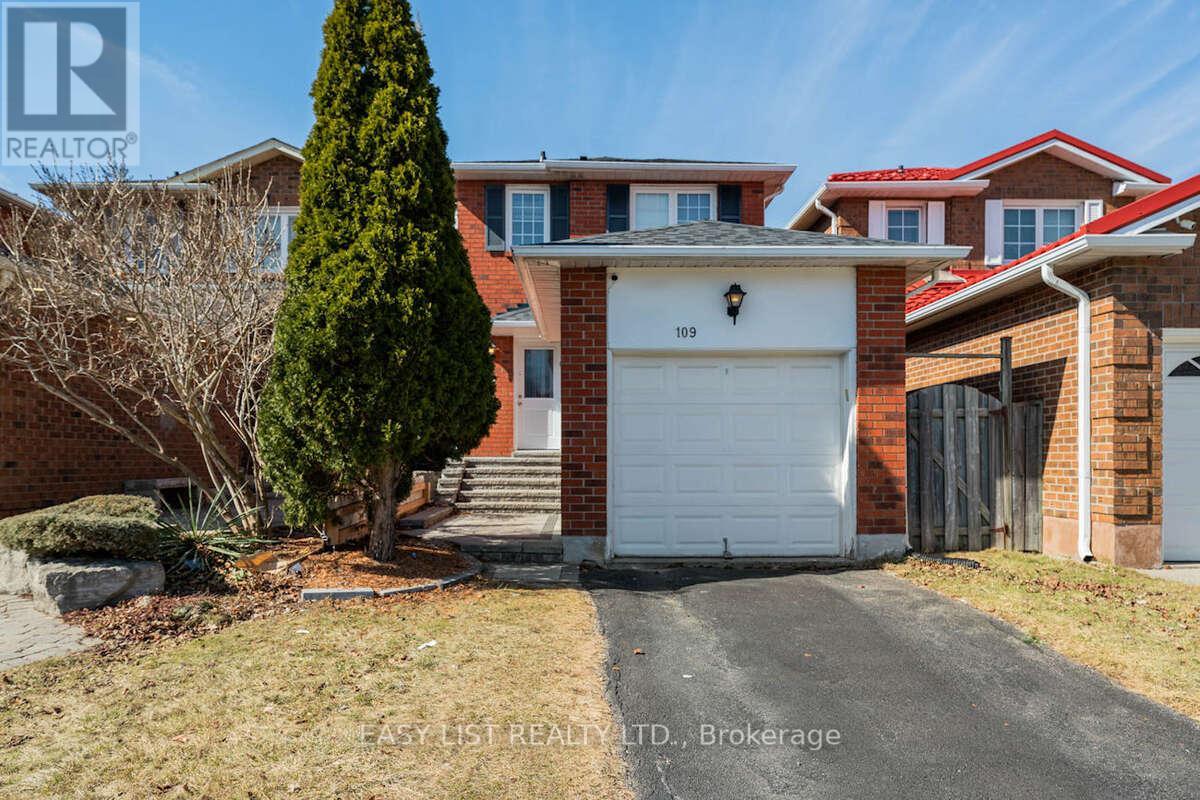
109 Whitney Place
Vaughan, Ontario
Visit the REALTOR website for further information about this listing. 109 Whitney Place in Thornhill is a beautiful home featuring three plus one bedrooms and three bathrooms. Great for first-time home buyers, young couples and families, or anyone looking to downsize. The inviting front steps and patio lead to a newly installed front and back door, complete with an upgraded front lock. Inside, the living and dining area boasts smart light switches, hardwood floors, pot lights, and large windows adorned with zebra blinds, allowing an abundance of natural light. The kitchen is well-equipped with updated stainless steel appliances, a stylish backsplash, and a convenient wall pantry. Step outside to a fully fenced backyard with rubber tile patio flooring, a garden box, and an apple tree-creating the perfect space for relaxation. The backyard is west-facing for maximum afternoon sunlight. An awning over the back door provides necessary shade. The main floor also includes a renovated powder room. On the upper level, the primary bedroom overlooks the front yard and features an upgraded closet organization system. Two matching bedrooms are perfect for children or office space. The finished basement offers additional living space with laminate flooring, pot lights, a spacious recreational room, a fourth bedroom/office, a three-piece bathroom, cold cellar, and a laundry area. Extra storage is available in the garage. This home is conveniently located within walking distance to Bathurst Street / Steeles Avenue shopping areas including grocery stores, restaurants, banks, doctor offices, and more. Additionally it is close to schools, parks, Promenade and Centerpoint Malls, York University, subway, and an array of restaurants. Commuters will appreciate the easy access to Highways 400, 407, and 7. Extras: New front and back doors (2021), roof (2023), windows blinds, air conditioning, furnace, hot water tank, and renovated alley concrete tiles. (id:63381)
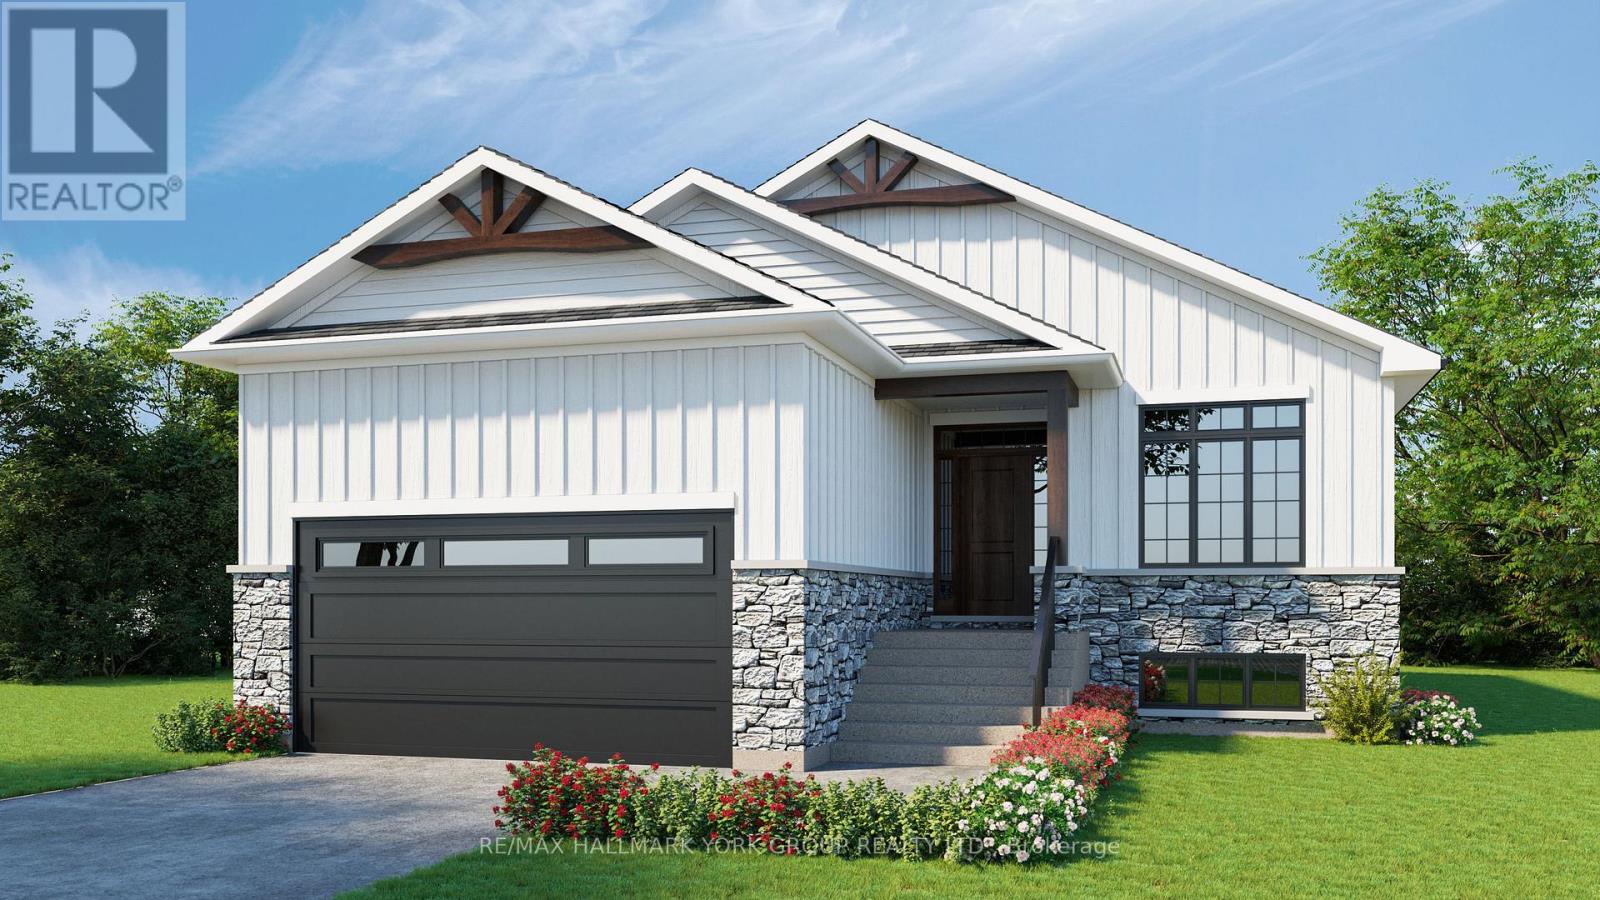
767 Sedore Avenue
Georgina, Ontario
Gorgeous New Design by A & T Homes. Buy today and save Thousands of dollars with HST Rebate. Brand new Guelph Model to be built. 1416 Sq' 3 bedroom, 2 bath Raised bungalow located in the Lakeside community of Willow Beach just one block to Sandy Beaches. Upgraded finishings include a Great Room design with gas fireplace, 9' smooth ceilings and attractive engineered hardwood floors throughout. The kitchen features upgraded cabinetry with a centre island, quartz counters and a Walk-in pantry. The main entrance has a spacious foyer with a double closet and entry to a 422 Sq' double car garage. The bright and open lower level has large above grade windows, a R/I bath and laundry hook up. This awesome location is just a short walk to beautiful sandy beaches, a marina, 9 hole golf course and public transit at the corner. Excellent experienced builder will work with successful buyer to modify to buyers desires. Choice of finishings, colours and builder upgrades available. Extras: Tarion New home Warranty to Be Paid by Buyer. (id:63381)
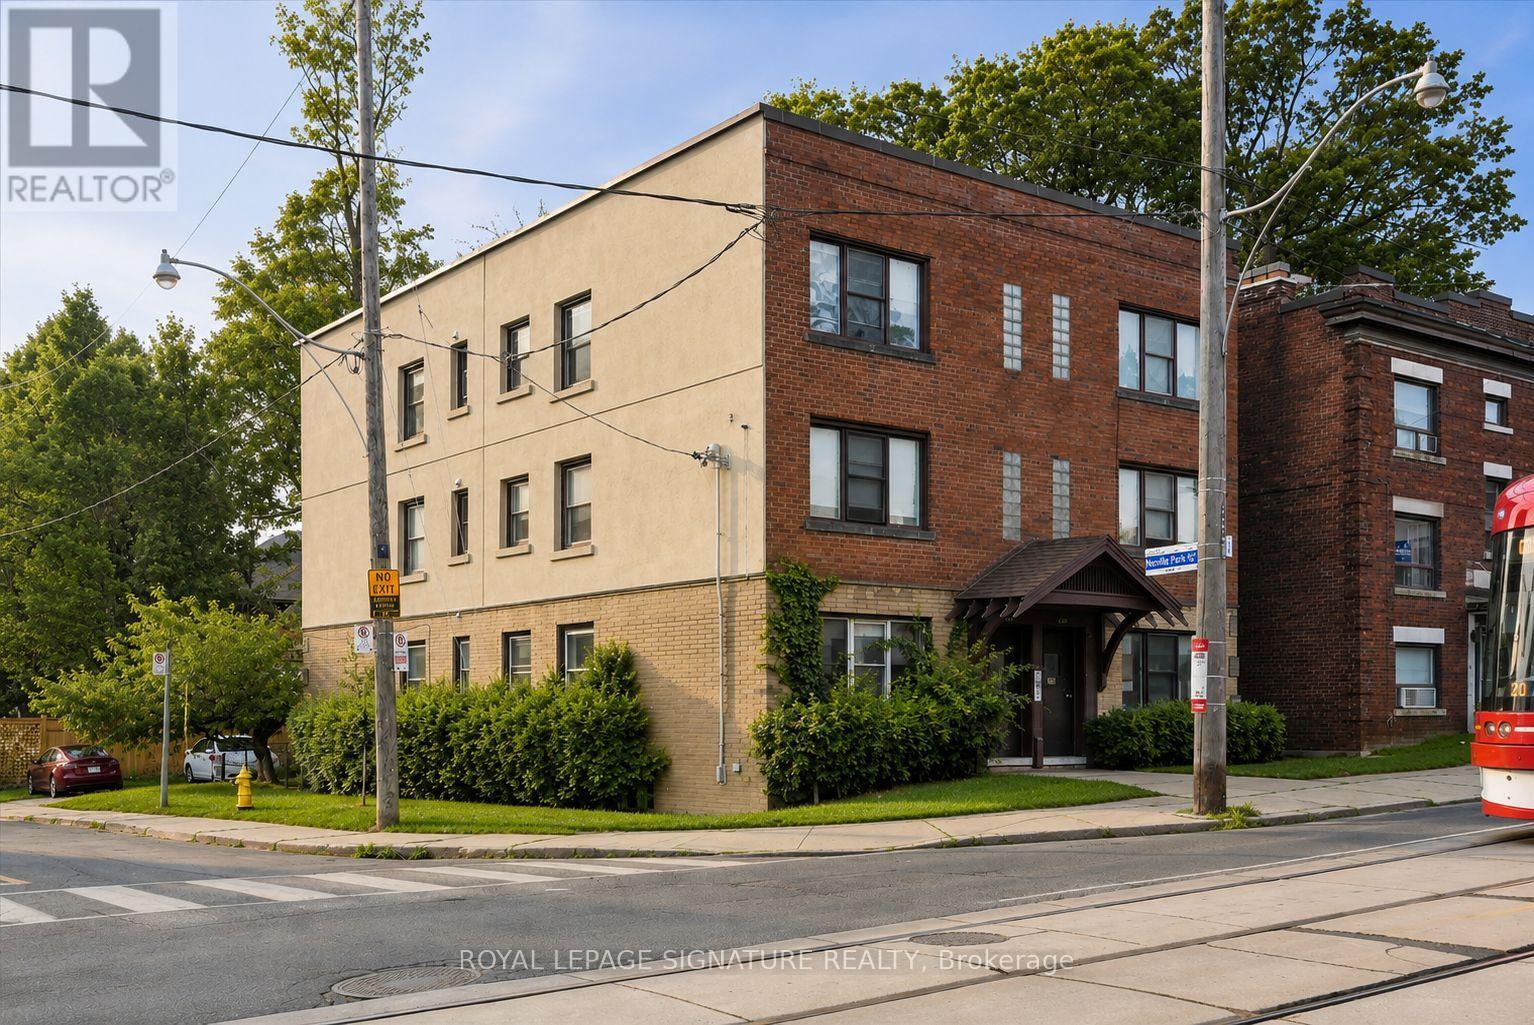
2479 Queen Street E
Toronto, Ontario
Exceptional opportunity to acquire a beautifully renovated six-unit multiplex in the heart of The Beaches. Offered fully furnished and completely turnkey, this meticulously maintained property features six spacious two-bedroom apartments, with several suites showcasing stylish modern renovations. Delivered with vacant possession, it offers investors the unique opportunity to establish market rents from day one and maximize income potential. A strong income-producing asset with excellent long-term growth potential, the property also features six dedicated parking spaces and tenant storage. Ideally situated on vibrant Queen Street East, just steps to the beach, parks, transit, cafés, restaurants, boutique shopping, and all the amenities this sought-after lakeside community has to offer. A great investment opportunity in one of Toronto's most desirable neighbourhoods (id:63381)
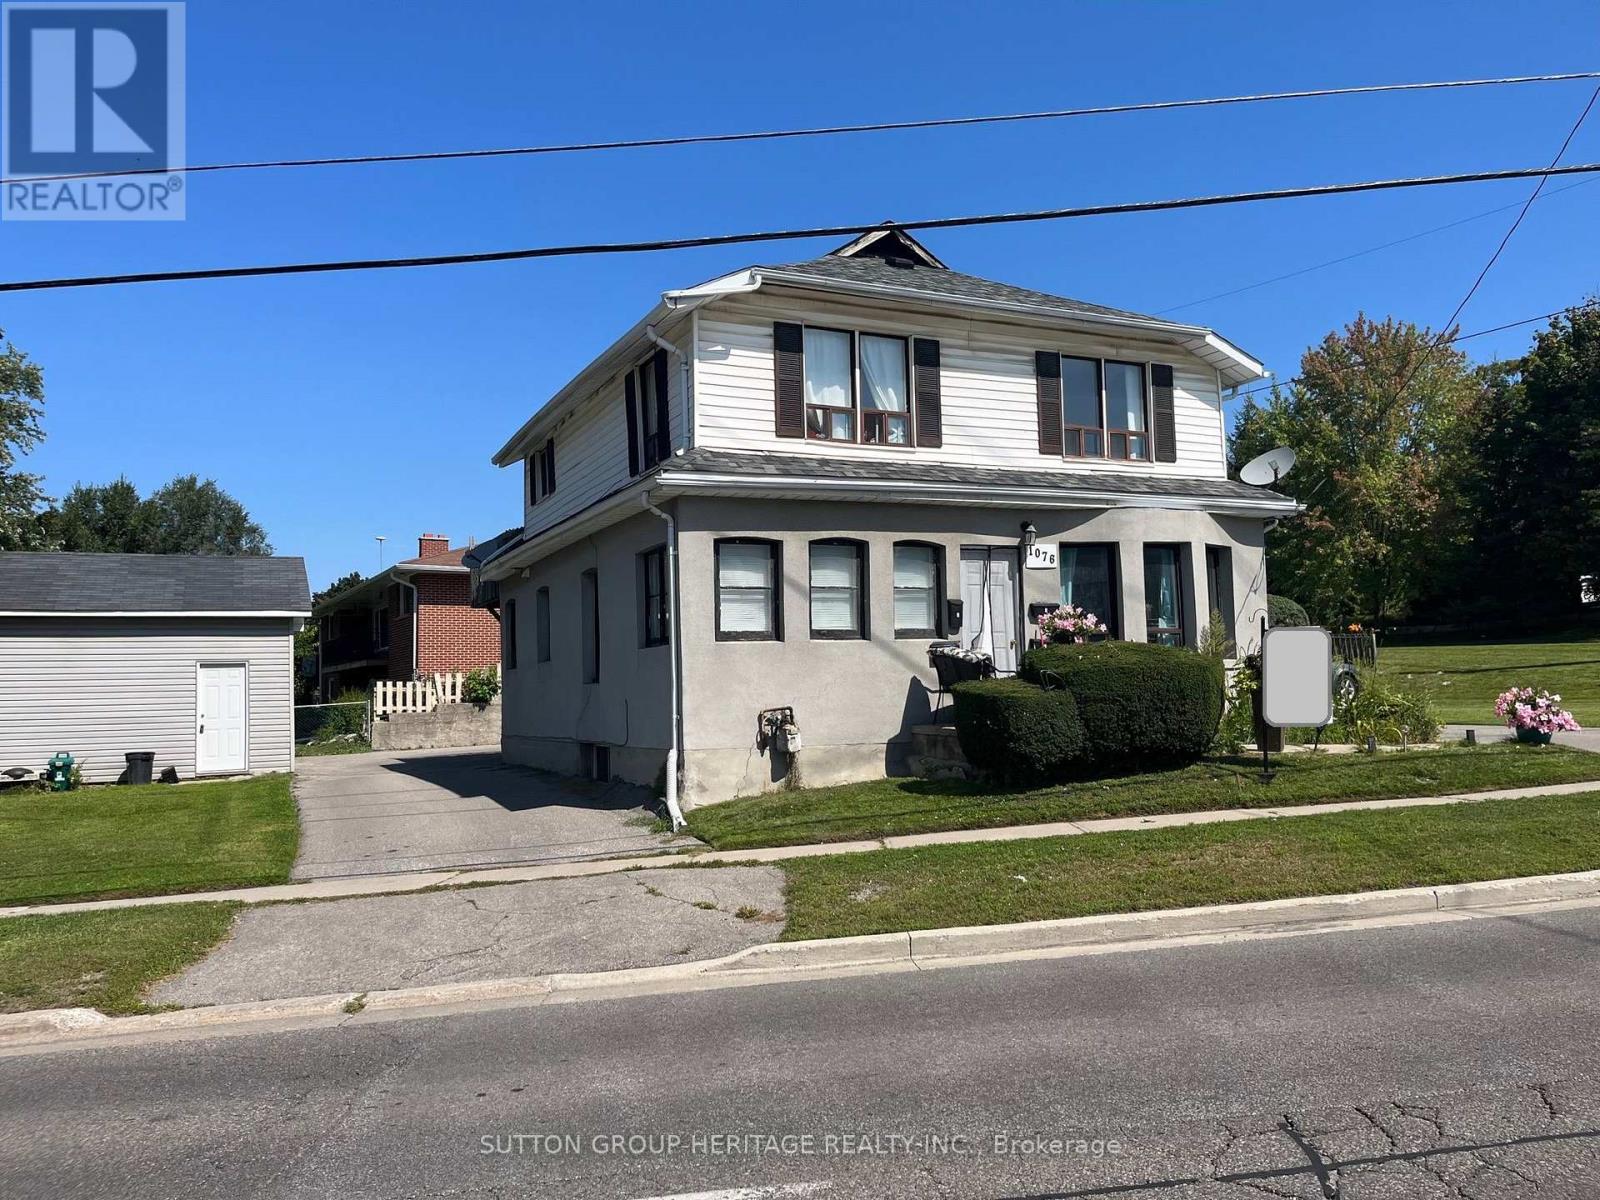
1076 King Street E
Oshawa, Ontario
4- Unit LEGAL Fourplex. Seller willing to hold first mortgage at 4% for a term of 4 years with a solid deposit. All Units With Separate Entrances, 4 Kitchens, 4 Baths, Own Electrical Breaker Box In 3 Units. Loads Of Parking on newly Paved Circular Driveway. Detached Maintenance Garage. Two Bedroom On 2nd Floor is recently Leased for Sept. 1st. New paint & flooring being installed. A Real Money Maker! Attached Income-Expense Chart . Also City Of Oshawa Legal Use Document. (id:63381)
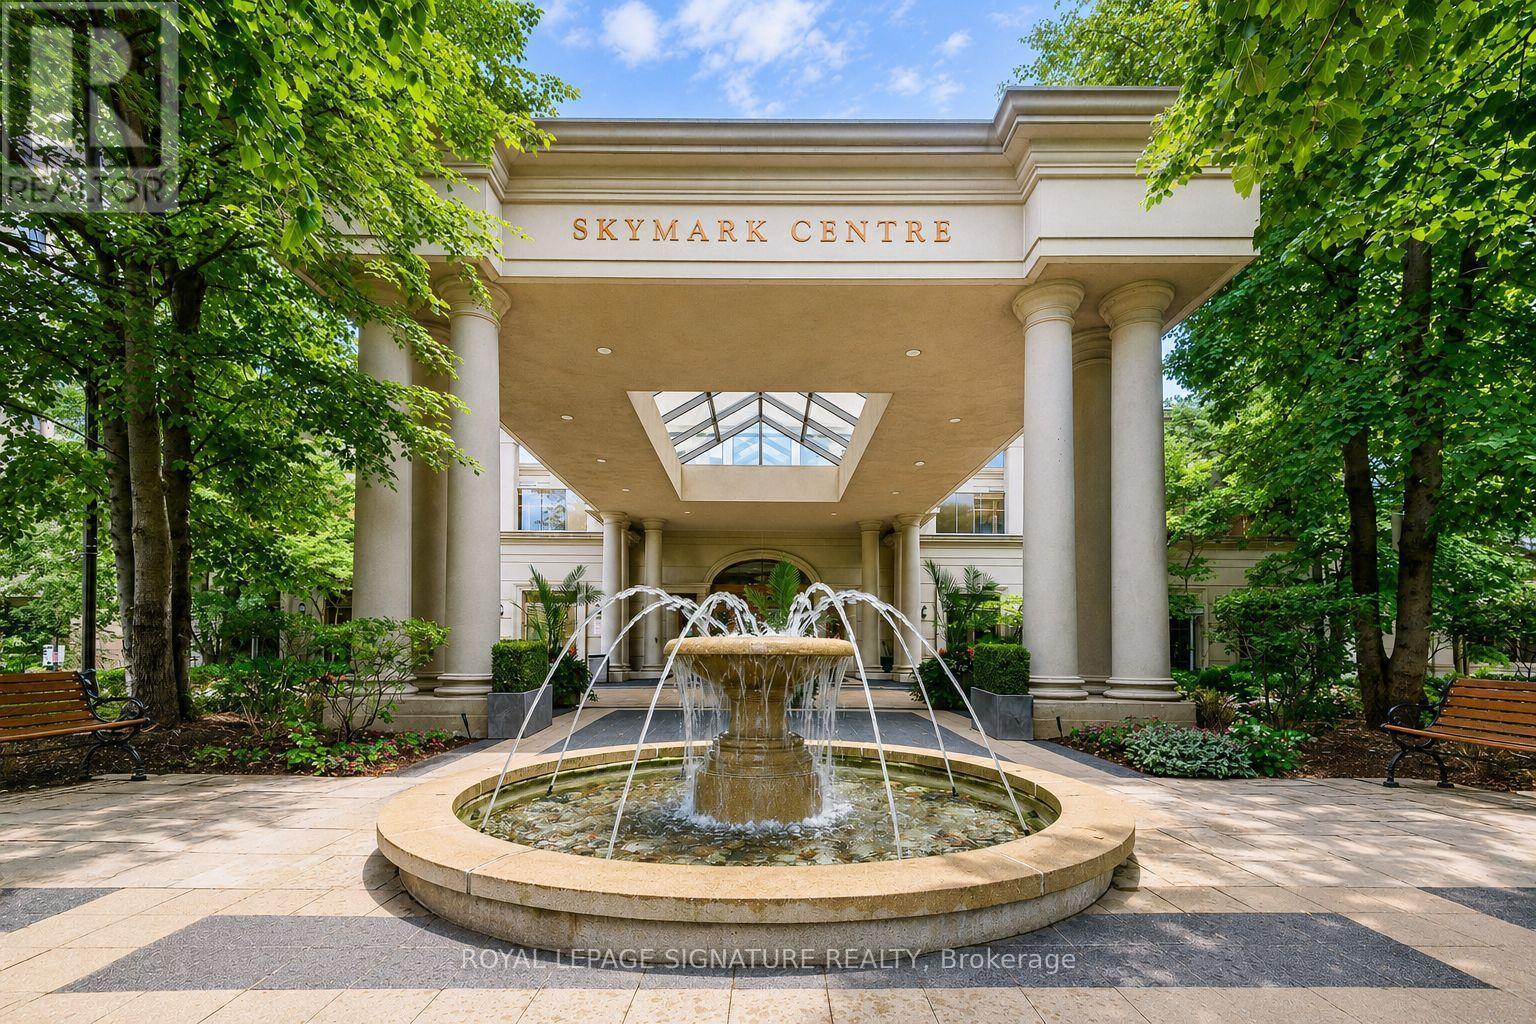
323 - 80 Harrison Garden Boulevard
Toronto, Ontario
Welcome to Tridel's Skymark Centre at Avondale, a rare offering with 2 Parking Spaces and 2 Lockers Included, hard to find in a 1+1 layout! Spacious 1 Bed + Den (versatile as a true 2nd Bedroom or home office) with a functional, open-concept layout. Modern Kitchen with Centre Island and breakfast bar, flowing into a combined Living/Dining space with laminate flooring and a walkout to a private balcony. West Exposure fills the suite with bright, sun-filled afternoons and evenings all year round. Spacious Primary Bedroom with double-wide closet. Large Ensuite Laundry for everyday convenience. Two full parking spots and two lockers mean effortless storage and parking for two vehicles - an incredible value-add rarely seen at this price point.Enjoy hotel-style amenities: Indoor Pool, full-size Gym, Golf Simulator Room, Bowling Alley, Sauna, Recreation/Party Room, and 24-Hour Concierge & Security. Easy access to Sheppard-Yonge Subway Station & Hwy 401, steps to shops, restaurants, and parks. A Triple A Location, perfect for end-users and investors alike (id:63381)
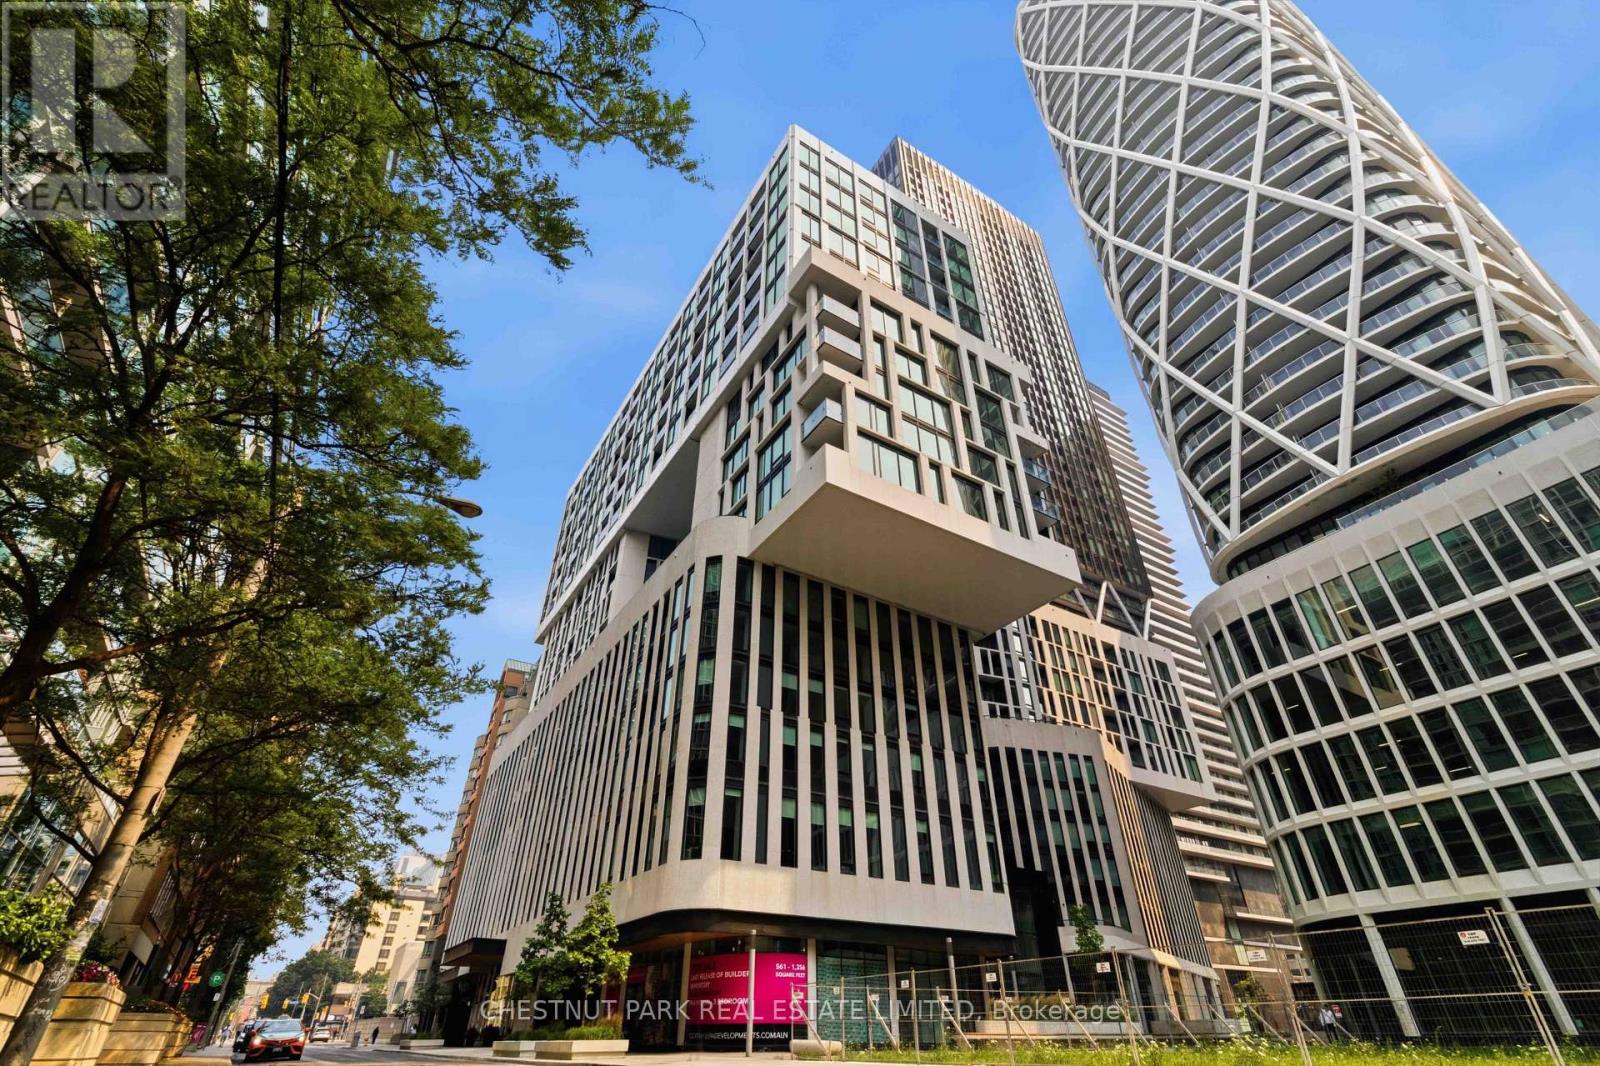
201 - 121 St Patrick Street
Toronto, Ontario
Artists Alley Condominiums - Stunning architecture by the renowned award-winning firm of Hariri Pontarini created three unique glass towers of varying design, all distinct with special architectural features. Award winning StudioMunge-designed amenity spaces. (id:63381)
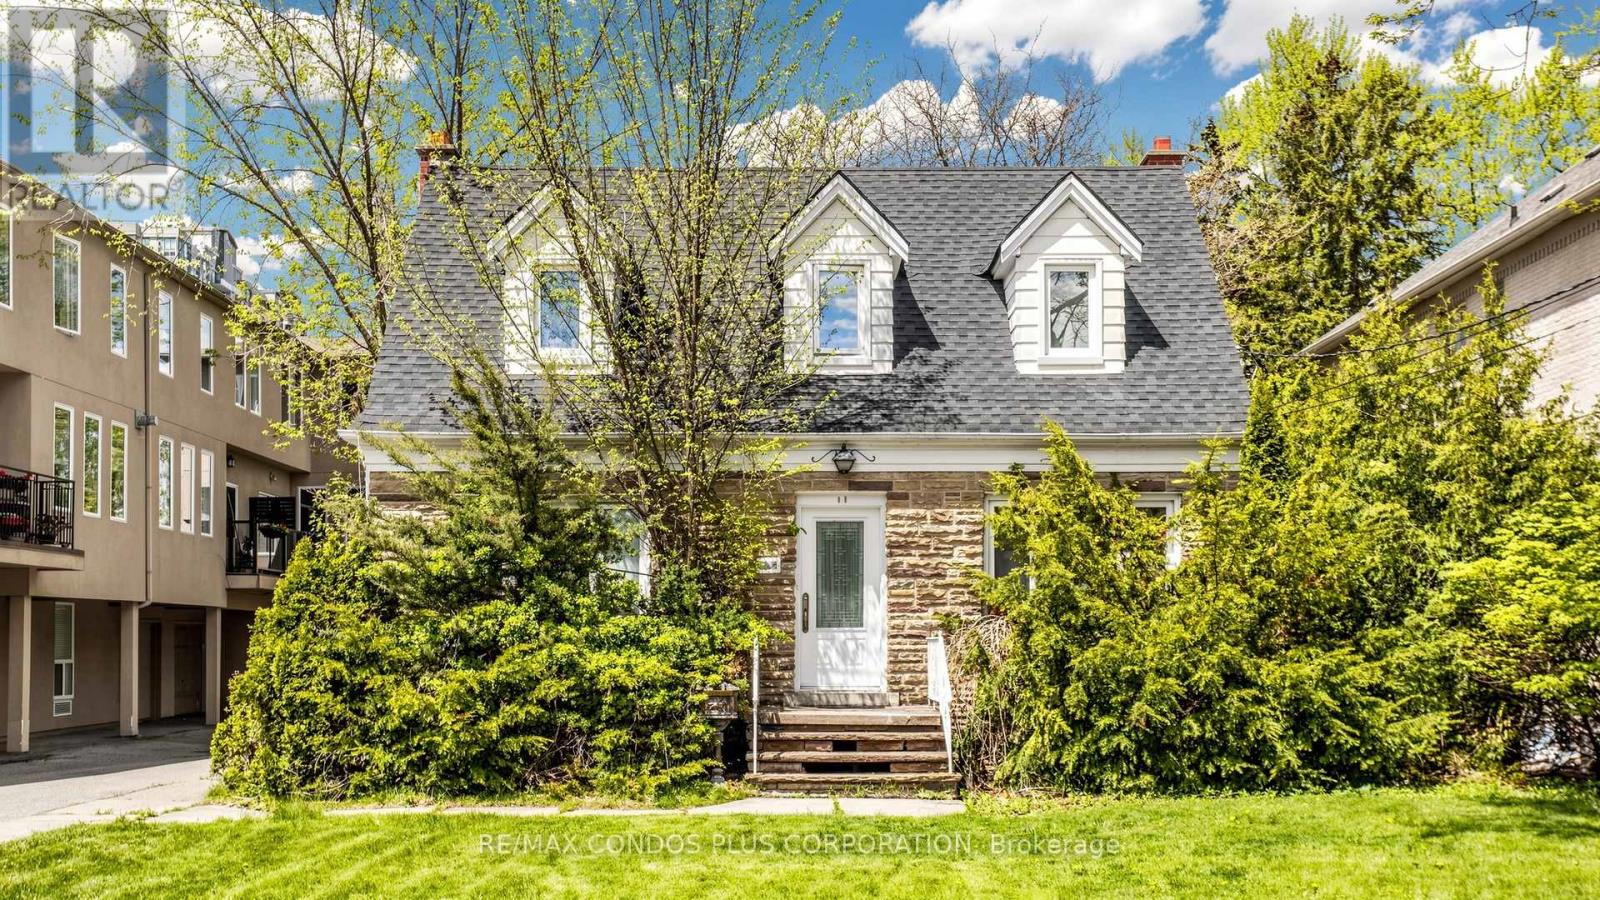
78 Spring Garden Avenue
Toronto, Ontario
Official Plan Designated - Mixed Use (Including Residential). Beautiful property backing onto a park featuring a detached residential house and a completely separate commercial legal non-conforming office. Hardwood flooring on the main and second floors. Finished basement with a bedroom, 3-piece bathroom, and separate entrance to the backyard. Steps to Yonge & Sheppard subway stations, Sheppard Centre, and Earl Haig Secondary School. Live in, invest, or build your dream home in the future. Property being sold "As Is, Where Is." Additional parking opportunities behind the property. (id:63381)
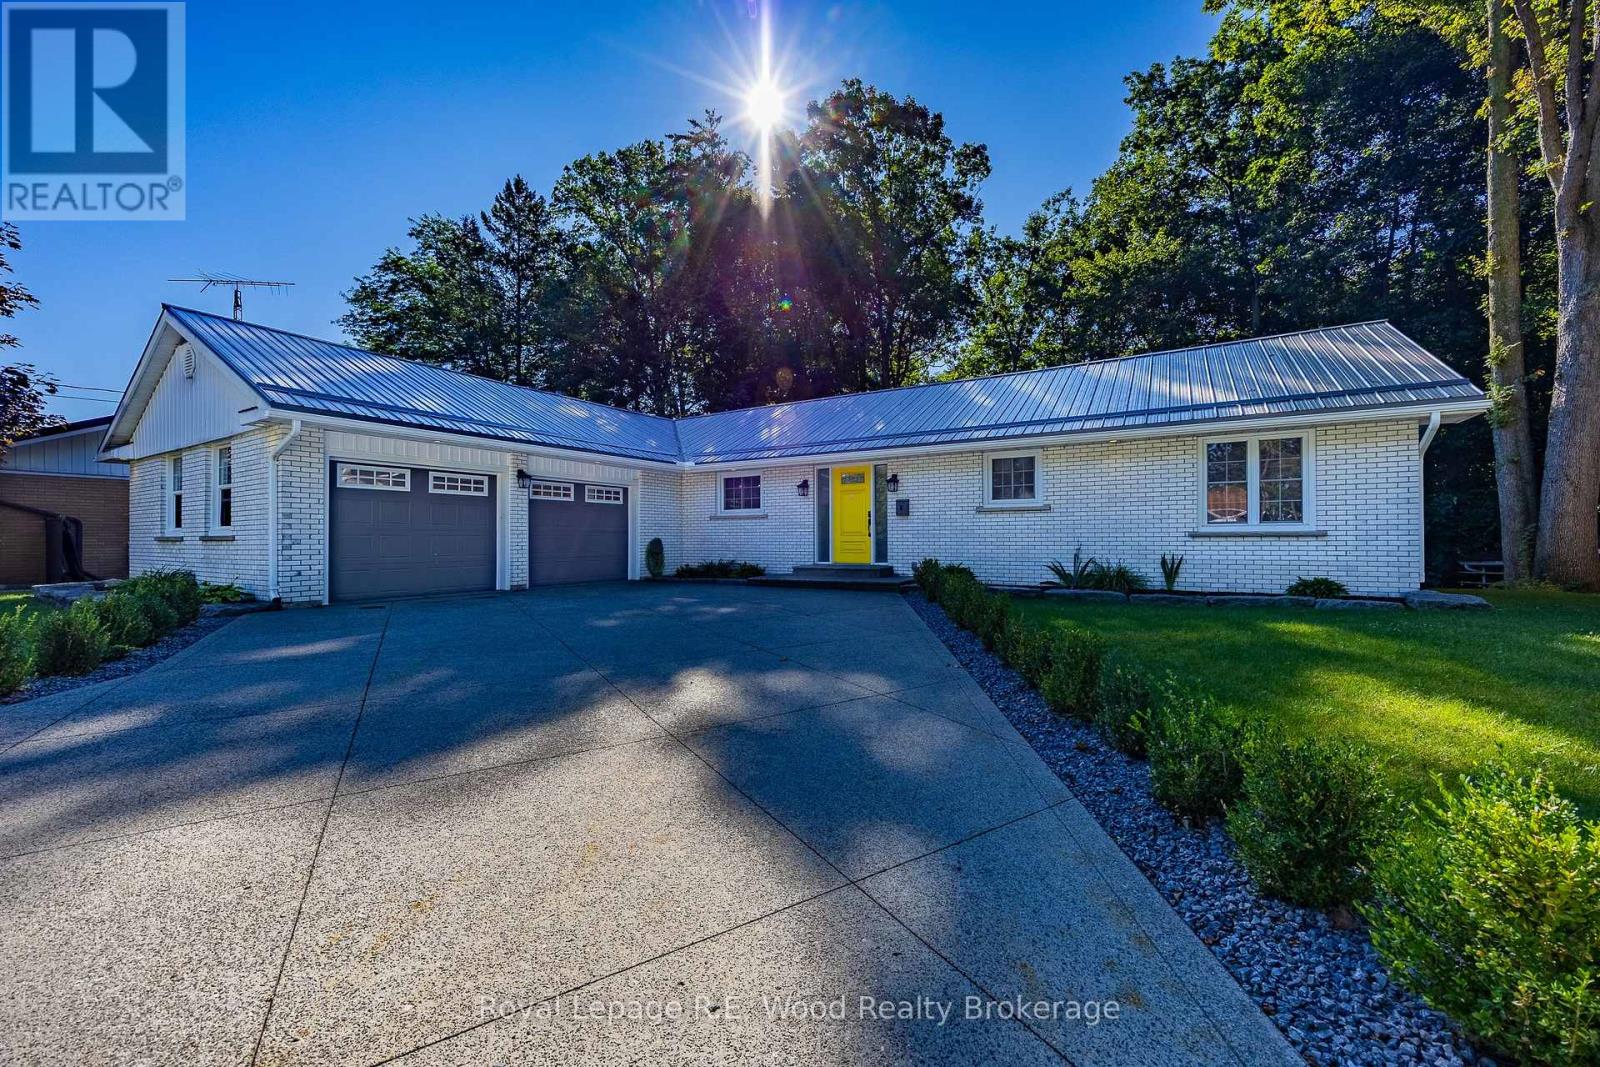
6 Highland Drive
Tillsonburg, Ontario
Nestled on a quiet, low-traffic cul-de-sac in Tillsonburg's coveted Cadman Subdivision, this classic 3-bedroom, all-brick home sits on a true ravine lot offering expansive, panoramic views of mature nature right out your back door. Constructed by Gilvesy Construction-one of the area's former preeminent legacy builders renowned for exceptional quality and structural integrity-this home perfectly blends solid craftsmanship with an unbeatable natural setting. Highlights include three spacious bedrooms, a covered deck perfect for relaxing while taking in the serene backdrop, tastefully landscaped grounds, a durable steel roof, and a clean concrete driveway leading to a heated garage equipped with space-saving, wall-mounted openers to maximize overhead clearance without chains or tracks. Inside, enjoy bright living spaces designed to showcase the pristine ravine views, complemented by a partial unfinished basement ideal for custom storage or a dedicated workshop. (id:63381)
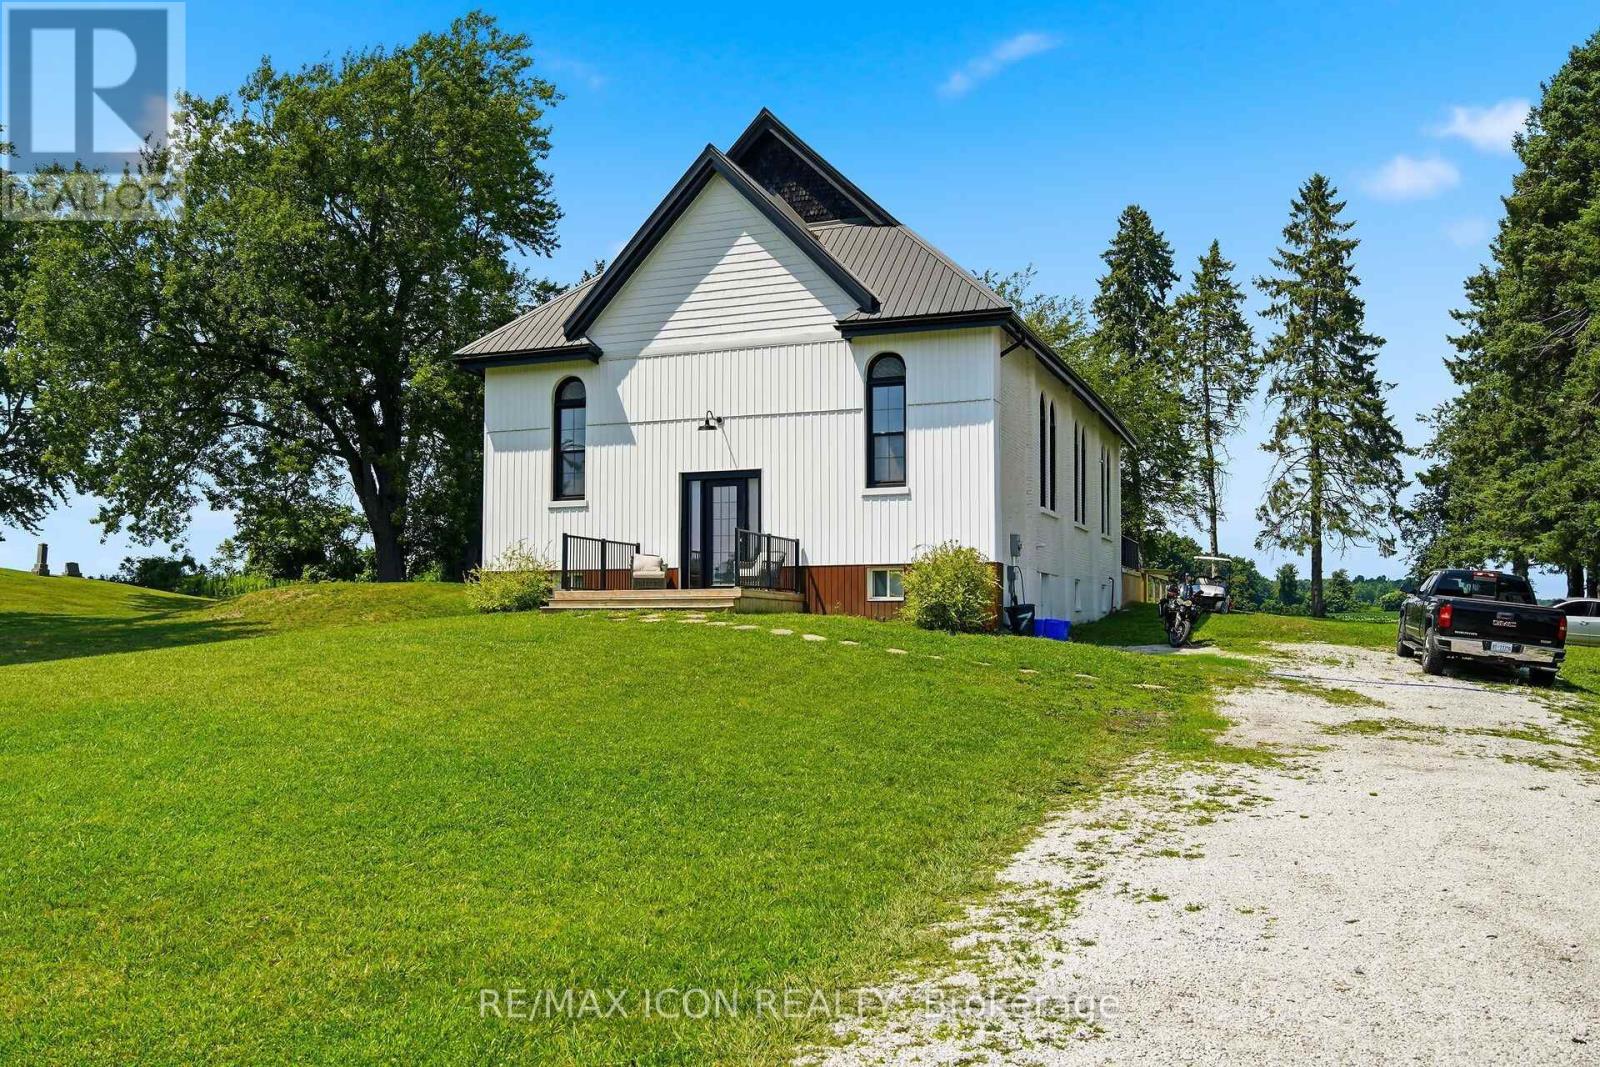
30504 Talbot Line
Dutton/dunwich, Ontario
Welcome to a truly one of a kind property! This beautifully converted former church near Wallacetown combines incredible character, impressive space, and modern comfort on a peaceful country lot. Fully reimagined within the last 3 years, the home showcases the charm of the original structure while offering the updates and conveniences of modern living. Step inside to an expansive open concept main floor with soaring ceilings and a bright, welcoming layout that's perfect for both everyday living and entertaining. The custom kitchen offers plenty of cabinetry and prep space and flows seamlessly into the dining and living areas. The main level features 3 spacious bedrooms, including a primary bedroom with ensuite, an additional full bathroom, and convenient main floor laundry. Upstairs, the impressive loft provides a unique and flexible space for a second living area, home office, studio, or games room. The lower level adds even more versatility with a bonus +1 bedroom, ideal for guests, an office, or additional living space, along with plenty of storage. Major updates completed as part of the conversion include plumbing, electrical, septic system, insulation, concrete basement floor, metal roof, and appliances. The home is also equipped with 200-amp electrical service. Outside, the generous country lot provides plenty of room to enjoy and offers potential for a future shop or detached garage. Located just a short drive from Dutton and Highway 401, you can enjoy the peace and privacy of rural living while remaining close to everyday amenities. From the soaring ceilings and distinctive layout to the history and character found throughout, this is anything but your typical home. A rare opportunity to own a truly unique property that has been thoughtfully transformed for modern living. ** This is a linked property.** (id:63381)
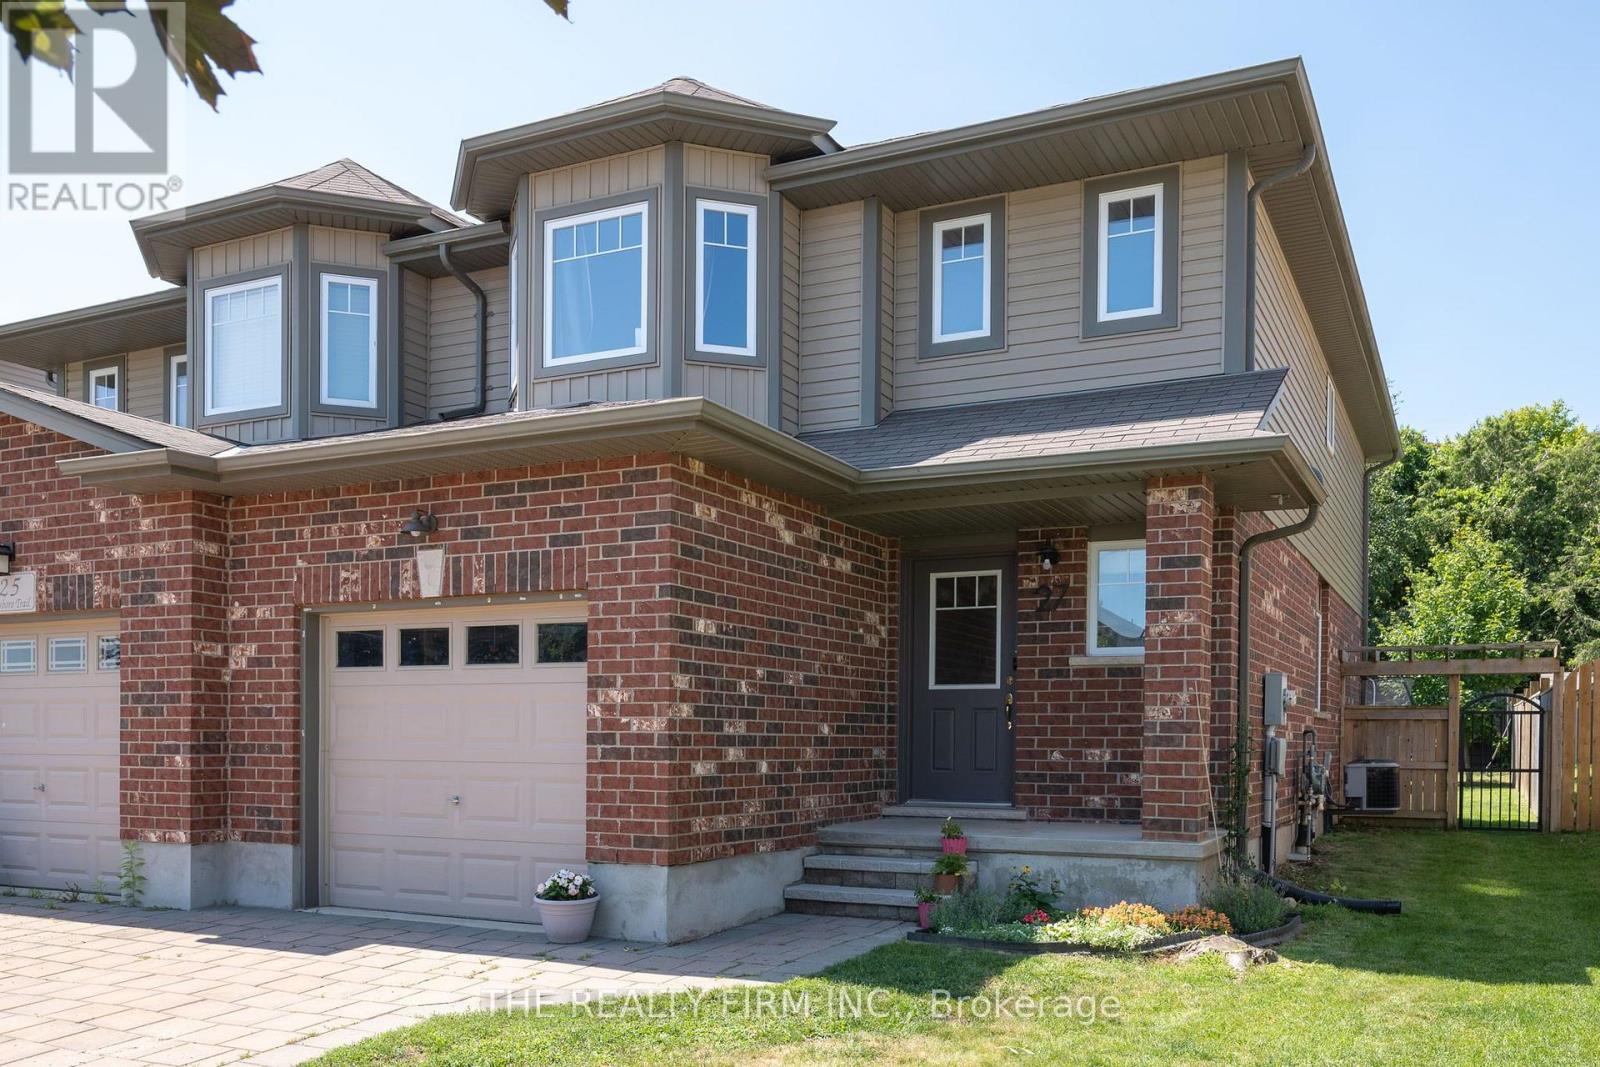
27 Leesboro Trail
Thames Centre, Ontario
Welcome to 27 Leesboro Trail in Thorndale, an affordable opportunity to get into a fantastic family-friendly neighbourhood. This well-maintained semi-detached home offers a functional layout, plenty of living space and numerous updates throughout, making it a great option for first-time buyers, young families or anyone looking for a move-in-ready home without the price tag of a detached property. Inside, the home is bright and comfortable with an easy-flowing layout designed for everyday living. The many updates completed over the years provide a fresh, well-cared-for feel while still leaving room to make the space your own. Outside, the fully fenced backyard offers a private space for kids, pets, entertaining or simply relaxing. The property is located in an established Thorndale neighbourhood with a strong community feel and is just a short walk to West Nissouri Public School. Thorndale continues to be a popular choice for buyers looking for small-town living while remaining within an easy commute of London. With a great location, updated interior, fenced yard and an approachable price point, 27 Leesboro Trail is an excellent opportunity to get into the Thorndale market. (id:63381)
139 Pugh Street
Perth East, Ontario
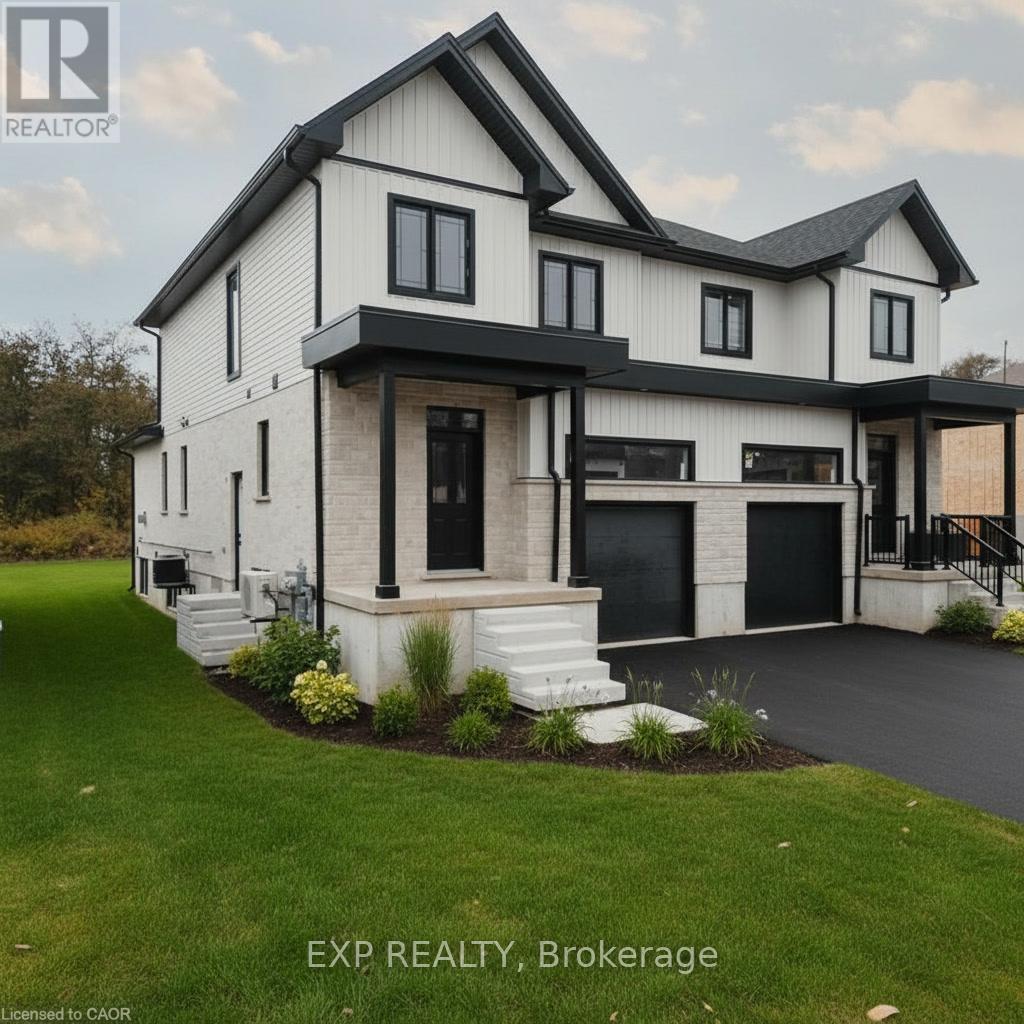
A duplex offering flexibility, privacy, and strong investment potential. This property features a functional layout perfect for families or investors. The main unit includes 3 bedrooms and 3 bathrooms, with upscale touches like flat ceilings, a designer kitchen with an oversized island, dual vanity and glass shower in the ensuite, and a spacious walk-in closet. The lower unit offers 2 bedrooms and 1 bathroom, with its own separate entrance and mechanicals-ideal for extended family, guests, or tenants. Compared to similar homes in nearby urban centres, this home delivers unmatched space, style, and value. Live in one unit, rent both, or create a multi-generational setup-this home gives you options! (id:63381)
352 Governor's Road E
Brantford, Ontario
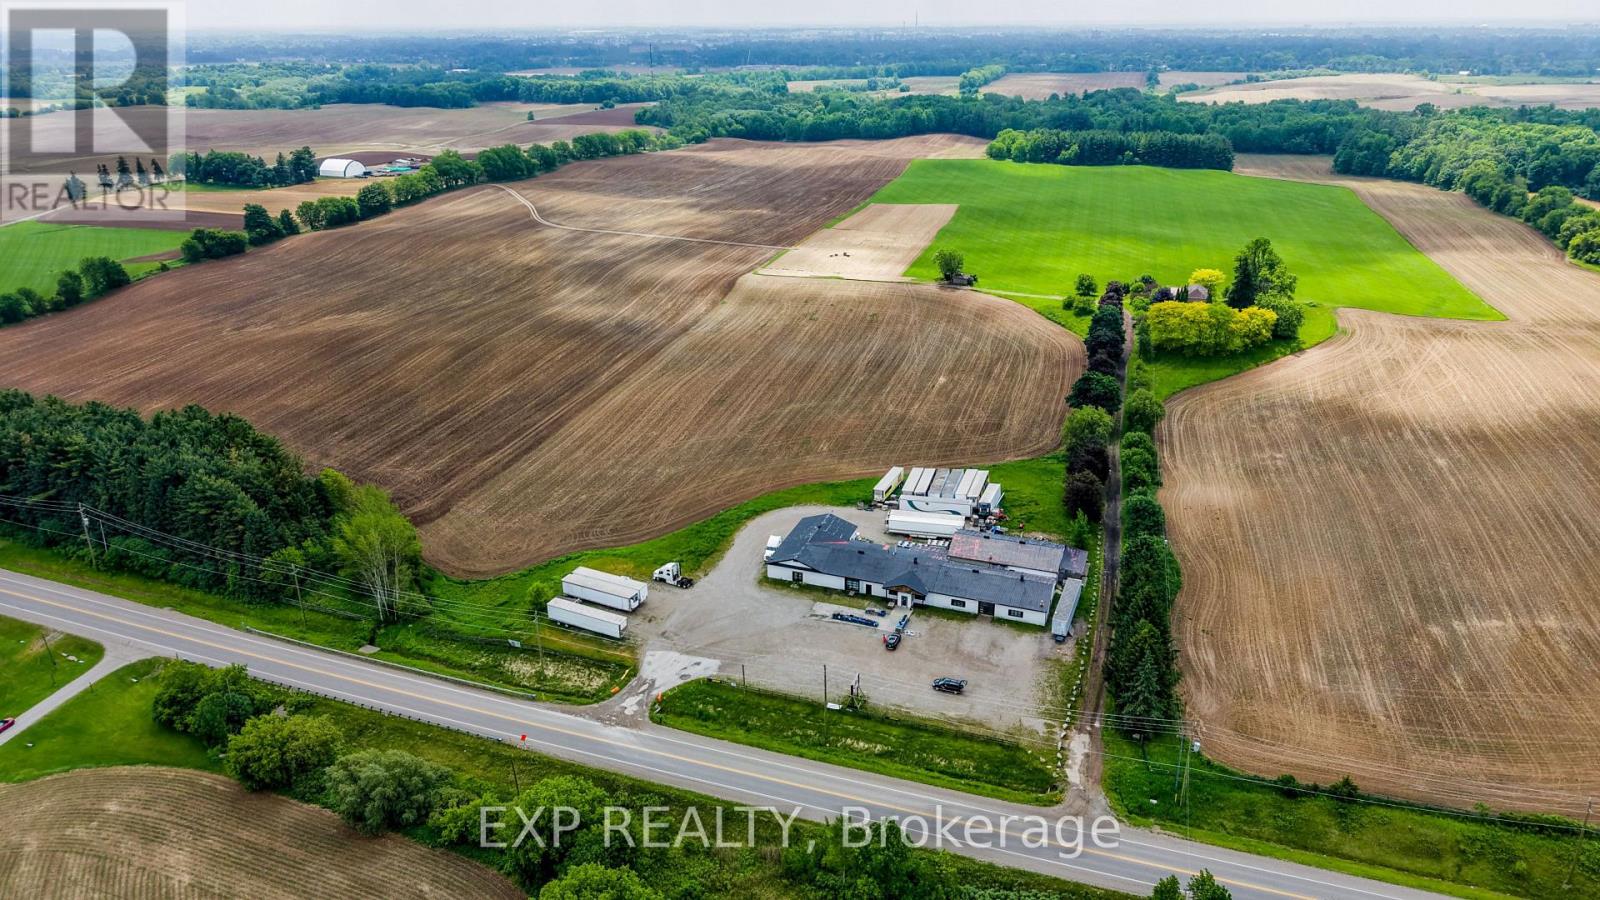
Welcome to 352 Governors Road East, a rare commercial opportunity situated on an expansive 4.14-acre property in Brantford with excellent exposure and convenient access to Highway 403. Offering exceptional versatility, this AE-16 zoned property is ideal for a wide range of permitted uses, making it a fantastic option for investors, business owners, and entrepreneurs alike providing incredible flexibility for commercial and development possibilities. The property features ample on-site parking, allowing for easy access and accommodation for customers, staff, and deliveries. The existing building is equipped with one 10' x 8' drive-in door and three double man doors, offering practical functionality for warehousing, storage, retail operations, or commercial uses. Set on over four acres of land, there is significant outdoor space that can support a variety of business needs and future opportunities, subject to municipal approvals. Ideally located just minutes from Highway 403, this property provides excellent connectivity to Brantford, Hamilton, Woodstock, and the Greater Toronto Area, making it an attractive location for businesses seeking accessibility and convenience. Don't miss this exceptional opportunity to own a versatile commercial property with outstanding potential in a growing and strategically located area. (id:63381)
C 43 - 25 Isherwood Avenue
Cambridge, Ontario
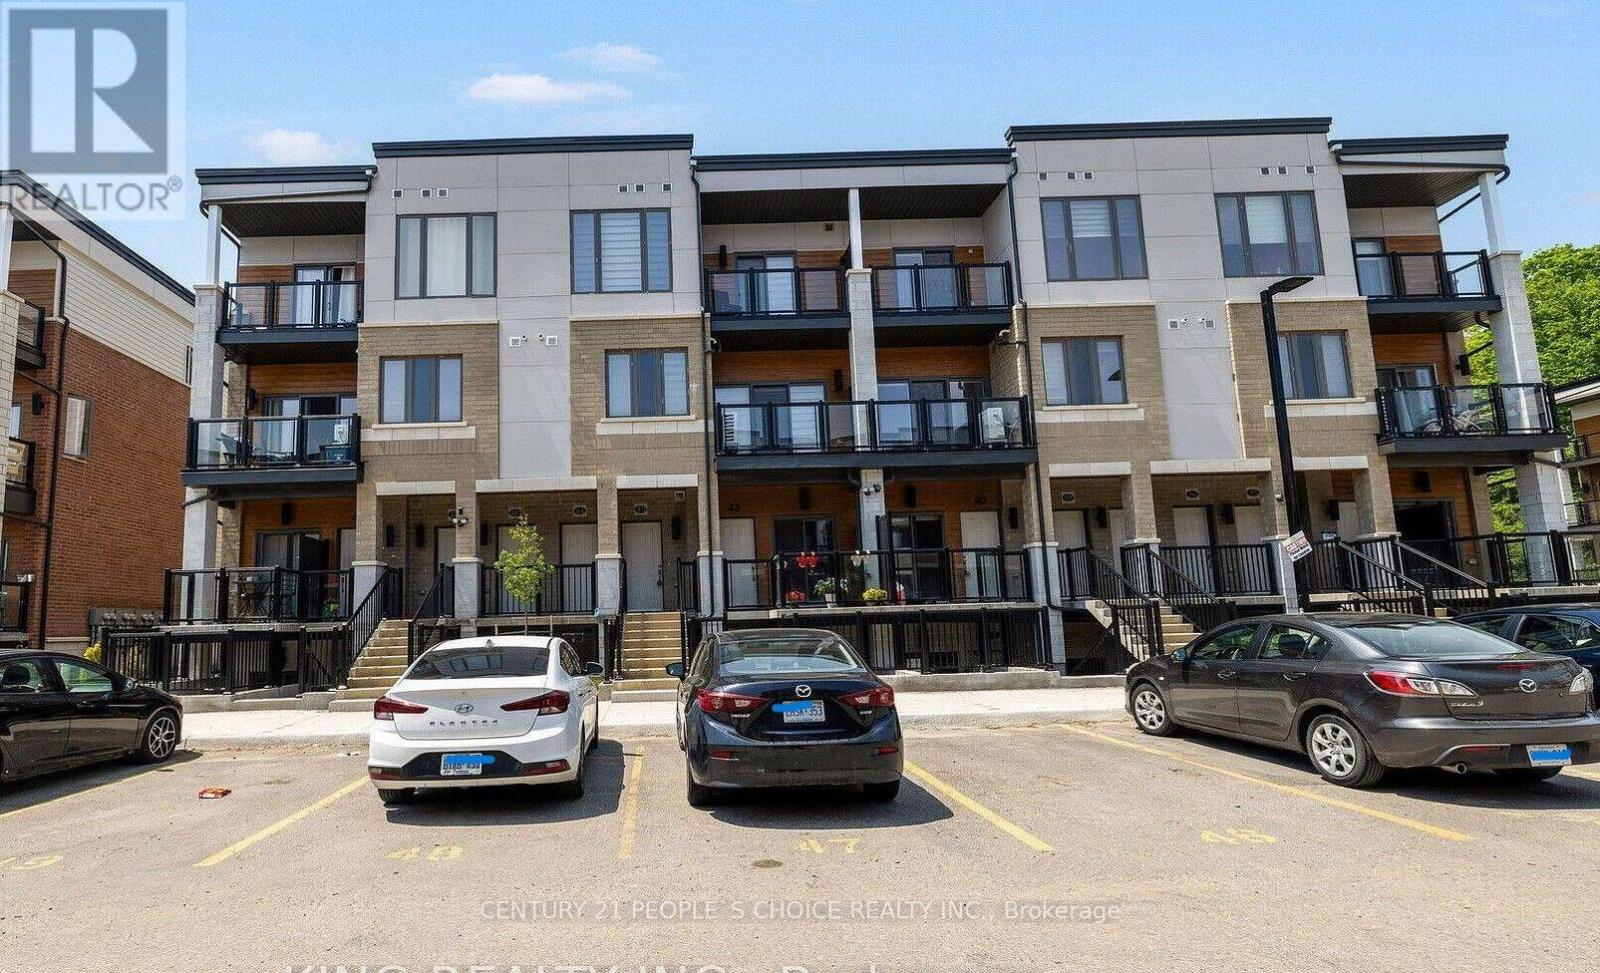
Welcome to 25 Isherwood Drive unit 43 ! This stunning two bedroom, two and a half bath unit boasts upgraded finishes throughout both levels. This unit welcomes you into the main floor with plenty of natural light and an open concept living space. The kitchen features stainless steel appliances, quartz countertops, backsplash and plenty of cabinet space with an island overlooking the living room, this space is ideal for entertaining guests. The main floor also features access to the private balcony. The second floor features two generous sized bedrooms. The master bedroom suite is an oasis with its own private en-suite bathroom and private balcony. More than $15000 spent on upgrades. With a prime location, this property is close to all amenities including shipping, restaurants, grocery stores, public transit and a conservation area! (id:63381)
25 Soho Street
Hamilton, Ontario
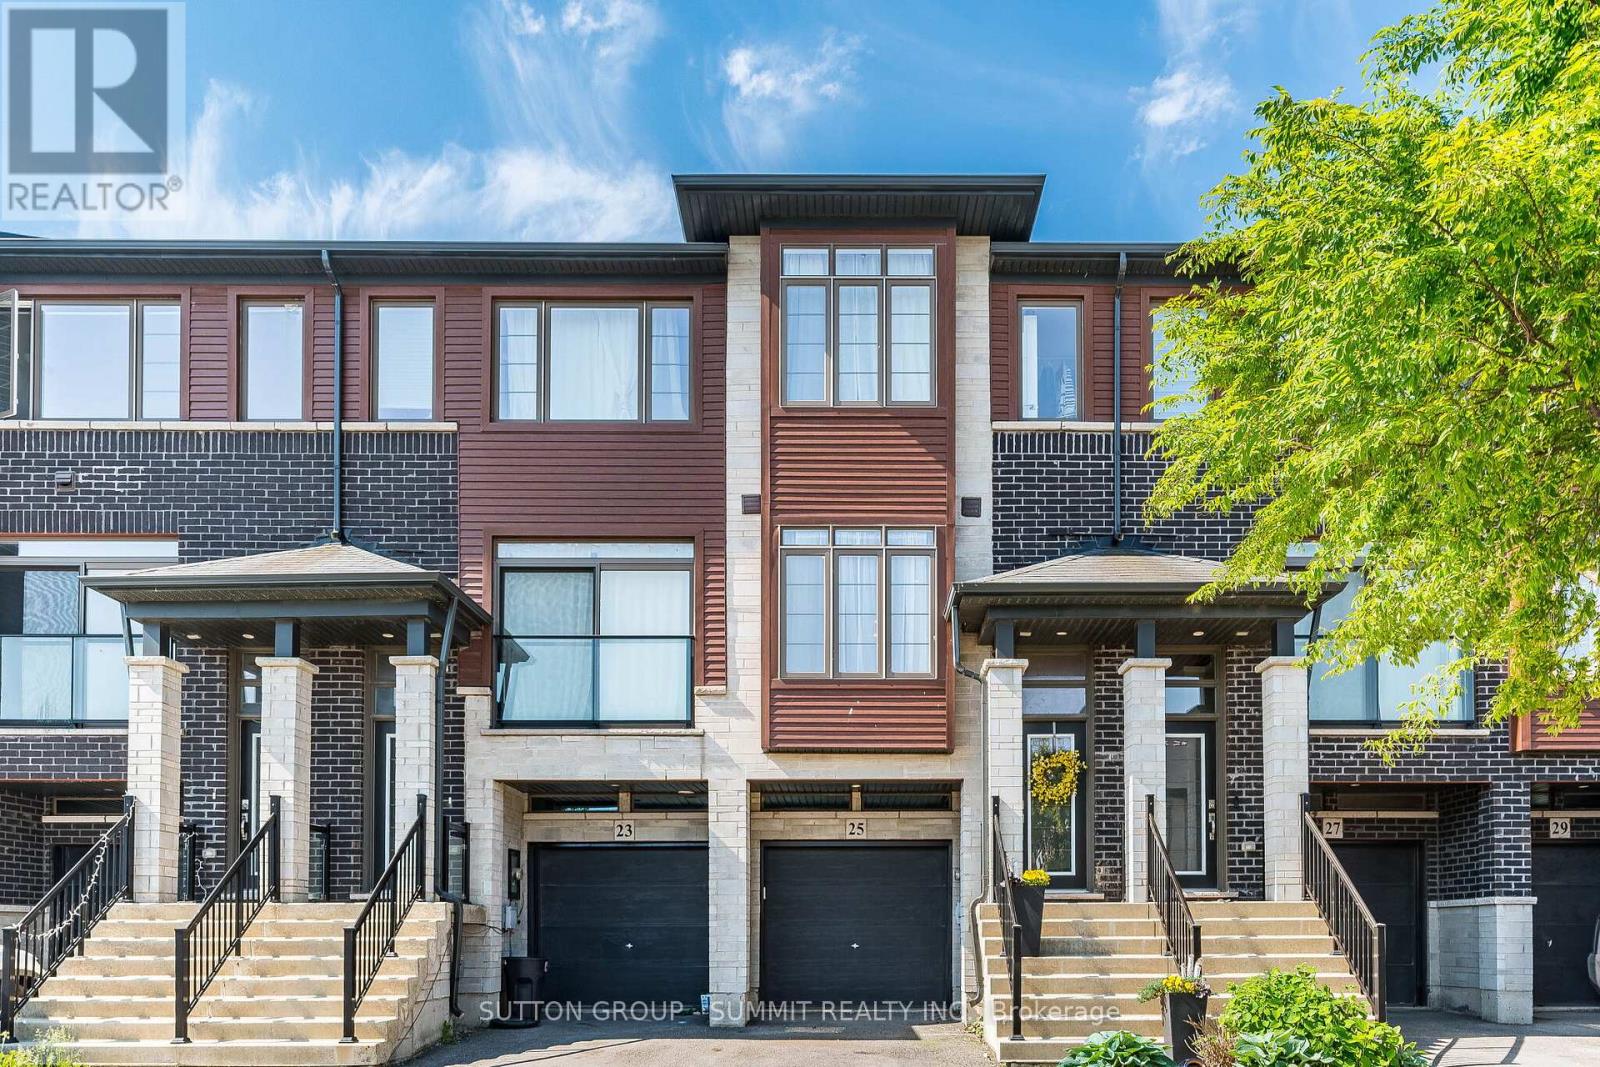
FREEHOLD TOWNHOUSE With Garage! No Maintenance Fees! Impressive Freshly Professionally Painted 3 Bedroom, 3 bathroom Freehold Townhouse located in desirable neighbourhood just minutes to shopping, parks, schools & Highway access, great for commuters! The main floor consists of an open concept Sun-Filled Great Room featuring 9' Ceilings & Hardwood Floors which flow directly into the beautiful Eat-In-Kitchen Offering Extended Cabinetry, Quartz Counters, Pot Drawers, Backsplash, Stainless Steel Appliances & Patio Door out to a Spacious Deck for relaxing & entertaining. Laundry & a powder room also on the main level. Continue up the newly carpeted stairs to the upper level consisting of 3 bedrooms of which all have new carpet and have been freshly painted. The very spacious Primary Bedroom is complemented with a full 3 pc ensuite and W/I Closet. The second and third bedrooms over look the backyard and are ready for the family to enjoy, A separate 3PC bathroom completes the upper level. The lower level family room with new vinyl plank flooring which would be great for an office or kids area, has a W/O to the fully fenced backyard and an entrance to the garage. The Garage equipped with a separate storage room that will be truly appreciated.Beautiful House, Move In Ready. (id:63381)