
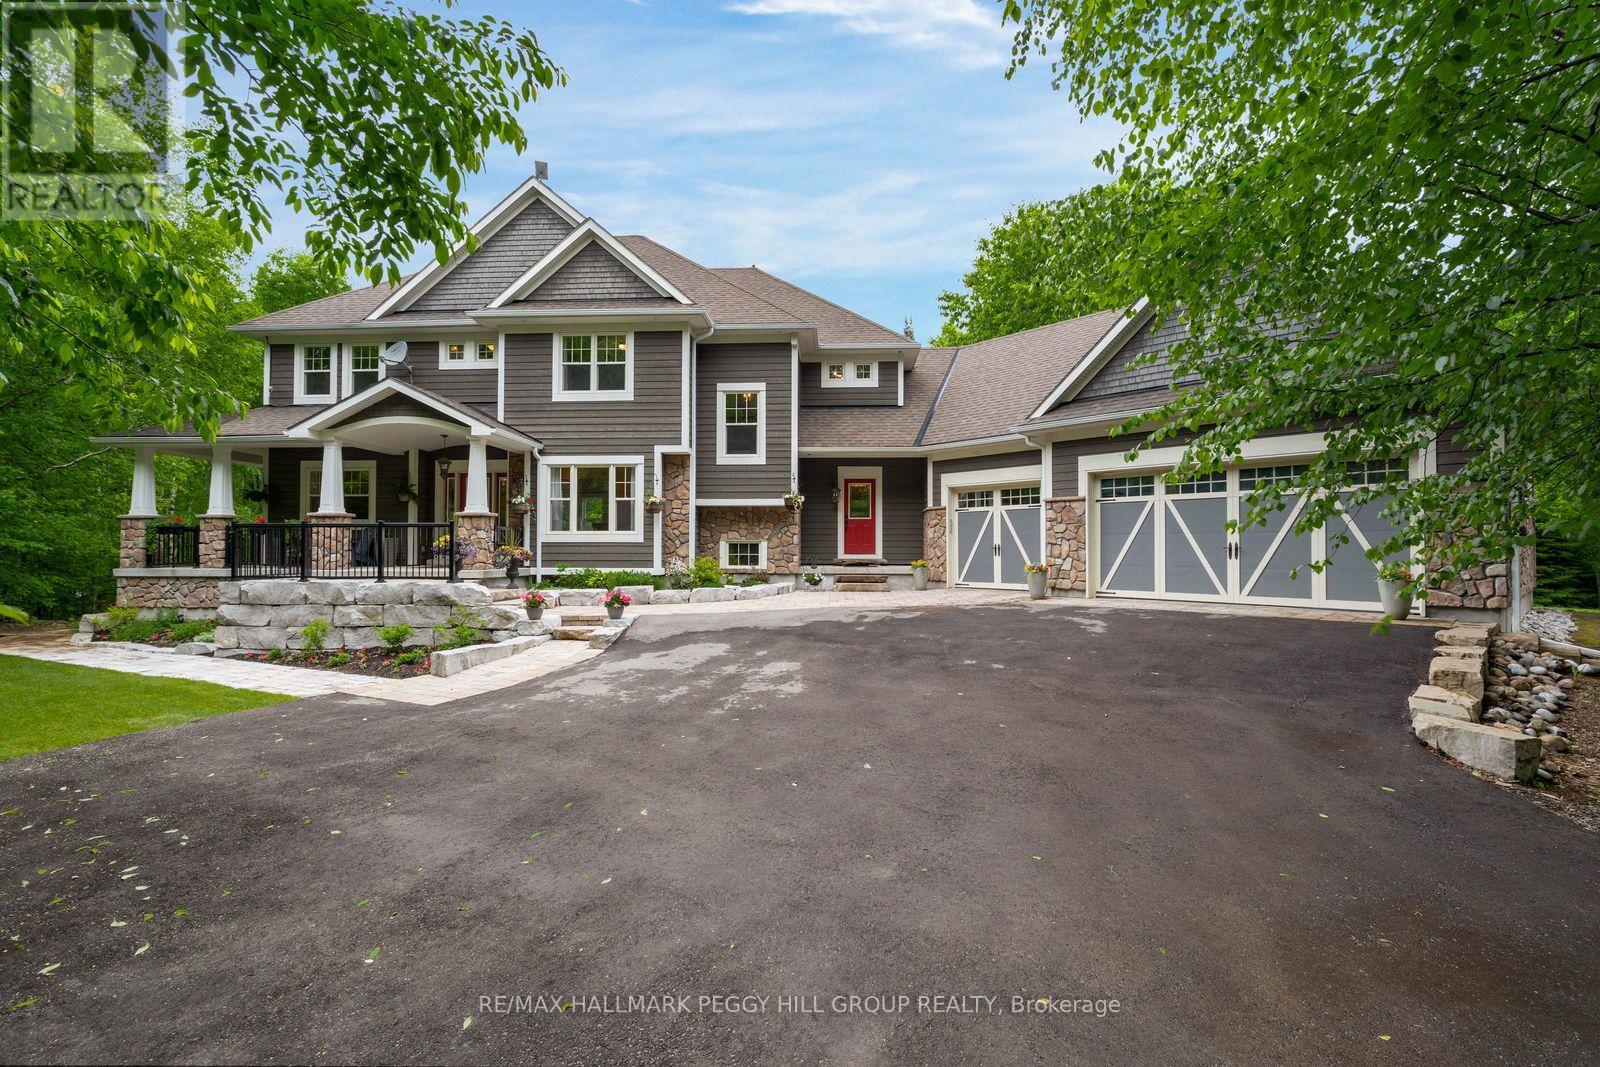
185 Skylark Road
Tiny, Ontario
2.47 PRIVATE ACRES, OVER 6,100 SQ. FT. & IN-LAW POTENTIAL! Hidden among the trees on 2.47 private acres, this Craftsman-inspired estate offers over 6,100 square feet of finished living space behind stone-accented architecture, a covered front porch, manicured grounds and a triple-car garage. The great room is nothing short of extraordinary, with soaring 16+ foot ceilings, oversized windows framing the surrounding forest and a floor-to-ceiling stone wood-burning fireplace. Wood-detailed ceilings bring warmth and character to the kitchen and breakfast area, where cream cabinetry, a contrasting wood-tone island, granite countertops, built-in stainless steel appliances, a farmhouse sink and a walk-in pantry create a space made for quiet family dinners and holiday gatherings that spill late into the evening. Two main-floor bedrooms offer flexible use as a craft room and office, while a living/dining area and sunroom with deck walkout add more room to enjoy. Upstairs, the primary suite offers a spacious walk-in closet with extensive built-ins and a beautifully appointed 5-piece ensuite featuring a clawfoot tub, dual vanity and oversized glass shower. A second bedroom, full bathroom and spacious library complete the upper level, with the library offering potential to become a third upper-level bedroom if needed. The walk-out basement offers exceptional in-law potential, with a separated living area featuring a kitchen, living room, bedroom, full bathroom with laundry and two walkouts, while a heavy-duty door provides separation from the remaining finished lower level, complete with two additional bedrooms, a full bathroom, bonus room/den and generous storage. Outside, multiple patios, a pergola-covered elevated deck, hot tub, fire pit, greenhouse, raised garden beds and a play area are woven throughout the property, creating endless opportunities to enjoy the grounds in every season. Located just 15 minutes from Wasaga Beach and approximately 40 minutes from Barrie. (id:63381)
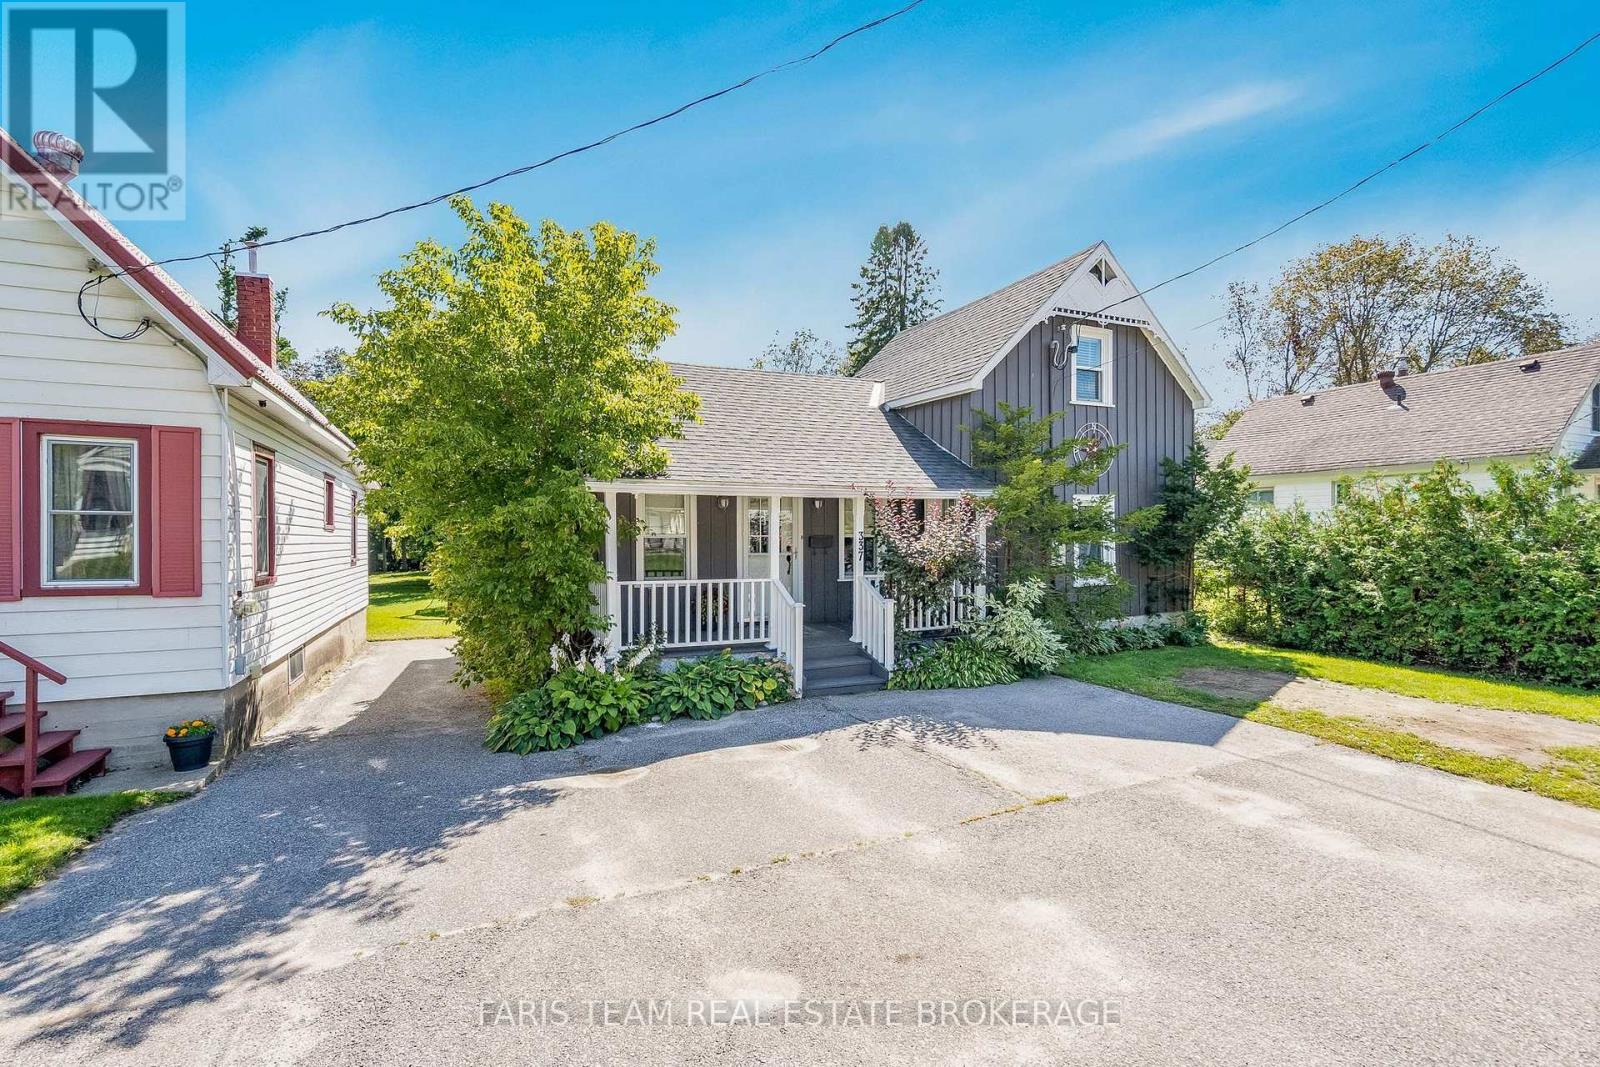
337 Nottawasaga Street
Orillia, Ontario
Top 5 Reasons You Will Love This Home: 1) Enjoy the best of in-town convenience with easy access to downtown Orillia, the beautiful waterfront, Highway 11, and an abundance of shopping, restaurants, recreation, and everyday amenities all just a short distance from home 2) Escape to an unexpectedly private outdoor setting on a deep lot extending just over 200', where mature trees create a peaceful backdrop for a spacious deck and generous backyard with plenty of room to relax, entertain, garden, or simply enjoy the outdoors 3) A true highlight of the property is the impressive 29'2"x19'2" detached workshop built in 2020, thoughtfully equipped with heat, insulation, a concrete slab floor, and 60-amp service, creating an exceptional space for hobbies, projects, storage, a home-based workspace, or the ultimate recreational hangout 4) Embrace the ease of main level living with a primary bedroom featuring a walk-in closet, a full bathroom with convenient laundry facilities, and a freshly painted open-concept living and dining area enhanced by new trim and a walkout to the backyard, while two separate entrances add even greater flexibility 5) Continue upstairs to discover two additional rooms ready to adapt to your lifestyle, offering versatile possibilities as bedrooms, a home office, creative studio, hobby space, or additional living areas to suit your needs. 1,463 above grade sq.ft. plus an unfinished basement. *Please note some images have been virtually staged to show the potential of the home. (id:63381)
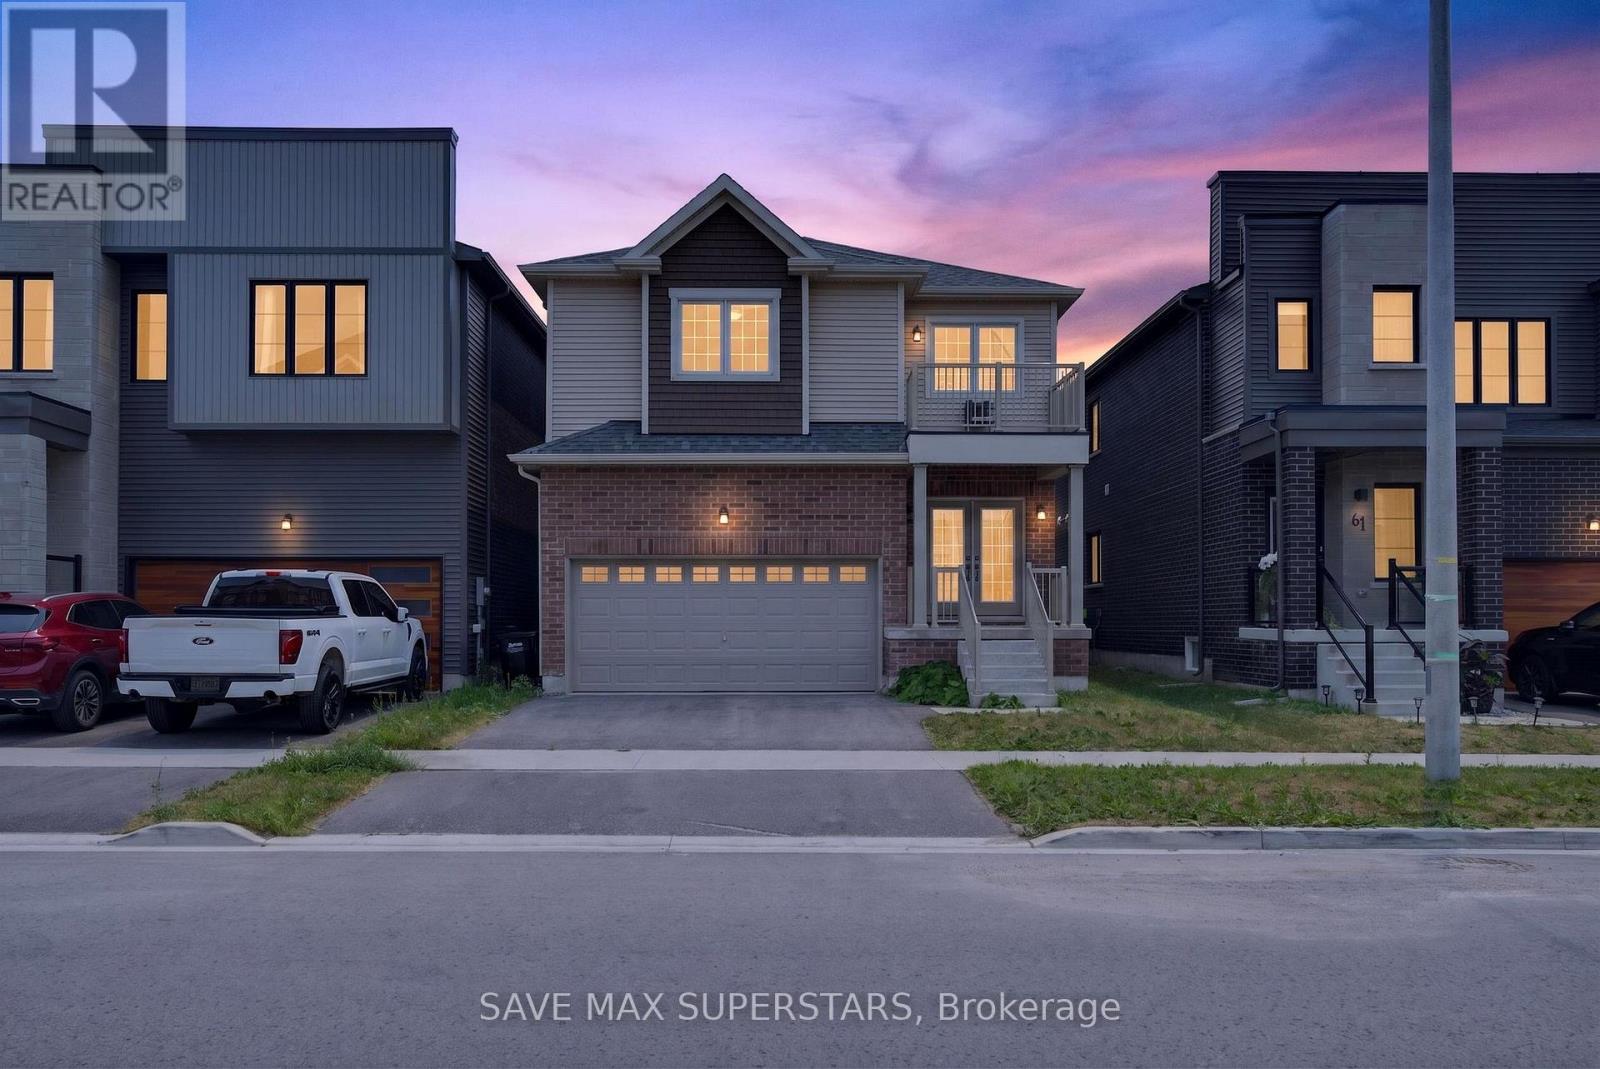
59 Wheatfield Road
Barrie, Ontario
Welcome to 59 Wheatfield Road - A Beautifully Upgraded 2022-Built Home! Discover modern elegance and exceptional comfort in this stunning 2022-built home, offering 3spacious bedrooms, a versatile upper loft, 3 bathrooms, and an open-concept layout designed for today's family lifestyle. Situated in one of Barrie's desirable communities, this home showcases quality finishes, thoughtful upgrades, and an unbeatable location. The bright main floor features hardwood flooring, an elegant oak staircase, oversized windows, and a spacious living and dining area perfect for everyday living and entertaining. The chef-inspired kitchen is the heart of the home, boasting premium upgraded cabinetry, granite countertops, a large centre island with a USB electrical outlet, a stainless steel undermount sink, direct exterior venting for the range hood, dedicated cabinetry for a future microwave, and a 36-inch fridge opening with a waterline for future ice and water dispensing. The luxurious primary suite serves as a private retreat, complete with two walk-in closets, a spa-inspired 5-piece ensuite, and direct access to a private balcony-the perfect place to enjoy your morning coffee or unwind in the evening. Two additional generously sized bedrooms are filled with natural light and offer ample closet space. The spacious upper loft offers endless possibilities and can easily serve as a home office, library, media room, kids' play area, or additional family room. Convenience continues with main-floor laundry offering dual access from the front entrance and garage. The unfinished basement is ready for your personal touch, whether you envision a recreation room, home gym, additional living space, or a potential in-law suite (subject to approvals).Ideally located just minutes from Friday Harbor Resort, the beautiful Lake Simcoe beaches, golf courses, parks, walking trails, marinas, top-rated schools, shopping, restaurants, grocery stores, banks, Barrie South GO Station (id:63381)
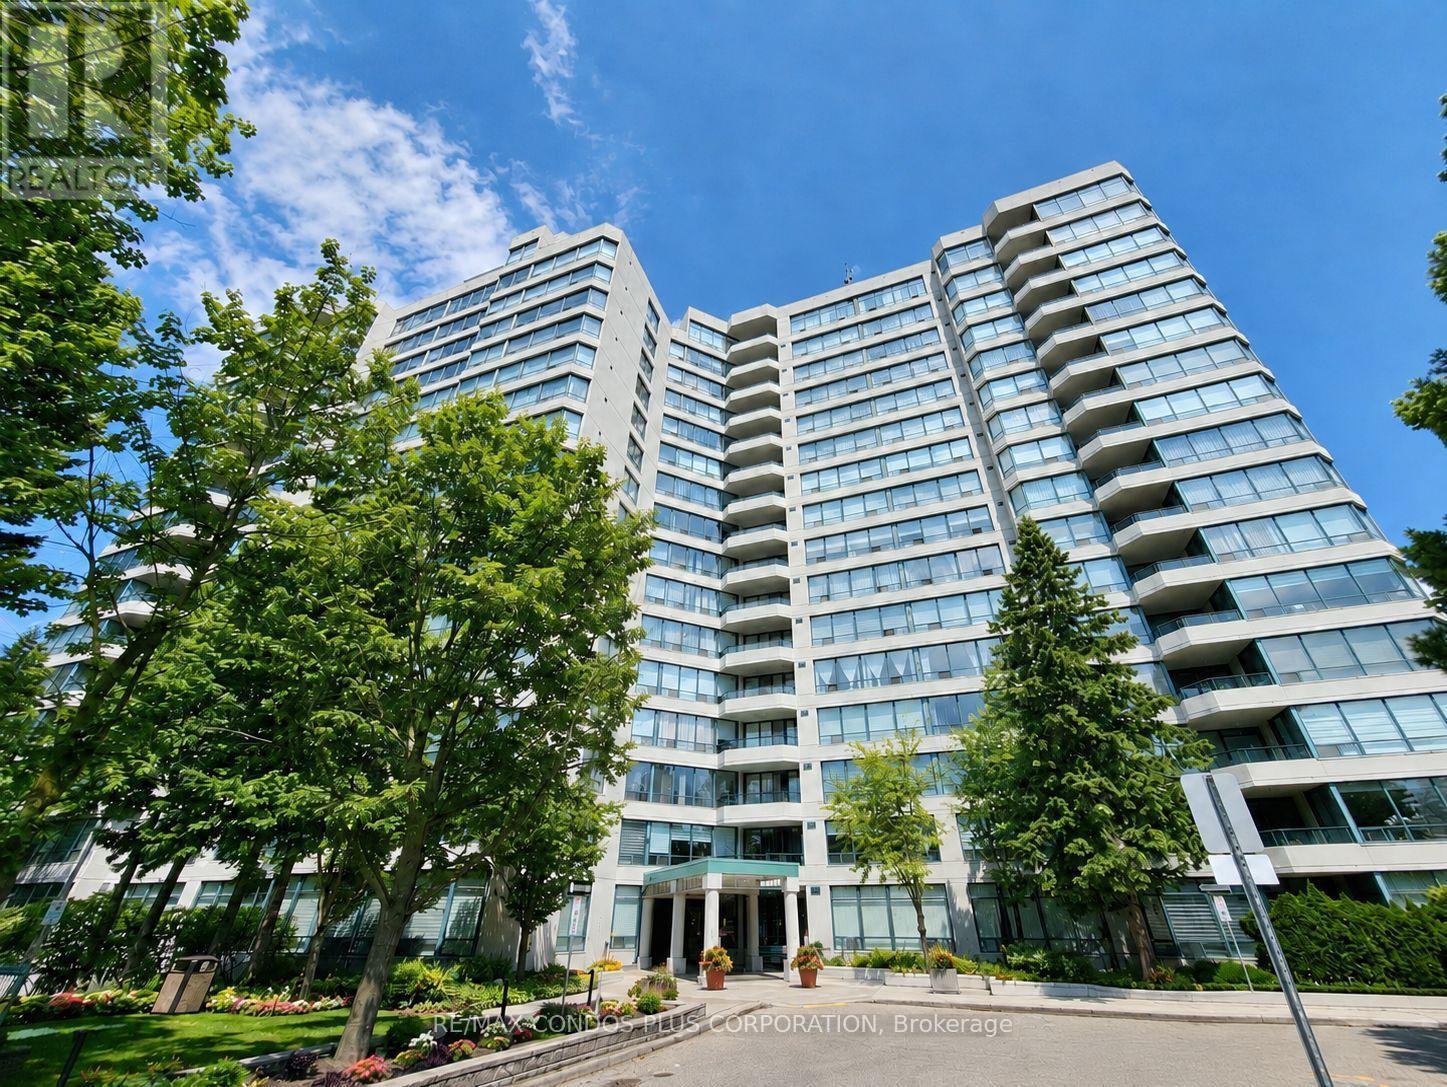
1509 - 120 Promenade Circle
Vaughan, Ontario
Panoramic-view 2-bedroom, 2-bathroom suite at 120 Promenade Circle offering approximately 1,260 sq. ft. with a bright split-bedroom layout, tandem parking, and 1 locker. Spacious renovated unit features hardwood flooring throughout, large windows with abundant natural light, and a functional solarium that adds flexible living space. Generous foyer with oversized double closet offers excellent storage. Well-designed layout includes a spacious primary bedroom with his-and-hers closets and a 5-piece ensuite, while the second bedroom features its own walk-in closet. Tandem parking for 2 cars is conveniently located close to the elevator for added everyday ease. Windows replaced in 2022. Maintenance fees include cable TV. Excellent Promenade location just steps to Promenade Shopping Centre, restaurants, Walmart, and public transit. (id:63381)
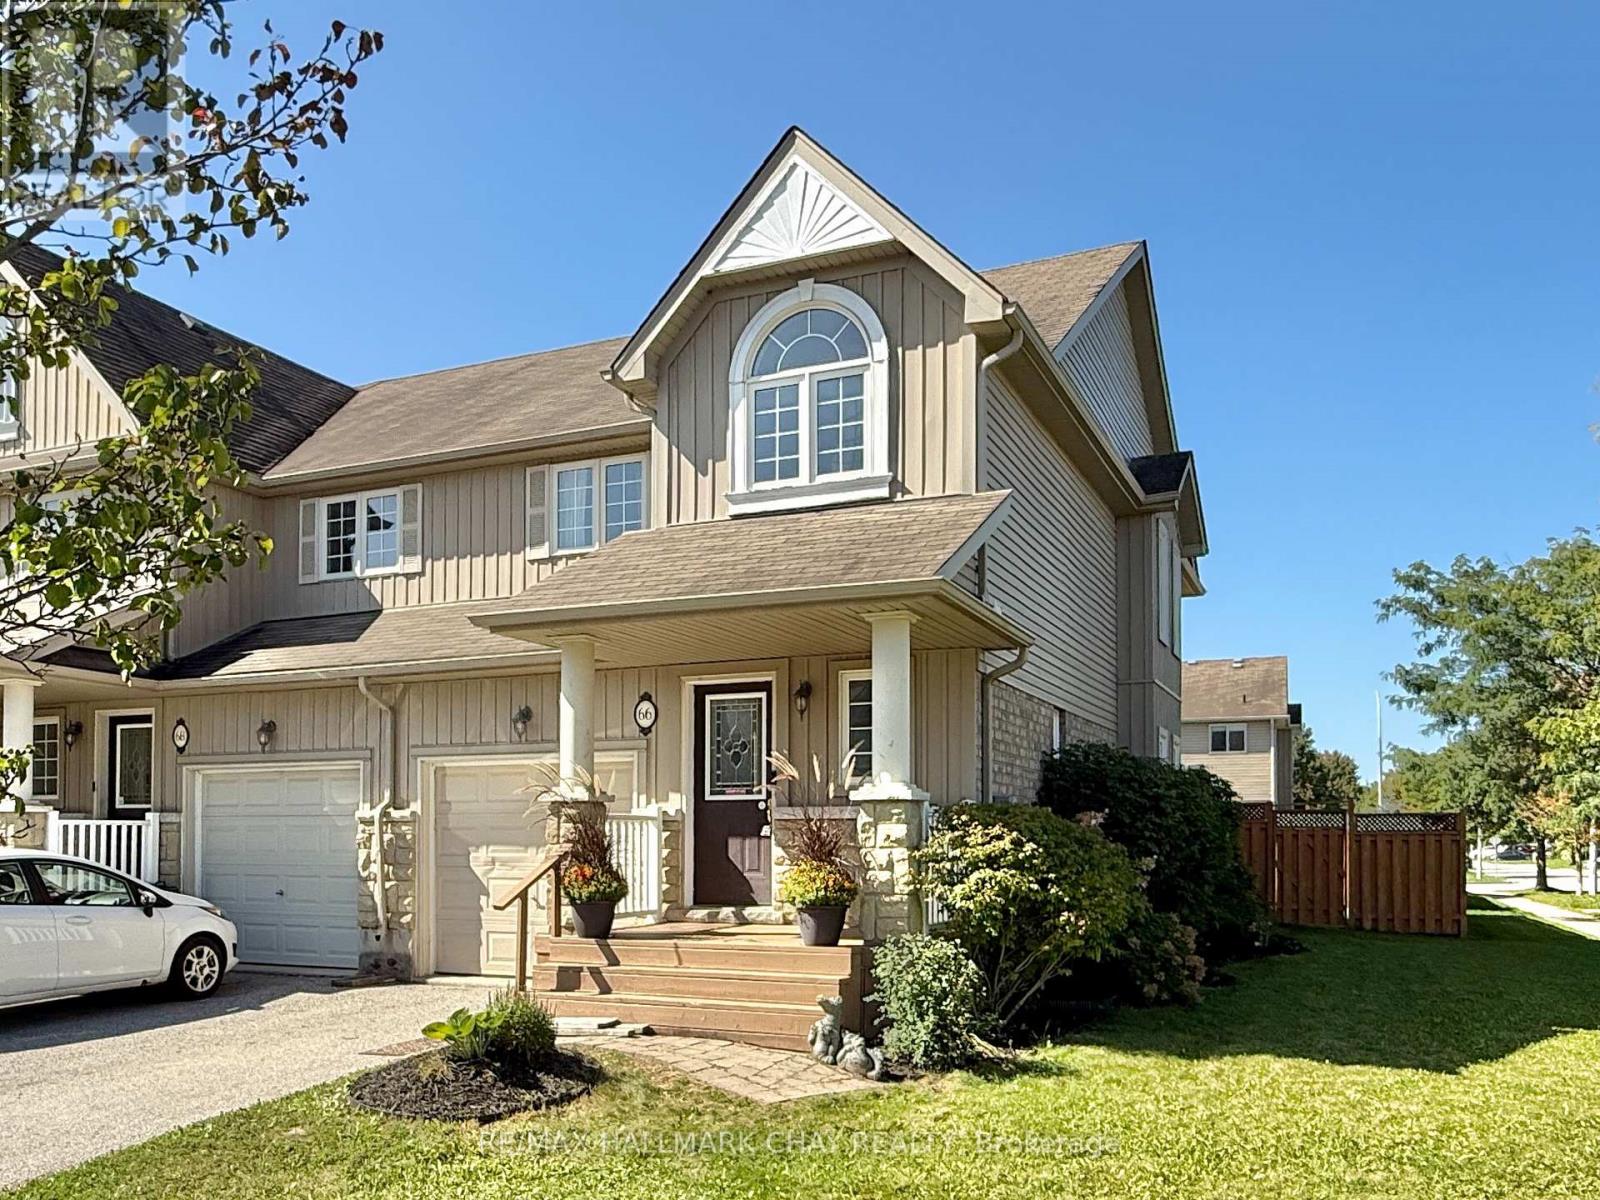
66 Warman Street
New Tecumseth, Ontario
Welcome to this beautifully positioned end-unit townhouse in Alliston, offering the perfect combination of space, functionality and outdoor living. Situated on an oversized lot, this 3-bedroom, 2-bathroom home features a fully fenced yard with a convenient side gate, providing added privacy and plenty of room to enjoy the outdoors. A charming covered front porch welcomes you into the home.Inside, the thoughtfully designed layout offers a comfortable main floor with a convenient powder room and direct inside access to the garage. The open and functional living space provides an easy flow for everyday living and entertaining, while upstairs offers three well-appointed bedrooms and a full bathroom.Perfectly suited for families, first-time buyers or those looking for additional outdoor space, this end-unit offers the benefits of a townhouse with the feel and privacy of a larger lot. Conveniently located close to Public/Catholic and French Immersion Schools, parks, shopping, restaurants, recreation centre and everyday amenities. (id:63381)
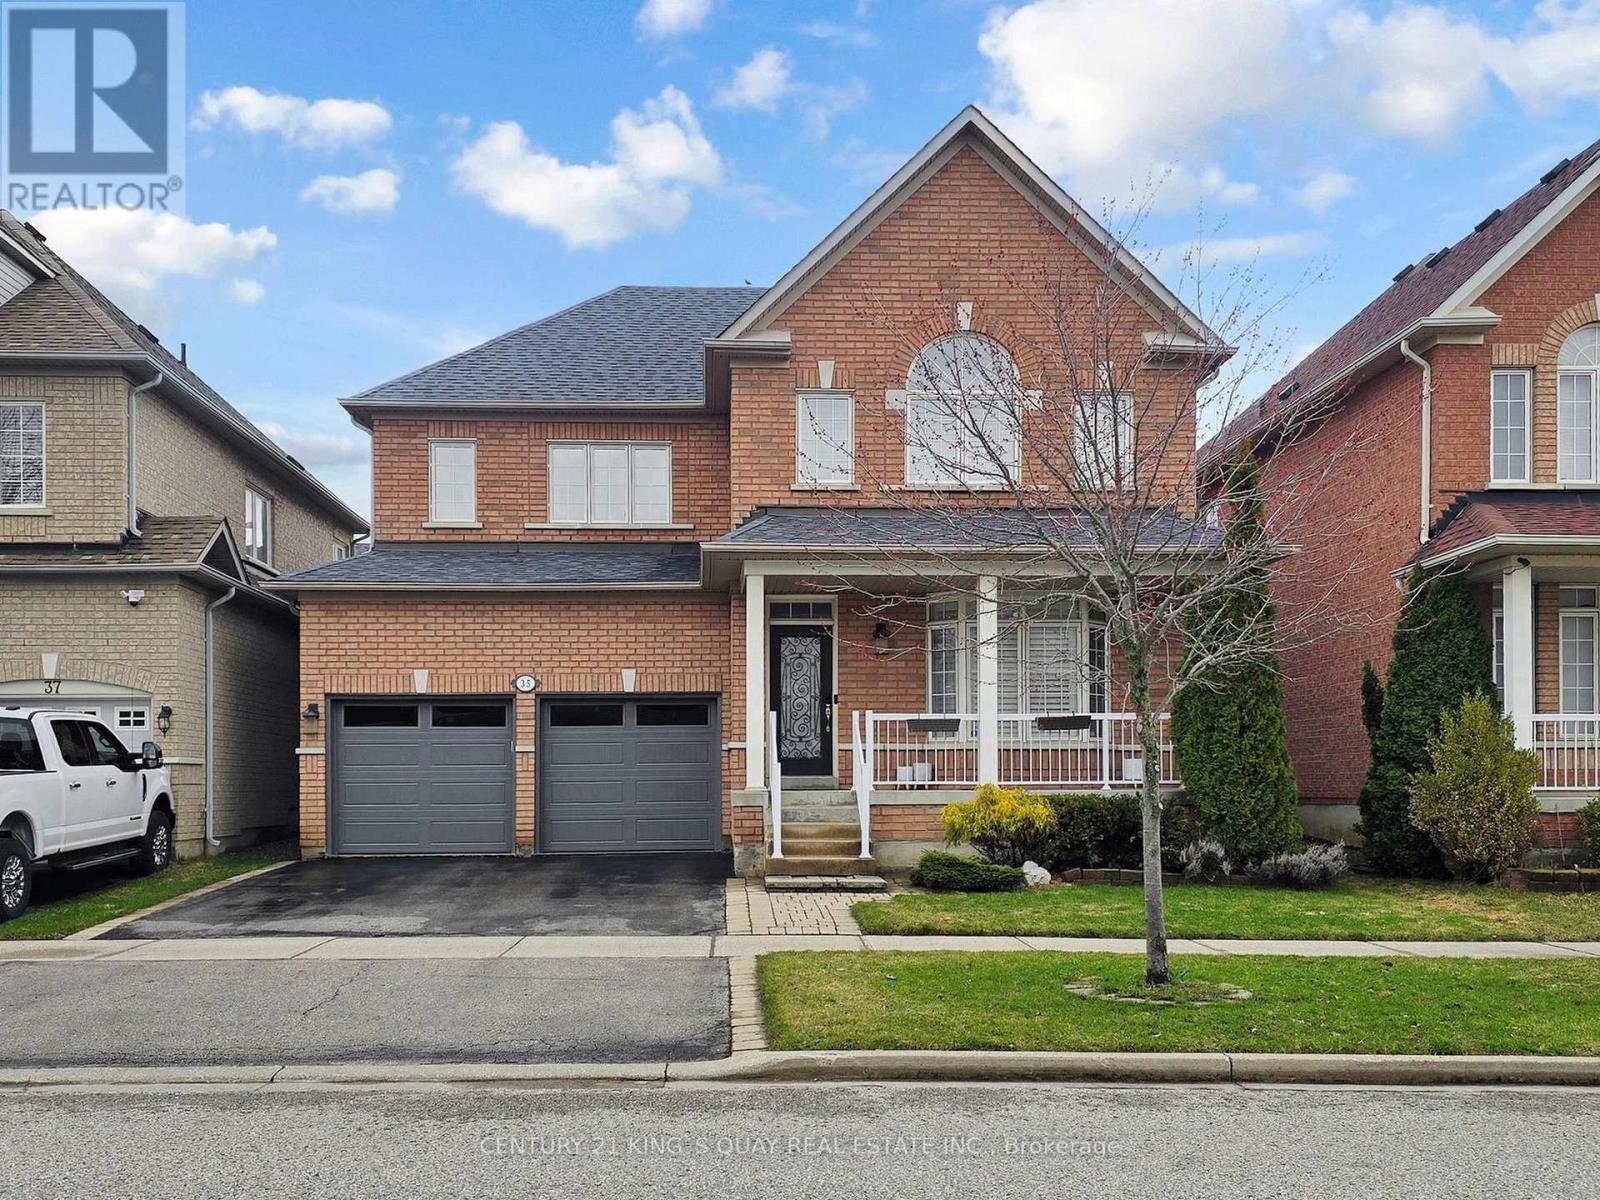
35 Mckennon Street
Markham, Ontario
Cozy 4 bedroom detached home located in the highly sought-after Wismer neighbourhood. This modern residence offers great features, including hardwood flooring on the G/F and a contemporary kitchen with quartz countertops, a ceramic backsplash, extended cabinetry, and stainless steel appliances with a gas stove. The bright, sun-filled interior is enhanced by abundant windows and 9 ft Ceiling on G/F. The second floor features a practical 4 bedroom layout, including a spacious primary bedroom with a 5-piece ensuite featuring an upgraded glass shower door and a walk-in closet. A convenient second-floor storage room can easily be converted back to the original laundry room, as plumbing and venting are already in place. The professionally finished basement includes a spacious recreation room, a 4 piece bathroom, and a large cold room. Additional highlights include smooth ceiling and potlights T/O, a welcoming front porch, fully fenced yard and direct access from the garage into the home. Situated within the top-ranked Bur Oak Secondary School district and just steps from Mount Joy GO Station, public transit, parks, shops, restaurants, and a supermarket. Close to Hwy 407, Markville Mall, and the community centre. (id:63381)
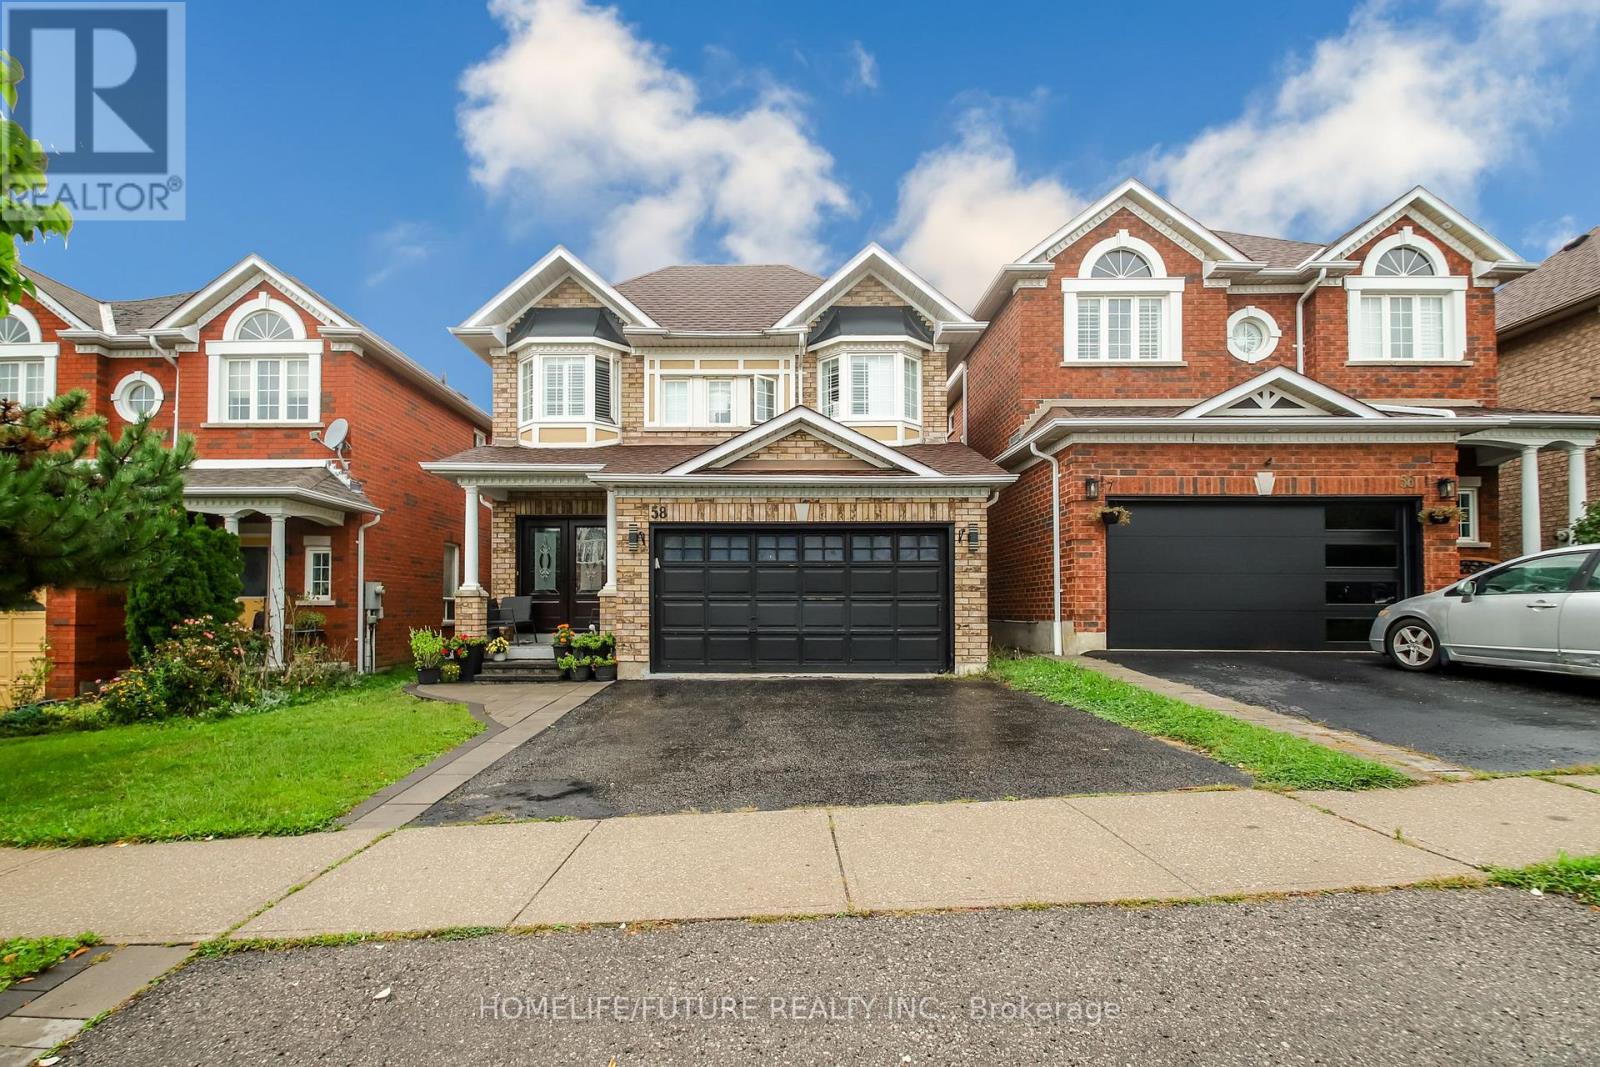
58 Jonesridge Drive
Ajax, Ontario
Beautiful model home 4+1 bedroom. Finished basement with one bedroom and full washroom. Steps to the public school, Durham Transit, shopping, park, Rec Centre. Close to 401 and Go Transit. (id:63381)
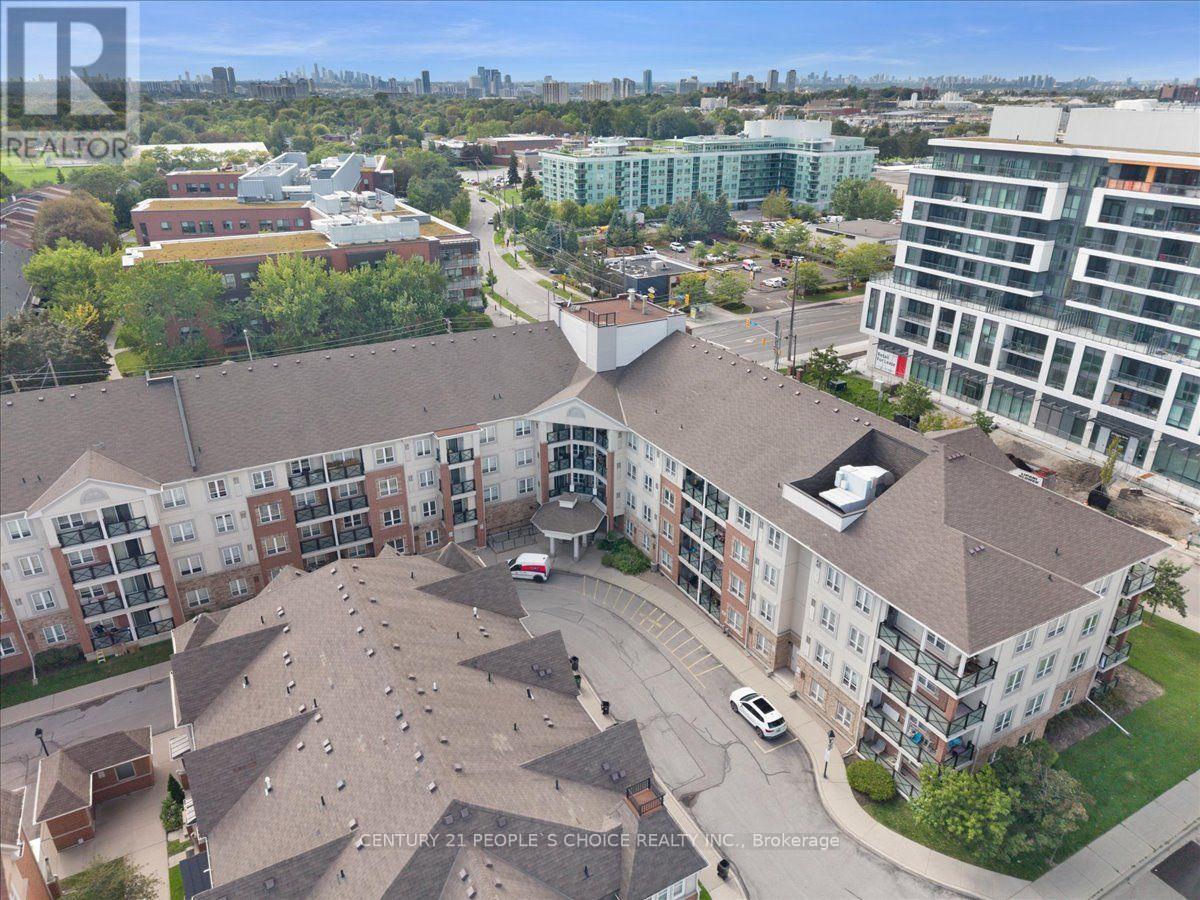
418 - 60 Mendelssohn Street
Toronto, Ontario
Welcome to 60 Mendelssohn Street, Suite 418-a well-designed 1-bedroom condo offering approximately 611 sq. ft. of comfortable living space. The functional open-concept living and dining area is filled with natural light, while the practical kitchen features updated stainless steel appliances (approximately 5 years old). The spacious bedroom provides a comfortable retreat, and the private balcony offers additional outdoor space to relax and unwind. Ideally located in an established residential community, this condo is close to public transit, shopping, restaurants, parks, and major roadways, making daily commuting and errands convenient. Whether you're a first-time home buyer, downsizer, or investor, this is an excellent opportunity to own a well-located 1-bedroom condo with a functional layout and private balcony. (id:63381)

1019 Dragonfly Avenue
Pickering, Ontario
Welcome to this beautifully updated 1761 sq. ft. two-storey FREEHOLD townhouse offering modern finishes and exceptional comfort. Recently renovated, this bright and spacious home features smooth celling , new flooring, elegant porcelain tiles, stylish pot lights, and California shutters throughout. The open-concept main floor boasts a cozy gas fireplace, a versatile office / den, and a large kitchen complete with quartz countertops, a modern backsplash, stainless steel appliances, and a new range hood fan. All bathrooms have been upgraded with quartz countertops, while the spacious primary bedroom features a private ensuite. Convenient second-floor laundry adds everyday practicality. New Garage door opener. Enjoy the large porch, perfect for relaxing outdoors, and a fully fenced yard for added privacy. Approximately 7 years old and move-in ready, this home is ideally located steps to parks, walking trails, school bus routes, future schools and shopping amenities, with quick, access to Highways 401, 407, and Taunton Road. A fantastic opportunity to own a stylish turnkey home in a growing family-friendly community. (id:63381)

2334 Wildwood Crescent
Pickering, Ontario
RARE 205-FT RAVINE LOT! 4+2 BEDROOMS! WALK-OUT LOWER LEVEL! Welcome to 2334 Wildwood Cres in sought-after Brock Ridge-an exceptional detached family home offering a rare combination of space, privacy, flexibility and an incredible natural ravine setting. Situated on an impressive 205-ft deep lot. The main level features a bright & inviting family layout w/ pot lights throughout, freshly painted interiors and a spacious family room overlooking the peaceful ravine. The kitchen features a gas range and walkout to an expanded deck, creating a wonderful indoor/outdoor connection and an ideal space for entertaining, relaxing or enjoying the private treed backdrop.The spacious primary bedroom offers exceptional storage with a custom built-in closet extending across an entire bedroom wall. Generous additional bedrooms provide plenty of room for a growing family. The finished walk-out lower level is a major highlight, offering 2 additional bedrooms, a second kitchen with gas stove, full bathroom and separate laundry. Newly Renovated W/O Basement featuring a beautifully remodelled full bathroom completed in 2026, the lower level provides exceptional flexibility for extended/multigenerational family living, guests, teenagers, recreation, work-from-home space or additional accommodation needs.The lower-level kitchen is a true functional second kitchen, featuring modern cabinetry, large island, stainless-steel appliances and quartz-style countertops. Having two kitchens and two laundry areas provides a level of convenience and flexibility rarely found in this price range. Enjoy the outdoors from the enlarged deck while taking in the privacy and serene ravine views. The approximately 205-ft deep lot provides an extraordinary sense of space and separation from neighbouring properties.Double-car garage + ample parking. Freshly painted throughout. 4+2 bedrooms. 4 bathrooms. Walk-out. 2 kitchens. 2 laundry areas. Premium ravine lot. (id:63381)

106 - 19 Rosebank Drive
Toronto, Ontario
Amazing Opportunity in a Prime Location. This Sun Filled Town-Home Is Perfect for investors or first home buyers ready to move in. Modern Kitchen with quartz counter-tops, back-splash, and bay window. Underground parking spaces with direct access from the basement. Freshly painted throughout. Experience unmatched convenience with the TTC just steps away, close proximity to schools, Centennial College, UofT, Scarborough Town Centre, Shopping, Banks, Highway 401, and the public library.***SEE ADDITIONAL REMARKS TO DATA FORM*** (id:63381)
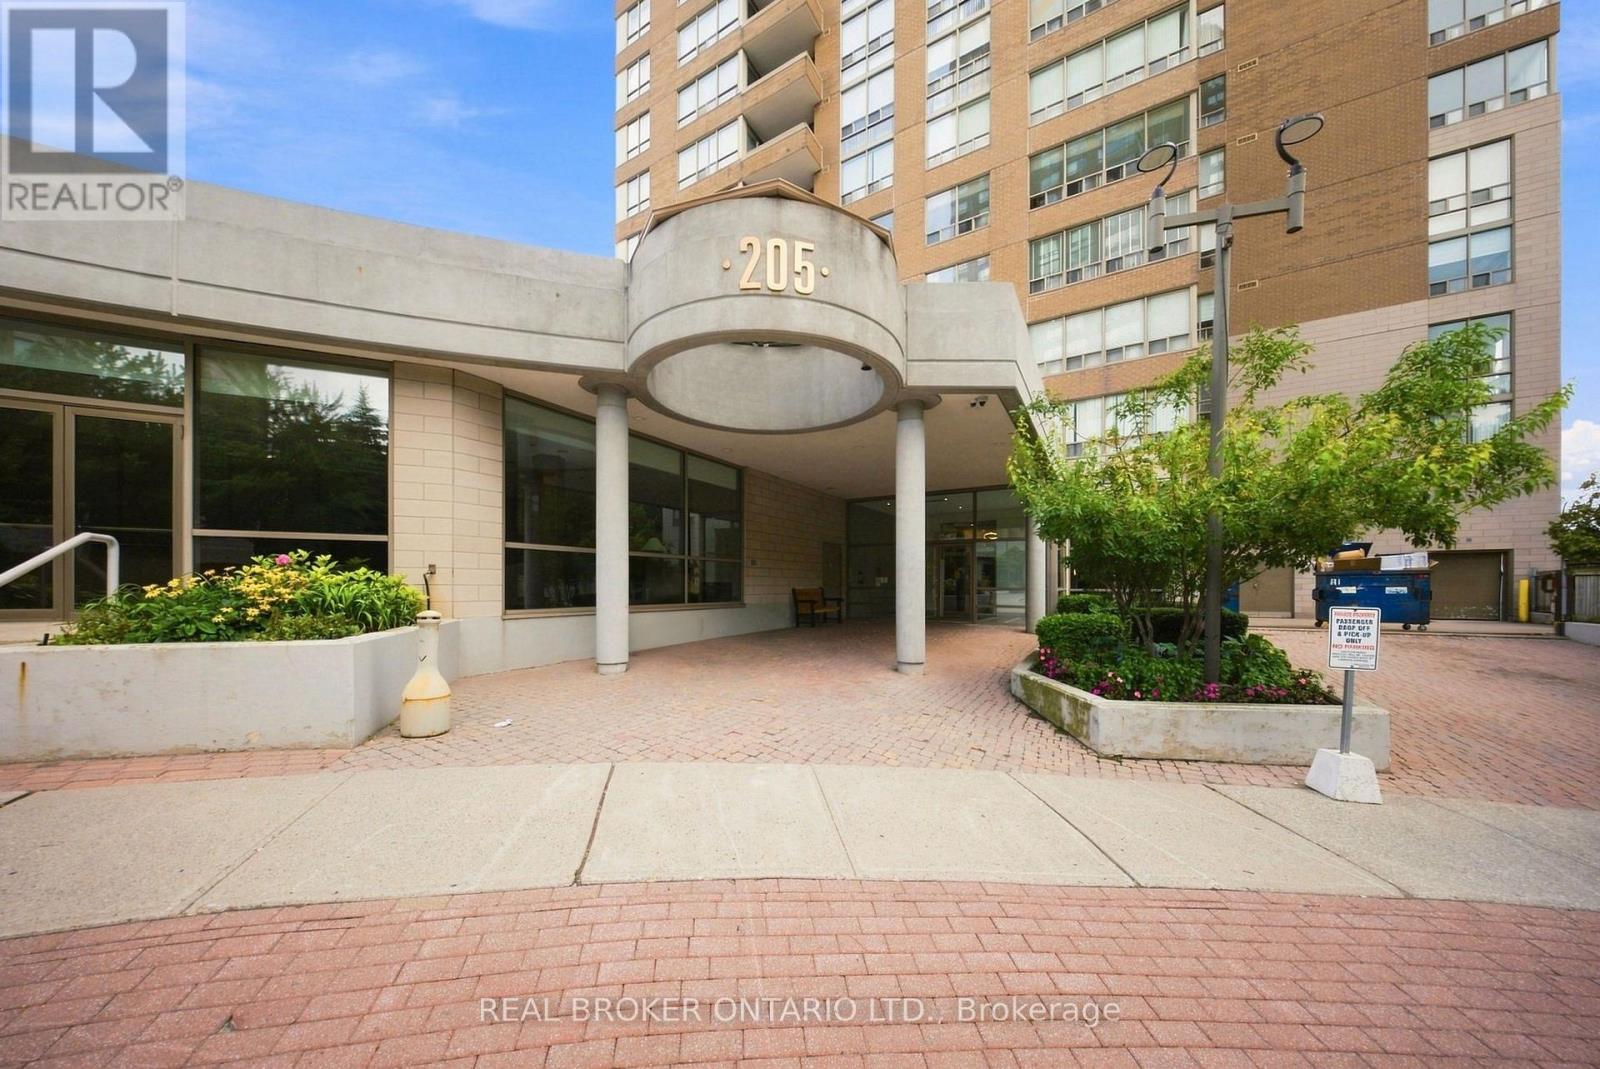
2207 - 205 Wynford Drive
Toronto, Ontario
Welcome to Suite 2207 at 205 Wynford Drive - The Palisades II, one of Flemingdon Park's most sought-after residences. This outstanding 2 bedroom, 2 bathroom split floor plan offers privacy and flow, anchored by a large eat-in kitchen with a dedicated dining area and wonderful, sweeping views from your private balcony. Enjoy resort-style living with the building's million-dollar recreation centre: saltwater swimming pool, squash court, sauna, whirlpool, and a fully-equipped gym, plus an outdoor tennis court for the active lifestyle. A manned guard house ensures round-the-clock security and peace of mind. Unbeatable location and connectivity: steps to TTC and the new Eglinton Crosstown LRT, express bus service straight downtown, and quick access to the DVP and 401. Surrounded by parks, top-rated schools, shopping, and Toronto's cultural gems like the Aga Khan Museum. Whether you're searching for your next home or a smart addition to your investment portfolio, this well-managed building with healthy reserves delivers lasting value in a prime, transit-connected neighbourhood. (id:63381)